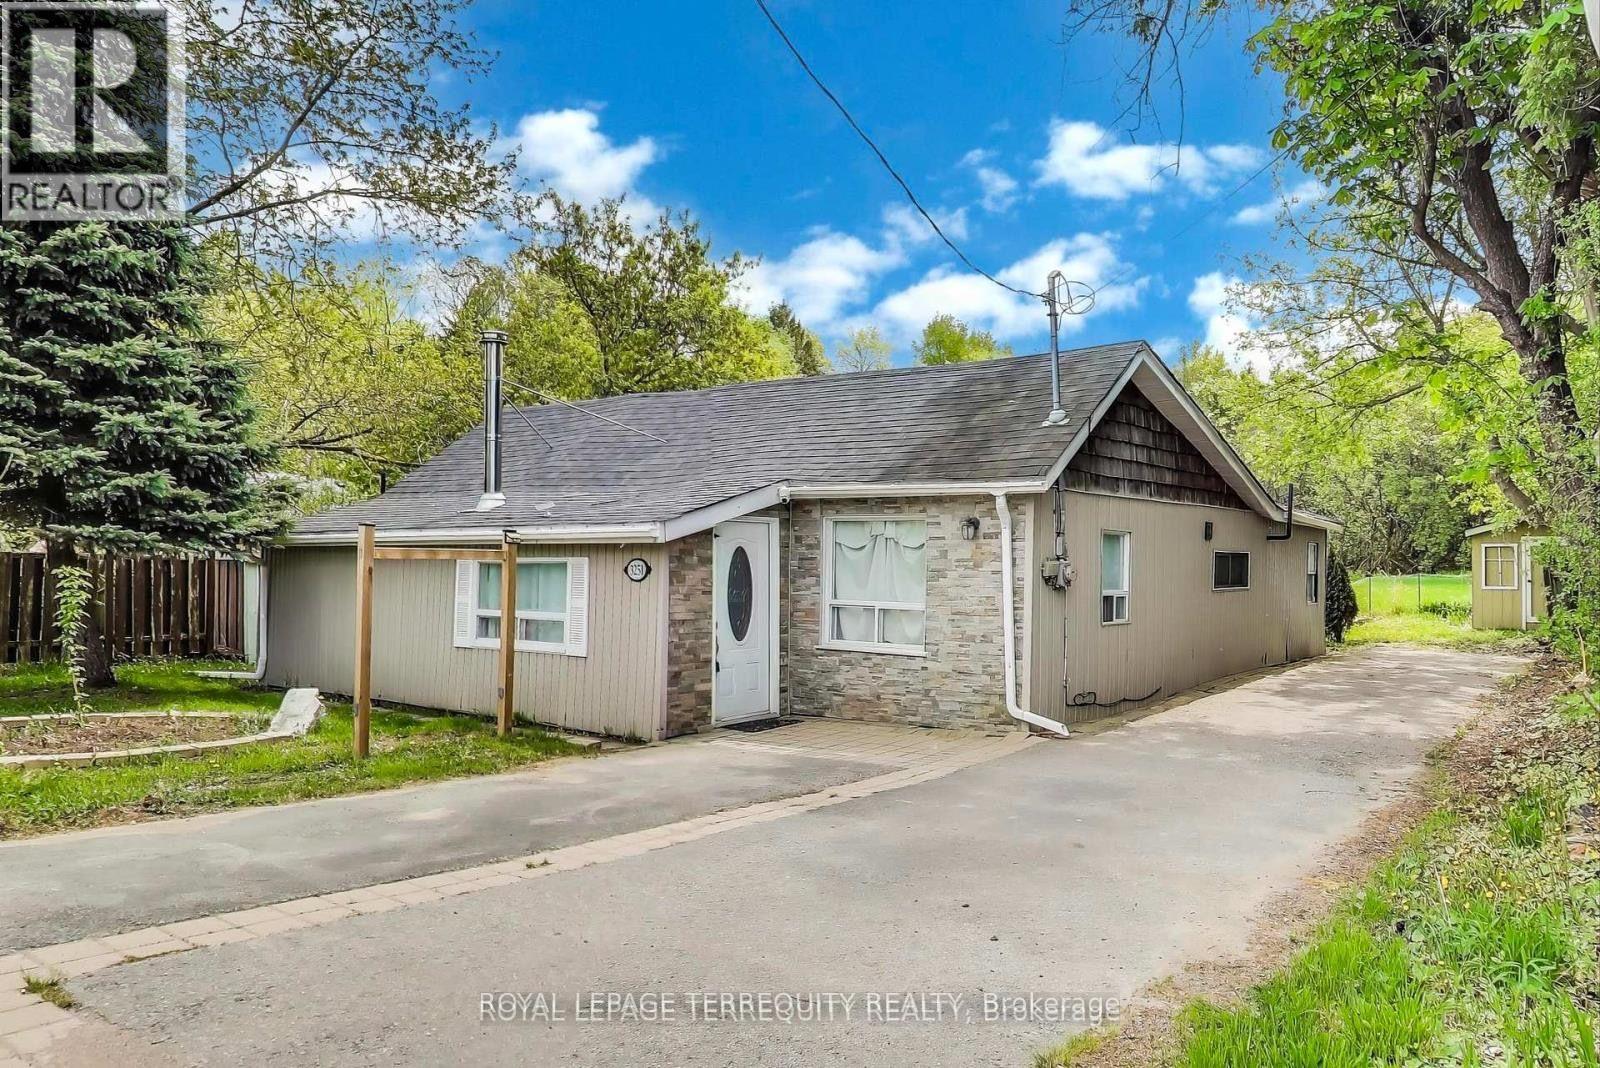
3251 Ravenshoe Road
East Gwillimbury, Ontario
Bright and Spacious 3 Bedroom Home with a huge backyard space. Newly renovated and perfect for a young family or a couple downsizing. Quiet and peaceful Area. Extremely convenient: 10 mins away from boat lunch into Lake Simcoe, 10 mins away from beach, 10 mins away from highway. Excellent area for Fishing enthusiasts. (id:45725)
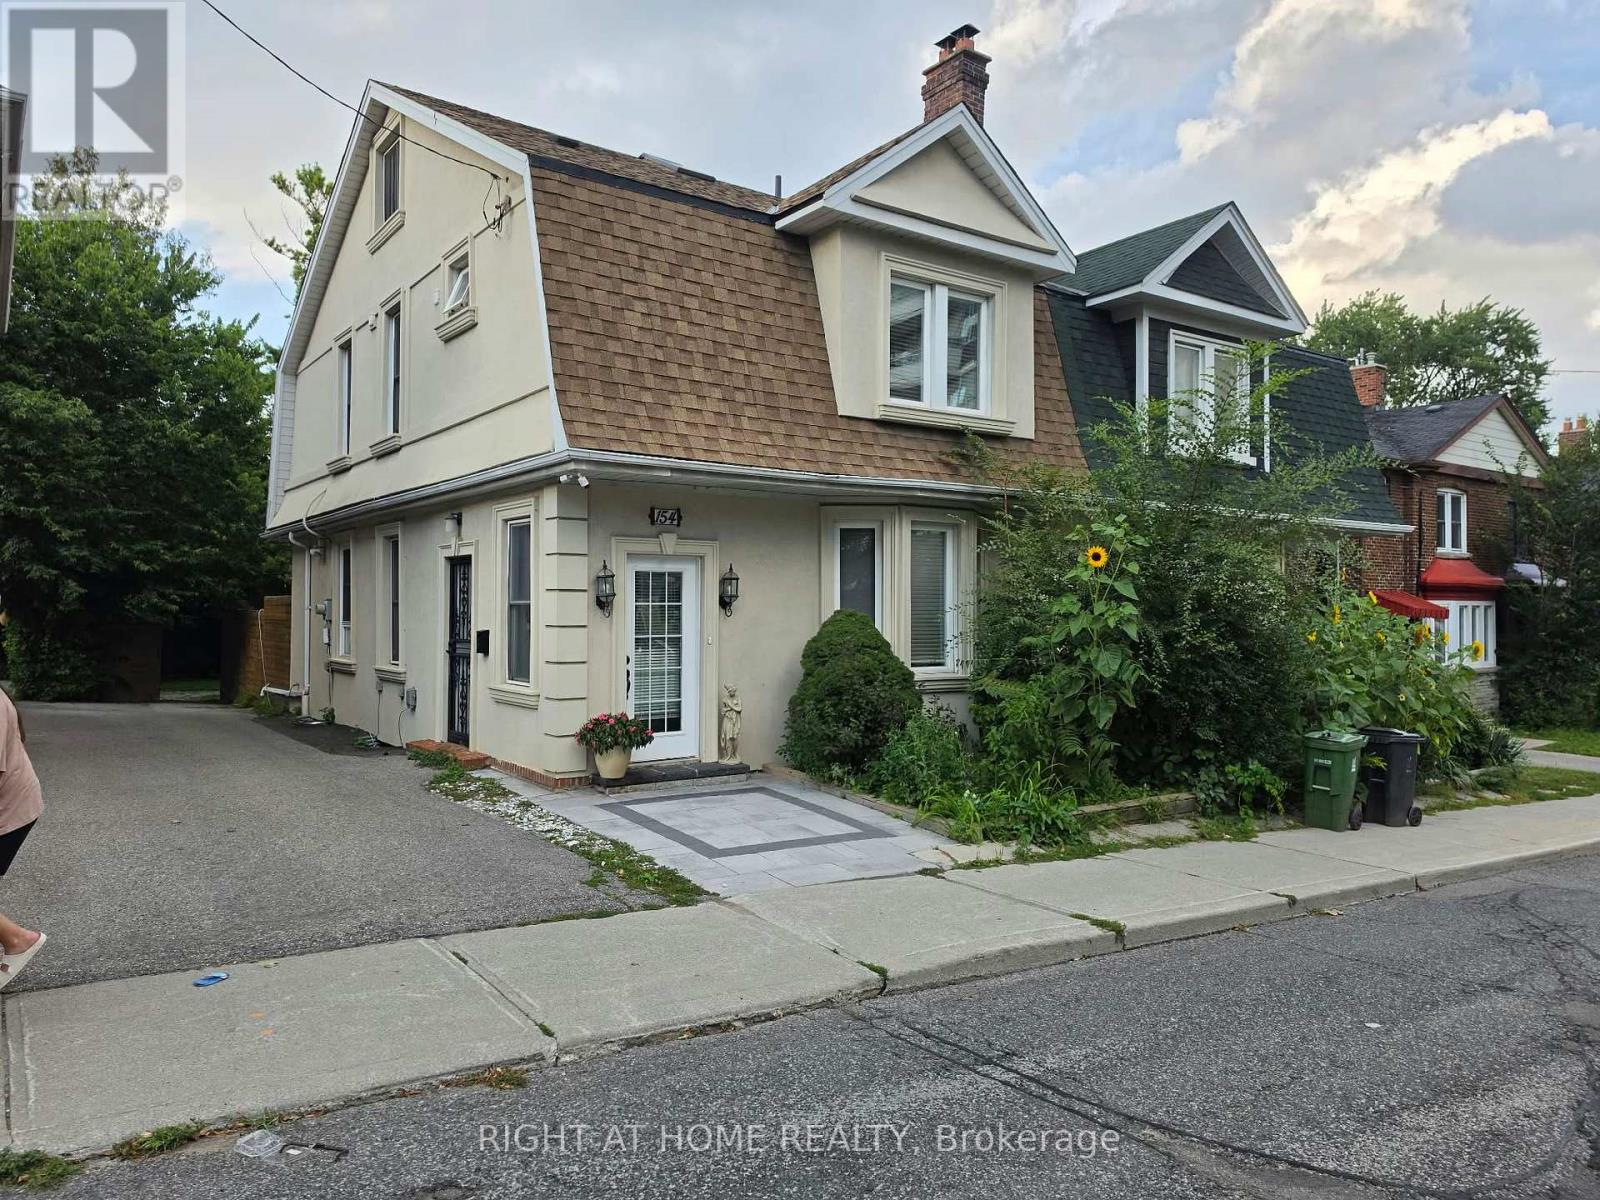
154 Davisville Avenue
Toronto (Mount Pleasant West), Ontario
A Delightful & Unique Davisville Village Home! Beautiful Park-Like Setting With 3rd Largest Lot Between Yonge & Mt.Pleasant. Generous Room Sizes! 2 & 1/2 Floors, 1800+ sq ft without the Basement, 9-foot Ceiling, Tastefully Updated Throughout, Top to Bottom! KitchenAid appliances, Large Quartz Island, 4 Large and Well-Proportioned Bedrooms, 4 Washrooms, 3 Fireplaces, Gracious Entrance Foyer, formal living room, Open-Concept, Fenced and private Backyard, Wide driveway with easy 3 drive-in parking spaces, Security Cameras all around, central vac and lots more. Absolutely immaculate in a sought-after neighbourhood. Fresh Paint. French door to deck with Gazebo and lush perennial garden oasis. Just Steps to the Subway, Shops, fine dining, great schools and great amenities! (id:45725)
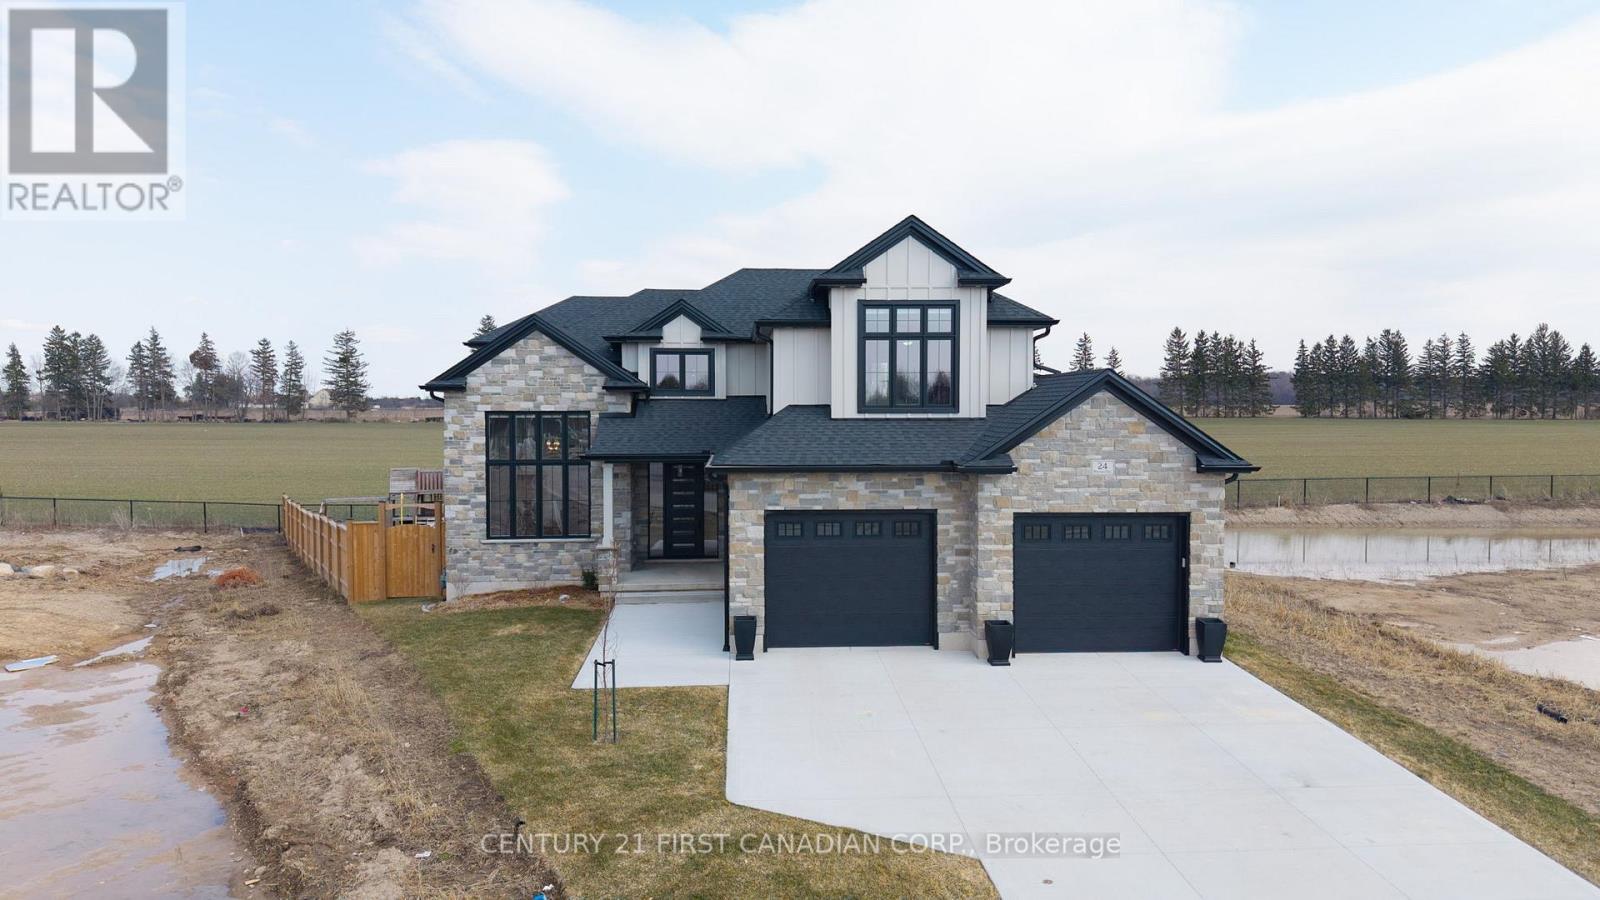
24 Postma Crescent
North Middlesex (Ailsa Craig), Ontario
Welcome to 24 Postma Crescent in Ailsa Craig, an exceptional 5-bedroom, 4-bathroom home offering an impressive combination of luxury, functionality, and privacy. Situated on a premium pie-shaped lot backing onto open farmland, this beautifully upgraded property has been thoughtfully designed with quality finishes throughout. The bright main floor features 9-foot ceilings, oversized windows, 8-foot doors, upgraded vinyl flooring, and a stunning home office with soaring 14-foot ceilings, custom wainscotting, built-ins, and motorized window coverings. At the heart of the home is a showpiece custom kitchen featuring ceiling-height cabinetry, quartz countertops, a stained maple island, custom hood vent, KitchenAid appliances with gas range, pot filler, and a fully finished walk-in pantry complete with quartz counters and an appliance garage. The adjoining living room is highlighted by a 42-inch linear gas fireplace with custom shiplap detailing, built-ins, and an accent wall. A fully customized mudroom and laundry room add exceptional functionality with floor-to-ceiling cabinetry, a sink, and quartz folding space. Upstairs, generous bedrooms feature blackout blinds, while the primary suite offers a private retreat with a custom walk-in closet and luxurious ensuite featuring heated tile floors and a tiled shower. The finished basement provides additional living space with a fifth bedroom featuring a walk-in closet, cold cellar, and bar rough-in. Additional upgrades include premium paint, custom window coverings, heated bathroom floors, an Ecobee thermostat, sump pump alarm, and an extra-deep 26-foot heated and insulated garage. Outside, enjoy the the covered composite deck with natural gas BBQ line overlooking the fully fenced backyard and open farmland beyond. With exceptional craftsmanship, extensive upgrades, and a premium setting, 24 Postma Crescent delivers the space and comfort of a family home with the finishes and attention to detail today's buyers are looking for (id:45725)
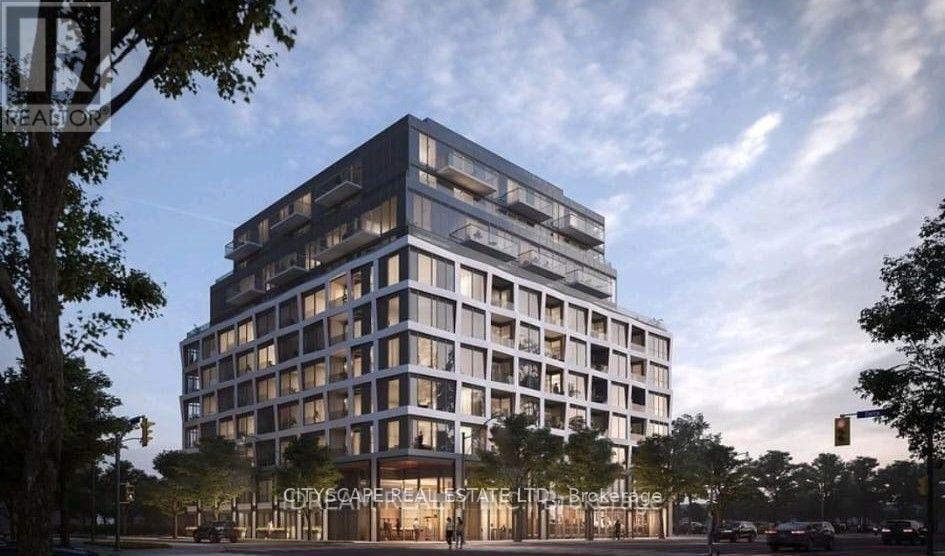
102 - 1195 The Queensway
Toronto (Islington-City Centre West), Ontario
3 Years old, 1 Bedroom and 1 Bathroom unit, like new, With high-end finishes and 9 ft ceilingsCondo On The best location of Queensway in Etobicoke. Open Concept Layout, Lots of Sunlight,close to All Amenities. Near Costco, Ikea, Sherway Gardens Mall, Parks, Restaurants andSchools. Building amenities: lobby lounge, event space, concierge, , library, Gym, BBQ andAccess To Gardiner Expressway. (id:45725)
202 Michaelmas Street
London East (East C), Ontario
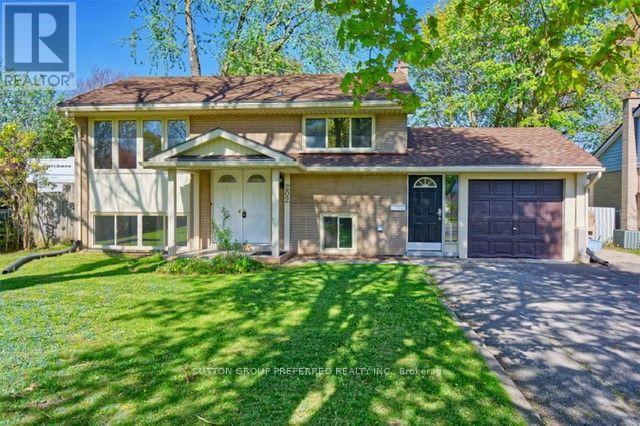
Great property for a family or someone that would like to live there with extra rental income. Raised bungalow with single garage in Huron Heights. Upper level contains of large open concept living/din room with kitchen, 2 bdrms and 4 pc bath. Main floor features: kitchen, 3 berms and 4pc bathroom. There is a separate entrance off the garage to the main floor. Parking for 7 cars. Many upgrades over the years: upper floor kitchen, bathrooms, flooring, furnace, a/c on-demand water heater. Currently rented $3,000.00 plus all utilities. Tenants are willing to vacate or stay and sign a new lease. Close by Fanshawe College, shopping, bus stop, restaurants. (id:45725)
352 - 2075 King Road
King (King City), Ontario
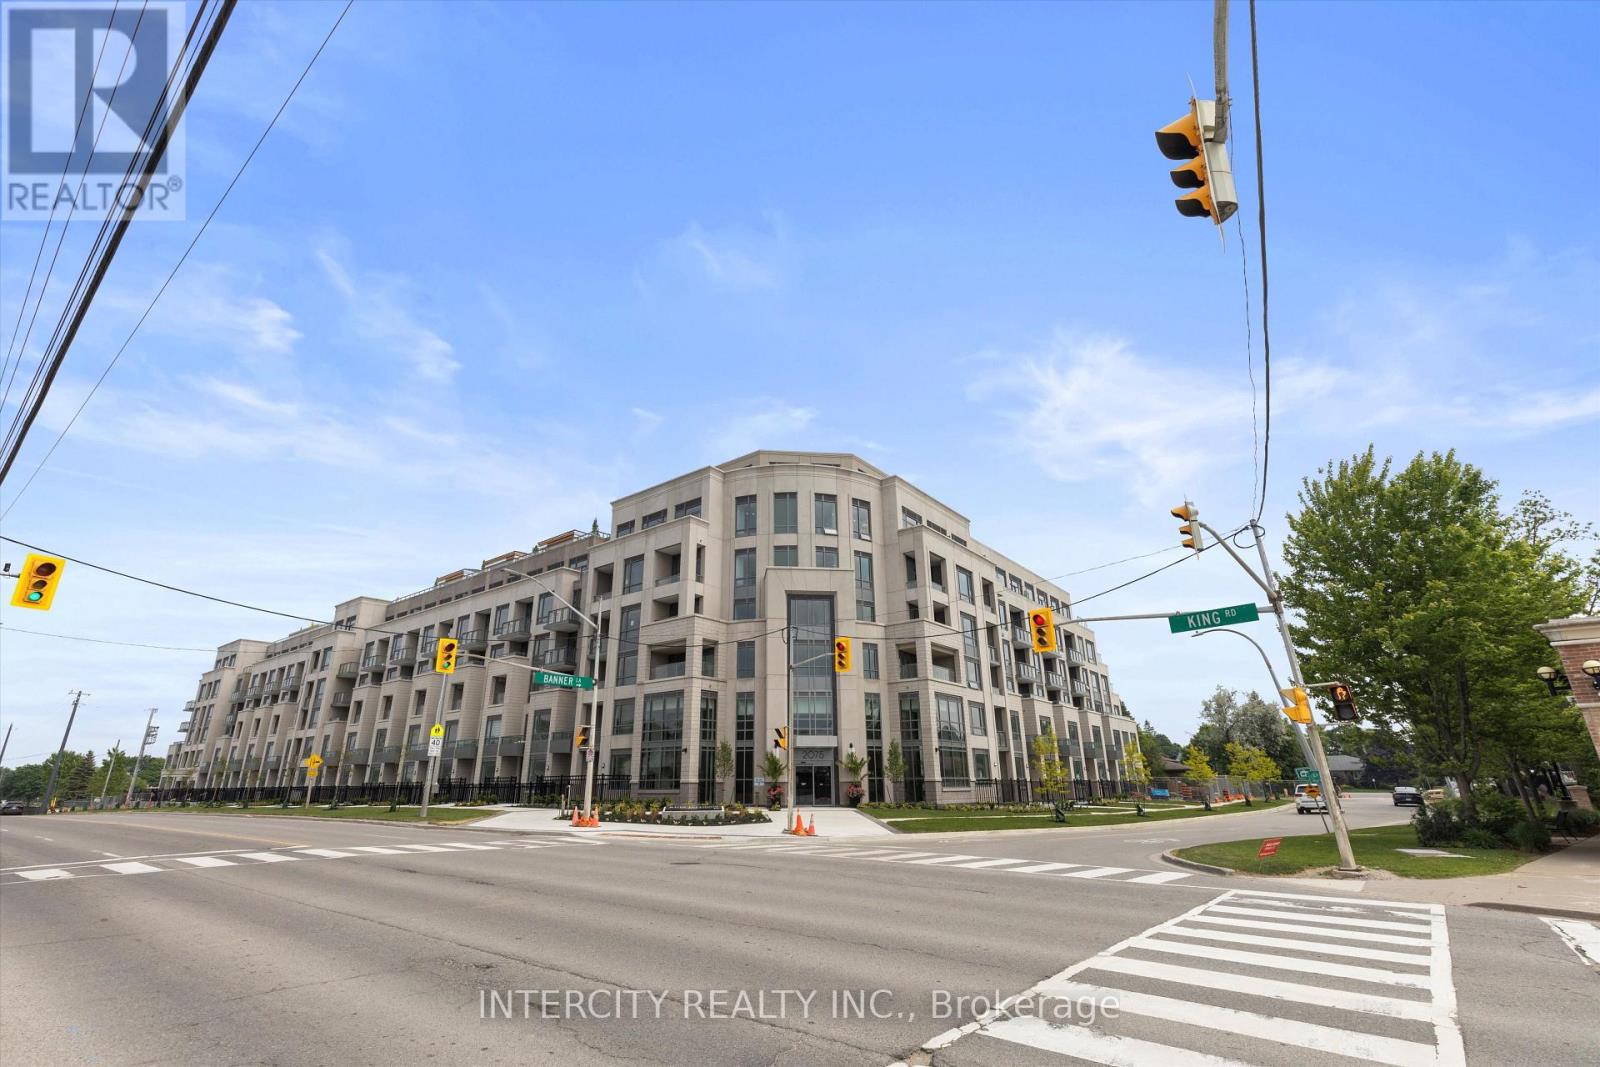
Welcome to Suite 352, a spacious and thoughtfully designed 1-bedroom, 1-bathroom residence offering 511 sq. ft. of contemporary living space with a desirable west-facing courtyard exposure. The open-concept kitchen features quartz countertops, integrated appliances, and sleek modern cabinetry, flowing seamlessly into the bright living and dining area. Large windows bring in an abundance of natural light, with the west-facing exposure offering beautiful afternoon and evening sun. The generously sized bedroom provides a comfortable retreat with ample closet space, while the well-appointed bathroom and efficient floor plan make excellent use of every square foot. Overlooking the landscaped courtyard, Suite 352 offers a quieter, more private outlook while still enjoying all the conveniences of condominium living. Residents of King Terraces enjoy an impressive collection of resort-inspired amenities, including a rooftop terrace, outdoor pool, fitness centre, elegant party lounge, and 24-hour concierge. With its spacious one-bedroom layout, west-facing courtyard views, modern finishes, and exceptional amenities, Suite 352 offers an elevated lifestyle in the heart of King City. (id:45725)
200 - 22 Wilson Street
Hamilton (Beasley), Ontario
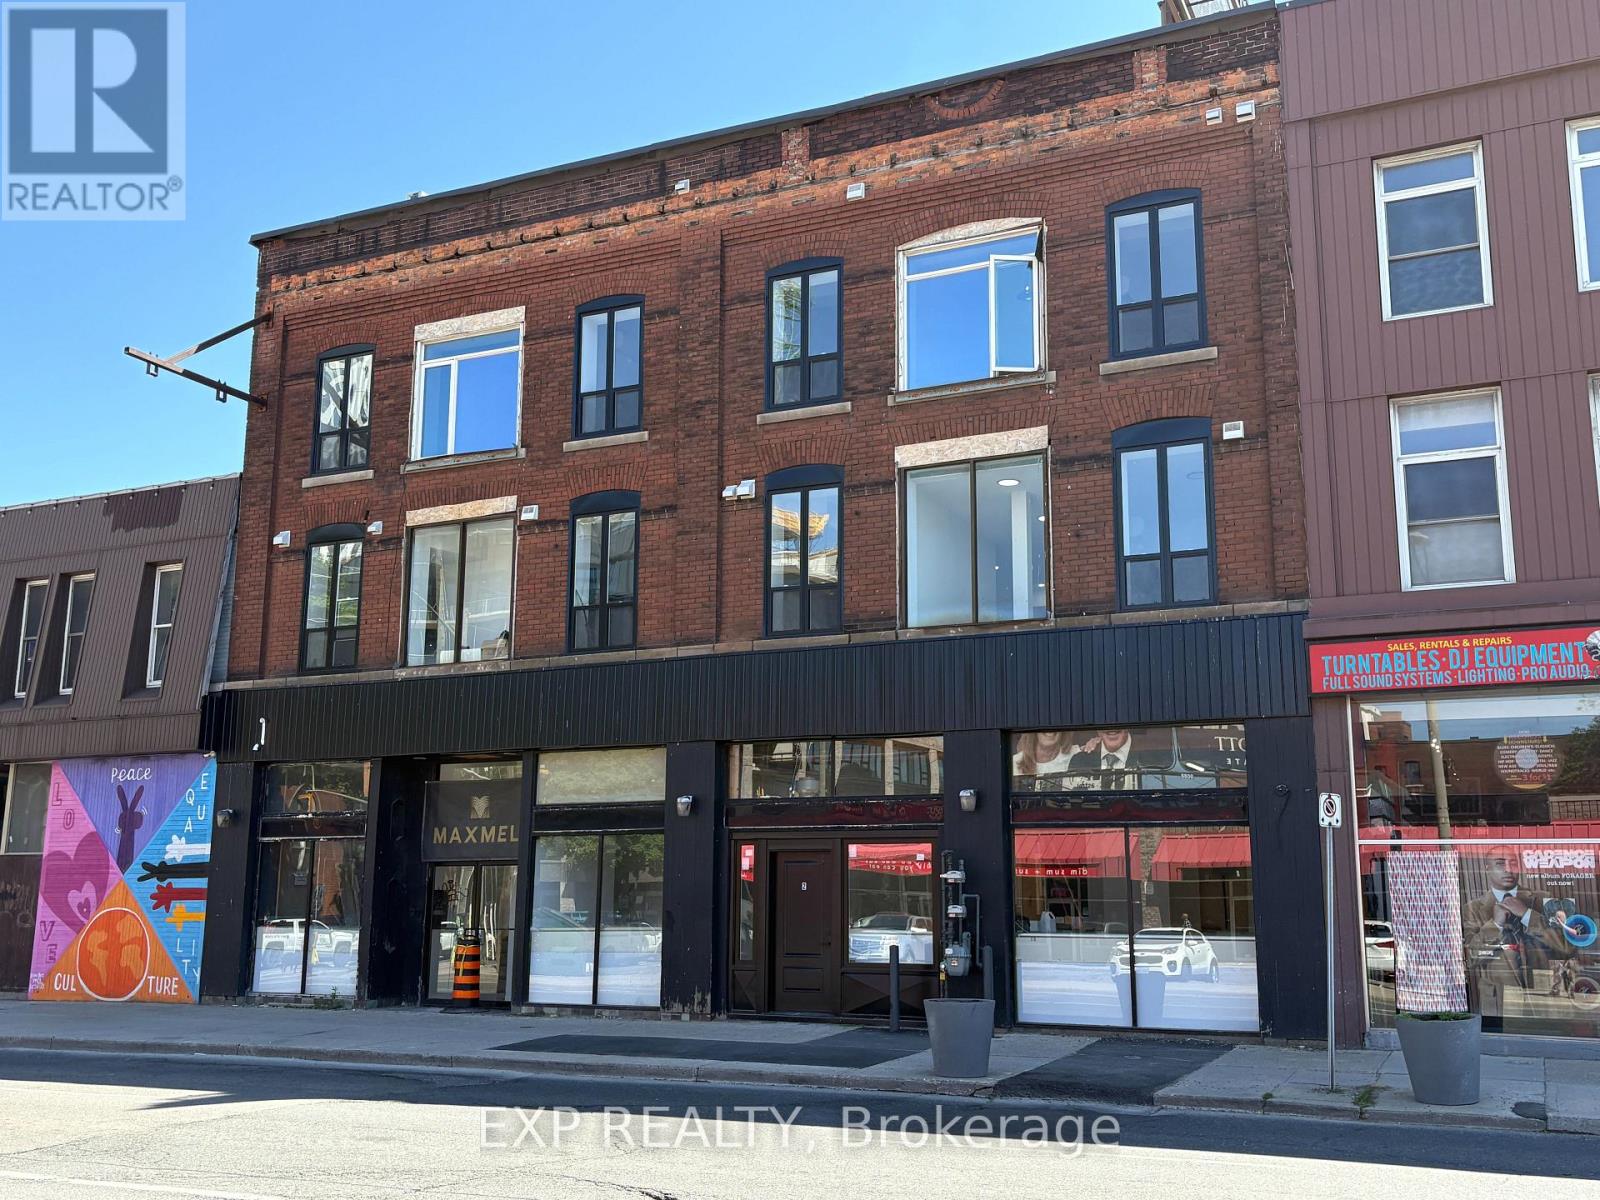
Premium 1,665 SF Street-Level Commercial Space in Downtown Hamilton! Exceptional street-level commercial opportunity available at 22 Wilson Street, Unit 2, offering over 1,600 square feet of premium ground-floor space. Nestled within a beautifully restored, vibrant mixed-use building, this high-visibility unit features expansive storefront frontage, soaring ceilings, oversized windows, and a bright, open-concept layout designed for maximum operational flexibility. The space boasts a highly sought-after contemporary industrial aesthetic complete with high-quality base-building improvements. Existing rough-ins provide a solid foundation for a tenant build-out, significantly reducing construction costs and fit-up time for reception areas, treatment rooms, creative studios, or collaborative workspaces. Flexible D3 Zoning: Downtown Mixed-Use zoning permits a wide array of commercial uses, including boutique retail, medical or wellness clinics, professional offices, showrooms, and service-based businesses (tenant to verify specific use approvals). Prime Pedestrian Hub: Ideally positioned directly across from the massive Design District condominium development, ensuring rapidly increasing residential density and strong foot traffic. Built-In Customer Base: High foot traffic location, with High Density office and residential in the area. Transit & Amenities: Excellent transit connectivity with immediate access to downtown Hamilton's premier restaurants, cafes, entertainment, and financial core. Unmatched street exposure and outstanding branding opportunities make this a rare opening to secure a prominent address within one of Hamilton's fastest-growing urban corridors. Vacant and ready for tenant customization. (id:45725)
6 Beechcroft Circle
Barrie (Cundles East), Ontario
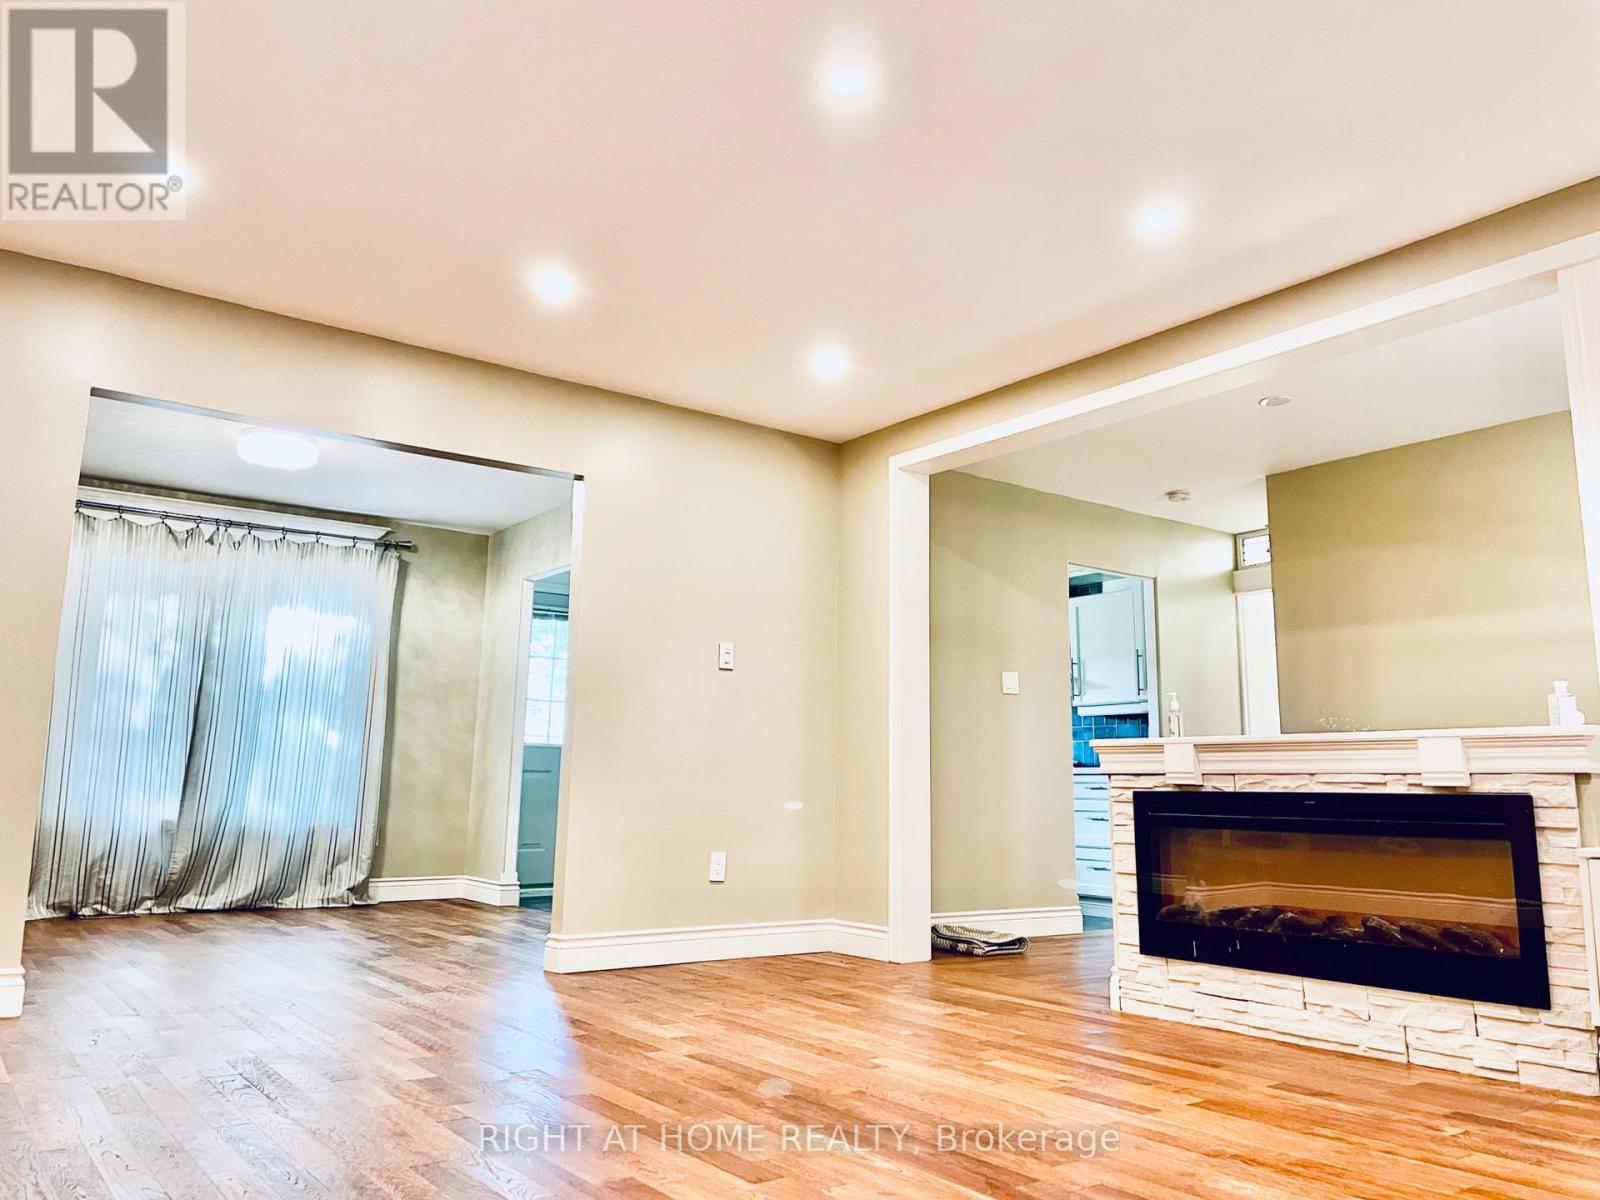
Luxurious 3 Bedroom Detached Home In Tall Trees Subdivision * Family Friendly Neighbourhood * Beautifully Renovated * Large Size Living / Dining Rooms / Kitchen With Picturesque Windows Allowing Lots Of Sunlight * Grand Hallway * Gorgeous Glass Doors * Pocket Door In Between 2 Regular Rooms Or can be converted to 1 Massive Main floor Room * Close To Transit / Hwy 400 / Georgian Mall / Georgian College / East Bayfield Community Centre / Arboratem Sunnidale Park / Lake Simcoe & Beaches (id:45725)
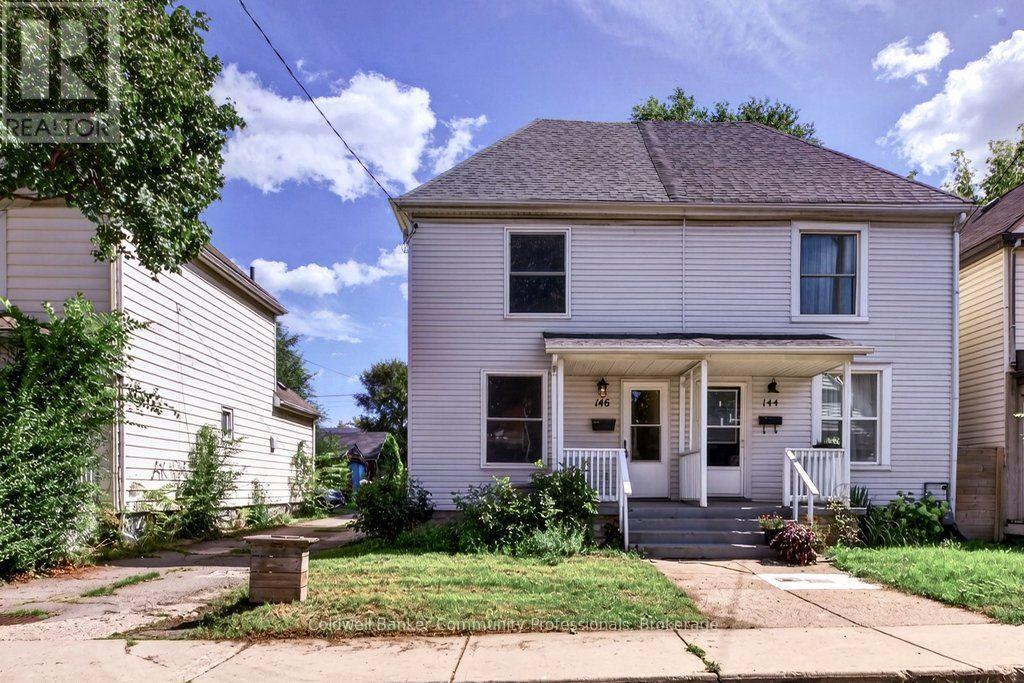
146 Barnesdale Avenue N
Hamilton (Stipley), Ontario
Move-in ready, well-maintained, and full of potential! Welcome to this charming 2-bedroom, 1-bath semi-detached home in Hamilton's Stipley neighbourhood-an excellent opportunity for first-time buyers. The spacious layout features a large living area and generous eat-in kitchen with walkout to a large rear deck and private backyard, perfect for entertaining or relaxing outdoors. A large dedicated parking space adds convenience. The unfinished basement offers excellent potential for additional living or recreation space and was waterproofed in 2018 with a sump pump added. Updates include the kitchen, flooring, and bathroom (2018), plus new shingles and A/C unit (2021). A fantastic starter home in a great Hamilton location-move in, enjoy, and add value over time! (id:45725)
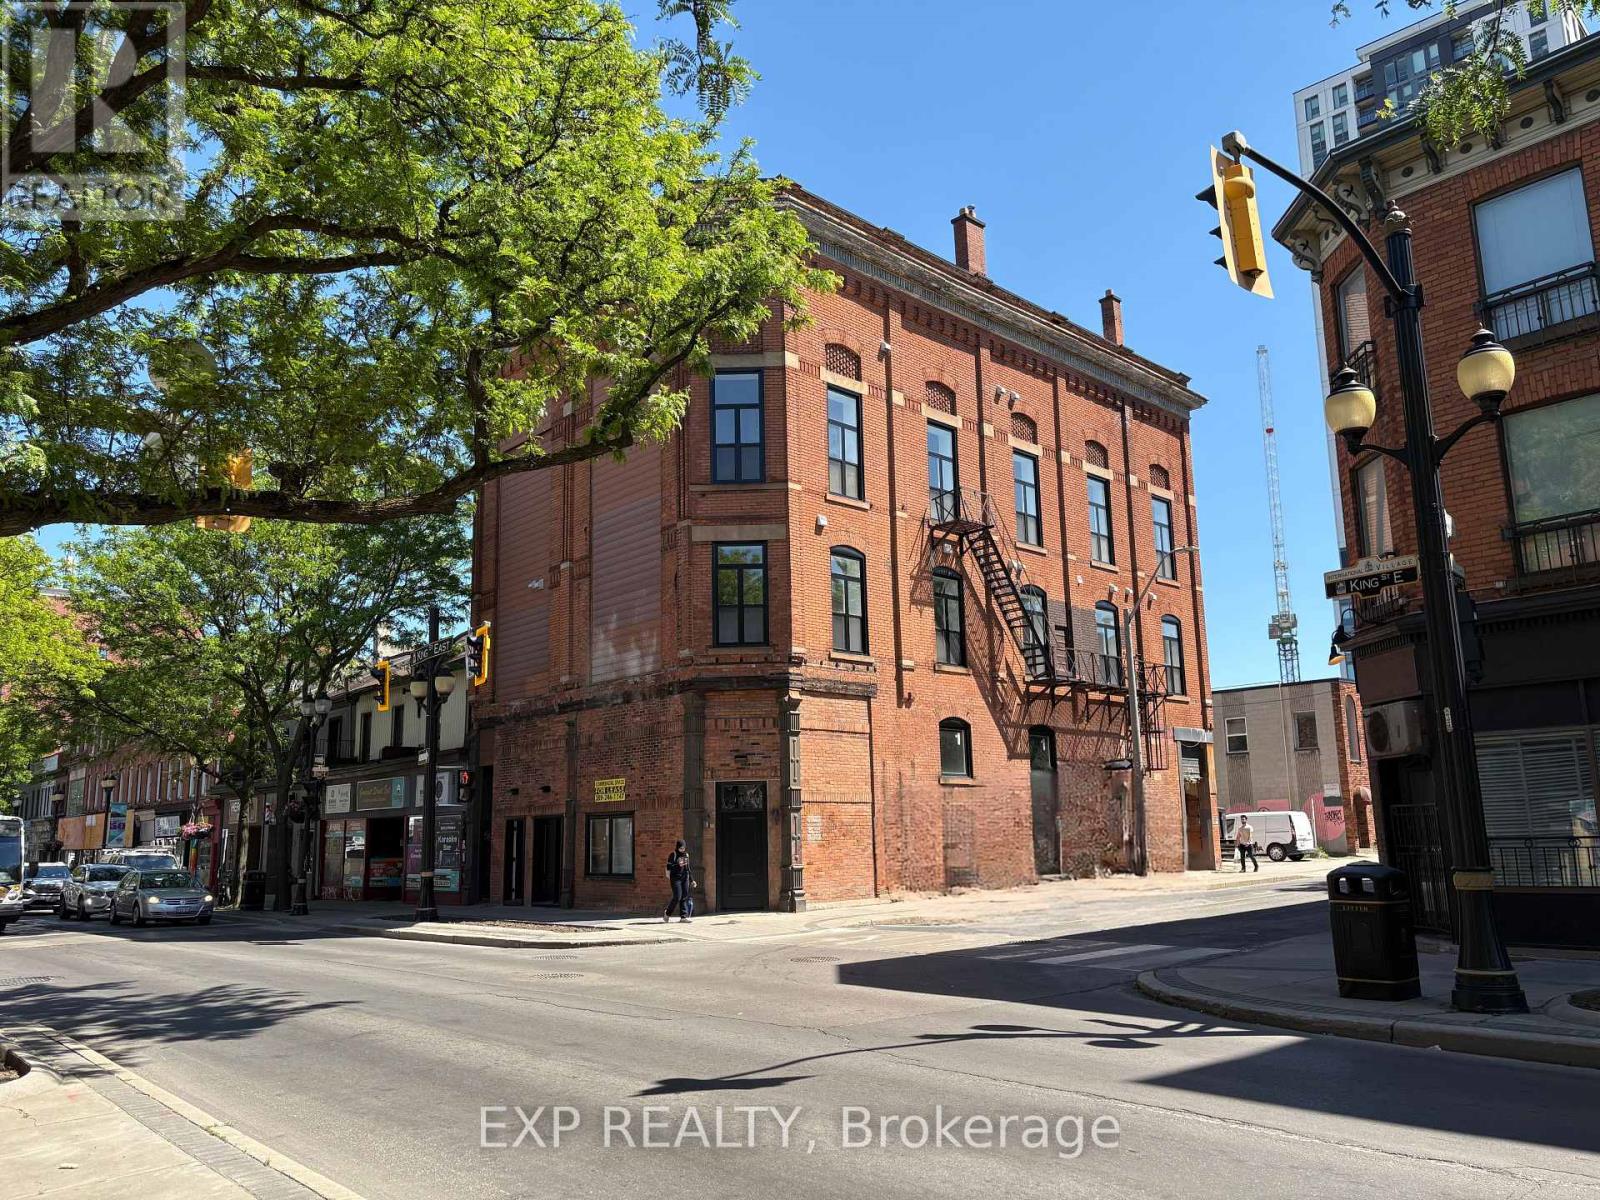
100 - 208 King Street E
Hamilton (Beasley), Ontario
This upgraded 667 SF modern shell offers an exceptional opportunity to lease premium commercial space in a highly attractive downtown location. Positioned at street level beneath residential units, the space boasts a strong urban presence and striking 22-ft clear heights. : Striking exposed interior brick walls providing a polished, premium aesthetic. Brand new wiring, new gas furnace, new A/C rough-ins, and a new 100-amp sub-panel. Zoned D2, it is pre-prepped for an efficient tenant build-out and perfectly suited for a coffee shop, café, boutique retail, service commercial, creative studio, or professional office. (id:45725)
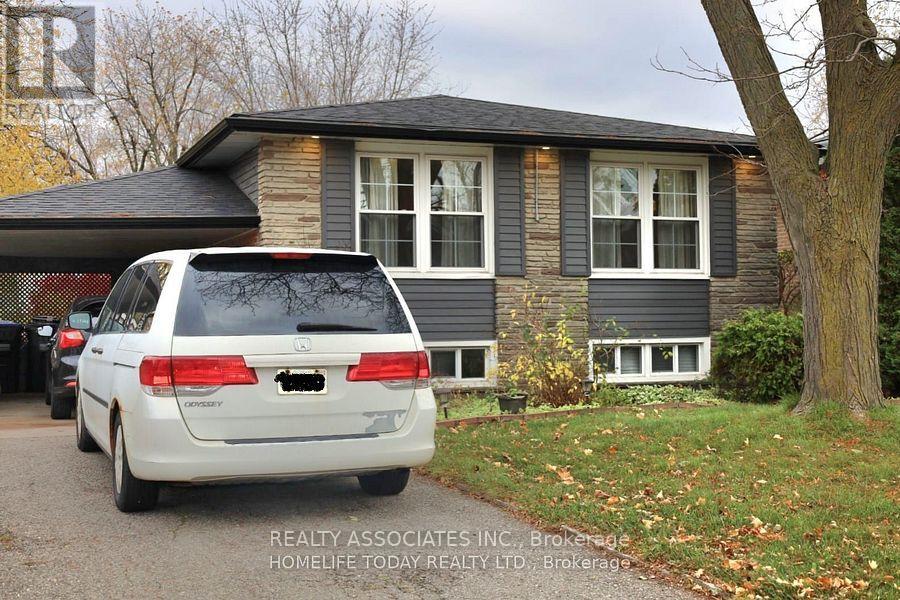
285 Bartley Bull Parkway
Brampton (Brampton East), Ontario
Welcome to 285 Bartley Bull Pkwy! Spacious and bright main-floor unit available for lease, featuring 3 bedrooms and 1 full Bathroom in a convenient and family-friendly location. The main floor offers a functional layout with comfortable living spaces and ample natural light. Conveniently located close to schools, parks, shopping, public transit, and major highways. Tenant is responsible for 60% of the total utility bills. Tenant is also responsible for snow removal and lawn care for the property. Ideal for a family looking for a comfortable home in a desirable Brampton location. (id:45725)
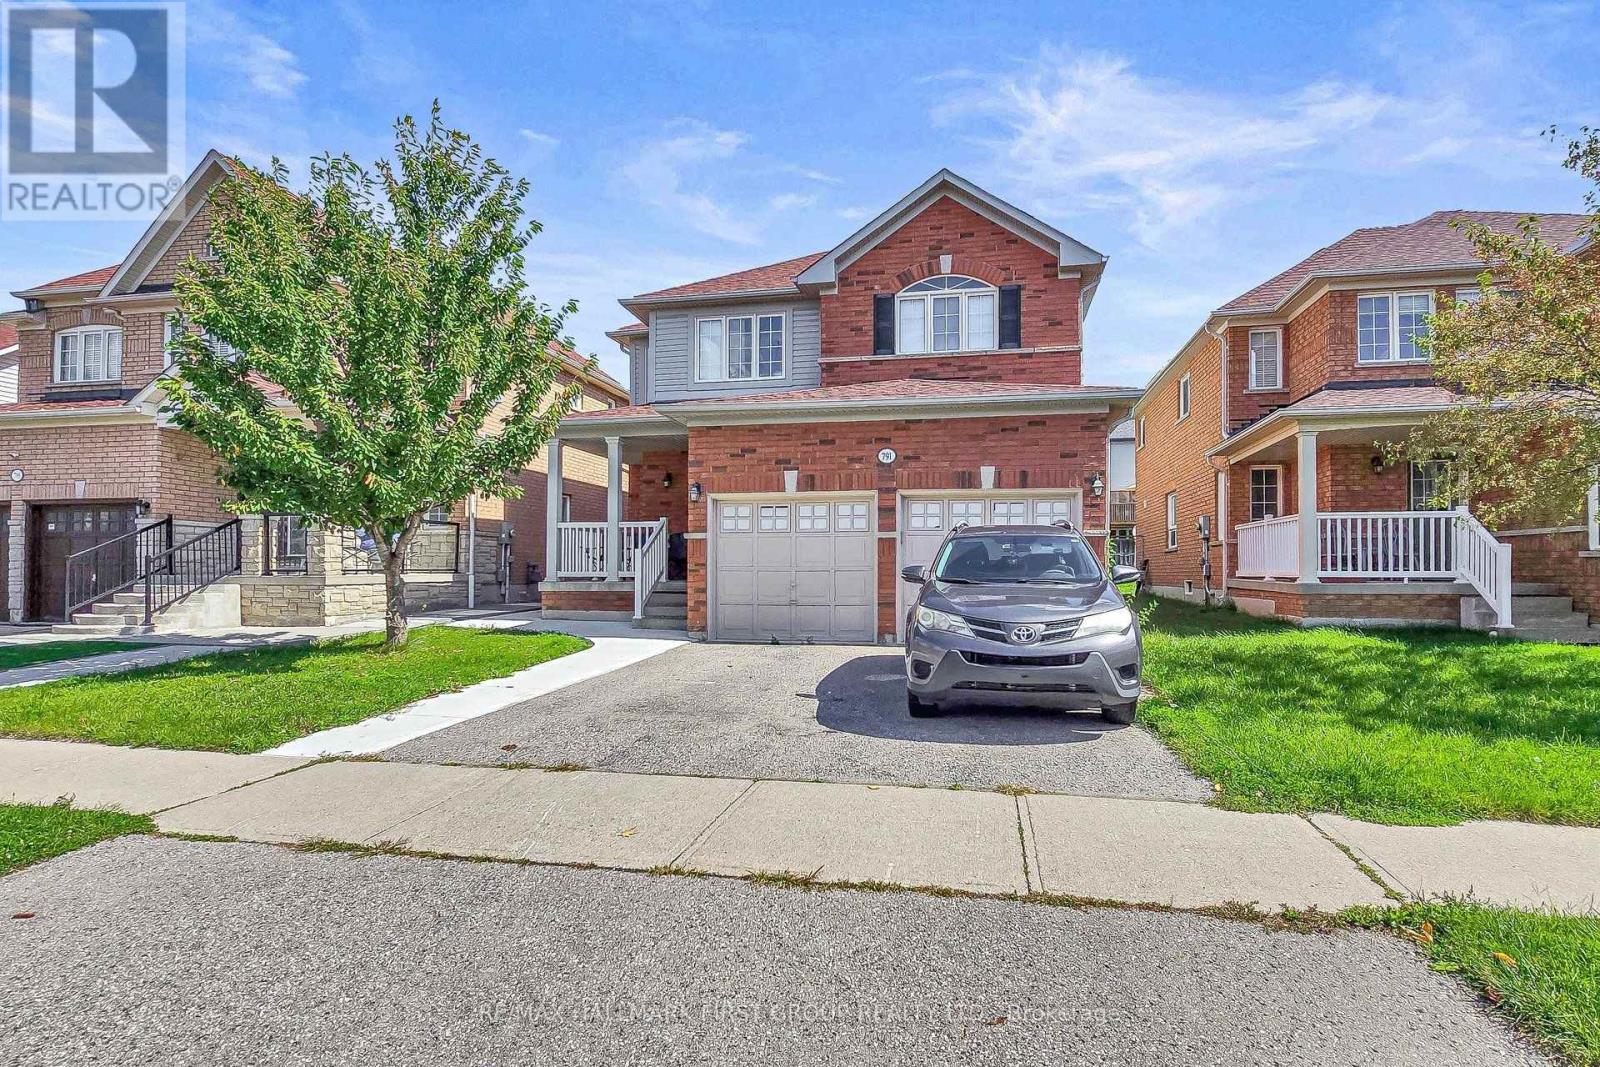
Bsmt - 791 Ormond Drive
Oshawa (Samac), Ontario
Welcome to 791 Ormond Drive in Oshawa! This bright and spacious two-bedroom basement apartment features a private separate entrance through the backyard and an open-concept living area with pot lights throughout. The kitchen offers plenty of cupboard space and stainless steel appliances, including a fridge, stove, microwave and dishwasher. Both bedrooms feature large windows, with one offering a closet and the other a generous walk-in closet. A three-piece bathroom with a stand-up shower and additional storage space complete the unit. Conveniently located near shopping, restaurants, schools, parks, public transit and everyday amenities. Tenant is responsible for 30% of utilities. (id:45725)
5265 Kelly Road
Hamilton Township, Ontario
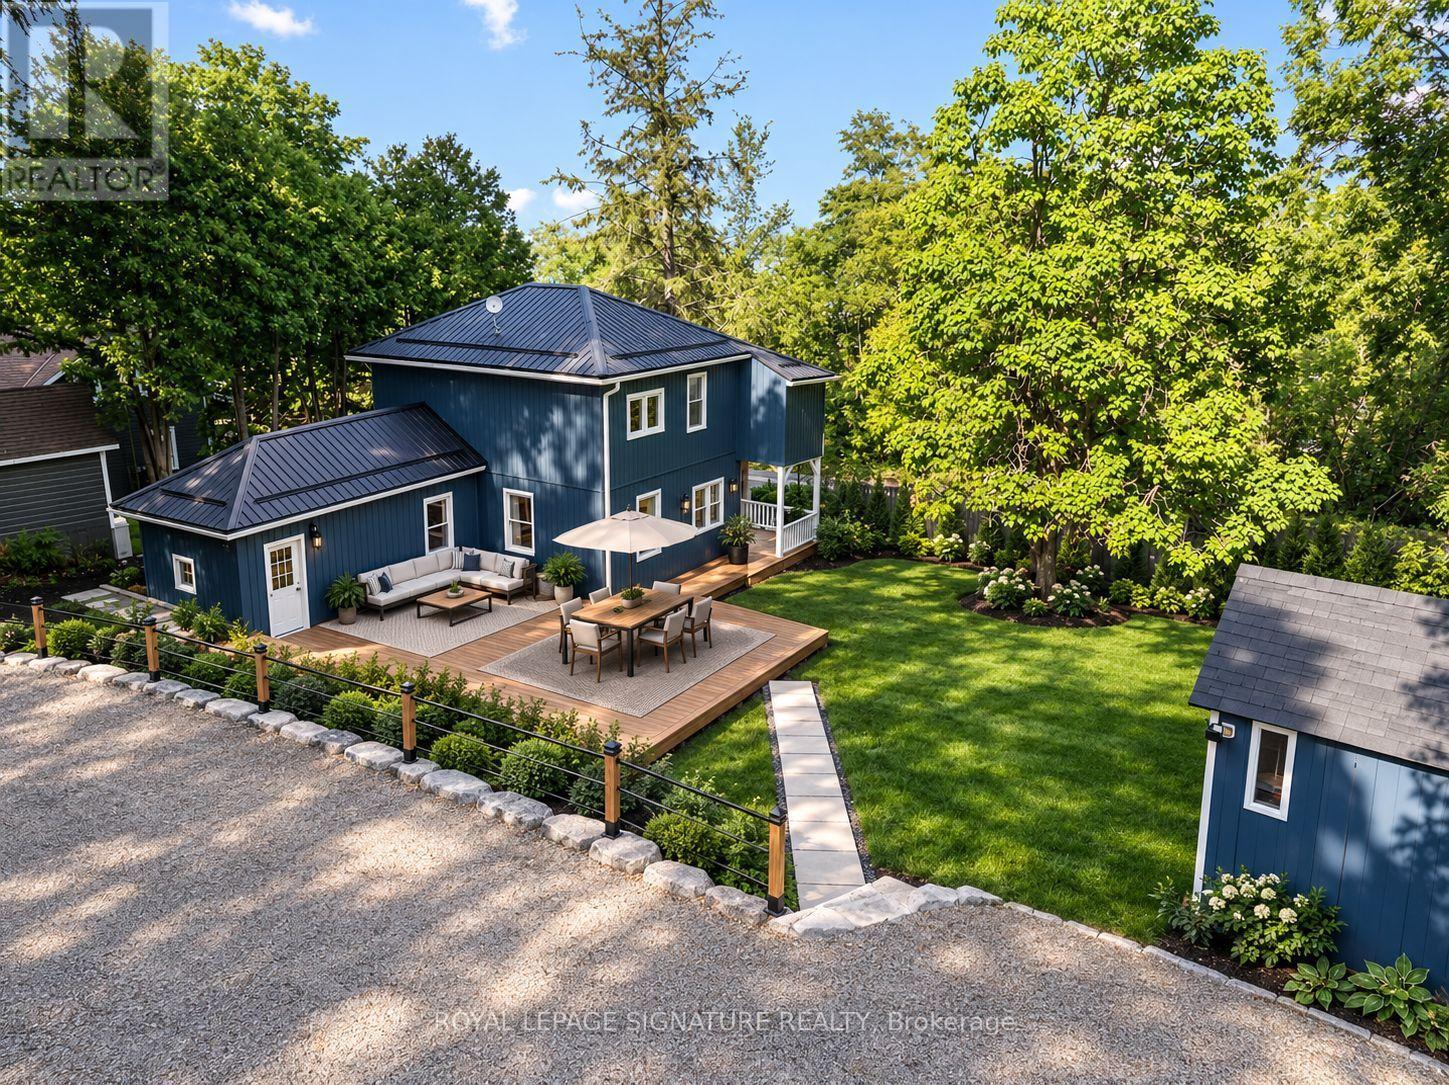
Location, Location, Location! Welcome to this beautifully renovated 2-storey century home in the charming lakeside village of Gores Landing, where timeless character seamlessly blends with modern design.Thoughtfully updated from top to bottom, this home features a stunning contemporary white high-gloss kitchen with stone backsplash, warm wood countertops, and premium Whirlpool stainless steel appliances. The unique open-concept main floor showcases 9-foot ceilings, durable 9 mm luxury vinyl flooring, 5.5-inch baseboards, pot lights, modern interior doors, updated hardware, and custom closet organizers throughout. The second floor offers 2 bedrooms + 2 flex rooms, along with beautiful views of Rice Lake.Relax on the inviting covered front porch or entertain family and friends on the expansive 20' x 22' wooden deck and 20' x 14' concrete patio, providing exceptional outdoor living space.Extensive recent upgrades offer peace of mind and exceptional value, including:Metal roofReinforced stone foundation with steel support postsBrand-new siding and skirting (2025)50-inch blown-in attic insulationUpdated plumbingCustom-built 10' x 16' blue storage shed $30,000 Armour stone retaining wall supporting the driveway (2025) (See attached list of upgrades for complete details.)Spacious 7-car drivewayHigh-speed LTE internetSituated on a large, private, fully fenced and treed lot with seasonal views of Rice Lake, the marina, and nearby islands, this unique property enjoys frontage on both Plank Road and Kelly Road. A park bordering one side provides added privacy and valuable green space.Enjoy a short walk to the shores of Rice Lake, the Gores Landing Boat Launch, and the local marina, where boating, fishing, and year-round outdoor recreation are right at your doorstep.An exceptional opportunity to own a beautifully updated home in one of Rice Lake's most desirable waterfront communities offering an ideal combination of value, character, privacy, and lifestyle (id:45725)
814 - 3018 Yonge Street
Toronto (Lawrence Park South), Ontario
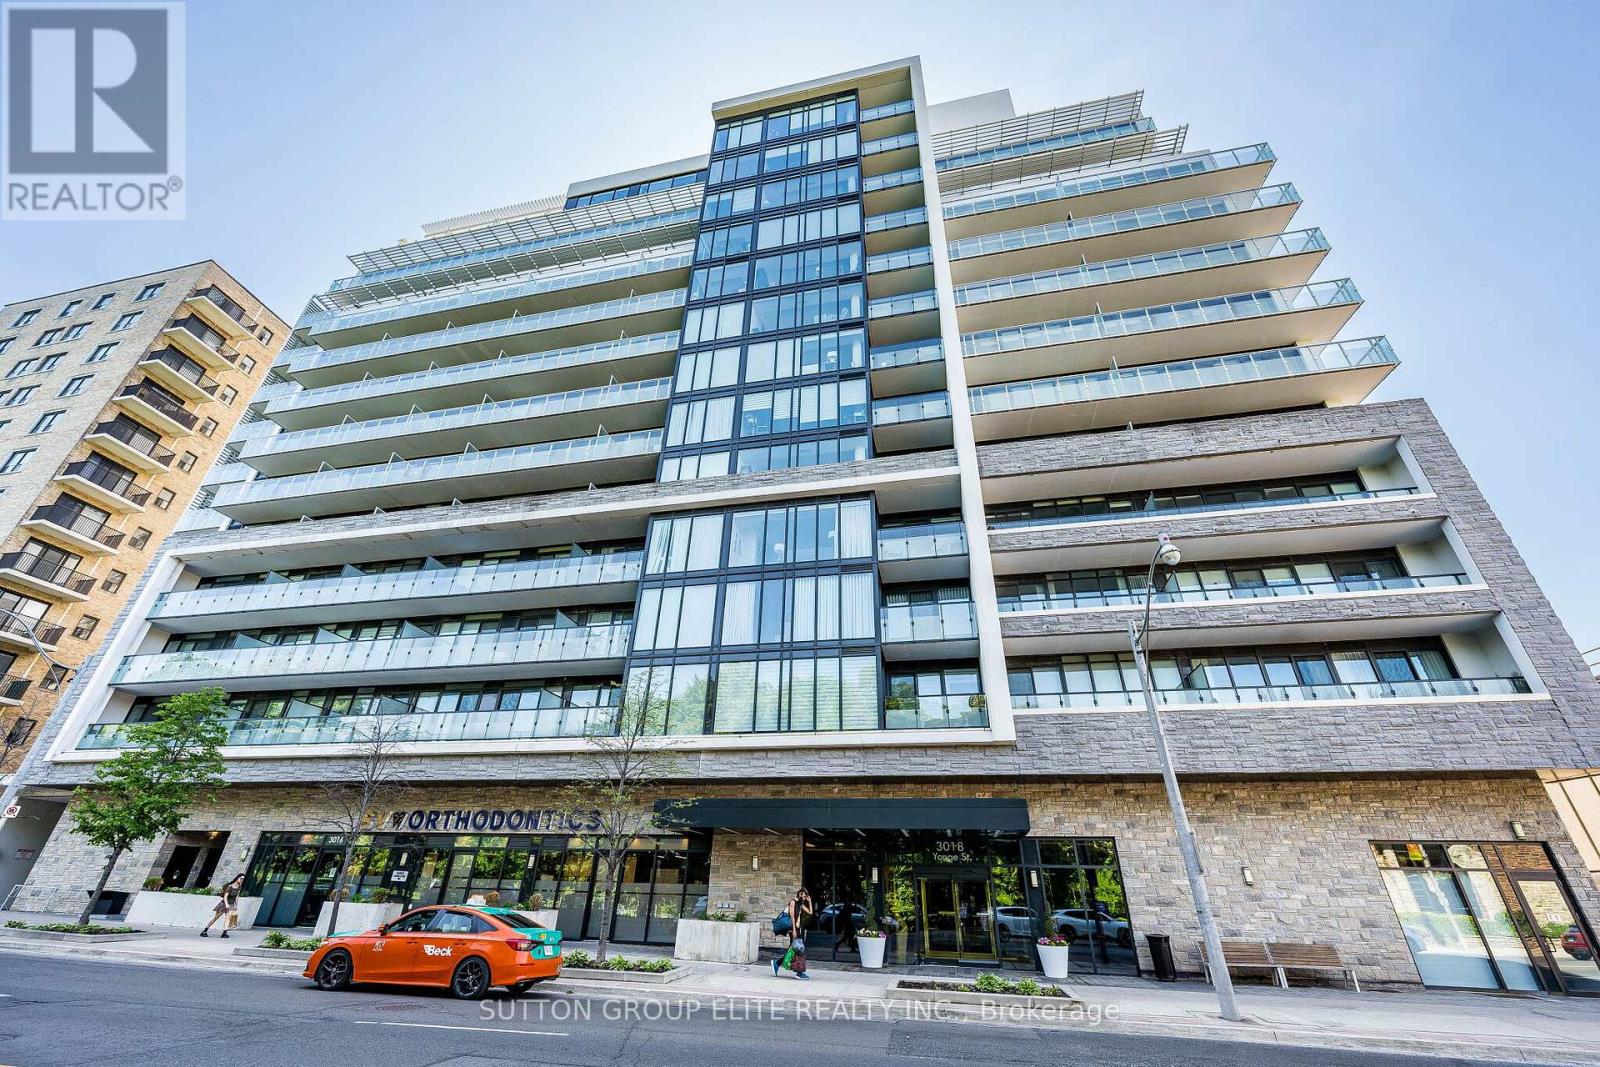
Elegant boutique building in prestigious Lawrence Park. Corner unit 2 bedroom + den, the Melrose model 950 Sf with abundant natural light . Large balcony with beautiful panoramic west view. Amazing location steps to subway, restaurants, shopping and park. Engineered hardwood floors throughout, modern kitchen with granite counters and glass tile backsplash, B/I appliances. Fabulous building facilities with 24Hr concierge, outdoor rooftop pool + lounge area, hot tub area with fireplace, fitness room, party room, library, dog spa. Parking and locker included. (id:45725)
161 Sellers Avenue
Toronto (Caledonia-Fairbank), Ontario
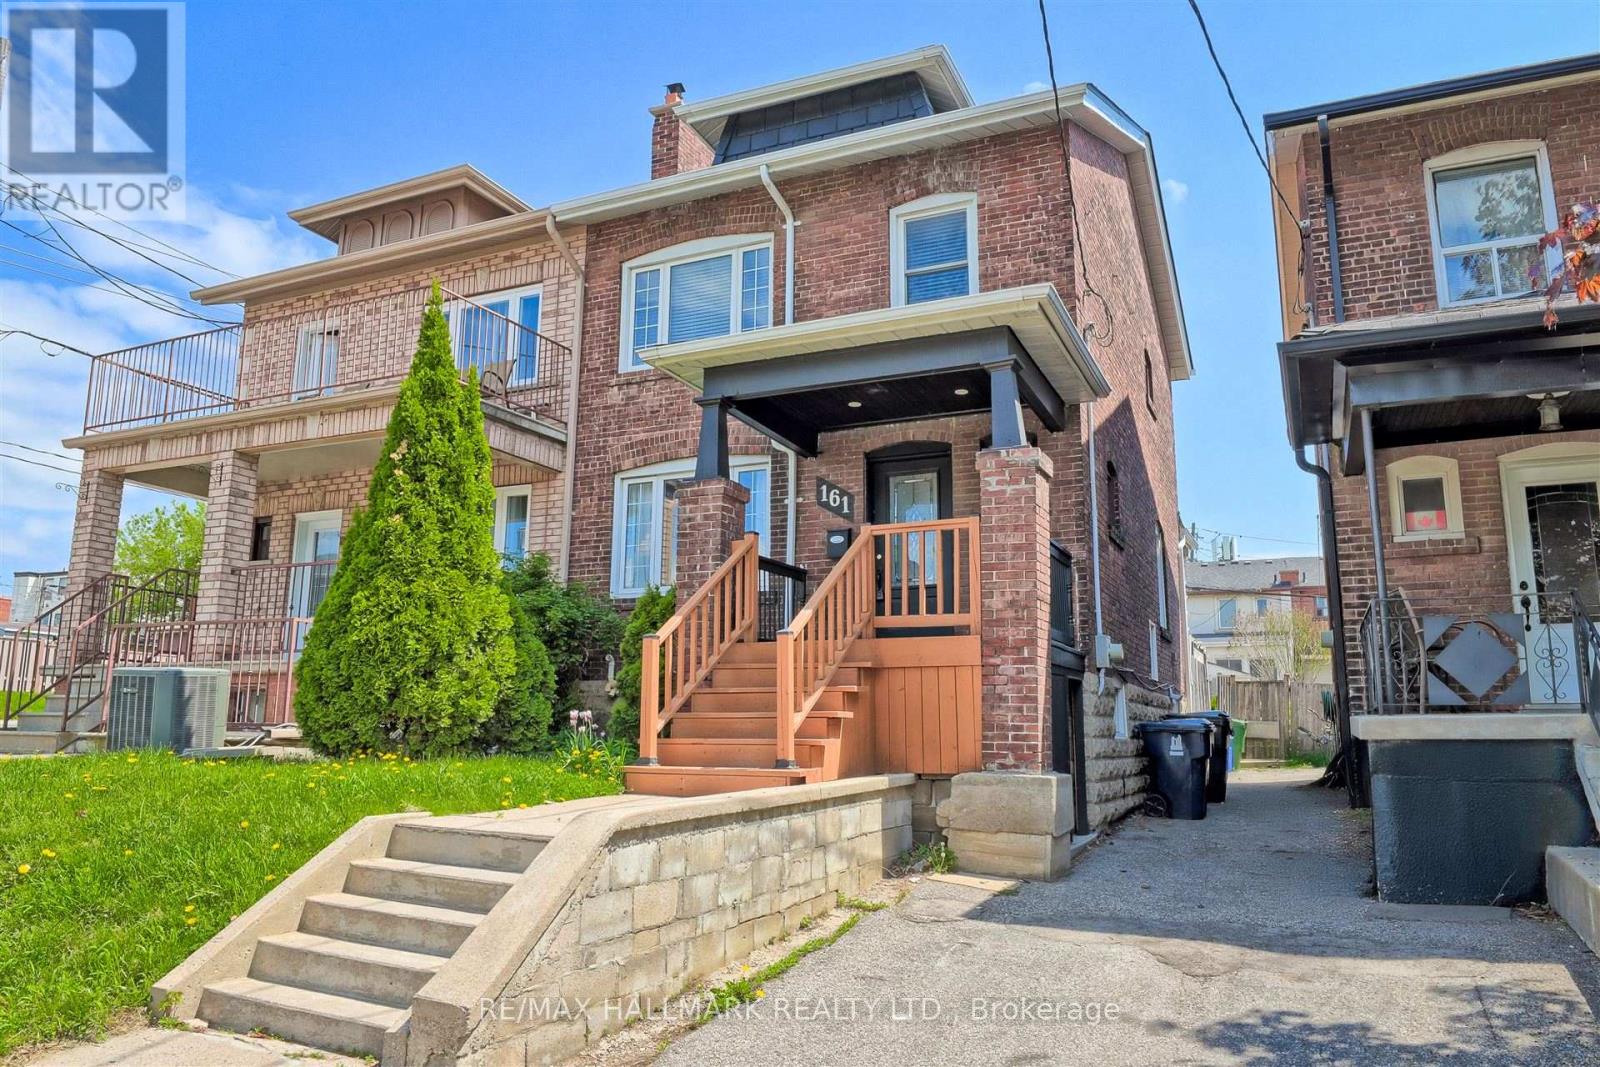
Charming & Updated Semi in the Heart of Caledonia-Fairbank. Step into this updated 3-bedroom semi-detached home nestled in one of Toronto's most vibrant and sought-after neighbourhoods. The main floor features a bright, open-concept layout with a custom kitchen, complete with soft-close cabinetry and granite countertops. Walk out to a covered porch and a spacious backyard perfect for relaxing or entertaining. Thoughtful upgrades include new main floor flooring and pot lights, a new electrical panel with complete rewiring, central air, and a recently replaced roof. Laneway access offers secure gated parking for two vehicles and laneway suite potential. The finished basement adds even more space with a second kitchen, recreation room, 3-piece bathroom, large laundry area, and extra storage ideal for extended family or rental possibilities. Enjoy the unbeatable lifestyle this location offers: walk to St. Clair streetcar, Earlscourt & Fairbank Parks, recreation centres, an outdoor pool, ice rink, and a fantastic variety of shops, cafes, and restaurants. Great opportunity (id:45725)
120 Dorothy Drive
Blue Mountains, Ontario
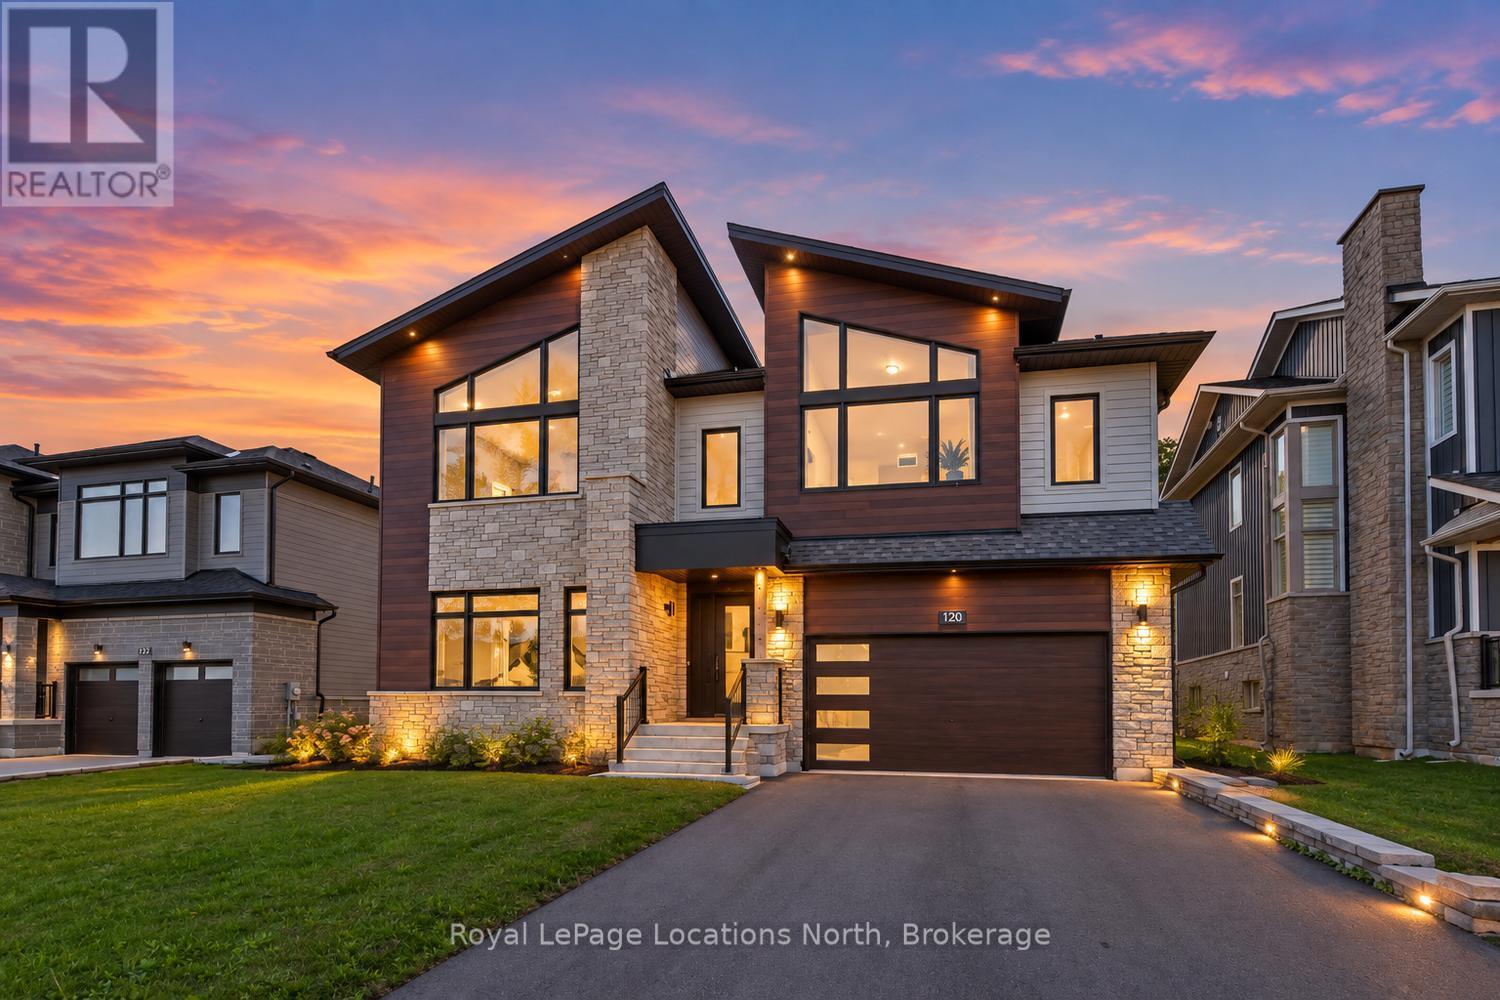
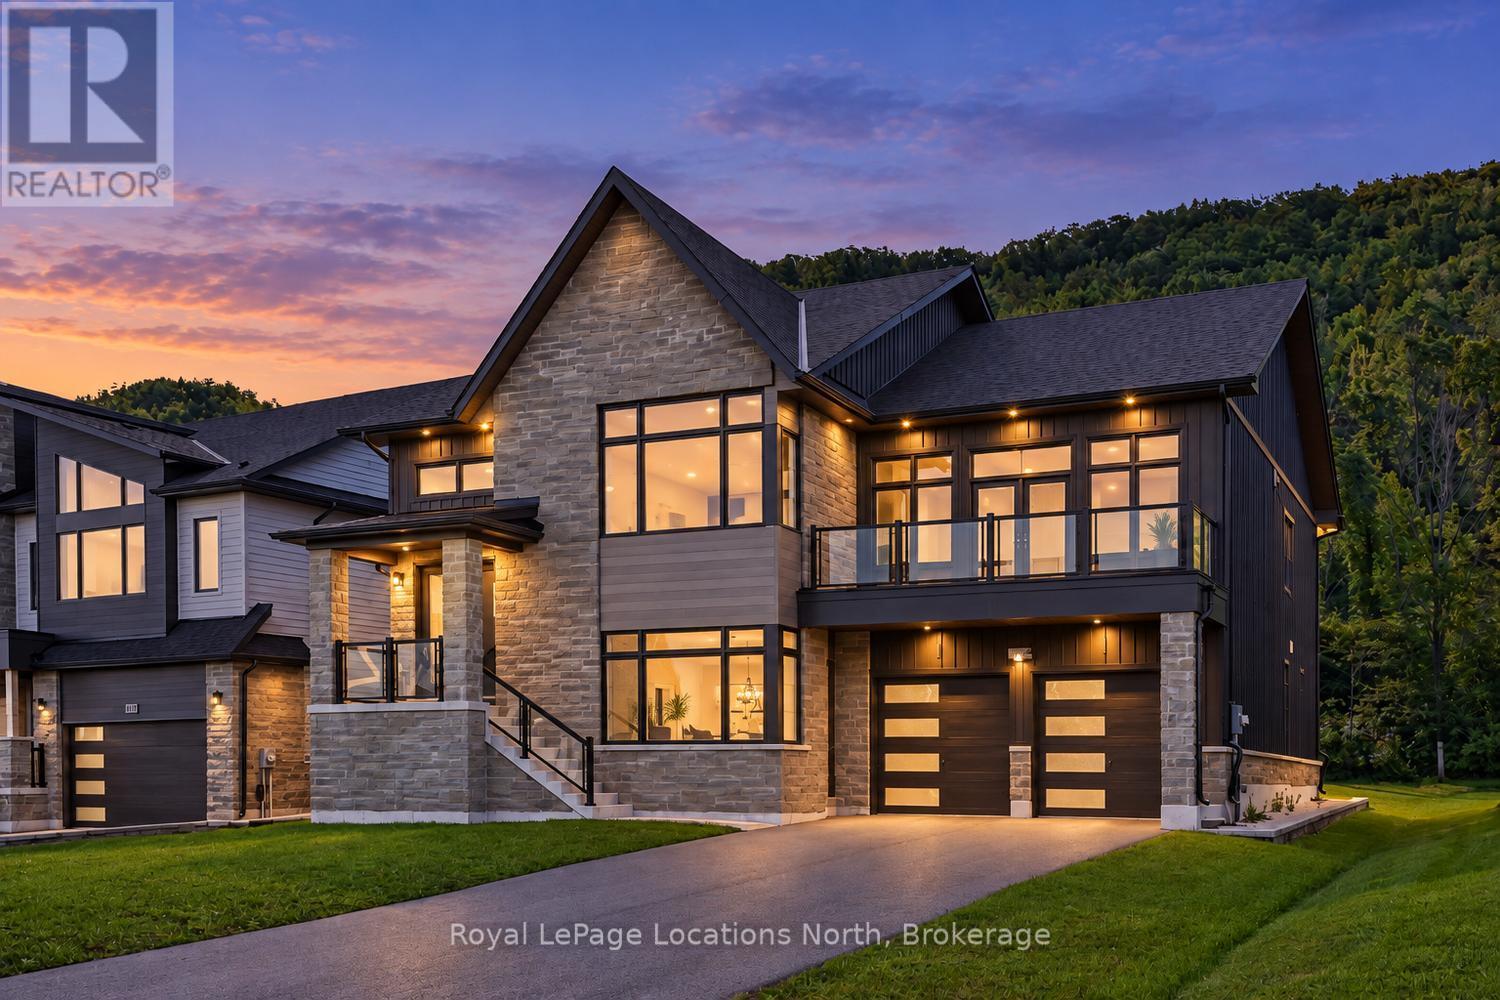
Experience exceptional four-season living in The Summit, an exclusive community positioned at the top of Camperdown. Just two minutes from Georgian Peaks Ski Club and Georgian Bay, this custom-built 5-bedroom, 4-bath chalet combines striking architecture, quality craftsmanship and sophisticated design in one of the area's most desirable recreational locations. From the moment you arrive, the attention to detail is evident. Inside, soaring ceilings and an open-concept layout create a bright and impressive setting for both everyday living and entertaining. The beautifully appointed custom kitchen features quality cabinetry and flows effortlessly into the main gathering spaces, while the dedicated après-ski wet bar is ready for evenings with family and friends after a day on the slopes. Indoor and outdoor living come together beautifully with the covered loggia and outdoor fireplace, providing a welcoming space to relax, entertain and enjoy the fresh air and surrounding scenery. The primary terrace offers another private outdoor retreat. Five generously sized bedrooms provide plenty of accommodation for family and guests, complemented by four well-appointed bathrooms. Thoughtful planning throughout the home ensures an ideal balance of shared entertaining areas and comfortable private spaces. Whether you're searching for a luxurious full-time residence or an impressive weekend escape, this remarkable Camperdown chalet delivers the ultimate Southern Georgian Bay lifestyle. Enjoy skiing, golf, Georgian Bay and endless year-round recreation just minutes from your door. 10k voucher towards appliance purchase. (id:45725)
124 Dorothy Drive
Blue Mountains, Ontario
Backs onto the escarpment for total privacy! Main floor primary! Discover exceptional four-season living at 124 Dorothy Drive, a brand-new luxury residence in the desirable Camperdown community. Set near the top of Camperdown in a peaceful, treed setting, this striking 4-bedroom, 3.5-bath home combines contemporary design with an outstanding Southern Georgian Bay location. Thoughtfully designed with a reverse floor plan, the upper level showcases soaring ceilings, beautiful hardwood flooring and an open-concept kitchen, living and dining area filled with natural light. Sleek modern cabinetry and refined finishes create a sophisticated yet comfortable space for everyday living and entertaining. Step outside to the impressive covered loggia featuring an outdoor fireplace-the perfect extension of the main living space for relaxing or hosting family and friends while enjoying views of the surrounding greenery. The lower level offers three additional bedrooms along with flexible living space ideal for guests, recreation or a family retreat. Large windows and a seamless connection to the outdoors enhance the home's bright, airy feel and showcase its picturesque natural surroundings. Ideally positioned just moments from Georgian Peaks Ski Club and Georgian Bay Golf Club, with Thornbury, Blue Mountain Village and downtown Collingwood only a short drive away. Skiing, golf, trails, Georgian Bay and countless four-season activities are all within easy reach. A beautifully designed home offering modern luxury, privacy and an exceptional recreational lifestyle in one of the area's most sought-after communities. 10k voucher towards new appliances. (id:45725)
1407 - 120 Varna Drive
Toronto (Englemount-Lawrence), Ontario
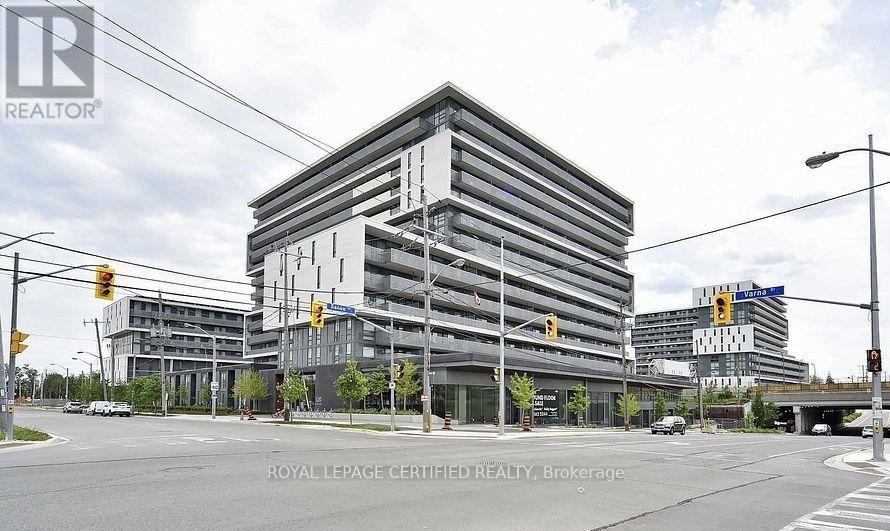
Welcome To This Stunning, Bright & Spaciouse 2-Bedroom , 1 Bathroom Floor-to-ceiling windows fill with well designed natural light ! Open-concept living/dining, ensuite laundry, and a spacious balcony with magnificent views all day long ! Includes Locker. S/S Appliances: Fridge, Stove w/Hood Vent, Dishwasher, All Elfs & All Window Coverings Conveniently Located Steps From Yorkdale Subway Station, Yorkdale Mall, transit, shopping, dining And Baycrest Park. Easy Access To Hwys 400/401 and Allen Rd. Just 10 Minutes To York University And 30 minutes To Downtown Toronto, U and T, And Ryerson. Building amenities include a 24-hour concierge, gym, guest suite, party/meeting room, and rooftop terrace. (id:45725)
62 Fire Route 94
Trent Lakes, Ontario
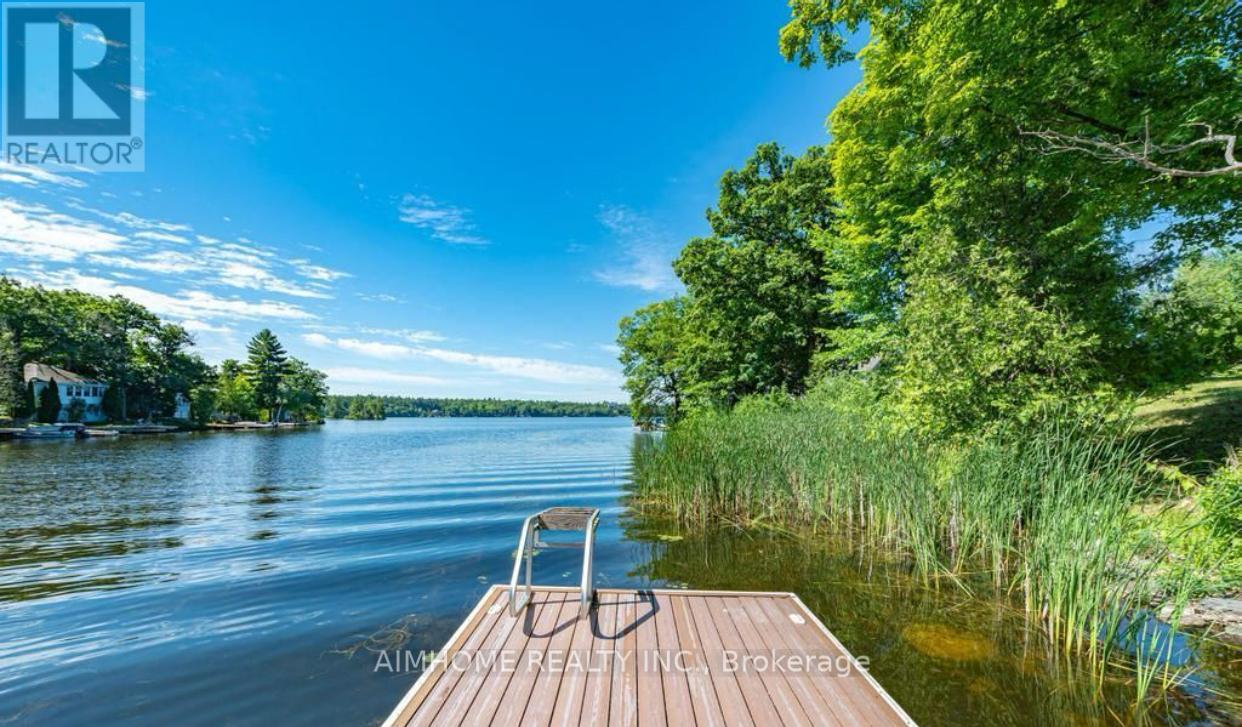
Motivated Seller! Welcome to your dream waterfront lifestyle on Pigeon Lake! This beautifully renovated Approximately 3000 sqft finished 4 Season 5 Bed/3 Bath Lake Home located on beautiful Pigeon Lake at which is Part Of Trent Severn Waterway Offering Miles Of Lock Free Boating.mins from the main road. Spacious Design perfect for big family or friend families visiting. high Ceilings, Bamboo Flooring, Large Custom Kitchen. Main Fl. Walkout To Lakeside Deck, Finished Lower Level With Walkout To Patio, Backyard gently sloping to the waters edge and the dock area. Beautifully Landscaped W Perennial Gardens & Large Trees. The attached oversized double car garage has room for a workshop & enough space for the boat store in winter.Newer purifier and soften system(2022),furnace ,hot water tank ( 2024) , basement new laminate floor(2025). (id:45725)
1946 Wilkinson Street
Innisfil, Ontario
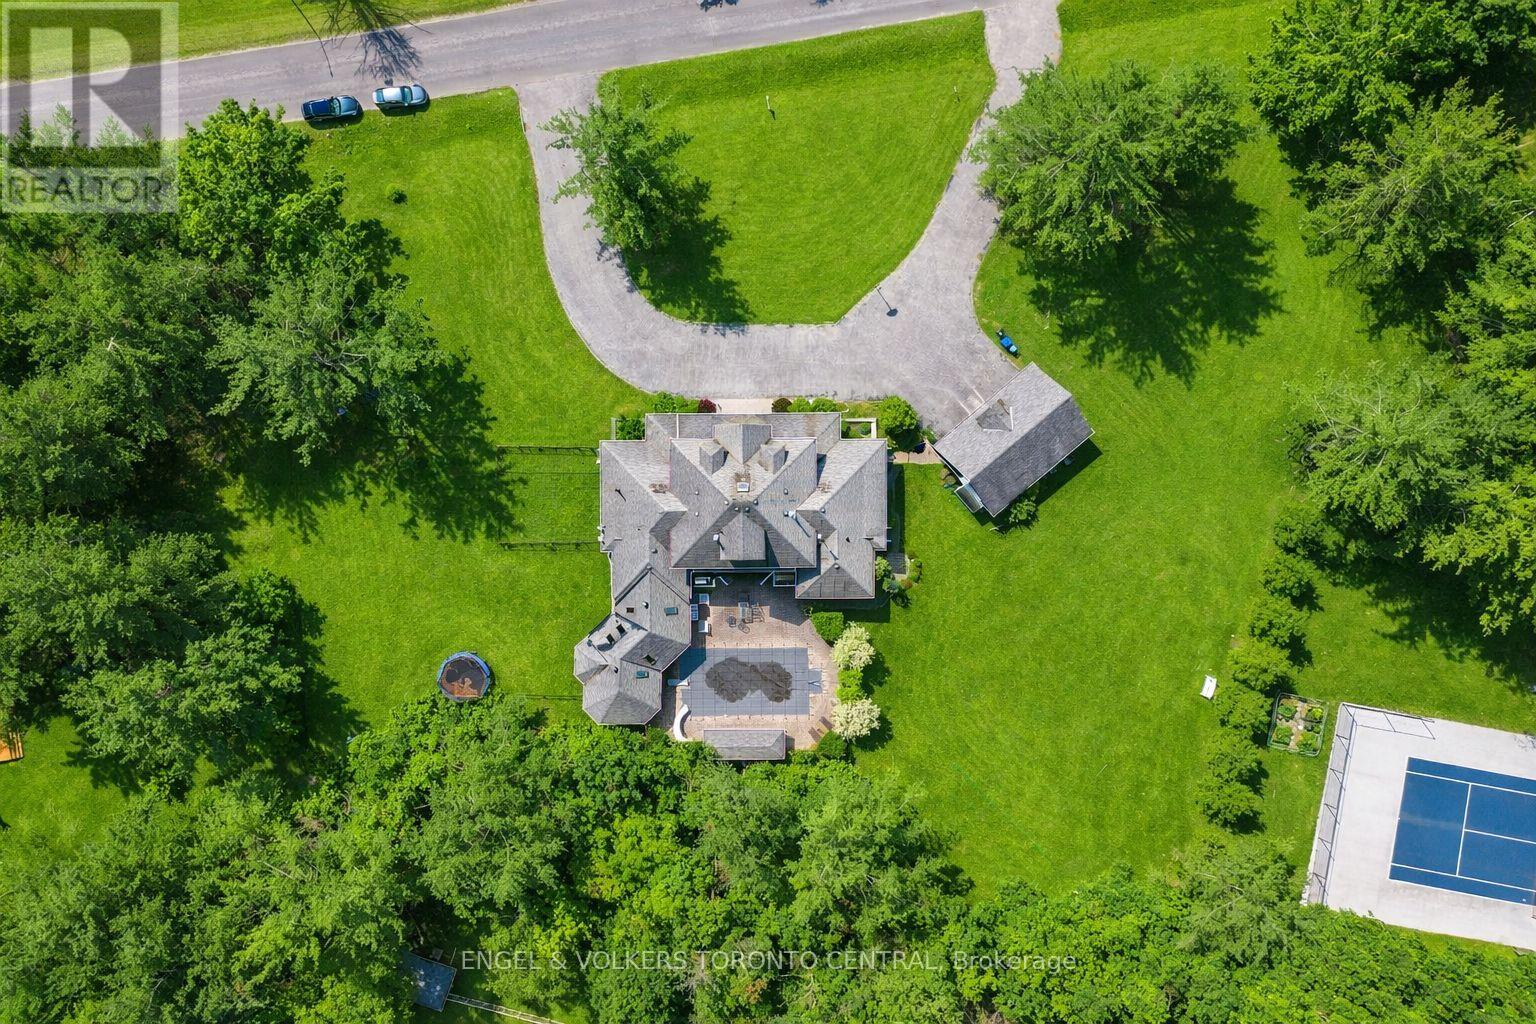
Exceptionally Designed Custom built home, nestled on 1.45 Estate property, surrounded by pristine luxury and desirable prime real estate location - This community has Innisfil's hidden gems! Offering over 7300 sq feet of unique living space, 7 bedrooms (3 w Huge Walk-n Closets), 5 bathrooms, In-Ground Salt Water Pool, Hot Tub Sauna in Cedar Interior Entertainment Sun Room, accessing the outdoor Pool, Triple Car Detached Garage, 2 separate basements - in-Law apartment, and so much more! Peaceful and serene living, treed backyard, beautiful circular driveway, a warm cozy energy to welcome you ~Multi Generational Living Opportunity. New Pool liner (3 Years & pump). (id:45725)
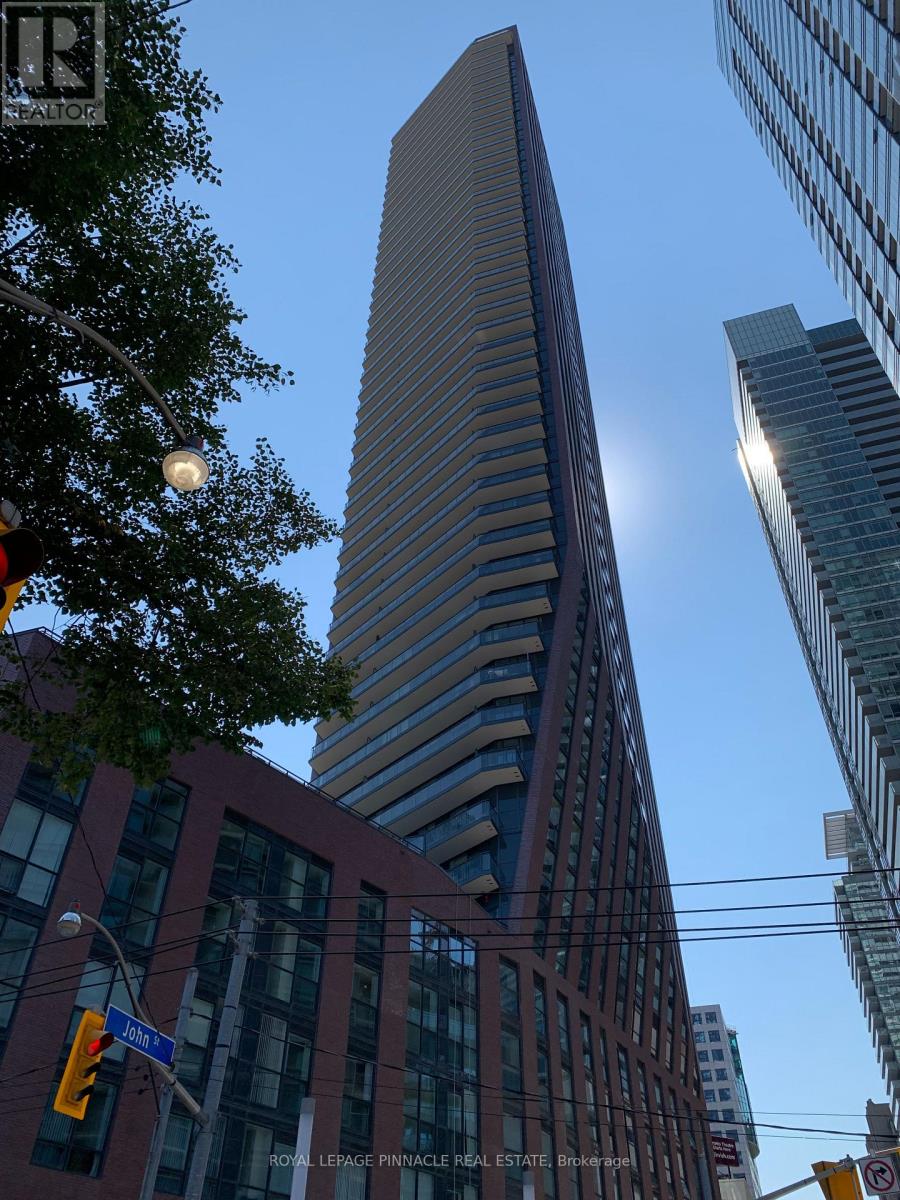
903 - 99 John Street
Toronto (Waterfront Communities), Ontario
Executive Large Corner Suite 3 bedrooms, +Den, 2 bathrooms in the Most Prestigious Entertainment District. Includes 1 Parking & Locker. Functional Layout Very Bright And Spacious, Large Den Can Be Used As 4th Bedroom Or Office. This Luxury Elegant Building Comes With Top Of The Line Finishing. Minutes Away From The Financial, Tiff, King Queen St West Shopping,Theatre District, Major League Sports Venues, And Ttc Subway. Excellent Location For Urban Lifestyle! (id:45725)

141 Crow Street
Welland (Coyle Creek), Ontario
Welcome to this beautifully designed, carpet-free 2-storey home on a premium corner lot with no sidewalk, offering added privacy and standout curb appeal in a desirable family-friendly community of Welland . This 4-bedroom, 2.5-bath home blends modern elegance with a highly functional layout-perfect for families and entertainers alike. The main floor features a bright open-concept layout with a spacious family/living room, ideal for everyday living and hosting. The chef-inspired kitchen boasts quartz counter tops, a large centre island, ample cabinetry, and a walk-through pantry, flowing seamlessly into the sun-filled breakfast/dining area with walkout to a generously sized backyard. A formal dining room or home office with an elegant coffered ceiling adds versatility and sophistication. Upstairs, the primary suite offers double door entry, a brand-new spa-inspired 5-piece ensuite, and two walk-in closets. The additional bedrooms are generously sized, filled with natural light, with two featuring large walk-in closets. Additional highlights a legal separate basement entrance that allows for in-law suite potential ready for personalization. Large basement windows provide abundant natural light and flexibility for future customization. Close to schools, parks, shopping, and transit, this well-maintained home offers a rare opportunity to own a premium lot in a highly sought-after neighbourhood. (id:45725)
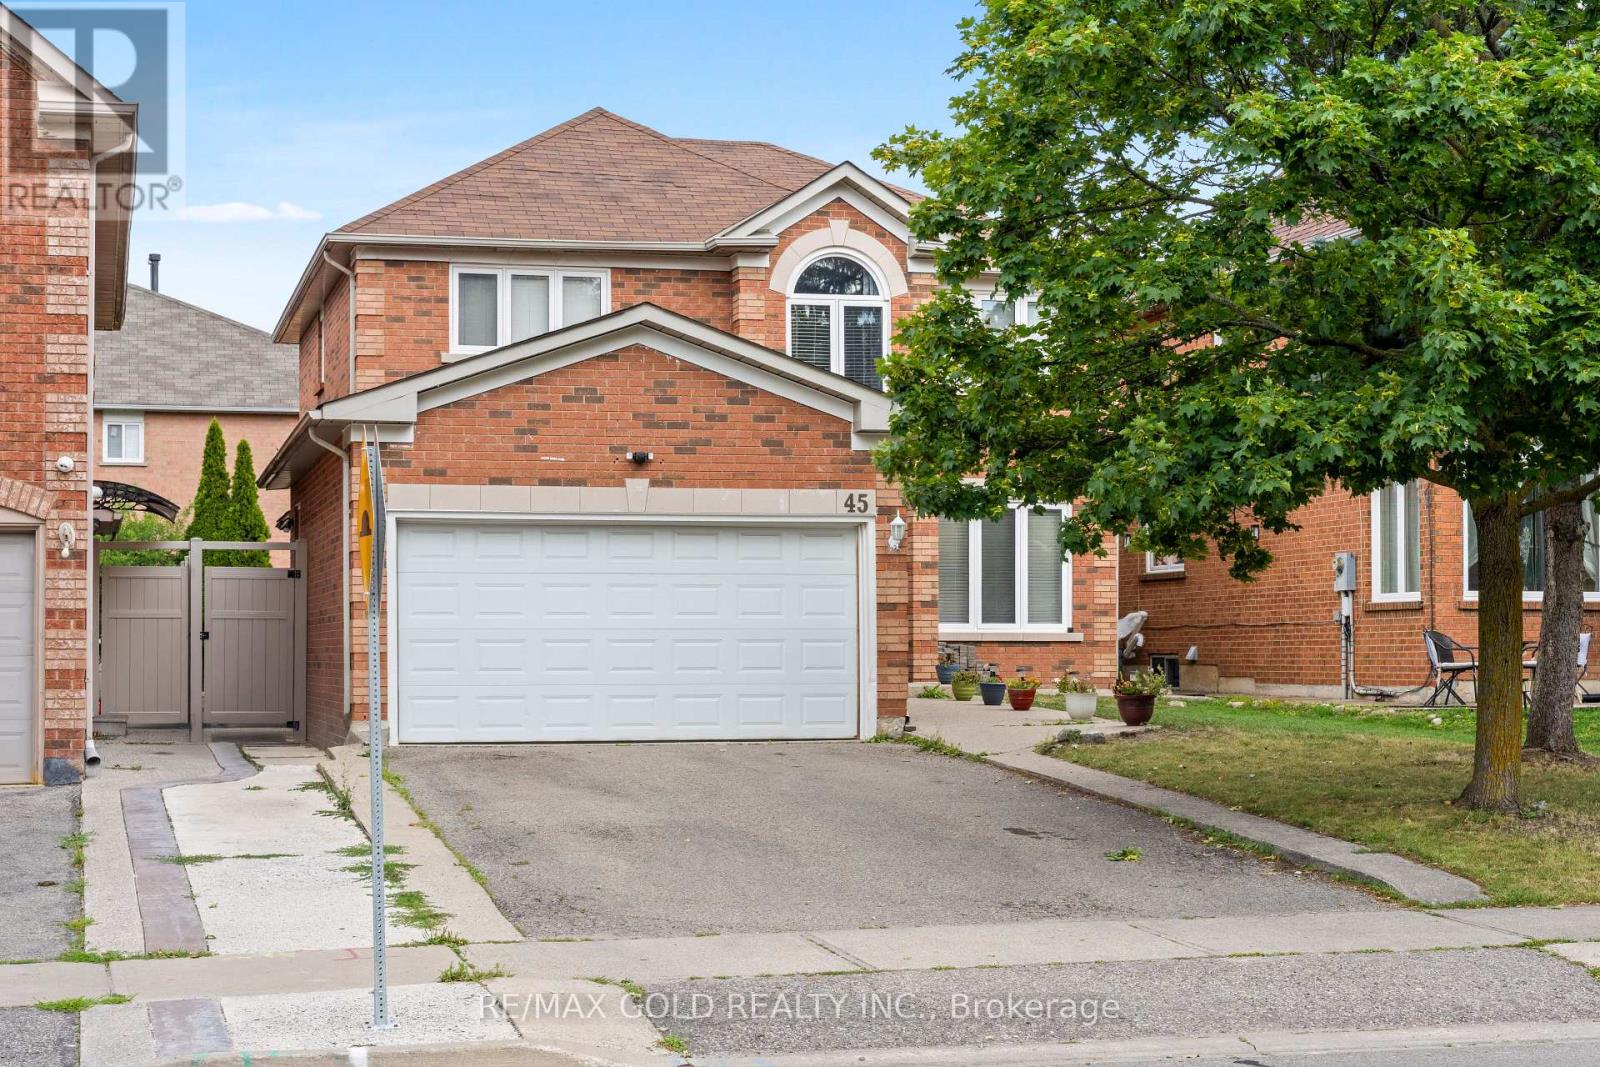
45 Eagleridge Drive
Brampton (Sandringham-Wellington), Ontario
Welcome to this beautifully upgraded 4-bedroom detached home in Brampton's desirable Springdale community. Featuring a functional layout with separate living, dining, and family rooms, this home offers hardwood flooring throughout, a modern kitchen with stainless steel appliances, new countertops, and all-new interior doors. Freshly painted and enhanced with pot lights, it's move-in ready. The legal 2-bedroom basement apartment with a separate entrance provides excellent rental income potential or space for extended family. Enjoy a 4-car driveway and a spacious backyard with a wooden deck, perfect for relaxing or entertaining. Conveniently located close to schools, parks, shopping, public transit, the hospital, and all essential amenities. An exceptional opportunity for families and investors alike! (id:45725)

2446 Hammond Road
Mississauga (Sheridan), Ontario
Welcome to an extraordinary custom estate in the prestigious Sherwood Forest community, one of Mississauga's most coveted enclaves of distinguished executive residences and mature tree-lined streets. Set on a rare 75 x 150 ft park-backing lot, this exceptional property offers a level of privacy, tranquility, and sophistication seldom found Encompassing 3,733 sq ft above grade, the residence has been meticulously reimagined with timeless design, refined craftsmanship, and curated finishes throughout. Grand principal rooms are complemented by exquisite custom millwork, bespoke built-ins, and seamless transitions designed for both elegant entertaining and everyday family living. At the heart of the home, a beautifully appointed designer kitchen anchors the main level, flowing effortlessly to the surrounding living spaces and private outdoor retreat. A dedicated home office provides flexibility for today's executive lifestyle.The upper-level features five generously proportioned bedrooms and beautifully finished baths, including a sumptuous primary suite with a private balcony and spa-inspired ensuite designed as a true sanctuary.The fully finished lower level offers an exceptional extension of the living space, complete with a private theatre, wet bar, recreation lounge,fitness area, and steam shower creating an unrivaled setting for leisure and entertaining Outdoors, the grounds evoke a private resort experience with a heated saltwater pool, hot tub, and professionally landscaped gardens backing onto serene green space for complete serenity and seclusion.Further enhancing the home are CAT5/RJ45 smart wiring, integrated security cameras, irrigation system, and thoughtful mechanical upgrades that blend modern convenience with enduring quality Ideally situated moments from premier schools, fine dining, luxury shopping, and major highways, this is a rare and compelling offering in one of Mississauga's most distinguished neighbourhoods. Immediate possession available. (id:45725)