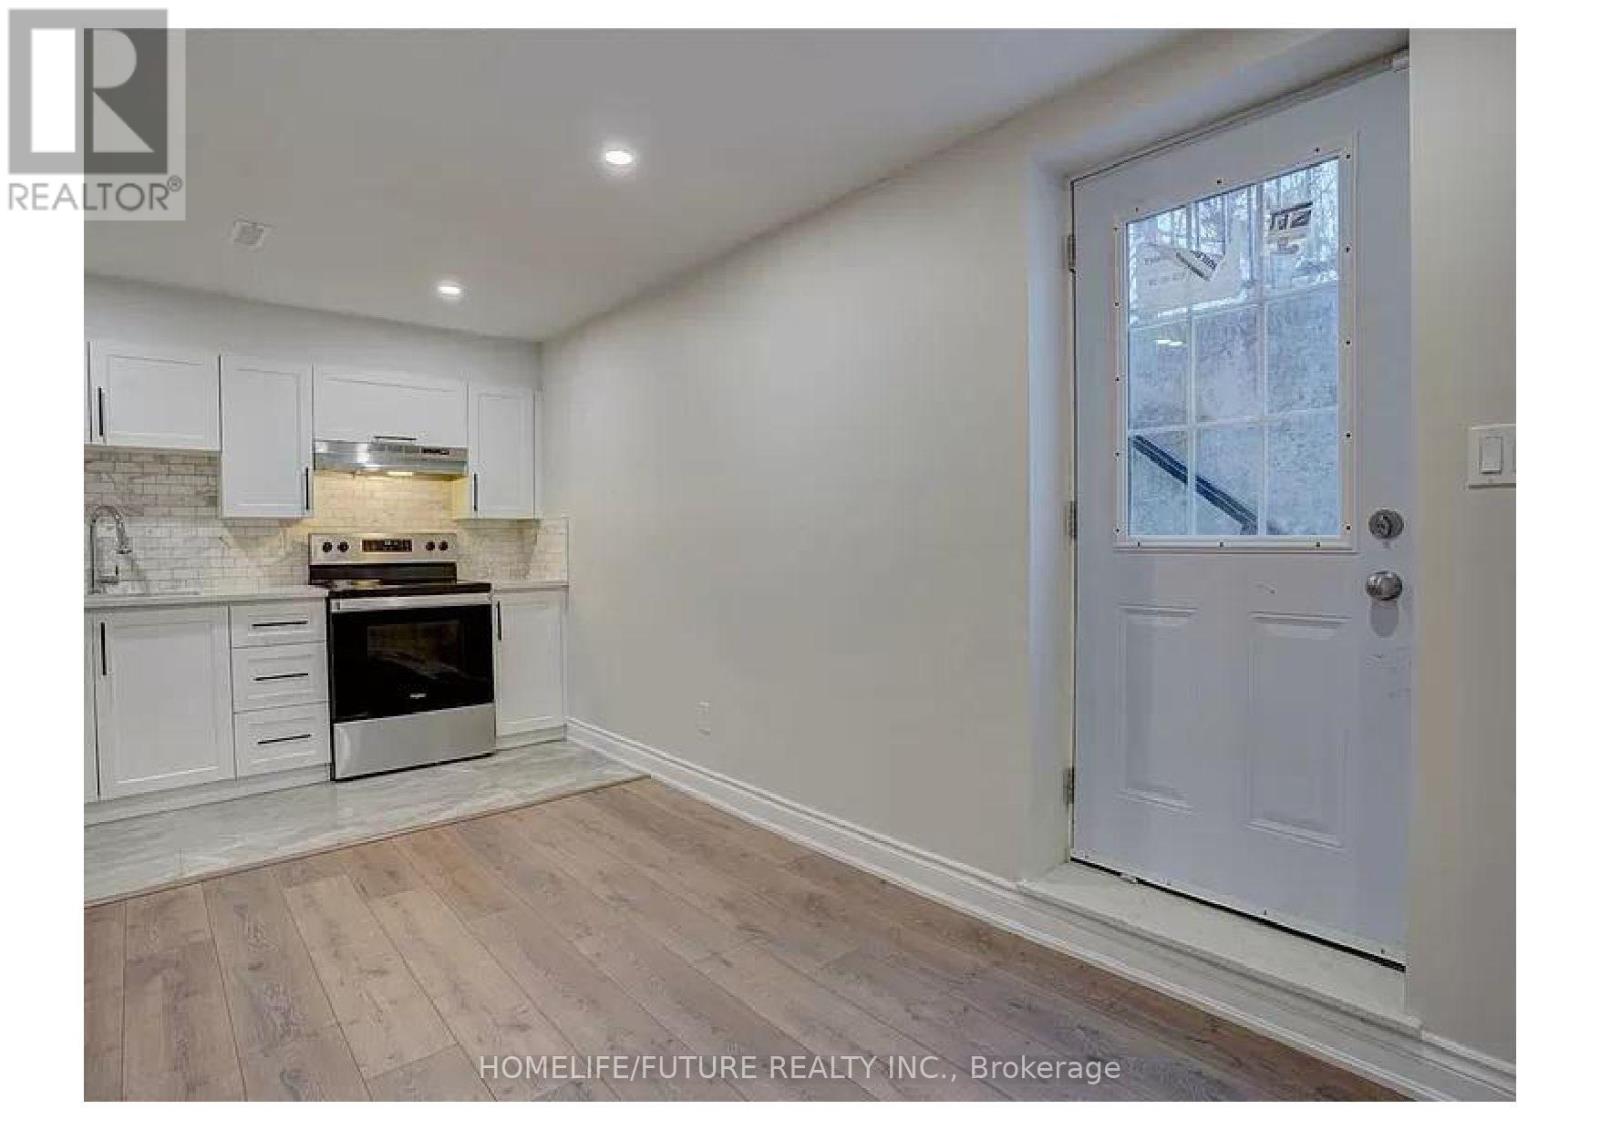
Bsmt - 76 Dalmatian Crescent
Toronto (Highland Creek), Ontario
Stunning Basement Apartment In Prestigious Highland Creek Area. 1150 Sqft., Of Living Space. Ideal For A Growing Family, Couple Or Students. Generously Sized Bedrooms With Two Of Them Have 3pc En Suites And A Third Has Full Bath. Large Windows Offer Plenty Of Light. Pot Lights Are In The Kitchen And Living Area. Kitchen With Quartz Countertop. Close To UTSC, TTC, PANAM And Centennial College. Tenant Pays 40% of Utilitity Bills Out Of 100% Share With The Upper Unit Tenants. When Upper Unit Is Not Occupied Basement Tenant Pays 100% Of Utility. (id:45725)
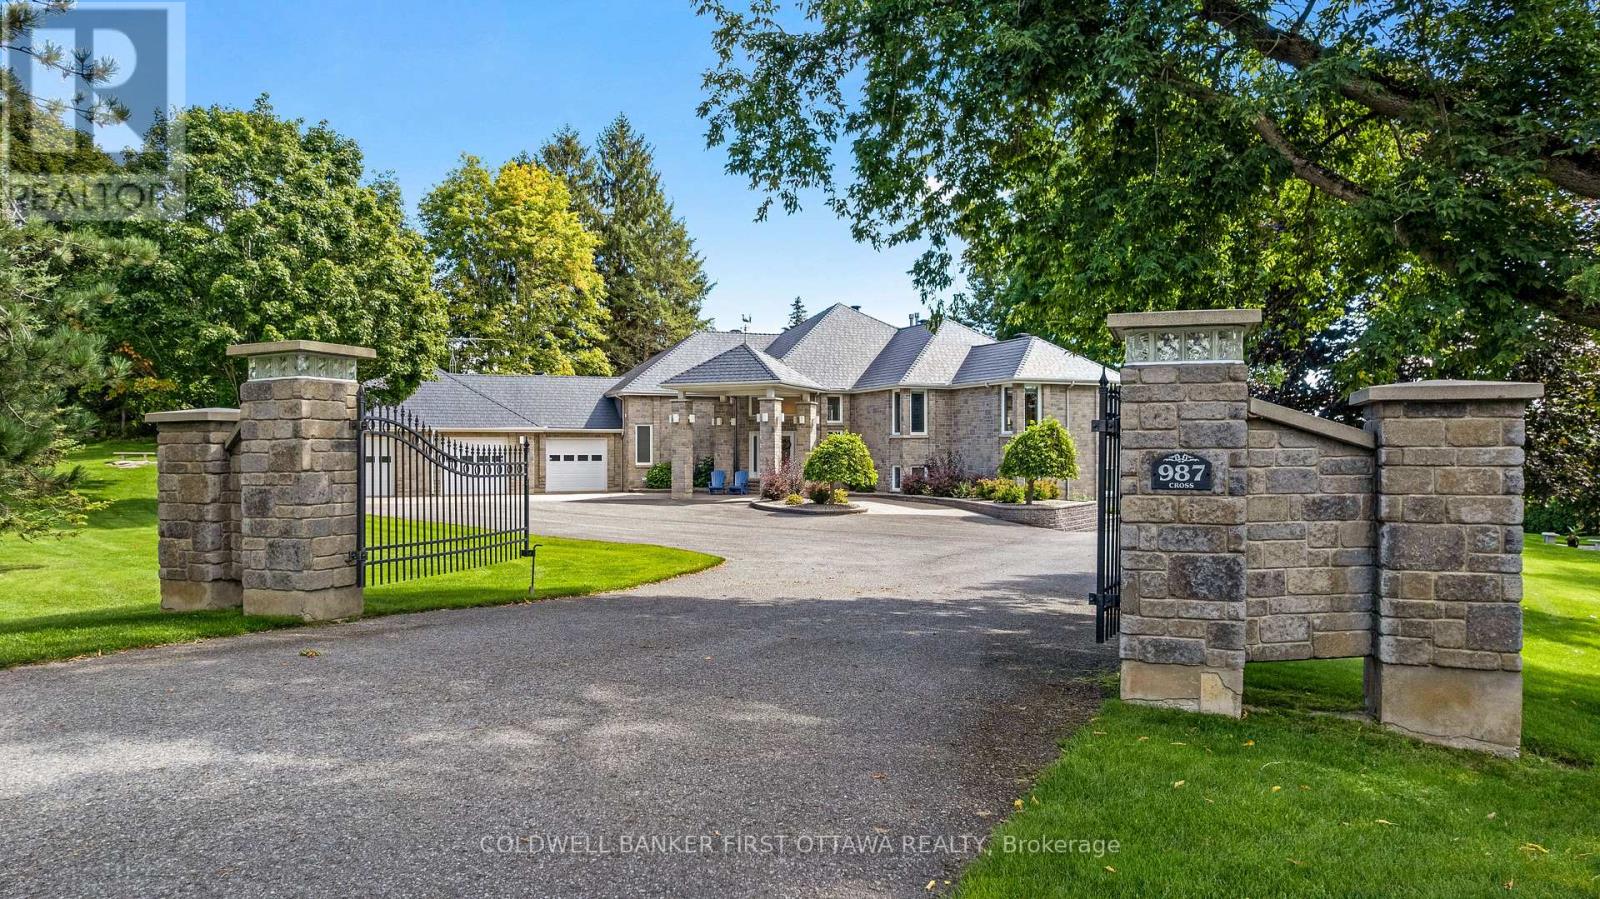
987 1000 Islands Parkway
Leeds And The Thousand Islands, Ontario
On the St Lawrence River, gracious walkout stone bungalow on beautifully landscaped acre. With luxurious elegance, this 3+3 bedroom, 5 bathroom home faces east for magnificent sunrises over the river and the Thousands Islands. Like the historical river, life here flows at its own tempo. Distinguished gated entrance with stone pillars and mature hedge. Paved driveway leads to home's three attached immaculate garages. Interlock walkway guides you to impressive front foyer with double decorative doors. Inside, natural light fills generous well-appointed living spaces. Livingroom showcases propane fireplace and grand walls of windows framing the St Lawrence. Wide opening connects livingroom to dining area and kitchen that also overlook the river. Radiating sophisticated warmth, the kitchen's modern two-tone design complements gourmet island-breakfast bar, wine rack, pantry and adjoining breakfast nook. Patio doors to sunroom-porch with walls of windows for endless river views. Primary suite serenely calming with river views, walk-in closet and luxury 6-pc ensuite featuring two-sink vanity and soaker jet tub, with its own river vista. Primary suite also has garden door to sunroom-porch for quiet times. Second and third bedrooms both have walk-in closets and their own ensuites. Lower level expansive familyroom, marble wet bar and Jotul propane freestanding fireplace. Patio doors to soaring glass solarium with spa hot tub-swim pool. Lower level also has three more bedrooms, 4-pc bathroom plus pleasing laundry room with window, storage & folding areas. From this level, you have access to storage garage ideal for river toys and equipment. The manicured acre is hedged, fenced and has sprinkler irrigation. Easy level access to shore and floating Easydock with boat lift. Enjoy days swimming, boating about Thousand Islands or fishing for trophy-sized trout, walleye & bass. Steps to 37 km bike & hiking trail. Located on paved township road, 20 mins Gananoque or 15 mins Brockville (id:45725)
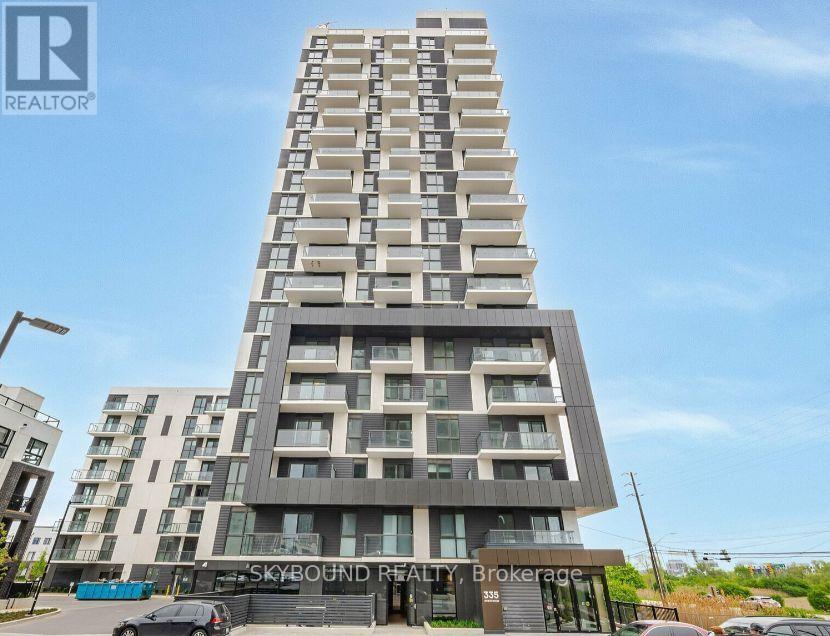
718 - 335 Wheat Boom Drive
Oakville (Jm Joshua Meadows), Ontario
Stunning, Bright & Spacious One Bedroom + Den Unit, offering TWO UNDERGROUND PARKING SPACE!! Located in the Modern & Upscale OakVillage Development, Built by Minto. Brand New (2 year old) Condo Suite, offering Premium Upgrades & High End Finishes throughout. Functional Layout offering 628 SqFt + Large Open Balcony. Remarkable Unobstructed West Facing, City Skyline Views!! Open Concept Living & Dining combination offering W/O to Balcony. Upgraded kitchen with Large Centre Island, Granite Countertops, Backsplash & Quality S/S Appliances. Upgraded 3-piece Bathroom. Den can be used as a modest second bedroom. Large Floor to Ceiling Windows. Great Location: steps to plazas with Walmart, Superstore, Canadian Tire, Longos, Banks, Restaurants and much more. Close to GO station, Hospital, Sheridan College, HWY 403 & 407. An absolute must see!. (id:45725)
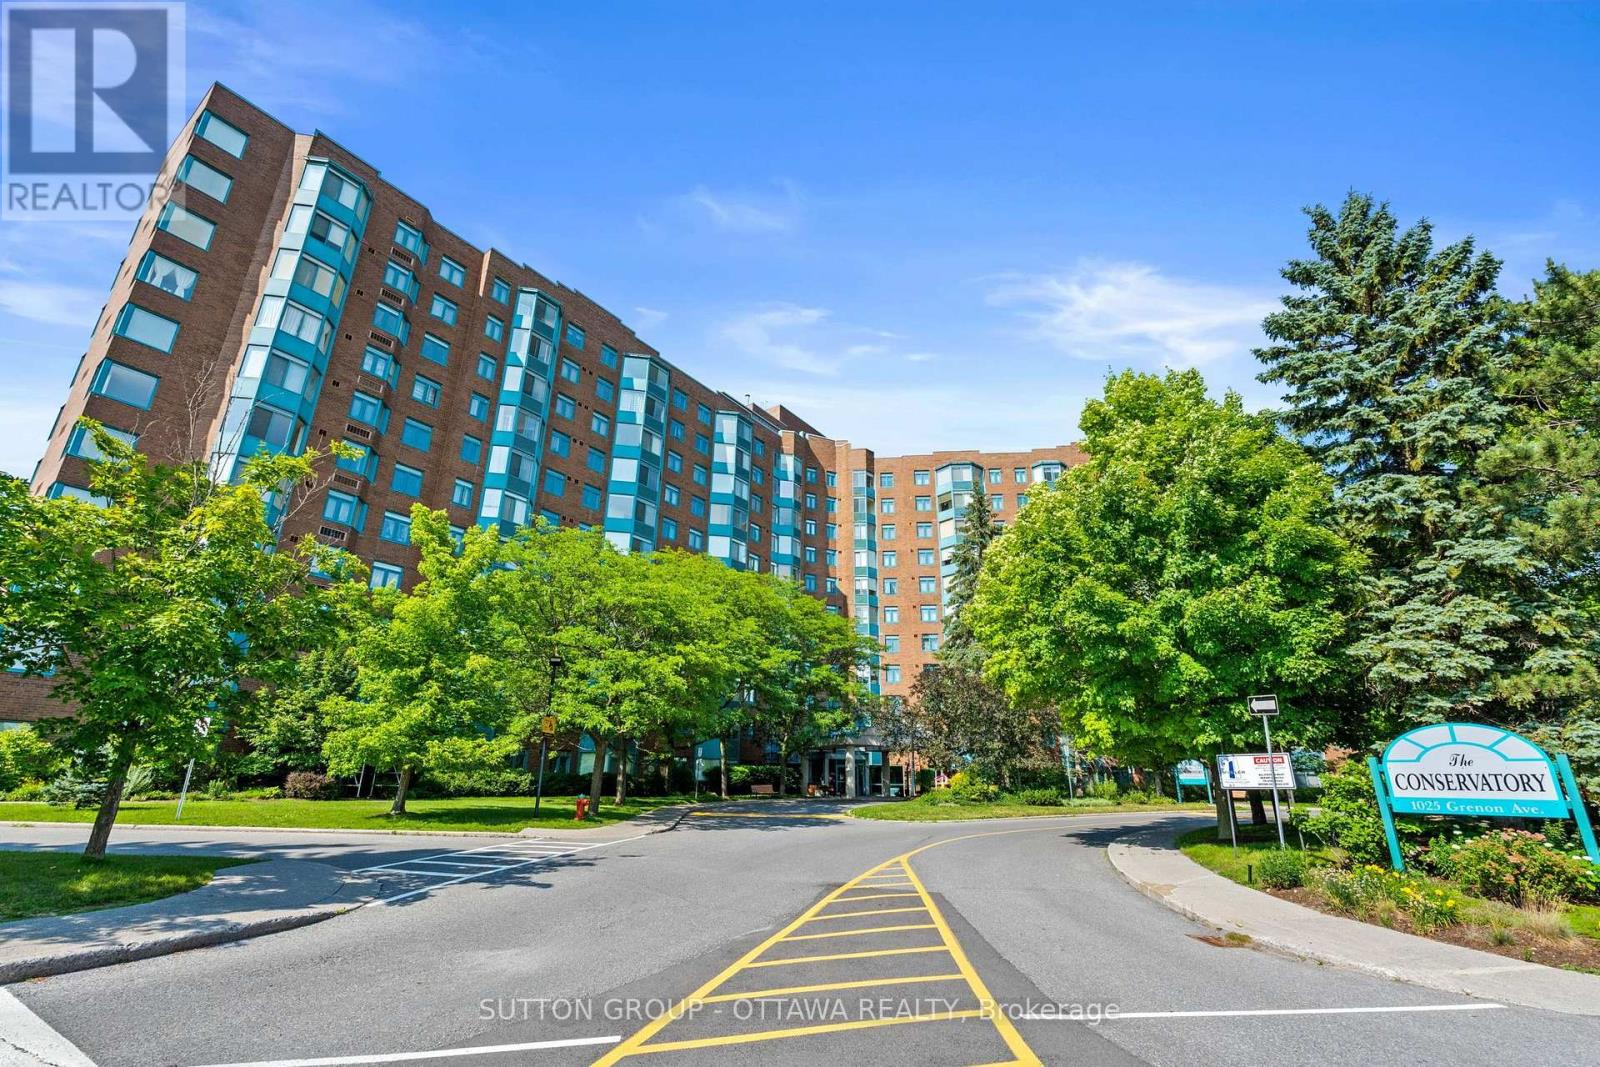
605 - 1025 Grenon Avenue N
Ottawa, Ontario
Welcome to 605-1025 Grenon Avenue, where comfortable condo living meets spectacular Ottawa River views and an exceptional resort-style lifestyle. This spacious 2-bedroom, 2-bathroom residence offers a bright and inviting layout with generous living and dining areas, complemented by beautiful river vistas that can be enjoyed from the comfort of home. The well-designed floor plan provides excellent flexibility for everyday living, entertaining, or working from home, while the two full bathrooms add convenience and privacy.Residents of The Conservatory enjoy an impressive array of amenities designed to make every day feel like a getaway. Take a refreshing dip in the heated outdoor pool, stay active in the fitness centre, enjoy a game of tennis or squash, relax in the sauna or whirlpool, or spend time in the library, games room, theatre and hobby areas. The party and recreational spaces provide excellent opportunities to entertain, socialize and enjoy the community. This unit also includes its own designated underground parking space, along with additional storage for added convenience. Ideally situated in Ottawa's desirable west end, this home is just minutes from Britannia Beach, Britannia Bay and scenic Ottawa River pathways, offering endless opportunities for walking, cycling and enjoying the outdoors. Bayshore Shopping Centre, restaurants, everyday amenities and public transit are all close by, while easy access to Highway 417 makes commuting throughout Ottawa a breeze. With its beautiful river views, outstanding amenities, private underground parking, and prime location near the water, parks, shopping and transportation, 605-1025 Grenon Avenue offers an exceptional opportunity to enjoy a vibrant yet relaxed lifestyle in one of Ottawa's sought-after communities. (id:45725)
23 - 25 Upper Canada Drive
Kitchener, Ontario
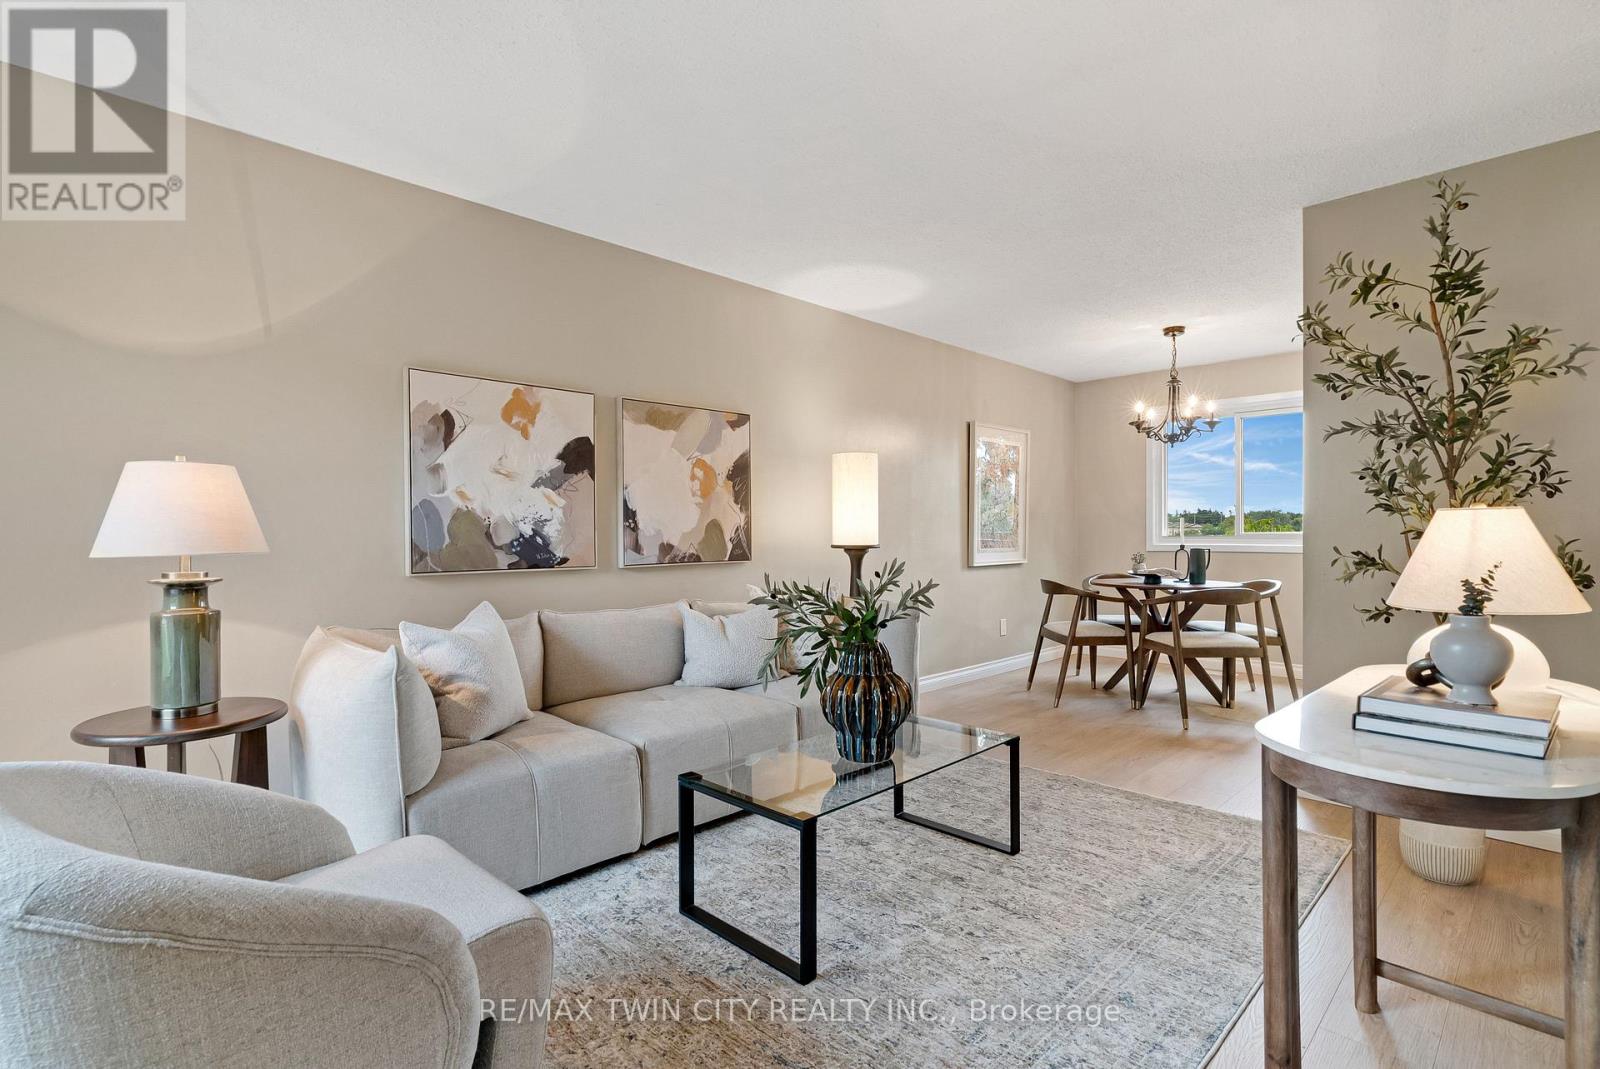
*OPEN HOUSE - SATURDAY, SEPTEMBER 19th, 10:00-2:00 PM & SUNDAY, SEPTEMBER 20th, 2:00 - 4:00 PM* Welcome to Unit 23 at 25 Upper Canada Drive! Located in Kitchener's desirable Doon neighbourhood, this bright 3-bedroom, 1.5-bathroom condo townhome offers an inviting combination of comfortable living space, recent updates and exceptional convenience. New flooring throughout the main and second levels creates a fresh, cohesive look and complements the home's warm, neutral palette. The spacious living room is filled with natural light from the large front window and flows seamlessly into the dedicated dining area, creating an inviting space for everyday living, entertaining and gathering with family and friends. The kitchen is bright and functional with white cabinetry and stainless steel appliances, while a convenient main-floor powder room adds to the practicality of the layout. From the kitchen, step outside to your private, fully fenced backyard - a wonderful outdoor extension of the home for relaxing or giving kids and pets room to enjoy. Upstairs, the new flooring continues throughout three comfortable bedrooms, including a spacious primary bedroom with a generous closet, along with a full bathroom. The location is another standout. Situated in the established Doon neighbourhood, you'll have schools, parks, shopping, transit and everyday amenities close at hand, while quick access to Highway 401 makes commuting throughout Waterloo Region and beyond incredibly convenient. Freshly updated, move-in ready, with three bedrooms, private outdoor space and a practical layout, this is an excellent opportunity for first-time buyers, young families, downsizers or anyone looking for an affordable place to call home in Kitchener. (id:45725)
79 Heathview Avenue
Toronto (Bayview Village), Ontario
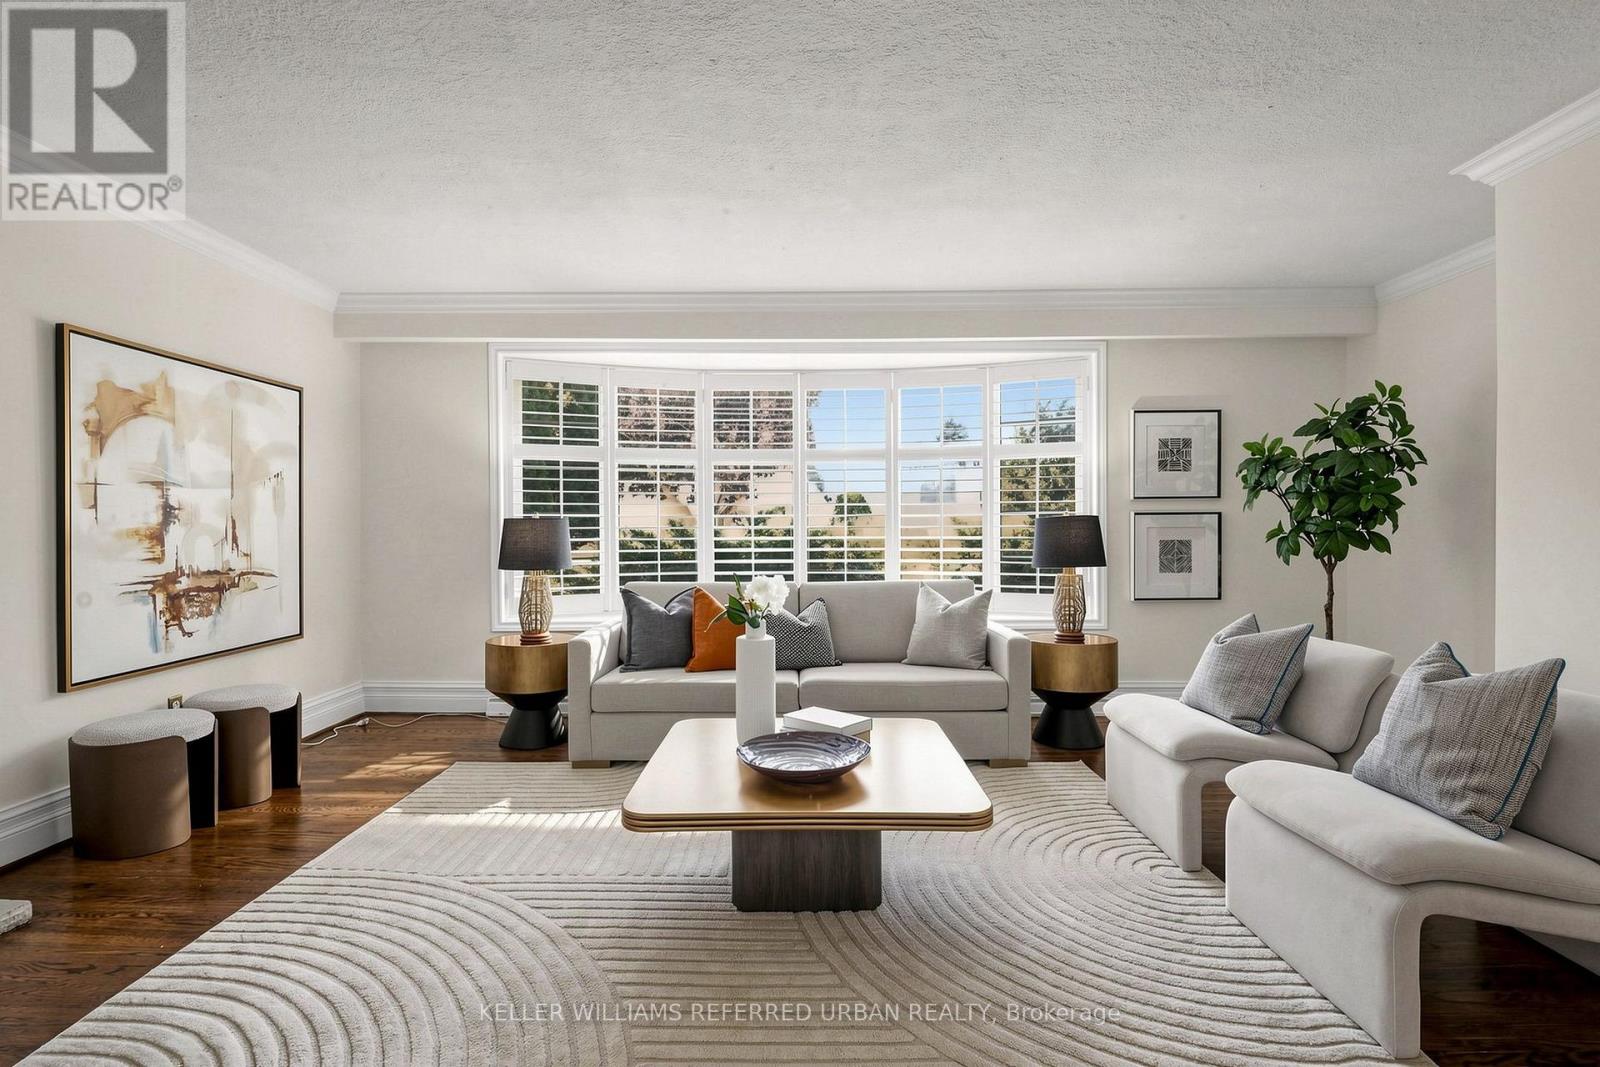
Welcome to 79 Heathview Avenue ** Updated and Renovated - Wonderful family Home in the Highly Sought-After Bayview Village community on a formal 50 x120ft, regular land, lovely-maintained by its owner for 37-year, making it an attractive option for those looking to move-in, invest, or build new in an area surrounded by multi-million dollars custom luxury home. and situated on a quiet and convenient family-friendly street. This home offers a practical and comfortable layout, plenty of natural light throughout and airy atmosphere, creating a warm and happy vibe. A main level walk-out to the private- a fully-fenced backyard provides a great space for outdoor relaxation or entertaining. A welcoming foyer and boasting open concept living and dining room area provide comfort and functionality for family living. Upper level, three bedrooms provide private spaces for rest and reflection of family members. The main floor den provides a private space for a work-from-home with a separate entrance. The recreation room offers an extra space for family's additional living spaces. Nearby amenities include parks, ravine, schools, shopping centres, and a wide selection of dining options, offering both convenience and a strong sense of community. Whether you're looking to move-in, generate income, or explore future development possibilities, this property presents outstanding value in a prime location and neighbourhood. (id:45725)
581 Lisgar Street
Ottawa, Ontario
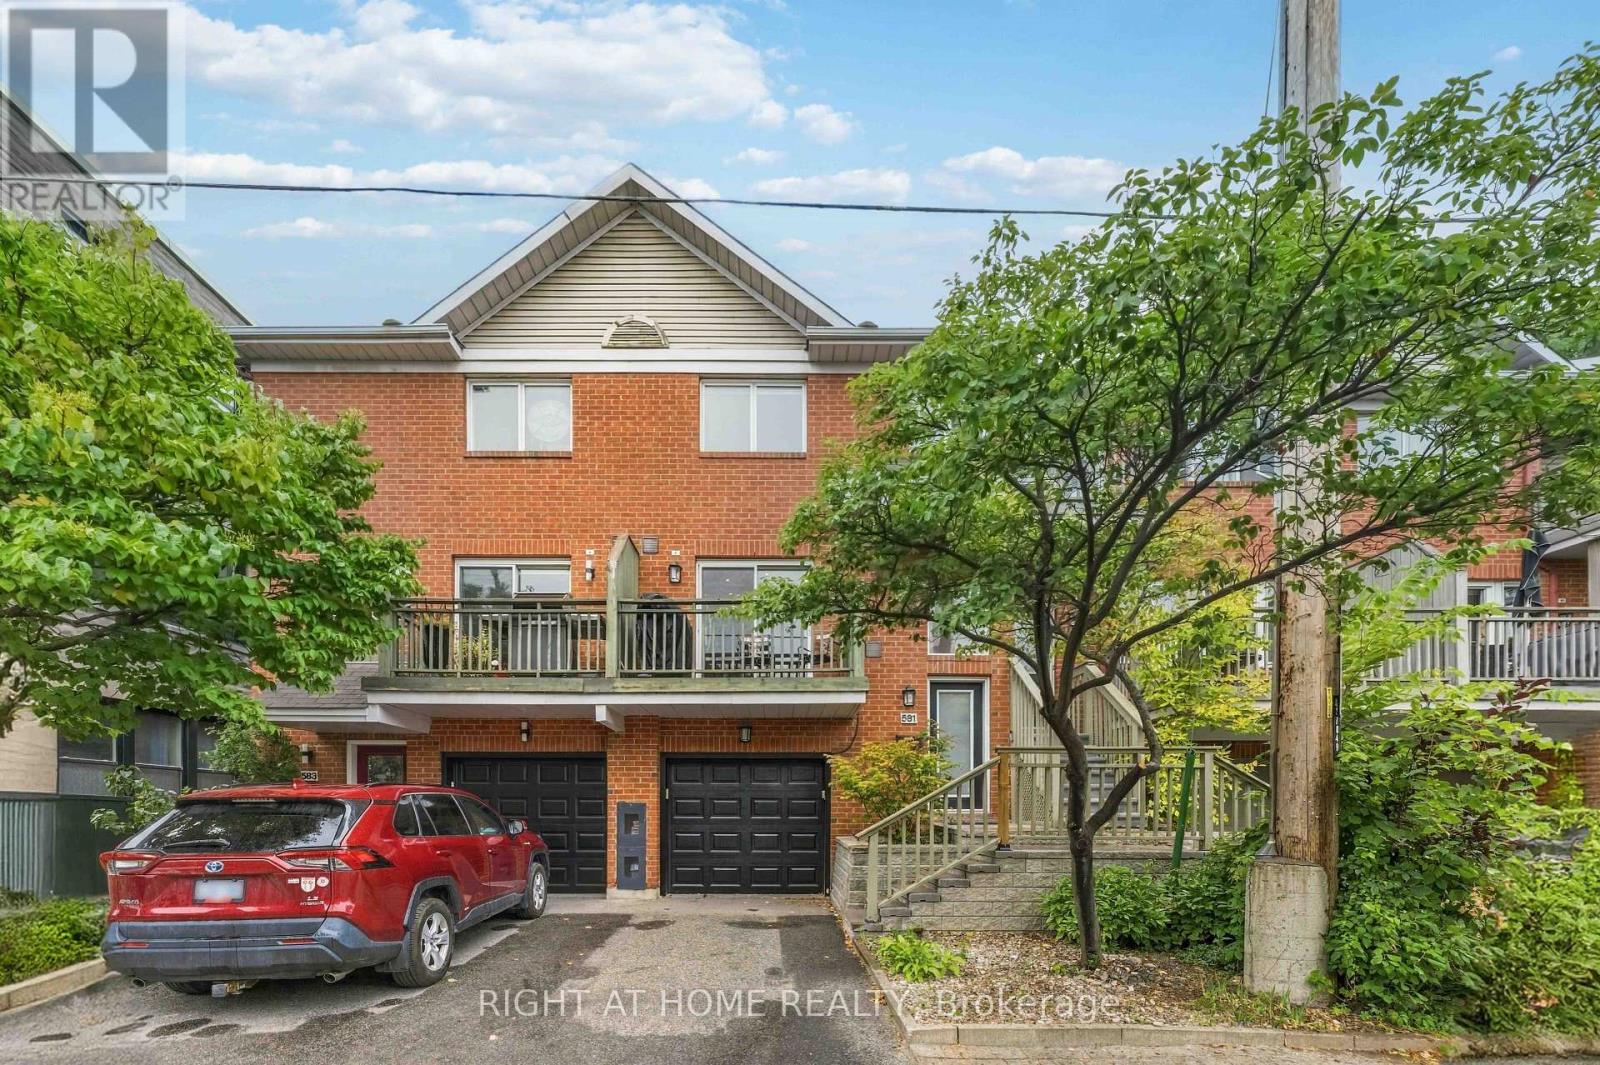
Welcome to 581 Lisgar Street, a beautifully updated 2-bedroom, 3-bathroom townhouse in the heart of West Centretown. This home offers the best of downtown living without sacrificing space or outdoor enjoyment, with a comfortable layout, garage, private laneway, balcony and a low-maintenance backyard. The nicely updated interior is move-in ready and offers plenty of room for comfortable family living. Enjoy being steps from shops, restaurants, cafés, parks and everyday amenities, with easy access to downtown, transit and everything West Centretown has to offer. A rare opportunity to enjoy the convenience and energy of central Ottawa while still having the space, privacy and outdoor areas of a home. AI was only used to remove moving boxes from the photos to showcase the space. This is not virtually staged! (id:45725)
314 - 251 Northfield Drive E
Waterloo, Ontario
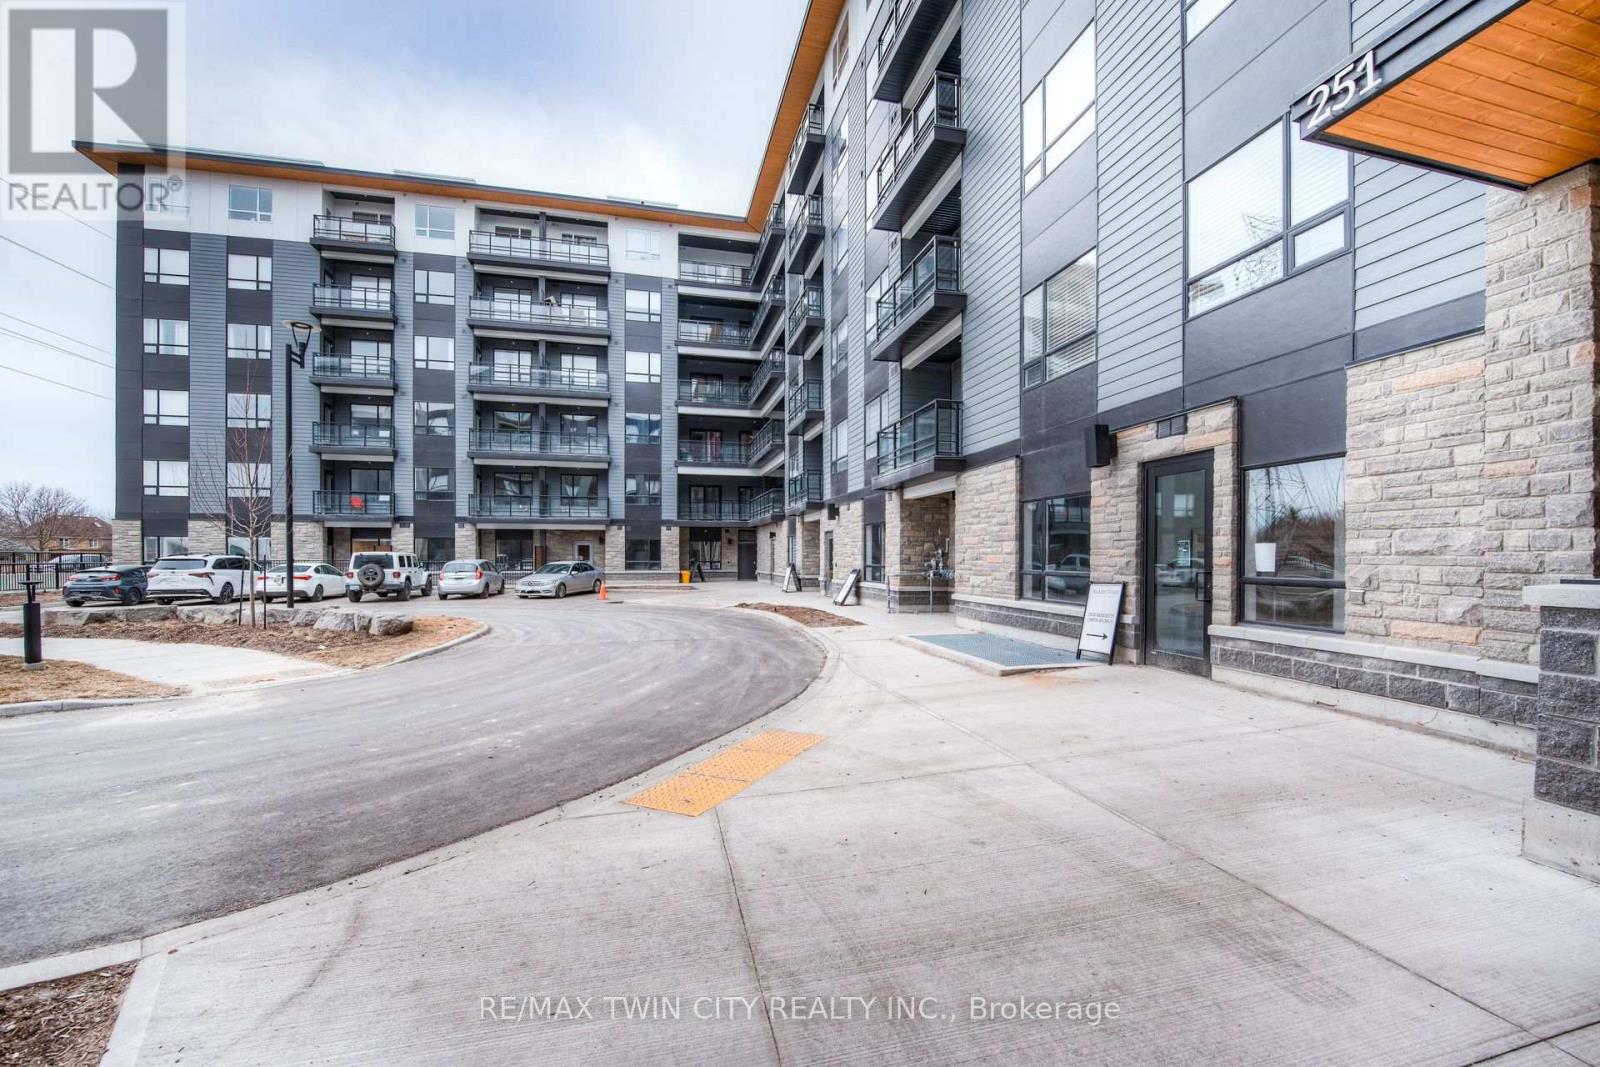
Welcome to Unit 314 at 251 Northfield Drive East, Waterloo, a bright and elegant one-bedroom condo designed for comfortable, Modern living. Ideal for a professional, couple, or mature student, this thoughtfully designed space offers both style and practicality in a peaceful setting. The suite features a contemporary eat-in kitchen with ample cabinetry and workspace, seamlessly flowing into a sun-filled living area-perfect for unwinding after a busy day or hosting guests. The spacious bedroom provides a quiet retreat with generous storage, while the convenience of ensuite laundry adds ease to everyday living. Step out onto your private sunny balcony, an inviting space to enjoy morning coffee or relax in the evening. Residents also benefit from premium amenities, including a fully equipped fitness centre, elegant party room, welcoming common areas, and a dedicated study room, ideal for focused work or study. Located close to transit, shopping, and green spaces, this condo offers a refined and low-maintenance lifestyle perfectly suited to those seeking comfort, convenience, and a sense of home. (id:45725)
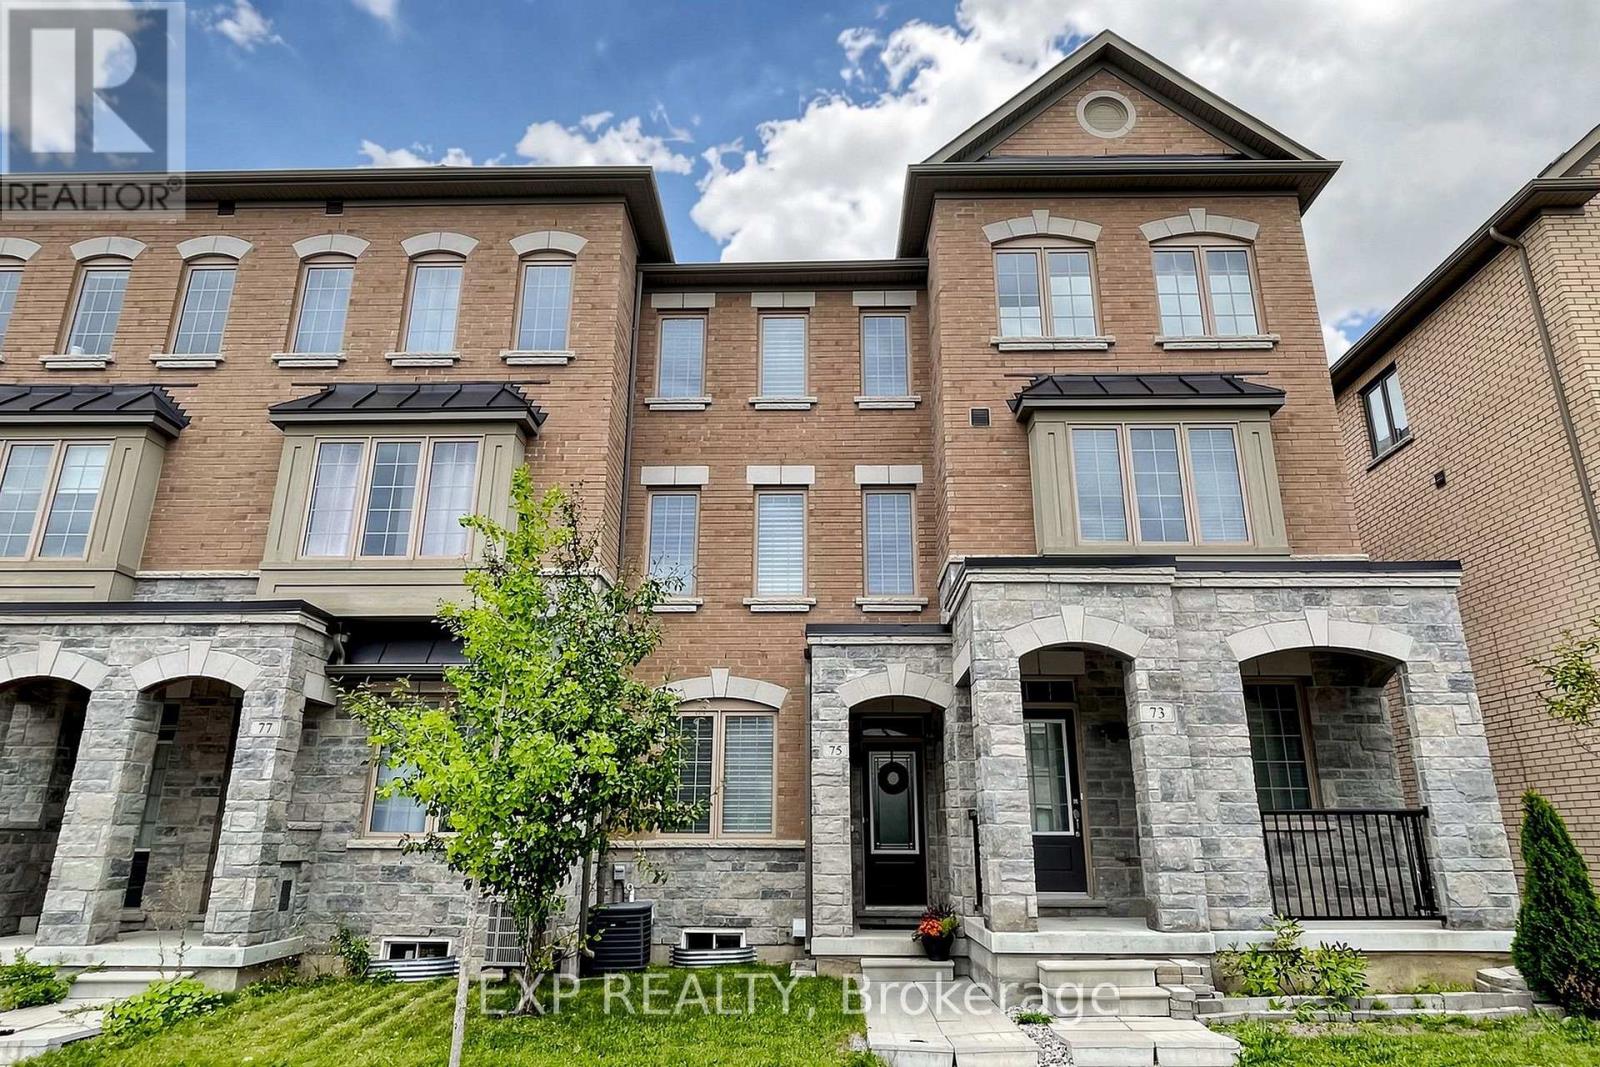
75 Cornell Centre Boulevard
Markham (Cornell), Ontario
Welcome to this beautifully renovated 5-bedroom home, thoughtfully updated from top to bottom with modern finishes and a functional layout perfect for today's lifestyle. The upper level features three spacious bedrooms and two full bathrooms, while the main floor offers an additional bedroom and a full bathroom complete with a luxurious steam shower. The fully finished basement provides even more living space, including a fifth bedroom-ideal for guests, extended family, a home office, or multi-generational living.A built-in garage adds everyday convenience, while the home's location puts everything within easy reach. Enjoy nearby schools, community centres, shopping and recreation, with public transit right at your door. Move-in ready and beautifully finished throughout, this home offers the space, flexibility and upgrades today's families are looking for. (id:45725)
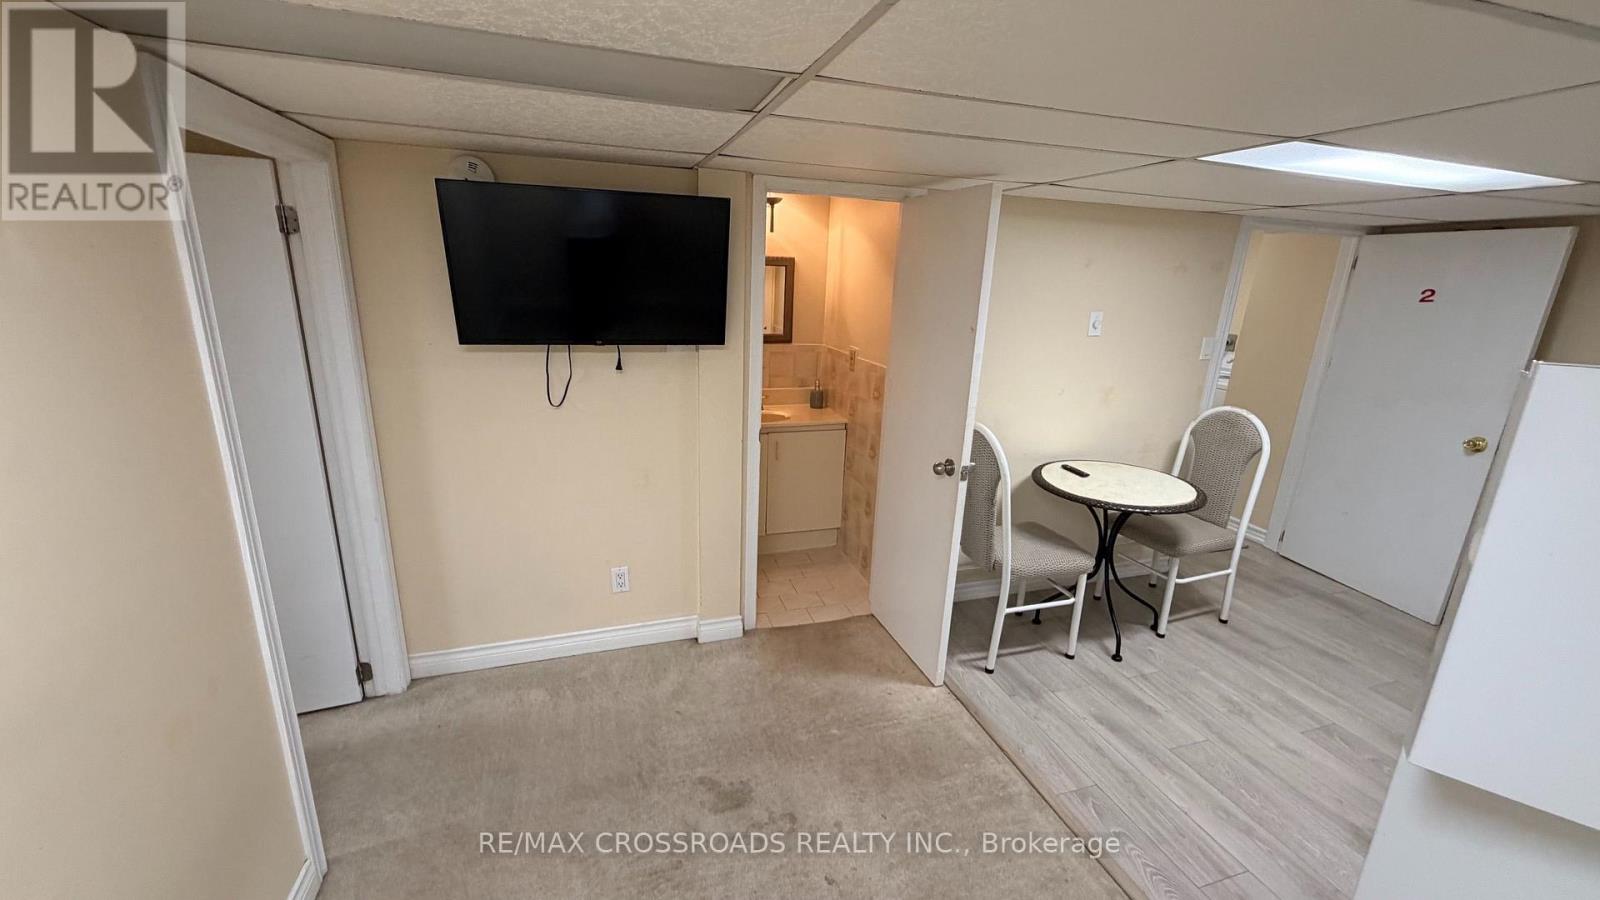
79 Morningview Trail S
Toronto (Rouge), Ontario
Welcome to this bright and well-maintained basement apartment, perfect for a single professional or 2 people. Enjoy the convenience of all-inclusive rent, with utilities and 1 parking spot included for worry-free living. The unit offers a comfortable layout, shared laundry facilities, and is ideally situated just minutes from TTC transit, Highway 401, the University of Toronto Scarborough Campus, Centennial College, shopping centres, restaurants, parks, and all essential amenities. Located in a quiet, family-friendly neighbourhood, this home offers both comfort and convenience. No smoking and no pets. PS.Tenant to pay $50 for internet, One Parking spot on driveway, Tenant is responsible for shoveling the snow on their side entrance to basement, laundry access off peak hours to be determined by Landlord. (id:45725)
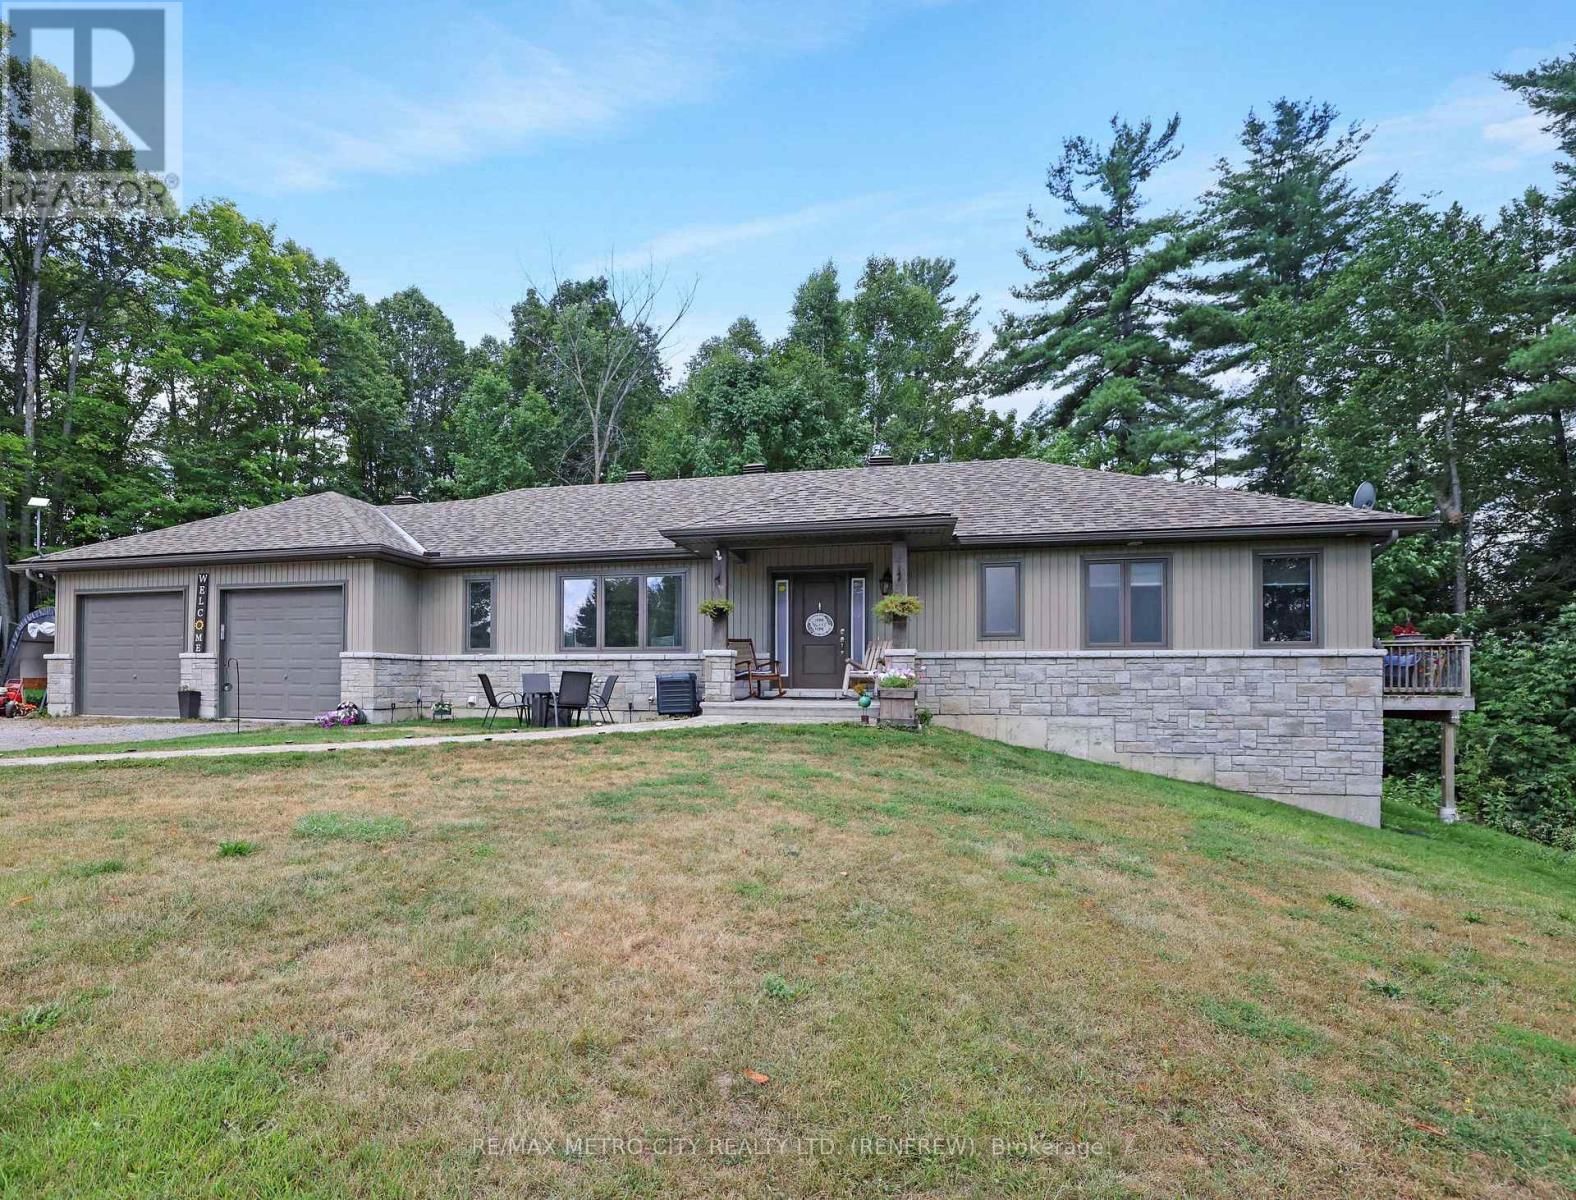
2457 Burnstown Road
Mcnab/braeside, Ontario
Built in 2016, this stylish four-bedroom bungalow offers contemporary living in a peaceful, private setting just minutes from Renfrew and Burnstown. Tucked back from the road and backing onto a lush forest, this home combines modern comfort with natural beauty. Inside, you'll find an open-concept layout designed for today's lifestyle. The spacious kitchen features sleek cabinetry, plenty of counter space, and a large island perfect for hosting friends or casual family dinners. The main floor boasts a bright living room, convenient laundry, a dedicated office space, and a dining area with patio doors off to the rear deck. The primary suite is a true retreat, with a sizable walk-in closet, a luxurious five-piece ensuite, and a private deck overlooking the woods, ideal for relaxing weekends or morning coffee. A second bedroom on the main floor along with a 4 piece bath. The full basement has two additional bedrooms, a rec room, another 4 pc bath, and ample storage to make this home as functional as it is stylish. The finished walk-out basement seamlessly connects indoor and outdoor living through its own access to the attached double garage, enhancing convenience and usability. This move-in-ready home is perfect for those who want to experience country living, smart space, and natural scenery. (Kitchen Stove is plumbed for gas but currently capped) (id:45725)
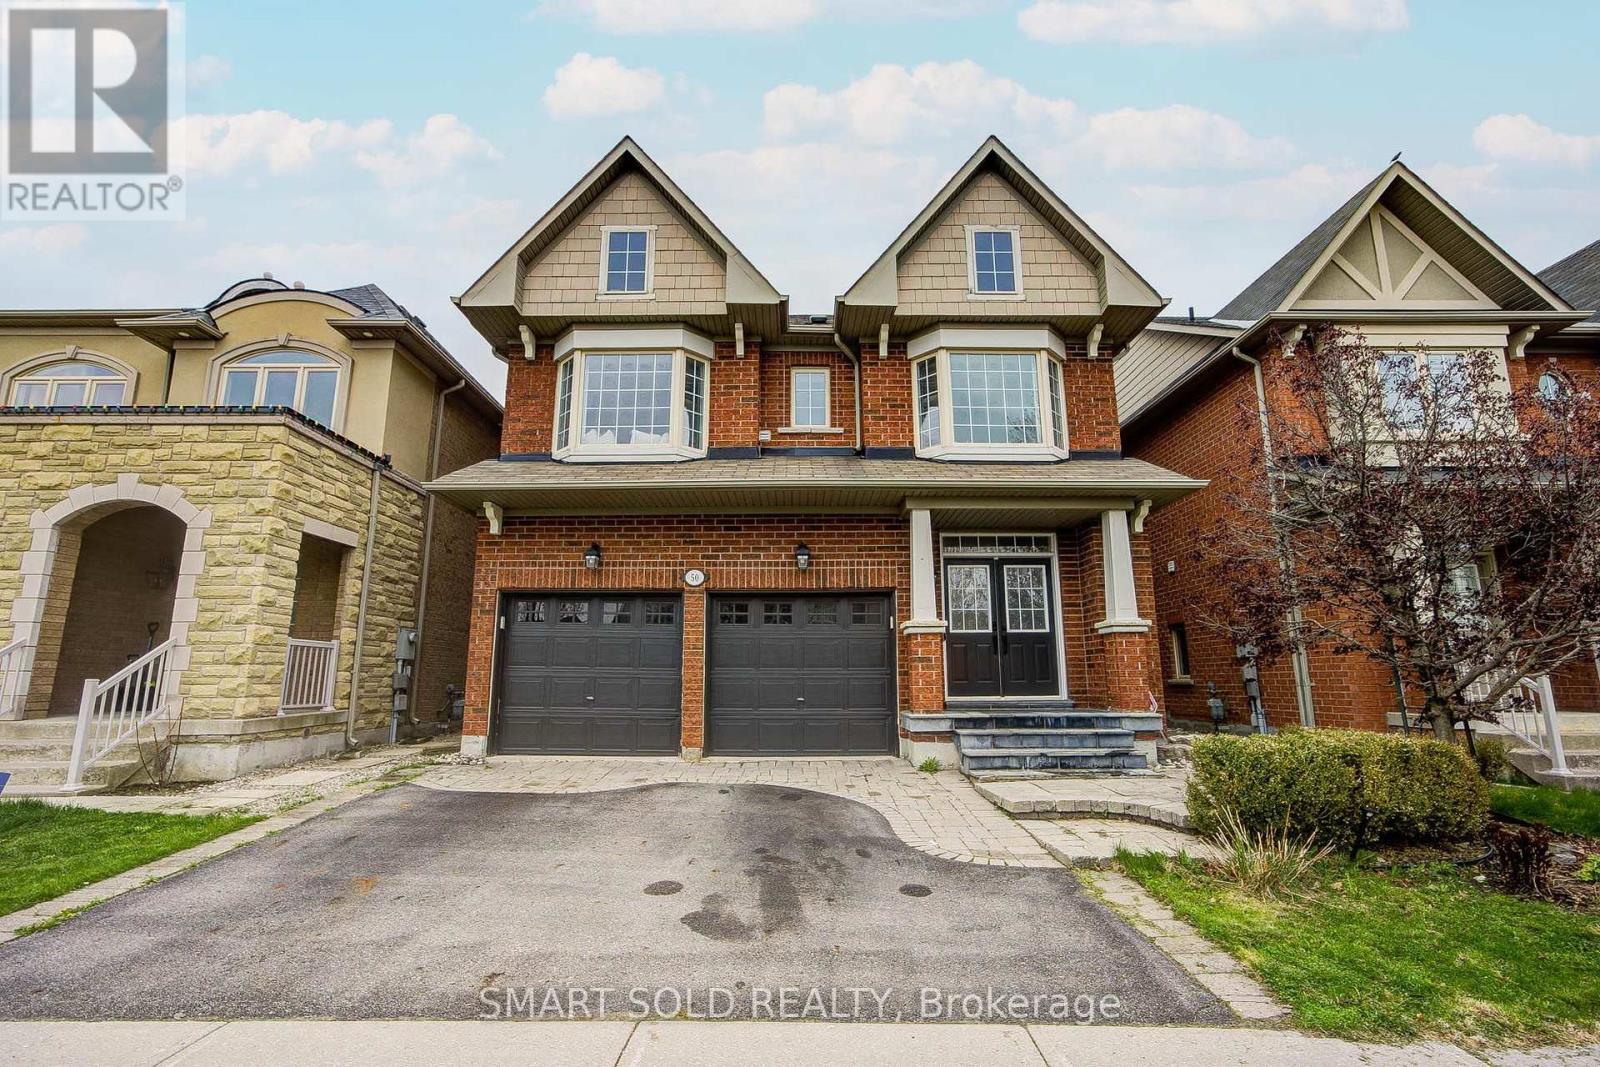
50 Brumstead Street
Richmond Hill (Jefferson), Ontario
Beautifully maintained 4-bedroom family home in the prestigious Jefferson community of Richmond Hill. This bright and spacious residence features hardwood floors throughout, pot lights on the main floor, a functional second-floor laundry room, and a separate formal dining area perfect for entertaining.The oversized primary bedroom offers a walk-in closet and spa-inspired ensuite, while the bright white kitchen provides ample cabinetry and workspace. Tasteful upgrades include modern light fixtures, bay windows in the front bedrooms, and an updated powder room vanity and mirror.Conveniently located steps to schools, shopping, restaurants, Movati Athletic, Farm Boy, and minutes to Highway 404, parks, and community amenities. A fantastic opportunity to own in one of Richmond Hill's most desirable neighbourhoods. (id:45725)