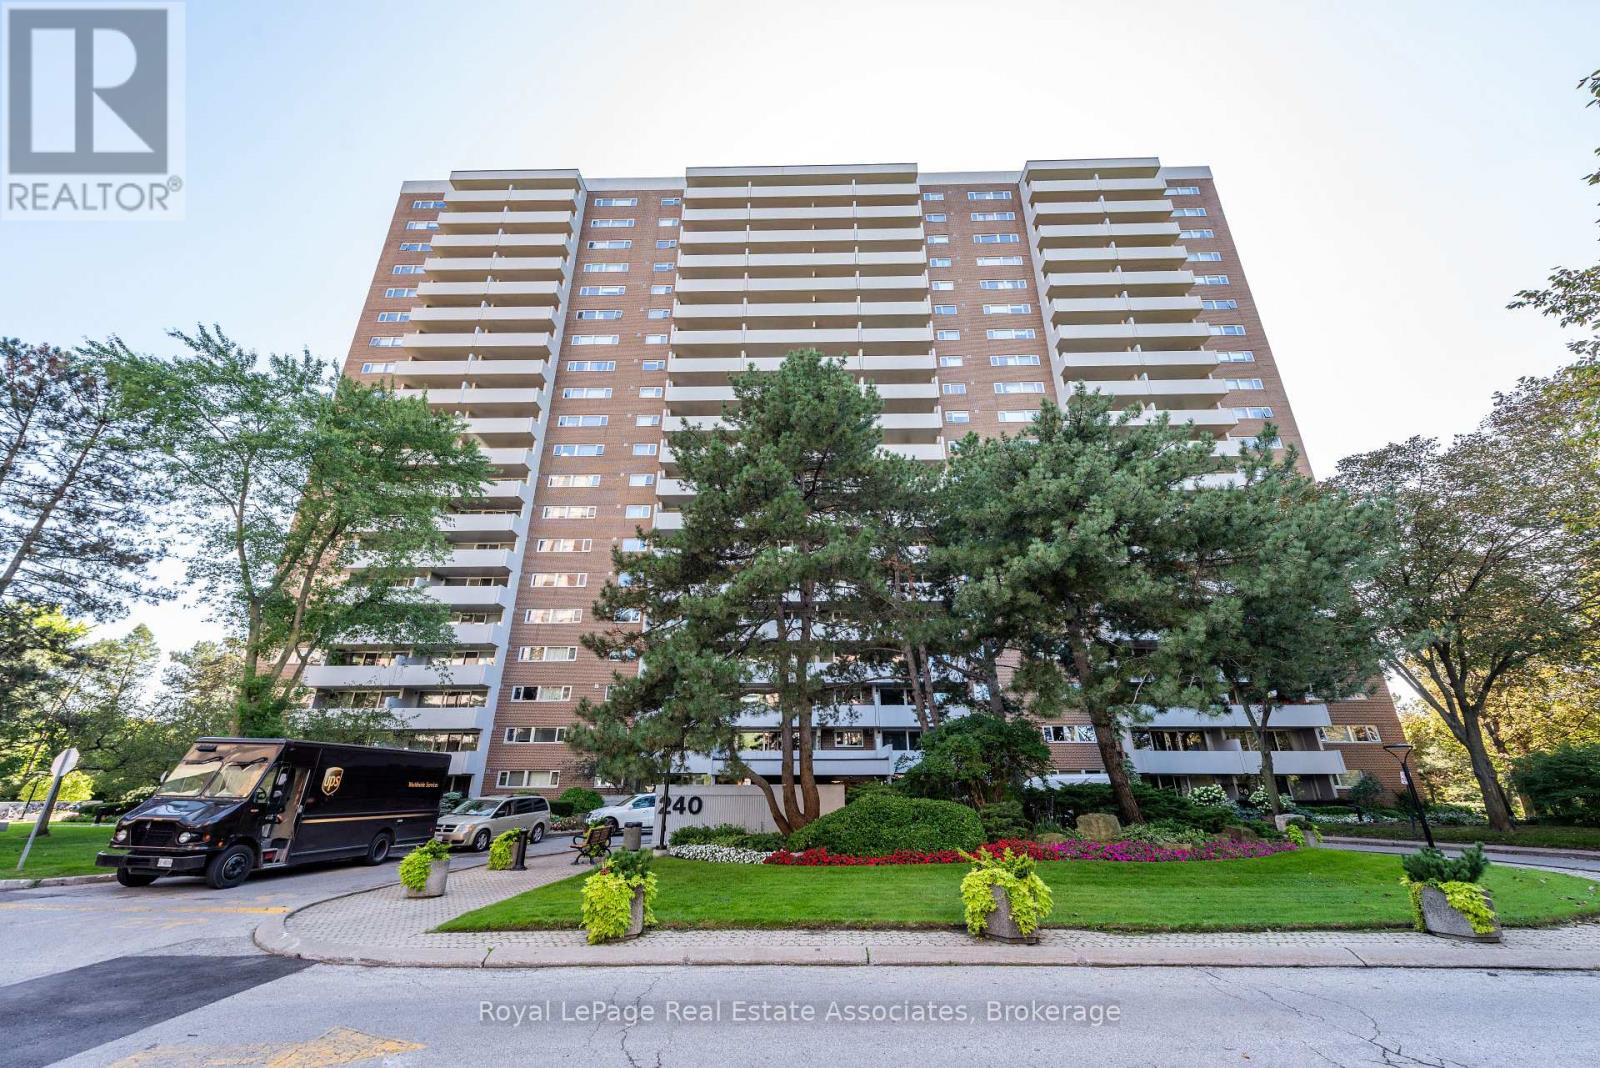
#1906 - 240 Scarlett Road
Toronto (Rockcliffe-Smythe), Ontario
Newly Renovated And Move-In Ready! This Stunning 773 Sq. Ft. One Bedroom Condo Has Been Beautifully Updated To Offer Modern Living At Its Finest -OVER 70k of High End Upgrades - Looks Like a Show Home. Step Into The Bright, Spacious Open-Concept Space with Large Dining area off the Chef's Kitchen and Step down to Large Sunken Living Room, Which Seamlessly Flows Into A Large Private Balcony, Great Views of the River and Green Space - Providing Over Approx. 220+ Sq. Ft. Of Outdoor Space To Enjoy. This Home Boasts A Fully Renovated Kitchen, Granite Counters, Glass Cabinets, Double Undermount Sink, Breakfast Bar, Wine Rack, Built in Garbage and Recycle, Pot Drawers +++ Beautiful Stainless Steel Appliances. A Contemporary 4-Piece Bathroom, with Soaker Tub and Glass sliding doors, Floating Cabinet. Sleek Engineered Flooring Throughout and 1x2 Italian Glazed Floor Tiles, Upgraded Light Fixtures. Additional Highlights Include A Full-Sized Ensuite Laundry with Full Size Front Load Washer and Dryer and sink, A Generous Primary Bedroom, Plus A Storage Locker And Parking Space. The Perfect Blend Of Open Concept And Separation Of Space Making This Home Both Functional And Comfortable. (id:45725)
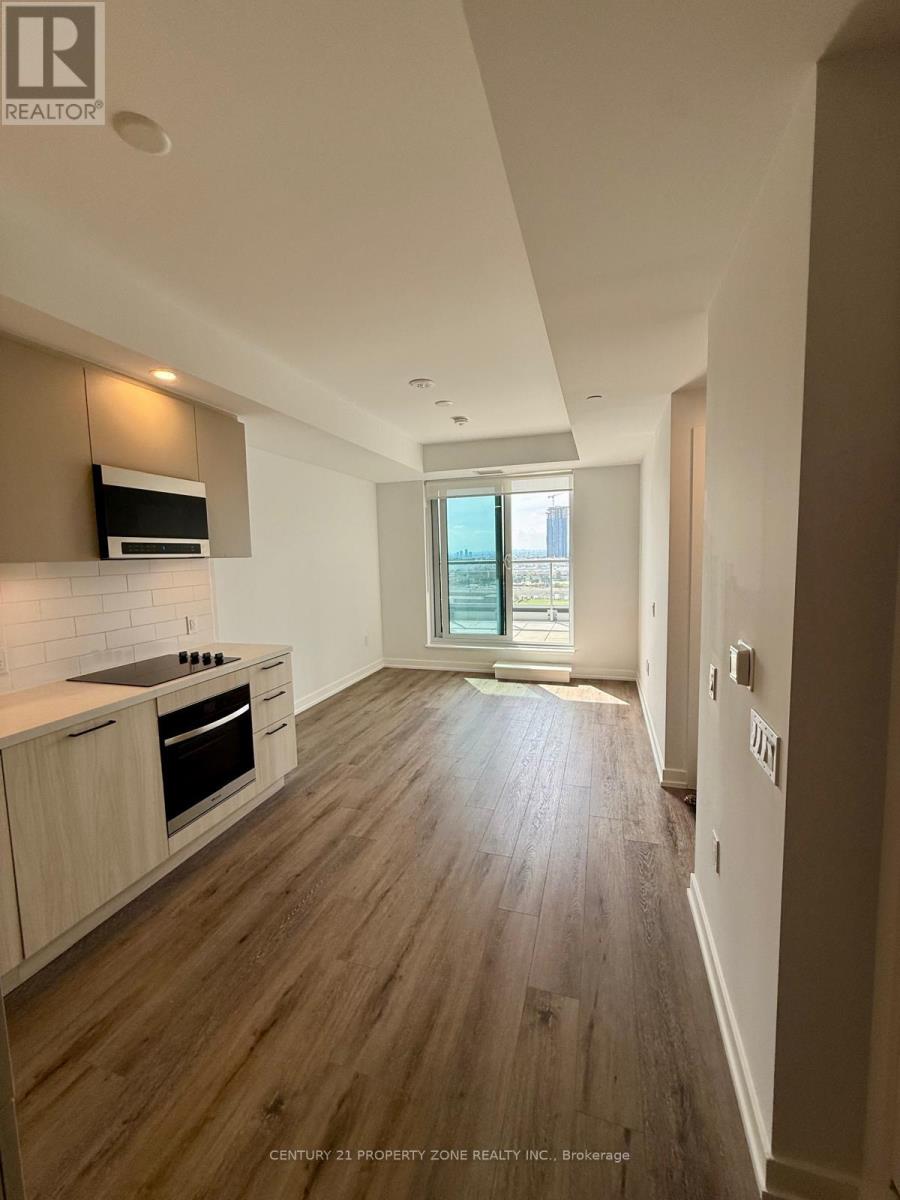
904 - 21 Meadowdale Road
Vaughan (Vaughan Corporate Centre), Ontario
Welcome To The Vincent Condominiums In The Heart Of Vaughan's Vibrant VMC! This Beautiful 1 Bedroom + Den Suite Features An Open-Concept Layout, Modern Finishes, And Unobstructed Views. Enjoy Hotel-Inspired Amenities Including 24-Hr Concierge, Outdoor Pool, BBQ Areas, Fitness Centre, Co-Working Spaces, Sports Lounge, And Residents' Lounge. Steps To VMC TTC Subway Station, VIVA/YRT Transit, Shopping, Dining, And Major Highways. Minutes To Vaughan Mills, Canada's Wonderland, IKEA, York University, And More. Perfect For Professionals, Students, Or First-Time Buyers Seeking Modern Urban Living! (id:45725)
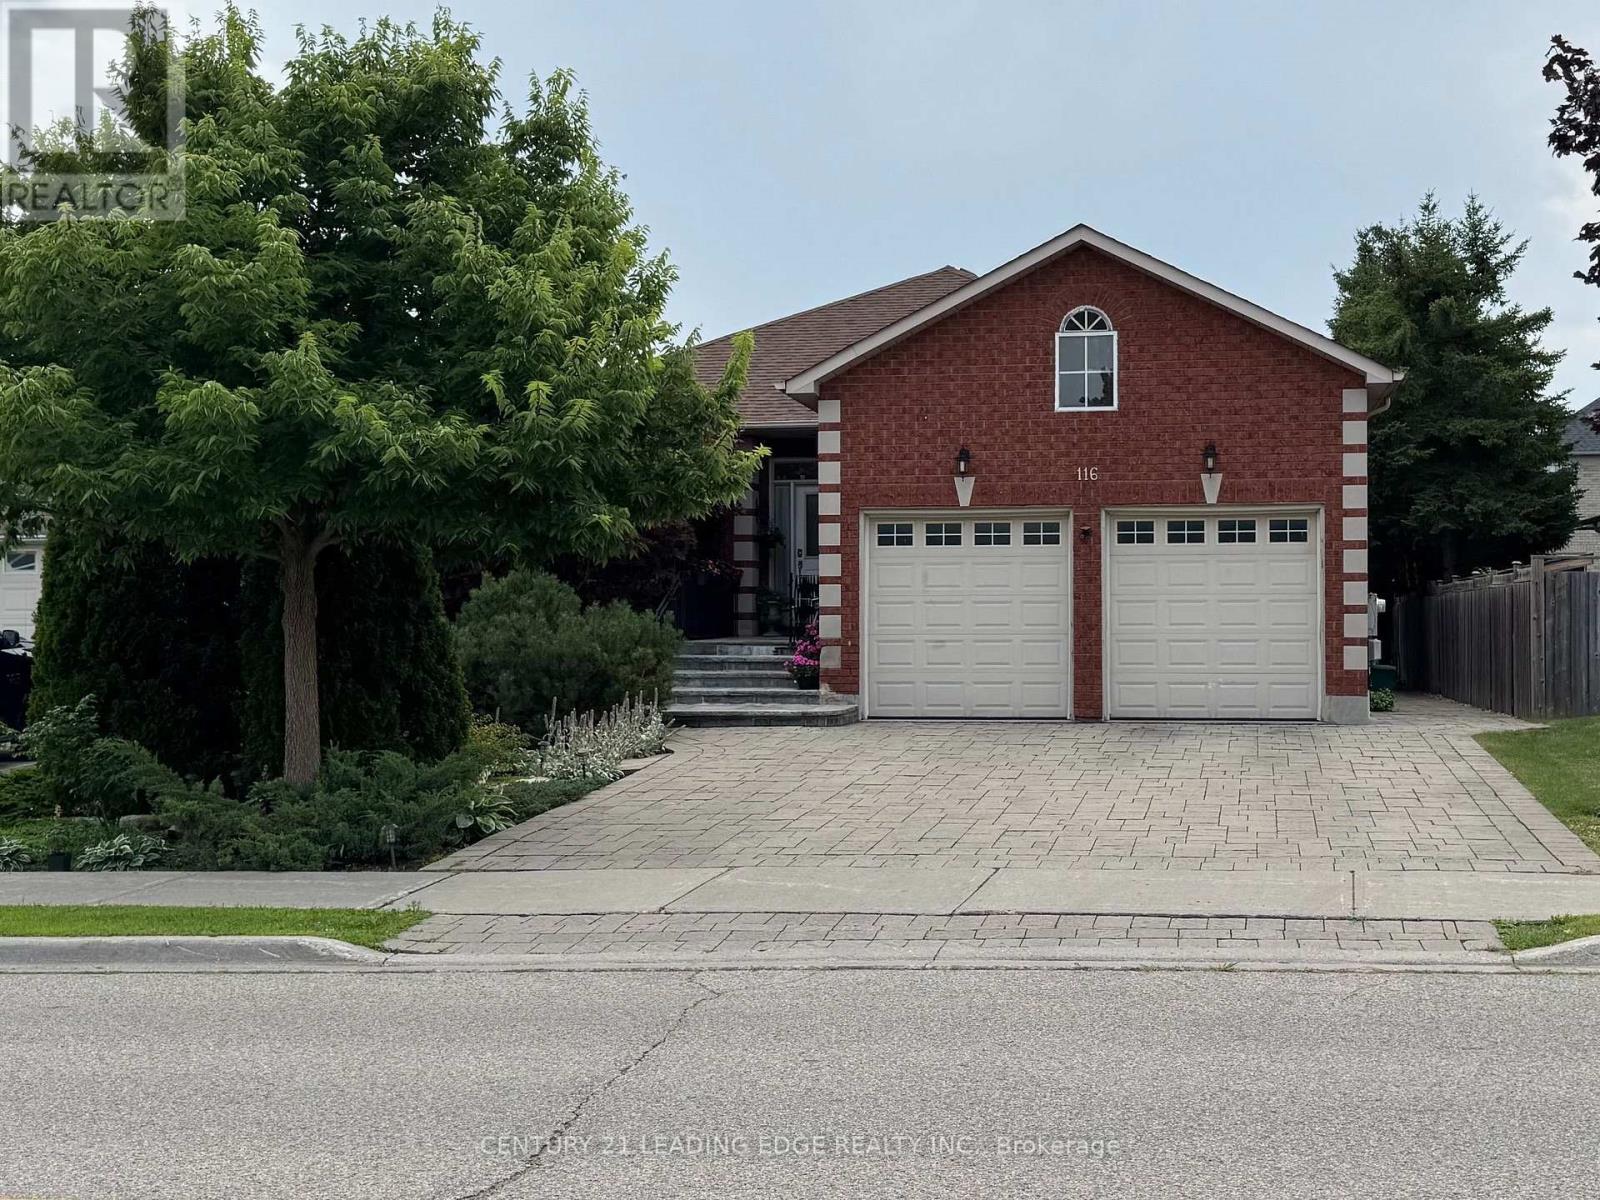
Basement - 116 Leyburn Avenue
Richmond Hill (Westbrook), Ontario
Luxury basement apartment, 3 bed rooms, 2 bath, separate entrance, 2000 sq ft, 8ft ceilings, 2 parking, Shared laundry in the basement, Plenty of closet and cabinet space, walking distance to shops and supermarkets. (id:45725)
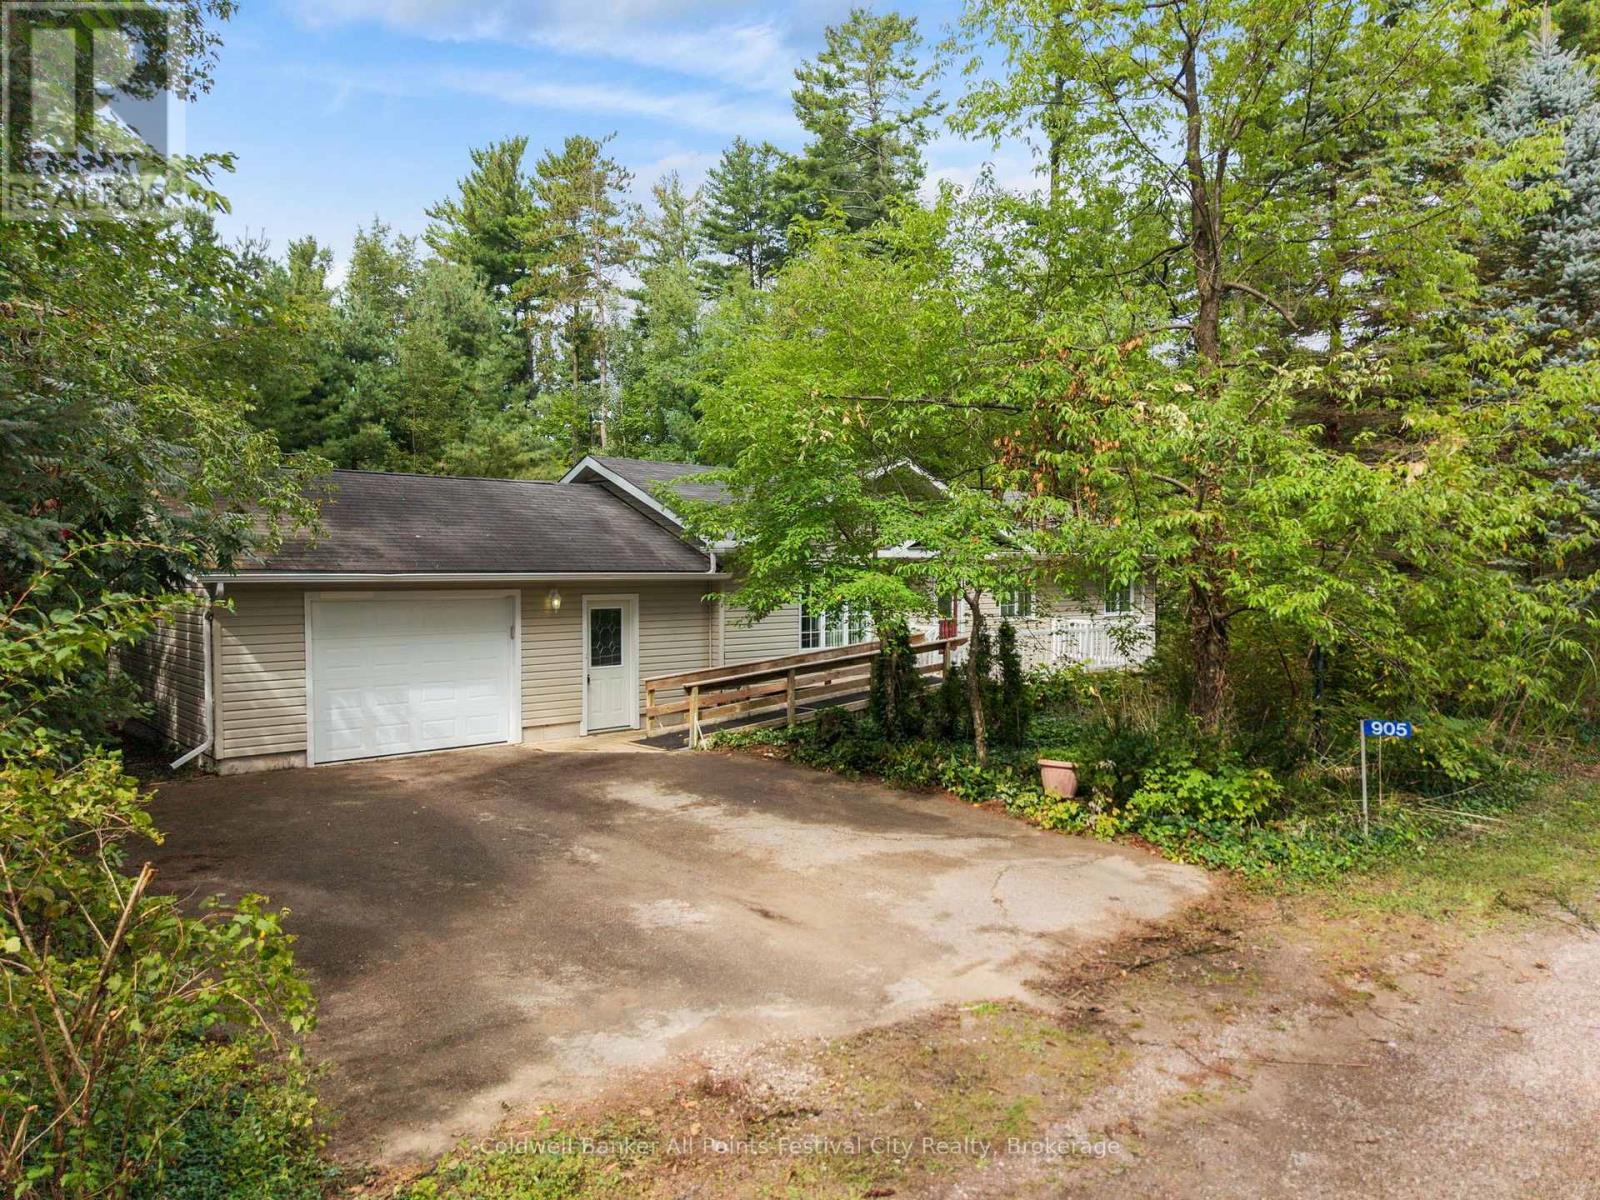
905 White Cedar Drive
Central Huron (Goderich), Ontario
Welcome to Bayfield Pines, a desirable 55+ lifestyle community just a short 5-minute drive from the charming village of Bayfield. Nestled among mature trees in a peaceful, private setting, this inviting 2-bedroom, 1.5-bath home offers comfortable, easy living surrounded by nature. Inside, you'll find a bright open-concept layout, natural gas forced-air heating, central air conditioning and a cozy gas fireplace. A full unfinished basement offers plenty of storage and potential for additional living space, while the attached garage provides added convenience. Step outside and enjoy your private, tree-lined yard or take advantage of the community's private walking trails winding through the forested grounds. Bayfield Pines also features a recreation hall overlooking a picturesque pond, where residents can enjoy a variety of social and wellness activities including cards, darts, bingo, chair yoga and community gatherings. Offering a wonderful combination of privacy, nature and community, all just minutes from Bayfield and the shores of Lake Huron, this is a great opportunity to enjoy relaxed 55+ living in a beautiful setting. (id:45725)
41 Westra Drive
Guelph (Willow West/sugarbush/west Acres), Ontario
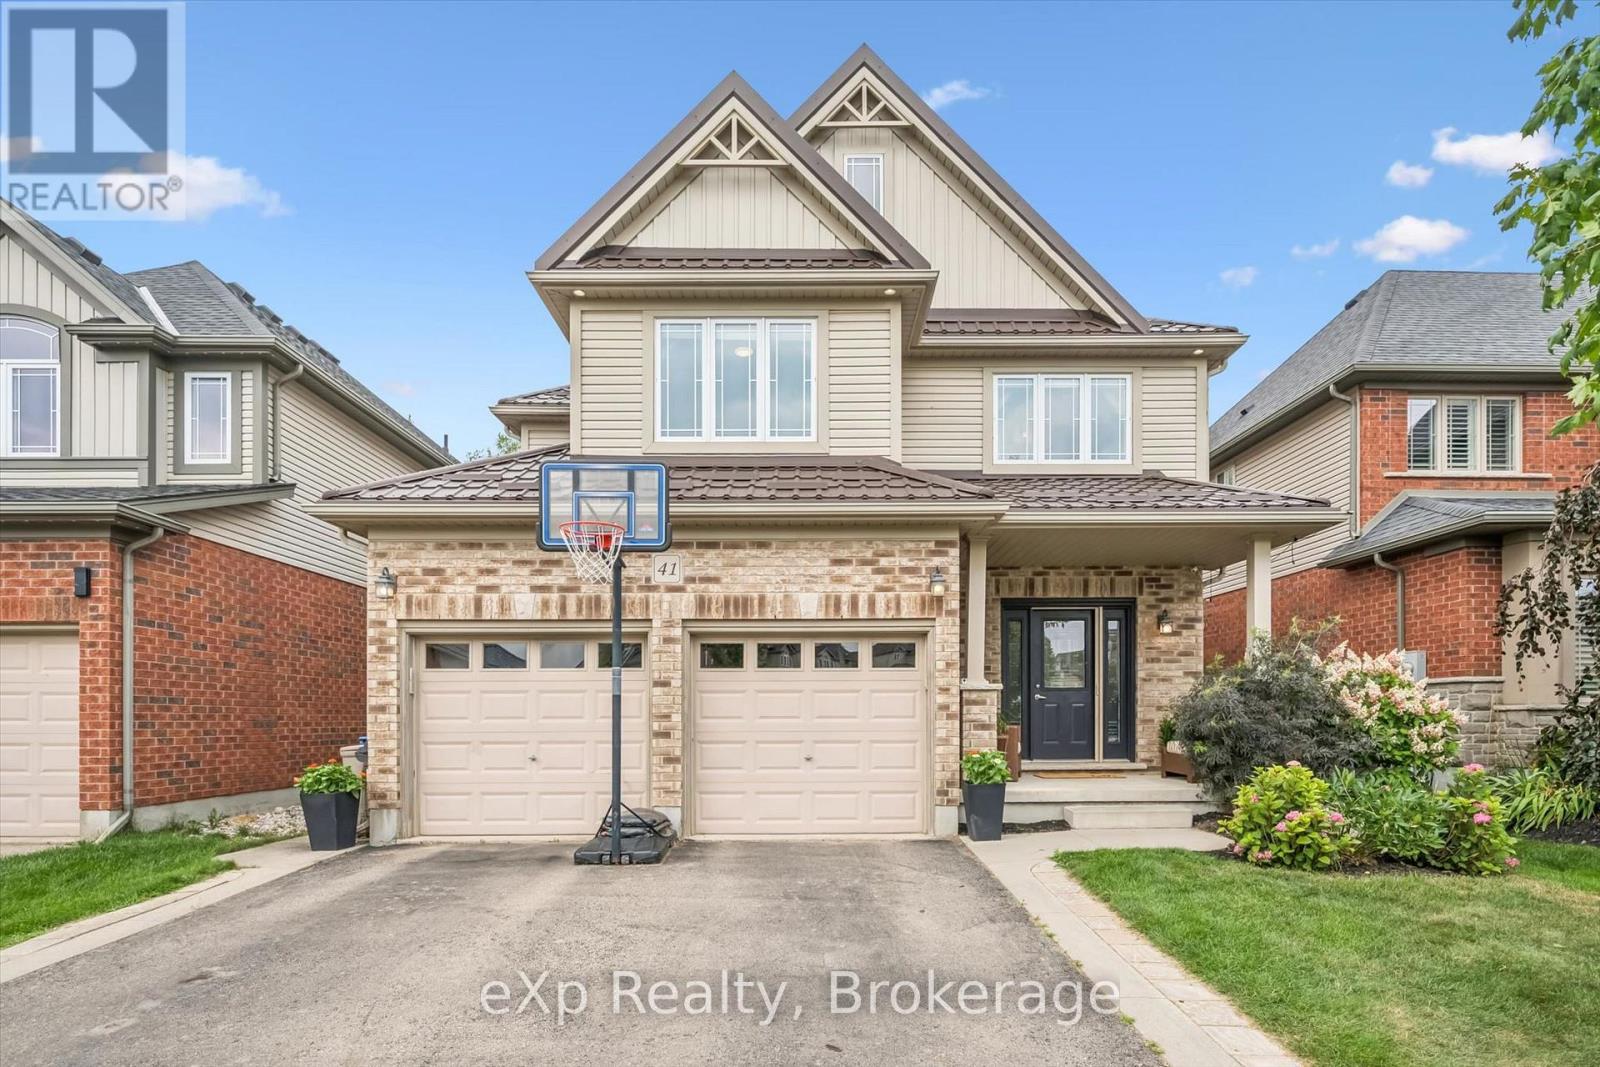
Built by Fusion Homes on a walkout lot backing onto greenspace! Four bedrooms upstairs plus a legal, one-bedroom basement apartment. The main level has 9 ft. ceilings, pot lights, an inviting entryway with a 2-piece bathroom near the door, formal dining room with hardwood flooring and a family room with large windows overlooking the backyard. The kitchen has ample cabinetry, an island complete with a breakfast bar and a dinette with glass sliders leading to the backyard. There is also a very convenient main level laundry. Upstairs has four bedrooms and two full bathrooms - the primary has a massive walk-in closet and windows overlooking the private greenspace. The luxurious ensuite has double sinks, a huge soaker tub, and a walk-in shower with ceramic tile and a bevelled glass door. The basement was completed in 2022 and includes a family room with vinyl flooring and a wet bar that is part of the main house. Additionally, there is a fully contained, one-bedroom apartment. The bedroom is quite large with double closet doors, kitchen with fridge and cooktop, three-piece bathroom featuring walk-in shower with subway tile surround and private laundry. A rear door provides entry/exit to the apartment, featuring a concrete landing and stairs leading toward the front of the house. The backyard has a two-tiered deck, a nice grass area and no rear neighbours! The forest behind the home also has walking trails that lead to the neighbourhood park. Located in the west end of Guelph near Costco, shopping, schools; and easy access to the Hanlon Parkway and highways leading to Cambridge and Kitchener. Other notable features: Metal Roof (2020), double car garage, double wide driveway with concrete and patio stone border, owned water softener. (id:45725)
2018 - 33 Harbour Square
Toronto (Waterfront Communities), Ontario
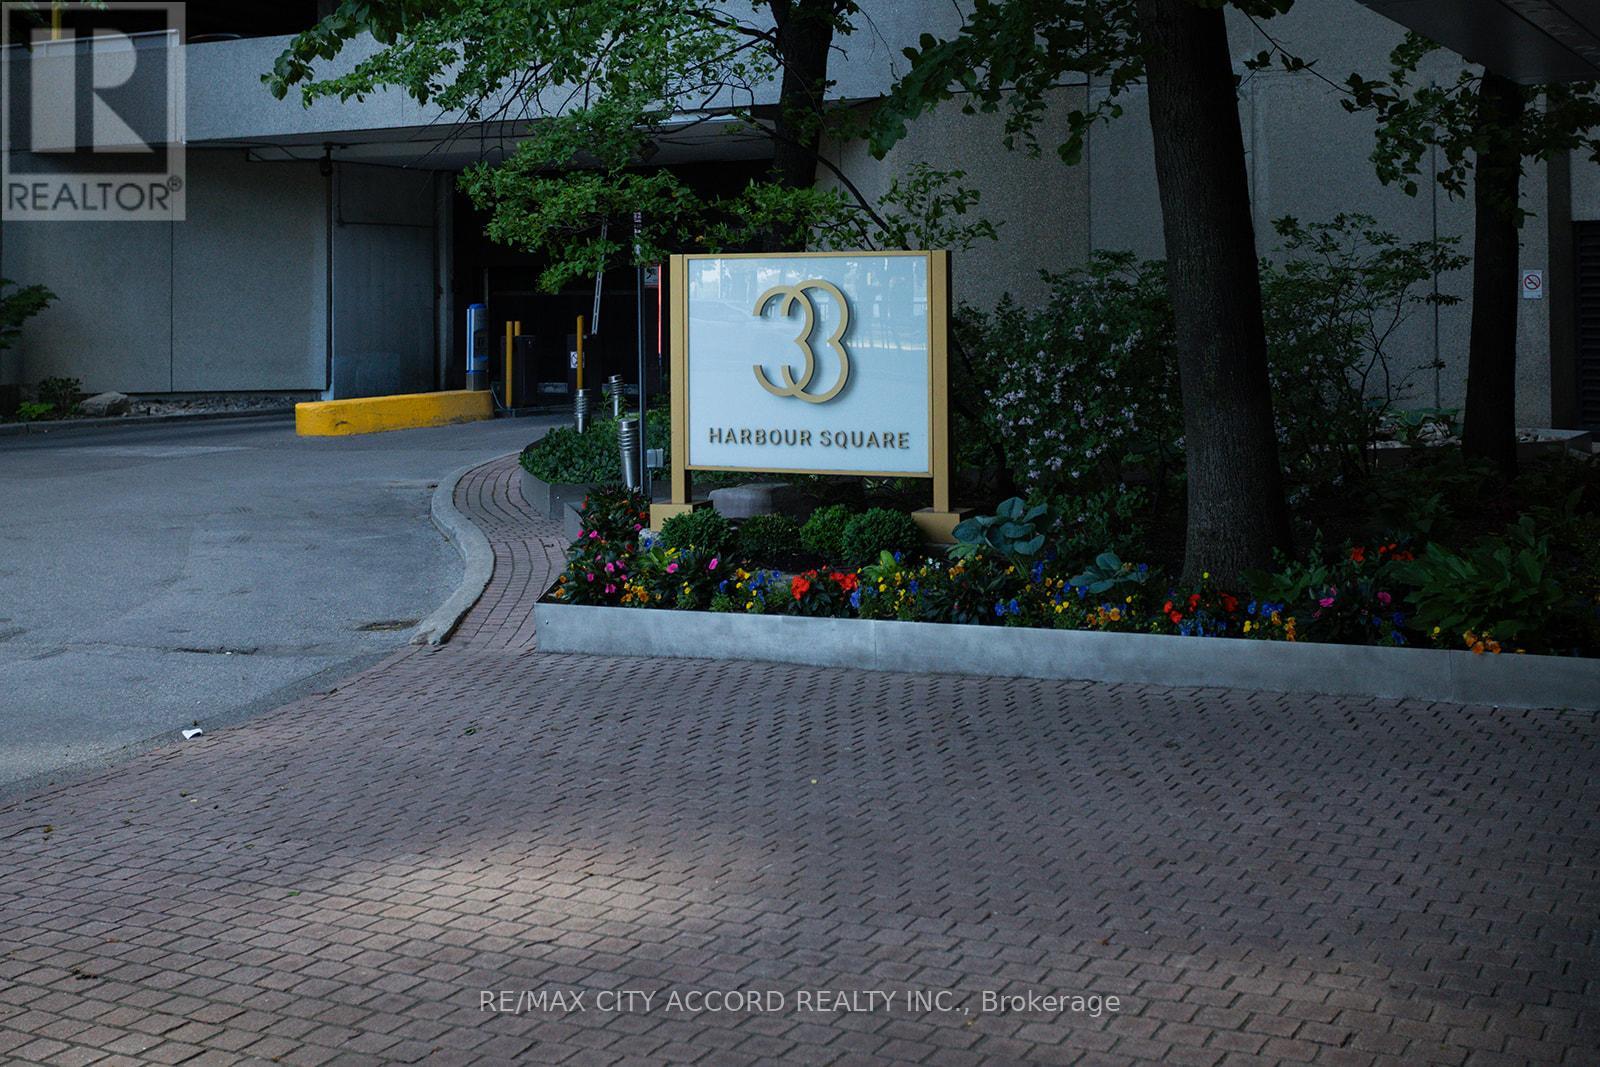
Million-Dollar Views of Lake Ontario and Toronto Harbour. Direct south-facing suite offering stunning sunsets over Toronto Island. Approx. 1,452 sq. ft. of elegant two-level living in prestigious Harbour Square. Luxury waterfront lifestyle with exceptional amenities including a free shuttle service, expansive rooftop terrace, indoor pool, 24-hour security/concierge, guest suites, visitor parking, and fully equipped fitness facilities. (id:45725)
185 Twyford Street
Ottawa, Ontario
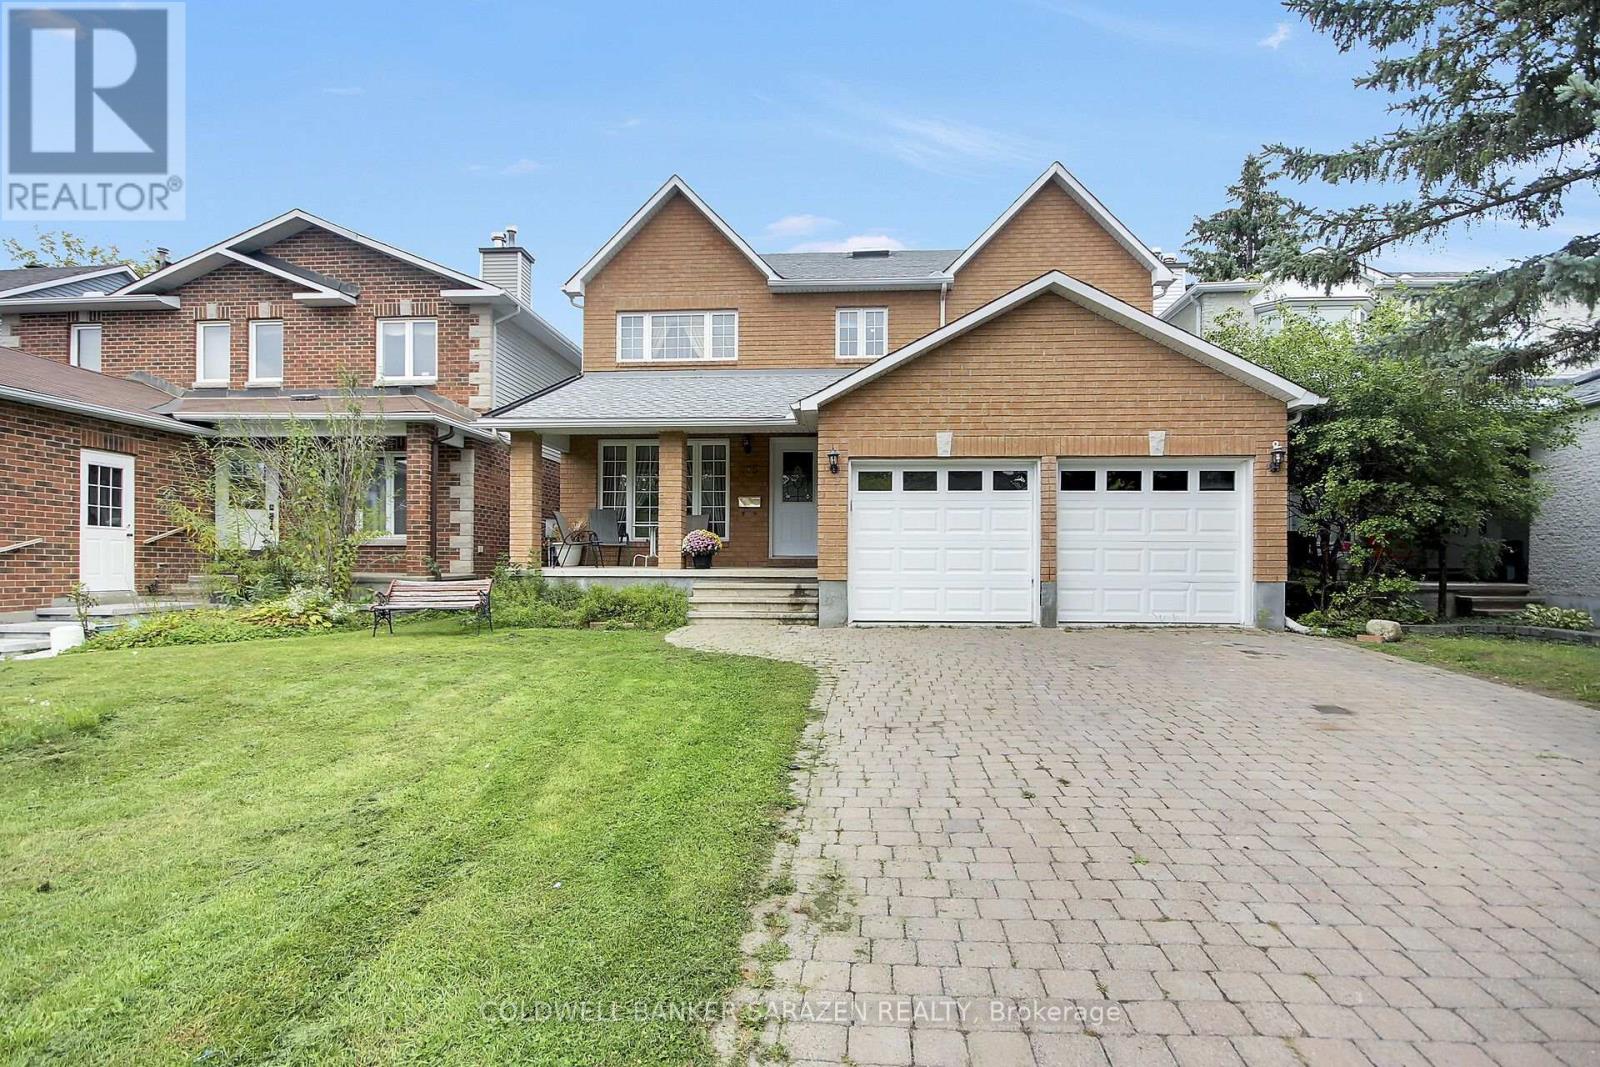
Great custom built home, finished with quality throughout, offers approx 3000 sq.ft. of main and second level. Hardwood floors throughout. Main floor living room, dining room , family room with fireplace, office/den, kitchen with gas range, eating area, laundry/mudroom. On the second floor, Master with 5 piece ensuite and walk in closet. 3 Additional large bedrooms, one with walk-in closet. lower level semi-finished Basement waiting for your imagination to complete the flooring and ceiling, and the rough in bathroom. House comes complete with window coverings, 2-cargarage interlock driveway. (id:45725)
711 - 8119 Birchmount Road
Markham (Unionville), Ontario
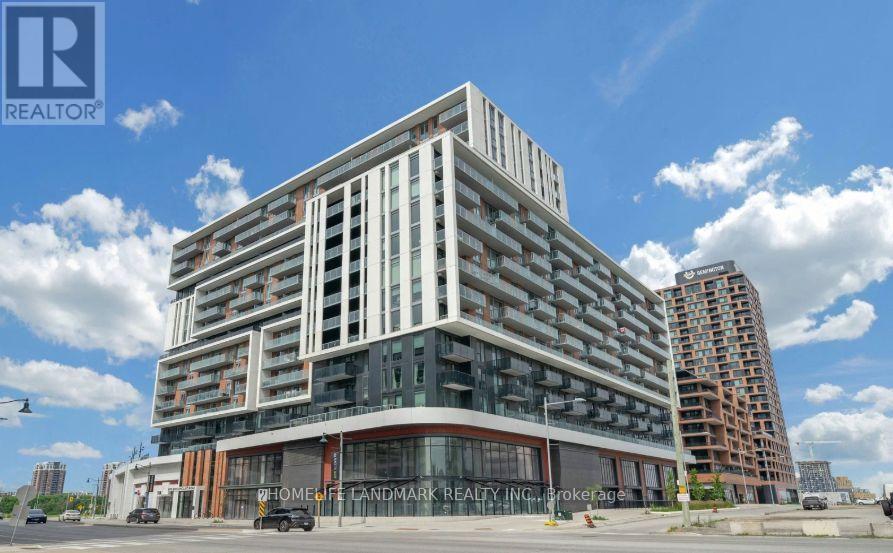
Welcome To One Of The Newest Condos Located In The Heart Of Downtown Markham. Meticulously Built By Remington. Suite Boasts Expansive 9ft Ceilings, Sun Drenched South East Facing Views With Wrap Around Floor To Ceiling Windows, Functional 2+1 Bdrms, 2 Full Bathrms, 1 Convenient Parking & Locker. Den Can Be Used As 3rd Bdrms. Spanning 962sqft Of Modern Living Space, The Unit Is Enhanced By Premium Finishes Including Quartz Countertops, Built In Stainless Steel Appliances, Light Fixtures In Every Room, Window Blinds, Large Picture Windows In Bedrooms With Abundant Of Natural Light. Gallery Square Condos Offers Unparalleled Convenience Given YRT & Viva Bus / Unionville Go Station, Highway 407 Are Steps Away, Top-Tier Amenities Such As Ruth's Chris Steakhouse, VIP Cineplex, Shops, Restaurants, & So Much More. Newly Build York University Markham Campus Minutes Away! Perfect For Young Professionals And Families, This Residence Combines Elegance, Convenience, & Prime Access To Everything In Markham. Property Will Be Vacant Starting November 1st 2026. (id:45725)
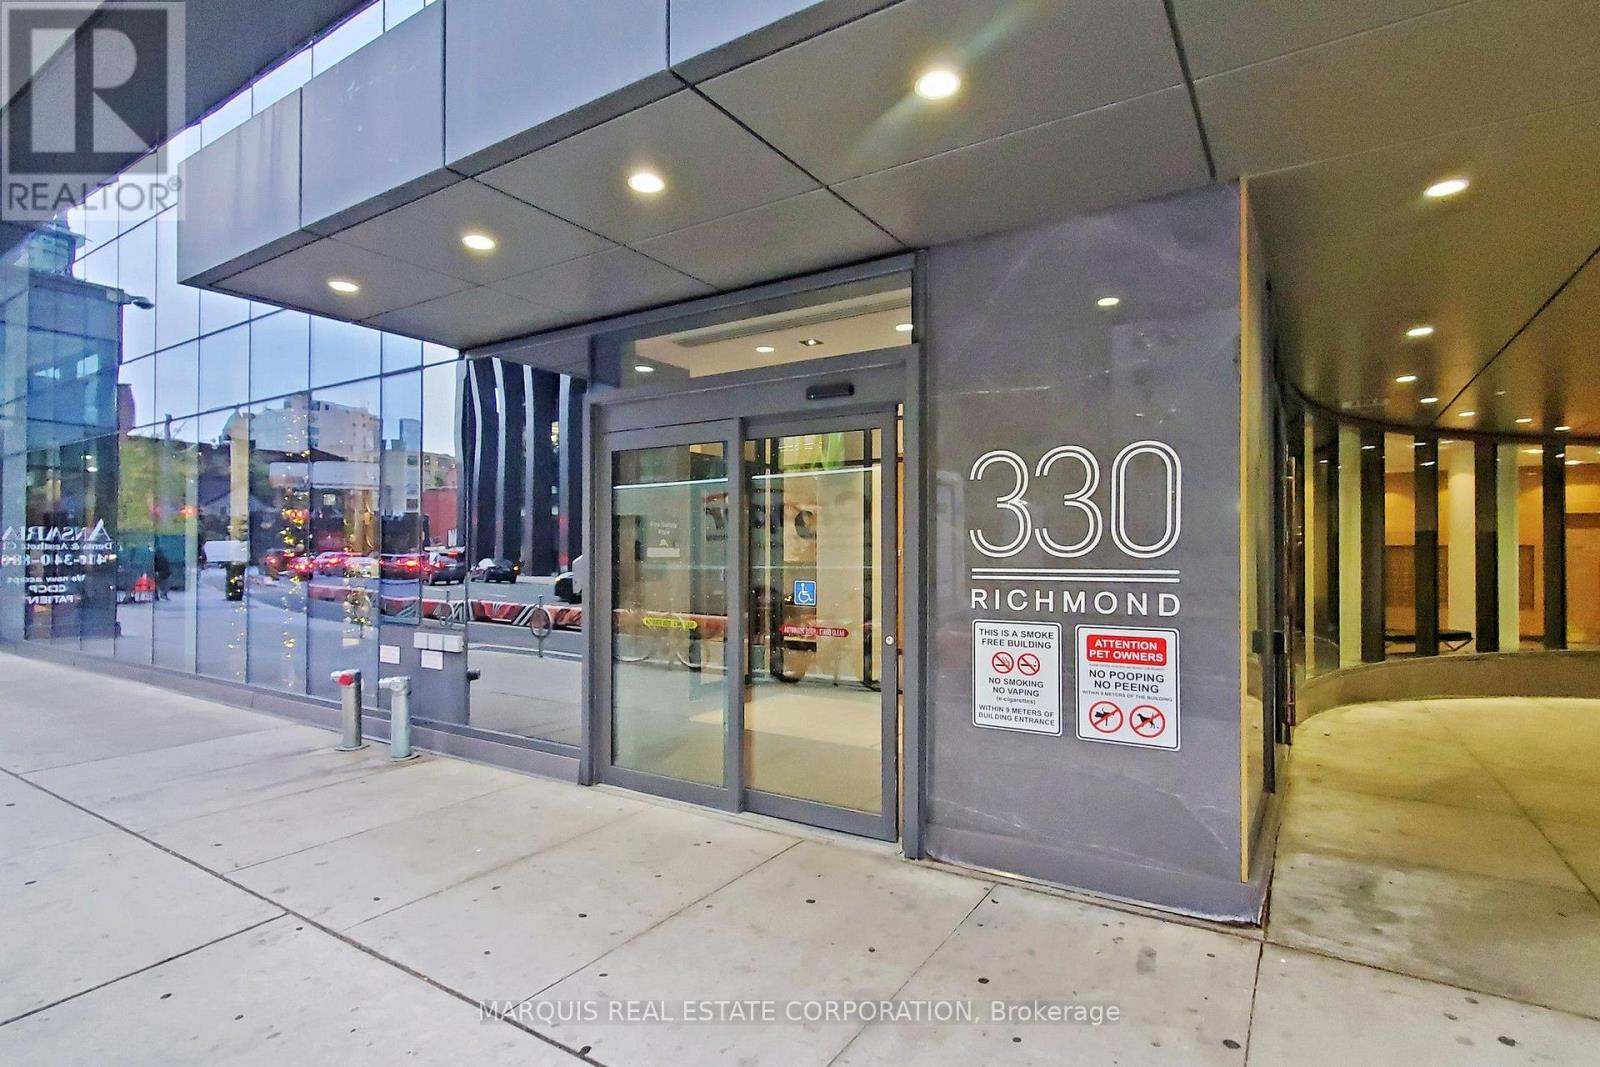
505 Second Br Only - 330 Richmond Street W
Toronto (Waterfront Communities), Ontario
Second Bedroom Only - Shared Accomodation - Utilities and Wifi included. (id:45725)
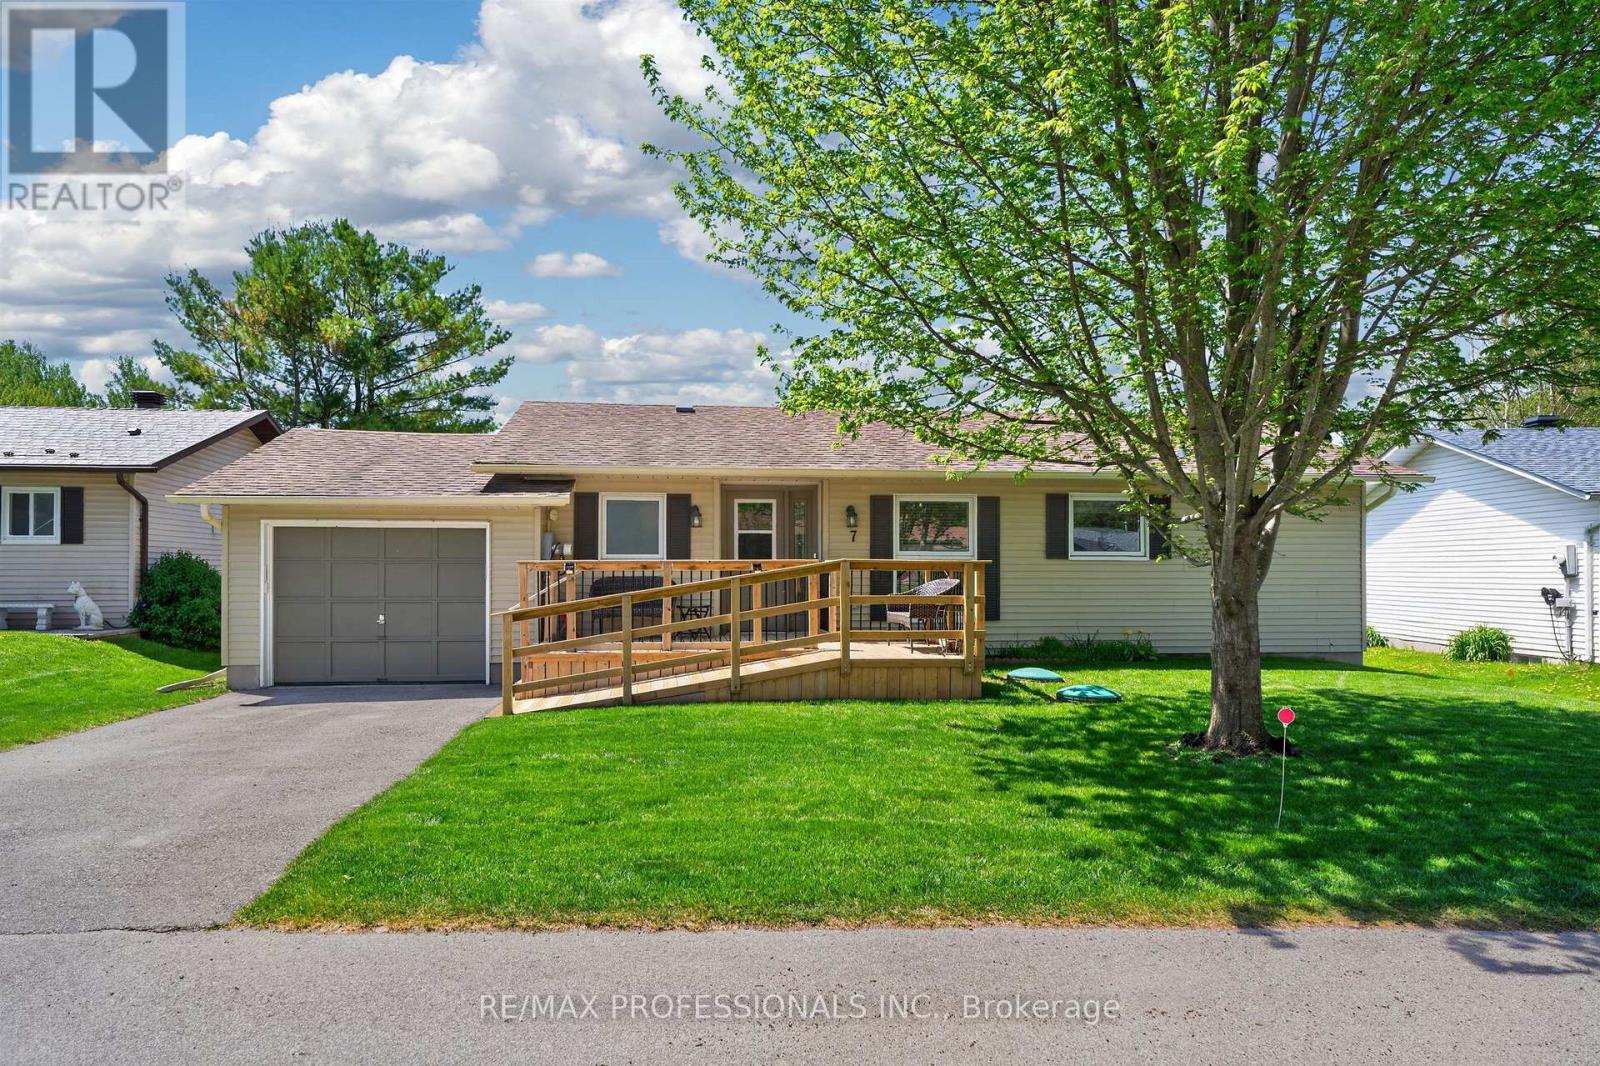
7 Tamarack Court
New Tecumseth, Ontario
A rare find in Tecumseth Pines - a must see bright and beautifully updated bungalow where the major work has already been done! Located on a sunny south-facing cul-de-sac lot, this updated two bedroom, two full bath bungalow offers a bright split-bedroom layout with generous proportions and excellent finish. Updated flooring throughout, recently renovated kitchen and baths, a spacious primary suite with walk-through closets and full ensuite bath with walk-in shower, and a flexible second bedroom complete with built-in Murphy bed - perfect for overnight guests and hobby space. Excellent storage throughout, including a full unfinished basement with just under 6' clearance, with potential for additional finished space. Inside access to the attached garage, a large rear deck for entertaining, new front deck with ramp access, and in-ground sprinklers. Roof, windows, furnace, and A/C all updated within the last 8 years. This one is move-in ready and ticks all the boxes - a must see! Popular 55+ adult lifestyle community of approximately 180 homes centered around an incredible community center that features an indoor pool, fully-equipped gym, event space, billiards, library and tennis, pickleball and bocce courts. All overlooking landscape grounds and a stocked trout pond. Enjoy laid back country living with convenient access in all directions, to Orangeville, Newmarket, Alliston, Barrie and the GTA. (id:45725)
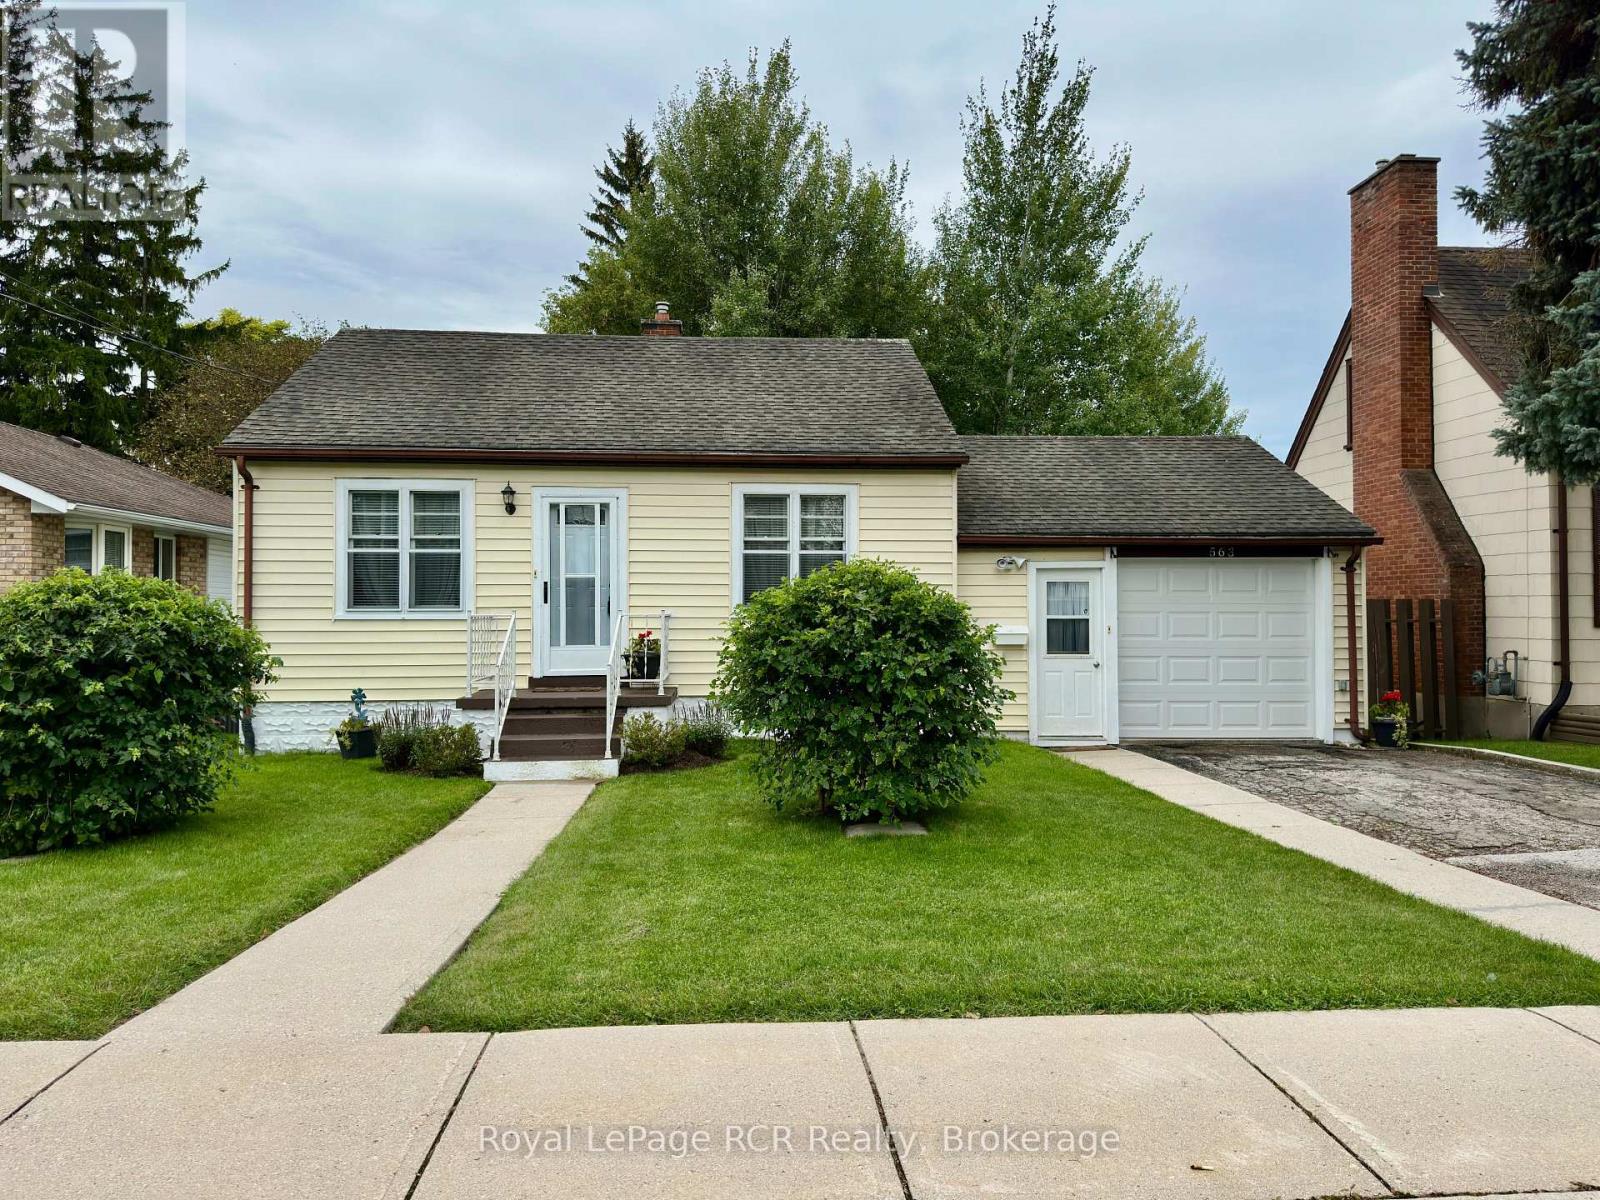
563 9th Street
Hanover, Ontario
Cute as a button, with more than meets the eye! This well-maintained 2-bedroom, 2-bath bungalow offers comfortable, easy living with a little something extra! Conveniently located close to schools, the Kinsmen ball diamonds, shopping and restaurants, it's a charming home with plenty of versatility. The main level features two bedrooms, a 4-piece bath, a bright kitchen with updated cabinetry, and a cozy living room. Step outside and you'll find a lovely park-like backyard, a peaceful setting with plenty of space to relax on the deck, unwind and enjoy the outdoors. But the real bonus is downstairs! With separate access through the attached single-car garage, the lower level features a bachelor-style suite complete with its own 3-piece bathroom, wet bar and storage. Whether you're looking for space for extended family, an in-law setup, or potential additional income, this added living area opens plenty of possibilities. Charming, manageable and offering more versatility than you might expect, this sweet bungalow truly has more to offer than first meets the eye, and it's ready for its next chapter! (id:45725)
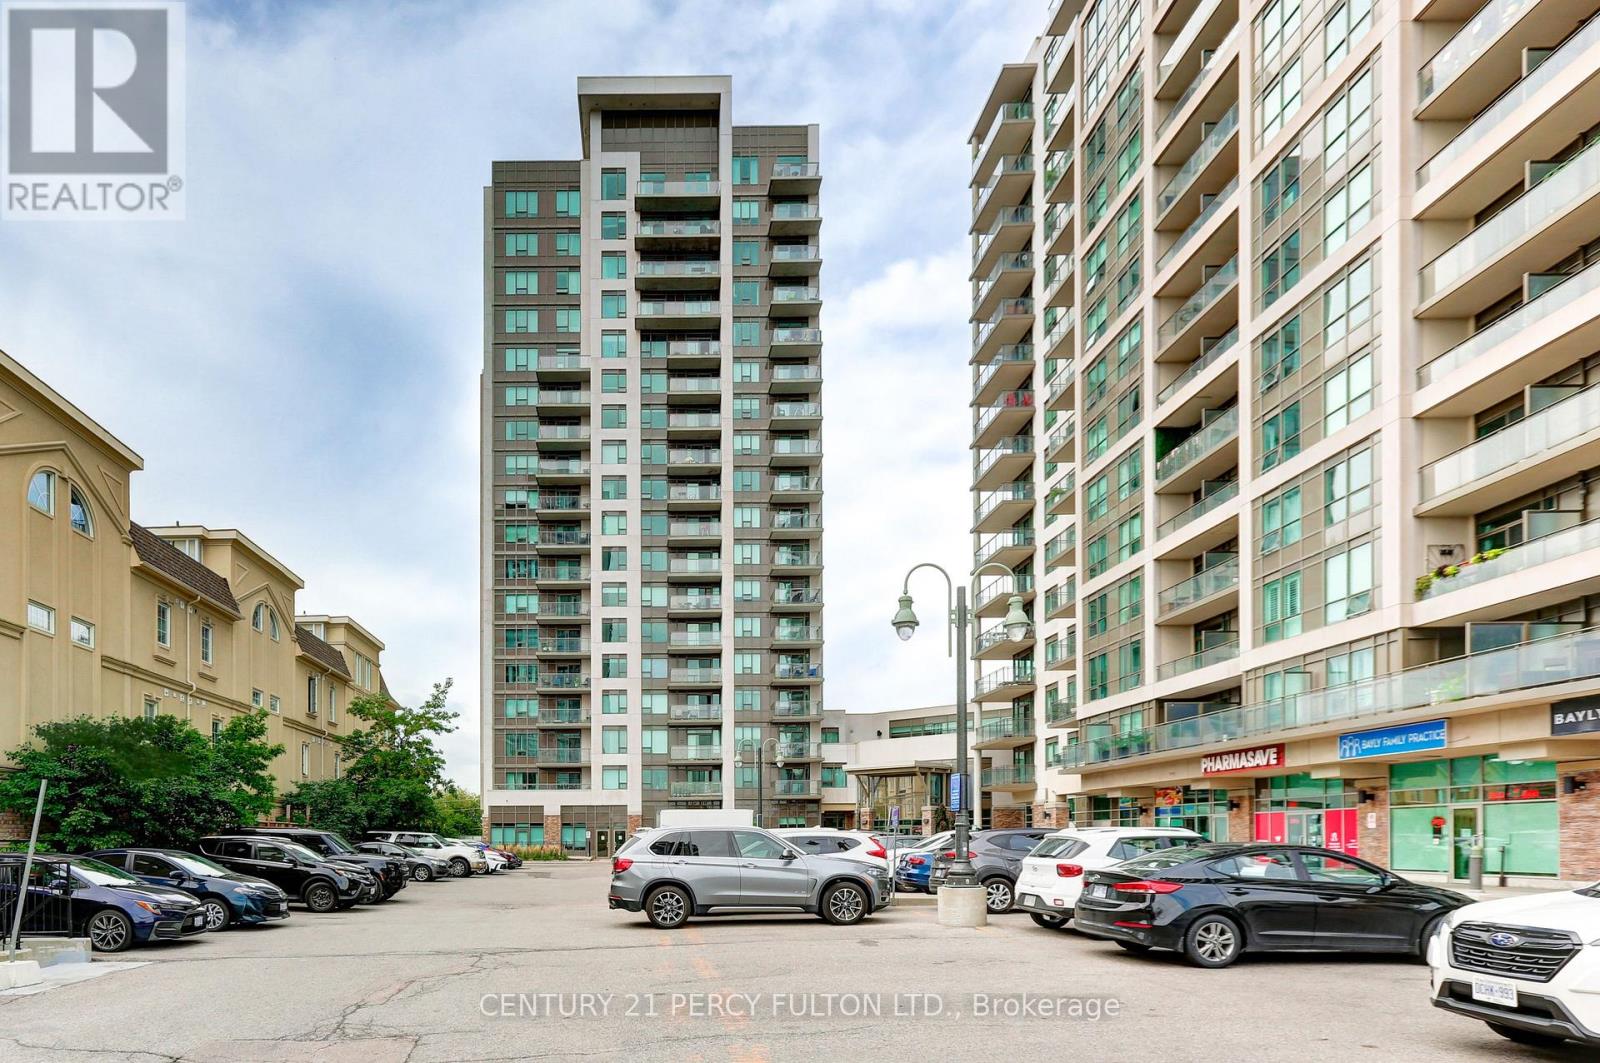
1409 - 1215 Bayly Street
Pickering (Bay Ridges), Ontario
**Absolutely Stunning** Luxury San Francisco by the Bay 2 Condo! Spacious Open Concept 2 Bdrms, 2 Baths, Walk out to Balcony with breathtaking views of Frenchaman's Bay and Lake. Open concept Kitchen with Centre Island and Window. Laminate Flrs, 6 Appliances, 1 Underground Parking, 1 Locker, 24Hrs Concierge. Rec. Facilities includes Swimming Pool, Gym, Party Rm and more. Walk to go Train, Close to Pickering Town Ctr, Schools, Restaurant, Transit at doorsteps, Hwy 401. (id:45725)