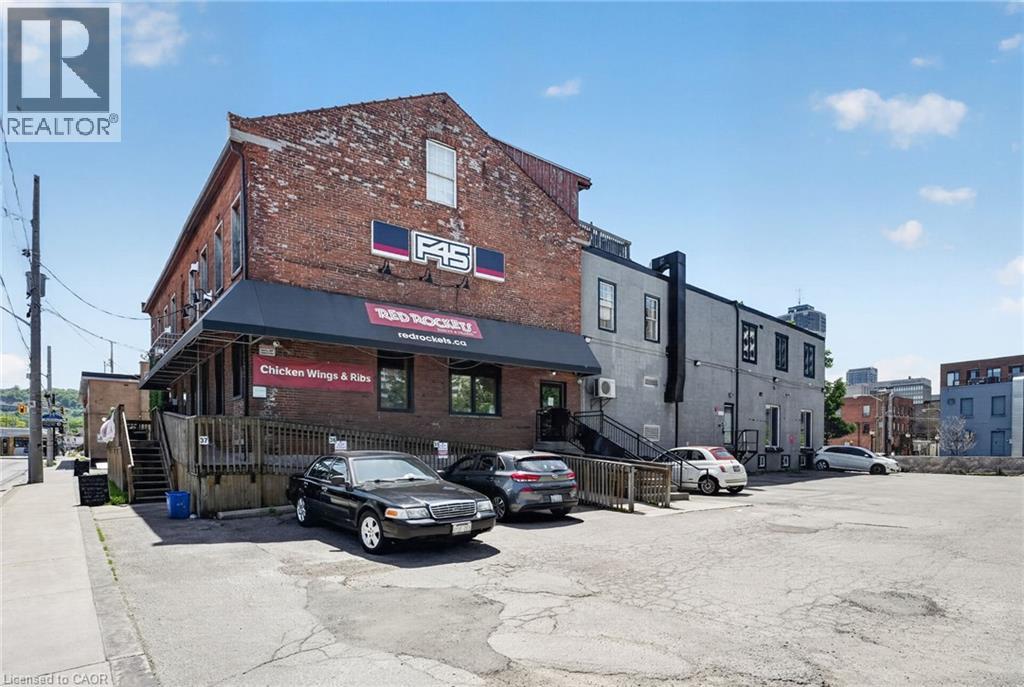
15 Wellington Street N Unit# 201
Hamilton, Ontario
Welcome to the home of your next business! Positioned at the intersection of two high-traffic corridors and at the gateway to Hamilton’s Downtown Core and International Village, 15 Wellington offers excellent visibility and strong potential for both foot and vehicle traffic. The space benefits from a diverse mix of neighbouring tenants, including F45 Training, Red Rockets BBQ, DoorDash, and residential occupants, creating additional daily activity and exposure. Located within walking distance of numerous completed and upcoming developments - including KiWi Condos, 1 Jarvis, King William Rentals - as well as established retail, grocery, dining, and entertainment amenities. This second-floor office space features beautiful exposed brick and post-and-beam construction, with a large, flexible open-concept layout currently configured as a small chapel. The unit also includes a private washroom and compact kitchenette, adding convenience and functionality for staff and clients. The highly flexible D1 Downtown Central Business District zoning permits a wide range of uses, making this an excellent opportunity for a variety of businesses. Rent includes TMI, heat, and water. Hydro is separately metered and payable by the Tenant. On-site parking is available to tenants at an additional cost, with ample street and off-site parking nearby for customers and visitors. Vacant and ready for you to move in. Square footage provided by the Landlord. (id:45725)
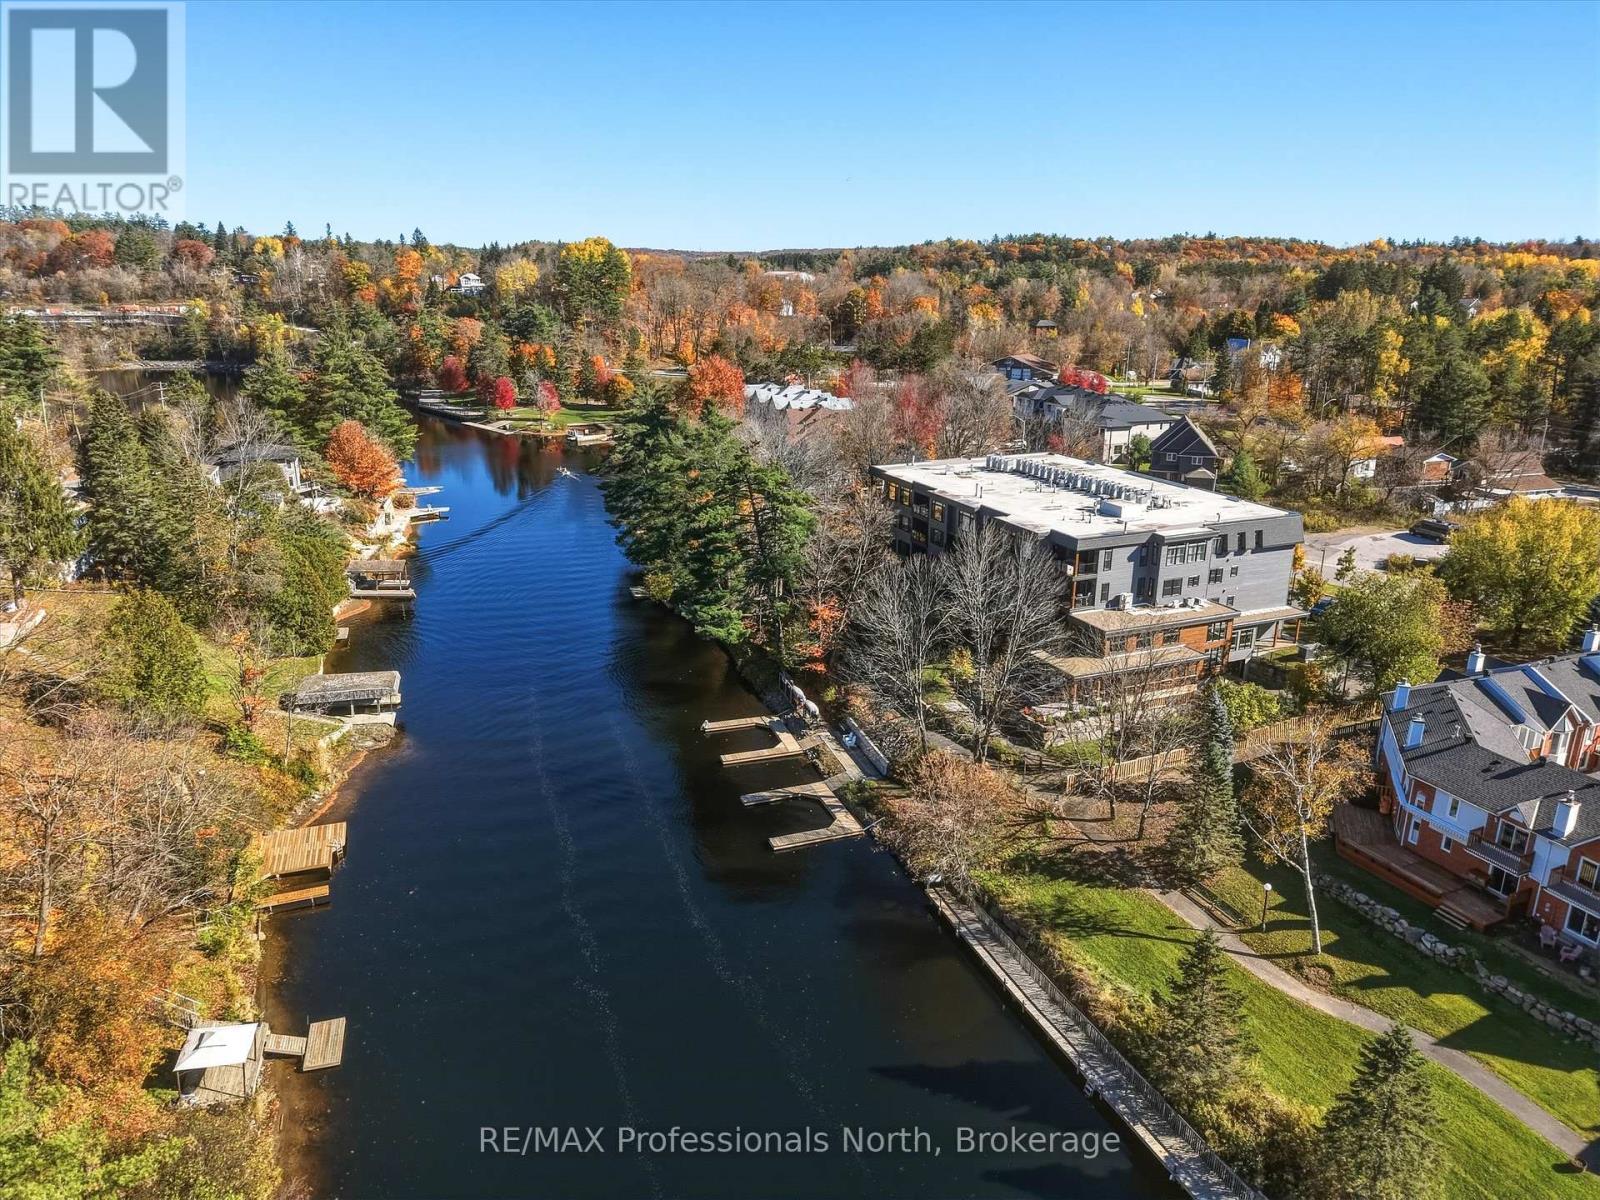
402 - 200 Anglo Street
Bracebridge, Ontario
Welcome to River's Edge, an exceptional luxury condominium nestled along the beautiful Muskoka River in the heart of Bracebridge. Enjoy an enviable lifestyle within walking distance of parks, scenic trails, charming downtown shops and restaurants, iconic Bracebridge Falls, and boat access to Lakes Muskoka, Rosseau and Joe. This impressive and modern, 1815 sq. ft. top-floor Riverview suite offers two bedrooms, two bathrooms and two parking spaces. The spacious open-concept living, dining and kitchen area features a cozy gas fireplace and walkout to a covered balcony, perfect for relaxing and enjoying the river views. Both private bedrooms overlook the river and feature walk-in closets. The generous primary suite boasts a luxurious five-piece ensuite. Additional conveniences include ample in-suite storage, a dedicated laundry room with sink, and a separate utility room. Elegant upgrades and finishes include custom-designed kitchen with quartz countertops and oversized sit up island, custom bathrooms, wide-plank oak flooring, Bosch appliances, custom lighting and ceiling fans, automatic blinds, sliding den doors and comfortable and efficient zoned in-floor radiant floor heat and heat pump HVAC system. River's Edge offers outstanding amenities an common elements including elevator access, secure underground parking with two dedicated spaces (tandem), car wash, a storage locker, and bicycle storage. Stay active in the bright fitness centre with washrooms and change room. Entertain in the inviting "dryland room," complete with kitchen, washrooms, stone fireplace and billiards table. The adjoining lounge opens to a screened Muskoka room and a beautiful granite summer patio right at the water's edge. Discover refined riverside living in the heart of Muskoka, where luxury, comfort and nature come together in an exceptional setting. (id:45725)
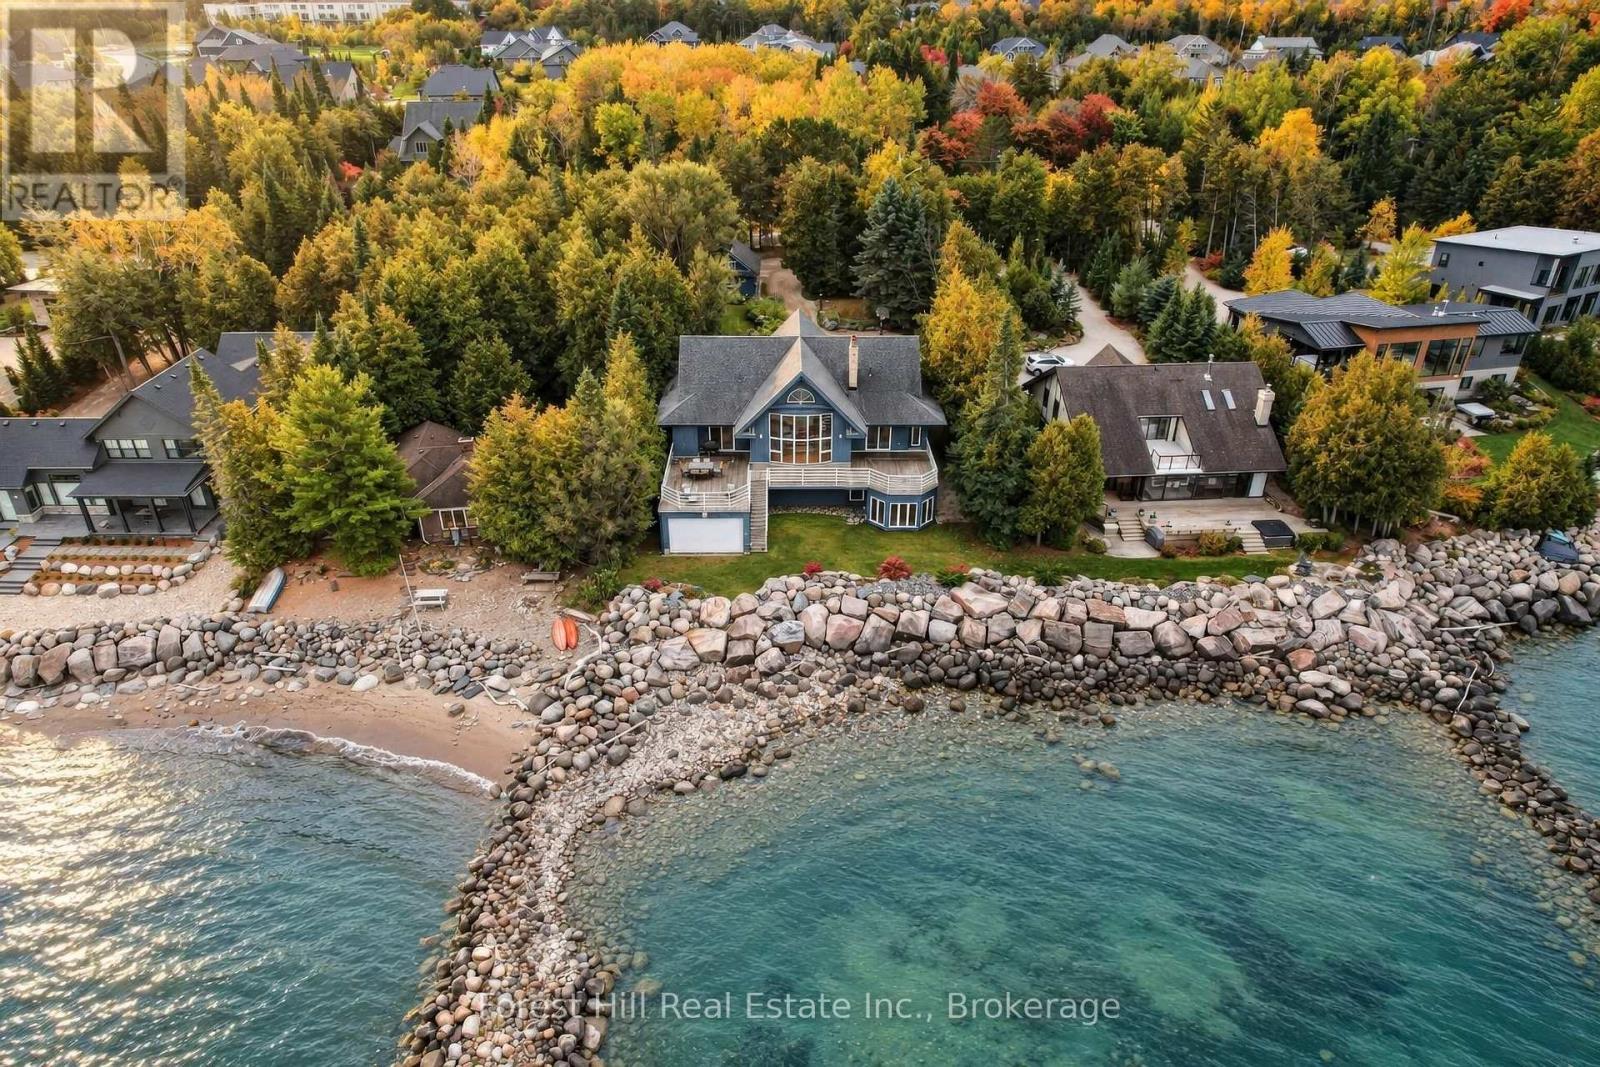
223 Cameron Street
Blue Mountains, Ontario
Sweeping Georgian Bay views, exceptional privacy and an impressive sense of scale and ideal layout define this grand five-bedroom waterfront home on one of Thornbury's most sought-after streets. With 83.5 feet of shoreline, the property offers water enjoyment alongside expansive windows, generous outdoor living spaces and a layout designed for gathering with family and friends. Vaulted wood ceilings, exposed beams and a tall wall of glass define the great room, framing long bay views. A stone wood-burning fireplace and built-in cabinetry bring warmth and character, while the open layout connects the living room, kitchen, dining area and wet bar. Walkouts lead to a broad waterside deck for outdoor dining and lounging, creating a seamless transition between indoor and outdoor spaces. The main-floor primary suite overlooks the bay and offers direct deck access, a walk-in closet and a five-piece ensuite. Above, an open loft provides a light-filled office or reading retreat beneath the exposed roof beams. The finished walkout lower level offers four additional bedrooms, three bathrooms and a spacious recreation room. A separate spa wing includes a water-facing hot tub room and sauna. Dedicated ski storage and tuning areas support four-season use. Outside, landscaped gardens and a waterfront lawn lead to a breathtaking, architecturally designed and protected shoreline. A generous side yard to the west of the home provides wide, unobstructed access from the grounds to the shoreline. A boathouse and removable dock support a shore ready for enjoyment, while a detached garage and ample driveway parking accommodate family and guests. With over 4,500 sq. ft. of finished living space, generous proportions and a thoughtful layout, this home is ready for your personal touch. Pre-List Home Inspection available upon request. (id:45725)
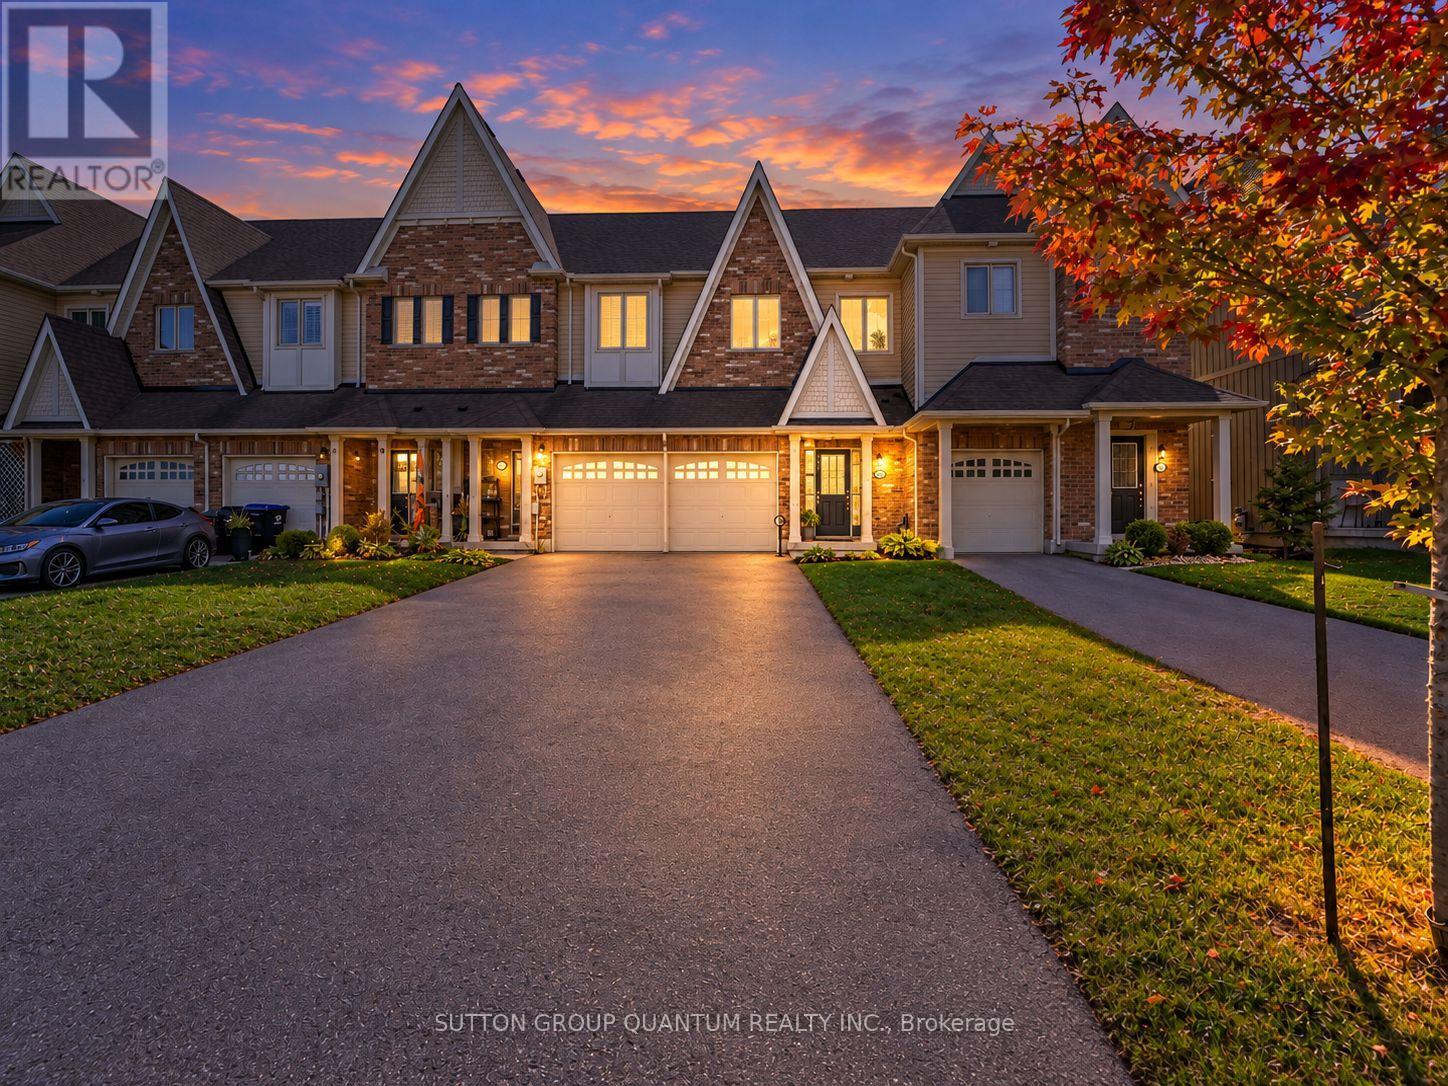
26 Robertson Street
Collingwood, Ontario
Welcome to 26 Robertson Street in family-friendly Pretty River Estates. This 3-bedroom, 3-bath freehold townhome offers over 1,550 sq. ft. of comfortable living space in a location that makes everyday life easy.The main floor has a bright, open feel with a spacious kitchen, dining area and living room centred around a cozy gas fireplace. Walk out to a newer deck and fully fenced backyard with no rear neighbours - a great setup for kids, pets, entertaining or simply enjoying some extra privacy.Upstairs, the generous primary bedroom features a walk-in closet and private ensuite, while two additional bedrooms and another full bathroom provide plenty of space for a growing family. The full unfinished basement offers excellent storage and the opportunity to create even more living space in the future.An attached garage with inside entry adds everyday convenience, with parking available for up to 3 vehicles. The neighbourhood also puts you close to schools, trails, parks, downtown Collingwood, Georgian Bay and Blue Mountain.A great opportunity for a young family, first-time buyer or anyone looking to enjoy the Collingwood lifestyle year-round. (id:45725)
100 Kari Crescent
Collingwood, Ontario
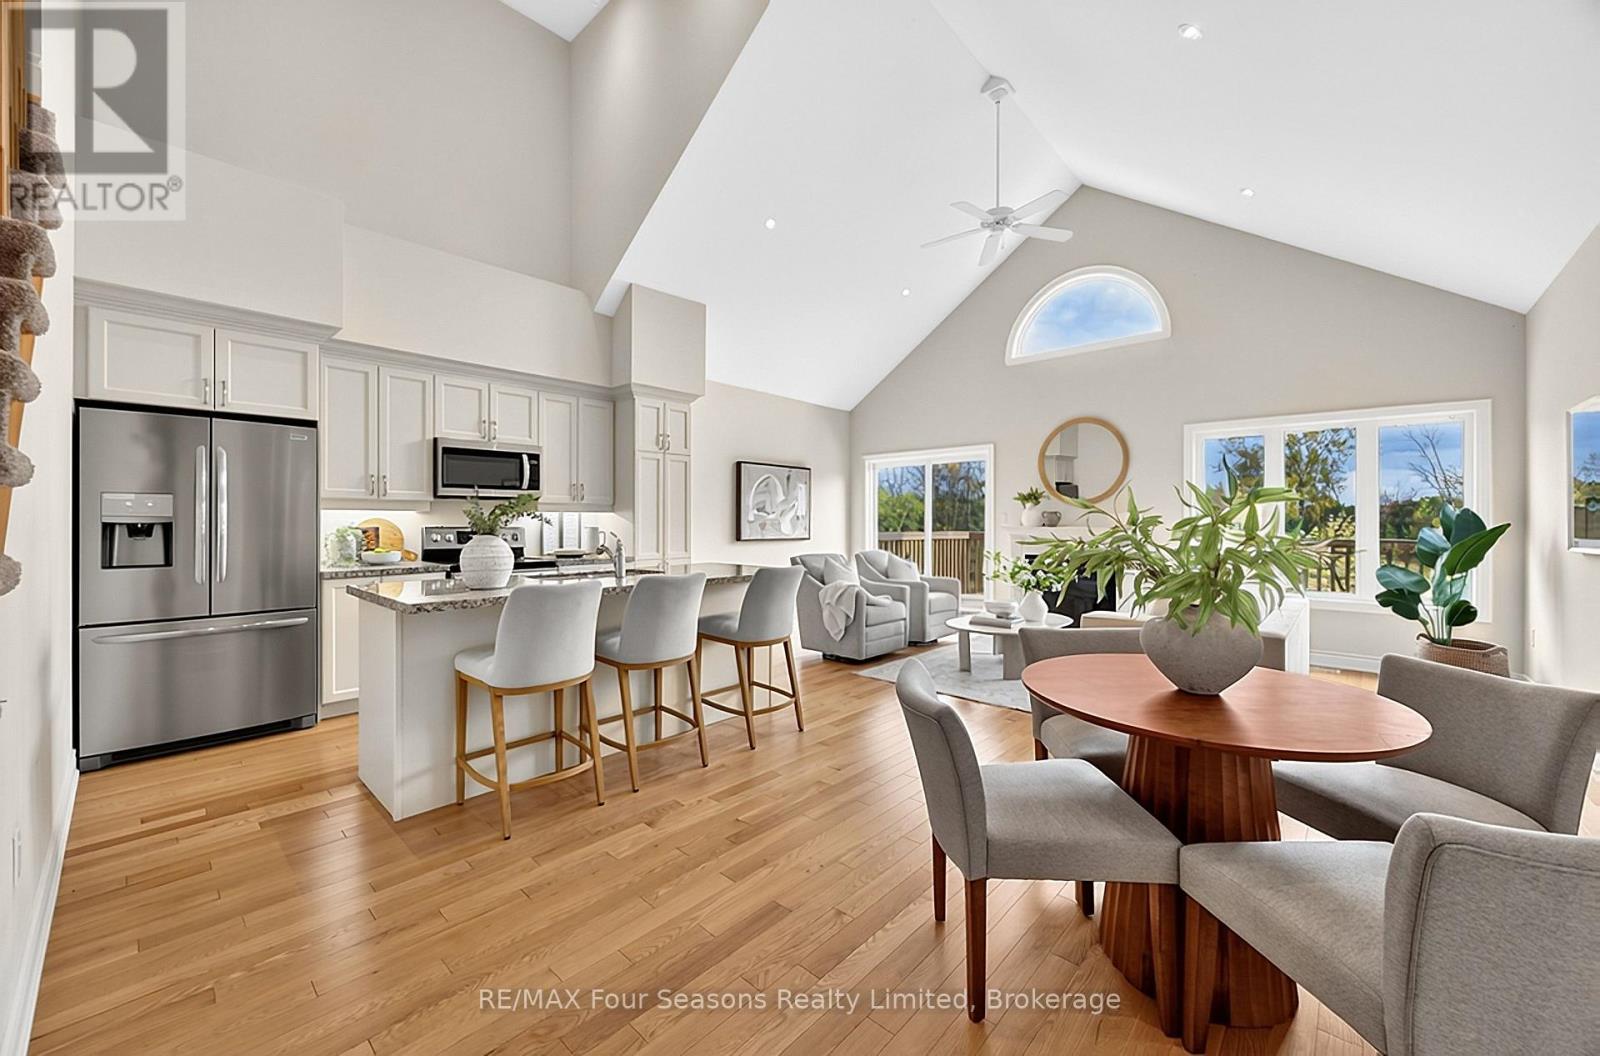
Welcome to Balmoral Village-one of Collingwood's most sought-after communities, thoughtfully designed for an active and social 55+ lifestyle. This beautifully maintained 4-bedroom bungaloft townhome offers an exceptional blend of comfort, convenience, and community living. Residents enjoy exclusive access to a private clubhouse featuring an indoor therapeutic pool, fitness centre, golf simulator, and a full calendar of social and recreational activities. With scenic walking trails at your doorstep and maintenance services like snow removal and lawn care included, everyday living is effortlessly carefree. Ideally situated on a quiet cul-de-sac, this home features a bright, open-concept layout with a seamless flow between the kitchen, living, and dining areas. A vaulted ceiling and cozy gas fireplace create a warm, inviting atmosphere, while a walk-out leads to a large deck overlooking protected green space, the pond, and the scenic Black Ash Trail. The main floor offers convenient laundry, inside access to the double garage, a generous primary bedroom with a 3-piece ensuite, and an additional bedroom or home office. The loft adds valuable extra living space, complete with a private bedroom, bathroom, and sitting area-ideal for guests or extended family. The fully finished lower level further expands the home with a large family room and walk-out to the backyard, an additional bedroom, a 3-piece bathroom, and ample storage. Whether you're enjoying a morning walk along the trails, a round of golf steps from your door, or a quick trip into Collingwood's vibrant downtown, this home offers a lifestyle defined by ease, connection, and enjoyment. Balmoral Village is more than a neighbourhood-it's a place to truly feel at home. Some photos have been virtually staged. (id:45725)
10929 Victoria Square Boulevard
Markham (Victoria Square), Ontario
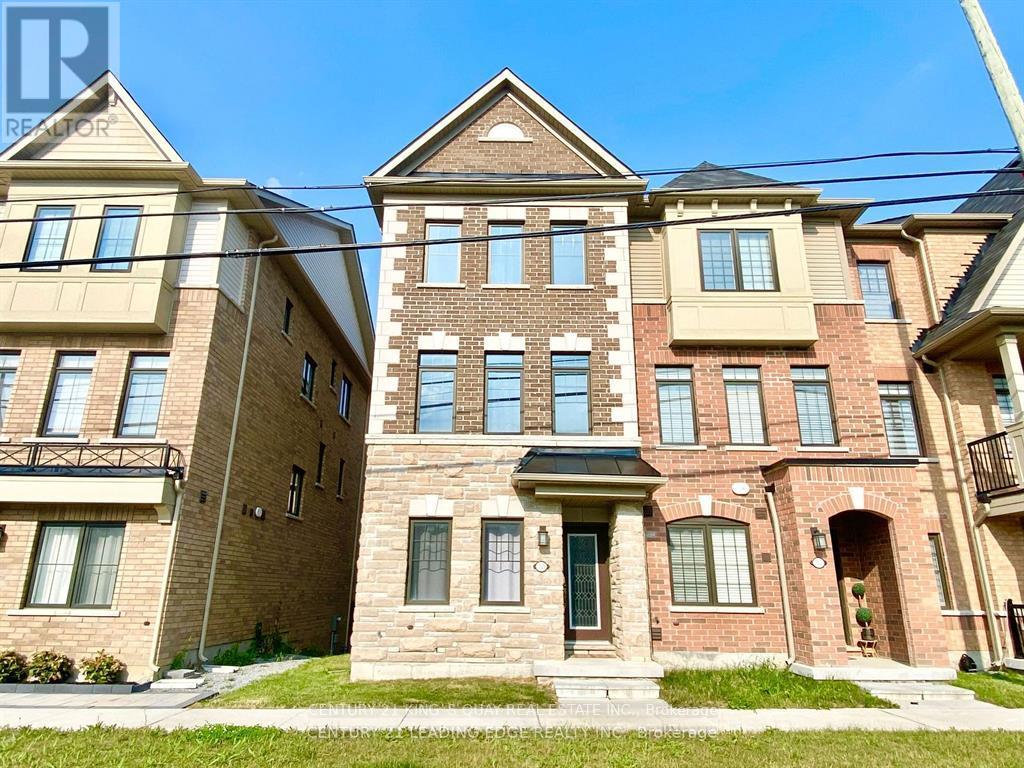
Welcome To This Beautifully Maintained End-Unit Townhome In The Highly Desirable Eaton Square Community Of Victoria Square, Markham! Featuring 3 Spacious Bedrooms, A Versatile Den & 3 Bathrooms, This Bright And Modern Home Offers A Functional Open-Concept Layout With Hardwood Flooring Throughout. Enjoy A Stylish Kitchen With A Centre Island And Walkout To A Private Balcony, Perfect For Everyday Living And Entertaining. Spacious Primary Bedroom Features A Walk-In Closet And 3-Piece Ensuite. Convenient Main-Floor Laundry, Direct Garage Access, Single-Car Garage & Private Driveway. Located In A Family-Friendly Neighbourhood Close To Top-Ranked Schools, Parks, Shopping, Restaurants, Costco, Home Depot & More. Minutes To Hwy 404 For An Easy Commute. A Perfect Place To Call Home! (id:45725)
28 Lake Avenue
Richmond Hill (Oak Ridges Lake Wilcox), Ontario
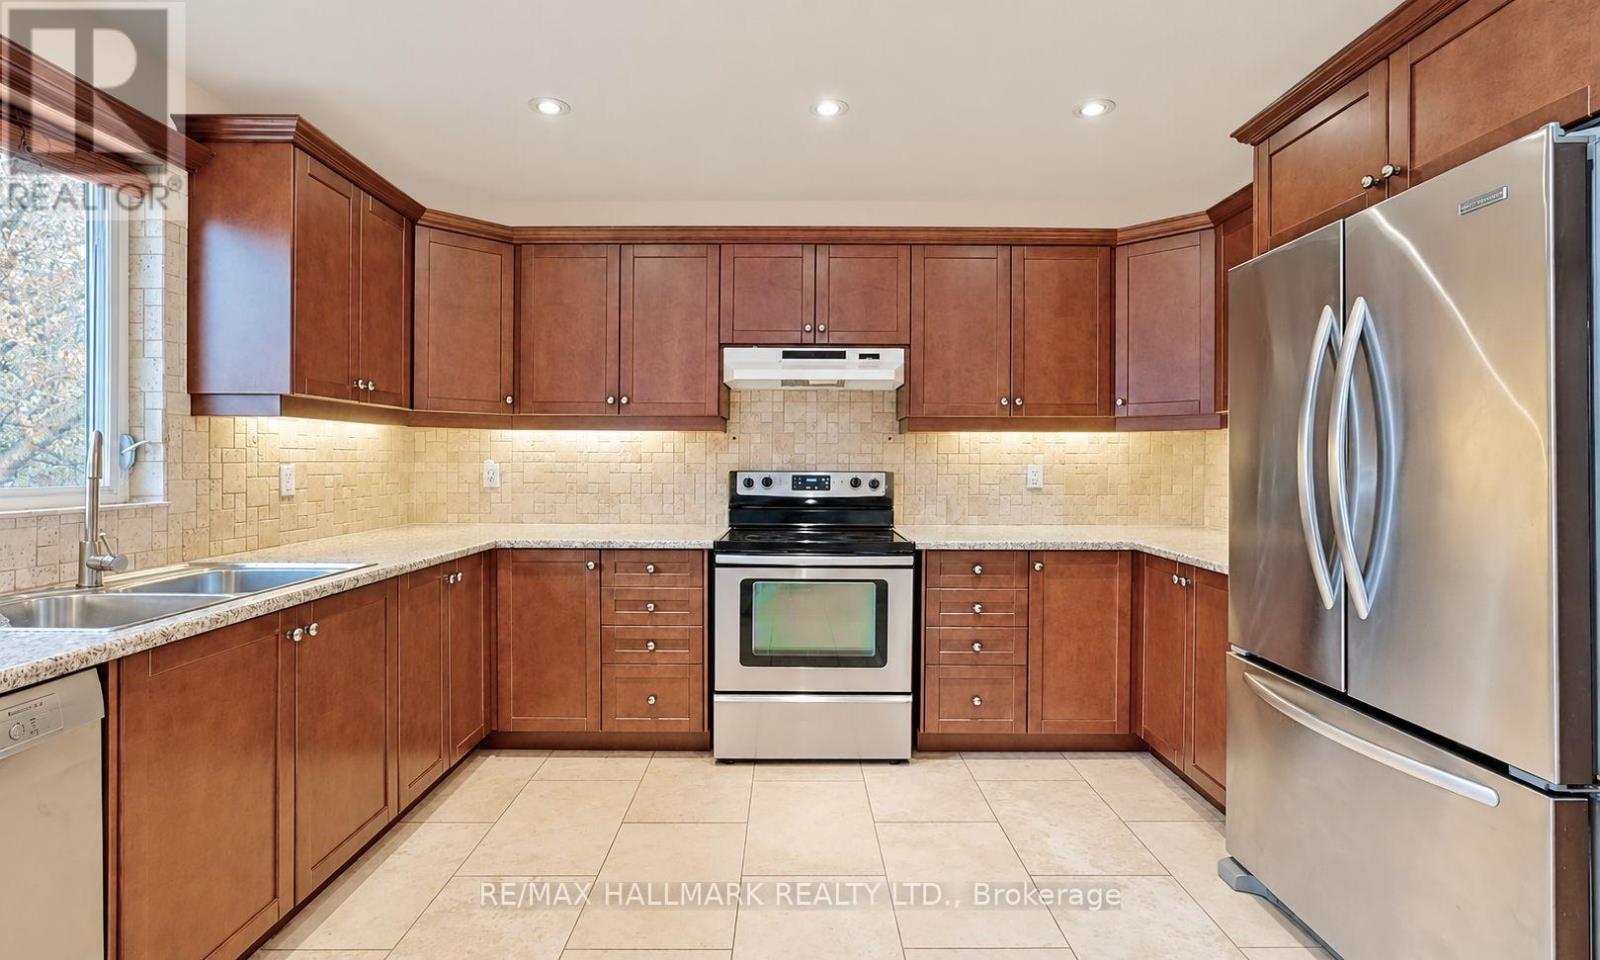
Location, Lot Size & Future Potential! Situated on a deep 50 x 150 ft lot, just the third property from Yonge Street in the heart of Oak Ridges. Surrounded by established neighbourhoods and current and future developments, this property offers exciting possibilities for homeowners and investors. This detached home features 2+1 bedrooms, hardwood floors, an updated kitchen and a finished walk-up basement with a second kitchen and separate entrance. Spacious backyard with plenty of room to enjoy. Steps to transit, shopping and amenities, with Lake Wilcox, parks and schools nearby. Move in, renovate, invest or explore future redevelopment possibilities. A compelling opportunity in a growing Richmond Hill community! (id:45725)
6 Bombay Court
Richmond Hill (Oak Ridges), Ontario
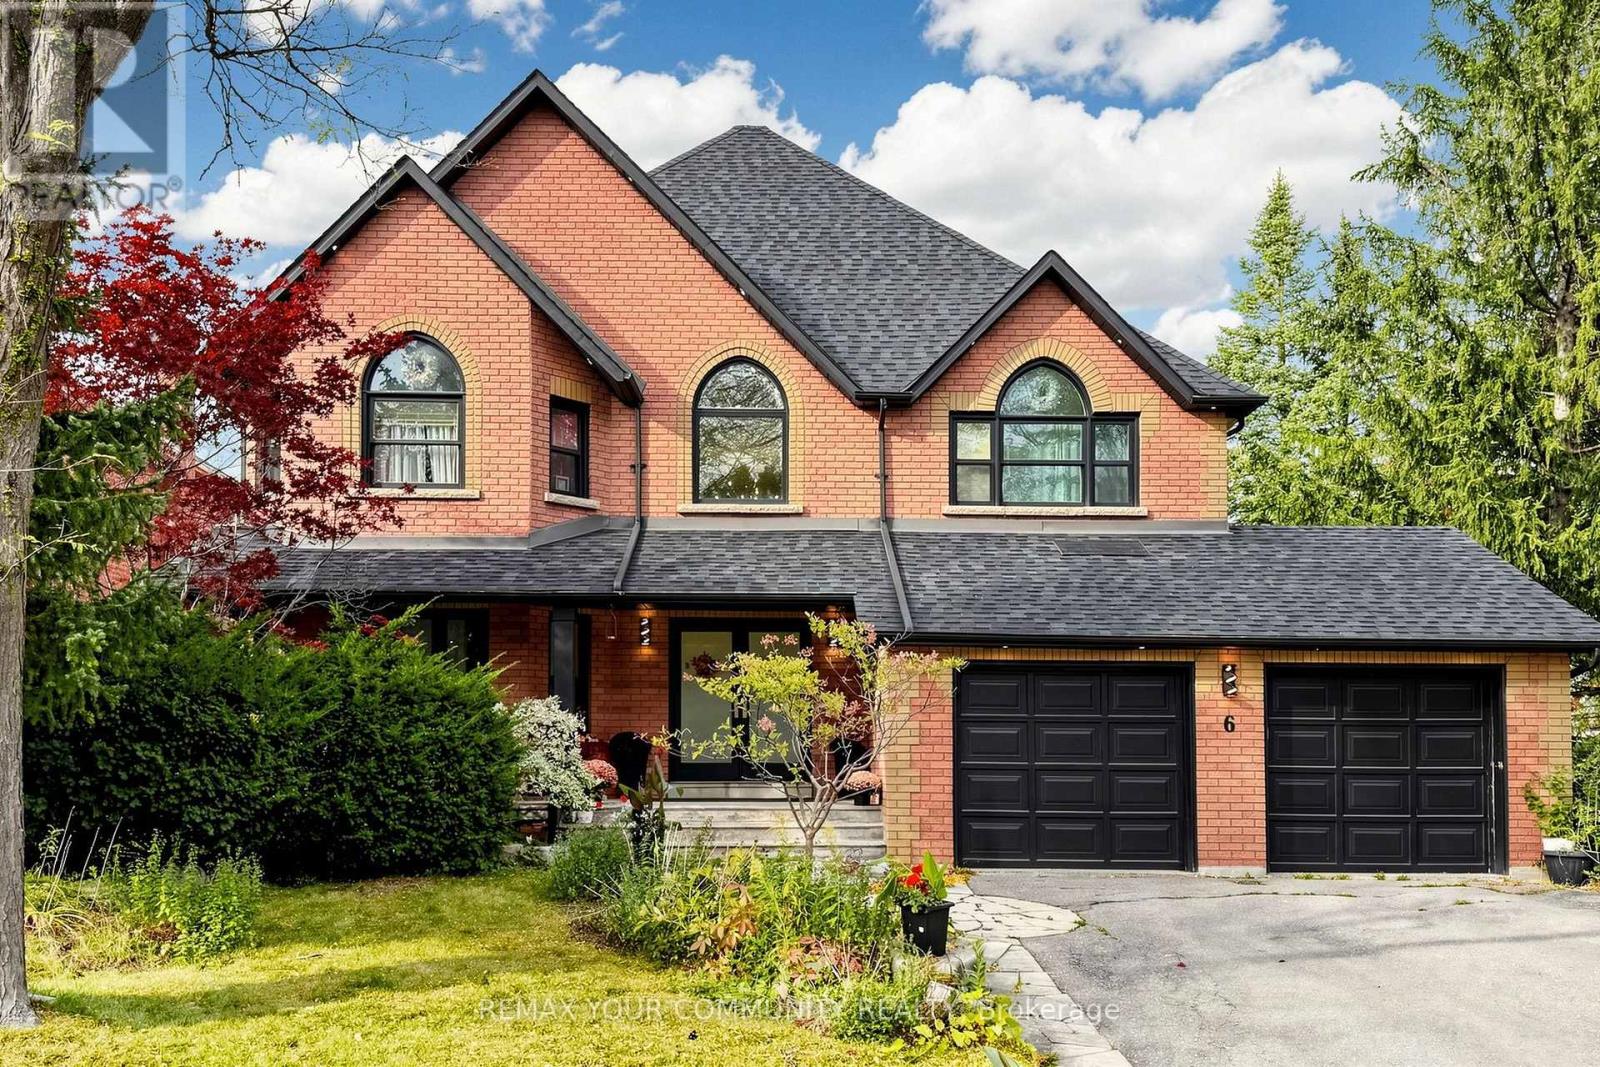
**Welcome to 6 Bombay Court, Nestled in the Prestigious Oak Ridges Community of Richmond Hill!** Situated on an exclusive, peaceful cul-de-sac with only 7 homes, this exceptional property offers a rare combination of privacy,elegance, and an outstanding location. Set on an impressive **80 x 127 ft lot**, backing onto beautiful green space, this home provides exceptional privacy and tranquility in a sought-after neighbourhood surrounded by luxurious, high-end residences. Featuring a desirable **walk-out basement**, a newly built basement bathroom, beautifully updated bathrooms throughout, **individual ductless air-conditioning units in every bedroom**, and a **brand-new furnace(2026)**, this home combines modern comfort, functionality, and timeless appeal. Enjoy the serenity of a quiet court, the beauty of the natural surroundings, and the prestige of living in one of Oak Ridges' most desirable residential pockets.Ideally located within walking distance of **Cardinal Carter Catholic High School (IB Program)** and just minutes from Lake Wilcox, Bond Lake, top-ranked schools, scenic parks, golf courses, community centres, shopping, GO Transit,York Region Transit, and Highways 404 and 400. **An Exceptional Blend of Privacy, Elegance & Prime Location,Offering Refined Living at Its Finest! A Rare Opportunity to Own on an Exclusive Court in Prestigious Oak Ridges!****Buyer/Buyer's Agent to Verify All Measurements, Lot Dimensions, Taxes & Property Information. Measurements Have Not Been Verified by the Seller or Listing Agent. No Survey Available.** (id:45725)
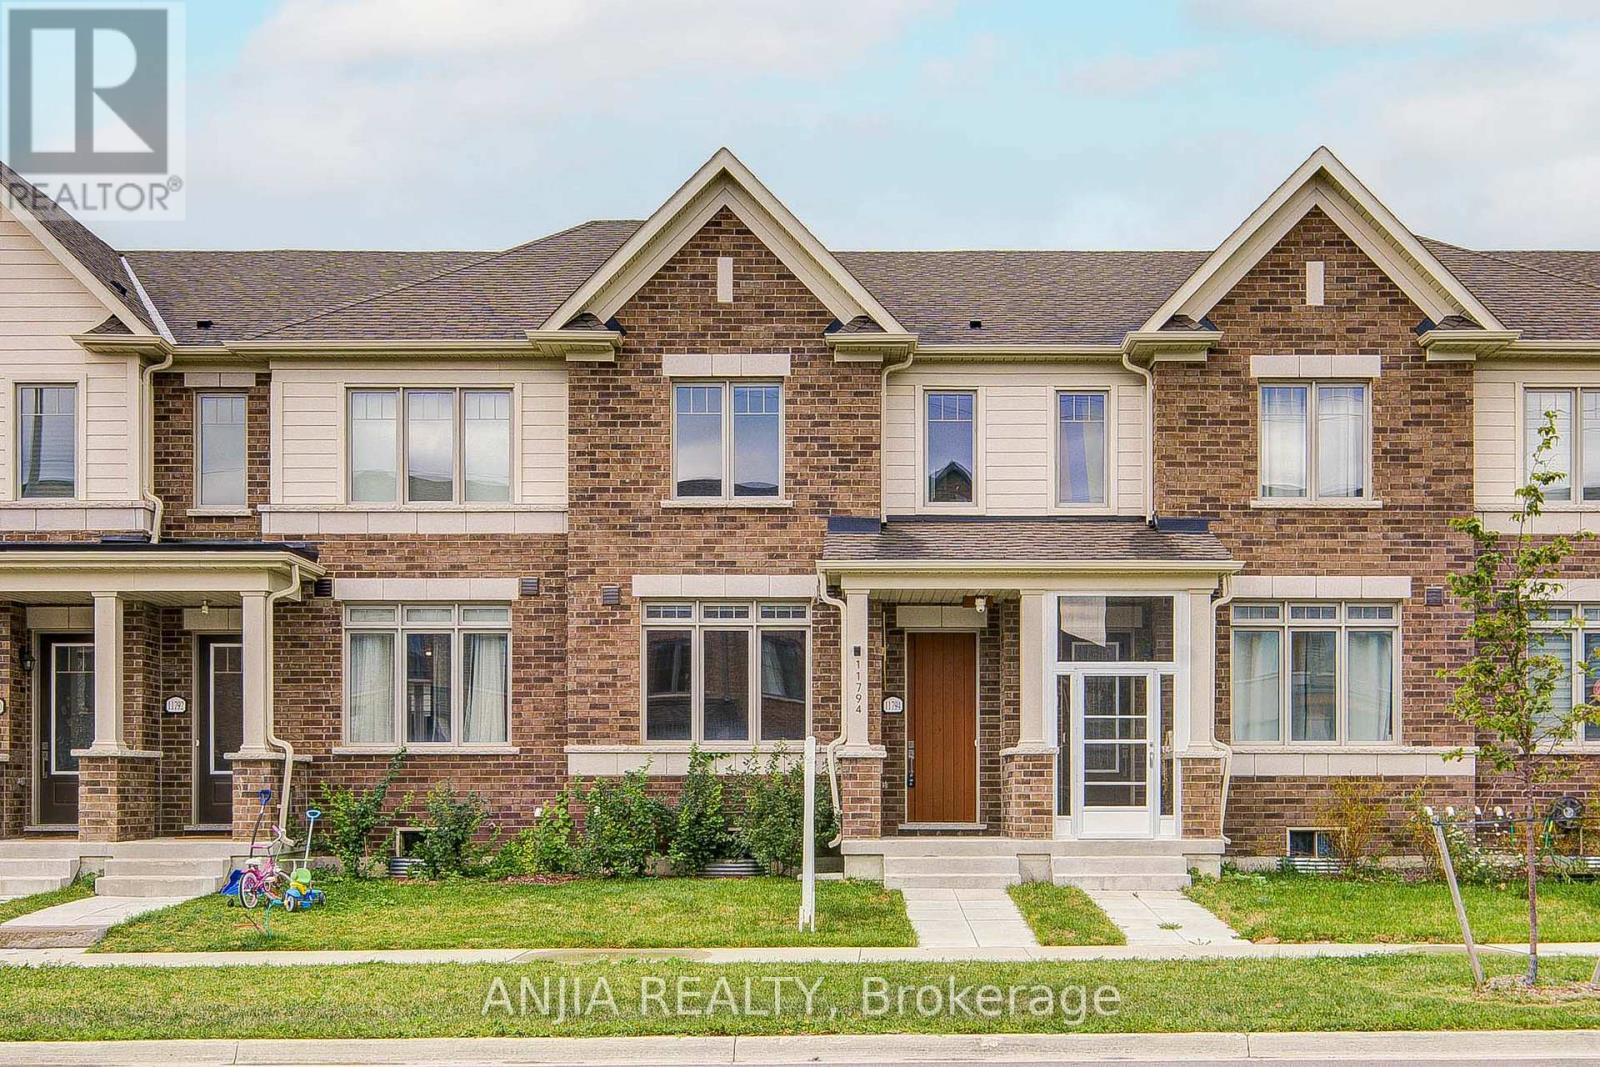
11794 Tenth Line
Whitchurch-Stouffville (Stouffville), Ontario
Welcome to 11794 Tenth Line, a beautifully maintained, sun-filled two-storey home in the family-friendly community of Stouffville! Offering 3 spacious bedrooms, 3 bathrooms, and an inviting blend of modern style and everyday comfort, this home is designed for both relaxed family living and effortless entertaining. Beyond the home's stated square footage (1563), the additional versatile basement space and a spacious double garage underground, offering extra room for storage, hobbies, and all the little things that make everyday family life more comfortable. The bright living and dining area features hardwood flooring and beautiful morning sunlight, creating a warm and welcoming atmosphere. The open-concept kitchen boasts elegant white cabinetry, quartz countertops, a central island, and stainless steel appliances, complemented by abundant natural light throughout the day. The generous breakfast area opens onto a spacious deck, perfect for summer BBQs, outdoor dining, and gathering with family and friends. Upstairs, the spacious primary bedroom offers a walk-in closet and private ensuite, while two additional bedrooms provide flexibility for family, guests, or a home office. Enjoy 9-foot ceilings on the main floor, convenient second-floor laundry, direct access to the attached garage, and parking for up to 4 vehicles, with 2 in the garage and 2 in the driveway. The unfinished basement offers a blank canvas to create additional living, recreation, or hobby space to suit your needs. The elevated deck also provides a sheltered area beneath for added convenience from inclement weather. Ideally located minutes from the GO Station, parks, schools, shopping, restaurants, golf courses, and local fruit-picking and animal farms. Enjoy the perfect balance of modern comfort, natural light, outdoor living, and everyday convenience. A wonderful place to call home-don't miss this opportunity! (id:45725)
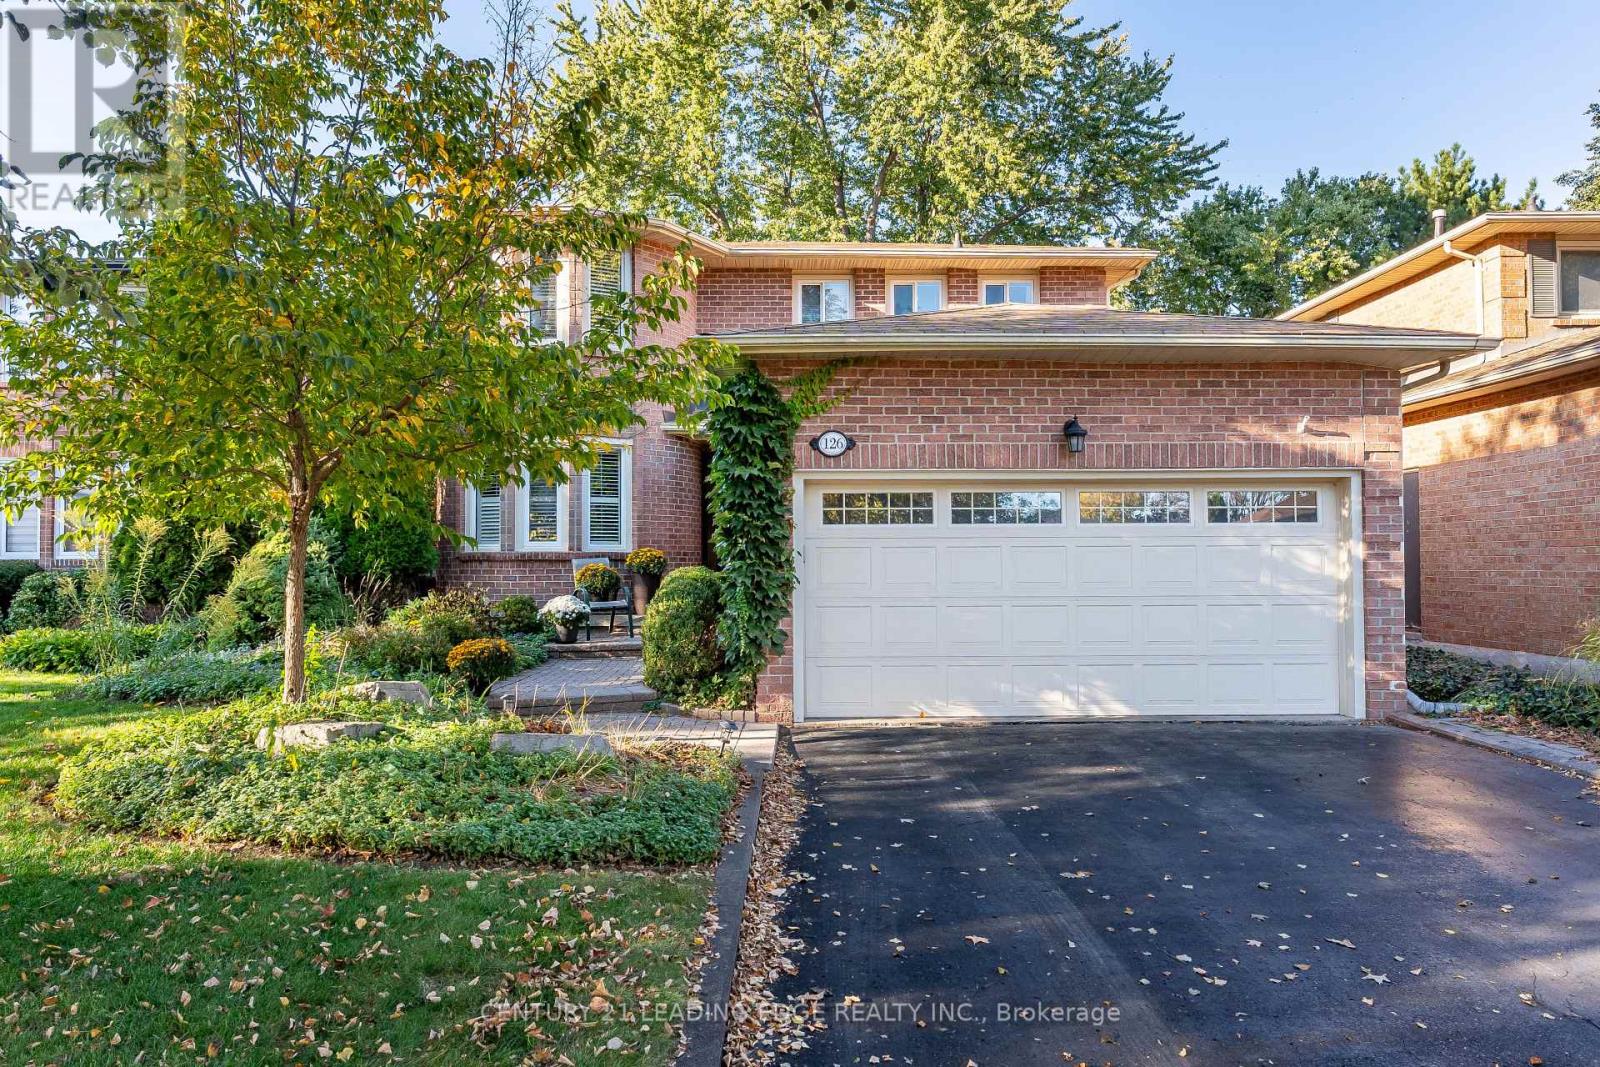
126 Tilman Circle
Markham (Markham Village), Ontario
Welcome to 126 Tilman, where tree-lined streets and a strong sense of community welcome you each day. This beautifully maintained 4-bedroom, 3.5-bath home offers an inviting foyer with elegant curved stairs, leading into a thoughtfully designed floorplan with large principal rooms, including living, dining and family rooms. Gleaming hardwd flrs enhance the din rm, fam rm, breakfast area & kitchen, creating a warm and cohesive feel throughout. Original owners. The heart of the home is the spacious fam rm with gas fireplace, seamlessly open to the breakfast area & upgraded kitchen, making everyday living & entertaining effortless. The kitchen features stainless steel appliances, granite countertops, breakfast bar, stylish backsplash, custom cabinetry with convenient microwave nook, crown moulding, corner cabinet Lazy Susan organizers & under-cabinet lighting. All windows replaced at various times. Two walk-outs provide easy access to the backyard composite deck, beautiful gardens and a direct gas BBQ line, creating the perfect setting for outdoor gatherings & summer entertaining. The spacious primary bedroom offers a relaxing retreat with a walk-in closet, wall-to-wall built-in closet, sitting area with bay window & an upgraded 3-pc ensuite featuring a frameless glass walk-in shower. 3 Additional well-sized bedrooms provide comfortable space for a growing family, guests or a home office. The finished lower level offers even more flexibility, with a spacious rec rm with a 3 pc bath and wet bar perfect for family time and a huge secondary finished room with French drs, ideal for hobbies, a home gym, office or additional living space. Ideally located minutes from top schools, parks, GO Transit, Cornell Community Centre, Markham Stouffville Hospital and Hwy 407, with the shops, cafés, restaurants and festivals of Main Street Markham nearby. A wonderful opportunity to enjoy exceptional space, lifestyle and location in one of Markham's most sought-after neighbourhoods. (id:45725)
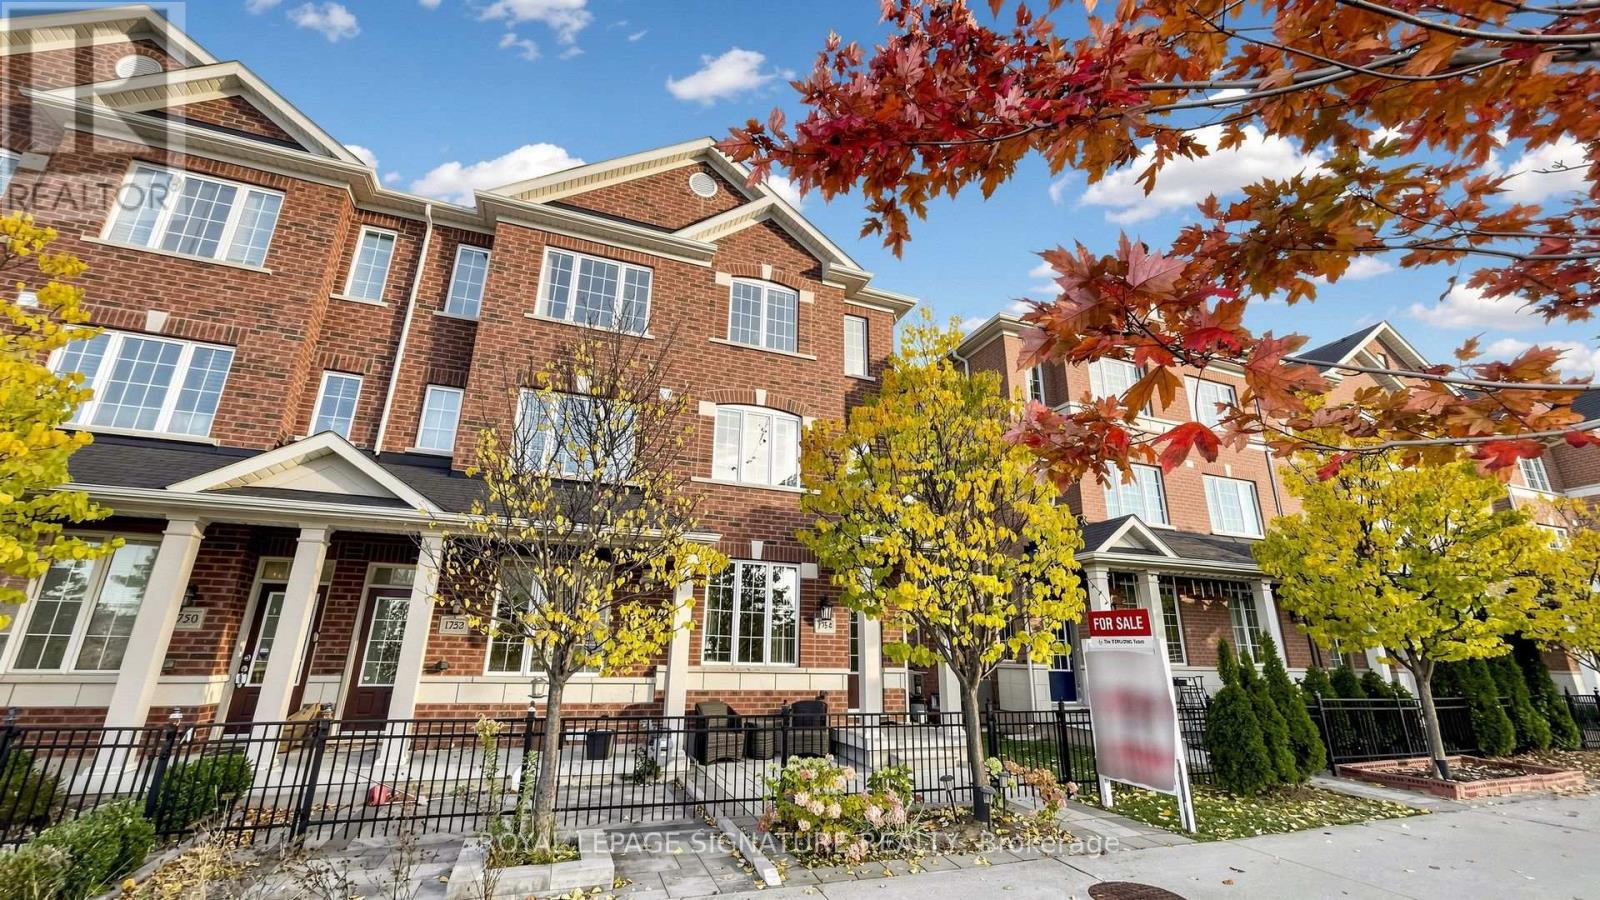
1754 Donald Cousens Parkway
Markham (Cornell), Ontario
Charming Freehold End-Unit Townhome In The Highly Sought-After Cornell Community Of Markham! Offering The Feel Of A Semi-Detached Home, This Beautiful Home Features A Functional Layout With 9' Ceilings On The Main Floor, Smooth Ceilings, Pot Lights, And Hardwood Flooring Throughout The Main And Second Floors. The Bright, Open-Concept Living And Dining Areas Offer Beautiful, Unobstructed Views Of The Greenspace, Creating A Peaceful And Inviting Atmosphere. The Sun-Filled Kitchen Features A Centre Island, Breakfast Area, And Stainless Steel Appliances, Perfect For Everyday Living And Entertaining. The Second-Floor Family Room Boasts A Large Window That Fills The Space With Abundant Natural Light. All Three Generously Sized Bedrooms Feature Ensuite Bathrooms. The Primary Bedroom Includes A Walk-In Closet And 3-Piece Ensuite, While The Other Two Bedrooms Feature Upgraded Ensuite Bathrooms. The Unfinished Basement With A Bathroom Rough-In Offers Excellent Potential To Customize And Create Additional Living Space. Enjoy The Beautifully Interlocked Front And Backyard Areas, Private Fenced Backyard, And Lovely Patio Ideal For Outdoor Relaxation And Entertaining. Freshly Painted And Complete With A 1-Car Garage Plus Two Additional Driveway Parking Spaces. Ideally Located Within Walking Distance To An Elementary School And YMCA Child Care, And Close To Markham Stouffville Hospital, Cornell Community Centre, Library, Parks, Cornell Bus Terminal, GO Transit, Hwy 7, Hwy 407, Markville Mall, Shopping, Restaurants, And Everyday Amenities. A Wonderful Opportunity To Own A Spacious Freehold Home In One Of Markham's Most Desirable Family-Friendly Communities! (id:45725)
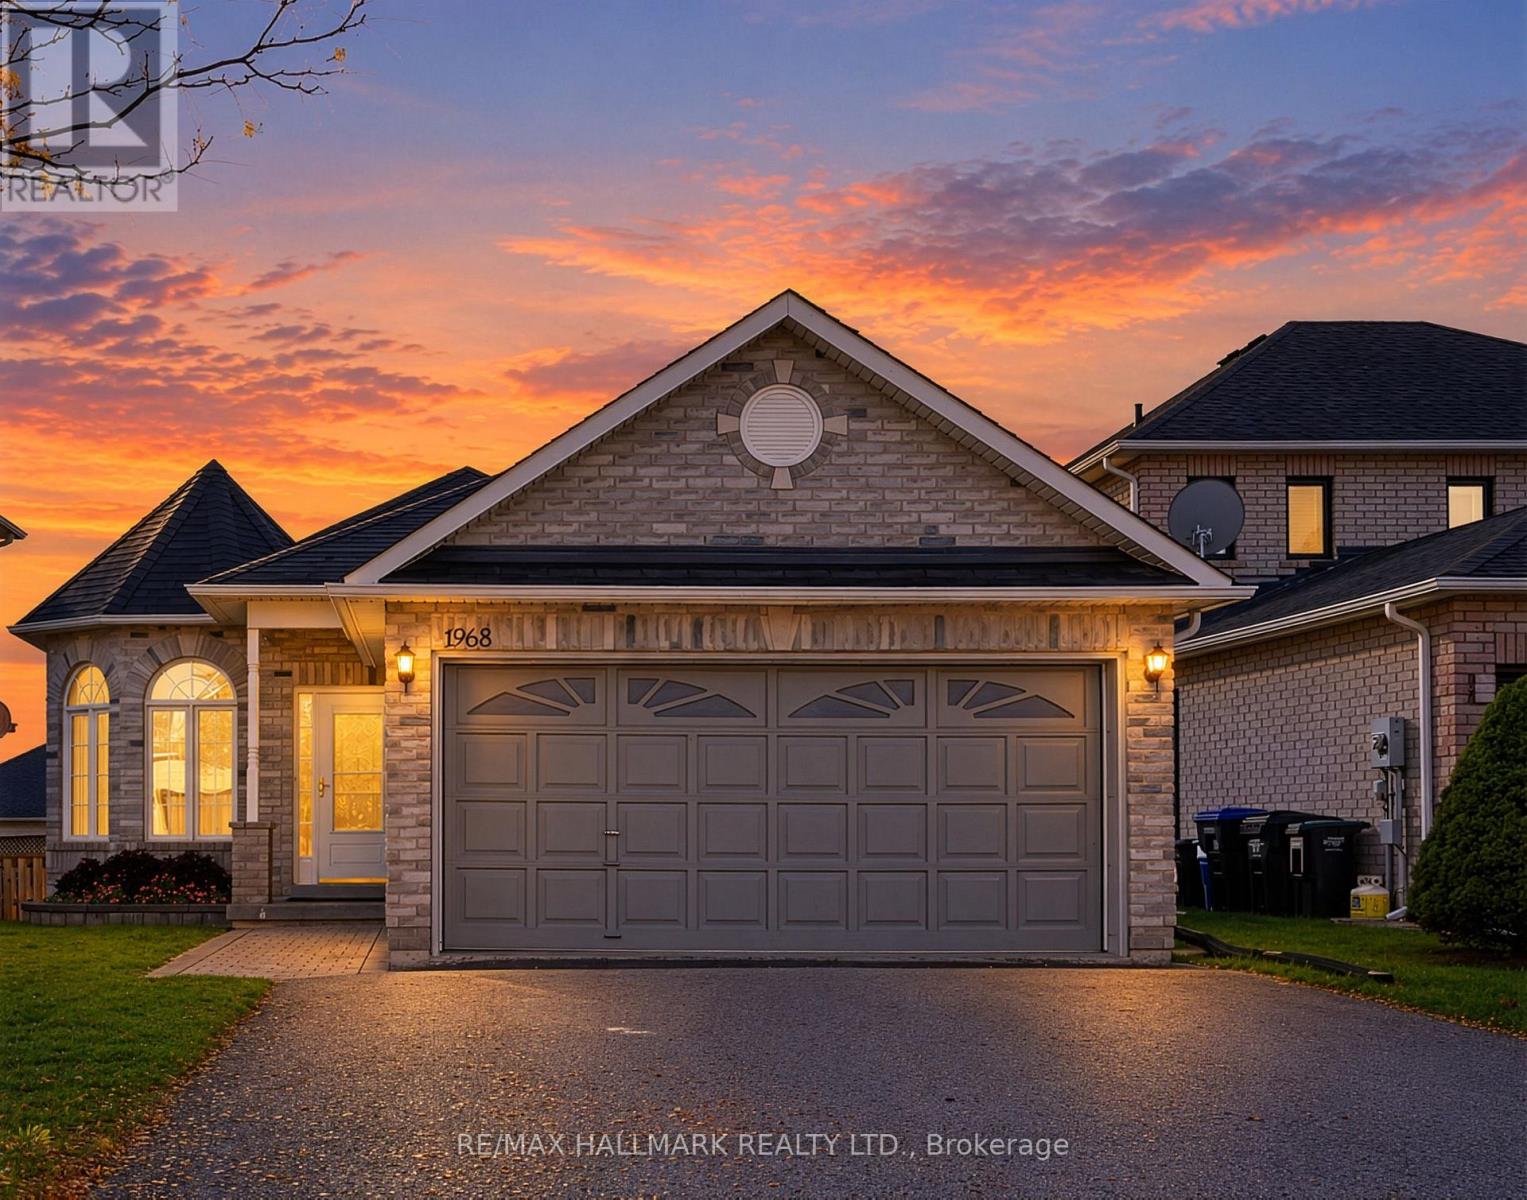
1968 Romina Court
Innisfil (Alcona), Ontario
Experience refined bungalow living in the heart of Alcona, one of Innisfil's most desirable family-friendly communities, with four-season lakeside leisure, tranquil suburban surroundings, and convenient commuter access that support an effortless lifestyle. This impeccably maintained three-bedroom home offers comfort, convenience, and a setting designed for everyday enjoyment.Upon arrival, you are greeted by a charming exterior with manicured gardens, a welcoming front porch, and a double-wide paved driveway leading to the spacious double-car garage. Step inside to find gleaming hardwood floors, an elegant open-concept living and dining area, and large windows that fill the space with natural light, creating a bright and inviting setting for family gatherings and formal entertaining.The sun-filled, eat-in kitchen features ample cabinetry. The breakfast area overlooks the backyard, offering a seamless transition to the private sun deck-your own serene retreat for morning coffee or evening relaxation, surrounded by mature trees and lush landscaping.The primary suite offers plush broadloom, a 3pc ensuite, and a spacious walk-in closet for everyday comfort. Two additional bedrooms provide flexible accommodation for family or guests, each with generous closet space and easy access to a 4pc bathroom. The main floor laundry room adds convenience and direct access to the double-car garage.The expansive, unfinished basement with impressive 7'7" ceilings offers tremendous potential for a custom lower-level living space, giving you room to create a recreation room, home gym, media lounge, or guest suite tailored to your needs.Embrace the coveted Simcoe lifestyle, with Friday Harbour, Innisfil Beach Park, transit, schools, parks, and Big Cedar Golf & Country Club all just moments away for added convenience and enjoyment. This is an exceptional opportunity to enjoy comfort, convenience, and community in one of Innisfil's finest neighbourhoods. (id:45725)