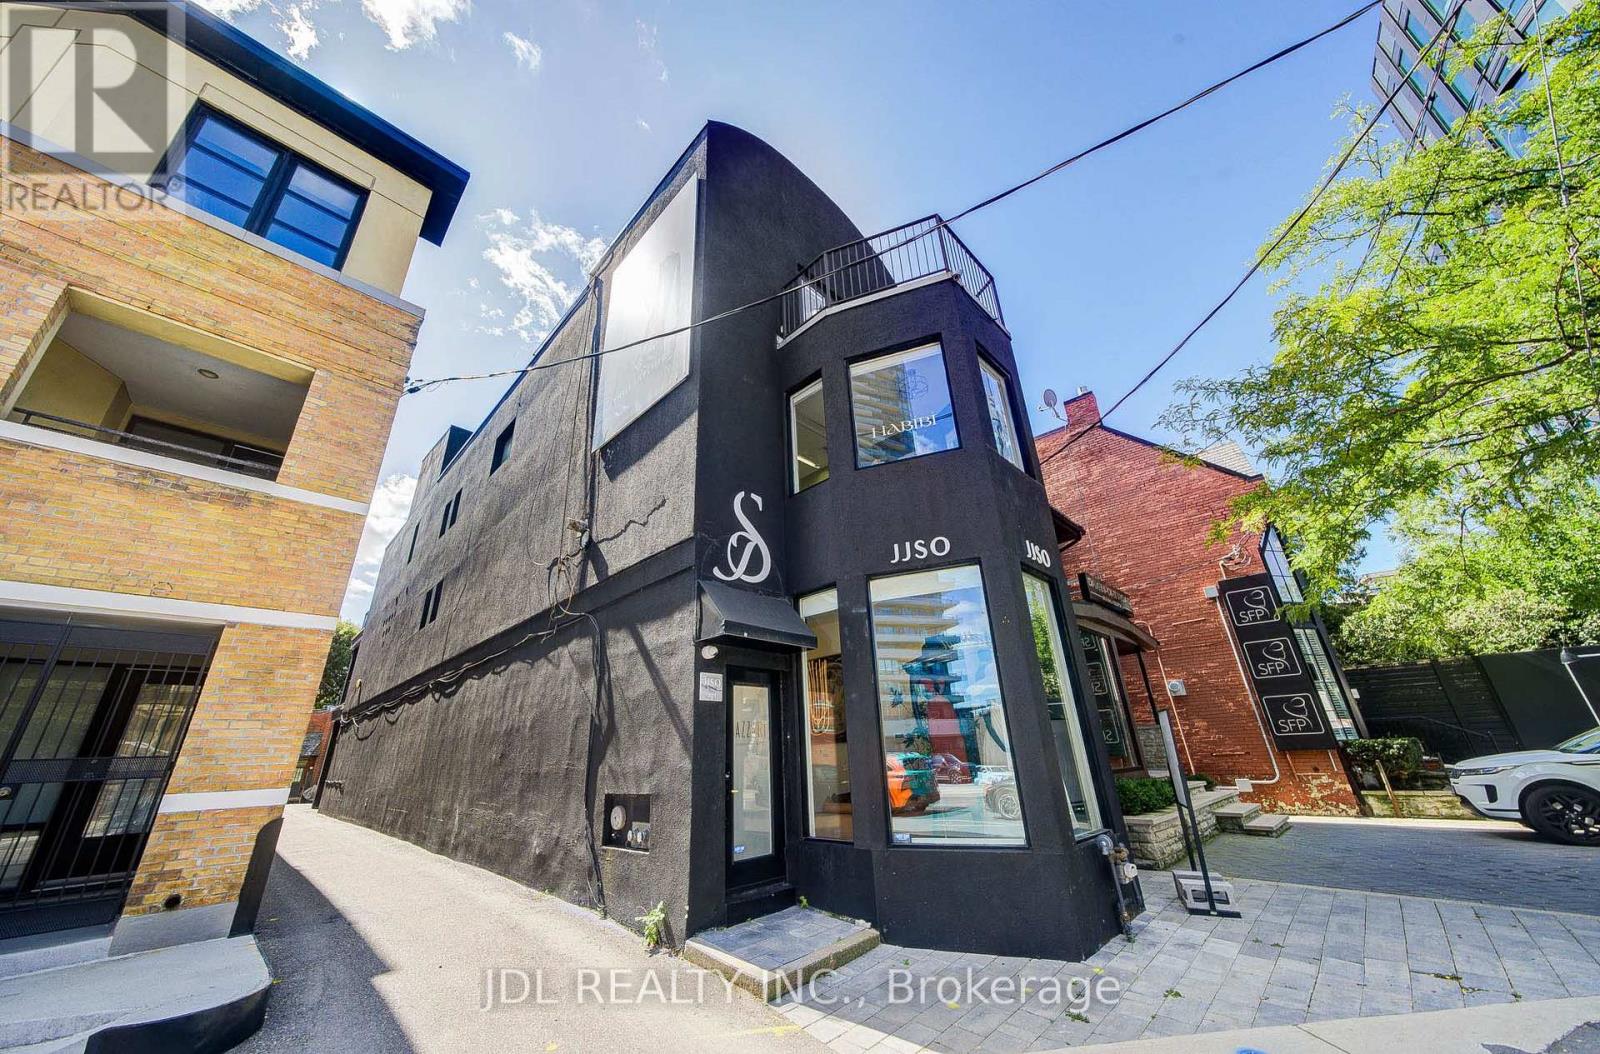
301 Davenport Road
Toronto (Annex), Ontario
Rare Yorkville/Annex Turnkey Retail Opportunity on Davenport Rd! Exceptional Lease Assignment featuring a beautifully finished, ultra-modern, high-end 2-level commercial space (~2,166 sq ft total across main floor and bright lower level). Prime location with exceptional street visibility, large floor-to-ceiling display windows, and high foot traffic in an affluent neighborhood. The store boasts a sophisticated interior design with high ceilings, architectural spiral staircase, sleek black glass partitions, custom wall paneling, built-in display racks, ambient track & recessed lighting, and a luxurious fitting room area with multi-angle mirrors. Lower level features an expansive secondary display area, private VIP consultation zone, stylish washroom, and back-of-house storage/office room,Includes 1 designated parking space. Ideal for luxury fashion boutique, showroom, hair/beauty salon, medical spa, studio, or professional office (other uses subject to Landlord approval) (id:45725)
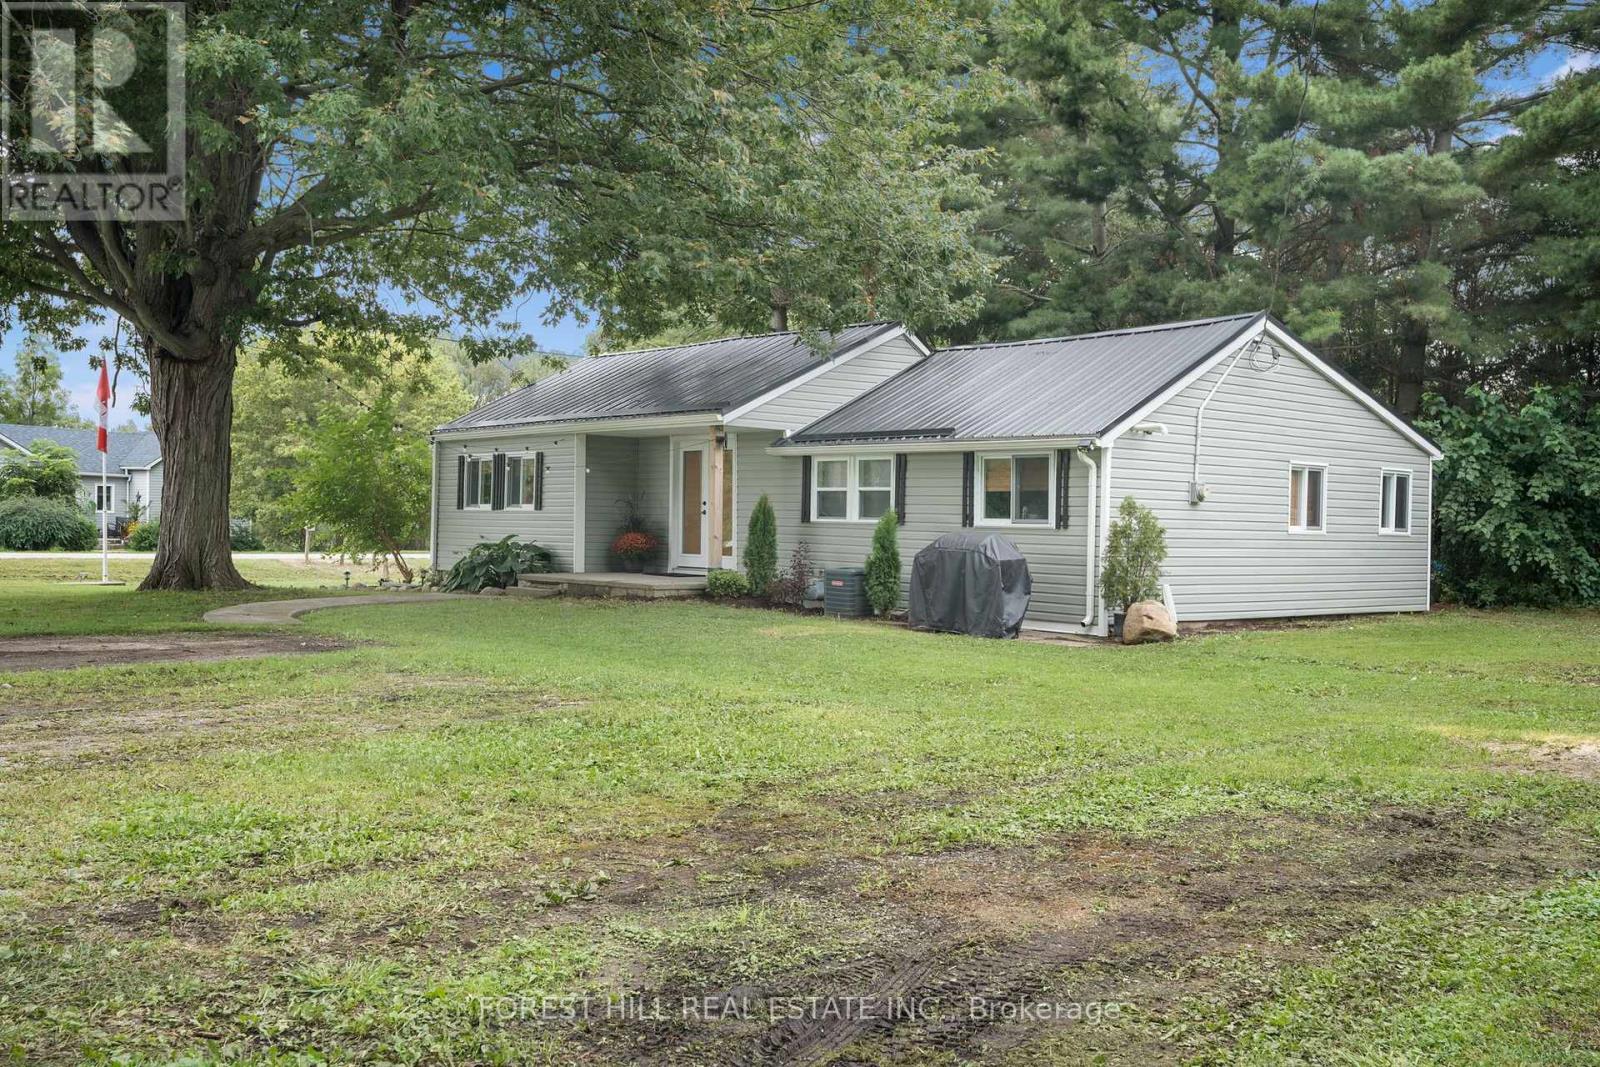
185 Metcalfe Street
Chatham-Kent (Shrewsbury), Ontario
Are you ready to start "Living The Dream" in the beautiful bayside community of Shrewsbury located on Rondeau Bay/Lake Erie...Then you've found it! This 892 sqft bungalow sits on almost a half-acre lot with your own apple and pear trees. As you enter, you're welcomed by a bright, open-concept living, kitchen, and dining nook with vaulted ceilings. Two nice-size bedrooms to the left. A 4-piece bath with a barn door straight ahead. The back of the home opens to a sunroom with access to the third bedroom and the laundry/utility room. 2019 updates include siding, a metal roof, electrical, windows/doors, plumbing and the home has top-to-bottom spray foam insulation! Furnace 2011 and AC 2018. Perfect spot for first-time home buyers, downsizers, retirees or as a four-season cottage. Great investment potential to add to your portfolio! Room for the boat, Kayaks, paddleboards, and all the toys! Free community boat launch just a few streets away! This is a Golf cart and ATV-friendly community. Minutes to Willow Ridge Golf Course, Rondeau Bay Provincial Park, Shopping in Blenheim, and Local breweries and restaurants. Fibre high-speed internet is available in the area. (id:45725)
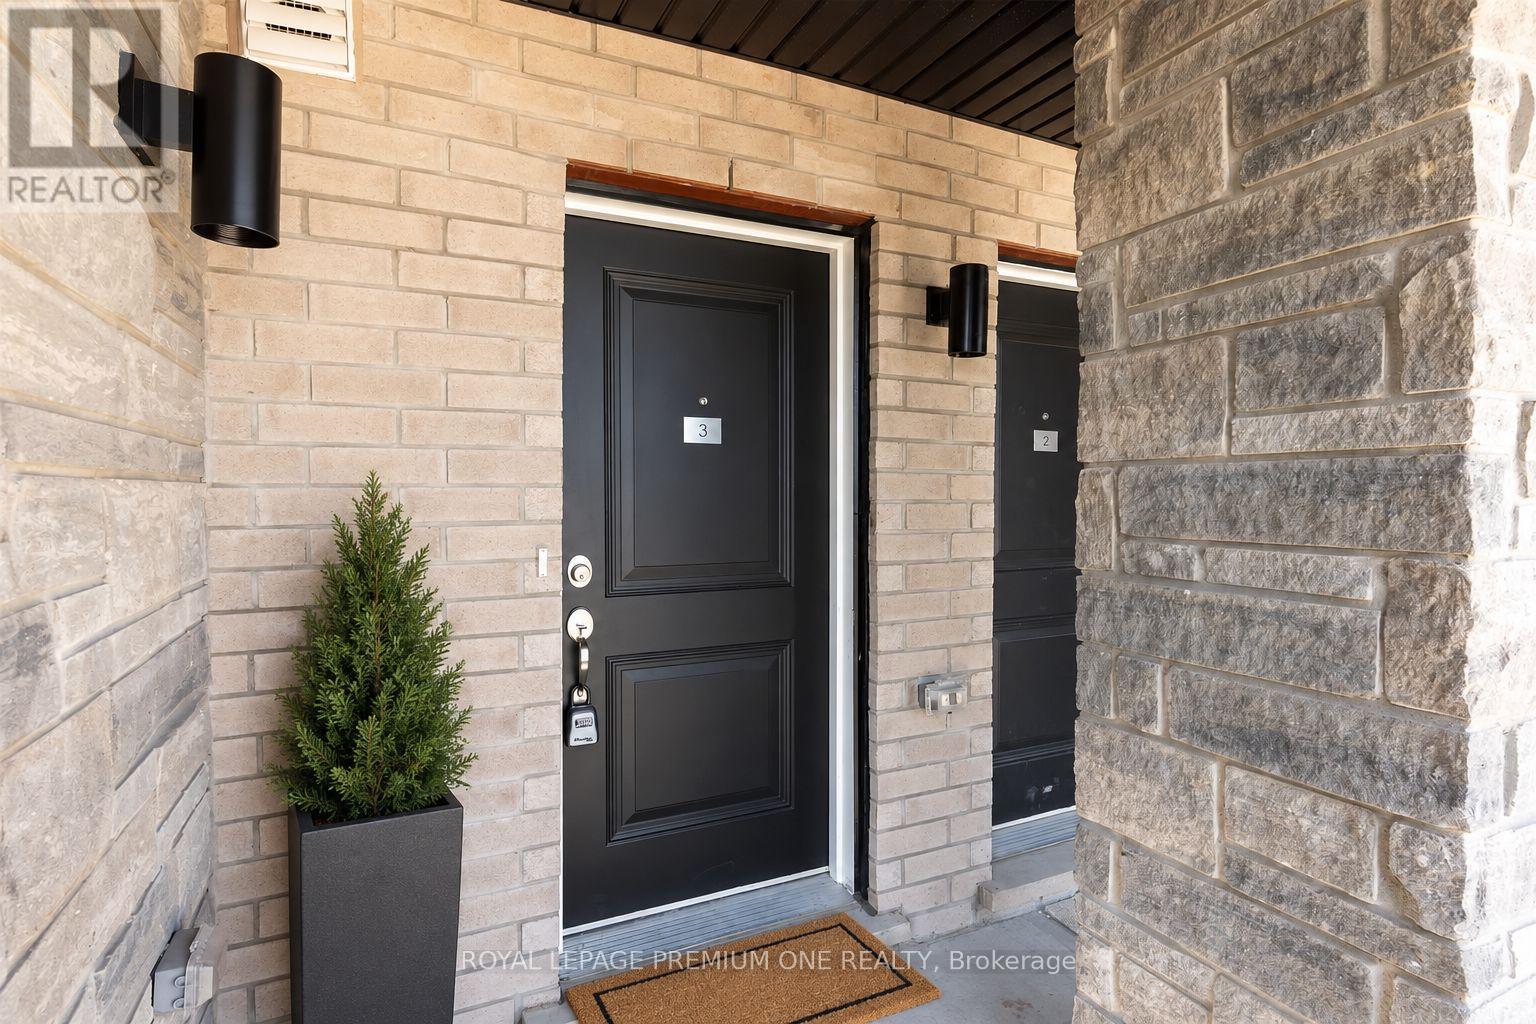
3 - 9480 The Gore Road
Brampton (Bram East), Ontario
Welcome Home To This Charming Condo Townhome In The Desirable Castlemore Community! Offering Two Spacious Bedrooms And An Inviting Open Concept Design, This Home Provides A Comfortable Setting To Relax, Entertain And Make Yourself At Home. A Modern Kitchen Connects With The Living And Dining Areas, While Two Balconies Offer The Perfect Spot For Morning Coffee Or Unwinding After A Long Day. Enjoy The Convenience Of A Separate Laundry Room. Nestled In A Quiet, Family-Friendly Neighbourhood Close To Schools, Grocery Stores, Costco And Walmart, With Easy Access To Highway 427 And Major Routes. Come Discover A Place You'll Love Calling Home! (id:45725)
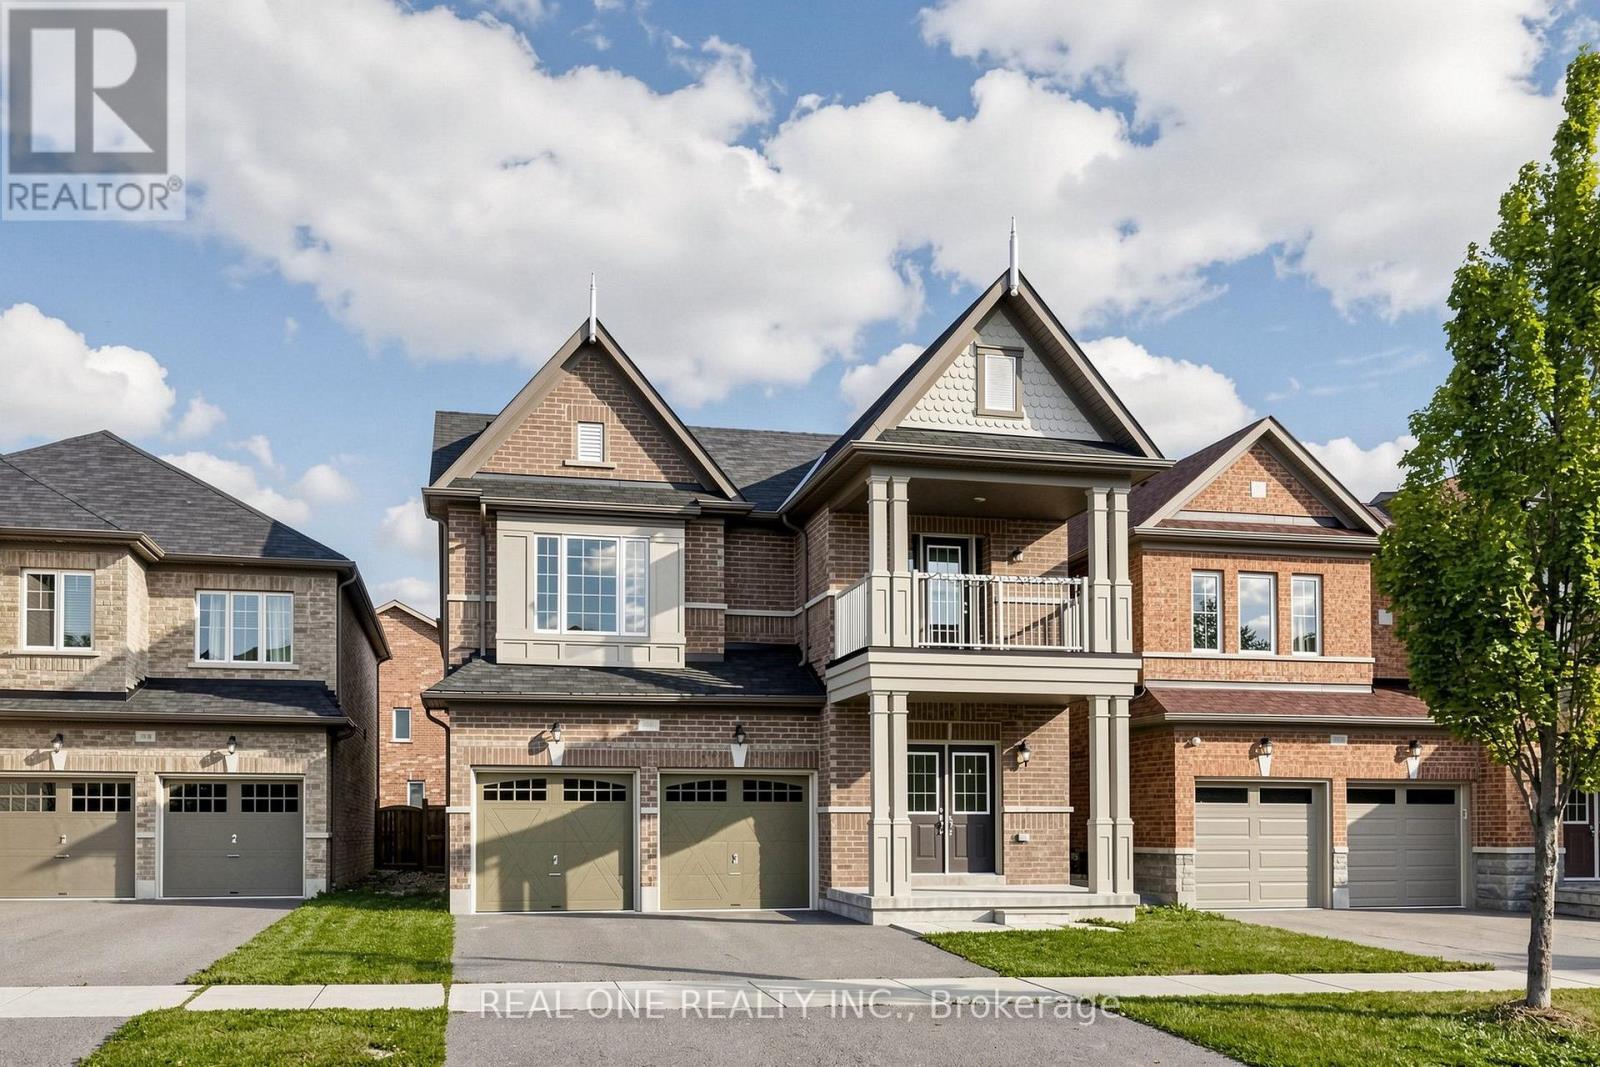
108 Hubner Avenue
Markham (Berczy), Ontario
Spacious, freshly painted throughout, and impeccably maintained 4+1 bedroom detached home offering 3,125 sq.ft. of above-grade living space in prestigious Upper Unionville! Features 9ft ceilings on both the main and second levels, classic hardwood floors on the main floor, and brand-new SPC flooring upstairs. Functional layout includes 4 large bedrooms plus a versatile 2nd-floor den (ideal as a 5th bedroom or home office). Two walk-in closet. Upgraded kitchen with stainless steel appliances and a spacious primary bedroom with a 5pc ensuite. Enjoy a private, fully fenced backyard. Prime location within walking distance to top-ranked Pierre Elliott Trudeau High School and Beckett Farm Public School. Minutes to Berczy Park, public transit, shopping plazas, Markville Mall, and major highways. Move-in ready! (id:45725)
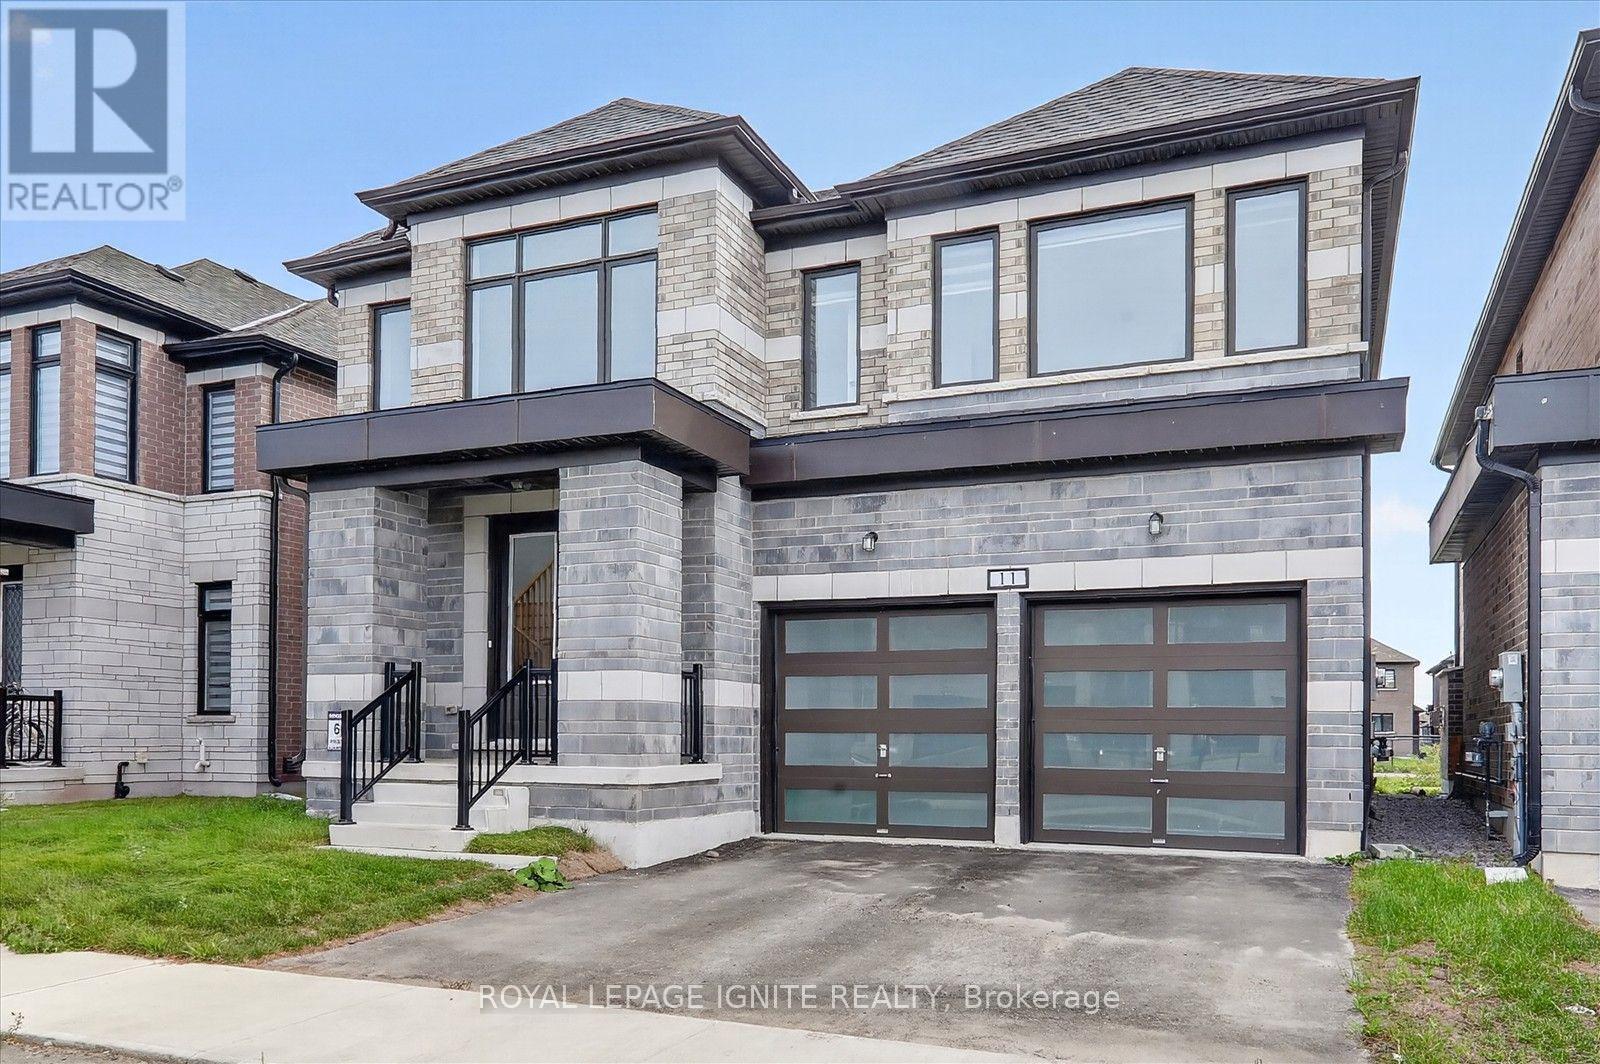
11 Walters Street
Kawartha Lakes (Lindsay), Ontario
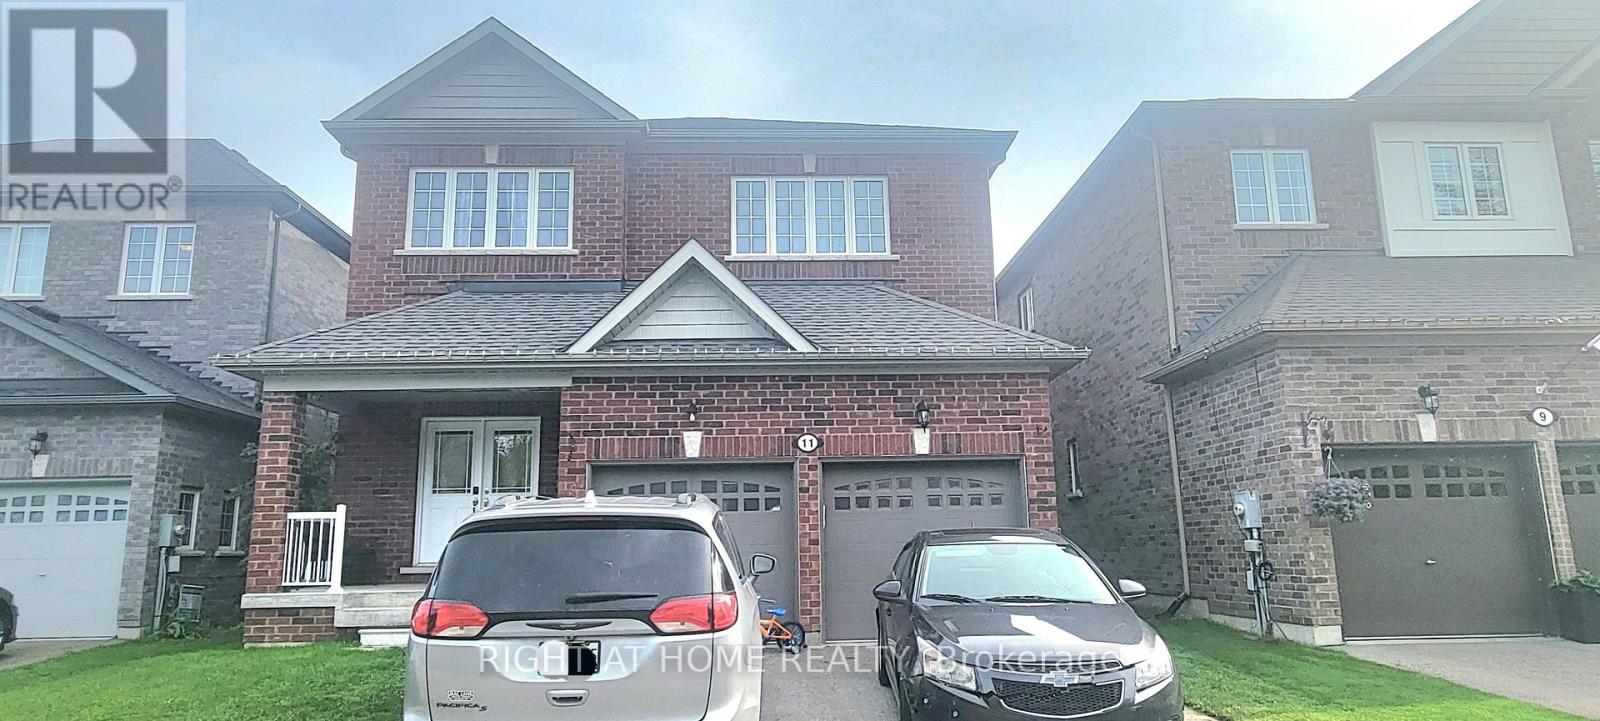
Welcome to your dream home in Lindsay, Ontario! The Jack Lake Model in Kingsmen Group's Sugarwood Community features a spacious layout with a double-car garage. This brand-new, never-lived-in home blends style and comfort, perfect for families. Enjoy a bright living and dining area with hardwood floors and an upgraded kitchen. Upstairs, find four generous bedrooms, including a master suite with a luxurious ensuite bath. Located near amenities, schools, and parks, this home offers the charm of small-town living with modern conveniences. Don't miss your chance to create lasting memories here! (id:45725)
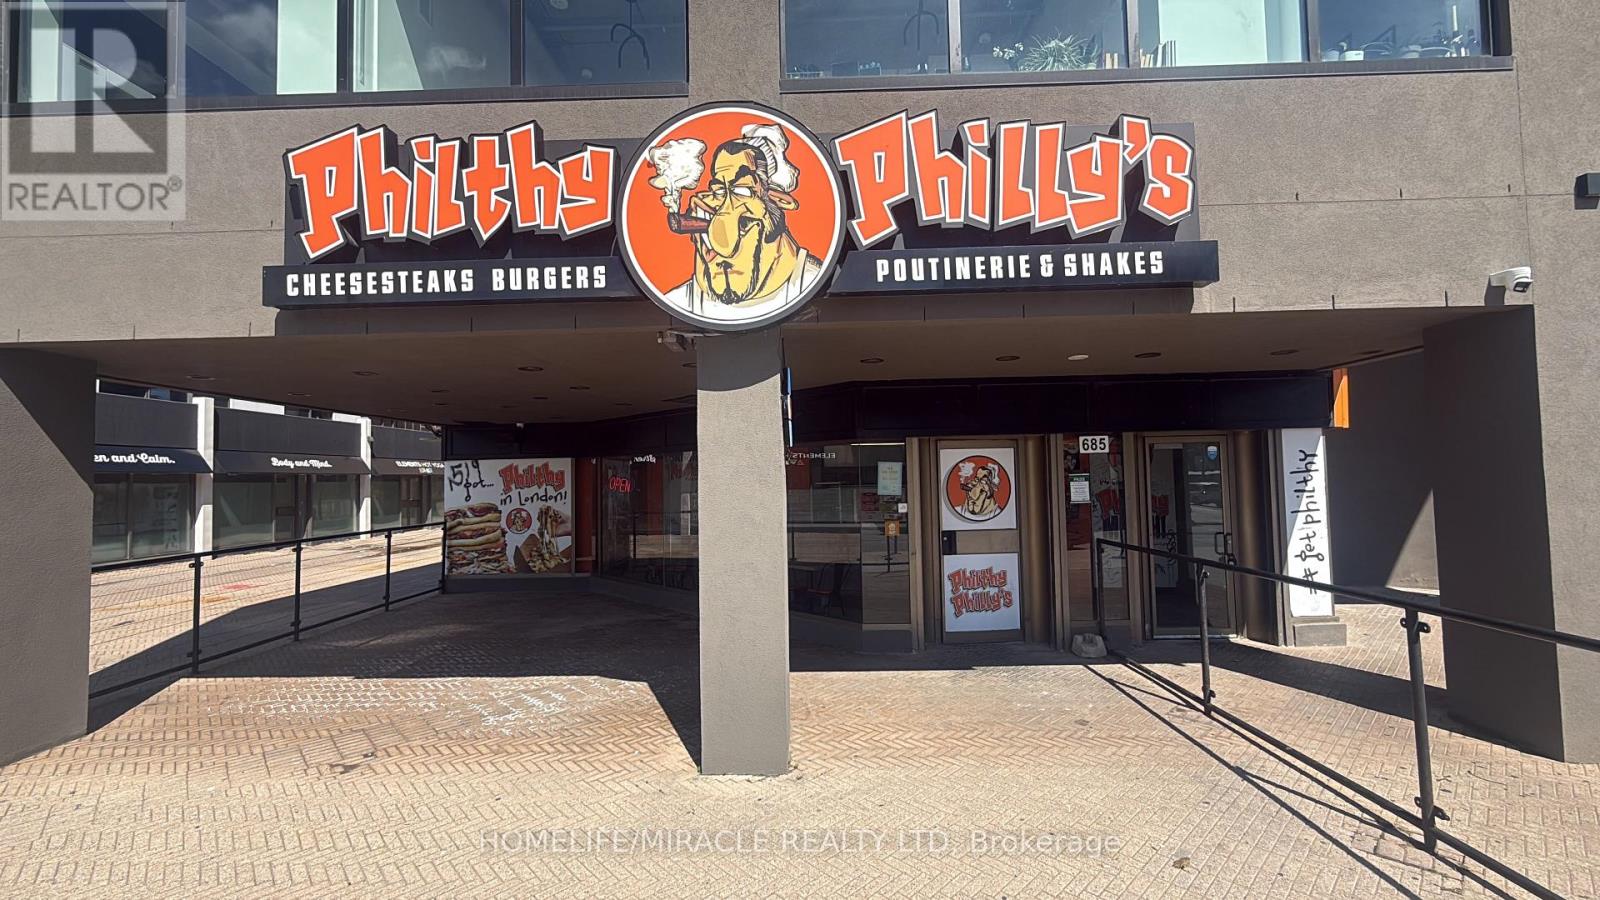
685 Richmond Street
London East (East F), Ontario
Excellent opportunity to own an established Filthy Philly franchise at 685 Richmond Street, London, Ontario, ideally located in the vibrant downtown area. This established business generates annual sales of over $550,000 and offers an excellent opportunity for an owner-operator or investor. Attractive lease terms with approximately 10 years remaining plus an additional 10-year renewal option. Monthly rent is approximately $6,300 including TMI. Benefit from an established franchise brand with $0 marketing cost, providing ongoing brand exposure and support. Excellent location with seating capacity of 40 inside 40 patio, surrounded by residential, commercial, entertainment and student activity with strong pedestrian and vehicle traffic. A great opportunity to acquire an established food business with long-term lease security in one of London's active commercial areas. (id:45725)
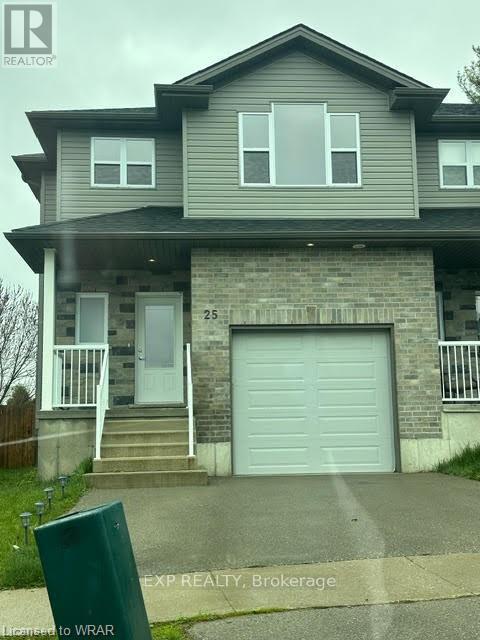
Upper - 25 Kendell Lane
Ingersoll (Ingersoll - North), Ontario
Move-In Ready & Minutes From The 401! Welcome to 25 Kendell Lane, Upper Unit, a bright and modern semi-detached home in Ingersoll offering over 1,600 sq. ft. of comfortable living space. The main floor features a spacious open-concept layout with a modern kitchen overlooking the living area, creating an inviting space for everyday living and entertaining. Patio doors provide a seamless walkout to a private back deck, while a convenient 2-piece powder room completes the main level. Upstairs, you'll find three generously sized bedrooms and two 3-piece bathrooms, offering added convenience. Ideally located just minutes from Highway 401, with easy access to shopping, restaurants, schools, and everyday amenities. (id:45725)
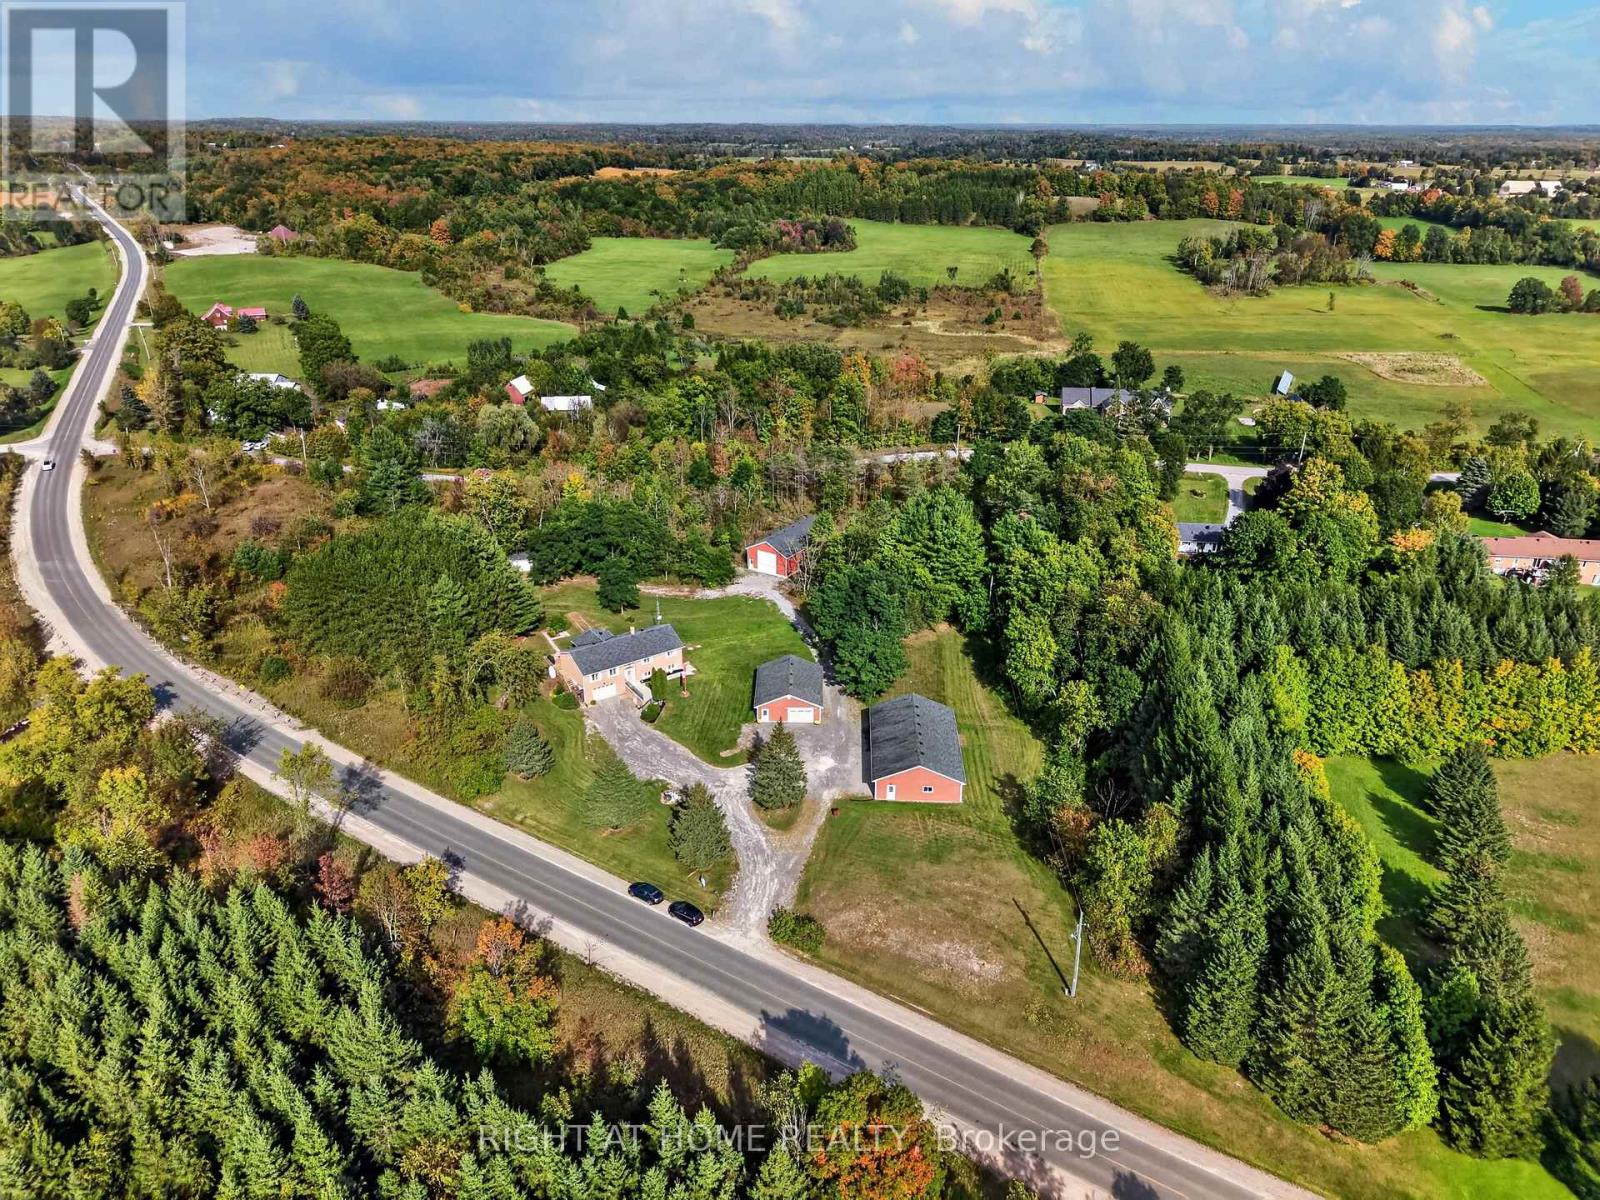
156 Cooper Road
Madoc, Ontario
Four garages. 5.43 acres. Endless possibilities. Tucked among mature trees, this solid brick raised bungalow offers an exceptional combination of privacy, space and versatility, just minutes from Highway 7 and the amenities of Madoc. For the hobbyist, tradesperson, collector, RV enthusiast or anyone needing serious workspace, the garage setup is a standout: a heated 39' x 28'11" in/out garage, a 3-car 58'7" x 35'3" garage with heated workshop, plus a 54'10" x 28'8" motorhome in/out garage, in addition to the attached garage.Inside, the bright main level features hardwood flooring throughout, a huge white kitchen with abundant cabinetry and built-in pantry, eat-in area with walkout to the backyard deck, formal dining space and spacious living room with large front-facing windows. Three generous bedrooms include a primary suite with double closets and full ensuite. The main bath offers a convenient walk-in style tub. The finished lower level adds exceptional flexibility with a large family/recreation area, fireplace, 3-piece bathroom, laundry and second kitchen. Bright windows, separate side entrance and garage access create excellent potential for extended family or flexible living arrangements.Outside, enjoy mature trees, privacy, nature to explore, backyard deck and patio, garden shed and large vegetable garden bed. Move-in ready with propane furnace, central air, water treatment and septic pumped April 2026. A solid, versatile property with room for vehicles, equipment, projects, family and new ideas-all while enjoying a peaceful country setting close to town. (id:45725)
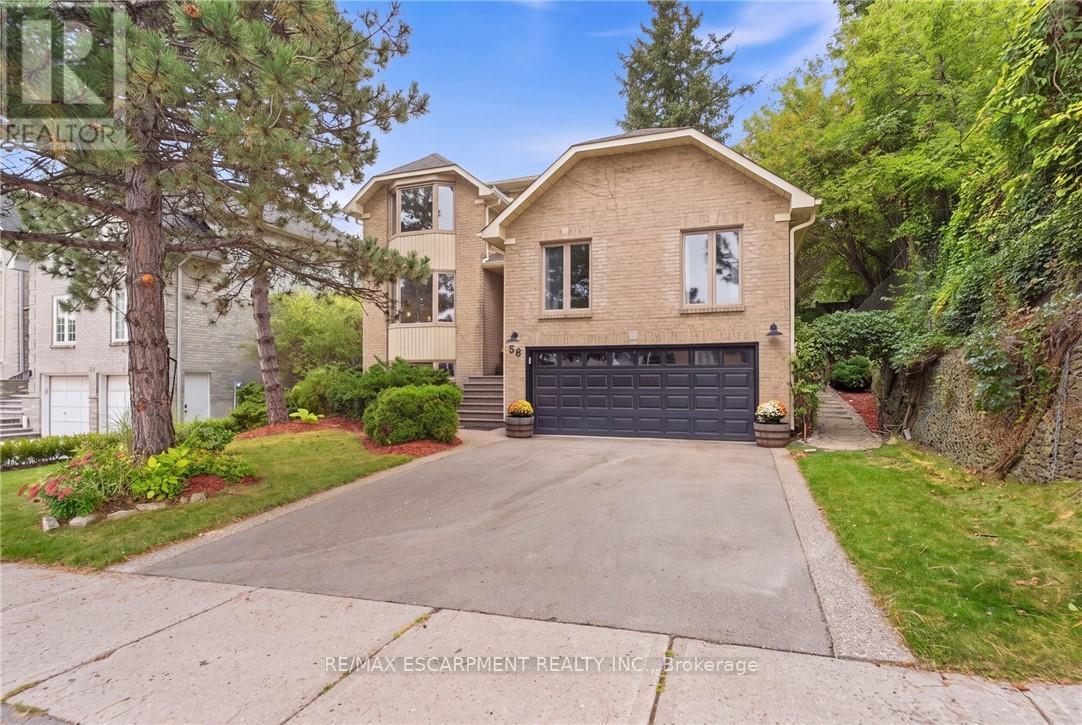
28 Seymour Drive
Hamilton (Ancaster), Ontario
Welcome to this beautifully updated 4 bedroom home tucked away in a quiet, sought after location. Enjoy the convenience of being within walking distance to schools, trails, Meadowlands shopping, restaurants and movie theatre, as well as the prestigious Hamilton Golf & Country Club, with quick and easy highway access. Approximately $450,000 in renovations and improvements have transformed this home over the past 12 years. The kitchen is truly the showstopper, completely rebuilt in 2019 with an expansive open-concept design, a massive island, abundant cabinetry and quality appliances. The main level was beautifully updated with hardwood flooring throughout and new lighting, creating a warm, stylish and inviting space for both everyday living and entertaining. The inviting living room features a wood burning fireplace and sliding glass doors overlooking the spectacular backyard. Two gorgeous upper level bathrooms were completely renovated in 2024, while a huge family room offers plenty of space for relaxing and entertaining. Step outside to your own private retreat. The gorgeous backyard features a beautiful gazebo, updated walkway, a rebuilt and enlarged deck completed in 2024, plus a second upper deck and side garden. With multiple outdoor spaces for dining, relaxing and entertaining, this is a backyard designed to be enjoyed. Additional updates include newer siding, garage door, furnace, driveway and laundry, plus a new refrigerator in 2026. Beautifully maintained and substantially improved over the years, this home offers the rare combination of extensive renovations, exceptional outdoor space and an unbeatable location (id:45725)
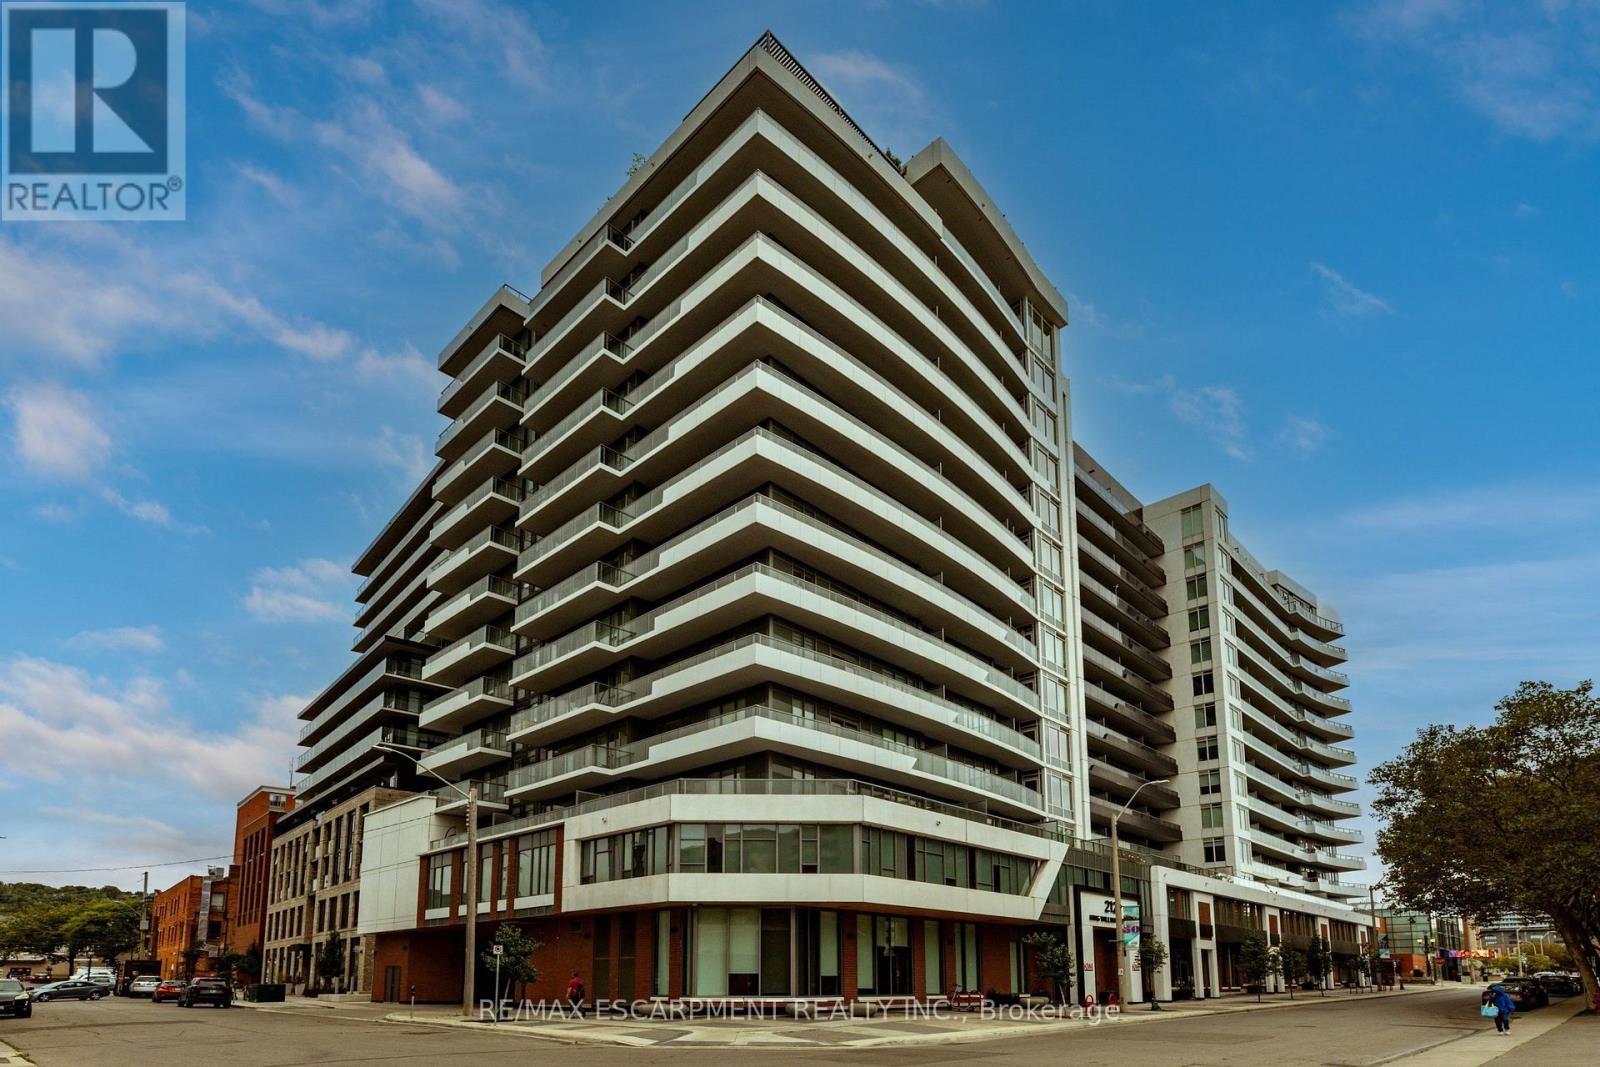
812 - 212 King William Street
Hamilton (Beasley), Ontario
Welcome to Unit 812 at the highly sought-after KiWi Condos, perfectly situated in the heart of downtown Hamilton-just steps from some of the city's best restaurants, cafés, galleries and entertainment. Enjoy living in one of Hamilton's most vibrant and walkable neighbourhoods, surrounded by art, culture and urban convenience. Built in 2022, this beautifully updated one-bedroom-plus-den suite offers one of the building's larger one-plus-den layouts, providing an ideal combination of style, space and functionality. The unit has been freshly painted and thoughtfully enhanced with modern lighting, striking accent walls and stylish finishes that add warmth and character beyond the original builder design. The open-concept kitchen and living area is perfect for relaxing or entertaining, while the generously sized den provides flexible space for a home office, guest area or cozy reading room. Step outside to the thoughtfully styled balcony-an inviting outdoor retreat for enjoying your morning coffee or unwinding at the end of the day. Complete with one storage locker, this move-in-ready condo offers modern downtown living with thoughtful upgrades and plenty of personality. (id:45725)
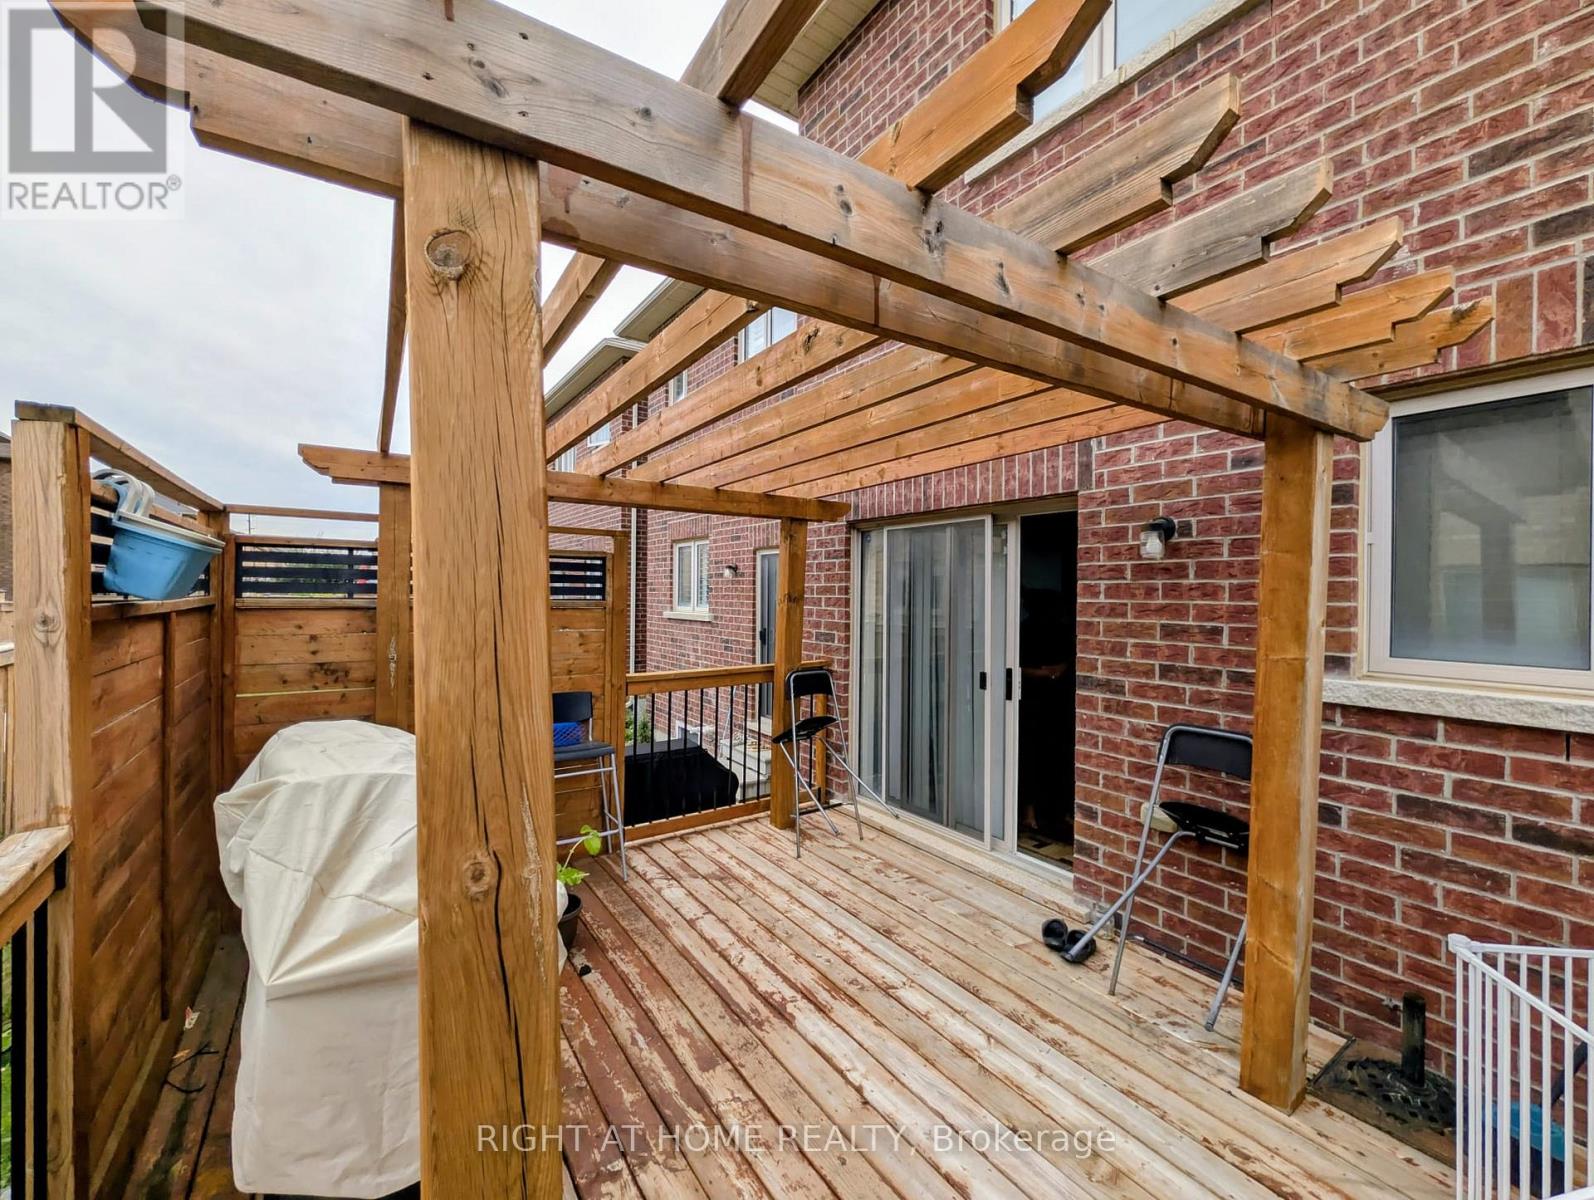
166 Agava Street
Brampton (Northwest Brampton), Ontario
Immaculate 3 Bedroom Freehold Townhouse In Highly Demand Area. Beautiful Open Concept Layout, 9' Smooth Ceiling On Main Floor, Hardwood Floor Throughout, Upgraded Open Concept Kitchen: Quartz Counter Top, Back Splash, Extended Kitchen Cabinet & Moveable Kitchen Island, Lots Of Pot Lights. Upgraded Steel Appliances (Fridge, Dishwasher, Gas Stove & Built In Microwave). Direct Access To Garage, Close To School, Plaza & Transit. (id:45725)
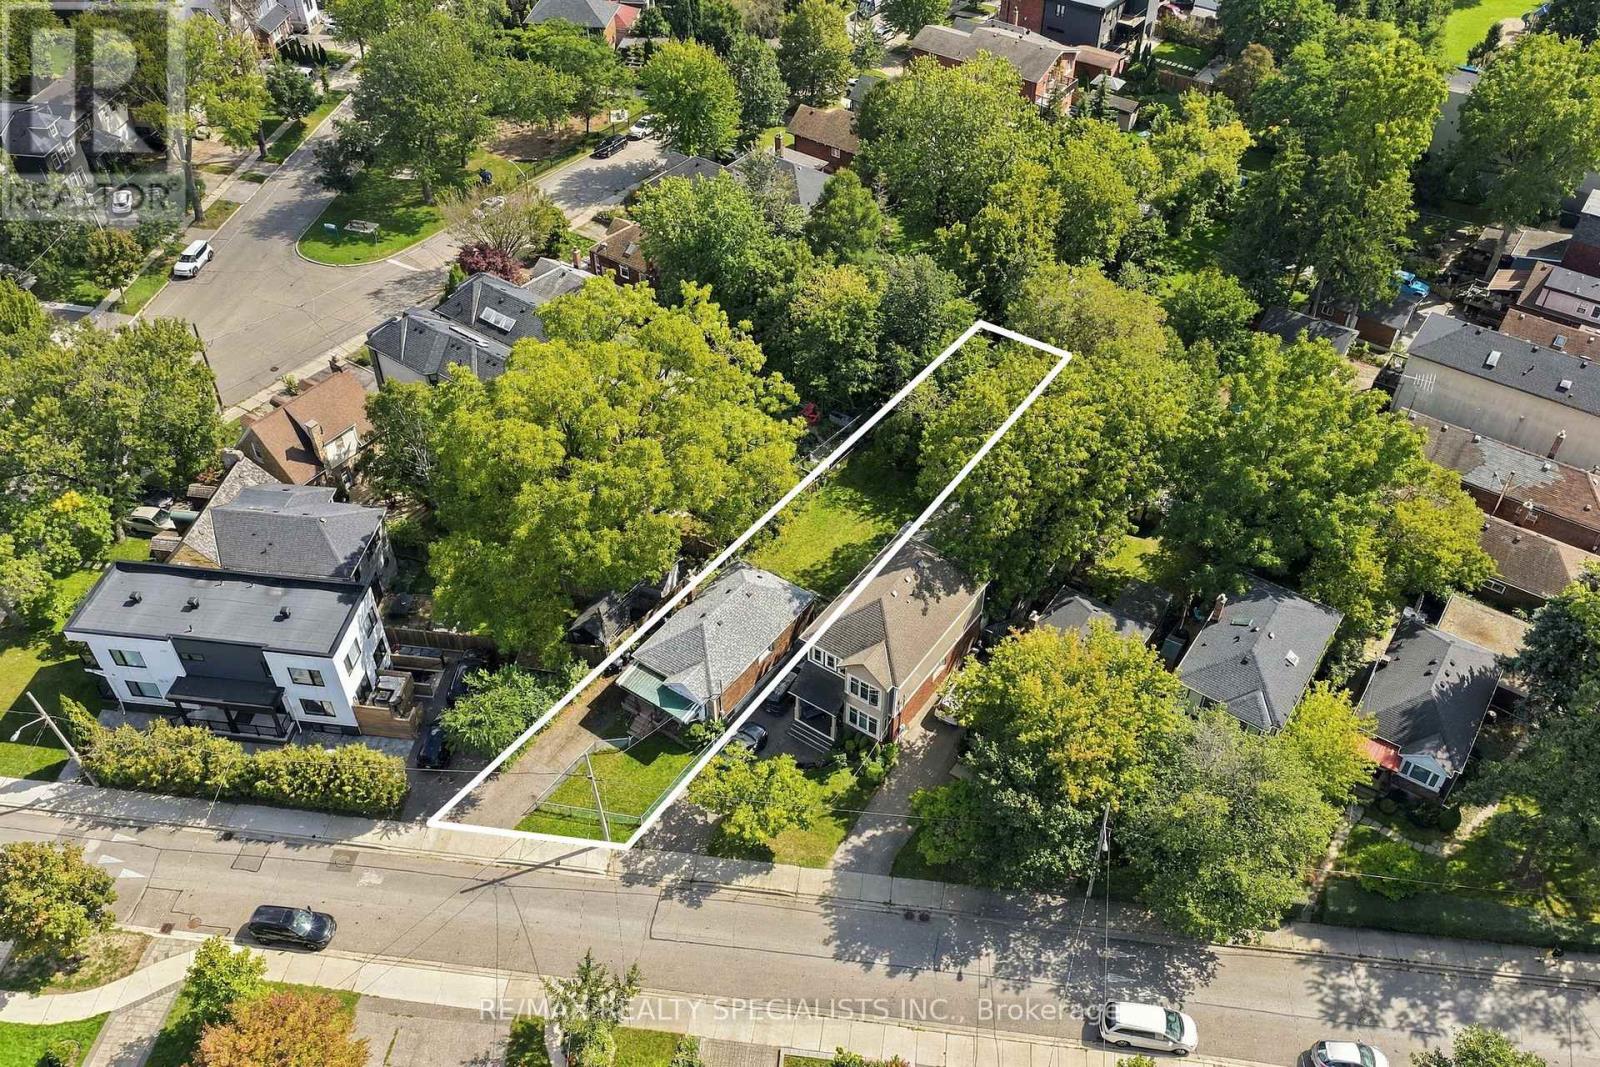
93 Cavell Avenue
Toronto (Mimico), Ontario
There are family bungalows on regular lots, and then there are well cared for family bungalows on massive 33 x 153 foot lots in AAA locations. Here at 93 Cavell, we have the latter. Let me tell you, friends, this Mimico by the lake location does not get any better. A quick walk to the lake, a quick walk to the Mimico GO, and quick access to all the shops, restaurants, schools, parks and community spaces Mimico has to offer. And while I am at it, I may as well plug Mimico as Toronto's best kept secret. Where else can you get a detached family home with this kind of access to lakefront, great schools, parks and entertainment, and still be downtown in under 20 minutes???! NOWHERE. What we have here is an original bungalow with some updates, and you could live in it today just as it is or update it as you see fit. Either way, you will notice the original hardwood in great shape, 2 plus 2 bedrooms, 2 baths, and a separate entrance to the basement. Oh, and I should mention the private drive and the fully fenced yard. The principal rooms are large, the setting is a lovely one brimming with natural light, and the whole place is very charming if you ask me. The eat in kitchen is a great size and presents an opportunity to remove a wall and create some real wow factor, and for those of you looking for a third bedroom, the dining room could easily be converted. Love it as it is, renovate it, top it up, or build something new. That part is up to you. The one thing that is not up for discussion is that with this lot in this location, we have a ridiculous opportunity. Lot outlines are for information purposes only (please ask for survey) (id:45725)
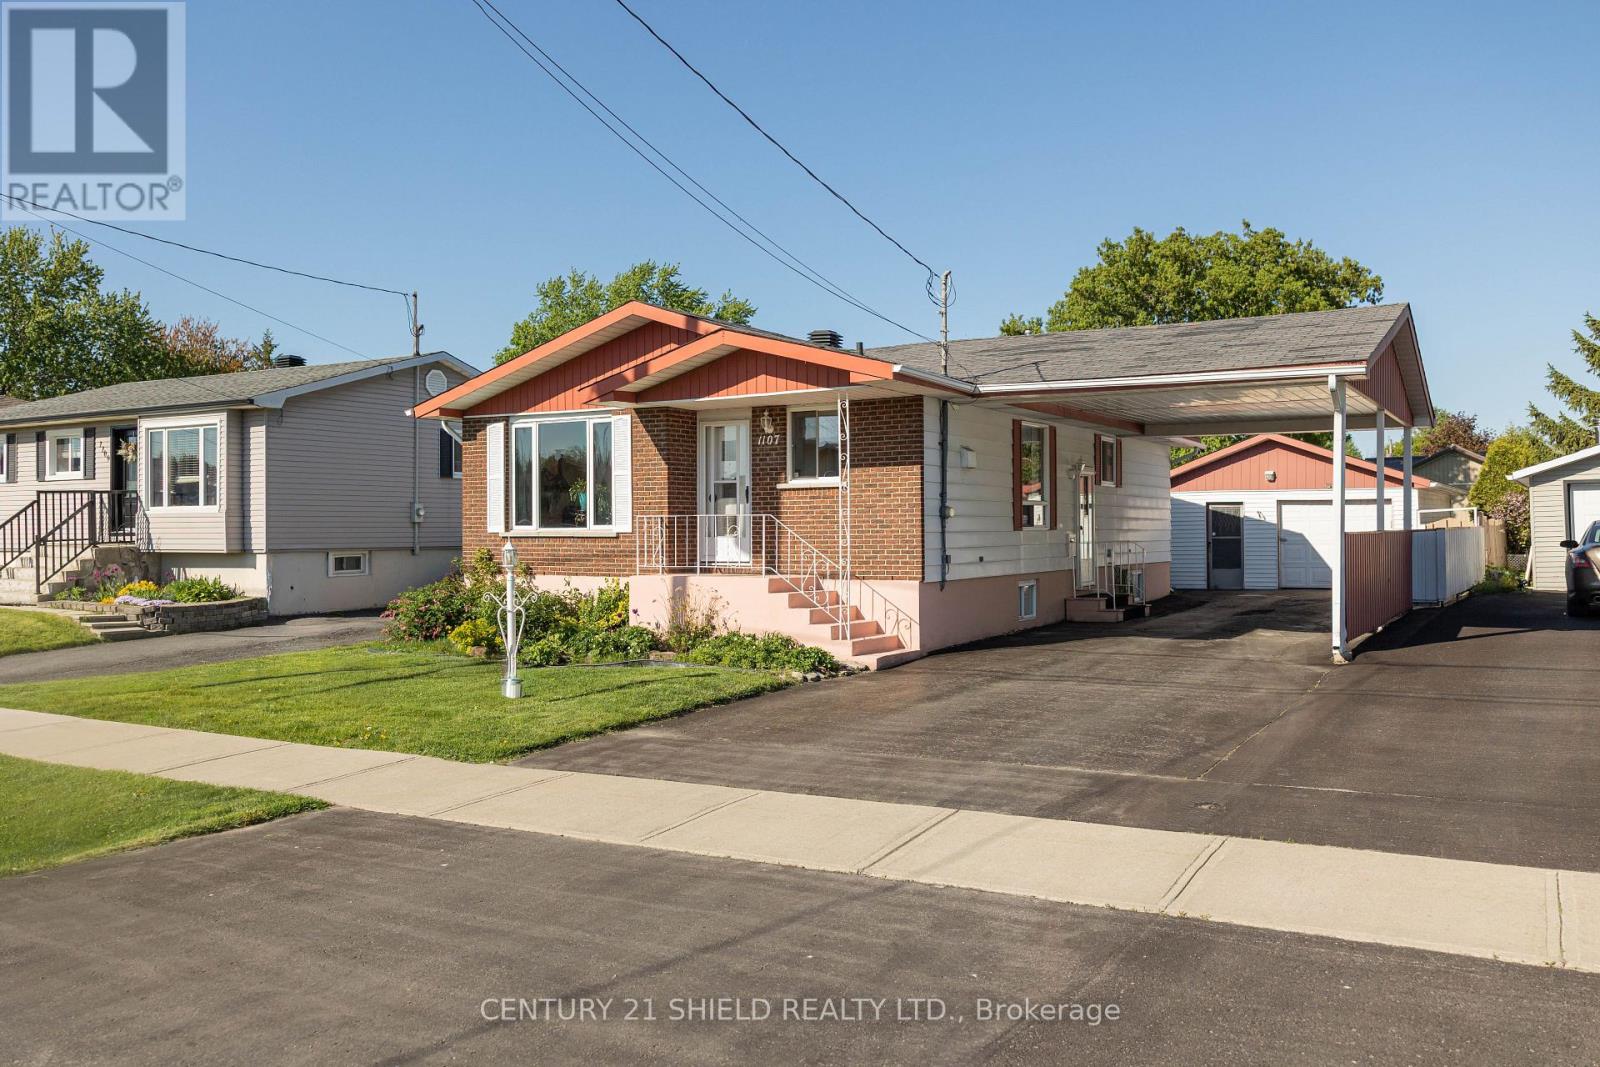
1107 Grand Avenue
Cornwall, Ontario
Three bedrooms upstairs. A completely updated basement downstairs. And a home so well maintained, you can move right in. Welcome to 1107 Grand Avenue in Cornwall, where there's room for everyday life and the moments that make it special. The main floor offers three bedrooms, a full bathroom, and the convenience of main-floor laundry. Prefer the laundry downstairs? There's an option to relocate it to the basement. The updated basement also gives you a spacious rec room for movie nights or hosting friends, a second bathroom, and plenty of storage. Outside, you'll have a single-car garage and double carport. The furnace and heat pump with central air were updated in 2024, and gas lines are in place for the dryer and BBQ. Tucked into a quiet neighbourhood close to schools, parks, and amenities, this is one you'll want to see in person. (id:45725)
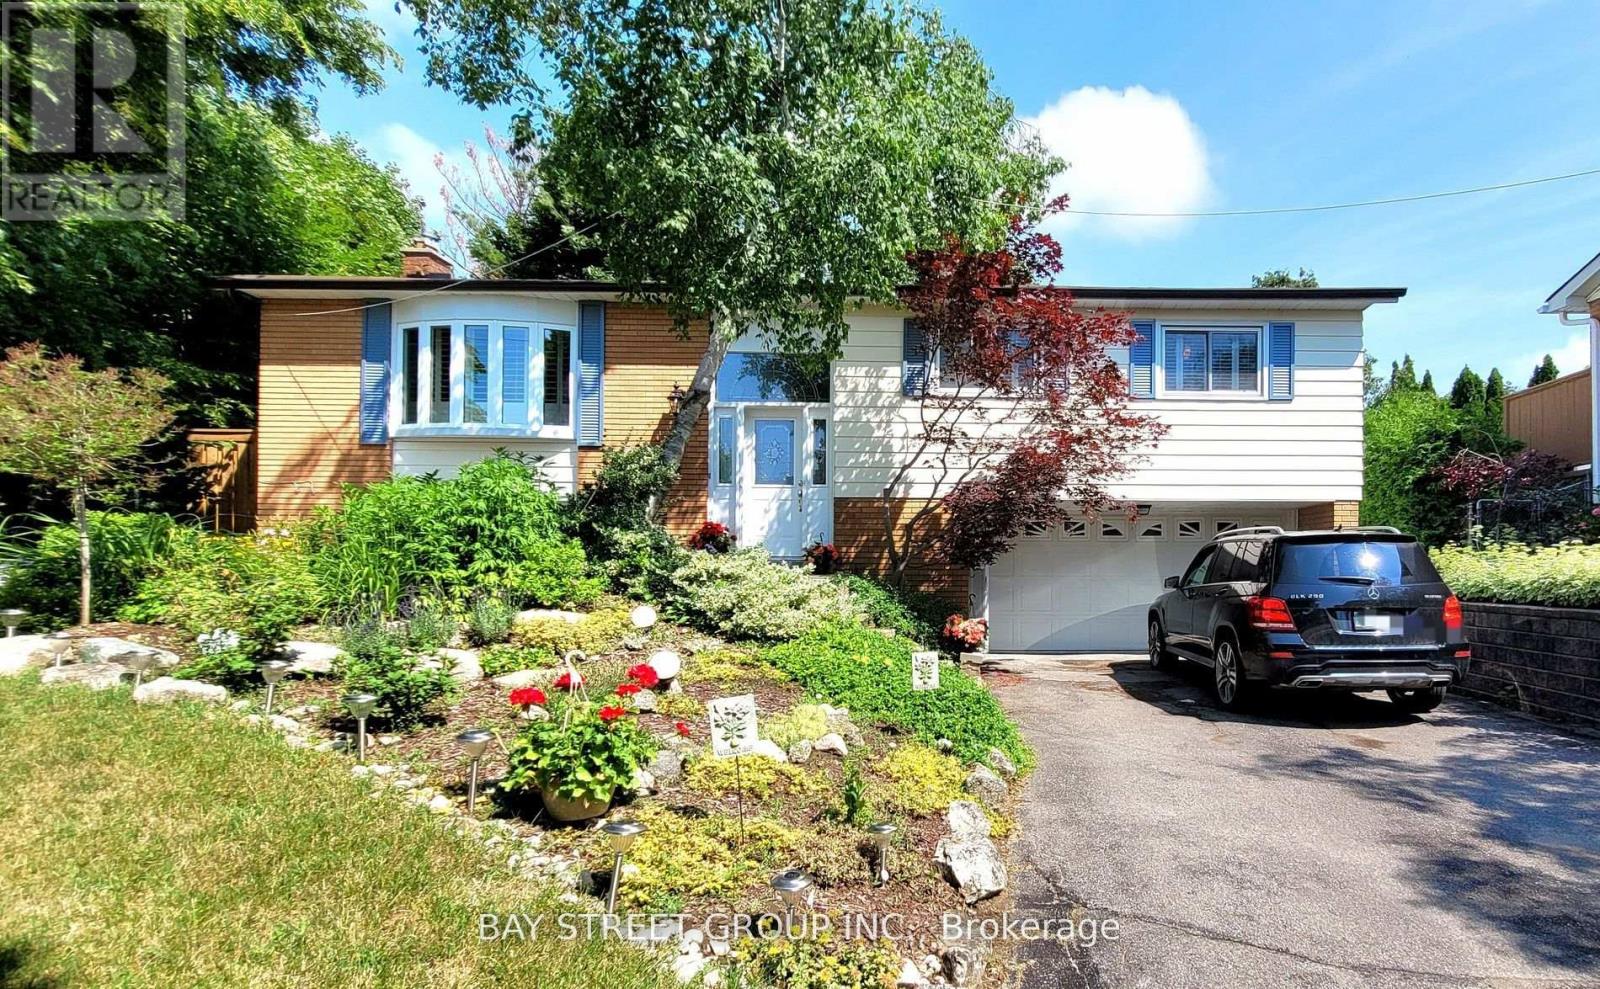
Lower - 37 Sir Bodwin Place
Markham (Markham Village), Ontario
Beautifully maintained raised bungalow with a double-car garage in the heart of Old Markham Village. Located in a mature, peaceful community, this friendly neighborhood offers easy access to parks, schools, Markham GO station, shops, restaurants, a tennis club, community center, hospital, and church. This newly renovated 1-bedroom home boasts above-ground windows for ample natural light, California shutters, a cozy living and dining area with a gas fireplace, a modern kitchen, a private laundry, and a 3-piece bath. Step outside to enjoy a shared, spacious 97ft-wide backyard with a patio ideal for garden enthusiasts. Newly landscaped in 2022. Separate entrance from the main floor. Maximum occupancy of 2 adults. Tenant is responsible for 40% of utility bills and snow removal duties. **EXTRAS** Stove, Microwave with Rangehood, Washer/Dryer, Dishwasher, All Elfs (id:45725)
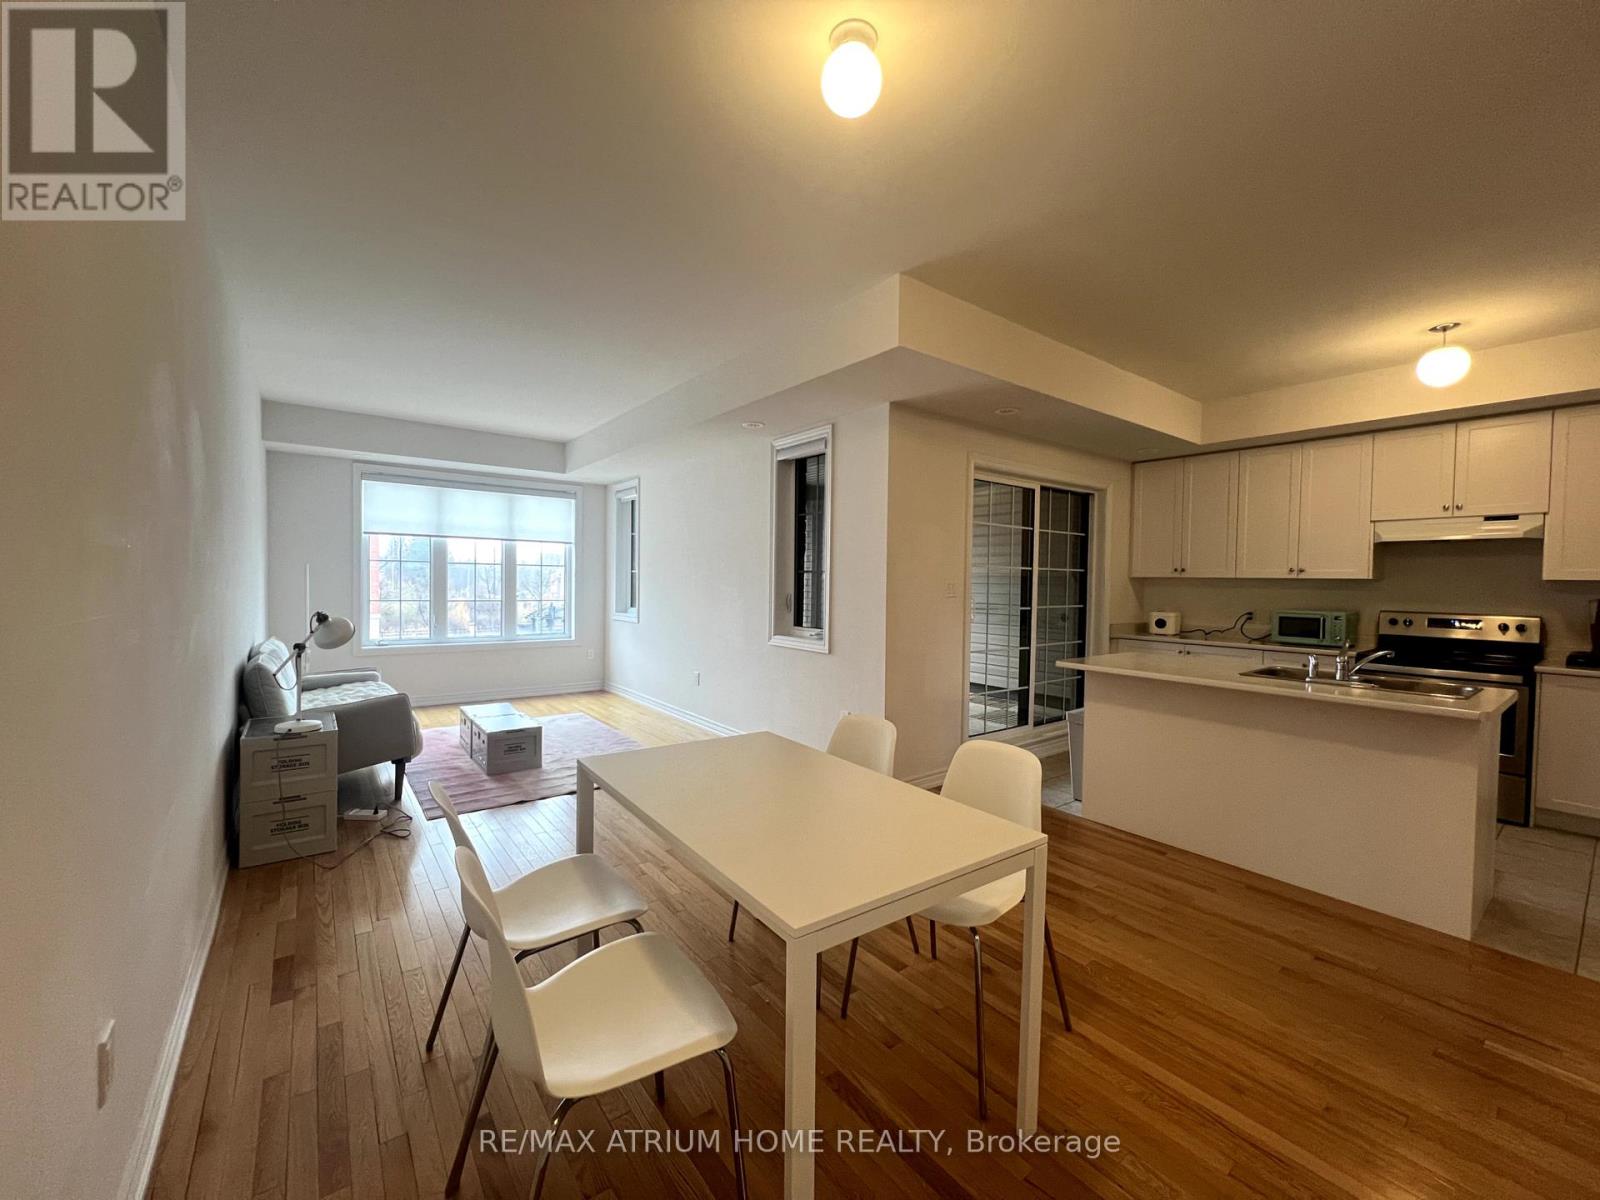
31 Jaffna Lane
Markham (Berczy), Ontario
Perfect Location! Center of Berczy Community! Lovely 3 Bed Townhouse Built By Field Gate In Upper Unionville. Open Concept With 9'Ceiling! Great Layout and No spaces Wasted. South Facing Unit with Loads of Sunlight. Huge Balcony with Roof. Prestigious Location for Good Schools: Elliot Trudeau Hs, Beckett Farm Ps, Unionville Montessori Private And St. Matthew Catholic Elementary. Many Amenities Near By: Mins To Go Train, Viva, Markville Mall, Restaurants, Large Parks And Trails All Around. Close to Cineplex VIP, York U markham campus, all grocery stores, Many Restaurants Nearby. (id:45725)
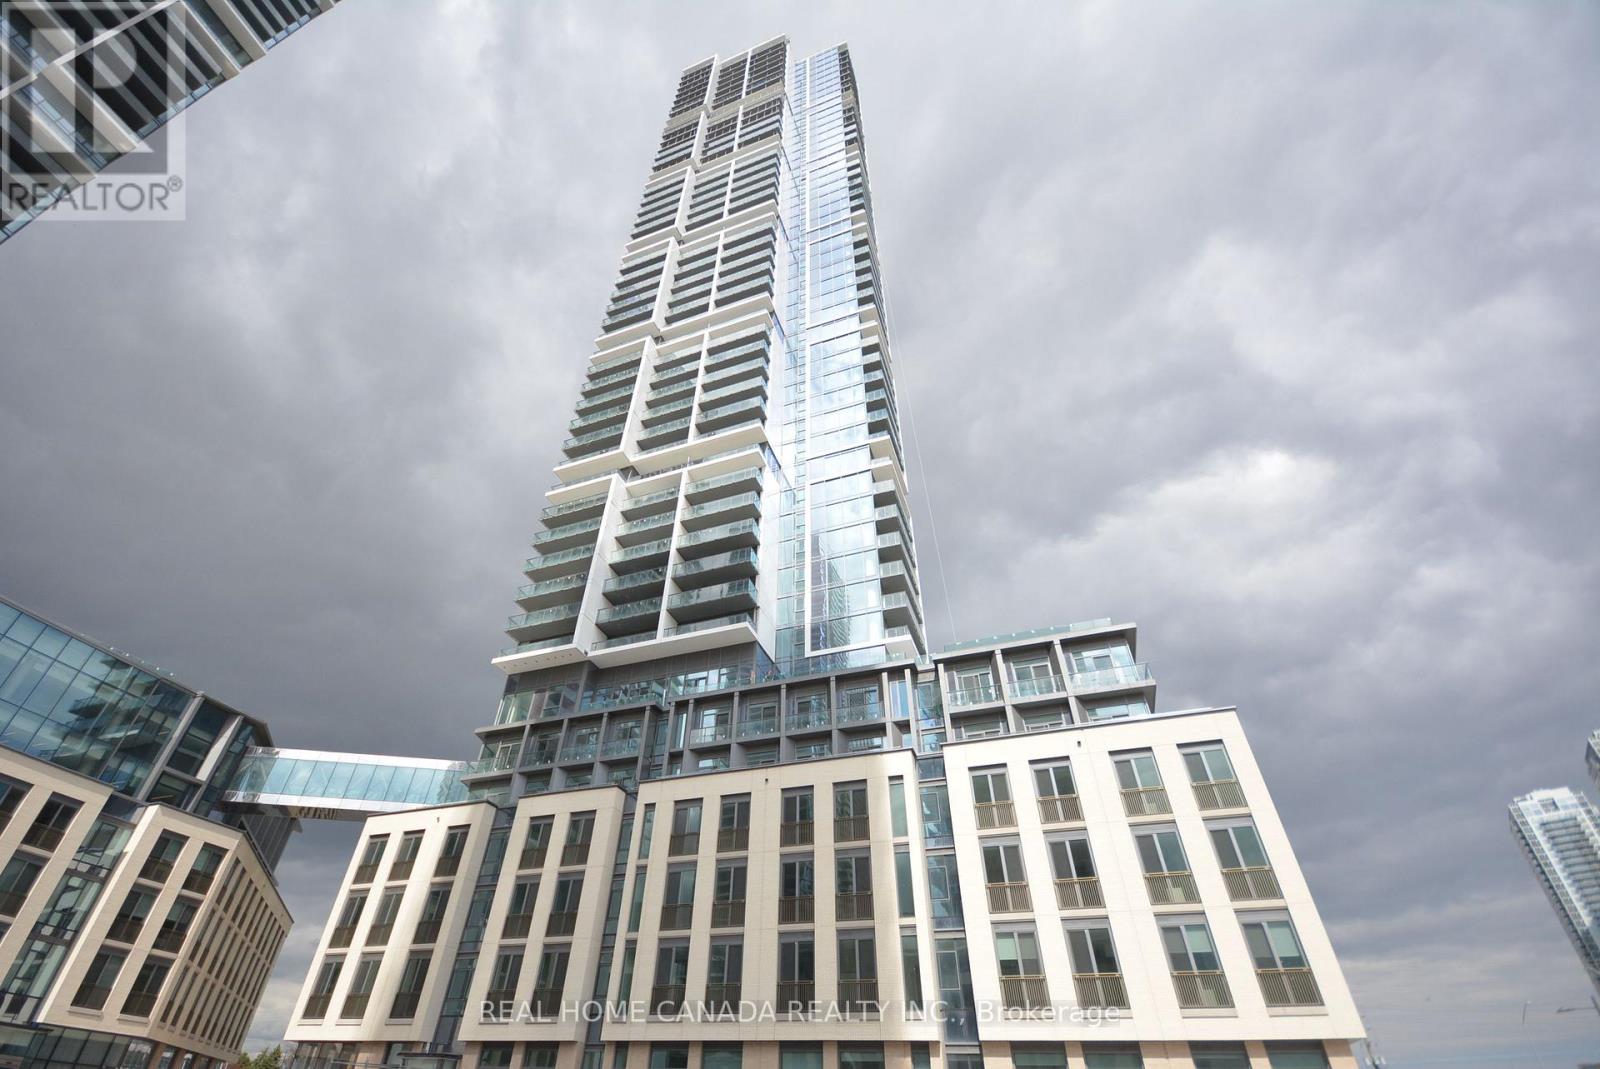
1811 - 7890 Jane Street
Vaughan (Vaughan Corporate Centre), Ontario
Enjoy Luxurious 1 Bedroom +1 Full Baths Facing East TC5 Condo In The Heart Of Vaughan! (512Sq.Ft+102Sq.Ft Balcony), 9 Ft Ceiling, Floor-To-Ceiling Windows, Open And Bright, Laminate Flooring, Quartz Counters, Stainless steel Appliance, W/O To Large Balcony From Living Room W/ Unobstructed Views, Amazing Condo Amenities! Minutes to Vaughan Metropolitan Centre Subway, YMCA, Library, Restaurants, Hwy 400/407,Shopping,Entertainment;Min Drive to York U, Vaughan Mills Mall, Wonderland. (id:45725)
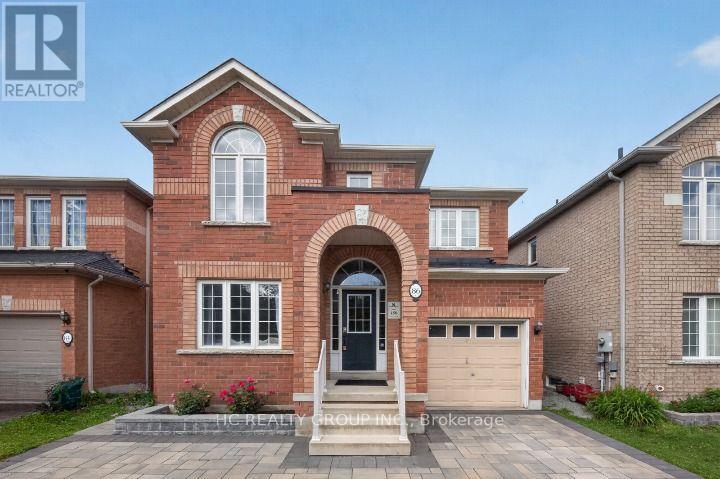
86 Beare Trail
Newmarket (Woodland Hill), Ontario
Fabulous 4 Bdrm Home In The Highly Sought Woodland Hills. Gourmet Kitchen W/Stainless Steel Appl. And Granite Counters , Gas Fireplace In Family Room, Spacious 4 Bedrooms, Modern Reno Granite Counters In 2nd Flr Main Bthrm And Interlock for both Front and Back Yark ., Walking Distance To Schools, Shopping. Close To Go Transit And Hwys! (id:45725)
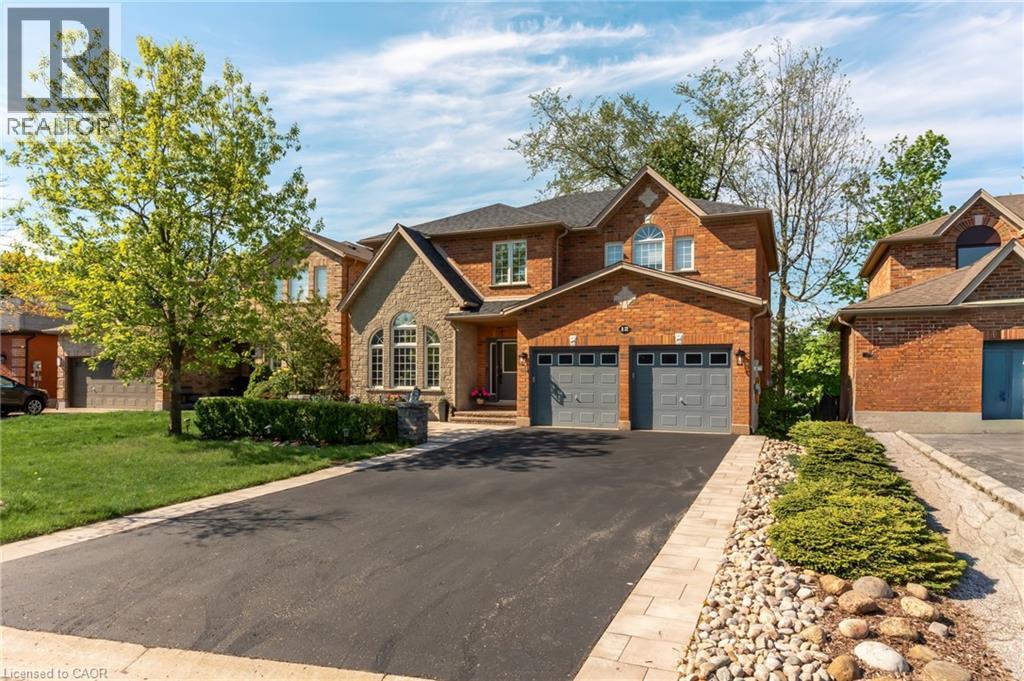
12 Buman Court
Barrie, Ontario
Beautiful family home on a quiet, family-friendly court in the highly sought-after Tollendal community in southeast Barrie, steps to Lake Simcoe, Tyndale Park, trails, and waterfront amenities Approx. 4+1 bedrooms and 4 bathrooms with a functional family layout and spacious principal rooms Bright main level featuring formal living and dining areas, updated kitchen with quartz countertops and backsplash, walk-in pantry, and family room with gas fireplace and walkout to large deck Renovated bathrooms throughout, offering a modern and refreshed finish Upper level includes 4 spacious bedrooms, highlighted by a primary suite with walk-in closet and spa-like ensuite Finished walk-out basement with higher ceilings and large windows, offering exceptional additional living space including a kitchen, rec room, office area, storage room, and a 3-piece bathroom Basement also features a sauna and swim spa with powerful jets creating a current for swimming in place and exercise, heated for year-round use; often includes a separate relaxation area for a true lifestyle and entertainment retreat Extensive upgrades (2024–2026): quartz kitchen countertops, asphalt driveway, interlock, cedar deck and railings, electrical panel upgrade, and refinished hardwood flooring Double-car garage with 40-amp service and EV-ready capability Close to schools, parks, shopping, and a short drive to Barrie GO Transit Approx. 3,218 sq ft total finished space (incl. walkout basement) vs ~2,321 sq ft above grade (iGUIDE) (id:45725)
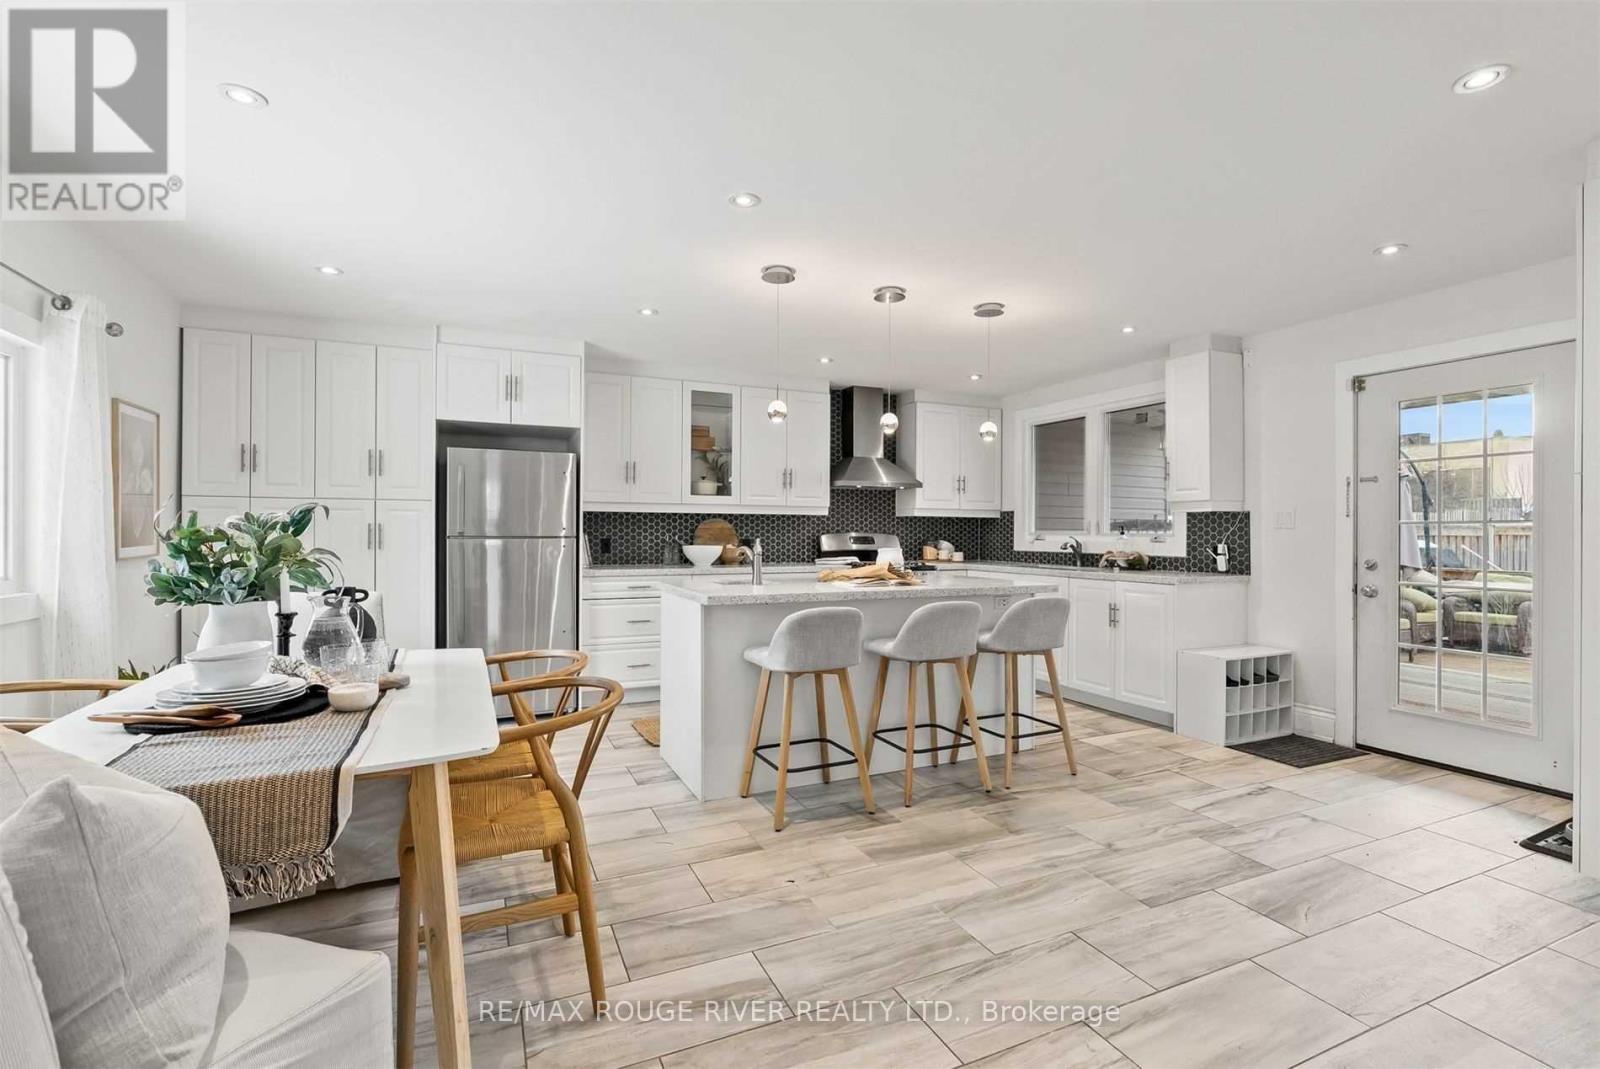
Upper - 131 John Street E
Whitby (Downtown Whitby), Ontario
Legal Duplex Certified By The City. Main Floor Unit Available For Lease In The Heart Of Whitby! Welcome to this stunning, fully renovated 3 bedroom, 3 bathroom main floor unit, offering modern finishes, spacious living, and an unbeatable location. Renovated from top to bottom, this home features beautiful hardwood floors and pot lights throughout. The impressive kitchen is designed for both everyday living and entertaining, featuring quartz countertops, a large island with breakfast bar and second sink, stainless steel appliances, and an abundance of cabinetry for plenty of storage. The spacious primary bedroom features a newly renovated 5 piece ensuite bathroom, creating a bright and comfortable private retreat. Enjoy a large, fully fenced backyard complete with a garden shed for additional storage, perfect for outdoor enjoyment, entertaining, or relaxing. Ideally located in a convenient and central Whitby neighbourhood, you're within walking distance to parks, schools, transit, grocery stores, pharmacies, banks, restaurants, and shops in Downtown Whitby. Just 5 minutes to Highway 401 and Whitby Go Station, making commuting a breeze. (id:45725)
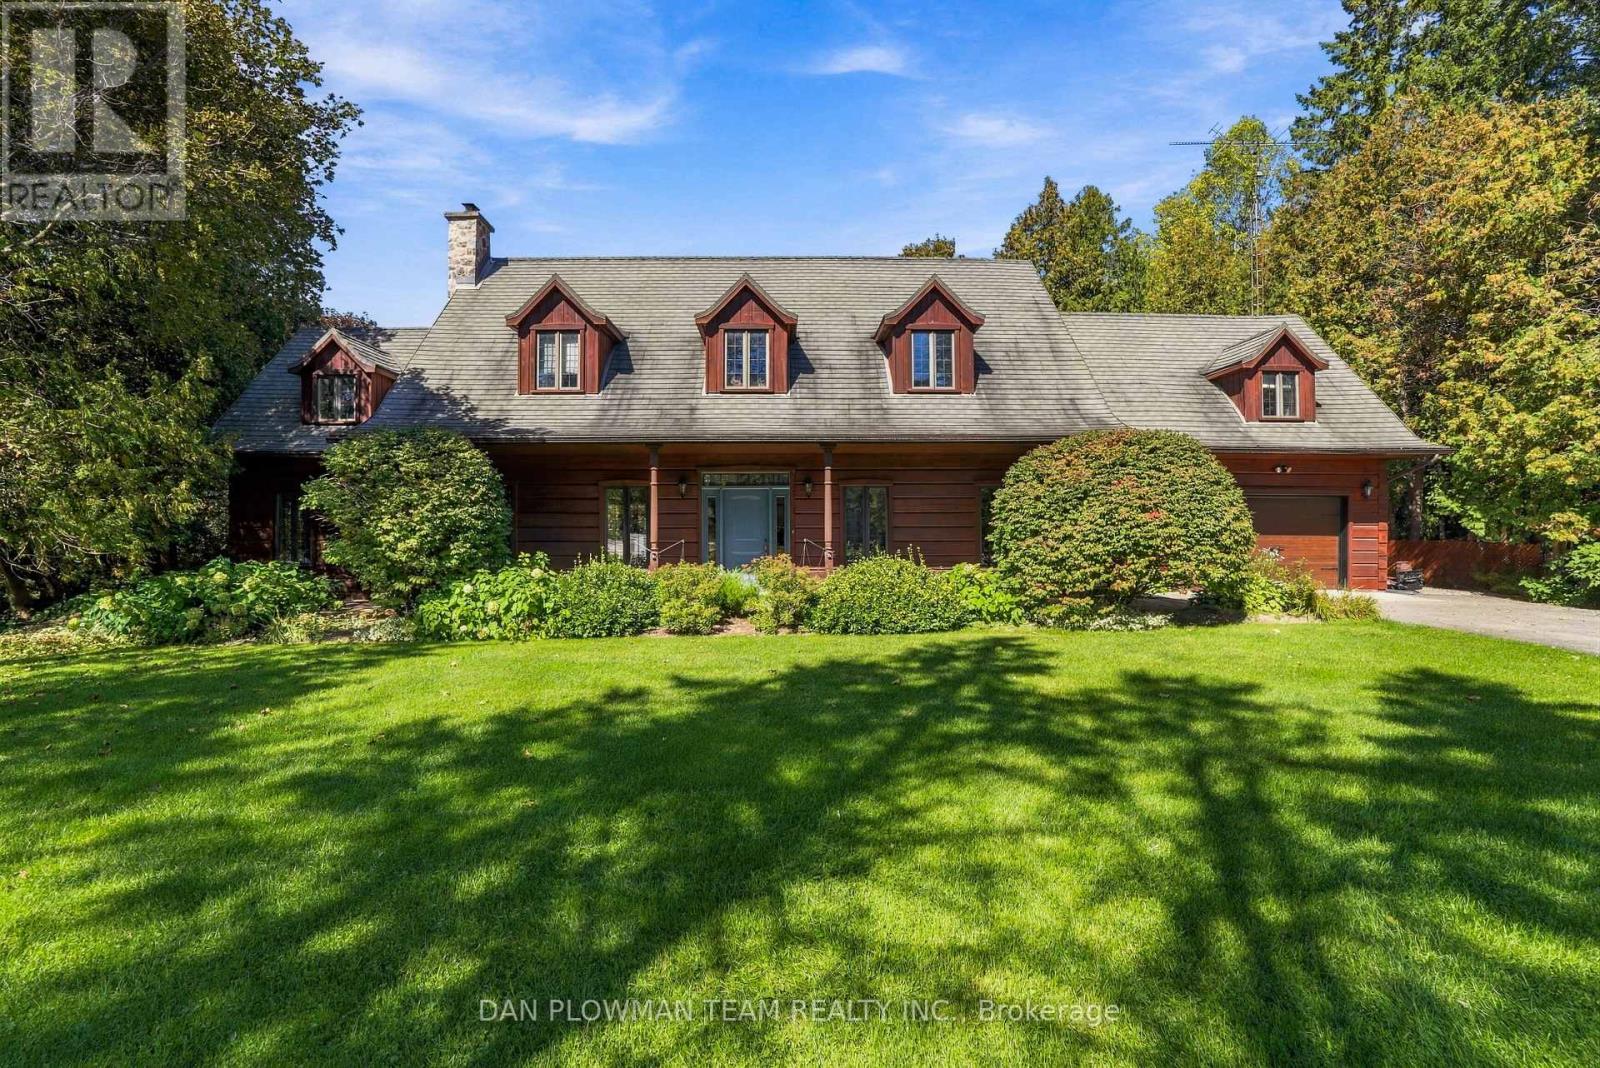
3354 Concession 8 Road
Clarington, Ontario
COMMUTERS DREAM! This Beautifully Landscaped One-Acre Lot Surrounded By Nature is ideally located close to Highway 407 & 115. This Breathtaking Custom-Built True North Log Home Offers The Perfect Balance Of Rustic Elegance, Privacy, And Modern Comfort. A Picturesque Stretch Of Wilmot Creek Winds Through The Property, Creating An Extraordinary Backyard Setting Where You Can Enjoy The Spectacular Spring And Fall Trout And Salmon Runs Right From Your Own Deck. Boasting Over 3,000 Sq Ft Of Warm And Inviting Living Space, This Exceptional Home Welcomes You With A Spacious Open-Concept Main Floor Designed For Both Everyday Living And Entertaining. The Kitchen Features A Cozy Breakfast Nook With A Custom Built-In Table, Ideal For Casual Family Meals, While The Bright Dining Area And Expansive Living Room Showcase Beautiful White Maple Floors & Walkout Access To The Deck And Serene Outdoor Surroundings. The Impressive Family Room Is The Heart Of The Home, Highlighted By Soaring Cathedral Ceilings And A Dramatic Floor-To-Ceiling Stone Fireplace That Creates The Perfect Atmosphere For Relaxing Evenings. Upstairs, The Bright And Spacious Primary Retreat Features Beautiful Pine Flooring And A 5PC Ensuite. Two Additional Generously Sized Bedrooms, A Versatile Den/Additional Bedroom, And A 4PC Bathroom Complete The Upper Level. Rich Natural Wood Finishes, Timeless Craftsmanship, And Scenic Views From Every Window Enhance The Home's Character And Charm, While The Durable Steel Shaker Roof Adds Both Style And Longevity. Whether Enjoying The Peaceful Indoor Spaces Or The Tranquil Beauty Of The Surrounding Property, This Remarkable Home Delivers An Unmatched Country Lifestyle. Conveniently Located Just Minutes From, Ganaraska Forest Trails, And Brimacombe Ski Resort, This Property Is A Dream For Outdoor Enthusiasts, Offering Easy Backdoor Access To Hiking, Biking, Having Skiing, Snowmobiling, And Year-Round Recreation Close By! (id:45725)
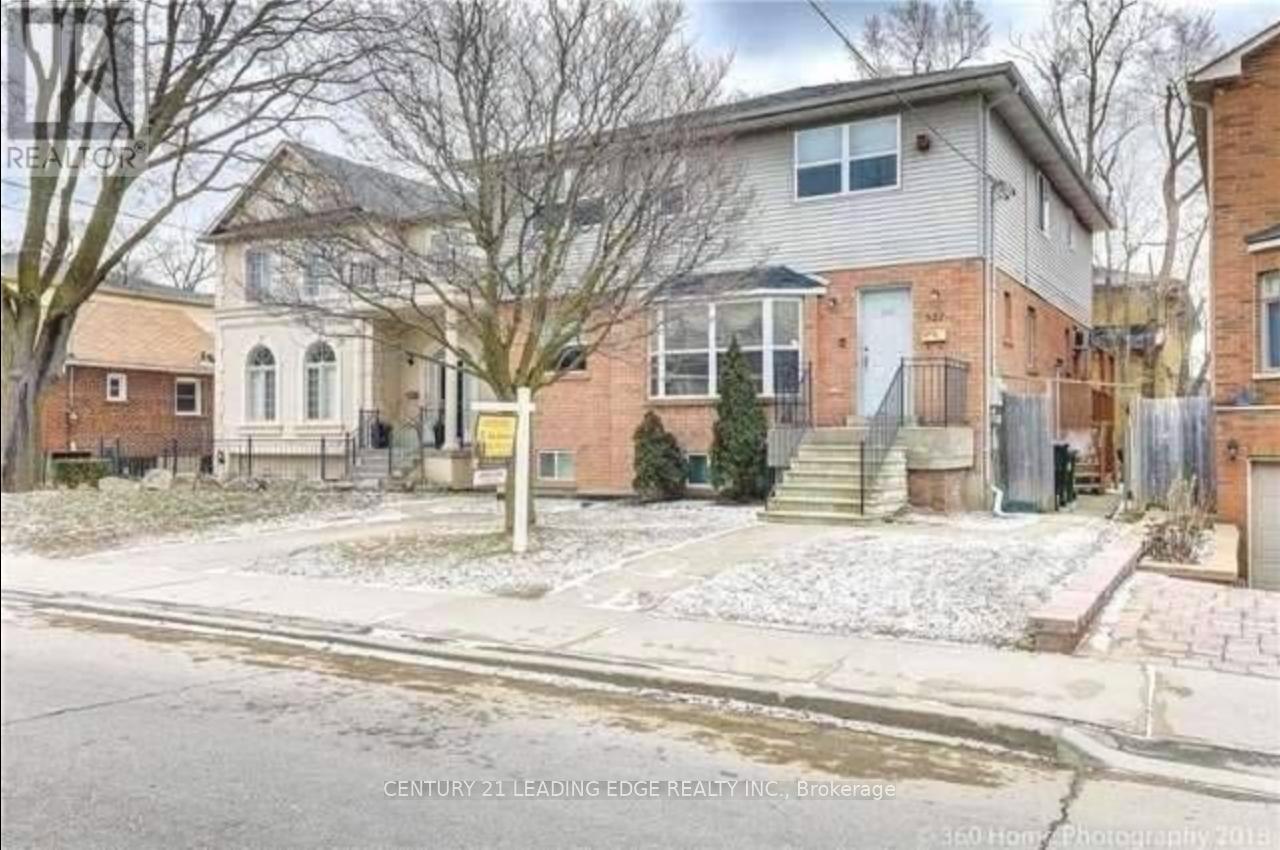
Bsmt 2 - 527 Glengarry Avenue
Toronto (Bedford Park-Nortown), Ontario
Fantastic Opportunity To Live In The Highly Desired Bathurst And Lawrence Neighbourhood! 2 Bedrooms, 1 Bathroom, Private Kitchen, Separate entrance, Steps To Ttc, Walk To Subway, Close To Shops, Restaurants, Grocery Stores, Malls! All Utilities Included! (id:45725)
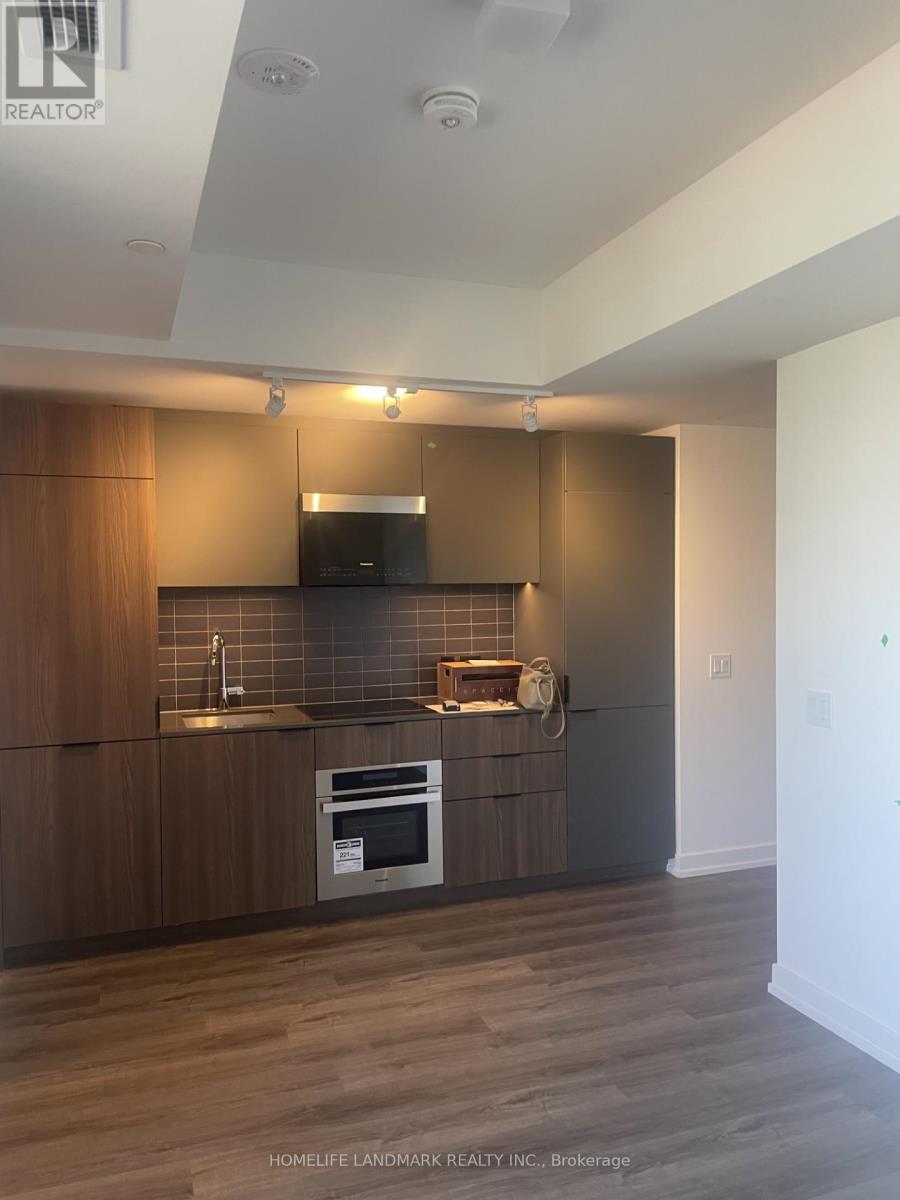
Lph 19 - 28 Eastern Avenue
Toronto (Moss Park), Ontario
Lower Penthouse ! Brand new, never lived in suite + Open concept studio in a vibrant neighbourhood + Sleek modern finishes featuring built in stainless steel appliances, ample storage, backsplash, undermount cabinet lights, quartz countertops, and integrated fridge/dishwasher + Wide plank vinyl floors +Ensuite washer and dryer + Amenities include: 24-hr concierge, fitness center, party room with billiards lounge, co-working space, and courtyard terrace + Walking distance to an array of shops and dining + Minutes to the Distillery/Canary District, St Lawrence Market, Cherry Beach, YMCA, George Brown College, TTC public transit, Gardener Expressway, DVP, and much more! (id:45725)
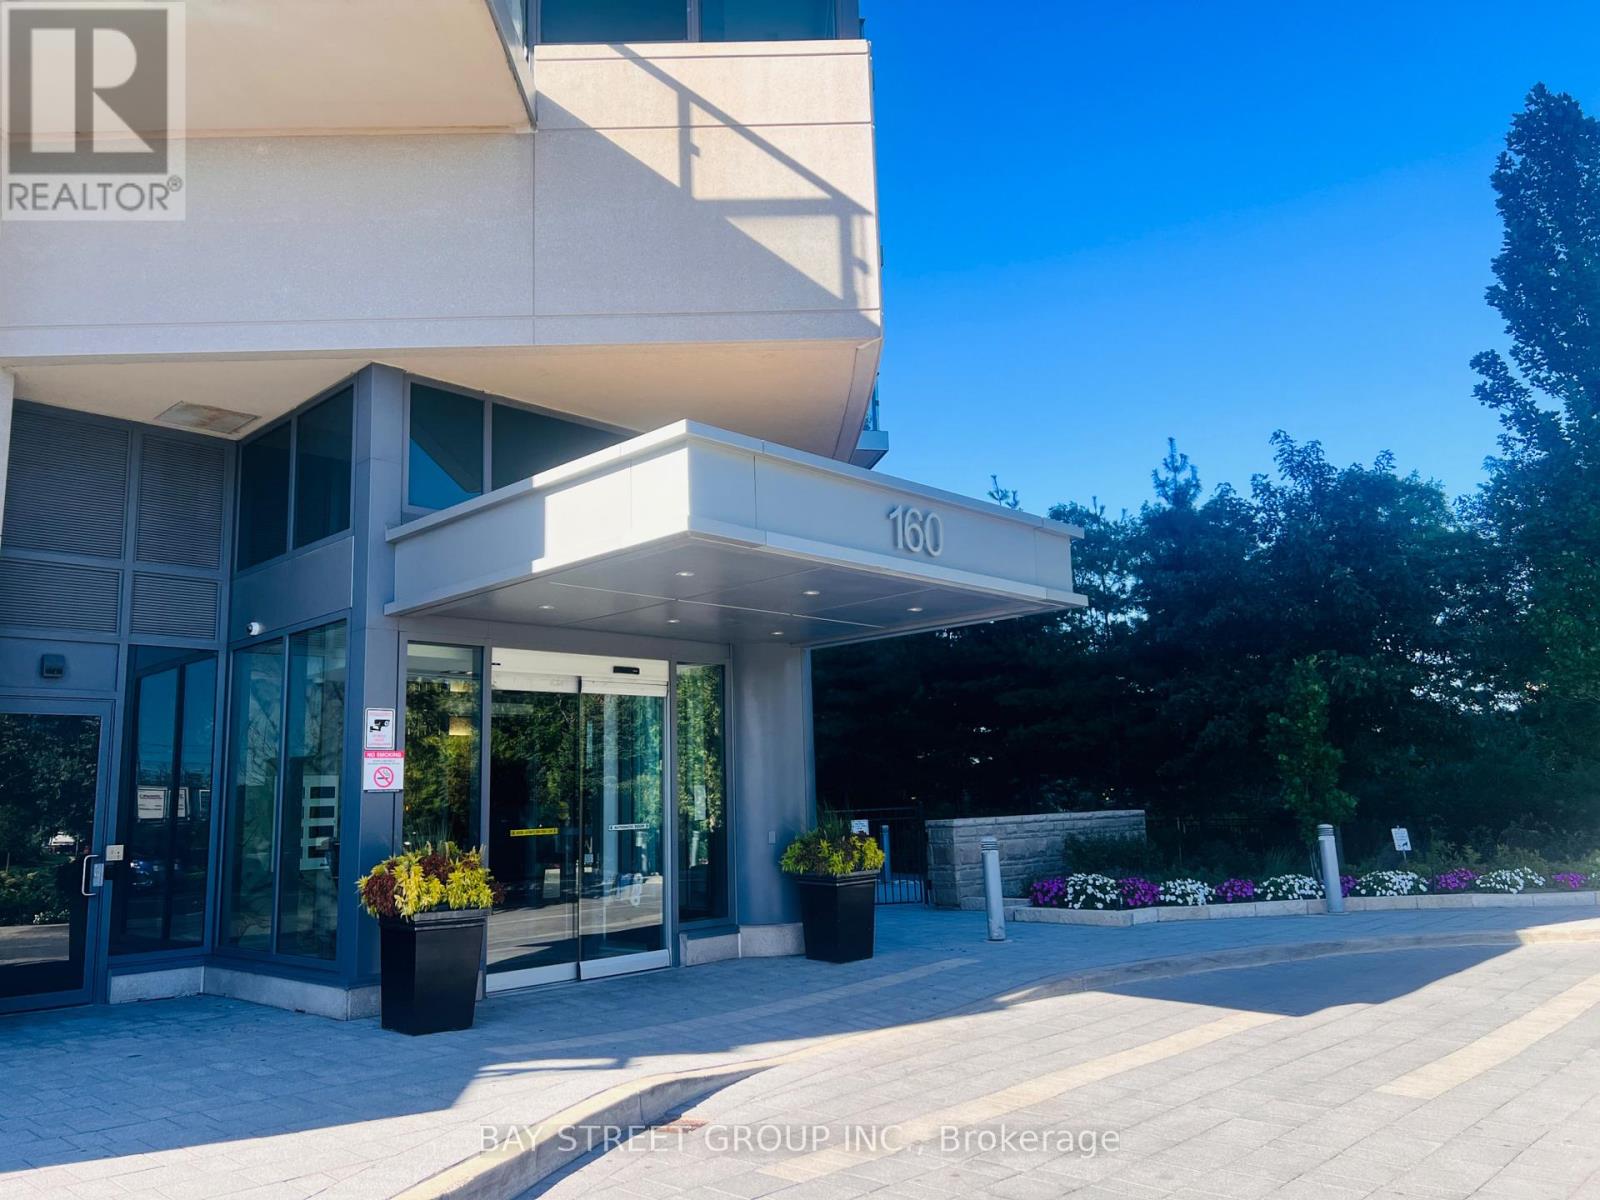
205 - 160 Vanderhoof Avenue
Toronto (Thorncliffe Park), Ontario
Scenic 3 On Eglinton. Steps To Sunnybrook Park. Spacious & Bright Unit, Step To Lrt/Metrolinx, Dvp, Shops At Don Mills, All Major Shopping, South East Views, 24 Hrs Concierge, Visitor Parking.1 Parking, 1 Locker Included. The furniture can be removed, sold to the tenant, or included for the tenant's use at an additional rental cost. (id:45725)
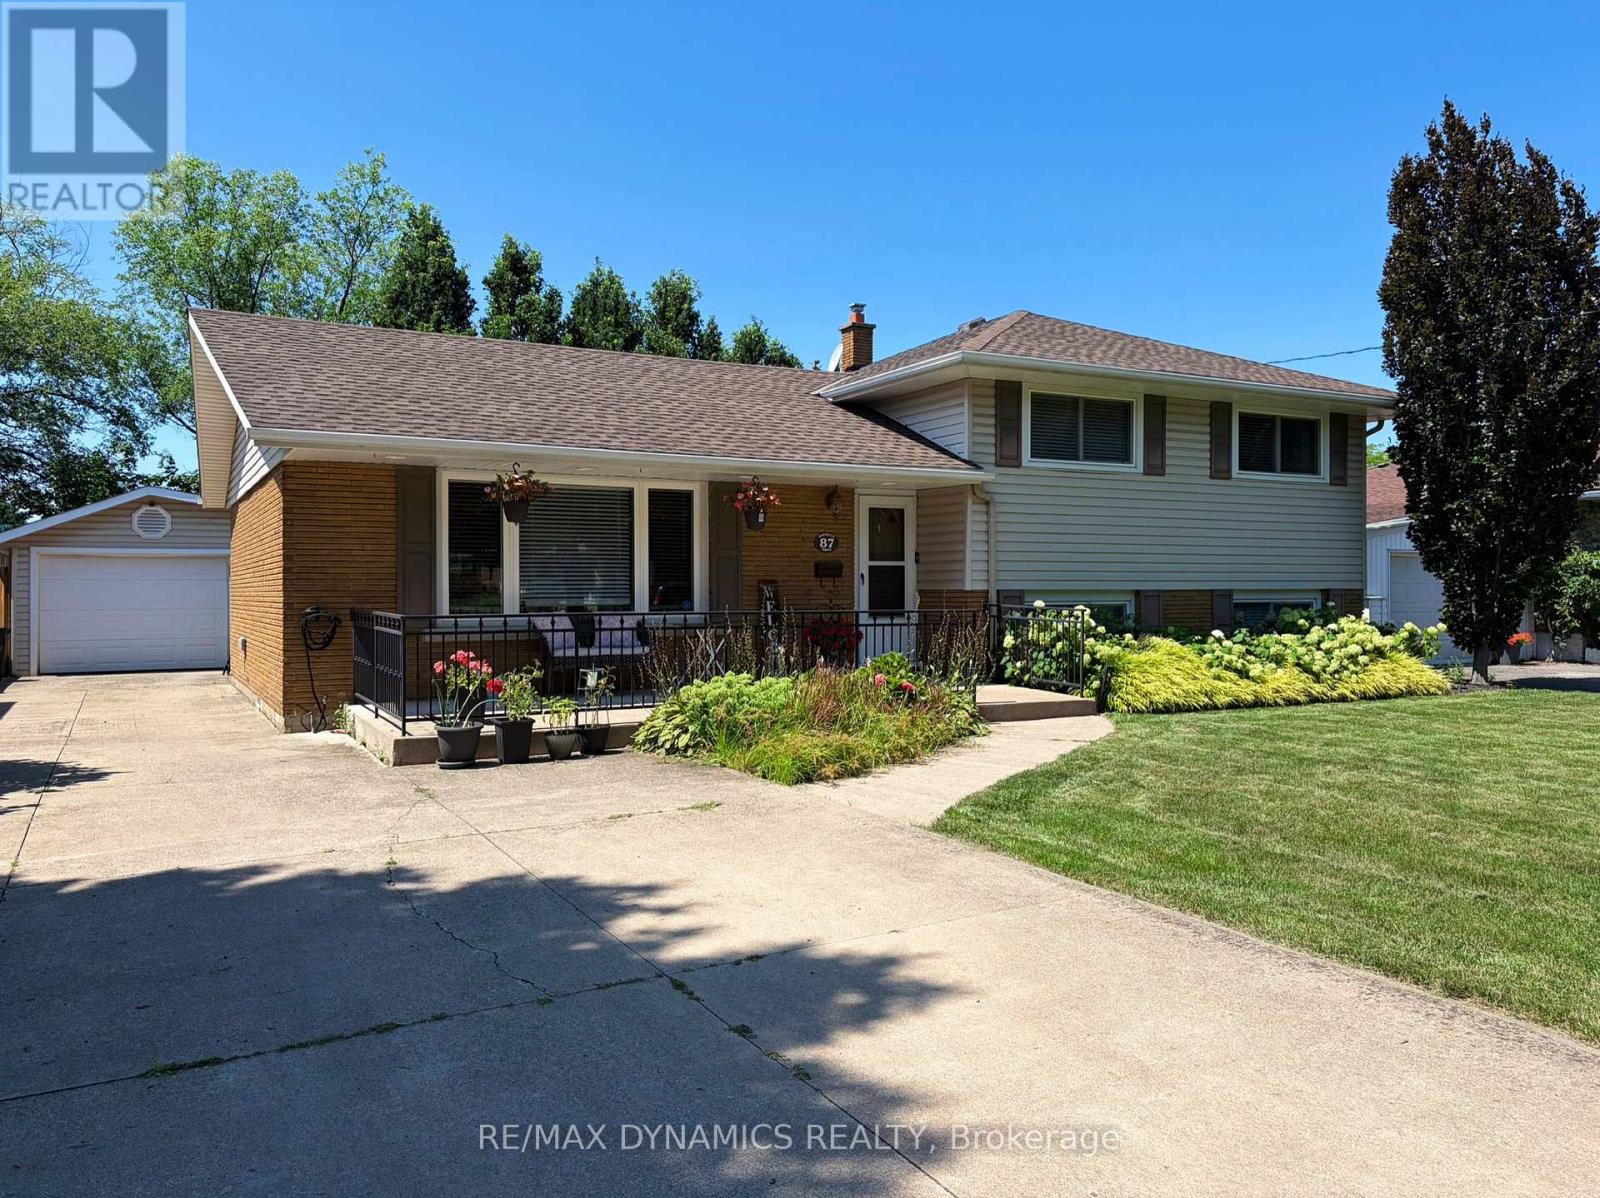
87 Rochelle Drive
St. Catharines (Bunting/linwell), Ontario
This beautiful house is located in a desirable North End St. Catharines neighbourhood! This house offers a comfortable and practical layout in a quiet, established residential area.The home features a bright living space, three well-sized bedrooms and plenty of natural light throughout. Enjoy the added benefit of having no immediate rear neighbour, with the Grantham Trail located just behind the property-perfect for walking, cycling. Large driveway has many parking spaces. The garage provides additional storage space. Conveniently located close to schools, parks, shopping, public transit and everyday amenities, with easy access to major routes throughout St. Catharines.A great opportunity for tenants looking for a well-located home in one of St. Catharines' established neighbourhoods. (id:45725)
19 Rutile Street
Clarence-Rockland, Ontario
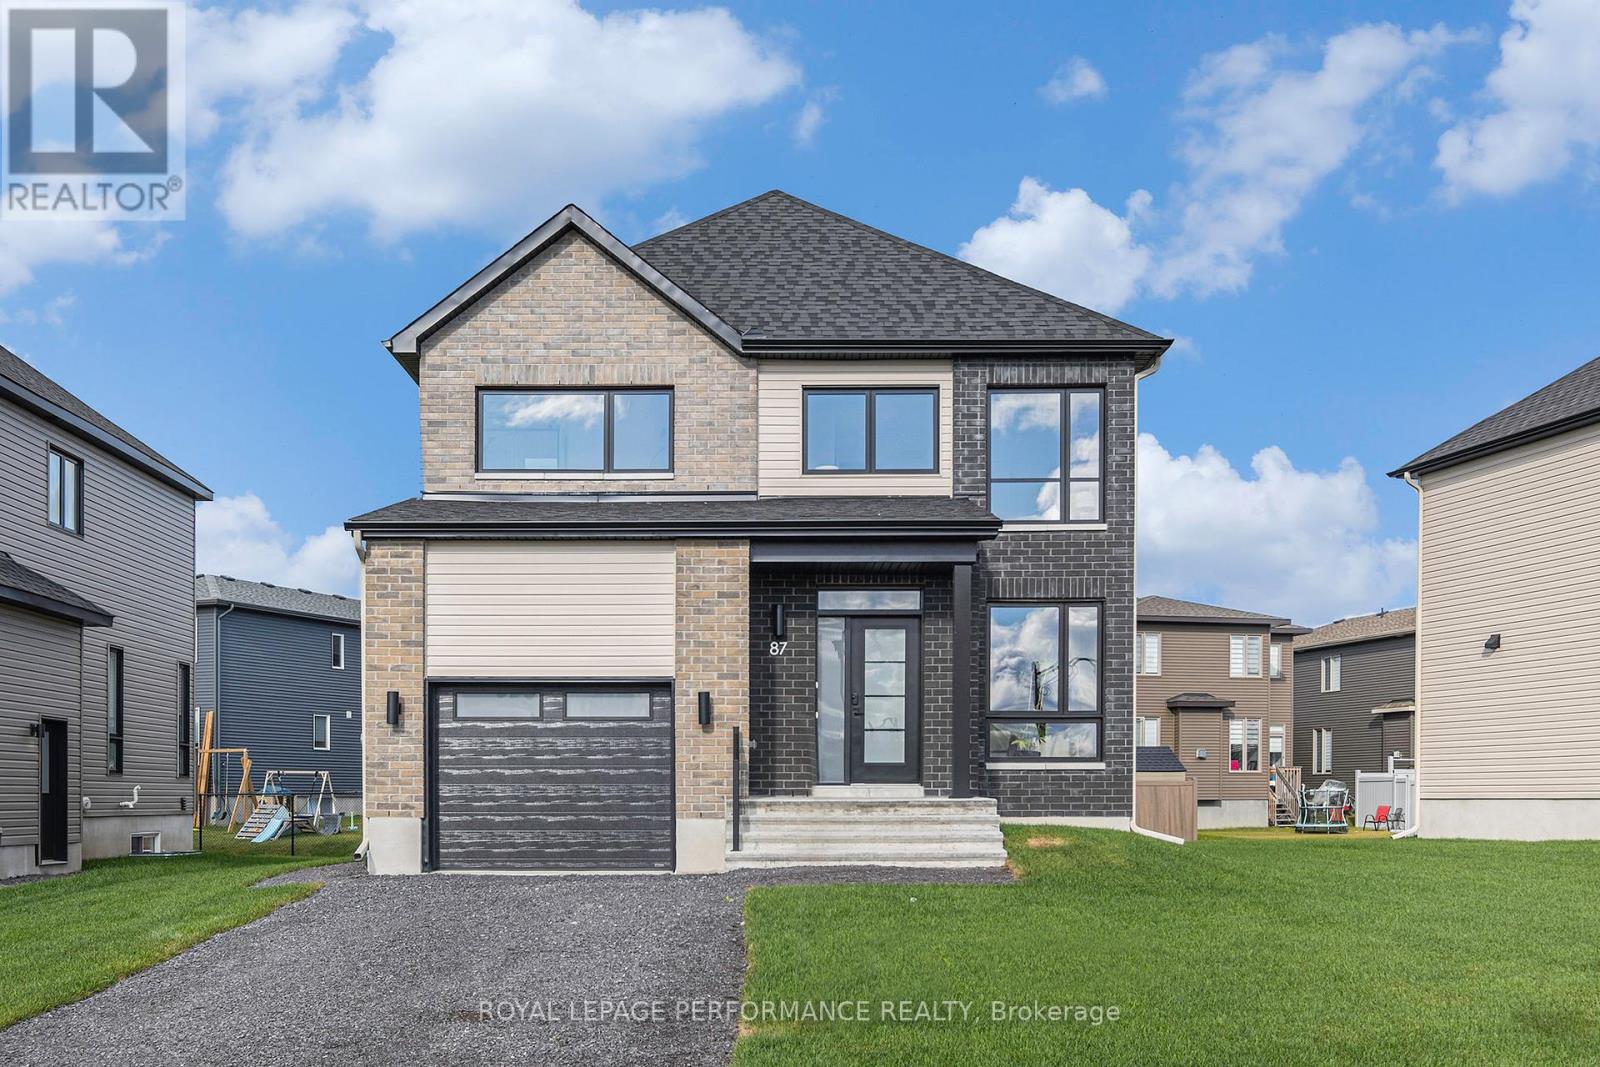
***OPEN HOUSE SUNDAY FROM 2 - 4 PM @ 2529 GRAY CRES, ROCKLAND*** Thoughtfully designed, and already under construction! This 'The Adela (E2)' model is a stunning 2-story single-family home model offering 1794 sq/ft of living space, featuring 3 bedrooms, 2.5 baths, 1-car garage, and open concept living. Sitting on a premium / oversized corner lot, this model also comes with central air conditioning & brick on the street side. Welcome to 'Beaumont' in Morris Village, where you'll discover a newly developed area, strategically located to offer a harmonious blend of tranquility, access to amenities & a convenient 25-minute drive to Ottawa. Crafted by Landric Homes (aka the multi-award-winning 'Construction LaVerendrye' in QC), this beautifully crafted 2-story home will leave you in awe. Construction LaVerendrye, renowned for their expertise, reliability, dedication to excellence & timely project delivery, consistently upholds these standards in every community they develop. Home is under construction, closing date: set for January/February 2027. Model home tours now available. Price, specs & details may be subject to change without notice. Photos are of a previously built 'The Adela' model (exact specs, layout & finishes may differ). *Price shown is net of New Rebates, such New Rebates are subject to the enactment of federal and provincial legislation and the purchase price is at all times subject to the terms of any APS between the builder and the buyer.* (id:45725)
2807 - 805 Carling Avenue
Ottawa, Ontario
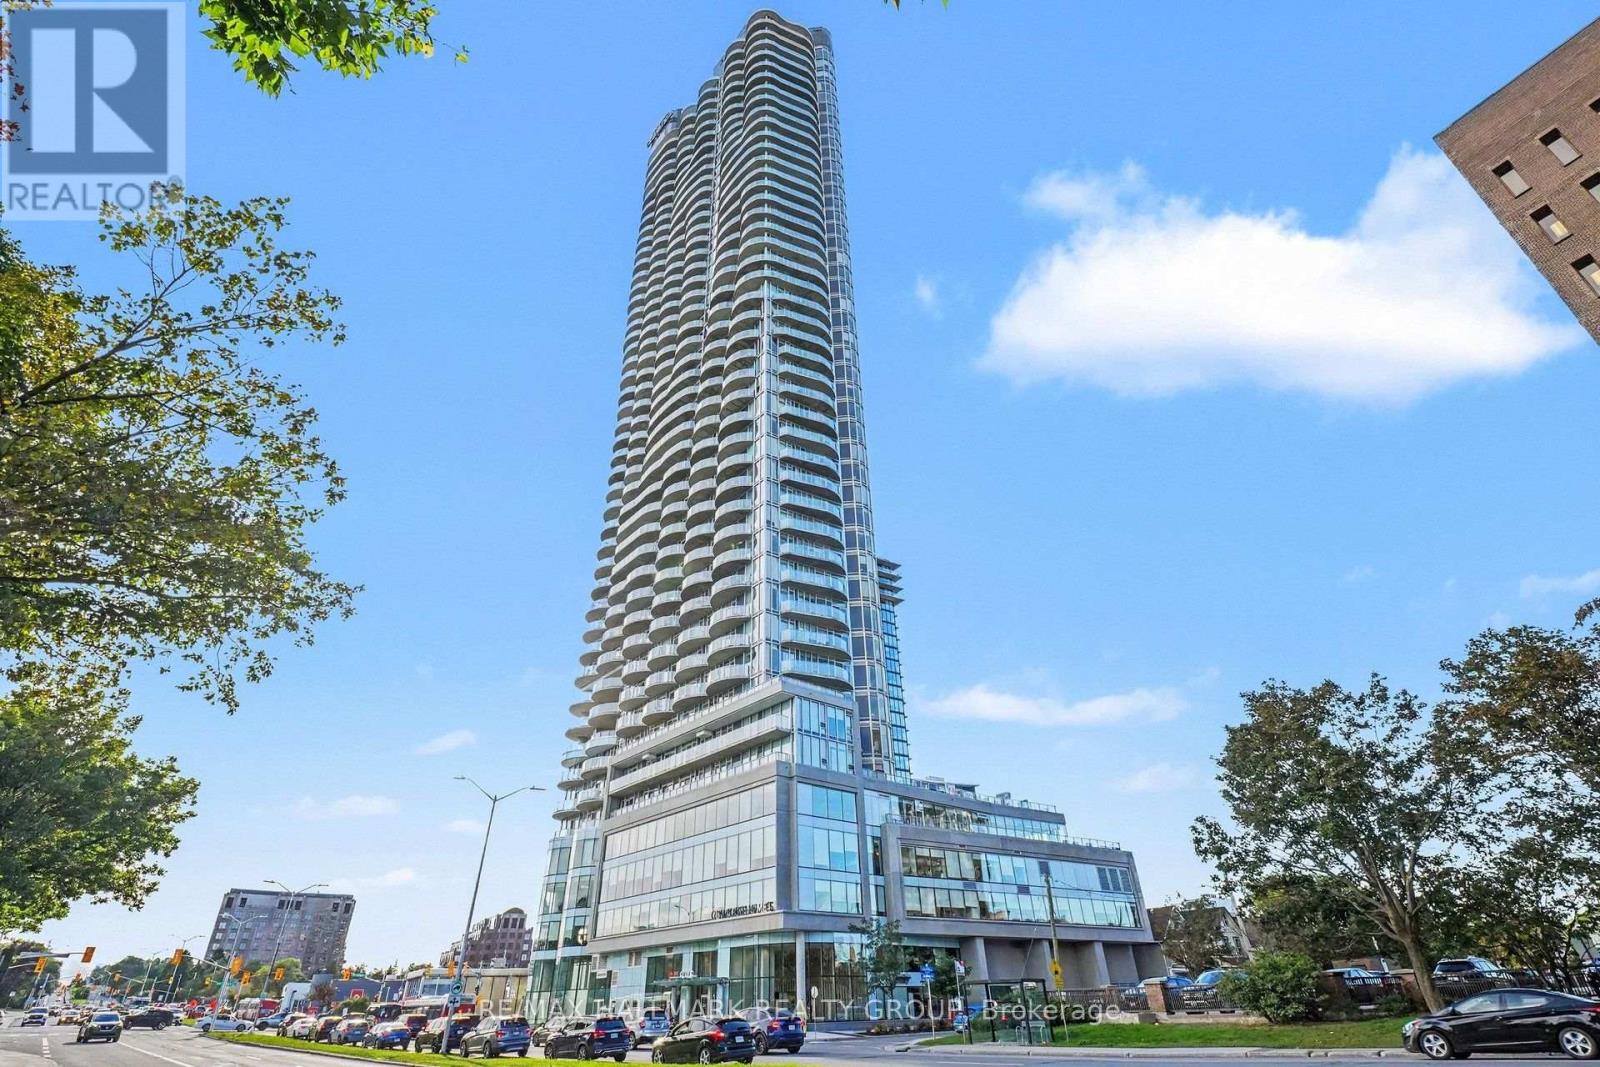
RARE OFFER, as people don't sell this unit. Condo lovers, this view is the showstopper. Welcome to elevated living at the iconic Claridge Icon, Ottawa's tallest residential landmark, where this spectacular 1,290 sq. ft. unit delivers the kind of views that make a property truly unforgettable. Dramatic FLOOR-TO-CEILING WINDOWS wrap the living space, filling the home with natural light and showcasing an EPIC PANORAMA across DOW'S LAKE, the Gatineau Hills, Parliament Hill and Ottawa's glittering skyline. From daytime lake views to colourful sunsets, fireworks and sparkling city lights, the scenery becomes part of your everyday living experience. The expansive WRAPAROUND BALCONY with coveted SOUTH AND EAST EXPOSURES provides a front-row seat to it all. Inside, soaring 9-FT CEILINGS and hardwood flooring enhance the bright, open-concept design. The sleek white kitchen is anchored by a striking WATERFALL ISLAND and flows seamlessly into the dining and living areas-perfect for entertaining against an incredible city backdrop. The spacious primary retreat comfortably accommodates a KING-SIZED BED and features beautiful DOW'S LAKE VIEWS, its own PRIVATE BALCONY, walk-in closet and spa-inspired ensuite with upgraded finishes. A generous second bedroom, full bathroom and in-suite laundry complete the thoughtfully designed interior. ONE PARKING AND STORAGE LOCKER INCLUDED. Enjoy an impressive collection of building amenities including 24/7 concierge, indoor pool, fitness and yoga studio, sauna, theatre room, guest suites, bike storage, BBQ terrace and stylish entertaining spaces. Step outside into the heart of LITTLE ITALY, with some of Ottawa's best restaurants and cafés nearby, Commissioner's Park and Dow's Lake just steps away, plus cycling, kayaking, recreation and convenient transit access. This is more than a condo in the sky-it is a FRONT-ROW SEAT TO OTTAWA. The elevation, the natural light, the outdoor space and, above all, THE VIEW make this residence truly special. (id:45725)

15 - 121 Castlefrank Road
Ottawa, Ontario
Turnkey and extensively updated in 2026, this bright 3-bedroom, 2-bathroom condo townhome offers a functional layout with a fenced rear yard backing onto a park. The main level features a spacious living area with walkout access to the rear yard, dining area, updated kitchen cabinetry, and convenient powder room. Upstairs offers a primary bedroom with walk-in closet, two additional bedrooms, and an updated full bathroom. The finished basement provides additional living space. Recent updates include removal of all ceiling stipple with ceilings re-plastered and painted, fresh paint throughout, updated kitchen cabinets, modernized switches, outlets and light fixtures, new flooring on the second-floor stairs, matte black door hardware, and an updated main bathroom. Enjoy a park directly behind the property with swings and a children's play structure. Ideally located close to schools, parks, shopping, and the library. (id:45725)
Main/upper - 612 Fox Mill Place
London South (South N), Ontario
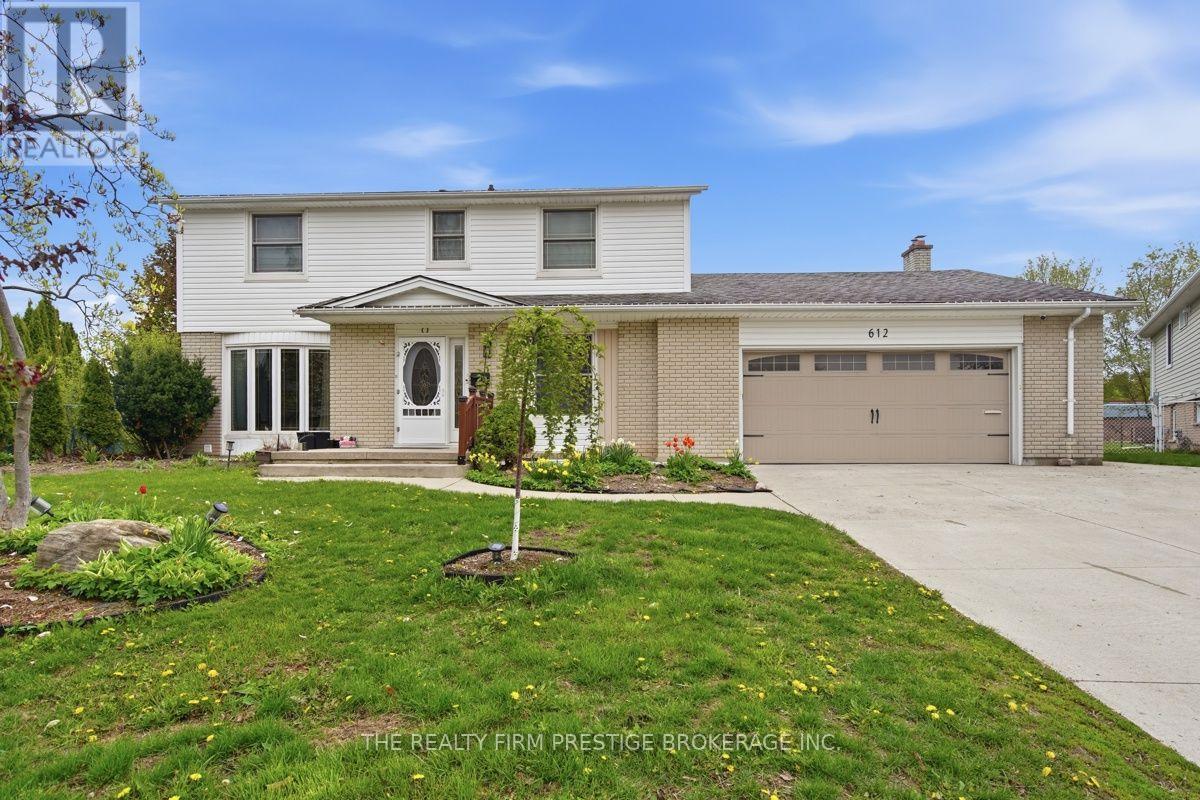
Welcome to this updated 3-bedroom, 2-bathroom home located in desirable Westmount. Recently renovated with new flooring throughout. This home features a bright, open-concept family room and eat-in kitchen, along with a separate dining area, providing additional space for entertaining. Main floor laundry is conveniently located in the 2-piece bathroom. Upstairs you will find three well sized bedrooms and a full bathroom. Situated on a quiet street and backing onto a school field this home is close to shopping, schools, public transit and everyday amenities. Two parking spaces are included. The home is partially furnished (as seen in photos). Lease $2500/month plus $300/month for utilities. Internet is included in the cost of utilities. Tenant responsible for snow removal on half of the driveway. No Smoking. Rental application, references, credit check, income verification, first/last month's rent tenant insurance required. (id:45725)
212 King William Street Unit# 812
Hamilton, Ontario
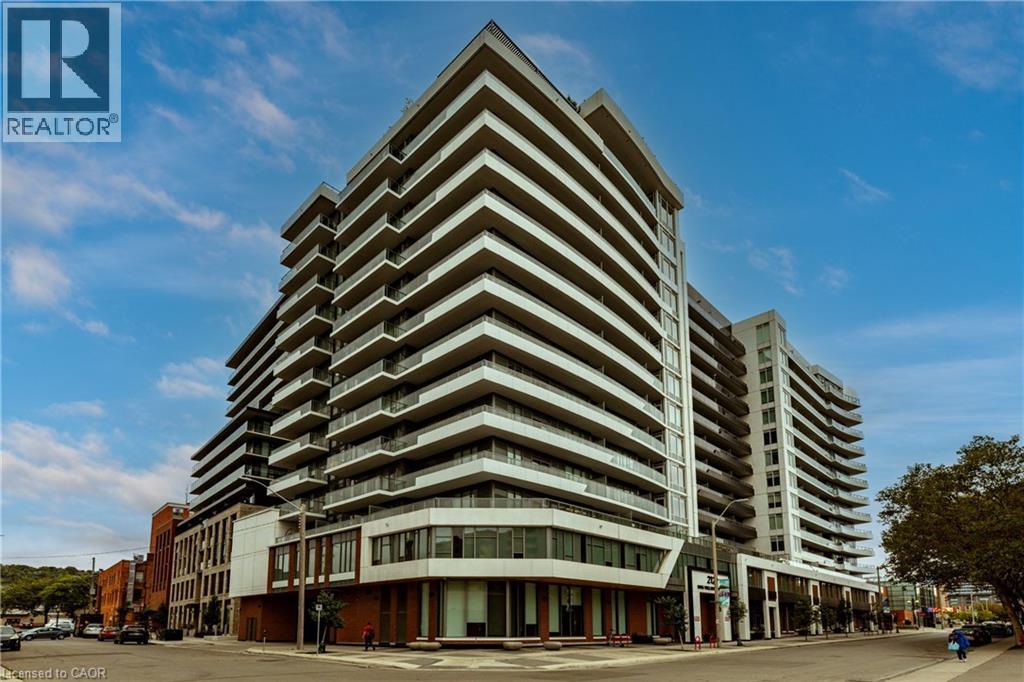
Welcome to Unit 812 at the highly sought-after KiWi Condos, perfectly situated in the heart of downtown Hamilton—just steps from some of the city’s best restaurants, cafés, galleries and entertainment. Enjoy living in one of Hamilton’s most vibrant and walkable neighbourhoods, surrounded by art, culture and urban convenience. Built in 2022, this beautifully updated one-bedroom-plus-den suite offers one of the building’s larger one-plus-den layouts, providing an ideal combination of style, space and functionality. The unit has been freshly painted and thoughtfully enhanced with modern lighting, striking accent walls and stylish finishes that add warmth and character beyond the original builder design. The open-concept kitchen and living area is perfect for relaxing or entertaining, while the generously sized den provides flexible space for a home office, guest area or cozy reading room. Step outside to the thoughtfully styled balcony—an inviting outdoor retreat for enjoying your morning coffee or unwinding at the end of the day. Complete with one storage locker, this move-in-ready condo offers modern downtown living with thoughtful upgrades and plenty of personality. (id:45725)
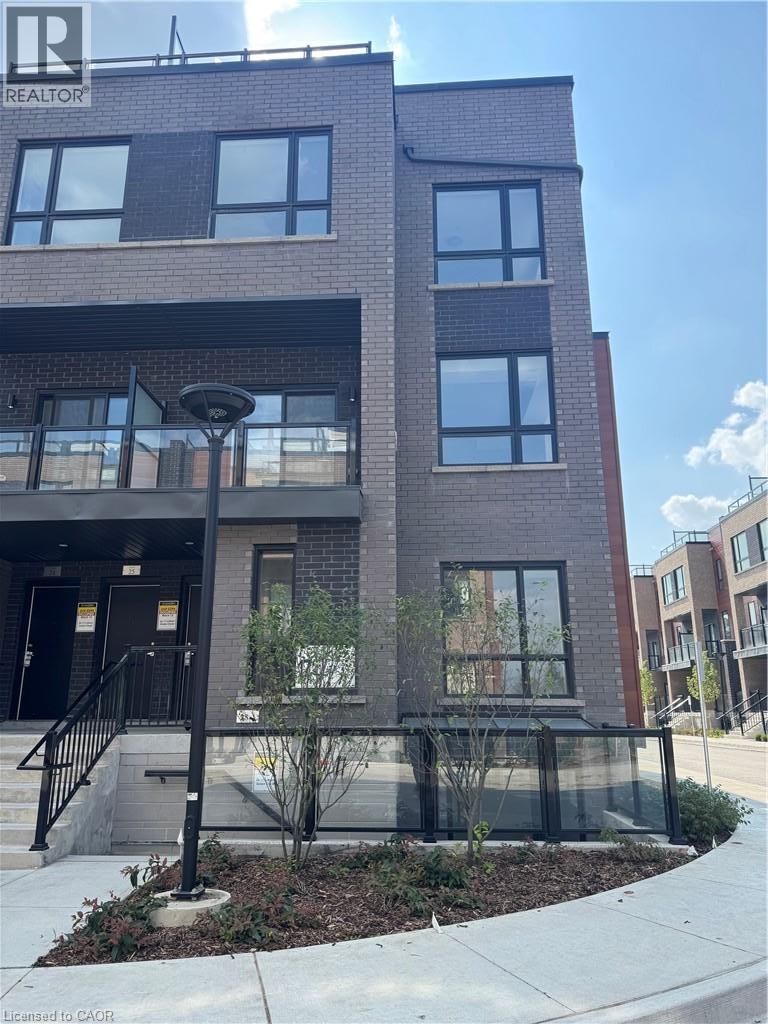
17 Lytham Green Circle Unit# 27
Newmarket, Ontario
Welcome to Glenway Urban Towns! Unit 27 at 17 Lytham Green Circle is a bright, modern 1-bedroom, 1-bathroom corner unit featuring an open-concept living and kitchen space, high ceilings, and large windows that flood the home with natural light. Includes 1 underground parking space. Fantastic location with easy access to GO Transit and VIVA buses, plus nearby conservation trails and Lake Simcoe. Move-in ready. Don't miss this opportunity (id:45725)
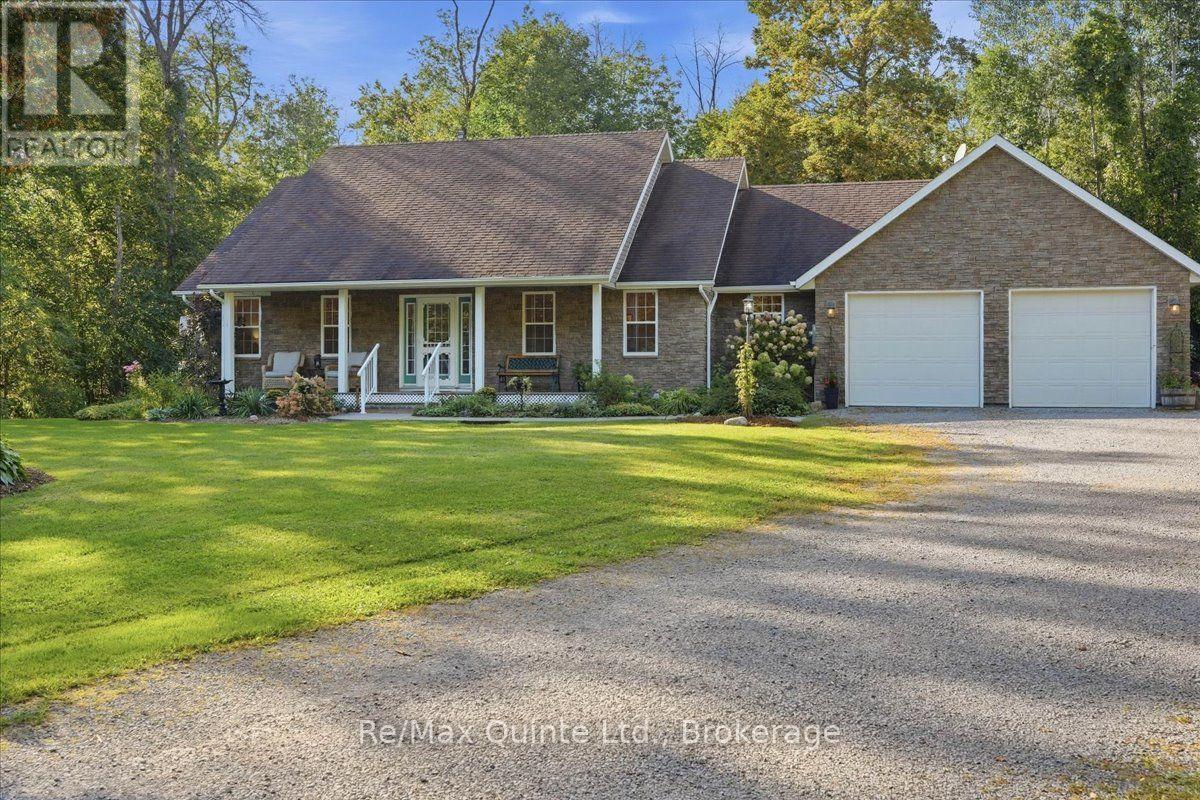
14 Martin Road
Brighton, Ontario
Welcome to 14 Martin Road in Brighton! Situated on 2.1 acres, this beautifully maintained, 2001-built home offers over 1,900 sq. ft. of comfortable main-level living, a double-car garage and a separate exterior shop, providing plenty of space for your vehicles, hobbies and storage needs. Surrounded by a wooded lot offering complete privacy, this property provides a peaceful setting to relax and enjoy the outdoors. The home has been thoughtfully refreshed with fresh paint, some new flooring and a new propane furnace, with a new metal roof scheduled for installation September/October 2026. Enjoy the space and privacy of country living while remaining within easy reach of Brighton's shops, restaurants and everyday amenities. With its generous property, practical outbuildings and recent improvements, 14 Martin Road is ready for you to move in and make it your own! (id:45725)
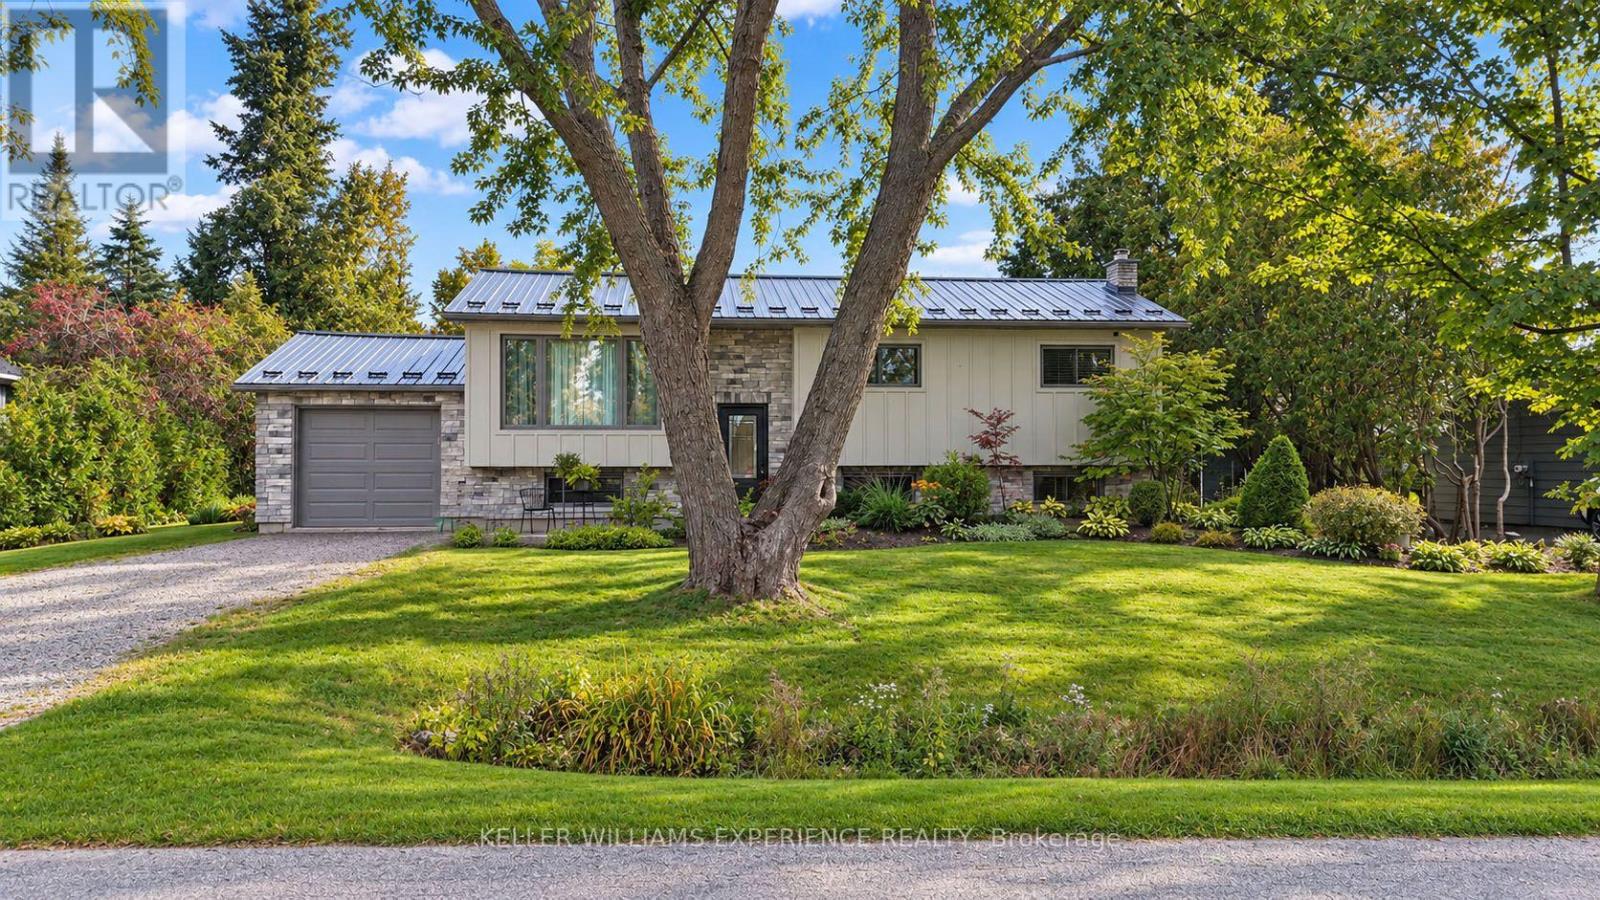
11 Barbara Avenue
Oro-Medonte, Ontario
Welcome to 11 Barbara Avenue in Oro-Medonte-a beautifully updated home offering privacy, premium finishes and a relaxed Lake Simcoe lifestyle. With more than 2,000 square feet of finished living space, this is an excellent option for downsizers or anyone who would want a quieter setting without sacrificing comfort, quality or room for visiting family.Filled with natural light, the home offers a flexible 3+2 bedroom layout with a five-piece bathroom and a four-piece bathroom. At its heart is an impressive designer kitchen featuring quality finishes, generous workspace and an inviting layout for everyday living and entertaining. The bright main-floor living room opens through patio doors to a two-tiered composite deck, while the formal dining room provides an ideal space for family dinners and special occasions.The finished lower level includes two additional bedrooms and a spacious family room, providing valuable flexibility for overnight guests, extended family, hobbies or a home office.Outside, the private backyard backs onto greenspace, creating a peaceful setting with added separation from neighbouring properties. Relax or entertain on the low-maintenance composite deck while enjoying the surrounding natural environment. Public access to Lake Simcoe is just steps away, making it easy to enjoy swimming, boating and year-round recreation.Extensive updates include board-and-batten siding, stonework, a steel roof, updated electrical panels, a whole-home generator, furnace, heat pump and central air conditioning. Move-in ready and thoughtfully improved, this home offers the privacy, manageable lifestyle and quality finishes many buyers today are looking for. (id:45725)
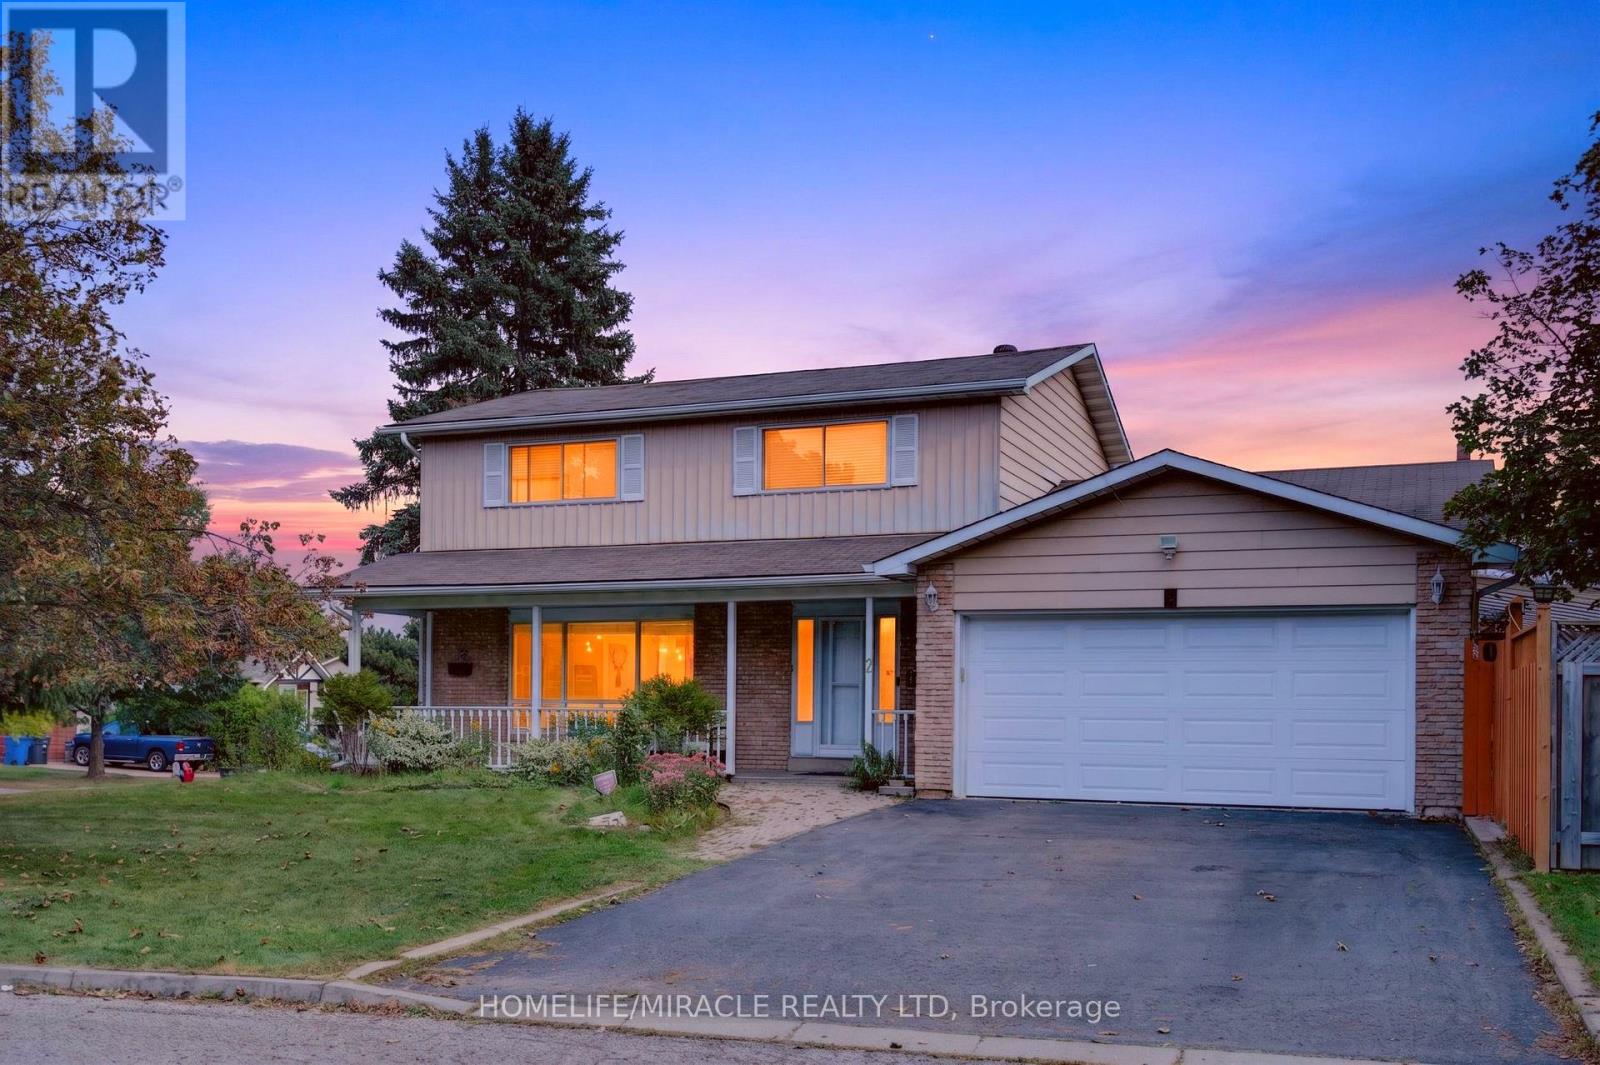
2 Jubilee Court
Brampton (Northgate), Ontario
Discover exceptional living at 2 Jubilee Court, an impressive corner lot residence directly across from Jefferson Park in a sought-after Brampton neighbourhood.Positioned on a generous 60.4' x 115' lot, this home combines spacious interiors with an inviting outdoor retreat. The fully fenced backyard features a full-size heated inground pool; an idyllic setting for sun-filled afternoons, intimate gatherings and memorable summer evenings.Inside, separate living, dining and family rooms offer elegant spaces to entertain and unwind. The fully renovated kitchen brings contemporary style and everyday functionality to the heart of the home. Upstairs, four spacious bedrooms and a full bathroom provide comfort for the whole family. The finished basement extends the living space with a guest bedroom, a dedicated bar area and a projector screen setup, perfect for movie nights and relaxed evenings at home.A two-car garage and four-car driveway provide parking for up to six vehicles.An extensive appliance package adds exceptional convenience, including three refrigerators, two laundry sets, two dishwashers and two microwaves.Ideally located near Professor's Lake, Don Doan Trail and local schools, including Chinguacousy Secondary School's sought-after SciTech program. The home also offers convenient access to Brampton Civic Hospital, transit, shopping, dining and everyday essentials.With its substantial corner lot, beautifully renovated kitchen and private poolside setting, 2 Jubilee Court offers a distinctive opportunity to enjoy an elevated lifestyle in an established Brampton community. (id:45725)
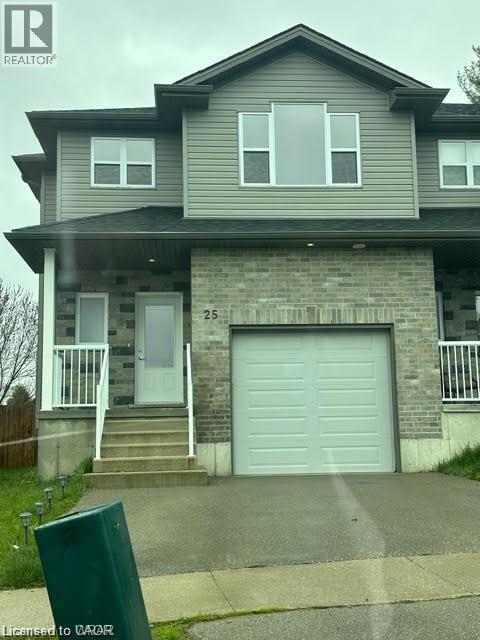
25 Kendell Lane Unit# Upper
Ingersoll, Ontario
Move-In Ready & Minutes From The 401! Welcome to 25 Kendell Lane, Upper Unit, a bright and modern semi-detached home in Ingersoll offering over 1,600 sq. ft. of comfortable living space. The main floor features a spacious open-concept layout with a modern kitchen overlooking the living area, creating an inviting space for everyday living and entertaining. Patio doors provide a seamless walkout to a private back deck, while a convenient 2-piece powder room completes the main level. Upstairs, you'll find three generously sized bedrooms and two 3-piece bathrooms, offering added convenience. Ideally located just minutes from Highway 401, with easy access to shopping, restaurants, schools, and everyday amenities. (id:45725)
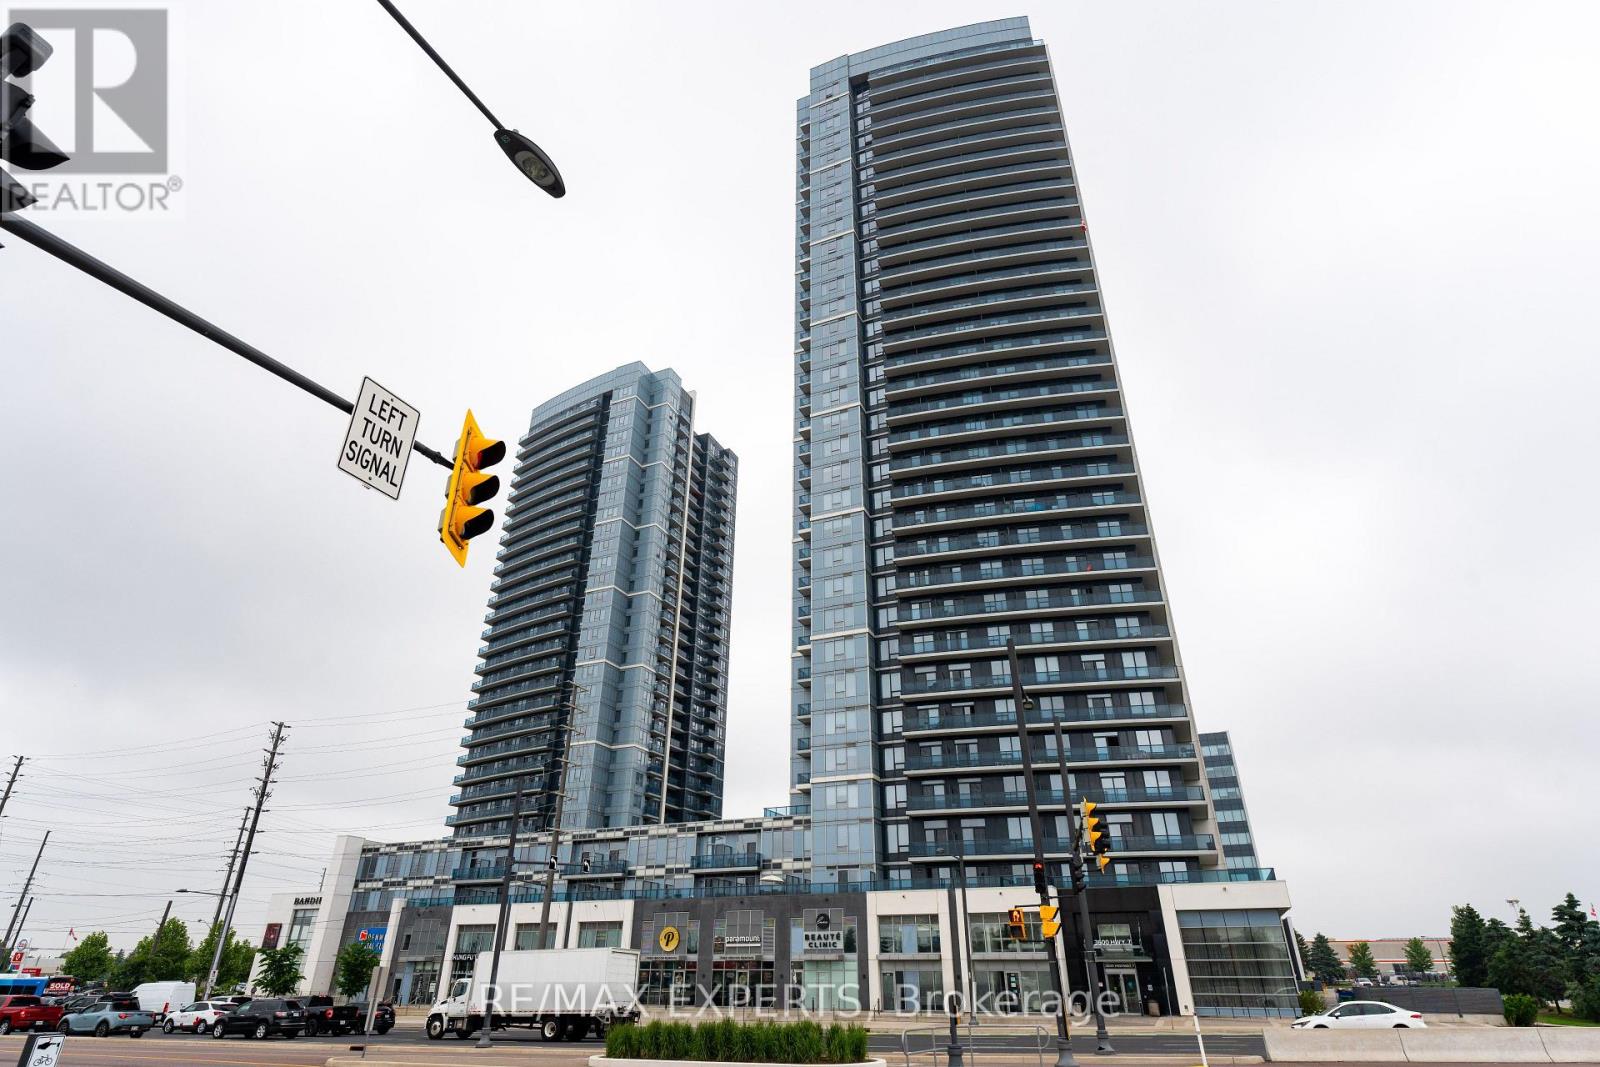
401 - 3700 Highway 7
Vaughan (Vaughan Corporate Centre), Ontario
Welcome To Centro Square Condos. This Stunning bright and spacious layout offers a smart, functional design with no wasted space. Enjoy a large, unobstructed balcony with serene views of the courtyard and green space. The generously sized den provides endless possibilities perfect for a home office, guest area, or creative space. Comes with 1 parking spot and a locker. Building Equipped With 5 Star Amenities: With 24/7 Security, Indoor Pool, Gym, Rooftop Terrace, Party Room & Much More. Located In The Heart Of Woodbridge with shopping, dining, Cineplex, and Viva/TTC transit at your doorstep, plus easy access to Hwy 400 and 407. Additional features include a linen closet for extra storage, soaring 9 ft. ceilings, and quick access to a convenient elevator ride. Don't Miss This Great Opportunity! (id:45725)
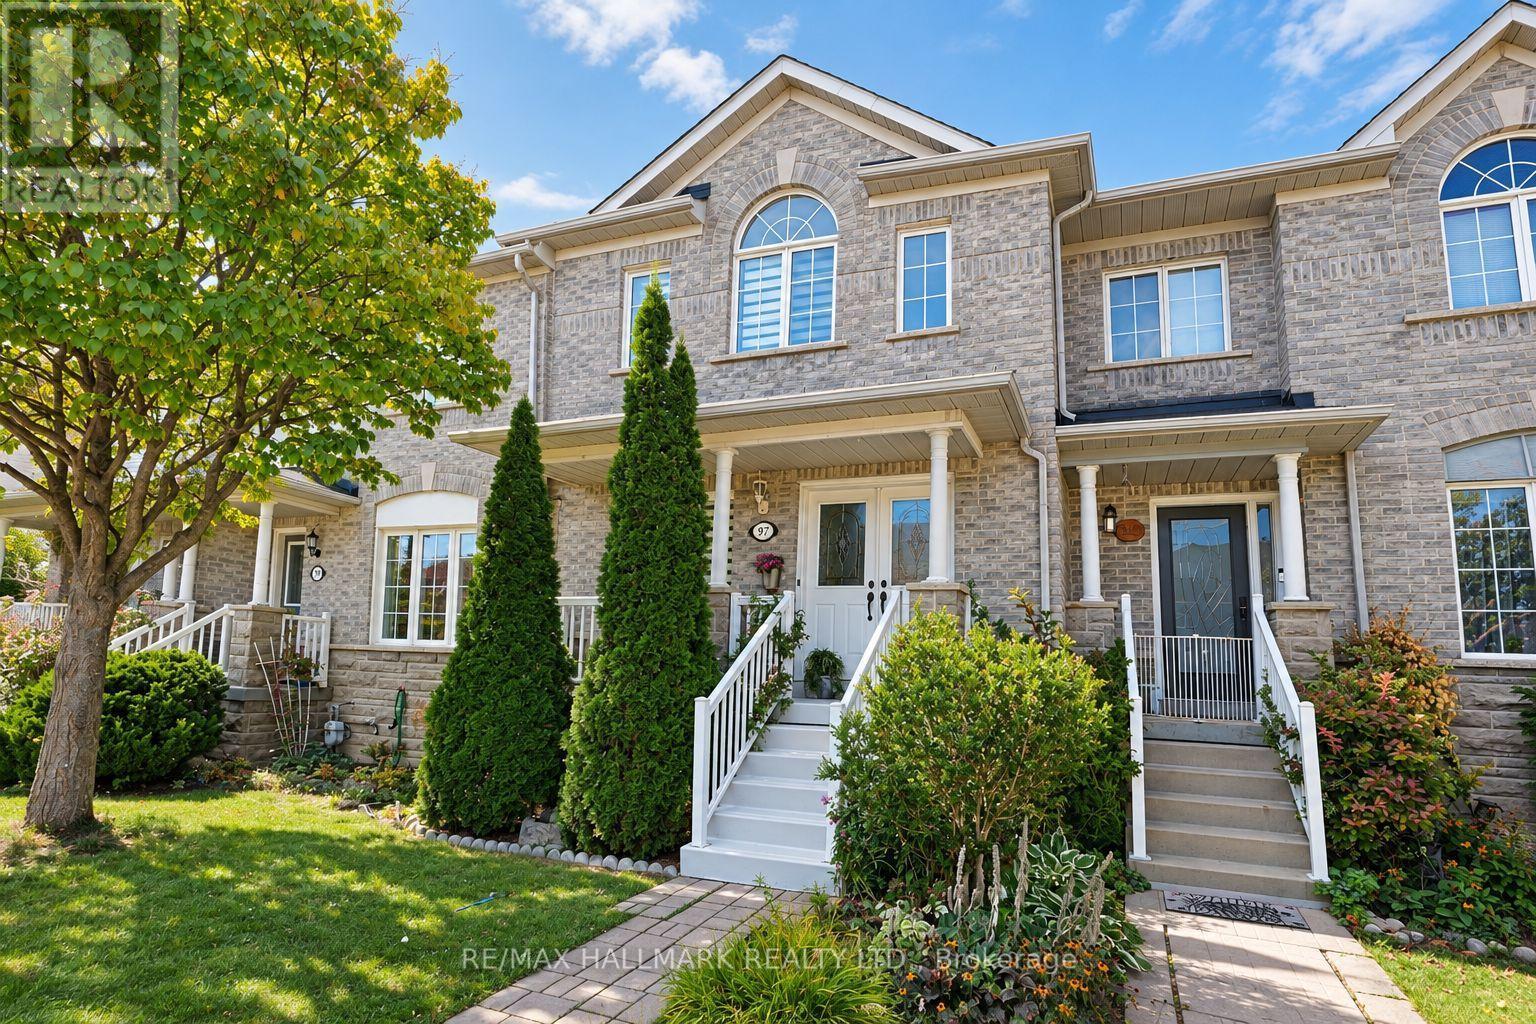
97 Benjamin Hood Crescent
Vaughan (Patterson), Ontario
Welcome to this inviting three-bedroom townhouse in Vaughan's sought-after Patterson community. Freshly painted throughout, this home offers a bright, refreshed feel and comfortable living spaces. Renovated a few years ago, it features a finished basement with a wet bar, an additional bedroom, and a full bathroom-ideal for entertaining, hosting guests, or creating a private space for extended family or a home office. Conveniently located close to parks, schools, shopping, transit, and everyday amenities, this is a wonderful opportunity to enjoy comfortable living in a welcoming neighbourhood. (id:45725)
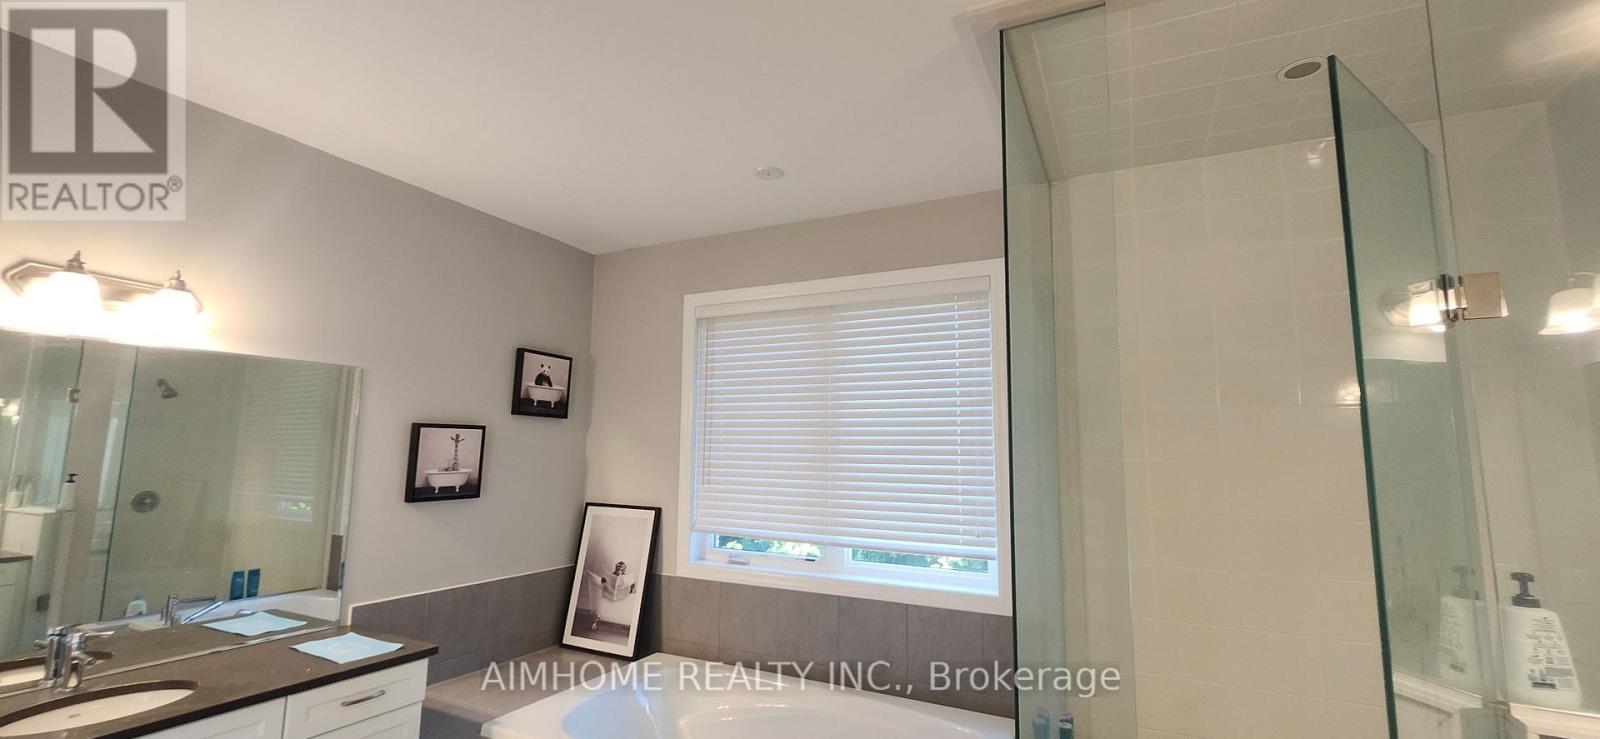
58 Major Crescent
Aurora, Ontario
Luxury house. High 10 feet and 9 feet ceilings. Spacious. .odern lovy kitchen with large island. Large family room with fireplace. Pot lights entire house. Hardwood floors. Seek A clients. Home in very good condition. Larger masrer bedroom and washroom. Basement not included and currently unfinished Patking 2 spots. You choose the 2 spots. May share parking with 1 spot for basement in future. 2 car garage and 2 spots on driveway. Alll utilities , cables, phone, wifi paid by tenants. All year ground and yards maintenance by tenants. Basement has no yard access and separate entrance. (id:45725)
11 Richmond Park Drive
Georgina (Keswick North), Ontario
Location!!! Center of Keswick, Walking Distance to the Lake. Premium Lot 208 Ft deep with ravine view, 8 Yrs 2500 Sq ft new house Double Garage, 4 Bed+4Bath (2B w/ensuite Bath, 2B/semi-ensuite bath make everyone comfortable living), more than $80ks upgrades, 7 huge ungraded basement windows that make basement so Bright and around 2/3 above ground (Potential Basement Unit for Rental). (id:45725)
49 - 100 Bridletowne Circle
Toronto (L'amoreaux), Ontario
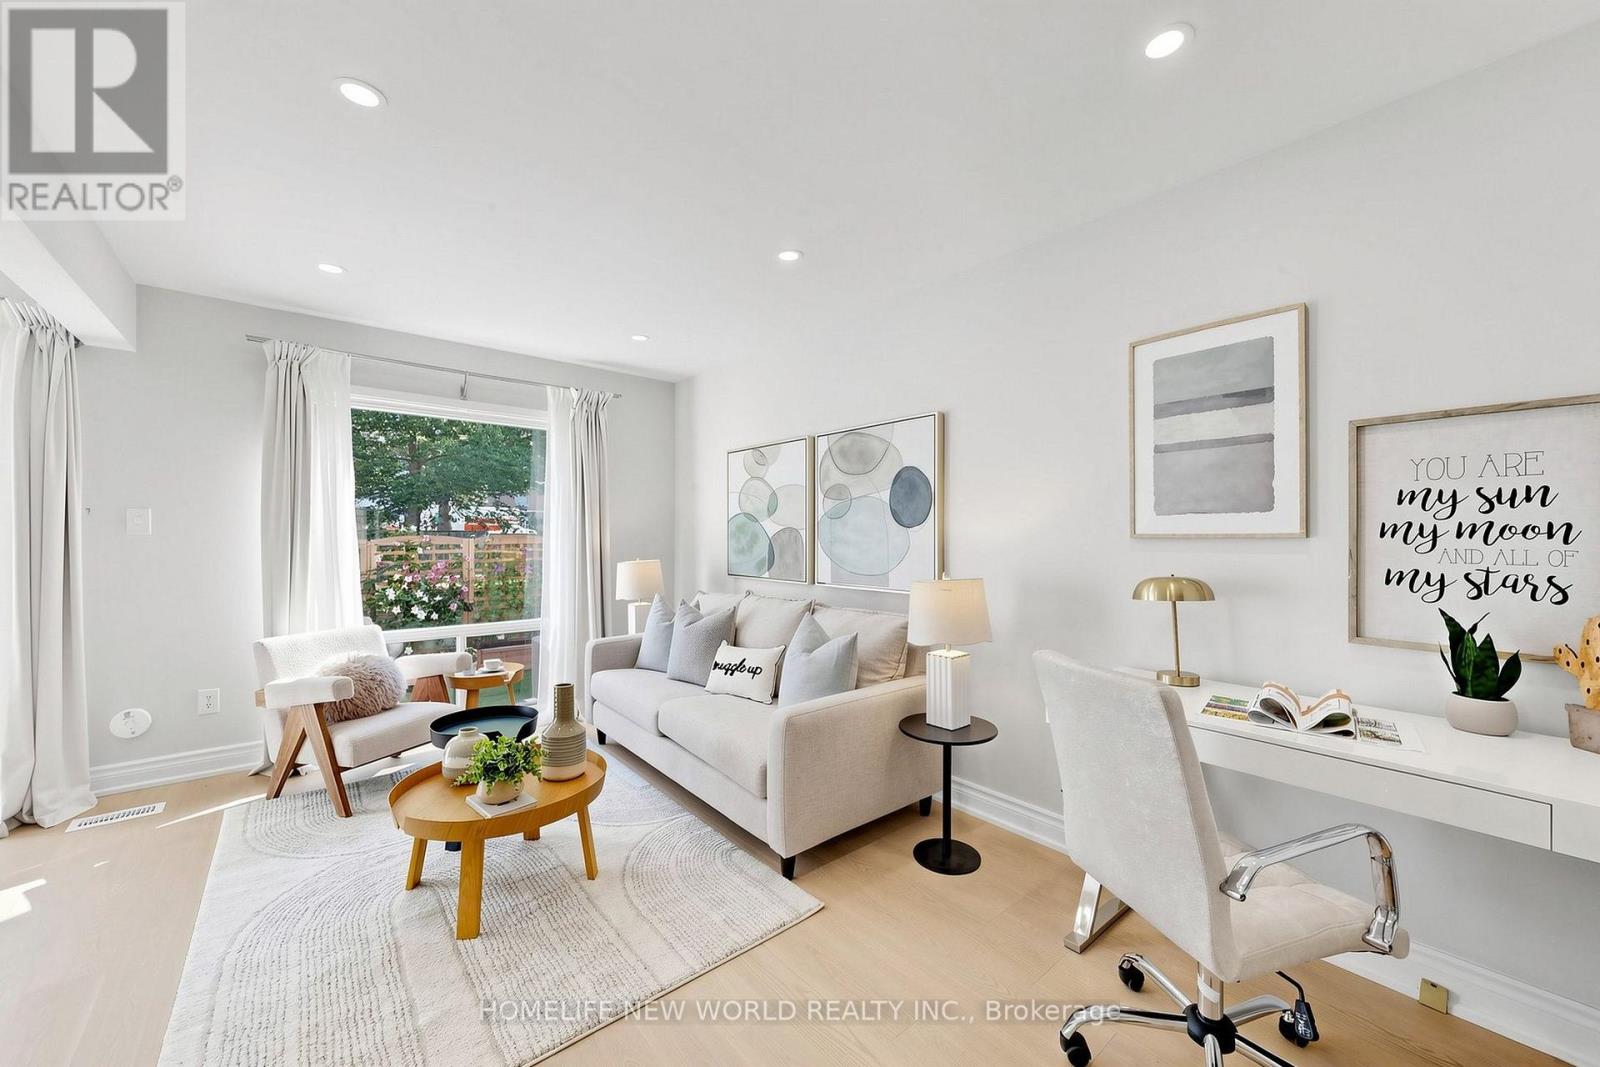
Fantastic Opportunity To Own Your Dream Home Nestled On A Quiet Street In The Heart Of L'Amoreaux! This Exceptional, Newly Upgraded 2-Storey, 3-Bedroom Townhome Combines Unbeatable Urban Convenience With Comfortable Living Spaces! Proudly Well-Maintained By The Same Owner For 17 Years, This Turnkey Gem Features Premium Top-To-Bottom Upgrades, Including A Freshly Painted Interior, Beautiful Engineered Hardwood Flooring, Smooth Ceilings, Modern Pot Lights, And Updated Light Fixtures Throughout (2026). The Main Level Boasts A Modernized Gourmet Kitchen With Premium Quartz Countertops, Refinished Cabinetry, And High-End Whirlpool Appliances (2025), Alongside A Large Open-Concept Living And Dining Area With A Big Window That Walks Out To A Beautifully Landscaped, Private Backyard Oasis Overlooking Peaceful Greenery. Upstairs, Three Spacious Bedrooms Offer Large Closets And Large Windows. Upgraded Vanities In All Bathrooms. The Primary Bedroom Boasts A Huge Walk-In Closet And Its Own Private Balcony-The Perfect Spot For Relaxation. While The Fully Finished Basement Provides A Spacious Recreation Space Complete With Durable Vinyl Flooring And Staircase (2025). Walking Distance To Schools, Bridlewood Mall, Library And Public Transit, Hospital, Banks, Restaurants! Easy Driving Access To Highways 404, 401, And The DVP. Schedule A Showing And Don't Miss This Opportunity To Make This Stunning Unit Your New Home! (id:45725)
69 Elderwood Drive
Toronto (Forest Hill South), Ontario
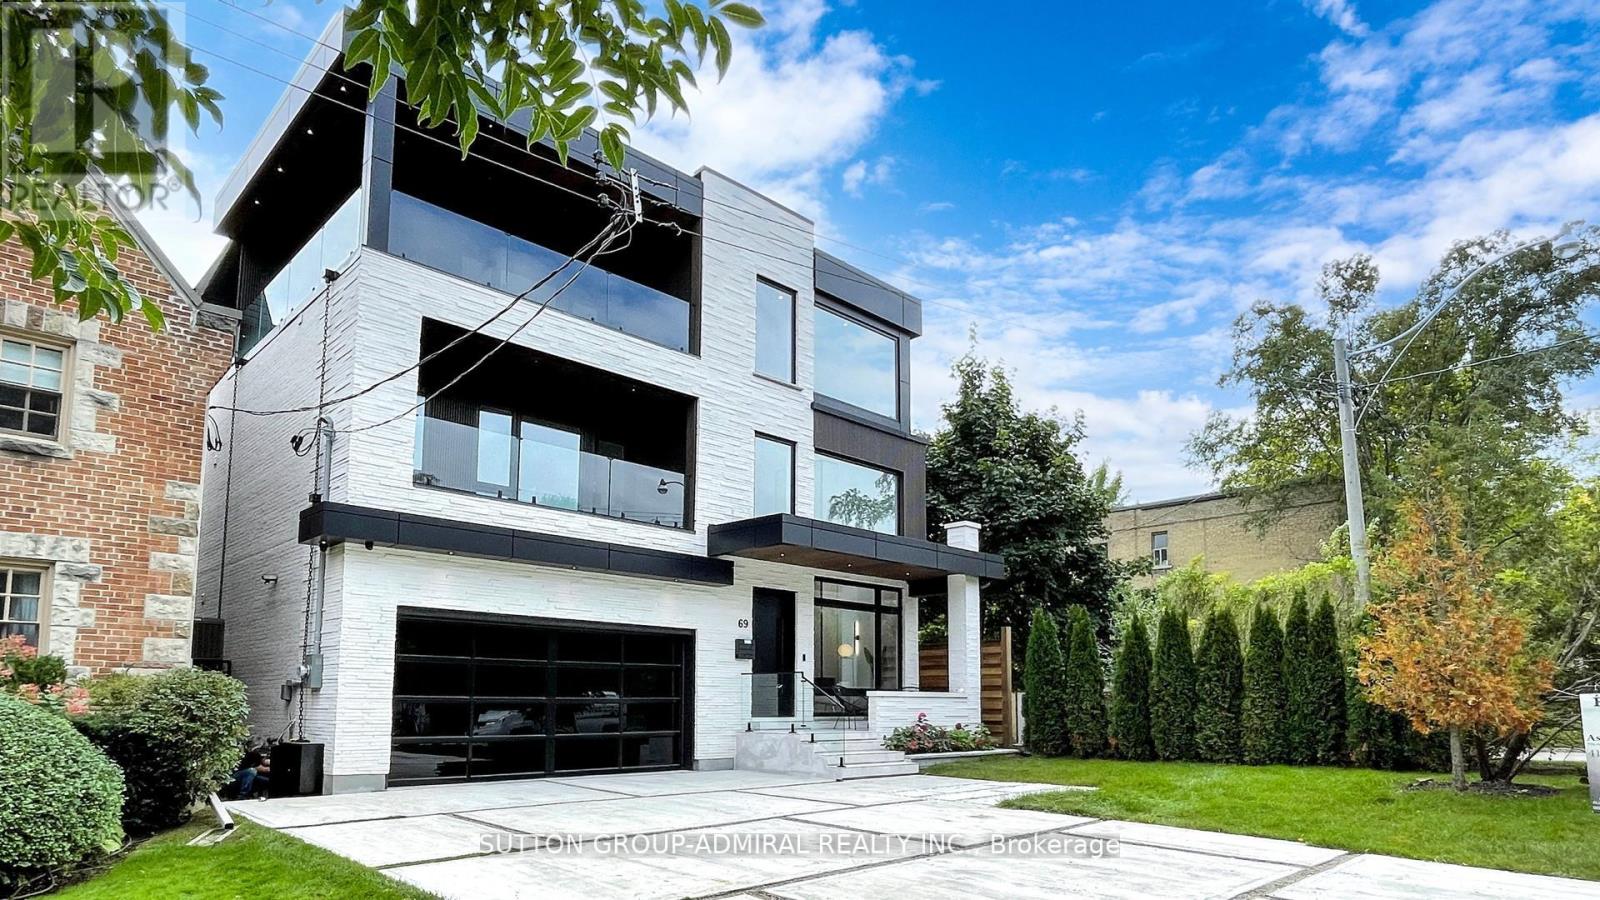
Sleek Luxurious 5 Bedroom 3-Storey architectural masterpiece, located in the exclusive Forest Hill South. Experience contemporary living in this newly built 5 bedroom, 3-story modern masterpiece, nestled in the coveted Forest Hill South community. This sleek and sophisticated home offers 5 spacious bedrooms, a private balcony, and an elevator for effortless access across all 4 levels. The bright, finished walk-up basement adds additional living space, perfect for entertaining or relaxation. Step inside to a striking open-concept layout with soaring 28 ft ceilings, floor-to-ceiling windows, and clean, modern lines that fill the space with natural light. Luxurious finishes and high-end materials are showcased throughout, complemented by spacious rooms. Located near elite private schools (BSS, UCC, FHPS, FHCI), Forest Hill South offers both modern living and convenience with its proximity to upscale shopping, fine dining, and cultural attractions. Embrace the ultimate in modern luxury living with this exceptional home! Heated Driveway, Basement & Washrooms, Steam Room in Master Shower & Lots lots more!! (id:45725)
20375 Dunvegan Road E
North Glengarry, Ontario
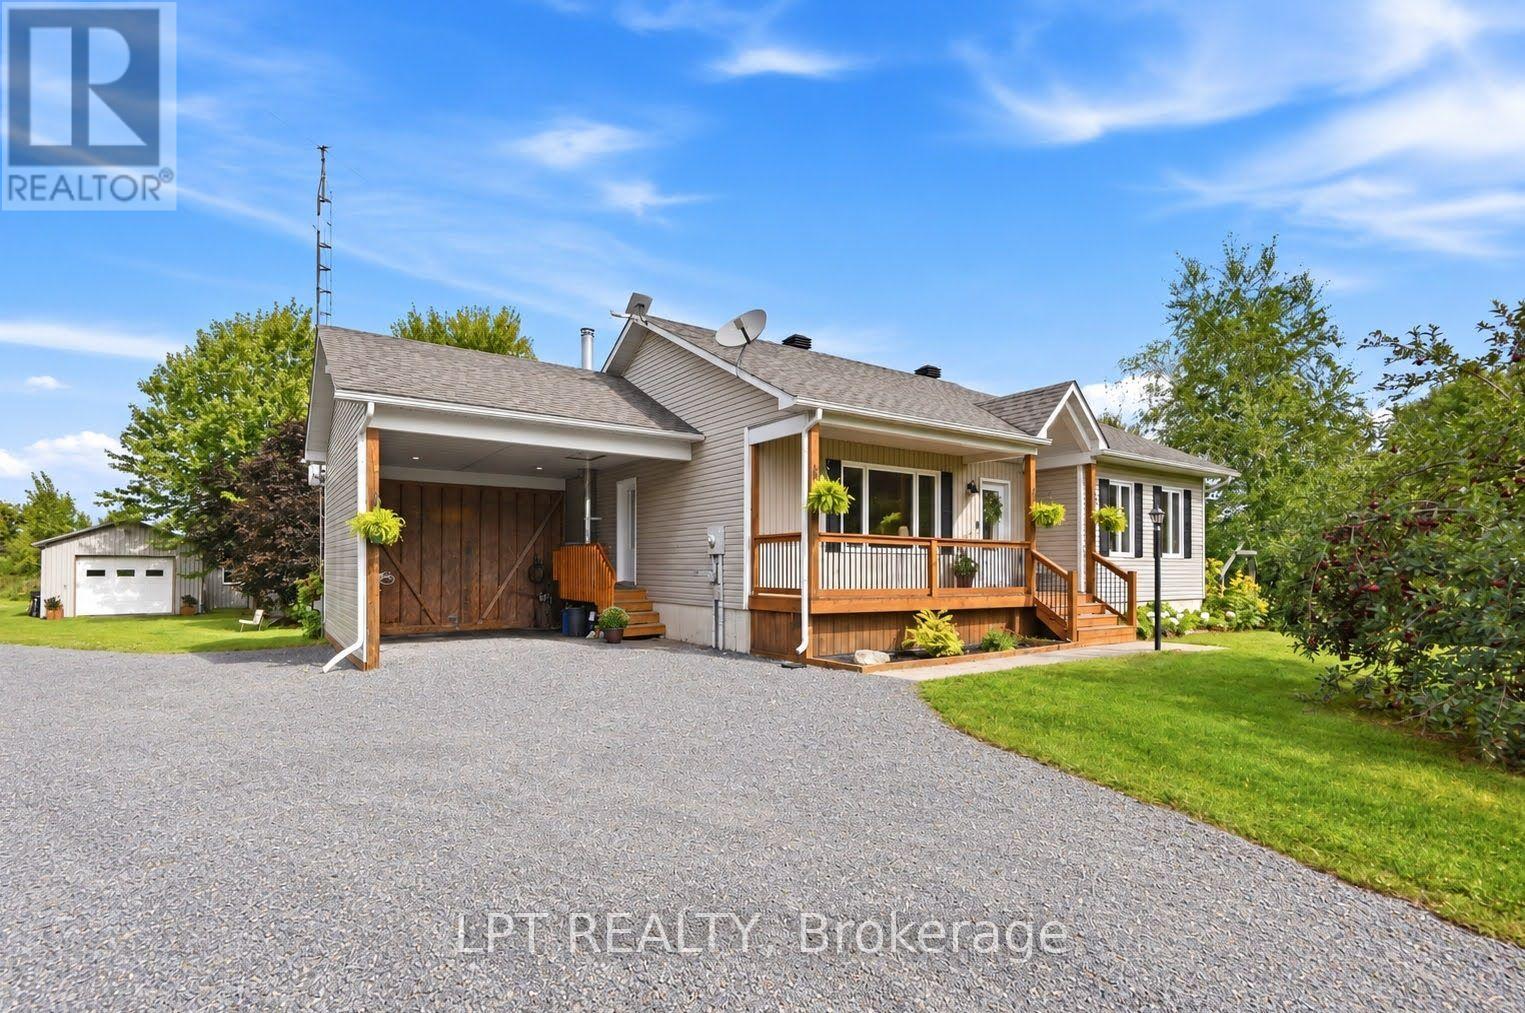
All your country-living dreams are within reach-without being far from everything!Imagine living in this beautiful, light-filled home, nestled on a private four-acre property surrounded by mature trees, greenery and established perennial gardens. Complete with a barn, oversized detached garage, chicken coop, shed, swimming pool and large pond, this charming country estate offers endless possibilities.Set well back from the road on a quiet cul-de-sac, the property provides exceptional space, tranquillity and privacy-a peaceful setting where children can play and explore while the adults slow down and enjoy the surroundings.Inside, country charm meets modern comfort. Natural light fills the living spaces, while hardwood floors add warmth and character. The renovated kitchen features custom cabinetry, quartz countertops and generous storage, creating a beautiful space for cooking, entertaining and gathering with family.A true highlight is the four-season sunroom with a wood-burning stove. Overlooking the backyard and surrounding nature, it's the perfect place to enjoy your morning coffee, read a book or admire the peaceful scenery year-round.During the warmer months, enjoy barbecues on the expansive deck, afternoons by the pool, gardening, evenings around the fire and beautiful sunrises and sunsets. In winter, the property transforms, and the pond becomes a wonderful place to lace up your skates.The lower level offers two additional bedrooms, a second bathroom, family room, laundry room, a second wood-burning fireplace and plenty of storage-ideal for a growing family, home office or additional living space.Enjoy the feeling of being far from it all without sacrificing convenience. Located just three minutes from Highway 417, approximately 10 minutes from Alexandria and Vankleek Hill, and about one hour from Montréal and Ottawa. (id:45725)
3267 Gendron Road
Clarence-Rockland, Ontario
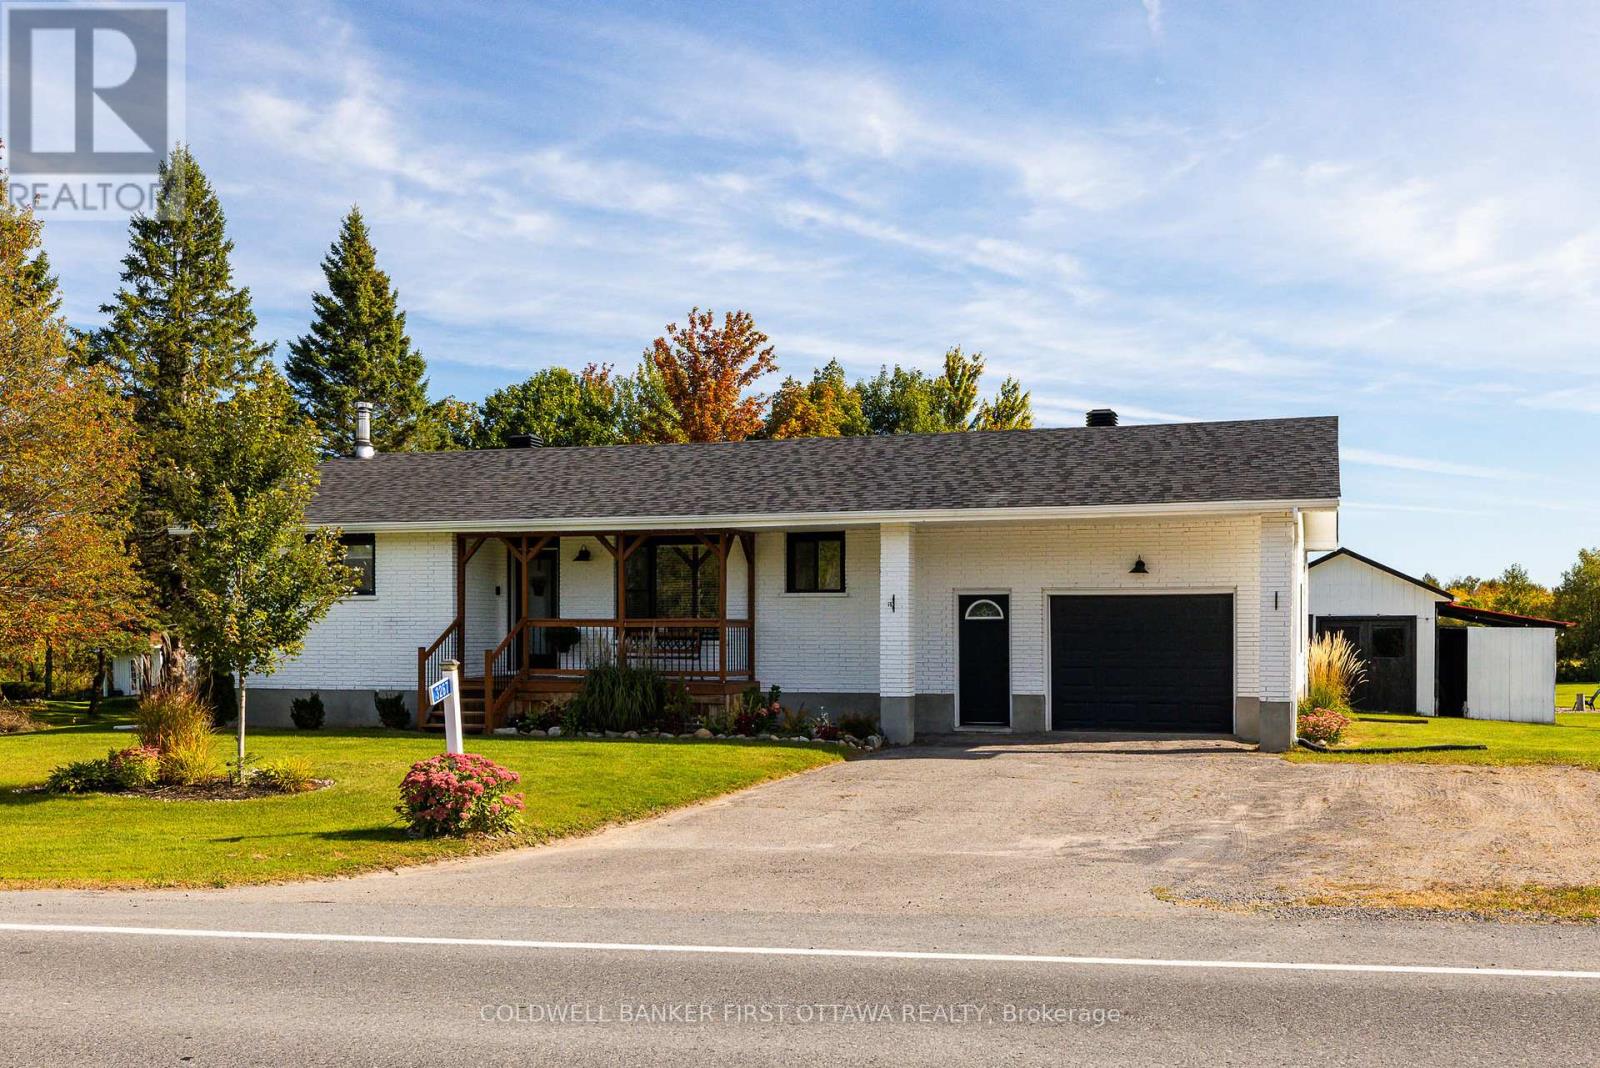
Welcome to 3267 Gendron Road, a beautifully updated 4-bedroom, 2-bathroom home set on over an acre, offering the perfect blend of modern style, space & peaceful country living. With its modern façade & cute front porch, this inviting home makes a wonderful first impression. Step inside to a bright, carpet-free interior featuring comfortable living spaces & a gorgeous kitchen with quartz countertops, stainless steel appliances, plenty of cabinetry & a convenient pantry. The main level offers two well-sized bedrooms & a modern family bathroom. The finished lower level adds two additional bedrooms, a full bathroom featuring a beautiful glass shower & quartz countertop, and a cozy family room with a WETT-certified fireplace, perfect for relaxing on cooler evenings. Outside, there is just as much to enjoy, with a back deck, covered outdoor eating area & newly added fire pit overlooking the expansive property. A huge garage provides exceptional space for vehicles, storage, hobbies or a workshop, while the powered storage shed features a durable steel roof. The large paved driveway offers parking for up to four vehicles, along with a dedicated trailer parking pad and convenient electrical hookup. Additional highlights include city water, window A/C, baseboard heating, a sump pump with backup system & a new roof (2023). For outdoor enthusiasts, the Prescott-Russell Recreational Trail is right on your doorstep, offering easy access to kilometres of trails to explore. Enjoy over an acre of space & privacy while remaining approximately 18 minutes from Rockland for shopping & everyday amenities, with schools and recreation nearby. A beautifully maintained country property with the space, updates & lifestyle you've been looking for. (id:45725)
31 Queen Street
Strathroy-Caradoc (Se), Ontario
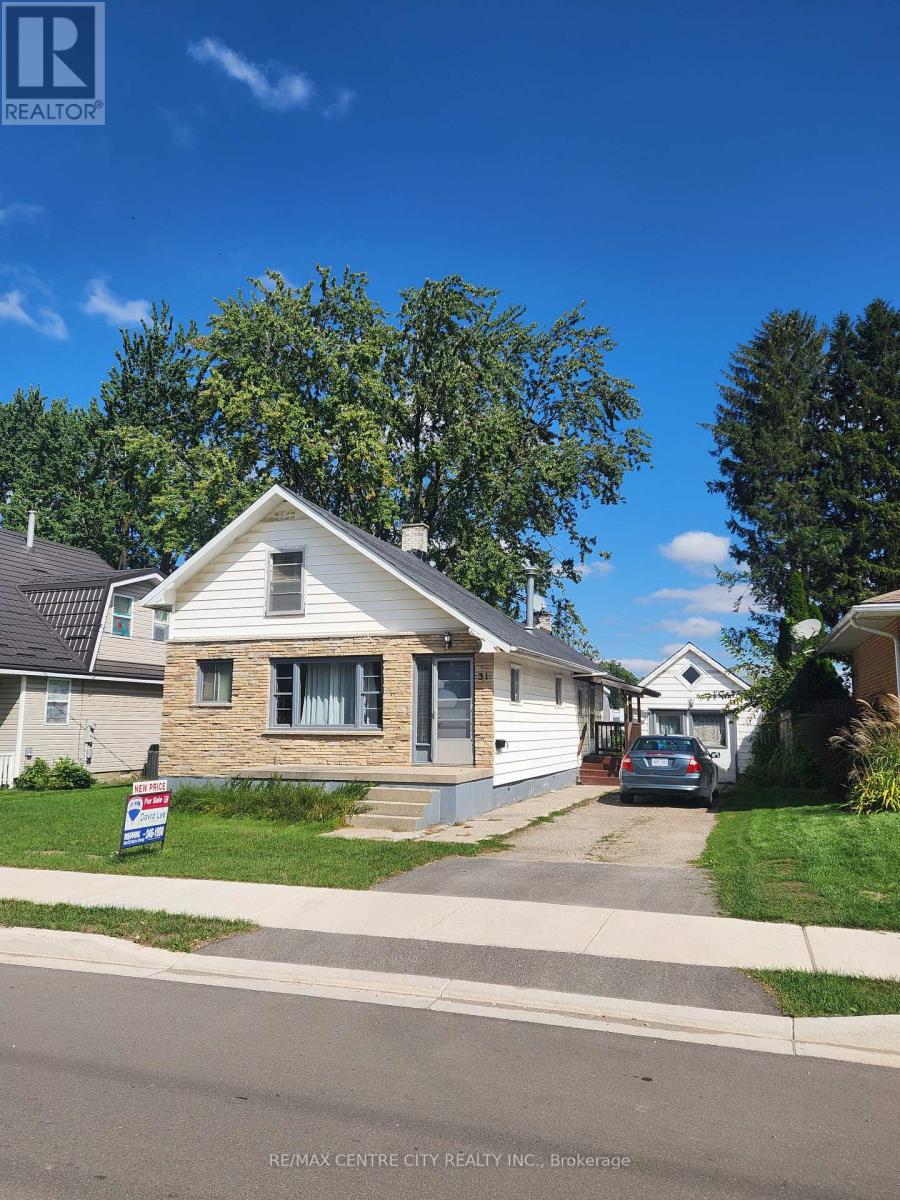
First time on market ! This cozy family home has been owned by the same family for 70+ years. Home features 4 bedrooms (3 upstairs and 1 on main floor), large eat-in kitchen, and main floor laundry. The knotty pine decor gives a cottage feel. There is a covered back porch, and one detached garage/workshop, as well as a second shed for storage. Recent updates in last five years include shingles and furnace. Why pay rent when you can have an affordable mortgage. Great starter for an affordable price ! (id:45725)
41 - 1097 Millwood Court
Ottawa, Ontario
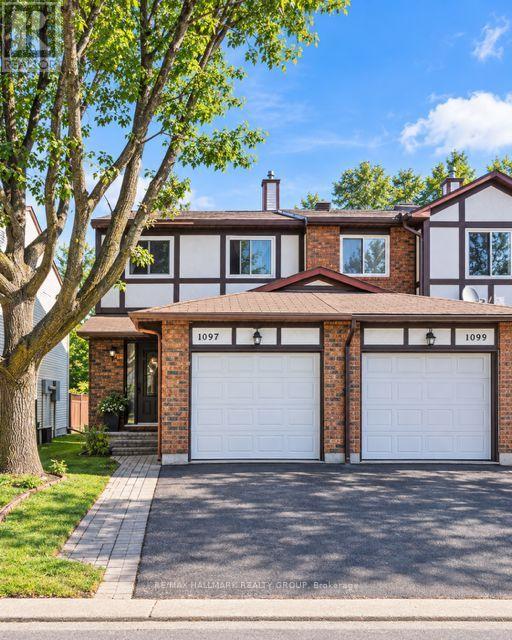
Welcome to 1097 Millwood Court, ideally situated in one of Orleans' sought-after neighbourhoods. This beautifully located home offers 3 bedrooms, 3 bathrooms, and a fully finished basement, providing excellent space for families and everyday living. Set on a desirable corner lot with no rear neighbours, the property offers added privacy and an inviting outdoor setting. Enjoy convenient access to schools, parks, shopping, restaurants, public transit, and a wide range of amenities, all just minutes away. A wonderful opportunity to own a home in a well-established and highly desirable area of Orleans. 24 Hours Notice to Tenant on all Showings. (id:45725)
4 Nellida Crescent
Hamilton, Ontario
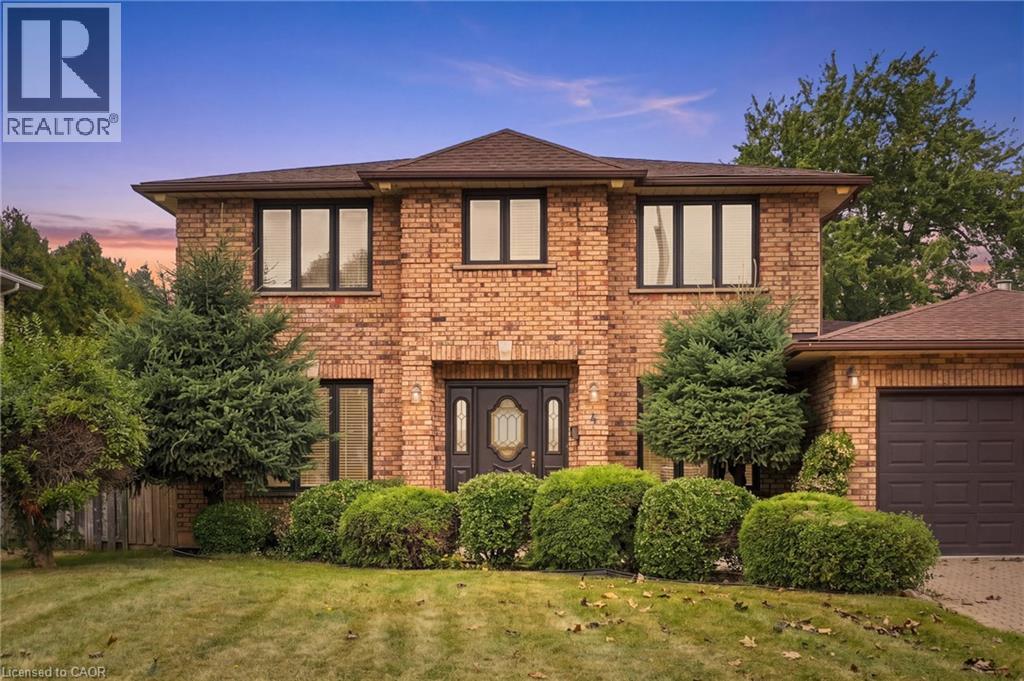
Welcome to this beautiful and spacious 4-bedroom, 3-bathroom home, ideally situated in a highly sought-after pocket of the West Mountain on a picturesque, mature lot. Offering an impressive 2,844 sq. ft. above grade, this home provides an exceptional amount of living space with the perfect blend of comfort, character and functionality. The heart of the home is the inviting family room, featuring a beautiful gas fireplace and an open-concept layout to the kitchen — the perfect setting for everyday family life and entertaining. Just off the family room, a charming sunroom surrounded by windows offers peaceful views of mature trees and greenery, creating a bright and serene retreat to enjoy year-round. Upstairs, the hardwood flooring is in impeccable condition, adding warmth and timeless appeal. The lower level features a second kitchen, offering incredible versatility for a growing family, guests or extended family. Ideally located within walking distance to both Catholic and Public elementary schools, with West Mountain high schools also just a short walk or bike ride away. Commuters will appreciate the easy access to the 403 and Lincoln M. Alexander Parkway. A wonderful opportunity to own a spacious family home in one of the West Mountain’s most desirable pockets — this one is a must-see! (id:45725)
13 Bechtel Street
Cambridge, Ontario
This spacious 3-storey freehold townhouse offers over 2,500 sq. ft. of above-grade living space, featuring 5 bedrooms, 6 bathrooms, and 3 additional finished rooms, providing exceptional space and flexibility. An excellent opportunity for investors or families seeking spacious living with potential to generate additional income, subject to applicable requirements and approvals. Features include 9-ft ceilings, a modern kitchen with stone countertops and stainless-steel appliances, a family room, balconies, and an additional finished dressing room on the main floor. The finished basement features 2 additional recreation rooms and a full bathroom, providing substantial additional living space. Additional features include an attached garage, multiple parking spaces, and central air conditioning. A unique opportunity-the property's zoning permits a boarding, lodging or rooming house use. The property is not represented as an approved or licensed boarding, lodging or rooming house. (id:45725)
858 Howdenvale Road
South Bruce Peninsula, Ontario
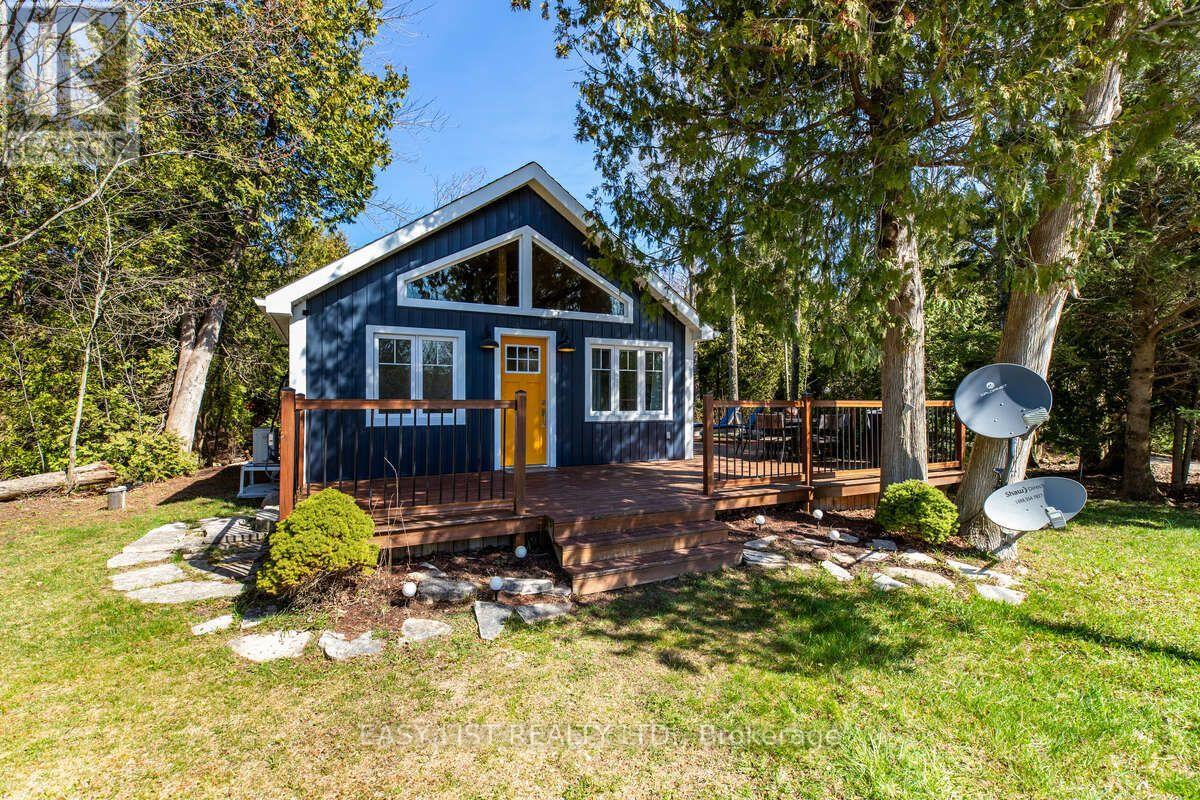
Visit the REALTOR website for further information about this Listing. Mid-Term Rental Available October 15 to April 30, 2027. Fully furnished, four-season and all-inclusive, this completely renovated approximately 750 sq. ft. home offers comfortable and modern living. The property features two bedrooms with one queen bed and one double bed (no closets), an open loft, one three-piece bathroom, on-site laundry, a built-in dishwasher, electric fireplace and heat pump. Satellite internet, parking and driveway snow clearing are also included. This is a non-smoking property. One small dog is permitted; no cats. Tenants are asked to bring their own bedding, towels and toiletries. Enjoy nearby hiking, snowmobile and snowshoeing trails throughout the winter season. (id:45725)
1919 Highway 3 E
Haldimand (Dunnville), Ontario
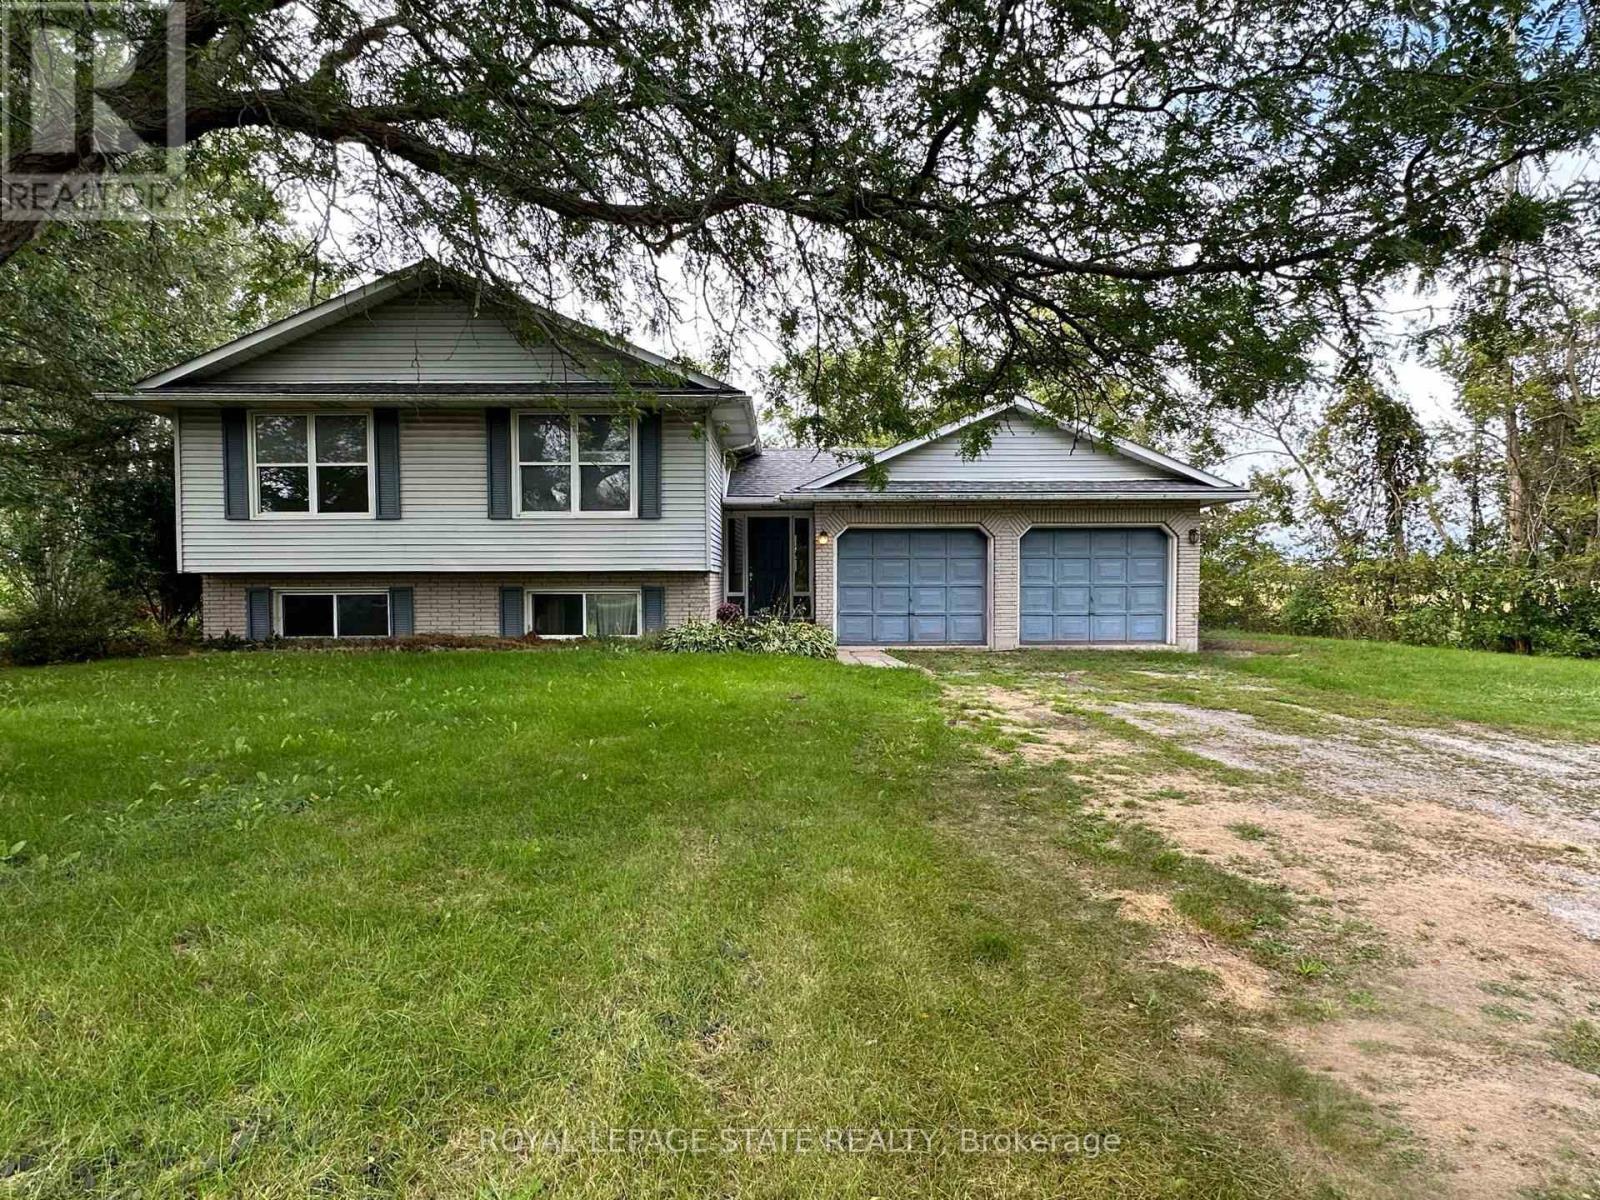
Spacious raised ranch bungalow set on just over half an acre, overlooking surrounding farm fields. Offering a practical layout with generous living space on both levels, this home features four bedrooms, with two on the main level and two on the lower level, plus two full bathrooms. The main floor features a generous eat-in kitchen with sliding doors leading to the rear deck, providing the perfect setting to enjoy the beautiful rural surroundings. The lower level offers additional living space with a cozy fireplace and sliding-door walk-out to the yard. The attached two-car garage has been converted into a versatile hobby room and could easily be adapted to suit your needs. Roof shingles were updated in 2025. A wonderful opportunity to enjoy the space, privacy and tranquility of country living, with a practical layout offering room for families to grow. (id:45725)