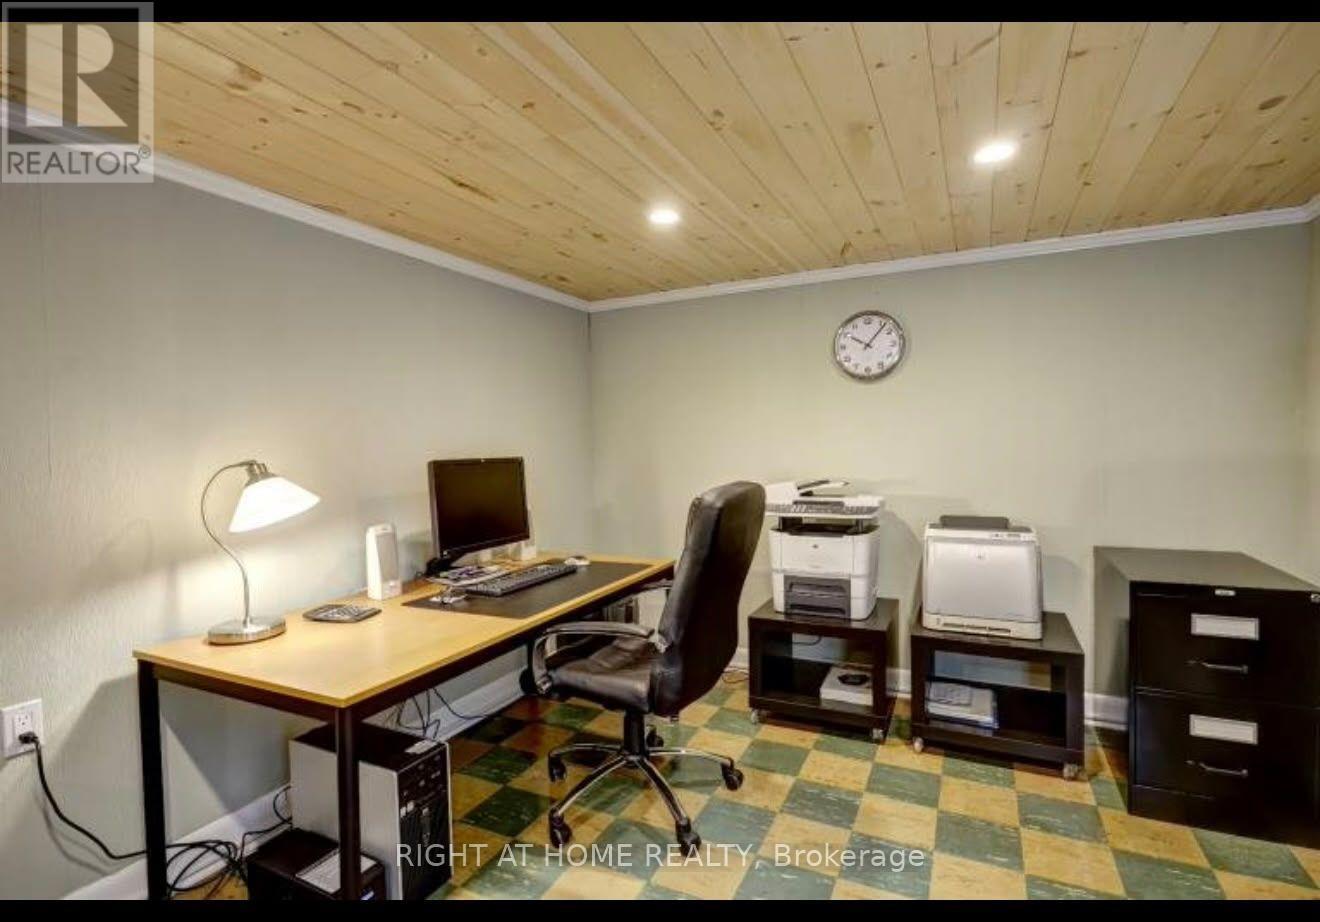
Basement - 3 Bexhill Avenue
Toronto (Clairlea-Birchmount), Ontario
Newer Beautifully Renovated 2-Bedroom+1 Flex-room Basement Apartment. This Stunning Unit Offers Updated Flooring, , And A Full 4-Piece Bathroom. Ideal For Professionals, Couples, Or A Small Family, With Easy Access To Hwys, Transit, Golf Club, Walking Trails, Parks, Library, Schools, Shopping, Grocery Stores, Restaurants, And Other Local Amenities. One Parking Space Available. A Wonderful Opportunity To Enjoy Comfortable Living In One Of Most Desirable Family-Friendly Communities. (id:45725)
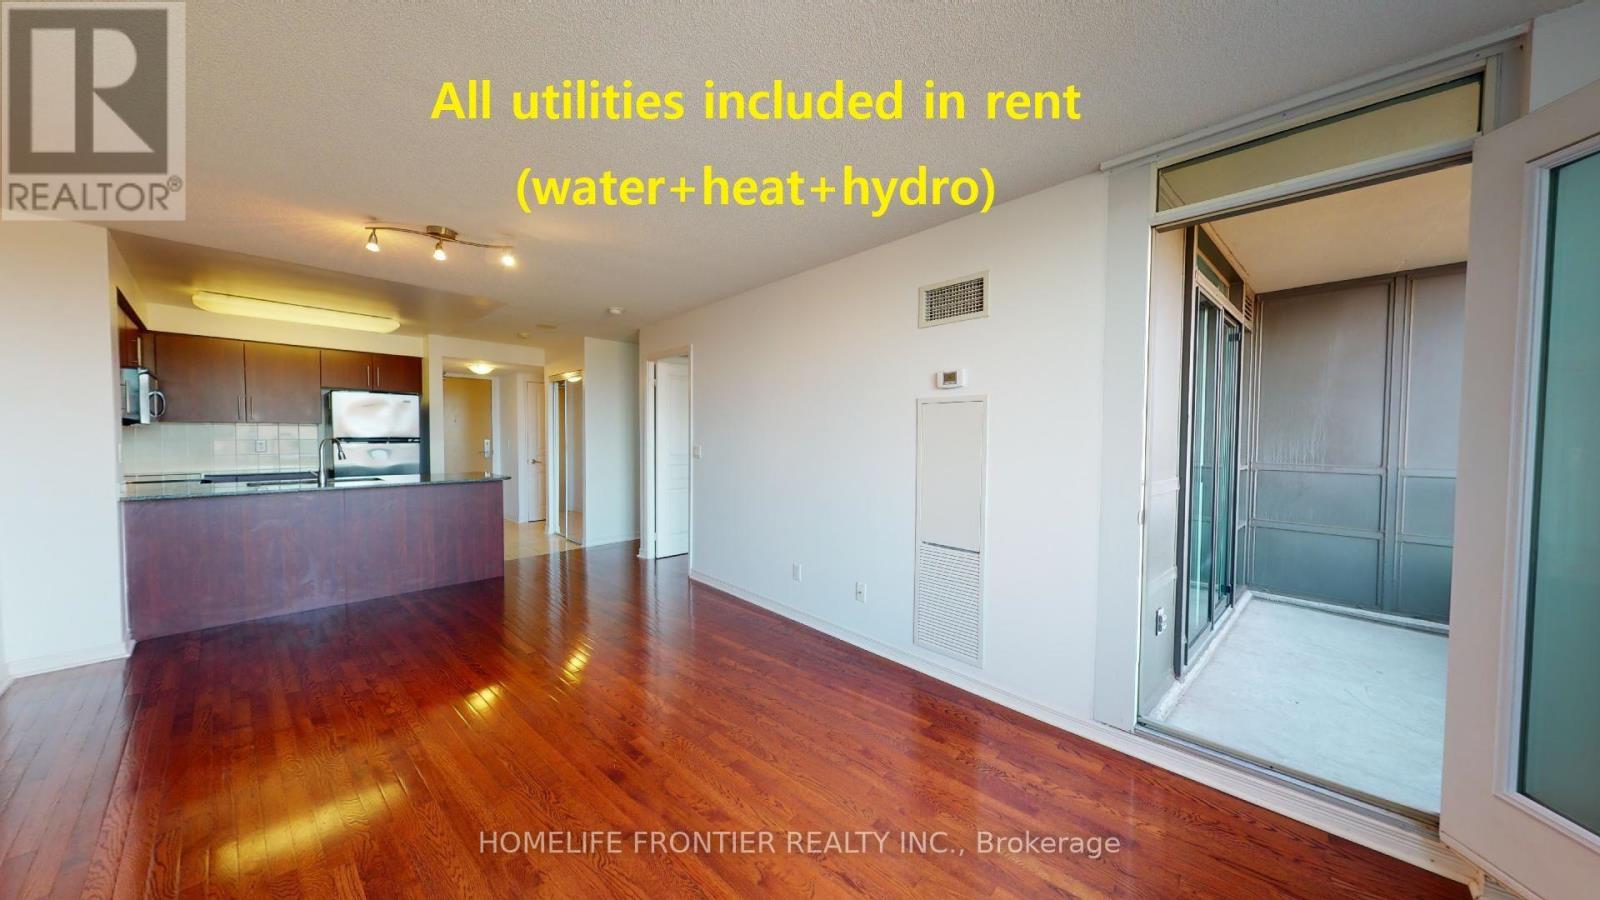
610 - 503 Beecroft Road
Toronto (Willowdale West), Ontario
11/15TH - MOVE IN. Unit will be professionally cleaned before new occupancy. This all-inclusive unit covers water + heat + hydro, with the added convenience of 1 locker, and 1 parking space. Spacious 1-Bedroom + Den condo in the vibrant Yonge & Finch area. Open-concept layout featuring wood & ceramic flooring, modern kitchen with granite countertops, and expansive windows offering stunning southwest views. Spacious den ideal for a home office or additional living space. Excellent building amenities including fitness centre, indoor pool, party room, billiards room & 24-hour concierge. Prime location just steps to Finch Subway Station, restaurants, shopping, grocery stores & major transit. ***The legal monthly rent is $2,806.12. A 2% prompt payment discount is available for rent paid on time, reducing the monthly rent to the advertised rate of $2,750.00 per month. (id:45725)
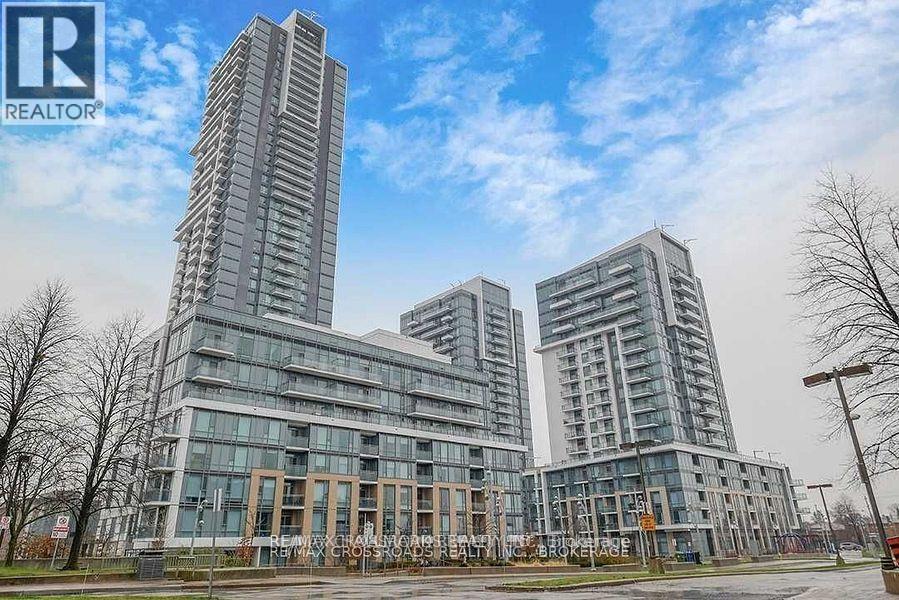
3707 - 55 Ann O'reilly Road
Toronto (Henry Farm), Ontario
Luxury Tridel Building. Beautiful 1 Bedroom + Den Condo. Laminated Floor Throughout. Granite Countertop And Stainless Steel Appliances. Unobstructed South View. Excellent Layout. One Of The Best Units In The Building. 24 Hours Concierge. Visitor Parking Underground. Modern Building With Loads Of Amenities To Enjoy. Close To 404/Dvp, 401, Sheppard Subway, Fairview Mall, North York General Hospital. Perfect Apartment If You Are Looking For Style, Comfort, And A Well-Connected Community. (id:45725)
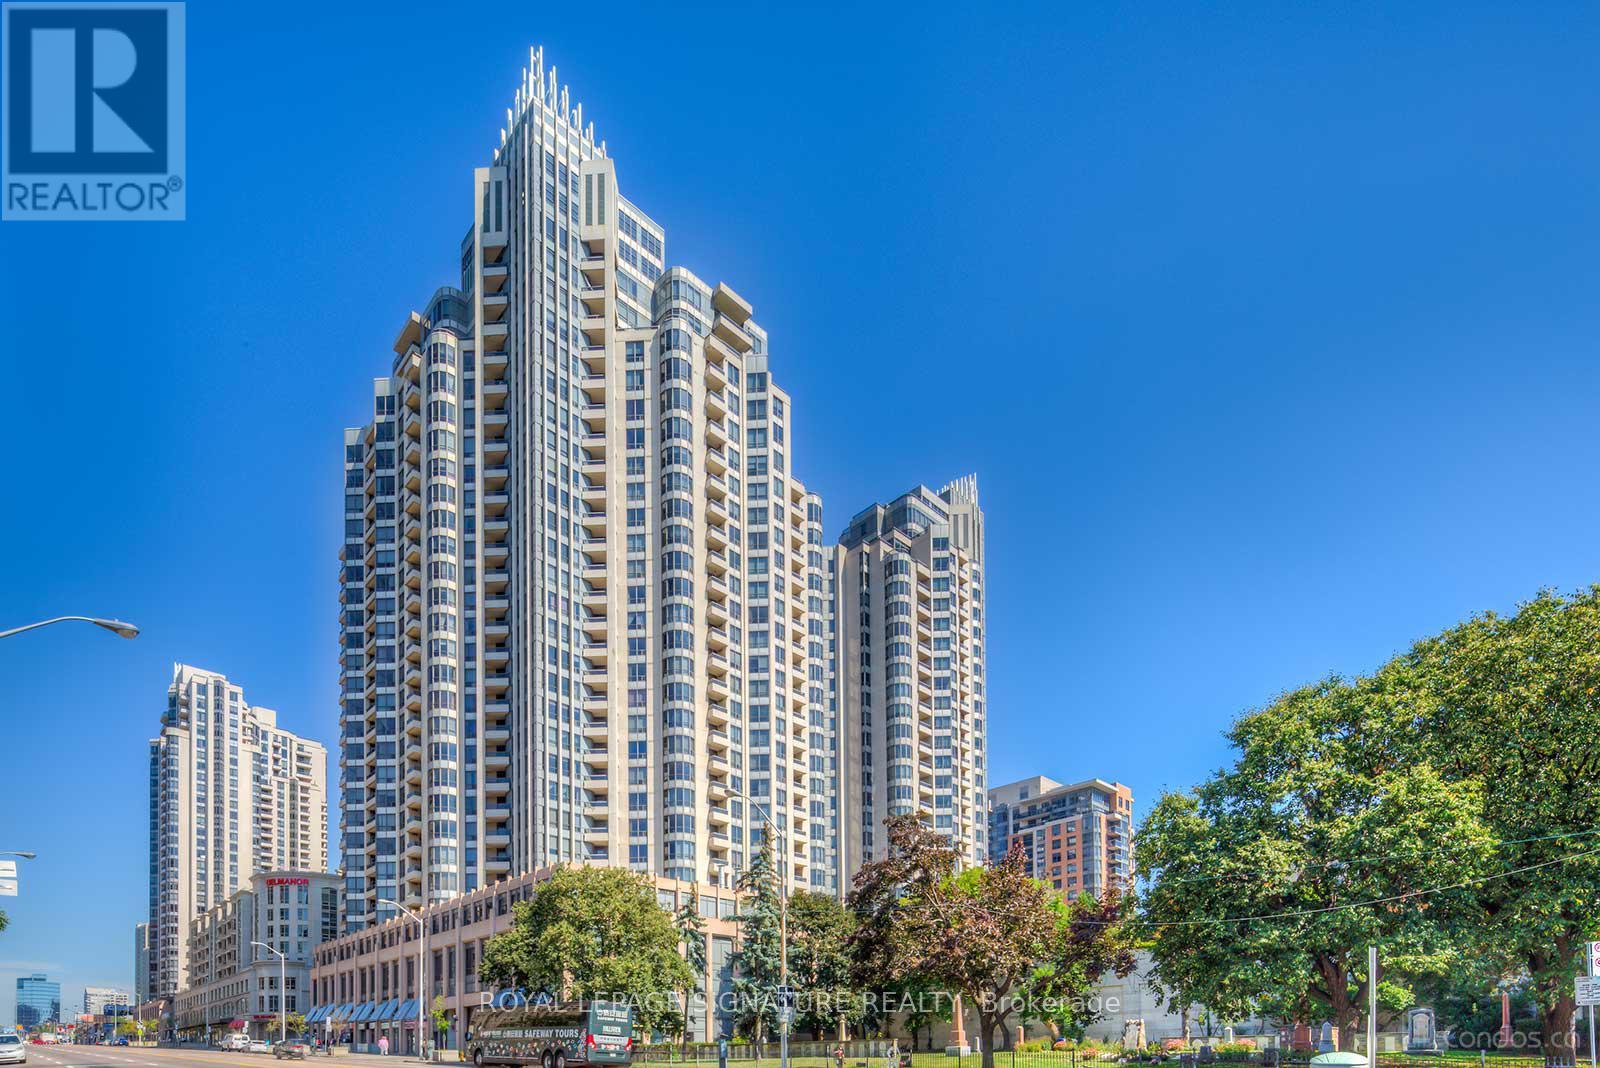
2010 - 5 Northtown Way
Toronto (Willowdale East), Ontario
Welcome to the magnificent Triomphe by Tridel. This spacious split floor plan with two bedrooms and two bathrooms boasts over 900 square feet of living space. The unit has laminate flooring in the living/dining room and broadloom in the bedrooms. The primary bedroom has its own 4 piece ensuite bathroom and large double closet. Boasting a large living/dining/kitchen open concept area with large island with breakfast bar, and a large balcony off of the dining room. Building amenities include: a gym, tennis court, sauna, swimming pool, 2nd floor walkable garden, visitor parking, guest suite, bowling alley and party/meeting room. Area includes lots of restaurants, theatre, shops, and many other amenities within walking distance. Close proximity to the 401 for easy access to the rest of the GTA. Step to the subway to get downtown within a half hour. (id:45725)
2552 Micksburg Road
Laurentian Valley, Ontario
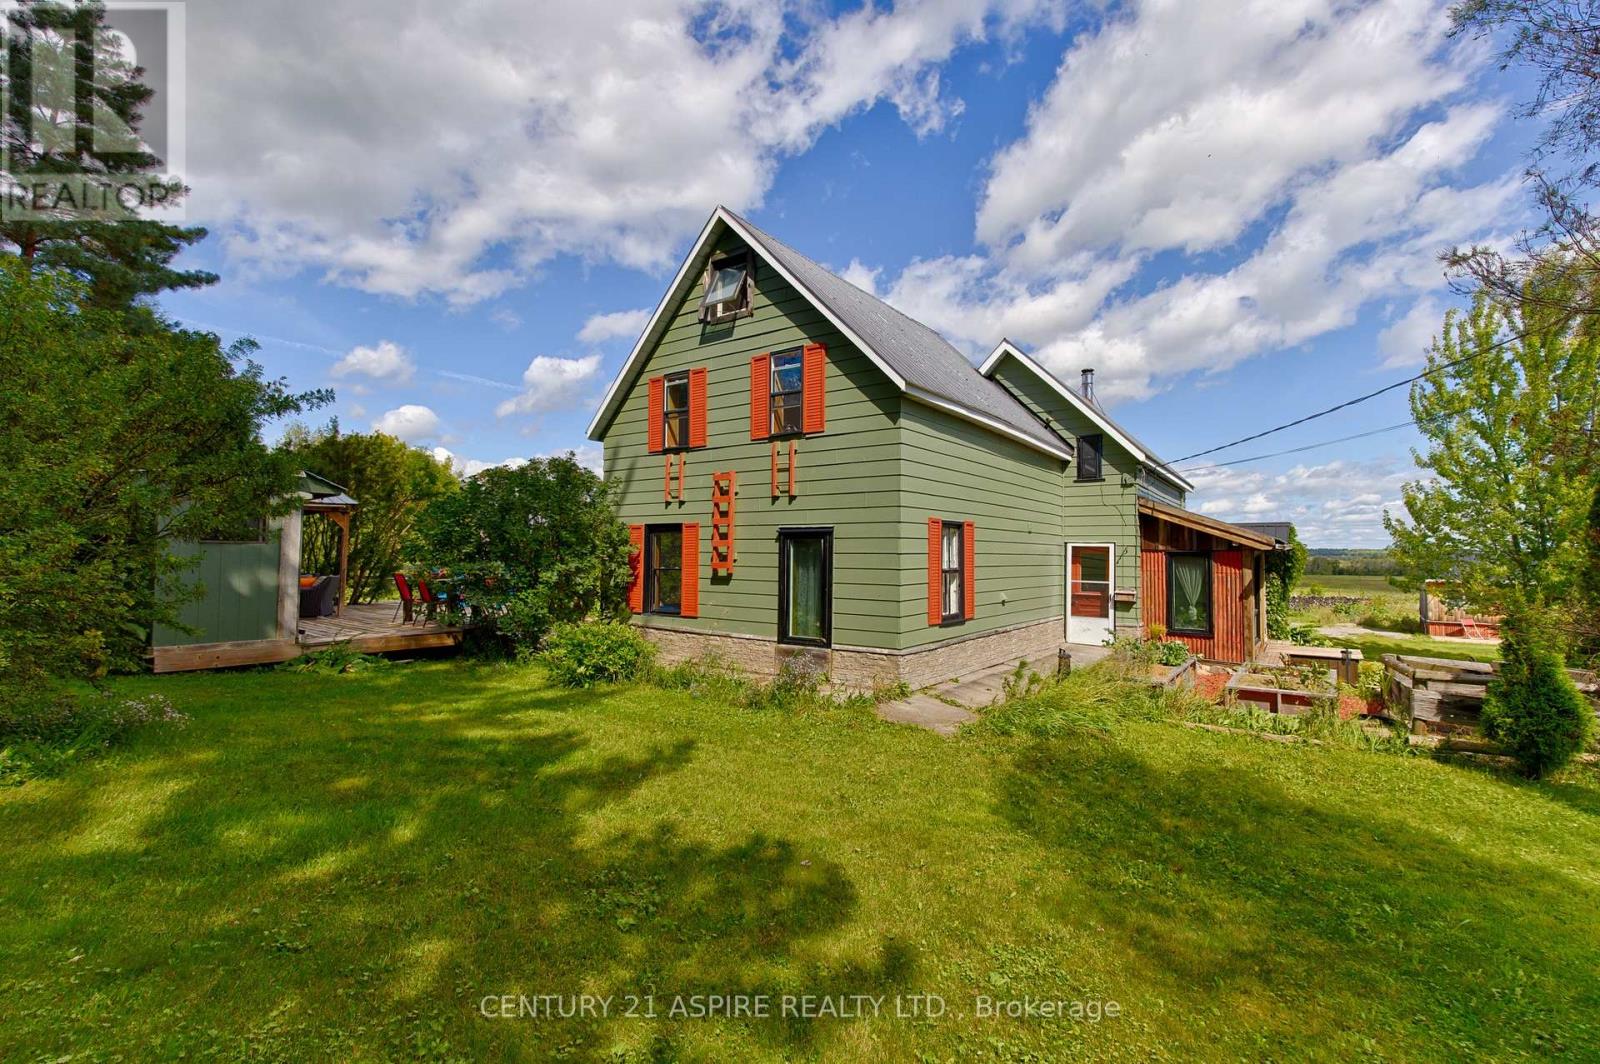
Escape to the country and discover a property that offers space, privacy, and incredible versatility on over one acre. This charming 3 bedroom, 2 bathroom home features a cozy loft and a warm, inviting layout filled with character. Recent improvements include a propane furnace (2024), water pressure tank, sump pump, jet pump and water filtration system (2025), along with a new hot water tank, fresh paint and updated wood flooring in the kitchen and dining area (2026). Outside is where this property truly stands apart. A spacious workshop with loft storage with wood stove provides an ideal space for hobbies, projects, storage or a home based workspace. Two additional bunkies offer even more possibilities, including guest accommodations, a studio, creative space or quiet retreat. Established gardens, mature apple trees, wild berries and ample outdoor storage add to the property's country appeal. Whether you're looking for room to create, entertain, garden or simply enjoy a quieter lifestyle surrounded by nature, this unique property offers plenty of space to make it your own-all while remaining conveniently connected to nearby amenities. (id:45725)
17 Island Grove
Brampton (Credit Valley), Ontario
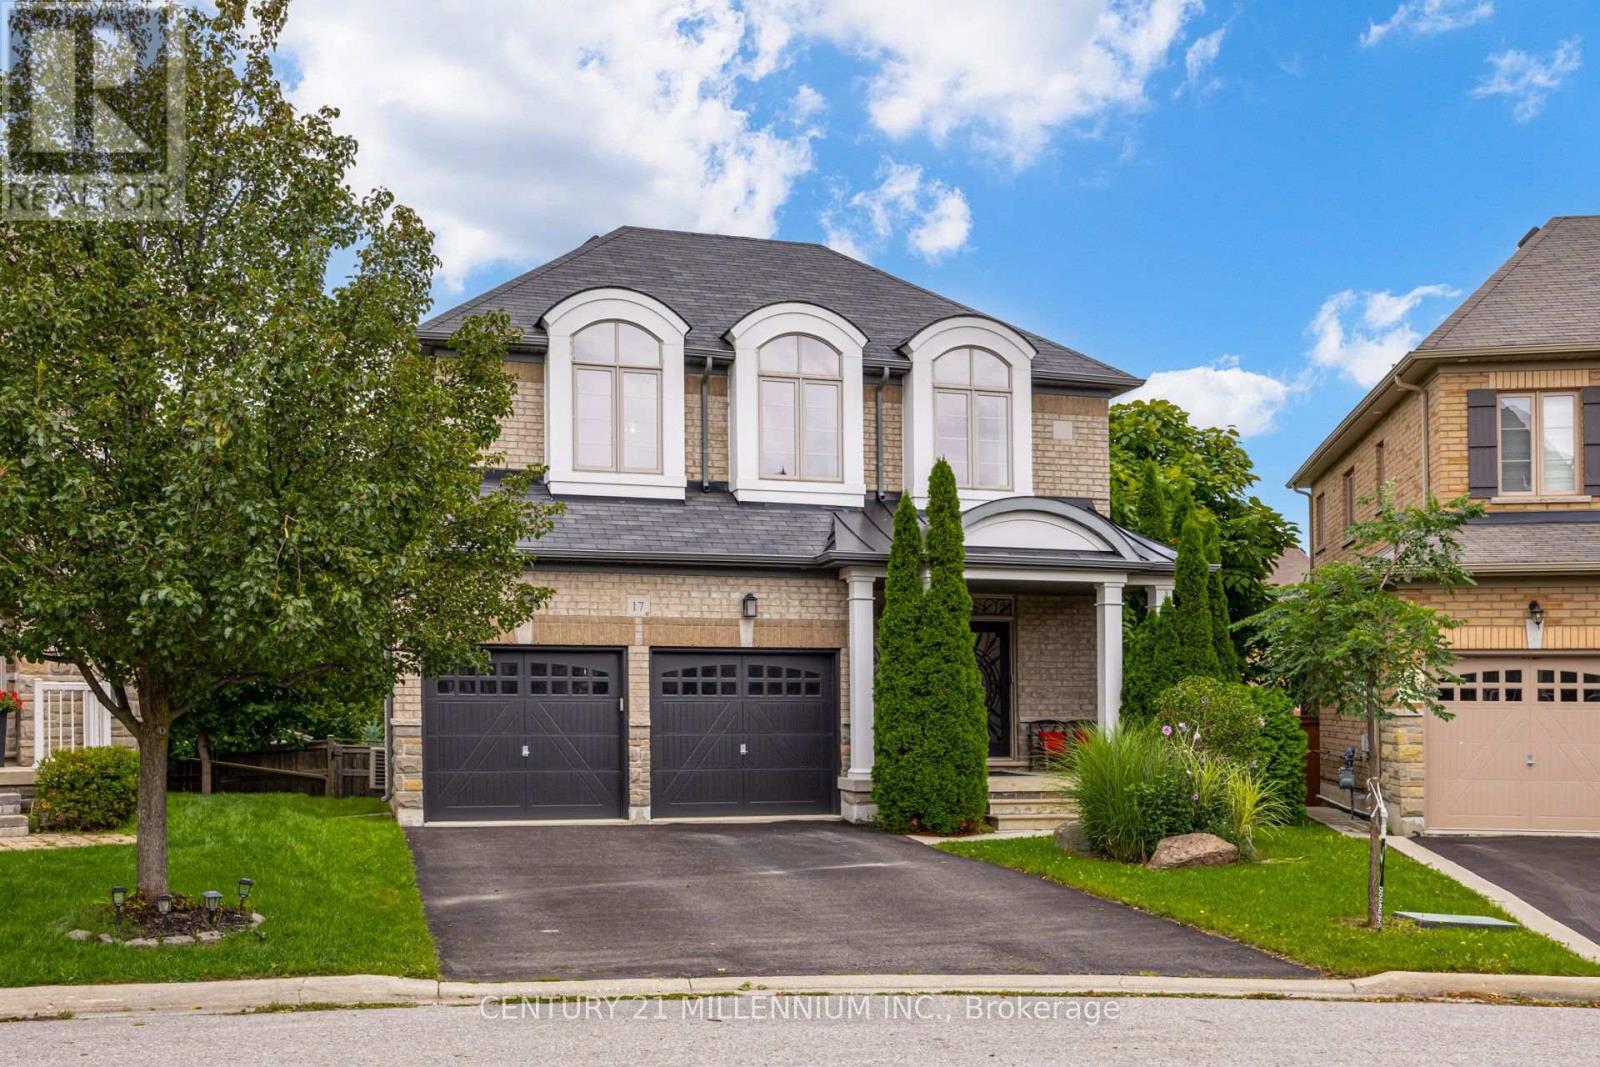
3,287 SQ. FT. | 4 BEDROOMS | 4 BATHROOMS | PREMIUM PIE-SHAPED LOT | POTENTIAL BASEMENT APARTMENT! Welcome to 17 Island Grove, an impressive executive home in Brampton's highly sought-after Credit Valley community, just off Mississauga Rd. Offering exceptional space for growing or multigenerational families, this home features a double garage, 2 interior staircases to the basement plus potential for an additional separate exterior entrance through the mudroom wall-creating exciting possibilities for a future in-law suite or income-producing basement apartment. Step inside to a grand foyer with soaring ceilings, oak hardwood floors & oversized principal rooms. Separate main-floor office plus open-concept living/dining rooms overlooking the spacious family room with gas fireplace & built-ins. Family-sized kitchen features granite counters, S/S appliances, ample cabinetry, breakfast area & W/O to the deck and huge pie-shaped backyard that widens dramatically across the rear. Large main-floor laundry/mudroom with garage access. Upstairs, a bright bonus living/media area with hardwood floors offers the flexibility of a 2nd family room, office or potential 5th bedroom. Two generous bedrooms share a Jack & Jill bath, while the 3rd enjoys a private ensuite. The king-sized primary retreat features 2 closets & spa-inspired ensuite with double sinks, deep soaker tub & oversized 2-person glass shower. Prime Credit Valley location close to top neighbourhood amenities, schools, parks, trails, Credit River greenspace, shopping, restaurants, transit & Mount Pleasant GO, with convenient access to major commuter routes. An exceptional combination of 3,287 sq. ft. of space, premium lot, family-friendly layout, location & future income potential! (id:45725)
172 Colborne Avenue
Richmond Hill (Harding), Ontario
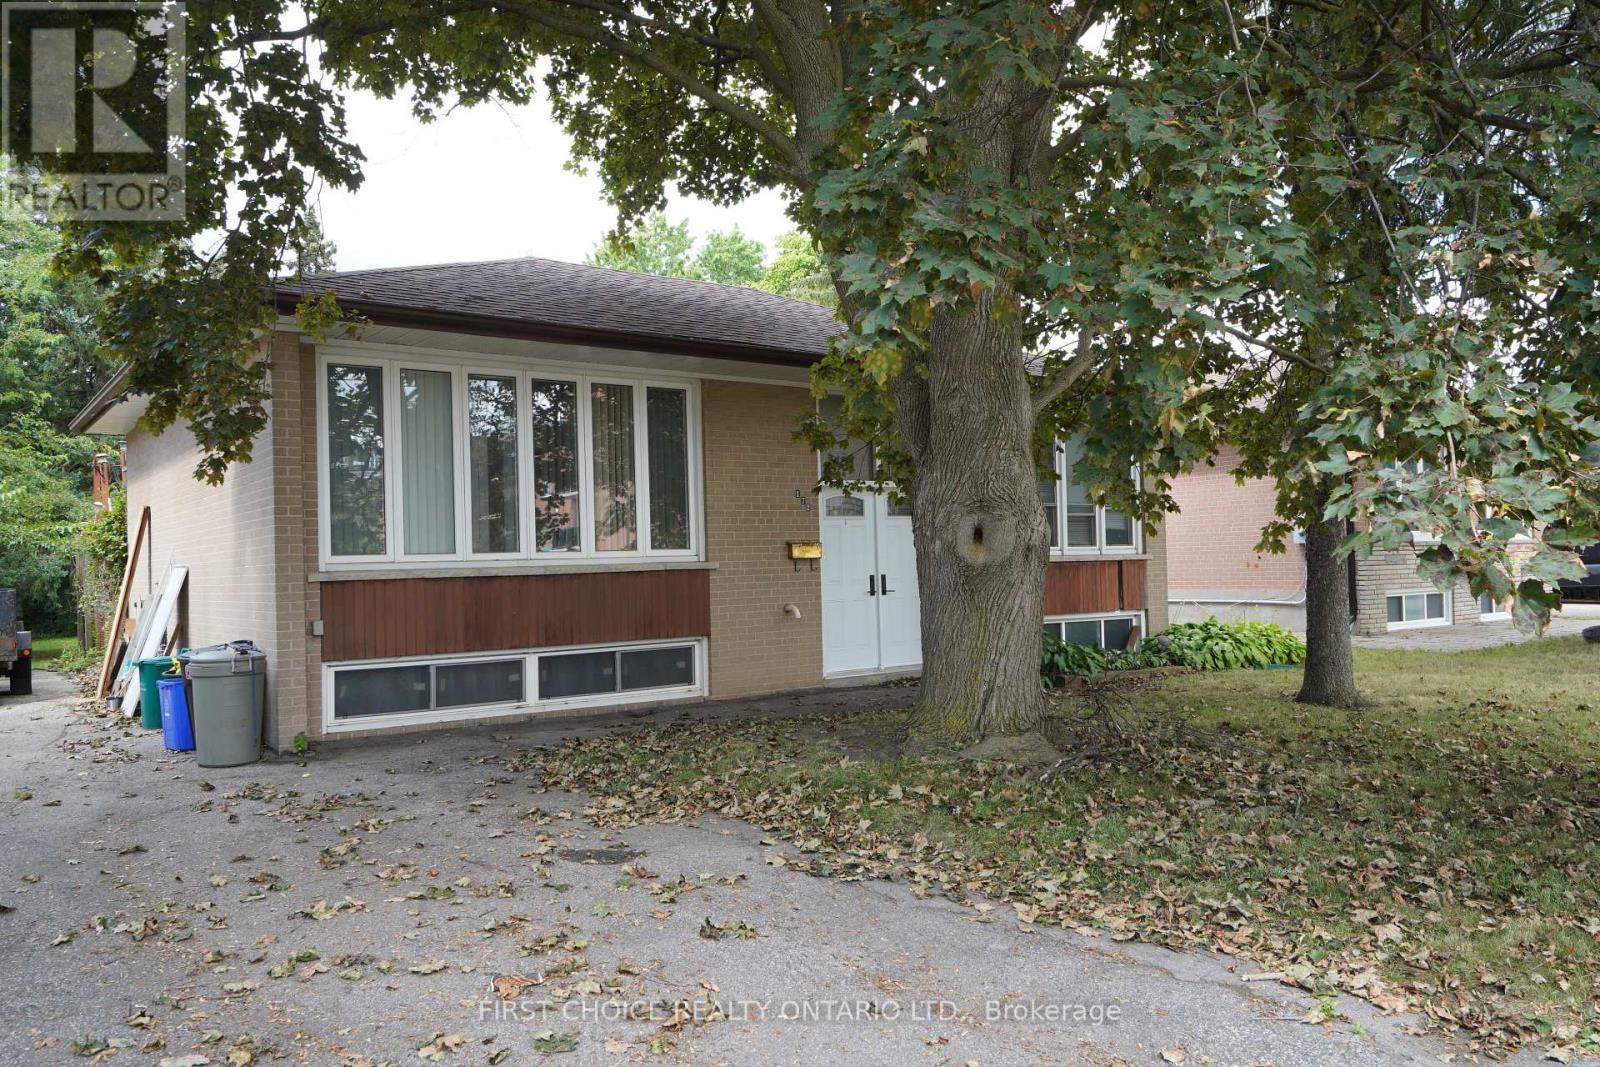
Solid, sturdy brick raised bungalow in the popular Harding area in Richmond Hill. This raised bungalow has a split entry, so converting to a duplex may be feasible (no retrofit status implied or offered) by adding a separation wall and split doors. Upstairs, you will find 3 bedrooms with hardwood floors (original), straight walls, crown molding. The spacious lower (full basement) features multiple above grade windows for ample light. Outside, you will be greeted by a large deck, and a huge yard. Perfect for your garden, or perhaps a custom garage*. The location, close to Major Mackenzie and Bayview, allows easy access to shopping, public transit and the Hwy 400 or 404 routes. (id:45725)
3308 - 575 Bloor Street E
Toronto (North St. James Town), Ontario
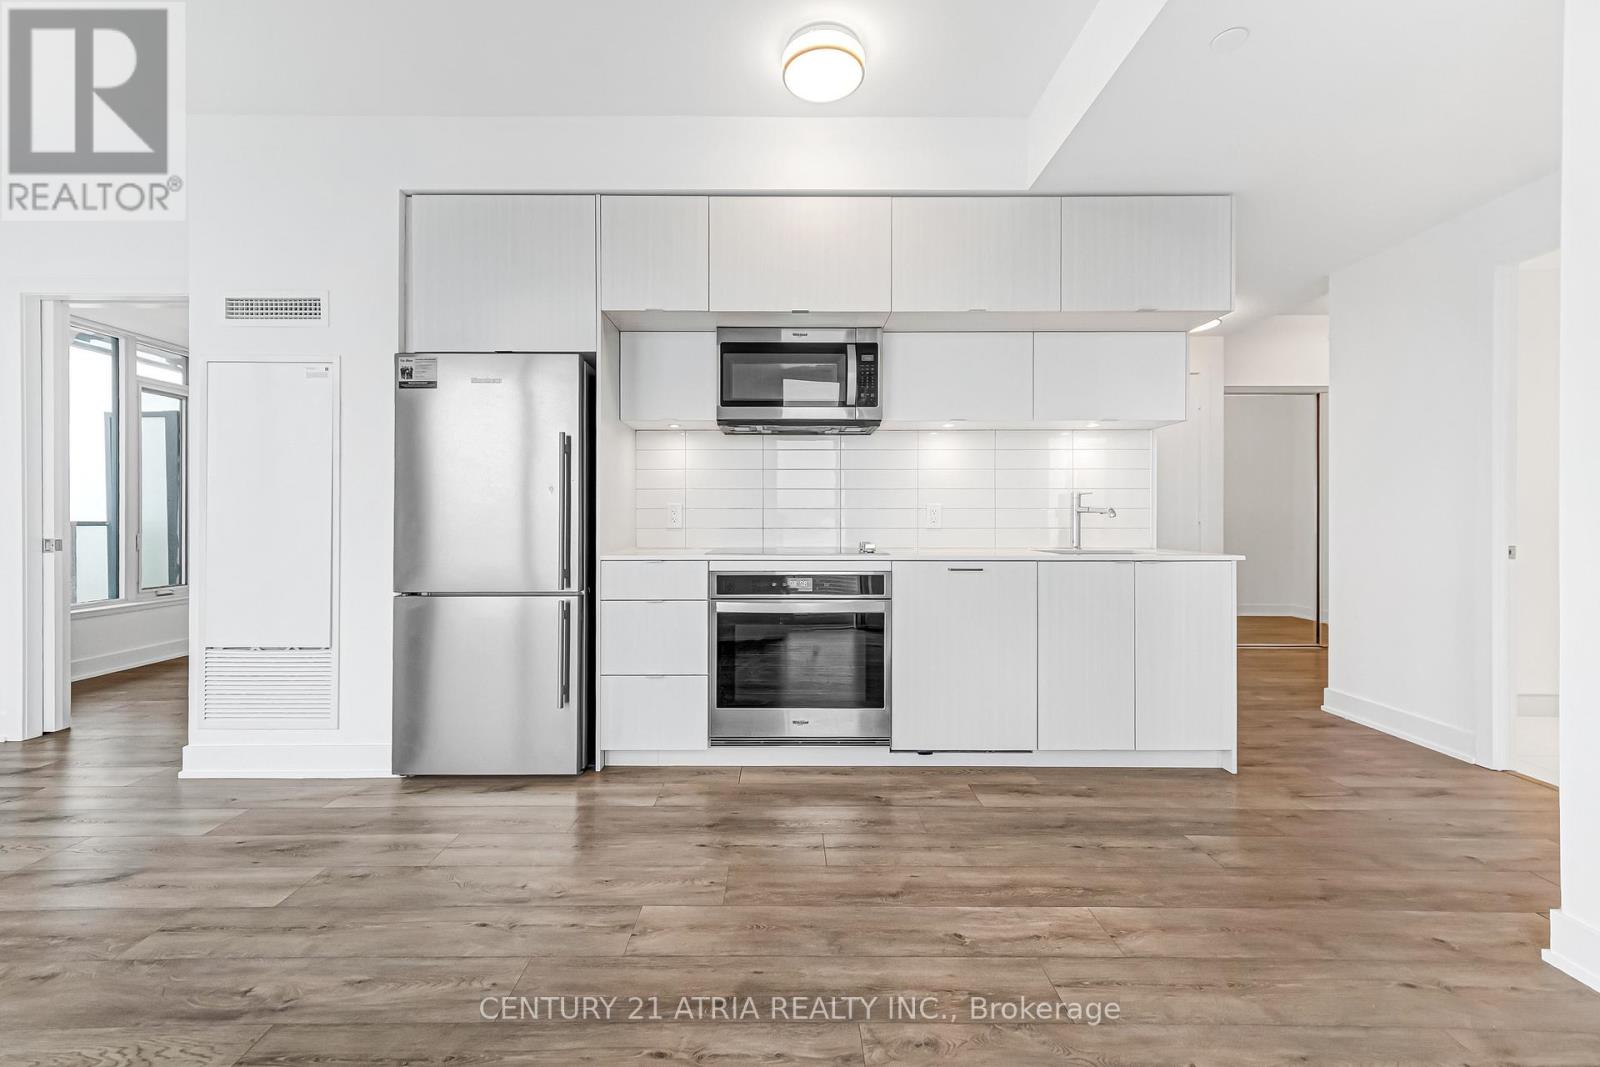
*PARKING & LOCKER Included* Few Minutes Walk To Sherbourne Subway Station And Castle Frank Subway Station. This Luxury 2 Bedroom And 2 Full Bathroom Condo Suite Offers 778 Square Feet Of Open Living Space. Located On The 33rd Floor, Enjoy Your Views From A Spacious And Private Balcony. This Suite Comes Fully Equipped With Energy Efficient 5-Star Modern Appliances, Integrated Dishwasher, Contemporary Soft Close Cabinetry, Ensuite Laundry. (id:45725)
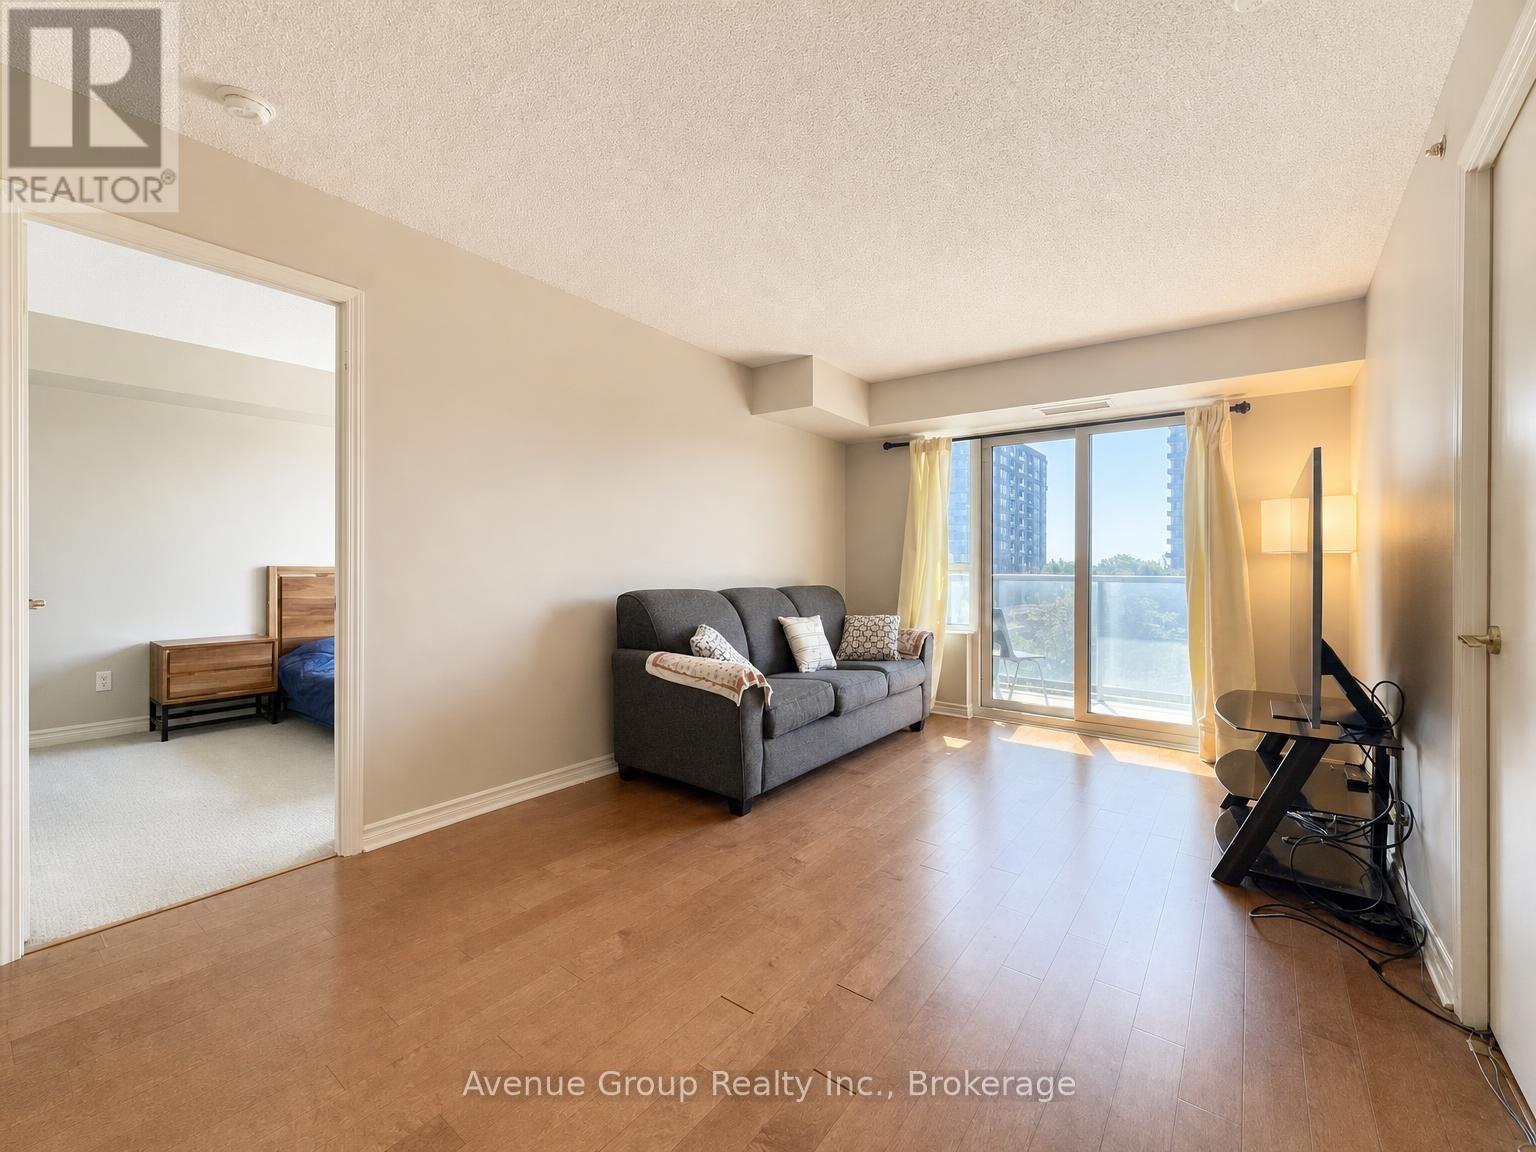
527 - 35 Saranac Boulevard
Toronto (Englemount-Lawrence), Ontario
A true two bedroom plus den with no interior bedrooms! Both bedrooms feature south-facing windows, bringing in natural light throughout the day and offering the privacy and functionality of true bedrooms. The generous den adds real flexibility as a home office, dining space, or guest area, while 2 full bathrooms provide added convenience for families, roommates, or guests. The kitchen features a functional island for extra prep and storage, while the south-facing balcony extends your living space outdoors with open views. Well equipped gym, outdoor rooftop terrace, library, and party room. Tucked away in a quiet, family-friendly neighbourhood yet close to TTC, supermarkets & shops, Yorkdale Mall and Hwy 401. A bright, practical and highly livable layout that's hard to find! (id:45725)
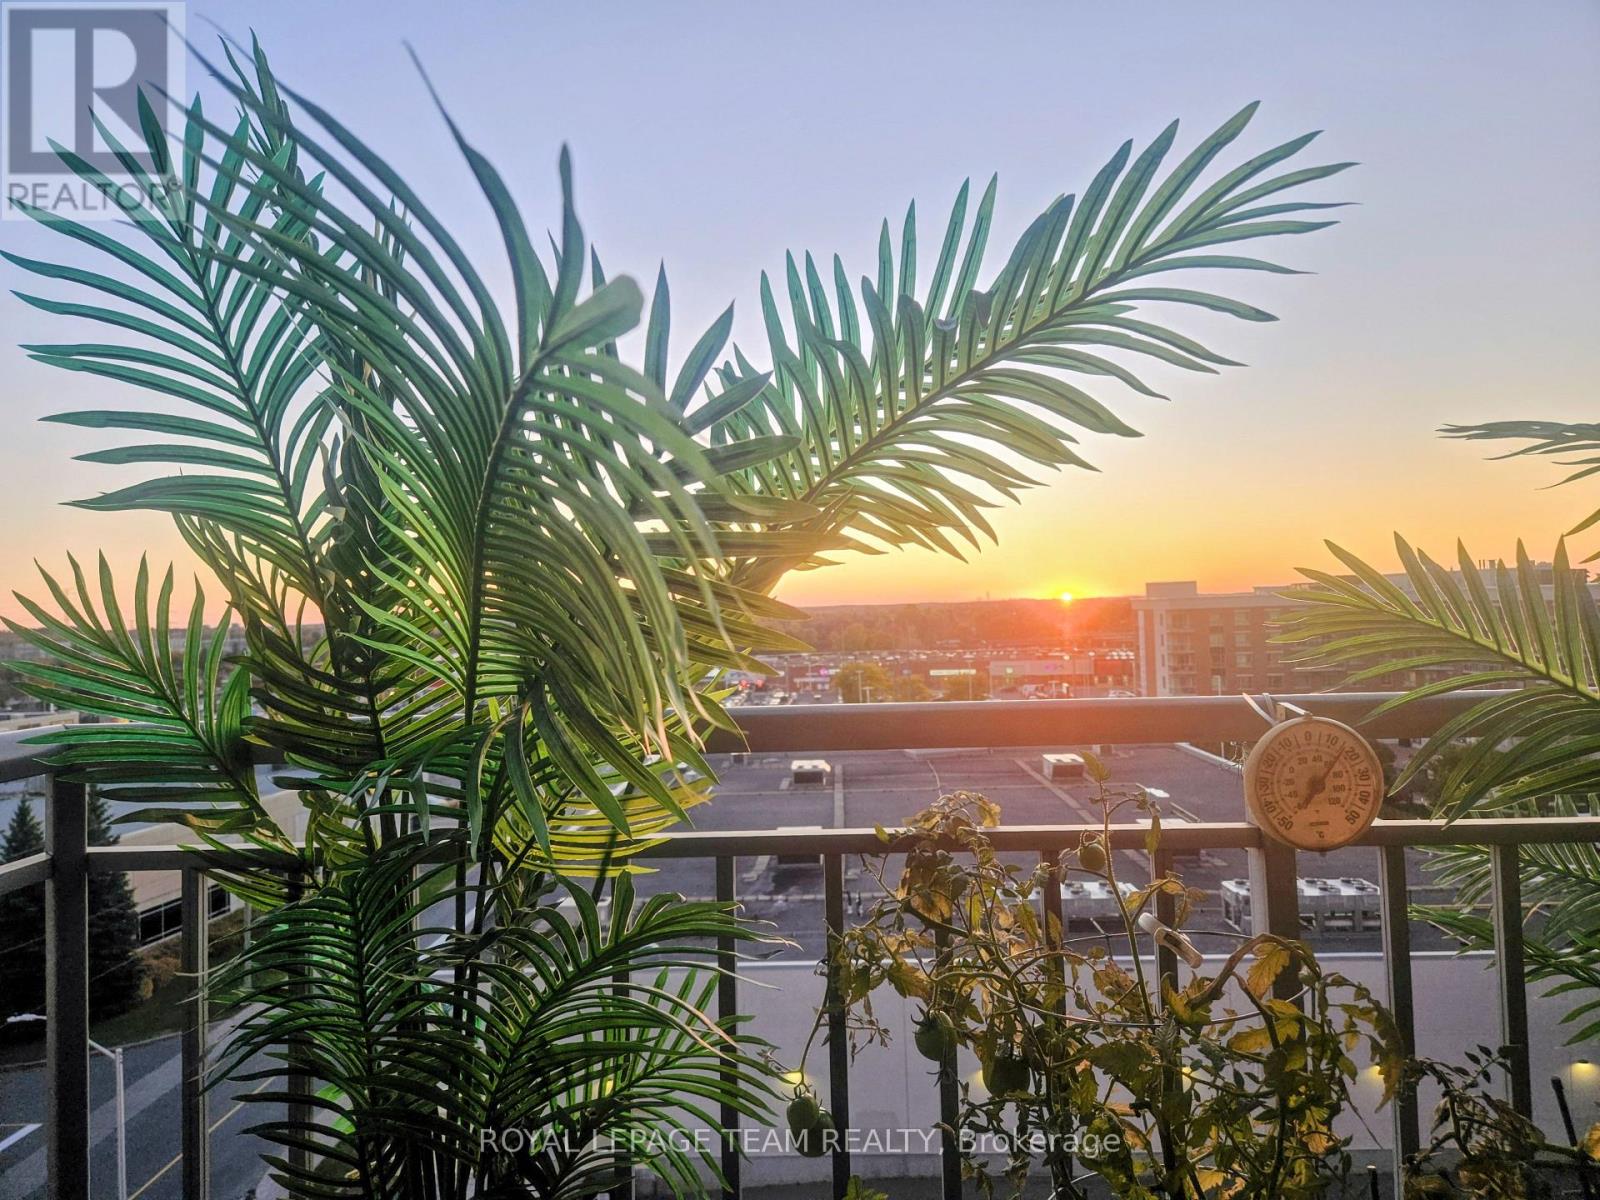
811 - 120 Grant Carman Drive
Ottawa, Ontario
Welcome to The Crystelle, a well-managed and highly desirable condominium offering exceptional lifestyle and convenience. This layout features 2 bedrooms and BONUS DEN, a spacious ensuite with separate shower and large soaker tub and 2nd full bathroom! This bright and spacious Topaz Model (approx. 1130 sq ft) features a functional open-concept layout, carpet free, filled with natural light and stunning west-facing panoramic views-perfect for enjoying beautiful sunsets from your large private deck. Thoughtfully updated and move-in ready, this unit has been freshly repainted throughout with new flooring (2024), re-stained kitchen cupboards (2025), updated dining room lighting (2024), and a newer washer and dryer (December 2025). Enjoy the ease of in-unit laundry and a comfortable living environment year-round with efficient heating and air conditioning. Residents of The Crystelle enjoy an impressive array of amenities, including a first-floor indoor pool, hot tub, sauna, fully equipped gym, and party room, along with a vibrant, social community offering organized activities such as chair yoga, water aerobics, card games, and craft sessions. Friendly neighbours, excellent management, a well-run condo board, and a responsive live-in superintendent all contribute to a welcoming and worry-free lifestyle. The building is meticulously maintained with exceptional cleanliness throughout. Condo fees include heat, water, air conditioning, and building insurance-adding excellent value and predictable monthly costs. This unit also includes underground parking and a storage locker for added convenience. Ideally located, you are just steps to grocery stores, shopping, transit, walking trails, and everyday amenities-making this a perfect option for those seeking a walkable lifestyle with no car required. A fantastic opportunity to enjoy comfort, community, and convenience in one of the area's most sought-after condo buildings. (id:45725)
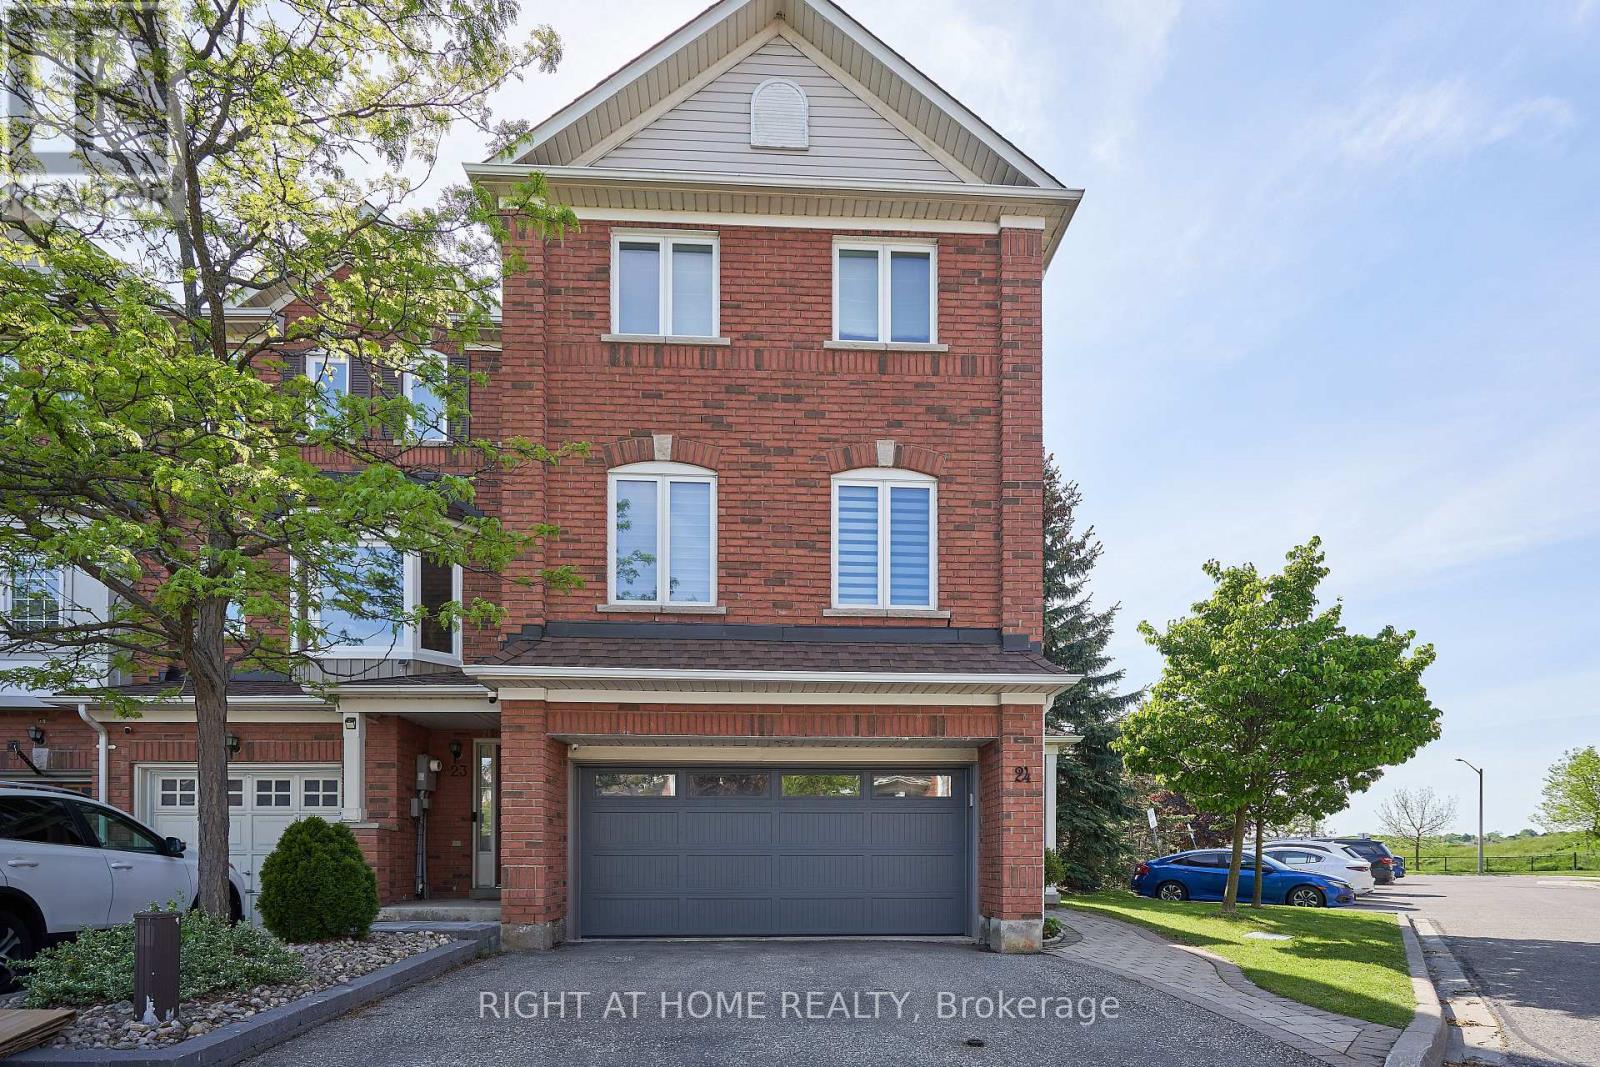
24 - 271 Richvale Drive S
Brampton (Heart Lake East), Ontario
Great Location! Rarely Offered End Unit That Feels like a Semi! This Executive Freehold 1785 Sq Ft Townhome w/True 2 Car Garage, Is Just Minutes West from Hwy 410. at Turnberry Golf Course and Trinity Common Mall. Large Principle Rooms, Gleaming Hardwood Floors and Stairs. Primary Ensuite fully renovated Dble Vanity and Luxury, Walk-in shower. Family Room Is Wired For Home Theatre. Thoughtful upgrades throughout. Large, Fully Fenced Backyard W/Direct Access to private garden oasis. Upgraded Utility Room, Stacked Washer & Dryer, Central Air, Central Vac. Stunning Marble Backsplash and Stone Countertop in Kitchen. S/S Kitchen Appliances (Fridge,Stove,B/I Dishwasher, Microwave Range Hood). Potlights throughout. Wired Security Cameras and Alarm. WORRY FREE MAINTENANCE: Roof (2018), Garage Door, A/C, Furnace, Windows & Patio Door (2019-2025), Exterior Front Door (2025), Tankless Hotwater Heater (2026). All replaced with warranties. Walking distance to schools and shops. Perfect for first time buyers, growing families and professionals. Low Condo Fees: $141/Mth (includes snow removal of main roads + landscaping of public spaces, parkette, garbage pick up). A Must See! (id:45725)
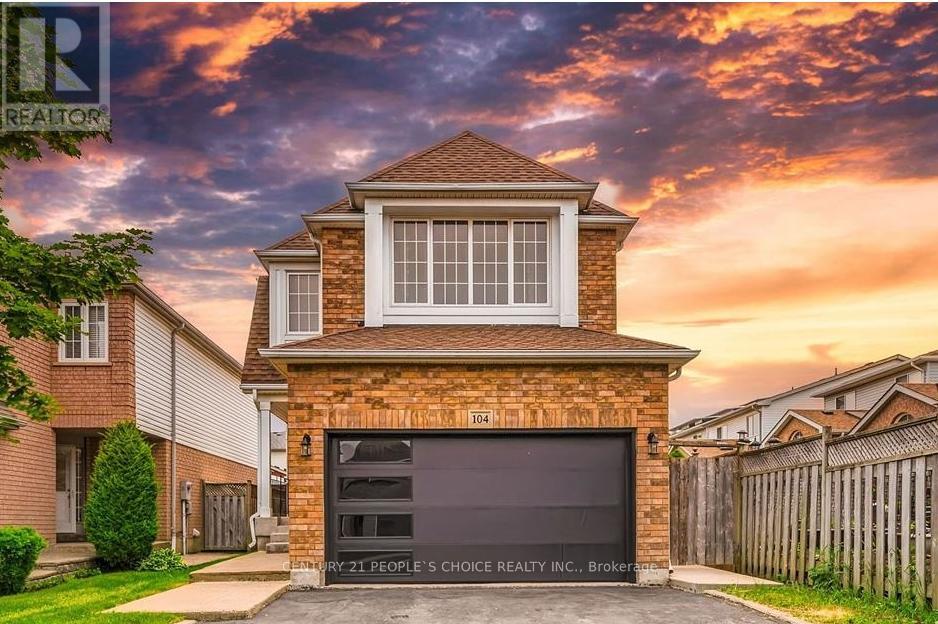
Basement - 104 Larkspur Road
Brampton (Sandringham-Wellington), Ontario
Beautiful 2-Bedroom Basement Apartment for Rent.This spacious and well-maintained 2-bedroom, 1-washroom basement apartment offers exceptional comfort and convenience, featuring a private separate entrance and two dedicated driveway parking spaces. Location Highlights: Situated in a prime central Brampton neighborhood, this home is close to major amenities, public transit, big box stores, and is directly across from a school offering Grades 1 through 12making it a perfect fit for families. Key Features: Two generous bedrooms with ample closet space, Bright and spacious living and dining area, Private, fully equipped kitchen, Modern 3-piece washroom, Cold storage room for additional space, Private laundry (no sharing with upper level), Detached home with a large lot for added privacy, Ideal for a small family or extended family living. This basement unit perfectly combines comfort, privacy, and a convenient location-all within one of Brampton's most desirable communities. (id:45725)
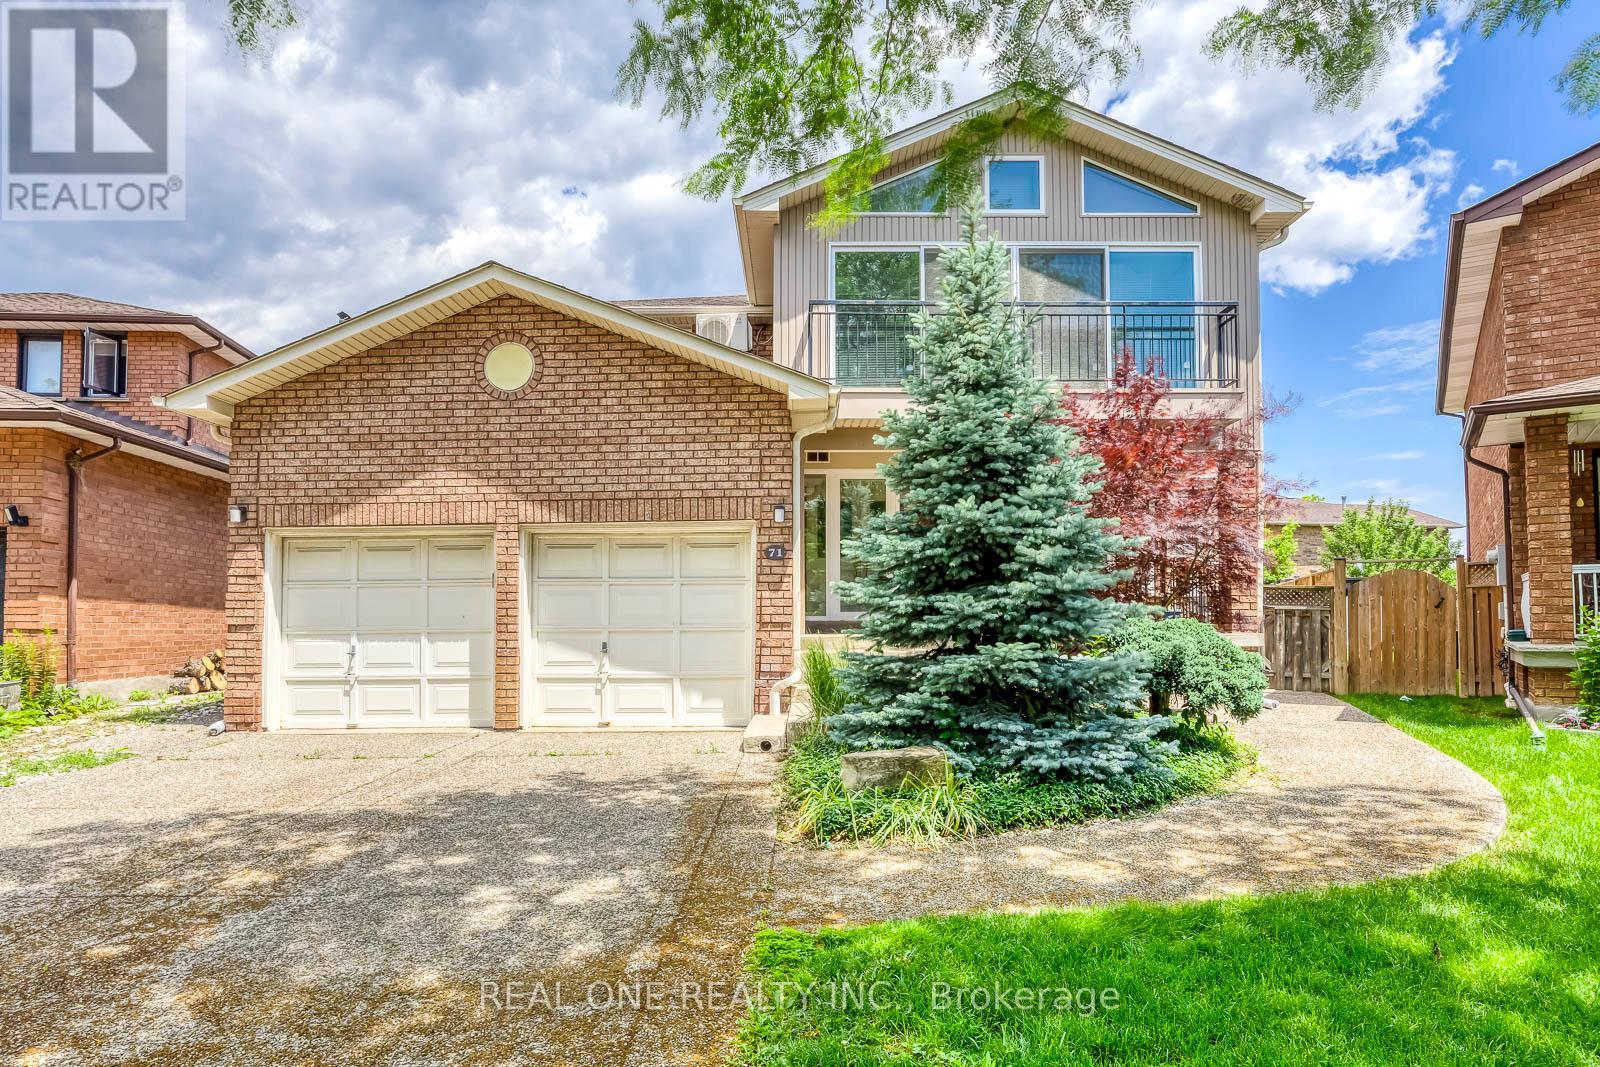
71 Stock Avenue
Toronto (Islington-City Centre West), Ontario
Exceptional customer designed house with 4459 sqft above ground space (plus 2250 sqft finished basement), 4+2 Bedrooms, 2 Kitchens, 7 washrooms and 2+6 parking spots, ideally situated at the end of a quiet, child-friendly cul-de-sac oversized lot with impressive 148-foot depth in the highly sought-after community. Boasting a coveted 23-foot-high GREAT room (about 370 sqft, heated floor) filled with ample natural sunlight throughout the day and features elegant heated ceramic floor. The huge main floor living/dining combined room can also be used as an ensuite bedroom with large walk-in closet if needed. The dual-kitchens configuration provides homeowner with more culinary options. Double furnace and A/C system providing comfortable HAVC conditions. The large sunroom with Juliette balcony and individual A/C unit upstairs gives you more options to use of it. Finished basement with separate entrance (2250 sqft) and has two bedrooms, two washrooms, large living room, workshop room, large cold cellar, storage rooms as well as a huge crawl space for extra storage. The charming curb appeal is highlighted by a beautifully landscaped front garden, long driveway can be parked with 6 cars and welcoming front entry. Step into your own private backyard oasis - a secluded retreat designed for both relaxation and entertaining, and abundance of green space for family gatherings, outdoor play, and summer enjoyment. Very convenient location closes to public transits such as Kipling Subway Station, Highways, fine food restaurants, shopping malls, COSTCO, IKEA, schools and much more. This home is a rare find one that must be experienced in person. Windows (2007), fibre glass shingle (2021). The house also has a GENERAC gas generator installed as a back up electric power supply source in case of city power shut down. The stair lift in ground floor and wheel chair lift in the garage can be removed if buyer requires. (id:45725)
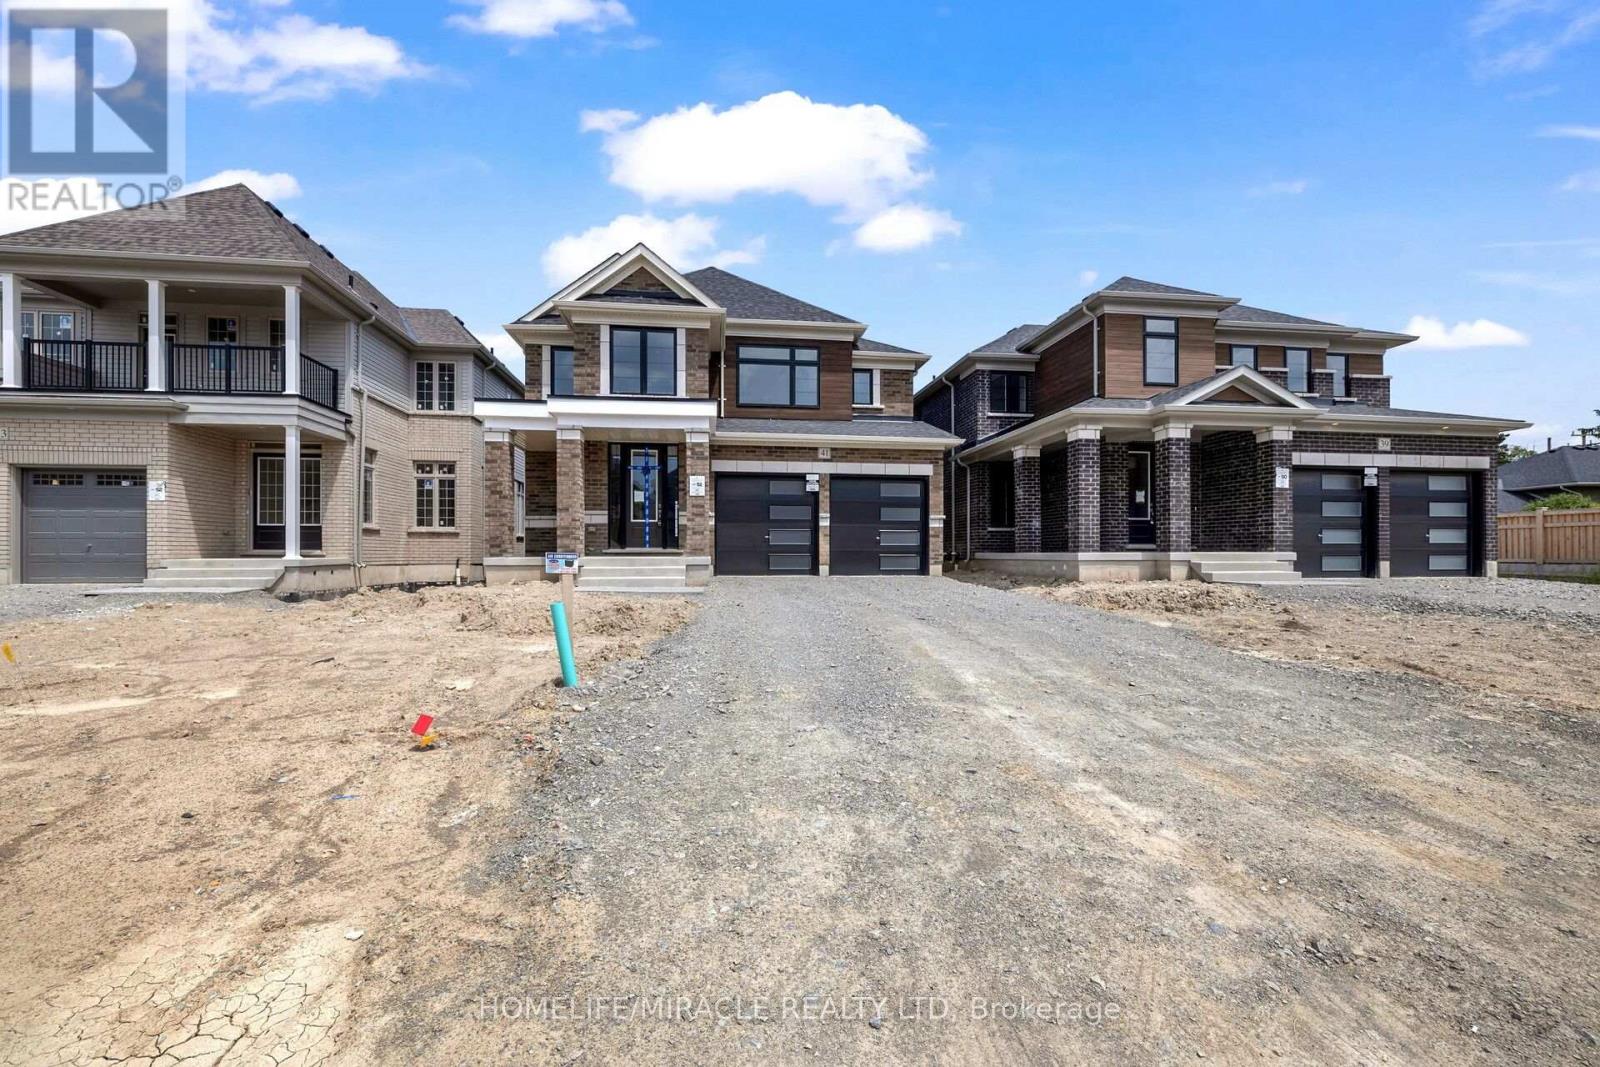
41 Sandhill Crescent
Adjala-Tosorontio (Colgan), Ontario
Welcome TO this beautiful upgraded home with NO HOUSE @ BACK ! This Gorgeous 1 year New Detached Move-In Ready Home has a great layout, open concept with great room, dining area filled with an abundance of natural light. A Perfect Place for a Family. Kitchen W/Island & QUARTZ COUNTERTOPS. Sun-Filled Primary Bedroom W/5 PC Ensuite and his & her Walk-In Closets. 3additional Generous Sized Bedrooms serviced. 2nd bedroom has attached 3pc washroom. 3rd & 4th Bedroom comes with a Jack/Jill 3PC washroom! (id:45725)
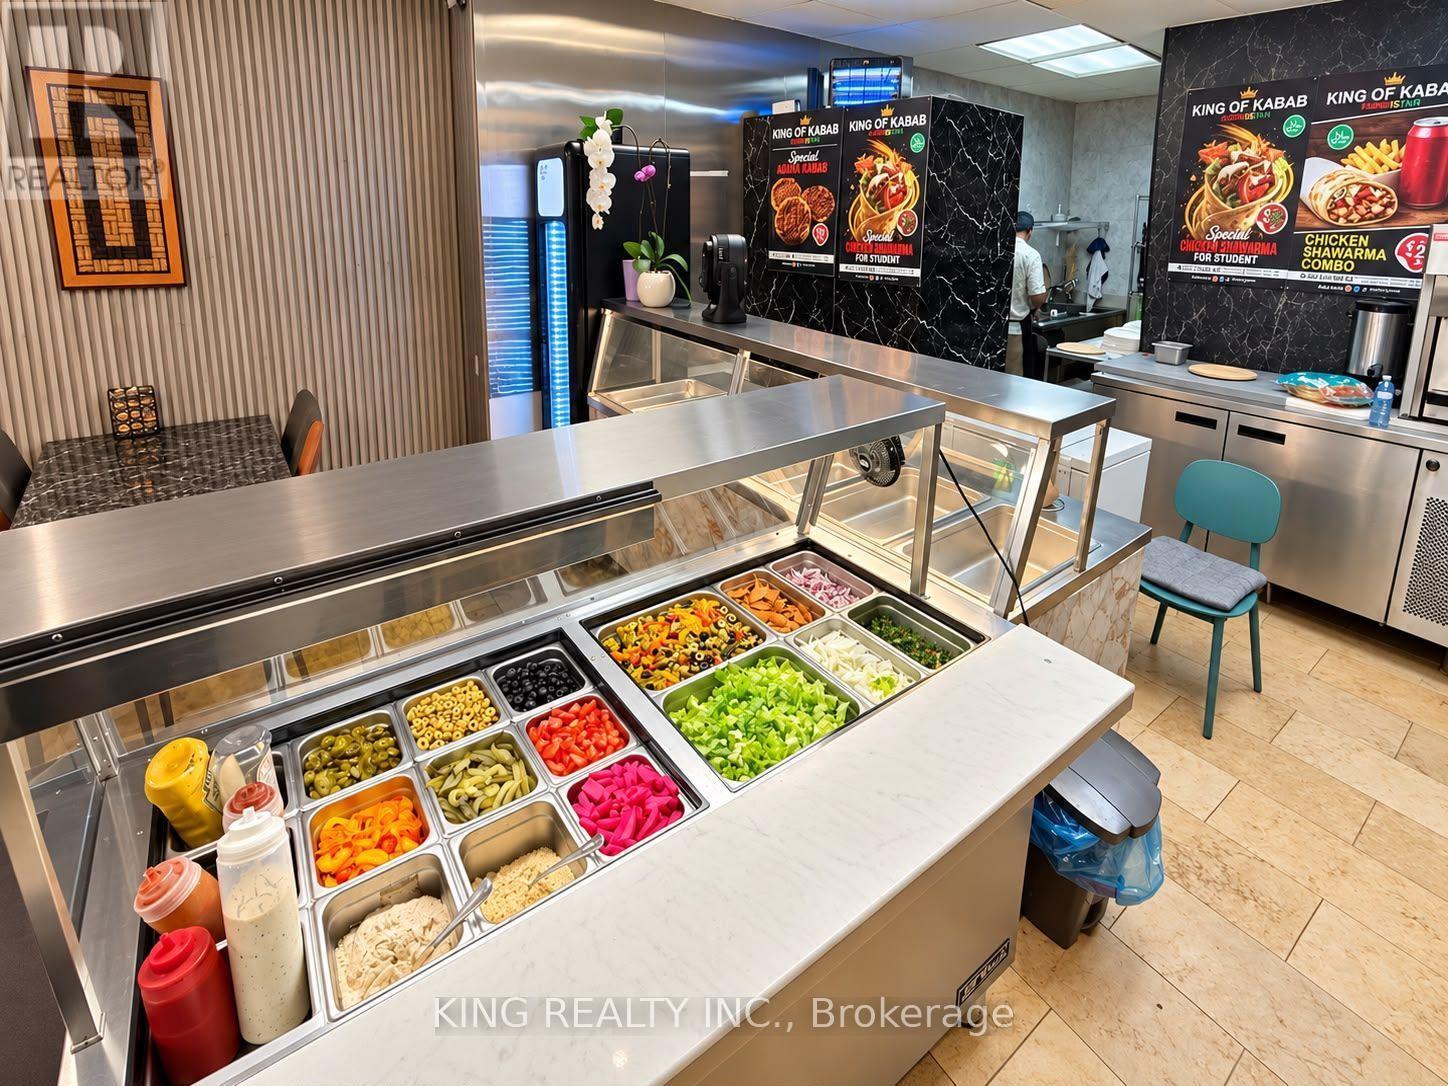
1272 Danforth Avenue
Toronto (Danforth), Ontario
LOW RENT RESTAURANT OPPORTUNITY ON DANFORTH! Excellent opportunity to own a fully equipped, turn-key restaurant at 1272 Danforth Ave in a busy and established Toronto dining corridor. Attractive lease with Base Rent of only $ $3800/month + TMI of $925/month. The premises feature a well-designed dining area, commercial kitchen with hood, stainless-steel equipment, prep/service counters, walk-in cooler, storage space and basement area. Located directly on Danforth Avenue, surrounded by restaurants, cafés, bars and neighbourhood businesses, including popular establishments within steps of the property. The Danforth is a vibrant mixed residential and commercial corridor known for its strong restaurant culture, pedestrian activity and diverse customer base. Excellent TTC accessibility with Line 2 Bloor-Danforth subway service nearby, providing convenient east-west access across Toronto. Great opportunity for an owner-operator looking for an established restaurant location with exceptionally affordable rent for the Danforth. Suitable for a variety of food concepts, subject to landlord approval and applicable licensing. Do not go direct or speak with employees. (id:45725)
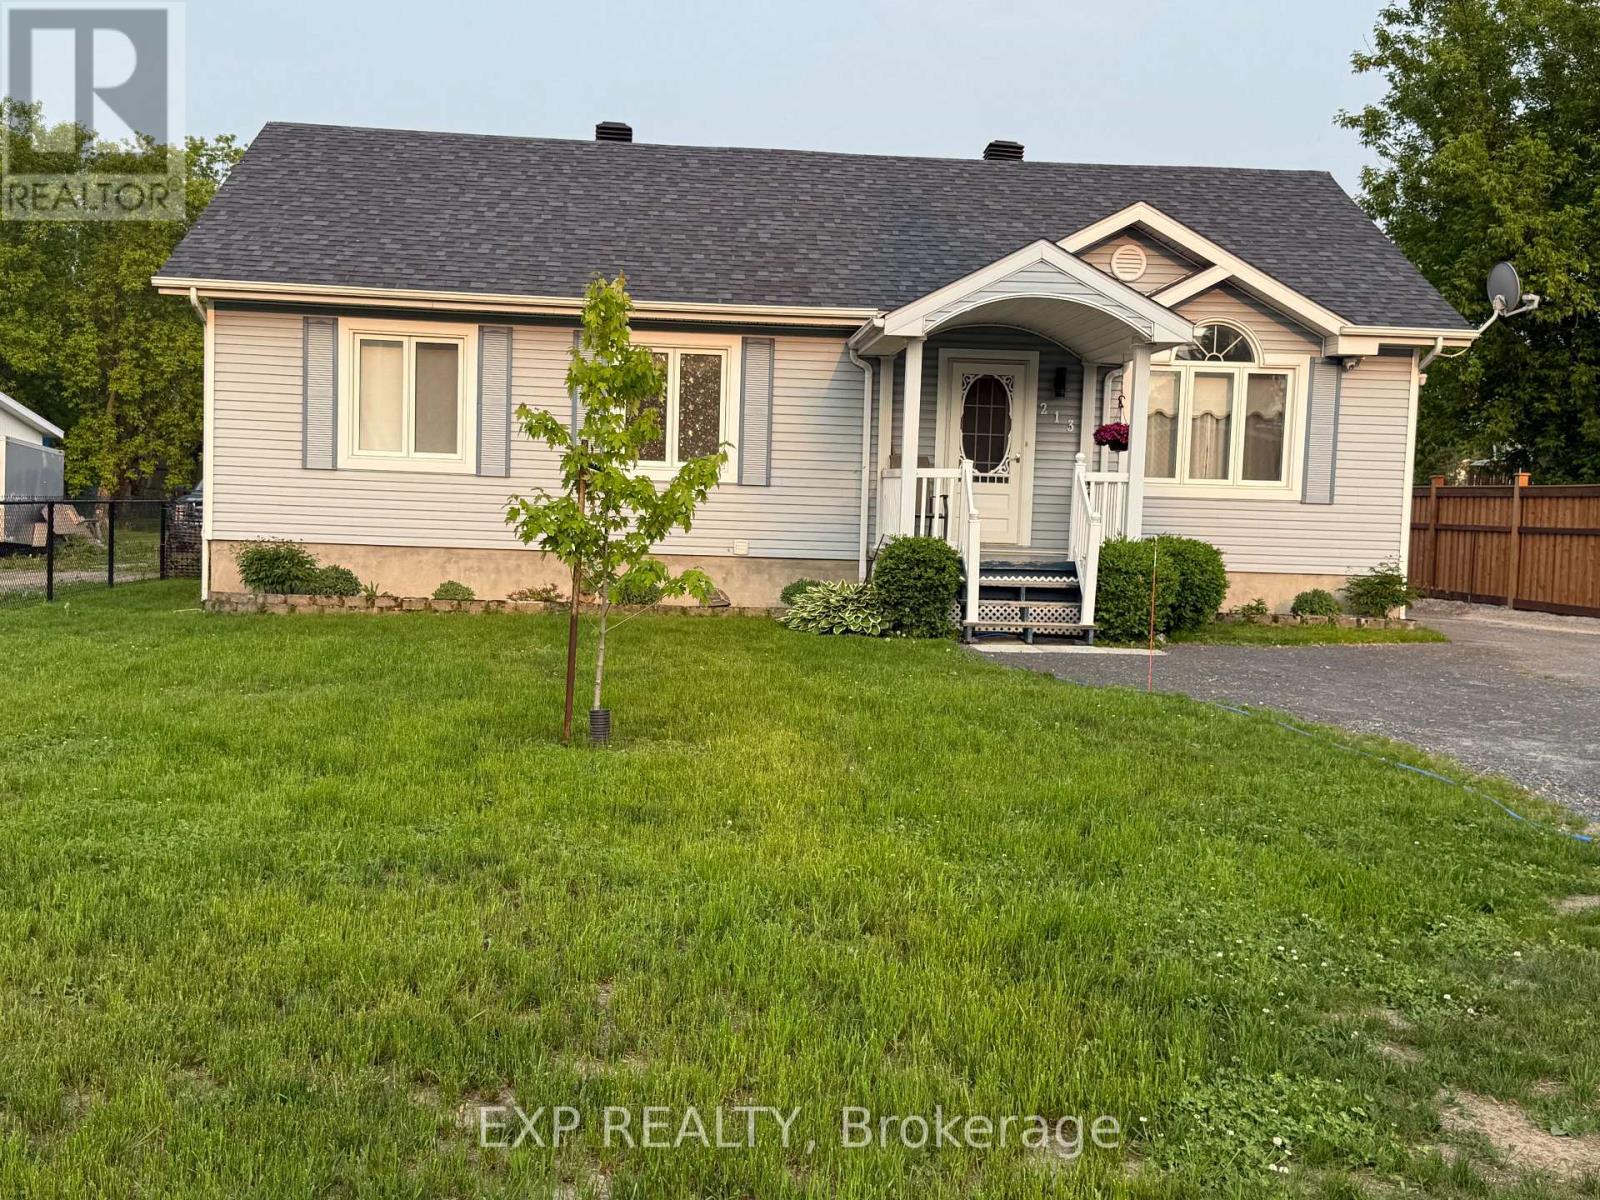
213 Longueuil Street
Champlain, Ontario
This beautiful bungalow is an absolute must-see! Offering the perfect blend of comfort and functionality, this charming home features an open-concept layout with a bright living room, spacious eat-in kitchen, and inviting family room. The main level also includes three generously sized bedrooms and a well-appointed 4-piece bathroom complete with a separate shower and relaxing soaker tub. The lower level provides an abundance of space with endless possibilities, whether you're dreaming of a home theatre, games room, fitness area, or the ultimate entertainment retreat. A second full 3-piece bathroom with shower adds even more convenience. What truly sets this property apart is the incredible backyard oasis. With over $225,000 invested in outdoor improvements, you'll enjoy a stunning in-ground pool featuring illuminated waterfalls, a large patio area ideal for soaking up the sun, and plenty of space for entertaining family and friends throughout the summer. The impressive 55 ft x 12 ft pool house (rich brown siding and faux brick to be done in the weeks to come) has been thoughtfully designed with a shaded sitting area, dedicated BBQ space, and room to create the outdoor bar of your dreams. Whether you're hosting gatherings or simply enjoying a peaceful evening at home, this backyard offers resort-style living right in your own backyard. Perhaps, a Bed & Breakfast !! Don't miss your opportunity to make this exceptional property your personal paradise. (id:45725)
139 Brierdale Drive
Kitchener, Ontario
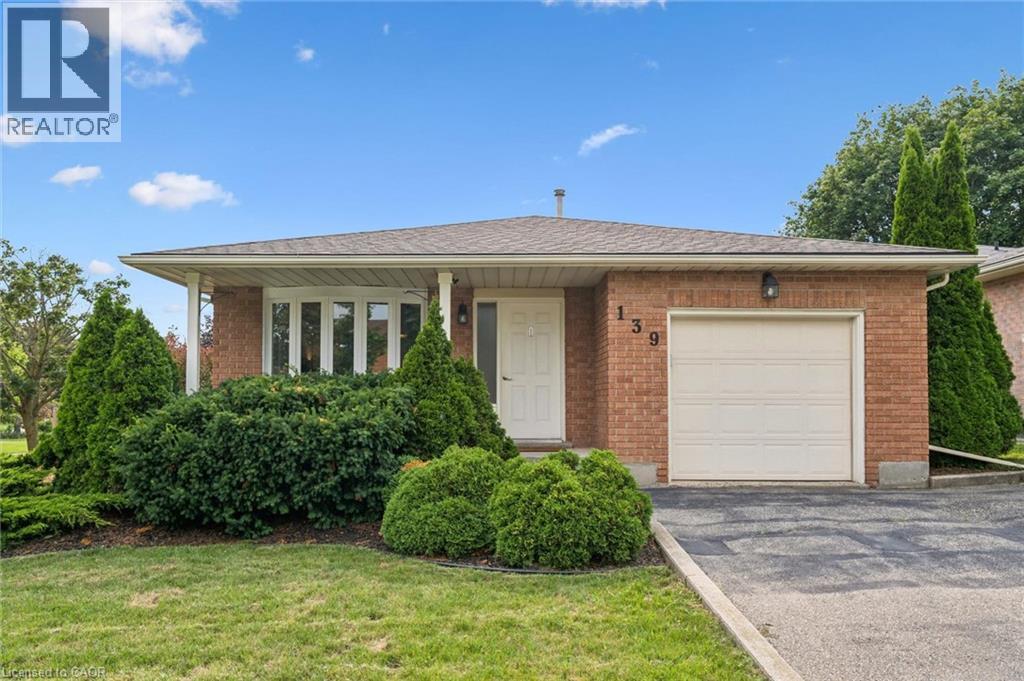
Beautiful curb appeal and a spacious lot set the stage for this impeccably maintained 4-bedroom backsplit in one of Kitchener’s most desirable neighbourhoods. The main level offers an inviting eat-in kitchen with ample cabinetry, along with a formal dining room and bright living room featuring an abundance of natural light. The upper level includes three well-sized bedrooms and a 4-piece bathroom, while the lower level offers a fourth bedroom, an additional 4-piece bathroom, and a comfortable family room complete with a gas fireplace. Outside, the fully fenced backyard provides plenty of space for children, pets, entertaining, and enjoying summer days. A wonderful opportunity to own a beautifully cared-for family home in an exceptional neighbourhood! (id:45725)
3 - 15393 Airport Road
Caledon (Caledon East), Ontario
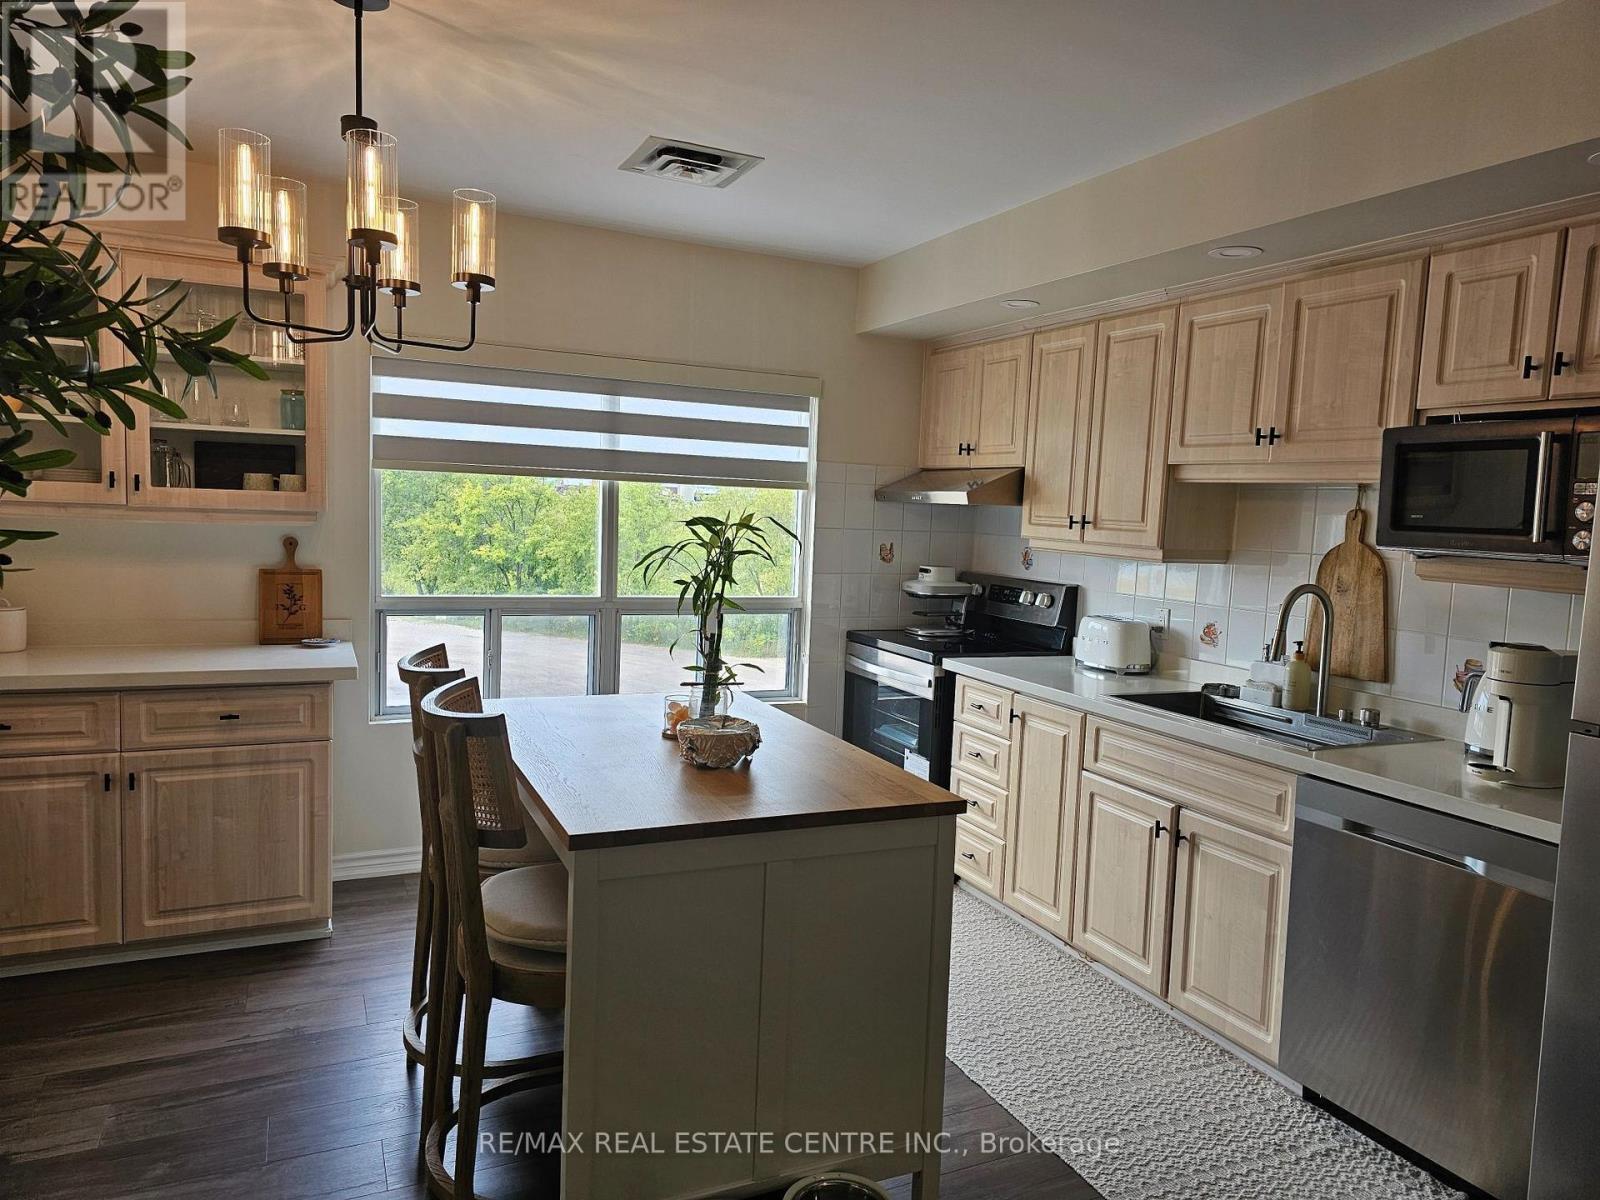
Welcome to 15393 Airport Rd in the charming town of Caledon East! Beautiful, bright and spacious 3-bedroom, 1-bathroom apartment in great & move-in ready condition, featuring several recent renovations and numerous updates over the past few years. This lovely apartment offers comfortable living in a quiet and convenient location, close to all amenities. The updated large eat-in kitchen features plenty of cupboards space a new quartz countertop, new stainless steel sink, ceramic backsplash & All new Stainless Steel Appliances & Laminate floors, providing a fresh and modern look. The spacious family room offers plenty of room for comfortable everyday living and entertaining. The apartment features: newer laminate flooring throughout, large windows that brings in plenty of natural light, blinds & curtains on All windows, Updated light fixtures and excellent closet space. The foyer includes a convenient walk-in closet, along with a separate hallway linen closet for additional storage. Each bedroom offers a large floor-to-ceiling closet & Large windows for plenty of natural light. The updated 3-piece bathroom features a glass walk-in shower, new vanity & ceramic floor. Enjoy the convenience of 2 assigned outdoor parking spaces. This is a nice and quiet apartment in a desirable and convenient Caledon East location, close to shops, restaurants, schools, parks, and other amenities. A bright, spacious and well-maintained apartment offering comfortable living in the heart of Caledon East. Don't miss the opportunity to make this wonderful apartment your new home! Available Oct 1st, Tenant Pays Utilities, Water is Included, No Rental Items, Apartment has it's own meters. Great space for a Family or mature couple. Apartment is located on second floor of a small building. (id:45725)
24 Northland Court
Oro-Medonte, Ontario
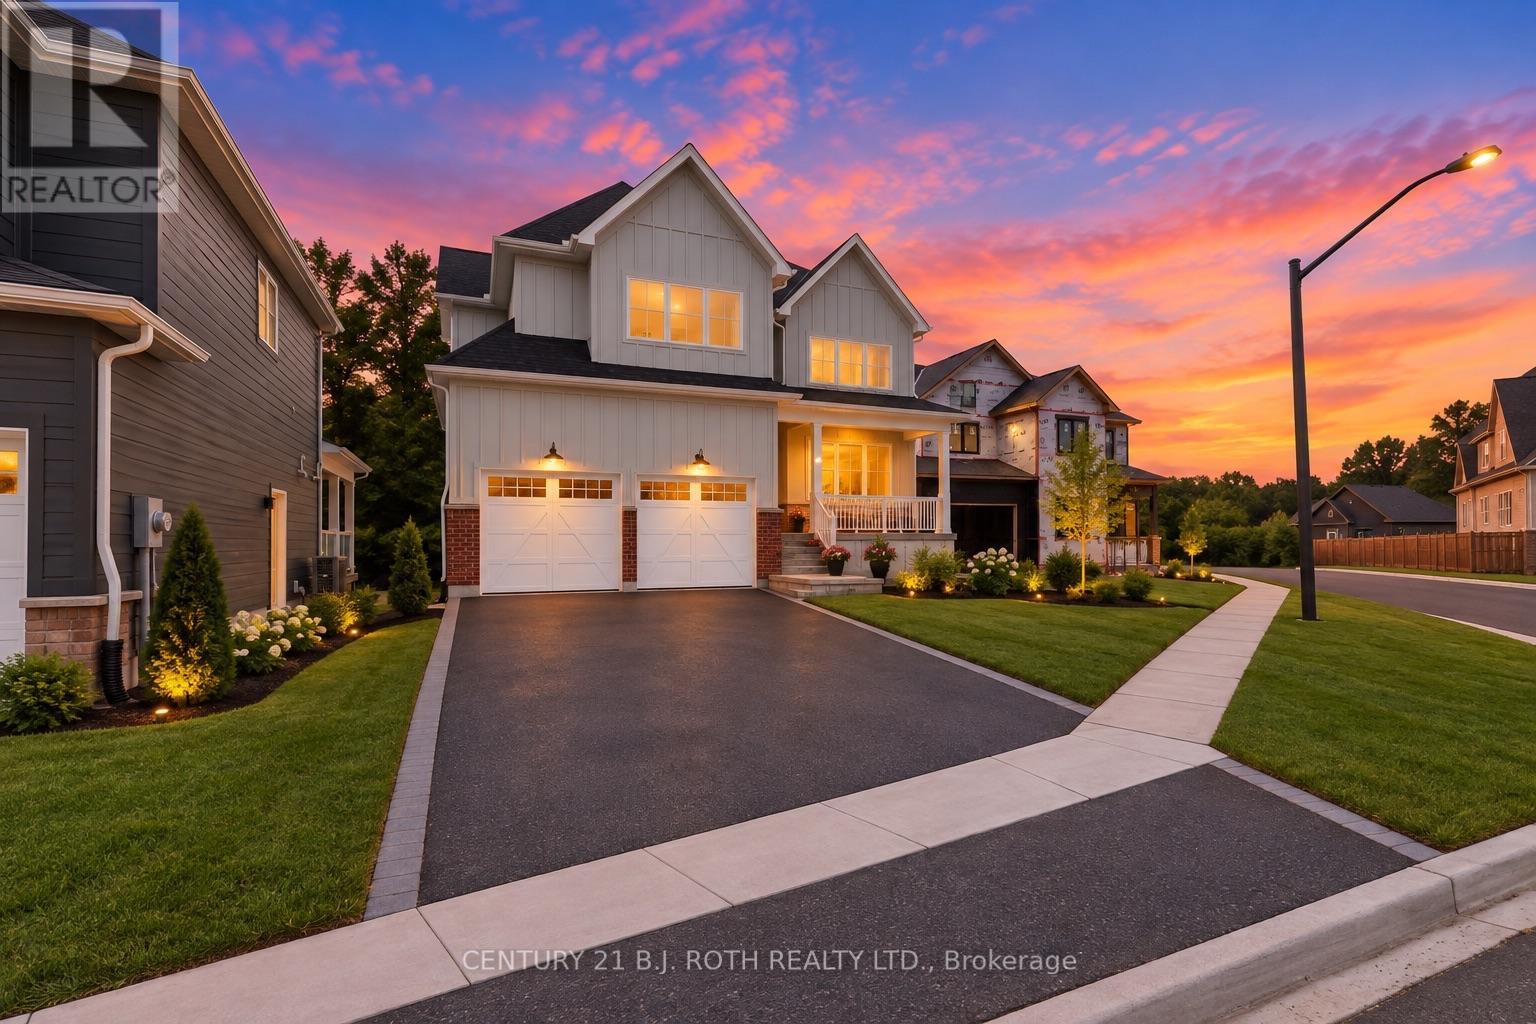
Welcome to 24 Northland Court, an exceptional two-storey home nestled on a quiet court in the highly sought-after Craighurst Crossing community of Oro-Medonte. Beautifully designed with timeless finishes and thoughtful details throughout, this home offers the perfect blend of modern luxury and everyday comfort.Featuring 3 spacious bedrooms plus a large main-floor office, this home provides the ideal layout for growing families, professionals working from home, or those who love to entertain. The heart of the home is the stunning open-concept living space, where soaring cathedral ceilings span the kitchen, dining area, and great room, creating a bright, airy atmosphere filled with natural light. The chef-inspired kitchen flows seamlessly into the dining and living areas, making it the perfect space for gatherings both large and small.Step outside to the expansive covered deck, an ideal setting for outdoor dining, relaxing, or entertaining while enjoying the peaceful surroundings. The walk-out basement offers incredible potential for additional living space, a recreation room, home gym, or in-law suite, with direct access to the backyard.Located just minutes from Horseshoe Valley Resort, Copeland Forest, golf courses, skiing, hiking, cycling, and the amenities of Barrie and Orillia, this exceptional property offers the best of refined country living with convenient access to everything you need.Discover the lifestyle you've been waiting for at 24 Northland Court-where elegant design, functional living spaces, and an outstanding location come together in one remarkable home (id:45725)
250 Cedar Street Unit# 1
Simcoe, Ontario
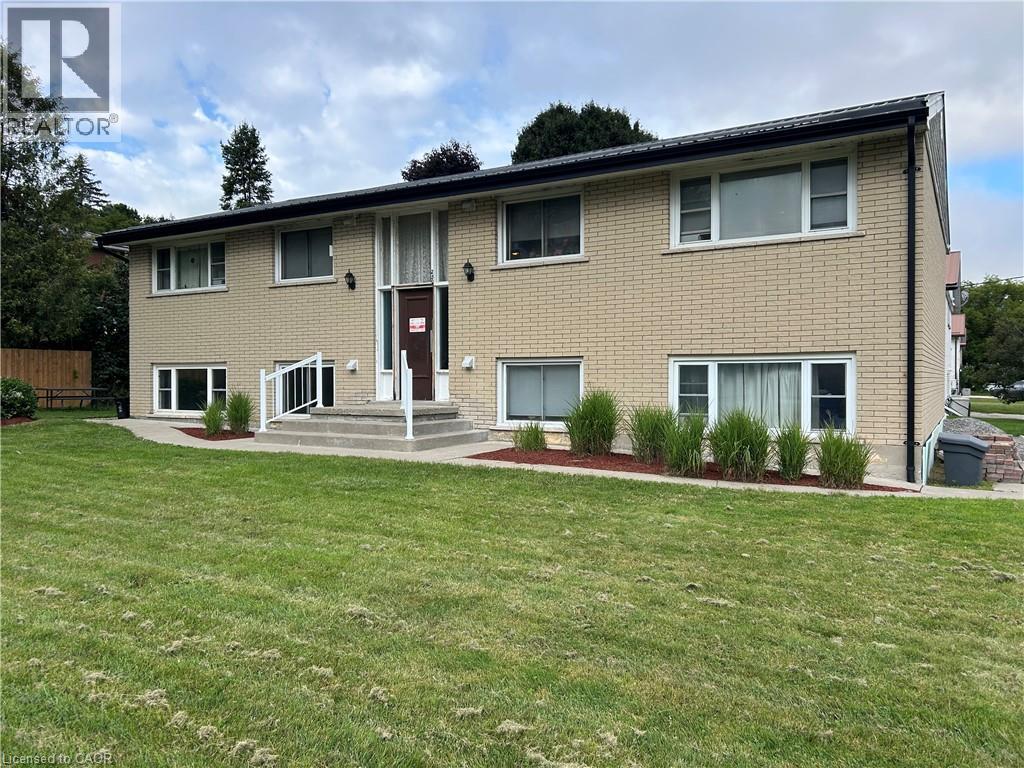
Clean and well-maintained two-bedroom, one-bathroom lower-level unit located in a well-kept fourplex in Simcoe. This approximately 700 sq. ft. apartment offers comfortable living space, laundry facilities available in the building, and one parking space. Conveniently located within walking distance to local amenities, making everyday errands and activities easily accessible. (id:45725)
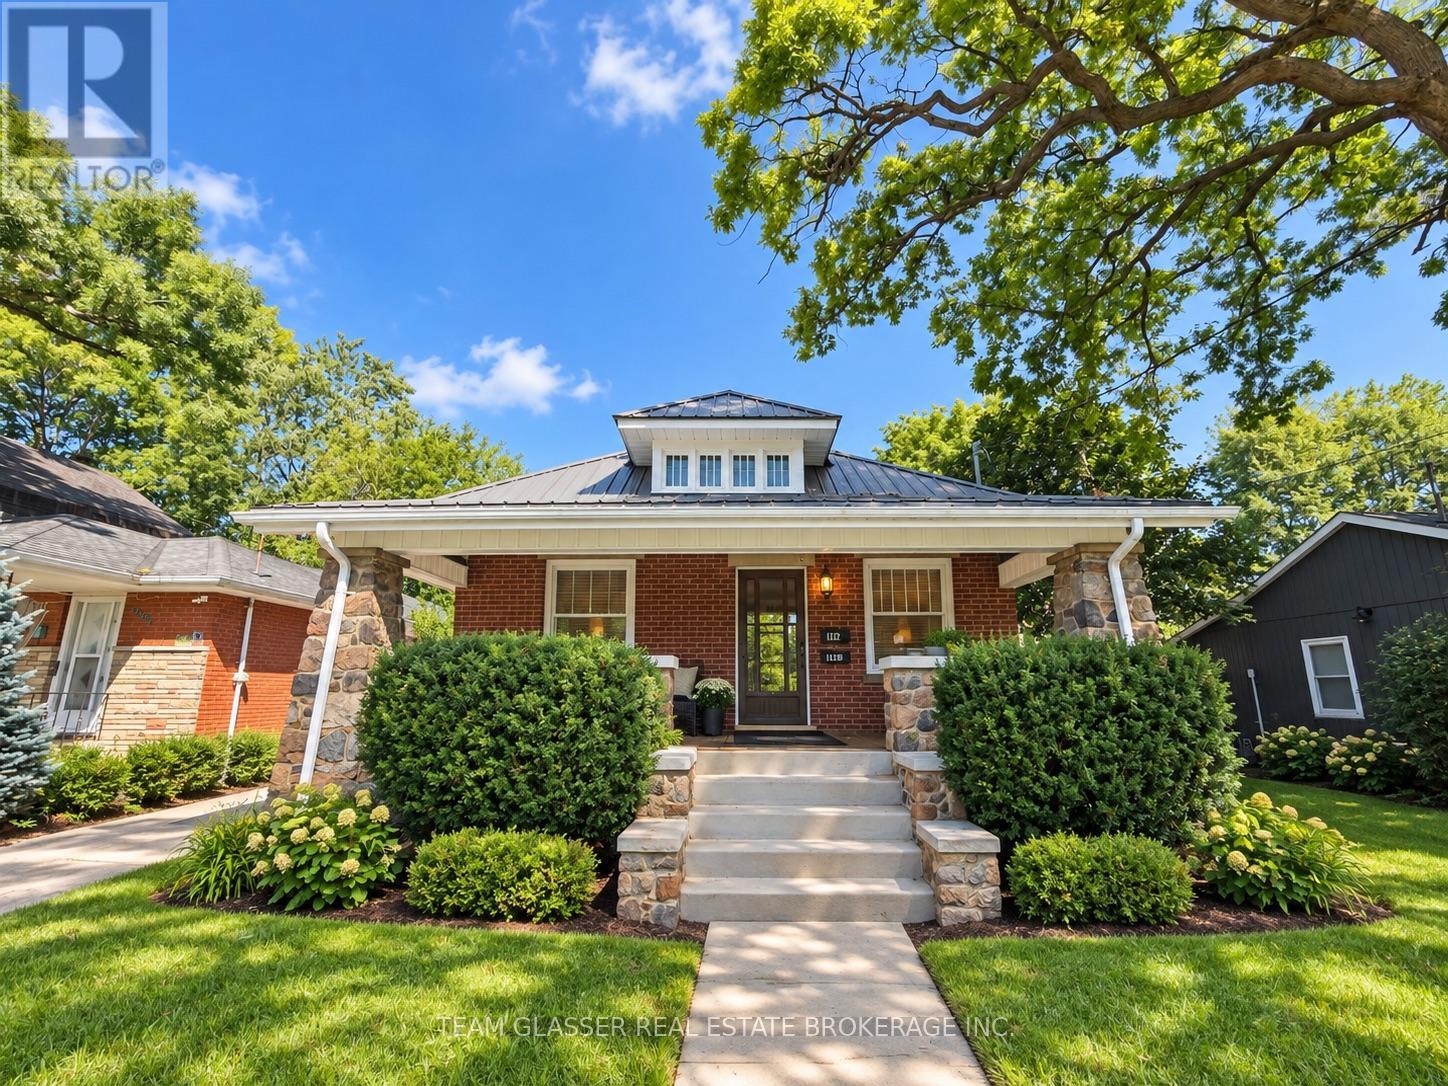
Upper - 884 Trafalgar Street
London East (East L), Ontario
Welcome to the upper unit at 884 Trafalgar Street! This bright and inviting 2-bedroom, 1-bathroom unit offers a comfortable and functional layout with plenty of natural light throughout. Featuring a spacious living area, practical kitchen, two well-sized bedrooms, and a full bathroom, this unit is ideal for a professional couple, small family, or roommates. Conveniently located close to shopping, public transit, restaurants, parks, and everyday amenities, with easy access to downtown London and surrounding areas. A great opportunity to enjoy comfortable living in a central and convenient location (id:45725)
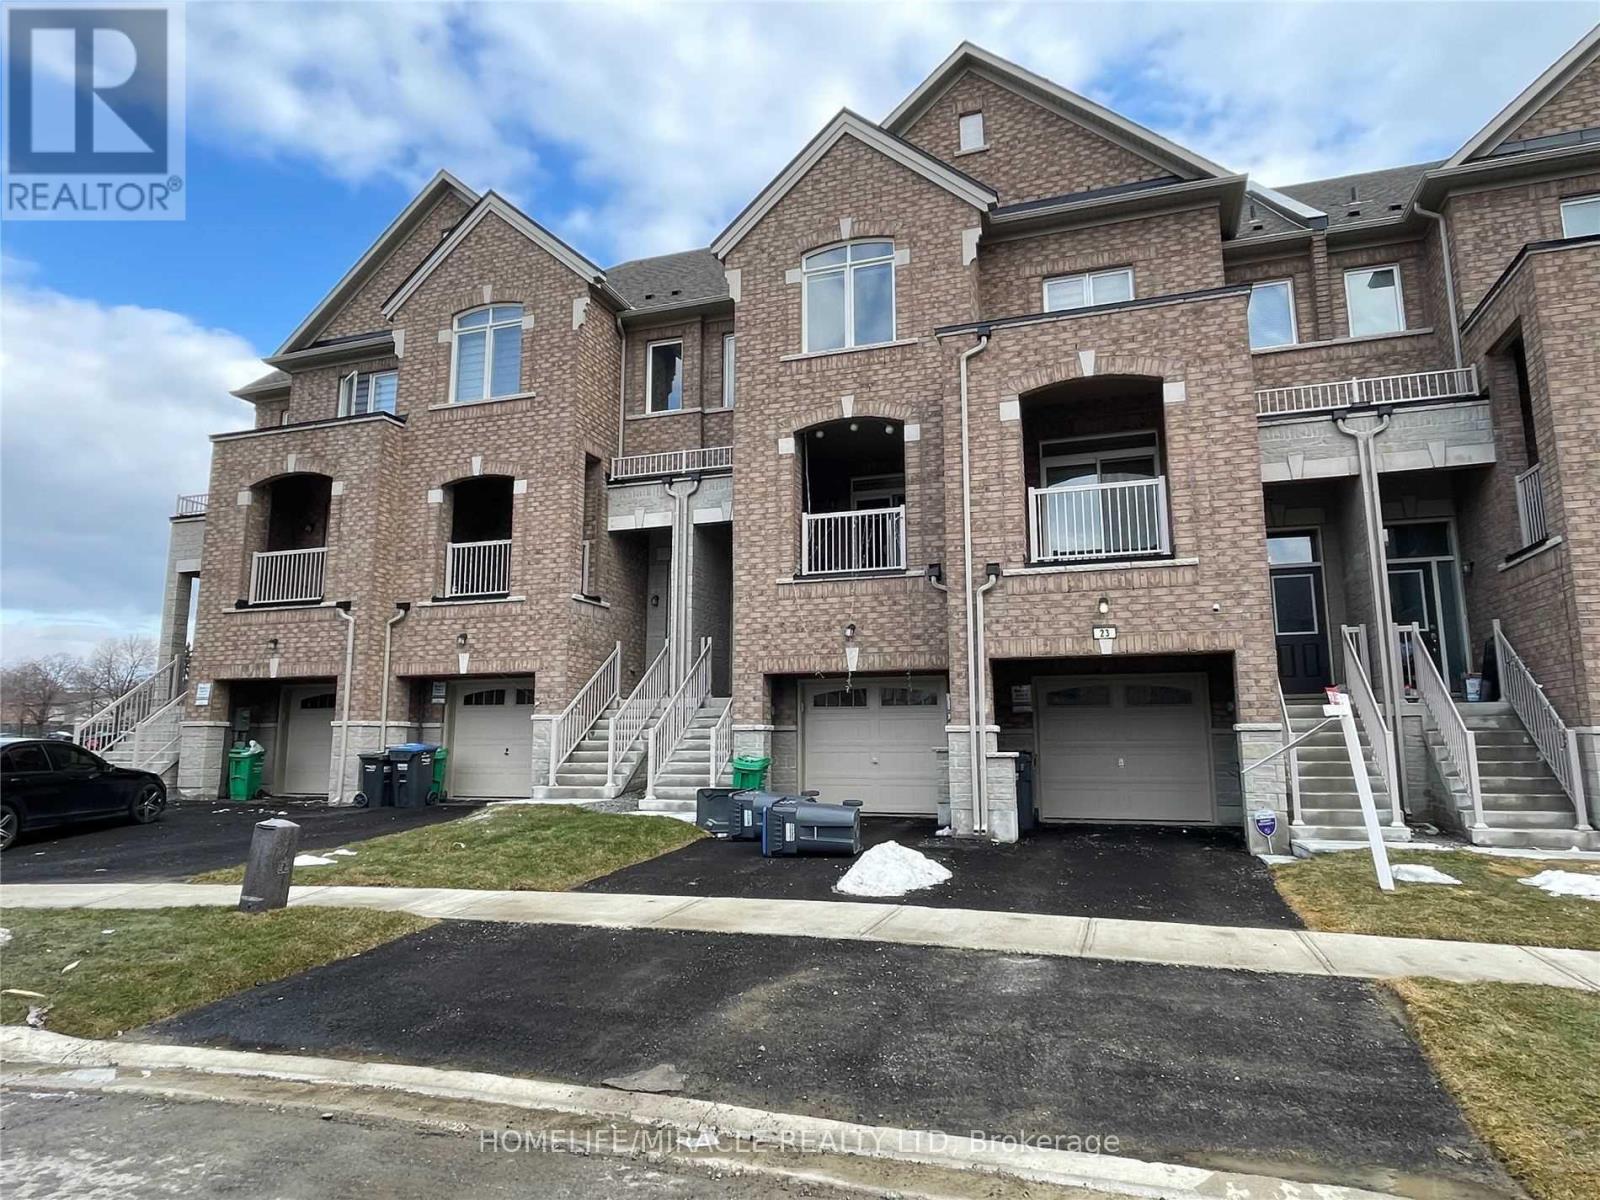
Bsmt - 23 Gemma Place
Brampton (Heart Lake West), Ontario
Amazing Location! 2 Min Walking Distance To A Big Plaza Includes: Tim Horton's, Mcdonald's, Metro, Dollarama, Shoppers D.M., Banks, Restaurants, Bus Terminal And Loafer's Lake Rec. Center! Separate Entrance From Sandalwood! Main Floor Includes Bedroom, Washroom And Laundry! Basement Includes Living Area, Kitchen And Storage! No Parking Included! A Must See! (id:45725)
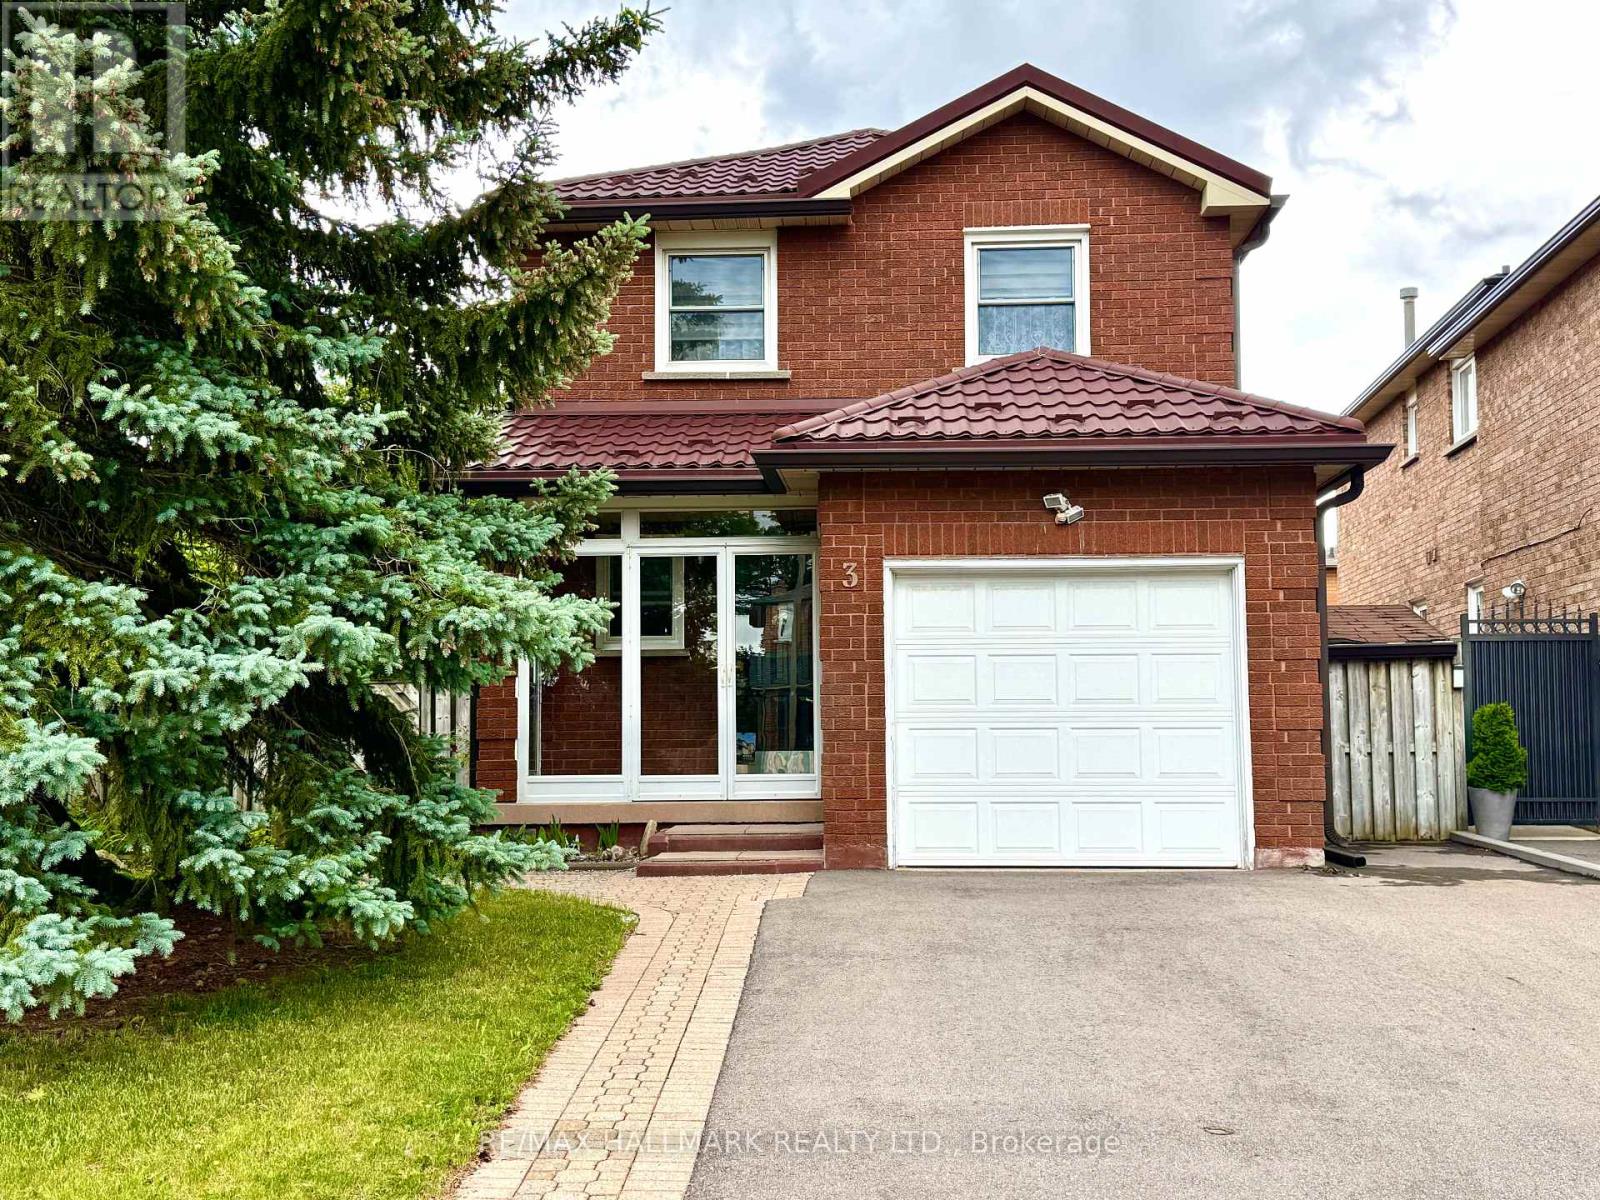
Bsmnt - 3 Richbell Street
Vaughan (Brownridge), Ontario
Super clean basement 1+1 apartment with separate entrance and side yard just steps away from the convenient amenities of Centre St. Full kitchen and 3 piece washroom. Shared laundry with main floor tenants. Comes with some furniture including bed. 1/4 of utilities to be paid by the tenant. (id:45725)
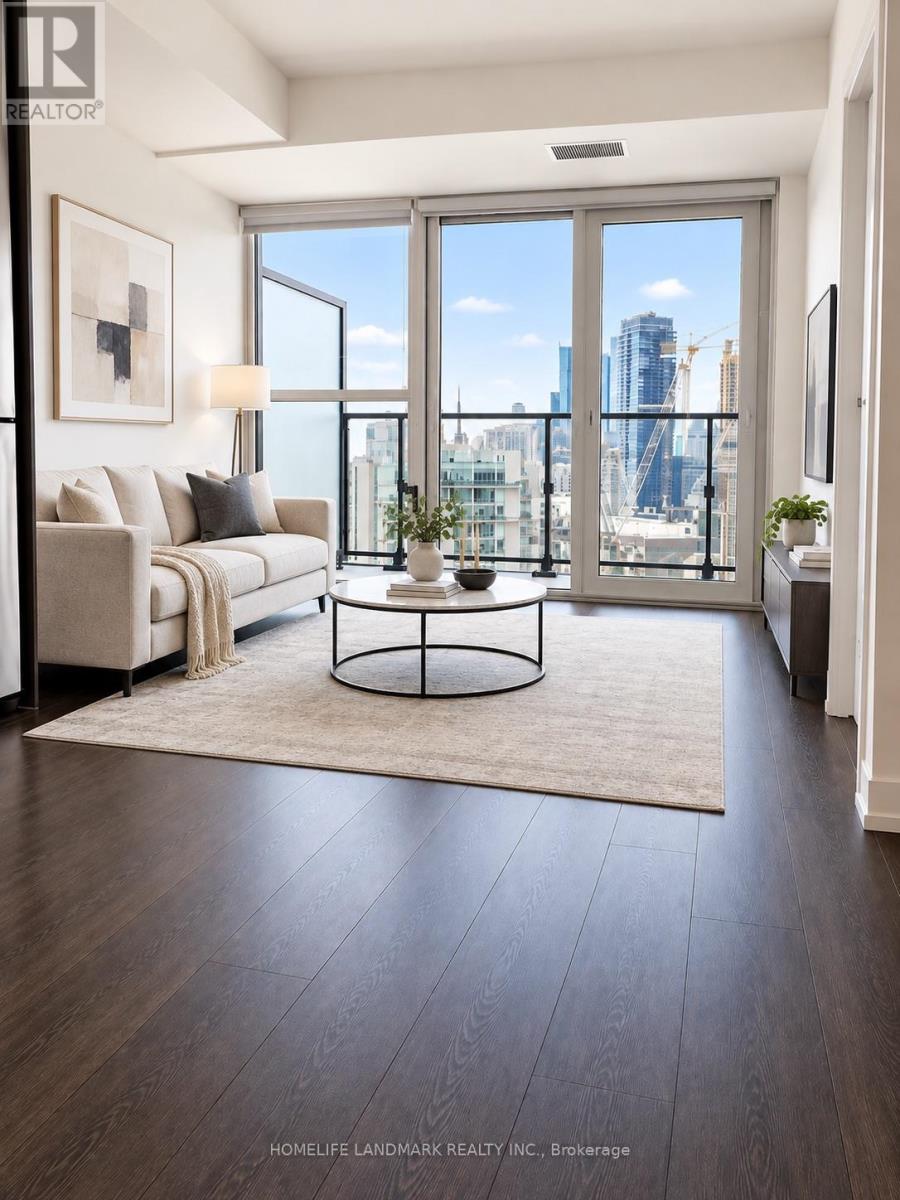
1706 - 219 Dundas Street E
Toronto (Church-Yonge Corridor), Ontario
Prime Downtown Living | Built By Renowned Developer Menkes! This Stylish 1 Bedroom + Study Suite Offers A Smart And Efficient 510 Sq. Ft. Layout Plus A Private Balcony, Perfect For Urban Living Or Investment. The Bright Primary Bedroom Features Oversized Windows And Abundant Natural Light, While The Separate Study Provides The Ideal Space For A Home Office Or Study Area.Thoughtfully Designed With Floor-To-Ceiling Windows, A Contemporary Kitchen, Designer Bathroom And Modern Finishes Throughout. Step Onto Your Private Balcony And Enjoy Impressive Panoramic City Views.Location Is Everything! With An Exceptional Walk Score Of 99, Enjoy The Best Of Downtown Toronto Right At Your Doorstep. Steps To Toronto Metropolitan University, Dundas Subway Station, Eaton Centre, The Financial District, PATH, Cafés, Restaurants, Shopping, Parks And Everyday Essentials.Residents Enjoy Convenient Building Amenities Including A Fitness Centre And Party Room.An Excellent Opportunity For First-Time Buyers, Young Professionals, Students, Parents Or Investors Seeking A Modern Downtown Home In One Of Toronto's Most Connected Locations. *Please note that some listing photos have been virtually staged to showcase the property's potential. (id:45725)