
4 Geranium Crescent
Brampton (Bram West), Ontario
Rare Park-Backing Detached Home | Premium Lot | Legal Walkout BasementSituated on one of the neighbourhood's most desirable lots, this exceptional detached home offers the rare luxury of no rear neighbours, with breathtaking views overlooking the park. Enjoy outdoor living at its finest with an impressive vinyl deck, featuring approximately $37,000 in upgrades, creating the perfect setting for entertaining, relaxing, and enjoying the peaceful park views.Step inside to a welcoming main floor featuring 9-foot ceilings, a bright living room with access to the front balcony, and a seamless flow into the open-concept kitchen and an exceptionally spacious family room. Walk out to the expansive rear deck and enjoy unobstructed views of the park - a perfect blend of indoor and outdoor living.The upper level features four generously sized bedrooms, including a spacious primary retreat with a private ensuite, along with a second bedroom offering its own ensuite-style convenience, and two additional well-proportioned bedrooms served by another full bathroom.Adding tremendous value is the legal second dwelling unit with a separate walkout basement, currently occupied by AAA tenants and offering an attractive rental income potential of approximately $3,000 per month.A rare opportunity to own a home that combines a premium park-facing lot, upgraded outdoor living, spacious interiors, four-bedroom accommodation, and the added advantage of a legal income-generating basement suite. A property that truly offers lifestyle, space, and income potential! (id:45725)
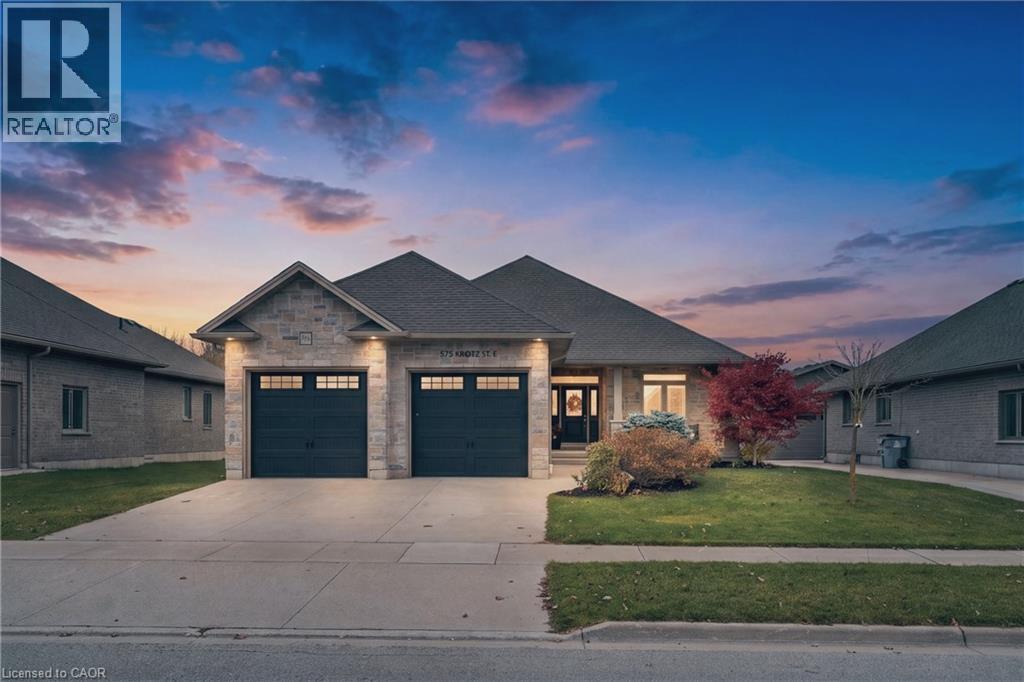
575 Krotz Street E
Listowel, Ontario
Welcome to 575 Krotz Street East in Listowel, a beautifully maintained 5-bedroom, 3-bathroom home offering the perfect combination of comfortable everyday living and exceptional entertaining space! The bright, inviting main floor features a spacious kitchen, dining area and great room, creating a wonderful gathering place for family and friends. Enjoy the warmth of the fireplace and the convenience of a carpet-free main floor. Three bedrooms are located on this level, including a generous primary bedroom featuring a wall of closets with built-in organizers and a private 3-piece ensuite. A 4-piece bathroom completes the main-floor layout. The finished lower level offers two additional bedrooms, a 3-piece bathroom and a dedicated space for a home office. Designed with entertaining in mind, you'll also find a welcoming recreation area complete with a bar and plenty of space for a pool table, relaxing or enjoying a little friendly competition. A convenient walk-up from the basement provides direct access to the garage, which also features a separate man door for added functionality. Step outside to the fully fenced backyard, featuring an expansive interlocking stone patio and composite deck, complete with a natural gas BBQ hookup, exterior TV outlet and retractable screen door. Backing onto St. Mary's Catholic School and its soccer fields, the property offers a convenient setting for families. With room for family, guests and everything in between, this home offers the space and flexibility to suit every stage of life. Welcome home! (id:45725)
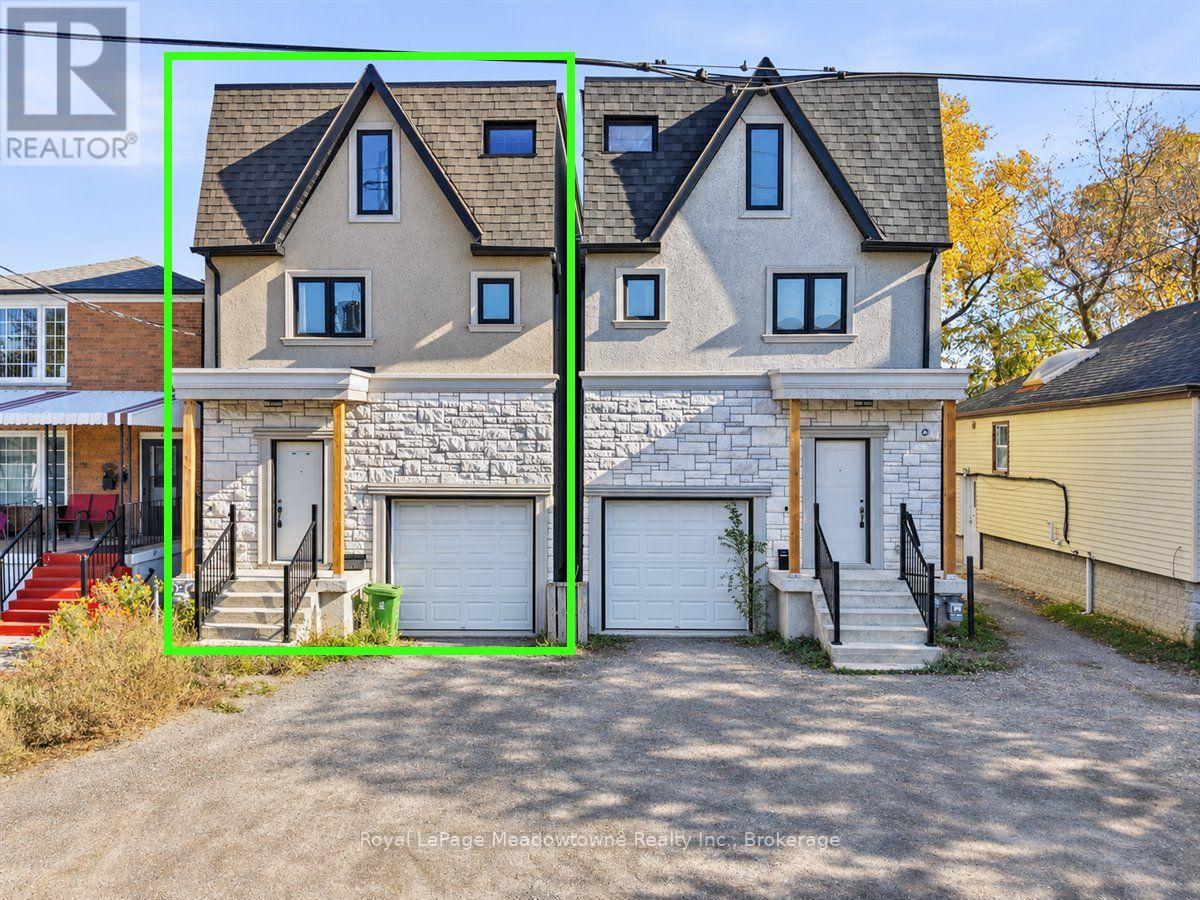
23b Jeavons Avenue
Toronto (Clairlea-Birchmount), Ontario
Offering a spacious and versatile layout, this detached three-storey home, built approximately 2020. The open-concept main floor is ideal for every day living and entertaining, while the second level features three generously sized bedrooms. The third floor offers two additional rooms, perfect for a growing family, guest accommodations, or dedicated home offices. A partially finished basement provides additional living space with plenty of room to further customize. The home would benefit from some TLC. Ideally situated in a prime commuter location, less than 2 km from Warden Subway Station and Scarborough GO, with convenient access to shopping, schools, and everyday amenities along Danforth and Birchmount. (id:45725)
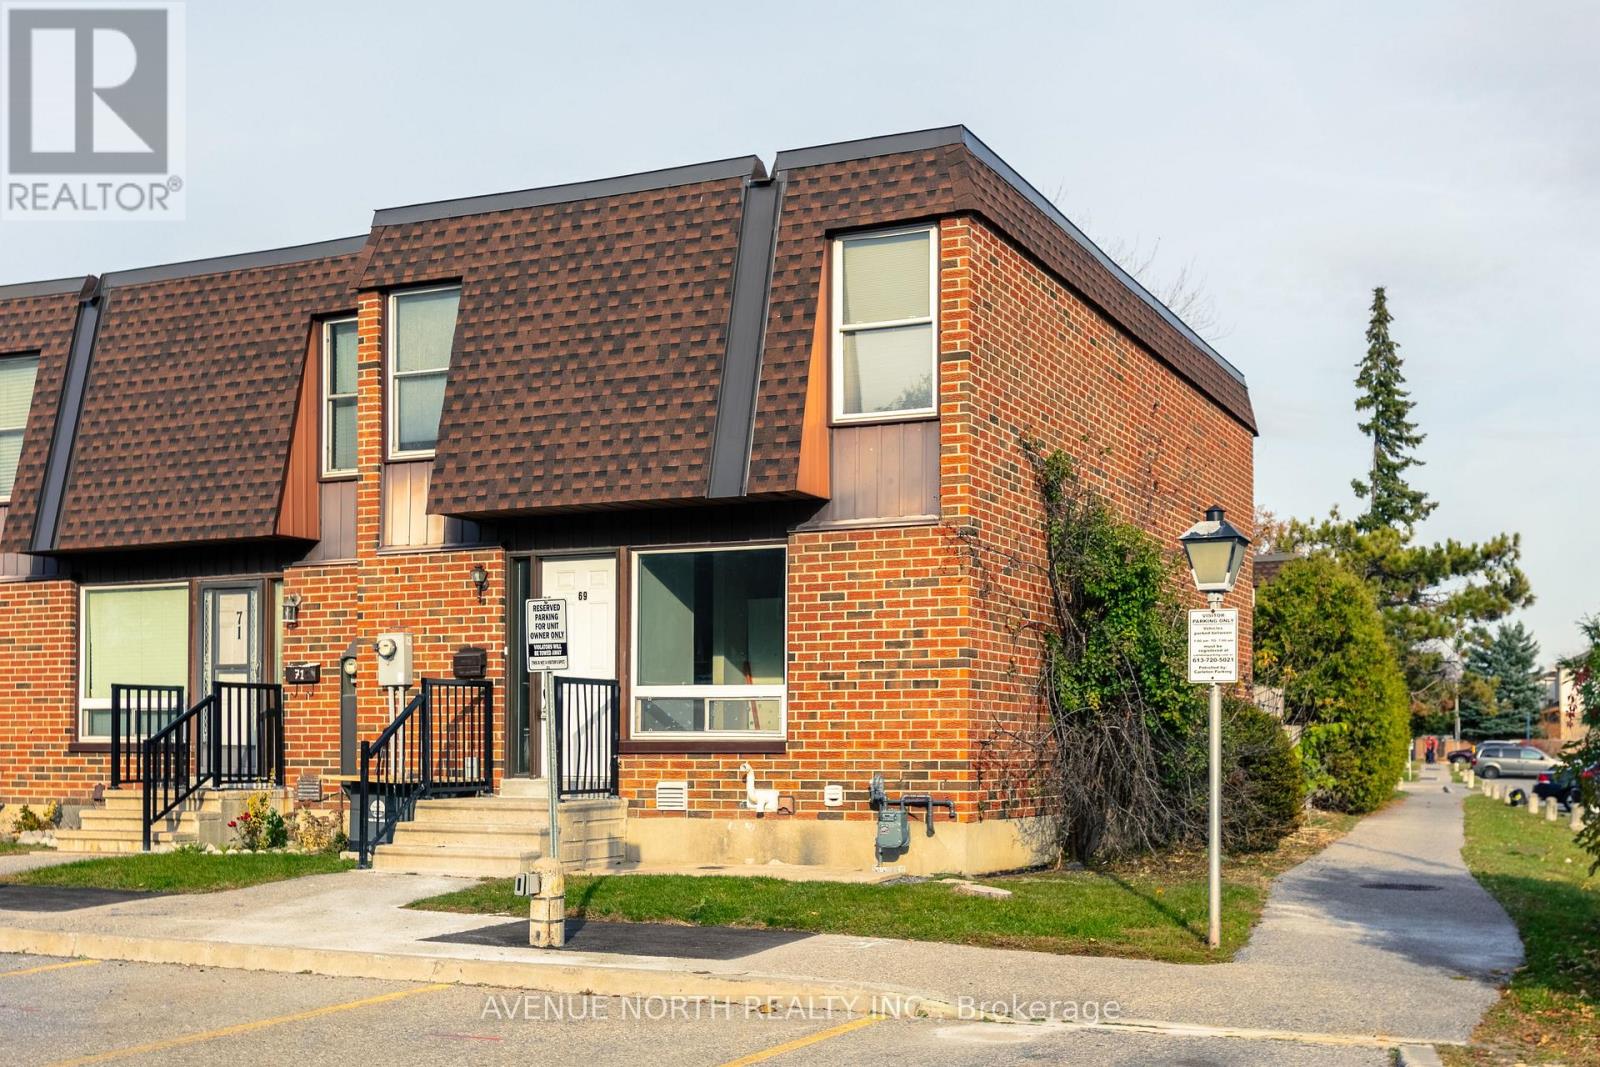
69 - 3520 Downpatrick Road
Ottawa, Ontario
Fully renovated in 2026 with $40,000 in upgrades! This exceptional, move-in ready corner-unit condo townhome is located in the desirable Hunt Club community. Bright and spacious, this home features a private parking spot right out front and enjoys plenty of natural sunlight throughout the day. Perfect for families and investors alike, the main floor features a fully renovated kitchen (2026) with quartz countertops and oak cabinetry, new stove (2026) and refrigerator (2025), renovated powder room (2026), dining area and spacious living room, complemented by brand-new red oak hardwood flooring (2026). Upstairs, you'll find three generously sized bedrooms, new flooring, and a shared 4-piece bathroom with an updated vanity (2026). The basement offers an additional versatile room with brand-new carpeting (2026), a full 3-piece bath, ample storage space, and a dedicated laundry area. Further updates include new pot lights throughout (2026), fresh paint throughout (2026), furnace (2023), air conditioning (2023) and hot water tank (2023). Conveniently located close to shopping, restaurants, parks, schools, public transit and numerous amenities. Simply move in and enjoy - the home is vacant and available as soon as you would like! (id:45725)
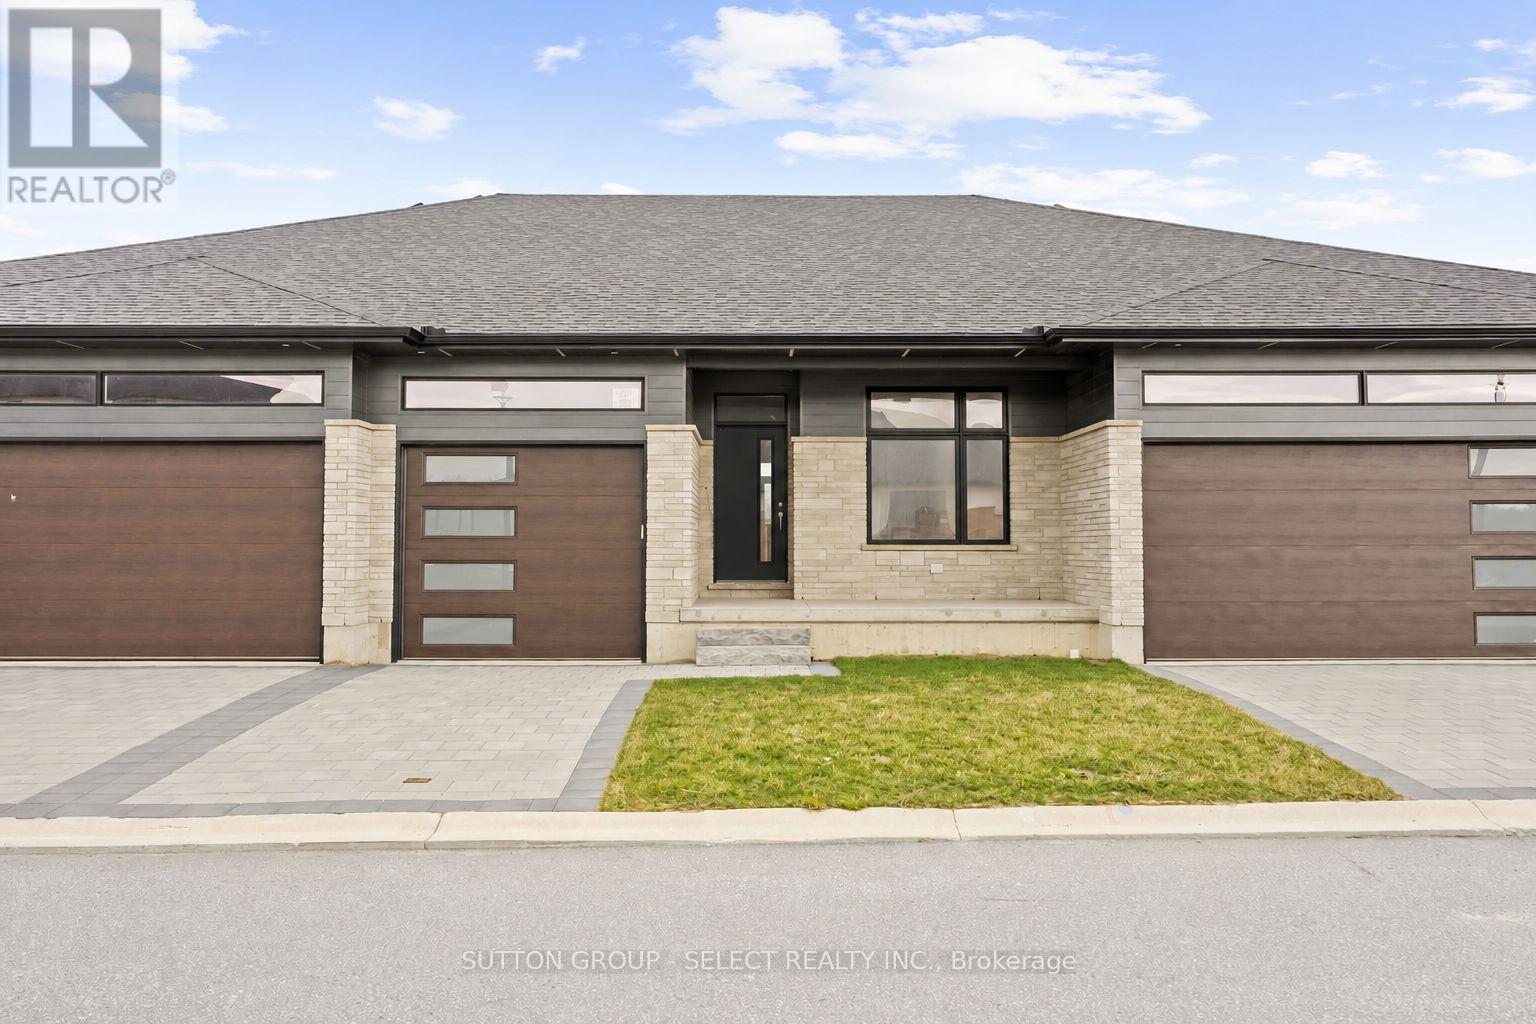
9 - 94 Coastal Crescent
Lambton Shores (Grand Bend), Ontario
*Price reflects anticipated Ontario expanded HST rebate*. CURRENTLY BEING BUILT AND READY FOR JANUARY 2027 MOVE-IN. Welcome to the Ontario Model at South of Main in Grand Bend, professionally designed and built by award-winning local builder Medway Homes Inc. Ideally located within walking distance of downtown, grocery stores, restaurants, medical centre, golf, and Grand Bend's iconic Blue Flag beach, this beautifully finished home offers the perfect balance of modern comfort and relaxed coastal living.This spacious middle-unit bungalow in a three-unit villa features 1,170 sq. ft. of finished living space, including a 755 sq. ft. unfinished lower level (with option to finish at an additional cost). With two bedrooms, two full bathrooms, a single-car garage, and a private driveway, there is plenty of room for family, guests, and everyday living. The bright, open-concept main floor is enhanced by nine-foot ceilings and an impressive 10-foot tray ceiling in the great room. The kitchen and dining area flow seamlessly to the spacious rear deck via sliding glass doors, and the backyard is complete with a privacy wall and green space. The primary suite offers a peaceful retreat with a generous walk-in closet and private three-piece ensuite. Additional highlights include main-floor laundry, a covered front porch, and low-maintenance landscaping. Lawn care, snow removal, road maintenance, visitor parking, and common green space included for $175 per month. Life is better when you live by the beach. *Photos show another "Ontario" floor plan for reference. Some features and finishes may differ. Request feature sheet for features and finishes of this specific home. (id:45725)
29 Chapel Boulevard
Quinte West (Sidney Ward), Ontario
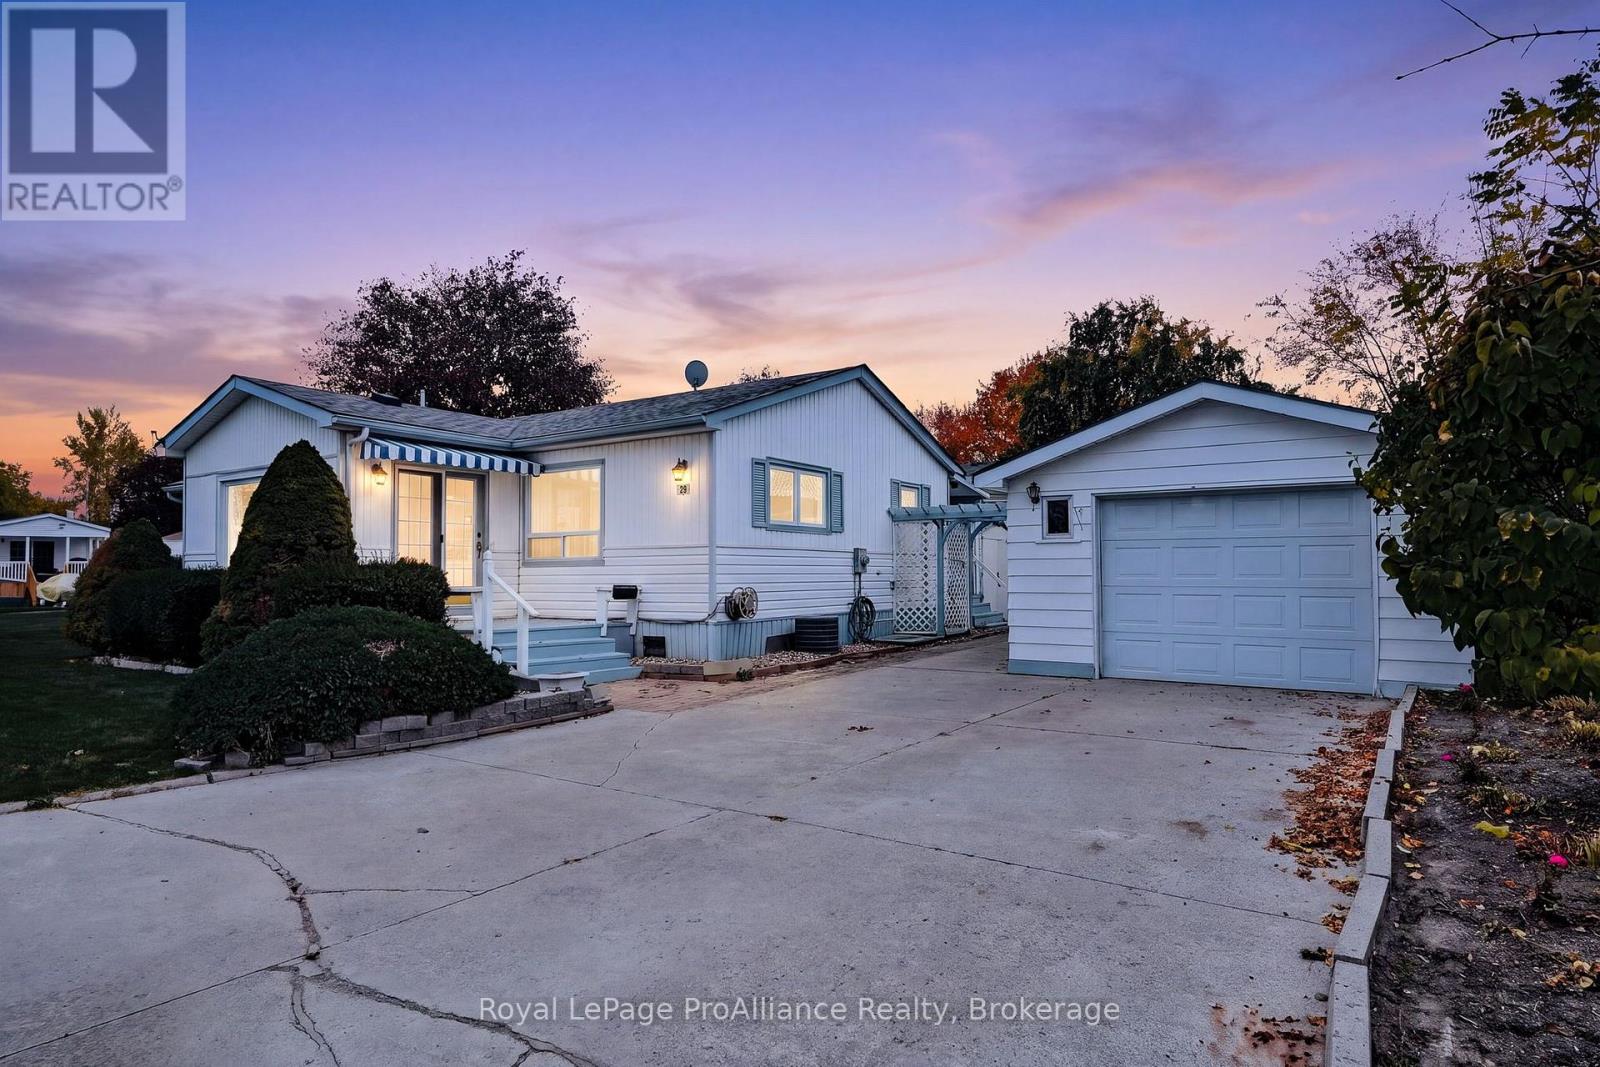
Located in the desirable Kenron Estates community in Quinte West, this well-maintained mobile home offers an excellent opportunity for comfortable, economical living in a sought-after location. One of the larger homes in the community, it features two spacious bedrooms, two bathrooms, and an additional family room providing plenty of extra living space. Fresh laminate flooring and fresh paint throughout give the home a clean, updated feel, making it move-in ready. Storage is another standout feature, with a detached garage complete with a separate workshop at the rear, offering excellent space for hobbies, projects, or additional storage. Situated on a private corner lot at the end of the street, the property offers added privacy in a well-managed and welcoming community. Enjoy the benefits of independent living, affordable homeownership, and convenient access to nearby amenities. An excellent opportunity to enjoy a comfortable lifestyle in a pleasing community! (id:45725)
2278 Highway 592 Highway
Perry, Ontario
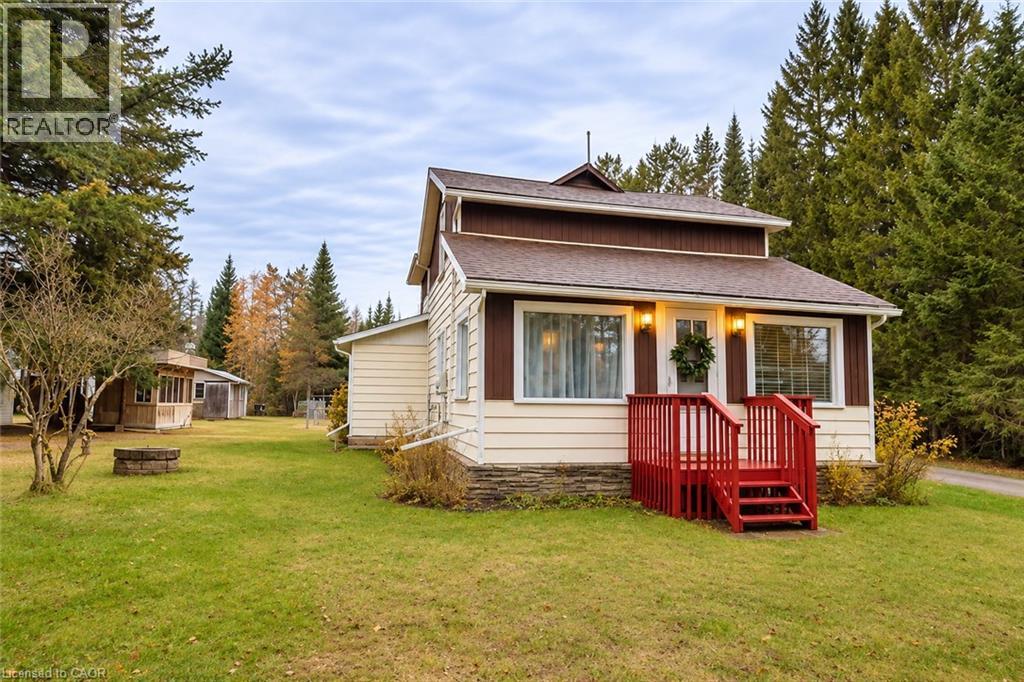
Welcome to this charming 1½-storey home situated on approximately half an acre in the community of Perry, just north of Huntsville. Surrounded by mature trees and natural beauty, this property offers a tranquil country setting with plenty of outdoor space to enjoy. Inside, the bright and inviting main floor features an open living and dining area with hardwood flooring, a spacious eat-in kitchen complete with ample cabinetry and counter space, and a convenient 3-piece bathroom. Upstairs, you'll find two comfortable bedrooms, a generously sized office ideal for working from home or additional flexible living space, and a 4-piece bathroom. Step outside to an expansive yard offering endless possibilities for gardening, entertaining or enjoying the fresh air. Additional outbuildings provide practical storage and potential workshop space. This property presents a wonderful opportunity to embrace a relaxed rural lifestyle while remaining within reach of the shops, restaurants and everyday amenities of Huntsville. Enjoy country-style living with room to make it your own! (id:45725)
2459 Dominion Road
Fort Erie (Ridgeway), Ontario
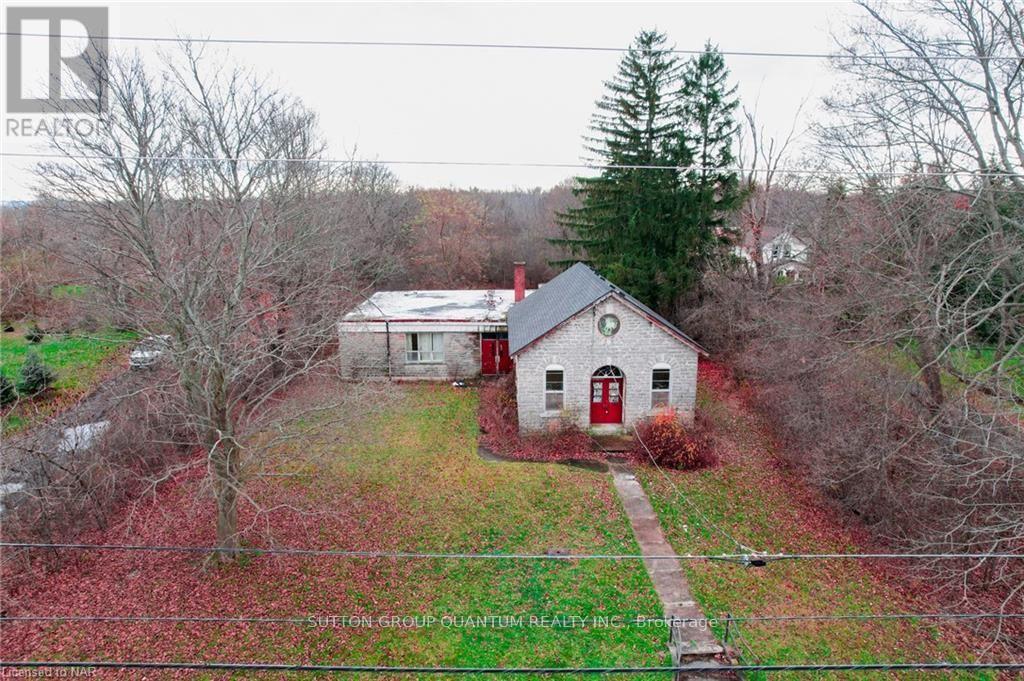
The possibilities are endless with this prime commercial opportunity! This picturesque 1.46 Acre property back's right onto the friendship trail and has high traffic visibility. Formally a school built in 1873 this spacious 3000 square foot building has a ton of potential that features high ceilings and high arched windows. The addition to the one room school was built on in the 1950s and it has most recently been used as an antique shop for many years. This property is zoned rural commercial which allows for a variety of uses that include construction trade establishments, farmers markets, veterinary or pet day cares, kennel, or renovate it and reside in the home of yours dreams! Reach out for further details (id:45725)
3 Second Street S
Hamilton (Stoney Creek), Ontario
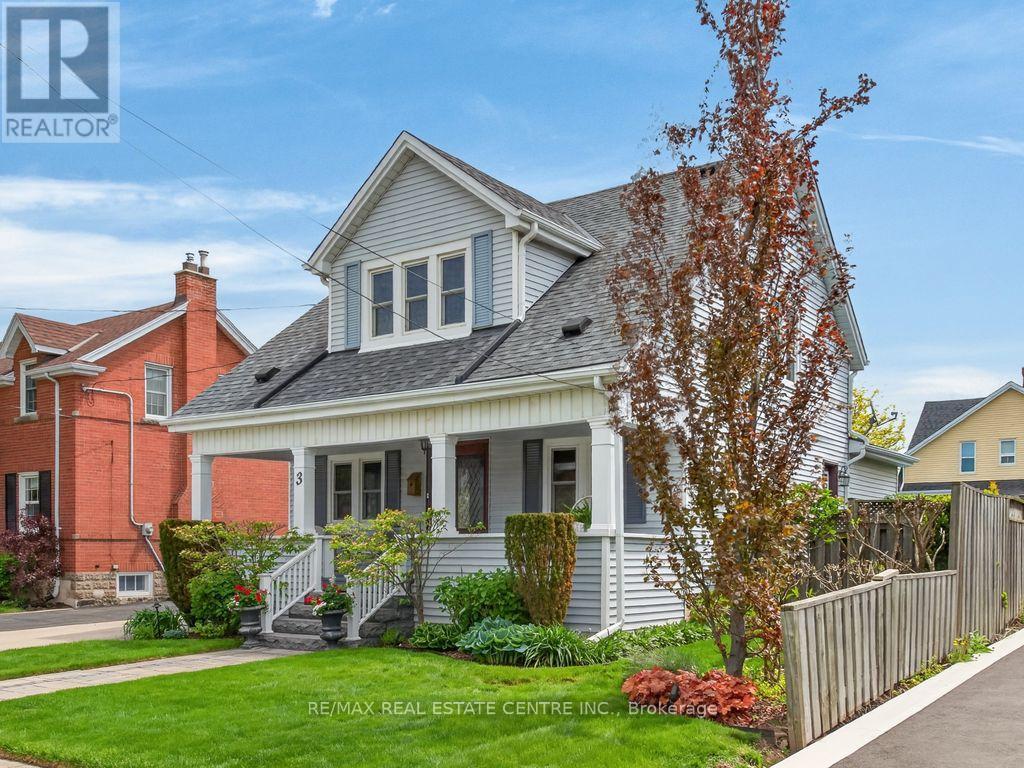
Welcome to this charming 2-storey home in the heart of sought-after Olde Stoney Creek. Beautiful original trim and rich hemlock woodwork bring warmth and character to this lovingly maintained property, offering 3 bedrooms and 1.5 bathrooms. A bright, inviting sunroom provides the perfect spot to unwind, while a skylight fills the upper hallway with natural light. The functional main floor features an updated kitchen, updated bathrooms, and a cozy family room for comfortable everyday living. Thoughtful improvements include updated plumbing, windows (2015), furnace (2021), A/C (2015), roof (2016), and a 200-amp electrical service with copper wiring. Additional conveniences include an owned hot water heater (2022) and central vacuum with attachments. Replaced main plumbing stack (2026). The dry, unfinished basement offers practical storage space with approximately 5-foot ceiling clearance. The detached 20 x 20 garage, complete with hydro, offers ample space for parking, hobbies, or a workshop. Enjoy summer days in the private, beautifully landscaped backyard featuring a kidney-shaped inground pool, refreshed in 2013, with a new pump and filter valve (2025). Set in an established neighbourhood with mature trees and a welcoming sense of community, this character-filled home offers convenient access to parks, schools, shopping, and the waterfront. A wonderful opportunity to enjoy timeless charm, thoughtful updates, and inviting outdoor living. (id:45725)
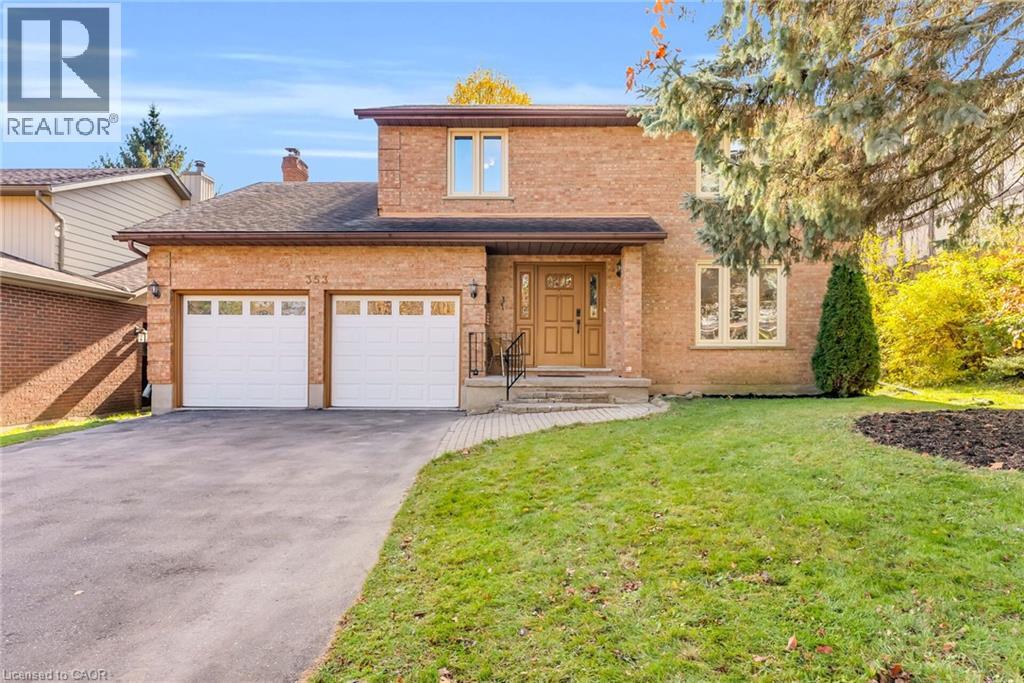
353 Anatolin Place
Waterloo, Ontario
Welcome to 353 Anatolin Place, a spacious, extensively updated two-storey detached home on a quiet street in Beechwood, one of Waterloo's most sought-after family neighbourhoods. Situated on a 54 x 127 ft. lot with a private backyard and parking for six vehicles, this home offers 2,283 sq. ft. of living space and a finished basement. The main floor features a welcoming foyer, separate living and dining rooms, a renovated kitchen with a breakfast area, a cozy family room with a fireplace, and a two-piece powder room. Upstairs, the primary bedroom includes a renovated three-piece ensuite, complemented by three additional generous bedrooms and a renovated five-piece main bathroom. The finished basement features a spacious recreation room, a fifth bedroom with a fireplace, and a three-piece bathroom, offering flexible space for guests, teens, or a home office. Extensive 2026 updates include the kitchen, powder room, primary ensuite, and second-floor bathroom, along with fresh paint and new light fixtures on the main and second floors, a new washer and dryer, and a new range hood. Updates in 2025 include updated deck, plus a new microwave, air conditioner, and water softener. A new driveway was added in 2024, and the fridge, stove, and garage door were replaced in 2021. Enjoy Beechwood's mature, tree-lined streets and welcoming community, with elementary and high schools just minutes away, convenient access to the University of Waterloo and Wilfrid Laurier University, and nearby parks, trails, shopping, restaurants, and transit. A move-in-ready family home with space to grow! (id:45725)
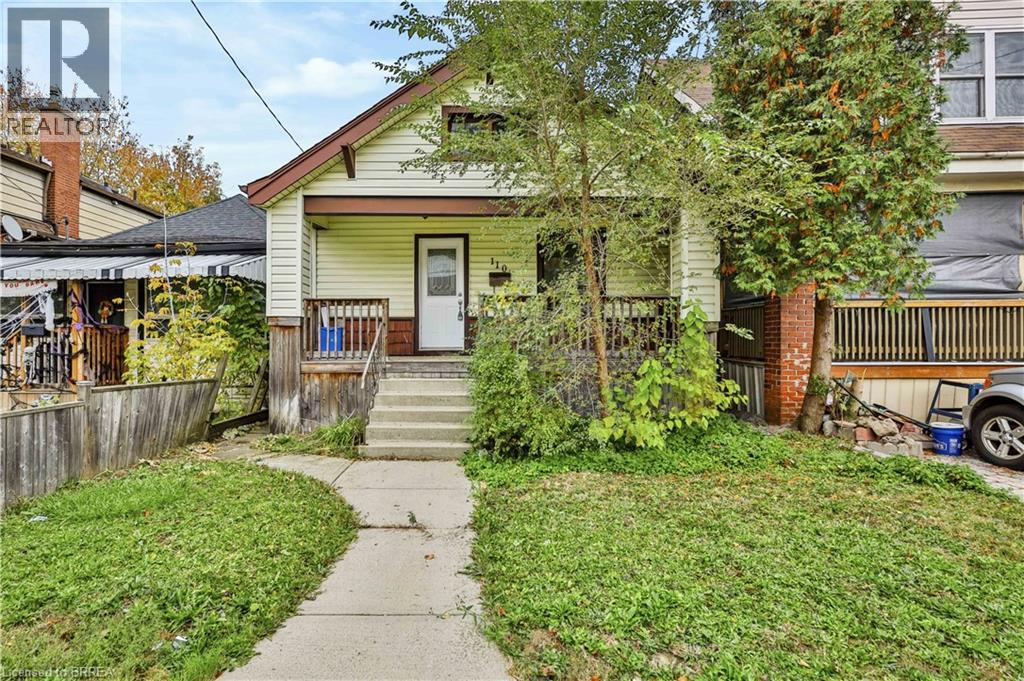
110 Park Row N
Hamilton, Ontario
Freshly renovated and ready for new tenants! This charming 3 bedroom, 1 bathroom bungalow is located in Hamilton's Crown Point East neighbourhood, offering a fresh, modern interior with everyday conveniences close by. Step inside to find a bright, updated living space featuring new flooring, fresh paint, recessed lighting, and a beautifully renovated kitchen with white cabinetry, sleek countertops, and new appliances to be installed prior to occupancy. Three bedrooms and an updated 4 piece bathroom complete the main floor, while the unfinished basement provides additional storage space and the convenience of in-suite laundry. Outside, enjoy a covered front porch and a fully fenced backyard with a deck, perfect for relaxing or entertaining. Two parking spaces are available off the alleyway at the rear of the property. Conveniently located just a short distance from local shops, restaurants, schools, transit, and everyday amenities, with nearby green spaces including Montgomery Park. A great opportunity to enjoy a freshly updated home in an established Hamilton neighbourhood! Utilities are not included. (id:45725)
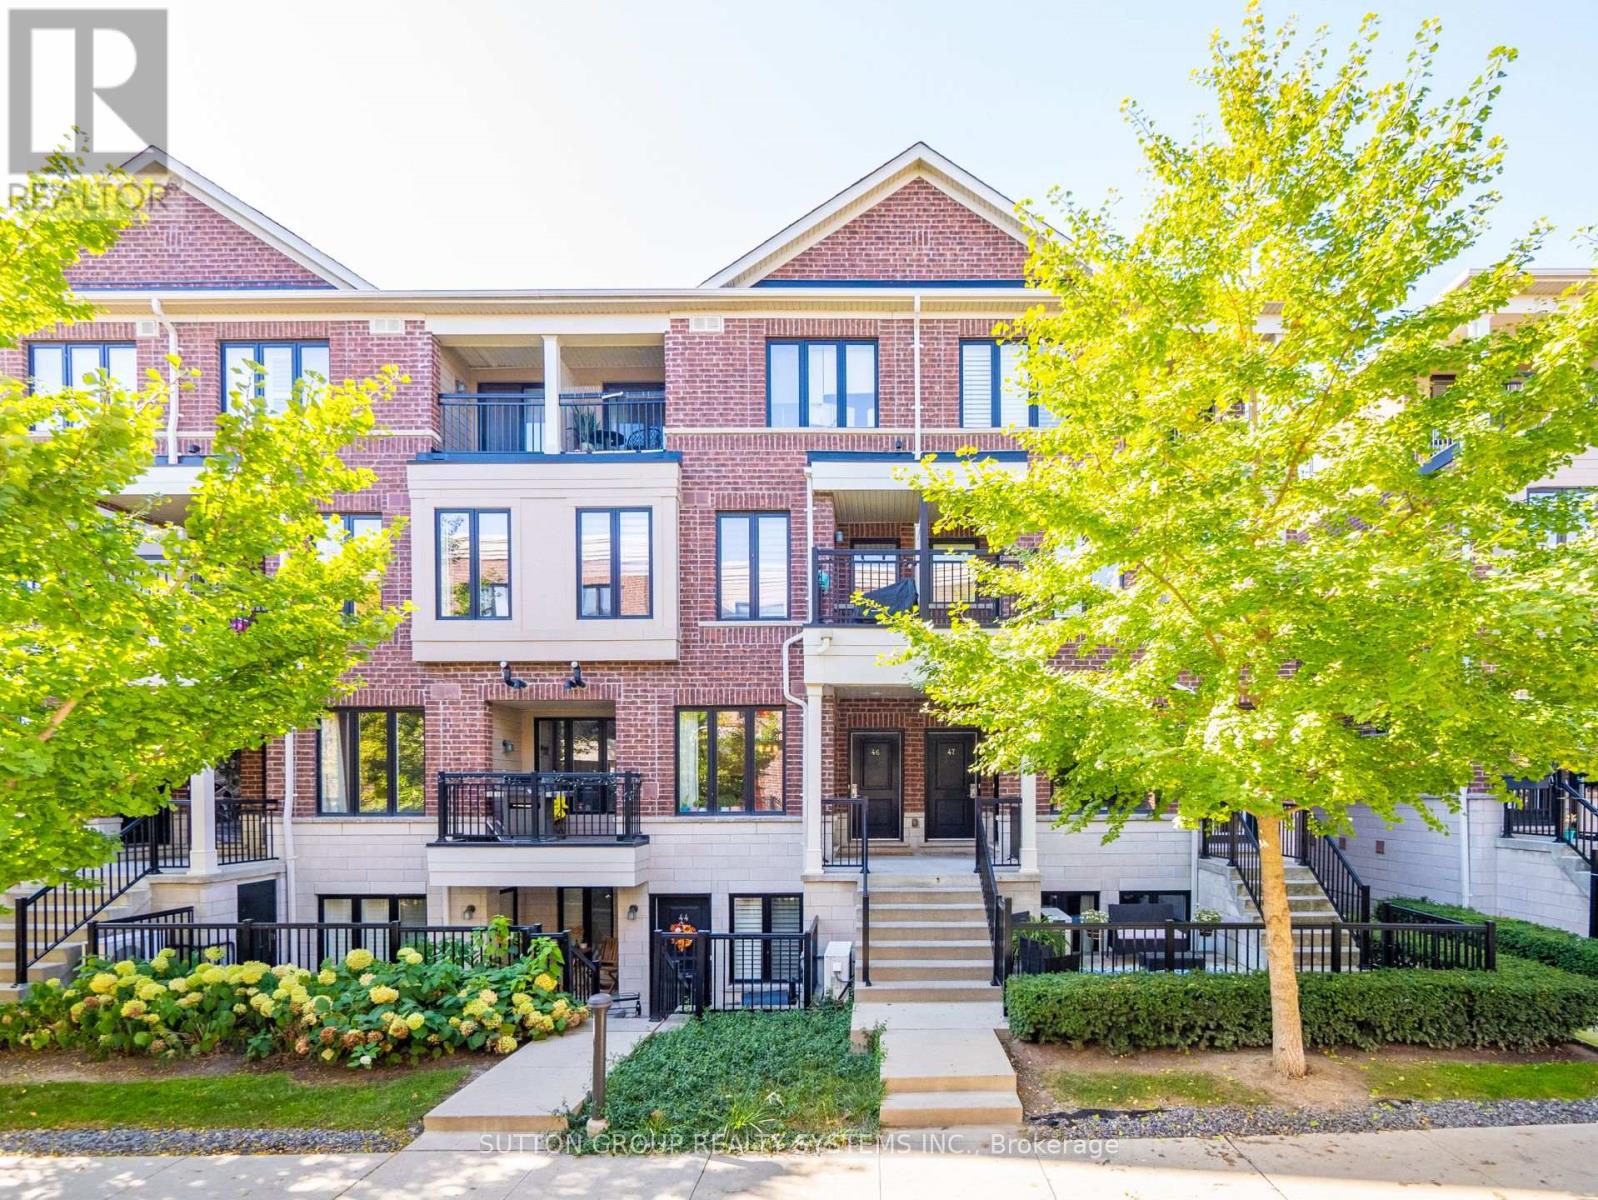
45 - 20 Carnation Avenue
Toronto (Long Branch), Ontario
Are You Looking For A Spacious & Clean Unit ? Presenting This Outstanding 2 Bed 2 Bath - One Level Condo Townhome With 9 Feet Ceilings & A Covered Large Balcony. Enjoy Living In One Of The Most Practical & Spacious Layouts Out There. This Unit Offers Over 940 Sq Ft Of Living Area With An Appealing & Modern Kitchen Equipped With Stainless Steel Appliances And Lots Of Counter/Cabinet Space + A Moveable Centre Island & Convenient Pantry. Neatly Equipped With California Closets Organizers + A Walk In Closet + Extra Storage In The Laundry Room. Located Ideally In One Of The Most Sought After Community Of Long branch. Enjoy The Community Vibes Yet Stay Mins On Foot To Ttc, Schools, Shopping & Dining Along Lake Shore Blvd. Enjoy The Outdoor Lakeside Trails, Off Leash Dog Park & Mins From Major Highways. (id:45725)
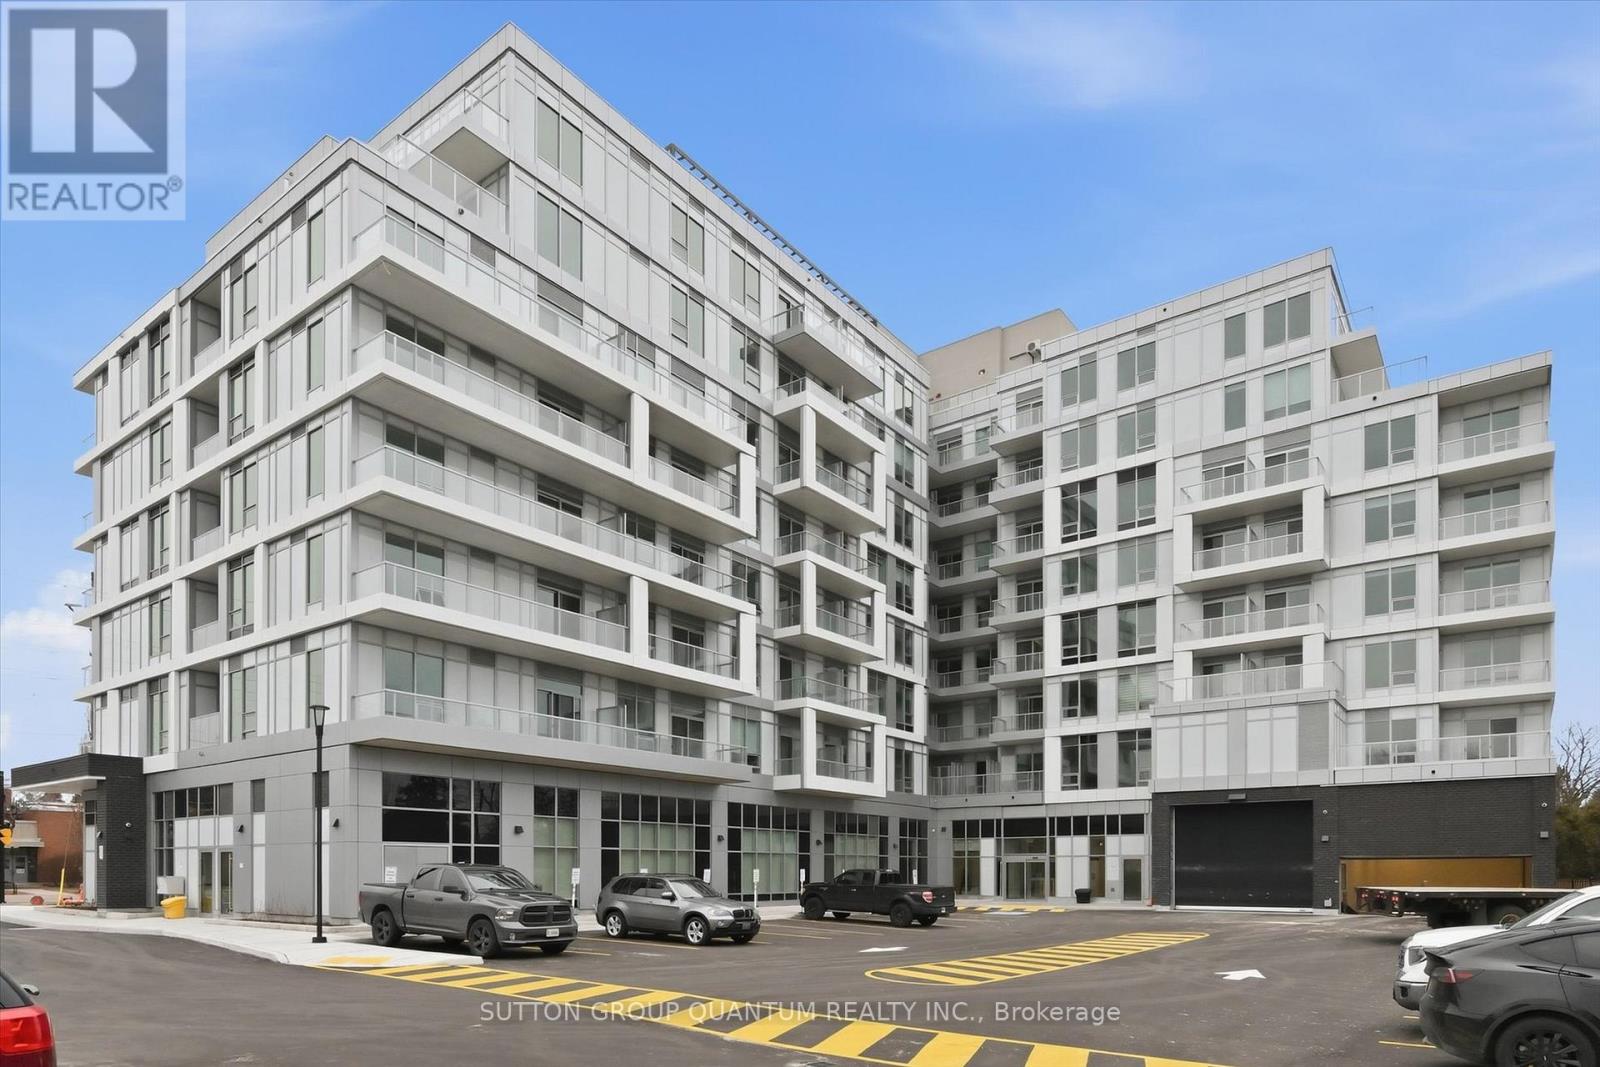
313 - 500 Plains Road E
Burlington (Lasalle), Ontario
Finally! An almost brand-new (only one tenant) condo in the coveted LaSalle neighbourhood of Burlington! Which brings me to the top 7 reasons to lease this home: 1. Ever been the one of the first to live in a property before? It's sublime! Perfectly clean, scratch free, glorious! 2. Walk or drive? with this amazing location it's up to you; just minutes to Aldershot GO, QEW/403, LaSalle Park & Marina, golf club, waterfront trails, shops and cafes. 3. Ample sized family room with intuitive open-concept layout. You won't have to squint and scratch your head to figure out how to use this space :) Plus huge 5 by 5ft walk-in closet 4. Gorgeous finishes throughout include luxury vinyl plank, fresh white paint tones, s/s appliances, light quartz counters with matching backsplash and trendy cabinetry with undermount lighting. 5. Bonus kitchen island is actually essential for the space to make sure you have enough counter top room to work with. 6. Amazing amenities: Skyview Rooftop Terrace With BBQs And Cabanas, A State-Of-The-Art Fitness And Yoga Studio, Co-Working Lounge And Boardroom, An Elegant Party Room With Chef's Kitchen, And A Convenient Pet-Wash Station. 7. Locker and Underground parking; no more shovelling snow and no more worrying about your car being stolen! We are offering this low, low lease rate to attract AAA tenants. Utilities are extra. Book your showing today before it's gone! (id:45725)
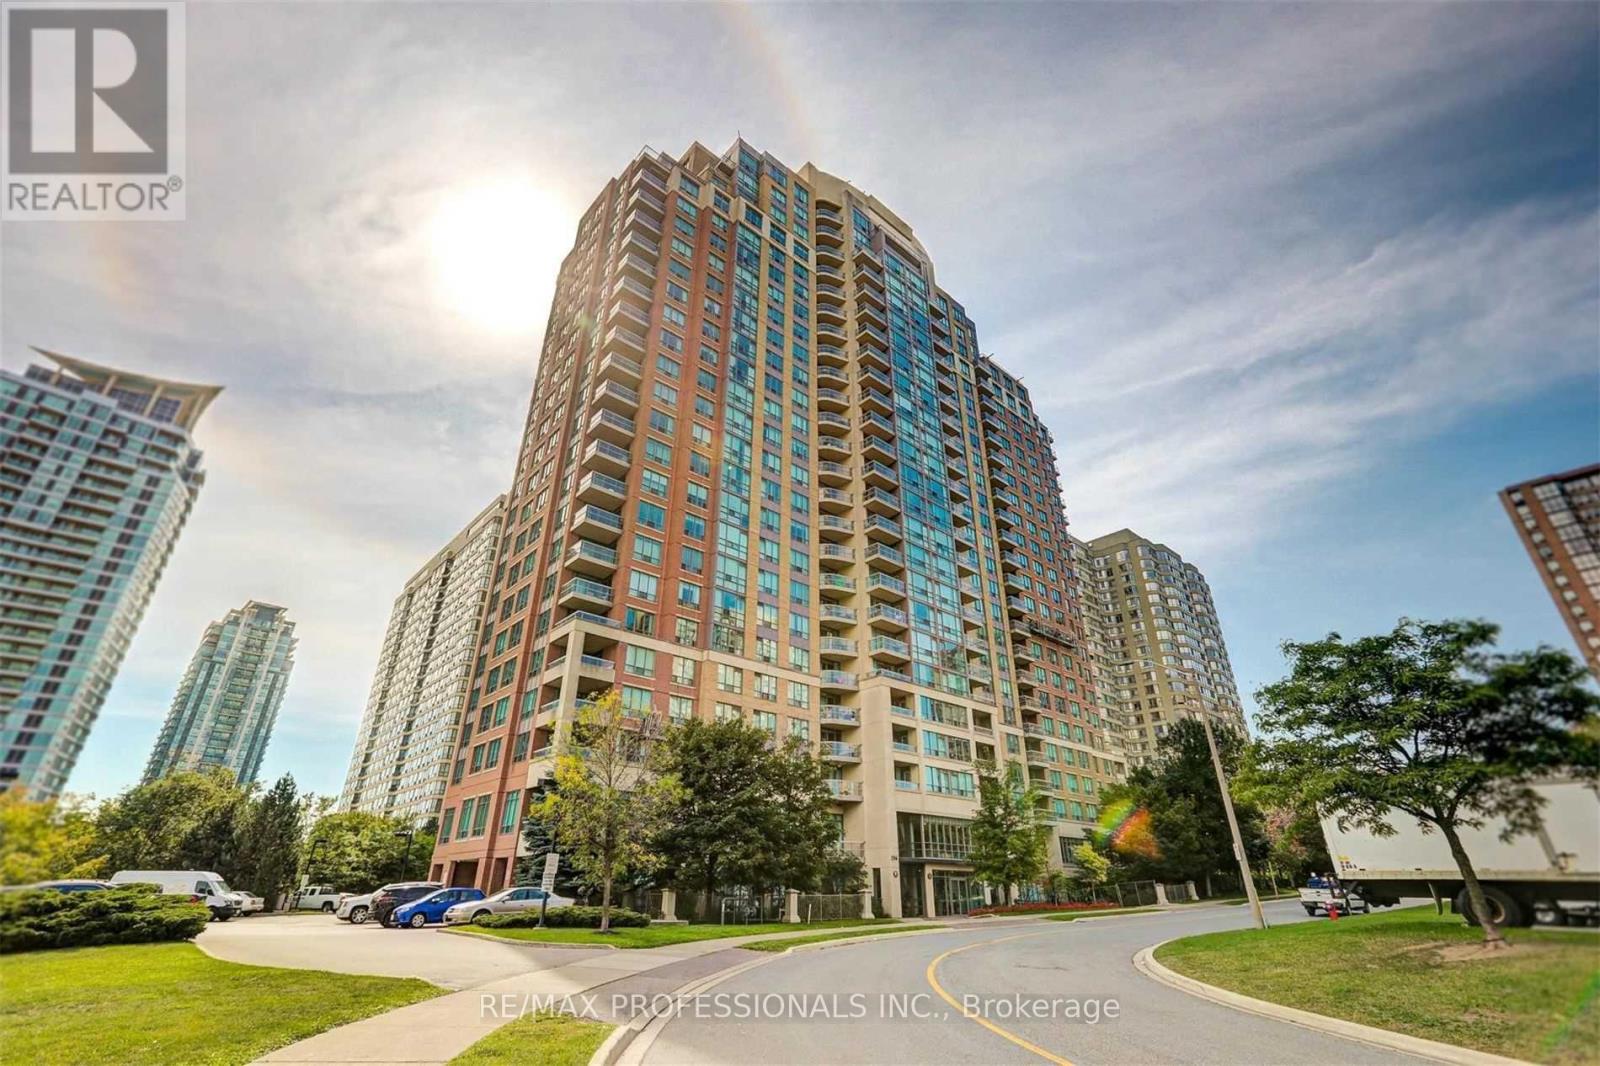
1716 - 156 Enfield Place
Mississauga (City Centre), Ontario
Bright & Spacious! This Beautiful Utilities Inclusive Unit is Located In Square One Area, Close to Sheridan College, Kariya Park, And City Centre! Open Concept Kitchen, S/S Appliances, Generous Size Of Master Br & Den! Den Can Be Used As 2nd Bedroom! Underground Parking Included & Locker! This Building Has All Facilities You Need: Exercise Room, Swimming Pool, Rec Room, Guest Suite And Much More!! Ample Of Visitor Parking, 24Hr Concierge Etc. (id:45725)
749 - 25 Viking Lane
Toronto (Islington-City Centre West), Ontario
***AVAILABLE IMMEDIATELY WITH 1 PARKING & 1 LOCKER*** This luxury 2 Bedroom + DEN and 2 Bathroom condo suite offers 1032 square feet of unique layout with closed kitchen. In a vibrant community at the heart of Etobicoke. Developed by renowned builder - Tridel. Located on the 7th floor, enjoy your views from a spacious and private balcony. The layout is thought fully designed with a spacious bedrooms and an enclosed den with Double Door perfect for a home office or guest space. This suite comes appliances, integrated dishwasher, cabinetry, in suite laundry, windows with coverings included, open balcony. Conveniently located within walking distance to the subway, Go station, and key highways (401,427, QEW), this condominium is also steps away from diverse dining and shopping options.1 exclusive Parking & 1 Locker are included in this suite. (id:45725)
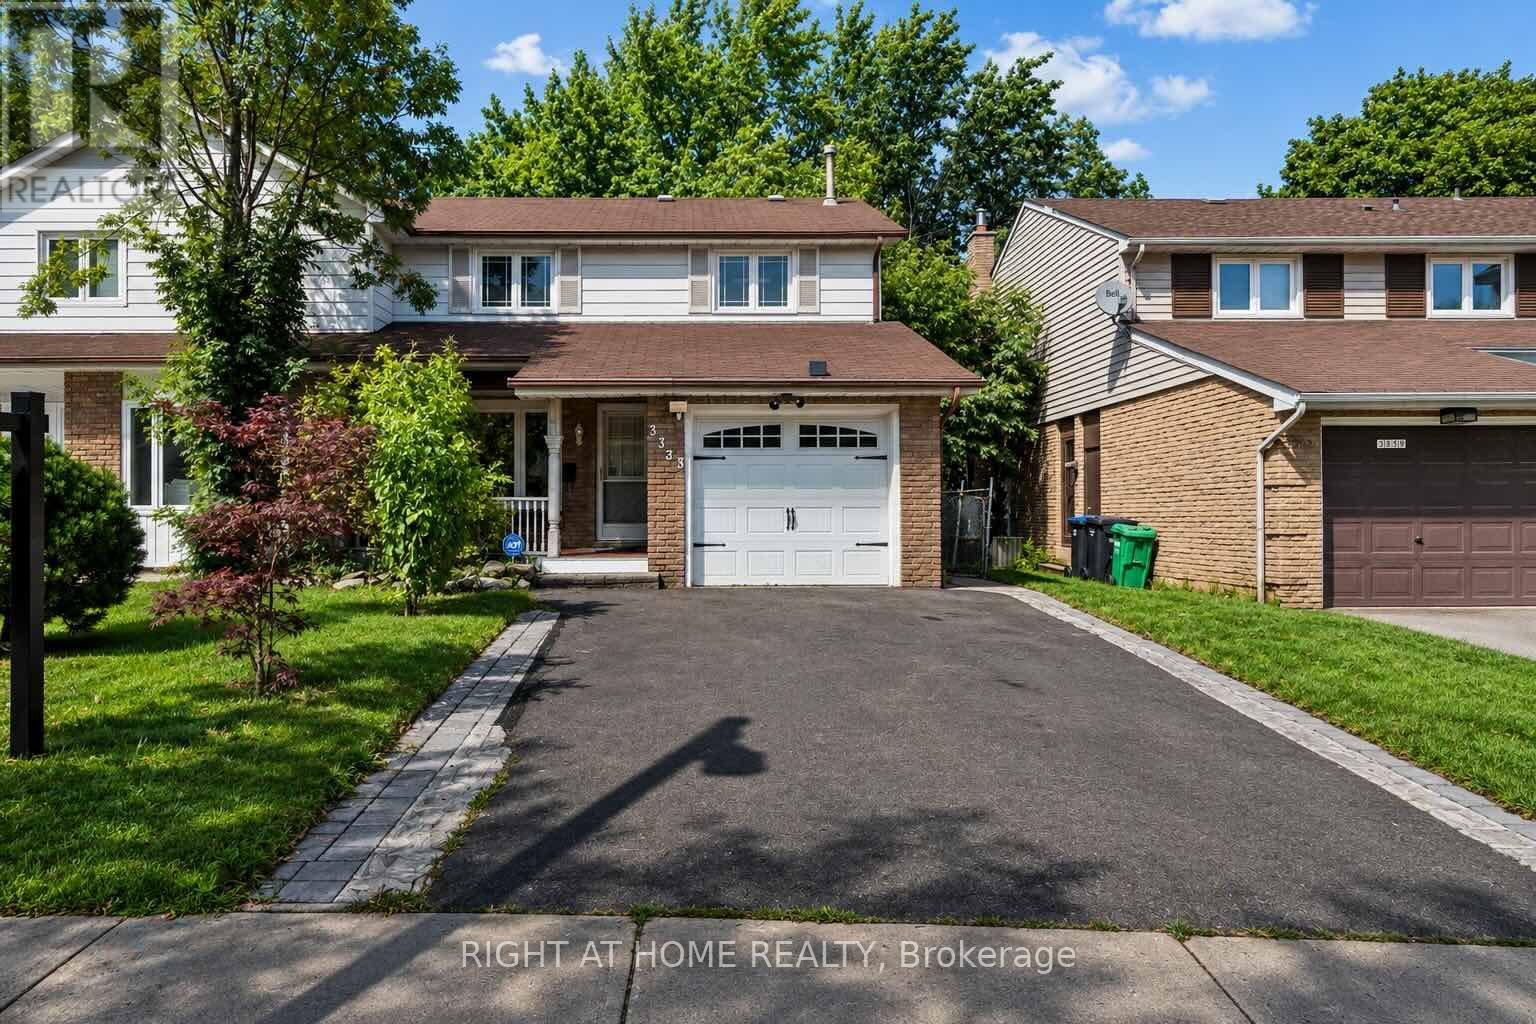
Upper - 3363 Masthead Crescent
Mississauga (Erin Mills), Ontario
Exceptional Rental Opportunity In A Highly Desirable Mississauga Neighbourhood! Welcome To This Stunning, Spacious And Beautifully Maintained 3 Bedroom Semi-Detached Home, Perfect For Families Seeking Comfort, Style And Convenience! Step Inside And Discover Gleaming Hardwood Floors, Elegant Crown Mouldings, Modern Pot Lights And Beautifully Finished Living Spaces Throughout. The Spectacular Family Room Addition, Complete With A Skylight And Cozy Gas Fireplace, Offers The Perfect Setting For Relaxing And Entertaining. Enjoy Summer Gatherings On The Oversized Custom-Built Wood Deck Or Unwind On The Charming Covered Front Veranda. Newly Replaced Windows And A Generous Driveway With Ample Parking Add To The Home's Exceptional Appeal. Ideally Situated In A Quiet, Family-Friendly Community, Just Minutes From Excellent Schools, Parks, Shopping, Public Transit And Major Highways. A Rare Opportunity To Lease A Spacious, Move-In-Ready Family Home That Truly Has It All! Don't Miss Your Chance To Make This Beautiful Property Your Next Home! Tenants pay 60% of utilities (id:45725)
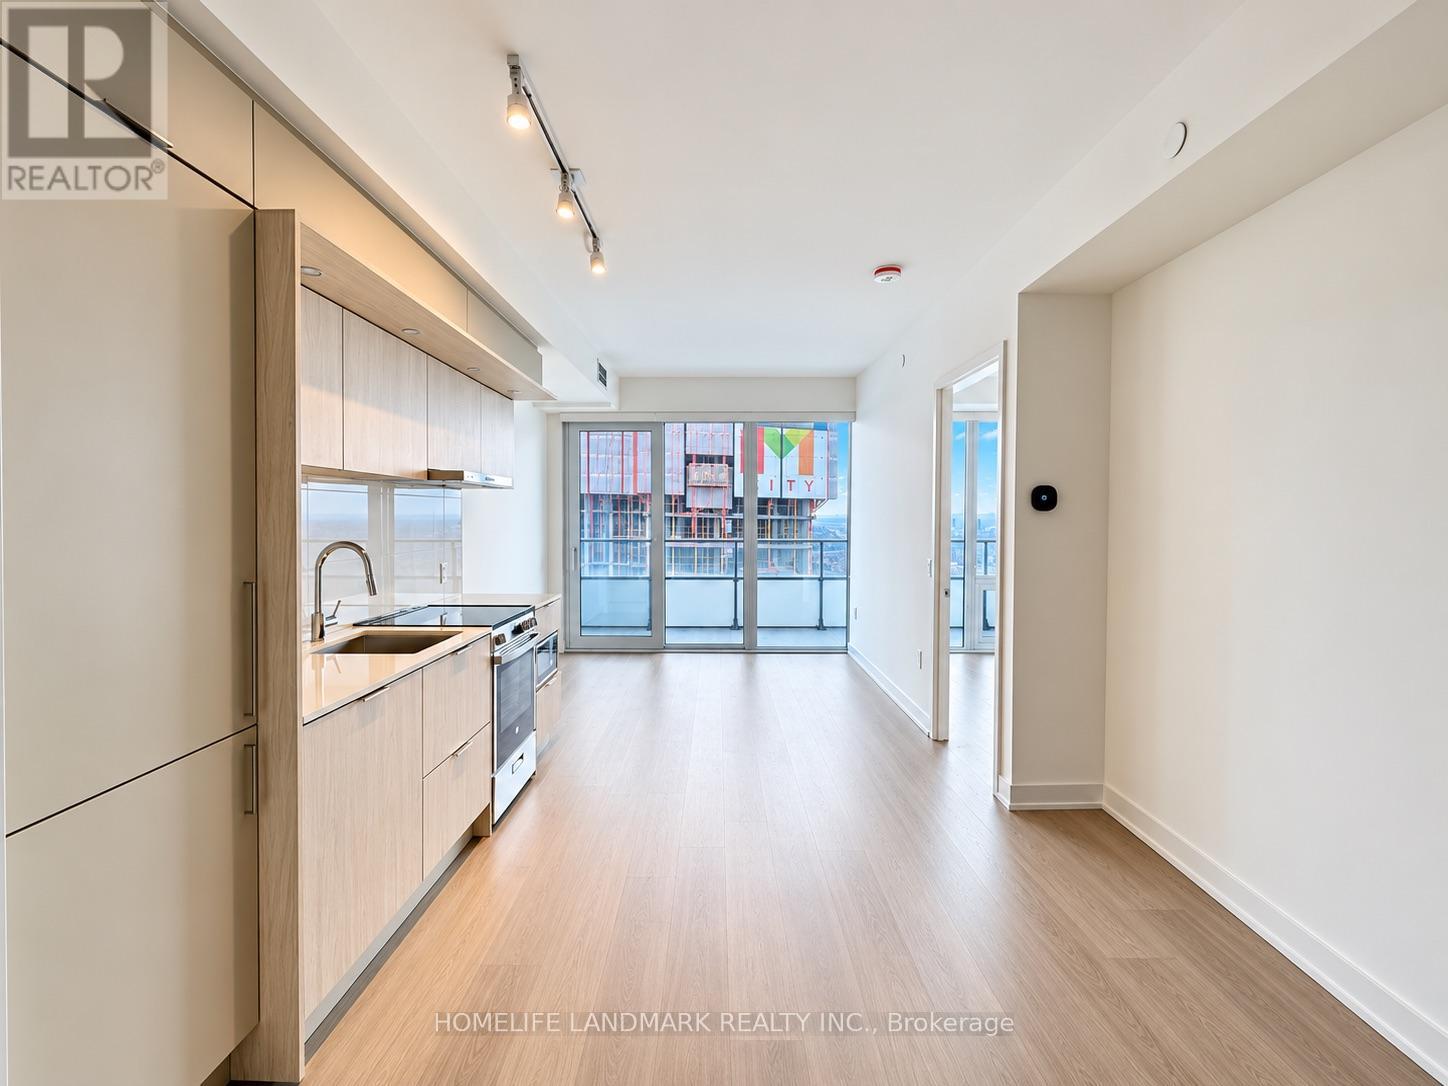
5601 - 448 Burnhamthorpe Road W
Mississauga (City Centre), Ontario
Located in the heart of Mississauga, this brand-new 2-bedroom, 2-bathroom luxury suite offers floor-to-ceiling windows, and unobstructed views. Featuring a modern kitchen with quartz countertops and high-end full-size appliances, plus stylish contemporary bathrooms, this unit combines comfort and sophistication. High-speed internet is included. Enjoy premium amenities such as 24-hour concierge, outdoor saltwater pool, seasonal skating rink, private dining room with chef's kitchen, party and event spaces, games room with kids' play zone, and more. Just steps to Square One, Celebration Square, Central Library, parks, schools, Sheridan College, YMCA, T&T Supermarket, and public transit, with a direct 12-minute bus ride to UTM. (id:45725)
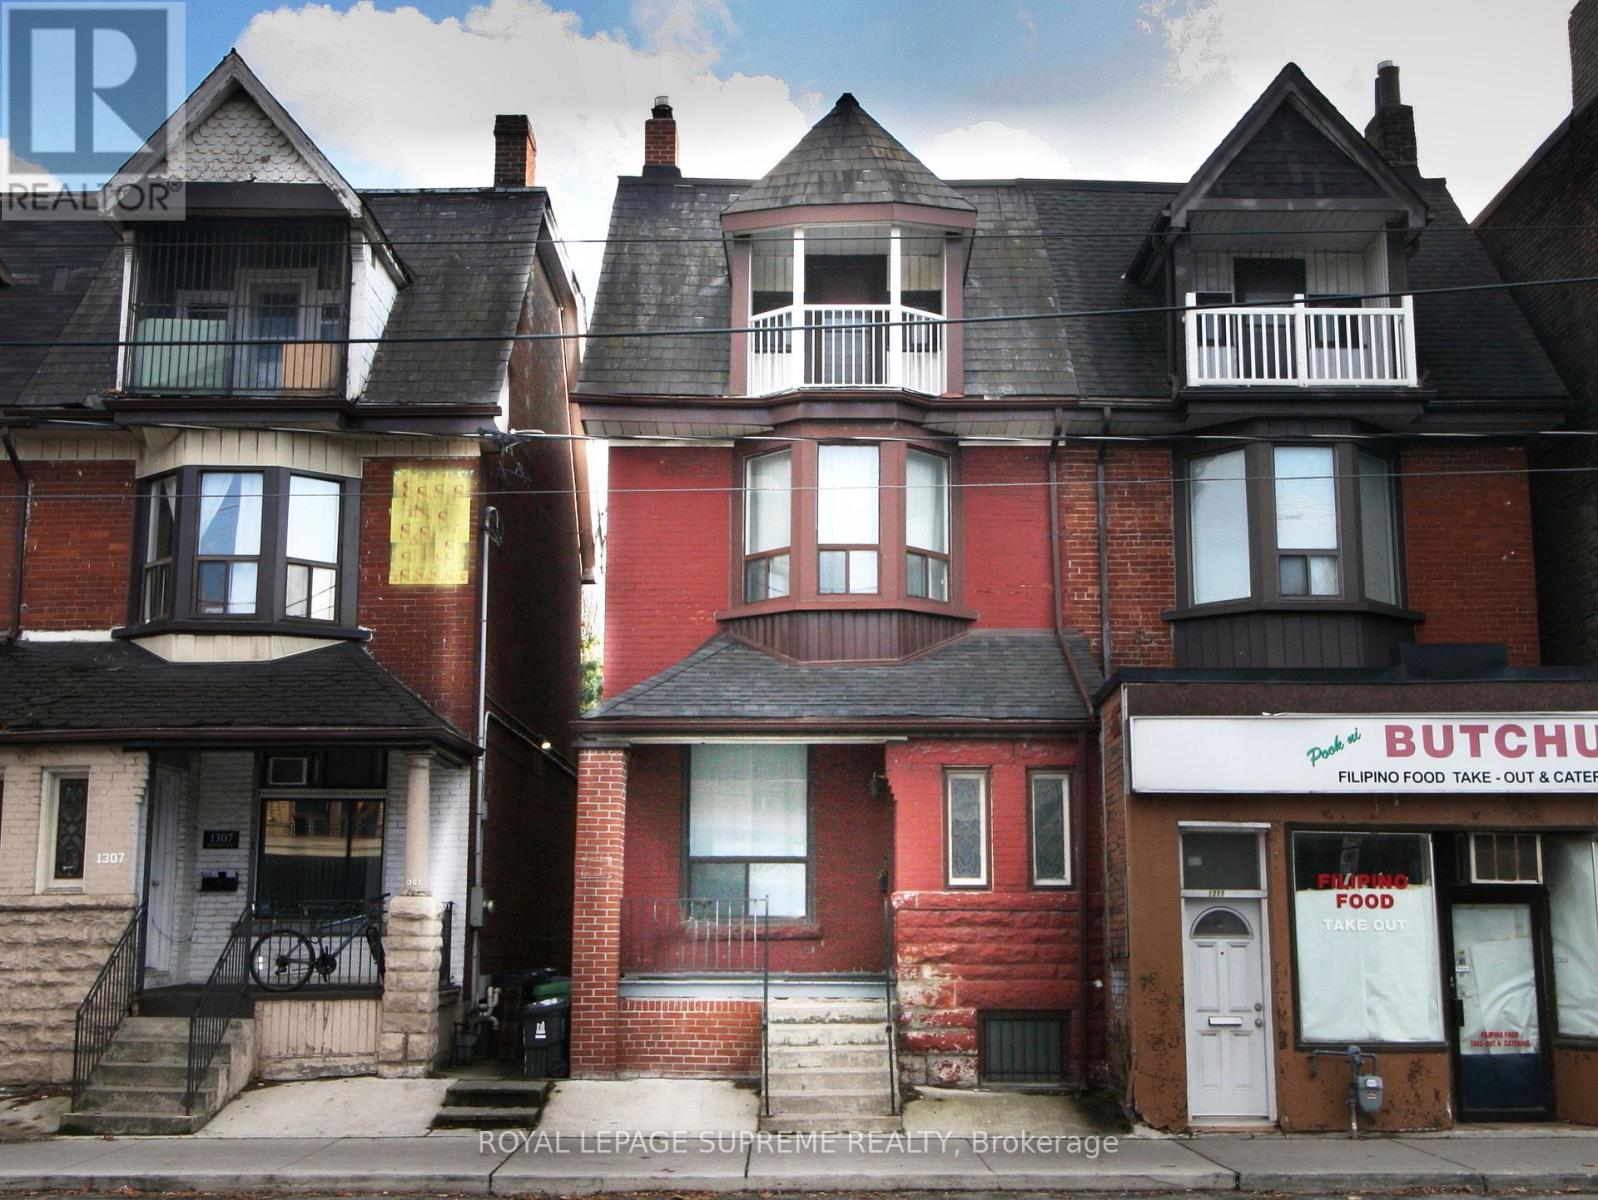
1309 King Street W
Toronto (South Parkdale), Ontario
King Street West 3 storey semi-detached, solid brick family home. Victorian charm with many original architectural details, grand main stairway, rear servants stairway, 3rd floor front balcony and large room sizes. Now a blank canvas and ready to choose new flooring, fixtures, kitchen and bathroom. Rear flat roof suitable for roof deck, 3 spacious floors plus full basement with rear entrance and front cold room. Updated mechanics with 100 amp service and newer central air conditioner. Parking for 2 cars with laneway access. Near Dufferin Street close to Liberty Village, major transit routes and many amenities. Property to be sold as-is with no warranties.**EXTRAS** Floor plans attached. (id:45725)
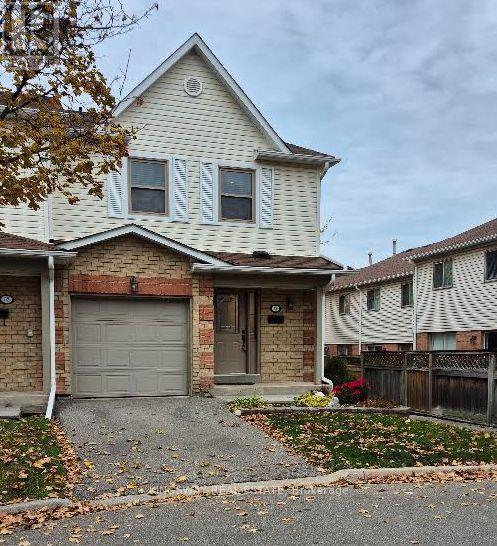
51 - 2355 Fifth Line W
Mississauga (Sheridan), Ontario
Welcome to 2355 Fifth Line, Unit 51, Mississauga. This inviting 3-bedroom, 3-washroom townhome features a professionally transformed kitchen, completed in July 2026, with quartz countertops, an elegant backsplash, stainless steel appliances and pot lights. A sliding glass door opens onto the deck overlooking the private, fenced backyard, creating a convenient connection between indoor and outdoor living. Direct access from the backyard to the children's play park is an added bonus. The carpet-free interior throughout offers a clean, cohesive look. Upstairs, the spacious primary bedroom features an exceptionally large closet, while all three bedrooms are thoughtfully fitted with professionally designed and installed closet organizers, providing excellent storage and organization. The upper level also features a full 4-piece bathroom, complemented by a convenient 2-piece powder room on the main level. The fully finished basement provides additional living space, complete with a full 4-piece bathroom, a separate laundry area and ample storage. Enjoy an established residential setting within walking distance of parks and close to excellent schools, shopping, public transit, GO access and major highways. A well-appointed townhome offering thoughtful updates, practical storage solutions, comfortable living space and convenient access to everyday amenities. (id:45725)
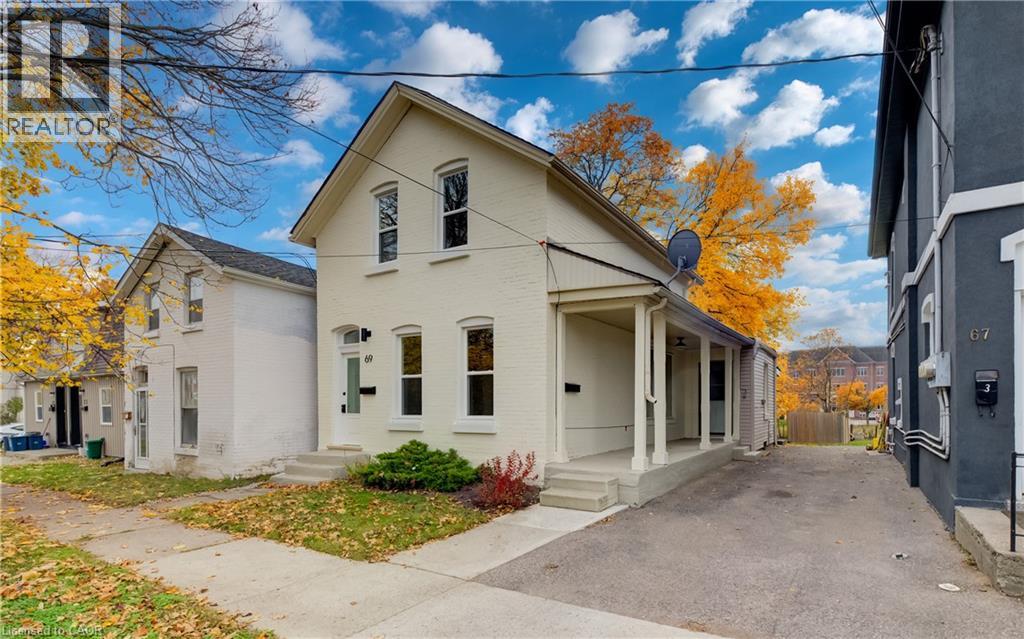
69 Sheridan Street
Brantford, Ontario
Turnkey, fully vacant up/down duplex in central Brantford—an exceptional, high-yield opportunity for savvy investors or an owner-occupier looking to live nearly mortgage-free. With both units completely vacant on closing, you bypass inherited leases and tenant delays, allowing you to set current market rents and maximize your cash flow from Day 1. The upper suite is 100% brand new, featuring a stylish Junior 1-Bedroom/Alcove Studio layout with engineered hardwood floors, modern kitchen and bath finishes, and an energy-efficient ductless mini-split system for independent heating and A/C. The main floor offers a spacious two-bedroom layout with updated flooring, a renovated four-piece bath, freshly painted kitchen cabinetry, and dedicated natural gas forced-air heating. Built for low-maintenance ownership: separate hydro meters, new windows throughout, roof under ten years old, and dedicated in-suite laundry rough-ins in both units. An unfinished basement houses all mechanicals and extra tenant storage. Centrally located within walking distance to downtown amenities, transit, shopping, and post-secondary campuses. Clean, turnkey multi-family assets with separate meters and zero tenant baggage are rare—book your tour today. Detailed pro-forma package available upon request. (id:45725)
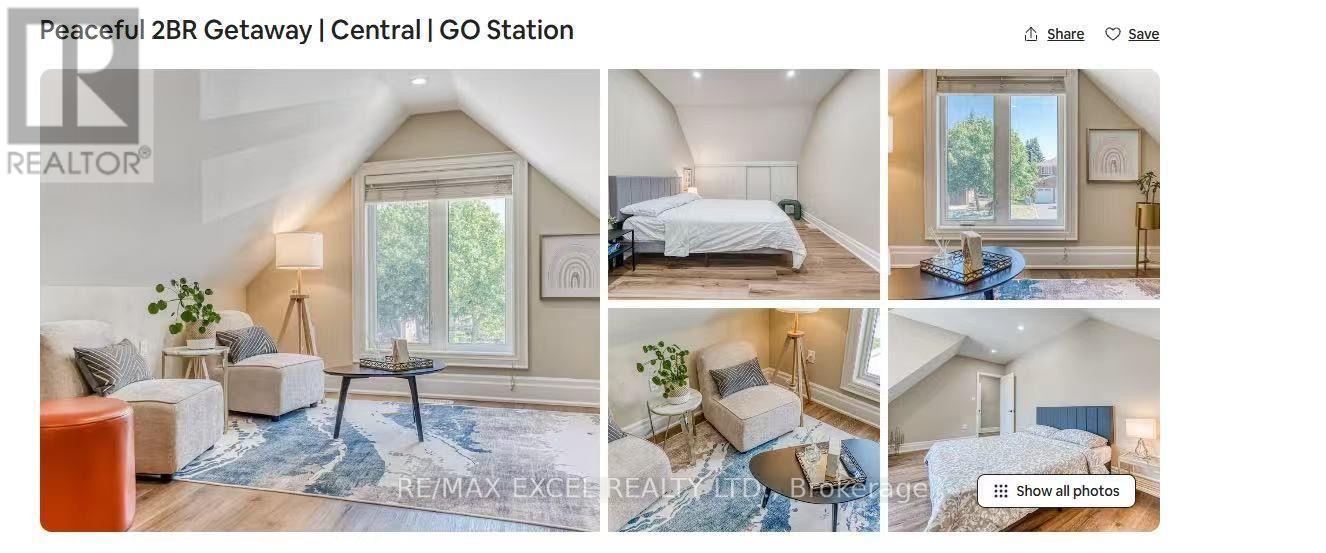
Loft - 6 Josie Drive
Richmond Hill (North Richvale), Ontario
Discover this beautifully renovated second-floor apartment in the heart of Richmond Hill! Offering a bright and welcoming space, this unit features:2 Generous Bedrooms: Perfect for a small family or professionals seeking extra space.1 Modern Bathroom: Newly updated for a fresh and clean feel.Separate Entrance: Enjoy privacy and convenience.Exclusive Washer & Dryer: Individual laundry facilities for your personal use.Contemporary Renovations: Updated with sleek, stylish finishes.Smooth Ceilings & Pot Lights Throughout: A clean, modern aesthetic with ample lighting.Bright and Warm: Large windows and thoughtful design create a welcoming atmosphere.Located in a sought-after Richmond Hill neighborhood, you're close to top schools, shopping, restaurants, and public transit. This apartment perfectly blends modern living with unbeatable convenience. Schedule your viewing today! (id:45725)
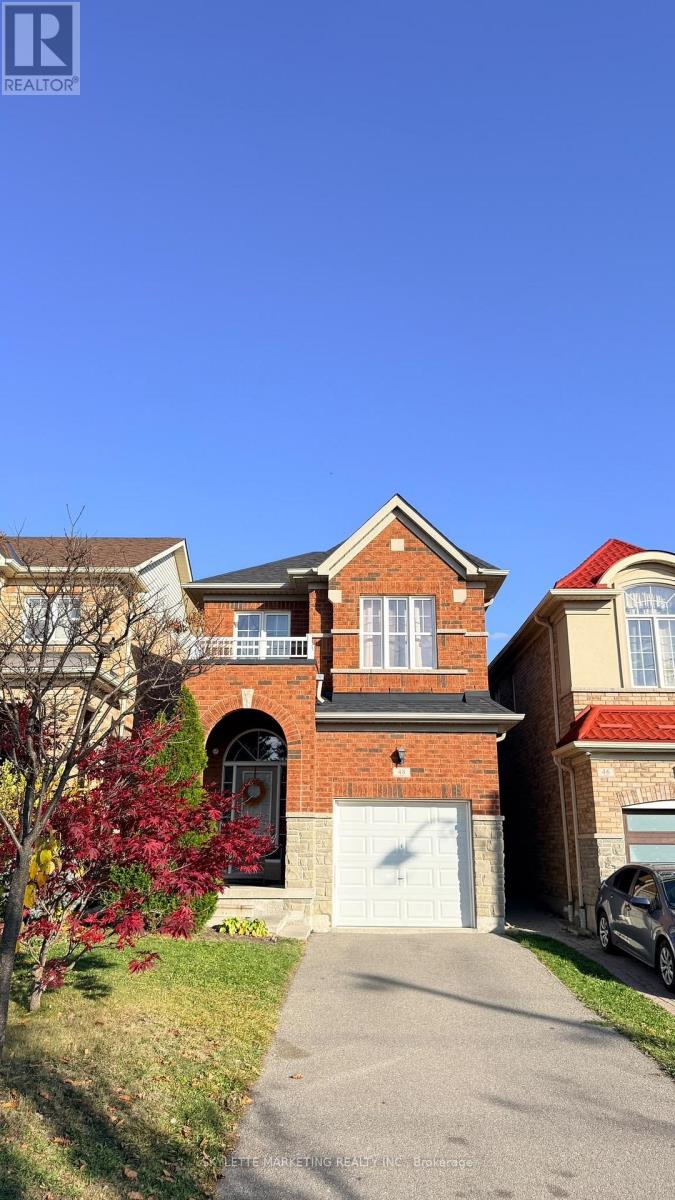
48 Robert Green Crescent
Vaughan (Patterson), Ontario
Take Advantage Of A Great Opportunity To Live In An Amazing Detached Home | Luxurious 4 Bedroom + Den + 3 Bath + 3 Parking Spots | | Broadloom Installed On The 2nd Floor | Modern Open Concept Floorplan That Is Bright And Spacious | Harwood Floors On Main | Spacious Eat-In Kitchen With S/S Appliances + Modern Backsplash + Granite Kitchen Counter Tops | Minutes To Everything Vaughan Has To Offer (id:45725)
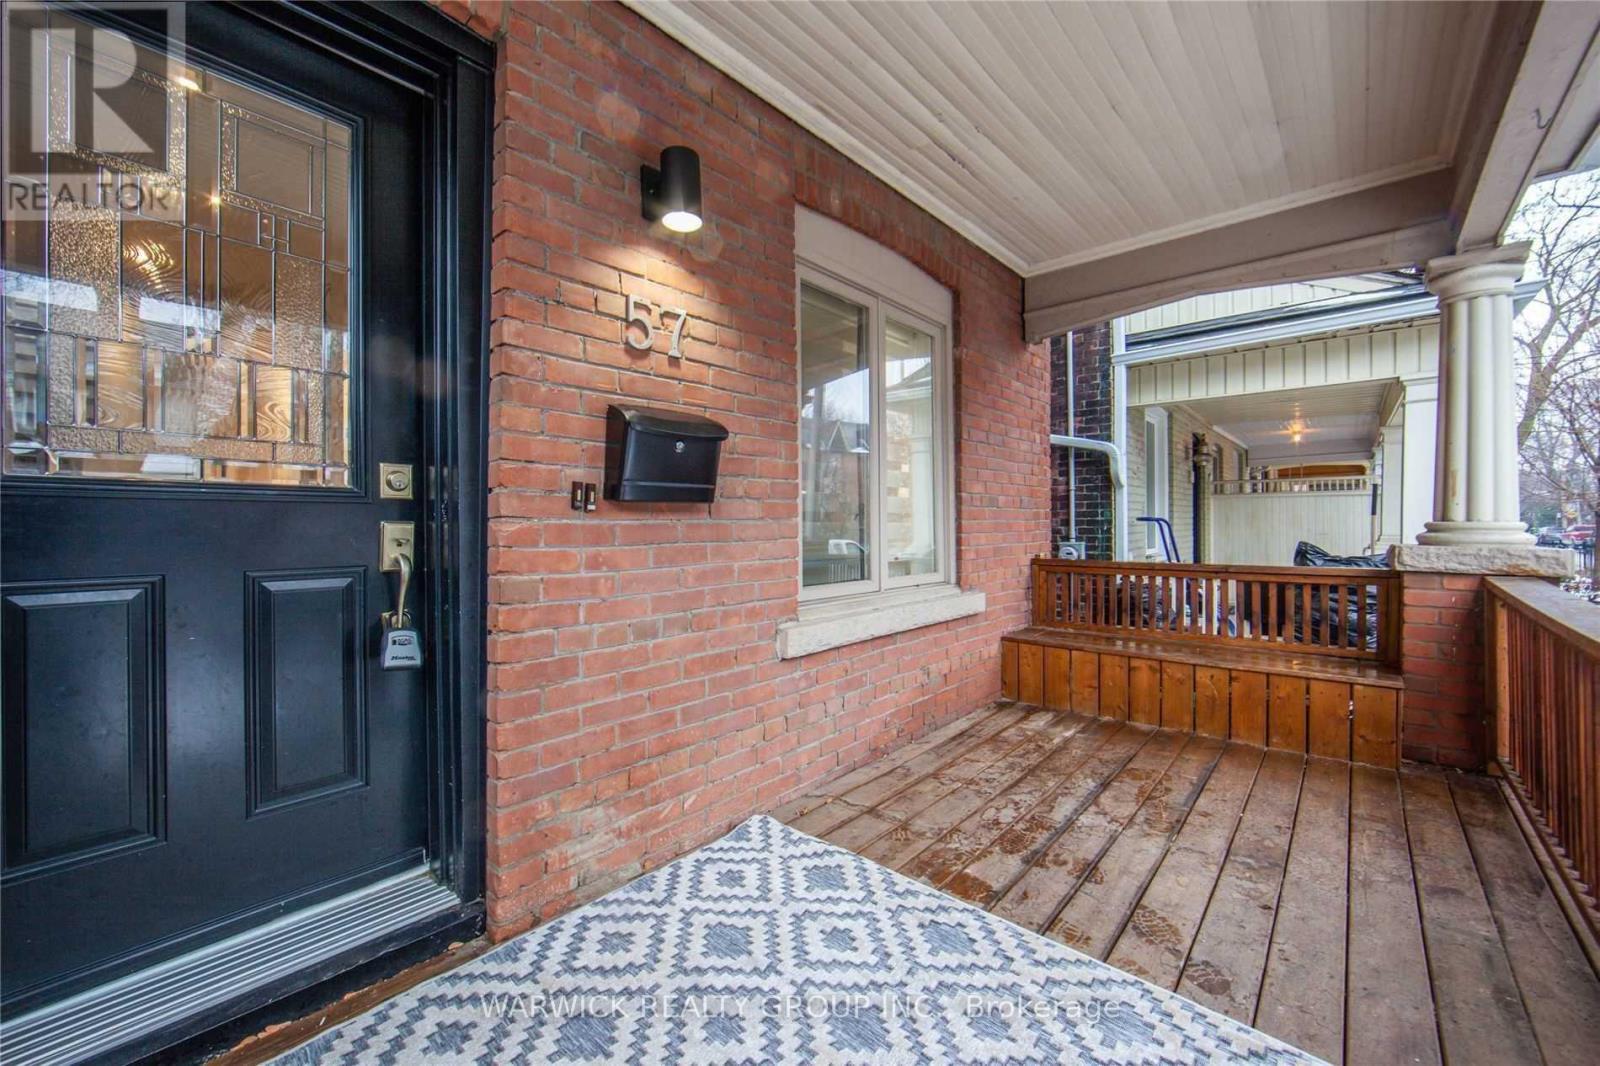
Lower - 57 Bertmount Avenue
Toronto (South Riverdale), Ontario
Fantastic Prime Leslieville Home for Lease! This self-contained residence features a newer kitchen, a renovated primary bedroom, an updated bathroom and a finished basement with ceilings over 8 feet and ample lighting. Ideal for families or roommates, the home showcases exposed brick walls, a charming fireplace and a private backyard. Conveniently located steps from transit and the vibrant restaurants, cafes and shops along Queen Street East. (id:45725)
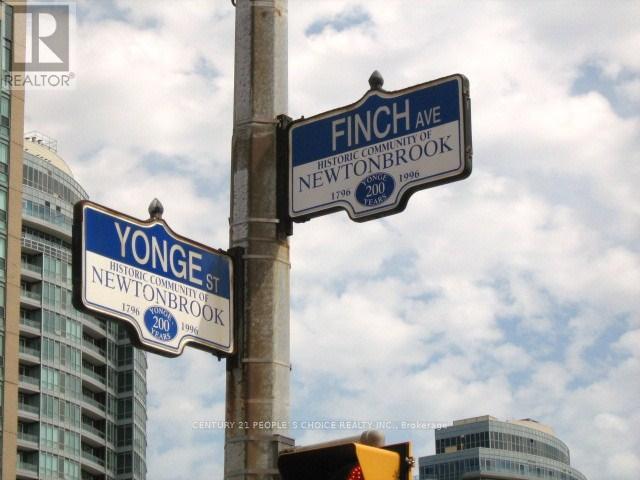
605 - 3 Pemberton Avenue
Toronto (Newtonbrook East), Ontario
Beautiful 1-Bedroom Condo at Yonge & Finch Prime North York Location! Bright, immaculate, and quiet unit. Building with direct underground access to the subway. Features a modern kitchen with new appliances, floor-to-ceiling windows, laminate flooring, and private balcony. Includes parking, locker, and en-suite laundry. Well-managed building with 24-hour gatehouse security. Extras: All utilities included except cable/internet. Restrictions: No pets of Any Size (pet-free building). No smoking or smokers of any kind. Single family residence to comply with building declaration & rules. Available for immediate possession. (id:45725)