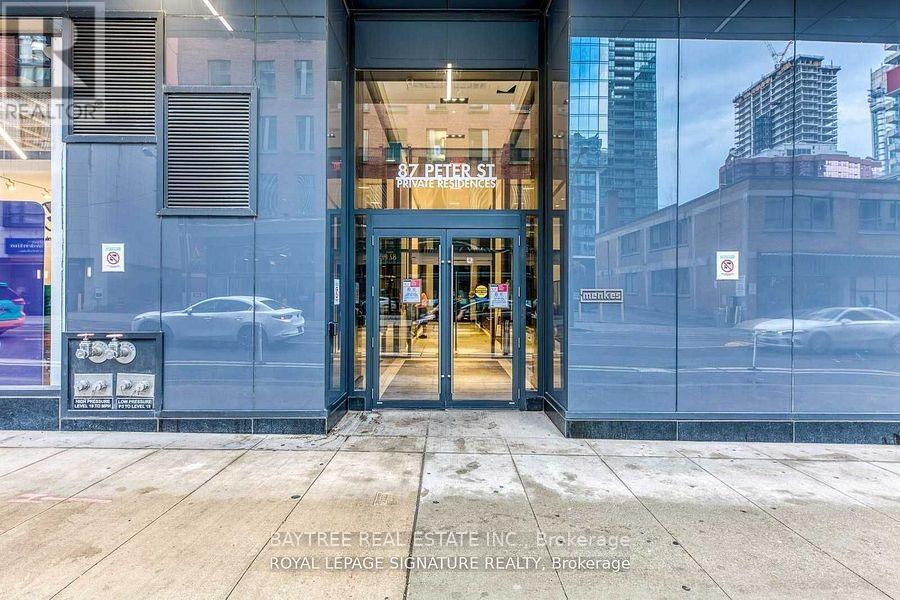
4210 - 87 Peter Street
Toronto (Waterfront Communities), Ontario
Discover this crisp 1+1 bedroom suite at 87 Peter Street, right in the heart of downtown Toronto. The layout includes a functional enclosed den, a security system, 9 foot ceilings and a generously sized bathroom, along with seamless built-in appliances such as a fridge, stove, dishwasher and microwave. Quartz countertops, roller blinds, a stacked washer and dryer, and engineered hardwood flooring complete the space, all bathed in natural light. See for yourself what trusted builder Menkes has created in this sought-after Toronto address. (id:45725)
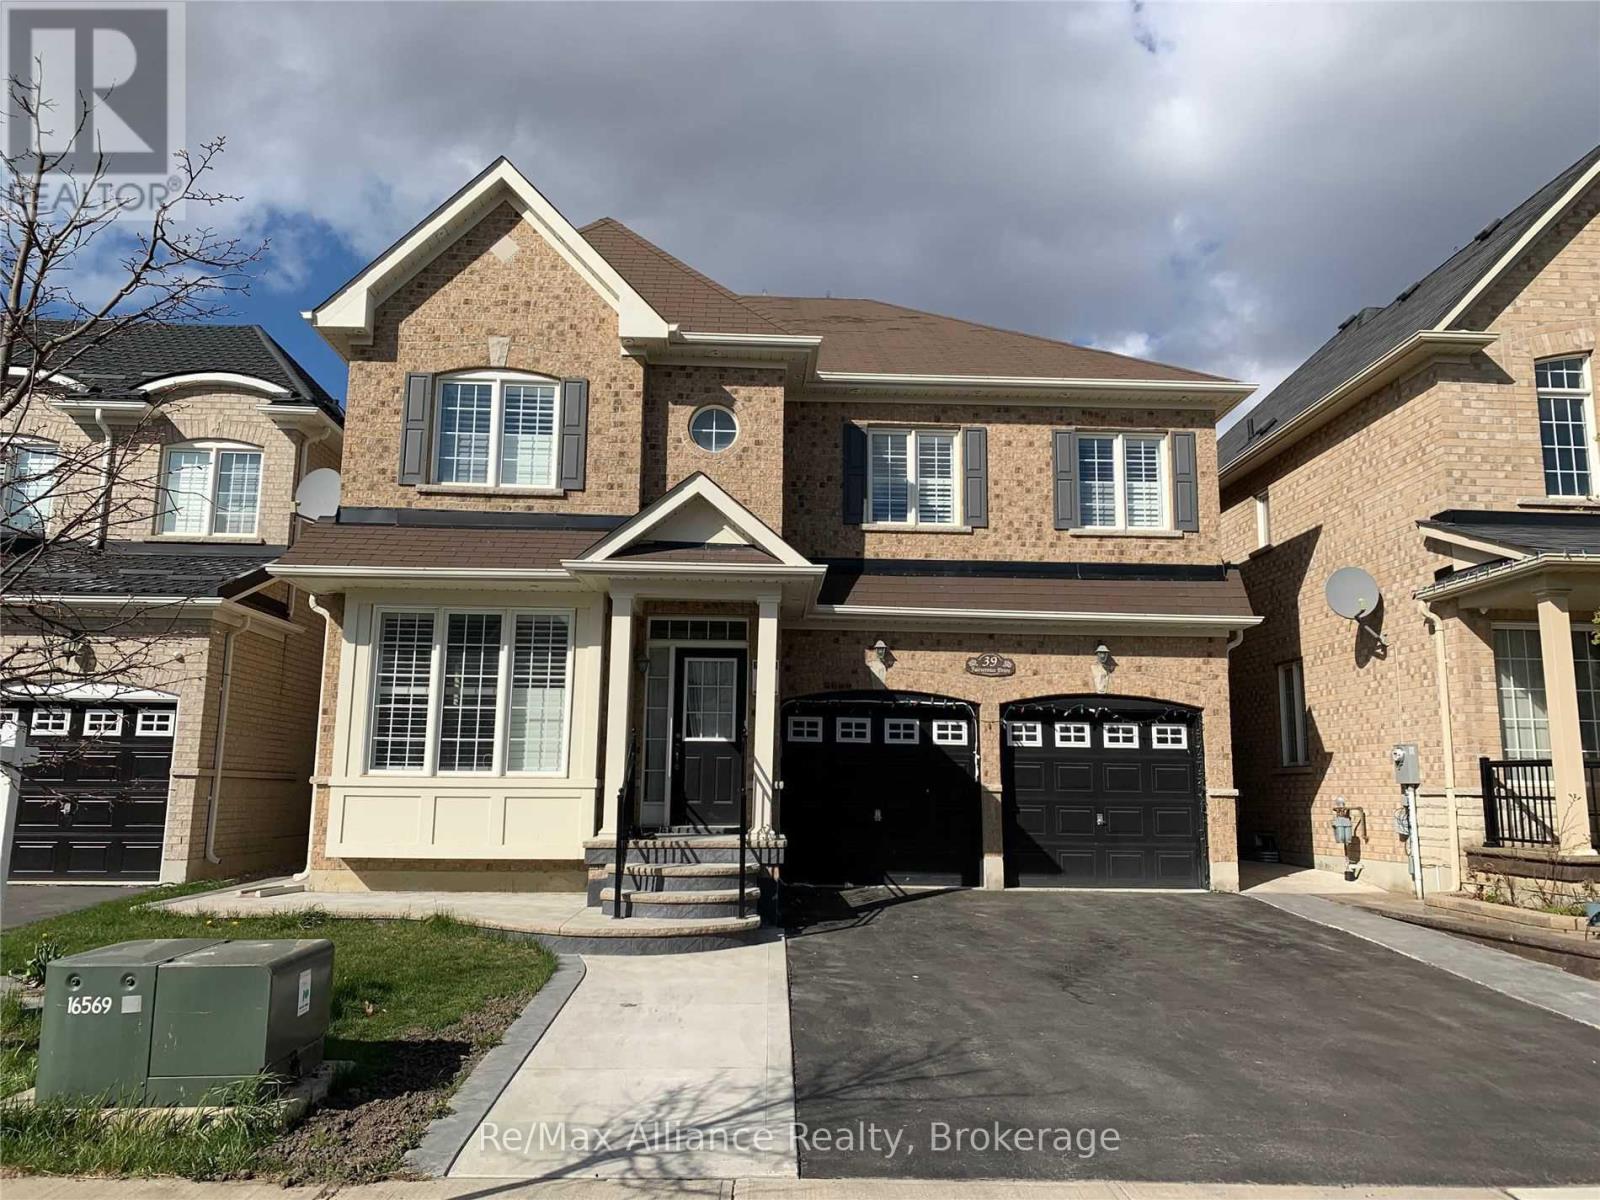
39 Fairservice Drive
Brampton (Sandringham-Wellington), Ontario
Absolutely Gorgeous Home in Highly Desirable Springdale! Welcome to this beautifully upgraded 4-bedroom home, offering approximately 2,944 sq. ft. of living space in one of Springdale's most sought-after neighbourhoods. Featuring an attractive and functional layout with $$$$ in upgrades, this home is perfect for families and investors alike. The main floor boasts granite countertops, glass backsplash, California shutters, and a convenient laundry area with new refrigerator, stove, washer and dryer. Enjoy the added appeal of Pot lights throughout the front and backyard, creating a warm and inviting atmosphere. The home also features a separate entrance to a 3-bedroom basement apartment, currently rented, providing excellent potential for additional rental income. With 7-car parking, a desirable location, and numerous upgrades throughout, this property offers incredible value and won't last long! Don't miss this opportunity - book your private showing today! (id:45725)
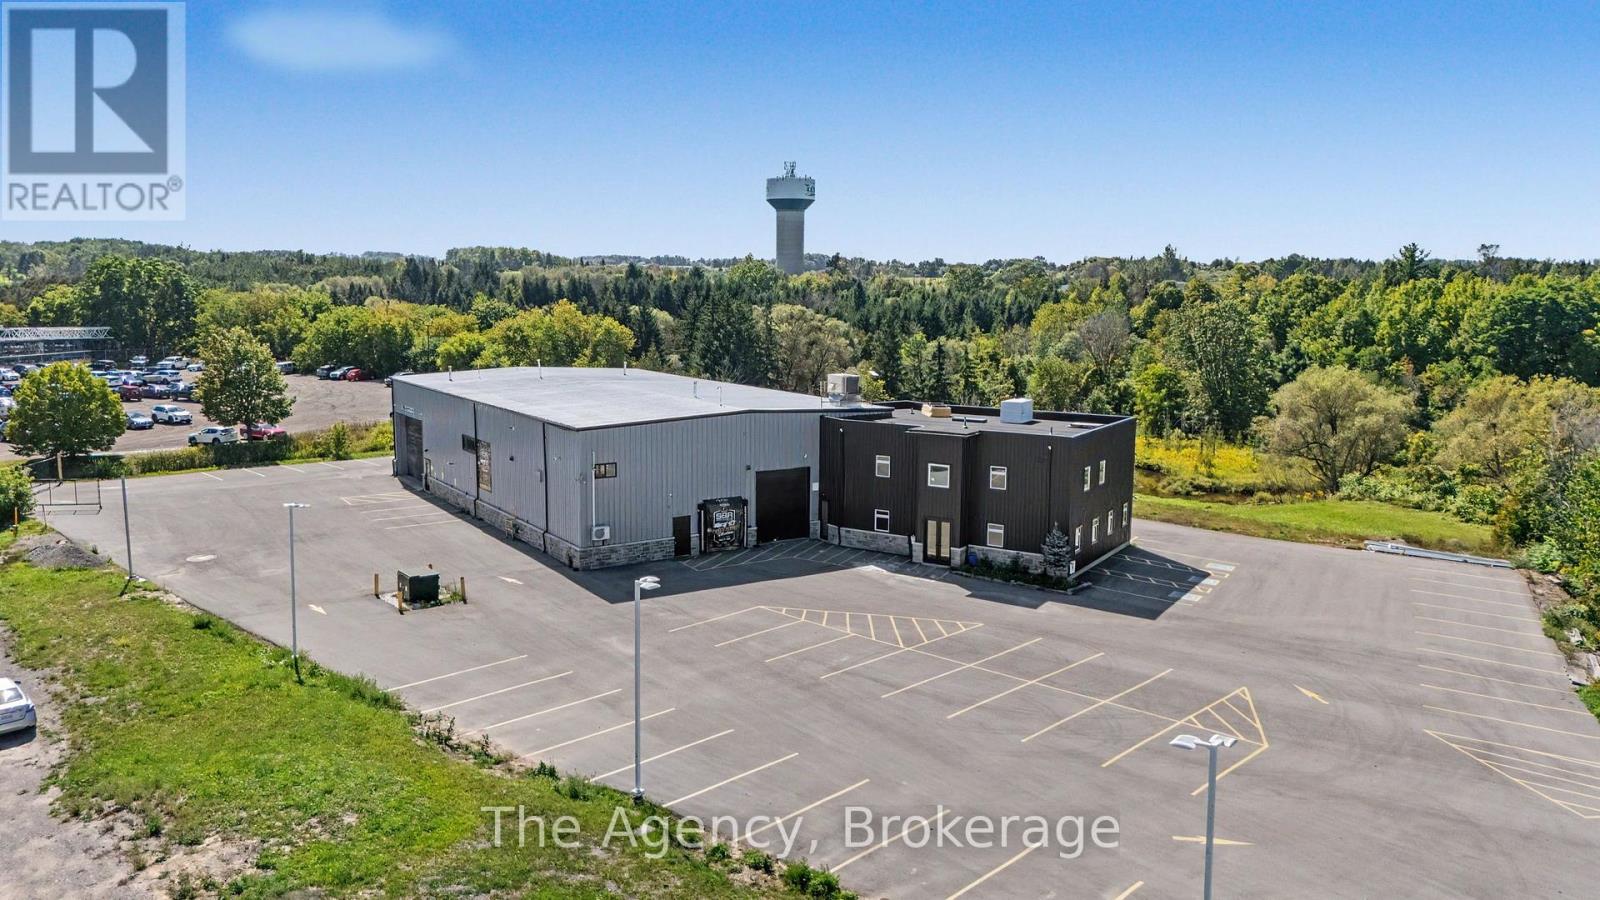
75 Industrial Road
New Tecumseth (Tottenham), Ontario
Rare opportunity to acquire a substantially modernized commercial/industrial property with approximately $1 million invested in capital improvements over the past two years. The extensive investment includes a new approximately 4,000 sq. ft. two-storey building addition, major mechanical and electrical upgrades, comprehensive interior renovations, enhanced security and technology infrastructure, and significant site improvements. The newly constructed addition features a dedicated 6-ton HVAC system, separate electrical transformer and modernized building services. The existing facility has been extensively upgraded with new staff amenities and washrooms, including a universal/accessibility washroom, 2.5-ton HVAC for the mezzanine office and 12.5-ton HVAC serving the warehouse. Professionally ground and levelled floors, new LED lighting throughout and roof sealing/spray treatment further enhance the building. Additional improvements include eight new 3-piece washrooms, two with heated flooring, full building networking, operational Starlink internet, DVR security and surveillance, cellular communication infrastructure, a fully paved lot, secure gated perimeter and completed landscaping. Adding further value, an approved building permit for approximately 2,000 sq. ft. of additional warehouse expansion provides future growth potential. This impressive combination of new construction, upgraded infrastructure, modern amenities, enhanced security and substantial recent capital investment offers a turnkey environment designed to support sophisticated commercial and industrial operations. (id:45725)
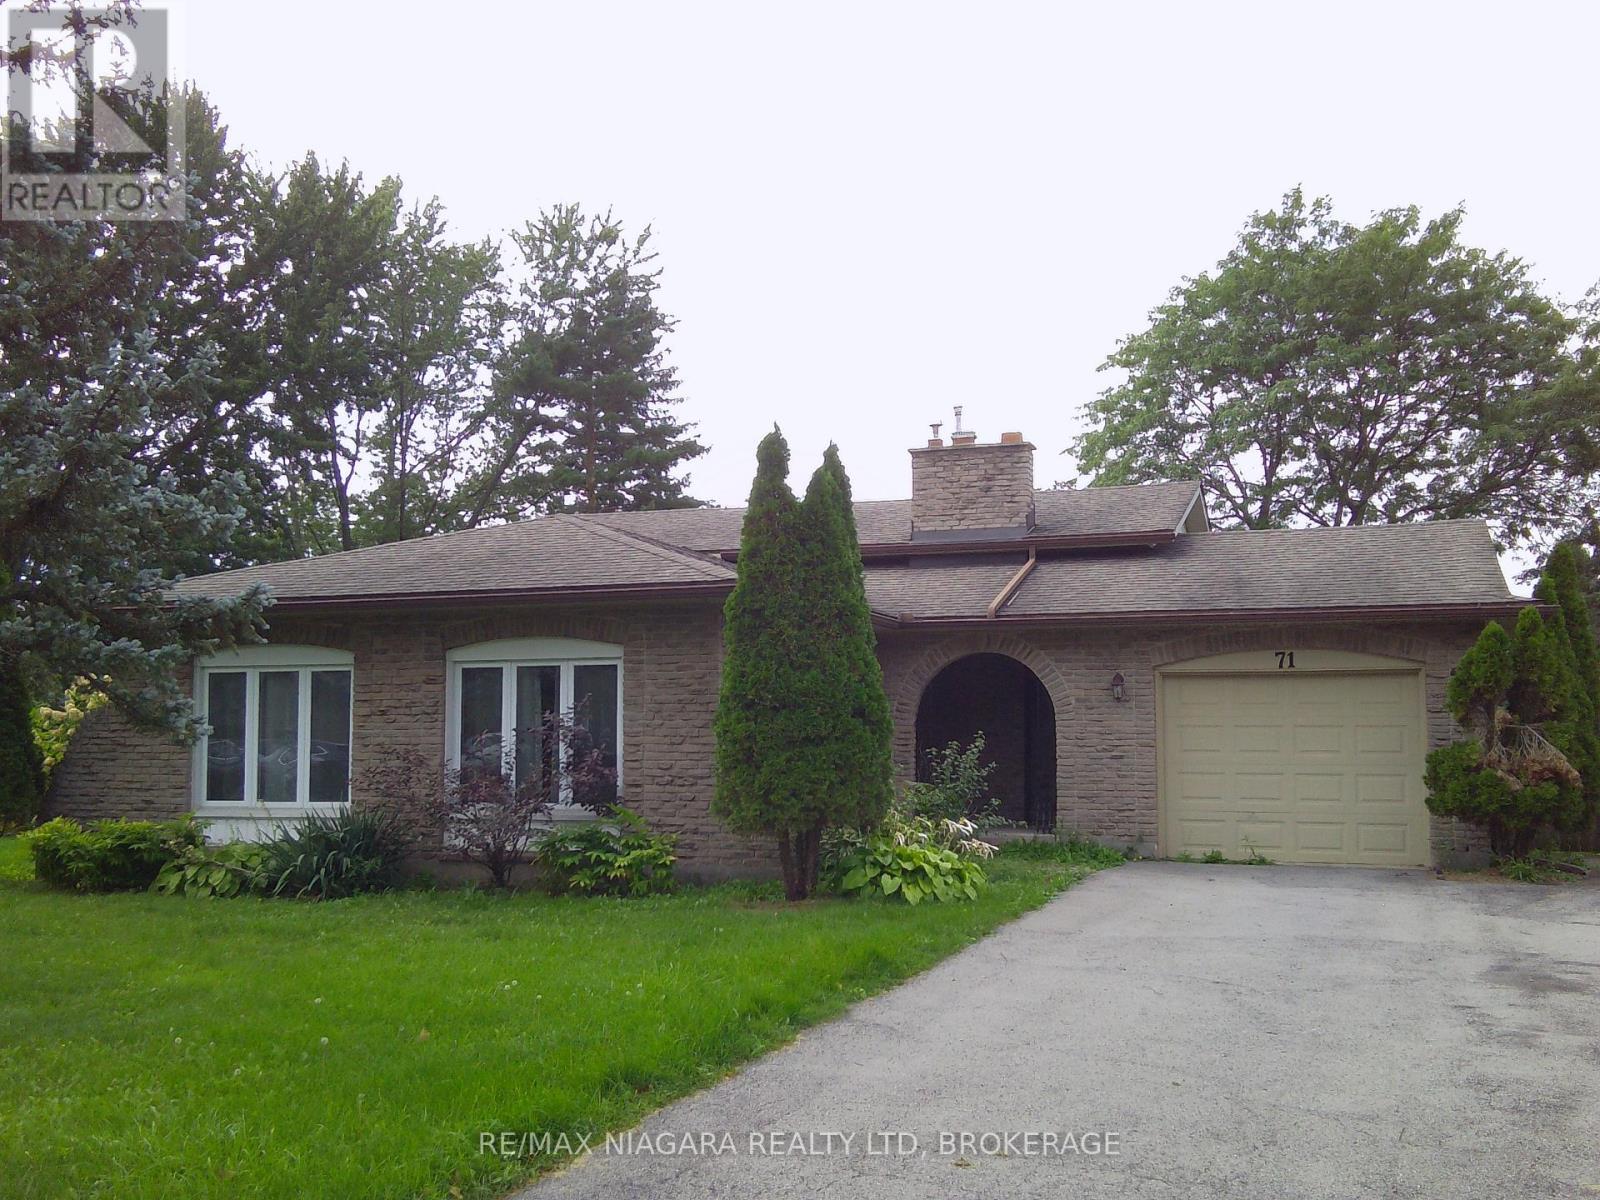
71 Glenayr Place
Welland (N. Welland), Ontario
Welcome to 71 Glenayr Place, located in an established North Welland neighbourhood close to schools, shopping, parks and everyday amenities. This 3-bedroom, 2-bathroom backsplit offers an attached single-car garage, generous driveway parking and a fully fenced yard with an inground pool.The property would benefit from some TLC and updating, offering an opportunity for buyers to refresh and personalize the space. It features a solid layout, separate entrance for in-law potential, hardwood flooring on the main and bedroom levels, large family room space with a large 3-piece bathroom, and open basement area with laundry and storage. The backyard can be revitalized to bring back the Oasis feel. Conveniently located within walking distance of Niagara College, Centennial Secondary School, shopping, restaurants and parks, with easy access to Highway 406 and Highway 20. (id:45725)
108 - 3364 Montrose Road
Niagara Falls (Mt. Carmel), Ontario
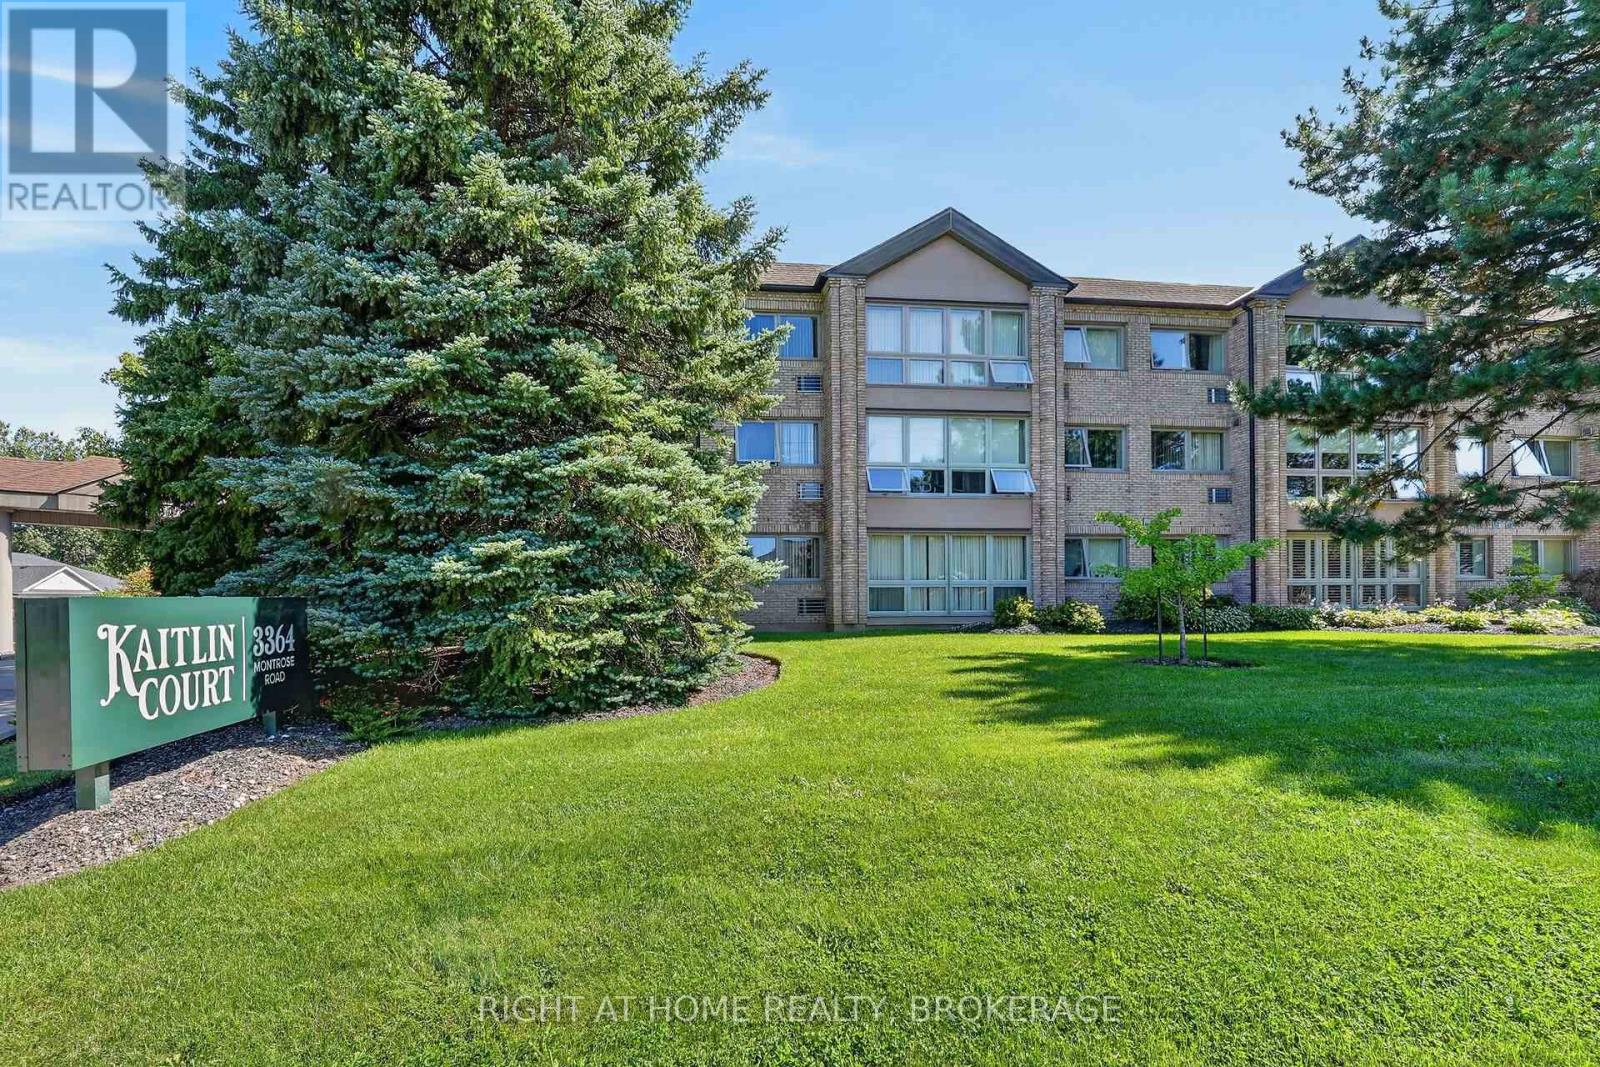
Welcome to one of the area's most desirable small condominiums in Mount Carmel, Kaitlin Court, Niagara Falls! Fall in love with the sunlight flooding into this fresh and beautiful suite! Step into the stunning new Kitchen with Stainless Steel appliances, Caesarstone countertops with breakfast bar, sink and exhaust fan. New flooring throughout offers seamless flow from room to room. New Blinds and 2 new High efficiency air conditioning wall units are installed for your comfort. The Dining Area can also be used as a TV enclave or home office. The Primary Bedroom is beyond spacious, with a large closet and is adjacent to the luxurious Bathroom. Inside you are greeted with a spacious shower, double vanity sinks and extra room for storage. The laundry room has a sink and hookup for future stackable Washer/Dryer. This condo suite is move-in ready for you. The condo amenities include a Party Room and lockers. The building is well maintained and with only 31 suites you won't get lost in the crowd! Come by soon to check out all that the Niagara Falls community offers including nearby shopping, wineries, golf, biking trails, the sights at the Falls and more! (id:45725)

1005 - 201 Parkdale Avenue
Ottawa, Ontario
Enjoy open skies and effortless city living from the 10th floor of SOHO Parkway. This bright, contemporary one-bedroom condo offers expansive views over Tunney's Pasture, with glimpses toward the Ottawa River beyond. Dark hardwood flows through the thoughtfully designed suite, while a wall of windows fills the open living space with natural light. The sleek kitchen features full-height cabinetry, quartz counters, stainless steel appliances, built-in oven and microwave, glass mosaic backsplash and a generous storage-rich island. A comfortable bedroom, stylish bathroom with glass-enclosed rainfall shower, in-suite laundry and excellent closet and storage space complete the home. Enjoy polished, hotel-inspired common areas and impressive building amenities, including a fitness centre and panoramic views from the rooftop terrace. With Tunney's Pasture LRT moments away, river pathways to the north and the restaurants, cafés and shops of Hintonburg and Wellington West to the south, this is exceptionally connected urban living. (id:45725)
0 Emily Street
St. Marys, Ontario
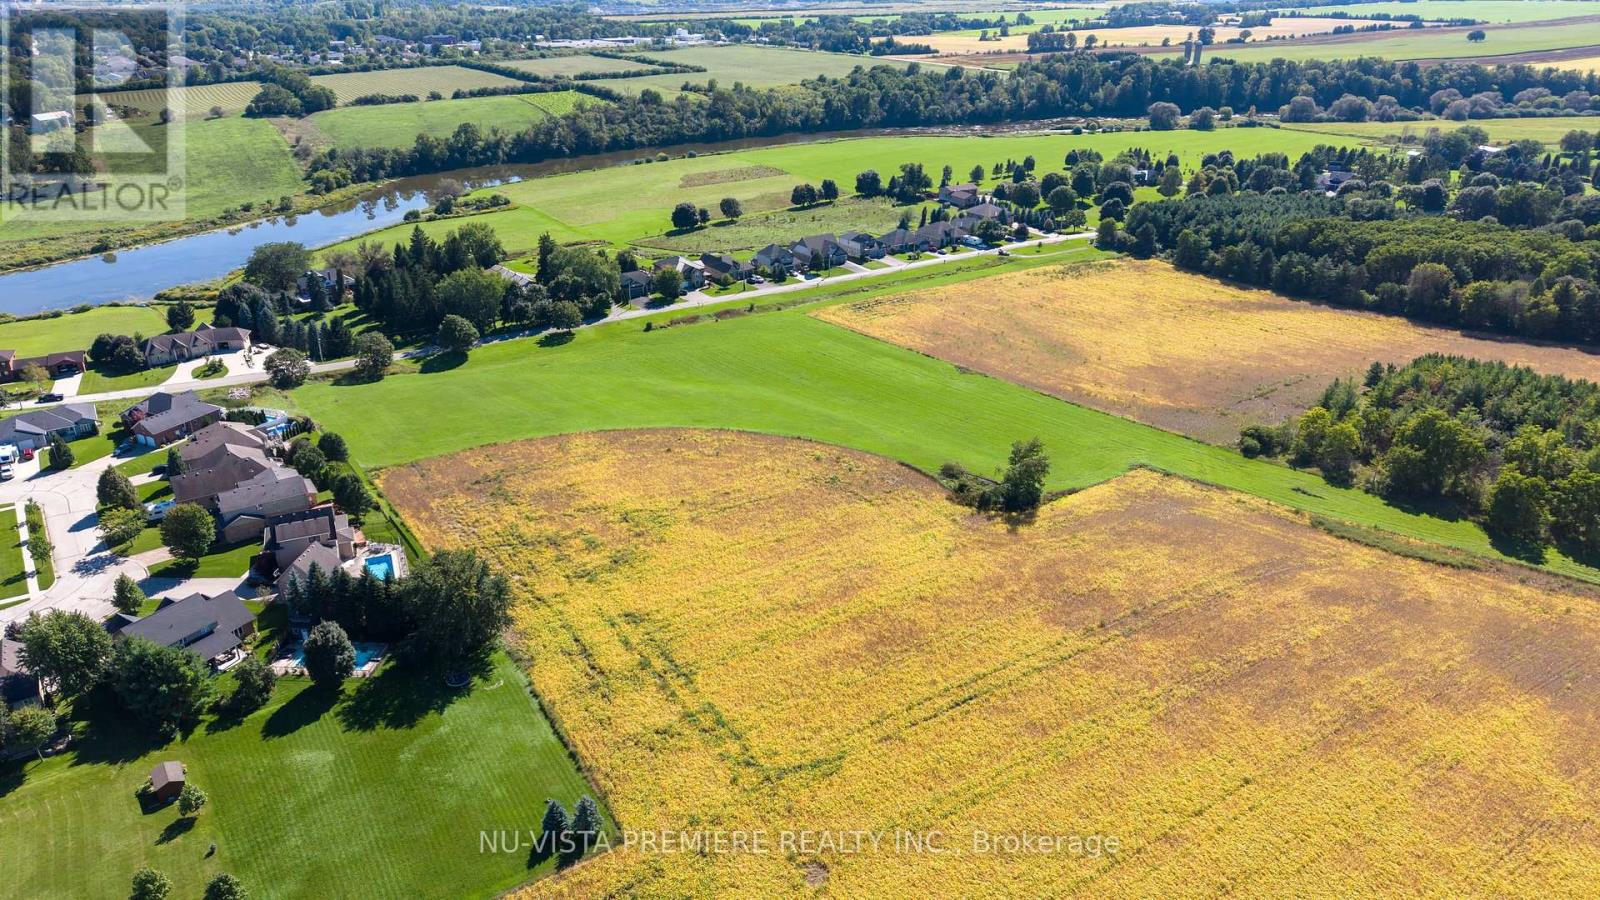
15.075-acre prime development site SLATED FOR A SUBDIVISION in the north end of the Town of St. Marys. Ideally situated near the river, parks, walking trails, and local amenities and nestled in amongst similar residential properties.This centrally located site is approximately 40 minutes from London, and 20 minutes from Stratford, 50 minutes from Kitchener, offering strong appeal for development. As designated in the Perth County Official Plan, the property is slated for residential development and is currently awaiting the developers draft plan submission. Two previous concept plans indicate potential for (#1) a 76 lot estate subdivision ( 45 ft to 65 ft wide lots) similar to the abutting area to the east as well (#2) a 150+ bungalow townhome plan within a condominium corporation. Or maybe something in between? Don's miss this highly attractive, development opportunity in a growing and desirable community. Note this listing includes 2 parcels of land , with 2 PINS. Call today for more details. (id:45725)
231 Dockside Drive
Kingston (Kingston East (Incl Barret Crt)), Ontario
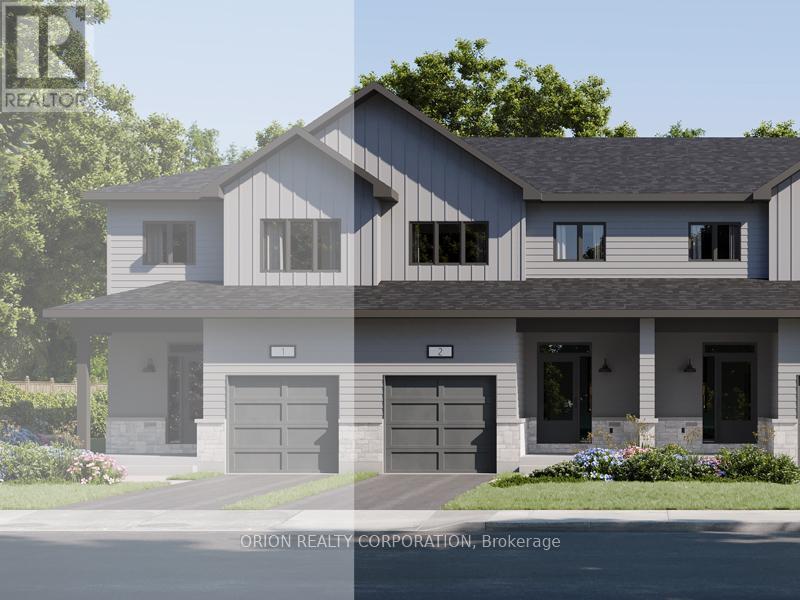
These quick occupancy homes create a rare opportunity to move into a brand-new home today-orin the very near future-without the wait of a new build. Take advantage of this Walk OutBasement Lot at $0 premium a Value of $20,000. Located in Kingston's desirable east end, thisis one of the last opportunities to own in an already established subdivision. The Hamiltonoffers 1,400 sq/ft of open concept living with 3 bedrooms and 2.5 baths. Features include aWalk-Out Basement, bright living room with gas fireplace, spacious kitchen with walk-inpantry, dining area, and convenient main floor laundry. Upstairs, the primary suite includes adouble closet and luxury 4-piece ensuite. This CaraCo townhome comes with premium finishes: 9'ceilings on the main floor and basement, quartz countertops in the kitchen and baths, extendedupper cabinetry, stainless undermount sink, ENERGY STAR windows, and a 7-year Tarionwarranty. Stylish, efficient, and move-in ready-The Hamilton is a rare chance in this east-endcommunity with very few lots remaining. Open House Every Sat & Sun 11:00 - 4:00 pm MeetRealtor at 200 Eventide Way (id:45725)

A2 - 2370 Midland Avenue E
Toronto (Agincourt South-Malvern West), Ontario
Fantastic opportunity to own an approx. 975 sq ft commercial/industrial unit in one of Scarborough's most desirable industrial hubs. Located near Midland & Sheppard, this well-maintained space is ideal for a wide range of business uses. Property Features functional layout with front and back workspace or can be converted to open layout Includes a 3-piece bathroom for staff convenience, two dedicated parking spaces. Potential for mezzanine expansion (subject to approval)/ Currently operating as a dental lab with a wide range of permitted uses. Great location with easy access to Highway 401, TTC, and local amenities. (id:45725)
1770 Montreal Road
Ottawa, Ontario
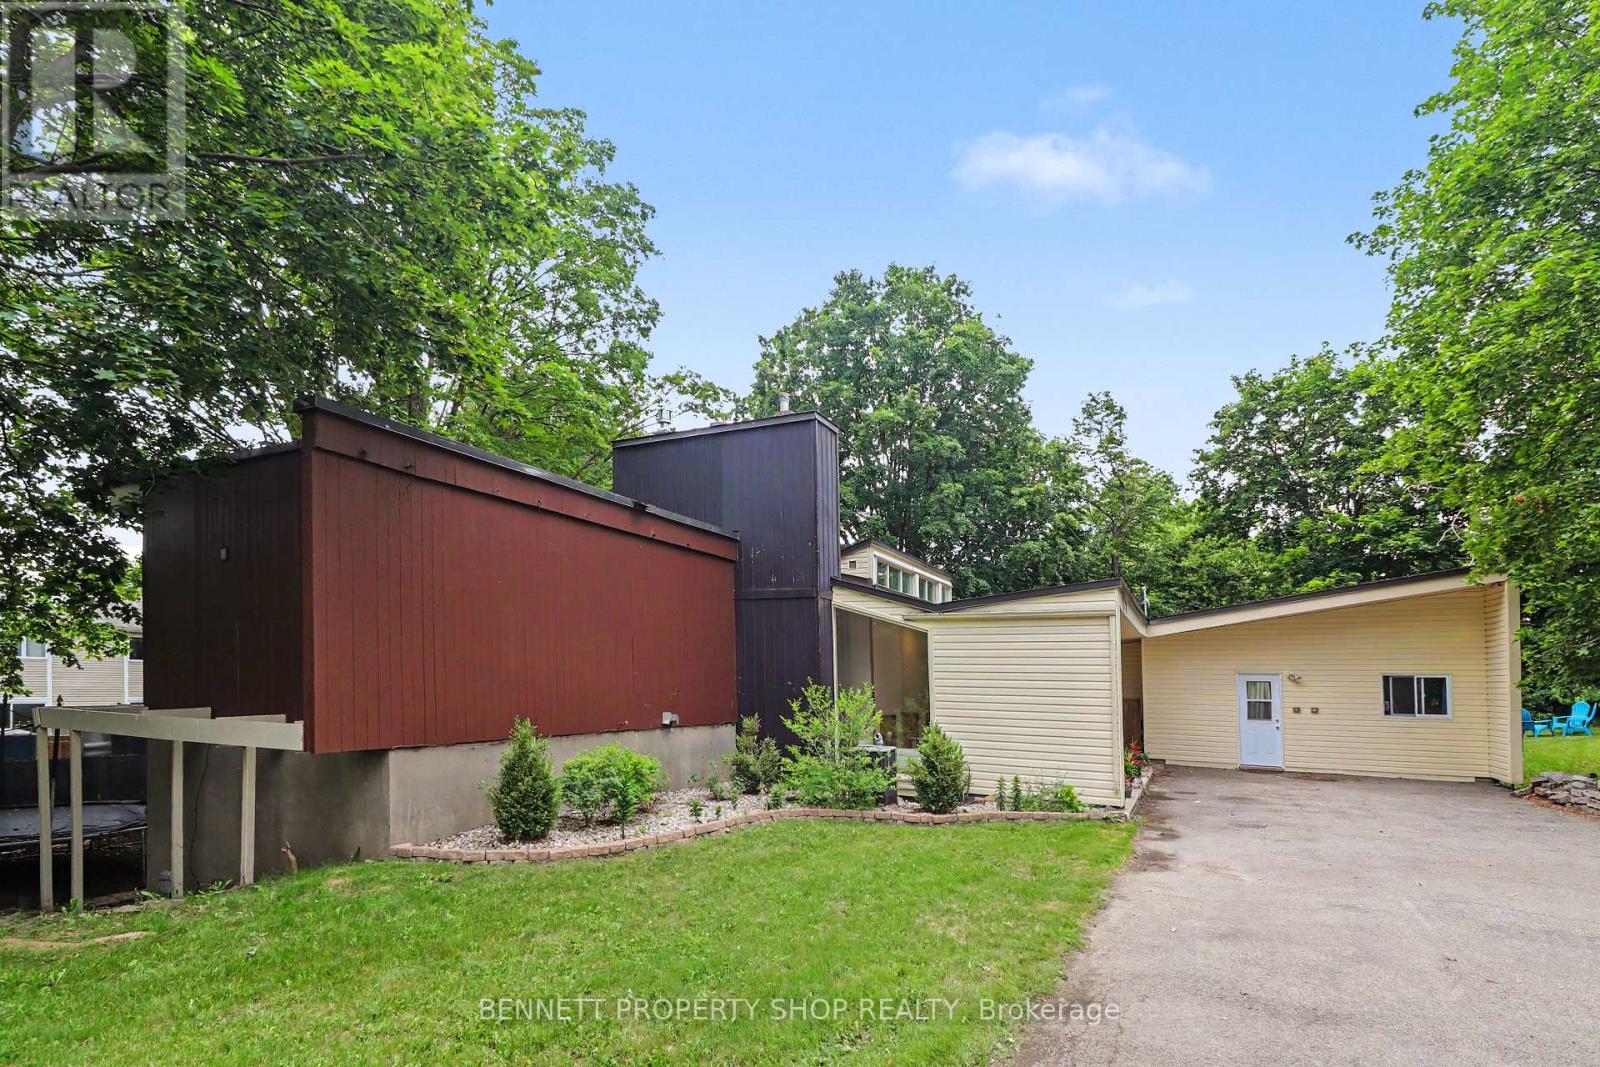
This exceptionally spacious 6-bed, 5-bath custom residence delivers rare functionality and flexibility in sought-after Beacon Hill. Designed by architect Watson Balharie, the home features oversized rooms, abundant natural light, and a layout ideal for today's multi-purpose living. A standout advantage: although part of a condo corporation, this property offers the rare opportunity to maintain full control of both the interior and exterior of your home, giving you the independence of freehold living with added community structure. The main level is uniquely suited for a dedicated home office, client-facing workspace, or caring for loved ones on a single floor. With a full family room, large den, and two bathrooms, this level provides privacy and accessibility without stairs. The bright living room opens to a fully fenced private garden, creating a peaceful outdoor retreat. The upgraded open concept kitchen features granite counters, a large island, and extensive cabinetry-ideal for everyday function and entertaining. Upstairs, the home offers two distinct living zones: a generous primary suite with a sitting area, three additional bedrooms, and two full baths, plus a separate 2-bedroom apartment with its own private entrance, perfect for extended family, live-in support, or income generation. With parking for 10 vehicles, and proximity to transit, parks, shopping, and major routes, this home delivers unmatched space, versatility, and independence in a prime location. 24 hours irrevocable on all offers. (id:45725)
2996 Buroak Drive
London North (North S), Ontario
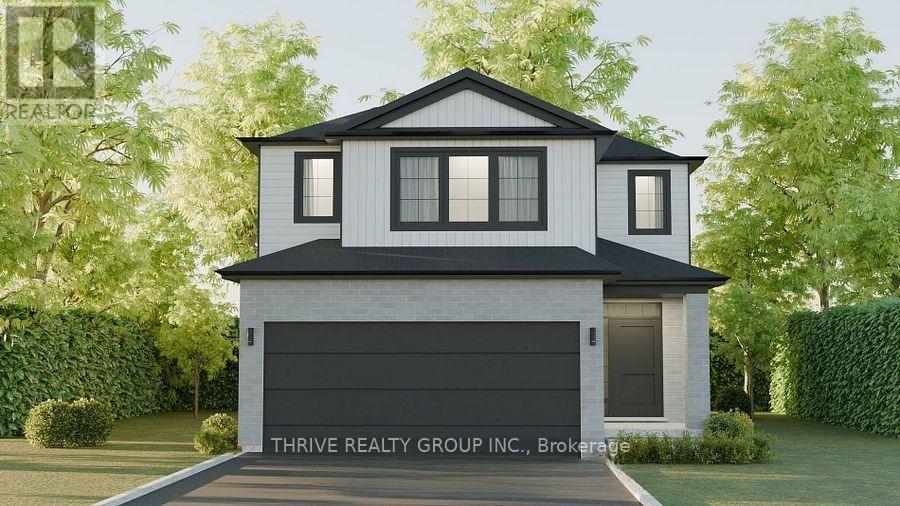
INCREDIBLE VALUE IN GATES OF HYDE PARK! Discover the Alexandra by Foxwood Homes, a beautifully TO-BE-BUILT 4-bedroom, 2.5-bathroom home offering approximately 2,101 sq. ft. of stylish, functional living in one of northwest London's most sought-after new-home communities. Showcasing Foxwood Homes' Essence Finish Package, this impressive home is loaded with designer-selected features, including luxury vinyl plank flooring, contemporary lighting and a chef-inspired kitchen complete with a large centre island, quartz countertops and plenty of space for entertaining. The open-concept main floor brings the kitchen, dining and great room together to create a bright, welcoming space designed for modern family life. Upstairs you'll find four spacious bedrooms, including a private primary retreat with walk-in closet and ensuite, plus a thoughtfully designed layout with room for the entire family. An optional separate side entrance toward the lower level adds even more flexibility for future possibilities. Outside, a modern exterior design, paver stone driveway and sodded yard deliver impressive curb appeal from day one. Located in the popular Gates of Hyde Park, just steps from the new St. Gabriel Catholic Elementary School and Northwest London Public School, with parks, trails, shopping, restaurants and everyday amenities nearby. A fantastic opportunity to own a brand-new Foxwood home combining designer finishes, four-bedroom living, modern style and exceptional value. NEW PRICE INCLUDES APPLICABLE HST REBATE! (id:45725)
27 Rachel Drive Unit# 22
Stoney Creek, Ontario
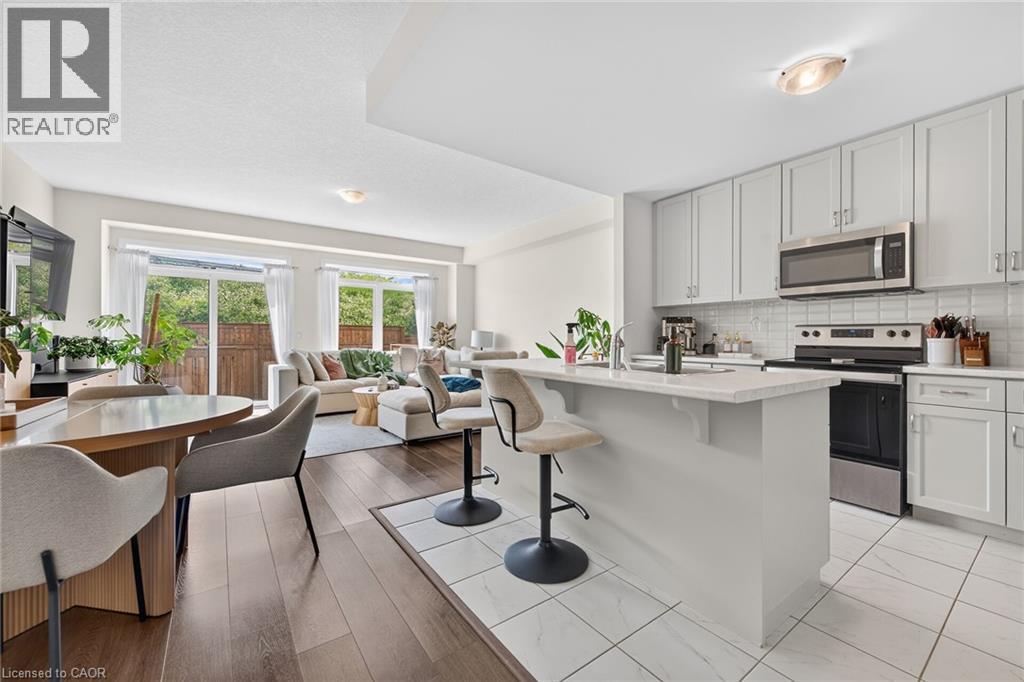
Discover an exceptional opportunity to enjoy modern lakeside living in this beautifully appointed 2-storey townhouse, perfectly positioned just steps from Lake Ontario and directly across from a picturesque park. Built in 2022, this elegant residence offers approximately 1,580 sq ft of sophisticated living space above grade, complemented by an additional 700 sq ft of unfinished basement space with endless possibilities for future customization. Designed with both style and functionality in mind, the inviting main level welcomes you with a spacious foyer, convenient powder room, and direct access to the attached garage. The open-concept layout is enhanced by contemporary finishes, wide-plank flooring, and an abundance of natural light throughout. At the heart of the home, the sleek modern kitchen seamlessly connects to the expansive living and dining areas, creating an ideal setting for everyday living and effortless entertaining. Large sliding doors open to a private backyard with no rear neighbours, offering a peaceful outdoor retreat rarely found in townhouse living. The upper level features a spacious primary suite complete with a walk-in closet and a beautifully finished ensuite bath. Two additional generously sized bedrooms, a stylish full bathroom, and the convenience of second-floor laundry provide comfort and practicality for families and professionals alike. Set within a desirable waterfront community, residents enjoy easy access to scenic walking trails, parks, beaches, and local amenities, all while being surrounded by the natural beauty of the Lake Ontario shoreline. Combining contemporary design, quality construction, and an unbeatable location, this impressive home offers a lifestyle of comfort, convenience, and everyday luxury. (id:45725)