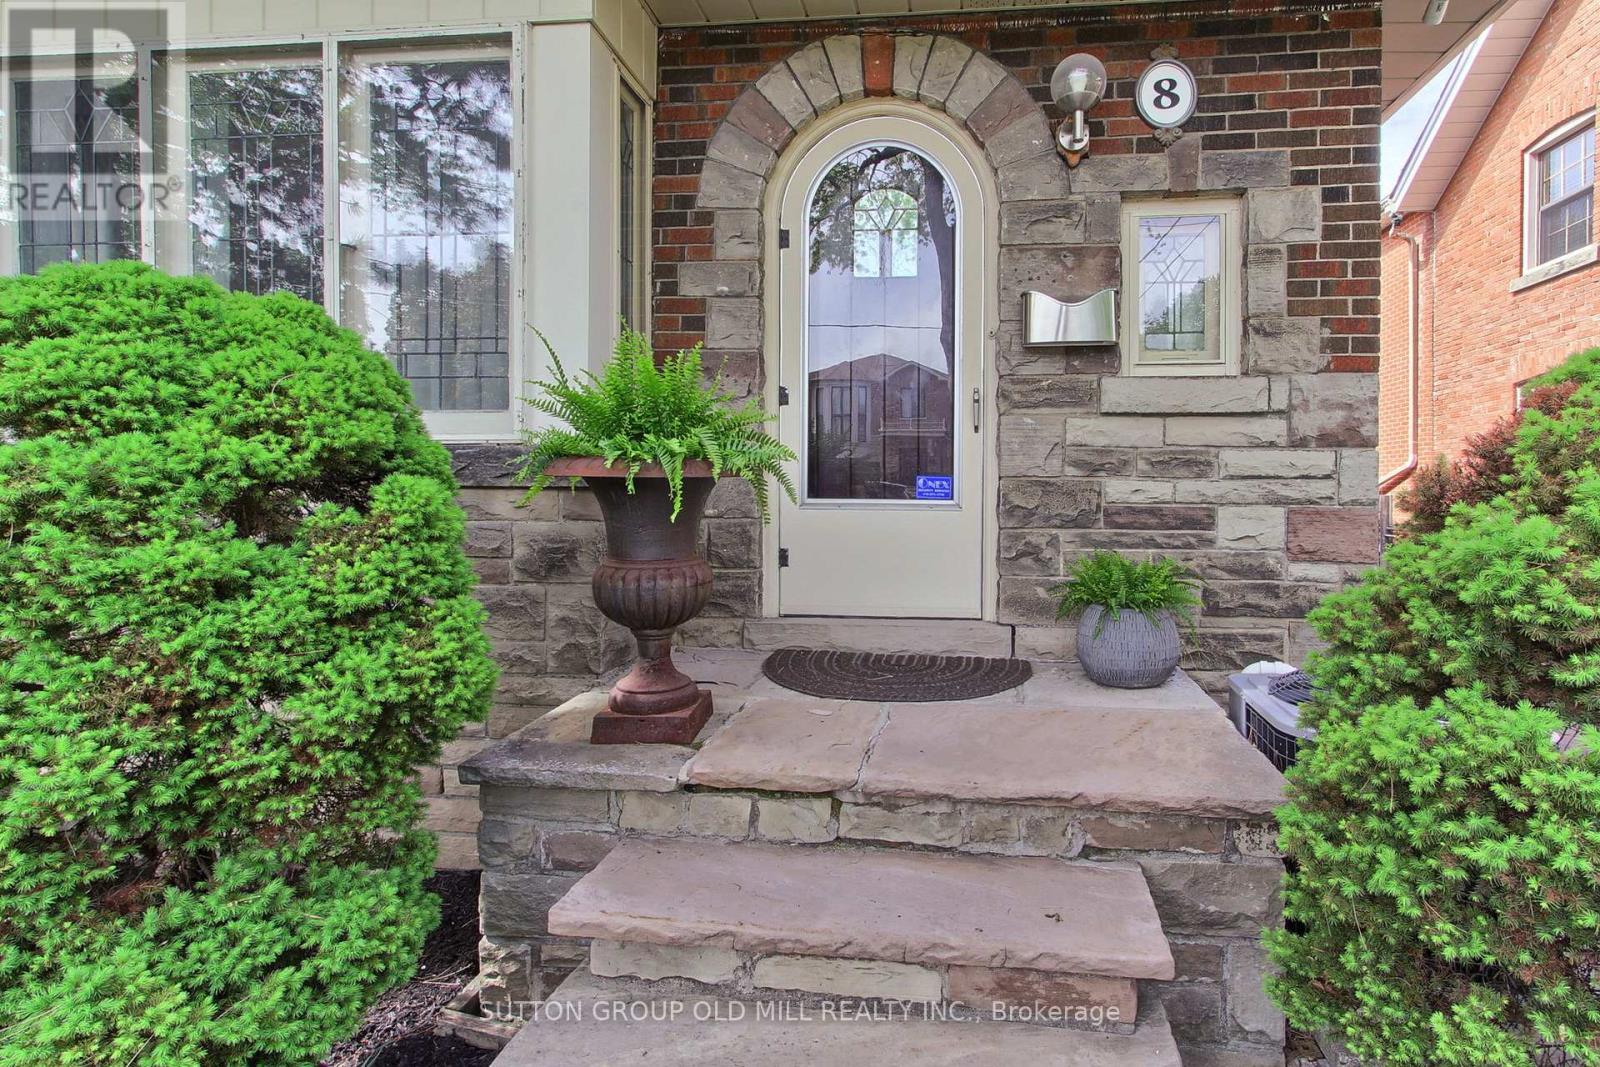
8 Lockheed Boulevard
Toronto (Humber Heights), Ontario
Welcome to an exceptional Etobicoke property offering outstanding versatility, space, and flexibility for extended families, multi-generational living, or savvy investors. Thoughtfully designed with multiple independent living spaces, this unique home offers an incredible opportunity to accommodate a variety of lifestyles under one roof. The bright and beautifully updated 3-bedroom main residence is filled with natural light, enhanced by four skylights throughout the home. A true highlight is the stunning year-round sunroom, featuring two skylights and two private walkouts-one overlooking the fully fenced side yard and the other overlooking the driveway. A wonderful space for morning coffee, relaxing, or entertaining family and friends. The renovated main-floor kitchen (2022) provides a functional and inviting setting for everyday living and entertaining. The spacious backyard offers a private outdoor retreat, ideal for summer gatherings, dining al fresco, or simply enjoying your own oasis.The fully finished basement adds tremendous flexibility, featuring a 2-bedroom suite with a newly renovated kitchenette (2024)-perfect for extended family, guests, or additional living space. Above the double-car garage, a self-contained 1-bedroom apartment with its own renovated kitchen (2014) provides even more possibilities for aging parents, adult children, a live-in caregiver, guests, or rental use. Parking is exceptional, with a double-car garage and an exceptionally long private driveway accommodating up to 8 vehicles-a rare feature in the city.Whether you're seeking a home that allows multiple generations to live together while maintaining privacy and independence, or a property offering exceptional flexibility and investment potential, this Etobicoke gem delivers (id:45725)
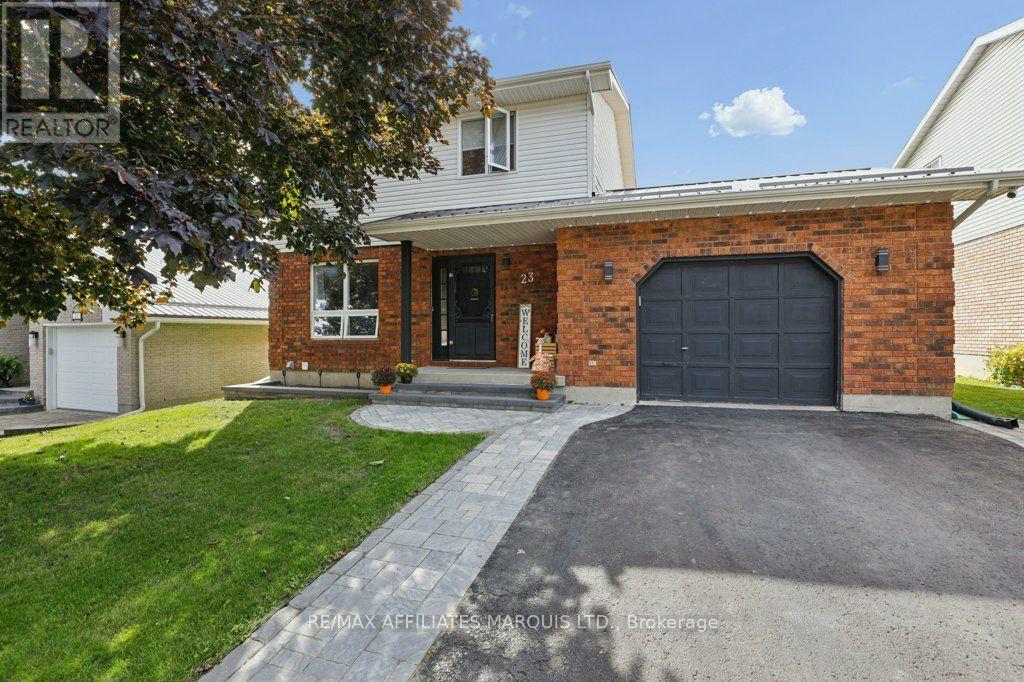
23 Barnhart Drive
South Stormont, Ontario
Your own backyard oasis in Chase Meadows, in the heart of Long Sault! This 3-bedroom, 2.5-bathroom two-storey home offers the perfect blend of comfortable family living, thoughtful upgrades and an outdoor space designed to impress.Inside, you'll find hardwood and ceramic flooring along with custom blinds throughout. The spacious kitchen features a centre island and flows seamlessly into the open-concept dining area, highlighted by a gas fireplace installed in 2022. A separate family room provides another inviting space to relax or entertain. All appliances are included, including the gas range and brand-new washer and dryer.Upstairs you'll find three bedrooms, while the finished basement is currently being used as a fourth bedroom, offering great flexibility for guests, a home office or additional living space. The lower level also features a second gas fireplace, which is currently not operational.Step outside and you'll quickly see what makes this property special. More than $80,000 was invested in the backyard transformation in 2025, creating an impressive private oasis centred around the inground pool. Extensive patio stone provides plenty of space for lounging, outdoor dining and entertaining, complemented by a new wood privacy fence, outdoor lighting and gazebo area. Pool updates include a 2022 filter, 2022 heater and 2018 liner. The backyard also backs onto the expansive green space of a neighbouring retirement residence, adding to the open feel of the property.Additional features include a single attached garage with inside entry, 2016 metal roof, 2016 gas furnace, central air conditioning, and Culligan water softener and chlorine filtration systems.Located within walking distance of parks, schools, recreation, the waterfront and everyday amenities, this home offers the lifestyle and convenience that make Long Sault such a desirable place to call home. Major upgrades are already complete-move in, unpack and enjoy! (id:45725)
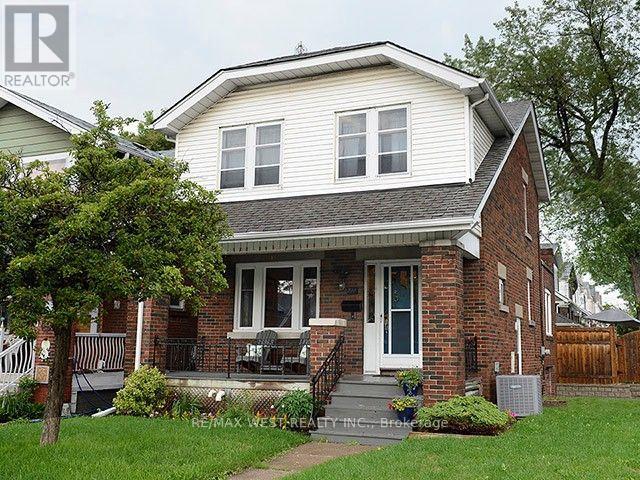
811 Coxwell Avenue
Toronto (Danforth Village-East York), Ontario
Welcome to 811 Coxwell Avenue, ideally located in the heart of East York, just steps from vibrant Danforth. Enjoy an incredible neighbourhood lifestyle surrounded by an abundance of shops, restaurants, cafés, parks and everyday conveniences, with TTC access close by. This charming detached brick home combines classic character with a functional family layout, including a main-floor addition, finished basement with separate suite, expansive tree-lined backyard, detached garage and private drive. A fantastic opportunity in one of Toronto's most established and sought-after east-end neighbourhoods. (id:45725)
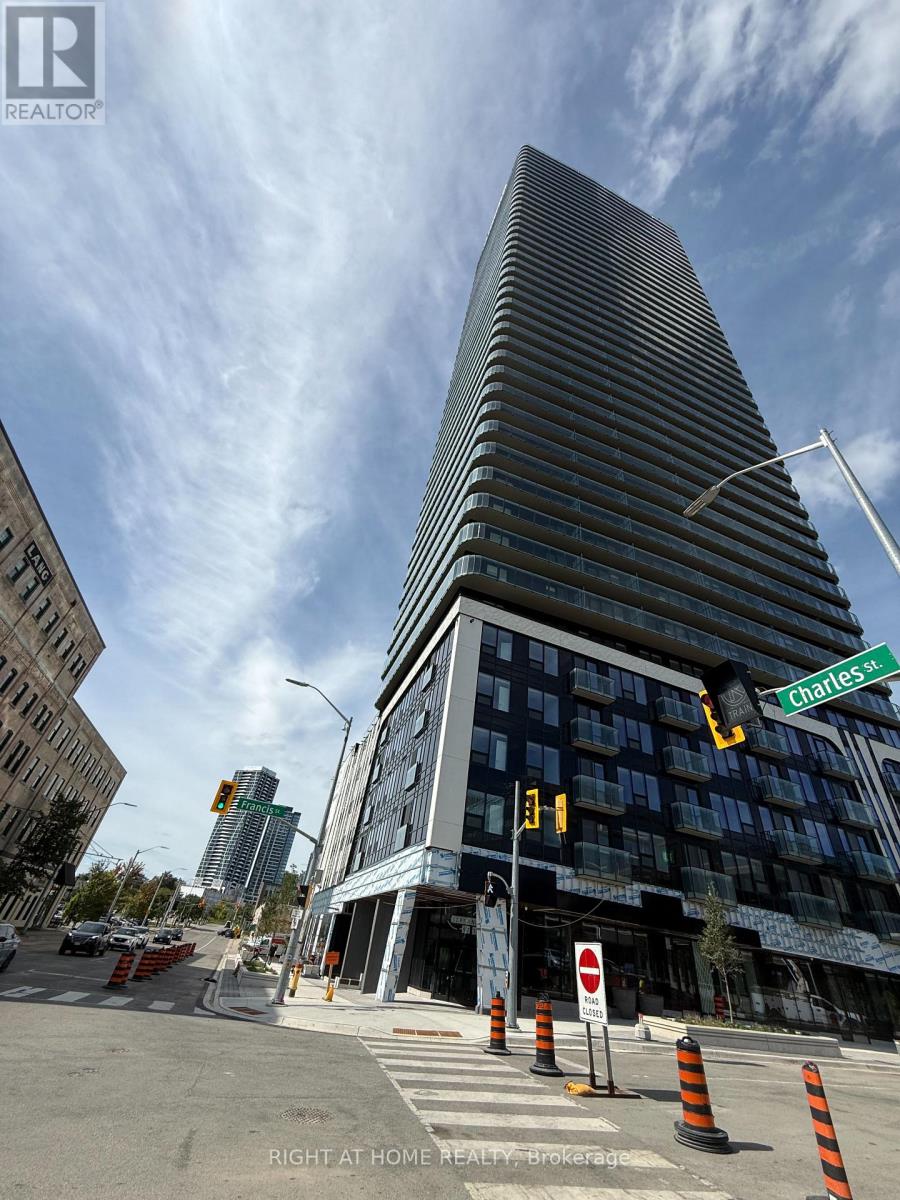
405 - 30 Francis Street S
Kitchener, Ontario
Welcome to Brand New & Never Lived In condo! Experience modern urban living in this bright and beautifully designed 596 sq. ft. corner suite at TEK Tower, located in the heart of Downtown Kitchener.This thoughtfully designed 1-bedroom + den suite features desirable northeast exposure, expansive windows, high ceilings, and a modern carpet-free interior that fills the space with an abundance of natural light.The sleek open-concept kitchen is equipped with contemporary cabinetry, stylish countertops, and brand-new Samsung and Bosch appliances, creating a functional and sophisticated space for everyday living and entertaining. The separate den provides the perfect flexible space for a home office, study, or additional living area.Enjoy the convenience of an integrated smart-home system, including an Alfred Smart Lock, Ecobee Smart Thermostat, Schneider Smart Lighting, and Aeotec Smart Home Hub.Residents have access to an impressive collection of building amenities, including a fitness centre, yoga studio, sauna, co-working space, party room, indoor walking track, outdoor terrace, BBQ area, resident lounge, firepit area, bike storage, and concierge lobby.Ideally located in the heart of Downtown Kitchener, with convenient access to transit, restaurants, shopping, entertainment, and everyday essentials. A rare opportunity to be the first resident in a brand-new, thoughtfully designed corner suite in one of Downtown Kitchener's premier developments. (id:45725)
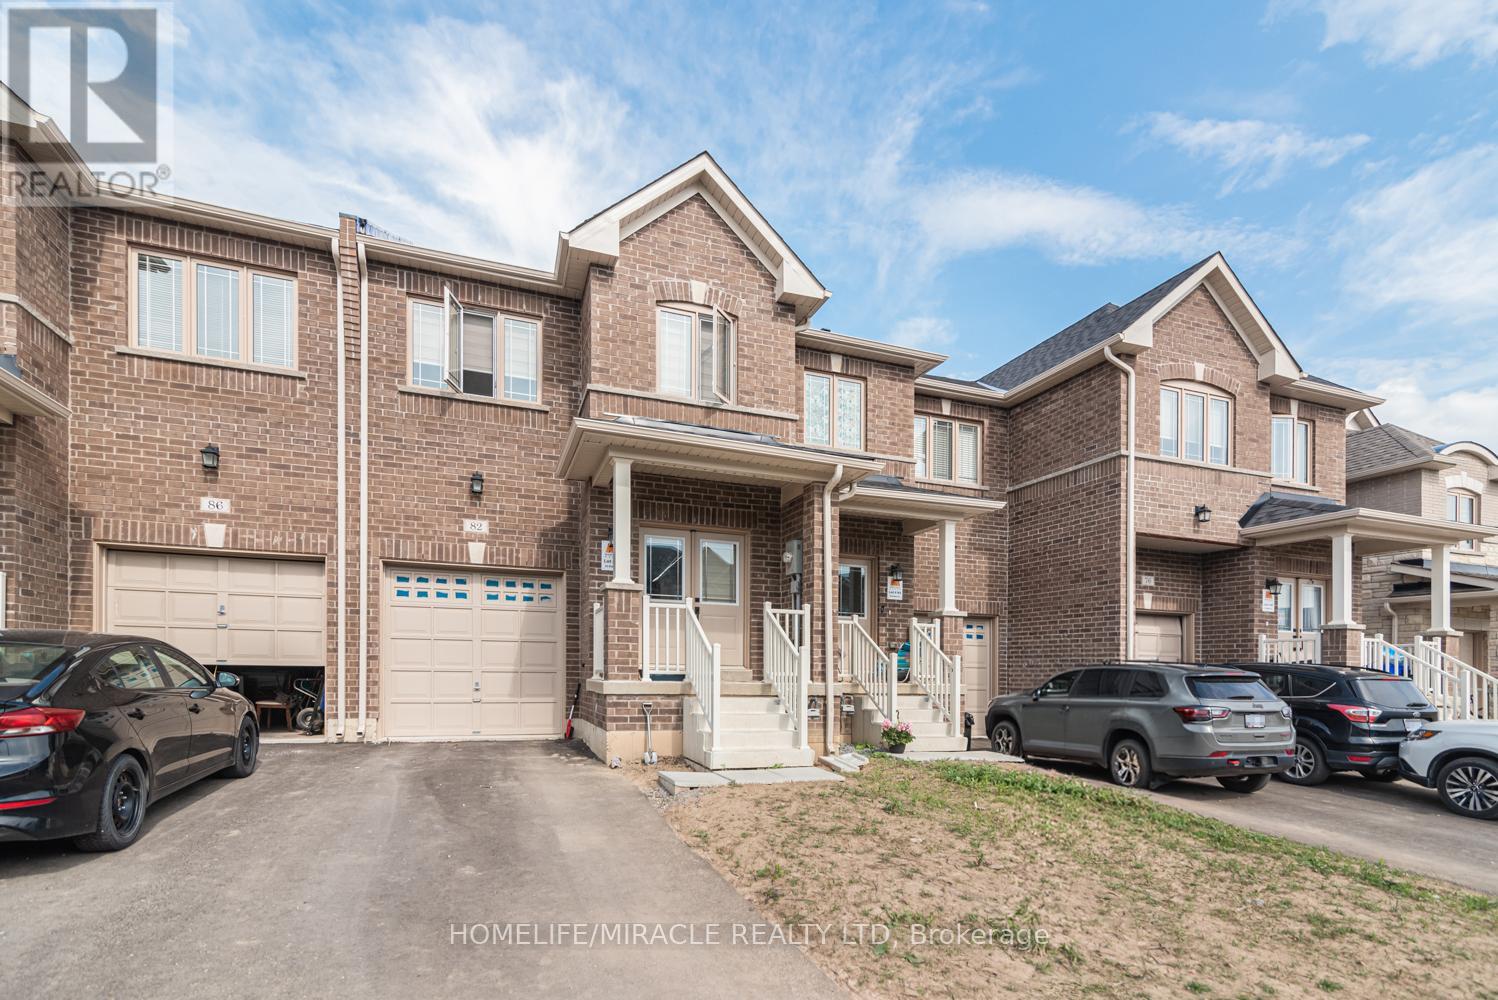
82 Baker Street
Thorold (Thorold Downtown), Ontario
Nice well kept 3 Bedroom 3 Bathroom freehold townhouse available for rent with all amenities available. (id:45725)
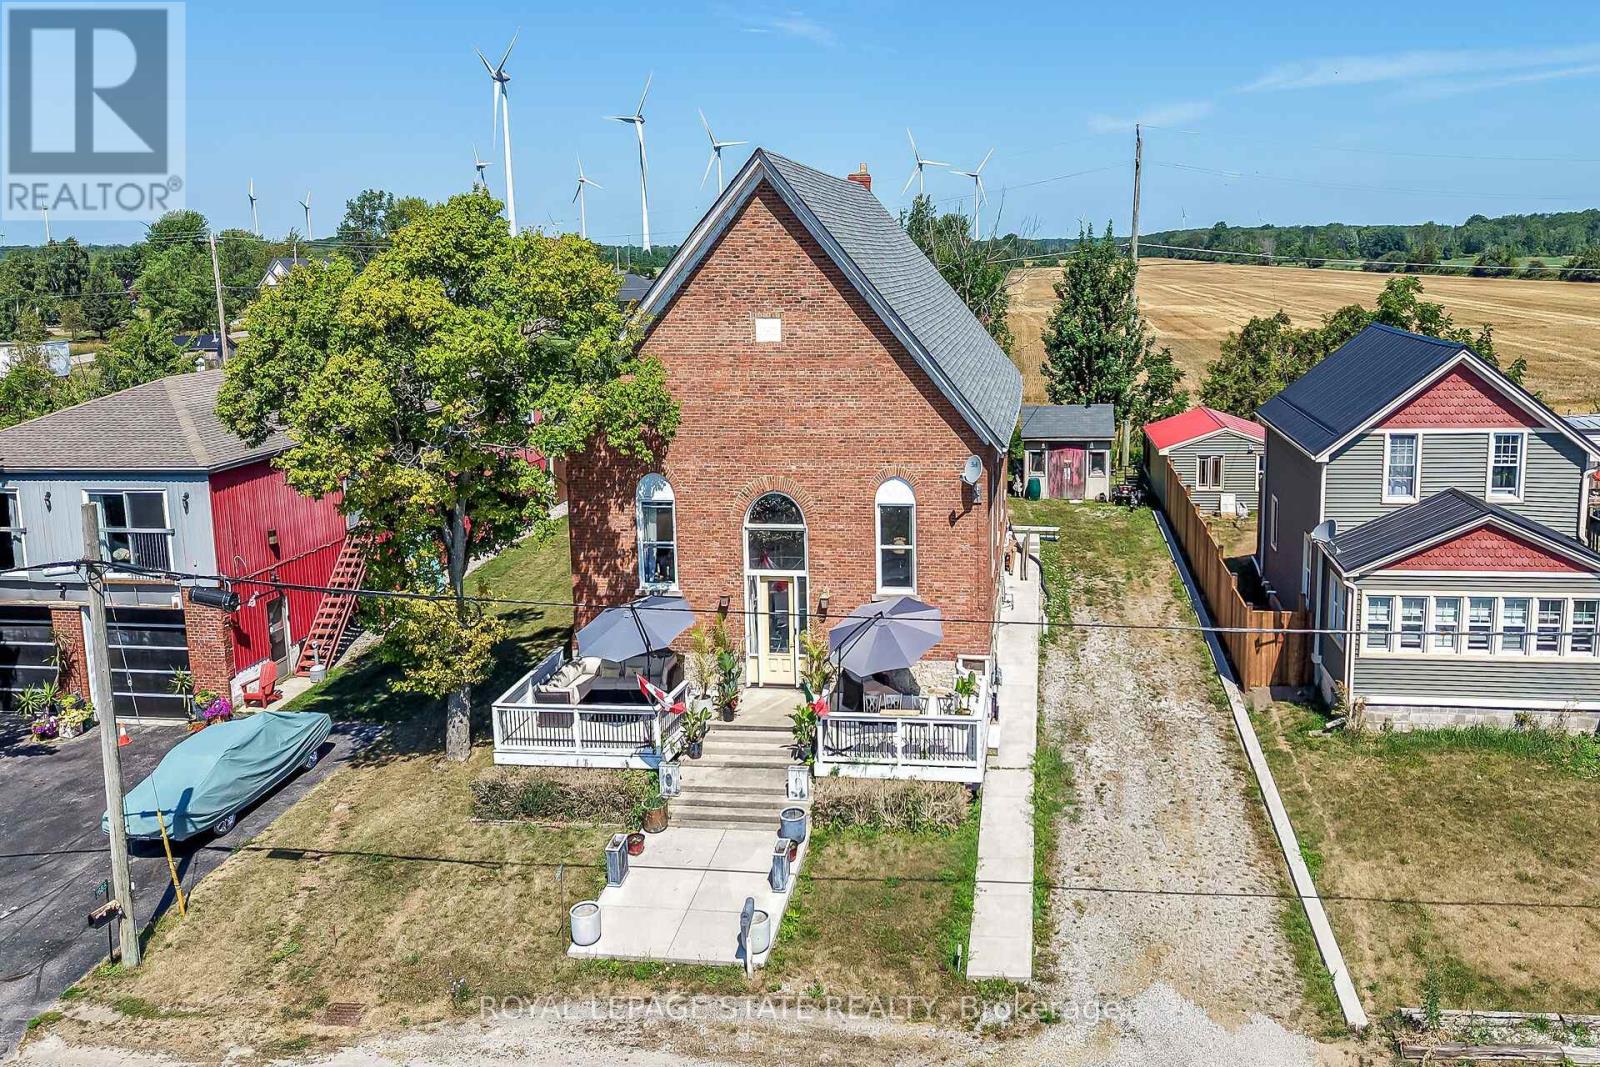
2687 North Shore Drive
Haldimand (Dunnville), Ontario
Wake up each morning looking at the stunning vistas of Lake Erie. Stunning renovated church property with a dual lot. Two bedroom with endless possibilities to add more exist in this one of a kind property. Once the local church this exceptional property is now a home to art, detail and soaring ceiling heights. Looking or something eclectic and different to host your friends and family at a waterfront destination? This is it! (id:45725)
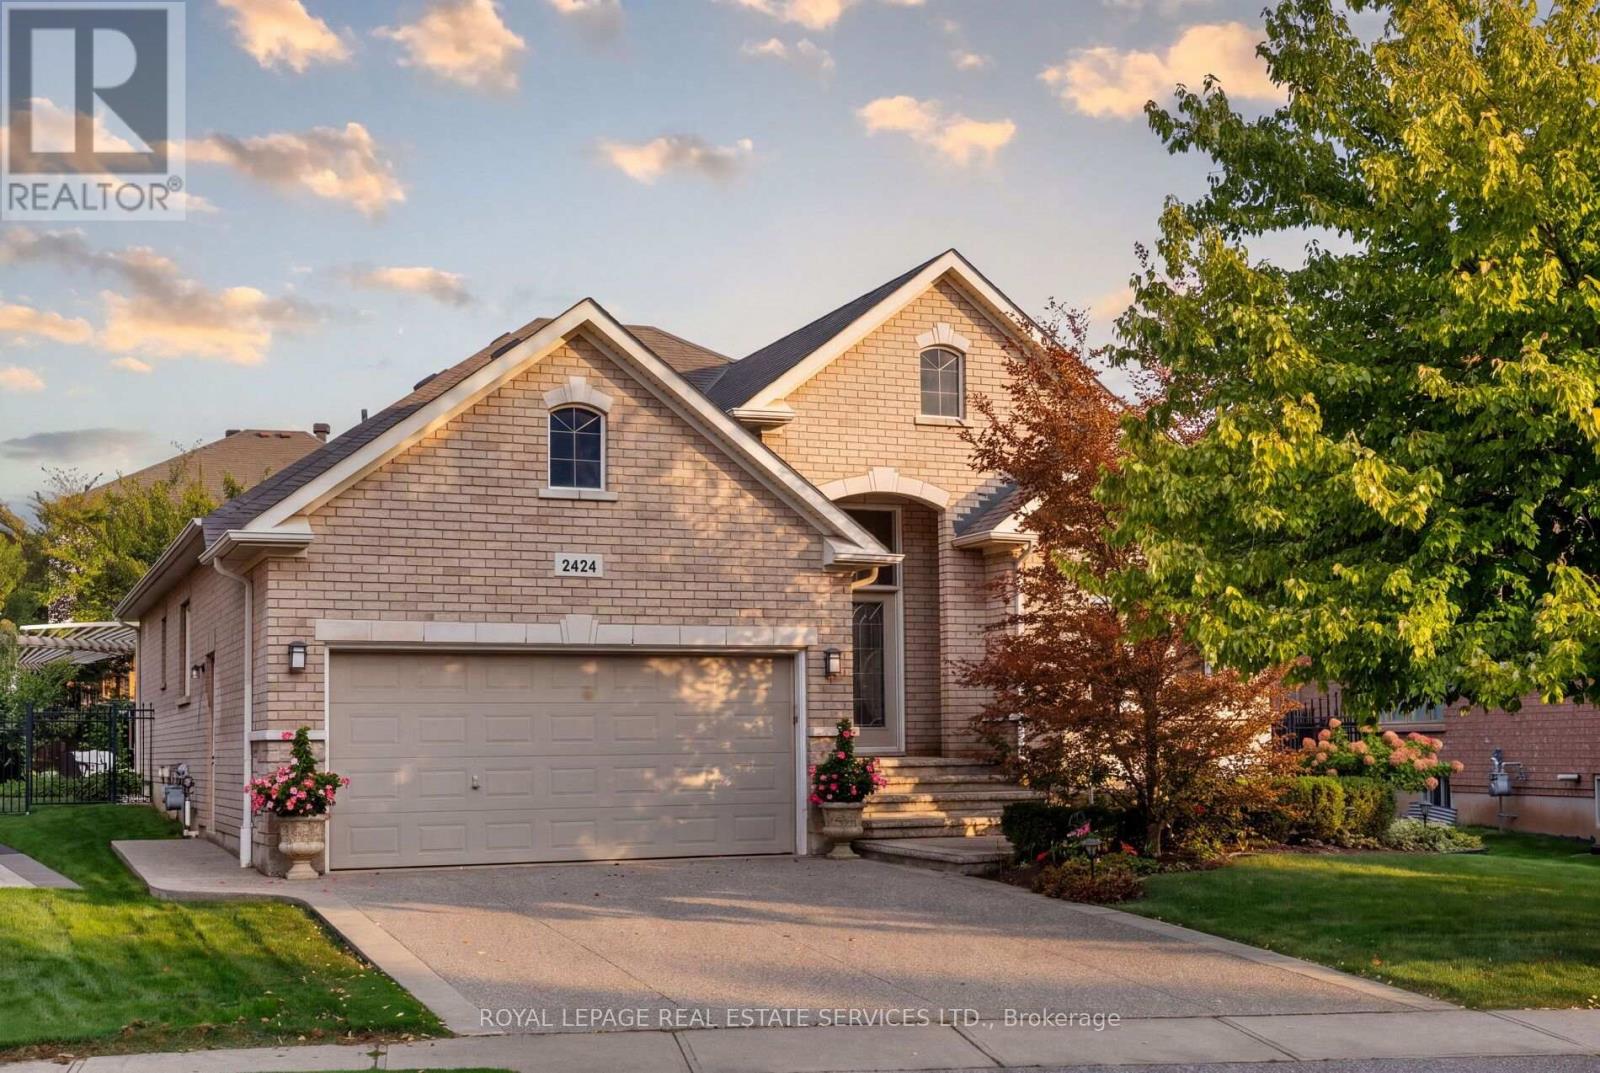
2424 Tesla Crescent
Oakville (Jc Joshua Creek), Ontario
Stunning customized executive bungalow with professionally finished lookout basement on a premium lot 80' across the back and quiet crescent in desirable Joshua Creek, offering exceptional family living in a sought-after Oakville community. Walk to Glenashton Park, leash-free dog park, ravine trails, parks, and Iroquois Ridge Community Centre with 2 pools and public library. Coveted Iroquois Ridge HS catchment, close to Joshua Creek PS and St. Marguerite d'Youville CES, with Uptown Core shopping, restaurants and services, transit, GO Train and major highways nearby. Professionally landscaped grounds feature a stone-lined exposed aggregate driveway, front patio and walkways, an arched covered entrance, plus a private rear yard with a large deck, circular interlocking patio, lush gardens, a stone retaining wall, a second patio with a custom arbour. Elegant interiors offer 9' ceilings, hardwood floors, decorative columns, cathedral/tray ceilings, upgraded trim and a curved oak staircase with metal spindles. The formal living room opens to the dining room, offering a tray ceiling and bay window with box seat. The maple kitchen boasts under-cabinet and over-cabinet lighting, granite counters, stainless steel appliances, a peninsula/island with a raised breakfast bar and a walkout from the breakfast room. The grand family room features a cathedral ceiling and a gas fireplace. The main floor also includes laundry, 2 bedrooms and 2 full baths, including the primary retreat with a tray ceiling and a 4-piece ensuite with a soaker tub and glass shower. The professionally finished lower level offers a huge recreation room with wide-plank laminate flooring, pot lights, custom built-ins and a linear gas fireplace with a floor-to-ceiling stone mantel; a sitting room; a wet bar/kitchenette; an enormous bedroom with California shutters and two walk-in closets; a 3-piece bath with a stone, glass-enclosed shower, and abundant storage. (id:45725)
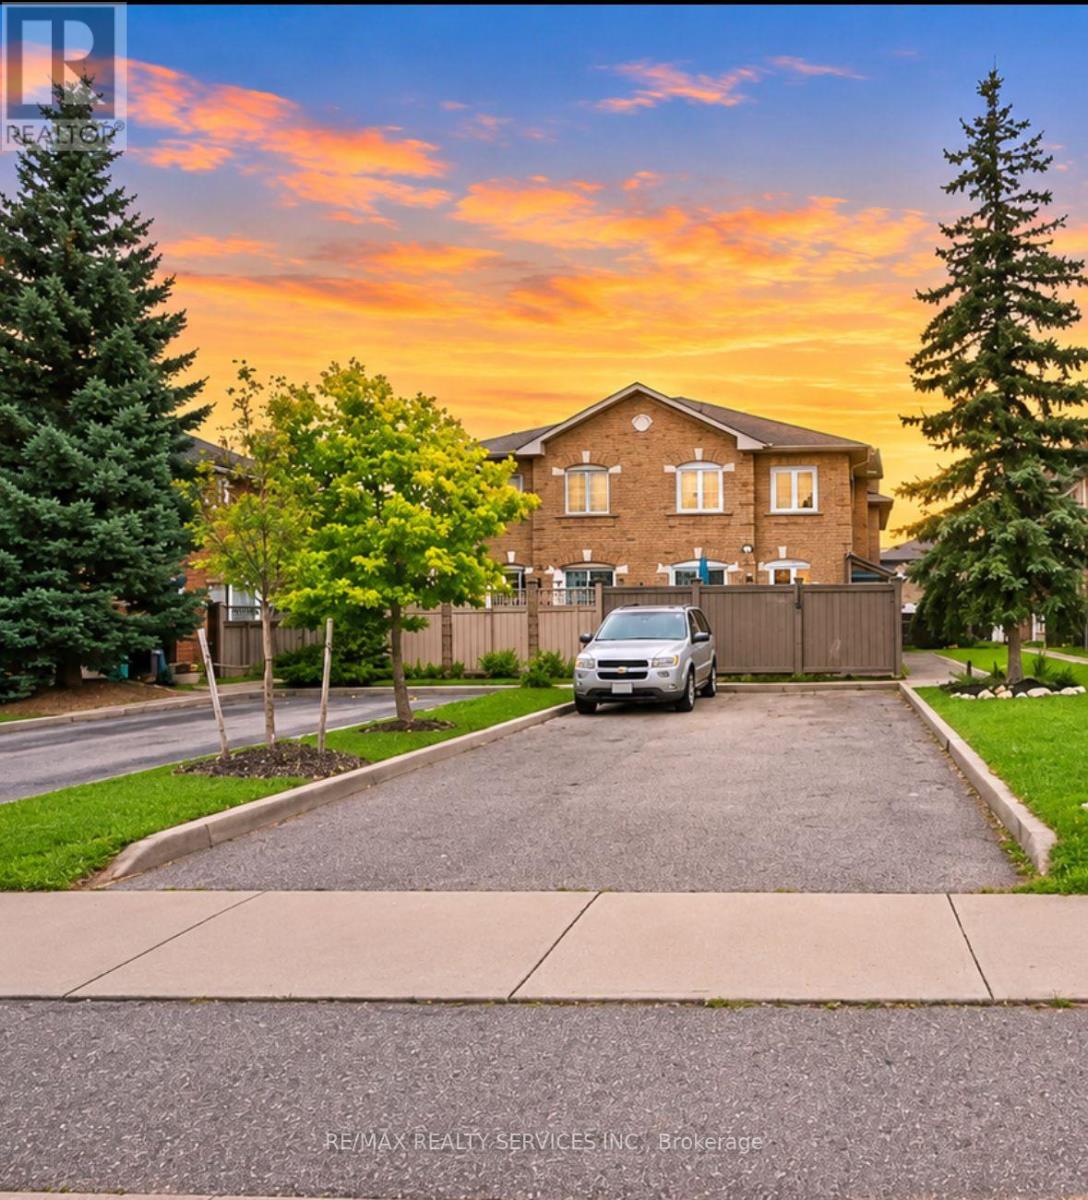
121 Pressed Brick Drive
Brampton (Brampton North), Ontario
Welcome to this well-maintained freehold townhouse offering a functional and spacious layout. The main floor features a bright and open living and dining room combination, complemented by an eat-in kitchen equipped with cabinetry and countertops. Walk out to a fully fenced backyard, perfect for outdoor enjoyment and added privacy. The second level boasts three generously sized bedrooms, including a primary retreat with a walk-in closet .The basement provides additional living space, featuring one bedroom. Conveniently located close to schools, parks, Walmart Plaza, restaurants, and a variety of everyday amenities, this home also offers quick and easy access to Highway 410, making commuting a breeze. Don't Miss The Opportunity To Own This Extremely Well Kept Home In A Prime Location Near Walmart And Fortinos. Extras: All Appliances: Fridge, Stove, Washer & Dryer, And Built In Dishwasher. More Details: All Window Coverings, Driveway Fits 3 Cars, Fully Fenced Backyard, New A/C (2017), Rough Ins For Central Vac And Much More! Inclusions: Exclusions: Rental Items: Brkage Remks: Go Direct. Need 2 Hour Notice For Showings. (id:45725)
2408 - 1410 Dupont Street
Toronto (Dovercourt-Wallace Emerson-Junction), Ontario
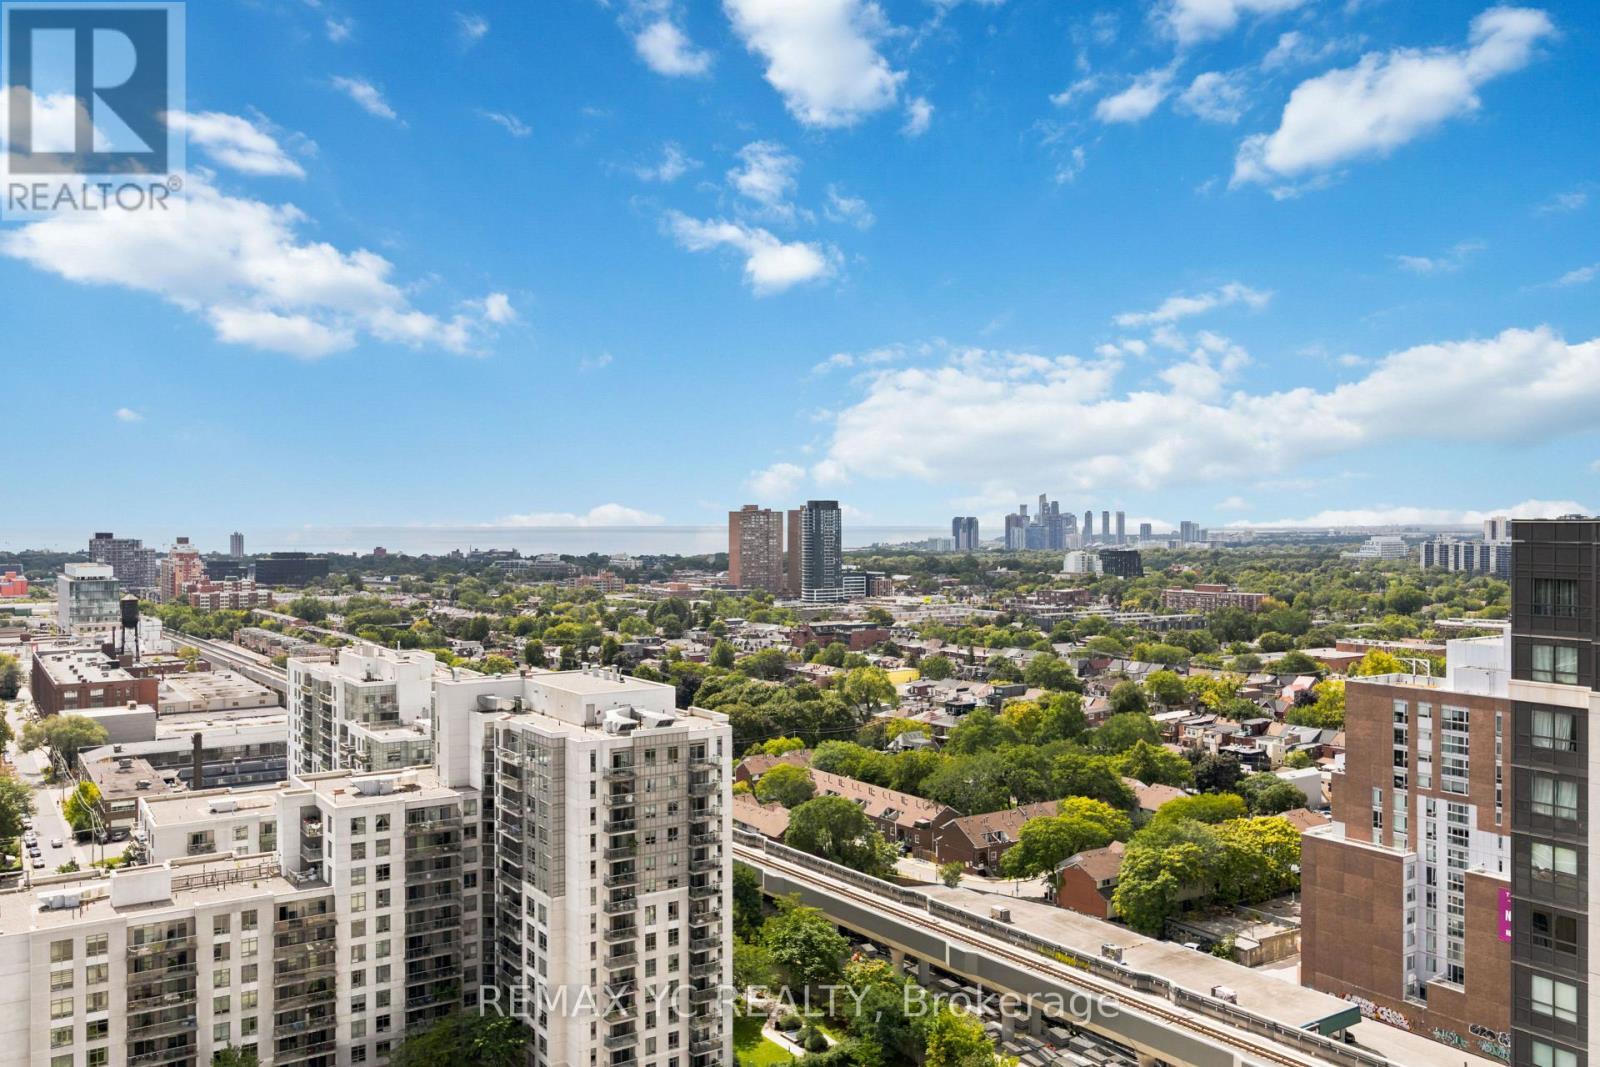
Clear panaromic view, bright, high-floor spacious one-bedroom with efficient open-concept layout wastes no space and is framed by west-facing windows bringing in abundant natural light and memorable sunset views. Step outside for wide north-to-south city and horizon vistas. Perfectly maintained throughout, the modern kitchen features granite counters w/ breakfast bar, stainless-steel appliances, generous cabinetry, and a ceramic backsplash, opening naturally to comfortable living and dining areas. The bedroom offers a large window and full-width closet, while mirrored entry storage, a four-piece bath, and ensuite laundry add everyday practicality. Residents enjoy a 24-hour concierge, fitness centre, party and billiards lounge, theatre/media room, rooftop terrace with BBQs, visitor parking, and bike storage. Food Basics and Shoppers Drug Mart are conveniently located on-site. TTC at the doorstep ready to take you to Lansdowne Subway Station in just 3 stops, as well as with easy access to Bloordale Village, Geary Avenue, The Junction, Bloor GO/UP Express, all the best of Toronto's west end. A move-in-ready home that delivers views, convenience, and a genuinely functional layout. (id:45725)
4009 - 448 Burnhamthorpe Road W
Mississauga (City Centre), Ontario
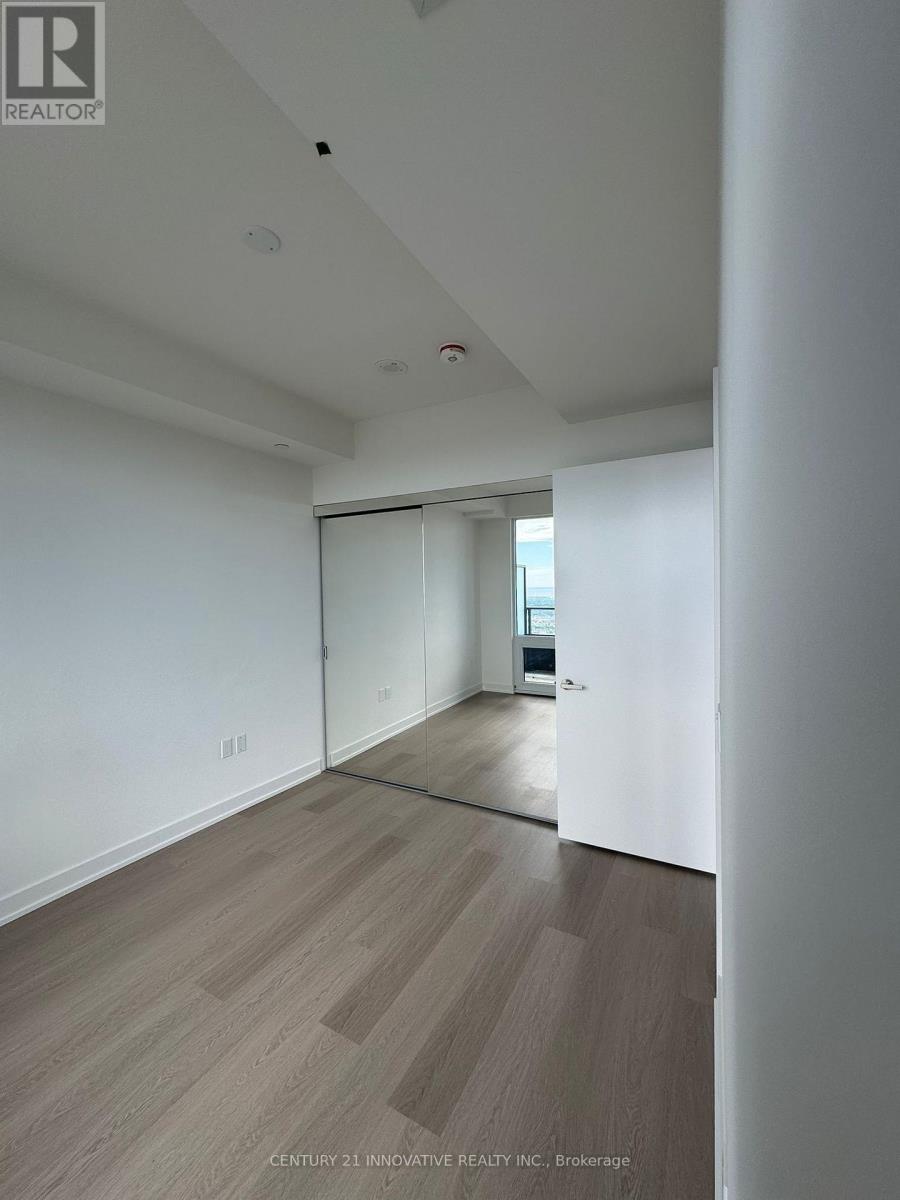
Welcome to modern luxury living in one of Mississauga's most sought-after and vibrant communities. This brand-new 1 bedroom, 1 bathroom condo on the 40th floor offers the perfect combination of style, comfort, and convenience, just steps from the heart of City Centre. Bright and spacious, this carpet-free suite features impressive floor-to-ceiling windows with beautiful views, a sleek contemporary kitchen with built-in appliances, and a clean modern design throughout. Located in the prestigious M3 Condos, this residence places you in the centre of Mississauga's urban lifestyle. Square One Shopping Centre, Celebration Square, Sheridan College, the Central Library, YMCA, Cineplex, restaurants, cafes, and everyday conveniences are all within walking distance. Commuting is easy with nearby access to MiWay, GO Transit, and the upcoming Hurontario LRT, along with quick connections to Highways 401, 403, and the QEW. Includes one underground parking space and one locker. (id:45725)
56 Brennan Avenue
Barrie (South Shore), Ontario
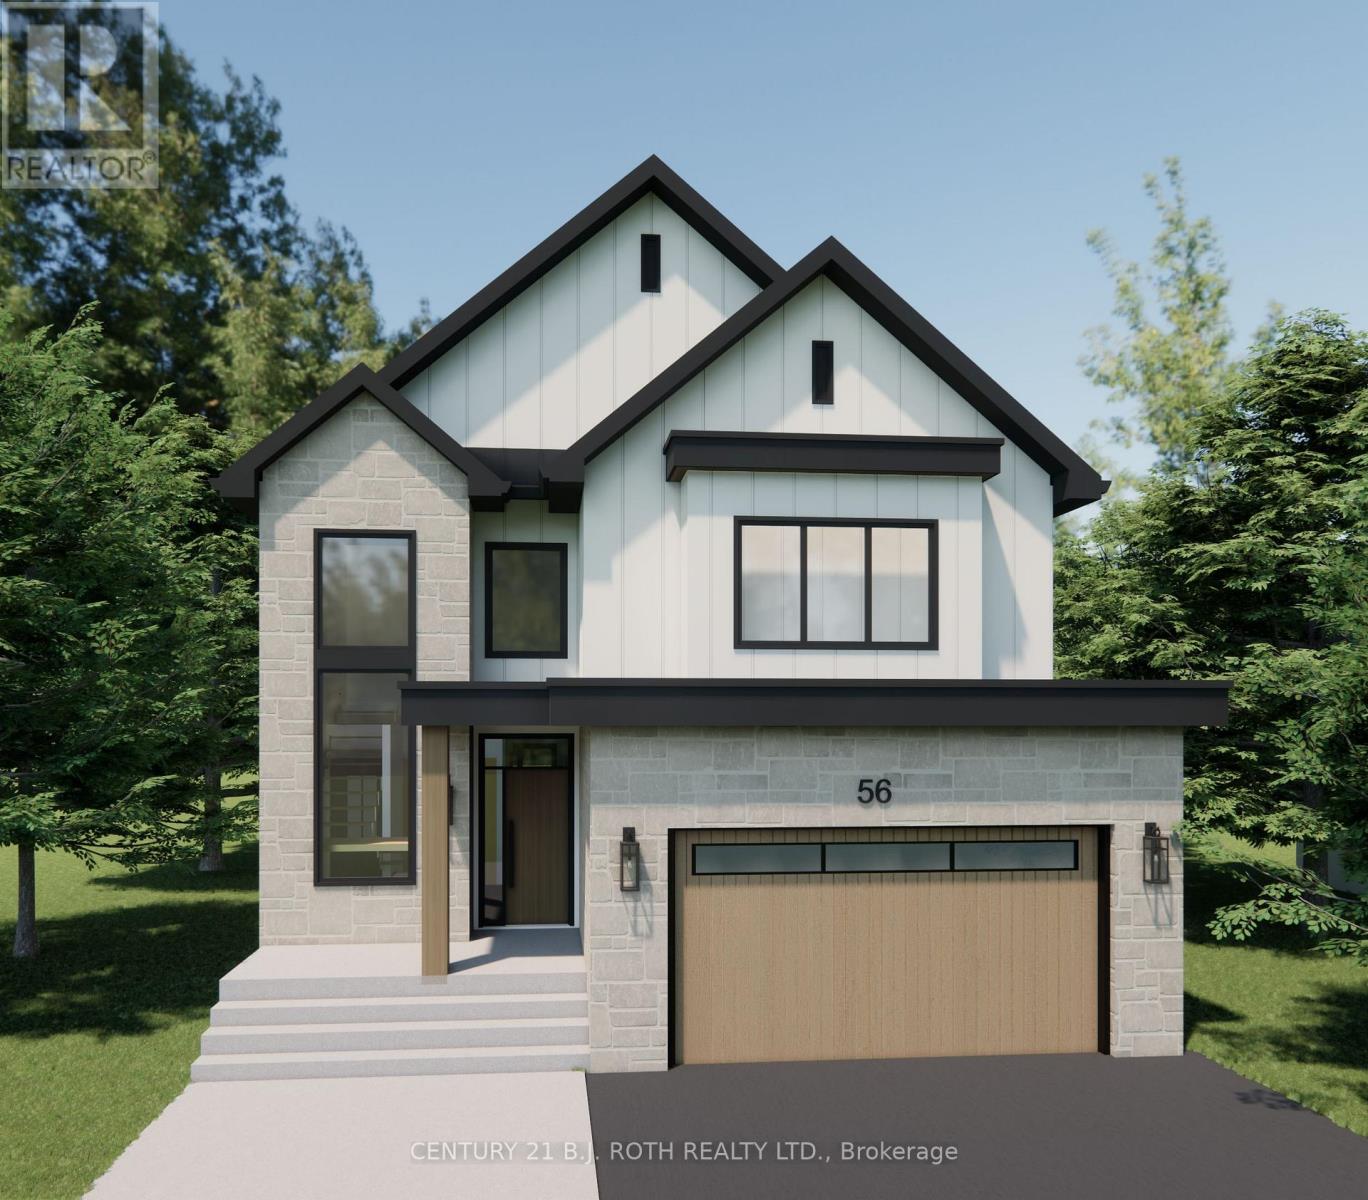
Welcome home! This new custom-built home is set in a desirable waterfront community, flooded with natural light on all levels and thoughtfully designed throughout. Open-concept main level is designed for everyday living and entertaining. The sun-filled living room features custom built-ins and a stunning gas fireplace, perfect for relaxing evenings or hosting family and friends.The heart of the home is the gorgeous custom kitchen with quality finishes, generous cabinetry and a walk-in pantry, seamlessly connected to the main living spaces. Main-floor office provides a quiet place to work or study, while the mudroom off the garage keeps daily life organized. Upstairs, enjoy the ease of second-floor laundry with extensive built-in storage and 4 spacious bedrooms for the whole family. The primary bedroom features a large walk-in closet and a private ensuite retreat. Second bedroom features a private ensuite, while the remaining two share a Jack & Jill bath. This home offers comfort, style, and space in a sought-after location close to the waterfront, parks, and all amenities. (id:45725)
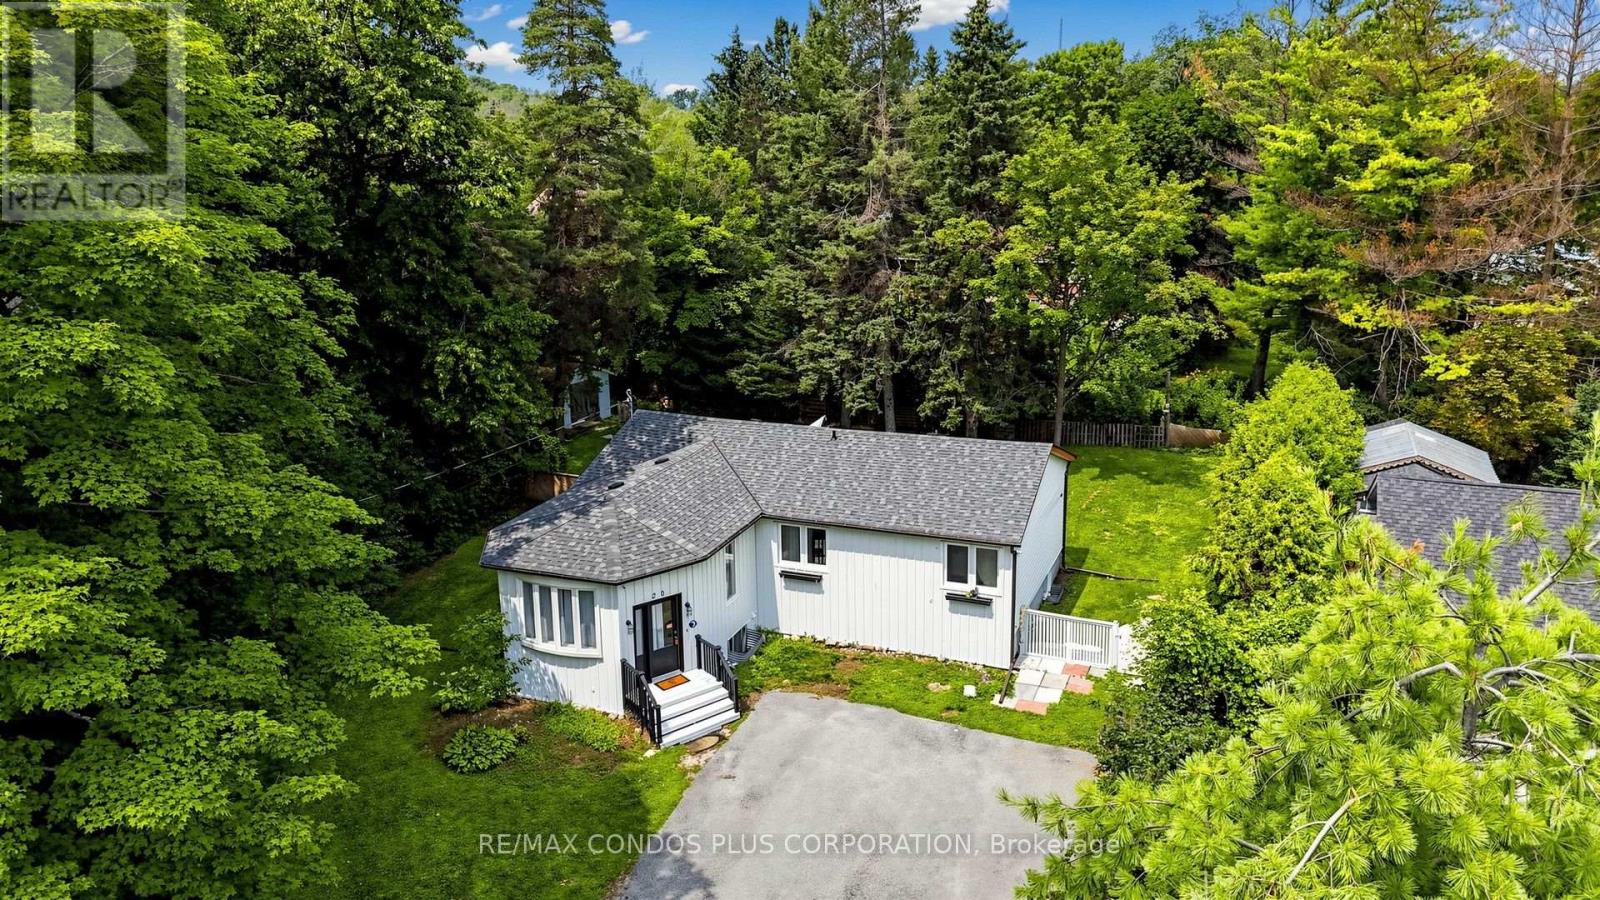
20 Southwood Crescent
Georgina (Sutton & Jackson's Point), Ontario
Charming Detached Home On A Large Lot In Desirable Woodriver Acres! Bright & Open-Concept Living And Dining Area Creates A Spacious Feel Throughout The Main Floor. Functional Layout With 3+2 Bedrooms, 2 Bathrooms, And A Separate Entrance To The Finished Basement, New flooring recently installed in the basement recreation room and laundry room. Offering Excellent Flexibility For Extended Family Or Additional Living Space Plus A Kitchen Rough-In. Walk Out From The Kitchen To A Large Deck And Enjoy The Expansive Backyard. Gas Fireplace In The Basement. Portable A/C In The Living Room. Conveniently Located Within Walking Distance To Schools, Shopping And Just Minutes To The Marina. (id:45725)
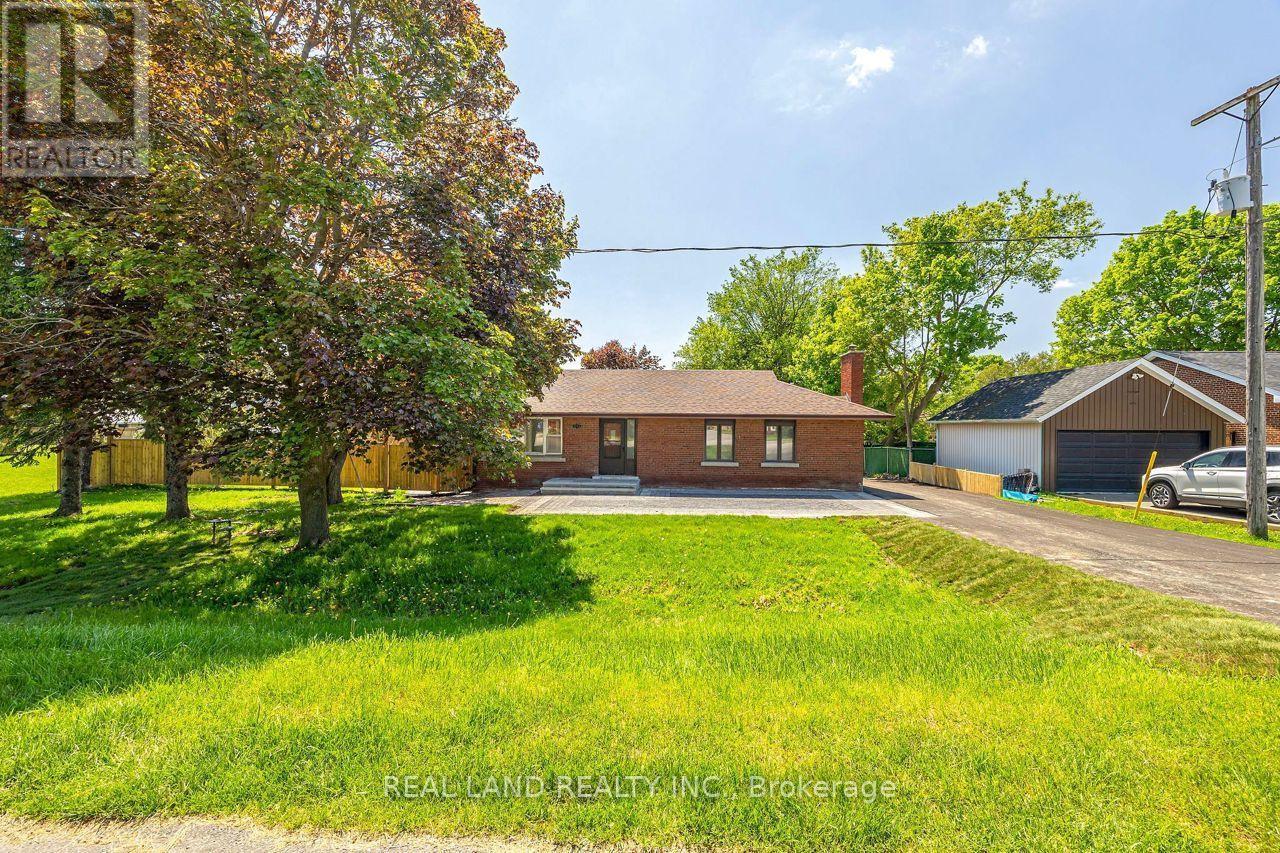
1753 Mt Albert Road
East Gwillimbury (Sharon), Ontario
Newly renovated 3-bedroom bungalow in the desirable Sharon community of East Gwillimbury. The home features a sunlit room that opens to a private, fully fenced backyard oasis. The basement includes a spacious family entertainment area and a 4-piece bathroom. Ideally located close to schools, parks, and amenities, with easy access to Highway 404 and the Greenlane GO Station. (id:45725)
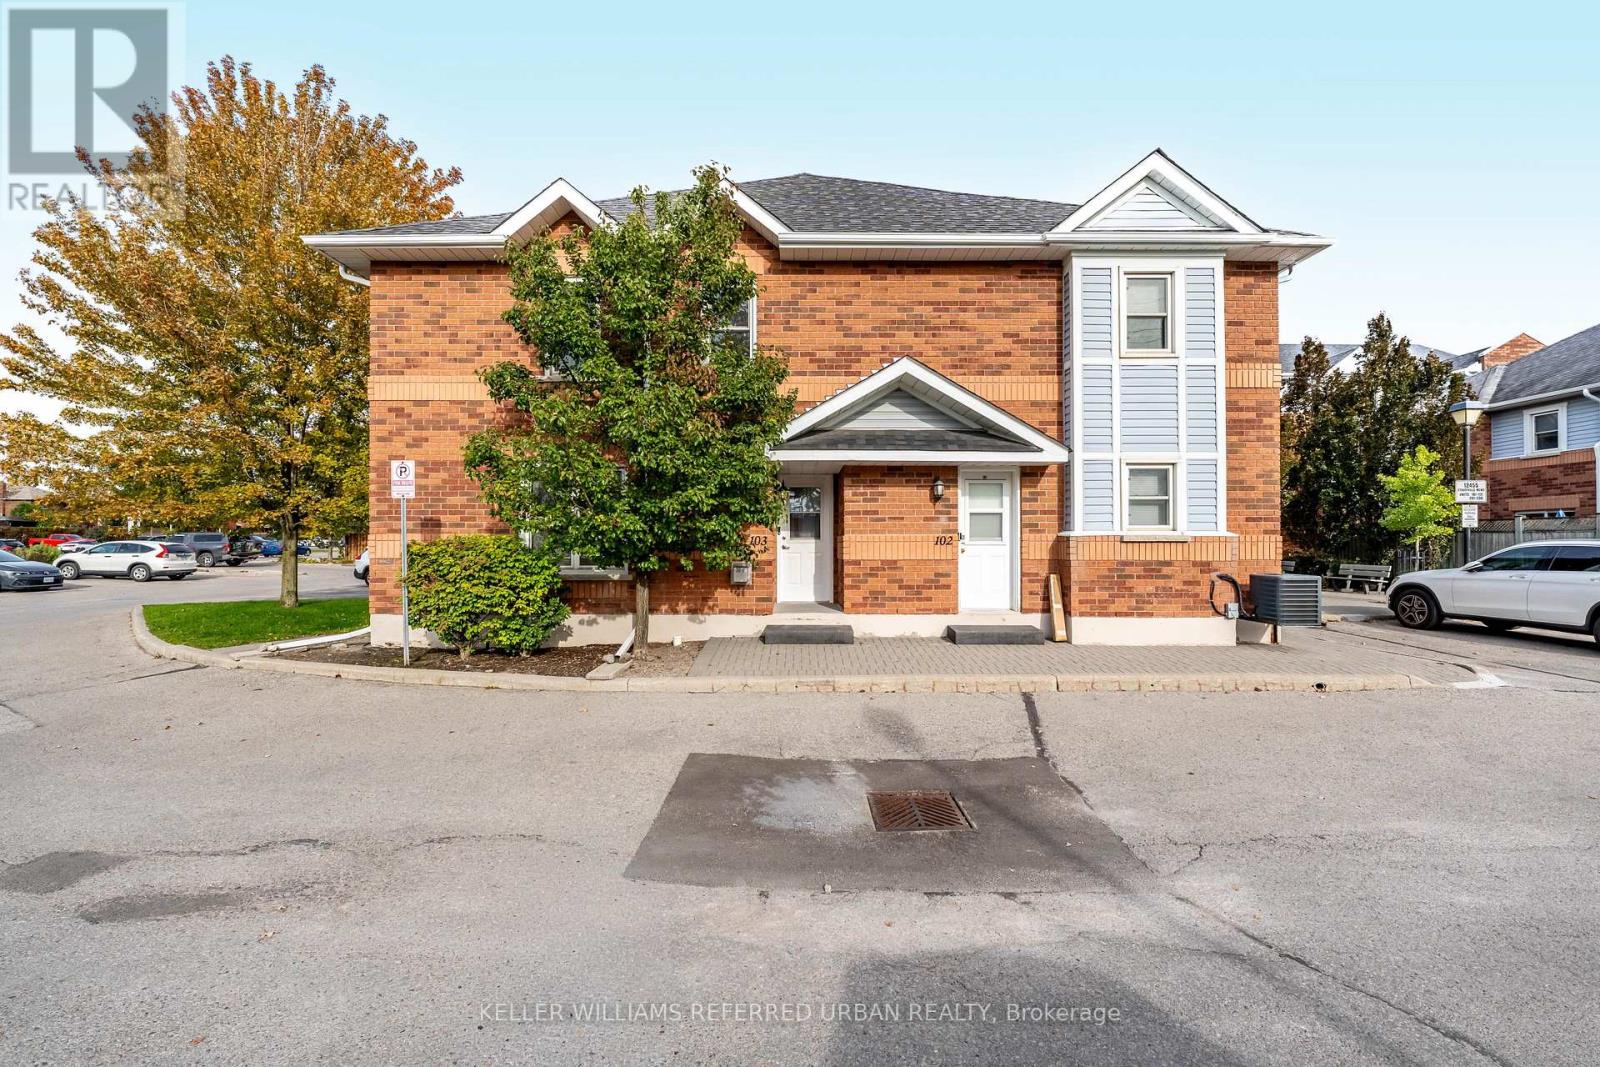
103 - 12455 Ninth Line
Whitchurch-Stouffville (Stouffville), Ontario
Renovated, bright, and move-in ready! This beautifully updated 1,191 sq. ft. 2-bedroom, 2.5-bath corner-unit townhome offers style, space, and comfort. Freshly painted with laminate flooring on the main and second levels, the home features a welcoming living room with gas fireplace, dining room and a kitchen with stainless steel appliances and stylish backsplash. Upstairs, the spacious primary retreat offers double closets and a private 3-piece ensuite, while the generous second bedroom provides plenty of flexibility. Updated bathrooms throughout add to the home's move-in-ready appeal. Enjoy your own large, private, fully fenced patio-perfect for morning coffee, summer dinners, or relaxing outdoors. Located in a quiet, well-maintained complex close to schools, shopping, transit, and everyday amenities. (id:45725)
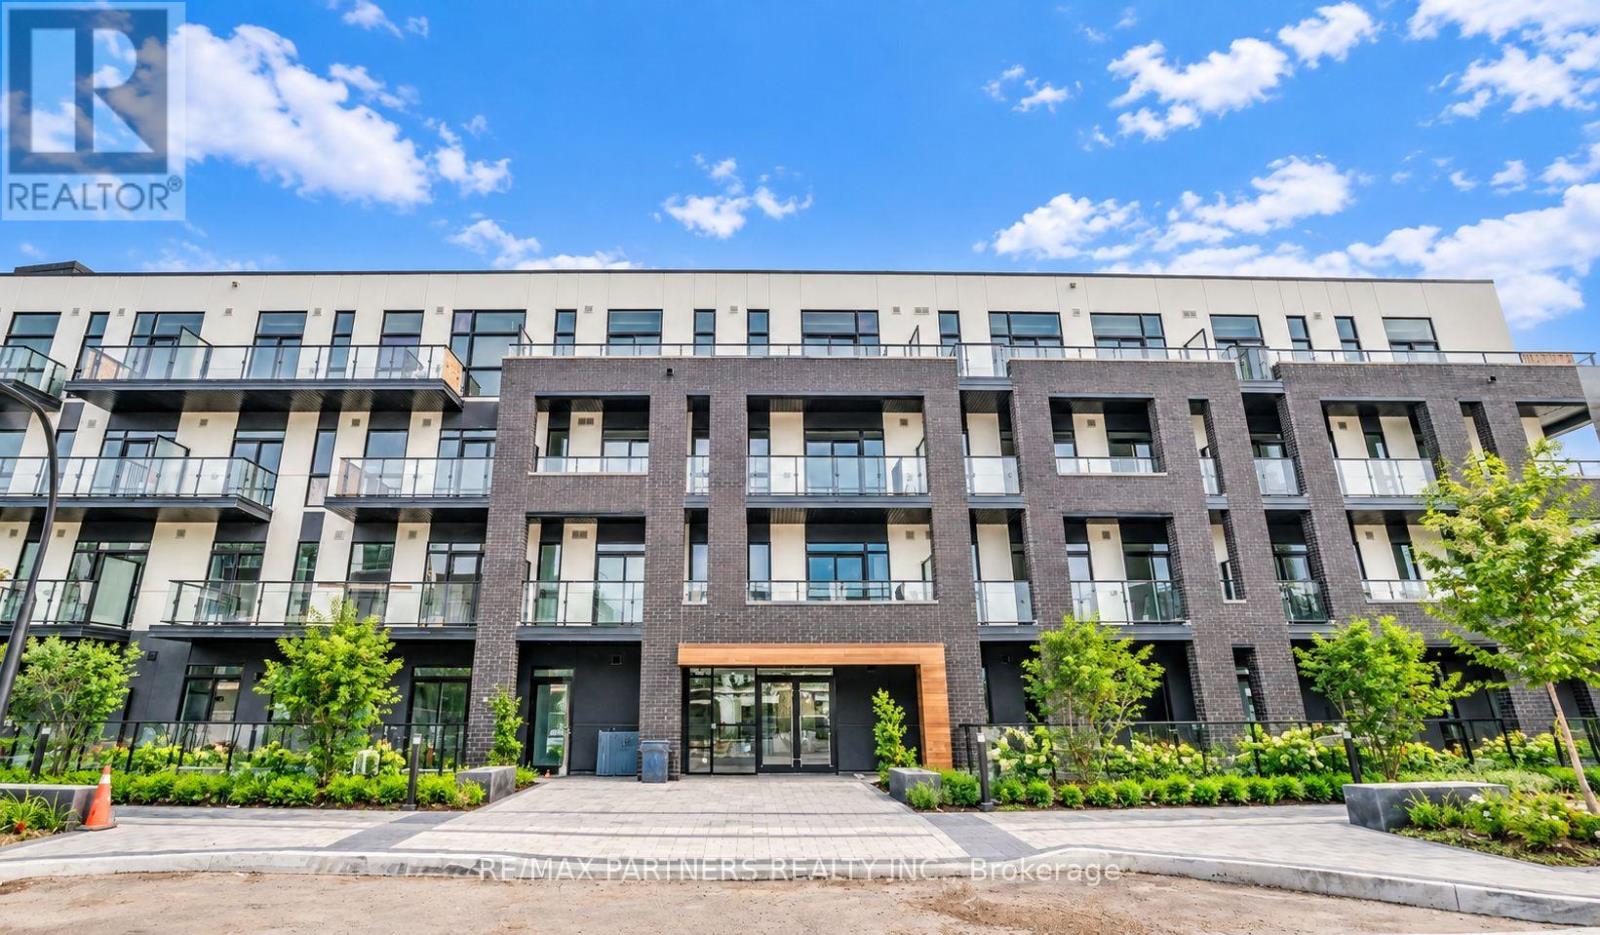
202 - 1 Climo Lane
Markham (Wismer), Ontario
Welcome to this bright 1-bedroom plus den suite at Union Condos in Markham's Wismer community. Offering approximately 749 sq. ft., this home features an open-concept living, dining and kitchen area, complemented by two balconies for outdoor enjoyment. A separate den provides flexible space for a home office, while in-suite laundry and one underground parking space add everyday convenience. Ideally located near Mount Joy GO Station, parks, shopping and restaurants. (id:45725)
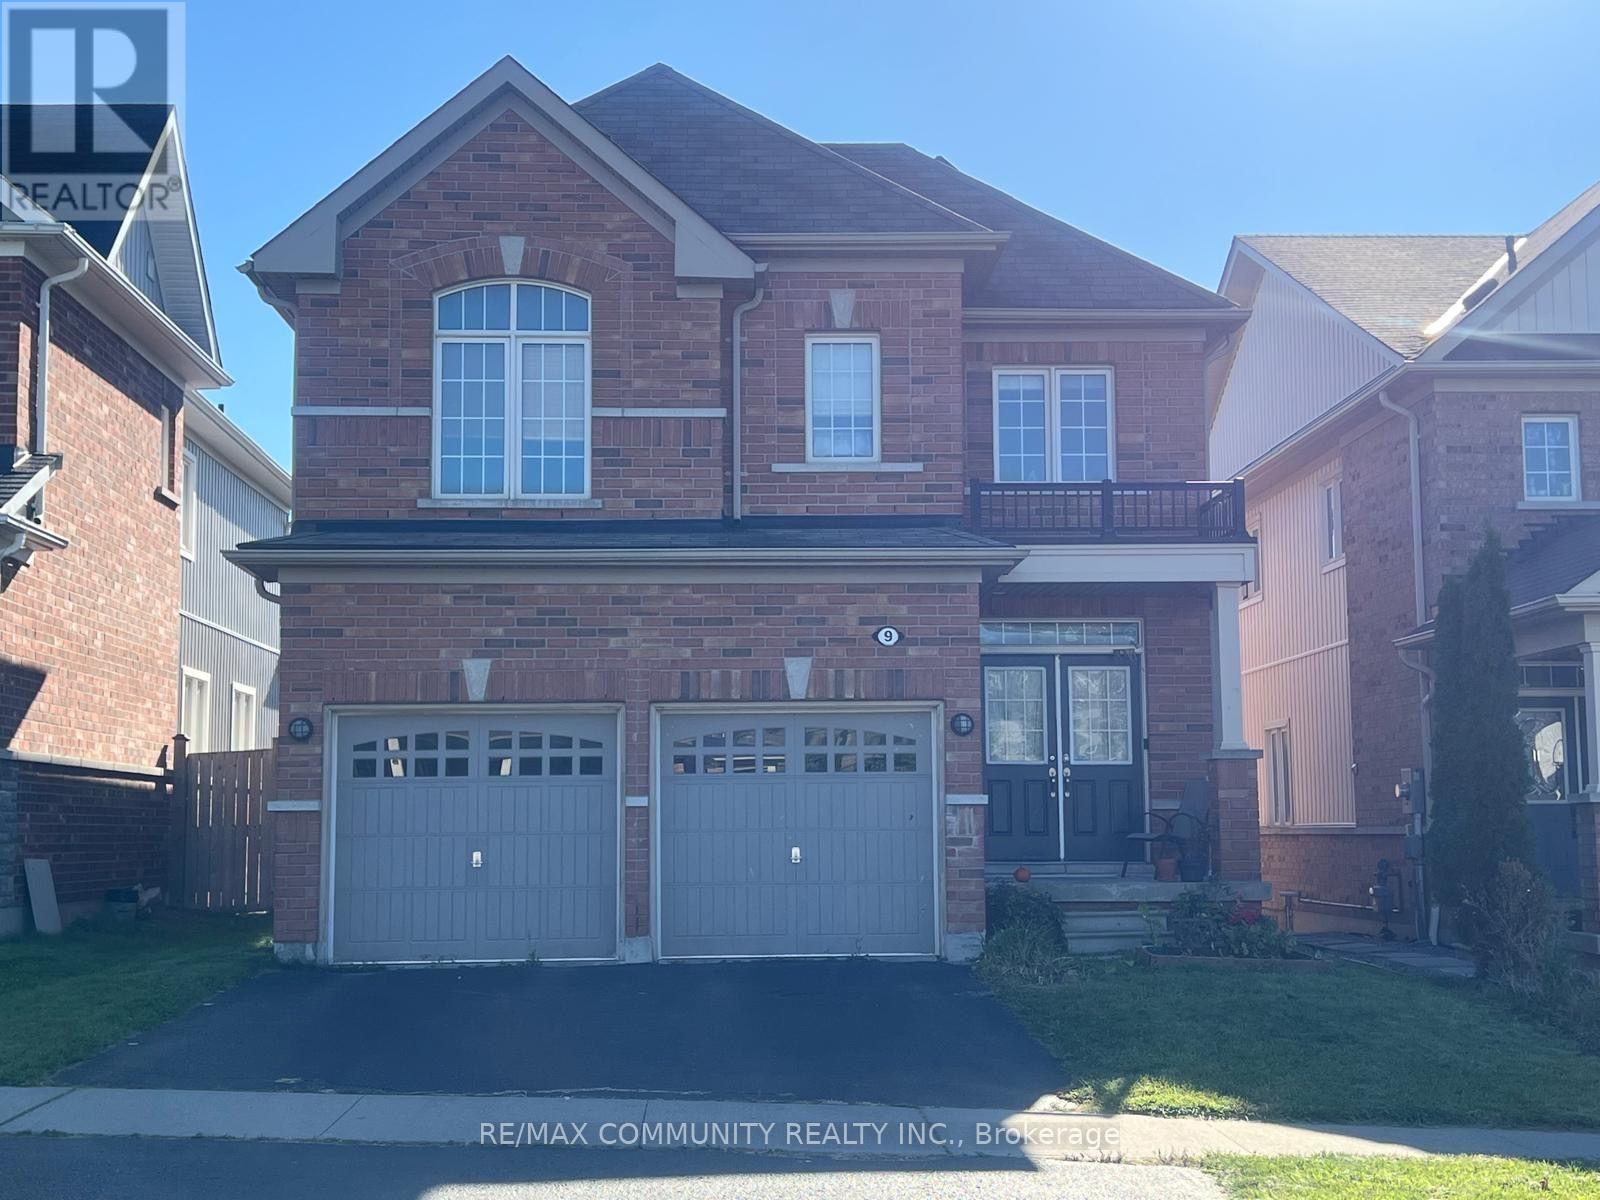
9 Adanac Drive
Whitby (Blue Grass Meadows), Ontario
This beautifully designed home offers over 2,200 sq ft of thoughtfully laid-out living space, perfect for growing families. Built by Delpark Homes (The Woods Grove-6 model), this residence combines functional design with everyday comfort. Gleaming hardwood flooring flows throughout the main level, creating a warm and elegant foundation for the home. The spacious Family Room features an optional gas fireplace, ideal for cozy evenings. The combined Dining/Living Room offers versatile space for entertaining, while the eat-in Kitchen with island opens to a bright Breakfast Area with a sliding door walkout. A convenient main-floor laundry room and powder room add to the practicality of this level. One garage spot and one driveway spot are available; these are shared with the landlord, who resides next door. Upstairs, plush broadloom carpeting runs throughout all four generously sized bedrooms. The Primary Suite is a true retreat, complete with a walk-in closet and a private ensuite featuring a soaker tub and separate shower. Three additional well-proportioned bedrooms share a full main bathroom, and a handy Computer Loft offers extra space for a home office or study nook. The unfinished basement offers additional storage space. Situated on Adanac Drive in a family-friendly Whitby pocket, this home is close to several highly-rated schools, including École Élémentaire Catholique Jean-Paul II, St. Theresa Catholic School, Julie Payette Public School, and Henry Street High School, all within a short distance. Nearby green spaces like Blue Grass Meadows Park, Glen Hill Park, and Huron Park offer plenty of outdoor recreation, and local transit routes make commuting simple. Shopping, dining, and everyday amenities are all just minutes away. (id:45725)
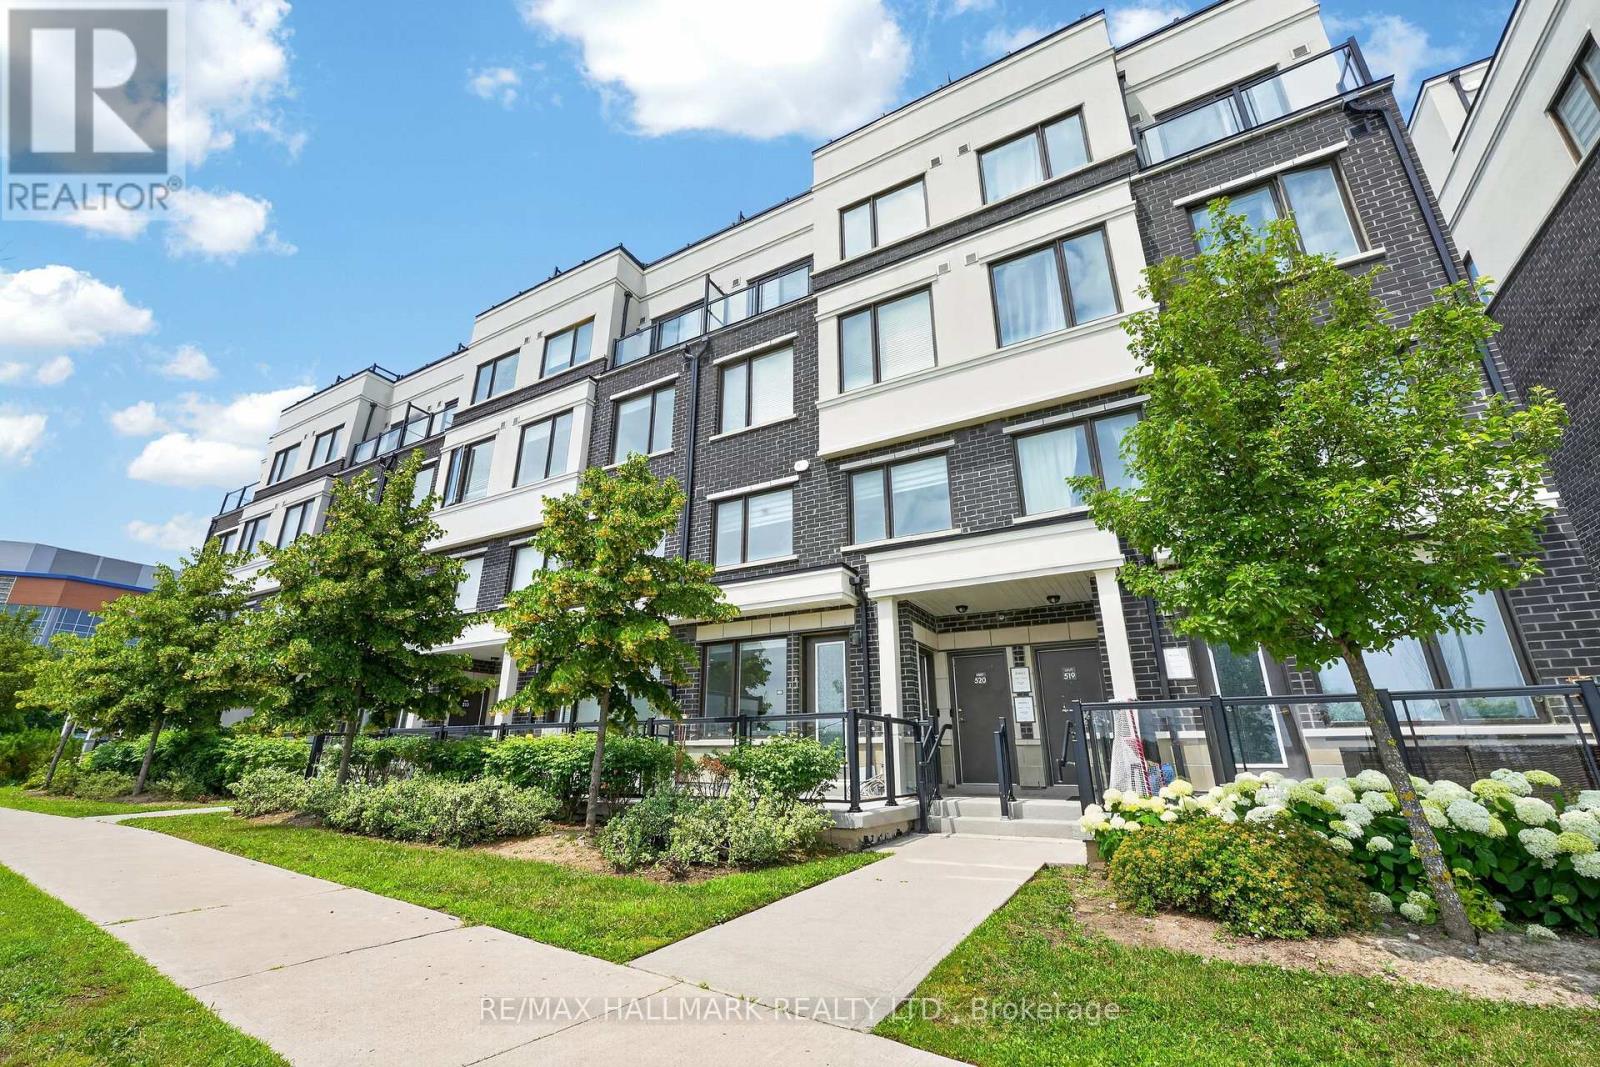
508 - 1711 Pure Springs Boulevard
Pickering (Duffin Heights), Ontario
Beautiful and truly a must-see in person! Meticulously maintained townhouse nestled in the highly sought-after Duffin Heights community, offering a rare south-facing exposure with peaceful green views that fill the home with natural light. Bright and airy throughout, the thoughtfully designed open-concept layout features spacious principal rooms that blend style and functionality. The generous primary suite offers a private 3-piece ensuite, while the convenience of second-floor laundry makes everyday living effortless. Step out onto the oversized terrace-perfect for BBQs, entertaining, or simply unwinding outdoors. Surrounded by scenic walking trails, parks, golf courses, and everyday amenities, with public transit at your doorstep, this is an exceptional opportunity to enjoy comfortable, low-maintenance living in one of Pickering's most desirable neighbourhoods. (id:45725)
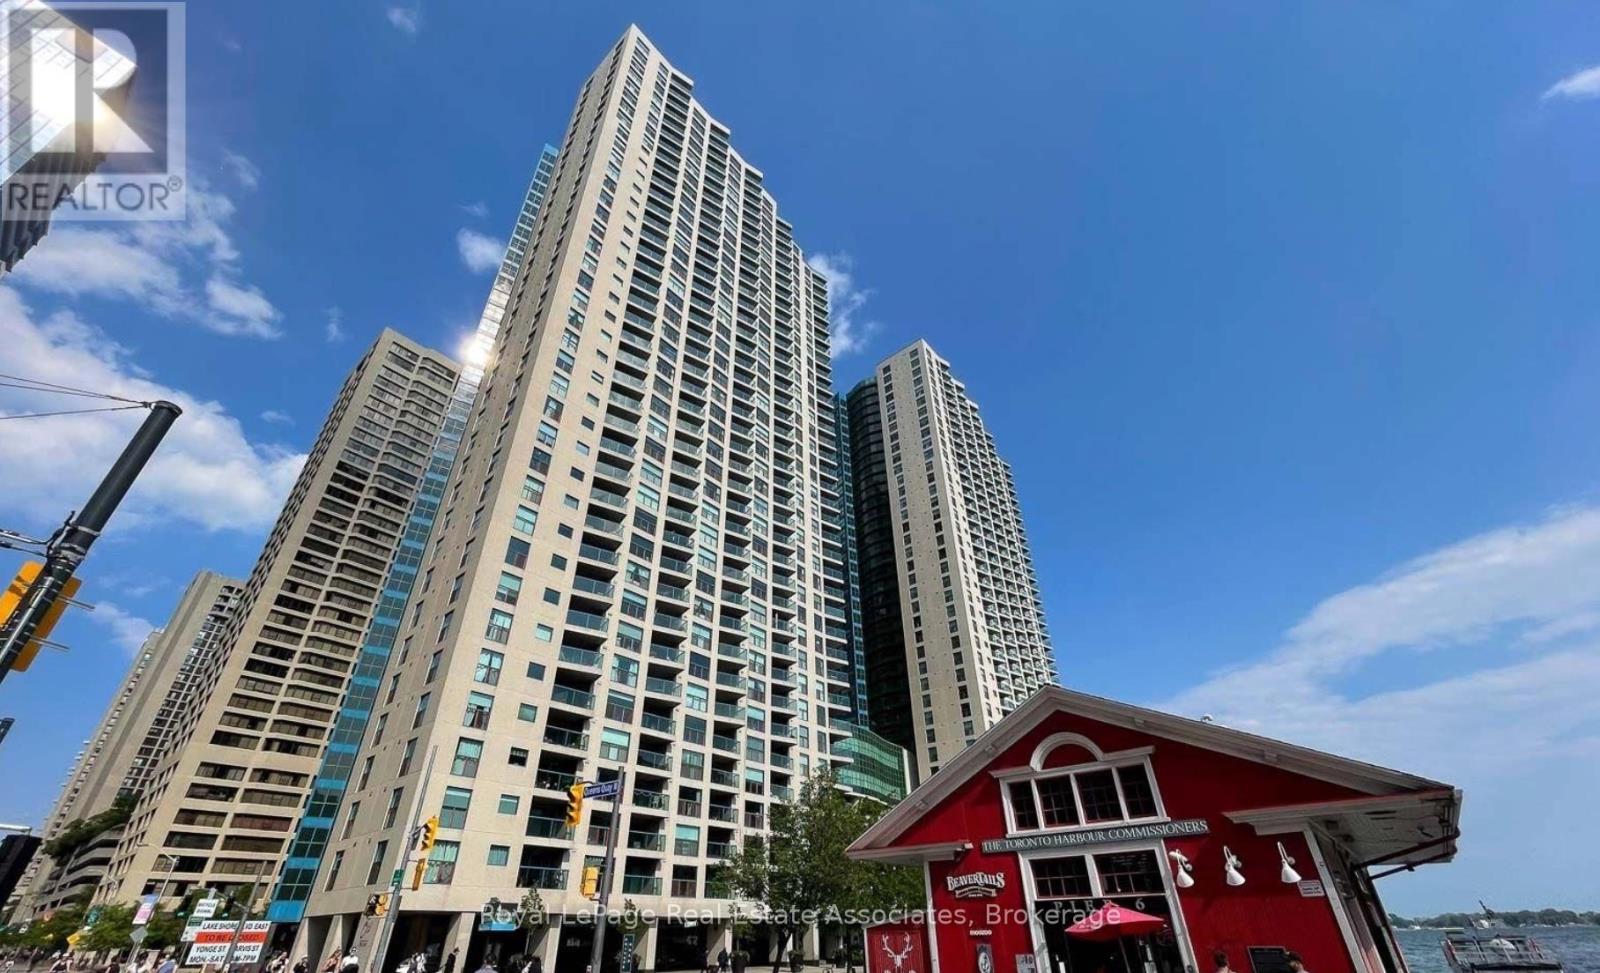
3111 - 77 Harbour Square
Toronto (Waterfront Communities), Ontario
*TORONTO WATERFRONT LIVING AT ITS FINEST* With sun-kissed warmth and skyline views, start each day in this incredible spacious unit featuring 1 BEDROOM, 1 BATHROOM, IN-SUITE LAUNDRY, BALCONY & 1 PARKING! Clean, Vacant & Move-in Ready + all Utilities included (Heat, Hydro, Water, Bell Fibe Internet, Cable & Crave TV). Renovated Kitchen with Stainless Steel appliances and Granite Counters overlooks the open concept Dining & Living rooms, with large West-facing windows showcasing a stunning panoramic view of Lake Ontario! Expansive open Balcony has walk-outs from both the Living Room and Bedroom - perfect for morning coffee or evening drinks. *Unit is available Furnished OR Unfurnished - negotiable! "Number One York Quay" is an established waterfront building with recently renovated Front Lobby and featuring luxurious AMENITIES: Indoor & Outdoor Pools, Squash Court, Fitness Room, Sauna, Weekly Fitness Classes, Billiards, Lounge, Community Building Events, Guest Suites, Landscaped Courtyard + Restaurant With Room Service! Plenty Of Free Visitor Parking, Private Shuttle Service, & 24-Hours Concierge! Just Steps to the gorgeous Waterfront, Financial District, Union Station, TTC, Restaurants, Shopping, Grocery Stores And LCBO. Local attractions include the prestigious Harbourfront Centre arts scene & festivals, Ferry Terminal to Centre Island with its fun Parks & Beaches, Biking routes & Walking paths along Queens Quay, beautiful Boat Marinas, and minutes from the Billy Bishop Toronto City Airport. With predictable living expenses plus access to the heart of this exciting waterfront community - it's your time to make the move to 77 Harbour Square! (id:45725)
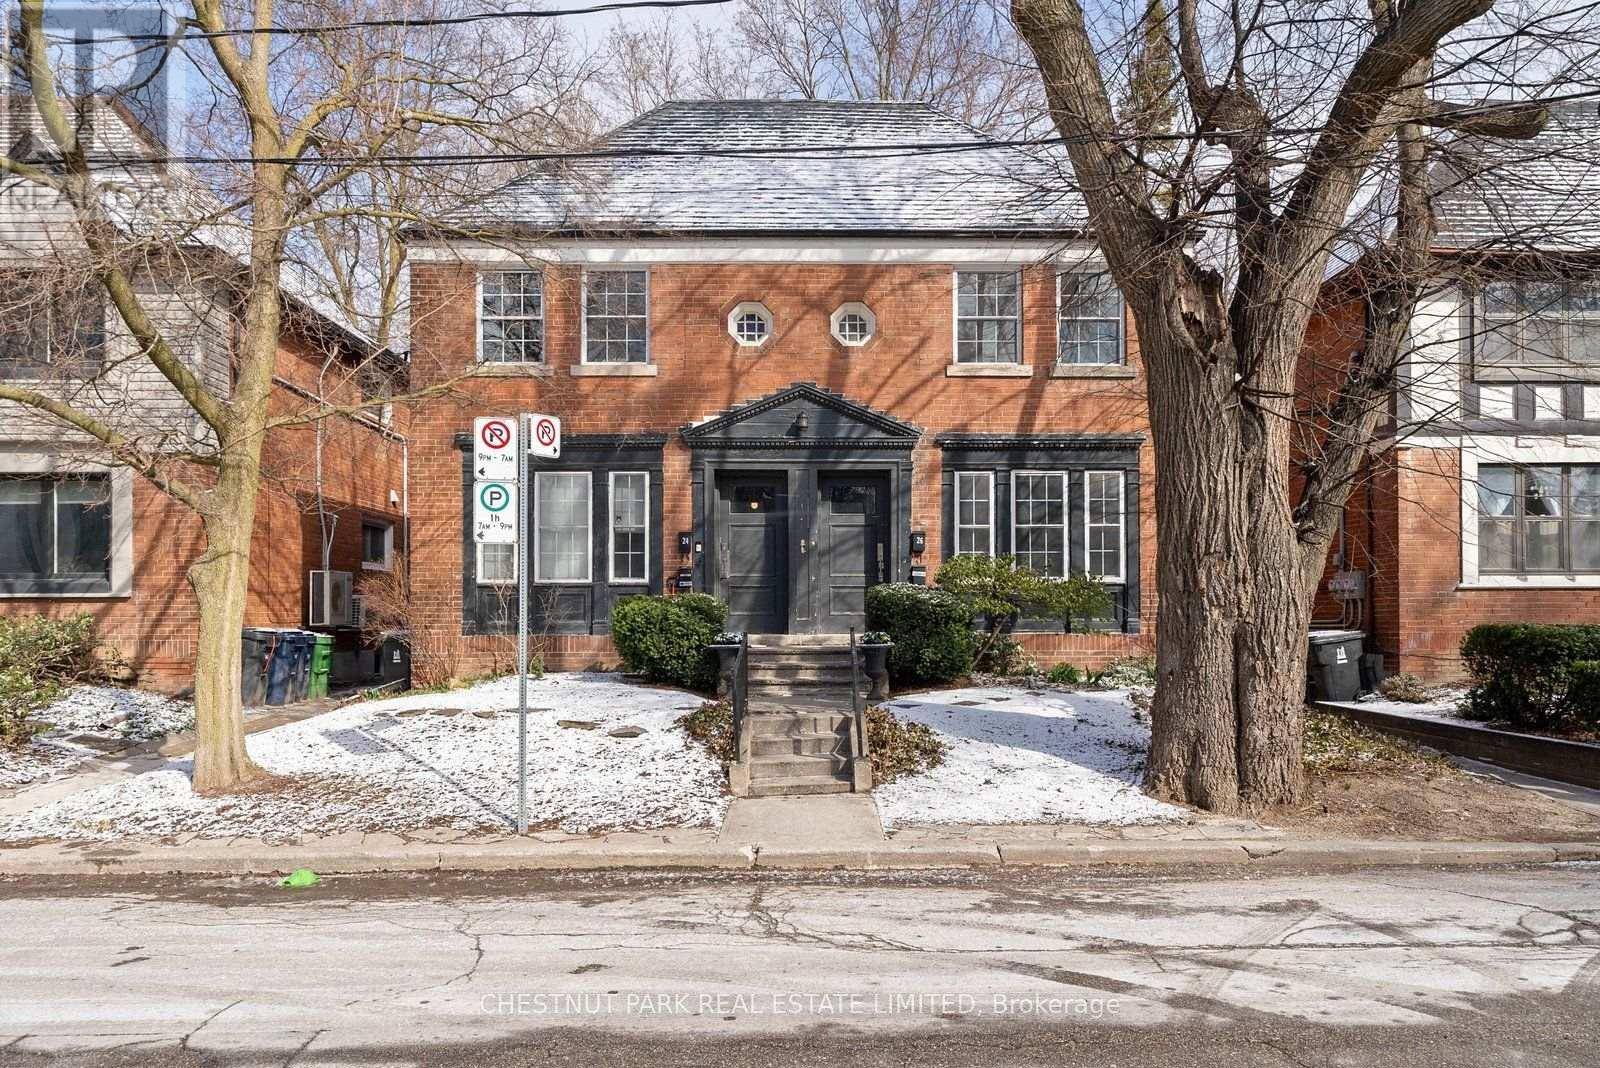
26 Strathgowan Avenue
Toronto (Lawrence Park South), Ontario
Updated One Bedroom Plus Den, Lower Level Apartment With One Bathroom at a great location. Kitchen renovation 2022, stainless steel appliances including Built-In Dishwasher. Ensuite laundry. Walk To Ravine, Shops, Ttc And Blythwood Jr School. 1 garage parking available if needed at $120 Per Month. (id:45725)
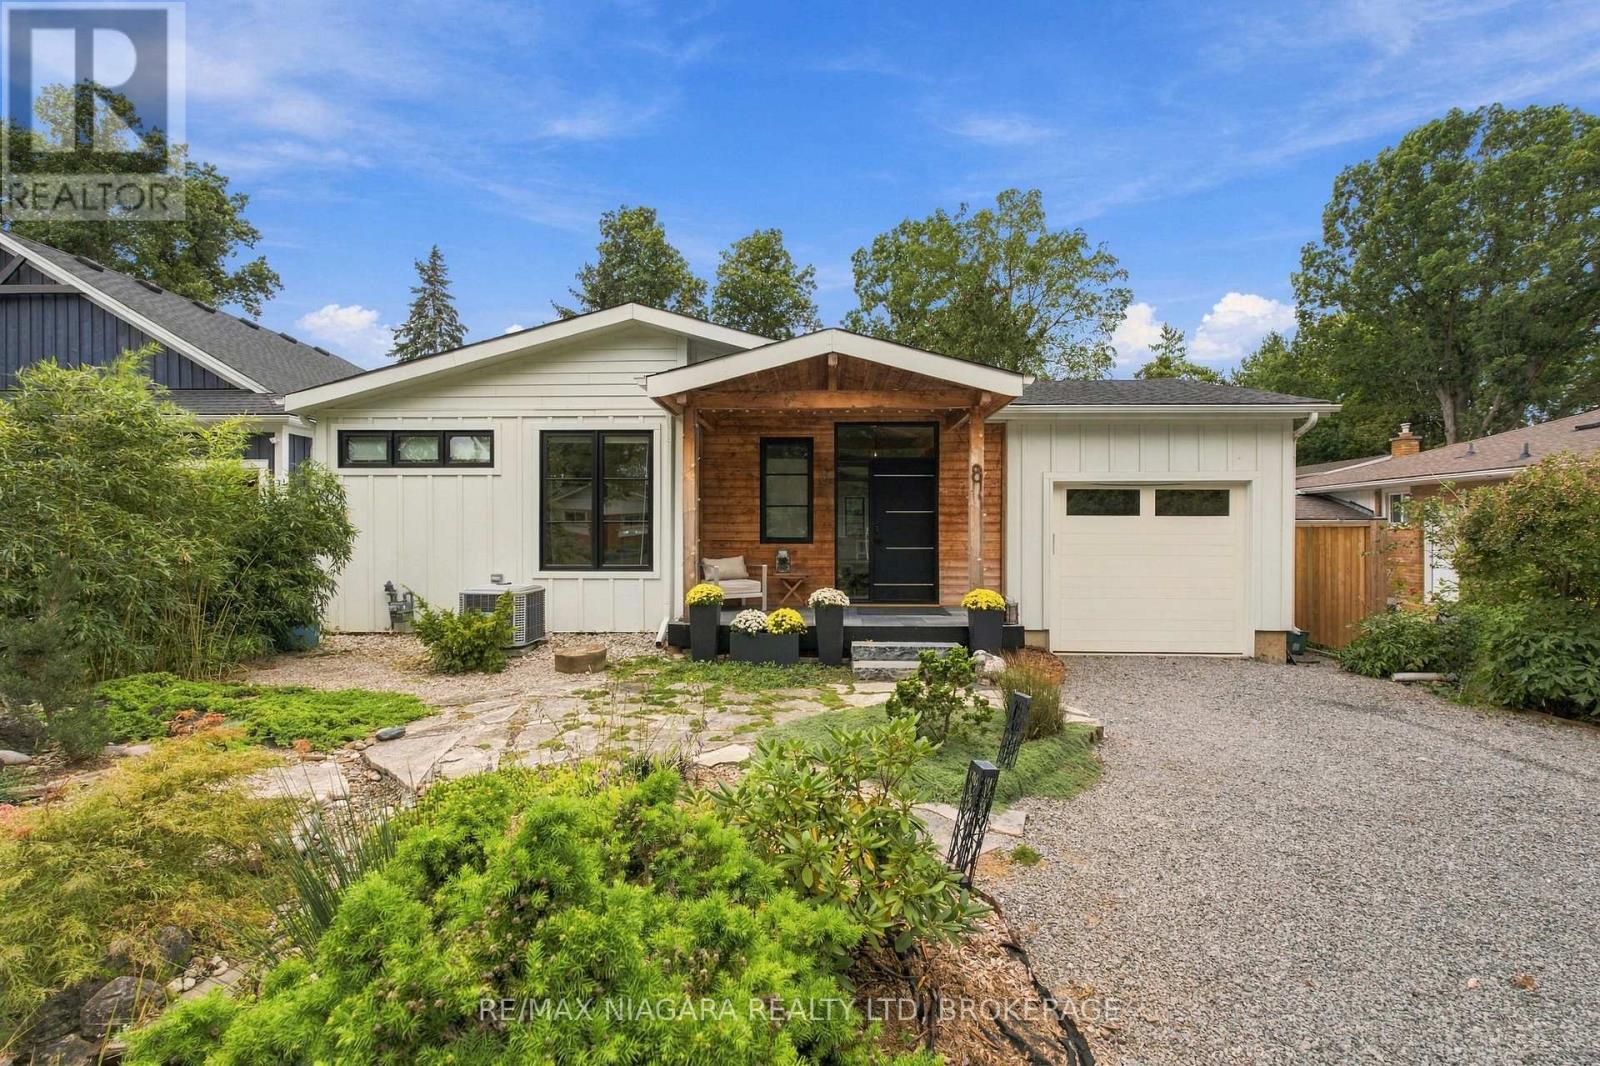
8 Dixie Avenue
Niagara-On-The-Lake (Town), Ontario
STEPS FROM THE LAKE! Beautifully renovated from top to bottom, this exceptional 2+1 bedroom, 3 full bathroom home combines high-end finishes, thoughtful design and a resort-like backyard in an incredible location just steps from the water.The heart of the home is the beautifully redesigned main floor, highlighted by a luxurious primary suite and bright, open-concept living spaces. The entire home underwent an extensive renovation in 2022, including a completely rebuilt main floor with new interior and exterior walls, raised ceilings with new structural beams, a relocated staircase, new kitchen, bathrooms, drywall, windows and doors. Gorgeous 7.5" wide-plank white oak flooring runs throughout, while the stunning kitchen features premium LG Studio appliances - including what may become your favourite feature of the entire house: a dedicated cocktail ice cube maker!The fully finished lower level provides even more beautifully renovated living space, including an additional bedroom and full bathroom, making it ideal for guests, family or a private retreat.Outside, the lifestyle continues with a resort-inspired backyard surrounded by all-new landscaping and fencing. A covered rear porch features 2x4 tongue-and-groove Douglas Fir decking, and a natural gas BBQ connection makes outdoor entertaining effortless.The renovation went far beyond what you can see. Upgrades include closed-cell foam insulation in the roof and finished basement areas, upgraded wall construction with batt and rigid insulation, Hardie Board siding, a new asphalt roof, new 200-amp electrical service and wiring throughout, and all-new ductwork. A Keeprite QuietComfort high-efficiency two-stage furnace and air conditioner were installed along with a dehumidifier and HEPA filtration system.Beautifully finished, extensively upgraded and thoughtfully rebuilt for modern living, this is the kind of home where virtually everything has already been done. (id:45725)
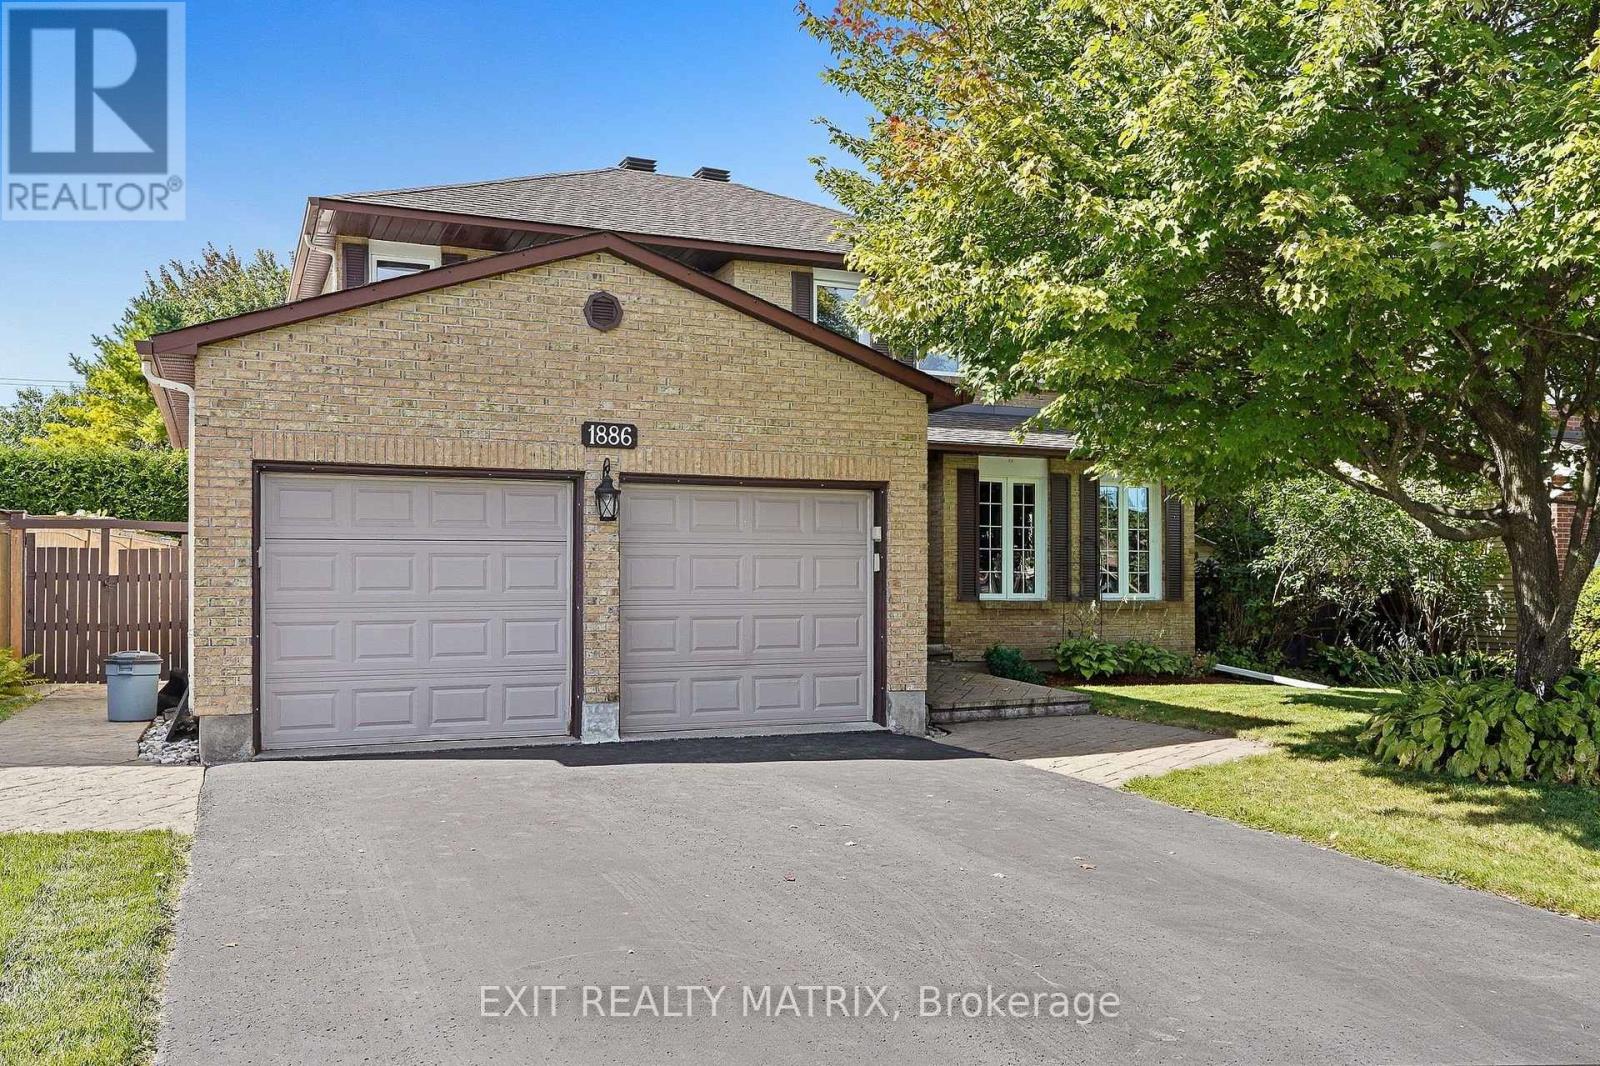
1886 Chaine Court
Ottawa, Ontario
Five bedrooms, four bathrooms, and room for everyone! Set on a quiet court in Orléans, this spacious detached home offers inviting living spaces, a finished basement, and a backyard retreat. Hardwood floors extend through the main living areas and upstairs bedrooms, complemented by a beautiful wood staircase. Bright living and family rooms provide plenty of space to gather or unwind, with a gas fireplace adding warmth and character. A separate dining room with a bay window creates a welcoming setting for family meals and entertaining. The kitchen features generous counter space, a large centre island with breakfast bar seating, abundant grey cabinetry, glass-front display cabinets, stainless steel appliances, and pot lighting. Sliding patio doors lead directly to the backyard deck, making outdoor dining easy. Upstairs, four bedrooms include a spacious primary with a walk-in closet and private ensuite. The finished basement offers a fifth bedroom, a full bathroom, and versatile recreation space for movie nights, a playroom, or a home gym. Outside, mature hedges frame a backyard with a deck, hot tub, and space to garden or relax. A double attached garage and main-floor laundry add everyday convenience. Updates include the patio door and water heater in 2023, living room and dining room windows in 2024, and a natural gas furnace, 3-ton heat pump, and upgraded attic insulation in 2024. Space, comfort, and flexibility in an established Orléans neighbourhood! (id:45725)
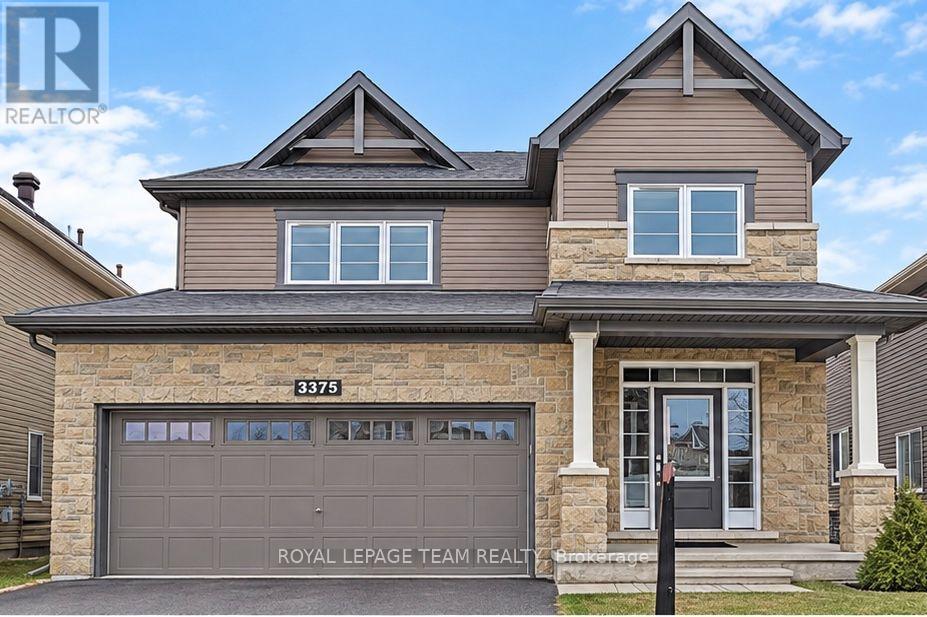
3375 Woodroffe Avenue
Ottawa, Ontario
Beautiful detached home at a desirable location in Barrhaven. Minto Balsam model Elevation C which upgraded the exterior to modern Stone finish.2062 sf interior space as per builder plan. This house is so well maintained by the owner. Tasteful choices of interior finishes, including 9' ceiling, hardwood flooring ,upgraded carpets, neutral color tiles and modern cabinets. Bright living space offers gas fireplace and a curved staircase, which leading to the upper level 4 large bedrooms and spacious laundry room. Master bedroom offers W-I-C and separate shower and tub Ensuite. Sitting close to the end of the road, not too much outside traffic. Walking distance to grocery store and shopping Plaza, public transit, parks and good schools, great choice for young family. No smoking and No Pet preferred and 24 hour Irrevocable for all offers. Rental Application includes Credit Report, Income approval. The photos are from previous listing. (id:45725)
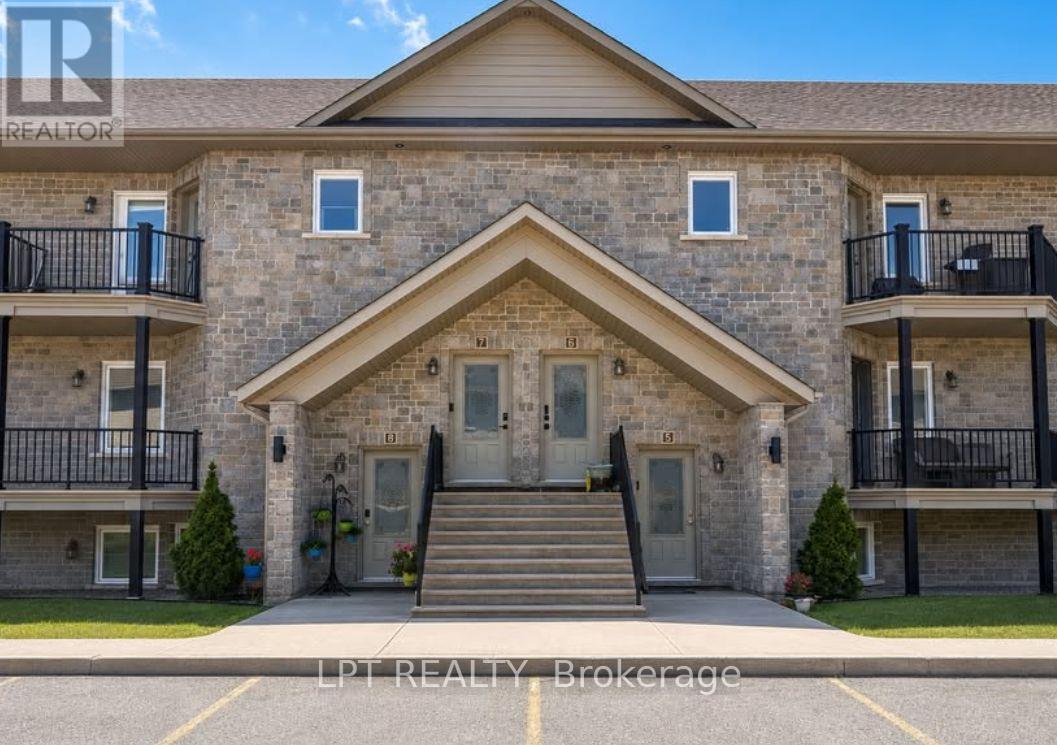
39 Main Street
The Nation, Ontario
Welcome to Unit 5 at 39 Main Street, nestled in the thriving community of Limoges. This spacious two-story condo features an open-concept layout with stylish finishes throughout. The main floor welcomes you with a bright and generous living room that opens directly onto a covered porch, perfect for enjoying your morning coffee. Adjacent to the living area, you'll find a sun-filled dining room, a well-appointed kitchen with ample storage, and a convenient powder room. Downstairs, the lower level offers two comfortable bedrooms, each with large closets, a 3-piece bathroom, and a dedicated laundry room. With two storage areas and no carpet throughout, this home is both practical and easy to maintain. Located just 5 minutes from Highway 417 and only 30 minutes from Ottawa, this condo offers the charm of small-town living with the convenience of being close to everything you need. (id:45725)