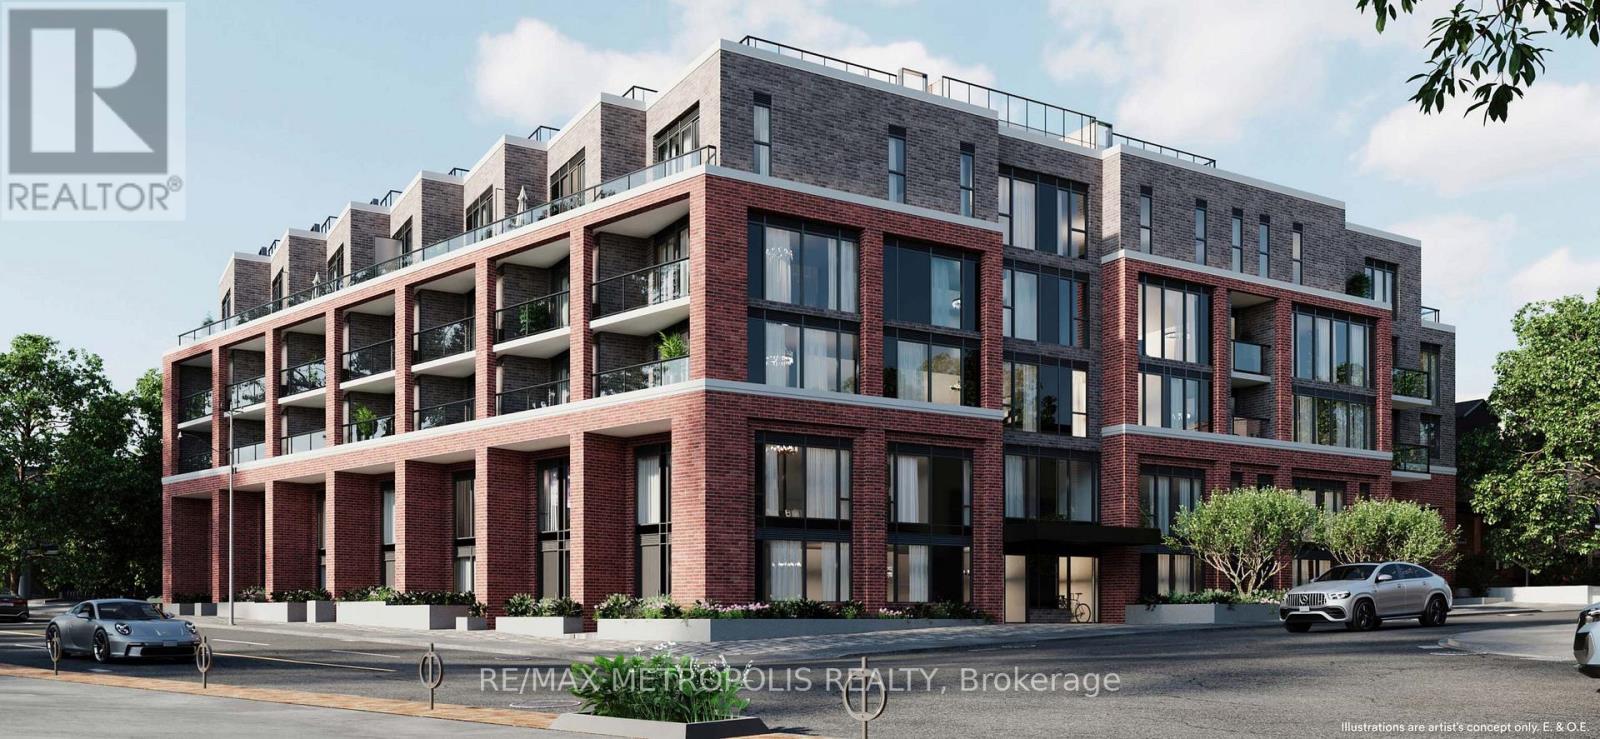
407 - 1 Vine Avenue
Toronto (Junction Area), Ontario
Rest of this September no rent! Brand new 2 Bedroom, 2 Bathroom condo with parking in the heart of Toronto's vibrant Junction neighbourhood! Offering approximately 800-850 sq. ft. of thoughtfully designed living space, this spacious suite features an open-concept layout, approximately 9 ft ceilings, sleek laminate flooring and modern finishes throughout. The generous floor plan provides excellent space for living and dining, while the second bedroom offers flexibility for guests, a home office or additional living space. The contemporary kitchen features soft-close cabinetry, quartz countertops, ceramic tile backsplash, undermount stainless-steel sink and a full stainless-steel appliance package. The spacious primary bedroom and second bedroom are complemented by two modern bathrooms, including a main bath with a soaker tub and full-height tile surround. Additional features include in-suite laundry, individually controlled heating and cooling, and dedicated parking. Junction Square is an intimate 65-unit boutique condominium featuring a fitness centre, party room with fireplace and a rooftop terrace with outdoor lounge, dining and BBQ areas. The building is currently in the final stages of completion, with select lobby and common-area finishes underway and expected to be completed within approximately 1-2 months.Located steps from the Junction's renowned cafés, restaurants, breweries, boutiques and local shops, with High Park and the West Toronto Railpath nearby. Enjoy excellent transit access to Keele Subway, Dundas West Station, Bloor GO and UP Express, providing convenient connections throughout Toronto and to Pearson Airport. Stock Yards Village is also nearby for shopping, groceries and everyday essentials. A rare opportunity to own a spacious brand new 2 Bedroom, 2 Bathroom condo with parking in one of West Toronto's most exciting neighbourhoods. Book your private showing today! (id:45725)
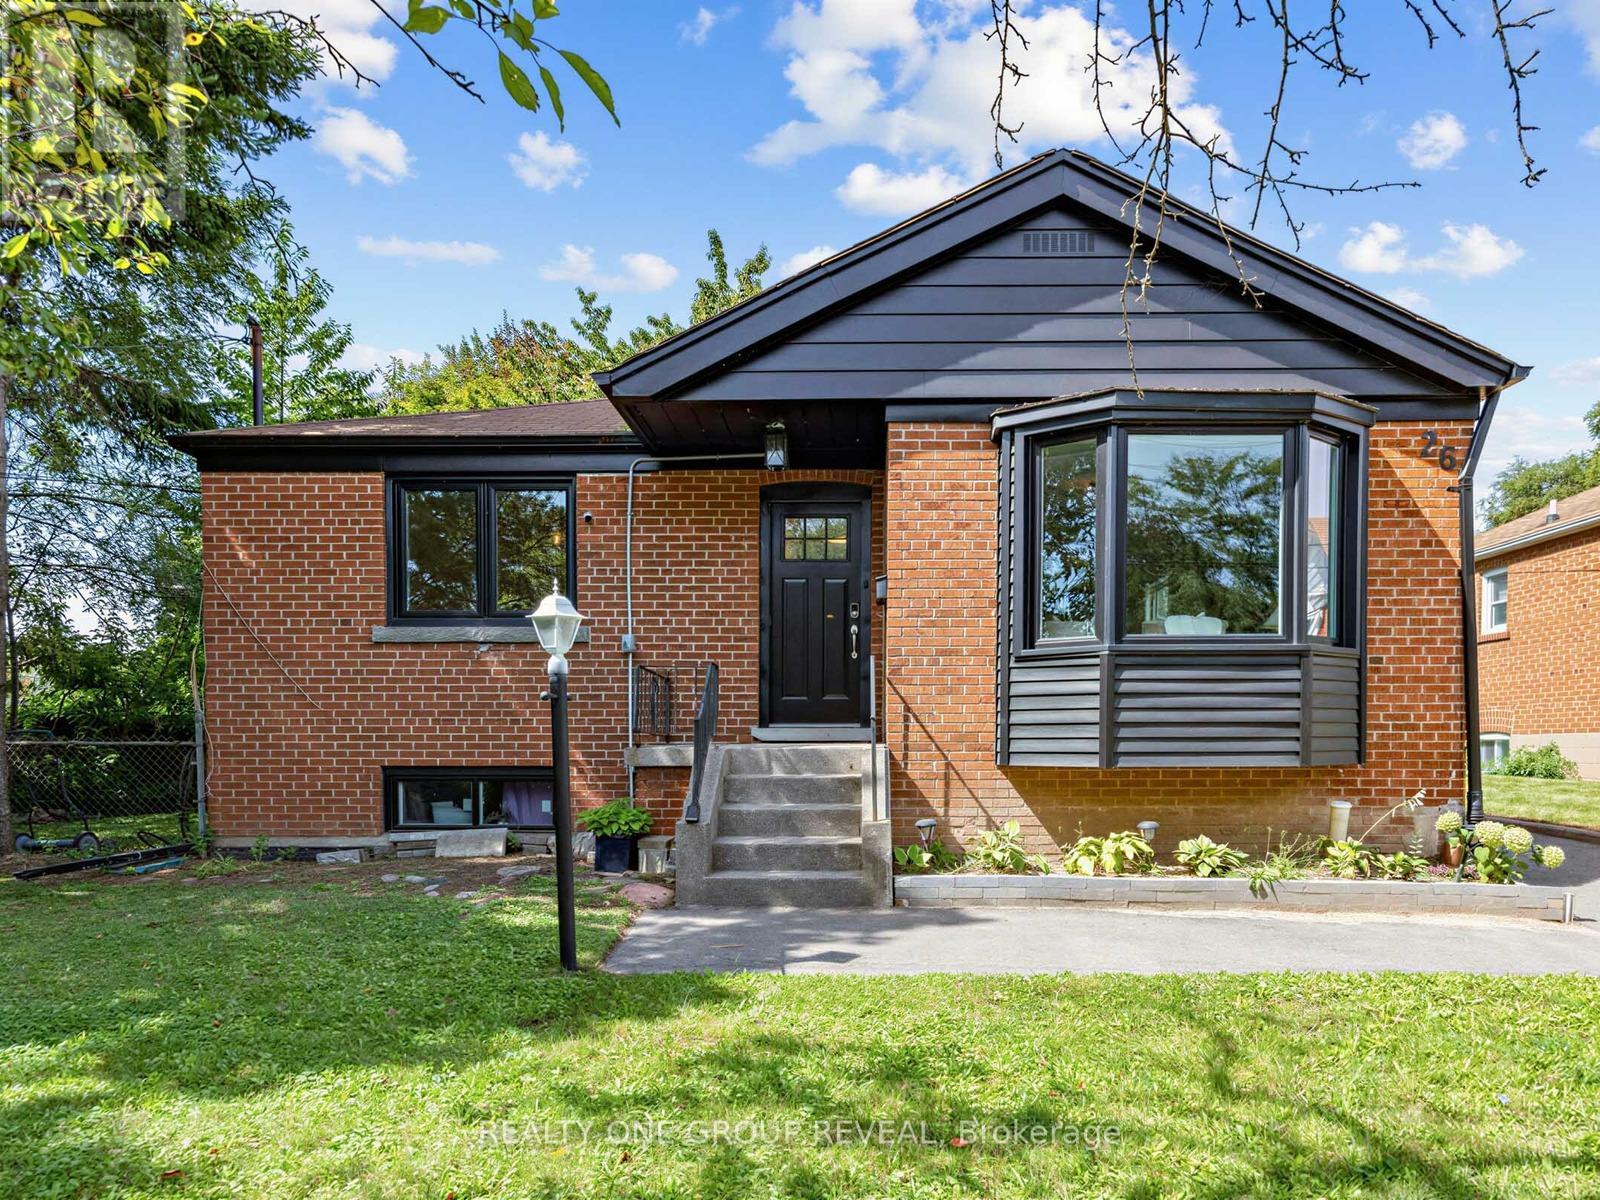
26 Glen Everest Road
Toronto (Birchcliffe-Cliffside), Ontario
Cliffside living between The Beach and the Scarborough Bluffs. This 3+3 bedroom, 1+1 bathroom home sits on Glen Everest Rd in Scarborough, close to Kingston Road, Rosetta McClain Gardens, a community garden, and a local dog park.The main floor offers just over 1,000 sq ft above ground. The living room, dining room, and kitchen all share a clear, unobstructed view of Lake Ontario once the trees lose their leaves each winter. Out back, a large yard gives plenty of room for entertaining or for kids to run. The basement apartment has its own separate entrance and is currently tenanted at $2,600 total monthly rent. It can be set up for multi-generational living, an in-law suite, rental income, or straightforward extra living space depending on what you need it to do. Parking won't be an issue! Five spaces on the private drive, plus a shed for extra storage. Floor drains and sump pump replaced 2021, 40' of PVC pipes installed 2025, all new windows installed 2025, main floor completely renovated in 2021. (id:45725)
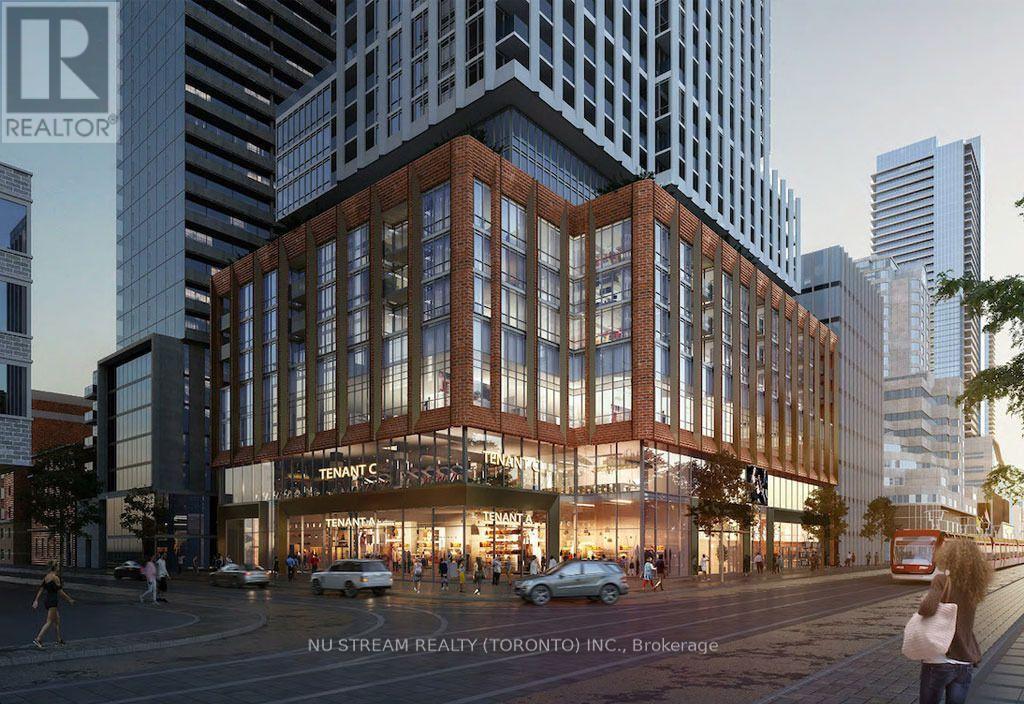
2517 - 400 King Street
Toronto (Waterfront Communities), Ontario
Welcome to Unit 2517 at 400 King Street West, a brand new 2-bedroom, 2-bathroom residence situated on a high floor in the heart of downtown Toronto's vibrant Entertainment District. This beautifully designed suite features a modern open-concept layout, contemporary finishes, spacious bedrooms, and plenty of natural light. Positioned on a high level, the unit offers an elevated downtown living experience with impressive city views and a bright, airy atmosphere. Enjoy an unbeatable location just steps from Toronto's Entertainment District, with renowned restaurants, cafes, nightlife, theatres, shopping, and entertainment all at your doorstep. You're also conveniently close to the Financial District, Rogers Centre, Scotiabank Arena, waterfront, and public transit. (id:45725)
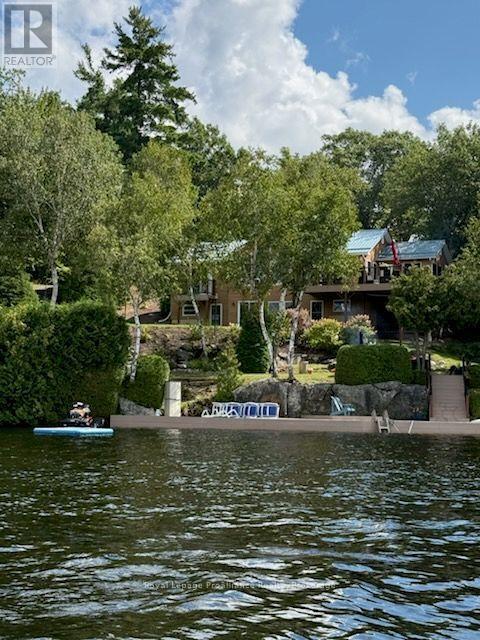
1214 Big Gull Lane
Frontenac (Frontenac Centre), Ontario
Stunning Waterfront Sanctuary with 254' of Lake Frontage. Experience the ultimate in private turnkey lakeside living on an oversized double lot, featuring breathtaking views of the "Big Waters and Pinnacle Point" on Big Gull Lake. Enjoy morning sunshine on the rear deck of the home and all-day sun on the upper deck and docks. Complemented by mature, terraced landscaping and a perimeter access lane to the waterfront , your outdoor experience is all encompassing for you to enjoy the pleasures of Big Gull Lake, 18kms of long, 80% Crownland, famous for fishing, boating and multitudes of lake life pleasures. Thoughtfully designed for togetherness and ease, the main level features all-new flooring, an upgraded open-concept kitchen with a large pantry, dining room and great room with walk-out to the sunset deck, a spacious primary bedroom with a walk-in closet and a 1x 3pce bathroom, and relax in the airy screened sunroom off-the perfect spot for reading or napping. The lower level, provides two additional full-sized bedrooms with walk-in closets, a fun kids' bunk room, and separate 4pce bathroom, laundry room and utility/workshop space, with second living room creating space for everyone to gather, play, and relax. The lower-level walk-out provides access to the gardens and lakeside docks, and the pleasures of boating, swimming, fishing or a peaceful retreat to the great outdoors. Designed for effortless enjoyment, the exterior features maintenance-free building and garage siding, durable metal roofs, and composite decks and docks. For storage and hobbies, the property boasts two separate garages: a rustic garage ideal for storing boats, snowmobiles, and mowing equipment, and a newer, oversized two-car garage complete with clean storage, a side office, a workout room, and a finished bonus bedroom above. The expansive driveway provides easy trailer turnaround and parking for 8-10 vehicles. A rare, completely equipped lakeside haven, offering unmatched privacy. (id:45725)
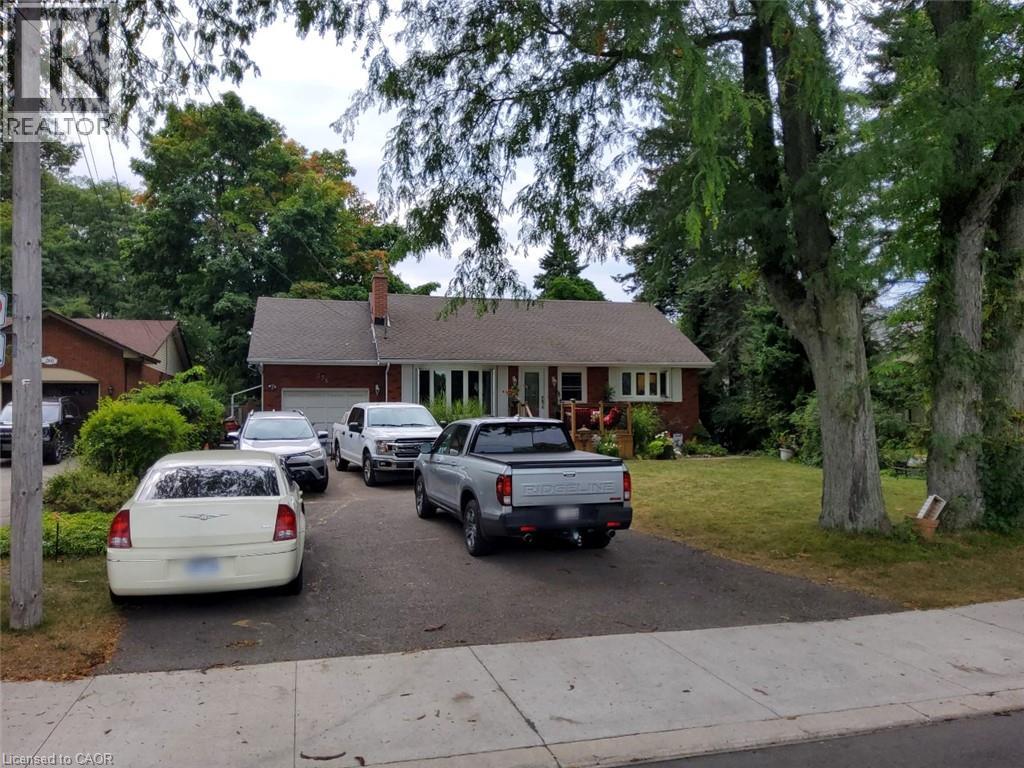
256 Southcote Road
Hamilton, Ontario
Spacious open concept main floor, Huge primary bedroom with ensuite. Fully finished basement with separate entrance for extra income or in-law suite. Large lot with in-ground pool (20x40). Double length garage with drive through doors to rear yard. Recent updates: Windows & doors, Roof shingles, Furnace & C/Air, Pool pump, Pool cover. Paradise awaits you in this large rear yard & pool. Porta back yarda (id:45725)
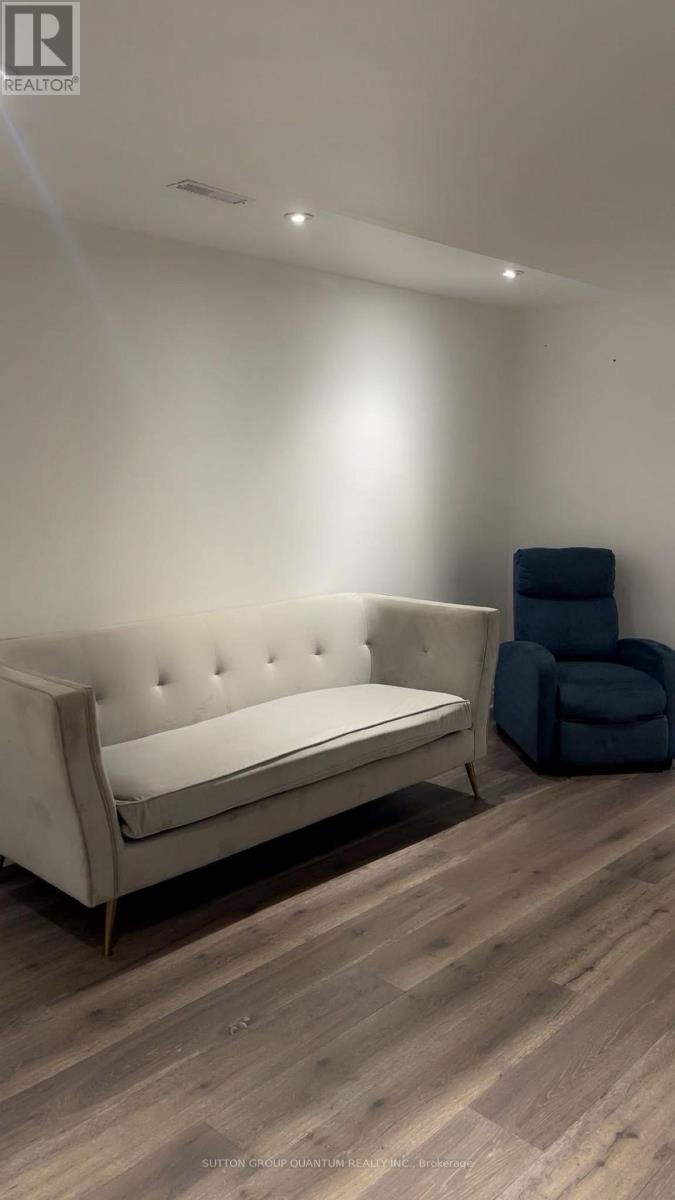
1535 Croft Avenue
Milton (Cl Clarke), Ontario
Bright, clean, and spacious 2-bedroom basement apartment available for rent in a great Milton location. This comfortable unit features a private separate entrance, offering added privacy and convenience. Perfect for a small family, couple, or working professionals looking for a comfortable place to call home. (id:45725)
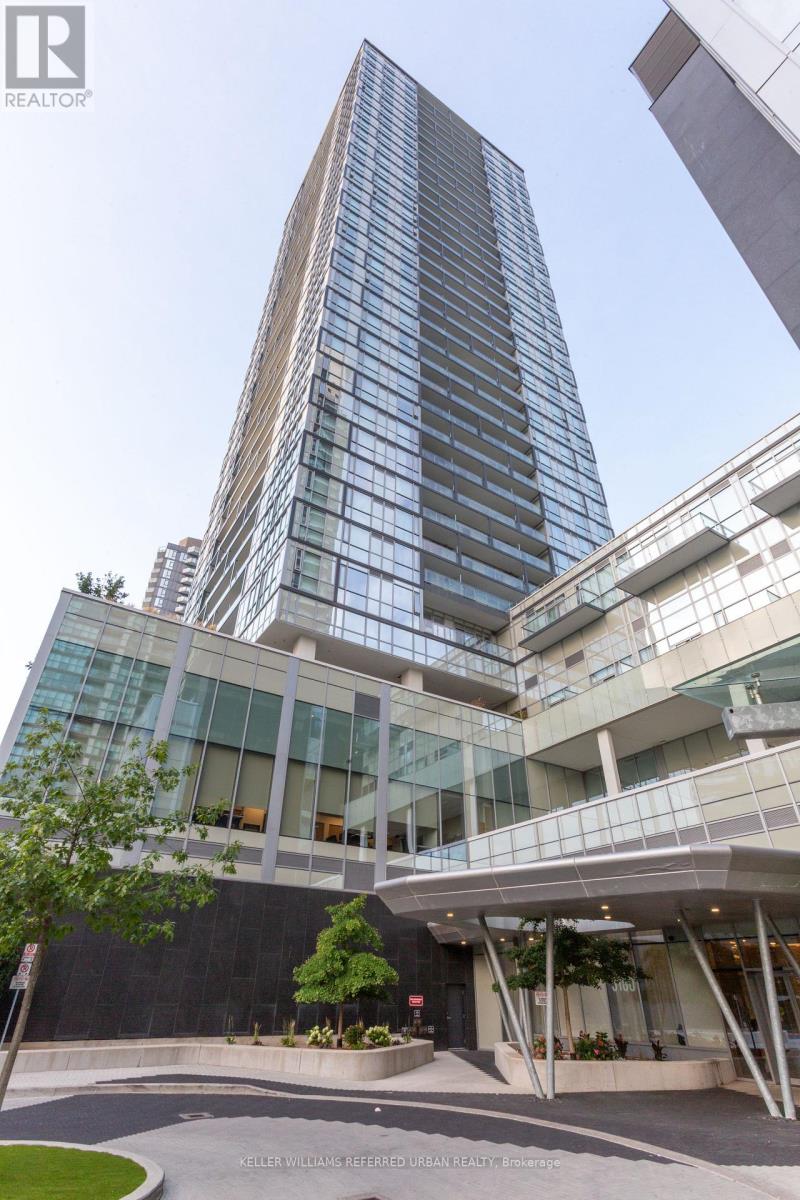
3301 - 5180 Yonge Street
Toronto (Willowdale West), Ontario
Breathtaking Unobstructed West Sunset View! 2 Bedrooms & 2 Full Baths, Almost 800 Sqft With A 9 Ft Smooth Ceiling, Balcony, Large Floor to Ceiling Windows, Direct Access To North York Subway, City Hall, Library & Empress Walk Mall. Steps to Restaurants & Shops on Yonge St. Amenities include: Terrace Party Room with Dining Rm & Kitchen, Billiards, Gaming Lounge, Fitness Centre, Yoga Studio, Movie theatre, Zen Spa. 24 Hrs Concierge, and More. Steps To All Restaurants, Shops, And Amenities on Yonge St. (id:45725)
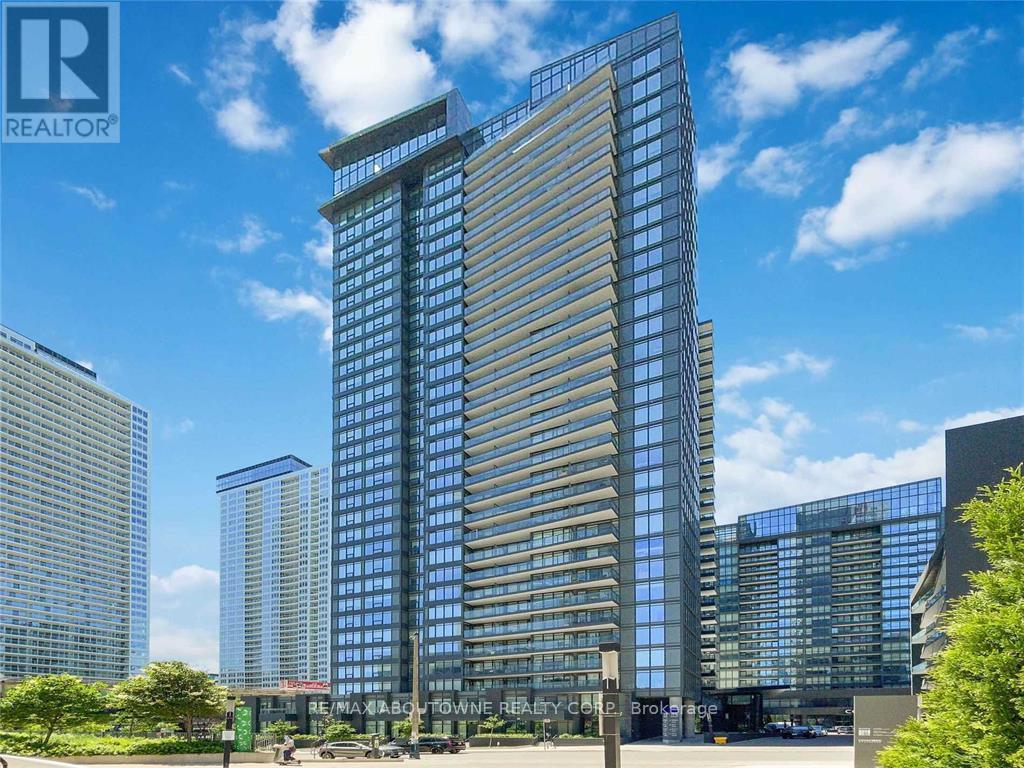
2201 - 70 Queens Wharf Road
Toronto (Waterfront Communities), Ontario
Welcome to the prestigious Concord Forward Condos in the heart of CityPlace! This bright south-facing 1+1 bedroom suite offers a highly functional layout with stunning Lake Ontario views. Featuring large floor-to-ceiling windows and carpet-free flooring throughout, this modern unit is both stylish and easy to maintain.The open-concept corner kitchen offers generous counter space and ample cabinetry, complete with built-in appliances, stone countertops, and a sleek backsplash. The separate den provides excellent flexibility and can easily function as a second bedroom, home office, or guest space.Enjoy breathtaking lake views from the comfort of your home. Ideally located in the heart of Downtown Toronto, just steps to the waterfront, Canoe Landing Park, CN Tower, Rogers Centre, Scotiabank Arena, the Financial and Entertainment Districts, restaurants, cafés, grocery stores, public transit, and so much more! Required: Rental Application, Letter of Employment, Last 3 paystubs, Credit Report. (id:45725)
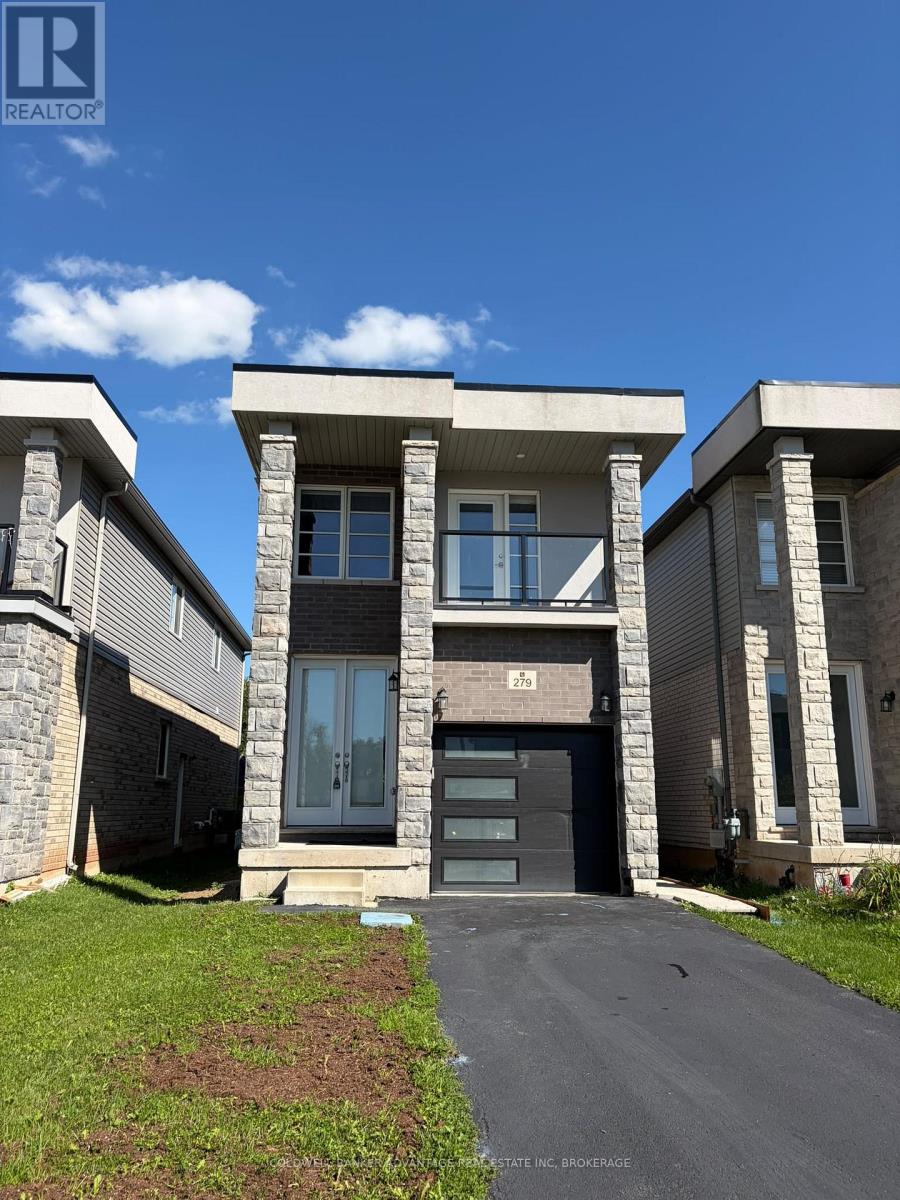
279 Louise Street
Welland (Lincoln/crowland), Ontario
Welcome to this beautiful single-family detached home, built in 2022 and located in a desirable Welland neighbourhood. Offering 4 spacious bedrooms and 2.5 bathrooms, this modern home features a bright, open-concept main floor designed for comfortable everyday living and entertaining. The functional layout provides plenty of space for families, with generous bedrooms and convenient modern finishes throughout. Enjoy the benefits of newer construction, including contemporary design and low-maintenance living with the added bonus of a fully finished basement complete with a 2nd kitchen and full bathroom. Ideally located close to schools, parks, shopping, restaurants, and everyday amenities, with easy access to major roads and surrounding Niagara communities. A fantastic opportunity to lease a modern, move-in-ready family home in Welland. (id:45725)
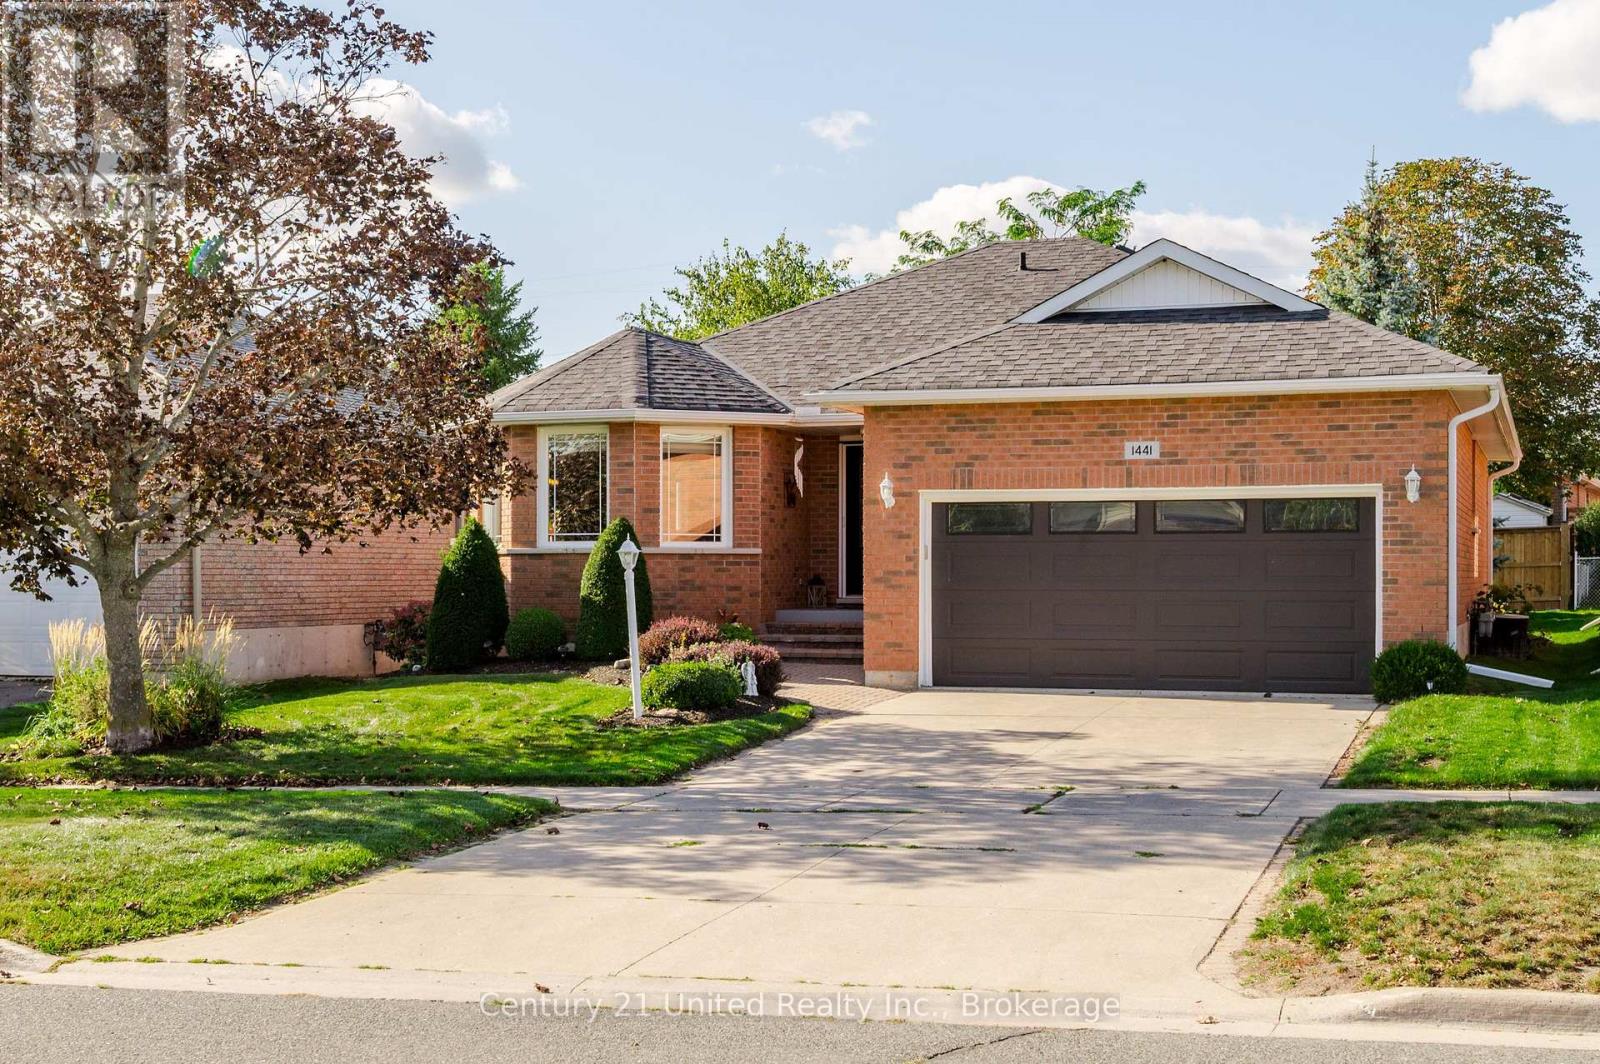
1441 Hetherington Drive
Peterborough (Northcrest Ward 5), Ontario
There comes a time when home starts to mean something a little different - less upkeep, comfortable spaces, a beautiful yet easy-to-maintain yard to enjoy and a neighbourhood that already feels established. If you've started thinking about what that next chapter might look like, this one-owner bungalow in University Heights deserves a visit. Quality built by Riel Homes in 1996 and meticulously cared for ever since, this all-brick home makes a wonderful first impression with its concrete drive, mature landscaping, covered front porch and attached double garage. Step inside to a spacious foyer with garage access and an immaculate interior that reflects years of pride of ownership. Hardwood flooring flows through the main living areas, including an inviting front living room with French doors and a formal dining room. The large eat-in kitchen offers stainless steel appliances, excellent cabinetry and counter space, tile backsplash and a walkout to the two-tiered deck perfectly positioned for afternoons spent outside. The primary bedroom is tucked quietly at the back of the home overlooking the park-like yard with a walk-in closet, California shutters and newly renovated 3-piece ensuite with glass shower. A 2nd bedroom and beautifully updated 4-piece bath complete the main floor. The finished lower level adds another dimension with a spacious rec room centred around a gas fireplace, 3rd bedroom, 3-piece bath, office area and plenty of storage, with additional space offering future possibilities. Outside, mature trees, established gardens, a gazebo and afternoon sunshine create the kind of setting that has taken years to grow into. With 2024 windows, 3 updated baths, updated shingles, central air and an insulated double garage, this is more than a well-kept bungalow, it's a home that's been loved by one owner for 30 years ready for someone new to make it theirs. Even if your search is just beginning, come see where your next chapter could start. (id:45725)
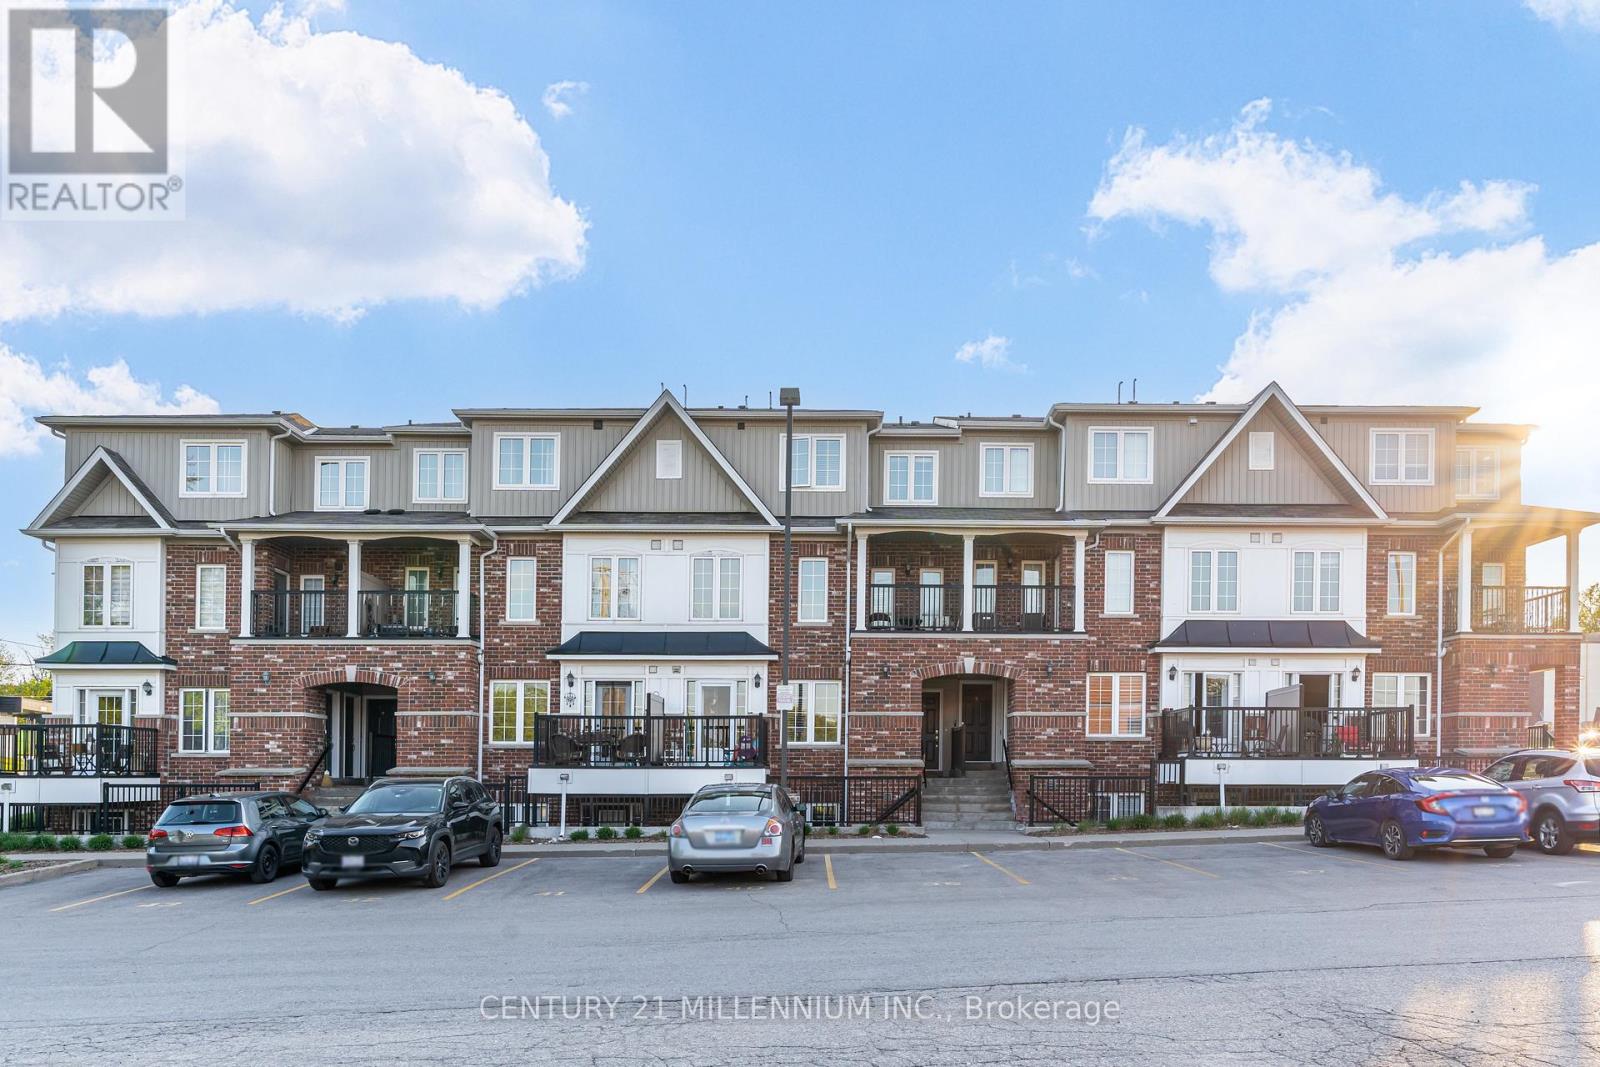
9 - 5 Armstrong Street
Orangeville, Ontario
Welcome to this beautifully laid out 2-bedroom, 2 bathroom stacked condo townhouse in the heart of Orangeville. Perfectly positioned just steps from Broadway, you can enjoy the convenience of being close to local restaurants, boutique shops, the Farmers' Market, Blues & Jazz Festival, and all the charm and energy of downtown Orangeville. The main floor offers a bright and inviting open-concept layout with an abundance of natural light. The functional kitchen features stainless steel appliances and flows seamlessly into the living and dining area, creating a comfortable space for everyday living and entertaining. Step out from the kitchen to your private balcony overlooking the beautiful courtyard, an ideal spot for morning coffee, fresh air, or a quiet moment at the end of the day. A convenient 2-piece bathroom, stackable washer and dryer, and thoughtful layout complete the main level.Upstairs, the spacious primary bedroom features a walk-in closet and generous window, creating a comfortable and peaceful retreat. The second bedroom is also well-sized and includes a double closet, making it perfect for guests, a child's room, home office, or hobby space. A 4-piece bathroom completes the upper level. A wonderful opportunity for first-time buyers, empty-nesters, or investors seeking a stylish, low-maintenance home in a highly walkable downtown location. (id:45725)
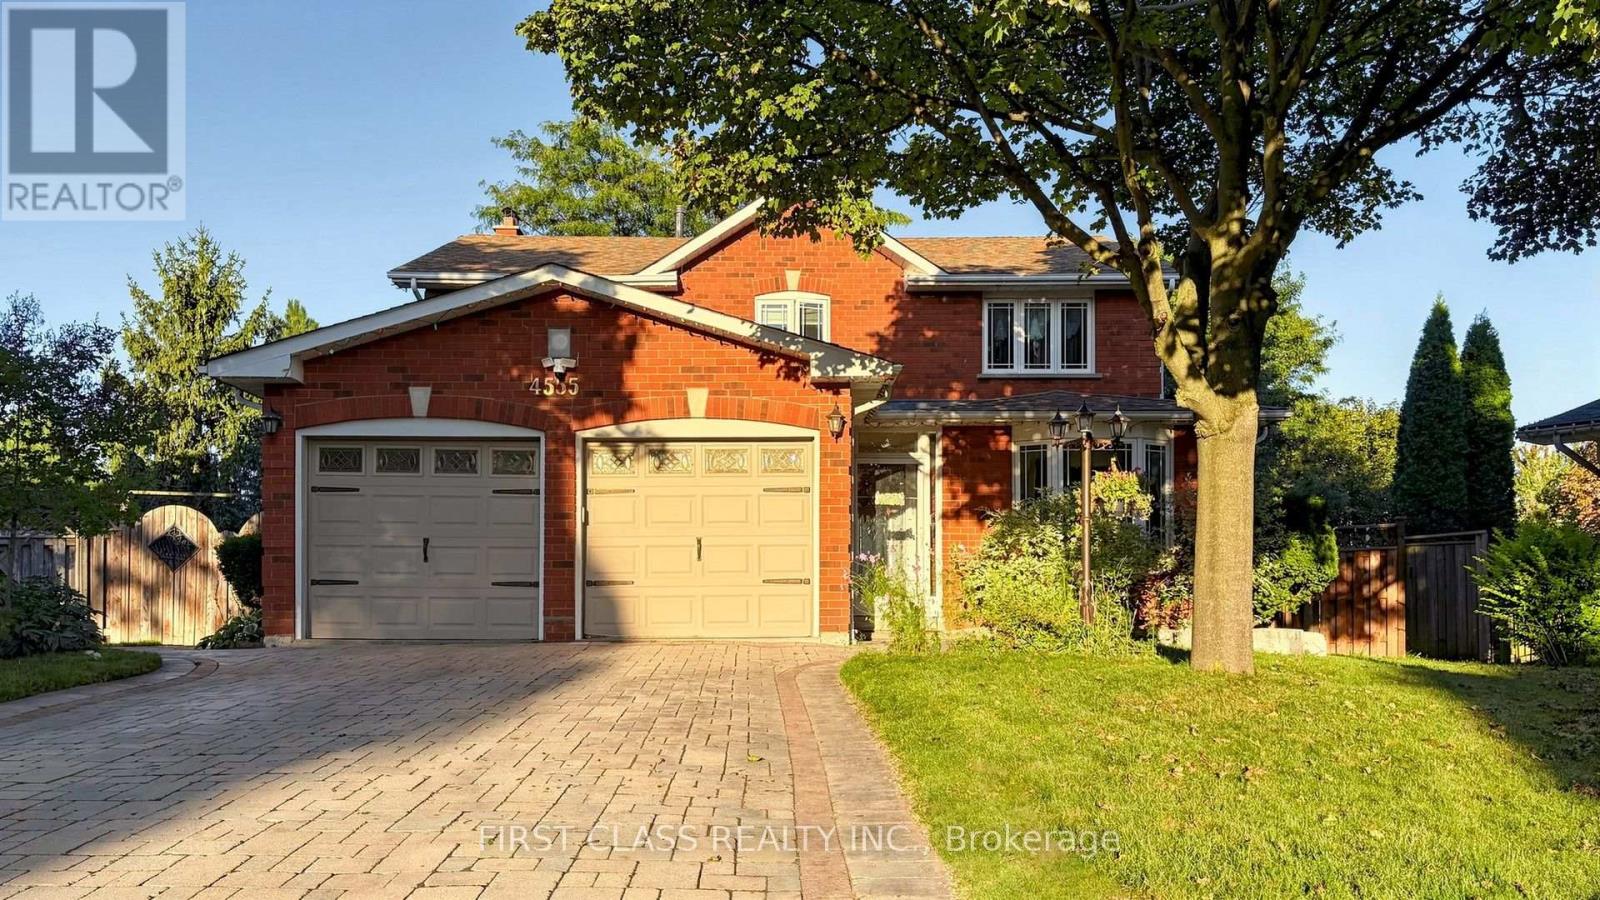
4555 Carpenter Court
Mississauga (East Credit), Ontario
**cul-de-sac**backing onto park **Location, Location, Location!** Rarely does a home become available on this sought-after, family-friendly true cul-de-sac. Situated on a unique pie-shaped lot with over 100 feet of frontage at the rear, this property backs directly onto an updated park, offering a wonderful setting for families.The extensively landscaped backyard features a huge deck-perfect for entertaining and enjoying the peaceful park views. Interlock driveway and pathways add to the home's excellent curb appeal.The classic interior offers a separate dining room and spacious family room with a cozy fireplace overlooking the park. The 2nd floor offers 4 bedrooms and solid walnut hardwood flooring with a hand-scraped texture. The professionally finished basement provides an inviting recreation room, an additional bedroom, and a 3-piece bathroom, offering excellent extra living space for the family or guests. Numerous updates throughout include stainless steel appliances, granite kitchen countertops, crown moulding, professional wainscoting, master bathroom 2026, guest bathroom 2026, Kitchen and appliances 2024, deck 2021; Just 3 minutes to Hwy 403, 5 minutes to the GO Station and Golden Square Centre, and within 10 minutes to Square One, Heartland Town Centre and Costco-an exceptionally convenient location for commuting, shopping and everyday living. This is a wonderful opportunity to own a family home in an exceptional cul-de-sac location. Come see it for yourself before it's gone! (id:45725)