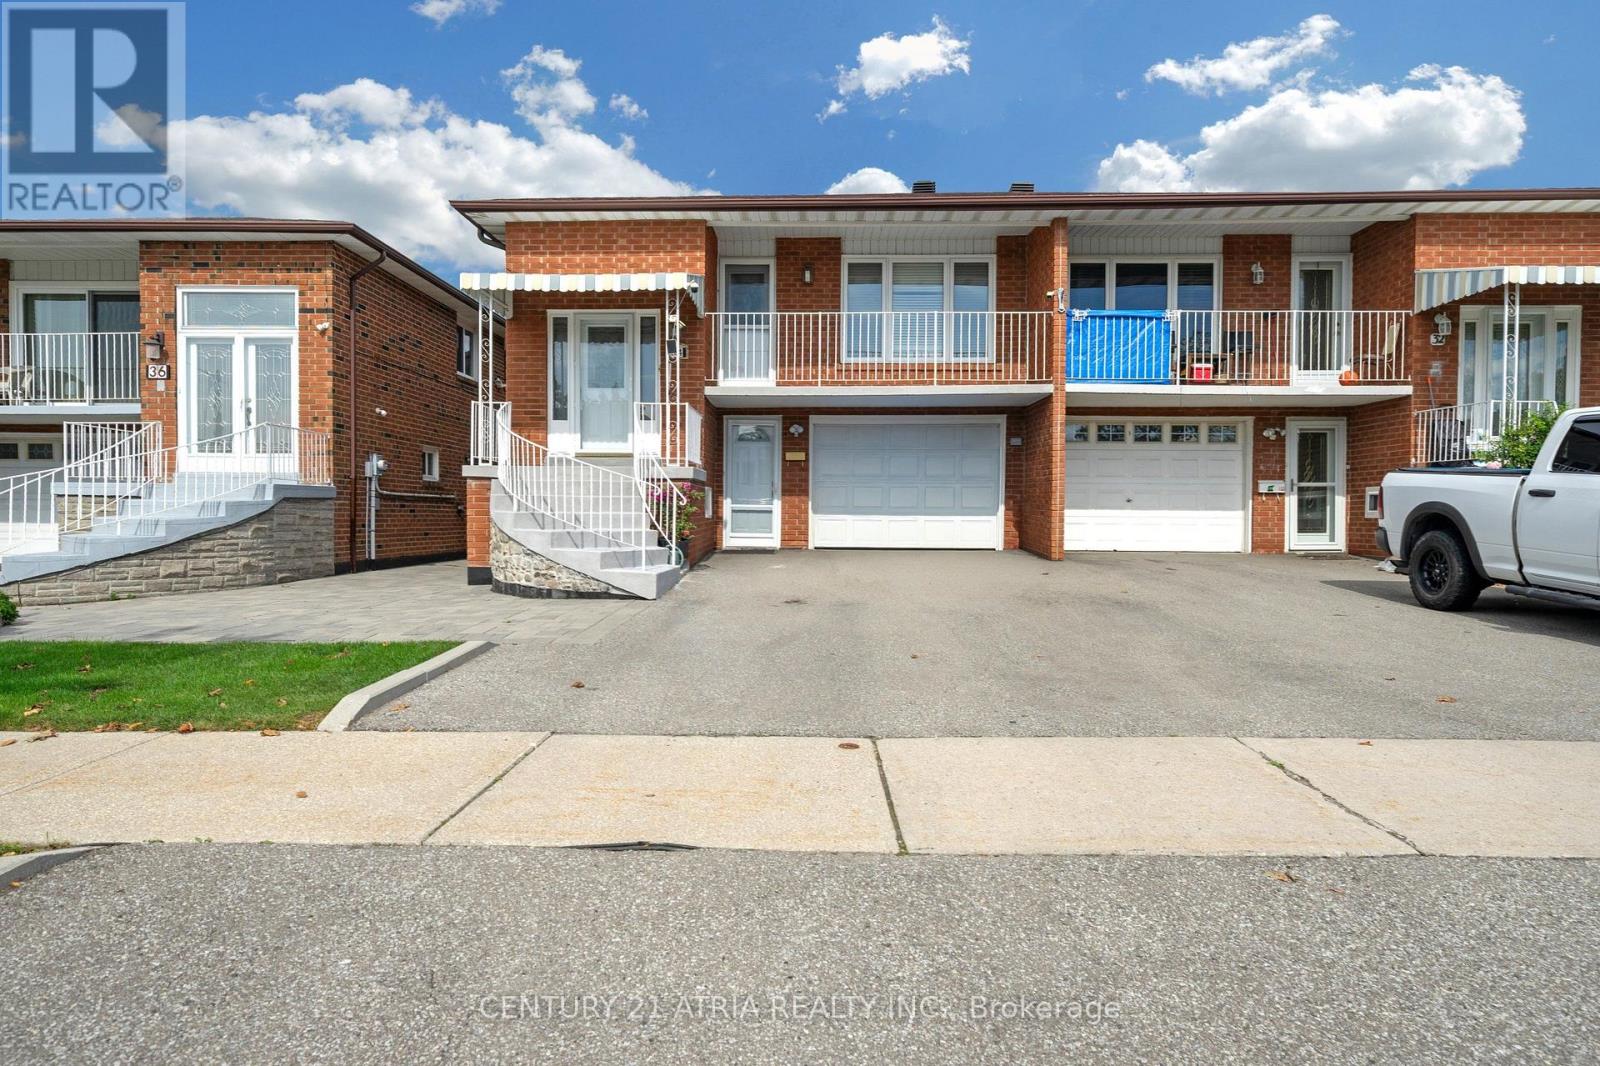
34 Sawmill Road
Toronto (Glenfield-Jane Heights), Ontario
Welcome to this lovingly maintained semi-detached raised bungalow.This home offers over 2,100 sq ft of living space with 3+1 bedroom, 2 full bathroom, 2 kitchens with separate entrance. Whether you're a first-time buyer looking to enter the Toronto market or an investor searching for a property with flexible living space, this home offers an opportunity worth exploring. Located on a quiet, family-friendly between Sheppard Ave and Jane St, the home is only few steps away from Spenvalley Park giving you green space, playgrounds and walking paths practically at your doorstep. The bright upper level features 3 spacious bedrooms, a full bathroom, kitchen with eating area, and generous living and dining rooms with large windows and a walkout to the balcony. What makes this home especially interesting is the fully above-grade lower level. With a second kitchen, full bathroom, spacious living area and walkout to the backyard patio and garden adds valuable living space and flexibility to suit your family's needs. Whether you're looking to move right in or personalize the space over time, this home offers endless possibilities. A built-in garage, driveway parking and cantina/storage area add everyday practicality. Good size storage shed for storing lawn equipment. Closes to schools, parks, transit, TTC, York University, shopping and community amenities, with convenient access to Hwy 400, Hwy 401 and Allen Road. (id:45725)

140 Danforth Avenue N
Toronto (North Riverdale), Ontario
Excellent location for a food & variety store in the heart of Danforth Ave & Broadview. Same owner for 20 years. 2039sqft(store 1300+back area 739) Highly profitable and has great potential to expand the business (e.g., a licence for beer & wine sales and Lotto, but not yet); Good Sale for fruit, flowers & bedding plants, etc. Steady, loyal clientele. Ground-level retail store & a space of the same size in the basement, easy to operate. (id:45725)
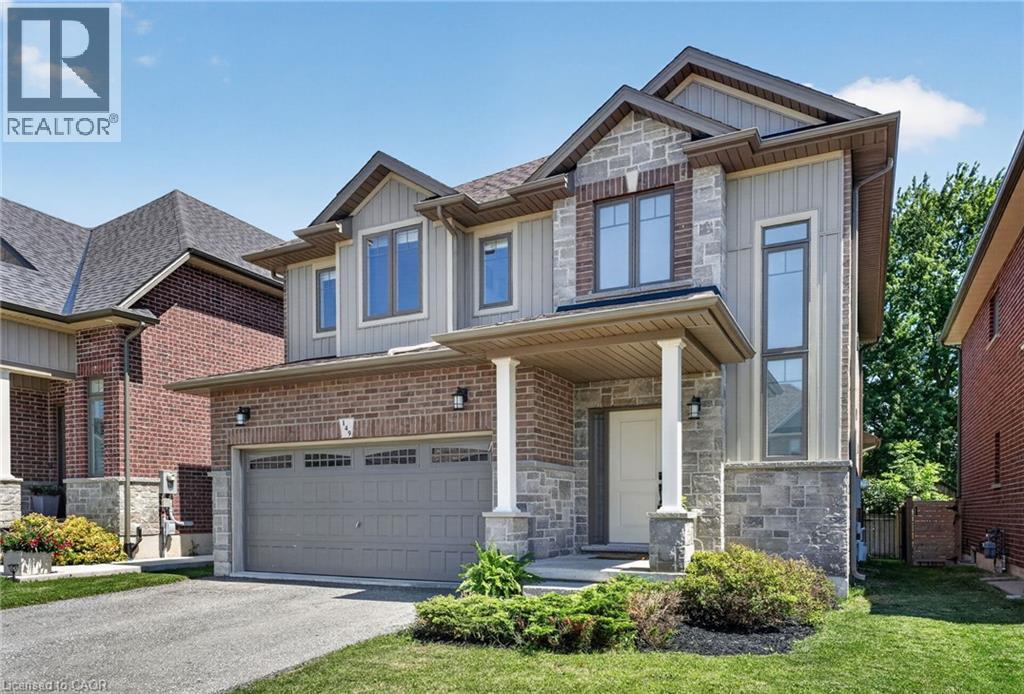
149 Dennis Drive
Smithville, Ontario
Space, style and a 2019 build in the heart of Smithville. This 4-bedroom, 2.5-bath two-storey home sits on a private lot, with solid brick and stone construction and 2,266 sq ft of finished living space above grade. A soaring foyer with ceilings open to the second level sets the tone, leading into a kitchen finished with ceramic tile flooring, stainless steel appliances and a walk-in pantry. The dining room features oak hardwood flooring and a patio door to the rear yard, while the adjoining living room presents oak hardwood and an electric fireplace. A main-floor mud/laundry room with direct garage entry adds everyday convenience. Upstairs, the primary bedroom impresses with a walk-in closet and a 5-piece ensuite featuring a corner shower, double sinks and a soaker tub, while three additional bedrooms have carpet flooring and double closets. Outside, enjoy a private deck, an attached double garage and driveway parking for four vehicles total. The full basement is unfinished and ready for your vision, whether that means extra living space, a home gym, or a future rec room. Smithville gives a small-town charm with convenience close by, and this home is ideally positioned near schools, parks, the community centre, library, playground and shopping. This home has modern construction and a thoughtful layout in a welcoming, family-friendly, growing neighbourhood. Book your private showing today to see everything this home has to give. (id:45725)

2816 Rosewood Lane
Oakville (Cv Clearview), Ontario
Discover comfortable living in this well-maintained two-bedroom basement apartment in Oakville's established Clearview neighbourhood. Featuring a private separate entrance, this welcoming suite offers an open-concept living and dining area, laminate flooring, and a kitchen with stainless steel appliances, a large pantry and generous storage. Two spacious bedrooms, a full bathroom and private laundry complete the space. One driveway parking space is included. Conveniently located approximately a 3-minute walk from the MiWay bus stop at Winston Churchill Boulevard and Bromsgrove Road, a minutes walk to Tim Hortons and Food Basics. Local restaurants, parks, schools and Clearview Branch Library are also nearby, with easy access to the QEW and Highway 403. Tenant pays 25% of utilities. (id:45725)
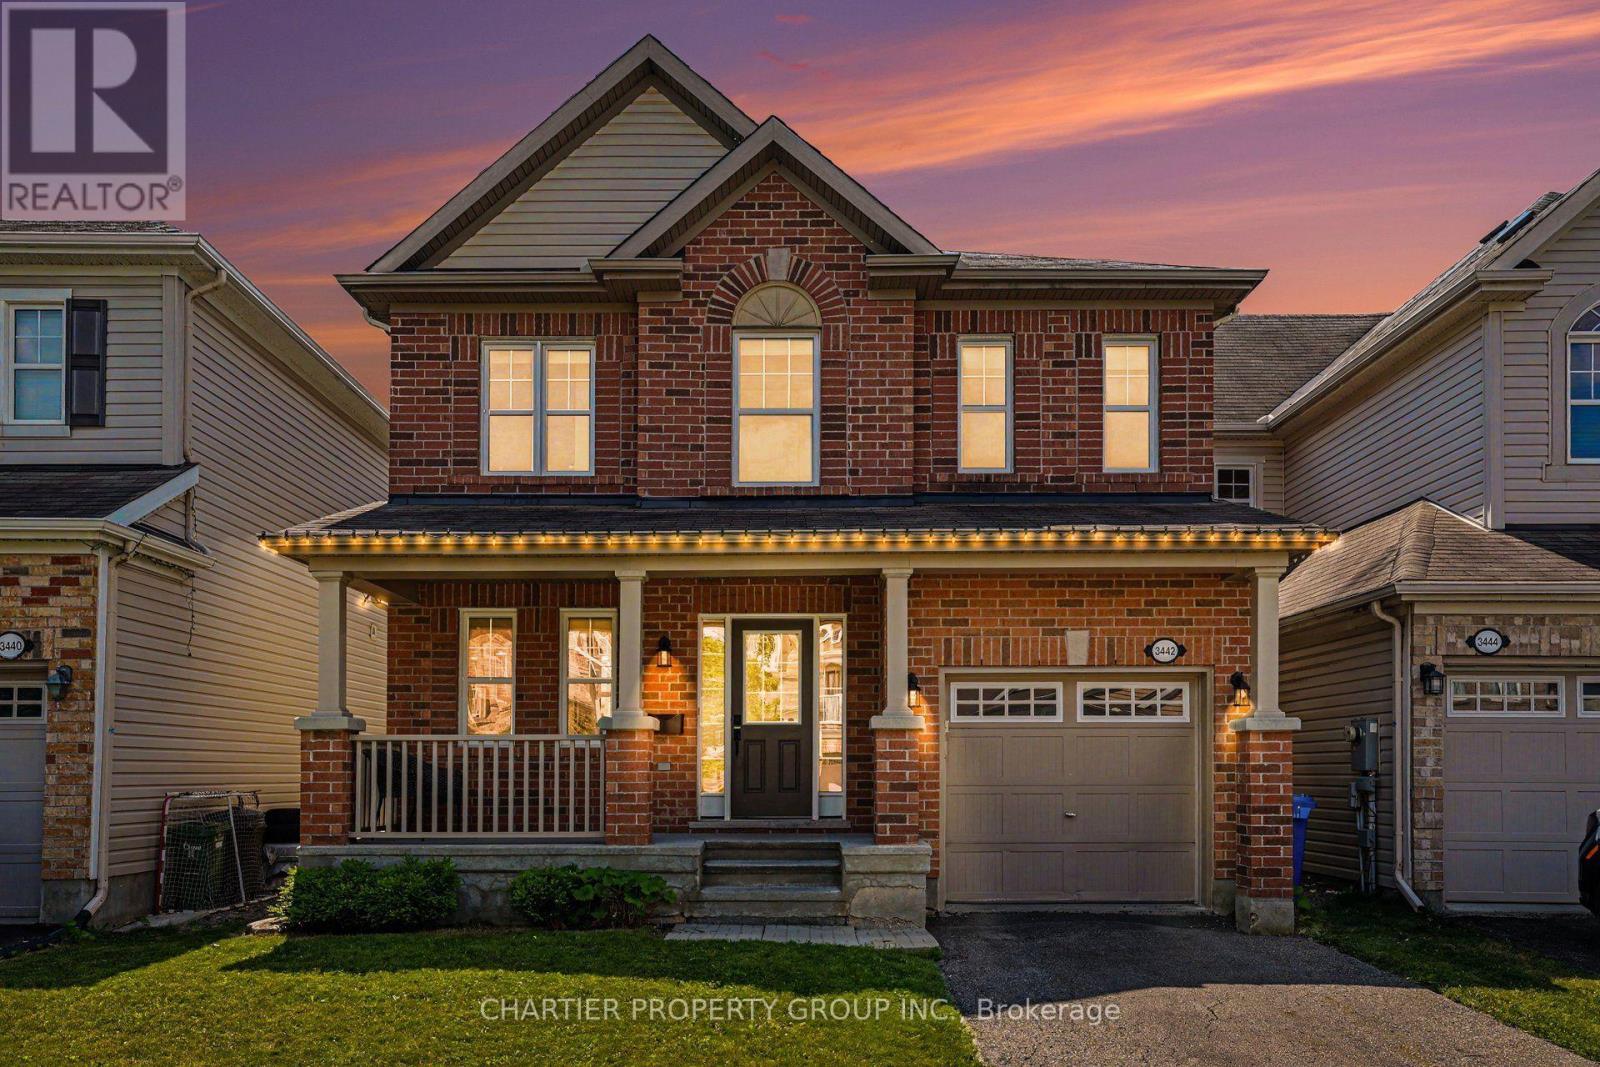
3442 River Run Avenue
Ottawa, Ontario
NEW PRICE - Welcome to this beautifully maintained 2-storey home offering the perfect blend of comfort, style, and functionality. Boasting impressive curb appeal with a charming covered front porch and brick exterior and vinyl siding. This home features a bright, open-concept layout filled with natural light and hardwood flooring throughout the main living areas. The spacious living room is anchored by a cozy gas fireplace and flows seamlessly into both the dining area and kitchen, making it ideal for everyday living and entertaining. The kitchen offers stainless steel appliances, ample cabinetry, generous counter space, and a convenient breakfast bar. Upstairs, you'll find new carpeting in the generously sized bedrooms, including a spacious primary retreat with a walk-in closet and a private ensuite featuring a large vanity and plenty of storage. Additionally, the 2nd floor offers laundry and two more bedrooms providing flexibility for family, guests, or a home office. The unfinished basement offers endless possibilities to create additional living space, a recreation room, gym, or extra storage to suit your needs. Located in a desirable, family-friendly neighborhood close to parks, schools, shopping, and everyday amenities, this move-in-ready home delivers exceptional value with space to grow. The fully fenced backyard offers a large deck for entertaining, greenspace, and privacy. (id:45725)
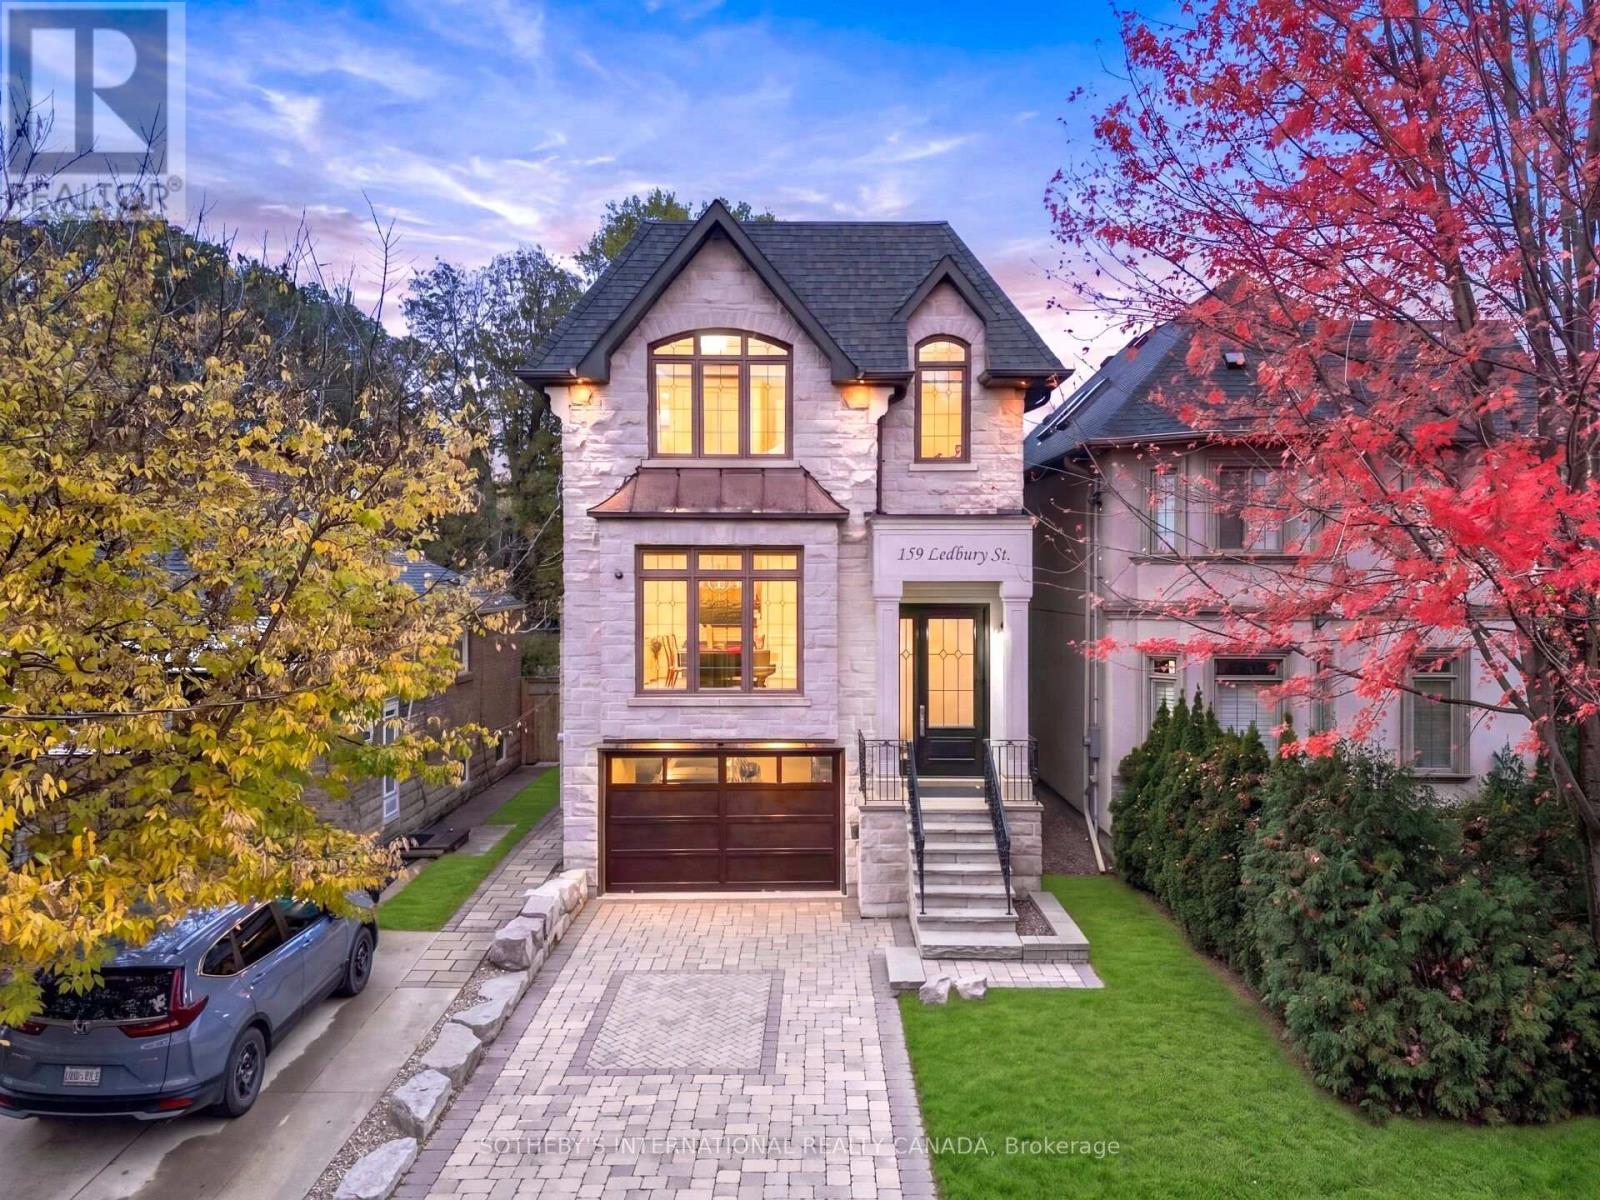
159 Ledbury Street
Toronto (Bedford Park-Nortown), Ontario
Positioned prominently within the affluent Bedford Park enclave, this classic modern transitional custom estate presents distinguished prestige, blending architectural elegance with sophisticated urban living. Bespoke stone masonry unfolds a contemporary vertical layout, gracefully complemented by gabled and copper roofline, arched windows and ashlar portico. A vast open-concept floor plan seamlessly integrates rich stained hardwood floors, polished marble surfaces, exquisite wall paneling, and a grand staircase with intricate wrought-iron arts. Soaring 10-ft + ceilings across all 3 storeys. Dramatic waffle ceiling adorned with multi-layered crown molding, designer chandeliers, built-in speakers, Hunter Douglas sheer shading systems and tailored drapery. A premium culinary kitchen features high-end Thermador appliances, artisanal cabinetry, Bardiglio backsplash, a Calacatta island and a spacious breakfast aclove. Entertainment flows effortlessly from the sunlit family room and open office into a formal dining and living area, complete with a piano lounge. The upper sanctuary features an opulent primary suite hosting paneled headboard wall, a skylit walk-in wardrobe, and a spa-like ensuite with heated marble floors. Smart Home Automation for Audio, Lighting, Climate and Security. Finished lower level walks out to the garden and serves as a secondary living zone complete with a recreation room with a fireplace, exercise area, mudroom and nanny's suite. Professionally landscaped grounds feature a curated stone driveway and front landing, a multi-level backyard oasis boasts an elevated BBQ deck that seamlessly transitions to a lower stone patio. This extraordinary property overlooks the expansive 3-acre Ledbury Park and is a mere stroll from fine shops and dining of Avenue Rd, while enjoying easy highway access and an enviable 5 to 12-min proximity to Toronto's most prestigious schools incl Havergal, UCC, BSS, Crescent, TFS, St Clements, Sterling Hall and Bialik. (id:45725)
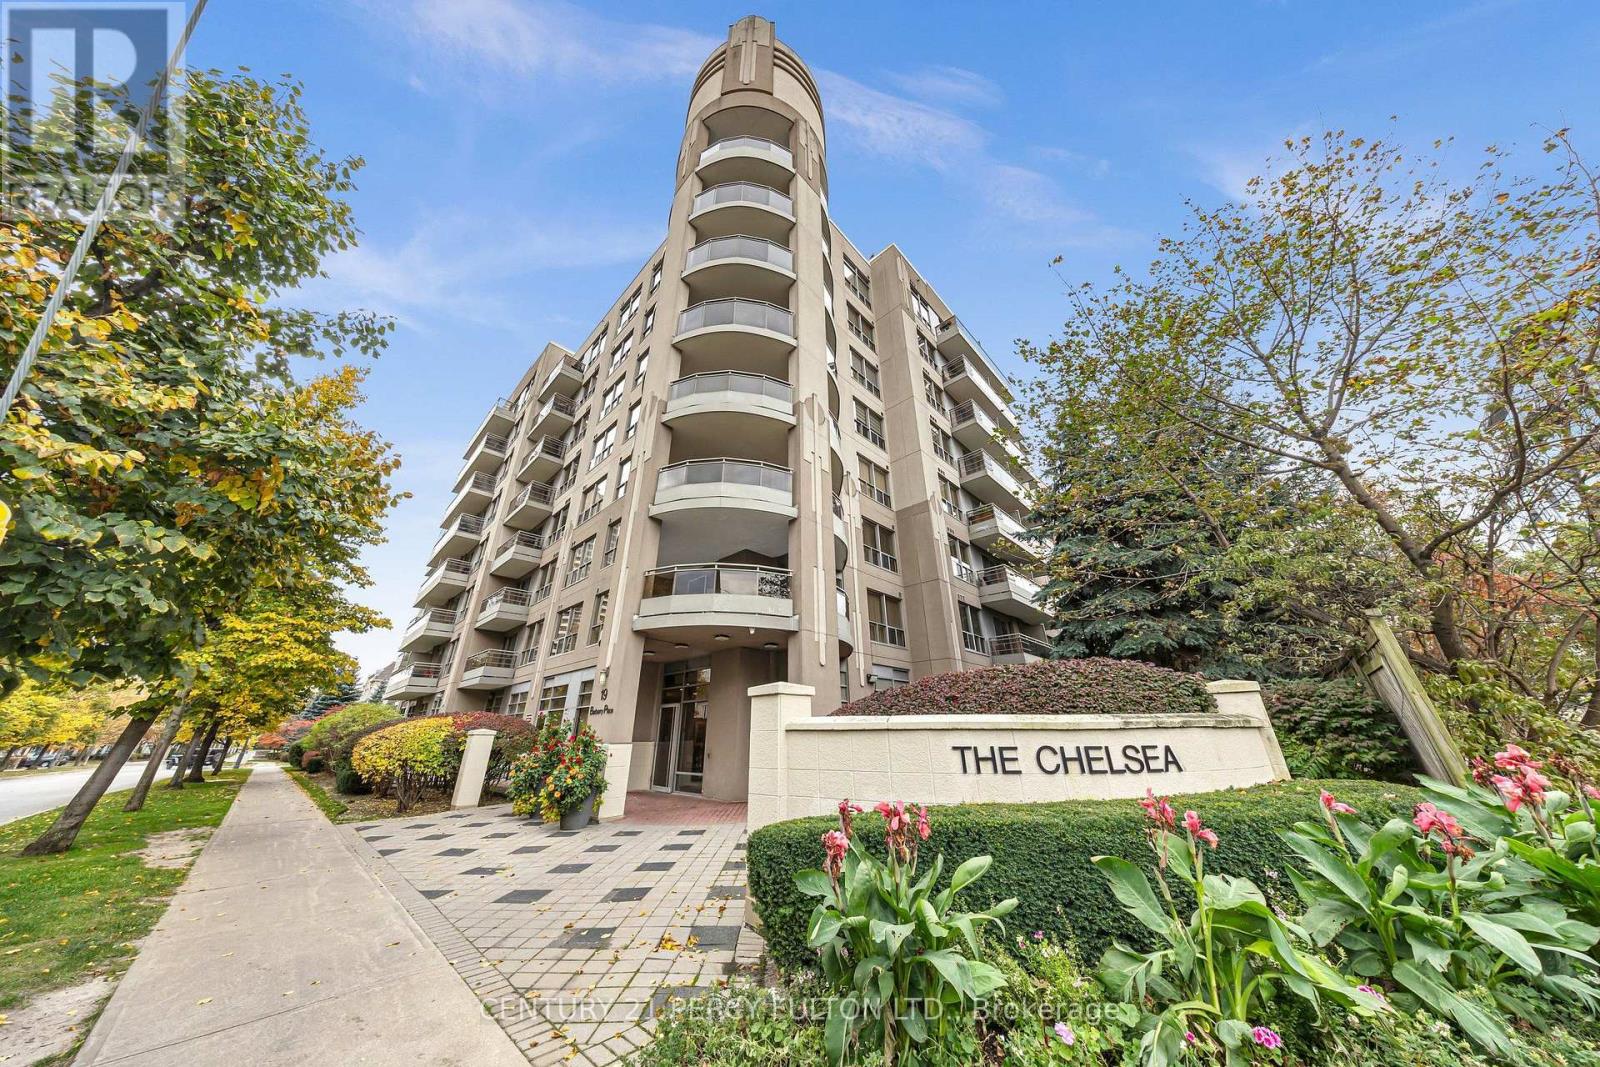
513 - 19 Barberry Place
Toronto (Bayview Village), Ontario
Welcome to The Chelsea, located at 19 Barberry Place in the Bayview Village neighbourhood. This bright, updated one-bedroom condo offers a comfortable and practical place to call home, with an open-concept layout, large windows and a private east-facing balcony. Thoughtfully designed to make the most of its efficient footprint, the suite is an inviting option for first-time buyers, professionals, downsizers or investors seeking a home in a well-connected part of the city. (Bayview Stn)The living and dining areas flow together, creating a flexible space for everyday living. Large windows bring in natural light, while the east-facing exposure offers a pleasant start to the day. The open layout makes it easy to arrange the room to suit your needs, whether you prefer a comfortable seating area, a dining spot for meals with friends or a dedicated work-from-home setup.The kitchen has been updated with modern finishes, stainless steel appliances and a stylish breakfast bar. The bar adds useful counter space and creates a natural place to enjoy a quick meal, work on a laptop or chat while preparing dinner. Its open connection to the main living area keeps the suite feeling bright and connected.The bedroom provides a comfortable retreat, and the suite's one-bathroom layout offers the essentials in an easy-to-maintain home. The layout makes efficient use of the available space. The result is a bright, practical residence that is ready to enjoy, with updates that give it a fresh, contemporary feel.The Chelsea is close to public transit, shopping, restaurants, cafés, parks and everyday essentials, making it easy to stay connected to the neighbourhood. Whether you are commuting, meeting friends, running errands or enjoying time o, a range of local conveniences is nearby. This suite includes one parking space, an appealing feature for residents who drive or want the added flexibility of a dedicated spot. The building is also undergoing hallway and common-area updates Dec. 26 (id:45725)
506 - 689 The Queensway
Toronto (Stonegate-Queensway), Ontario
Welcome to Reina Condos, where contemporary design meets exceptional outdoor living. This bright, beautifully appointed 3-bedroom, 2-bathroom suite offers approximately 1,000 sq. ft. of thoughtfully designed interior space, complemented by a fabulous 245 sq. ft. private terrace and a second balcony off the second bedroom. With views of the lake and CN Tower, the expansive terrace is a wonderful extension of the living space, perfect for outdoor dining, entertaining or simply relaxing.Inside, floor-to-ceiling windows fill the open-concept living and dining area with natural light. The modern kitchen features integrated appliances, sleek countertops, stylish cabinetry and a generous island. The primary bedroom offers a private 3-piece ensuite, while two additional bedrooms provide flexibility for family, guests or a home office. Ensuite laundry, one underground parking space, a storage locker and Bell high-speed internet add everyday convenience.Reina is a distinctive boutique condominium offering an impressive collection of amenities, including a fitness centre, yoga studio, resident lounge, games and hobby rooms, children's playroom, pet wash and inviting communal spaces.Ideally situated in the vibrant Queensway neighbourhood, with restaurants, cafes, shops and everyday essentials close at hand. Enjoy easy access to Mimico GO, the Gardiner Expressway, downtown Toronto and the waterfront. A wonderful opportunity to enjoy spacious, modern living with outdoor space that's truly hard to find. (id:45725)
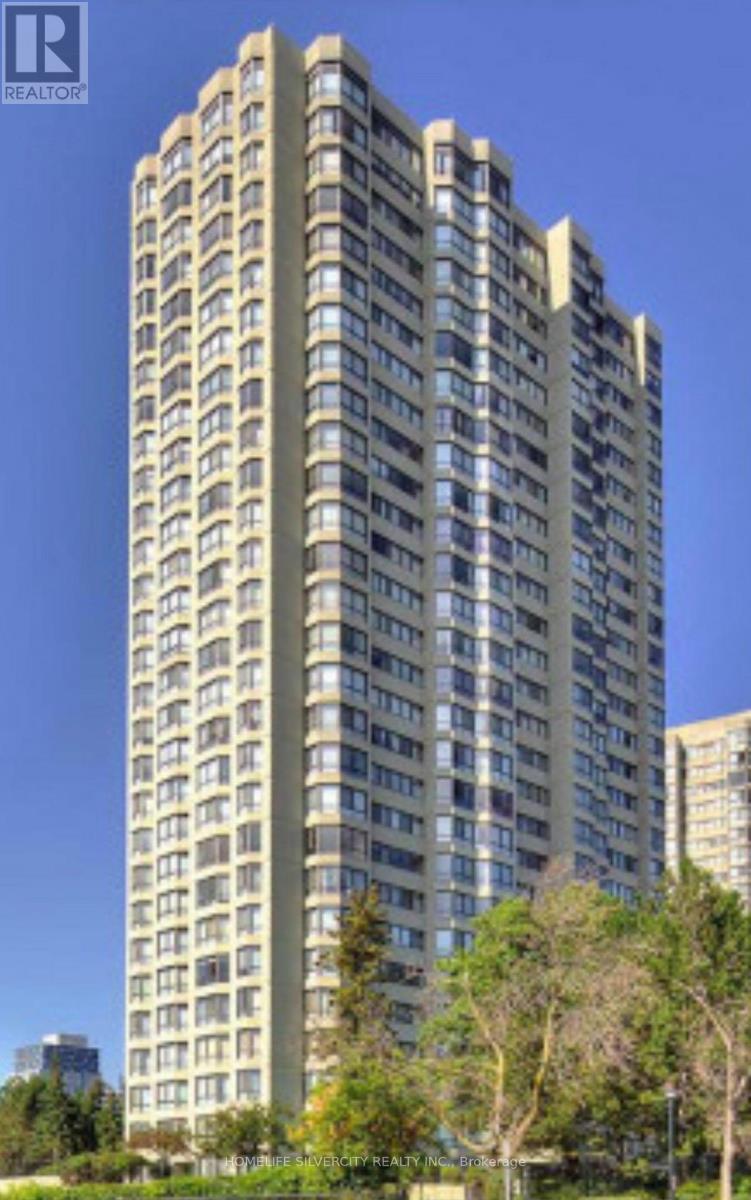
505 - 8 Lisa Street
Brampton (Queen Street Corridor), Ontario
Welcome to this beautiful and spacious 2+1 bedroom condo, featuring two full bathrooms! Bright, well-maintained, and thoughtfully designed with an open-concept layout, this inviting home is filled with natural light from its large windows. Enjoy the added convenience of ensuite laundry and a well-managed building offering an impressive selection of resort-style amenities, including a party room. Ideally situated close to Highway 410, public transit, schools, places of worship, parks, and Brampton City Centre, this home offers the perfect blend of comfort, convenience, and location. An exceptional place to call home! (id:45725)
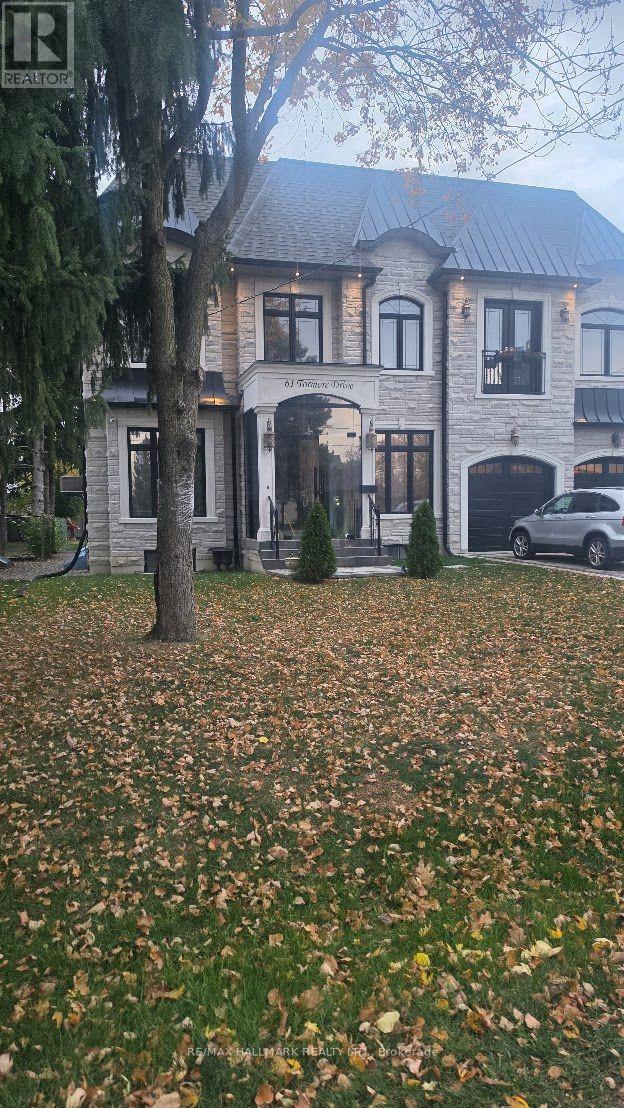
Lower Lvl - 61 Tormore Drive
Richmond Hill (Crosby), Ontario
See Virtual Tour Multimedia Video. Amazing location at Bayview and Major Mackenzie in the heart of Richmond Hill. Separate Entrance with 2 Bedrooms and 1.5 Washrooms along with 2 Parking spaces, Laundry washer/dryer and Internet included. Welcome to this wonderful home with 10ft Ceilings and plenty of open space perfect for relaxing and a bright functional Kitchen. Don't miss this opportunity to live in a friendly, quiet neighborhood surrounded by shops (Walmart, McDonalds, Dollarama, etc), schools, parks and convenience of transit and hwys. Tenant to pay 40% of utilities (gas, hydro and water). (id:45725)
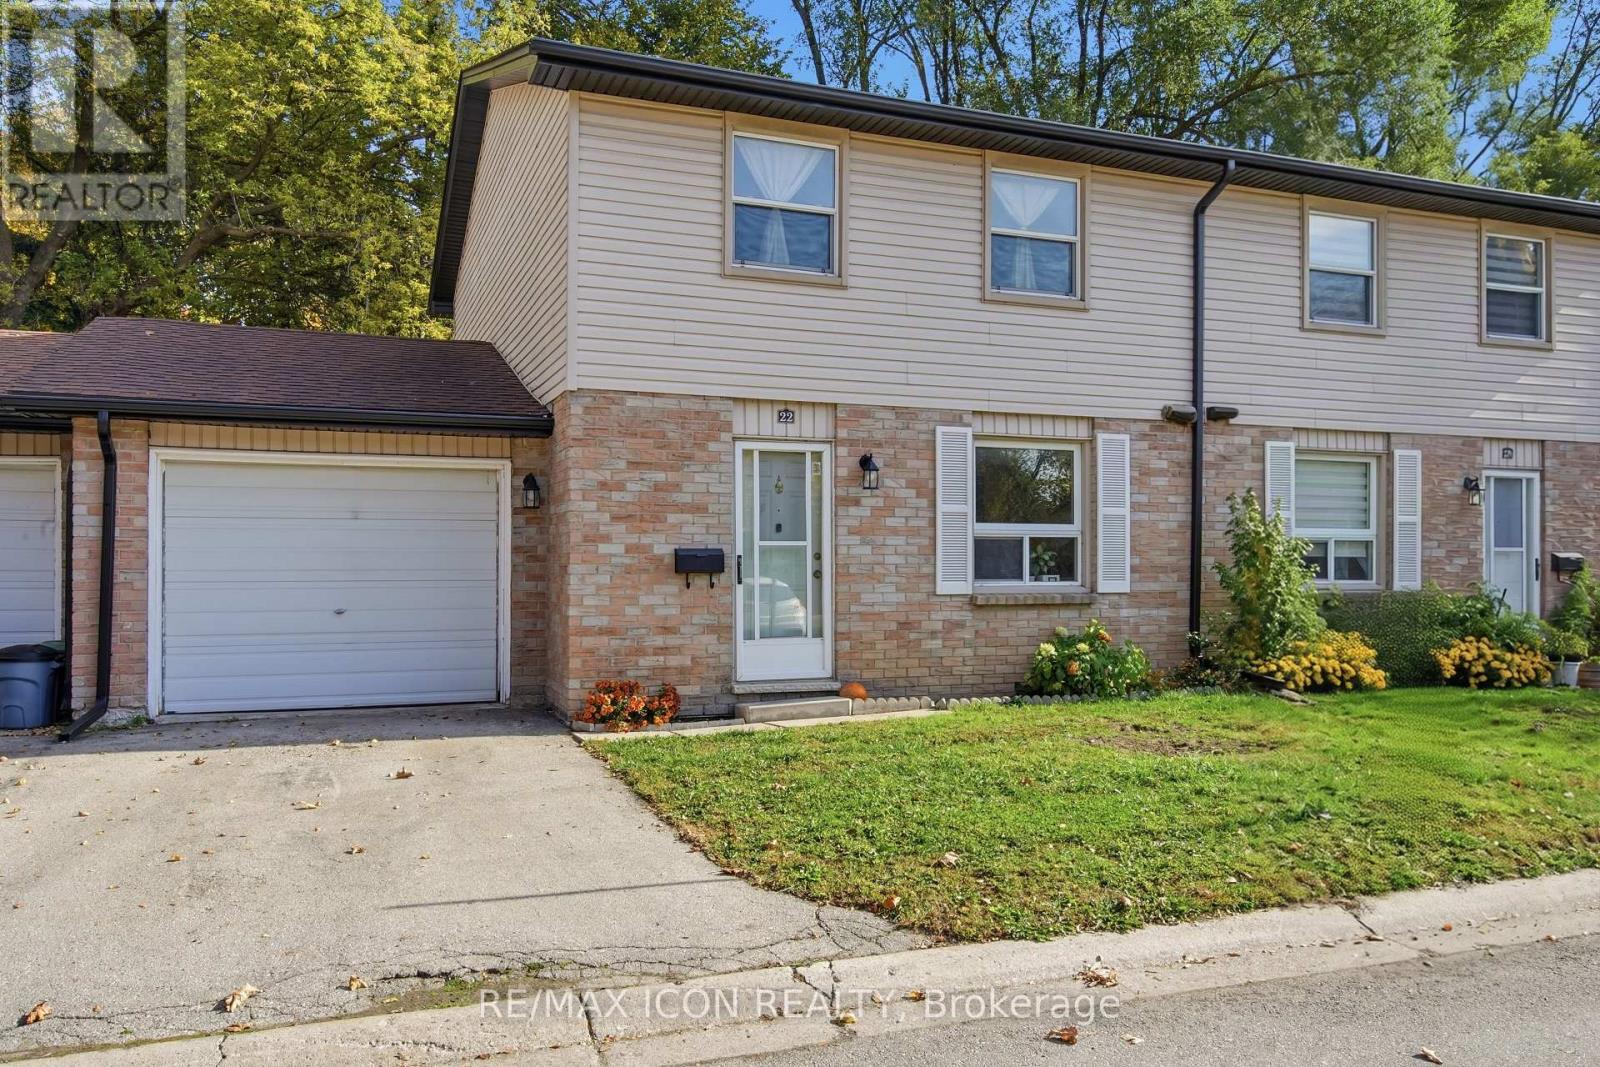
22 - 242 Taylor Street
London East (East C), Ontario
Welcome to Unit 22 at 242 Taylor St, a beautifully renovated turn-key home situated in an exceptionally desirable, family-friendly neighbourhood. This stunning property has been meticulously upgraded throughout, featuring freshly painted walls, brand new flooring, and optimized lighting layouts across all three bedrooms and the newly finished basement. The heart of the home is a fully modernized kitchen boasting elegant tile flooring, premium wall tiles, high-quality cabinetry, a brand-new integrated refrigerator, a new stove, and a matching high-performance range hood. The luxury extends to the full bathroom, which showcases seamless wall-to-floor tiling, a sleek new vanity, a modern mirror, and a brand-new toilet and faucet. Peace of mind comes standard with major system upgrades, including a newly installed high-efficiency furnace (January 2026), an upgraded washing machine, and an automatic garage door opener system. To top it all off, you will enjoy unbeatable everyday convenience with United Supermarket within walking distance, and major retail hubs like Walmart, FreshCo, NoFrills, and Shoppers Drug Mart just moments away. (id:45725)
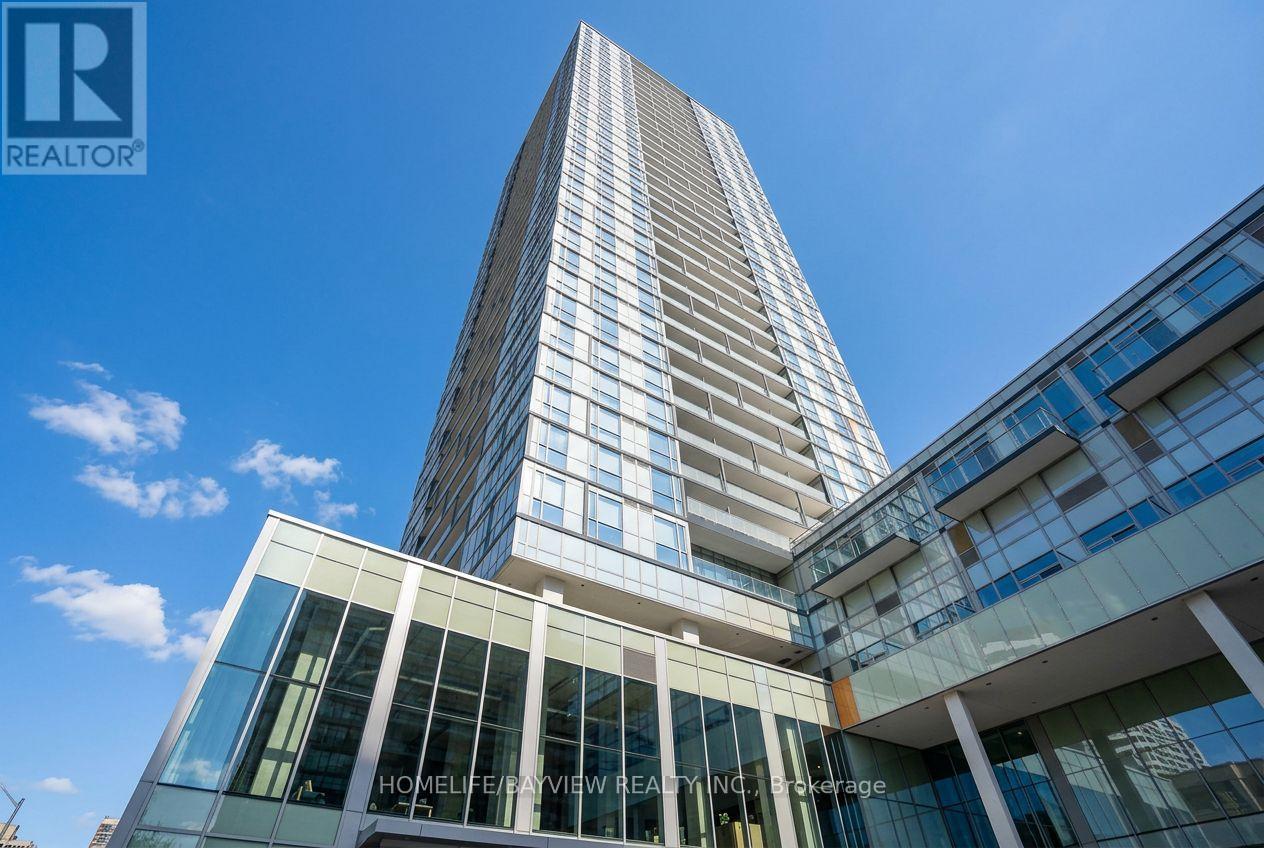
912 - 5180 Yonge Street
Toronto (Willowdale West), Ontario
*Gorgeous Beacon Residences Located in the Heart of North York. *1 Bedroom + Den, 641 Sq.ft. of Spacious Open Concept Space w/Large Balcony. *9 Ft Ceilings, Functional Layout, Floor to Ceiling Windows. Morden Kitchen, Granite Counter. *24 Hour Concierge. Yoga Studio, Spa Lounge, Gym, Roof Top Garden. *Direct Underground Subway Access to North York Centre Station. *Step Library, Loblaws, Parks. (id:45725)