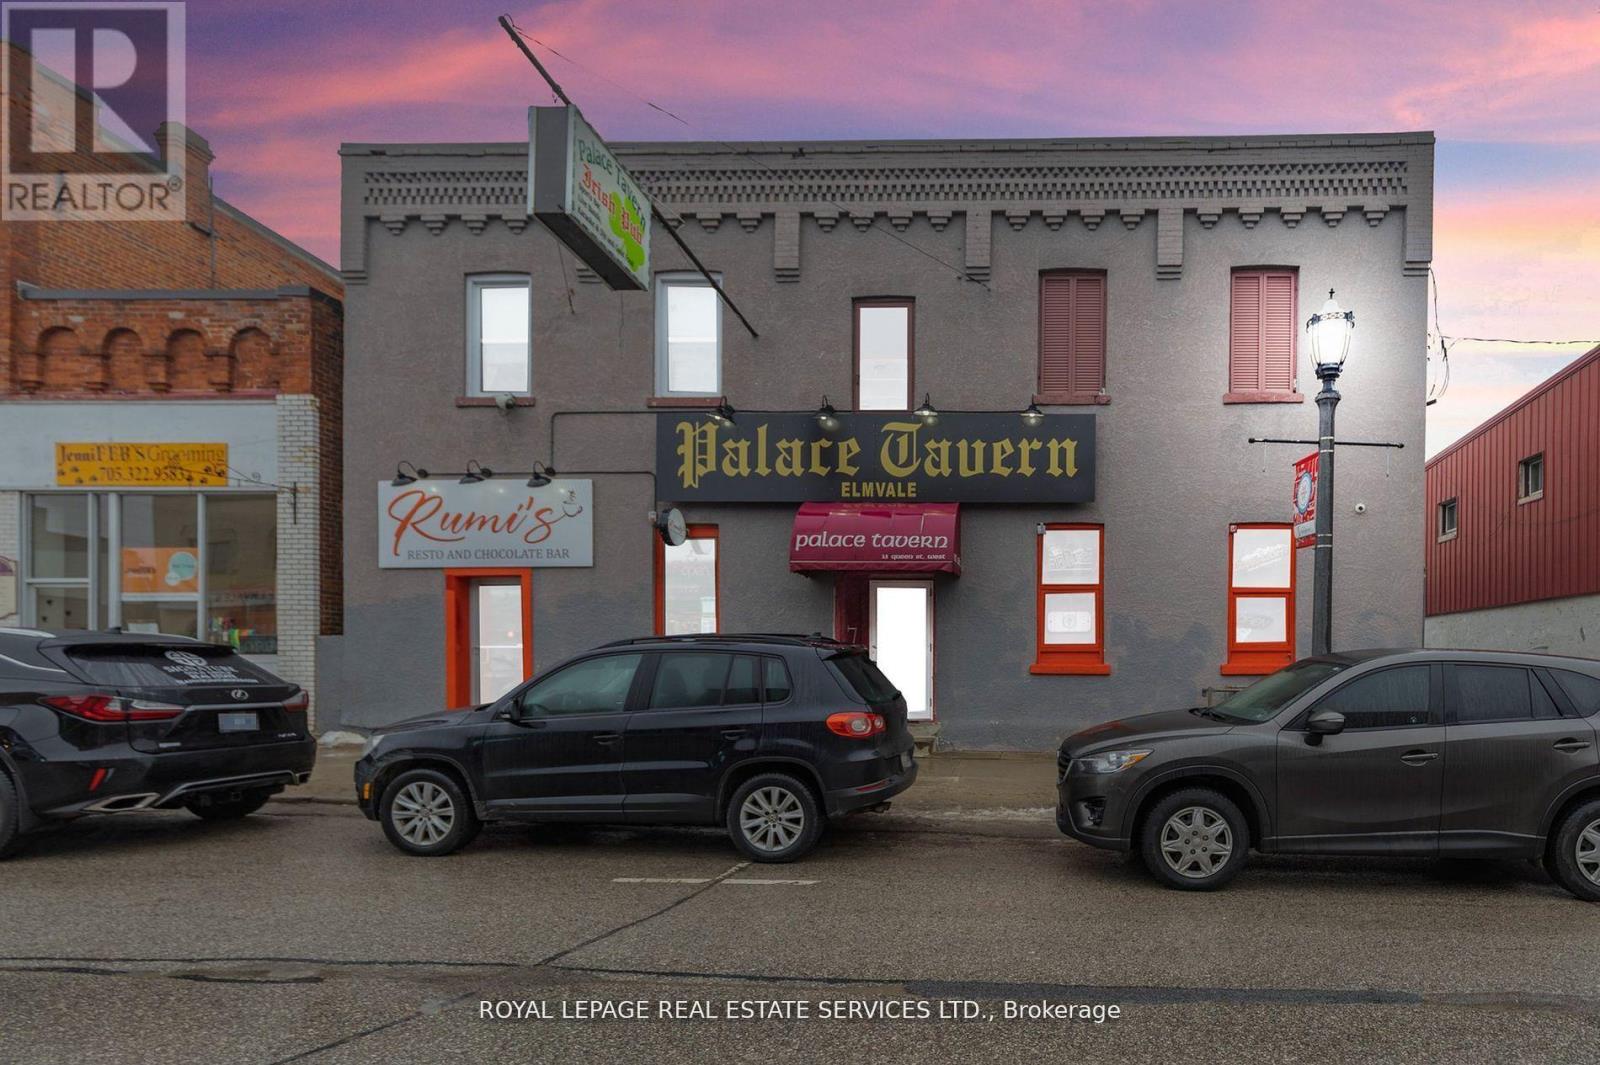
13 Queen Street W
Springwater (Elmvale), Ontario
BUILDING & BUSINESS FOR SALE! Exceptional opportunity to acquire The Palace Tavern, an established Elmvale business together with its approximately 4,700 sq. ft. mixed-use building. Ideally situated in the heart of this vibrant and growing community, the property offers multiple income streams with a fully equipped tavern, café space and three on-site residential apartments. The popular tavern is known for its welcoming atmosphere, live entertainment and signature Jam Nights, providing an excellent foundation for a new owner to continue and expand the operation. Ample on-site parking and an outdoor patio further enhance the property's year-round appeal. Whether you are an entrepreneur seeking a turnkey hospitality business or an investor looking for a versatile commercial and residential asset, this unique offering presents outstanding potential in a well-established community. A rare opportunity to own the real estate and business under one roof! (id:45725)
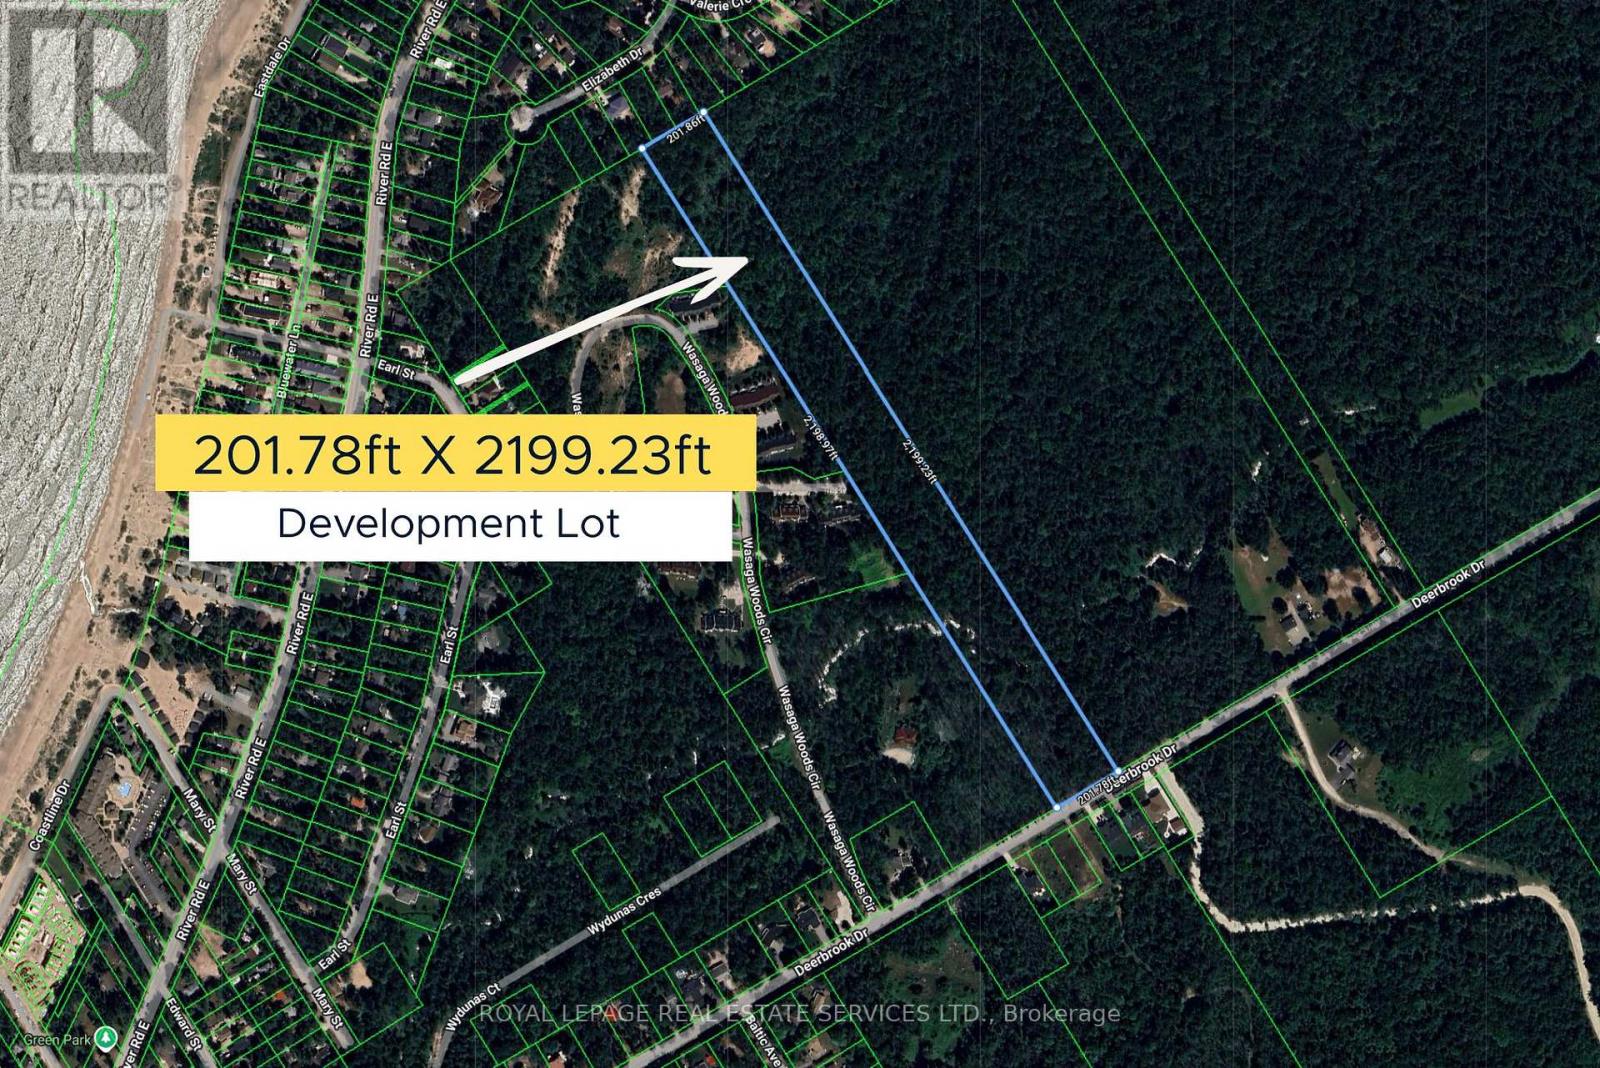
Pl Lt 22 Con 10 Deerbrook Drive
Wasaga Beach, Ontario
Rare 10-Acre Estate Parcel in Wasaga Beach! Offering over 200 feet of frontage and more than 2,000 feet of depth, this impressive property provides exceptional space, privacy and future potential in Wasaga Beach's desirable east end. Set within a peaceful natural landscape and just minutes from the sandy shores of Georgian Bay, the property presents an outstanding opportunity to create a private estate or secure a substantial land holding in a growing community. Its generous dimensions may also appeal to investors and developers exploring future possibilities, subject to all applicable municipal and regulatory approvals. Services have already been paid and are transferable to the purchaser, offering significant added value. Surrounded by continued development and conveniently located near beaches, recreation and local amenities, this is a strategic acquisition with lasting potential. (id:45725)
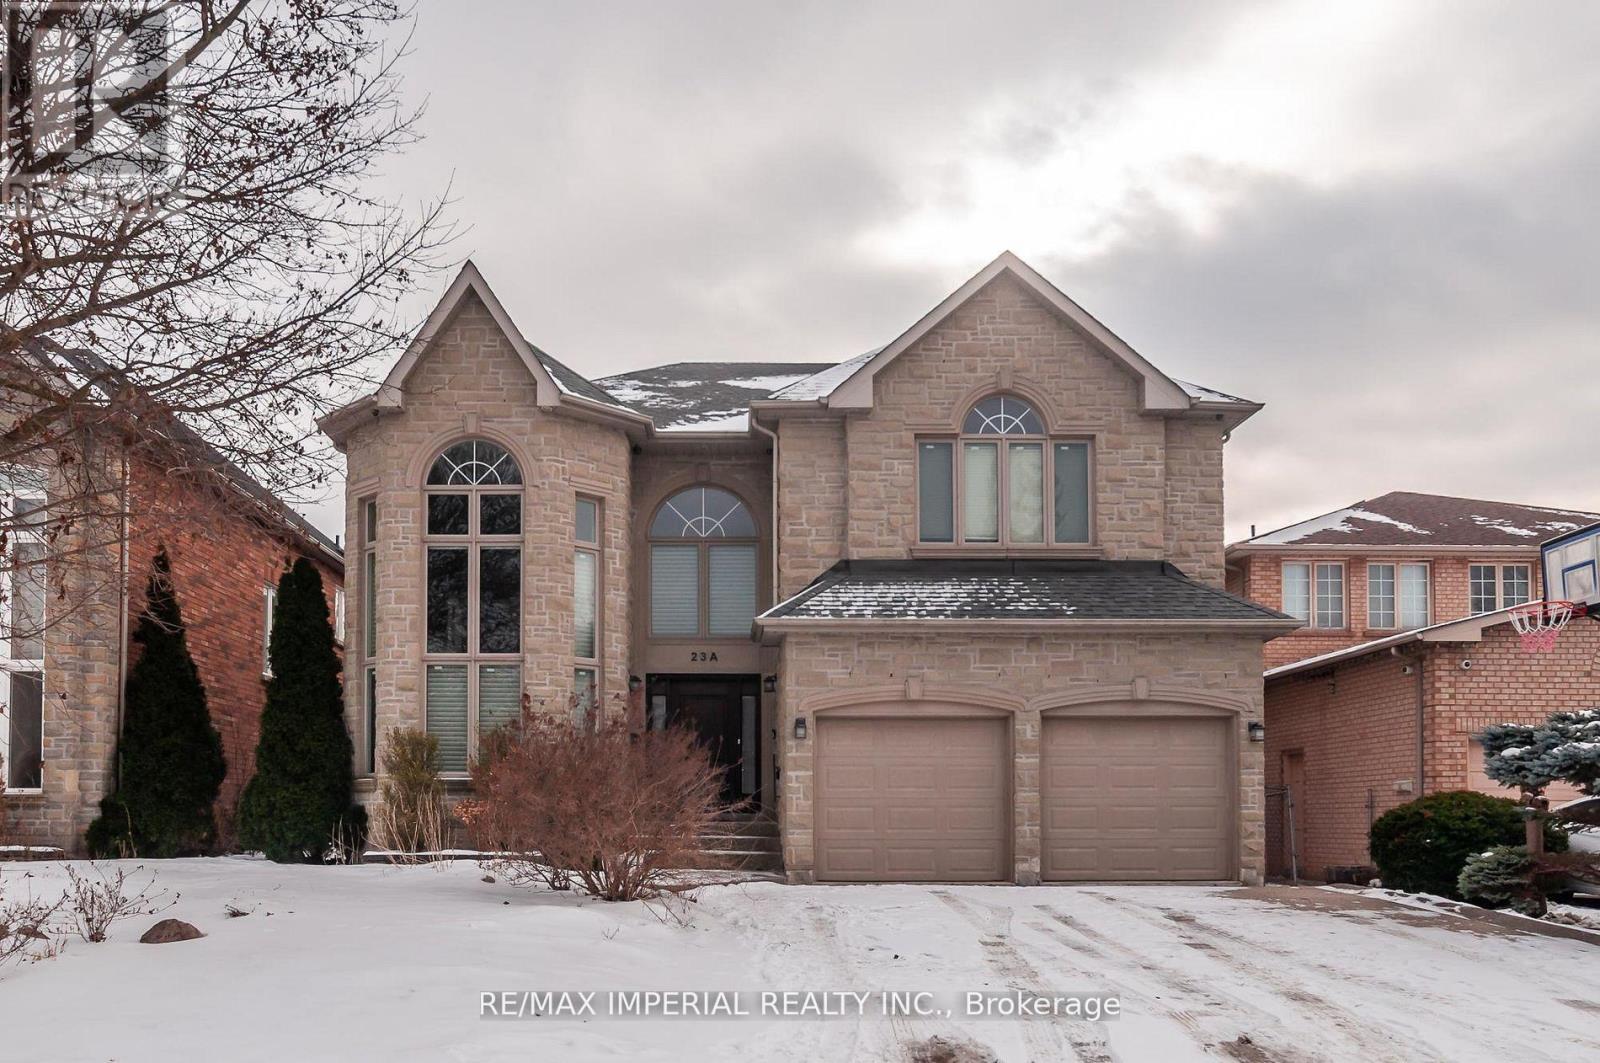
23a Mackay Drive
Richmond Hill (South Richvale), Ontario
Upscale South Richvale Neighbourhood, Custom Quality Construction, Superior Workmanship & Finishes. 4 bedrooms and 3 full bathrooms on 2nd floor; Custom Design Kitchen, living, dining, family, study rooms, and powder room on the ground floor; Basement with storage area and a workshop, and Professionally Finished Basement apartment with living room, 2 bedrooms, kitchenette, and full bathroom. Basement apartment with Separate entrance Walk Up To Private Backyard. Superbly Landscaped, Aggregated Concrete Driveway & Walkway, Oversize Deck. (id:45725)
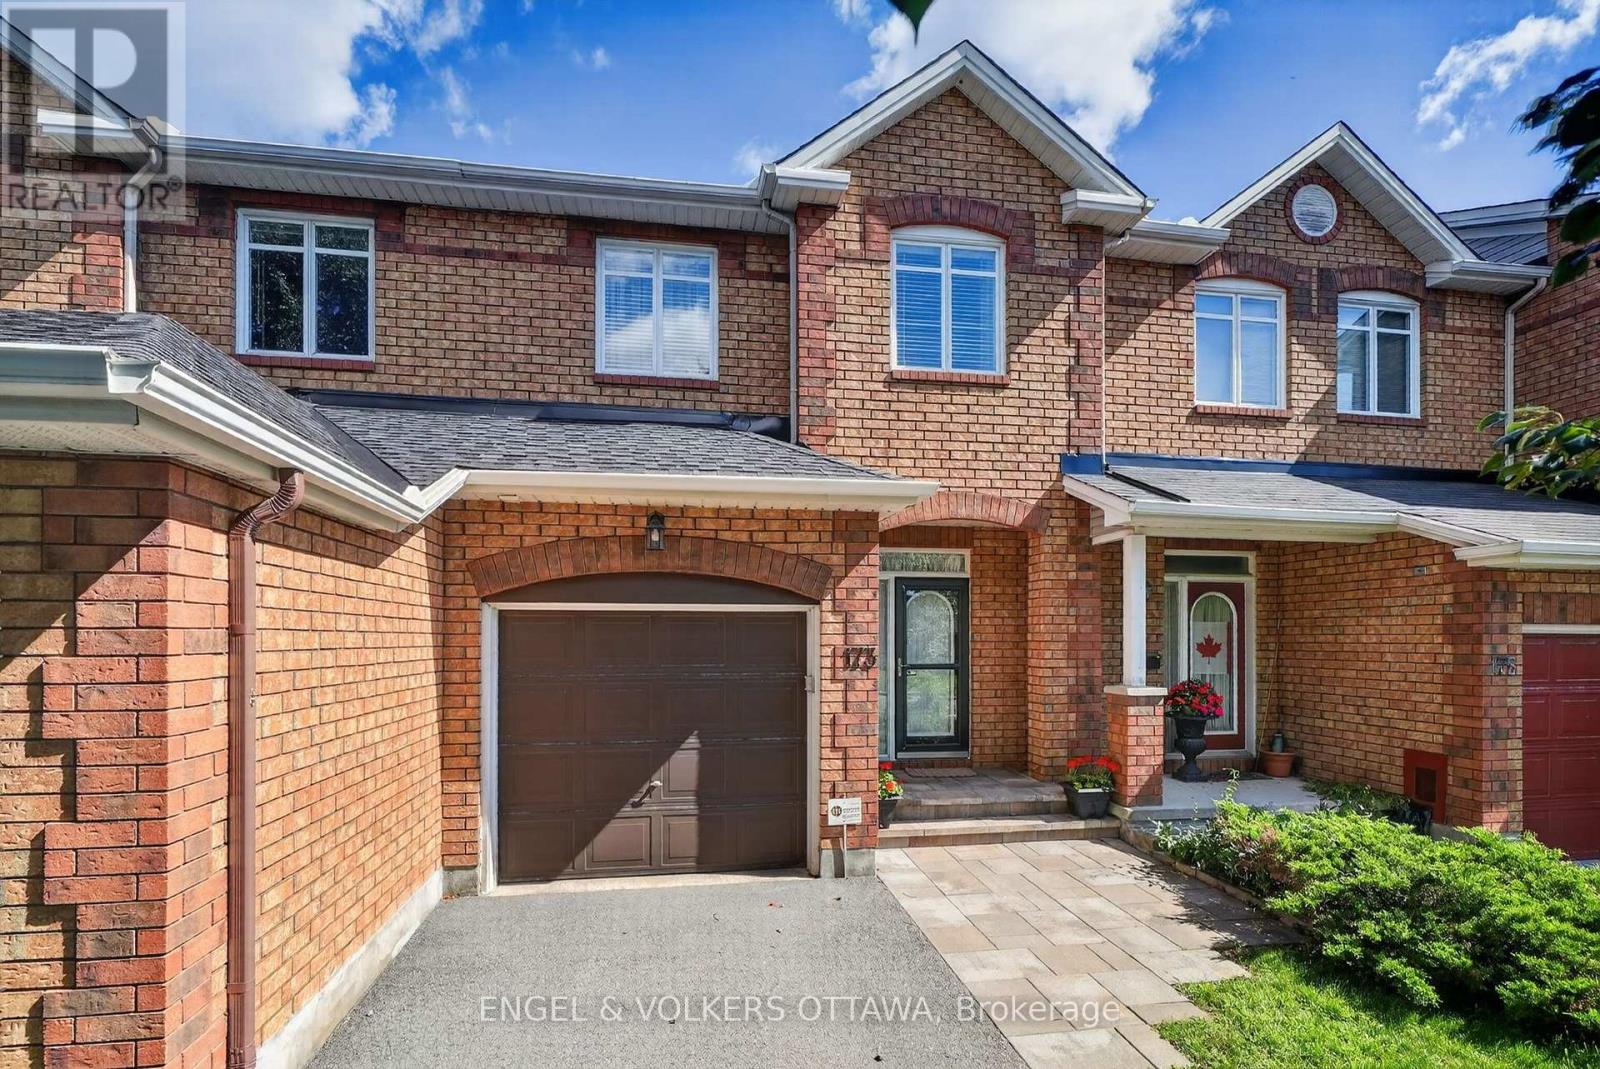
173 Hearst Way
Ottawa, Ontario
Welcome to 173 Hearst Way, a charming and beautifully maintained townhome in the heart of Katimavik. Owned by the original owners and thoughtfully customized with the developer at the time of construction, this bright, inviting home offers an attached garage, a finished lower level, and a convenient location. The welcoming main level features beautiful strip hardwood flooring, a powder room and direct access to the single-car garage with built-in shelving. The bright living and dining area is a standout, with a vaulted ceiling, double windows overlooking the backyard and a cozy gas fireplace. The kitchen features quartz countertops, undermount double sinks, stainless steel appliances, and a pantry. An adjacent eating area opens through patio doors to the private backyard, with a deck, covered gazebo, storage shed, and built-in Weber barbecue connected to the gas line. Upstairs, a hardwood staircase leads to a versatile open loft/bonus room, ideal as an office, TV room, or additional living space, with the option to enclose it as a third bedroom. Hardwood flooring continues throughout the second level, which features two bedrooms and two full bathrooms. The primary bedroom offers a vaulted ceiling, large backyard-facing windows and a renovated ensuite with a stand-up shower and quartz vanity. The second bedroom has a double closet, while the main bath features quartz countertops and an undermount sink. The finished lower level provides a generous recreation room, excellent storage, and laundry, with a washer, dryer, second refrigerator, and central vacuum included. Enjoy Katimavik's mature setting and exceptional convenience, with transit, shopping, dining, entertainment and everyday amenities nearby. Kanata Centrum is just a short drive away or about a 10-15 minute walk. Offering character, flexibility and easy-care living, 173 Hearst Way is an excellent opportunity for first-time buyers, downsizers or anyone looking to enjoy the Kanata lifestyle. (id:45725)
4659 Lobsinger Line
Wellesley, Ontario
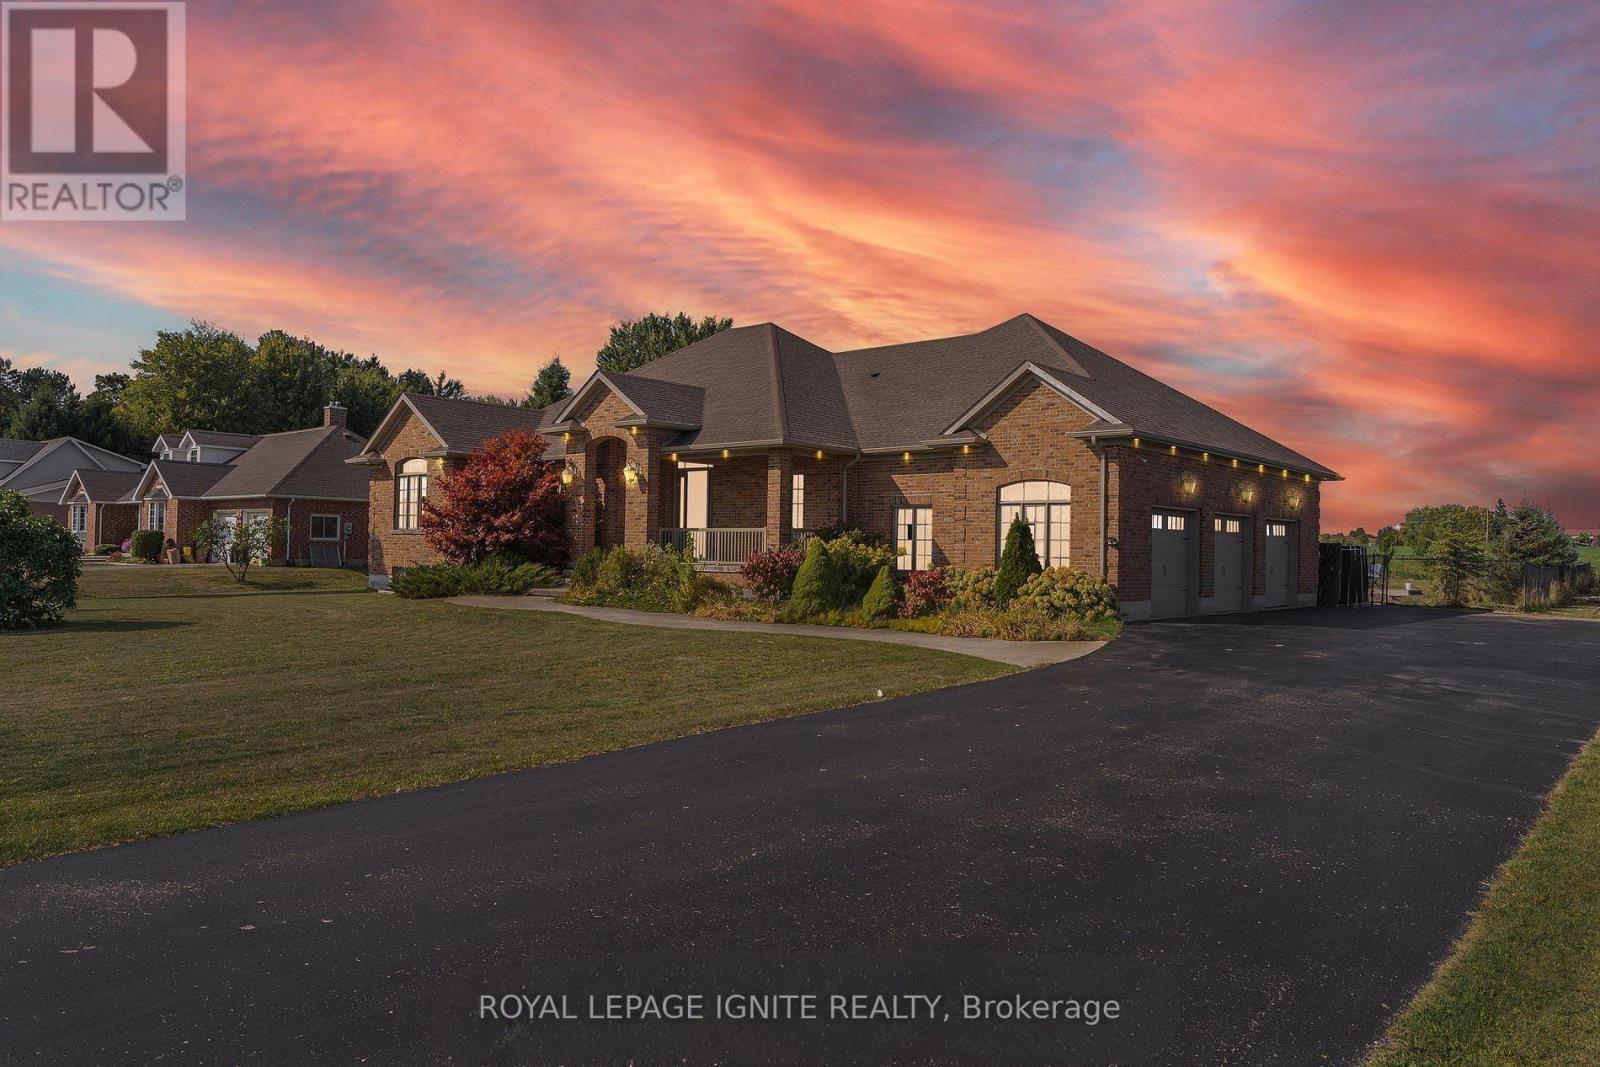
Welcome to an exceptional custom-built bungalow, where timeless craftsmanship, luxury andestate-style living come together! Situated on a beautifully landscaped 100 x 277 ft lot (approx. 0.6 acres), this meticulously maintained home offers over 4,500 sq ft of finishedliving space, a private in-ground pool and an impressive oversized triple-car garage. The main level showcases a grand foyer, bright open-concept living spaces, hand-scraped engineered hardwood and tile flooring, with no carpet throughout. Featuring 5 spacious bedrooms, 3 full bathrooms plus a main-floor powder room, there is plenty of room for family and guests. Retreat to the spa-inspired 5-piece ensuite complete with a deep soaker tub, glass shower and dual vanities. The builder-finished lower level is enhanced by large sunshine windows, creating bright and versatile additional living space. Outside, enjoy a beautifully landscaped backyard with a full sprinkler system and private pool-perfect for summer entertaining and relaxing. Superior European construction and quality architectural details can be found throughout. All this just 10 minutes from St. Jacobs and 15 minutes from Waterloo! (id:45725)
3376 Chilliwack Way
Ottawa, Ontario
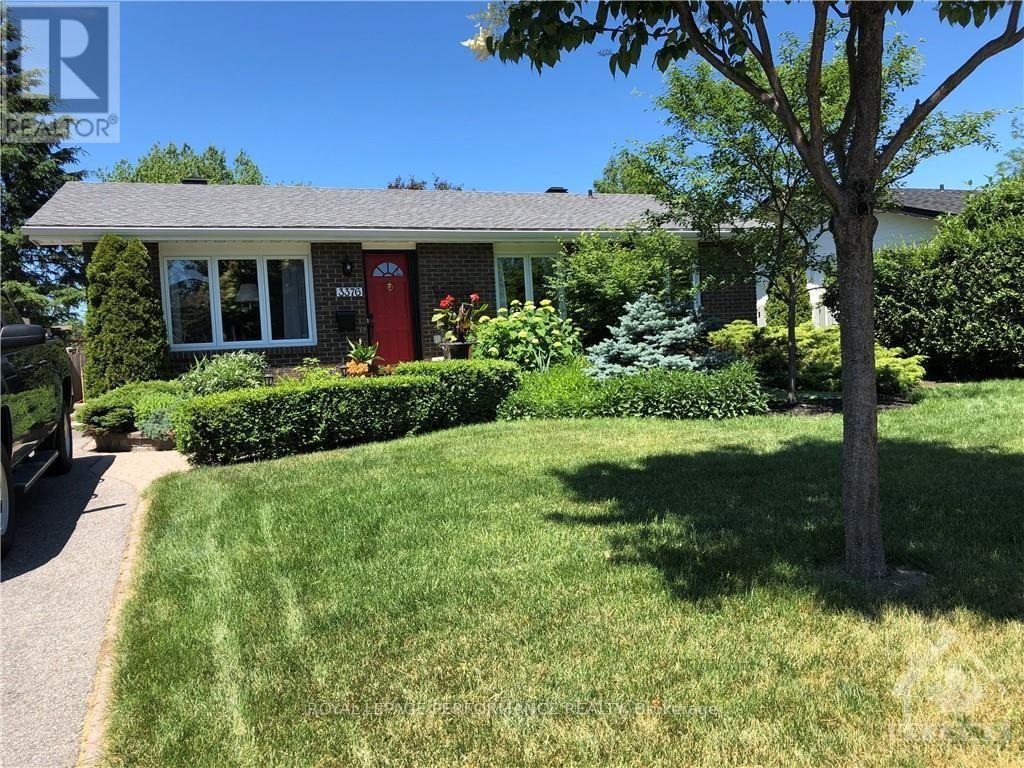
One-bedroom, furnished basement apartment with a big sitting area and a separate entrance in the quiet Sawmill Creek neighbourhood - a ten-minute drive or 20 -minute bus ride and train to Carleton University. Minutes to the airport. Ideal for a student or a working professional. Utilities included, plus a fridge, microwave, shared laundry, and Wifi. No late-night parties, overnight guests, and/or excessive noise/loud music; no smoking/vaping or illegal substance use on the premises; no pets. (id:45725)
47 Paul Street
Prince Edward County (Picton), Ontario
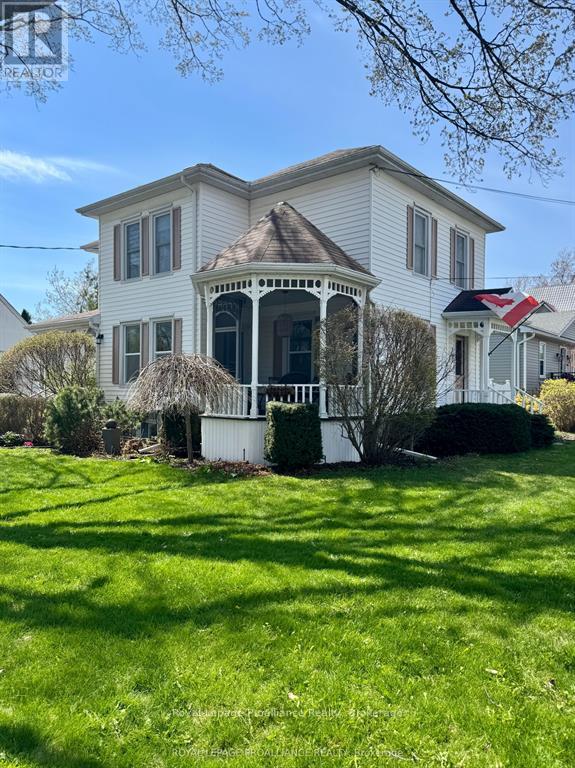
Charming Queen Anne residence for lease, ideally located in one of Picton's most desirable neighborhoods. Just steps from Prince Edward Collegiate Institute and a short stroll to downtown shops, restaurants, theatre and amenities. This beautifully maintained three-bedroom, two-bathroom home blends timeless character with thoughtful updates. The main floor features a spacious living room, formal dining room and updated kitchen with new countertops and original tongue-and-groove wood ceiling detail. Upstairs offers three generous bedrooms, a second full bathroom and a cozy family sitting area. Original millwork, decorative details, substantial baseboards and a stunning wraparound porch with intricate gingerbread accents showcase the home's heritage charm. A detached single-car garage and ample storage add convenience. An exceptional opportunity to enjoy the character and lifestyle of Prince Edward County, without the challenges of homeownership (id:45725)
96 Corby Crescent
Brampton (Brampton South), Ontario
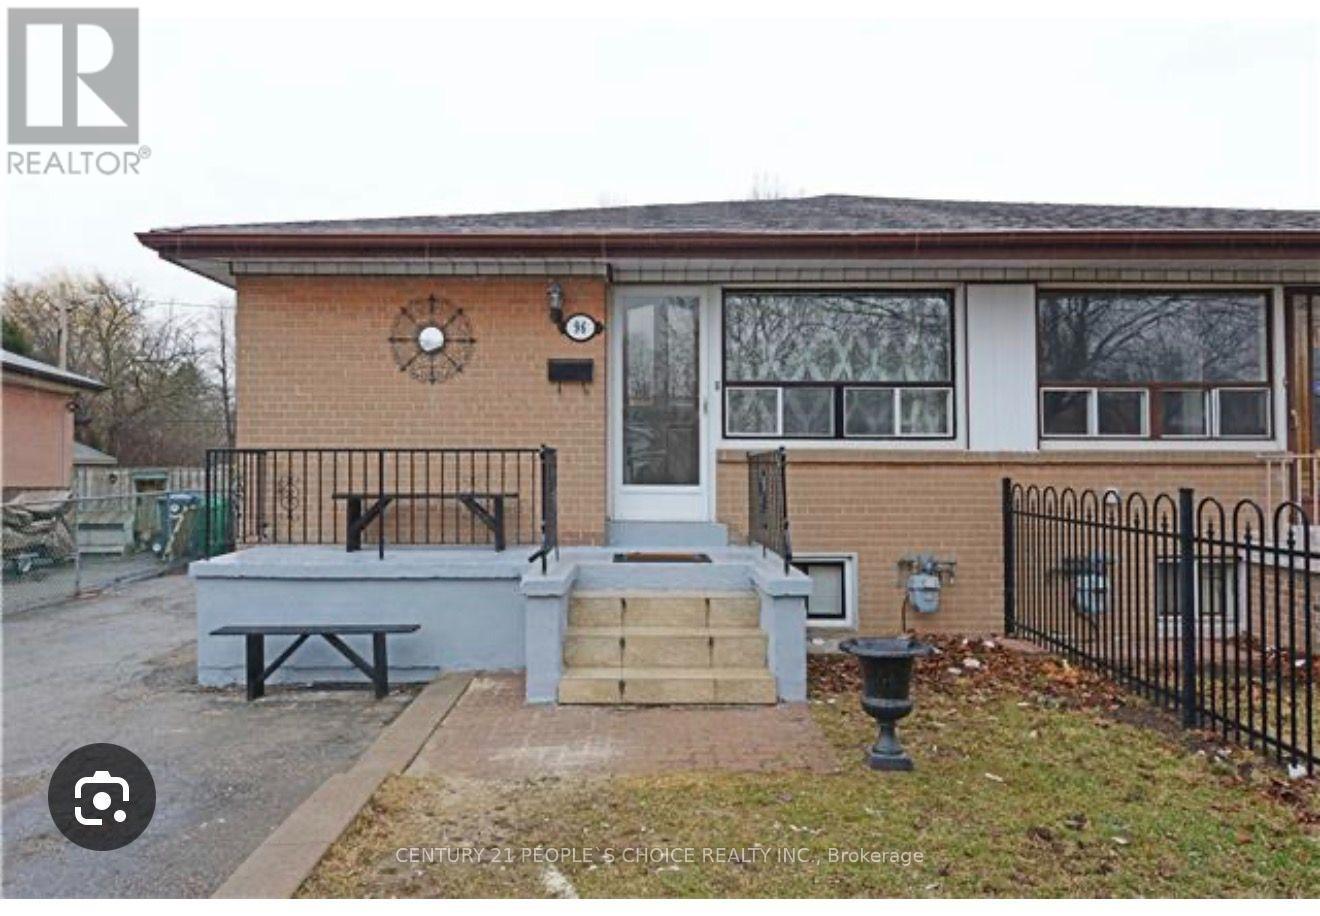
Stunning All-Brick Home Offering A Warm & Inviting Atmosphere! Well-Appointed Kitchen With Abundant Cabinetry, Convenient Pantry, Quartz Countertops & Quartz Backsplash, S/S Fridge & Stove, And Beautiful Porcelain Tile Flooring. Spacious Living Room With An Abundance Of Pot Lights & Separate Dining Area. Three Generously Sized Bedrooms, Updated Washrooms & Convenient Main-Floor Laundry. Vinyl Windows & Carpet-Free Living With Durable Laminate Flooring Throughout. A Great Blend Of Style, Comfort & Functionality! (id:45725)
135 Bridge Street W
Waterloo, Ontario
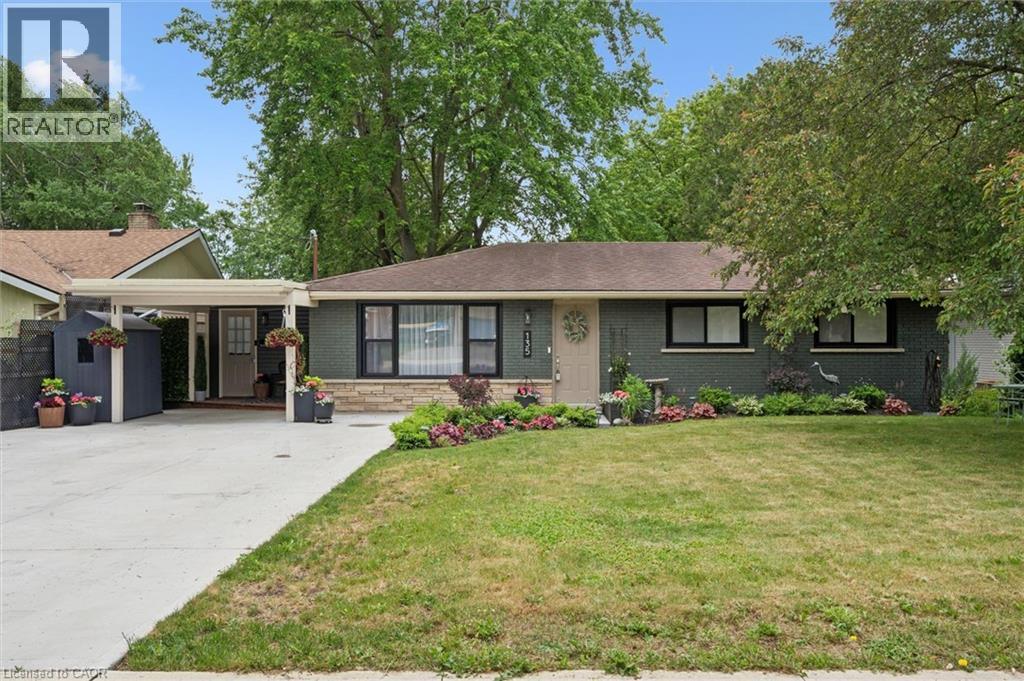
Cottage Living in the City! Rare 66' x 153' Walk-Out Bungalow Backing onto Bechtel Park! Welcome to 135 Bridge Street West, a rare gem offering a massive, ultra-private 66 ft by 153 ft lot that makes you feel like you're at the cottage while living right in Waterloo. Parking is a breeze with a large concrete driveway accommodating four cars. Inside, the main floor features a unique primary retreat encompassing two full rooms—the second seamlessly utilized as an expansive dream walk-in closet—complete with ensuite privilege. The fully finished lower level features a family room, 3pc bathroom, and an additional bedroom. Because it is a full walk-out with large above-grade windows, the space floods with natural light and offers incredible potential for an in-law suite with direct yard access. Step outside to your large raised deck overlooking a sprawling yard that backs DIRECTLY onto Bechtel Park, giving you instant access to hiking trails, forested wetlands, sports fields, and a dog park. Incredible convenience with a grocery plaza just down the street, quick transit access, and universities just minutes away. (id:45725)
503 - 381 Front Street W
Toronto (Waterfront Communities), Ontario
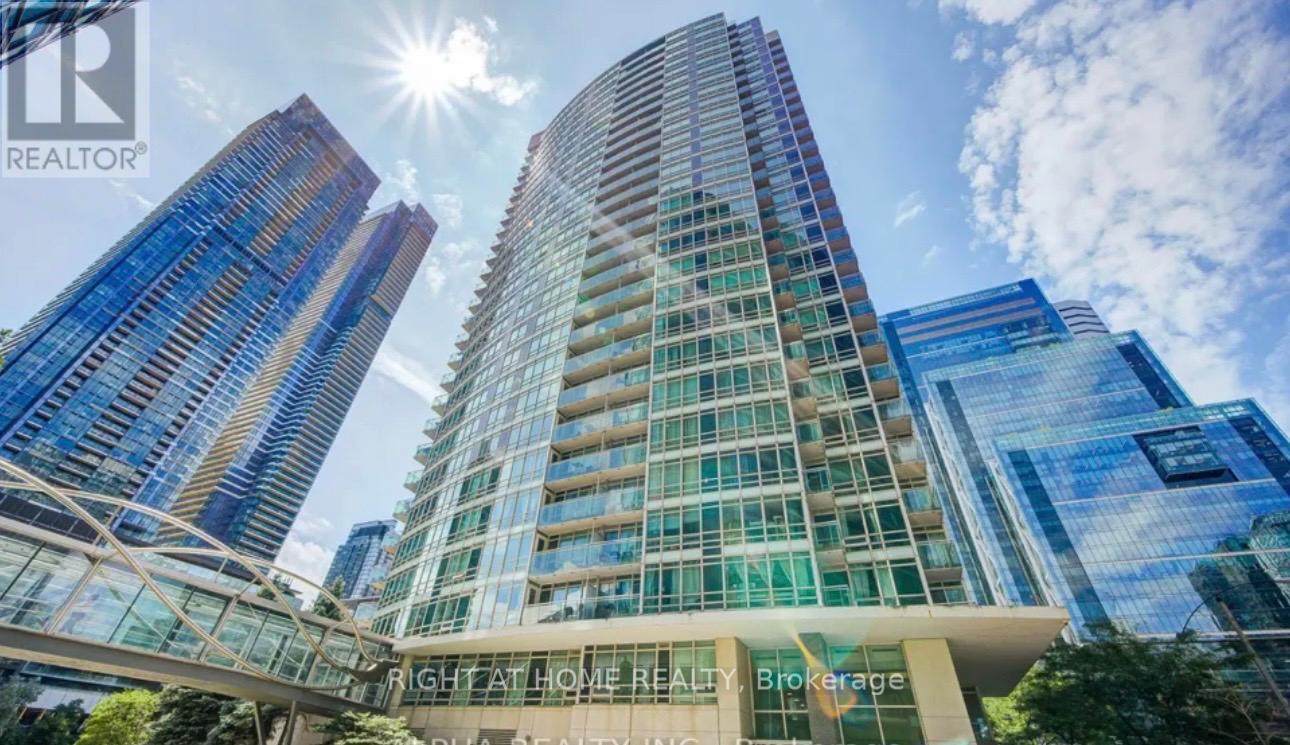
**Charming 2+1 Bedroom Condo for Lease in Torontos Vibrant Waterfront Community**Welcome to APEX at Cityplace! Immerse yourself in the vibrant downtown Toronto lifestyle with this stunning 2+1 bedroom, 2-bathroom condo, perfectly situated in the heart of the waterfront district. Covering approximately 850 square feet, this unit offers a bright and airy living space with floor-to-ceiling windows that provide breathtaking northward views. Just steps away from the Harbourfront, GO Train, and TTC, commuting is effortless. Residents enjoy premium amenities, including a fitness center, multi-use court, indoor pool, 24-hour concierge, salon, business center, guest suites, and a garden terrace with BBQ. This condo is an exceptional choice for those who appreciate the dynamic energy of city life combined with the serene beauty of waterfront living. (id:45725)
44 Winnegreen Court
Ottawa, Ontario
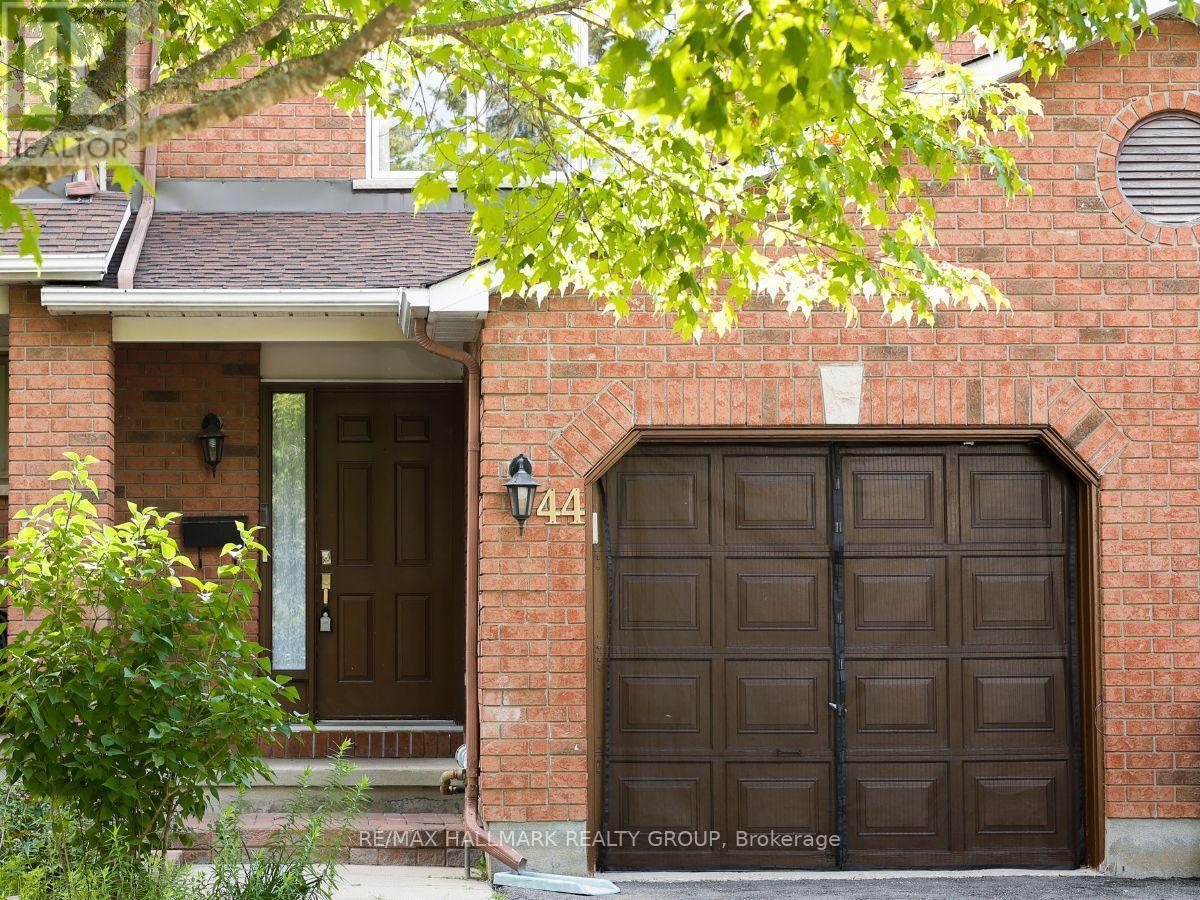
OPEN HOUSE: Sunday, Sept 20, 2-4 PM. Welcome to 44 Winnegreen Court - a bright and beautifully updated 2-storey townhome in the desirable Hunt Club Park community. Offering 3+1 bedrooms and 3 bathrooms, this inviting home combines timeless comfort with an impressive list of recent upgrades. The main level features a spacious living room filled with natural light and highlighted by a cozy gas fireplace, creating the perfect gathering space for family and friends. The updated kitchen, renovated in 2025, features stainless steel appliances and a fresh, functional design that makes everyday living and entertaining a pleasure. Beautiful new hardwood floors installed in 2025 add warmth and elegance throughout the living areas. Upstairs, you'll find generously sized bedrooms and beautifully updated bathrooms completed in 2026. The finished lower level provides versatile additional living space, a bonus den, excellent storage, and a convenient cold room. Major updates provide peace of mind, including windows (2021), roof and chimney (2023), furnace (2024), hardwood flooring (2025), kitchen (2025), and bathrooms (2026). The home also features central air conditioning for summer comfort. Enjoy the outdoors in this quiet, friendly neighbourhood, with a nearby park and bike path offering easy opportunities for recreation and family activities. A wonderful location for those seeking a welcoming community while remaining close to everyday amenities. Move-in ready, thoughtfully updated, and filled with natural light - this Hunt Club Park townhome is ready to welcome its next owners. Some photos have been staged. 24-hour irrevocable on offers. (id:45725)
2104 - 225 Oak Street
Gananoque, Ontario
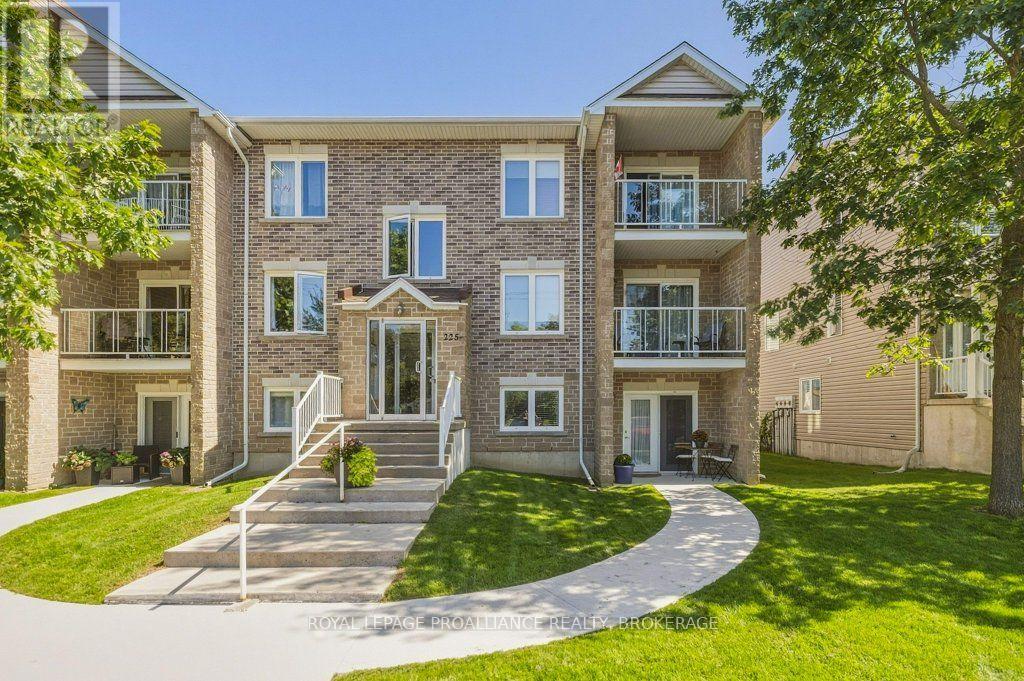
Looking for an easy place to call home, where the grounds and snow removal are taken care of? This walkout-level, two-bedroom, one-bath condo offers comfortable, low-maintenance living with parking conveniently located right out front. As an end unit, this condo benefits from an additional side window that brings in extra natural light and gives the home a bright, welcoming feel. Inside, you'll find comfortable living spaces, in-suite laundry, in-suite storage, and a functional kitchen island that works well for both everyday living and casual entertaining. Recent updates add to the appeal, including new air conditioning in 2026, a new fridge installed at the end of 2024, and a recently completed walkway. The hot water tank is owned and was replaced in 2021. Electrical costs average approximately $165 per month, with water and sewer averaging approximately $165 monthly. Residents also enjoy access to a shared deck and communal BBQ area, while ground-level patio door access makes coming and going especially convenient. The location is ideal for those who appreciate a walkable lifestyle, with downtown, Town Hall, the public library, schools and daycares nearby. Seasonal community events, wooded walking trails and a nearby dog park off River Street add even more to the appeal. A practical, comfortable option for anyone looking for the convenience of condo living without giving up easy outdoor access and a welcoming sense of home. (id:45725)