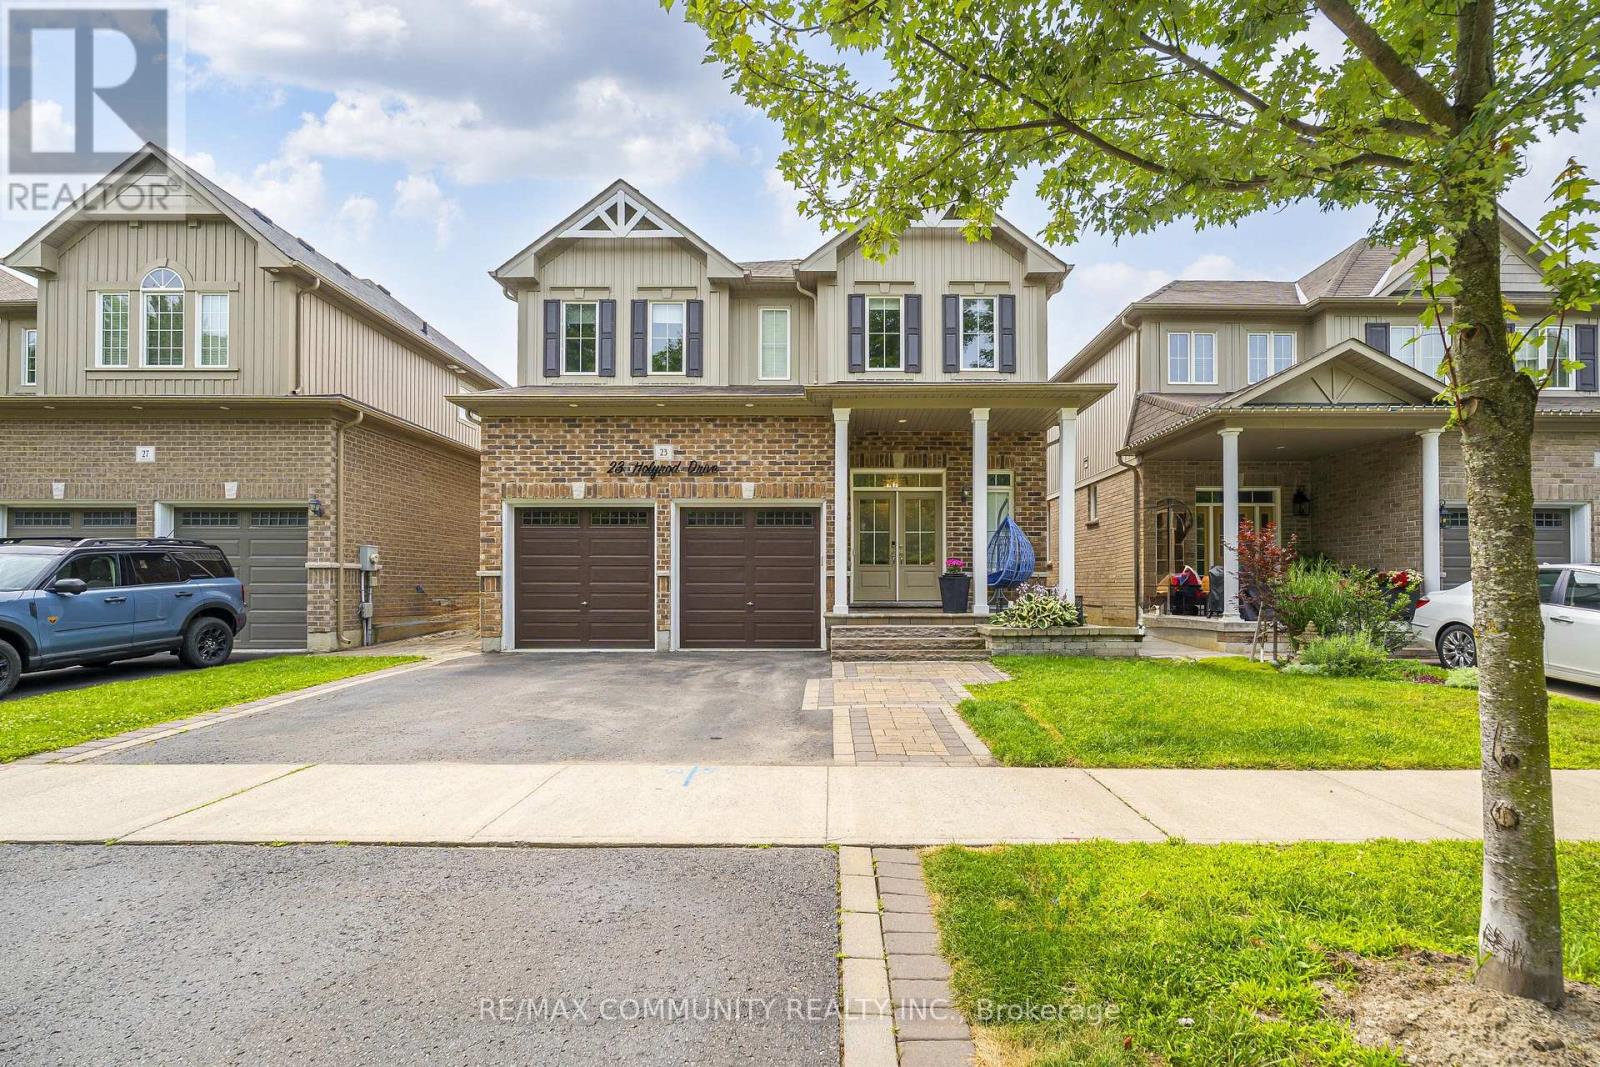
23 Holyrod Drive
Clarington (Courtice), Ontario
Set on a quiet street in Courtice, this 2015-built home delivers close to 3,000 sq ft of well-appointed family space. The main floor showcases hardwood floors, coffered ceilings in both the living and dining rooms, and a natural gas fireplace. The open-concept kitchen features a Wolf 6-burner gas range, quartz countertops, and a breakfast bar. The dining room walks out to the backyard with a treed backdrop. A dedicated main floor office with oversized windows suits working from home. Main floor laundry with direct garage access and a walk-in coat closet off the foyer round out the main level. Upstairs, two bedrooms feature private ensuites including a 5-piece in the primary and a 4-piece in the second bedroom, both with walk-in closets. Two additional bedrooms each have walk-in closets and share a semi-ensuite. The finished basement includes a 3-piece bath and pot lights throughout. Exterior pot lights through the soffits add curb appeal at night. Built-in 2-car garage with auto opener, 4 total parking spaces, central vac, freshly painted throughout. Flexible closing available. (id:45725)
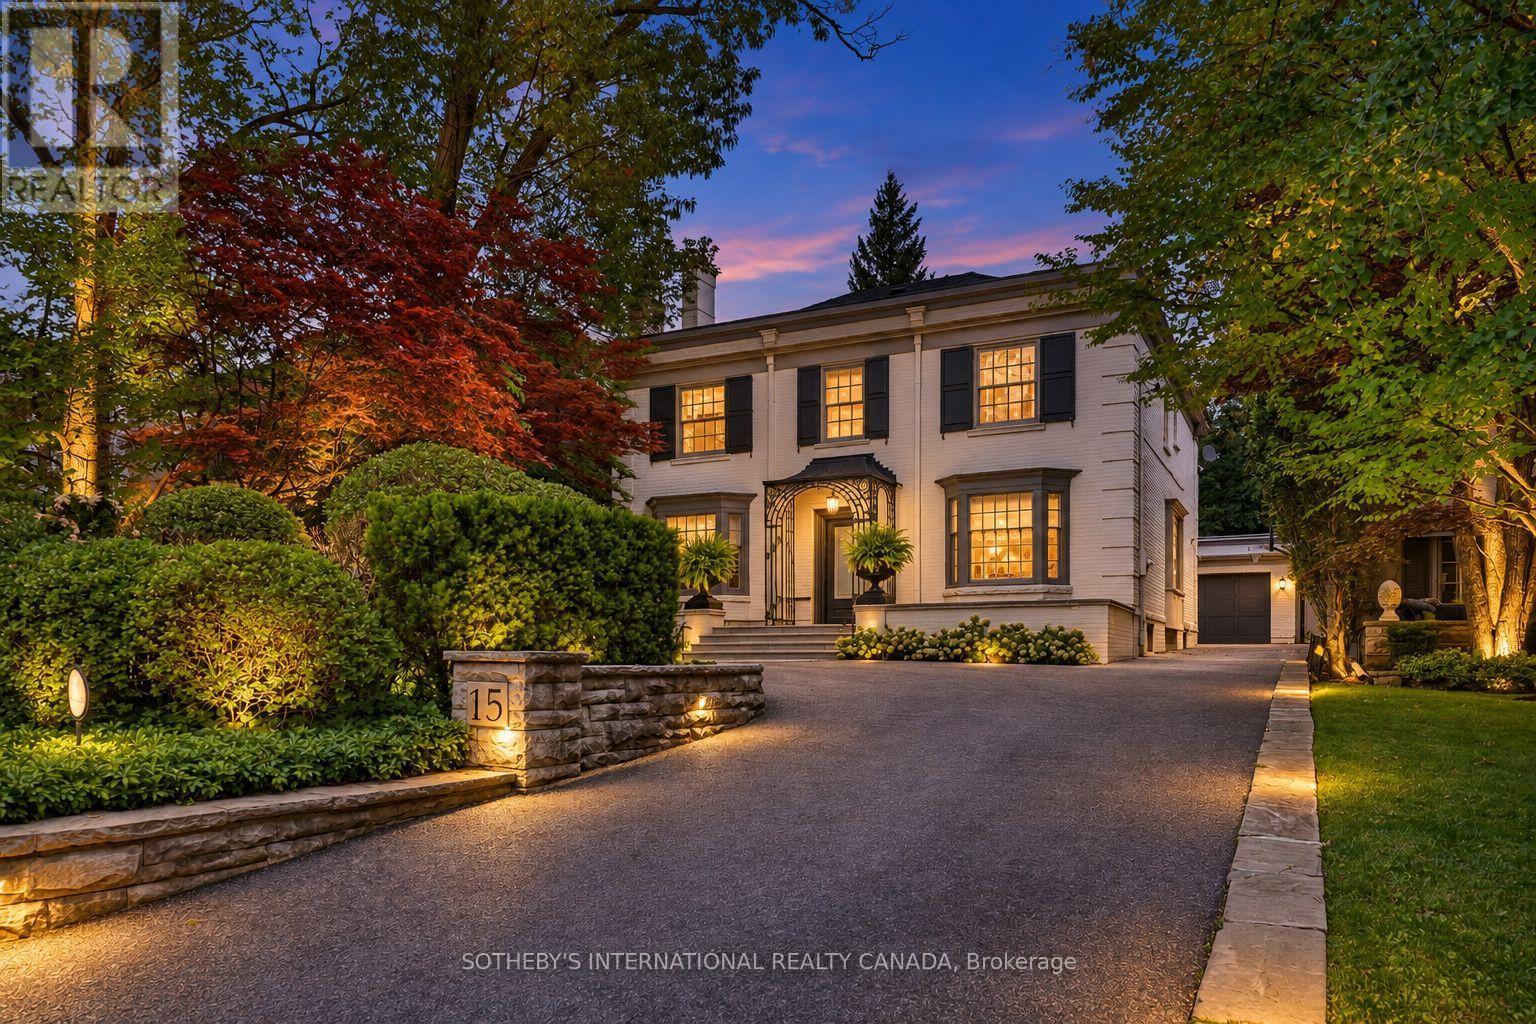
15 Alexandra Wood
Toronto (Bedford Park-Nortown), Ontario
Some streets possess an undeniable allure. Beautifully situated in one of Lytton Park's exclusive enclaves, 15 Alexandra Wood captures the pinnacle of the neighbourhood's distinctive charm. Among tree-lined homes where distinct architecture lends the sidewalk-free streetscape a gracious, country-like character, this Georgian white English estate boasts a pristine facade embraced by a mature four-season garden, a private drive, and a front courtyard for eight vehicles. Here, the city feels further away. Framed by established landscaping, this home carries that sense of calm indoors. Bay windows, detailed mouldings, and hardwood floors give the principal rooms character, while generous proportions make them perfect for quiet evenings by the fireplace or large gatherings. The garden remains a constant presence. From the kitchen and family room, views of lush greenery draw the eye outside, where walkouts lead to a beautifully landscaped backyard. Accented by substantial stonework and perennial plantings, it offers an intimate backdrop for summer dining or morning coffee. Upstairs, a garden-facing primary suite provides a serene retreat. Bathed in beautiful afternoon light, this west-facing residence is exceptionally bright and inviting. The finished lower level offers a versatile footprint, effortlessly accommodating a laundry suite, guest quarters, an auxiliary family room, and dedicated gym for recreation and wellness. Tucked privately at the rear, an outdoor built-in BBQ and heated two-car garage with a separate electrical panel enhance the facilities anchoring this meticulously maintained residence. With Bialik, Havergal and Upper Canada College within easy reach, alongside neighbourhood parks, shops and places of worship, the setting offers a strong connection to the surrounding community. Whether putting down new roots or beginning another chapter close to the people and places you love, this is a home to settle into-and a street to stay for. (id:45725)
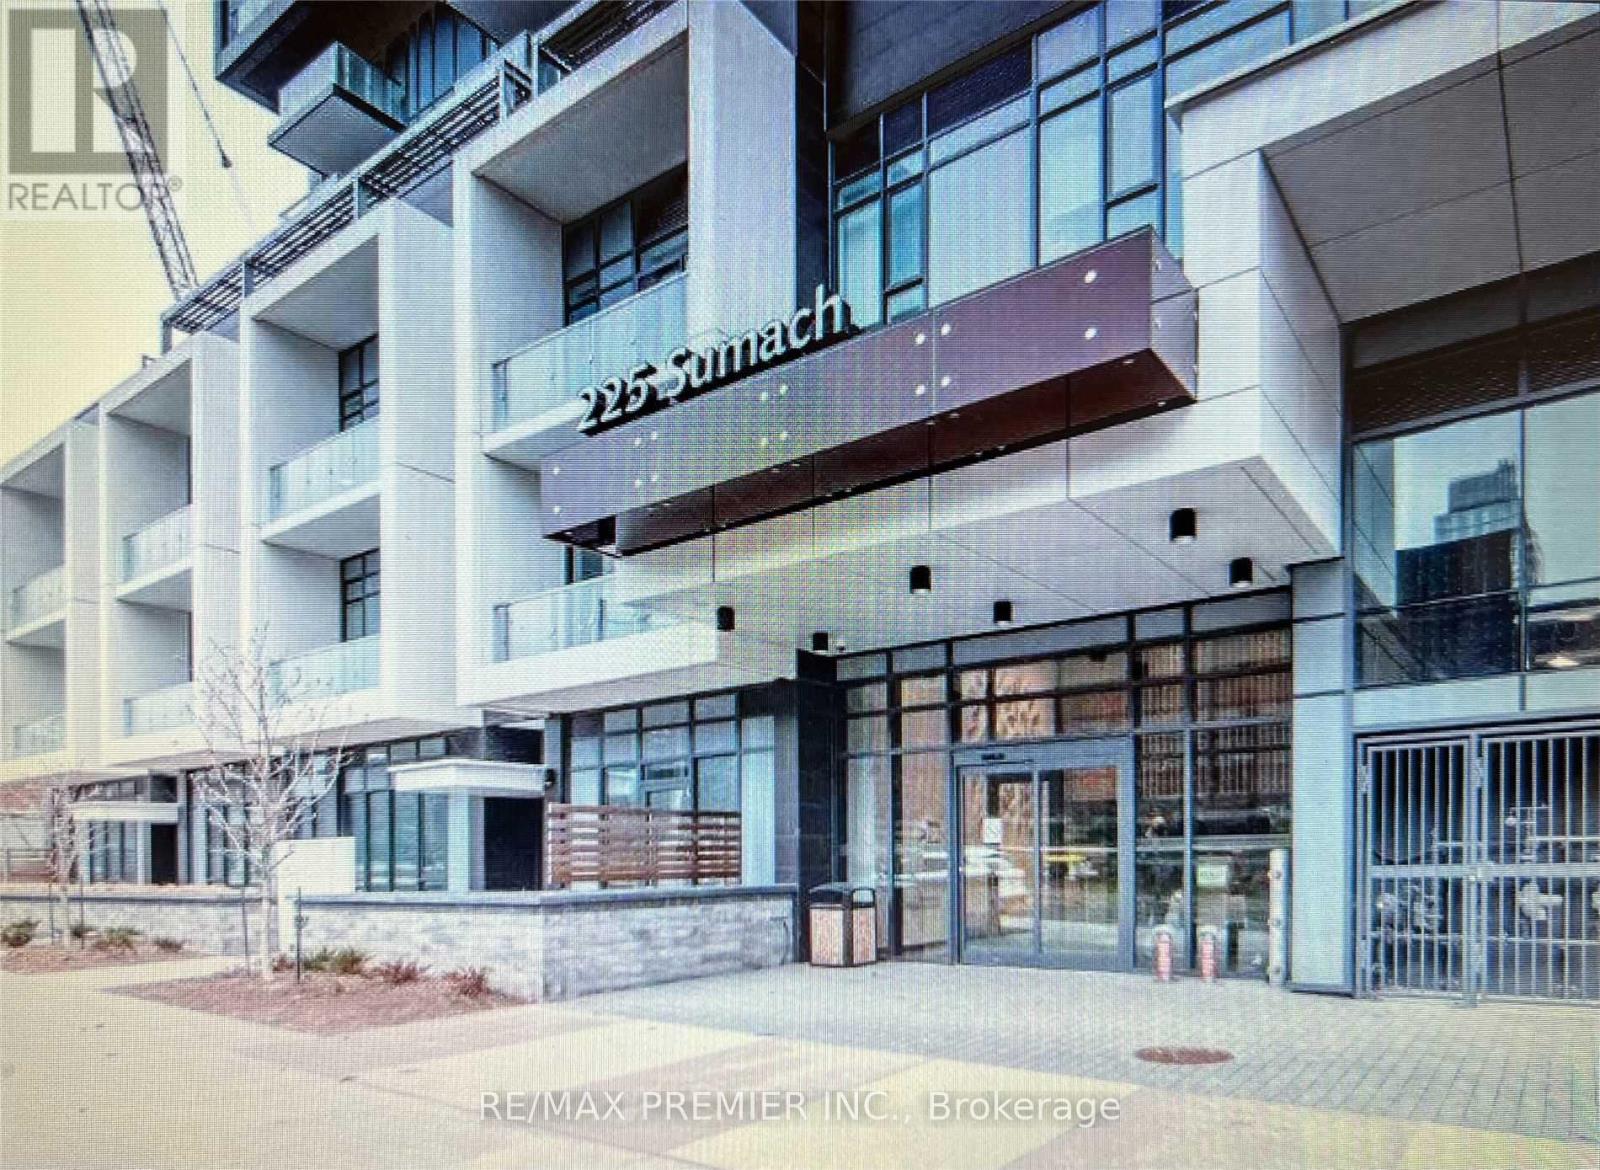
912 - 225 Sumach Street
Toronto (Regent Park), Ontario
Beautiful One Bedroom Den in the Heart of Regent Park. 9 Foot Ceilings, Laminate Flooring, Gourmet Kitchen, With One Parking Spot and One Locker. Visitor Parking and So Much More Located Mins From Eaton Center Downtown. Close to Highways, Public Transit. This Building has 24hrs Concierge. EXTRAS High end Appliances, B/I Cooktop Oven, S/S Microwave, S/S Fridge, B/I Dishwasher, Stacked W/D. One Locker and One Parking Spot. Available Amenities: BBQ, Rooftop Terrace, Gym, Concierge, Regent Park and Aquatic Center Across the Street. (id:45725)
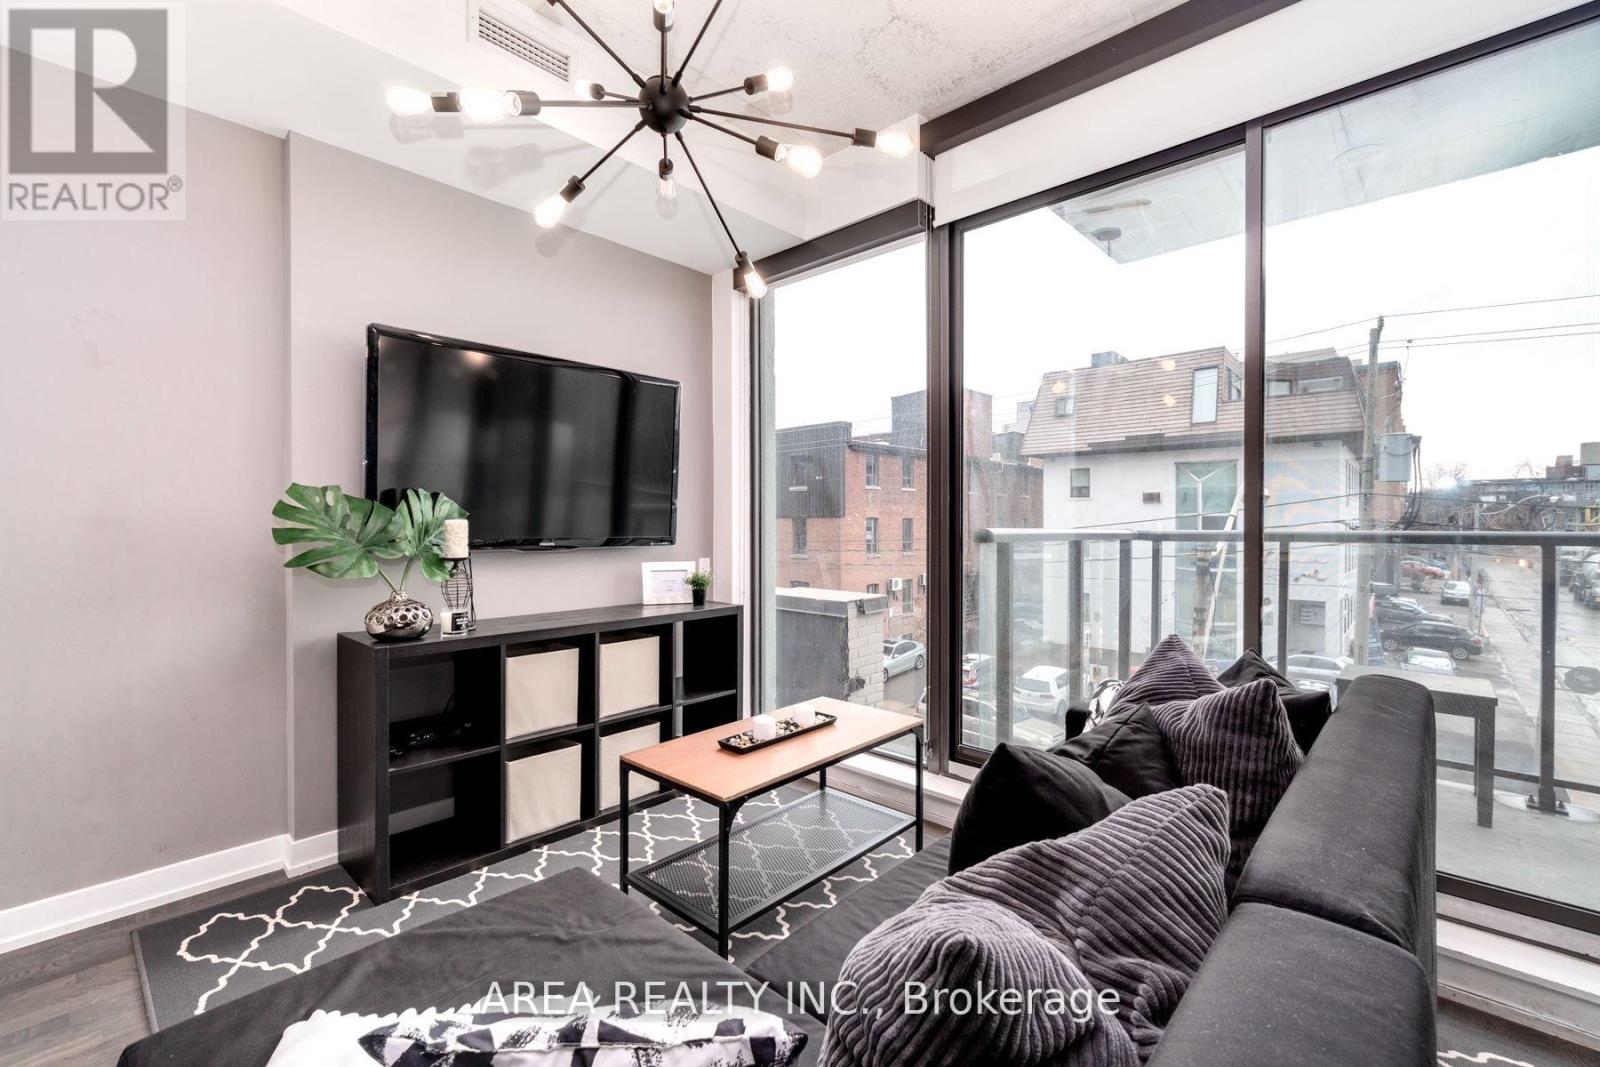
334 - 461 Adelaide Street W
Toronto (Waterfront Communities), Ontario
Live in The Fashion House Lofts! One of the best buildings on King West. This 2 bedroom layout is the perfect space for a professional couple or two roommates. With high ceilings and loft-style finishes, this unit has everything you need to take advantage of life in the heart of the city! The large, open concept living area has floor to ceiling windows for plenty of natural light. Enjoy a spacious balcony for private outdoor space. Take advantage of amenities featured in various Toronto blogs, including a roof top pool with stunning city views! Enjoy the convenience of an underground parking spot. Step outside to vibrant King West with some of the cities best bars, restaurants and nightlife. TTC King streetcar, steps to Queen West, Spadina, The Well, and so much more! (id:45725)
1005 - 179 George Street
Ottawa, Ontario
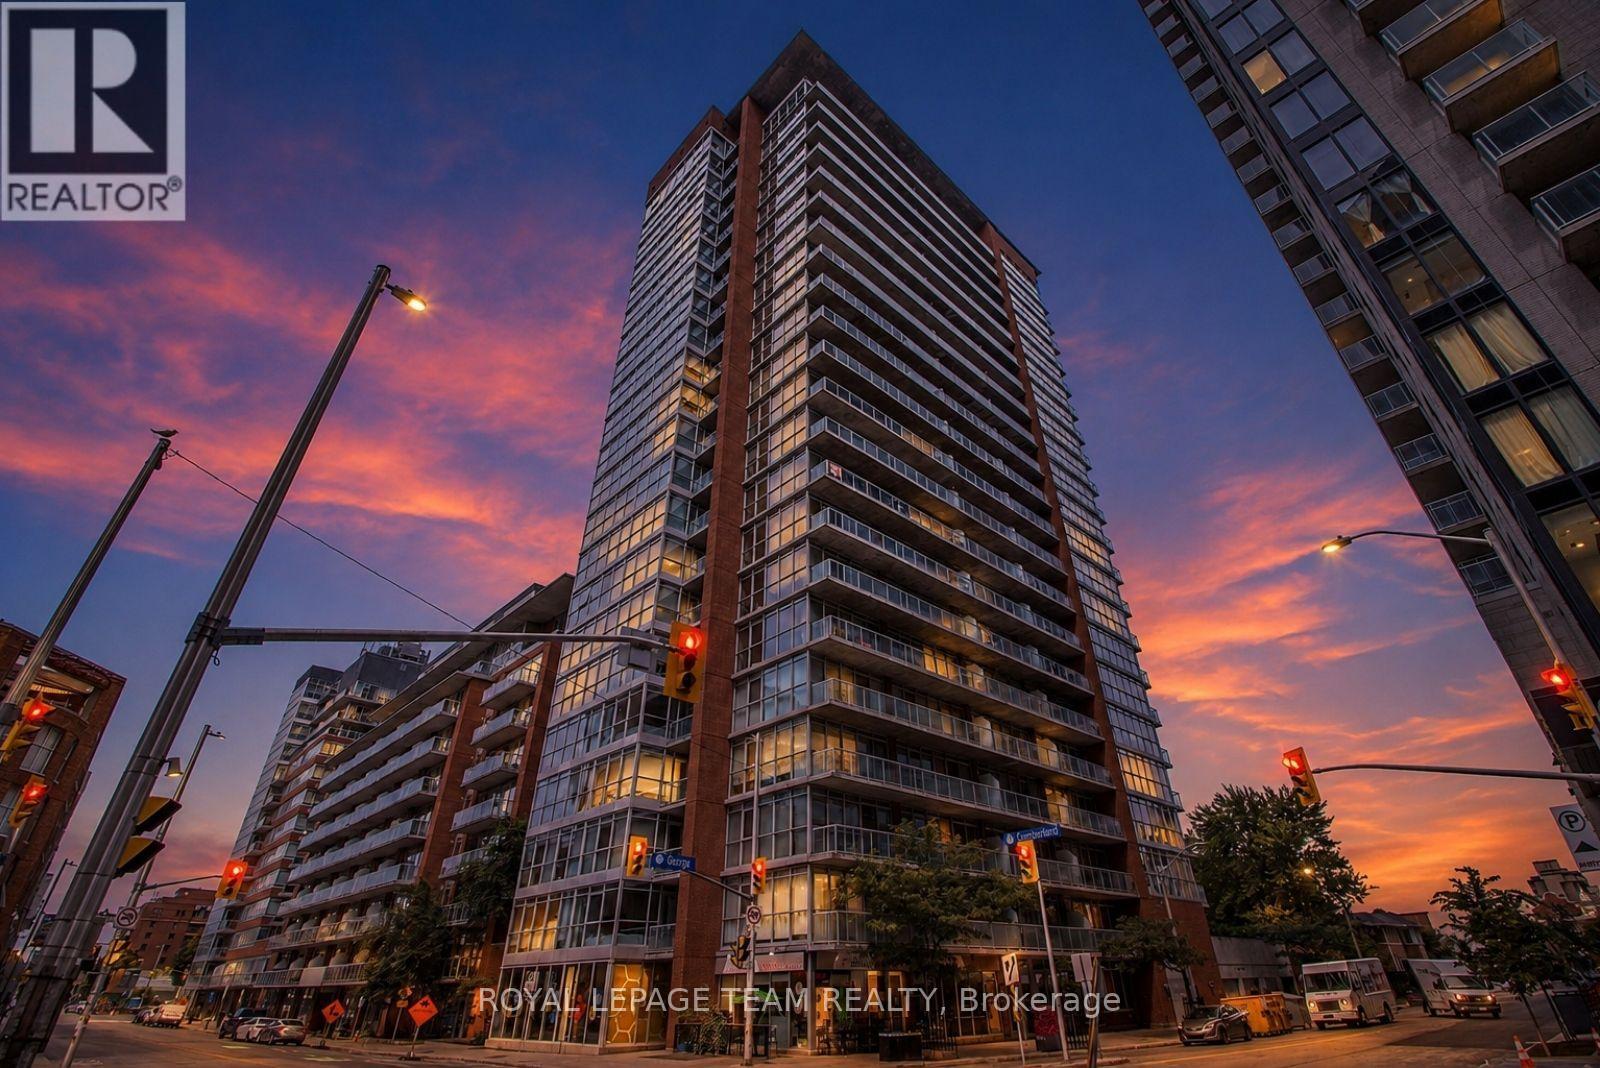
Welcome to urban living at its best in the heart of the Byward Market. This stylish 1 bedroom loft style condo offers an open concept layout with lovely hardwood flooring, kitchen island, quality bathroom finishes and rustic concrete ceiling. Floor to ceiling windows flood the space with natural light and lead to an oversized balcony-perfect for relaxing. All utilities (heat, hydro and water) are included in one simple condo fee, making ownership easy and predictable. While no parking is included, affordable rental options are available within the building and nearby. Enjoy unbeatable walkability-steps to Rideau Centre, transit, restaurants and nightlife. Building amenities include a lounge, gym, terrace with BBQ and more. An excellent investment opportunity. Unit to be freshly painted before closing, new owner may choose paint colour with an accepted offer. Book today !! (id:45725)
368 Breckenridge Crescent
Ottawa, Ontario
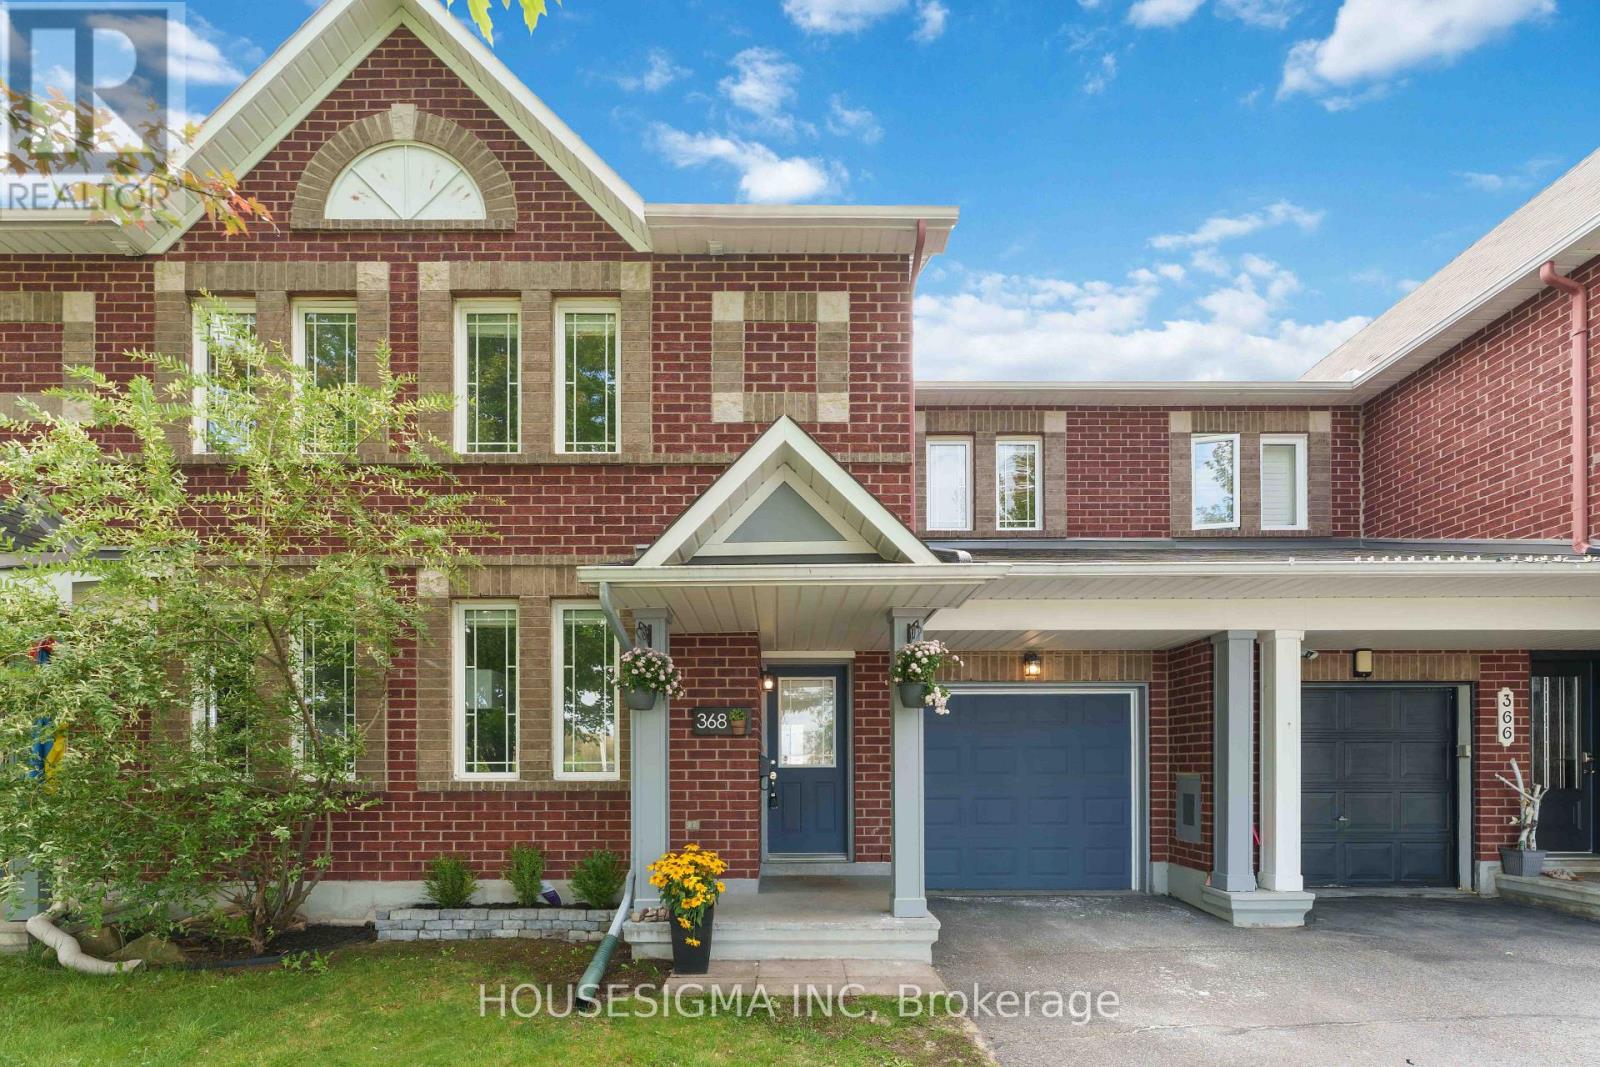
Welcome to 368 Breckenridge Crescent, a spacious Minto Hemsley townhome in sought-after Morgan's Grant offering a smart layout, generous room sizes and a location that stands out from the typical suburban setting. Freshly painted and move-in ready, the main level features durable LVP flooring through the principal living spaces, hardwood in the main-floor office, and pot lighting throughout. The dedicated office is a rare find in a townhome and provides the perfect space for working from home, studying or creating a quiet flex room away from the main living areas (or potentially a 4th bedroom). The large kitchen offers an abundance of counter space, excellent storage and a centre island with sink, making it equally functional for busy mornings and entertaining. The adjoining dining area overlooks the fully fenced backyard, while the expansive living room is centred around a gas fireplace flanked by two large windows filling the space with natural light. Upstairs, the spacious primary bedroom features hardwood flooring, a generous walk-in closet and private 4-piece ensuite. Two additional bedrooms are larger than you typically find in a townhome and offer excellent closet space, along with a full main bathroom. The setting is another standout. With no homes directly across the street, the property enjoys a more open feel, less residential traffic, additional street parking and a great environment for kids playing out front. Morgan's Grant also offers exceptional everyday convenience. Walk to groceries, pharmacy, restaurants and neighbourhood amenities, all while being just minutes from the Kanata North Technology Park. It's a rare opportunity to live, work and play within the same community and enjoy a level of walkability that sets this location apart. (id:45725)
13 Smith Road
North Grenville, Ontario
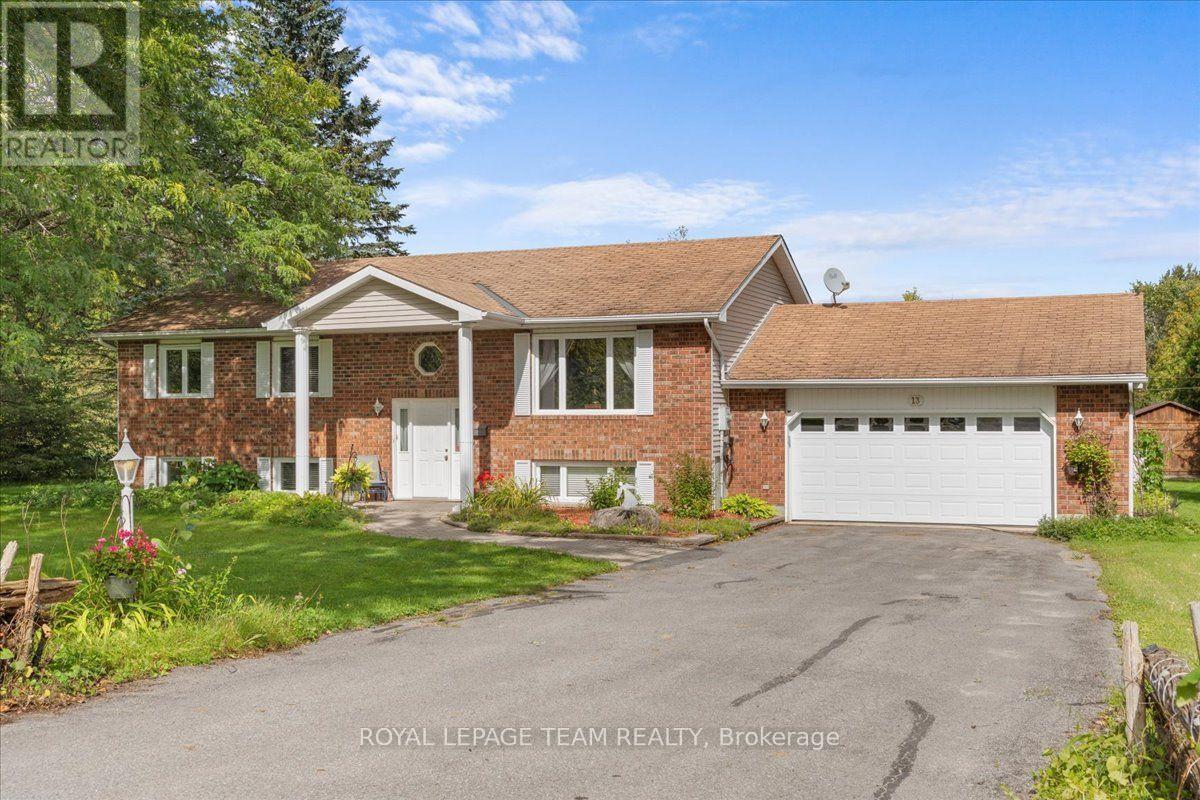
Welcome home to elegant, main-floor living in this beautiful family focused, four-bedroom bungalow designed for effortless comfort and seamless entertaining. Step inside to a bright layout featuring three main-level bedrooms, including a peaceful primary retreat complete with a private three-piece ensuite. The fully finished basement thoughtfully expands your living space, offering an additional bedroom, a cozy family room, another three-piece bath, and extensive storage. Step outdoors to enjoy your own private oasis with sprawling, lush grounds perfect for weekend relaxation. Ideally situated minutes from Kemptville with quick access to Highway 416, you will love combining small-town charm with effortless commuter convenience. Schedule your private showing today and experience this sanctuary for yourself! (id:45725)
280 Cedarwood Drive
Trent Lakes, Ontario
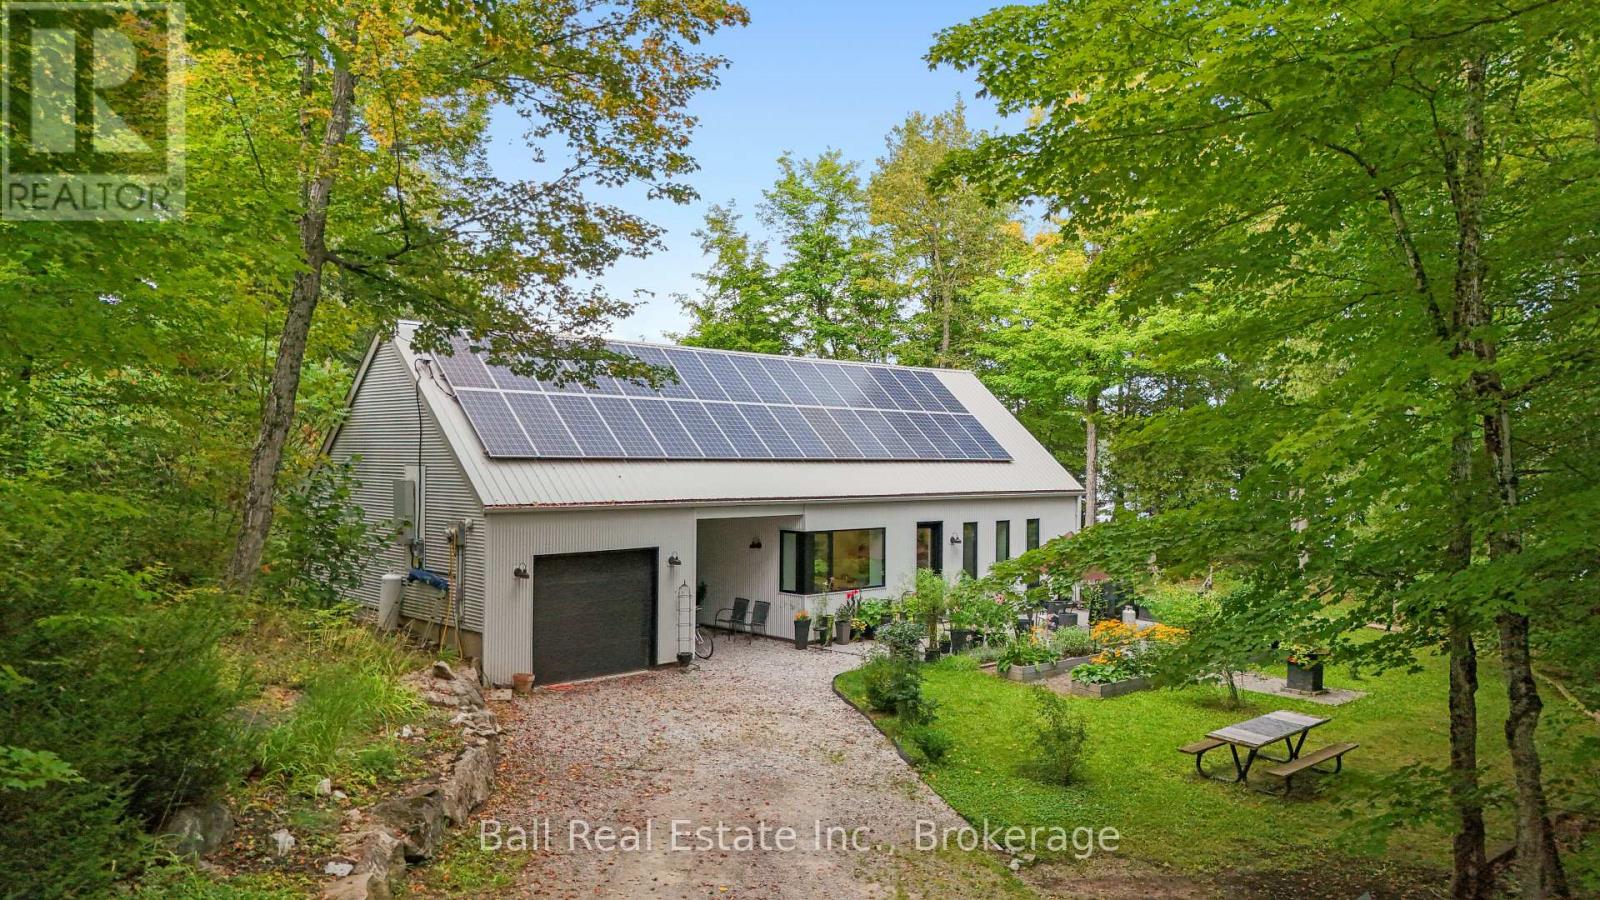
Welcome to 280 Cedarwood Drive, a truly unique waterfront home on the peaceful shores of Pencil Lake. Built in 2017 with energy efficiency and year-round living in mind, this net-zero home features ICF construction, rooftop solar panels, and durable steel roofing and siding. Designed for efficiency, longevity, and low-maintenance living, the home combines thoughtful construction with Scandinavian architectural design. Inside, the bright open-concept kitchen, dining, and living areas feature large windows showcasing the surrounding trees and waterfront. The main home offers three bedrooms, including one perfectly suited as a home office, along with a full main bathroom and private ensuite. A breezeway connects the home to the attached garage, adding everyday convenience and covered space. A separate studio building adds even more versatility, complete with its own kitchenette, bathroom, and living area, creating a comfortable and private space for guests, hobbies, or creative pursuits. A large garage attached to the studio provides additional room for vehicles, recreational toys, a workshop, or storage. Outside, enjoy plenty of parking, excellent privacy, a patio for relaxing or entertaining, and beautiful waterfront views. The relatively level terrain makes it easy to move around the property and access the water without steep slopes or rugged shoreline. Spend your days swimming, fishing, boating, or simply enjoying the peaceful surroundings of Pencil Lake. With exceptional efficiency, flexible additional space, multiple garages, and a beautiful waterfront setting, this is a rare opportunity for modern, sustainable living on the lake. (id:45725)
4900 County Rd 4
Stone Mills (Stone Mills), Ontario
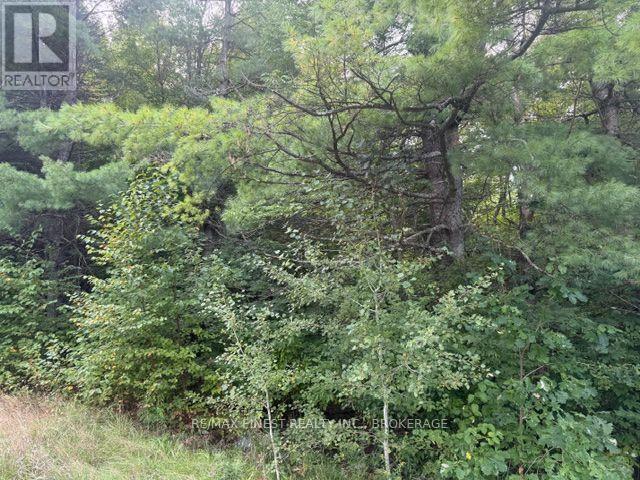
BUILD YOUR DREAM HOME ON THIS LOVELY TREED 34 ACRE LOT THAT IS ABOUT TWO THIRDS BEAUTIFUL MIXED WOODS WITH ABOUT ONE THIRD PASTURE. LOCATED ON THE TOP OF A NICE HILL JUST PAST BROWN ROAD, AN AREA OF PLEASANT FARMS AND QUIET SCENERY WITH ABUNDANT WILDLIFE TOO. THE PROPERTY IS RELATIVELY LEVEL WITH TRAILS AND AN OLD SUGAR SHACK AND A GORGEOUS LOG HOME WOULD LOOK PERFECT IN THIS SETTING. (id:45725)
111 Kingsdale Avenue
Toronto (Willowdale East), Ontario
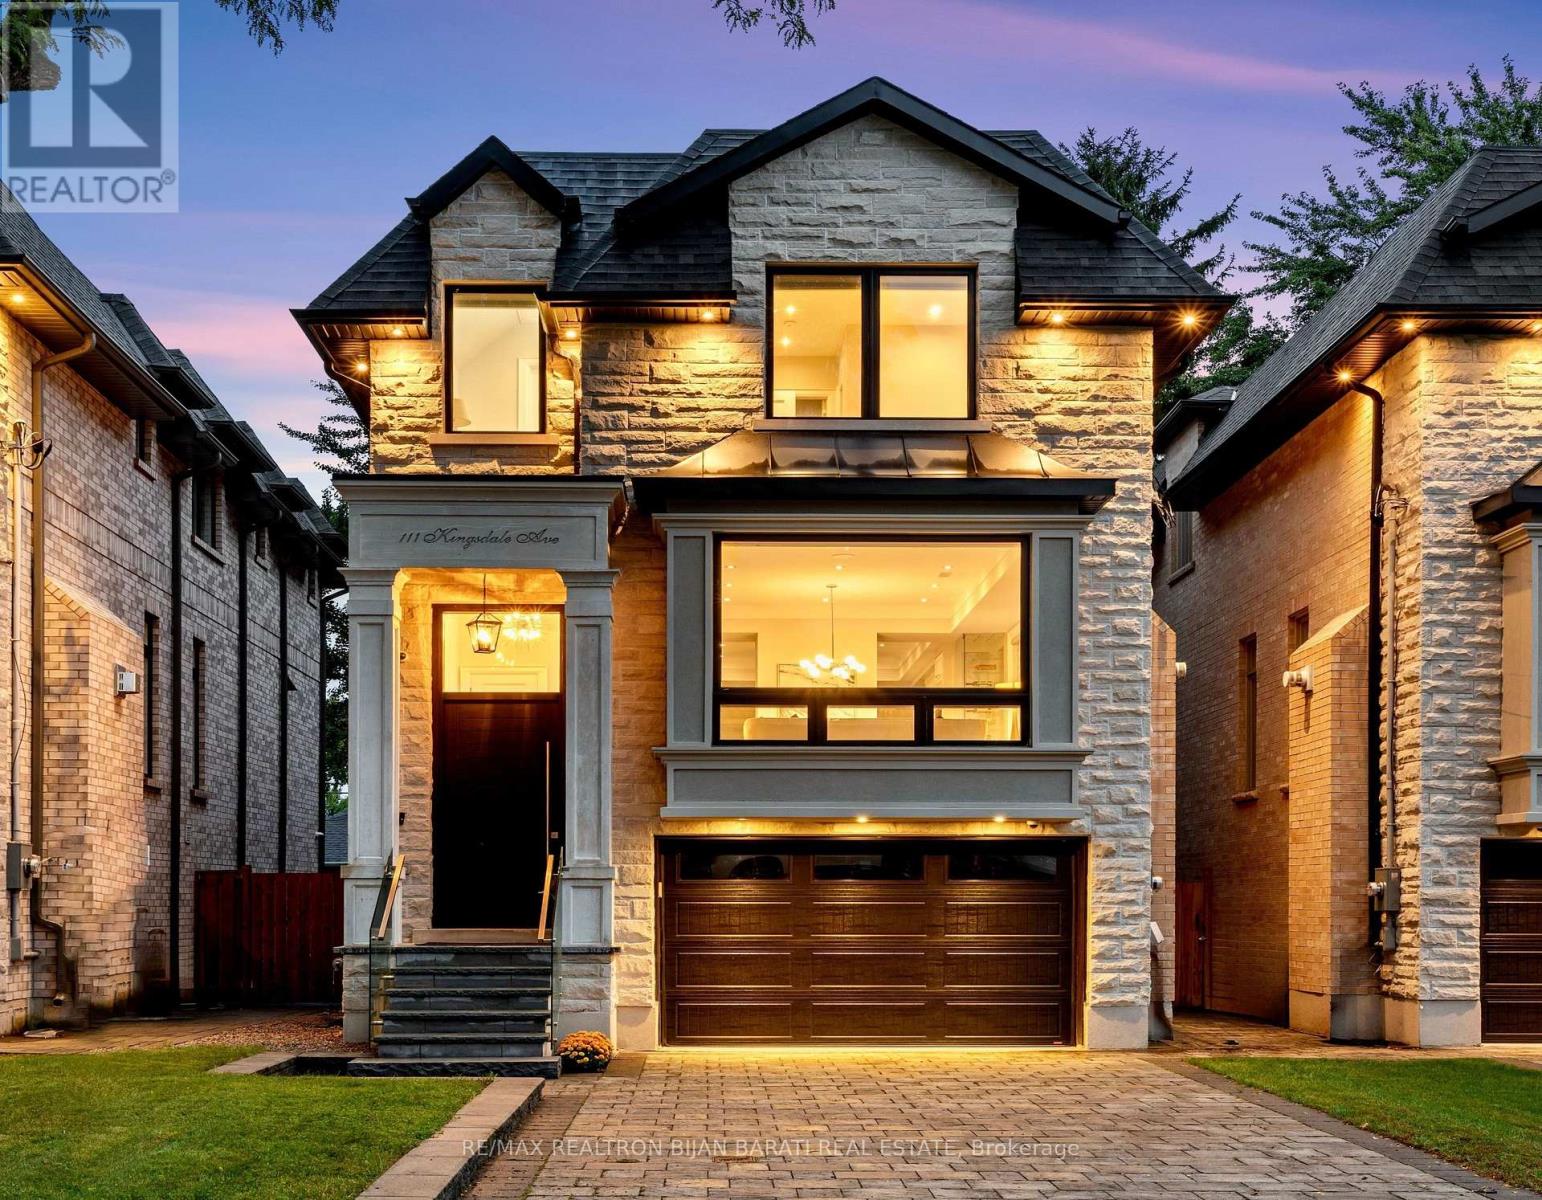
Welcome to 111 Kingsdale Ave Where A Modern/Contemporary Architectural Interior Design Meets Superb Craftsmanship with Elegant Finishes On A Sunny Southern Lot in the Most Convenient Block of Coveted Kingsdale Ave, Just Steps Away From Yonge Street, Best Schools (Earl Haig S.S & McKeeP.S), North York Centre, Mitchell Field Community Centre with All Indoor & Outdoor Facilities, and All Other Amenities!!! This Beauty Shows Much Bigger Than the Real Size Based on Functional & Magical Layout, Maximum Possible Lot Coverage, and Open Concept Perfect MeticulousDesign. It Features: Classic Facade with Limestone and Pre-Cast, Solid Brick in Sides & Back! Large Size Windows Providing Ample Natural Light! Hardwood / Porcelain Flooring and Led Potlights Thru-Out Main & 2nd Floor! Moulded Ceiling! Designer Accent on Some Walls and Wall Units! Walnut See-Through Decorative Partition On the Foyer! High-End Millwork! Remarkable Designed Washrooms! Soaring Ceiling Height ((1st & 2nd Floor: 10'(W/Coffered), Basement: 11')). Chef Inspired Kitchen with Quality Rich Modern Cabinets, State-Of-The-Art Appliances and Large Island with Breakfast Bar! Large Exciting Family Rm with a Beautiful Wall Unit and Gas Fireplace, W/O To Large Deck! Combined Living/Dining Room with A Gas Fireplace, and A Wine/Drink Display Centre! Fantastic Open Rising Main Staircase with Night Lights, Tempered Glass Railing andPanelled Wall and 2 Skylights Above! Master Bedroom Includes 6-Pc Spa-Like Heated Floor Ensuite & Boudoir Walk-In Closet with Skylight Above!! Convenient Laundry in 2nd Flr. Another 3 Bedrooms with 2 Full Ensuite! Finished Heated Floor Basement Includes a Recreation RoomWith A Wall Unit & Electric Fireplace, a Wet Bar with S/S Wine Cooler, S/S Sink, Nanny Rm, 4-PC Bath, and 2nd Laundry! Long InterlockedDriveway with No Sidewalk in Front!! (id:45725)
L3 - 1149 Lakeshore Road E
Mississauga (Lakeview), Ontario
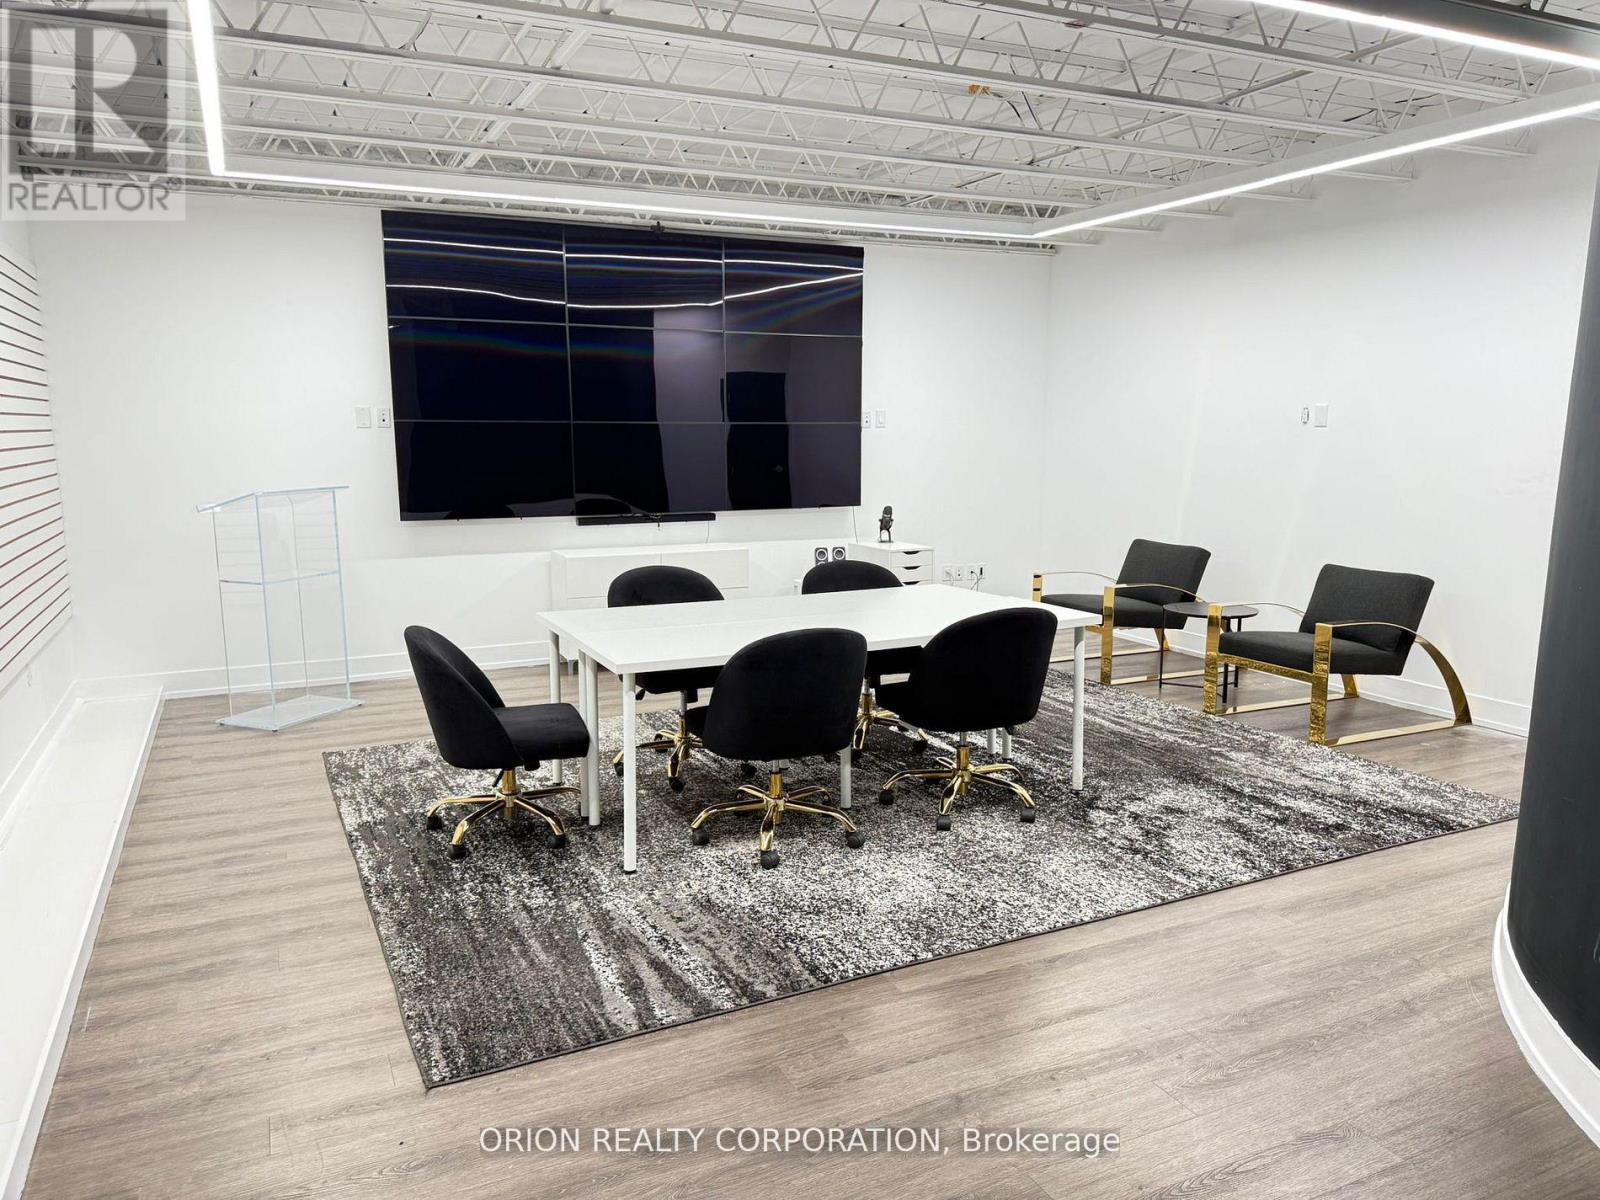
EMARKS FOR CLIENTS This 447-square-foot open space is a versatile and thoughtfully designed area currently functioning as a Decor Studio. Its layout features slatwall along one side, providing an excellent opportunity for product displays or visual merchandising, making it perfect for businesses looking to showcase their offerings in a professional setting. Equipped with built-in screens and a quick HDMI hookup, the space is ideally suited for hosting training sessions, seminars, orientations, and interactive presentations. The open design fosters engagement and collaboration, while the landlord is happy to install doors for added privacy. This mixed-use space can be easily retrofitted to accommodate a variety of business needs whether you require an event area, a product showroom, or a flexible workspace. Additional conveniences include shared access to a full kitchen and bathrooms located on the same lower level, ensuring comfort and practicality for you and your team throughout the workday. Abundant onsite parking makes access easy for employees and guests. (id:45725)
4069 Chelmsford Court
Mississauga (Creditview), Ontario
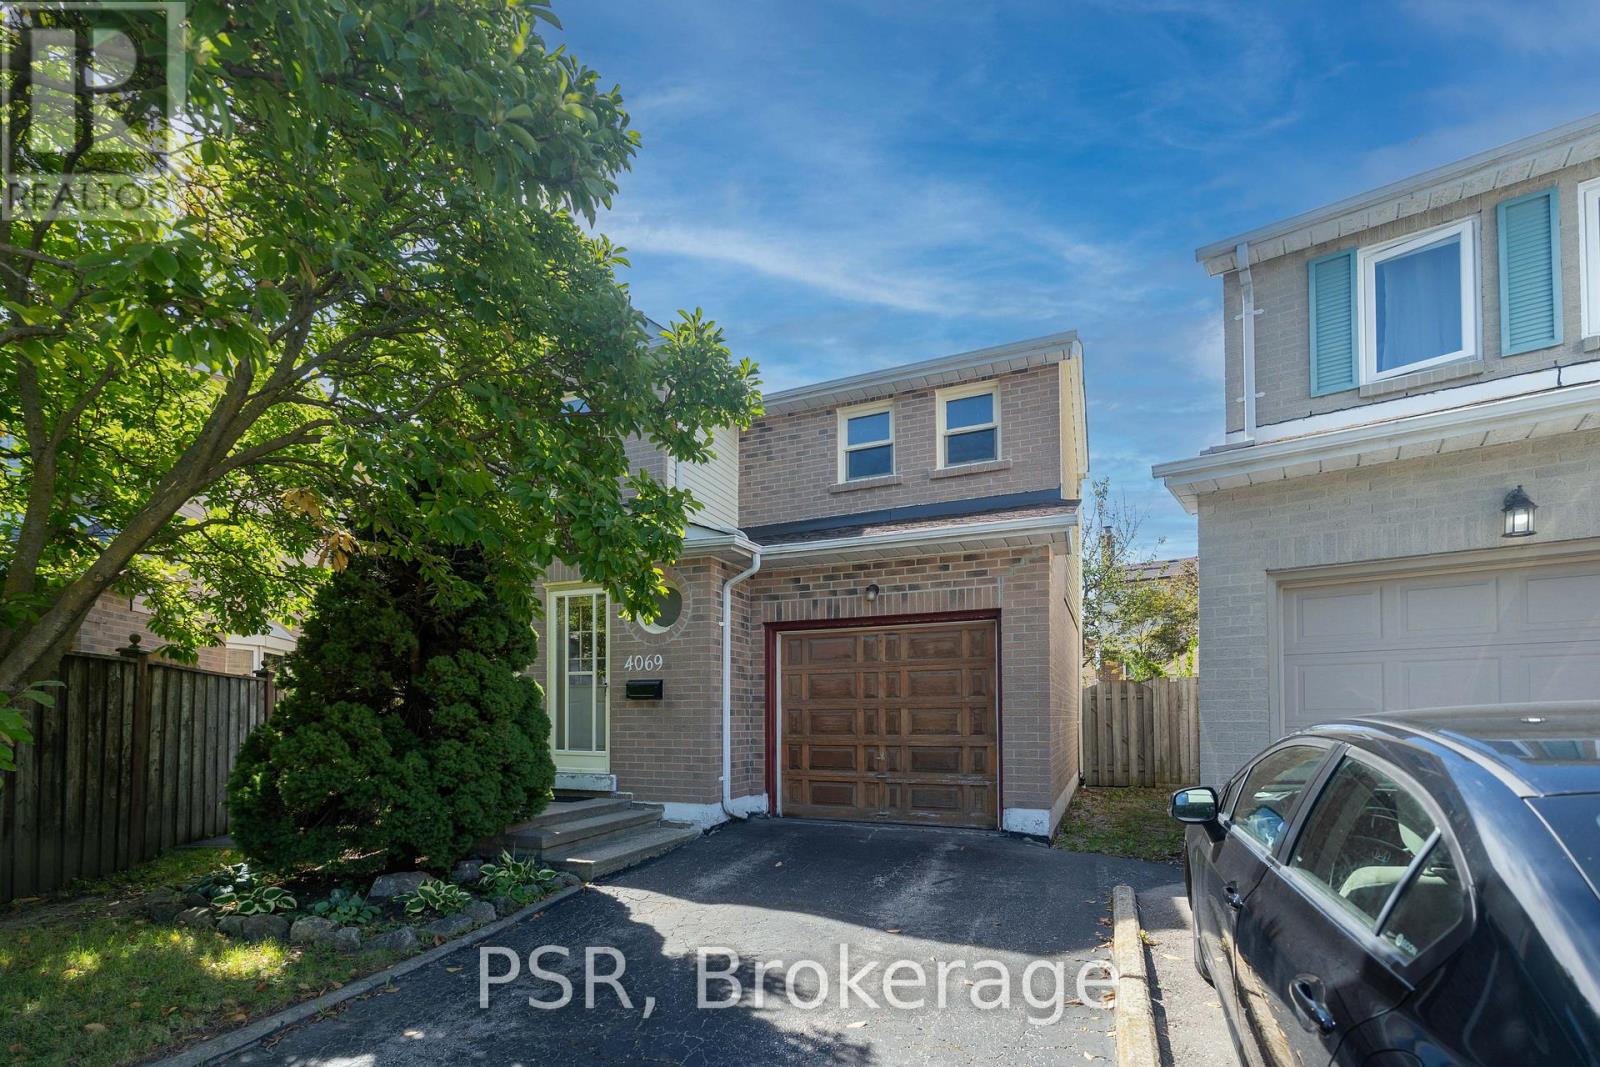
Welcome to 4069 Chelmsford Crt. Tucked away at the end of a quiet court, this three bedroom home sits on a large pie-shaped lot with plenty of room to make it your own. Whether you're looking to renovate or create a home that reflects your style, this property offers an exciting opportunity in a sought-after location. Location, pie shaped lot size, and potential. It's all here. (id:45725)