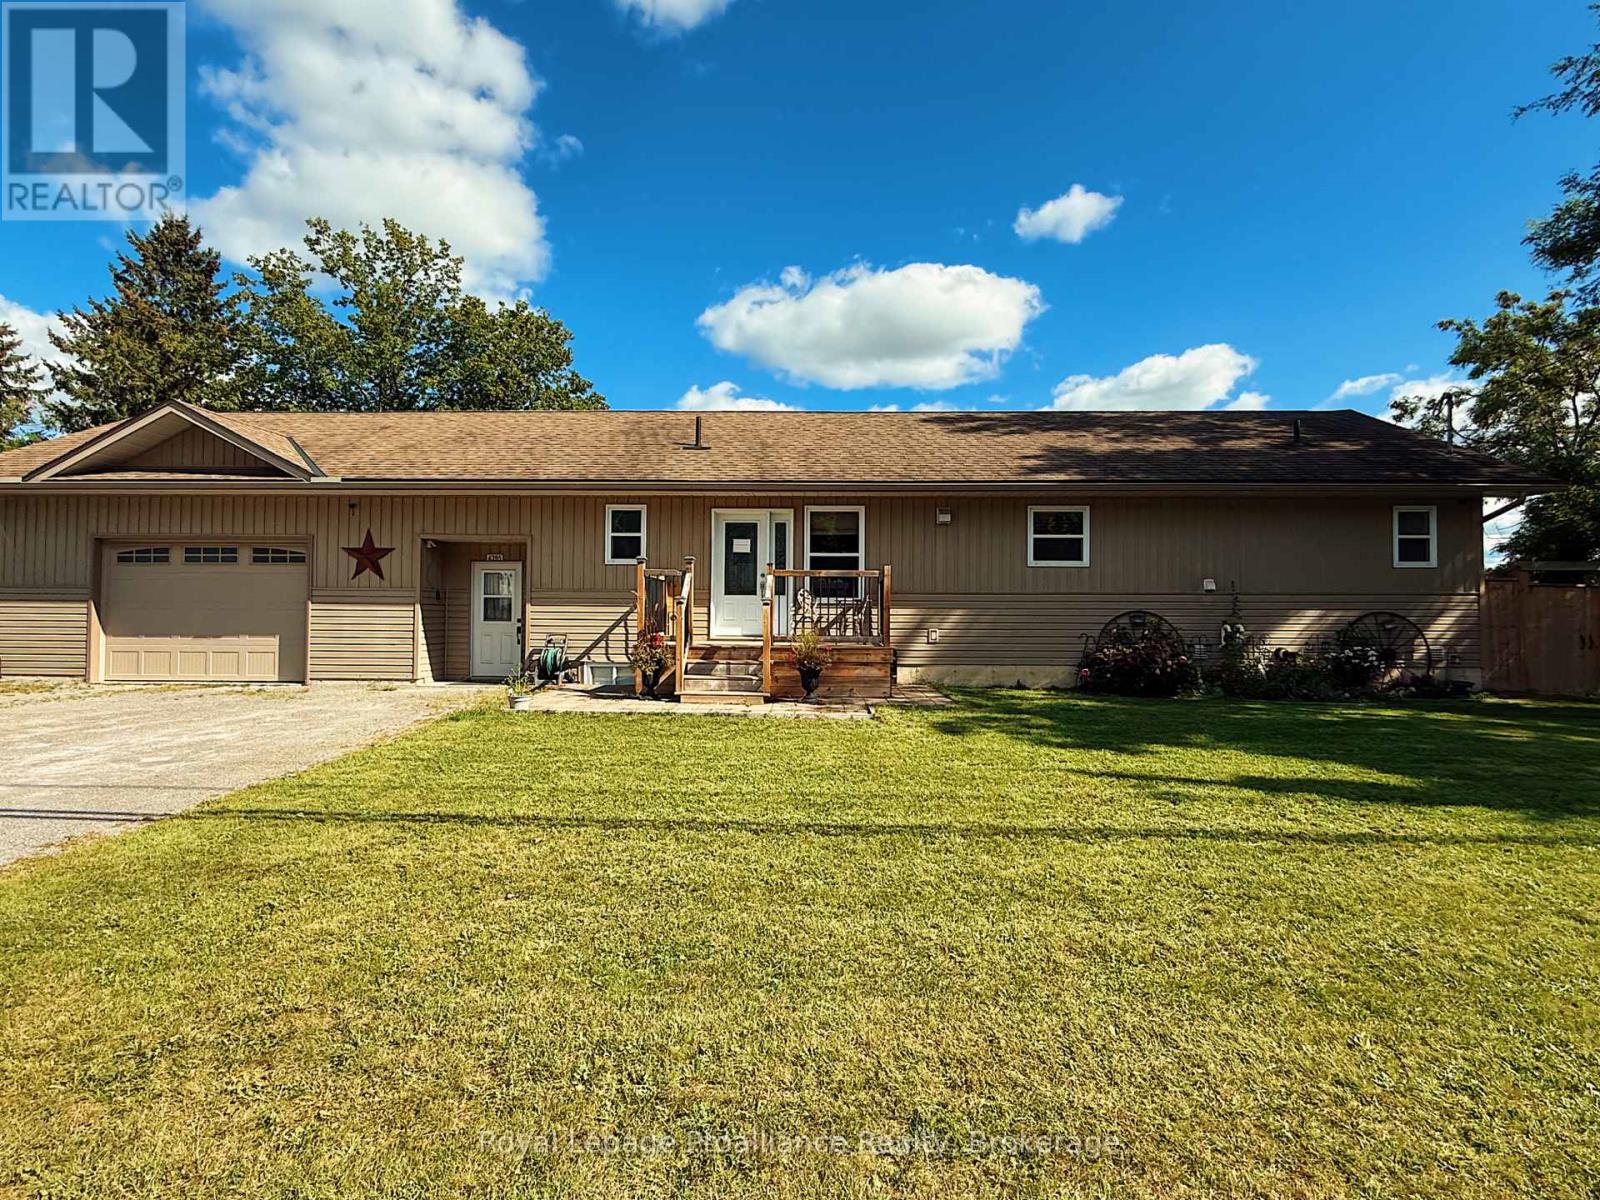
4395 Highway 7
Asphodel-Norwood (Norwood), Ontario
This 15-year-old custom-built bungalow offers almost 1,400 sq ft of finished living space on the main level plus an additional 952.75 sq ft of finished basement space. Perfectly positioned for commuters with direct access to Highway 7, this home offers the ideal blend of convenience and privacy just minutes from the amenities of Norwood. Inside, the bright open-concept layout features 2+2 bedrooms, with two full bathrooms on the main level and a powder room in the finished basement. The spacious primary suite includes a walk-in closet and a beautifully appointed ensuite with a classic claw-foot tub. Thoughtful touches like main-floor laundry and a kitchen pantry add everyday ease, while the large living room opens onto a deck overlooking peaceful water views. The lower level is where this home really stands out, offering a separate entrance, two additional bedrooms, and a family room, creating incredible in-law suite potential or a comfortable, private space for extended family, older kids, or guests. With its own walkout to a screened-in sunroom and hot tub, it truly feels like a space of its own. Step outside and you'll find a completely different setting, a private, nature-inspired backyard backing onto the tranquil Norwood pond. Whether it's birdwatching, fishing, canoeing, or quiet mornings by the water, this property offers a lifestyle that's hard to find. Completing the home is a large insulated 25' x 25' garage with 10' ceilings, two heaters, a workshop area, and a secondary electrical panel (30 amp, 220V), ideal for hobbyists or additional storage. A rare opportunity to enjoy small-town living with the flexibility of multi-generational space and a peaceful waterfront backdrop. (id:45725)
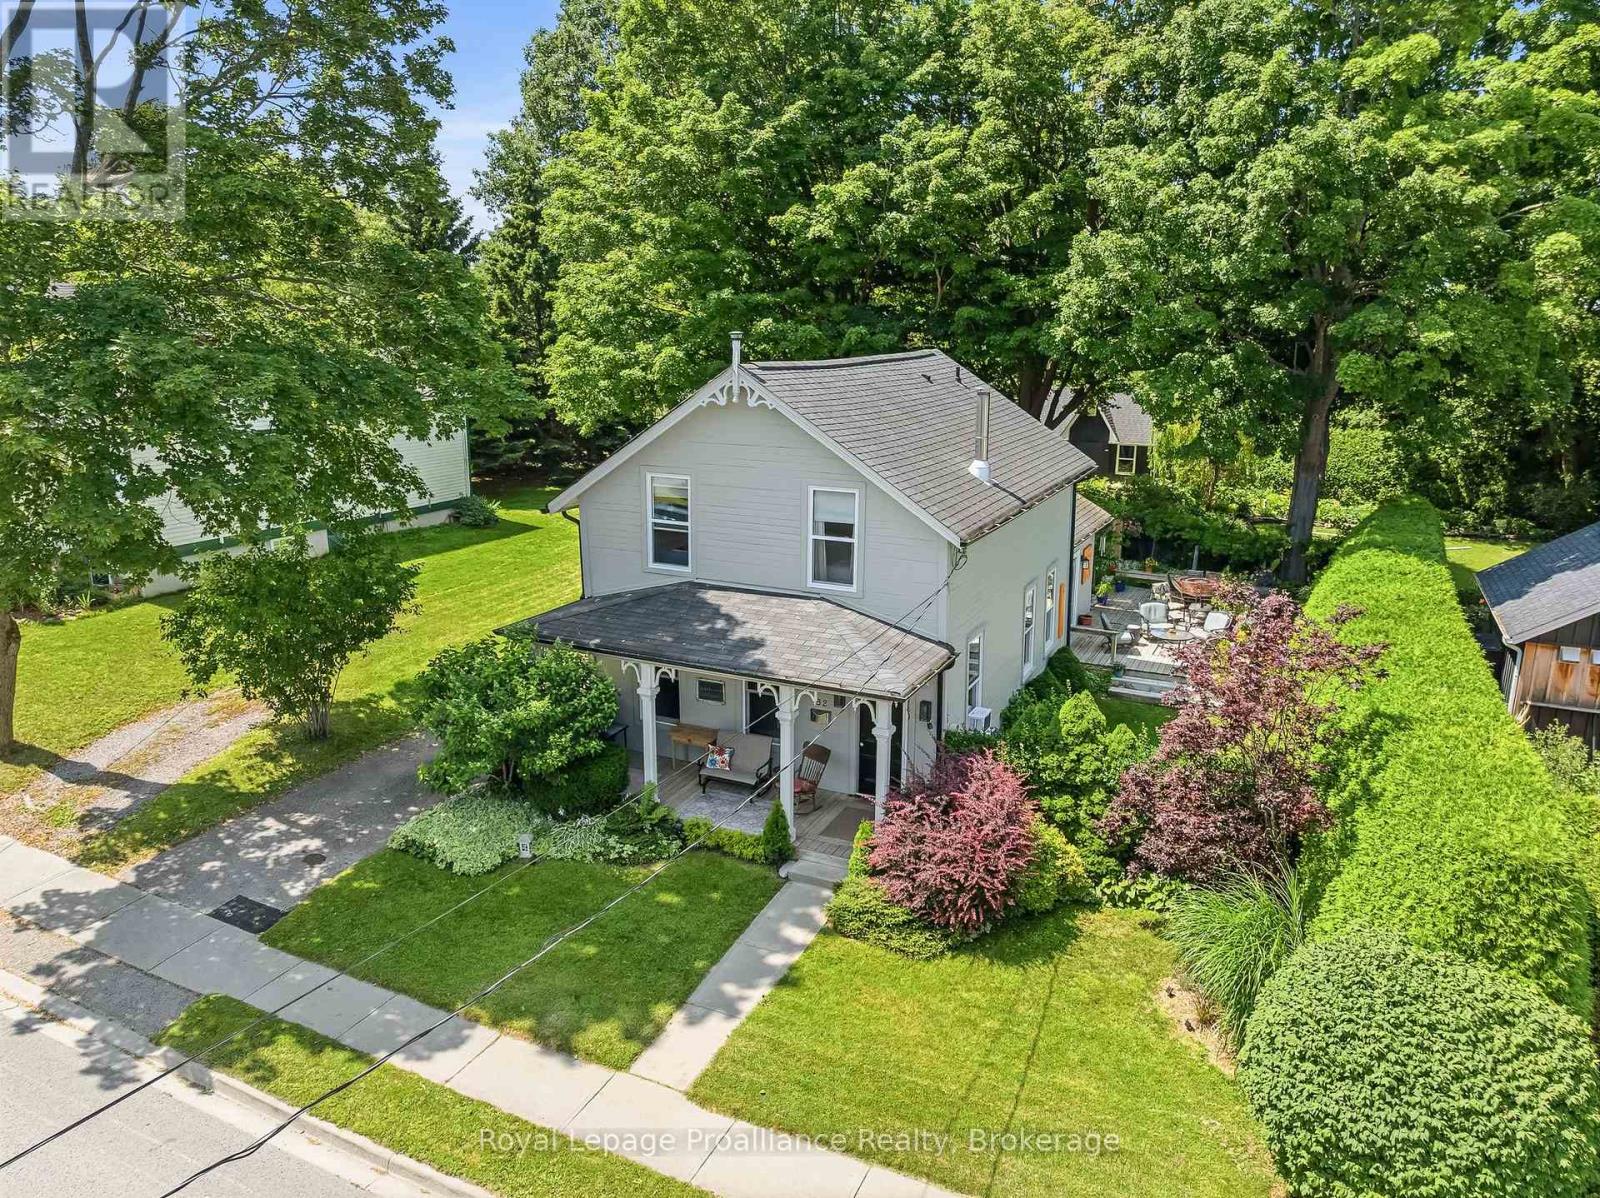
52 Bramley Street S
Port Hope, Ontario
Welcome to 52 Bramley St S, a beautifully updated century home just moments from everything you need in Port Hope. Enjoy an easy walk to downtown shops, restaurants, parks and everyday amenities while coming home to a property that feels like your own private retreat. Close to great schools and easy access to hwy 401/407, you'll love the convenience as well as the friendly community this address offers. Thoughtfully renovated while preserving its timeless character, the welcoming home features a private driveway, covered front porch, nicely sized rooms, a main-floor 2pc washroom and large windows throughout, filling the interior with lots of natural light. At the heart of the home, the custom maple kitchen showcases granite countertops, stainless steel appliances, ample cabinetry and a center island that effortlessly brings family and friends together. 8ft Sliding glass doors from the kitchen open to the north-facing deck, while a second walkout leads to a picturesque south-facing veranda, creating a seamless connection between the home and its spectacular outdoor spaces. Outdoor living is truly a standout feature. Beautifully landscaped and exceptionally private, the backyard is a complete oasis with mature gardens, peaceful sitting areas and space to host everything from intimate dinners to unforgettable summer celebrations. Whether enjoying a quiet morning coffee or entertaining guests, this property was made for gathering. Upstairs, the thoughtfully proportioned layout features beautifully preserved original pine flooring, a spacious bathroom and a third room with one wall open to the stairs serving as a great office/den that can easily be converted back to a bedroom. The unfinished lower level provides excellent storage w/ future potential. Offering the perfect blend of historic charm, thoughtful updates and incredible indoor-outdoor living, 52 Bramley Street S is an exceptional opportunity to own a home that is as welcoming as it is memorable. Welcome home! (id:45725)
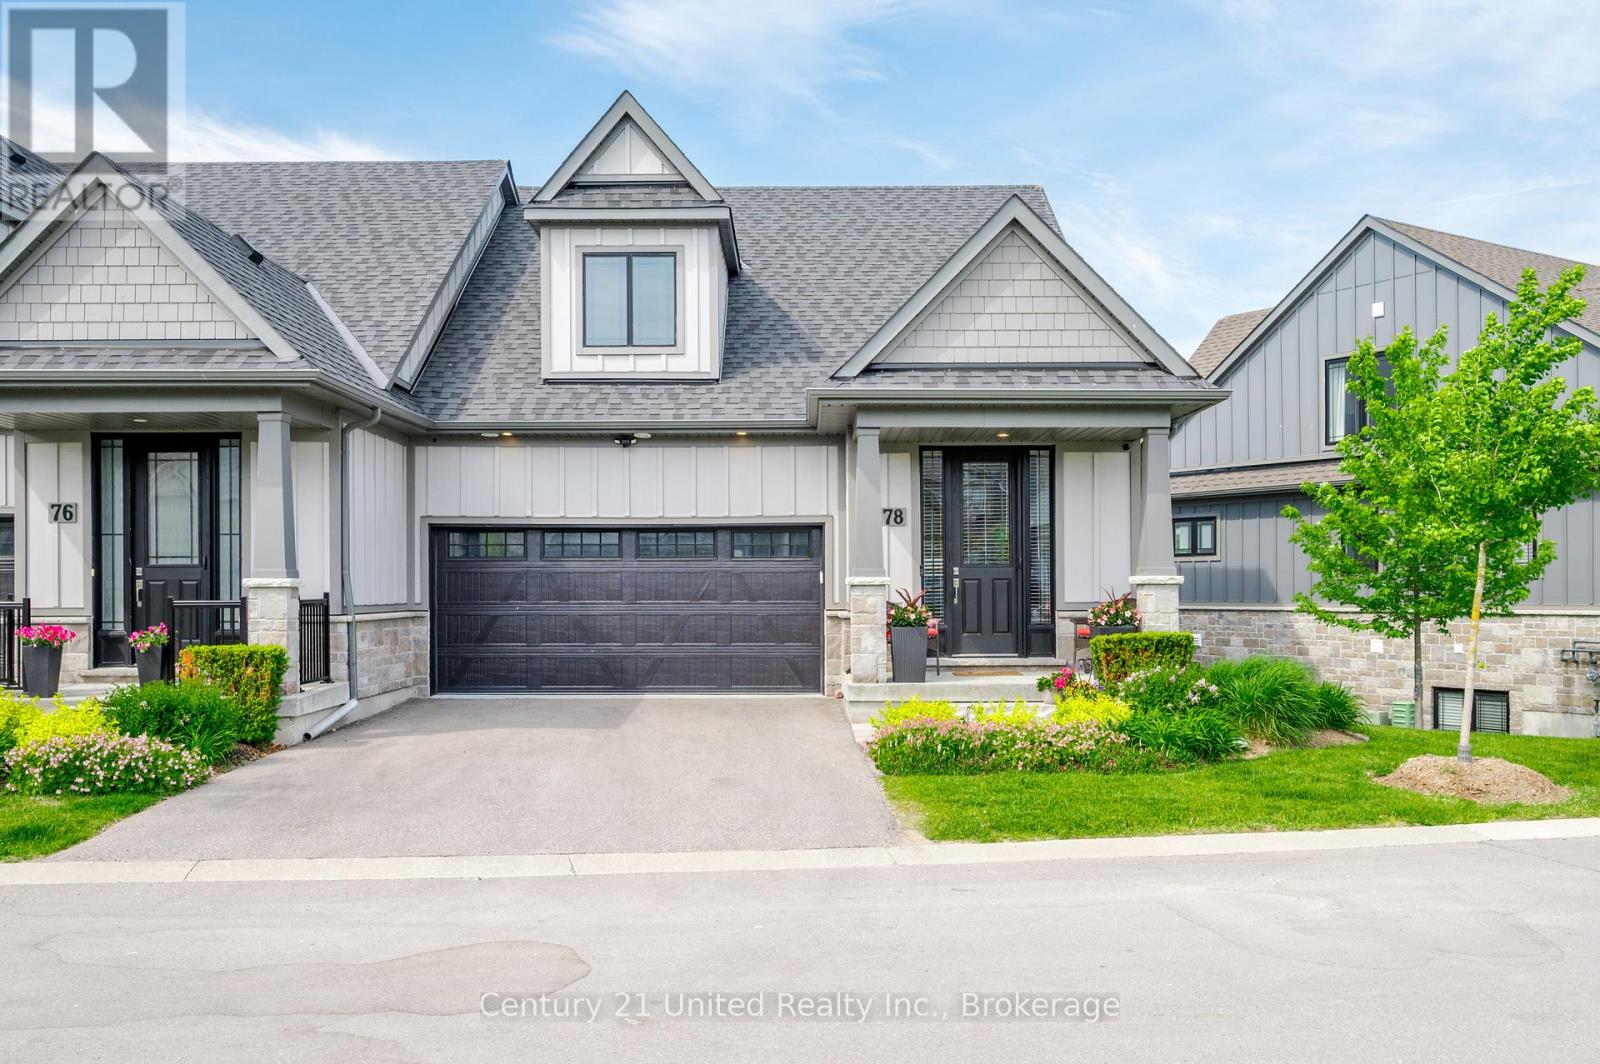
78 - 80 Marsh Avenue
Peterborough (Northcrest Ward 5), Ontario
Welcome to carefree, low-maintenance living! This beautifully maintained freehold end-unit bungaloft with a builder-finished walkout basement offers 3 spacious bedrooms, 3.5 bathrooms and a fully insulated double-car garage. Bright and inviting, the home backs onto tranquil greenspace with no direct rear neighbours, offering exceptional privacy and a peaceful natural setting. If you're looking to downsize without giving up space, comfort or quality, this home offers an easy lifestyle designed to give you more time to enjoy the things you love. Lawn and garden maintenance, snow removal and underground irrigation are all taken care of, making this an ideal choice for retirees, professionals, snowbirds, avid travellers or anyone looking for a true "lock-and-leave" lifestyle. Inside, generous living spaces and a functional layout provide plenty of room for everyday living and entertaining. The fully finished walkout basement adds valuable additional living space and opens to a serene outdoor setting surrounded by greenspace. Whether enjoying your morning coffee, an evening glass of wine, entertaining family and friends or simply relaxing and taking in the peaceful surroundings, this home makes everyday living easy. If you're ready to simplify, downsize and embrace a carefree lifestyle without compromise, this exceptional property offers the perfect combination of space, privacy and low-maintenance living. Spend less time maintaining your home and more time enjoying life on your terms. (id:45725)
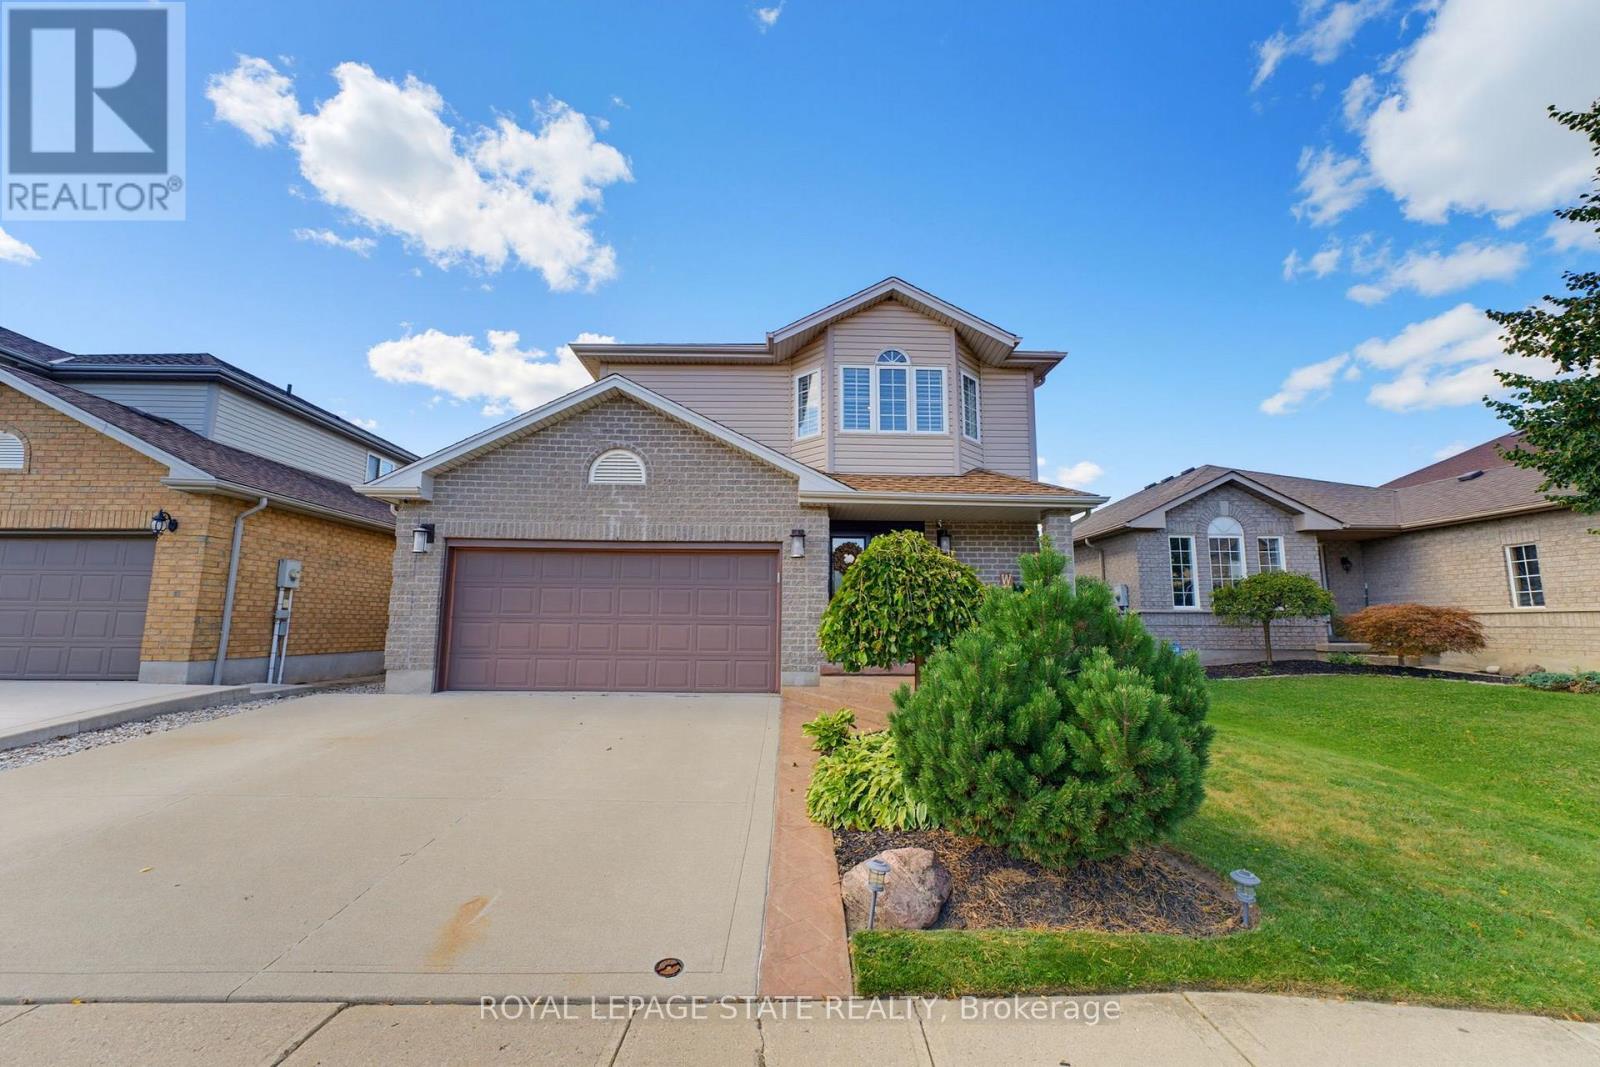
135 Mcnichol Drive
Cambridge, Ontario
Welcome to 135 McNichol Drive, a beautifully updated 2-storey home in desirable Galt East. Featuring clean, sleek modern finishes throughout, this 3-bedroom, 2-bathroom home offers a finished basement and thoughtful updates inside and out. The main floor and custom kitchen were renovated in 2025 with two-tone cabinetry, large island with step-down dining table, quartz countertops and backsplash, custom built-ins, pantry and engineered flooring. The sunken living room features a gas fireplace and abundant natural light. The spacious primary bedroom offers a generous walk-in closet with custom organizers. The 2nd-floor bathroom was fully renovated in2022 with heated flooring. Finished basement provides additional living space and electric Fireplace. Enjoy the beautifully designed backyard, including flagstone pathway, pergola, sitting area, firepit, BBQ hut and custom shed extension. Additional features include California shutters, upgraded trim, water softener, oversized double garage and triple-wide driveway with parking for up to 5 vehicles. Conveniently located close to shopping, schools, highways and everyday amenities. A stylish, move-in-ready home with quality updates throughout. (id:45725)
261 Duncan Street
Clearview (Stayner), Ontario
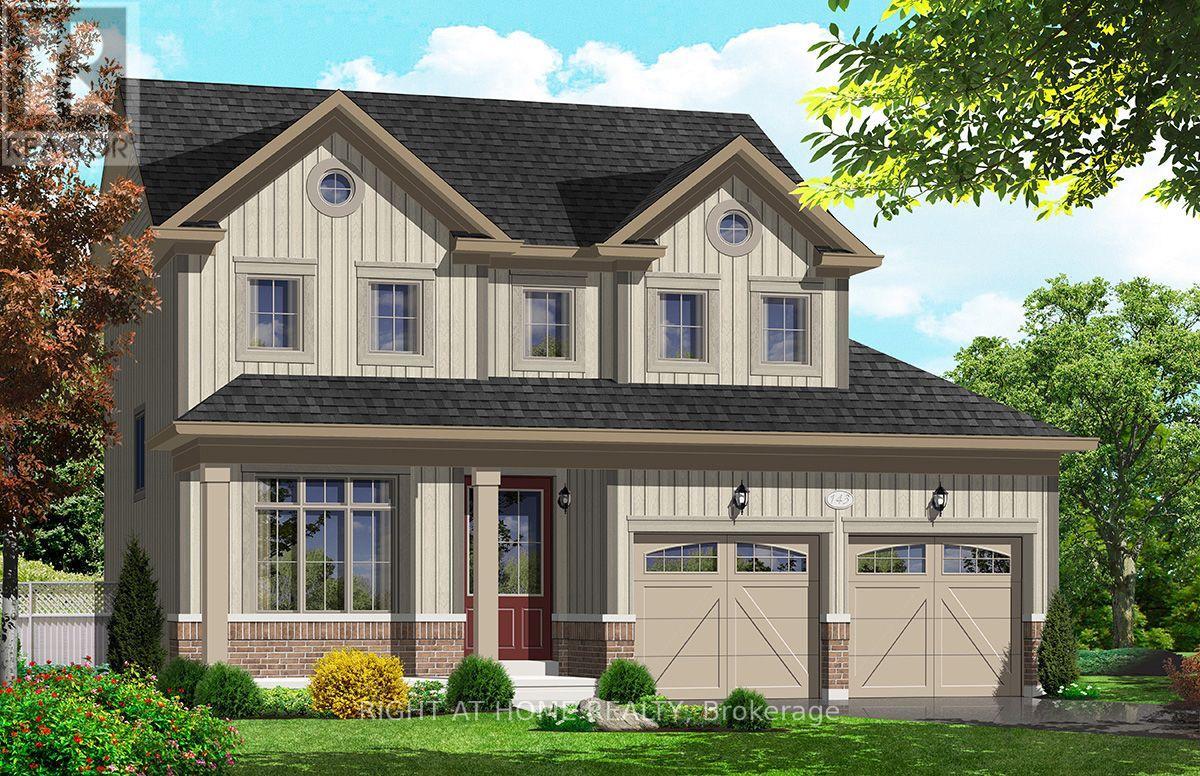
"Price listed above is based on the Purchaser being eligible for and assigning any applicable GST/HST rebate to the Vendor" Brand-New Home Customize Your Finishes!Welcome to your new home in the charming and friendly town of Stayner, known for its peaceful atmosphere and picturesque surroundings. Ideally located just 15 minutes from Collingwood and 20 minutes from Wasaga Beach, this brand-new, never-lived-in home offers the perfect blend of tranquility and convenience.The interior is currently unfinished, giving buyers the exciting opportunity to select their preferred finishes at the builders decor centre upon acceptance of an offer. A fantastic opportunity to own a new build directly from the builder in one of Simcoe County's most desirable and fast-growing communities.Newly built home. Property taxes not yet assessed (id:45725)
2506 Concession 10 N Nottawasaga Road
Collingwood, Ontario
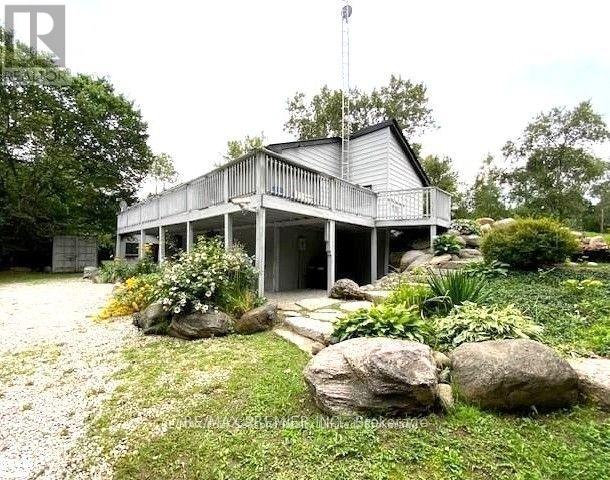
**RARE 5.7-ACRES BLUE MOUNTAIN AREA RETREAT - PRIVACY, NATURE & INCREDIBLE LOCATION!** This is the opportunity you've been waiting for! Nestled on approximately **5.7 acres of private country landscape**, this spacious 2-storey home offers the perfect blend of tranquility, space, and four-season enjoyment. Surrounded by nature, the property features a **gentle creek and picturesque pond**, creating a peaceful setting to relax, entertain, or simply enjoy the outdoors. The spacious home is ideal for families, multi-generational living, or investors. The **fully renovated main floor**, freshly painted second floor, and **brand-new deck** offer a fresh and inviting living environment. The walkout level features **two separate entrances**, providing excellent potential for an in-law suite, extended family, or rental opportunity. **New water system recently installed.** The location is truly exceptional - just **7 minutes to Osler Bluff Ski Club, 2 minutes to OslerBrook Golf Course, and 10 minutes to Blue Mountain Ski Resort**. Enjoy the privacy and space of country living while remaining minutes from some of the area's best skiing, golfing, dining, and year-round attractions. **A rare acreage property in a highly sought-after Blue Mountain area - opportunities like this do not come often. Don't miss it! (id:45725)
4480 Comfort Crescent
Beamsville, Ontario
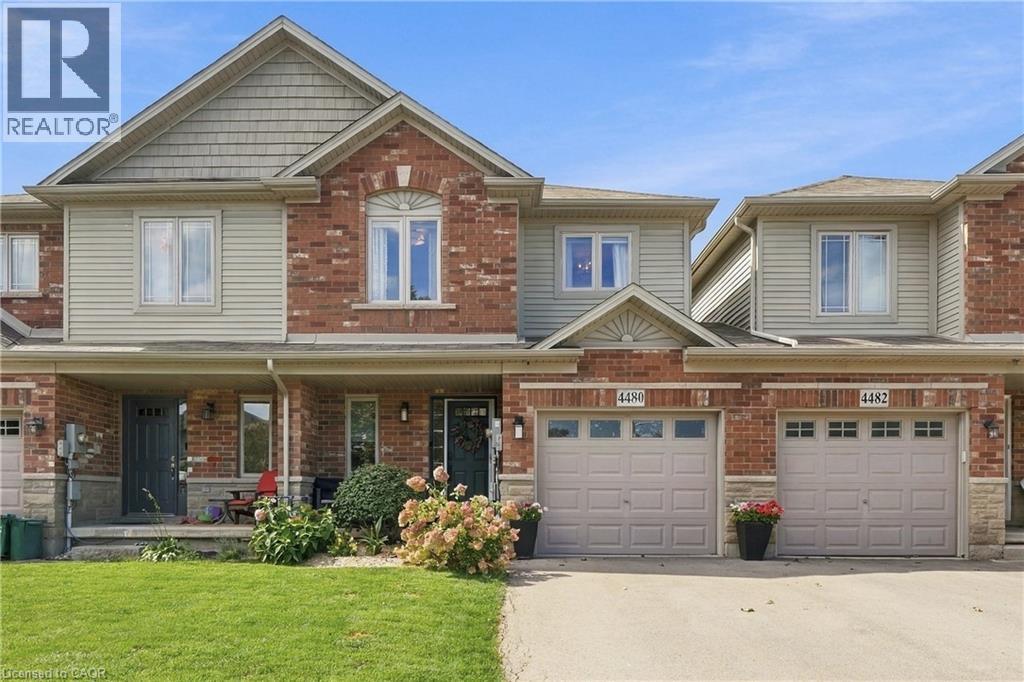
WELCOME HOME TO 4480 COMFORT CRESCENT! This beautifully finished 3-bedroom, 2.5-bathroom townhome is located in one of Beamsville's sought-after neighbourhoods, close to everything you need while offering a wonderful place to call home. Available December 1st move in and get settled just in time for Christmas! From the moment you step inside, you'll notice the quality throughout. The main floor features engineered hardwood flooring, a warm and inviting living room with gas fireplace, and a beautifully updated kitchen completed approximately four years ago. Designed with both style and function in mind, the kitchen offers quality finishes, an induction stove and a modern feel that makes everyday living and entertaining a pleasure. Upstairs, you'll find three spacious bedrooms, including an impressive primary suite complete with walk-in closet, private ensuite and electric fireplace the perfect retreat at the end of the day. With 2.5 bathrooms and a finished basement, there is plenty of additional living space for a family, home office, recreation room or workout area. Major updates include the newer kitchen and furnace, both completed within approximately the last 4-5 years. This home has been thoughtfully finished with higher-end features and shows beautifully throughout. Located in desirable Beamsville, you'll enjoy convenient access to shopping, restaurants, schools, parks, wineries, everyday amenities and the QEW, all while living in a welcoming residential neighbourhood in the heart of Niagara's wine country. A beautiful home, a fantastic location and available December 1st-make 4480 Comfort Crescent your new home for the holidays! (id:45725)
218 Schooner Drive
Norfolk (Port Dover), Ontario
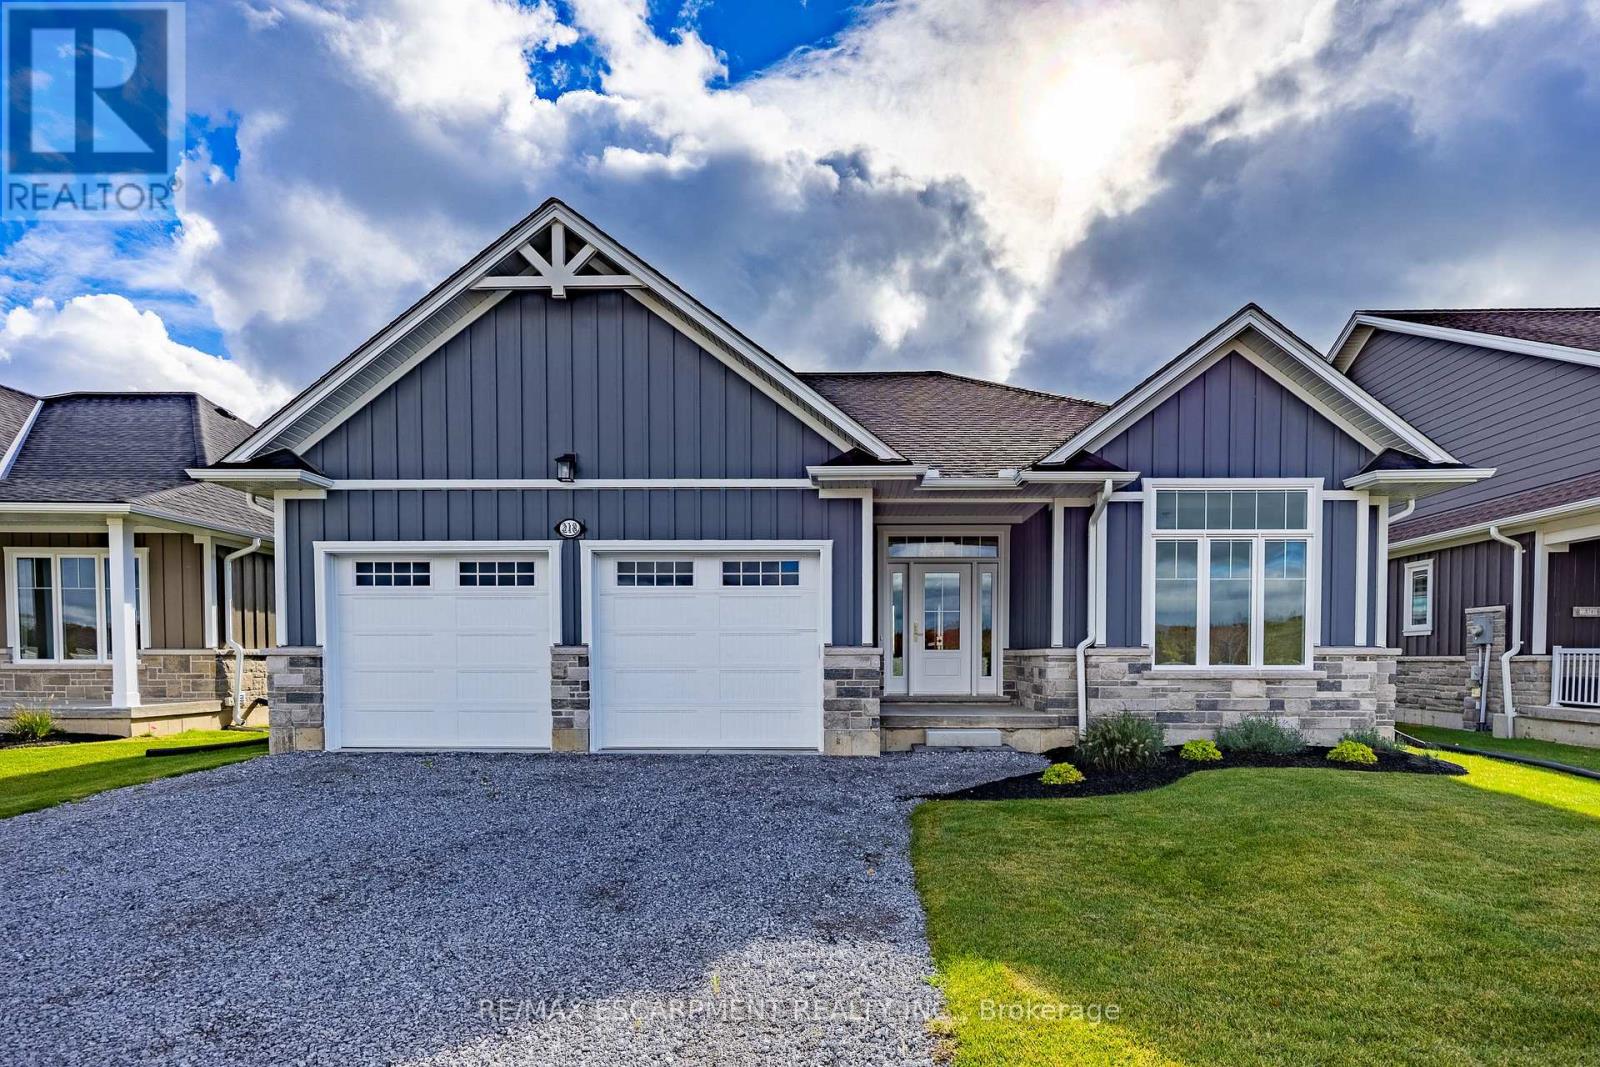
Enjoy living in Port Dover's premier adult lifestyle community with golf, pickleball, & access to a privatewaterfront area on Lake Erie. This beautifully crafted 1,700 sq. ft. bungalow is thoughtfully designed andmeticulously finished, offering modern elegance, functional comfort, & superior quality. Inside, you'll findtwo spacious bedrooms with walk-in closets and two full bathrooms, including a luxurious ensuite with atiled shower, custom glass enclosure, and dual sinks. The larger floor plan provides generous room sizesand wider interior doors, offering enhanced comfort and flexibility, including potential suitability forwheelchair accessibility needs. The welcoming foyer opens into a bright, airy living space with 9' ceilingsand dramatic 10' tray ceilings in the foyer, front bedroom, & living room, creating an elevated sense ofspace. The open-concept kitchen features quartz countertops, a walk-in pantry with cabinetry and a frostedglass door, & an exterior-vented range hood. An oversized 96" sliding door and large windows fill the homewith natural light and connect seamlessly to the outdoors. Enjoy the oversized screened-in back porch-idealfor morning coffee, evening relaxation, or entertaining. The stone and Hardie board exterior, inviting frontporch, & multi-point locking front door provide curb appeal & peace of mind. Additional highlights includean elegant stained oak L-shaped staircase, upgraded trim and interior doors, a 543 sq. ft. oversized doublecar garage with openers & an exterior keypad, main floor laundry, central vac rough-in, an irrigationsystem tied into the golf course system. This home blends upscale finishes with practical features, perfectfor those seeking comfort, community, & quality in one of Port Dover's most prestigious neighborhoods.Your next chapter starts here-schedule your private showing today (id:45725)
810 - 93 Arthur Street S
Guelph (St. Patrick's Ward), Ontario
Experience Elevated Living at Anthem, Welcome to 93 Arthur Street South, where contemporary design meets historic charm in one of Guelphs most sought-after communities. A rare opportunityto enjoy luxury condo living steps from the Speed River, and vibrant downtown. Inside, discover a bright, open-concept layout, large windows, and upscale finishes throughout, blending style and function seamlessly. The living and dining areas are thoughtfully designed for both entertaining and everyday comfort, while a private balcony provides the perfect space to relax. Additional Inclusions Upgraded Laminate Flooring in Living Room, and Bedroom, Upgraded Quartz Counters and Backsplash in Kitchen, Soft Close Doors Throughout, 6-Piece Stainless Steel Electric Appliance Package, In-Suite Smart System, In-Suite Laundry. Ample storage, and a neutral palette ready to complement any decor style. Residents enjoy an impressive array of amenities, including a fully equipped Fitness Centre with Peloton Spin Room, Co-Working Lounge with private meeting rooms, Guest Suite, Pet Spa, and Visitor Parking. Anthem also offers exclusive spaces such as the Anthem Social Club with Outdoor Terrace, BBQs, the 7th-floor Sunrise Terrace, and a Piano Lounge with a convenient catering kitchen. Beyond the building, explore the landscaped Riverwalk, Spring Mill Distillery, or take advantage of nearby trails. With boutique shops, cafes, the Farmers Market, River Run Centre, Sleeman Centre, and GO Train access just steps away, Anthem at the Metalworks delivers the ultimate urban lifestyle in the heart of Guelph. (id:45725)
101089 10th Side Road
East Garafraxa, Ontario
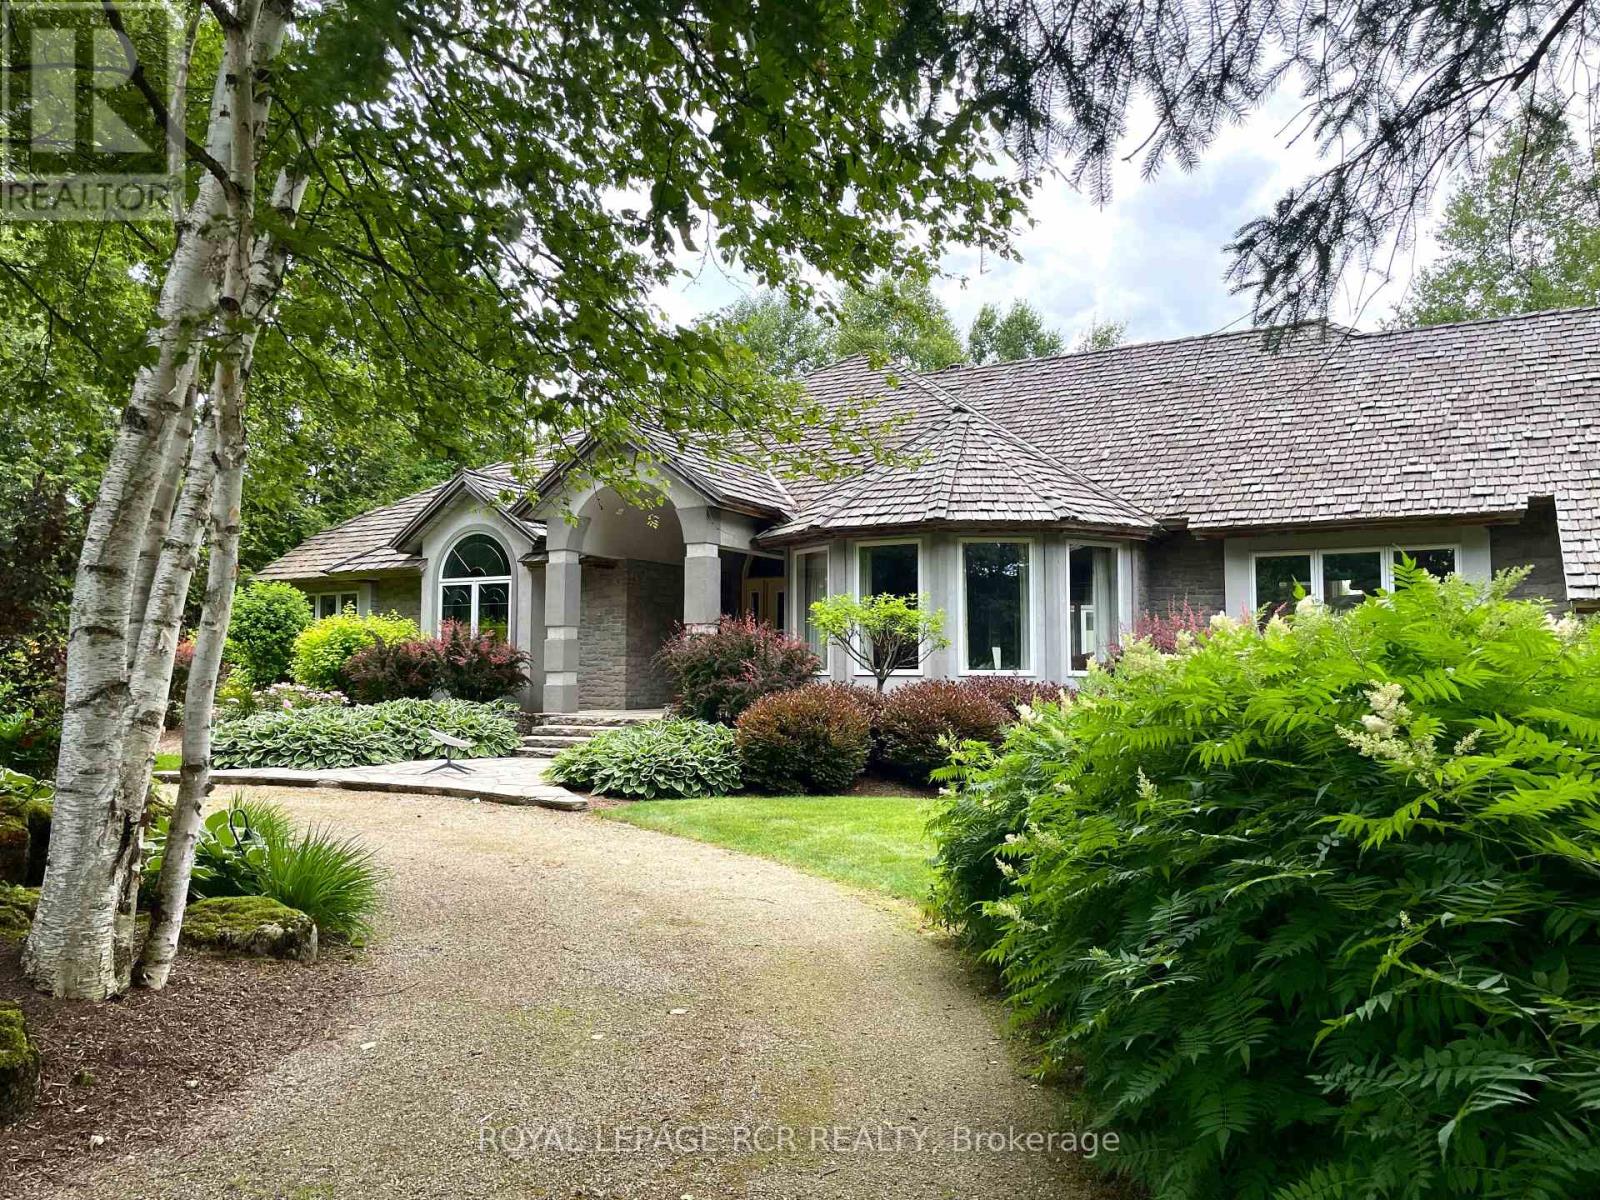
Welcome to this breathtaking countryside estate, a true gem set on 28 acres of picturesque land. This stunning property boasts mature trees, meticulously designed perennial gardens, and views of rolling hills. Offering 4,963 square feet of above-grade living space, plus a fully finished walkout basement, this luxurious home is designed for both entertaining and everyday comfort. Step inside to find 9 spacious bedrooms and 7 bathrooms, ensuring ample space for family and guests. The primary suite is a true retreat, complete with its own private balcony, a sunlit sitting room with panoramic windows, spacious walk-in closet, and a 5-piece ensuite. The main level showcases multiple walkouts to an expansive deck, where you will find a beautifully landscaped inground pool, surrounded by stone and lush gardens. Enjoy the serene surroundings from the charming gazebo, an ideal spot for relaxation. At the heart of the home, the large eat-in kitchen is a chefs dream, complete with a central island and an open-concept layout ideal for both everyday dining and entertaining. Additionally, the home includes a separate entrance to the second storey, which could serve as a nanny or in-law suite, providing added privacy and flexibility for extended family and guests. This estate is as practical as it is beautiful, featuring a triple-car garage, a cedar shingle roof, and an energy-efficient geothermal heating and cooling system. A carriage barn on the property adds character and offers additional storage or potential for various uses. Offering the perfect blend of luxury, comfort, and natural beauty, this extraordinary estate invites you to embrace the tranquility of country living. Do not miss your opportunity to make this exceptional home your own! (id:45725)
45 Wellington Street N
Hamilton (Beasley), Ontario
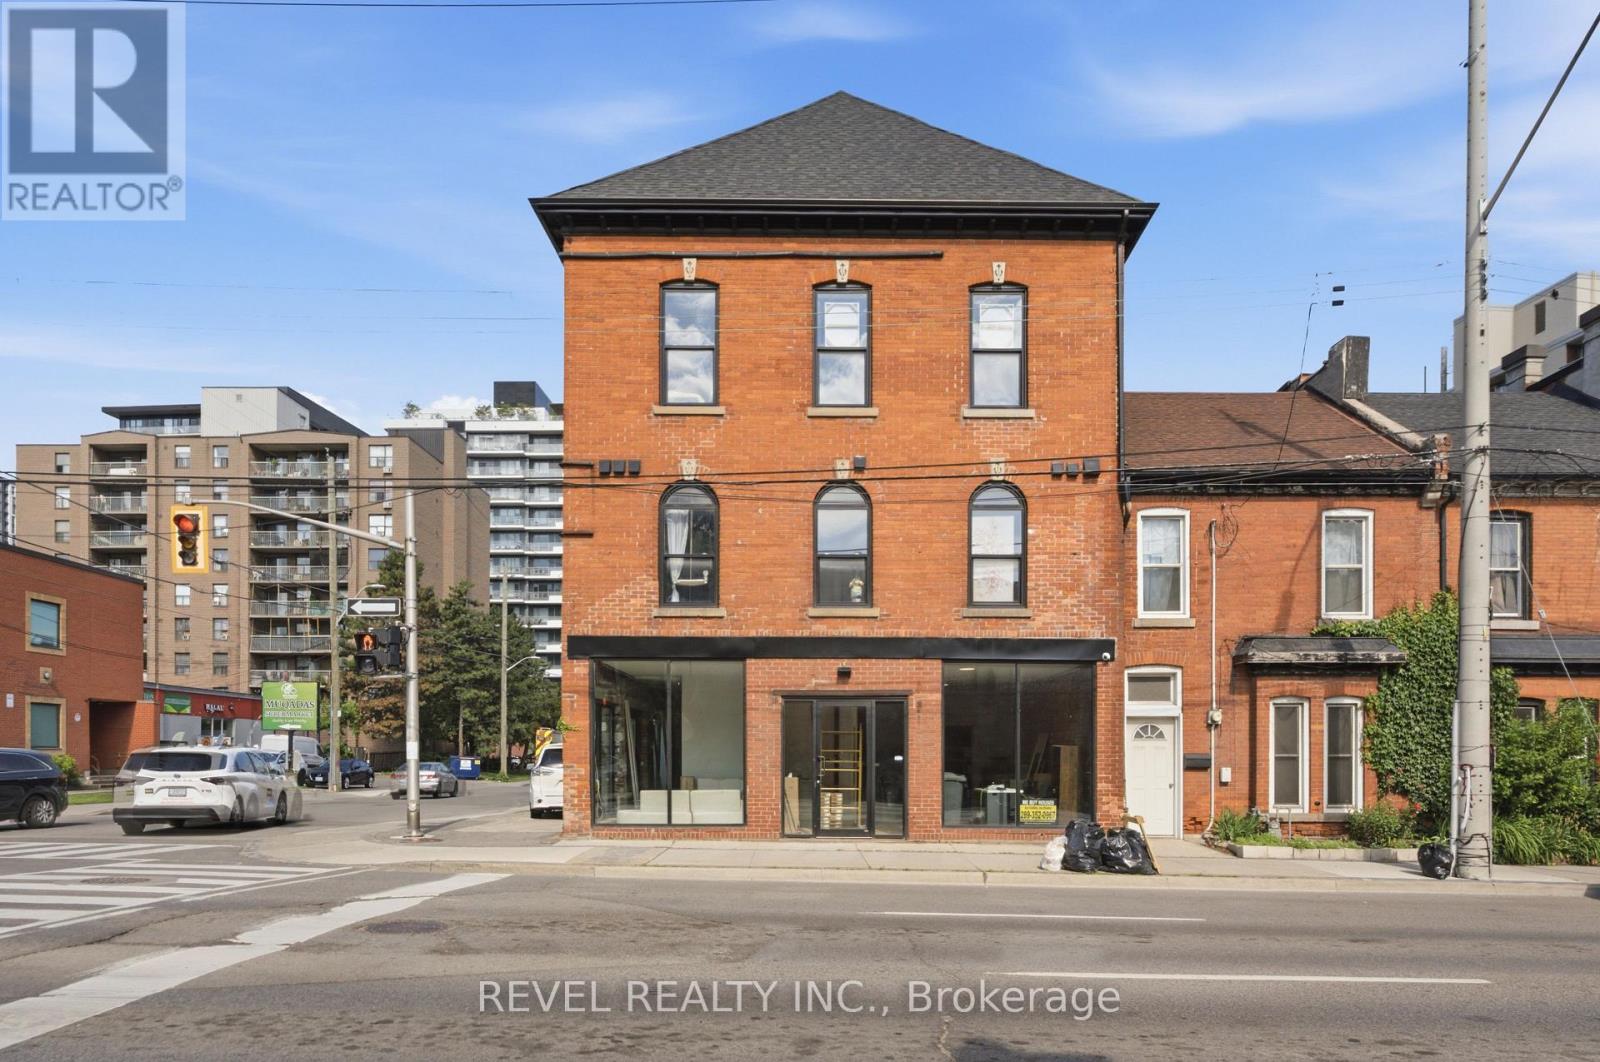
INVESTMENT OPPORTUNITY | 7 MIXED-USE UNITS | 5.62% CAP RATE | $175,740 SCHEDULED ANNUAL GROSS INCOME. 45 Wellington Street N presents a rare opportunity to acquire a fully converted, income-producing mixed-use property featuring 5 residential units, 2 commercial units and additional storage income, creating a diversified revenue stream in one of Hamilton's rapidly evolving urban corridors.Fully tenanted, the property generates approximately $14,645/month in scheduled gross income, or $175,740 annually, and is offered at an attractive 5.62% capitalization rate.Extensive capital improvements include updated HVAC, plumbing and electrical systems, framing and insulation, spray foam insulation, separate hydro metering, roof and windows, on-site parking, a new garden suite, new walk-in cooler and water-powered metal fire escape, plus numerous additional upgrades.Potential financing opportunity: positioned for a potential $2M CMHC take-out under 100-point MLI Select, incorporating affordability and energy-efficiency considerations, with an estimated 9.6% cash-on-cash return, including the applicable default insurance premium.Strategically located near major transit, established amenities, employment centres and significant ongoing redevelopment, the property is well positioned to benefit from Hamilton's continued urban intensification and growth.D1 zoning provides flexibility and additional future opportunity. With diversified income, extensive improvements, an attractive cap rate and potential CMHC financing strategy, 45 Wellington Street N offers investors a compelling opportunity for current cash flow and long-term value creation.A distinctive Hamilton investment property offering scale, income and significant future potential. (id:45725)
117 Arthur Street
Brantford, Ontario
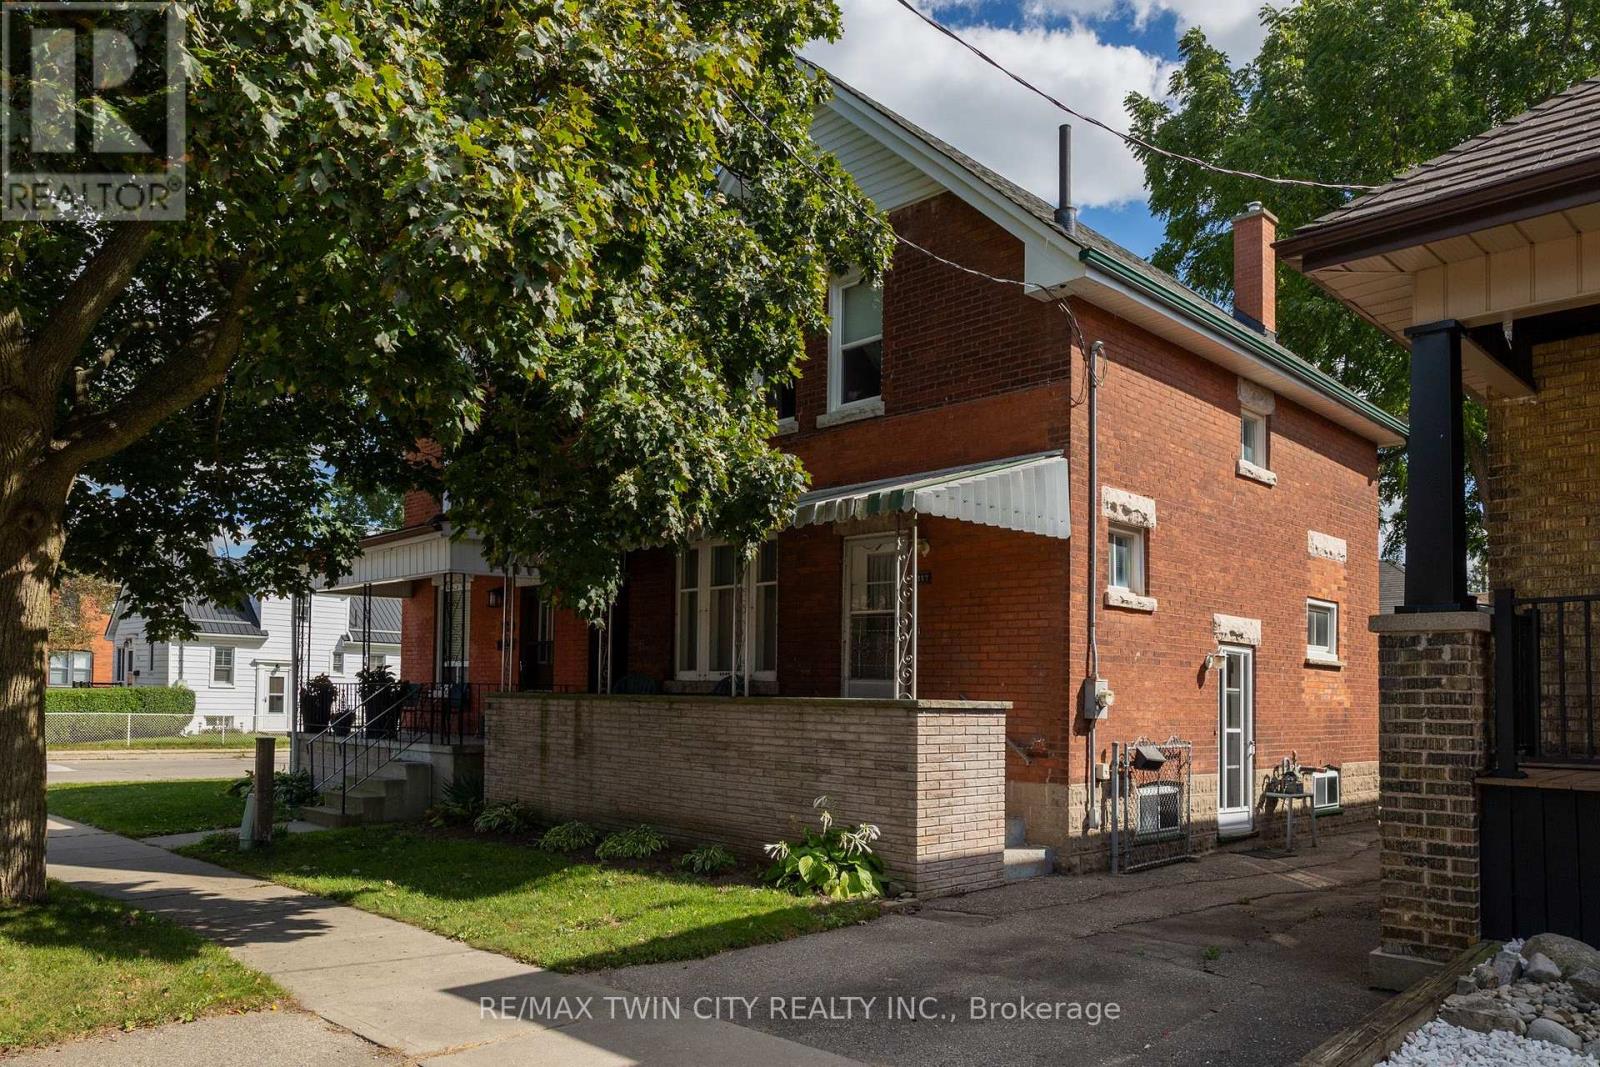
Great starter or small family home near all amenities and with a large yard. First time offered in over 50 years! Featuring 3 bedrooms, a spacious living room, formal dining room, and full basement rec room. The kitchen is the heart of the home, and this one is a good size with views to the wonderful, spacious back yard. This is a great opportunity to buy at a fair price and build some sweat equity in a neighbourhood close to schools, all amenities, bus stops and easy access to Hwy 403. Immediate closing available. Do not delay, book your private viewing today. (id:45725)