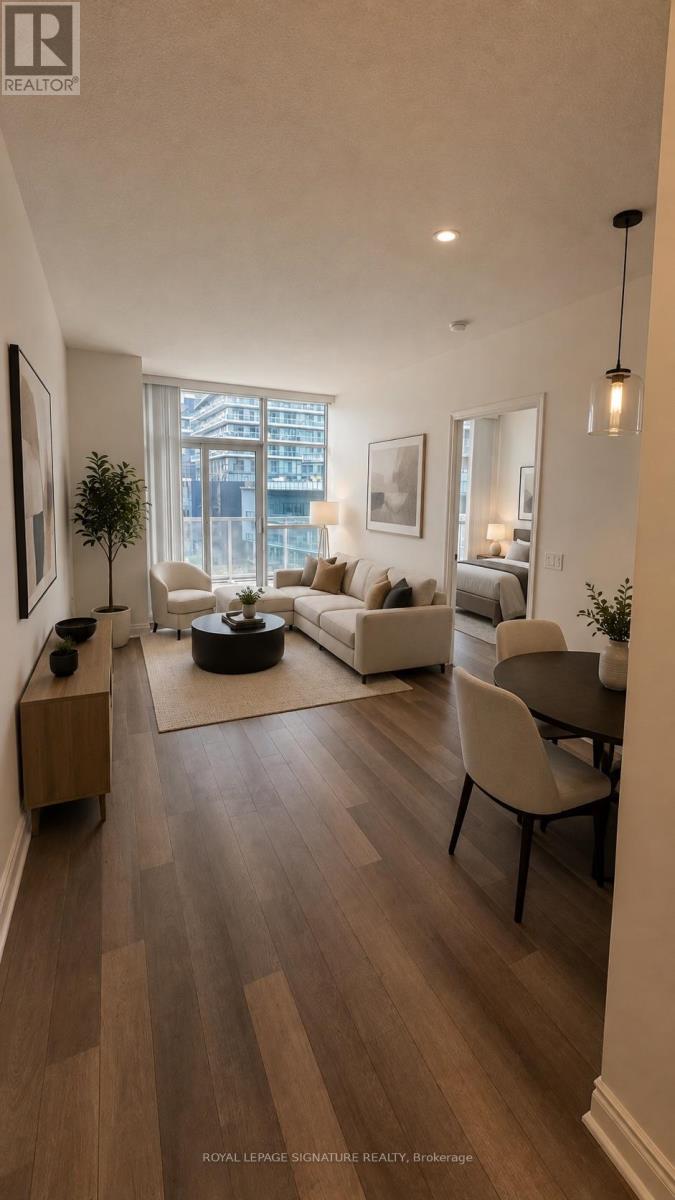
430 - 80 Marine Parade Drive
Toronto (Mimico), Ontario
Discover lakeside living in this luxurious condo, well maintained one-bedroom, one-bath condominium located in the heart of Mimico. This bright and spacious suite features floor-to-ceiling windows and a generous L-shaped balcony with breathtaking views of the lake.Enjoy the tranquility of waterfront living with direct access to the shoreline and the scenic Waterfront Trail, perfect for walking, jogging, or cycling. Residents have access to premium building amenities, including an indoor swimming pool, and rooftop terrace. One underground parking space and one locker are included. (id:45725)
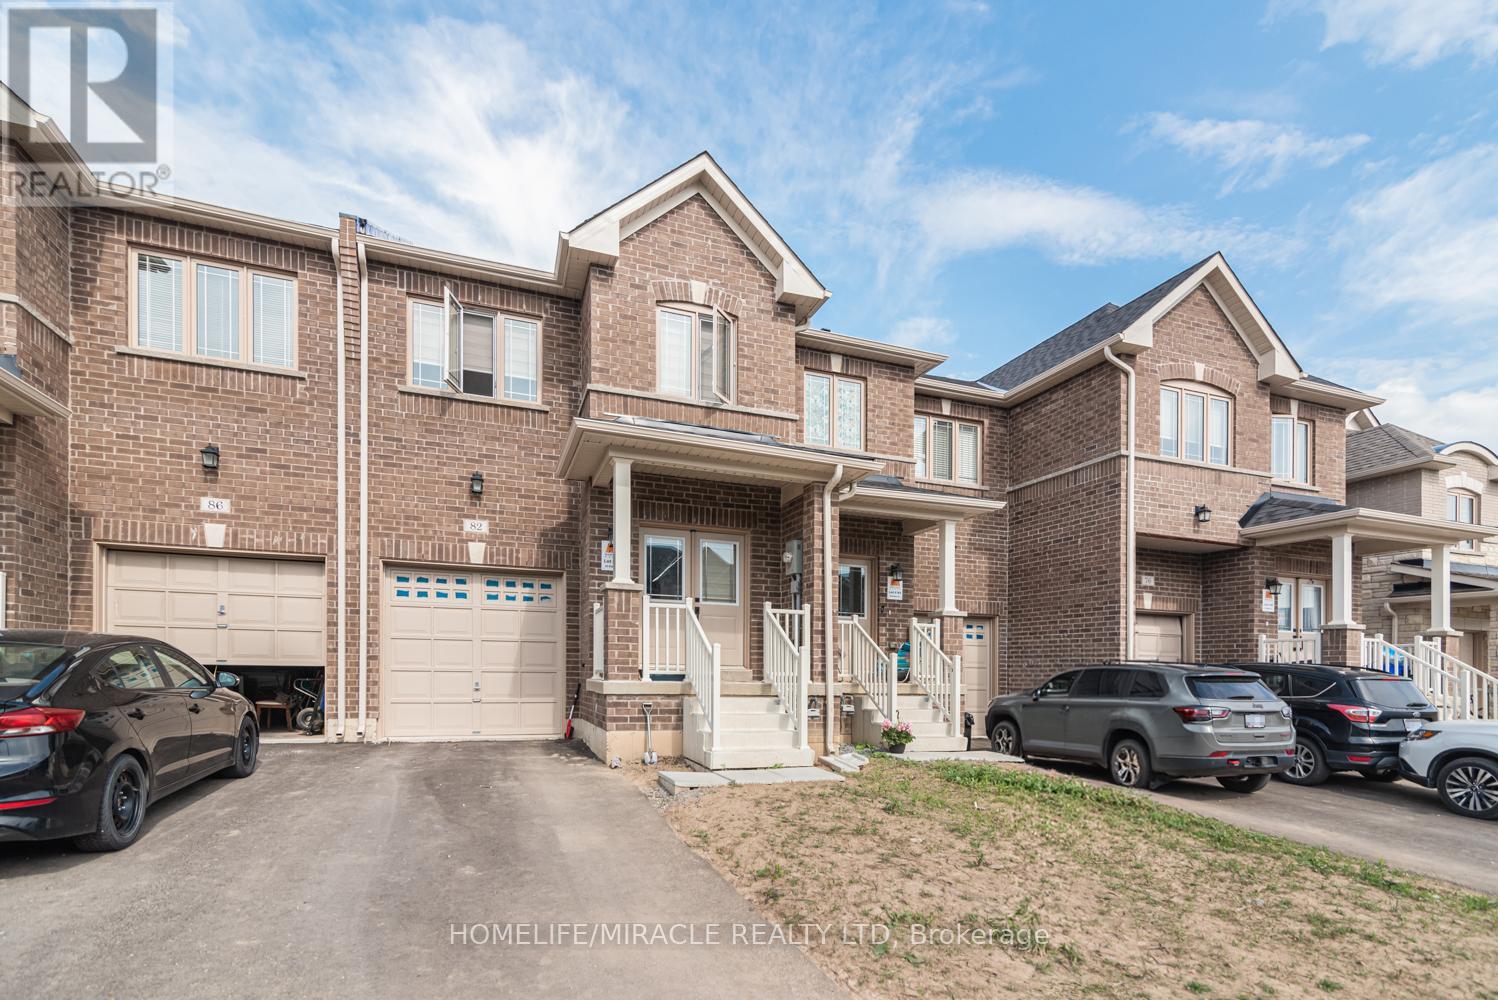
82 Baker Street
Thorold (Thorold Downtown), Ontario
Nice, well kept 2 storey beautifully maintained freehold townhouse in the heart of Thorold! Featuring 3 spacious bedrooms, 3 Bathrooms and approximately 1700 SQFT of covered area. This bright and modern home offers an open concept layout perfect for families and professionals alike. The chef inspired kitchen showcases quartz countertops, stainless steel appliances and a breakfast area with walkout access. Enjoy the convivence of private driveway, built in garage and unspoiled basement for a family room, office or recreation area. This house is located close to Brock university, schools, parks, public transit, major highways and Niagara top attractions. This turnkey property presents an exceptional opportunity for buyers seeking comforts, style and a prime location for investors. Priced to sell. (id:45725)

237 - 5010 Corporate Drive
Burlington (Uptown), Ontario
Welcome to this charming four-storey condominium, beautifully distinguished by its inviting Arts & Crafts-inspired architecture. This thoughtfully designed one-bedroom plus den residence offers 709 sq. ft. of comfortable, stylish living space. The bright open-concept layout features laminate flooring throughout and a well-appointed kitchen with granite countertops and built-in stainless-steel appliances-ideal for both everyday living and entertaining. The spacious four-piece bathroom includes a separate shower, while the sunny 45 sq. ft. balcony offers a private outdoor retreat for morning coffee or evening relaxation. Enjoy year-round comfort with thermal heating and cooling included in the maintenance fee. Residents also benefit from attractive building amenities, one underground parking space, and a conveniently located locker on the same floor. Warm, welcoming, and effortlessly convenient, this residence offers an exceptional lifestyle in a beautifully designed condominium setting. (id:45725)
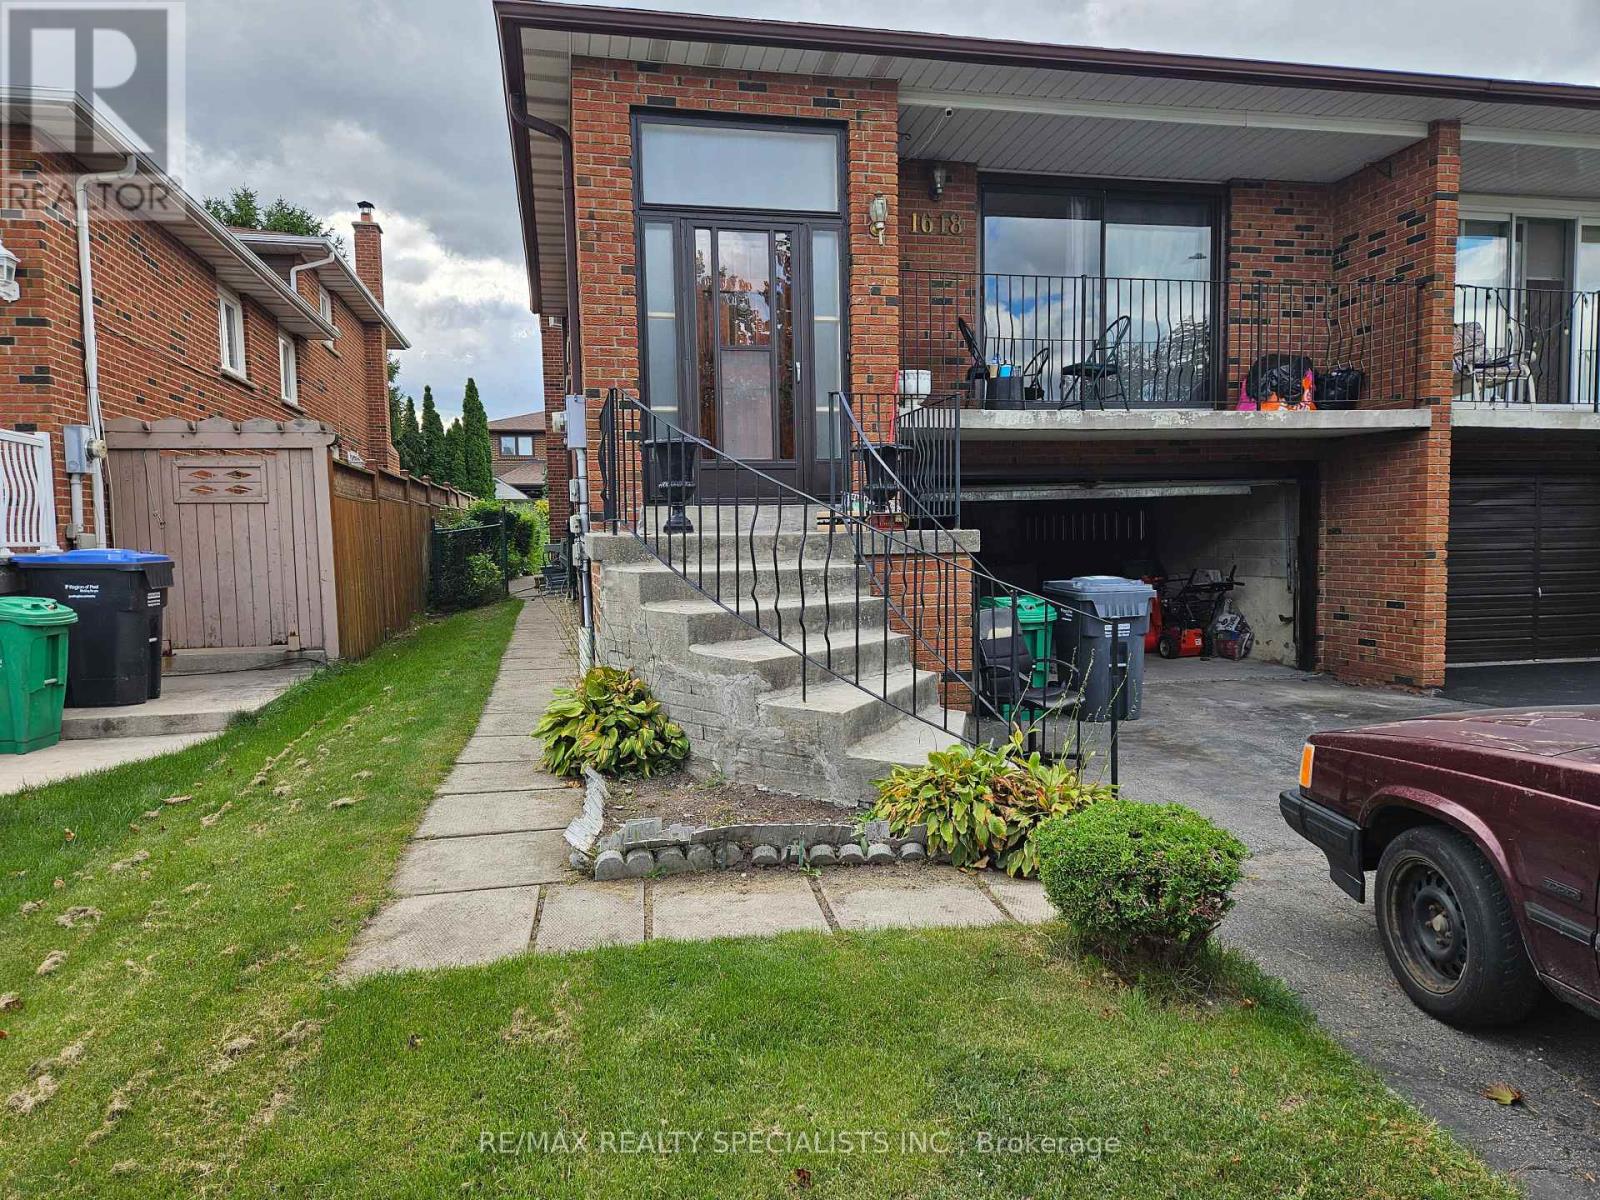
(Main Flr) - 1618 Corkstone Glade
Mississauga (Rathwood), Ontario
BRIGHT & SPACIOUS ONE BEDROOM MAIN FLOOR. UNIT OFFERS PRIVATE ENTRANCE, ONE DRIVEWAY PARKING. OPEN CONCEPT LAYOUT BLENDING WITH LIVING ROOM & KITCHEN. PLENTY OF NATURAL LIGHT. PRIVATE CONCRETE PATIO & FULLY FENCED YARD. GOOD NEIGHBOURHOOD JUST STEPS AWAY FROM LONGOS, ROCKWOOD MALL, PARKS , TOPP RATED SCHOOLS, WALKING TRAILS & EVERYDAY ESSENTIALS.EASY ACCESS TO PUBLIC TRANSIT & MAJOR HIGHWAYS.TENANT PAYS 25% OF ALL UTILITIES (HYDRO, WATER, GAS, CABLE & INTERNET). SHARED LAUNDRY IN GARAGE.STRICTLY NO PETS, NO SMOKING ANYWHERE ON THE PREMISES.ATTACH SCH A & B TO ALL OFFERS WITH 24 HOUR IRREVOCABLE.TENANT PAYS $100 FOR EACH APPLIANCE REPAIR.REFUNDABLE KEY DEPOSIT $100.PLS ONLY SEND FULLY DETAILED COMPLETED RENTAL APPLICATION WITH CREDIT SCORE ON COVERING LETTER/ RENTAL APPLICATION. LANDLORD WILL REVIEW APPLICATION & CREDIT SCORE & DECIDE WHETHER TO PURSUE.PLS SEND ALL RENTAL APPL/OFFER DOCUMENTS TO REYNSEQ21@GMAIL.COM . (id:45725)
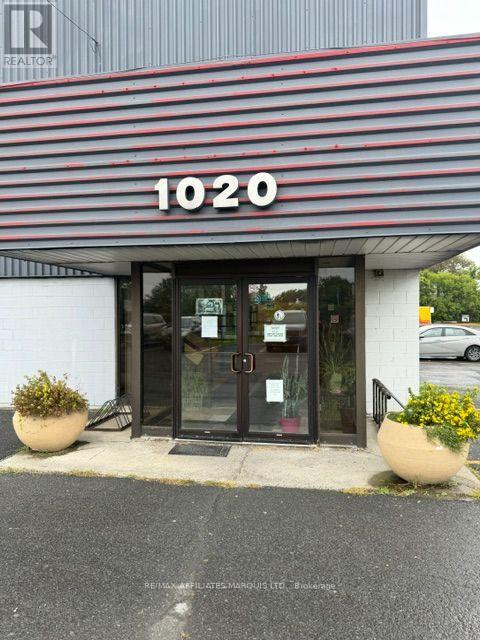
1020 Montreal Road
Cornwall, Ontario
10700 sq ft industrial space. Currently used as a GYM. Could be Industrial 1 large overhead drive in door. 20 ft + ceiling height, Most clear span 2 sets of washrooms and locker rooms, plus office area. Prominent location On Montreal Rd. East (id:45725)
135 Brierdale Drive
Kitchener, Ontario
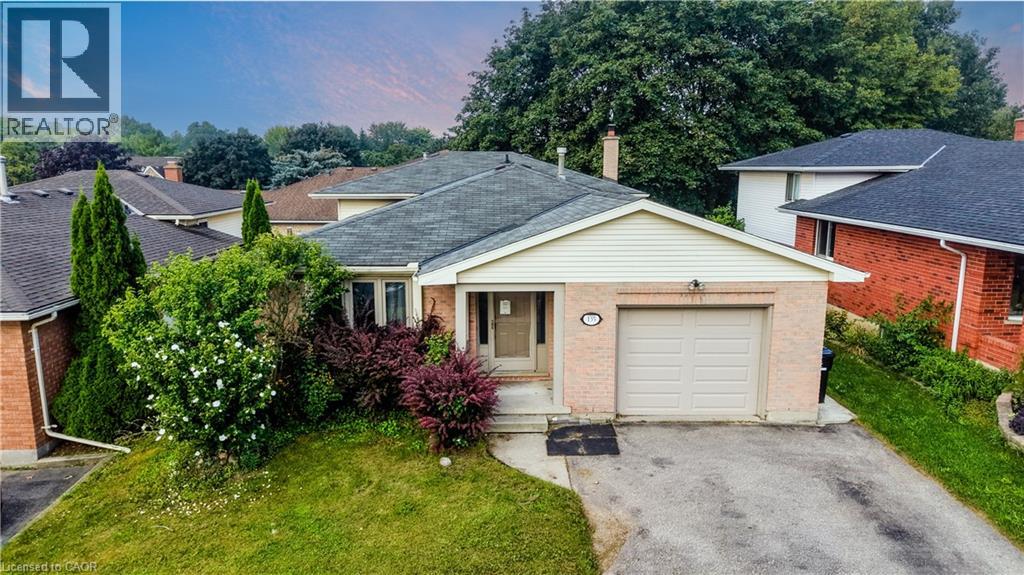
ROOM TO GROW: MULTI-LEVEL LIVING WITH FANTASTIC LAYOUT & POTENTIAL. 135 Brierdale Drive, Kitchener offers a spacious multi-level family home situated on a quiet street in desirable Lackner Woods / Idlewood. The main floor features a roomy front entry with inside garage access, a bright formal living/dining room with updated baseboards, and an eat-in kitchen with tile backsplash, pot lights, and direct access to the backyard. Upstairs includes 3 good-sized bedrooms and a 5pc bathroom with cheater-ensuite access. The above-grade lower level rec room and bedroom—included in the above-grade square footage—adds space with a bright family room with built-in storage and backyard walkout, plus a full bathroom and an additional bedroom suitable for a home office or playroom. The fully finished basement provides extra living space with 2 bedrooms, and plenty of storage. Located in a family-friendly neighbourhood close to top schools, parks, walking trails, and everyday amenities. Please note that photos are virtually staged. (id:45725)

193 Sixth Street
Toronto (New Toronto), Ontario
193 Sixth Street is where classic New Toronto meets a complete to the studs renovation. Offering over 1500 sq. ft. across the main and upper levels, this 3-bedroom 3-bathroom home stands apart with generous proportions and features rarely found in homes of this era. The open layout main floor is centred around an impressive 8ft kitchen island-the true heart of the home- with plenty of room to cook, gather and entertain. A walk-in pantry provides exceptional storage, while the main-floor powder room adds the everyday convenience so often missing from traditional Toronto homes. Behind the walls, the work is all done. All new electrical and plumbing, new furnace, heat pump, on-demand/tankless water heater, and all new appliances. Plus whole-home water purification system, with reverse osmosis drinking water plumbed directly into the kitchen sink and refrigerator. Upstairs you'll find 3 bedrooms, a beautifully renovated bathroom, and original solid wood doors that keep a touch of the home's soul. The spacious primary features it's own walk-in closet-another welcome rarity in the neighbourhood. Downstairs, a finished rec-room, bathroom and separate entrance, plus unfinished storage or workshop space. Outside, the back deck is equipped with a natural gas hookup for the bbq, and the detached garage provides valuable parking and storage, while the property offers exciting potential for a future laneway suite. And then there's the neighbourhood itself. Walk to the lake and waterfront trails, explore the shops and restaurants on Lake Shore, or grab a scoop and get to know your neighbours at the beloved local ice cream shop next door. A thoughtfully reimagined Toronto home that delivers the character of an established neighbourhood without sacrificing modern conveniences. (id:45725)
733 Pape Avenue
Toronto (Danforth), Ontario
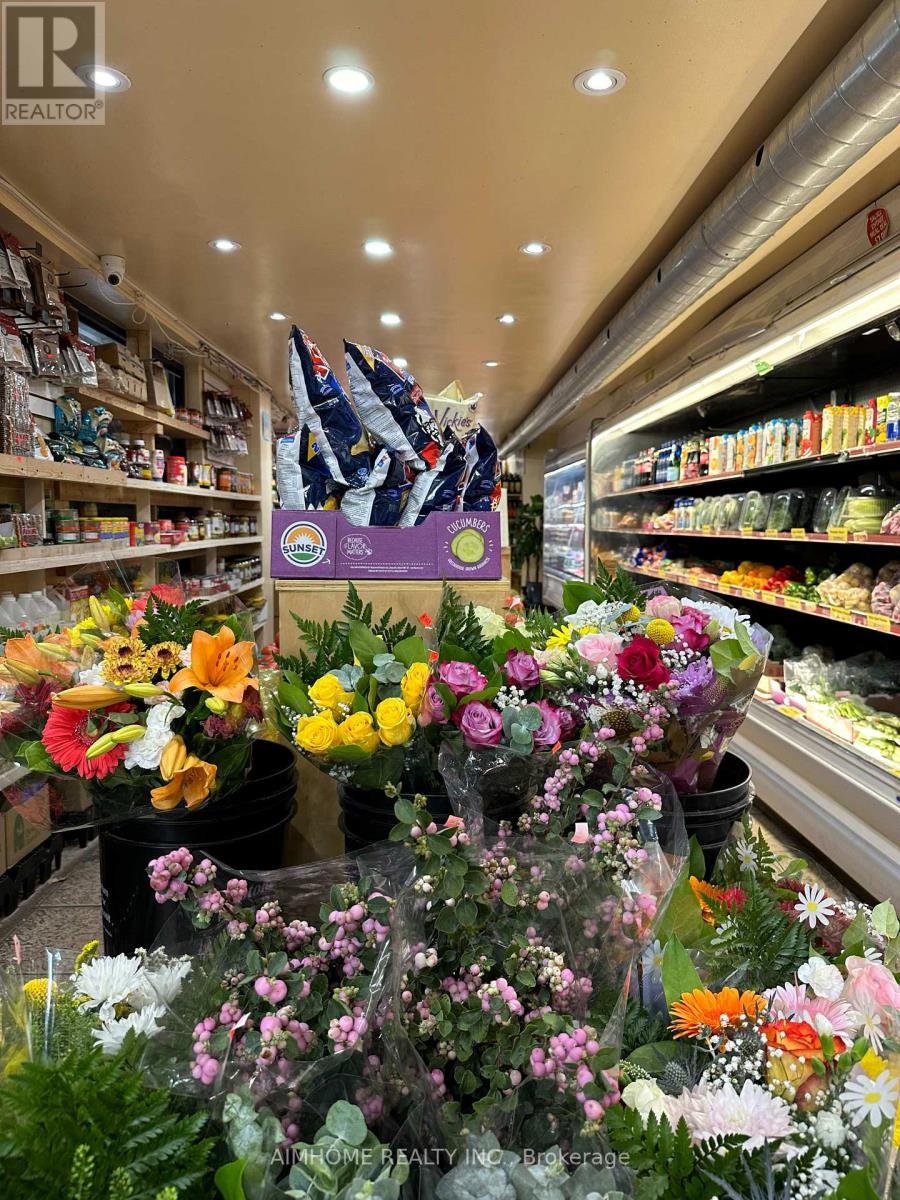
Rare opportunity to own a profitable, reputable, and well-established grocery, fruit & vegetable store in a prime high-traffic location. Situated on a corner location next to a busy subway station, the store benefits from excellent visibility and consistent daily foot traffic. The business is well established, fully equipped, and professionally maintained, with a strong reputation among local customers. Business Highlights: Approximately 1,800 sq. ft. retail space; Prime corner location beside a busy subway station; High pedestrian traffic and excellent visibility; Fresh fruits and vegetables, groceries, and everyday essentials; Approx. $860k in yearly sales; 5 + 5 year lease; Well-equipped and maintained; Separate room available for setting up an additional business, subject to applicable regulations and approvals; Buyer can increase more sales by adding tobacco, beer and wine; Seller will provide training and assistance with daily operations; Strong potential for further growth and expansion. This is an excellent opportunity for an owner-operator or investor looking to acquire an established business with strong sales and a prime location. (id:45725)
154 Simmons Street
Vaughan (Elder Mills), Ontario
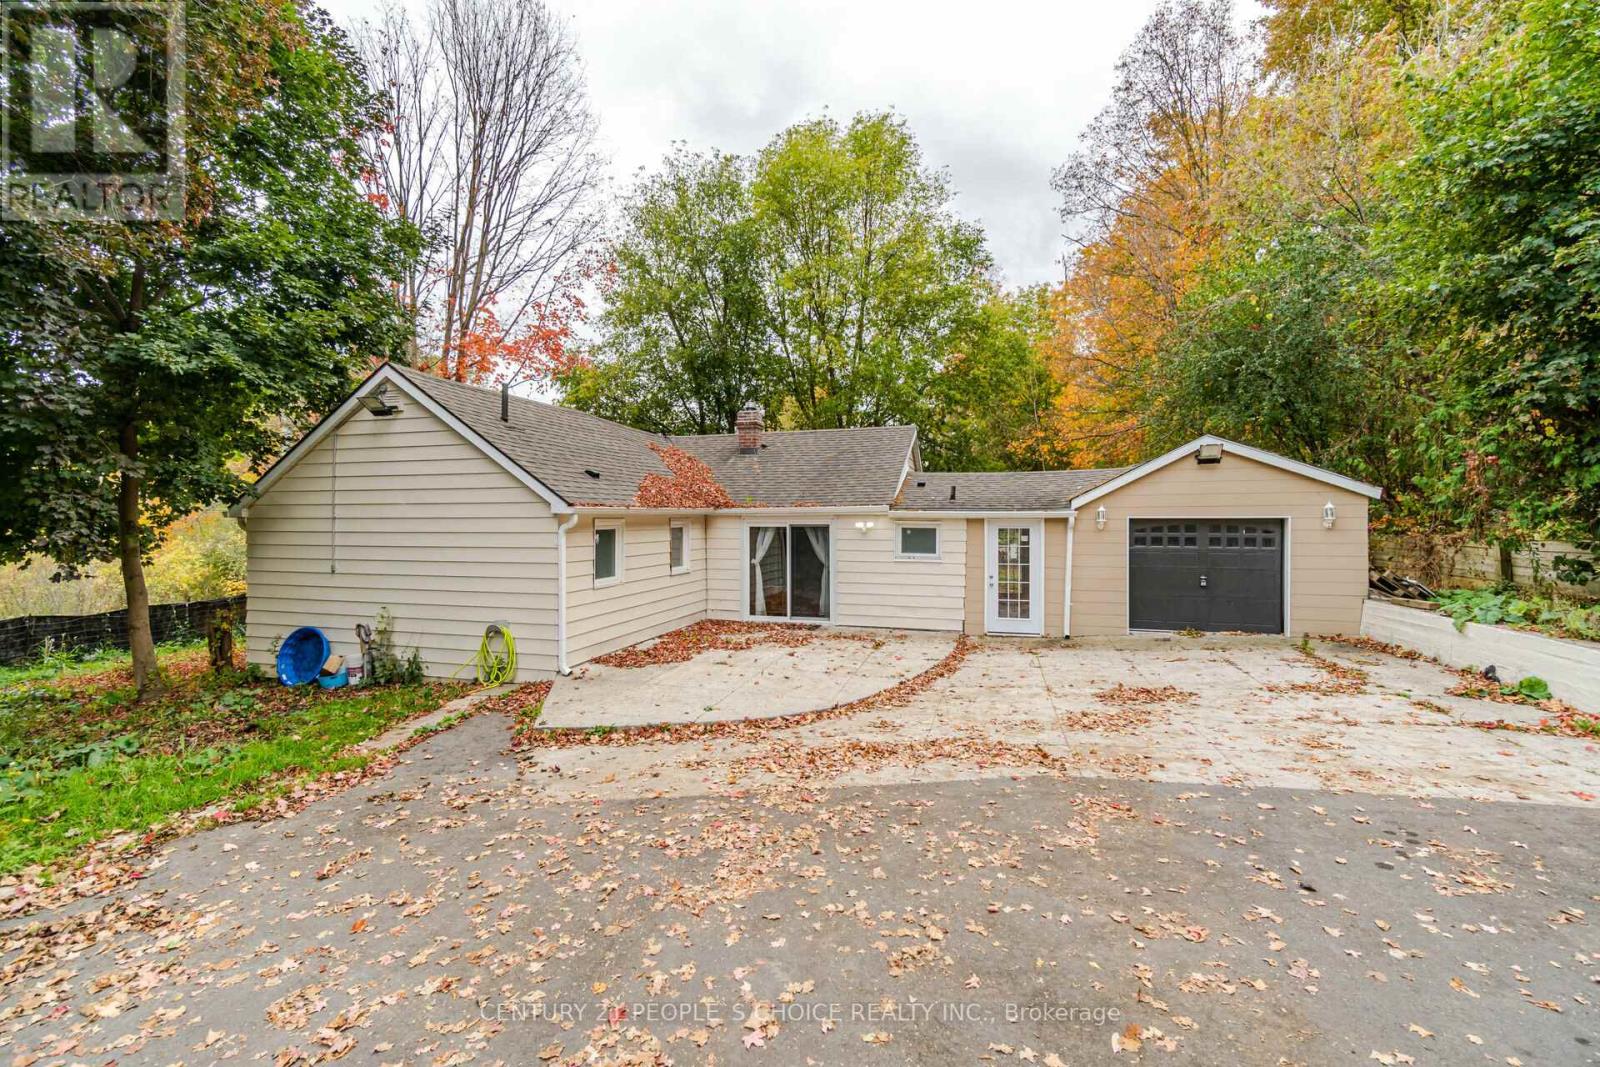
Development land of 1.3 acre approximately in the prime location on the corner area of HWY27 & Rutherford Rd. Lots of option available. Townhomes, Single detached state home, medical building, office building. Bring your investors to fulfill their creative ideas on this land full of opportunities'. Detached home, on the prime location . You can enjoy your summer and winter on this beautiful 1.3 acer land. Your client will not be disappointed. This property is attached right next to the new development subdivision of townhomes. **EXTRAS** All Appliances Currently in Use (id:45725)
208 Palmerston Avenue
Whitby (Williamsburg), Ontario
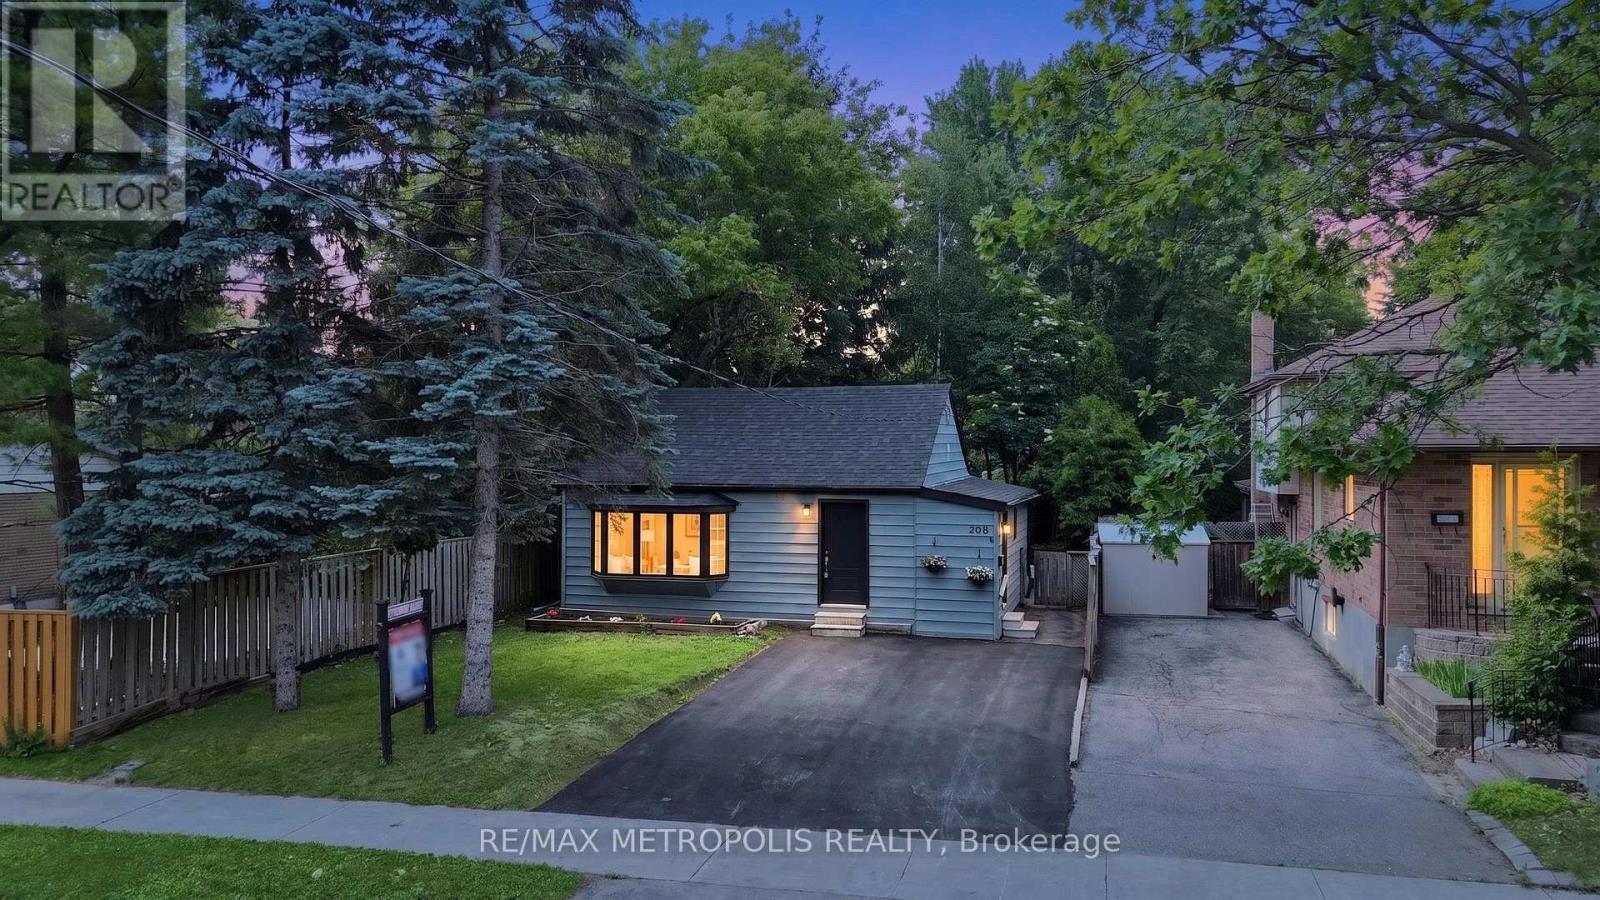
Welcome home to the highly desirable Williamsburg community! This beautifully renovated 2-bedroom, 2-bathroom gem features a seamless open-concept layout with stunning new flooring and modern pot lights throughout. The gorgeous kitchen comes fully equipped with custom cabinetry, brand-new appliances, quartz countertops, and elegant porcelain tiles. Step outside from the kitchen onto your private wood deck-perfect for entertaining-and look out over a massive, pool-sized backyard surrounded by mature trees. Bonus: the newly paved driveway easily accommodates 4 vehicles. (id:45725)
53 Upper Paradise Way
Whitby, Ontario
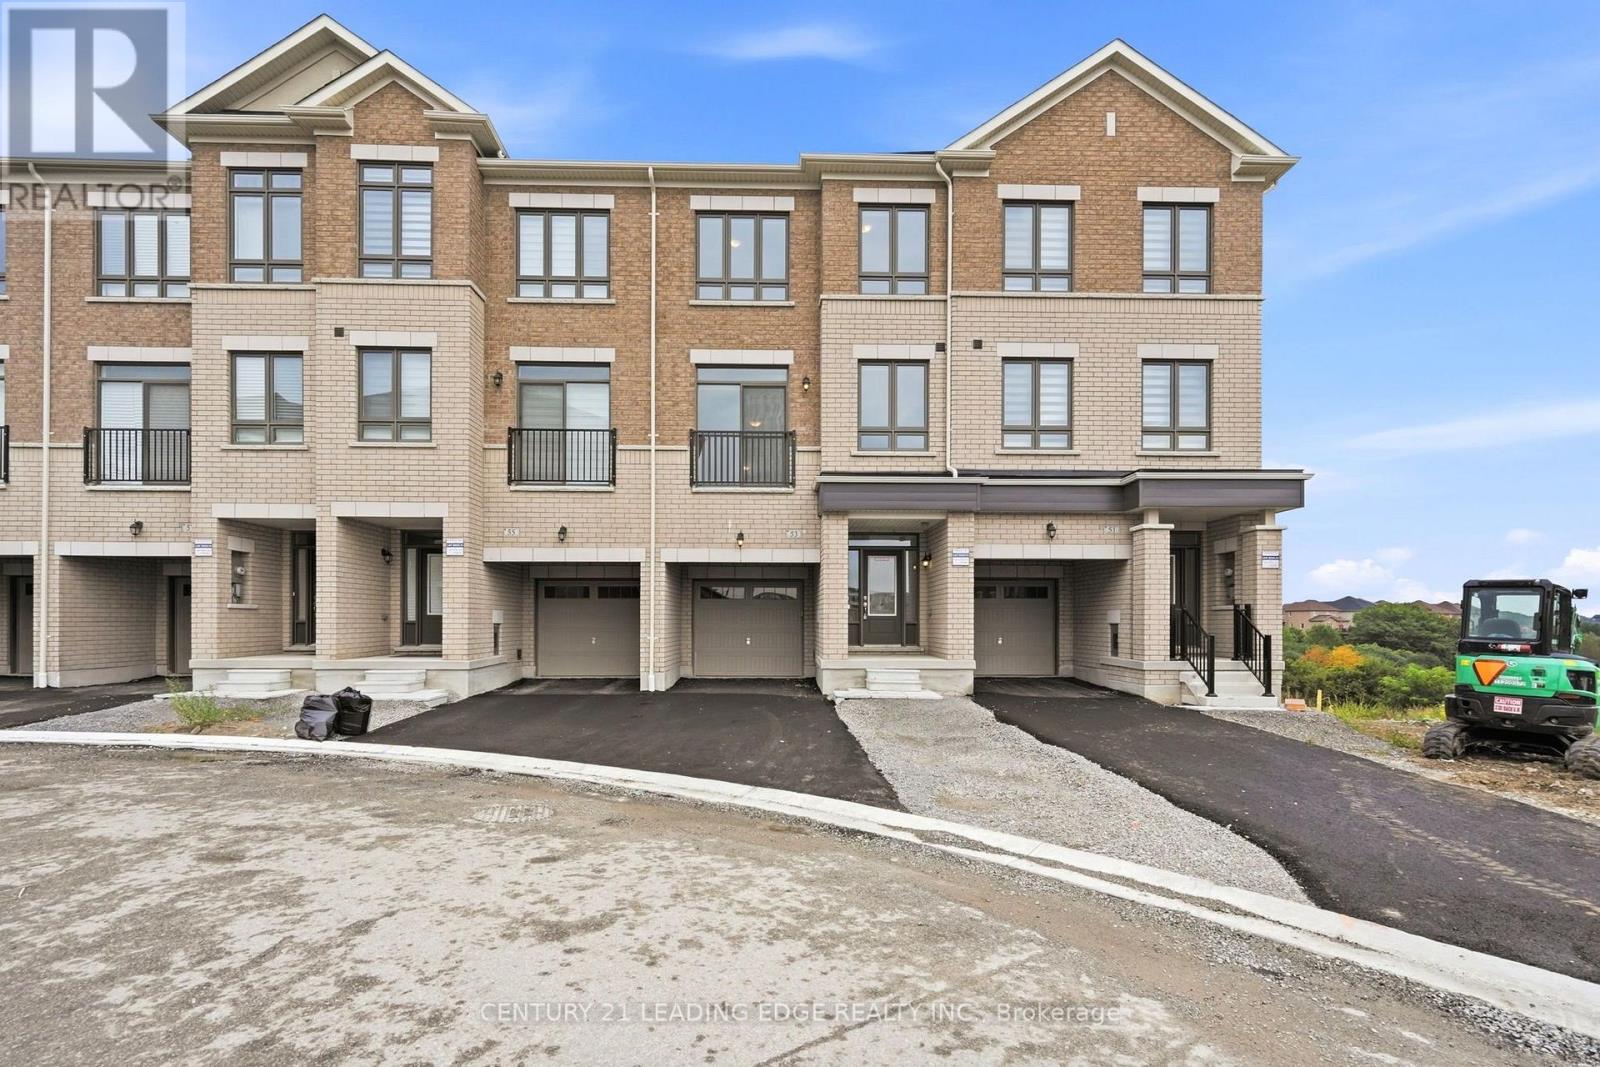
Be the first to call this beautifully upgraded, never-lived-in Paradise Homes townhouse your home! Offering approx. 2,300 sq. ft. with 5 bedrooms and 3.5 bathrooms, this thoughtfully designed home stands out with over $30K in builder upgrades, including a stunning upgraded kitchen with premium countertops and backsplash, upgraded flooring, an elegant oak staircase with black metal pickets, and a sleek 50" linear fireplace creating a striking focal point in the living area. The bright, spacious and functional layout offers plenty of room for family living, entertaining and working from home. Complete with direct garage access, 1-car garage plus driveway parking, this is more than just a brand-new home-it's a beautifully finished home ready for its very first occupants. (id:45725)
Main 3271 Marlene Court
Mississauga (Applewood), Ontario
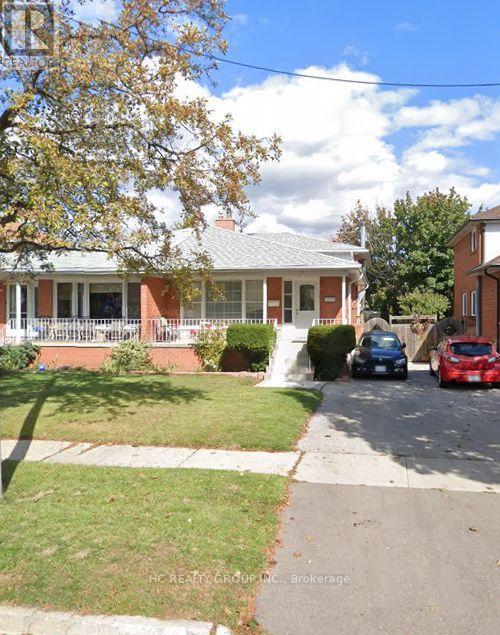
All utilities included Main Floor On Marlene house, shared kitchen and laundry. Good Location- Applewood Community. (id:45725)
Lower 3271 Marlene Court
Mississauga (Applewood), Ontario
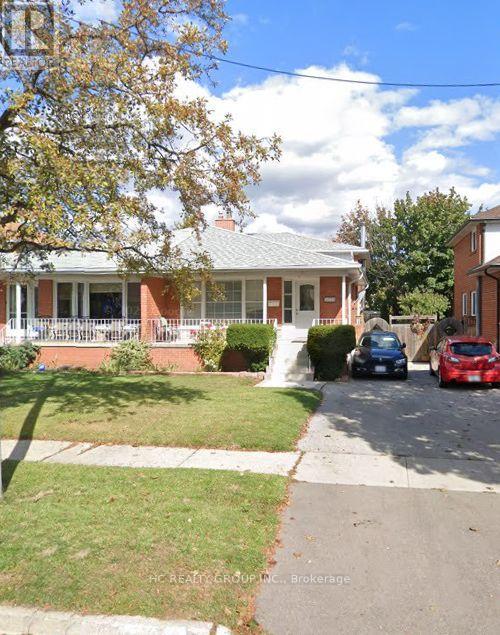
All utilities included basement On Marlene house, shared kitchen and laundry. Good Location- Applewood Community. Separate Side Entrance. (id:45725)
660 - 60 Ann O'reilly Road
Toronto (Henry Farm), Ontario
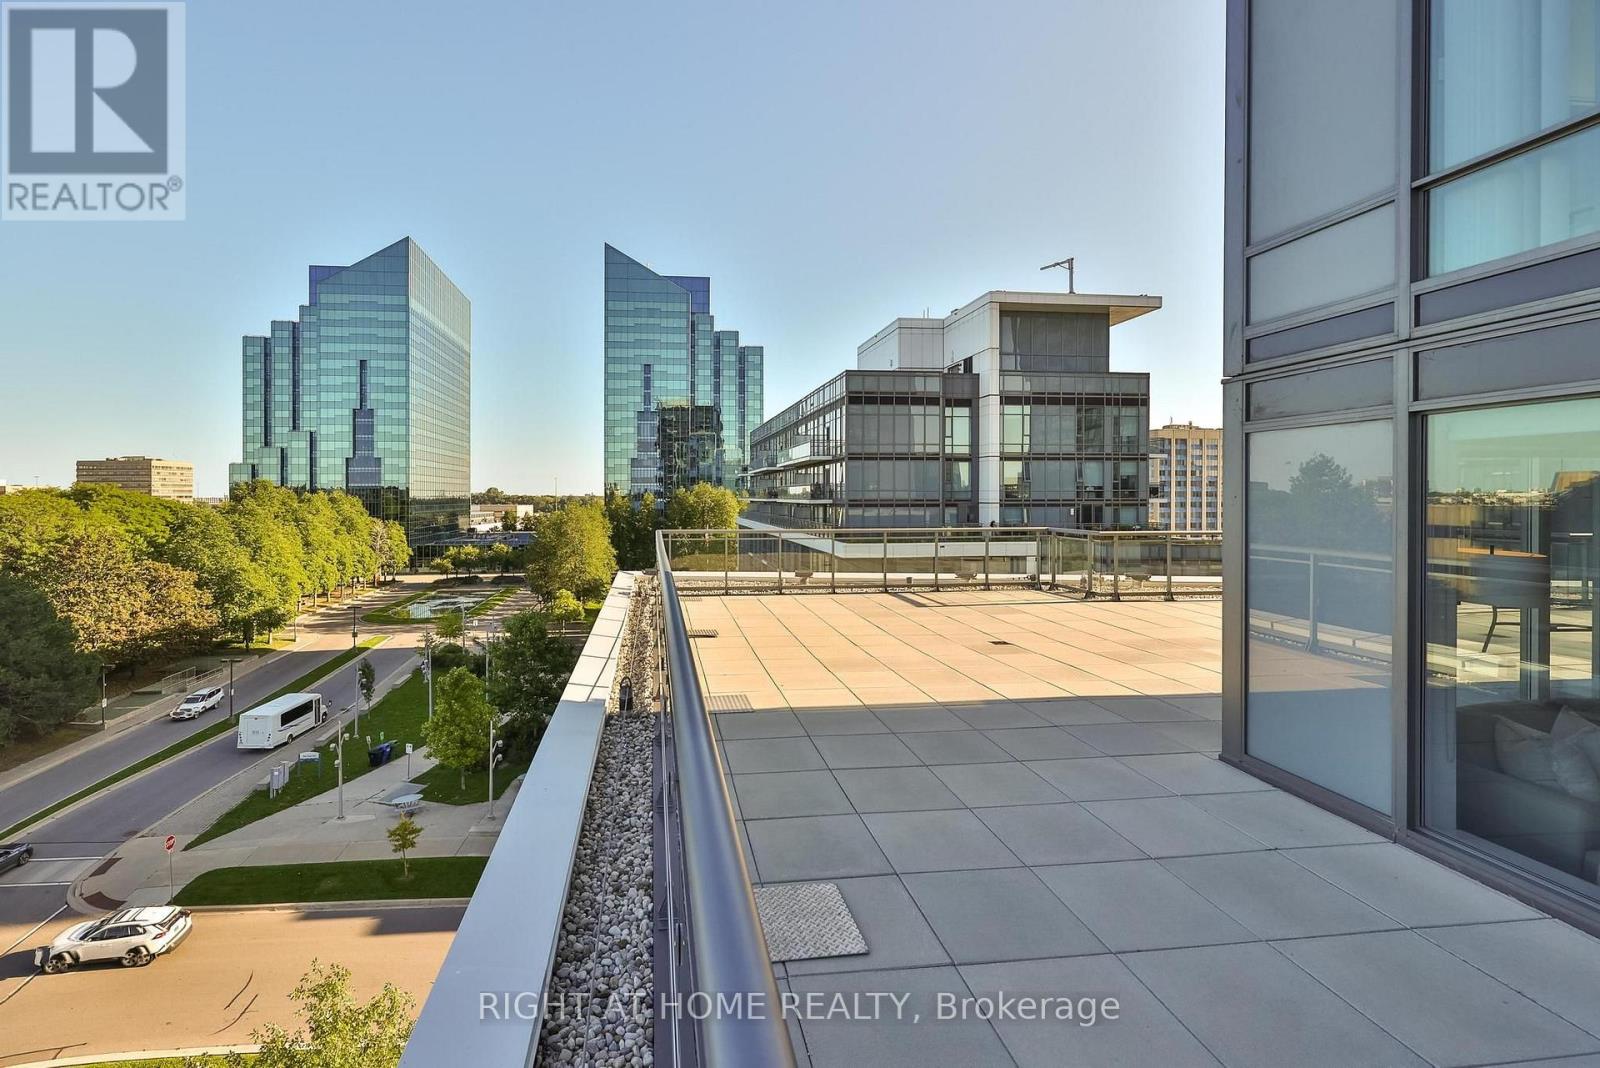
Unique Oversized Unit 1574 sq feet of Living + 1600 sq feet Podium Wraparound Terrace! 3 Bedrooms + 3 Washrooms Corner Suite Tridel built. Double Parking spot (Tandem Parking). Two Over Sized Lockers. Exceptionally spacious unit with outstanding views and privacy. Each bedroom enjoys access to the terrace! The primary suite is thoughtfully separated from other bedrooms and features a generous walk-in closet and a luxurious 5-piece ensuite with double sinks, a separate shower, and a soaker tub. The spacious second bedroom also includes a large walk-in closet, while the third bedroom offers an oversized closet with plenty of storage. Parking is conveniently located at the elevator entrance, P2, lockers are near by. A truly rare opportunity that combines the feel of a house with the ease of luxury condo living. (id:45725)
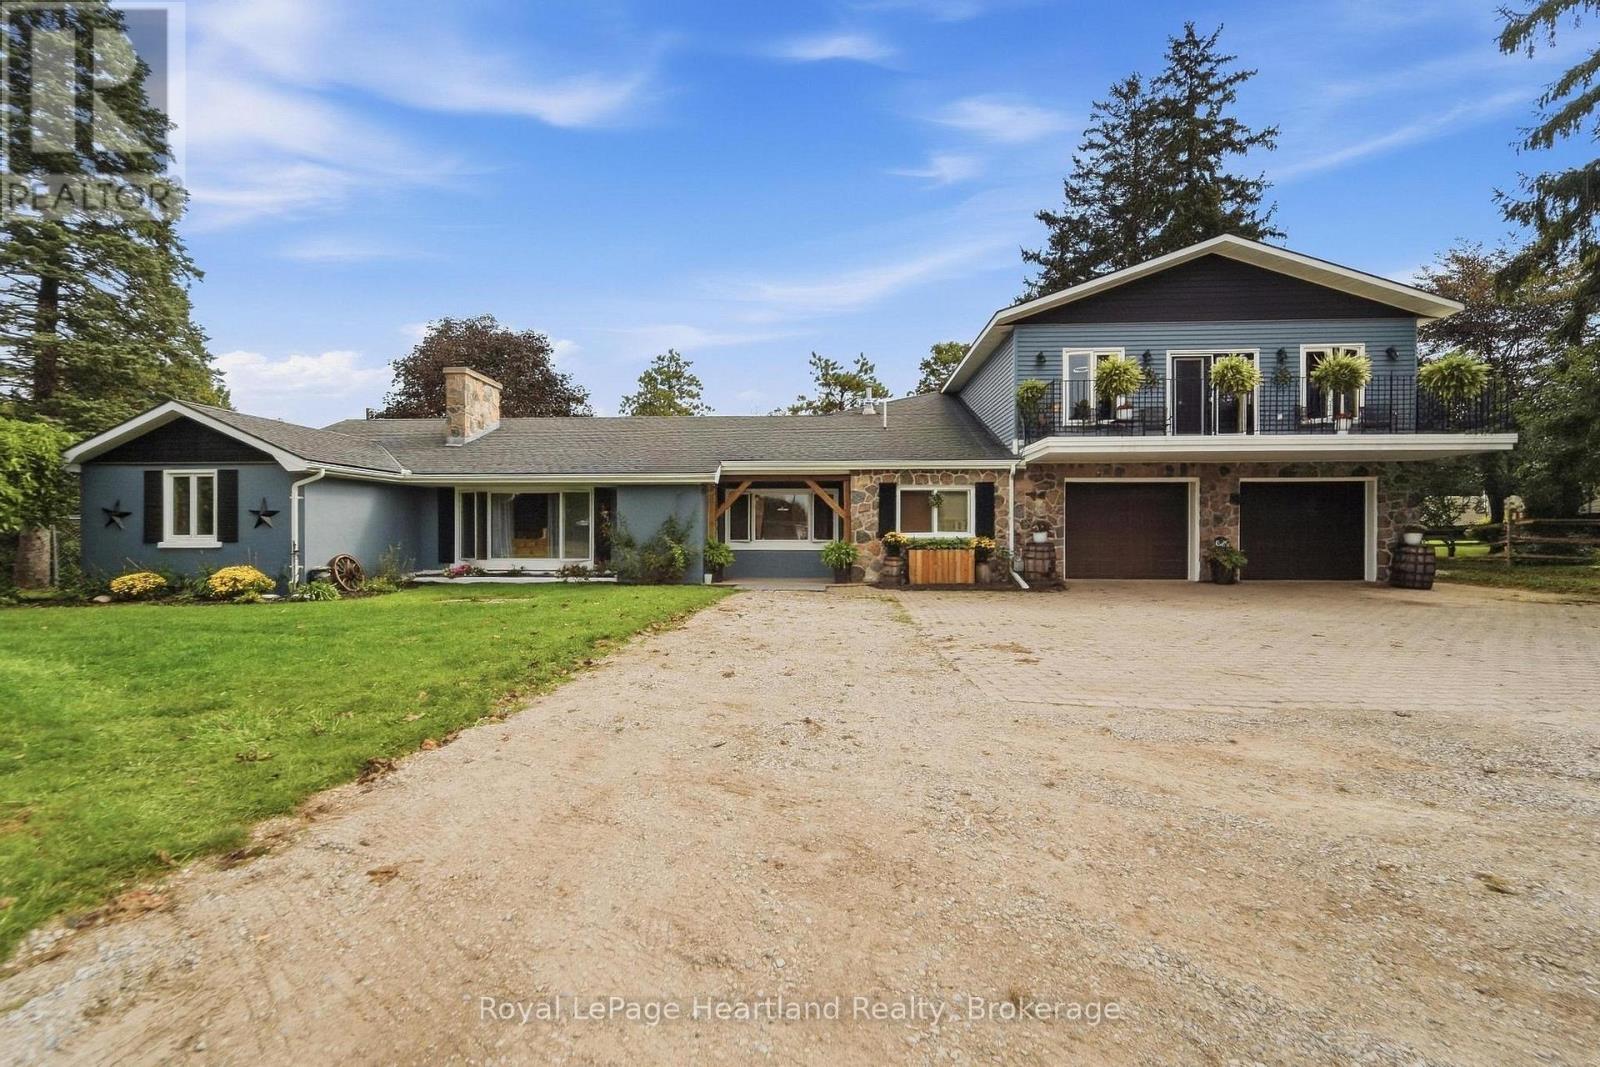
77872 London Road
Huron East (Tuckersmith), Ontario
If room to roam is high on your wish list, this expansive 4+2 bedroom home on the edge of Clinton is a must-see. Perfectly positioned just steps from 67 acres of scenic trails in the local Conservation Area, this property seamlessly blends indoor space with outdoor lifestyle.The true heart of the home is a dramatic, vaulted open-concept living and dining area featuring cottage-inspired styling, a cozy gas fireplace, and sweeping views of the lush, park-like backyard with steps up to a games room and down to another rec room. Upstairs, the massive 18'x25' primary suite serves as a true private retreat-complete with a dedicated ensuite, walk-in closet, and a private second-level balcony. Designed with versatility in mind, the layout easily accommodates extended family or guests with a second main-floor living room (highlighted by a classic stone wood-burning fireplace) and a fully finished lower-level rec room with its own gas fireplace. Other Updates & Features include: Upgraded furnace and central air, 2 new garage doors and a new opener, light fixtures throughout, and stylish bathroom updates, expanded laneway with ample parking, two custom 10'x16' storage sheds in the rear yard. (id:45725)
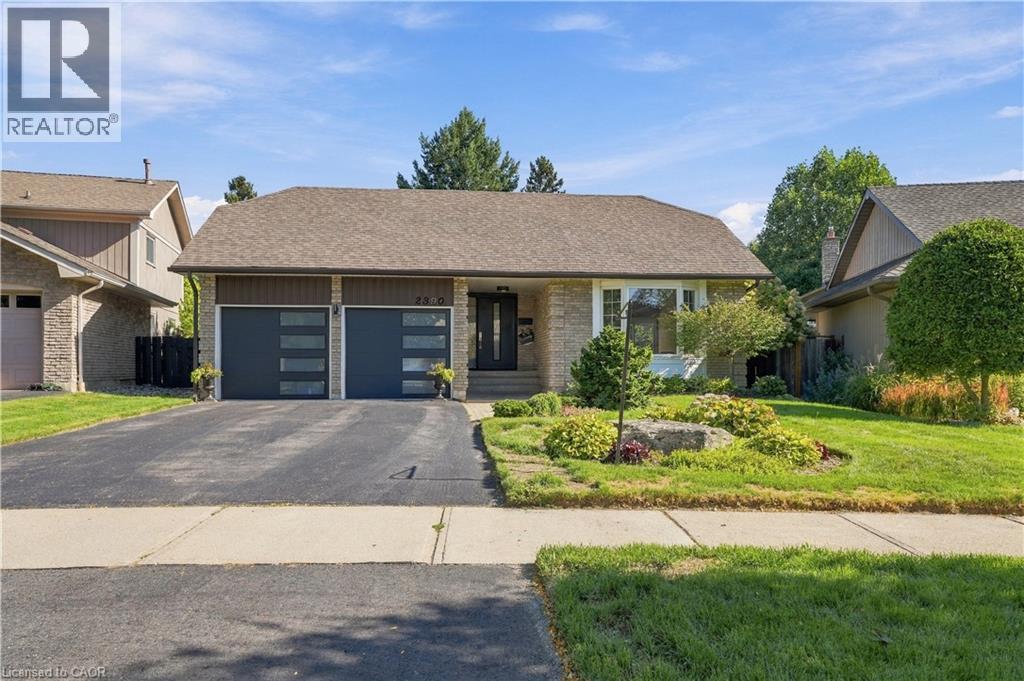
2390 Sinclair Circle
Burlington, Ontario
EXECUTIVE LIVING IN BRANT HILLS | RENOVATED 3+1 BEDROOM | PRIMARY ENSUITE | DOUBLE GARAGE Welcome to 2390 Sinclair Circle — a beautifully renovated 3+1 bedroom, 3-bathroom detached backsplit offering space, sophistication and exceptional versatility on a generous 43' x 112' lot. Renovated in 2022, this impressive home features a custom designer kitchen with quartz countertops and backsplash, spacious living and dining areas, and a bright lower level with walk-out access to a professionally landscaped backyard. The private primary bedroom features its own ensuite bathroom, while the lower level offers a large family room, fourth bedroom and additional bathroom—ideal for guests or extended family. Complete with an attached double garage, parking for up to six vehicles and approximately 1,000 sq. ft. of standing storage/recreation space, this is a rare opportunity to own a truly exceptional Brant Hills property. Elegant. Spacious. Renovated. Exceptionally positioned. Come experience it for yourself. (id:45725)
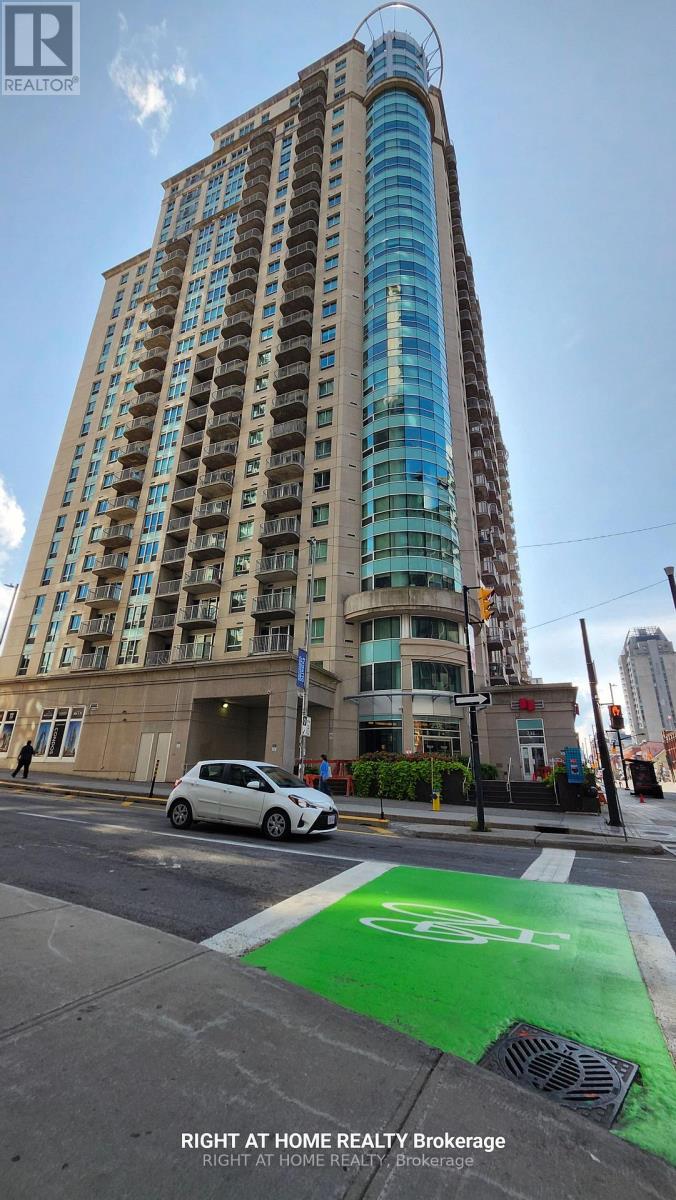
1104 - 234 Rideau Street
Ottawa, Ontario
Experience the best of downtown Ottawa from this spacious corner unit at 234 Rideau Street. Offering approximately 1,238 sq. ft. of bright, thoughtfully designed living space, Unit 1104 combines modern comfort, exceptional amenities, and an unbeatable central location. As a corner unit, the condo benefits from additional windows, abundant natural light, and impressive city views. The open-concept layout provides plenty of room for relaxing, entertaining, or working from home. Located just steps from the ByWard Market, CF Rideau Centre, Parliament Hill, the University of Ottawa, the Rideau Canal, restaurants, cafés, public transit, and everyday conveniences, this address puts everything you need within easy reach. Residents enjoy an outstanding selection of amenities, including an indoor swimming pool, private theatre, two fitness centres, a recreation and party room, and an outdoor patio with BBQs. The building also provides plenty of bicycle parking, with numerous bike racks available. One underground parking space and a storage locker are included. Rent includes heat, water, air conditioning, underground parking, storage locker, and access to all building amenities. The tenant pays only hydro and internet. Available for immediate occupancy. Please note that pets are not permitted. At 234 Rideau Street, you're not simply close to downtown-you're at the heart of it. (id:45725)
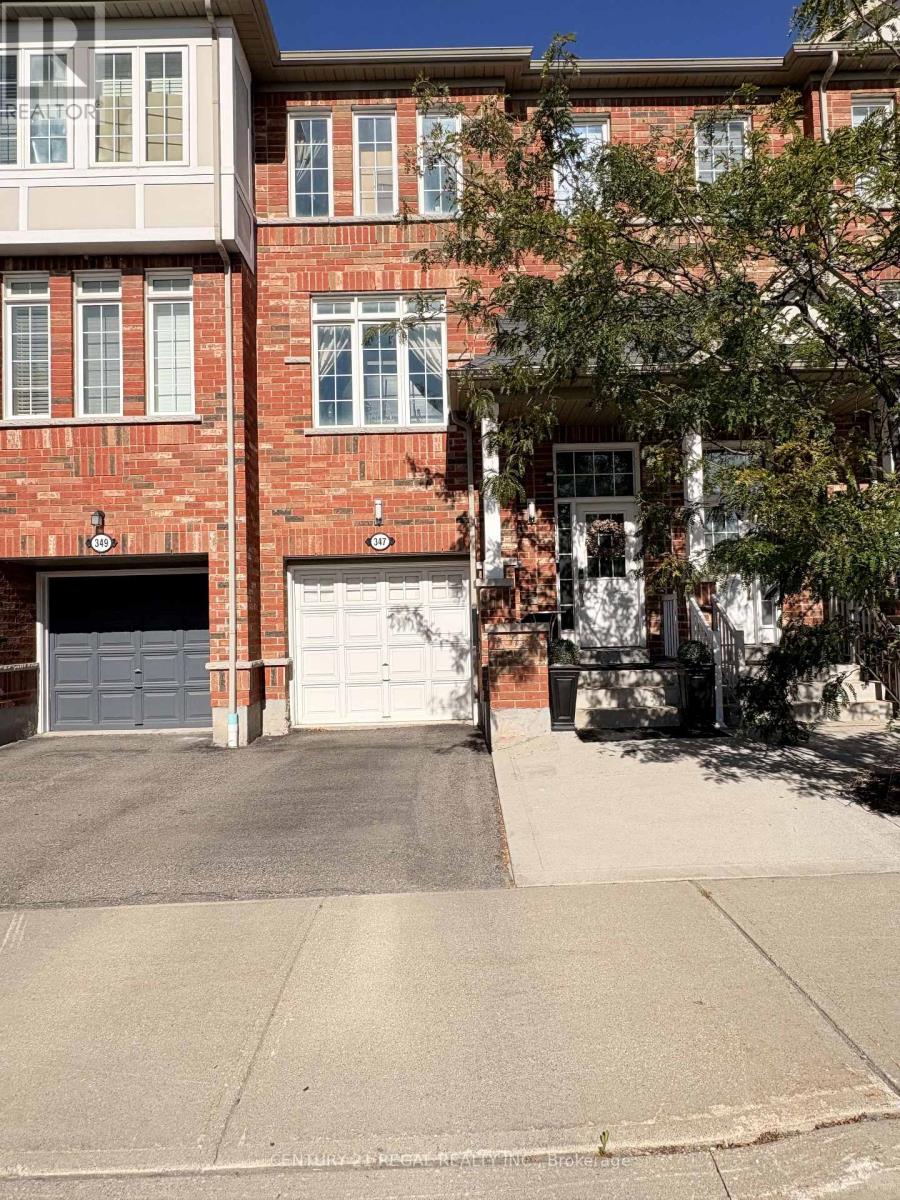
347 Aspendale Crescent
Mississauga (Meadowvale Village), Ontario
Welcome to this beautifully designed freehold townhouse, offering the perfect blend of style, space, and comfort in a highly desirable, family-friendly neighbourhood. From the moment you step inside, you'll appreciate the warm and inviting atmosphere, thoughtful design, and exceptional pride of ownership. The finished basement provides valuable additional living space, offering endless possibilities for a recreation room, home office, gym, guest suite, or entertainment area-perfect for growing families or those who love to host. Enjoy exceptional convenience with schools, a library, community centre, restaurants, shopping, and everyday amenities all just minutes away. Commuters will appreciate easy access to Highway 401 and other major highways, making travel throughout Mississauga and the GTA a breeze. Located in an A+ location surrounded by everything you need for a vibrant and convenient lifestyle, this exceptional home is the perfect opportunity for buyers seeking modern living, functionality, and lasting value. (id:45725)
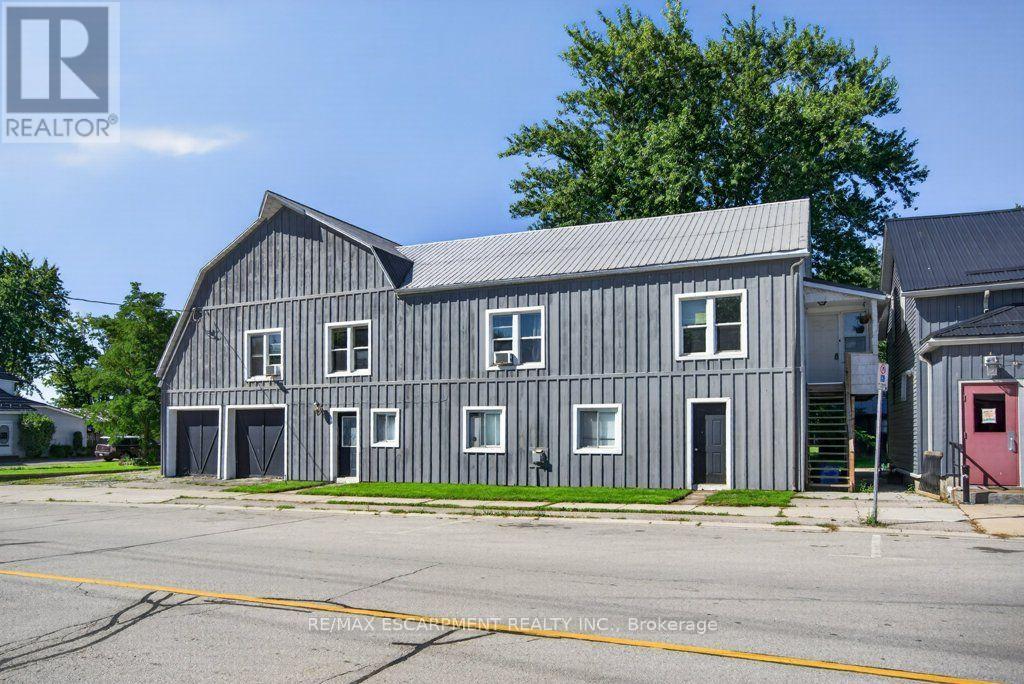
4 Erie Avenue S
Haldimand, Ontario
A rare opportunity in the heart of Fisherville! This registered duplex offers more than 3,200 square feet of above grade living space, featuring a spacious four bedroom upper unit and a two bedroom main floor unit, each with its own electrical panel. With additional space offering the potential to create a third unit, this property presents exceptional possibilities for investors, multigenerational families, or buyers looking to live in one unit while generating income from the other. A massive two car garage and four car driveway provide plenty of parking, storage, and workspace. With its impressive size, flexible layout, and income potential, 4 Erie Avenue South may be one of the most value packed properties in Fisherville (id:45725)
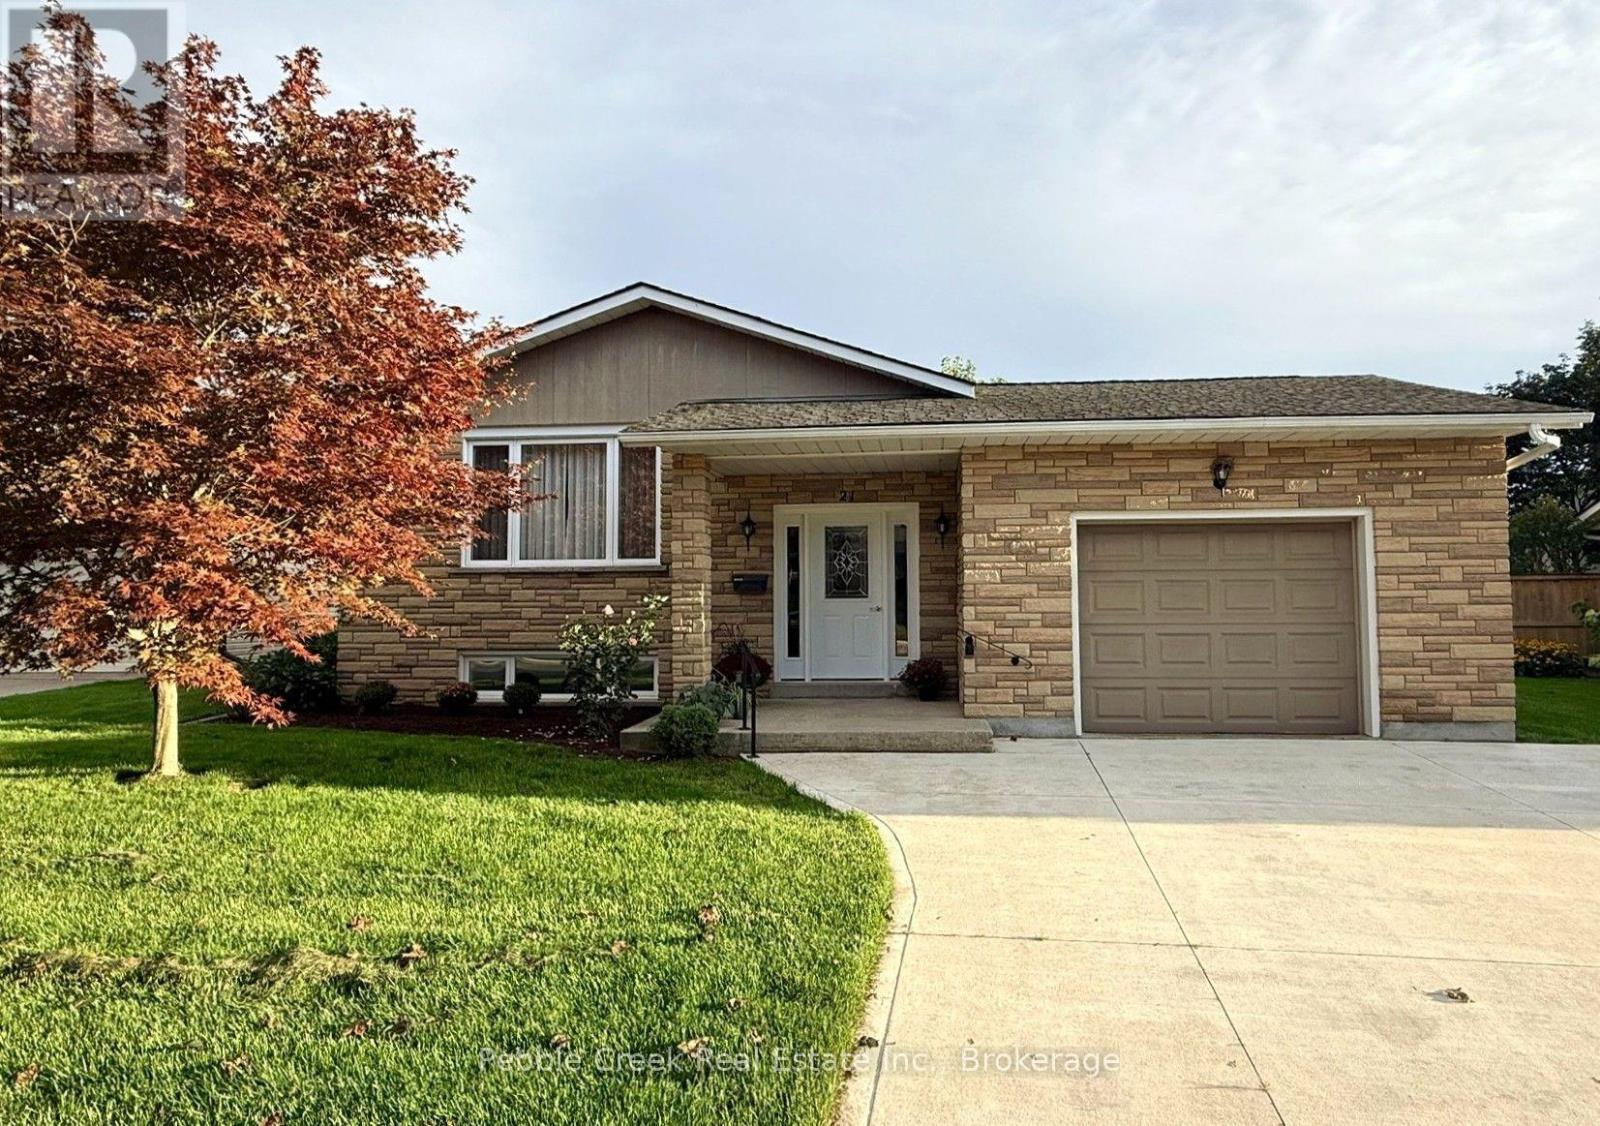
21 Suncoast Drive W
Goderich (Goderich (Town)), Ontario
Immaculate raised bungalow! This fabulous home is located on a large lot in the prime SW part of Goderich. Features include a spacious open concept with gleaming hardwood flooring, 3 bedrooms, 1.5 baths and a finished basement! The kitchen offers an abundance of cabinets and center island with a dishwasher. The primary bedroom has patio doors leading to a rear deck. Downstairs, there's a huge family room with updated lighting and flooring, laundry room and 2 pc bath. The storage room has a high efficiency natural gas furnace which also includes central A/C. For those wanting to park their car inside, the home offers an attached 1.5 car garage with access to the partially fenced back yard. This terrific home has so much to offer and is located close to schools, shopping and the shores of Lake Huron! Bonus - 5 appliances included! (id:45725)
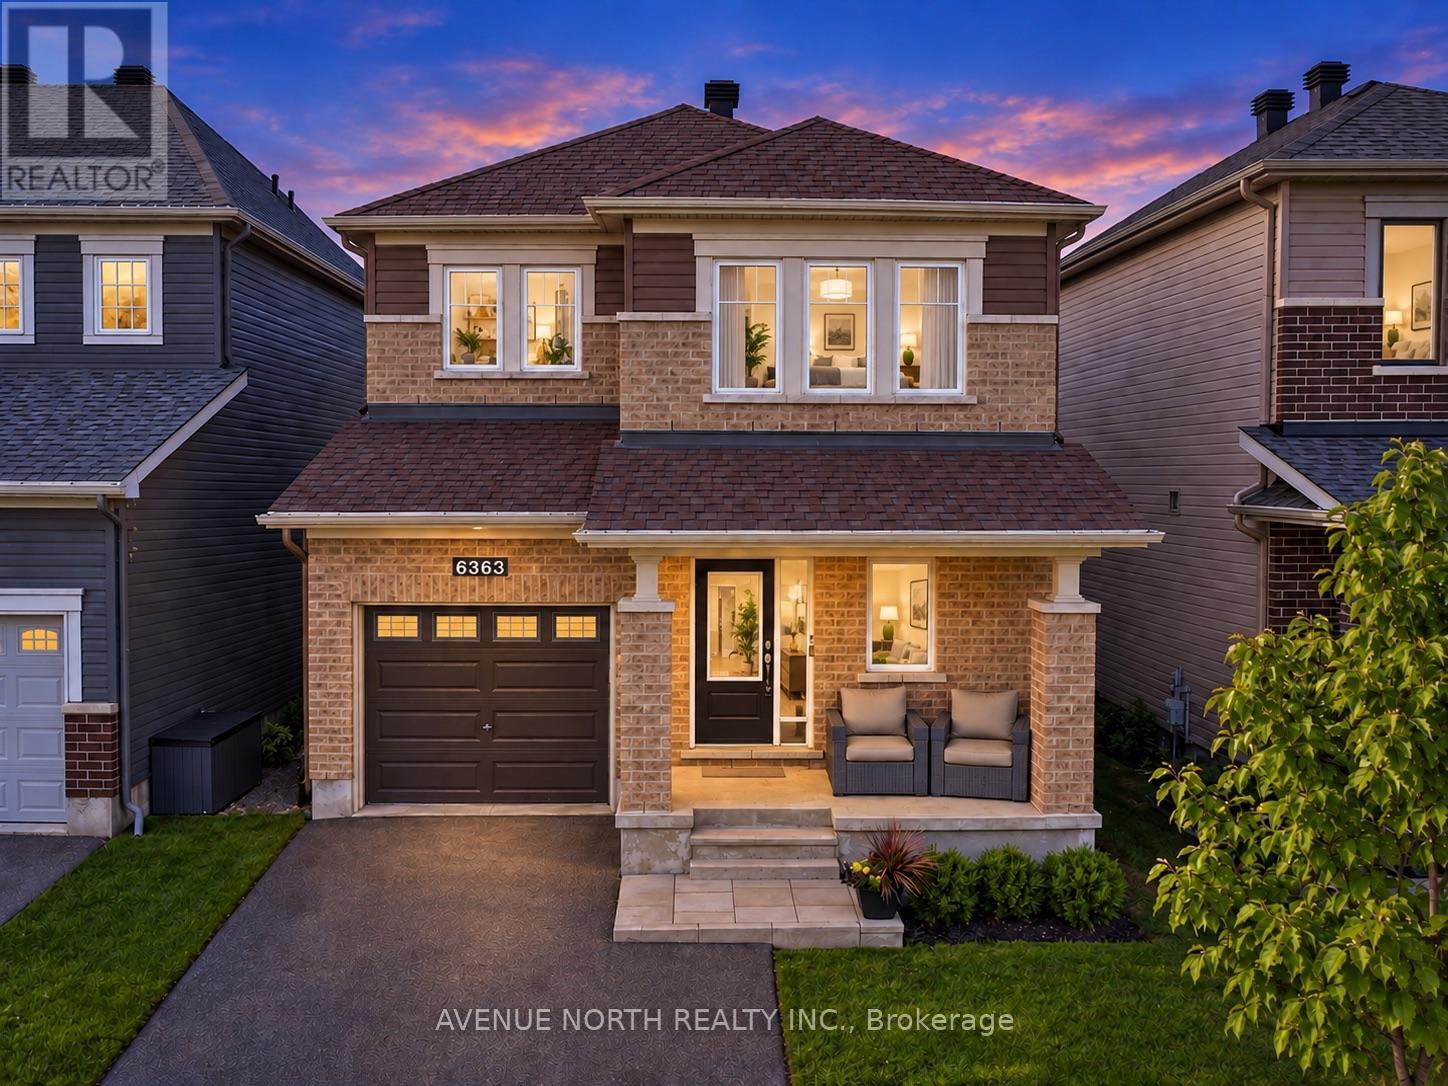
6363 Renaud Road
Ottawa, Ontario
Welcome to this stunning single-family home in the highly sought-after community of Trailsedge, featuring a beautiful heated saltwater pool and maintenance-free backyard oasis, perfect for relaxing, entertaining, and enjoying the summer.Designed with both comfort and functionality in mind, the backyard pool equipment has been thoughtfully installed inside the garage, helping protect the equipment from the elements, extend its lifespan, and keep pool equipment noise away from the backyard while you enjoy the outdoor space.Inside, you're welcomed by a spacious foyer with an oversized walk-in closet and a bright, open-concept layout featuring upgraded hardwood flooring throughout the dining and living areas.The modern kitchen is ideal for everyday living and entertaining, with stainless steel appliances, a large centre island with breakfast bar, additional builder-installed cabinetry, and plenty of counter space.The garage is also EV-ready with an electric vehicle charging hookup, making it easy to accommodate your current or future electric vehicle.Upstairs, you'll find three generously sized bedrooms, a full 4-piece bathroom, and convenient second-floor laundry. The spacious primary bedroom features a large walk-in closet and an impressive ensuite with an upgraded glass shower and double vanity.The fully finished basement provides even more living space and has been extensively soundproofed to significantly reduce noise transfer between the basement and the main floors, making it ideal for a home theatre, entertainment space, office, or playroom. The basement also features a spa-inspired full bathroom with heated floors and a heated towel rack.Loaded with thoughtful upgrades inside and out, this move-in-ready Trailsedge home combines modern living, functionality, and an exceptional backyard built around its heated saltwater pool. Don't miss your opportunity to make it yours! (id:45725)
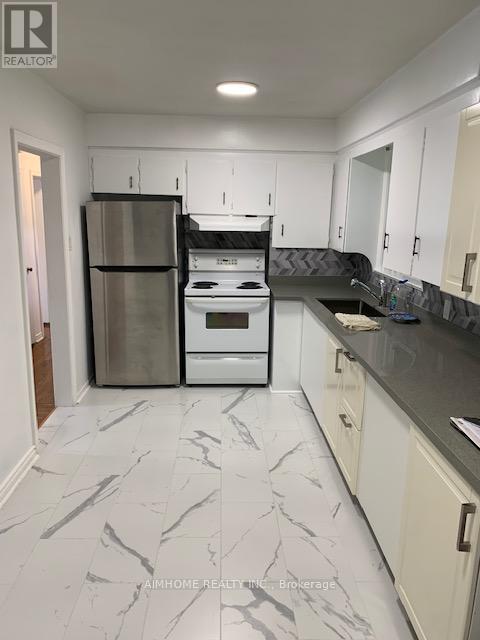
Main Floor - 224 Finch Avenue E
Toronto (Newtonbrook East), Ontario
Location! Location! Spacious 3 Bedrooms Bungalow With 3 parking spots, Exclusive Laundry at the same floor, Bus stop at front Door, Step to Finch Subway station, Viva, GO Bus, Minutes To Hwy 401, Easy access to U of T, Seneca College, York University, Toronto Metropolitan University, OCAD, George Brown College, Downtown Toronto, Catchment of high ranking schools (Finch PS, Cummer Valley MS, Earl Haig SS), Welcome To Newcomer And International Students Under Conditions. (id:45725)
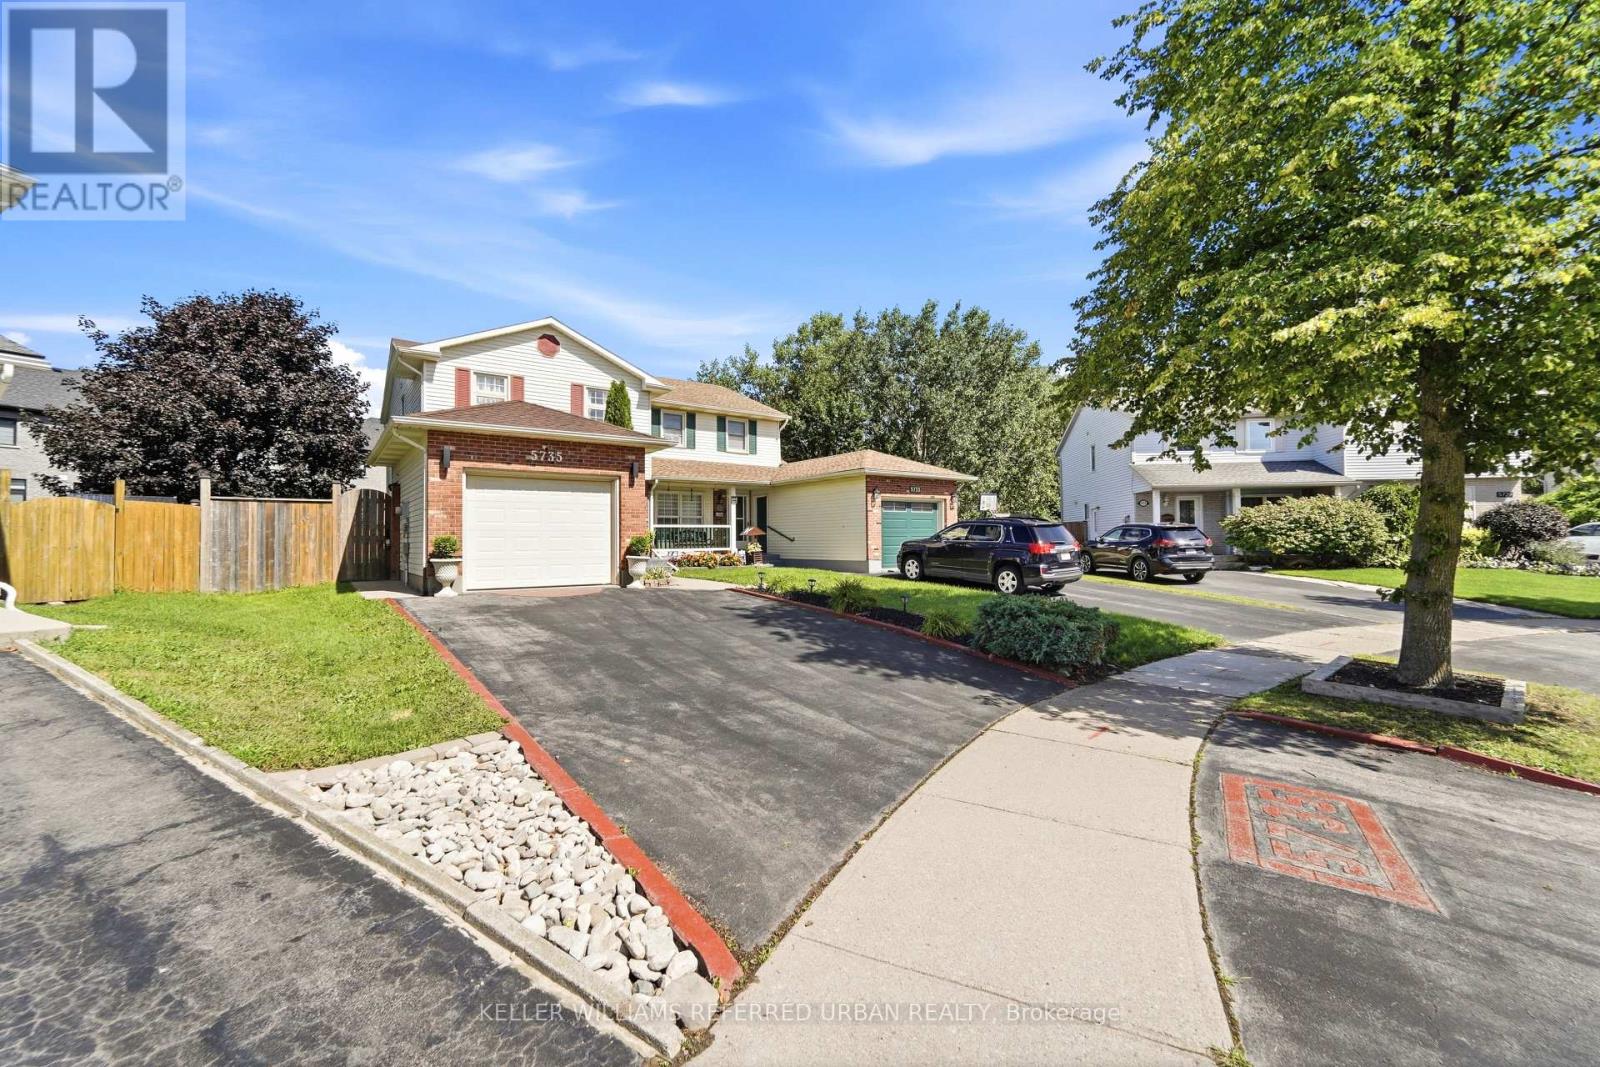
5735 Deerbrook Street Nw
Niagara Falls (Oldfield), Ontario
Imagine coming home to more space, a generous backyard, and the best of Niagara Falls right at your doorstep. Set on a desirable pie-shaped lot in Niagara's south end enclave, this inviting semi-detached home combines comfortable family living with an unbeatable location close to the Fallsview district, restaurants, entertainment, golf, commercial plaza and more. Step inside to a bright and welcoming main floor featuring a comfortable living room with electric fireplace combined with dining area. A cozy Breakfast nook or multi-purpose area that connects to the attached garage. Patio doors lead to the fully fenced backyard, creating the perfect setting for summer gatherings, outdoor dining, or simply relaxing with family. A convenient main-floor powder room completes the level. Upstairs, the exceptionally spacious primary bedroom features ensuite privilege to a 4-piecebathroom, while two additional bedrooms offer generous living space and ample closet storage. The finished basement adds even more versatility with a cozy recreation room and a large laundry/utility area with abundant storage space. A bathroom rough-in provides exciting potential for future customization. (id:45725)
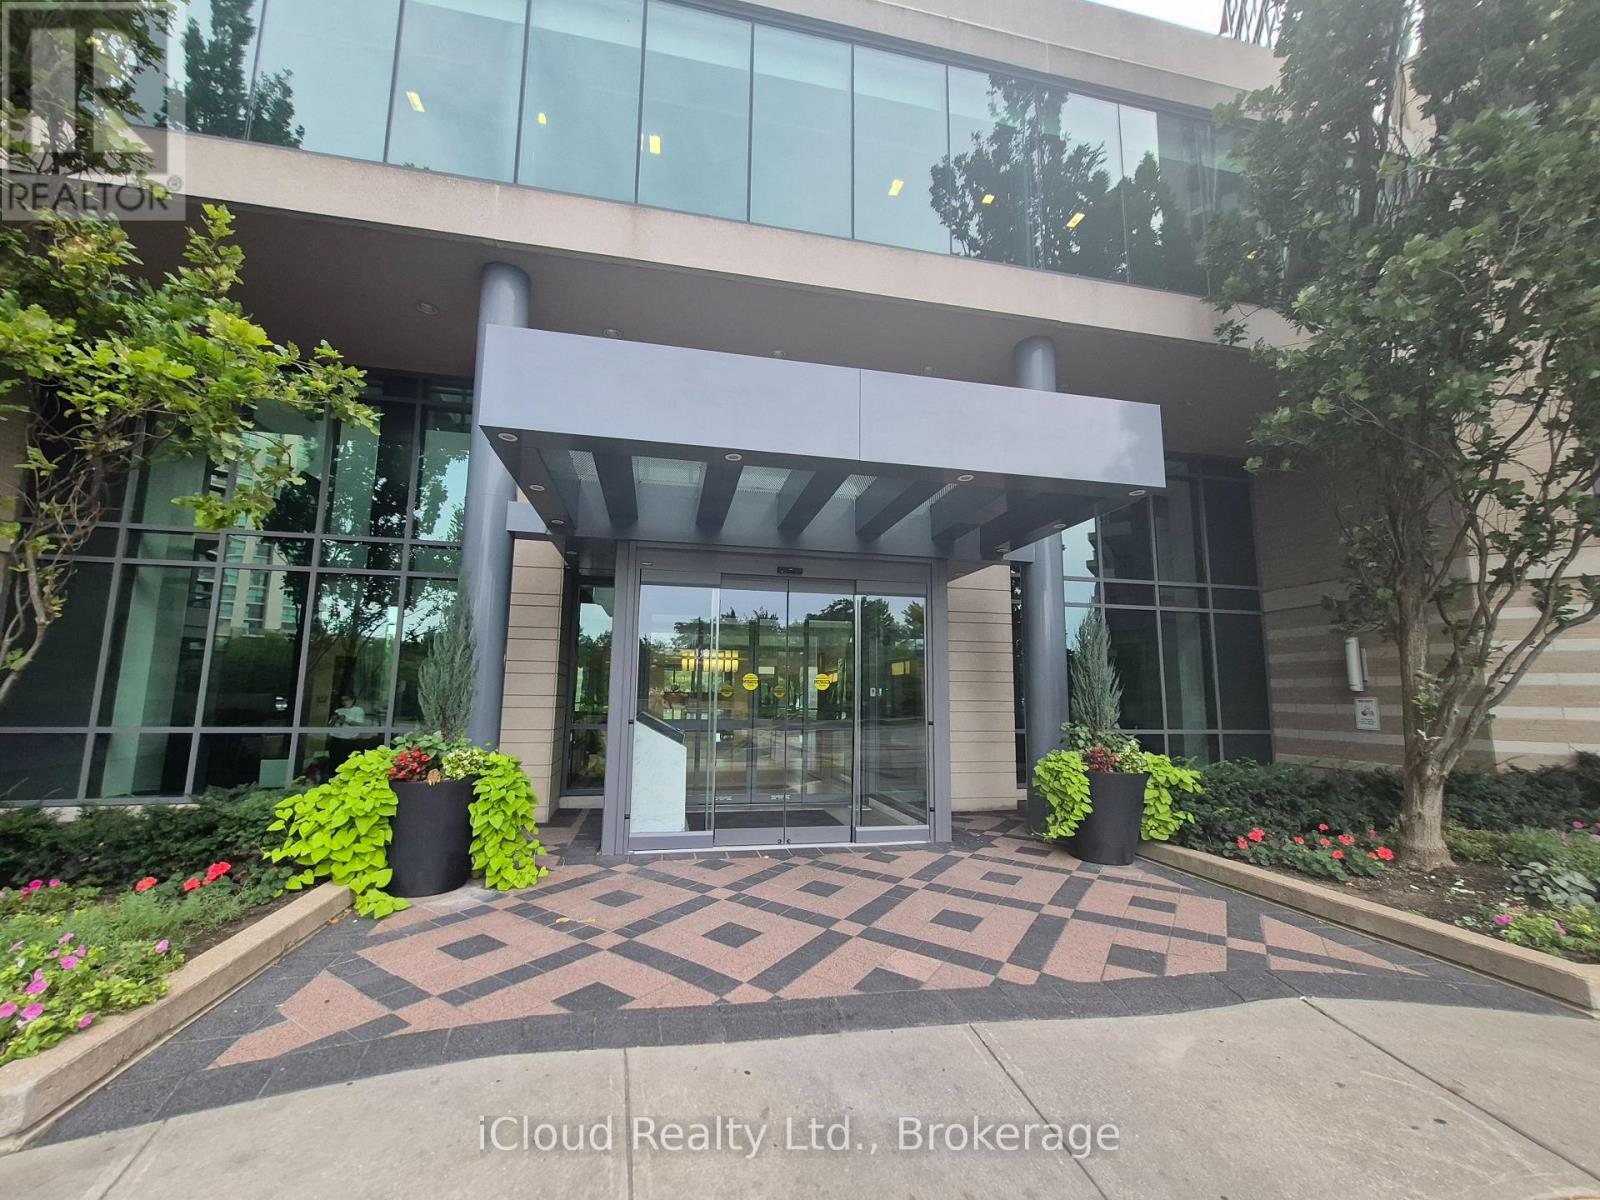
302 - 235 Sherway Gardens
Toronto (Islington-City Centre West), Ontario
Spacious Unit in Luxury Condo Building. 808 SqFt, 1 Bedroom + Den (Could Be Used As A Second Bedroom), 2 Bathroom With Parking and Locker. Great Amenities Includes: 24 Hour Security, Concierge and CCTV, Gym, Indoor Pool, Sundeck, Sauna, Whirlpool, Virtual Golf, Games Room, Media Room, Theatre Room, Recreation and Formal Dining Room, Guest Suite and Much More. Steps Away from Major HWY 427 & QEW, Hospital, Medical Centre, Sherway Gardens Shopping Mall, Mississauga Transit, TTC - Direct to Subway and GO, Restaurants, Starbucks, Tim Hortons, Walmart, The Home Depot, Schools, Place of Worship and So Much More. (id:45725)