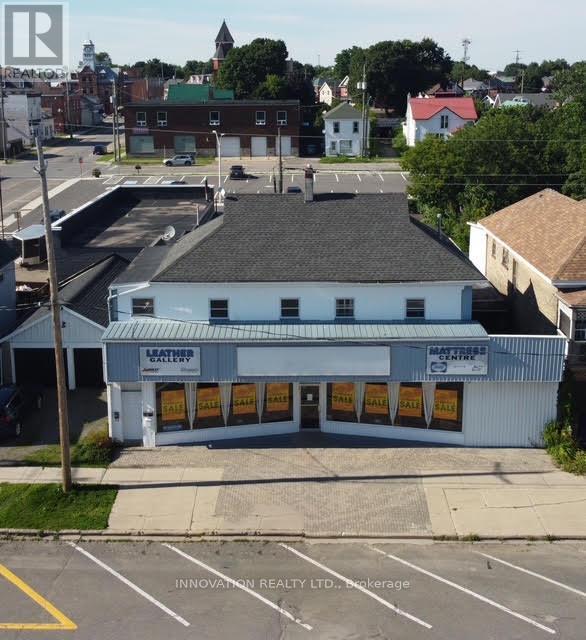
40 Main Street E
Smiths Falls, Ontario
Prime Mixed-Use Commercial Opportunity in the Heart of Smiths Falls! This high-visibility downtown property offers exceptional exposure, ample on-site parking, and outstanding accessibility. With approximately 7,500 sq. ft. of retail/commercial space plus an additional 2,500 sq. ft., many possibilities for investors, owner-operators, or developers. A wide range of potential permitted commercial uses provides excellent flexibility for future growth. The current owner is offering a rare flexible possession date of up to two years, making this an ideal opportunity for buyers planning a future move or investment. Flexible purchase options are also available, including Vendor Take-Back (VTB) financing, a leaseback arrangement, or negotiation for the existing business. Operational features include a two-bay loading area with access from the adjacent side street, making shipping and receiving efficient. Above the commercial space are income-generating apartments with a separate entrance, providing valuable additional revenue. Positioned on a wide, prominent street in the heart of Smiths Falls, this versatile property offers outstanding potential for investment, expansion, or redevelopment. An exceptional opportunity to own a landmark commercial property with multiple income streams and flexible purchase options. (id:45725)
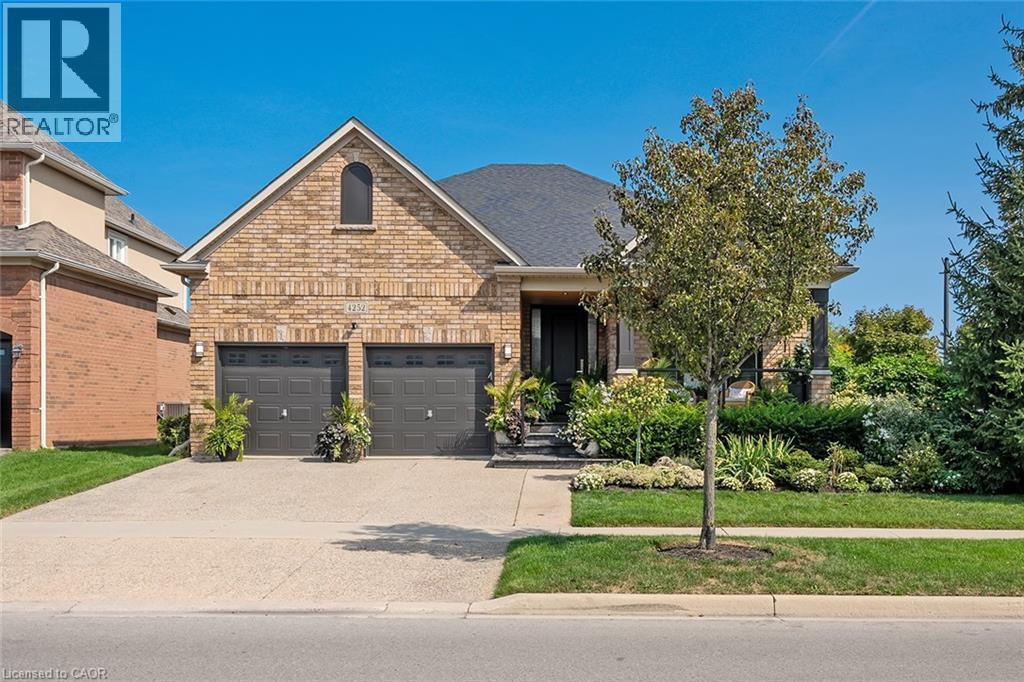
4252 Sarazen Drive
Burlington, Ontario
Stunning BUNGALOW in Millcroft! This home features 2+1 bedrooms, 3 full bathrooms, over 2000 square feet of beautifully finished living space PLUS a finished lower level and a DOUBLE car garage! The home features top-quality designer finishes and fixtures throughout. The open concept floor plan boasts vaulted smooth 9 foot+ ceilings, wide plank engineered hardwood flooring and plenty of natural light throughout. The large foyer leads to the front office / bedroom and oversized dining room with 12' ceilings. The incredible kitchen features custom cabinetry, 12' ceilings, a large accent island, quartz counters, stainless-steel appliances and access to the professionally landscaped exterior. The kitchen flows directly to the large family room which includes a gas fireplace and 17' ceilings! The large primary bedroom has a walk-in closet, backyard access, a gas fireplace and a spa-like 4-piece ensuite with a large shower and heated flooring! The main level also includes a sprawling mud / laundry room with garage access and a beautifully renovated 3-piece bathroom. The finished lower level features a large rec / family room, large bedroom, 3-piece bathroom with heated flooring and plenty of storage space! The exterior of the home has been extensively landscaped and features an exposed aggregate driveway, front porch with seating area and private backyard with a large patio and gazebo! Amazing location- close to all amenities and transportation! (id:45725)
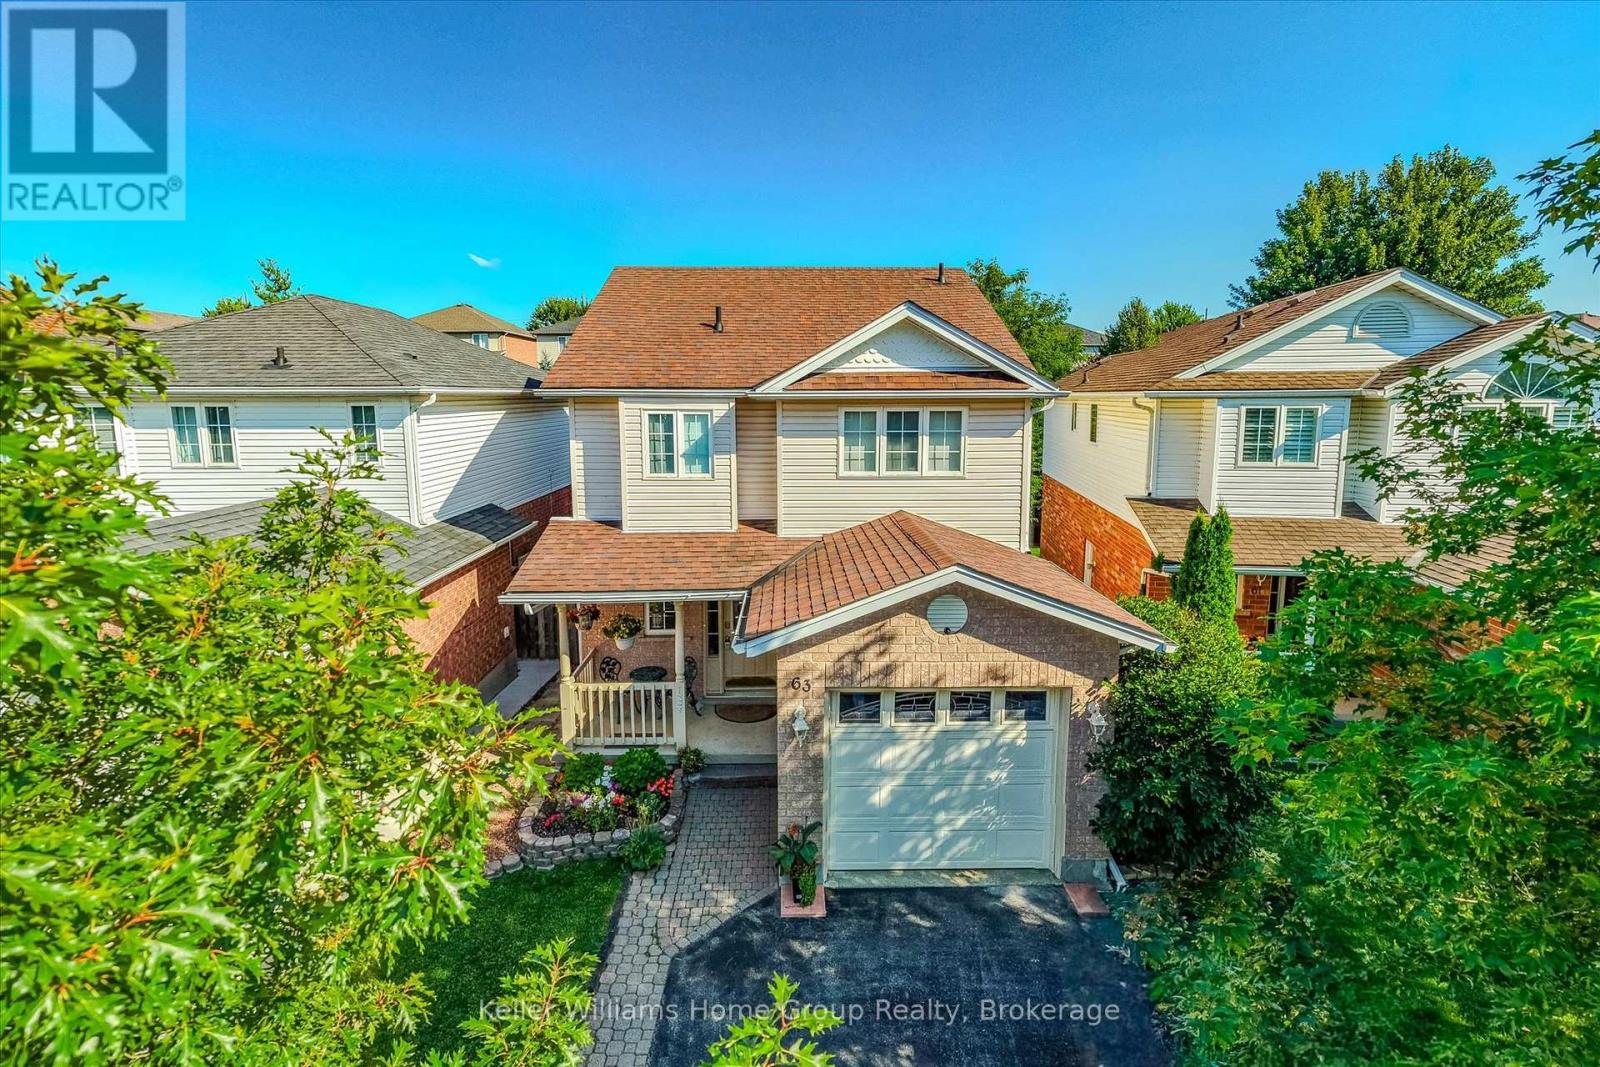
63 Boulder Crescent
Guelph (Clairfields/hanlon Business Park), Ontario
Welcome to 63 Boulder Crescent - a warm, welcoming home in one of Guelph's most family-friendly south-end neighbourhoods. Imagine walking the kids to nearby schools, quick trips to shopping and restaurants, easy access to the Hanlon, and just minutes to Aberfoyle and the 401 for the daily commute. This is the kind of established, tree-lined crescent young families dream about. Proudly owned by the original owners since 1998, this lovingly maintained two-storey shows true pride of ownership throughout. Offering 3 bedrooms and 3 baths across a bright, functional 1,399 sq ft, plus a finished lower level, there's room for the whole family to spread out and grow. The spacious living and dining rooms flow together beneath a cozy gas fireplace, while garden doors off the dining area open to the backyard - perfect for indoor-outdoor summer living. The eat-in kitchen offers ample cabinetry and a bright window over the sink, plus a convenient main-floor powder room ideal for busy family life and guests. Upstairs, the impressive primary retreat features a walk-in closet and private 4-piece ensuite, joined by two additional well-sized bedrooms and a full bath - a comfortable space for kids, guests or a home office. The finished rec room adds valuable living space and a second gas fireplace - a fantastic playroom, movie night or teen hangout. A separate side entrance opens to a landing with stairs up to the main level and down to the lower level - a convenient second way in, with excellent in-law or income potential down the road. Outside, the private, fully fenced backyard is built for making memories - a raised deck, interlock patio, gazebo and mature trees create the perfect space for kids, pets and weekend get-togethers. A single attached garage and covered front porch complete the package. (id:45725)
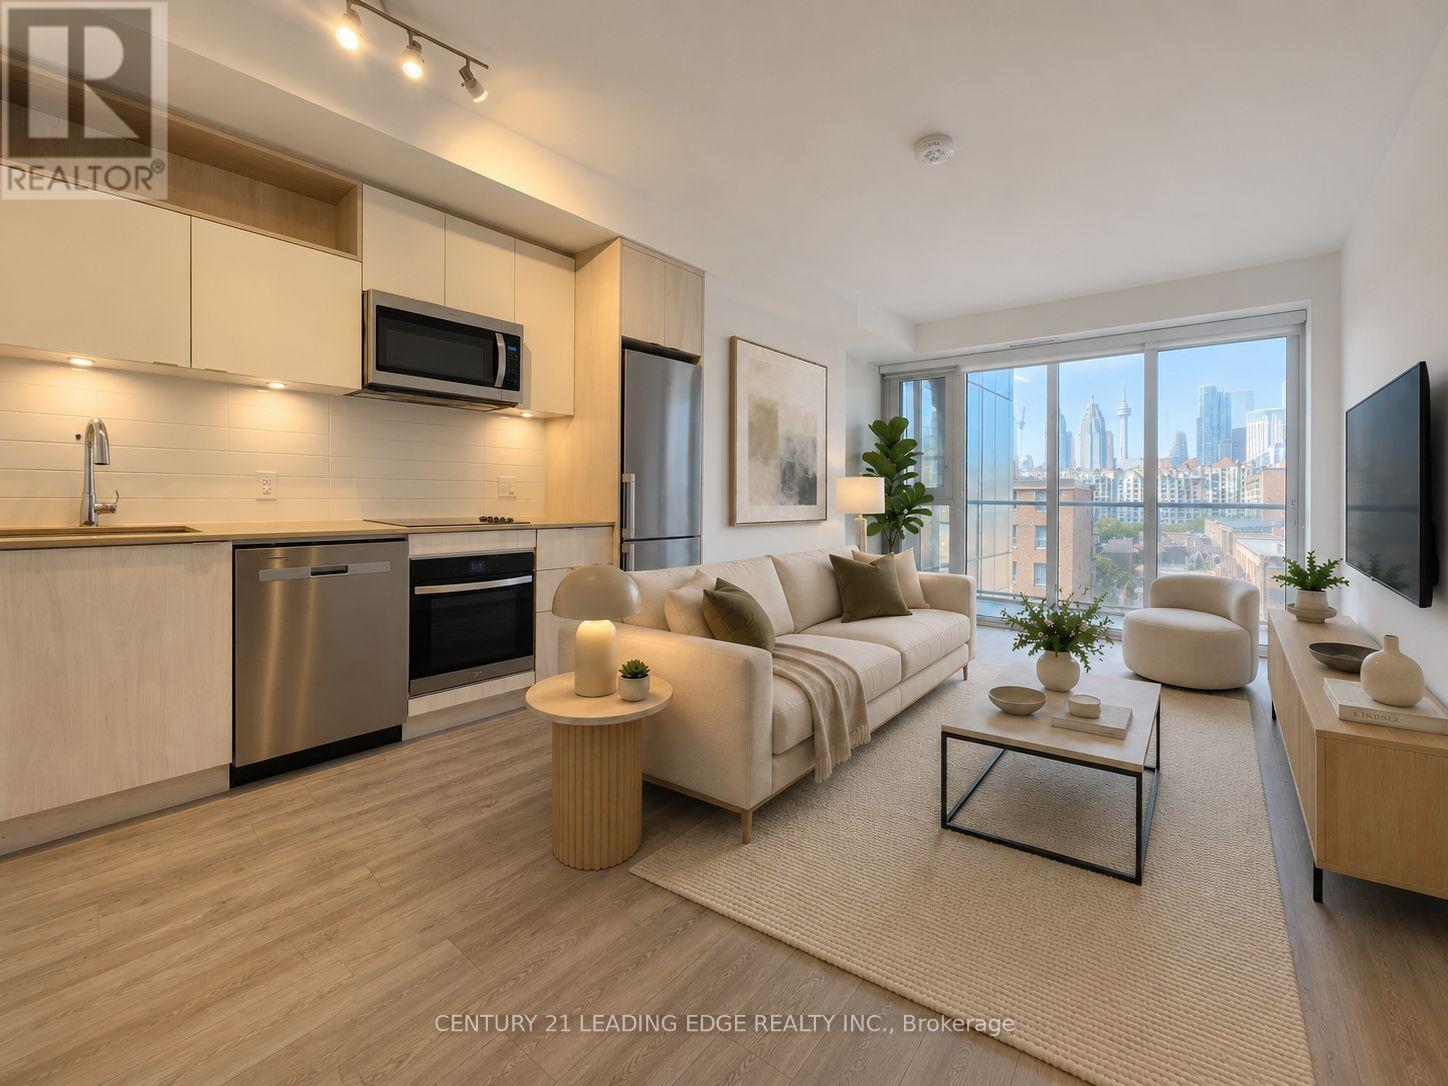
565 - 135 Lower Sherbourne Street
Toronto (Moss Park), Ontario
Time & Space by Pemberton - a modern urban residence in one of downtown Toronto's most vibrant and sought-after communities. This bright and thoughtfully designed one-bedroom plus den of functional living space, den can be used as 2nd bedroom or a home office. One full bathroom, 9-foot smooth ceilings, upgraded water proofing laminate flooring throughout, and a clear southwest view of the CN Tower with abundant natural light. The open-concept layout maximizes every square foot with no wasted space. The contemporary kitchen features sleek built-in appliances, granite countertops, and ample cabinetry, seamlessly connecting to the living and dining area. The living room opens onto a private balcony, providing the perfect place to relax and enjoy the unobstructed southwest city view. The generously sized primary bedroom features a large window and ample closet space. Ideally located in the heart of downtown, just steps from St. Lawrence Market, No Frills, boutique shops, cafés, restaurants, and the historic Distillery District. Convenient access to the TTC, downtown core, and DVP makes commuting effortless. Currently tenanted. Property has been virtually staged. (id:45725)
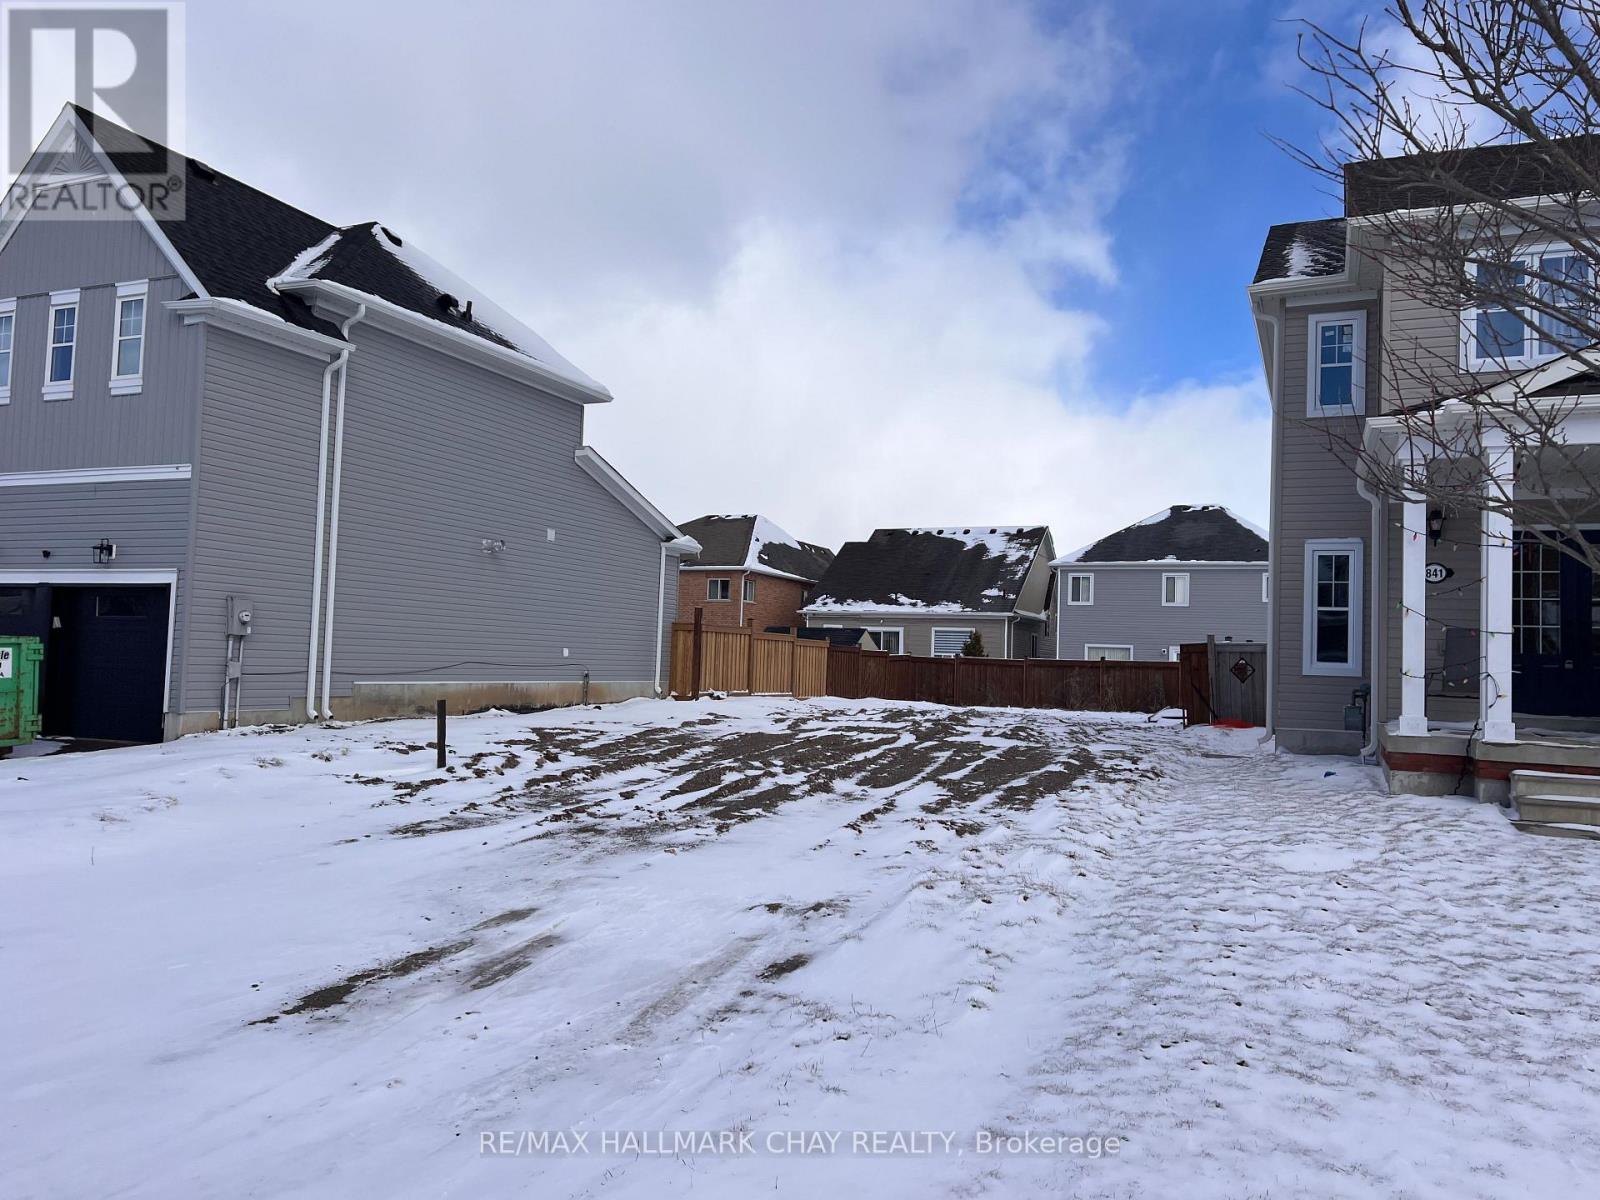
837 O'reilly Crescent
Shelburne, Ontario
Build your dream home in the town of Shelburne. This building lot is located in a quiet, family-friendly subdivision, close to all amenities. City water, gas, hydro and sewer hookups. (id:45725)
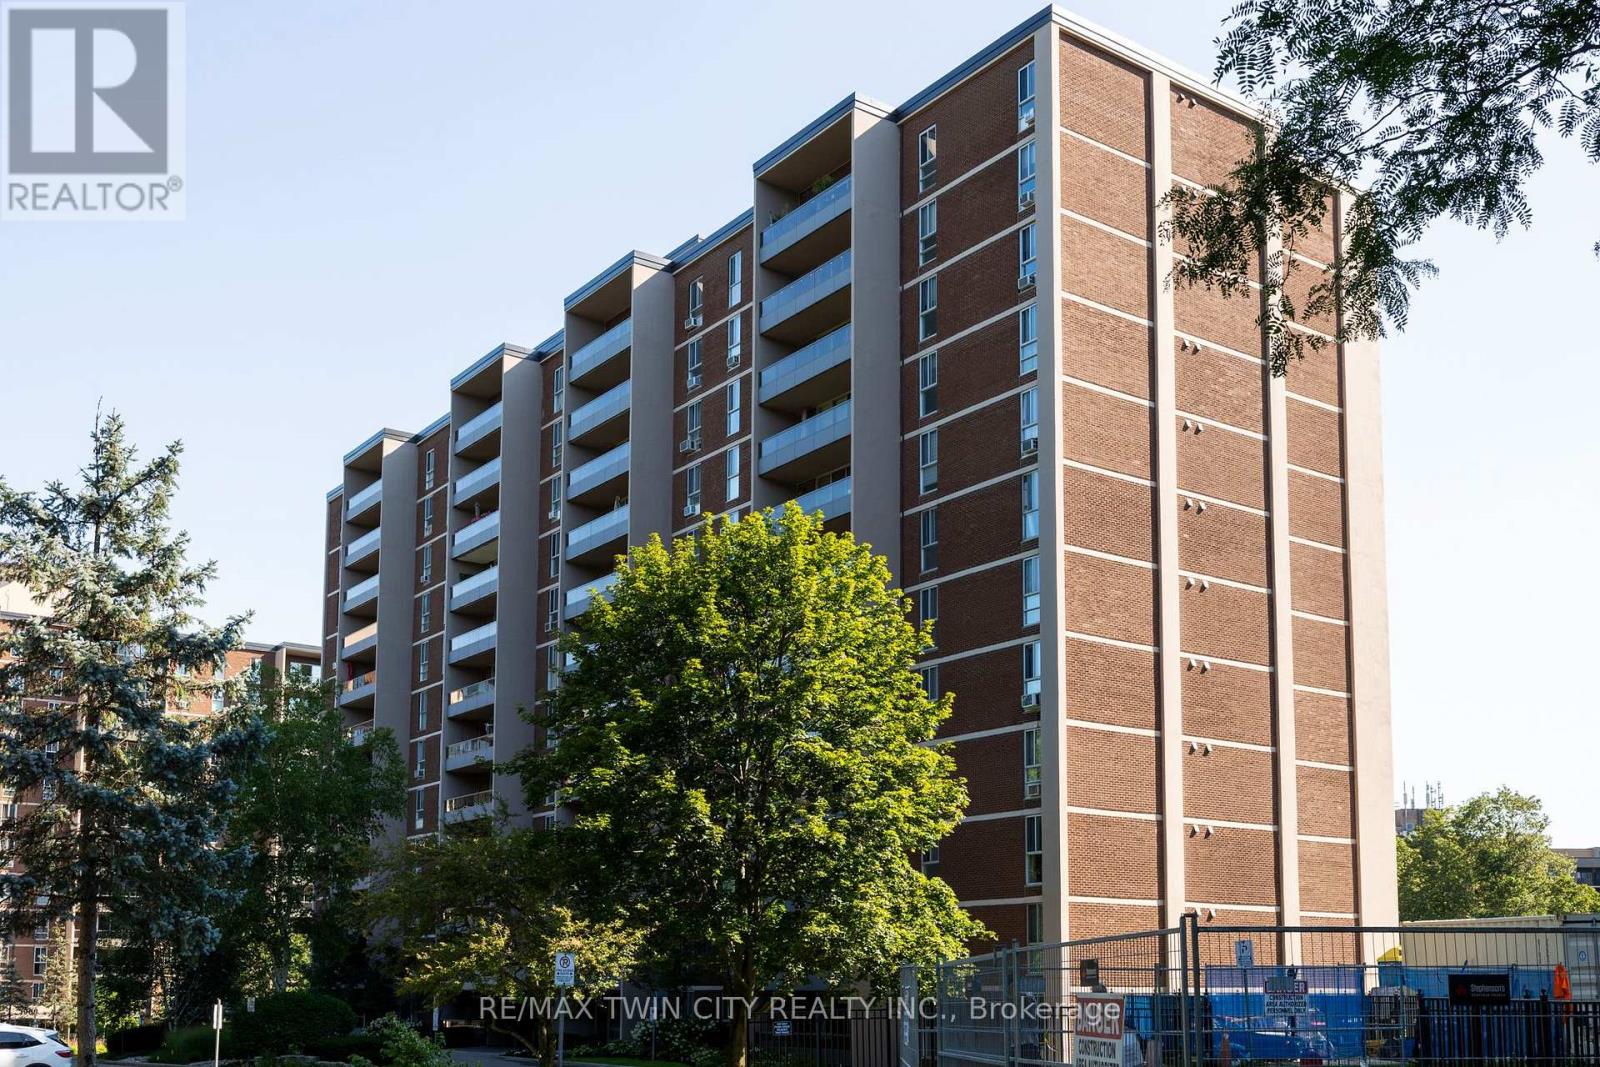
1966 Main Street W
Hamilton (Ainslie Wood), Ontario
Spacious end unit, apartment style condo in desirable Forest Glen neighbourhood located on the bus route to restaurants, shopping, McMaster University & Hospital, Go Station, and close to gorgeous walking trails. This 9th floor unit offers three bedrooms, with a 2 pc ensuite bath, 3 pc main bath with walk in shower, galley style kitchen, large living room & dining room area plus lots of storage areas. Great private southwest facing balcony overlooking green space, forests and walking trails. Amenities in the building include sauna, underground parking, access to heated indoor pool, party room with large screen TV, hobby rooms & onsite laundry facilities. Condo fees include building insurance, common elements, exterior maintenance, heat, underground parking and water.Book your private viewing today. (id:45725)
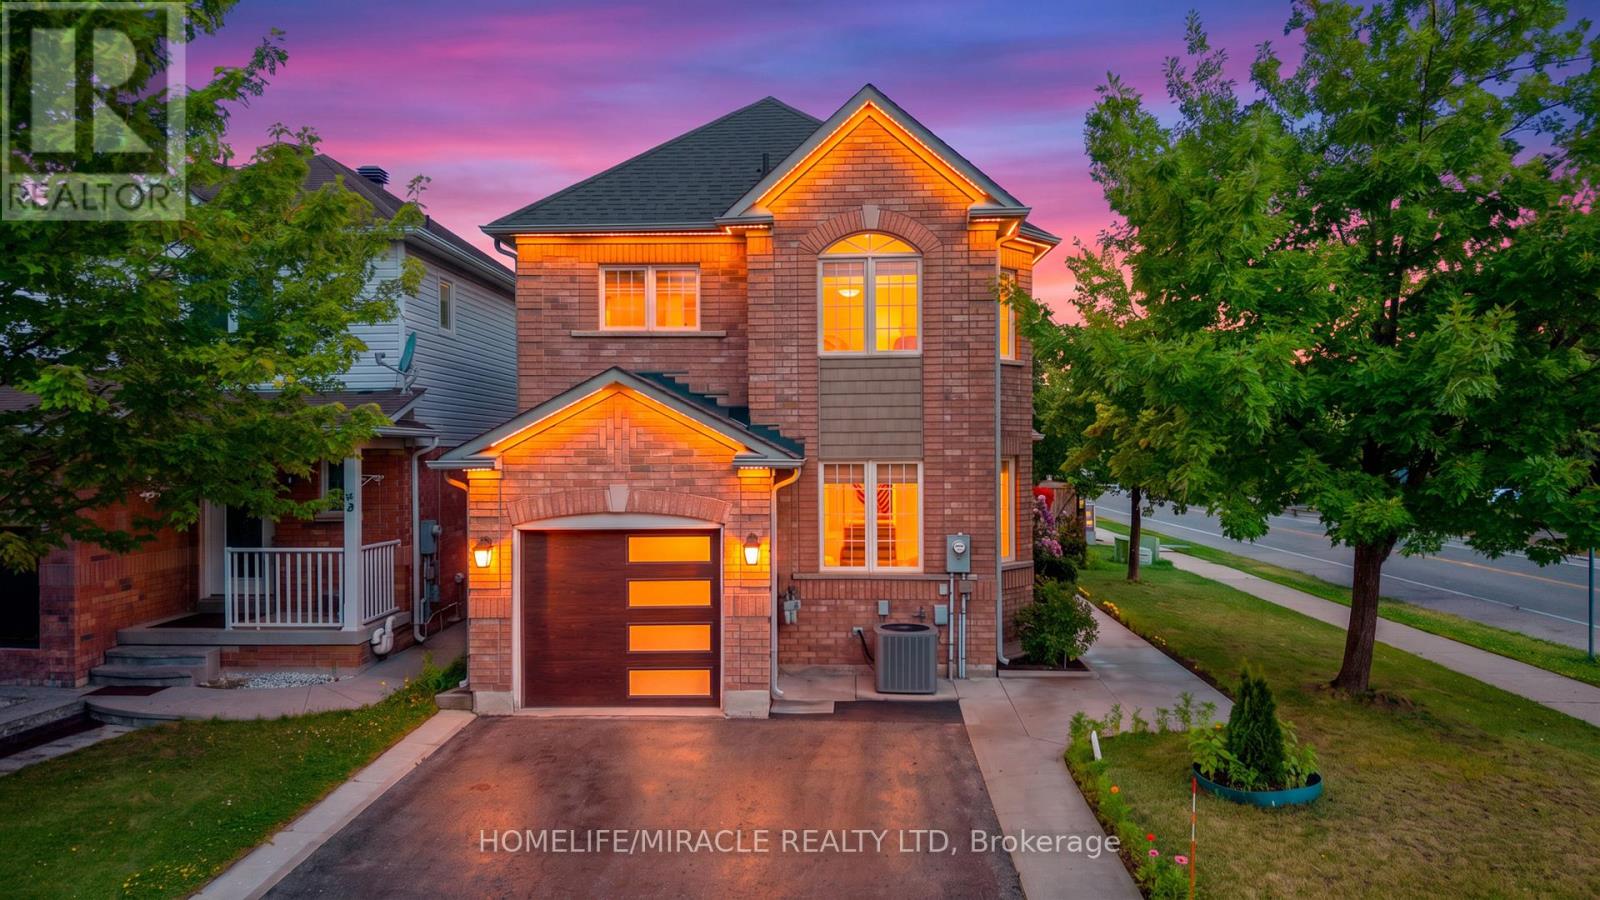
324 Edenbrook Hill Drive
Brampton (Fletcher's Meadow), Ontario
A rare opportunity to own a beautifully maintained home with built-in rental income potential! Your search comes to an end here. An absolute show stopper in a most desired area, this beautiful detached house sits on a corner lot with a finished basement featuring a separate entrance, kitchen, and washroom, ideal for rental income. The main level offers separate family and living areas, an eat-in kitchen with Brazilian countertops, pot lights, stainless steel appliances, and a central island walking out to the yard. Oak stairs and a double-door entry lead upstairs to a spacious primary bedroom with a 5-piece ensuite and walk-in closet, plus great-sized 2nd and 3rd bedrooms. Recent upgrades include a Tesla-compatible EV charging wall plug, upgraded 2nd washroom (2026), garage door (2024), AC unit (2025), furnace (2023), roof (2019), animal protector covers (2024), and laundry washer & dryer (2023). Don't miss this one! (id:45725)
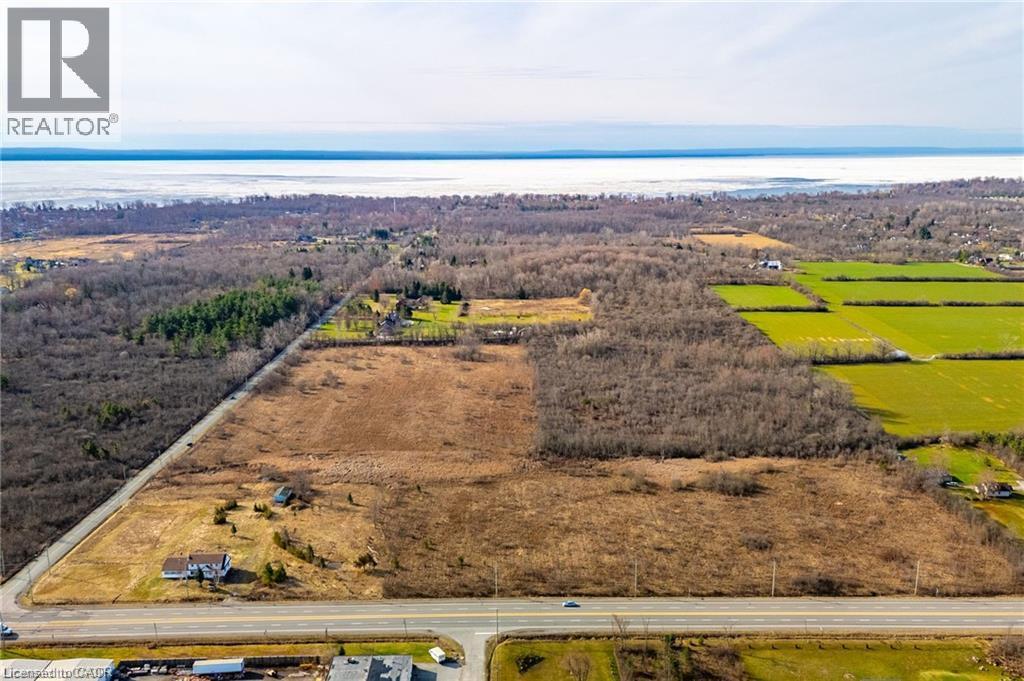
Pt Lt 9 Garrison Road
Fort Erie, Ontario
Rarely offered 49 Acre parcel of land directly across from proposed urban boundary expansion. Close proximity to urban centre and existing residential as well as easy access to QEW and Peace Bridge connecting Fort Erie to the US/Buffalo Border. 860 feet of frontage along highly trafficked Garrison Road. RU Zoning (id:45725)
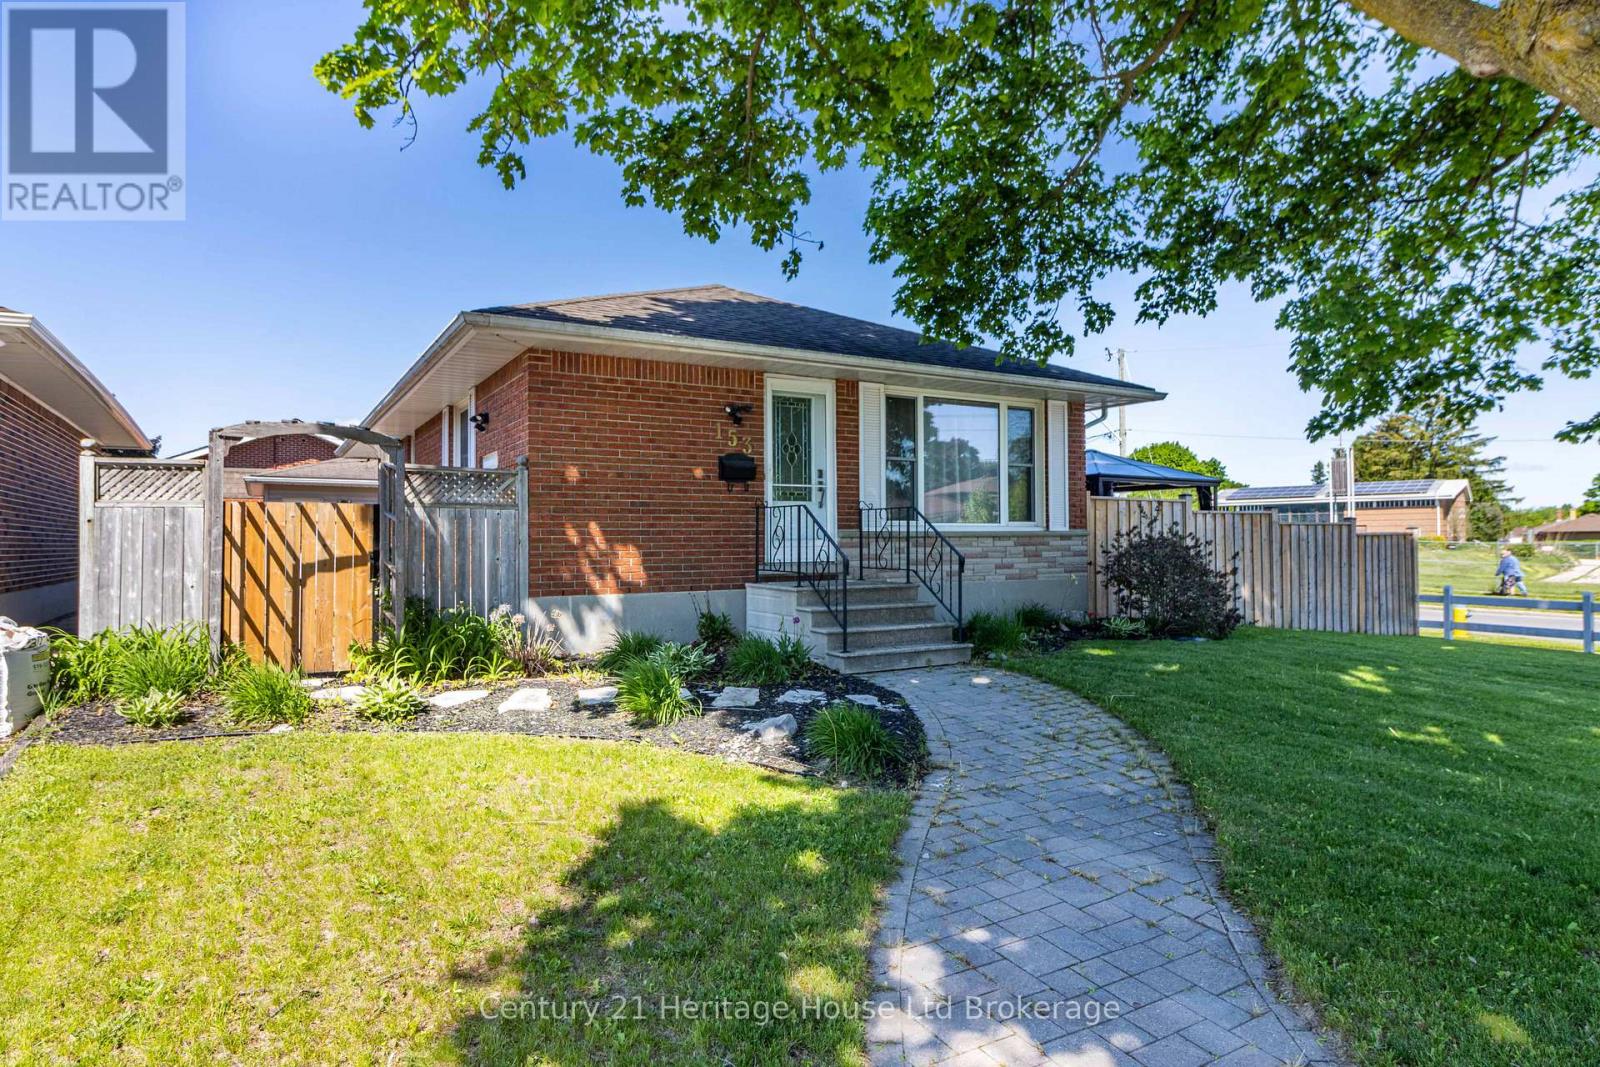
153 Springbank Avenue N
Woodstock (Woodstock - North), Ontario
Welcome to this beautifully maintained detached bungalow, nestled in one of Woodstock's most established and family-friendly neighbourhoods. Centrally located and close to schools, parks, shopping, and everyday amenities, this inviting home presents an exceptional opportunity for young families, downsizers, or anyone seeking comfort, convenience, and a true sense of community. From the moment you arrive, the pride of ownership is unmistakable. The landscaped grounds, mature tree, concrete driveway, and charming curb appeal create a warm and welcoming first impression. The fully fenced backyard offers privacy and plenty of space for entertaining, gardening, relaxing, or enjoying time with family and pets. Inside, the functional main level is filled with natural light and showcases warm original hardwood flooring. The kitchen features stainless steel appliances and provides a practical, inviting space for everyday meals and casual gatherings. With four bedrooms and two full bathrooms, this home offers the flexibility today's buyers are looking for, whether accommodating a growing family, hosting guests, creating a home office, or pursuing hobbies. The finished lower level expands the living space and features a cozy gas fireplace, making it the perfect place for movie nights, entertaining, or relaxing after a long day. Adding even more value is the detached, heated 1.5-car garage, ideal for year-round use as a workshop, additional storage, or the perfect space for your next project. Located within walking distance of both elementary and secondary schools, as well as nearby parks, this home offers outstanding everyday convenience. With quick access to shopping, dining, recreation, and major commuter routes, you'll enjoy an easy, connected lifestyle. (id:45725)
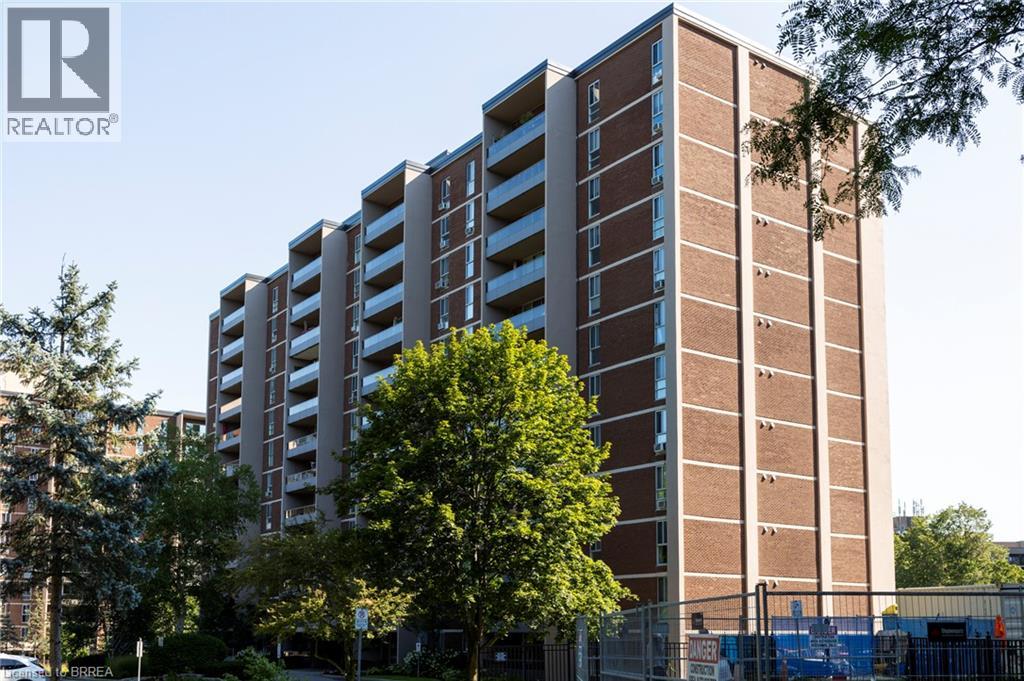
1966 Main Street W Unit# 907
Hamilton, Ontario
Spacious end unit, apartment style condo in desirable Forest Glen neighbourhood located on the bus route to restaurants, shopping, McMaster University & Hospital, Go Station, and close to gorgeous walking trails. This 9th floor unit offers three bedrooms, with a 2 pc ensuite bath, 3 pc main bath with walk in shower, galley style kitchen, large living room & dining room area plus lots of storage areas. Great private southwest facing balcony overlooking green space, forests and walking trails. Amenities in the building include sauna, underground designated parking, access to heated indoor pool, party room with large screen TV, hobby rooms & onsite laundry facilities. Condo fees include building insurance, common elements, exterior maintenance, heat, underground parking and water. Book your private viewing today. (id:45725)
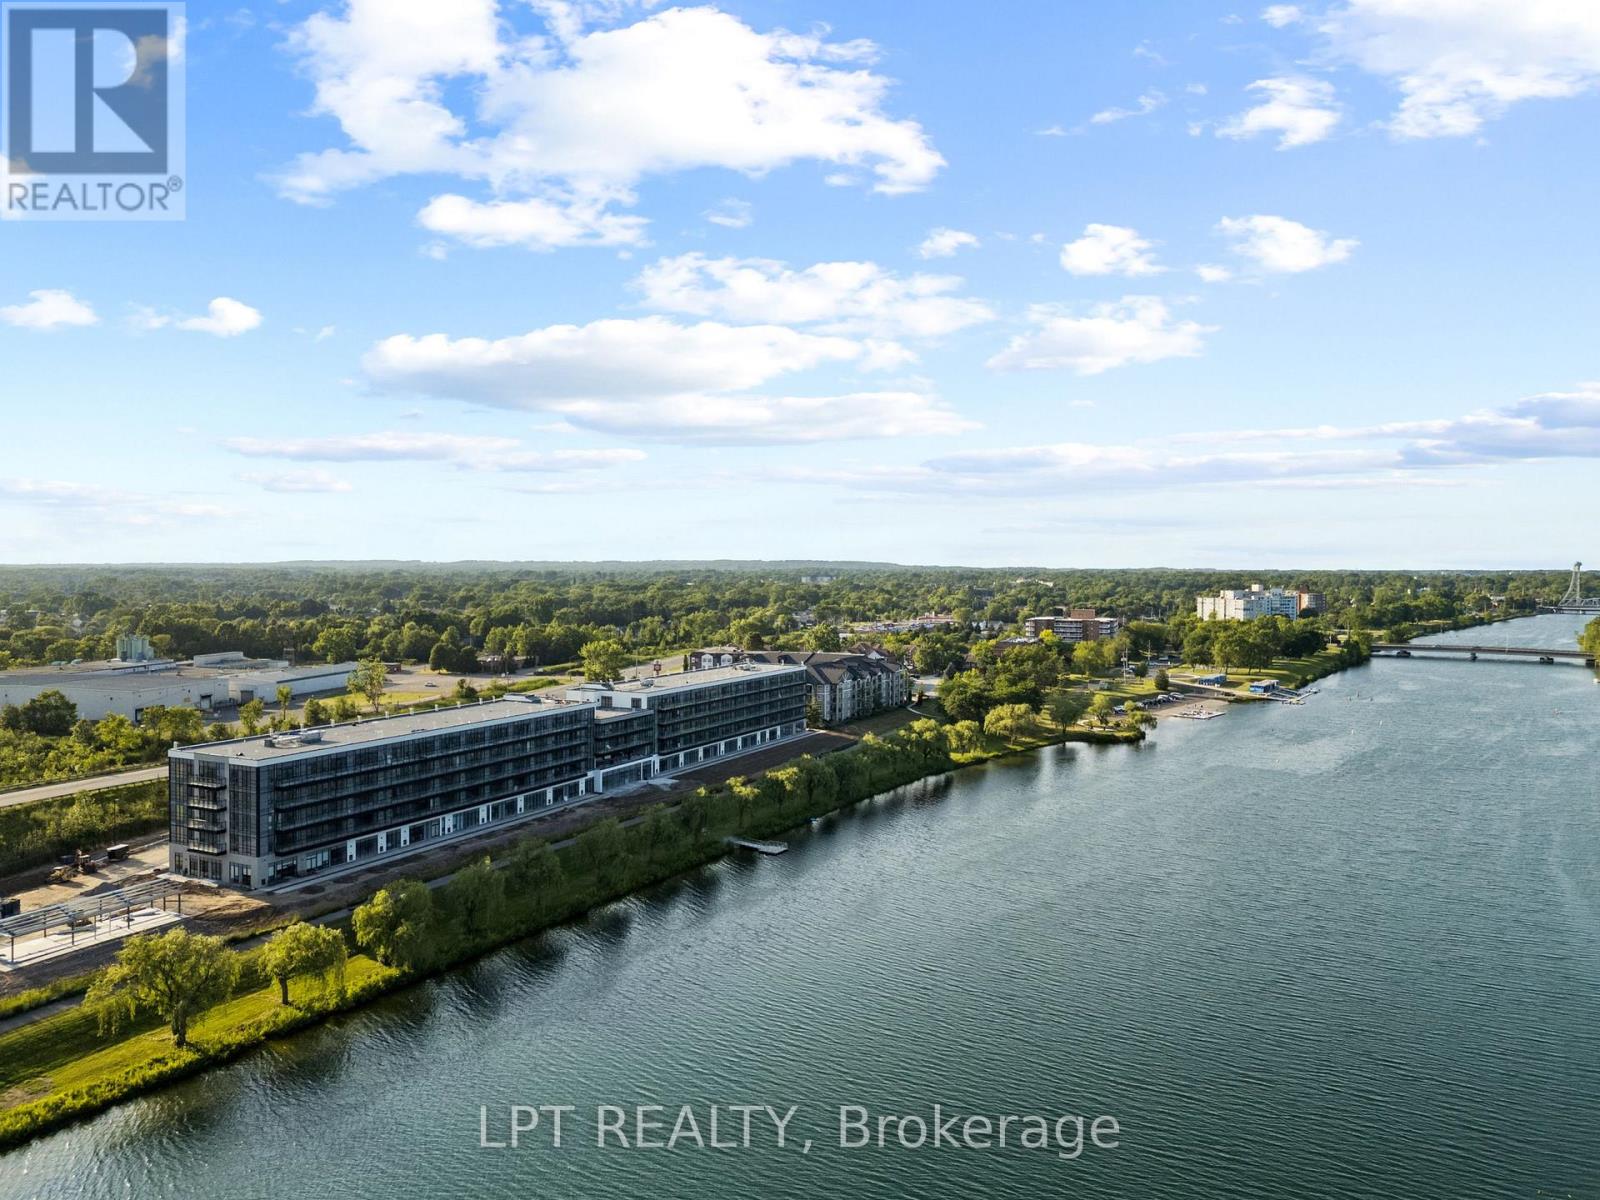
102 - 350 Prince Charles Drive S
Welland (Broadway), Ontario
EXQUISITE TURNKEY LIVING: Brand-New, Never-Lived-In Furnished 1-Bed, 1-Bath Suite with Underground Parking at Upper Vista Welland. Welcome to Suite 102 ("The Fairway"), a brilliant 549 sq. ft. East-facing residence designed for modern comfort. Be the very first to call this pristine, never-lived-in home yours. Tastefully outfitted with quality, brand-new furnishings, this turnkey suite allows you to simply pack your suitcase and move right in. Exceptional Features: Bright East Exposure: Enjoy welcoming morning sunlight. Sleek Stainless Steel Kitchen: Outfitted with modern cabinetry, quality countertops, and premium stainless steel appliances. Restful Blackout Blinds: Equipped with high-quality blackout blinds for deep, restorative sleep. Pristine Comfort: Sparkling clean, featuring premium flooring, individual climate control, and fresh ERV indoor air. All-Inclusive Convenience: Includes one designated underground parking space to save you time and keep you warm and protected from having to shovel snow off of your favourite car from winter blizzards! How about a secure storage locker for additional storage? Resort-Style Amenities: Access to building facilities including an indoor fitness room, cyber café, and future potential building storage options for your kayaks and paddleboards. Imagine touring scenic outdoor access to the 45 km trail and Flatwater Centreright. (id:45725)
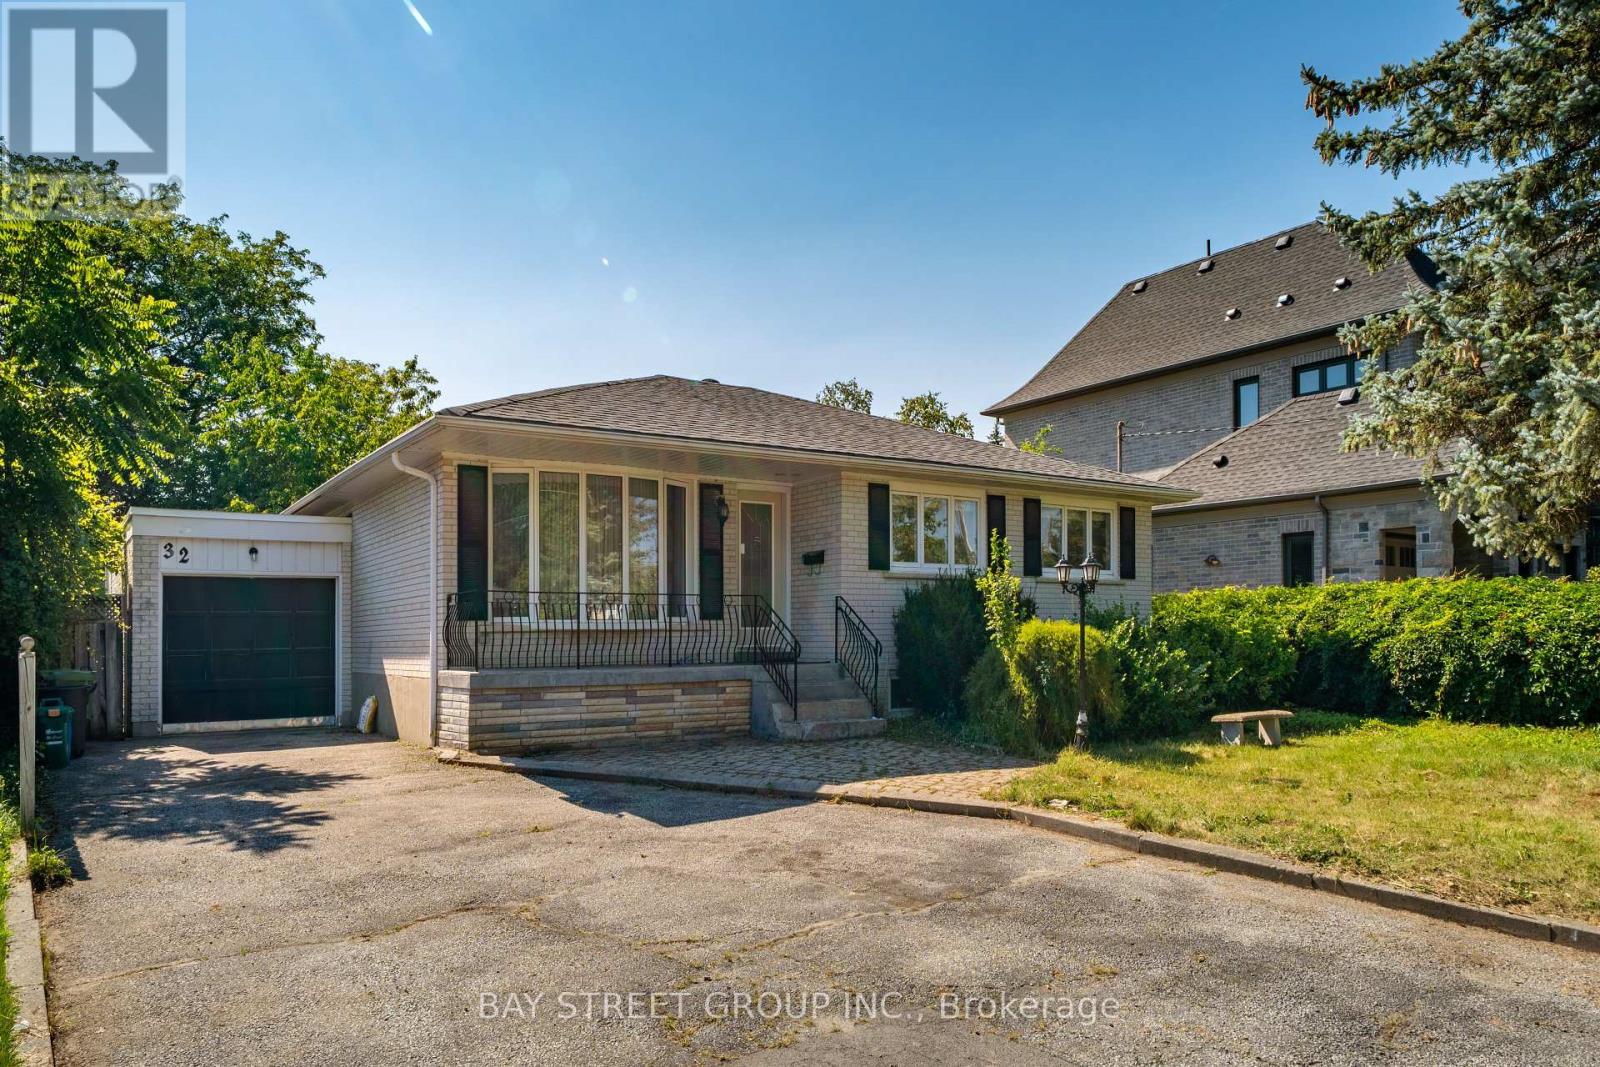
32 Alanadale Avenue
Markham (Bullock), Ontario
Welcome To 32 Alanadale Ave, A Move-In-Ready Raised Bungalow Offering Exceptional Flexibility And Future Potential On An Expansive Approx. 60 X 110 Ft Lot In Markham's Sought-After Bullock Community. Surrounded By Mature Greenery And An Increasing Number Of Newly Built Multi-Million-Dollar Custom Homes, This Property Presents An Excellent Opportunity To Enjoy As-Is, Invest, Renovate Or Explore A Future Custom Build. The Bright Main Level Features A Spacious Open-Concept Living And Dining Area, An Updated Kitchen With A Walkout To The Large Entertaining Deck in An Oversize Backyard, and Three Comfortable Bedrooms. The Finished Lower Level Offers A Versatile In-Law Suite Complete With A Generous Family Room, Dining Area, Kitchenette And Full Bathroom, Ideal For Extended Family, Multigenerational Living Or Potential Supplementary Income. An Extra-Long Driveway Accommodates Up To Six Vehicles In Addition To The Garage, Which Provides Convenient Access To The Backyard And Excellent Space For A Workshop, Studio, Storage Or Hobby Area. Ideally Located Minutes From Highly Ranked Markville S.S., Centennial GO And Markham GO Stations, Highway 7, Highway 407, Markville Mall, Main Street Markham, Parks, Dining And Everyday Amenities that Markham Has To Offer! Do Not Miss! (id:45725)
717 County 14 Road
Stone Mills (Stone Mills), Ontario
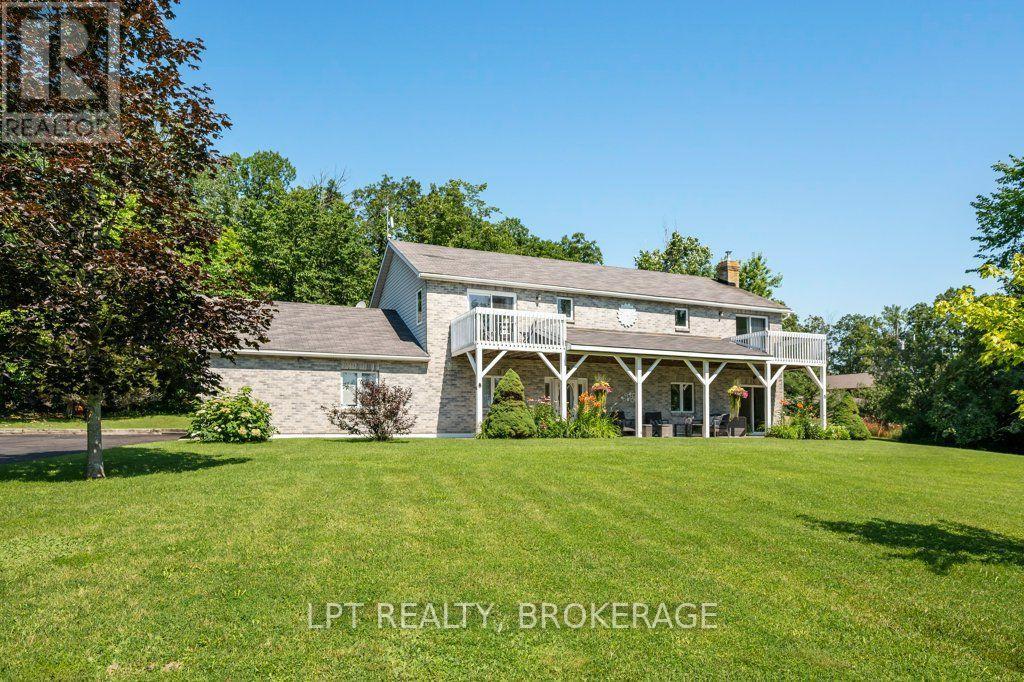
Welcome to this meticulously maintained raised bungalow where pride of ownership is evident throughout. Offering 3 bedrooms on the main level and an additional bedroom on the lower level, this well-appointed home provides plenty of space for families, retirees, or those looking for extra room to entertain.The bright, functional layout features tasteful updates to the kitchen and main bathroom, while the finished lower level offers a warm and inviting retreat complete with a charming wet bar. Adding a truly unique touch, the custom bar top and lower-level trim were handcrafted from wood harvested right from the property. Stay comfortable year-round with central air conditioning, a propane furnace, and a cozy wood stove. The lower level also features radiant in-floor heating, which can easily be reconnected if desired.Outside, you'll appreciate the beautifully landscaped grounds, multiple decks perfect for morning coffee or evening drinks, a welcoming covered porch, and two storage sheds providing ample space for all your outdoor equipment. The attached double-car garage, central vacuum system, 200-amp electrical service, updated patio doors, and two newer windows add even more value and convenience.This is a lovingly cared-for home that combines comfort, character, and thoughtful updates, making it move-in ready for its next owners. (id:45725)
1125 Kenaston Street
Ottawa, Ontario
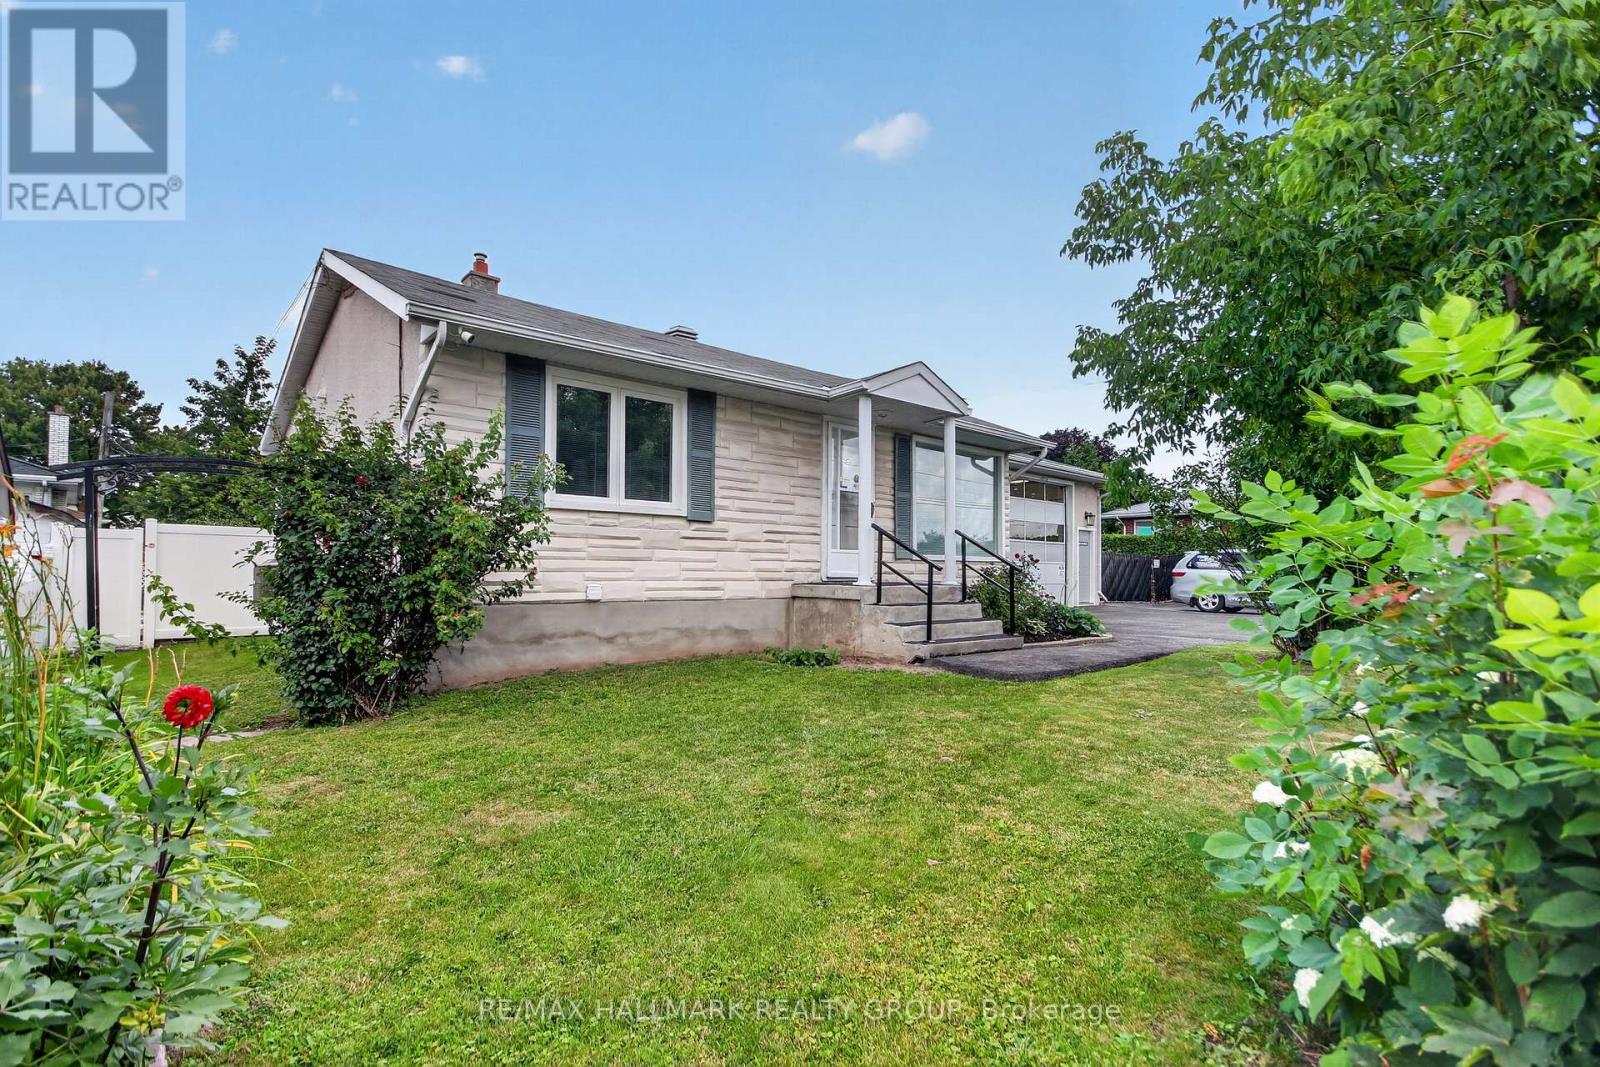
Welcome to this spacious 1,000 sq. ft. all-inclusive rental in a great location! This bright and well-maintained home offers 3 generous bedrooms and 1 full bathroom, providing comfortable living for professionals. Enjoy the convenience of being just minutes from public transit, shopping, restaurants, and major highways for an easy commute. Residents can also take advantage of the beautiful inground pool, perfect for relaxing during the warmer months. With utilities included and an unbeatable location, this is a fantastic opportunity to enjoy comfortable, worry-free living. Tenant pays for their WIFI and TV. Potential tenants are required to submit, a recent credit check (Transunion or Equifax), proof of income, the application along with the offer to lease. Deposit required will be First and Last Month's Rent. (id:45725)
2625 Longfields Drive
Ottawa, Ontario
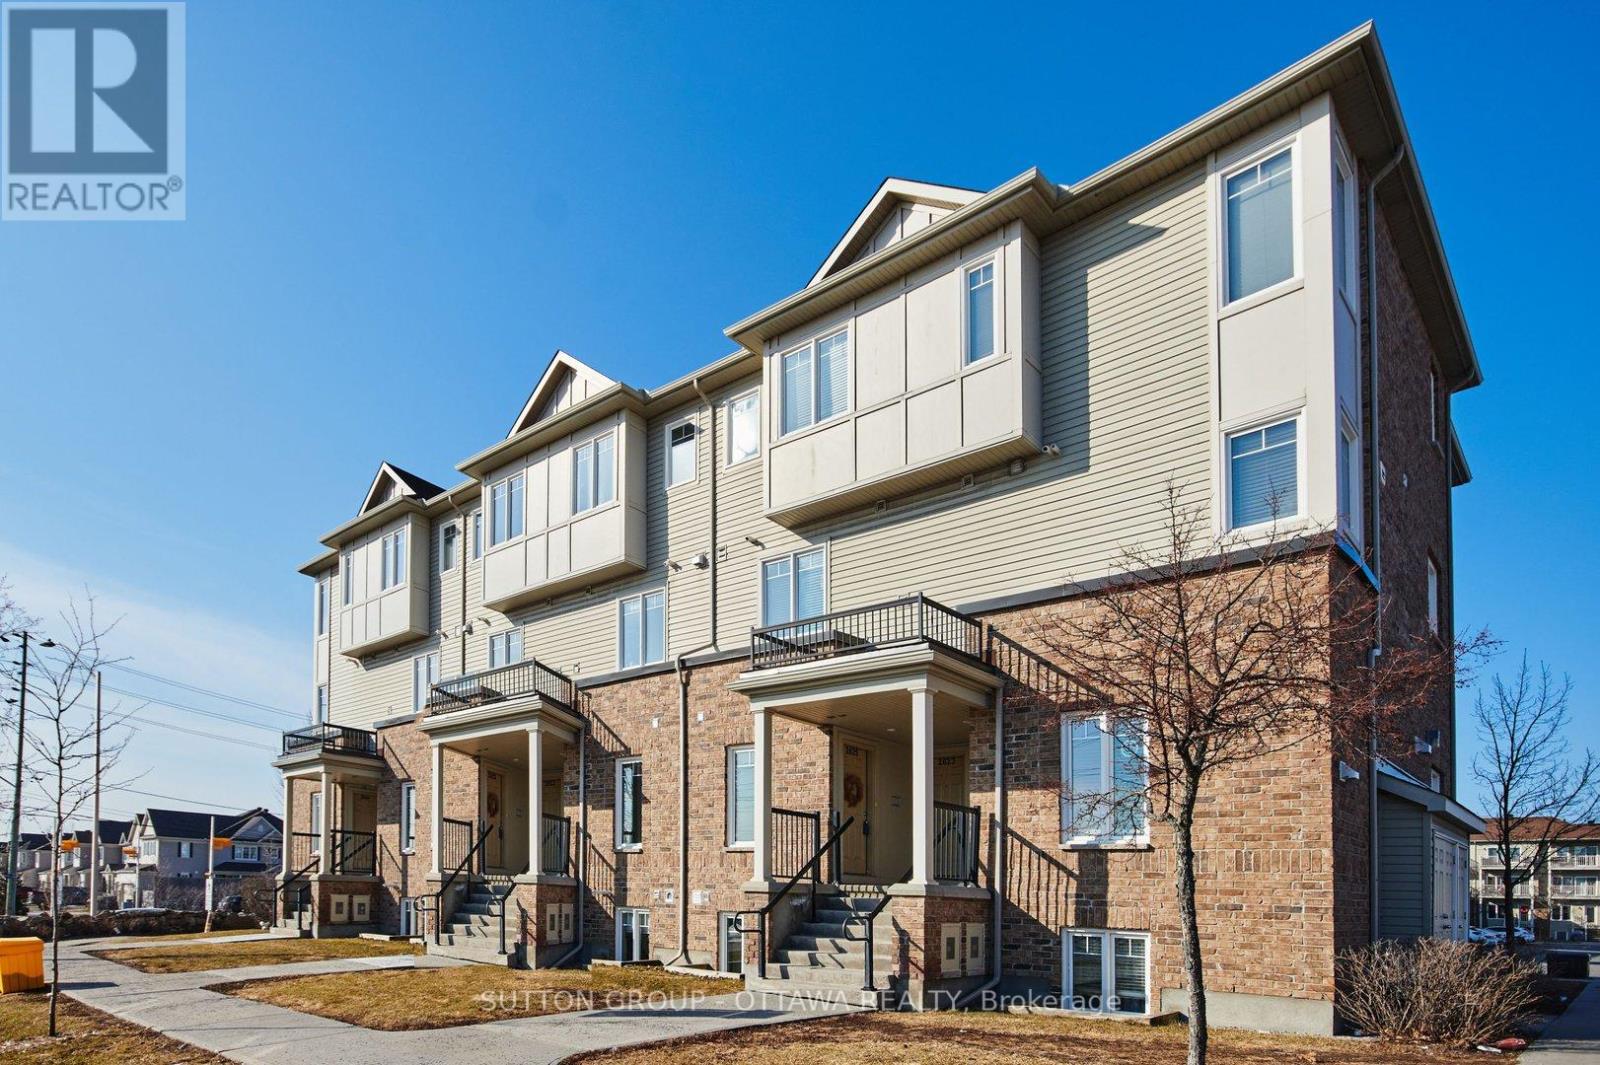
Welcome to this charming 2-bedroom, 3-bathroom stacked condo, perfectly located in the highly desirable Stonebridge community. Designed with both comfort and convenience in mind, this home offers a functional two-level layout of over 900 square feet that's ideal for a couple or small family. The main level features a bright open-concept living and dining area, a great kitchen, and the convenience of a powder room. downstairs, you'll find two generously sized bedrooms, with easy access to two full bathrooms and a laundry closet, offering plenty of privacy and space. Located close to top-rated schools, shopping, parks, and recreation, this home makes everyday living effortless. Whether you're starting out or looking to downsize, this condo delivers a wonderful blend of low-maintenance living and modern comfort. Available November 1st! (id:45725)
1 - 1548 Richmond Street
London North (North G), Ontario
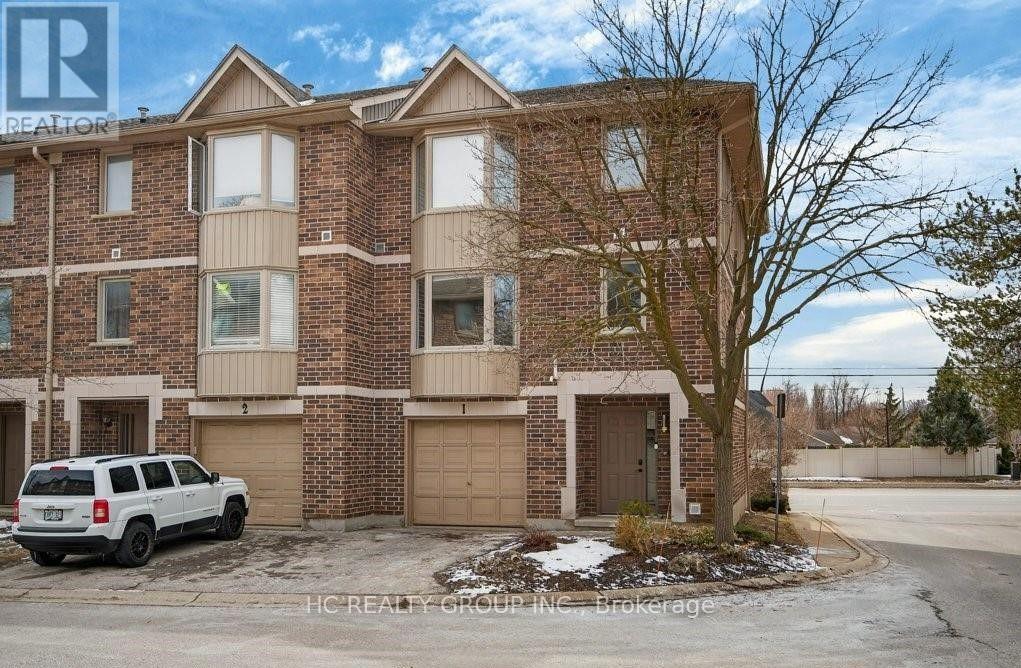
This beautiful home is located in a peaceful and desirable neighborhood in North London, within walking distance to Western University, University Hospital, and the vibrant Masonville area, which offers excellent shopping and dining options. Public transit is conveniently located at the entrance of the complex.The main floor includes one bedroom and a half bathroom. The second floor features one additional bedroom. The third floor offers three bedrooms, including a spacious primary bedroom with a private ensuite bathroom and walk-in closet, along with two additional bedrooms (one large and one smaller). The full base rent is $2900.The landlord will take care of lawn mowing at no extra cost. For snow shoveling services also can be covered by the landlord for extra $50 per month.FeaturesAttached single garage with space for 2 carsSecond floor with a large kitchen, dining room, one living space, and half bathroomRental InformationRent $2900 + utilities (tenant's voluntary responsibility for snow shoveling). No smoking, No pets, Available Now! 12-month lease required. Rental application, letter of employment, reference, income proof, and credit check expected. (id:45725)
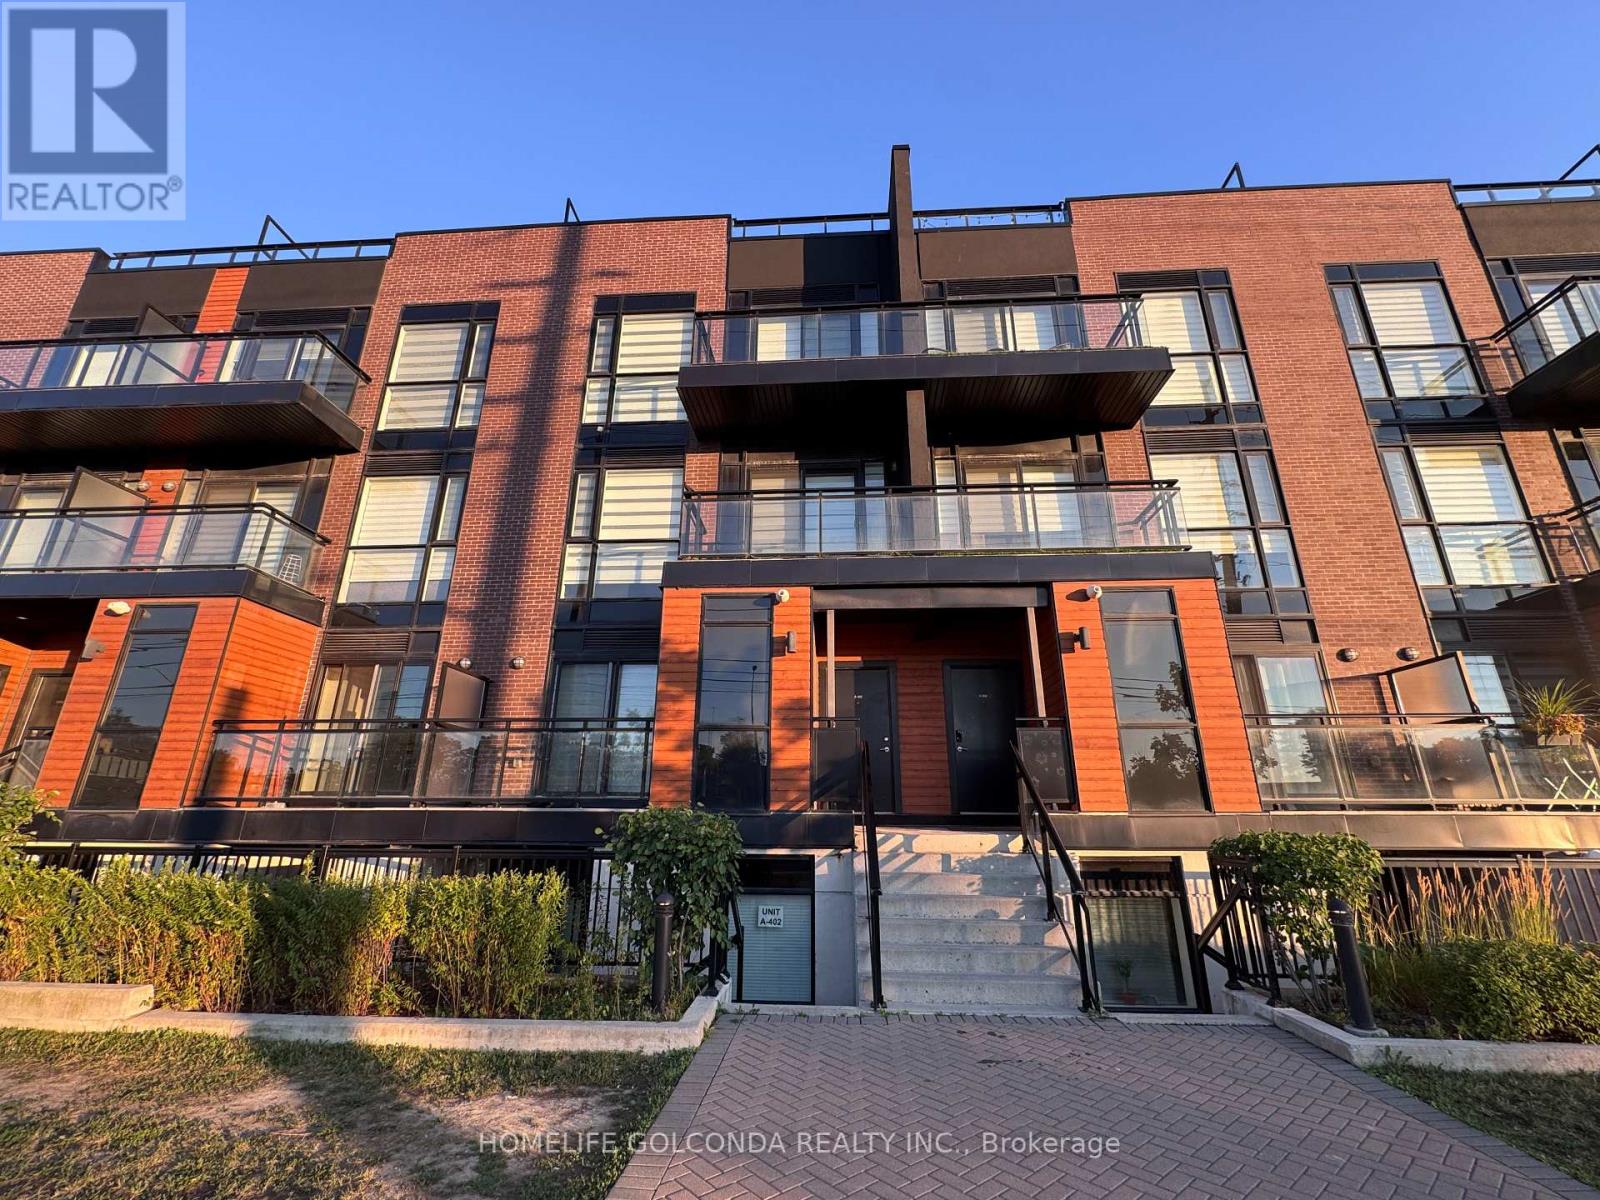
A403 - 5309 Highway 7 Street
Vaughan (Vaughan Grove), Ontario
2 Bedrooms, 2.5 Bathrooms And 2 Underground Parking. Modern living townhome located in the heart of Woodbridge. Easy access to Hwy 427, 407 and 400. Close to all amenities. Public transit right at the door. 9 Ft ceiling on Main floor, upgraded quartz counter, good size central island, upgraded Stainless Still appliances, Pot lights, stained oak stair and Laminate floor through out. Zebra Blinds Through out, Private Roof top terrace for enjoyment. (id:45725)
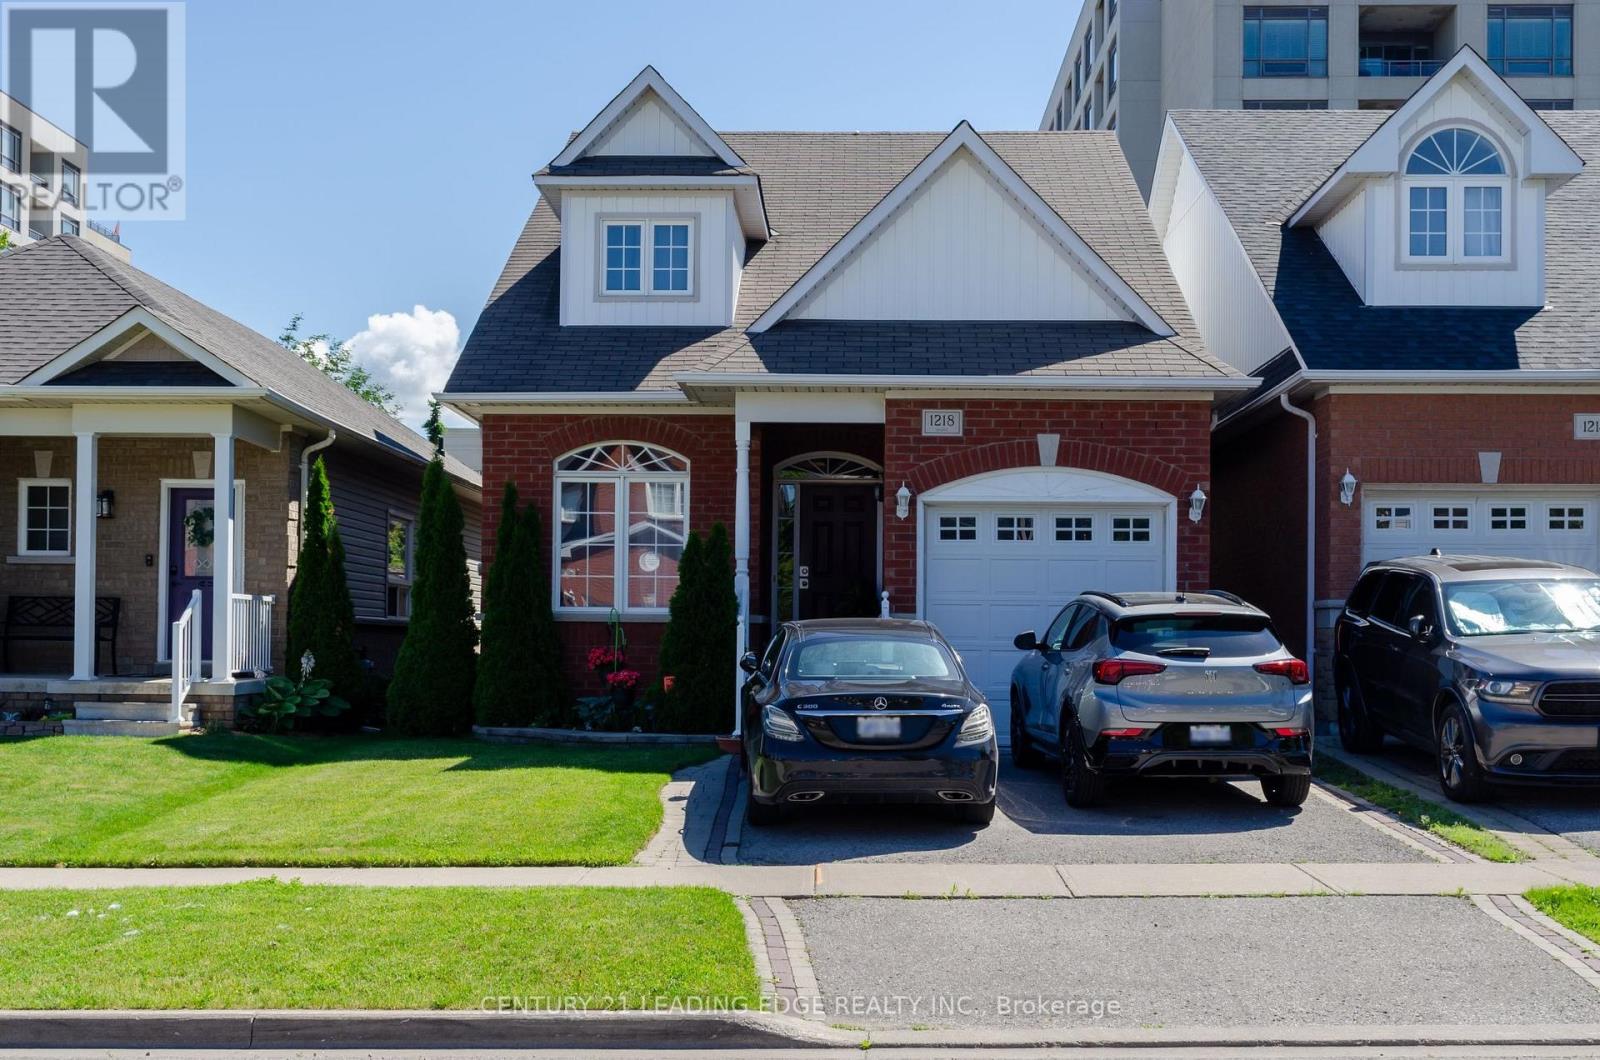
Room - 1218 Macinally Court
Oshawa (Pinecrest), Ontario
Furnished second floor-bedroom available for lease in a detached home. The room is bright, clean, and fully finished. Tenant will share a bathroom on the same level and have access to the shared living room, dining room, family room and laundry facilities with the owner. All utilities are included in the rent, as well as one driveway space. Conveniently located in a quiet and safe neighbourhood close to the public transport shops and parks. Ideal for a female individual seeking a comfortable and respectful living environment. Non-smoking, no pets prefered. (id:45725)
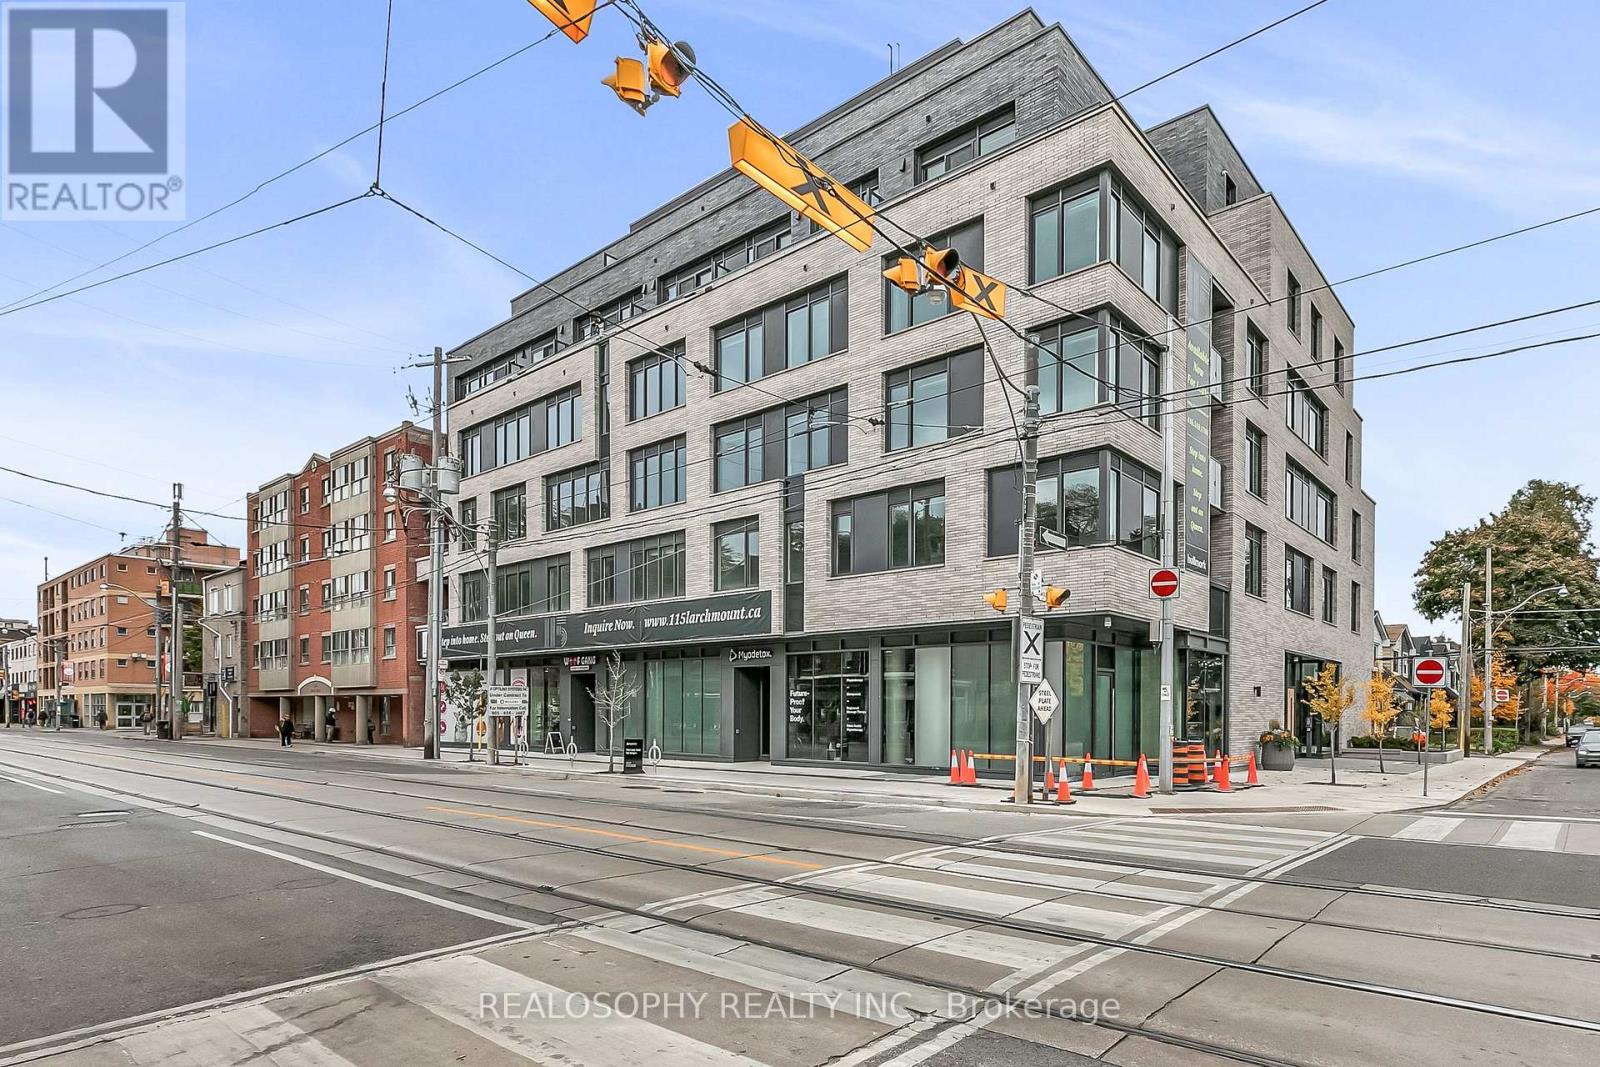
509 - 115 Larchmount Avenue
Toronto (South Riverdale), Ontario
Welcome to 115 Larchmount, a new 6-storey boutique residence thoughtfully designed by the acclaimed architecture firm Superkul. Located in the vibrant heart of Leslieville, this purpose-built rental offers an elevated living experience for those who value design, comfort, & community. Enjoy year-round comfort with a state-of-the-art geothermal heating and cooling system, ensuring efficient and eco-friendly temperature control in every season. This exclusive purpose-built rental, built and managed by Hullmark, is perfect for those seeking both style and substance in an intimate setting. The unit features hardwood floors, heated bathroom floors, custom closet built-ins and stainless steel appliances. Residents will appreciate the modern conveniences that make daily living effortless. A dedicated delivery room provides private lockers, including refrigerated spaces for grocery deliveries, ensuring that your packages and perishables are safely stored. For those who prefer to commute by bike, a secure bike locker room is located on the ground floor. The building also features a stunning rooftop terrace with panoramic views of the city, offering the perfect space to relax or entertain. Additionally, a beautifully designed lounge and party room is available for residents to host gatherings or enjoy quiet moments. Every detail has been thoughtfully designed to enhance your living experience! This property is a purpose-built rental apartment building. Parking is optional $250/month in addition to the list price (id:45725)
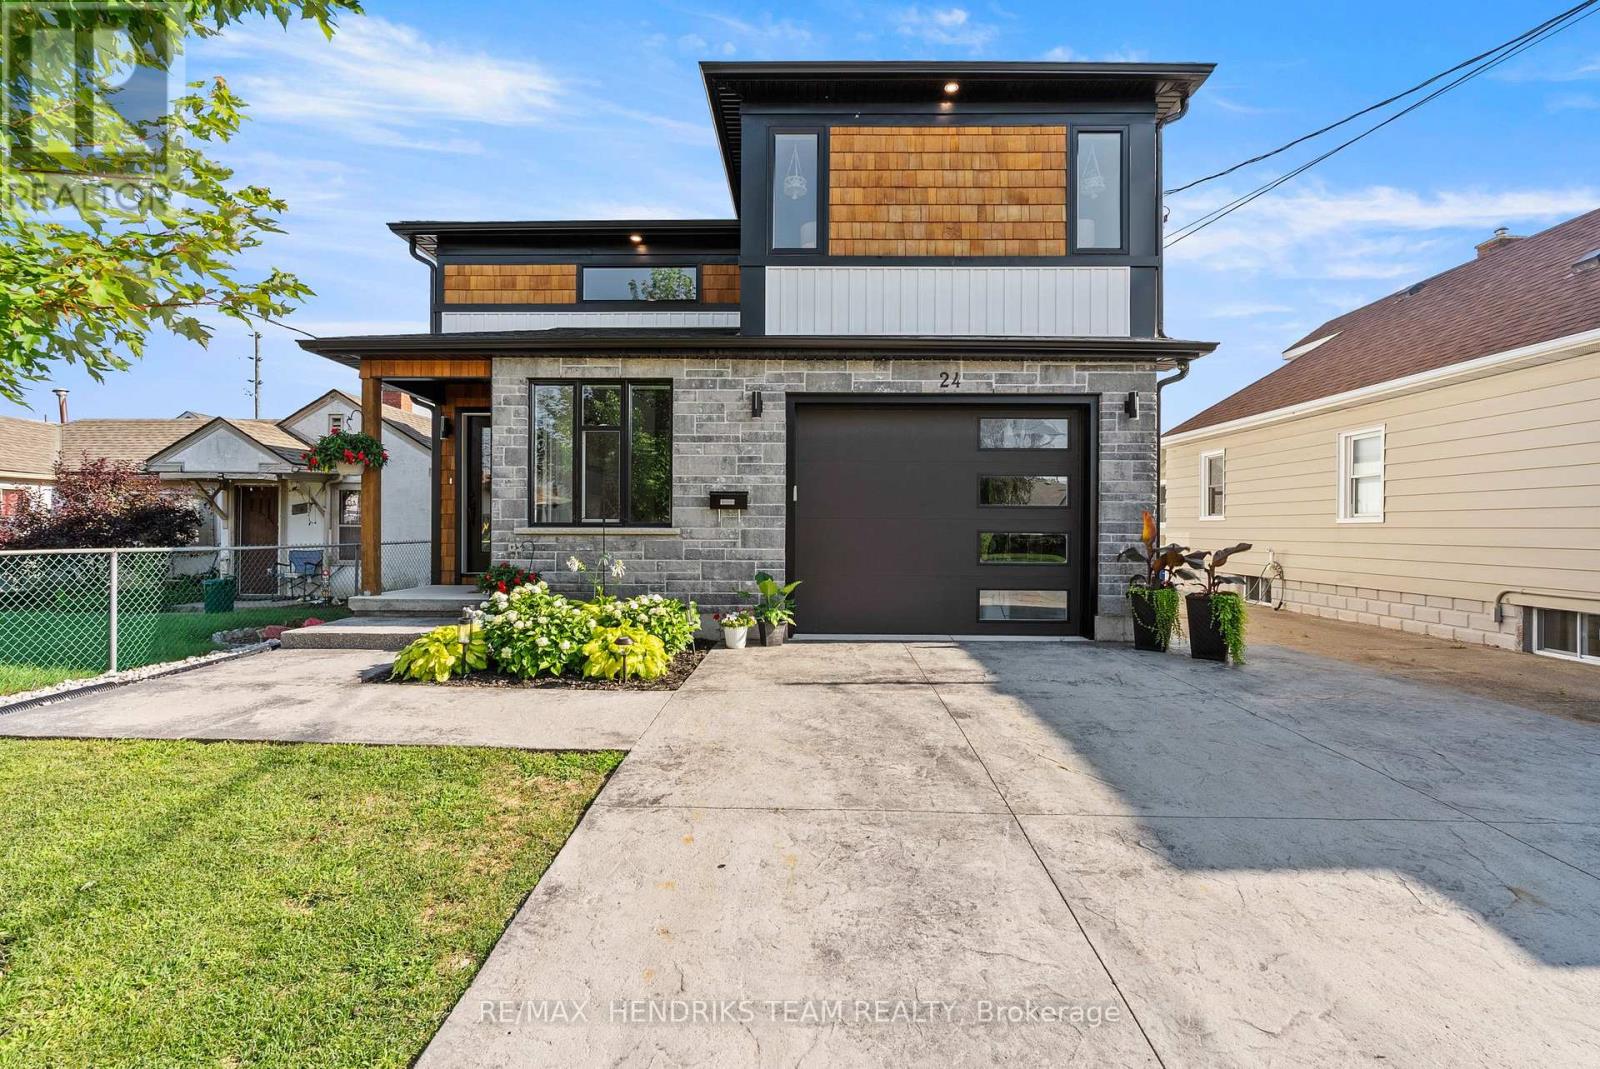
24 Prospect Avenue
St. Catharines (Facer), Ontario
This custom built home offers the rare combination of a spacious family residence and a legal duplex with separate hydro meters, Gas meters and furnaces making it ideal for homeowners, investors or multi-generational living. A wide stamped concrete driveway leads to two separate entrances, one for the main home and one for the self-contained lower level suite. Inside, an oversized foyer with vaulted ceilings welcomes you in. A few steps up lead to the main living space, while the finished lower-level recreation room remains exclusively for the main residence. The primary bedroom is privately situated on its own upper level and features a walk-in closet and ensuite, creating excellent separation from the two additional bedrooms located on the main floor which share a 4-piece bathroom. This thoughtful layout offers added privacy for families with children or overnight guests. The heart of the home is the open concept kitchen, dining and living area featuring quartz countertops, stainless steel appliances including gas stove and a gas fireplace, built-in ceiling speakers and quality flooring throughout. The main level is completed by a laundry room and a versatile bonus room currently used as a home office. The legal one-bedroom suite is accessed through its own private entrance and offers 9-foot ceilings, luxury vinyl flooring, spacious living area, modern white kitchen with stainless steel appliances additional laundry and a full bathroom making it ideal for extended family or rental income. Outside you'll find a large deck with covered storage below and a generous backyard. Conveniently located close to shopping, grocery stores, schools, public transit and other everyday amenities, this property offers exceptional flexibility whether you're looking for a family home or outstanding investment opportunity. (id:45725)
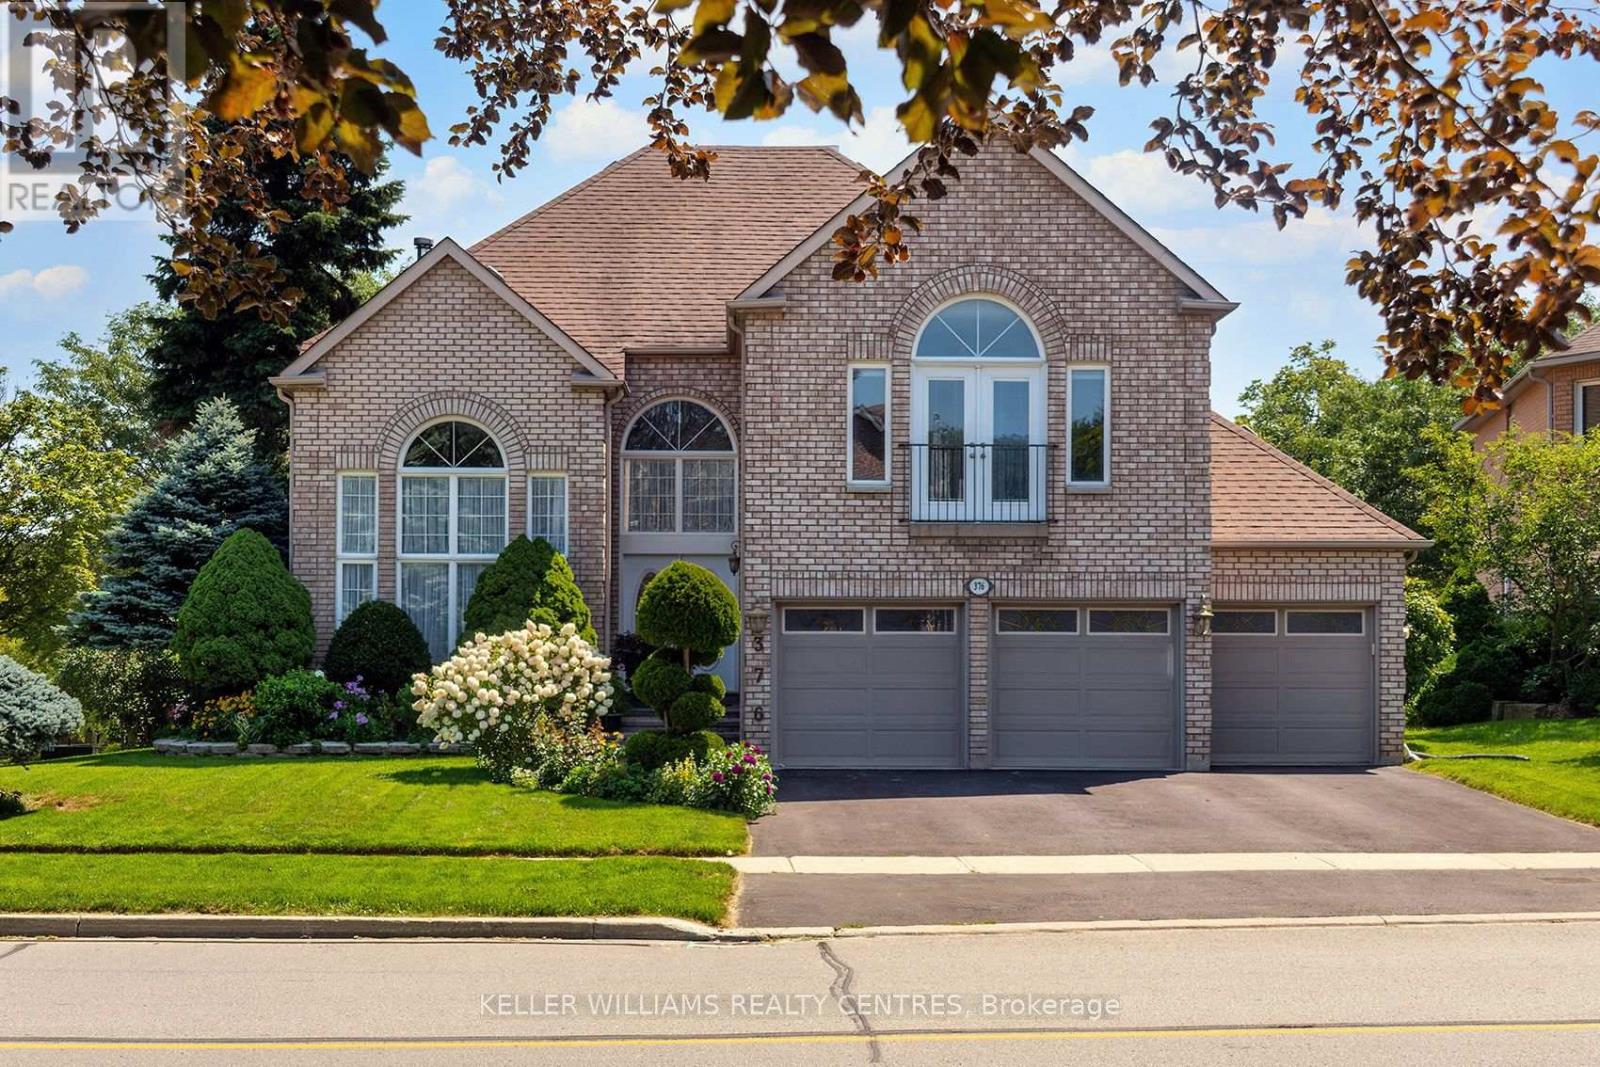
376 Keith Avenue
Newmarket (Glenway Estates), Ontario
3,958 sq. ft. (MPAC), this spacious executive home features a rare 3-car garage, a beautiful in-ground pool, and an exceptional layout designed for family living. The second floor boasts three full bathrooms, including two ensuites, while the expansive primary retreat offers a sitting area and a charming Juliet balcony. Step inside to discover a grand central staircase, a dramatic front living room with soaring ceilings and a main-floor office. The finished basement adds valuable living space with an additional bedroom with 3-piece ensuite-ideal for guests, teens, or extended family. There is a cold cellar and ample storage. Perfectly situated directly across from Joe Persechini Park, you'll enjoy access to a playground, soccer field, pickleball courts, and tennis courts. Walking distance to Ray Twinney Recreation Centre and 3 elementary schools. Offered for sale for the first time in 33 years, this is a rare opportunity to purchase one of the larger homes in this sought-after neighbourhood. While the home presents an opportunity for updating, properties of this size and calibre in Glenway Estates seldom become available. Bring your vision and create your dream family home in one of Newmarket's most desirable communities. (id:45725)
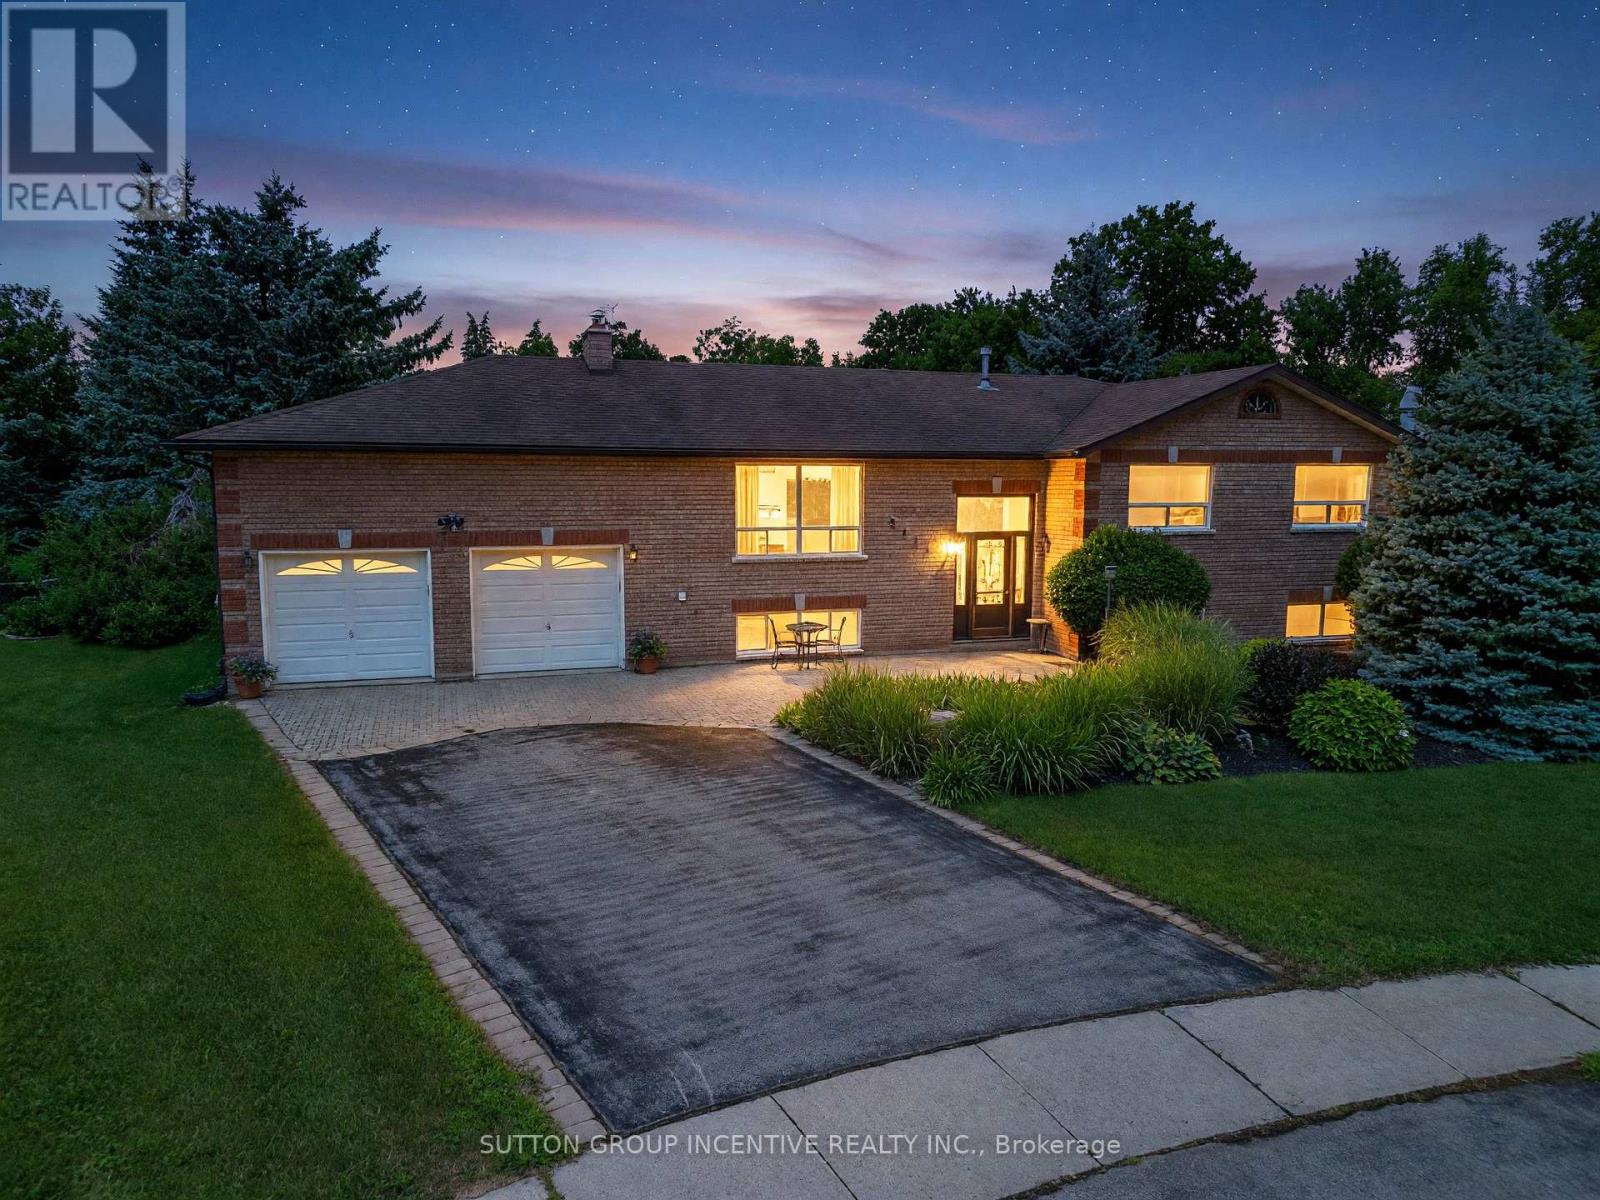
2114 Chantler Street
Innisfil (Stroud), Ontario
Opportunity Knocks! Welcome to this spacious 3+2-bedroom family home, ideally situated on a beautifully landscaped, premium pie-shaped lot measuring an impressive 78 ft x 290 ft and backing onto a community park. Designed for both everyday living and entertaining, this raised bungalow is an excellent layout filled with natural light. Features include formal living and dining area, an eat-in kitchen, and two gas fireplaces for those cozy nights. The kitchen provides a walkout to the custom deck and fully fenced backyard-the perfect setting for social gatherings, family enjoyment, or simply relaxing while taking in the privacy and expansive outdoor space. With plenty of room for a pool, sports court, additional gardens, play areas this remarkable backyard offers endless possibilities for creating your own private outdoor retreat. This solid, all-brick home features a new furnace and air conditioning system (2025), a newer roof (2016), and hardwood flooring throughout the main level. A huge recreation room provides even more space for the entire family, while the massive double-car garage offers high ceilings and an abundance of storage. Ample driveway parking adds further convenience. This kind of space, privacy, and outdoor lifestyle is becoming increasingly difficult to find-truly one of the nicest lots in the area. Ideally located just minutes from Highway 400 and Yonge Street, with easy access to schools, grocery stores, parks, the Innisfil Recreation Complex, and everyday amenities. The perfect family home offering exceptional space, functionality, privacy, and a backyard setting that truly has it all! (id:45725)
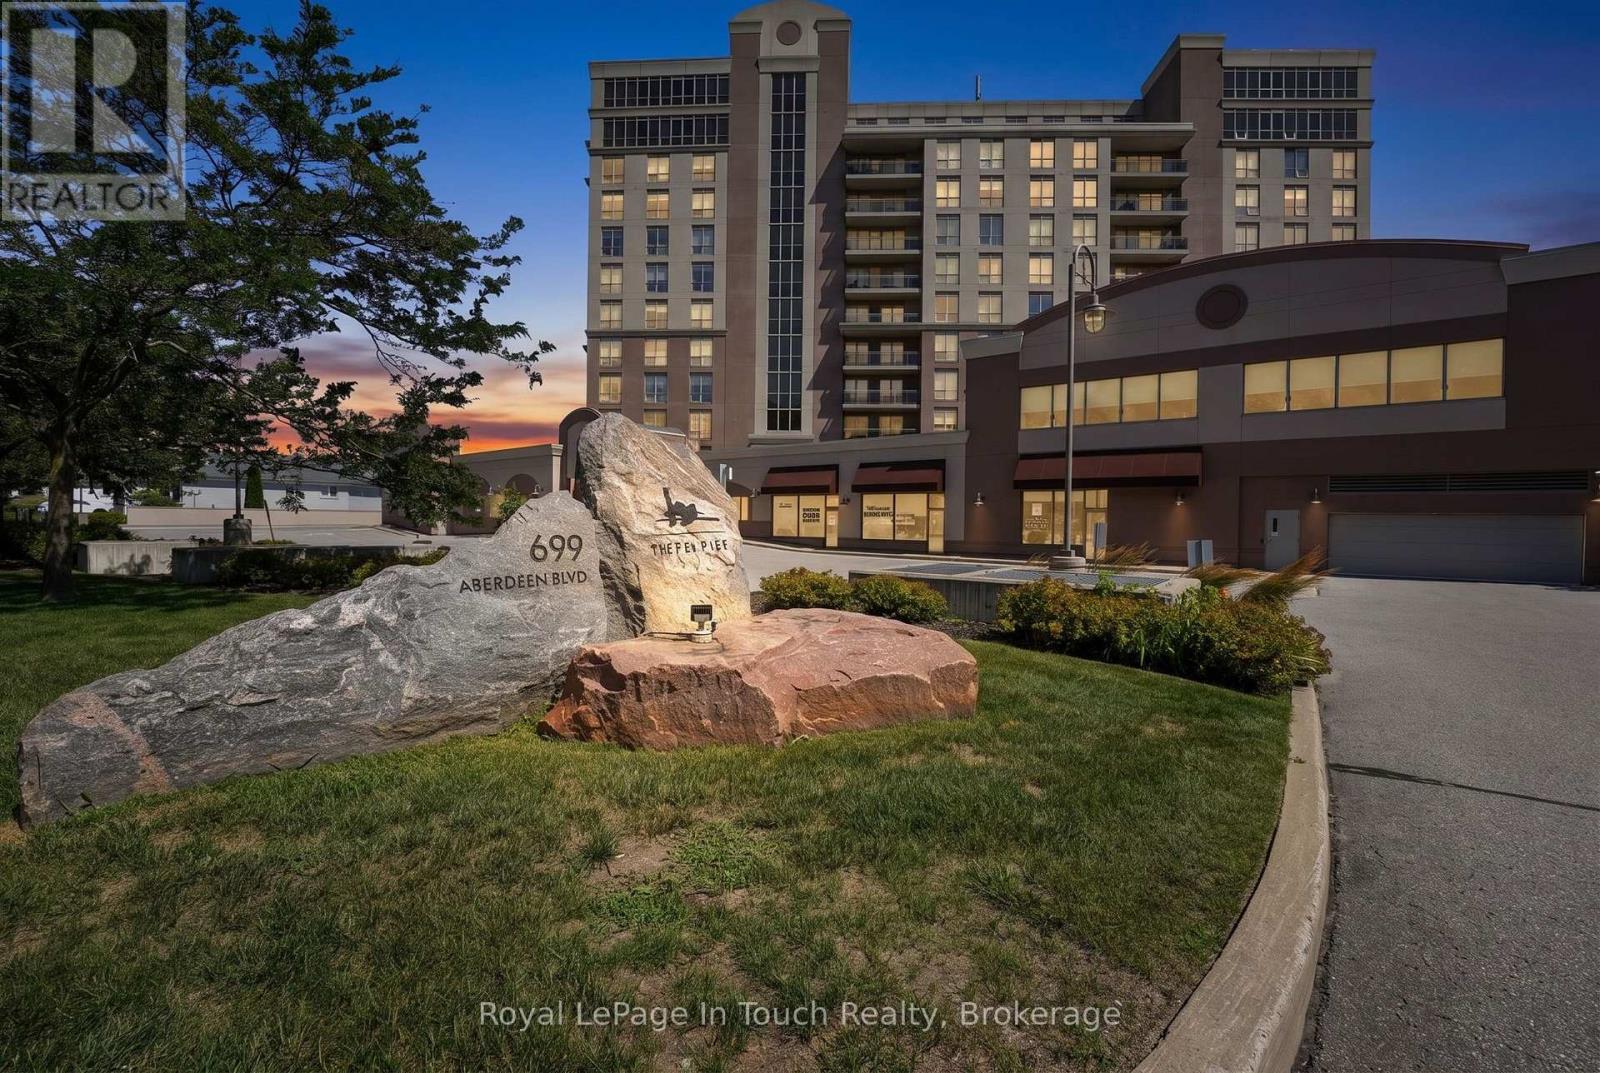
501 - 699 Aberdeen Boulevard
Midland, Ontario
Are You Searching For A Maintenance Free Lifestyle Without Sacrificing Luxury, Size & Privacy? This Gorgeous, 1,512 Sq. Ft. 2-Bedroom + Den Corner-Unit, Waterfront Condo Will Absolutely Wow You! This Home Has Been Lovingly Designed With An Extensive List Of Luxury Upgrades And Comfortable Extras. No Detail Has Been Overlooked. Bright & Convenient Open Concept Layout. Large Principal Rooms & Hardwood Floors Throughout. Desirable Corner-Unit Provides Tons Of Natural Light, With Window On Three Sides Of The Building, And Offers Stunning Water Views Of Georgian Bay. Beautifully Designed Custom Kitchen Offers Eat-In Peninsula Island, Quartz Countertops, Convenient Pull-Out Organizers In Cupboards & High-End Stainless-Steel Appliances. Living Room Features A Private, Water-Facing Balcony With Natural Gas BBQ Hook-Up. Large Primary Bedroom Features Huge Walk-In Closet & Spa-Like Ensuite With Heated Floors, Glass Walk-In Shower, Double Vanity, Custom Cabinetry And Quartz Counters. Second Good-Sized Bedroom, Separate Den/Office (Could Be 3rd Bedroom), Beautiful Guest Bathroom With Heated Floors & A Large In-Suite Laundry Room Finish Off The Suite Perfectly. Additional Features Include: Natural Gas Fireplace In Living Room. High Ceiling. Steps To The Marina & Trans-Canada Trail. Includes Underground Parking For 2 Vehicles, Bike Storage & Massive Storage Locker. Top-Tier Amenities Include: Full Fitness Gym With Change Rooms, Sauna, Swim-Spa Pool, Hot Tub, Party Room With Kitchen, Guest Suite, Roof Top Pergola & More. (id:45725)
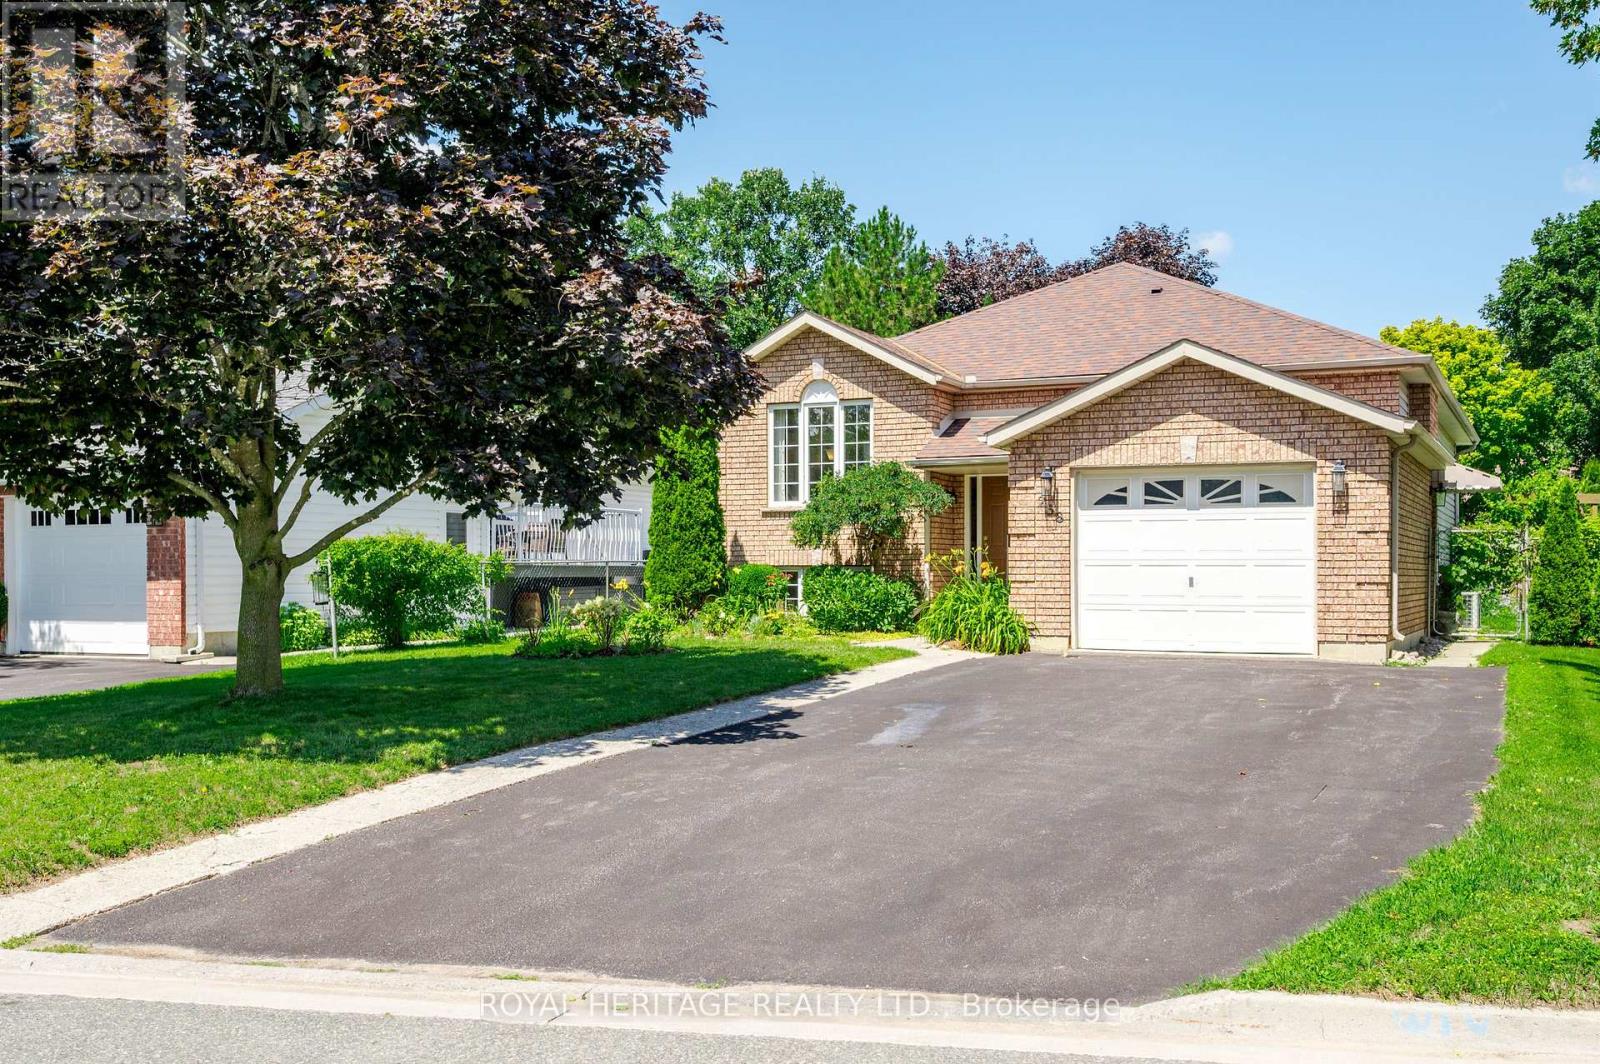
258 Franmor Drive
Peterborough (Ashburnham Ward 4), Ontario
Spacious and Bright 5-Bedroom 3-Bathroom Raised Bungalow, including a Self-Contained Legal Accessory 2-Bedroom Apartment with Gas Fireplace. Great Home for Families, Investors or Multi-Generational Living. In a Quiet Area in Peterborough's Desirable East End. Private Backyard Oasis with Perennial Gardens and Heated Inground Pool. Close to Parks, Trent Canal, Otonabee River, Peterborough Golf and Country Club, Rotary Walking/Biking Trails, and Trent University. Near School, Public, and Trent Express Bus Routes. (id:45725)
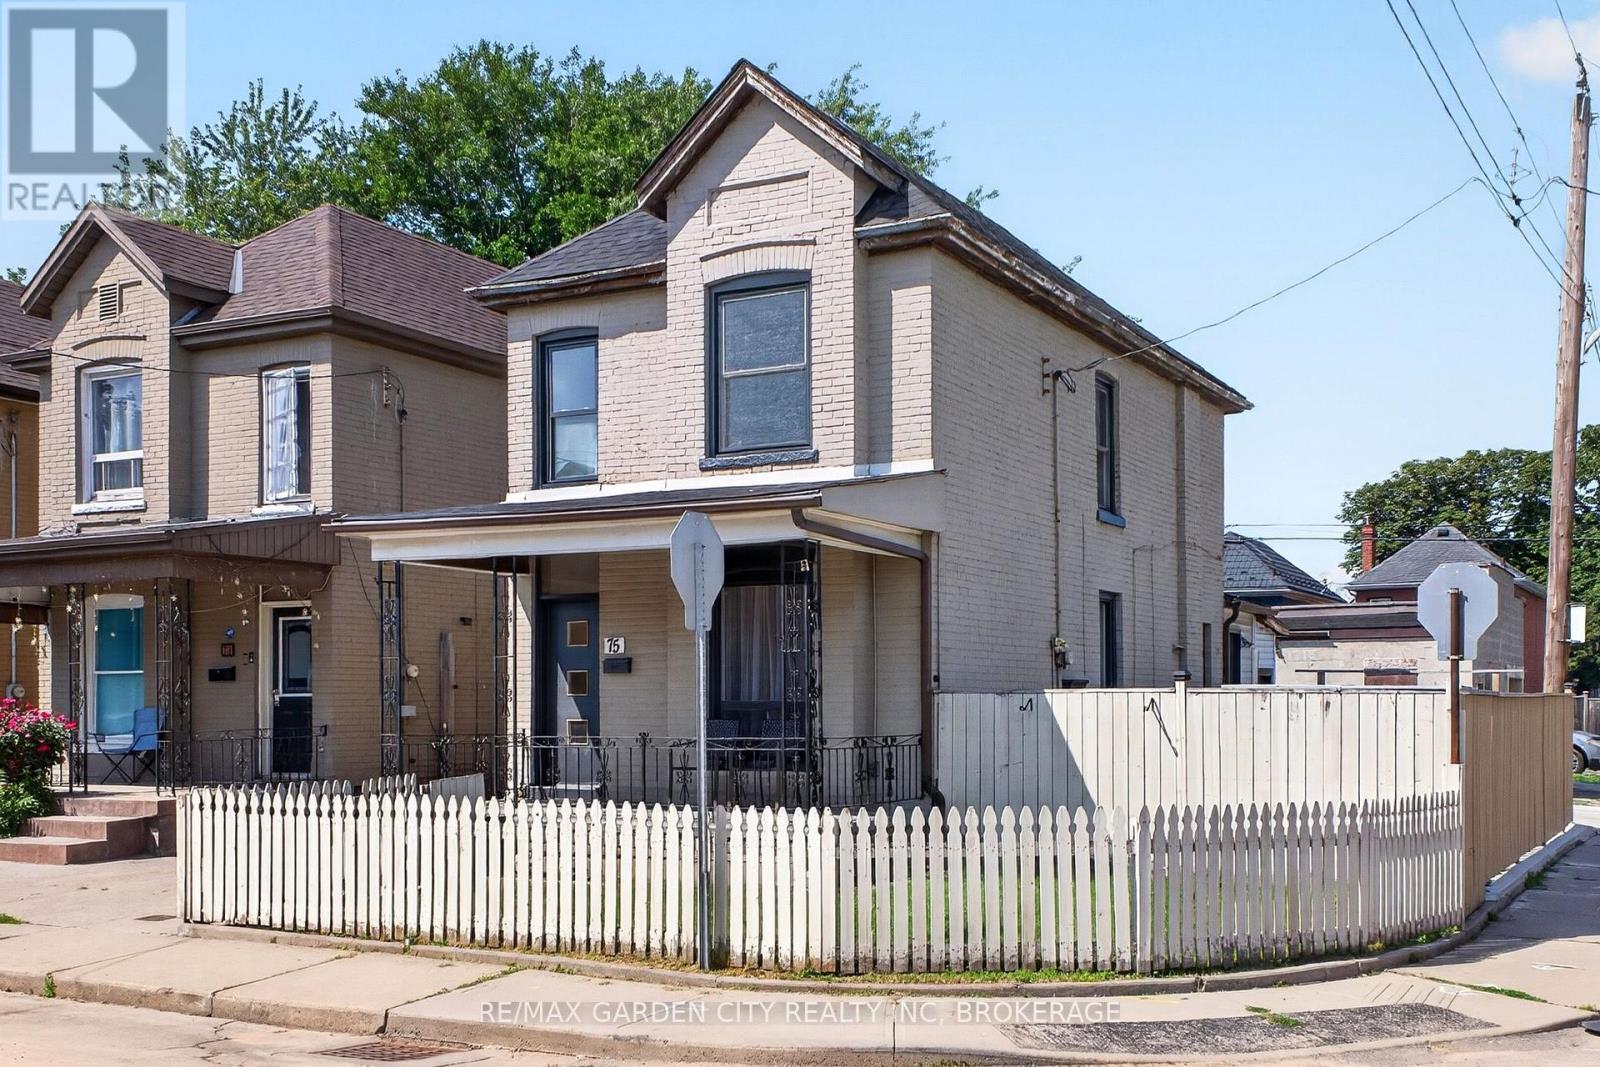
75 Keith Street
Hamilton (Industrial Sector), Ontario
Welcome to this beautifully updated 3-bedroom, 2-bathroom home offering space, style, and exceptional future potential. The open-concept main floor features a modern kitchen with quartz countertops, quartz backsplash, a convenient powder room, and a functional rear mudroom entrance. Step outside to enjoy the spacious front balcony-perfect for morning coffee-or entertain in the private side yard. A separate basement entrance and roughed-in plumbing provide excellent potential for additional living space or an in-law suite. The impressive 520 sq. ft. detached garage is equipped with roughed-in plumbing and electricity, making it ideal for a workshop, studio, home business, or future conversion. Freshly poured concrete throughout the driveway and side yard provides plenty of parking and low-maintenance outdoor space. A versatile Hamilton property with upgrades, functionality, and room to grow. You won't find another house like this! (id:45725)
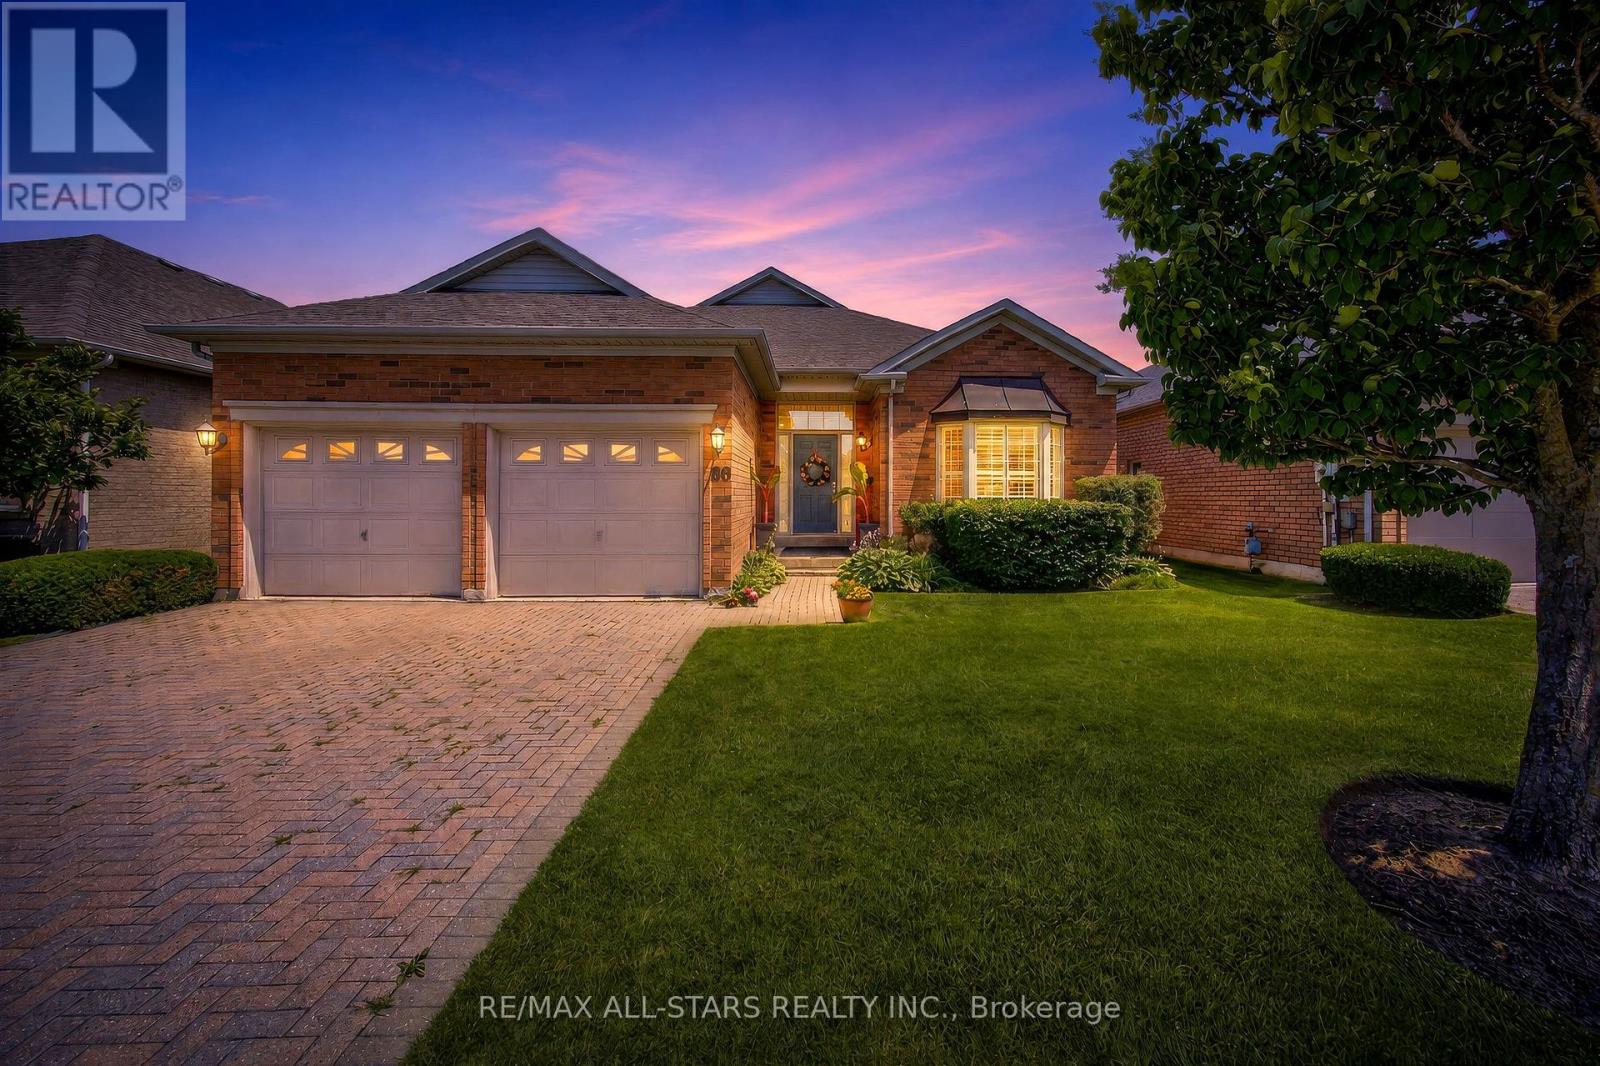
141 - 86 Legendary Trail
Whitchurch-Stouffville (Ballantrae), Ontario
Step into refined elegance with this beautifully renovated Augusta model, perfectly situated on a large, premium lot backing directly onto peaceful green space and the scenic golf course in the prestigious Ballantrae Golf Club community. Offering a total of 2+1 bedrooms, 3 full bathrooms, and an exceptional floor plan, this turn-key property delivers the ultimate resort-style lifestyle.From the moment you enter, you will be captivated by the fine architectural craftsmanship, including soaring high ceilings adorned with intricate plaster crown molding throughout the expansive great room and formal dining room. Rich oak hardwood flooring flows seamlessly across the main living areas, leading you into a cozy family room centred around a stylish electric fireplace, the ideal spot for relaxing evenings or entertaining guests.At the heart of the home is a chef-inspired renovated kitchen featuring custom cabinetry extending all the way to the ceiling, gorgeous quartz countertops, an eye catching mirror backsplash, premium stainless steel appliances, and a large eat-in breakfast area filled with natural light. The sprawling primary bedroom serves as a luxurious private retreat, featuring two generous walk-in closets and a newly renovated, spa-like ensuite highlighted by custom mirrors and stunning gold fixtures.The fully finished lower level expands your living space dramatically, boasting a massive recreation room perfect for entertainment, a large third bedroom complete with its own full ensuite bathroom, and tons of versatile storage space. Finished with a spacious two-car garage, this exceptional home perfectly blends high-end modern upgrades with timeless golf course vistas. Some photos are virtually staged. (id:45725)
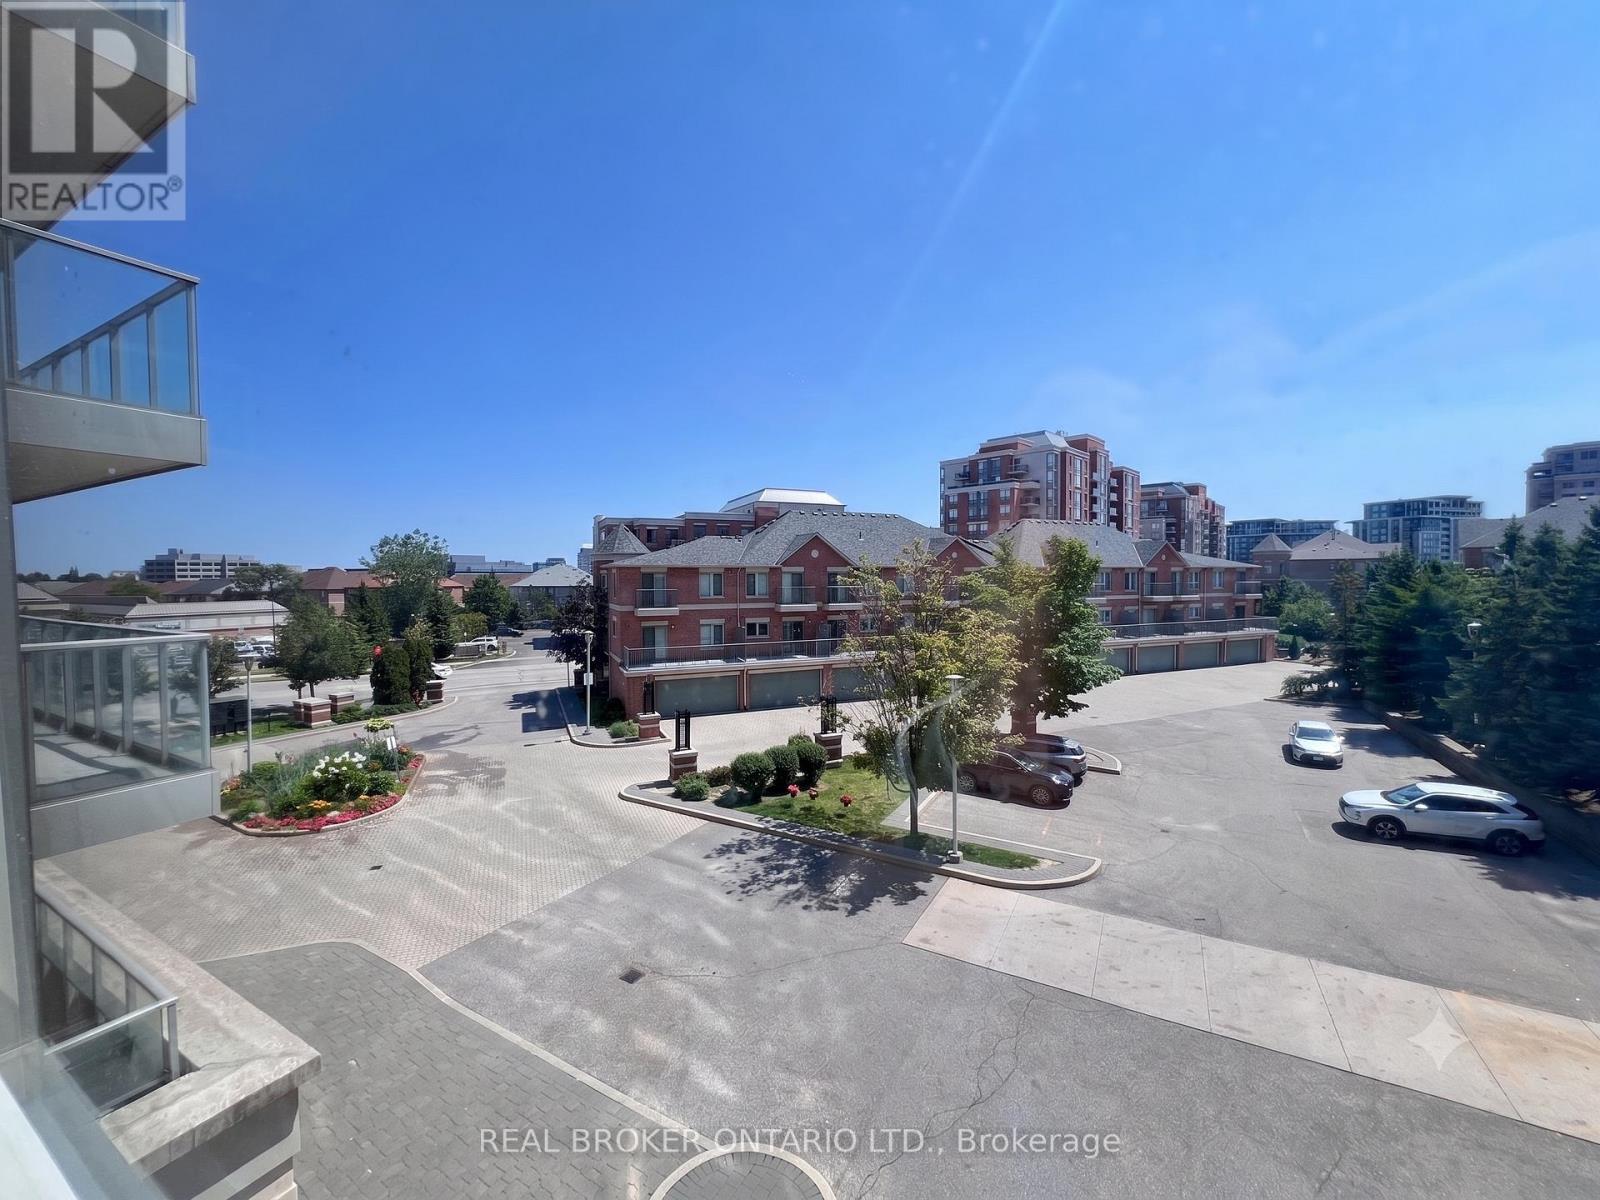
310 - 88 Times Avenue
Markham (Commerce Valley), Ontario
Rare, sun-filled south-facing corner suite at 88 Times Ave! Spanning approx 1,000 sq ft, this beautifully maintained, carpet-free residence offers 2 spacious bedrooms & 2 full bathrooms with an airy open-concept layout. Nestled in prime Commerce Valley, enjoy luxury resort amenities: 24/7 concierge, indoor pool, gym, sauna & visitor parking. Steps to Viva transit, Tim Hortons, Ten Ren, McDonald's, banks, parks & dining. Minutes to Markham's Tech Corridor, Langstaff GO, Hwy 404/407 & top-rated St. Robert Catholic HS. Exceptional style, space & location! (id:45725)
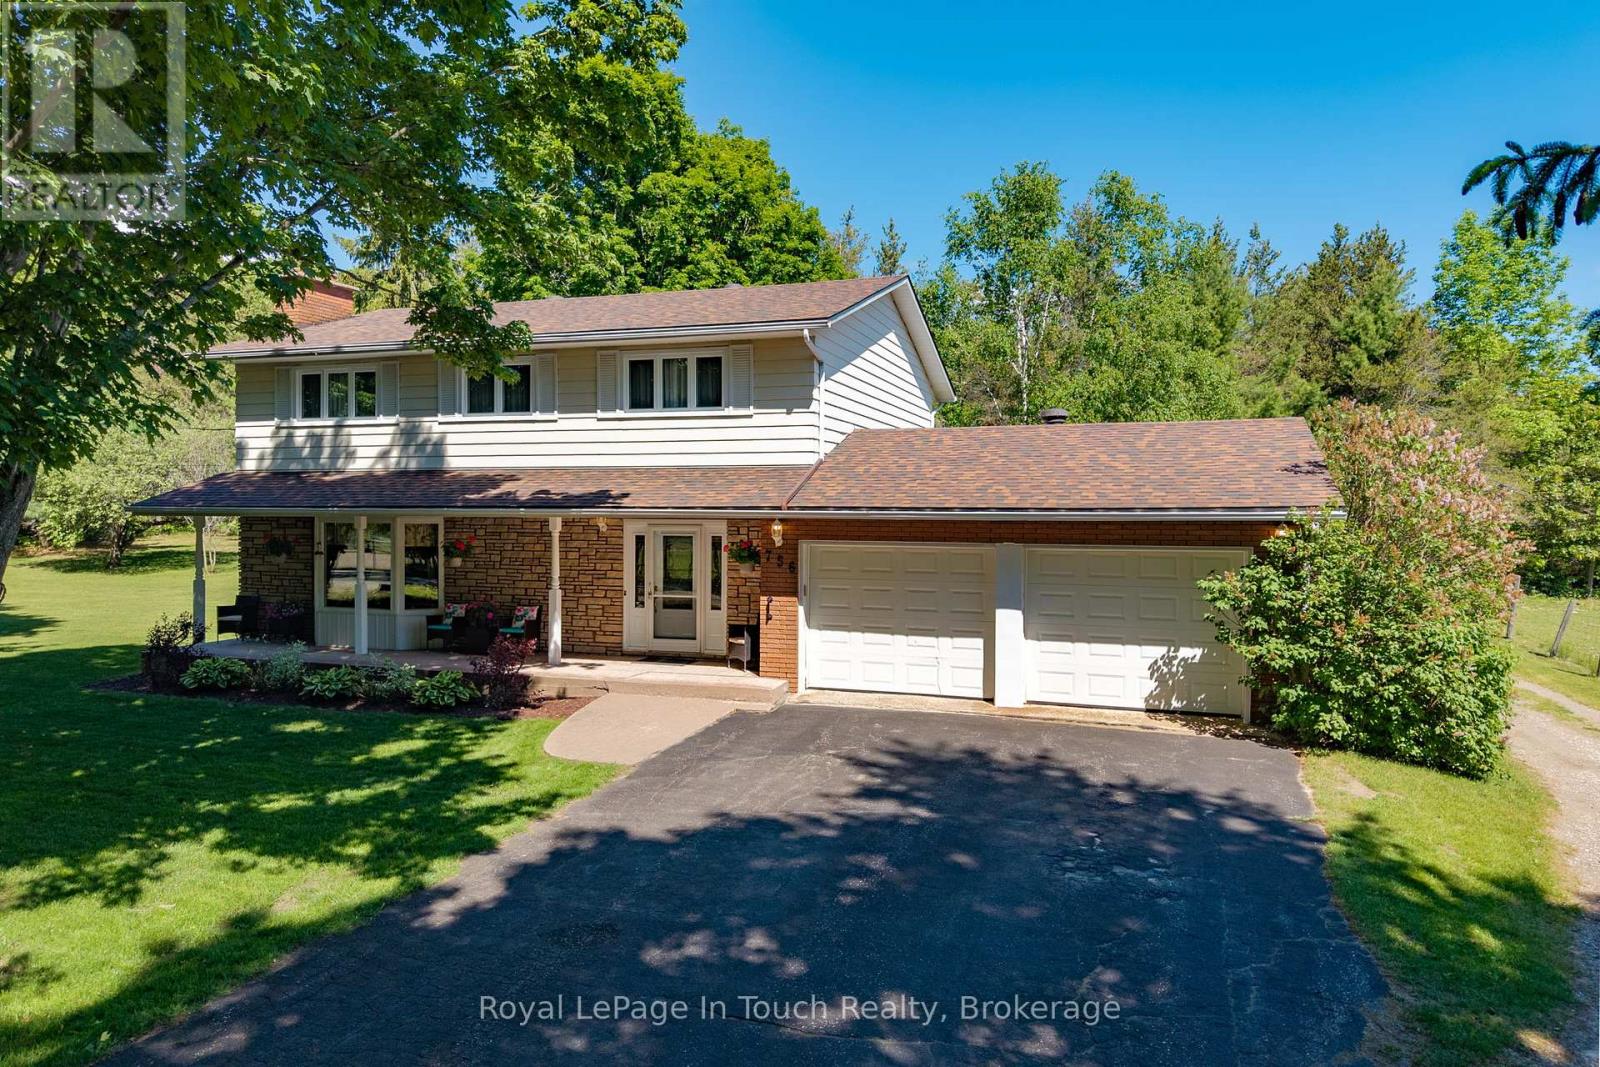
756 Champlain Road
Tiny, Ontario
This is a rare opportunity you won't want to miss! Proudly owned by the original owners and offered for sale for the very first time, this property is located in the desirable Toanche settlement of Tiny Township. Perfect for buyers seeking more space both inside and out, this impressive 5-bedroom, 2,016 sq. ft. home sits on a beautiful 10-acre parcel.The home features a spacious living room with a stunning fieldstone fireplace, a formal dining room, and a bright eat-in kitchen complete with all appliances. A main-floor family room offers a walkout to the deck, ideal for relaxing or entertaining. Additional highlights include 2.5 bathrooms, hardwood flooring throughout, two gas fireplaces, and convenient inside access from the recently renovated, insulated double-car garage.The lower level has been recently updated to include a generous one-bedroom accessory apartment with a separate entrance-perfect for extended family or help with the mortgage.Outside, you'll find a detached, heated 28 x 26 ft. workshop, ideal for the hobbyist, multiple storage sheds, a 15 x 36 ft. Quonset, and a private backyard. Two large driveways provide ample parking.Ideally located near a marina, boat launch, playground, horseshoe pits, baseball diamonds, the OFSCA trail system, Awenda Provincial Park, and just a short 10-minute drive to shopping and schools, this property offers the perfect blend of privacy, space, and convenience. This listing may contain images which may have been virtually altered. (id:45725)
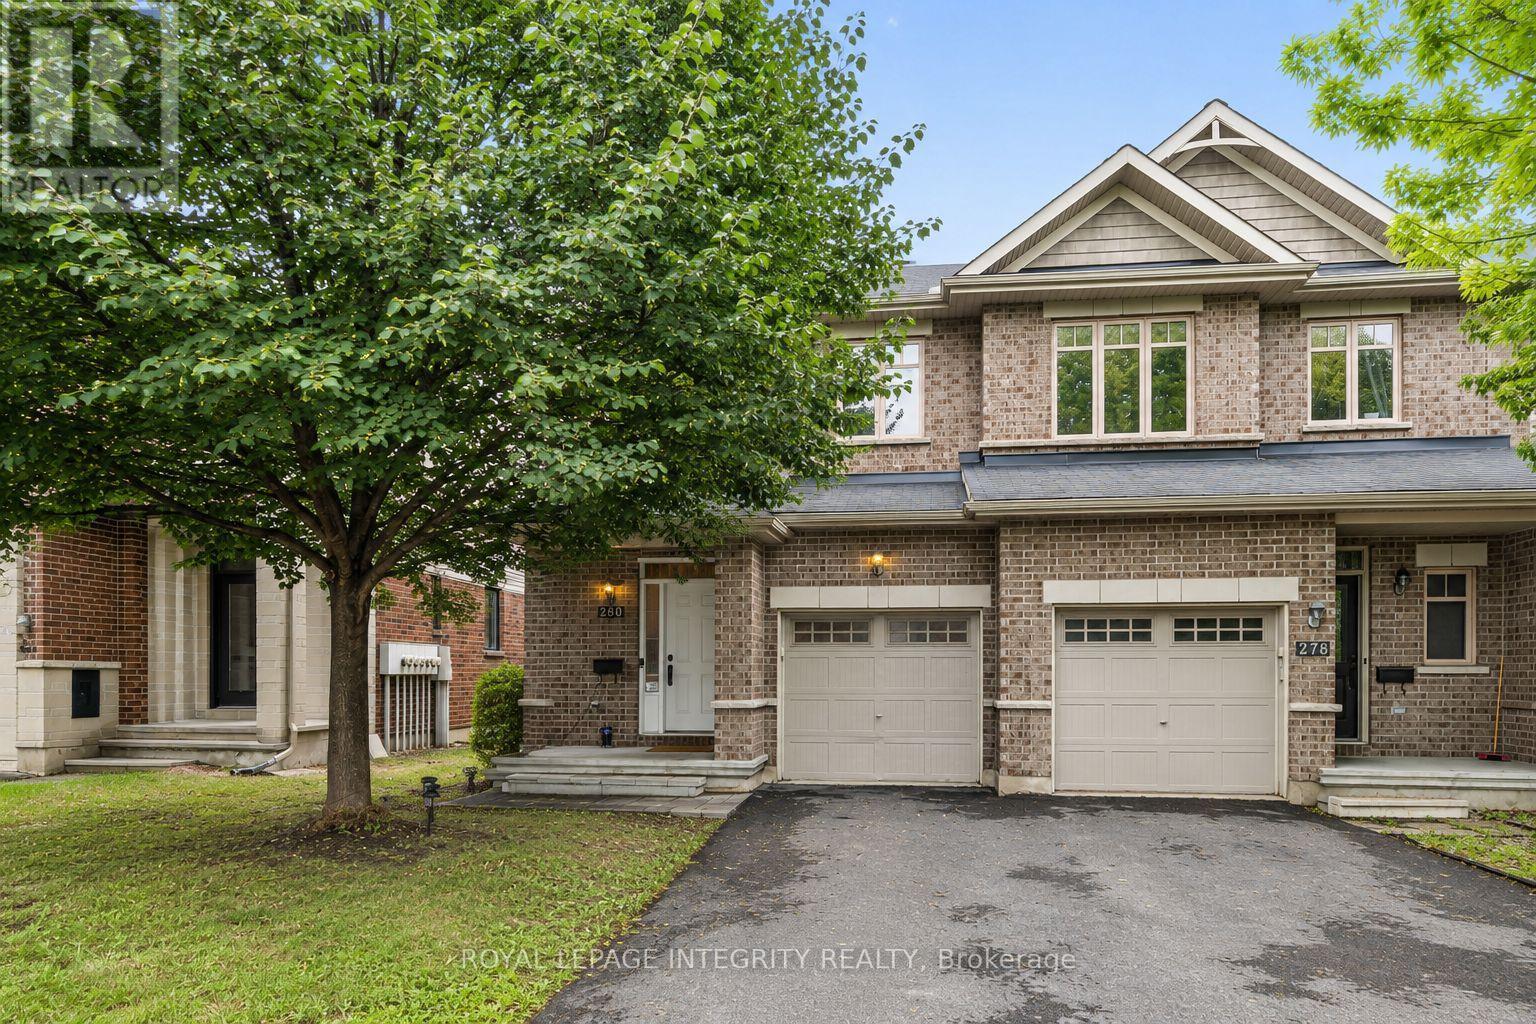
280 Keyrock Drive
Ottawa, Ontario
PREPARE TO FALL IN LOVE with this beautifully maintained executive townhome offering the perfect blend of style, comfort, and functionality in one of Kanata's most sought-after family-friendly communities. Featuring 3 spacious bedrooms, 4 bathrooms, a versatile loft, and a professionally finished basement, this move-in-ready home is thoughtfully designed for modern living. The bright open-concept main floor showcases rich hardwood flooring, a spacious living and dining area with a cozy gas fireplace, and a chef-inspired kitchen featuring granite countertops, a large centre island with breakfast seating, stainless steel appliances, abundant cabinetry, and generous prep space. Patio doors lead to a FULLY FENCED, professionally INTERLOCKED BACKYARD, creating a maintenance-free outdoor oasis perfect for entertaining or relaxing without the upkeep of grass. Upstairs, the VERSATILE LOFT is ideal for a home office or reading nook, while the spacious primary suite offers a walk-in closet and a luxurious 5-PIECE ENSUITE with DOUBLE SINKS, a SOAKER tub, and a separate STANDING glass shower. Two additional generously sized bedrooms and another full bathroom complete the upper level. The professionally finished basement expands the living space with a large recreation room, pot lights, and a 3-piece bathroom, making it ideal for a home theatre, gym, playroom, or guest suite. A dedicated basement laundry connection provides the option to relocate the laundry if desired. Ideally located just minutes from Kanata's renowned High Tech Park, this exceptional home is surrounded by lush parks, scenic walking trails, shopping, restaurants, convenient public transit, everyday amenities, and is within walking distance to top ranked schools. Combining elegant finishes, generous living space, a maintenance-free backyard, and an unbeatable location, this exceptional home offers outstanding value for families, professionals, and investors alike. (id:45725)
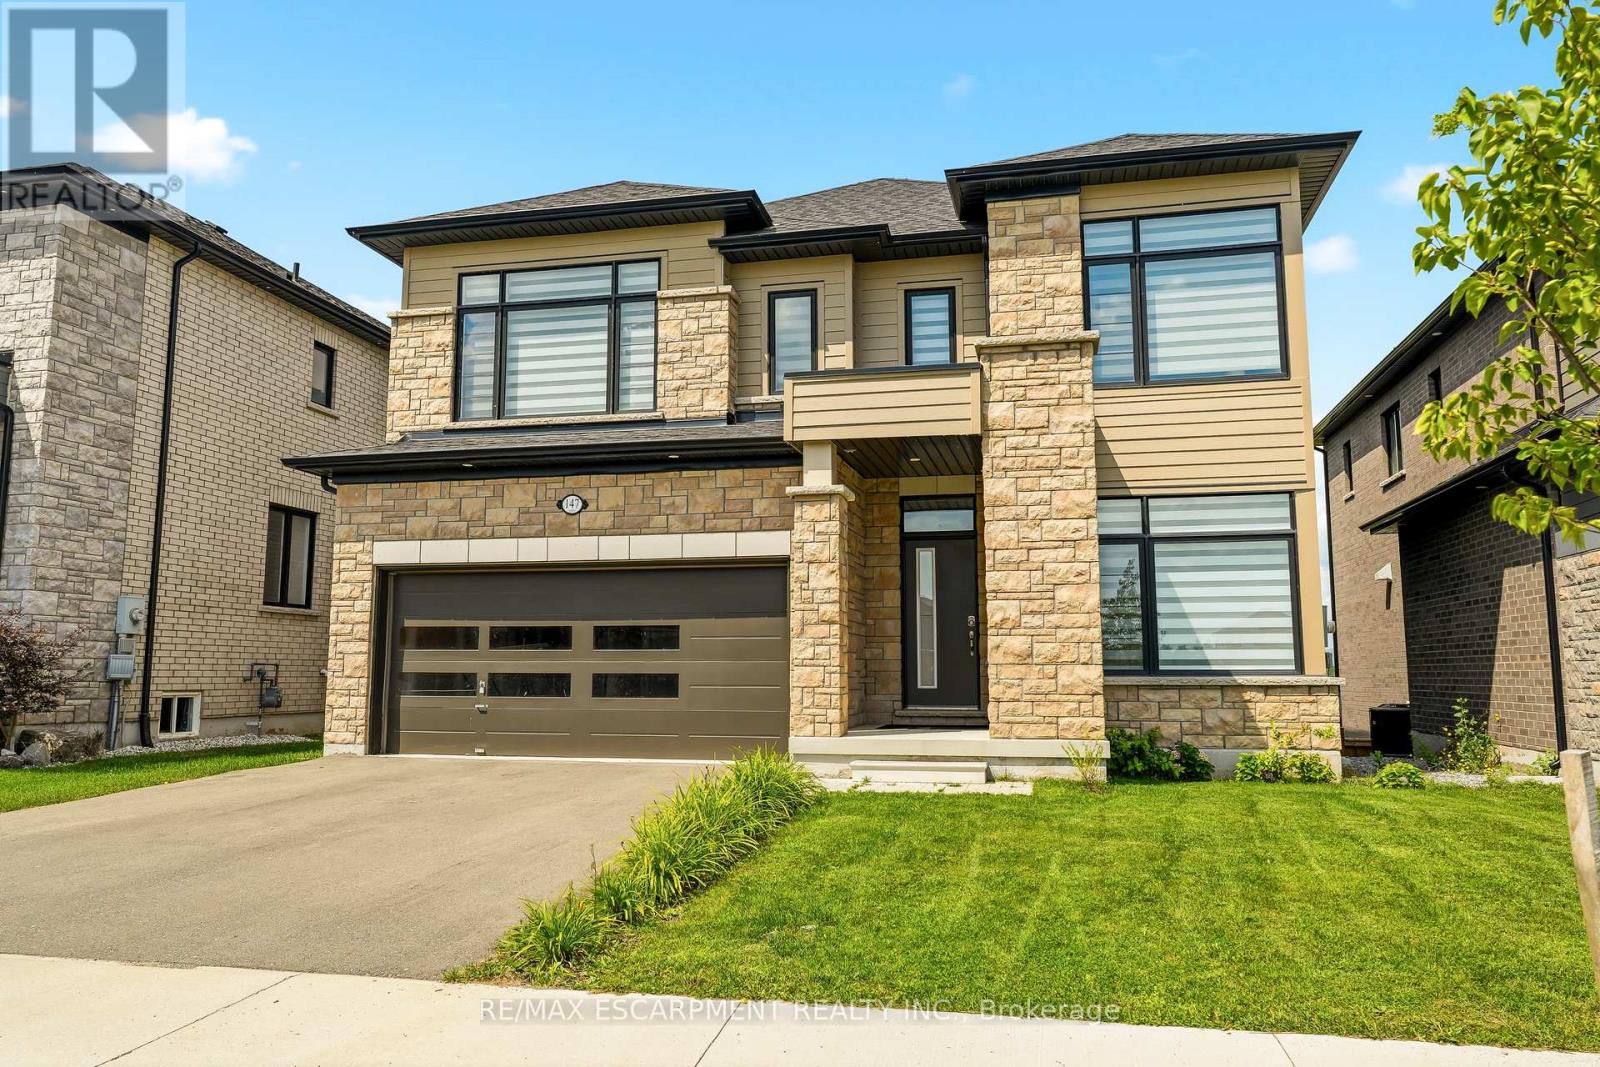
147 Midland Place
Welland (Hwy 406/welland), Ontario
Welcome to this exceptional newly built detached home in Welland's highly sought after communities, where modern luxury meets an unbeatable setting. Perfectly positioned on a premium lot backing onto green space, this home offers unobstructed views of the Welland Canal with no rear neighbours, creating a peaceful backdrop you'll enjoy every day.Designed with both everyday living and entertaining in mind, the bright, open-concept main floor is flooded with natural light from an abundance of windows. The spacious great room flows seamlessly into the stunning kitchen, complete with a centre island with breakfast bar seating, a generous walk-in pantry, and plenty of workspace for the home chef. A dedicated main floor office provides the ideal work-from-home space, while convenient garage access and beautiful hardwood flooring throughout the main level and staircase add both style and functionality.Upstairs, you'll find four generously sized bedrooms, thoughtfully designed for growing families. The impressive primary suite features a walk-in closet and a private ensuite, while a second bedroom also enjoys its own walk-in closet and is connected by a convenient 5 piece Jack and Jill bathroom to the 3rd bedroom. 4th bedroom conveniently has a 4 piece ensuite bathroom. An upper level laundry room adds everyday convenience.The unfinished walk-out basement presents incredible future potential with high ceilings, oversized windows, a bathroom rough-in, and direct access to the backyard, perfect for creating an in-law suite, recreation room, or additional living space tailored to your needs.Located in the family friendly neighbourhood, you're just minutes from parks, schools, shopping, restaurants, walking trails, and Highway 406, offering convenient access throughout the Niagara Region. This is a rare opportunity to own a premium home in one of Welland's fastest growing and most desirable communities. (id:45725)
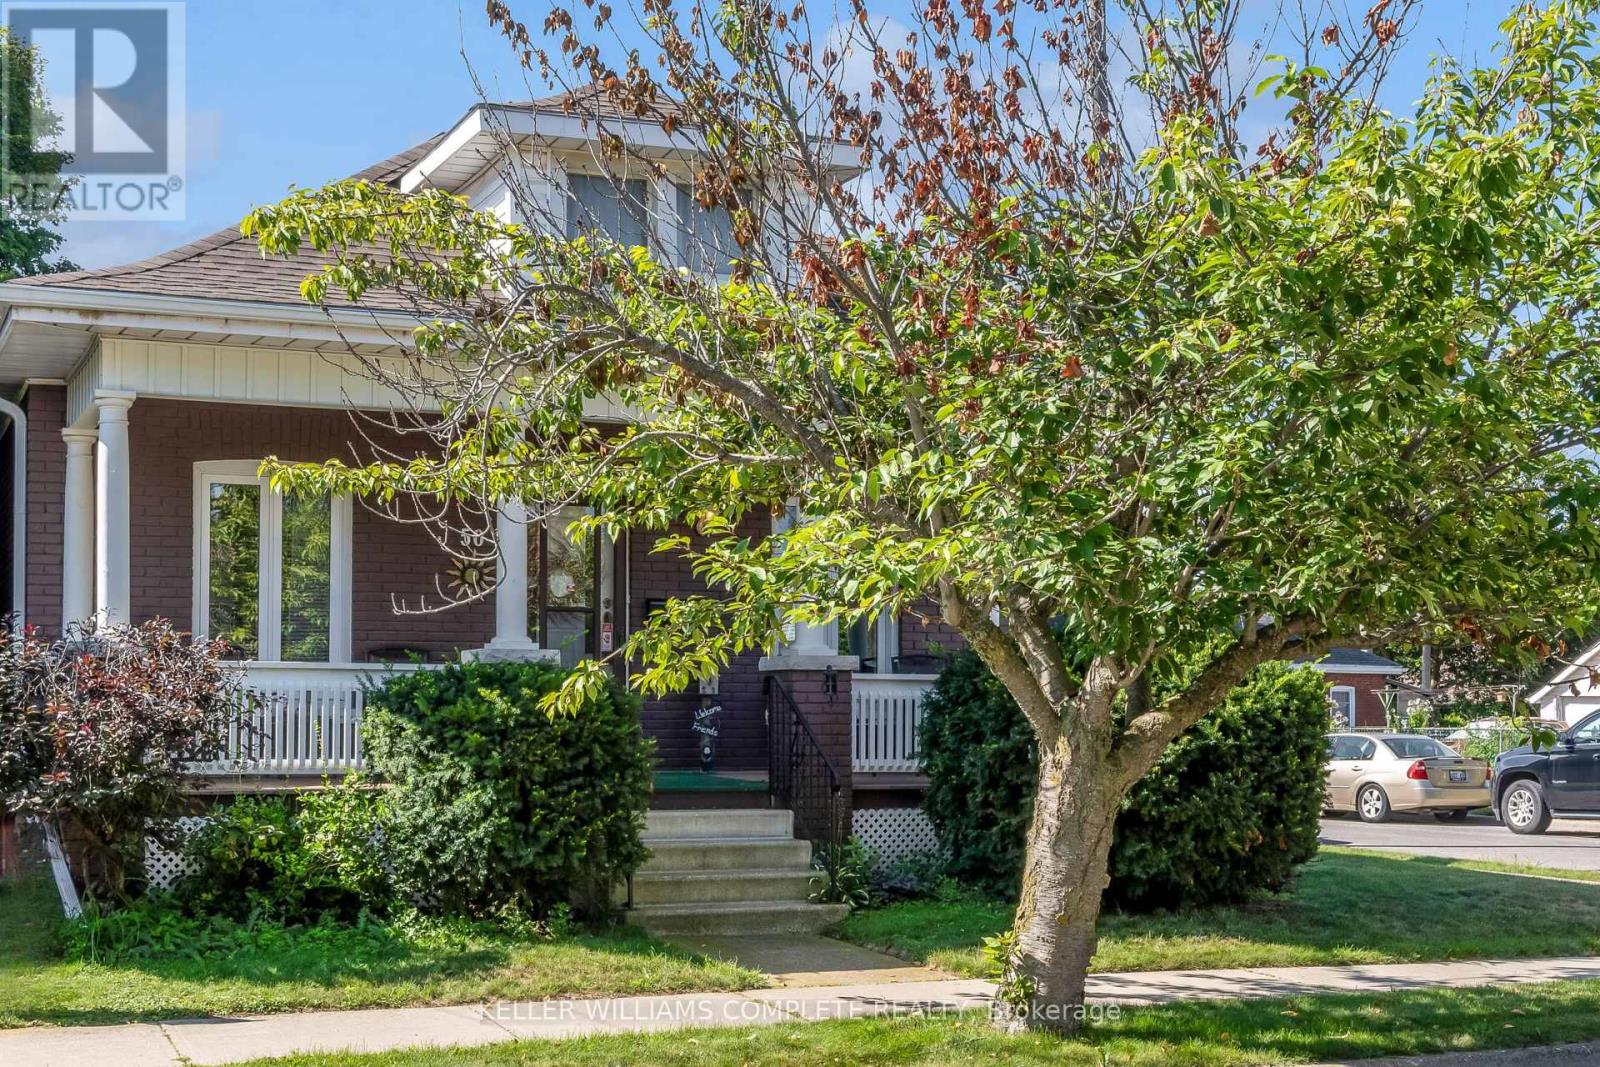
50 Strathcona Avenue
Brantford, Ontario
Welcome to 50 Strathcona Avenue, nestled in one of Brantford's established, family-friendly neighbourhoods. Just minutes from the scenic Grand River, you'll enjoy easy access to picturesque walking and cycling trails, parks, playgrounds, and beautiful green spaces. Conveniently located close to schools, shopping, restaurants, and everyday amenities, this home offers the perfect balance of nature and convenience. Perfect for first-time home buyers or those looking to downsize, this charming 1,000 sq. ft. bungalow has been thoughtfully updated and is truly move-in ready. Freshly painted in modern, neutral tones, the home features updated hardwood flooring and a bright, welcoming interior with timeless appeal. The updated eat-in kitchen is both stylish and functional, featuring stainless steel appliances, a modern ceramic tile backsplash, crown moulding, wainscoting, and durable luxury vinyl flooring. Step directly from the kitchen onto the back deck, where you'll enjoy views of the private, beautifully landscaped backyard, an inviting space that's perfect for entertaining, hosting summer barbecues, or simply unwinding with your morning coffee. A private driveway that can accommodate 2 small cars adds everyday convenience.The partially finished basement offers valuable additional living space with endless possibilities, whether you're looking for a family room, home office, fitness area, or playroom. The lower level also features a dedicated laundry area with plenty of room for storage and everyday functionality. Additional updates include the windows, furnace, air conditioner, and roof. With such a sought-after location, thoughtful updates, and exceptional value, 50 Strathcona Avenue is the perfect place to begin your homeownership journey. Book your private showing today! (id:45725)

865 Meadow Wood Road
Mississauga (Clarkson), Ontario
Set on an impressive 0.4-acre lot surrounded by mature trees, lush landscaping, and an inground pool, this cherished family home offers privacy and comfort in sought-after Clarkson. Ideally located just moments from the lakefront trails of Rattray Marsh Conservation Area, the vibrant shops and cafes of Clarkson Village, and the renowned dining and waterfront atmosphere of Port Credit. Just steps away from a plethora of amenities, local favourites and scenic escapes like Jack Darling Memorial Park. Inside, expansive principal rooms and large windows fill the home with natural light from every angle, creating a warm and inviting atmosphere throughout. The spacious eat-in kitchen features a pantry, ample prep space, and seamless walkout access to the backyard, ideal for summer entertaining, morning coffee overlooking the gardens, or relaxing poolside with family and friends. Two fireplaces across the main level add warmth and character throughout the winter months, while the thoughtful layout offers effortless flow between the living, dining, and family spaces. A convenient main floor laundry room with direct mudroom and garage access completes the level. Upstairs, four generously sized bedrooms provide exceptional space for growing families, each complete with its own closet. The expansive primary retreat offers a peaceful escape with a walk-in closet and private 3-piece ensuite. The lower level presents endless possibilities to reimagine and personalize. Featuring a sprawling recreation area, fireplace, dry bar, and abundant storage, the space is perfectly suited for a games lounge, home library, media room, guest suite, gym, or multi-generational living setup. Lovingly maintained and full of potential, this is your chance to secure a substantial parcel in one of South Mississauga's most established and coveted communities, move in and enjoy today, or transform it over time into your forever dream home. (id:45725)
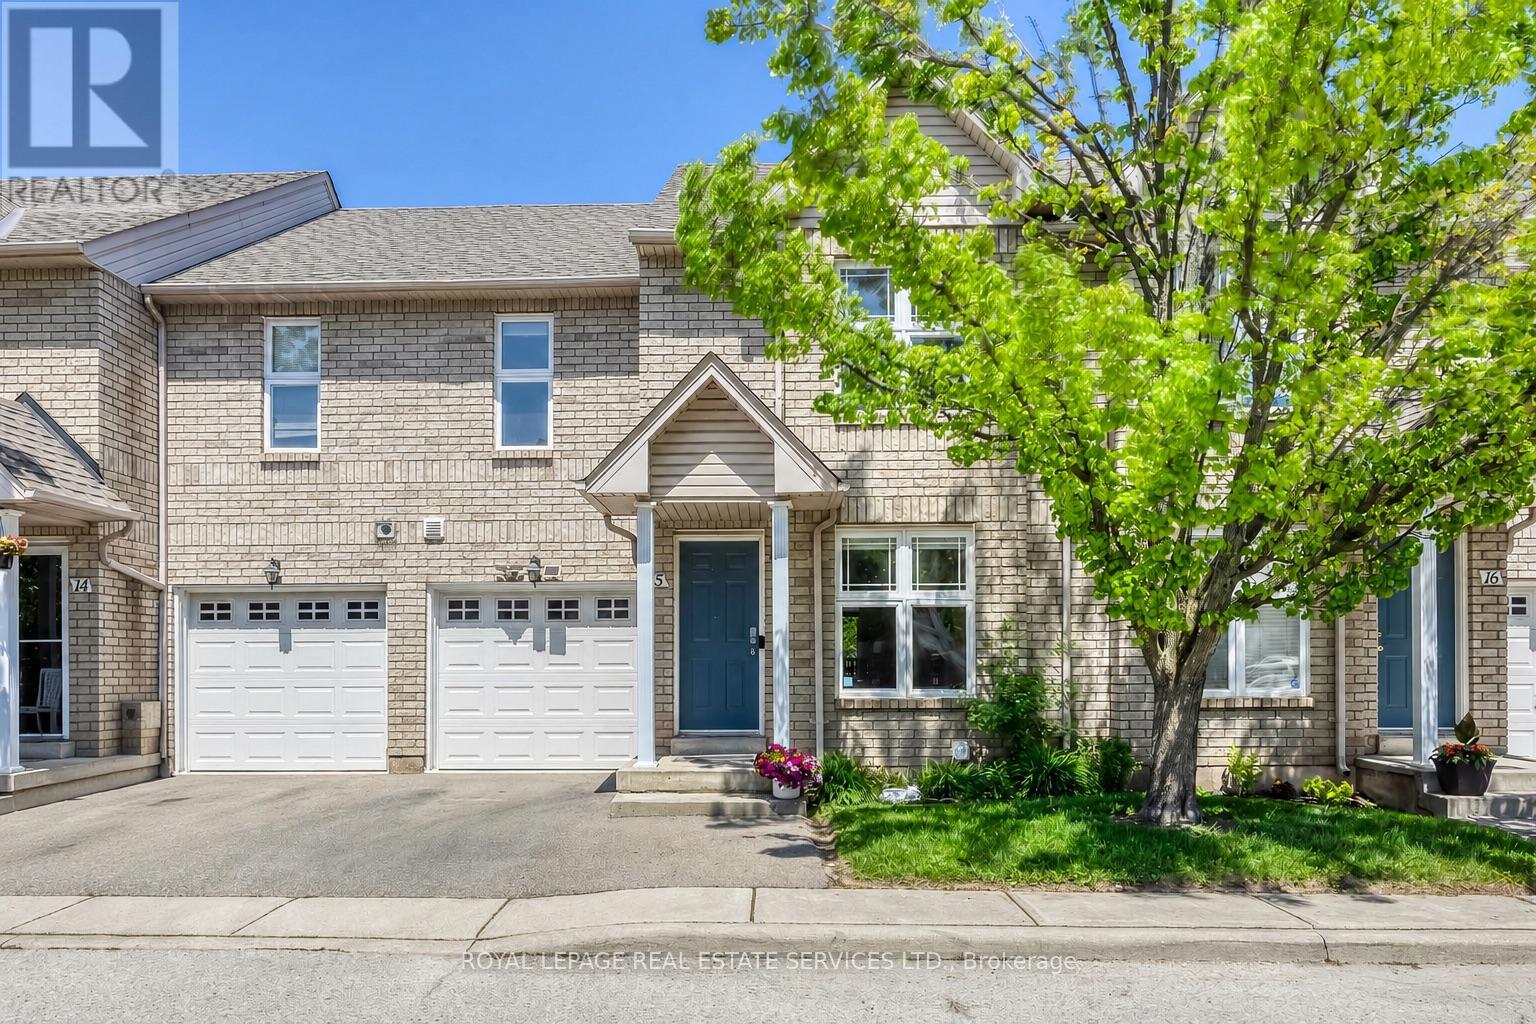
15 - 2189 Postmaster Drive
Oakville (Wm Westmount), Ontario
Stunning Fully Renovated 3-Bedroom Condo Townhouse. Welcome to this beautifully updated 3-bedroom condo townhouse, completely renovated from top to bottom with sophisticated, modern finishes. Offering approximately 2,360 sq. ft. of total living space, this home features a bright, open-concept layout designed for both comfort and style. The main floor showcases smooth ceilings, pot lights ,complemented by elegant hardwood and vinyl flooring throughout. The fully renovated kitchen is a true highlight, featuring ample cabinetry, a large quartz breakfast island, stainless steel appliances, and a stylish backsplash-perfect for both everyday living and entertaining. Upstairs, you'll find three generously sized bedrooms. The primary and second bedrooms include walk-in closets, while the beautifully designed ensuite bathroom offers double sinks for added convenience. The professionally finished lower level provides additional living space, including a versatile office area and a spacious Rec room-ideal for relaxing. Enjoy the convenience of direct access to the garage and a private, fully enclosed backyard-perfect for outdoor enjoyment. Recent upgrades include: Furnace & heat pump (2024) Hot water tank (2024) Washer (2024) Located in a friendly, family-oriented neighbourhood, this home is within walking distance to excellent schools and parks, and just minutes from Glen Abbey Community Centre, Bronte GO Station, and grocery stores. This exceptional home won't stay on the market for long-make it yours today. (id:45725)
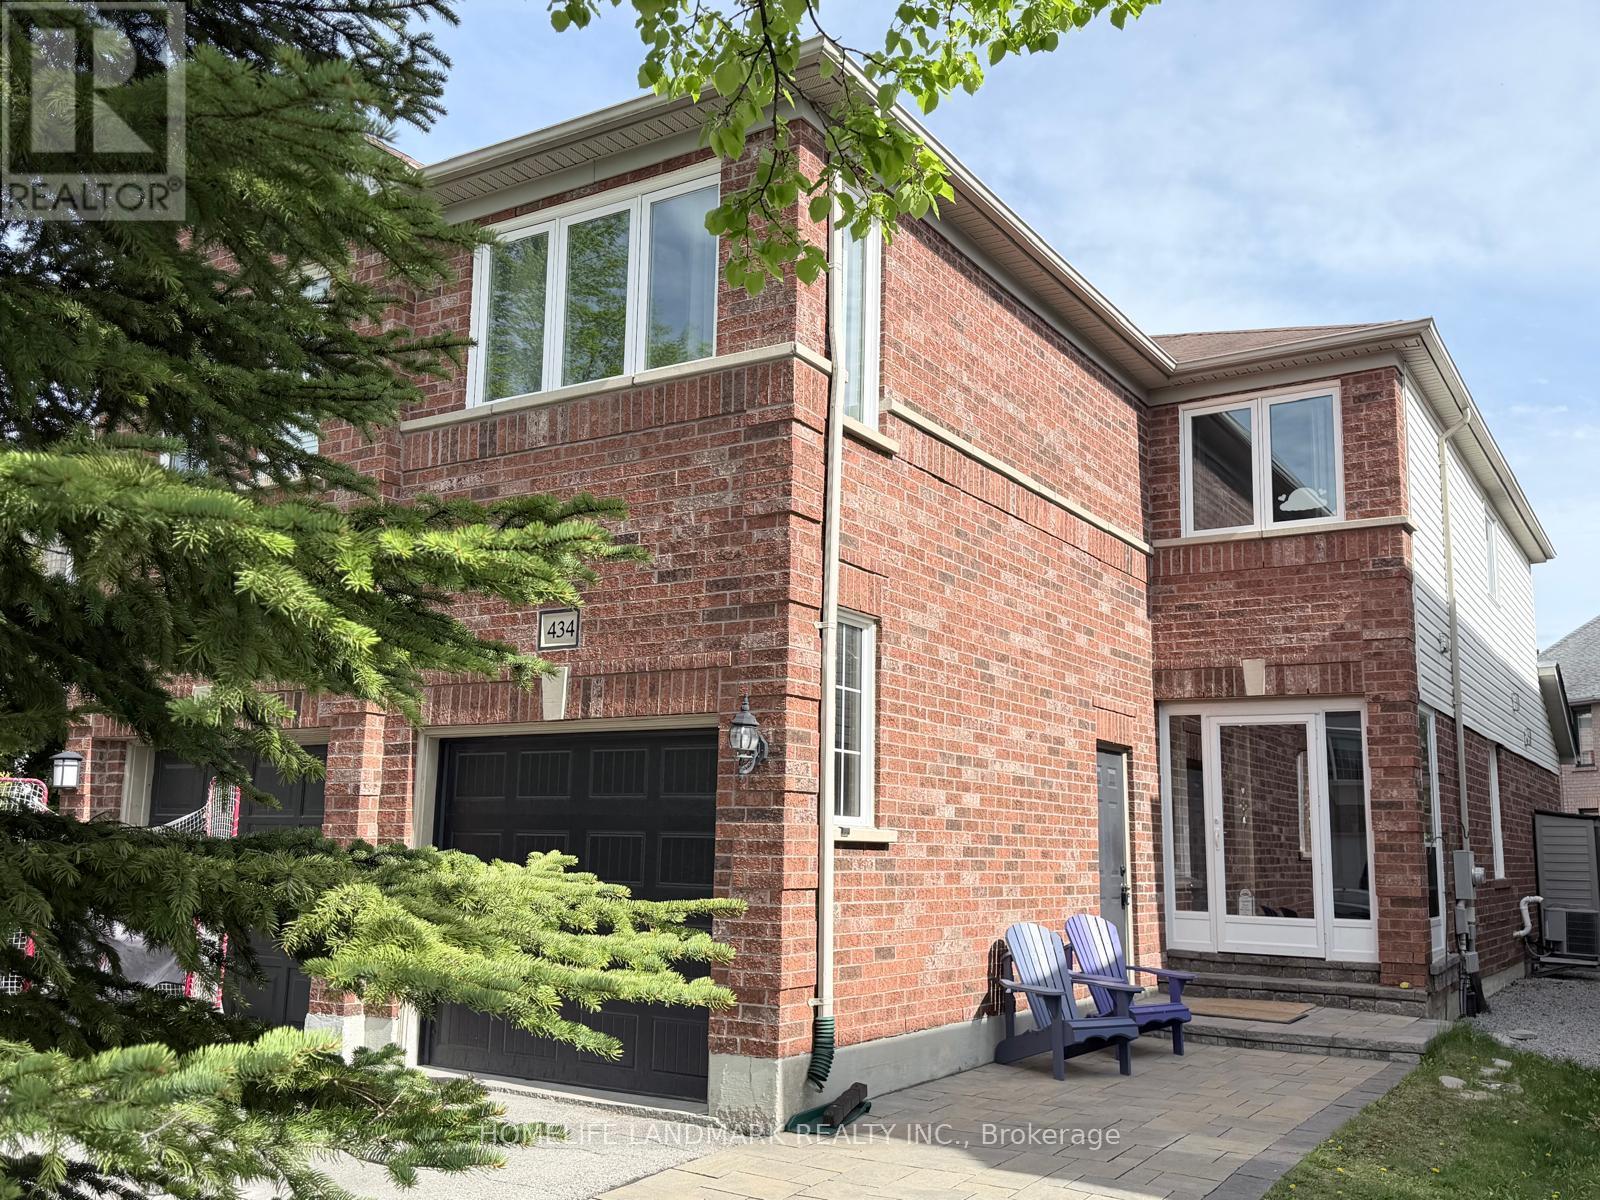
434 Heddle Crescent
Newmarket (Stonehaven-Wyndham), Ontario
Prime location freehold semi-detach home, move-in ready with many new upgrades. Location location location, right on Bayview Ave between St. John Sideroad & Mulock Dr. Minutes to schools, groceries, recreational amenities, medical facilities, major highway corridors and transit systems. South facing family room with gas fireplace, traditional layout with separate living/dining room, second floor laundry. Wood flooring throughout with wood staircase; renovated master bathroom & hallway bathroom; updated windows, patio door, front door & storm door; newer roof shingles and HVAC furnace & A/C. (id:45725)

220 - 16 Dallimore Circle
Toronto (Banbury-Don Mills), Ontario
Renovated 2-Bedroom Suite at The Savoy at Camelot! Welcome to this beautifully renovated 2-bedroom suite in the highly sought-after Savoy at Camelot. Featuring new flooring, stylish light fixtures, updated hardware, and freshly painted throughout, this move-in ready home offers modern comfort and effortless living. This open concept kitchen boasts plenty of prep space and a granite breakfast bar overlooking the spacious living and dining area, perfect for everyday living and entertaining. Walk out to your private balcony and enjoy peaceful, treed views. The sun-filled primary bedroom features a full wall of mirrored closets, while the versatile second bedroom is ideal as a guest room, home office, nursery, or whatever best suits your lifestyle. The Savoy at Camelot is a beautifully maintained building backing onto the ravine, offering exceptional amenities including an elegant party and games room, exercise facility, sauna, and guest suite for visiting family and friends. Enjoy an unbeatable location just steps to Moccasin Trail, the Don Mills Trail system, parks, top-rated schools, the Shops at Don Mills, and convenient transit, with easy access to the DVP. This is a wonderful opportunity to own a beautifully updated suite in one of Don Mills' most desirable communities. You won't be disappointed! (id:45725)

3007 Showcase Crescent
Ottawa, Ontario
This stunning HN Homes Urban townhome complete with 2 beds and 2.5 baths, finished in Designer Colour Palette "A" with premium upgrades throughout. The chef-inspired kitchen boasts " quartz countertops, designer kitchen door styles with soft-close hardware, spacious island, pot drawer, bank of drawers, pantry, under-counter microwave cabinet and energy efficient designer appliance package. The main bathroom and ensuite bathroom feature three-quarter-inch quartz countertops. The ensuite bathroom has a molded shower base with sliding tempered glass doors and tile wall. Two generously sized bedrooms. Additional highlights include a wireless access point (Wi-Fi hub), insulated garage door with Wi-Fi enabled belt drive opener, and striking curb appeal with architectural clay brick, premium Hardie siding and panels. A true turnkey home - nothing left to do but move in. (id:45725)
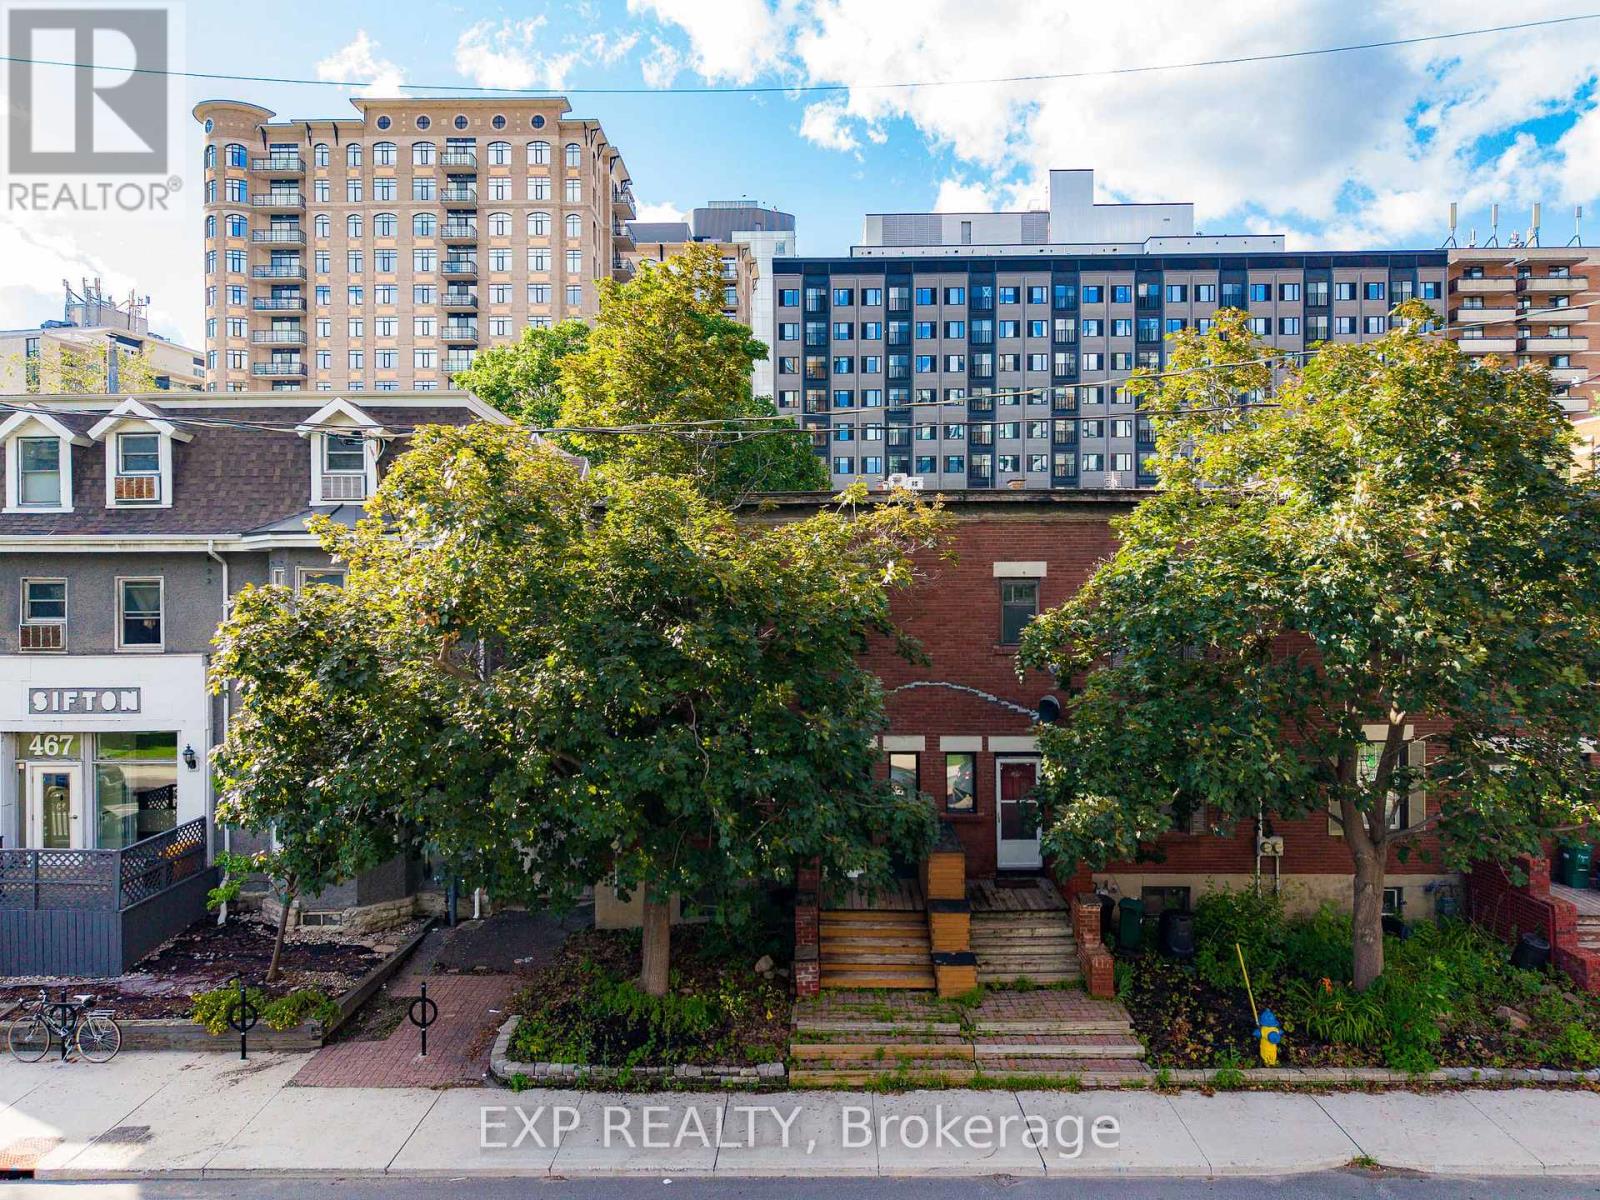
463 Slater Street
Ottawa, Ontario
A RARE FIND IN THE HEART OF DOWNTOWN OTTAWA. This beautifully maintained END-UNIT townhome offers the perfect blend of CHARACTER, SPACE, and an unbeatable LOCATION. Step inside to discover original hardwood floors, soaring 9-FOOT CEILINGS, and bright, inviting living spaces that instantly feel like home. The spacious eat-in kitchen opens onto a private backyard deck-perfect for your morning coffee, weekend BBQs, or relaxing with family and friends. Upstairs, a stunning SKYLIGHT fills the home with natural light, while three generously sized bedrooms and an updated full bathroom provide comfortable living for the whole family. The fully finished lower level includes an ADDITIONAL BEDROOM and a FULL BATHROOM, offering the flexibility to accommodate guests, create a quiet workspace, or provide extra privacy for family members. Ideally located overlooking TECH WALL DOG PARK, you're just a short walk to PARLIAMENT HILL, the LRT, Ottawa River pathways, cafés, restaurants, shopping, and everything downtown has to offer. Adding even more value, this property includes TWO PARKING SPACES and an approximate 40% OWNERSHIP in a rare 5,000+ SQ. FT. REDEVELOPMENT PARCEL-an incredible opportunity to enjoy today while investing in tomorrow. MOVE IN. EXPLORE. ENJOY. (id:45725)
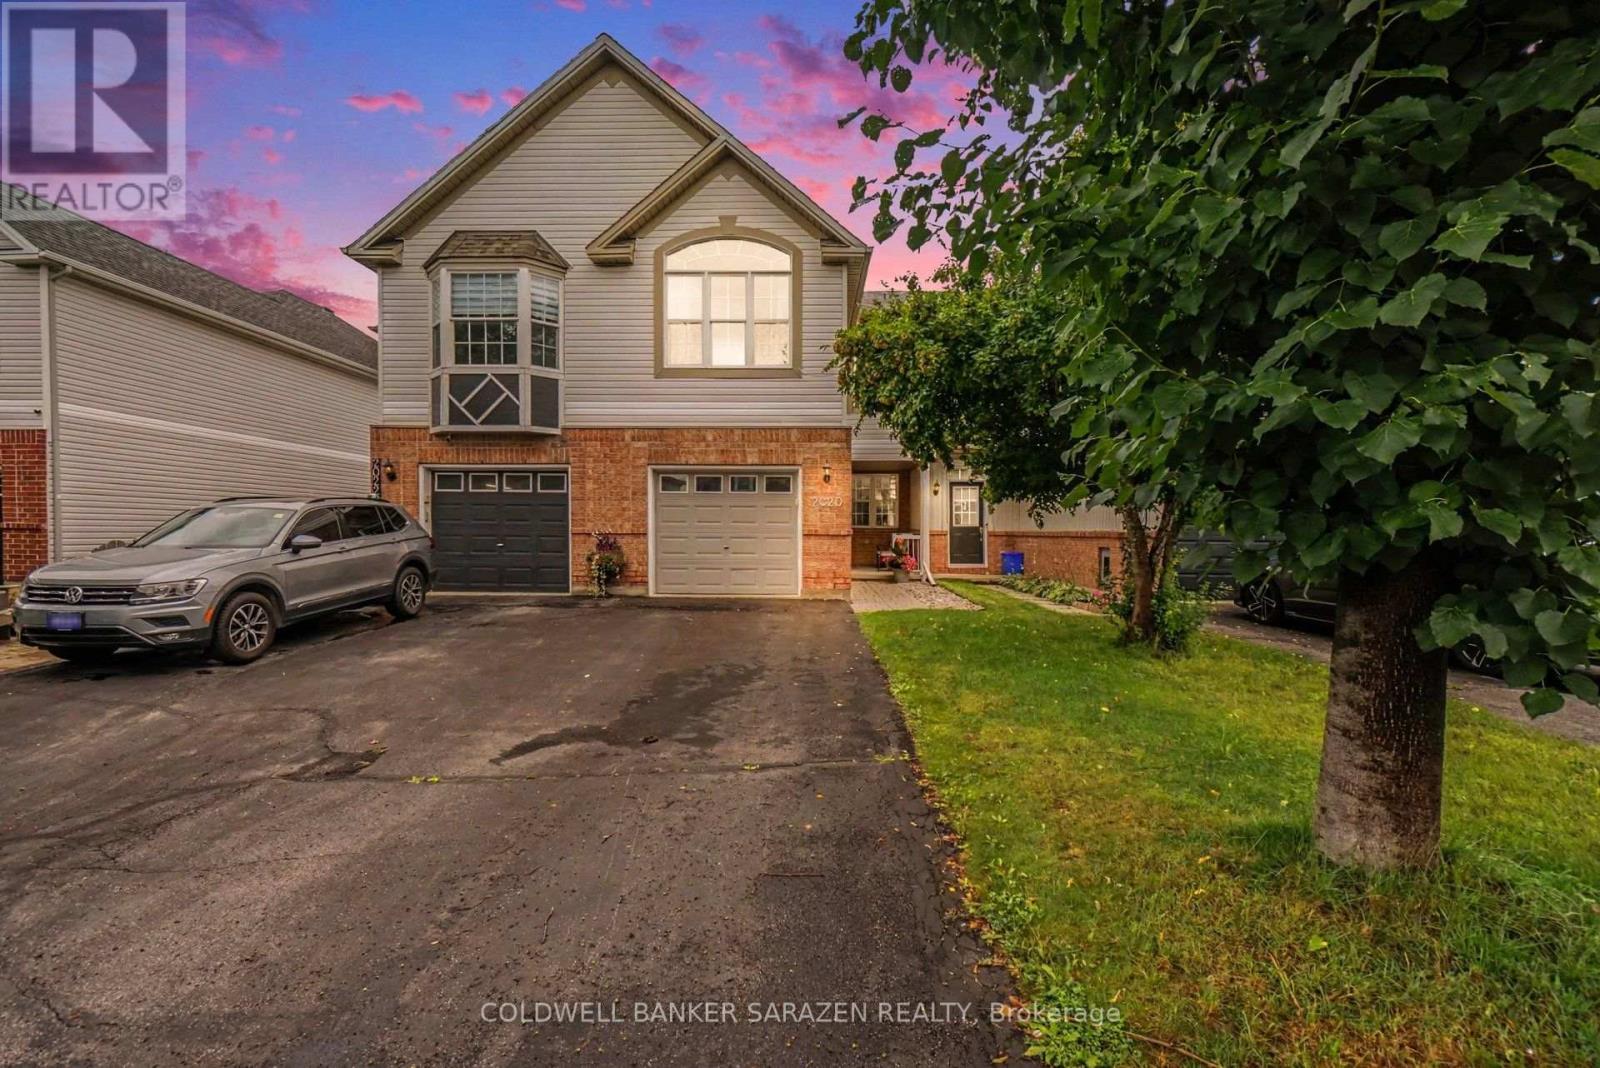
2020 Breezewood Street
Ottawa, Ontario
Welcome to 2020 Breezewood, a beautifully maintained townhouse in the heart of Orléans. This warm and inviting home features hardwood flooring throughout, a bright open-concept layout and thoughtful updates that make it truly move-in ready. The main level offers a spacious living and dining area with plenty of natural light, along with an updated kitchen featuring white cabinetry, generous counter space, stainless-steel appliances and lots of cabinet space. Upstairs, the impressive second-floor family room provides a comfortable place to relax, complete with a fireplace, vaulted ceiling and large feature window. The bedrooms are bright and well proportioned, while the finished lower level offers additional flexible living space for a recreation room, office, gym or play area. Outside, enjoy a fully fenced, low-maintenance backyard with a deck, patio space and covered gazebo-ideal for relaxing or entertaining without the burden of extensive upkeep. An attached garage and attractive landscaped entrance complete this well-cared-for home. Conveniently located near schools, parks, shopping, transit and everyday amenities, this charming Orléans townhouse offers comfort, functionality and pride of ownership in a welcoming community. A wonderful place to call home. (id:45725)
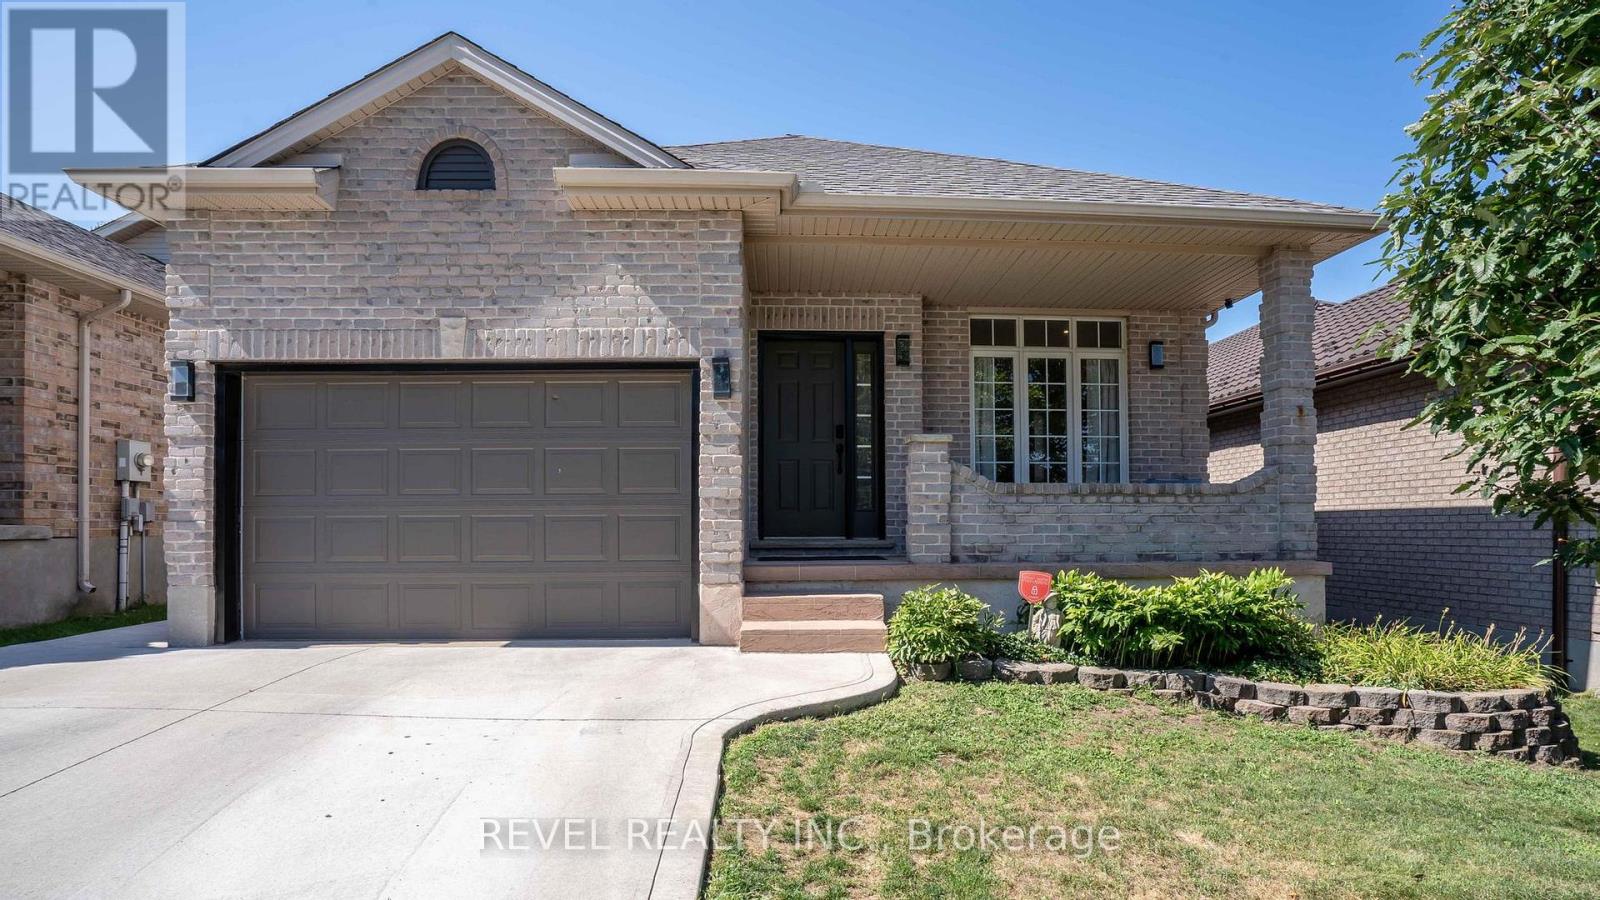
857 Cresthaven Crescent
London South (South L), Ontario
857 Cresthaven Crescent offers something that's becoming increasingly rare: privacy that lasts. Backing onto parkland that the City of London is restoring into a permanent green space, you'll never have to worry about future backyard neighbours, just peaceful views and room to breathe.Located in one of Westmount's most sought after family neighbourhoods, this beautifully updated open concept bungalow has been thoughtfully designed for modern living. The bright main floor features three spacious bedrooms, two full bathrooms, including a private primary suite with ensuite, plus the convenience of main floor stackable laundry. The stylish kitchen shines with updated pot lighting, a contemporary backsplash, and an open layout that flows effortlessly into the living and dining areas, making everyday living and entertaining a breeze.The fully finished lower level expands your living space with an incredible recreation room perfect for movie nights, watching the big game, hosting friends, or creating the ultimate games room. A third full bathroom and a versatile den provide endless possibilities for a home office, guest room, playroom, gym, or quiet retreat.Step outside to your own backyard escape, complete with a heated pool and exceptional privacy. With the City's planned restoration of the parkland beyond your fence, you'll enjoy uninterrupted green views for years to come.With approximately $150,000 in quality upgrades, this is a home where all the work has been done. Simply move in, unpack, and start enjoying everything this exceptional property and location have to offer. (id:45725)
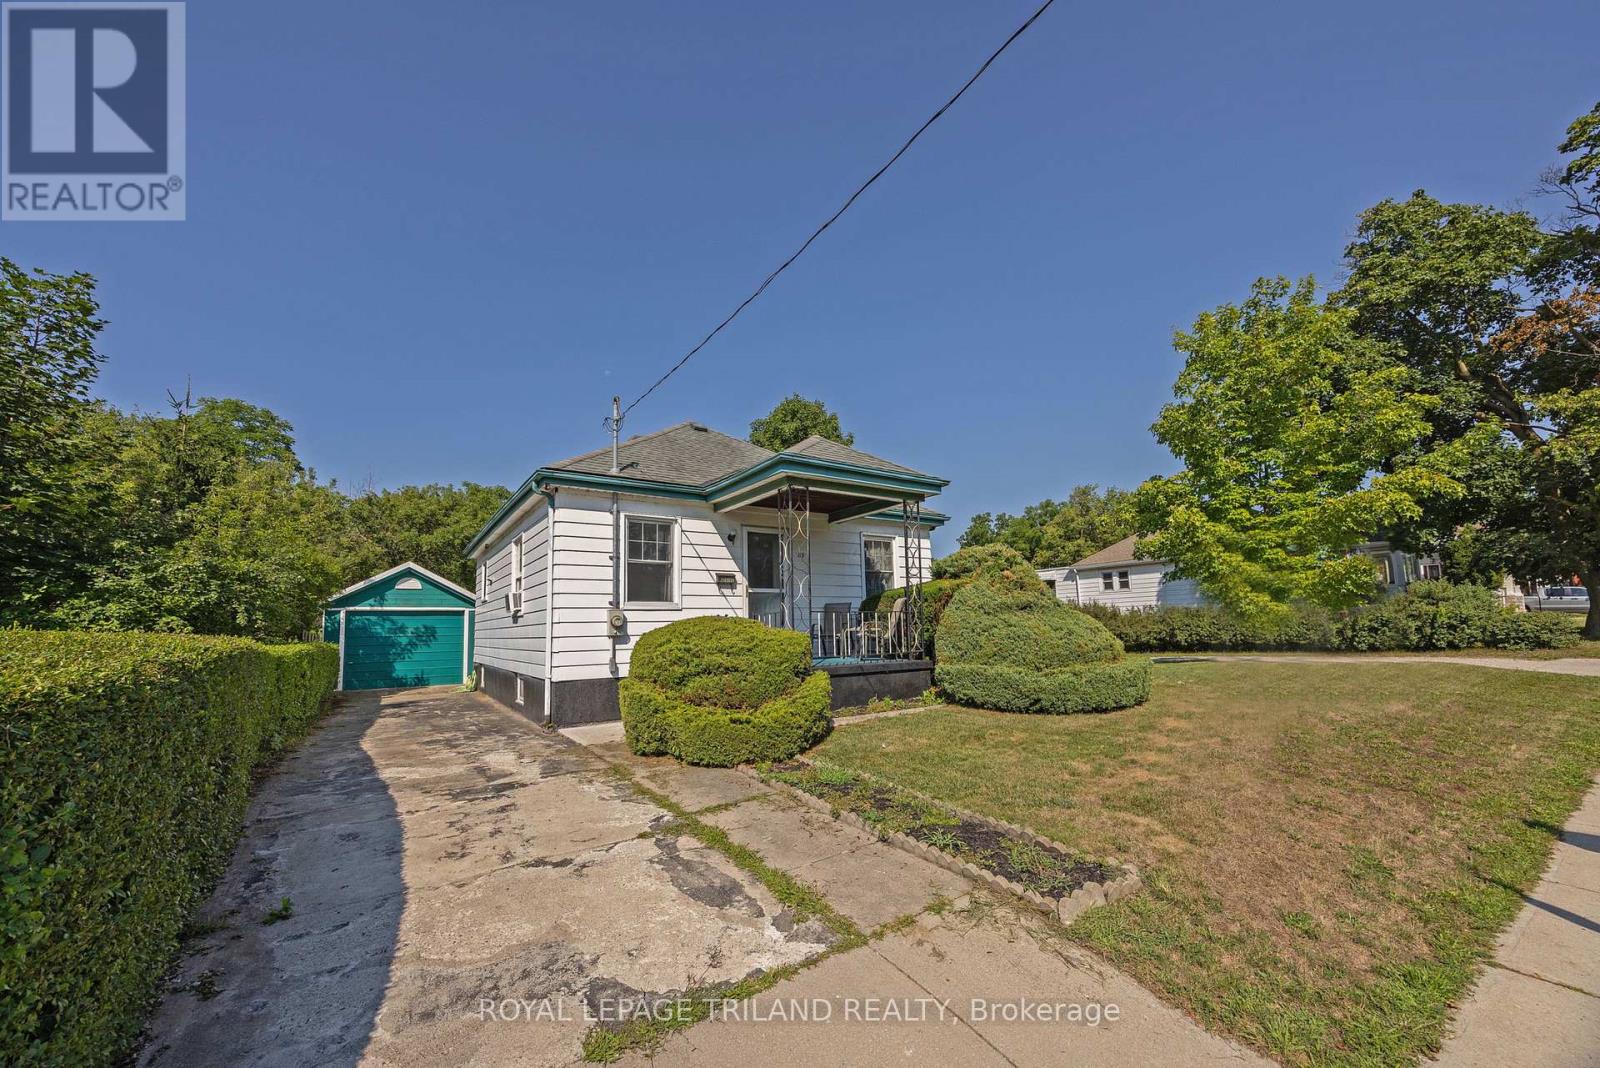
89 Egerton Street
London East (East L), Ontario
Welcome to 89 Egerton Street, London! This charming 2-bedroom, 1-bathroom bungalow features an inviting eat-in kitchen, two main-floor bedrooms and a finished lower level offering a comfortable recreation room, an additional bonus room and a laundry area.Outside, you'll find a detached garage providing plenty of extra storage, along with a beautifully landscaped, fully fenced and private backyard with no rear neighbours!Conveniently located with quick access to downtown London, the vibrant Kellogg District, parks, schools and everyday amenities, this home also offers easy access to Highbury Avenue and Highway 401. An excellent opportunity for first-time buyers, downsizers or investors looking for value in a well-established neighbourhood. (id:45725)
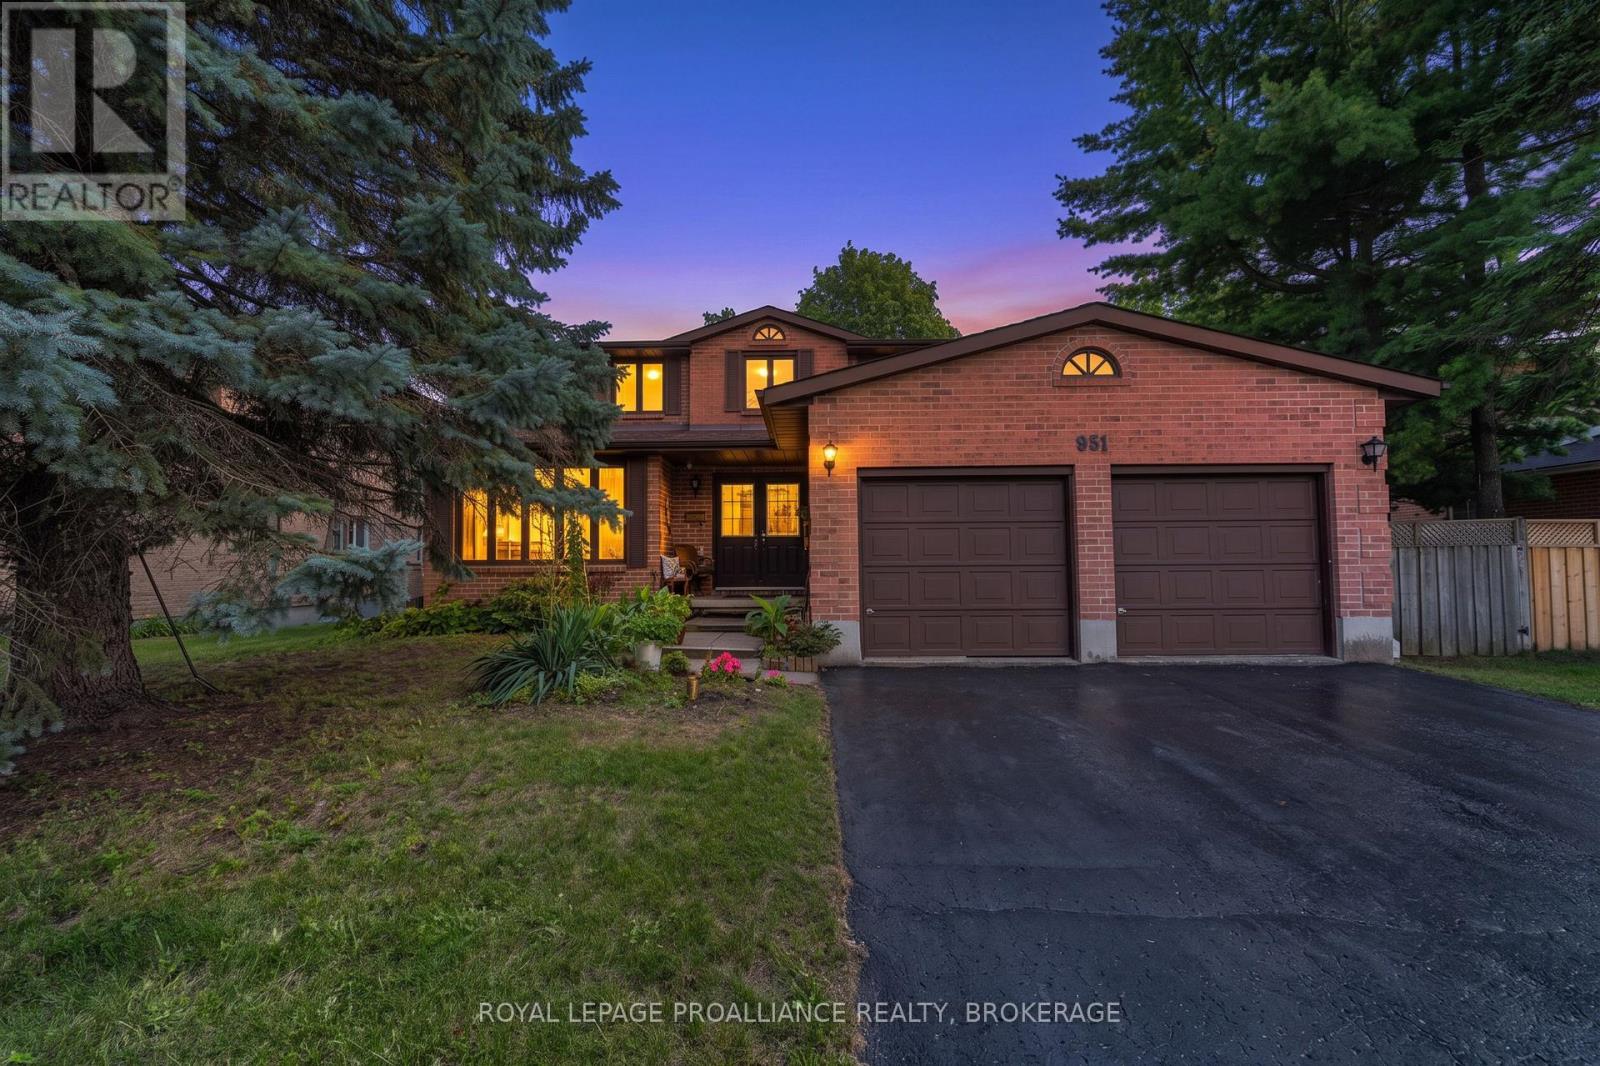
951 Newcastle Street
Kingston (North Of Taylor-Kidd Blvd), Ontario
This spacious four bedroom home in a lovely family neighborhood is being offered for sale for the first time. The grand entrance way welcomes you to the expansive first floor, where you immediately feel as though you've come home. Large Living and Dining spaces are both spacious and elegant with plenty of room to host your gatherings. The Kitchen is large and bright with ample Storage and counter space and a sunny breakfast nook with access to the deck. The adjoing Family Room with cozy fire place is full of light thanks to the sliding doors. If you work from home, the office can be your 9-5 space until you close the double doors leaving your work day behind. The main level also includes a two piece bathroom, and a main floor laundry room with a full bathtub and garage access. Upstairs are four bedrooms including an impressive Primary with a 5 piece ensuite, and a 5- piece bathroom connecting two of the bedrooms. The lower level is unfinished with a walk out and awaits your vision. Outside there is more potential. The fully fenced yard houses a large inground pool that could be repaired and restored to the incredible summer space it was for many years. This home has been loved and cherished for decades and it is time for the next chapter. Maybe it's your turn to start making memories here. (id:45725)
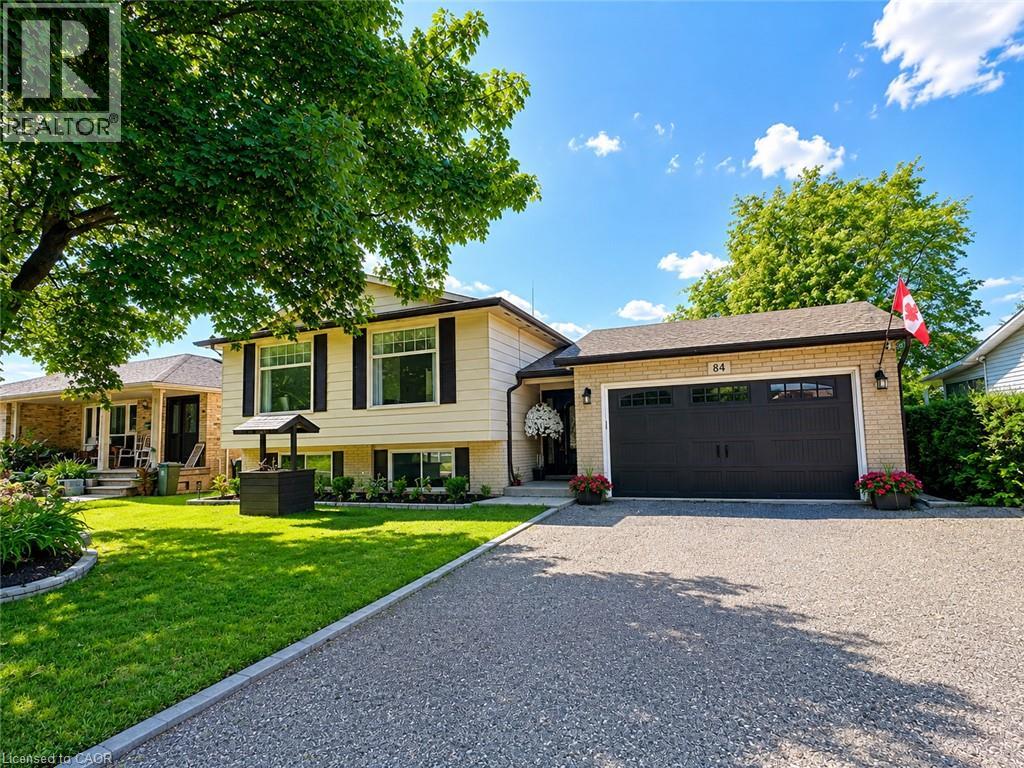
84 Elgar Avenue
Hamilton, Ontario
Welcome to 84 Elgar Avenue, a fully legal, registered duplex offering two beautiful self-contained units across a spacious detached home. Approximately 2,300 sq. ft. of total living space, including 1,100 sq. ft. above grade and 1,200 sq. ft. below grade. — ideal for the owner-occupant seeking extra income, a multi-generational family looking for spacious living, or the investor adding a completely turnkey income property to their portfolio. Vacant possession available. The main floor unit features 3 bedrooms, an updated kitchen with quartz countertops and stainless appliances, a renovated full bathroom with in-suite laundry, and bright open-concept living and dining space with large windows and new flooring throughout. Walk out to a private deck and generous 65’ x 115’ backyard — a rare find in this area. The lower unit is a fully self-contained 2 bedroom suite with a private entrance, featuring its own full kitchen with brand-new quartz countertops, full bathroom with shower, in-suite laundry, and a spacious living area that could be used as third bedroom. Market rents suggest a combined total of up to $5,000/month for both units. Large attached garage with workstation and driveway parking for up to 5 cars. Quiet, established neighbourhood minutes from schools, parks, transit, and Linc/Red Hill access. Included 2 fridges, 2 stoves, 2 washer/dryer combo units, garage door opener & remote, all ELFs and window coverings. Room sizes are approximate. Interior rooms are virtually staged. (id:45725)
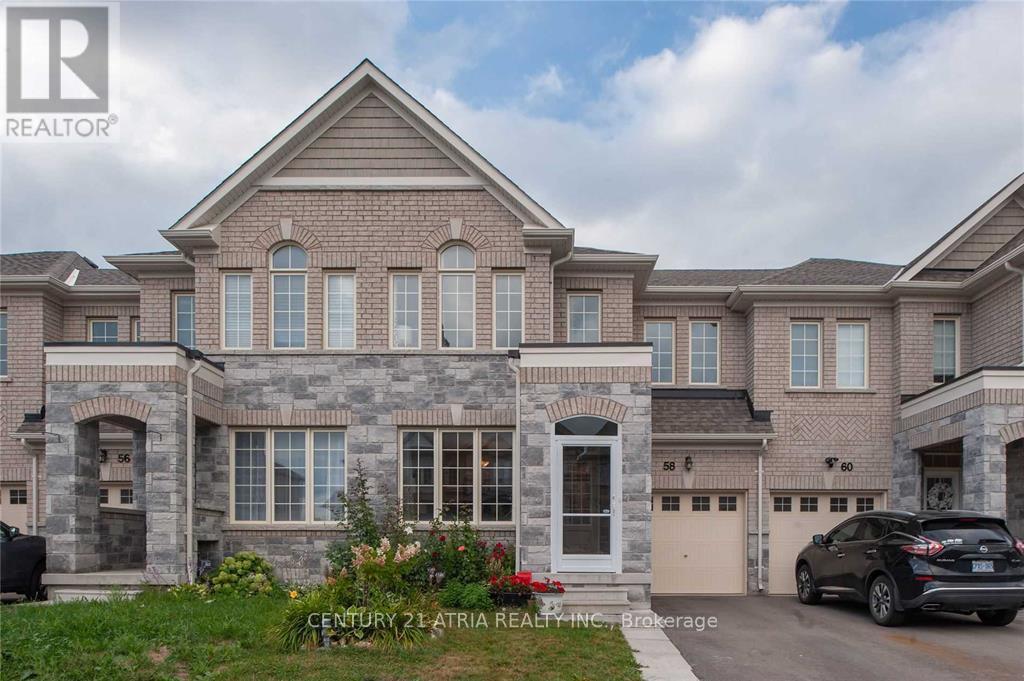
58 Mondial Crescent
East Gwillimbury (Queensville), Ontario
Stunning And Spacious 4 Beds Townhome With 1926 Sq Ft, At Prime Location In East Gwillimbury, Main Floor Smooth 9' Ceiling W/ Pot Lights & Hardwood Floors. Professional Finished Basement With Raised Ceiling & Full Size Window. Garage Entry To House & Backyard. Long Driveway Can Fit Two Cars & Glass Porch Provides You A Sunny Winter Day & Cool Summer Shed. Mins To Hwy 404, Close To Go Train, Shopping Plazas & Other Amenities. A Must See ! (id:45725)
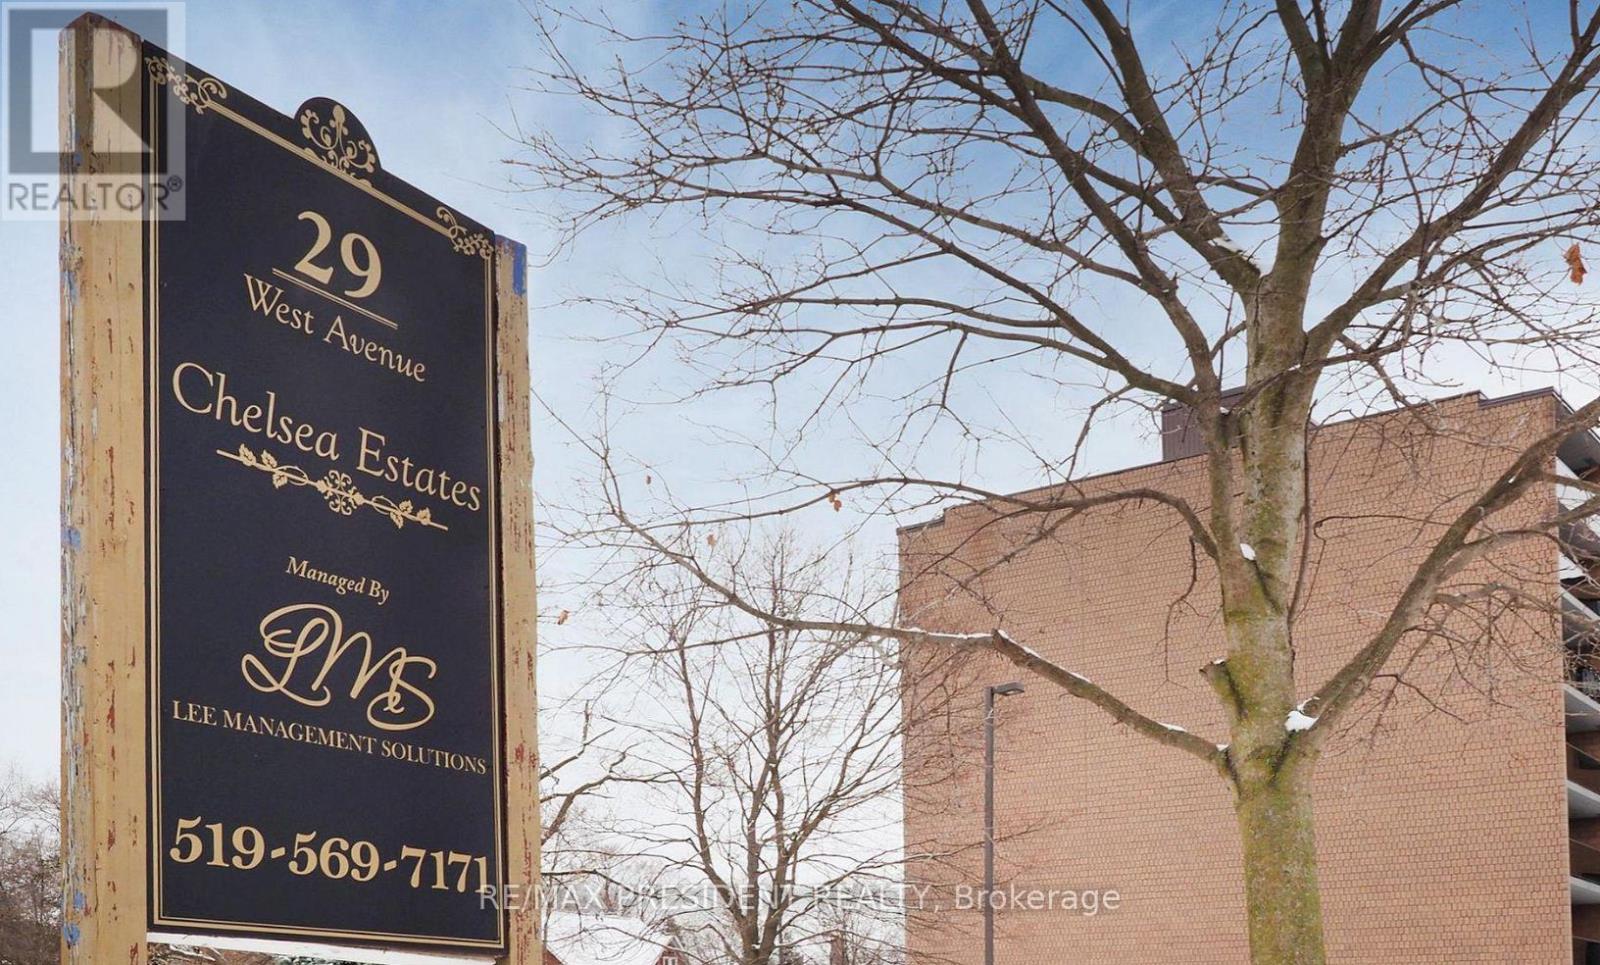
111 - 29 West Avenue W
Kitchener, Ontario
Located in the heart of Kitchener, 29 West Avenue Unit # 111 offers bright and carpet free functional living space. Freshly painted, new flooring. This well-maintained condo features an open-concept living, dining, and kitchen area filled with natural light. The unit includes two spacious bedrooms with ample closet space, providing comfortable living for families. Ample visitor parking. One garage parking space is included. Conveniently located close to Kitchener GO Station, Kitchener VIA Rail Station, Victoria Park, and Conestoga College (id:45725)
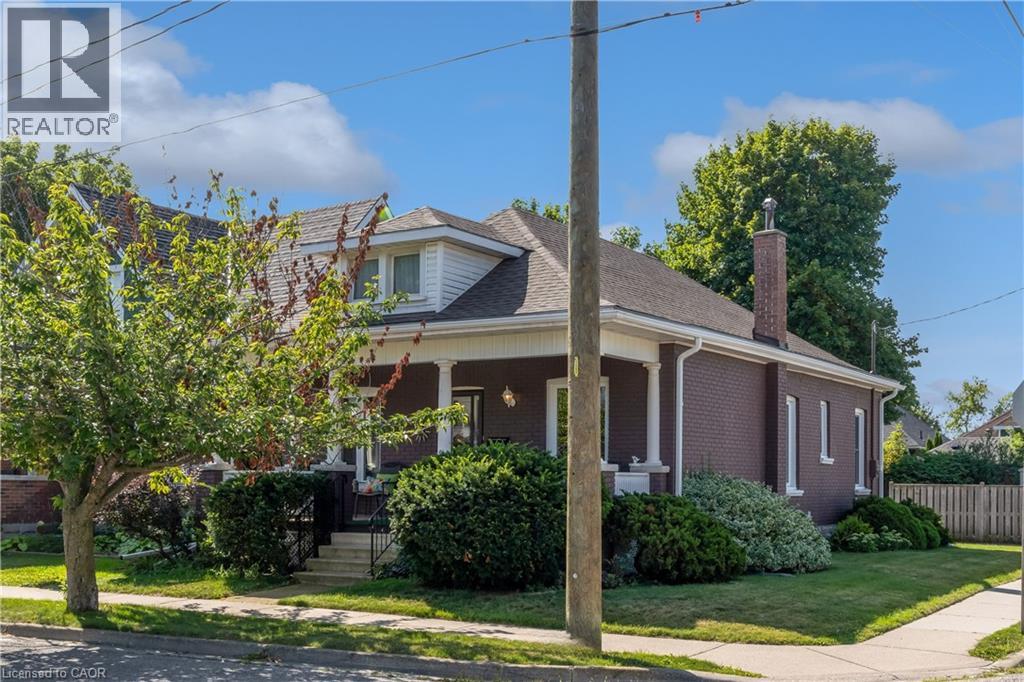
50 Strathcona Avenue
Brantford, Ontario
Welcome to 50 Strathcona Avenue, nestled in one of Brantford’s established, family-friendly neighbourhoods. Just minutes from the scenic Grand River, you’ll enjoy easy access to picturesque walking and cycling trails, parks, playgrounds, and beautiful green spaces. Conveniently located close to schools, shopping, restaurants, and everyday amenities, this home offers the perfect balance of nature and convenience. Perfect for first-time home buyers or those looking to downsize, this charming 1,000 sq. ft. bungalow has been thoughtfully updated and is truly move-in ready. Freshly painted in modern, neutral tones, the home features updated hardwood flooring and a bright, welcoming interior with timeless appeal. The updated eat-in kitchen is both stylish and functional, featuring stainless steel appliances, a modern ceramic tile backsplash, crown moulding, wainscoting, and durable luxury vinyl flooring. Step directly from the kitchen onto the back deck, where you’ll enjoy views of the private, beautifully landscaped backyard, an inviting space that’s perfect for entertaining, hosting summer barbecues, or simply unwinding with your morning coffee. A private driveway that can accommodate 2 small cars adds everyday convenience. The partially finished basement offers valuable additional living space with endless possibilities, whether you’re looking for a family room, home office, fitness area, or playroom. The lower level also features a dedicated laundry area with plenty of room for storage and everyday functionality. Additional updates include the windows, furnace, air conditioner, and roof. With such a sought-after location, thoughtful updates, and exceptional value, 50 Strathcona Avenue is the perfect place to begin your homeownership journey. Book your private showing today! (id:45725)
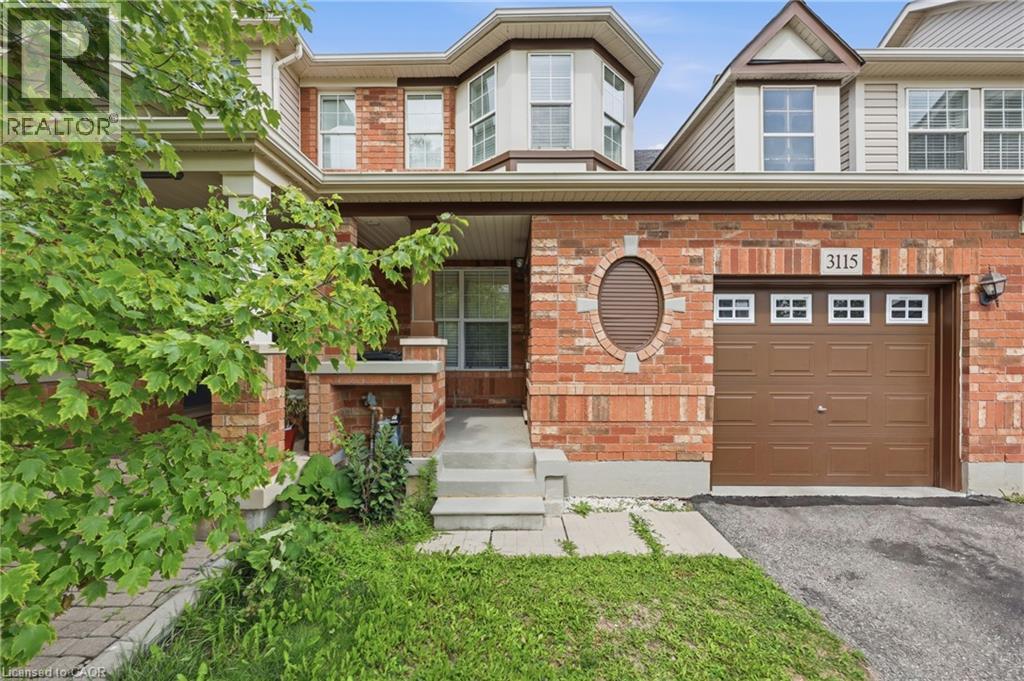
3115 Edgar Avenue
Burlington, Ontario
Welcome to this fantastic freehold 2-storey townhouse in the sought-after Alton Central neighbourhood of Burlington. Offering over 1,200 sq ft of functional living space, this home features 3 bedrooms, 2 bathrooms, and an unfinished basement ready for your custom touch. The main floor offers a bright and welcoming layout. Situated on an 82-foot deep lot with an attached single-car garage and private driveway, this vacant home offers immediate possession. Enjoy an exceptional location steps from parks, playgrounds, golf, public transit, community centers, schools, and shopping, an ideal find for first-time buyers, families, or investors alike! (id:45725)
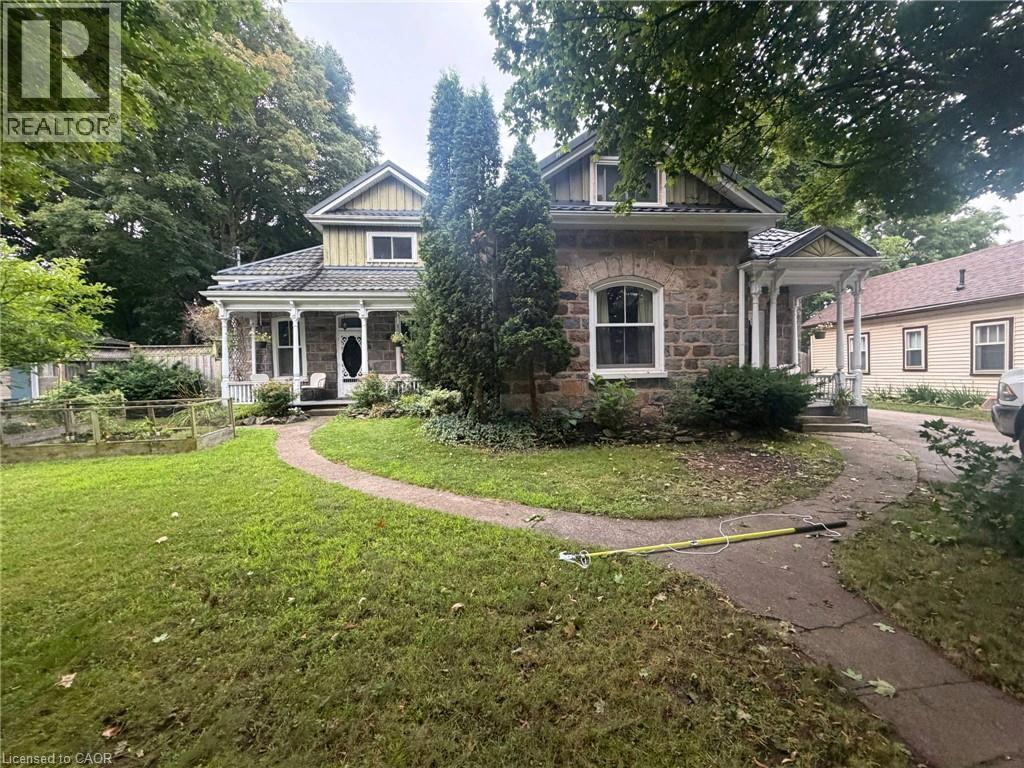
63 Birch Street
Cambridge, Ontario
Welcome to this captivating stone home in a quiet, highly desirable East Galt neighbourhood. Offering unrivalled versatility on a quarter-acre lot, this property is currently configured as a premium duplex. It serves as an incredible income-generating mortgage helper, a lucrative addition to your portfolio, or the ultimate multi-generational haven with two distinct, private spaces under one roof. For those looking for a grand single-family estate, the flexible layout can easily revert to its original layout, complete with a massive upper-level primary suite or private young adult zone.Inside, historic charm seamlessly blends with modern comfort. The main level layout features rich hardwood flooring, detailed trim, elegant crown moulding, pocket doors, and a breathtaking exposed stone accent wall. This level includes three bright bedrooms, a large formal dining room perfect for hosting, and an inviting living room filled with natural light. The chef's kitchen is beautifully appointed with premium granite countertops, a gas cooktop, a built-in wall oven, and abundant cabinetry. Just steps away, a charming covered front porch provides a peaceful spot for morning coffee.The true crown jewel of the home is the show-stopping family room. Loaded with rustic warmth, this expansive space is tailor-made for entertaining. Elegant French doors sweep open to a lovely interlocking brick patio and a massive backyard oasis—a rare find with open green space for kids and pets to play.Adding even more value to this multi-unit property is a large, L-shaped detached garage, workshop, or man cave, perfect for a hobbyist, contractor, or car enthusiast. The property features extensive parking options with plenty of space in both the garage and the oversized driveway to comfortably accommodate tenants and owners alike.Whether you want to live in one unit and rent the other, house extended family, or maximize rental income, this rare gem delivers. Book a private showing today. (id:45725)
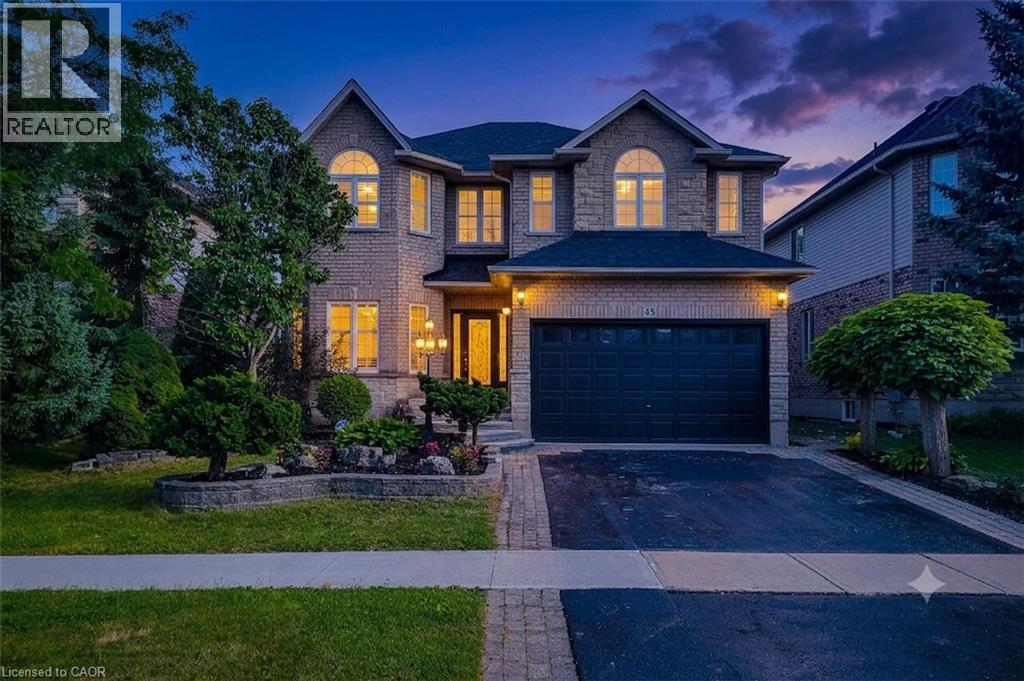
49 Stonehenge Drive
Ancaster, Ontario
Elevated Family Living in Ancaster's Meadowlands. Tucked into one of Ancaster's most sought-after neighbourhoods, this stunning Emerald model by Scarlett Homes offers 4+2 beds and features over 4200 sq ft (include a gorgeous 200+ sq ft All Season Sunroom and a fully finished basement built for entertaining). Step inside to soaring 9-ft ceilings, solid hardwood floors in all four bedrooms, and an open-concept living and dining room that flows effortlessly into a fireplace-warmed family room that offers a open to above layout with 18-ft soaring ceiling and large windows that fill the home with beautiful sunlight. The updated kitchen is both stylish and functional, featuring quartz countertops and a large butler's pantry — perfect for hosting with ease. New tile flows through the hallway, kitchen, and dinette area, while a new set of three chandeliers adds a refined finishing touch throughout the home. Upstairs, four spacious bedrooms offer comfort for the whole family, while California shutters and crown moulding add timeless elegance. Love the outdoors? The all-season sunroom — is the perfect spot to unwind in every season, overlooking a beautifully landscaped backyard with cabana — a private retreat just steps from your kitchen. There is also serene water feature making this the perfect peaceful backyard escape. The finished basement offers incredible flexibility. Complete with 2 bedrooms, a large rec room and new laminate. It also comes with its own separate side entrance — opening up potential in-law suite possibilities for extended family or guests. Add in an unbeatable location — close to top-rated schools, parks, major highways, and premier shopping — and you have a rare opportunity in the heart of Meadowlands. This home has been meticulously maintained and is ready for you to call it home. Don't miss your chance to call this exceptional property home. Book your private showing today. (id:45725)