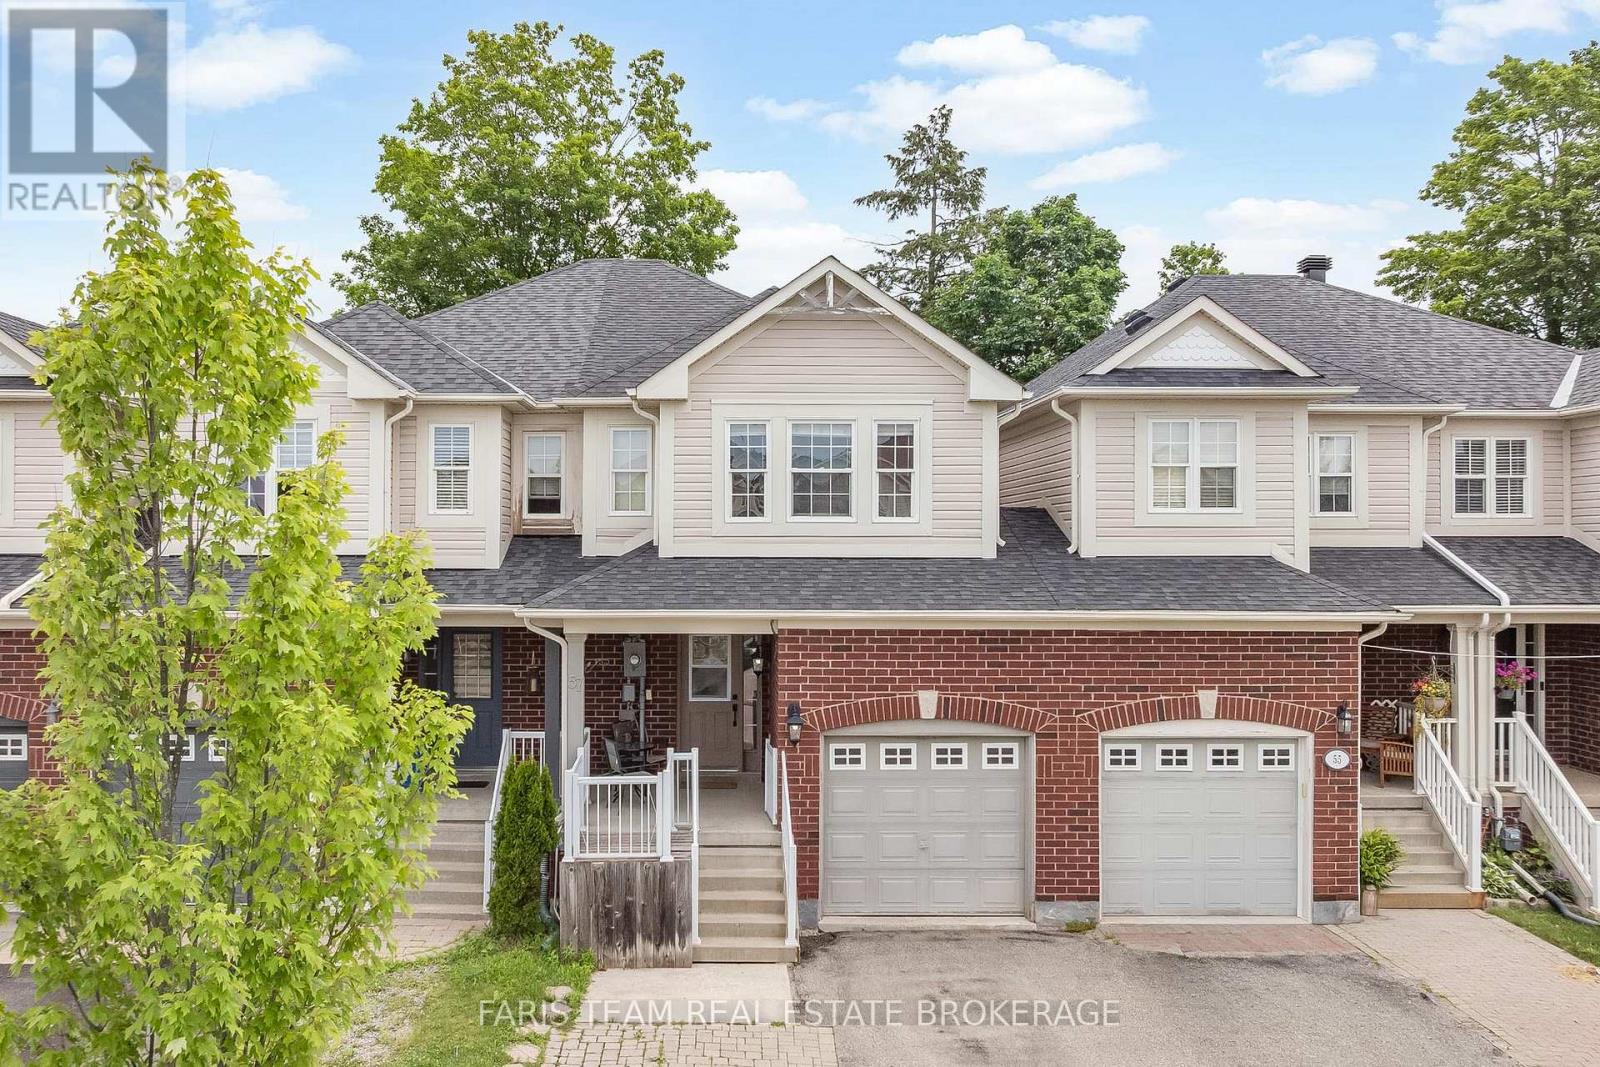
57 Winchester Terrace
Barrie, Ontario
Top 5 Reasons You Will Love This Home: 1) Perfectly positioned in one of Barrie's most sought-after neighbourhoods, this exceptional location places you just minutes from top-rated schools, parks, Barrie South GO Station, shopping, and everyday amenities, delivering the ideal balance of convenience for families and commuters 2) Designed with both style and functionality in mind, the bright open-concept main level showcases rich hardwood flooring, a striking hardwood staircase, and an inviting layout that flows effortlessly from room to room, making everyday living and entertaining equally enjoyable 3) At the heart of the home, the welcoming living room is anchored by a cozy Napoleon gas fireplace, creating the perfect gathering space to relax with family, host guests, or unwind after a long day 4) Retreat to the spacious primary suite featuring a walk-in closet and a private three-piece ensuite, offering a peaceful and comfortable escape designed to help you recharge at the end of each day 5) Step outside to a fully fenced backyard complete with a spacious deck, creating the ideal setting for summer barbeques, outdoor entertaining, or quiet evenings under the stars, while the attractive interlock driveway enhances the home's curb appeal with both beauty and low-maintenance durability. 1,498 above grade sq.ft. plus an unfinished basement. (id:45725)
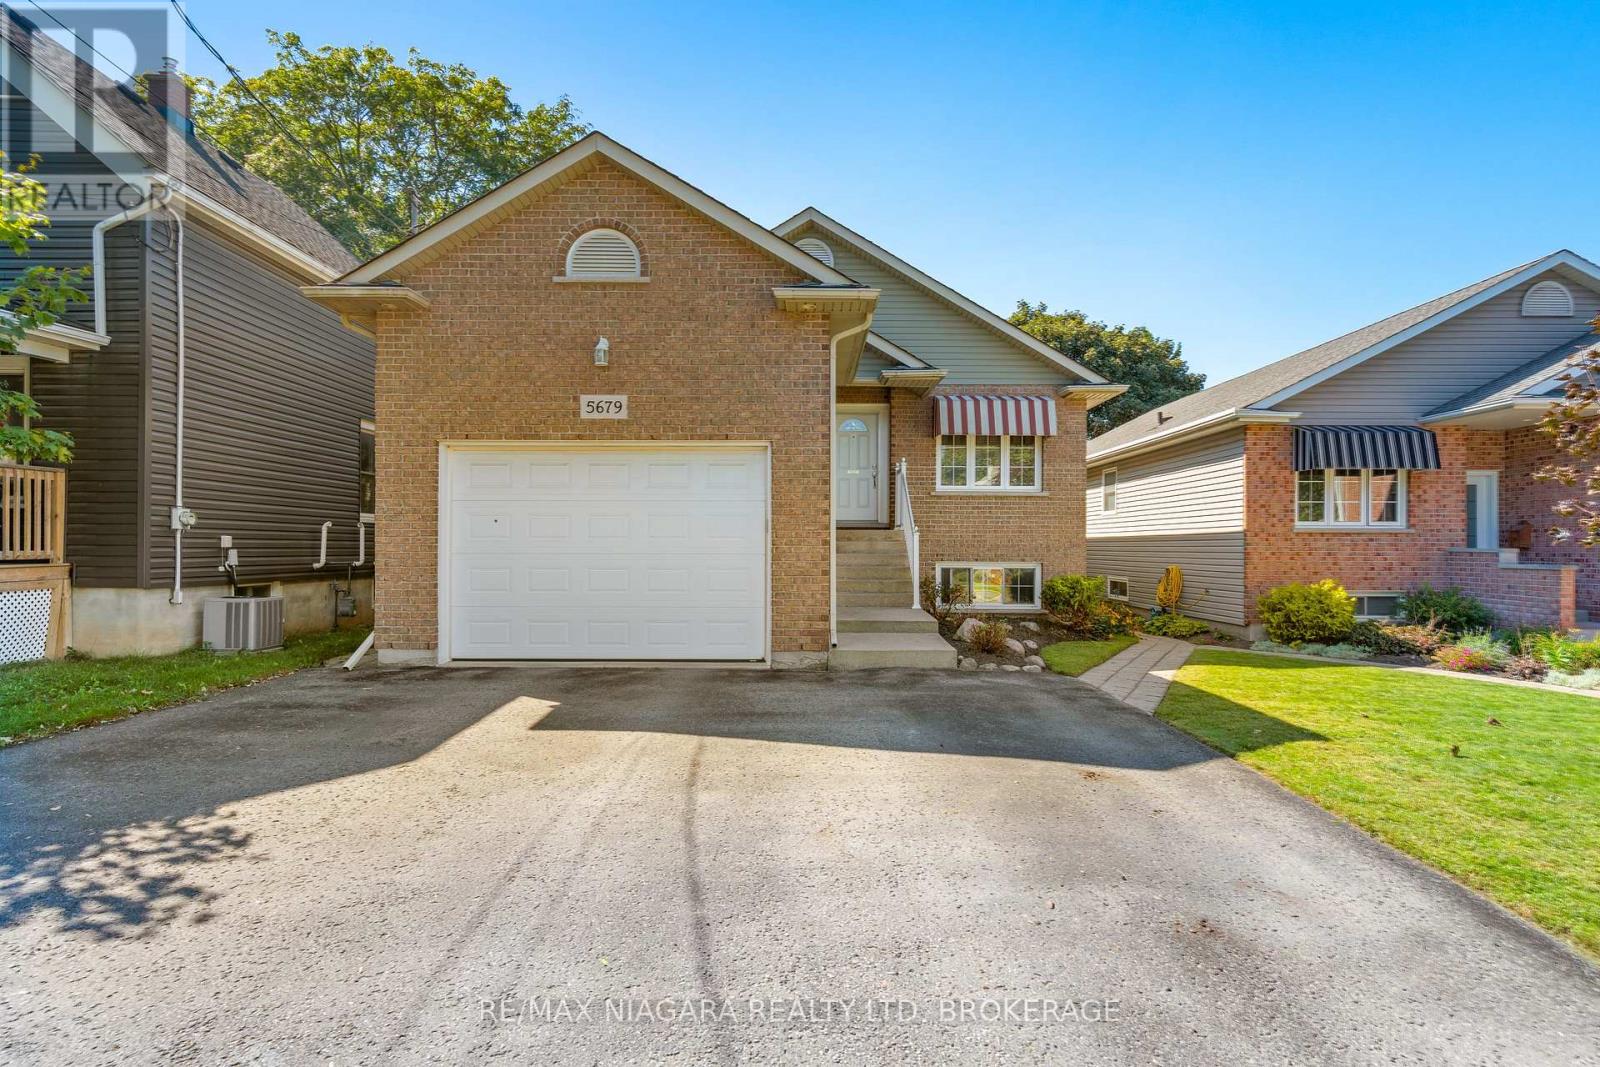
5679 Highland Avenue
Niagara Falls (Hospital), Ontario
Welcome to this fantastic raised bungalow, thoughtfully configured as two separate living spaces-an ideal opportunity for first-time homebuyers, multi-generational families, or savvy investors! The main level offers a bright and comfortable layout featuring 2 bedrooms, including a generous primary bedroom with a walk-in closet, a spacious living room with a cozy gas fireplace, and a large eat-in kitchen with direct access to a covered patio, perfect for relaxing or entertaining. Convenient main-floor laundry provides easy access to the garage, while the 4-piece bathroom with a Jacuzzi tub adds an extra touch of comfort. The fully finished lower level offers incredible versatility with its own separate walk-up entrance, making it perfect for extended family, in-law accommodations, or rental income. This spacious level features a second kitchen, 3-piece bathroom, large living area, and 2 additional Bedrooms. Outside, enjoy a fully fenced yard, 1.5-car garage, and triple-wide driveway offering plenty of parking. Adding even more value, the home features separate hydro meters and separate heating, providing excellent flexibility for investors or multi-generational living. The lower-level tenant would love to stay, making this an especially attractive opportunity for investors seeking immediate rental potential. A rare combination of space, flexibility, and income potential-this one is not to be missed! (id:45725)
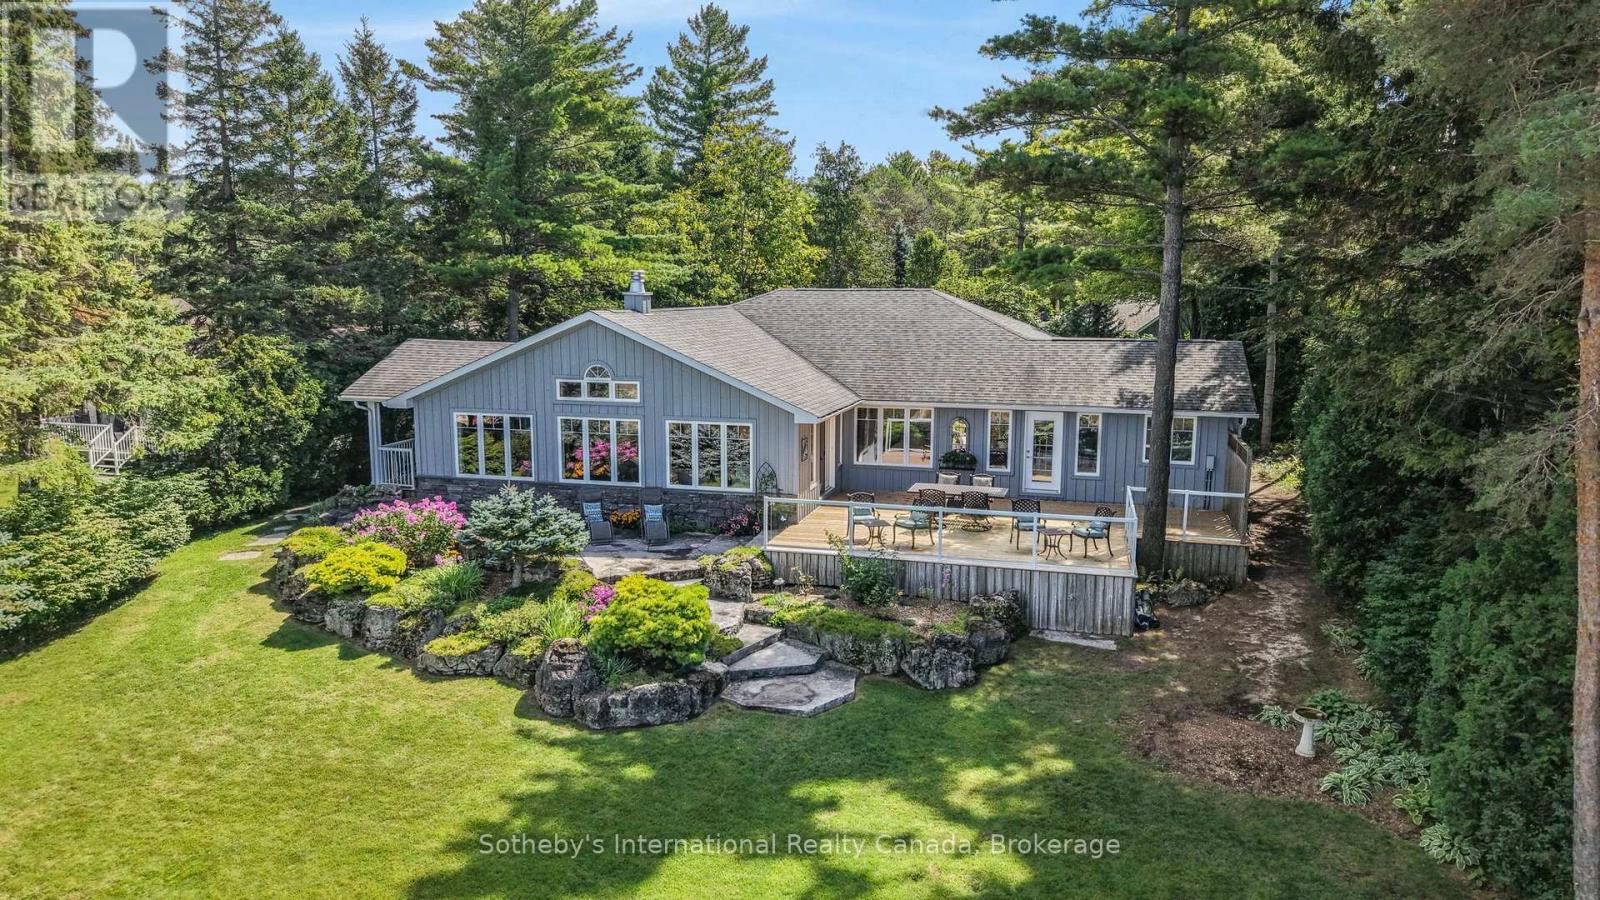
1036 River Road E
Wasaga Beach, Ontario
MULTI-MILLION-DOLLAR VISTAS OF GEORGIAN BAY FROM THE BLUE MOUNTAINS TO CHRISTIAN ISLAND - imagine this and immediate access to the beautiful sandy shores of Allenwood Beach. This luxurious bungalow, completely renovated in 2010, offers four bedrooms, three bathrooms and more than 2,800 sq.ft. of living space. It is set on over 1/2 acre of professionally landscaped grounds with a mix of trees, perennials and wildflowers. Sunsets are unimaginably breathtaking. Swimming, beach-walking, and watersports of all sorts are at your doorstep, while golf courses and tennis courts are nearby. Skiers take note: about 35 minutes away, you can choose from Blue, Horseshoe Valley, or Moonstone. This home's location offers the very best of relaxed country living, yet shopping, dining and entertainment are close by. Quality is evident throughout this open-concept home with solid walnut floors and heated floors in all ceramic tiled areas. The living and dining room areas are defined by a stunning dual-aspect gas fireplace. Enjoy the glorious sunlight as it streams through grand casement windows. The expansive gourmet kitchen, with granite countertops, oversized sinks and premium appliances features a prep/entertainment island that looks across to the custom-built, multi-media entertainment area. The huge family room, separated by French doors, provides more living and entertaining options. The primary suite is a private retreat with idyllic lake views, access to the deck, a walk-in closet, a spa-inspired ensuite with a huge shower with bench, rainfall showerhead and body jets. Three additional large bedrooms and two three-piece bathrooms provide inviting comfort for family and guests. Outdoor living is enhanced by a covered BBQ deck off the kitchen, a broad limestone patio, and a spacious lounging/dining deck, all of which provide spectacular vistas. A spacious detached two-car garage and large driveway provide more than ample parking for six vehicles. (id:45725)
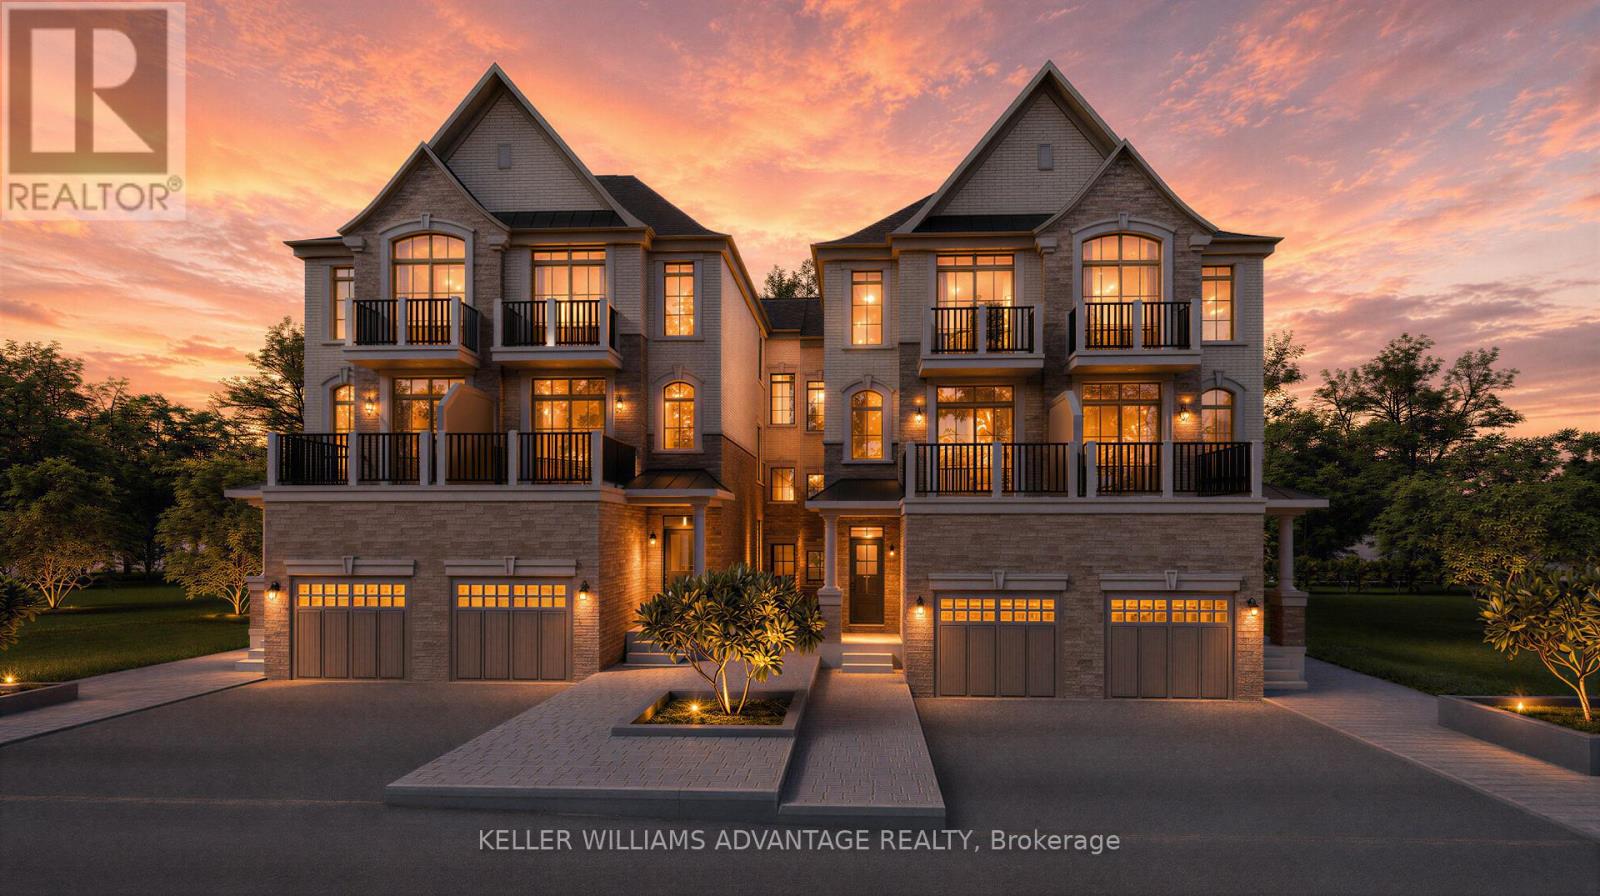
58 - 1080 Elgin Mills Road E
Richmond Hill, Ontario
Your chance to own a brand-new freehold semi-town in Richmond Hill! Expected to be ready for fall 2027, these homes are thoughtfully designed with first-time buyers, growing families and multigenerational families in mind. Each home offers the space and flexibility to grow into, complete with a garage and private driveway providing parking for two cars. Enjoy even more living space with a finished basement and a complimentary upgrade to add an additional bedroom on the main floor - perfect for parents or grandparents, a home office, guest room or growing family. Buy new with even more peace of mind and added value, including one year of security patrol. Located in a convenient Richmond Hill community close to schools, parks, shopping, everyday amenities and Highway 404.Currently under construction, but you don't have to imagine it! Come walk through our beautifully finished model home and experience the layout, space and finishes in person. Open house Saturday 12-5 PM & Sunday 12-2PM. Come see what your future home could look like! (id:45725)
136 Battaglini Avenue
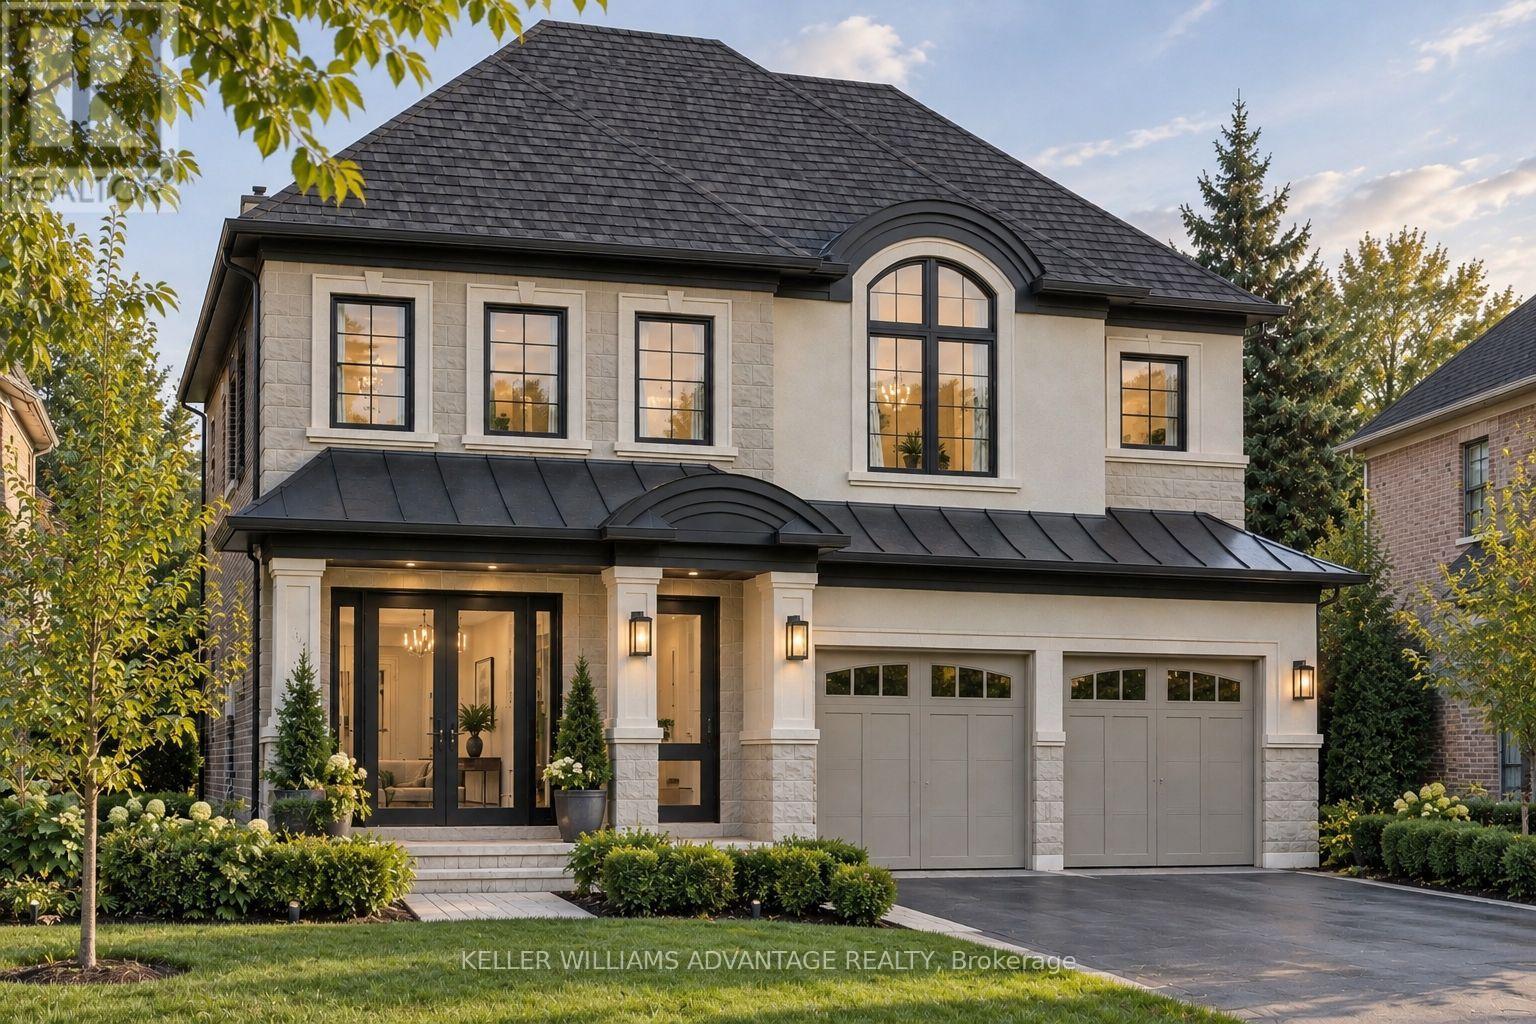
Richmond Hill (Mill Pond), Ontario
Imagine coming home to a home that feels as exceptional as the life you've built. Set within Oxford Estates, a distinguished community at the southwest corner of Yonge Street and Elgin Mills Road in Richmond Hill, this 50-foot luxury detached residence offers the rare opportunity to experience a brand-new home elevated by more than $400,000 in carefully selected upgrades. Currently under construction, this impressive 2-storey home has been thoughtfully designed for the way families live today - with generous spaces to gather, entertain, unwind and create lasting memories. Soaring 10-foot ceilings on the main level create an immediate sense of openness, while elegant waffle and coffered ceiling details add character and sophistication throughout. At the centre of the home is an expansive gourmet kitchen, designed to be both beautiful and functional, featuring a premium Sub-Zero and Wolf appliance package. Rich 6" x 3/4" engineered hardwood flooring, upgraded finishes, energy-efficient windows and enhanced mechanical systems further reflect the attention to detail found throughout the residence. Beyond the home itself, the location makes everyday life effortless. Enjoy easy access to the 404, 407 and 400, Richmond Hill GO Station, excellent schools, shopping, dining and recreational amenities - all while being part of an established and highly desirable Richmond Hill neighbourhood. With its rare 50-foot lot, exceptional level of upgrades and thoughtfully designed interiors, this is more than a new home. It is an opportunity to create a lifestyle in a home designed to be enjoyed for years to come. (id:45725)
28 Cupples Farm Lane
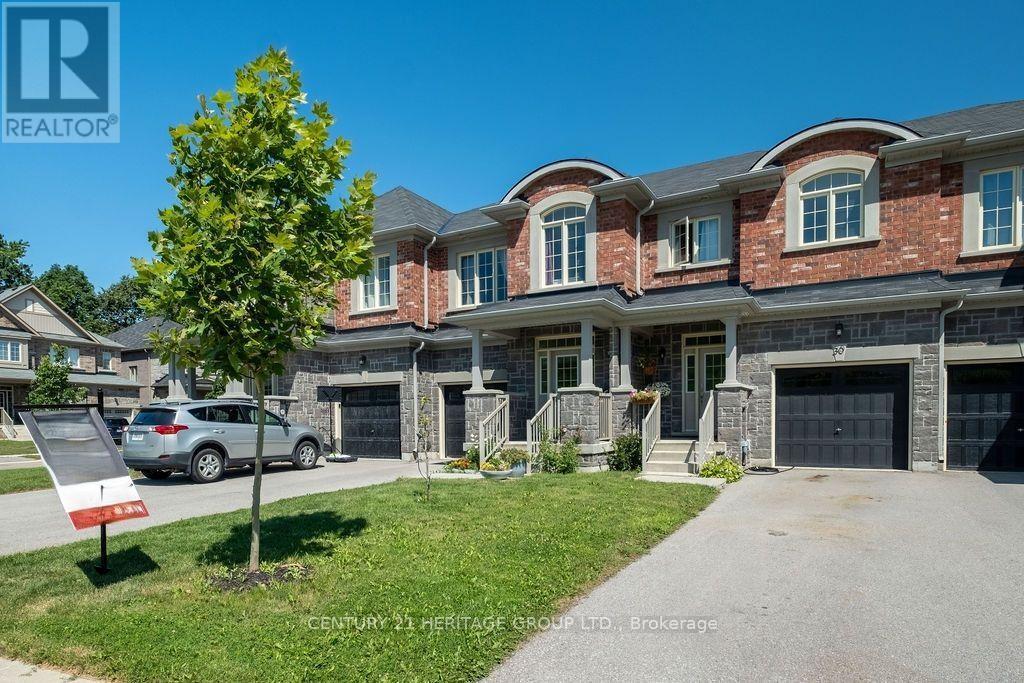
East Gwillimbury (Mt Albert), Ontario
Welcome to this beautifully upgraded 3 bedrooms townhouse offering the perfect blend of luxury, comfort, and functionality. Perfectly located just a 2-minute walk from the park, pond, and scenic trails. This home has been upgraded with over $30,000 in improvements, including a luxury renovated powder room. The main floor features hardwood in both the dining and living areas. The expansive backyard deck is made of durable vinyl and offers a large space, while the entire yard is fully fenced and a gas line for the BBQ is installed. The open-concept living and dining areas are enhanced by luxury chandeliers, an elegant gas fireplace. The stylish white kitchen, an oversized island, added pantry, and a gas line for the stove. The home also features direct interior access to the garage with a garage door opener and convenient second floor laundry room. *Don't miss the virtual tour!* (id:45725)
45 Thurman Road
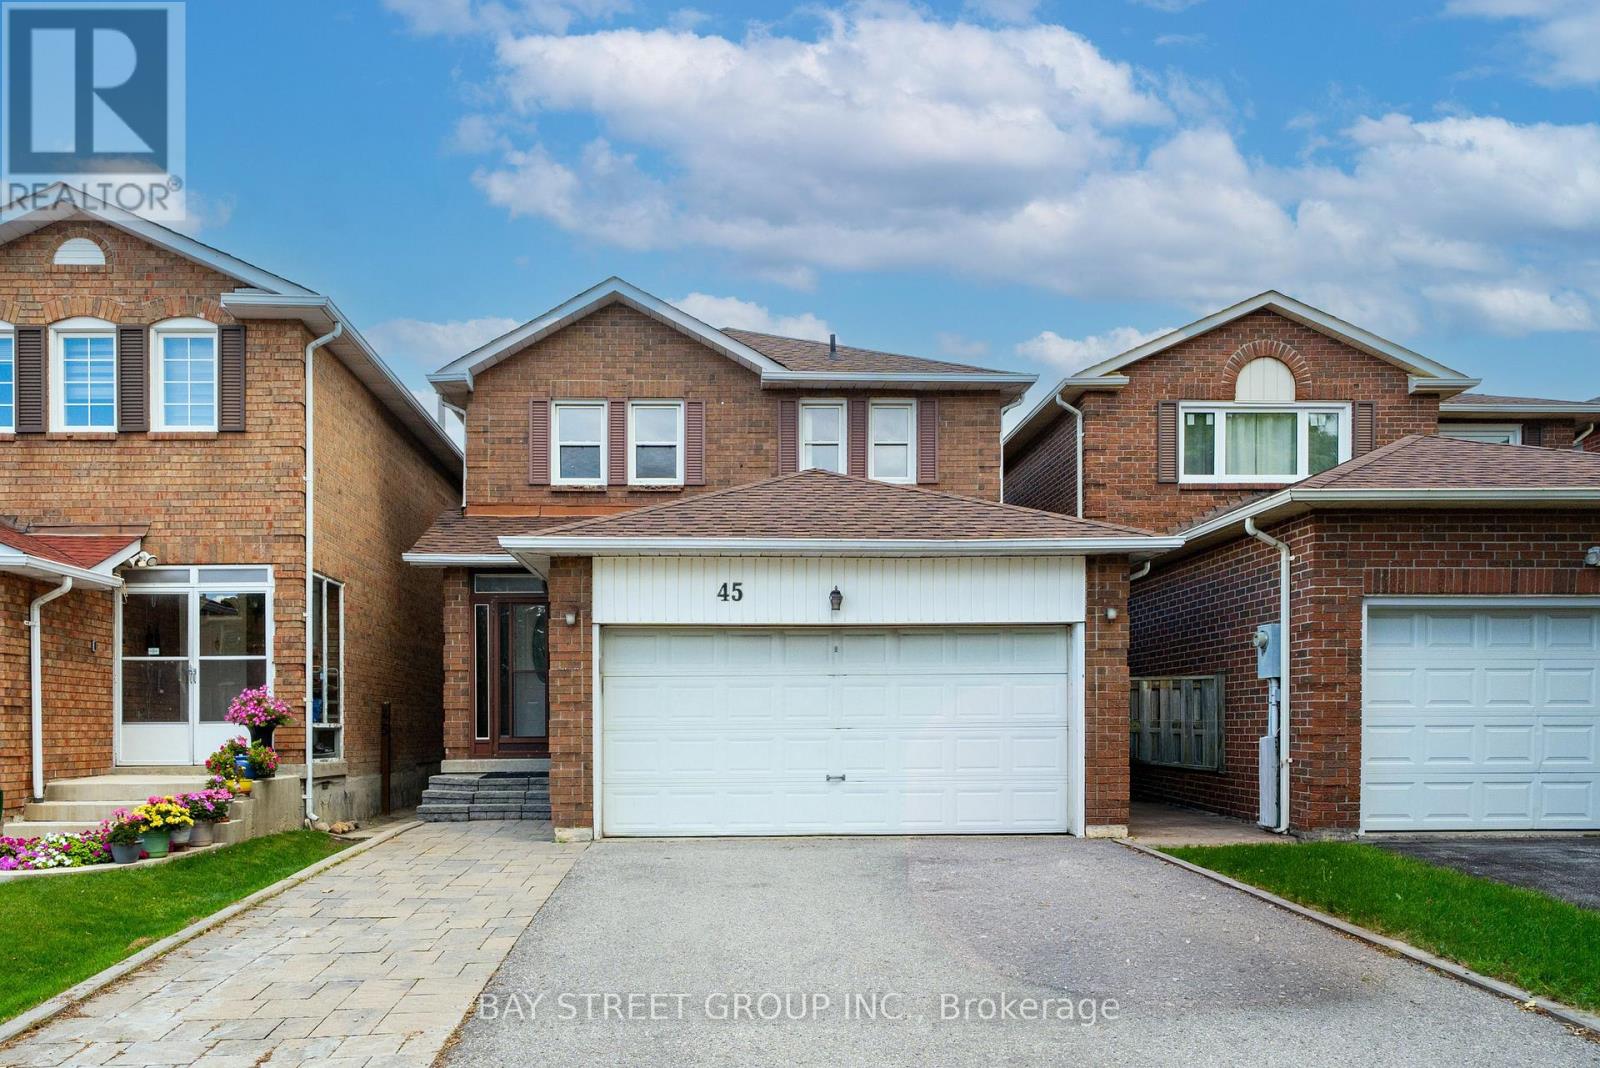
Vaughan (Lakeview Estates), Ontario
Welcome to this bright and spacious 3+1 bedroom detached home in sought-after Thornhill, ideally located near Bathurst & Steeles. The main and second floors have been extensively renovated and freshly painted, featuring new light-toned flooring throughout, a beautifully updated curved staircase with wood treads and black iron pickets, and renovated bathrooms with modern finishes. The oversized kitchen offers a large centre island, abundant cabinetry and pantry storage, stainless steel appliances, and generous workspace for everyday family living and entertaining. The spacious living and dining areas are filled with natural light, while the separate family room features a classic brick wood-burning fireplace and walkout to a large backyard deck.Upstairs are three generously sized bedrooms, including an exceptionally spacious primary bedroom with walk-in closet and renovated ensuite. The finished basement features a separate entrance, additional bedroom, kitchen and 3-piece bathroom, offering excellent flexibility for extended family or potential rental income of approximately $2,000/month.Major improvements include furnace, central air conditioning, water heater and upgraded insulation in 2023, with the roof replaced in 2020. Main-floor stove and dishwasher were replaced in 2024, while both refrigerators and the basement stove were replaced in 2026. Enjoy a fully fenced, mature tree-lined backyard with a large deck and ample private parking.Just a 1-minute walk to Steeles TTC and close to schools, parks, Promenade Mall, grocery stores, restaurants, York University, subway connections and everyday amenities. A move-in-ready family home offering generous space, extensive updates and exceptional versatility in an established Thornhill neighbourhood. (id:45725)
19 Faircrest Avenue
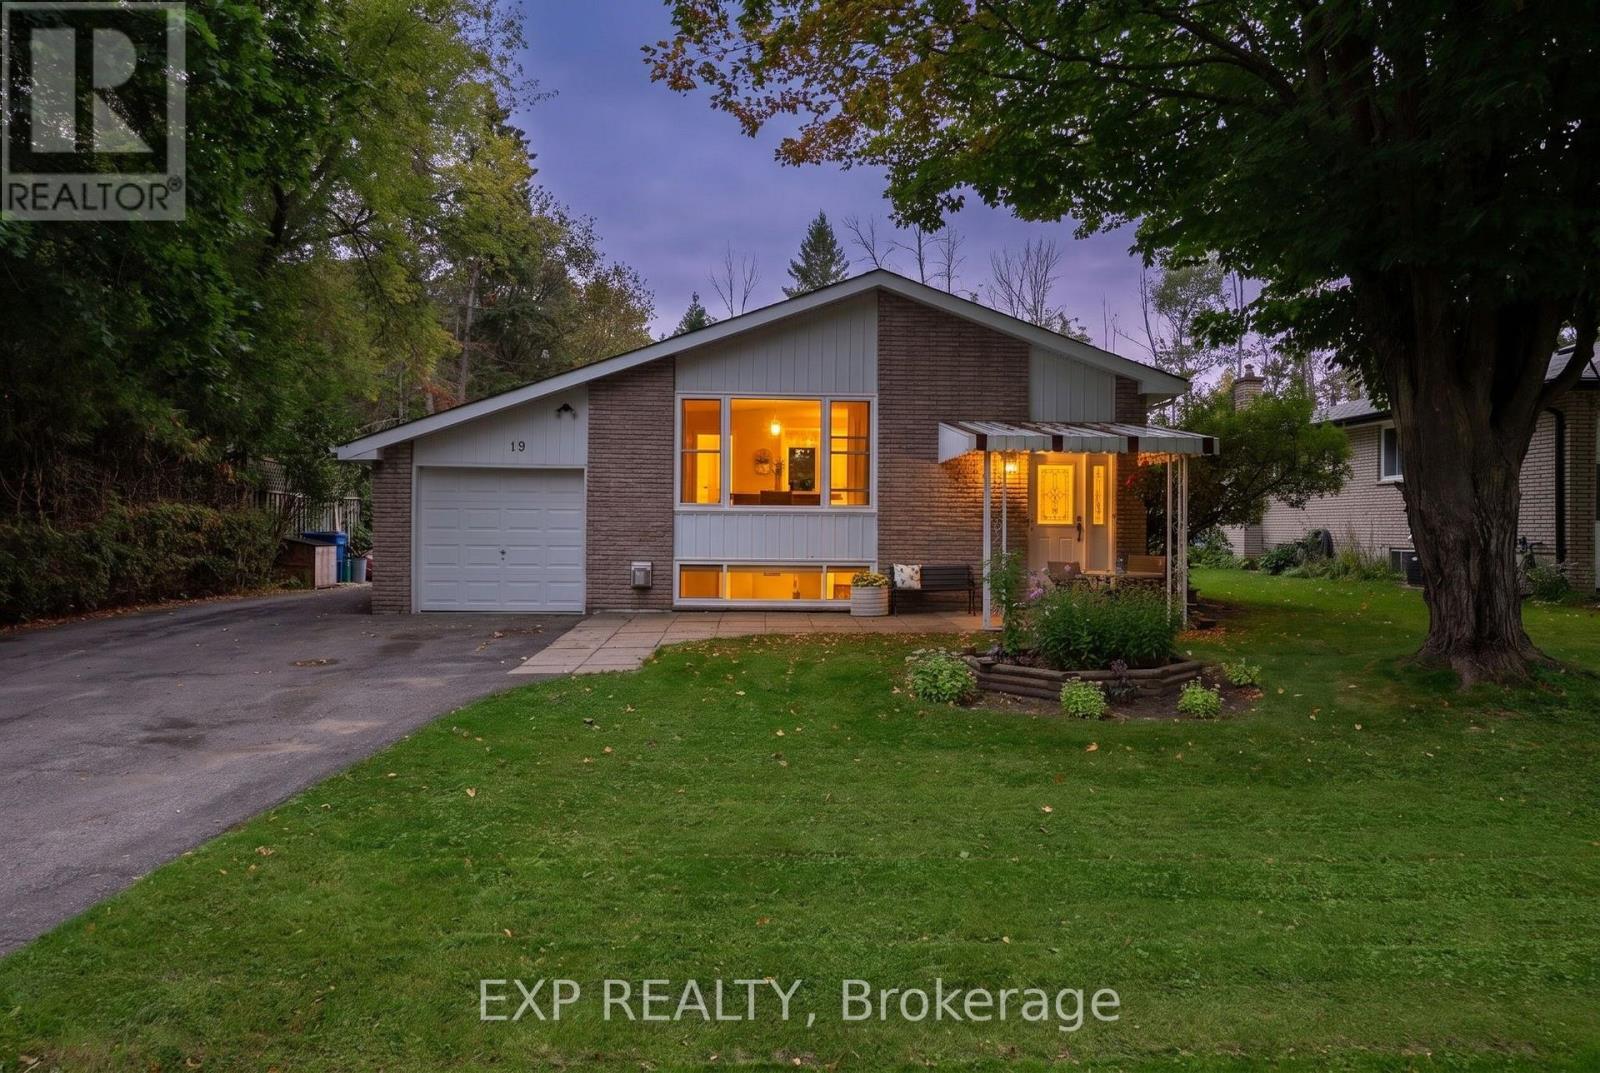
Georgina (Sutton & Jackson's Point), Ontario
Welcome To 19 Faircrest Ave, A Well-Maintained Brick Bungalow Situated On A Beautiful, Private Lot In The Heart Of Sutton. Ideally Located Within Walking Distance To The Lake, Parks, Shops, Restaurants & Everyday Amenities. This Versatile Home Offers Excellent Potential For Extended Or Multigenerational Family Living, Featuring A Separate Entrance To The Lower Level, Two Full Kitchens, 2 Bedrooms On The Main Level & 2 Additional Bedrooms Below. The Bright & Spacious Lower Level Features Large Windows, Generous Living Space & Plenty Of Storage. Outside, Enjoy A Stunning Mature Lot Offering Privacy, Space To Entertain & Room For The Whole Family To Enjoy. A Fantastic Opportunity In A Convenient, Established Neighbourhood With Flexible Living Options & Plenty Of Potential. (id:45725)
1482 Purchase Pl Place
Innisfil (Lefroy), Ontario
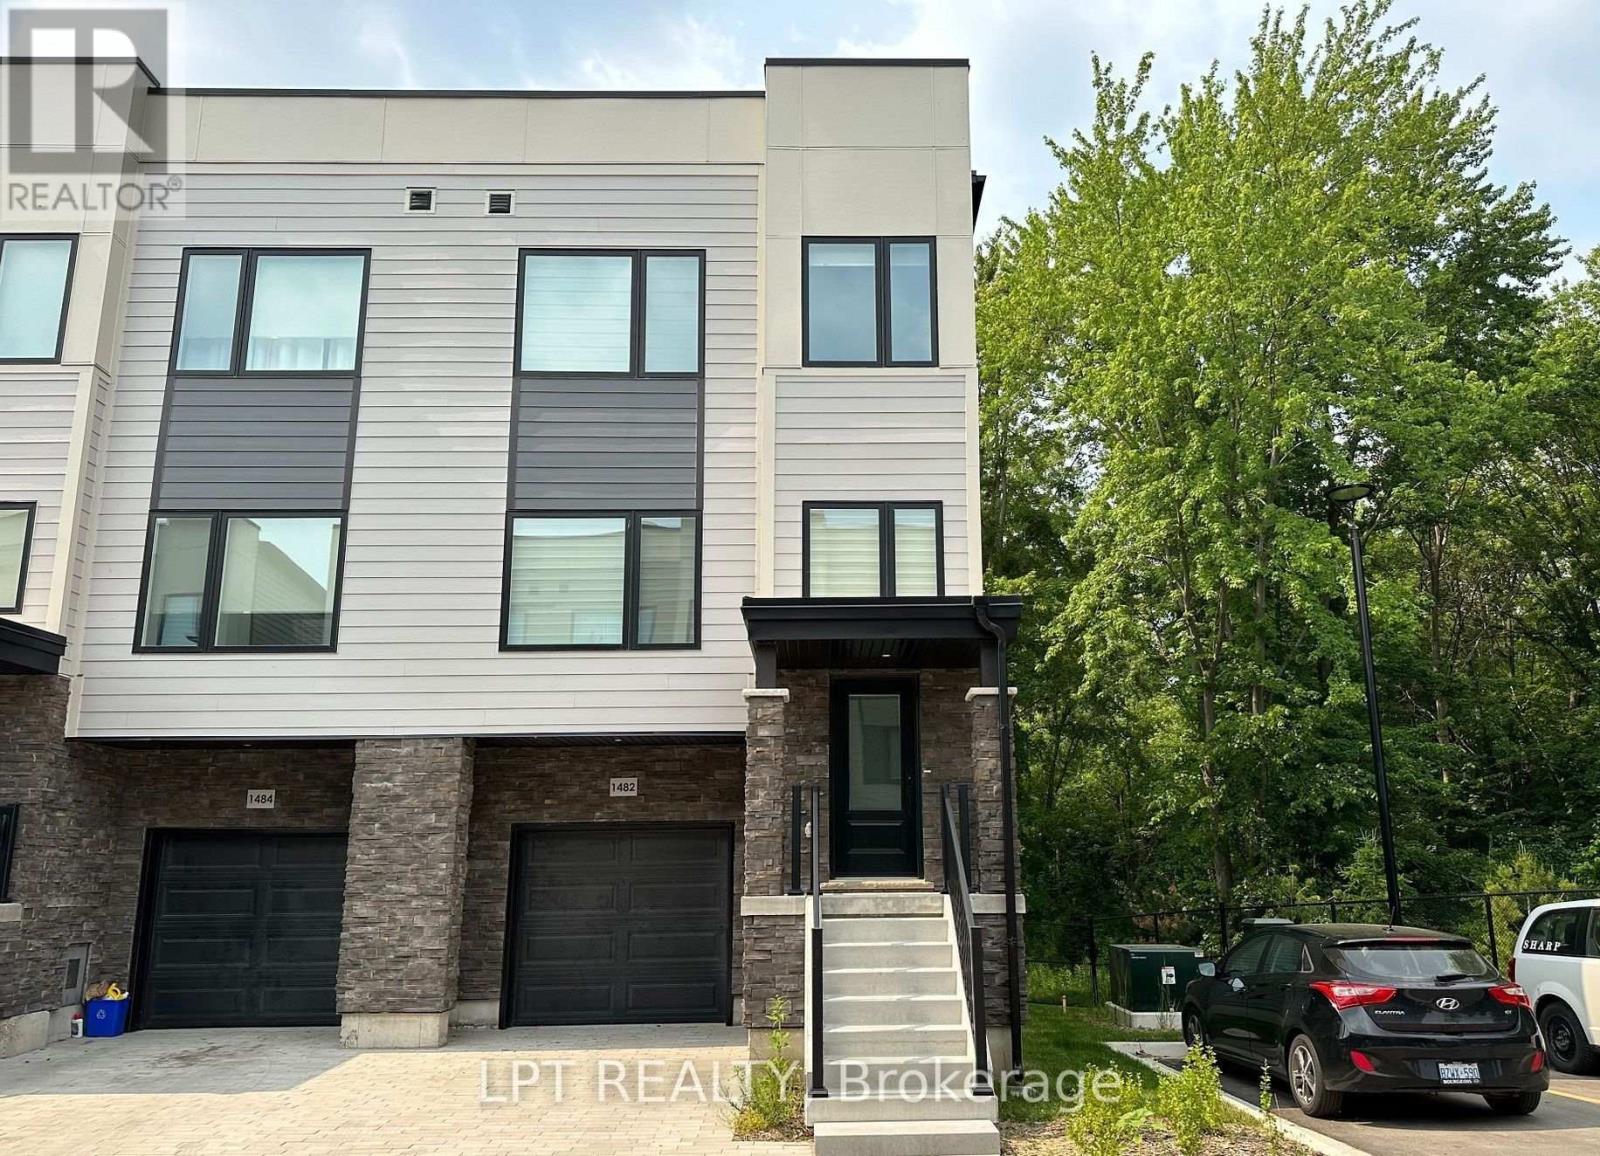
Nestled in the charming village of Lefroy, this unique, modern and spacious open-concept townhome offers an exceptional combination of style, comfort and convenience. With approximately 2,211 sq. ft. of thoughtfully designed living space spread across three levels, this bright and beautifully finished home is perfectly suited for a growing family. Step inside to discover a clean, bright and sun-filled interior featuring stylish finishes and hard-surface flooring throughout. The open-concept layout creates an inviting flow between the principal living spaces, making it ideal for both everyday family living and entertaining. The spacious kitchen is a true focal point, offering modern finishes, plenty of workspace and a charming Juliette balcony that brings in additional natural light and fresh air. Upstairs, you'll find generously sized bedrooms, two full bathrooms, and the added convenience of a third-floor laundry room-making daily living that much easier. The lower level provides even more versatility with a walkout basement, offering excellent potential for additional living space, a home office, recreation area or whatever best suits your family's needs. One of the home's standout features is its private and peaceful setting backing onto open green space. Enjoy unobstructed views, added privacy and a lovely natural backdrop right from your home. Located in the desirable south end of Innisfil, this home offers easy access to the GO Station, Lake Simcoe waterfront, Highway 400 and the future Orbit Transit Hub, making commuting and exploring the surrounding area convenient. Its proximity to the GTA adds even more appeal for families looking for a quieter community while maintaining excellent connectivity. Situated in a welcoming neighbourhood that's ideal for families, this is a home that truly deserves to be seen in person. Come take a look-you may be pleasantly surprised by just how much this exceptional townhome has to offer! (id:45725)
3 Sedgewick Place
Vaughan (Vellore Village), Ontario
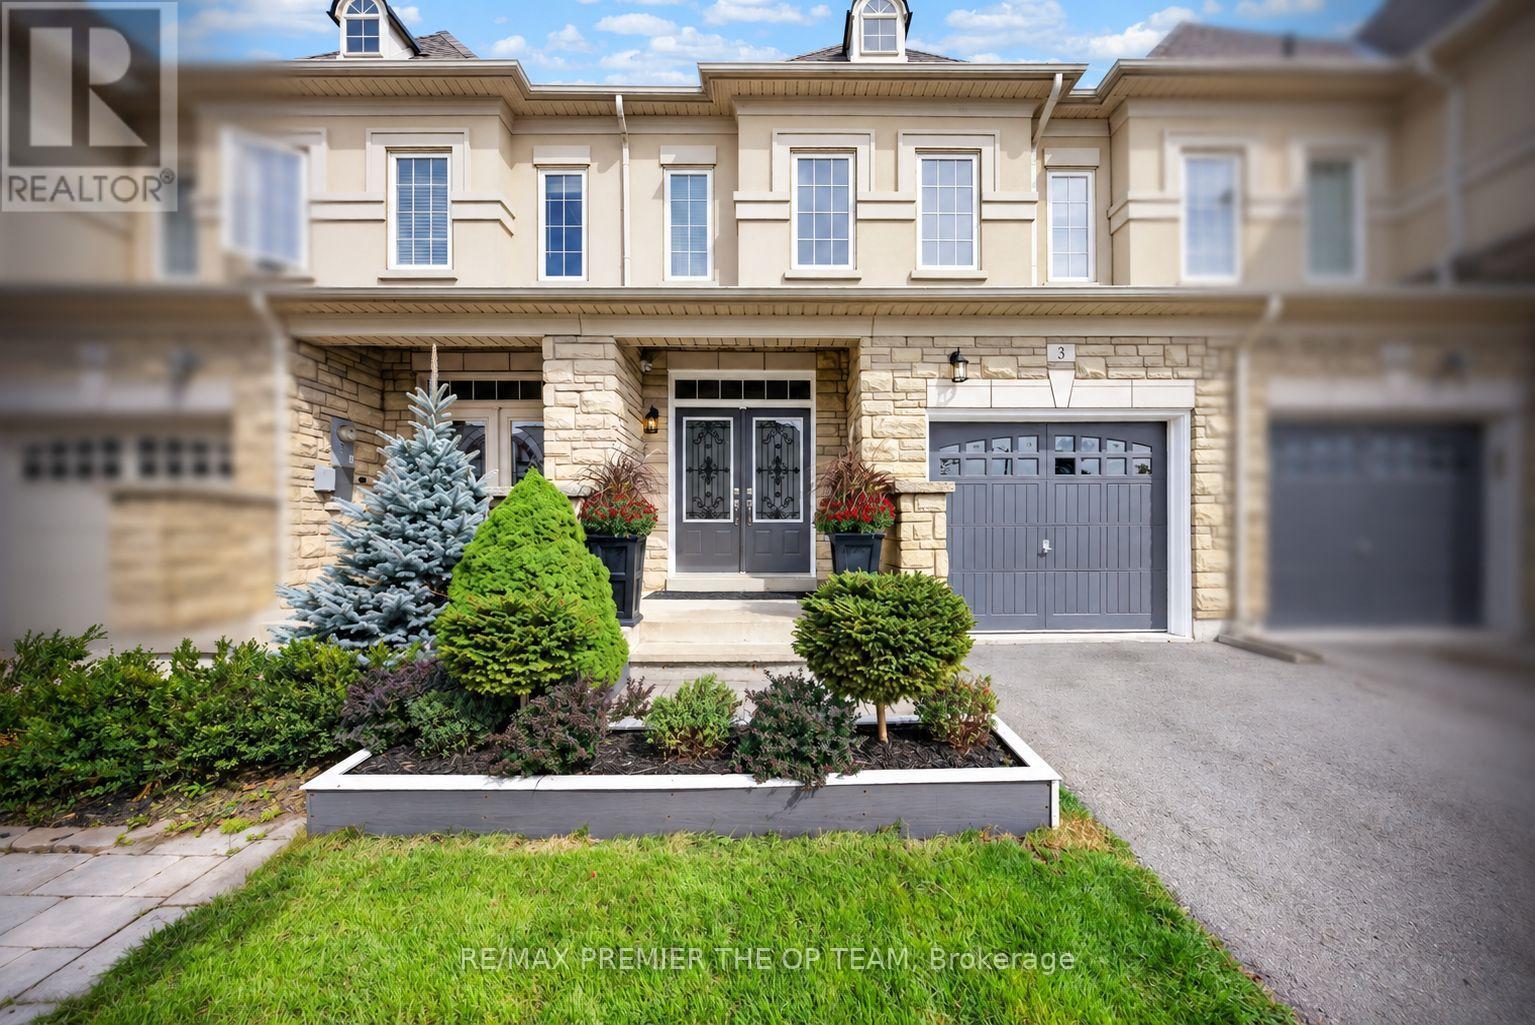
Welcome To 3 Sedgwick Place, A Beautifully Upgraded Home Where Thoughtful Renovations, Quality Finishes And Exceptional Indoor-Outdoor Living Come Together. The Main Floor Showcases Upgraded Porcelain Tile And Hardwood Flooring, With Hardwood Continuing Throughout The Second Level. At The Heart Of The Home Is A Custom-Built Kitchen Featuring A Cast-Iron Farmhouse Sink And Quality Appliances, Including A Bertazzoni Gas Range/Electric Oven, Miele Dishwasher Replaced In 2025, Elica Wall-Mount Range Hood And LG Refrigerator. The Family/Living Room Is Enhanced By Built-In Cabinetry, A Striking Stone Feature Wall And Decorative Waffle Ceiling, Creating An Inviting Space For Everyday Living And Entertaining. Three Beautifully Appointed Bathrooms Include A Newly Renovated 2026 Primary Ensuite Featuring A Large Curbless Shower With Dual Waterfall Shower Heads And Heated Floors Throughout, While The Second-Floor Bathroom Offers Upgraded Flooring, Vanity And Tub, And The Professionally Designed Main-Floor Powder Room Is Finished With Decorative Wallpaper. The Recently Finished 2024 Basement Provides Additional Living Space With An Open-Concept Recreation Area, Two Storage Rooms And A Versatile Office/Gym Area, Complemented By Durable 7mm Luxury Vinyl Plank Flooring With Undermatting. Step Outside To A Private Backyard Oasis Featuring Professional Landscaping, A Stone Patio, Built-In Gazebo And Custom-Built Decorative Outdoor Storage Unit. Additional Highlights Include Garage Overhead Storage Racks, Smart Thermostat, Wired Home Alarm System And Front And Rear Wired Security Cameras. Major Improvements Include A New Roof And Eavestroughs Completed In Fall 2025, An Owned Hot Water Tank Replaced In 2025 And A/C Repaired In 2026. A Move-In-Ready Home Combining Stylish Upgrades, Functional Living Spaces And Impressive Recent Improvements, 3 Sedgwick Place Is Ready To Welcome Its Next Owners. (id:45725)
2 - 76 Munro Street
Toronto (South Riverdale), Ontario
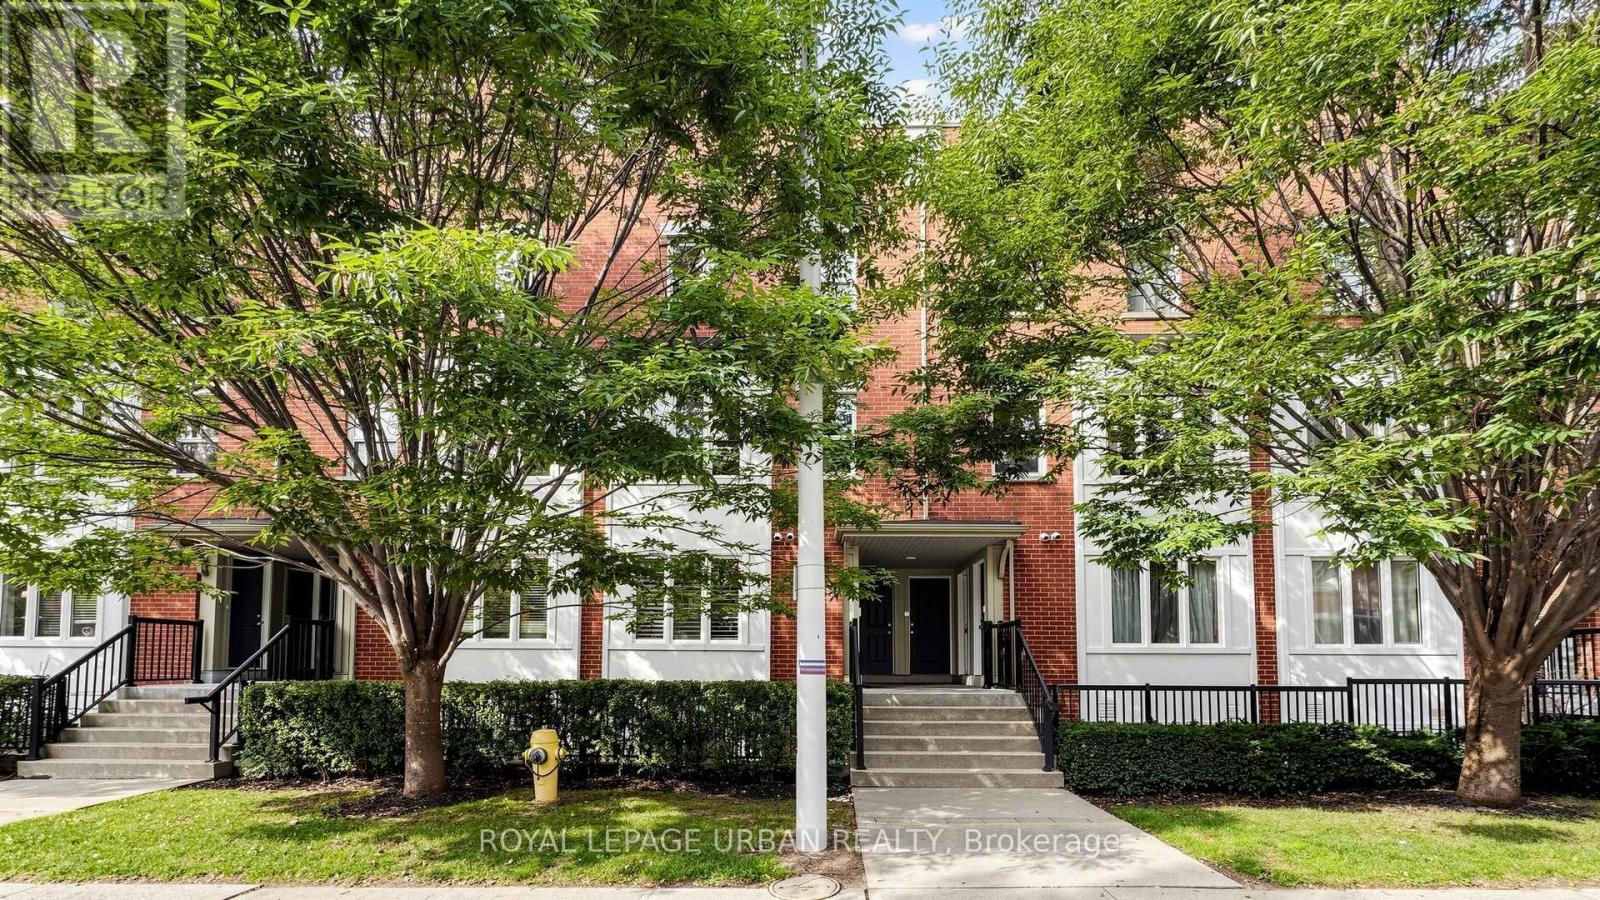
Welcome To This Multi-level Condo Townhouse In Trendy South Riverdale, Where Modern Luxury Meets Urban Charm. This One-bedroom Gem Boasts Contemporary Design Throughout, With An Open-concept Layout That Maximizes Space And Functionality. Enjoy The Convenience Of City Living With A Private Rooftop Terrace, Perfect For Relaxing Evenings Under The Stars Or Entertaining Guests With Stunning Skyline Views. Steps To Transit & Amenities. Close To The DVP & Gardiner. (id:45725)
2 - 76 Munro Street
Toronto (South Riverdale), Ontario
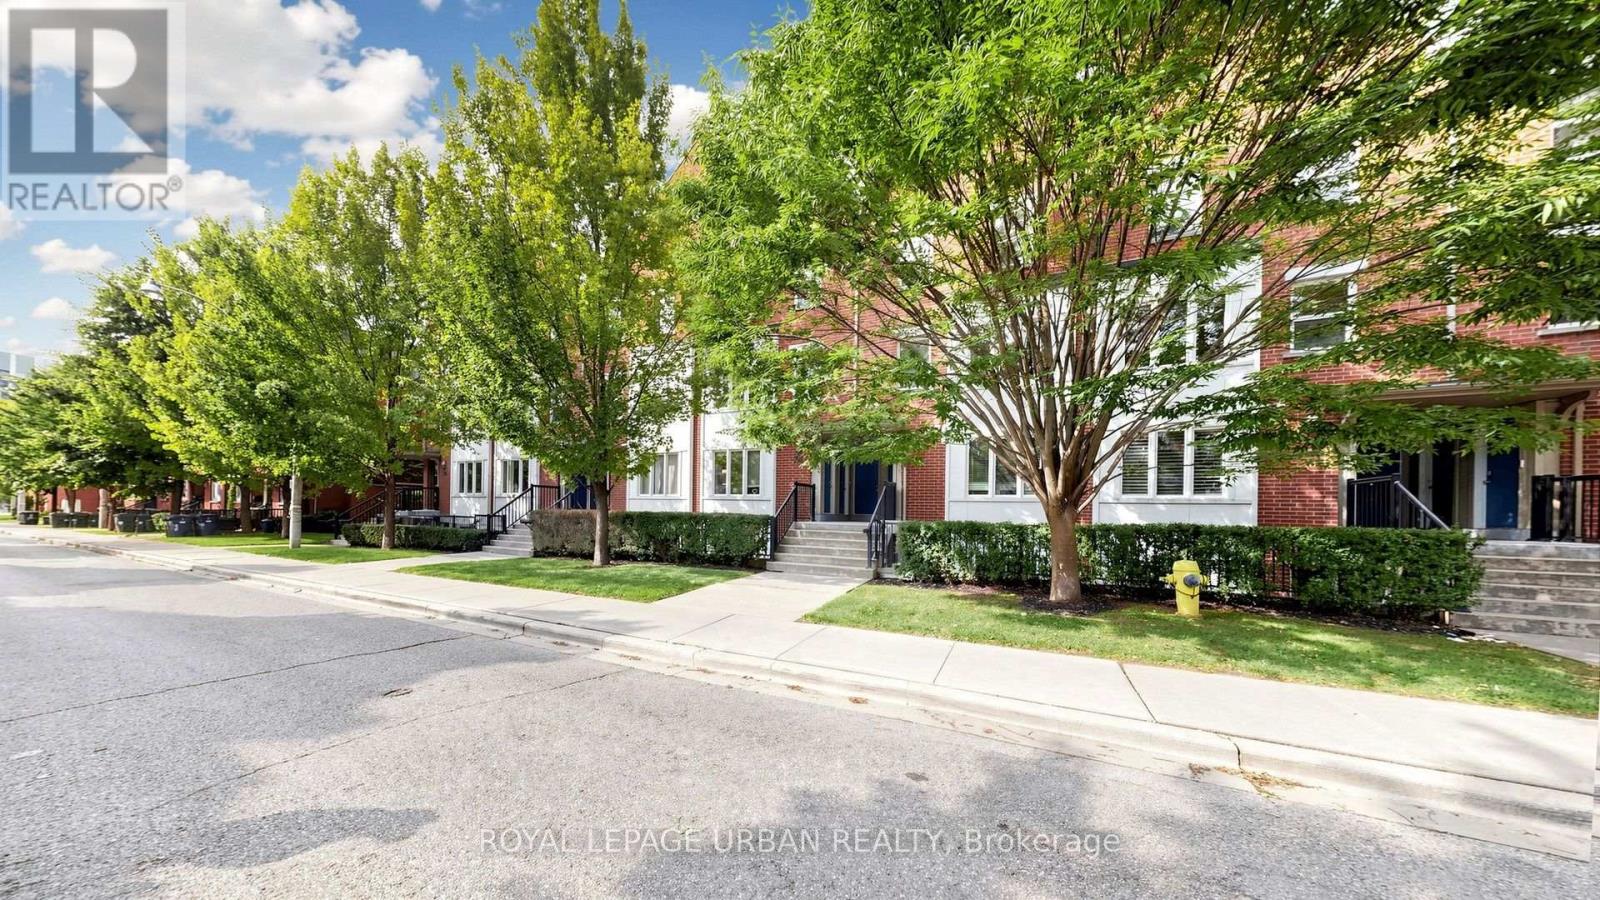
Welcome To This Multi-level Condo Townhouse In Trendy South Riverdale, Where Modern Luxury Meets Urban Charm. This One-bedroom Gem Boasts Contemporary Design Throughout, With An Open-concept Layout That Maximizes Space And Functionality. Enjoy The Convenience Of City Living With A Private Rooftop Terrace, Perfect For Relaxing Evenings Under The Stars Or Entertaining Guests With Stunning Skyline Views. Steps To Transit & Amenities. Close To The DVP & Gardiner. (id:45725)