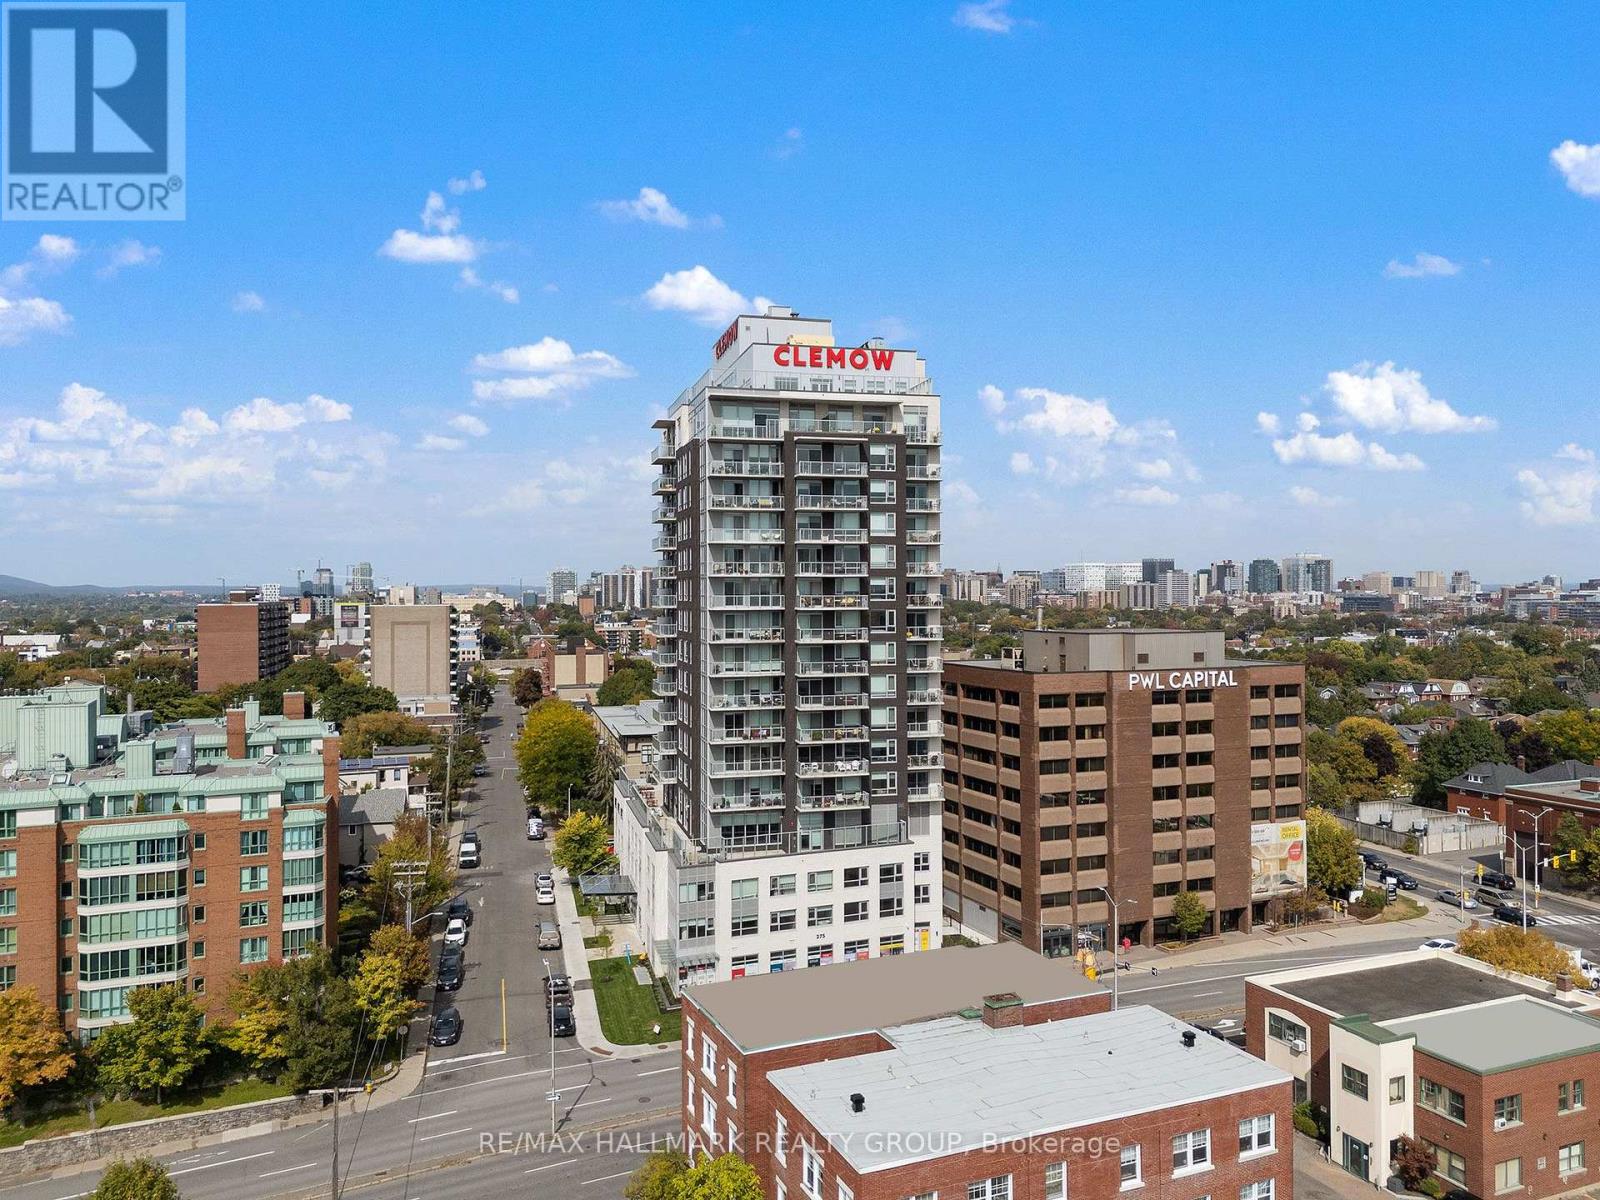
908 - 275 Carling Avenue
Ottawa, Ontario
Welcome to The Clemow, an upscale rental community near the heart of the Glebe, offering a comfortable, social and maintenance-free lifestyle. This well-designed 1 bedroom features a carpet-free layout, stainless steel appliances, in-unit washer and dryer, window blinds and quality finishes throughout. Immediate occupancy is available or with flexible possession dates.The Clemow is designed with mature adults and an active lifestyle in mind, with a strong preference for residents 50+. Mature applicants who are younger may also be considered, subject to the building's requirements.Residents enjoy over 20,000 sq. ft. of exceptional amenities, including a heated saltwater indoor pool, steam room and sauna, fitness centre, yoga studio, virtual golf simulator, private cinema, library and lounges, hobby and games rooms, guest suites, Lifestyle Concierge and a full calendar of social activities.Outdoor amenities include expansive terraces with BBQ areas, fire pits, community gardens, shuffleboard and bocce courts. Ideally located steps from Bank Street, Lansdowne Park, Dow's Lake, the Rideau Canal, Little Italy, restaurants, cafés, shopping and scenic walking and cycling paths.The Clemow offers a unique opportunity to enjoy upscale rental living, great amenities and a vibrant community in one of Ottawa's most desirable neighbourhoods. Parking available at $275/month. (id:45725)
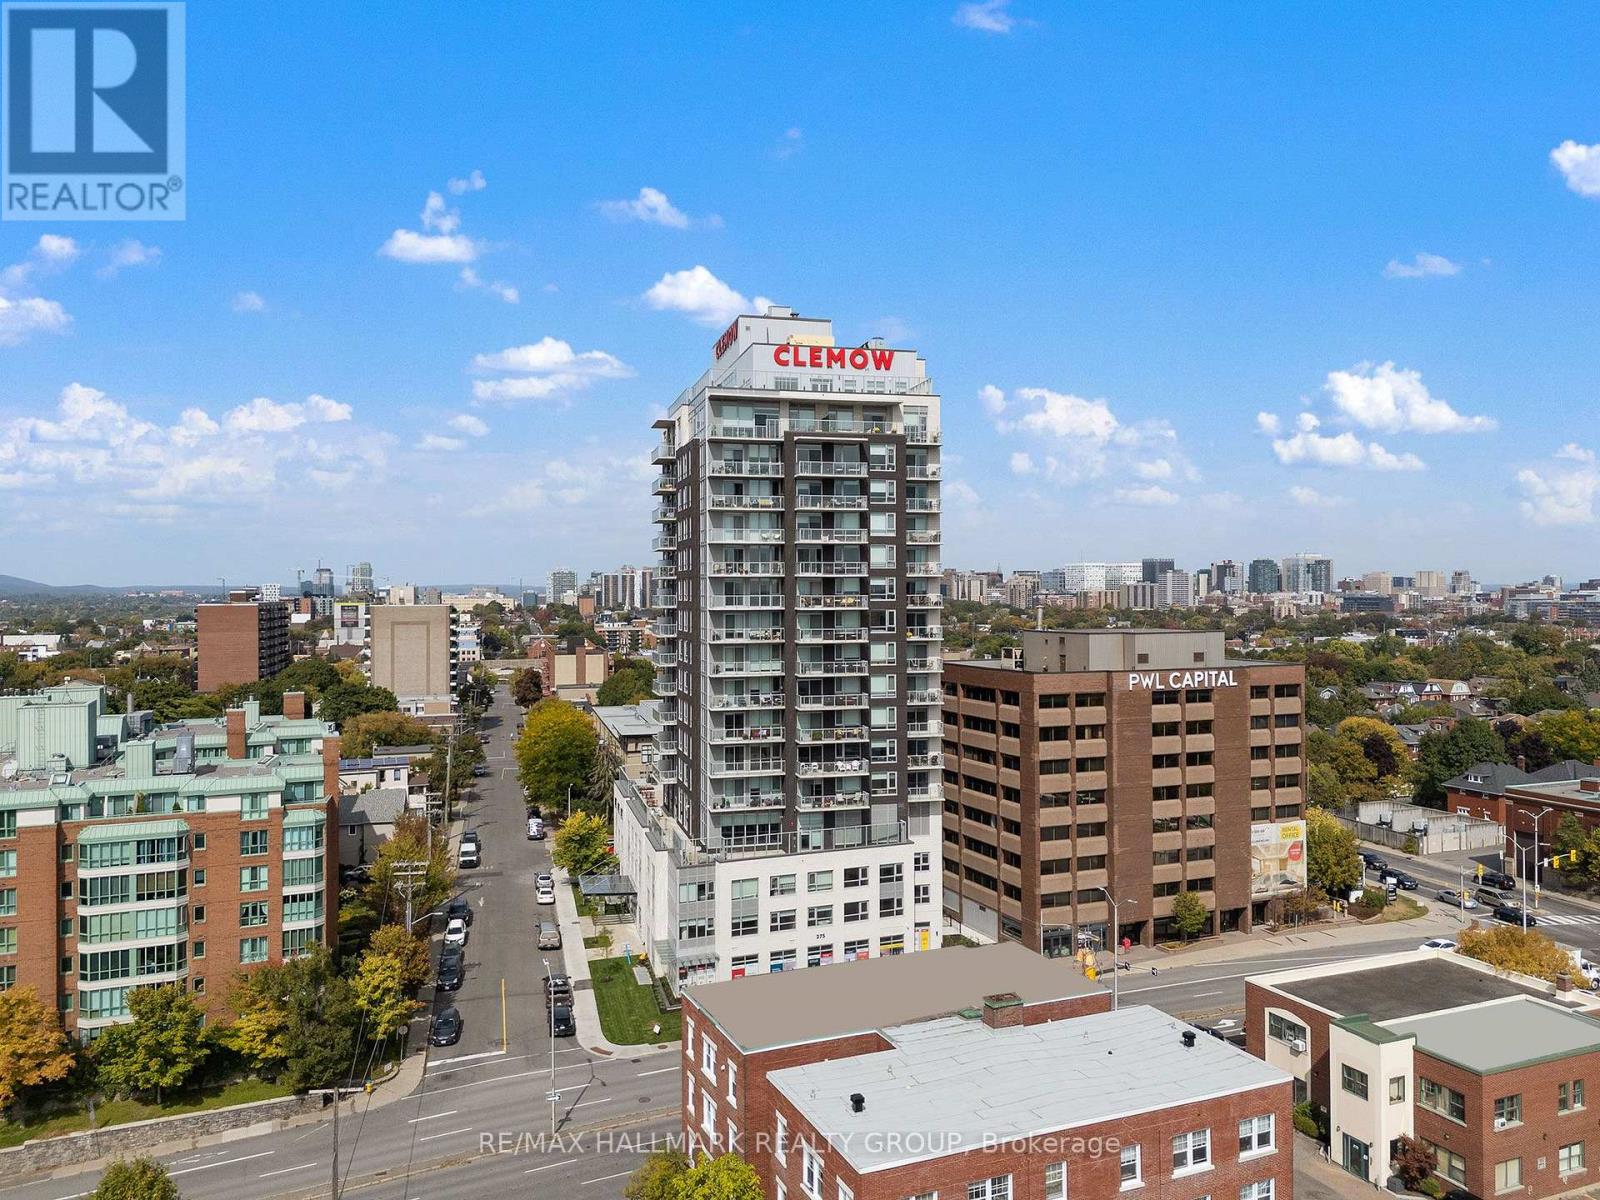
1207 - 275 Carling Avenue
Ottawa, Ontario
Welcome to The Clemow, an upscale rental community near the heart of the Glebe, offering a comfortable, social and maintenance-free lifestyle. This well-designed 2 bedroom features a carpet-free layout, stainless steel appliances, in-unit washer and dryer, window blinds and quality finishes throughout. Immediate occupancy is available or with flexible possession dates.The Clemow is designed with mature adults and an active lifestyle in mind, with a strong preference for residents 50+. Mature applicants who are younger may also be considered, subject to the building's requirements.Residents enjoy over 20,000 sq. ft. of exceptional amenities, including a heated saltwater indoor pool, steam room and sauna, fitness centre, yoga studio, virtual golf simulator, private cinema, library and lounges, hobby and games rooms, guest suites, Lifestyle Concierge and a full calendar of social activities.Outdoor amenities include expansive terraces with BBQ areas, fire pits, community gardens, shuffleboard and bocce courts. Ideally located steps from Bank Street, Lansdowne Park, Dow's Lake, the Rideau Canal, Little Italy, restaurants, cafés, shopping and scenic walking and cycling paths.The Clemow offers a unique opportunity to enjoy upscale rental living, great amenities and a vibrant community in one of Ottawa's most desirable neighbourhoods. Parking available at $275/month. (id:45725)
8717 Beachwood Road
Wasaga Beach, Ontario
Welcome to 8717 Beachwood Road in the heart of Wasaga Beach - a fully renovated, move-in-ready gem that's been completely transformed from the studs up with no expense spared. This bright and modern home boasts all-new electrical service, brand-new plumbing, upgraded insulation, a new roof, new windows and doors, luxury vinyl plank flooring throughout, a stunning custom kitchen with quartz countertops and premium stainless-steel appliances, designer bathroom, and stylish LED lighting inside and out. Offering three spacious bedrooms, one full bathroom, and an open-concept living area drenched in natural light, it's the perfect blend of contemporary comfort and laid-back beach vibe. Ideal as a year-round family home, a carefree weekend cottage, or a high-demand short-term rental chalet, its unbeatable location puts you just a 5-minute stroll from the sandy shores of Wasaga Beach and only a quick 15-minute drive to Blue Mountain Village and the ski hills. Surrounded by trails, parks, shops, and restaurants, this turn-key property delivers four-season living at its finest - simply unpack and start enjoying the best of Wasaga Beach today! (id:45725)
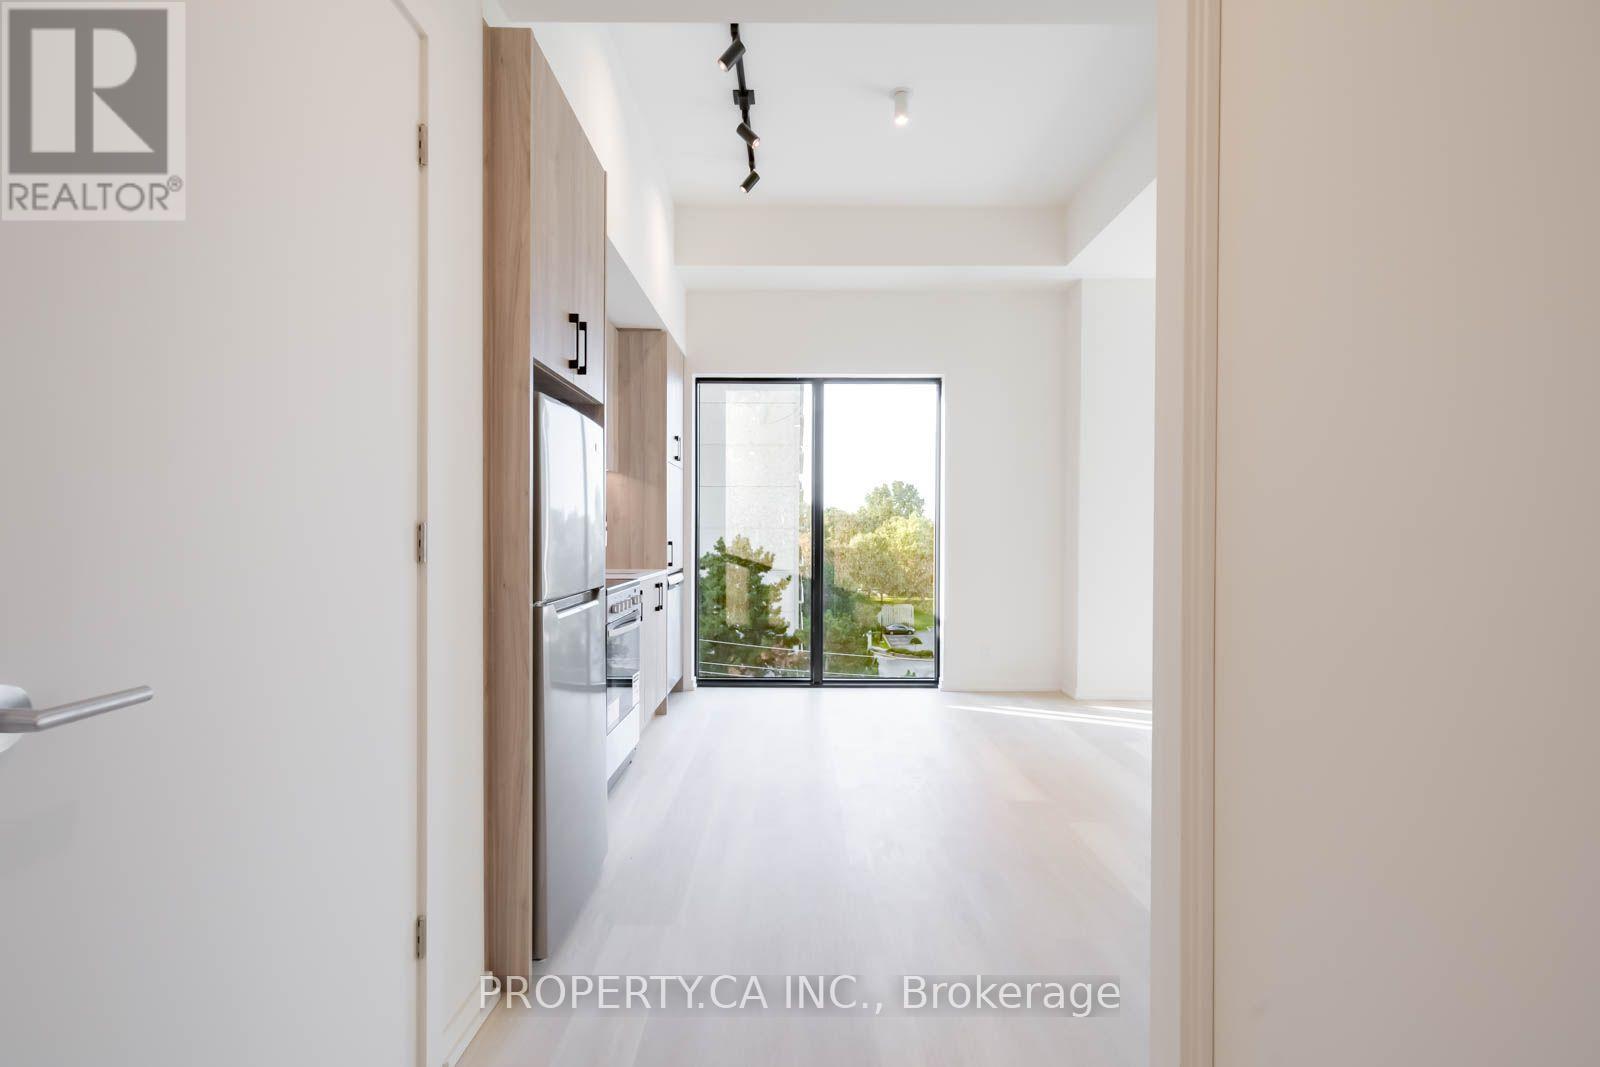
604 - 109 Erskine Avenue
Toronto (Mount Pleasant West), Ontario
Welcome to AKRA at 109 Erskine Avenue, a brand-new, design-forward residence in the heart of Toronto's vibrant Yonge & Eglinton neighbourhood. This stunning 2-bedroom corner suite is located within a newly developed 22-storey building offering a refined, wellness-focused lifestyle. Thoughtfully designed with modern living in mind, the suite features a contemporary kitchen with quartz countertops and premium appliances, smart home technology with in-suite climate control, and approximately 9' ceilings w/floor to ceiling windows providing lots of natural light. Modern finishes flow throughout.Enjoy access to exceptional amenities including a full-service concierge, state-of-the-art fitness centre and yoga studio, and a dedicated wellness centre with sauna and hot/cold plunge pools. Additional features include an outdoor terrace, tranquil zen garden, curated shared spaces, and smart parcel delivery with integrated technology.Perfectly positioned in one of Midtown Toronto's most sought-after communities, just steps to Yonge & Eglinton transit and the new Crosstown LRT. Walk to parks, trails, shops, restaurants, and everyday essentials.Experience elevated urban living at AKRA, where modern design meets comfort, convenience, and wellness in a connected, thriving neighbourhood. (id:45725)
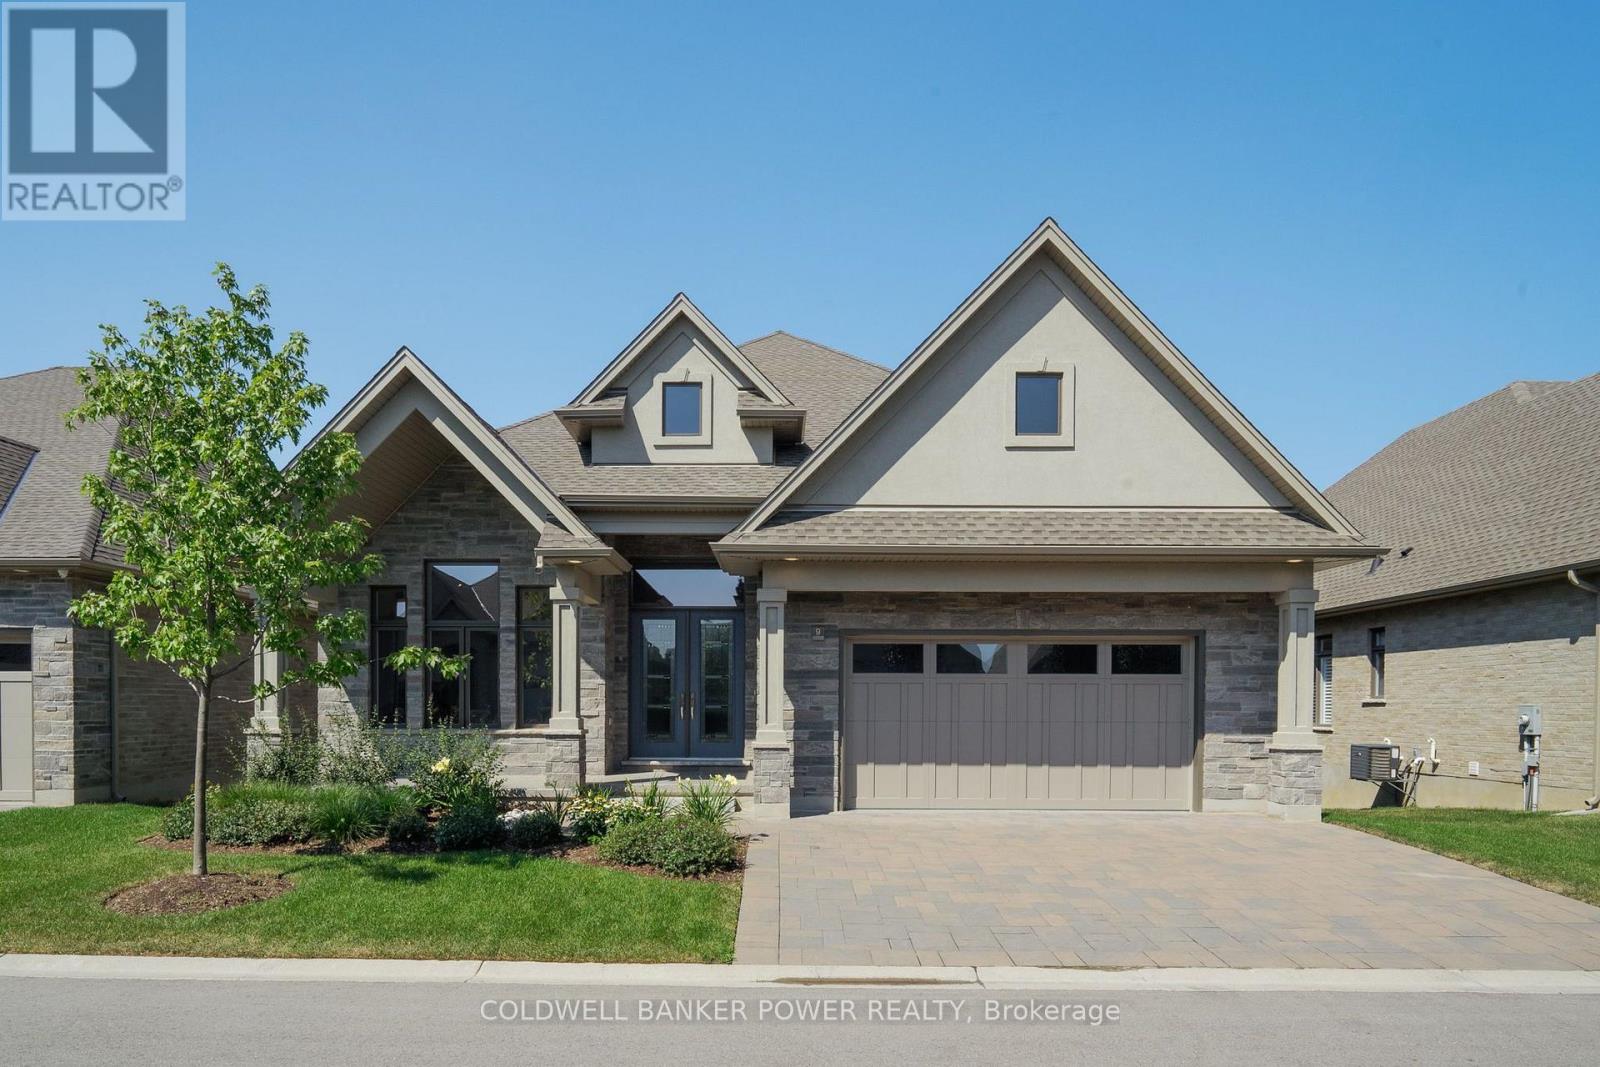
9 - 1710 Ironwood Road
London South (South K), Ontario
Experience elevated living at 1710 Ironwood Drive, Unit 9 - the professionally curated Birmingham model in the exclusive gated community of The Ridge at Byron. This exceptional detached condominium showcases sophisticated design, premium craftsmanship, and luxury finishes throughout, offering an effortless blend of elegance and comfort with over 4200 sq ft of finished space. Thoughtfully designed for main-floor living, the open-concept layout features soaring ceilings, a private study, elegant dining space, and a spectacular great room with custom built-ins, fireplace, and expansive windows that fill the home with natural light. The designer kitchen is the heart of the home, anchored by an impressive island, walk-in butler's pantry, and a premium Fisher & Paykel appliance package-perfectly appointed for both everyday living and entertaining. The luxurious primary retreat offers a spa-inspired five piece ensuite plus his and her walk-in closets. The professionally finished lower level extends the living space with two additional bedrooms, a full bath, an expansive family room with a second fireplace, and rough-in for a future wet bar. Enjoy peaceful outdoor living from the covered terrace in one of London's most well appointed communities. Nearby access to the natural beauty of Warbler Woods and just minutes from Byron Village, golf, shopping, dining, and scenic trails, The Ridge at Byron offers an unparalleled lifestyle with low-maintenance condominium living. A rare opportunity to own the builder's completed spec home, where timeless architecture, exceptional quality, and refined luxury come together in one remarkable residence. Additional features include: Rough in for electric car hook up, security system and central vacuum. (id:45725)
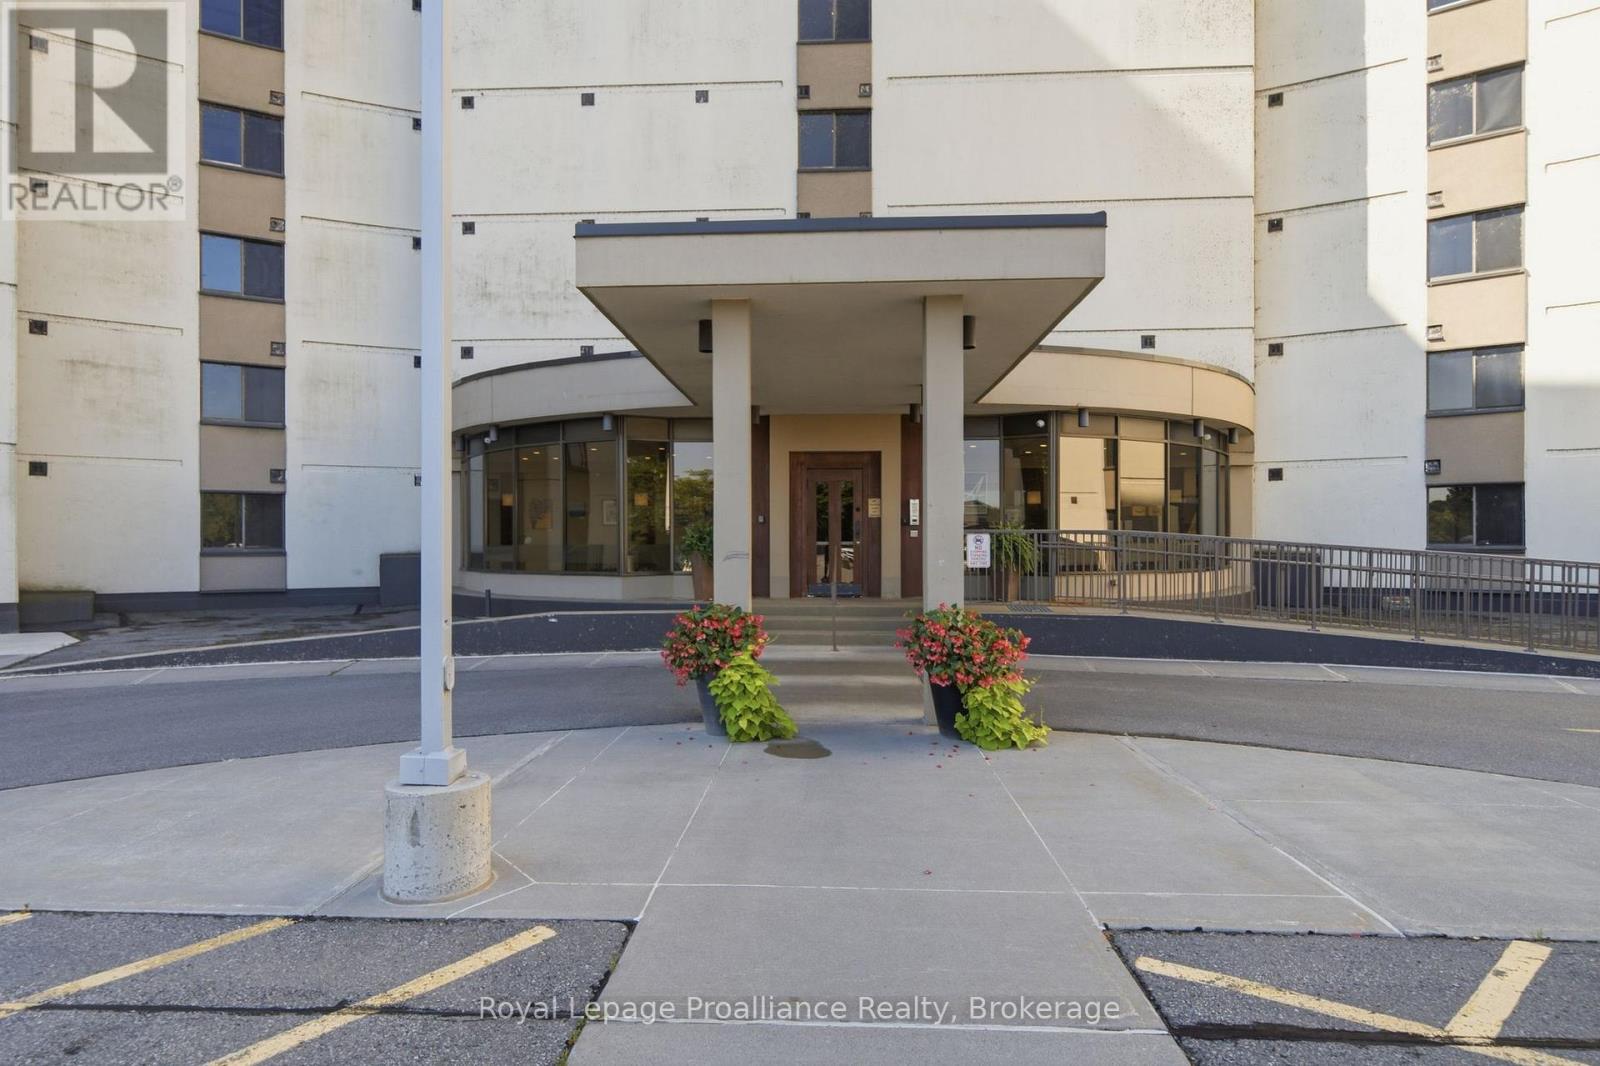
401 - 2 South Front Street
Belleville (Belleville Ward), Ontario
2 South Front Street, Unit 401The Anchorage Belleville, OntarioWelcome to The Anchorage, one of Belleville's most prestigious waterfront condominium residences, where an exceptional setting on the Bay of Quinte meets a lifestyle that is hard to match. This desirable 4th-floor end unit takes full advantage of the building's unique curved design, offering beautiful water views from almost every room and a full-length balcony overlooking the Bay. With its southeast exposure, start your mornings with the sunrise over the water while enjoying welcome afternoon shade, then take in evening views toward the Bay Bridge. Inside, the spacious layout offers two bedrooms plus a versatile den. The generous primary suite features ample closet space and its own ensuite, while a second bedroom and additional 4-piece bath provide comfortable accommodations for family or guests. The bright kitchen features classic white cabinetry and opens to an impressive great room with plenty of space for both living and dining - perfect for entertaining. Just off the living area, the den makes an ideal home office, cozy TV or hobby room, or additional space for overnight guests. Adding even more functionality is the in-suite laundry room with additional cabinetry and storage - a wonderfully versatile space for the hobby enthusiast, a small workshop, or simply valuable overflow storage for the kitchen and everyday living. Underground parking space #13 is included and offers a prime location within the garage. Beyond your suite, The Anchorage delivers an outstanding waterfront lifestyle with beautifully maintained grounds, a heated in-ground pool, tennis/pickleball courts, a hobby and gathering room, secure entry, weekday security and an inviting lobby to welcome your guests. From morning coffee on the balcony to evenings overlooking the Bay of Quinte, this is waterfront condominium living at its finest spacious, secure and beautifully situated in the heart of Belleville. (id:45725)
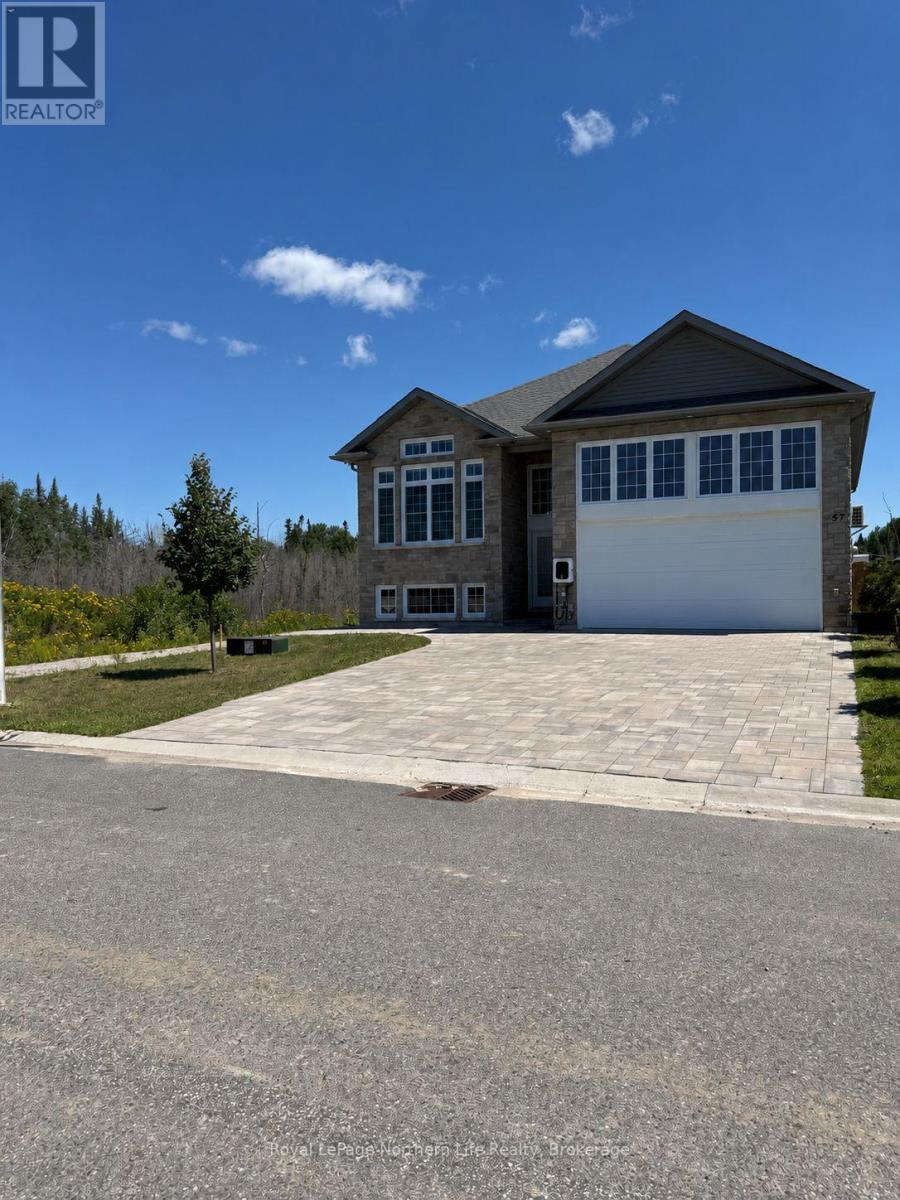
57 Trilium Drive
North Bay (Ferris), Ontario
Welcome to this gem of a home nestled in a tranquil neighbourhood with walking distance to a distinguished high school. This raised bungalow was built by Kenalex Builders in 2023 and located in the desirable Trillium Woods subdivision. The large foyer welcomes you to the open-concept design and to the fully finished 1.5-car garage with mezzanine for storage, heated with central air. The bright, sunny 9-foot-ceiling main floor offers you a kitchen with high-end finishes, loads of cupboards and a central island, making it a chef's delight. Living room with vaulted ceiling. Two large bedrooms with a primary bedroom with 3-piece ensuite, main-floor bathroom with a custom steam shower. Walk out off the kitchen to a fully covered enclosed deck with screen and glass for those bug- and rain-free barbecues, private swim spa. Fully finished bright basement offers you a large rec room for those movie nights, two large bedrooms, with one bedroom having a 3-piece bath ensuite, and a separate 4-piece bath. For a total of 4 bathrooms with two having heated floors. Natural gas heat with A.C this property has received many upgrades for examples; Swim spa, Auto blinds, Solid core doors, camera system, steam shower, double stone driveway, inground sprinklers etc, Full list at office. This home with pride of ownership could be your dream home for many years to come. (id:45725)
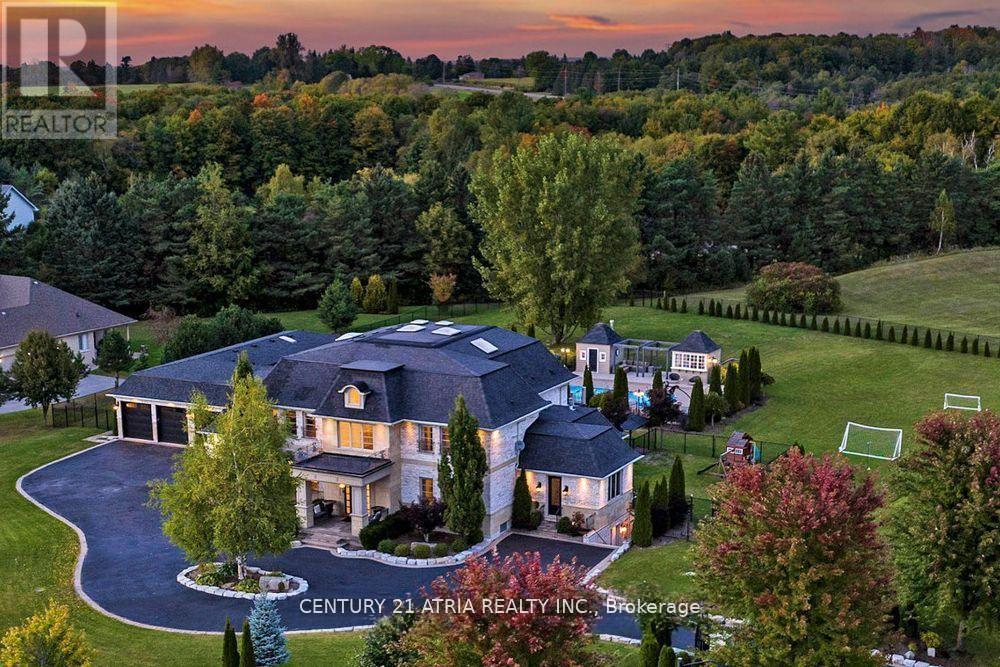
111 Lake Woods Drive
Whitchurch-Stouffville, Ontario
Welcome to one of Whitchurch-Stouffville's most exceptional luxury estates, where timeless elegance meets modern family living. Situated on approximately two private, professionally landscaped acres behind a grand wrought iron entrance gate, this magnificent French Château-inspired estate offers approximately 11,600 sq. ft. of finished luxury living spacedesigned for privacy, comfort and sophisticated multi-generational living. Featuring a spectacular main residence, fully self-contained coach house and private nanny/in-law suite, this extraordinary family compound is ideal for extended families, executive living orluxurious guest accommodations.Inside, discover soaring 10', 9' and 13' ceilings, vaulted architectural details, open-to-above spaces and skylights in the upper hallway, primary suite, walk-in closet and coach house, filling the home with natural light. Exquisite custom millwork, hardwood flooring, built-inspeakers, designer finishes and a chef-inspired kitchen with quartz countertops, premium built-in appliances and butler's pantry create the perfect setting for everyday living andentertaining. The luxurious primary retreat features a spa-inspired ensuite with radiant heatedfloors, sitting area, fireplace, custom walk-in closet and private terrace.The professionally landscaped backyard is designed for resort-style living with a heated saltwater swimming pool, expansive patios, automatic sprinkler system, exterior pot lighting, surveillance cameras, integrated security system and complete privacy surrounded by mature trees and fully fenced grounds. Offering timeless architecture, exceptional craftsmanship and an unrivalled lifestyle justminutes from Markham, Aurora, Richmond Hill and Highway 404, this rare offering is one of YorkRegion's premier luxury family compounds where elegance, privacy, security and resort-inspiredliving come together in perfect harmony. (id:45725)
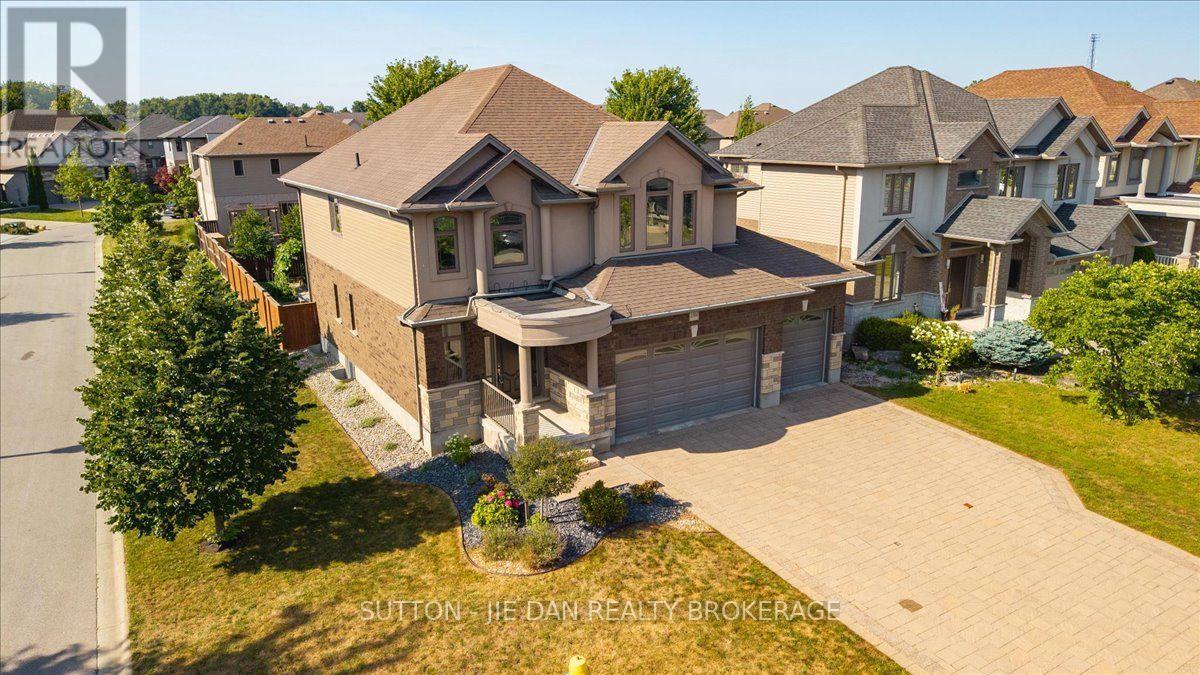
1304 Eagletrace Drive
London North (North S), Ontario
Triple Garage! located in fast growing North west London, On, This well maintained house is perfect for your growing family! 2616 Above grade plus fully finished basement, 4+2 bedrooms, 3.5 bath. Open concept living with large kitchen featuring floor to ceiling cabinets, rich granite tops with rich stone/glass backsplash and large breakfast bar island. Spacious eating area. Family room with stone floor to ceiling gas fireplace with built-ins, formal dining room with custom waffle ceilings, arched doorways, rich hardwoods on main level and upper foyer. Huge master bedroom with luxury 5pc ensuite with granite tops and glass shower, corner tub. Another full bath also with granite counter top. the list goes on! Fully finished basement with 2 bedrooms and office, perfect for growing teenagers or extended family and guests. Rare find triple garage house with another 5 cars driveway! Excellent value! Don't miss it! (id:45725)
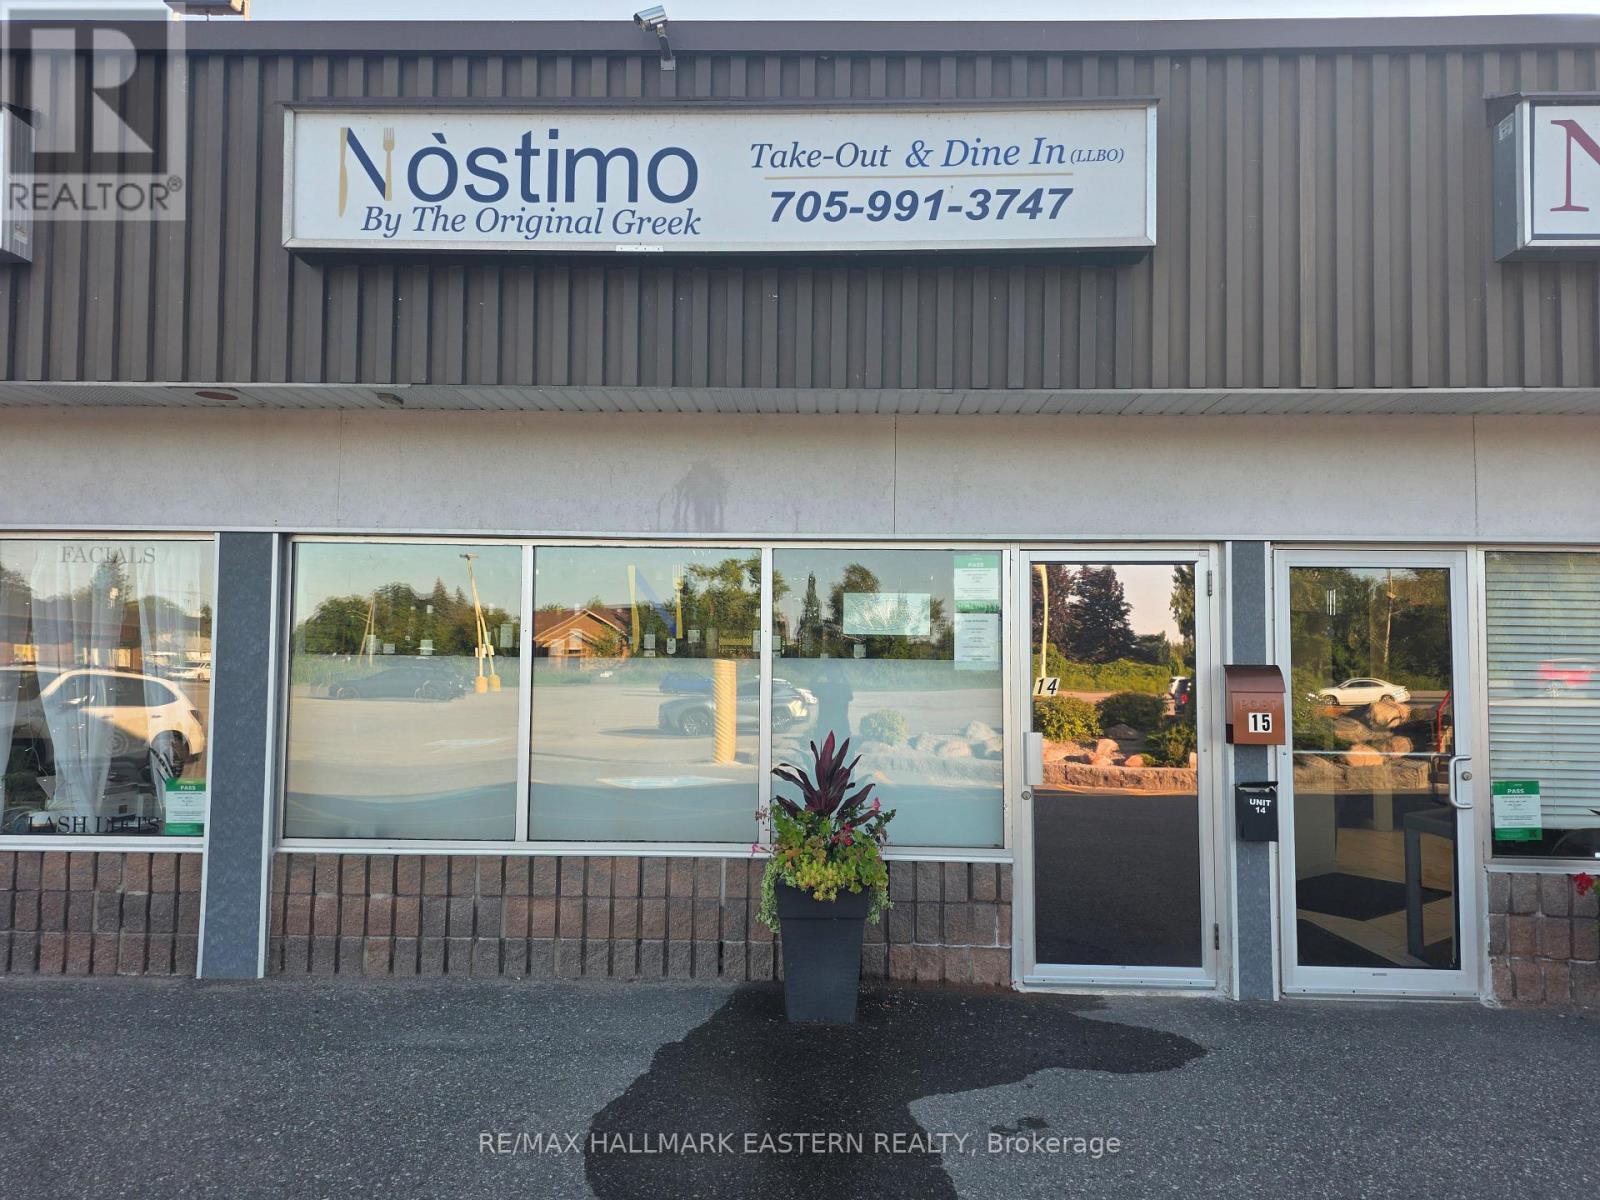
184 Marina Boulevard
Peterborough (Northcrest Ward 5), Ontario
Turnkey 32-seat restaurant for sale. Fully equipped commercial kitchen with quality brand name equipment included. Affordable lease at only $2,200/month. Established customer base, proven operation, and approximately $150,000 in annual sales. Excellent opportunity for an owner-operator to increase revenue through expanded hours, catering, delivery, and marketing. Approximately 1,500 sq ft with two dining rooms and all equipment included. Ready for immediate takeover. Located at Northcrest Plaza with safe, clean access parking for 250 cars. (id:45725)
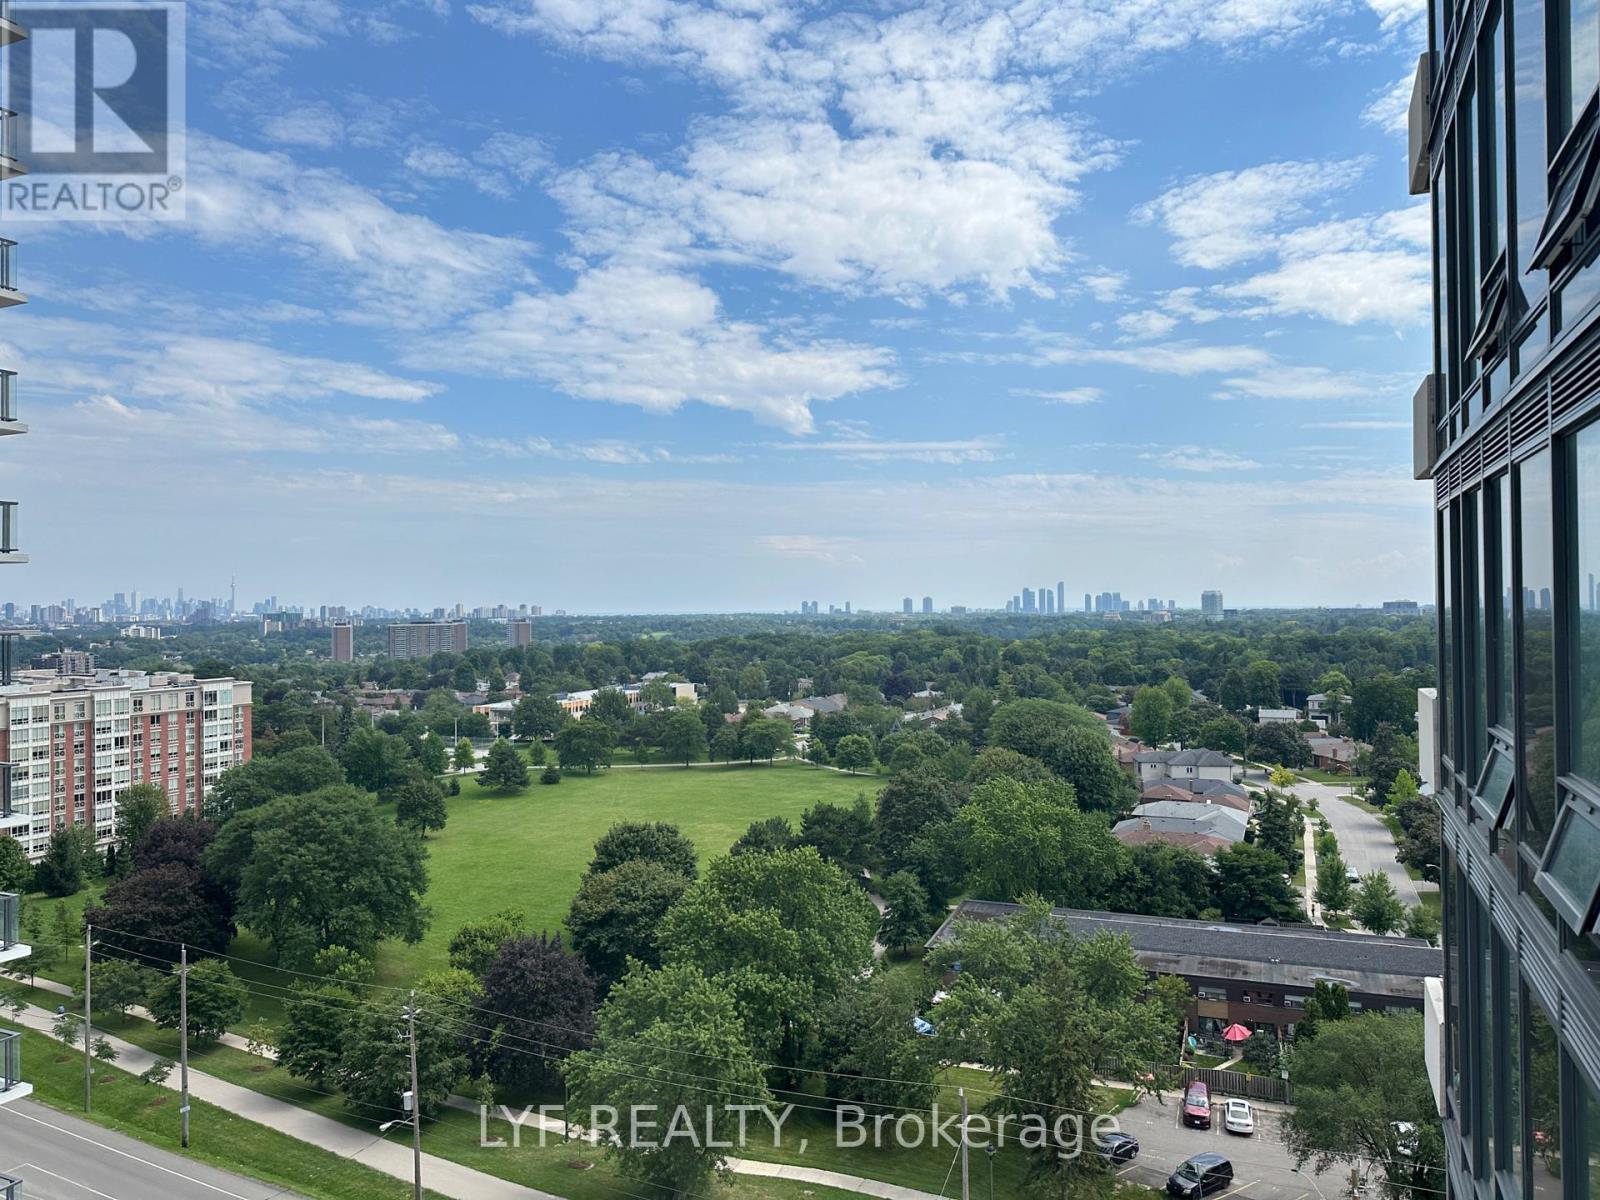
1207 - 4010 Eglinton Avenue W
Toronto (Humber Heights), Ontario
Notting Hill Condos, located near Eglinton and Royal York. Open concept designed one bedroom + den layout With Large Balcony. Laminate Flooring in living/dining, kitchen and den. Floor To Ceiling Windows. Modern Kitchen With S/S Appliances And Backsplash. Open concept den for home office or gaming. Step out to your private balcony for view of park and downtown Toronto. Unmatched connectivity awaits with seamless access to public transportation, Highways 401 and 427, and Pearson International Airport. Surrounded by lush parks, local dining. This property delivers a premier urban lifestyle in a vibrant, growing community. One parking spot included. (id:45725)
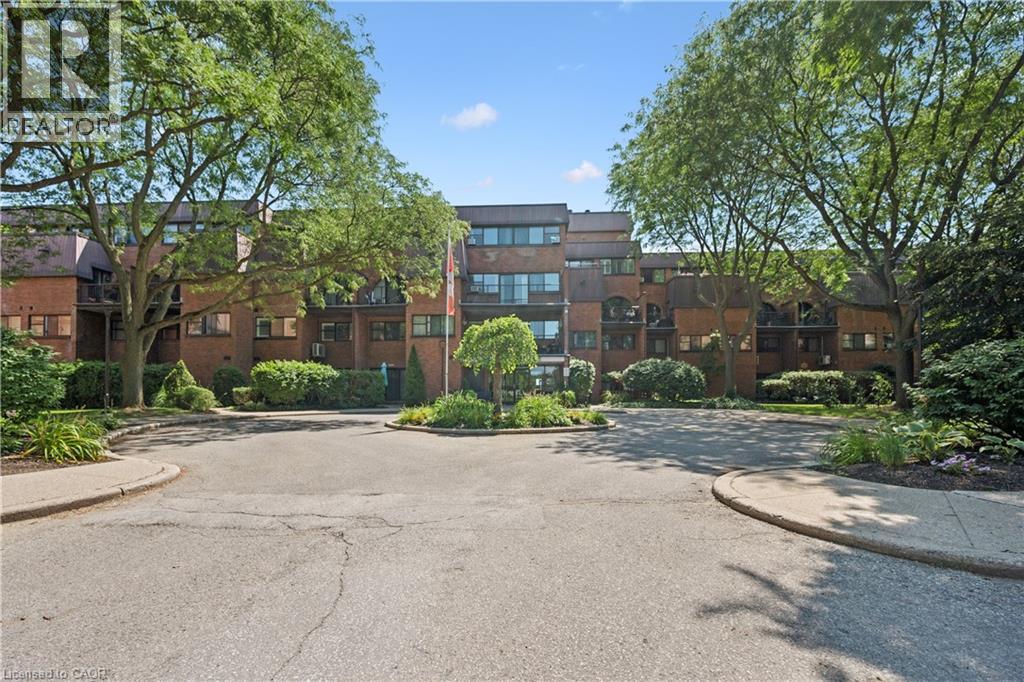
36 Hayhurst Road Unit# 329
Brantford, Ontario
Welcome to Unit 329 at Hayhurst Village, where easy, maintenance-free living meets a spacious loft-style layout. This oversized one-bedroom, one-bathroom condo is an ideal opportunity for first-time buyers, savvy investors, or those looking to simplify without sacrificing space.Thoughtfully designed over multiple levels, this unique unit features a full kitchen, dedicated dining area, inviting living room, convenient in-suite laundry, two generous storage closets, and not one, but two private balconies to enjoy your morning coffee or unwind at the end of the day. Best of all, the condo fees cover all your major expenses, making homeownership simple, predictable, and stress-free. (id:45725)
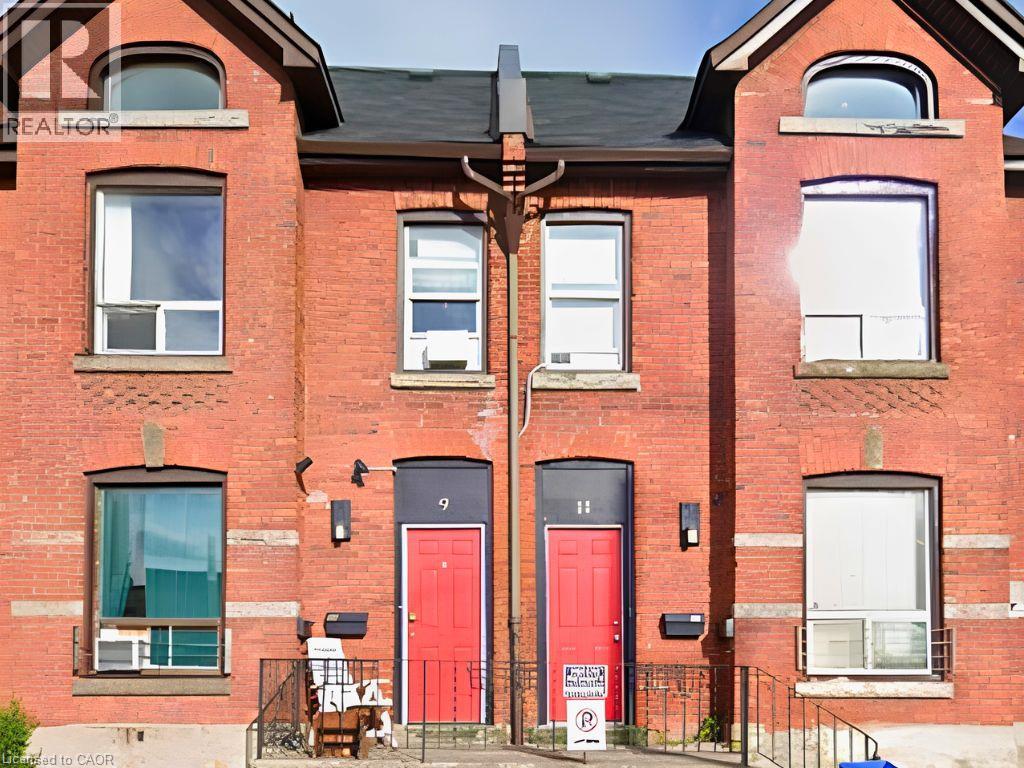
9a Wentworth Street N
Hamilton, Ontario
Absolutely adorable one-bedroom apartment on the main floor, with a completely separate entrance and a little patch of side yard. All utilities are included. Recent kitchen with good appliances. Close to transportation and amenities. Available Sept 1. (id:45725)
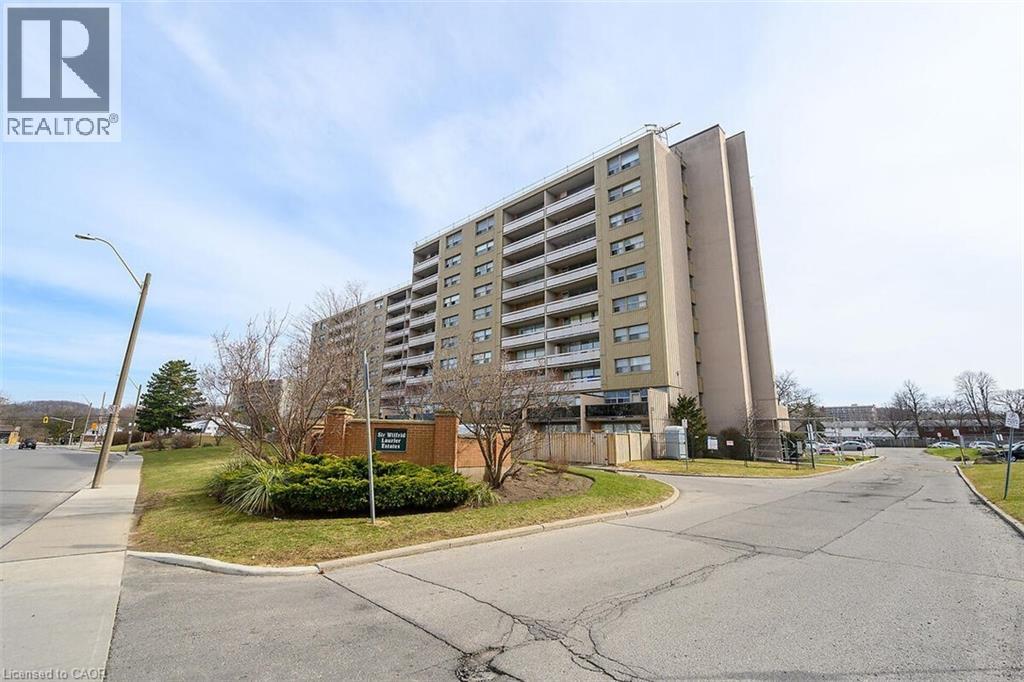
15 Albright Road Unit# 811
Hamilton, Ontario
Welcome to this lovely, updated 2 Bedroom condo in the Hamilton East. Perfect for first time home buyers, commuters, or anyone who is looking to downsize. Open concept, bright and spacious with large open balcony. Stainless steel appliances, 2 window A/C units, 1 parking space and 1 locker are included. Conveniently located and minutes to Red Hill Valley Parkway, the Linc and the QEW, schools, shopping, public transit, and parks and so much more. Many amenities, including, inground pool, tennis court, exercise room, party room, playground and visitor parking. (id:45725)
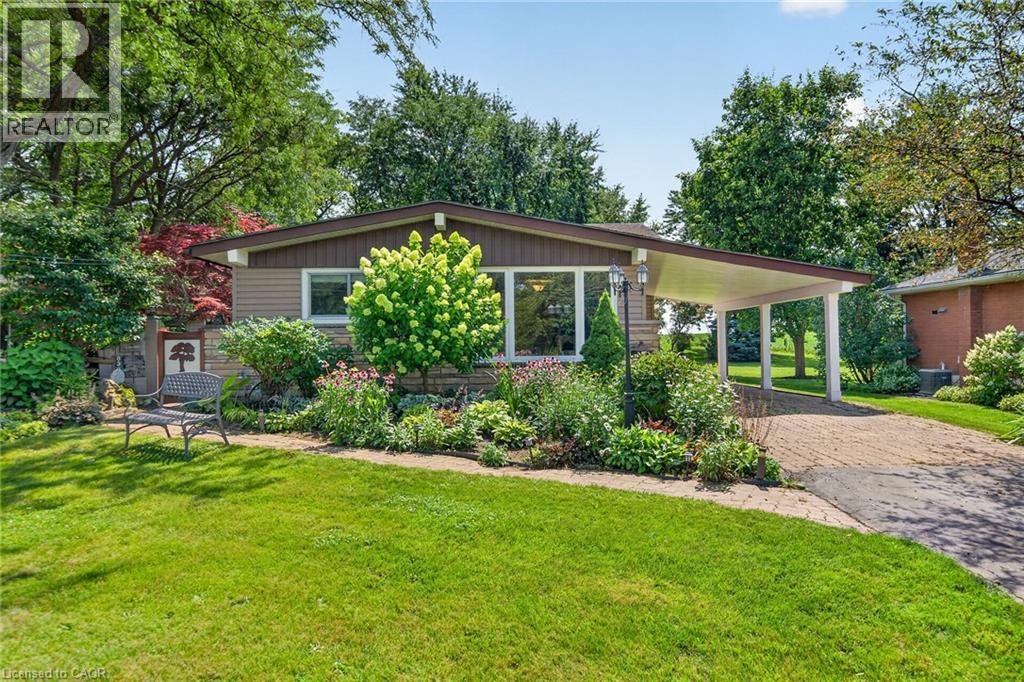
8399 Dickenson Road E
Mount Hope, Ontario
Premium Size 79.83’ x 199.98’ Beautifully Landscaped Lot! Quality Built 16’ x 36’ Heated Workshop 2015 with Hydro. Enjoy Peaceful Country Living Just Minutes to the City! Exceptional Custom Cabinetry Throughout This Beautifully Maintained Home. Spacious Modern, Open Concept Kitchen/Living Room/Dining Room Featuring Large Island, Granite Countertops, Stainless Steel Appliances, Subway Tile Backsplash & Pendant Lighting. Upgraded Hardwood Flooring. Primary Bedroom with Walnut Top Custom Built in Dressers, Matching Night Stands & Cozy Fireplace. Updated 4 Piece Bathroom with Corian Countertop & Upgraded Corian Tub Surround. Bright Recreation Room Complete with Modern Built in Cabinets & Corian Countertop Bar/Coffee Nook Installed 2024, Built in Wine Fridge, Gas Fireplace & Pot Lights. 200 AMP Breakers Updated 2015. Siding on Front of House & Carport Replaced 2023. Updated Laundry Room with Loads of Custom Made White Cabinetry. Siding on Sheds 2026. Front Door/Screen Door Installed 2022. Side Door/Screen Door Installed 2023. Owned Hot Water Heater. Central Vacuum. Central Air. Thermal Windows. Attic Insulation Installed 2015. Beautifully & Thoughtfully Landscaped Grounds Designed for Outdoor Enjoyment. Gazebo with Hot Tub. 5 Car Parking. Minutes to Hamilton Airport, Upper James Shopping, Restaurants & More! Quick Access to Highway 6/LINC/403/Red Hill & QEW for Easy Commuting! Room Sizes Approximate & Irregular. (id:45725)
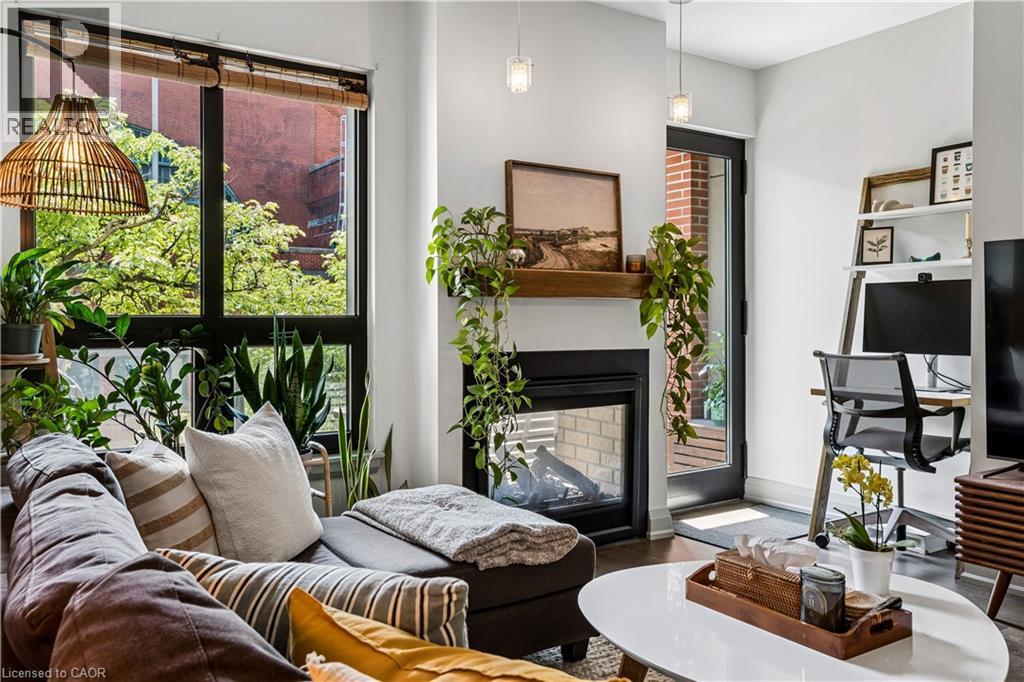
181 James Street N Unit# 312
Hamilton, Ontario
Welcome to The Residences at Acclamation, a modern condominium built in 2018 and ideally located in the heart of downtown Hamilton. This spacious 1 bedroom + den suite offers approximately 1,070 sq. ft. of thoughtfully designed living space with hardwood flooring, abundant natural light, and a double-sided gas fireplace shared between the living room and private balcony. The den provides a flexible space for a home office or guest area. Includes one underground parking space and one locker. Enjoy being just steps from restaurants, cafe, shops, transit and TD Coliseum. Condo fees include gas, water, central air, Bell Fibe high-speed internet and Wi-Fi, building insurance, underground parking, locker, visitor parking, fitness centre access, and a rooftop terrace. A fantastic opportunity for first-time buyers, young professionals, or downsizers looking for low-maintenance living in a vibrant downtown location. (id:45725)
5 Hamilton Street N Unit# 313
Waterdown, Ontario
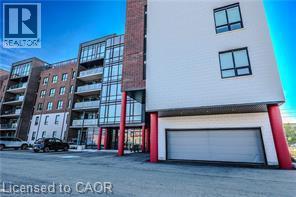
Welcome to 5 Hamilton St, Newest building in downtown Waterdown. This 3 bedroom unit offers over 1500 square feet of open concept living. Spacious living room and dinning room has cascades of natural light from the expansive windows with a walk out to your private balcony. The primary bedroom features a large walk-in closet closet and 5 piece ensuite bath. Also features in-suite laundry, stainless steel kitchen appliances with quartz counter tops, large walk-in entry closet. Two parking spaces and locker. Convenient location close to schools, restaurants, shopping, public transit and highways. (id:45725)
60 Winston Park Boulevard Unit# 60
Toronto, Ontario
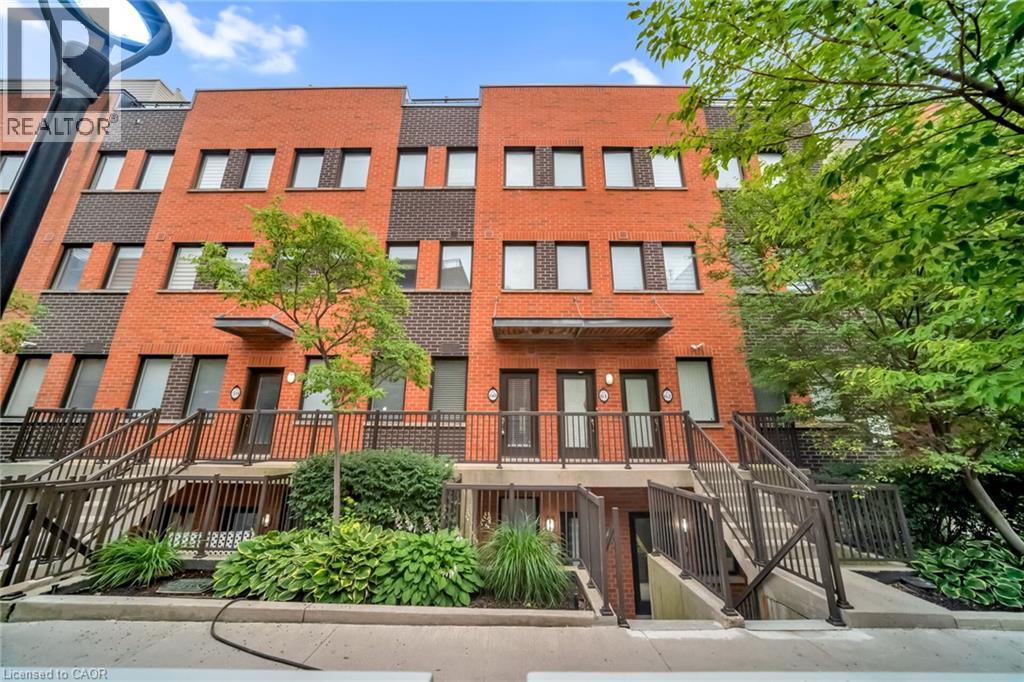
Welcome to 60 Winston Park Blvd, this bright & well appointed unit provides exceptional value. Featuring granite countertops, stainless steel appliances, spacious bedroom & convenient ensuite laundry. Close to Yorkdale Mall, Major Highways, Transit, Shopping and amenities. Includes Fridge, Stove, Dishwasher, Microwave, Washer & Dryer (id:45725)
869 Wilson Avenue Unit# 29
Toronto, Ontario
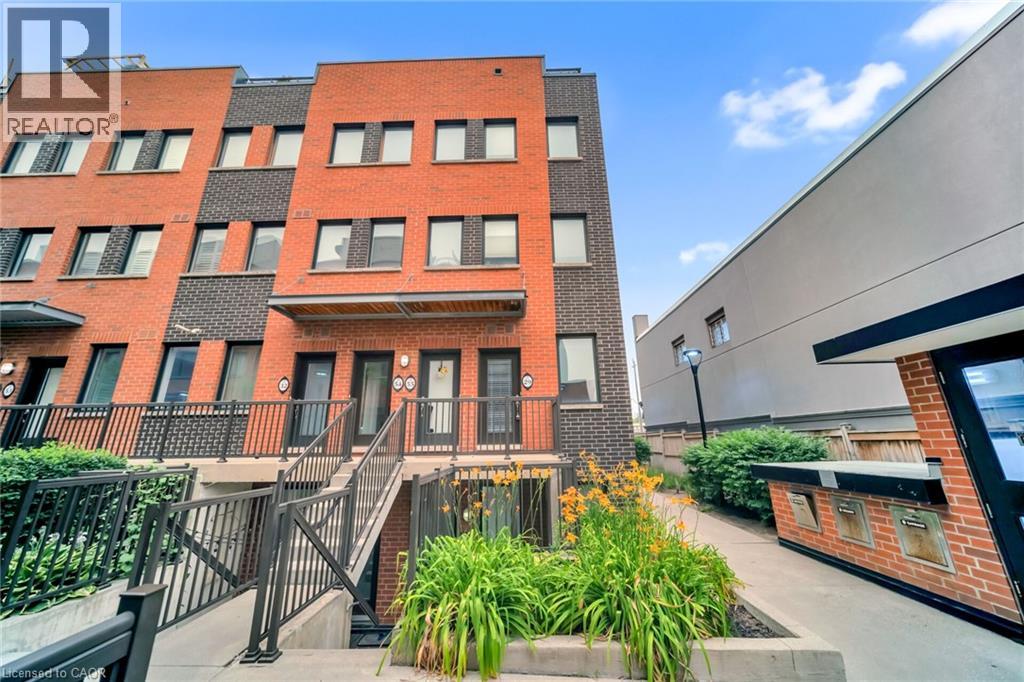
Spacious 1+1 bedroom stacked townhouse offering bright, functional layout with all appliances included. Located close to schools, shopping amenities and everyday essentials. (id:45725)
301 Frances Avenue Unit# 507
Stoney Creek, Ontario
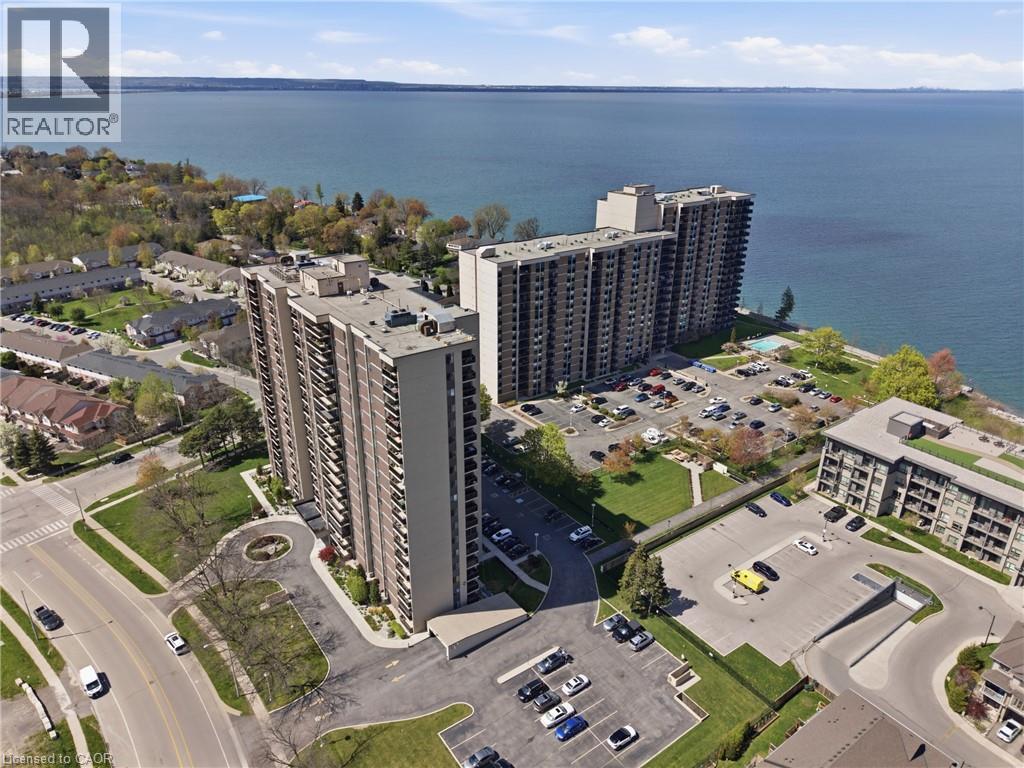
Low-maintenance living doesn't mean giving up comfort. This bright, well-kept suite proves it. Natural light fills the space throughout, and the open living and dining area flows effortlessly for both quiet nights in and entertaining. A flexible den adapts to however you need it - office, guest space, or a second bedroom. In-suite laundry, underground parking, and a private storage locker take care of the details so you don't have to. This building delivers on amenities: outdoor pool, fitness centre, sauna, library, party room, bike storage, lakeside BBQ and seating areas, and plenty of visitor parking. A vibrant social club keeps the community connected with events throughout the year. Set just steps from Lake Ontario, the beach, waterfront trails, parks, and conservation areas, with shopping, dining, transit, major highways, and Costco all within easy reach, and condo fees that include heat, hydro, internet, and cable, this is lakeside living without the hassle. Beign sold as-is (id:45725)
304 German School Road
Paris, Ontario
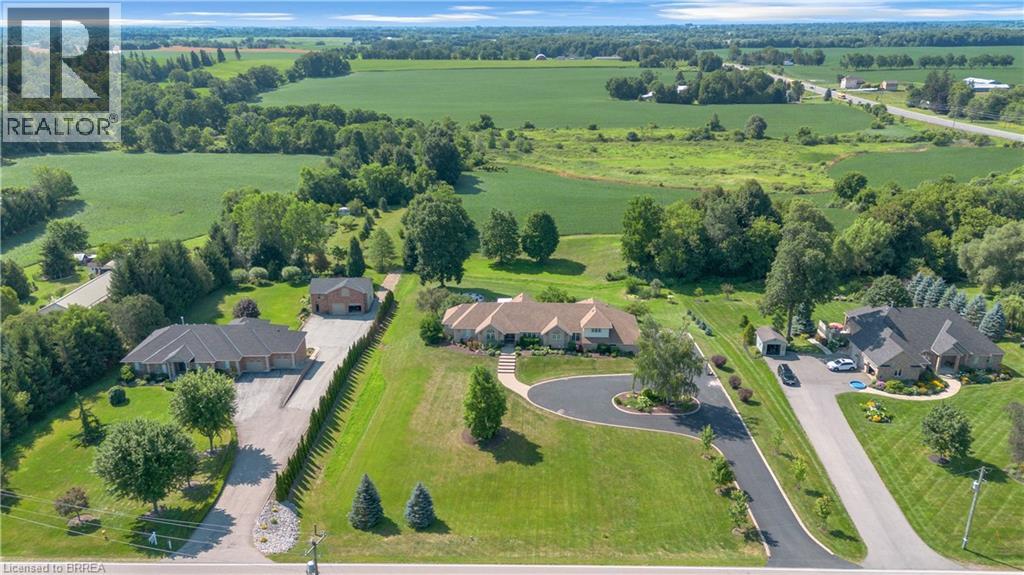
Welcome to your own private country estate. Set on 1.8 picturesque acres, this exceptional brick, Ranch style side-split offers over 6,000 sq. ft. of beautifully finished living space, featuring 3+2 bedrooms, 5 bathrooms, and a gas-heated 3-car garage with epoxy floors, an EV rough-in, and newer garage doors (approx. 3 yrs). Extensively renovated since 2022, this remarkable home seamlessly blends timeless elegance with modern luxury. The stunning chef's kitchen is the heart of the home, showcasing KitchenAid stainless steel appliances, a centre island, coffee bar, walk-in pantry, quartz countertops, and exceptional finishes throughout. Designed with entertaining in mind, the spacious open-concept main level is enhanced by all updated flooring including: engineered hardwood, some heated floors (in primary ensuite & upper bath), and herringbone (in mudroom). Garden doors lead to an oversized deck overlooking the countryside, creating the perfect setting for entertaining or simply enjoying the peaceful surroundings. From the garage enter into a thoughtfully designed mudroom featuring a convenient 2-pc bath and a dedicated dog spa. This East wing also offers outstanding potential for a granny suite, complete with a separate side entrance and a door leading to its own private deck. The fully finished walkout lower level provides exceptional space and flexibility with 2 additional bedrooms, a rec room, and home gym. Step outside to your own resort-inspired backyard featuring a 20' x 40' saltwater, gas heated pool, hot tub, covered patio, tranquil pond, mature landscaping, and ample space to relax, entertain, and enjoy complete privacy. Additional updates include upgraded attic insulation (2024) and shingles are approx. 12 years old. This is a rare opportunity to own a meticulously updated home that perfectly combines luxury, privacy, potential multigenerational family accommodations, and exceptional indoor & outdoor living-all just minutes from Hwy. 24 and city amenities. (id:45725)
5 Marigold Street
Brantford, Ontario
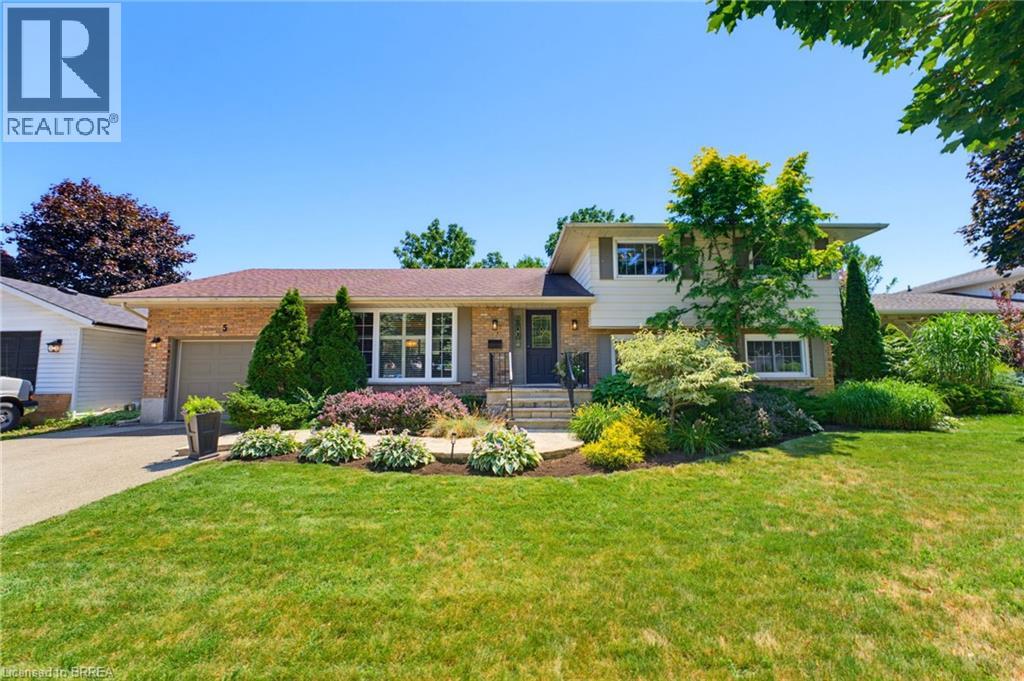
Welcome to 5 Marigold Street, located in the highly sought-after Sky Acres neighbourhood! Homes on this quiet and established street rarely come to market. Once you arrive it is easy to understand why residents stay! Step inside this spacious four-level side split offering an abundance of room for the entire family. The welcoming foyer opens into the bright living and dining room, where large windows fill the space with natural light. The kitchen overlooks the beautiful backyard and connects to sunroom, creating the perfect place to enjoy your morning coffee or unwind at the end of the day. Upstairs, you will find three generous bedrooms and a 4pc bathroom. The lower level features a large, inviting family room with a gas fireplace, a fourth bedroom, and a convenient 2pc bathroom. With a separate entrance leading to the backyard, this level offers excellent flexibility for multi-generational living, a home office, or additional private living space. The fourth basement level provides even more usable space, including a generous recreation room, laundry room with shower, storage room, and plenty of additional storage within the utility areas. The backyard is where this property truly shines! The fully fenced yard features an inground pool, spacious patio areas, and plenty of green space. Whether you are hosting family and friends, enjoying summer pool days, or relaxing on a quiet evening, this is an outdoor space you will use and appreciate all season long. Located steps from James Hillier Public School and St. John’s College, this is an ideal place to raise a family. Enjoy convenient access to north-end shopping, restaurants, everyday amenities, and nearby highway routes for an easy commute. This is a rare opportunity to own a spacious family home in one of Brantford’s most desirable neighbourhoods. Book your private showing today. (id:45725)
522 - 1700 Eglinton Avenue E
Toronto (Victoria Village), Ontario
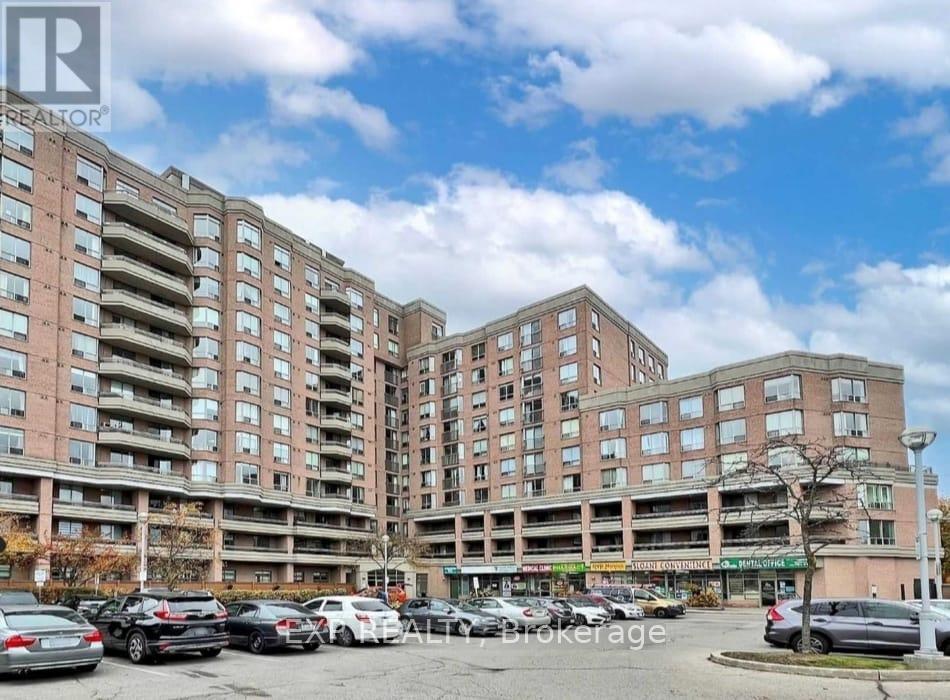
Welcome to this beautifully exceptionally spacious 2-bedroom , 2-bathroom condominium in the desirable Victoria Village community. Offering more than 800 square feet of thoughtfully designed living space, providing comfort and privacy for families, professionals, or those working from home.The principal bedroom includes a walk-in closet and private four-piece ensuite, while the generous second bedroom offers excellent closet space. Enjoy an open and inviting living and dining area, complemented by a large separate kitchen with large cabinets.A spacious closet, owned parking space, and owned locker provide exceptional convenience.Residents enjoy gated access, 24-hour concierge service,an outdoor swimming pool, tennis courts, fitness centre, party room, billiards room, library.Ideally located just 5 minutes from the DVP, parks, schools, groceries, restaurants, the Aga Khan Museum, and the shopping and dining options. The Eglinton Crosstown LRT stops right outside the building, offering convenient access to Yonge Street and downtown Toronto.Best of all, the all-inclusive maintenance fees cover all utilities, including hydro. An outstanding opportunity to own a spacious, move-in-ready home in a friendly and well-managed building. (id:45725)
95 Birch Street
Temiskaming Shores (Haileybury), Ontario
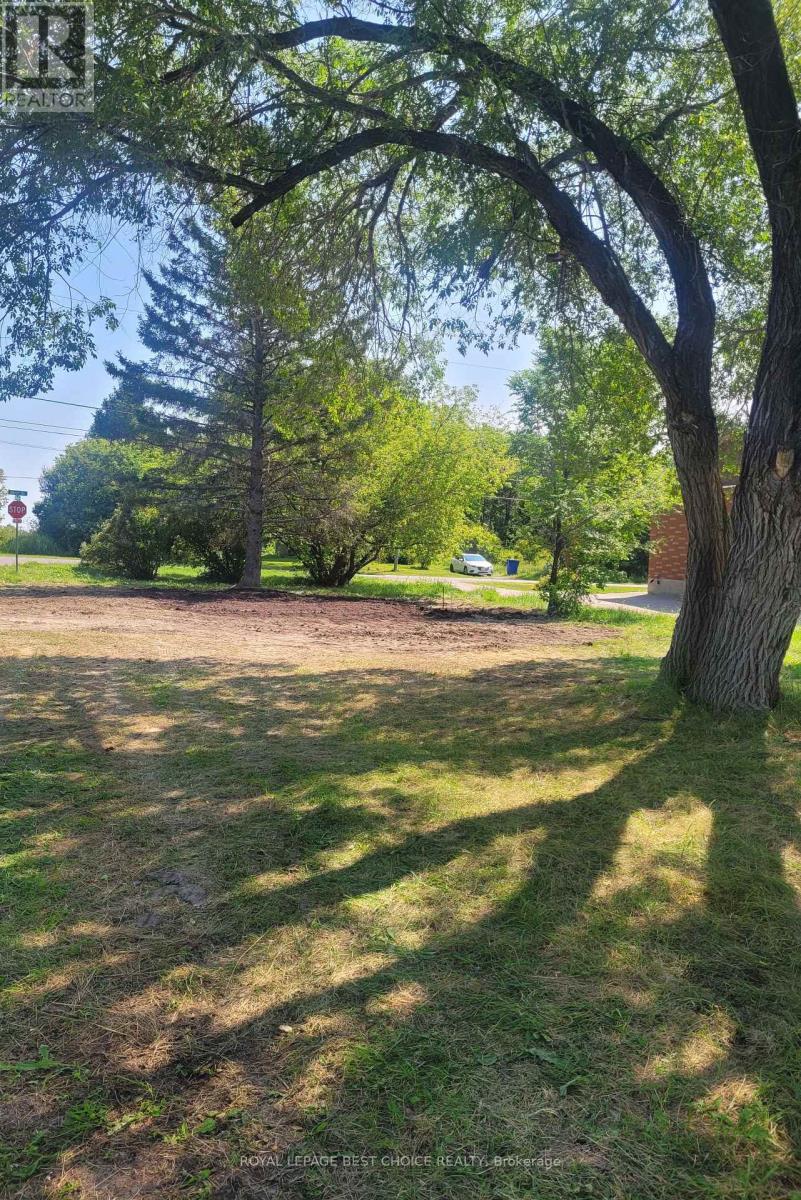
Build the home you've always envisioned on this 33' x 124' corner lot located on a quiet, low-traffic street in a peaceful, established neighbourhood. A home previously occupied the property, and essential municipal services-including water, sewer, hydro, natural gas and garbage collection-are readily available, making the planning and building process even more convenient. A 12' x 12' shed remains on the property. This is an excellent opportunity to bring your vision to life in a desirable and tranquil setting. (id:45725)
Part 1 Lot Firelane 3
Port Colborne (Sherkston), Ontario
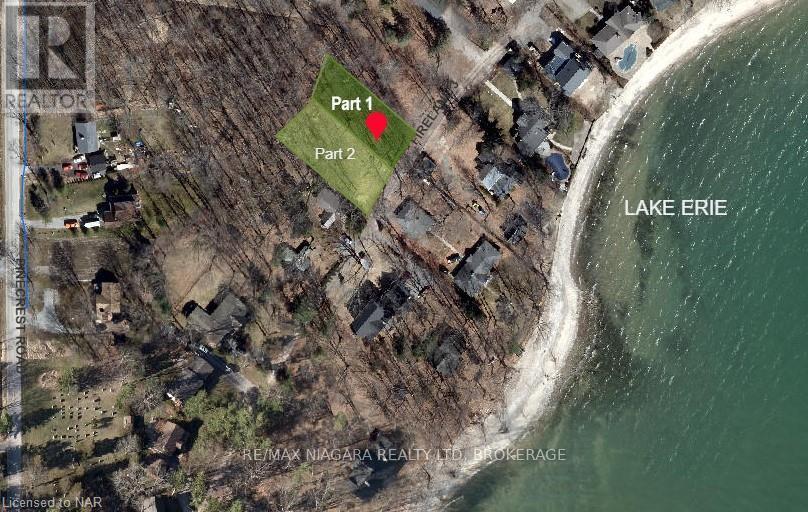
BUILDING LOT WITH LAKE VIEWS - one of two premium building lots with lake views! Create your dream home just steps from the shores of Lake Erie on desirable Firelane 3 in Port Colborne. Nestled among mature trees and only a short walk from one of Lake Erie's finest sandy beaches, this exceptional property features the perfect setting to enjoy sunsets, paddleboarding, swimming, and the relaxed lifestyle of Niagara's South Coast. The lot has been thoughtfully prepared for future construction with Archaeological and Hydrogeological Assessments completed, along with pre-approved septic, saving the next owner valuable time and expense. The natural slope of the land is ideally suited for a slab-on-grade home with the potential for a spectacular rooftop patio, where unobstructed lake views and peaceful afternoons among the treetops await. A proposed 2,040 sq ft building footprint is available for inspiration and can be customized or designed to suit your own vision and architectural style. Enjoy easy access to the beautiful Lake Erie shoreline at the end of Pinecrest Rd, where you can launch a paddleboard, swim, skip stones, or simply take in breathtaking sunsets. Conveniently located just 5 minutes from Downtown Port Colborne, you'll enjoy shops, restaurants, the Welland Canal, and everyday amenities, while Highways 3, 140, and 406 provide excellent connectivity. The Peace Bridge to the USA is approximately 20 minutes away, and Toronto is about 90 minutes by car. A rare opportunity to build your custom home in one of Port Colborne's most desirable lakeside settings. Part 2 Lot Firelane 3 is also for sale on MLS. (id:45725)
54 Green Valley Drive Unit# 13
Kitchener, Ontario
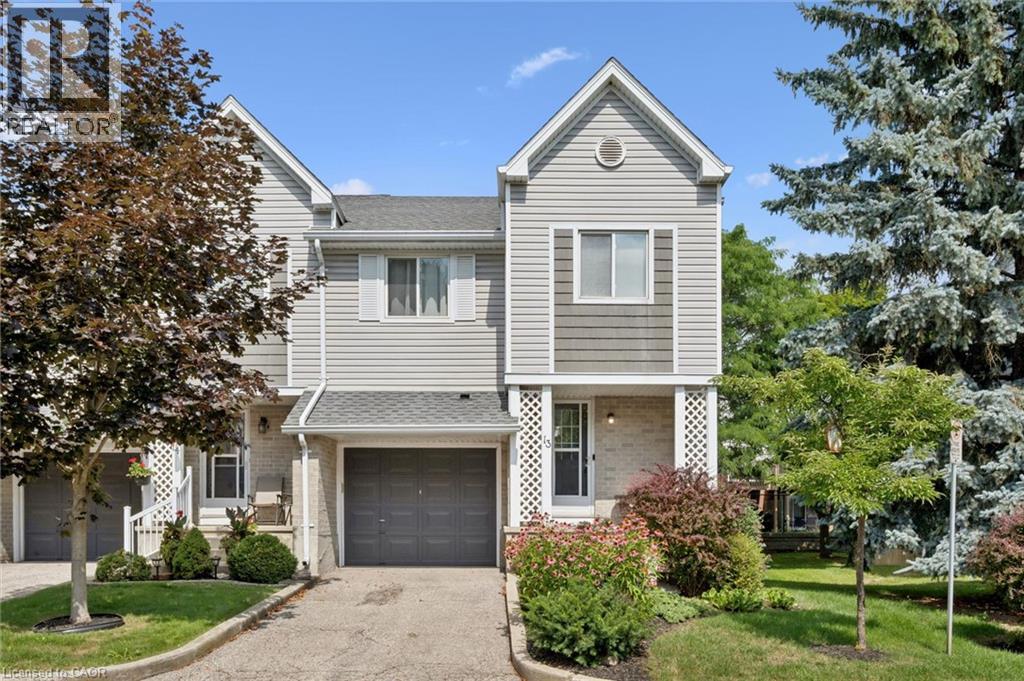
BEAUTIFULLY MAINTAINED INSIDE AND OUT, this updated end-unit townhouse reflects years of pride of ownership while offering added privacy, additional natural light, and a fully fenced backyard. Welcome to this 3+1 bedroom home in the sought-after, family-friendly Green Valley community. Offering approximately 1,500 sq. ft. of above-grade living space plus a fully finished walk-out basement, this spacious home provides exceptional room for growing families, professionals, or those working from home. The main floor features beautiful hardwood flooring, complemented by a combination of hardwood and laminate on the upper level. Recent updates include new carpet on the stairs and upper hallways (2026), new entry flooring (2026), and A/C (2022). The updated kitchen combines style and function with plenty of cupboard space, a contemporary tile backsplash, and an efficient layout that's as practical as it is inviting. Additional features include an electric Google Nest door locking system and Blink camera, providing added convenience and peace of mind. The bright, functional layout offers generous principal rooms that are ideal for both everyday living and entertaining. Step outside to your beautifully landscaped, fully fenced backyard, where perennial gardens and mature trees create a private setting with multiple seating areas to relax or entertain. The covered patio beneath the deck offers a sheltered retreat to enjoy the outdoors rain or shine, while the walk-out basement provides seamless access to this inviting outdoor living space. Enjoy an unbeatable location close to schools, parks, shopping, restaurants, public transit, and a wide variety of everyday amenities, with quick access to Highway 401 for an easy commute. Move-in ready and offering exceptional value, this is a rare opportunity to own a meticulously maintained home in the Green Valley community, known for its convenient location, mature surroundings, and easy access to everyday amenities. (id:45725)
Lot 68 Avery Place
Milverton, Ontario
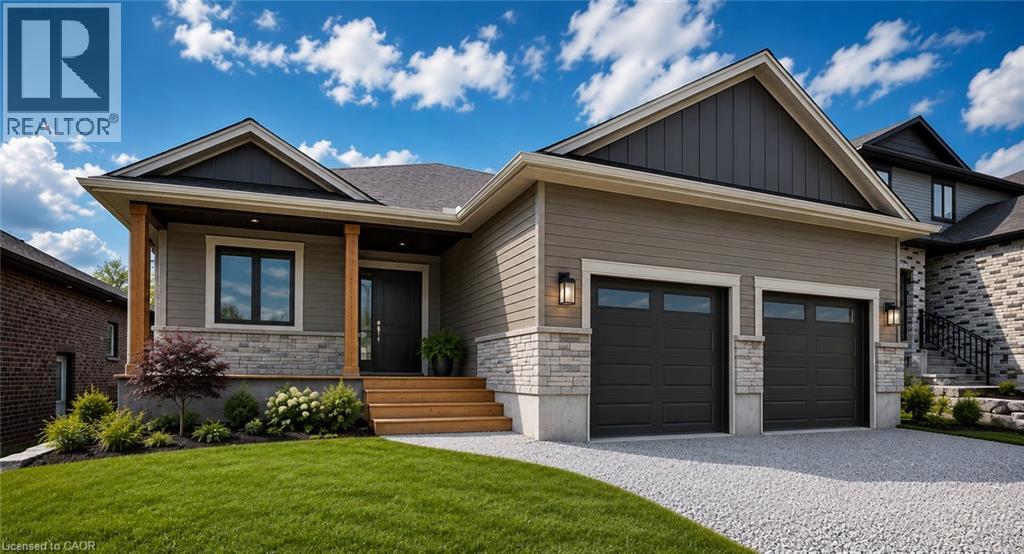
TO BE BUILT. In the time is takes you to get to Milverton you can't get across Kitchener! Its that quick a drive and its TIME TO START YOUR BUILD NOW! Where can you buy a large bungalow for well under 1 million these days?? In Charming Milverton that's where... Only 20 minute quick traffic free drive to KW and Guelph! This 1833.56 sq ft on the main floor beautifully crafted 2-bed, 2-bath bungalow offers the perfect blend of luxury and comfort. As you step inside, you’ll be greeted by the spacious, open-concept layout featuring soaring vaulted ceilings that create an airy, inviting atmosphere and large Foyer. The gourmet kitchen is designed for those who love to entertain, complete with sleek stone surfaces on the large, oversized kitchen island, ideal for preparing meals and gathering with loved ones. The living area is perfect for cosy nights with a fireplace that adds charm to the space and surrounded by large windows making that wall space a show stopper. The primary bedroom provides a peaceful retreat with ample space for relaxation and the luxury ensuite and walk-in closet offer an elevated living experience. From your spacious dining area step out thru your sliding doors onto the expansive covered composite deck which spans nearly the entire back of the house. Covered for year-round enjoyment, it overlooks your fully sodded yard creating a serene outdoor oasis. The thoughtfully designed basement offers endless possibilities, featuring an open-concept space that can easily be transformed into 2-3 additional bedrooms, with a massive Rec room and is already roughed in for a 3rd bath, or add a home office or in-law suite. With its separate walk up entrance to the garage, this space offers privacy and versatility for your family’s needs not to mention fantastic development opportunity for multi family living. This exceptional home is crafted with top-tier materials and upgrades are standard, ensuring quality and longevity. Taxes not assessed. Pic is AI rendering (id:45725)
107 - 7755 Birchmount Road
Markham (Milliken Mills West), Ontario
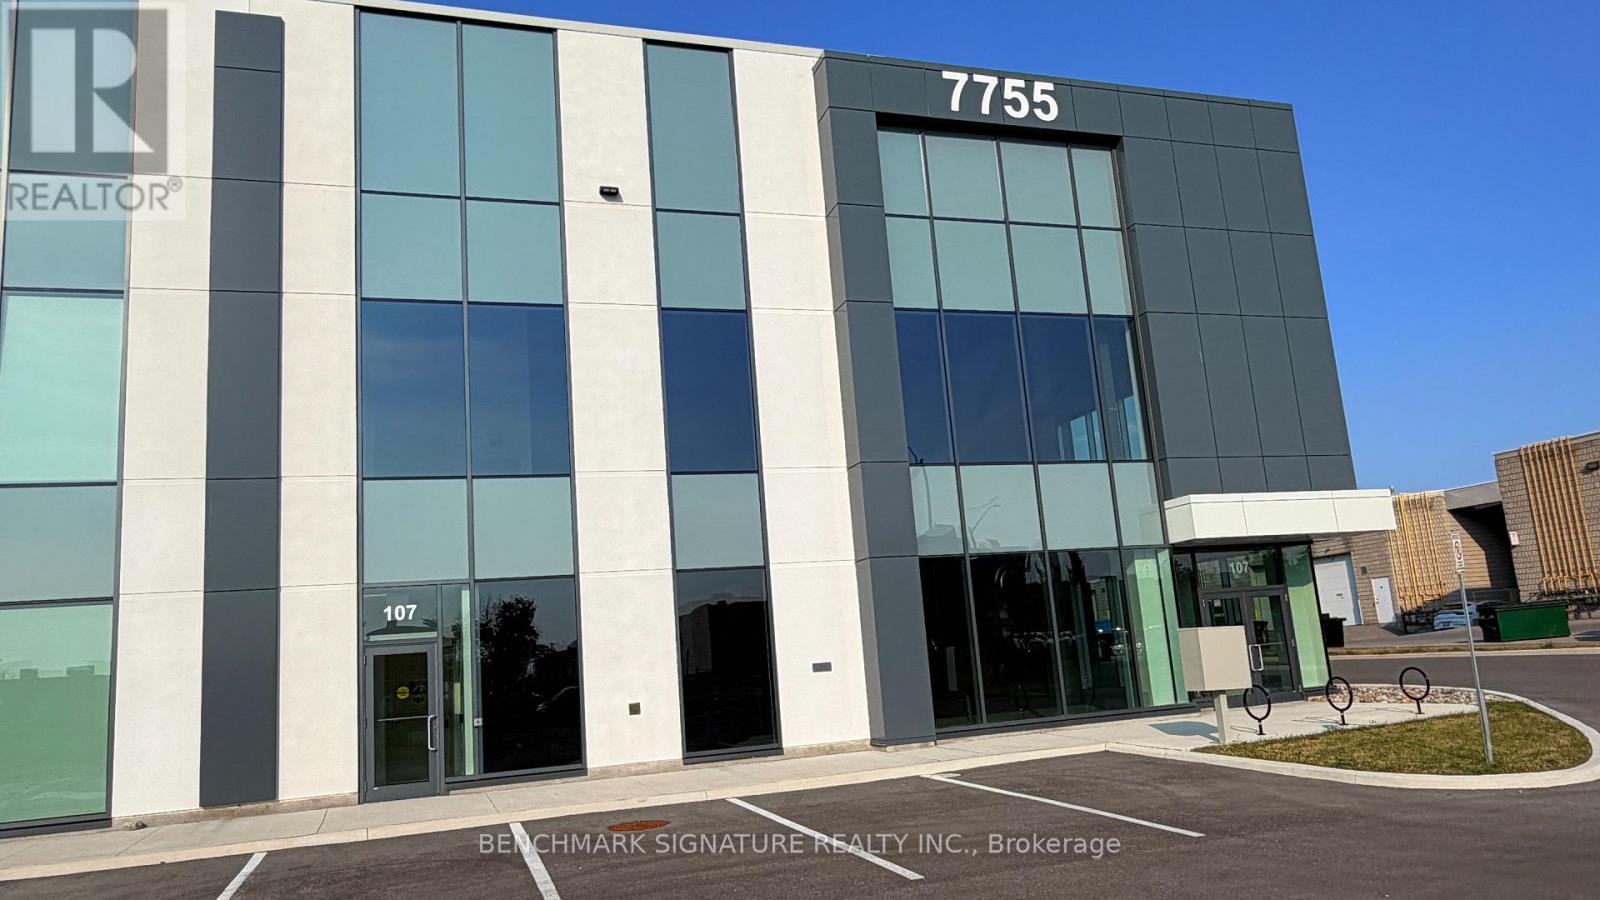
Brand-new, energy-efficient warehouse in a premier location with modern architectural design. Features 32' clear ceiling height, two truck-level loading docks with levellers, one drive-in door, and a pre-engineered steel and concrete mezzanine for additional office or storage space. Premium finishes throughout. Ideally located minutes to Downtown Markham with quick access to Hwy 404, making it an excellent opportunity for businesses or investors. (id:45725)
404 - 11 Beck Boulevard
Penetanguishene, Ontario
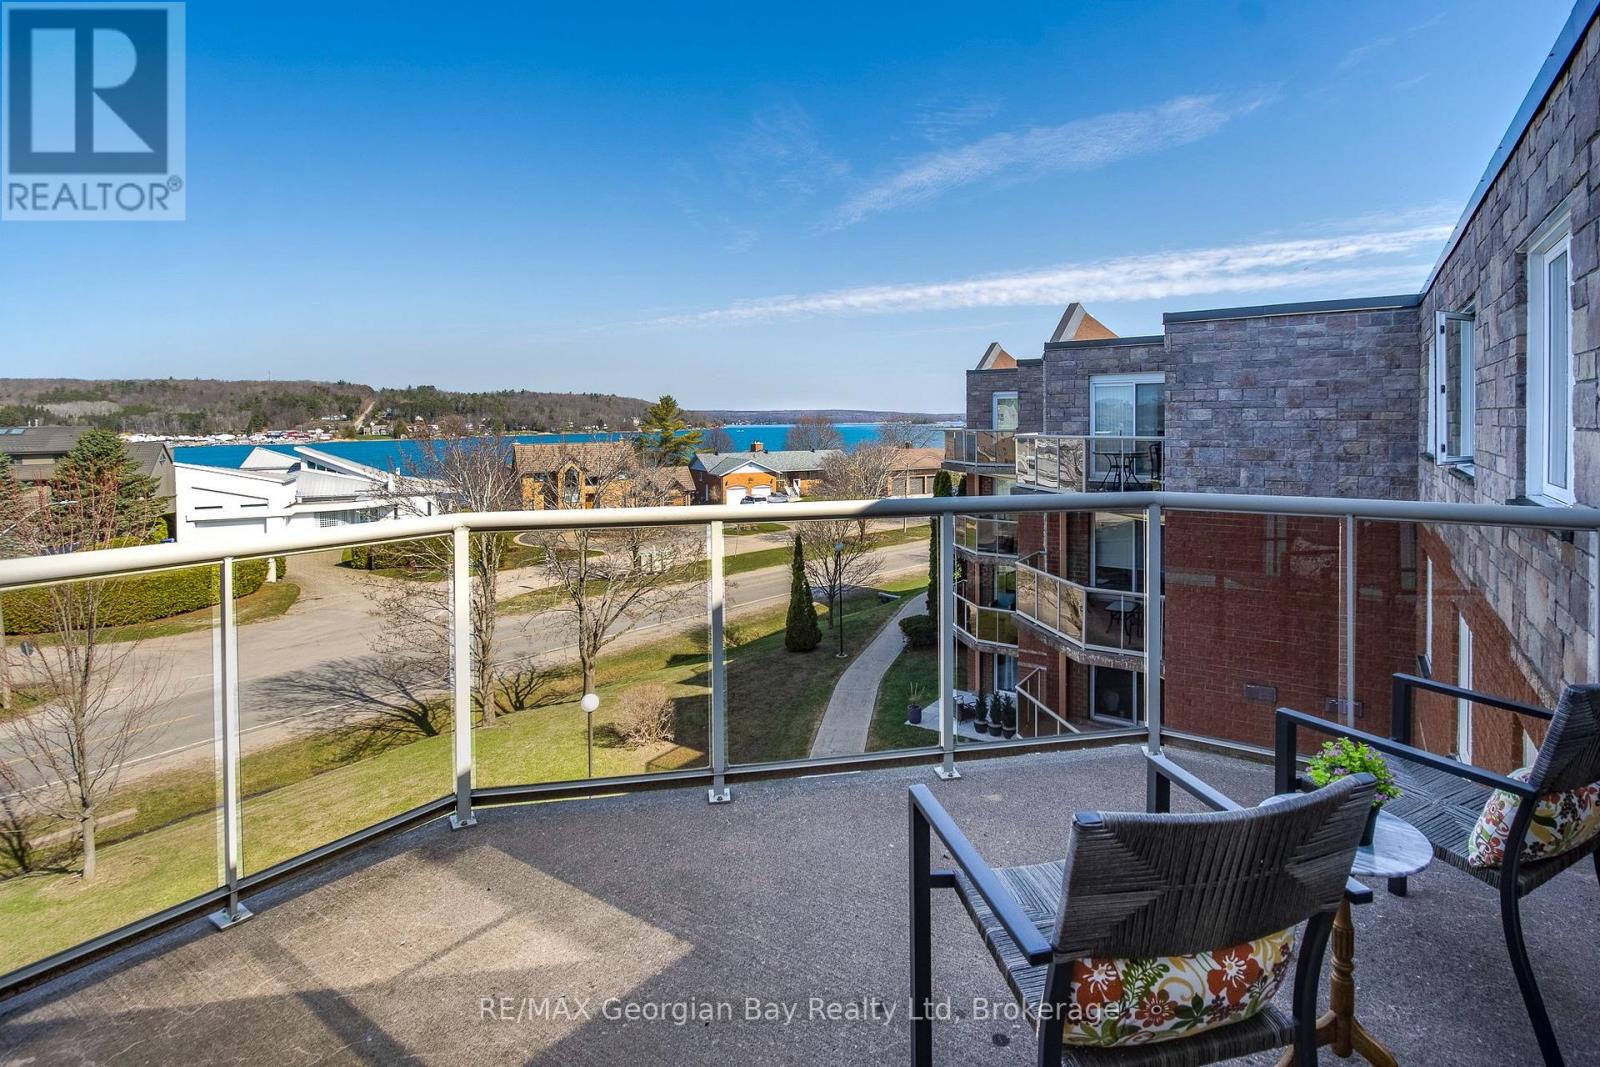
MUST SELL! Soak In Water Views Up And Down Penetang Bay From Your Main Spaces Including The Bedrooms And Your Very Own Balcony. Enjoy life right across from Georgian Bay at White Sands, in the heart of historic Penetanguishene. This renovated 2 bed, 2 bath condo has brilliant natural light and a breezy, open floor plan. And did we mention those views?!! A completely neutral backdrop throughout allows you to personalize your decor to suit your lifestyle. You have a walkout from the living area to your outdoor space for entertaining, relaxing, or simply sitting with your favourite beverage in hand and watching the boats sail by. You also have the use of a roof-top deck for larger gatherings and barbeques. This unit is conveniently located close to the elevator and comes with an 8' by 4' storage locker and a parking space. Be a hop-skip-and-jump from our vibrant downtown shops, restaurants, cultural centres, the rec centre, the library, the LCBO... Walk or ride to our beautiful Rotary Champlain Wendat Park along the waterfront, complete with a splash pad, swim area, washrooms, playground, dog park, a bandstand for summertime music, festivals and outdoor fun all year around. Close to marinas, the public pier, curling club, hospital, golf courses and all the other amenities our wonderful shoreline community has to offer you. It's only 4kms down the road to Midland and commuting distance to Barrie, Wasaga Beach, Orillia, and 90 minutes to the Toronto area. Whether this is your first home, a downsize or an investment, this is a great opportunity for you to participate in a desirable neighbourhood of multi-million dollar homes without the hefty price tag. Enjoy maintenance-free condo living now! Come check out these views. MUST SELL! (id:45725)
205 Bank Street N
Ottawa, Ontario
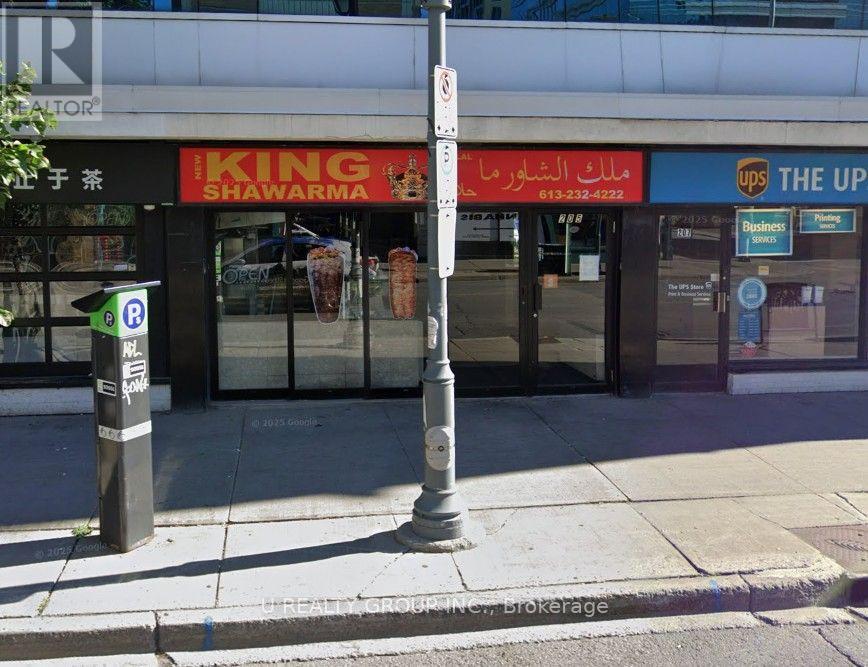
Excellent opportunity to own a well-established and profitable shawarma business in a great location with an established customer base. The business generates strong revenue and offers excellent financial performance, with impressive financial statements available for qualified buyers. Fully equipped and ready for a new owner to take over and operate immediately. Great opportunity for an owner-operator or investor looking for a successful turnkey food business with strong growth potential. (id:45725)
2201 - 85 Skymark Drive
Toronto (Hillcrest Village), Ontario
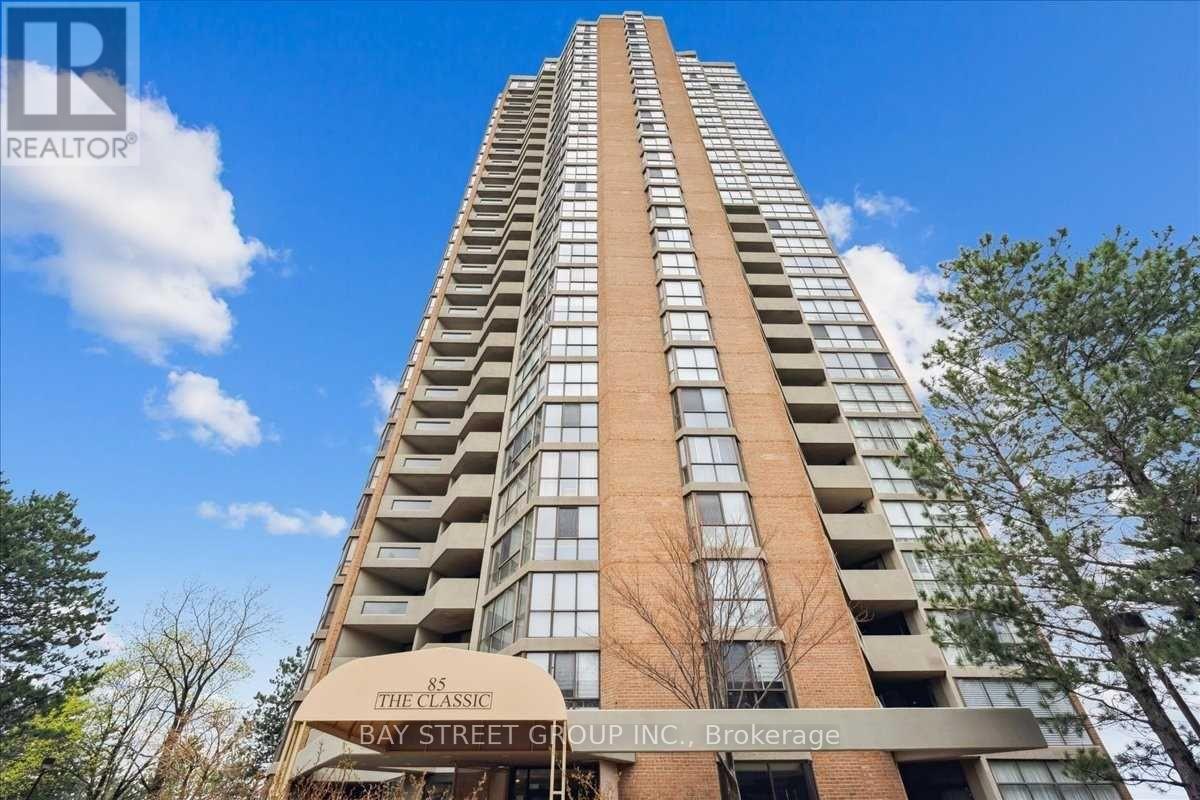
Welcome to The Classic, a prestigious Tridel-built luxury condominium. Situated on the 22nd floor, this beautifully renovated 2-bedroom + den/office, 3-bathroom residence offers spectacular panoramic views, an oversized private balcony, and showcases modern minimalist luxury at its finest.A grand foyer with a custom built-in entry closet welcomes you into a bright open-concept living and dining area with floor-to-ceiling windows. The designer kitchen features custom cabinetry, quartz countertops, brand-new premium appliances, and integrated LED lighting.Both bedrooms include walk-in closets, while the custom French-door office with built-in cabinetry and integrated LED lighting creates the ideal work-from-home space. Complete with dimmable pot lighting throughout, premium finishes, and exceptional craftsmanship, this turnkey home has been thoughtfully designed for luxurious everyday living.The building is currently replacing all unit windows, so this suite will receive brand-new windows. Complete with one parking space, a large in-suite storage room, and an unbeatable location close to TTC, Highways 404 & 401, Fairview Mall, Shops at Don Mills, parks, schools, and restaurants.A rare opportunity to own one of the finest residences in this highly sought-after Tridel community. (id:45725)
4101 Diana Park
Lincoln (Lincoln-Jordan/vineland), Ontario
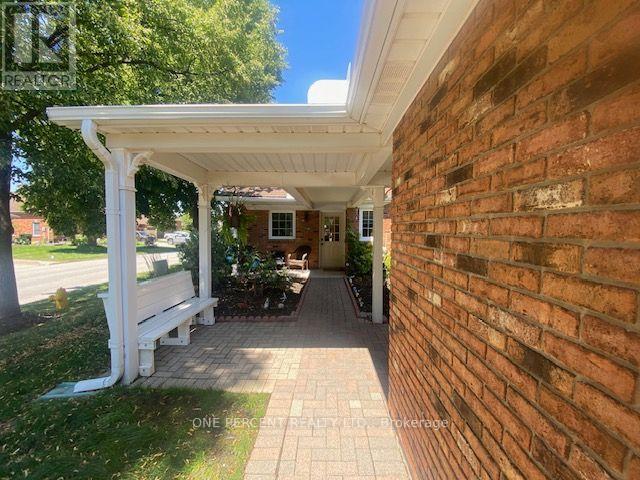
Immerse yourself in the relaxed pace of Niagara's wine route with this rare opportunity to own or invest in a beautifully appointed, move-in-ready 2-bedroom, 2-bathroom bungalow townhome in Heritage Village. Designed for effortless living, the freshly painted main floor features gorgeous hardwood floors, vaulted ceiling, convenient main-floor laundry, a private primary ensuite, a central vacuum system, and a full appliance package. The kitchen boasts elegant granite countertops, while the updated main bathroom shines with a brand-new sink cabinet and sleek shower wall tiles. The home's absolute crown jewel is the stunning 4-season sunroom-the perfect spot to sip local VQA wines year-round-complemented by a charming covered front porch and a private rear patio. Brand-new carpeting lines the stairs, leading down to a fully finished lower level featuring durable new laminate flooring, while the exterior offers a low-maintenance outdoor oasis complete with a solid concrete pad for summer BBQs and a secure privacy fence. Prioritizing ultimate peace of mind, this property includes a newer gas furnace and central AC (2021), an owned gas hot water tank, a remote-access garage, and a second exclusively reserved courtyard parking spot. A $467/month maintenance fee completely wraps up your lifestyle costs by covering water, cable TV, lawn care, snow removal, and all exterior upkeep. Just a short stroll down the laneway unlocks the vibrant, Members-Only Clubhouse ($70/month mandatory fee)-a premier social hub equipped with a pool, fitness center, library, and spaces for woodworking and crafting. Whether you are looking to downsize in style or secure a premium, low-maintenance rental asset, this turnkey gem is ready for its next chapter. (id:45725)
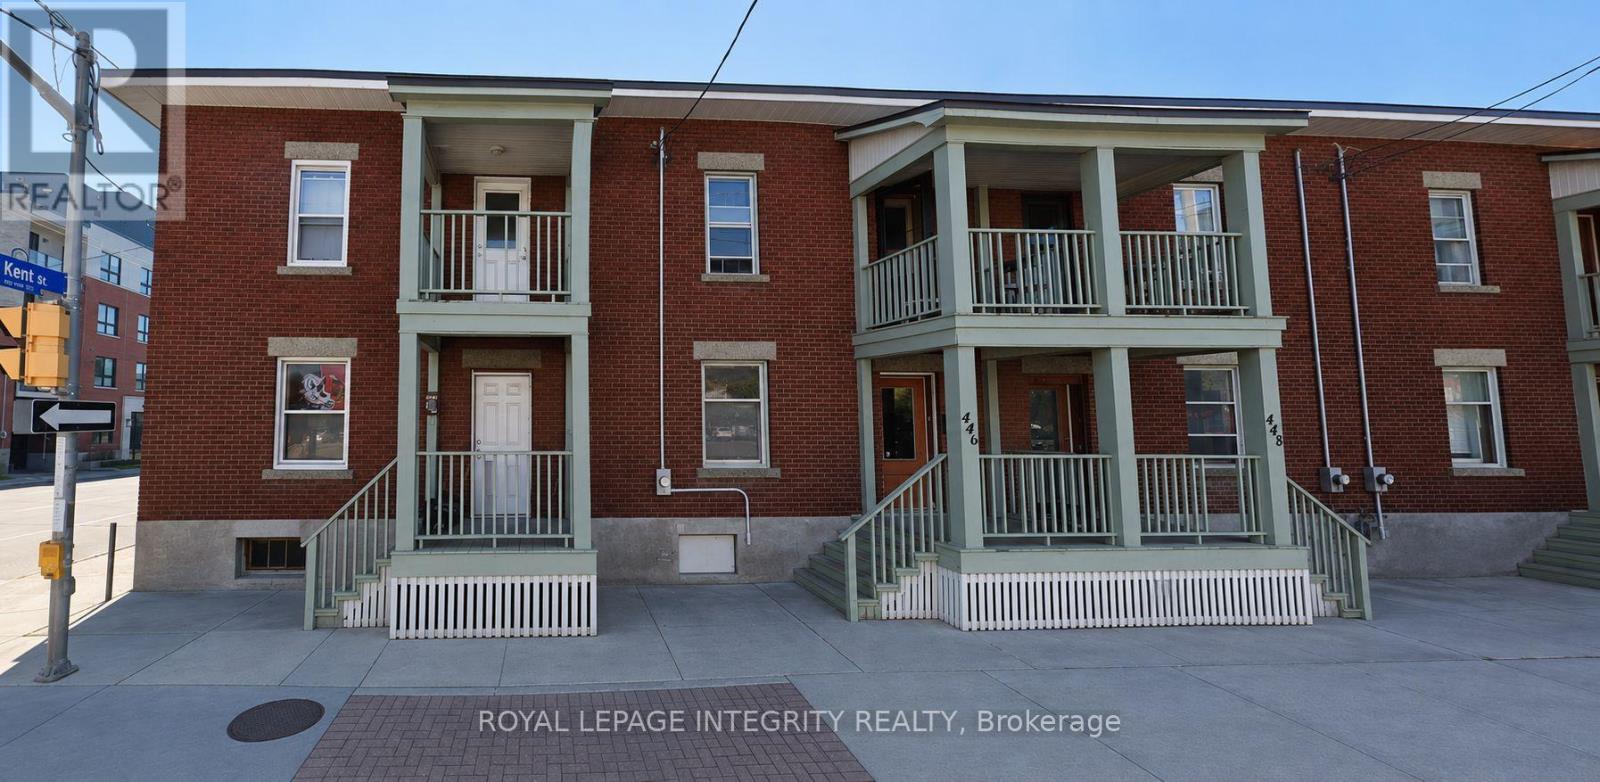
444 Gladstone Avenue
Ottawa, Ontario
Location, Location, Location - Student-Friendly House for Rent in Downtown Ottawa!! 6 -BEDROOM STUDENT RENTAL - 444 Gladstone Ave, OttawaPerfect for students! This spacious 6-bedroom home is just 10 minutes from the University of Ottawa and 8 minutes from Carleton University - ideal for a group looking to live together close to campus. 2 full bathroom, ensuite laundry. Parking available for an additional $150/month. Utilities: Tenants responsible for water, gas, and electricity. Close to transit, shopping, and everything you need for student life. Available September 1, 2026. (id:45725)
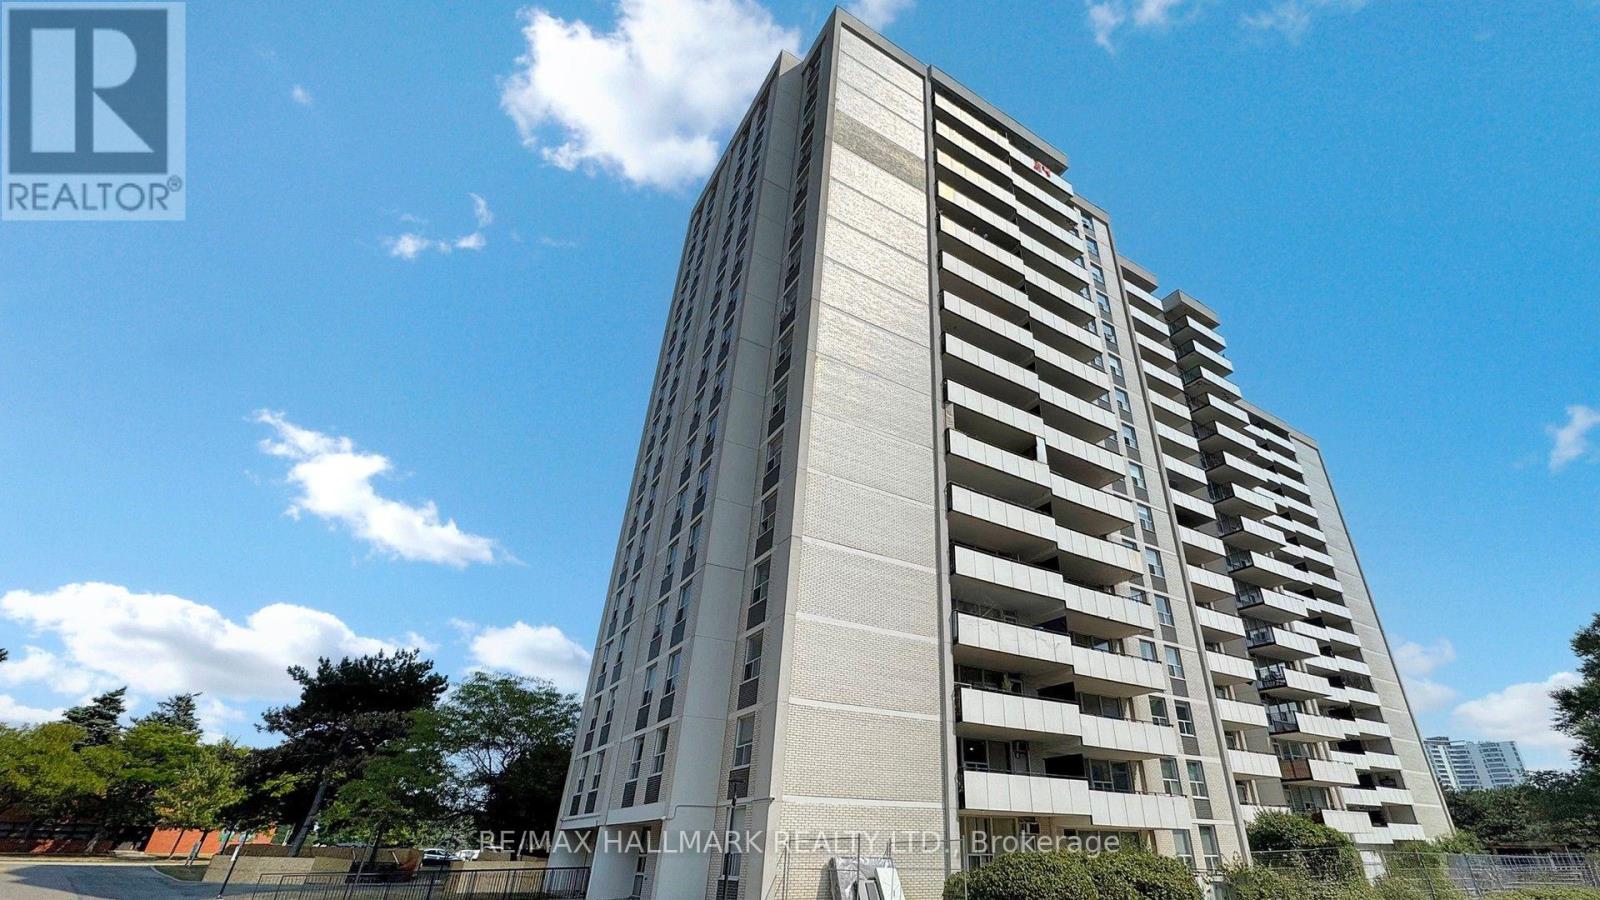
703 - 20 Forest Manor Road
Toronto (Henry Farm), Ontario
Beautiful, very spacious and bright 2 Bedroom Condo Unit In the Heart of North York's High Demanded Henry Farm Neighborhood area with a beautiful Layout and view with Walkout To Huge Balcony With A Stunning Unabstracted Park View , Updated Kitchen with Quartz Countertops and Backsplash and built-in Dishwasher. Perfect For a Family or Investors because of High Demand for Rental. All Utilities And Cable TV Included In Maintenance Fees. Convenient Location; Walking Distance To Don Mills Subway And Fairview Mall, 24 hours TTC Bus, Close To North York General Hospital, Doctors clinics, Shops, Minutes to Trails, Hwy 401, 404 And 407. Close To Schools, Library, Parkway Forest Park, Community Centre And Much More. Building Amenities Include Exercise room, Sauna and Outdoor Pool.**EXTRAS** Maintenance Fee includes: Heat, Hydro, Water, Cable, and one parking space, and the right to use the Outdoor Pool, Sauna & Exercise room. (id:45725)
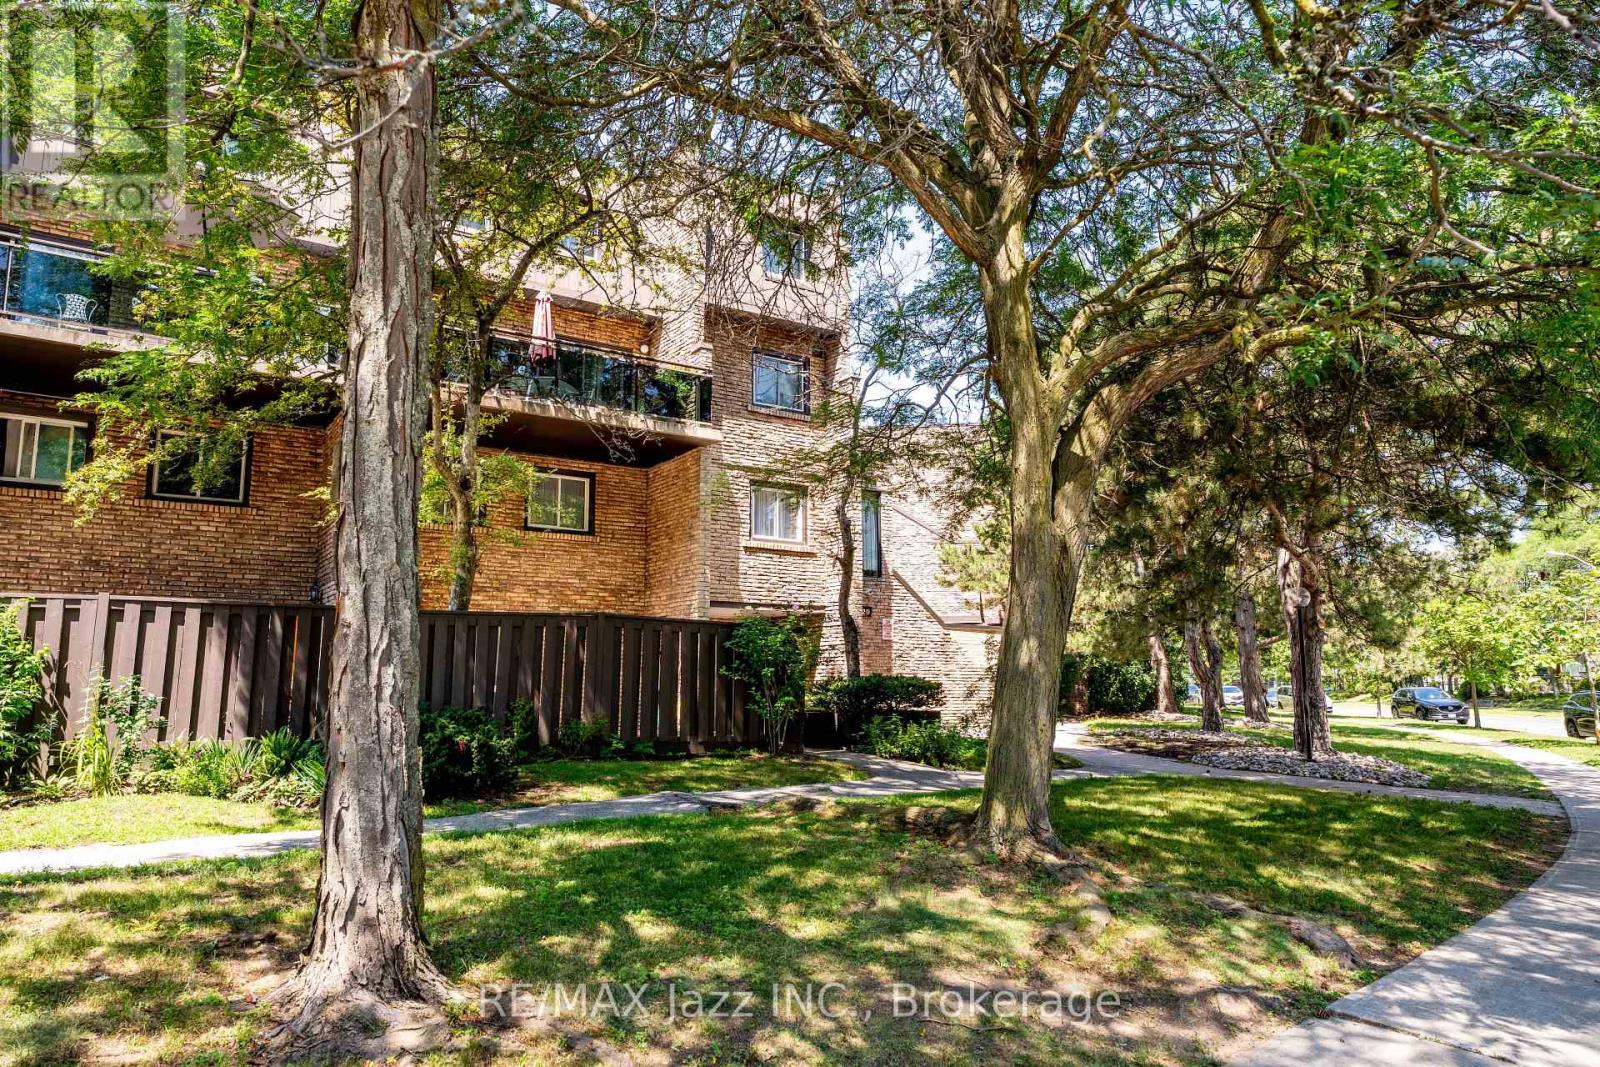
38 - 120 Ling Road
Toronto (West Hill), Ontario
Well-maintained 3-bedroom, 2-bathroom ground-floor condo townhouse located in the desirable West Hill neighbourhood. Freshly painted throughout in 2026, this bright and inviting home offers a functional, open-concept layout with a combined living and dining area, creating an ideal space for everyday living and entertaining. Laminate flooring extends throughout the living and dining areas, kitchen, hallways, and all bedrooms, with the carpet on the stairs for added comfort. The bright primary bedroom features a large window, while two additional spacious bedrooms provide plenty of room for family, guests, or a home office. A convenient upper-level storage room offers valuable extra storage space. Step outside to a private, gated patio complete with a large deck and concrete entertaining area, providing a low-maintenance outdoor retreat perfect for relaxing or hosting family and friends. The home also includes a stair lift and walk-in tub, offering added accessibility and convenience. Situated in a peaceful, well-established community close to shopping, parks, TTC, Highway 401, schools, and everyday amenities, this home offers comfort, convenience, and exceptional value in a sought-after location. (id:45725)
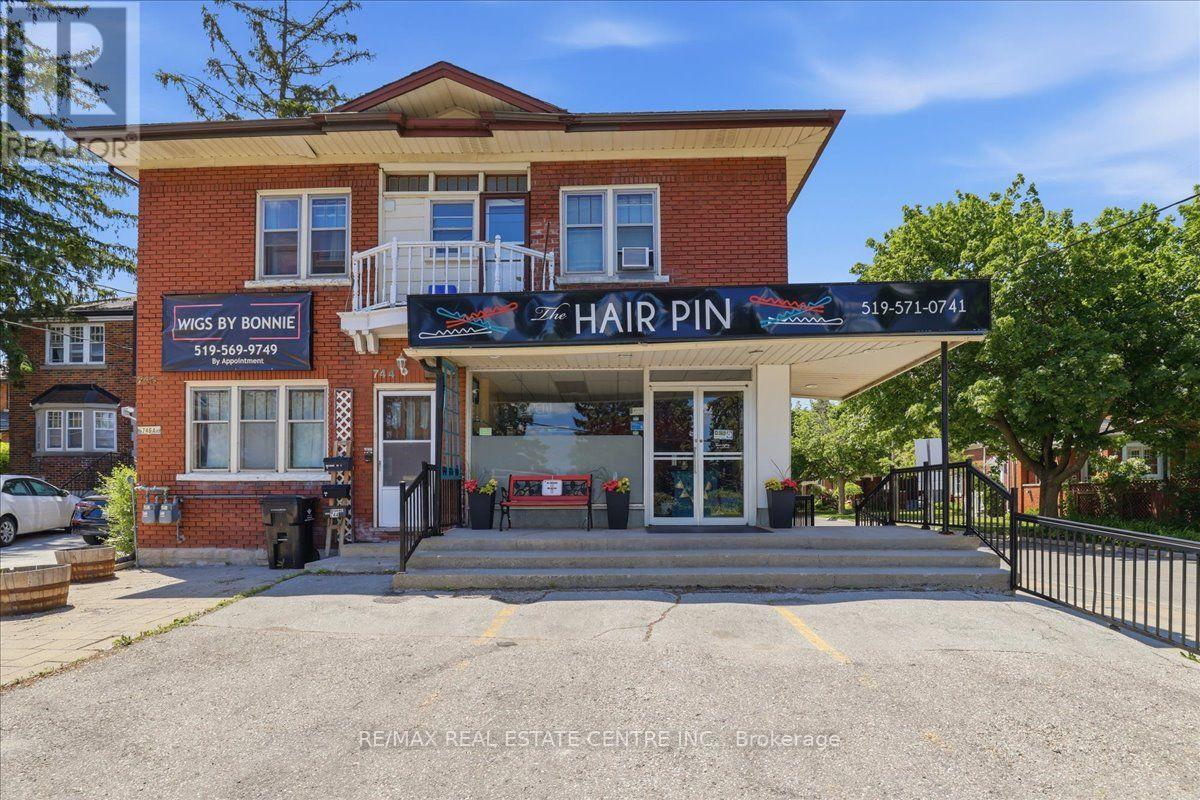
744 Queen Street S
Kitchener, Ontario
Prime Cash-Flow Opportunity at 744 Queen St S, Kitchener! Discover this fully tenanted 6-unit mixed-use gem on a high-traffic corner in one of Kitchener's strongest rental markets. The property features four 1-bedroom units, one spacious 3-bedroom unit, and one commercial space with excellent street visibility, delivering strong, diversified income from long-term tenants right from day one. Boasting 11 parking spaces, a solid 1940s-built structure (approx. 3,000-3,500 sq ft) on a generous 40 x 114 ft lot, this turnkey investment offers outstanding tenant retention and hassle-free management. Just steps to transit, parks, schools, Highland Rd amenities, the Iron Horse Trail, and downtown Kitchener, it sits in a high-demand location with clear value-add potential. Stable cash flow, scalable upside, and a proven location-ideal for investors ready to grow their portfolio today.Showing Remarks: (id:45725)
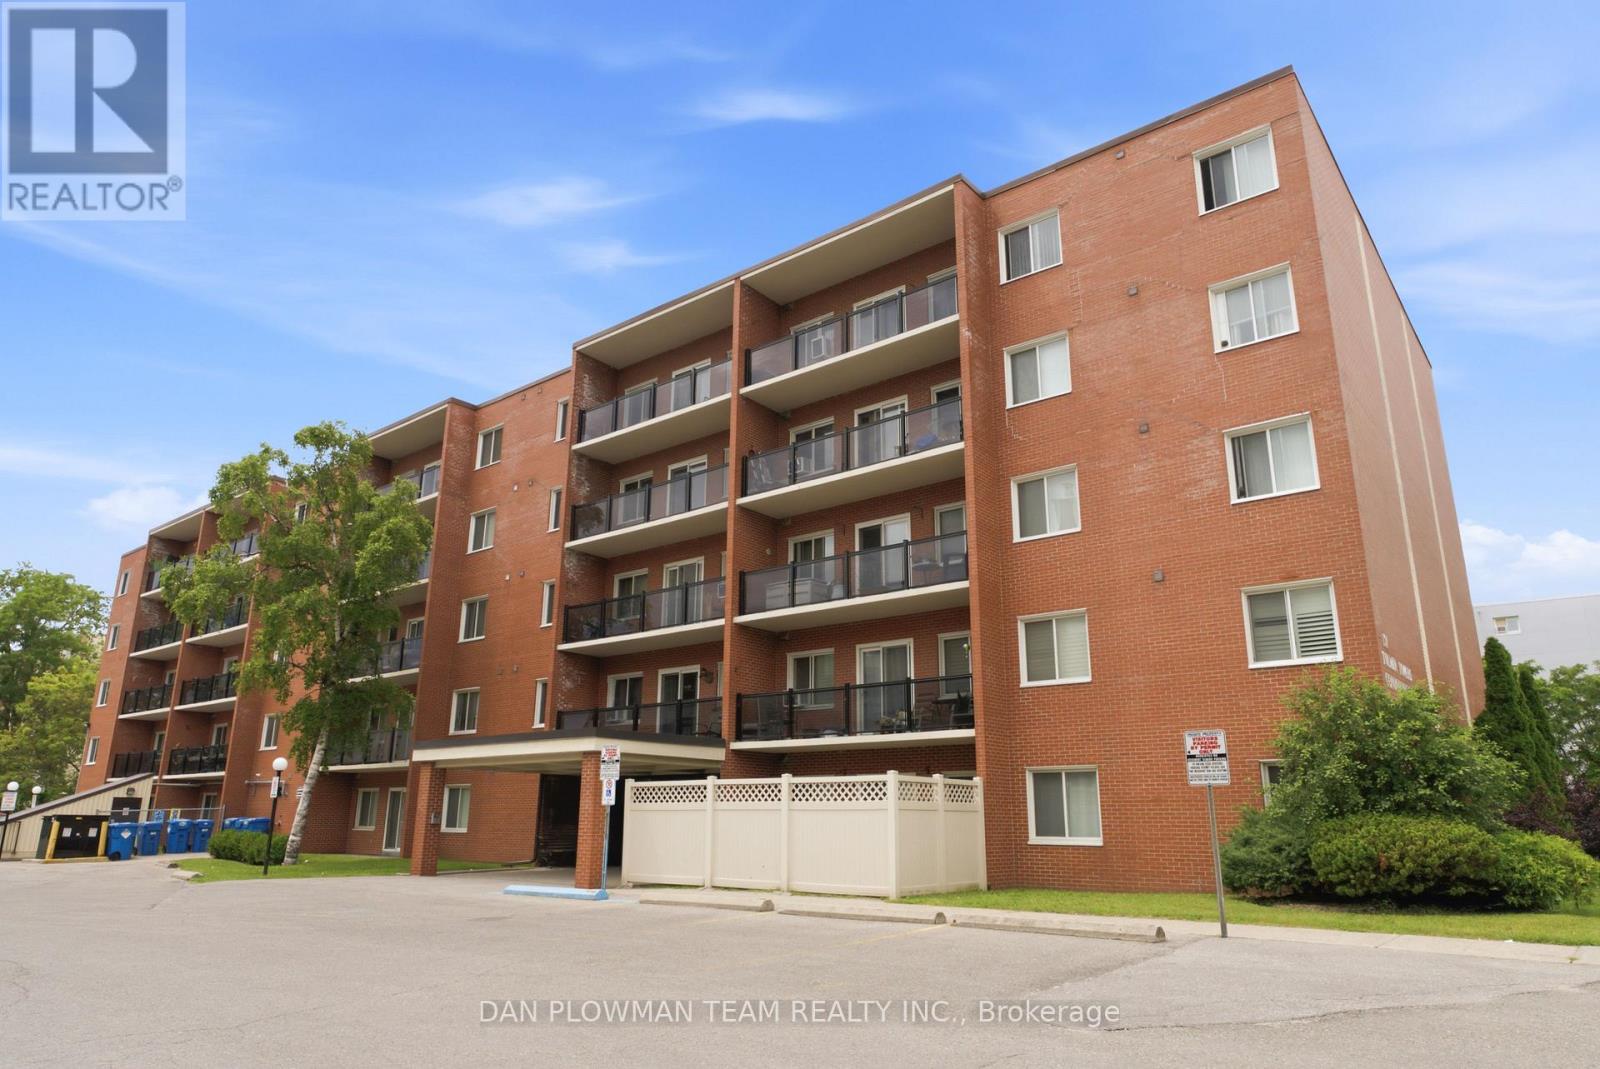
204 - 131 Taunton Road E
Oshawa (Centennial), Ontario
Welcome To This Bright And Spacious 2-Bedroom, 1-Bathroom Second-Floor Condo Ideally Located On Taunton Road In Oshawa. Featuring A Functional Open-Concept Layout With Generously Sized Principal Rooms, This Well-Maintained Suite Offers Comfortable And Convenient Living. Enjoy Your Morning Coffee Or Unwind After A Long Day On The Oversized Walkout Balcony, Surrounded By Mature Trees That Provide Privacy, Shade, And Picturesque Views. Maintenance Fees Include All Utilities, Offering Exceptional Value And Peace Of Mind. This Condo Is Perfectly Suited For First-Time Buyers, Downsizers, Or Investors Alike. Conveniently Located Close To Shopping, Transit, Schools, Parks, And Major Highways. (id:45725)
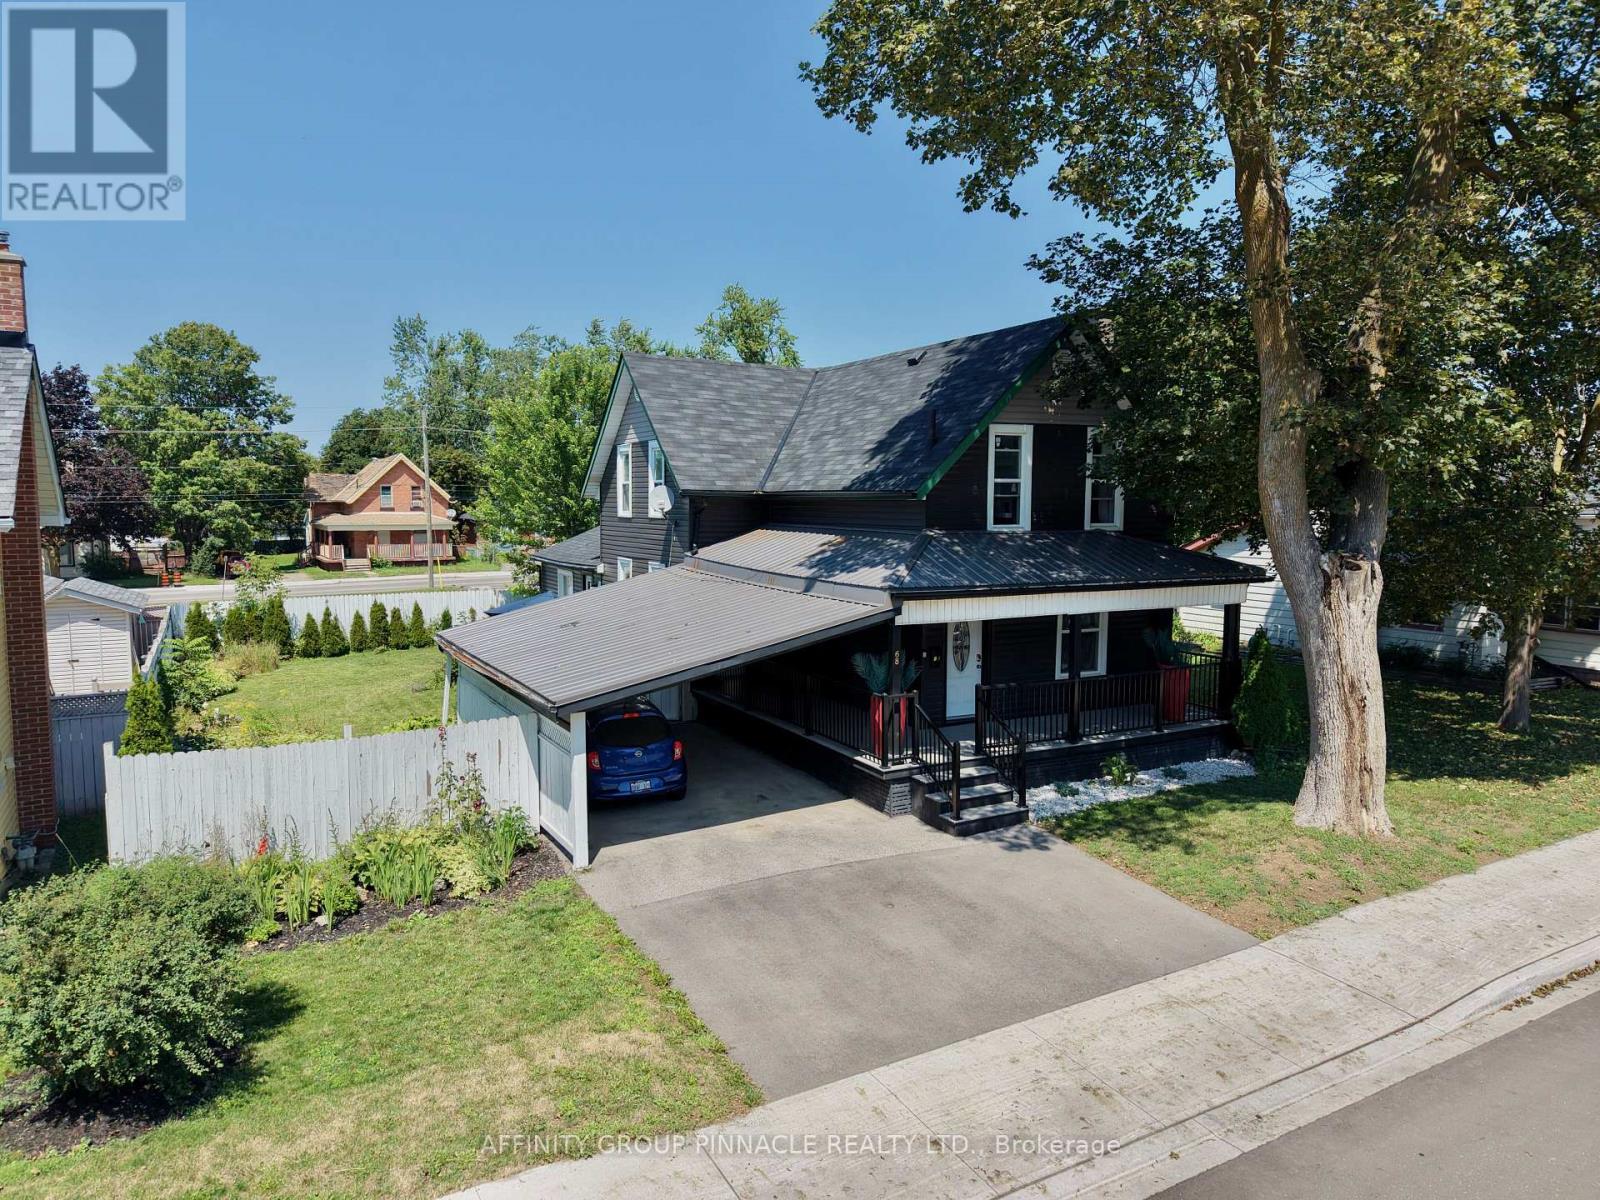
68 King Street
Kawartha Lakes (Lindsay), Ontario
Beautifully maintained and thoughtfully updated, this century home offers plenty of space and flexibility for the whole family. The bright main level features an inviting living and dining area with a cozy gas fireplace, along with a spacious updated kitchen complete with vinyl flooring, stone countertops, a large island and pantry. Just off the kitchen is a convenient laundry room and 2-piece bathroom. A separate entrance leads to a versatile in-law suite featuring a beautifully renovated bathroom with a glass walk-in shower and elegant gold accents, plus additional space for a walk-in closet or kitchenette to be added if desired. This flexible area is ideal for a live-in parent, additional bedroom or studio space for a home-based business. Upstairs, you'll find new plush carpeting, a renovated bathroom with a glass walk-in shower and four generously sized bedrooms, perfect for a growing family. Outside, enjoy a large, private backyard with a built-in storage shed. Additional exterior updates include newer shingles, siding and composite front porch. Conveniently located close to downtown and all Lindsay amenities, including shopping, groceries and the waterfront, with easy access to Highway 36 for commuters. (id:45725)
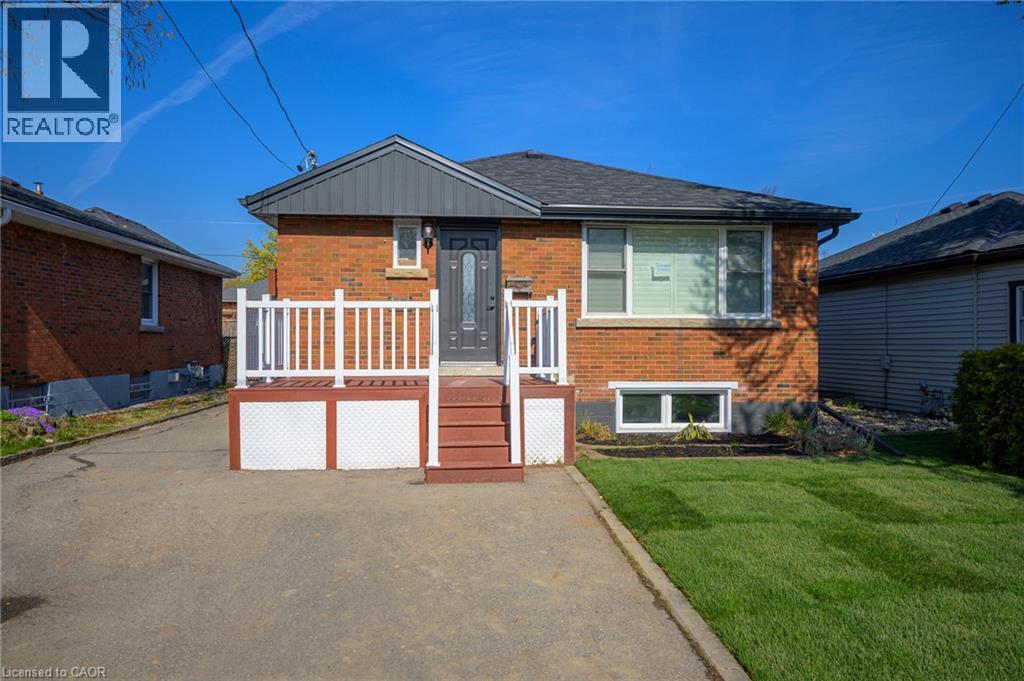
144 East 44th Street Unit# Lower Unit
Hamilton, Ontario
Welcome to 144 East 44th Street—a beautifully renovated (2023), legal lower-level suite offering the perfect blend of comfort, style, and privacy. This immaculate 2-bedroom, 1-bathroom home features its own private entrance, driveway parking, and thoughtfully designed living spaces that feel bright, modern, and inviting. The open-concept layout seamlessly connects the kitchen and living area, creating an ideal space to unwind or entertain. The kitchen is equipped with stainless steel appliances, generous storage, and room for a dining table, while the cozy electric fireplace adds warmth and character. Oversized windows fill the home with natural light, complementing the clean, neutral finishes throughout. Enjoy the added convenience of private in-suite laundry with a washer, dryer, and dedicated drying space. Nestled in the highly desirable Hampton Heights neighbourhood, you'll be surrounded by parks, excellent schools, shopping, restaurants, transit, and quick access to the Lincoln Alexander Parkway, making commuting effortless. This is an exceptional opportunity for tenants seeking a well-maintained, high-quality home in a quiet, family-friendly community. Utilities are extra. Lower-level suite only; upper unit is occupied separately. Available for tenants who will appreciate and care for this beautiful home as their own. (id:45725)
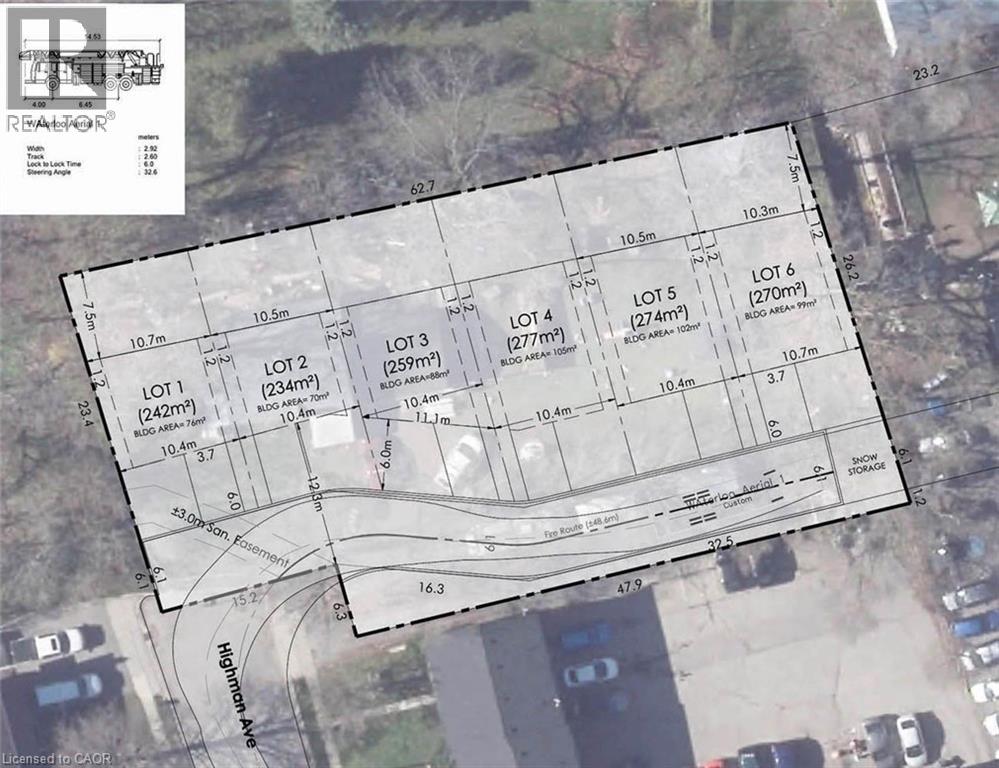
17 Highman Avenue
Cambridge, Ontario
Attention Builders and Developers. Great infill site with lots of opportunity. The location of this property is nestled in an established neighbourhood of East Galt, on the banks of the Grand River. The property is 0.512 acres, currently zoned R4. Preliminary potential development concepts include six single family homes, ten townhomes, or a 29 unit apartment building. Phase I and Phase II reports completed and available. (id:45725)
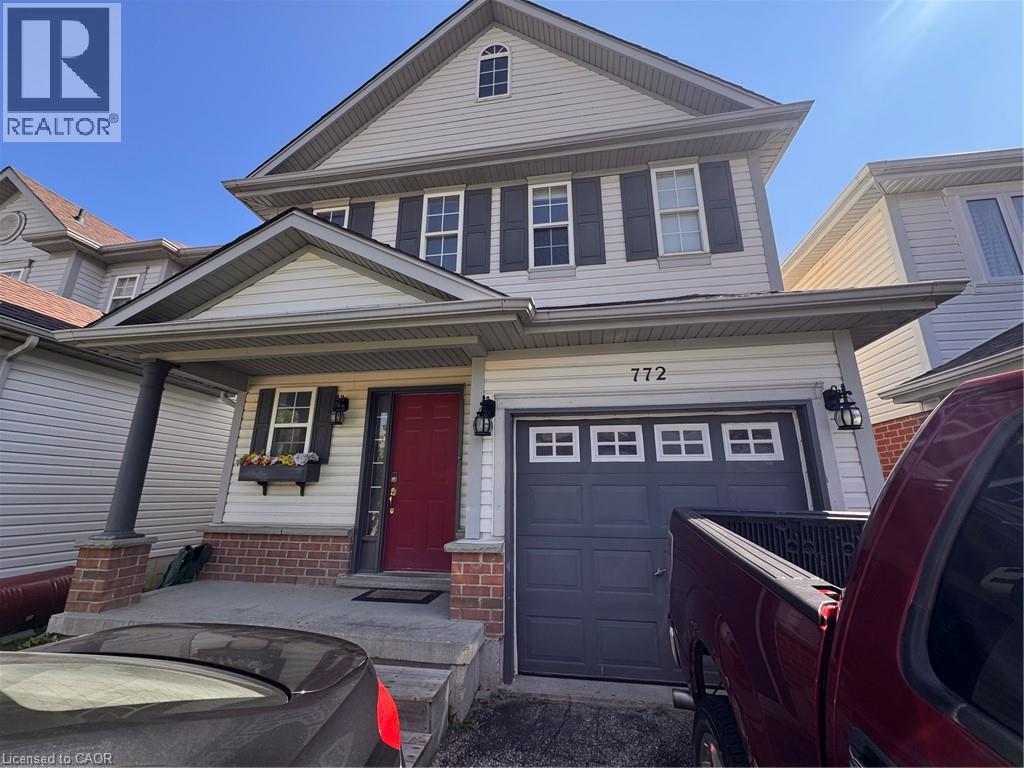
772 Zermatt Drive
Waterloo, Ontario
Well Maintained 3 Bedroom Detached Home in Waterloo! Welcome to 772 Zermatt Drive! This well-maintained, open-concept home is sure to impress. Located in the desirable west end of Waterloo, this bright home is perfect for those looking to be close to excellent schools, everyday amenities, and scenic walking trails. Large windows fill the home with natural light, while the open kitchen and dining area provide convenient access to the spacious backyard—ideal for relaxing or entertaining. Features: • 3 Bedrooms • 1.5 Bathrooms • 6 Appliances (Fridge, Stove, Dishwasher, Microwave, Washer & Dryer) • Open-Concept Kitchen & Dining Area • Plenty of Natural Light Throughout • Large Fully Fenced Backyard • Unfinished Basement • Plenty of Storage Space • Central Heating & Air Conditioning • 1-Car Garage • Family-Oriented Neighbourhood • Schools Nearby: Edna Staebler Public School, Vista Hills Public School, Laurel Heights Public School, Holy Rosary Catholic Elementary School & Resurrection Catholic Secondary School • Minutes from Ira Needles Shopping Centre (Shopping, Groceries, Entertainment & Everyday Essentials) • Walking Distance to Costco • 1 Minute from GRT Bus Routes (13 & 29) Rent plus utilities Available November 1st ***See sales brochure below for showing instructions*** (id:45725)
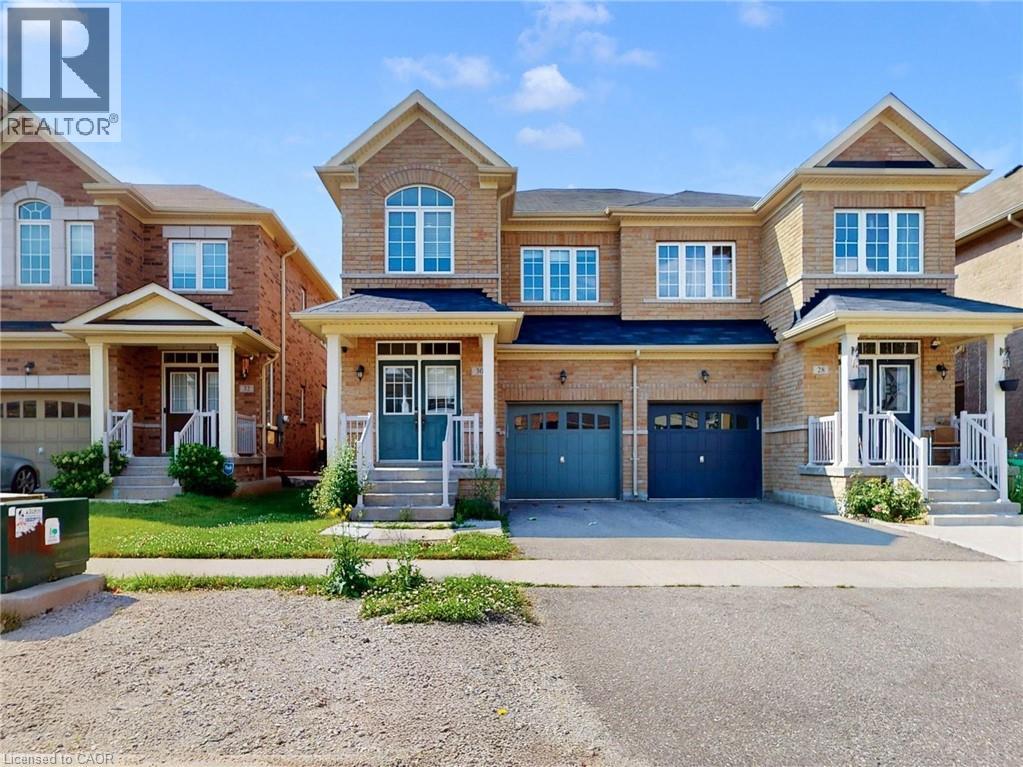
30 Walbrook Road
Brampton, Ontario
Gorgeous 4 Bedroom Semi Detached Home In Prestigious Credit Valley, Bright And Spacious, 9 Feet Main Floor Ceiling Hardwood On Main Floor And Upper Hallway, Stainless Steel Appliances And Granite Counter Top In Kitchen, Oak Wood Stairs With Iron Pickets, 4Pce Master Ensuite Convenient 2nd Floor Laundry. Excellent location 5 minutes to Walmart, Home depot, Dollar stores, Indian groceries & Mount Pleasant GO Station. (id:45725)
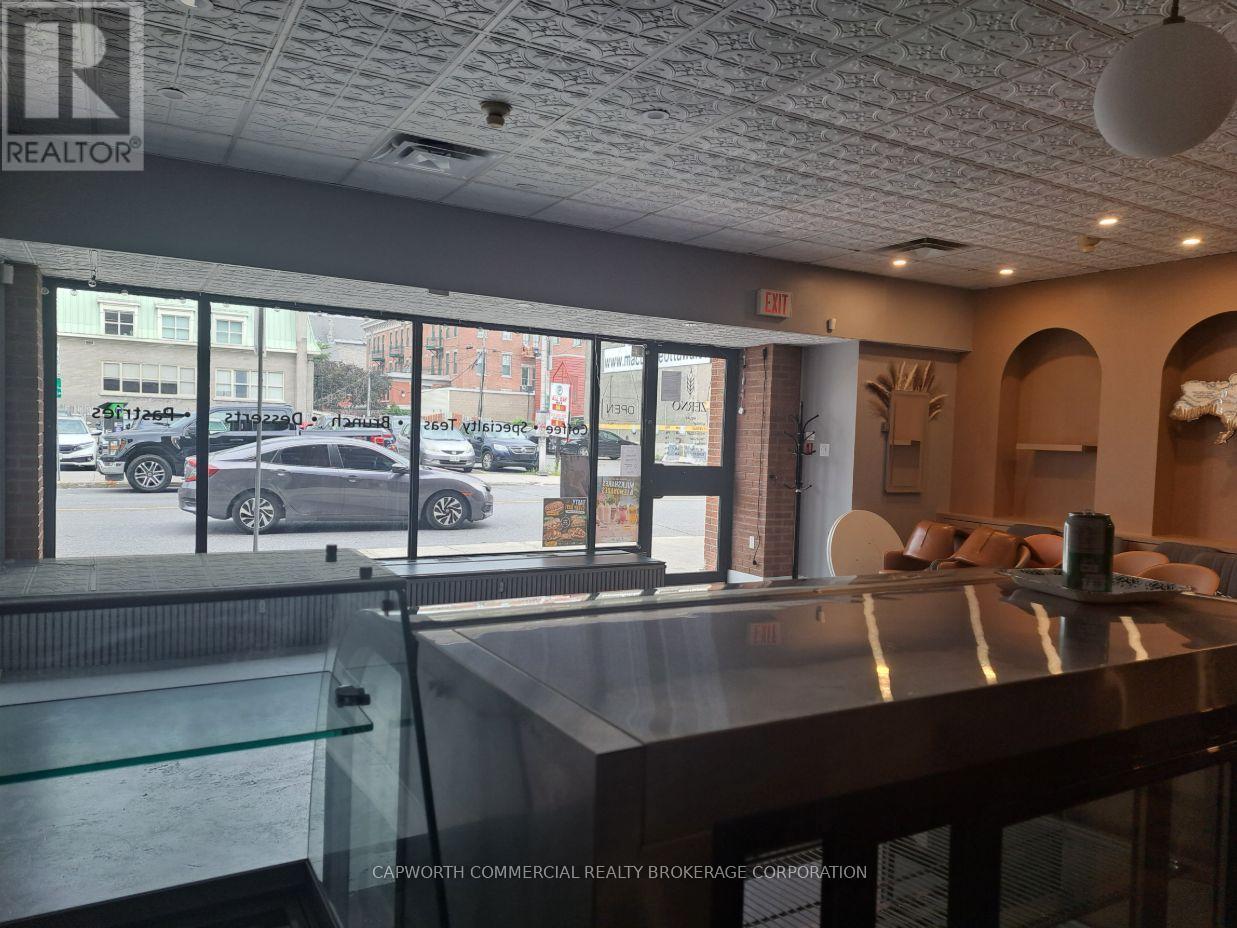
254 Dalhousie Street
Ottawa, Ontario
Approximately 1,590 sq. ft of ground floor retail space plus a functional space on the lower level. Central air conditioning and tasteful existing lease improvements make this space move-in ready. Prime location in the Byward Market with high pedestrian traffic and lots of street parking nearby. (id:45725)
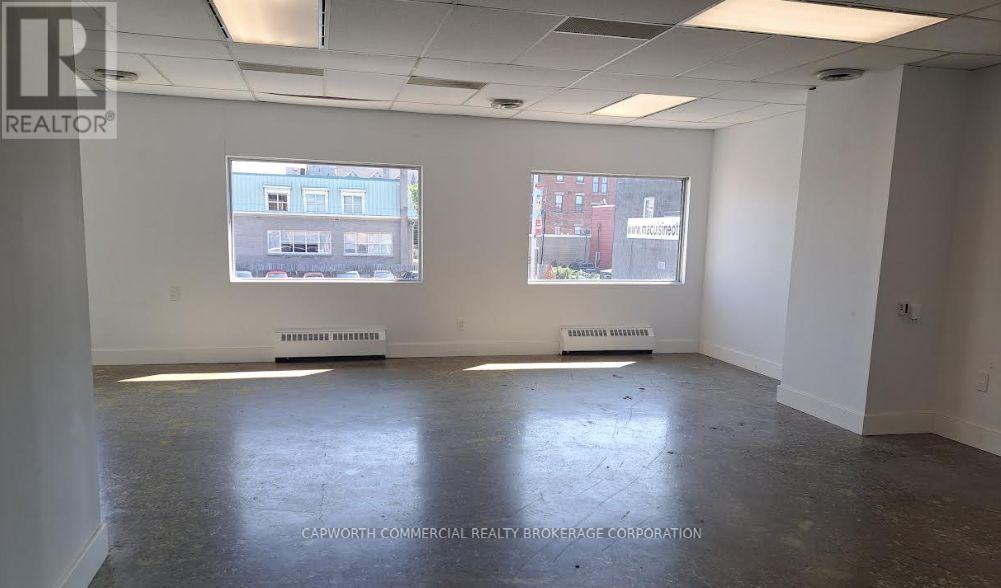
206 - 260 Dalhousie Street
Ottawa, Ontario
Second floor (660 sq. ft.) office space in a well-maintained building with central air conditioning and an elevator. Prime location in the Byward Market with high pedestrian traffic and lots of restaurants,amenities and parking nearby. Rents are all inclusive (plus HST). (id:45725)
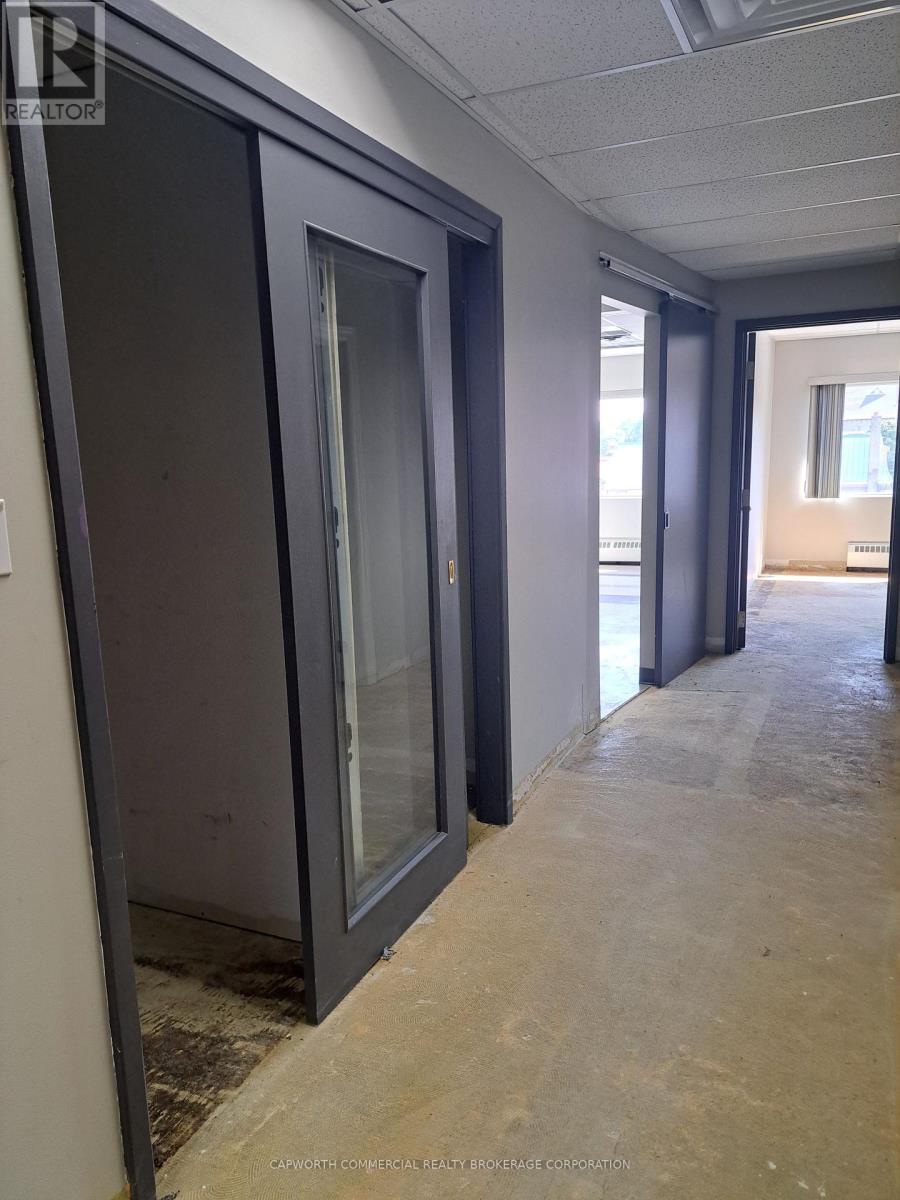
302 - 260 Dalhousie Street
Ottawa, Ontario
Third floor (1230 sq. ft.) office space in a well-maintained building with central air conditioning and an elevator. Prime location in the Byward Market with high pedestrian traffic and lots of restaurants,amenities and parking nearby. Rents are all inclusive (plus HST). (id:45725)
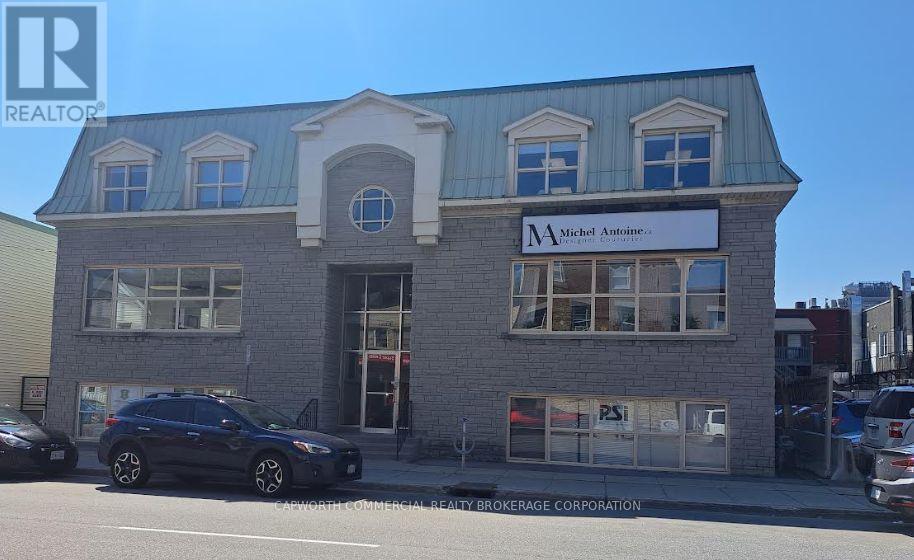
203 - 260 St. Patrick Street
Ottawa, Ontario
Approximately 650 sq. ft. of second floor office space in a well maintained building with central air conditioning. Free-standing stone building with character in the Byward Market with high pedestrian traffic and lots of restaurants, amenities and parking nearby. Rents are all inclusive (plus HST). (id:45725)
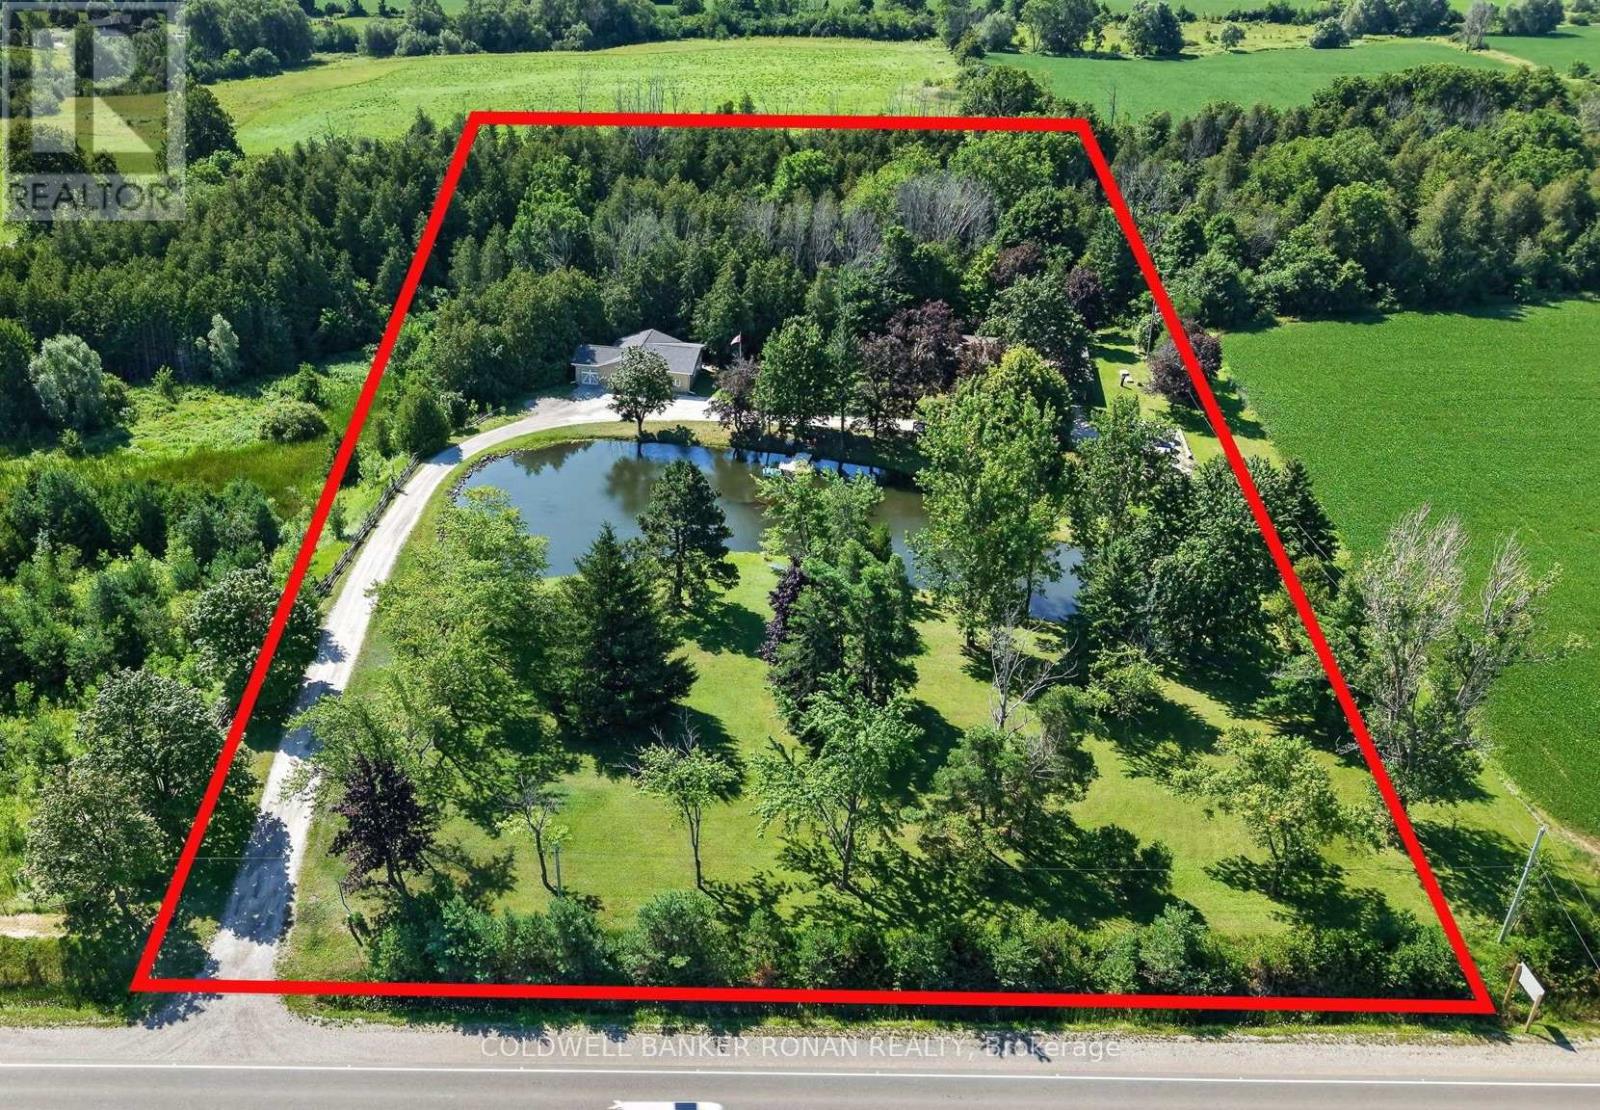
8799 Highway 89
Adjala-Tosorontio, Ontario
Peaceful, and private 5-acre property with pond, panoramic north-west views, forest, detached office, garage, and outdoor storage. Ideally located on the outskirts of Alliston, just 3 minutes from HWY 50 or Airport Rd. on HWY 89. Expansive 5-acre property with a long driveway lined by trees and beautifully landscaped grounds. **Building** Detached oversized 1,200+ sq.ft. office + garage with electricity, water, heated floors workspace, LED lighting, multi use space with two washrooms**This one-of-a-kind property is situated deep off the road, fibre high speed internet, offering endless possibilities**. The beautiful traditional ranch bungalow has been lovingly maintained and modestly updated to enhance everyday living features three bedrooms. This charming home showcases many of the qualities that you love, including a family room, a living room, a dining room, recreational room and a games room/billiard, walkout basement, and an inviting front porch, perfect for enjoying peaceful country sunsets overlooking the pond. Enjoy all the endless winter & summer activities! (id:45725)
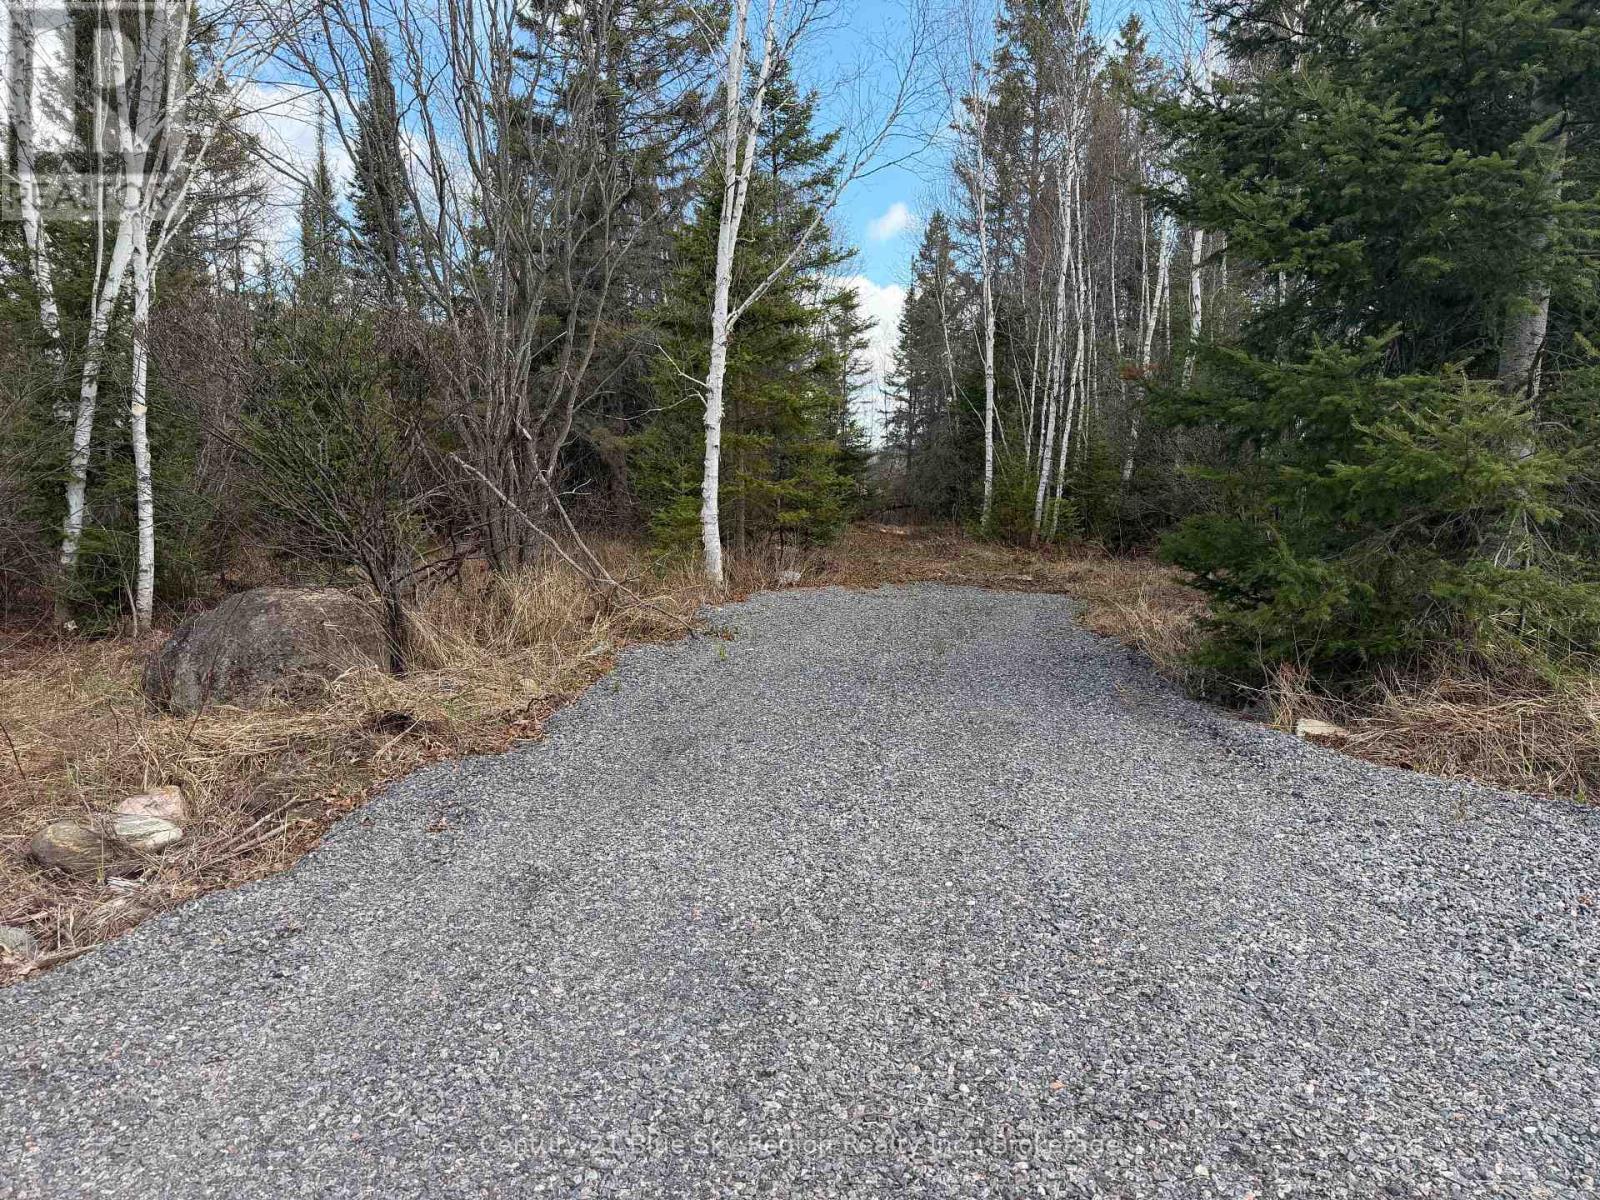
Lot 9 Part 1 Johnson Road
East Ferris (Corbeil), Ontario
Set on a quiet, family-oriented stretch of Johnson Road in Corbeil, this 2-acre treed property offers a peaceful canvas for your dream home. The lot provides excellent privacy thanks to the dead-end location, yet still places you within a friendly rural community. Outdoor enthusiasts will love being steps away from crown land, where lakes, scenic trails, and access to Trout Lake invite endless fishing, hiking, and exploration. With the early stages of a driveway already started and the freedom to select your own builder and design, the possibilities are wide open. Plus, you're only 10 minutes from North Bay, giving you the perfect blend of country charm in a great community and nearby city conveniences. (id:45725)