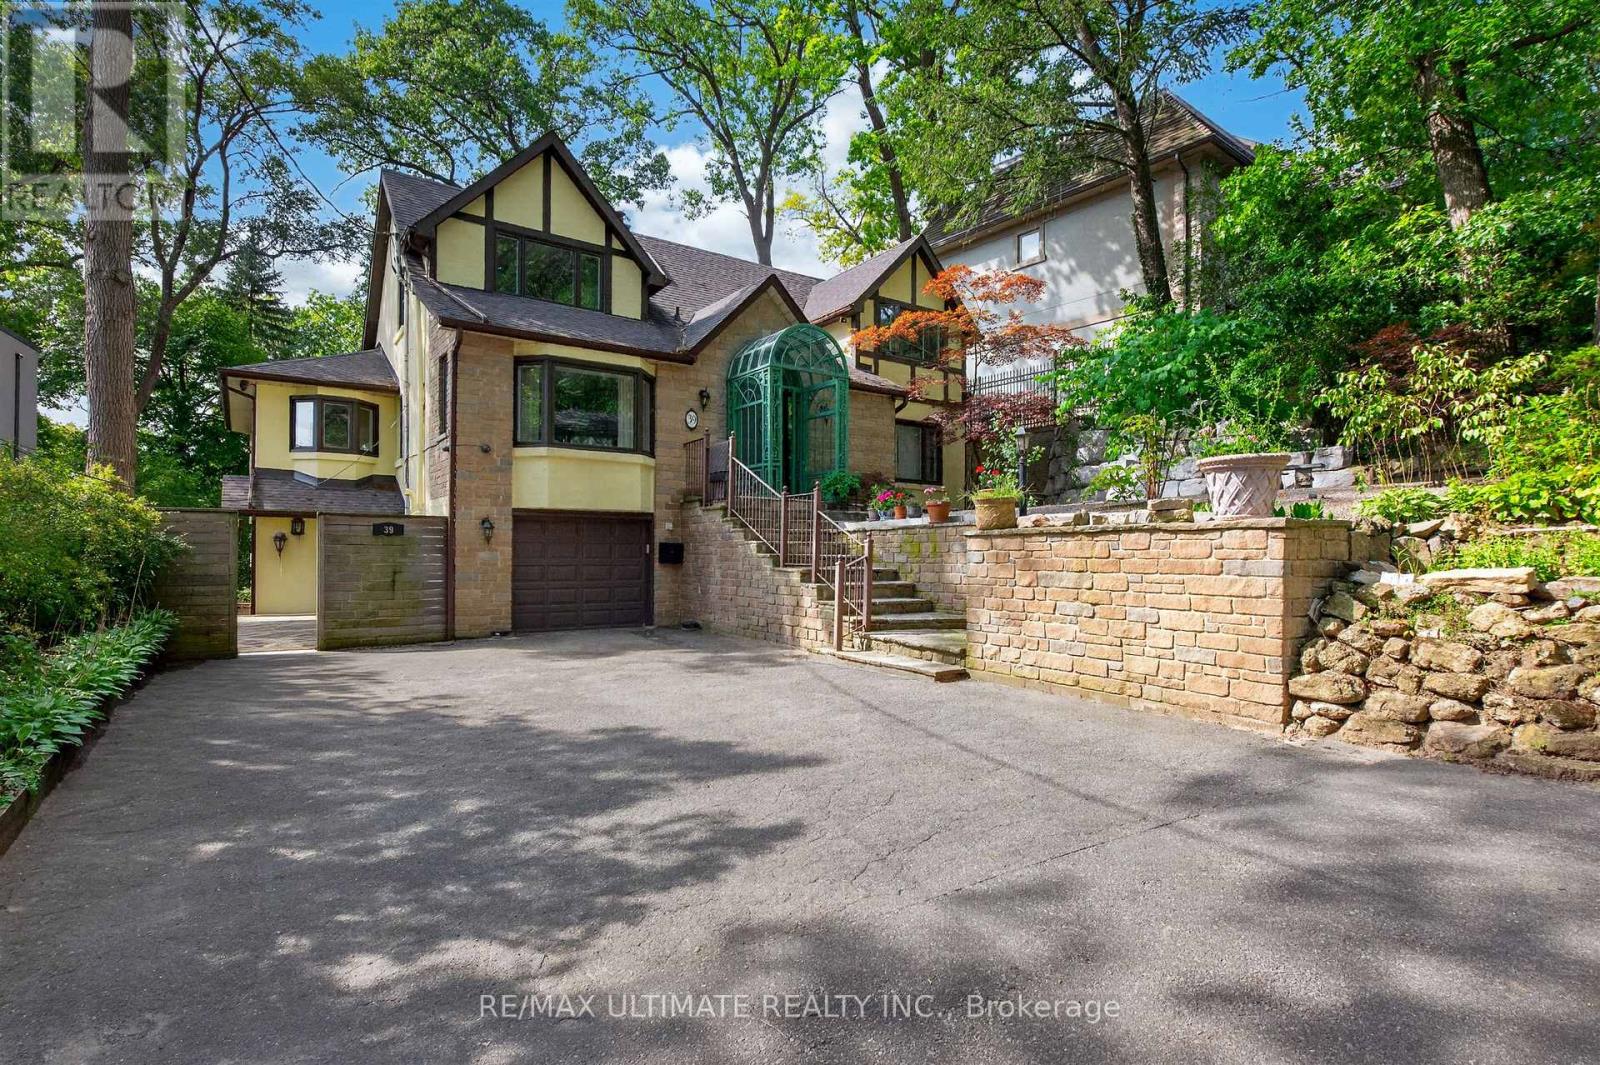
Upper - 39 Riverside Crescent
Toronto (High Park-Swansea), Ontario
Rare Executive Rental Opportunity On One Of Swansea's Most Unique And Private Streets. Situated On A Quiet Cul-De-Sac And Backing Onto The Ravine And Humber River, This Home Offers A Peaceful Natural Setting Just Minutes From Bloor West Village, The Subway, Parks And Trails. The Lease Includes The Main And Second Floors, Featuring Three Bedrooms And Generous Principal Rooms. Thoughtfully Updated With New Windows Throughout, Renovated Bathrooms, A New Primary Ensuite, Custom Walk-In Closet, Second-Floor Laundry, New Wood Flooring In The Dining Room And Office, And A New Fridge. Private Driveway With Parking. A Very Special Opportunity To Enjoy Ravine And River Views With Exceptional Privacy And City Convenience. Also Available Furnished For $7,000/Month. (id:45725)
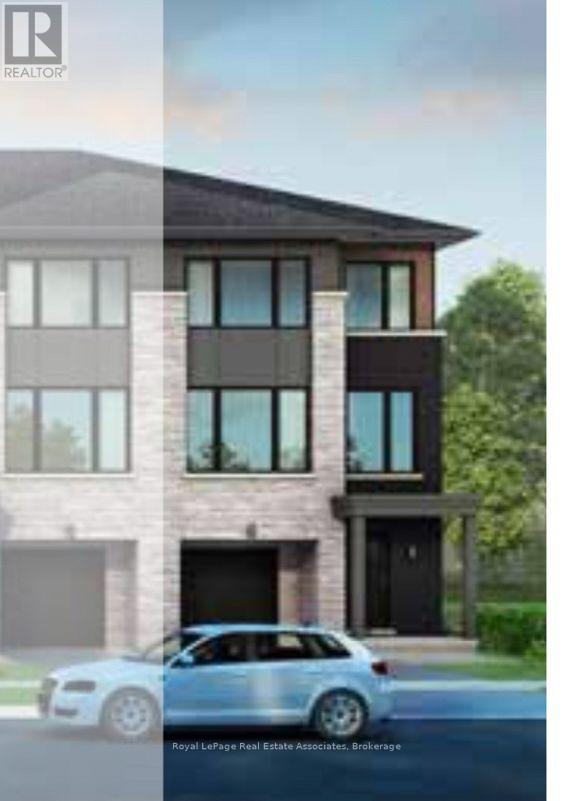
40 Windtree Way
Halton Hills (Georgetown), Ontario
**WITH PARKING** Newer 3+1 bedroom, four-bath townhouse in North Georgetown. 3-story end unit featuring modern finishes and natural light pouring in from large windows throughout. Built in 2023, with no neighbours behind, Trafalgar Square showcases architectural style and high-quality interior finishes. The sought-after location is close to community spaces, Trafalgar Sports Park, and North Halton Golf Club, and is a short distance from the historic downtown Georgetown core, with easy access to both highways and GO Transit. Once inside, the open concept space has large windows surrounding the living and dining room, while the kitchen has natural light finishes, creating a bright, airy space. Additional storage is provided in the pantry. Retreat to the primary bedroom, completed with a 3-pc ensuite and walk-in closet. Two other spacious bedrooms share a 4 pc modern bath. Finishing out the second floor is a convenient laundry area! Additional flex space is available on the ground level, offering an ideal office, gym, playroom, teen space, and more! (id:45725)
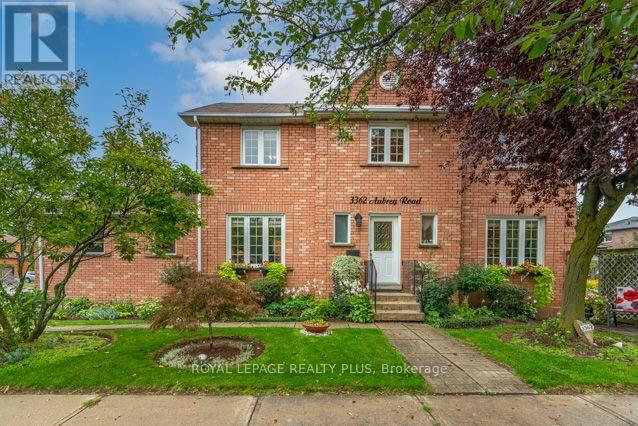
3362 Aubrey Road
Mississauga (Erin Mills), Ontario
Welcome to 3362 Aubrey, an exceptionally maintained & beautifully landscaped 4+1 Bdrm/4 Bath home, almost 2,000sqft plus fin bsmt, on spacious corner property in sought-after Erin Mills South West. Designed for both everyday living & entertaining. **City of Miss will clear all Sidewalks of snow 26/27 ** Reno'd Kitchen'15 w/granite counter, glass & ceramic backsplash, porcelain flr, pot lights & open to inviting Family Rm & spacious Breakfast Area. Walk-out to well manicured & private backyard w/hardtop gazebo, mature gardens & special landscape features, true Gardener's Delight & wonderful outdoor retreat! Inviting Family Rm features Wood-Burning Fireplace, creating a warm & welcoming gathering space for family & friends. Beautiful Wood Staircase to Upper Level Reno'd Ensuite, updated Main Bath plus 4 Spacious Bdrms. Need additional living space? Finished bsmt w/Kitchen, Den/possible Bdrm, Bath & RecRm with R/I Fireplace (possible place for Sep Entrance) - excellent flexibility for extended family, guests, teenagers or future possibilities. Buyers interested in creating Separate Entrance or potential income opportunity can investigate the feasibility & required municipal approvals for their intended use. 2 Car Garage & 2-Car Driveway. Updates incl Furnace & Central Air('22), 1st & 2nd Flr Windows('10), Bsmt Windows('15), Patio Dr('11); Roof ('07) & rental Hot Water Tank('24). Location/Location/Location - adds considerably to the appeal. Walk to Schools, Parks, Public Transit-conv to UofT Miss. & Sheridan Campus & many Stores incl Big Box plus Tims. Enjoy the convenience of nearby Trails, Medical, Credit Valley Hospital, Shopping, Malls (Erin Mills Town Centre/Square One), Restaurants & everyday Amenities, together w/easy access to major Roadways, Highways (403/407/QEW/401), approx 20 min to Toronto, GO Train(Lakeshore) & many conveniences Erin Mills offers as an established neighbourhood offering Space, Convenience & a wonderful opportunity to make 3362 Aubrey Rd. (id:45725)
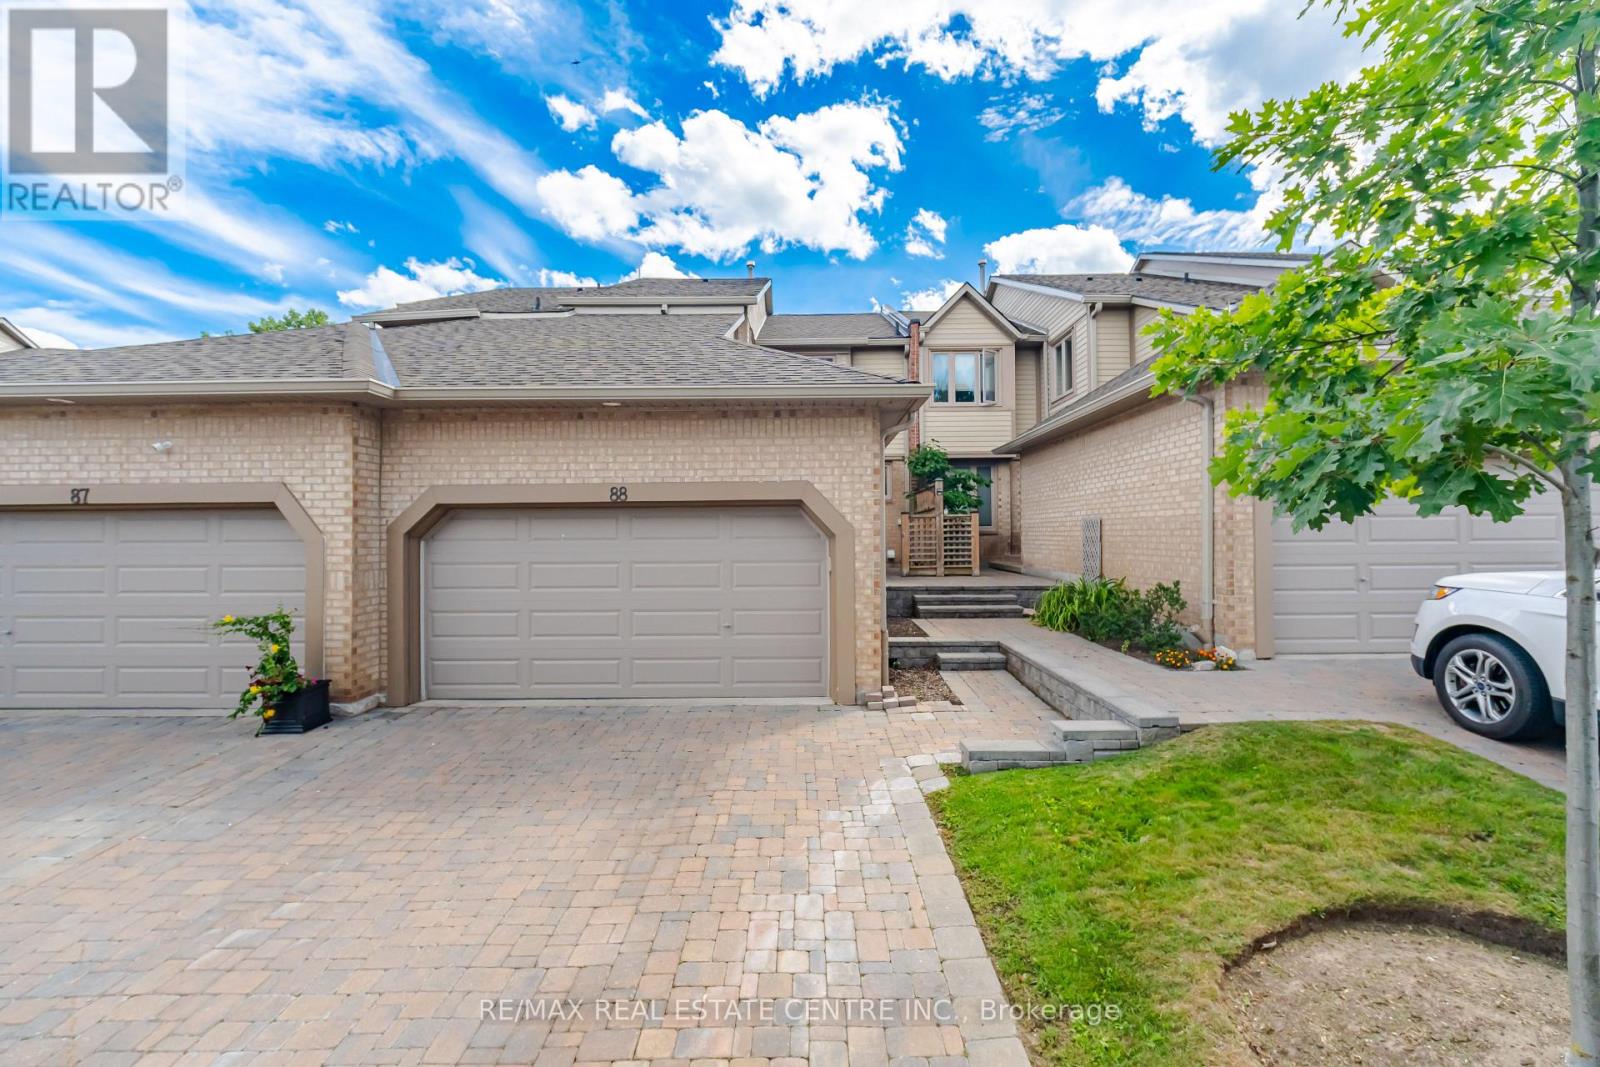
88 - 1725 The Chase
Mississauga (Central Erin Mills), Ontario
Gorgeous Upscale Ravine Townhome "The Chase on The Ravine at The Courtyards" Exclusive Townhome Backing on the Ravine!! Walking Trails along the Ravine & Outdoor Pool. This Townhome offers a perfect blend of elegance, functionality, and modern upgrades. This Townhouse features a Walk-Out Basement, Bright & Spacious rooms, 4 Bedrooms & 4 Washrooms, Main Floor Den Perfect for Working from Home with walkout to front Patio, Multiple Walkouts (3). Meticulously maintained & Renovated from Top to Bottom and Freshly painted! An ideal layout with 2442 sf of living space. No Detail Has Been Spared! Sun-Drenched Living Room & Dining Room with Gas Fireplace and walkout to Huge deck overlooking Ravine & gas BBQ hookup, perfect for outdoor entertaining. Chef's Kitchen, with Granite counters, Pantry, Heated Floors, Wine Fridge & Breakfast Bar. Huge Primary Bedroom Retreat with Spa Inspired 5 Pc ensuite, Heated Floors & walk-in Closet w custom build cabinets and Ravine view. Second Bedroom with Full ensuite Bath and custom built-in closet, and office nook on 2nd floor with Large window. Fully finished walkout Lower Level with 2 Bedrooms & 3 pc bath. Enjoy this extra living space with a walkout to Private Patio & Lush Zen Gdns Over Looking Ravine, perfect for outdoor entertaining! CCTV, Cameras & Burglary Alarm. A/C and Furnace new (2yrs old). A Double Car Garage plus Two Car Parking on Private Interlock driveway & walkway leading to the Private Entry Garden Patio. This High Demand Enclave of Executive Luxury Townhomes is nestled in a small exclusive complex of great neighbours. Driveway & Walkway Snow Removal Included!! Beautiful Landscaped surroundings, close to schools, Erin Mills Town Centre, Streetsville GO, Credit Valley Hospital, Highways, Parks, John Frazer & Gonzaga School District and much more. (id:45725)

750 Eramosa Road
Guelph/eramosa, Ontario
750 Eramosa Rd is a charming 3-bdrm bungalow nestled on spectacular 1.7-acre property W/detached 2-car garage/workshop! Offering remarkable privacy, peaceful surroundings & tons of outdoor space, this unique property delivers the feeling of country living while remaining just mins from everything Guelph has to offer. Inviting kitchen offers white cabinetry, ample counter space & sun-filled dinette lined W/windows-perfect spot to enjoy morning coffee while taking in the peaceful surroundings. Spacious living room is filled W/natural light from oversized windows showcasing lovely treed views. Classic brick fireplace adds warmth & character while adjoining bonus room offers incredible flexibility as a formal dining room, office, playroom or add'l sitting area. Main level features 3 bdrms each W/hardwood floors & large windows. 4pc main bath offers tiled shower/tub combo & oversized vanity. Downstairs the basement offers even more living space W/generous rec room featuring a 2nd brick fireplace & multiple large windows that bring in lots of natural light. Separate entrance adds exciting potential for in-law suite or income-generating living space. Outside is where this property truly shines! Expansive 1.7-acre lot is surrounded by mature trees creating a private & peaceful setting W/endless space to relax, entertain, garden & enjoy the outdoors. Tons of room for kids & pets to play, BBQ, evenings around a fire & even the backyard oasis you have always imagined. Detached 2-car garage/workshop offers exceptional space for cars, hobbies, storage or projects making this an incredible opportunity for anyone seeking more land, privacy & versatility without leaving the city. Located just over 5-min from downtown Guelph’s shops, restaurants, nightlife & GO Station. Property is within walking distance of Brant Ave PS & St. Patrick Catholic School. Guelph Lake is only mins away making it easy to spend weekends walking trails, kayaking, exploring nature or relaxing by the water (id:45725)
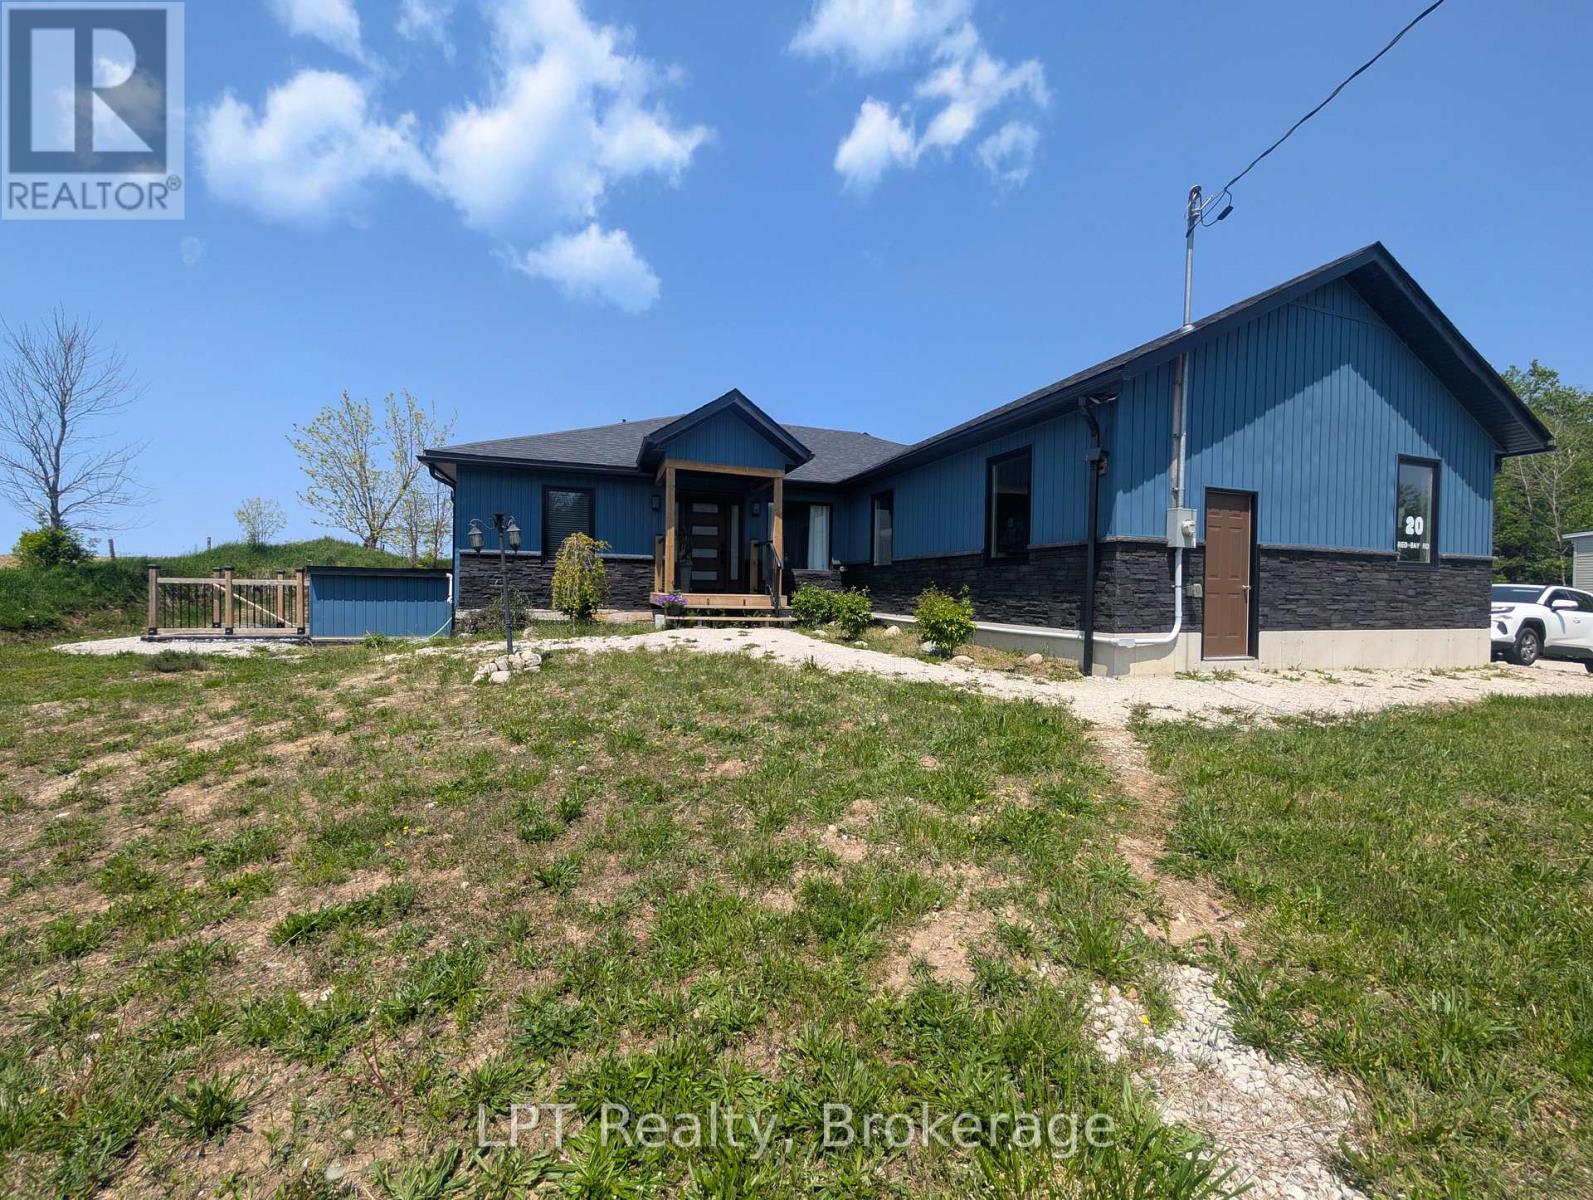
20 Red Bay Road
South Bruce Peninsula, Ontario
Welcome to 20 Red Bay Road, Custom built beautiful home that offers both style and versatility. What truly sets this property apart is the fully finished basement with its own outside entrance and a legal 3-bedroom apartment (has interior entrance) . Whether you're seeking rental income, multi-generational living, or an in-law suite, this home adapts to your needs. Situated on nearly an acre in one of the Bruce Peninsulas most desirable areas, this property is minutes from Red Bay, Howdenvale, and Hope Bay, with their stunning sand beaches, and year-round outdoor adventure. Step inside to a bright and modern main floor featuring 3 spacious bedrooms, including a primary suite with an ensuite. The open-concept layout showcases vaulted ceilings, a sleek custom kitchen, and a cozy living area, perfect for entertaining or relaxing. Enjoy peaceful evenings from your private back deck with western views and unforgettable sunsets. The large double garage and workshop shed complete the package, offering plenty of storage for tools and toys. Move-in ready and ideally located just north of Wiarton, this is your chance to live, invest, and explore all the best of the Bruce. (id:45725)
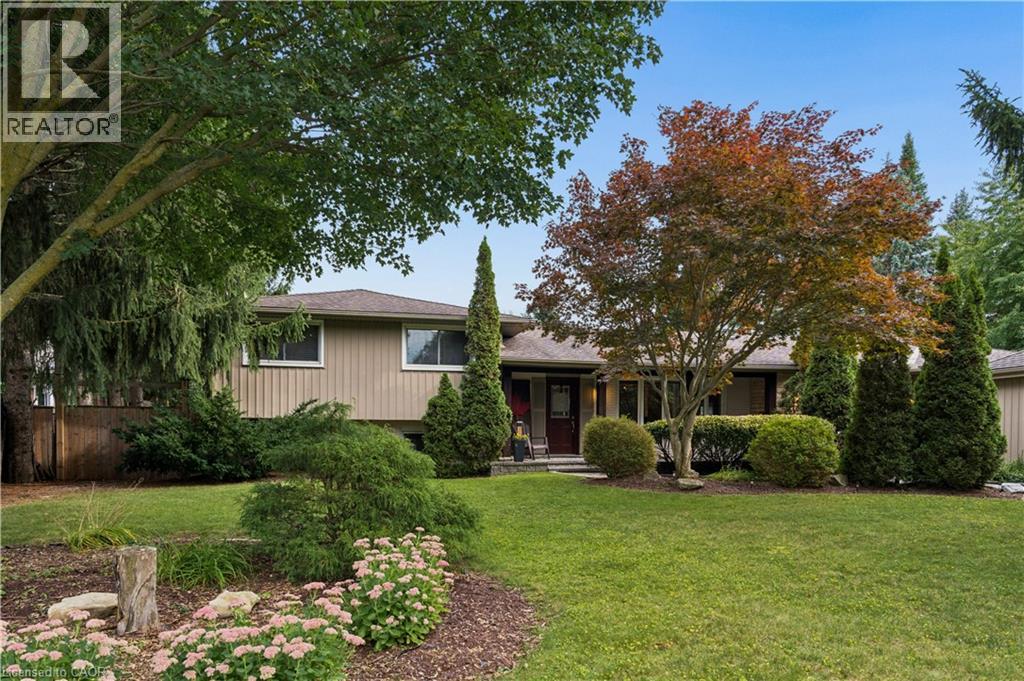
373 Forestlawn Road
Waterloo, Ontario
Space, privacy, and an incredible backyard lifestyle await at 373 Forestlawn Road! Set on a generous 0.36-acre lot in desirable Waterloo, this 4-bedroom, 3-bathroom detached side-split offers over 3,000 sq. ft. of finished living space with room for the whole family. The main level features a spacious living room with gas fireplace, separate dining room, well-appointed kitchen, bright breakfast area, two generous bedrooms and a 5-piece bathroom. Upstairs, the private primary retreat offers a walk-in closet and ensuite, while a versatile office provides the perfect work-from-home space. The lower level adds a comfortable family room, laundry and 3-piece bathroom, while the fully finished basement offers a large recreation room and additional storage. Step outside to your own private backyard oasis, complete with an in-ground saltwater pool, hot tub, putting green, outdoor fireplace, spacious deck and patio — creating the ultimate setting for summer entertaining, relaxing and making memories. A double attached garage and generous private driveway provide plenty of parking. Located in a quiet Waterloo neighbourhood, this unique home delivers exceptional space both inside and out, with a layout designed for comfortable family living and entertaining. A rare opportunity to enjoy an oversized lot and incredible backyard amenities in the city! (id:45725)
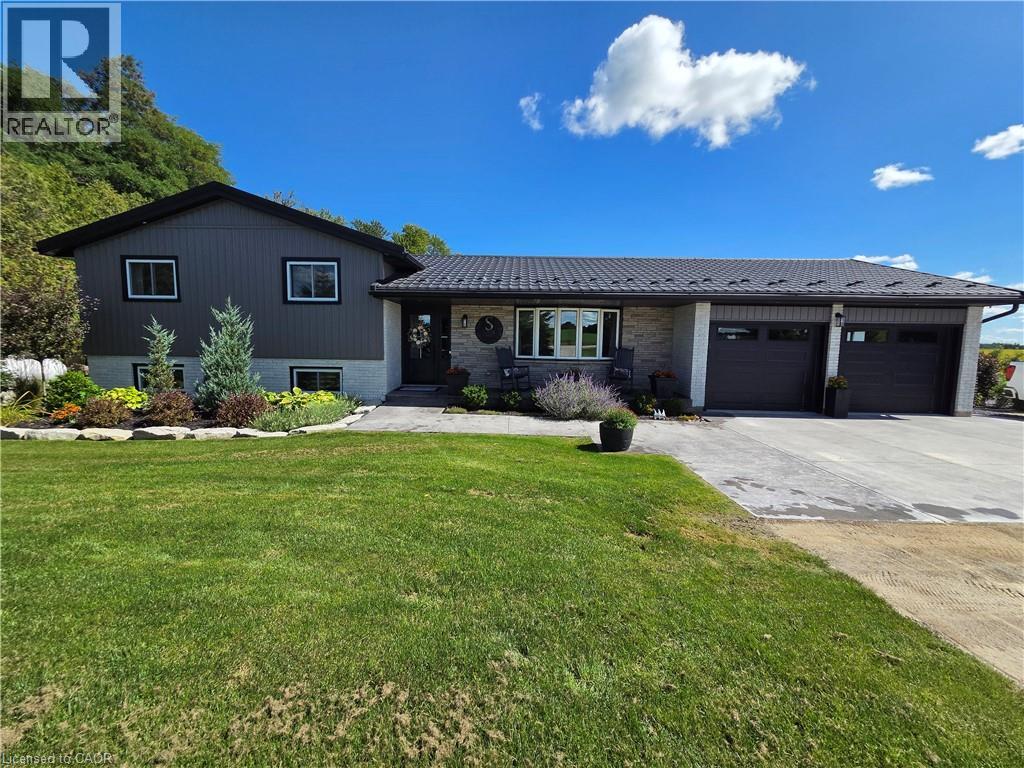
895522 Oxford Rd 3 Road
Princeton, Ontario
Enjoy peaceful country living with unbeatable commuter access between Hwy 401 and 403. This beautifully updated 3-bed, 2-bath home sits on a private one-acre lot with no neighbours, landscaped grounds, apple trees, cement patios, and a driveway offering ample parking. Major upgrades include new steel roof, new siding, soffits and eavestroughs, new windows and doors, updated electrical and plumbing, and a new furnace and AC for long-term comfort. Two garden sheds provide great storage, and families will love the included playground and equipment. A rare blend of privacy, modern updates, and convenience—perfect for families looking for space and easy access to all major cities. (id:45725)
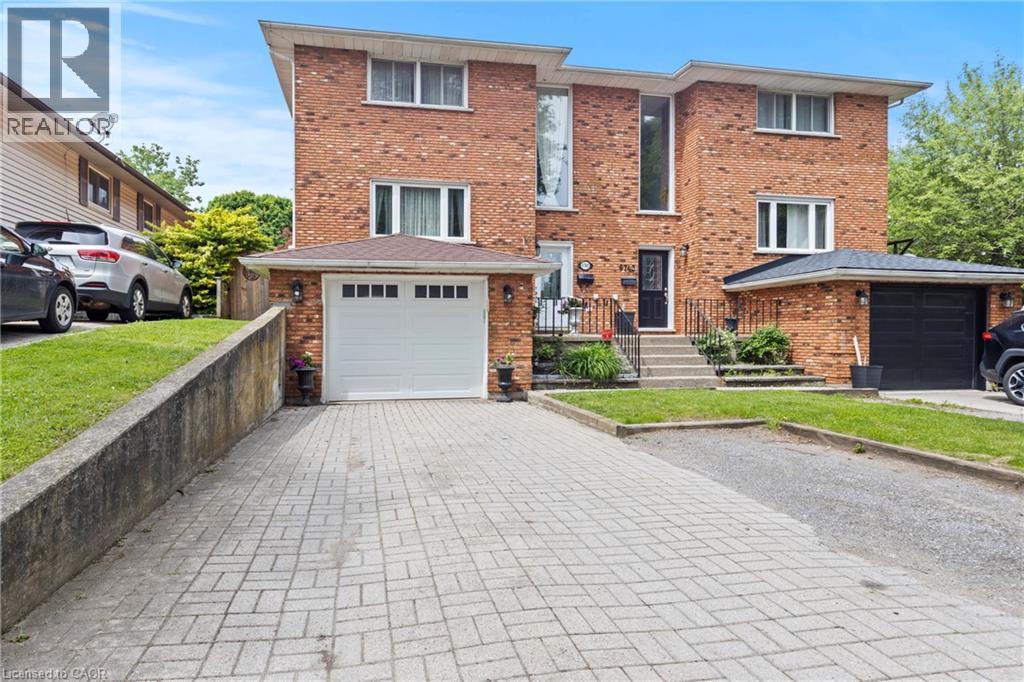
6745 Dawson Street
Niagara Falls, Ontario
Updated 3-bedroom, 4-bathroom semi-detached in the Morrison neighbourhood of Niagara Falls. Over 1,673 sq ft above grade plus a fully finished basement, giving you well over 2,200 sq ft of total living space. The main floor is bright and functional. Kitchen has quartz countertops, breakfast bar, tiled backsplash, upgraded cabinetry, and stainless steel appliances. Powder room on main. Upstairs has three solid bedrooms including a primary with ensuite, plus a second full bath. The finished basement adds real flexibility - full 3-piece bath and interior access from the garage. Use it as a rec room, home office, or guest suite. Out back, a large private yard with a deck and shed gives you the outdoor space to actually enjoy summer. Key updates already done: roof (2022), furnace (2017), AC (2017), deck (2018), most windows (2018). Solid brick exterior. 3-car parking with interlock double-wide driveway and attached garage. Minutes to QEW and Hwy 420. Walk to Zehrs, LA Fitness, Starbucks, Tim Hortons, and Home Depot. Close to schools, parks, golf, and shopping. 8 minutes to Niagara Falls and the Rainbow Bridge. (id:45725)
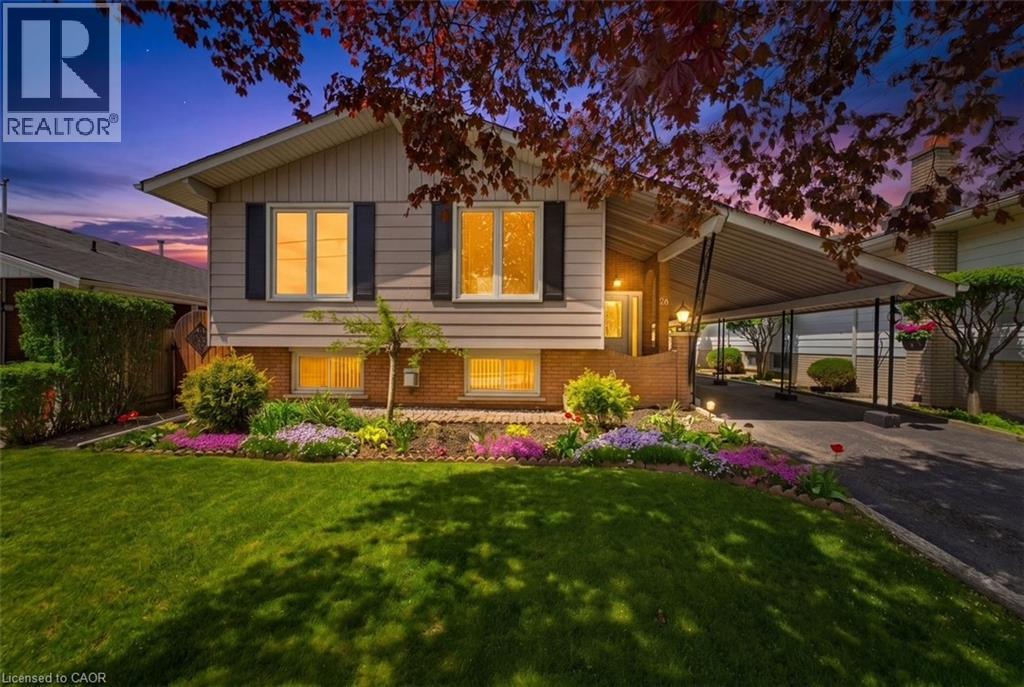
26 Rivercrest Road
Hamilton, Ontario
26 Rivercrest Road is nestled in the quiet, mature Riverdale neighbourhood of Lower Stoney Creek and offers over 1,600 sq. ft. of beautifully maintained living space. This well cared for raised bungalow showcases pride of ownership throughout and features 3 bedrooms, 1.5 baths, large windows that fill the home with natural light, and a functional layout perfect for families or downsizers alike. The main floor offers a spacious foyer, open concept living and dining area, charming kitchen with breakfast nook and bay window, plus original hardwood flooring in select rooms. The fully finished lower level adds exceptional living space with a cozy rec room featuring a gas fireplace and pot lights, a den, hobby room, workshop/cold room, and an additional bonus room offering flexibility for your lifestyle needs. Outside, enjoy the beautifully landscaped yard, peaceful sitting area, and extra long paved driveway with ample parking. Located on a serene tree lined street close to parks, schools and amenities., This lovingly maintained home is ready for its next chapter. (id:45725)
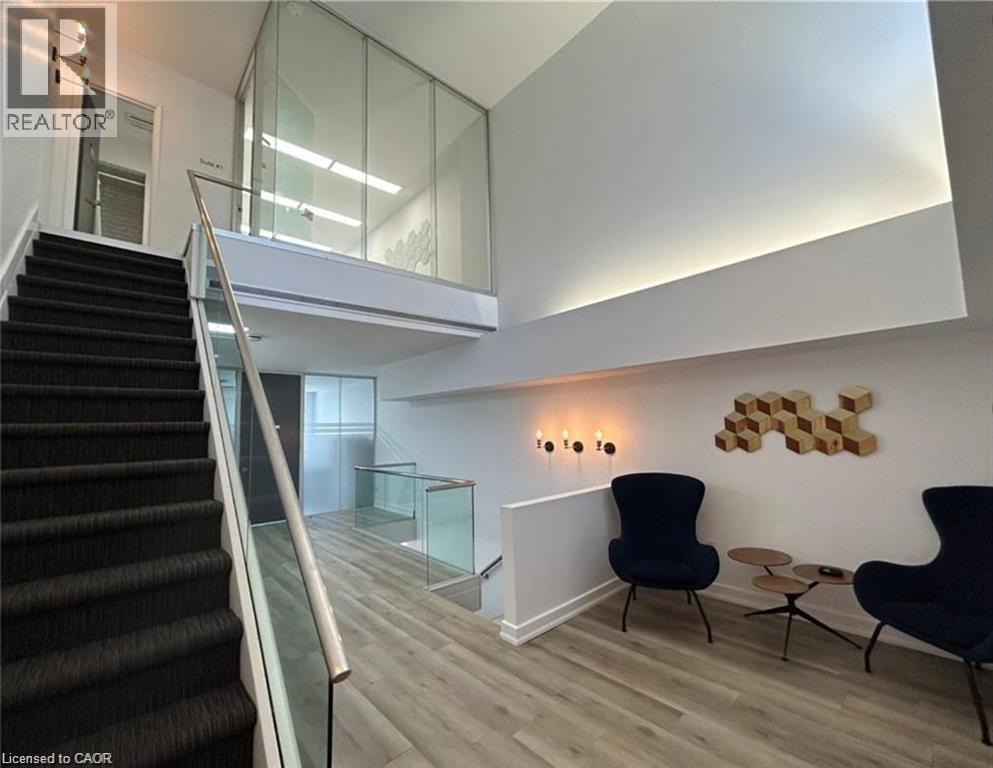
57 John Street S Unit# 2
Hamilton, Ontario
Professional office/co-working space available in the heart of downtown Hamilton. Located on the top floor of 57 John St S, this unique Class A commercial space combines modern updates with the character of a historic building. Ideal for professionals, entrepreneurs, or small businesses looking for a turnkey workspace in a convenient central location. Enjoy 24-hour access along with shared amenities including an updated kitchen, 2-piece washroom, additional 3-piece washroom with shower, dedicated waiting area, and a glass-enclosed boardroom for meetings and client presentations. Conveniently located across from Tim Hortons and within walking distance to restaurants, cafés, transit, downtown amenities, and the future LRT. Offered as a gross lease for easy budgeting, with hydro, water, heat, common area maintenance, and internet included. A great opportunity to secure a professional workspace without the overhead of a traditional office. Book your private showing today. (id:45725)
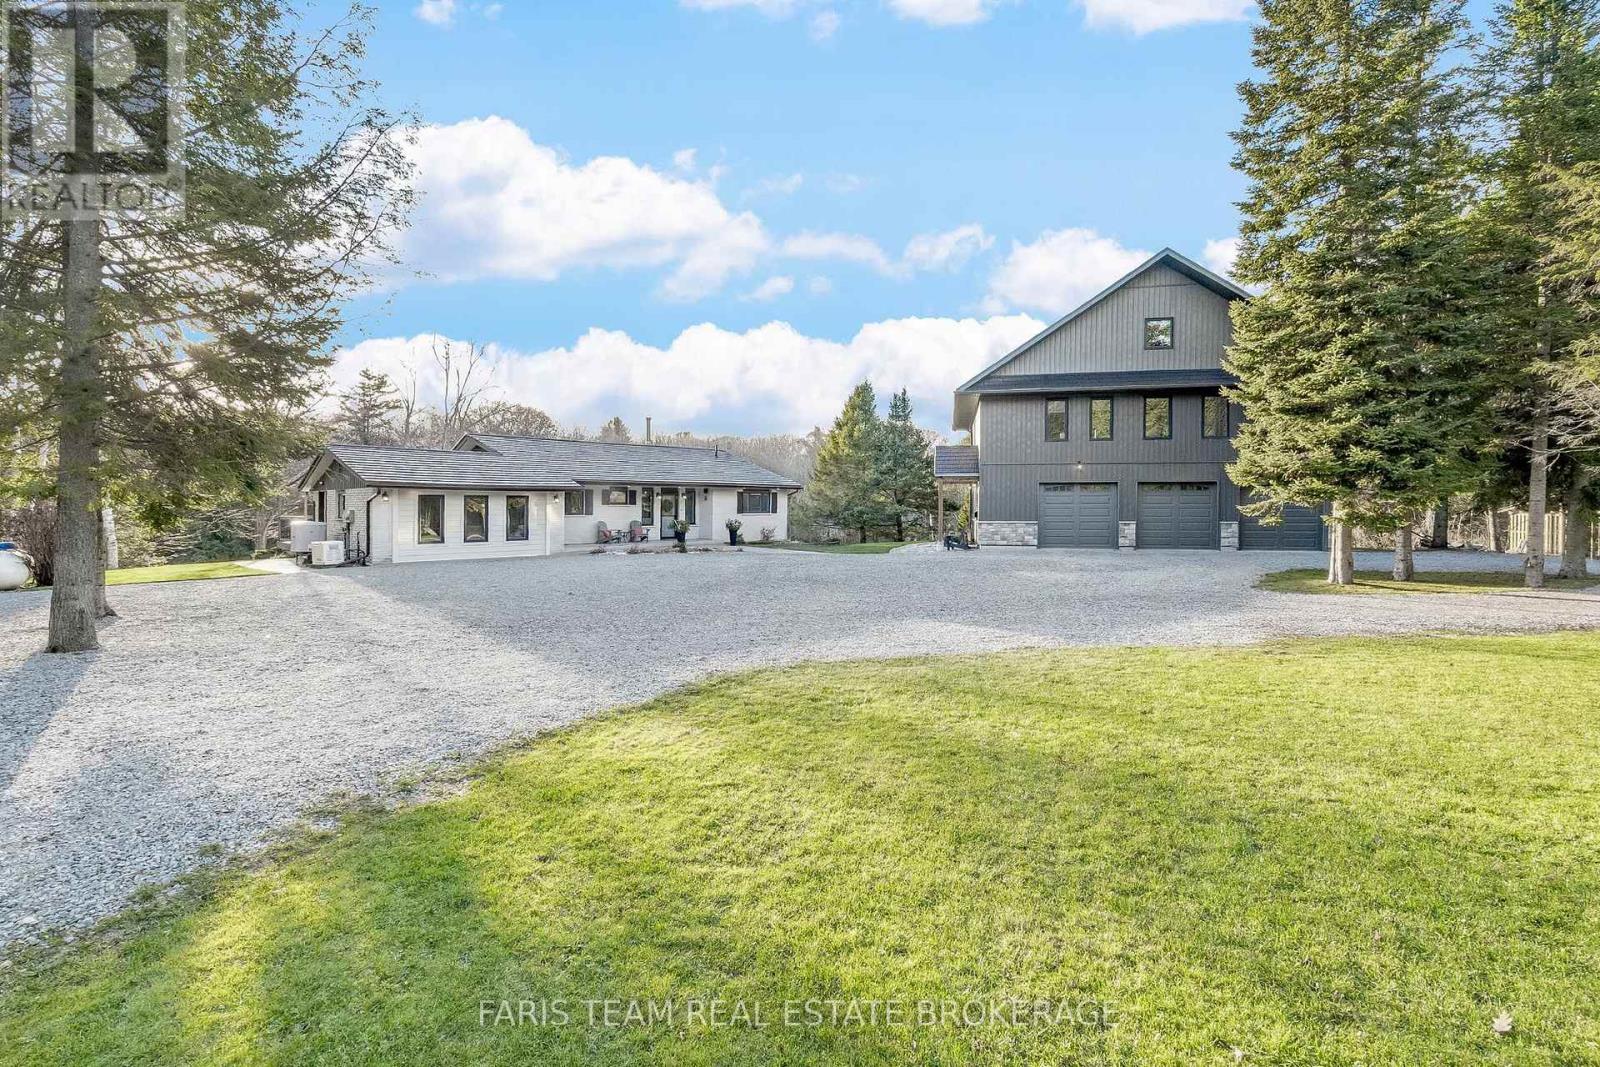
1520 Rosemount Road
Tay, Ontario
Top 5 Reasons You Will Love This Home: 1) An extraordinary country retreat on 8.5 scenic acres overlooking the tranquil Sturgeon River, surrounded by mature forest, nature trails, and peaceful natural beauty 2) Offering six bedrooms and three-and-a-half bathrooms in total, including 2+2 bedrooms and two full bathrooms in the updated main bungalow, plus two bedrooms, a full bathroom, and a powder room within the garage and loft structure 3) Newly constructed in 2023, the impressive triple-car garage and expansive 1,449 square feet accessory dwelling above feels fresh and modern, featuring radiant in-floor heating, vaulted ceilings, a stunning great room, semi-ensuite bathroom, and a large covered deck overlooking the property 4) Enjoy a finished walkout basement, seamless access to an expansive deck, efficient heating from the wood-burning furnace, and added revenue from the owned MicroFIT solar panels 5) A rare mix of privacy, versatility, and convenience beside the Simcoe County Forest and just a short drive from Highway 400 and nearby amenities, this remarkable property truly must be seen in person to be fully appreciated. 3,329 above grade sq.ft. plus a finished basement. (id:45725)