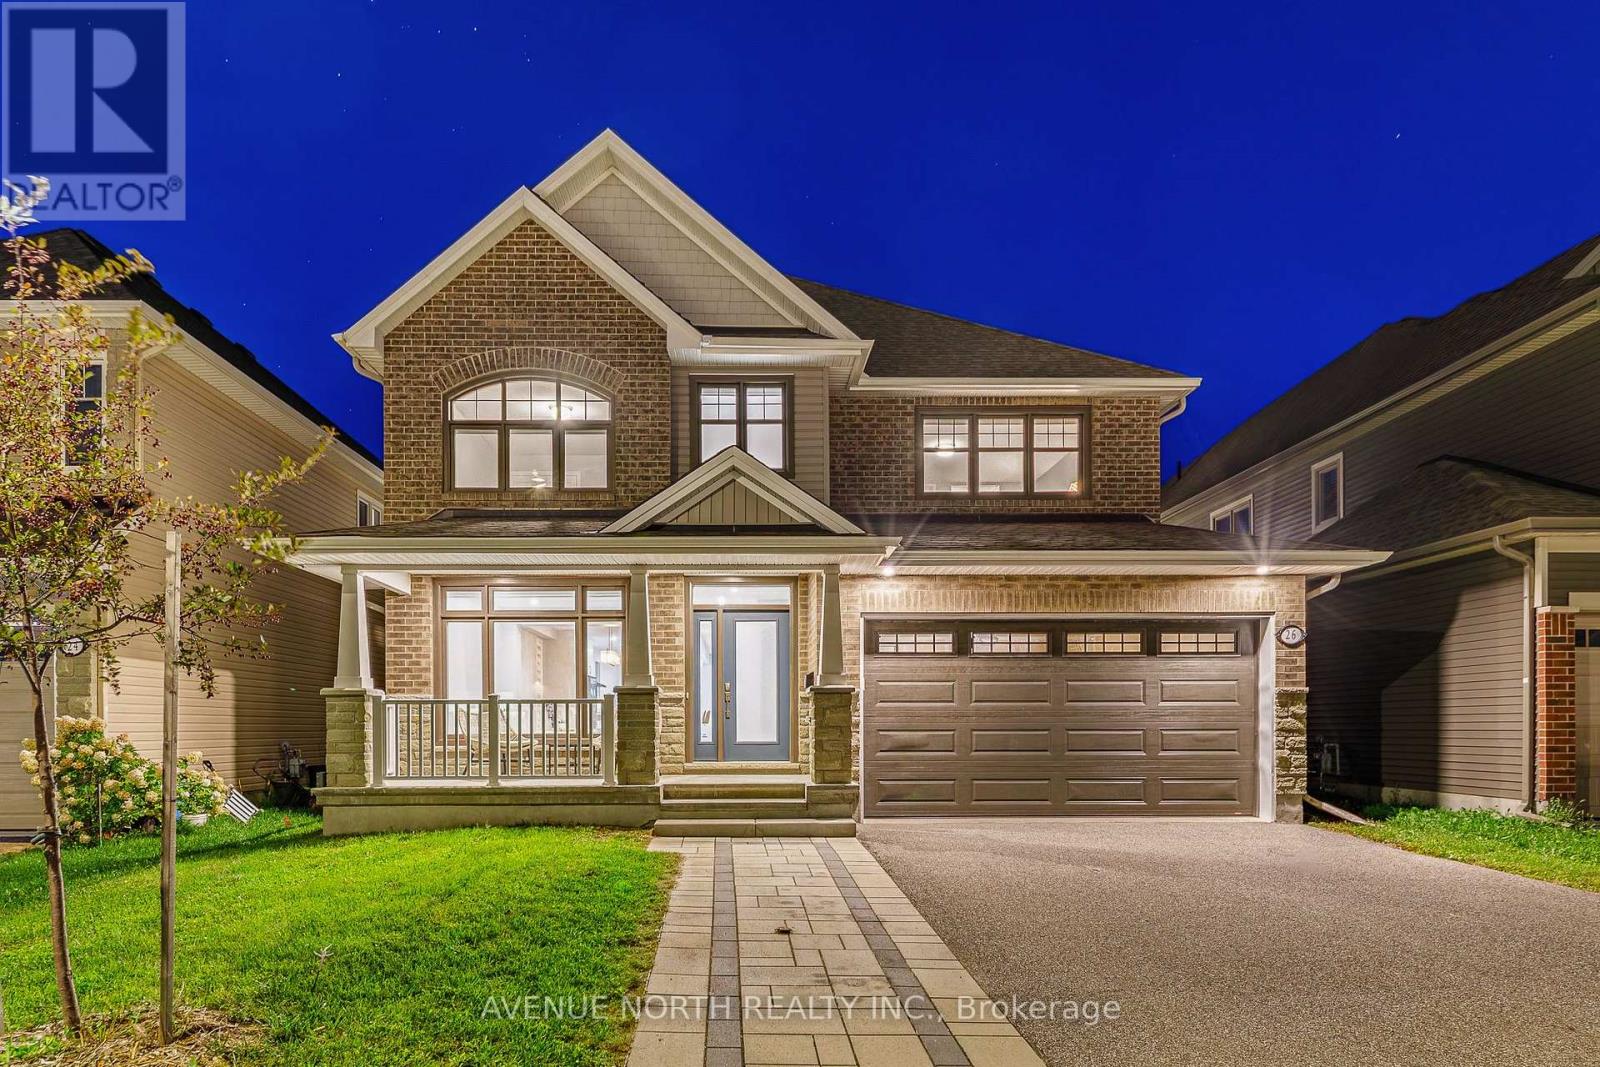
26 Aconitum Way
Ottawa, Ontario
Welcome to this stunning Tamarack Oxford II, built in 2021, offering over 4,000 sq ft of living space with a fully finished in-law suite! This exceptional 4+1 bedroom, 5-bathroom home is designed for the modern multi-generational family. Step inside to 9-foot ceilings on the main floor and wide-plank hardwood flooring throughout the main and second floor. The kitchen features a massive waterfall-quartz island, built-in oven and microwave, cooktop, and stainless steel appliances, complemented by a butler's pantry and separate walk-in pantry for storage. A main-floor bedroom/office sits conveniently next to a full bathroom with a standup shower. The primary suite boasts a luxurious 5-piece ensuite with quartz counters, while a second bedroom enjoys its own private ensuite. Upstairs is rounded out by a spacious loft, third full bathroom and large laundry room, giving the whole level exceptional function. The fully finished basement is ideal for multi-generational living or extended guests: a complete kitchen with full stove/oven, over-the-range microwave and fridge, a full bathroom, and a fifth bedroom, all finished with comfortable carpet on the stairs and throughout. Outside, the widened front driveway is finished in interlock with no sidewalk to maintain, and the fully fenced backyard features a large interlock pad. Located in the heart of Findlay Creek, close to parks, walking trails, schools and everyday shopping, with Findlay Creek Centre, restaurants, FreshCo, Shoppers Drug Mart and other amenities along Bank Street just minutes away. (id:45725)
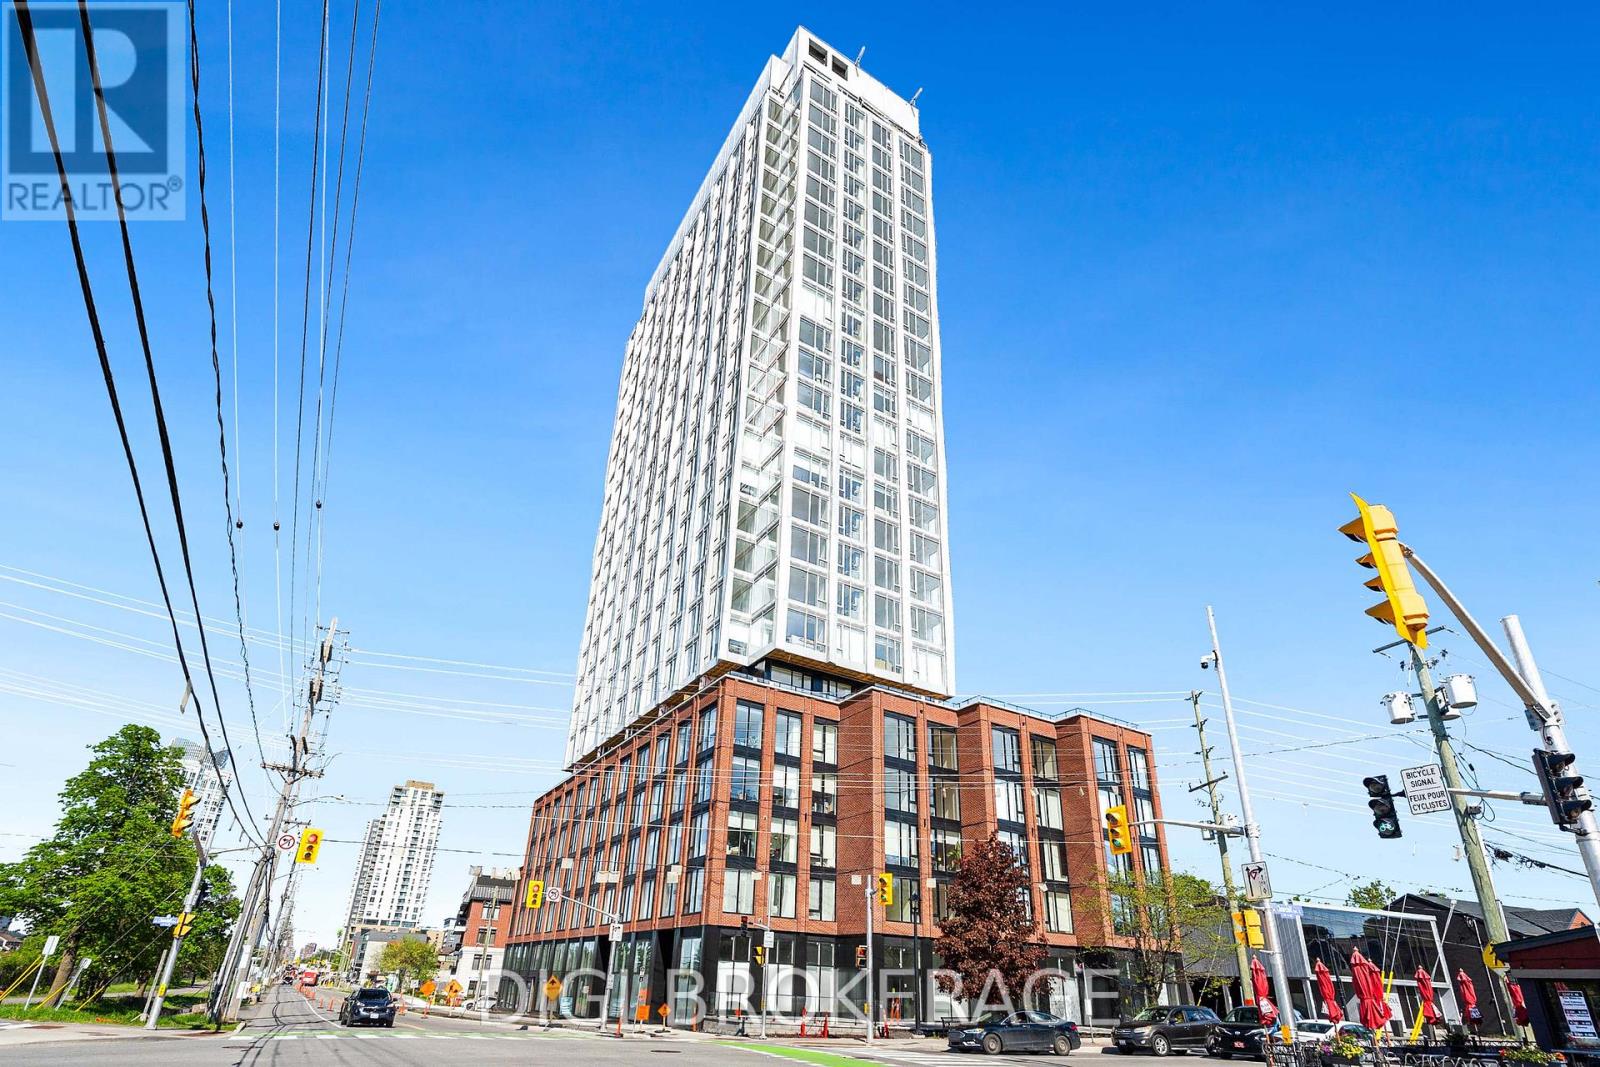
1810 - 2070 Scott Street
Ottawa, Ontario
**UP TO 3 MONTHS FREE RENT + 1 Year Free Bell WIFI Promo** Discover contemporary urban living at Azure Westboro, a stunning new 1 bedroom, 1 bathroom condo offering 556 sq ft of stylish living space in the heart of one of Ottawa's most sought-after neighbourhoods. This thoughtfully designed unit features modern finishes, an open-concept layout, floor-to-ceiling windows, luxury vinyl plank flooring, quartz countertops, stainless steel appliances, in-suite laundry, individual climate control, and beautiful city or river views. Designed for both comfort and functionality, this condo perfectly blends modern style with everyday convenience. Residents enjoy access to premium building amenities including a state-of-the-art fitness centre, yoga studio, rooftop terrace with BBQs, elegant party room, co-working and lounge spaces, pet wash station, secure entry, bike storage, underground parking, storage lockers, and on-site management. Perfectly located in vibrant Westboro, you'll be steps from trendy cafés, acclaimed restaurants, boutique shopping, grocery stores, parks, and scenic walking and cycling paths. Westboro Beach, the Ottawa River, and the Westboro LRT station are nearby, providing quick connectivity downtown and across the city. Experience luxury condo living in one of Ottawa's most walkable and desirable communities. (id:45725)
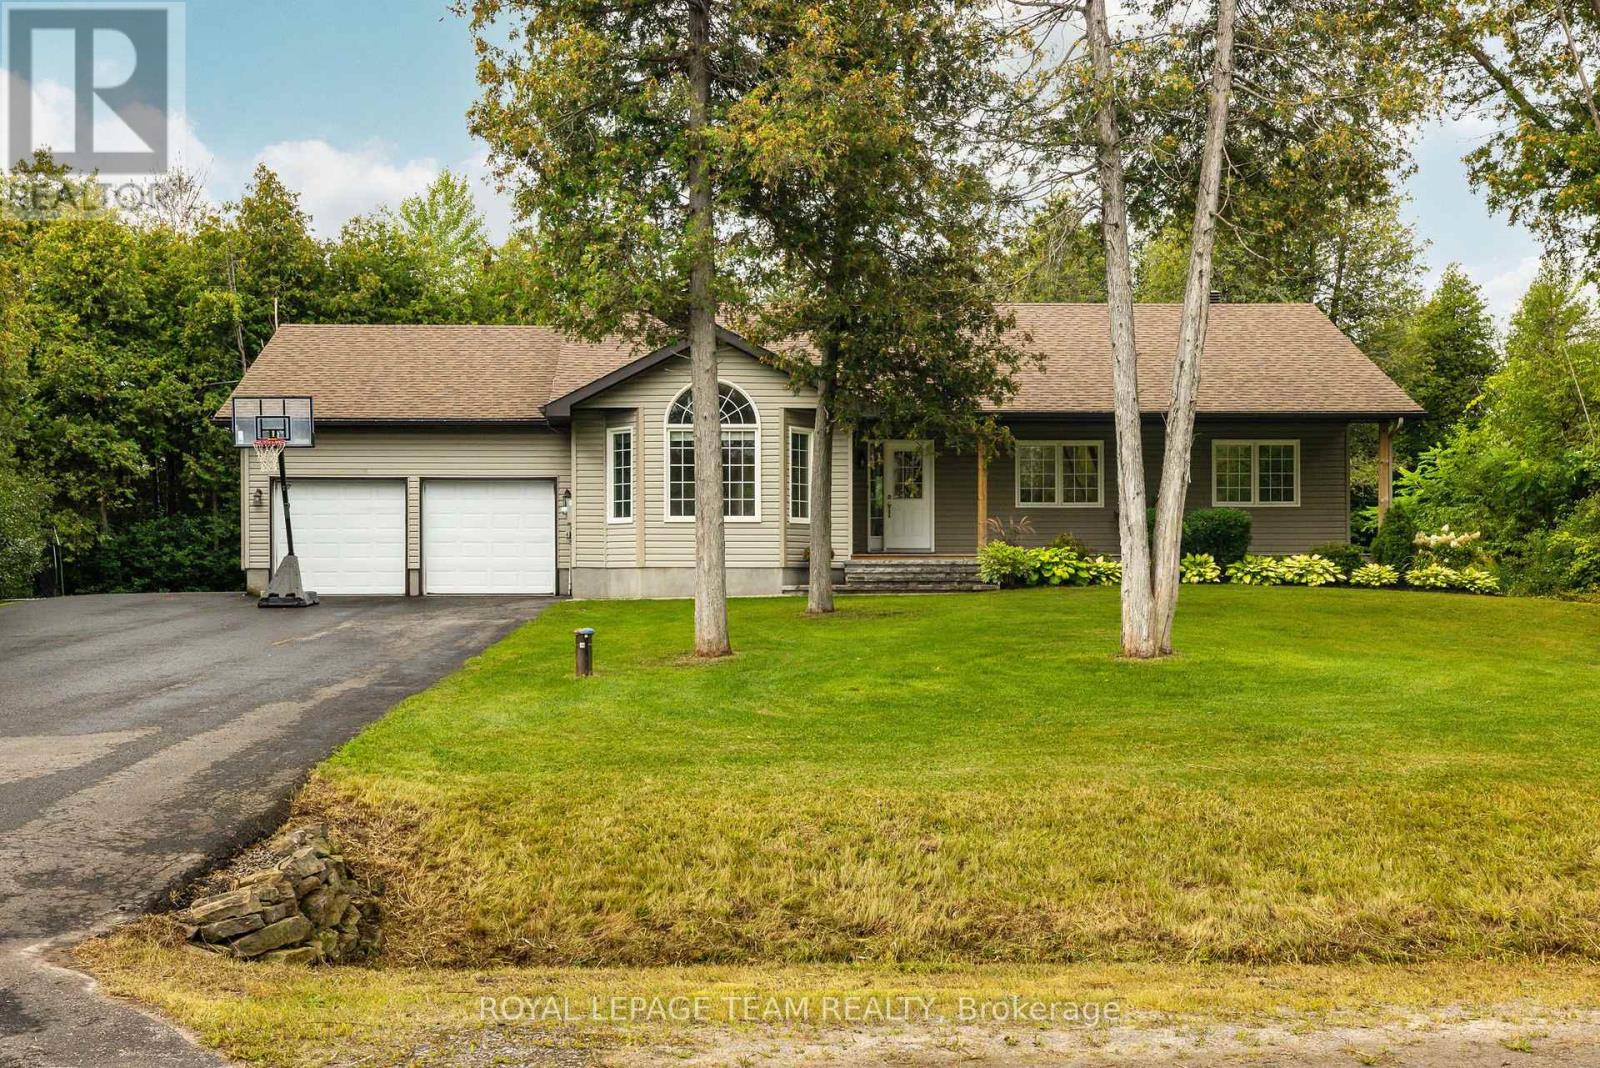
44 Meadowglen Circle
North Grenville, Ontario
Tucked into the sought-after Glengables Village neighborhood, this four-bedroom home brings together effortless indoor living and a backyard built for weekend fun. Refinished hardwood floors kitchen and living room main level, anchoring an easy-flowing layout that includes three bright bedrooms upstairs and a private fourth bedroom downstairs. With three full bathrooms, morning routines run smoothly for the whole household. The lower level delivers extra space to spread out, featuring a spacious recreation room and a dedicated home office. Everyday logistics are a breeze thanks to the oversized laundry and mudroom, double-car garage, and paved driveway. Outdoors, the fully landscaped yard steps up your hosting game with an pool, a gazebo for shade, and a large deck perfect for summer barbecues. Conveniently located near Kemptville's top schools, local shops, and quick highway routes to Ottawa, it is a complete package for families and commuters alike. (id:45725)
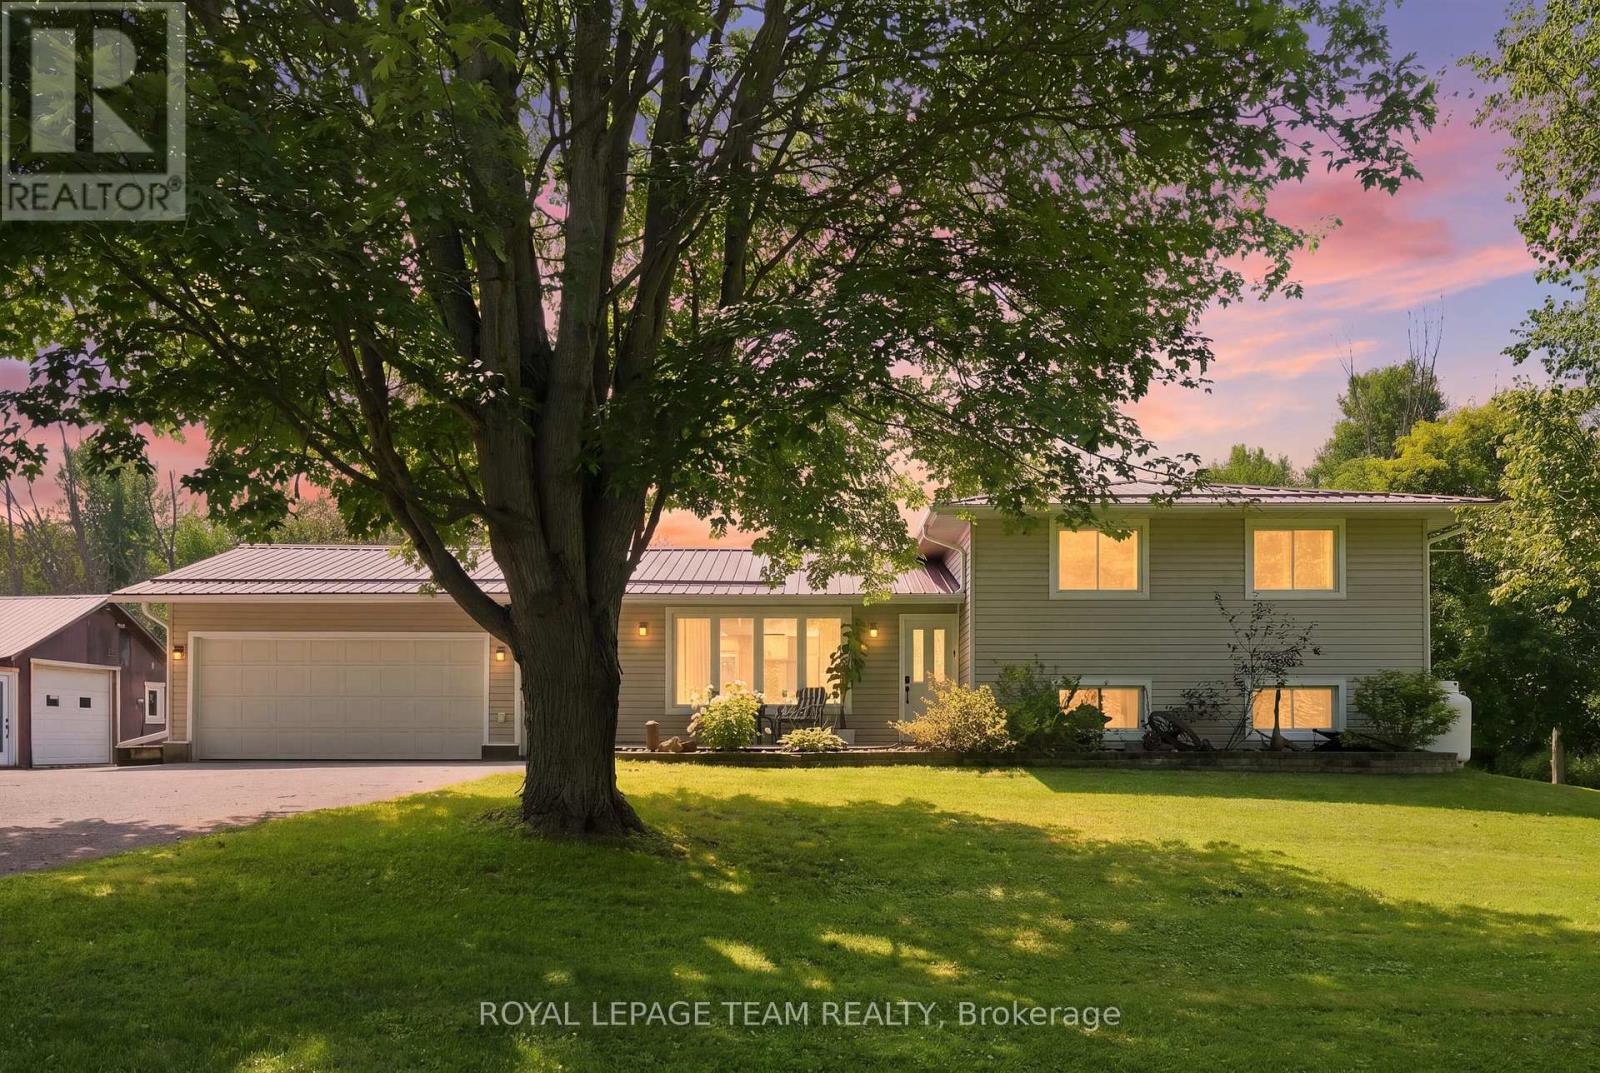
980 County Rd 44
North Grenville, Ontario
A 30' x 30' heated shop, 2.3 acres, a backyard pond and a 3+1 bedroom home. Welcome to 980 County Road 44, where country space meets serious versatility! Located just minutes from Kemptville, this 3+1 bedroom, 1.5 bathroom split level home offers plenty of room to live, work and play. The main level was renovated in 2021 with a refreshed kitchen, laminate flooring, smooth ceilings, pot lights, coffee bar and RO drinking water system. The finished lower level was renovated in 2022 and is currently set up as a clinic, but could easily become a fourth bedroom, home office, gym or additional living space. The 30' x 30' heated shop is insulated and features a poured concrete floor, electrical, A/C, propane heat and motorcycle lift. Whether you need space for toys, tools, hobbies or a business, this shop delivers. Outside, enjoy a backyard pond, fenced area, attached insulated two car garage and plenty of room to spread out. The property has a 200 amp electrical service and a durable metal roof. Additional updates include propane furnace, A/C and humidifier 2021, water treatment system 2021, owned hot water tank 2025,chain link fence and garage door opener 2025, backup sump pump 2026, kitchen appliances 2021, washer 2025 and dryer 2023. RU zoning with a special exception for a motorcycle related business adds even more potential. If you're looking for space, flexibility and room to do your own thing, this just might be the ticket. (id:45725)
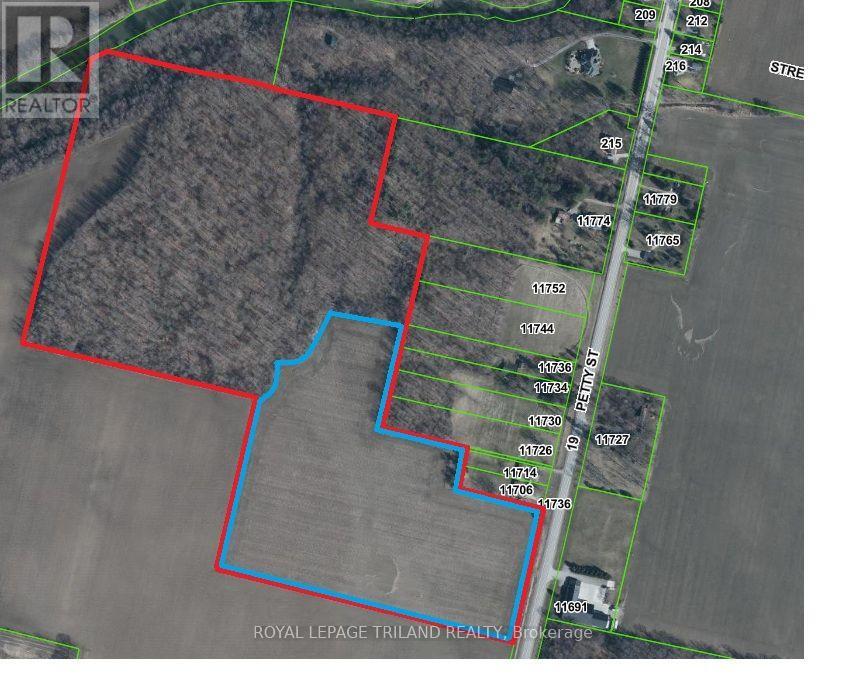
11700 Queen Street
North Middlesex (Ailsa Craig), Ontario
A beautiful Subdivision in an incredible location! Northwoods is a 49 Acre Property with 19 developable acres and 30 acre woodlot now available for sale in beautiful and highly desirable Ailsa Craig. Current plan for 56 to 69 detached lots and a 5 acre townhouse block. 20 Minutes from North London, Grand Bend and Strathroy. Includes 30 acre woodlot fronting on Ausable River to provide the future subdivision walking trails through the woods. Priced at $205,000 per acre of cleared and developable land! Contact for details on sub-division application status. All services at the lot line. There is an opportunity to significantly increase density and value or continue on with the existing draft plan application. Draft Plan Approval pending and VTB and Joint Venture Partnerships are welcome. (id:45725)
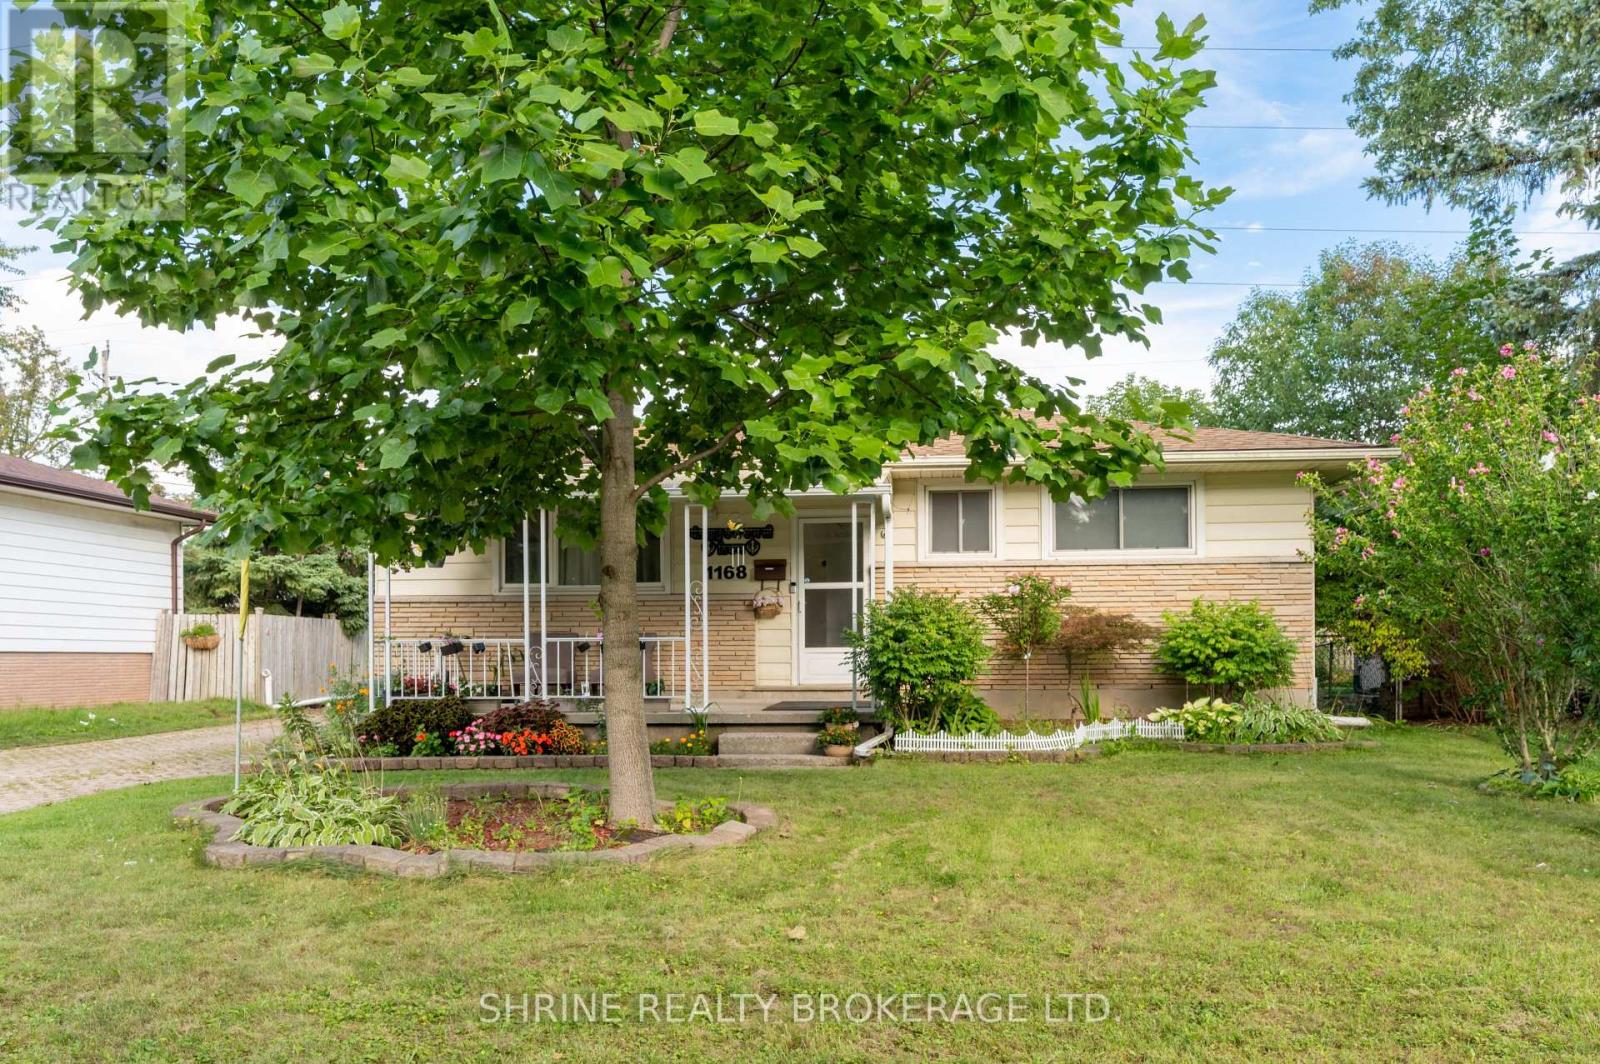
1168 Sorrel Road
London East (East D), Ontario
Welcome to 1168 Sorrel Road-This charming, Huron Heights ranch offers total peace of mind with major mechanical and structural updates, including a newer roof (2021), furnace & A/C (2022), modern replacement windows, and gleaming hardwood flooring throughout the main level. Newly renovated basement. The functional layout provides incredible versatility for growing families or savvy investors, featuring lower-level suite or teen retreat potential to help offset your mortgage. Step outside to a fully fenced, private backyard with an interlocking stone patio perfect for summer hosting, alongside a detached, insulated 1-car garage equipped with hydro-ideal for hobbyists, a workshop, or premium storage. Unbeatable location just steps from Fanshawe College, transit routes, shopping, and scenic parks. Just unpack and start living! (id:45725)
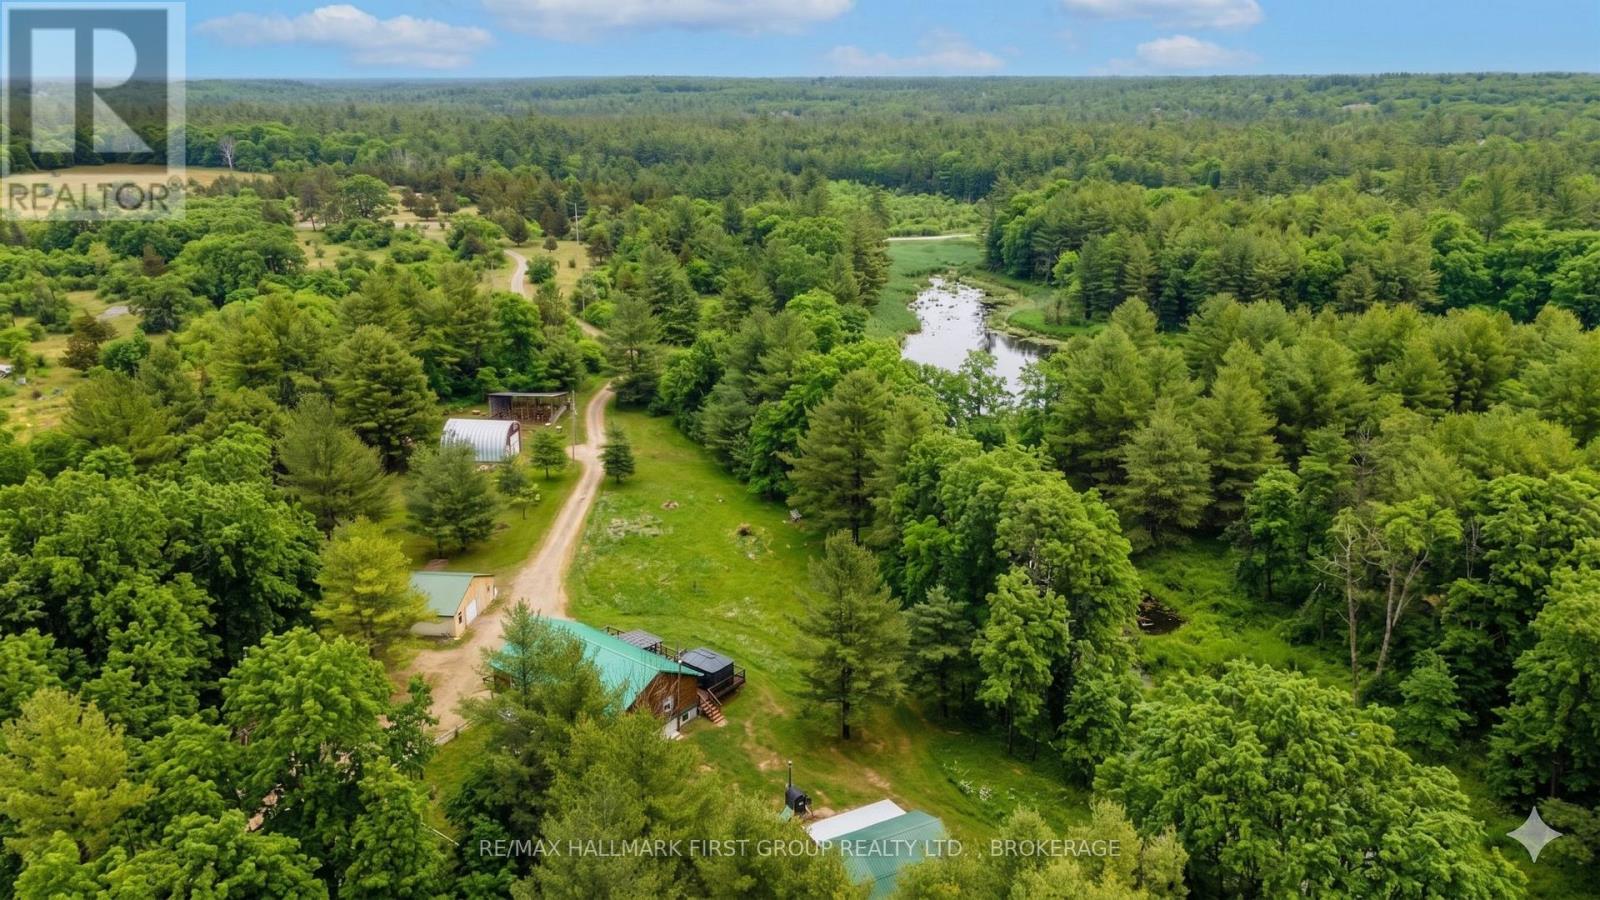
2723 Desert Lake Road
Frontenac (Frontenac South), Ontario
Welcome to your own private escape-59 acres of wooded paradise complete w/serene ponds, winding trails, and abundant wildlife. This exceptional property is a dream for nature lovers, offering unmatched privacy just 35 mins. from Kingston and mins. to Frontenac Provincial Park. A beautiful square log home sits among the trees. Main level features open-concept design where the kitchen, dining, and living areas flow seamlessly together. Expansive windows at both front and rear invite the outdoors in, showcasing breathtaking views in every season. Spacious W/I pantry adds convenience to the kitchen offering ample cabinetry and working counter space. Large primary bedroom offers a true retreat with a W/I closet, cheater ensuite, and direct access to a private balcony. M/F laundry offers added convenience. Fully finished lower level w/walkout is suited for an in-law suite or extended family living. Includes partial kitchen, two bedrooms, generous full bathroom, separate laundry, and cozy living area w/wood stove. The walkout patio door allows you to enjoy outdoor views. A separate entrance offers convenient access to parking. Outdoors, the possibilities are endless. Enjoy the expansive front deck, unwind in the hot tub (as is), or explore your own network of private trails. A detached double car garage and an impressive insulated, heated Quonset hut with car hoist provide incredible space for hobbies and storage. Additional features include a new chicken coop, dedicated workshop, wood storage, large open shelter and an outdoor wood-burning furnace. Wildlife enthusiasts will appreciate the frequent visits from deer and other wildlife. There is access to 12 lakes within a 15-min. drive, this property is a rare opportunity to experience the best of rural living without sacrificing convenience. Recent updates include a new propane furnace (2024), outdoor wood furnace (2019), and central A/C (2020). A truly unique offering - where privacy, nature, and lifestyle come together. (id:45725)
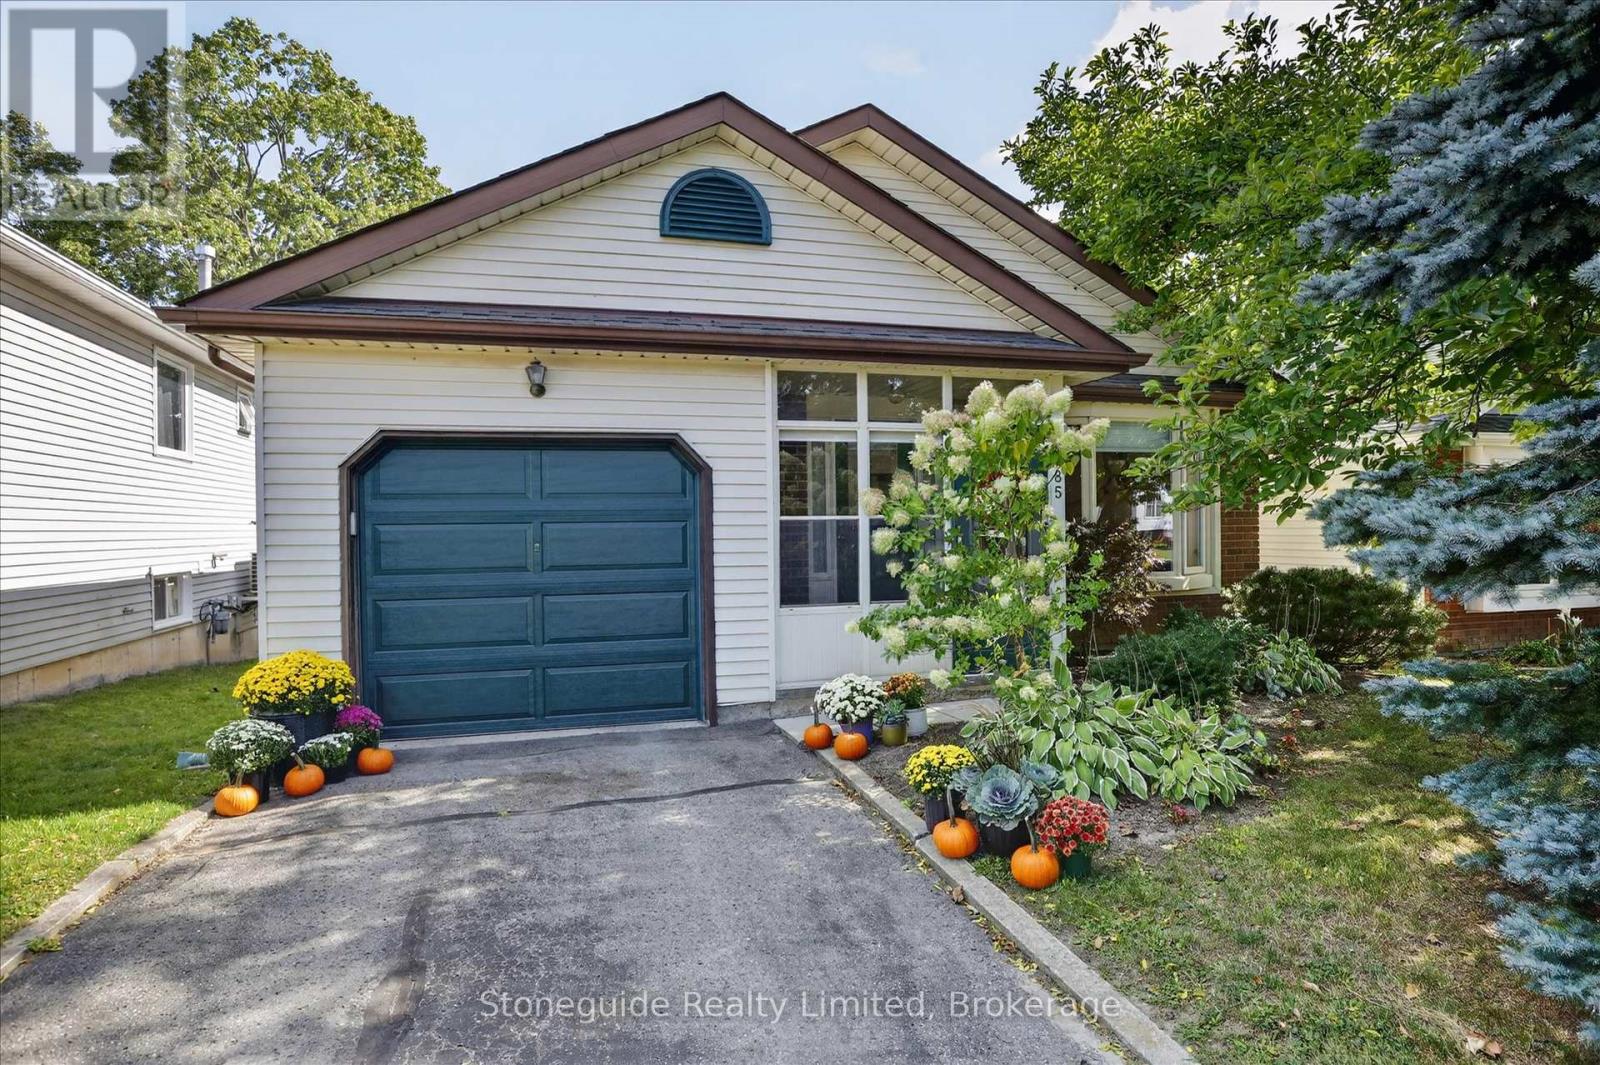
1185 Huntington Circle
Peterborough (Otonabee Ward 1), Ontario
Welcome to this well-maintained "bigger than it looks" back-split home in a quiet West End neighbourhood, offering comfort, versatility, and great potential for first-time buyers or downsizers. Curb appeal welcomes you with a covered front entrance. The main level features a functional kitchen with dining area, a comfortable living room, and a versatile den/office with access to the side deck, making outdoor living and entertaining convenient. Upstairs you'll find two generously sized bedrooms and a freshly renovated bathroom (2025). Three chair lifts throughout the home provide added accessibility and convenience for those with mobility needs. The fully finished lower level offers additional living space with a cozy den featuring a gas fireplace, an additional bedroom, and a 3-piece bathroom (renovated in 2025). This level is ideal for guests, teenagers, or potential in-law accommodation. A sliding door from the den allows natural light to fill the space and provides direct access to the backyard. The lowest level provides a dedicated utility, storage, and laundry area. Backing onto Harper Creek with no rear neighbours, the backyard offers a private and peaceful setting surrounded by mature trees. Recent updates include a new roof (2024) and dishwasher (2024). A great opportunity to enjoy a comfortable and versatile home in an established West End neighbourhood, conveniently located close to restaurants, shopping, Fleming College, PRHC, and with easy access to Highway 115. (id:45725)
14 Gordon Street
Hamilton Township (Baltimore), Ontario
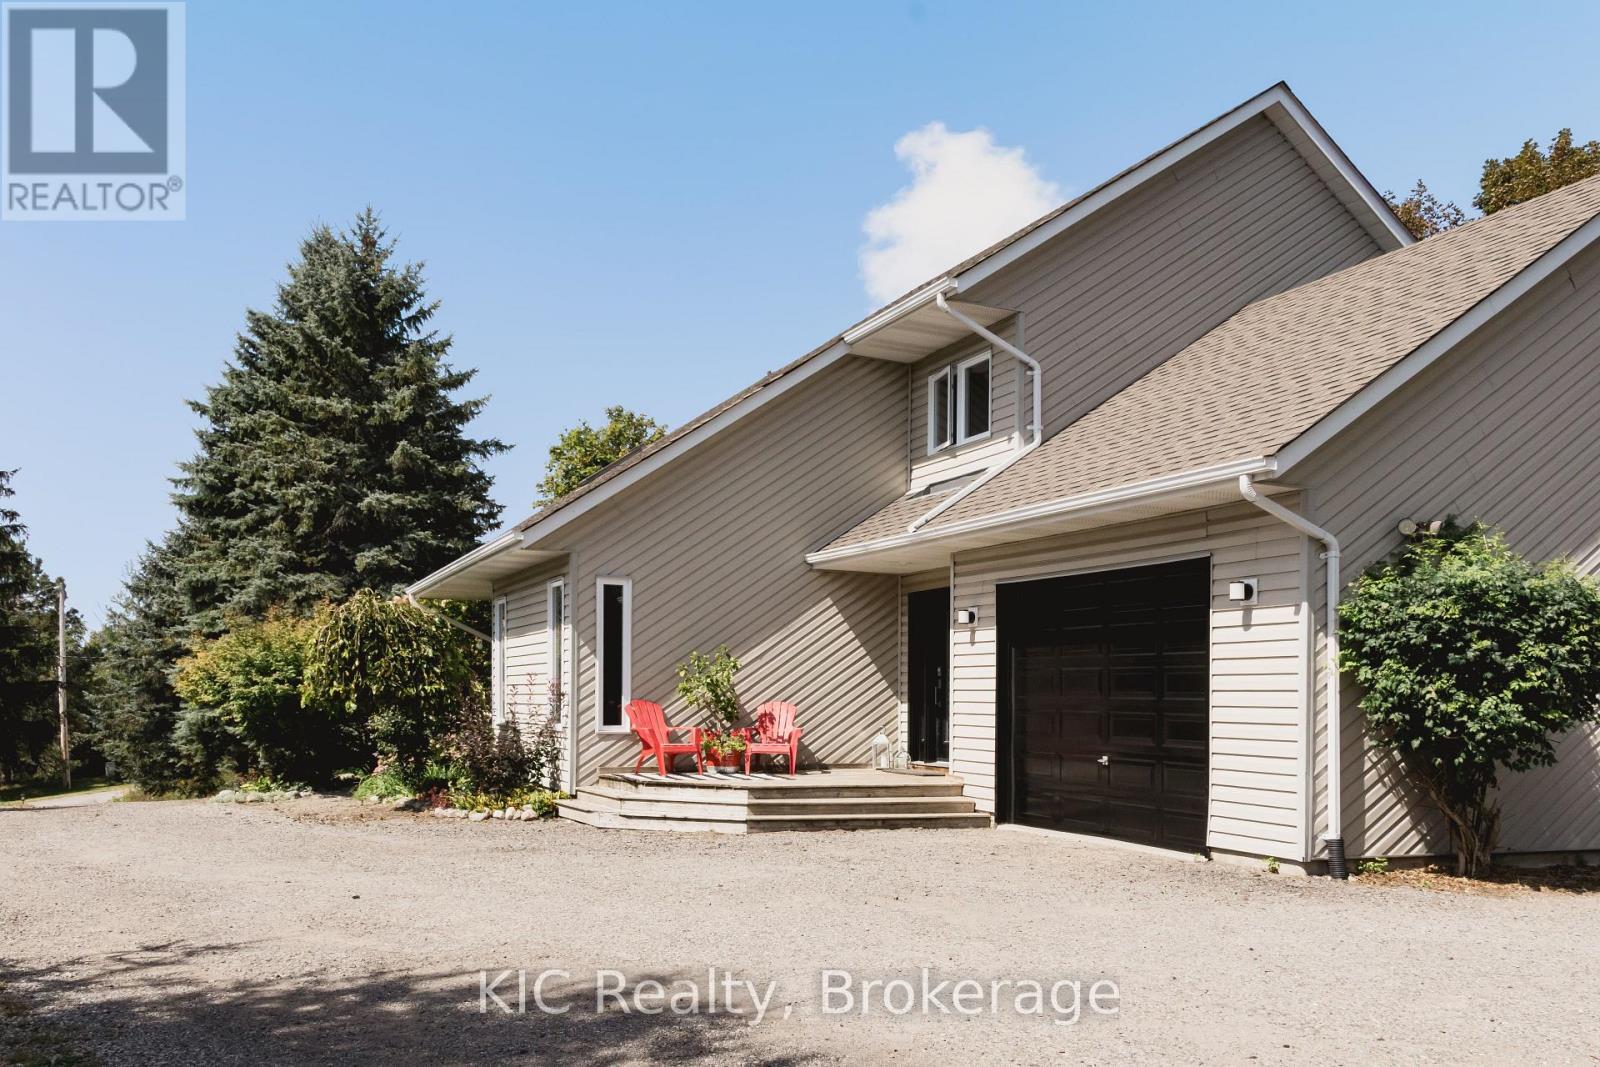
Welcome to 14 Gordon Street. Tucked into one of Baltimore's most sought-after pockets, just minutes north of Cobourg, this two-storey home is a rare blend of architectural presence and everyday livability. From the moment you step inside, the vaulted ceiling draws your eye upward, and the second-floor overlook opens the space in a way that feels less like a floor plan and more like a statement. Upper and lower levels flow into one another, creating an airy, connected feeling throughout the home that's hard to find and even harder to forget once you've seen it in person.This is a home built for those who want more: more light, more space to breathe, more room for life to unfold. It's executive by design, but warm by nature. The kind of place that photographs beautifully and lives even better, making it just as suited to a growing family as it is to those seeking a refined, low-maintenance lifestyle.Outside, privacy is the quiet luxury here. Set back from the everyday hustle, the property offers a sense of retreat while still keeping you close to everything that matters, including the local rec centre, just far enough away to enjoy the peace without sacrificing the convenience. Add in stunning views that change with the seasons, and you have a home that doesn't just check boxes, it tells a story. This is the kind of property people drive by and slow down for. Come see it for yourself; photos only tell half of it. (id:45725)
15 Nelson Street
Clarington (Bowmanville), Ontario
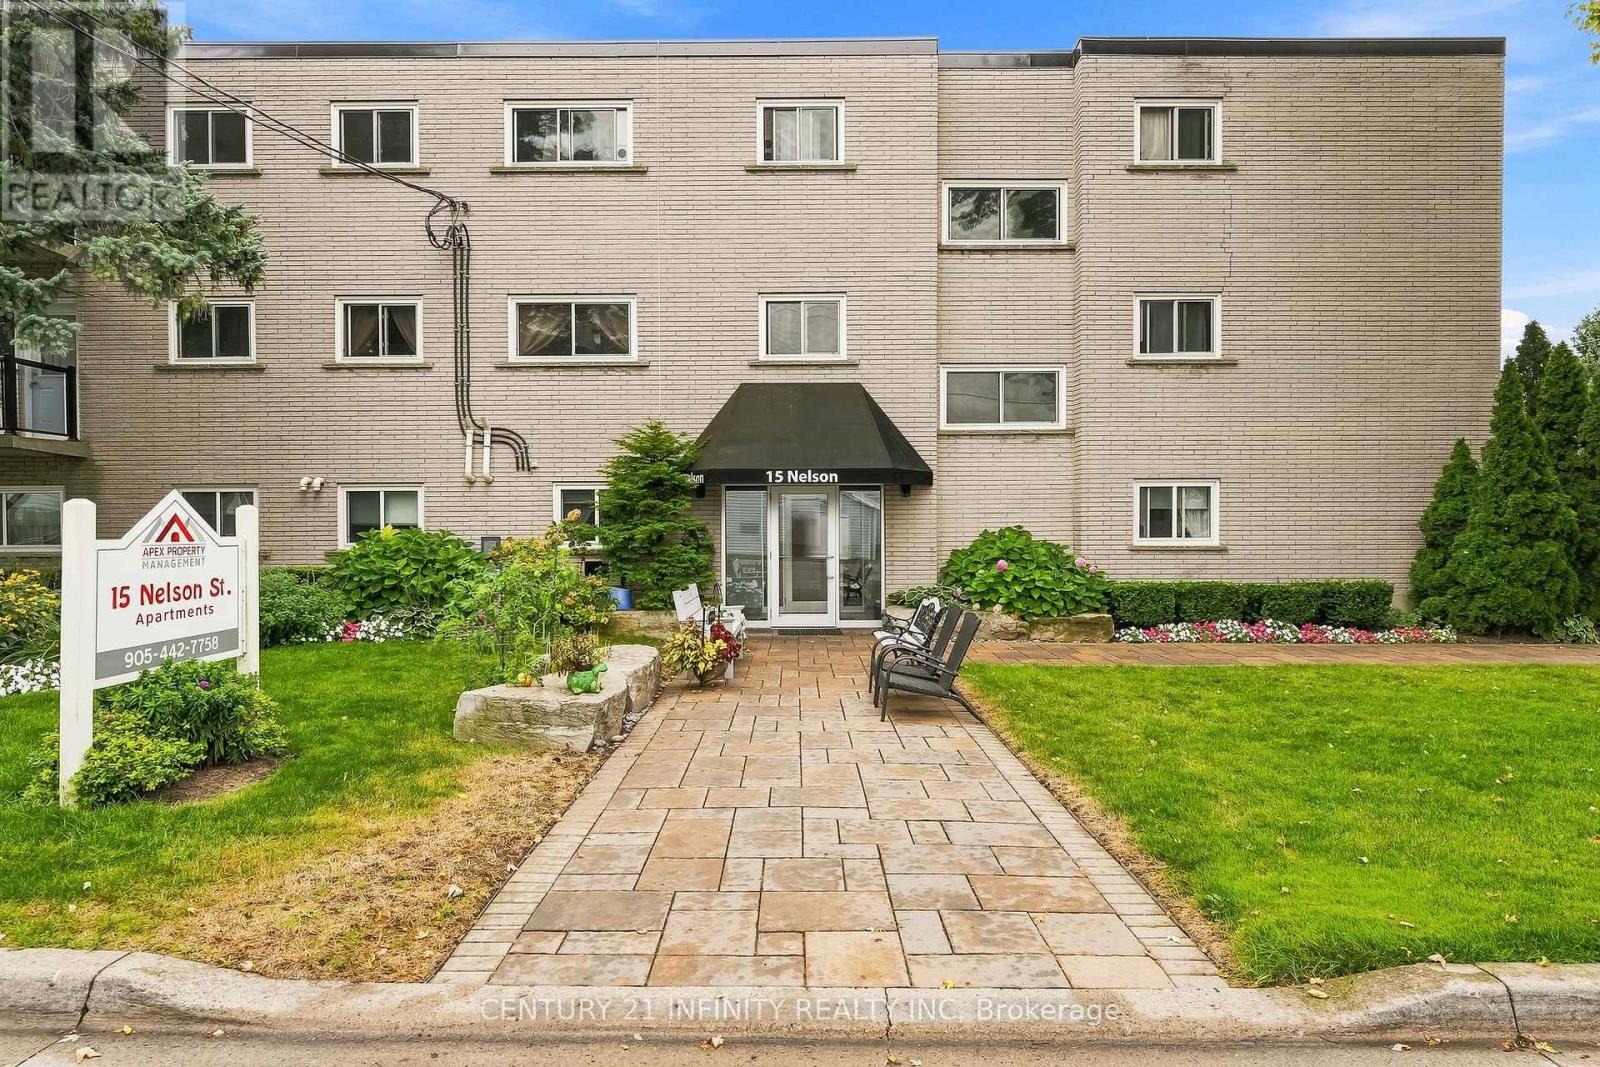
15 Nelson Street is a well-capitalized, professionally managed 26-unit multifamily investment opportunity in Bowmanville, one of Durham Region's tightest rental submarkets. 14 one-bedroom and 12 two-bedroom self-contained units across a 3-storey brick building of approx. 24,000 sq ft, on a corner lot at Nelson & Ontario Streets, one block from Liberty Street and walkable to downtown Bowmanville. Current ownership has completed a documented, decade-long capital improvement program, including a full heating conversion to natural gas with a twin-boiler load-sharing system, a 2022 EPDM (rubber membrane) roof replacement, unit-level electrical and plumbing isolation, and ongoing building envelope maintenance - resulting in a low, stable expense ratio and no material deferred maintenance. Operating income has shown consistent, steady growth year over year, with expenses well managed relative to that growth - a track record of disciplined, professional operation. Ownership has taken exceptional care curating a stable, respectful tenant community: well-kept balconies free of clutter and a strong track record of on-time rent payment throughout. Long-serving superintendents have helped make this building feel like home for residents, contributing directly to low turnover and consistent performance. Full financial package, rent roll, and capital improvement records available to qualified buyers under signed NDA. Do not go direct or speak to staff or tenants - contact Listing Salesperson for all showings and inquiries. (id:45725)
241 Viewmount Street
Oshawa (Donevan), Ontario
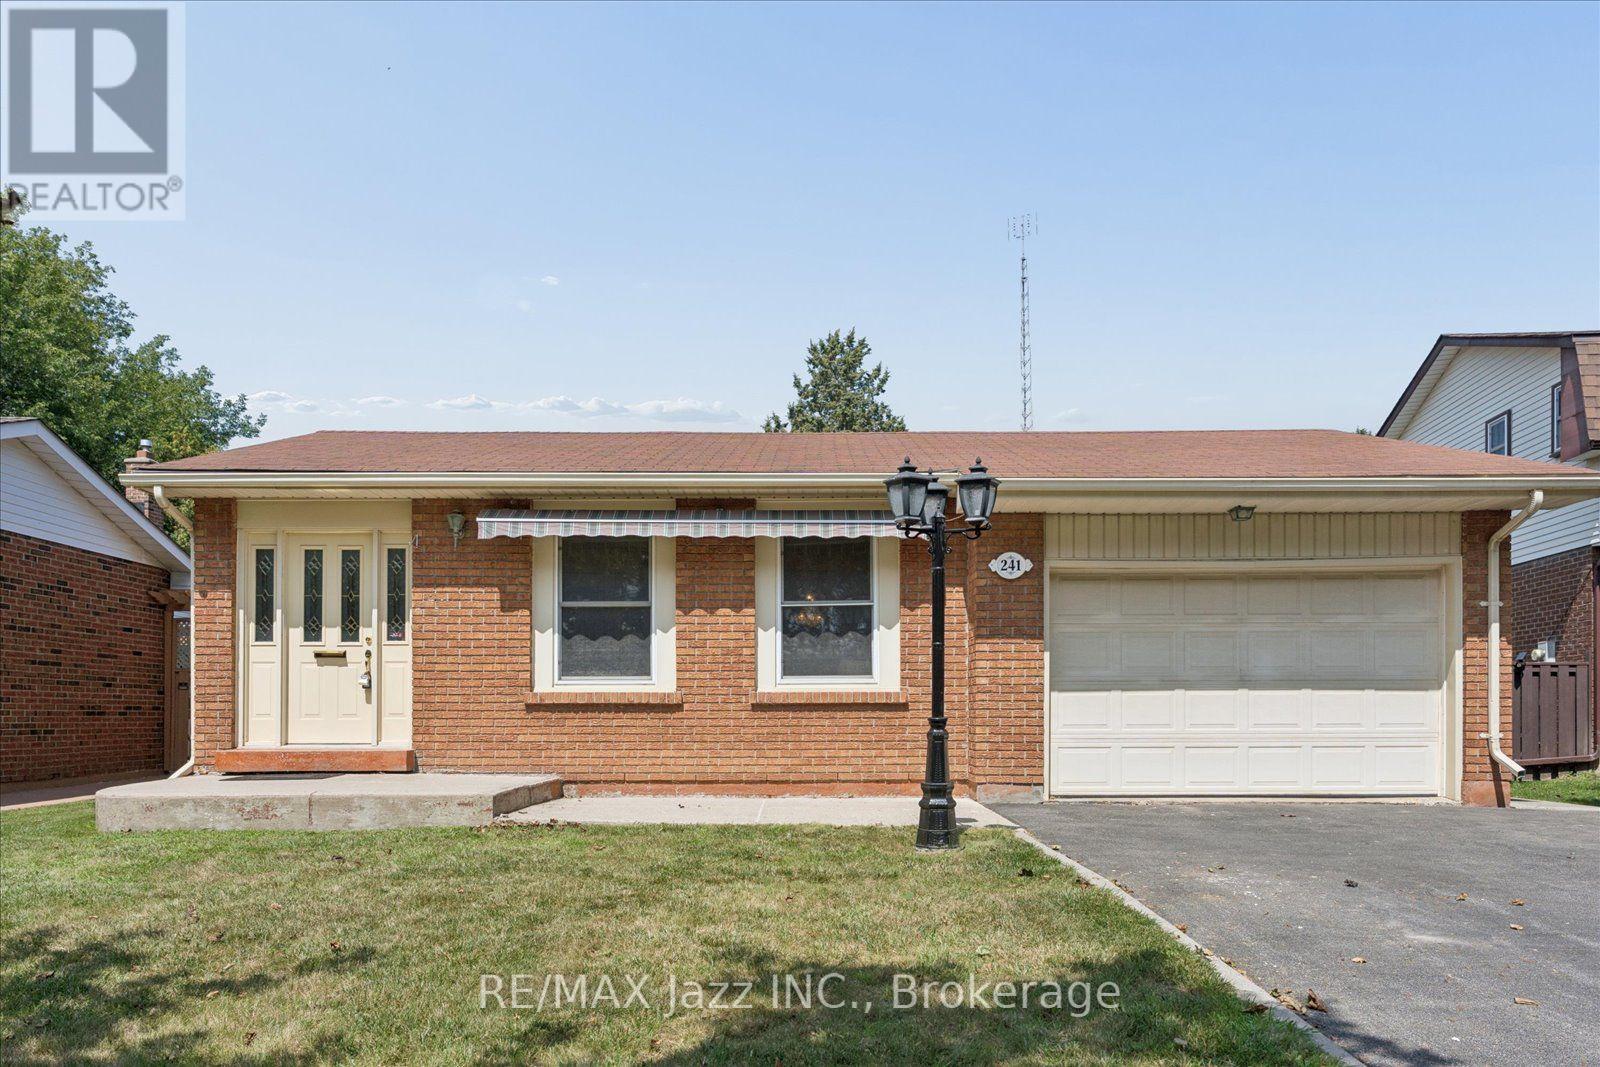
Welcome to this beautiful brick bungalow in the highly desirable Donevan community. This spacious 3+1 bedroom, 3 bathroom home offers a functional layout with plenty of room for the whole family. The main level features beautiful hardwood flooring throughout, creating a warm and inviting feel with timeless appeal. The kitchen offers stainless steel appliances and plenty of functionality for everyday family living. The primary bedroom features a convenient 2-piece ensuite, while the additional bedrooms provide comfortable space for family, guests, or a home office. The finished basement adds even more living space and versatility, featuring a gas fireplace, additional bedroom, bathroom, ample storage, and a separate entrance. With the separate entrance and flexible lower level layout, the possibilities are endless for multigenerational or extended family living, a private space for older children, guests, or additional living accommodations. Additional features include an attached single-car garage and an upgraded gas-powered backup generator with a direct hookup to the electrical panel, providing added comfort and peace of mind. Lovingly cared for over the years and ready for its next chapter, this home is waiting for the next family to make it their own. Enjoy a quiet, family-friendly lifestyle with everyday convenience, ideally located close to shopping, public transportation, parks, schools, and Highway 401. Whether you're looking for a family home with room to grow, a property with flexible living space, or simply a well-maintained bungalow in a fantastic Oshawa location, this is an excellent opportunity to make yourself at home. (id:45725)
45 - 25 Garrow Drive
Hamilton (Gilkson), Ontario
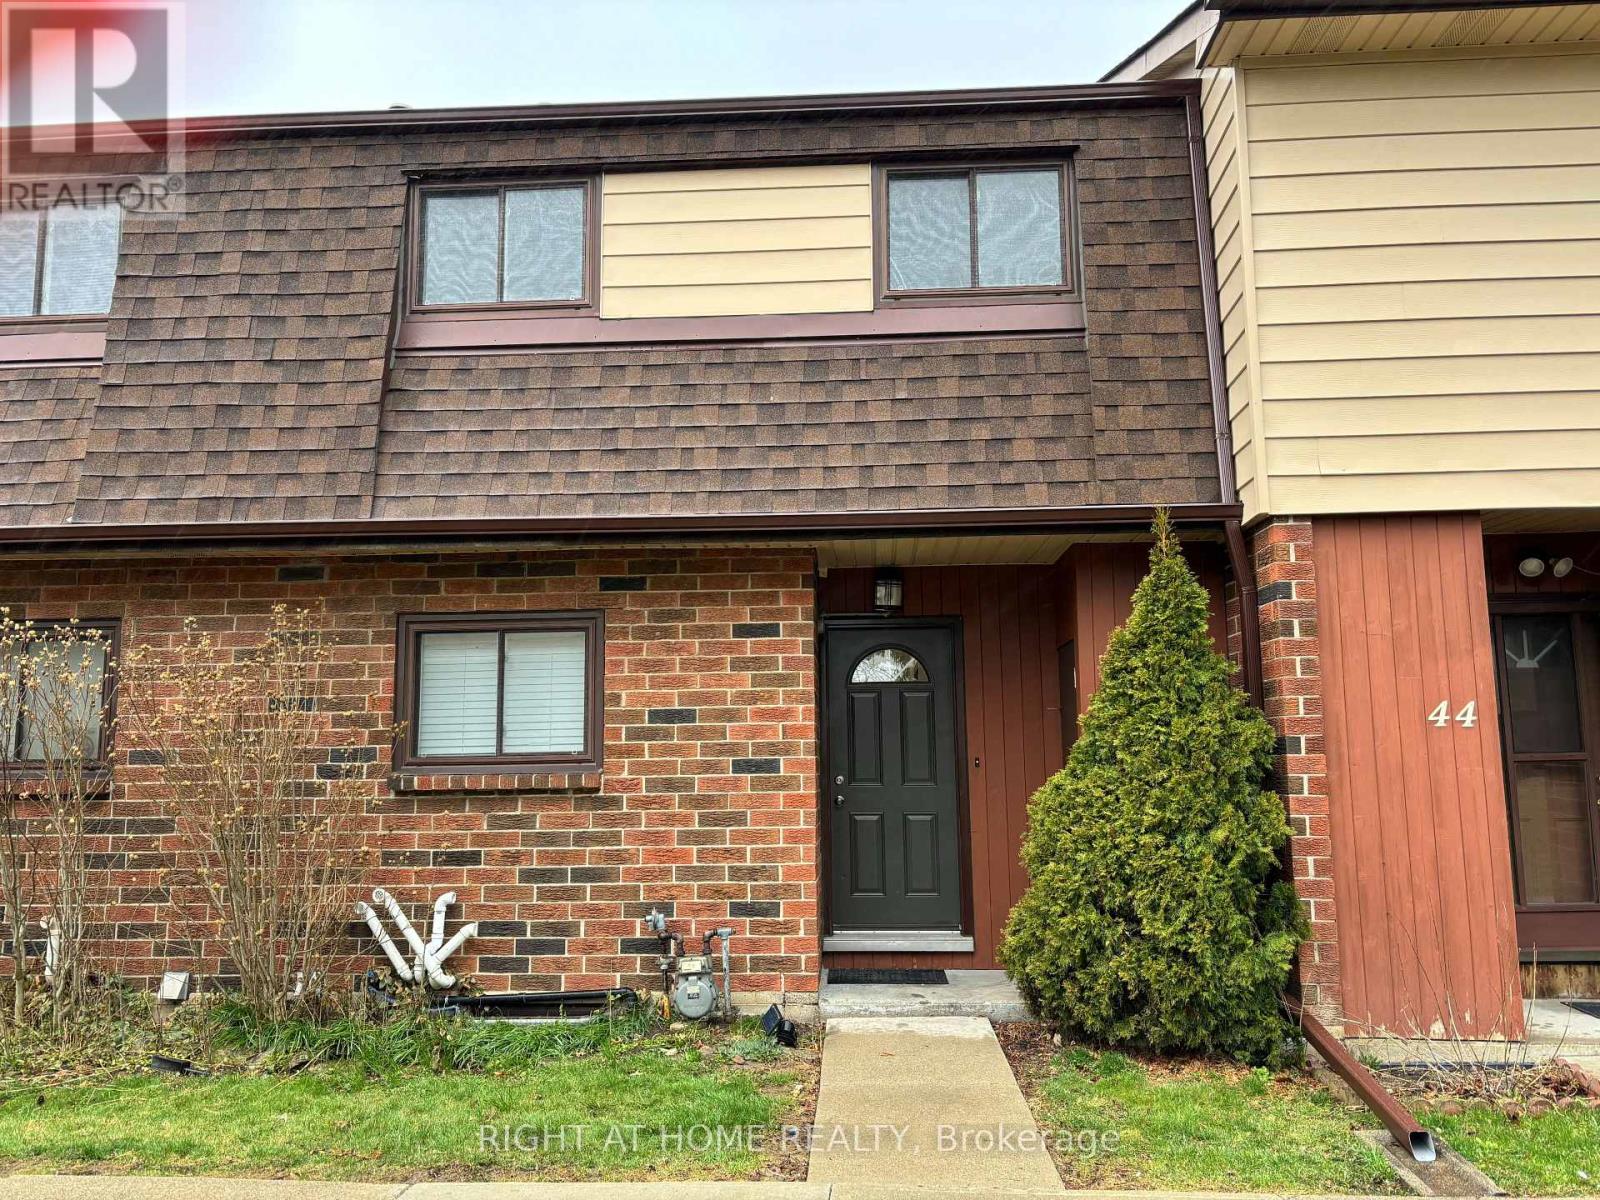
Extensively Renovated 1248 SQFT West Mountain Townhome Offers 4 Bedroom, 2 Bathroom and 1 Car Exclusive Parking Spot. Brand New Modern Kitchen with Quartz Counters, New Backsplash, Gas Cooktop, B/I Oven, Lazy Susan, Water Purifier. Main and Second Floor New Wood Flooring, All New Doors, Pot Lights T/O. Front Load Washer/Dryer in Basement. Newer Furnace and AC. Fully Fenced Private Backyard. Easy Access To The Linc, Highways, Parks, Schools, Shopping And Much More. Just Move In and Enjoy! (id:45725)