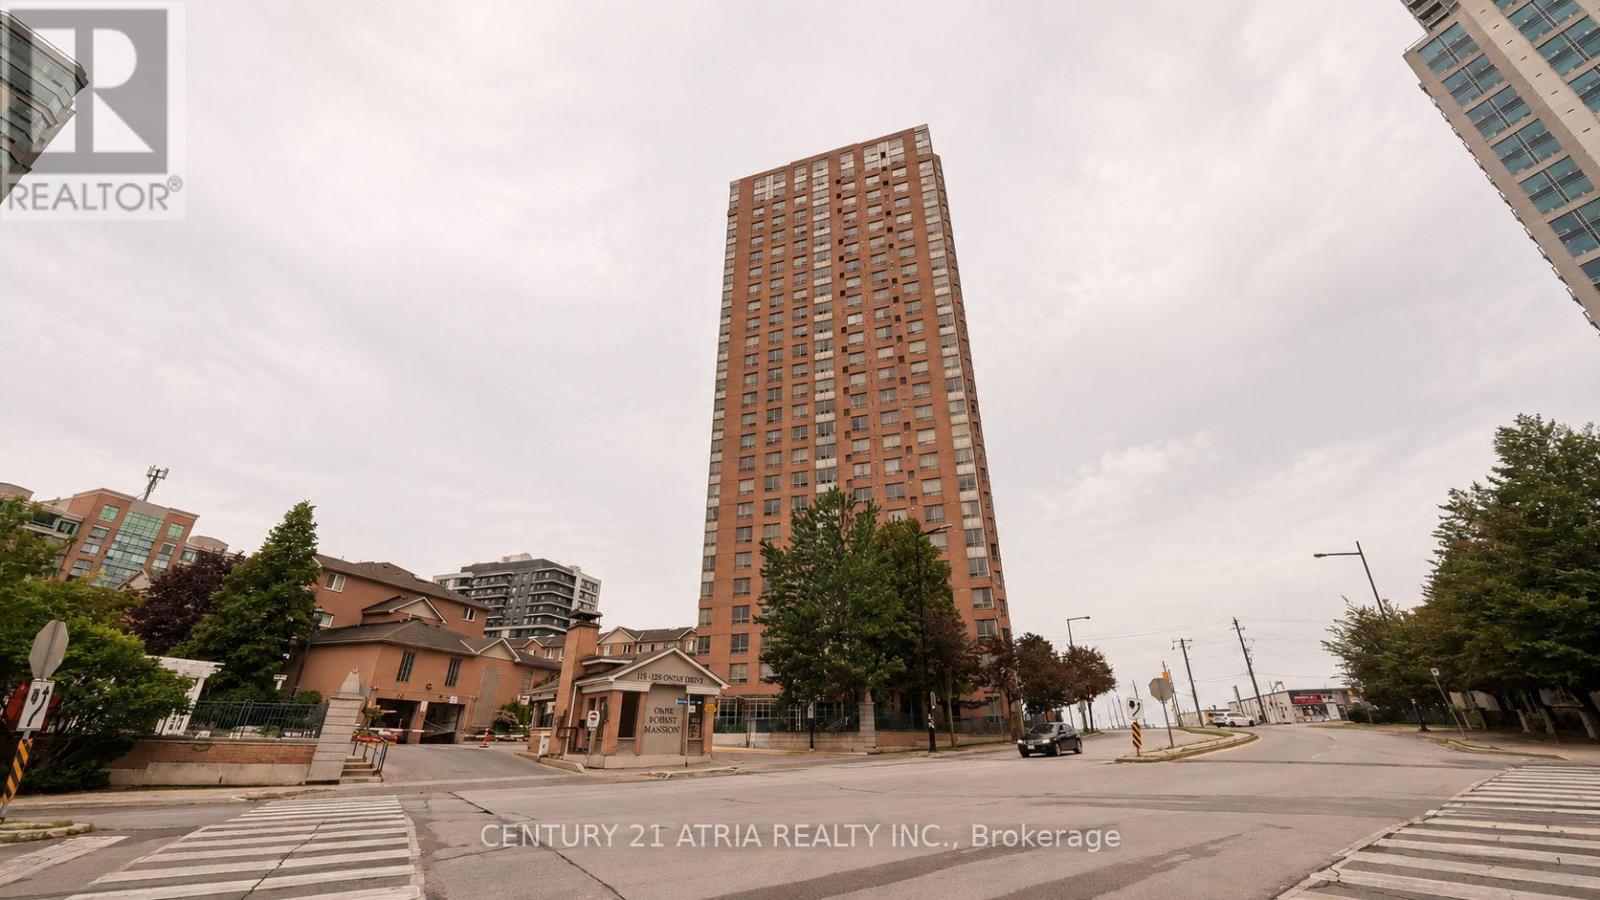
306 - 115 Omni Drive
Toronto (Bendale), Ontario
Discover the perfect blend of value and convenience at The Omni Condos, located at 115 Omni Drive in Toronto's vibrant Bendale neighbourhood. Built by the renowned developer Tridel, this well-maintained 26-storey building features a highly desirable 3-bedroom, 2-full-bathroom corner unit spanning 1,150 square feet. This specific layout maximizes your living area and is flooded with plenty of natural light from multiple exposures, making the home feel incredibly bright and airy. The location offers an incredible lifestyle with a Walk Score of 75, placing you just a short walk away from the Scarborough Town Centre subway station and Brimley public transit stops for an effortless commute. Everyday errands are a breeze with quick access to Highway 401, Scarborough Town Centre, Walmart Supercentre, and major banks are minutes away by car or foot. Food lovers will enjoy being a short stroll from local favourites. Families and pet owners will also appreciate the close proximity to top-tier schools and lush green spaces and dog parks, all reachable in under 10 minutes. *Photos are virtually staged (id:45725)
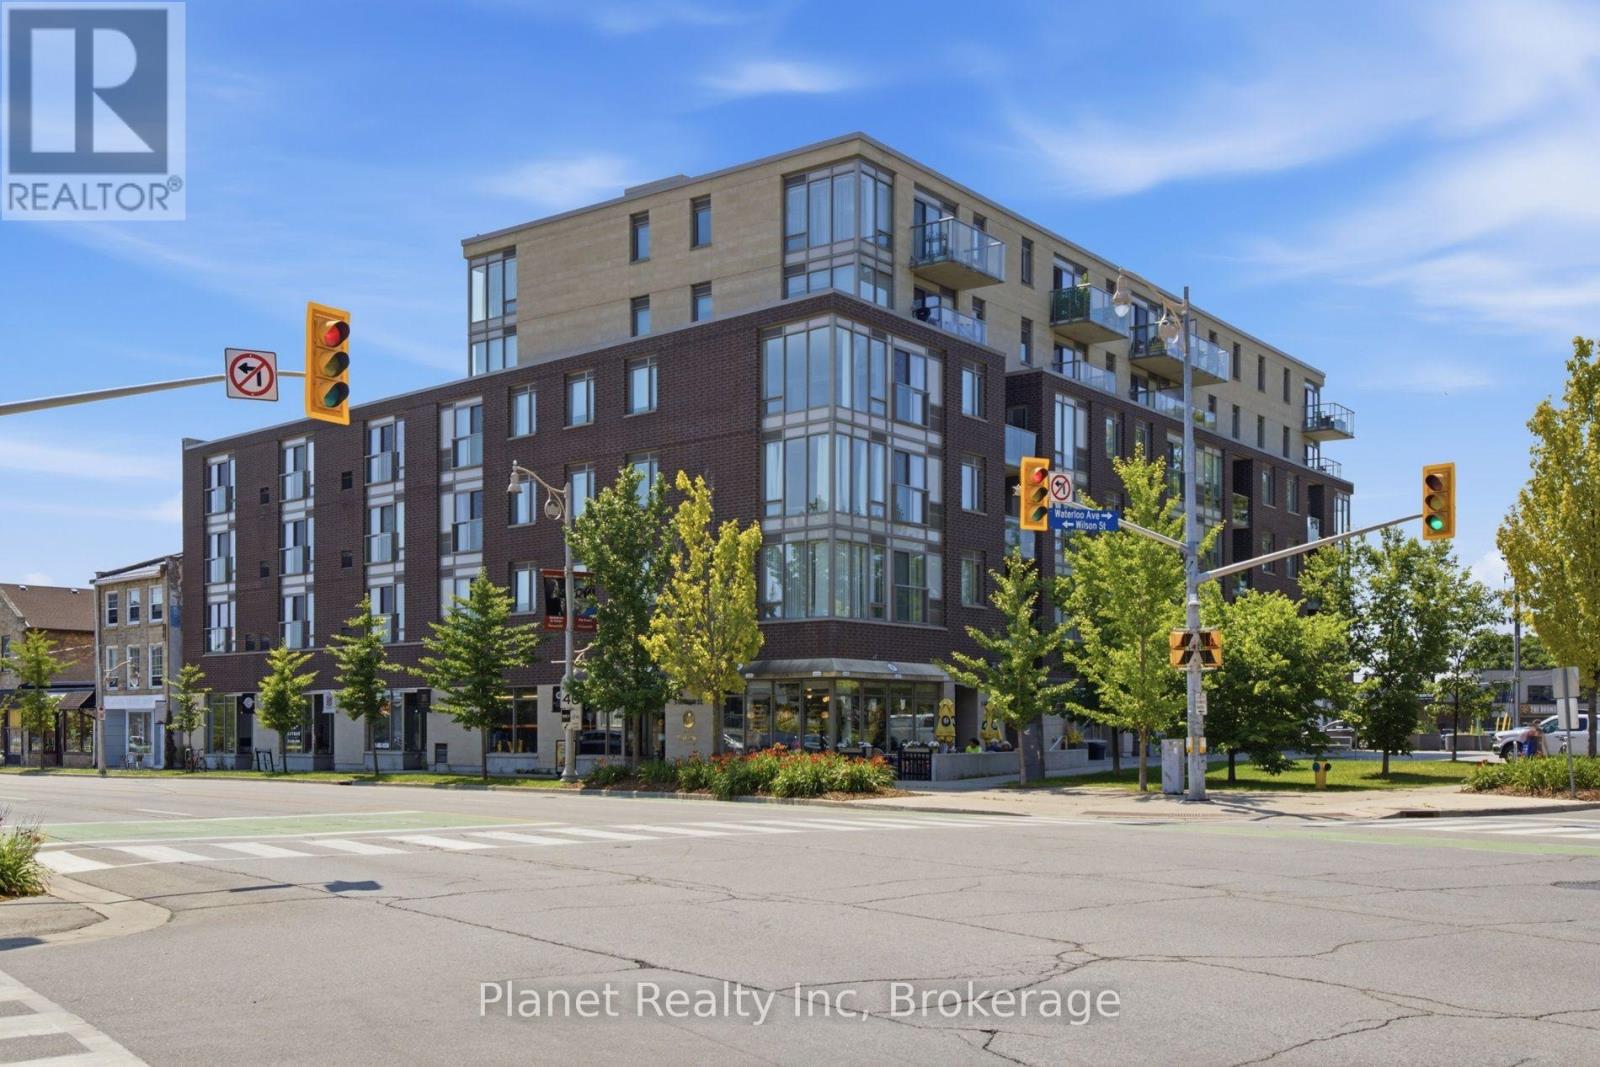
406 - 5 Gordon Street
Guelph (Downtown), Ontario
Offering an ideal mix of vibrant downtown Guelph living and expansive views, Unit 406 at 5 Gordon Street pairs a prime downtown location with a rare southeast exposure overlooking the Speed River, The Cutten Club, and the University of Guelph campus. Inside, a functional open-concept layout maximizes space and natural light, featuring a practical kitchen with crisp cabinetry and stainless steel appliances that connects seamlessly to the main living area and private balcony. Enjoy your morning coffee while taking in beautiful sunrises and the exceptional views from this elevated position. The spacious bedroom comfortably accommodates a complete bedroom set, complemented by a modern, updated 4-piece bath. The location puts the best of the city at your doorstep, with local favourites like Balzac's Coffee right downstairs, the Farmers' Market across the street, and the GO Station just a short walk away. Complete with dedicated underground parking, low-maintenance condo fees covering water and insurance, and the option to include the existing furniture at no additional cost, this turn-key 1-bedroom suite offers exceptional value in the heart of the city. (id:45725)
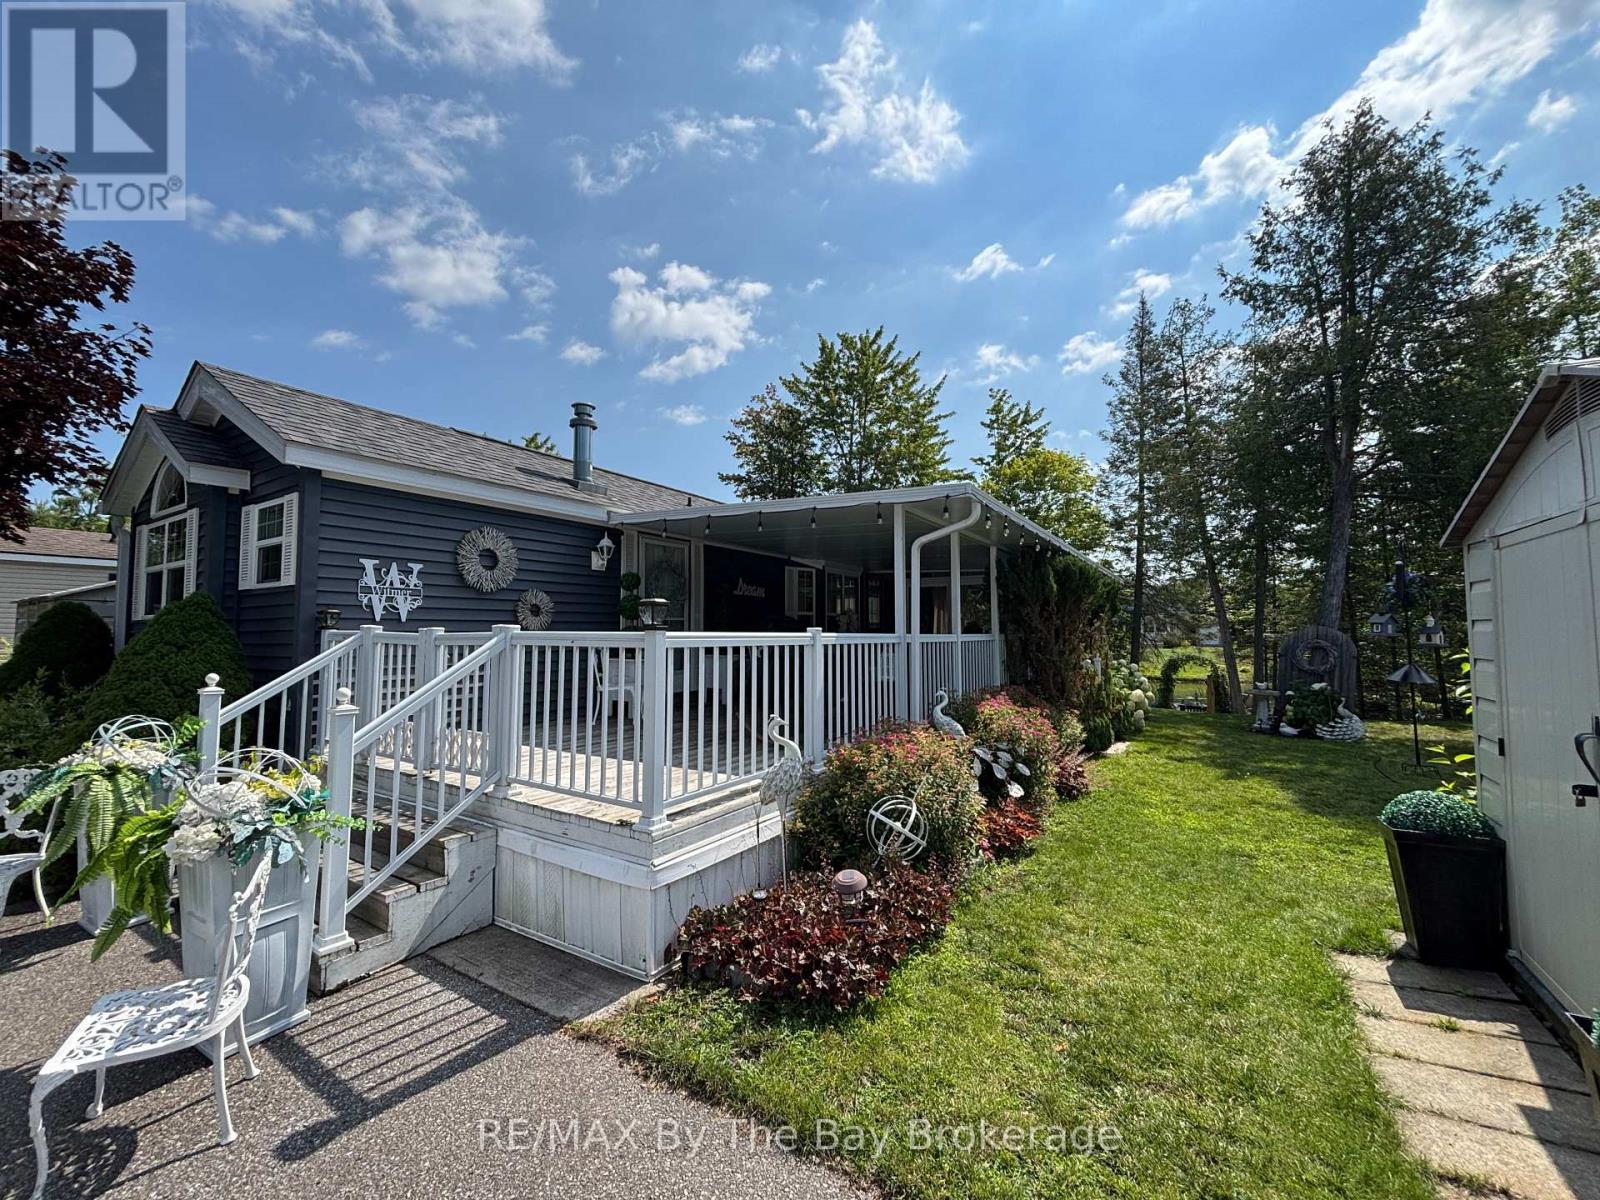
9 White Pines Trail
Wasaga Beach, Ontario
Hear the waves of Georgian Bay from this perfect seasonal retreat in the highly sought-after Countrylife Resort. Open from May 1st to November 15th, this 2008 Woodland Park Muskoka model offers exceptional outdoor living with 348 sq. ft. of deck space and a prime centrally located waterfront lot just steps from the beach. This beautifully landscaped property features low-maintenance gardens along the water's edge, parking for two vehicles, and an engineered concrete pad beneath the unit. The expansive covered deck includes a 12' x 12' screened-in room overlooking the bay-ideal for relaxing or entertaining. Inside, you'll find 2 bedrooms and 1 bathroom, providing plenty of space for family and friends. The cottage comes fully furnished, equipped with central A/C, and includes a good-sized storage shed. The exterior is designed for easy upkeep, and the paved driveway adds convenience. Countrylife Resort offers outstanding amenities: pools, splash pad, clubhouse, tennis court, playgrounds, mini golf, and of course, a short walk to the beach. This gated community provides added security and a welcoming atmosphere. The unit has been exceptionally well maintained and is truly a pleasure to show.2026 Seasonal Site Fees: $7,990 + HST Deck Size: 11.6 ft x 30 ft This cottage is fully turnkey and ready for your family to enjoy summer by the water. (id:45725)
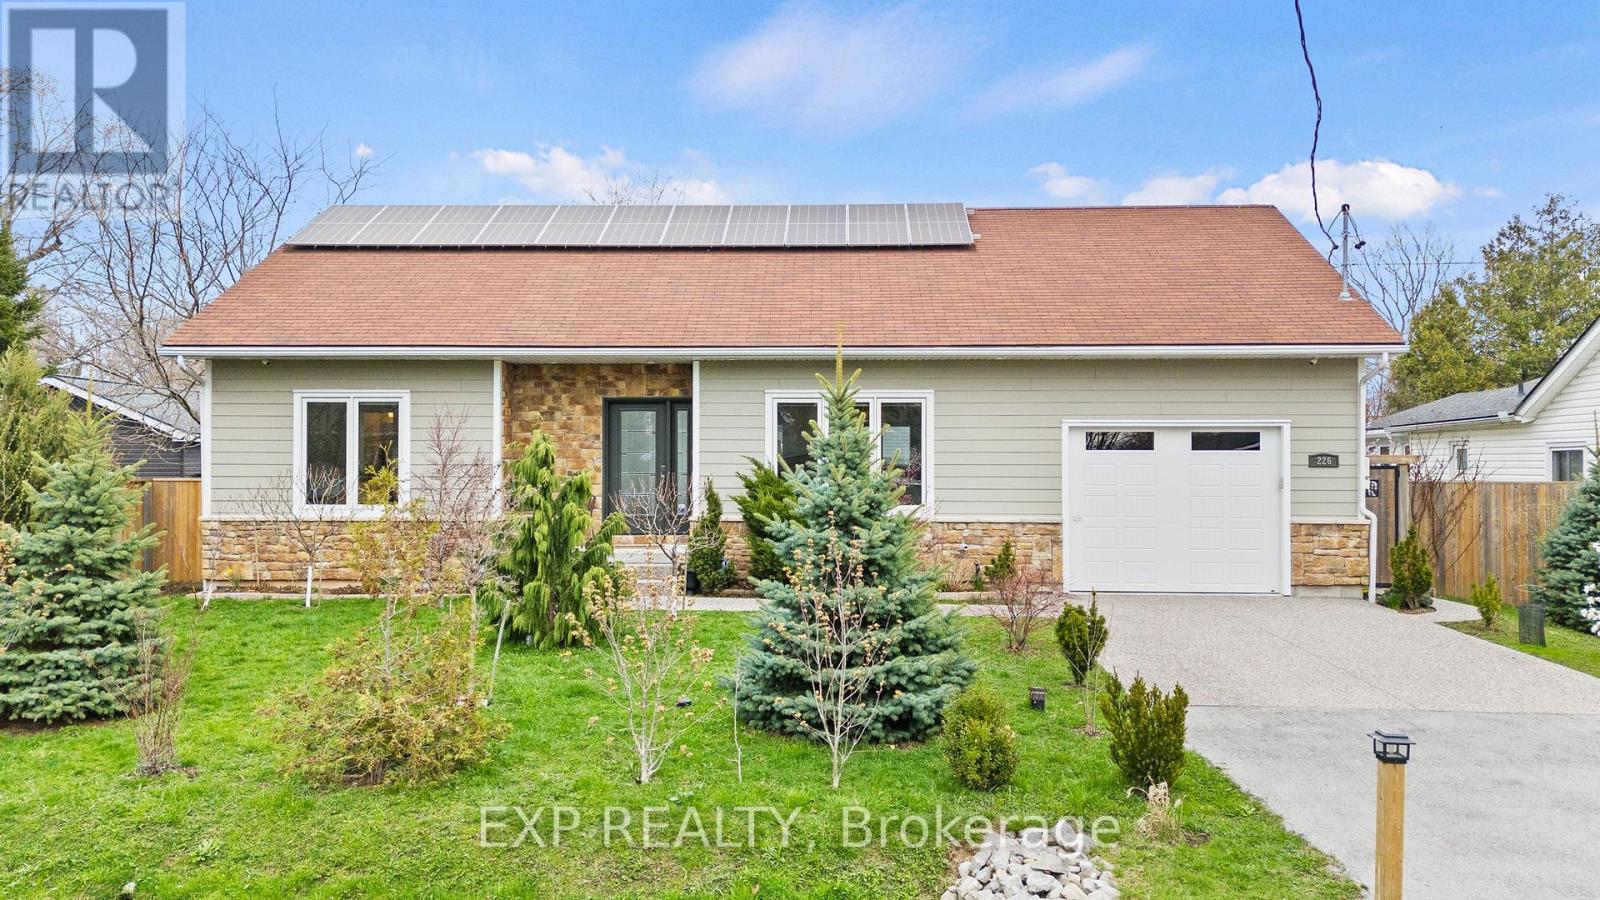
226 Westwood Avenue
Fort Erie (Crystal Beach), Ontario
Welcome to a truly exceptional custom-built home in Crystal Beach, where sustainability, craftsmanship, and lifestyle come together. Built with meticulous attention to quality, this residence showcases modern efficiency and thoughtful design. Featuring ZIP foam-insulated walls with an additional 6" of upgraded insulation, the home offers superior energy performance year-round. Owned solar panels significantly reduce electricity costs, bringing them close to zero, and a standby natural gas generator ensures uninterrupted comfort. Designed with the future in mind, the property includes 220V wiring in the garage for electric vehicle charging. Safety is enhanced with a monitored security system and built-in safe.The main floor offers three spacious bedrooms, including a serene primary suite with a walk-in closet and ensuite bath. The second bathroom features a solar tube, filling the space with natural light.The fully finished basement offers a bright open-concept layout, built-in storage, an additional bedroom, and a modern 3-piece bathroom, ideal for family living or a home gym.With growing government-supported ADU initiatives in the area, there is strong potential to configure the basement as a self-contained unit for rental income or extended family living.Step outside to a private backyard oasis with raised planters and and fruit trees, including apple, cherry, pear, and plum, creating a peaceful, nature-inspired setting. A sump pump water tank supports front and backyard irrigation, helping reduce water costs. The charming garden bunkie, equipped with its own solar system, adds versatility and is ideal as a home office, studio, or guest space. Located in a quiet, safe neighbourhood just a short 10-minute walk to Crystal Beach, this home offers the perfect balance of tranquility and lifestyle.Whether you are enjoying a morning in the garden, hosting friends in the backyard, or taking a sunset stroll by the water, this property delivers an elevated way of living. (id:45725)
000 4th Concession Road
Augusta, Ontario
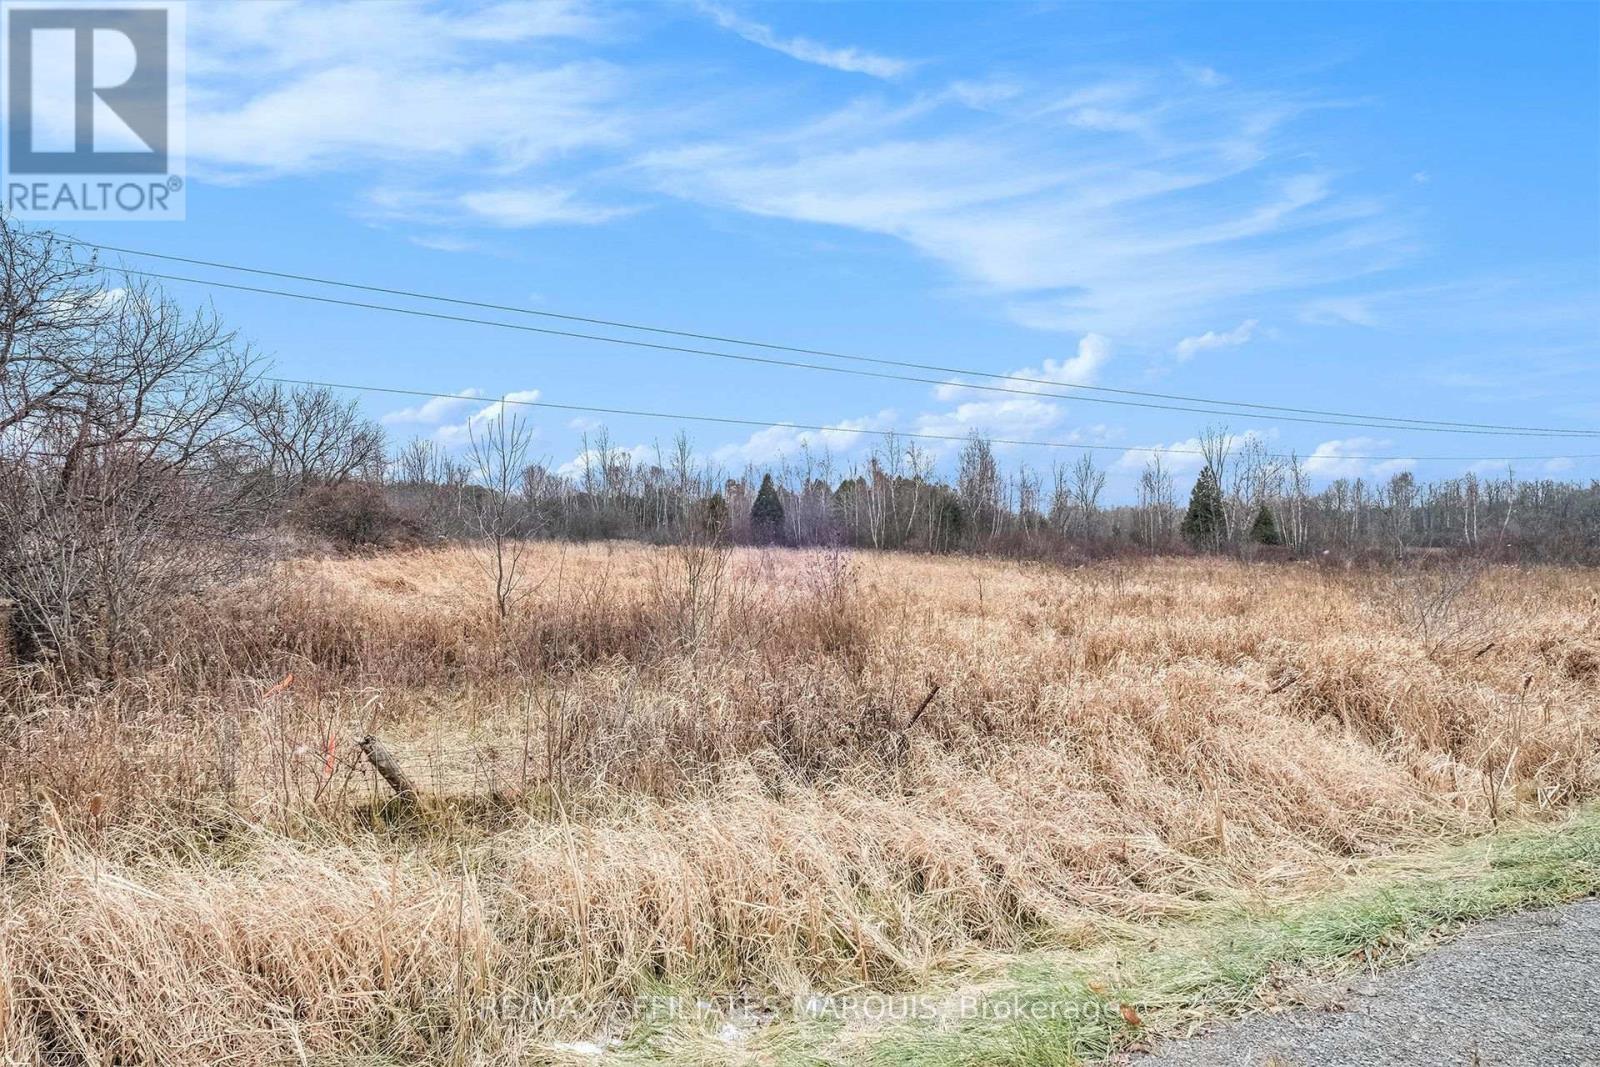
Welcome to your opportunity to build the country home you've always imagined on this beautiful 2-acre building lot located on scenic 4th Concession Road in Augusta Township. Ideally situated just west of Dommville, this peaceful property offers the perfect balance of privacy, nature, and convenience. Surrounded by mature trees and a picturesque rural setting, the lot provides an ideal location for your custom home, hobby property, or weekend retreat. With hydro and telephone available at the road, you'll enjoy the tranquility of country living while remaining just a short drive to the amenities, shopping, schools, and services of both Prescott and Brockville. Whether you're dreaming of a quiet escape, a place to raise a family, or a long-term investment, this property offers endless possibilities. Enjoy nearby conservation areas, boating, fishing, golf courses, and all the outdoor recreation that Leeds & Grenville is known for, while still benefiting from easy access to Highway 401 for commuting. If you've been searching for the perfect place to build without sacrificing convenience, this is an opportunity you won't want to miss. Survey available. Start planning your future today-book a walk of the property and experience the beauty and potential this exceptional country lot has to offer. (id:45725)
4-775 Southdale Road E
London South (South Y), Ontario
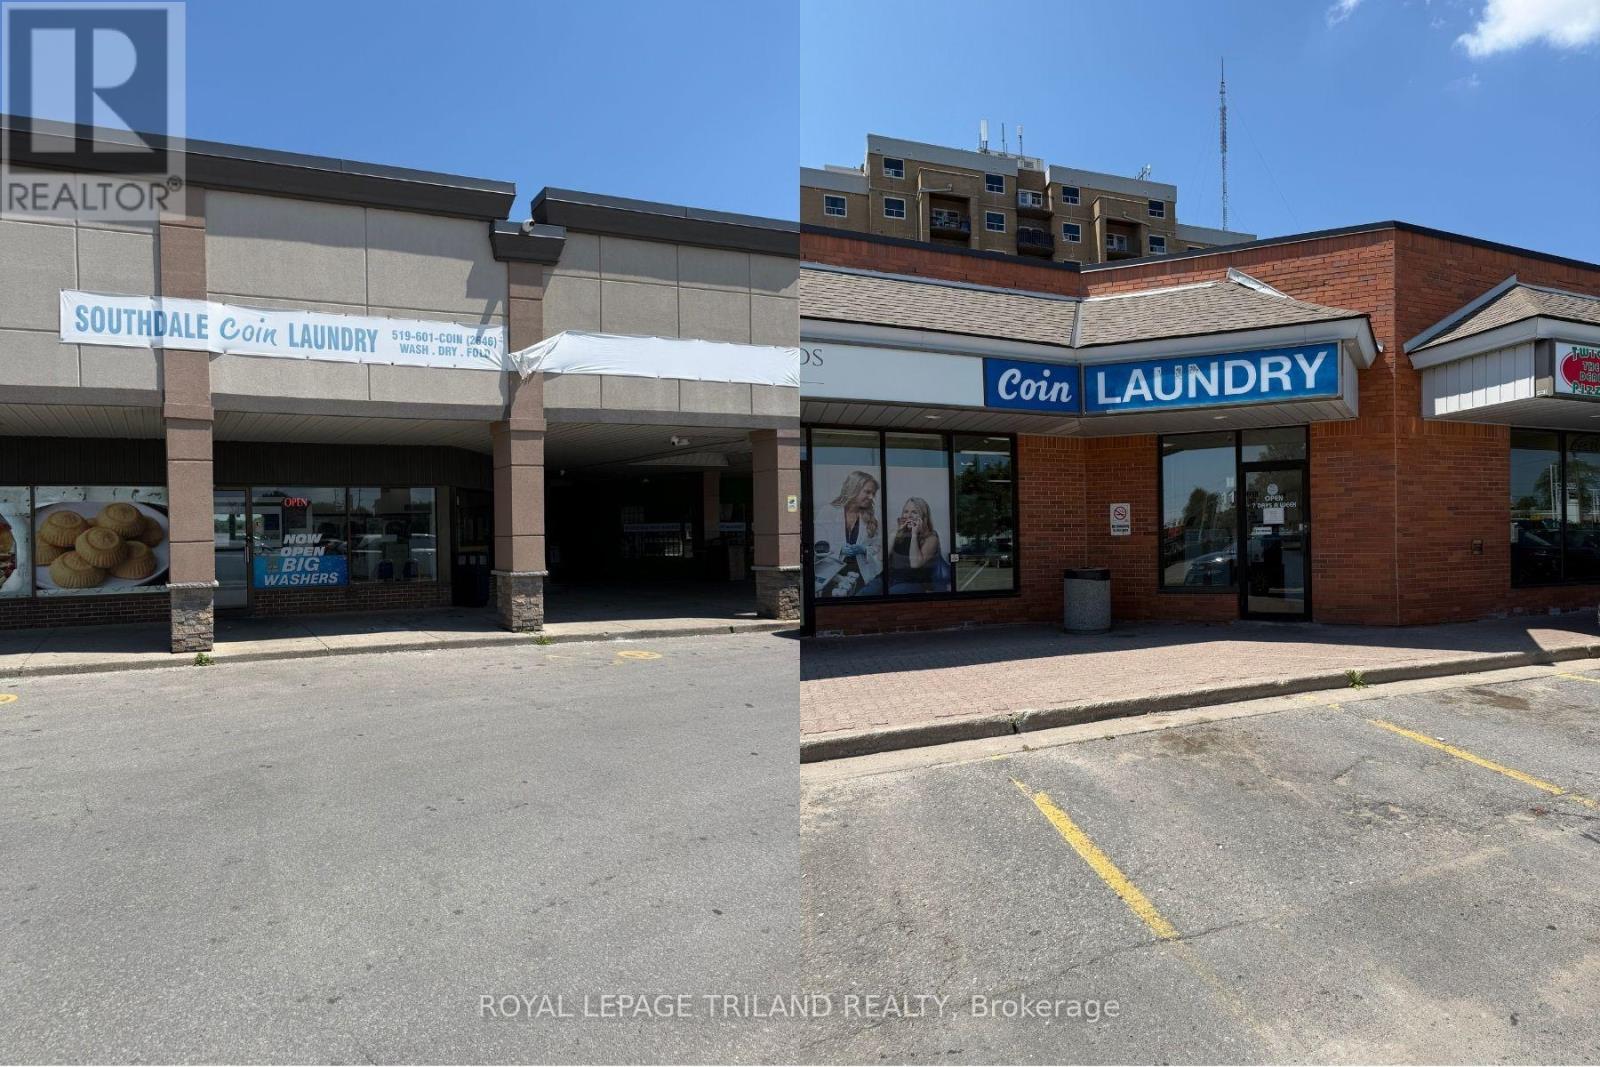
Coin Laundry Business - two locations! Southdale Coin Laundry & Belmont Coin Laundry Business for sale, in leased premises. Clean, bright and well established with long term clientele. Southdale Coin Laundry is aprox 1230sf in a plaza with restaurants & shops all with ample free parking. This location has 17 washers, 12 dryers, laundry carts, soap vending machine, change machine, 2pc washroom, ATM & leased Bitcoin ATM. Opportunity to have a wash & fold service (there was previously). Belmont Coin Laundry is aprox 820sf in a plaza with restaurants & businesses with ample free parking. This location has 14 washers, 15 dryers, laundry carts, 2 pc washroom (with code access), soap vending machine & change machine. Selling both together, a confidentiality form is required prior to financials & list of chattels being disclosed. Great opportunity to own your own business! (id:45725)
75 Scott Street
Kingston (Central City East), Ontario
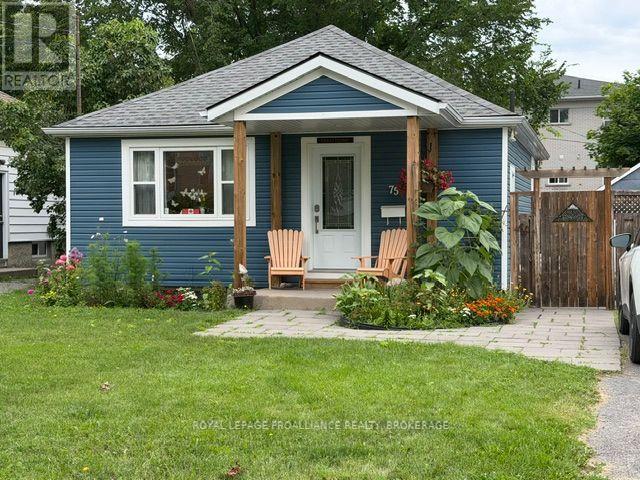
Welcome to this charming, updated bungalow offering fantastic curb appeal and tasteful modern finishes. The bright, main floor features a functional kitchen; a living/dining room combo; two comfortable bedrooms and a 3-piece bathroom, creating a warm and welcoming space that's perfect for first-time buyers, professionals, students or downsizers. The finished basement adds valuable living space with a cozy rec room, convenient laundry area, a two-piece bathroom, and plenty of room for utilities and storage. Step outside to enjoy the spacious, fully fenced backyard-ideal for children, pets, and entertaining. A generous patio provides the perfect spot for relaxing or hosting friends, while the well-sized shed offers excellent storage for tools and outdoor equipment. Easy access to Queen's University, downtown, public transit and many local amenities. With parking for two vehicles, excellent outdoor space, and a location in one of Kingston's established and sought-after neighbourhoods, this move-in-ready bungalow is now ready for new owners and new memories. (id:45725)
806 Greenbank Road
Ottawa, Ontario
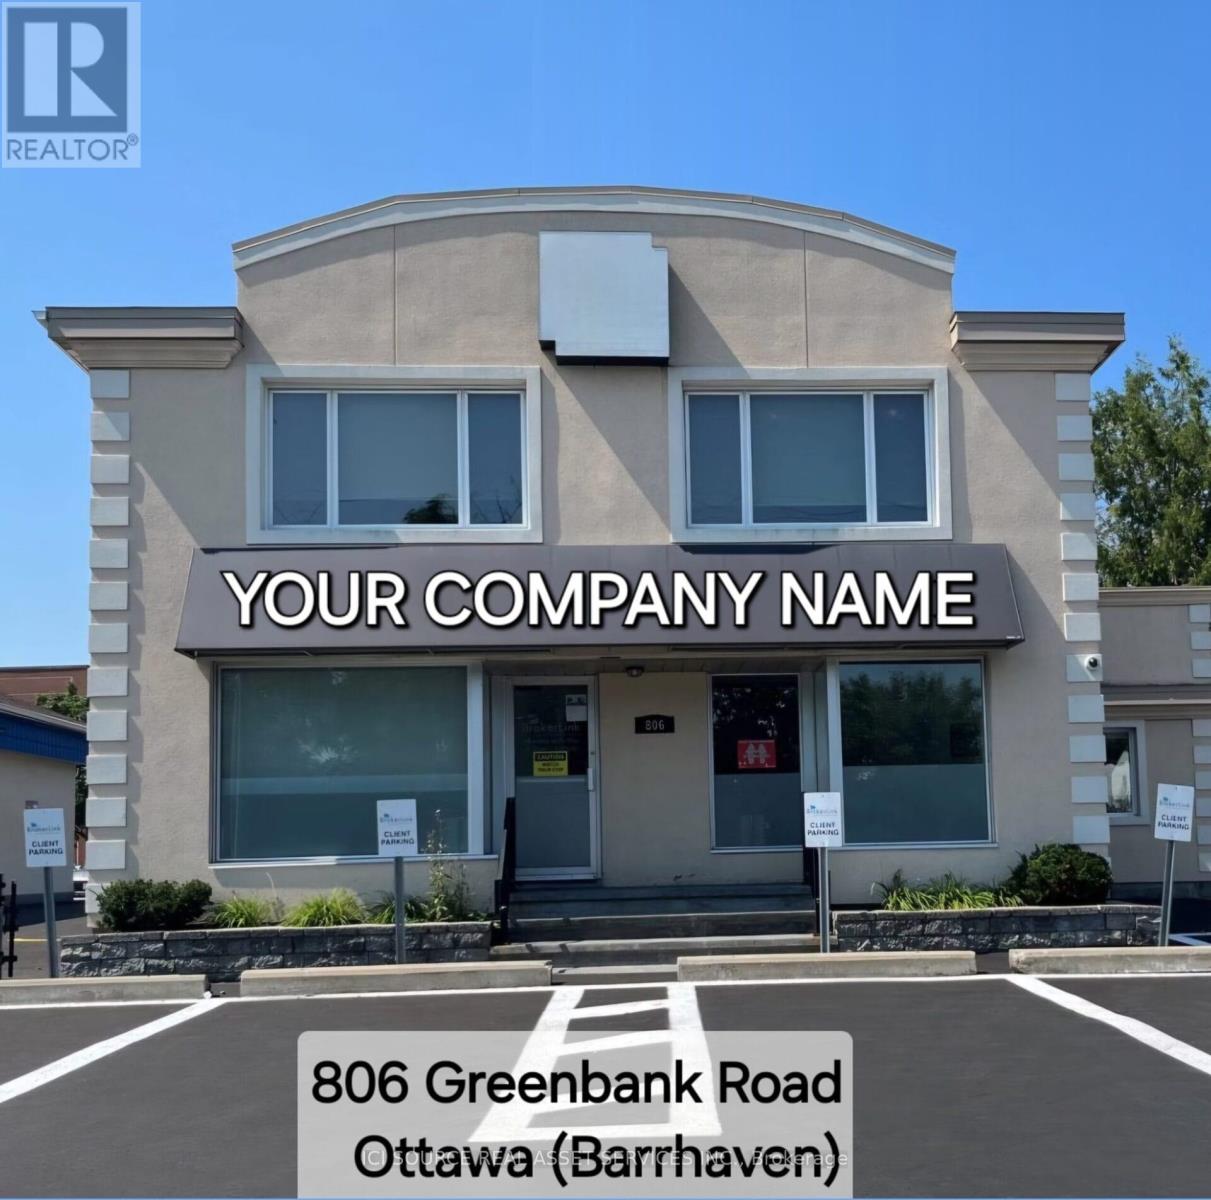
Premier Stand-Alone Commercial Building in Barrhaven - Priced to Sell. Rare opportunity to acquire a high-profile stand-alone commercial building in the heart of Barrhaven, one of Eastern Ontario's fastest-growing communities. Located on a major arterial road, this property offers exceptional visibility, excellent accessibility, and flexible CM2 zoning permitting a wide range of commercial uses, including retail, medical, dental, professional services, personal services, and more. Formerly home to a successful neighbourhood grocery store for nearly 40 years and, more recently, a national insurance brokerage, the property offers proven commercial history and outstanding owner-user or investment potential. Well maintained and professionally designed, the building features strong street presence, a rooftop patio, 17 private parking spaces, and excellent access to Highway 416, public transit, VIA Rail, Park & Ride, and nearby amenities. Existing furnishings are included for immediate occupancy or future customization. Features: Flexible CM2 zoning Stand-alone commercial building Existing furnishings included Rooftop patio (~350 sq. ft.) Finished lower level. 17 parking spaces.Building Area: Main & Second Floors: 3,060 sq. ft. Finished Lower Level: 1,226 sq. ft. Offered at $2,595,000. A rare opportunity to own one of Barrhaven's few stand-alone commercial buildings in a premier location with exceptional visibility and long-term growth potential. *For Additional Property Details Click The Brochure Icon Below* (id:45725)
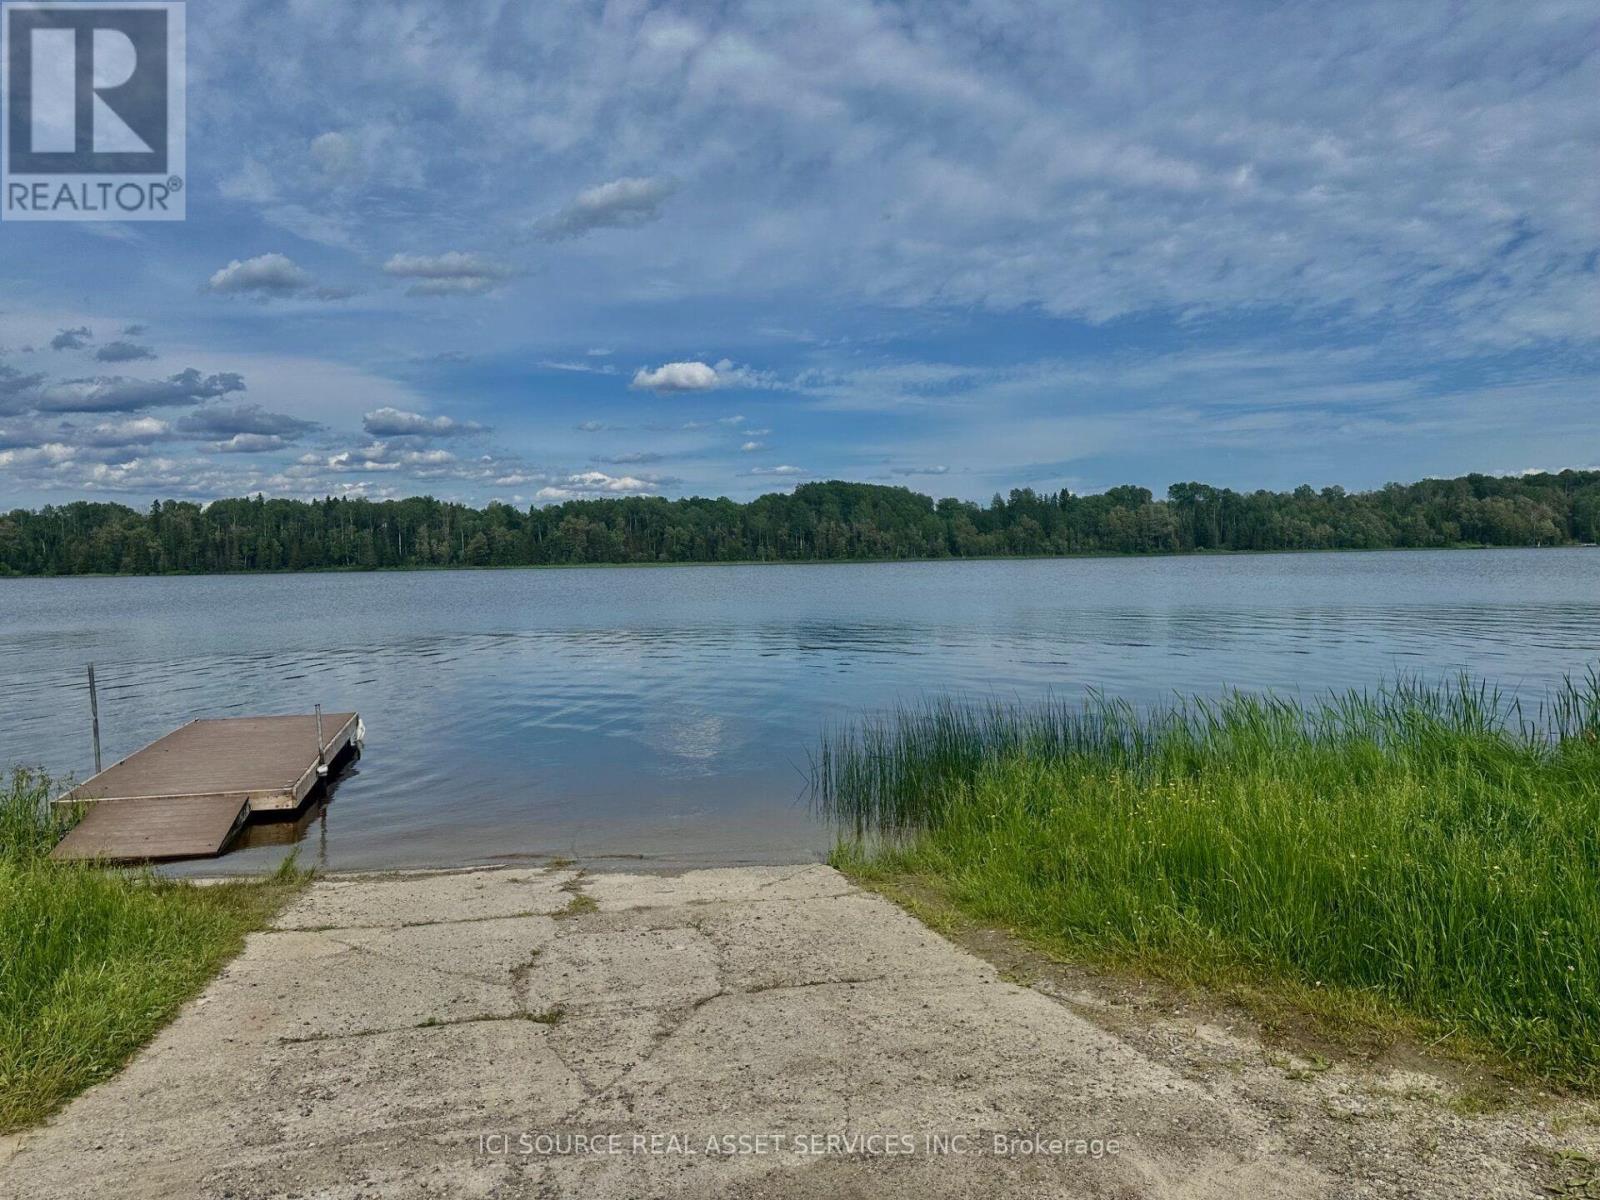
Lt 14 Con 1 Concession 12 And 1
Cochrane, Ontario
Rare Lakefront Opportunity - 221+ Acres with 1,500+ Feet of Shoreline. A rare opportunity to own a remarkable three-parcel waterfront property with a combined 221+ acres in Northern Ontario, featuring over 1,500 feet of shoreline on a beautiful lake. Located approximately 15 minutes from Cochrane, this land offers a combination of privacy, accessibility, and recreational potential. Surrounded by wilderness, forest, and pristine northern scenery, this property provides endless possibilities for those looking to create a private retreat or invest in a truly unique piece of land. Property Highlights: over 1,500 feet of lake frontage, 221+ acres of forested wilderness, road frontage along concession road with access to the lake, mix of shoreline, woodland, and usable land. Excellent fishing opportunities! Species including pike, pickerel, perch, and catfish.Ideal For: Private lakefront cottage or cabin retreat, farming, off-grid seasonal getaway, hunting, fishing, outdoor recreation, and long-term land investment with future potential Imagine waking up to the sound of waves along your own shoreline, watching northern sunrises over the water, and enjoying the freedom of having hundreds of acres of wilderness to explore. Whether you envision building a secluded family retreat, creating an outdoor adventure base, or simply owning a rare piece of Northern Ontario, this property offers the space, privacy, and natural beauty to make it possible. *For Additional Property Details Click The Brochure Icon Below* (id:45725)
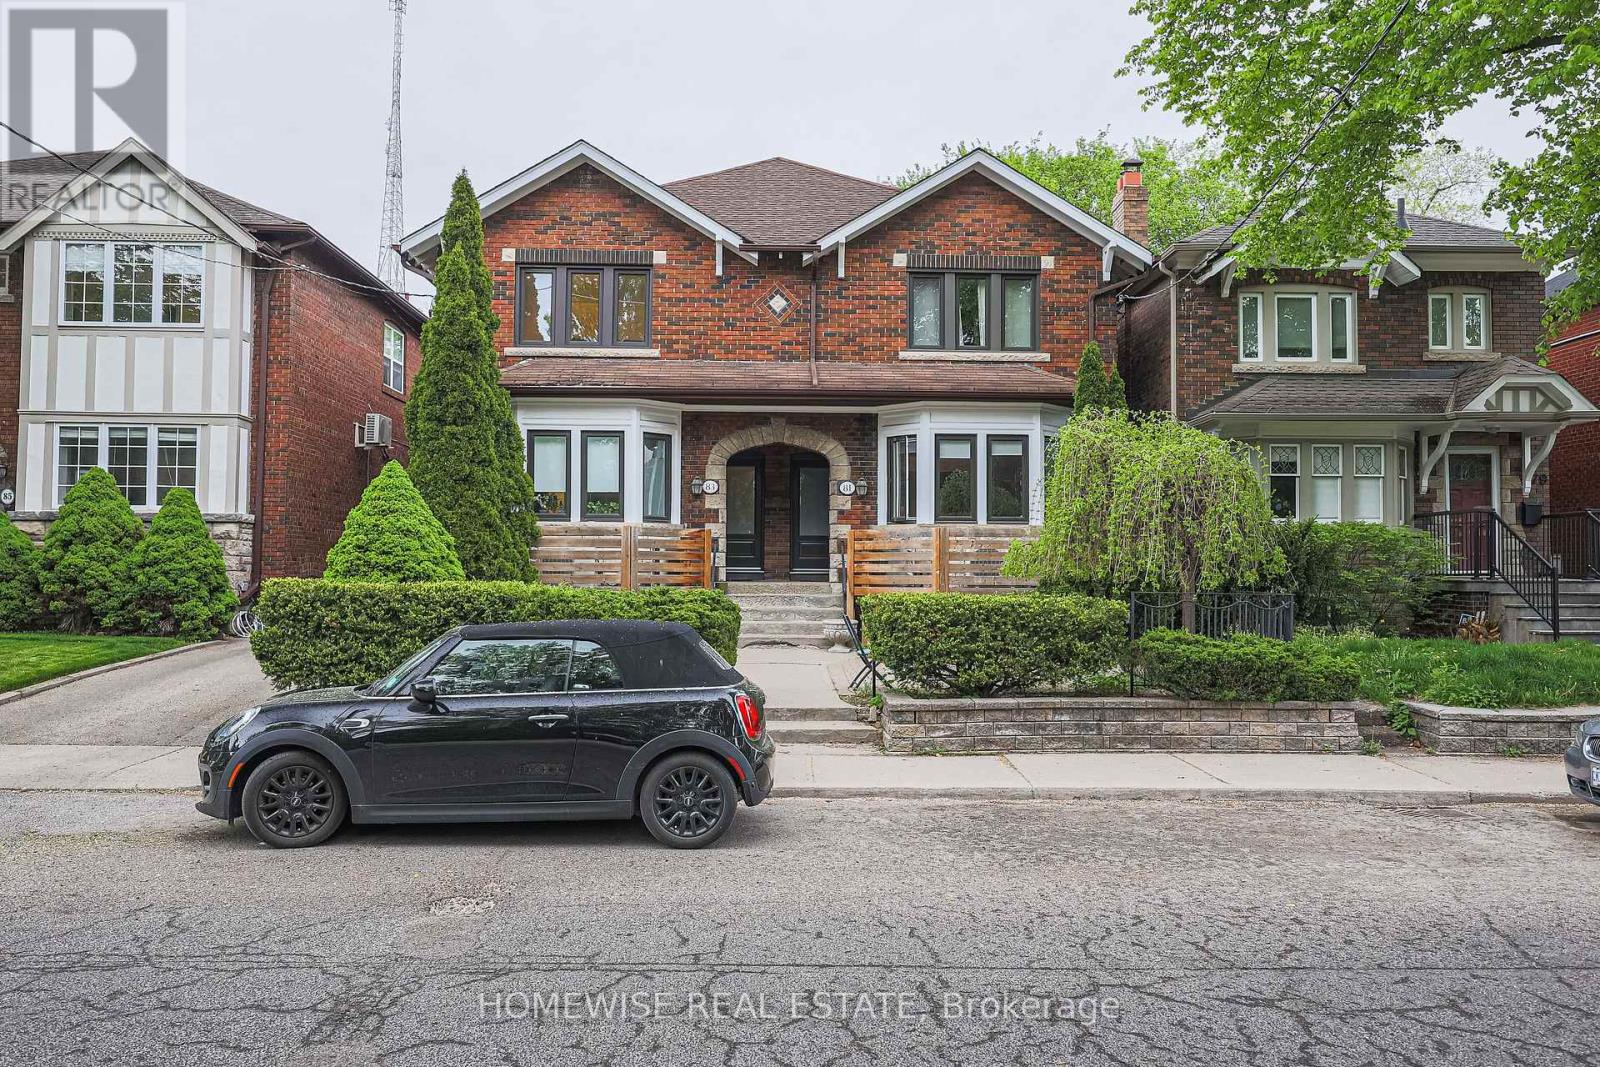
Lower - 81 Shields Avenue
Toronto (Lawrence Park South), Ontario
Live In Luxury In The Heart Of Allenby!! Fully Renovated From Top To Bottom Lower Unit! This Fabulous Two Bedroom Unit Features A 4 Piece Spa Inspired Bathroom, A Large Open Concept Custom Kitchen With New Appliances, Front Loader Washer And Dryer. Close To TTC, Shops, Restaurants And Much More! Located In The Heart Of Allenby School District. Do Not Miss This Bright And Spacious Luxury Unit. (id:45725)
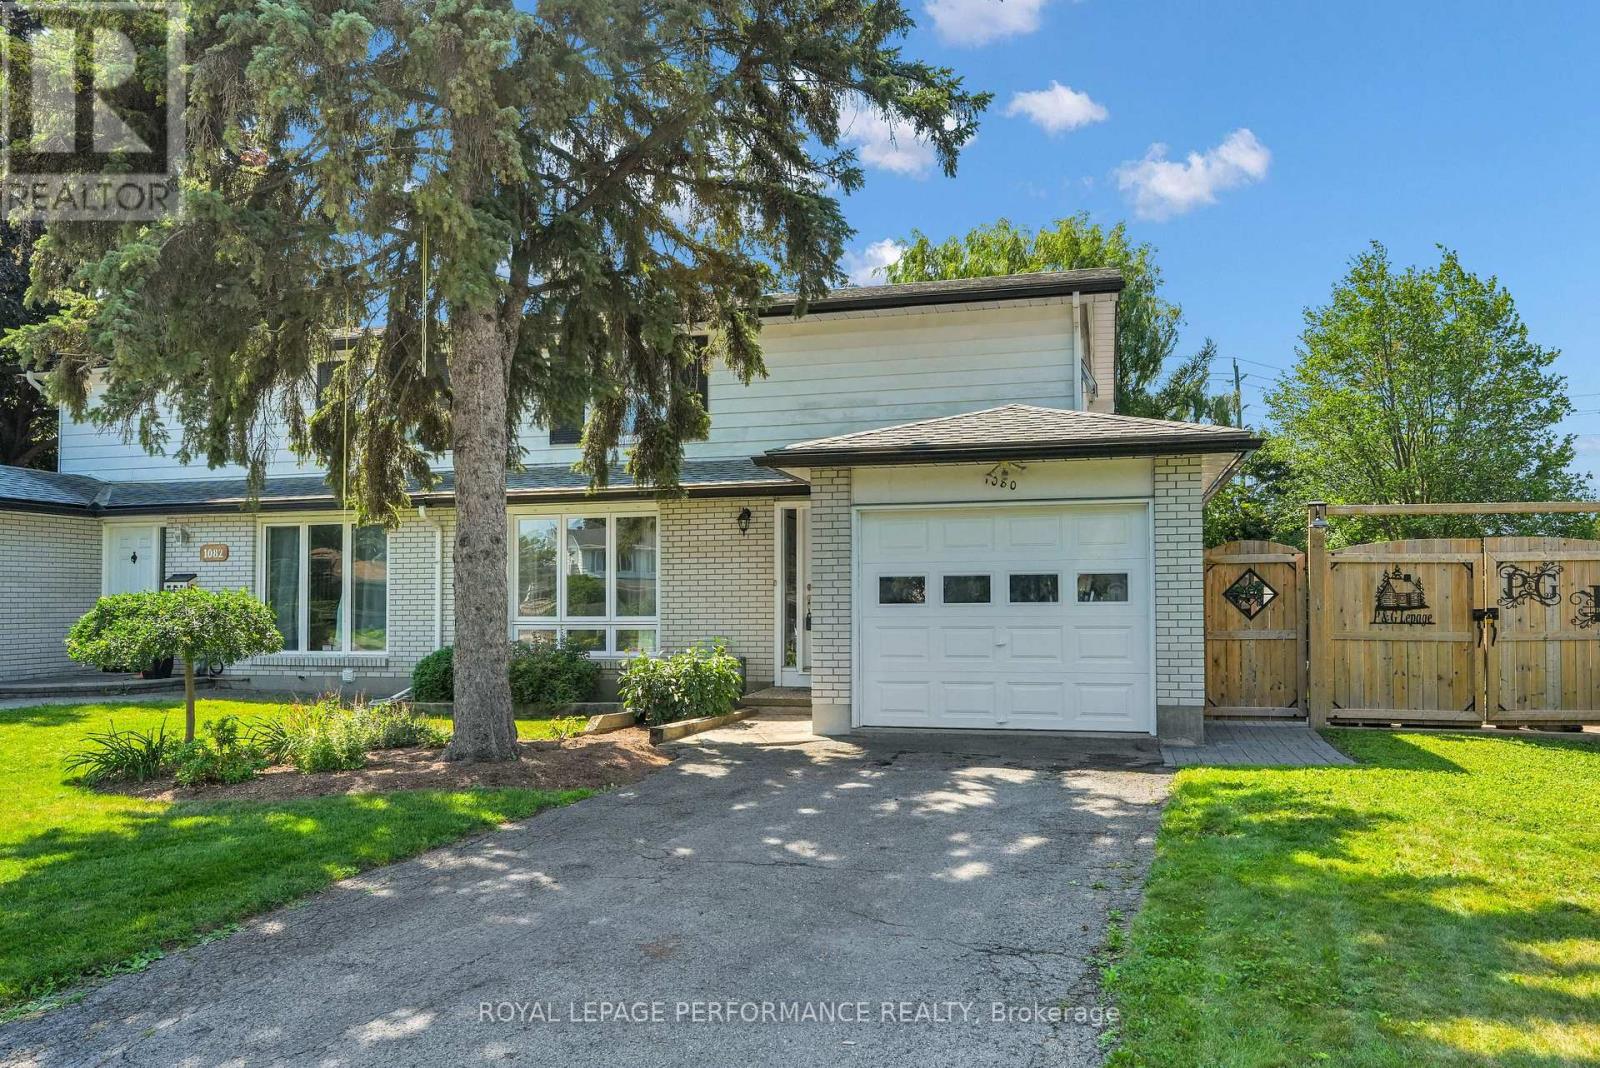
1080 Cloverlawn Court
Ottawa, Ontario
Location, location. 4 bedroom 2 bathroom semi detached home with single attached garage. Property located on a quiet court with minimal traffic. Pie shaped lot with over 100 feet across at the back with no rear neighbours. Updated kitchen cabinetry and countertop in 2015. Deck and patio access thru kitchen side door. Updated exterior doors with a front entrance vestibule. Upgraded attic insulation. All 4 bedrooms have hardwood floors, two of them under carpeting. Oak stairs and railings to second level and oak stairs to basement level. Updated main bathroom with heated floors. (not connected at panel) All bedrooms have colonial doors. Main level bathroom was renovated in 2015. Fireplace in living room has been capped as owners never used it. Could easily be converted to a direct vent gas fireplace. Basement recreation room has two large south facing basement windows, making this room naturally bright. Basement area has loads of storage as well as laundry room. above ground level windows replaced in 2015 by Verdun Windows. Roof reshingled in 2021. Backyard offers an above ground pool with new liner 2023 located on a very spacious parklike sunny backyard. Deck extension for pool, pool deck, retractable awning (10 X 12 ) , two sun shades ( 8 X 8 ) and wood fencing 2023. Includes gazebo and garden shed. New overhead garage door. Property is located within a very easy walking distance to schools, grocery stores, library, wave pool, Costco and transit. All measurements approximate taken by Iguide (id:45725)
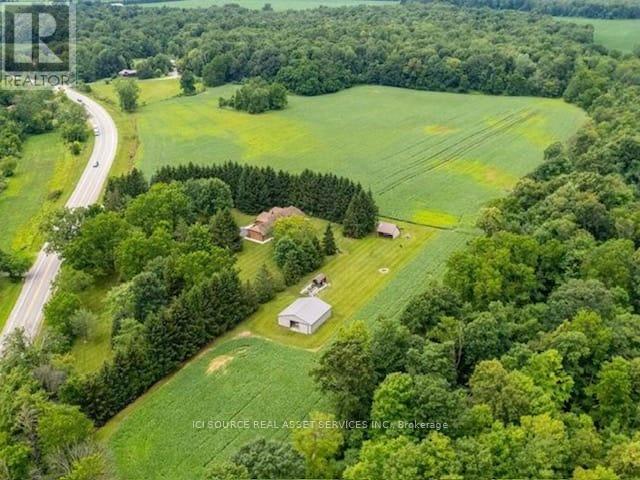
1514 Longwoods Road
Southwest Middlesex, Ontario
Country living at its finest on this stunning 39.31 acres estate, where luxury meets rural charm. This meticulously maintained 3-bedroom, 2-bathroom home seamlessly blends sophisticated design with practical comfort. The heart of the home showcases a gourmet kitchen featuring a generous island, dedicated coffee bar, and premium appliances, perfect for the culinary enthusiast. Entertaining is effortless with your choice of formal dining room or casual breakfast are. The main floor living captivates with its dramatic floor-to-ceiling stone fireplace, enhanced by custom built-in cabinetry and warm engineered walnut flooring. Retreat to the primary suite, where vaulted ceilings create an airy atmosphere, complemented by dual closets and a luxurious ensuite bathroom. Two additional bedrooms and a second 5-piece bathroom complete the main level, along with the convenience of main-floor laundry and direct garage access. The lower level offers versatile living spaces, including an executive office and art studio, flowing into an inviting family room with a propane fireplace. A spacious games room and ample storage enhance the basements functionality. Step outside to your private 39-acre sanctuary, featuring: mature trees and meandering trails, a workshop/barn with hydro and water, dedicated garden sheds and animal barns/shelters. 20 acres of fertile farmland and second driveway access add convenience. Geothermal heating & cooling, municipal water, zoned A1. *For Additional Property Details Click The Brochure Icon Below* (id:45725)
B-31 - 800 Lawrence Avenue W
Toronto (Yorkdale-Glen Park), Ontario
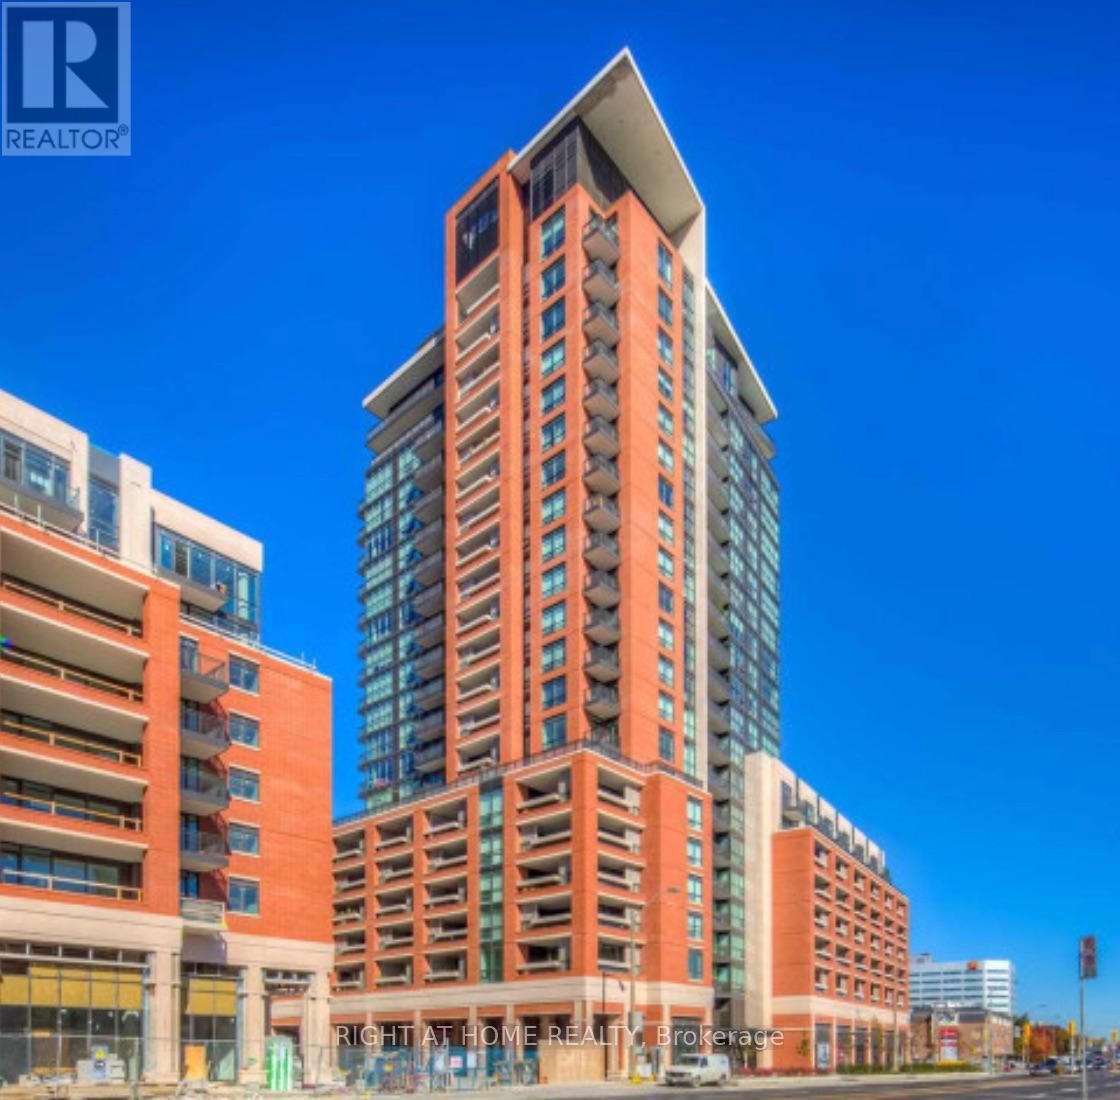
*** "TREVISO" OFFERING ONE UNDERGROUND PARKING SPOT FOR SALE *** AT P-2 LEVEL *** CLOSE TO MAIN ELEVATOR. INCLUDES 1 GARAGE REMOTE *** PARKING IS ACCESSIBLE TO ALL FOUR BUILDINGS => WITH A NICE STROLL ABOVE GROUND DURING 3 SEASONS OR BELOW GROUND DURING WINTER TO ALL FOUR BUILDING ADDRESSES BEING; 800 LAWRENCE AVE W., 830 LAWRENCE AVE W., 36 VIA BAGNATO, 3091 DUFFERIN ST => Treviso 1, Treviso 2 & Treviso 3 Condos *** (id:45725)
491 Hopewell Avenue
Toronto (Briar Hill-Belgravia), Ontario
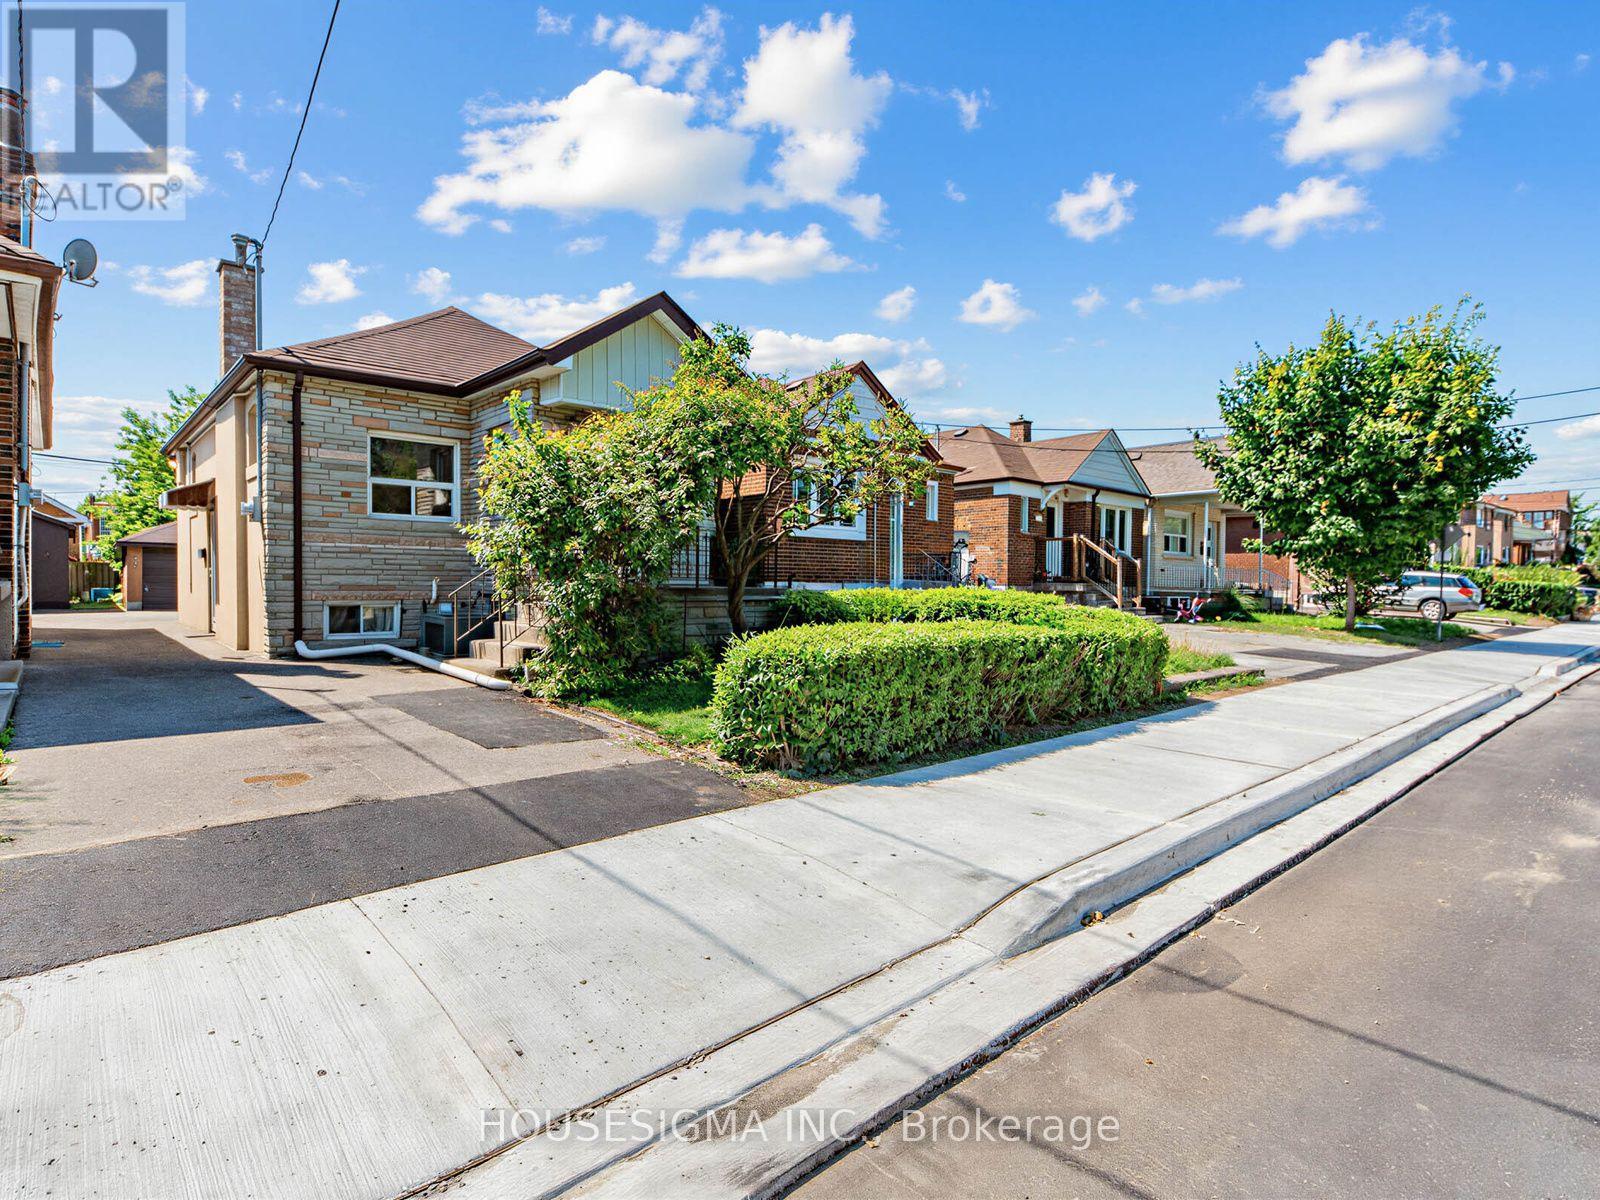
Welcome to 491 Hopewell Avenue, a charming detached home available for lease in desirable Belgravia. This bright and inviting 2-bedroom, 1-bath residence offers a comfortable layout with many original craftsman details. It is the ideal choice for professionals, couples, or small families looking to enjoy the best of urban living. Situated along the scenic York Beltline Trail, you'll have direct access to beautiful walking, running, and cycling paths right outside your door. Enjoy the perfect balance of city convenience and outdoor recreation in a peaceful residential setting.Commuting is effortless with the Eglinton LRT and Subway transit just minutes away, providing quick access throughout the city. You'll also be close to parks, schools, shopping, restaurants, and all the everyday amenities that make this neighbourhood so desirable. (id:45725)
20 Rivoli Drive
Vaughan (Vellore Village), Ontario
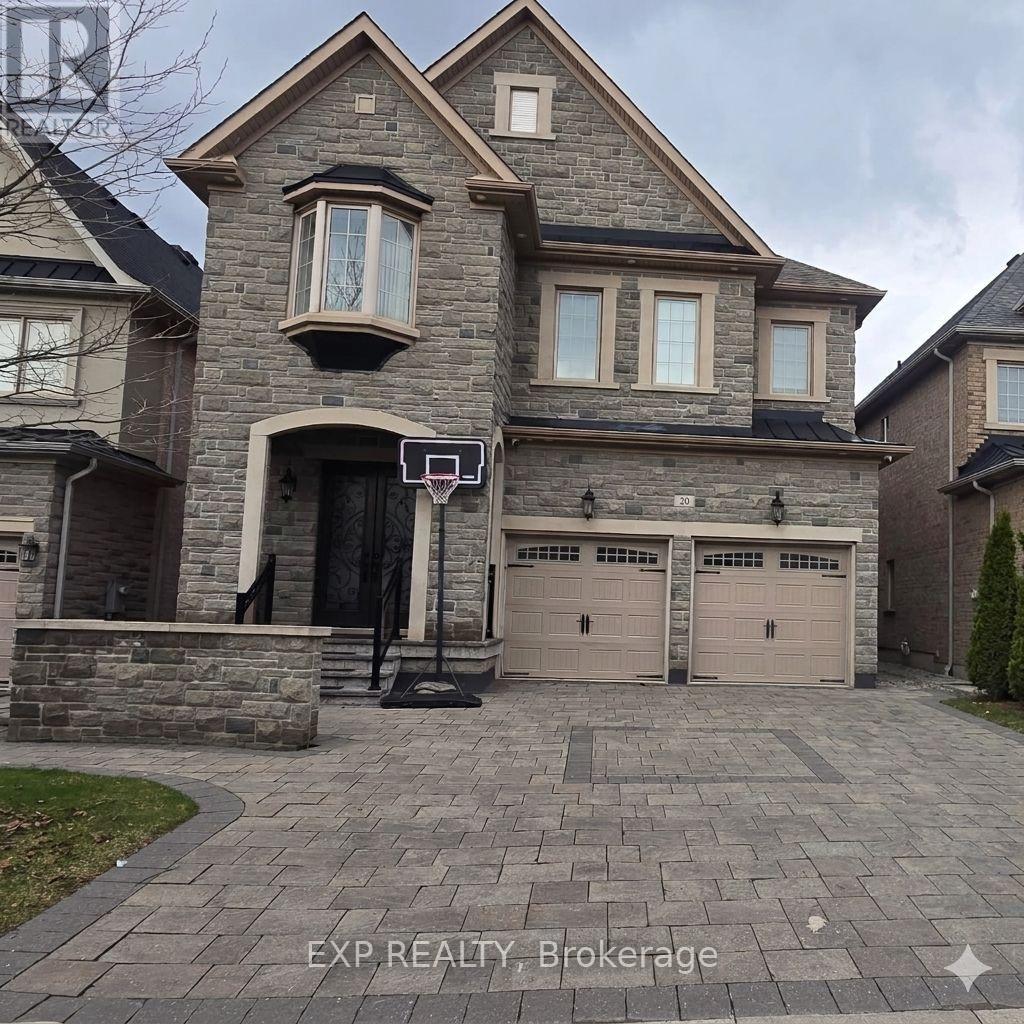
Bright and modern 2 separate 1-bedroom basement apartments in a prime Vellore Village location in Woodbridge. This well crafted space features a functional open-concept layout with sleek flooring and modern tones throughout. The modern kitchen is designed for smart living, boasting crisp white cabinetry, premium stainless steel appliances, and a stylish subway tile backsplash. Retreat to a spacious bedroom complete with a generous closet and good size windows that invite natural light, ensuring the space feels airy and welcoming. The full bathroom offers a contemporary aesthetic with a dark wood vanity, a stone-patterned countertop, and a glass-enclosed walk-in shower with designer tile accents. For ultimate convenience, enjoy your own private in-suite laundry featuring high-end, full-size appliances. Step outside to a quiet, family-oriented neighborhood with easy access to transit and everyday essentials. Located close to Vaughan Mills, Canada's Wonderland, the Cortellucci Vaughan Hospital, and major commuter routes including Major Mackenzie and Weston Road. Whether you're a professional seeking proximity to the city or a first-time renter looking for a polished, move-in-ready home, this unit offers the perfect blend of style and location. (id:45725)
Bsmt - 30 Rural Avenue
Toronto (Agincourt South-Malvern West), Ontario
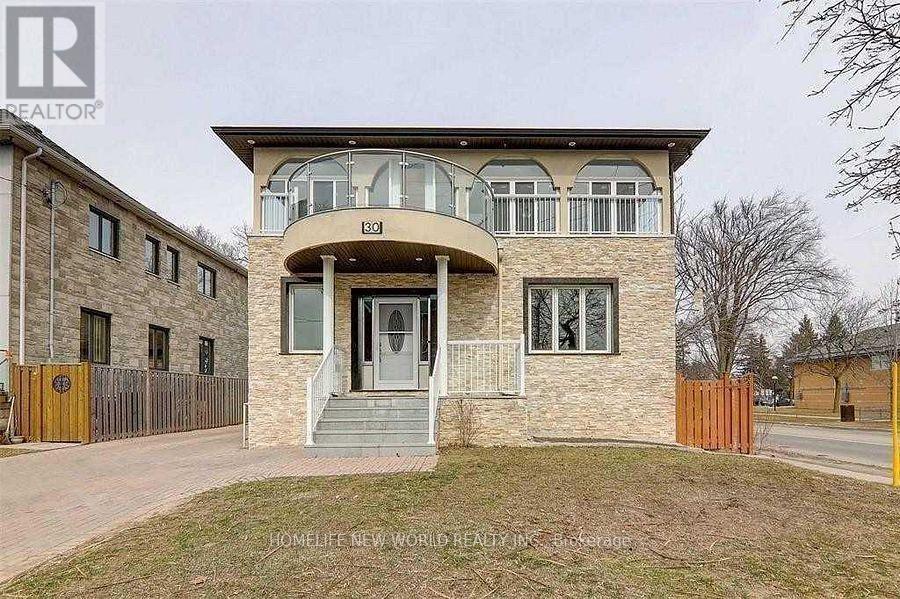
Welcome To Your New Home! Separate Entrance One Bedrooms And One Washrooms, Including Utilities (Heat, Hydro, Water, Cable Internet) Close To School, Shops, Banks, Driving Mins Away From 401/404.Extras: Fridge, Range Hood, Stove, Washer, Aaa Tenants, Non-Smokers, No Pets (id:45725)
1205 - 4727 Sheppard Avenue E
Toronto (Agincourt South-Malvern West), Ontario
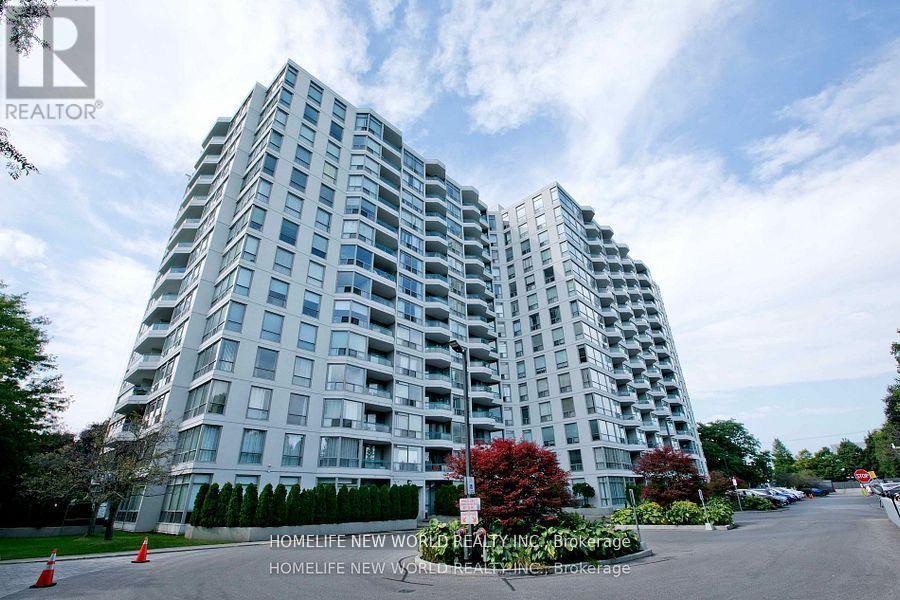
Bright & Spacious W/Great North View. One Bedroom (Room - B), share Kitchen, Washroom and Laundry!!! Building Amenities Including Indoor Pool, Sauna, 24 Hrs Concierge, Gym, Party Room. Ample Visitor Parking. Close To Scarborough Town Centre, 401, Restaurants Supermarkets, School And Future Subway Station Is All Within Walking Distance. (id:45725)
1603 - 219 Dundas Street E
Toronto (Church-Yonge Corridor), Ontario
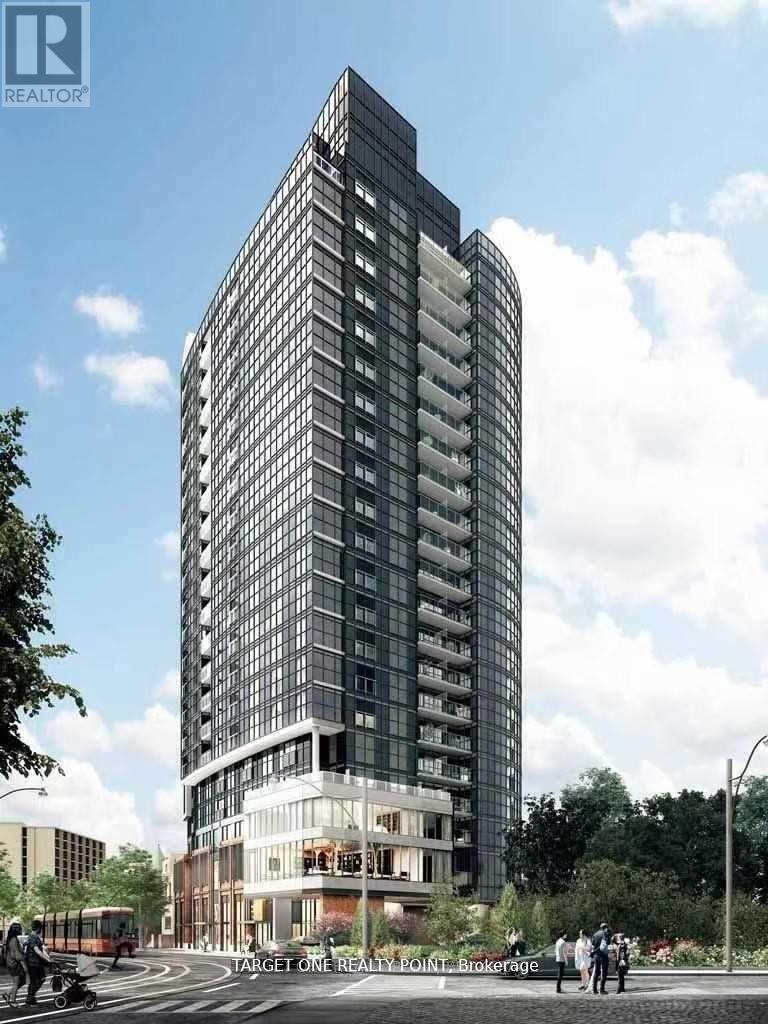
In.De Condo By Menkes At The Heart Of Downtown! Ensure The Highest Quality Of Condo Living. Spacious And Sun-Filled 590 Sqft One Bed + Den (Can Be Used As 2nd Bedroom) With Walk-In Closet In Prime Bedroom. Amazing View From The Prime Bedroom And Open Balcony. South and West Exposure With No Obstruction Mature Trees View. (id:45725)
131 Bonnechere Street W
Bonnechere Valley, Ontario
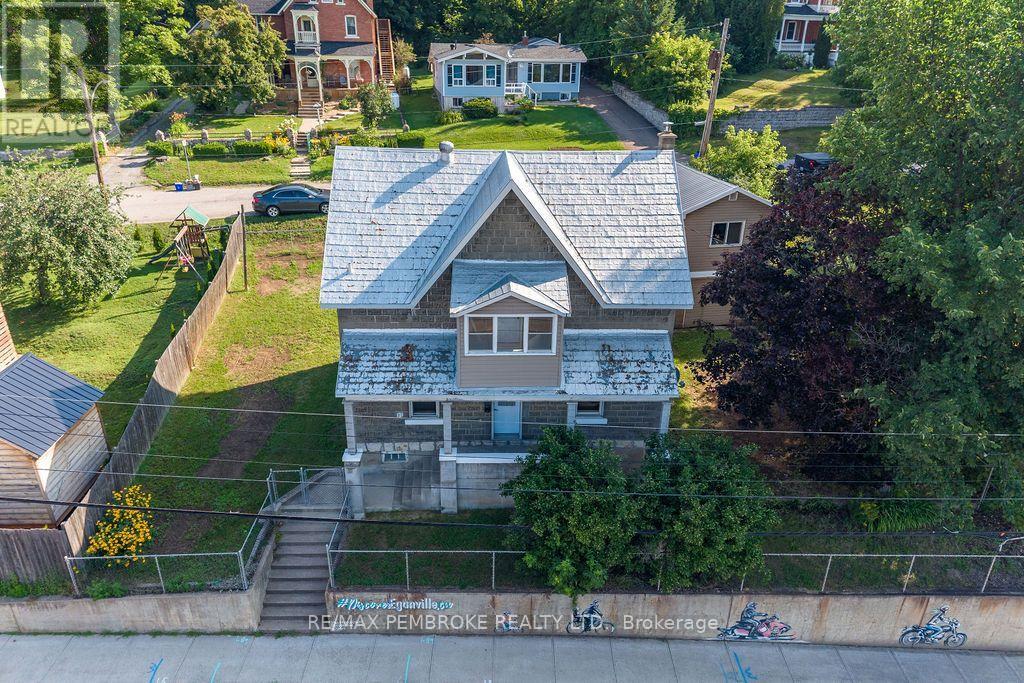
This century home is situated in the heart of Eganville, within walking distance to all amenities. Green park next door. This home built in 1901 has been renovated to keep its century feel. 3 bedrooms and an oversized bathroom on the second floor with a closed in veranda overlooking the Bonnechere River. On the main floor the open concept kitchen and dining room allow for ample space to entertain. The living room is flooded with natural light. A mudroom/ family room is situated off the kitchen, which is a fantastic addition to this home! Propane furnace heats the home and natural gas will be available before long. New plumbing throughout. New flooring on main floor and refinished on second floor, new light fixtures and many other details were tended too. (id:45725)
2100 Mclean Road
Frontenac (Frontenac Centre), Ontario
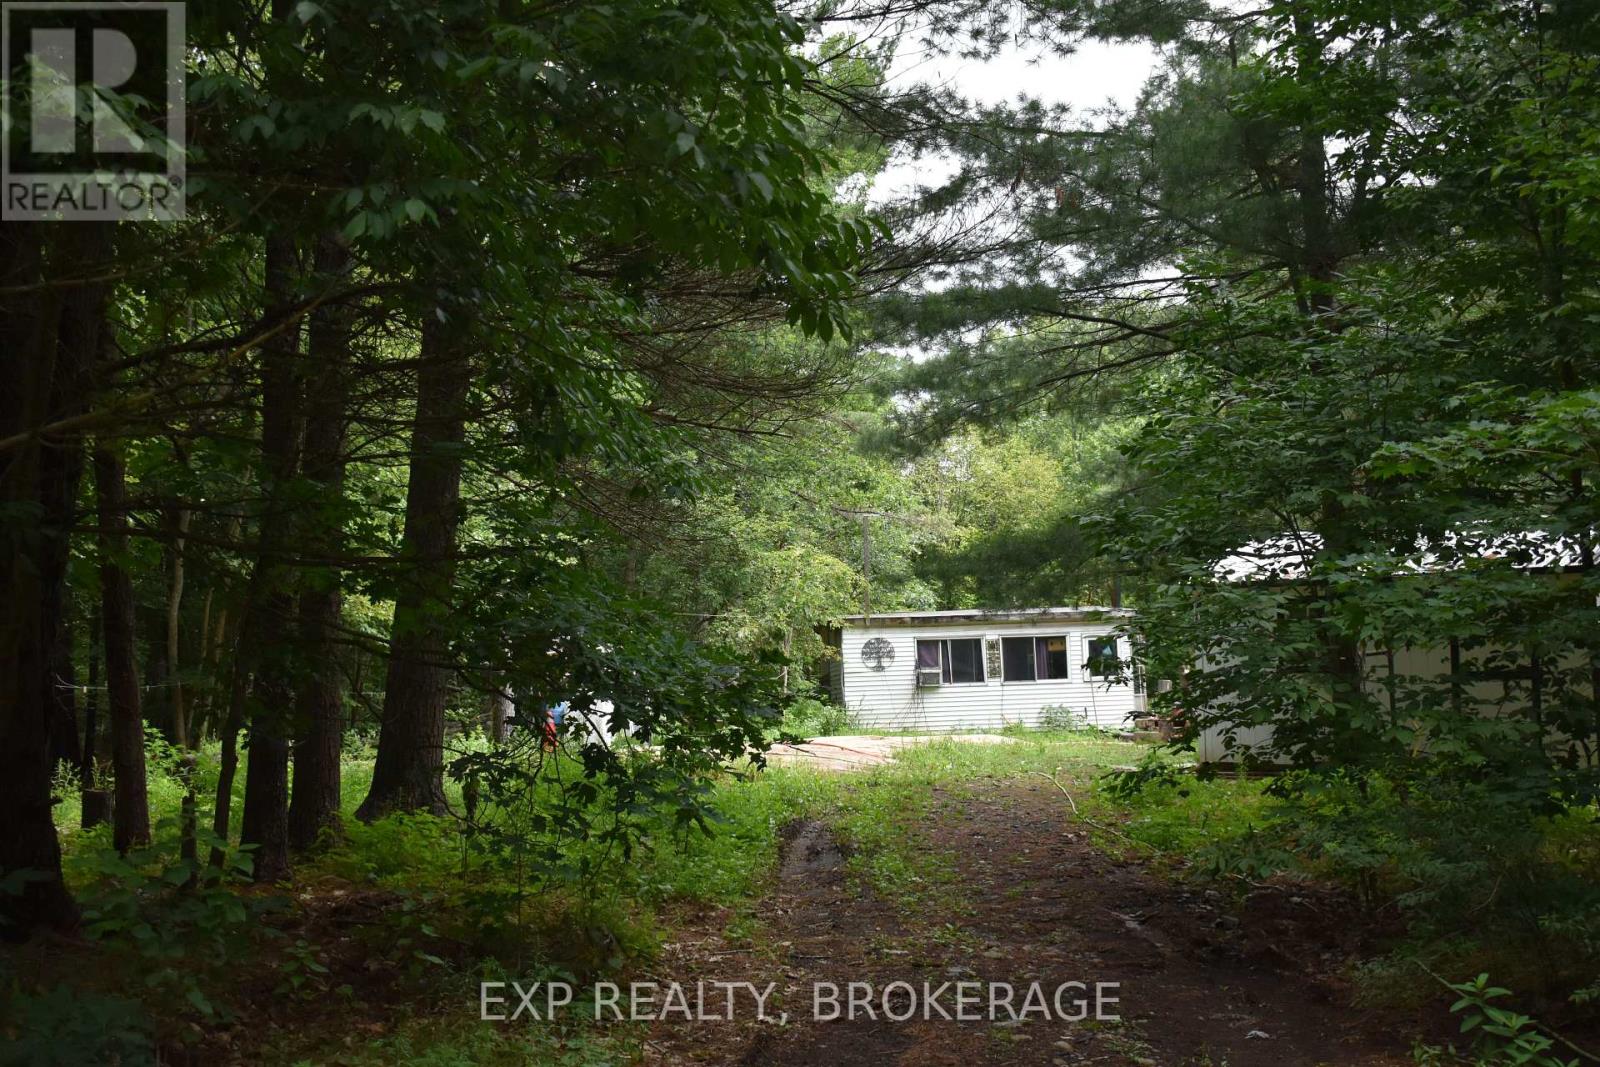
10 acres and then some... tucked away where the only traffic jam is a family of deer deciding who goes first.Trade traffic lights for star-filled skies, morning commutes for coffee on the porch, and weekends spent building the life you've always imagined.If you've been dreaming about a place where you can slow down and enjoy the peace of country living, this slightly over 10-acre property offers the privacy and freedom you've been searching for. Located on a year-round municipally maintained road, you're only minutes from the main roads and approximately 25 minutes from town, making rural living surprisingly convenient.Approximately 1.25 acres have already been cleared, giving you an excellent head start on your future home, gardens, or hobby farm. A high-producing drilled well, hydro at two separate locations, fresh gravel added to the driveway, and a new roof on the bunkie mean many of the costly improvements are already in place.Surrounded by mature sugar maples, wild raspberry and bramble bushes, and an abundance of thriving brown cherry plants, the property has been thoughtfully cleaned up while preserving its natural beauty. Several useful outbuildings, including storage sheds and a charming bunkie with a wood stove, make the perfect weekend retreat, hunting cabin, or base camp while you build.When you're ready to venture out, Long Lake is only about 15 minutes away, offering excellent swimming and a public boat launch for endless summer adventures.Private. Peaceful. Ready for your next chapter. If you've been waiting for more than just land, you've been waiting for a property like this. (id:45725)
279 Law Drive
Guelph (Grange Road), Ontario
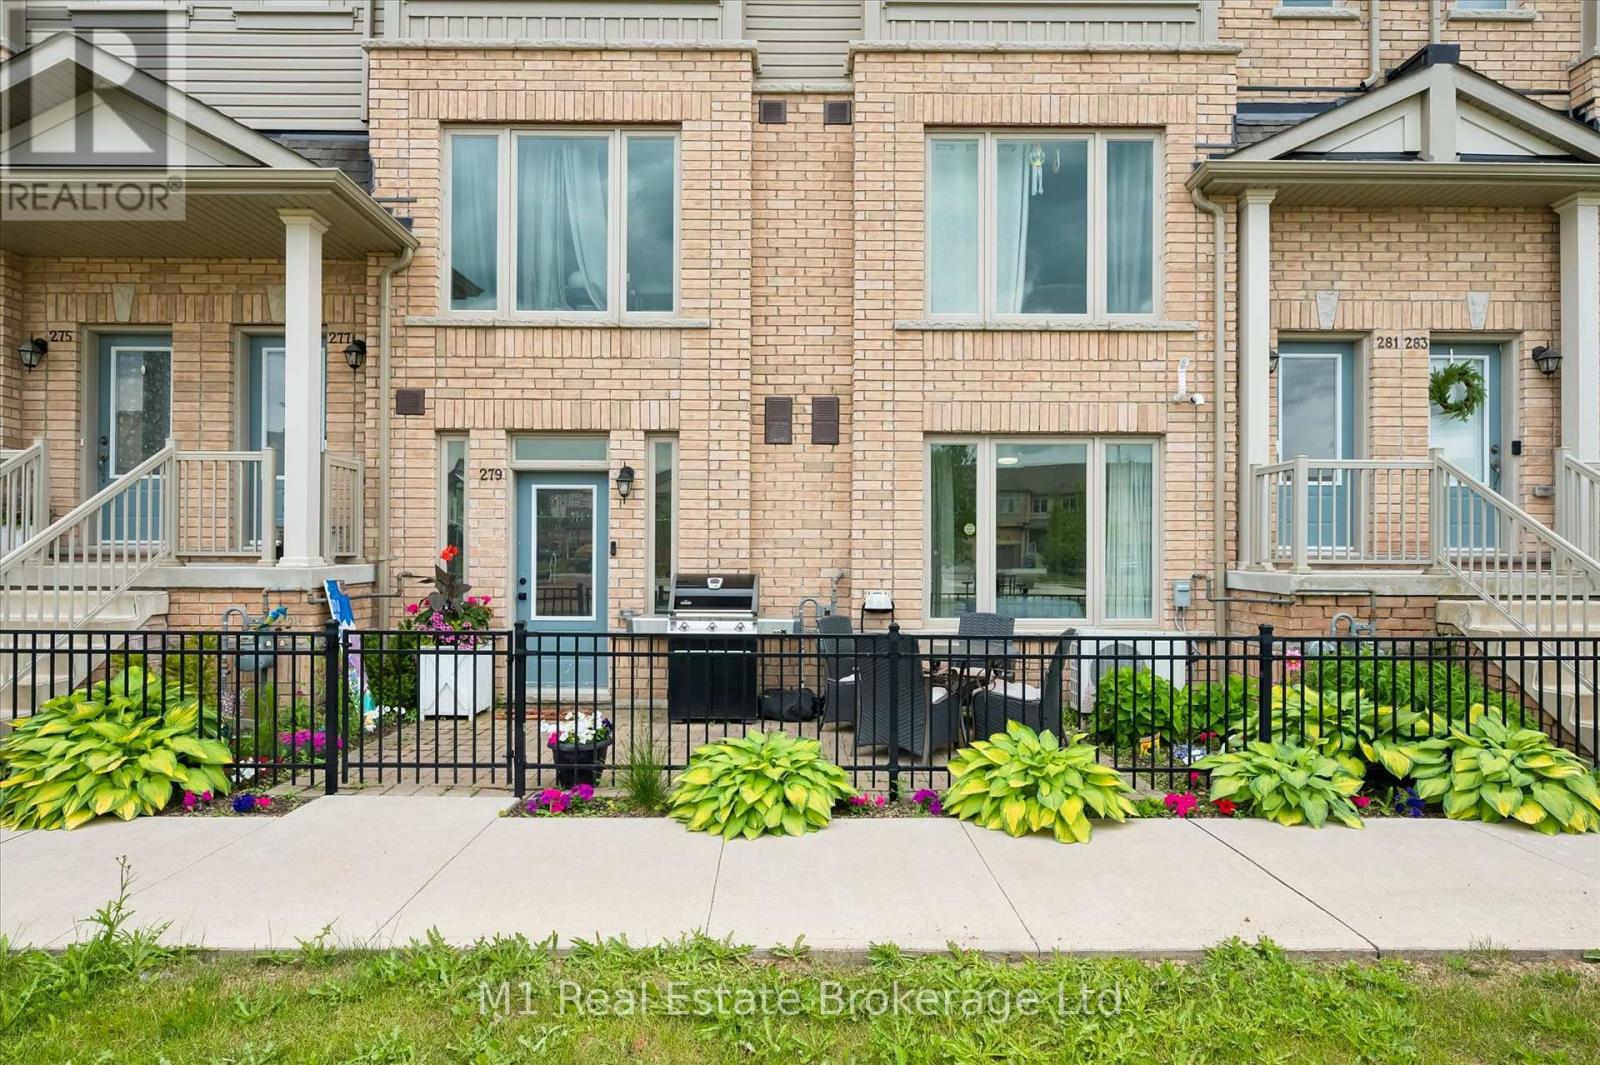
Welcome to 279 Law Drive, a beautifully finished 1-bedroom, 1-bathroom condo offering stylish, low-maintenance living in one of Guelph's most desirable south-end communities. Built in 2021, this bright and modern one-level home is perfect for first-time buyers, downsizers, young professionals, or investors looking for exceptional value. Thoughtfully designed with an open-concept layout, this move-in-ready condo features contemporary finishes, a spacious bedroom complete with two full closets, and a custom-built entertainment unit that adds both style and functionality to the living space. Step outside to your private north-facing patio, the perfect spot to enjoy your morning coffee or unwind on warm summer evenings.Parking is a breeze with your own private garage plus an additional driveway parking space, providing room for two vehicles-a rare find in condo living. The garage also offers valuable built-in storage, giving you plenty of room for seasonal items, sporting equipment, or tools. With incredibly low condo fees of just $140/month and low property taxes, this home delivers exceptional affordability without compromising on comfort or convenience. Situated in a quiet, family-friendly neighbourhood, you'll enjoy easy access to parks, walking trails, schools, grocery stores, restaurants, shopping, and everyday amenities. A bus stop is just steps from your door, with downtown Guelph only a 10-minute bus ride away. Commuters will also appreciate quick access to Highway 6 and Highway 401, while the University of Guelph and nearby recreation facilities are only minutes away. Modern, affordable, and exceptionally well-located, 279 Law Drive is a rare opportunity to own a stylish, turnkey home in one of Guelph's fastest-growing communities. (id:45725)
1025 & 1027 Big Island Road
Bracebridge (Draper), Ontario
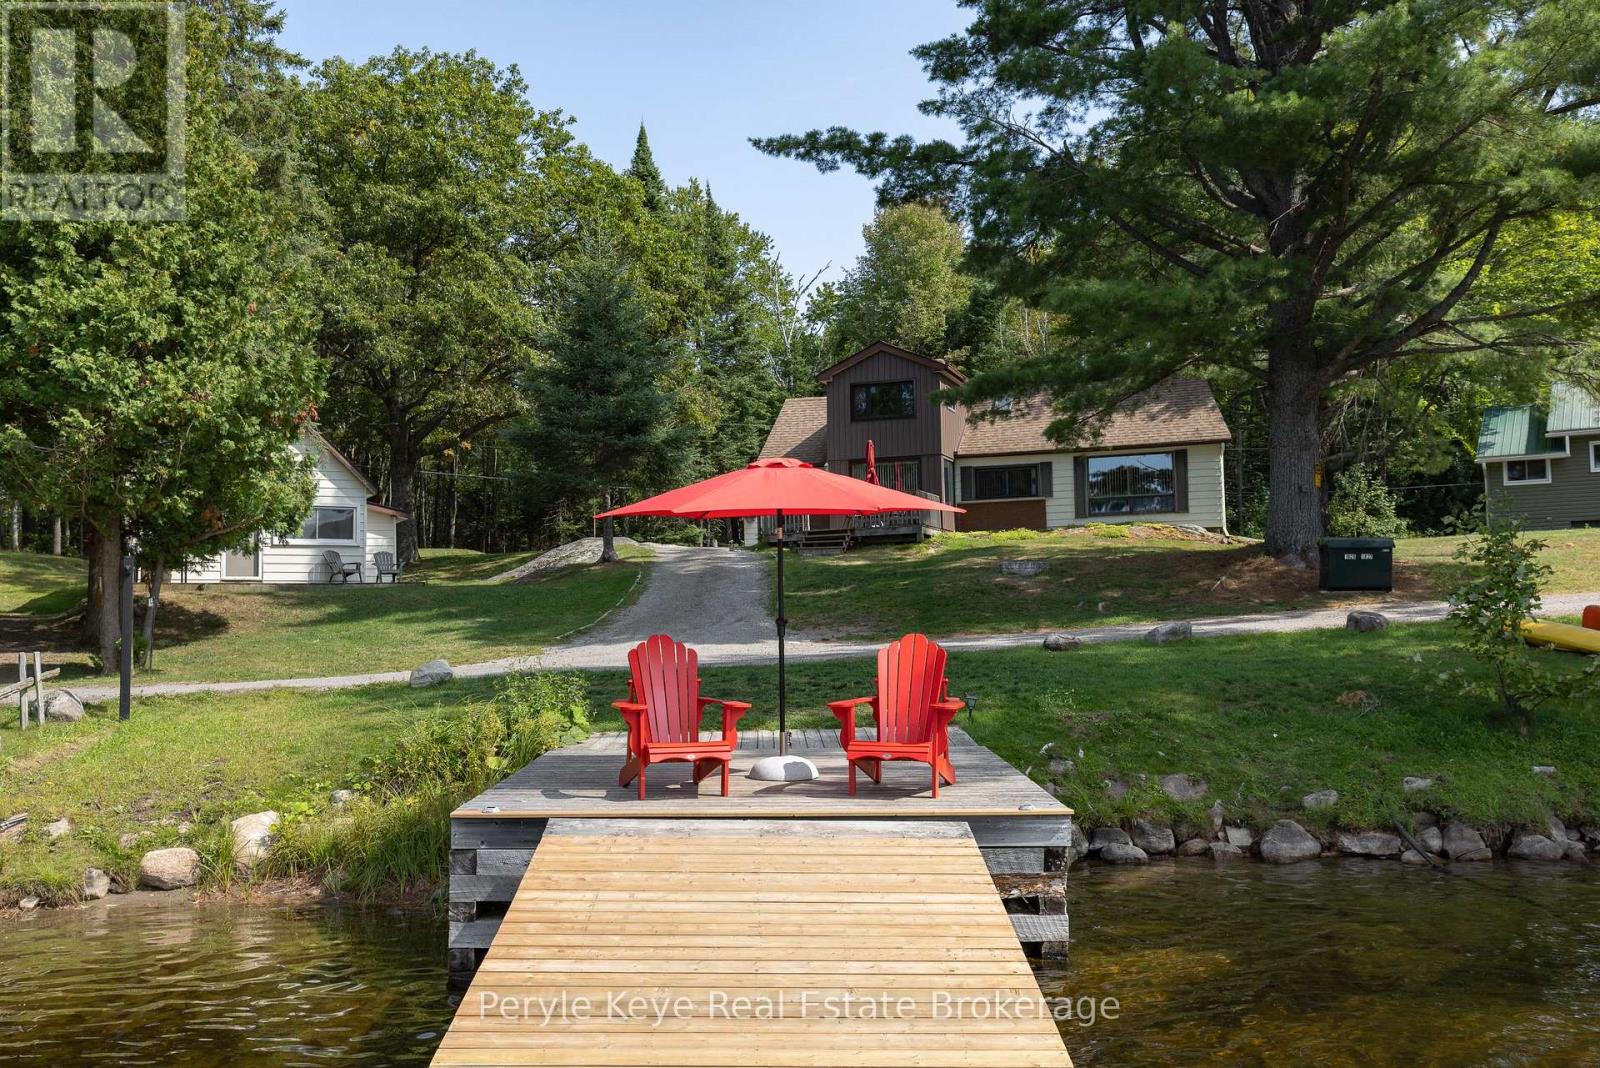
Two Cottages. One Carefree Summer Story. Tucked along the shores of Prospect Lake with coveted southwest exposure, this rare lakeside package delivers something almost unheard of two fully equipped cottages on one beautiful lot. Its the kind of setup families dream about. One for you. One for them. Both with kitchens, bathrooms & bedrooms so everyone can come together without being on top of each other. At the heart of the property sits the main cottage: warm, welcoming & surrounded by tall pines. With 5 bedrooms & 2 baths, theres space to sleep a crowd & gather for games, meals, & early-morning coffee. A short stroll away, the 2nd cottage offers 3 bedrooms, a 3PC bath, its own kitchen, and a peaceful retreat just far enough for privacy but close enough to stay connected. Across the quiet lane, the shoreline invites you in. A 40' dock reaches out into the lake, with approx. 12' of depth off the end ideal for swimming, docking, or diving into summer. The sun-drenched, gently sandy shoreline is perfect for all ages. This is cottage life, uncomplicated where sand ends up in bedsheets, dinners are BBQd, & no ones fussing over perfect. Evenings settle into bonfires, marshmallows, & picture-perfect starry nights. Multiple upgrades add peace of mind, including a new septic system installed in 2021. A detached garage currently houses laundry & adds storage for the toys that make lake life even better. With two self-contained cottages, this property also presents a strong investment opportunity ideal for short-term vacation rentals, long-term tenants, or simply a shared family investment with excellent potential for rental income. Whether shared between siblings, passed down through generations, or held close as your own retreat, this is the kind of property that becomes part of your family story. Sun-soaked dock days. Campfire nights. Room for everyone. This is the cottage you've been waiting for. (id:45725)
34 Iangrove Terrace
Toronto (L'amoreaux), Ontario
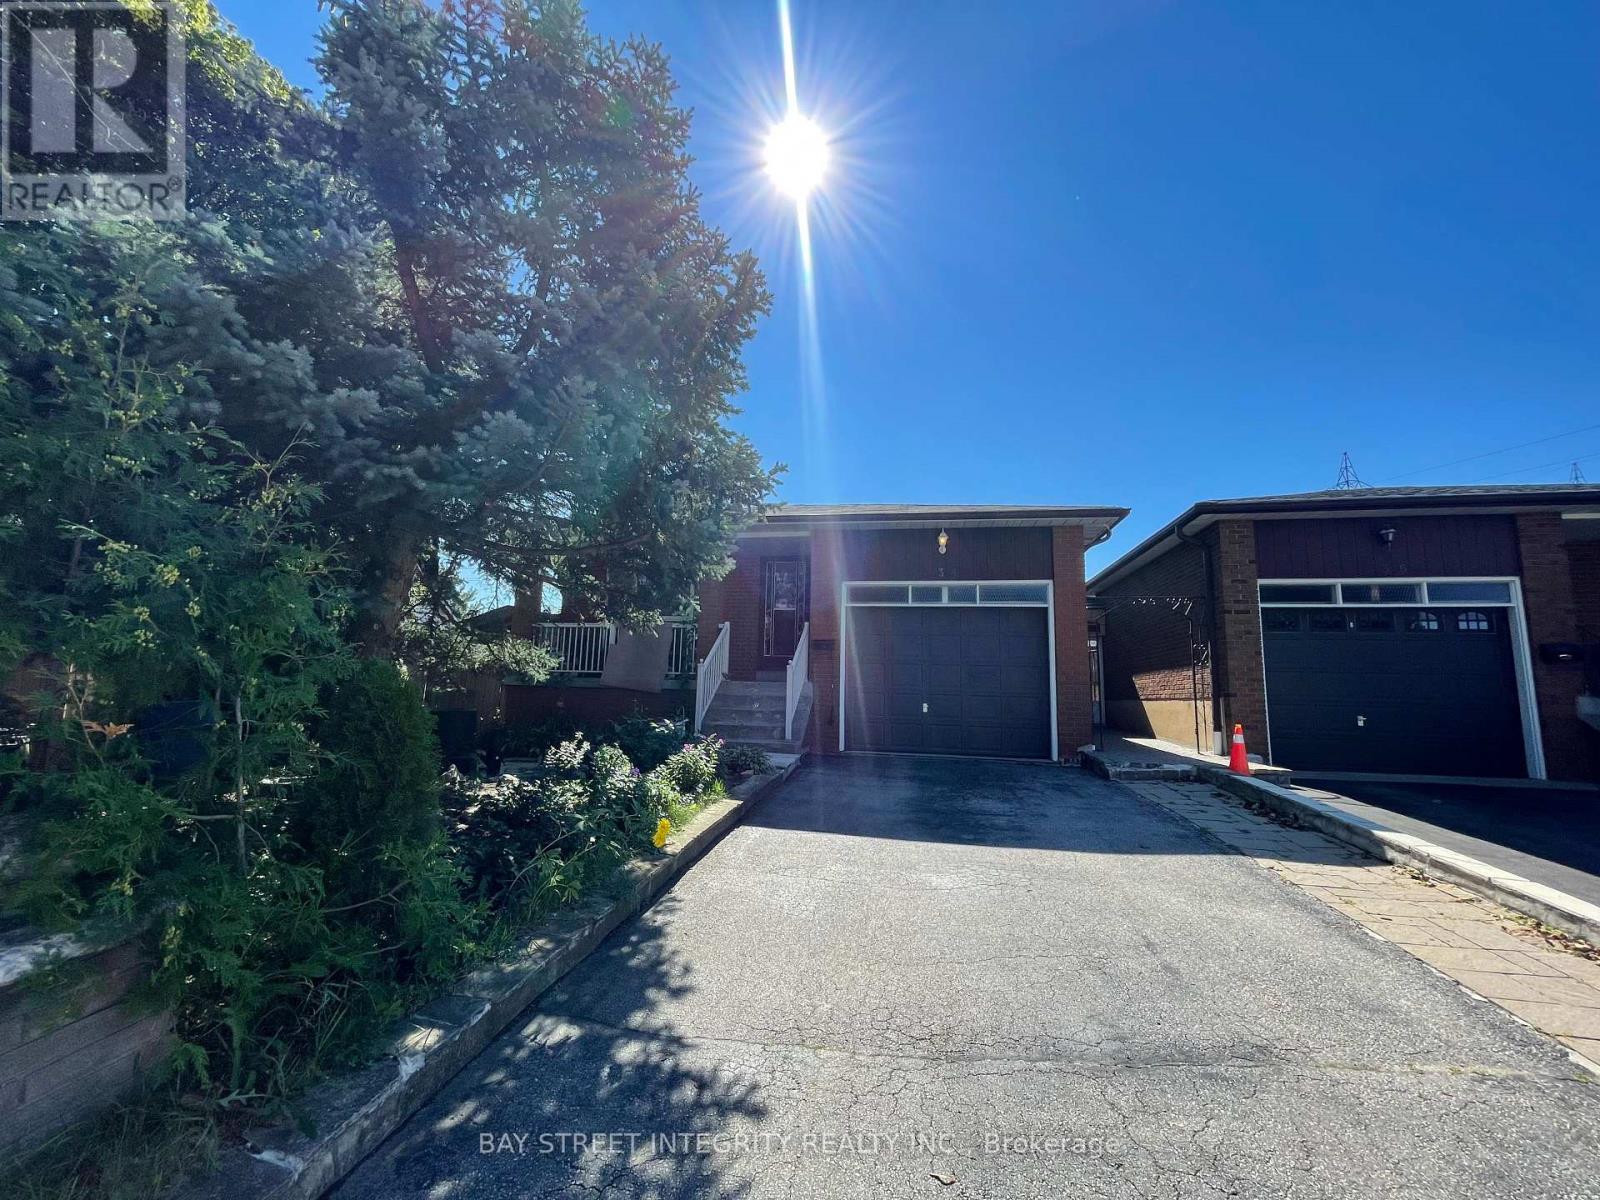
Spacious & Bright Fully Furnished 3-Bedroom Upper-Level Apartment in a Prime Location!Located in a highly sought-after, family-friendly neighbourhood, this home is just minutes from Victoria Park Avenue, Seneca College, Bridlewood Mall, TTC transit, excellent schools, parks, grocery stores, restaurants, and everyday amenities, with quick and easy access to Highways 404 and 401, making commuting throughout the GTA effortless. (id:45725)
6 Wood Circle
Caledon (Bolton East), Ontario
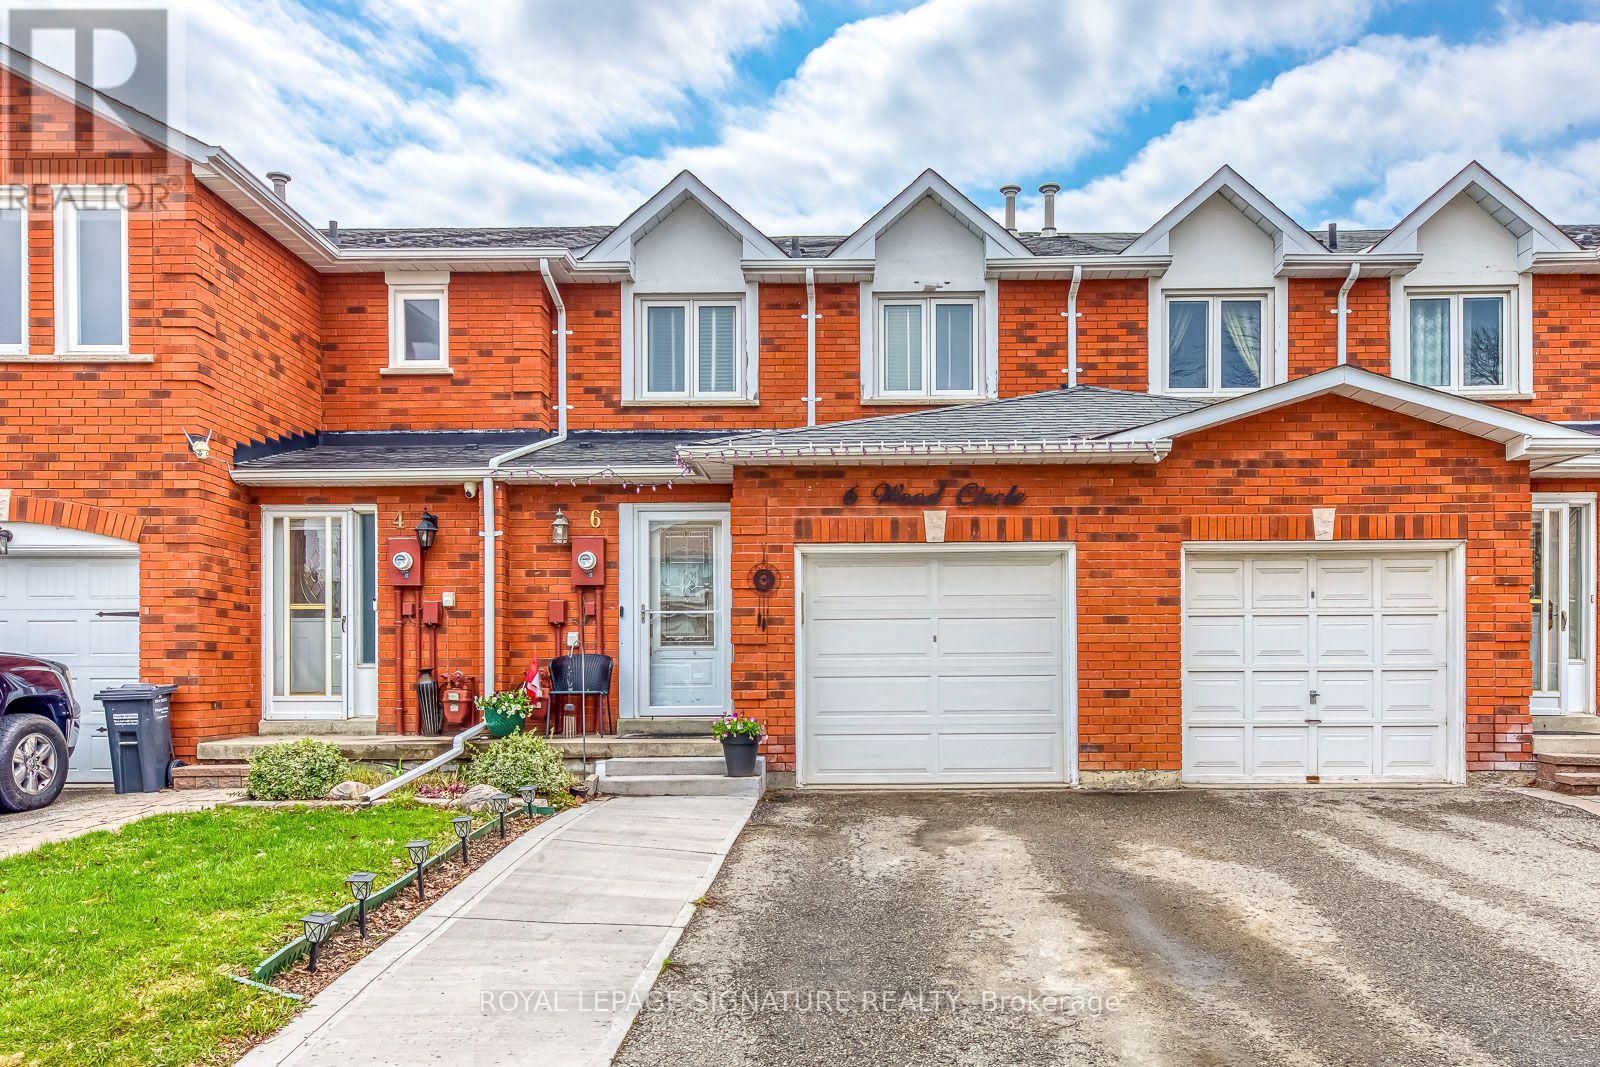
Motivated Seller! Welcome to 6 Wood Circle. A well loved 2-Storey Townhome in the Heart of Bolton East. With no neighbours to the rear it is a one of kind offering. 3 Bedrooms 2 Bathrooms with a large Finished Basement - Great For A Growing Family or Professionals. Prime location next to many schools, parks, shopping and dining. (id:45725)

1374 Regional Road 12 Road W
Brock, Ontario
Set on a picturesque 2.6-acre lot just outside of Cannington, this inviting country property offers the perfect blend of privacy, space, and comfort. This well-maintained home features 3 spacious bedrooms and 2 bathrooms, ideal for families or those seeking room to grow. The main level boasts bright, open living spaces with large windows that capture peaceful views of the surrounding landscape. A generous kitchen and dining area flow seamlessly to an elevated deck-perfect for outdoor dining, entertaining, or simply enjoying the tranquil setting. The fully finished basement adds valuable living space, complete with a walkout to the backyard, making it ideal for a recreation room, guest suite, or home office setup. Step outside to your own private retreat. The expansive yard includes a beautiful in-ground pool (as is) with surrounding patio, offering a perfect space for summer gatherings. Mature trees and open green space provide both privacy and endless outdoor enjoyment. Additional features include ample parking, peaceful views and a versatile layout suited for a variety of lifestyles. Enjoy the peace of country living while remaining just a short drive to amenities, schools, and the charm of nearby Cannington. A rare opportunity to own a spacious rural property with modern comforts-this is one you won't want to miss. (id:45725)
260376 Southgate Rd 26 Road
Southgate, Ontario
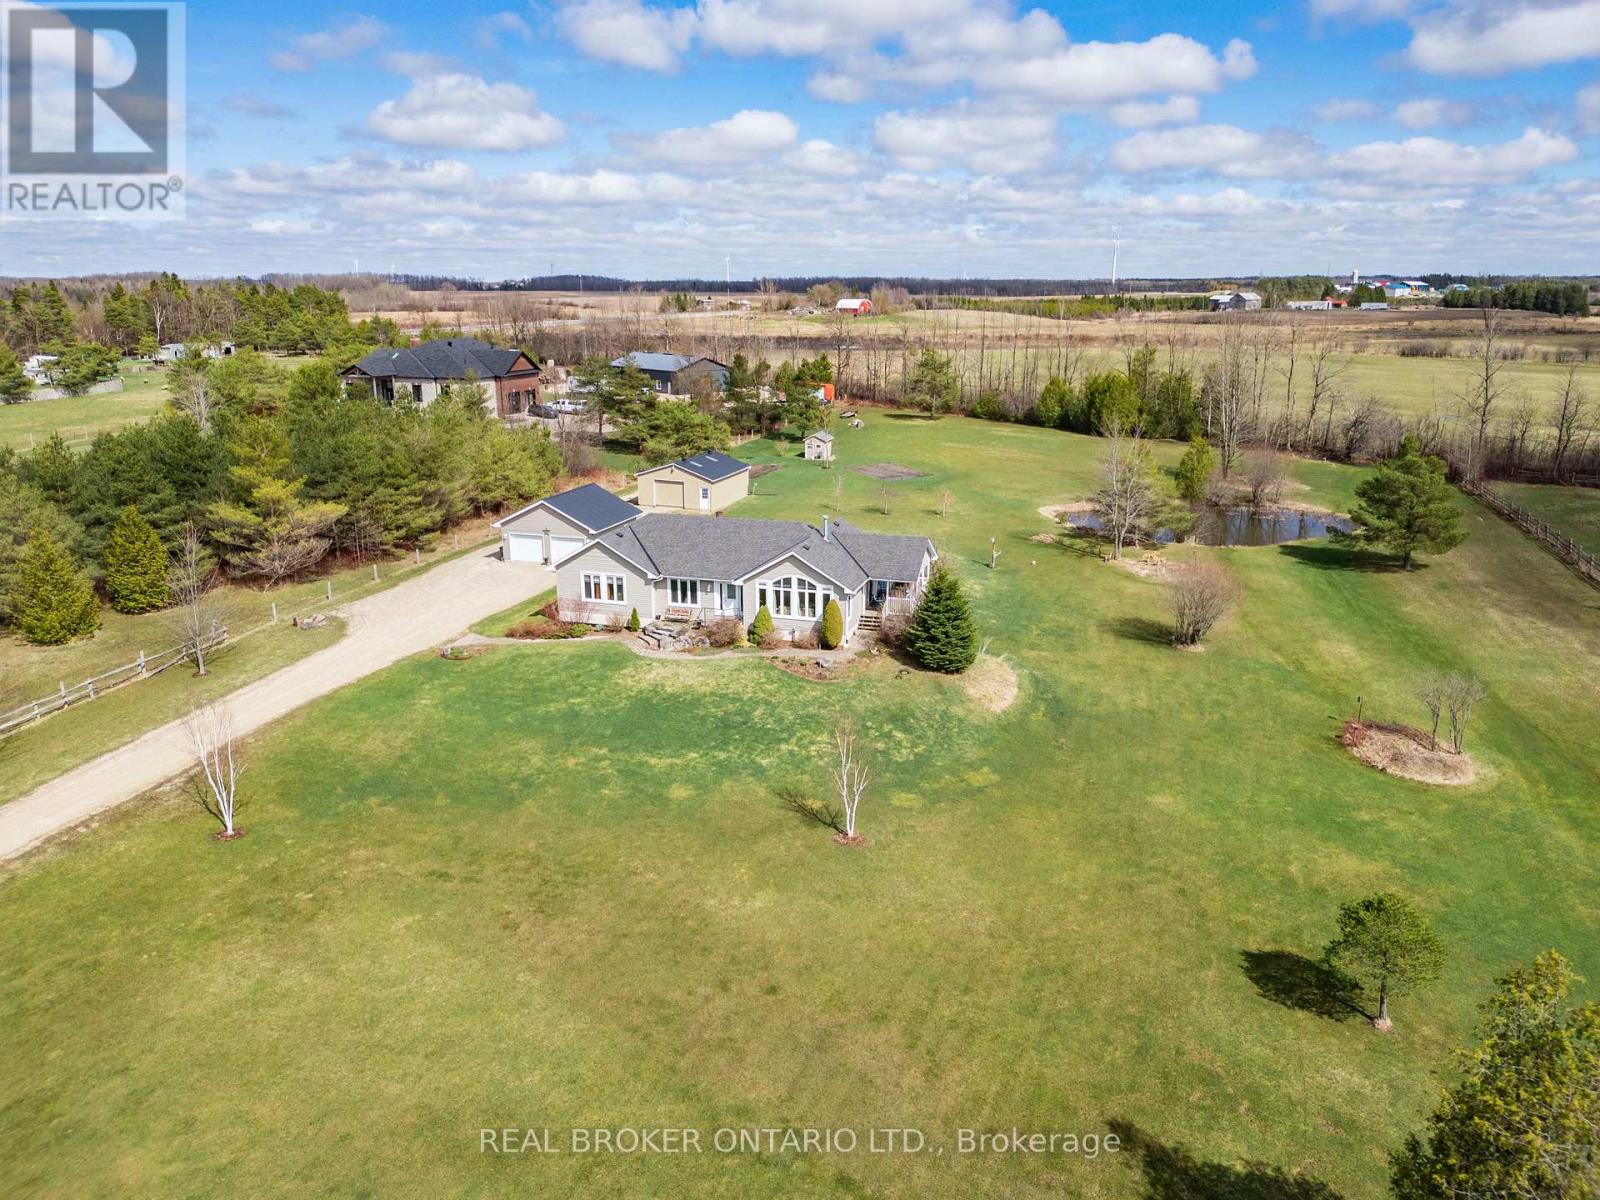
Set on 4 scenic acres with effortless Highway 10 access, this beautifully maintained bungalow delivers seamless main-floor living. The bright, open-concept layout features 8-ft ceilings, extra-wide 38-in hallways, and a sun-filled kitchen with stainless steel appliances that flow into the dining area. Step outside to a private porch overlooking your personal pond. The large primary bedroom includes a 5-piece ensuite and dual closets, complemented by two versatile additional bedrooms and an additional 4-piece bath. Outside, hobbyists will love the detached 2-car garage (24'x24'), standalone workshop (24'x30'), garden shed, and expansive garden beds. Featuring major updates throughout and a full basement ready to customize! This is turnkey country living at its best! (id:45725)

149 Tandalee Crescent
Ottawa, Ontario
Located in a family friendly neighbourhood this 3+1 bedroom, 4 bathroom townhouse offers a fantastic opportunity for first time buyers, families, or investors. The main level features an open concept layout, a bright living room with soaring cathedral ceilings and oversized windows. On the second floor you find a large master bedroom with walk-in closet and a spa-like ensuite with soaker tub and additional shower. There are two more good size bedrooms and another bathroom. The basement has a large family room currently being used as a fourth bedroom and a full bathroom. The back yard is fully fenced with patio stones and room for veggie or flower beds. Conveniently located across Scissons Park with playgrounds and within walking distance to Roch Carrier Elementary School and St. Anne Catholic School. Whether you're looking to get into the market or expand your investment portfolio, this home offers excellent value in a desirable location. New roof in 2021. Gas hookup in back for BBQ. (id:45725)
107 South Baptiste Lake Road
Hastings Highlands (Herschel Ward), Ontario
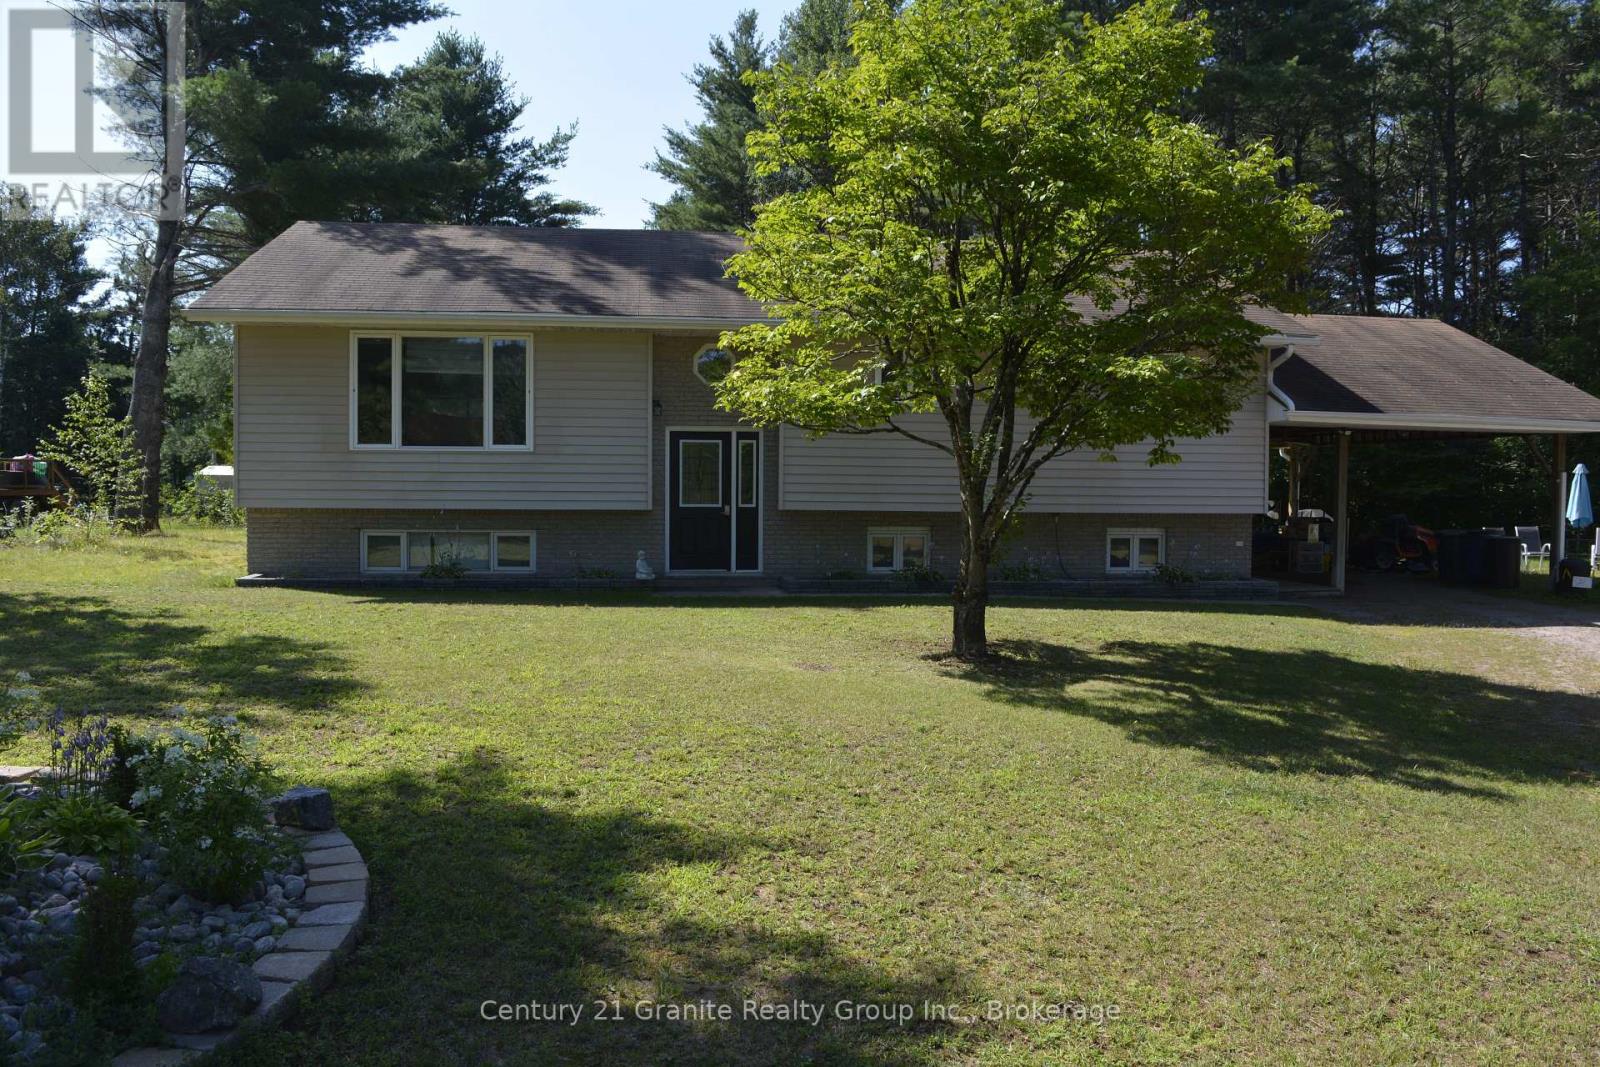
Unlock the potential of this versatile home in one of the area's most sought-after neighbourhoods! Whether you're looking for a smart investment, a mortgage helper, or a spacious home for extended family, this property offers exceptional flexibility with separate living quarters on both levels, each featuring its own private entrance. The main level boasts 3 spacious bedrooms, large kitchen, dining room and large family room, while the fully finished lower level offers an additional 2 bedrooms, making it ideal for rental income or multi-generational living. Both levels are equipped with their own laundry facilities for added convenience. Enjoy year-round comfort with a forced-air propane furnace and central air conditioning. Step out from the dining room onto the spacious deck, perfect for entertaining or relaxing while overlooking the large backyard with a fire pit and above-ground pool---an ideal setting for summer fun with family and friends. Situated in a quiet, highly desirable neighbourhood, this property is just minutes from shopping, schools, restaurants, and all local amenities. Outdoor enthusiasts will appreciate the close proximity to beautiful lakes, walking trails, ATV and snowmobile trails, offering endless opportunities for recreation. Whether you're searching for a family home with income potential or a savvy investment opportunity, this property checks all the boxes. Don't miss your chance to own this incredible home- book your private showing today! (id:45725)
115 Douro Street
Peterborough (Ashburnham Ward 4), Ontario
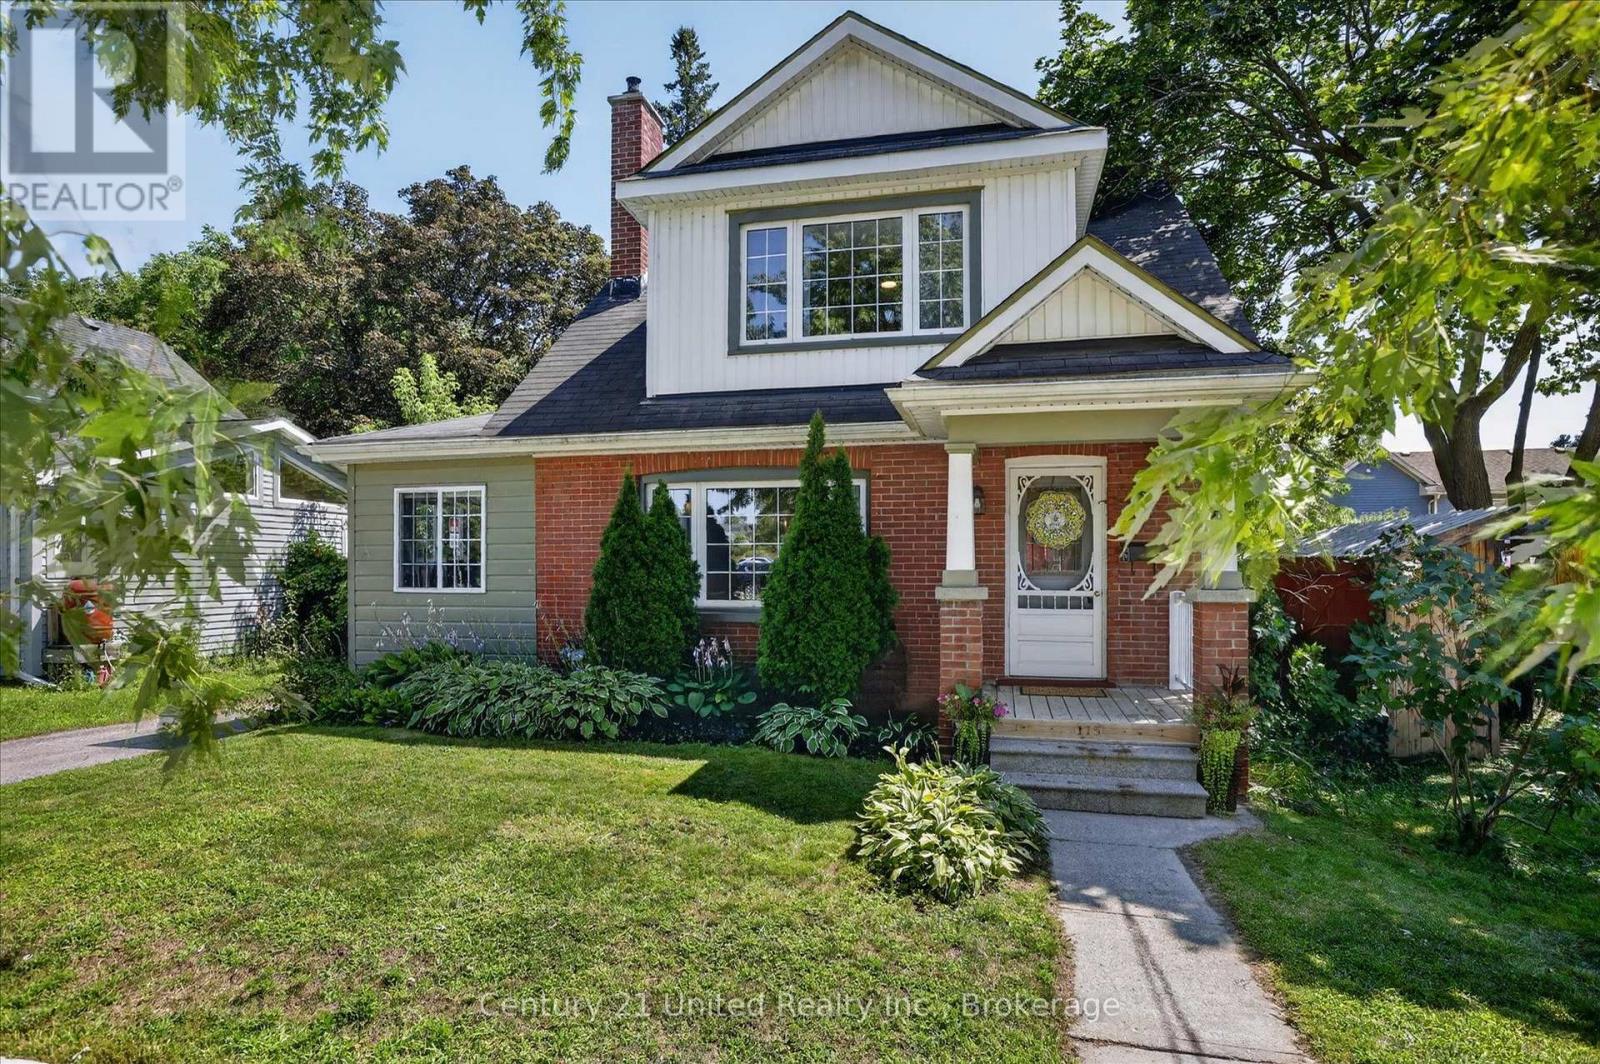
REDUCED PRICE! Families will appreciate the easy walk to school and parks nearby. Inside, this charming home showcases original 1930's character details, with modern styling to create inviting, functional living spaces including the bright and inviting formal dining room, and a handy side addition to use as a work from home office, or a cozy sitting room - a favourite spot that's home to your books and plants. Outside, the large, fenced backyard has a multi-level deck for entertaining, a shade covered back patio, a full detached garage with hydro, plenty of parking, and lovely low-maintenance landscaping. Upstairs features three updated bedrooms with full height ceilings and an updated full bath with lots of natural light. The functional basement offers a finished rec room, an additional half bathroom, plus lots of storage. Whether you're moving to raise your family, create a better lifestyle, to have space to entertain, or to simply enjoy everything East City has to offer, this home delivers on historic charm, modern comfort, and an unbeatable walkable location. This is more than a home, it's a lifestyle worth pursuing. Many recent updates include a brand-new stainless-steel gas stove and fridge, new butcherblock countertops with a new sink and faucet, new carpet in bedrooms, new garage door, new bathroom fixtures, new light fixtures, all freshly painted, and move-in ready! Located between Mark Street and Rogers Street in the heart of East City, one of Peterborough's most highly sought-after neighbourhoods. In walkable East City you can enjoy a lifestyle among Peterborough's best cafes, restaurants, bakeries, boutique shops, parks, and everyday amenities in a village feel - all just a short stroll from your home. You'll love being steps from the scenic Rotary Greenway Trail, perfect for bike rides or nature walks enjoying the view of the Otonabee River. (id:45725)
16 Beaverdams Drive
Whitby, Ontario
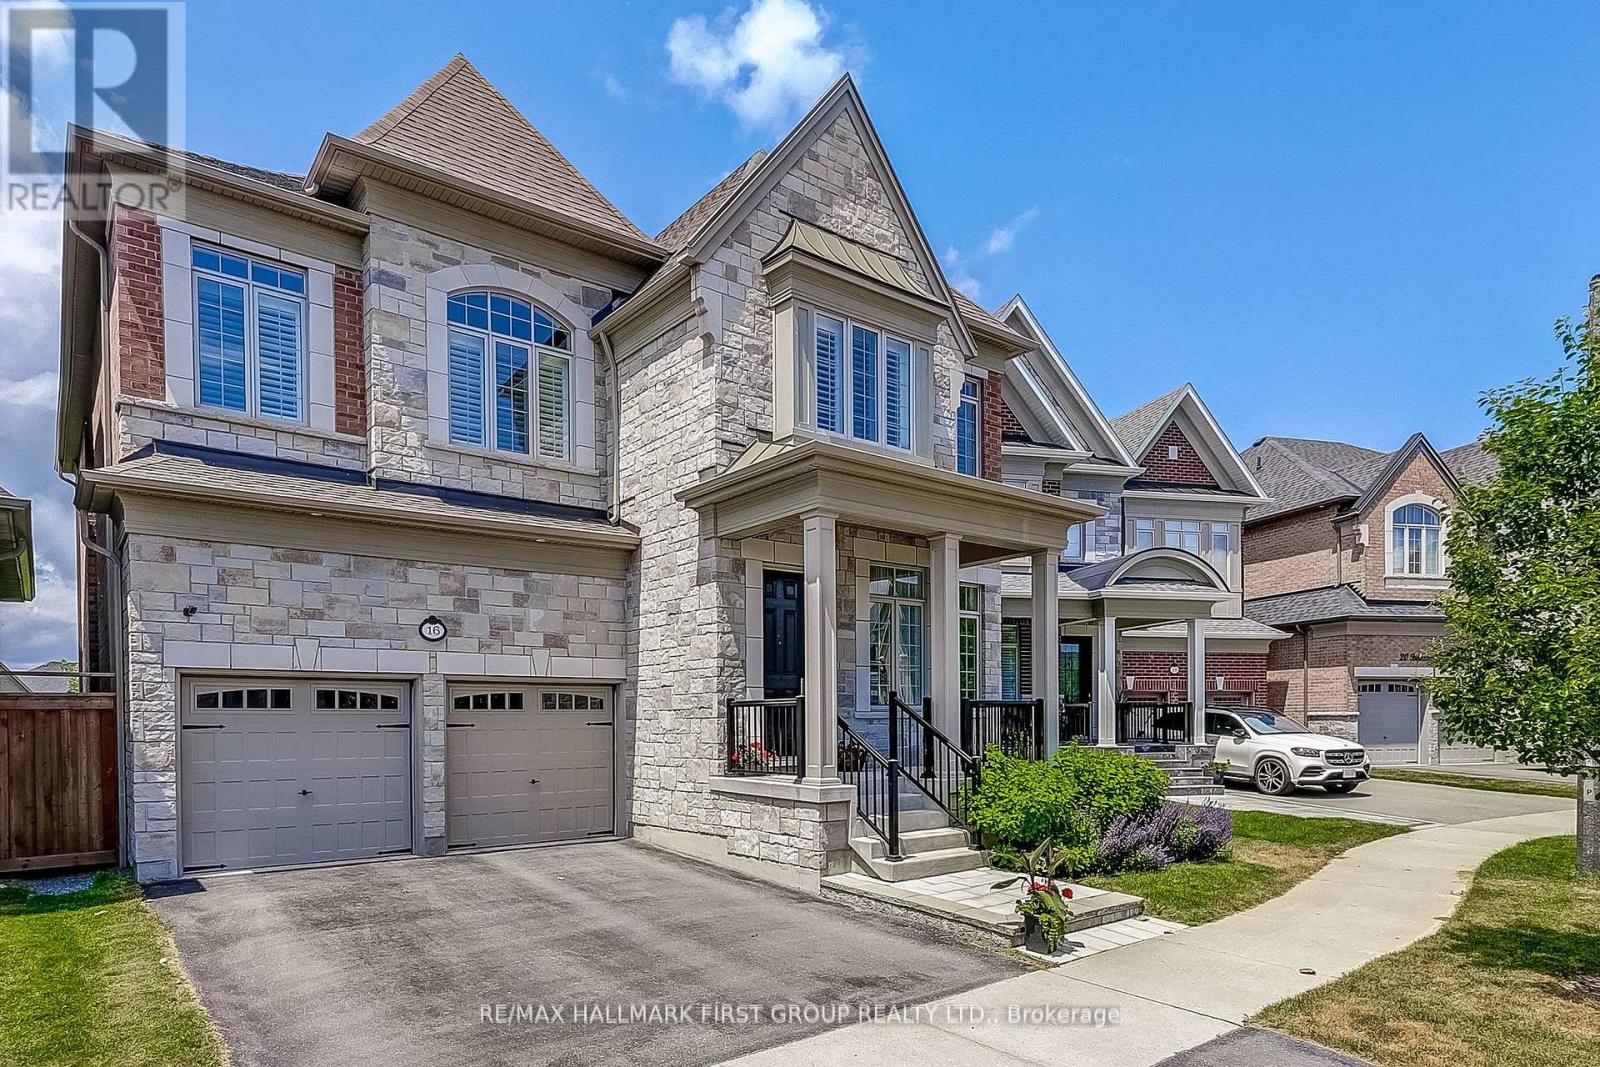
Backing onto protected ravine greenspace in Whitby's sought-after Country Lane community, this exceptional Beechfield model offers more than 4,500 sq. ft. of finished living space designed for luxury, privacy and versatility. The main level features soaring 10' and 11' smooth ceilings, hand-scraped hardwood flooring and oversized windows showcasing beautiful ravine views. The gourmet kitchen is appointed with Caesarstone countertops, built-in appliances, a walk-in pantry and servery, and opens to the breakfast area and spacious great room with gas fireplace. Formal living and dining rooms, along with a private main-floor office, complete the thoughtfully designed level.Upstairs are four generously sized bedrooms, each with ensuite or semi-ensuite access and a walk-in closet. The impressive primary retreat offers two walk-in closets, a tray ceiling and a spa-inspired five-piece ensuite with a freestanding tub and frameless glass shower. A convenient second-floor laundry provides added everyday functionality.The finished walk-out lower level offers outstanding flexibility, including a self-contained one-bedroom suite with its own laundry, bathroom and separate entrance-ideal for multigenerational living, extended family, a nanny suite or potential rental income. The lower level also includes a large recreation area with direct access to the backyard.Located steps from scenic trails and Heber Down Conservation Area, and only minutes from excellent schools, shopping, Whitby GO and Highways 401, 407 and 412. A rare opportunity to enjoy refined ravine living in one of Whitby's most desirable neighbourhoods. (id:45725)

1004 Bagley Road
Gravenhurst (Morrison), Ontario
Unlock Endless Boating Adventures From This Picturesque 4 Season Waterfront Retreat On The Historic Trent-Severn Waterway! Stunning Modern Kitchen Featuring Upgraded Cabinetry, Quartz Counters, Quality Stainless-Steel Appliances & Porcelain Tile Flooring Open To The Bright Dining Area W/Recessed Lighting & River Views. Engineered Hardwood T/Out The Main Floor. Beautifully Renovated Main Bathroom With A Spacious Glass Walk-In Shower. Large Primary Bedroom With A Walk-Out To The Sunroom Overlooking The River And A Large Walk-In Closet. Bright Sunroom With Panoramic River Views, Perfect For Relaxing Year-Round. Expansive Deck With Glass Railings Overlooking The River, Complete With A Gazebo For Outdoor Entertaining. Convenient Main-Floor Laundry With New Washer/Dryer. Fully Finished Basement With Separate Entrance Featuring A Cozy Gas Fireplace, Three Additional Bedrooms, And A 2nd Bathroom With A Glass Walk-In Shower. Second Laundry Area In Basement, Ideal For Larger Families Or Guests. Central Air & Generac Whole-Home Backup Generator For Year-Round Comfort & Peace Of Mind. Owned Hot Water Tank. Smart Home Features Including Lighting Switches, Thermostat & Automated Motorized Blinds. Security Camera System For Added Safety & Convenience. Oversized Three-Door Garage Offering Ample Room For Vehicles, Boats, Storage & Hobbies. Detached Shed/Workshop & Dedicated "Man Cave" For Entertainment Space, Perfect For Hosting Family & Friends. Bunkie Life Bunkie With 4 Beds That Comfortably Sleeps Up To Six People, Ideal For Guests Or Extended Family. Woodshed Conveniently Located Beside The Garage. Beautiful Riverfront Setting Offering Exceptional Views With Southern Exposure. Bell Fibe And Lakeland Fiber Available. Paved Driveway With Ample Parking For Over 10 Vehicles! Enjoy Year-Round Living W/Excellent Boating, Fishing, Kayaking, Or Swimming! Quiet Street, Friendly Neighborhood & Close Proximity To Hiking Trails, Snowmobiling Trails, Marinas & All Possible Amenities! (id:45725)
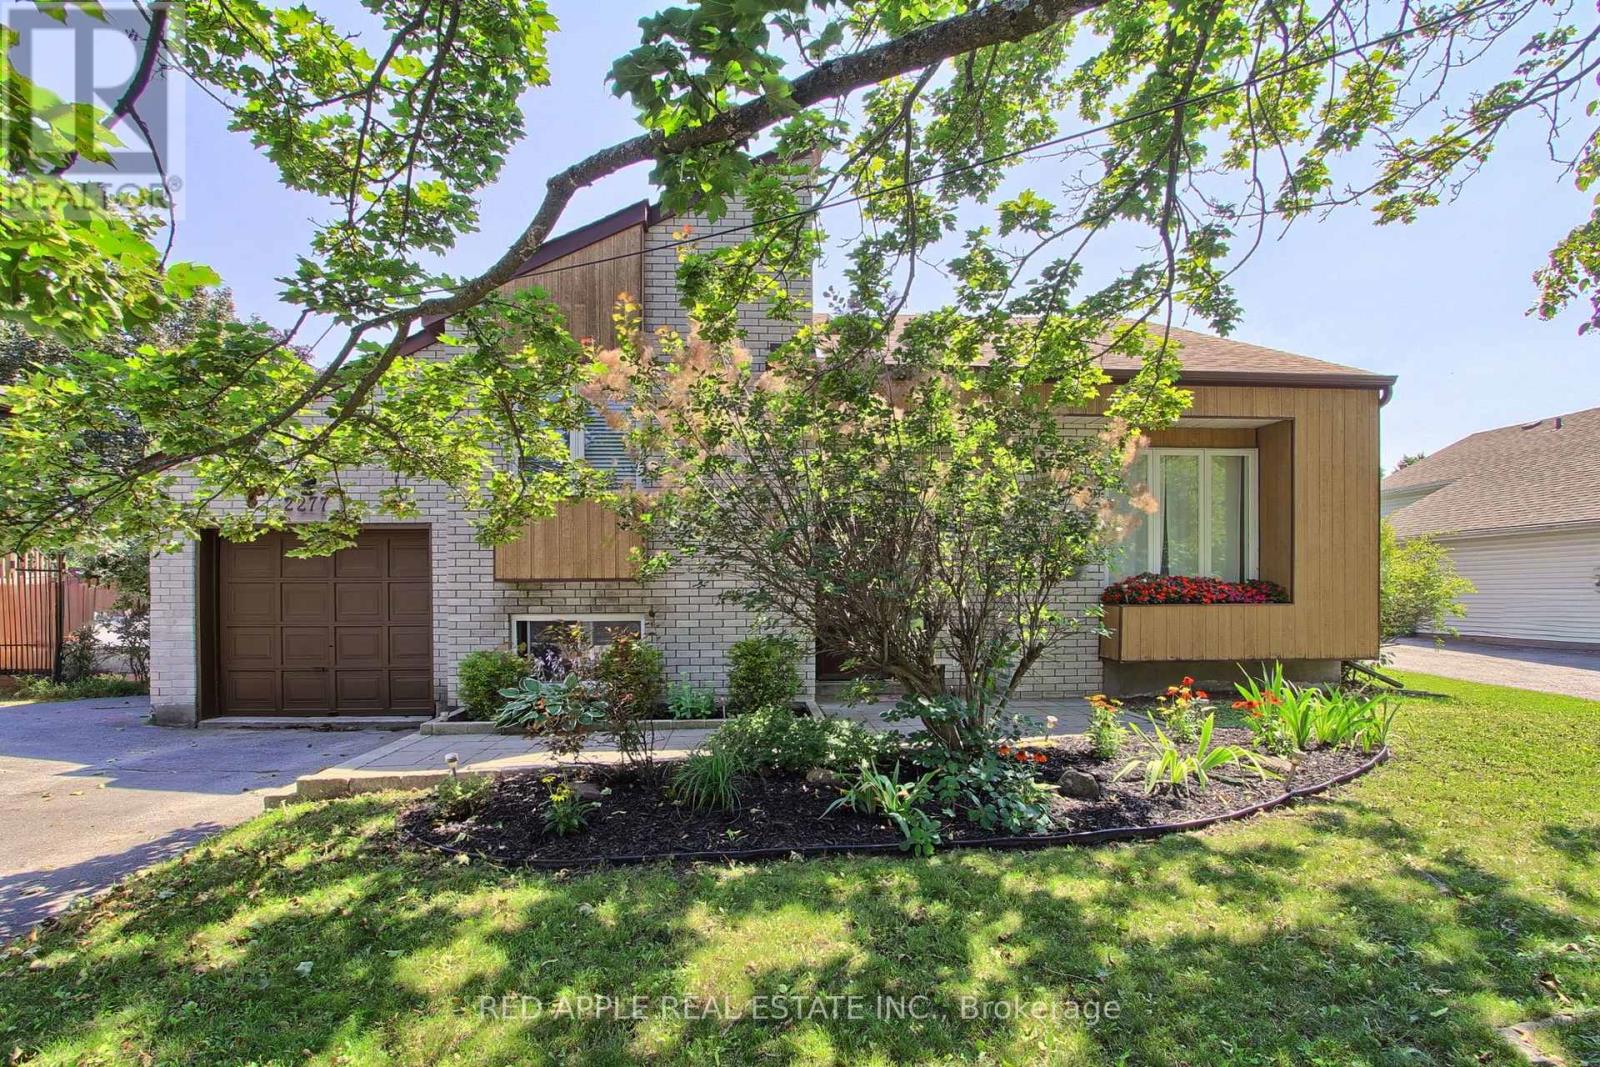
2277 Scythes Street
Innisfil (Stroud), Ontario
Welcome to this beautifully maintained raised bungalow set on an expansive 70 x 255 ft lot, where privacy, space, and family living seamlessly come together. Backing onto a lush, mature tree line, the property features a serene backyard oasis designed for summer barbecues, entertaining, and outdoor play. Inside, the light-filled layout offers 3+1 bedrooms and 2 stylishly updated bathrooms, including a modern 4-piece bath on the main level and a sleek 3-piece bath downstairs. The bright kitchen flows effortlessly out to a large deck overlooking your tranquil backyard sanctuary. A unique split-level family room sits between the main floor and basement, creating an inviting retreat for movie nights or a children's play space. Downstairs, the additional bedroom offers excellent versatility for a home office, guest room, or in-law suite. Situated in a peaceful, sought-after neighborhood, this home offers an incredible lot and the move-in-ready lifestyle you have been searching for. (id:45725)
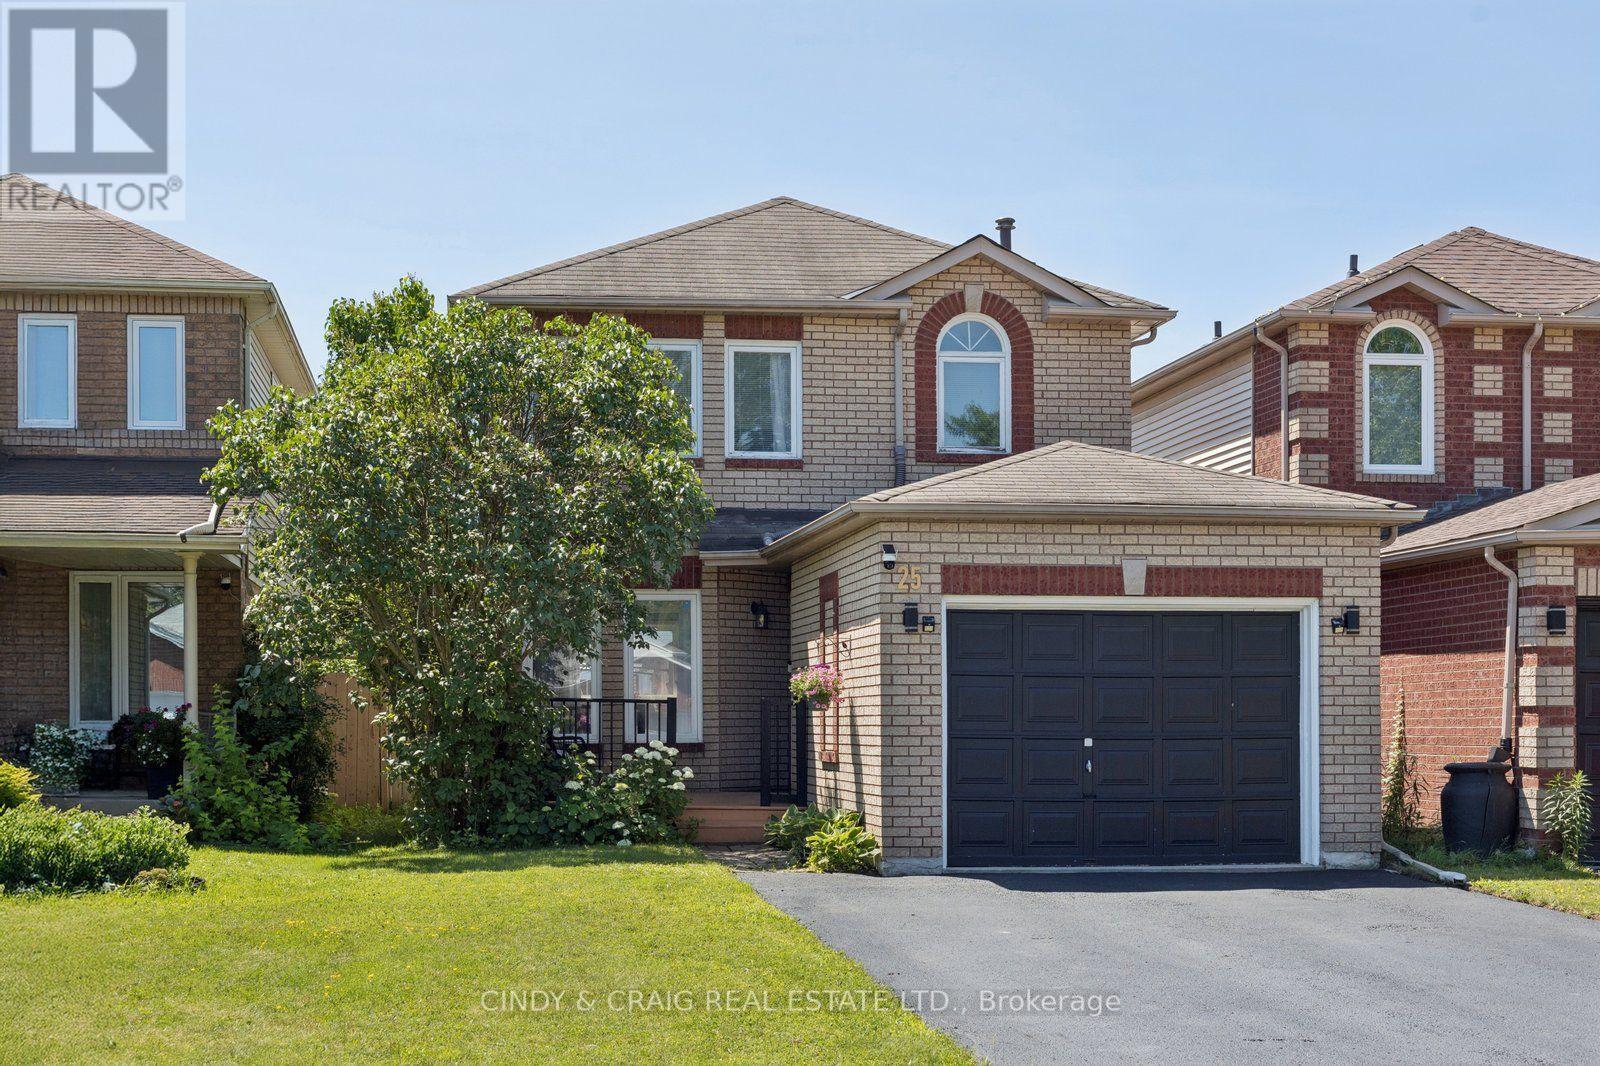
25 John Walter Crescent
Clarington (Courtice), Ontario
Welcome to this beautifully updated 3-bedroom link home in a highly desirable family-friendly neighbourhood, just minutes from schools, parks, shopping, transit, and Hwy 401. This move-in-ready home offers stylish upgrades, functional living space, and a private backyard perfect for entertaining. The home features a fully upgraded modern kitchen with a smart over-the-range microwave, pot lights throughout all levels (with smart lighting on the main and second floors), a renovated staircase, laminate flooring on the second level, and a finished basement complete with an additional bedroom, full washroom, and luxury vinyl flooring with pot lights-ideal for guests, extended family, or a home office. Enjoy carpet-free living throughout, upgraded closets in all three bedrooms, a two-level deck with a gazebo, parking for 5 vehicles (4-car driveway + 1-car garage), and an EV charging outlet in the garage. The home also features an owned HVAC system and water heater with no rental fees, providing added convenience and peace of mind. Beautifully renovated from top to bottom, this turnkey home combines modern upgrades, versatile living space, and exceptional outdoor amenities-simply move in and enjoy! ** This is a linked property.** (id:45725)
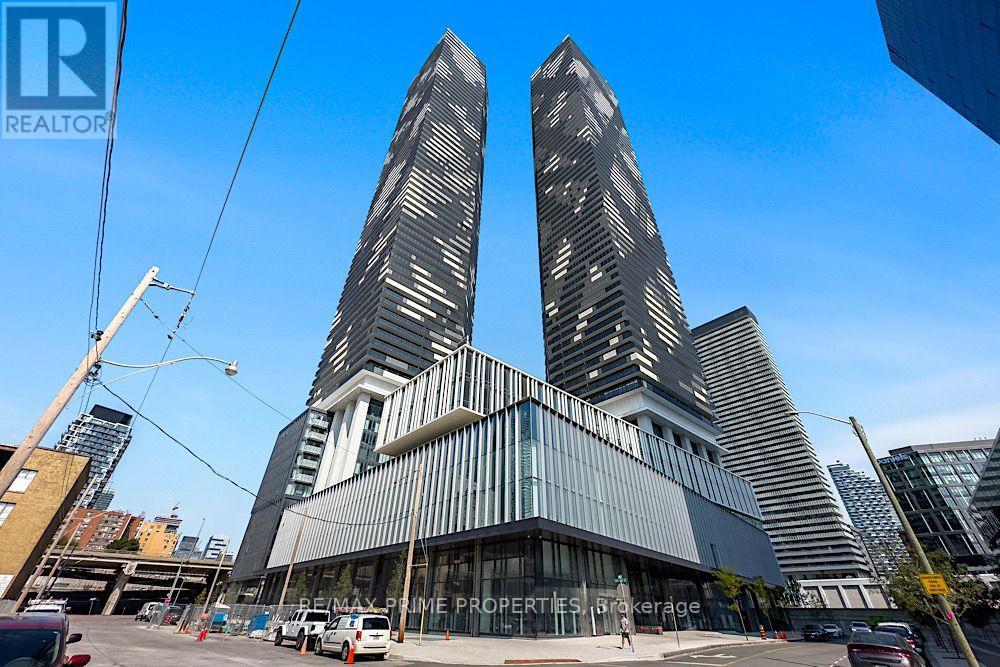
4007 - 55 Cooper Street
Toronto (Waterfront Communities), Ontario
Experience sophisticated waterfront living in this stunning Menkes-built condominium. This bright east-facing suite offers an abundance of natural light, a spacious private balcony, soaring ceilings, elegant flooring, and a sleek modern kitchen featuring premium built-in appliances and quartz countertops. Possibility to include all furniture. Bell high-speed Internet and a Unity Fitness membership are included. Ideally located just steps from Sugar Beach, St. Lawrence Market, Loblaws, George Brown College, Farm Boy, Starbucks, LCBO, and Toronto's vibrant waterfront. Enjoy effortless commuting with quick access to Union Station, GO Transit, the subway, and 24-hour streetcars. Indulge in exceptional resort-style amenities, including a 24-hour concierge, indoor lap pool, state-of-the-art fitness facilities, co-working spaces, party and theatre rooms, hobby studio, guest suites, outdoor BBQ terrace, and more. Future PATH connection and a new school add even greater value. Luxury, convenience, and an exceptional lifestyle await. (id:45725)
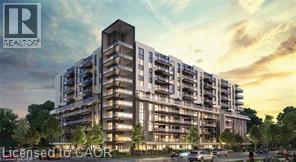
575 Conklin Road Unit# 901
Brantford, Ontario
Contemporary, functionally efficient 850 sqft upper-level sub-penthouse corner unit peaceful greenspace outlook from extended outdoor living, 300 sqft private wrap-around walk-out balcony from oversized living/dining area surrounded by floor-to-ceiling windows streaming day-long natural light. One generously proportioned primary bedroom w/ 4 pce ensuite, a full 4 pce secondary bathroom, and a 2nd spacious legitimate Bedroom w/ closet complete the open-concept main living/dining area floor plan complemented by a modern kitchen with quartz countertops and stainless steel appliances plus in-suite laundry. Residents enjoy 1 underground parking stall, 1 secured storage locker (high-speed internet, heat and A/C system, Zebra Blinds throughout included) with a range of premium amenities, including a concierge, fitness center, party room, visitor parking, and a unique sixth-floor outdoor track. Conveniently located close to schools, parks, shopping, restaurants, transit and all essential services, perfectly situated in the vibrant and emerging West Brant community! (id:45725)
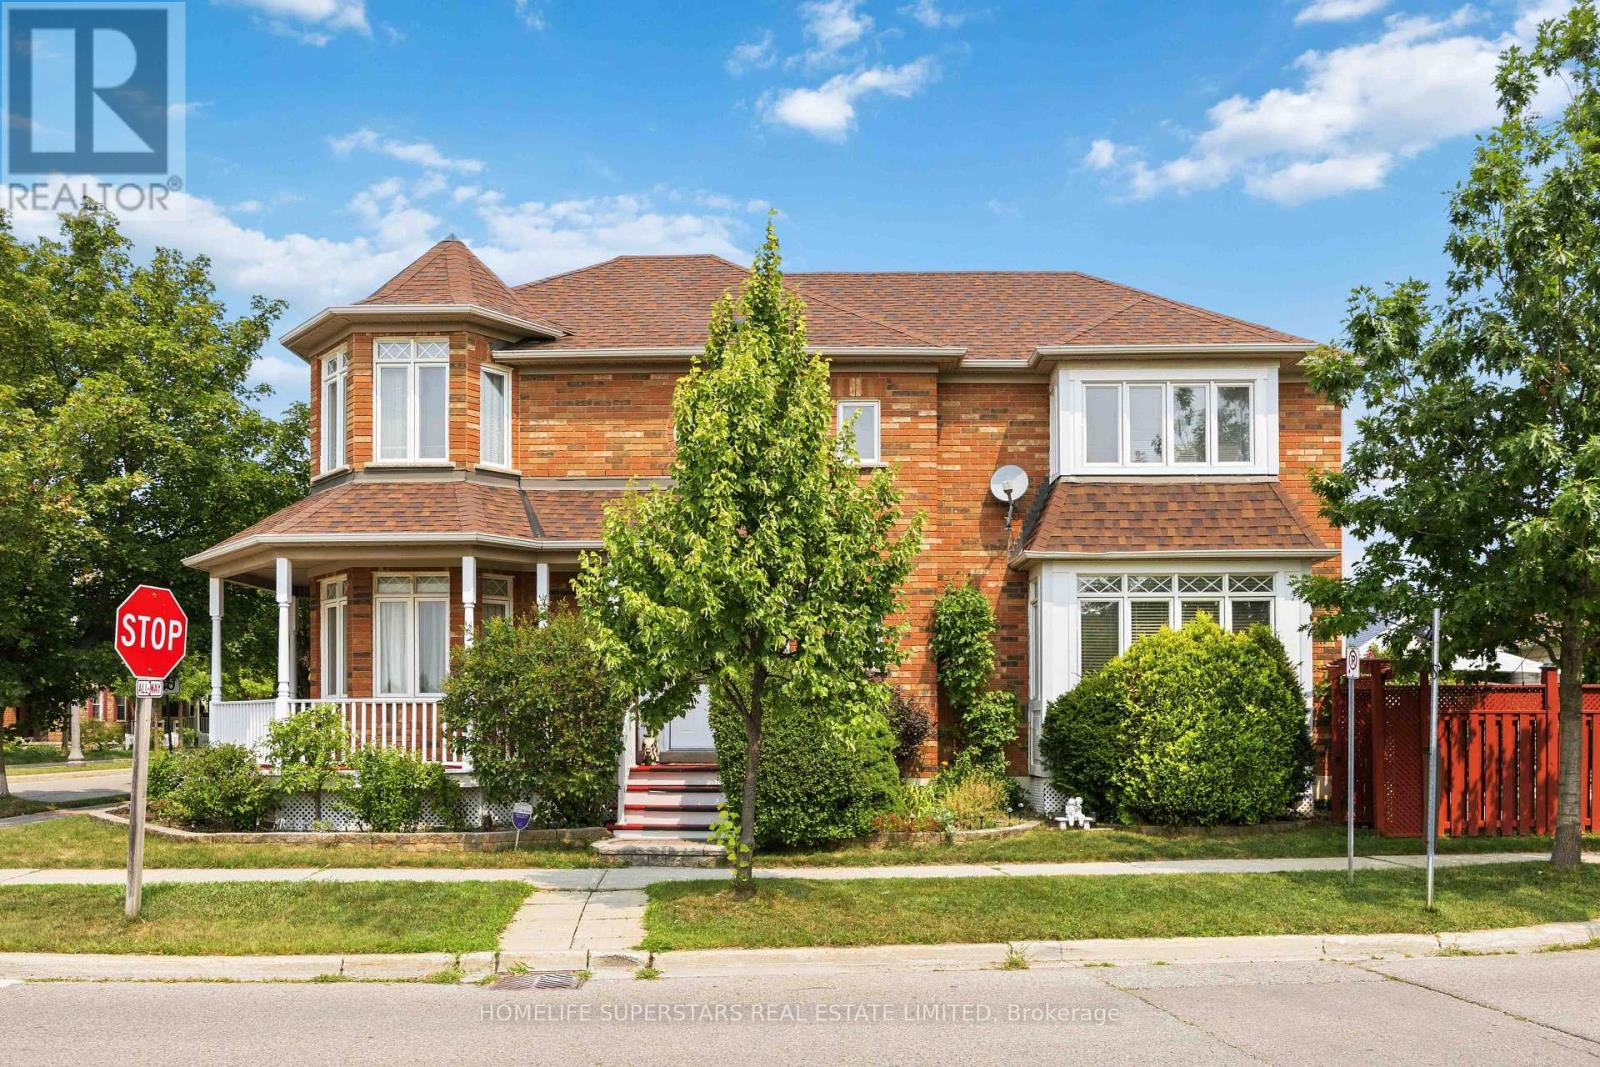
76 Riverlands Avenue
Markham (Cornell), Ontario
CORNER-LOT 2 STOREY DETACHED HOME WITH DETACHED DOUBLE GARAGE IN CORNELL! This spacious and elegant detached home offers 4 bedrooms, 4 bathrooms, and over 3,000 sq. ft. of finished living space. Featuring an updated kitchen and updated bathrooms, this home combines style, comfort, and functionality for today's modern family. The bright and well-designed main floor offers generous living and dining areas, a comfortable family room, a beautifully updated kitchen, and a welcoming breakfast area. Upstairs features four spacious bedrooms, including a primary retreat with excellent closet space and a private ensuite.The finished basement provides three additional bedrooms, a full bathroom, and versatile living space ideal for extended family, guests, recreation, or a home office. Enjoy the exceptional convenience of a rare 2-car detached garage, private outdoor space, and a desirable corner-lot setting. Located in a highly sought-after Cornell community, just minutes from Markham Stouffville Hospital, Cornell Community Centre & Library, Cornell Bus Terminal, Mount Joy and Markham GO stations, top-rated schools, parks, shopping, and transit. A rare opportunity to own a spacious, move-in-ready home in one of Markham's most desirable neighbourhoods! (id:45725)
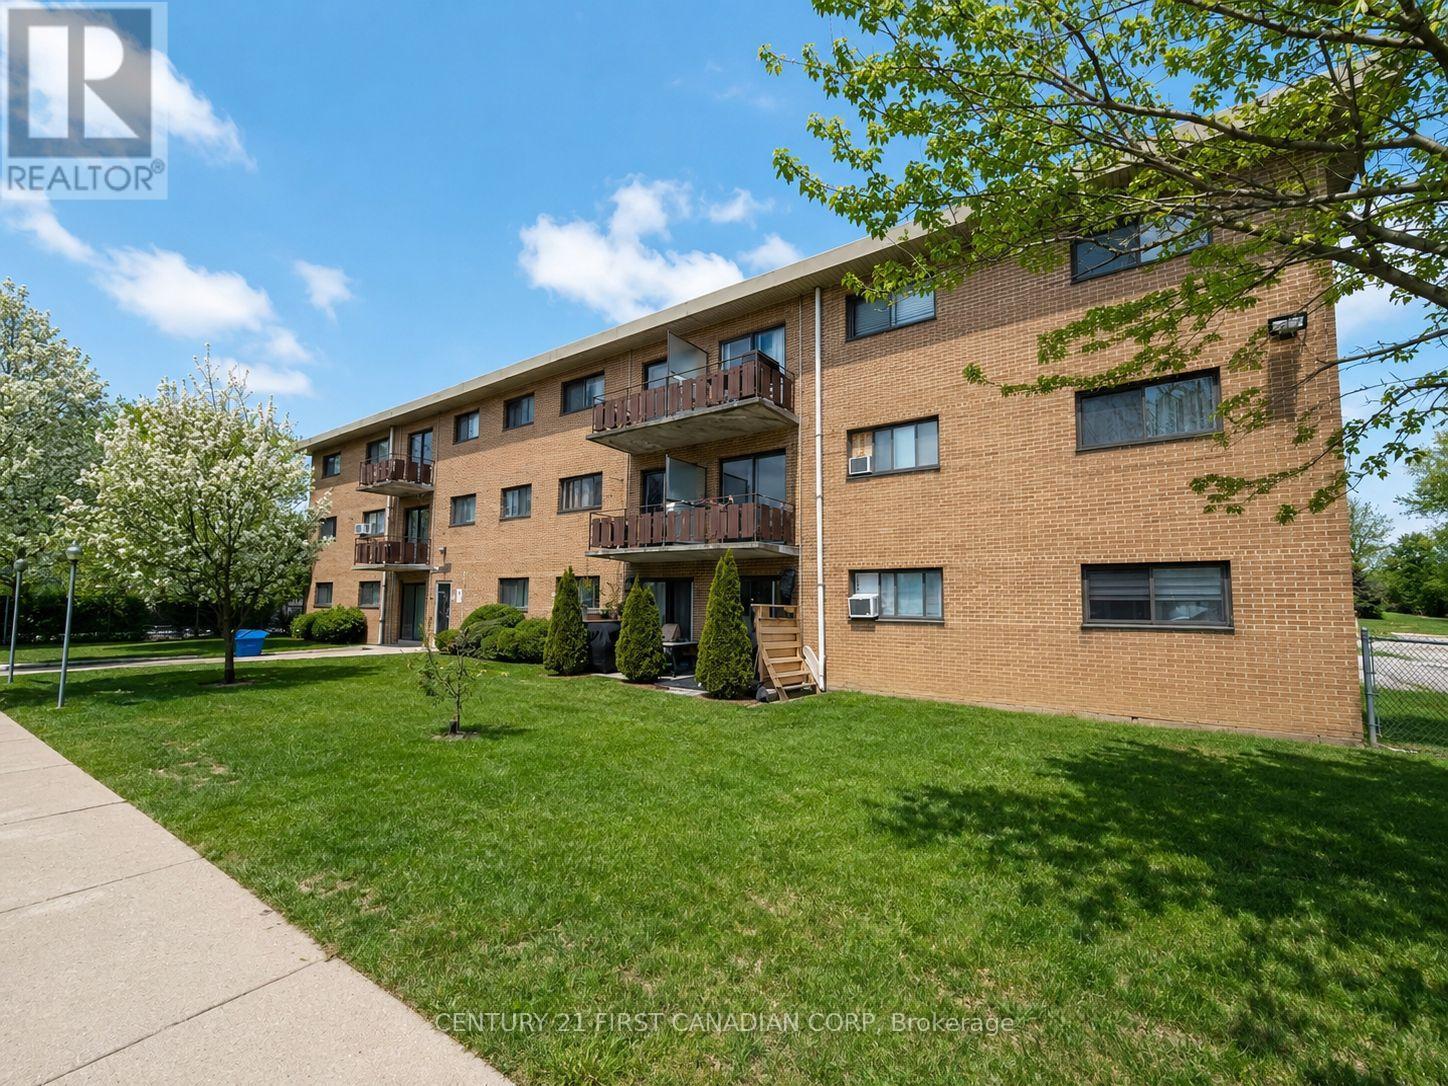
304 - 1830 Dumont Street
London East (East H), Ontario
Attention investors, renovators, and savvy buyers-this is your chance to unlock the potential in a well-located 2-bedroom condo. Offering a functional layout, generous room sizes, and an abundance of natural light, this unit is the perfect canvas for your next renovation project or long-term investment. The spacious private balcony adds additional living space, while the unbeatable convenience of nearby transit, shopping, restaurants, and everyday amenities enhances its rental appeal. Condo fees include heat, hydro, and water, helping keep operating costs predictable. Whether you're looking to renovate and resell, build equity, or add to your investment portfolio, this property offers excellent value and endless potential. (id:45725)
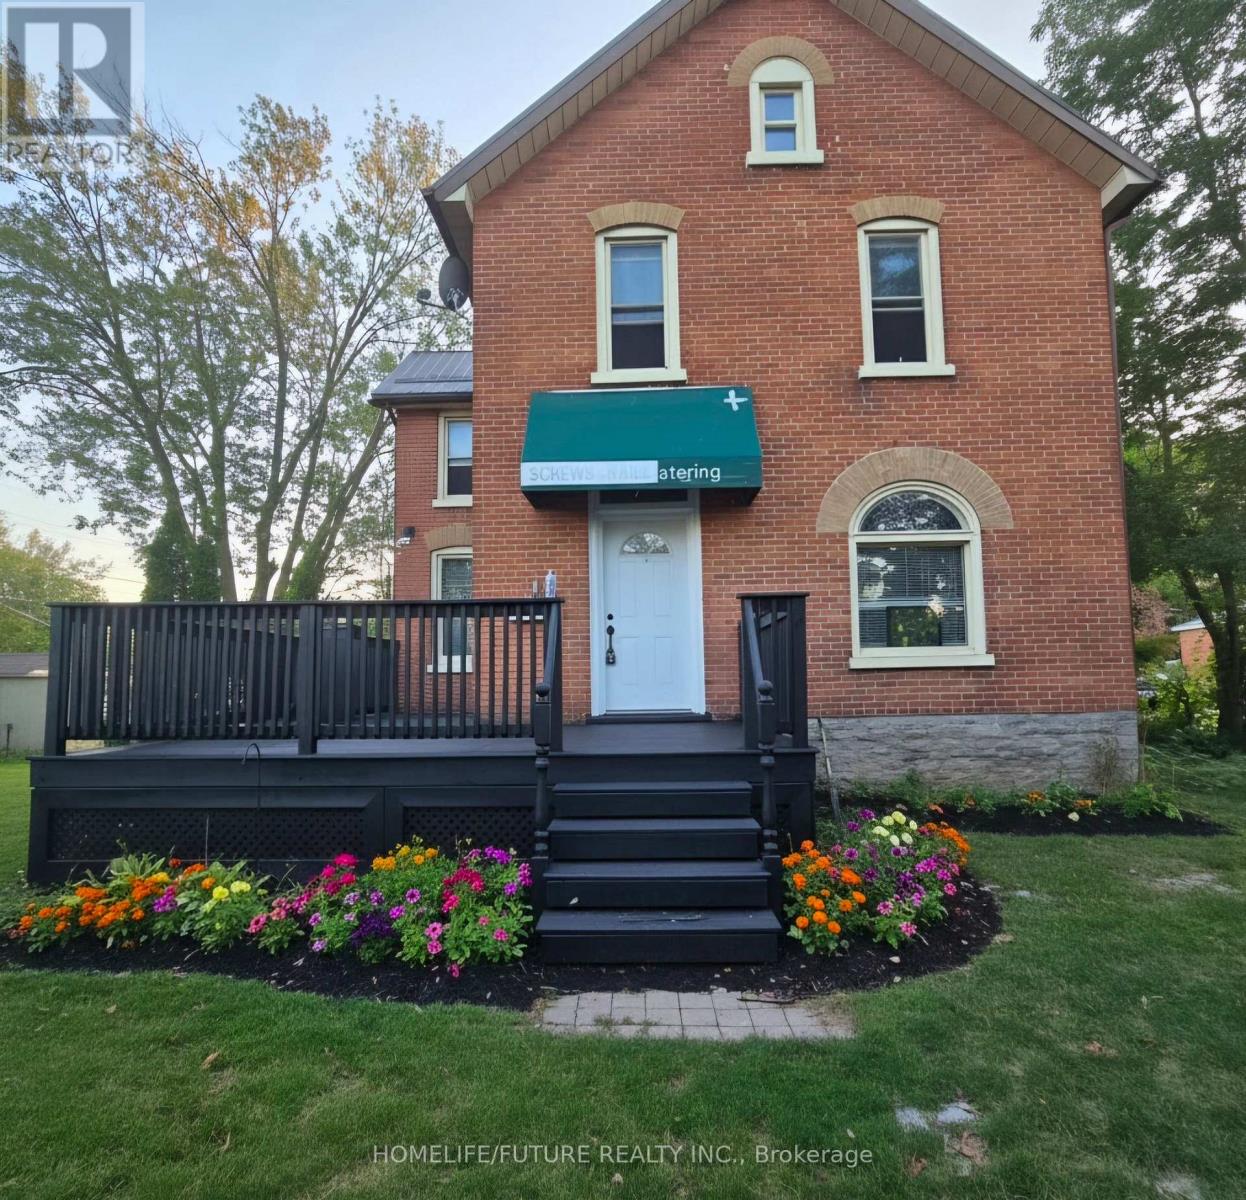
B - 16 Highland Avenue
Belleville (Belleville Ward), Ontario
Bright & Clean 3 Bedroom & 1 Bathroom 2 Story House With An Attic Enough Space For Another Temporary Bed Etc. Minutes To Shopping Mall, Restaurants, Entertainment, Banks & Hwy 401 Etc. (id:45725)
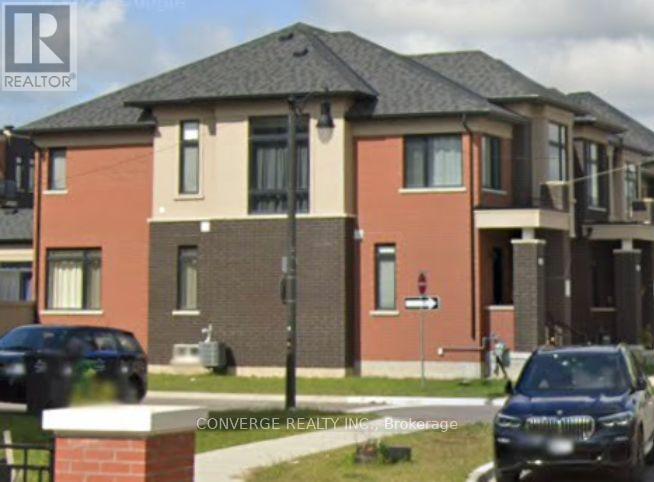
Basement - 66 Pearman Crescent N
Brampton (Northwest Brampton), Ontario
Welcome to this bright and spacious 2-bedroom, 2-bathroom basement apartment in the desirable Northwest Brampton community. Offering approximately 995 sq. ft. of living space, this well-designed unit features a private separate entrance, private in-suite laundry, one garage parking space, and a comfortable layout with two bedrooms and two bathrooms. The unit is unfurnished and available for occupancy September 1, 2026. Conveniently located close to schools, parks, public transit, shopping, and other amenities. Tenant pays 30% of utilities. No smoking or pets. Ideal for a maximum of 4 occupants. Tenant insurance, employment verification, references, and credit check required.Please note: The property is currently undergoing final finishing work. Showings will be available in approximately 2 weeks once the unit is ready. (id:45725)
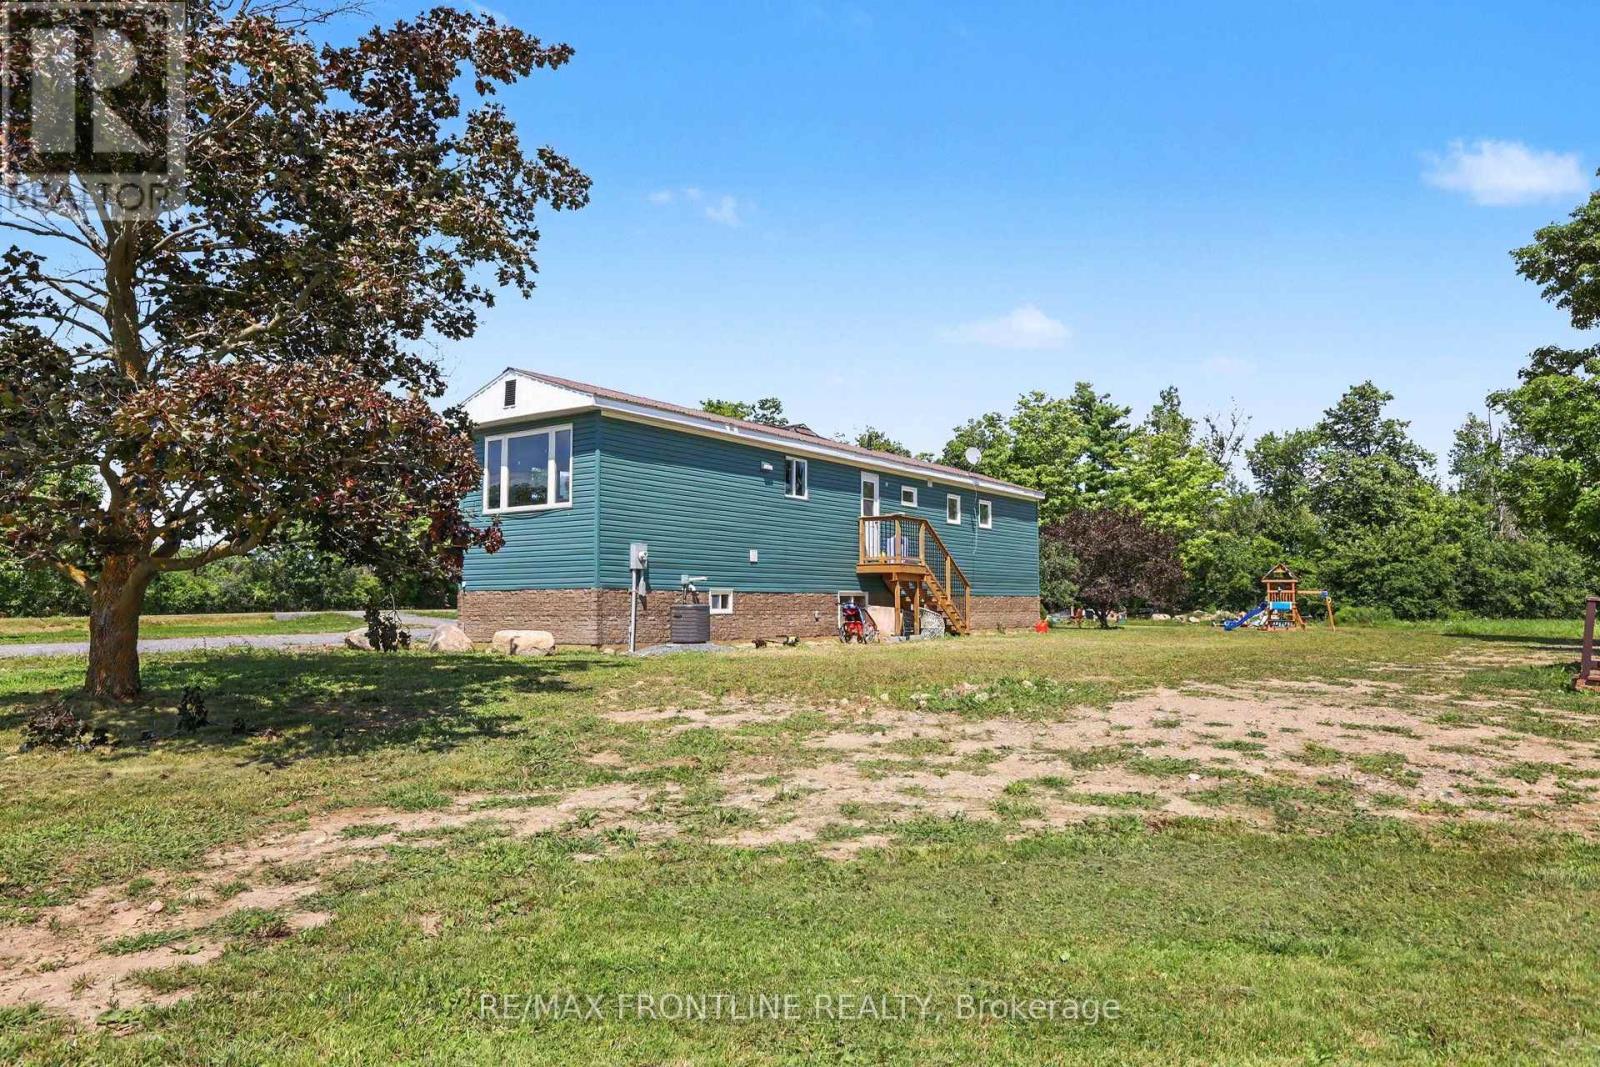
1758 Hwy 511
Drummond/north Elmsley, Ontario
The Perfect First Home! Reimagined, Low Maintenance Living Near Perth. This beautifully renovated property offers the rare opportunity to own a worry-free home with absolutely no expensive projects left to tackle! Ideally situated on a large, level lot, the property offers plenty of open outdoor space for gardening, entertaining, or future expansion, all just minutes from the historic charm of downtown Perth and the welcoming community of Balderson and Lanark Village. Every major update has been completely done for you. The yard features a spacious detached garage-perfect for parking, a workshop, or extra storage. The home itself boasts a new PWF foundation (warm and dry), a new septic system, and a durable steel roof that was replaced just a few years ago. Inside, both levels look and feel like a brand-new build with new drywall, modern flooring and trim throughout. First-time buyers will love the new spacious kitchen, complete with contemporary cabinets and brand-new appliances. A dedicated, newly designed laundry room comes fully equipped with a new washer and dryer, while the basement bedrooms are bright and welcoming thanks to newly installed windows ( new basement windows only). Energy efficiency was a top priority in this total transformation, ensuring your monthly utility bills stay incredibly low. The home features all-new electrical wiring, a brand-new furnace, central AC, a new water heater, and completely re-insulated exterior walls wrapped with foam insulation right under the siding. Skip the fixer-uppers and step straight into the pride of homeownership. This rare, move-in-ready gem is the perfect place to start your next chapter. Schedule your viewing today. (Taxes are estimated) (id:45725)
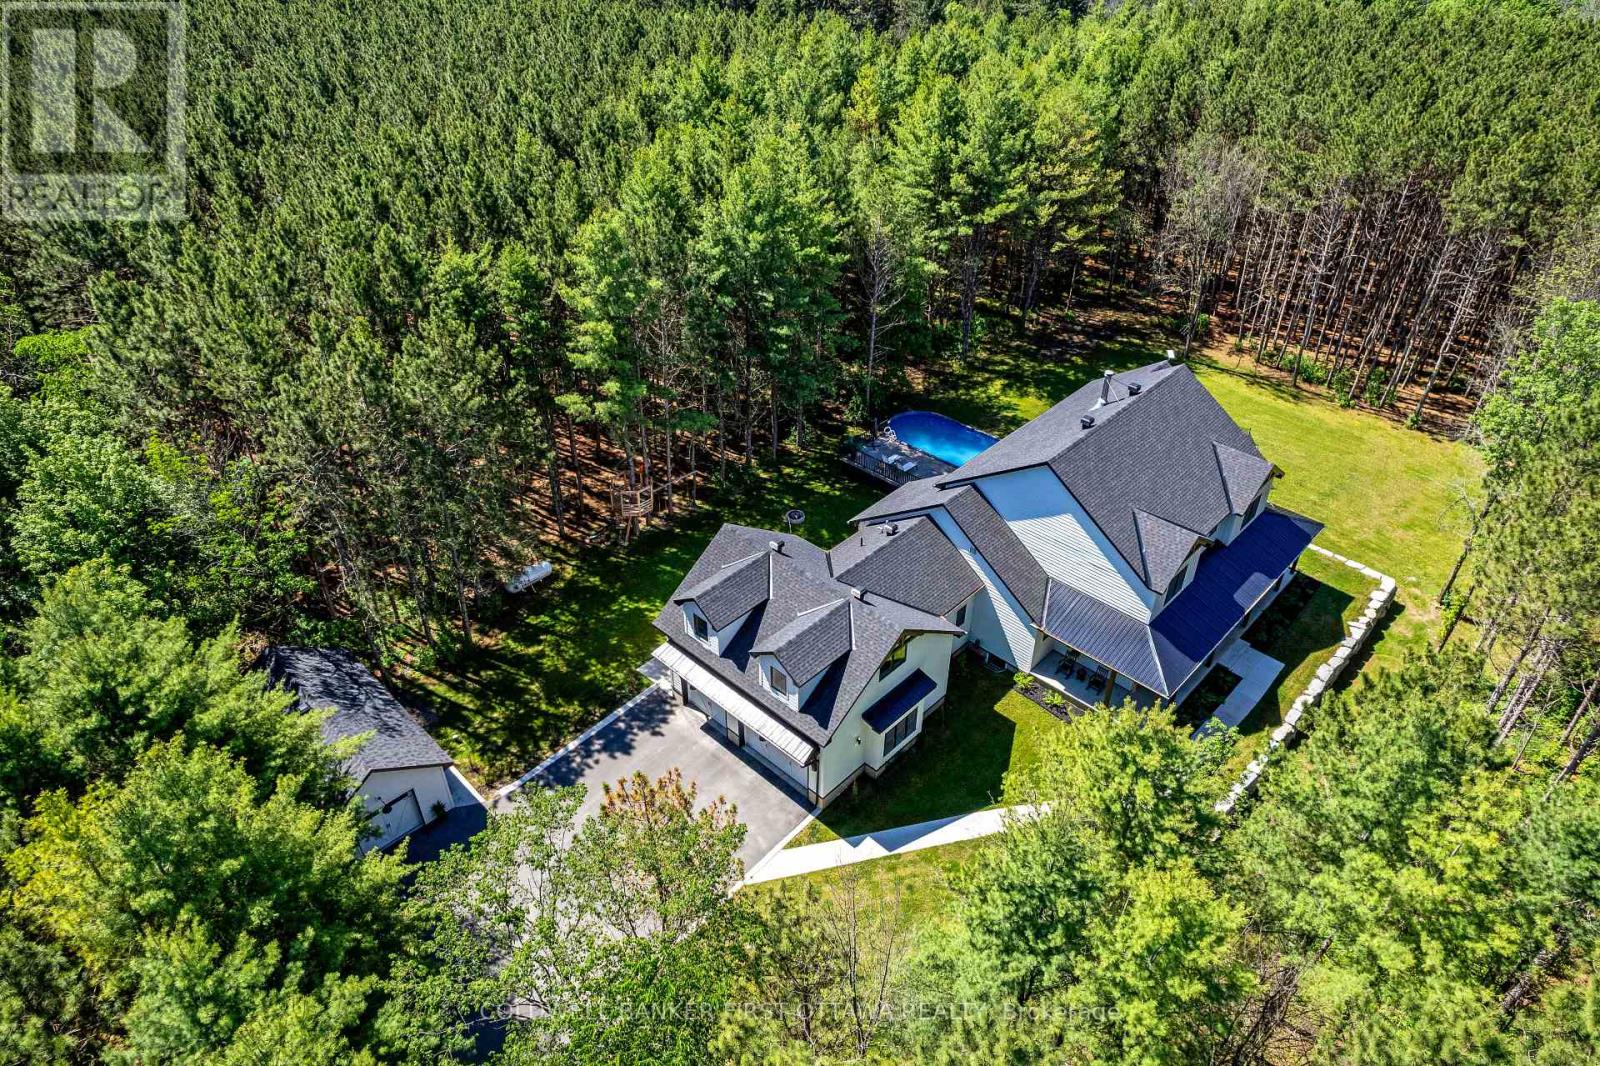
793 Powers Road
Tay Valley, Ontario
Set on a quiet, tree-lined paved road, this three-year-old home sits on a private 1.87-acre lot with room to grow in every direction - a rare combination of scale, quality, and thoughtful design.At the heart of the home, a soaring family room with 20-foot ceilings, a wall of windows overlooking the treed lot, and a wood-burning fireplace creates a space you won't want to leave. The main floor is built for real life: a dedicated office, main-floor laundry, two pantries, a mudroom, and a layout that flows effortlessly from everyday living to large-scale entertaining. The kitchen anchors it all, finished with appliances and materials chosen without compromise. Rounding out the main floor are the primary suite - with an ensuite that has to be seen to be believed - and a guest room with its own bath.Five bedrooms in total (or four, plus a second-floor family room), each with a private bath, bring the home to 5.5 bathrooms above grade. Every detail, from the aesthetic to the functional, has been considered with equal care, and it shows throughout.A three-car attached garage plus a separate detached garage offer exceptional storage and workspace for vehicles, equipment, or hobbies. And what you can't see matters just as much: energy efficiency and smart home technology were built into this home from the ground up, not tacked on after. The unfinished basement adds another 2,640 square feet of potential, with nine-foot ceilings, in-floor radiant heat, a separate entrance, and rough-ins for two bathrooms - ready to become a future suite, recreation space, or income-generating opportunity. Above the garage, a 480-square-foot unfinished loft with a bath rough-in adds even more flexibility.Outside, a large deck and front porch make the most of the wooded, private setting, and a saltwater pool extends the summer season. Over 7,300 square feet across all three levels. Want even more privacy? Ask about the adjacent lot, available separately. (id:45725)
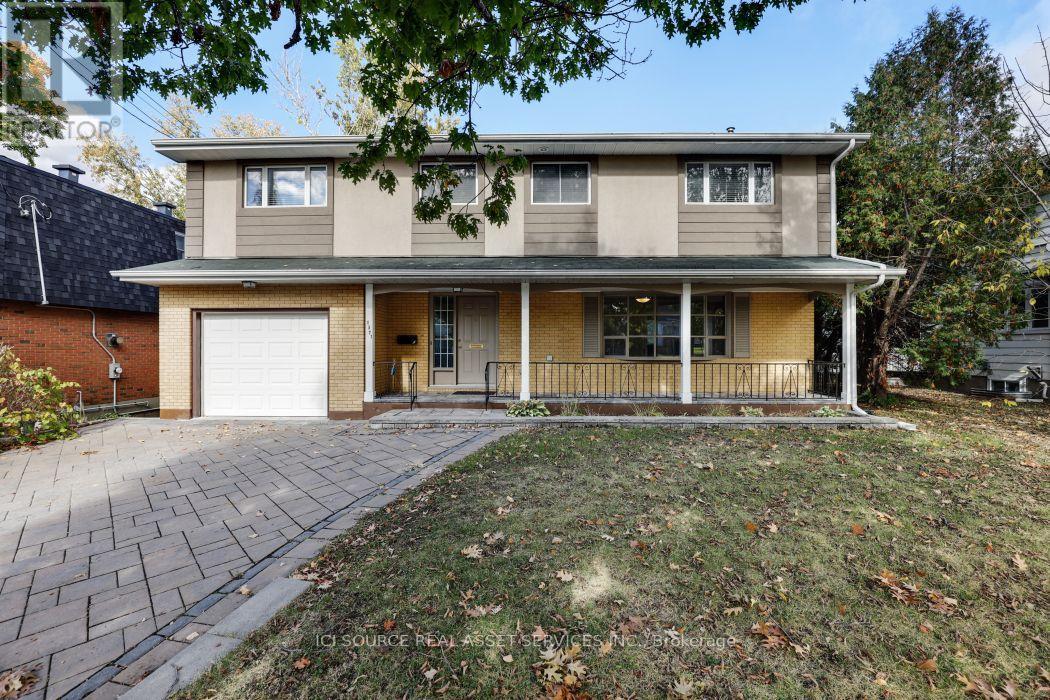
1371 Kilborn Avenue
Ottawa, Ontario
Centrally located in the heart of Alta Vista. Renovated top to bottom with gourmet kitchen featuring breakfast bar, granite counters & stainless steel appliances. Updated oak hardwood floors and imported porcelain tiles, main floor bedroom/den, 2nd level has gorgeous primary bedroom with lavish ensuite &walk-in closet. 4 more large sun-filled rooms and 2 other full bathrooms. Finished basement with bar. Large backyard with deck, close to all amenities! Minutes to Parliament Hill! Perfect for Doctors or Diplomats. Available for September.*For Additional Property Details Click The Brochure Icon Below* (id:45725)
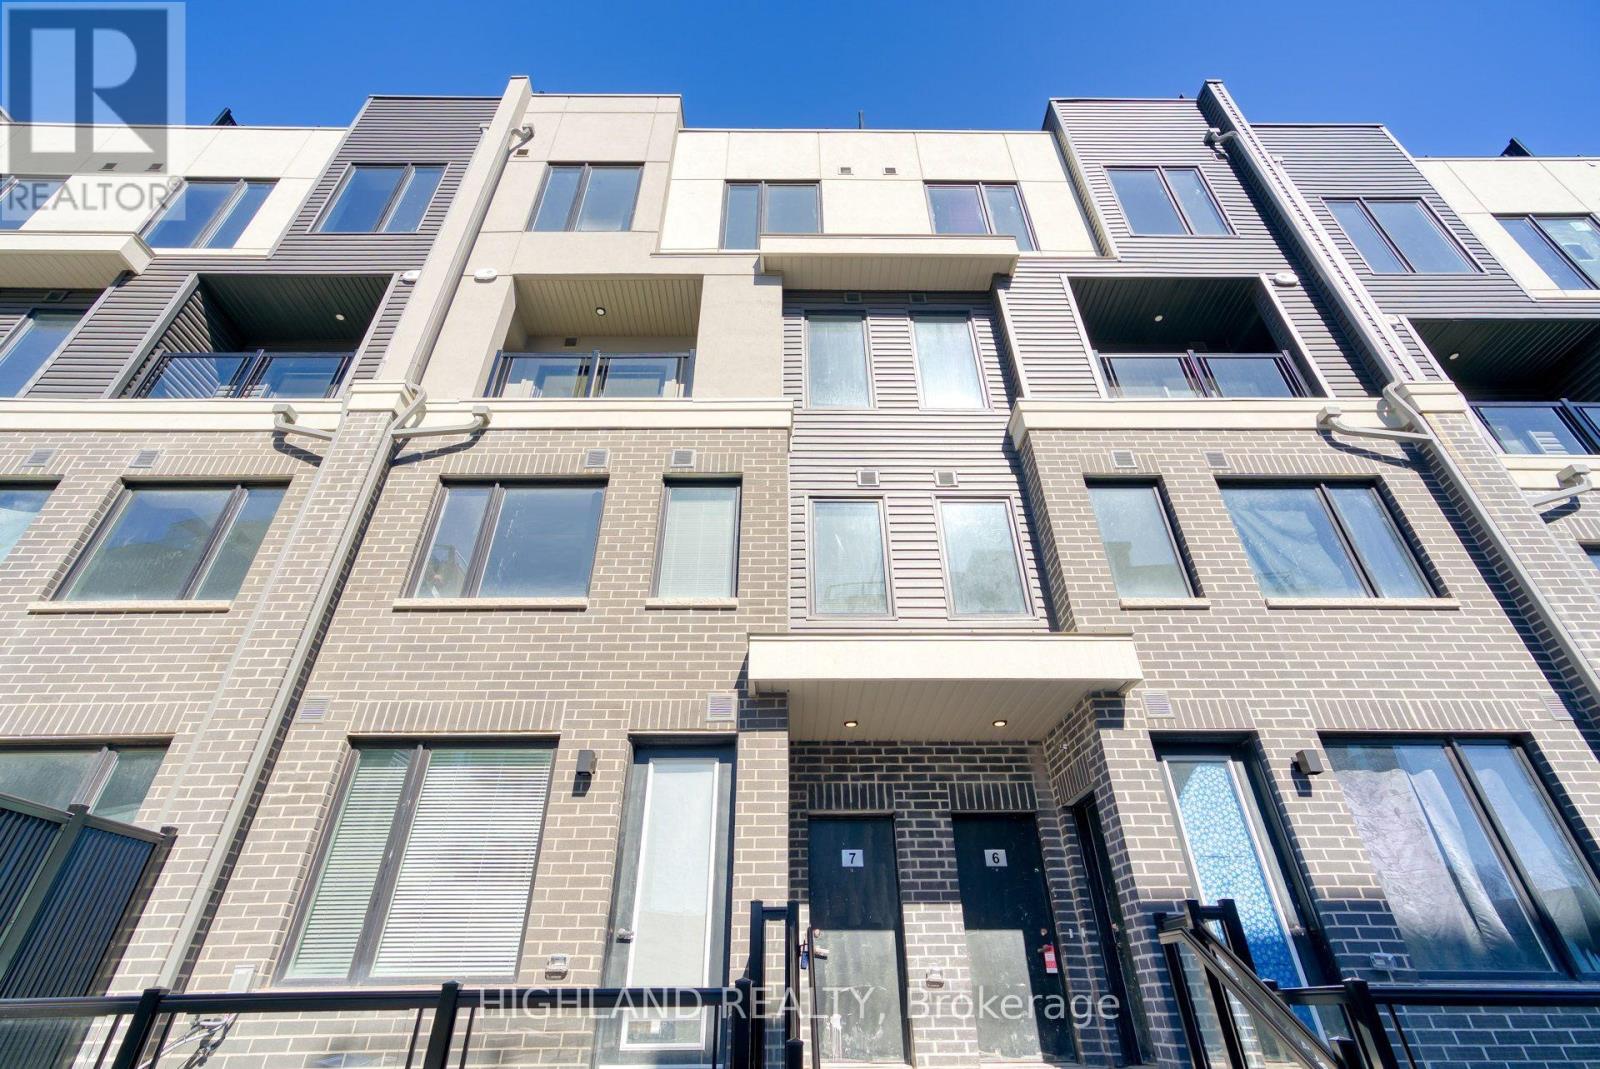
7 - 3473 Widdicombe Way
Mississauga (Erin Mills), Ontario
Stunning 3 Bedrooms & 2.5 Baths Stacked Townhouse(Upper Level) *One Parking Included* Located One Of Most Sought Area Of Erin Mills. Spacious Layout, Modern & Open Concept Design Kitchen With S/S Appliances. South-Facing Rooms With Plenty Of Nature Lights Coming Through. A separated room w/ a large window beside the living room can be a 3rd bedroom or a home office. The spacious master bedroom features a 3pcs ensuite and a large closet. Huge Private Rooftop Terrace Will Entertain Your Whole Family At Summer Time. Mins To South Common Mall, Utm, Parks, Hwy 403, Qew, Other Amenities. (id:45725)
132 Birch Grove
Shelburne, Ontario
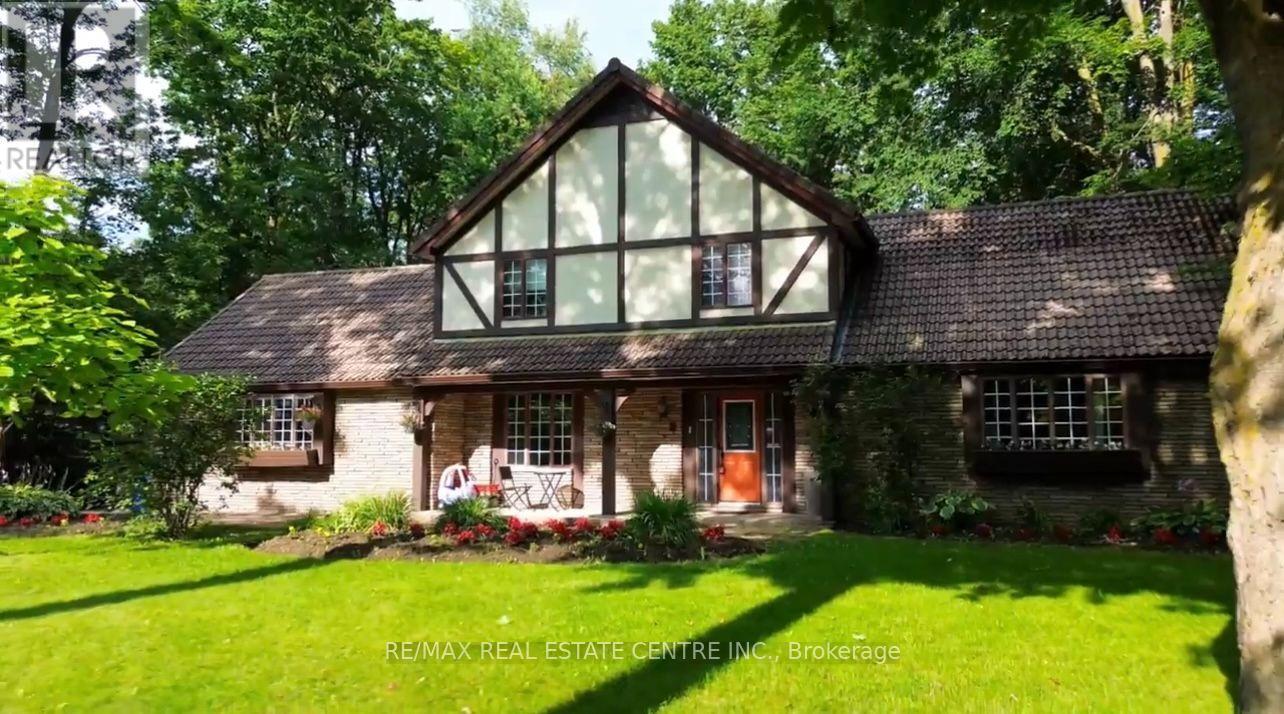
Welcome to prestigious Maple Heights Estates, where timeless elegance meets exceptional family living. Nestled on a beautifully landscaped -acre lot in one of the area's most sought-after neighbourhoods, this spacious Tudor-style estate home offers the perfect blend of charm, comfort, and privacy. Boasting 3+1 bedrooms and 3+1 bathrooms, this meticulously maintained residence is filled with warmth and character. Rich hardwood floors, classic panelled windows, and an impressive brick fireplace create an inviting atmosphere throughout the generous principal rooms. Large windows bathe the home in natural light, while French doors lead from the home to a newly refinished deck overlooking the expansive, private backyard-an ideal setting for entertaining or relaxing among mature trees. The heart of the home is the oversized eat-in kitchen, featuring stainless steel appliances, a centre island with built-in cooktop, abundant cabinetry, and plenty of space for family gatherings. Convenient main floor laundry and an attached two-car garage add everyday functionality. Retreat to the spacious primary suite, complete with a walk-in closet and a luxurious 4-pieceensuite featuring a deep soaker tub. The fully finished lower level provides even more living space with a large recreation room, an additional bedroom, and a full bathroom-ideal for entertaining, extended family, or a home office. Outside, you'll appreciate the beautifully landscaped front patio accented by colourful garden beds, an abundance of parking, multiple garden sheds, and an exceptionally private backyard offering endless possibilities for outdoor enjoyment. Located in a quiet, established neighbourhood known for its estate-sized properties, this outstanding home offers the rare combination of space, privacy, and convenience, just minutes from schools, shopping, and everyday amenities. A truly exceptional opportunity to own in the prestigious Maple Heights Estates. (id:45725)
209 Belleview Avenue
Kitchener, Ontario
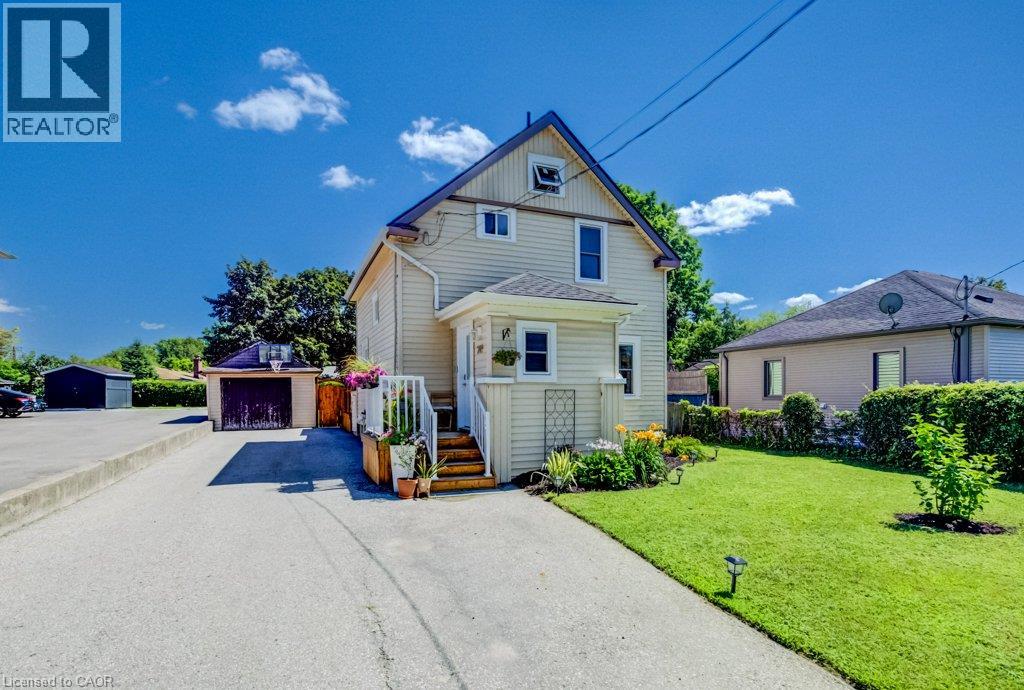
If you've been looking for a home with character rather than another cookie-cutter home, 209 Belleview is sure to impress. It is a beautifully maintained two-storey home. From the moment you arrive, you'll appreciate the pride of ownership, exceptional curb appeal, and plenty of driveway parking that welcomes you home. Step inside to discover high ceilings, beautifully maintained hardwood floors, and a bright, functional layout designed for comfortable everyday living. Featuring three bedrooms and a renovated bathroom, this home is ideal for families, first-time buyers, or anyone searching for warmth, charm, and personality and future growth. Enjoy peace of mind knowing the major updates have already been completed, including the roof(GAF Certified, 2021), furnace and air conditioning(2023), Front porch and back deck(2025), windows(2023), New water softener(2026) allowing you to move in and simply enjoy everything this home has to offer. Outside, the impressive 132-foot deep lot creates endless possibilities for entertaining, gardening, or simply enjoying your own private outdoor retreat. Whether you're hosting on the spacious new deck with the convenience of a natural gas BBQ hookup and a natural gas fireplace hookup, or watching the kids play, planning for future additions, this backyard offers the space and flexibility to fit your lifestyle. Whether you're looking to put down roots, raise a family, or invest in a property with potential, 209 Belleview offers the perfect combination of character, thoughtful updates, outdoor space, and future opportunity. This is more than just a house, it's a place to create lasting memories and confidently begin your next chapter. (id:45725)
33 Hillpath Crescent
Brampton (Snelgrove), Ontario
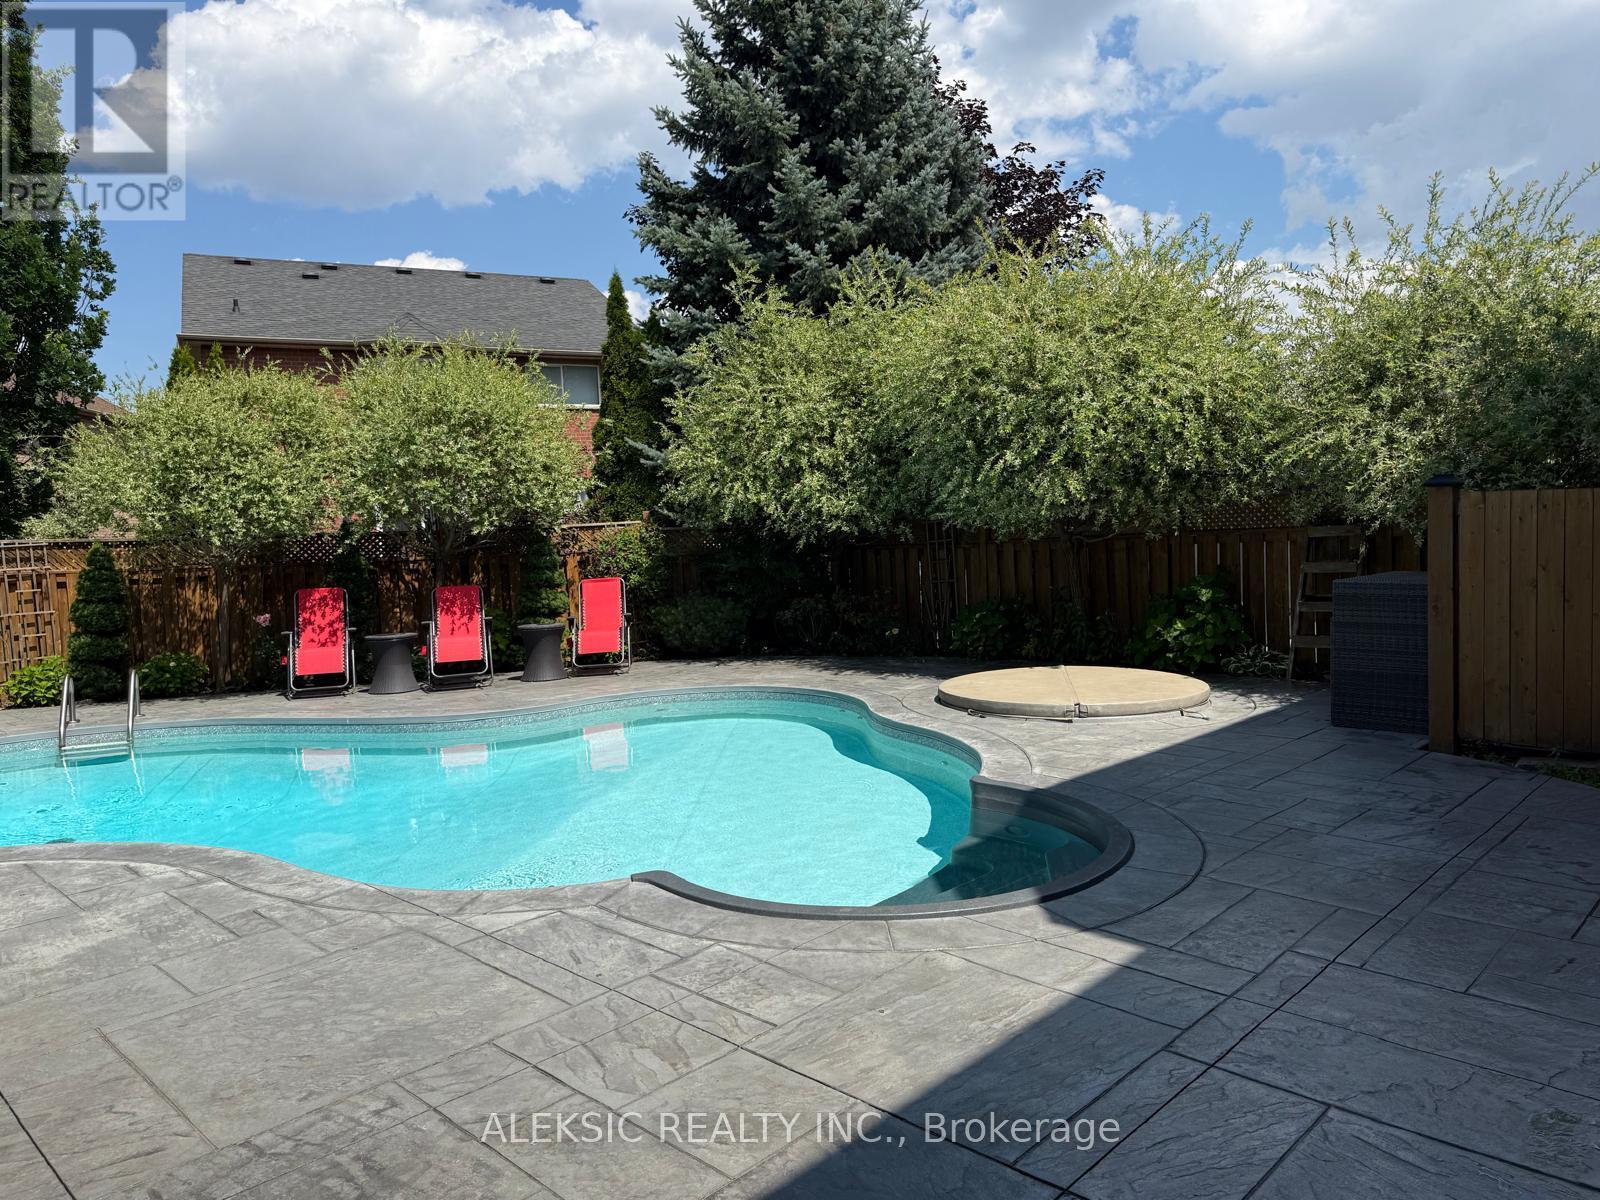
Welcome home to this fully renovated 4-bedroom, 4-bathroom masterpiece in the coveted North Heart Lake (Mayfield/ Hurontario ) community, boasting approximately 3,000 sq. ft. of impeccably finished living space. From the moment you step into the backyard, you'll understand why this property is a must-see: a custom heated saltwater pool and hot tub, an expansive stamped concrete patio, and professionally landscaped perennial gardens combine to create your own private resort - the perfect setting for entertaining, unwinding, and making lasting family memories. Inside, sun-drenched principal rooms showcase an open-concept design with rich hardwood flooring and a show-stopping chef's kitchen complete with premium cabinetry, quartz countertops, a Milano gas range, and a Fisher & Paykel dishwasher. Four generously sized bedrooms and a stylishly updated family bathroom (2024) await upstairs, while the fully finished basement adds valuable living space with a warm rec room centred on a gas fireplace, a dedicated home office, and additional updated bathrooms. This move-in-ready home has been meticulously upgraded from top to bottom, with new windows and front door (2020), 200-amp electrical service and two EV chargers (2022), a new furnace and A/C (2020-2022), a brand-new roof (2024), and a freshly poured driveway and walkway (2024)-leaving nothing left to do but move in and enjoy. Set minutes from top-rated schools, parks, shopping, and major highways, this rare offering combines everyday convenience with a backyard retreat that feels like a permanent vacation. Easy Access to Highway 410. Book your showing today - You wont be disappointed! (id:45725)
40 Via Amici
New Tecumseth, Ontario
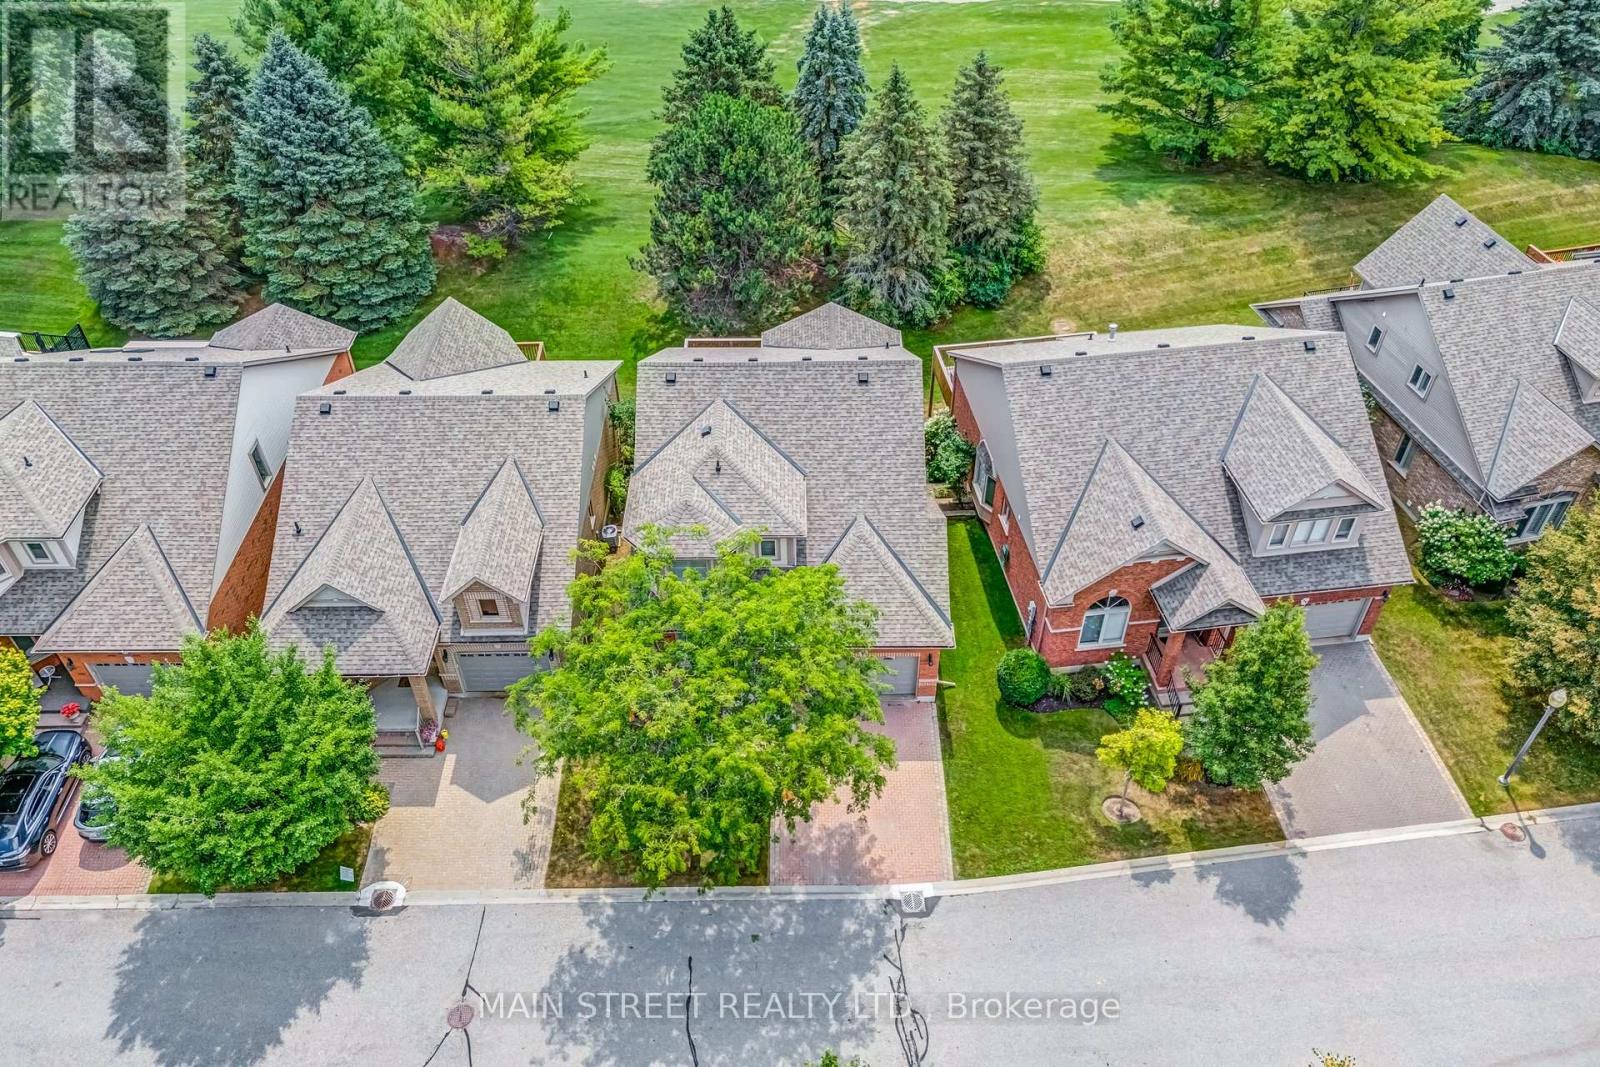
A Rare Gem in the Heart of Briar Hill! Welcome to your forever home in the prestigious and highly sought-after Briar Hill community where luxury living meets serene surroundings. This stunning 2+1 bedroom bungaloft is nestled on a premium, private lot backing directly onto the golf course offering breathtaking views and ultimate privacy. Step inside and feel the warmth and care poured into every corner of this beautifully updated home. From the moment you enter, you will be captivated by soaring ceilings, elegant finishes, and a bright, open-concept layout that is perfect for entertaining or simply enjoying quiet moments. The luxurious main floor primary suite features a large walk-in closet and a newly renovated ensuite bath, complete with oversized windows that frame picturesque golf course views. The renovated kitchen is outfitted with state-of-the-art appliances, stylish cabinetry, and a cozy breakfast area. The inviting great room opens to a newly resurfaced deck, ideal for morning coffee or sunset dinners overlooking the lush greenery. A versatile loft space comes complete with a full closet and 4-piece bathroom - perfect for guests or extended family! Not to be forgotten is the beautifully finished walk-out basement with an additional bedroom, 3-piece bath, expansive recreation area, bonus room, and cold room! Walk directly out to your private patio and immerse yourself in the peaceful natural surroundings. Living in Briar Hill means enjoying a carefree, low-maintenance lifestyle with lawn and ground maintenance handled for you plus, residents have access to a private community centre offering a range of amenities and a vibrant social calendar. This home truly has it all - location, luxury, and lifestyle. Don't miss your chance to own this exceptional property in one of the area's most desirable communities! Your next chapter begins here! (id:45725)
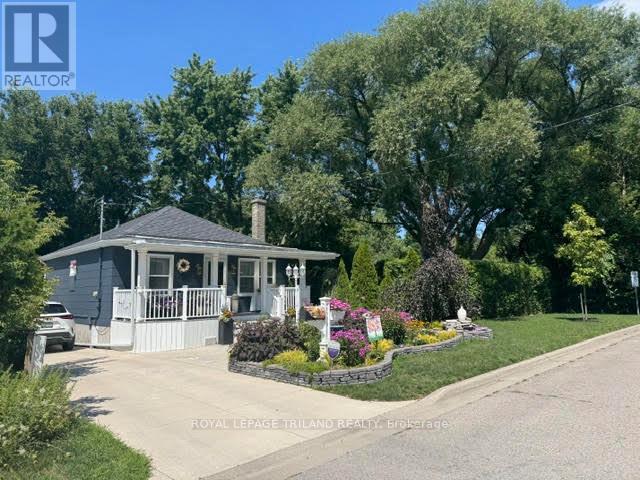
1178 Princess Avenue
London East (East G), Ontario
Its a outdoor adventure here at the very end of Princess Ave! Just minutes from downtown in a thriving area with ample parking on 119 ft frontage. Cute and solid home with modern decor top to bottom. Pocket windows in kitchen overlook the perennial gardens. Front and rear lighted porches, stamped concrete, private patio, front yard fish pond and 2 storage sheds with hydro compliment the one of a kind property. The vinyl gazebo and fence add solid value. Economically friendly as the walls and attic had insulation upgrade. Basement consists well designed storage closets, laundry area and a hobby room. All appliances included. Move in and enjoy. (id:45725)