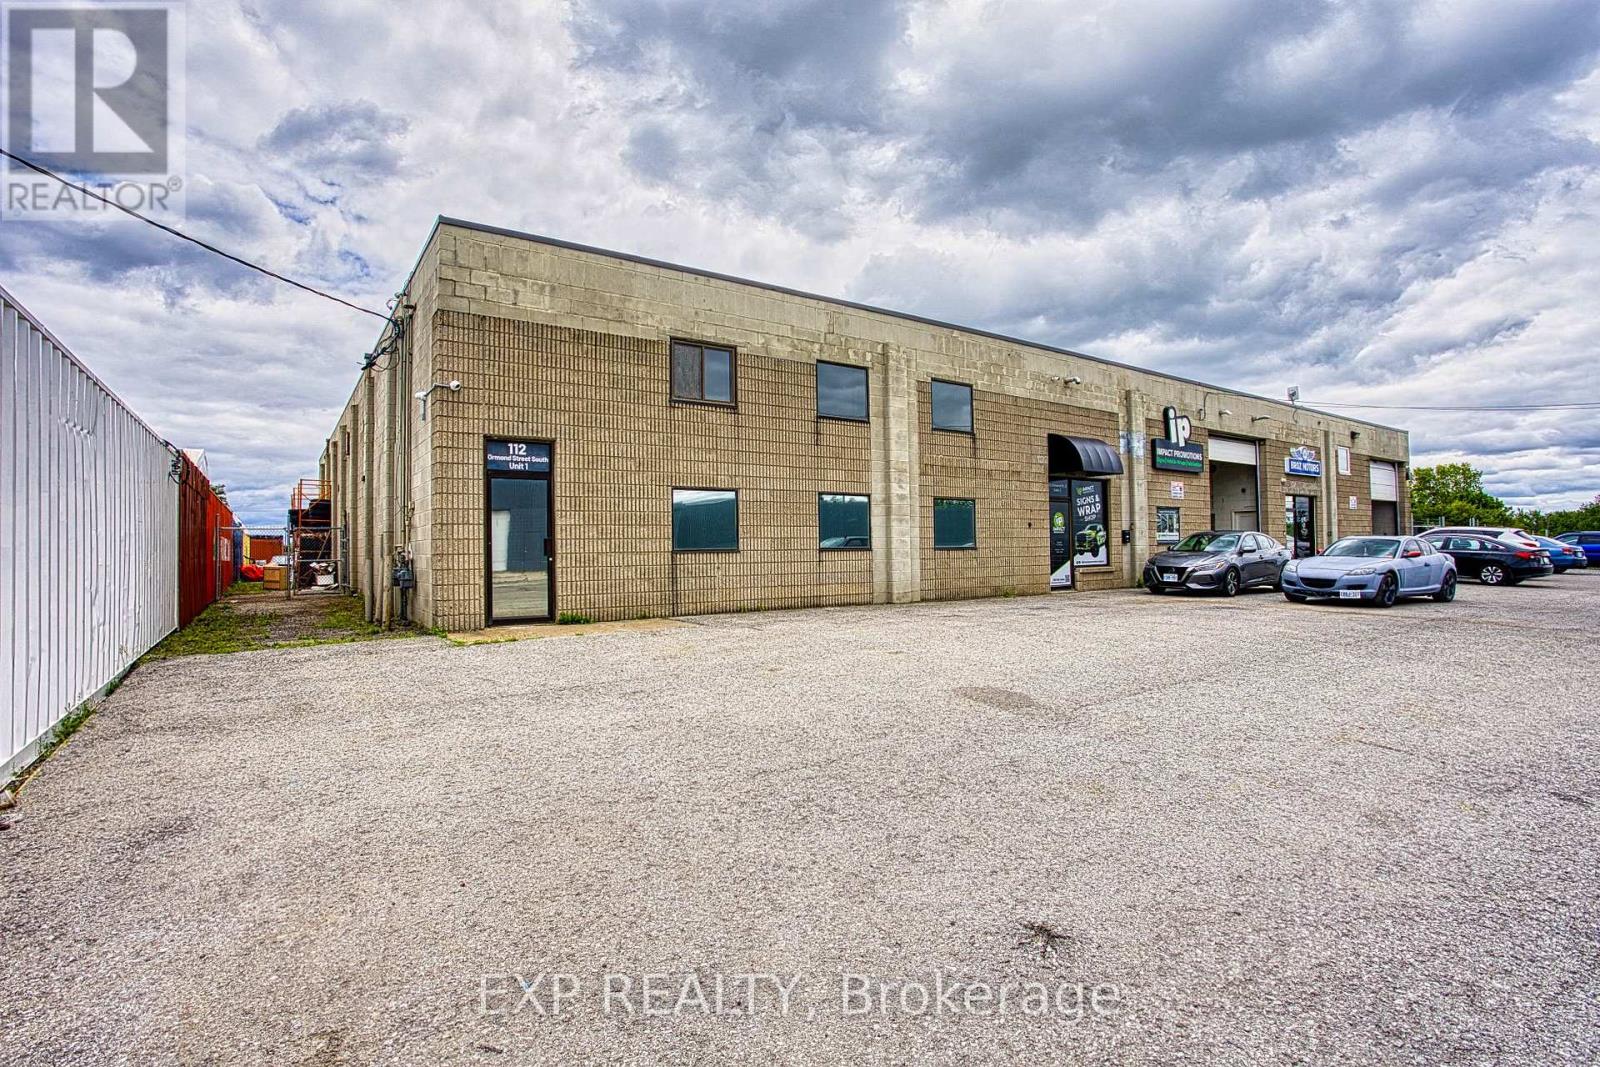
112 Ormond Street S
Thorold (Thorold Downtown), Ontario
Position your business for success at 112 Ormond Street, Unit 1. This spacious and professional office space is thoughtfully designed to accommodate a wide range of businesses, offering a functional layout with multiple private offices, a large boardroom for meetings and presentations, and a welcoming reception area complete with a waiting lobby to create a great first impression for clients. The space also includes a convenient kitchenette, private washroom, and ample on site parking for both staff and visitors. Whether you're expanding your business, opening a new location, or looking for a professional environment to elevate your brand, this well appointed office provides the flexibility and functionality to help your business thrive. (id:45725)
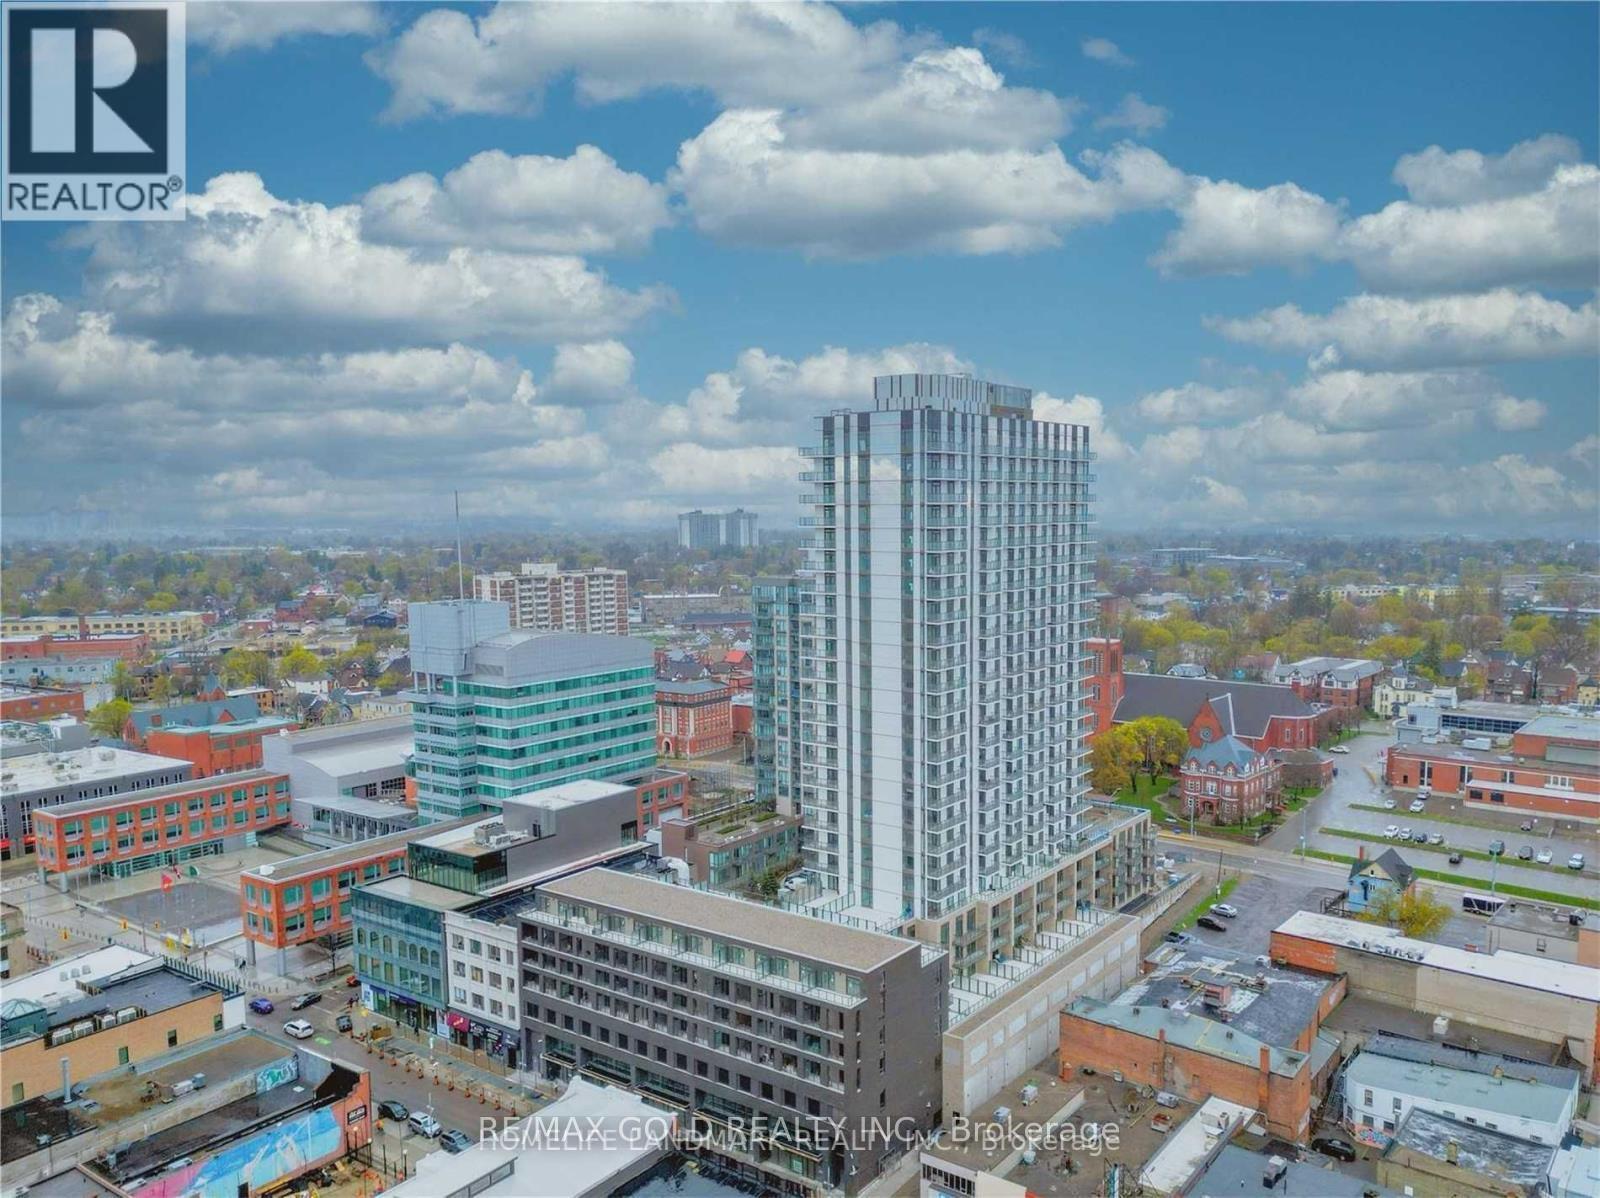
903 - 55 Duke Street W
Kitchener, Ontario
2 Bdrm + 2 Bathroom Corner Unit! 1013 Square Feet! Brand New Young Condos In The Soul Of Downtown Kitchener. Individual Piece Is Maintained With Secure Entrance And Excellent Service . The Building Offers Plethora Of Amenities Including Car Wash Bay, 3rd Floor Sunbathing Terrace, Fitness Room, Indoor Stoller Storage, 5th Floor Terrace With Bbq's , Amazing Running Track On Rooftop, Storage For Bikes, Dog Run And Station For Pet Washing . This 9th Floor Magnificent Unit Is Furnished With High Ceilings, Ss Appliances, Tile And Plank Laminate Flooring Is Present. Moreover, Led Lightning And Granite Countertops Is Also Included. (id:45725)
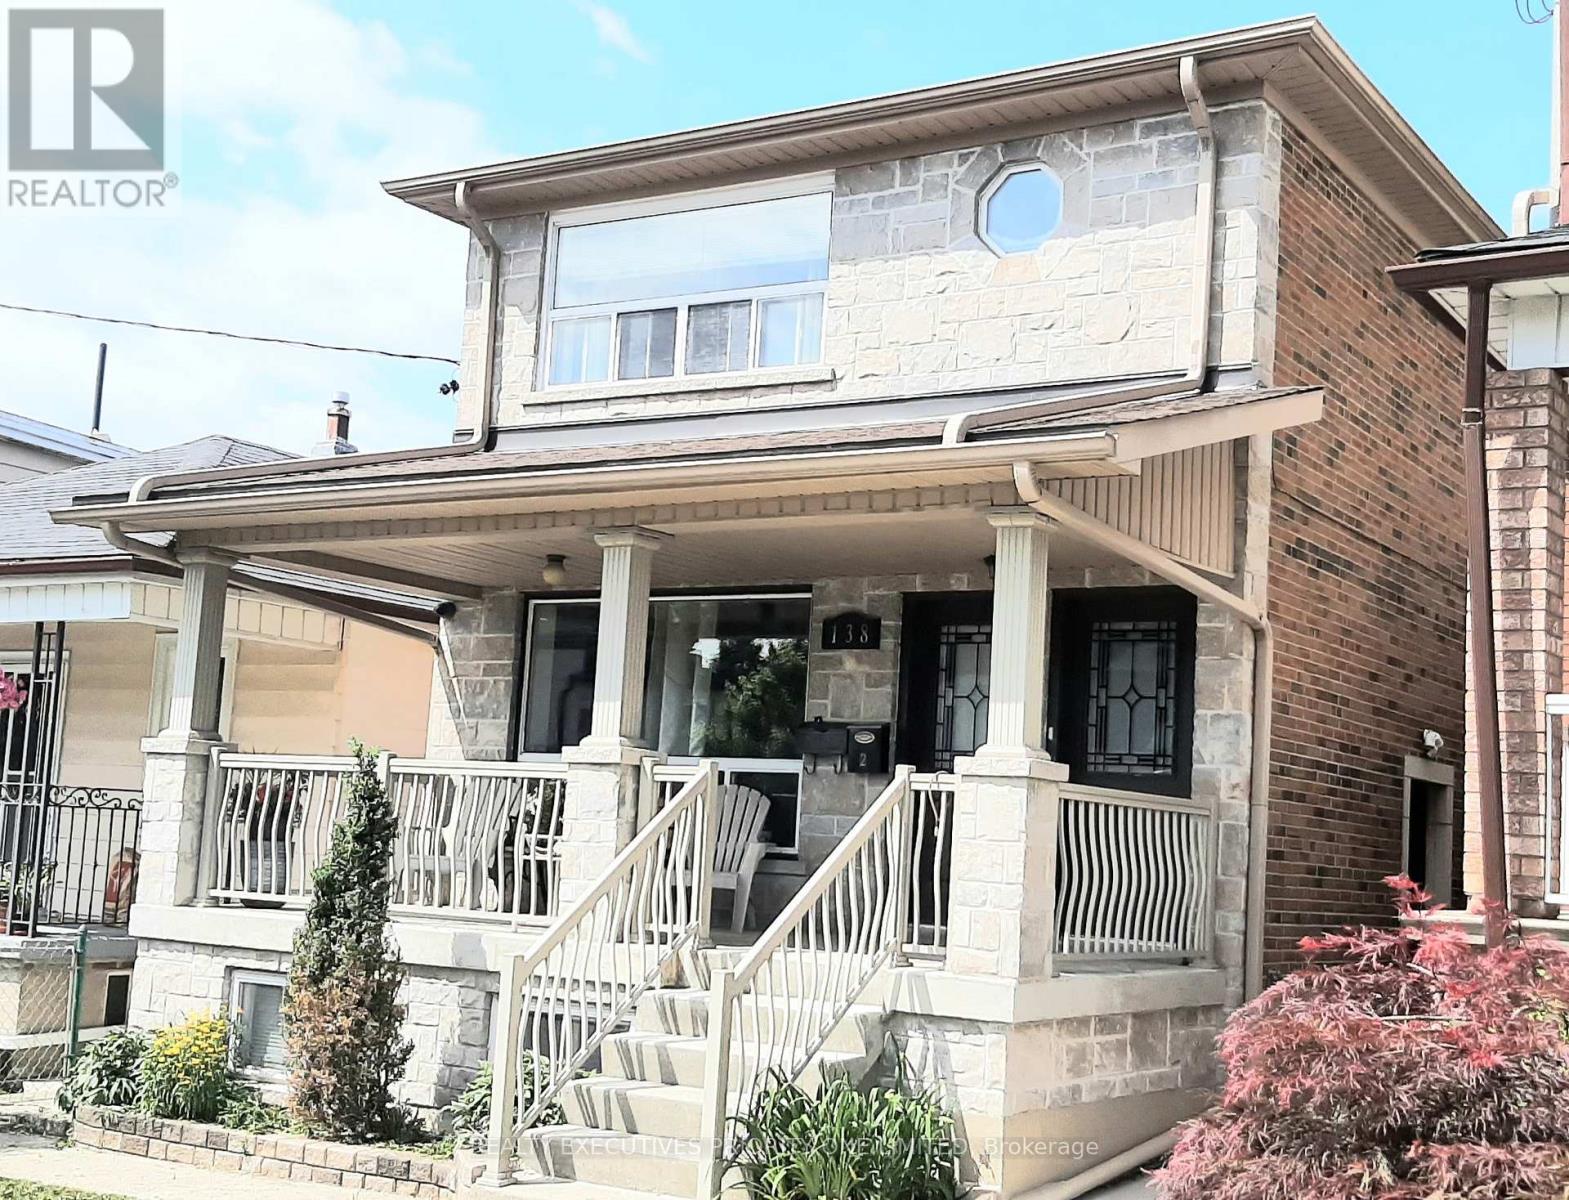
138 Day Avenue
Toronto (Corso Italia-Davenport), Ontario
Bright & Spacious 2-Bedroom Basement Apartment in the Heart of Corso Italia! Modern kitchen with large window, stainless steel appliances. Light-filled bedrooms and kitchen with ample space. Walk-up separate entrance for added privacy. Shared coin laundry located just outside the unit. Available September 1, 2026.Steps to top-rated public and private schools, TTC streetcar, parks, shops, and fantastic restaurants. Utilities included: heat, hydro, and water. Street parking available with permit. Don't miss this great opportunity in a vibrant neighbourhood! (id:45725)
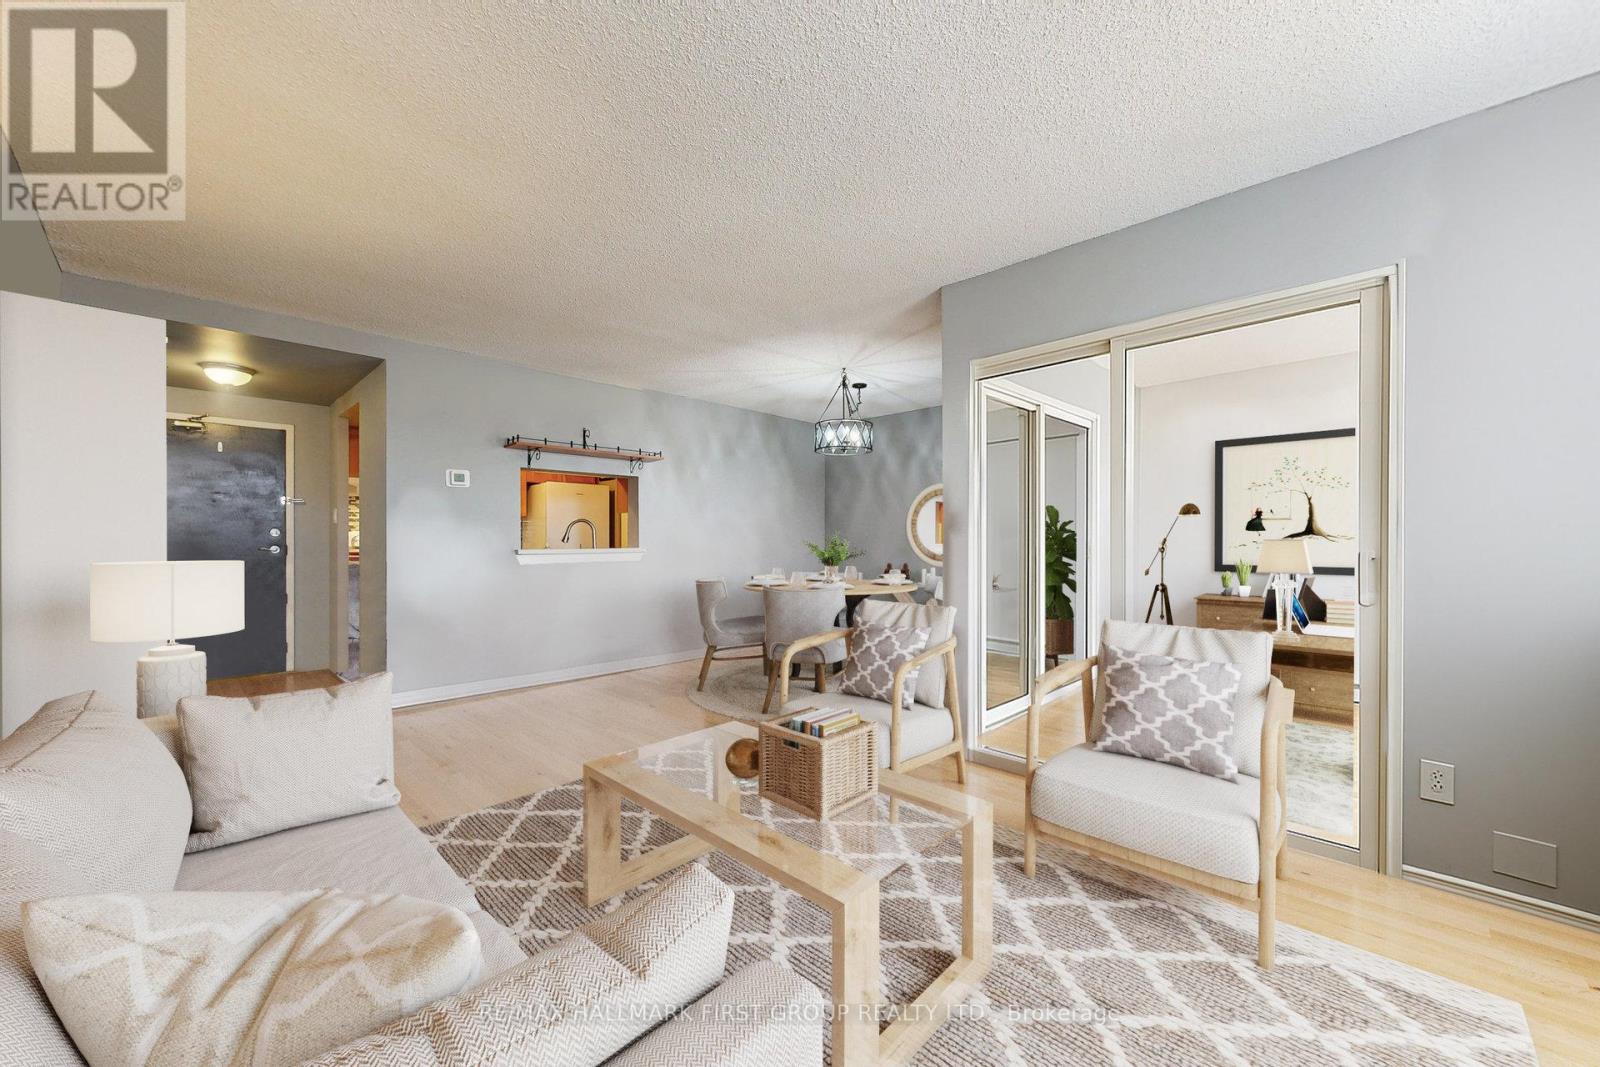
218 - 8351 Mclaughlin Road S
Brampton (Brampton South), Ontario
Welcome to Camelot on the Park! An established, well-cared-for community offering comfort, convenience, and connection. Ideally located at 8351 McLaughlin Rd S, you're close to parks, shopping, transit, and everyday essentials. This bright and spacious 1-bedroom, 1-bath condo offers over 750 sq. ft. of living space, providing exceptional value for the space. The second-floor layout feels open and inviting, with a combined living and dining area that flows easily for relaxing or entertaining. You'll appreciate the updated laminate flooring, in-suite laundry, ample storage, spacious bedroom with walk-in closet, and private locker. An enclosed den adds valuable versatility, perfect for a home office, reading spot, or additional storage. North-facing windows provide comfortable natural light throughout the day. You'll also enjoy secure underground parking, especially in the winter. The building offers an indoor pool, fitness room, and welcoming common spaces. The comprehensive maintenance fee includes heat, hydro, water, central air conditioning, parking, locker, building insurance, and all common elements. With virtually all major monthly ownership costs covered in one fee, enjoy predictable, worry-free living. At $344,900, this is an excellent opportunity to own a generously sized condo at an attractive price. Move in, unpack, and enjoy everything this comfortable unit and friendly community have to offer! (id:45725)
808 - 37 Peel Street
Barrie (Codrington), Ontario
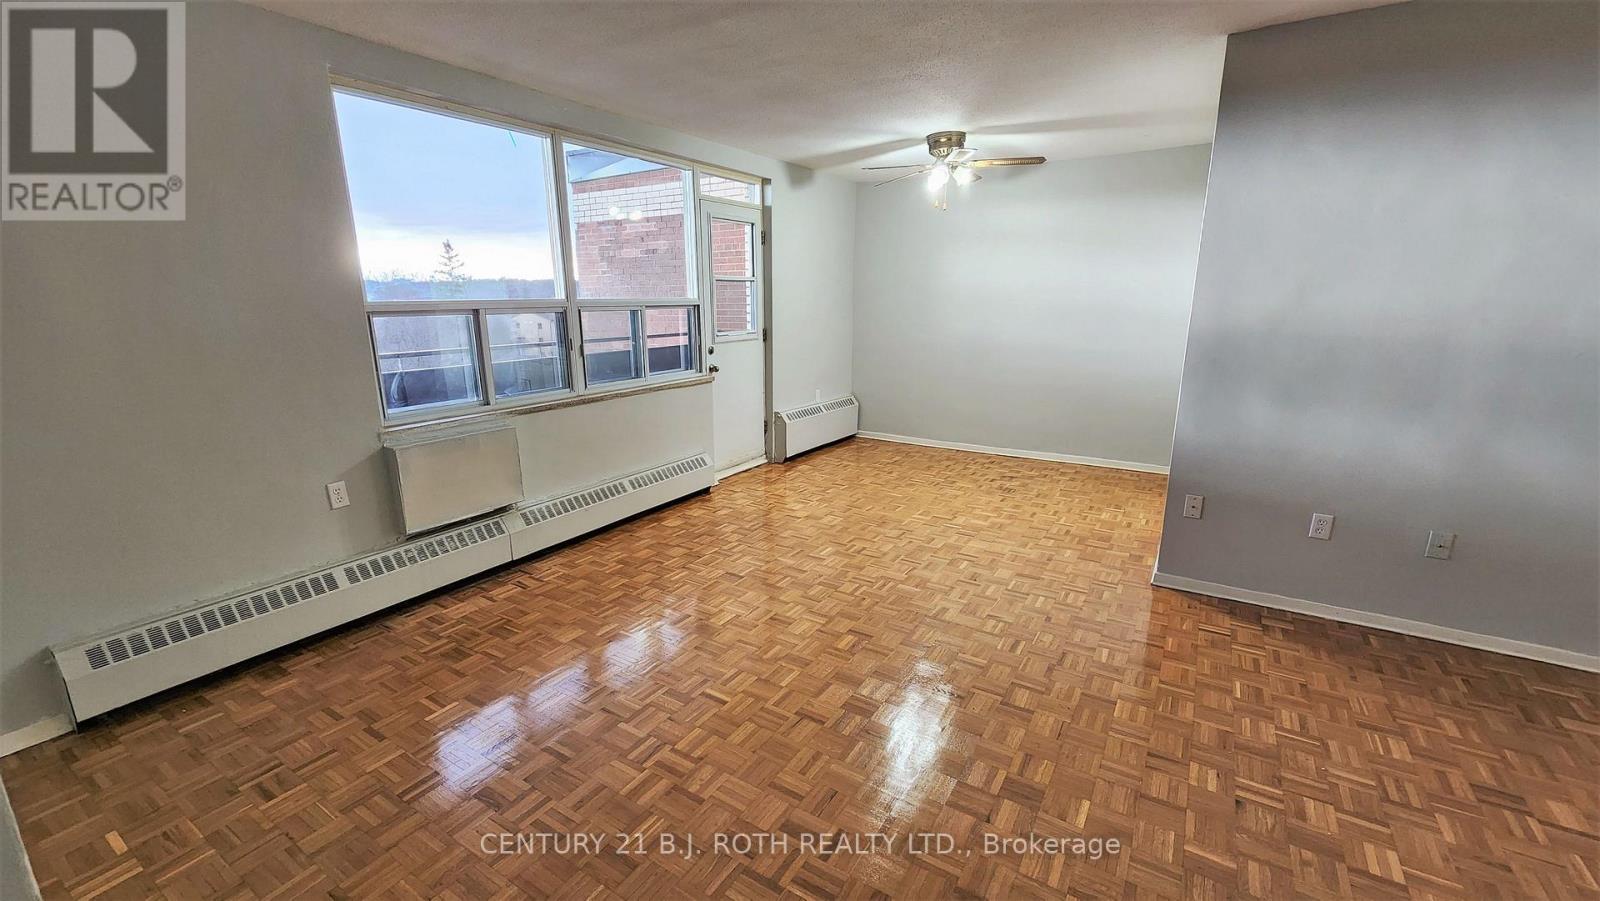
What a VIEW! Spacious 2-Bed Apartment on 8th Floor Overlooking Barrie. Discover your new home in this expansive 2-bedroom apartment Enjoy peaceful mornings and relaxing evenings on your large private balcony, which offers tranquil views of lush trees and a gentle creek behind the building. Inside, the apartment boasts hard flooring throughout, brand-new appliances, modern kitchen cabinetry, and a fully renovated bathroom with ample storage. The layout is ideal for those with large furniture and a need for extra closet space. Residents benefit from two elevators, a secure front and back entrance, a welcoming community atmosphere, a laundry room, and a party room for entertaining. Parking and storage lockers are available for an additional fee. This is a rare opportunity to rent a spacious, updated apartment in a peaceful yet connected location. Located on the 5th floor of a well-maintained 8-story building, perfectly situated near the serene beauty of Berczy Park. (id:45725)
2438 Amigo Drive
Severn (West Shore), Ontario
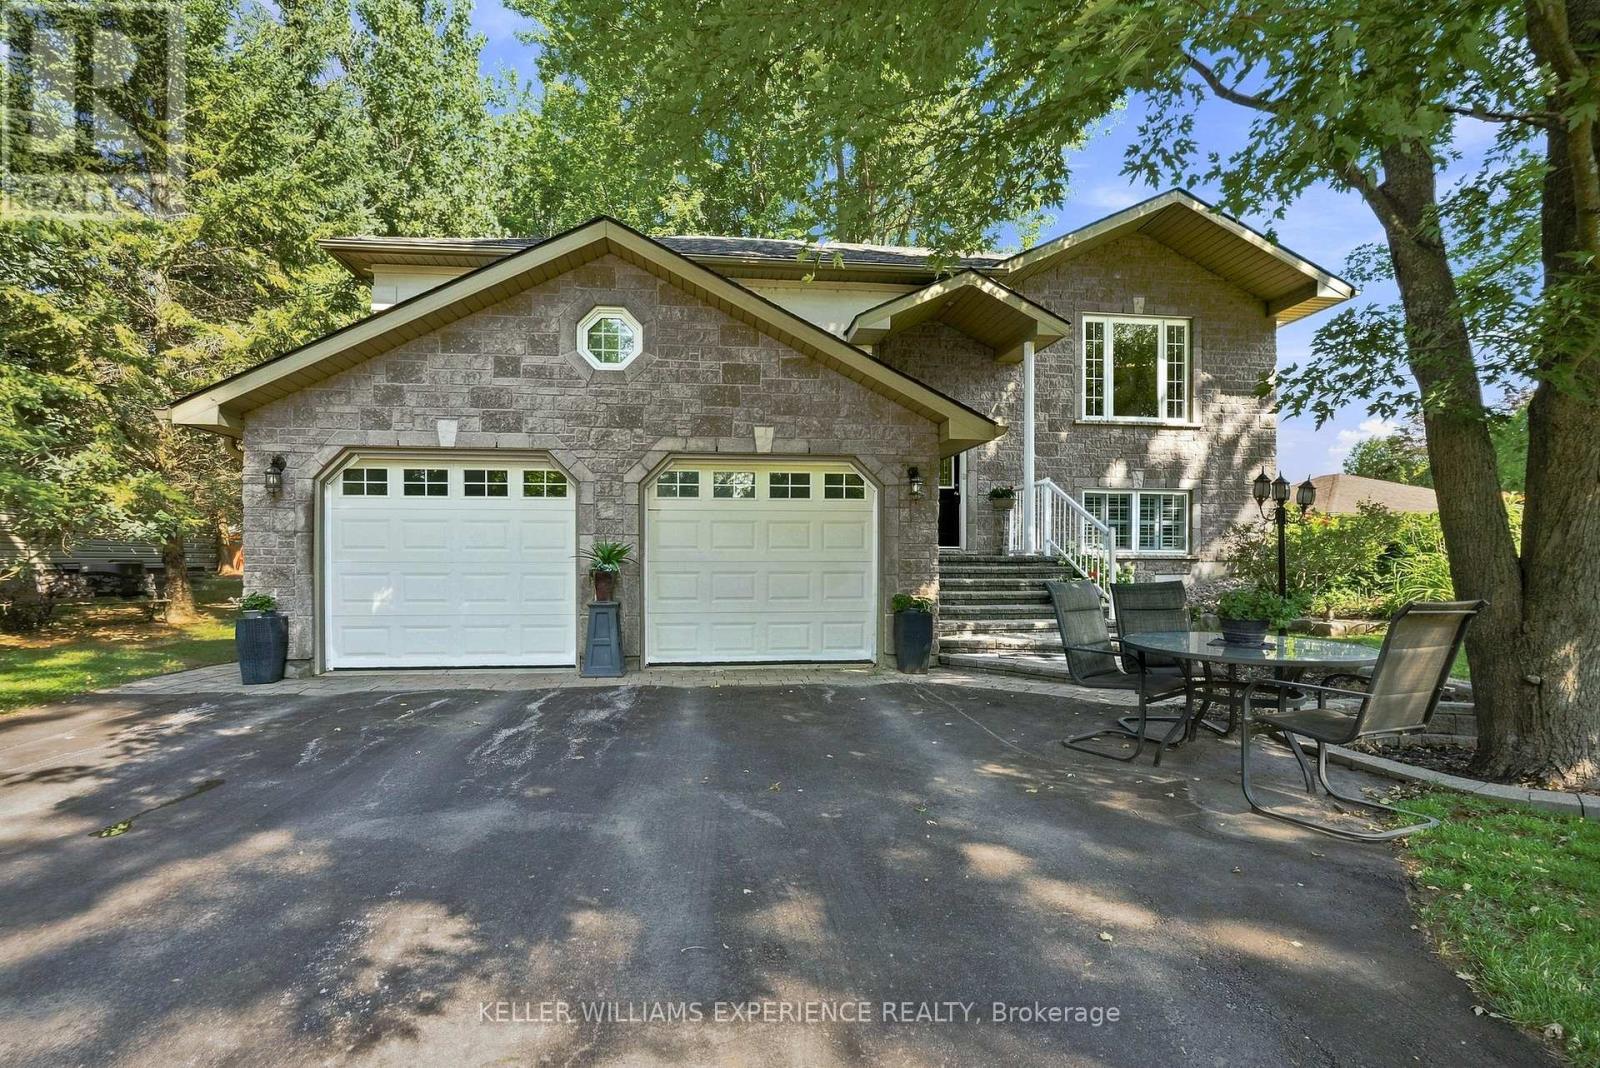
Welcome to a lifestyle where space, versatility and outdoor living come together beautifully. Nestled on over one-third of an acre and just steps from the sparkling shores of Lake Couchiching, this exceptional Severn property offers so much more than a beautiful place to call home. Showcasing timeless stone and stucco curb appeal, the home offers over 2,130 sq ft of above-grade living space with 3 bedrooms and 3 bathrooms. At the heart of the home is a custom-designed kitchen featuring stunning granite countertops, a spacious breakfast bar, abundant workspace and timeless finishes, flowing seamlessly into bright, inviting principal rooms that are perfect for everyday living and entertaining. A separate studio apartment adds incredible flexibility for extended family, guests, a home office or potential additional income. Outside, the beautifully landscaped grounds are truly something special. Expansive gardens, thoughtfully designed private seating areas and a relaxing hot tub invite you to slow down, entertain and enjoy your surroundings throughout the seasons. For the car enthusiast, hobbyist or anyone needing exceptional workspace and storage, this property delivers. An attached 2-car garage is complemented by an impressive detached 3-car garage complete with a separate heated office-ideal for a workshop, home-based business or simply room for all the toys. With incredible garage space, flexible living options, beautiful gardens and Lake Couchiching just steps away, 2438 Amigo Drive offers a rare combination of lifestyle and practicality in a peaceful Severn setting. More than a home, it's a property designed to be enjoyed inside and out. (id:45725)
42 - 285 Crydermans 42 Side Road
Georgina (Baldwin), Ontario
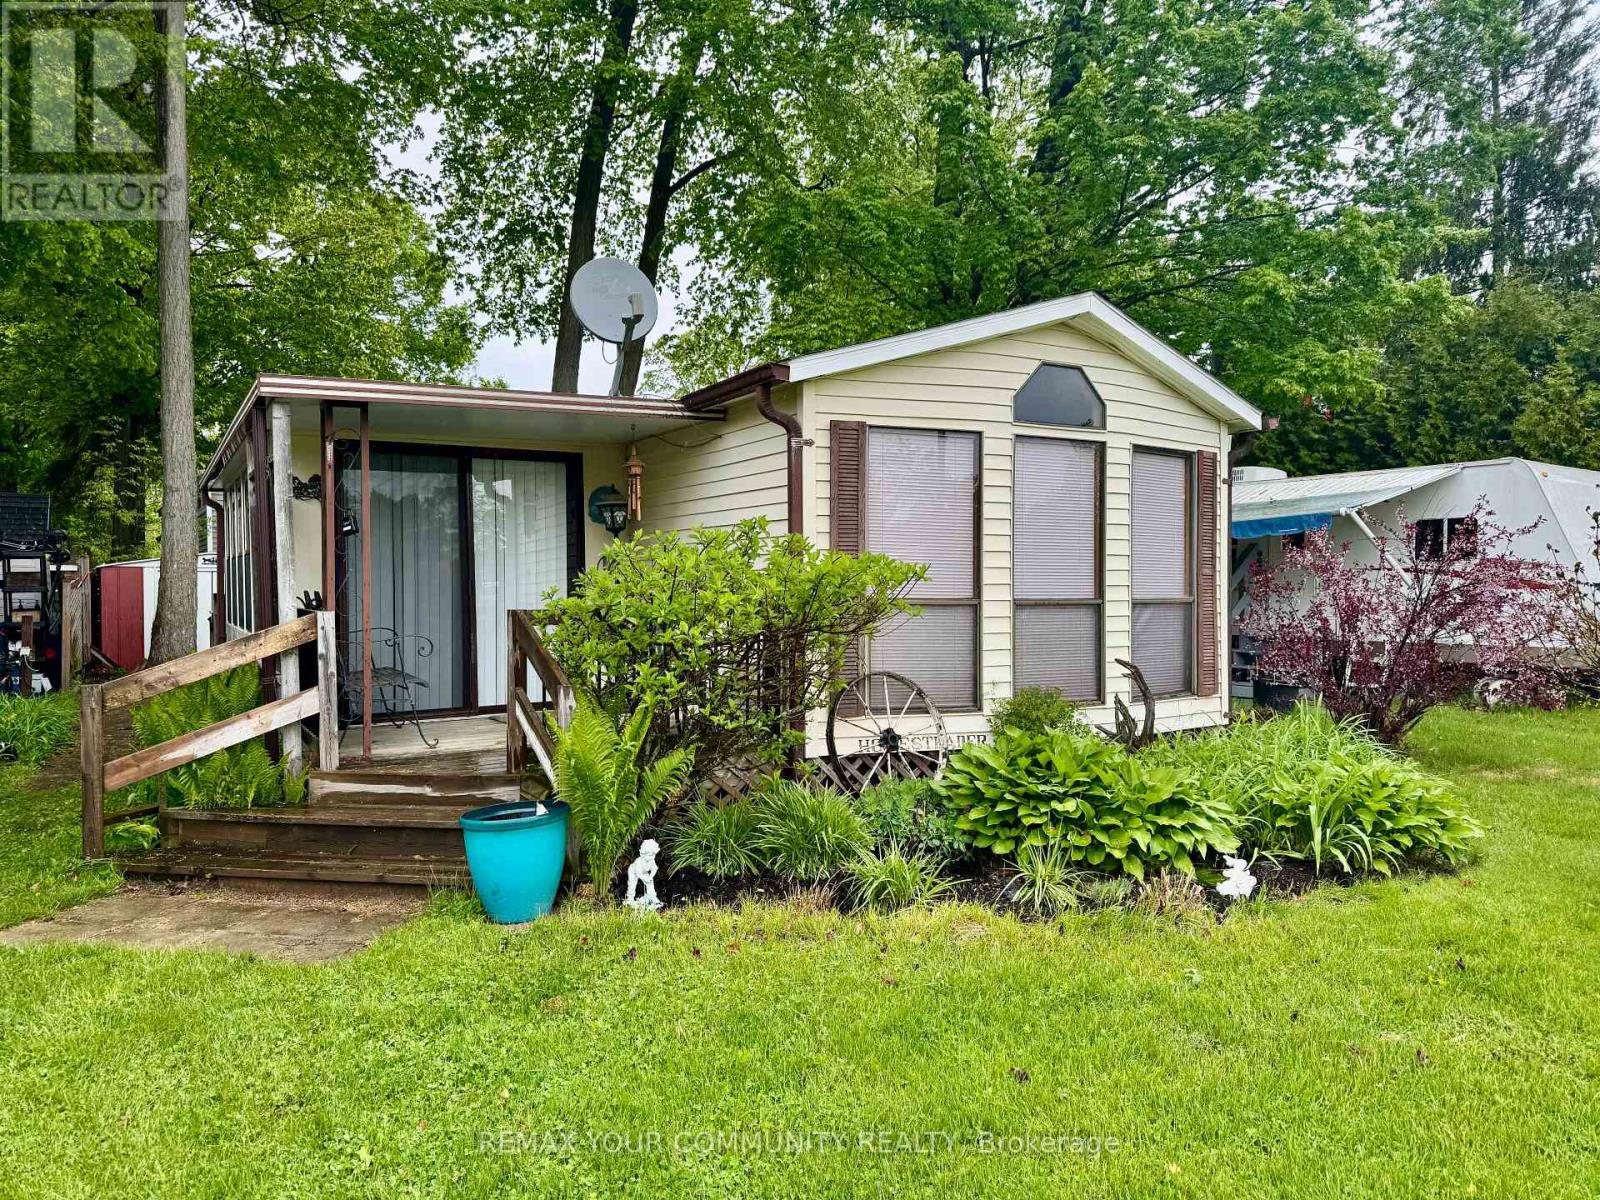
Affordable living at it's best! Cozy and well maintained home, situated in popular Lyndhurst Golf and Park! Approximately 10 minutes from Lake Simcoe, and just under 15 minutes to the Highway 404 extension! Private partially fenced backyard with 2 storage sheds and beautiful mature trees and lovely covered front porch with a view of the parkette! Open concept home, one bedroom, 4 piece bathroom with a bright 3 season sunroom! Enjoy walking trails, an inground pool, dog park, and just steps from a beautiful 18 hold golf course! This home is located on leased land. The lease from April 26th to October 26th is $3575.00 plus HST. (id:45725)
205 - 4040 Steeles Avenue W
Vaughan (Steeles West Industrial), Ontario
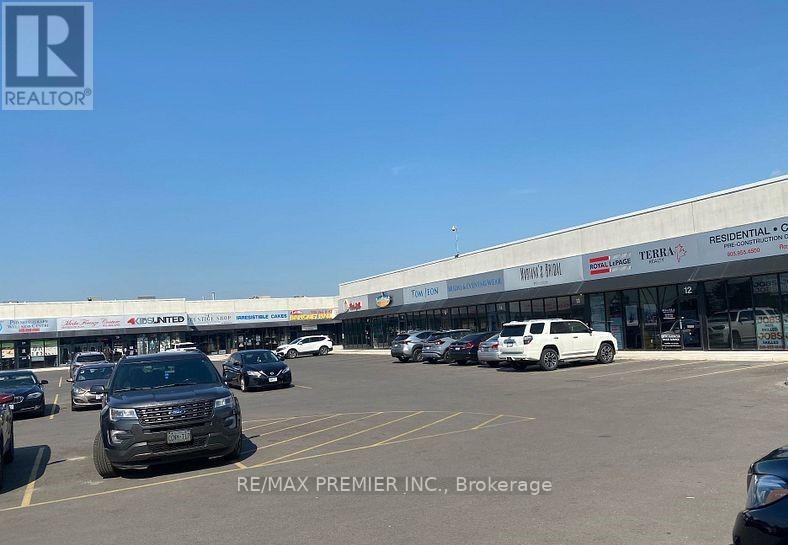
Individual Office available for Rent in Premium Plaza on Second Floor ..... Ideally suitable all types of Professionals.....Large Parking Lots & Close To Major Highways .... Office Size 10X10.....24/7 Access to Office, Kitchenette & Large Boardroom.... Bigger Offices are available also. (id:45725)
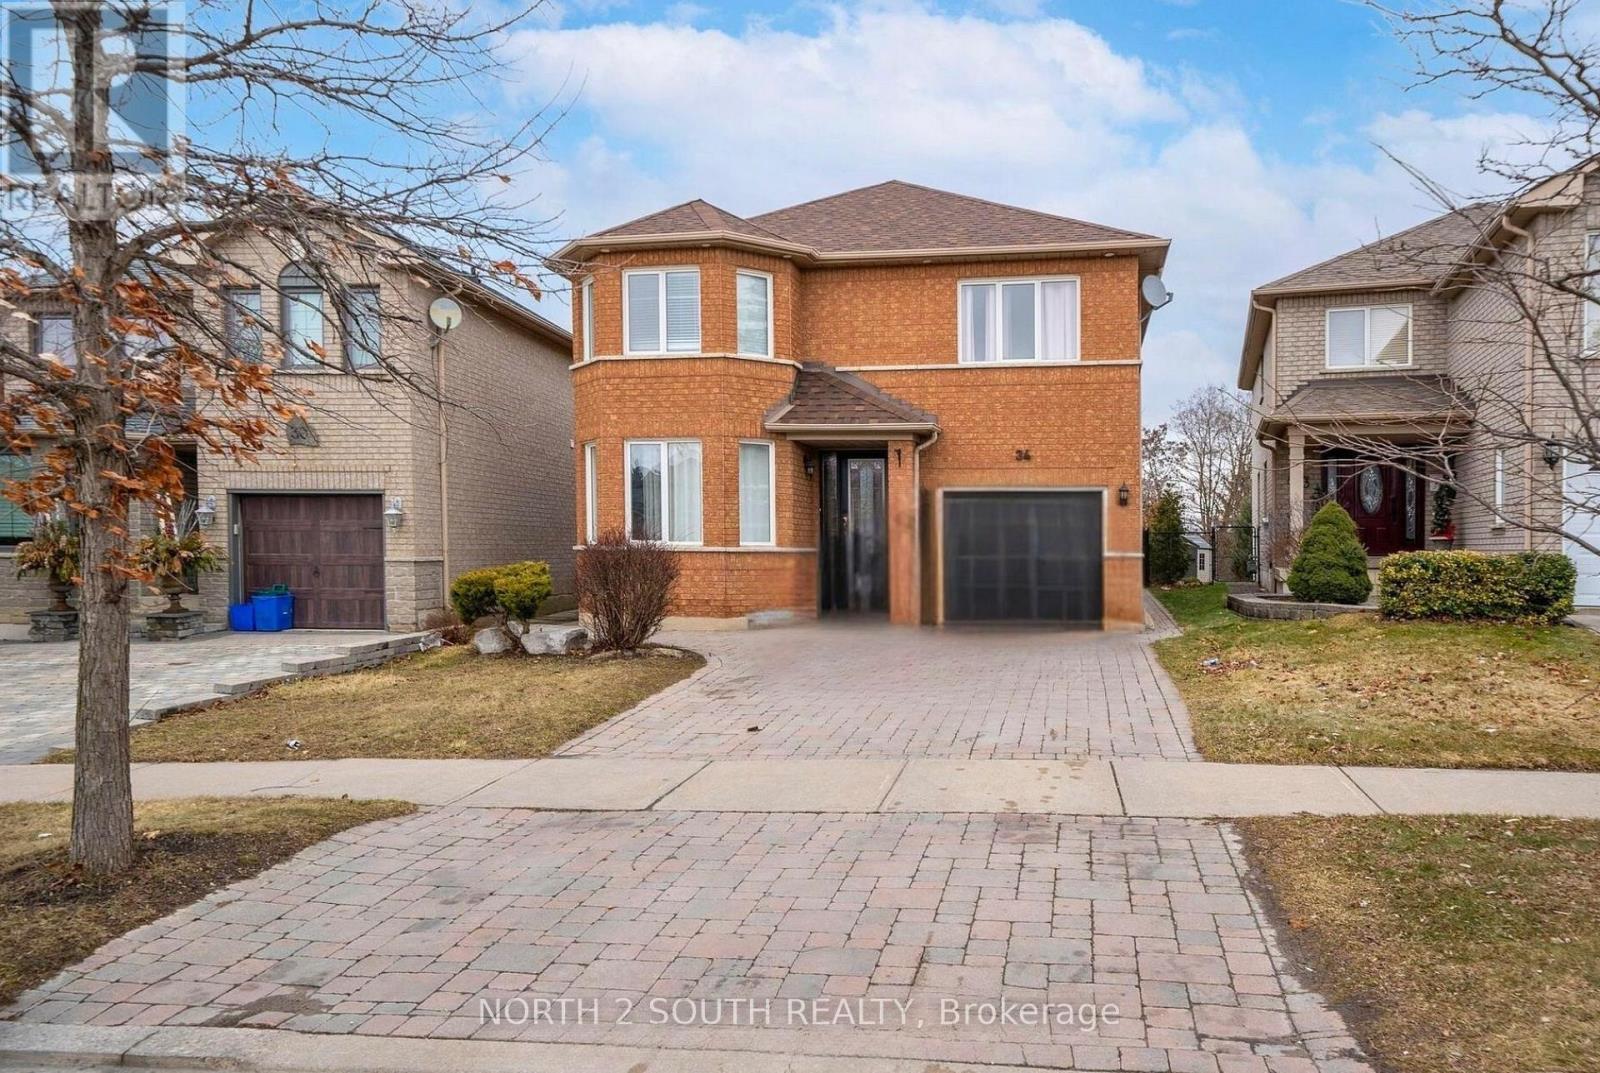
34 Royalpark Way
Vaughan (Elder Mills), Ontario
Step into a home that truly delivers on space, comfort, and lifestyle. This impressive 4+2 bedroom, 4 bathroom residence offers a bright, open layout with generous living areas designed for both family living and entertaining. The fully finished basement adds incredible flexibility - perfect for extended family, guests, a home office, or a recreation space. Outside, enjoy a huge backyard that's ideal for summer BBQs, kids at play, or relaxing in your own private outdoor retreat. Set in a highly sought-after, family-friendly neighborhood, this home is conveniently located close to schools, parks, shopping, transit, and everyday essentials. With its unbeatable combination of size, functionality, and location, this is a rare opportunity you don't want to miss. Book your showing today! (id:45725)
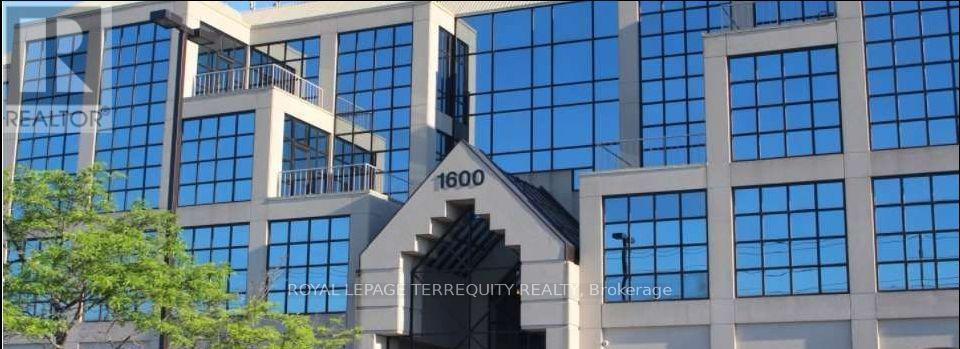
214 - 1600 Steeles Avenue W
Vaughan (Concord), Ontario
Great Office Space Built Out In A High Profile Area At Dufferin & Steeles. Many Amenities Close By. Public Transit & TTC at Door. Floor Plan Attached. (id:45725)

276 Ridge Road
Aurora (Aurora Estates), Ontario
Welcome To 276 Ridge Road Where Privacy Meets Convenience. This Is A Custom Built Home On 1.6 Acres Of Rolling Forested Tranquility. Beautiful Setting With Close Proximity To All The Amenities Of Town While Having The Peace Of The Country. Large Principal Rooms Provide Space For Immediate Family Needs And Future Growth. Large Family Room Adjacent To Newly Renovated High End Kitchen Keeps You Connected To Family And Guests While Preparing Meals. Formal Dining Room For Those Occasions That Require A Quieter Touch Is Steps Away. Landscaped Yard With Inground Saltwater Pool Is A Summer Attraction For Family, Friends And Entertaining. Very Bright Interior Designed to Provide Great Space For Family Activities And Living. Large Picture Windows In Every Room Overlook The Property In All Directions And Provide 4 Season Appreciation For Everything This Property Offers. Quality Interior Features Throughout The Entire Home. Walkout From Kitchen And Breakfast Area To Exterior Patio Is A Wildlife Sanctuary For Every Species Of Bird Imaginable. Each Bedroom Includes Either A Private Or Shared Ensuite Bathroom Accommodating Growing Family Requirements And Privacy. Finished Downstairs Provides Another Space For Recreation, Entertaiment Or Quiet Solitude. Newer Windows, Roof, Water Heater And Furnace Are Just A Few Of THe Upgraded Features. A Great Opportunity To Own A Custom Built Home In A Unique Country Setting With All The Privacy You Need With The Convenience Of Being Close To Town. (id:45725)
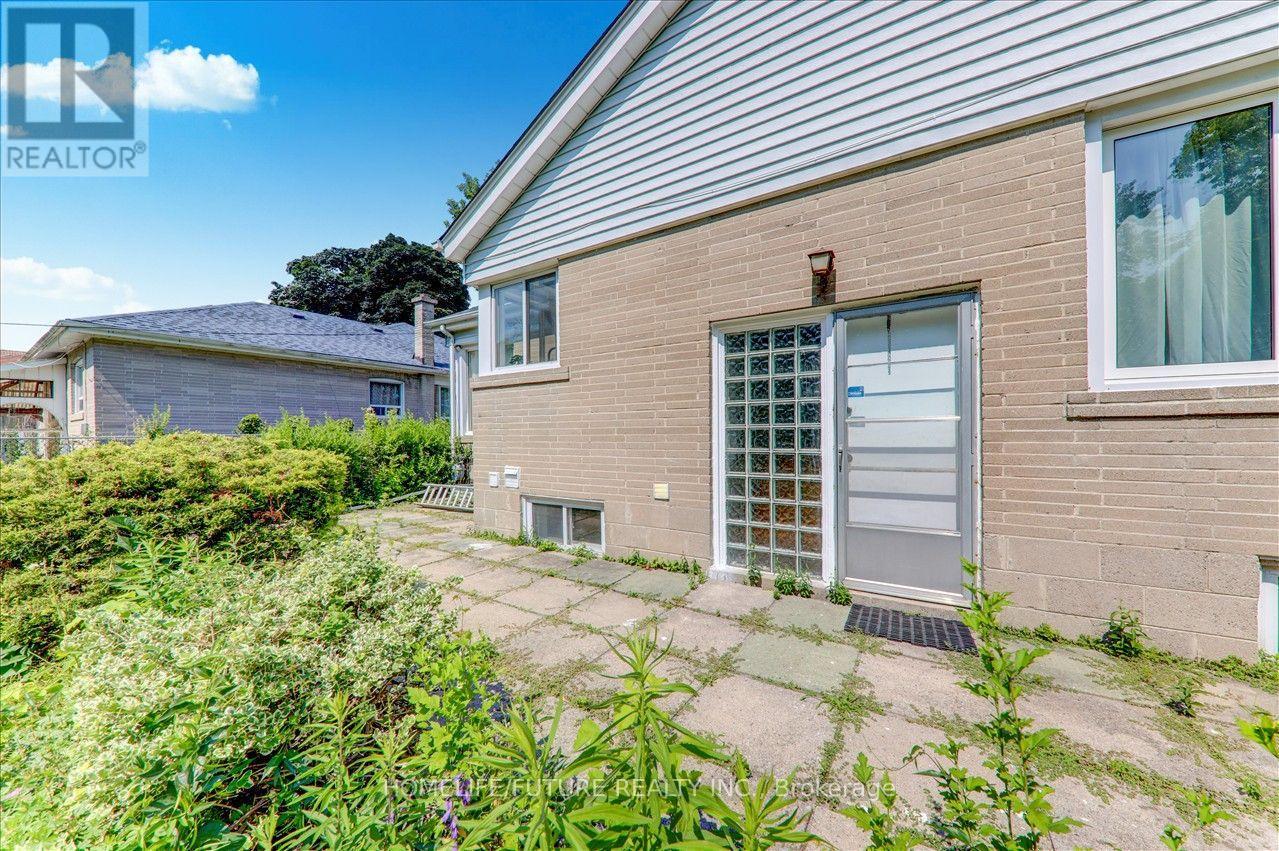
Bsmt - 53 Dennett Drive
Toronto (Agincourt South-Malvern West), Ontario
Fully Renovated With 2 Bed Rooms Plus 2 Wash Room With Seperate Laundry And Enterence. This Is A Lovely Bungalow Situated On A Large Lt (56x156 Feet) In A Prime Location. Utilities Sharing 40 % With Main Floor Tenant. Great High School Are Close To Walking Distance. 2 Parking Are Included. (id:45725)

94 Niagara Drive
Oshawa (Samac), Ontario
Welcome to 94 Niagara Drive, a spacious two-storey home offering exceptional value in one of North Oshawa's most desirable family neighbourhoods. Featuring 3+2 bedrooms and 4 bathrooms, this well-designed home offers generous living space, a functional layout and outstanding. potential to personalize and make it your own. Ideal for growing or multi-generational families, it provides the flexibility and room to suit a variety of lifestyles.Step inside to an inviting foyer that opens to a bright and spacious main level featuring hardwood flooring, a combined living and dining room with soaring cathedral ceilings, convenient main floor laundry and direct access to the double-car garage. The eat-in kitchen features ample cabinetry, a centre island with breakfast bar and overlooks the inviting family room with a cozy gas fireplace. A bright breakfast area offers a walkout to the private, fully fenced backyard, creating the perfect space for everyday living, family gatherings and effortless entertaining.The upper level features three generously sized bedrooms, including a spacious primary retreat complete with a walk-in closet and private ensuite. Two additional well-appointed bedrooms provide comfortable accommodations for family, guests or a perfect home office.The finished basement extends the home's versatility with a second kitchen, spacious recreation room, additional bedrooms, full 3-piece bathroom and ample storage, certainly making it an ideal space for extended family, guests or excellent in-law suite potential.Perfectly positioned in one of North Oshawa's most established family communities, this home is just minutes from Durham College, Ontario Tech University, excellent schools, parks, shopping, restaurants, public transit and Highway 407. Offering an exceptional combination of space, flexibility and everyday convenience, 94 Niagara Drive is ready to welcome its next family! Photos have been virtually staged. (id:45725)
73 Mccowan Road
Toronto (Cliffcrest), Ontario
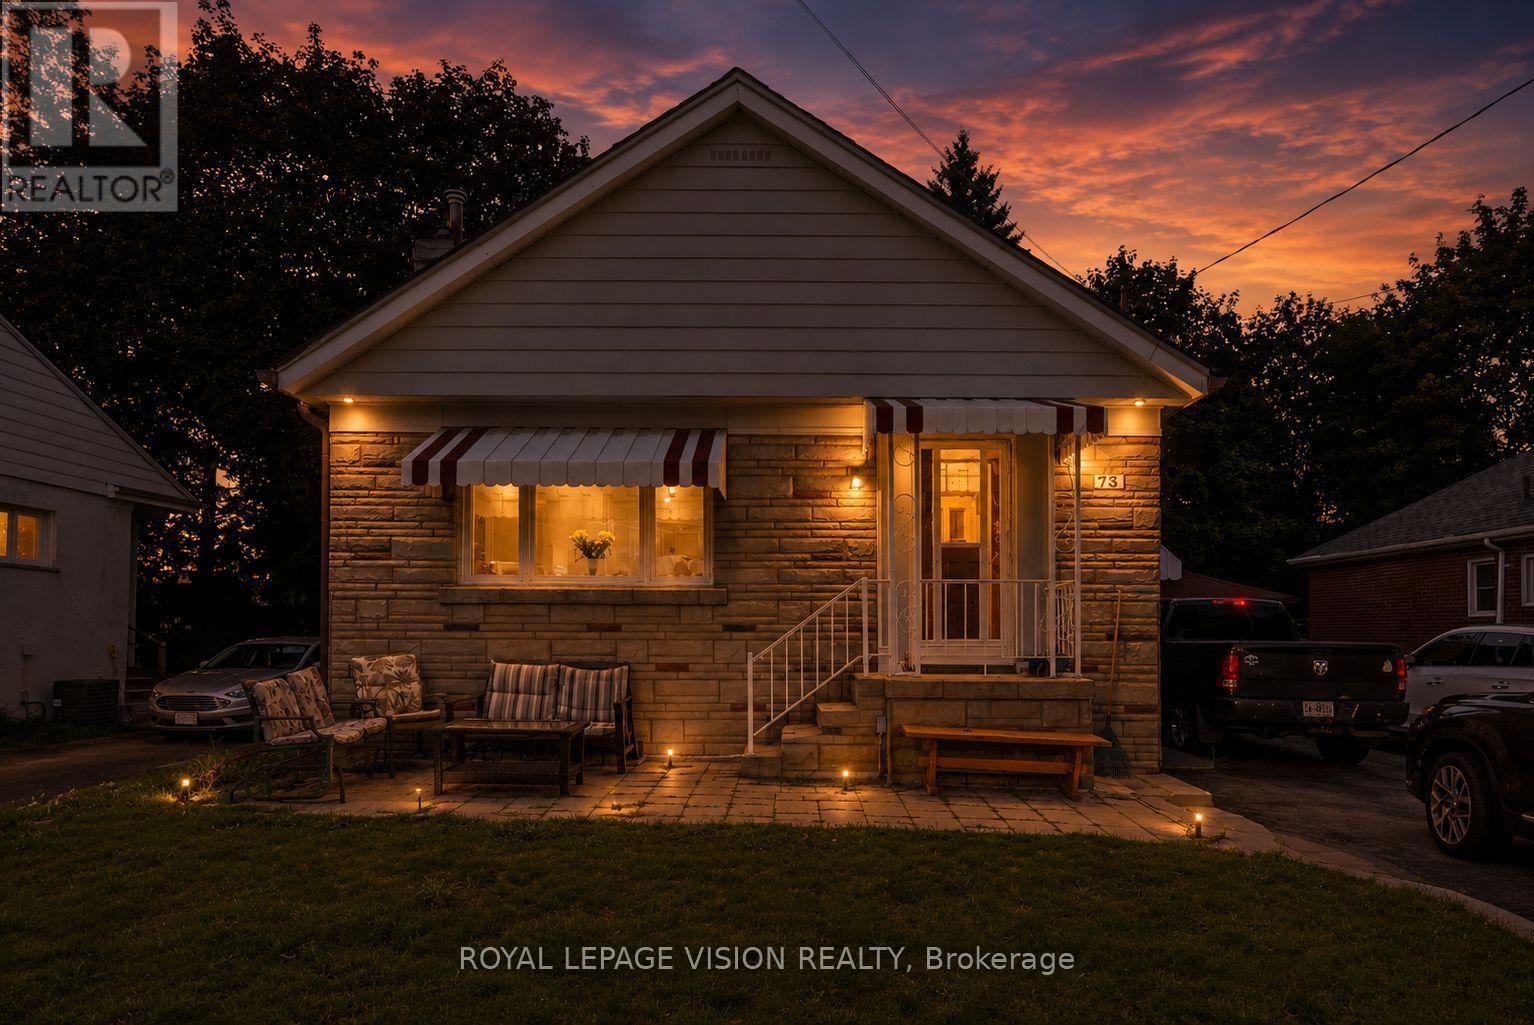
Welcome To 73 McCowan Rd., A Spacious And Versatile Home Offering Exceptional Value For Families, Investors, Or Multi-Generational Living. Situated In The Coveted Cliffcrest Neighbourhood On A 51 X 150 Ft Lot, This Property Features An Enormous Backyard With Endless Possibilities For Entertaining, Gardening, Recreation, Or Future Potential. Inside, You'll Find 3 Bedrooms On The Main Level, Plus A Fully Finished 3-Bedroom Basement With A Separate Entrance And Separate Laundry, Providing Outstanding Flexibility For Extended Family Or Income Potential. Set Well Back From The Street, The Home Offers Outstanding Curb Appeal, Along With A Massive Driveway That Accommodates Up To 8 Vehicles And A Detached Garage Featuring A Brand New Garage Door. Perfectly Located Between The Kingston Rd. And Eglinton Ave. Corridors, You're Just A 5-Minute Drive To Both Eglinton GO And Scarborough GO Stations For A Quick Commute To Union Station Downtown. Across The Street, McCowan District Park Offers A Seasonal Outdoor Skating Trail, Splash Pad, Lit Pickleball Courts, Playground, And Scenic Walking Trails. Enjoy The Convenience Of Nearby Cliffcrest Plaza, Grocery Stores, Gyms, Places Of Worship, And Being Steps To H.A. Halbert Public School And Community Pool. Families Will Also Appreciate The Choice Of Two Highly Regarded Secondary Schools: R.H. King Academy And Sir Wilfrid Laurier Collegiate Institute. (id:45725)
60 Concession Street
Kingston (East Of Sir John A. Blvd), Ontario
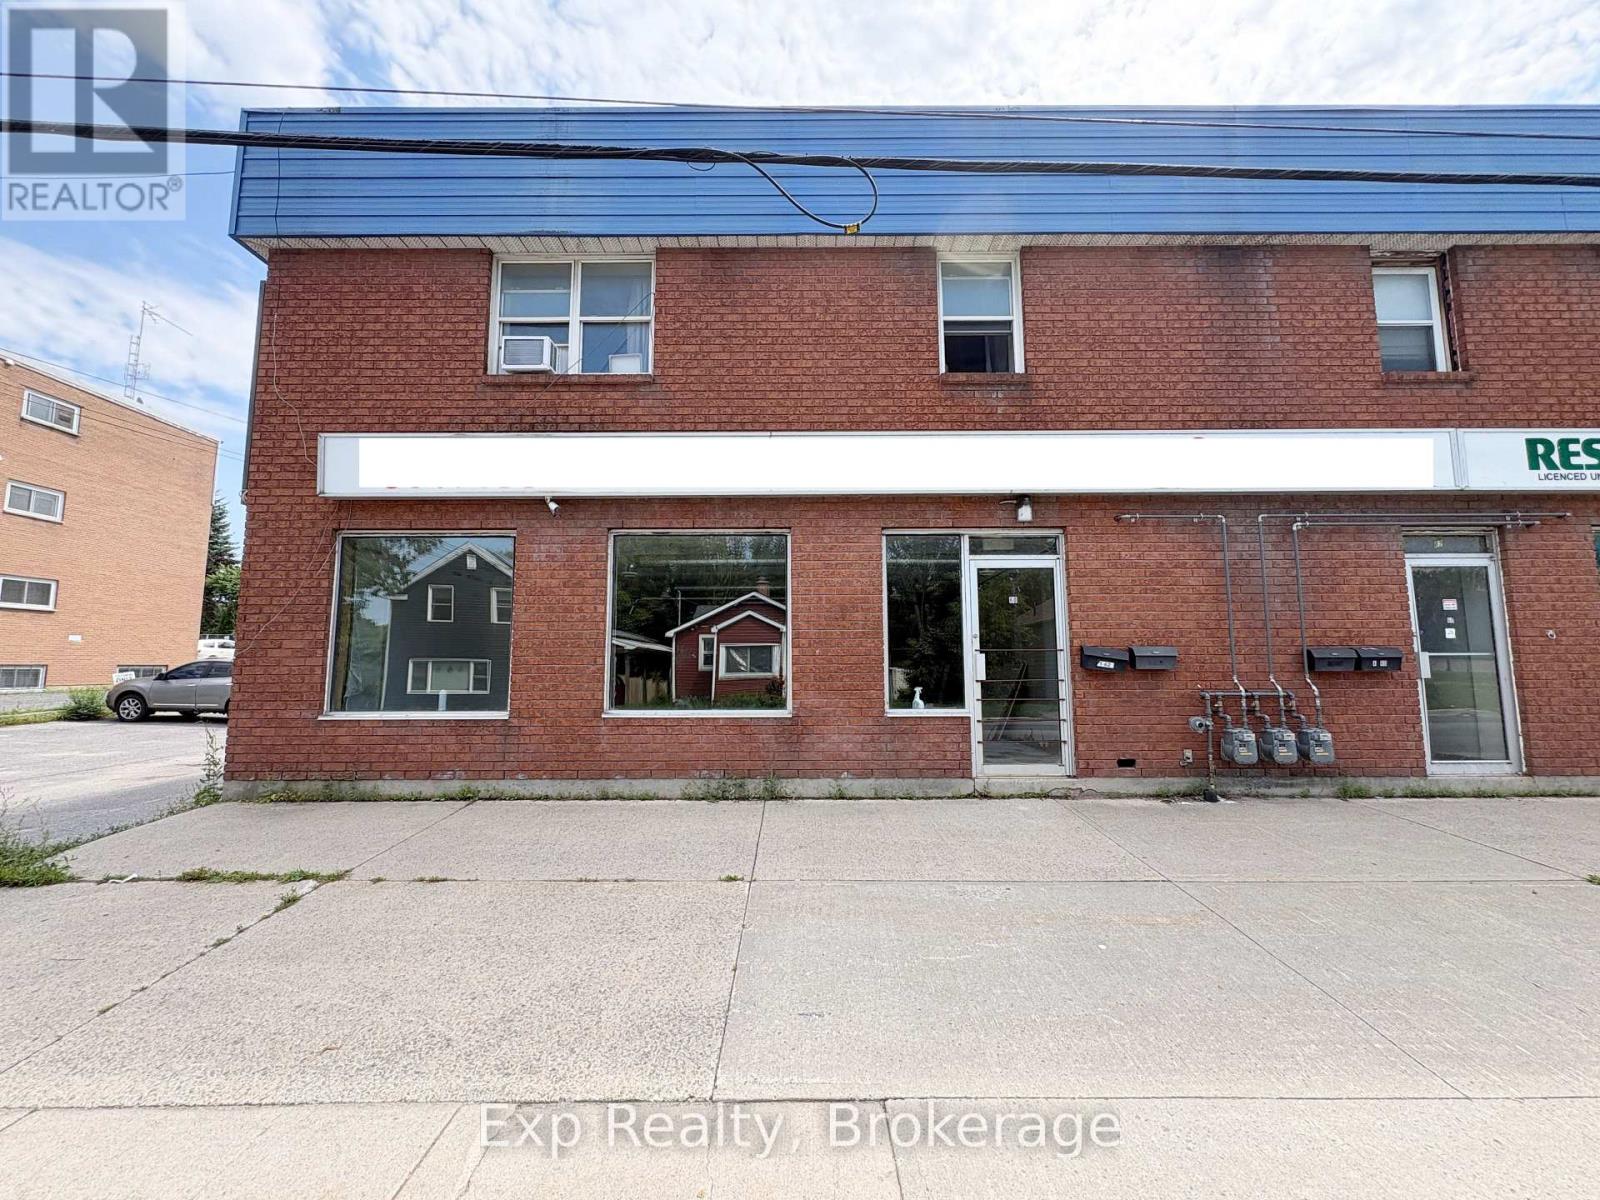
Position your business for success in this exceptional commercial lease opportunity! Offering nearly 950 sq. ft. of versatile retail or office space, this prime location provides outstanding visibility, excellent accessibility, and ample on-site parking for both customers and staff. Situated in a highly walkable area surrounded by established businesses, restaurants, and everyday amenities, the space benefits from consistent pedestrian and vehicle traffic. The flexible layout is well suited for retail, professional services, medical, wellness, boutique, or specialty businesses looking to establish or expand their presence. Whether you're launching a new venture or relocating to a more prominent location, this opportunity to customize this space is ready to go. (id:45725)
3112 - 8 Wellesley Street W
Toronto (Bay Street Corridor), Ontario
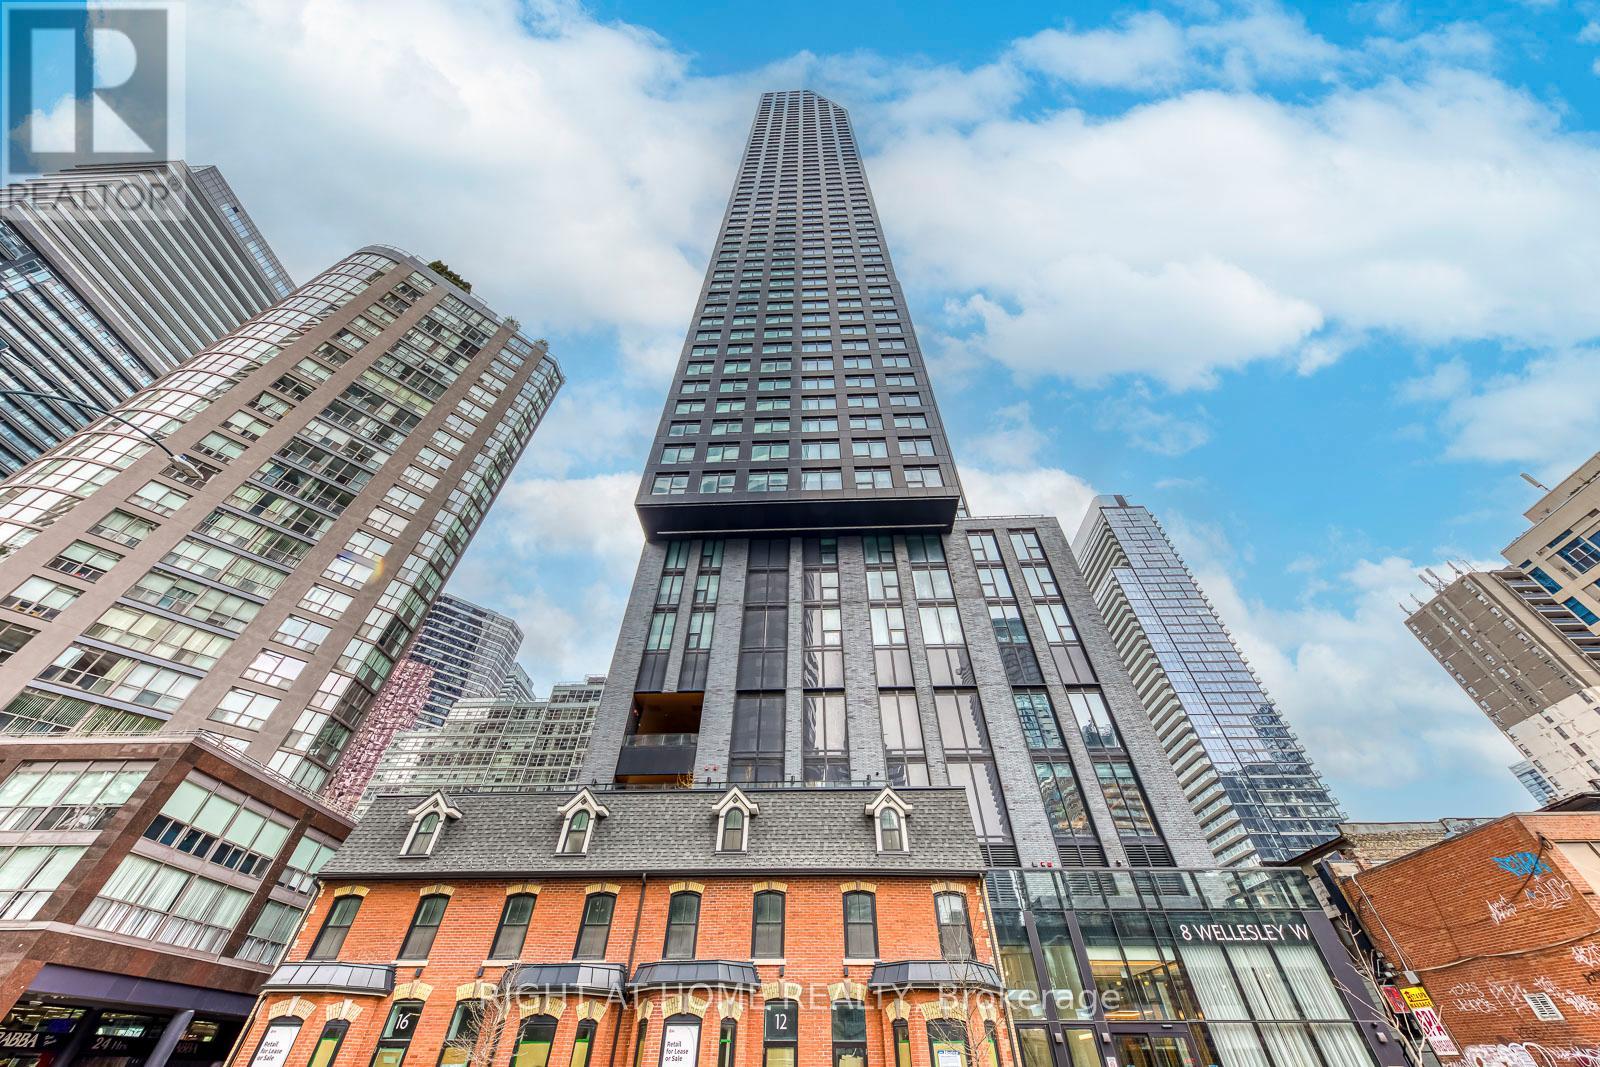
Welcome to 8 Wellesley St W #3112, Corner Unit in the Heart of Downtown Toronto! This luxury 2 bed + 2 bath + 1 study condo offers upscale urban living with stunning south and east-facing views through large windows. Enjoy your morning coffee with serene views stretching toward Lake Ontario. The open-concept layout features a sleek modern kitchen with built-in appliances, quartz counters, and a stylish backsplash. The spacious primary bedroom includes a 4-piece ensuite and closet, while the second bedroom has its own large window, closet, and access to the second bathroom which is perfect for privacy and comfort. Enjoy top-notch building amenities including a 24-hour concierge, fitness centre, party/meeting room, and a rooftop deck with BBQs and loungers.Just steps to Wellesley subway station, U of T, Toronto Metropolitan University, shops, restaurants, and everyday conveniences.One Locker, One EV Parking($139k)!! (id:45725)
543 Crawford Street
Toronto (Palmerston-Little Italy), Ontario
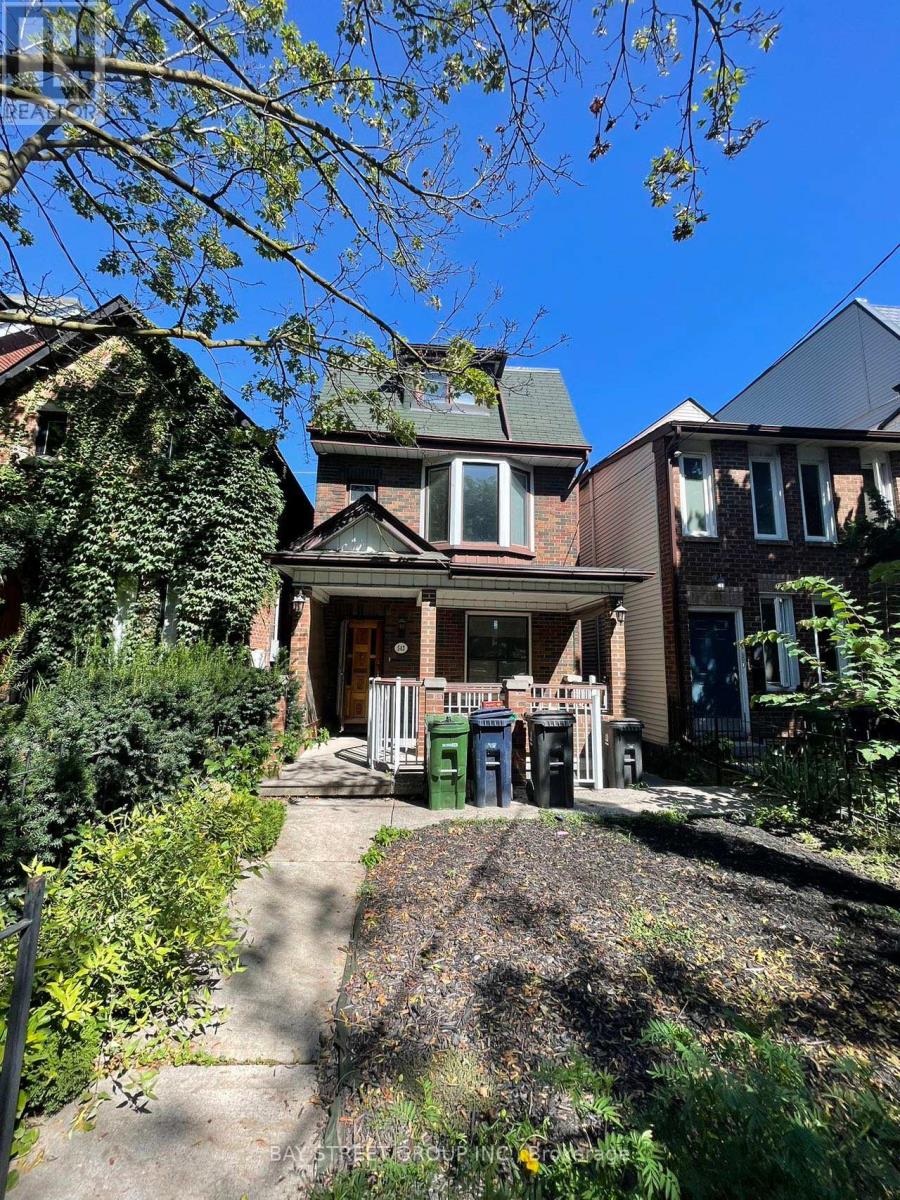
Welcome To 543 Crawford St, A Rare Detached Brick Home In The Heart Of Little Italy. Spacious 4+1 Bedrooms, Even Showcases A Charming CN Tower View. Functional Layout And Multiple Entrances Offering Endless Possibilities. Enjoy A Bright Main Floor with 9 Ft Ceilings, Walkout To A Private Backyard And Rare 2-Car Garage. Lower Level Features Separate Front & Rear Entrances. Perfect For Income Potential. Located On One Of The Most Sought-After Streets, Just Steps To College St, Restaurants, Shops, Parks & TTC. This Is A Fantastic Opportunity To Own A True Family Home In One Of Torontos Most Vibrant And Desirable Neighbourhoods. (id:45725)
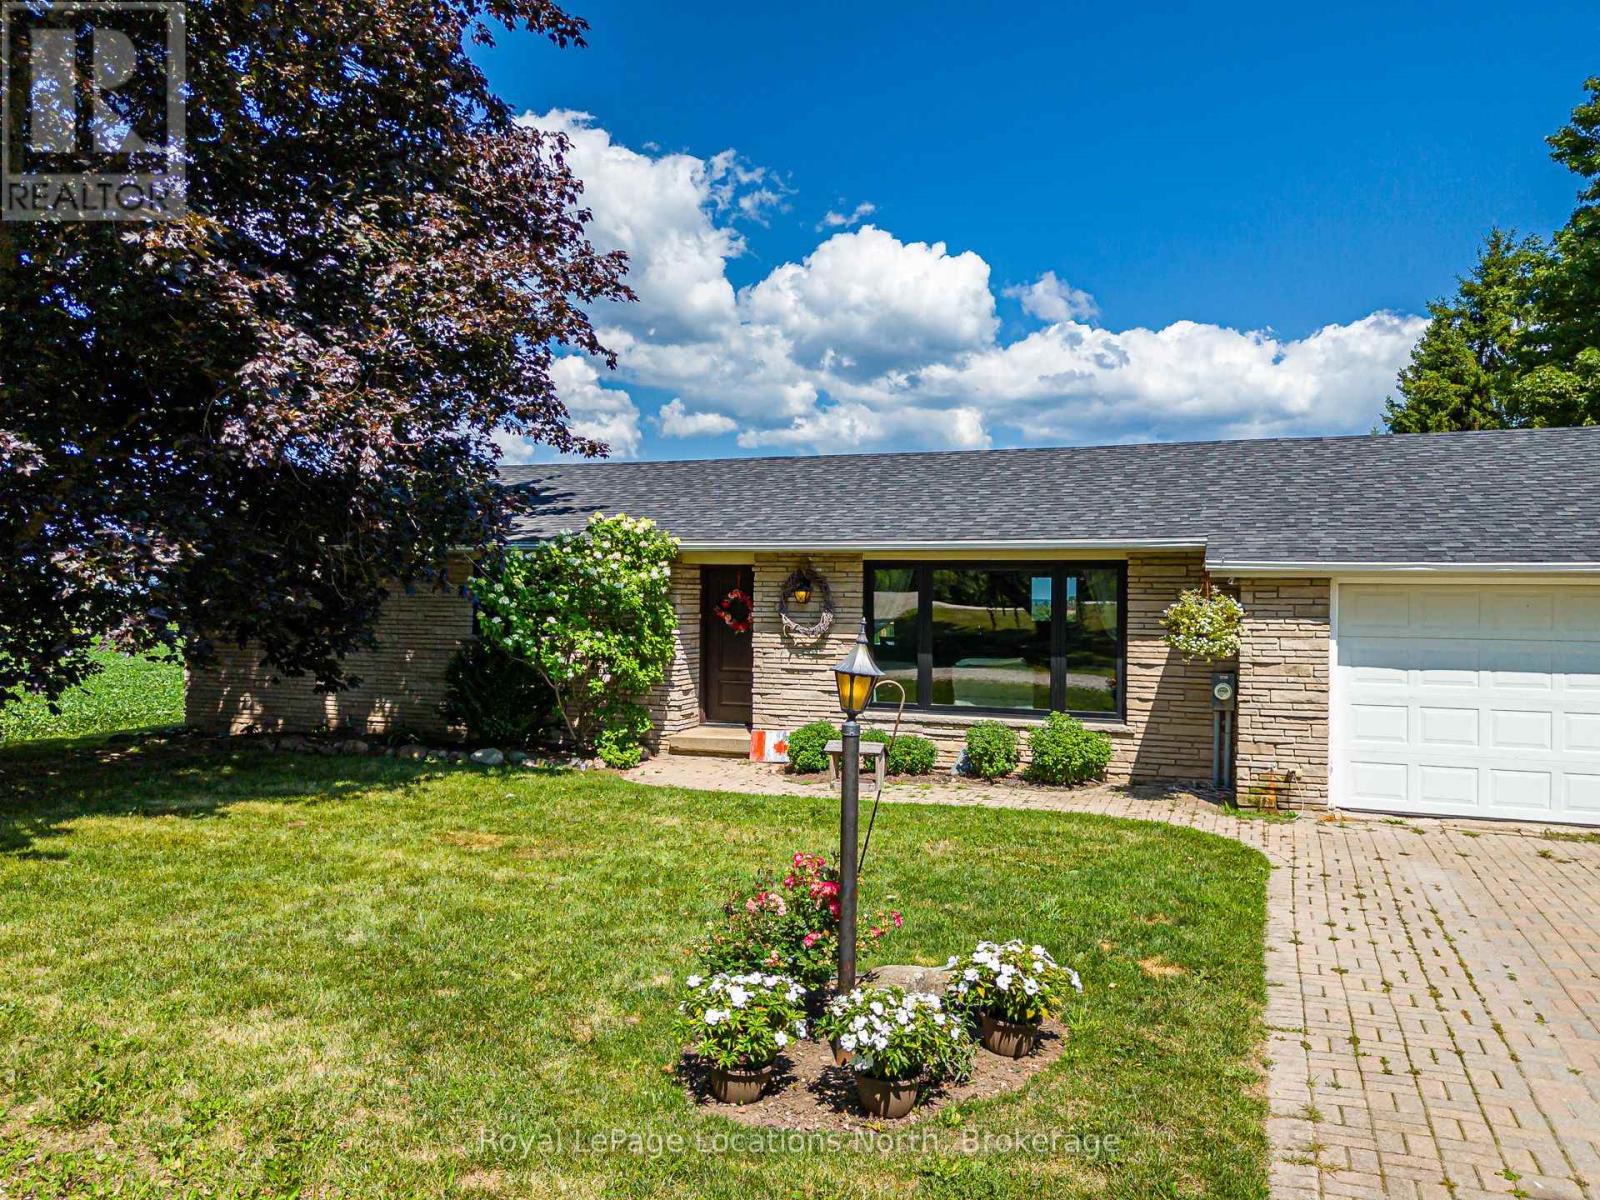
728099 21 Side Road
Blue Mountains, Ontario
Enjoy the peace and privacy of country living in this immaculate bungalow, ideally situated in a quiet rural setting in The Blue Mountains, just minutes from Thornbury, Blue Mountain Village, Georgian Bay, golf courses, ski clubs, and an extensive network of hiking and cycling trails. Surrounded by picturesque countryside, the property offers outstanding panoramic rural views and an exceptional four-season lifestyle.Set on a generous 100' x 300' lot, this beautifully maintained home provides ample outdoor space for entertaining, gardening, or simply enjoying the natural surroundings. The bright, move-in-ready interior has been meticulously cared for and features numerous updates, including windows (2022), asphalt shingles (2019), central air conditioning (2023), and new basement flooring (2026). Direct access from the attached garage adds everyday convenience.The full basement offers outstanding potential to create additional living space tailored to your needs, whether you envision a spacious family room, home office, fitness area, guest accommodation, or workshop.Designed with practicality in mind, the property's water system includes two cisterns (2,000-gallon and 1,000-gallon) equipped with an automated timer and monitoring system to help ensure a reliable water supply. Municipal water is delivered to the property at an approximate annual cost of $1,500 for a family of three.Offering the perfect balance of rural tranquillity and convenient access to the area's renowned recreational amenities, this exceptional property is ideal for families, retirees, or anyone seeking a peaceful country lifestyle without sacrificing proximity to everything Southern Georgian Bay has to offer. (id:45725)
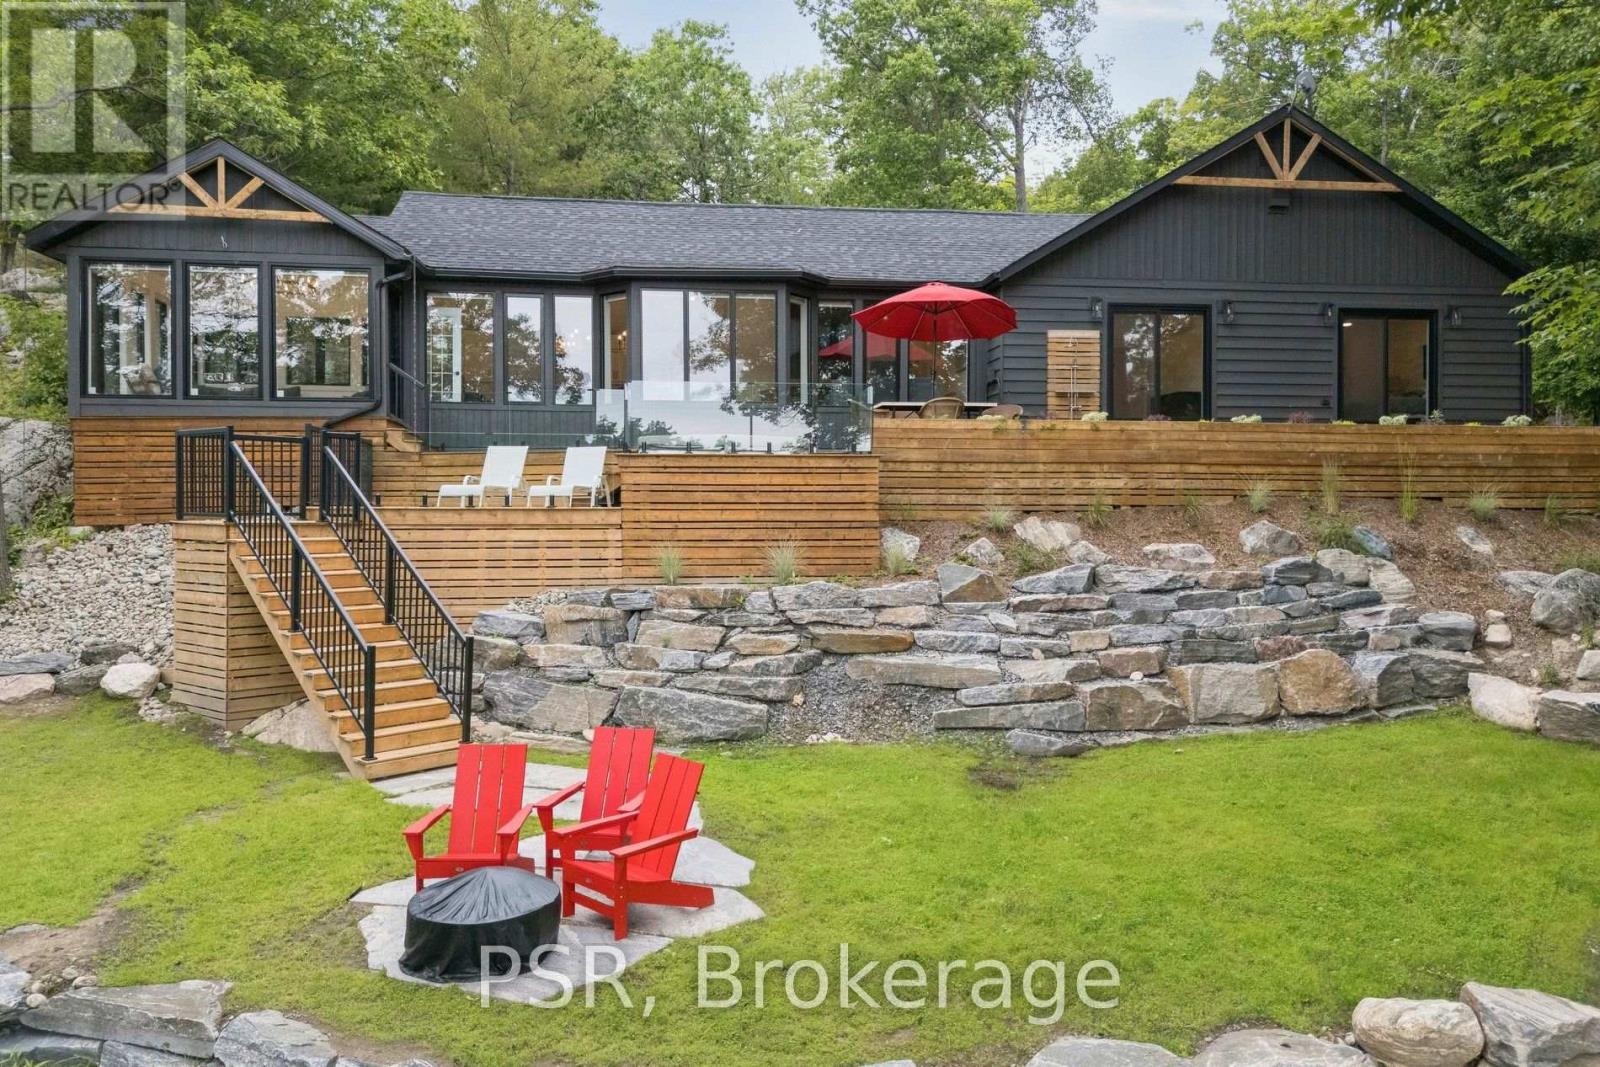
34 Calow Road
Carling, Ontario
Welcome to 34 Calow, an exceptional fully winterized four-season waterfront retreat set on 9.88 acres with an impressive 728 feet of south-facing shoreline and direct access to the pristine waters of Georgian Bay. Tucked away on a quiet, private dead-end road, this property offers unmatched privacy, breathtaking views, and endless opportunities to enjoy Muskoka's natural beauty. Extensively renovated inside and out in 2025, the home seamlessly blends modern finishes with timeless cottage charm, creating a completely turnkey offering. The thoughtfully designed 1,775 sq. ft. layout features three spacious bedrooms, two full bathrooms, an open-concept kitchen, dining and living area, a dedicated laundry room, and a stunning Muskoka room with panoramic water views-the perfect place to relax from sunrise to sunset. Outside, enjoy a sandy beach area ideal for swimming, boating, and family gatherings, while the expansive acreage provides exceptional space for recreation and future possibilities. A large, detached shop offers ample room for storing vehicles, boats, ATVs, snowmobiles, and all your recreational toys. Whether you're searching for a year-round residence, luxury cottage, or investment property, 34 Calow delivers an extraordinary combination of extensive recent renovations, exceptional waterfront, acreage, privacy, and direct Georgian Bay access in one remarkable package. (id:45725)
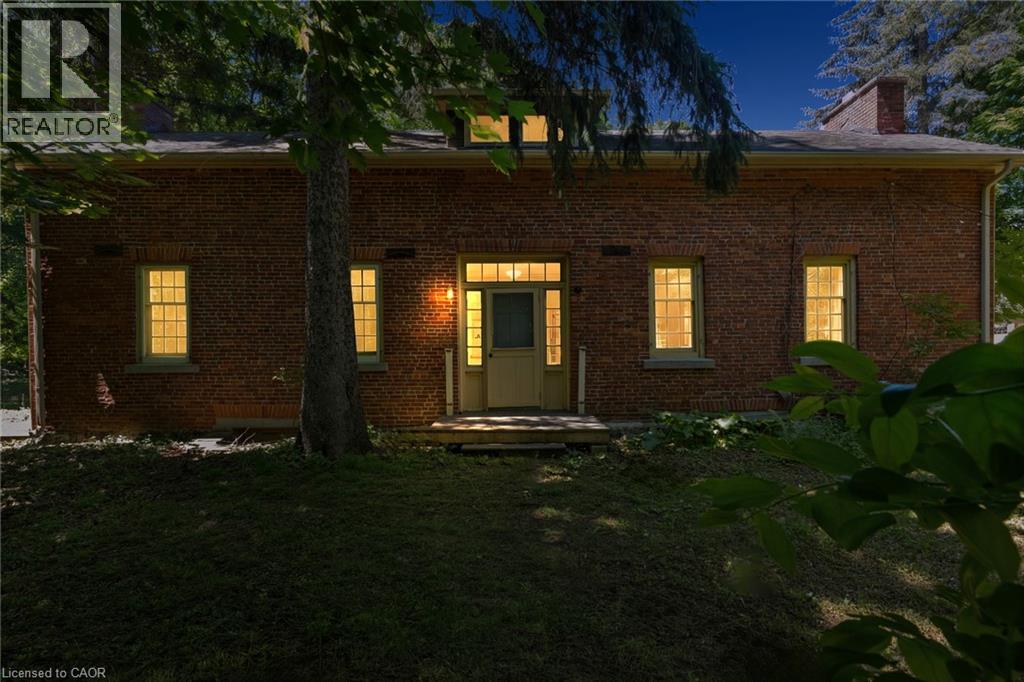
41 Mill Street
Mississauga, Ontario
Welcome To 41 Mill Street, A Once-In-A-Lifetime Opportunity To Own The Oldest Brick Home In All Of Peel Region. Rich In History, Character, And Timeless Charm, This Remarkable Heritage Residence Offers Over 2,300 Sq Ft Of Living Space In The Heart Of The Highly Sought-After Village Of Streetsville. Nestled Among Mature Trees And Beautiful Landscaping, The Property Feels Like A Private Retreat While Being Just Steps From The Vibrant Downtown Core, The Scenic Credit River, Boutique Shopping, Restaurants, Cafés, Parks, And Community Events That Make Streetsville One Of Mississauga's Most Beloved Neighbourhoods. Inside, The Home Showcases Historic Character And Architectural Details Rarely Found Today, Offering 4 Bedrooms And 2.5 Bathrooms Across A Spacious And Functional Layout. An Expansion Plan Has Already Been Obtained By The Current Owner, Presenting Exciting Future Possibilities While Preserving The Home's Historic Significance. Modern Buyers Will Appreciate That The Home Does Not Contain Knob And Tube Or Aluminum Wiring, And The Kitchen Plumbing Has Been Updated With No Galvanized Pipes. As A Heritage Property, Owners May Also Be Eligible To Apply Annually For The City of Mississauga Heritage Grant Program To Assist With Approved Restoration Projects Such As Window Replacement And Other Preservation Initiatives. Located Within A Highly Desirable School District And Offering Convenient Access To Public Transit, Major Highways, And Commuter Routes Throughout The GTA, This Extraordinary Residence Combines Historic Prestige With Modern-Day Convenience. Don't Miss This Rare Chance To Become The Steward Of A True Piece Of Peel's History. (id:45725)
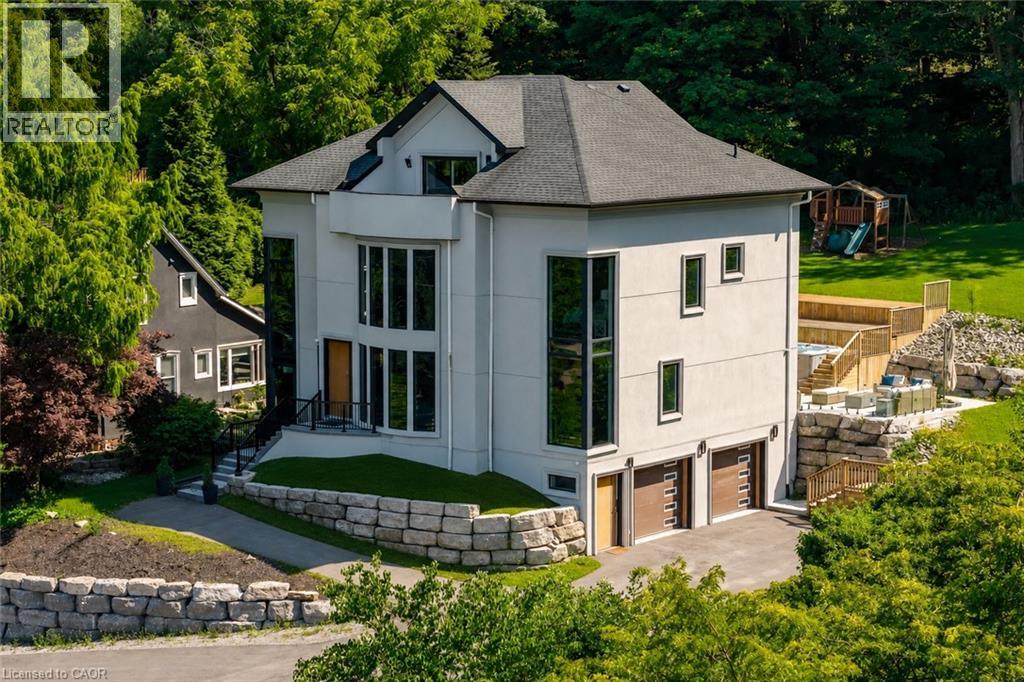
237b Main Street W
Grimsby, Ontario
ESCARPMENT LUXURY MASTERPIECE WITH UNOBSTRUCTED LAKE AND TORONTO SKYLINE VIEWS. Perched high along the Grimsby escarpment, this is more than a home, it is a rare lifestyle reserved for those who expect more. With sweeping, unobstructed views across Lake Ontario to the Toronto skyline, every moment here feels elevated, private, and exceptional.Inside, soaring ceilings and dramatic walls of glass flood the home with natural light, creating a seamless connection between refined living and the landscape beyond. The chef-inspired kitchen anchors the main level with an oversized island and walk-in pantry, designed for effortless entertaining and everyday comfort. A private in-home elevator connects all three levels, delivering convenience without compromise. The upper floors unfold into a true retreat, featuring a third- level sanctuary with a private balcony where morning coffee and sunset views become part of your daily routine. Step outside to a tiered backyard set against the escarpment, offering rare privacy and a peaceful natural backdrop. The swim spa creates the perfect setting for relaxing evenings and summer days spent at home. Located minutes from downtown Grimsby, you will enjoy boutique shops, dining, parks, and top- rated schools, with quick highway access to Hamilton, Burlington, and the GTA. This is where nature, luxury, and convenience come together. A rare opportunity to experience escarpment living at its highest level. (id:45725)
2225 Route 900 Route W
The Nation, Ontario
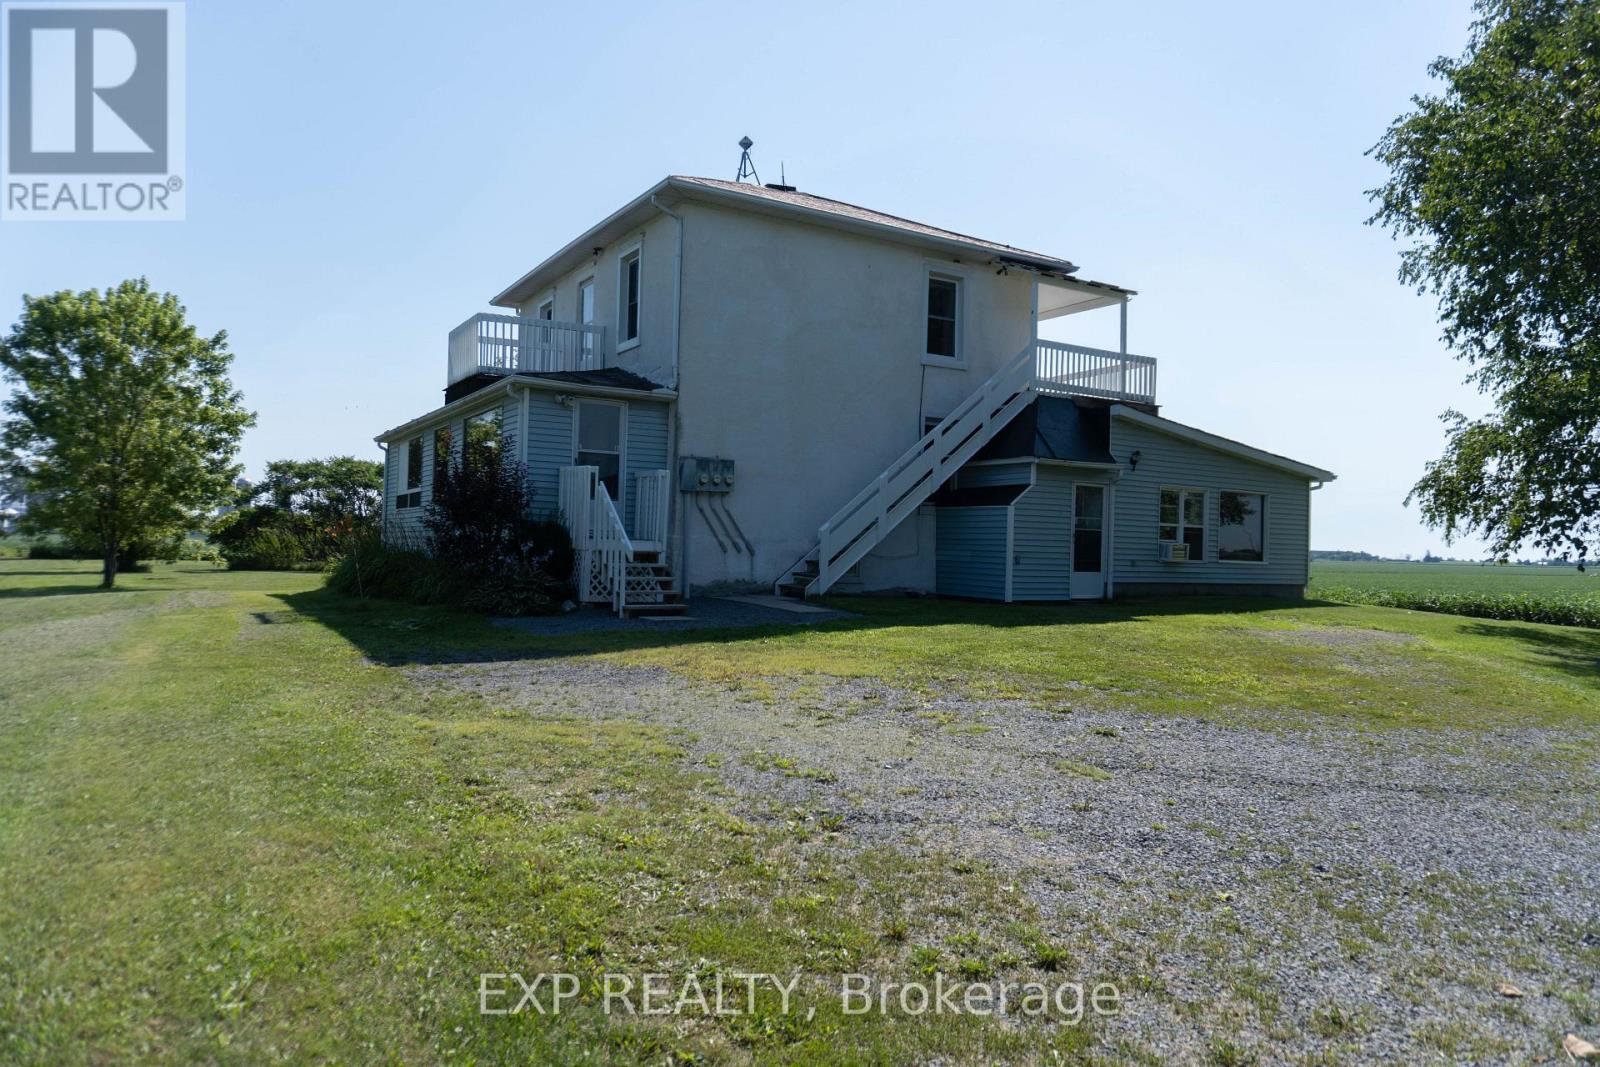
Rare investment opportunity on just over 1 acre, surrounded by peaceful farmland and beautiful country views! This triplex offers vacant possession-two units are currently vacant, and the owner-occupied unit will be vacant for the new owners-providing the flexibility to renovate and lease at current market rates. It is equally well suited to first-time buyers looking to live in one unit while generating rental income from the others.The property features a main-floor one-bedroom apartment, a main-floor two-bedroom apartment with freshly painted walls, a private porch and a convenient cheater ensuite, plus a second-floor two-bedroom apartment offering panoramic views over the fields. Each unit has its own washer and dryer connections. Some windows have been replaced over the years.Enjoy a calm rural setting with plenty of space and outstanding potential, just 5 minutes from St-Albert and 10 minutes from Embrun's shops, services and amenities. Bring your vision and unlock the possibilities of this ideally located country triplex! (id:45725)
110 - 55 Water Street E
Brockville, Ontario
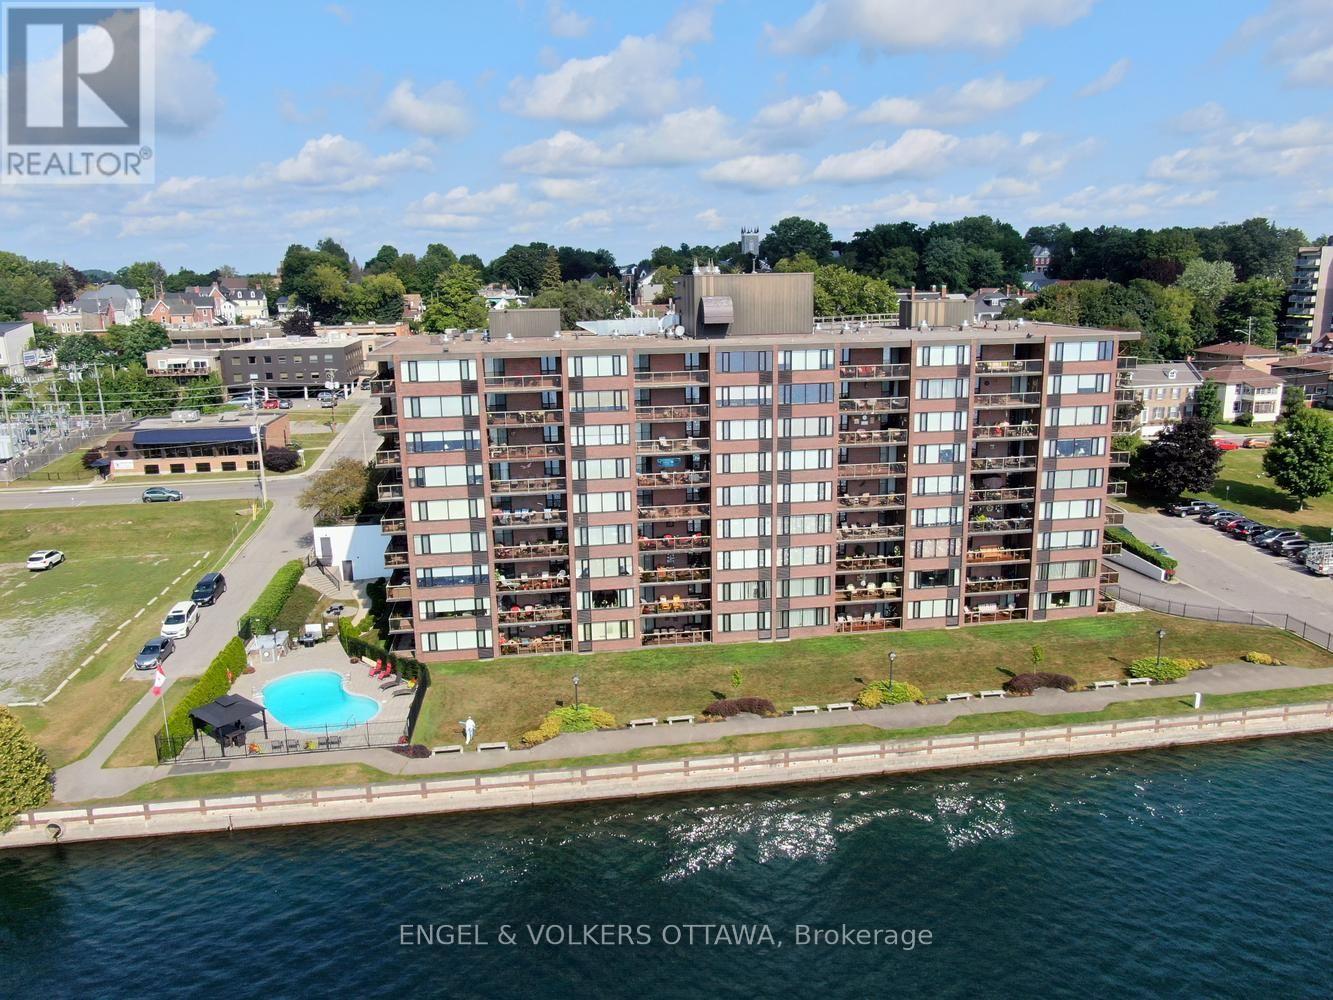
This could be the one you've been waiting for at The Executive! Completely done over from top to bottom and on the ground floor making the elevator irrelevant if you choose to do so. Open concept great room style with white cabinetry, quartz counters, new stainless appliances and neutral flooring throughout. Both baths have been redone, the ensuite with step-in shower reducing the risk of a fall. The unit is south facing, loads of sunlight, an unobstructed view of the St. Lawrence. Enjoy watching ocean going ships from around the world, private yachts and cruise ships pass by from your private balcony with coffee or cocktails in hand. This condo building offers fitness centre, hobby room and outdoor pool. The Executive is within easy walking distance to many Brockville attractions, restaurants, cafes and interesting shops on King, the Saturday market on West Market St. Indoor parking space #25 is a short stairless walk from the unit. Come and enjoy...! (id:45725)
72553 Princess Street
Bluewater (Hay), Ontario
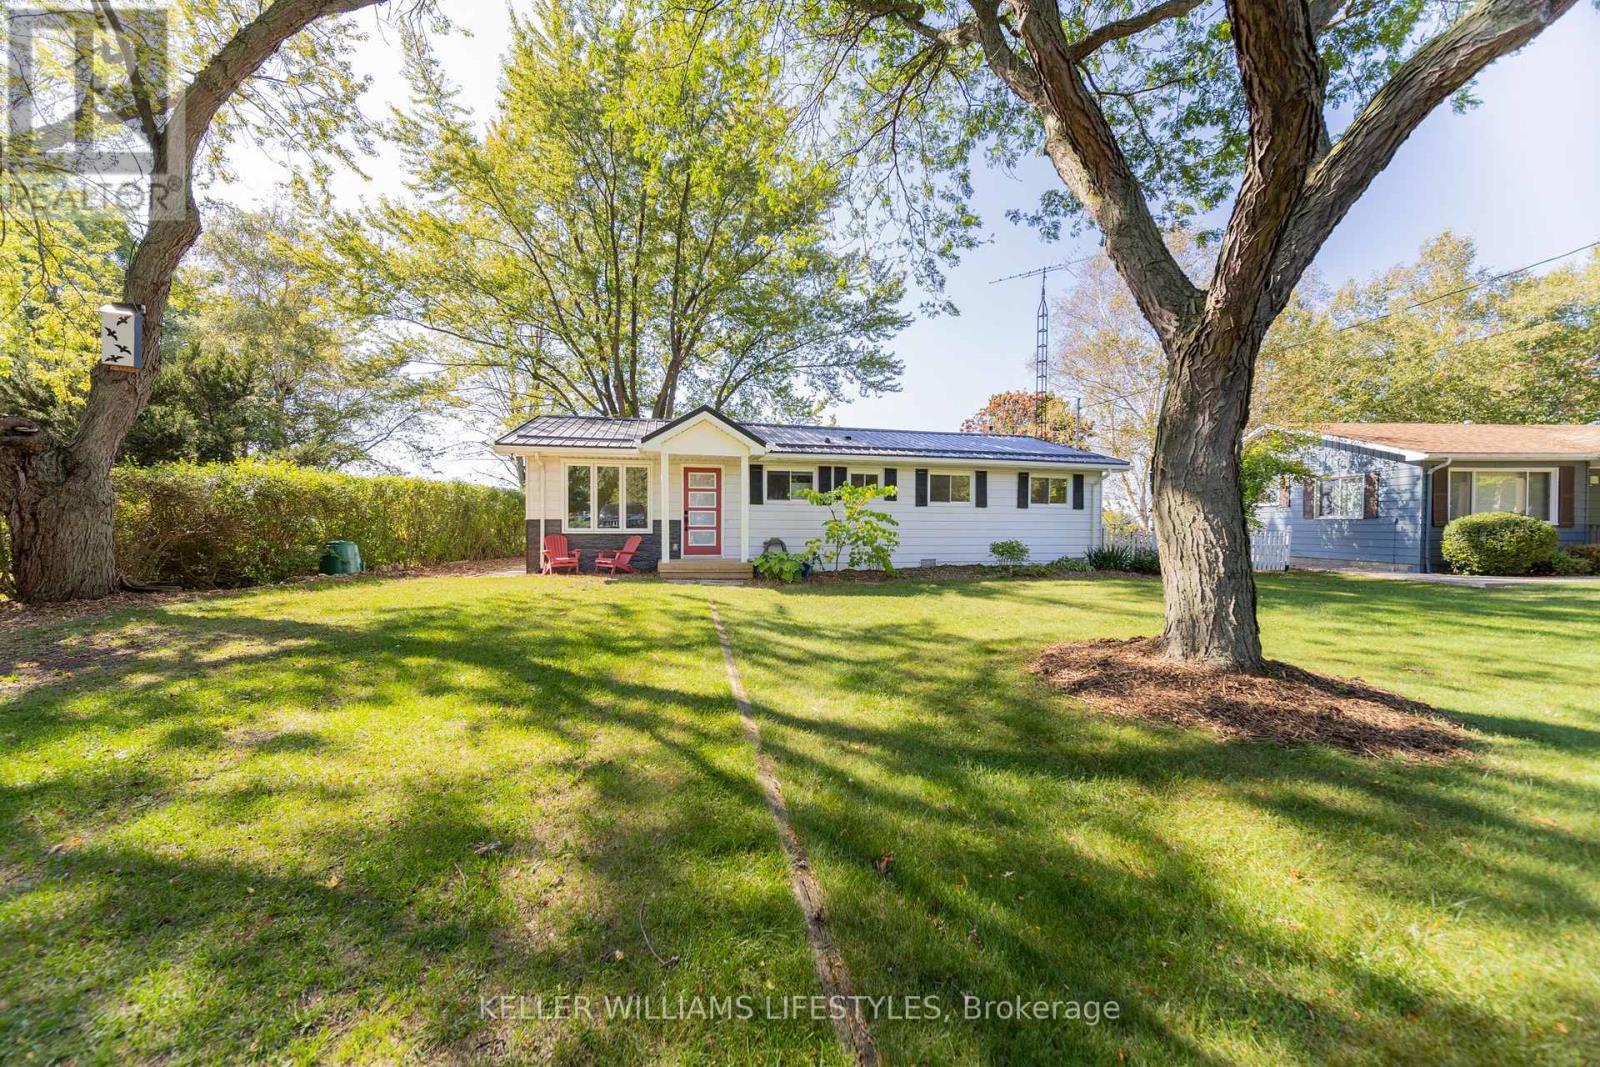
Welcome to 72553 Princess Street, a charming lakefront retreat on the shores of Lake Huron. This 3-bedroom, 1-bath home features an open concept kitchen and living room that create a bright and welcoming interior. At the back of the home, a covered porch overlooks the large backyard and offers the perfect place to relax, entertain, or take in the panoramic lake views and Bayfield's famous sunsets. Set on a spacious lot, the property also provides private lake access and is just minutes from the beach, marina, shops, and restaurants combining natural beauty, convenience, and year-round enjoyment. (id:45725)
7 La Casa Del Lago Road
Greater Sudbury (Remote Area), Ontario
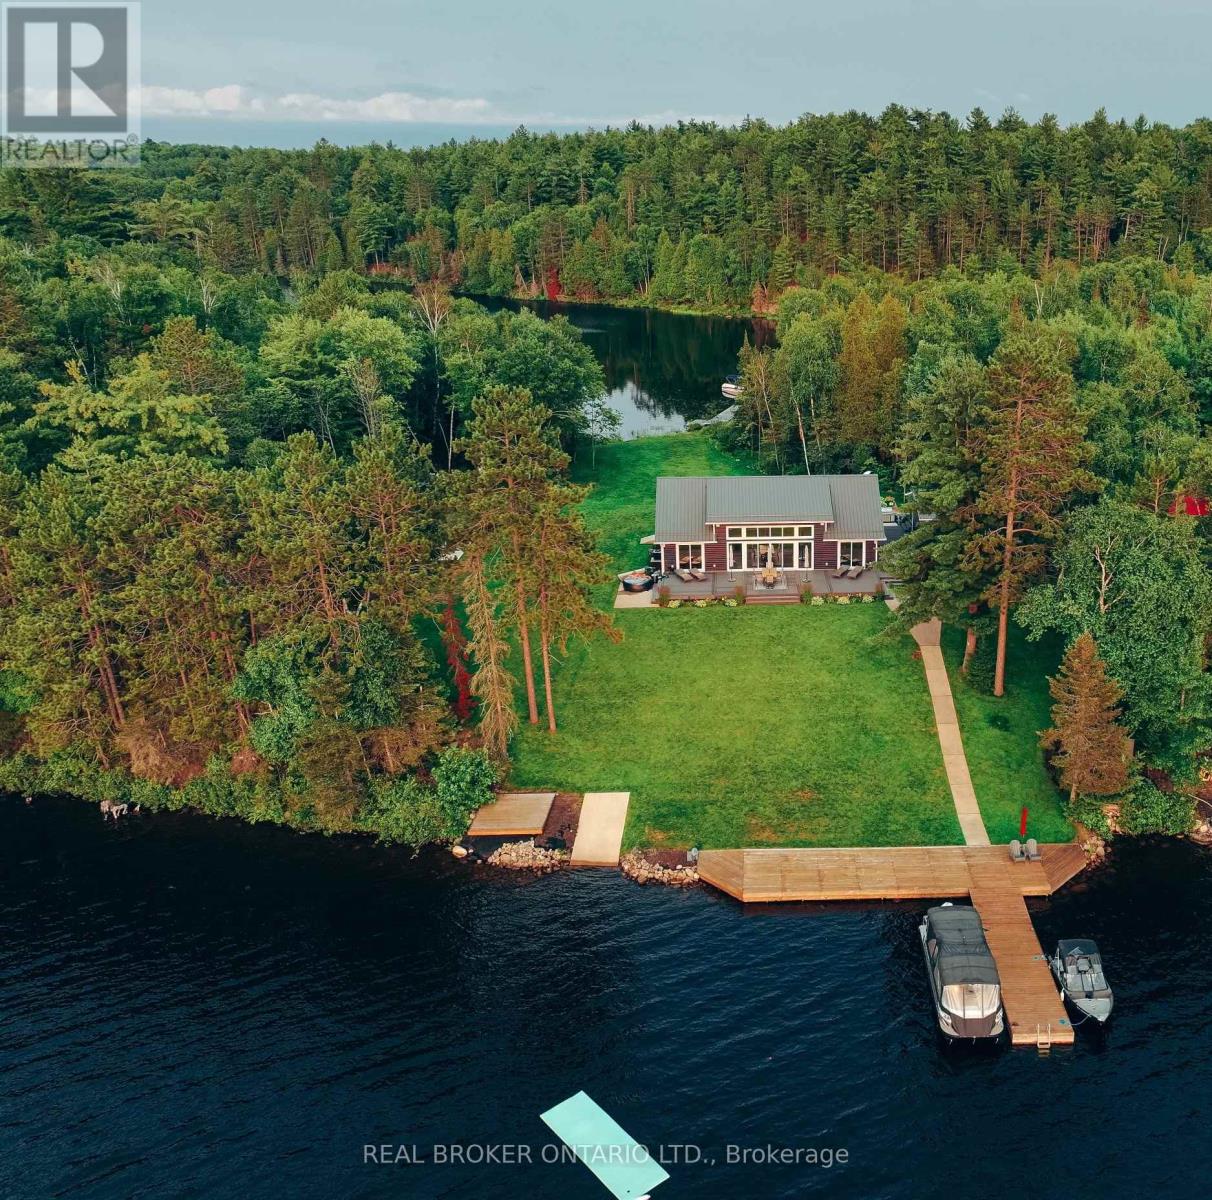
Welcome to your family's private luxury retreat on the shores of Lake Nepewassi. This rare property is crafted for those who value privacy, space & lakefront living. Accessed by a short 2 km boat ride from your private docking facilities in Estaire, it delivers the perfect balance of convenience & seclusion. This custom 4-season residence showcases soaring 17-ft. ceilings & a thoughtfully designed split floor plan that seamlessly blends modern comfort with panoramic lake views. The primary suite is a true retreat, featuring a spa-inspired ensuite with a double walk-in shower, private water closet & direct walkout to the water. The opposite wing is perfectly suited for family & guests, offering 2 spacious bedrooms, a shared bath & multiple walkouts. At the heart of the home, a custom kitchen & an open-concept living space flows effortlessly onto a stunning 50'x16' composite deck for exceptional indoor-outdoor living. Beyond the main residence, a fully equipped bunkie elevates the property further. Complete with a private suite, full bathroom, custom cedar sauna & steam room, kitchenette & an adjacent outdoor chef's kitchen, all complemented by an elevated composite deck with sleek glass railings. The grounds are truly set apart, offering rare, fully usable waterfront that has been professionally landscaped with irrigation & maintained by robotic lawn systems. Enjoy an expansive, flat lawn leading directly to the water, multiple docking systems including a sheltered rear dock & private launch & a protected shoreline ideal for boating, swimming, and water sports. Backing directly onto crown land, the privacy is simply unmatched. Nepewassi Lake itself is one of NorthernOntario's hidden gems. Nearly 20 miles of warm, clean water with endless opportunities for exploration, yet just a short distance from Sudbury& only 3 hours from the GTA. This is more than a cottage, it's a waterfront compound designed for multi-generational living, memories & longterm enjoyment. (id:45725)
32 - 100 Highriver Trail
Welland (Broadway), Ontario
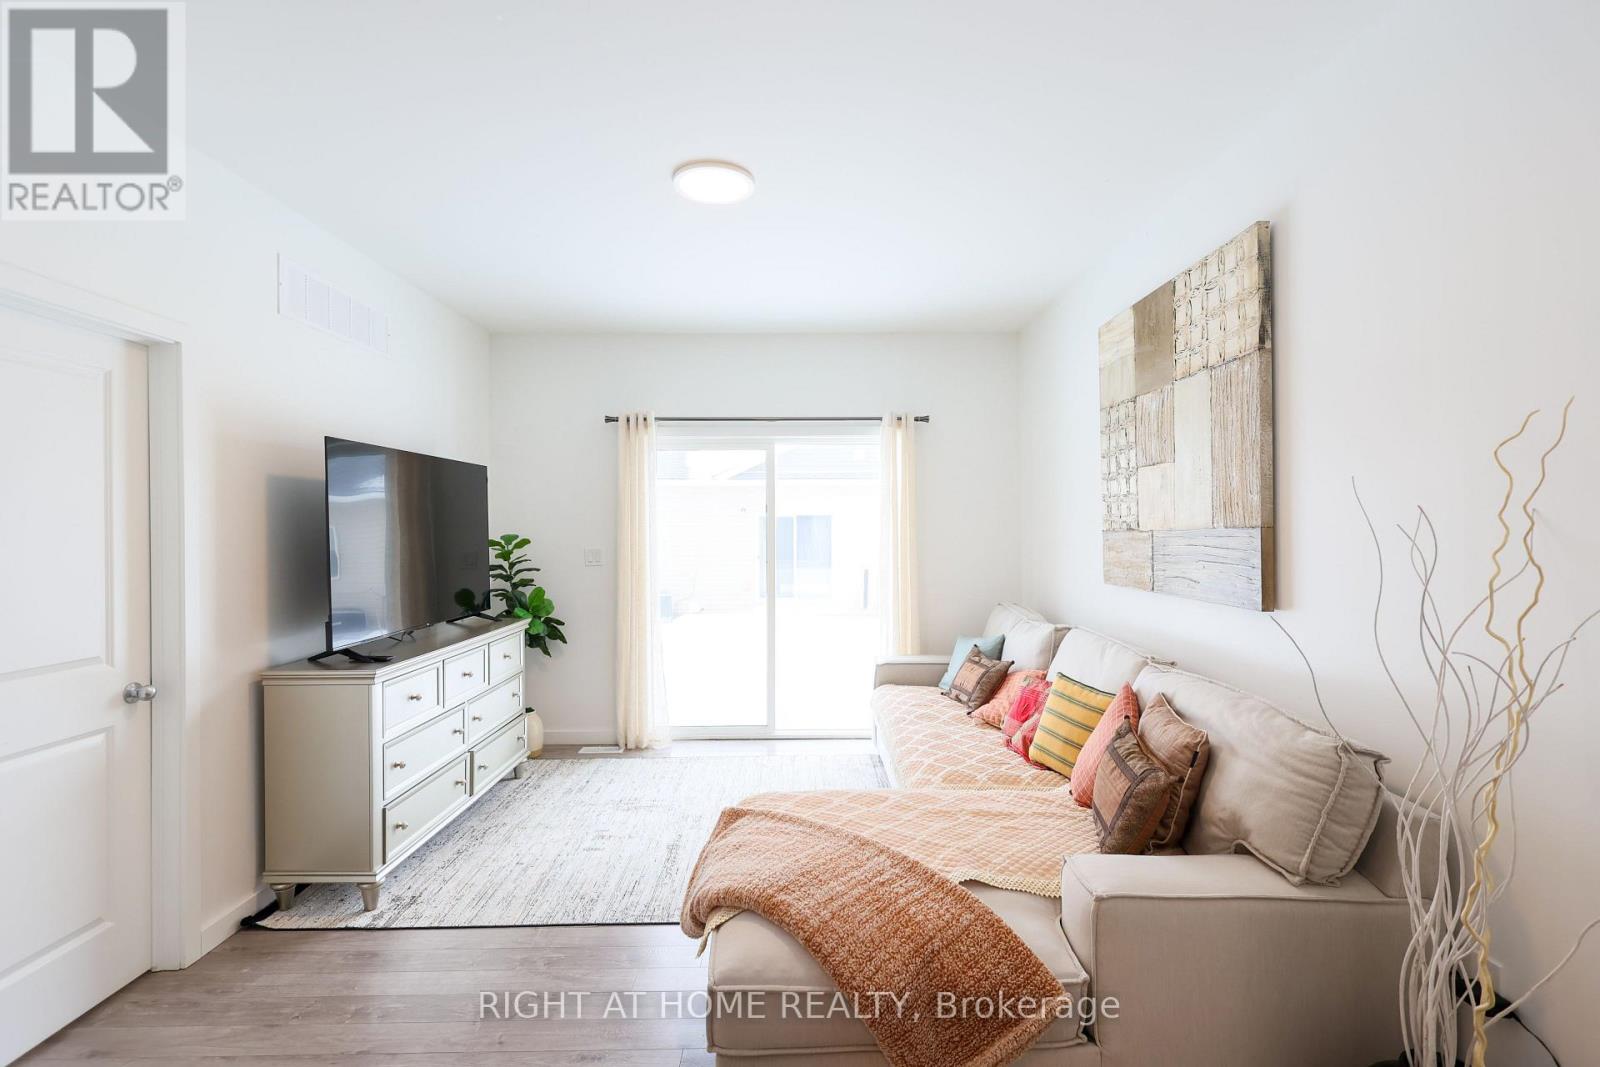
Welcome to 100 Highriver Trail - a beautifully maintained, modern 2-year-old townhouse located in the sought-after Welland High Garden community. Offering 3 spacious bedrooms and 2 bathrooms, this thoughtfully designed home perfectly combines style, comfort, and everyday convenience.The bright, open-concept main floor seamlessly connects the kitchen, dining, and living areas, creating an inviting space that's perfect for entertaining or spending quality time with family. The main-floor primary bedroom offers exceptional convenience with semi-ensuite access, while the main-floor laundry adds to the home's functional layout. Step outside from the living room into your private backyard - an ideal space for relaxing, gardening, or enjoying outdoor gatherings.Upstairs, you'll find two generously sized bedrooms and a well-appointed 4-piece bathroom, providing plenty of space for family members, guests, or a home office.**A highly motivated seller presents an excellent opportunity for first-time homebuyers and investors alike.** The property has also previously been listed on Airbnb, offering potential flexibility and an added opportunity for investors looking for rental income potential, subject to applicable municipal regulations and requirements.Ideally situated just moments from the scenic Welland River, this home offers easy access to picturesque walking trails, parks, shopping, restaurants, and public transit. Niagara College is only minutes away, while Brock University is a short drive, making this an excellent opportunity for families, professionals, first-time buyers, and investors.Don't miss the opportunity to own this modern, versatile home in a growing and desirable Welland community. Experience the perfect balance of comfort, convenience, and location at 100 Highriver Trail. (id:45725)
Lower - 1292 Willowbank Trail
Mississauga (Rathwood), Ontario
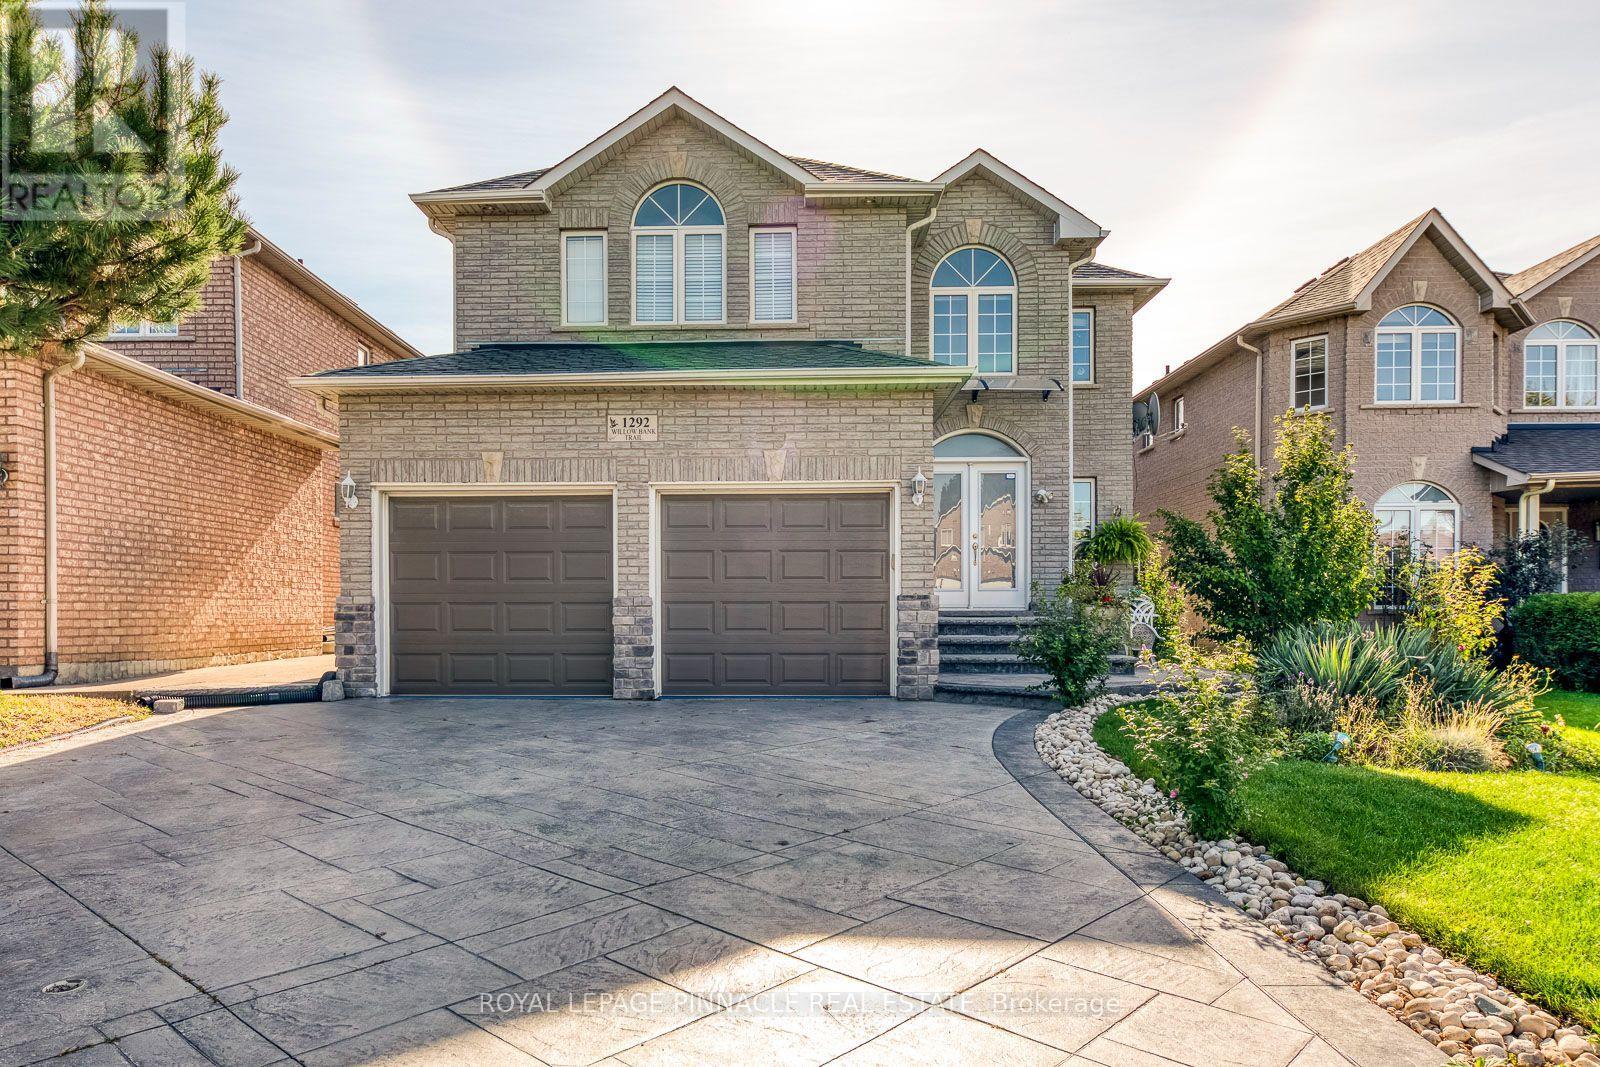
Spectacular Furnished 2 Bedroom Plus Den Legal Basement Apartment In Highly Sought-After Mississauga Location. Functional Layout With Over 1,000 Ft2 Living Space. Bright And Airy With Large Windows Throughout. High Ceilings. Carpet-Free Vinyl Flooring. All Newer Appliances Including Fridge, Stove, Washer, Dryer, Microwave. Prime Mississauga Location With Easy Access To Major Highways (401, 403, QEW), Public Transport, Schools, Square One Shopping, And More! Private Separate Side Entrance. Students & Newcomers Welcome. Parking, Snow Removal & Lawn Care Included. (id:45725)
1104 - 1461 Lawrence Avenue W
Toronto (Brookhaven-Amesbury), Ontario
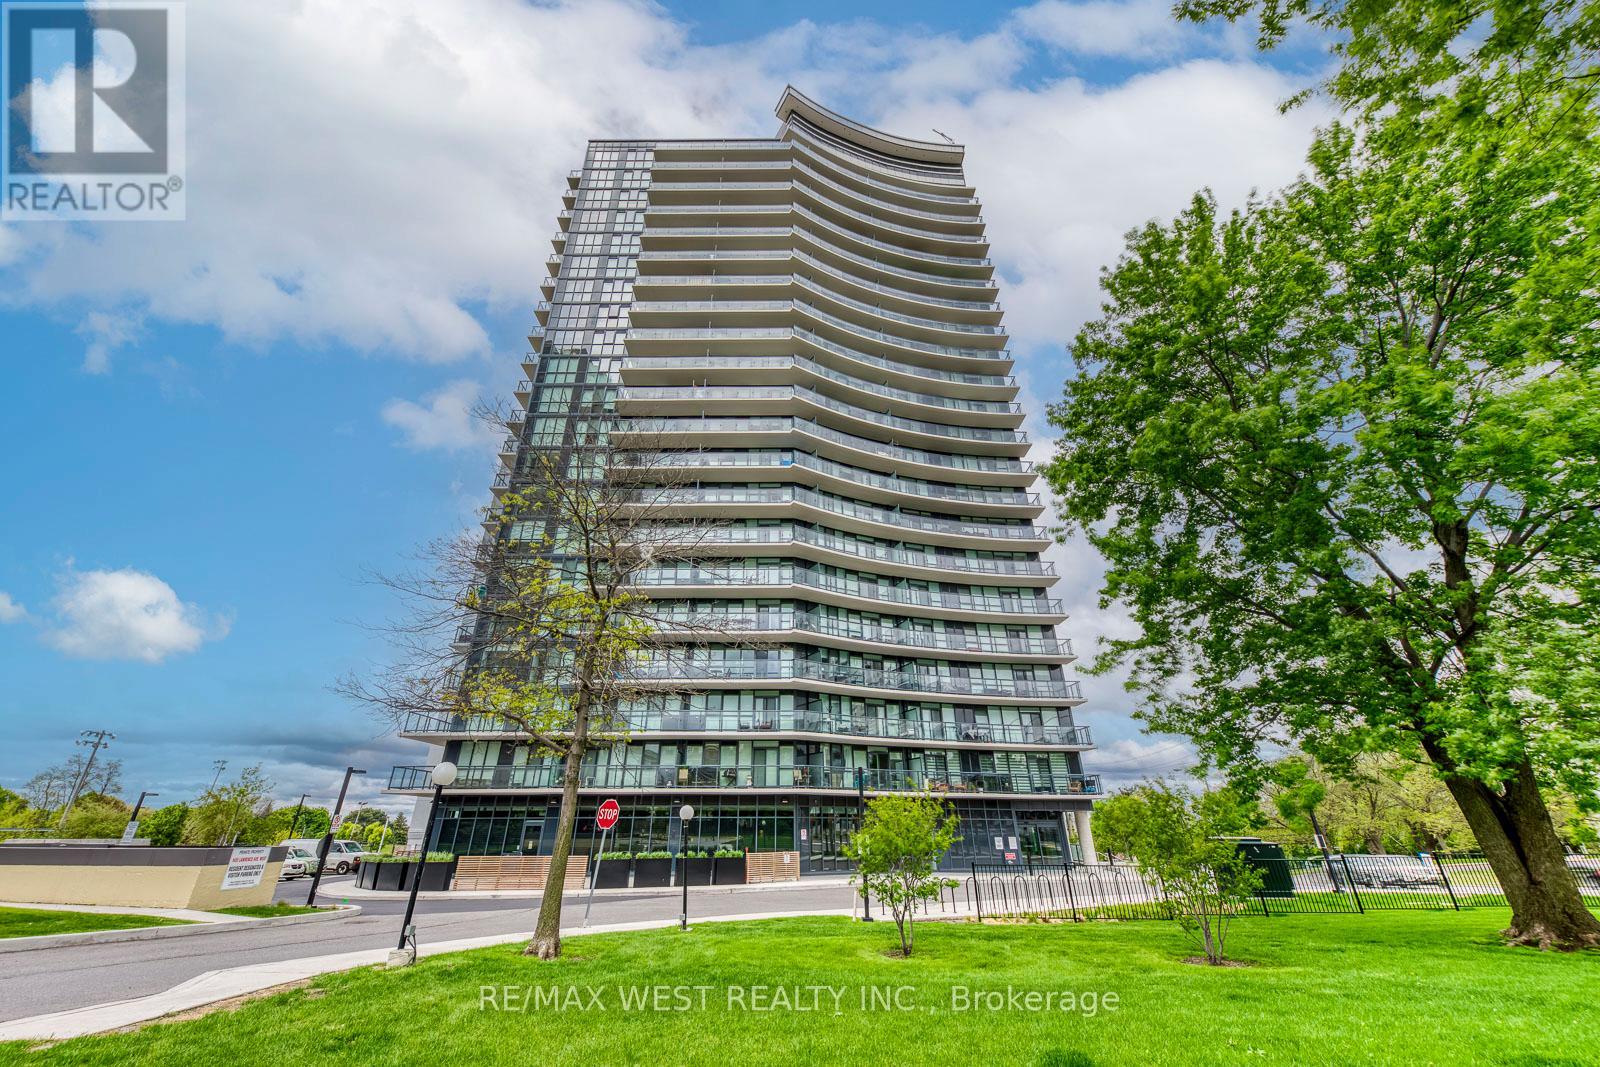
Welcome to Suite 1104 at Seven on the Park-a beautifully designed 3-bedroom, 2-bathroom condo offering 898 square feet of modern living in one of Toronto's most convenient and evolving communities. This rare unit features an open-concept layout with a bright, functional living space and a modern kitchen with added cabinetry for extra storage. The custom-built media wall in the living area was seamlessly designed to match the kitchen finishes, offering a clean and cohesive look. Each bedroom includes built-in closet organizers, with the primary bedroom boasting a walk-in closet and a private 3-piece ensuite. This unit comes with two parking spots and two lockers-a rare and highly valuable combination for condo living. Additional highlights include floor-to-ceiling windows, a large balcony, and upgraded lighting throughout. Seven on the Park offers impressive amenities including a full fitness centre, party room, outdoor terrace with BBQs, and concierge. Located in Brookhaven-Amesbury, you're minutes to Hwy 401, Yorkdale Mall, and steps to TTC. A nearby plaza offers Walmart, Metro, LCBO, and more, making daily errands effortless. This neighbourhood continues to grow, attracting new development and families who love the balance of city access with a strong sense of community. Whether you're a first-time buyer, a family, or downsizing without compromise-this is your opportunity to own something truly special. (id:45725)
207 - 7895 Tranmere Drive
Mississauga (Northeast), Ontario
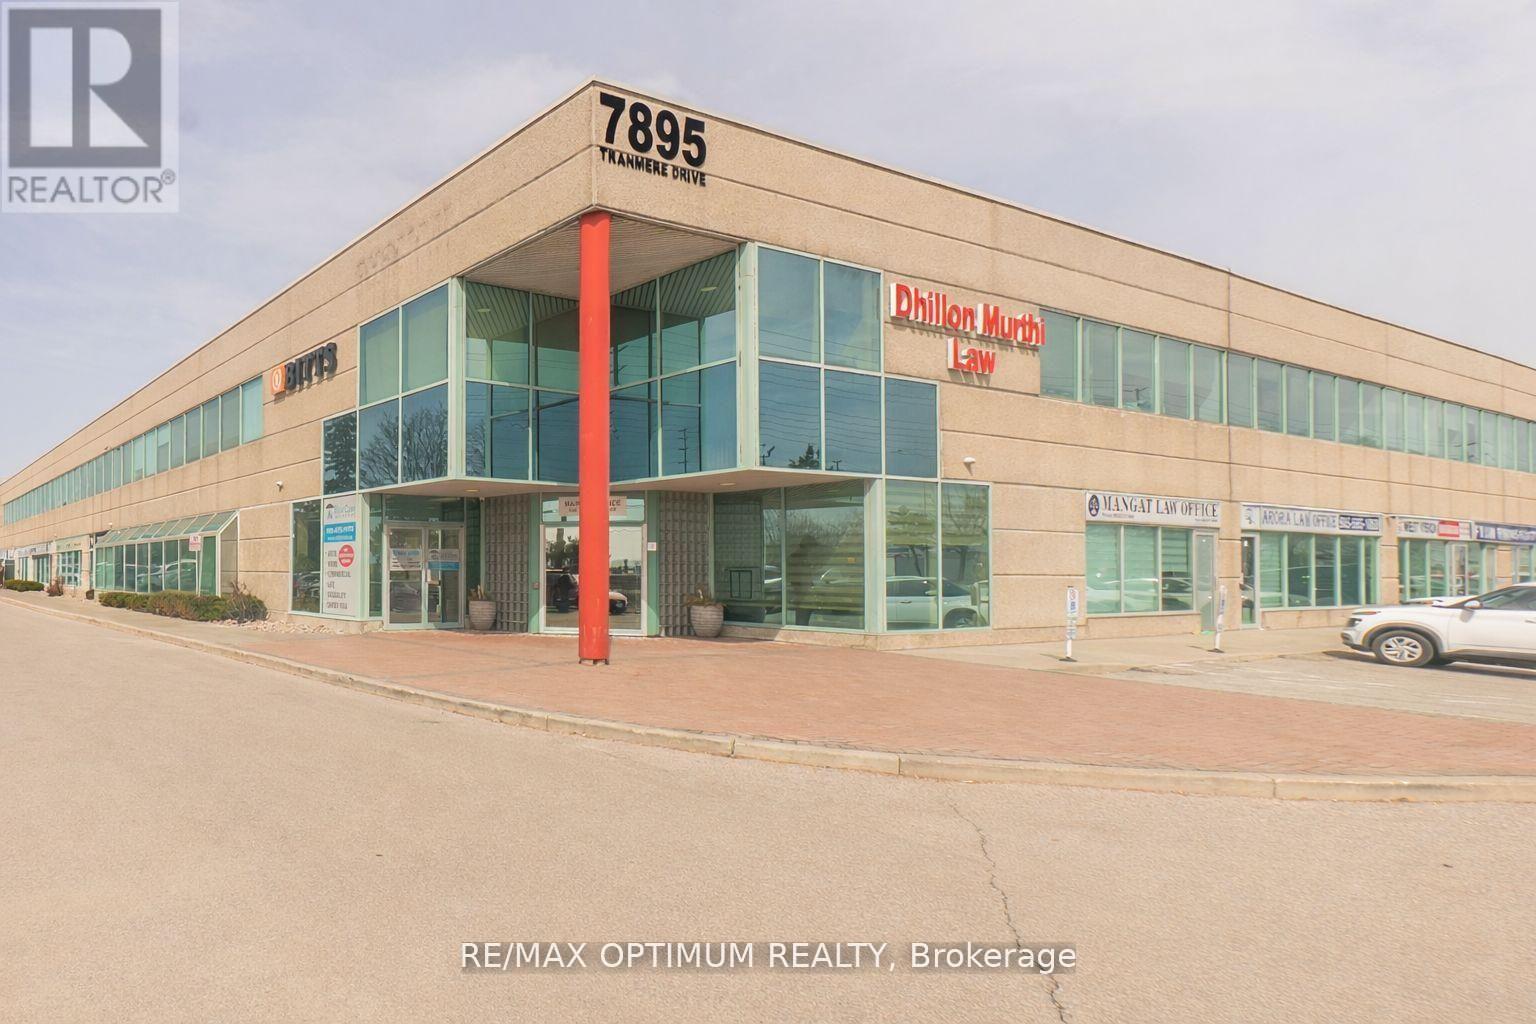
Exceptional opportunity to own a professionally designed office unit in a prime Mississauga business hub, ideally located at Derry Rd and Dixie Rd. This spacious 2,014 sq. ft. suite offers a functional 100% office layout, perfect for a wide range of professional uses. The building features elevator access, ample surface parking, sprinkler system, and full municipal services. Strategically positioned with quick access to major highways, public transit, and Toronto Pearson International Airport, this property is ideal for both investors and end-users seeking convenience, visibility, and long-term value in a thriving commercial corridor. (id:45725)
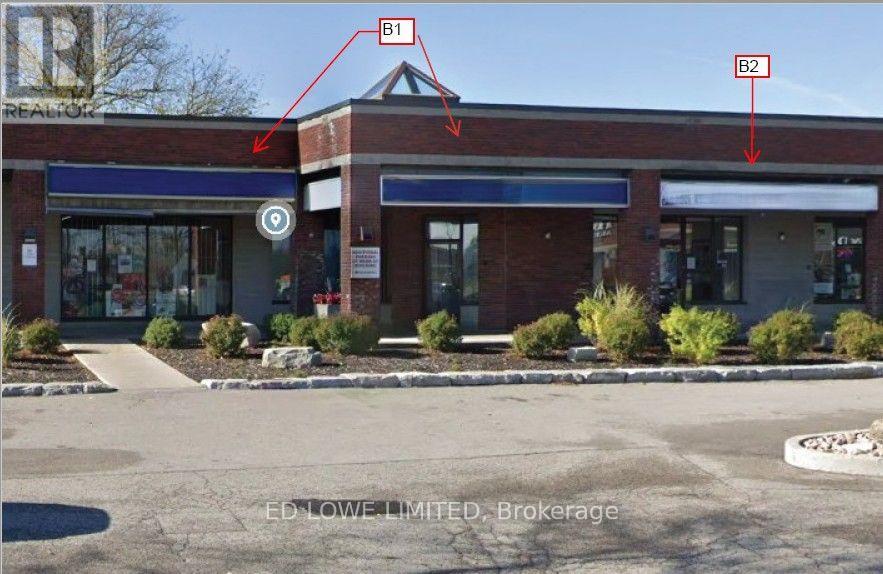
B1&b2 - 4 Cedar Pointe Drive
Barrie (400 North), Ontario
1557 sf of excellent Office or Retail space in Cedar Pointe Business Park. 2 units combined for multiple private offices, boardroom and kitchenette. Ideal for professional or corporate tenants seeking turnkey office space in a prime business hub. Fantastic location with exposure to Dunlop St W and easy access to Hwy 400 and the rest of the City. Tenant pays utilities. $16.50/sf/yr and TMI $9.09/s.f./yr + HST. Pylon Signage: additional $60/month per sign. (id:45725)
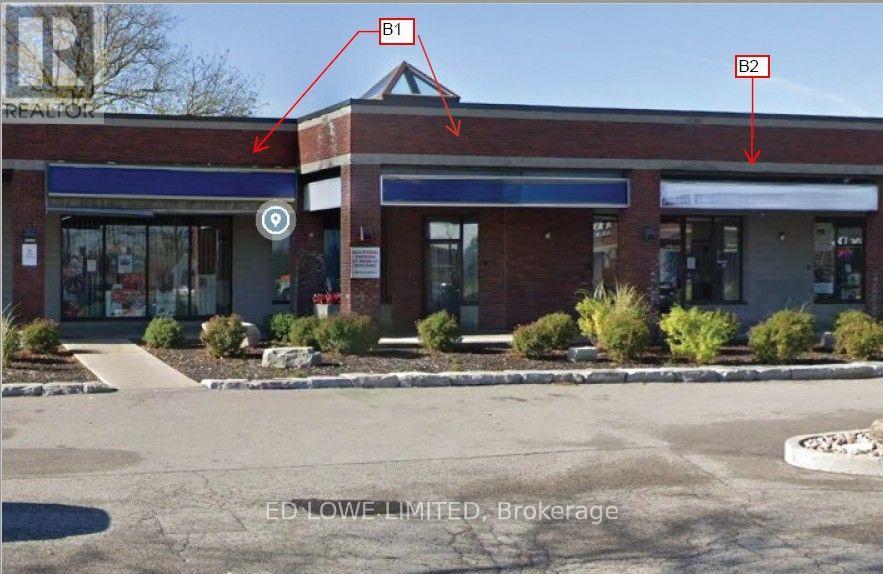
B2 - 4 Cedar Pointe Drive
Barrie (400 North), Ontario
661 s.f. of excellent Office or Retail space in Cedar Pointe Business Park. Multiple private offices and kitchenette. Ideal for professional or corporate tenants seeking turnkey office space in a prime business hub. Fantastic location with exposure to Dunlop St W and easy access to Hwy 400 and the rest of the City. Tenant pays utilities. $17/sf/yr and TMI $9.09/sf/yr + HST. Pylon Signage: additional $60/month per sign. Can be combined with Unit B1. (id:45725)
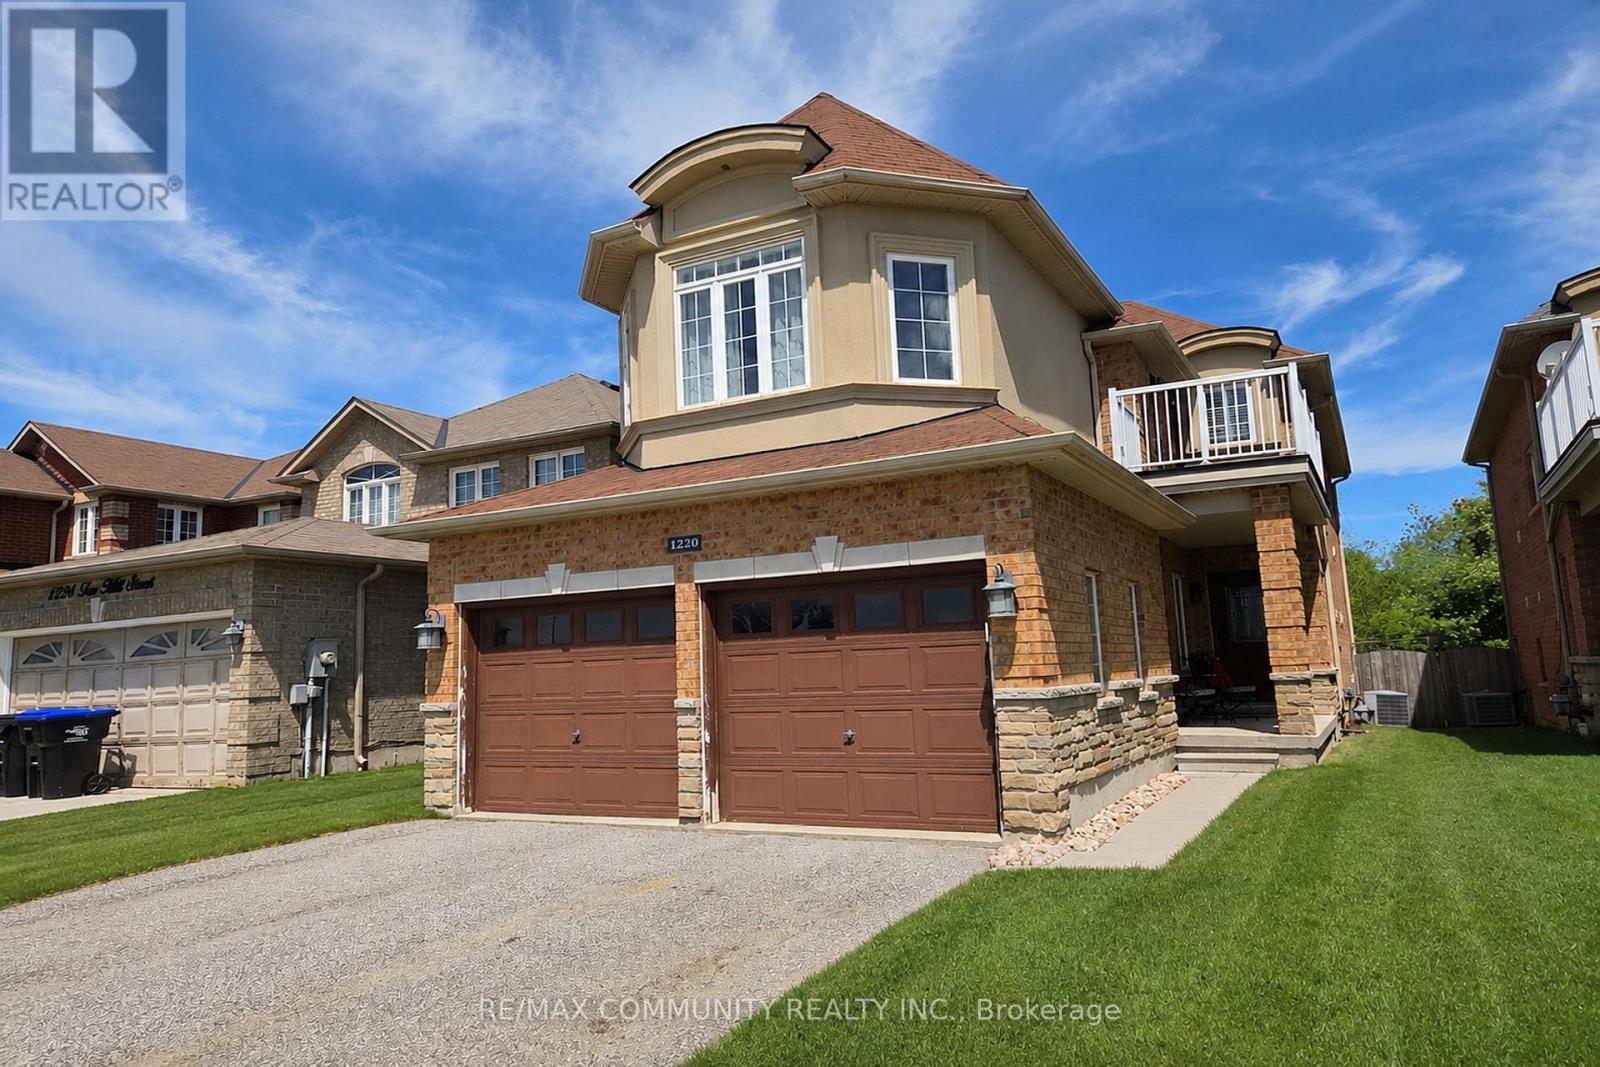
1220 Fox Hill Street
Innisfil (Alcona), Ontario
A stunning modern home on a ravine lot, perfect for a growing family. Features 9-foot ceilings on the main floor, smooth ceilings throughout, open-concept layout, upgraded kitchen with granite countertops, stainless steel appliances, and undermount sink. The family room has a gas fireplace, and main floor laundry with front-loading washer and Gas Line for dryer adds everyday convenience. The primary bedroom includes a walk-in closet and spa-like ensuite with soaker tub and glass shower. Step out to a walk-out balcony or enjoy the private concrete patio in the backyard, which backs onto protected green space with a walking path along a peaceful ravine - a safe and beautiful setting for kids to play and families to enjoy year round. (id:45725)
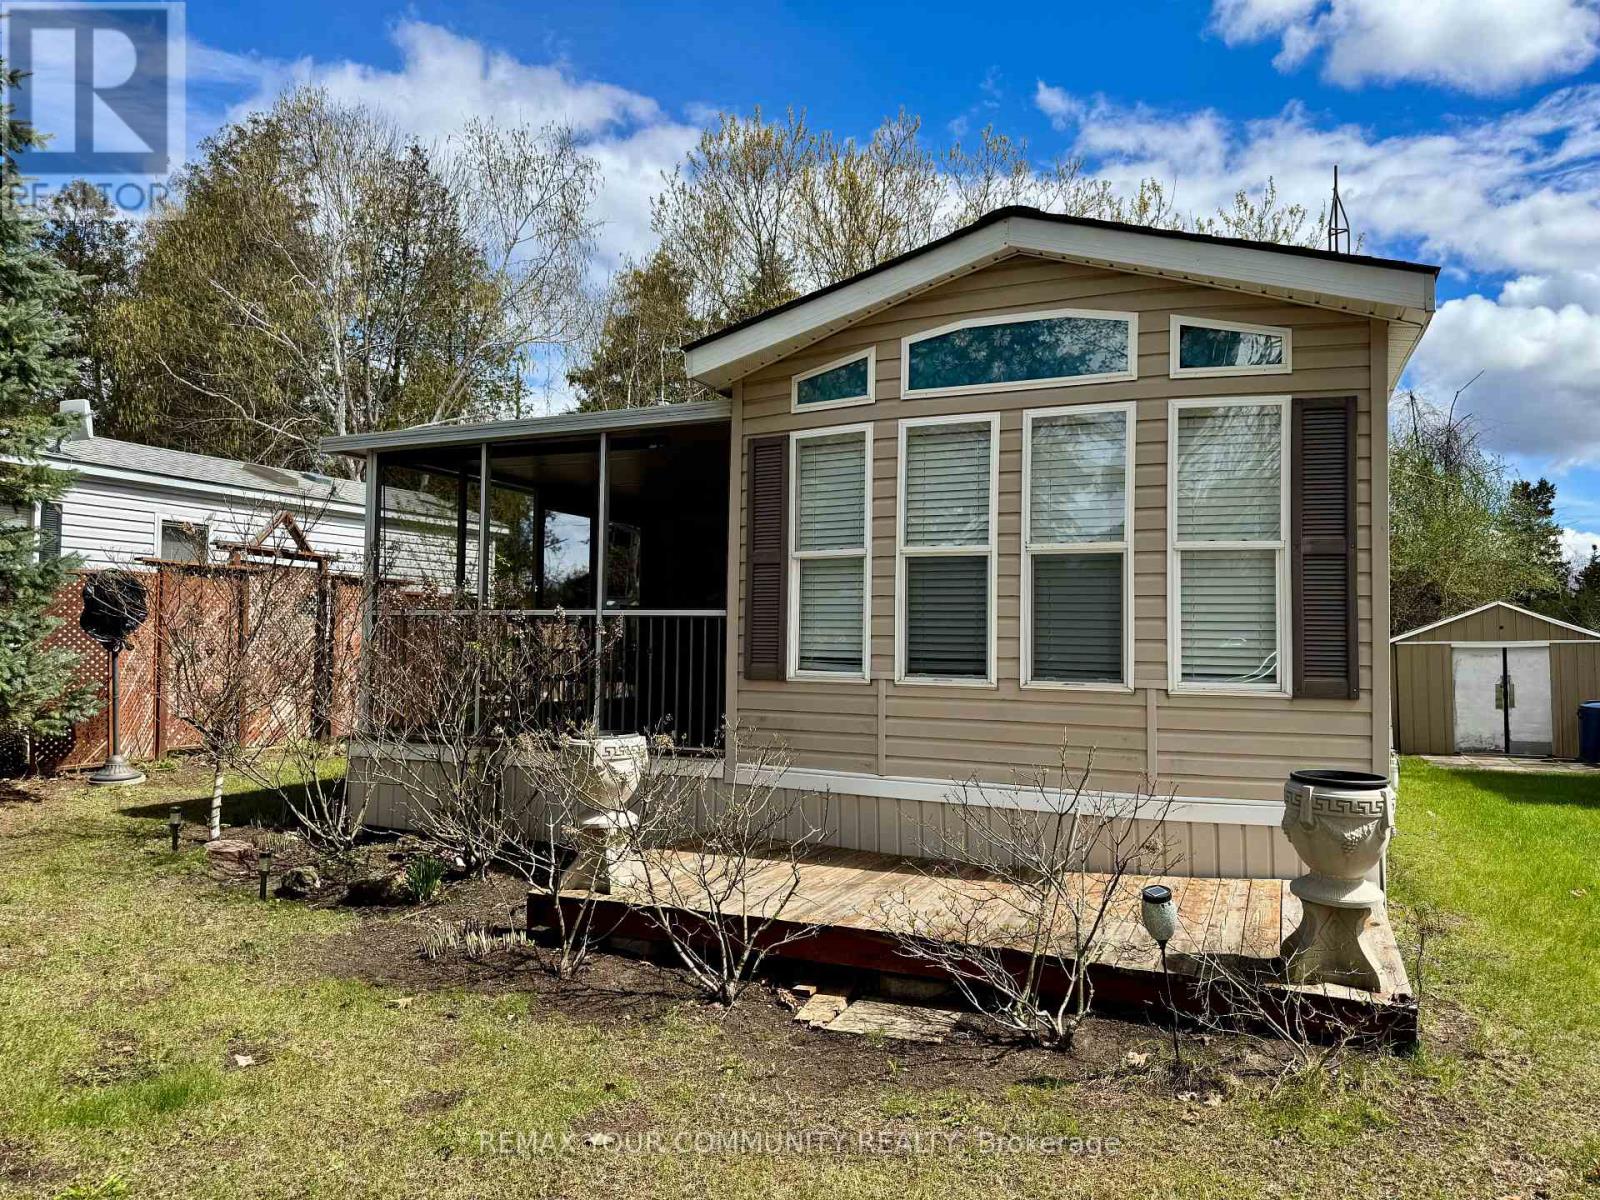
323 - 285 Crydermans Side Road
Georgina (Baldwin), Ontario
Welcome to affordable living, in beautiful Lyndhurst Golf and Trailer Park, just steps from the Lyndhurst Golf Course! Enjoy the 18 hole golf course right at your front door! Situated approximately 10 minutes from Lake Simcoe, and just under 15 minutes to the Highway 404 extension! Community pool and children's playground and dog park! Something for everyone in the family to enjoy. Lot's of extra space to enjoy with the 10' x 28' Add-A-Room and 10' x 11' screened in Porch! Add-A-Room has custom blinds, and is insulated underneath! Den has a sliding partition that converts into a second bedroom! Air-conditioned throughout as well as 2 ceiling fans included! Lots of storage, including under-bed storage and 2 sheds! Kitchen cupboards and counter were replaced in 2021! Nothing to do but move in and enjoy! This home is located on leased land, water and sewage included in lease! Insulated, shingles replaced in 2019, all furnishings included, golf cart negotiable! The 2026 season rate (April 25 to October 25) of $4237.50 (including HST) has been paid in full. (id:45725)
1000 Elgin Street
Newmarket (Huron Heights-Leslie Valley), Ontario
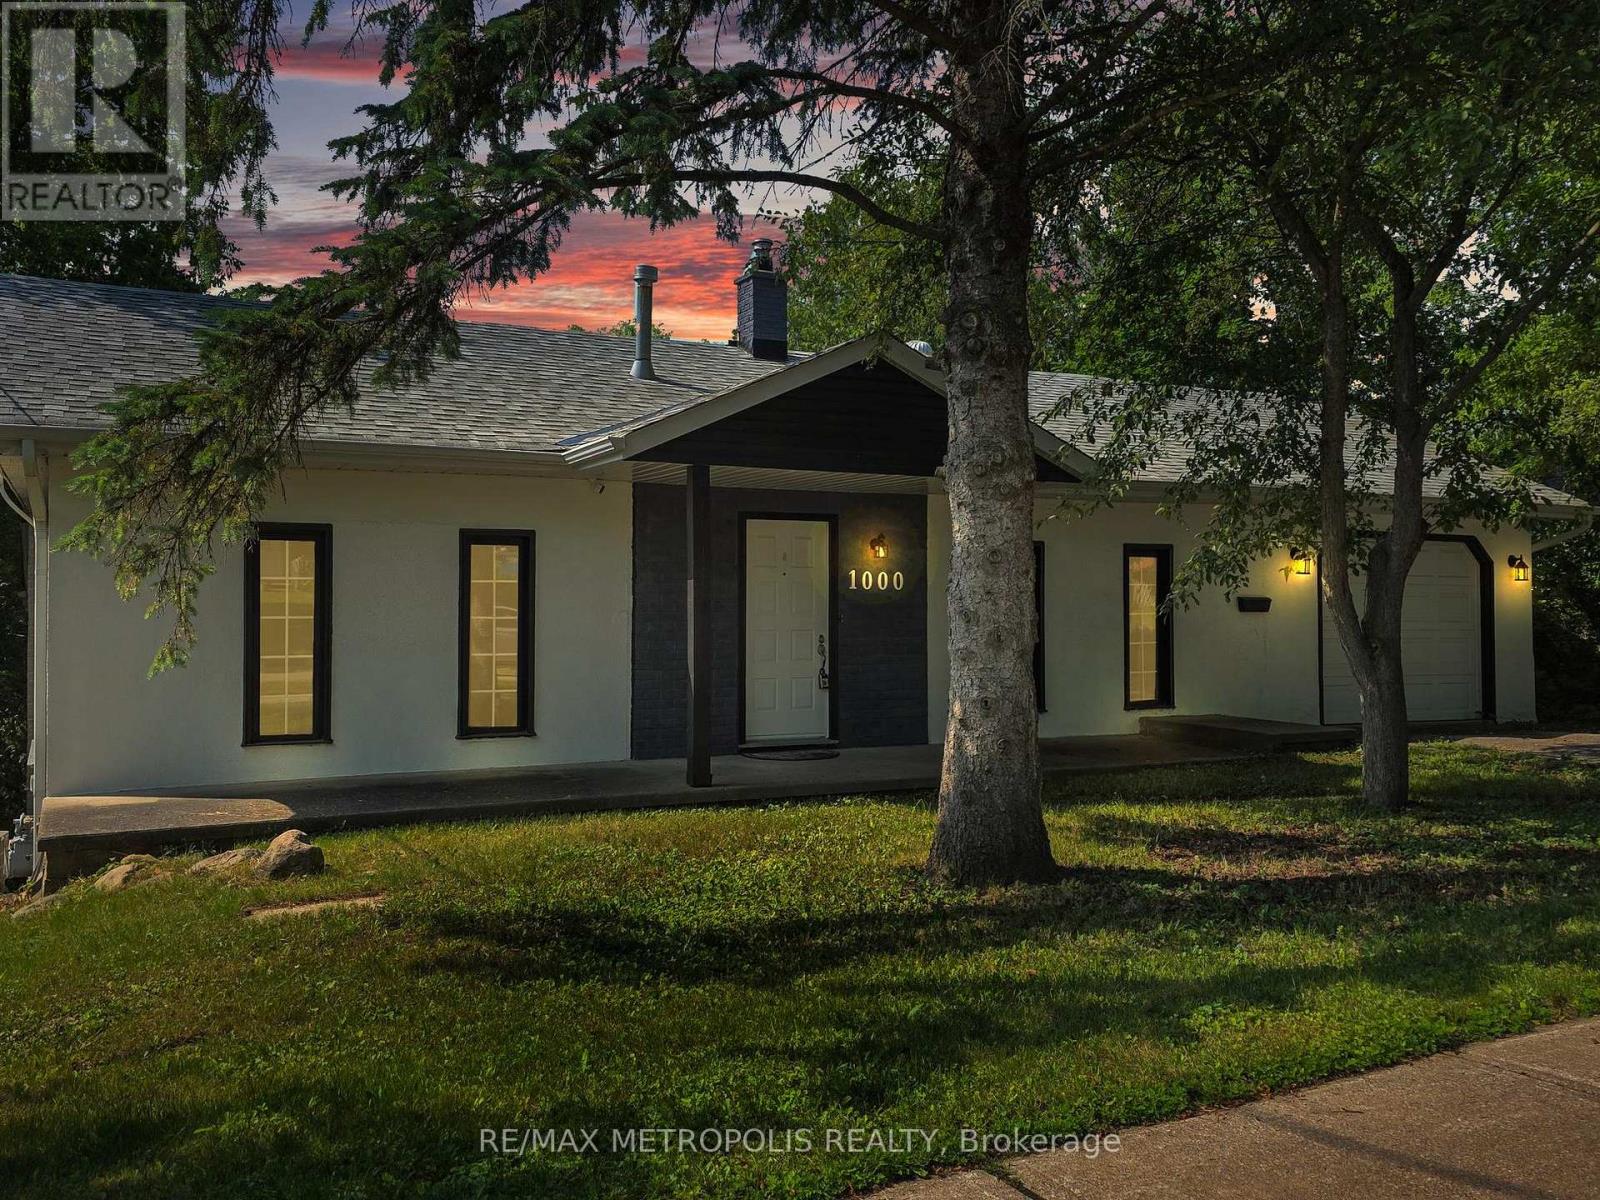
Welcome to 1000 Elgin Street, Newmarket - a beautiful starter home or investment property with great rental potential set on a premium lot in a highly sought-after location. Nestled on an impressive 181-foot deep lot backing onto lush green space and a serene ravine, this charming property offers privacy, natural views, and the perfect backdrop for family living. Situated in a quiet, established neighborhood lined with mature trees, you'll appreciate the peaceful atmosphere and strong sense of community. Key Features: Expansive 181-foot deep lot with no rear neighbors -Walkout basement with rough-ins - ideal for an in-law suite. Perfect for first-time buyers or growing families. Enjoy unmatched convenience just steps from parks, schools, plazas, and public transit. You're also minutes from Southlake Regional Health Centre, Highway 404, and the Newmarket GO Station for easy commuting. Within walking distance, you'll find a wide range of everyday amenities including shops, restaurants, banks, a walk-in clinic, dental office, and optometrist - plus a gas station just up the street. An exciting new Costco is also coming soon to the area, adding even more value and convenience. Don't miss this exceptional opportunity to own a home in a thriving, family-friendly neighborhood. (id:45725)
65 Warbler Circle
Toronto (Rouge), Ontario
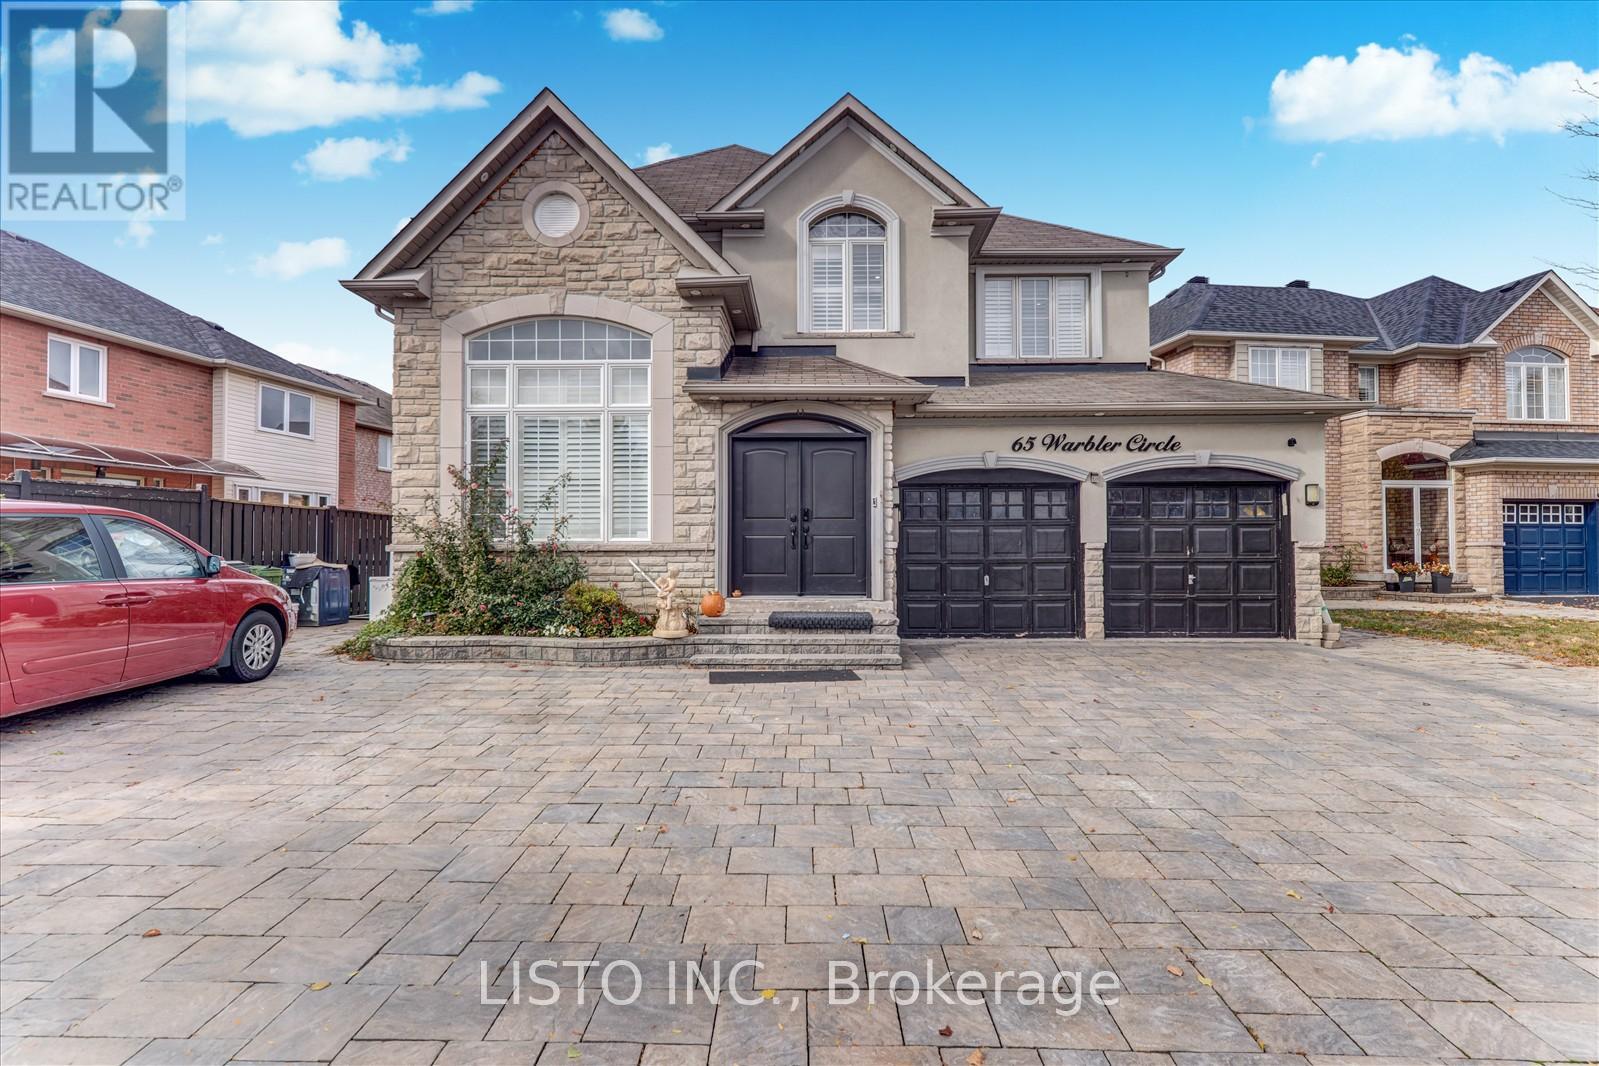
Gorgeous Property with Beautiful Landscaping & Interlock! Fully updated home located on a fabulous, quiet circle. This bright, open-concept layout features large windows and an abundance of natural light throughout. Enjoy hardwood floors throughout. The large, modern kitchen boasts a custom cabinetry, counter space, a large sink, island and stainless steel appliances and sliding doors that lead to a beautifully fenced backyard-perfect for entertaining. The inviting family room offers a cozy electric fireplace on the featured wall. Main floor includes a convenient powder room and laundry with direct access to the double garage. Upstairs, the primary suite features built in closet, a walk-in closet, and a luxurious 5-piece ensuite bath. Private driveway fits 5+ cars. A perfect blend of comfort, style, and location, this home truly has it all! (id:45725)
1601 - 5418 Yonge Street
Toronto (Willowdale West), Ontario
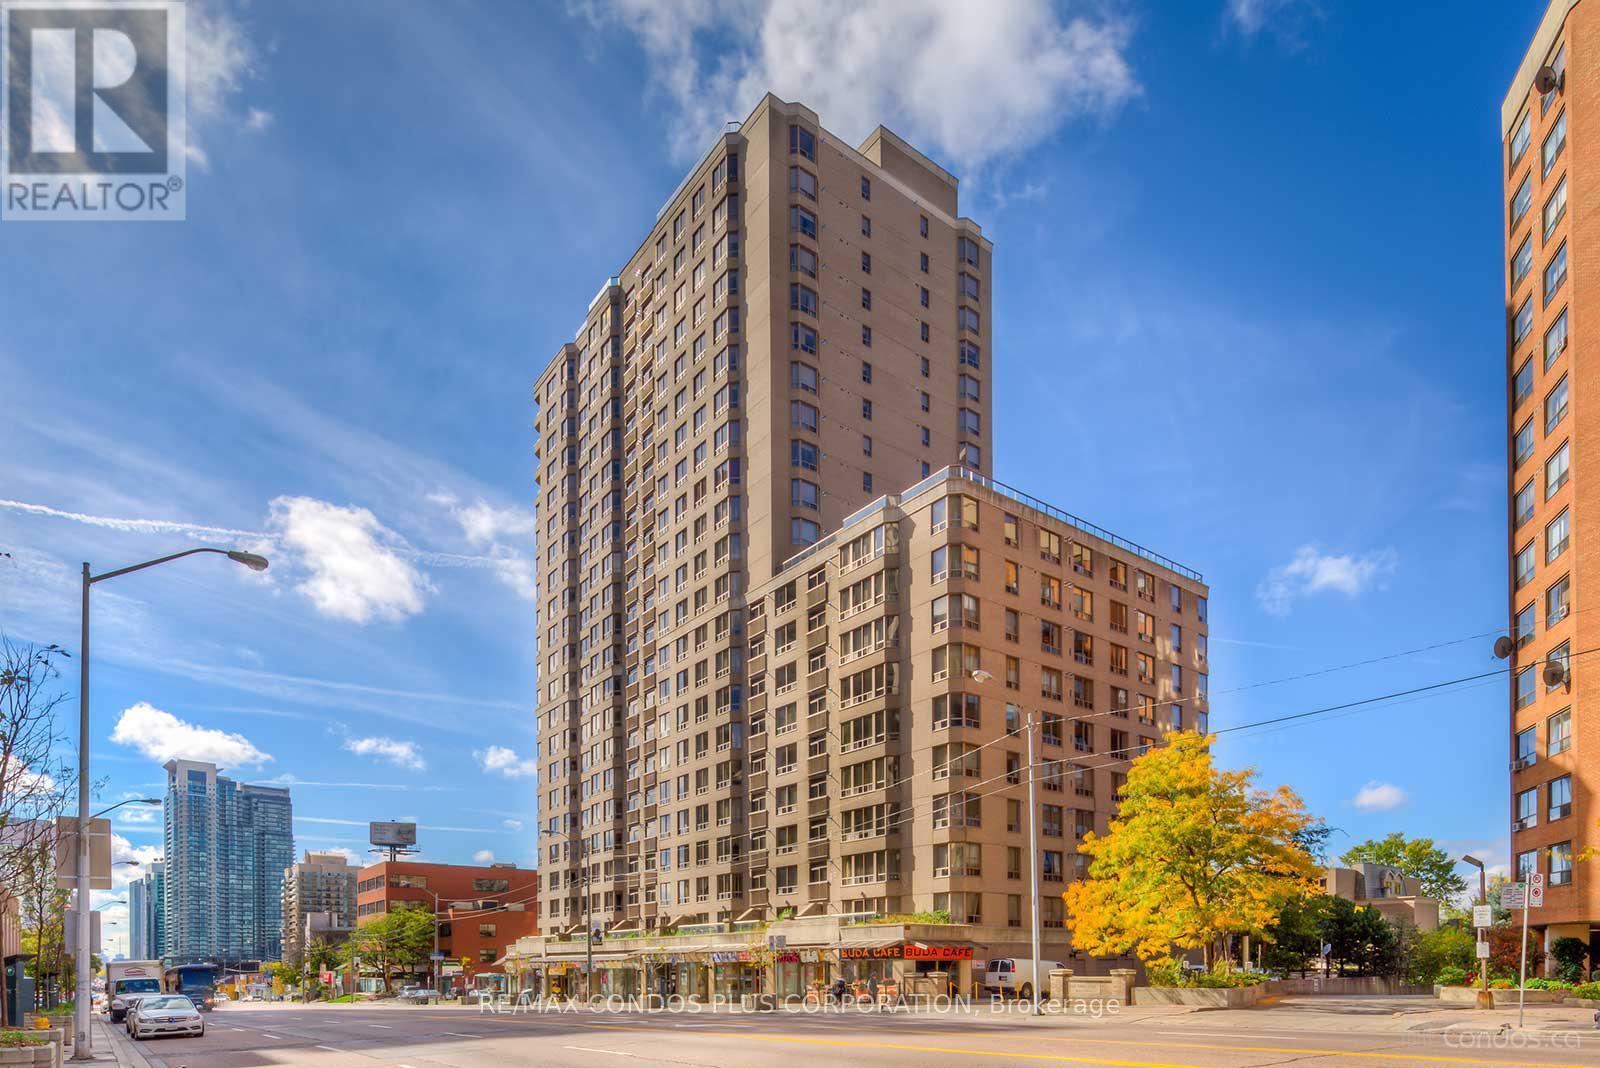
Introducing The Prestigious "Royal Arms" Residence, A Luxurious Condominium Offering A Blend Of Sophistication And Practicality. This Exceptional Dwelling Features A Thoughtfully Designed Split 2-Bedroom Layout Plus Den, Ensuring Both Privacy And Comfort. Freshly Painted Throughout And Featuring A Beautifully Updated Kitchen Counter, This Home Is Move-In Ready. Situated In The Highly Coveted North York Neighbourhood, This Residence Offers Unparalleled Convenience, Just Steps From Finch Subway Station, Providing Easy Access To Downtown Toronto And Beyond. The Surrounding Area Is Filled With An Excellent Selection Of Restaurants, Shops, And Everyday Amenities. Enjoy Stunning Panoramic Eastern Views From This High-Floor Unit. Residents Benefit From Outstanding Amenities Including Guest Suites, A 12th-Floor Garden With BBQ Facilities, Steam Room, Indoor Pool, Sauna, And A Fully Equipped Gym. (id:45725)
213 Yonge Street
Burk's Falls, Ontario
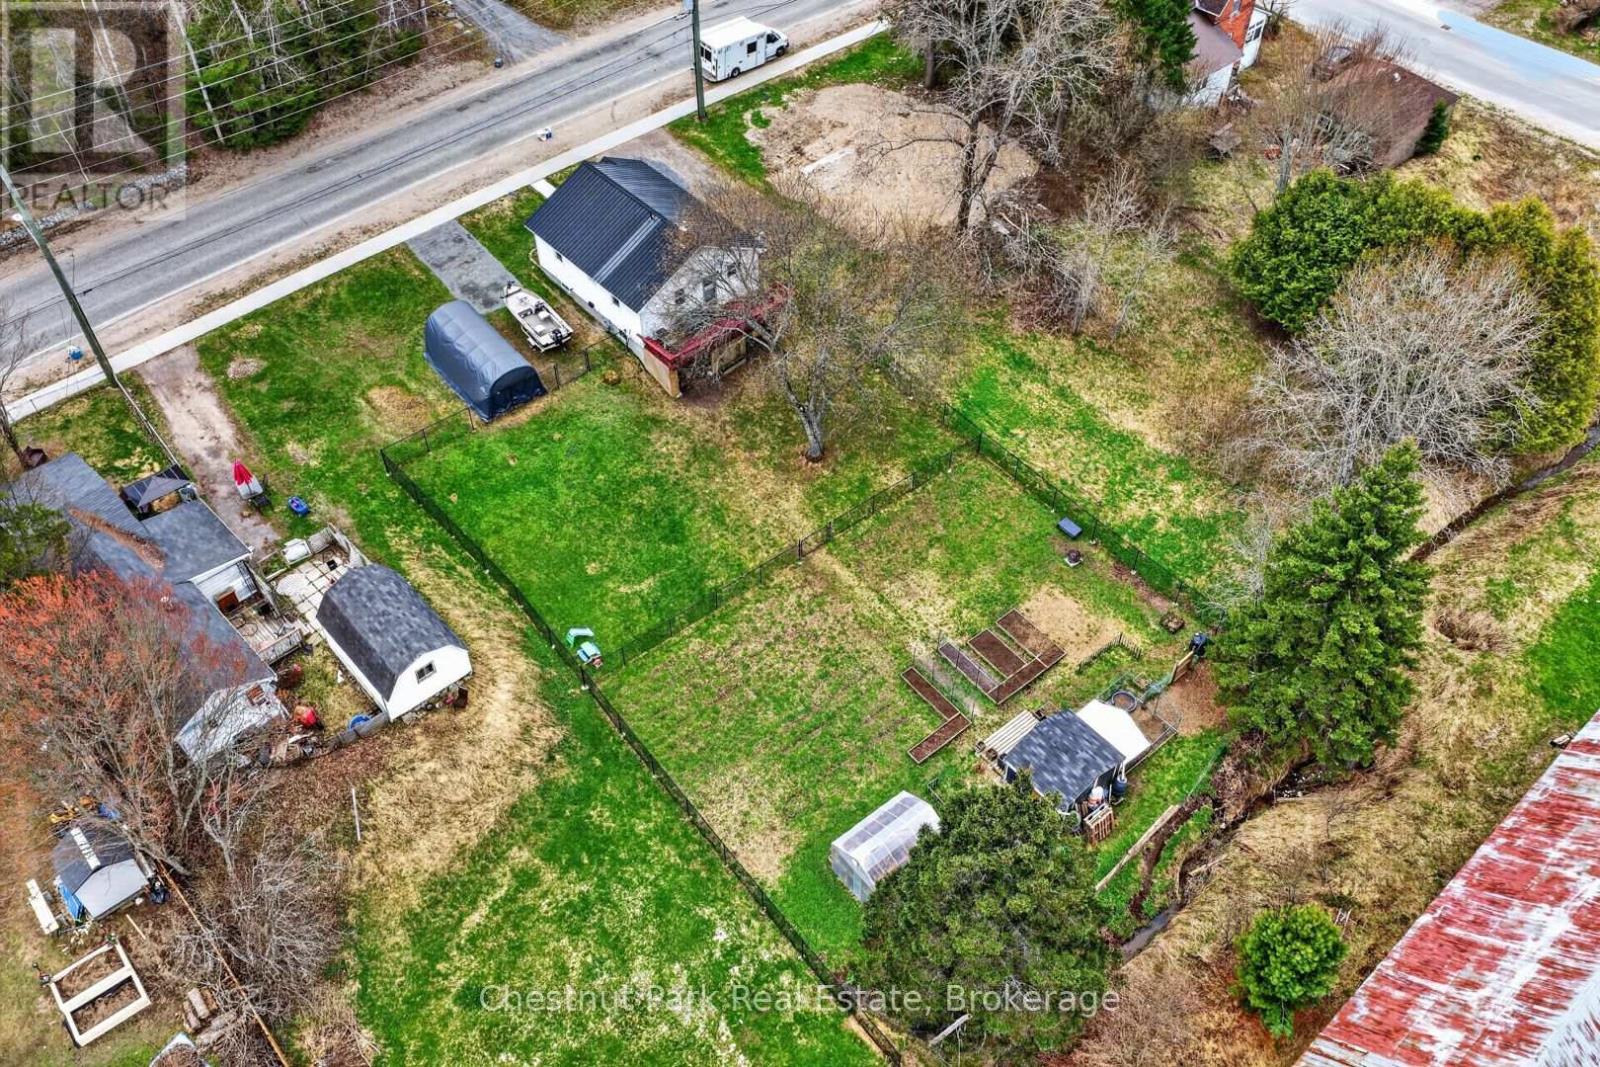
Where convenience meets country living! Welcome to 213 Yonge Street in Burk's Falls, where you can enjoy the best of both worlds-municipal services, walking distance to shops, schools, parks and amenities, all while embracing a peaceful homestead lifestyle on a rare, fully fenced double lot. From the moment you arrive, you'll appreciate the home's curb appeal, landscaping, and the convenience of two separate driveways offering plenty of parking for vehicles, trailers, or recreational toys. Inside, natural light fills the home, highlighting the functional layout featuring two spacious bedrooms and a four-piece bathroom on the main level. The bright kitchen offers plenty of workspace and a walk out to the private back deck, the perfect spot to enjoy your morning coffee while overlooking your expansive backyard. With the Burk's Falls Arena directly behind the property, you'll enjoy the benefit of no rear residential neighbours.The oversized, fully fenced yard offers endless possibilities-whether you're dreaming of gardens, chickens, outdoor entertaining, or simply giving the kids and pets room to roam. It's a rare opportunity to enjoy a homestead lifestyle without sacrificing the convenience of in-town living. The fully finished walkout lower level adds incredible versatility with two additional bedrooms, a three-piece bathroom, laundry, and excellent potential for an in-law suite or multigenerational living. Recent upgrades include a newer furnace, heat pump, and tankless water heater, providing peace of mind and energy-efficient, low-maintenance living for years to come. Whether you're searching for your first home, room for a growing family, or a property that offers flexibility and lifestyle, 213 Young Street is truly move-in ready with endless potential. Opportunities like this turnkey home on a double lot in town-don't come along often! (id:45725)
Part 8,9,10 Pool Lake Con 2 Pt Lot 19 Rp 42r18158
Strong, Ontario
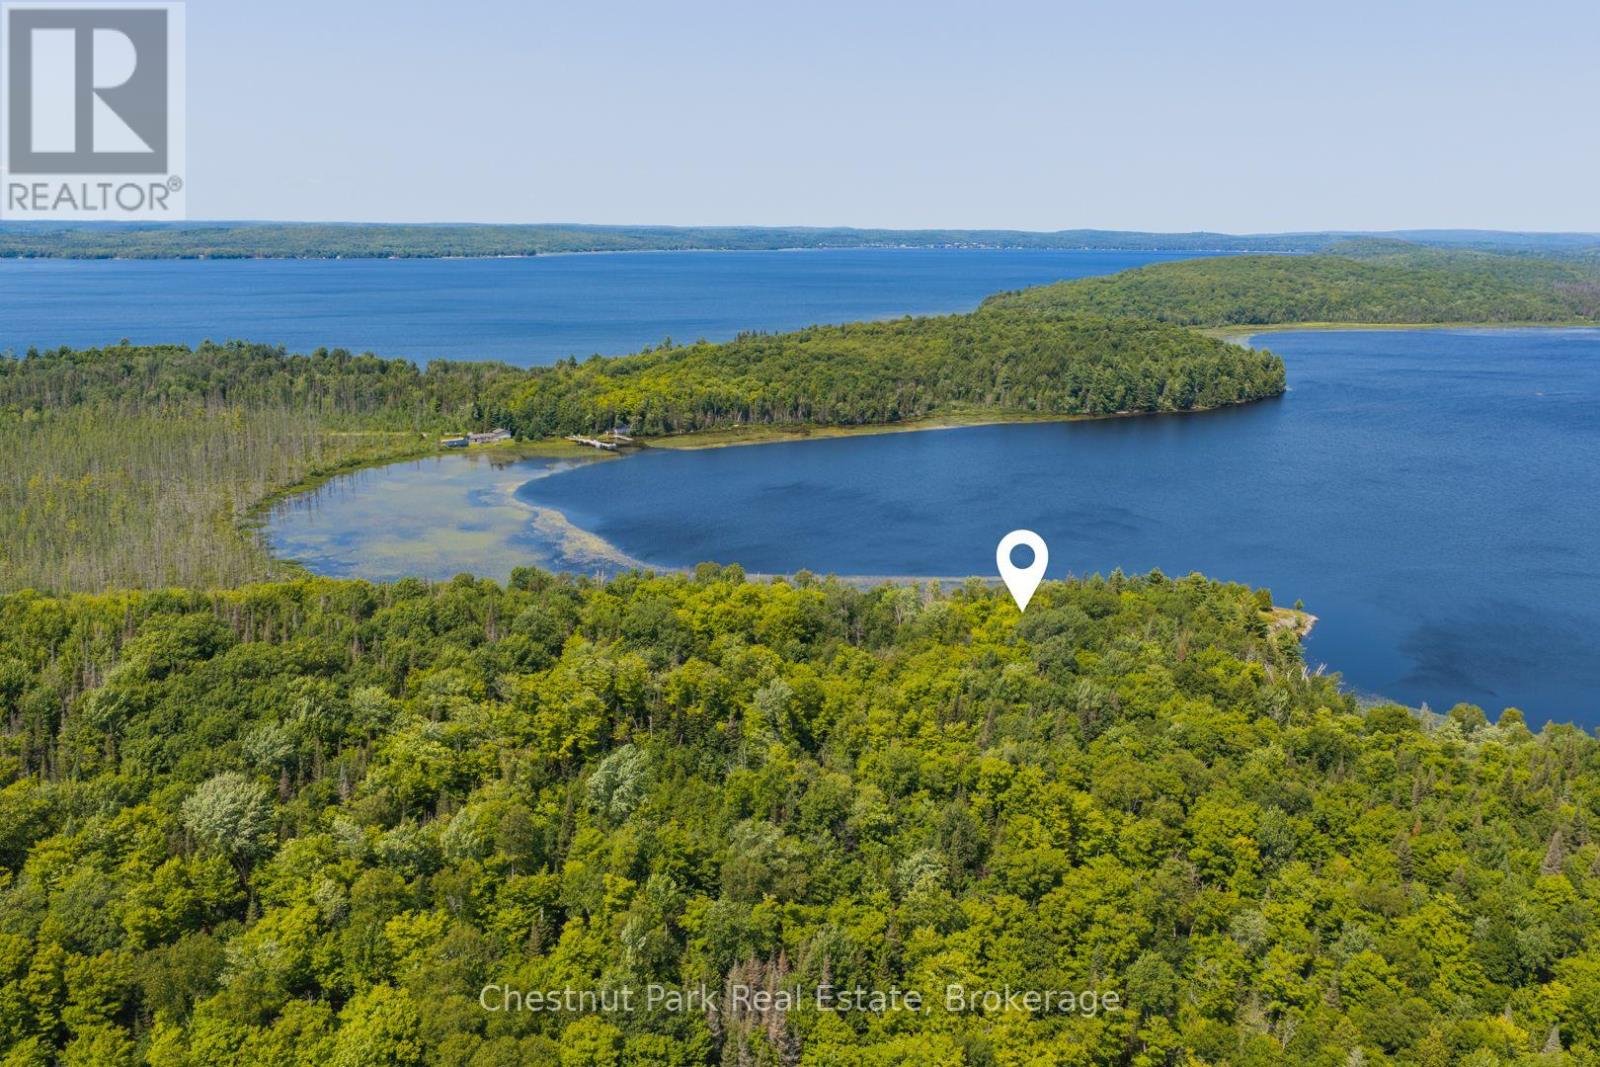
Waterfront living with Crown land at your doorstep! Set on secluded Pool Lake, in Strong Township (Sundridge) this 2.02-acre waterfront property offers 304 feet of shoreline, northern exposure and private laneway access. With few cottages on the lake, Pool Lake provides a peaceful and private setting surrounded by nature, while offering excellent opportunities for fishing, boating, swimming and enjoying the outdoors. One of the property's most unique features is its location directly beside Crown land, where a beautiful natural rock outcrop offers an incredible spot to explore, fish, swim or simply enjoy the landscape. Having waterfront and Crown land immediately beside you creates a rare sense of space and privacy that is increasingly difficult to find. Pool Lake features a boat launch and beautiful natural shoreline, making it an ideal setting for a future waterfront retreat. Located just across the road from Lake Bernard and approximately one minute from Northridge Inn Resort and the South Bernard Beach, you'll have easy access to additional recreational opportunities and local amenities while still enjoying the peaceful character of Pool Lake. Whether you're envisioning a dream cottage, year-round home or retirement oasis, this property offers the opportunity to build your own waterfront escape surrounded by nature, privacy and endless potential. This lot is ideally suited for solar power, offering an excellent opportunity to build an efficient, self-sufficient home while embracing the benefits of off-grid living. (id:45725)
Parts 5,6,7 Pool Lake Con 2 Pt Lot 19 Rp 42r181158-
Strong, Ontario
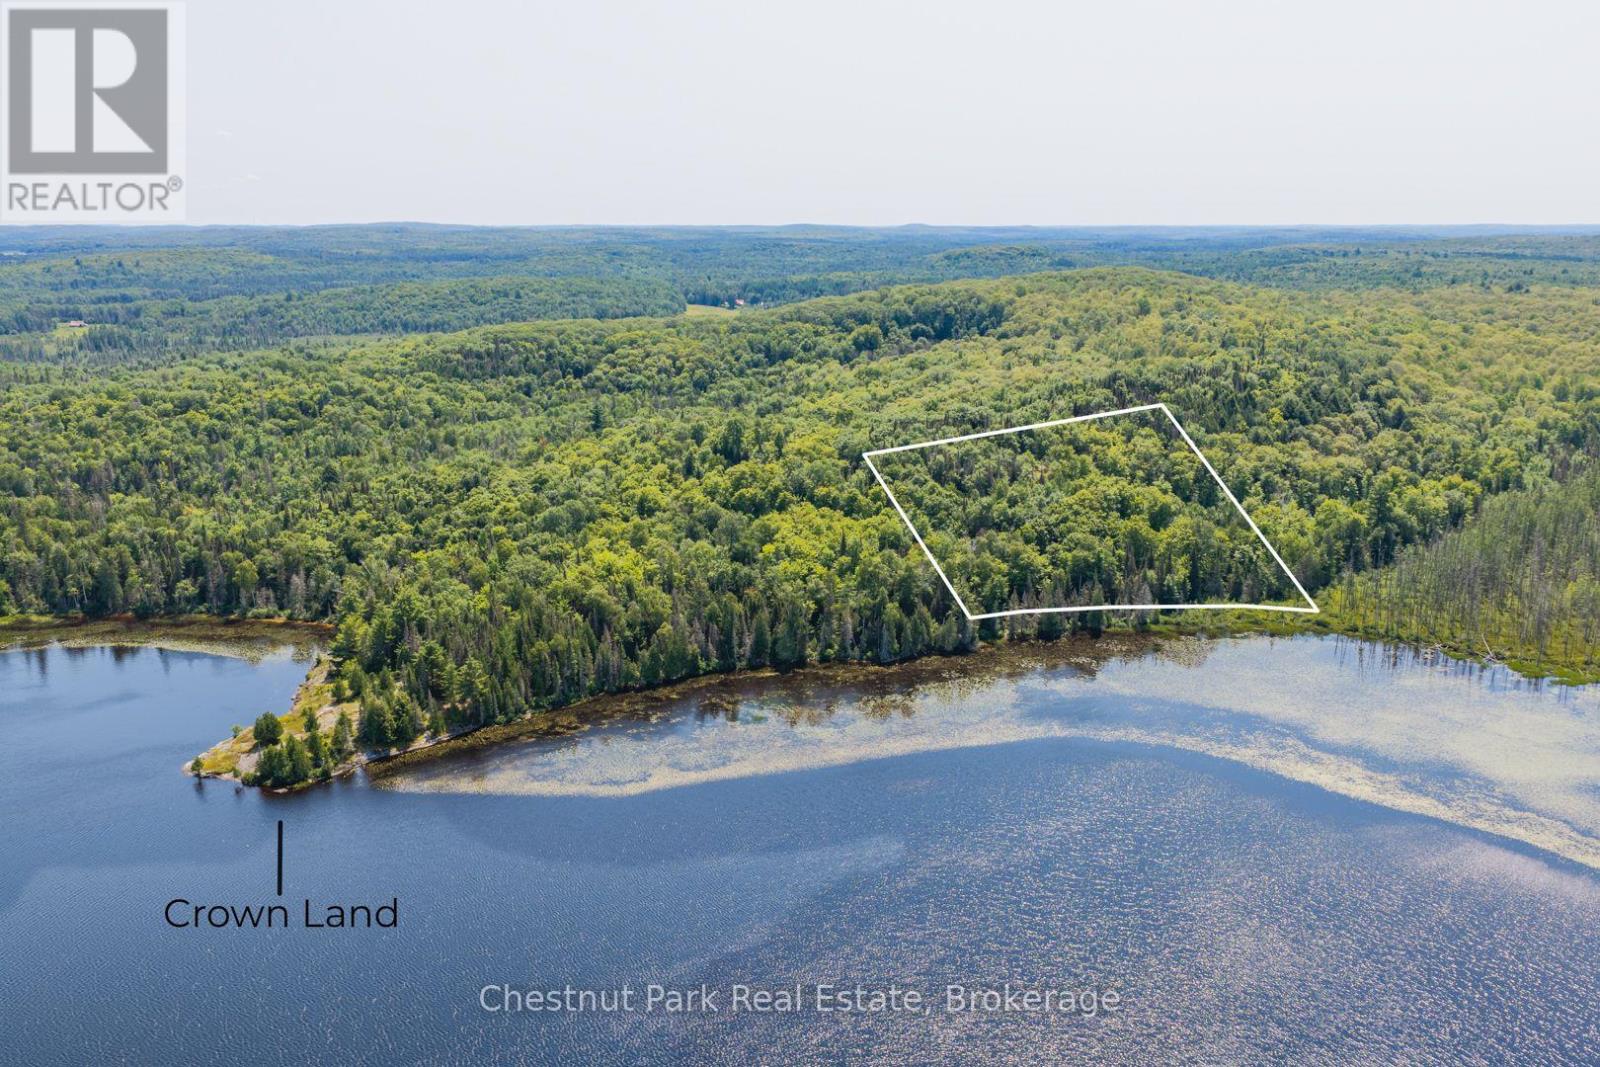
Your waterfront canvas awaits on secluded Pool Lake, in Strong Township (Sunridge)! This exceptional 2.02-acre waterfront lot offers approximately 304 feet of frontage on peaceful Pool Lake, with private laneway access and the space, privacy and natural beauty to create your dream waterfront retreat. With fewer than 20 cottages on the lake, Pool Lake offers a rare sense of seclusion while still providing excellent recreational opportunities, including bass, perch and catfish fishing, boating, swimming and simply enjoying the surrounding nature. With northern exposure, this property offers the opportunity to choose your ideal building site and bring your vision to life. Crown land is located just one lot over, adding another layer of privacy and access to the natural landscape. The neighbouring waterfront lot is also being offered for sale, creating an incredible opportunity to acquire both properties for over 4 acres and approximately 600 feet of waterfront. Located just across the road from Lake Bernard and approximately one minute from Northridge Inn Resort and the South Bernard Beach, this is a unique opportunity to enjoy the peace and privacy of Pool Lake while remaining close to local amenities and recreational attractions. Whether you're dreaming of a year-round home, cottage or retirement retreat, this is a rare opportunity to create something truly your own on the water. This lot is ideally suited for solar power, offering an excellent opportunity to build an efficient, self-sufficient home while embracing the benefits of off-grid living. (id:45725)
16 Atlantic Avenue
Wasaga Beach, Ontario
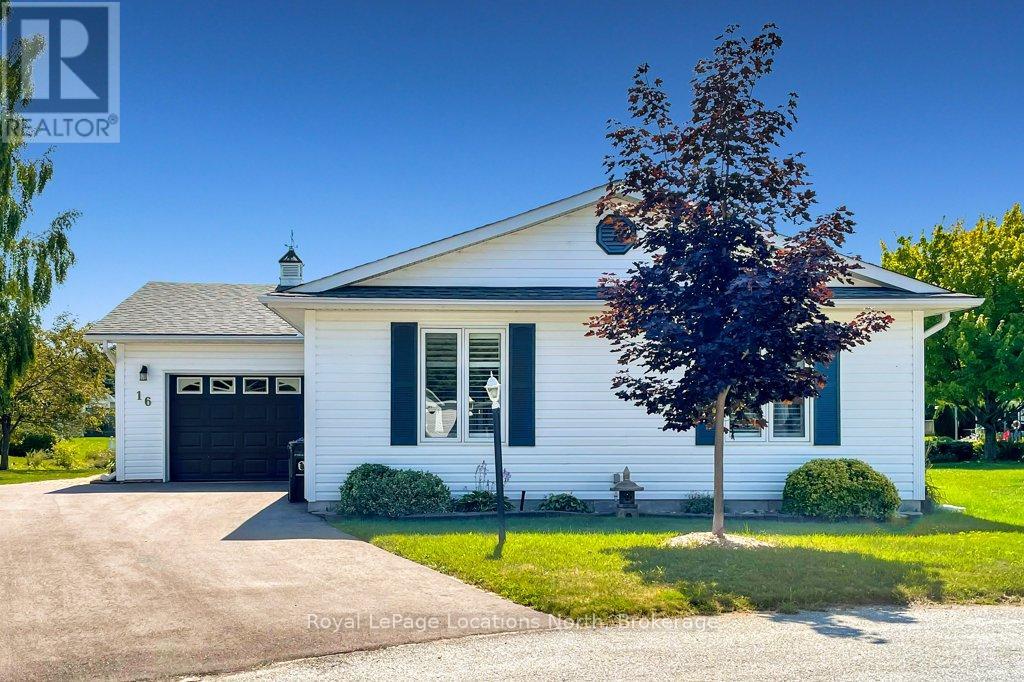
Pristine bungalow with pond views, located on a quiet cul-de-sac location in Park Place. This well laid out home features two bedrooms and two bathrooms, including a primary bedroom with ensuite, large entry way and an open concept living, dining and kitchen area with vaulted ceilings. The main highlight of this beautiful home is the walk out to the large, partially covered deck overlooking a tranquil pond. Additional qualities of this well maintained home include gleaming hardwood floors, California shutters, a separate laundry room with a laundry sink and direct access to the oversized attached garage. Roof 2017 Furnace 2018 AC 2026 Driveway 2025 *Park Place offers a variety of amenities in their Community Center including: indoor pool, sauna, billiards room, darts, shuffle board, impressive library plus a separate wood shop, onsite trails and more. Monthly fees to Parkbridge: $1006.16 (which includes: $825 Lease, $39.12 Site tax, $142.04 home tax) (id:45725)
1043 Moore Street
Brockville, Ontario
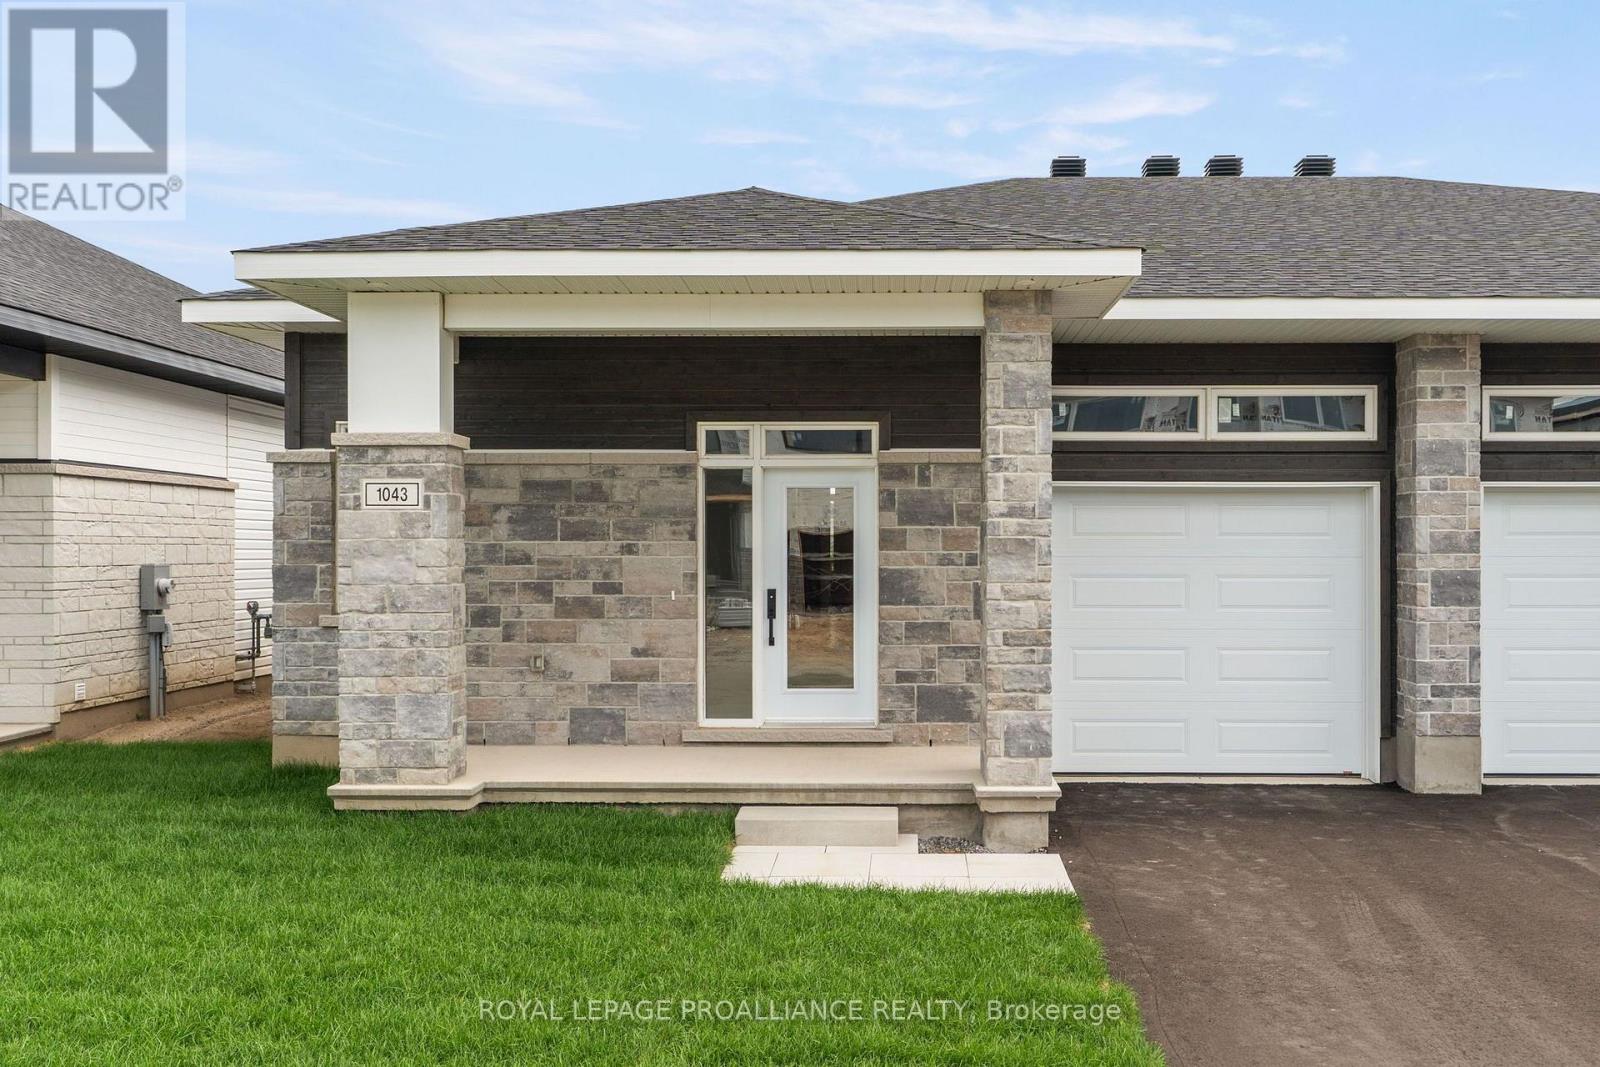
*Price reflects the limited time HST relief. 1,509 sq. ft. Leeds Model by Mackie Homes. Located in Stirling Meadows, this home features a covered front porch and covered rear deck. Bungalow semi with 9' smooth ceilings, hardwood flooring, ceramic in baths and foyer with direct access to garage. Gas fireplace with mantle, oversized kitchen island, quartz counter top and walk-in pantry. Ensuite with large walk-in shower & sliding doors, walk-in closet with organizer. Paved driveway, fully sodded lot, rough in for future bathroom in lower level. Egress windows, fully sodded lot, central air, economical natural gas heating. Close to north-end schools, shopping, restaurants, recreation and Mac Johnson Wildlife Area walking trails. 7 Year Tarion Warranty.Limited time offer - 5 FREE Appliances (id:45725)
522 Hart Road
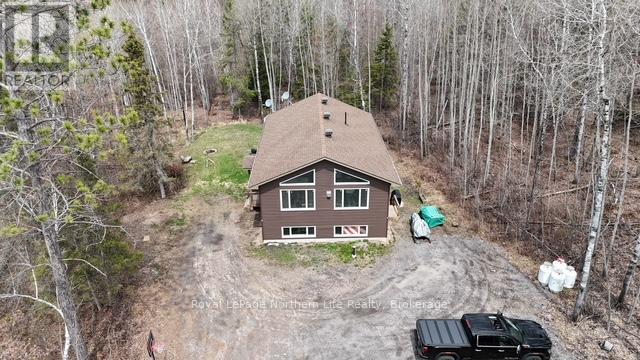
Callander, Ontario
Sitting on almost 2.5 acres in this beautiful purpose built duplex that currently generates a fantastic return on investment. Professionally built in 2019 there is a two bedroom apartment on the upper floor with two full bathrooms, including an ensuite. The lower level has two bedrooms and one bathroom. Both units are bright with lots of natural light. The main floor unit is currently rented out for $1768 plus utilities and the lower $1875 plus utilities. A perfect addition to any portfolio. This property has the option of being owner occupied with a mortgage helper, multigenerational living, or a true duplex rental, beautiful property offering loads of privacy, all while being only 10 minutes from the town of Callander. (id:45725)
105 - 130 Boundstone Way
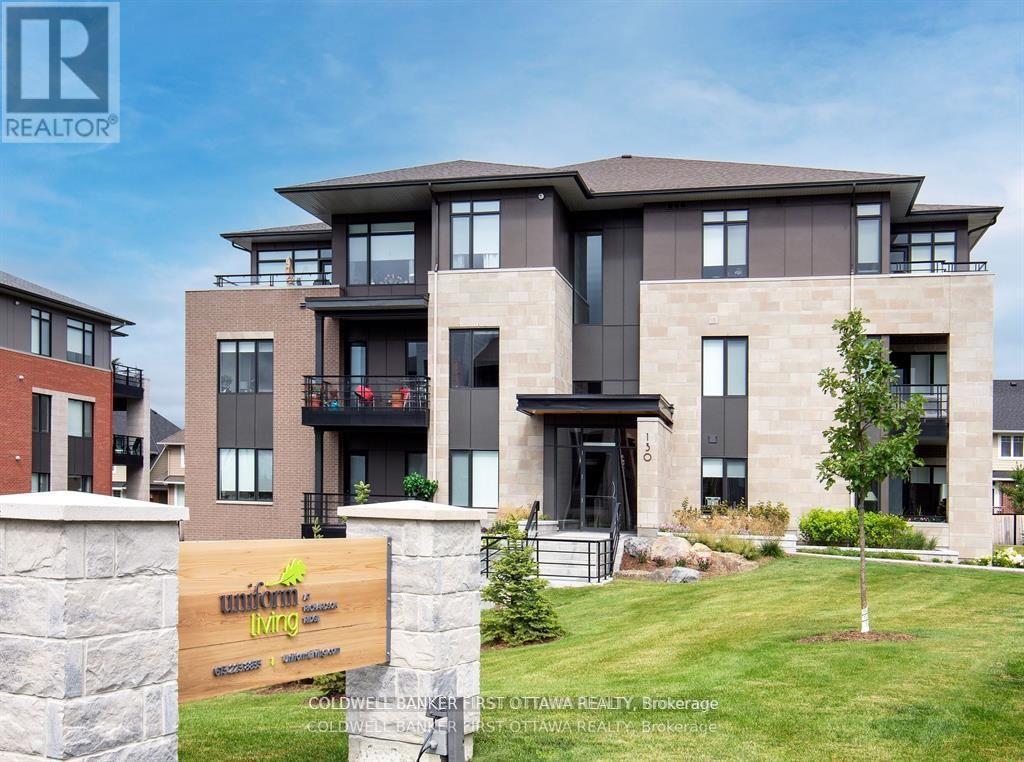
Ottawa, Ontario
REMENDOUS VALUE FOR A 2 BEDROOM 2 BATHROOM 1230+SF (PLUS 94SF BALCONY) SUITE in sought after Richardson Ridge! What could be better than living in this vibrant community in sought after Kanata just minutes from Centrum, Canadian Tire Centre, Tech HQs and 20 minutes to downtown. Built to the highest level of standards by Uniform, each suite features quartz countertops, appliances, window coverings, laundry rooms, bright open living spaces and private balconies. A pet friendly, smoke free environment with water and gas included. Underground parking and storage is available at an additional cost. Book a tour today and come experience the lifestyle in person! Photos are of a similar unit. (id:45725)
Lower Unit - 1875 Reilly Walk
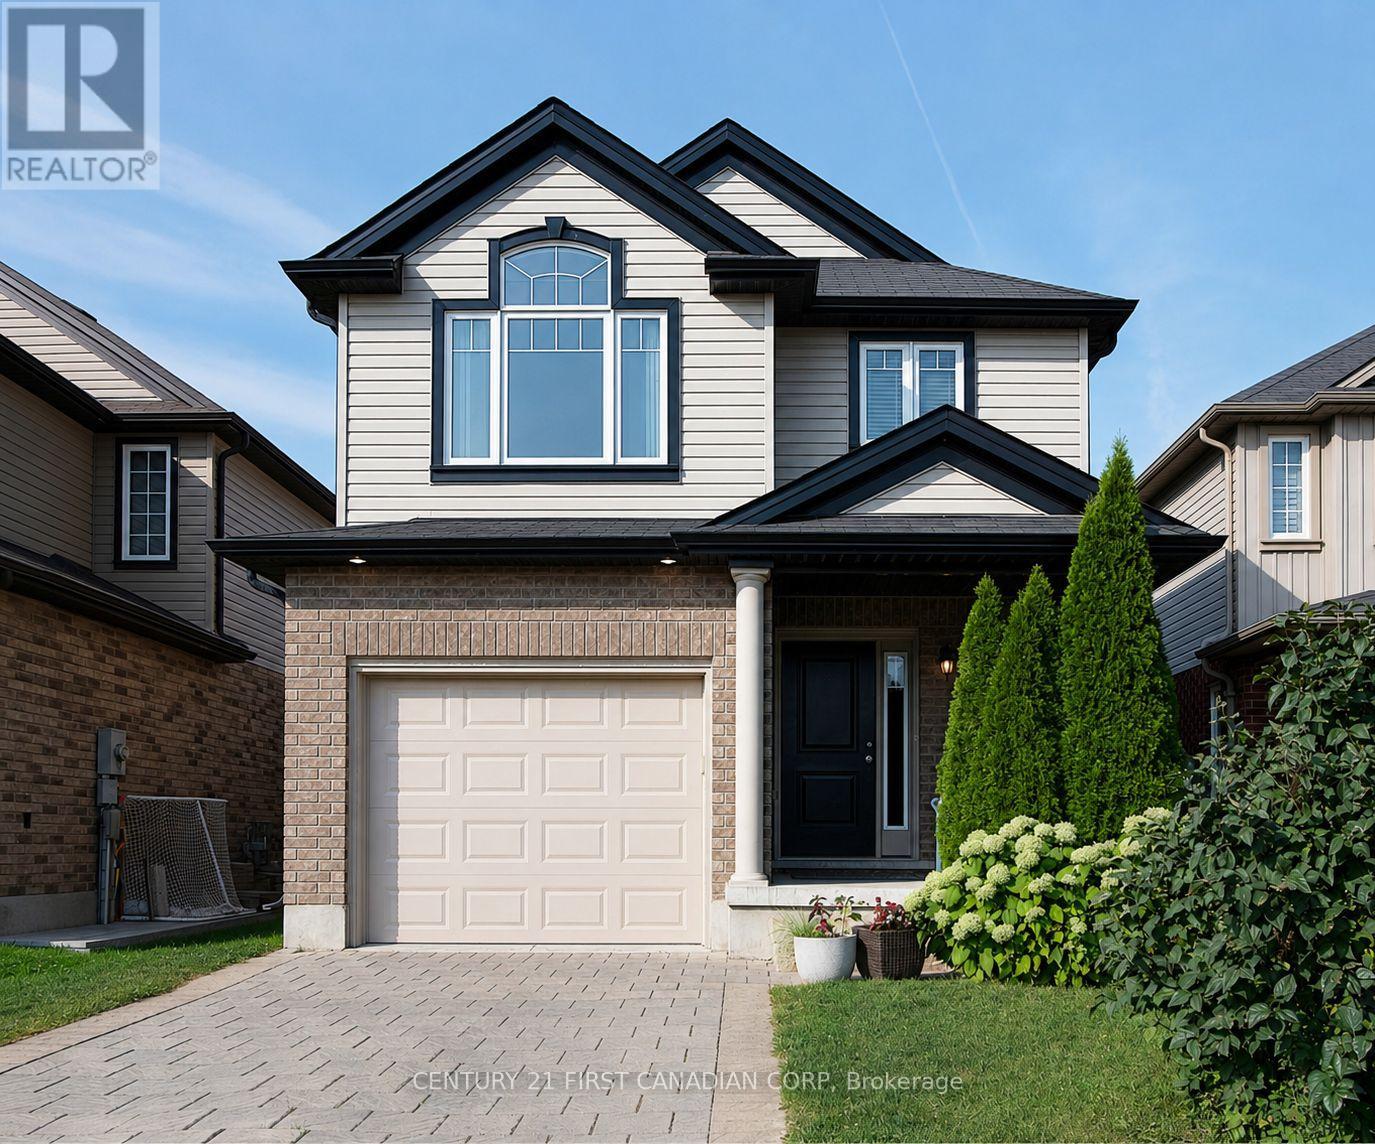
London North (North D), Ontario
Welcome to this bright and spacious 2-bedroom, 1-bathroom walk-up lower unit in the highly desirable Cedar Hollow community! This beautifully maintained basement apartment offers a functional open-concept layout featuring a modern kitchen, a comfortable living area, and the convenience of separate in-unit laundry. Enjoy year-round comfort with central heating and air conditioning, plus one dedicated parking space.Located in a quiet, family-friendly, and safe neighbourhood, this home is just minutes from excellent schools, scenic parks, shopping centres, restaurants, and everyday amenities, with easy access to major routes. Utilities are extra. An ideal opportunity for professionals, couples, or small families seeking a clean, comfortable, and conveniently located home. Don't miss your chance to make this wonderful rental your next home! (id:45725)
48 Front Street E
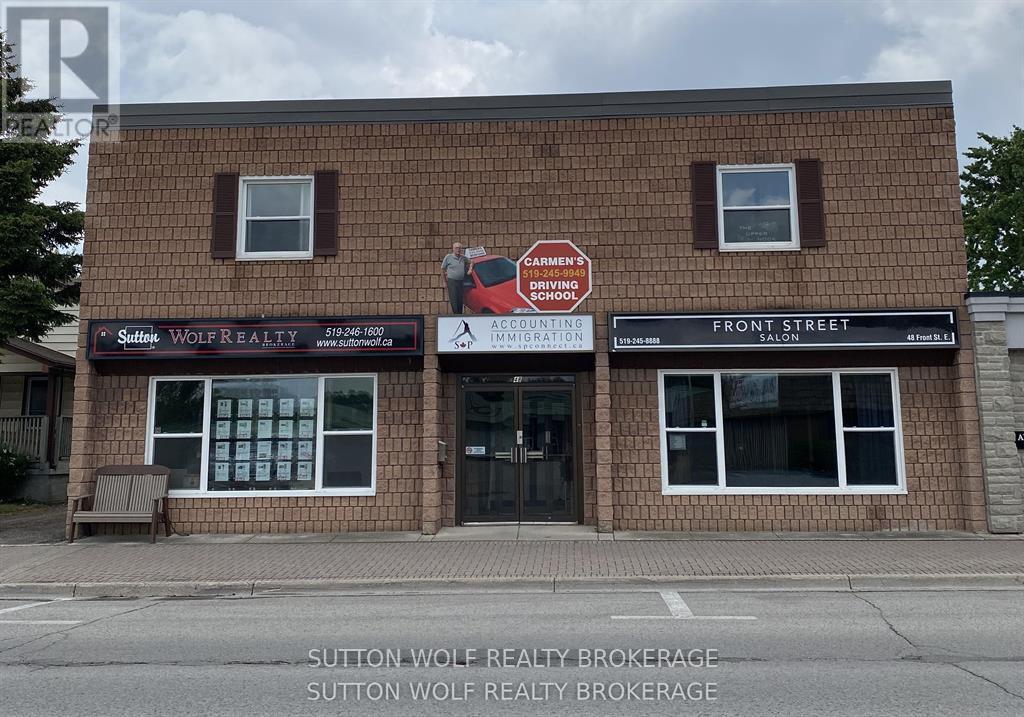
Strathroy-Caradoc (Ne), Ontario
500 sq.ft. located in downtown area of Strathroy, the space available is on the 2nd floor, open board room style with 2 pc. bathroom. Rent is $900.00 plus hst Utilities included (heat, hydro, and water). Across the street from Dollarama, excellent exposure. Vacant and available, parking in the rear. (id:45725)
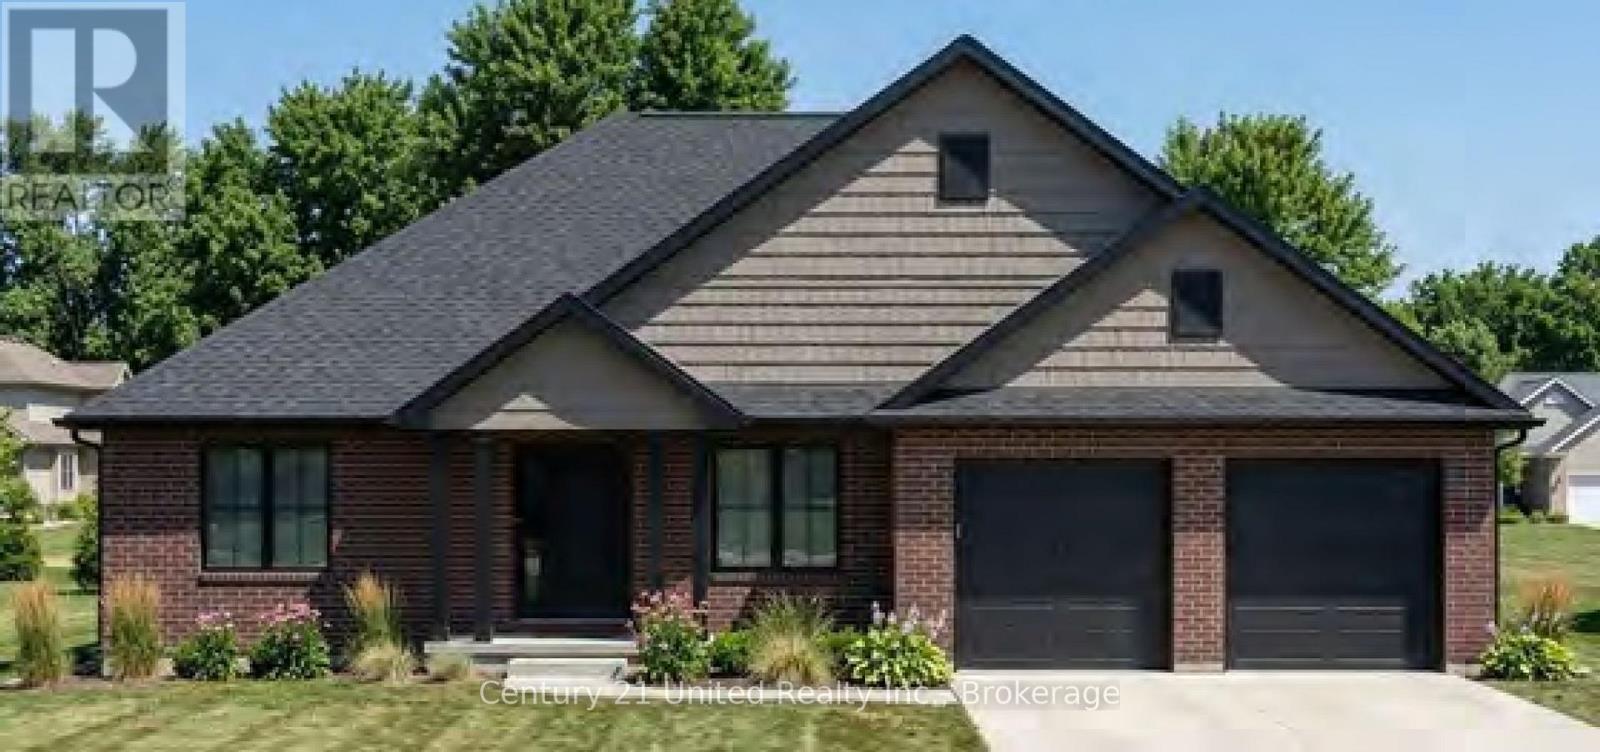
Lot 17 Lilac Trail
Trent Hills, Ontario
Welcome to Cedar Estates, an exciting new community by McDonald Homes nestled in the beautiful Trent River area. Introducing the **Dahlia**, a thoughtfully designed **1,641 sq.ft. bungalow** offering the perfect blend of comfort, style and functionality. This spacious model features **2 bedrooms, 2 bathrooms** with an open-concept layout ideal for everyday living and entertaining. The Dahlia features a bright, well-appointed kitchen that flows seamlessly into the dining and living areas, creating a welcoming space for family and friends. The spacious primary suite offers a walk-in closet and private ensuite, while the second bedroom, full bath& convenient main floor laundry complete this thoughtfully designed floor plan. With the opportunity to select from a variety of available lots, including premium walk-out options, and personalize your home with custom selections and finishes, the Dahlia offers flexibility to suit your lifestyle. The optional basement provides endless possibilities for additional finished living space, including a recreation room, home office, guest suite or additional bedrooms. Enjoy quality craftsmanship, modern finishes and the peace of mind of a full **7 year TARION New Home Warranty** all within a desirable community just minutes from the Trent River, local amenities, recreation & outdoor activities. **Please Note:**Photos are for illustration purposes only. Pricing is subject to change without notice & will vary based on lot selection, model, elevation, upgrades, finishes and features. Multiple floor plans & premium lots are available, with various models able to be built on different lots. Builder's standard specifications apply. Taxes to be assessed. (id:45725)
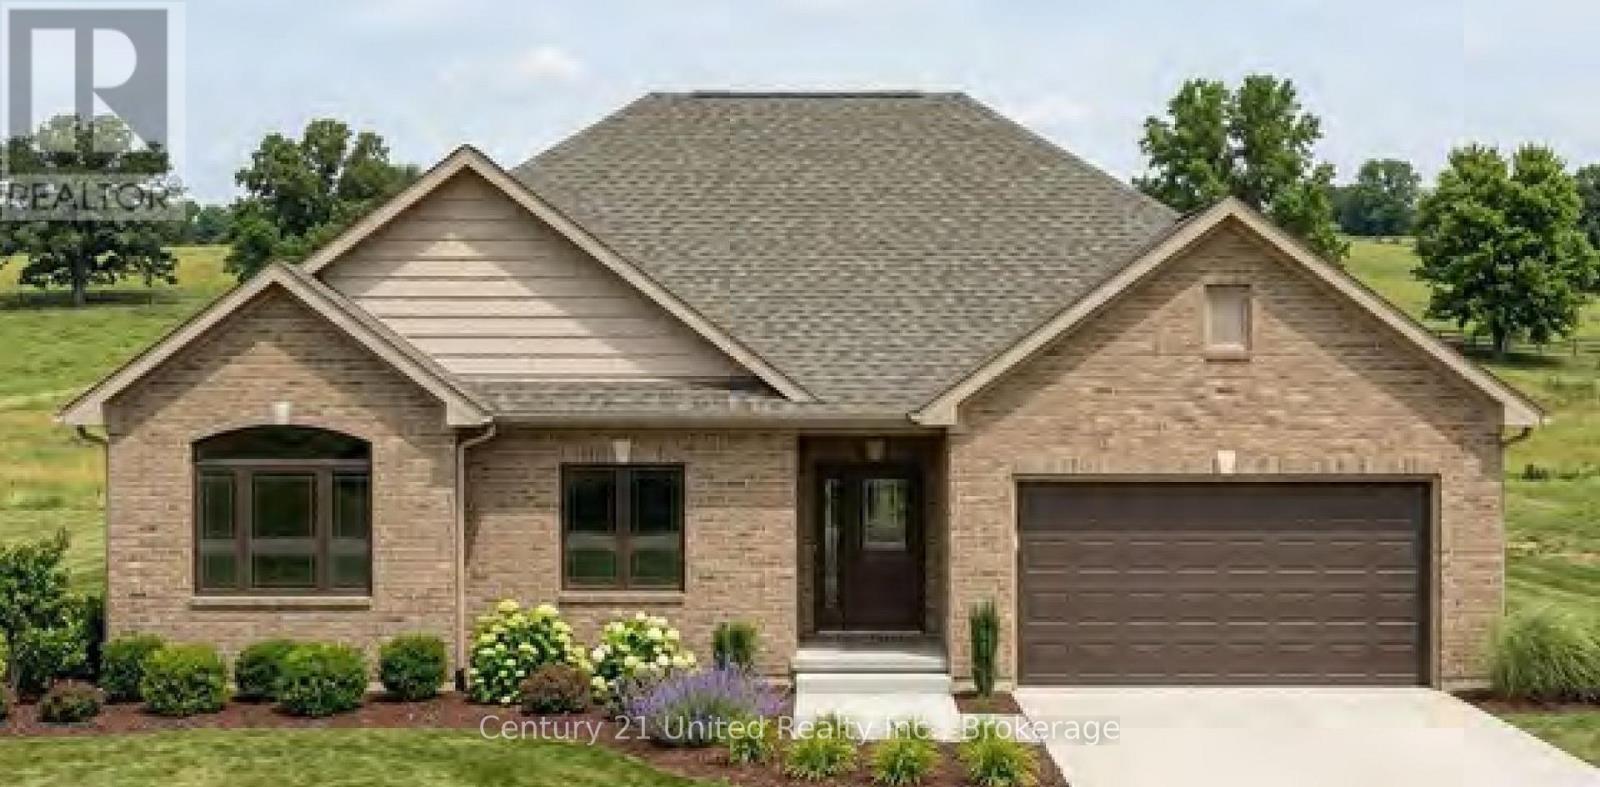
Lot 9 Lilac Trail
Trent Hills, Ontario
Welcome to Cedar Estates, an exciting new community by McDonald Homes nestled in the beautiful Trent River area. Introducing the **Iris**, a beautifully designed **1,682 sq.ft. bungalow** offering the perfect combination of modern living, thoughtful design and everyday functionality. Featuring **3 bedrooms, 2 bathrooms** with the flexibility of an office option, the Iris provides a versatile layout designed to grow with your lifestyle. The Iris features a bright, well-appointed kitchen that flows seamlessly into the dining and living areas, creating a welcoming space for family and friends. The spacious primary suite offers a walk-in closet and private ensuite, while the additional bedrooms, full bathroom and convenient main floor laundry provide exceptional functionality for families, guests or those looking for a dedicated workspace. The optional office layout offers added flexibility to customize the home to suit your lifestyle. With the opportunity to select from a variety of available lots, including premium walk-out options, and personalize your home with custom selections and finishes, the Iris offers flexibility to create a home that is uniquely yours. The optional basement provides endless possibilities for additional finished living space, including a recreation room, home office, guest suite or additional bedrooms. Enjoy quality craftsmanship, modern finishes and the peace of mind of a full **7 year TARION New Home Warranty** all within a desirable community just minutes from the Trent River, local amenities, recreation and outdoor activities. ***Please Note:**Photos are for illustration purposes only. Pricing is subject to change without notice & will vary based on lot selection, model, elevation, upgrades, finishes and features. Multiple floor plans and premium lots are available, with various models able to be built on different lots. Builder's standard specifications apply. Taxes to be assessed. (id:45725)
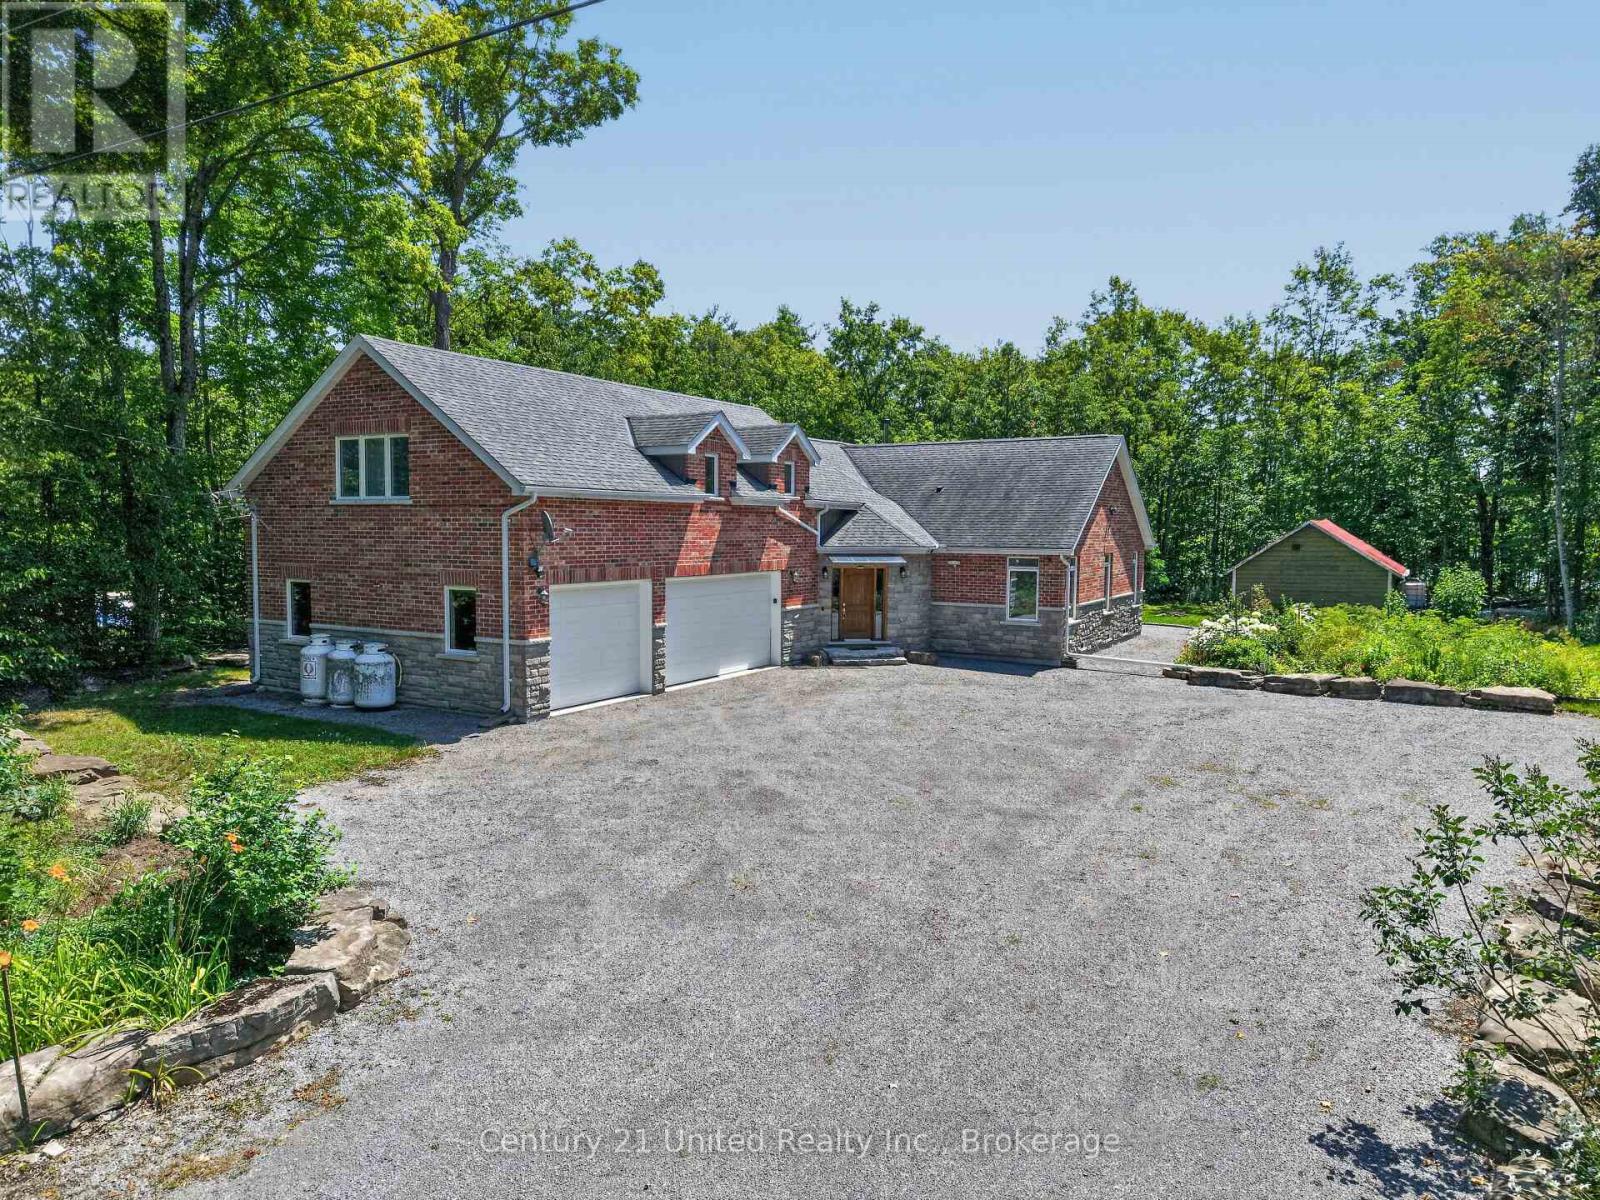
15 Library Road
North Kawartha, Ontario
Custom Crafted Luxury in the Heart of Woodview. Experience exceptional quality and timeless design in this custom-built, meticulously crafted 5-bedroom, 4-bathroom home, perfectly situated on just over an acre of beautifully landscaped grounds in the sought-after south end of North Kawartha. Designed with both comfort and efficiency in mind, this highly energy-efficient, low-maintenance home has been impeccably maintained and offers outstanding attention to detail throughout. The heart of the home is the chef inspired kitchen, complete with a spacious pantry, making it ideal for entertaining family and friends. With generous living spaces and five well-appointed bedrooms, there's plenty of room for growing families or those who love to host.Outside, you'll fall in love with the stunning gardens, mature landscaping, and an assortment of fruit trees that create your own private oasis. The attached 3-car garage provides abundant space for vehicles, recreational toys, and storage.Nestled in the charming hamlet of Woodview, this exceptional property offers the perfect blend of peaceful country living and convenience. Just minutes from numerous pristine lakes, you'll enjoy endless opportunities for boating, fishing, swimming, and paddling. Nature lovers will appreciate being close to Highlands Provincial Park, Petroglyphs Provincial Park, and the sandy shores of Quarry Bay Beach, making this an ideal location for outdoor enthusiasts.A rare opportunity to own a truly exceptional home where quality craftsmanship, energy efficiency, and an incredible lifestyle come together in one beautiful package. (id:45725)