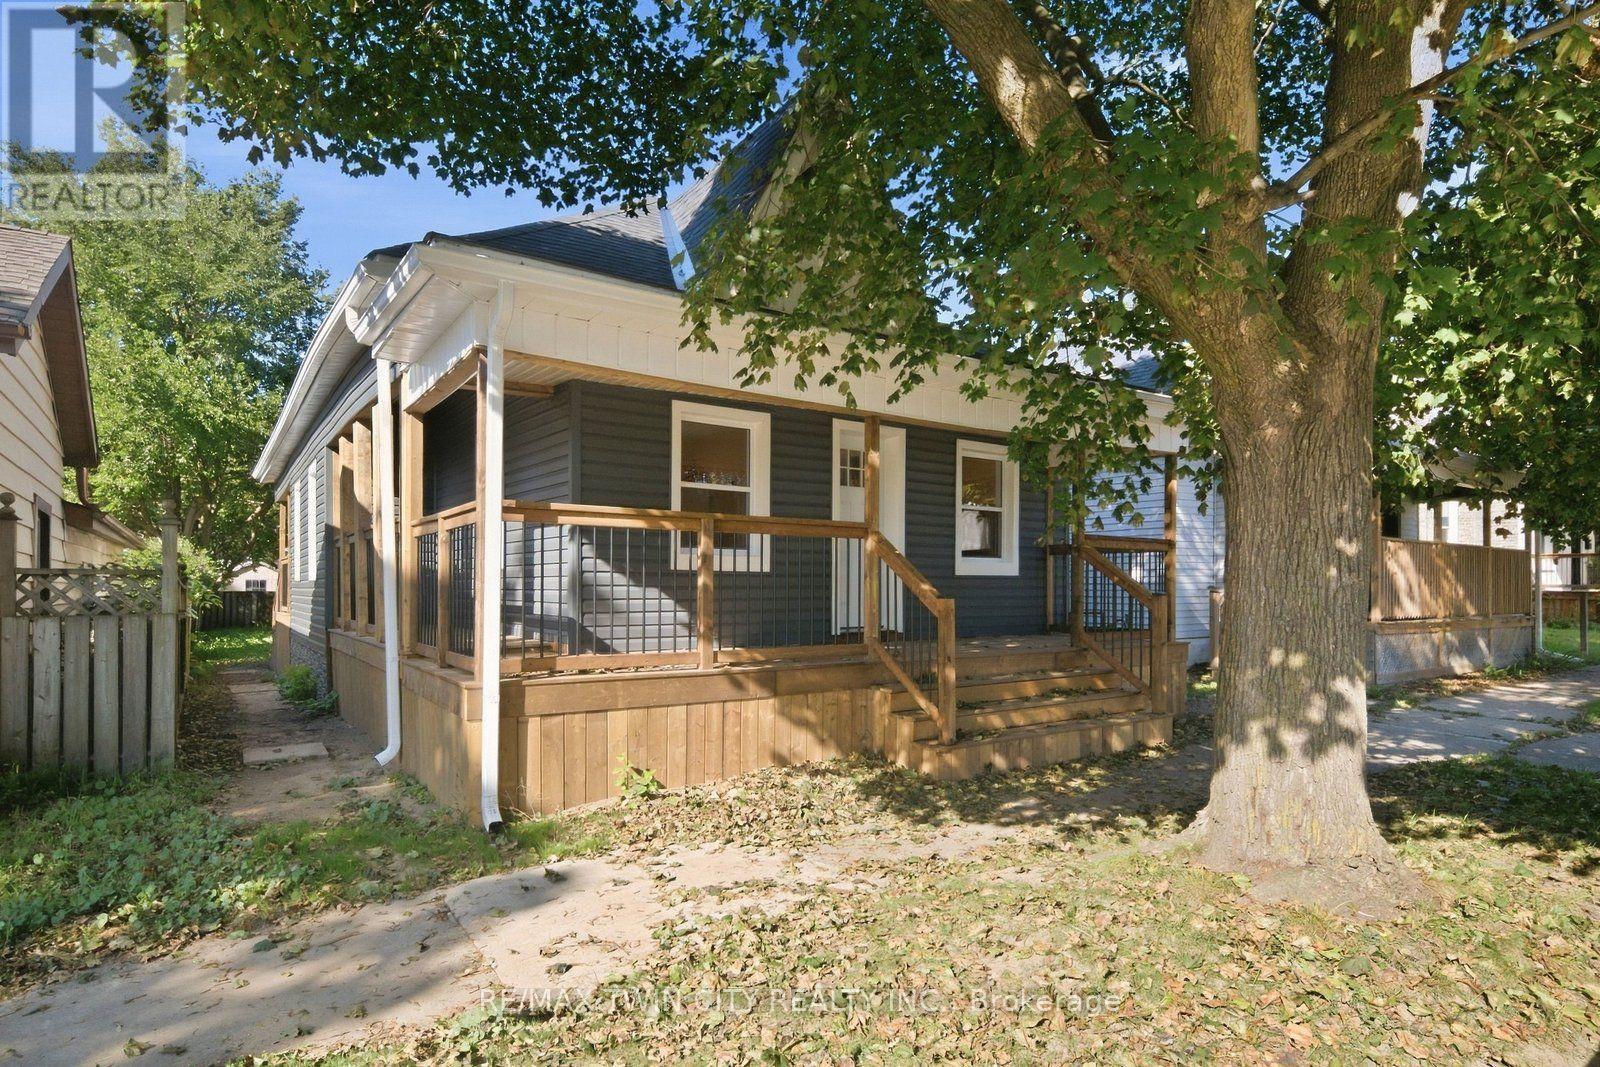
140 Pearl Street
Brantford, Ontario
Welcome to 140 Pearl Street, Brantford - a turnkey, fully renovated 3-bedroom bungalow offering modern, move-in-ready living! Thoughtfully updated throughout, this charming home features a bright and inviting layout with contemporary finishes, updated flooring, pot lights and neutral décor. The upgraded kitchen is a standout, featuring modern cabinetry, stylish backsplash, stainless steel appliances and generous counter space, making it both functional and perfect for entertaining. Three comfortable bedrooms provide plenty of space for a growing family, first-time buyers or downsizers. Convenient main-floor laundry adds to the home's practicality. With extensive renovations, modern finishes and a truly move-in-ready feel, this home offers the perfect blend of style, comfort and convenience. Nothing to do but move in and enjoy! (id:45725)
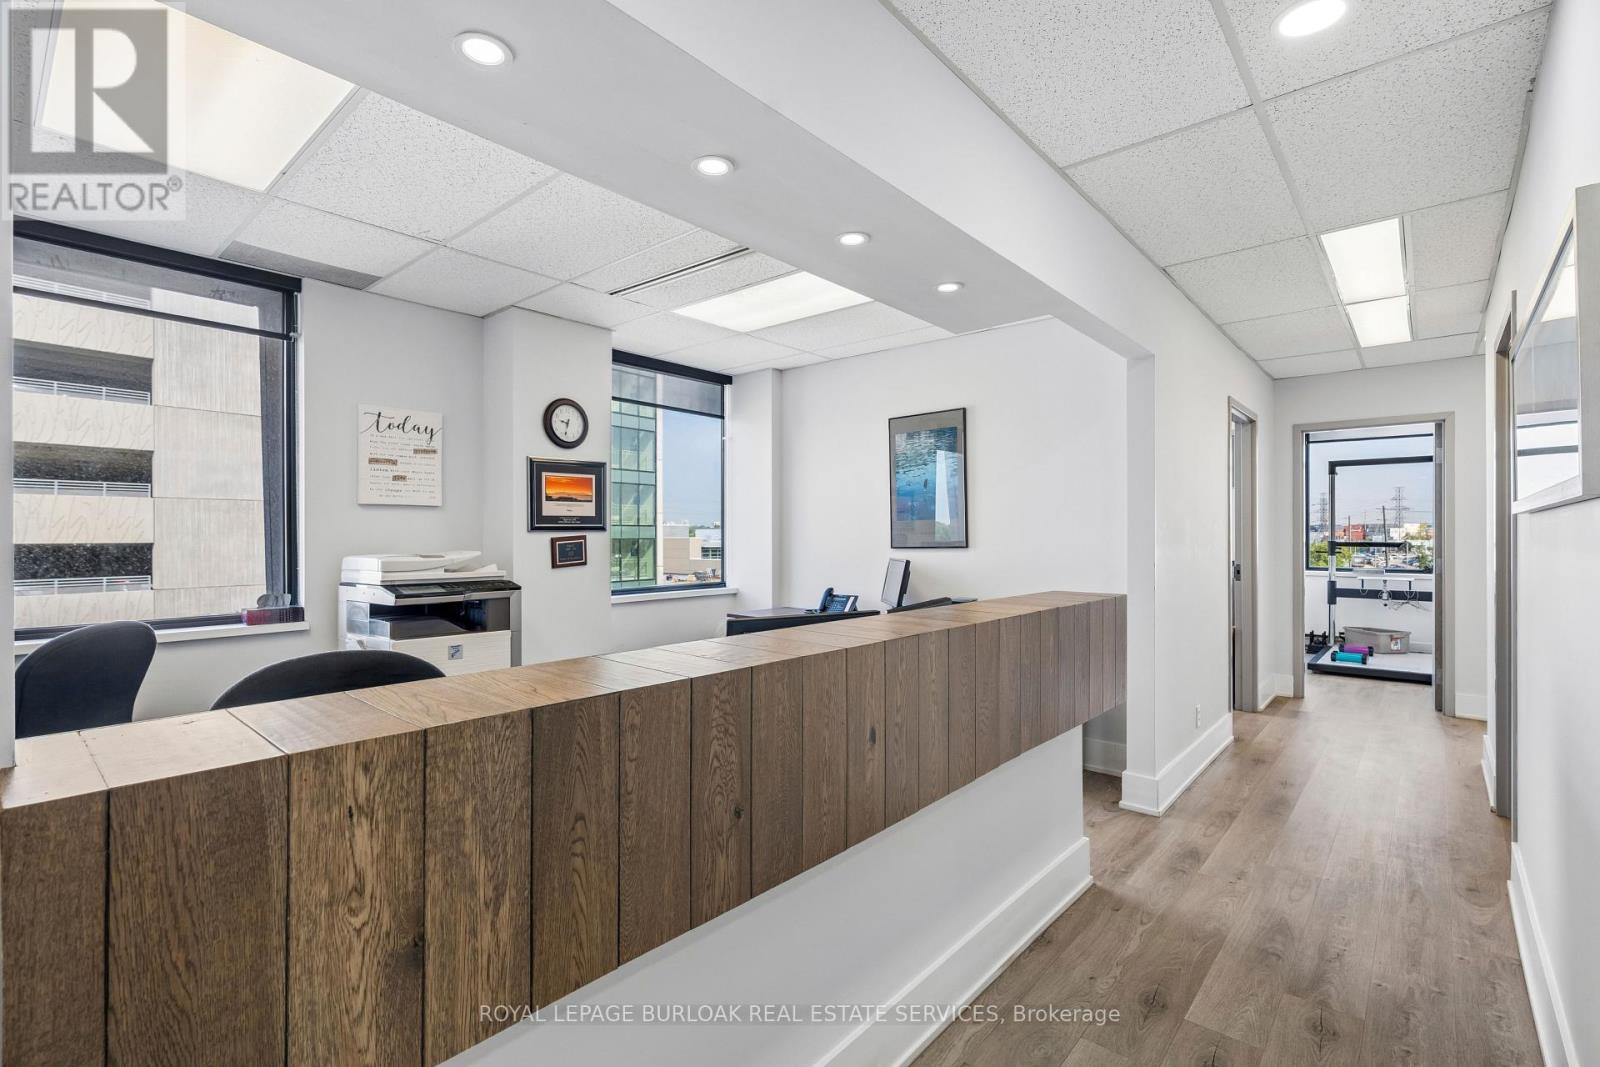
417 - 190 Sherway Drive
Toronto (Islington-City Centre West), Ontario
Rare sublease opportunity within one of Etobicoke's premier professional and medical office buildings. This bright corner suite offers approximately 1,068 SF of professionally finished office space with an efficient layout and excellent natural light throughout. Located adjacent to Trillium Health Partners and within a well-established healthcare campus, the property benefits from a strong professional tenant mix, professional management, and convenient access to Highway 427, the QEW, and Sherway Gardens. Approximately three years remain on the current lease term, providing an excellent opportunity for professional office, healthcare, and related users seeking a turnkey location. Certain uses are restricted under the head lease. Landlord consent is required. (id:45725)
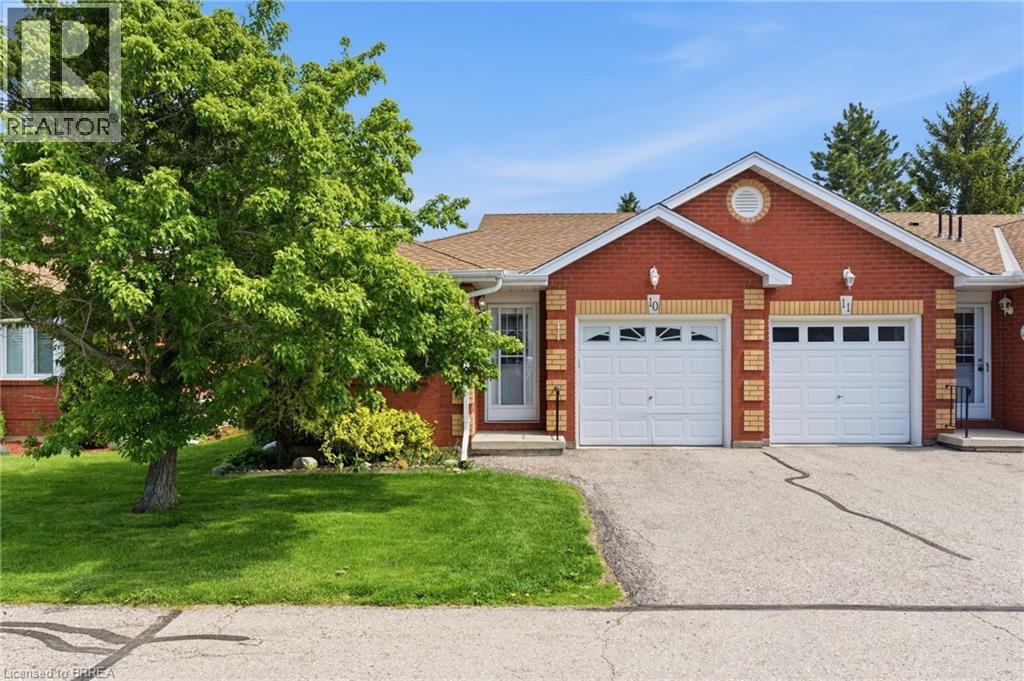
1 Buchanan Crescent Unit# 10
Brantford, Ontario
Welcome to this beautifully maintained and newly refreshed end-unit townhome, ideally situated in Brantford’s highly desirable Lynden Hills community. Freshly painted throughout and offering two fully finished levels of living space, this inviting home provides exceptional comfort, functionality, and room for the entire family. The main level is designed for both everyday living and entertaining. The stylish kitchen is appointed with granite countertops, a tile backsplash, stainless steel appliances, and a new refrigerator. The adjoining dining area and living room are warm and welcoming, enhanced by new pot lights and contemporary light fixtures throughout the home. Sliding doors lead to the private backyard deck, where mature trees and privacy fencing create a peaceful outdoor retreat. A generously sized bedroom and updated 3-piece bathroom complete this level, making it ideal for guests, extended family, or a home office setup. Upstairs, the spacious primary bedroom offers a convenient walk-through to two large closets and ensuite privilege access to the bathroom. Two additional well-proportioned bedrooms and the convenience of upper-level laundry complete the second floor. New vanities in all bathrooms add a fresh, modern touch. The fully finished lower level expands the living space with a large recreation room featuring a cozy corner gas fireplace, perfect for relaxing evenings or family gatherings. This level also includes a large bedroom with a walk-in closet and an additional 3-piece bathroom, creating excellent flexibility for teenagers or multi-generational living. New vinyl plank/laminate flooring in the primary bedroom and basement adds style and durability. The shingles were replaced in 2013, with an estimated remaining lifespan of approximately seven years, while the windows offer an estimated remaining life expectancy of 21 years. Combining modern updates and an unbeatable location, this beautifully maintained townhome is ready to welcome you home. (id:45725)
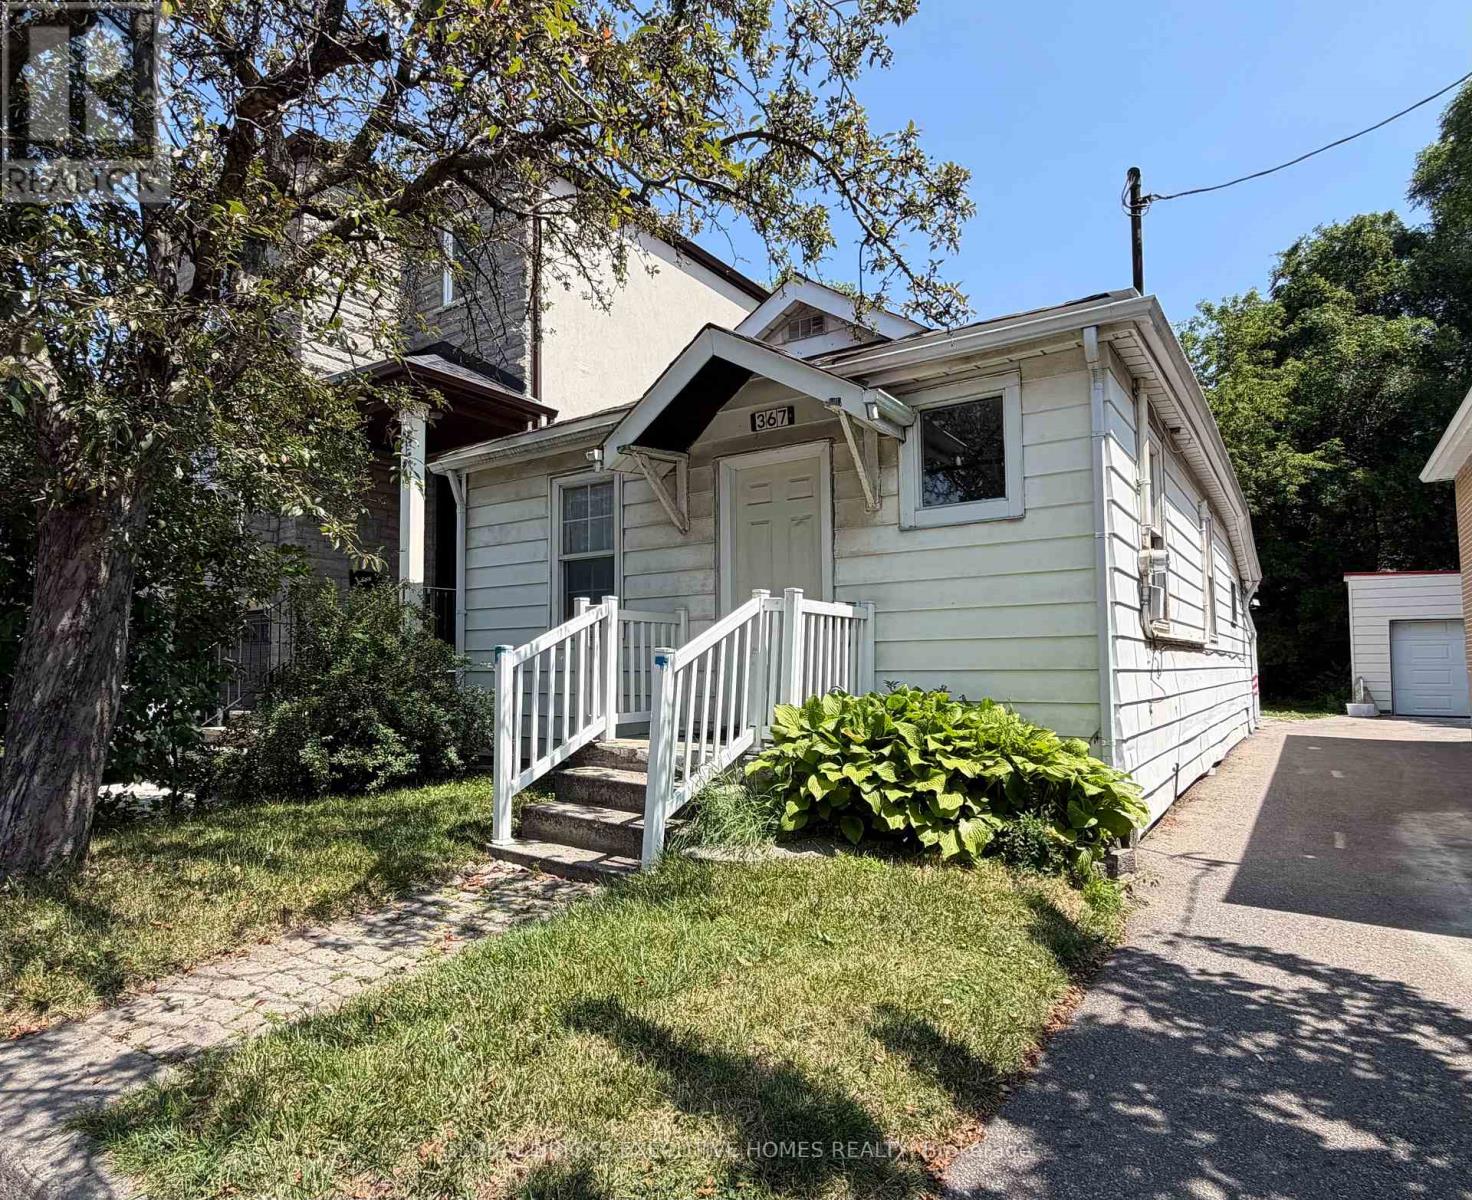
367 Kipling Avenue
Toronto (New Toronto), Ontario
Great Location! Nice Cozy 2 Bedrooms + Den Bungalow Located At Area Close To The Schools,Lakeshore, College , Steps To Humber College, Shopping, Park... newly renovated kitchen.Immediate Access To Gardiner, Ttc At Your Door, Bus, Subway, Block From Streetcar. The Den CanBe Used As Bedroom Or Office. Back of the house Can Park 2 cars ,And There Are Front And BackEntrance For More Convenience. (id:45725)
1116 - 80 Esther Lorrie Drive
Toronto (West Humber-Clairville), Ontario
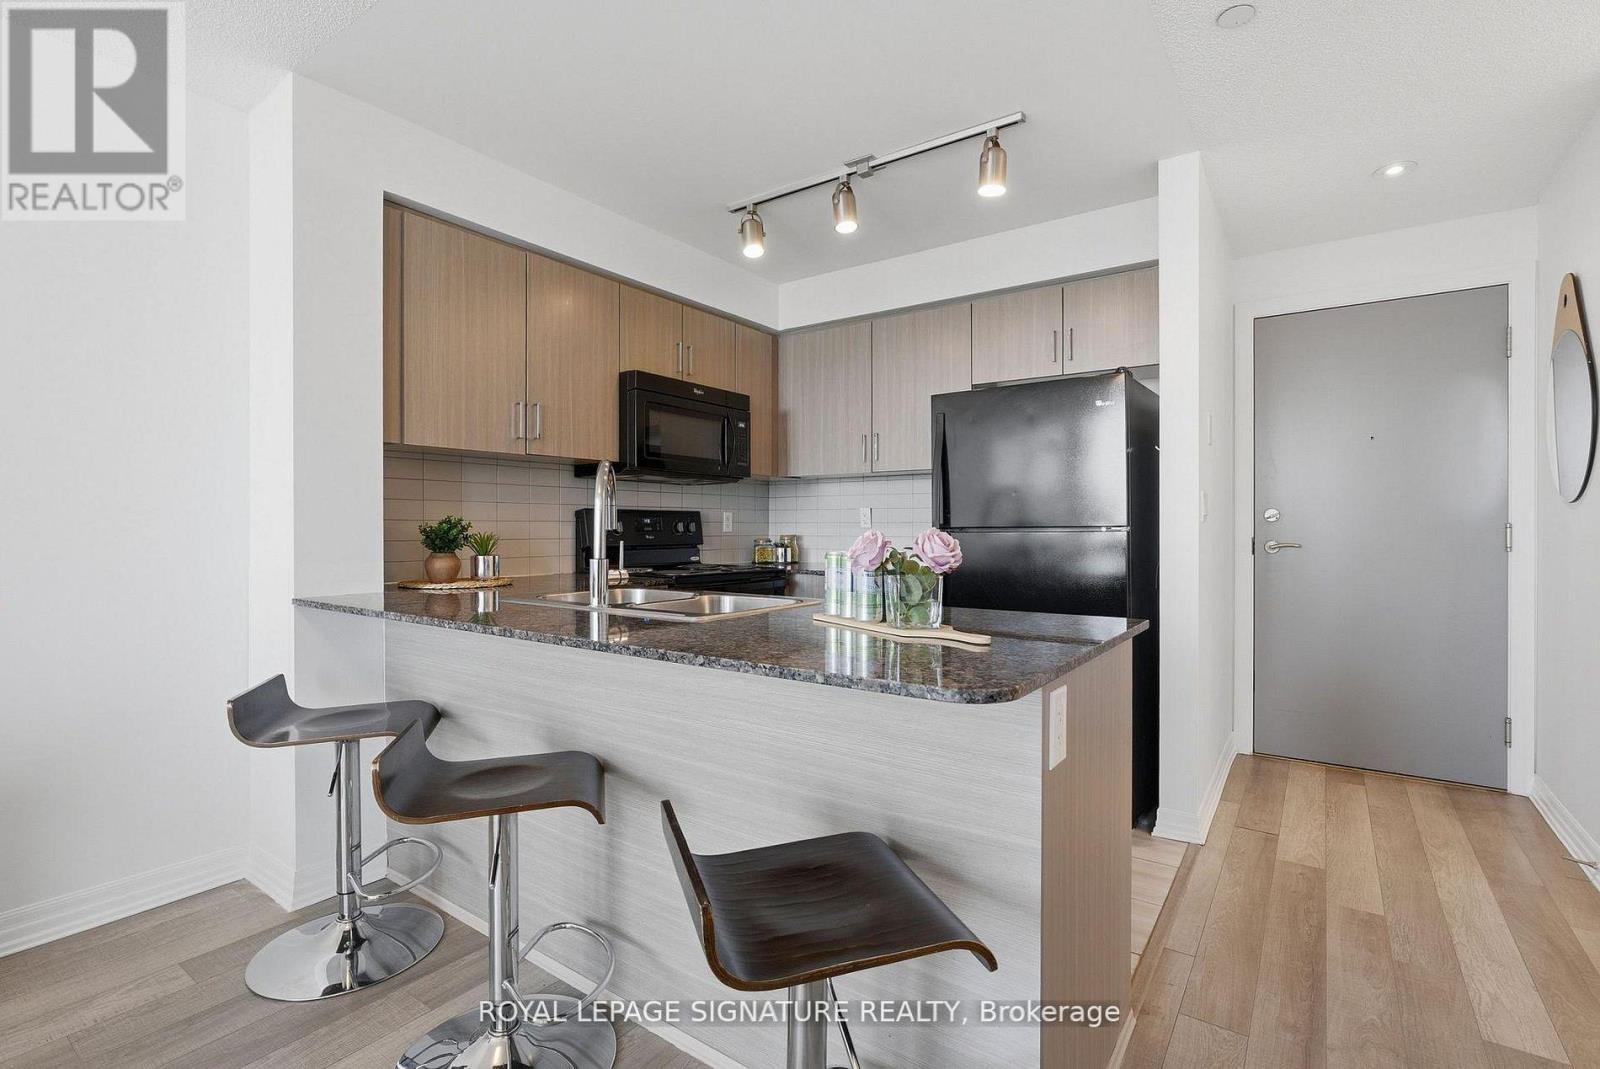
A hidden gem in the city! Bright and beautifully maintained 1 bedroom condo offering exceptional value in a prime location. This spacious open concept suite features laminate flooring throughout, quartz countertops and a sleek breakfast bar perfect for casual dining or entertaining. Enjoy an abundance of natural light and stunning unobstructed south facing city views from this inviting and functional layout. Perfect for first-time buyers, young professionals or downsizers seeking comfort, style and effortless condo living. Enjoy excellent building amenities and quick highway access, along with nearby transit, shopping, dining, parks, schools and daily essentials. This bright and inviting suite delivers elevated condo living in a vibrant and well connected Toronto community, a true RARE find! (id:45725)
1075 Mayfair Road
Oakville (Ga Glen Abbey), Ontario
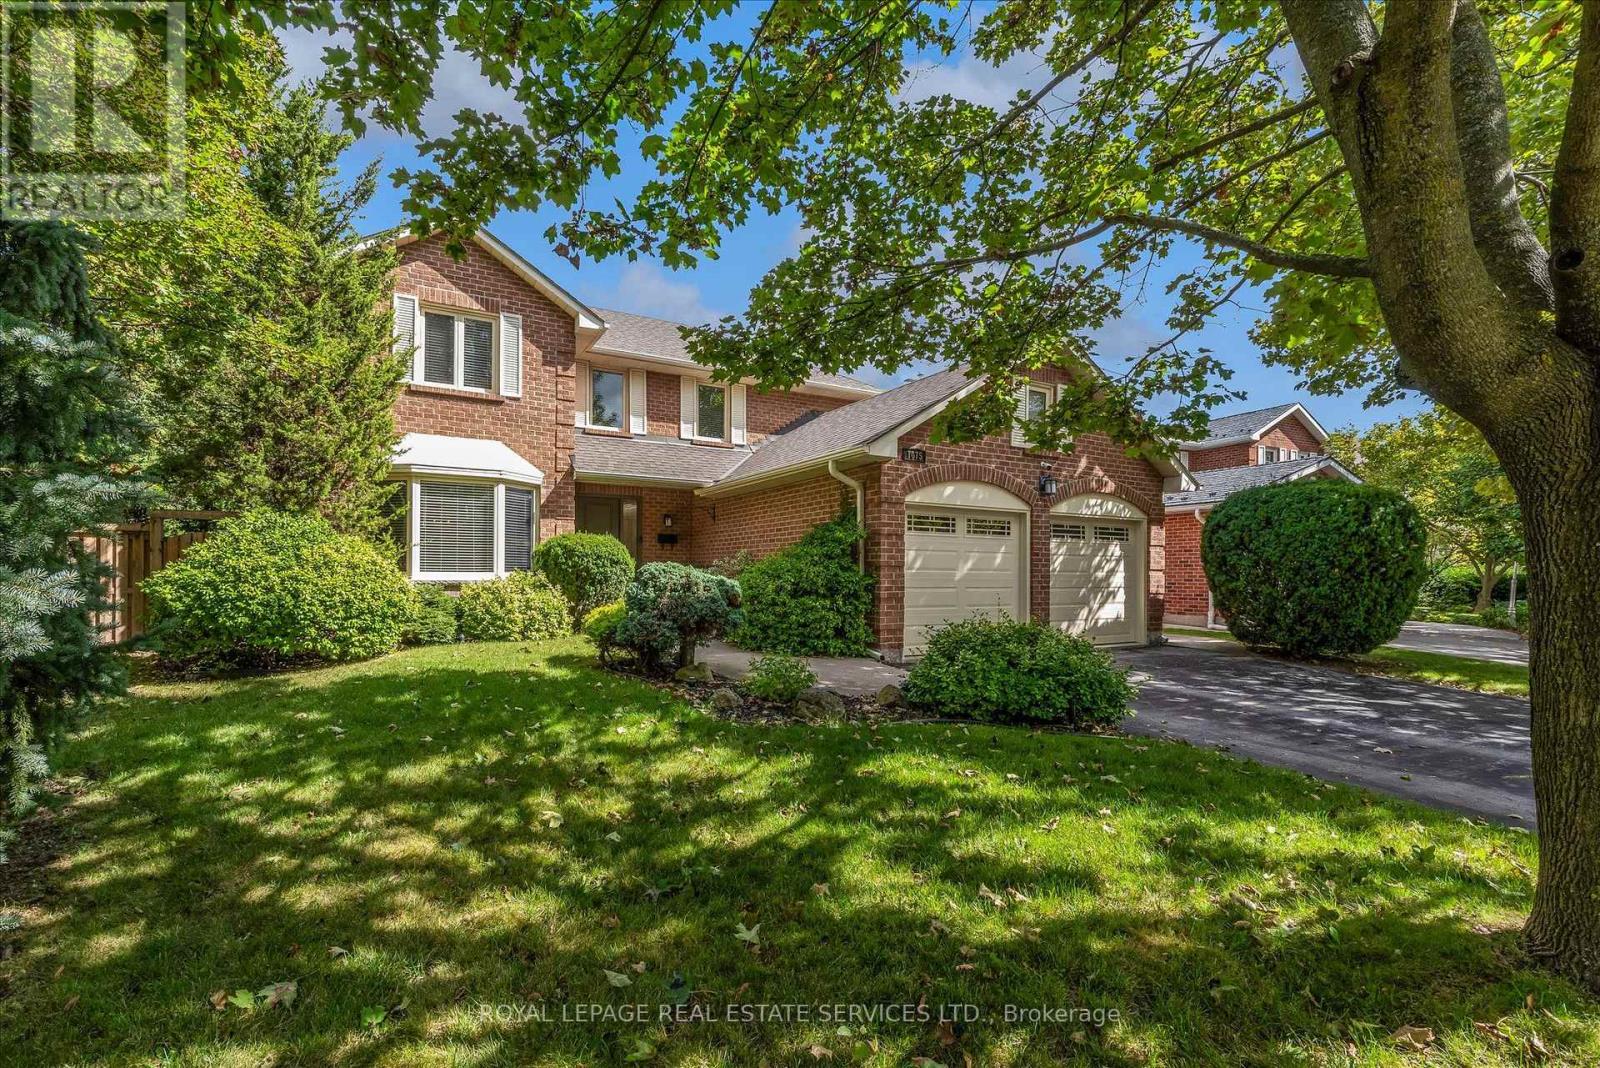
Luxury living in prestigious Glen Abbey. This exceptional custom-renovated executive residence showcases sophisticated design, elevated finishes, and an uncompromising attention to detail. From the moment you enter, the quality and craftsmanship are unmistakable.The open-concept main floor features 45-degree diagonal hardwood flooring, elegant wainscoting, and a beautiful living room with a quartz-framed gas fireplace designed for effortless entertaining. The showstopping chef's kitchen offers a massive full-slab island, premium KitchenAid appliances, extensive storage, and a dedicated beverage station with seamless flow into the formal dining room. Expansive windows and glass doors fill the home with natural light and open to a private, resort-style backyard oasis complete with a motorized hardtop hot tub and a powered custom outbuilding-perfect for entertaining, relaxing, and enjoying the outdoors year-round.Upstairs, four generous bedrooms are complemented by a versatile bonus den and solid wood core doors throughout. The luxurious primary suite is a private retreat with extensive custom built-in cabinetry and a spa-inspired ensuite featuring radiant heated floors, marble countertops, premium Kohler fixtures, an oversized walk-in shower, and a Toto bidet toilet.The fully finished lower level adds exceptional living and entertaining space with dramatic high ceilings, plush Berber carpet, custom millwork, and a second gas fireplace. A stylish wet bar, media area, full three-piece bathroom, and dedicated workshop offer incredible flexibility for family living, guests, hobbies, and entertainment. Extensive upgrades include custom roller window coverings, updated windows, 200-amp electrical service, updated roof, new eavestroughs and downspouts, plus a furnace and heat pump replaced just three years ago to save you money on utilitles. Simply move in and experience the perfect blend of elegance, comfort, quality, and resort-style living. (id:45725)
146 Vista Drive
Mississauga (Streetsville), Ontario
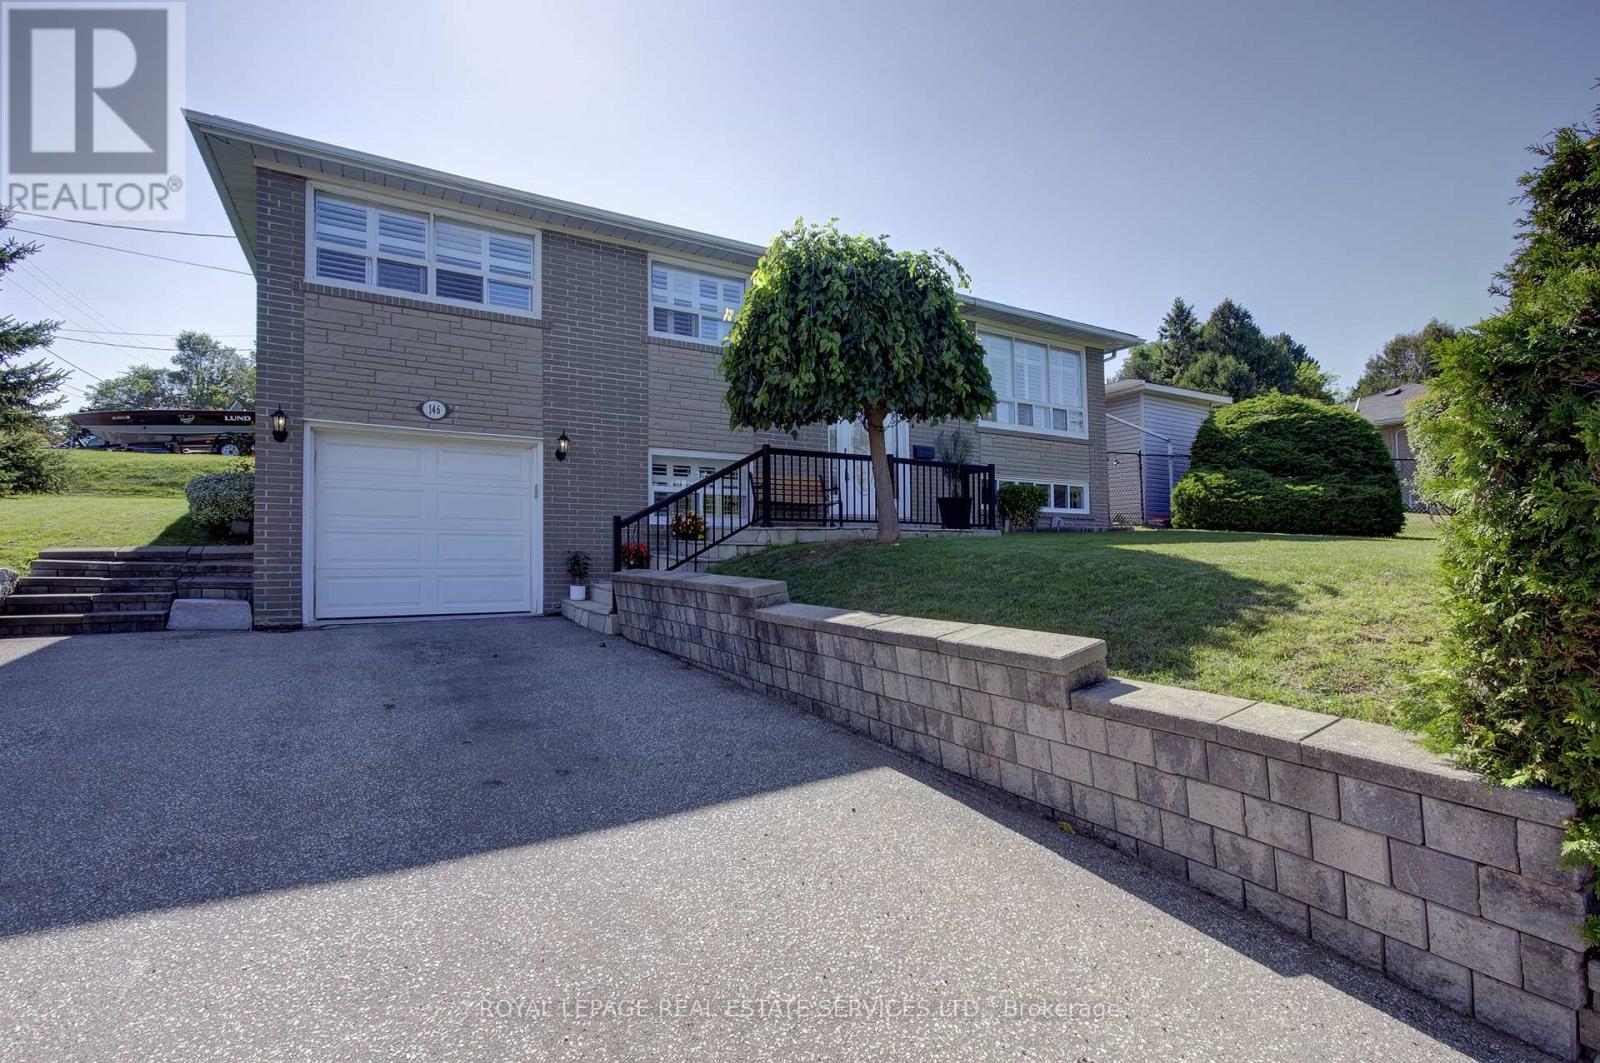
Welcome to this beautifully updated detached bungalow nestled in a highly sought-after Mississauga neighbourhood. Ideally located within walking distance to shops, restaurants, parks, and the GO Station, this home offers the perfect combination of convenience, comfort and privacy. The bright and inviting main level features an open concept living and dining area, updated kitchen and three spacious bedrooms. The fully finished and recently renovated basement provides additional living space, with a convenient separate entrance through the garage. Outside, enjoy an exceptionally large private yard surrounded by mature landscaping and established vines, creating a peaceful and secluded retreat. The interlock patio is ideal for outdoor dining and entertaining. A large driveway provides plenty of parking and adds to the home's everyday practicality. A rare opportunity to own an updated detached bungalow in a mature, established neighbourhood with transit, shopping, dining, green space, and the GO Station all just steps away. (id:45725)
39 Vezna Crescent
Brampton (Credit Valley), Ontario
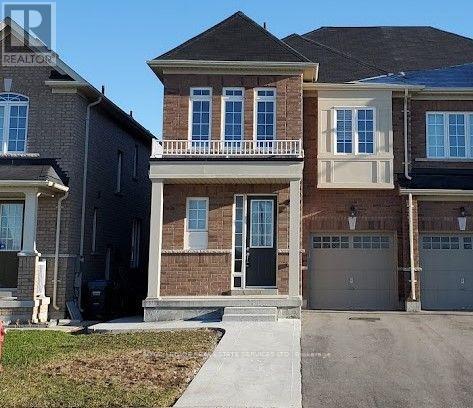
Beautiful and spacious 4-bedroom, approx. 1,900 sq. ft. semi-detached home located in a desirable newer community near Bovaird Dr. & Mississauga Rd. Featuring 9-ft ceilings on both the main and second floors, hardwood flooring on the main level, central air, garage door opener and a modern kitchen with quartz countertops. The generous primary bedroom offers a walk-in closet and private 4-piece ensuite,while convenient second-floor laundry adds to everyday living. Bright, open and airy layout with plenty of space for the whole family. Excellent location close to Walmart, Home Depot, shopping, restaurants, schools, parks and everyday amenities. Convenient access to Brampton Transit, service along Bovaird and nearby Mount Pleasant GO Station for commuters. A beautiful home in a well-connected, family-friendly neighbourhood. (id:45725)
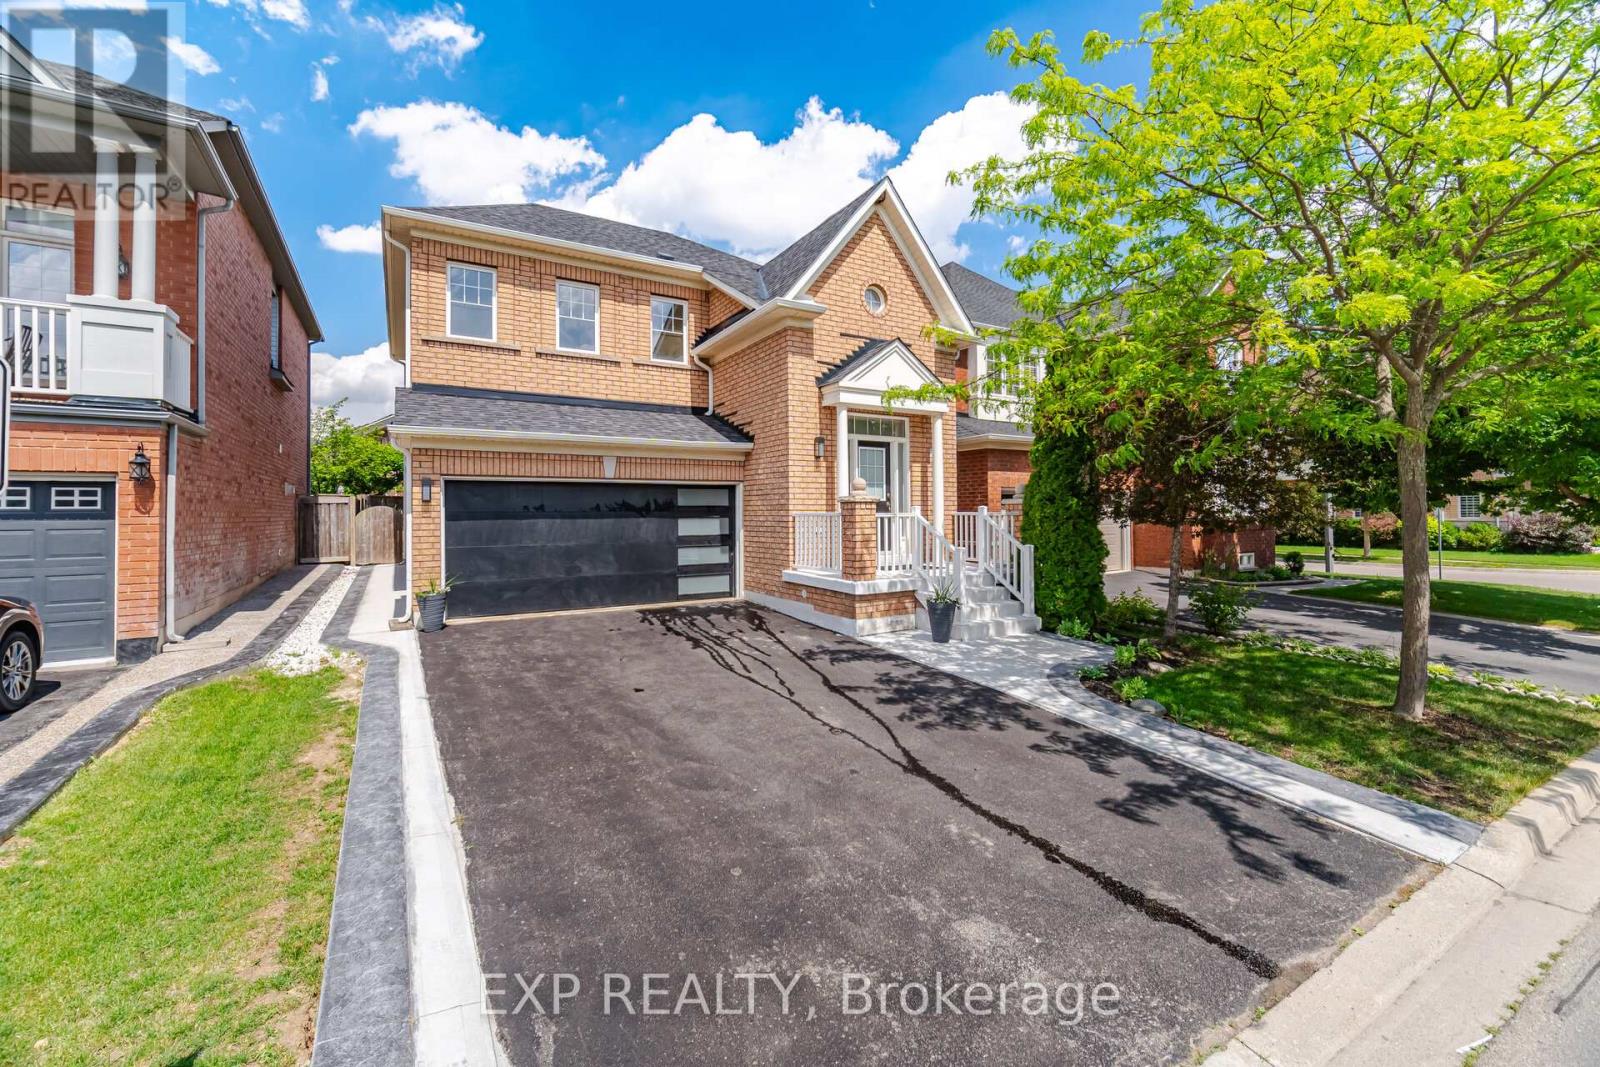
363 Holmes Crescent
Milton (Sc Scott), Ontario
Welcome to 363 Holmes Crescent, a beautifully updated two-storey, four-bedroom home offering 2,000 square feet of comfortable living space in a quiet, family-friendly Milton neighbourhood. Renovated from top to bottom, this move-in-ready home features a newly renovated kitchen, updated bedrooms and modern finishes throughout. The bright and spacious layout offers plenty of room for family living and entertaining. The unfinished basement includes the laundry area and provides excellent potential for additional living space, a home gym, office or recreation room. Conveniently located just off Scott Boulevard, close to St. Kateri Secondary School, King's Christian Collegiate, Sherwood Community Centre and library, Milton District Hospital, public transit, scenic hiking and biking trails, grocery stores, restaurants and everyday amenities. A wonderful opportunity to own a beautifully finished home in a highly convenient Milton location. (id:45725)
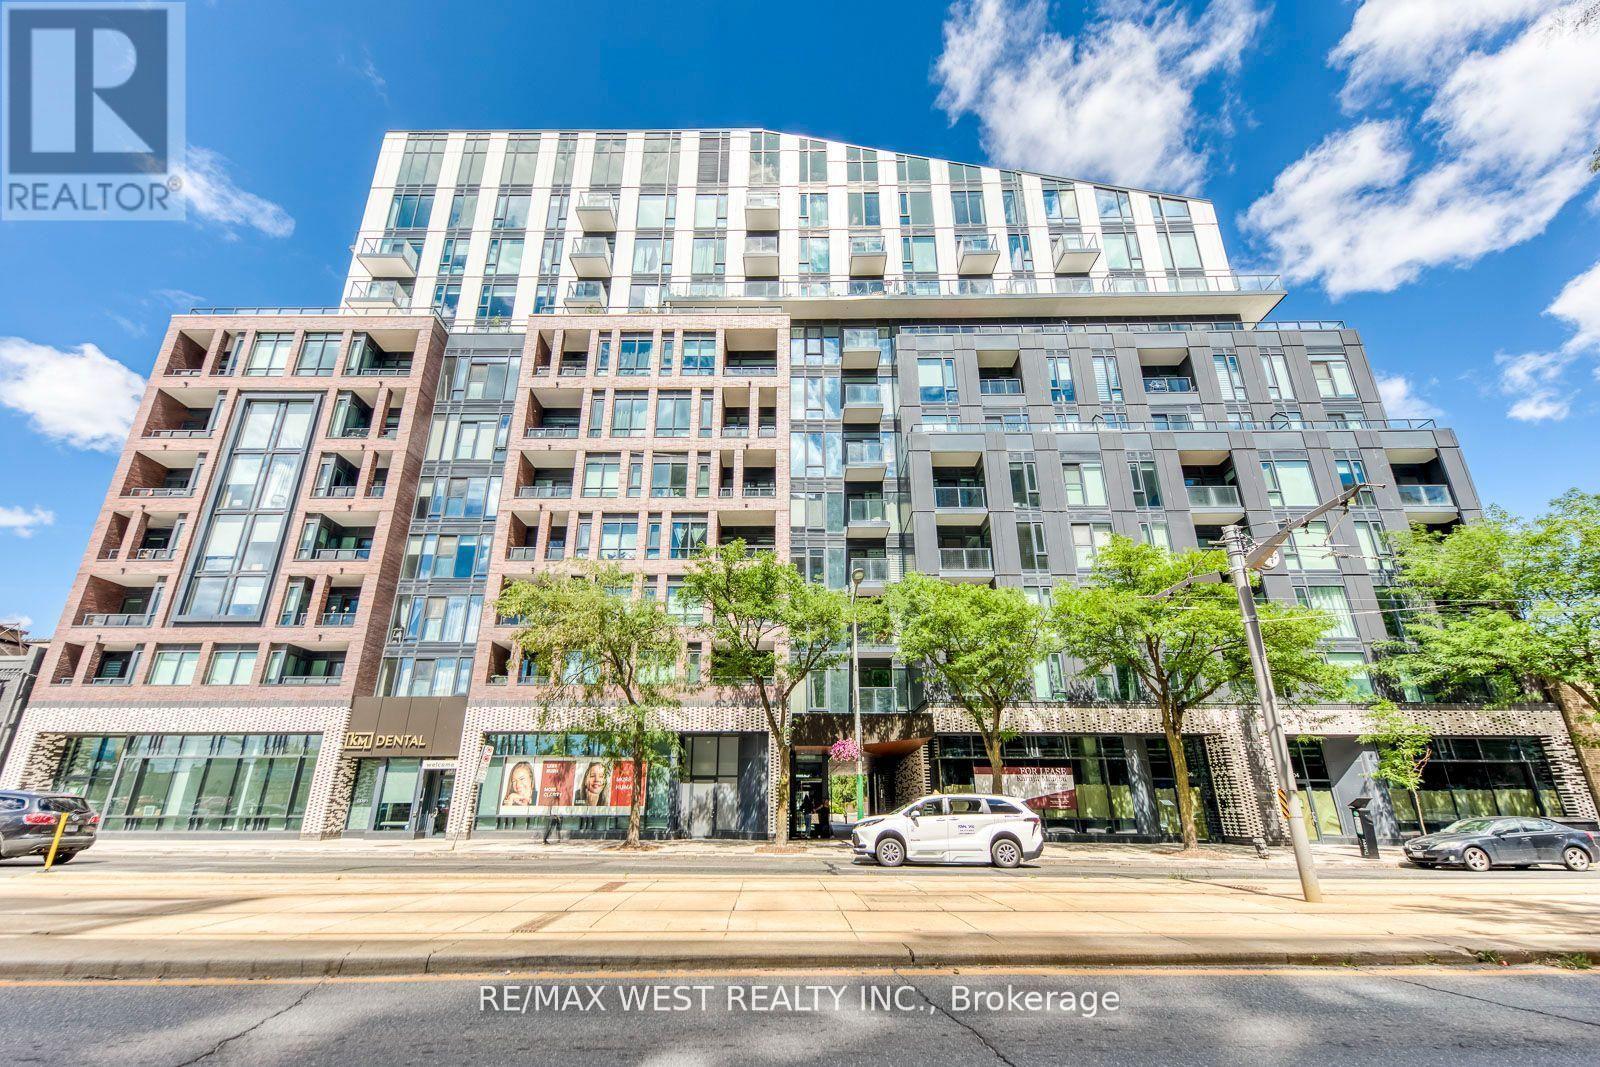
910 - 1808 St Clair Avenue W
Toronto (Weston-Pellam Park), Ontario
Welcome to Reunion Crossing, where the Junction, Stockyards, and Corso Italia come together to create one of Toronto's most vibrant communities. This bright and modern 2-bedroom, 2-bathroom condo offers approximately 803 sq. ft. of thoughtfully designed living space, complemented by a private balcony for your morning coffee or evening relaxation. Inside, you'll find an open-concept living and dining area filled with natural light, creating a comfortable and inviting atmosphere. The contemporary kitchen features quartz countertops, stainless steel appliances, and a breakfast bar, making it ideal for both everyday living and entertaining. The spacious primary bedroom offers ample closet space, while the second bedroom provides flexibility for guests, a nursery, or a home office. Additional features include ensuite laundry and modern finishes throughout. Residents enjoy access to excellent building amenities, including a fitness centre, community lounge, bike storage, and visitor parking. Conveniently located near parks, restaurants, shopping, schools, and public transit, this home offers the perfect balance of urban convenience and neighbourhood charm. Experience modern condo living in one of Toronto's most connected and evolving neighbourhoods. Pets permitted with restrictions. (id:45725)
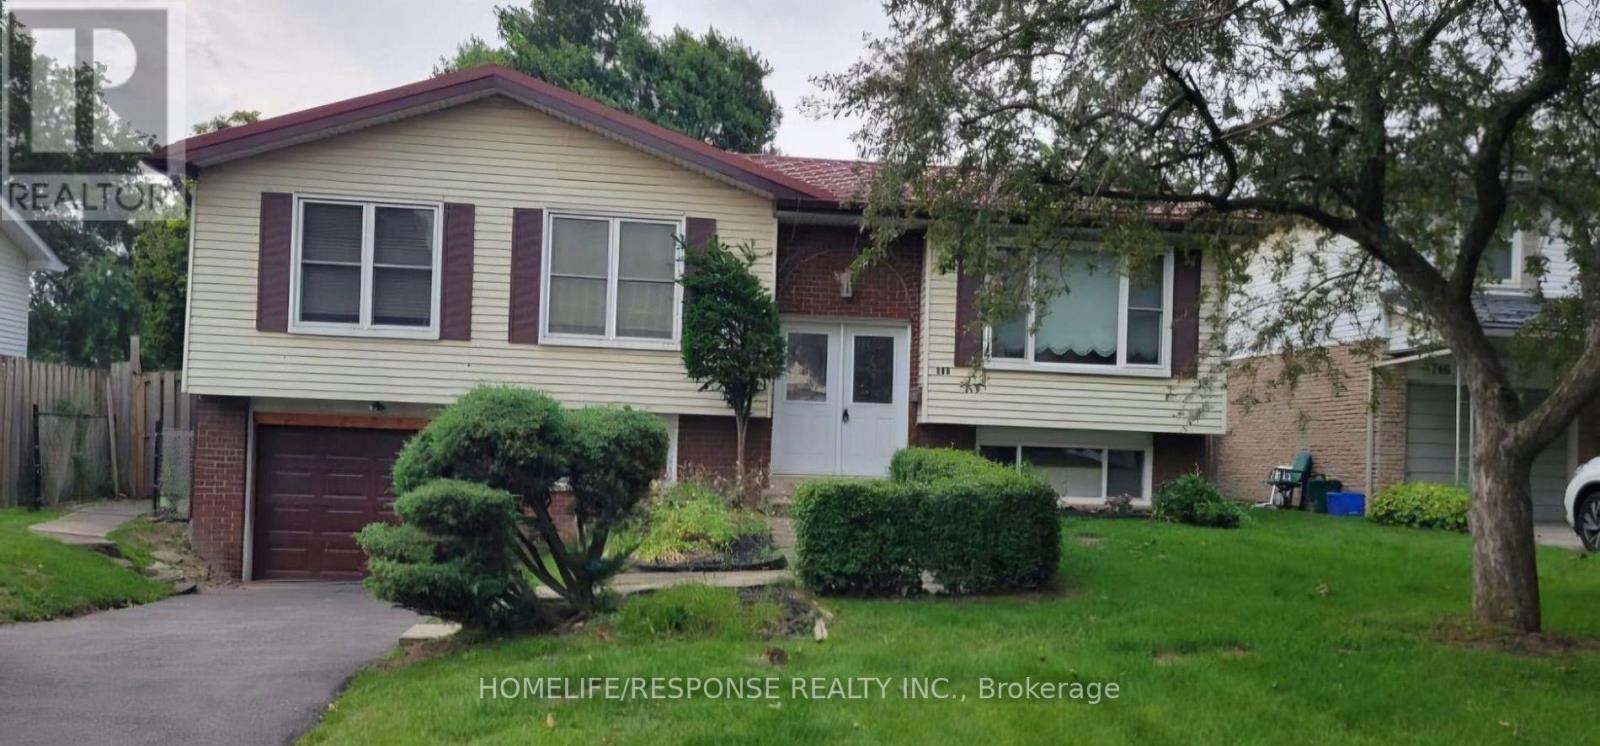
750 Willow (Basement) Avenue
Milton (Dp Dorset Park), Ontario
Spacious 800 square foot legal two bedroom basement apartment is available for lease in a highly desirable neighborhood. Featuring a modern open concept la;yout, a full washroom offering comfort and convenience. With Large windows for natural light, a separate entrance for privacy, and close proximity to schools, parks, and transit. It's ann ideal home for professionals or small families. (id:45725)
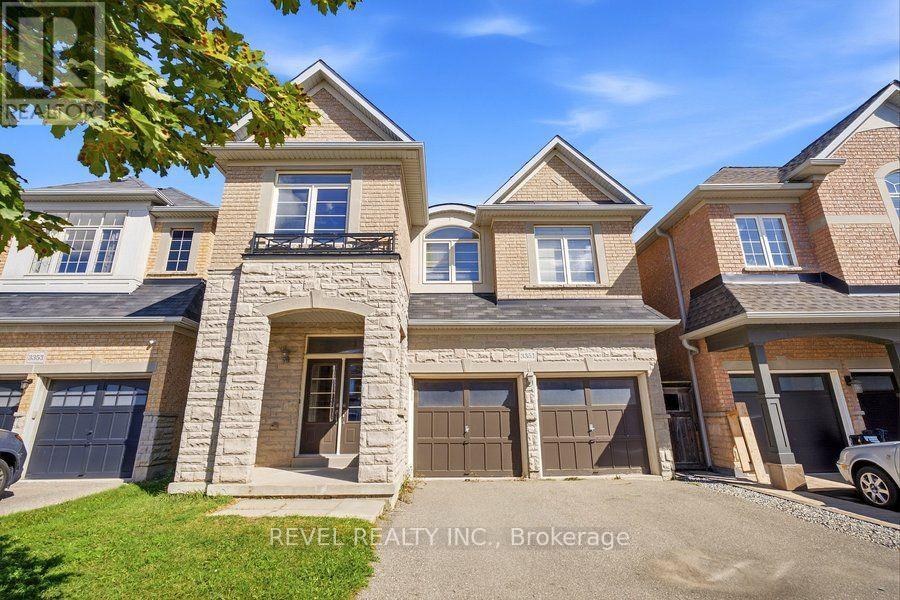
3351 Moses Way
Burlington (Alton), Ontario
Welcome to one of Burlington's most sought-after family-friendly communities! This beautiful two-storey "Nile" model offers approximately 2,233 sq. ft. of above-grade living space, featuring 4 bedrooms, 2.5 bathrooms, a double-car garage, and a spacious fully fenced backyard. Step inside to a welcoming foyer with elegant tile and engineered flooring flowing throughout the main level. The bright, open-concept living space is designed for both everyday living and entertaining, featuring a spacious living room with a gas fireplace as its focal point. Just steps away, the modern eat-in kitchen offers stainless steel appliances, ample cabinetry, and direct sightlines to the backyard through patio doors, creating a seamless connection between indoor and outdoor living. A convenient powder room completes the main level. Upstairs, beautiful hardwood stairs lead to a generous loft area-perfect for a home office, playroom, or additional family living space. The spacious primary bedroom offers an abundance of natural light, a walk-in closet, and a well-appointed ensuite featuring a large soaker tub, separate shower, and double vanity. Three additional bedrooms, a full bathroom, and convenient second-floor laundry complete this level. Enjoy the warmer months in the fully fenced backyard, complete with a large deck offering plenty of space to relax, dine, and entertain. Ideally located close to schools, shopping, restaurants, amenities, walking trails, Swan Lake, Duck Pond, and with convenient access to both the 407 and 403 highways. This exceptional home offers the space, comfort, and location you've been looking for-an ideal place to call home! (id:45725)