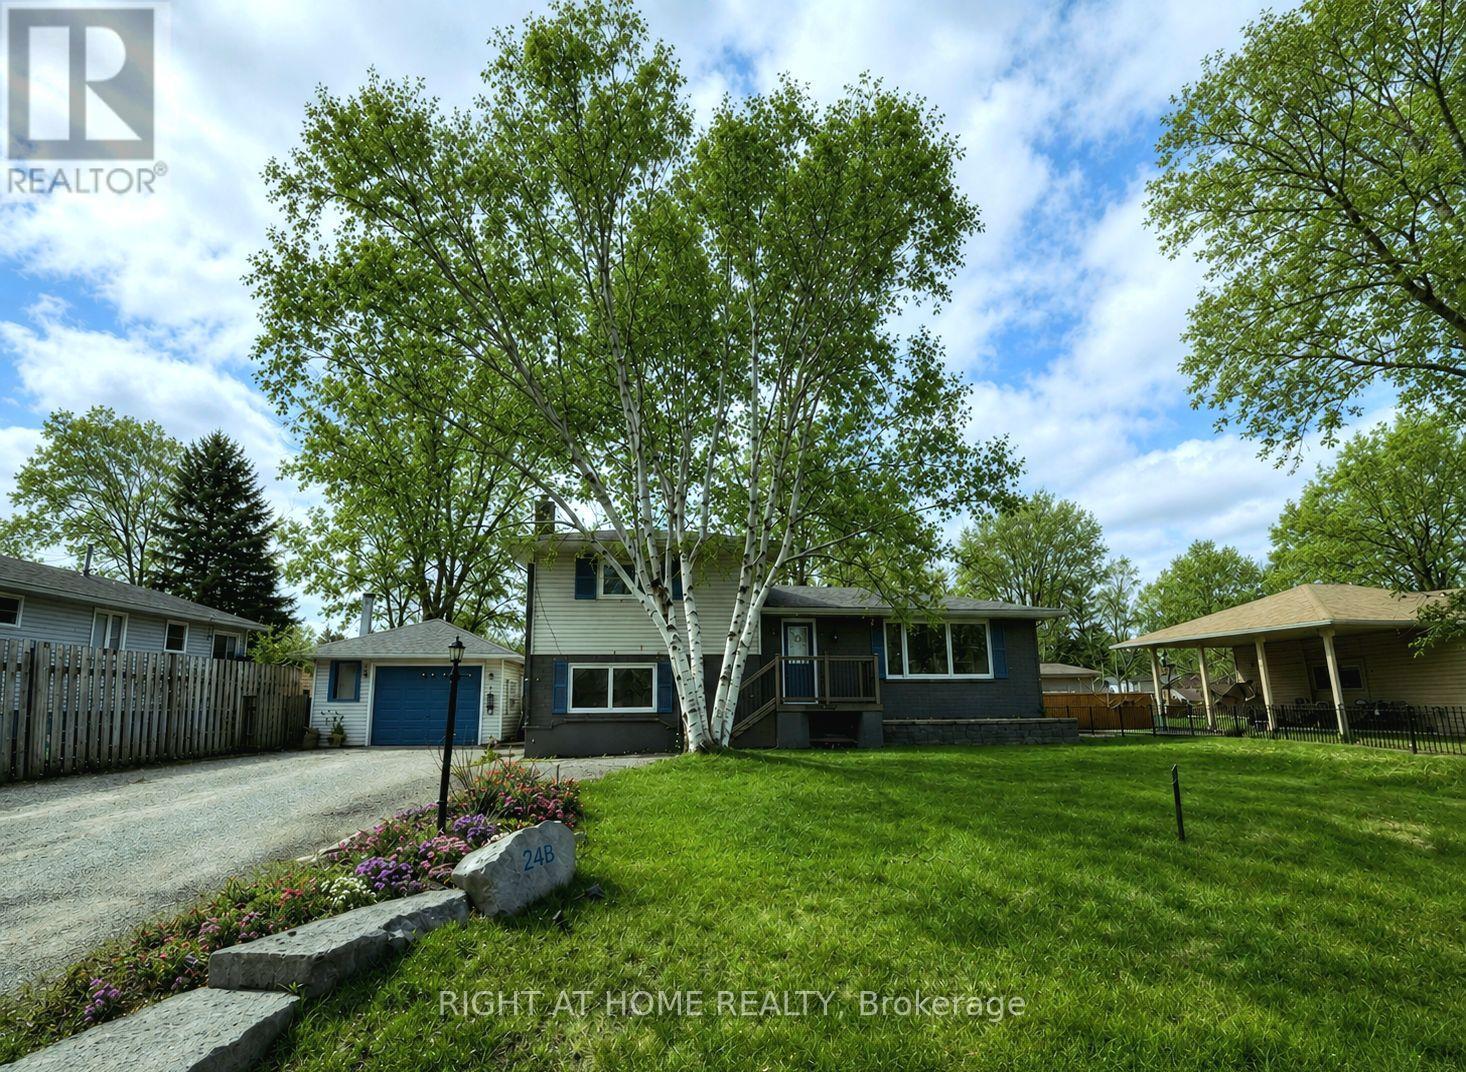
246 Calford Street
Essa (Angus), Ontario
Welcome to 246 Calford Street, a home that offers something increasingly hard to find-space, flexibility, and a backyard made for living. Located in the welcoming community of Angus, this 4-bedroom, 2.5-bathroom home is ready for its next chapter.Inside, the layout offers plenty of room for families, guests, work-from-home needs, or simply having space to spread out. The eat-in kitchen provides a comfortable gathering place for morning coffee, family meals and entertaining, with plenty of cabinetry and workspace. Two bedrooms are located on the main level, while two additional bedrooms on the lower level offer flexibility for older children, guests, a home office, gym or hobby space.The lower level also features a cozy family room with fireplace-a comfortable spot for movie nights, relaxing evenings or gathering together. With 2.5 bathrooms, the home is designed to make busy family life a little easier.Step outside and you'll find one of the home's standout features: a fully fenced backyard with a deck, garden area and multiple sheds. Whether you're hosting summer barbecues, giving the kids or pets room to play, gardening or simply enjoying your own outdoor space, there's plenty of room to make it your own.And for those who need parking, the detached garage and generous driveway provide parking for up to seven vehicles-ideal for families, multiple vehicles, trailers or guests.All of this is conveniently located close to schools, parks, shopping and everyday amenities, while still offering the community feel Angus is known for.If you've been looking for a home that gives you room to live, room to grow and room to make it your own, 246 Calford Street is worth a closer look. (id:45725)
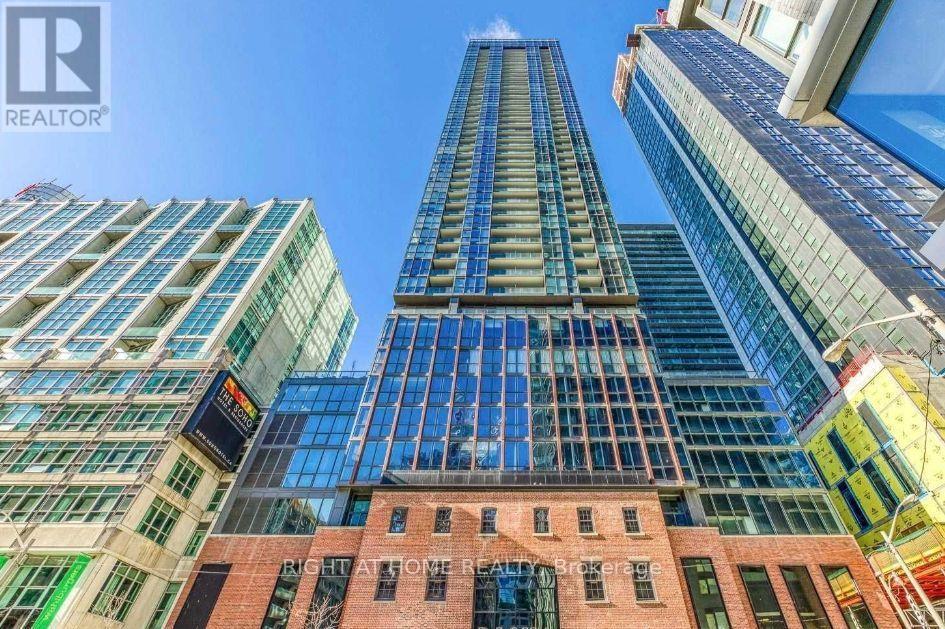
1111 - 88 Blue Jays Way
Toronto (Waterfront Communities), Ontario
Fully Furnished, Elegant And Modern Bachelor Suite Ready For A+ Tenant. This Stylish Unit Is Equipped With A Functional Murphy Bed, Practical Modern Furniture And Kitchen Accessories. Beautiful Skyline Views Of The Night In The Absolute Heart Of The Entertainment District At The Luxurious Bisha Residences. Great Building Amenities: 24 Hr Concierge, Gym, Roof Deck, Swimming Pool, Business Centre & Meeting Rooms, Rooftop Infinity Pool & More! Storage Locker Included. Hydro is Extra (id:45725)
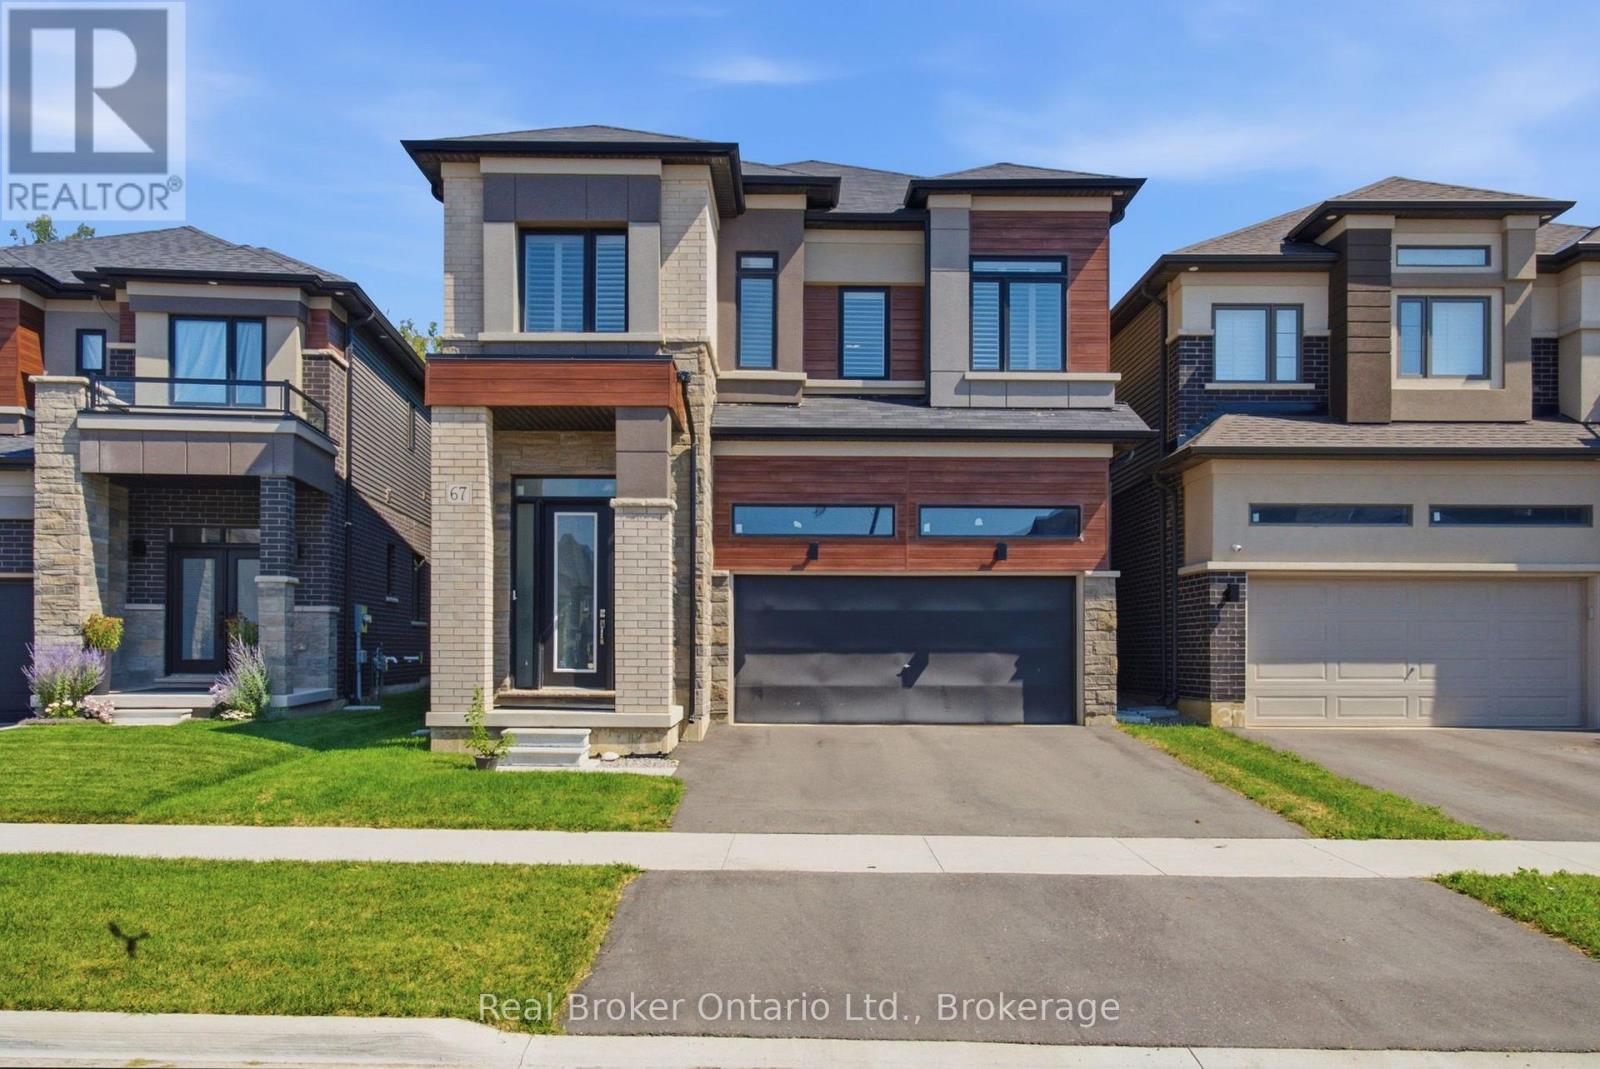
67 Macklin Street
Brantford, Ontario
Looking to rent a beautiful executive home in one of Brantford's newest neighbourhoods? Welcome to 67 Macklin. Chic and modern throughout, with soaring ceilings that set the tone. A large foyer opens onto a spacious main floor with a generous dining area, chef's kitchen, adjacent living room, and a two-piece powder room. The kitchen features premium KitchenAid appliances (built-in oven with microwave, flush induction cooktop, exhaust hood, dishwasher and fridge), quartz counters and backsplash, custom cabinetry, a pantry, and USB/USB-C outlets. Off the kitchen, a walkout leads to a backyard backing onto green space. A custom staircase leads to four generously sized bedrooms and three full bathrooms. Two bedrooms have their own private ensuites, and the remaining two are joined by a Jack and Jill bath. The primary ensuite is oversized with a soaker tub and full glass standup shower. All washrooms feature quartz counters and custom cabinetry. Second floor laundry includes an LG smart washer and dryer with additional storage. The upgrades continue throughout: designer lighting, plush carpeting, shutters on every window, privacy film on the front door and curtains on the patio door. Central vacuum, HRV system, Google Nest smart thermostat, 200 amp panel, EV rough-in in the double car garage, and smart garage door opener. Parking for four, two in the garage and two on the driveway. Backing onto green space with a beautiful trail network for walking, hiking and biking a few minutes away. All this in a quiet setting with quick access to Highway 403 and shopping, a short drive into town and close to the Grand River. You may be surprised how many people do not even know this pocket of the city is here. Don't delay, call your REALTOR today. (id:45725)
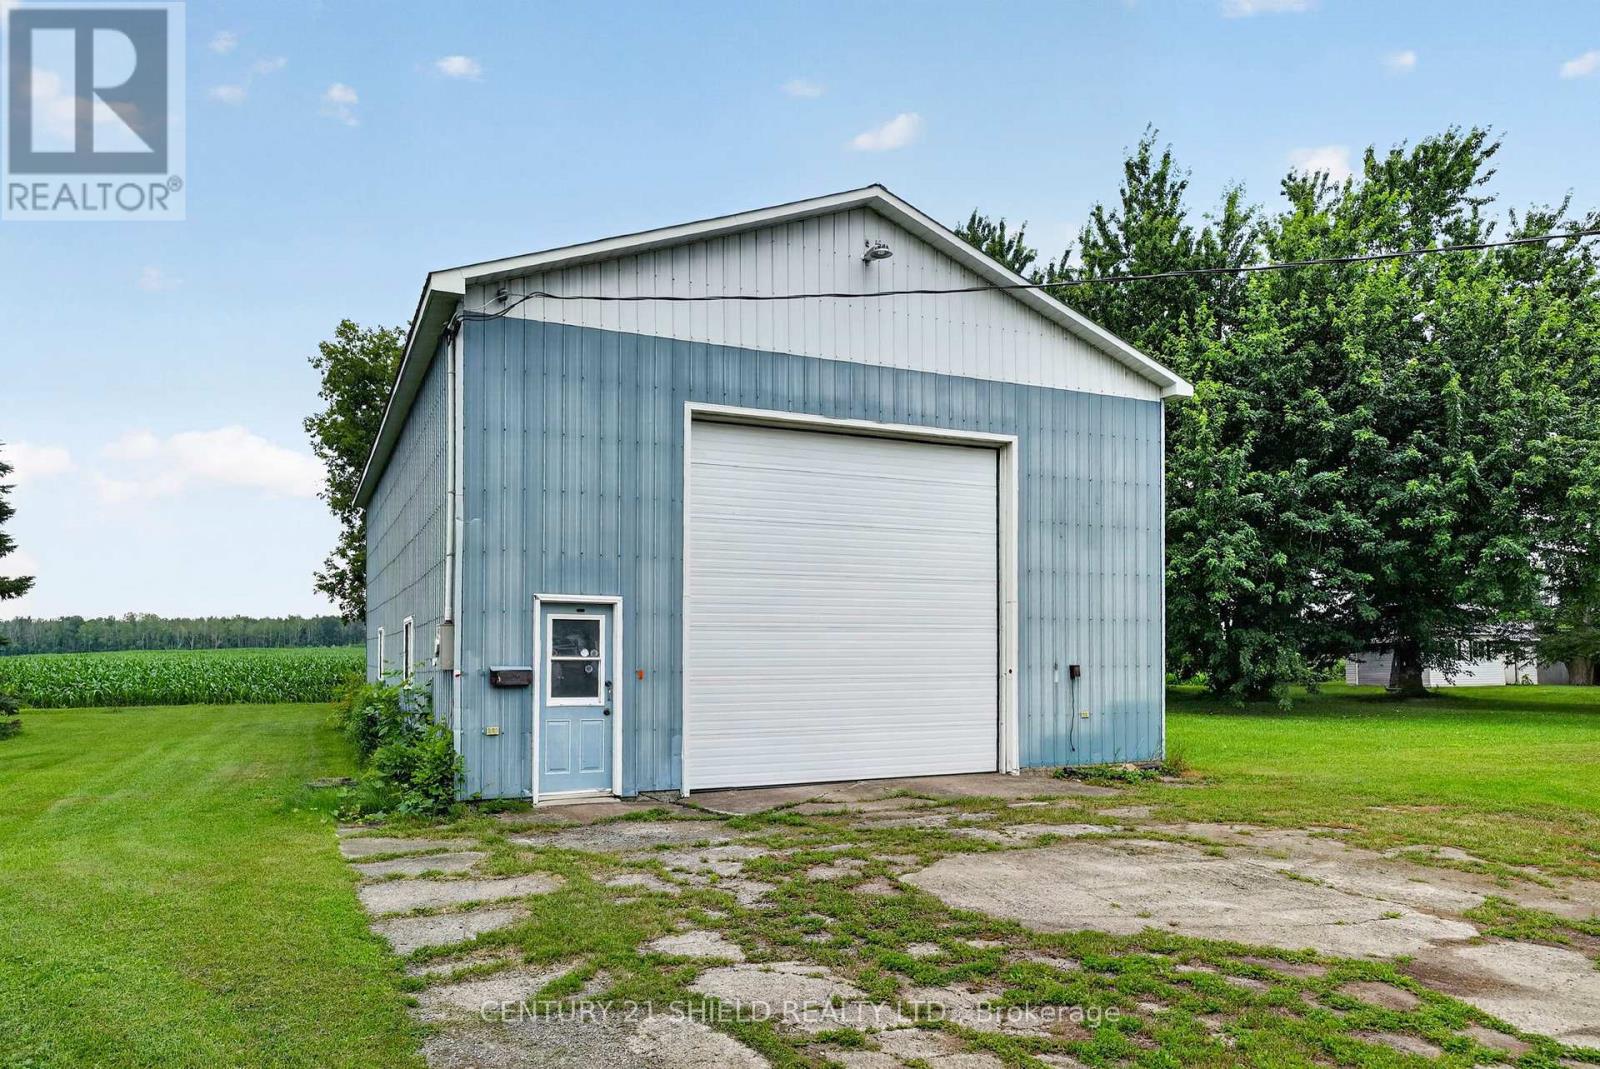
00000 Front Street
North Stormont, Ontario
Welcome to 67 Front Street in Finch. This spacious 3+1 bedroom, 3 bathroom home offers incredible flexibility with the potential for one-level living, making it ideal for families, downsizers, or multi-generational living. Built with ICF construction from the foundation to the roof trusses, this home offers exceptional durability and energy efficiency. For added peace of mind, the property is equipped with an automatic standby generator to help keep the home powered during outages. The property also features a large attached garage plus an impressive oversized detached garage/workshop that is fully insulated, heated with a gas furnace, serviced by its own hydro panel, and includes a mechanic's pit-a rare feature ideal for automotive enthusiasts, mechanics, contractors, or anyone needing exceptional workspace. Enjoy the privacy of no rear neighbours while benefiting from the convenience of municipal water and sewer services. A rare opportunity offering quality construction, versatile living space, and outstanding garage amenities. A must-see! (id:45725)
49 32nd Street N
Wasaga Beach, Ontario
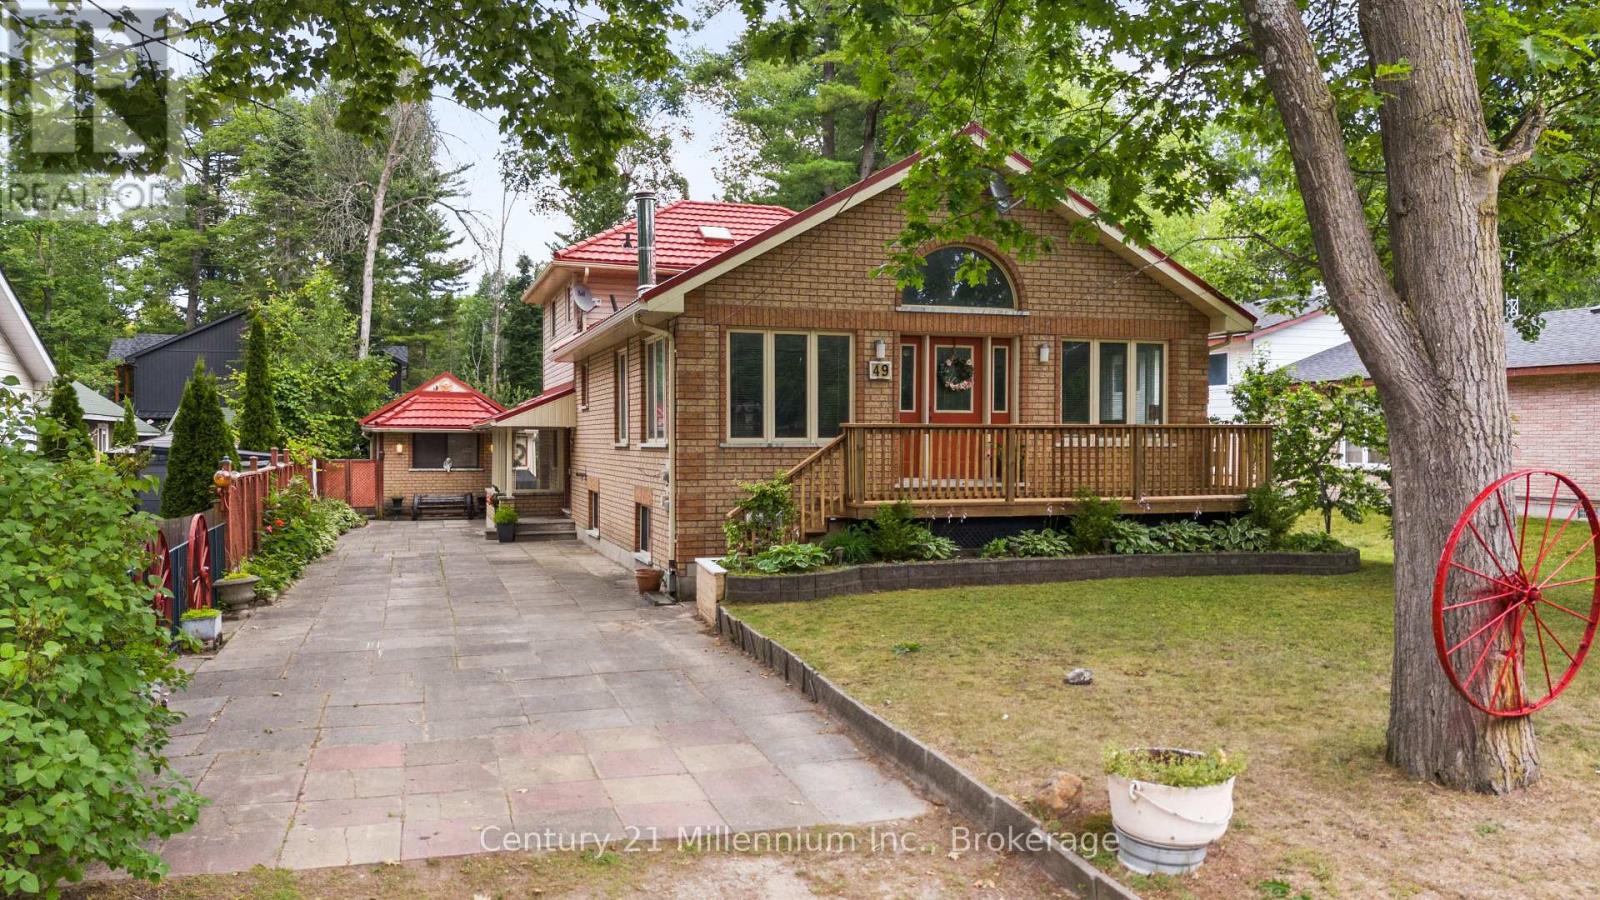
A home so close to the beach you can hear & see the waves! Spacious home on a 50 x 175 ft. lot, this is the perfect year round spot/cottage for anyone looking to enjoy summers at the beach, picnics at the provincial park or walks to shops, restaurants and the Wasaga Recplex! Original owners offering this well kept & maintained backsplit with comfortable layout. 4 good sized bedrooms and 2 bathrooms on the main and upper level, as well as 2 living spaces, kitchen and dining room. Oversized living room with vaulted ceilings is the perfect spot for entertaining. Separate entrance lower level includes a living room, dining room, bedroom, kitchen and 3-piece bathroom. Large fenced backyard with 2 bunkies and sheds provide ample storage and accommodations for an overflow of guests during the summer months. This home is ideal for a multi-generational household or anyone looking for an escape from the city life! (id:45725)
511 Coleraine Drive
Renfrew, Ontario
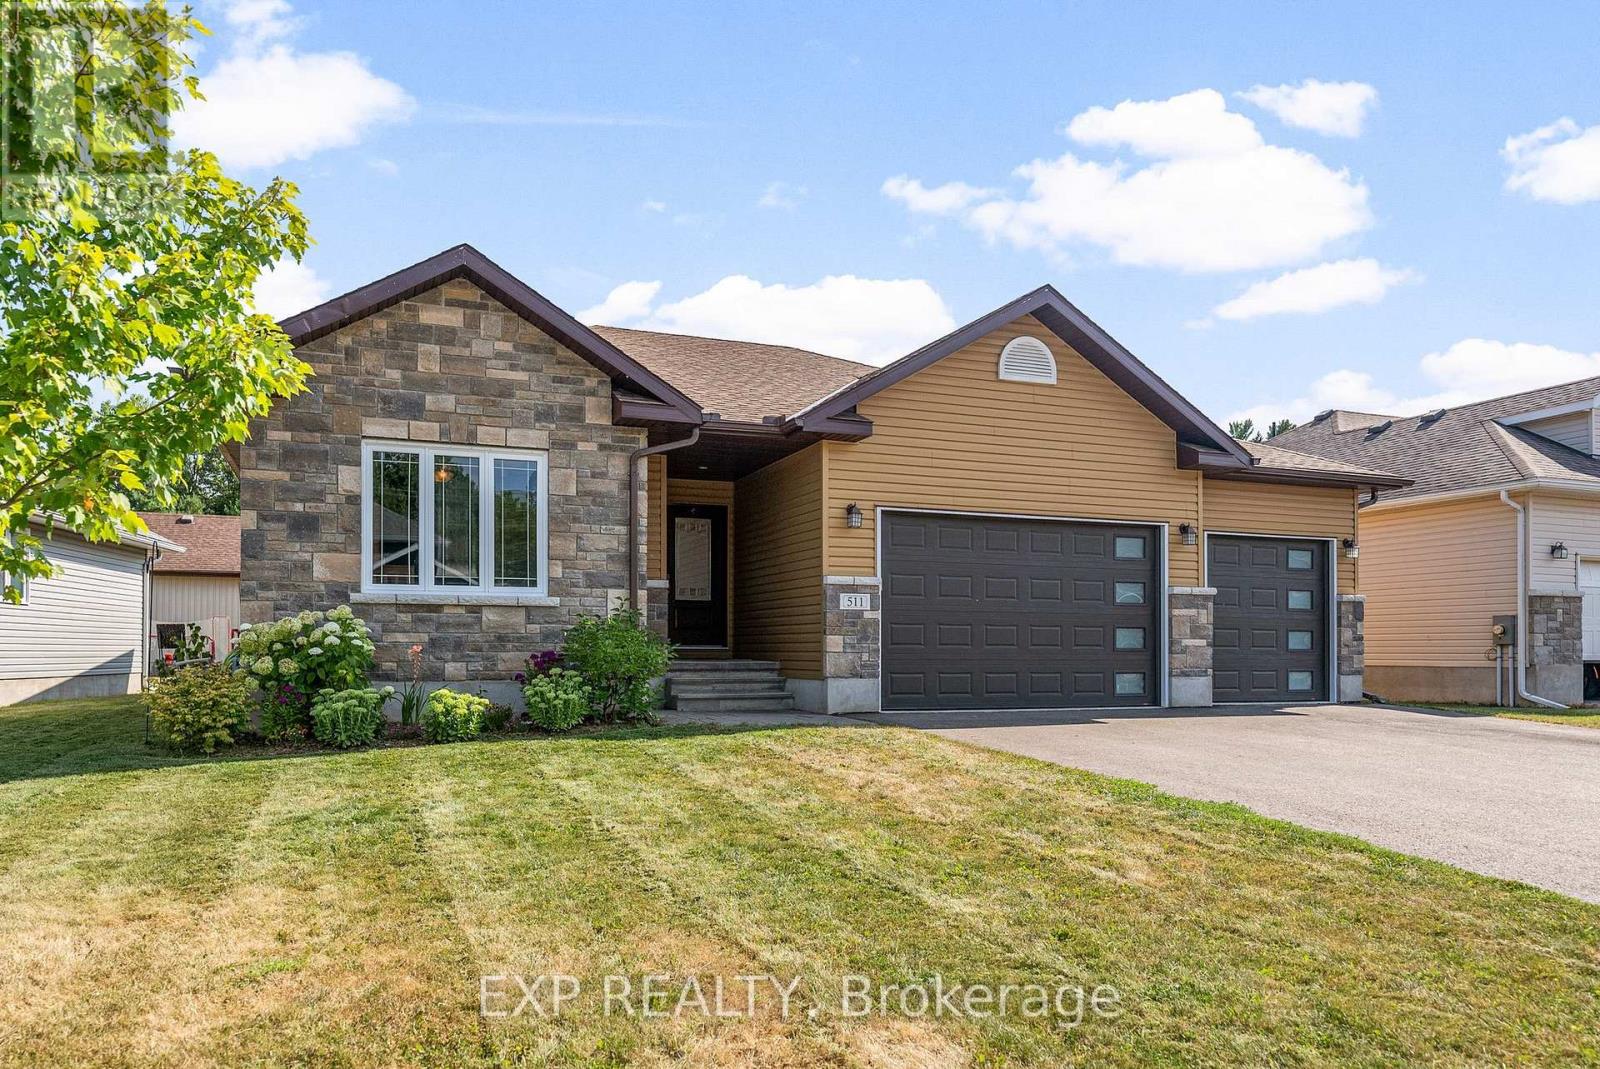
Welcome to 511 Coleraine Drive-modern, move-in ready and tucked away on a quiet, no-through-traffic street in one of Renfrew's newer family-friendly neighbourhoods. Built in 2017, this quality 3-bedroom, 2-bathroom bungalow offers a bright, open-concept layout designed for comfortable everyday living and easy entertaining.The full-height ICF basement offers incredible potential to nearly double your finished living space. Already drywalled around the perimeter, it features egress windows for potential additional bedrooms plus a rough-in for a third bathroom-giving you a fantastic head start to create the family room, home gym, office or guest space you've been looking for.Outside, enjoy the peace and privacy of a quiet residential street while still being close to everything Renfrew has to offer. Schools, parks and downtown are all within walking distance, with shops, restaurants, community amenities and nearby trails just minutes away. Commuters will also appreciate convenient access for travel toward Ottawa.Whether you're looking for your first home, room for a growing family, or the ease of bungalow living with space to expand, 511 Coleraine Drive checks all the right boxes! (id:45725)
68 Downing Crescent
London South (South S), Ontario
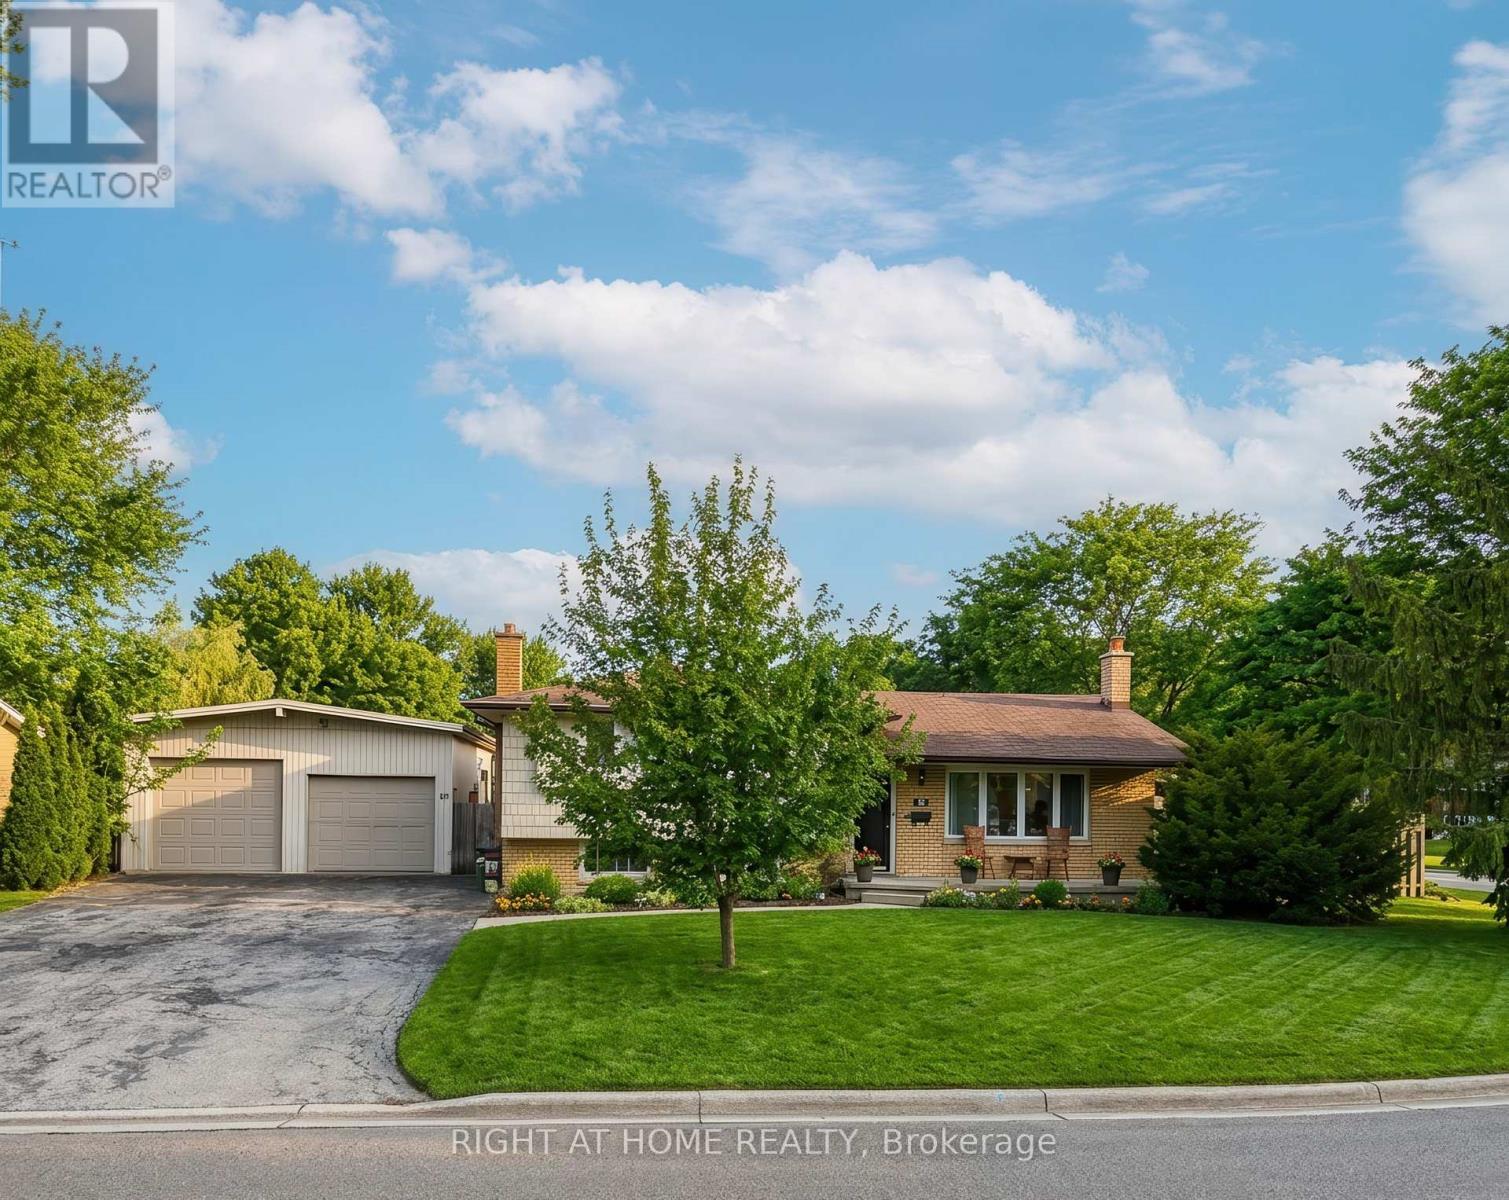
A DETACHED GARAGE IS THE PERFECT SPACEFOR PROJECT OR HOBBIES AND OFFERS MULTIPLE ADVANTAGES FOR HOMEOWNERS. Opportunities like this don't come often! Perfect home and granny suite or extra living space in Basement with separate entrance (from the main floor) and Breakfast counter - this is a prime opportunity for investors or savvy buyers. upper level three bedrooms, bathroom, stunning kitchen and garden doors to deck. Lower level separate entrance to one-bedroom, bath room, laundry. Perfectly positioned near schools, shopping, and quick highway access. this home is your chance to secure a move-in ready gem. Come and see what this incredible home has to offer. The detached double car garage and large lot make it easy to entertain and enjoy. ** Some images have been virtually staged for illustration purposes ***""" (id:45725)
1692 Sharpe Road
Loyalist (Lennox And Addington - South), Ontario
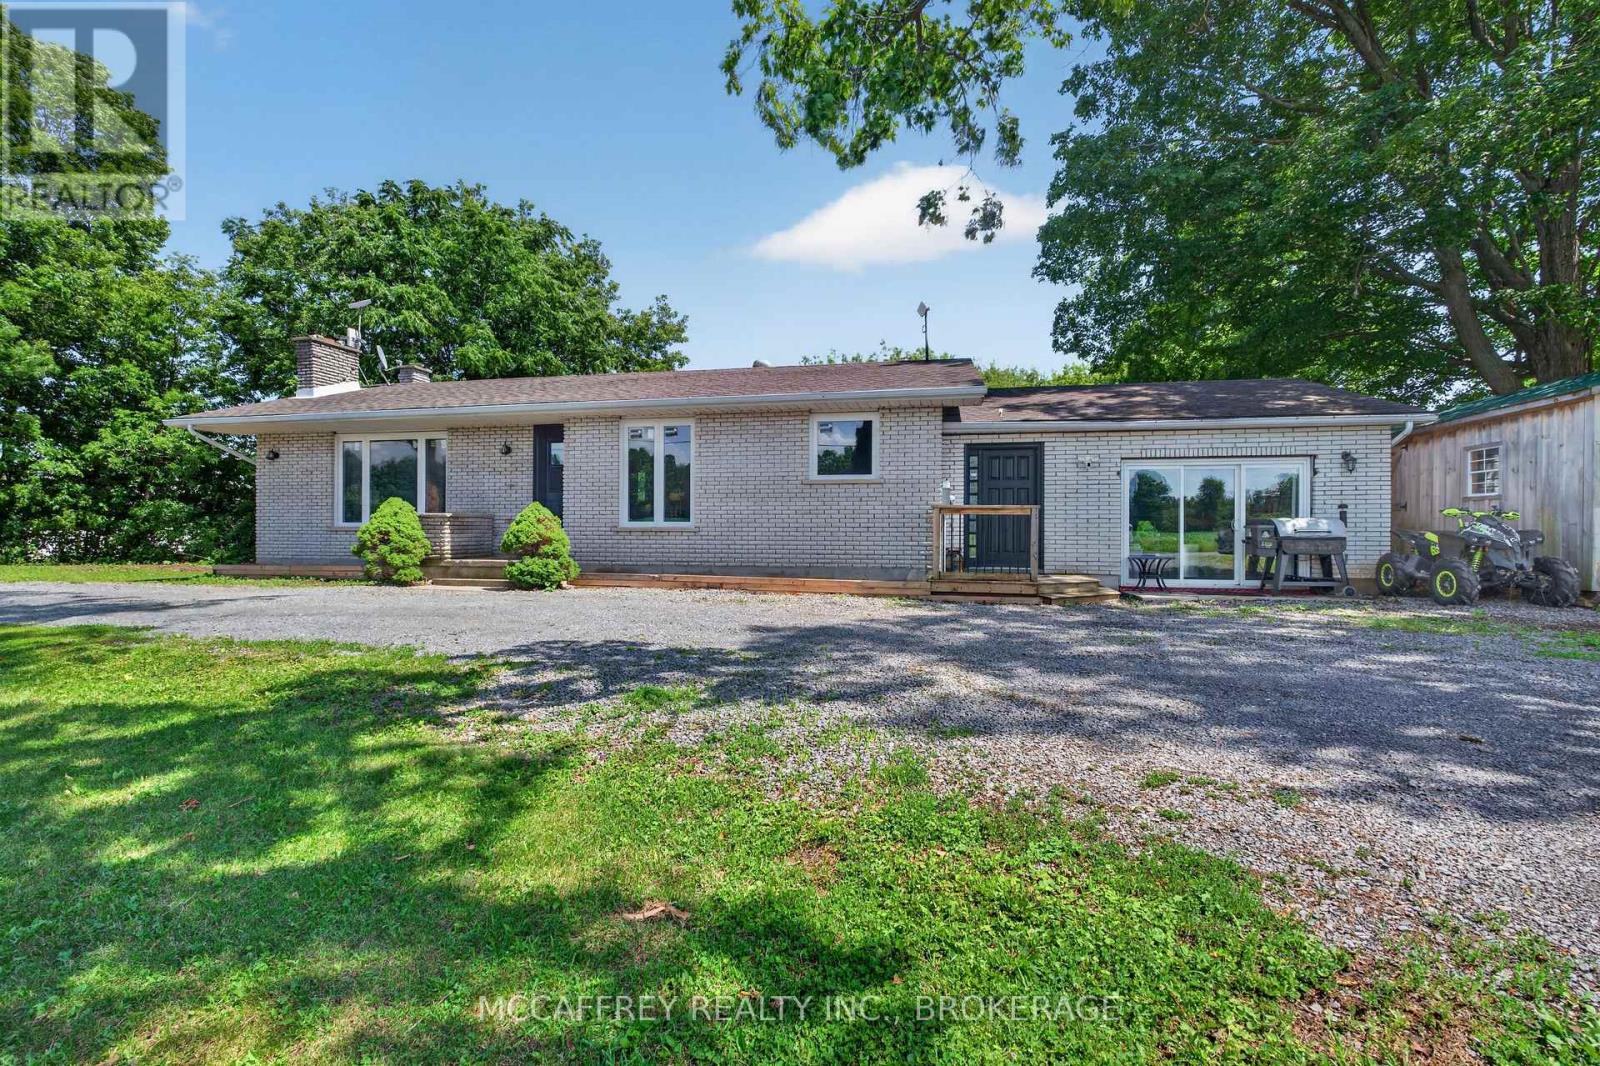
Set in a desirable location with close 401 access, 1692 Sharpe Rd offers a spacious and functional bungalow layout with room for the whole family. The main floor features a bright living room with fireplace, a well-positioned eat in kitchen with easy access to the mudroom and side entry. The bedroom wing includes three comfortable bedrooms, including a generous primary suite with its own 2-piece ensuite and closet (currently not connected). There are also two additional bedrooms and a 4-piece main bath, making the layout ideal for families or guests. A welcoming foyer, central hallways, multiple closets, and extra storage areas add everyday convenience. The partially finished lower level is awaiting your finishing touches and expands the usable space with a large rec room featuring a second fireplace-perfect for movie nights, games, or entertaining. You'll also find a newly installed 4-piece bath, laundry area, utility room, cold room, and additional storage space, offering excellent flexibility for hobbies, seasonal items, or future finishing potential. A standout feature is the substantial partially finished storage area on the main floor, providing exceptional space for tools, equipment, workshop use, recreational gear, or the potential to customize for your needs. The practical mudroom adds function for country-style living, keeping boots, coats, and outdoor items organized. This property offers a comfortable floor plan with great storage, multiple living areas, and valuable updates already completed. A wonderful opportunity to enjoy space, comfort, and convenience in a well-laid-out home awaiting your finishing touches. Updates include: Septic and tile bed 2018, Updated panel 2020, Garage converted to living space 2021 ( poured concrete, insulated floor, walls, and attic space, 2 new windows and patio door ), new floors in basement 2020. (id:45725)
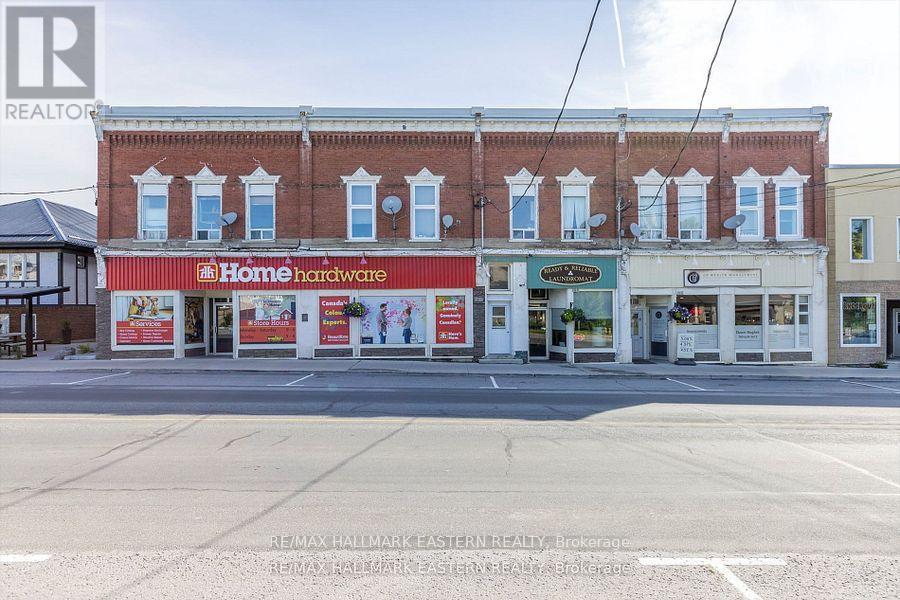
2361 County Rd 45
Asphodel-Norwood (Norwood), Ontario
Opportunity Awaits in Norwood! Located in the rapidly growing town of Norwood and just steps from busy Hwy 7, this exceptional mixed-use property is a rare investment opportunity. Only 20 minutes to Peterborough and Hwy 115, this building offers the perfect blend of commercial and residential income streams. The main floor features three established commercial tenants with long-term leases, ensuring stable cash flow. Upstairs, five fully tenanted residential unit search with separate hydro meters offer a variety of layouts to attract diverse renters. A profitable, on-site laundromat with several newer machines is included in the sale, adding an additional revenue stream. Ample parking is available at the rear and side of the building for tenants and customers. Pride of ownership shines throughout with numerous upgrades and meticulous maintenance over the years. This is truly a must-see property an incredible opportunity for investors looking for immediate returns and future growth potential. (id:45725)
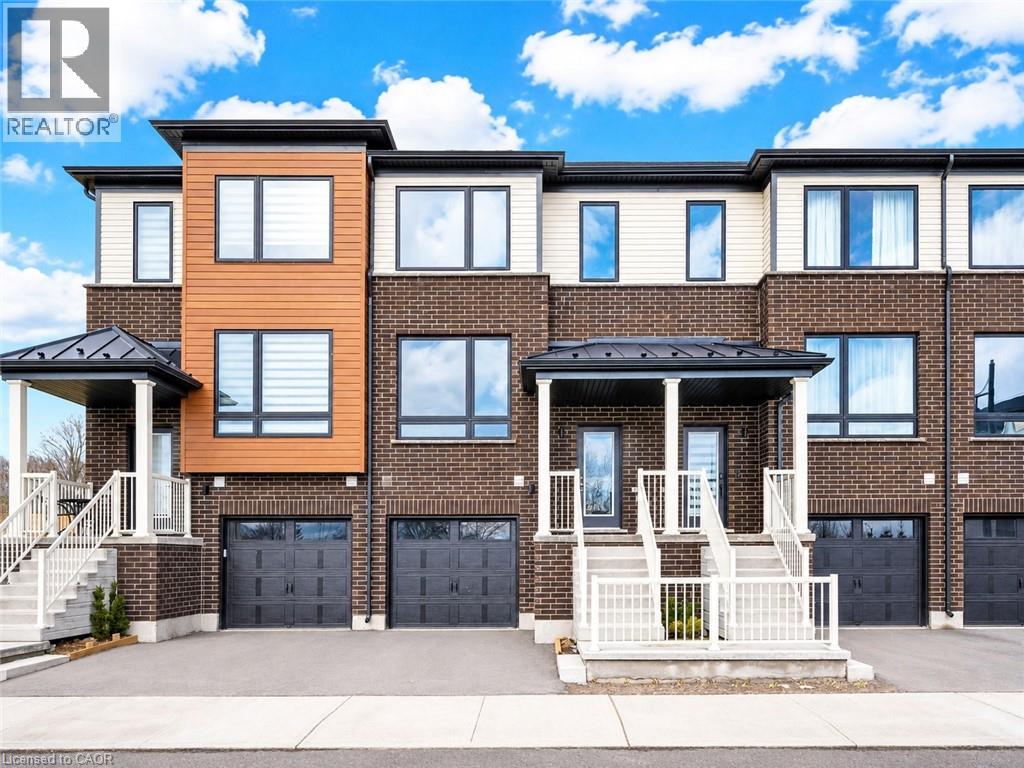
27 Sora Lane
Guelph, Ontario
Welcome to 27 Sora lane, at The Glade by Fusion Homes, an exceptional opportunity to own a beautifully crafted townhome in one of Guelph's most exciting and family-friendly new communities. Built by Fusion Homes, an award-winning builder renowned for superior craftsmanship, innovative design and an industry-leading homeowner experience, this stunning residence showcases the quality and long-term value. Offering approximately 1,655 sq. ft. of finished living space across three fully finished levels, this move-in-ready includes $100,000 in upgrades. The bright and inviting main floor features an open-concept layout perfect for everyday living and entertaining. The spacious eat-in kitchen is highlighted by premium finishes, ample cabinetry and direct access to an elevated deck. A convenient powder room and welcoming living room complete the main level. Upstairs, the luxurious primary retreat offers a walk-in closet and a beautifully appointed ensuite featuring a glass-enclosed shower. Two additional bedrooms and a full bathroom provide comfortable accommodations. The fully finished walk-out lower level adds incredible versatility and additional living space, complete with a full bathroom, laundry area, and direct access to the private garage. Living at Sora means enjoying convenient access to parks, walking trails, schools, shopping, dining, and everyday amenities. Homeowners will also appreciate the Fusion Homes difference, including a comprehensive warranty program that averages nearly twice the industry standard, providing exceptional peace of mind and confidence in your investment. The builder is currently advertising an effective price of $724,900 after the proposed HST rebate. Rebate is subject to government approval, purchaser eligibility, and assignment to the builder. This exceptional property offers an outstanding opportunity to experience modern, low-maintenance living in one of Guelph's most desirable new communities. Book your private showing today! (id:45725)
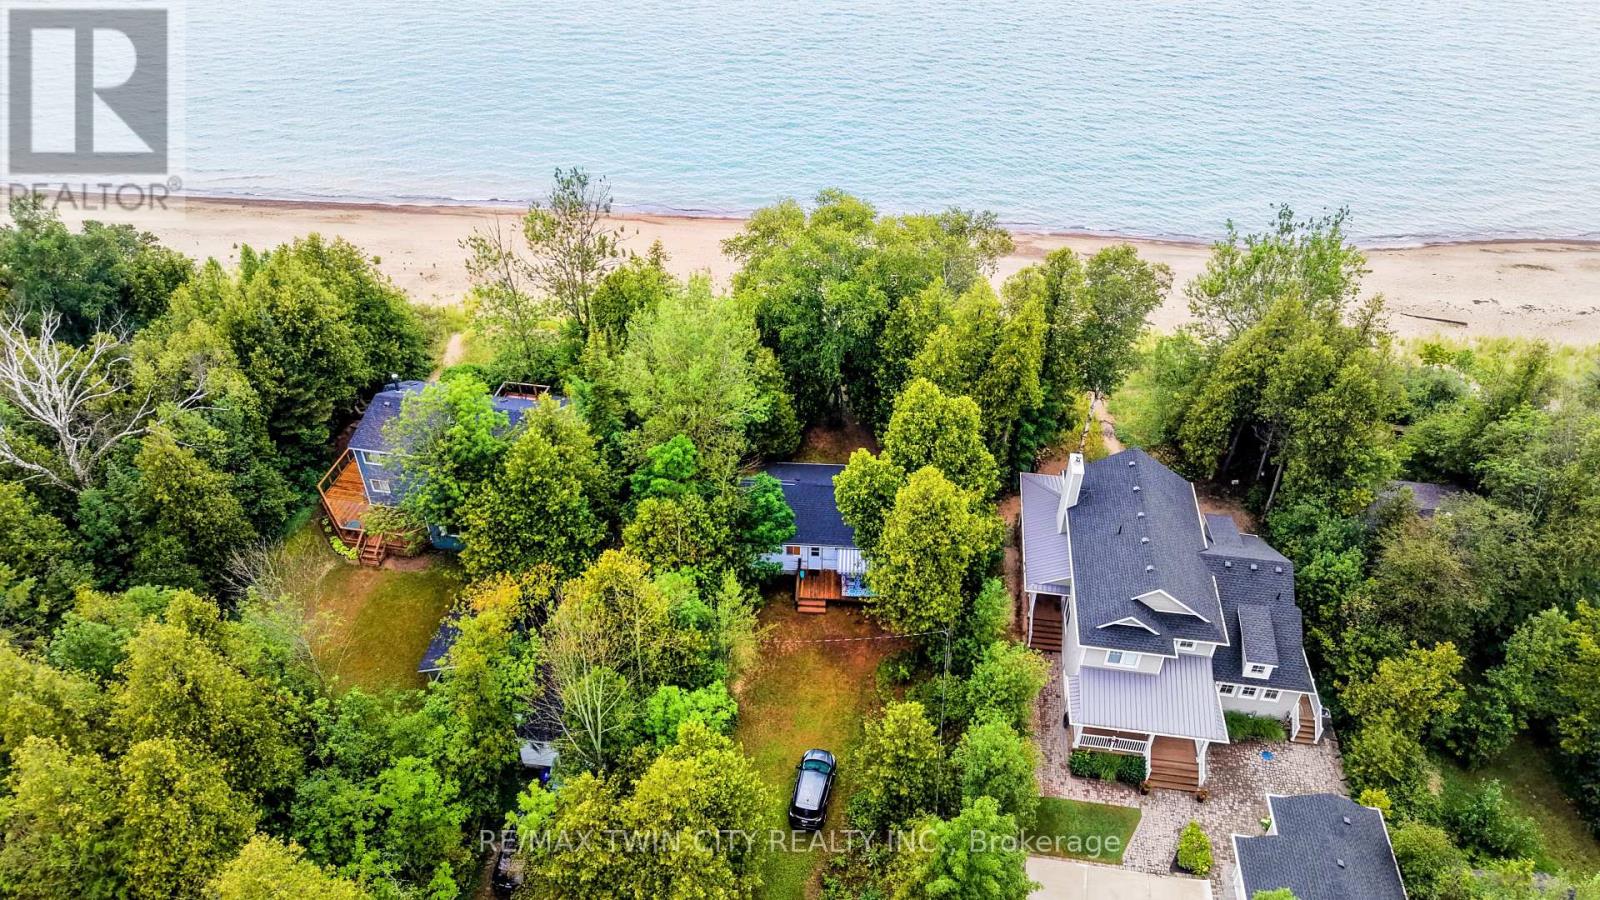
757 Victoria Road
Huron-Kinloss, Ontario
Lake Huron waterfront cottage living at its best! Welcome to 757 Victoria Road in beautiful Point Clark, where the lake is quite literally your front yard. This charming 2-bedroom cottage sits directly on the shores of Lake Huron, offering the opportunity to wake up to the sound of the waves, spend sunny days by the water and enjoy unforgettable evenings overlooking the lake. Inside, you'll love the vaulted ceilings, warm wood finishes and exposed beams, creating a classic and inviting cottage atmosphere. The bright open-concept layout brings the kitchen, dining and living spaces together, making this the perfect place to relax, entertain and create wonderful memories with family and friends. The spacious deck provides the perfect spot for morning coffee or relaxing throughout the day. And when evening arrives, the west-facing waterfront location truly shines. Settle in on on your own private beach and enjoy a front-row seat as the sun slips toward the horizon, painting the sky and Lake Huron in beautiful evening colours. There's something pretty special about ending a summer day with a sunset over the water right outside your door. Outside, mature trees provide a peaceful cottage-country setting, while lots of parking makes it easy to welcome family and friends. Spend your days swimming, beachcombing, boating or simply enjoying the shoreline, then come home to your own private retreat. Whether you're looking for a weekend getaway, a family cottage or your own piece of Lake Huron waterfront, 757 Victoria Road offers the relaxed, carefree lifestyle you've been dreaming about. No packing up the car to go to the beach-the beach is right outside your door. Come for the cottage, stay for the sunsets and make Lake Huron your happy place! (id:45725)
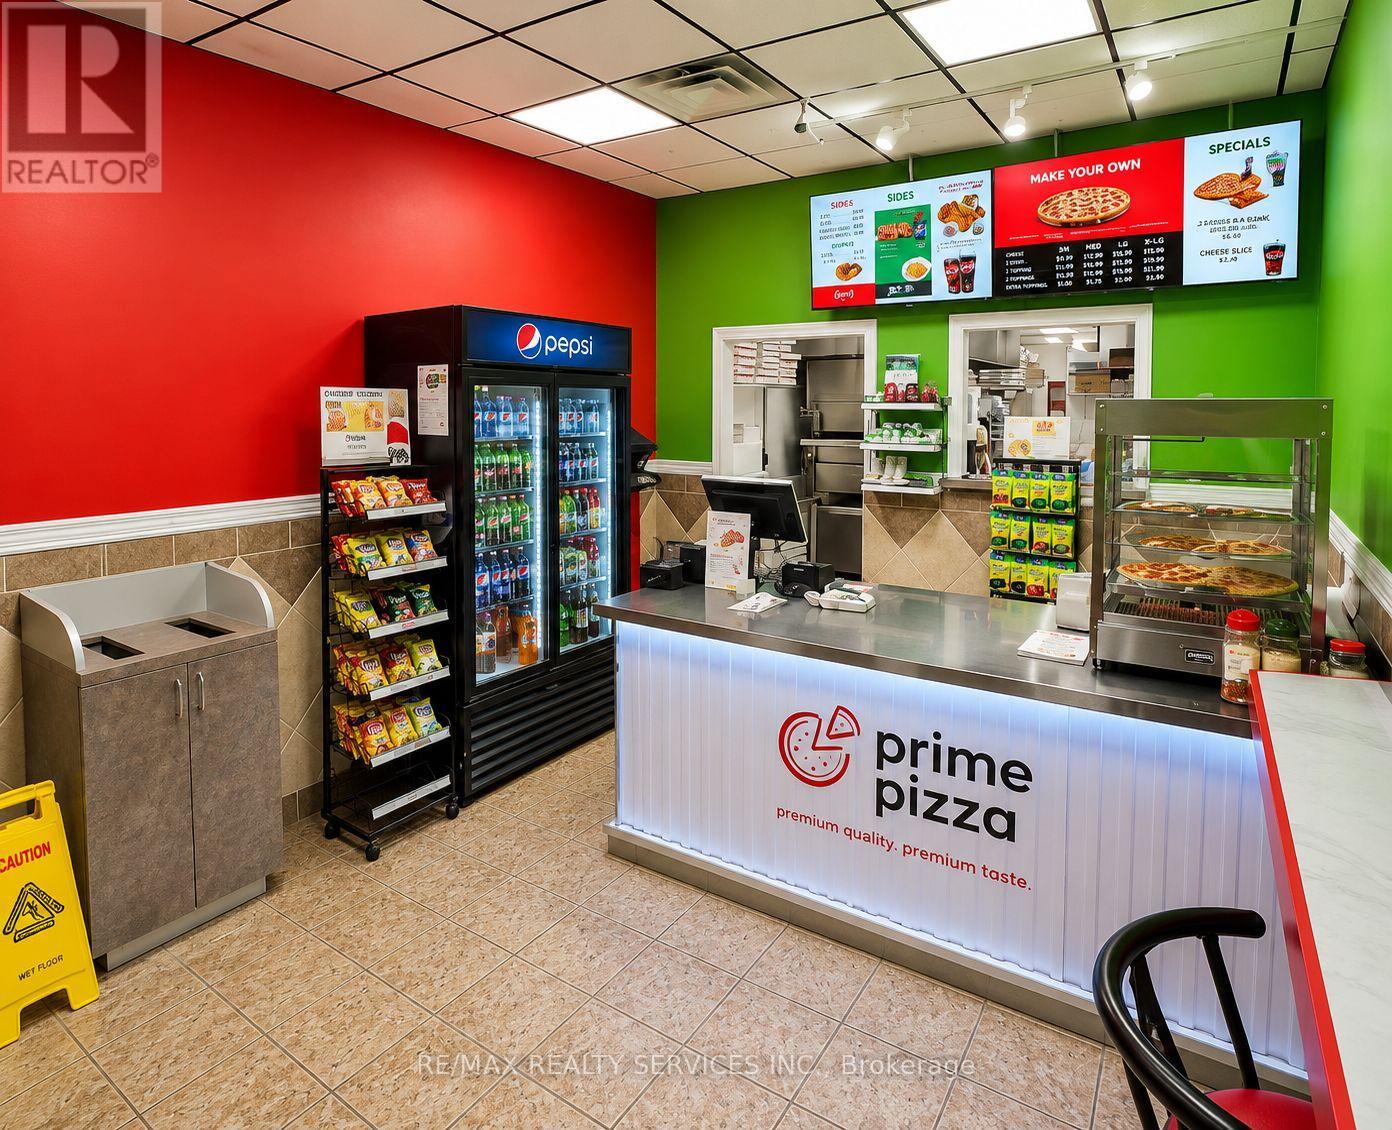
919 Commissioners Road E
London South (South T), Ontario
Established Prime Pizza Franchise available in London, Ontario. Excellent opportunity to acquire a recognized pizza brand with an established customer base and strong community presence. This turnkey business offers affordable occupancy costs with gross rent of only $2,823 per month including TMI and a low flat royalty fee of $1,000 per month, providing predictable operating expenses. Comprehensive training and ongoing franchisor support are included, making it suitable for both experienced restaurateurs and first-time business owners. Well-maintained operation with loyal repeat customers, strong takeout and delivery potential, and opportunities for future growth. Please do not approach staff directly. ] (id:45725)
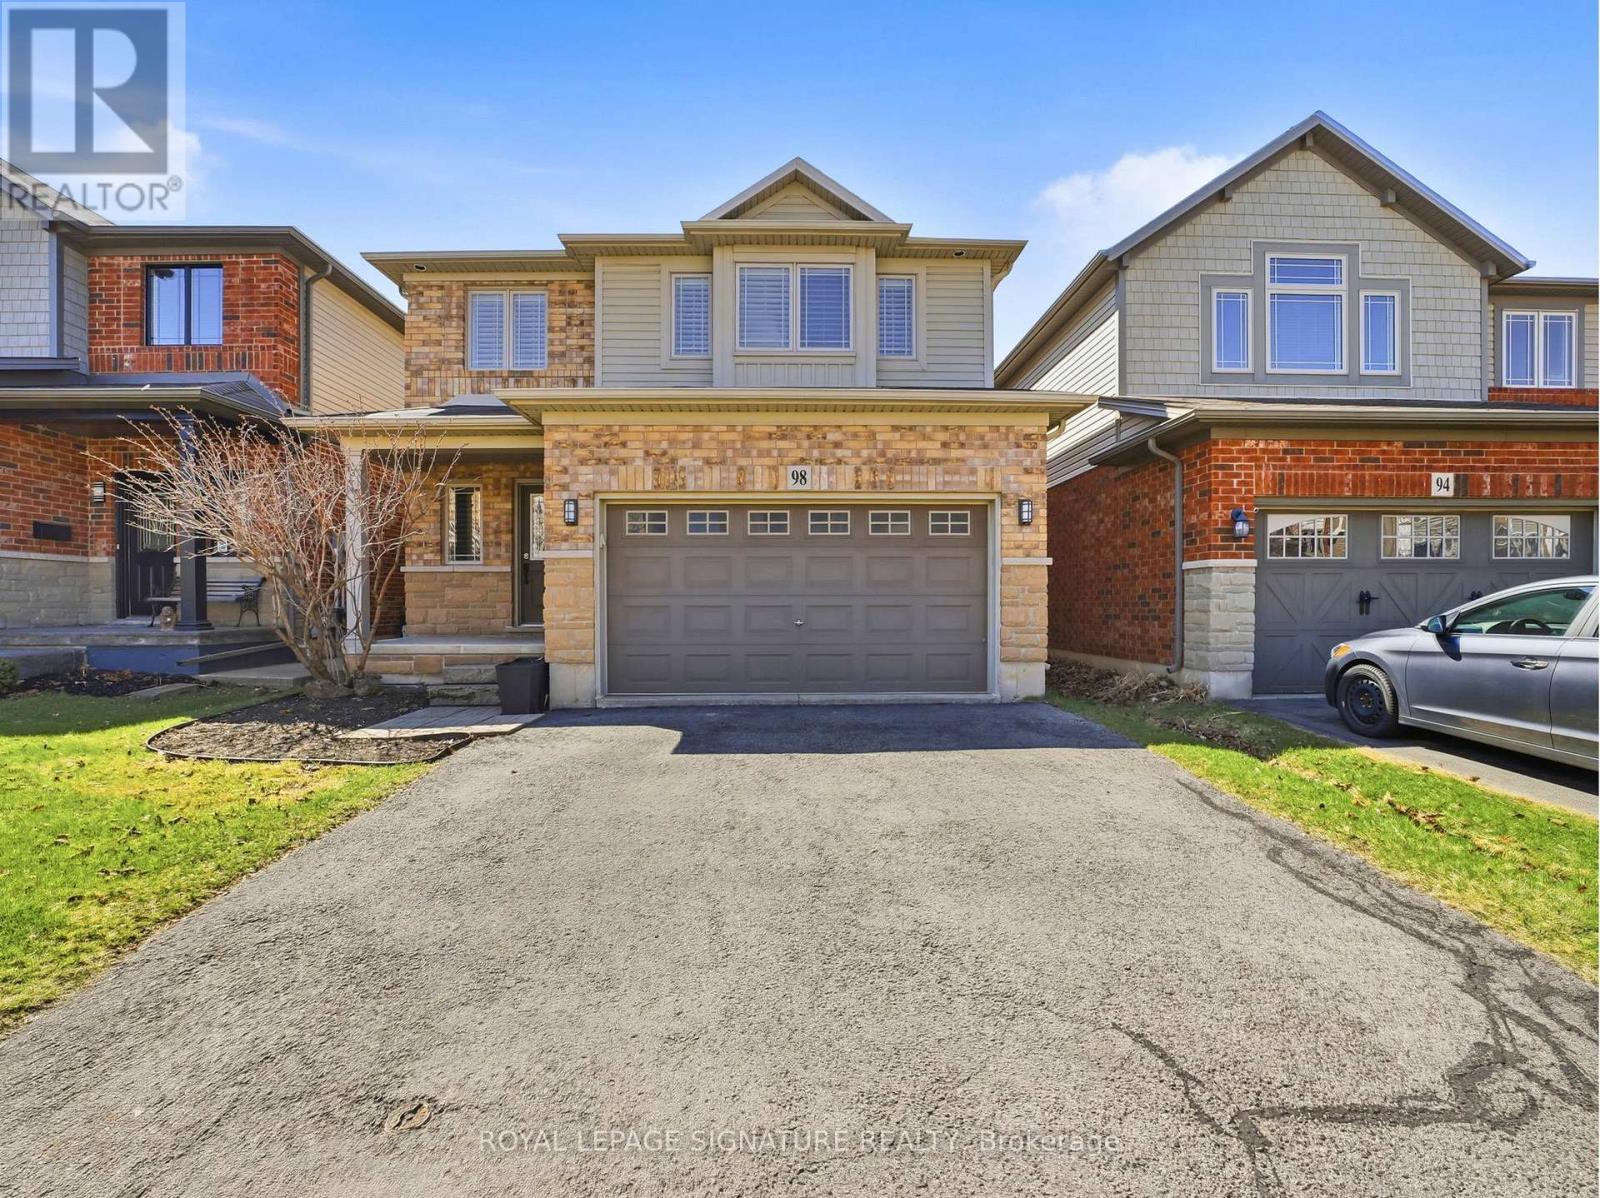
98 Willow Lane
Grimsby (Grimsby West), Ontario
Welcome to 98 Willow Lane, a stunning freehold detached home nestled on a quiet street in the highly sought-after Willow view Village in Grimsby's desirable West End. This beautifully maintained3-bedroom, 3.5-bathroom residence offers an exceptional blend of style, comfort, and functionality. The main level features a bright and spacious living area complemented by a modern kitchen equipped with stainless steel appliances-perfect for both everyday living and entertaining. Thoughtfully designed, the home continues into a professionally finished basement, offering additional living space and a full three-piece bathroom, ideal for guests or extended family. Upstairs, the primary suite provides a private retreat complete with a well-appointed ensuite. The additional bedrooms and bathrooms are generously sized and designed with comfort and practicality in mind. Ideally located just minutes from downtown Grimsby, this home offers convenient access to shopping, dining, and entertainment. Enjoy nearby parks and outdoor amenities, including a short walk to Willow Park and close proximity to the scenic Bruce Trail. The Peach King Centre is located just across the street, while commuters will appreciate quick access to the QEW and future GO Train expansion. Surrounded by local wineries, farmers' markets, and the charm of Grimsby Beach, this home offers a lifestyle that blends tranquility with convenience. (id:45725)
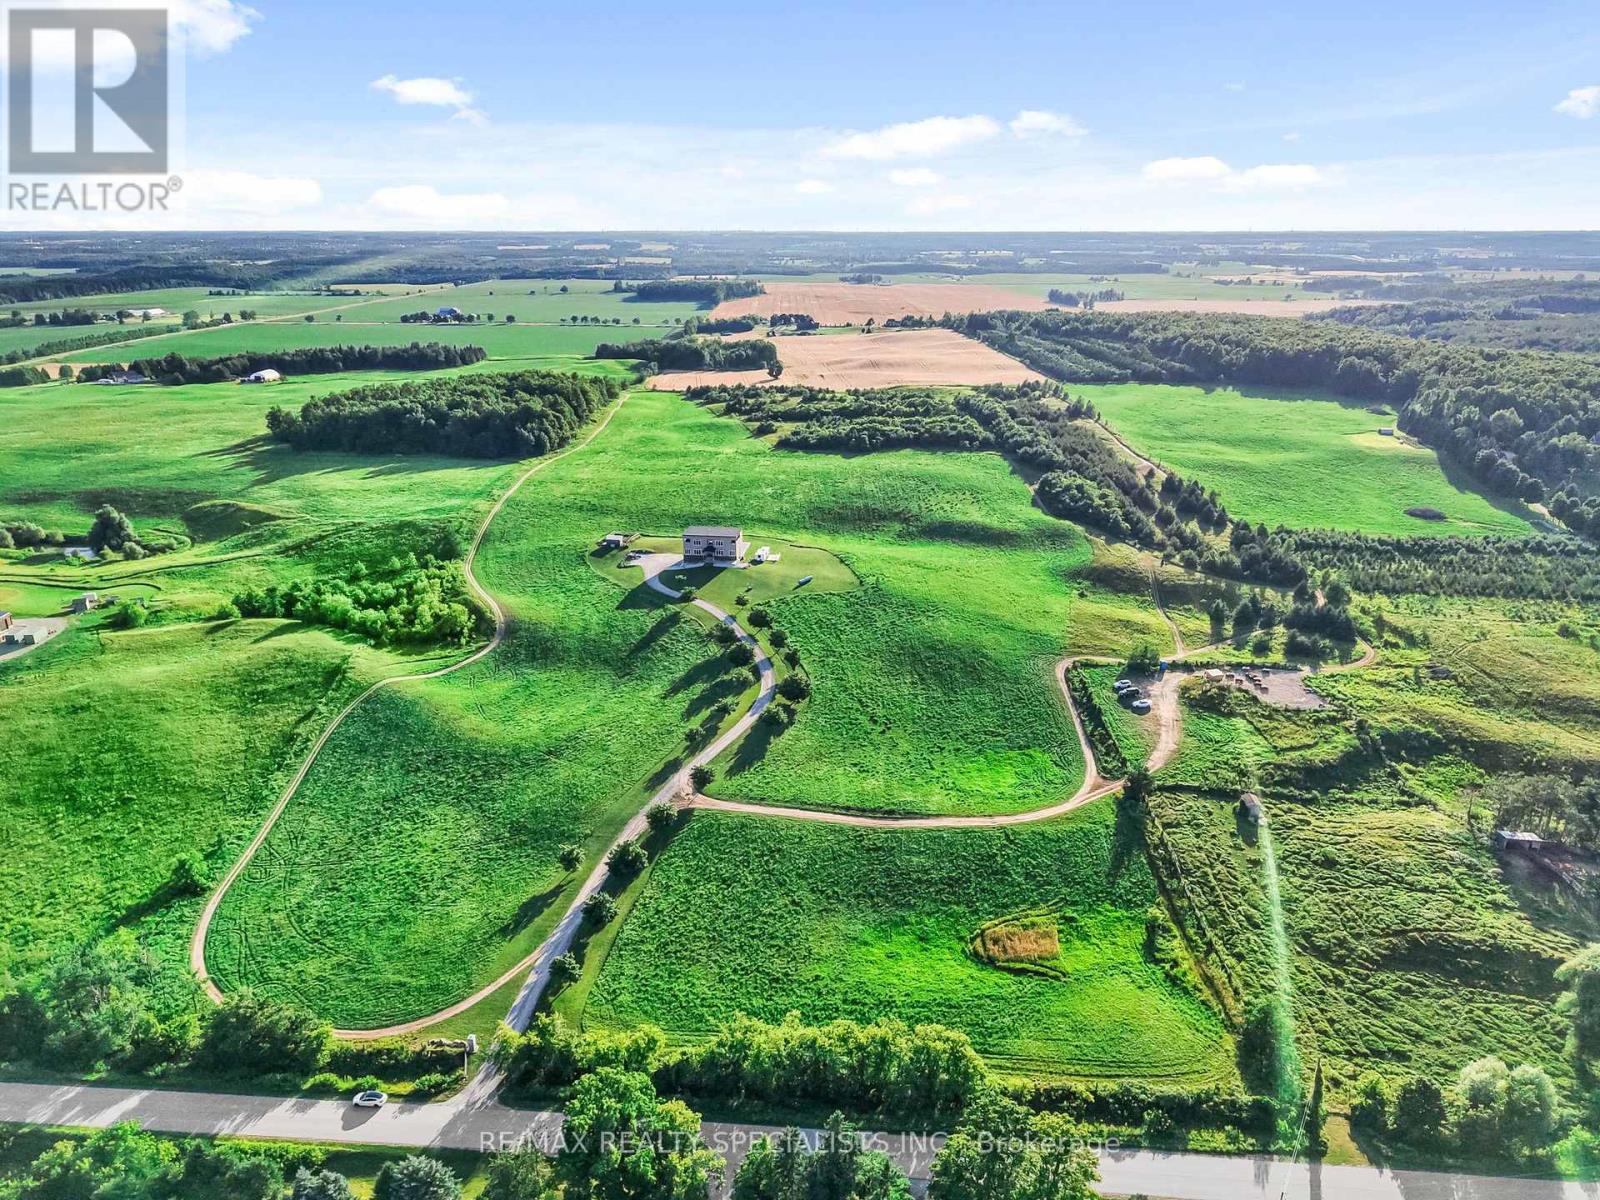
676378 Centre Road
Mulmur, Ontario
Experience unparalleled country luxury in this custom-built, 6,000+ square foot masterpiece nestled on 44 rolling acres of breathtaking Mulmur countryside. Offering total privacy and sweeping panoramic views, this rare estate provides complete freedom for your lifestyle ambitions with the massive advantage of being entirely exempt from conservation authority jurisdictions. Designed for grand-scale entertaining, the heart of the home is a spectacular chef's kitchen equipped with a 36" stove, dual built-in wall ovens, dual dishwashers, and dual sinks. Host gatherings effortlessly inside the soaring great rooms or transition outdoors to the expansive kitchen balcony or the massive lower-level terrace perfect for large summer barbecues. The home features five majestically sized bedrooms, each operating as a private sanctuary with its own dedicated ensuite bath and massive walk-in closet. The thoughtful layout includes two main-floor bedrooms for accessible living, and two upper-level suites that boast private balconies with commanding views. The fully finished lower level features a separate entrance, creating an exceptional setup for extended family or multi-generational living. Uncompromising structural quality is evident throughout, utilizing premium ROXUL insulation over standard fiberglass for superior acoustics and efficiency, and commercial-grade cement board instead of drywall in all moisture-prone areas. And have Beyond a luxury estate, this property offers incredible financial advantages. A portion of the land is farmed for hay, providing passive revenue and a substantial agricultural property tax reduction, while an on-site, highly profitable ATV tour hobby business can also be considered for sale. If considering an even greater extended family opportunity, Sellers are in possession of full architectural plans and engineered drawings for a second dwelling on the property. (id:45725)
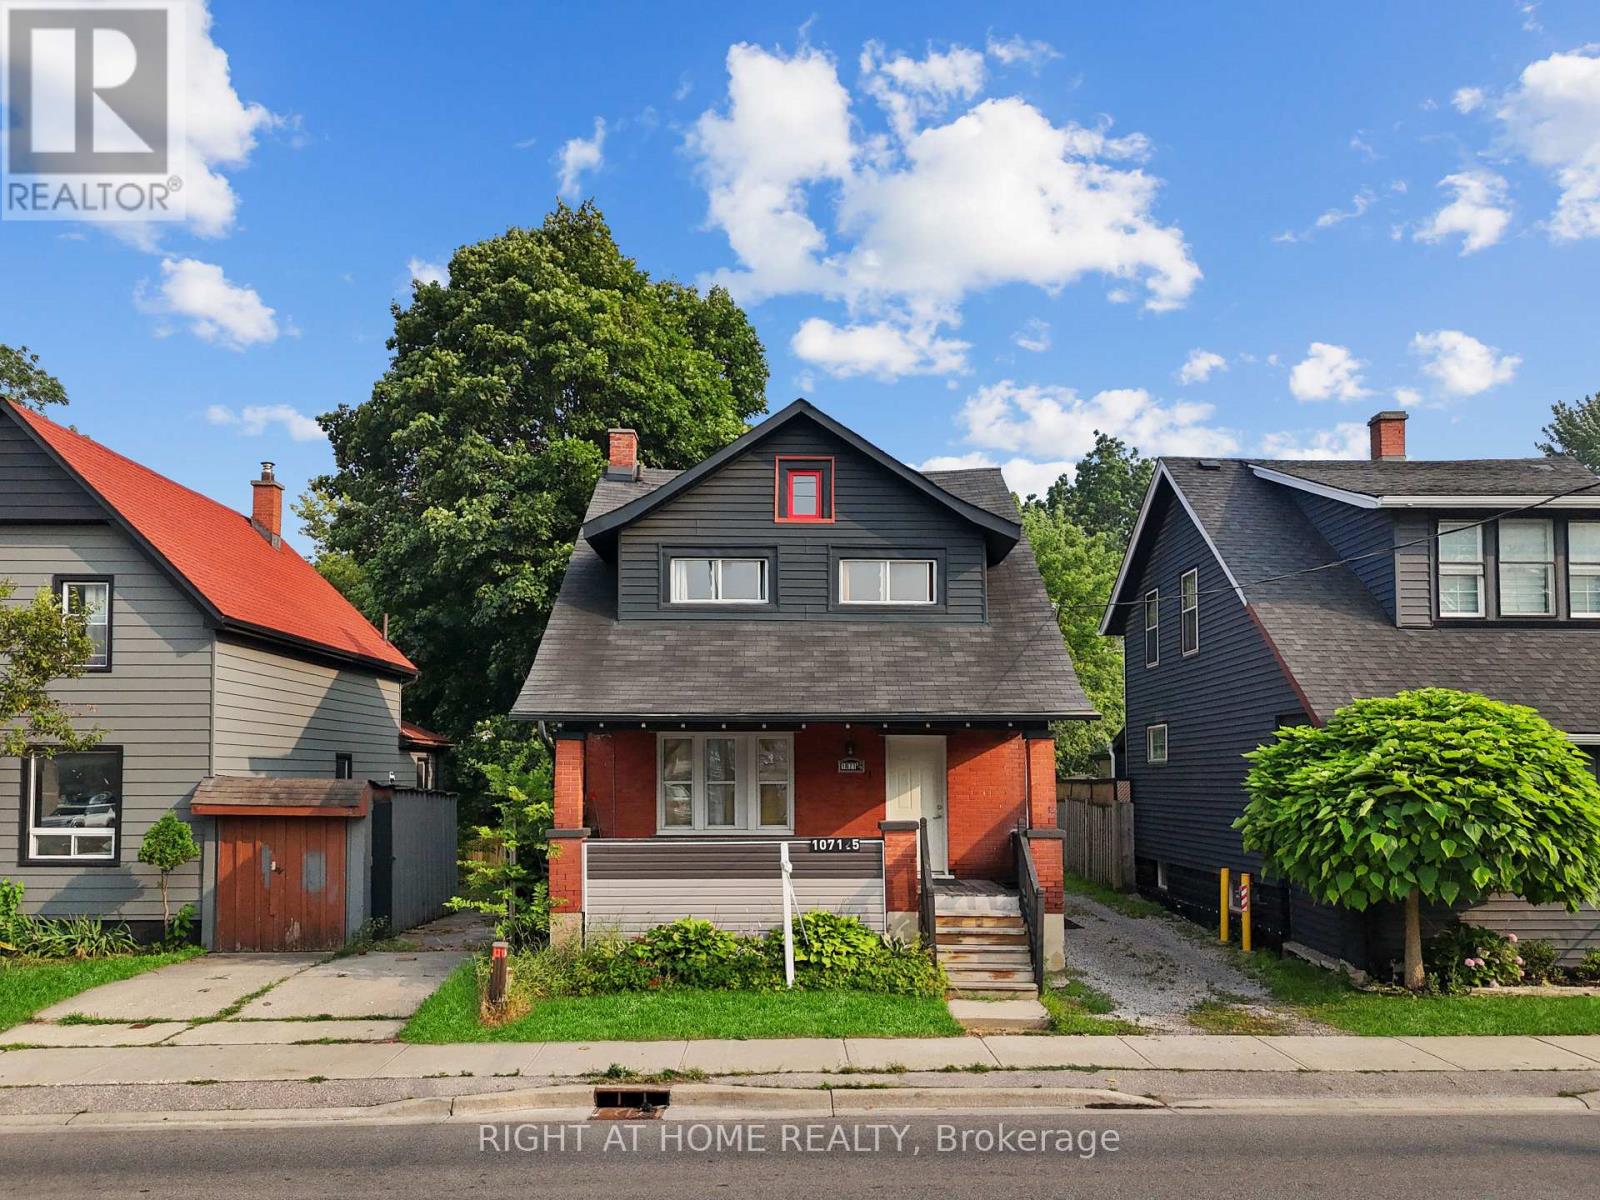
Lower - 1071.5 Florence Street
London East (East M), Ontario
Welcome to your new home at 1071.5 Florence Street! This bright and spacious two-bedroom apartment offers a functional layout featuring 2 comfortable bedrooms, 1 full bathroom, a well-equipped kitchen, and a welcoming living area. Large windows fill the space with natural light, creating a warm and inviting atmosphere. Residents enjoy the convenience of on-site laundry facilities and free rear parking. Ideally located in a desirable neighborhood, the apartment provides easy access to public transit, making commuting simple. You'll be just minutes from the Western Fair District, The Factory, the Hard Rock Hotel & Casino London, as well as shopping, restaurants, cafés, and other everyday amenities. Rent includes water and free parking. Don't miss this fantastic opportunity. (id:45725)
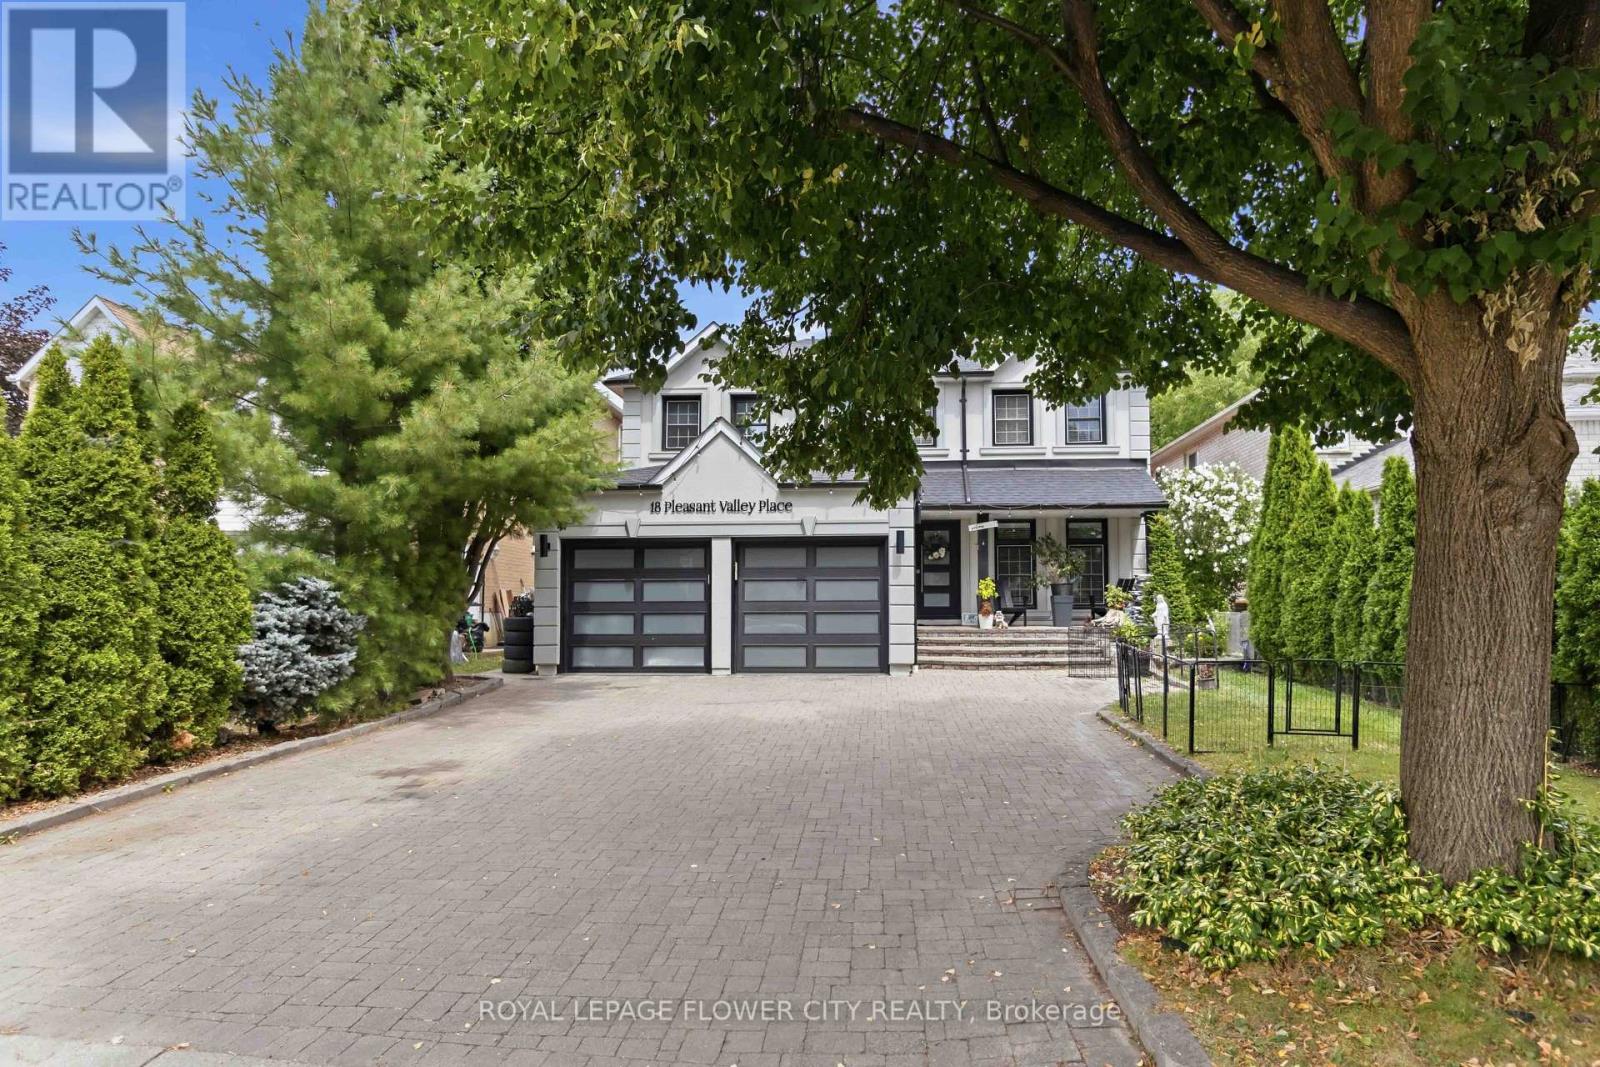
18 Pleasant Valley Place
Brampton (Northgate), Ontario
Beautiful Luxury Home-Move-In Ready! One of the finest homes you'll find! This stunning property features a spacious gourmet eat-in kitchen with a breakfast area and walkout to a private backyard oasis with a pool and cabana. Enjoy quartz countertops, abundant cabinetry, stainless steel appliances, and everything a home chef could want. The open-concept main floor is perfect for entertaining, complemented by an elegant granite staircase, a bright living and dining room with a cozy fireplace, and stylish tile and laminate flooring throughout. New concrete front walkway and backyard patio add to the home's curb appeal. The beautifully finished basement offers exceptional additional living space. (id:45725)
258 Warden Street
Clearview (Stayner), Ontario
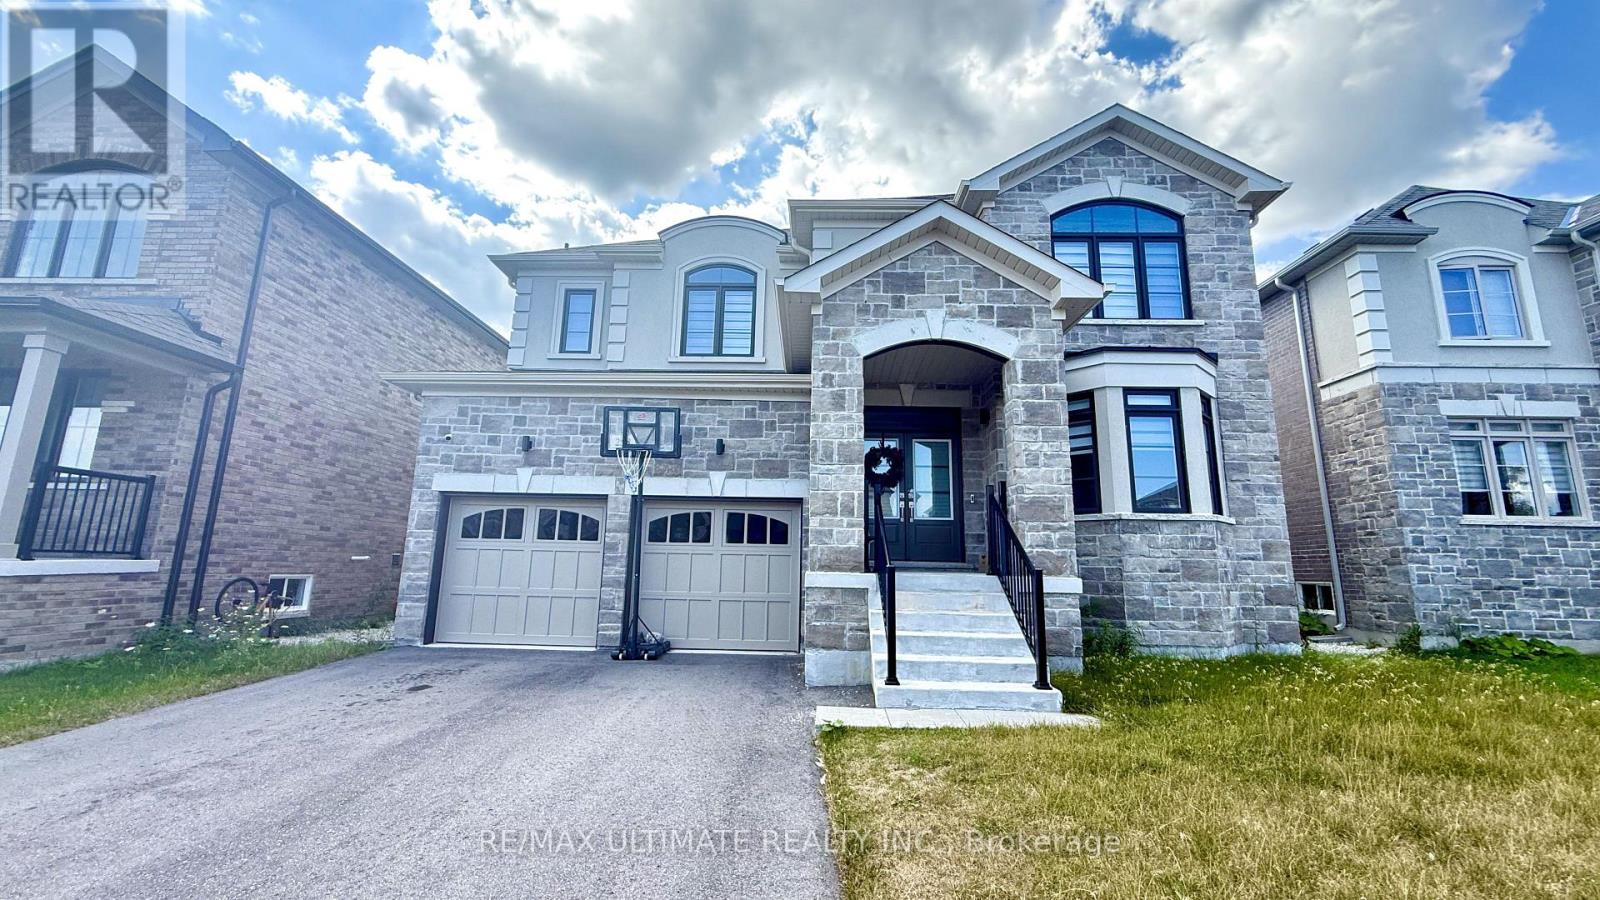
Welcome to this exceptional Treasure Hill home in the growing community of Stayner, where modern luxury, spacious family living, and small-town charm come together beautifully. Offering approximately 3,200 sq. ft. of thoughtfully designed living space, this impressive 4 Bedroom, 5-bathroom home features a bright open-concept layout, 9-foot smooth ceilings, rich hardwood flooring, upgraded stone countertops, and generous principal rooms designed for both everyday living and effortless entertaining. The chef-inspired kitchen showcases stainless steel appliances, abundant cabinetry, a spacious butler's pantry, and a seamless connection to the inviting family room with a gas fireplace and oversized windows overlooking peaceful views. Each generously sized bedroom offers convenient access to a bathroom, while the impressive primary retreat provides a private escape with his-and-hers walk-in closets. A main-floor den or bedroom offers the perfect work-from-home space, while the basement provides exceptional future potential for additional living space, a recreation room, home gym, in-law suite, or income-generating opportunity, with a separate entrance/walk-up to the backyard. Set on a spacious lot with a double-car garage, this home offers room for the entire family to grow and enjoy. Ideally located just minutes from schools, parks, shopping, restaurants, and everyday conveniences, with Wasaga Beach only 8 minutes away and easy access to Collingwood, Blue Mountain, and year-round outdoor recreation. This is more than just a beautiful home-it's an opportunity to enjoy an exceptional lifestyle in a peaceful, family-friendly community with tremendous future potential. (id:45725)
259 - 7777 Weston Road
Vaughan (Vaughan Corporate Centre), Ontario
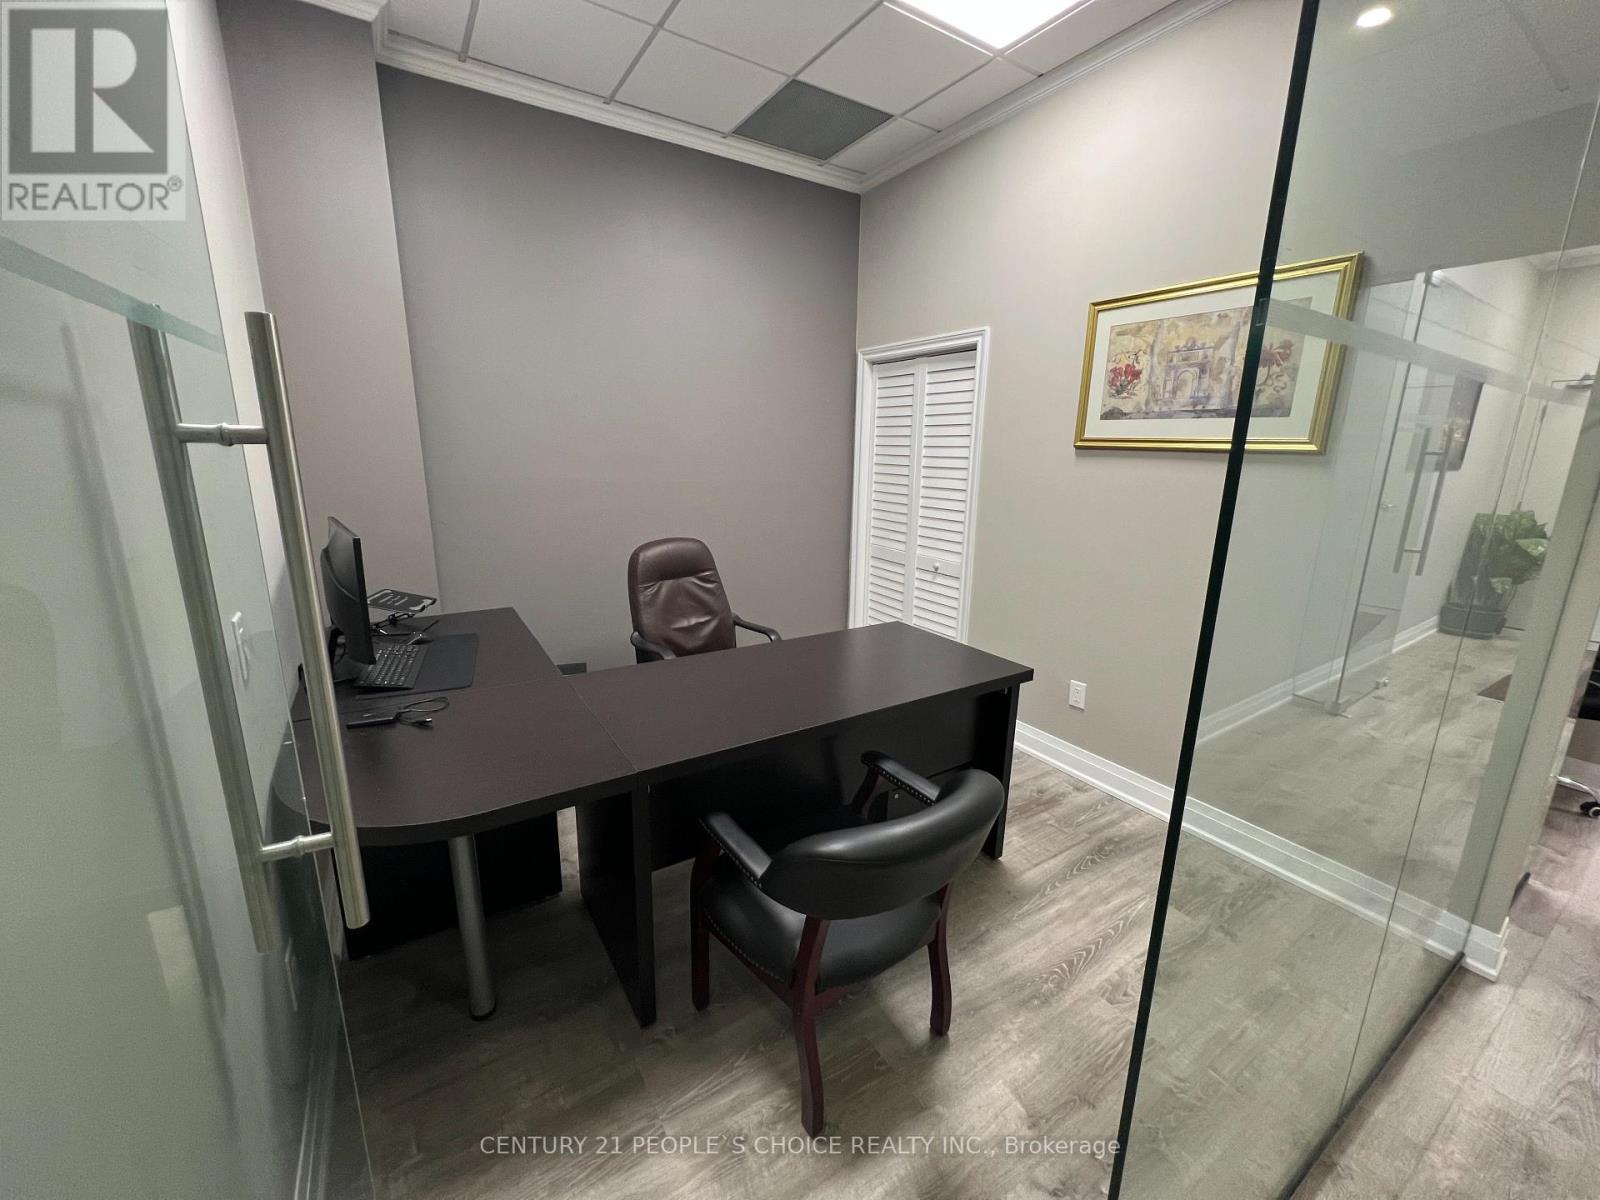
Now Available For Lease At Centro Square - a professionally finished office space with furniture in one of Vaughan's busiest commercial hubs at Weston Rd & Hwy 7. This all-inclusive setup includes one private office measuring 10 x 11 ft, plus access to a visiting areas measuring 10 x 14 ft. Located on the 2nd floor near the food court, the space offers high visibility, convenient access to Hwy 400, 407, VIVA & the subway, along with free 3-hour parking (Above the ground and Underground) for clients and visitors. Surrounded by retail, restaurants, and residential towers, this is the perfect turnkey opportunity for professionals looking for a prime Vaughan business address. (id:45725)
306 - 7171 Yonge Street
Markham (Thornhill), Ontario
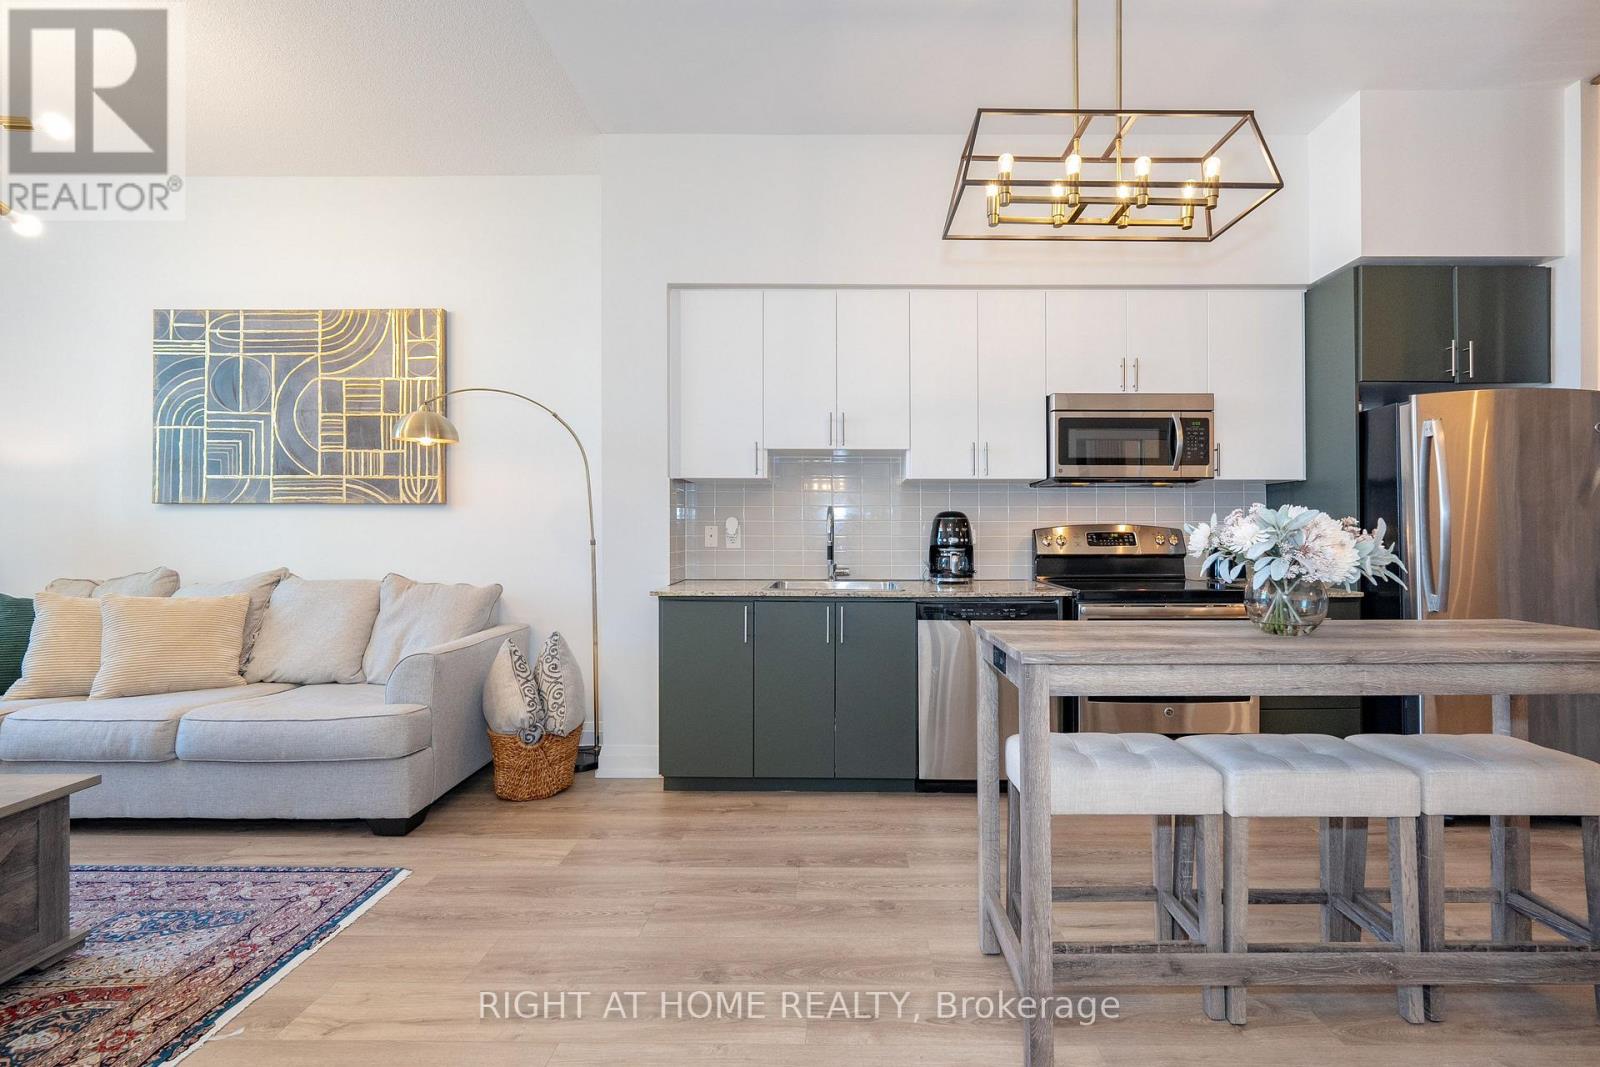
Modern 1+1 condo at World on Yonge by Liberty Development. Featuring 10' ceilings, stainless steel appliances, granite countertops, upgraded lighting, and a spacious private terrace. Stylish LED feature wall and removable den partition add a contemporary touch. Enjoy premium amenities including an indoor pool, fitness centre, sauna, party room, 24-hour concierge, and direct indoor access to shops and services. Conveniently located near transit, shopping, dining, and everyday amenities. Includes one parking space and one locker. (id:45725)
19 Connell Drive
Georgina (Keswick North), Ontario
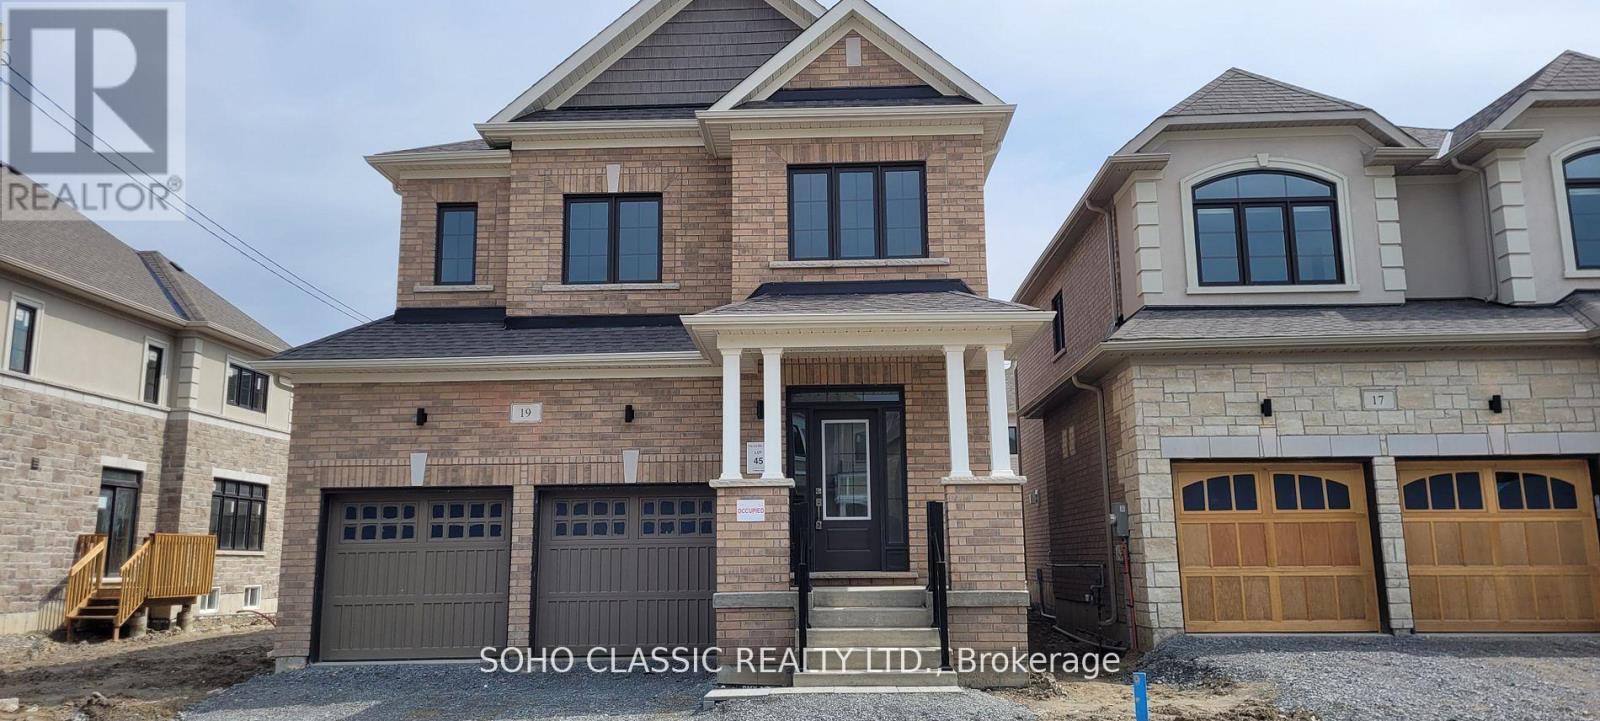
Newer 4+1 bedroom, 4 bathroom detached, double garage, finished basement w/ own full bathroom, bedroom & office, located in desirable North Keswick; few minutes from the lake. Ideal for raising families, wide lot, fully fenced, bright, sunny & airy layout, walk to the park. Main floor features open concept living area w/ 9 ft ceiling, hardwood flr, modern kitchen, center island; S/S appliances. 2nd floor includes 5pc ensuite in master bedroom, soaker tub & walk-in closet. Convenient 2nd floor laundry. Large foyer & direct access to the house from garage (massive mud room). A few minutes access to hwy 404, excellent schools, parks, amenities nearby include restaurants, gas stations, walmart, banks, grocery stores & much more. (id:45725)
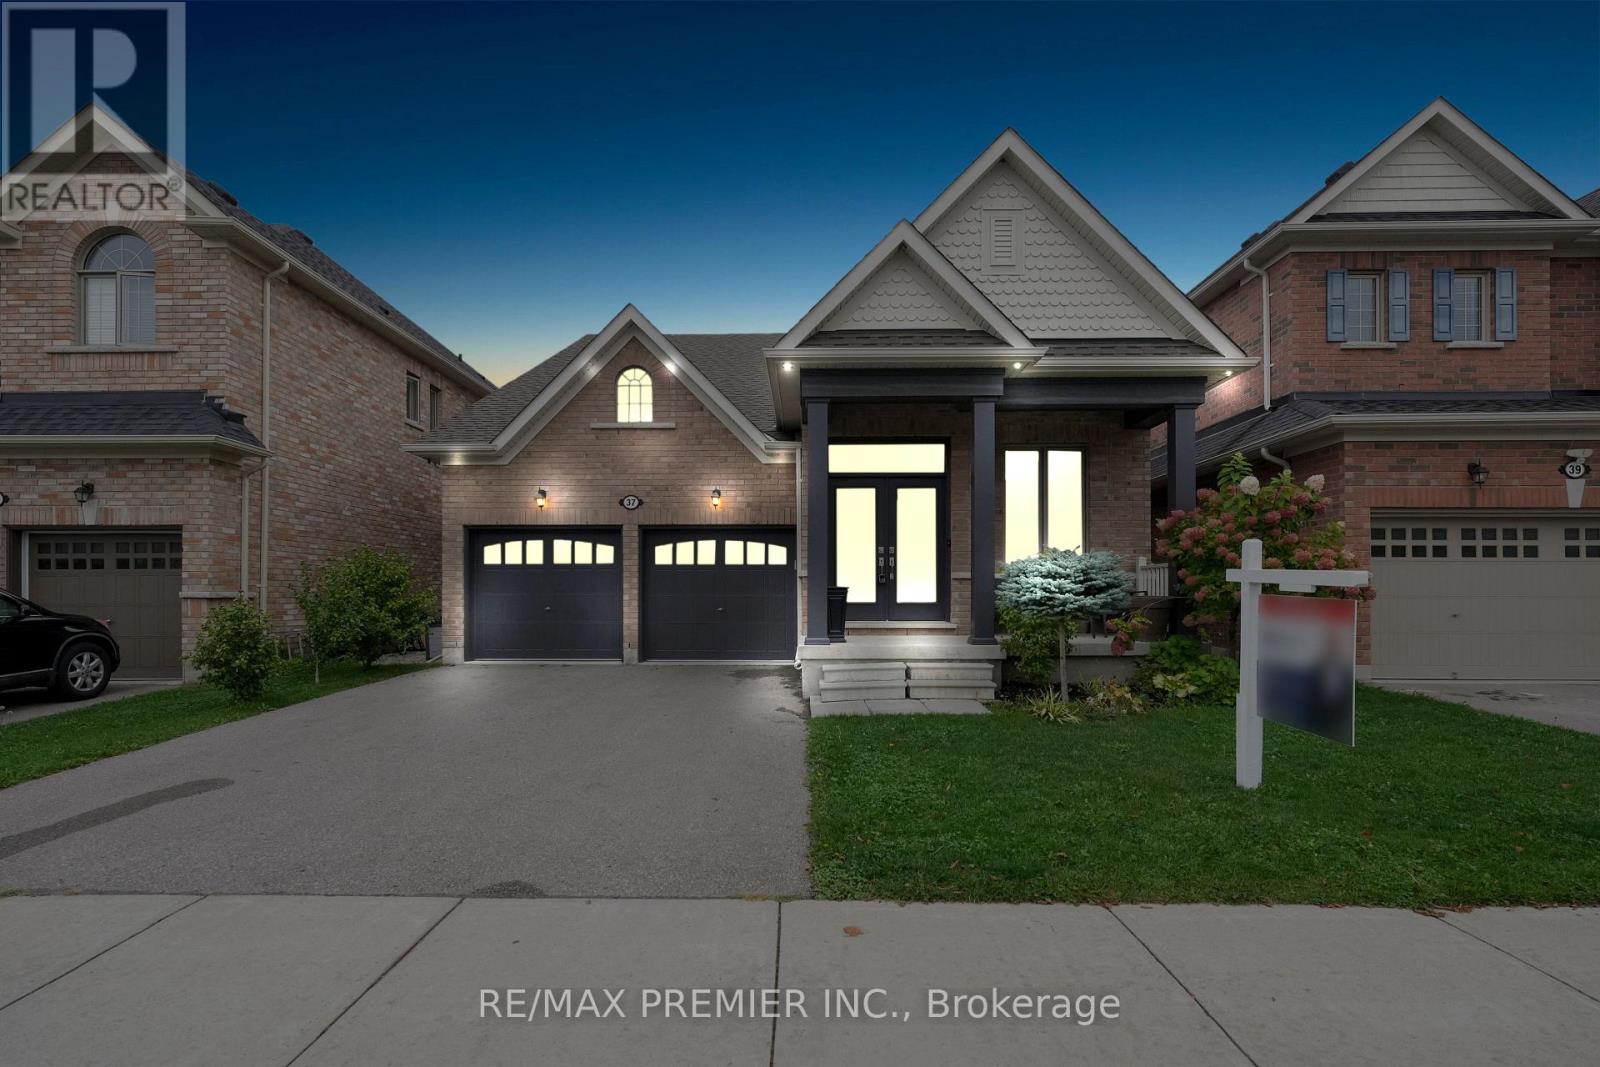
37 Walls Crescent
New Tecumseth (Tottenham), Ontario
Welcome to 37 Walls Crescent a very rare and beautifully upgraded bungaloft offering approximately 2,500 sq ft of living space with the perfect blend of convenience and style. This unique home features 4 bedrooms and 3 bathrooms, with 2 bedrooms on the main floor including the primary suite, and 2 additional bedrooms upstairs, each with its own washroom access. The open-concept design showcases a large loft area overlooking the family room, creating an airy atmosphere with cathedral ceilings, pot lights, and expansive windows that fill the home with natural light.The brand-new custom kitchen is the heart of the home, complete with stainless steel appliances, upgraded cabinetry, modern finishes, and a built-in espresso station. The home has been freshly enhanced with hardwood flooring throughout, Wrought iron pickets and updated banisters, adding warmth and elegance to every room. Large windows provide plenty of natural light, while garage door openers and a fully fenced yard add comfort, security, and functionality for everyday living.The spacious loft level offers an ideal retreat for an office, playroom, or lounge area, while the thoughtful floor plan provides the comfort of main-floor living combined with the versatility of a two-storey home.This is a rare opportunity to own a true bungaloft in a sought-after community perfect for families, downsizers, or anyone looking for space, function, and timeless design. (id:45725)
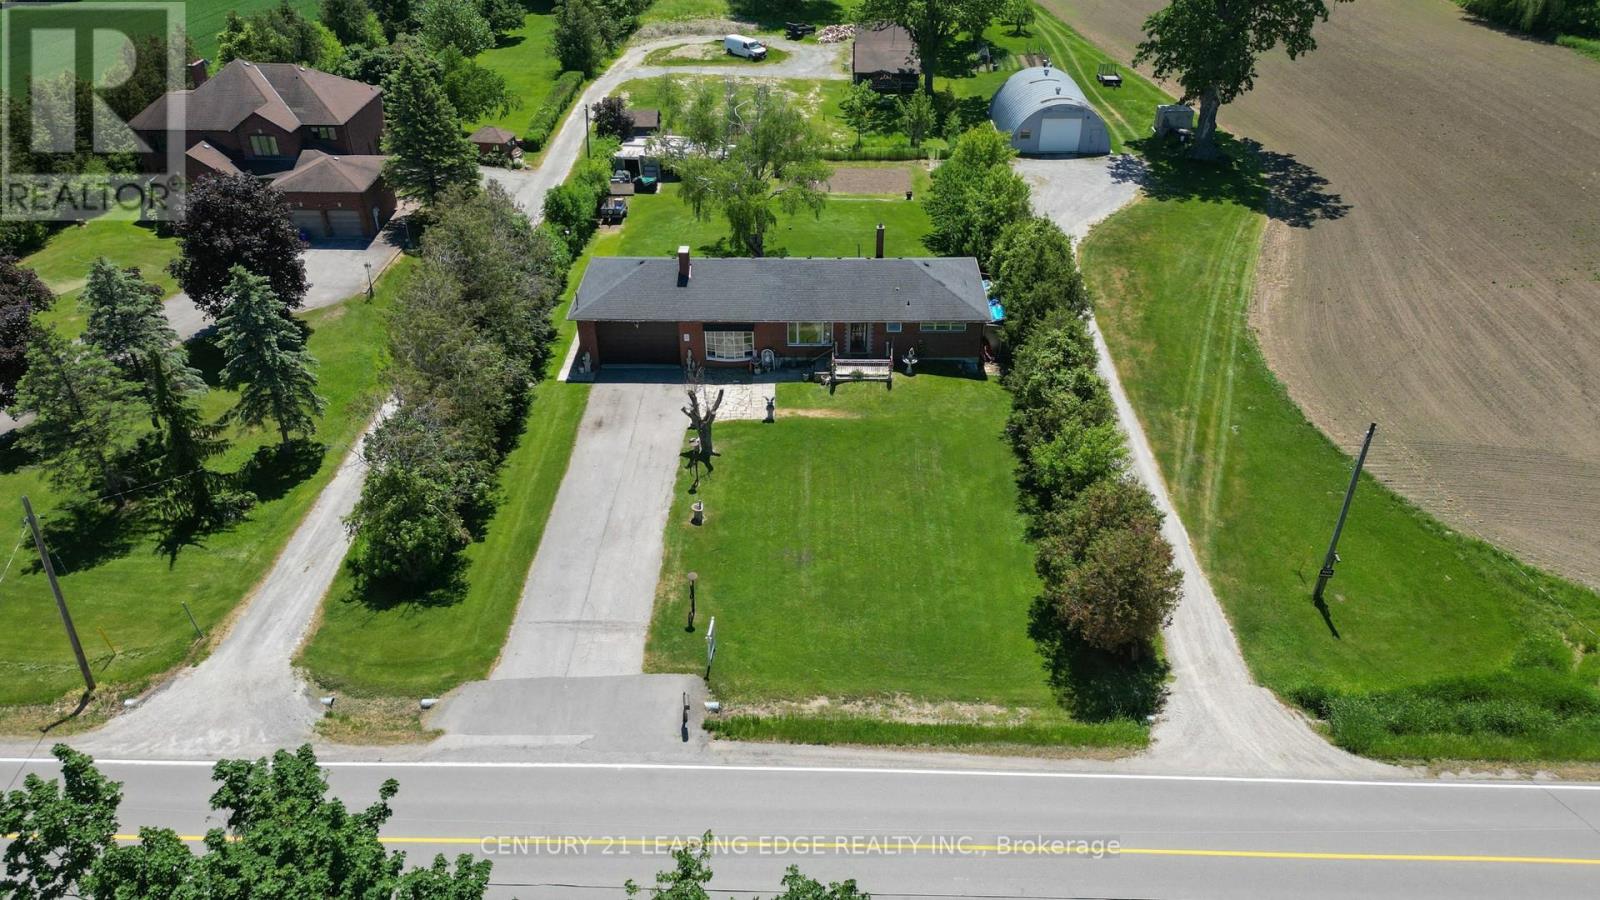
4239 19th Avenue
Markham, Ontario
Attention investors and builders: this is a rare opportunity in a highly sought-after Markham location with tremendous upside potential. Set on a beautiful 1/2-acre lot just north of Unionville and only minutes to Main Street, this warm and welcoming ranch-style bungalow offers space, privacy, and endless potential. With a 100 ft frontage and 200 ft depth, the property is surrounded by mature trees, lush greenery, and impressive estate homes. Inside, the home has been lovingly maintained and features hardwood flooring throughout, bright oversized windows in the living room, and a cozy wood-burning fireplace that creates the perfect gathering space. The renovated eat-in kitchen is both functional and inviting, while the dining room showcases elegant crown moulding and a decorative pillar for added charm.The double car garage includes a carpenter's workshop, and the expansive driveway can comfortably accommodate up to 10 vehicles. Whether you're looking to move in and enjoy, renovate and expand, or build your dream home, this property offers incredible flexibility and value. (id:45725)
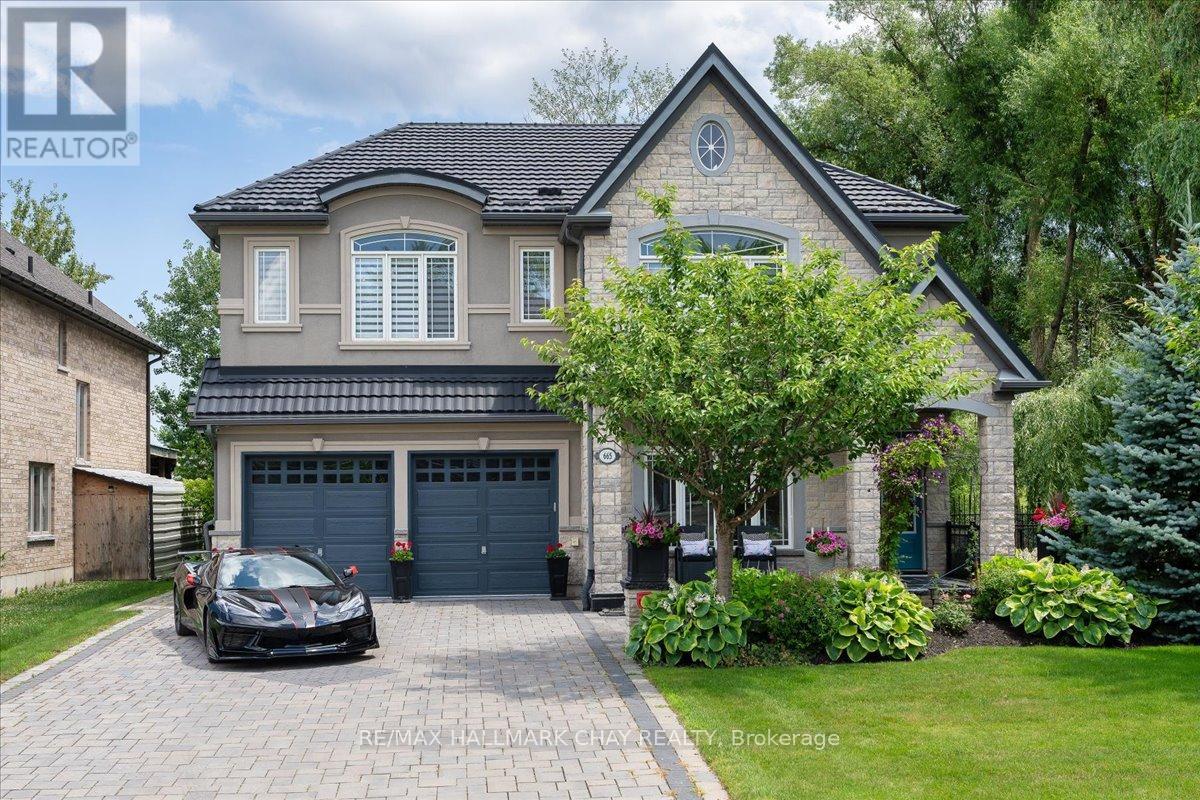
665 Park Road
Innisfil (Alcona), Ontario
Steps From Lake Simcoe And Set Directly Across From Innisfil Beach Park, This Custom-built Luxury Home Offers 3,210 Sq Ft Of Exceptional Living On A Premium Lot With Lake Sunrises As Part Of The Daily View. This 4 Bedroom, 3.5 Bathroom Home Features Soaring 10-Ft Ceilings On The Main Floor And 9-Ft Above, While Vaulted Ceilings, Wide-plank Hardwood, Oversized Windows, Designer Lighting, And Custom Millwork Carry The Luxury Through Every Room The Open-concept Main Floor Is Built For Entertaining, Anchored By A Chef-inspired Kitchen With Custom Level 5 Cabinetry, Granite Counters, Glass Backsplash, And A Built-in Wall Oven And Microwave. A 36 Inch Gas Fireplace With A Full Stone Wall Surround Anchors The Great Room. Upstairs, Retreat To The Spa-like Primary Suite With A Carrera Marble Ensuite And Large Walk-in Closet, Or Unwind At The Upstairs Wet Bar, Complete With French Doors Opening Onto A Private Second Floor Balcony Overlooking The Deck Below. Three Additional Bedrooms, A Main Jack & Jill Bathroom, And A Dedicated Laundry Room Complete The Upper Level. Outside, Enjoy Cedar Decks And Ceilings On Both Levels With Glass Railings And A Gas BBQ Line, Perfect For Lakeside Evenings. A Rare 3-4 Car Tandem Garage Offers Exceptional Parking And Storage Flexibility. Over $167,300 In Premium Upgrades Are Already In Place, Including A Wrought Iron And Stained Oak Staircase, Upgraded Porcelain Tile, Upgraded 8 Foot Doors And Baseboards, Custom Paint Throughout, And Decorative Pot Lighting. Just Steps To The Beach, Waterfront Trails, Parks, And Year-round Lake Activities Across From Innisfil Beach Park, This Home Is Part Of Alcona, Innisfil's Growing Lakeside Community, With The Town Square, Idea LAB And Library, And A Revitalized Downtown Core Nearby. A True Turn-key Opportunity In One Of Innisfil's Most Sought-after Neighbourhoods. Nothing Left To Do But Move In. (id:45725)
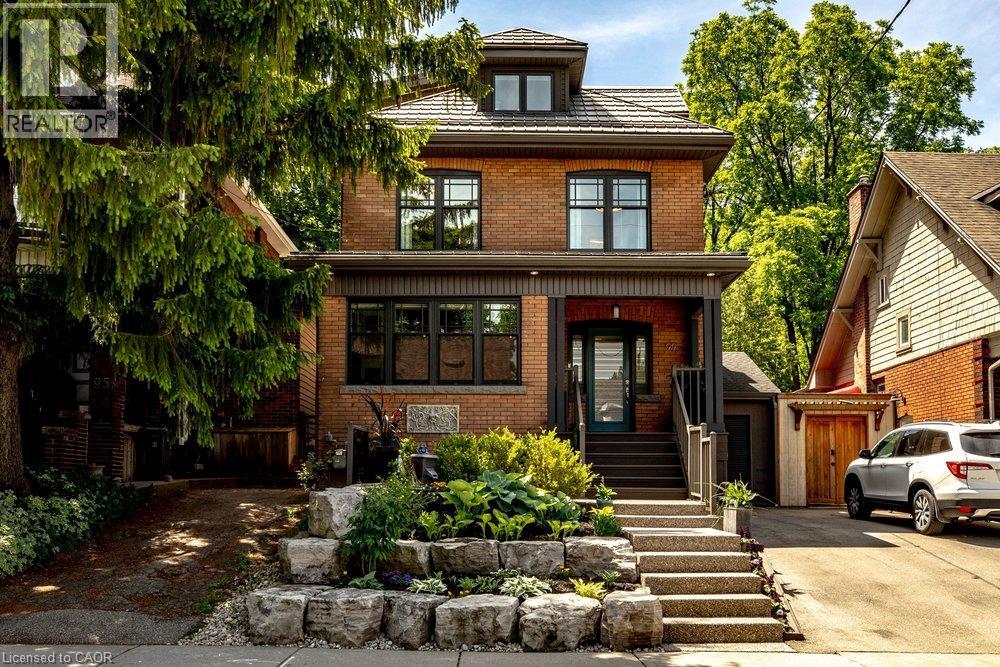
99 Hillcrest Avenue
Hamilton, Ontario
Welcome to 99 Hillcrest Avenue, a beautifully updated century home in the heart of highly sought-after Kirkendall South. Lovingly maintained and extensively updated, every improvement has been made with careful attention to detail, preserving the home's original character while enhancing comfort and functionality for today's lifestyle. The main level is designed with families in mind, featuring a powder room, spacious kitchen with adjoining breakfast and sitting area, as well as a formal dining room perfect for hosting family gatherings and special occasions. The second floor offers three bedrooms along with full bath and the convenience of bedroom level laundry, while the entire upper level is dedicated to a private primary retreat – a rare sanctuary complete with exceptional privacy and separation from the rest of the home. Outside, the professionally landscaped backyard is an entertainer's dream. Multiple seating and gathering areas, dedicated play space for children, and mature landscaping create a private outdoor oasis. Backing directly onto the greenspace, the property enjoys a unique connection to nature with exceptional privacy and immediate access to the Chedoke Trail, Dundurn stairs and much more. An attached garage/workshop and two-car driveway complete this outstanding offering. Recent updates provide peace of mind, including new windows, new furnace and AC (2026), and a durable metal roof, and much more. Rarely does a home combine the character, updates, location, and lifestyle that 99 Hillcrest offers. Set on one of Kirkendall South's most desirable streets, this is a truly special property where city living, and nature exist in perfect harmony. (id:45725)
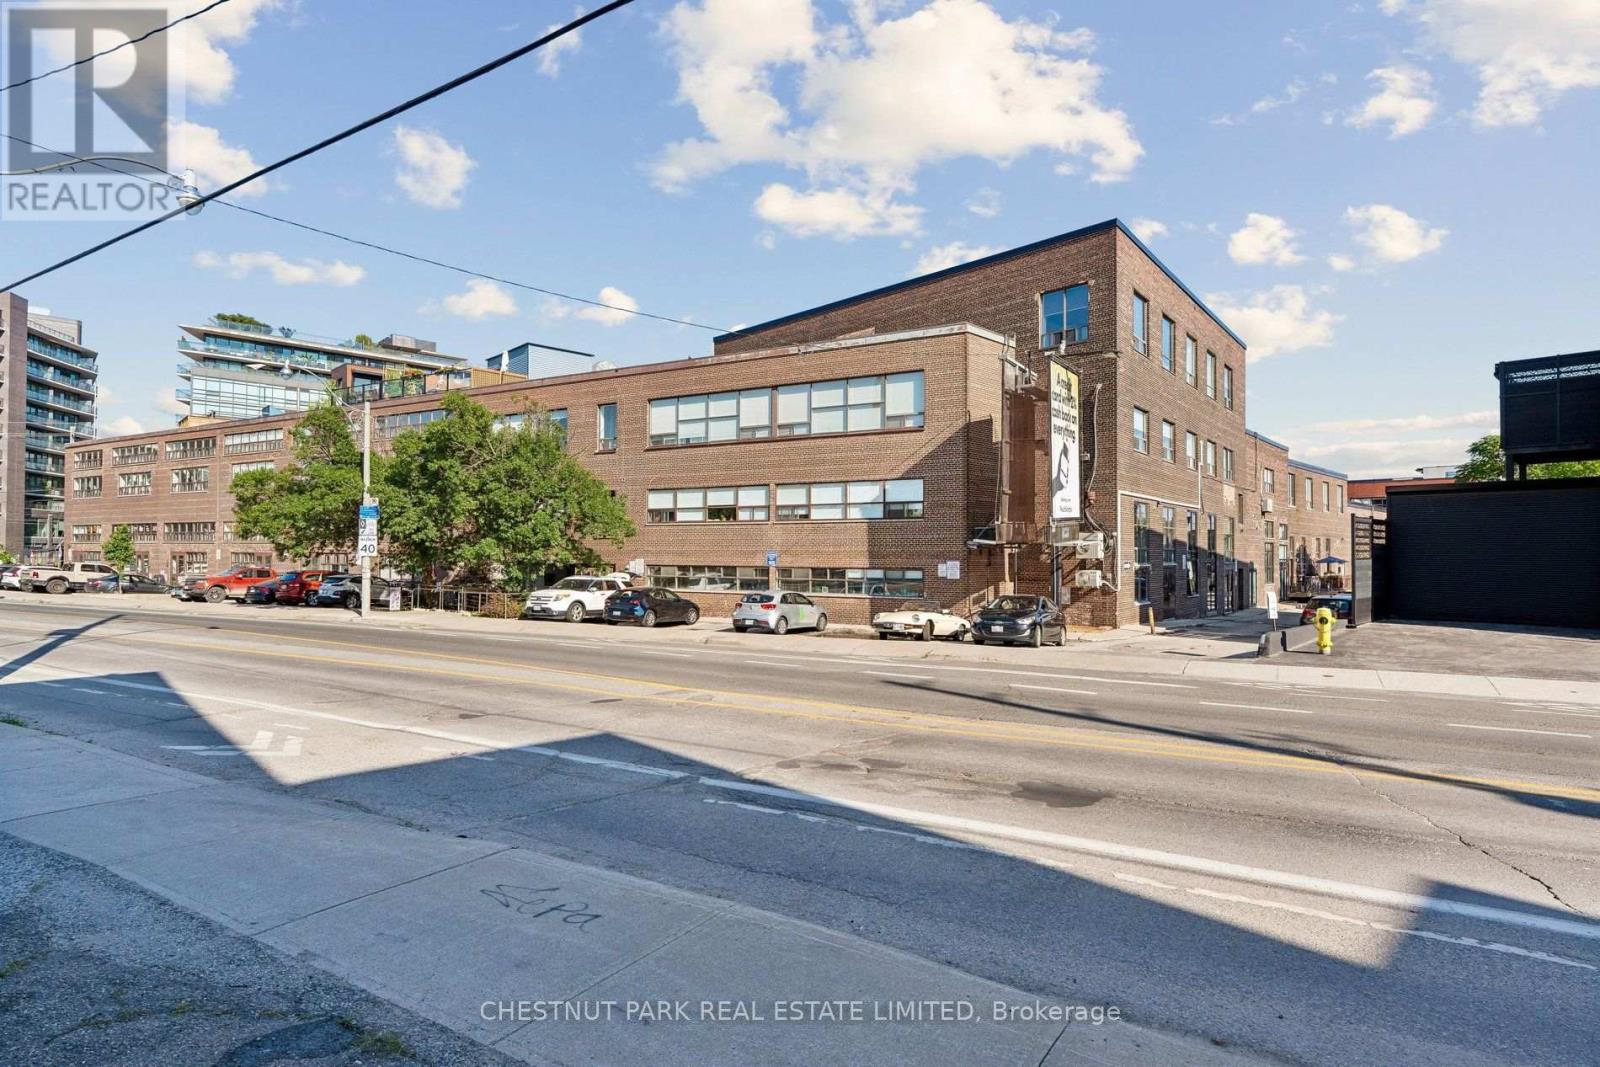
149 - 1159 Dundas Street E
Toronto (South Riverdale), Ontario
Step into a true hard loft at the iconic Izone building, where soaring ceilings and exposed, reclaimed textures whisper the history of the space while offering a canvas for modern living. This isn't just a home - it's 1,754 square feet of raw potential, waiting for your vision. Sunlight pours through oversized west-facing windows, washing the open living areas in warm afternoon light. A dramatic glass garage door acts as the loft's signature feature, dividing the live and work zones without sacrificing an ounce of brightness - the perfect solution for entrepreneurs, creatives, or anyone craving flexible space. Direct street front access opens the door to endless business possibilities, while coveted underground parking with in-unit access adds rare convenience you won't find just anywhere. With 2 bedrooms and 2 full bathrooms, there's room to live, work, and entertain in style. Every detail has been considered, right down to the included appliances - fridge, stove, dishwasher, microwave, washer and dryer - plus a beverage fridge tucked into the bar, and a large built-in projector screen for movie nights or presentations. Just steps from everything that makes Leslieville one of Toronto's most beloved neighbourhoods- this is loft living with character, flexibility, and undeniable charm. Under 10 minute walk to the new ONTARIO LINE- Leslieville station. Also listed for sale- commercial MLS (id:45725)
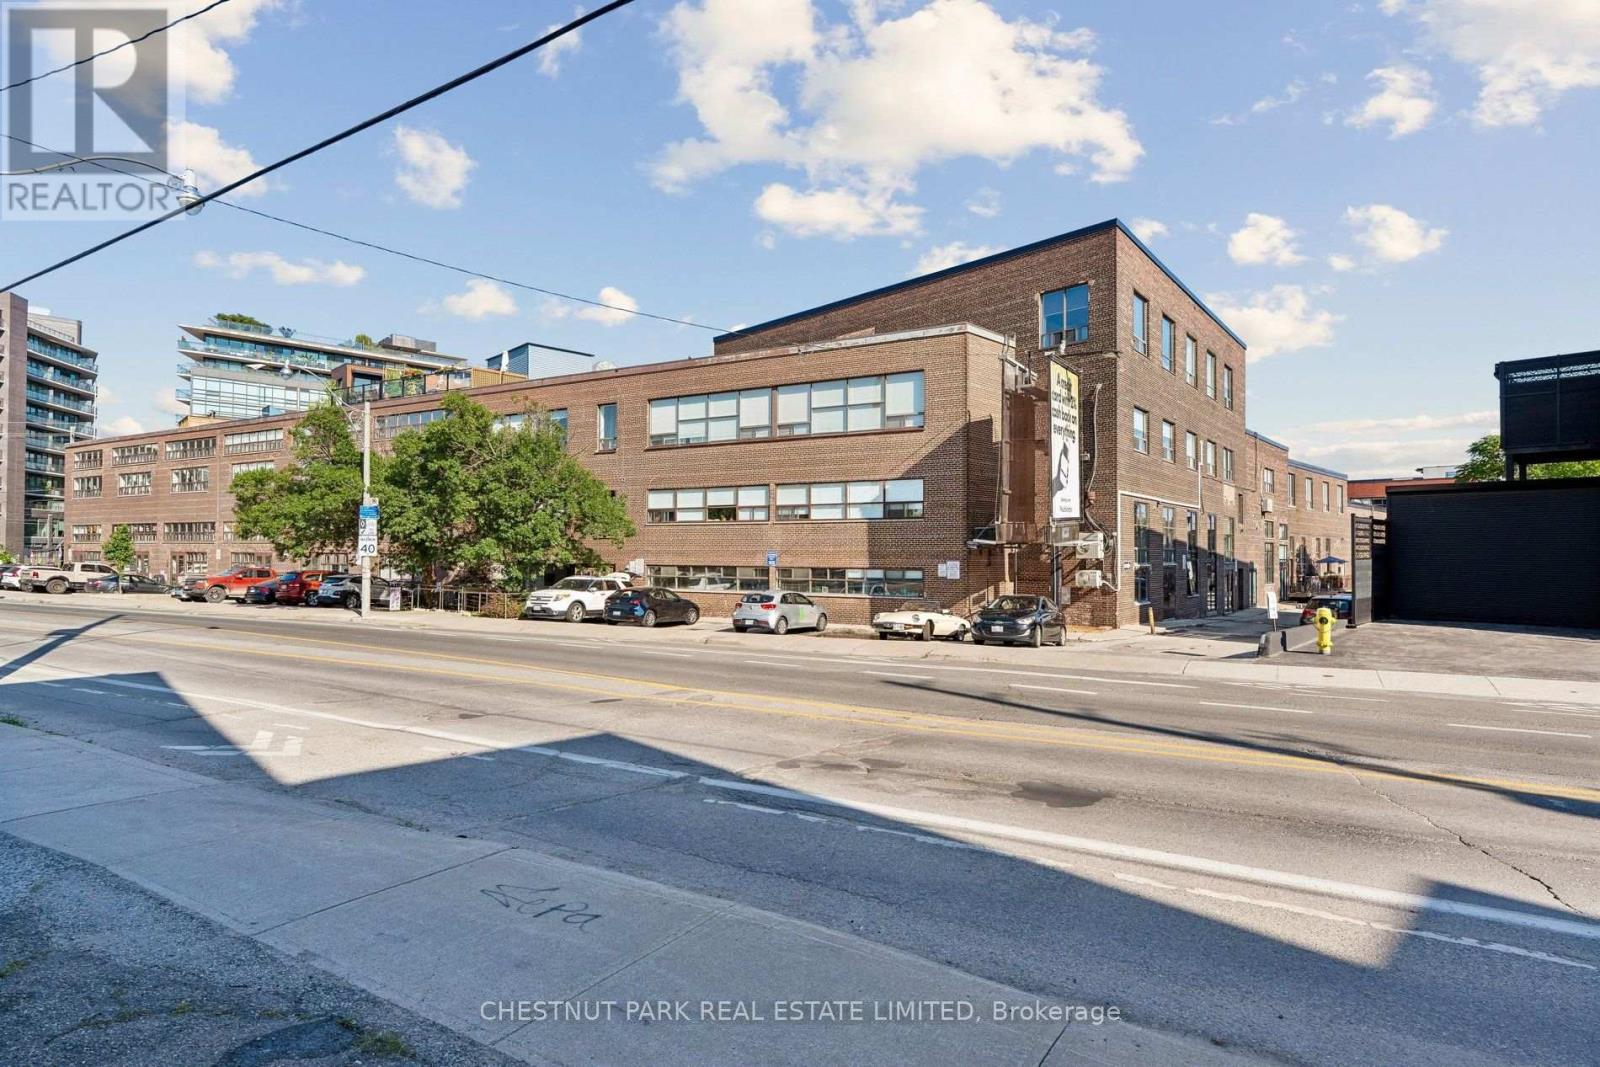
149 - 1159 Dundas Street E
Toronto (North Riverdale), Ontario
Step into a true hard loft at the iconic Izone building, where soaring ceilings and exposed, reclaimed textures whisper the history of the space while offering a canvas for modern living. This isn't just a home - it's 1,754 square feet of raw potential, waiting for your vision. Sunlight pours through oversized west-facing windows, washing the open living areas in warm afternoon light. A dramatic glass garage door acts as the loft's signature feature, dividing the live and work zones without sacrificing an ounce of brightness - the perfect solution for entrepreneurs, creatives, or anyone craving flexible space. Direct street front access opens the door to endless business possibilities, while coveted underground parking with in-unit access adds rare convenience you won't find just anywhere. With 2 bedrooms and 2 full bathrooms, there's room to live, work, and entertain in style. Every detail has been considered, right down to the included appliances - fridge, stove, dishwasher, microwave, washer and dryer - plus a beverage fridge tucked into the bar, and a large built-in projector screen for movie nights or presentations. Just steps from everything that makes Leslieville one of Toronto's most beloved neighbourhoods- this is loft living with character, flexibility, and undeniable charm. Under 10 minute walk to the new ONTARIO LINE- Leslieville station. Also listed for sale- residential MLS (id:45725)
511 Brethour Road
Hastings Highlands (Herschel Ward), Ontario
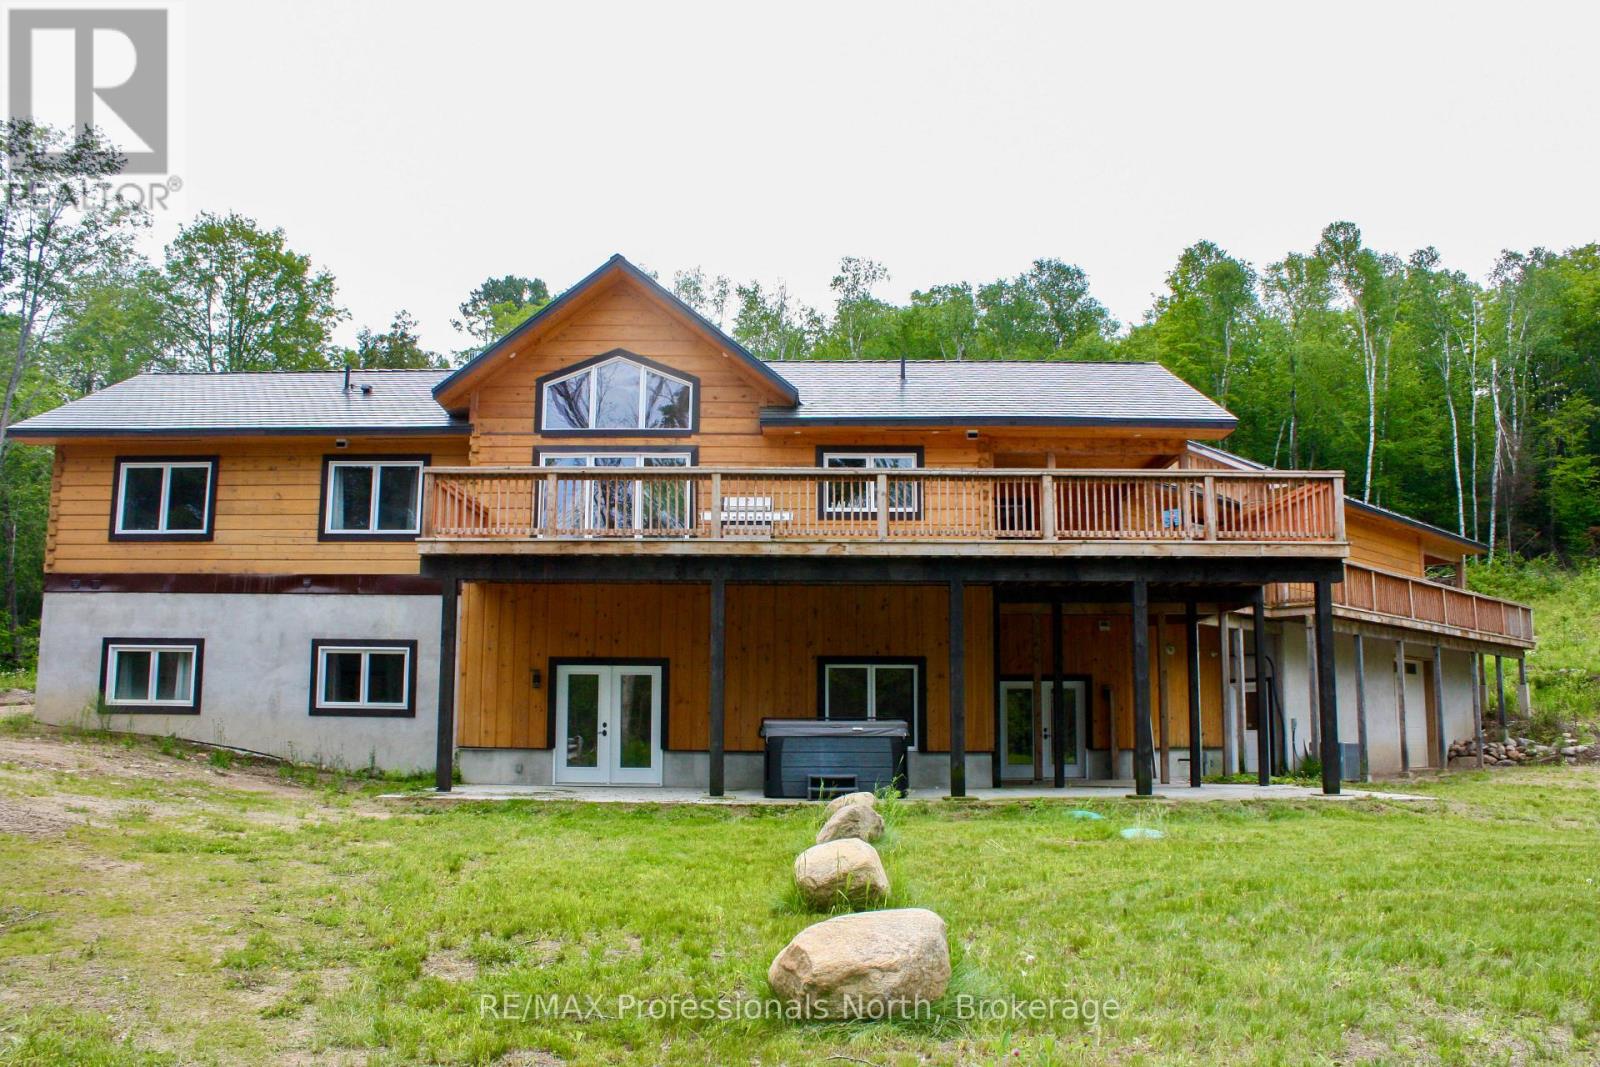
Nature Lover's & Investor's Dream! Spectacular 2023 custom Discovery Dream log home raised bungalow with over $1.8M invested. This property provides an incredible opportunity to fulfill that dream. Nestled on 6.5 private acres with trails, just 10 mins to Bancroft & 2 mins to Lake Baptiste boat launch. Spanning ~3,000 sq ft total (2721 above grade), this carpet-free, fully wheelchair accessible home offers 6 beds & 5 full baths. Main floor residence features panoramic views, laundry, office space with separate outdoor entry, & great room with 20' cathedral ceilings & finished stone floor-to-ceiling 4' propane fireplace. Custom chef's kitchen boasts quartz counters, island, huge walk-in pantry, & 2 large sinks. INVESTORS TAKE NOTICE------Fully finished, soundproofed walk-out basement, rec room with kitchenette, 3' brick propane fireplace, 3 bedrooms -each with a private, 3-pc accessible ensuite with grab bars & shower seats. Accessibility updates include level entries, 32" min doors, 36-41" hallways, & lever hardware. Outside, enjoy a wrap-around deck with sunroom, lower patio with 8-person salt-water hot tub, & circular drive leading to an attached 2-bay garage + carport/wash bay (4 spaces total, hot/cold taps, zero stairs entry). Includes a 1,100 sq ft heated lower workshop or potential conference/meeting space with radiant in-floor heating. Premium systems: ICF foundation, metal roof, wood boiler + backup propane furnace, radiant in-floor/forced air, central A/C, HRV/ERV, 24W Generac generator, drilled well, 2 owned hot water tanks, double septic & buried cables for future builds. This property is ready to be showcased and enjoyed! Amazing Opportunity! (id:45725)
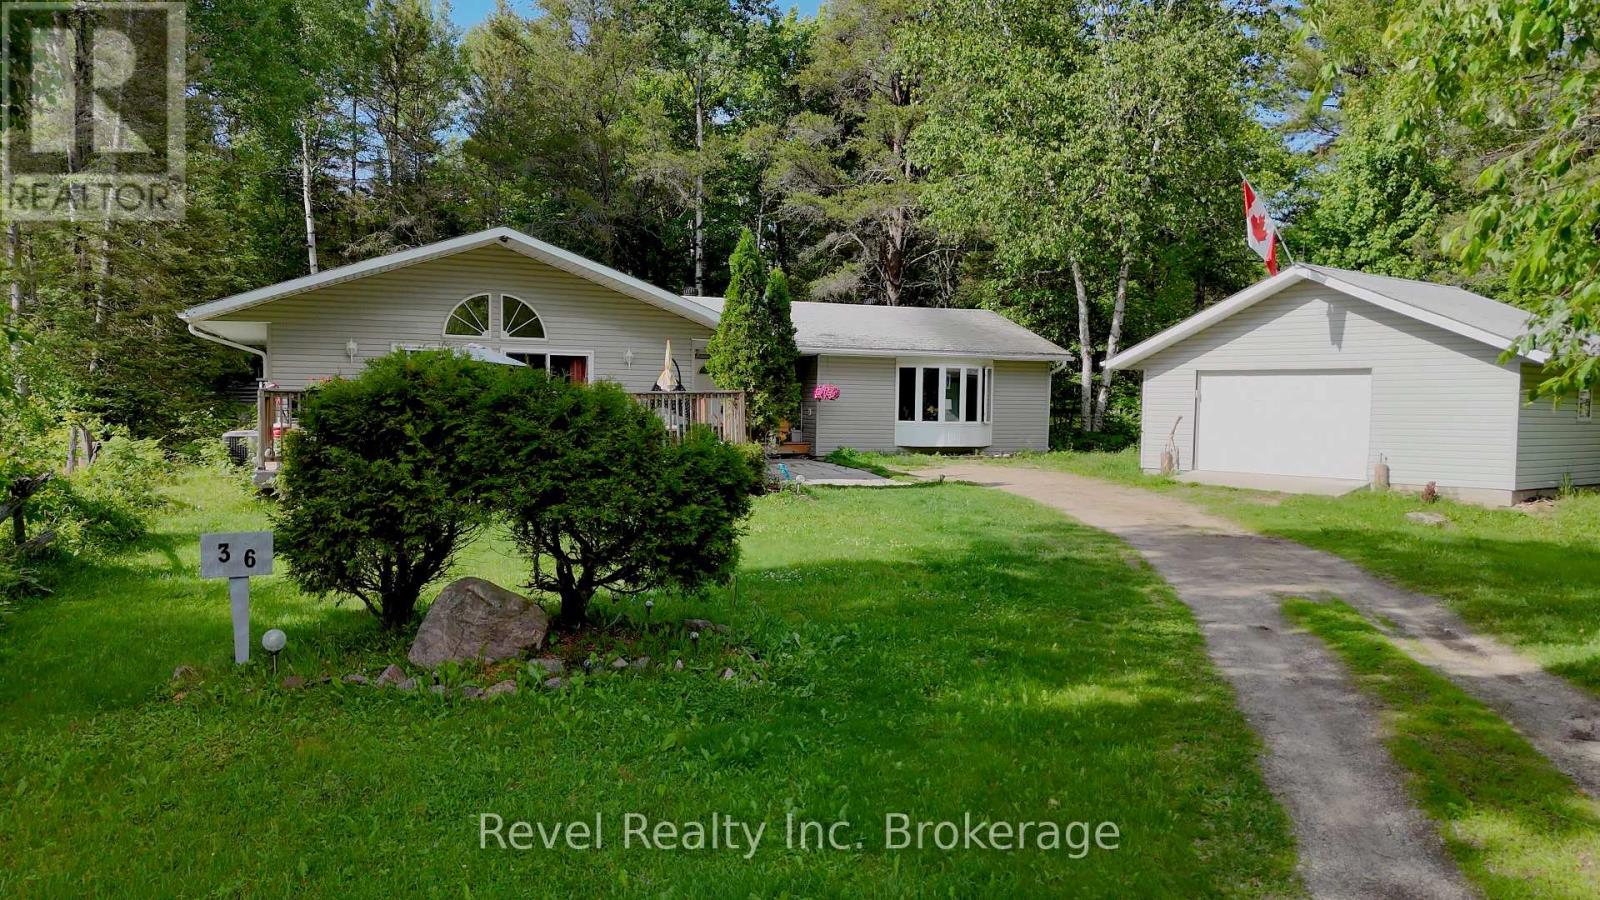
36 Tebby Boulevard
South River, Ontario
Nestled at the end of a quiet cul-de-sac in the charming community of South River, this spacious 4-bedroom, 2-bathroom home offers an incredible opportunity for buyers looking to add their personal touch. Surrounded by mature trees and a peaceful residential setting, the property provides privacy, tranquility, and the feeling of being immersed in nature while still enjoying the convenience of in-town living. Designed with accessibility and convenience in mind, the home features one-level living, making it an excellent option for seniors, individuals with mobility challenges, or anyone seeking a practical layout without stairs. Inside, you'll find generous living spaces including two separate living areas with fireplaces, creating warm and inviting gathering spaces for family and friends.The heart of the home is the open-concept kitchen, dining, and living room, highlighted by vaulted ceilings that enhance the sense of space and natural light. Step outside to the front deck, the perfect spot to enjoy your morning coffee while taking in the peaceful forest surroundings. A detached garage and parking for up to 8 vehicles provide ample room. While the property requires some updating, the size, layout, location, and natural setting offer tremendous potential for those willing to invest in its future. If you're searching for an affordable opportunity in a welcoming Northern Ontario community, this property is ready for its next chapter. This home also comes pre-inspected for your peace of mind. (id:45725)
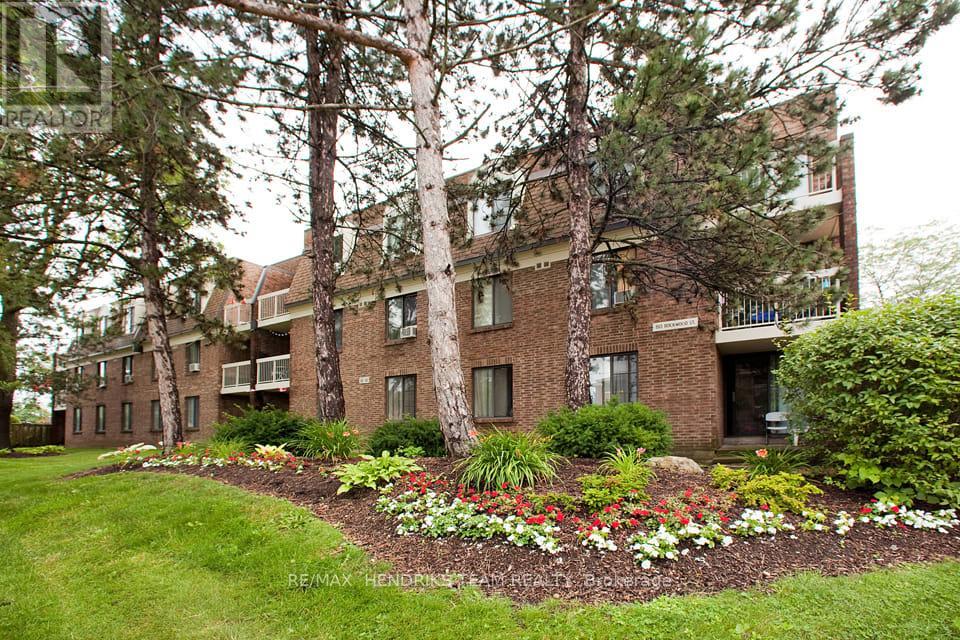
B311 - 80 Rockwood Avenue
St. Catharines (Secord Woods), Ontario
Welcome to Squire Court, nestled in the family-friendly Secord Woods neighbourhood, surrounded by mature trees and beautiful park spaces. This spacious two-bedroom apartment offers a functional walk-through kitchen with plenty of cabinetry, opening into a bright dining area. Enjoy your morning coffee or evening glass of wine out on the private terrace, or unwind indoors with a good book. The unit features two well-sized bedrooms with full closets, a fresh 4-piece bathroom, and additional in-suite storage, all within a clean, carpet-free layout. Convenience is at the heart of this neighbourhood. You'll find a variety of elementary schools nearby, including French immersion and public options. A quiet plaza sits right next door with a restaurant and convenience store, and you're only minutes from the Pen Centre, Sobey's, Canadian Tire, and many more amenities. With something to offer everyone, don't miss your chance to make this inviting apartment your next home. (id:45725)
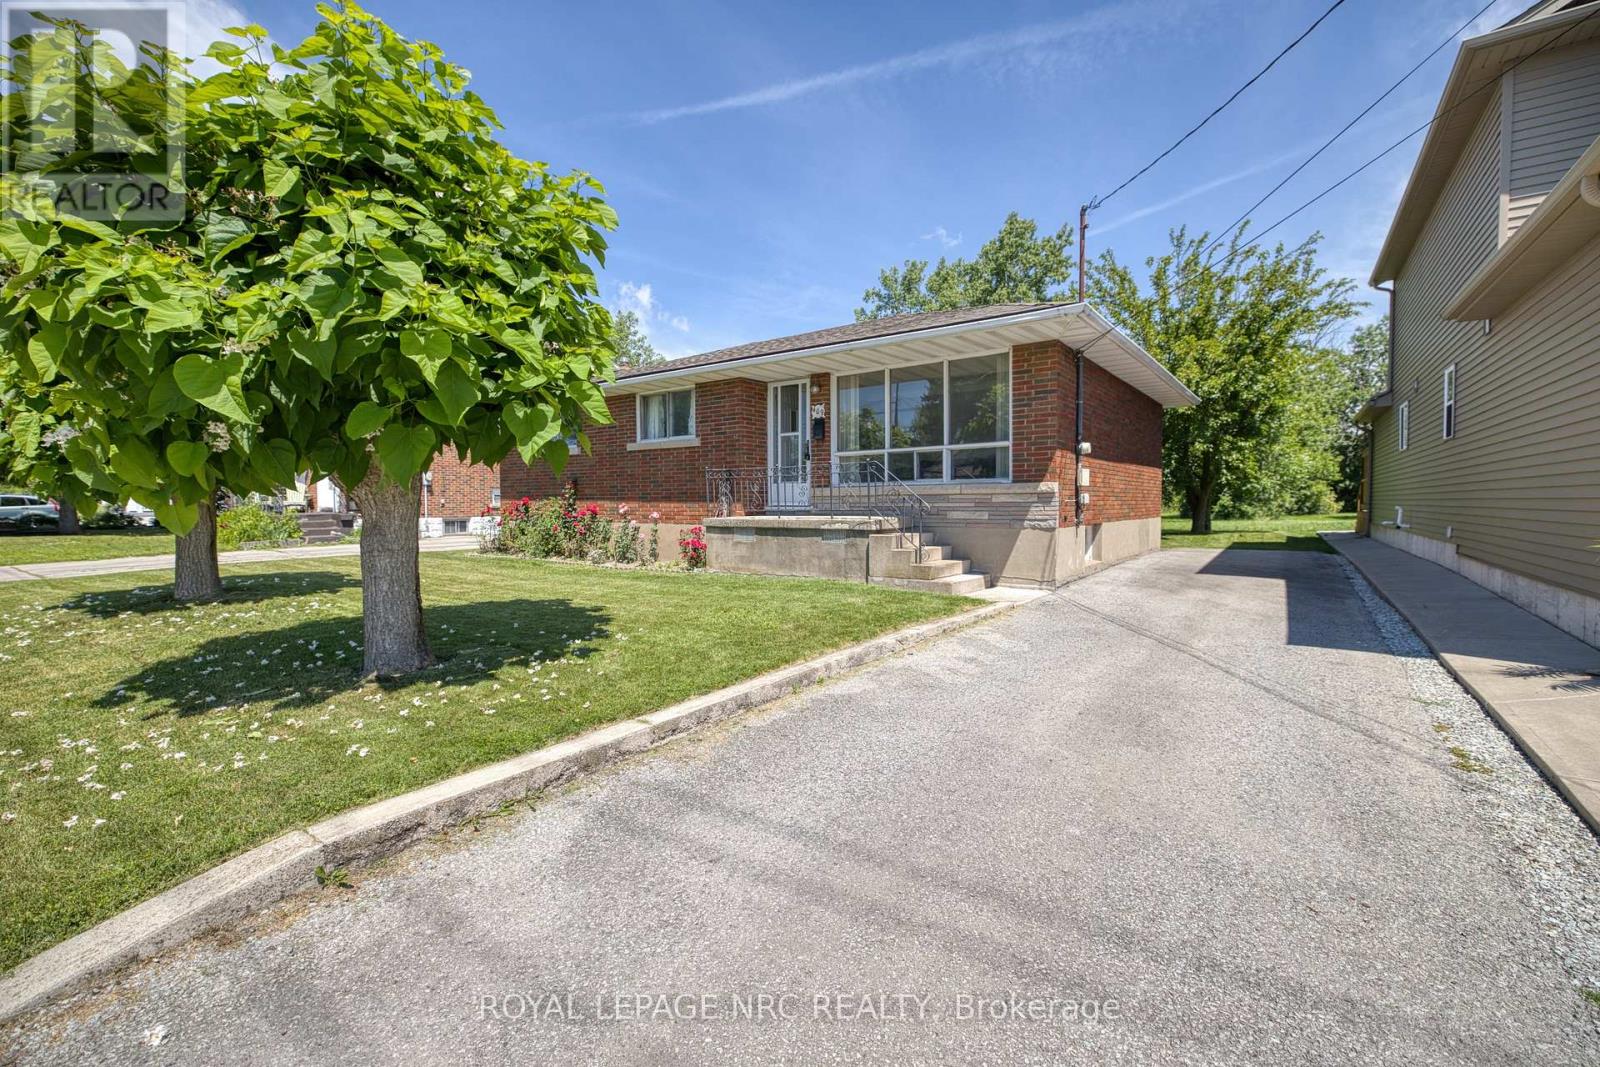
409 Broadway Avenue
Welland (Broadway), Ontario
$$409,900 at 409 Broadway Ave in Welland is your lucky number. A traditional 3 bedroom bungalow, with a full basement at an affordable price for the first time buyer. You can move comfortably into this one time owned home and as time goes on add your personal touches. Ideal starter of invstment opportunity. (id:45725)
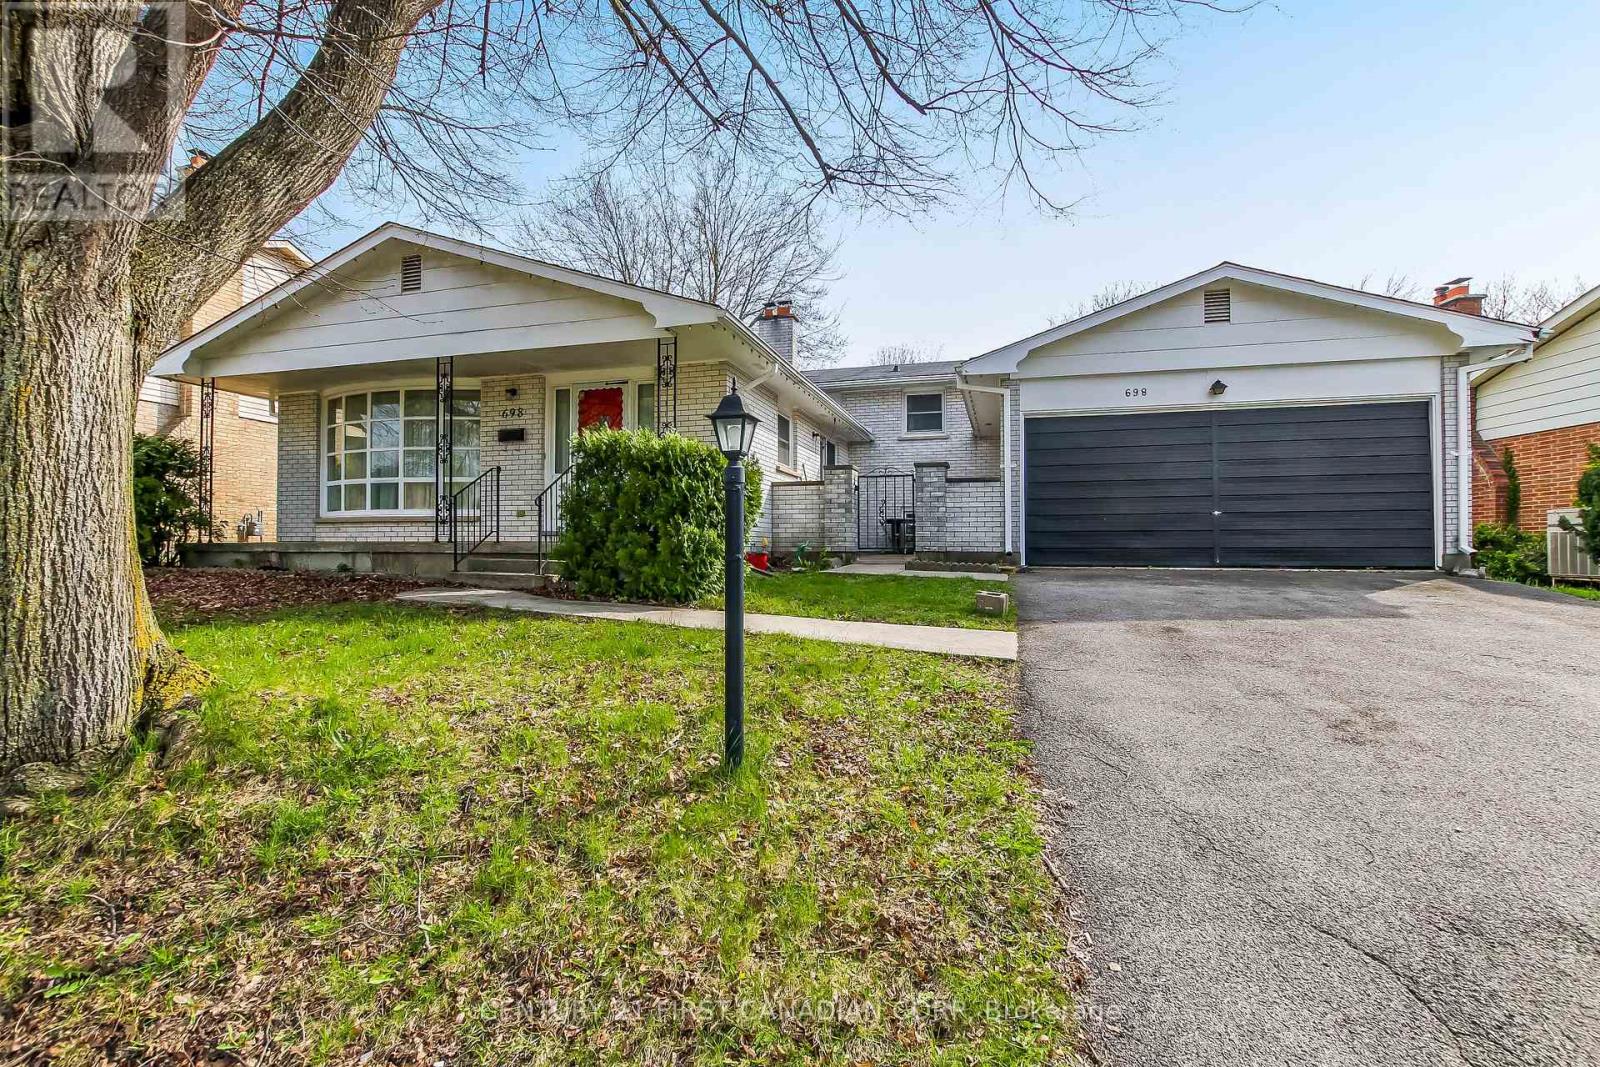
698 Chiddington Avenue
London South (South R), Ontario
Welcome Home! This well maintained home is situated in the desirable Lockwood Park neighborhood of South London. The home features a 4-level backsplit, a 1.5-car garage, double driveway, and a charming, unique front-side patio. Inside, you'll find three spacious bedrooms, including a master suite with a 3-piece ensuite. The main floor boasts a well-appointed kitchen with a generous eating area, leading to a formal living and dining room. The third level offers an expansive family room with a fireplace , as well as a bedroom/office and a 2-piece bath with a walkout to a newly installed cement patio in the backyard. The unfinished lower level includes a laundry area (furnace updated in 2019) and additional space with potential for further development. Updated windows throughout enhance the home's efficiency and curb appeal. Centrally located and in a desirable location. Close proximity to schools, shopping, public transit, parks, hospital and much more! (id:45725)
25 - 2761 Oil Heritage Road
Oil Springs, Ontario
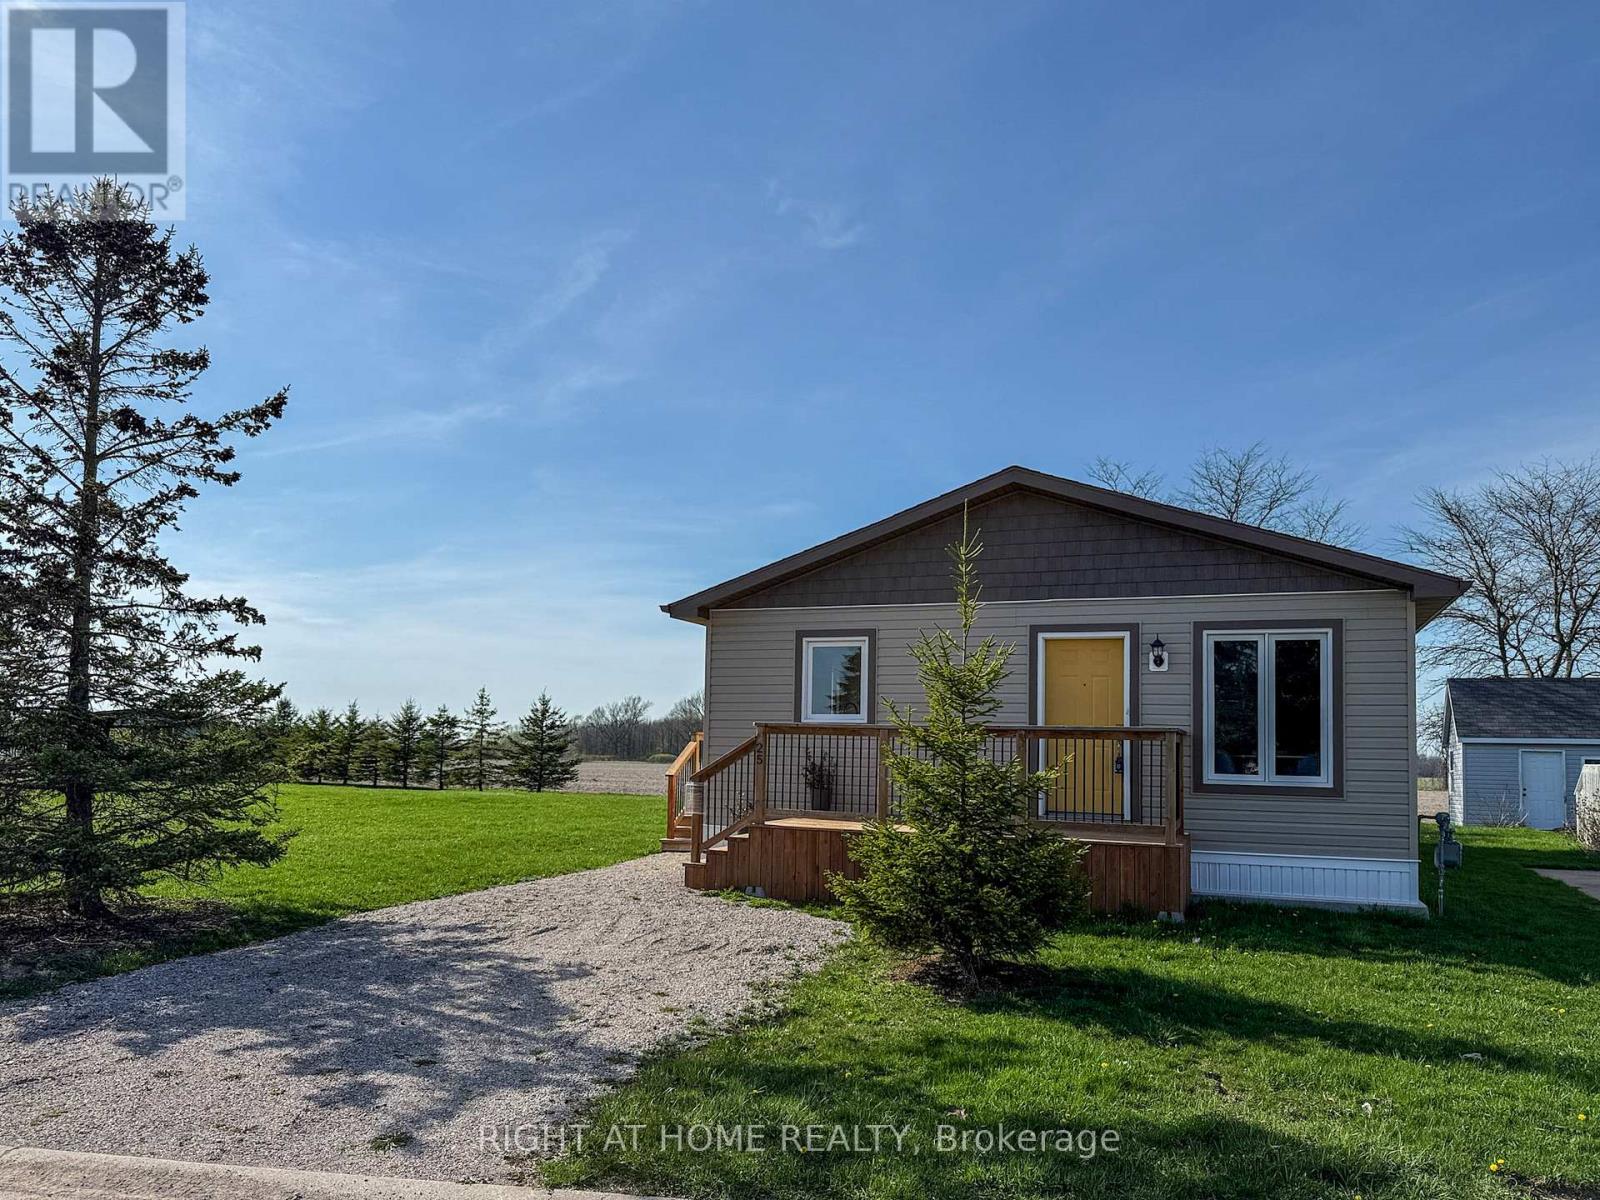
This newly built modular home is the 2023 model-one-floor living, an open-concept layout, ready for its first owner. The clever layout makes every square foot count. Large windows let in natural light all day. The living and dining areas flow seamlessly into the kitchen, which features soft-close cabinetry, a large pantry, and an enclosed laundry room. Both bedrooms offer generous closet space, and the well-appointed 4-piecebathroom ties it all together beautifully. Luxury vinyl plank flooring, neutral finishes, quality craftsmanship throughout - just move in. BlackCreek Golf Course is a short walk away, and Petrolia's shops, restaurants, and amenities are a few minutes' drive. Land lease $550/month, covers property taxes, road plowing, and common area maintenance. Water costs are split among park owners. HST incl in the sale price; anyapplicable rebate to the builder. All offers are conditional upon buyer approval by park management. (id:45725)
264 Suffolk Place
London North (North K), Ontario
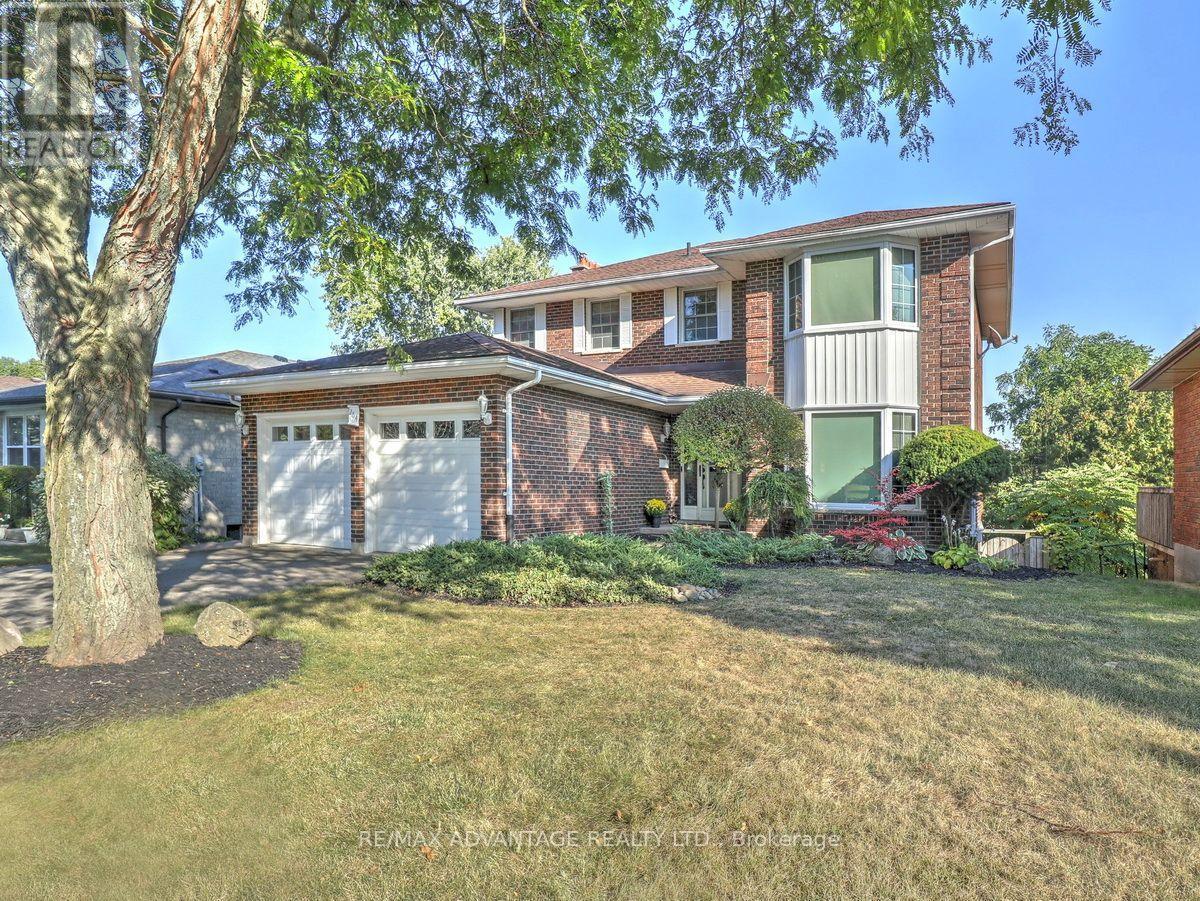
Impressive 2250 Above Grade All Brick 2 storey home plus Finished Lower Level with FULL WALKOUT, walking distance to Western University, great elementary/high schools and neighbourhood parks! On a Quiet Court lot with lovely landscaping, 2 decks and a private backyard. 4+1 bedrooms and 4 bathrooms which include upper main bath, primary ensuite, main floor powder room and a 2 piece in the lower level. There is a rough-in for an additional full 3-4 piece bathroom in the lower level as well. Large open foyer, gorgeous natural hardwood floors in living/dining/family rooms (walnut) on main level and oak flooring in all 4 upper bedrooms and upper hall. All windows including 2 large bay windows and both sliding doors replaced (except for 2 windows in the basement and 1 window in the garage). Large open foyer and generous sized bedrooms and closets throughout! Two attractive fireplaces - Wood Burning in main floor family room and a Gas fireplace in the basement family room. Lower level features a wet-bar counter and lots of potential for a 2nd bedroom and kitchen. High Efficiency Furnace and Central Air 2015. Spacious Double Garage and Convenient Main Floor Laundry/Mud Room. An HRV unit was also added as an upgrade. This beautiful family home is close to all of the wonderful amenities in northwest London which include everything from The Aquatic Centre to Costco. You won't want to miss it! (id:45725)
B - 17 Oakland Avenue
Toronto (Downsview-Roding-Cfb), Ontario
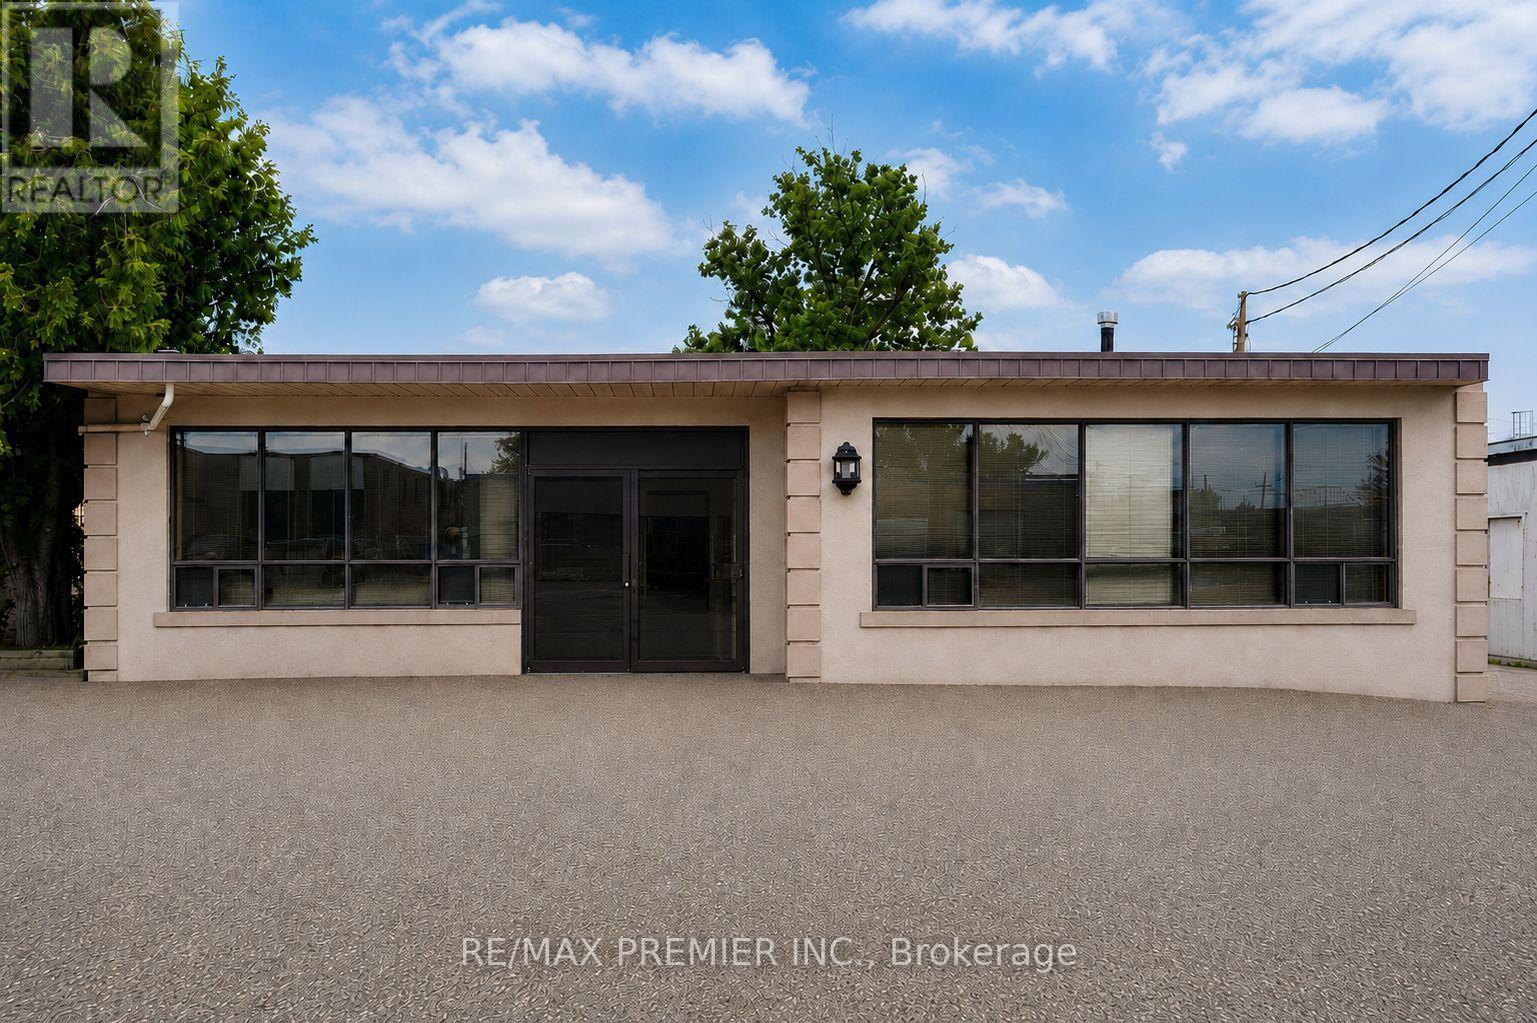
Exceptional All-Inclusive Professional Office Space For Lease! Bright and well-maintained 1,030 sq. ft. office located in one of Toronto's established employment districts. Monthly rent includes TMI. This turnkey space has been occupied by a successful architectural firm for nearly +30years! Reflecting its functionality, convenience, and long-term appeal. Featuring an abundance of natural light through large windows, the office offers a welcoming and productive work environment. The practical layout includes private and open work areas, existing desks, filing cabinets, generous storage, a kitchenette and a private washroom, allowing for an easy transition. The space can also be customized to suit the successful tenant's business needs. Ideal for architects, lawyers, accountants, real estate brokerages, mortgage professionals, insurance agencies, engineers, designers, consultants, financial planners, technology firms and other professional office users. Parking for up to six vehicles is available directly in front of the unit, providing exceptional convenience for staff and clients. The successful tenant will share the building with the owner, who occupies Unit A, creating a professional, quiet and well-maintained business environment. Conveniently located near Weston Road with quick access to Highways 400,401 and 407, public transit and Pearson International Airport. Surrounded by restaurants, banks, retail stores, courier services and business amenities, making it an ideal location for businesses serving clients throughout the GTA. A rare opportunity to lease a professional office in a highly accessible andsought-after commercial location. All photos have been virtually staged as the tenant is in the process of moving all their items out of the unit. (id:45725)
20 Port Ryerse Road
Port Ryerse, Ontario
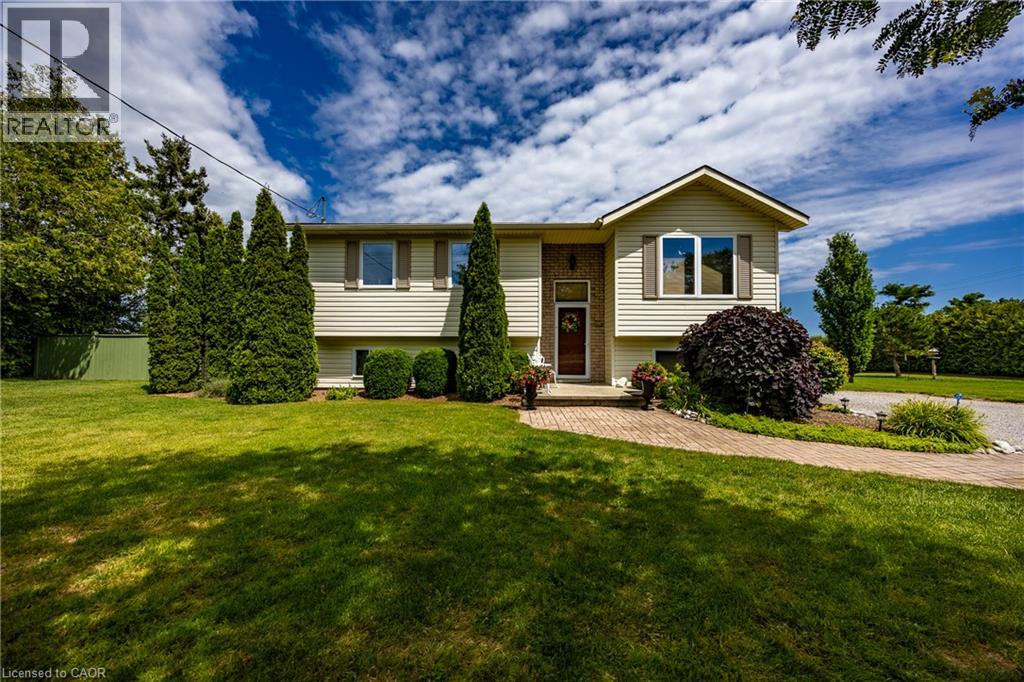
Enjoy peaceful views of Lake Erie from the covered deck of this well-maintained raised bungalow, ideally situated on just under 1-acre lot in the quiet lakeside hamlet of Port Ryerse. Offering 4 bedrooms, 2 bathrooms and over 1,600 sq. ft. above grade plus a finished lower level, this home provides plenty of space for family living. The bright main floor features a spacious living room with a cozy fireplace, functional kitchen with ample cabinetry, dining area, three generous bedrooms and a 4-piece bath. Downstairs, the finished lower level offers a large rec room with a second gas fireplace, fourth bedroom, additional bathroom and plenty of storage. Step outside to enjoy the covered deck overlooking the backyard with views of Lake Erie, relax by the inground pool or enjoy the privacy and open space this beautiful country property provides. Located just minutes from Port Dover, Simcoe, beaches, golf and marinas, this property offers the perfect blend of country living and convenience. (id:45725)
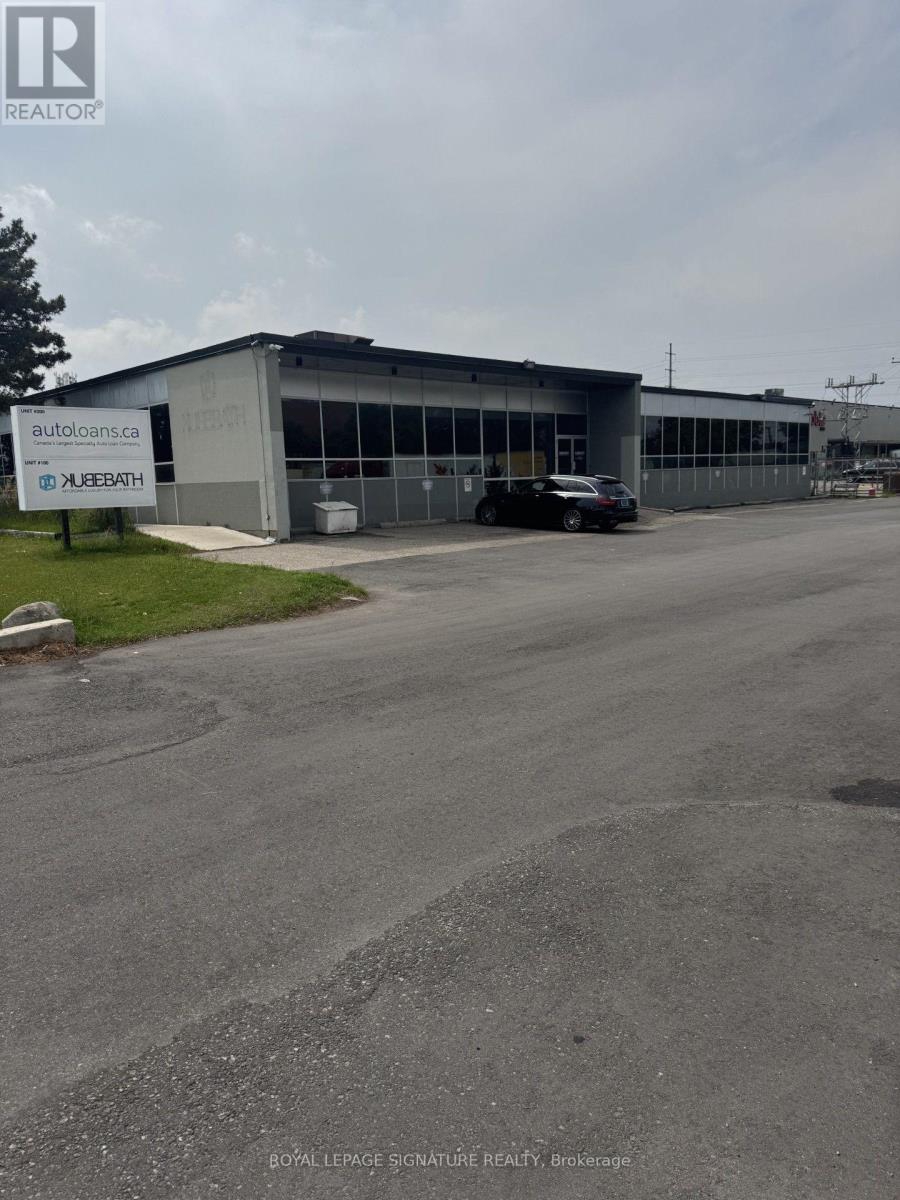
500a - 80 Jutland Road
Toronto (Islington-City Centre West), Ontario
QUIET AND BRIGHT SPACE THAT IS ONLY STEPS TO TTC. ONE SHORT BUS RIDE TO BLOOR SUBWAY AT KIPLING OR ISLINGTON. 2 MINUTES TO QEW AND 427. WASHROOM AND KITCHENETTE. (id:45725)
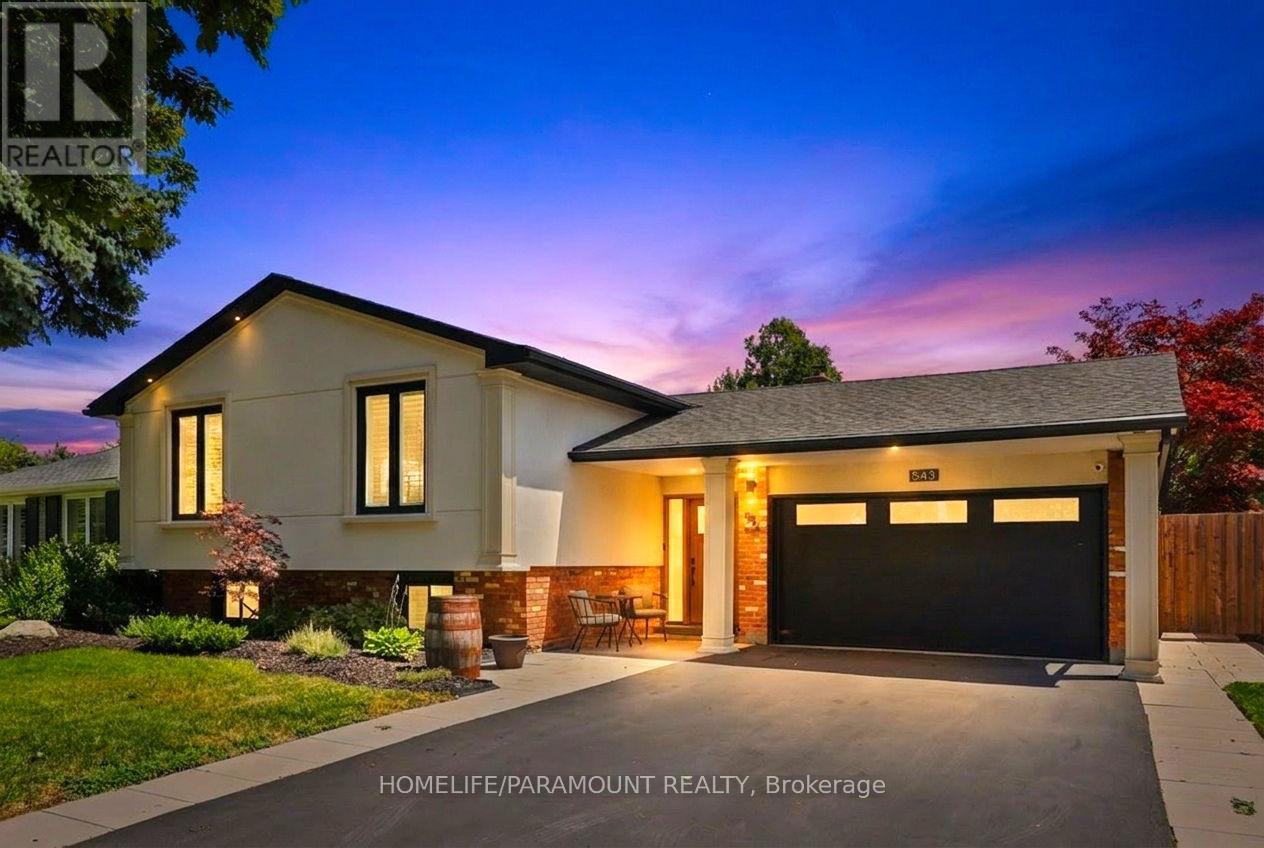
543 Limerick Road
Burlington (Shoreacres), Ontario
Welcome To 543 Limerick Road - A Fully Renovated 3+2 Bedroom Raised Bungalow Nestled On AQuiet, Mature Street In The Highly Coveted "Little Ireland" Pocket Of South Burlington.Ideally Located Just Steps From Nelson Recreation Centre & Park, Nelson School, And One Of Burlington's Most Popular Tobogganing Hills.Offering Approximately 2,247 Sq. Ft. Of Finished Living Space, This Stunning Home FeaturesExtensive High-End Updates Throughout Including A Beautiful Open-Concept Main Level DesignedFor Modern Family Living And Entertaining. The Custom Canadian-Made Kitchen Showcases QuartzCountertops, Designer Lighting, Premium Finishes, And Seamless Flow Into The Spacious LivingAnd Dining Areas.Additional Features Include 7.5" Hand-Scraped Engineered Oak Flooring, A Custom Oak StaircaseWith Wrought Iron Spindles, Fully Renovated Bathrooms, Updated Windows And Exterior Doors,Custom Closet Organizers, Spray Foam Insulation, High-Efficiency Furnace With Digital SmartThermostat, HRV System, Exterior Stucco Finish, Epoxy Garage Flooring, Surveillance Cameras,And Extensive Exterior Upgrades Including Pot Lighting, Concrete Patio With Pergola, AndUpdated Driveway And Walkways.The Fully Finished Lower Level Offers Additional Bedrooms, Flexible Living Space, AndExcellent Potential For Growing Families, Multi-Generational Living, Or Work-From-Home Needs.A Rare Opportunity To Own A Turnkey Home In One Of South Burlington's Most sought after area. (id:45725)
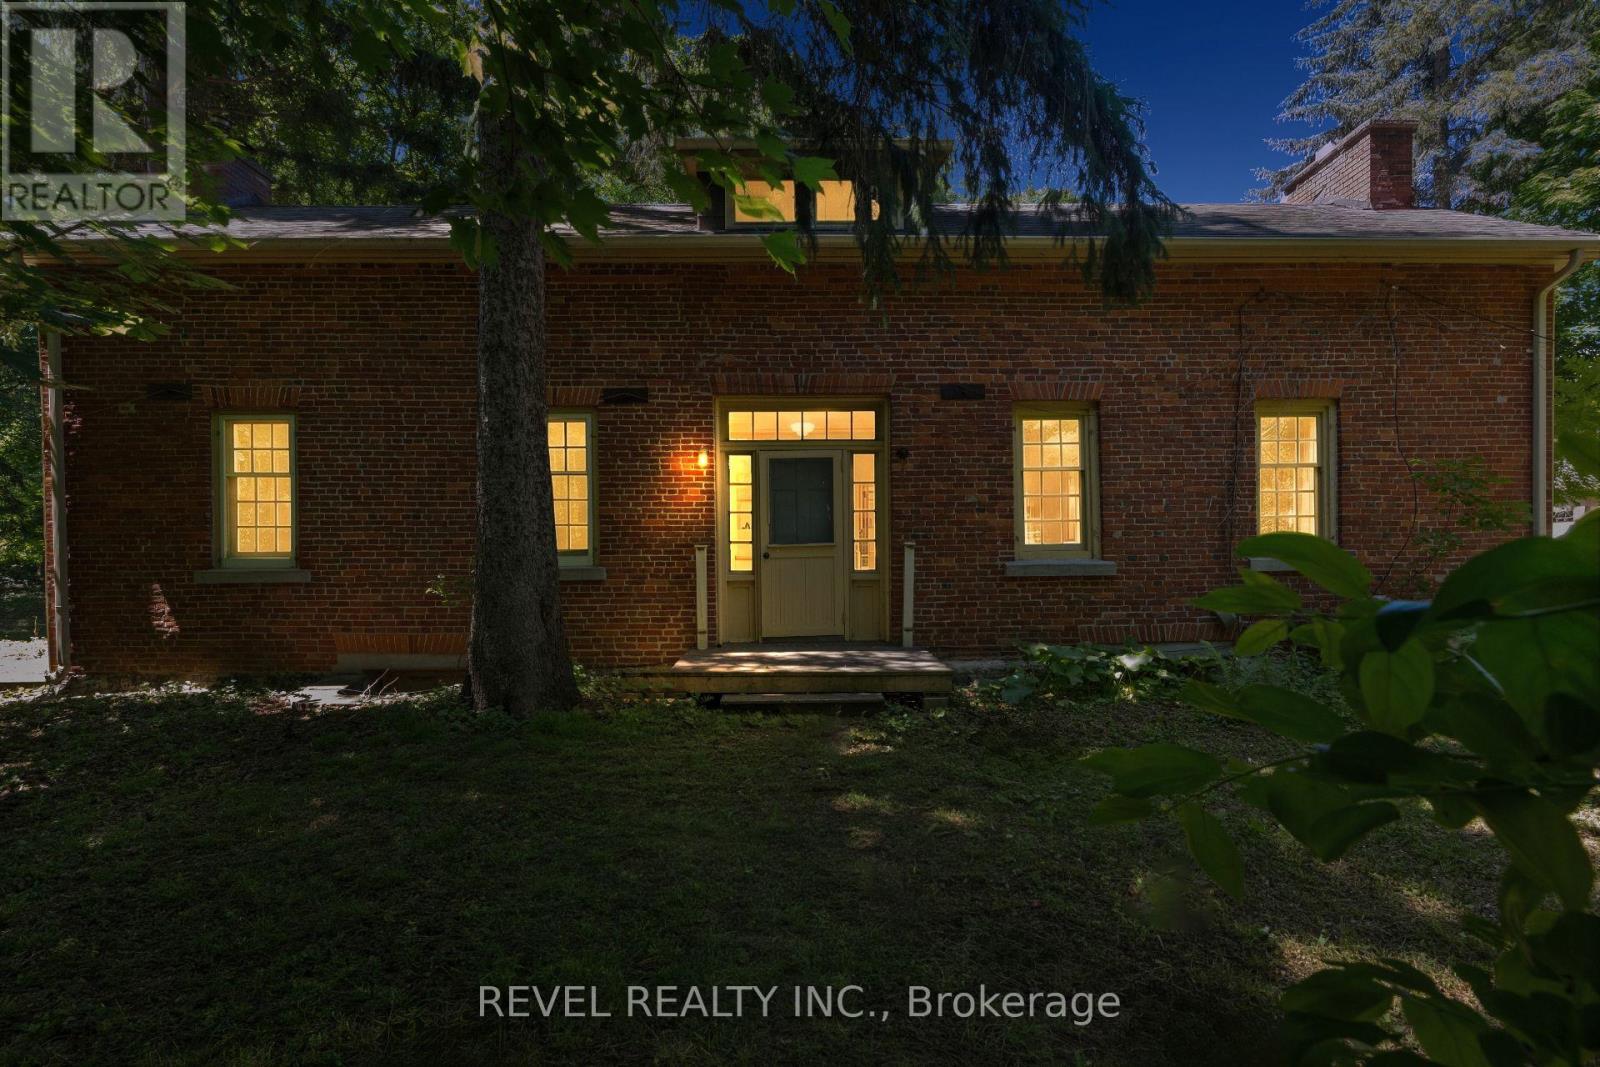
41 Mill Street
Mississauga (Streetsville), Ontario
Welcome To 41 Mill Street, A Once-In-A-Lifetime Opportunity To Own The Oldest Brick Home In All Of Peel Region. Rich In History, Character, And Timeless Charm, This Remarkable Heritage Residence Offers Over 2,300 Sq Ft Of Living Space In The Heart Of The Highly Sought-After Village Of Streetsville. Nestled Among Mature Trees And Beautiful Landscaping, The Property Feels Like A Private Retreat While Being Just Steps From The Vibrant Downtown Core, The Scenic Credit River, Boutique Shopping, Restaurants, Cafés, Parks, And Community Events That Make Streetsville One Of Mississauga's Most Beloved Neighbourhoods. Inside, The Home Showcases Historic Character And Architectural Details Rarely Found Today, Offering 4 Bedrooms And 2.5 Bathrooms Across A Spacious And Functional Layout. An Expansion Plan Has Already Been Obtained By The Current Owner, Presenting Exciting Future Possibilities While Preserving The Home's Historic Significance. Modern Buyers Will Appreciate That The Home Does Not Contain Knob And Tube Or Aluminum Wiring, And The Kitchen Plumbing Has Been Updated With No Galvanized Pipes. As A Heritage Property, Owners May Also Be Eligible To Apply Annually For The City of Mississauga Heritage Grant Program To Assist With Approved Restoration Projects Such As Window Replacement And Other Preservation Initiatives. Located Within A Highly Desirable School District And Offering Convenient Access To Public Transit, Major Highways, And Commuter Routes Throughout The GTA, This Extraordinary Residence Combines Historic Prestige With Modern-Day Convenience. Don't Miss This Rare Chance To Become The Steward Of A True Piece Of Peel's History. (id:45725)
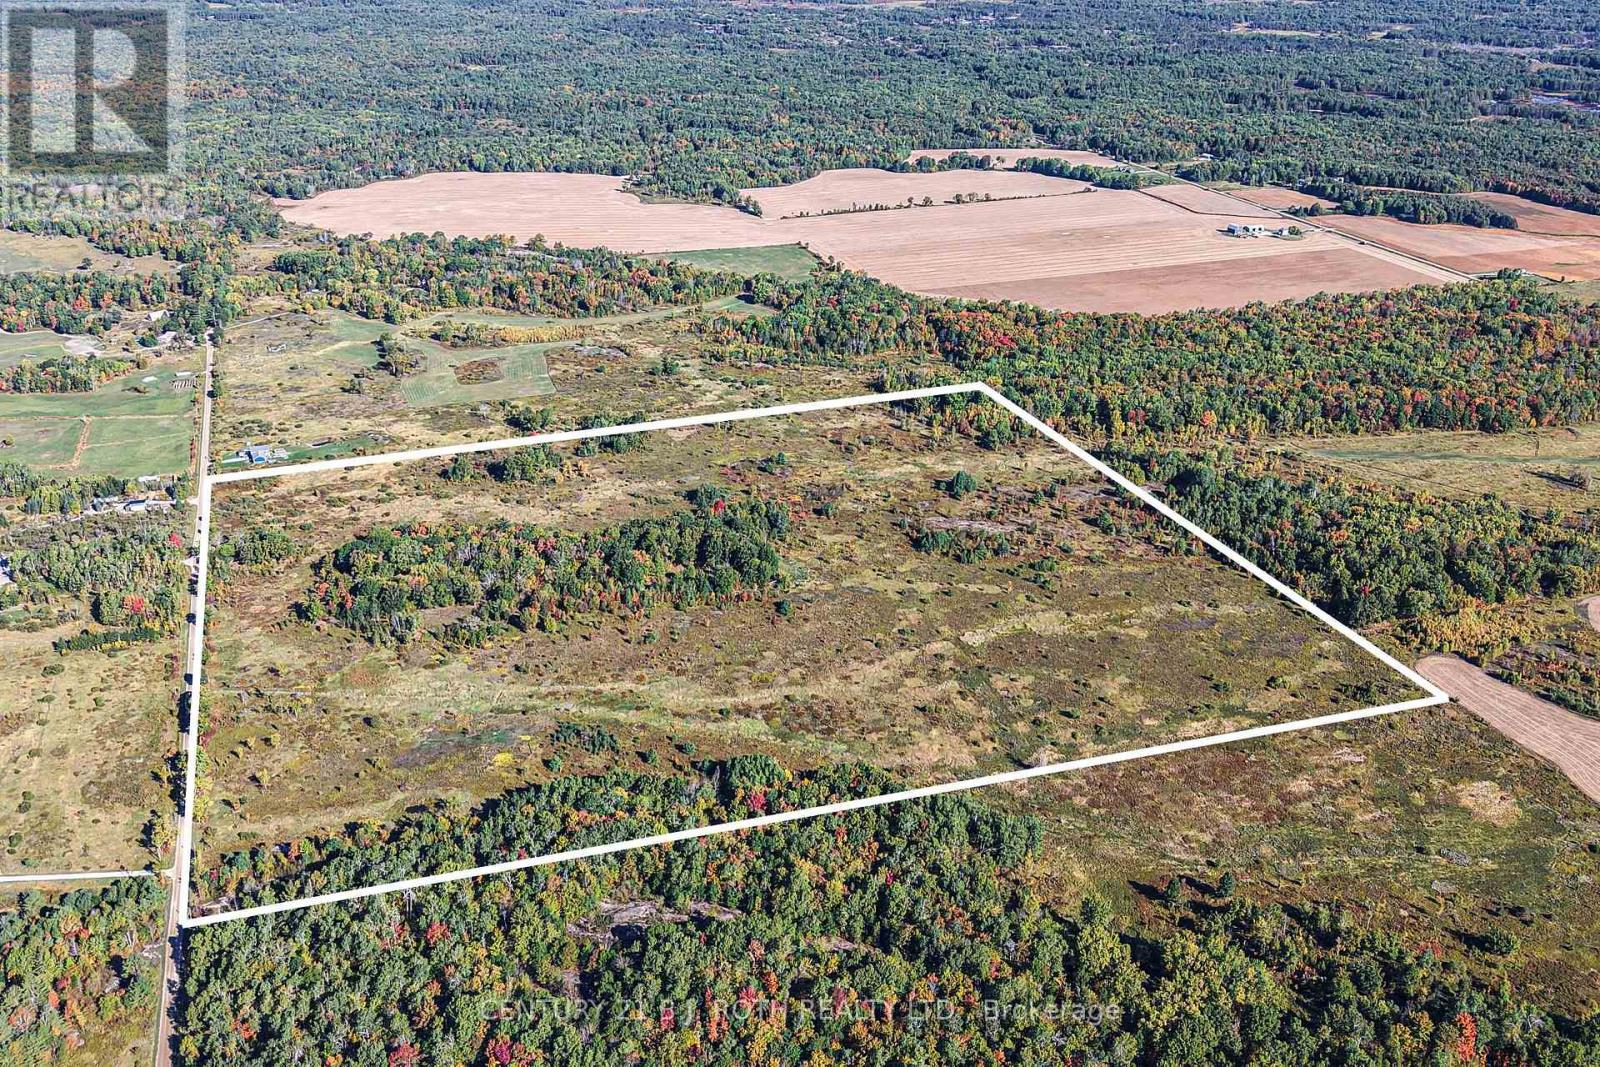
1969 Telford Line
Severn, Ontario
DISCOVER 105 ACRES OF PEACEFUL COUNTRYSIDE, OFFERING THE PERFECT BALANCE OF OPEN SPACE AND NATURAL BEAUTY. THIS EXPANSIVE PARCEL IS PARTIALLY TREED, PROVIDING BOTH PRIVACY AND CLEARINGS,IDEAL FOR BUILDING, RECREATION OR FARMING. ZONED AGRICULTURAL RURAL, THE PROPERTY OFFERS ENDLESS OPPORTUNITIES, WHETHER YOU ENVISION A HOMESTEAD, HOBBY FARM, EQUESTRIAN FARM, OR SIMPLY A SERENE RETREAT AWAY FROM THE CITY. SURROUNDED B Y NATURE AND SET IN A QUIET, THIS ACREAGE DELIVERS THE TRANQUILITY OF RURAL LIVING WITH THE FLEXIBILITY TO CREATE A LIFESTYLE YOU'VE BEEN DREAMING OF! (id:45725)
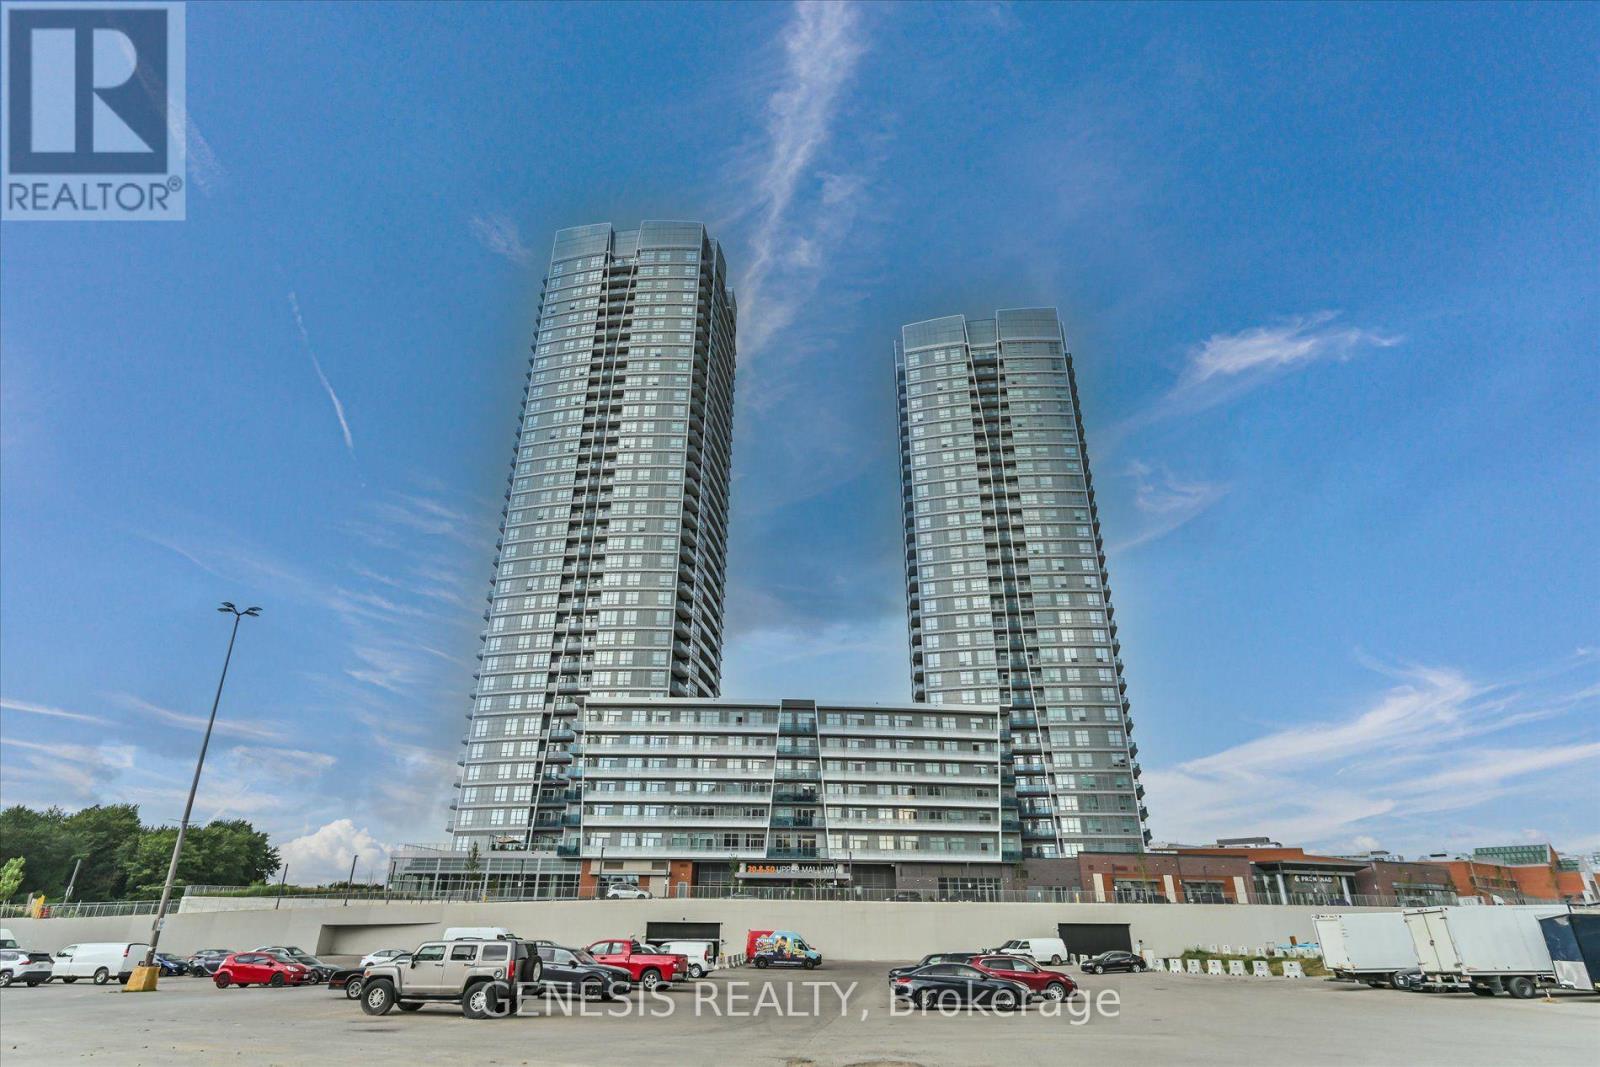
2203 - 30 Upper Mall Way
Vaughan (Brownridge), Ontario
Wake Up to Sweeping Southeast Views at Promenade Park Towers! This Beautifully Appointed 685 Sq. Ft. Residence Showcases Unobstructed Views Stretching Toward the Toronto Skyline and CN Tower, Best Enjoyed from Your Private Balcony. Inside, 9-Ft Ceilings and an Open-Concept Design Create a Bright, Airy Living Space. The Modern Kitchen is Finished with Built-In Stainless Steel Appliances and a Large Centre Island, Perfect for Everyday Living and Entertaining. The Primary Bedroom Features Its Own 3-Pc Ensuite, While the Separate Den with Closet Offers the Flexibility of a Second Bedroom, Home Office or Guest Space. Two Full Bathrooms, and 1 Underground Parking Space Complete the Suite. Residents Enjoy an Impressive Collection of Amenities Including a Fitness Centre, Yoga Studio, Party Room and Golf Simulator. An Exceptional Thornhill Location Steps from Promenade Mall, VIVA Transit, Shopping and Schools, with Convenient Access to Hwy 7 & 407. Modern Condo Living with a View That Truly Sets This Suite Apart! (id:45725)
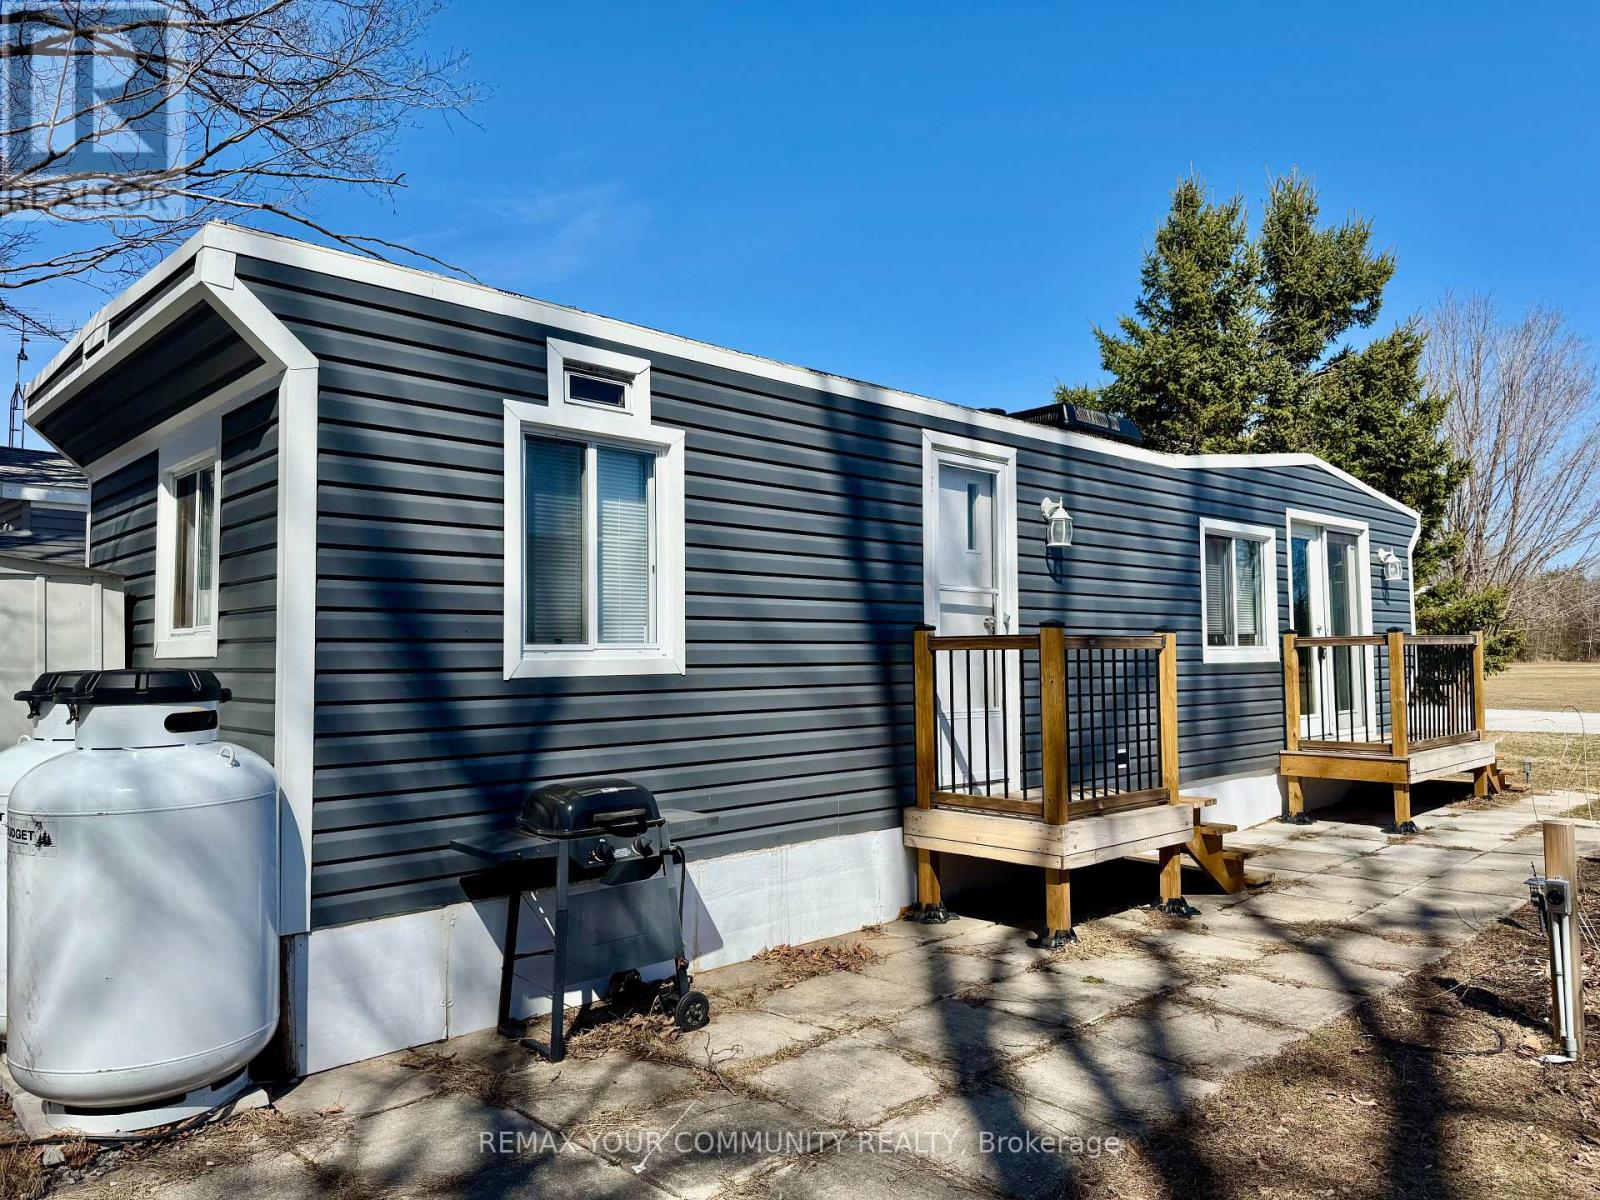
204 - 285 Crydermans Side Road
Georgina (Baldwin), Ontario
Welcome to affordable living! Cute and cozy 1+1 Bedroom, situated in popular Lyndhurst golf and park! Approximately 10 minutes from Lake Simcoe, and just under 15 minutes to the highway 404 extension! Backing onto Green space, enjoy this lot with no neighbors behind. Open concept home, one bedroom with a den! Updates include roof (re tarred) hot water tank owned, vinyl siding, vapor barrier and insulated below al approximately 2023. Enjoy walking trails, an inground pool, and just steps from a beautiful 18 hole golf course! This home is located on leased land. The lease from April 26th to October 26th is $3575.00 plus HST. (id:45725)
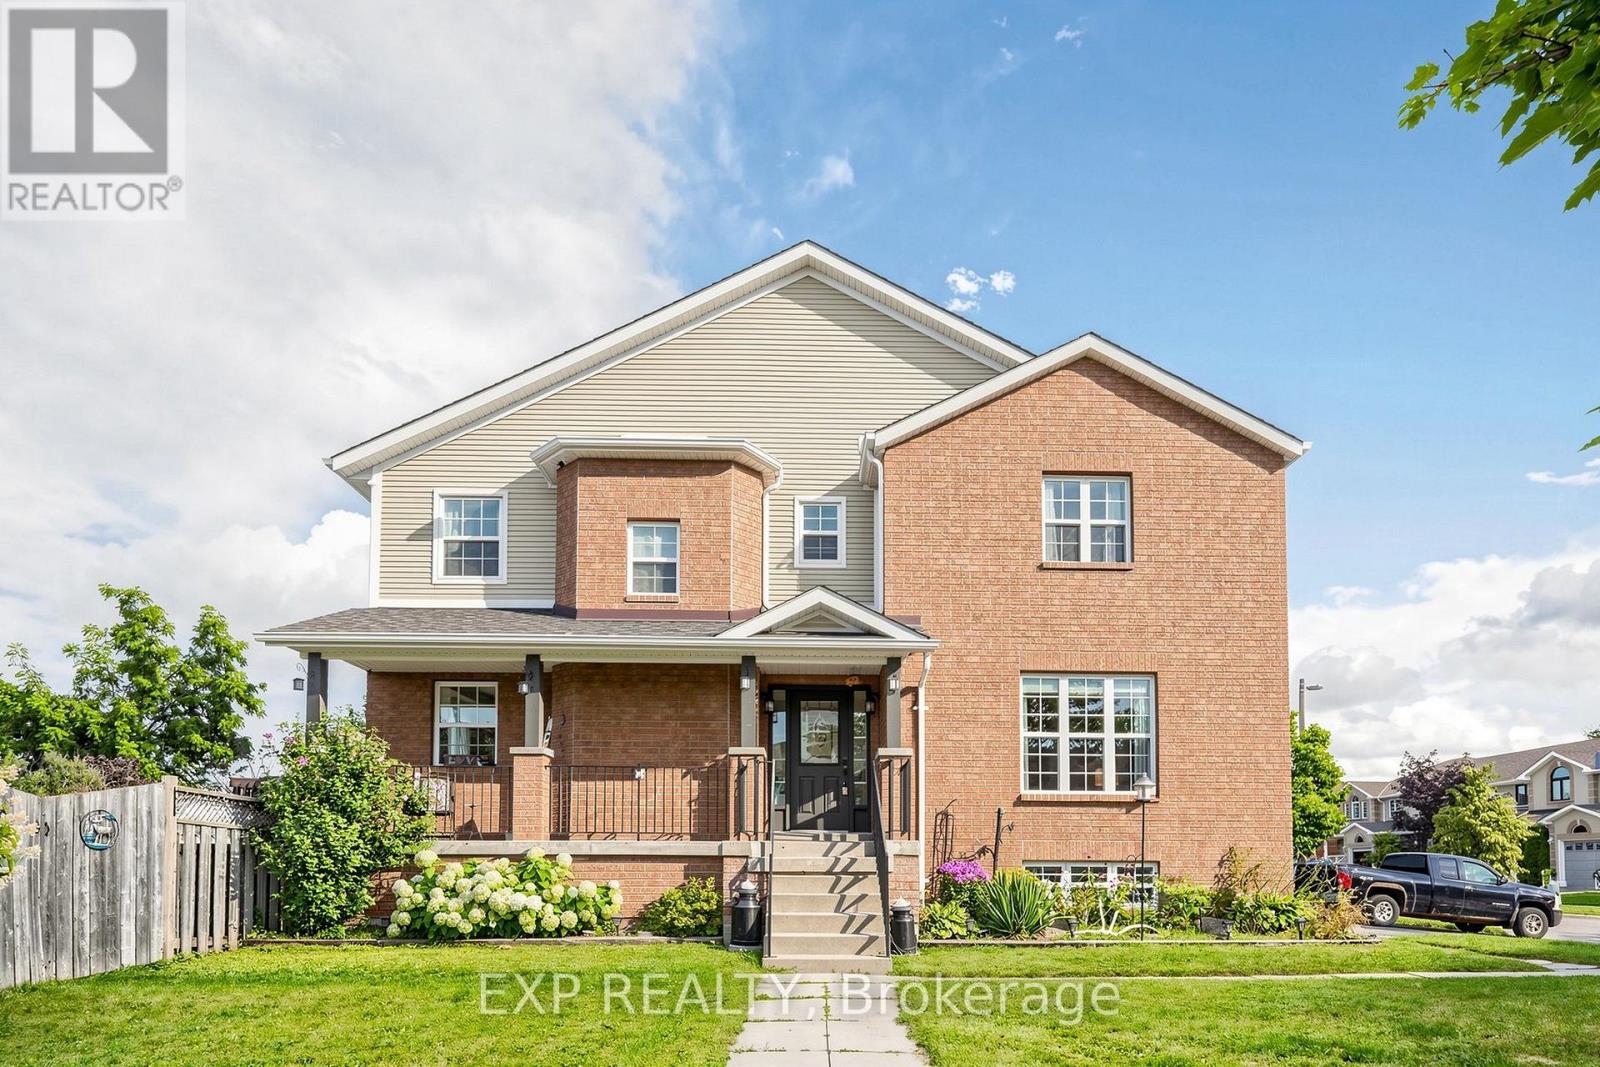
33 Wrendale Crescent
Georgina (Keswick South), Ontario
Beautifully updated end-unit 3+1 bedroom freehold townhouse on a spacious oversized corner lot boasting mature trees for added privacy. This property has ample parking allowing for 4 small vehicles to fit in the driveway! This beautiful home features large windows in the main floor living room and kitchen which gets amazing afternoon sunshine. The westerly exposure allows for excellent breeze when the windows are open in the summer. Master Bedroom is a stunning 300 square feet!! Upgrades include Roof redone in 2014, new Dryer in 2015, new Water Heater in 2017, New Fridge, Stove and Dishwasher in 2020, New Furnace and Air Conditioner in 2022 and new washer in 2023. Finished basement with unfinished storage room can be converted into a bedroom. Close to Lake Simcoe, schools, shopping, grocery stores, recreation center and parks with easy and quick access to the 404. This stunning home has so much to offer and is move-in ready! (id:45725)
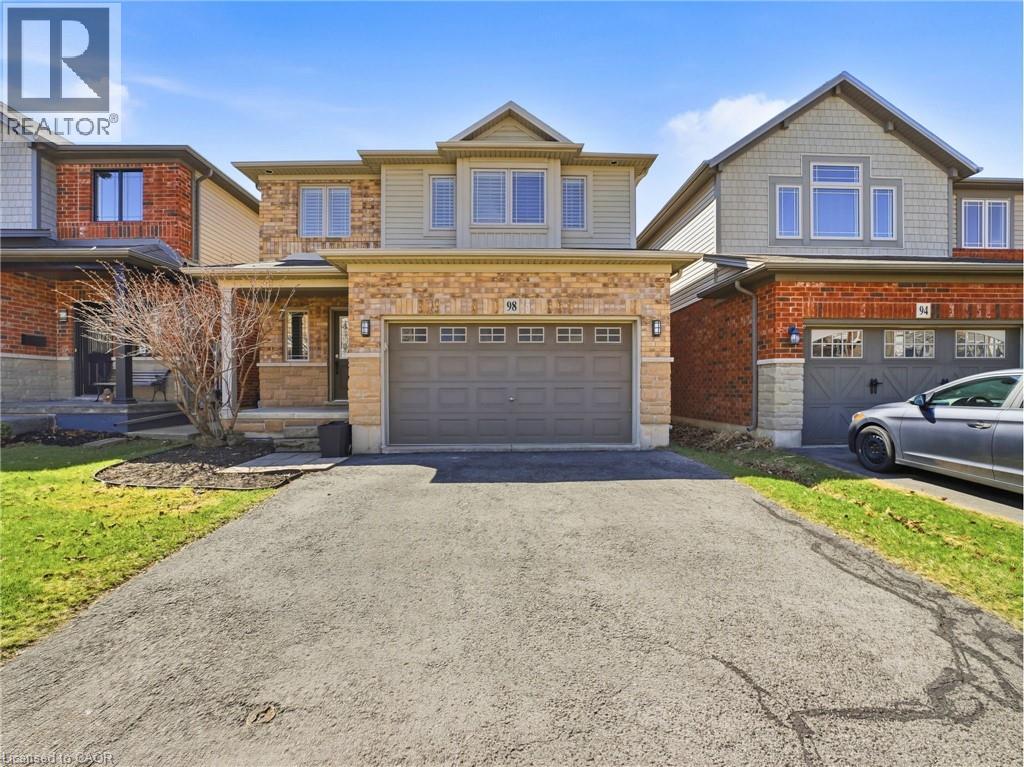
98 Willow Lane
Grimsby, Ontario
Stunning freehold detached home situated on a quiet street in the highly sought-after Willowview Village. This beautifully maintained 3- bedroom,3.5-bath residence offers a perfect balance of style and comfort, highlighted by a modern kitchen with stainless steel appliances, a bright and spacious living area, and a professionally finished basement featuring additional living space and a three-piece bathroom. The primary suite serves as a private retreat with a well-appointed ensuite, while the additional bedrooms and bathrooms are designed with both functionality and comfort in mind. Ideally located in the West End of Grimsby, this home combines peaceful surroundings with everyday convenience. Just minutes from downtown, residents enjoy easy access to shopping, dining, and entertainment, along with nearby parks and recreational amenities. A short walk leads to Willow Park, while outdoor enthusiasts will appreciate close proximity to the Bruce Trail. The Peach King Centre is conveniently located across the street, and commuters benefit from quick access to the QEW and the planned GO Train expansion. Local wineries, farmers’ markets, and Grimsby Beach further enhance the lifestyle this location offers. 98 Willow Lane presents an exceptional opportunity to enjoy refined living in one of Grimsby’s most desirable communities. (id:45725)

3988 Sunset Lane
Lincoln (Lincoln-Jordan/vineland), Ontario
Your next chapter starts here. Welcome to Cherry Hill, a sought-after adult lifestyle community in the heart of Vineland, where easy living, beautiful surroundings and a wonderful sense of community come together. This well-maintained 1,300 sf 2-bed, 2-bath bungalow offers comfortable one-level living with the added bonus of an unfinished lower level providing plenty of storage and workshop space. The bright, functional main floor features an inviting living and dining area, an eat-in kitchen, a spacious primary bedroom with ensuite, a second bedroom ideal for guests or a home office, and convenient main-floor laundry with inside access to the attached single garage. A stair lift provides easy access to the lower level. Outside, enjoy a private back deck, landscaped yard and parking for two vehicles in the driveway. Additional features include a high-efficiency furnace, ERV, 2026 sump pump, gas BBQ hookup, garage door opener and rough-in for a future lower-level bathroom. Cherry Hill residents enjoy an impressive clubhouse with an outdoor heated saltwater pool, fitness centre, great room and kitchen, billiards, darts, indoor shuffleboard, library, craft/meeting room, patios and BBQ areas. Beautiful parkettes with a gazebo, pond and fountains provide gathering places throughout the community. Set in Niagara wine country, Cherry Hill is close to shopping, restaurants, wineries, golf courses and the everyday amenities of Vineland and Beamsville. Taxes included in fees (land lease: $925 + taxes (site & home) $333.99 = $1,258.99/month). (id:45725)
201 Margaret Street
Dutton/dunwich (Dutton), Ontario
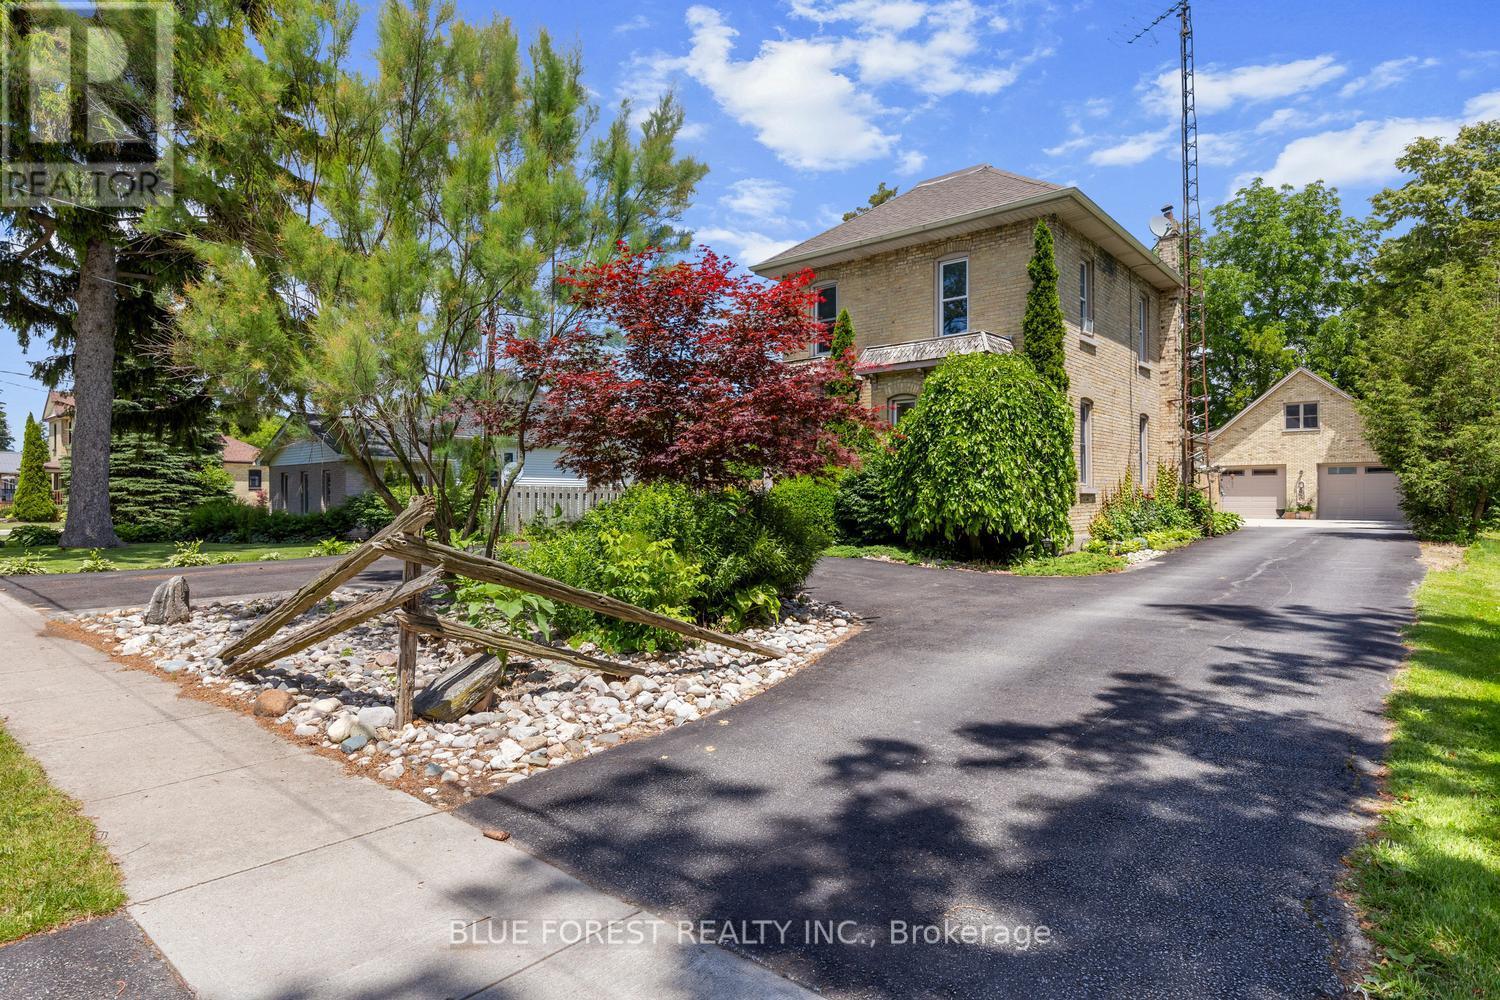
HUGE SHOP!! Welcome to 201 Margaret! Charming Brick Home with Oversized Lot and Modern Workshop with loft and bathroom. Nestled in the desirable town of Dutton, this property offers a rare combination of charm, functionality, and space. Situated on a huge 65'x226' lot, this brick, 2 storey home boasts a welcoming asphalt driveway with ample parking and a fenced backyard for privacy and enjoyment. The home features 3 bedrooms and 2 bathrooms, ideal for family living. With 40-year shingles(2009), a forced air furnace(2011), and central air(2019), updated plumbing/electrical(2003), and updated downspouts and evestroughs with Leaf Filter(2018), the home is equipped for comfort and durability. The standout feature is the modern 37'x30' workshop, Finished in 2019. This 1 1/2 storey brick shop includes a spacious 37'x13.3' loft, perfect for additional storage, living space or creative uses. The workshop is equipped with in-floor heating, a convenient 2-piece bathroom, and multiple doors, including two 8x10 doors at the front and one 8x8 door at the rear, ensuring easy access for vehicles or equipment. This property is a must-see for those seeking a versatile home, close to schools and shopping, with exceptional outdoor and workspace options. Don't miss the opportunity to enjoy this combination of small-town charm and modern amenities at a very competitive price! (id:45725)
1402 - 135 James Street S
Hamilton (Corktown), Ontario
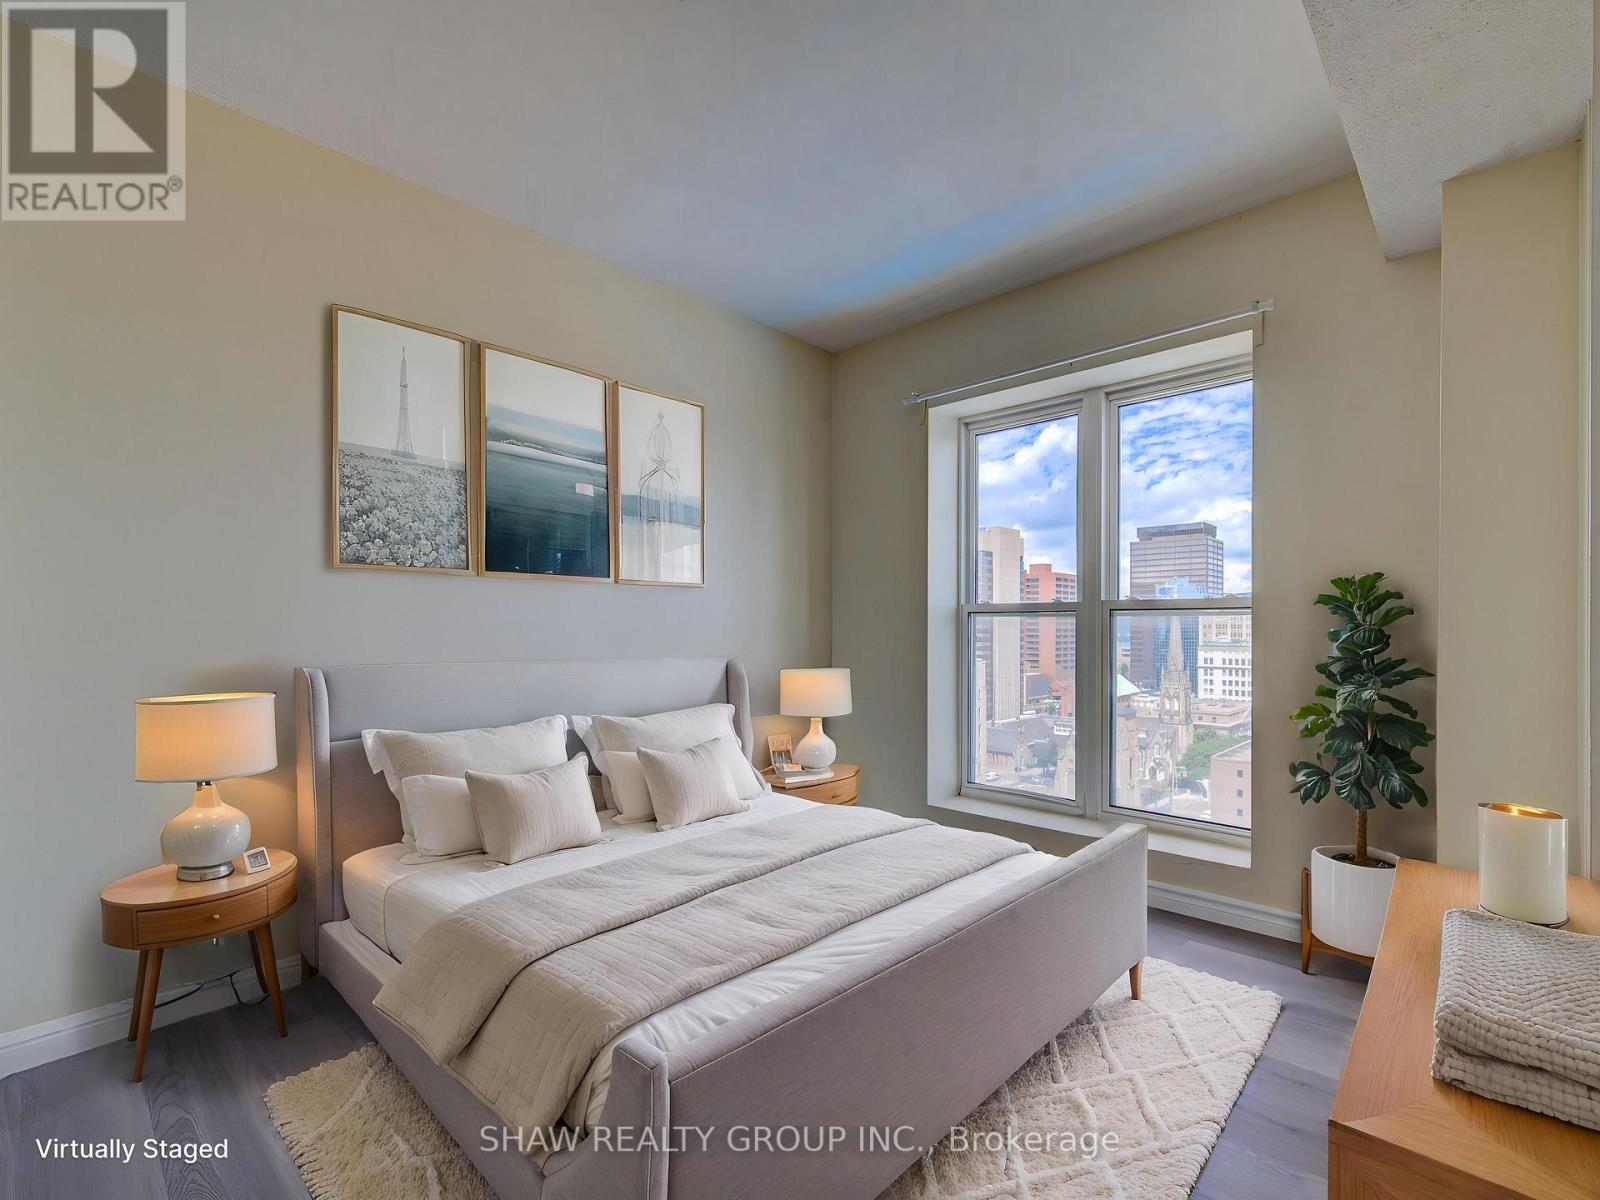
Immaculate corner unit with a view on the 14th floor! A bright 2 bedroom, 2 full bath home in the beautiful Chateau Royale building centrally located in downtown Hamilton. Highlights include 9 foot ceilings, large primary bedroom with full 4-piece ensuite, in-suite laundry, new flooring throughout, granite countertops in kitchen and bathrooms, and an open concept floor plan that fills the spacious living-dining area and kitchen with natural light. Excellent amenities include the exercise room, party room, and rooftop terrace with BBQ area for enjoyment with family and friends. Conveniently located, it is steps from the GO station, St. Joseph Hospital, TD Coliseum, and with easy access to McMaster University and Mohawk College. Enjoy the vibrant downtown lifestyle with trendy restaurants, cafes and shops. The unit comes with a storage locker and the condo fees include heat, water, central air conditioning and 24 hour concierge/security service. A lovely unit of exceptional value and priced well. (id:45725)
1011 - 135 James Street S
Hamilton (Corktown), Ontario
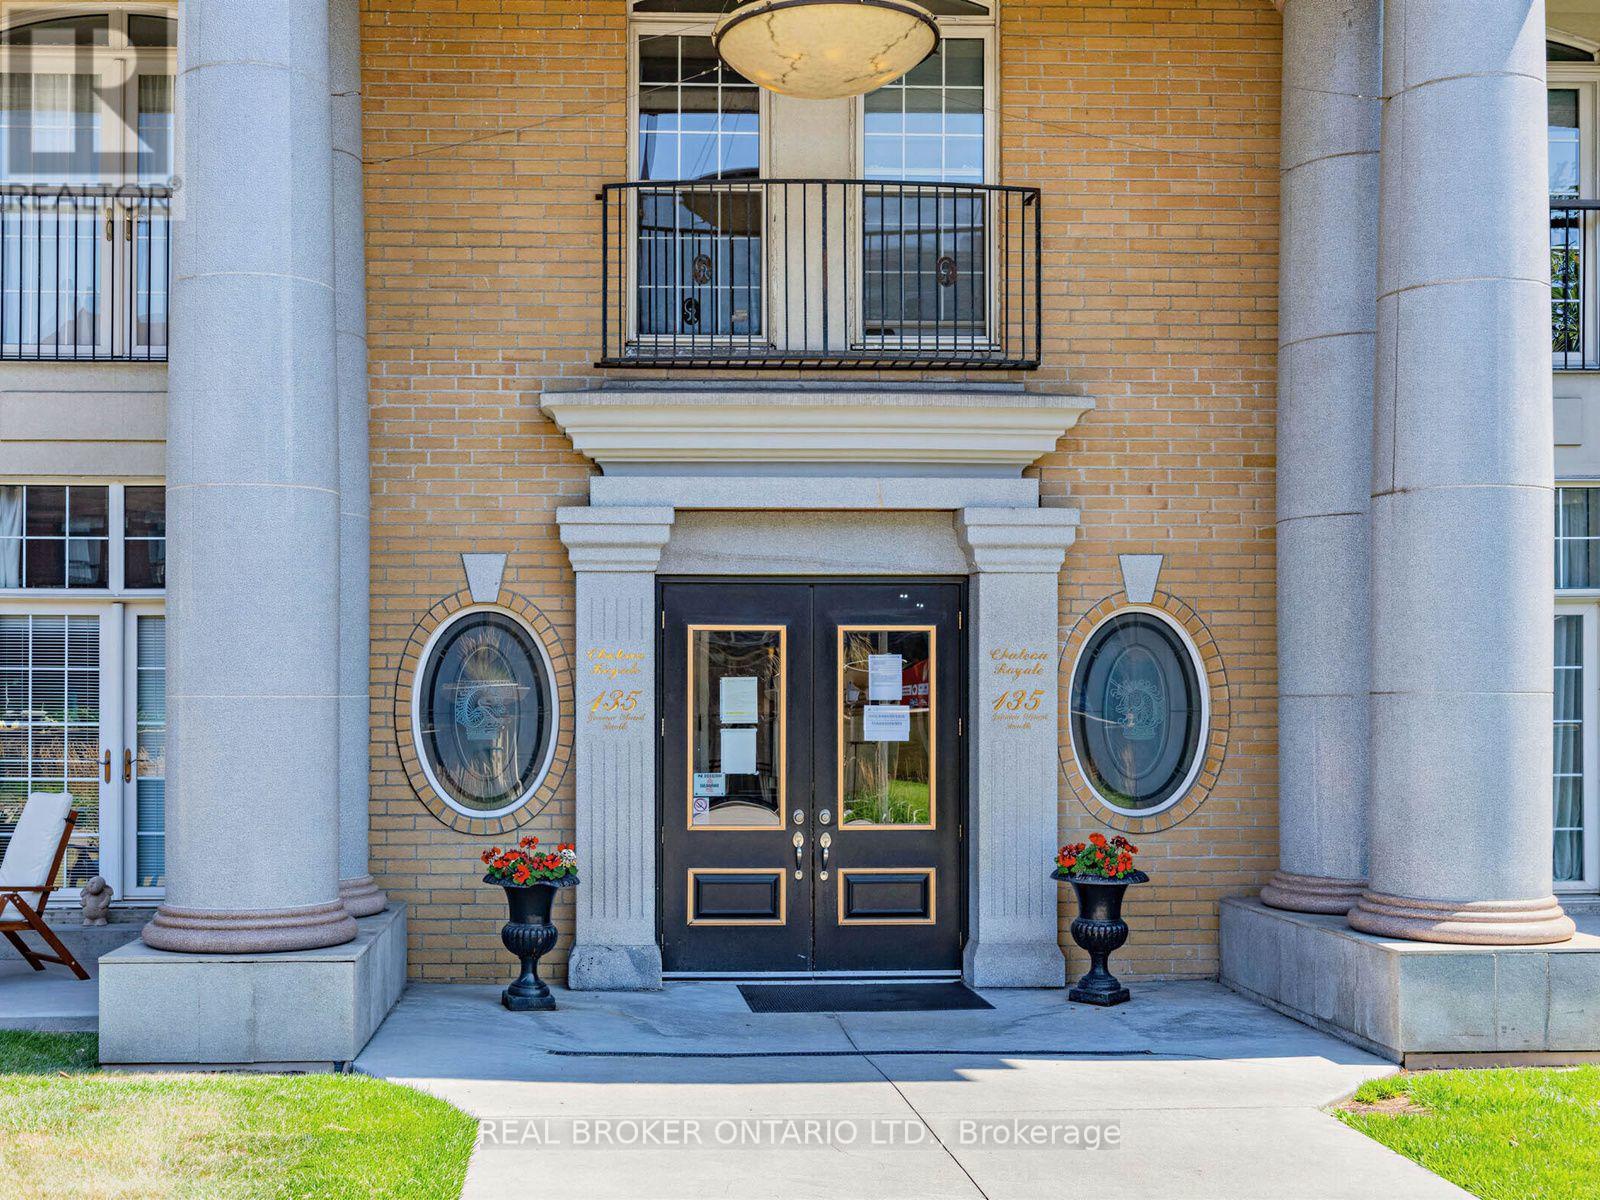
Welcome to Life at Chateau Royal on Iconic James St S! This Spacious, Updated 780 sq ft Two-Bedroom Unit Has One of the Best Floor Plans in The Building and is Completely Turn-Key. Enjoy a Beautiful, Bright Layout Featuring 9 Ft Ceilings, Two Large Bedrooms, a Full 4-piece Bathroom, and Convenient "In-Suite" Laundry. Freshly Painted Throughout, and Features Brand New Flooring Installed in the Living Room, Bedroom, Kitchen, Dining and Front Foyer, giving the Space a Modern, Clean Feel. Floor-to-Ceiling Windows Flood the Space with Natural Light. The Building Amenities include a Gym, Stunning Rooftop Patio, Gardens and a Party Room. Perfect Location for Students going to McMaster or Mohawk College, Young Professionals Working in Healthcare - and with Incredibly Convenient Hamilton GO Train and Go Bus Access at the foot of the building, Commuting is a Breeze to Downtown Toronto! Not to Mention All the Great Shops, Restaurants, St. Joseph's Hospital, the Hamilton Farmers' Market, Hess Village, Locke Street, Scenic Escarpment Trails... The List Goes On... Just Steps Away! (id:45725)