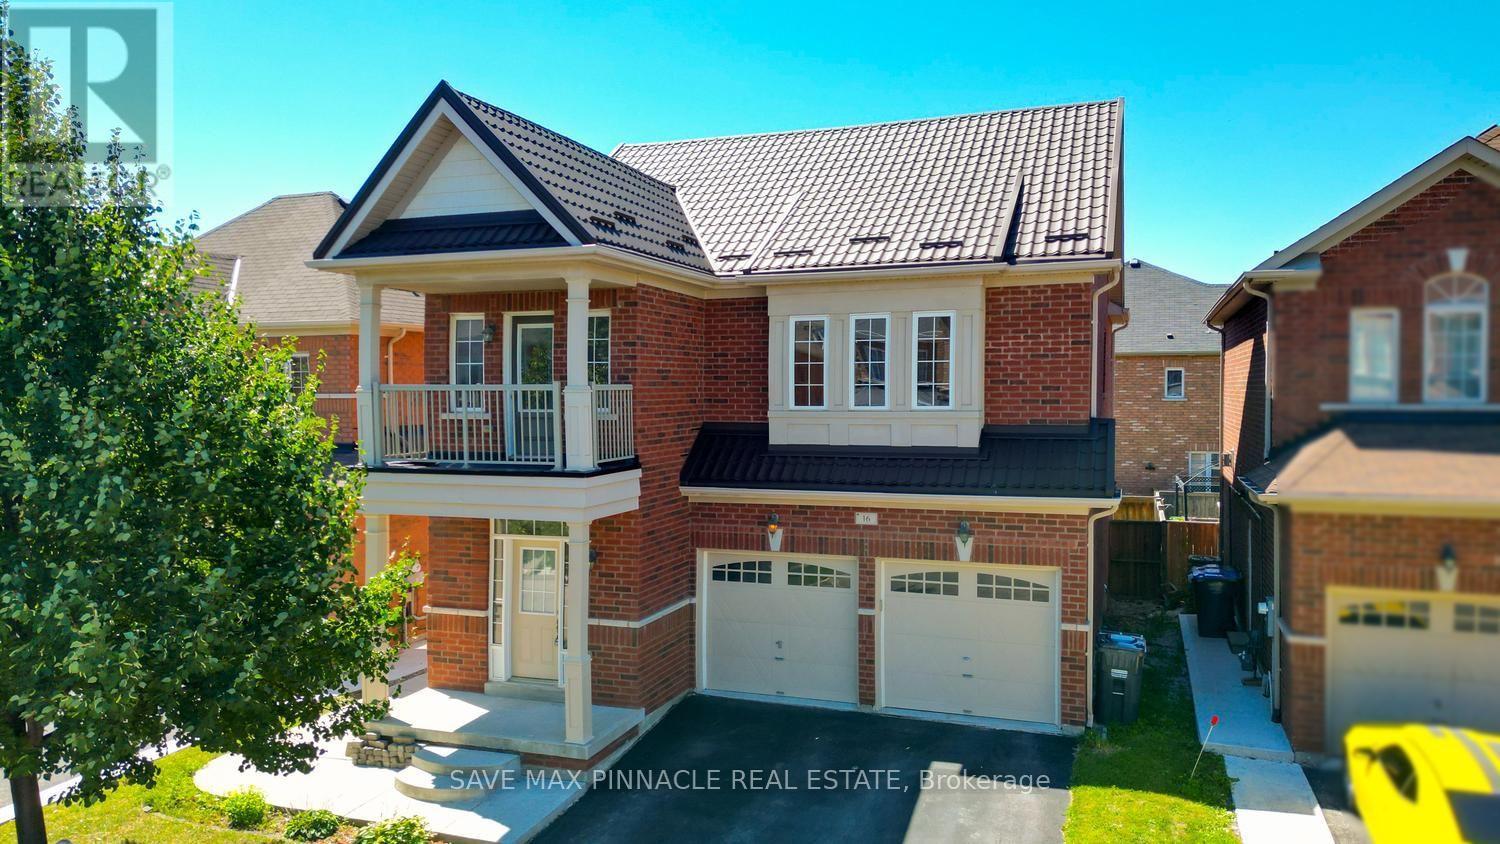
16 Baby Pointe Trail
Brampton (Northwest Brampton), Ontario
Welcome to this beautiful east-facing, fully detached home offering 4+2 spacious bedrooms and 5bathrooms, complete with a legal 2-bedroom basement apartment-an excellent opportunity forextended family living or rental income. Situated on a premium no-sidewalk lot, this homecombines elegance, functionality, and exceptional value. Step inside to a bright and invitinginterior featuring 9-foot ceilings on both the main and second floors, creating an open andairy atmosphere filled with natural light.Elegant hardwood flooring extends throughout the main and second levels, while thechef-inspired kitchen showcases quartz countertops, a large centre island, a stylishbacksplash, and stainless steel appliances-perfectly blending style and functionality foreveryday living and entertaining.All bedrooms are generously sized and provide convenient access to adjoining or connectedbathrooms, ensuring comfort and convenience for the entire family. One of the second-floorbedrooms features a private walkout balcony, offering the perfect space to enjoy your morningcoffee or unwind in the evening.A side entrance leads to the legal 2-bedroom basement apartment, providing an outstandingincome-generating opportunity or ideal accommodation for extended family. Step outside to enjoythe beautifully landscaped backyard featuring a deck, perfect for summer barbecues, outdoordining, and family gatherings. Additional outdoor storage sheds provide added convenience.Notable upgrades include a hardwood staircase, central air conditioning, a heat pump (2022),and a durable metal roof (2018), ensuring long-term comfort and peace of mind.Ideally located close to Mt. Pleasant GO Station, parks, schools, shopping, and other essentialamenities, this exceptional home offers the perfect combination of luxury, convenience, andinvestment potential. (id:45725)
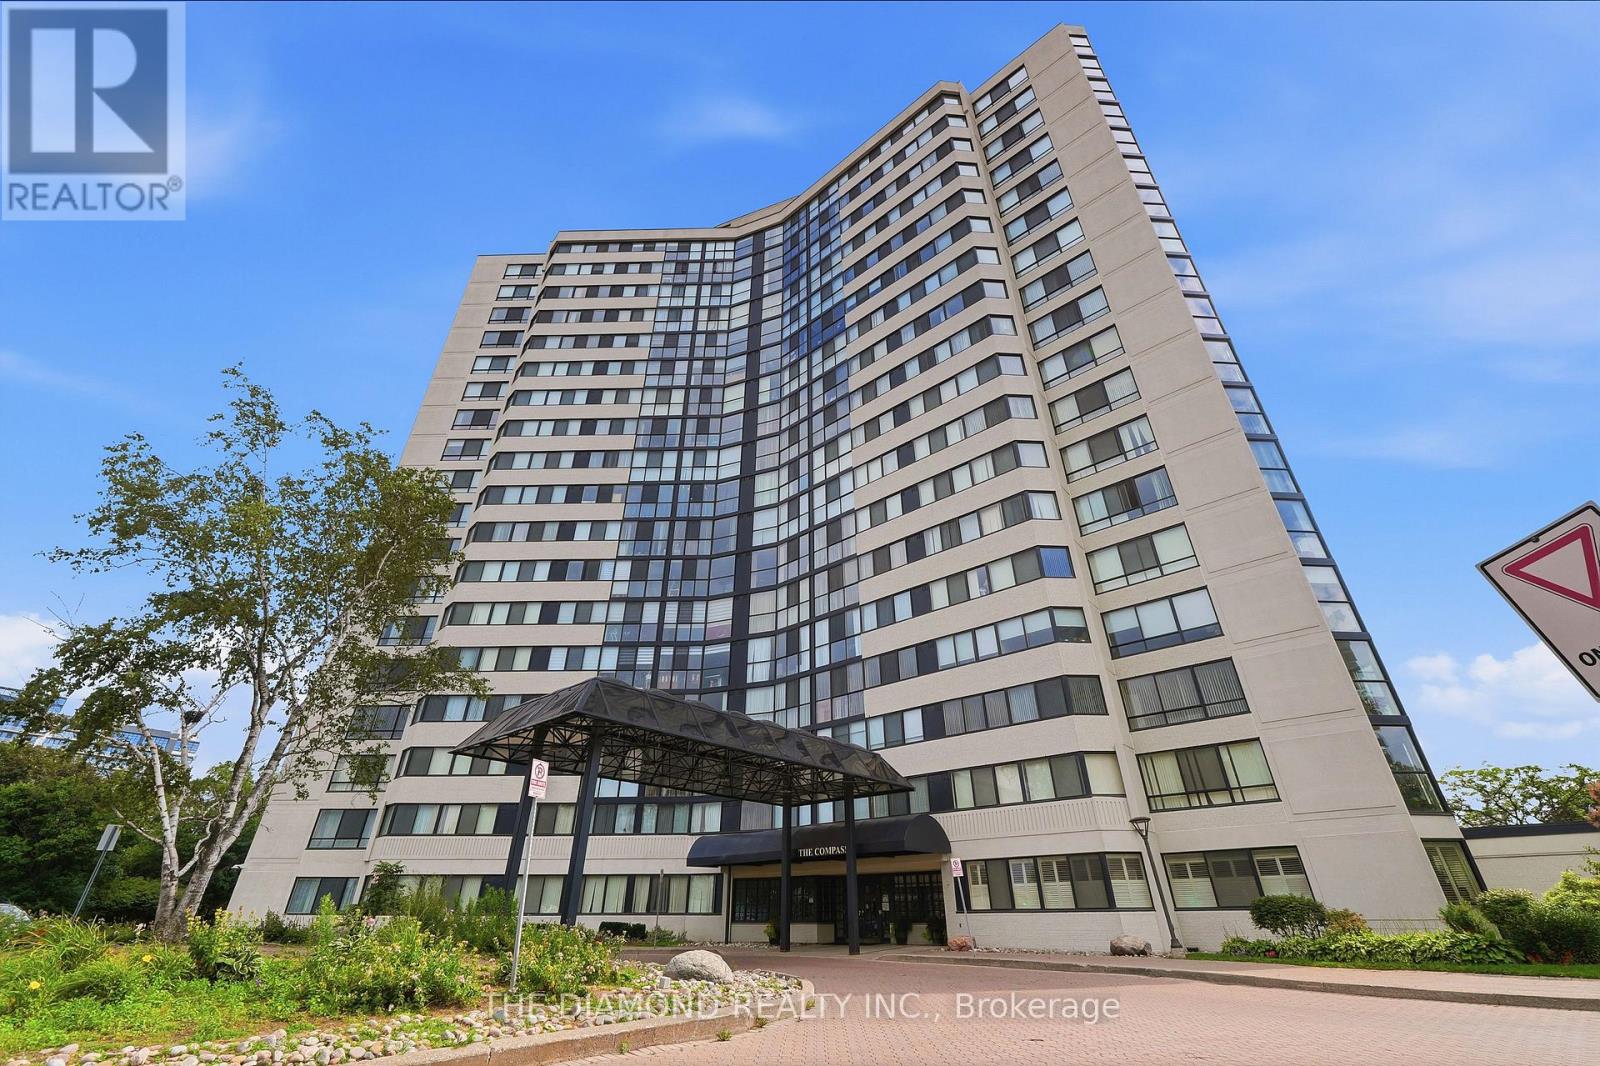
1805 - 1360 Rathburn Road E
Mississauga (Rathwood), Ontario
Incredible oppertunity to own an enormous 2-bedroom, 2-bathroom suite at a fantastic price point! Well maintained throughout and offering exceptional potential, this bright and spacious unit could be transformed with some minor updates into a truly luxurious home. Soaring natural light fills and open-concept living spaces, complemented by unobstructed views that create a bright and airy atmosphere, Primary suite features a 4 piece ensuite and walk in close, while the spacous second bedroom offers a double closet. The enclosed solarium provdes endless possiblities as WFH home office or additonal sitting area to enjoy the views. Enjoy the many amenities of this well-managed building, incluiding tennis courts, gym, indoor pool, suana and more. Fantastic East Mississauga location, steps to public transit, shopping, parks and scenic walkingtrails, with Rockwood mall directly across the street. Convenient highway access and just a short drive to Square One Shopping Centre, Pearson International Airport and more. An exceptional opportunithy to create your dream home in a highly convenient location. (id:45725)
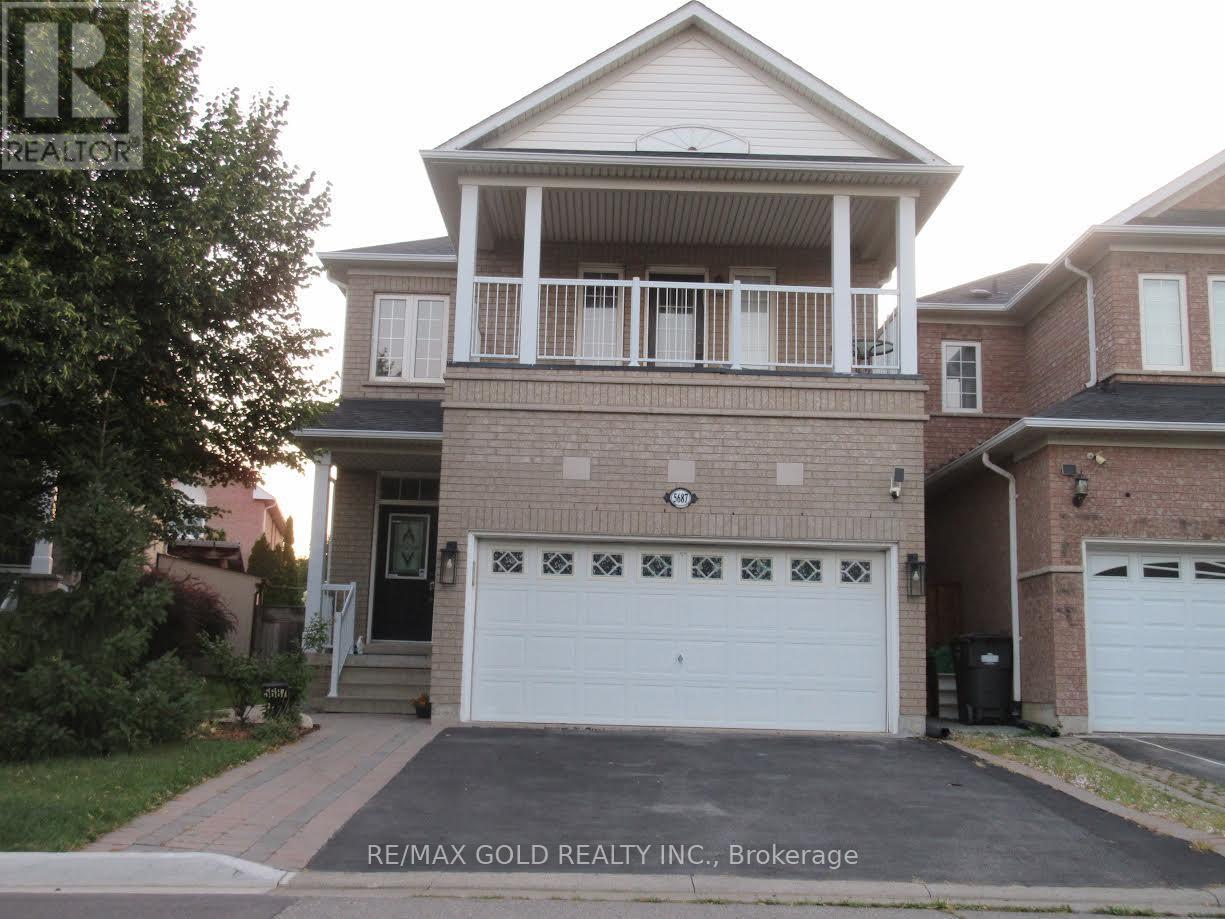
5687 Passion Flower Boulevard
Mississauga (Churchill Meadows), Ontario
Legal 2-Bedroom Basement Apartment in Churchill Meadows, Mississauga! Welcome to this spacious legal basement apartment featuring a private entrance, functional layout, and comfortable living space. Both bedrooms are generously sized and feature large windows, bringing in plenty of natural light. The apartment offers laminate flooring throughout and plenty of storage space for added convenience. Enjoy the privacy and comfort of a separate living space in one of Mississauga's sought-after communities. The unit comes with 1 parking space on the driveway. Conveniently located close to schools, parks, public transit, shopping, restaurants, grocery stores, community facilities, major highways and many other everyday amenities. Ideal for a professional couple, small family, or tenants looking for a clean and well-located home in Churchill Meadows. Tenant is responsible for 30% of the total utilities. One driveway parking space included. Tenant to provide rental application, credit report, employment/income verification and references. No smoking or vaping. A great opportunity to live in a desirable Mississauga neighborhood with excellent access to everything you need! (id:45725)
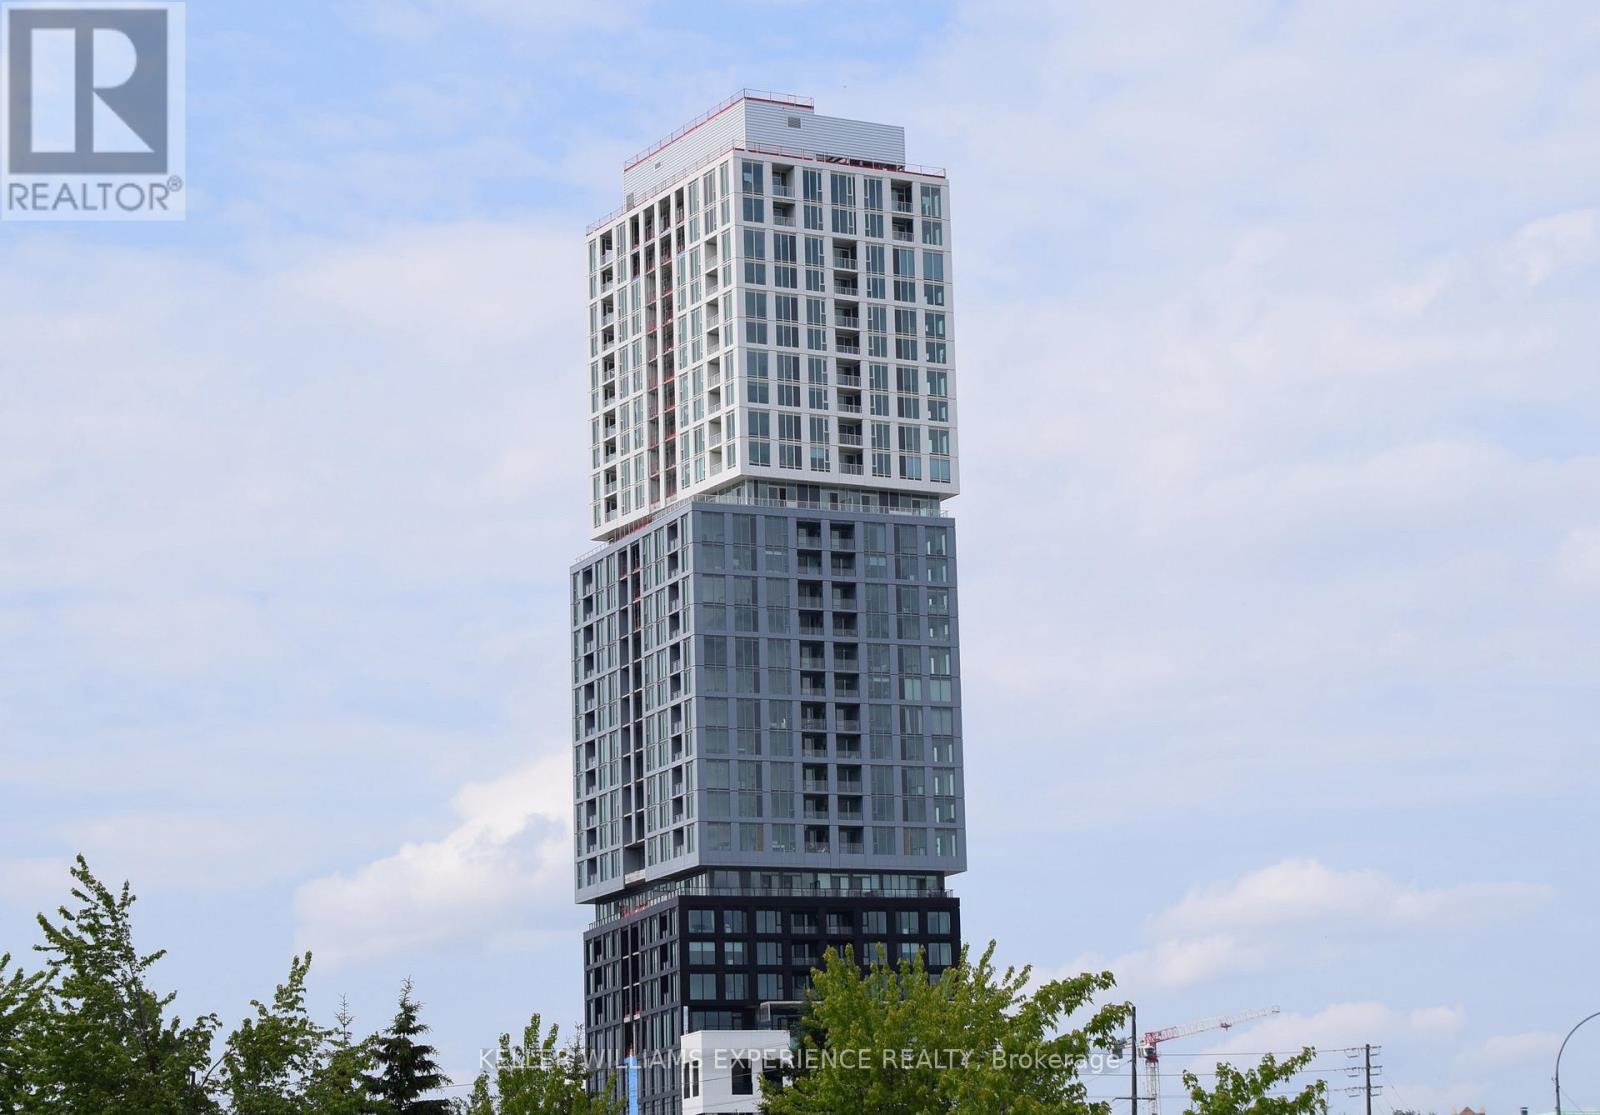
1901 - 39 Mary Street
Barrie (City Centre), Ontario
Luxurious 2-Bedroom + Den with Locker and 1 Parking Space and west facing balcony. 824 Sq' unit in the spectacular Debut Waterfront Residences! This premium unit offers a spacious open concept layout with modern design, 9-ft ceilings, floor-to-ceiling windows, and wide-plank laminate flooring. The gourmet kitchen features custom cabinetry, integrated appliances, a movable island and quartz countertops. Enjoy two elegant bathrooms including primary 3 pc ensuite with contemporary vanities, frameless glass showers and porcelain tile flooring. The versatile den is perfect for a home office or reading space. Building amenities will include an infinity plunge pool, fitness centre, yoga studio, entertainment spaces, a business centre, and concierge services. Steps from Lake Simcoe, enjoy waterfront trails, parks, and downtown conveniences with over 100 restaurants, shops and cultural attractions. Easy access to transit with Barrie Bus Terminal and Allandale GO Station nearby. Georgian College is just minutes away. Building is still under construction. Available for immediate occupancy. *Photos are of the unit prior to current tenants' occupancy and the unit will be vacant and available for September 1st.* (id:45725)
35 Palace Court
Richmond Hill (Doncrest), Ontario
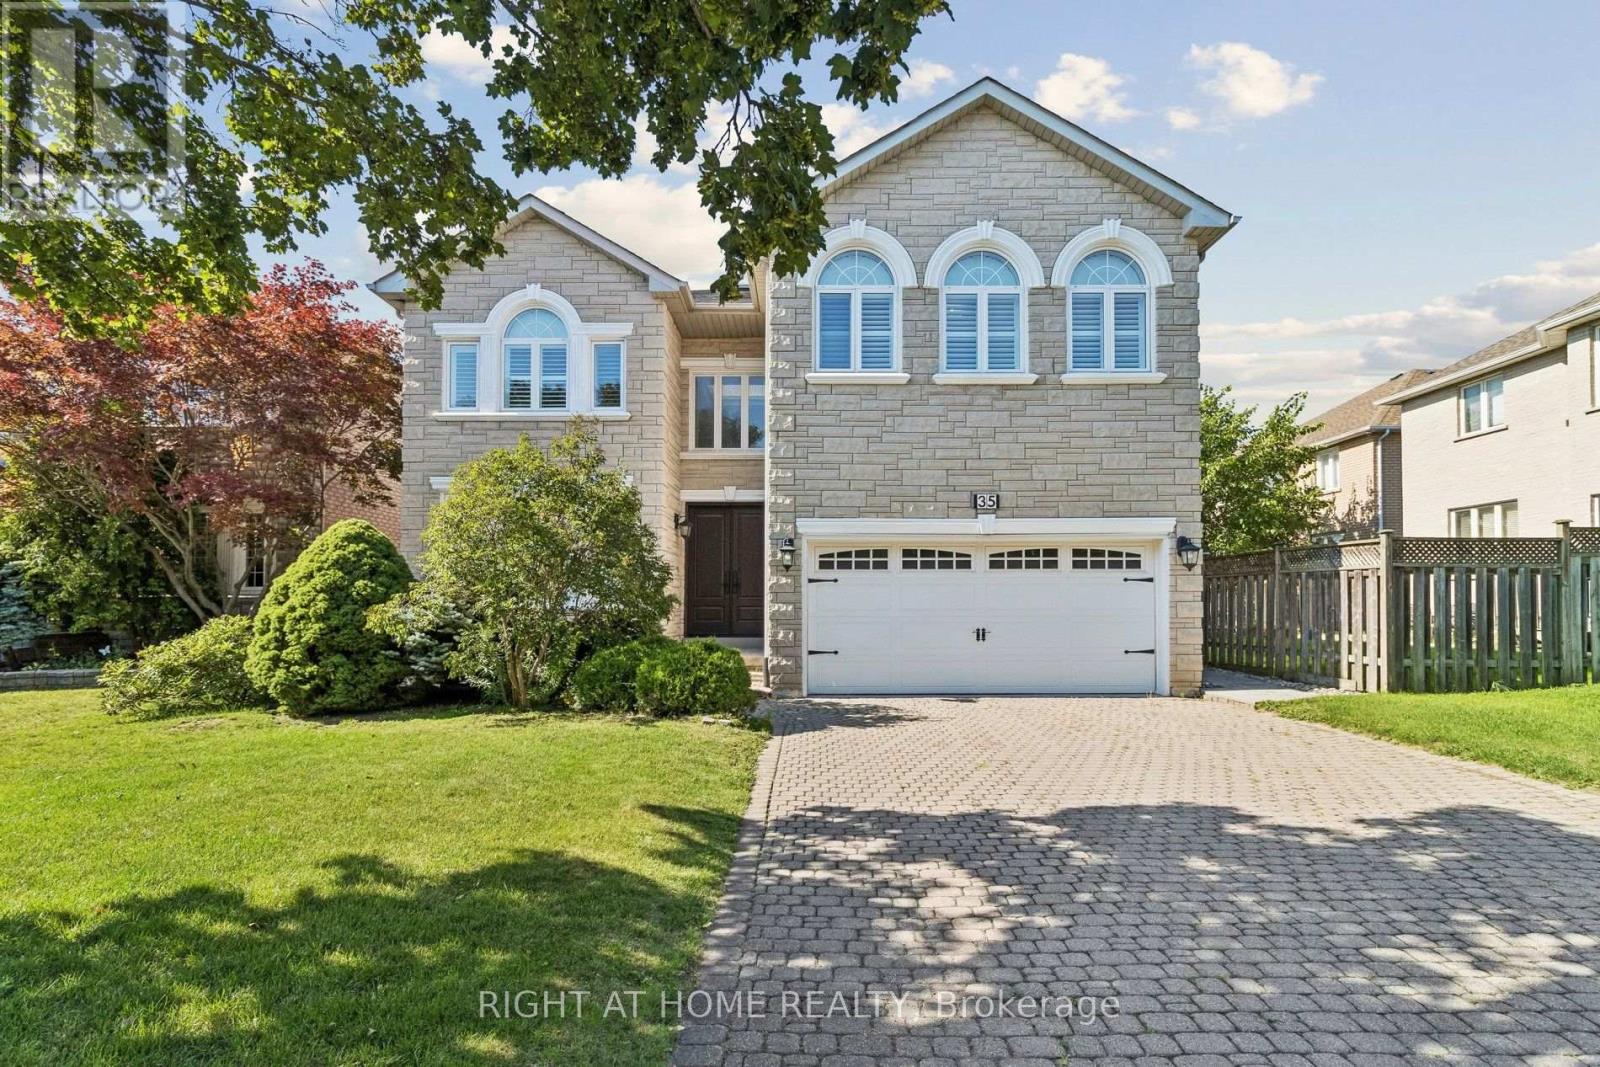
Rare Opportunity with a 50 x 150 ft Lot! First time on the market, this impeccably maintained, original-owner ~3,600 sq. ft. detached home sits on a massive lot featuring an expansive, private backyard-an outdoor lover's dream! Grand double-door entry leads to a soaring foyer with a sweeping curved staircase, solid wood spindles, and a large skylight. Main level boasts hardwood floors, California shutters, a cozy fireplace, Artemide Giocasta chandelier, and a marble kitchen with built-in gas cooktop. Upper floor features 5 spacious bedrooms and 3 washrooms. Complete with Central Air, Central Vac, a double car garage, and a private 4-car driveway (6 parking total). Unfinished basement offers endless potential. Unbeatable Location: Near Bayview Ave, minutes to Hwy 407, steps to Hwy 7, Viva bus, parks & schools. Walk to Golden Court Plaza, future T&T supermarket, restaurants, banks, medical centre & pharmacy! (id:45725)
1401 - 255 Village Green Square
Toronto (Agincourt South-Malvern West), Ontario
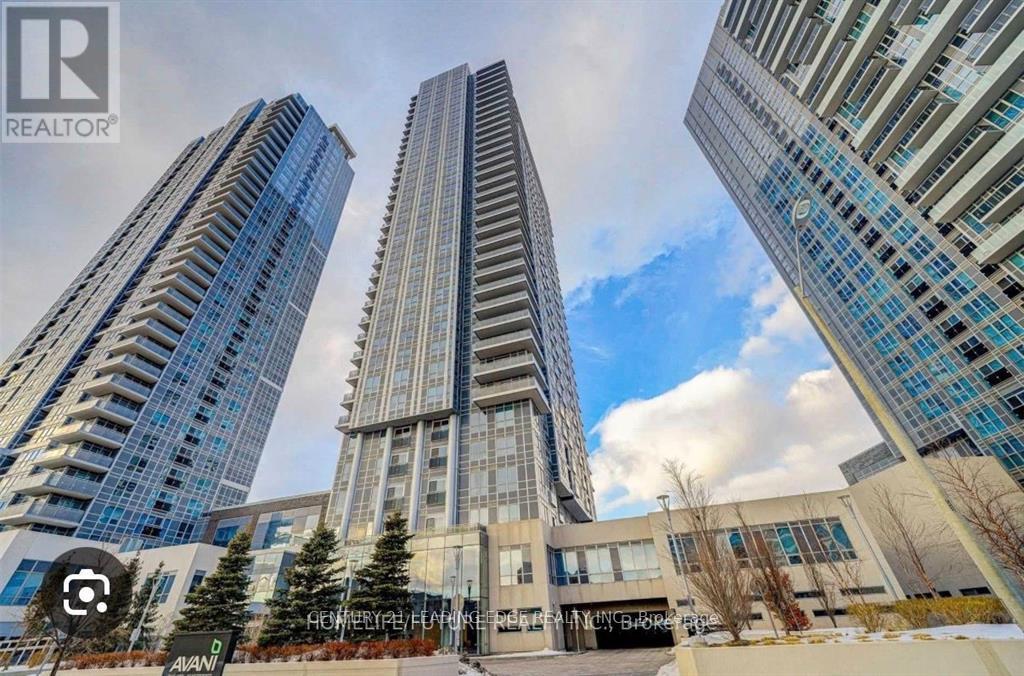
Beautiful 1+1 Bedroom Condo Offering Boutique-Style Living In Move-In Ready Condition, With Internet Included And Approximately 600 SQ FT Of Functional Living Space. Features A Spacious Den With Built-In Shelving, East-Facing Juliette Balcony, Modern Open Kitchen With S/S Appliances, Laminate Floors, And Bright Open-Concept Living & Dining Areas. Floor-To-Ceiling Windows Fill The Unit With Natural Light. Professionally Managed Full-Service Building With 24-Hour Concierge, Gym, Party Room, Guest Suites, And Great Recreational Amenities. Conveniently Located Steps To TTC, GO Transit, Restaurants, Schools, Shops, Kennedy Commons, And Minutes To Hwy 401. Ideal Opportunity For First-Time Buyers, Professionals, Or Investors Looking For Value And Convenience. (id:45725)
28 - 3202 Vivian Line 37 Line N
Stratford, Ontario
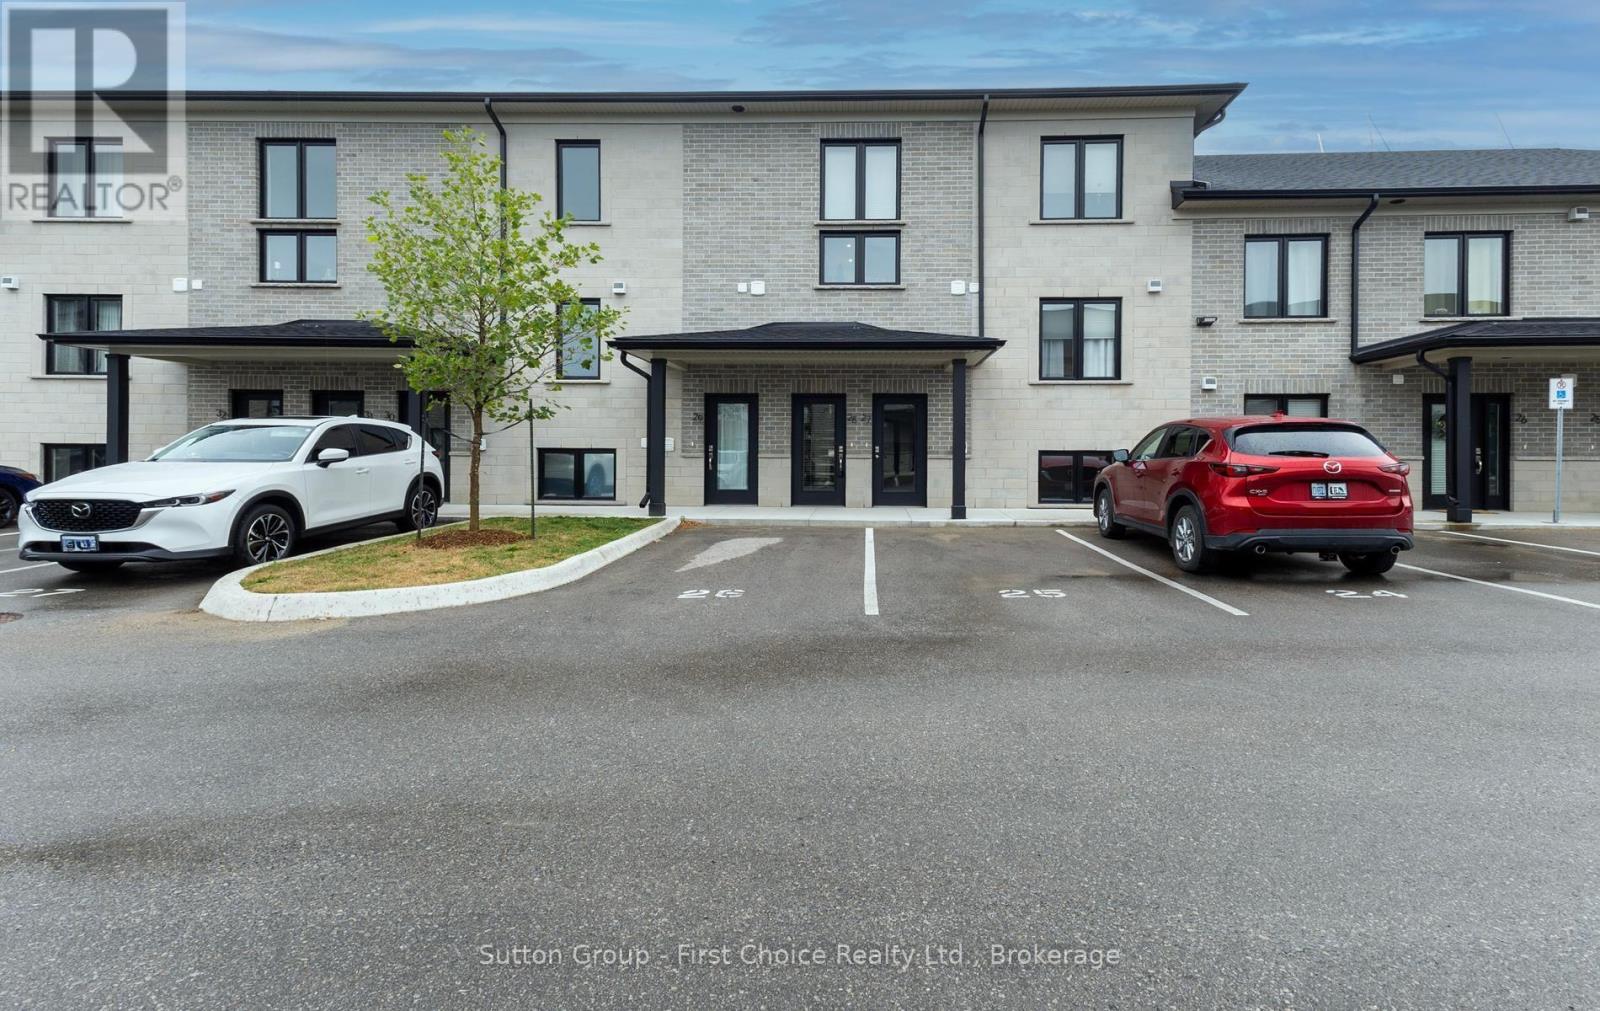
All the extra's are already here for you in this Hyde Construction 2 year old , 2 storey, 1487 sq ft , 2 large bedrooms , 2 bath ,loft condo that has all the upgrades and finishes that buyer's want today. Great location on the edge of the countryside and golf and theatre nearby . Come and enjoy the easy life of condo living with all the space you need. (id:45725)
18 Keys Crescent
Guelph (Clairfields/hanlon Business Park), Ontario
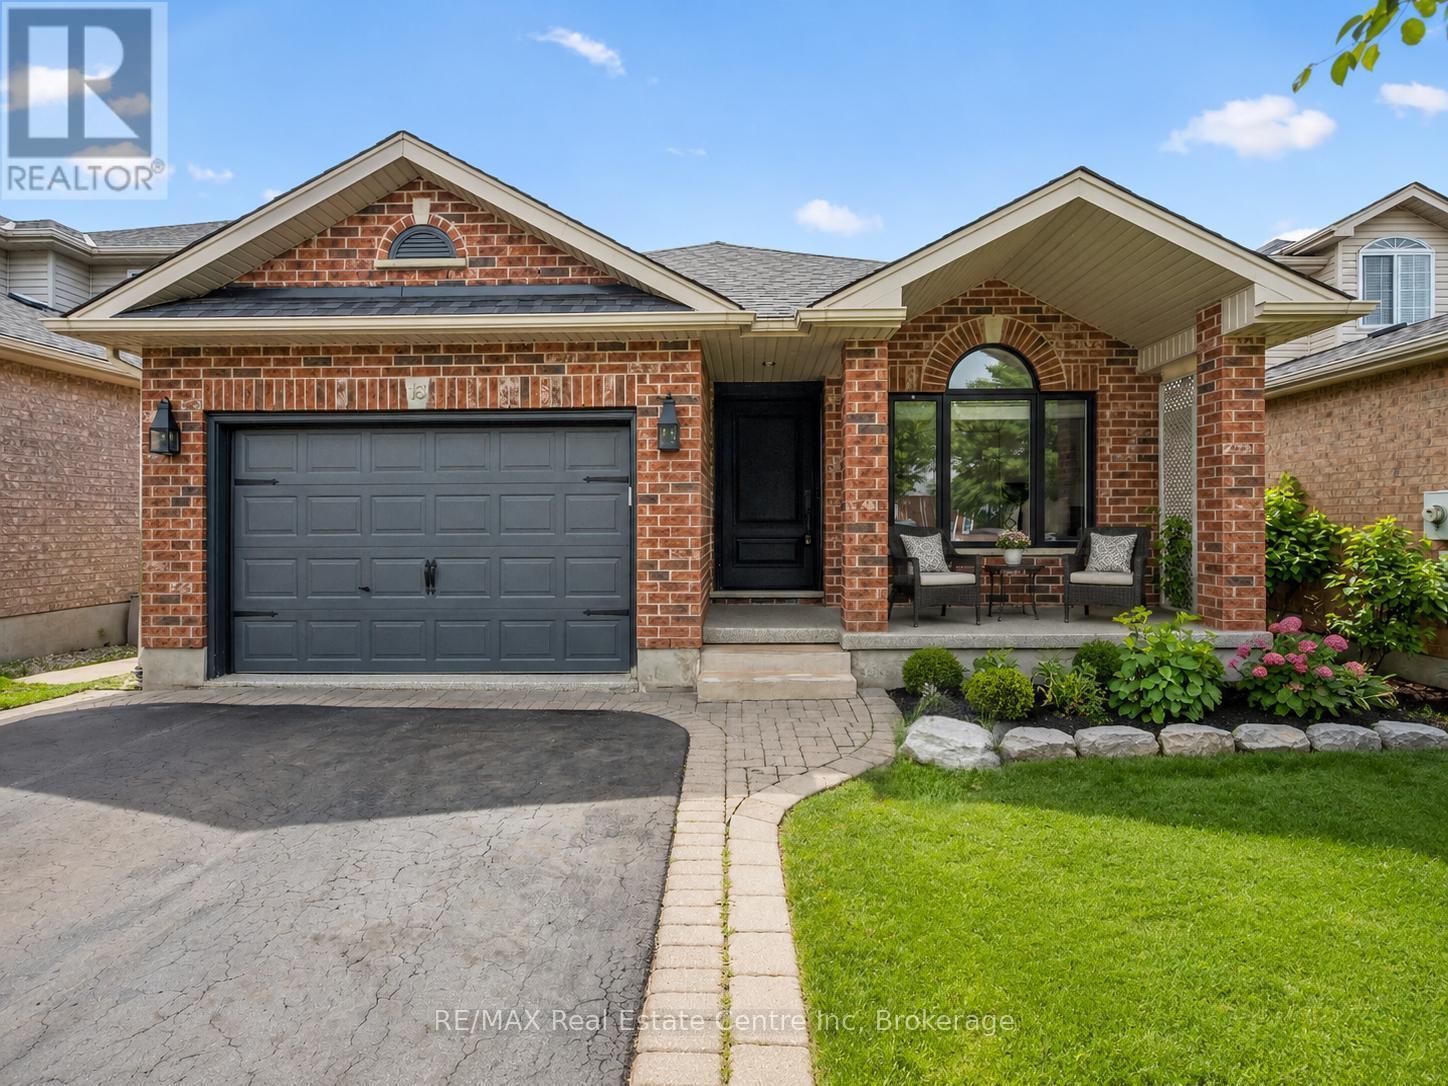
18 Keys Cres is an elegantly finished 4-bdrm, 4-bathroom bungalow W/almost 3000sqft of beautifully designed living space W/legal bsmt apt, situated on quiet crescent in the heart of Guelph's sought-after south end! Timeless red brick exterior W/sleek black accents creates a polished elevated first impression. There is no walkway on driveway which allows parking for 4 cars. Inside the heart of the home is the open-concept living area designed for connection & entertaining. Upgraded custom kitchen W/white cabinetry W/crown moulding, quartz counters, stone backsplash, custom range hood, pot filler, S/S appliances & oversized island W/seating beneath elegant glass pendant lights. Kitchen flows seamlessly into great room where wide-plank flooring, elegant wall mouldings, oversized windows W/California shutters & gas fireplace create a space that feels refined & inviting. Formal dining room offers perfect setting for family dinners & hosting guests. Main-floor primary bdrm is a beautiful retreat W/custom B/I dresser wall, W/I closet & ensuite offering oversized vanity W/quartz counters & W/I shower. An add'l generously sized bdrm W/vaulted ceilings & arched window adds flexibility, while the main-floor laundry & modern 4pc bathroom complete this level. Downstairs you'll find a gorgeous registered legal 1-bdrm apartment W/incredible income potential helping cover almost $400K in mtg payments. The suite features full kitchen with S/S appliances & white cabinetry, living area W/gas fireplace, a large bdrm, 4pc bathroom & private laundry. Separate from the apartment, there is an add'l bdrm, 3pc bathroom & storage. Private backyard oasis is fully fenced & landscaped W/large deck for outdoor dining & relaxation. Just a few houses down from the entrance to Preservation Park's extensive trail network, you'll have acres o fbeautiful woods at your doorstep. Nearby you'll also find highly rated schools, parks, Pergola Commons, restaurants, fitness, movie theatre & easy access to 401 (id:45725)
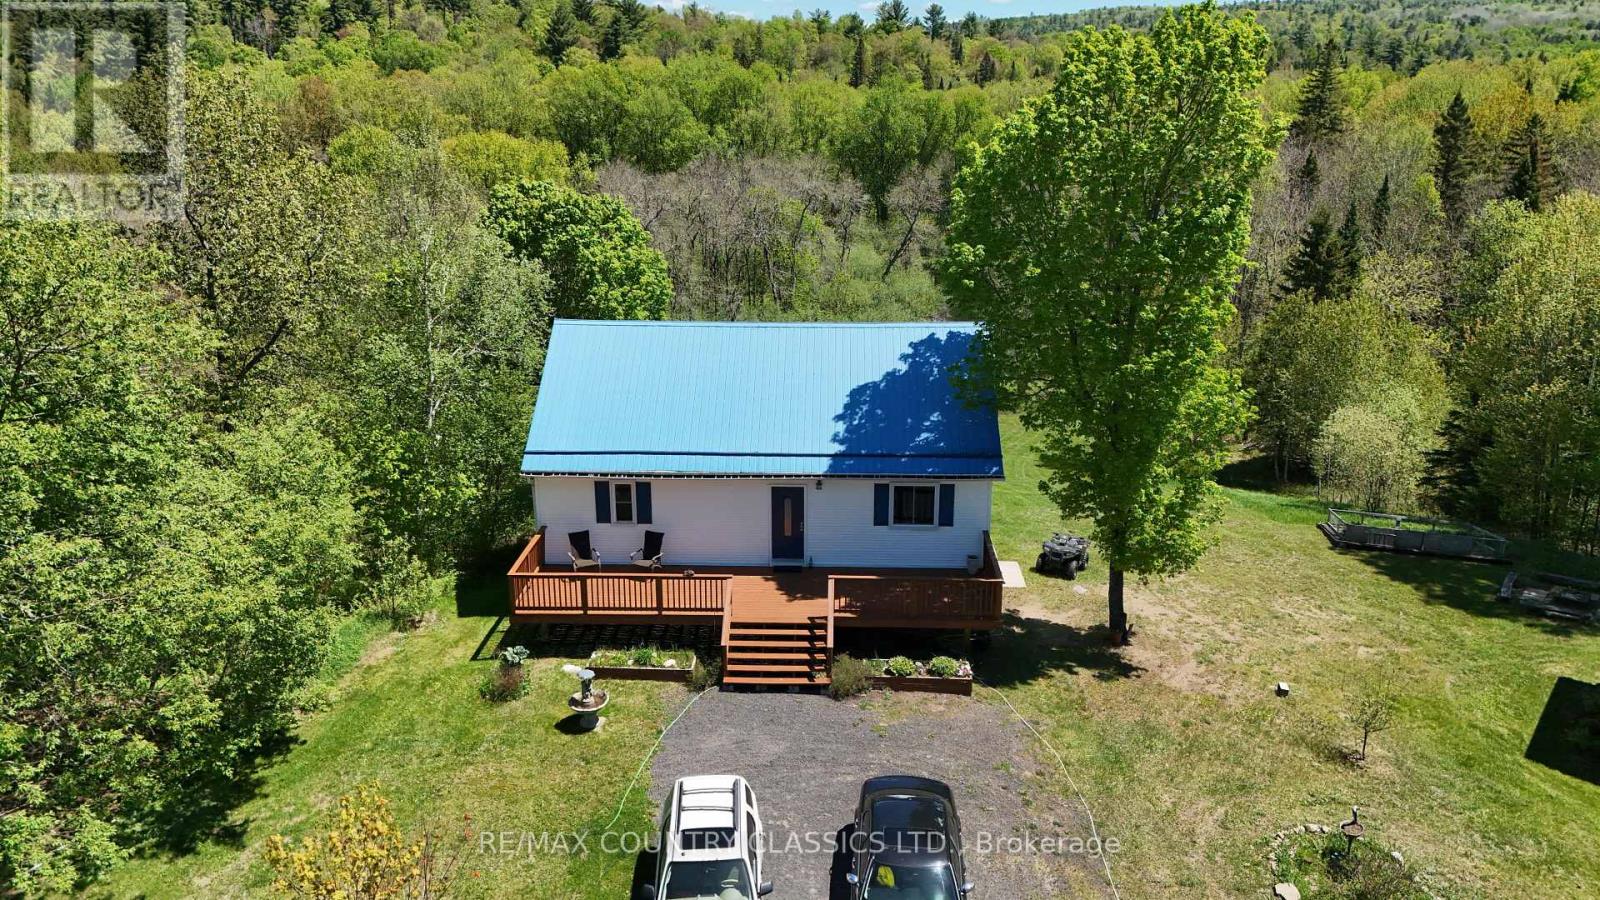
529 Mayo Lake Road
Carlow/mayo (Mayo Ward), Ontario
Little Mississippi River - don't let this one pass you by! This adorable home with a private yard has a beautiful view of the river from the spacious back deck. Great spot for swimming and you can traverse the river with your kayak and canoe while you enjoy nature at its finest. Yard is level at the road then slopes to the water and is level at the river. Property is 2.51 acres with 380' of river front. This well maintained home has 2 bedrooms on the main floor, a shared kitchen & dining room that overlooks the river, living room, main floor laundry and a 4 piece bathroom. Walkout basement features a 3rd bedroom, 2 piece bathroom, rec room, mud room, utility room and lots of storage. There is a second large deck facing the road and a storage shed for all your needs. If you don't want to drive 20 minutes to town, Cunningham's General Store is 5 minutes away and provides gas, groceries and a liquor store. Recent updates include a heat pump in 2020 and a new water pump in 2023. The added bonus with this house is the Tesla Powerwall which is part of the Residential Reliability Improvement Program. It can be transferred to a new owner or removed by closing date. (id:45725)
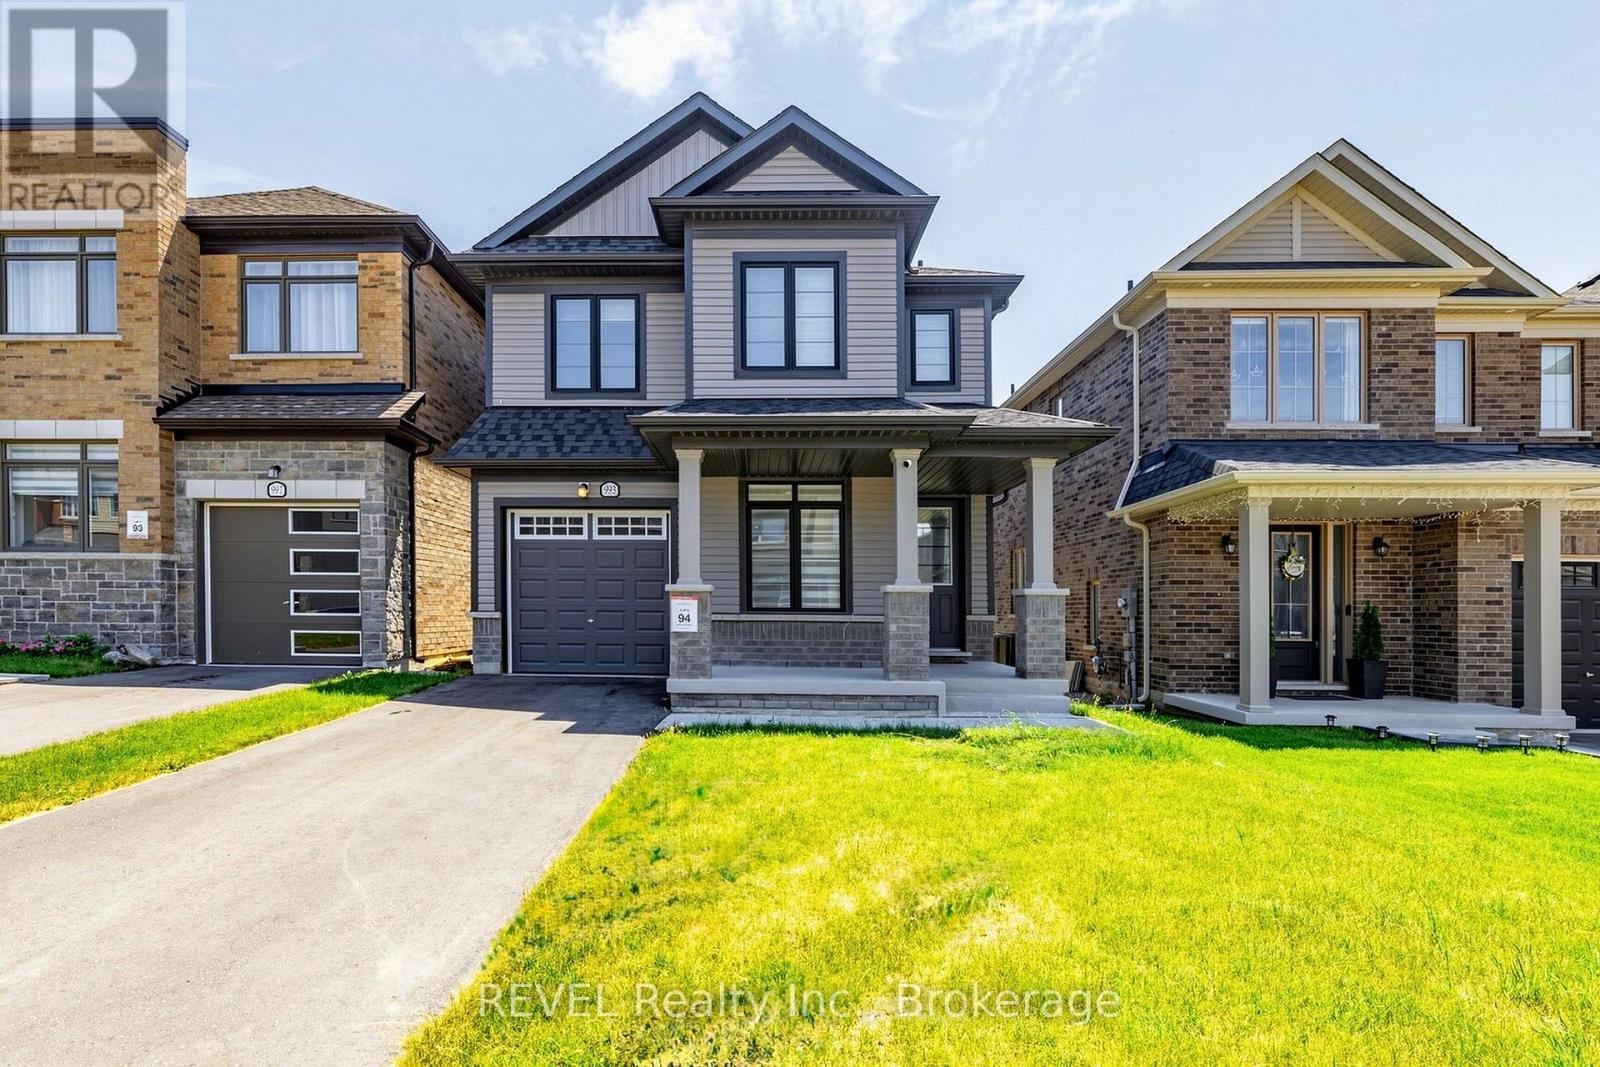
993 Lockie Drive
Oshawa (Kedron), Ontario
Welcome to a beautifully upgraded home that has everything a growing family could want! As soon as you walk in, you'll notice the tall 9 ft ceilings and real hardwood floors throughout the home. There are also pot lights and a stylish kitchen backsplash, plus a gorgeous staircase with hardwood steps and metal railings. If you love to cook, you'll enjoy the kitchen's top-quality KitchenAid appliances, including a 36" gas stove top and a powerful 1000 CFM range hood that keeps cooking smells and smoke under control. Need more space? The basement has its own separate entrance, large windows, and is only a few steps down, perfect for guests, a home office, a rec room, or even future rental income. The primary bedroom includes a custom-built walk-in closet, and laundry is conveniently located on the second floor, no more carrying laundry up and down stairs! The home also comes with zebra blinds throughout, a smart garage door opener, and a smart thermostat, making everyday life easier and more comfortable. For car owners, the garage has a clean epoxy floor and an EV charging plug. Plus, the driveway already has city approval for widening to fit side-by-side parking, and the curb has already been cut, saving you the time, cost, and hassle of the approval process. The washer and dryer (2023) are included, and the home still has Tarion warranty for structural issues, giving you extra peace of mind.This move-in ready home is packed with upgrades and sitting in a great location. (id:45725)
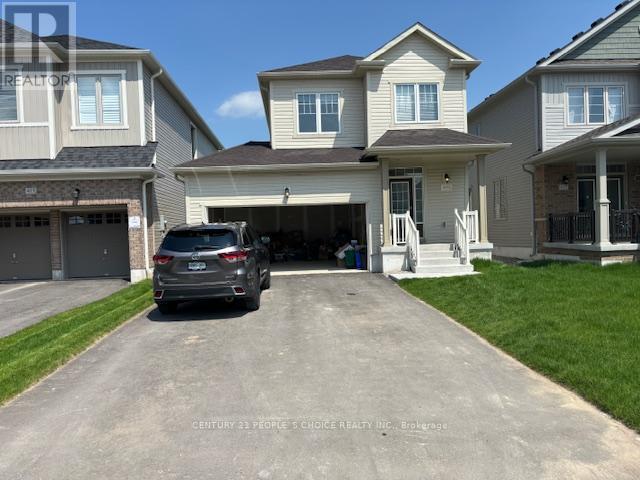
419 Black Cherry Crescent
Shelburne, Ontario
Welcome to this beautiful 3-bedroom, 3-washroom detached home, offering a bright and functional layout with modern finishes throughout. The main floor features 9-foot ceilings, a cozy gas fireplace, and a stylish kitchen with quartz countertops. Enjoy the convenience of no carpet throughout the home. The property also includes a double-car garage and is ideally located close to a wide range of amenities, including grocery stores, restaurants, schools, parks, shopping, and more. A great opportunity for families looking for comfort, convenience, and a desirable location. (id:45725)
126 Falby Road
Brampton (Bram East), Ontario
prime location , just minutes to 427 & 407 , close to shopping mall, costco & public transit (id:45725)
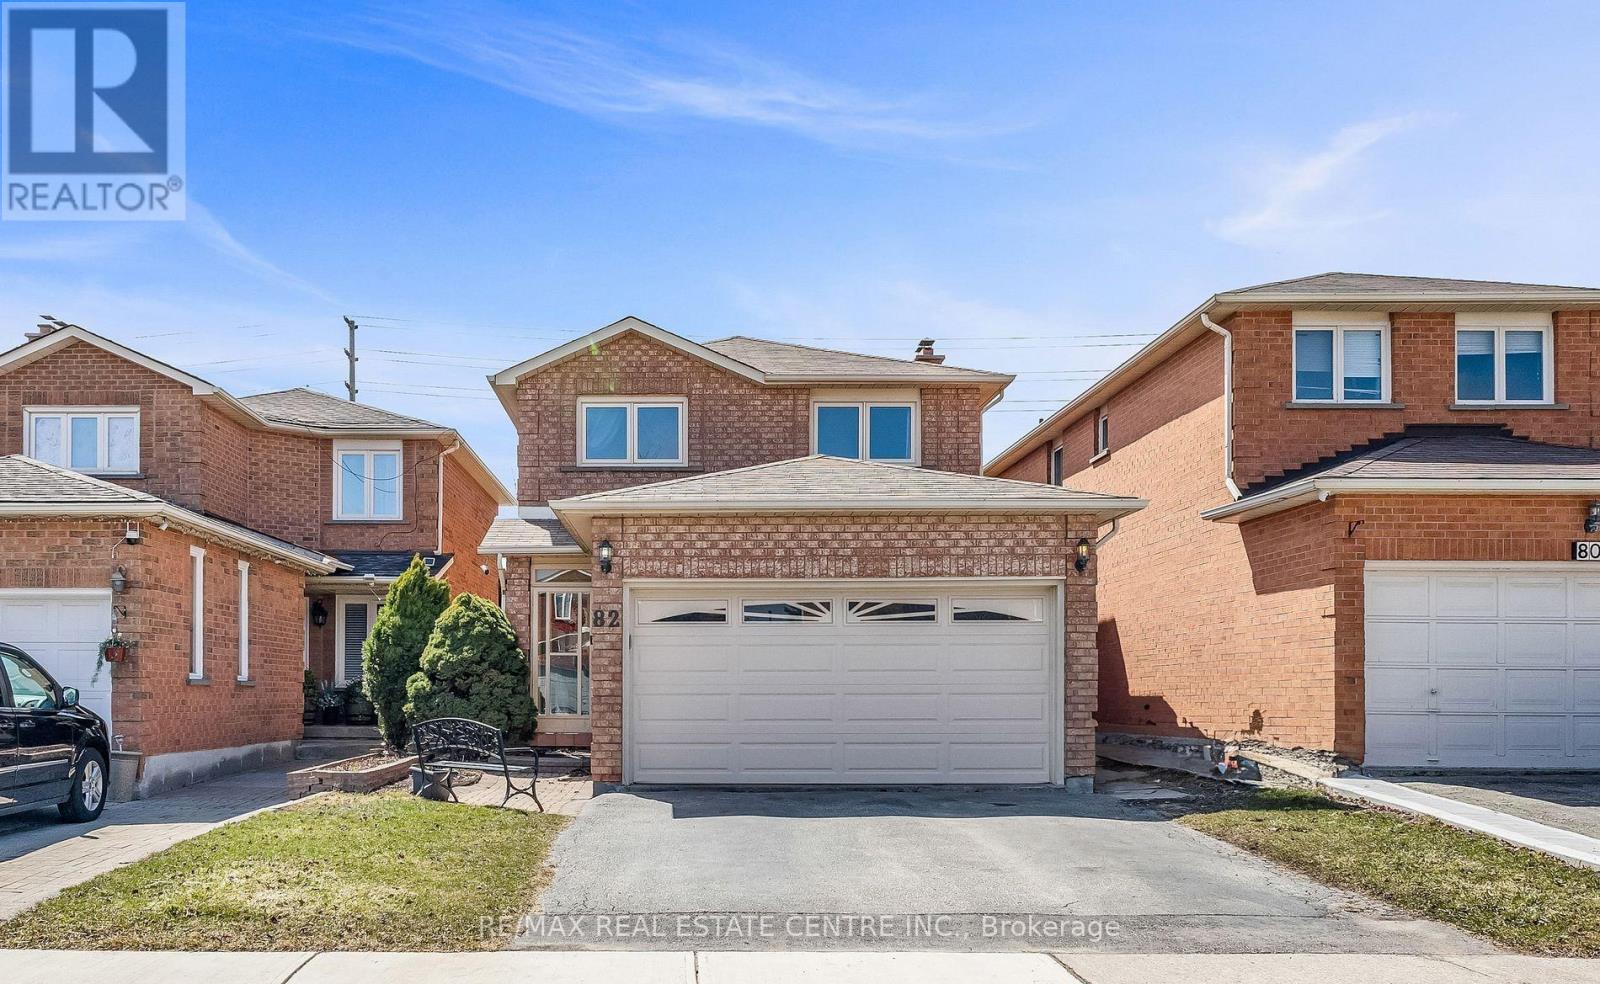
82 Candy Crescent
Brampton (Northwood Park), Ontario
Discover An Exceptional Offering In Highly Sought-After Northwood Park. This Stately All-Brick Home Combines Space, Comfort, And Timeless Design With 4+1 Bedrooms, 3+1 Bathrooms, And A Warm, Inviting Family Room Highlighted By A Classic Wood-Burning Fireplace. The Elegant Cherry Wood Kitchen, Complete With Granite Countertops And Stainless Steel Appliances, Serves As The Heart Of The Home. Upstairs, Four Generous Bedrooms Provide Room For Every Family Member, Including A Primary Suite With Double-Door Entry, Walk-In Closet, And A Luxurious 4Pc Ensuite. The Finished Lower Level Features A Full In-Law Suite With A Separate Entrance, Offering Flexibility For Multigenerational Living. Outside, A Private Fenced Yard With No Rear Neighbors Creates A Peaceful Retreat, Complemented By Ample Parking. Ideally Located Close To Renowned Schools, Parks, Shopping, Transit, And Major Highways, This Home Delivers A Lifestyle Of Convenience And Comfort. (id:45725)
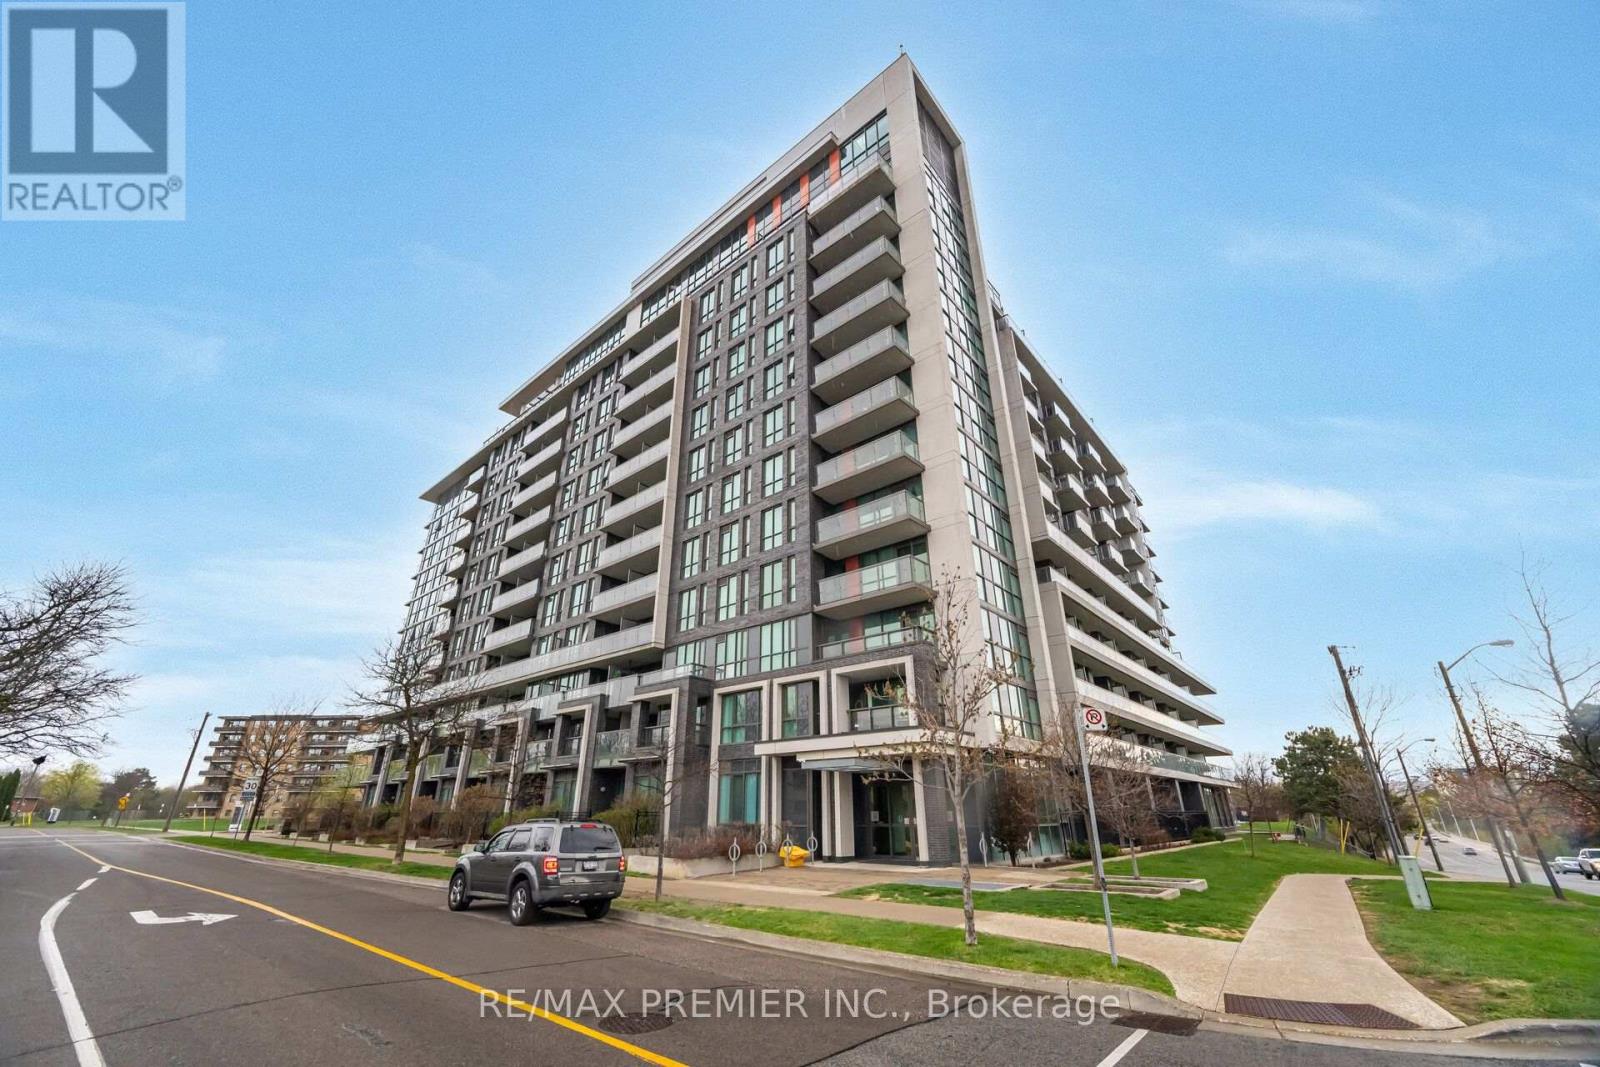
312 - 80 Esther Lorrie Drive
Toronto (West Humber-Clairville), Ontario
Step into Cloud Condos, a true North Etobicoke gem offering modern living with exceptional comfort and convenience. This bright and spacious 2+1 bedroom corner suite boasts approximately920 sq. ft. of thoughtfully designed living space with a desirable southeast exposure, flooding the home with natural light throughout the day. The open-concept layout features stylish laminate flooring, a porcelain tiled kitchen floor, granite countertops, a contemporary tile backsplash, and seamless flow between the kitchen, dining, and living areas-perfect for both everyday living and entertaining. Two generously sized bedrooms are complemented by a versatile den, ideal for a home office, nursery, or guest space. Two full bathrooms add to the suite's practicality and appeal. Residents enjoy an impressive selection of building amenities, including an indoor swimming pool, while the prime North Etobicoke location offers convenient access to transit, highways, shopping, dining, parks, and everyday essentials. Don't miss your opportunity to own this bright, spacious, and beautifully maintained corner unit in one of North Etobicoke's most desirable condominium communities (id:45725)
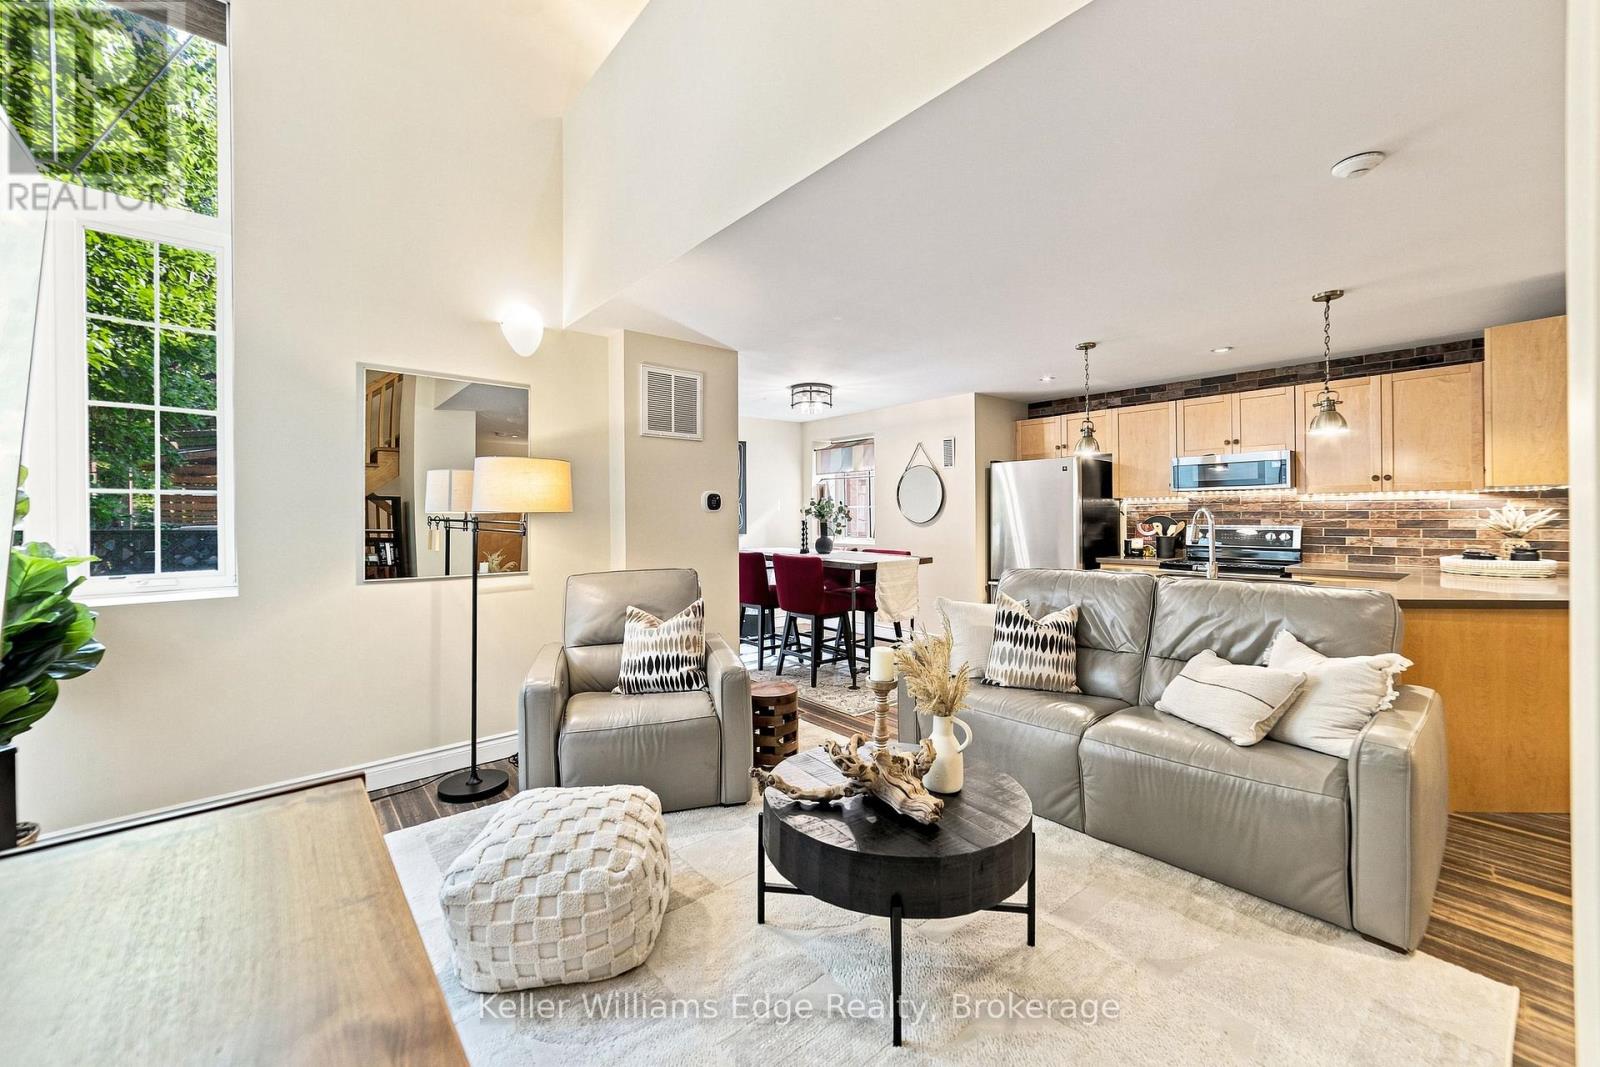
1d - 73 Garfield Avenue S
Hamilton (Stipley), Ontario
Welcome to this one-of-a-kind loft nestled within a beautifully converted historic building in the heart of Hamilton! This stylish 2-storey loft offers an incredible blend of character, space and modern convenience. Featuring 1+1 bedroom, 1 bathroom and over 1,600 square feet of finished living space, including a rare finished basement, an almost unheard-of feature in loft living.From the moment you step inside, you'll be captivated by the expansive ceilings, oversized windows, and abundant natural light that fill the spacious, functional layout. The updated kitchen overlooks the open-concept living and dining area, creating the perfect space for entertaining or simply enjoying everyday life. Upstairs, the loft-style primary bedroom offers a unique retreat. The finished basement offers exceptional flexibility, with endless possibilities for a second bedroom, home office, gym, media room, or additional living space. Enjoy the convenience of in-unit laundry and a dedicated parking space. Located in the vibrant Stipley neighbourhood, you're just minutes from Gage Park, Tim Horton's Field, transit, parks, shops, restaurants and everyday amenities, with easy access to major highways.A rare opportunity to own a unique loft that seamlessly combines historic charm and modern style, this one checks all the boxes! (id:45725)
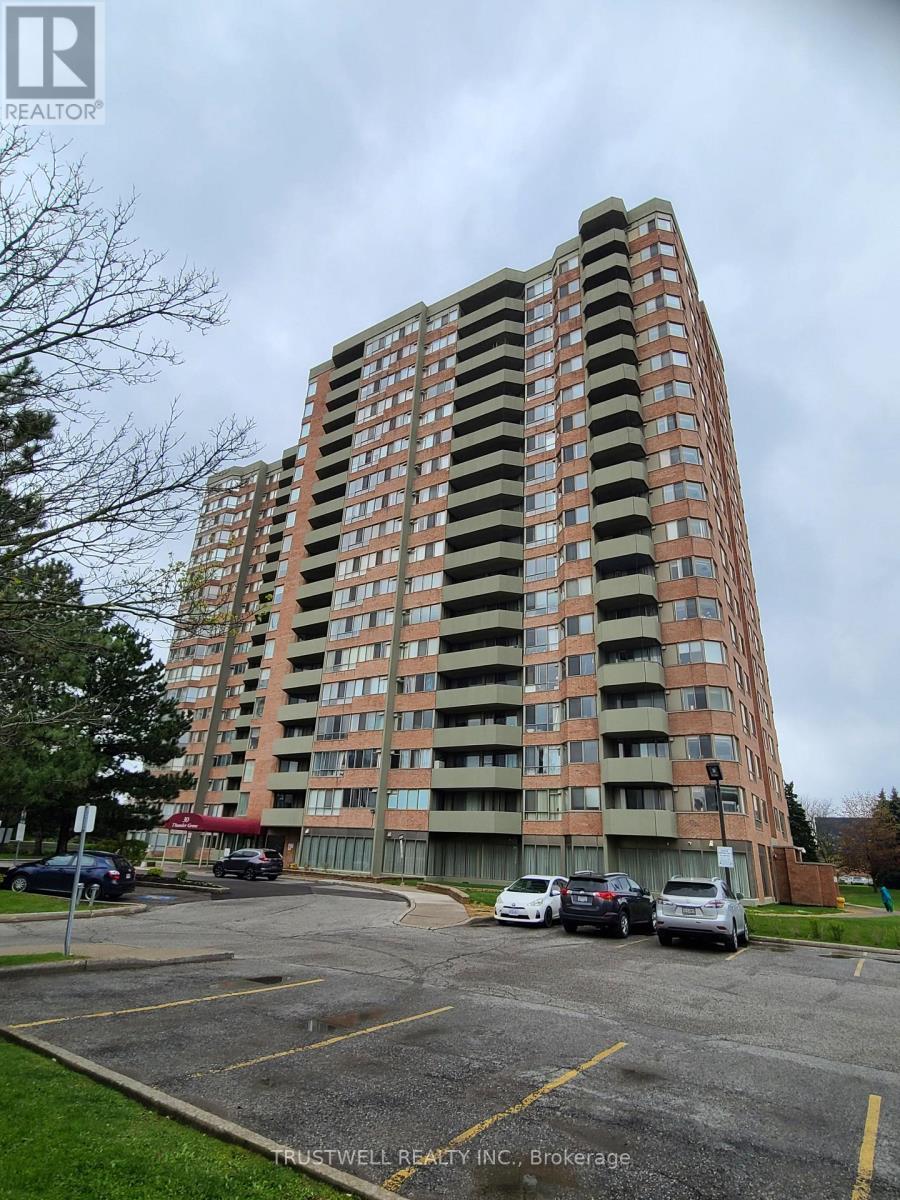
1010 - 30 Thunder Grove
Toronto (Agincourt North), Ontario
Tridel luxury 1161 Sq Ft condo, excellent layout, 2 large bedrooms plus den, 2 walk-outs to the spacious east-facing large balcony, prime bedroom with 4 pc ensuite, walk-in closet and walk-out to balcony, offering peaceful views and quiet neighborhood, large walk-in laundry. Excellent location, steps from Woodside Square Mall, supermarket, banks, public library, TTC, high ranking school, quick access to 401. (id:45725)
48 - B194 Cedar Beach Road
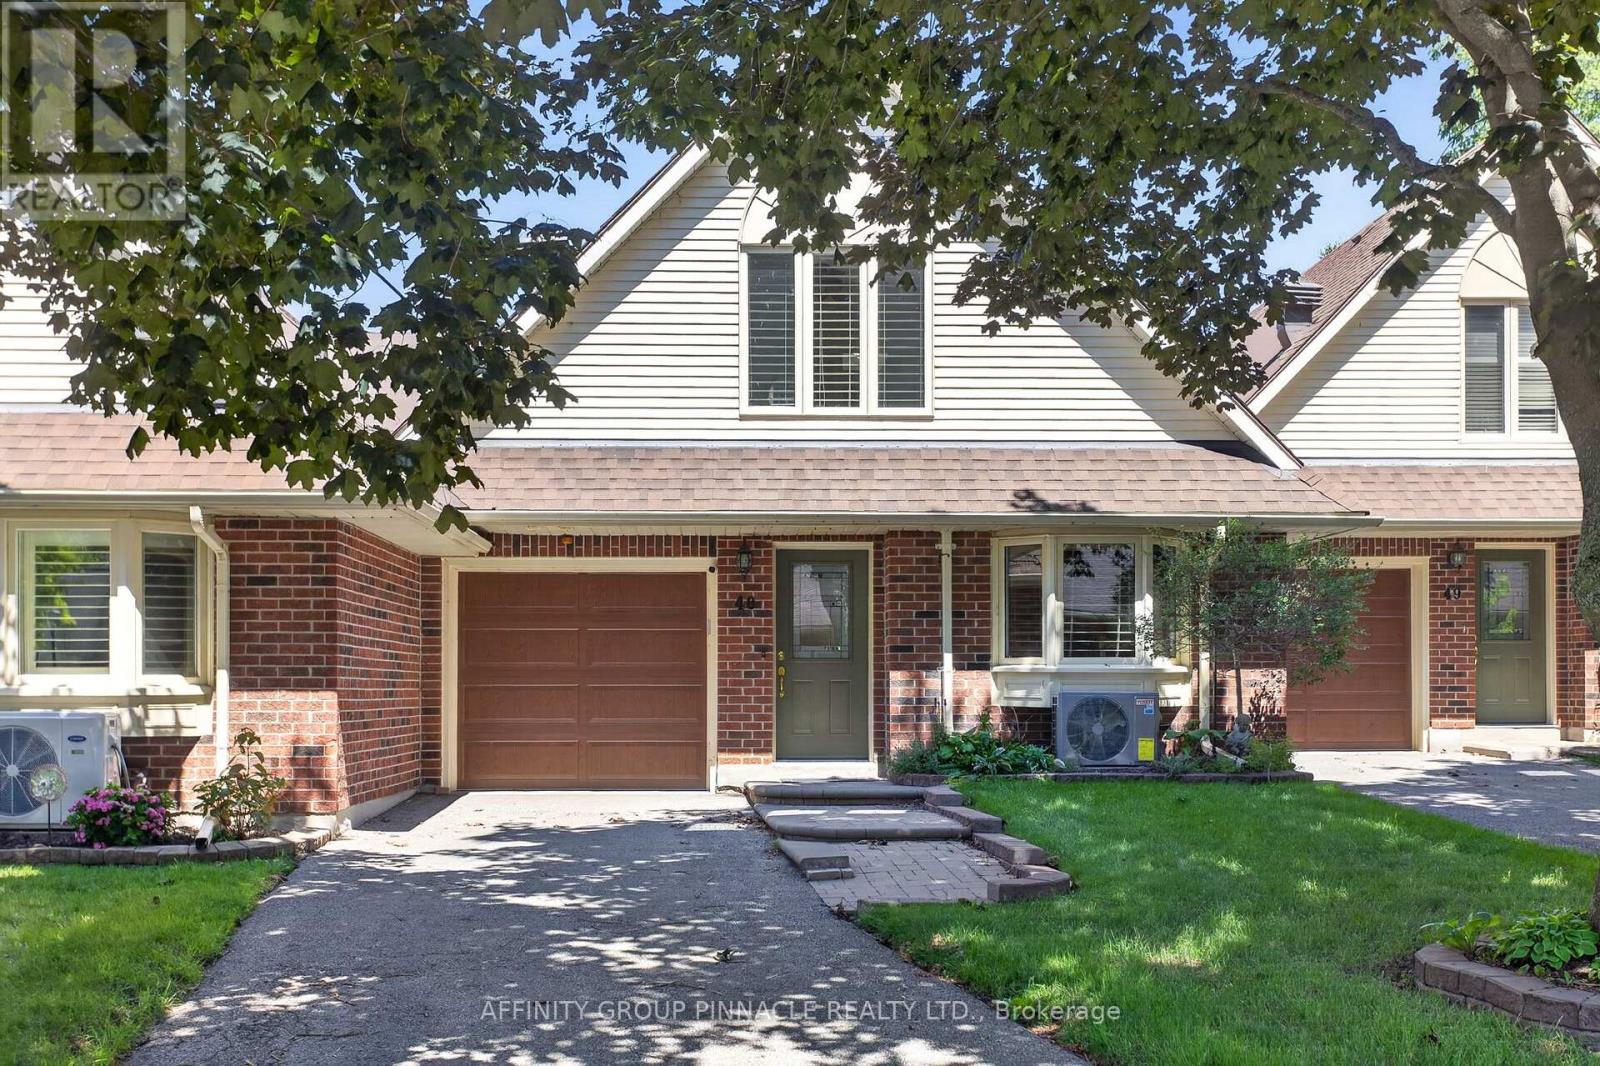
Brock (Beaverton), Ontario
Welcome to this beautifully updated waterfront condo in an award-winning active-adult community on Lake Simcoe. This spacious two-storey residence offers exceptional main-floor living, three bedrooms, three bathrooms, and impressive lake views with western sunset exposure. Thoughtful upgrades enhance the home throughout, including stunning hardwood floors in the principal rooms and beautifully updated bathrooms a well as newer natural gas furnace central A/C. The bright, open-concept layout features generous principal rooms designed for comfortable everyday living and effortless entertaining. The large eat-in kitchen provides an island, abundant counter space, and excellent storage, while the living room opens onto a private interlock patio where you can barbecue and enjoy tranquil views of the lake. The spacious primary suite includes a walk-in closet plus an updated five-piece ensuite with a separate walk-in shower and tub. Upstairs, a versatile family room or loft opens to a balcony overlooking Lake Simcoe. A third bedroom and three-piece bathroom create an inviting space for overnight guests, extended family, or a private retreat. Enjoy a carefree lakeside lifestyle in this exceptionally maintained development, complete with extensive amenities including waterfront access, a dock, an outdoor heated pool, tennis courts, saunas, and a large clubhouse. (id:45725)
914 Se - 60 Princess Street
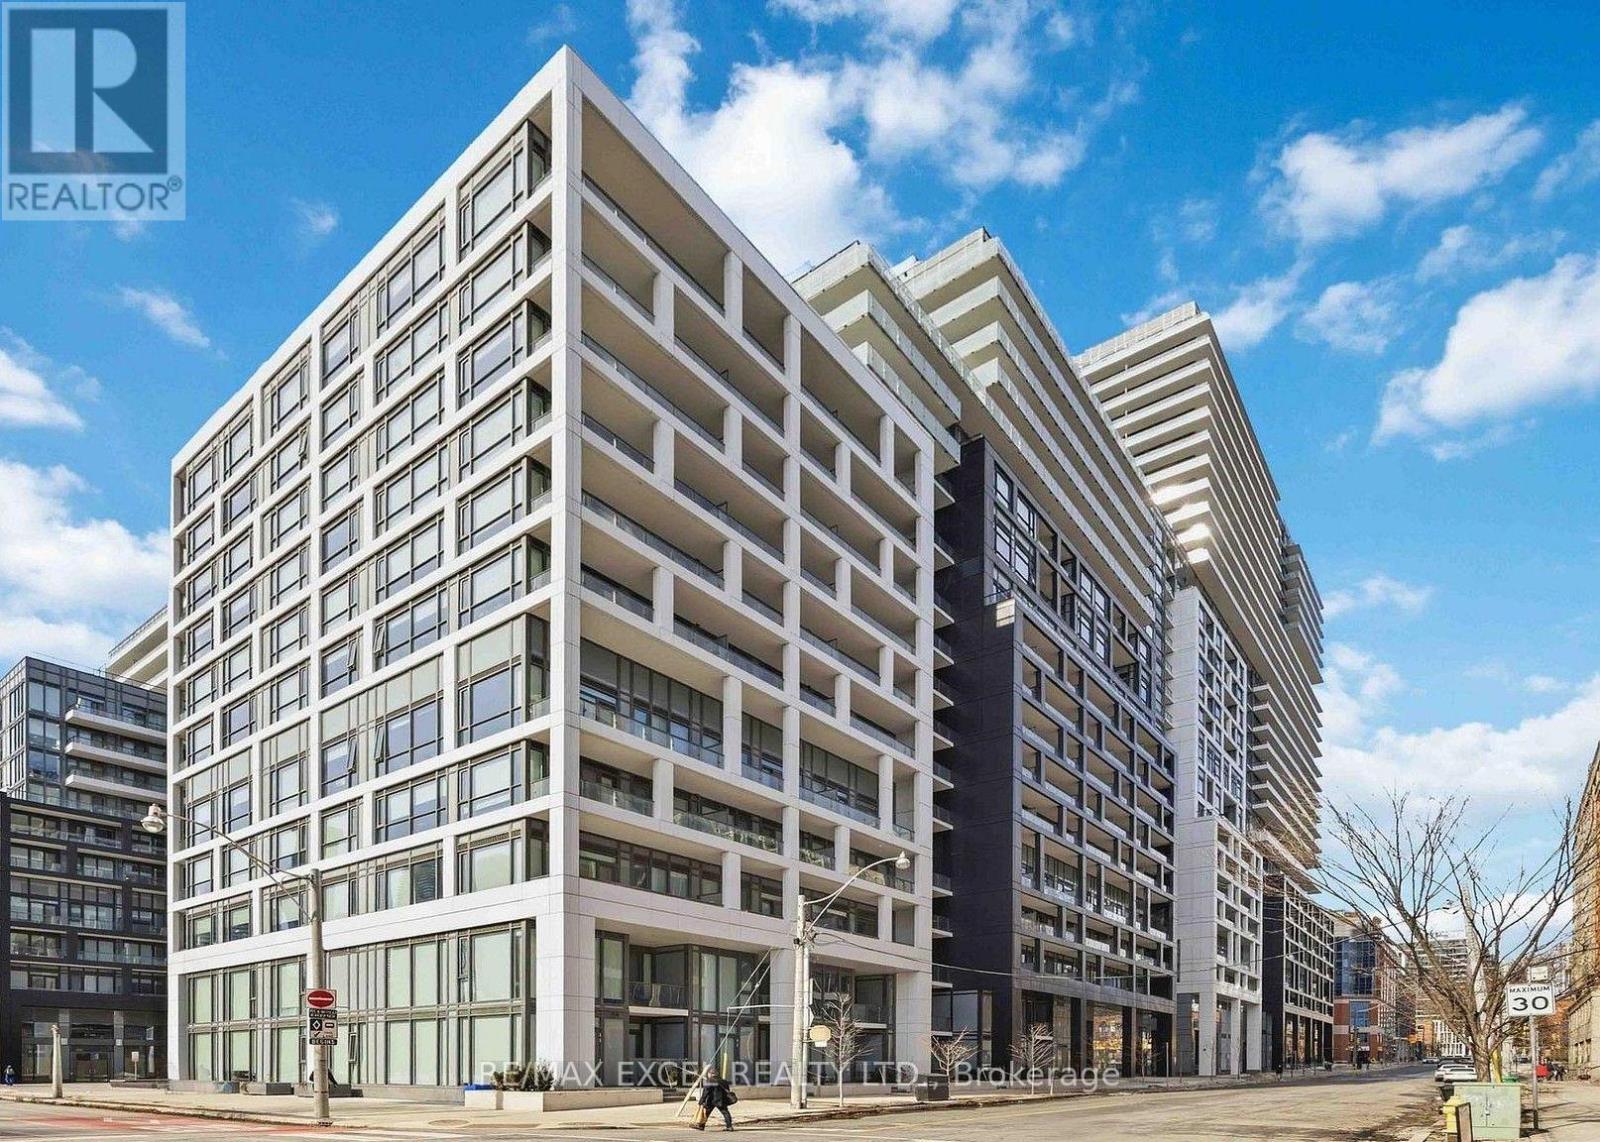
Toronto (Waterfront Communities), Ontario
Welcome To Time & Space By Pemberton! Prime Location On Front St E & Sherbourne - Steps To Distillery District, TTC, St Lawrence Mkt & Waterfront! Bright & Functional 1 Bed, 1 Bath Suite Featuring Open Concept Layout, Modern Finishes, Floor-To-Ceiling Windows & Private Balcony W/ East Exposure. Contemporary Kitchen W/ Integrated Appliances & Sleek Cabinetry. Exceptional Building Amenities Incl Infinity-Edge Pool, Rooftop Cabanas, Outdoor BBQ Area, Games Room, Fitness Centre, Yoga Studio, Party Room & 24-Hr Concierge. 9 ft smooth ceilings, premium flooring and appliances. Maintenance fee includes internet and cable and water. Pictues in listings were taken when the property was vacant - it's currently tenanted. (id:45725)
Lower Level Basement - 584 Dundas Street W
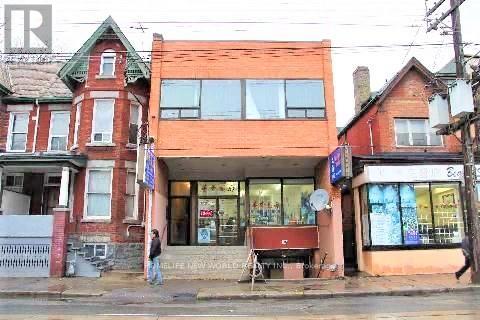
Toronto (Kensington-Chinatown), Ontario
High Traffic Location In Heart Of Chinatown, Suitable For A Variety Of Uses, 2 Bedrms, One Bath, One Kitchen, Can Do Restaurant, Bar, Retail Store, Office, Nails Bar, Comedy Bar, Massage And More. (id:45725)
12 - 12a Cartier Avenue
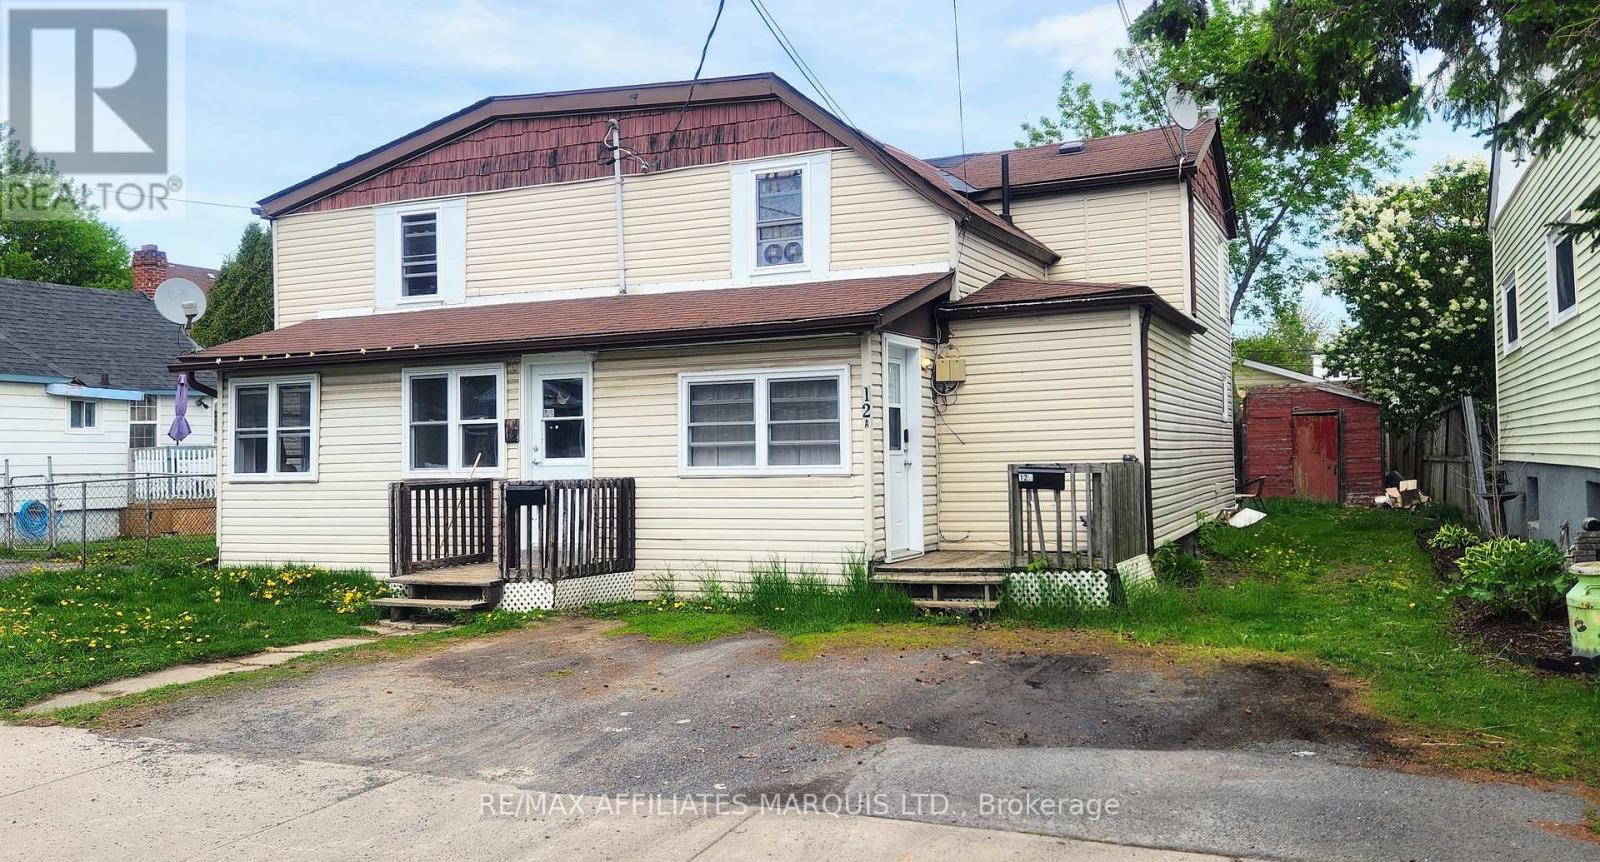
Cornwall, Ontario
Situated in the center of Cornwall, this side-by-side duplex comprises two 2-bedroom units, each equipped with laundry hookups. The main levels of each unit feature a living room and a spacious eat-in kitchen with a patio door leading to the rear yard. The upper levels consist of 2 generous sized bedrooms and a full bathroom. Unit 12 is vacant (previously rented at $1400 plus utilities) and unit 12A is rented at $1200 plus utilities. Recent upgrades include the replacement of all windows and Unit 12 has been freshly painted. Additional features include two separate hydro meters, new back roof shingles installed in 2020, and front roof shingles installed in 2013. The property also includes two owned hot water tanks. As per GEO - Semi-detached with both units under one ownership. Please note that minimum 24-hour notice is required for viewing tenanted side. Seller is open to negotiations. (id:45725)
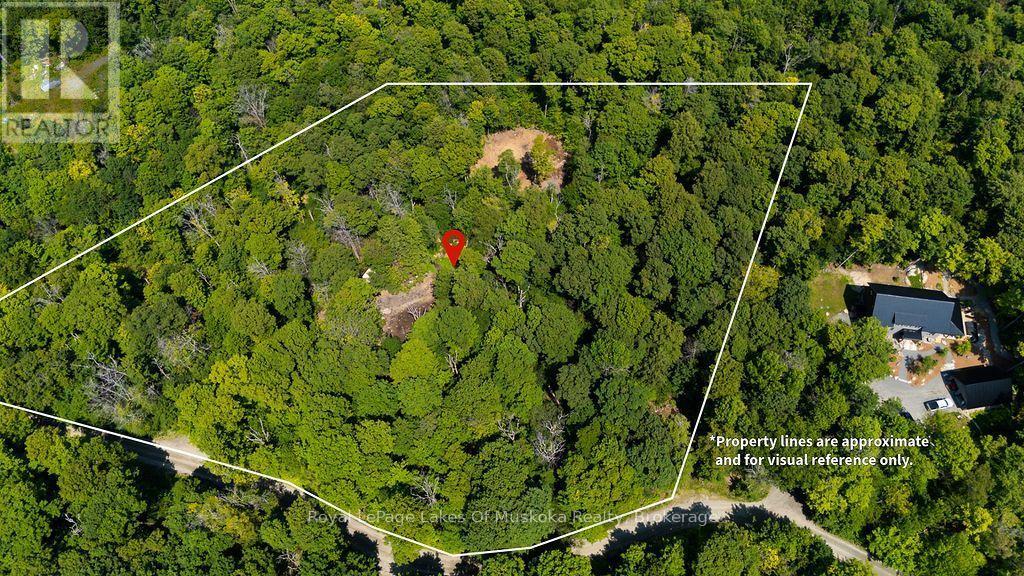
Lot #15 - 101 Gryffin Bluffs Lane
Huntsville (Brunel), Ontario
Welcome to the exclusive Gryffin Bluffs community on the shores of Mary Lake, where luxury meets the natural beauty of Muskoka. Set on 4+ acres, this exceptional estate lot offers exceptional privacy with a cleared building area thoughtfully positioned away from the year-round private road. A roughed-in driveway winds gently through the trees, creating a picturesque arrival experience and offering the opportunity to envision your dream home nestled among the natural landscape allowing every return home to feel like a retreat. Gryffin Bluffs is an intimate community of only 26 estate-sized lots, where residents and their guests enjoy exclusive access to 890 feet of shared waterfront featuring private docks, waterside decks, a waterfront pavilion, and a dedicated swimming area. For those who embrace an active outdoor lifestyle, the community also offers 150 acres of established trails for hiking, snowshoeing, and biking throughout the seasons. Hydro and fibre optic internet are available at the lot line for easy hookup. Low monthly maintenance fees provide peace of mind covering year-round private road maintenance, upkeep of shared amenities, and professional management of the community's exceptional features. Ideally located just a short drive from Huntsville, residents enjoy easy access to dining, shopping, healthcare, recreation, and year-round amenities. With Algonquin Provincial Park and countless outdoor adventures nearby, Gryffin Bluffs offers the perfect balance of privacy, community, and the sought-after Muskoka lifestyle. (id:45725)
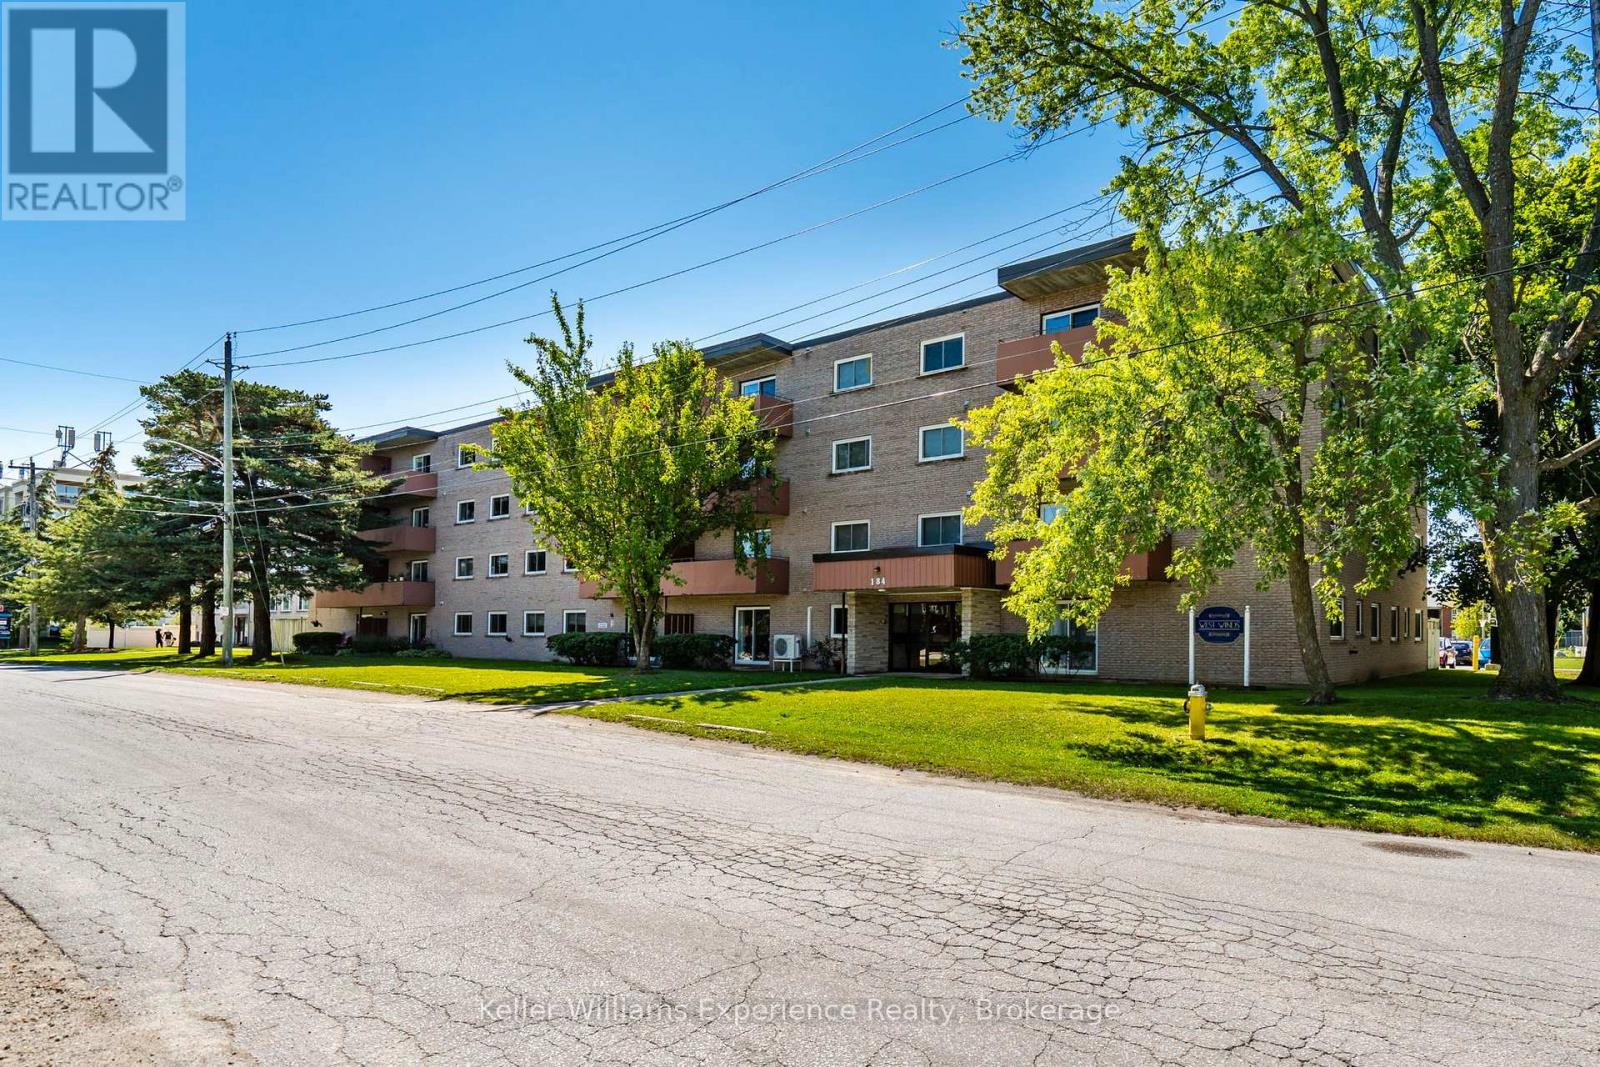
203 - 184 Eighth Street
Collingwood, Ontario
Experience the best of four-season living in this bright and spacious 2-bedroom, 1-bathroom condo, ideally located in the heart of Collingwood. Whether you're a first-time buyer, downsizer, retiree, weekend getaway seeker, or investor, this home offers exceptional value in one of Ontario's most sought-after recreational communities. Inside, you'll find a generous L-shaped living and dining area that's perfect for entertaining, relaxing after a day on the slopes, or hosting family and friends. The functional galley kitchen offers an efficient layout, while the oversized primary bedroom and multiple closets throughout provide an abundance of storage rarely found in condo living. Enjoy the peace of mind that comes with living in a secure, well-maintained building featuring an elevator, controlled intercom entry, shared laundry facilities, bicycle storage, a private storage locker, and a welcoming common room for social gatherings and activities. A designated parking space and ample visitor parking make everyday living easy. Condo fees include water and sewer, and with low utility costs and affordable property taxes, this home offers an economical, low-maintenance lifestyle, leaving you more time to enjoy everything Collingwood has to offer. Public transit is conveniently located right at your doorstep, while downtown Collingwood's charming boutiques, restaurants, cafés, waterfront, and marina are just minutes away. Spend your weekends skiing and snowboarding at Blue Mountain, hiking or cycling the area's scenic trails, golfing at nearby championship courses, or exploring the beautiful shores of Georgian Bay. From vibrant festivals and farmers' markets to endless outdoor adventures, every season offers something to enjoy (id:45725)
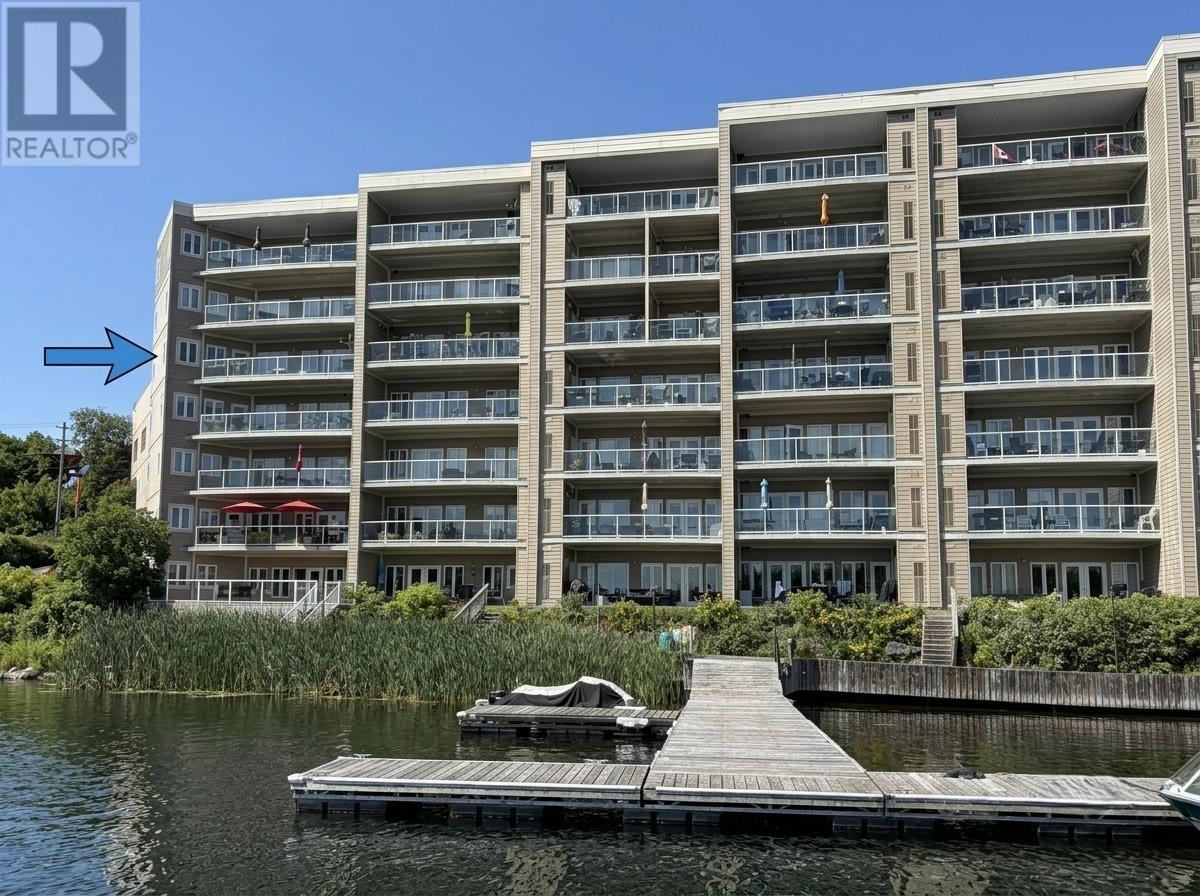
5 Bay Rd
Kenora, Ontario
Welcome to carefree waterfront living on Lake of the Woods! This spacious 3-bed, 2-bath condo is an end unit & offers easy living, elevator, heated underground parking, your own private dock slip & large east-facing deck. Extras include: private balcony. central air, intercom & security, elevator, exercise room, sauna, common patio area & gathering room, underground parking stall & dock slip. (id:45725)
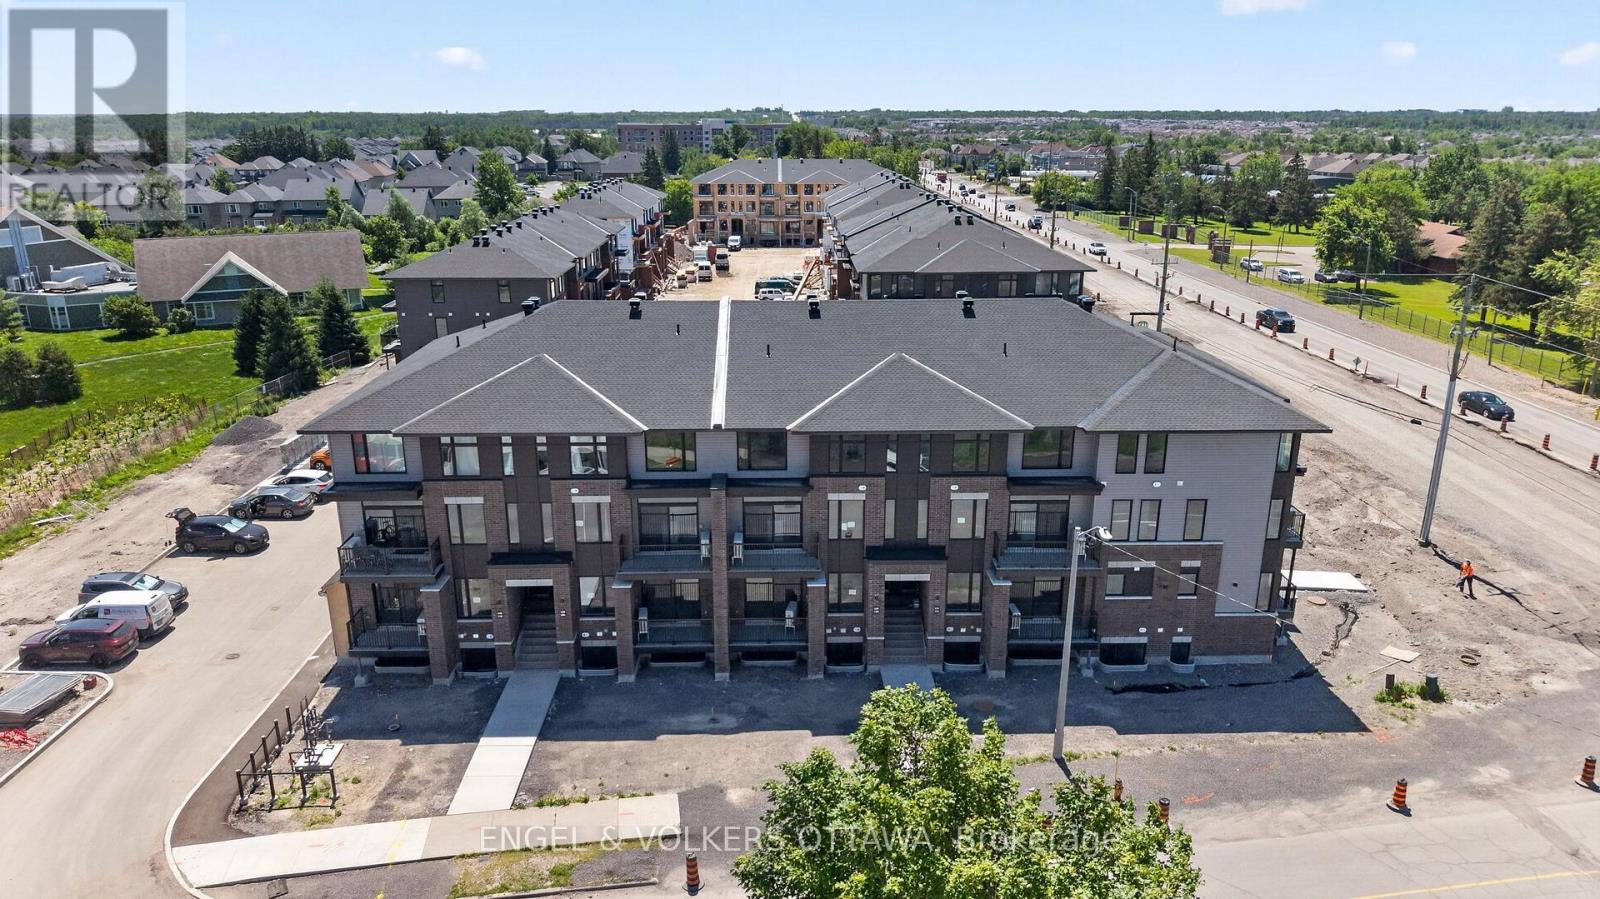
138 Stardust Private
Ottawa, Ontario
Welcome to Southview on Bank Street, a brand new rental community by Cardel Homes on the corner of Rotary Way and Bank Street South, in the heart of Findlay Creek. This 2 bedroom, 2.5 bathroom LOWER UNIT offers approximately 1204 sqft of living space. Be the first to enjoy the modern kitchen featuring stainless steel LG and Aviva appliances, quartz countertops, and a large island with seating. Each unit offers 9' ceilings on the main floor, a private balcony, luxury vinyl flooring. on the main floor and A/C. Water included in the rent. Tenant to pay electricity, gas and internet. Parking available for $75 per month (up to 2 spots). LIMITED TIME PROMOTION: Sign a lease before September 1st and get keys anytime! FANTASTIC LOCATION: minutes to Findlay Creek Centre, Cowen's Grove Plaza, Several Parks, Restaurants, Schools and the Ottawa International Airport! Application Requirements: Completed Sleepwell Application & Single Key ($25 + HST Per Applicant). Available ASAP or September 1st. (id:45725)
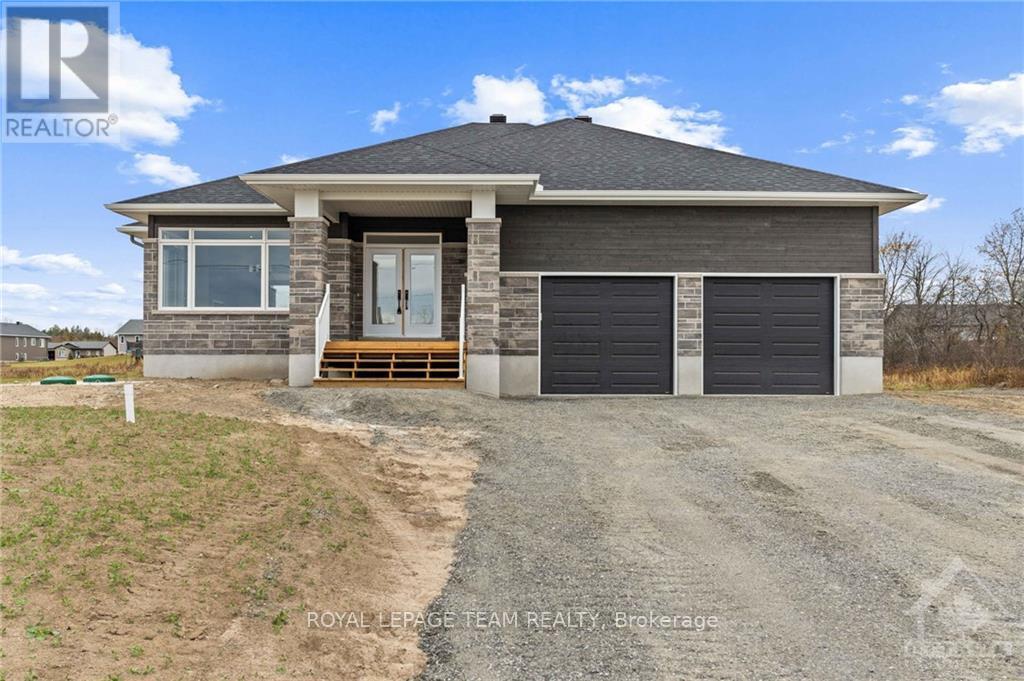
19 Irvin Woermke Street
Mcnab/braeside, Ontario
Welcome to River Road Estates! Located in an exclusive Mackie Homes community in the McNab Braeside area, just 5 minutes from Arnprior amenities. The Huntley model offers approximately 1,740 sq. ft. of living space with a functional layout featuring 3 bedrooms, 2 bathrooms, and an attached 2-car garage. The bright, open-concept design features hardwood flooring throughout the main living areas and primary bedroom, flat-finish ceilings throughout the above-grade living areas, a spacious great room with tray ceiling, fireplace, and patio door leading to the rear porch and backyard. The well-appointed kitchen offers stone countertops, ample storage, a pantry, and a centre island overlooking the adjoining living spaces. The primary bedroom includes a walk-in closet and 3-piece ensuite, with two additional bedrooms and a full 4-piece bathroom completing this thoughtfully designed home. HST is not included in the Listed Price. This property is currently under construction. (id:45725)
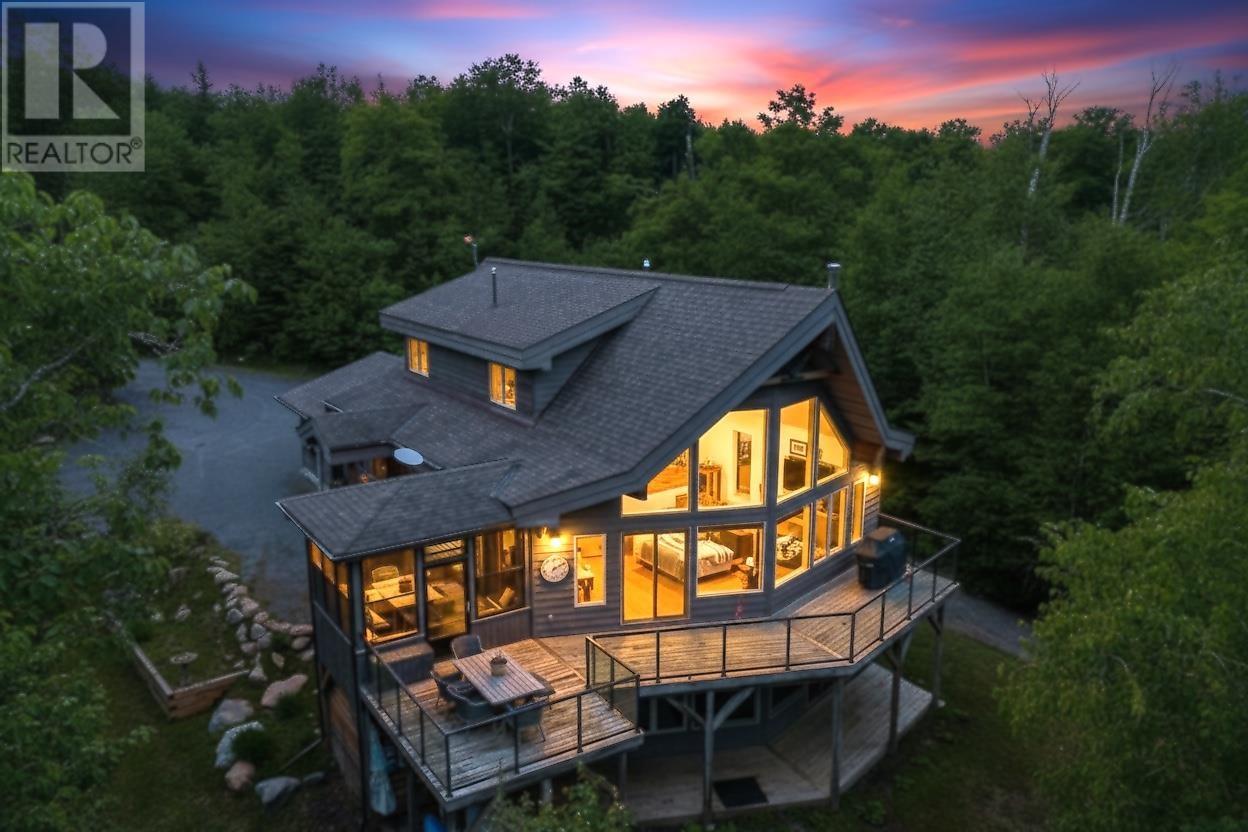
1480 Dunlop Shores Rd
Elliot Lake, Ontario
Discover the epitome of lakeside elegance with this spectacular Lindal cedar home on 3.4 acres with an impressive 925 feet of shoreline. Designed with exceptional craftsmanship and attention to detail, this residence offers a harmonious blend of natural materials and refined comfort. The open-concept main floor showcases premium maple flooring, a cedar-lined cathedral ceiling, and a striking wood-burning fireplace that anchors the living space. The chef-inspired kitchen features a generous island, stainless steel appliances and a seamless flow for entertaining. The master loft retreat is a serene escape, complete with ensuite, sitting area/office, and sweeping views overlooking the lake and great room below. A stunning 3-season sunroom and expansive deck with glass railings invite you to fully immerse yourself in the tranquil waterfront setting. The finished lower level offers a spacious family room with propane fireplace and walkout to the landscaped yard. Geothermal heating and cooling ensure year-round efficiency and comfort. Additional highlights include an attached heated garage, detached garage, Generlink generator, and fresh interior paint throughout. Situated at the very end of the street on a peaceful bay, this extraordinary property offers unmatched privacy, natural beauty, and a true sense of retreat. (id:45725)
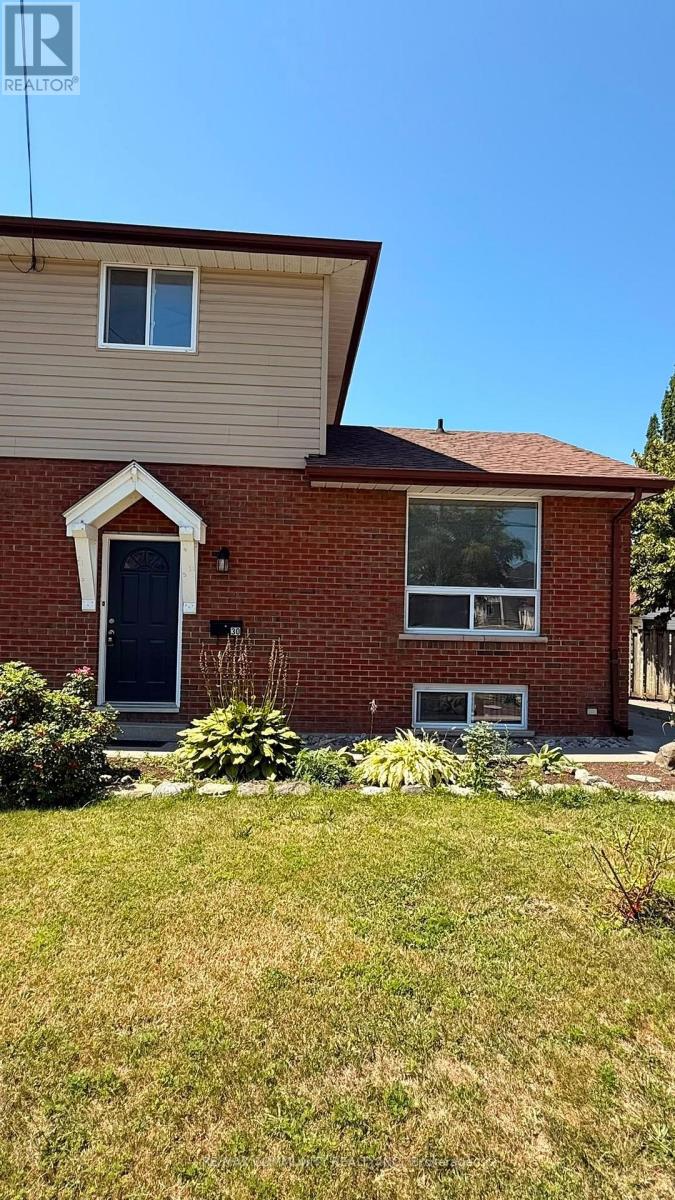
30 West Street
Quinte West (Trenton Ward), Ontario
Welcome to this charming semi-detached home in the heart of Trenton, conveniently located close to schools, shopping, parks, restaurants, and all essential amenities. Freshly painted throughout, this well-maintained home offers approximately 1,100 sq. ft. of comfortable living space. The main floor features a spacious bedroom and a convenient 2-piece bathroom, while the second level offers two generously sized bedrooms and a full 4-piece bathroom. The finished basement, complete with a separate entrance, provides excellent potential for rental income, an in-law suite, or additional living space to suit your needs. Whether you're a first-time home buyer, growing family, or investor looking to add to your portfolio, this property offers exceptional value, versatility, and income potential in a desirable location. Don't miss this fantastic opportunity! Close to the Trenton River. (id:45725)
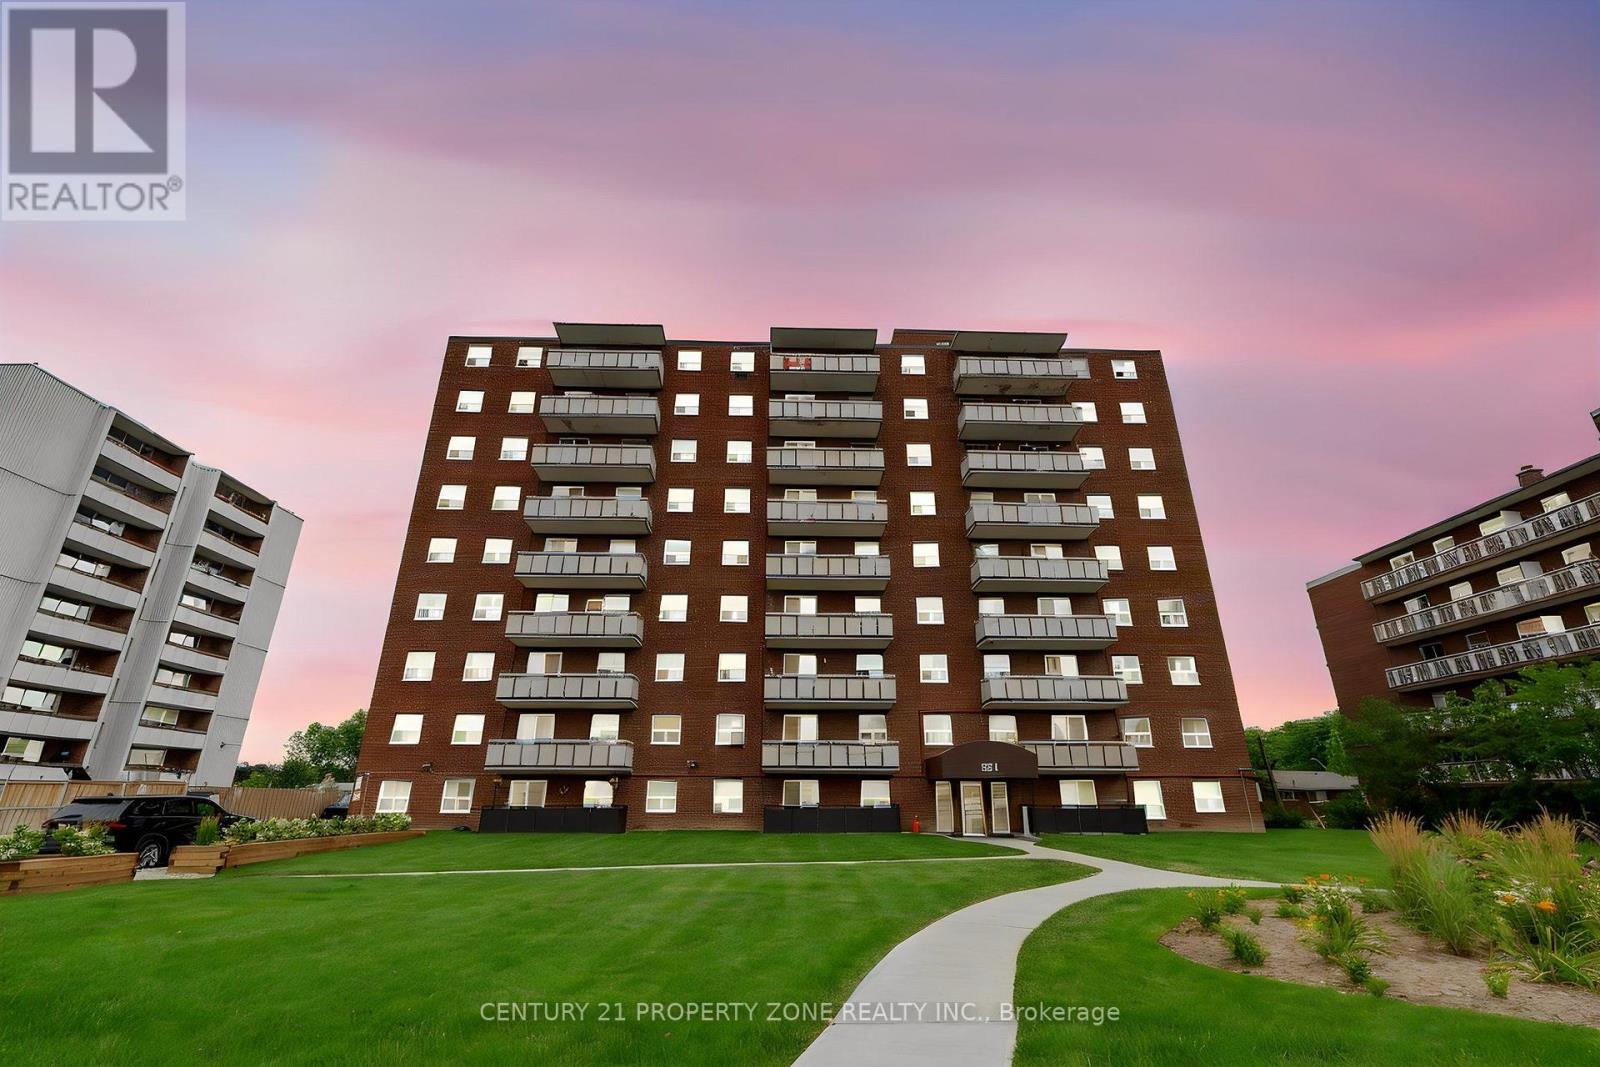
105 - 851 Queenston Road
Hamilton (Stoney Creek), Ontario
ATTENTION FIRST-TIME BUYERS, INVESTORS & DOWNSIZERS!Stop renting, build your equity, save money! Welcome to Unit 105, 851 Queenston Rd. Move-in ready, ground-floor, 2-bed, 1.5-bath condo. Zero stairs, total accessibility, no elevators needed. Freshly painted, Bright open-concept design, private balcony, in-suite laundry, storage locker, dedicated parking. Walk to Eastgate Square, Fortinos, LCBO, banks, clinics, top dining. Steps to HSR routes, Eastgate Transit Terminal, quick QEW & Red Hill access. Flexible seller financing (VTB) & Rent-to-Own options available for qualified buyers. Prime Stoney Creek location-OPPORTUNITIES LIKE THIS ARE RARE, ACT FAST! (id:45725)
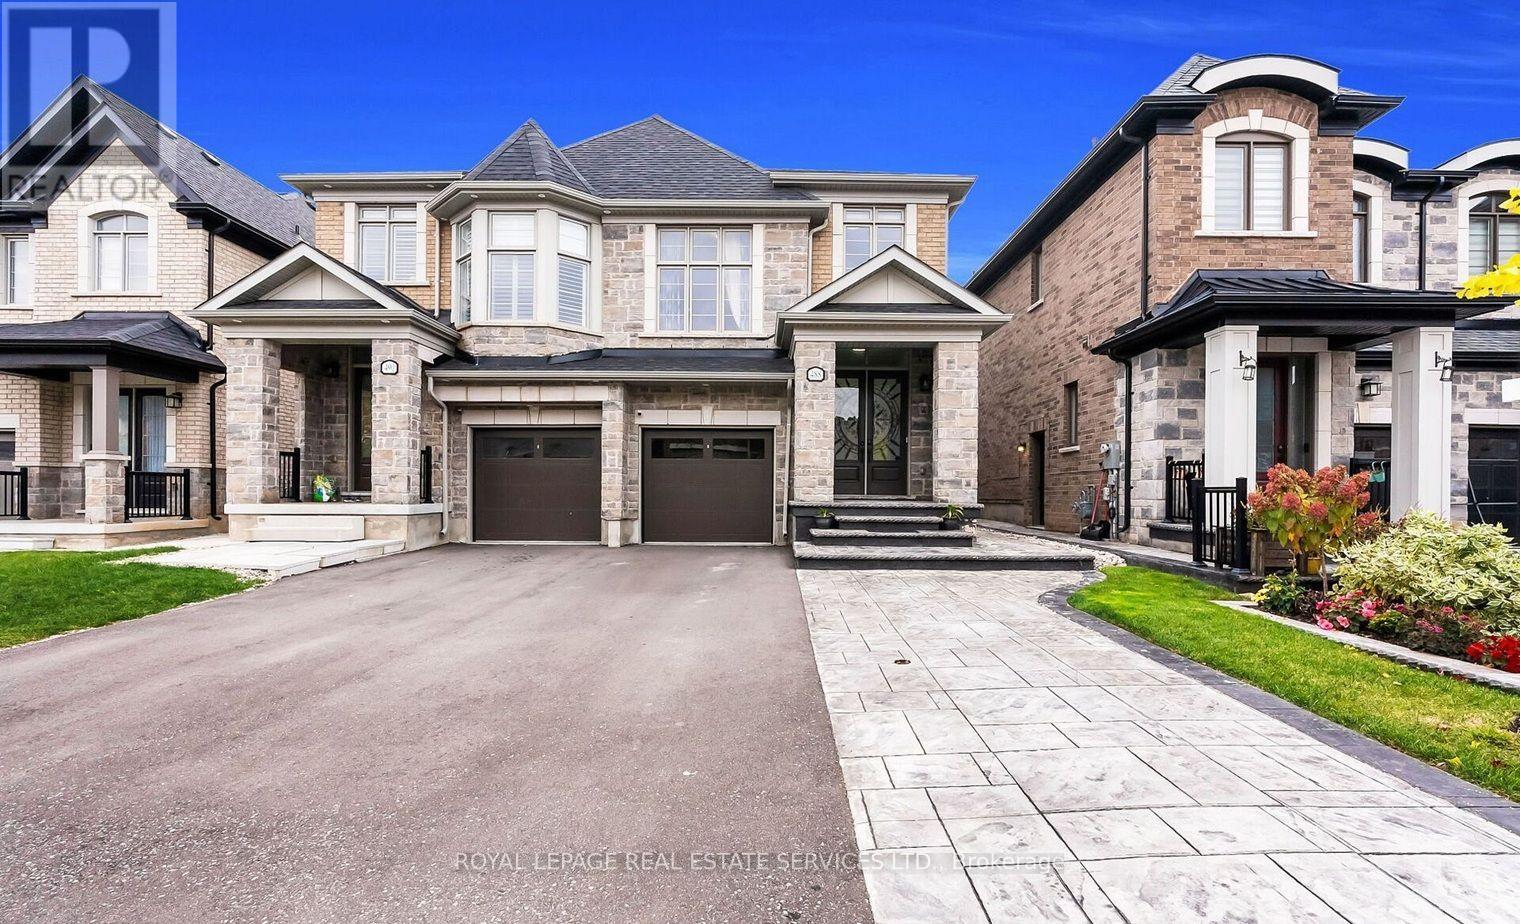
Lower - 488 Parent Place
Milton (Fo Ford), Ontario
Welcome To 488 Parent Place - Lower Level! This Bright And Well-Designed One Bedroom Basement Apartment Offers A Functional Open-Concept Layout With A Private Separate Entrance Through The Backyard. Enjoy A Spacious Living Area, A Modern Kitchen With Plenty Of Cabinet Space, A Comfortable Bedroom, And A Full Bathroom. Perfect For A Single Professional Or Couple Seeking A Clean, Comfortable, And Private Living Space InA Quiet Family-Friendly Neighbourhood. Located In One Of Milton's Most Desirable Communities, This Home Is Close To Parks, Walking Trails, Schools, Shopping, Restaurants, Milton District Hospital, Public Transit, And The Milton GO Station. Enjoy Quick AccessTo Highways 401 And 407 For An Easy Commute Throughout the GTA. Milton Is One Of Canada's Fastest-Growing Communities, Known For Its Charming Downtown, Beautiful Conservation Areas, Excellent Recreation Facilities, And Strong Sense Of Community. (id:45725)
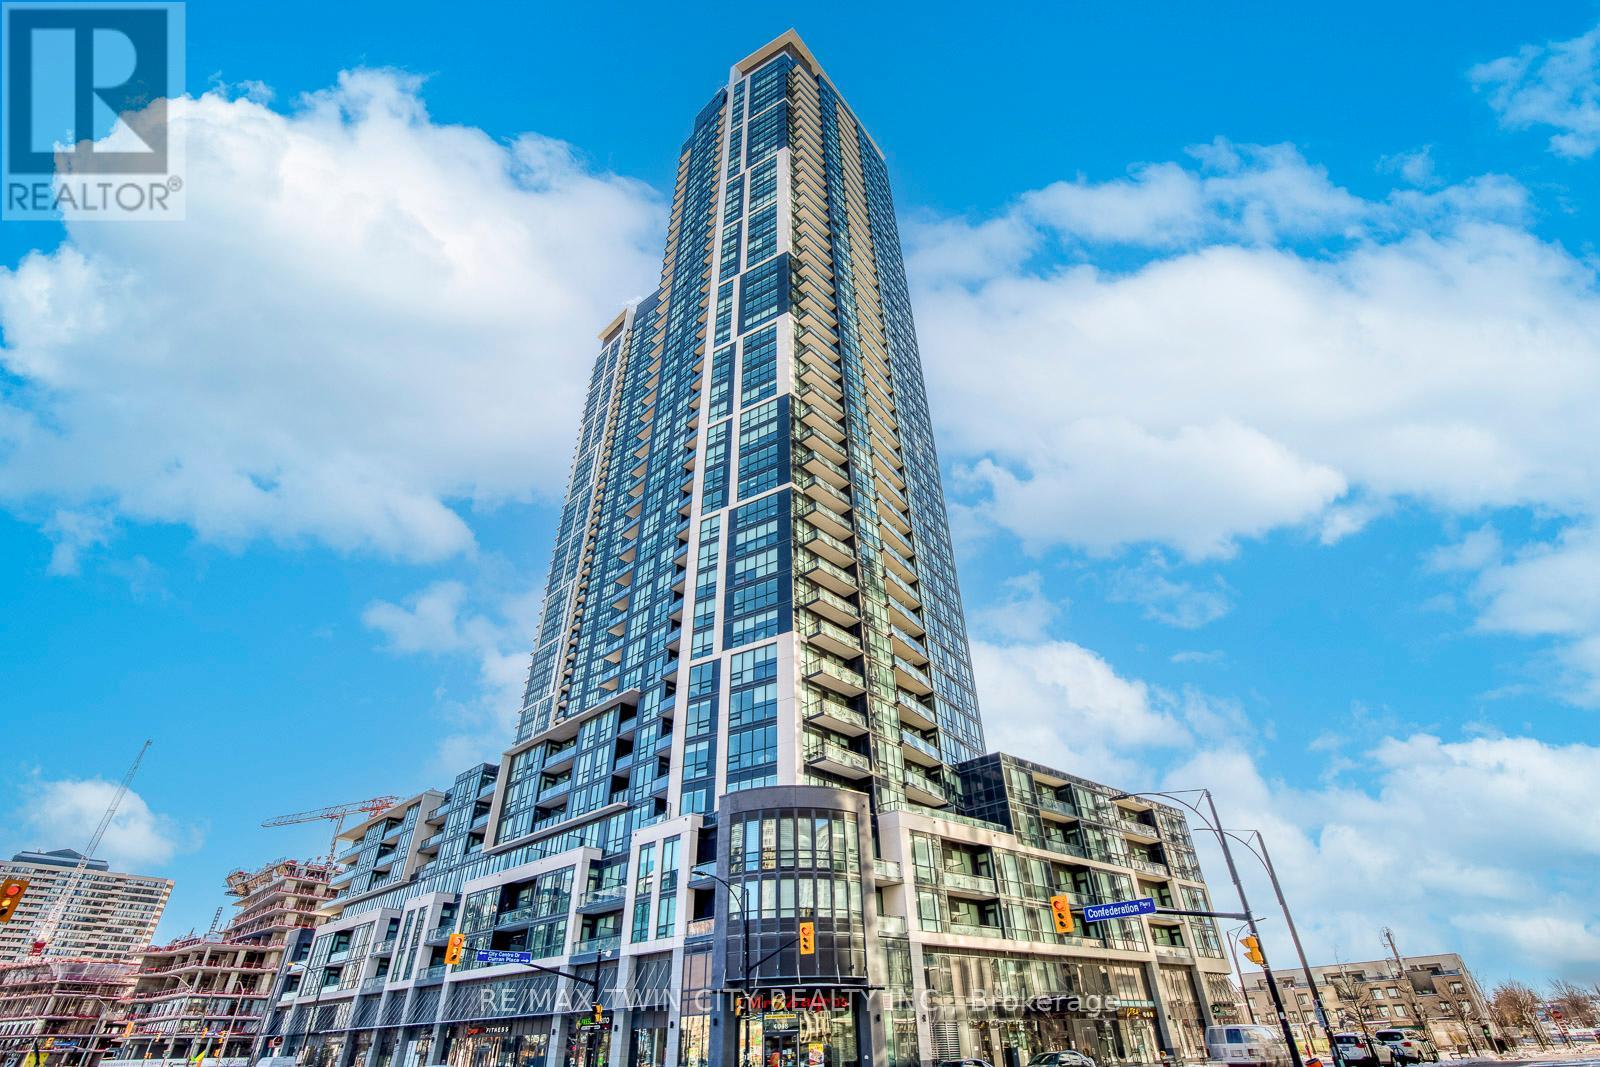
511 - 510 Curran Place
Mississauga (Creditview), Ontario
Welcome to Unit 510 at 511 Curran Place, a bright and spacious 1+Den condo in the heart of Mississauga City Centre! Featuring hardwood floors throughout the main living areas, an upgraded kitchen, and a large, functional den perfect for a home office or study. The open-concept living and dining area offers a comfortable layout with access to a private balcony. Includes 1 parking space and 1 locker for added convenience. Enjoy an unbeatable location just steps from Square One Shopping Centre, Celebration Square, Sheridan College, restaurants, entertainment, parks and public transit, with easy access to Hwy 403 and major routes. An excellent opportunity for first-time buyers, professionals, downsizers or investors seeking space, convenience and an exceptional City Centre lifestyle! (id:45725)
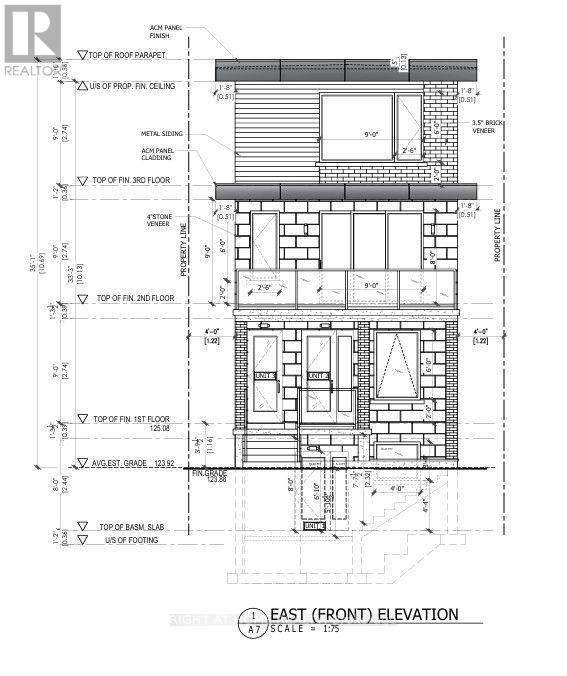
76 Greendale Avenue
Toronto (Rockcliffe-Smythe), Ontario
Attention Builders, Developers & Investors! Exceptional redevelopment opportunity at 76 Greenland Ave, Toronto. The existing home has been stripped to the studs and is being sold primarily for its outstanding development potential. Building permits are in place for four Plex unit residential development, allowing the next owner to move forward with construction immediately and avoid the lengthy approval process.An outstanding opportunity to develop a 4 unit property in a growing Toronto neighbourhood with strong rental demand. Conveniently located close to transit, schools, parks, shopping, and major highways. Ideal for builders, developers, and investors looking to capitalize on a project with permits already secured.Buyer to verify all permits, plans, measurements, and development details to their own satisfaction. (id:45725)
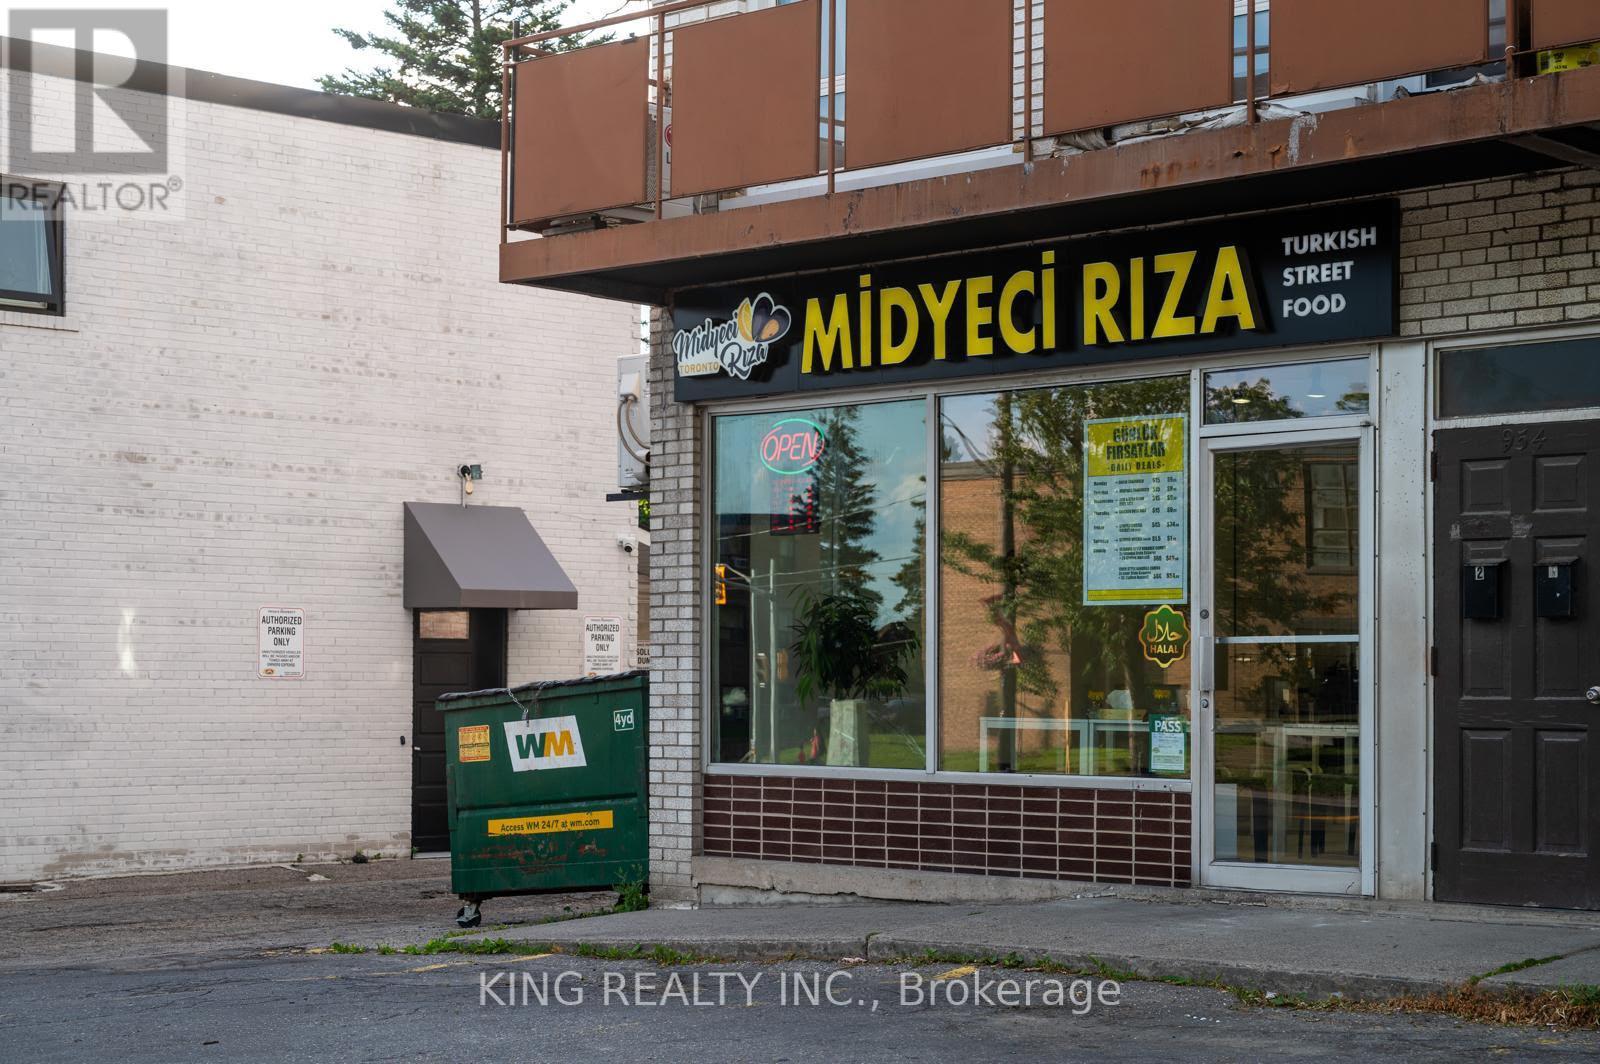
954 Wilson Avenue
Toronto (Downsview-Roding-Cfb), Ontario
Excellent opportunity to lease a highly visible commercial unit in the sought-after Keele & Wilson corridor, surrounded by established businesses, residential neighbourhoods, and strong daily traffic. The location offers outstanding exposure, easy access to major highways and public transit, making it ideal for a wide variety of retail, restaurant, service, or professional office uses (subject to landlord approval and zoning).Current Rent: $4,410.00/month TMI: $1,332.75/month Total Monthly Rent: $5,742.75 + HST (where applicable)A prime location with excellent accessibility and significant growth potential in one of Toronto's busy commercial areas. (id:45725)
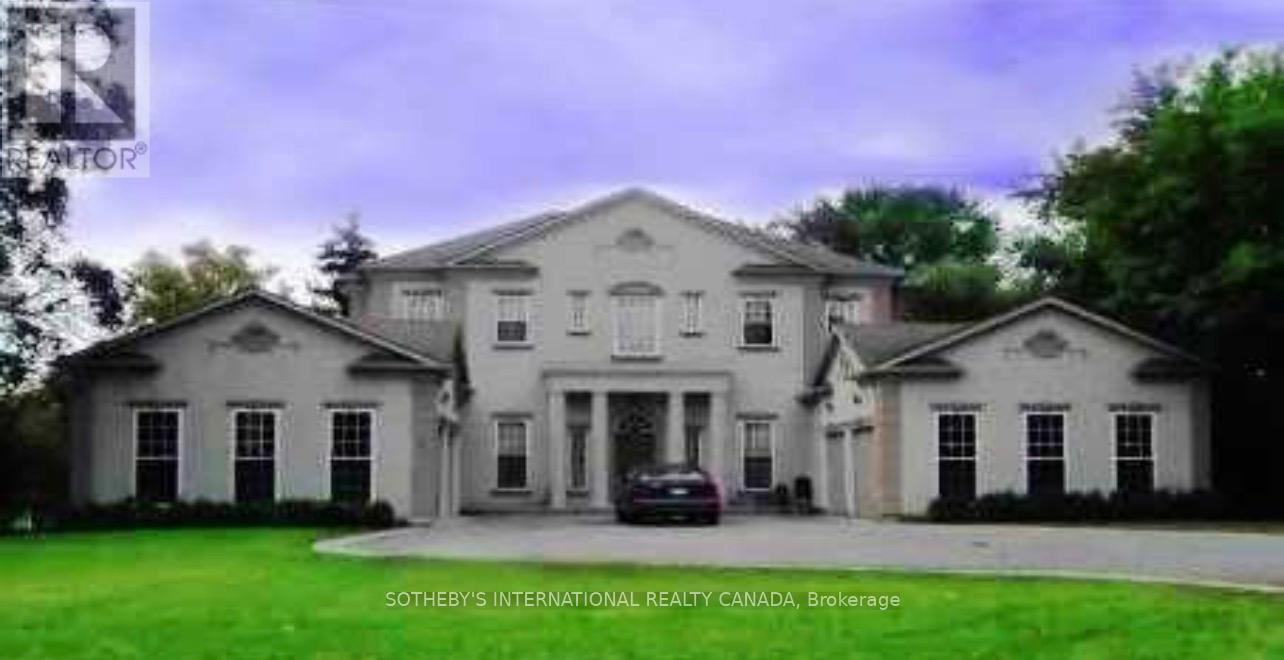
5 Helen Avenue
Vaughan (Uplands), Ontario
Power of Sale! Rare luxury buying opportunity on one of Thornhill's most prestigious andsought-after streets. This grand French-European custom estate sits on an expansive, premium100 x 165 ft lot with a sunny, south-facing backyard, located just moments from the UplandsGolf & Country Club. Boasting striking architectural design, the home features soaring 10-ftceilings on the main level and 9-ft ceilings throughout. Open-concept layout flooded withabundant natural light. Chef's kitchen features custom antiqued cabinetry and granitecountertops. Sprawling 4-bedroom, 6-bathroom blueprint completed by a 4-car attached garage.Property is sold under Power of Sale in "as-is, where-is" condition. No representations or warranties of any kind by the lender. (id:45725)
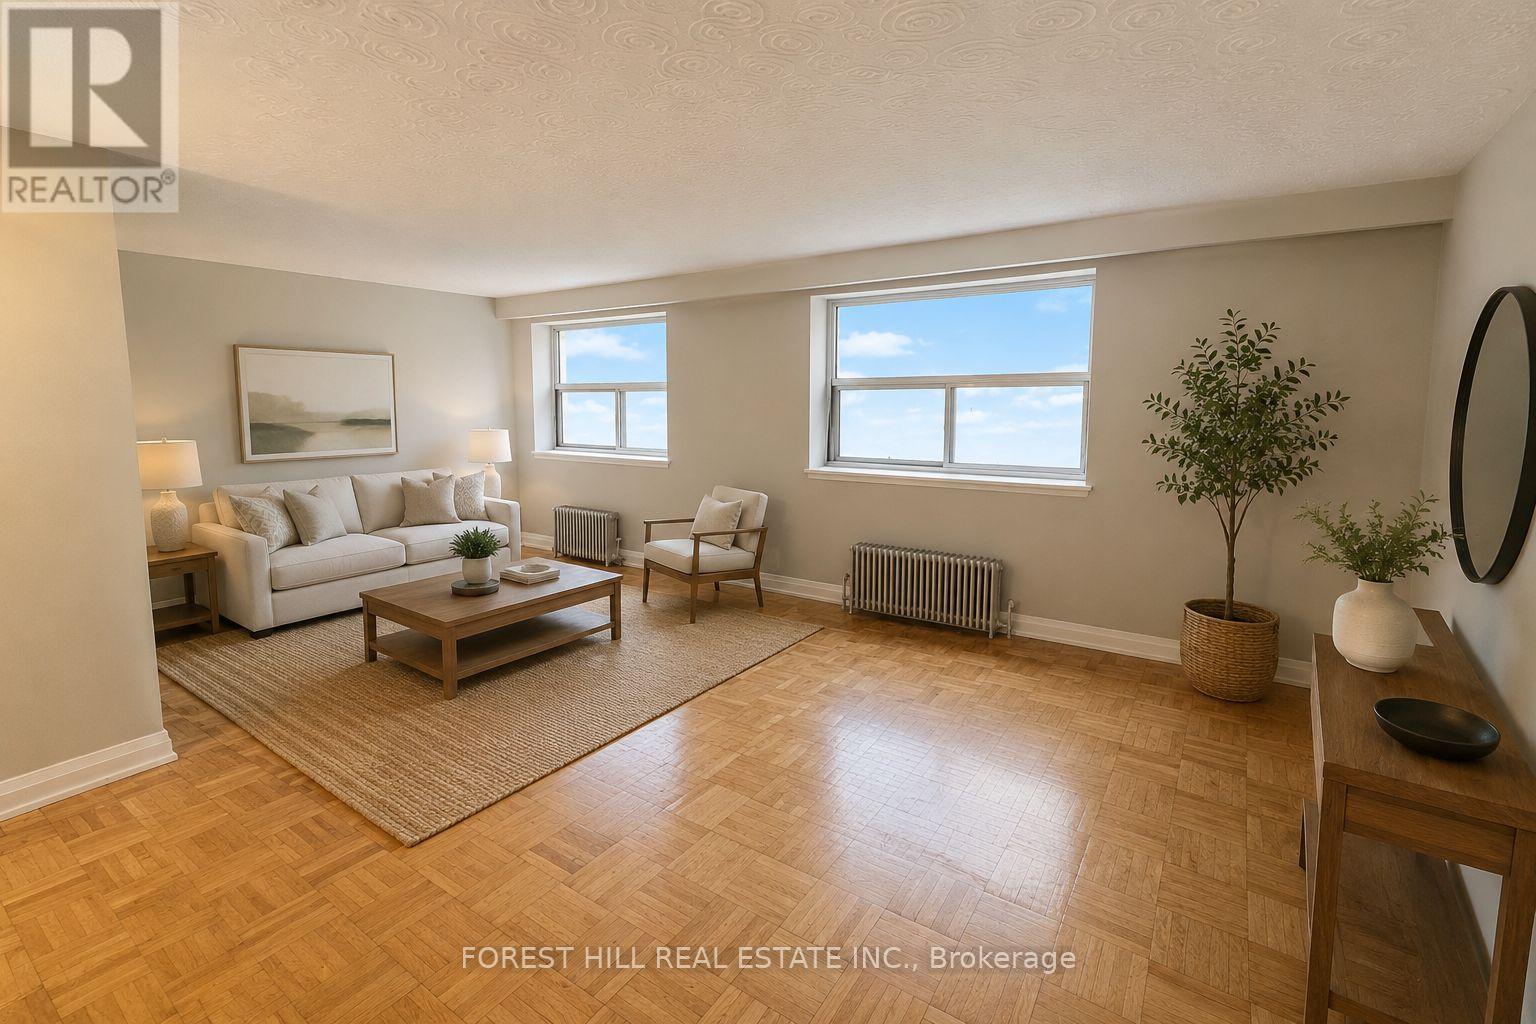
309 - 104 Goodwood Park
Toronto (Crescent Town), Ontario
2 MONTH FREE ON 14 MONTH TERM. Affordability and size meet prime location. If you have been searching for prime downtownlocation at an affordable price point, all without sacrificing size - this is the one. Prime living areas provide endless flexibility for how you live, work, and entertain. Located in a clean and well kept building, it delivers the ideal balance of location, size, and value. Parking is $100/month. Located in East York at Danforth and Victoria Park - just steps from Victoria Park Subway Station and the Don Valley Greenbelt Path system! (id:45725)
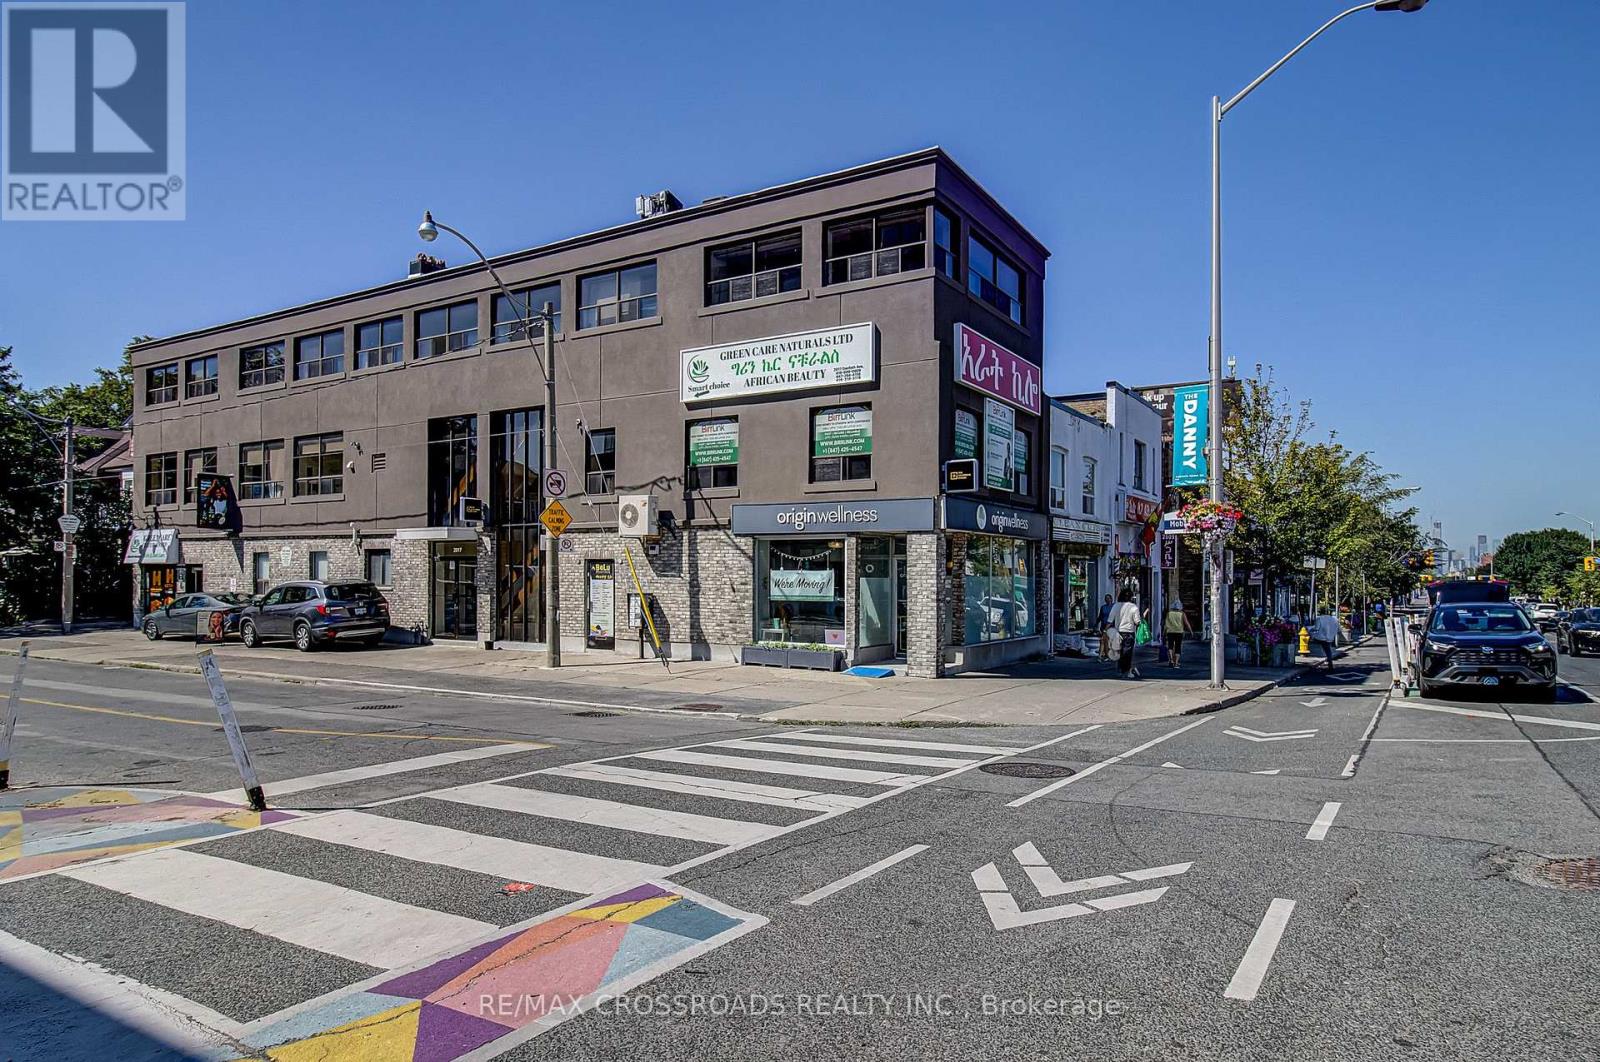
2nd Floor - 2017 Danforth Avenue
Toronto (Woodbine Corridor), Ontario
Exceptional opportunity to lease approximately 1,948 sq. ft. of beautifully renovated second-floor commercial space at 2017 Danforth Ave, just steps from Woodbine Subway Station. Bright, modern and move-in ready, featuring a welcoming reception area, multiple private rooms/offices, large open-concept studio/work area, kitchenette, washroom and excellent natural light. Ideal for a law office, medical doctor's office, professional office, wellness clinic, dance studio, photography/video studio, creative studio, education/tutoring, consulting or other permitted uses. Located on vibrant Danforth Ave surrounded by shops, restaurants and established residential neighbourhoods with excellent TTC access. A versatile turnkey space in a highly accessible East Toronto location. $5,500/month + HST.Hydro Separately Metered And Paid By Tenant. Water And Gas Included In Monthly Rent. (id:45725)
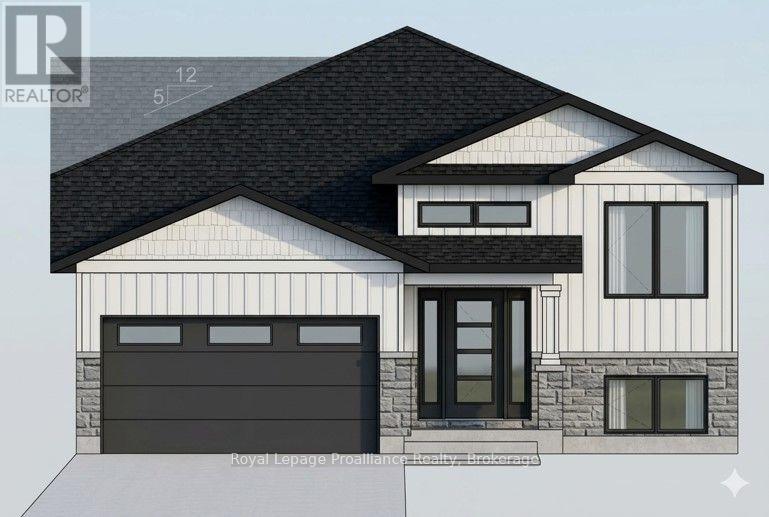
77 Meagan Lane
Quinte West (Frankford Ward), Ontario
Three bedrooms, 2 baths, open concept living/dining/kitchen. Kitchen features island with seating area, and pantry. Master suite boasts walk-in closet, and private ensuite. Other popular features include main floor laundry room, vaulted ceiling, forced air natural gas furnace, air exchanger for healthy living. Carpet free through out. Exterior complete with deck from large patio doors, attached garage with inside entry, sodded, paved driveway, walk way. Lower level awaits your finish or leave as storage. Situated on a quiet street with a park, and walking trail and ATV trail nearby. 15 minutes or less to 401, Trenton, and YMCA. Fall 2026 closing possible. (id:45725)
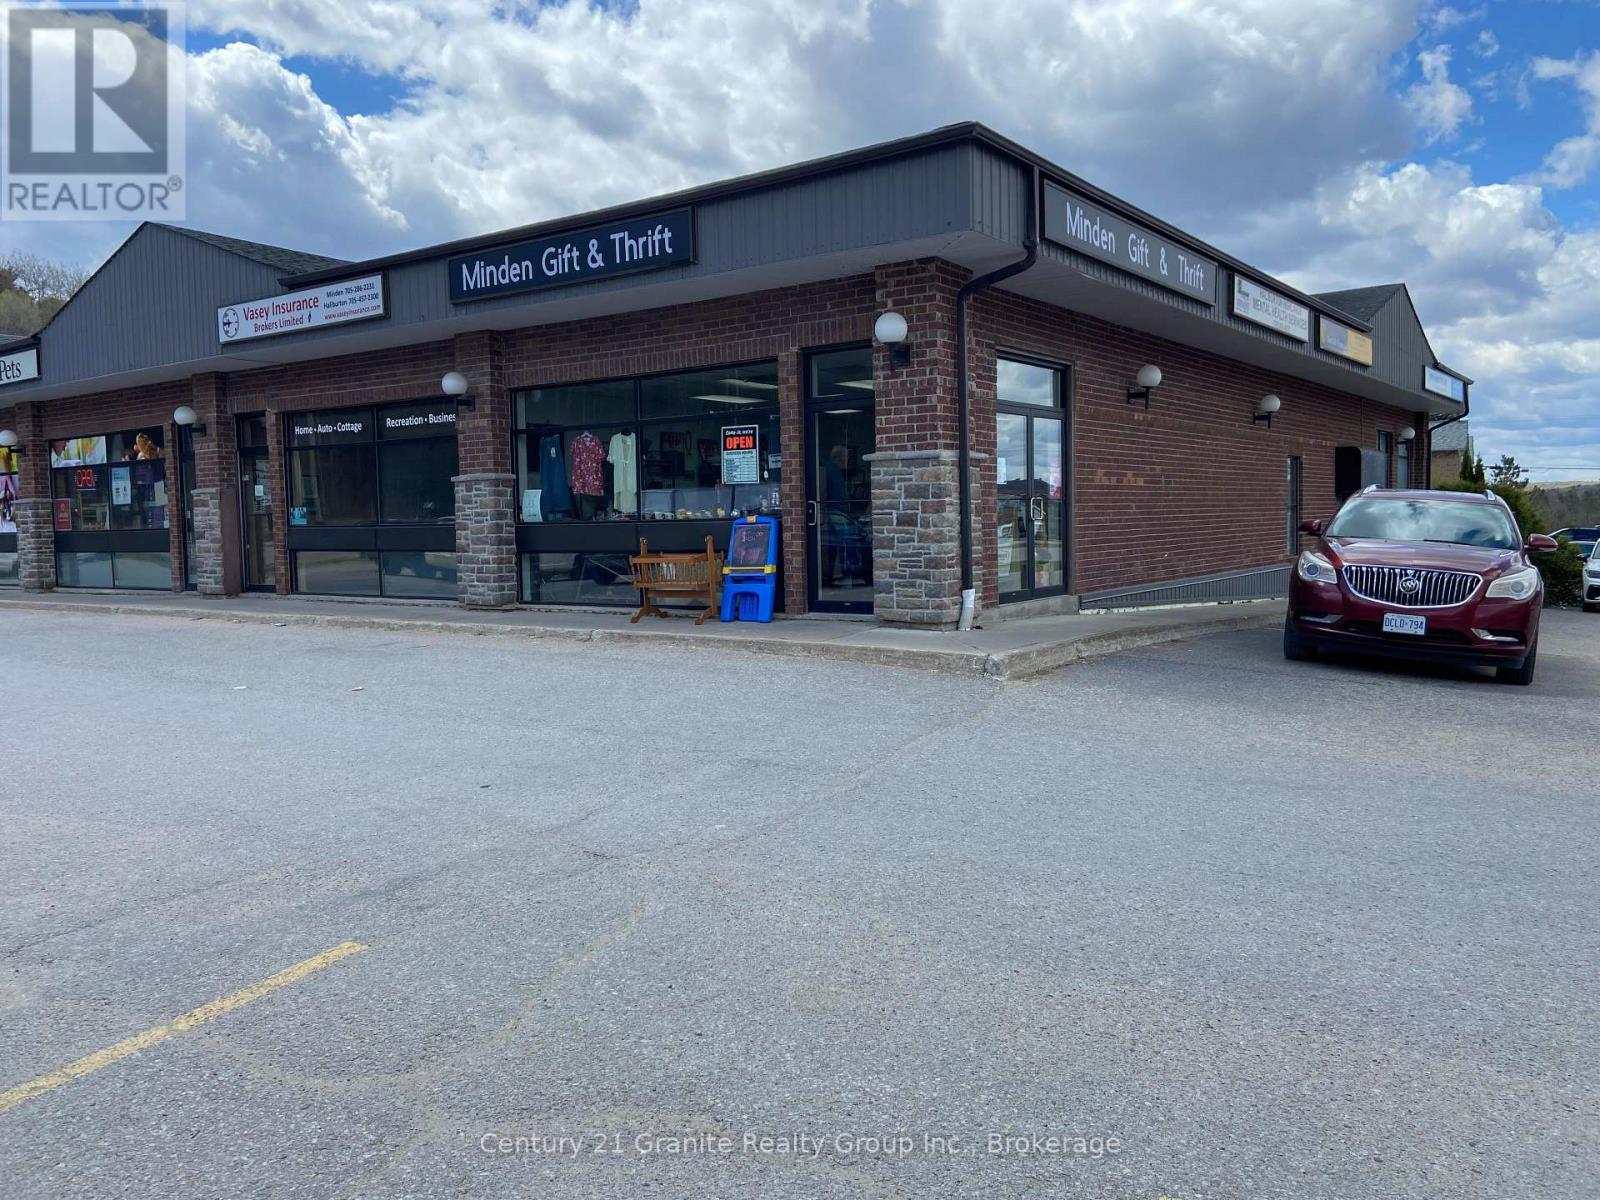
14 Iga Road
Minden Hills (Lutterworth), Ontario
Approximately 2800 sq ft available for lease in the lower level of the Heritage Plaza inMinden. The lower level has many offices which could be available if your client does not wishto lease the entire area. Lease rate range from $10/sq ft plus utilities. Located in a busycommercial area surrounded by Foodland, Home Hardware and several retail, restaurants andoffices. (id:45725)
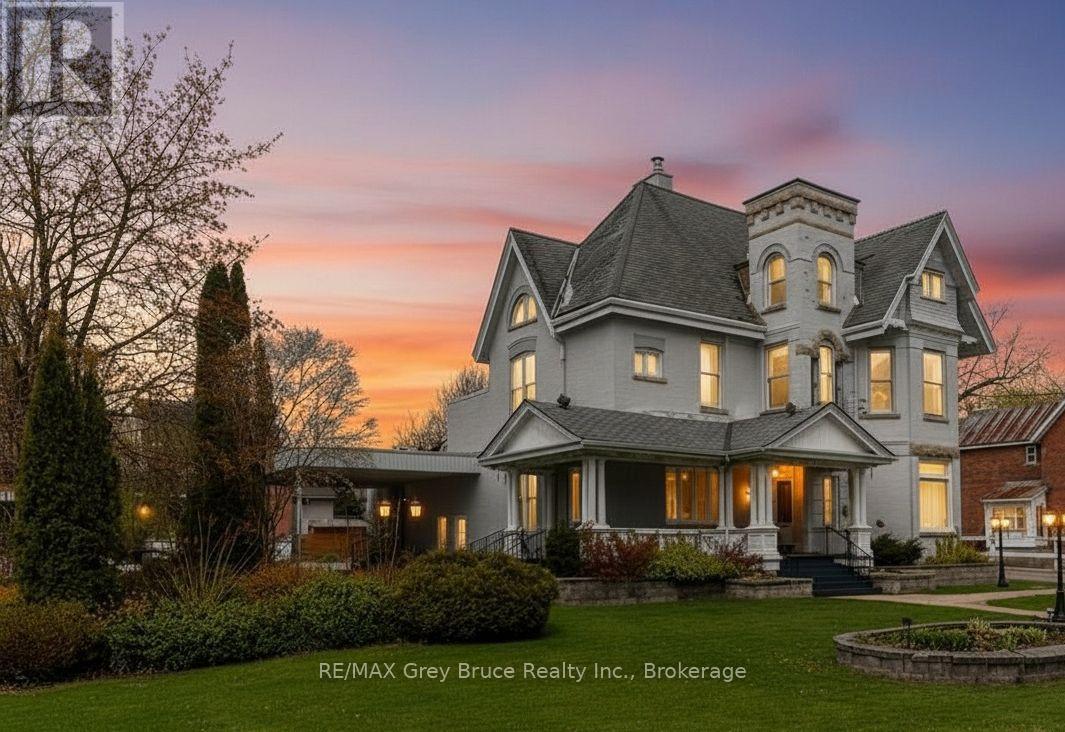
1178 4th Avenue W
Owen Sound, Ontario
Set on a prominent 165 x 120 ft lot (approximately 0.45 acres) in one of Owen Sound's most desirable areas, this unique property offers over 4,600 sq. ft. of finished above-grade space along with exceptional flexibility for future use. The main building features impressive ceiling heights, hardwood flooring, detailed crown moulding, and large windows that provide abundant natural light throughout. Architectural character from a bygone era is evident in the craftsmanship and scale of the interior, complemented by a covered verandah, widow's walk, and attached carport. Zoned R5, the property allows for a wide range of permitted uses, including multi-residential development, professional office space, or conversion to a bed and breakfast, the opportunities are endless. The layout and scale also lend themselves well to a large single-family residence or adaptive re-use project. The site offers a large paved parking area with three separate street access points, providing ideal access for commercial or multi-unit use. In addition, a detached two-storey brick coach house presents further potential for redevelopment, storage, or additional finished space. The basement of the main property provides additional utility space suitable for storage or future development. The property is serviced with hot water radiant heating via a gas boiler system and ductless mini-split air conditioning units for year-round comfort. A rare offering combining size, layout, and historic character in a central and established location, presenting a strong opportunity for redevelopment or restoration. (id:45725)
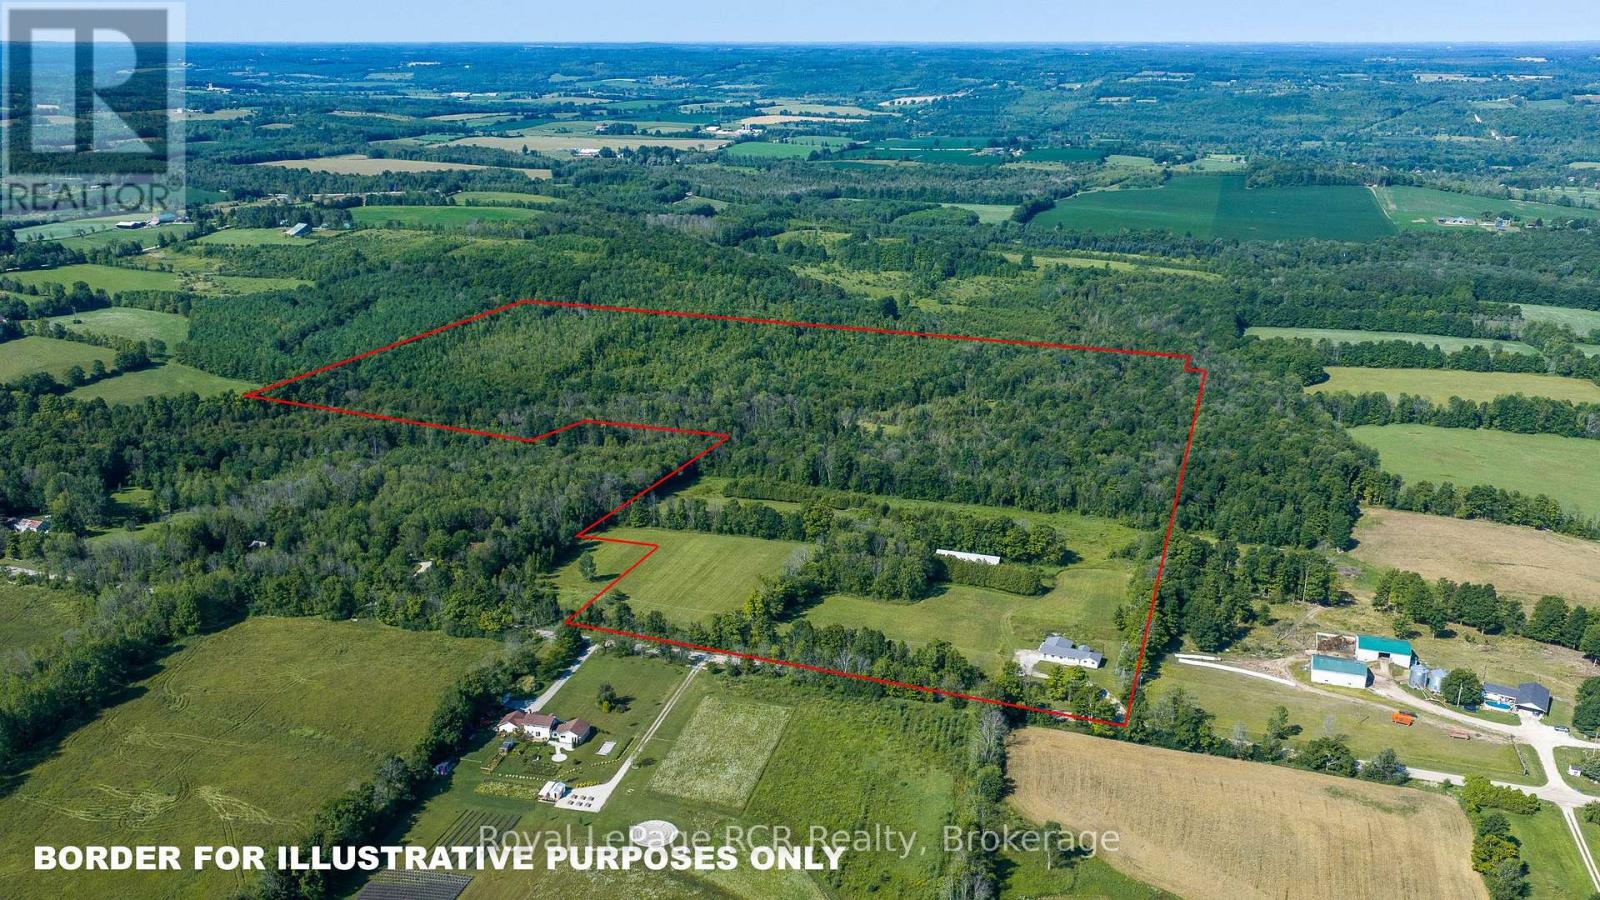
637316 St. Vincent-Sydenham Townline
Meaford, Ontario
76 acres with a little bit of everything - open land currently in hay (10 acres), mixed hardwood bush and softwood bush, countryside views, and trails to the Rocklyn Creek that crosses the property. The 1800 square foot bungalow with attached double garage features comfortable living spaces, an oversized mudroom and a 21x30 family room on the main level with commanding views of the property and beyond. The Kitchen features high-end appliances and granite countertops. There are solid wood floors throughout most of the living areas and marble counters in the bathroom. There is a 32x104 storage shed with 11' walls that would be suitable for many purposes. Good location in an agricultural community 20 minutes to Owen Sound, Meaford or Markdale. (id:45725)
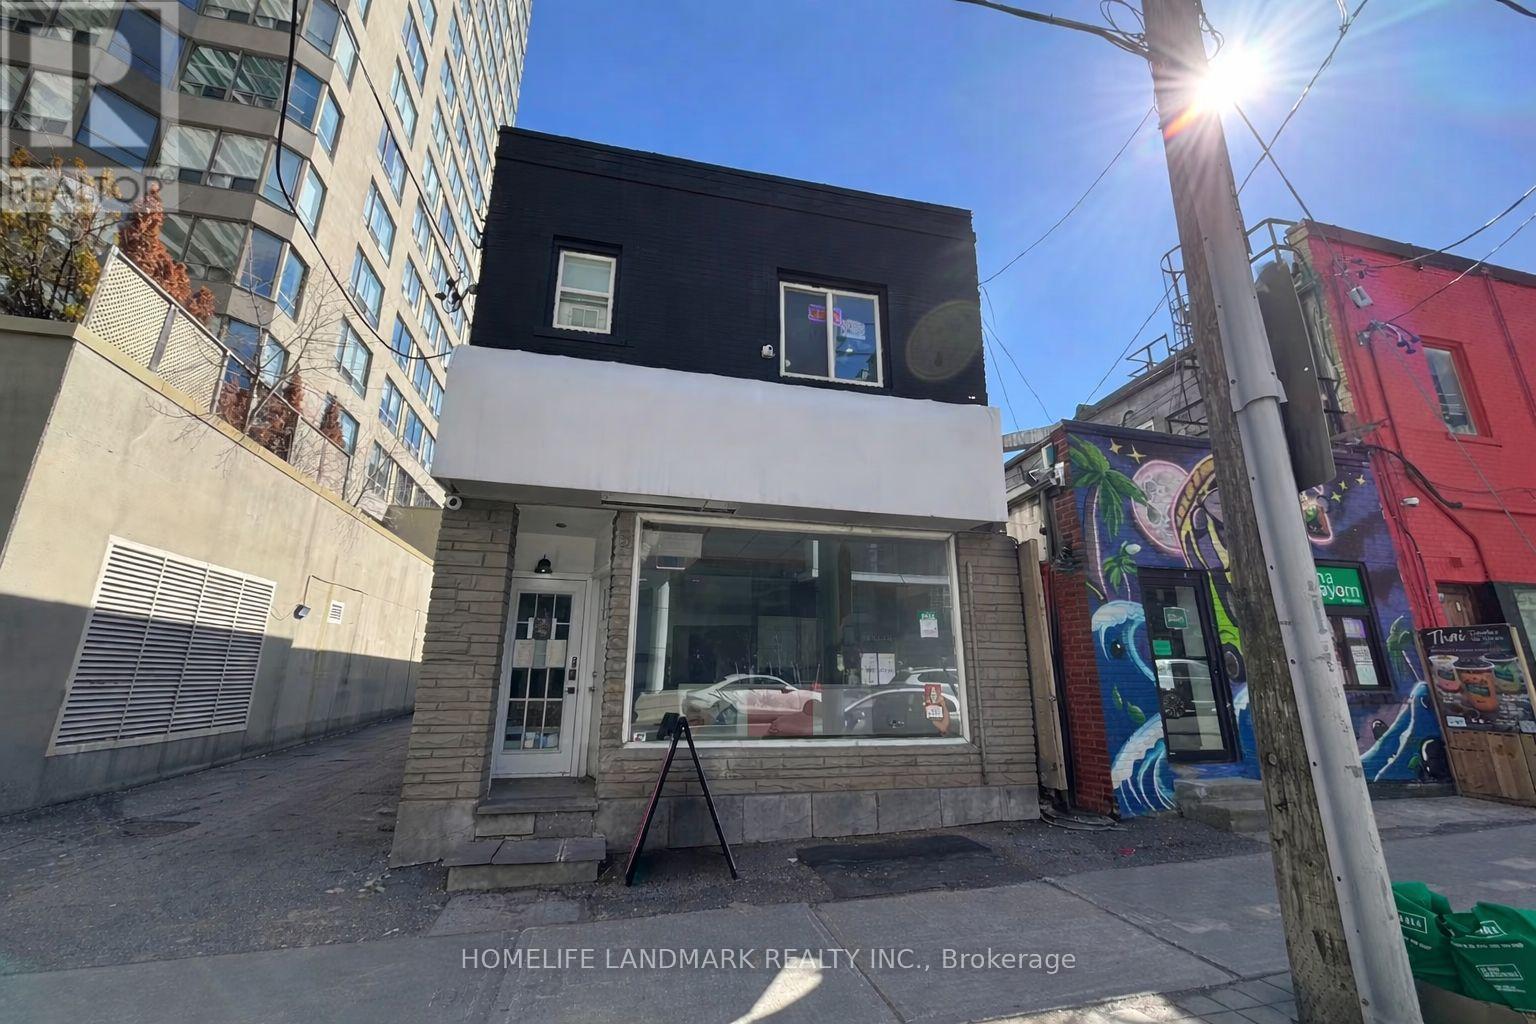
100 - 5 Spring Garden Avenue
Toronto (Willowdale East), Ontario
Prime commercial space for lease at 5 Spring Garden Ave! Functional 1st floor + basement layout offering flexible usage. Bright main floor ideal for retail/showroom with excellent street presence, plus a spacious basement perfect for storage, office, or additional workspace. Located in a highly sought-after North York corridor with strong foot traffic, surrounded by residential condos, offices, and established businesses. Steps to transit and close to major routes. Suitable for a variety of uses (subject to zoning).A great opportunity for businesses looking to establish or expand in a prime location. (id:45725)
3302 - 5 Concorde Place
Toronto (Banbury-Don Mills), Ontario
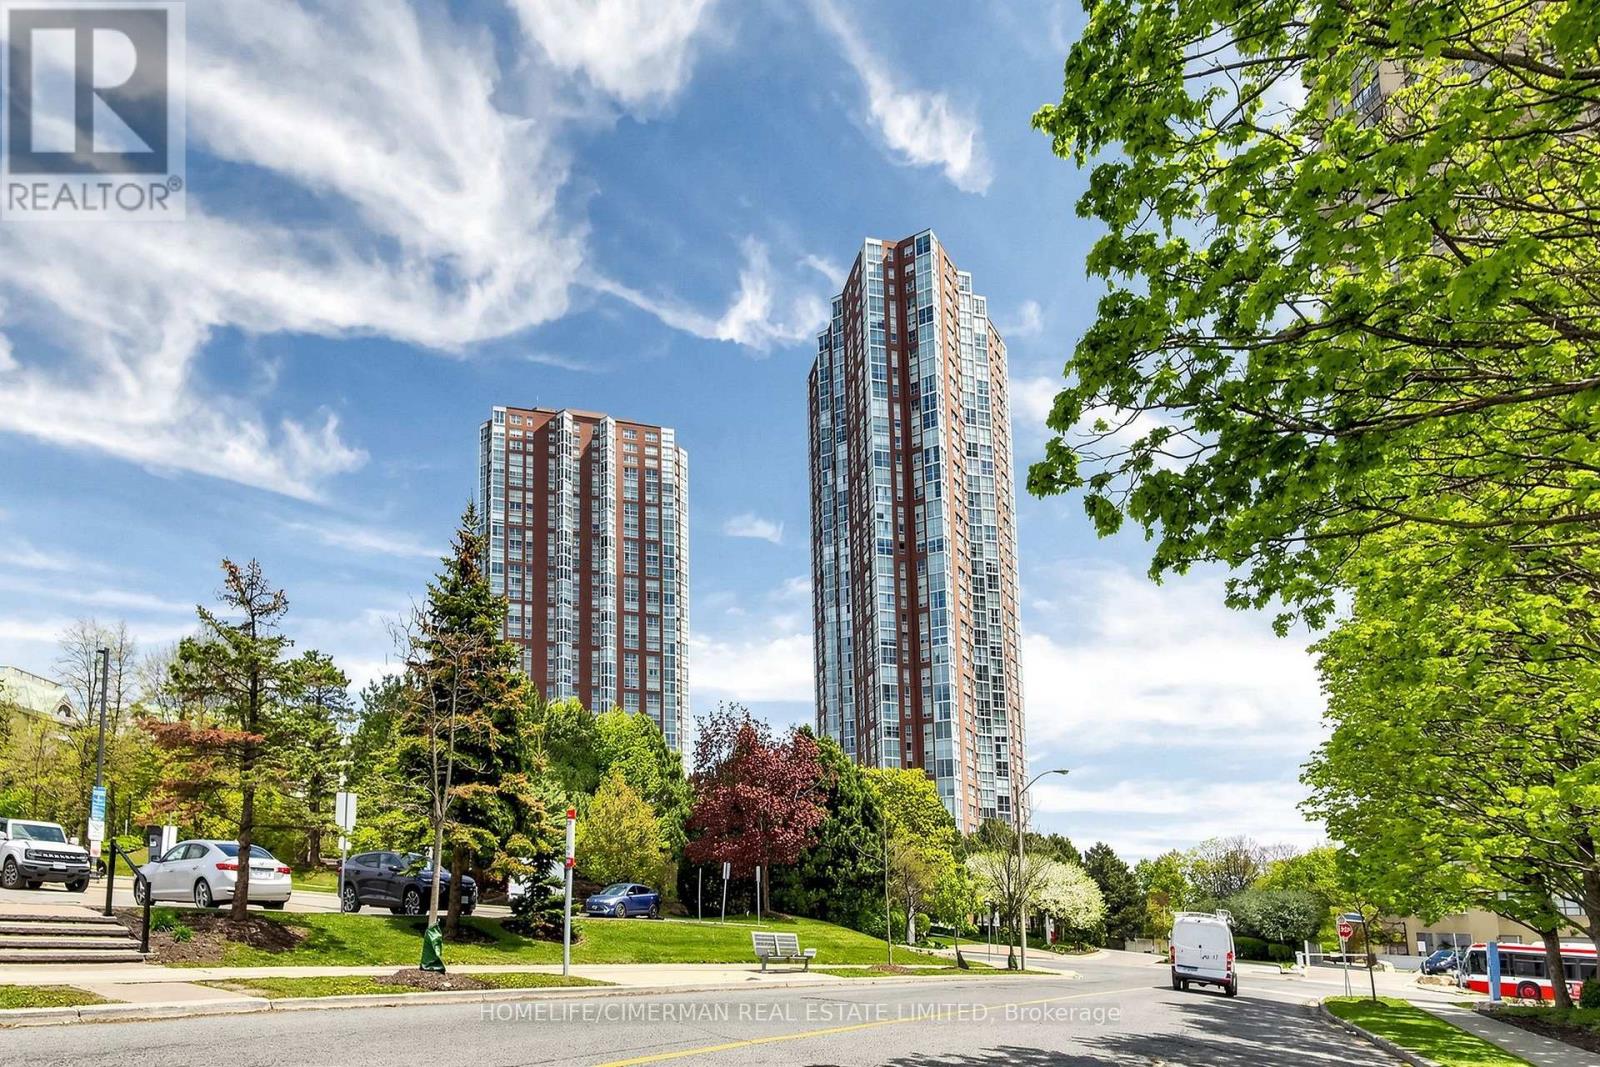
Welcome to Suite 3302 at 5 Concorde Place-an exceptional south-facing residence offering over1,000 square feet of refined living with breathtaking skyline views extending to the iconic CN Tower. Beautifully updated and impeccably maintained, this elegant home offers a rare blend of space, natural light, and timeless style. Floor-to-ceiling windows fill the open-concept living and dining areas with sunlight, creating an inviting space for everyday living and entertaining. The enclosed den and solarium provide exceptional flexibility as a second bedroom, home office, nursery, or guest suite. The renovated kitchen features quartz countertops, custom cabinetry, pot lighting, and a picture window overlooking the principal rooms. Fresh designer paint and rich hardwood flooring complete the home's sophisticated appeal. The spacious primary bedroom offers his-and-hers (Jack-and-Jill) closets and a beautifully renovated four-piece ensuite. A stylish second bathroom, generous in-suite laundry with additional storage, one underground parking space, and two owned lockers add everyday convenience. Ideally located in the prestigious Concorde Park community, enjoy easy access to the Don Valley Parkway, TTC, the Eglinton Crosstown LRT, Shops at Don Mills, parks, scenic trails, and downtown Toronto. An exceptional opportunity to own a spacious, move-in-ready residence in one of Toronto's most established and convenient neighbourhoods. (id:45725)
31410 Lake Ridge Road
Georgina (Pefferlaw), Ontario
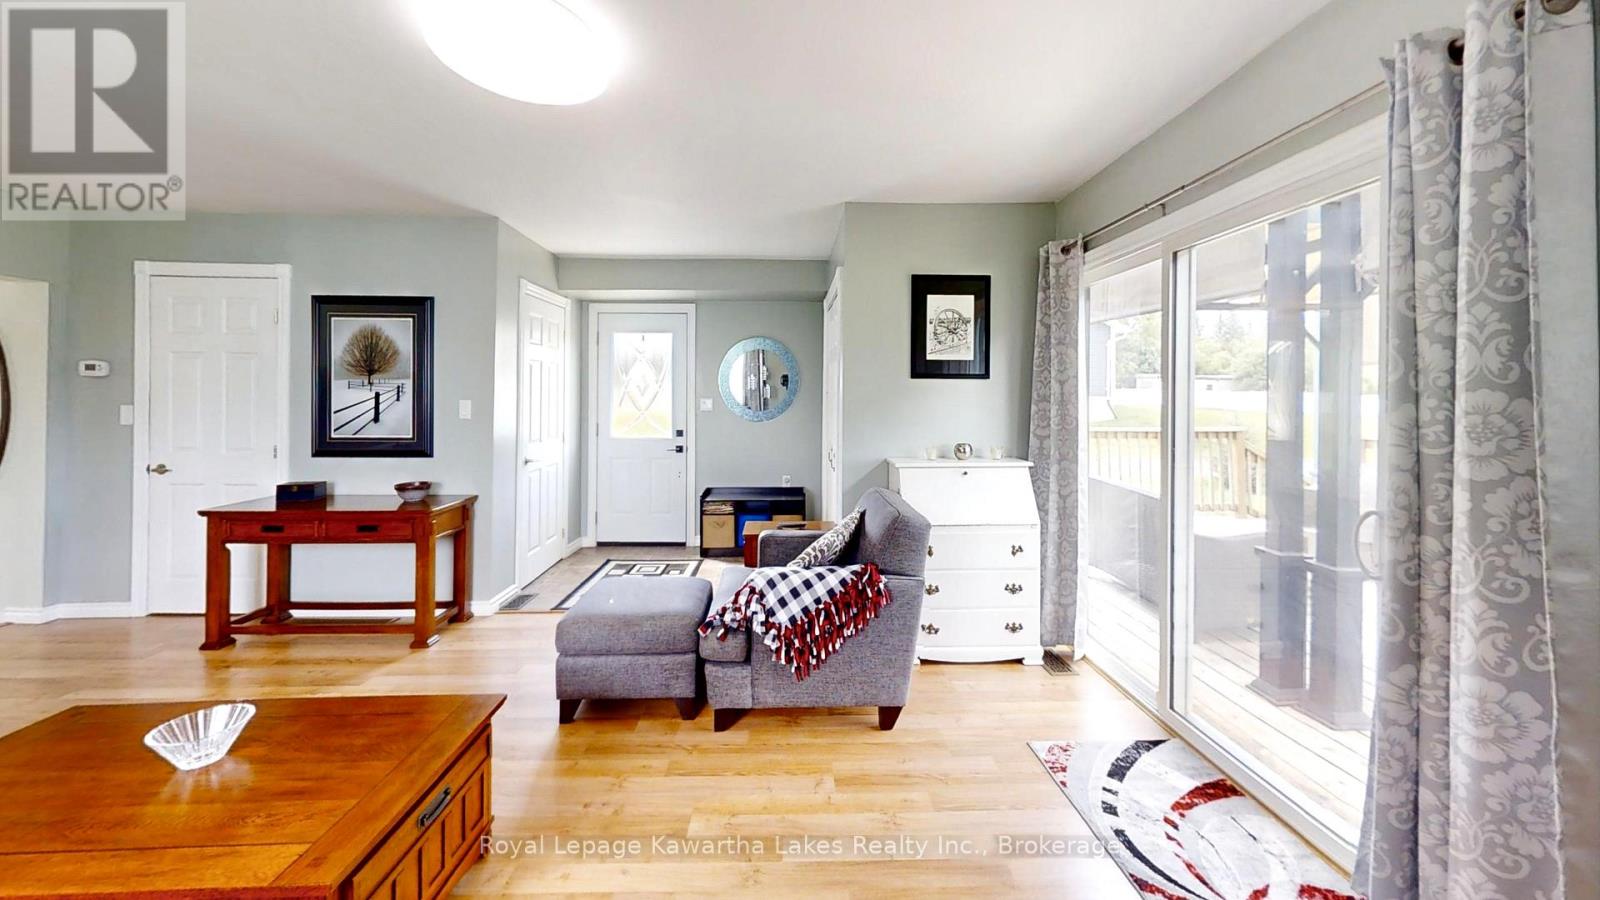
Welcome to 31410 Lakeridge Road, where timeless character meets thoughtful updates in this well-maintained home in Georgina Township. Offering over 1,500 sqft of living space, the main floor features spacious principal rooms with large windows that fill the home with natural light. The living and dining areas offer a comfortable, functional layout, perfect for everyday living and entertaining. The updated kitchen, renovated approximately 10 years ago, boasts white soft-close cabinetry, quartz-style countertops, and a clean, classic aesthetic. Durable laminate flooring runs throughout and sliding doors at the rear lead to a deck overlooking the generous backyard, complete with a large gazebo ideal for shaded outdoor dining, relaxing, or hosting guests. Upstairs, you'll find three spacious bedrooms, including a primary suite with both a walk-in and a second full-size closet, plus a cozy reading nook, perfect for a quiet retreat. A tastefully updated 3-piece bathroom offers modern finishes, and a newly added laundry area (2024) enhances functionality with front-loading machines, a wash sink, and attic access. Recent upgrades include new siding with insulation board, upper windows, eavestroughs, shingles, and exterior lighting (all 2024). Additional highlights include a 200-AMP electrical panel with updated copper wiring, a gas furnace and central air system (2018), and a well-maintained iron water treatment system with softener, charcoal, and chlorine. Set on a 65x150 ft lot, the property features a 4-car paved driveway, two 10x10 sheds, and a rear deck perfect for outdoor enjoyment. The shared laneway is owned, with right-of-way access to a rear neighbour. This move-in-ready home offers a rare combination of charm, comfort, and modern upgrades. Don't miss your chance to make it yours! (id:45725)
18 Keys Crescent
Guelph, Ontario
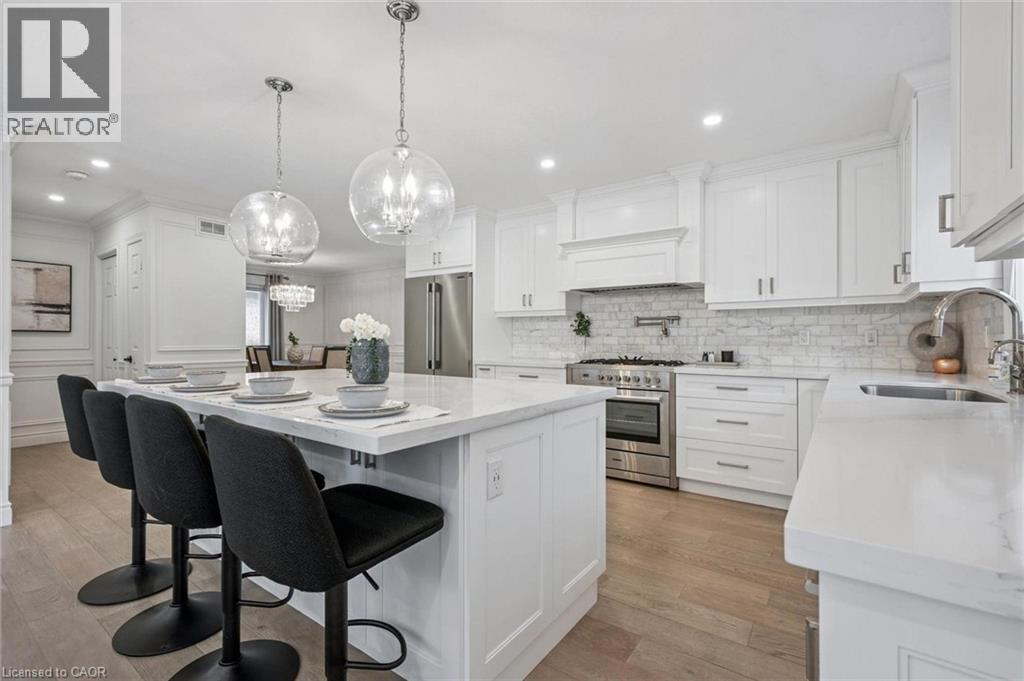
18 Keys Cres is an elegantly finished 4-bdrm, 4-bathroom bungalow W/almost 3000sqft of beautifully designed living space W/legal bsmt apt, situated on quiet crescent in the heart of Guelph’s sought-after south end! Timeless red brick exterior W/sleek black accents creates a polished elevated first impression. There is no walkway on driveway which allows parking for 4 cars. Inside the heart of the home is the open-concept living area designed for connection & entertaining. Upgraded custom kitchen W/white cabinetry W/crown moulding, quartz counters, stone backsplash, custom range hood, pot filler, S/S appliances & oversized island W/seating beneath elegant glass pendant lights. Kitchen flows seamlessly into great room where wide-plank flooring, elegant wall mouldings, oversized windows W/California shutters & gas fireplace create a space that feels refined & inviting. Formal dining room offers perfect setting for family dinners & hosting guests. Main-floor primary bdrm is a beautiful retreat W/custom B/I dresser wall, W/I closet & ensuite offering oversized vanity W/quartz counters & W/I shower. An add'l generously sized bdrm W/vaulted ceilings & arched window adds flexibility, while the main-floor laundry & modern 4pc bathroom complete this level. Downstairs you’ll find a gorgeous registered legal 1-bdrm apartment W/incredible income potential helping cover almost $400K in mtg payments. The suite features full kitchen with S/S appliances & white cabinetry, living area W/gas fireplace, a large bdrm, 4pc bathroom & private laundry. Separate from the apartment, there is an add'l bdrm, 3pc bathroom & storage. Private backyard oasis is fully fenced & landscaped W/large deck for outdoor dining & relaxation. Just a few houses down from the entrance to Preservation Park’s extensive trail network, you’ll have acres of beautiful woods at your doorstep. Nearby you’ll also find highly rated schools, parks, Pergola Commons, restaurants, fitness, movie theatre & easy access to 401 (id:45725)
557 Mccamus Avenue
Temiskaming Shores (New Liskeard), Ontario
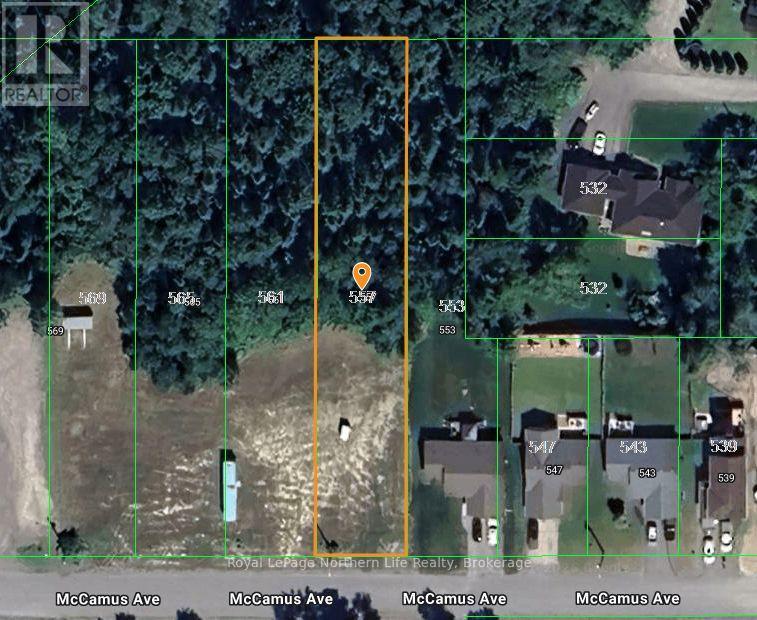
If you're looking for a little more space and privacy yet still in town, this partially cleared and serviced lot in a sought after area of New Liskeard is the one for you. With close access to nearby elementary school, park and hospital, yet in a quiet neighborhood, this is an excellent opportunity to build your family dream home. (id:45725)
440 Featherston Lane
Tay Valley, Ontario
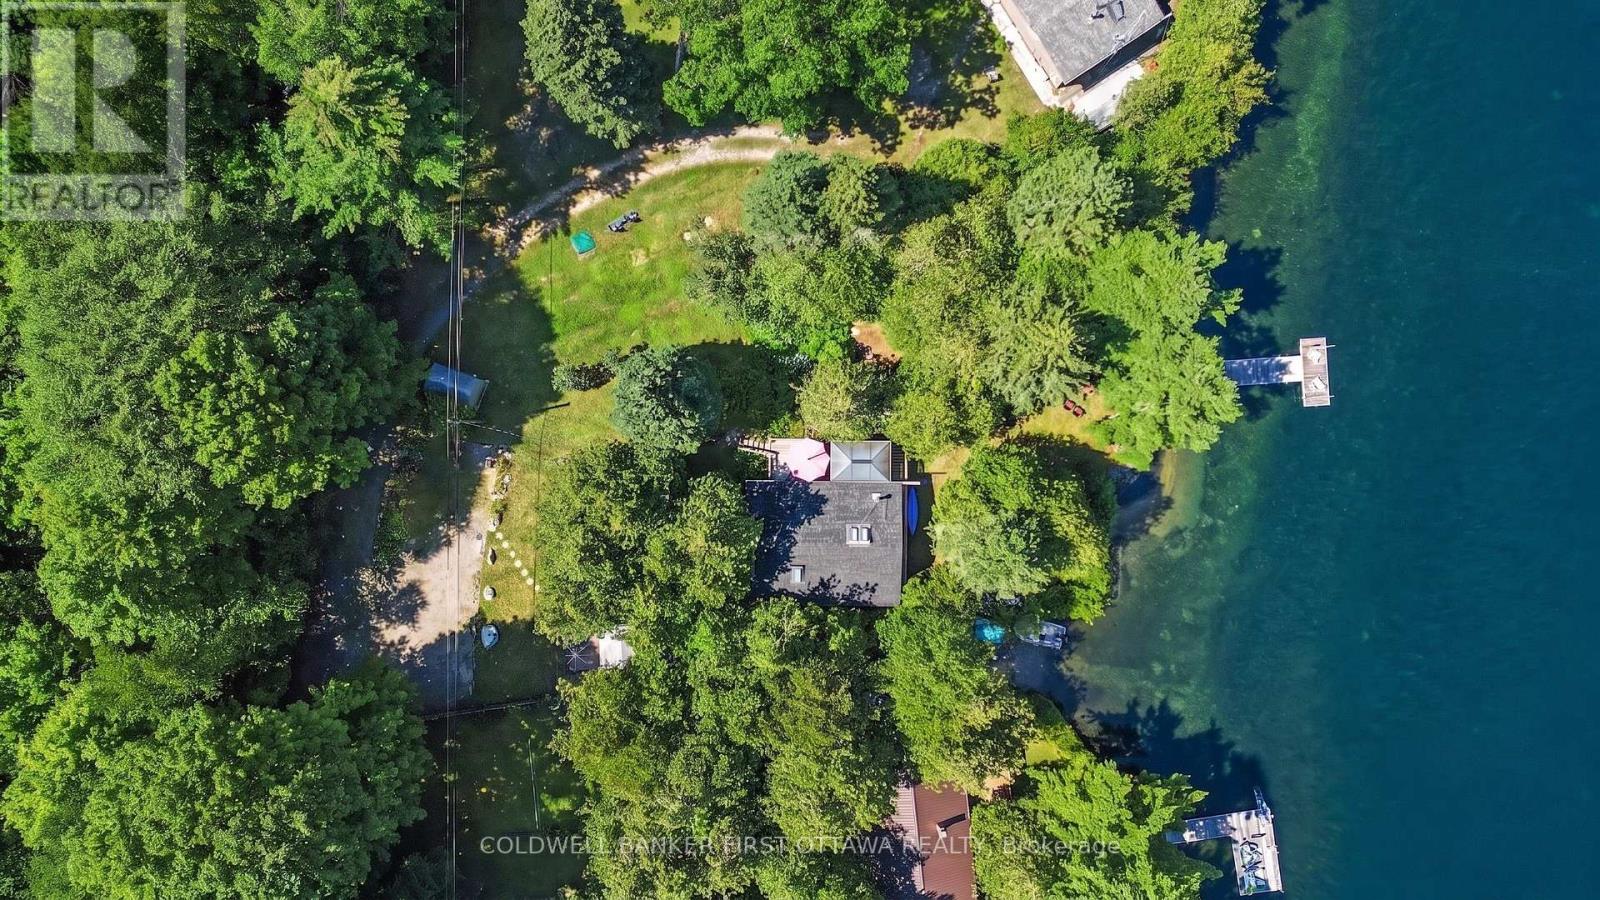
The hard part of buying a cottage is inheriting the last owner's to do list. The family at 440 Featherston spent ten years clearing theirs, and upgraded every major component along the way. All that is left for you to do is walk down to the dock. The property runs 1.46 acres with 95 feet of frontage on Farren Lake, 25 minutes from Perth. Two bedrooms on one level, a full bath and a two piece off the hall. The kitchen was opened up to flow right into the living/dining room, so whoever is cooking is still in the conversation. The wood stove is new in 2017 and heats the whole cottage in the shoulder seasons, with electric baseboard backup. The screened gazebo out front is where the weekend actually happens. Coffee at seven, cards after dinner, and the bugs stay outside for both. At the shore, there is six feet of water off the end of the dock, deep enough to jump in from, and a small sandy beach for the kids to splash around in instead. The rest of the shoreline was left natural on purpose, which is better for the lake and less maintenance for you. The cedar shed by the driveway is powered and runs as a second kitchen and laundry, with a washer, dryer, dishwasher, fridge and a sink. That is what makes the gravel RV pad beside it work. The pad has a 30 amp plug, a water line and its own sewer outlet plumbed to the septic, so the trailer can come and nobody has to share a bathroom. Roof 2023. Windows 2010. Water system 2016, well 2015, septic 2015, water heater 2024, and wood stove 2017. 100 amp service on breakers, and WTC fibre is run to the property and ready for hookup. Featherston Lane is private and the owners pay $120 a year for summer maintenance. This cottage sells fully furnished, down to the dishes and the cutlery, so you can pick up the keys on a Friday and be swimming by Saturday. (id:45725)
29 Grenadier Way
Ottawa, Ontario
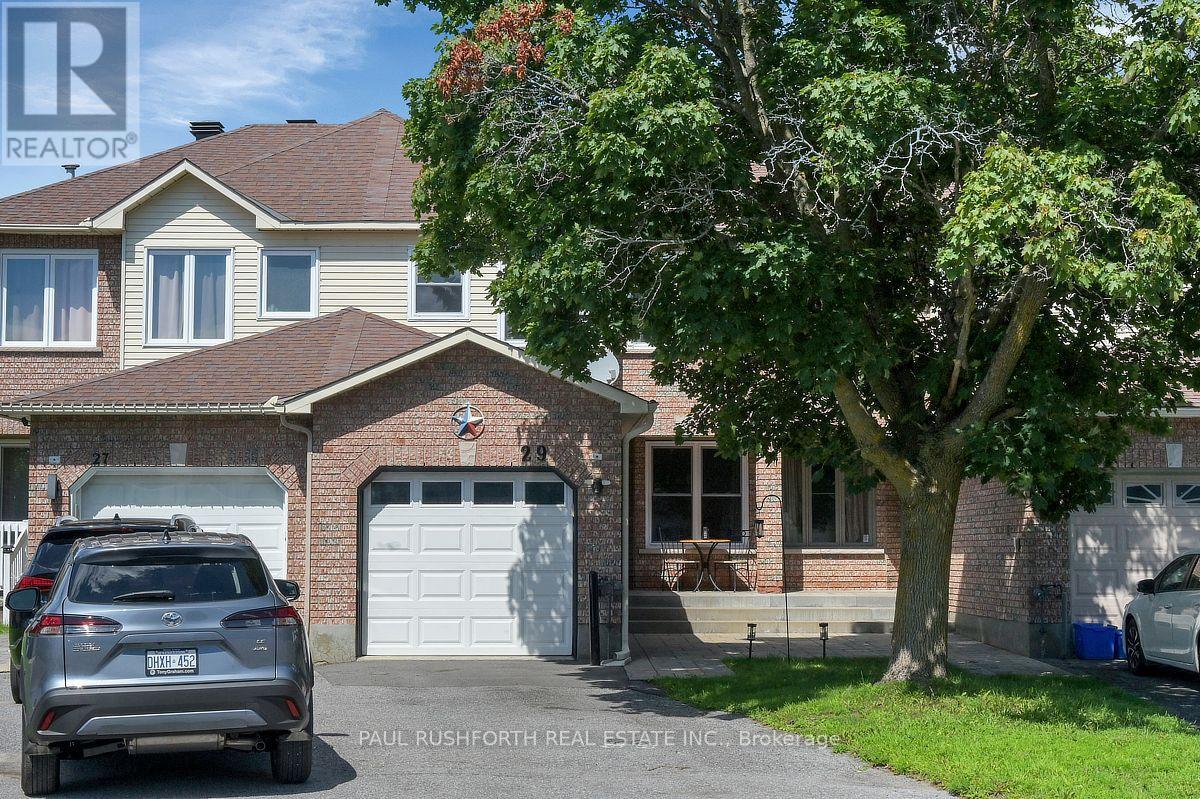
Some backyards change the way you live. Rarely found with townhouse living, this oversized, fully fenced outdoor space offers room to entertain, garden, let the kids play, or simply enjoy a quiet morning coffee in complete privacy. It's the perfect extension of the home and a standout feature you'll appreciate year round. Inside, this beautifully maintained and thoughtfully updated 3 bedroom townhome is equally inviting. The spacious eat in kitchen is designed for real life, with abundant cabinetry, generous prep space, and a convenient breakfast bar where family naturally gathers throughout the day. From there, the home flows effortlessly into the bright living and dining areas, where a striking three sided fireplace creates warmth, definition, and a welcoming atmosphere without sacrificing the open concept design. Large windows flood the space with natural light, making it ideal for both everyday living and entertaining. Upstairs, the primary suite offers a relaxing retreat complete with a beautifully updated ensuite bathroom. Two additional generously sized bedrooms provide flexible space for children, guests, or a home office, while the refreshed main bathroom completes the second level with modern style and functionality. The partially finished basement expands the home's versatility, offering the perfect space for a recreation room, fitness area, office, or playroom, while still leaving plenty of room for storage .Located in the heart of Barrhaven, this move in ready home is surrounded by everything families are looking for. Top rated schools, parks, shopping, restaurants, recreation, and everyday conveniences are all just minutes away, making this an exceptional opportunity to enjoy comfort, space, and one of Ottawa's most sought after family communities. (id:45725)
18 Moffat Street
North Dundas, Ontario
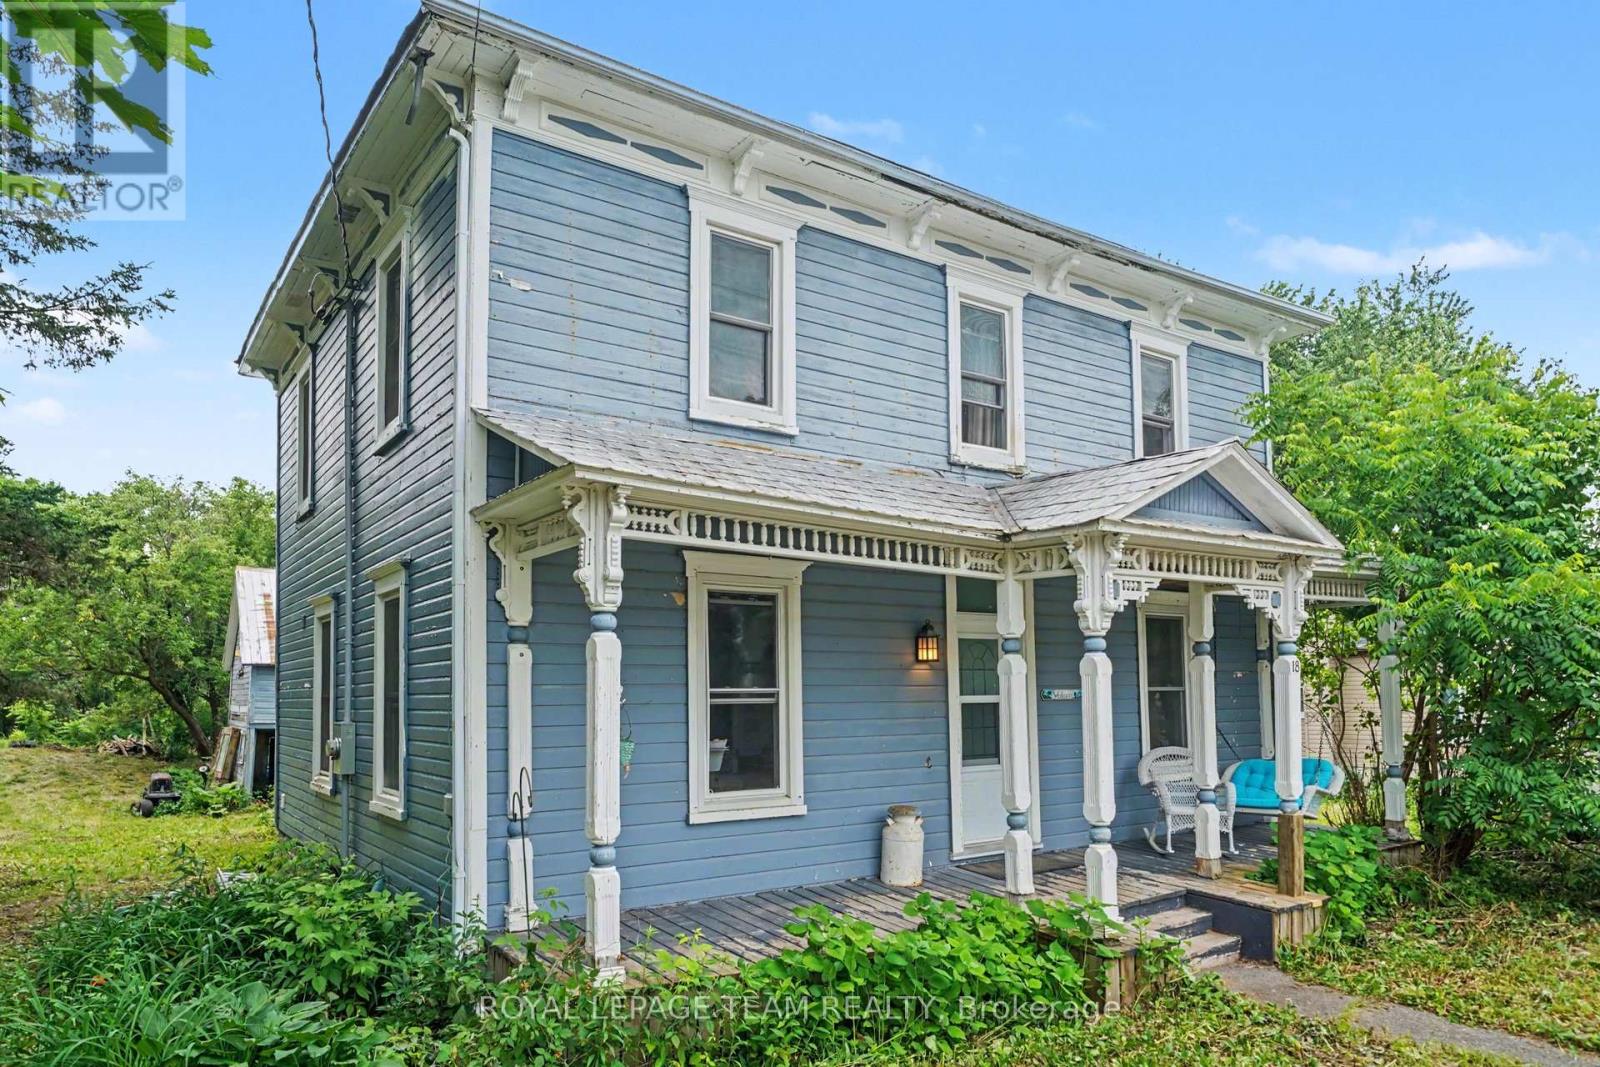
Looking for charm and character in your new home? This is the one for you! This 3 bedroom 2 full bath century home has so much to offer! Come up the front porch and enter into the home, relishing in the original woodwork, hardwood flooring, high ceilings and transom windows! There is a front living room and formal dining room, as well as a spacious and rustic-style kitchen, all of which have tons of natural light from the large windows. There is a full bathroom with laundry on the main level. The back portion of the home has an addition to provide a bonus living space with a second story loft accessible from upstairs. This would make an excellent family room, teen hangout, or games room. You will find the large primary bedroom upstairs with a walk-through closet to the full bathroom. The bathroom is stunning, with a claw foot tub, a walk-in shower, tin ceilings and a marble floor! There are two further bedrooms as well as an office space in the loft area. Outside, there is a detached garage beside the home as well as an older barn, just adding to the character with each step. The back yard is amazingly deep, providing so much room for kids, pets or just your own private oasis. Located in the family-friendly village or Morewood, only 10 minutes south of Russell/Embrun, or 10 minutes north of Winchester. A quick commute - only 35 minutes to Ottawa! If your heart is looking for a century home with original character, this is certainly the one for you! (id:45725)
1501 - 242 Rideau Street
Ottawa, Ontario
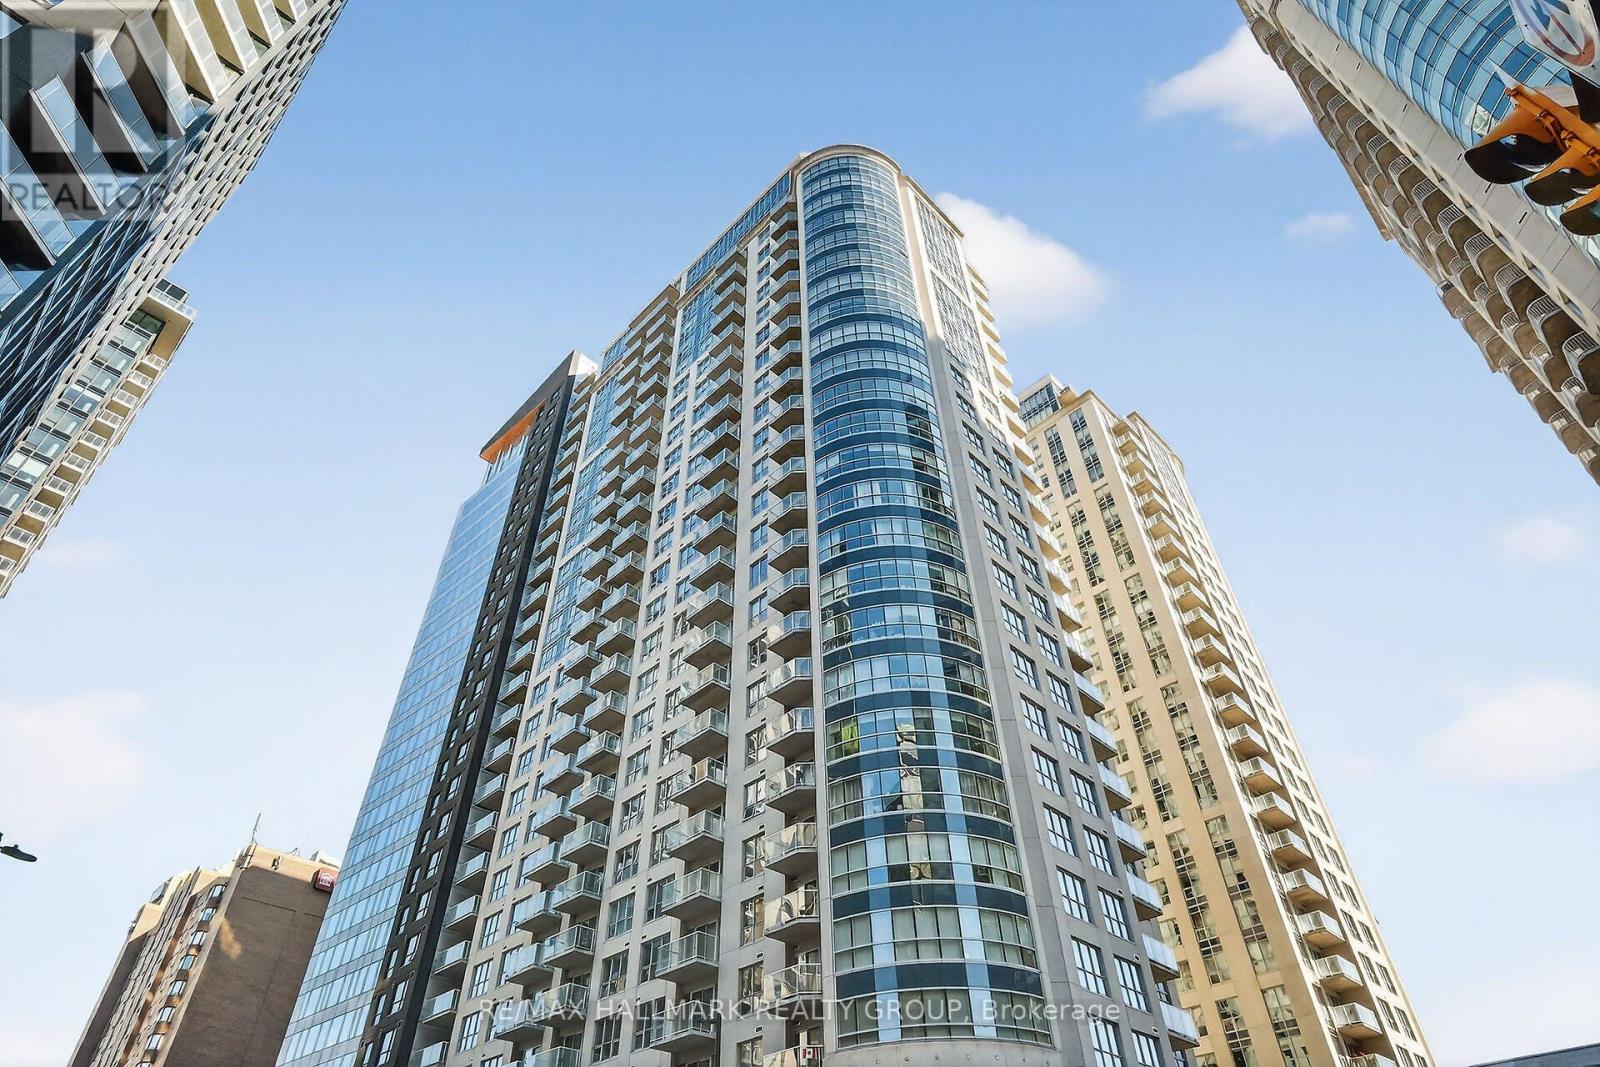
Experience sophisticated urban living in this stylish 1,280 sq. ft. condo, featuring a modern open-concept layout and panoramic views overlooking Rideau Street, Parliament Hill, and the Gatineau Hills. Expansive living and dining area featuring premium hardwood flooring. Modern culinary kitchen space equipped with granite countertops, a spacious eating area, and four high-end stainless-steel appliances. Generous Primary bedroom complete with a walk-in closet and a private 3-piece ensuite bathroom. Well-appointed second bedroom with direct access to the main bathroom and a private balcony. Hardwood flooring, ensuite laundry, and granite counters throughout. Includes one underground parking spot, one locker and access to excellent on-site building amenities. (id:45725)