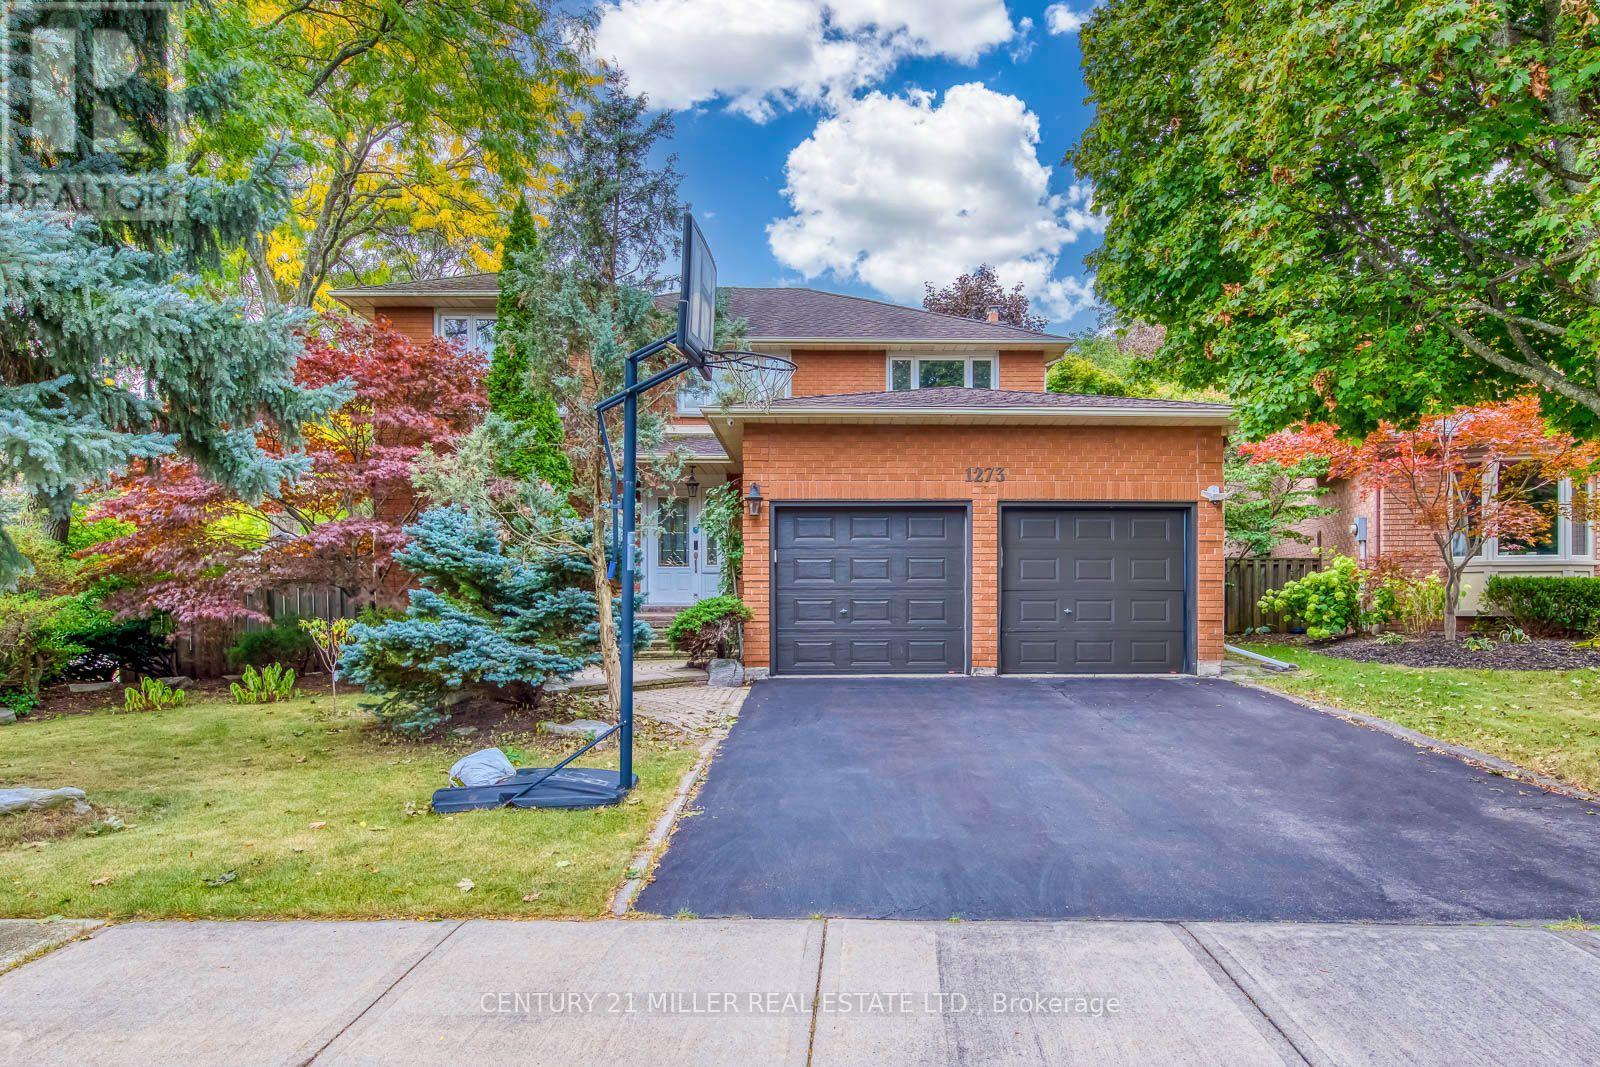
1273 Old Colony Road
Oakville (Ga Glen Abbey), Ontario
Welcome to 1273 Old Colony Road, a spacious family home in the heart of Glen Abbey, offering 4+1 bedrooms, 3.5 bathrooms, generous principal rooms, and a finished lower level. The main floor features hardwood flooring throughout the living, dining, and family rooms, including an exceptionally large living room with French doors, a separate dining room, and a comfortable family room with fireplace. The custom kitchen offers solid wood cabinetry, granite countertops, Dacor refrigerator, Miele dishwasher, Sharp microwave, gas cooktop, and a Samsung built-in oven newly installed in 2025. A bright breakfast area overlooks the backyard, while the spacious main-floor laundry room provides direct access to both the garage and backyard. Upstairs, the oversized primary bedroom features a large walk-in closet and an updated ensuite with heated flooring, double sinks, and a large steam shower. Three additional bedrooms and an updated main bathroom provide plenty of space for a growing family. The finished basement offers even more flexibility with a large recreation room, fifth bedroom, 3-piece bathroom, second kitchen with sink, refrigerator and stove, and ample storage. Enjoy the large backyard with composite deck, vegetable garden areas, and pond/fountain feature-an inviting outdoor space for families who enjoy nature, gardening, and spending time at home. Located in an established Glen Abbey neighbourhood within the highly regarded Pilgrim Wood Public School and Abbey Park High School catchments. Exterior motion-sensor/security lighting was updated in 2025. A wonderful opportunity for a family looking for excellent schools, abundant living space, a beautiful backyard, and the lifestyle of one of Oakville's most established communities. (id:45725)
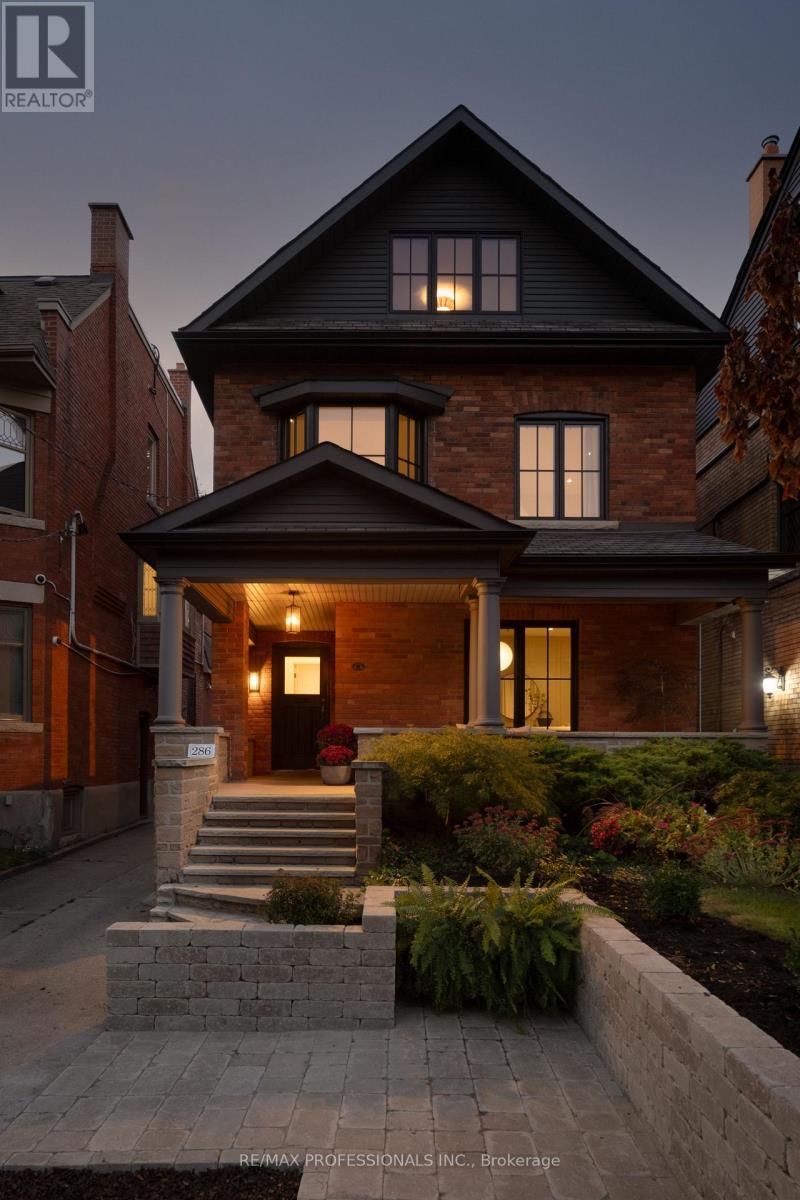
286 Wright Avenue
Toronto (High Park-Swansea), Ontario
Rarely does a home offer this much space, style + flexibility while still feeling warm, inviting and entirely livable. Set on one of Roncesvalles' most loved streets, this beautifully renovated detached home offers 3,850 sq. ft. across levels, with 6 bedrooms, 4 bathrooms and a layout designed for real family living. Gorgeous original plaster ceiling arches bring character and history to spaces beautifully reimagined for today. A dedicated entry foyer with a large closet contains the inevitable clutter of coming and going, while a private main-floor powder room is thoughtfully tucked away. The main floor strikes that hard-to-find balance between open concept and rooms with purpose. French doors open to a handsome formal living room overlooking the front garden with wall panelling details resulting in a sophisticated, private space for conversation, reading or entertaining. At the heart of the home, a bright kitchen centres around an oversized island where everyday life naturally gathers: relaxed mornings, homework after school, casual dinners and evenings with friends. The light-filled family room invites you to settle in around the wood-burning fireplace. Upstairs, an exceptionally versatile bedroom configuration sets this home apart. 3 bedrooms on the 2nd floor and 3 more on the 3rd create flexibility for growing families, working from home, guests and teenagers, with privacy for everyone. Plumbing made accessable for a 3rd floor washroom if desired. The lower level adds generous living space plus a separate kitchen/wet bar and could easily adapt to accommodate in-laws or a nanny. Outside, a substantial 22' x 20' deck and double garage complete the package. Renovated in 2023 with award-winning Two Fold Interiors, all just moments from High Park in one direction and the shops, restaurants + unmistakable convenience of Roncesvalles in the other. A stylish, substantial family home with space to be together, rooms to retreat + the flexibility to evolve with you. (id:45725)
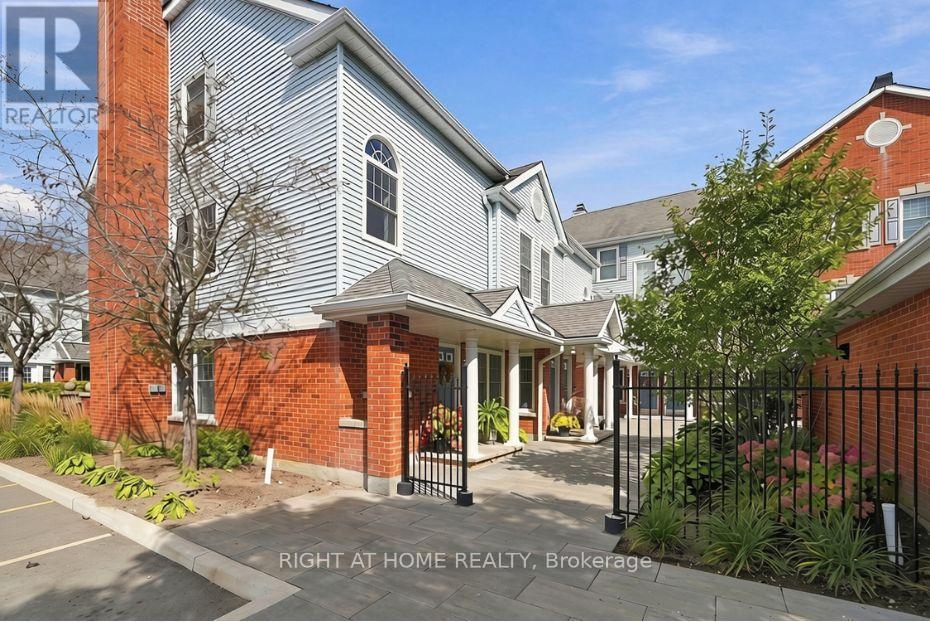
F2 - 1667 Nash Road
Clarington (Courtice), Ontario
Welcome to Parkwood Village in Courtice! Completely renovated, meticulously maintained and ready to enjoy, this 2-bedroom, 2-bathroom home is the perfect blend of modern style and low-maintenance living. The beautifully updated kitchen, two renovated bathrooms, flooring and newer appliances are just the beginning. Upstairs, the private primary bedroom features its own renovated ensuite, creating a comfortable retreat from the main living space. With thoughtful updates throughout, there's nothing left to do but move in and enjoy! And the lifestyle? That's what makes Parkwood Village special! Beyond your front door, discover a community surrounded by nature, with scenic trails, tennis and pickleball courts, beautifully maintained green space and even heated car wash facilities All this, just minutes from everyday shopping, restaurants and major commuter routes.**Beautifully renovated. Exceptionally cared for. A lifestyle worth discovering.** Come see it for yourself! (id:45725)
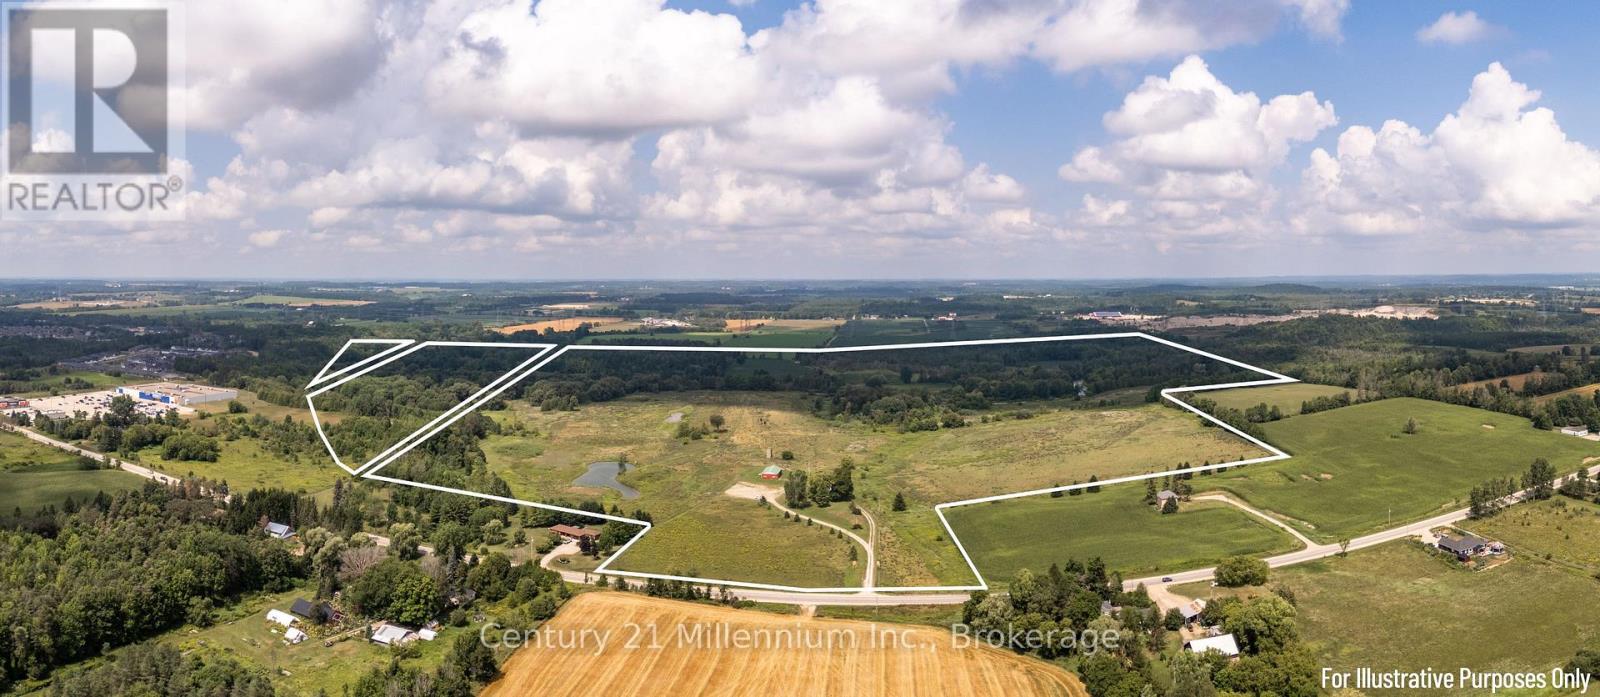
401345 Grey Road 4
Hanover, Ontario
An exceptional opportunity awaits with this expansive ~230+-acre parcel, ideally located on the edge of Hanover with Saugeen River frontage. Once known as Bucks Crossing and home to a local golf course, this remarkable property is now ready for its next chapter. Offering a diverse mix of open fields, natural landscapes, and mature tree coverage, the land presents limitless possibilities whether for agricultural use, recreational ventures, commercial purposes, or long-term investment with potential future development. Adding to its appeal, the property includes a former 1,750 sq. ft. clubhouse as well as a versatile 56' x 26' steel building, suitable for a wide range of commercial or storage needs. Property is selling "As Is, Where Is." Opportunities of this scale, character, and location are increasingly rare. Don't miss the chance to secure a truly extraordinary piece of West Grey with unmatched potential. (id:45725)
130 Cearview Crescent
Meaford, Ontario
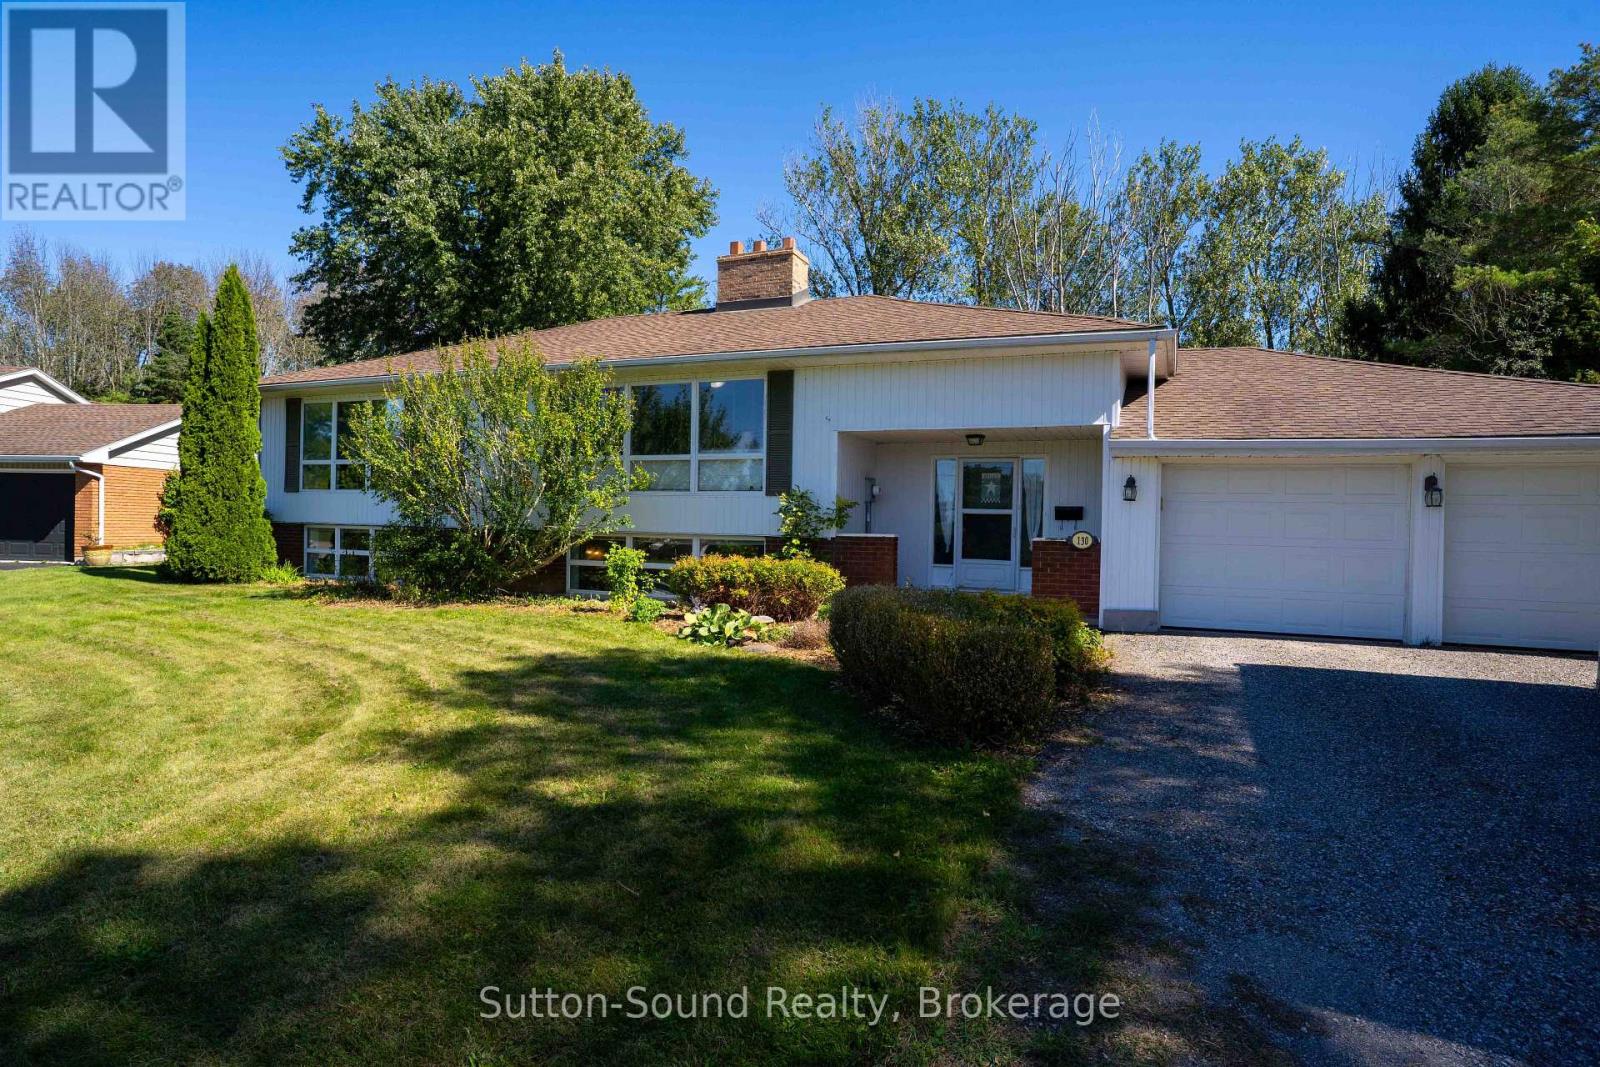
Exceptional Location in Sought After Clearview Crescent -Quiet Family Neighbourhood just minutes from the East Side of Owen Sound. This Spacious 4-Bedroom, 2-Full Bath and 2-Car Garage home offers a Highly Functional Layout, Loads of Natural Light, Multiple Outdoor Transitions and a Private, pie-shaped lot backing onto Forest. The Welcoming Foyer provides front, rear-yard and garage access, creating an Awesome everyday "Drop Zone" with Multiple Closets and Abundance of Space. Just off the Foyer is a 3-Piece bath with a walk-in shower. The Upper Level features an Updated Kitchen with Beautiful Cabinetry, Stainless Steel Appliances and a Sit-at Island with Walk Out to a Massive Deck overlooking the Private Natural Landscape beyond. The Spacious Primary Bedroom offers Double Closets and its own Walkout to the deck. The large Family Room is highlighted by Generous Windows and a Wood-Burning fireplace. An updated 4-piece Bathroom features a relaxing Soaker Tub. The Lower Level has been freshly updated and is ready for your finishing touches with flooring being the only remaining item if desired. A Massive Recreation Room boasts a Wall of Above-Grade Windows, while Two Additional Bedrooms provide excellent flexibility for Family, Guests, a Home Office or Hobbies. A dedicated Laundry Room includes cabinetry and a laundry sink, complemented by a separate Utility Room and Large Storage area. Outside, enjoy the privacy and versatility of the Large Pie-Shaped Lot, with portion being fenced with tidy black chain-link fence. Multiple walkouts and transitions to the outdoors make the home exceptionally functional for Growing Family's, Everyday Living and Entertaining alike. A wonderful opportunity in a Quiet, Established Neighbourhood close to all the Amenities of Owen Sound's East side, including Grocery and Big-Box Stores, Pharmacies, Julie McArthur Recreation Centre and Hospital, as well as Scenic City Golf and an Abundance of Trail Systems including the Bruce Trail. (id:45725)
2 - 4-6 Ontario Street
Grimsby (Grimsby East), Ontario
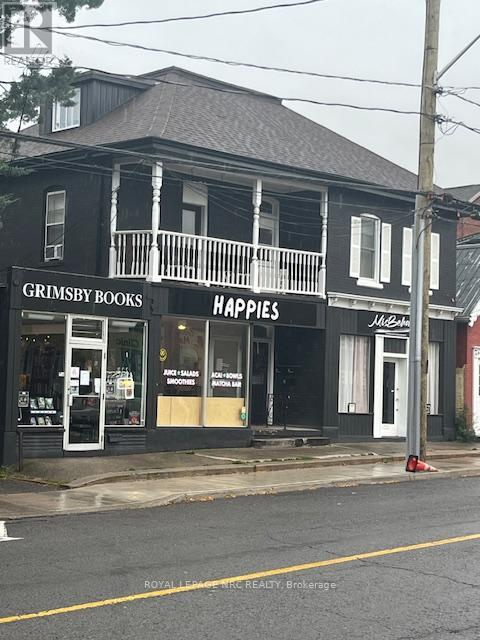
Great opportunity to lease a downtown space in the town of Grimsby, Nice bright front window and other businesses already established, TMI and Utilities extra Lease is plus HST (id:45725)
156 Terrace Hill Street
Brantford, Ontario
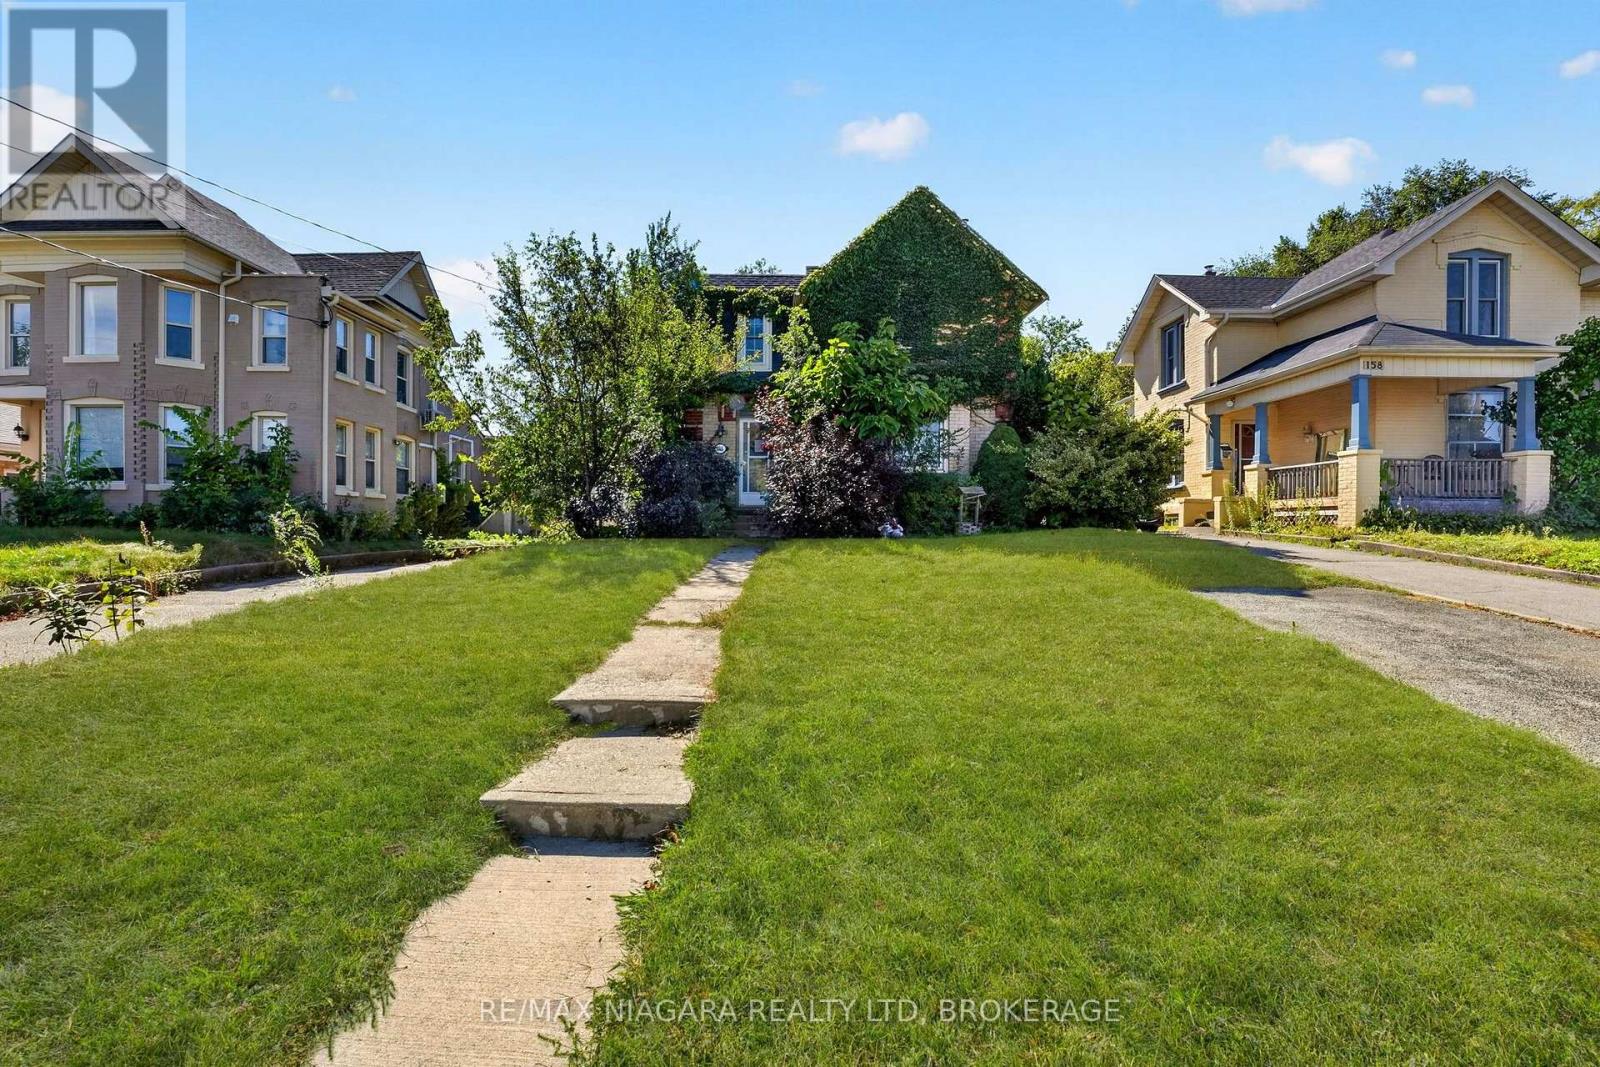
Opportunity awaits at 156 Terrace Hill Street in Brantford! Situated on a deep 49 x 189 ft lot, this two-storey home offers plenty of potential potential. The property is conveniently located close to the hospital and minutes from amenities, transit, and Highway 403. Please exercise caution when viewing. Buyers are responsible for completing their own due diligence regarding the property's condition, measurements, permitted uses, and renovation requirements. Please exercise caution during showings, Property is being sold "as is, where is". (id:45725)
182 Annapolis Circle
Ottawa, Ontario
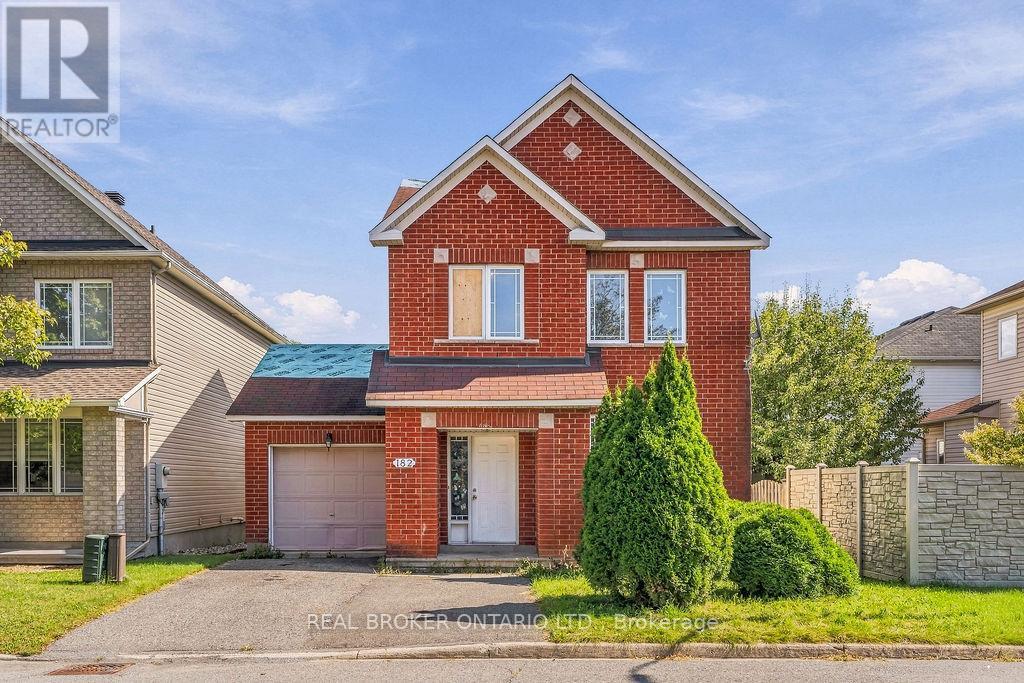
Look... If you had... One Shot. One Opportunity. To seize everything you ever wanted in a real estate investment... would you purchase it, or just let it slip? PALMS ARE SWEATY. KNEES WEAK. GET YOUR OFFERS READY for this detached home at a townhome price! THIS WORLD IS YOURS FOR THE TAKING! Calling all investors, renovators, visionaries and buyers who know an opportunity when they see one! SO IT'S BACK TO THE PLANS AGAIN, Bring your imagination. Bring your contractor. Bring your Designer. This home is ready for its next chapter-and for someone with the vision to see what it could become. YOU BETTER GO CAPTURE THIS MOMENT AND HOPE IT DON"T PASS YOU! Whether your plans are to renovate and resell, create an income-producing property, hold for the future, or transform it into a home entirely your own, THE CLOCK IS TICKING, TIMES ALMOST OVER, BLAOW! AC (2010), Furnace (2021), Basement Bath Rough In, Gas Fireplace....... SNAP BACK TO REALITY and realize that... THESE TIMES ARE SO HARD, AND IT"S GETTING EVEN HARDER to try to find the right investment in this Market, until now! THIS MAY BE THE ONLY OPPORTUNITY THAT YOU GOT! Centrally located, in an established neighbourhood and surrounded by well appointed homes. THIS OPPORTUNITY COMES ONCE IN A LIFETIME... YOU BETTER.........................................BOOK.......YOUR.......SHOWING! (id:45725)
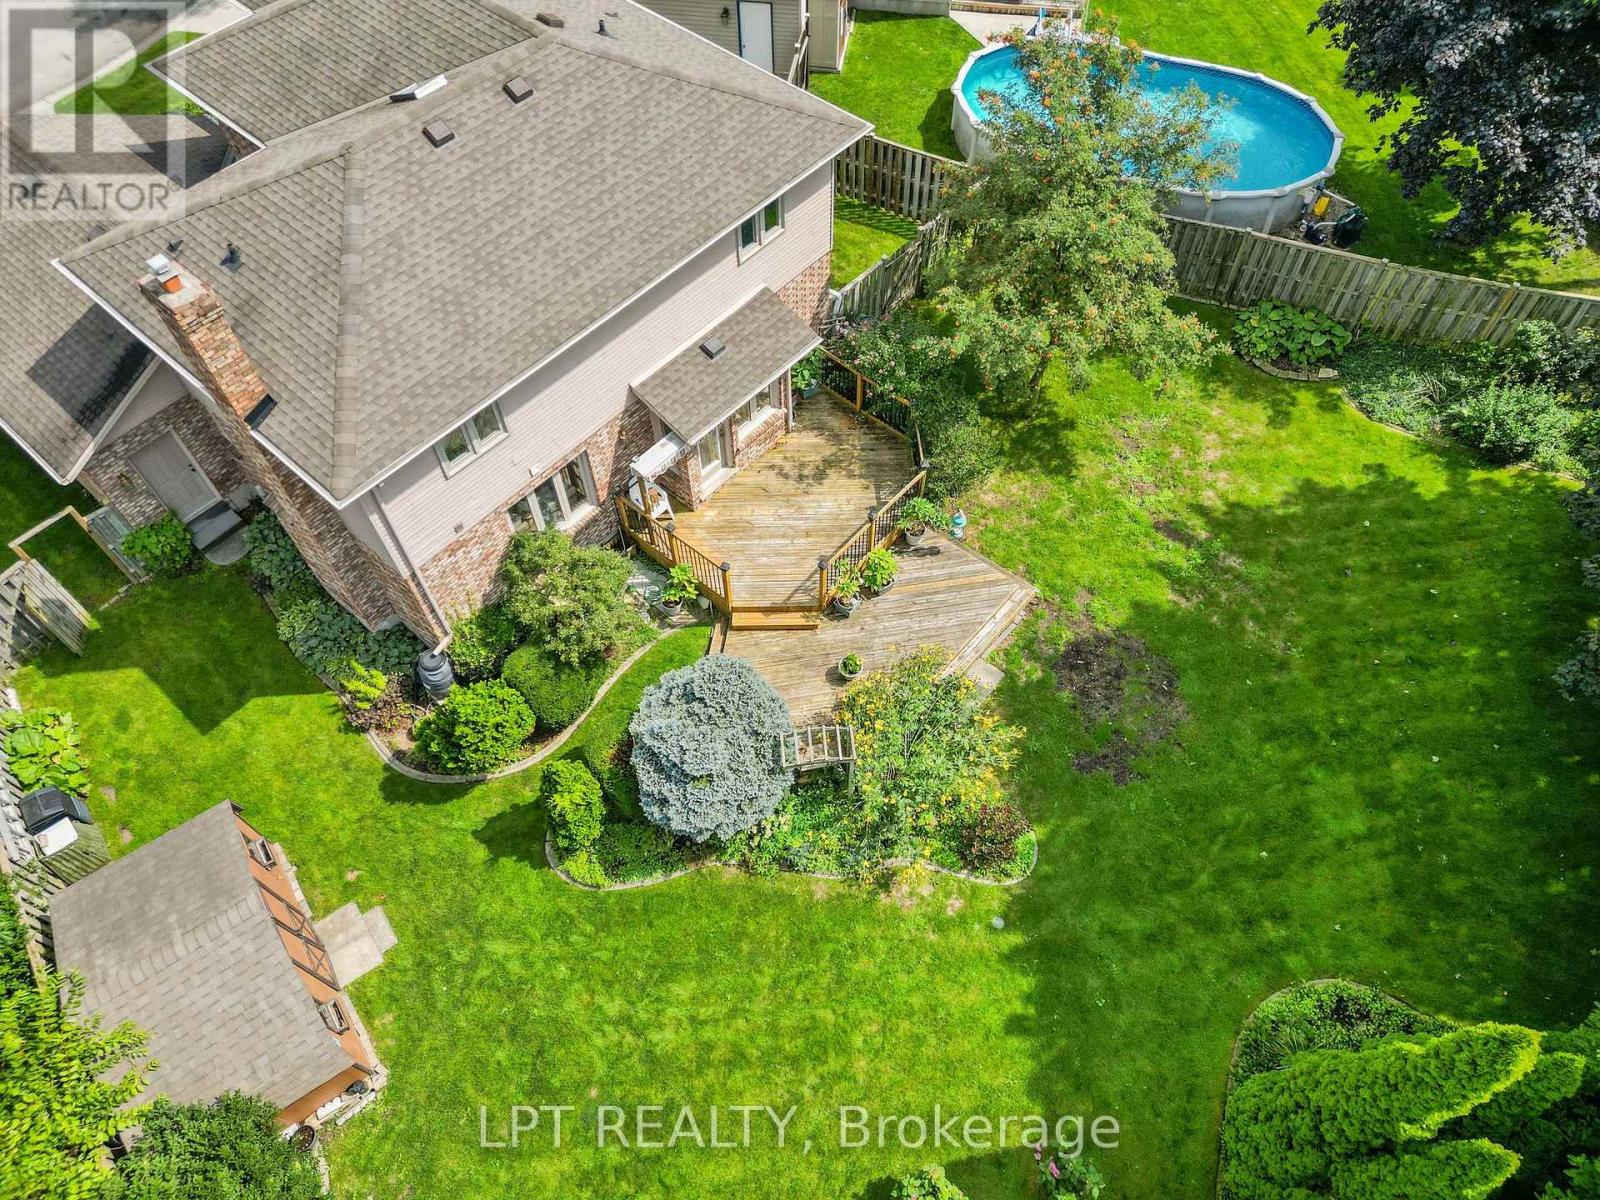
38 Stoneycreek Place
London North (North C), Ontario
Tucked at the end of a quiet Stoneycreek cul-de-sac, this 3-bedroom, 4-bathroom home gives a family room to grow, above and below ground. A wide entrance and hardwood staircase set the tone the moment you walk in. To the left, a formal living room opens into the dining room, ready to host Sunday dinners. The kitchen flows into a bright eat-in space overlooking a private backyard with beautiful, established gardens and continues into a family room centered around a brick, natural gas fireplace where you can cozy up for the fall and winter months. Upstairs holds three well-sized bedrooms, including a massive primary with its own ensuite that has lots of closet space, plus a full separate 4-piece bath, and the rare bonus of upstairs laundry. Downstairs, the fully finished lower level is built for flexibility: a large rec room, easily big enough to section off an additional bedroom, home gym, media room, or in-law suite, a separate office for remote work, a full 3-piece bath, a cold room, and plenty of storage. Minutes from great schools, groceries, and shopping. This is a home built for real life with room to make it your own. (id:45725)
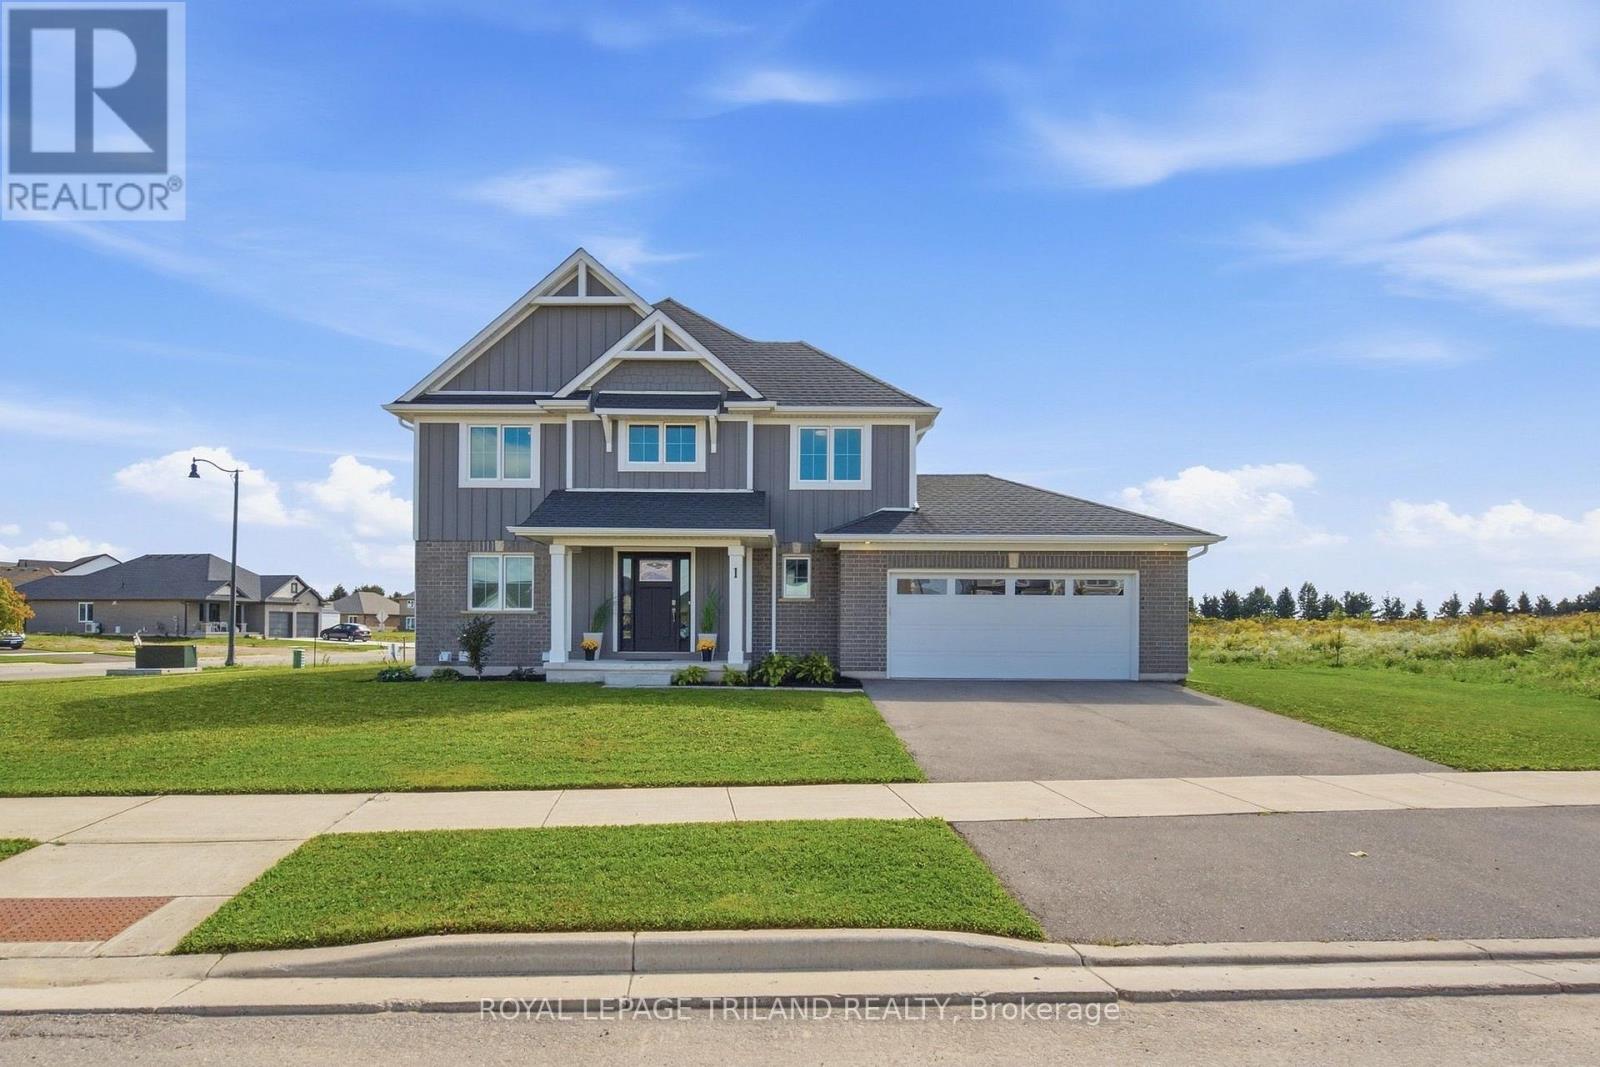
1 Hawke Lane
St. Thomas, Ontario
Nestled in Miller's Pond and just a short walk from Parish Park, this Doug Tarry built home offers 2,004 sq ft of living space on two levels. The main floor, features hardwood floors and ceramic tile, all centered around an open concept kitchen and great room. The sleek kitchen is bright and functional with its quartz countertops, classic white herringbone backsplash, an island, and a walk-in pantry. For added convenience, the main level also includes a laundry room, a 2pc bathroom, and a den that could serve as a dining room. From the great room, you have direct access to a spacious covered deck - perfect for morning coffees. The second level has a versatile sitting room that works well as a home office or a play space for children, three spacious bedrooms, and a 4pc Jack and Jill bathroom (with linen closet). The primary bedroom serves as a private retreat, featuring a walk-in closet, a 4pc ensuite with a custom-tiled walk-in shower (with a built-in bench), and a freestanding soaker tub. The lower level offers additional living area with a finished rec room, along with an unfinished area that has the potential to add a fourth bedroom, and another full bathroom (includes rough-in). This home is ready for its next chapter and offers a great floor plan for a growing family. (id:45725)
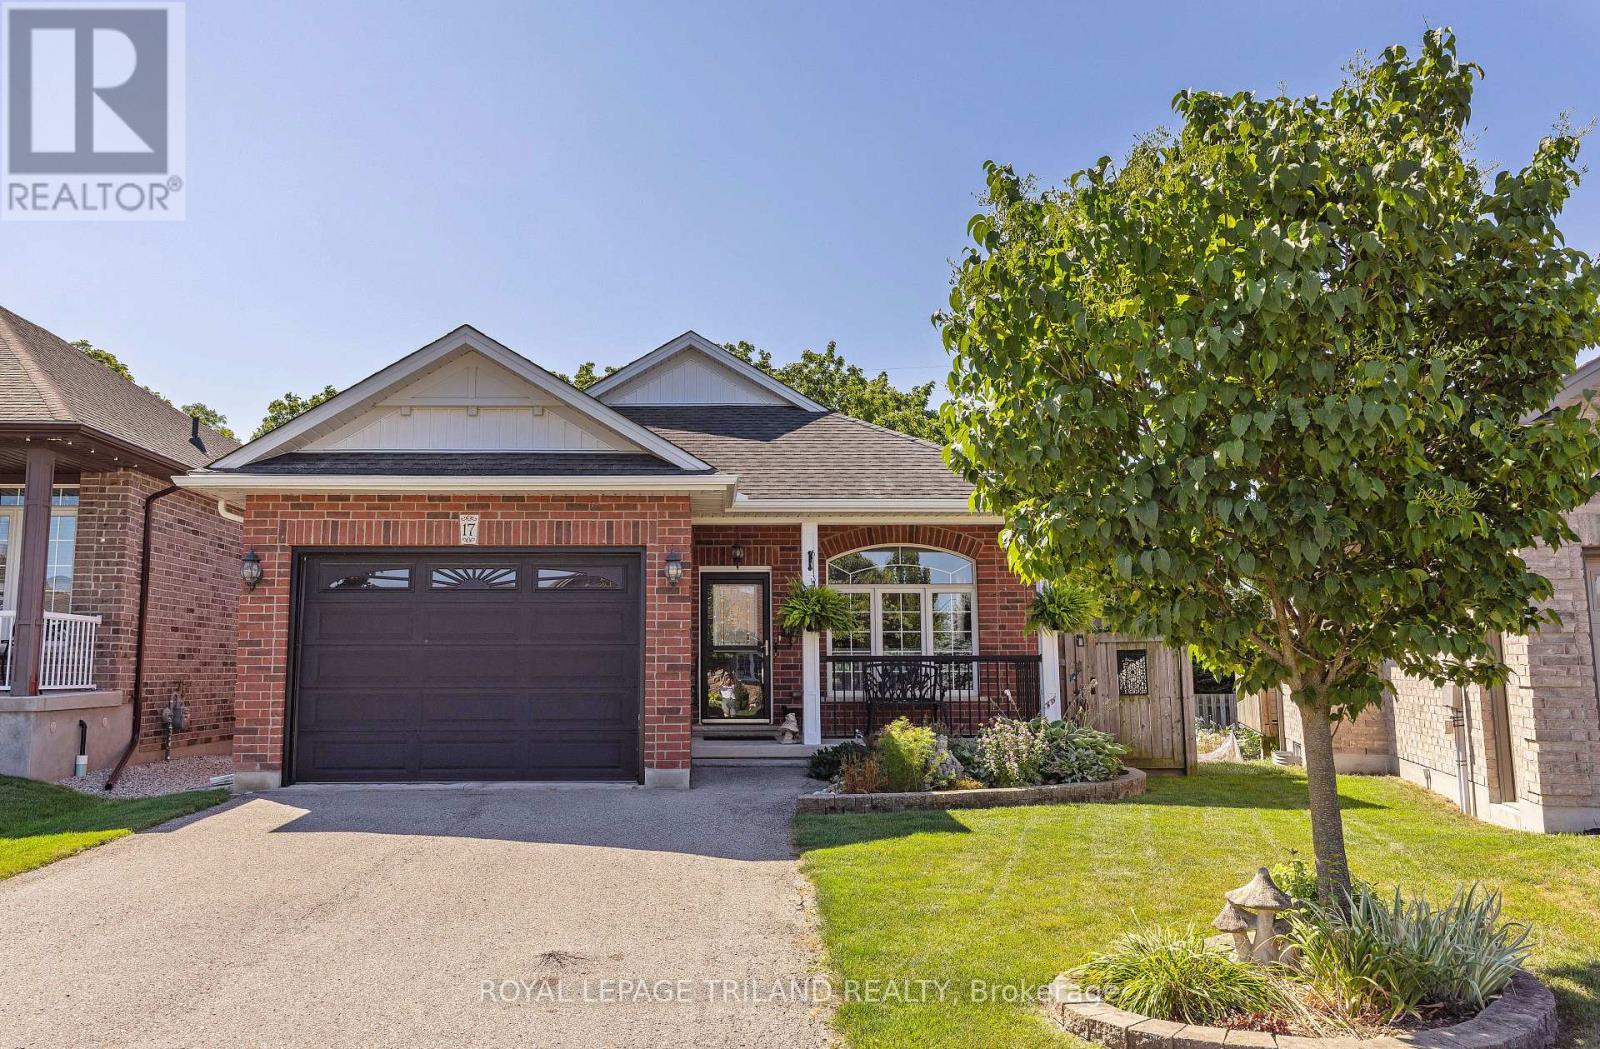
17 Jacklin Court
Central Elgin, Ontario
Imagine yourself on the deck each morning, coffee in hand, overlooking a picturesque treed ravine with towering mature trees and a peaceful meandering creek. You don't have to dream anymore, 17 Jacklin Court is calling! This custom-built bungalow offers generous living space on a quiet court location, combining comfort, functionality, and an exceptional natural setting. The thoughtfully designed main floor features two spacious bedrooms, two bathrooms, and an inviting layout ideal for both everyday living and entertaining. A fully finished lower level provides even more room for family gatherings, hobbies, or overnight guests. Meticulously maintained inside and out, this home is perfect for growing families or those looking to downsize without compromising space. The attached 1.5-car garage offers valuable extra room for storage or a workshop alongside your vehicle. Located in the highly sought-after Southwold Public School district, you'll enjoy the convenience of a short commute to London while being just minutes from the charming lakeside village of Port Stanley. This is more than a home-it's a lifestyle. Your new home awaits! (id:45725)
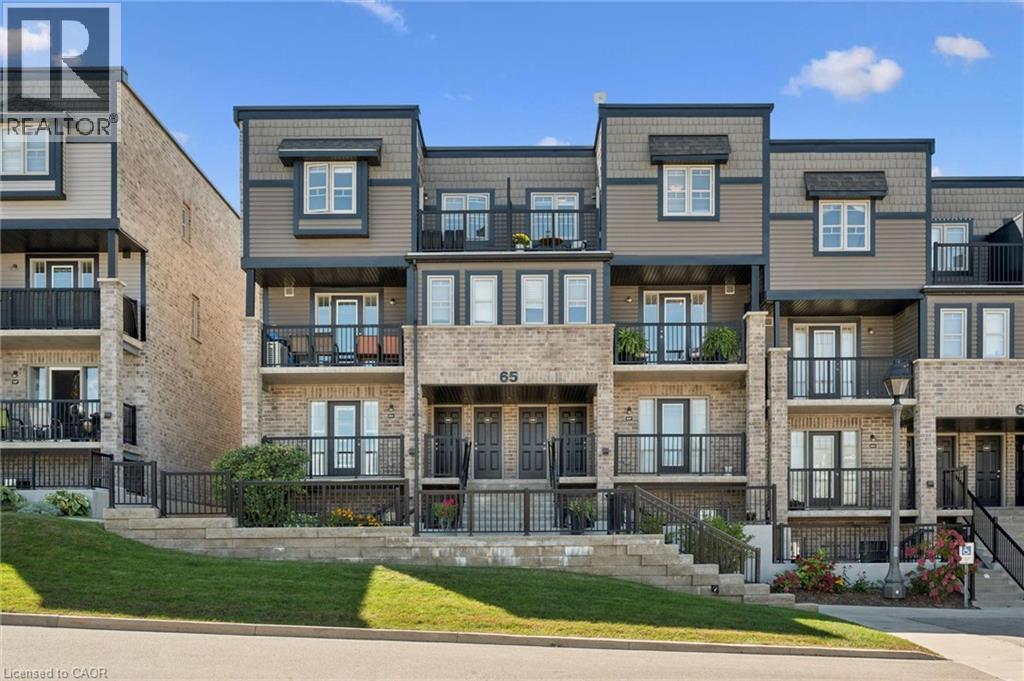
1989 S Ottawa Street S Unit# 65e
Kitchener, Ontario
Ideally located and move-in ready, this beautifully maintained 2-bedroom, 2-bathroom condo offers a fantastic layout with comfortable, low-maintenance living. Bright, inviting and thoughtfully designed, this home is perfect for first-time buyers, downsizers or anyone looking for a convenient lifestyle. The kitchen features stainless steel appliances, ample cabinetry, large island and a wonderful connection to the living space. There is a private balcony just off the kitchen, perfect for enjoying your morning coffee or dining outdoors. It also features a main floor powder room. Head upstairs to find the primary bedroom that offers its own private retreat with a second balcony, providing another peaceful outdoor space to relax and unwind. A convenient in-suite laundry closet adds to the everyday functionality of the home. Spacious second bedroom, suitable for office space, home gym or second TV room. Ideally located just minutes from Sunrise Shopping Centre, scenic trails, schools, restaurants and an array of everyday amenities, with quick and easy access to Highway 7/8 for commuters. With its great layout, excellent condition and unbeatable convenience, this condo is ready for you to simply move in and enjoy! If you're looking for a home that combines comfort, convenience and value, this one checks all the boxes. Well cared for and truly move-in ready, there's nothing left to do but unpack, settle in and enjoy. Come see for yourself why this could be the condo you've been waiting for. Book your private showing today! (id:45725)