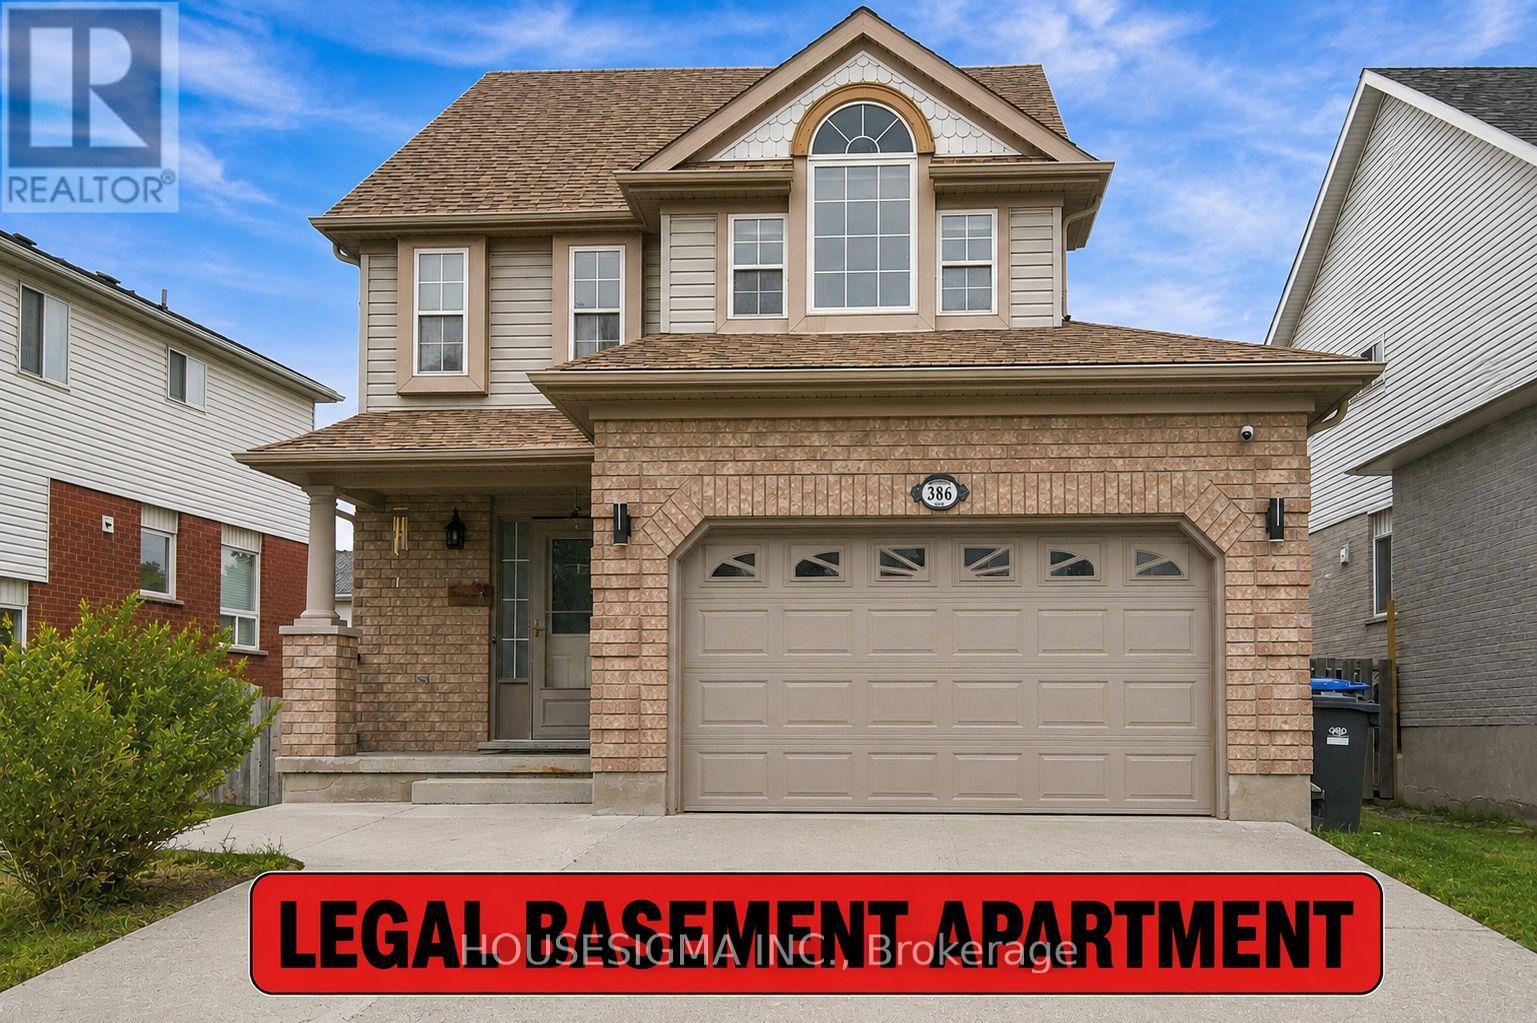
386 Grange Road
Guelph (Grange Road), Ontario
This beautifully maintained 3-bedroom detached home features a bright, open-concept main floor and a spacious finished loft-ideal as a family room, home office, teen retreat, or potential 4th bedroom. A major highlight is the legal 1-bedroom LEGAL basement apartment with a separate entrance, currently rented for $1,600/month plus 40% of utilities. Vacant possession is available if required. Upgrades include renovated bathrooms, LED lighting, heat pump (2023), furnace (2020), upgraded attic insulation (2023), window blinds (2023), and a centralized humidifier (2023). The legal basement is equipped with a fire-sprinkler system and interconnected hardwired smoke alarms. Enjoy the spacious backyard, complete with a professionally installed interlocking patio-perfect for relaxing and entertaining. Close to shopping, schools, parks, banks, and major routes, this move-in-ready home offers exceptional value. Book your showing before it's gone! Please note: Some listing photos have been virtually enhanced. Audio/video surveillance devices may be present and operating on the property. (id:45725)
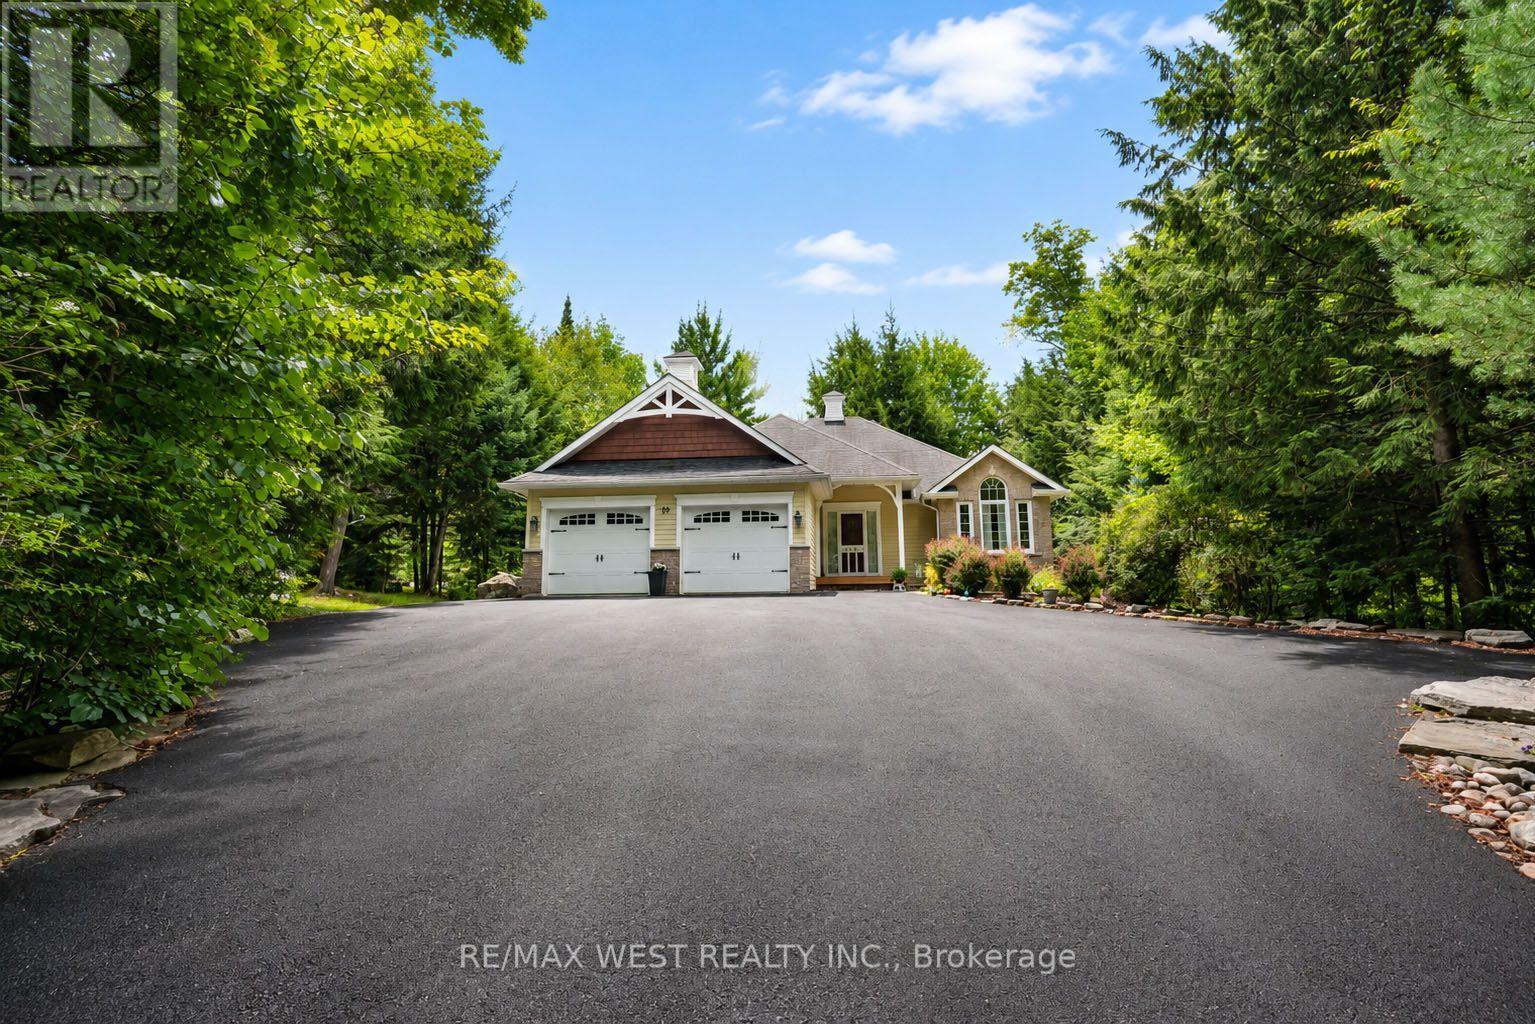
20 Deerhurst Highlands Drive
Huntsville (Chaffey), Ontario
A must see for golf enthusiasts and anyone looking for the Muskoka lifestyle with modern conveniences. Custom bungalow built for year round living; set back on a deep landscaped lot with a view a great view of the Deerhurst Highlands Golf Course at the rear. Home has convenient utilities including gas, and municipal water & sewer. Open main floor layout featuring a kitchen with built in appliances backing onto the deck and screened gazebo. Combined living and dining rooms offer flexibility and plenty of space for entertaining. Two bedrooms and two bathrooms upstairs including the luxurious master with ensuite. Lower level features a large recreation room as well as a bedroom and bonus den with adjoining washroom which can be used as an additional sleeping area. Convenient location a few minutes from Huntsville. Close to Hidden Valley, Deerhurst, lakes and many recreation areas. Spend your evenings on the back deck enjoying the view of the 18th hole! (id:45725)

Unit 11 - 1241 Strasburg Road
Kitchener, Ontario
Great Location, Few Years Old Plaza built in 2022, Second Floor Unit, Many Uses Available, Condo Fee $ 631.36, Hst If Applicable, Selling As Power Sale (id:45725)
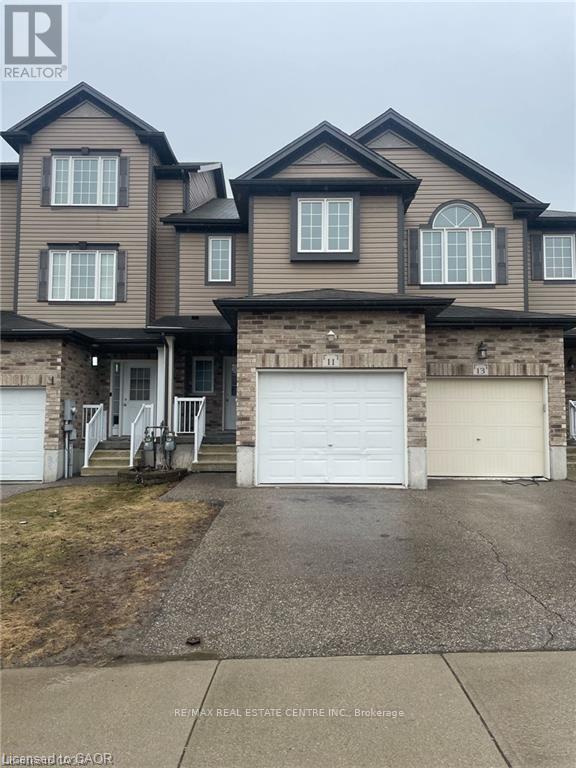
11 Sorrento Street
Kitchener, Ontario
TOWNHOME WITH FINISHED BASEMENT! Welcome to 11 Sorrento St, in beautiful Huron Park. This 3 Bedroom 2.5 Bathroom, close to 1,400sqft townhome will check all of your boxes. The open concept main floor features a spacious living area with large windows that flood the space with natural light. The kitchen is equipped with stainless steel appliances, and the dining area seamlessly flows into the living room, creating a perfect space for family gatherings or relaxing evenings. The master bedroom is generously sized, with a walk-in closet. Two additional bedrooms provide ample space for family, guests, or a home office. The finished basement offers a versatile space that can be customized as a family room, home theater, or workout area. It also includes plenty of storage and a full bathroom. Excellent location, 2 min walk to Jean Steckle Public School, Close to all amenities, shopping, trails and Highway 401,7 & 8. Book your showing today! (id:45725)
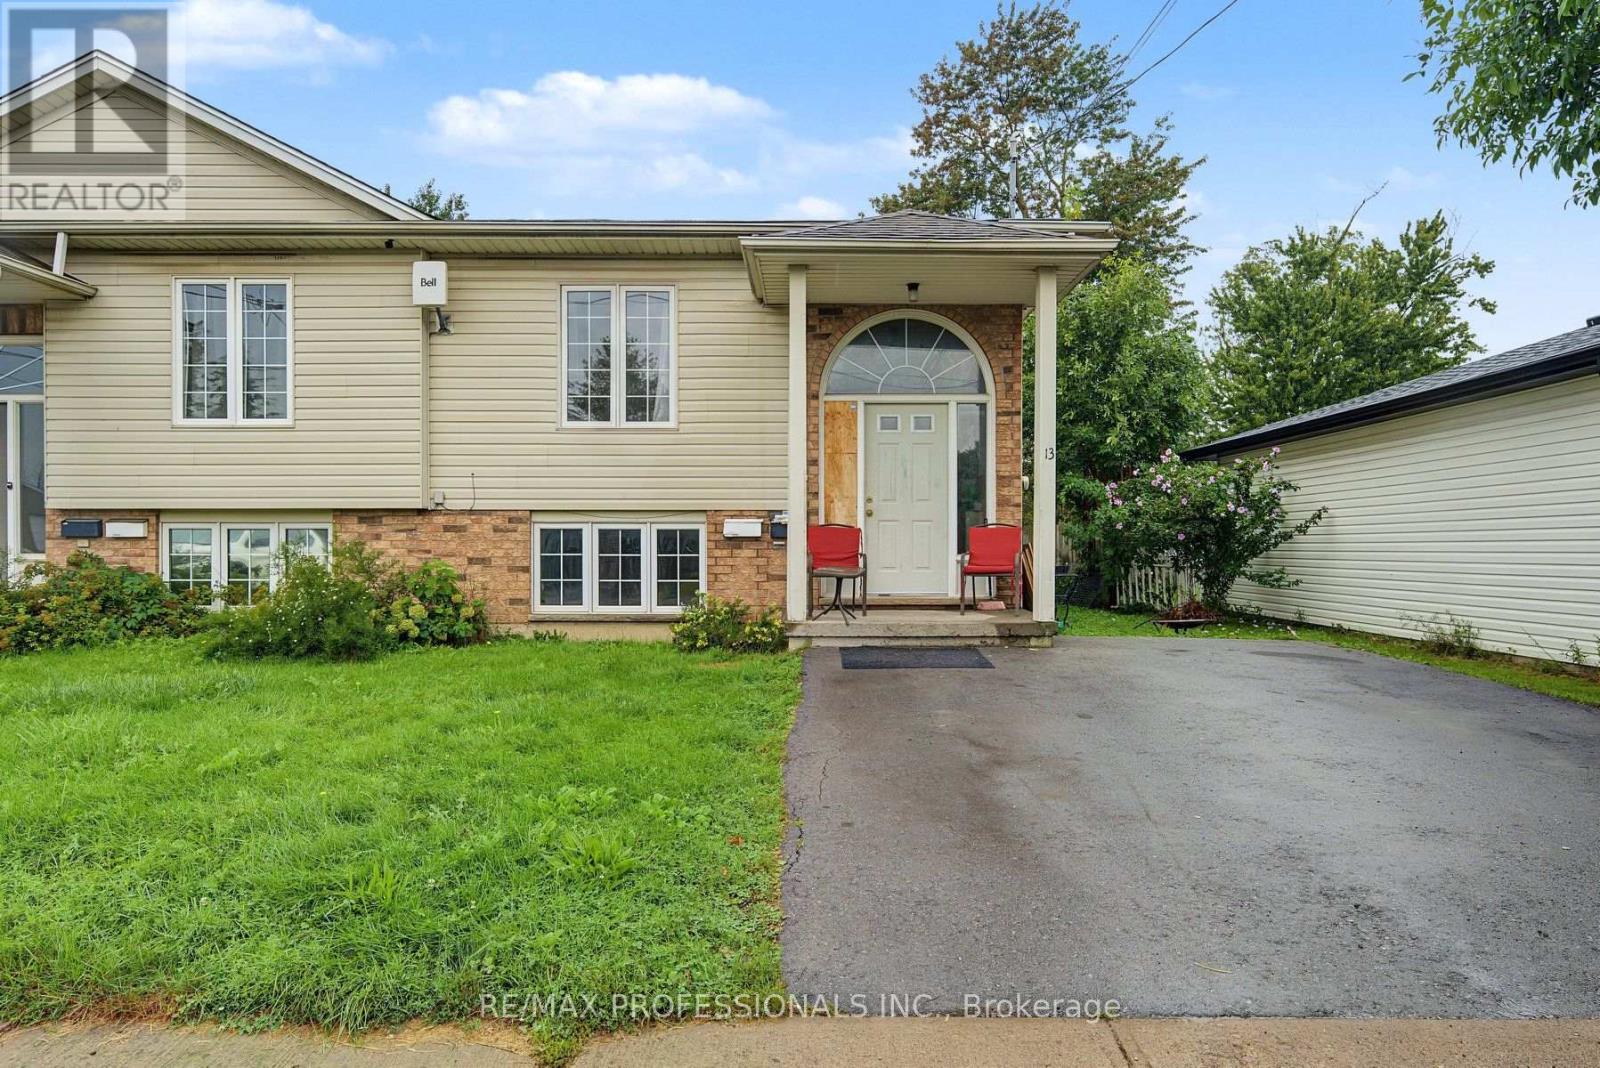
Lower - 13 Waite Lane
St. Catharines (Oakdale), Ontario
Welcome to 13 Waite Lane! This bright and spacious 3-bedroom, 1-bathroom lower-level unit offers a private entrance, in-unit laundry, and generously sized bedrooms. Features one parking spot. A comfortable and functional space with plenty of room to make your own. (id:45725)
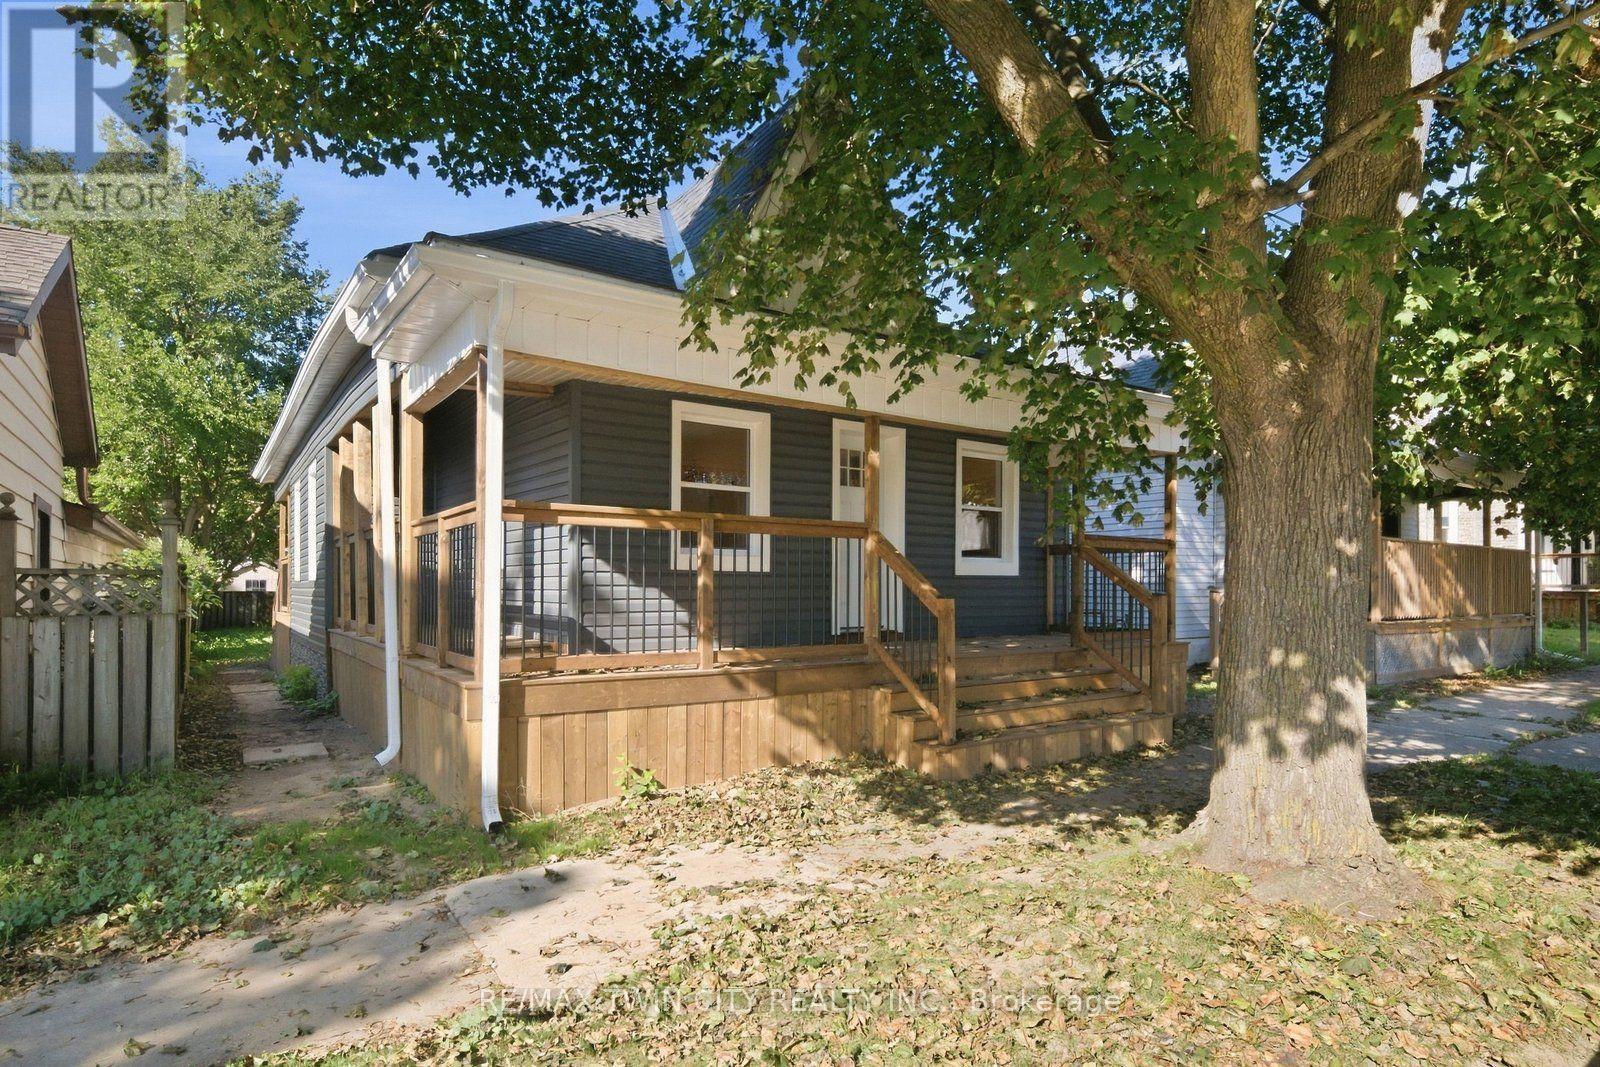
140 Pearl Street
Brantford, Ontario
Welcome to 140 Pearl Street, Brantford - a turnkey, fully renovated 3-bedroom bungalow offering modern, move-in-ready living! Thoughtfully updated throughout, this charming home features a bright and inviting layout with contemporary finishes, updated flooring, pot lights and neutral décor. The upgraded kitchen is a standout, featuring modern cabinetry, stylish backsplash, stainless steel appliances and generous counter space, making it both functional and perfect for entertaining. Three comfortable bedrooms provide plenty of space for a growing family, first-time buyers or downsizers. Convenient main-floor laundry adds to the home's practicality. With extensive renovations, modern finishes and a truly move-in-ready feel, this home offers the perfect blend of style, comfort and convenience. Nothing to do but move in and enjoy! (id:45725)
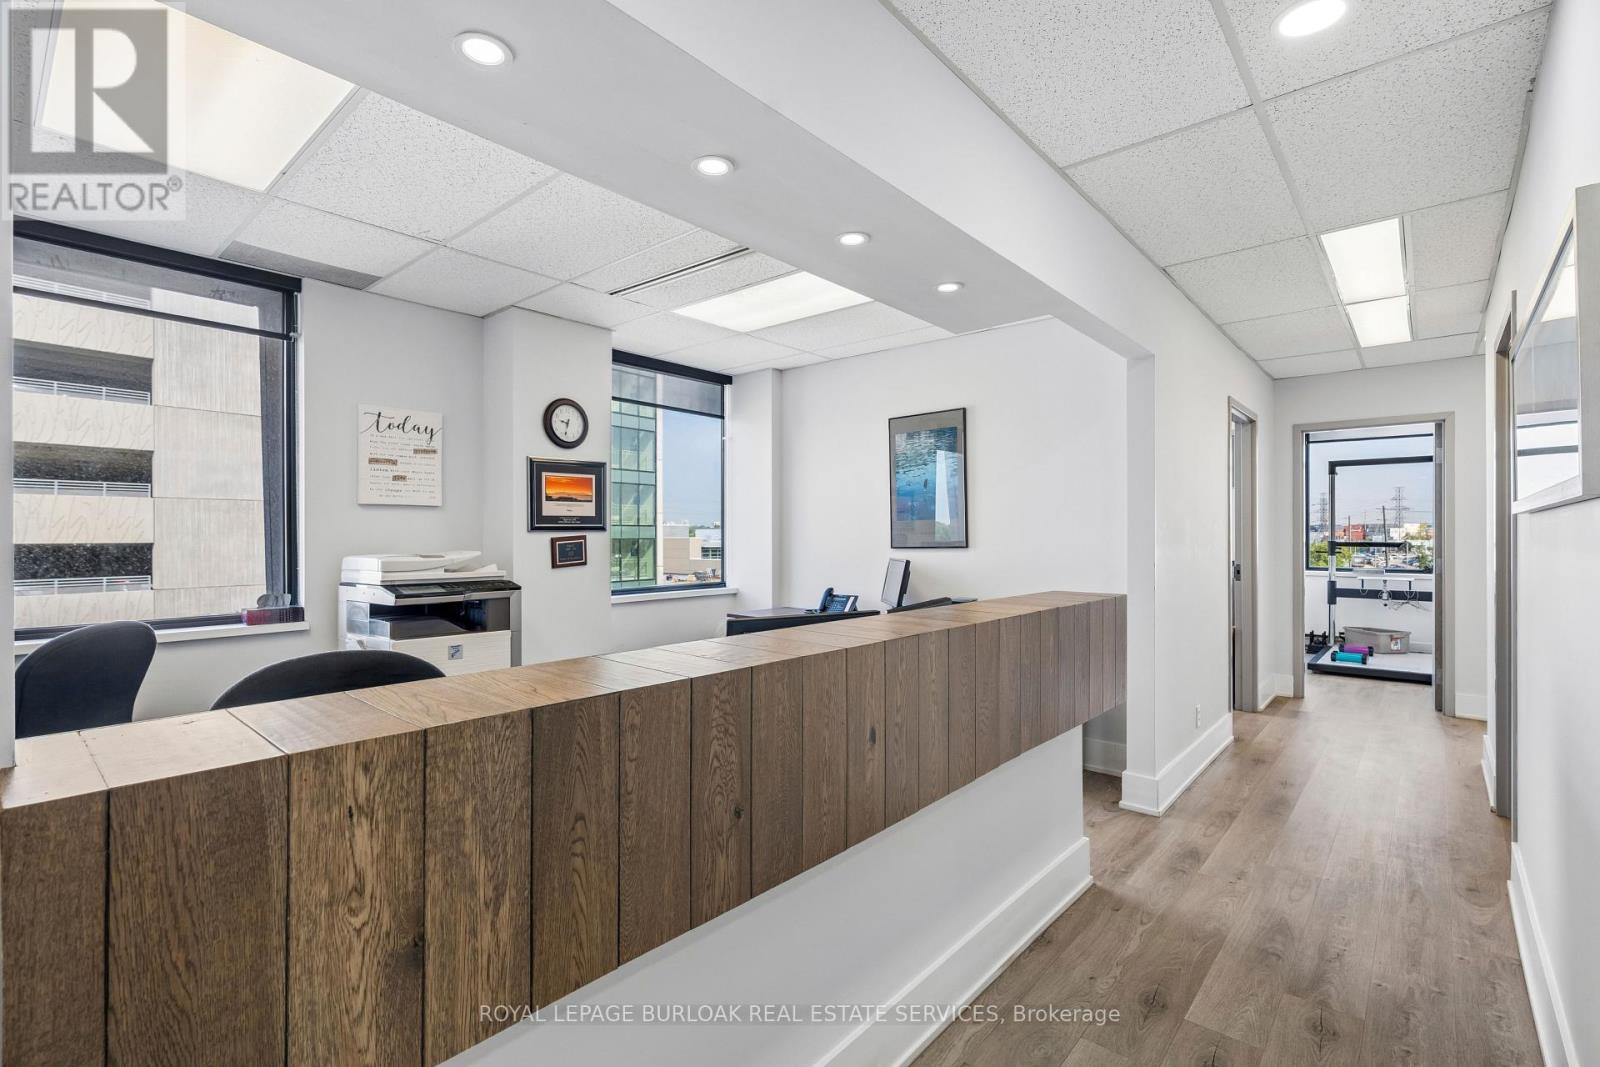
417 - 190 Sherway Drive
Toronto (Islington-City Centre West), Ontario
Rare sublease opportunity within one of Etobicoke's premier professional and medical office buildings. This bright corner suite offers approximately 1,068 SF of professionally finished office space with an efficient layout and excellent natural light throughout. Located adjacent to Trillium Health Partners and within a well-established healthcare campus, the property benefits from a strong professional tenant mix, professional management, and convenient access to Highway 427, the QEW, and Sherway Gardens. Approximately three years remain on the current lease term, providing an excellent opportunity for professional office, healthcare, and related users seeking a turnkey location. Certain uses are restricted under the head lease. Landlord consent is required. (id:45725)
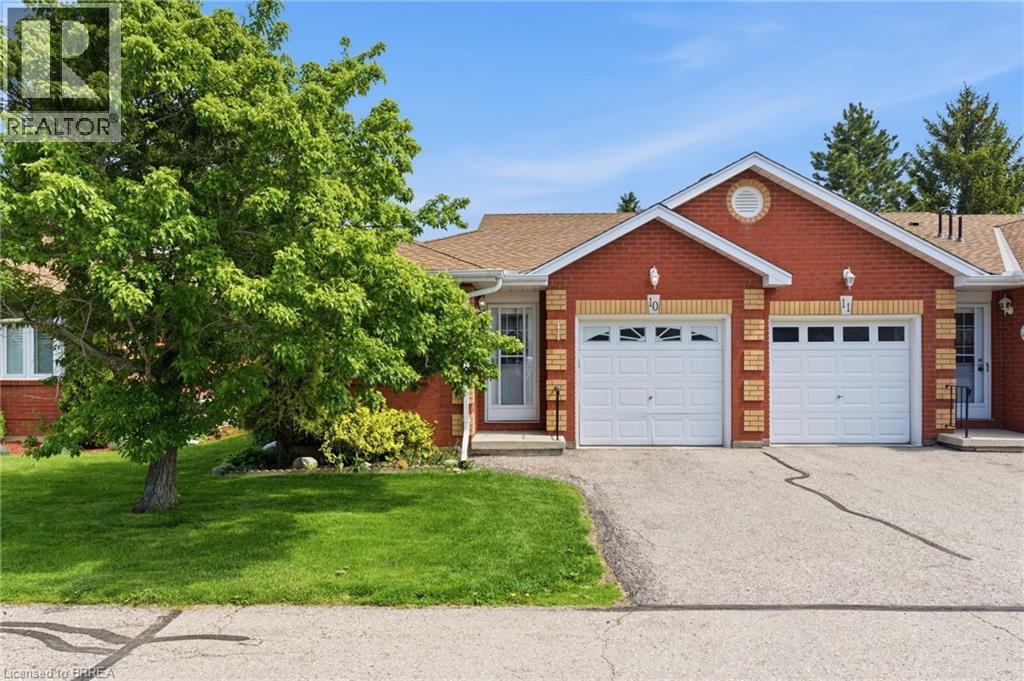
1 Buchanan Crescent Unit# 10
Brantford, Ontario
Welcome to this beautifully maintained and newly refreshed end-unit townhome, ideally situated in Brantford’s highly desirable Lynden Hills community. Freshly painted throughout and offering two fully finished levels of living space, this inviting home provides exceptional comfort, functionality, and room for the entire family. The main level is designed for both everyday living and entertaining. The stylish kitchen is appointed with granite countertops, a tile backsplash, stainless steel appliances, and a new refrigerator. The adjoining dining area and living room are warm and welcoming, enhanced by new pot lights and contemporary light fixtures throughout the home. Sliding doors lead to the private backyard deck, where mature trees and privacy fencing create a peaceful outdoor retreat. A generously sized bedroom and updated 3-piece bathroom complete this level, making it ideal for guests, extended family, or a home office setup. Upstairs, the spacious primary bedroom offers a convenient walk-through to two large closets and ensuite privilege access to the bathroom. Two additional well-proportioned bedrooms and the convenience of upper-level laundry complete the second floor. New vanities in all bathrooms add a fresh, modern touch. The fully finished lower level expands the living space with a large recreation room featuring a cozy corner gas fireplace, perfect for relaxing evenings or family gatherings. This level also includes a large bedroom with a walk-in closet and an additional 3-piece bathroom, creating excellent flexibility for teenagers or multi-generational living. New vinyl plank/laminate flooring in the primary bedroom and basement adds style and durability. The shingles were replaced in 2013, with an estimated remaining lifespan of approximately seven years, while the windows offer an estimated remaining life expectancy of 21 years. Combining modern updates and an unbeatable location, this beautifully maintained townhome is ready to welcome you home. (id:45725)
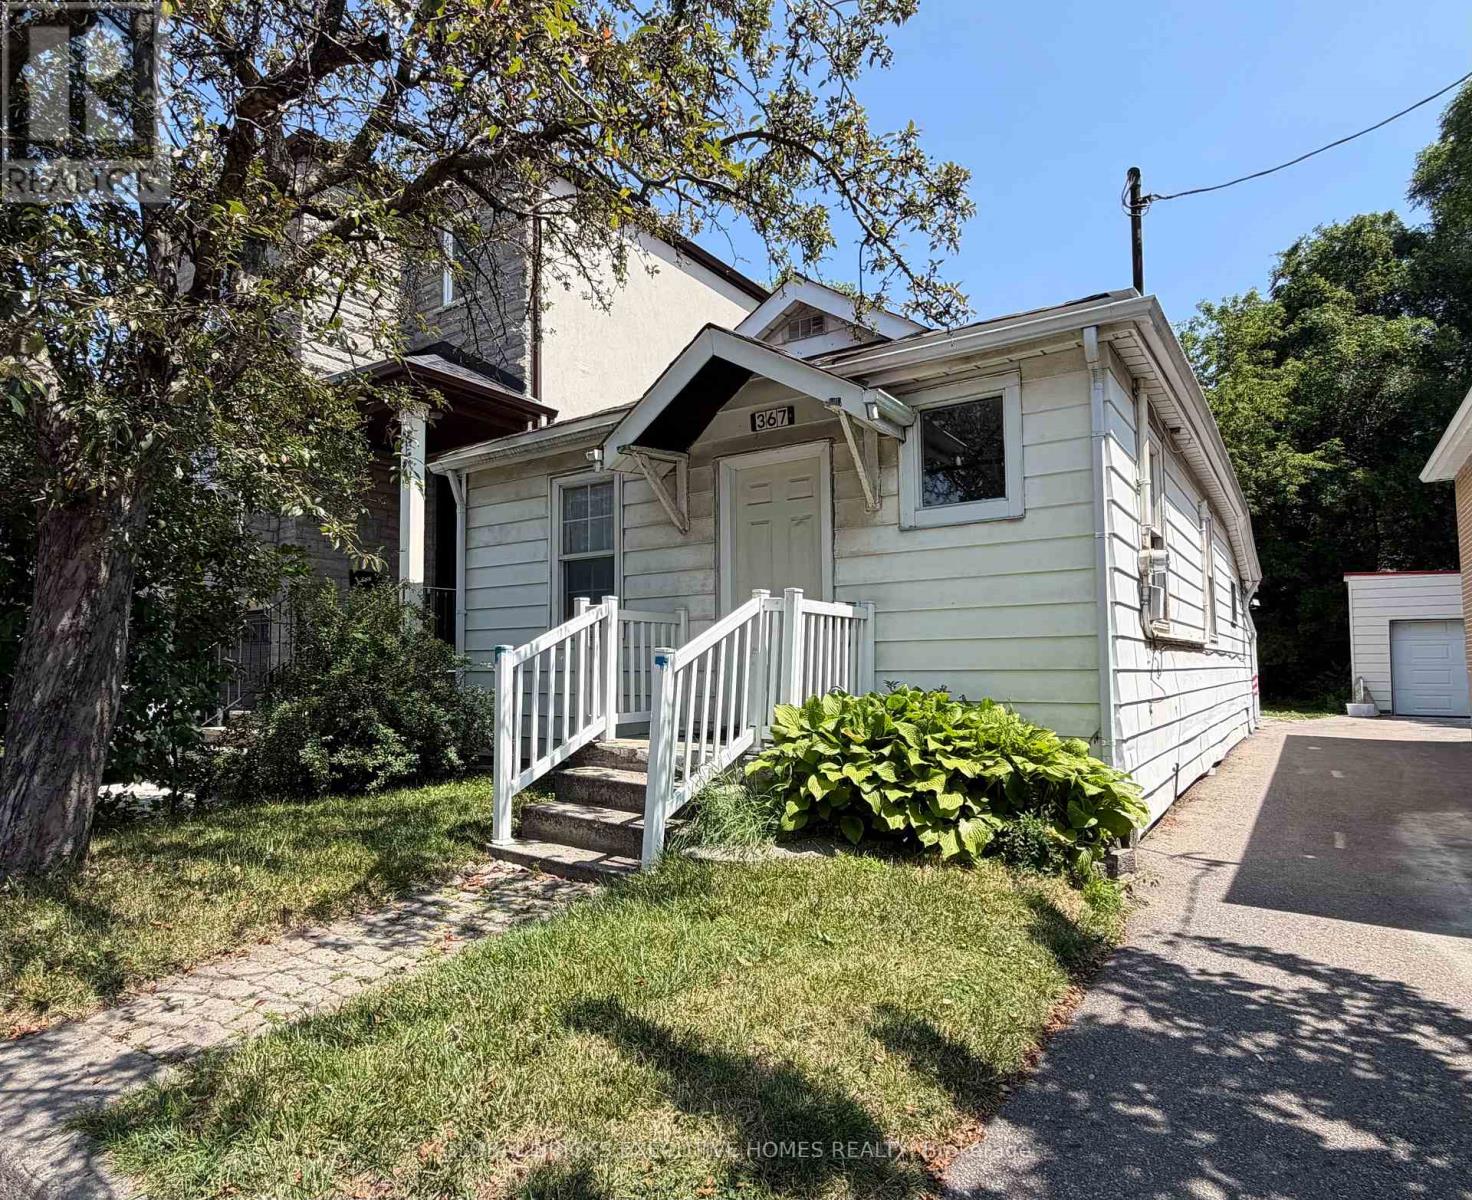
367 Kipling Avenue
Toronto (New Toronto), Ontario
Great Location! Nice Cozy 2 Bedrooms + Den Bungalow Located At Area Close To The Schools,Lakeshore, College , Steps To Humber College, Shopping, Park... newly renovated kitchen.Immediate Access To Gardiner, Ttc At Your Door, Bus, Subway, Block From Streetcar. The Den CanBe Used As Bedroom Or Office. Back of the house Can Park 2 cars ,And There Are Front And BackEntrance For More Convenience. (id:45725)
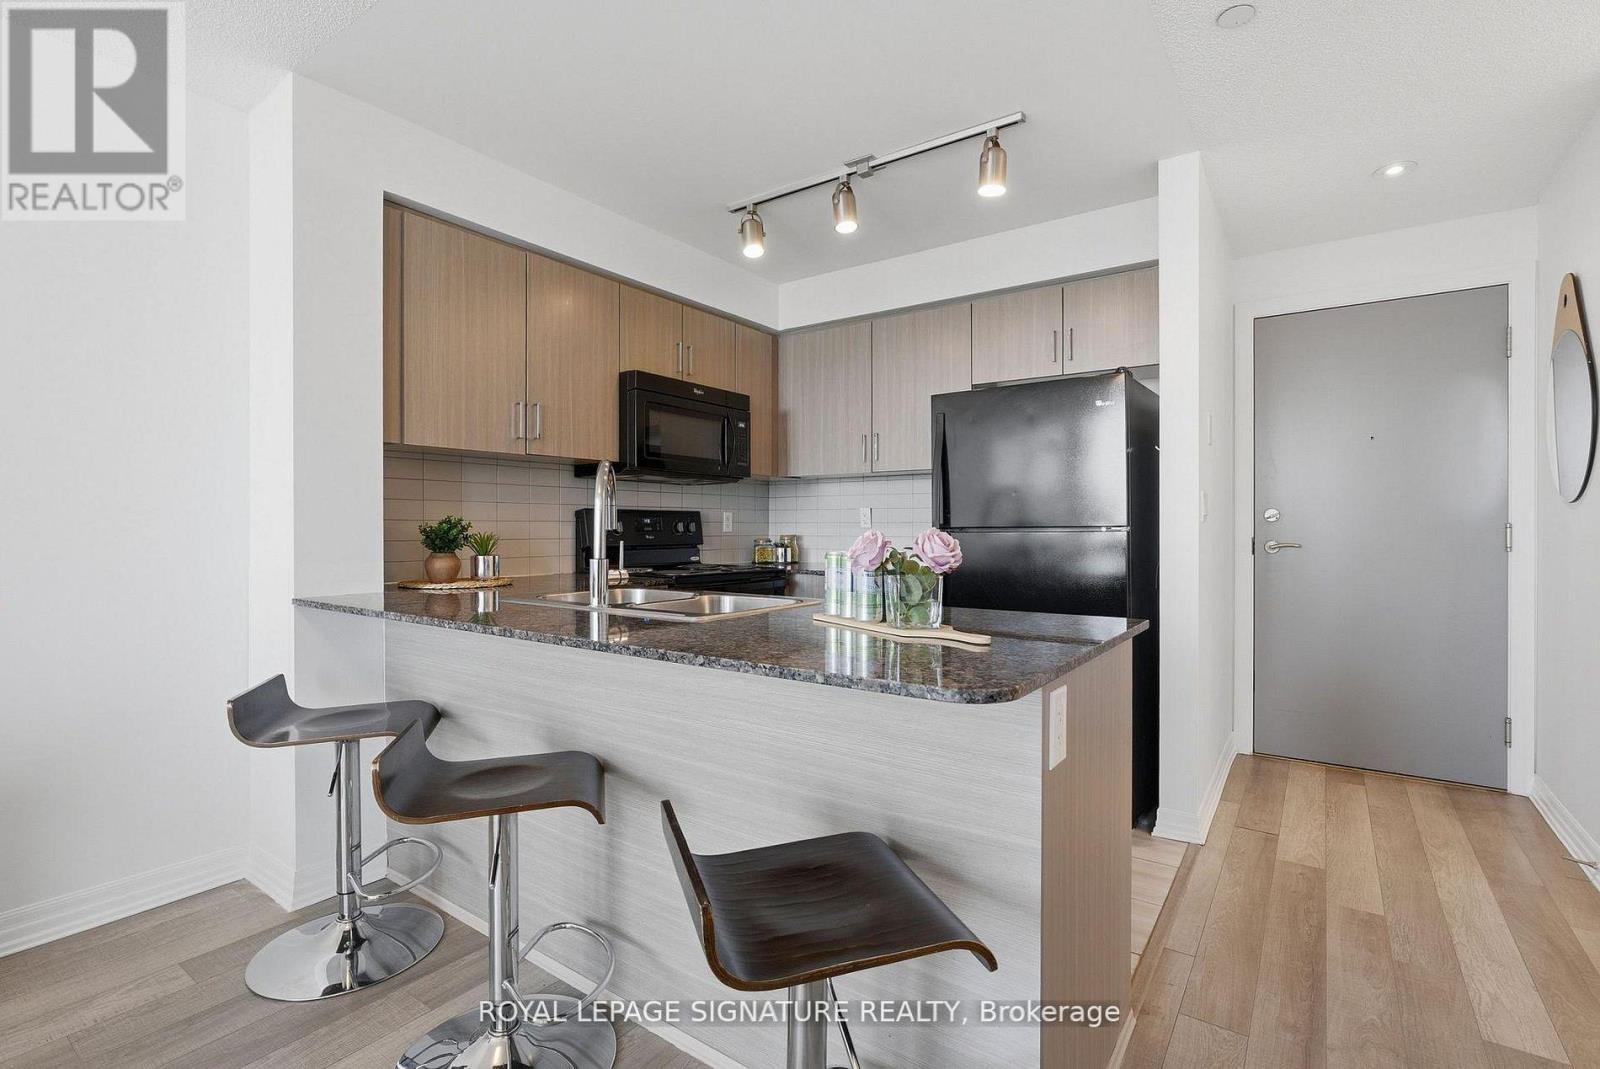
1116 - 80 Esther Lorrie Drive
Toronto (West Humber-Clairville), Ontario
A hidden gem in the city! Bright and beautifully maintained 1 bedroom condo offering exceptional value in a prime location. This spacious open concept suite features laminate flooring throughout, quartz countertops and a sleek breakfast bar perfect for casual dining or entertaining. Enjoy an abundance of natural light and stunning unobstructed south facing city views from this inviting and functional layout. Perfect for first-time buyers, young professionals or downsizers seeking comfort, style and effortless condo living. Enjoy excellent building amenities and quick highway access, along with nearby transit, shopping, dining, parks, schools and daily essentials. This bright and inviting suite delivers elevated condo living in a vibrant and well connected Toronto community, a true RARE find! (id:45725)
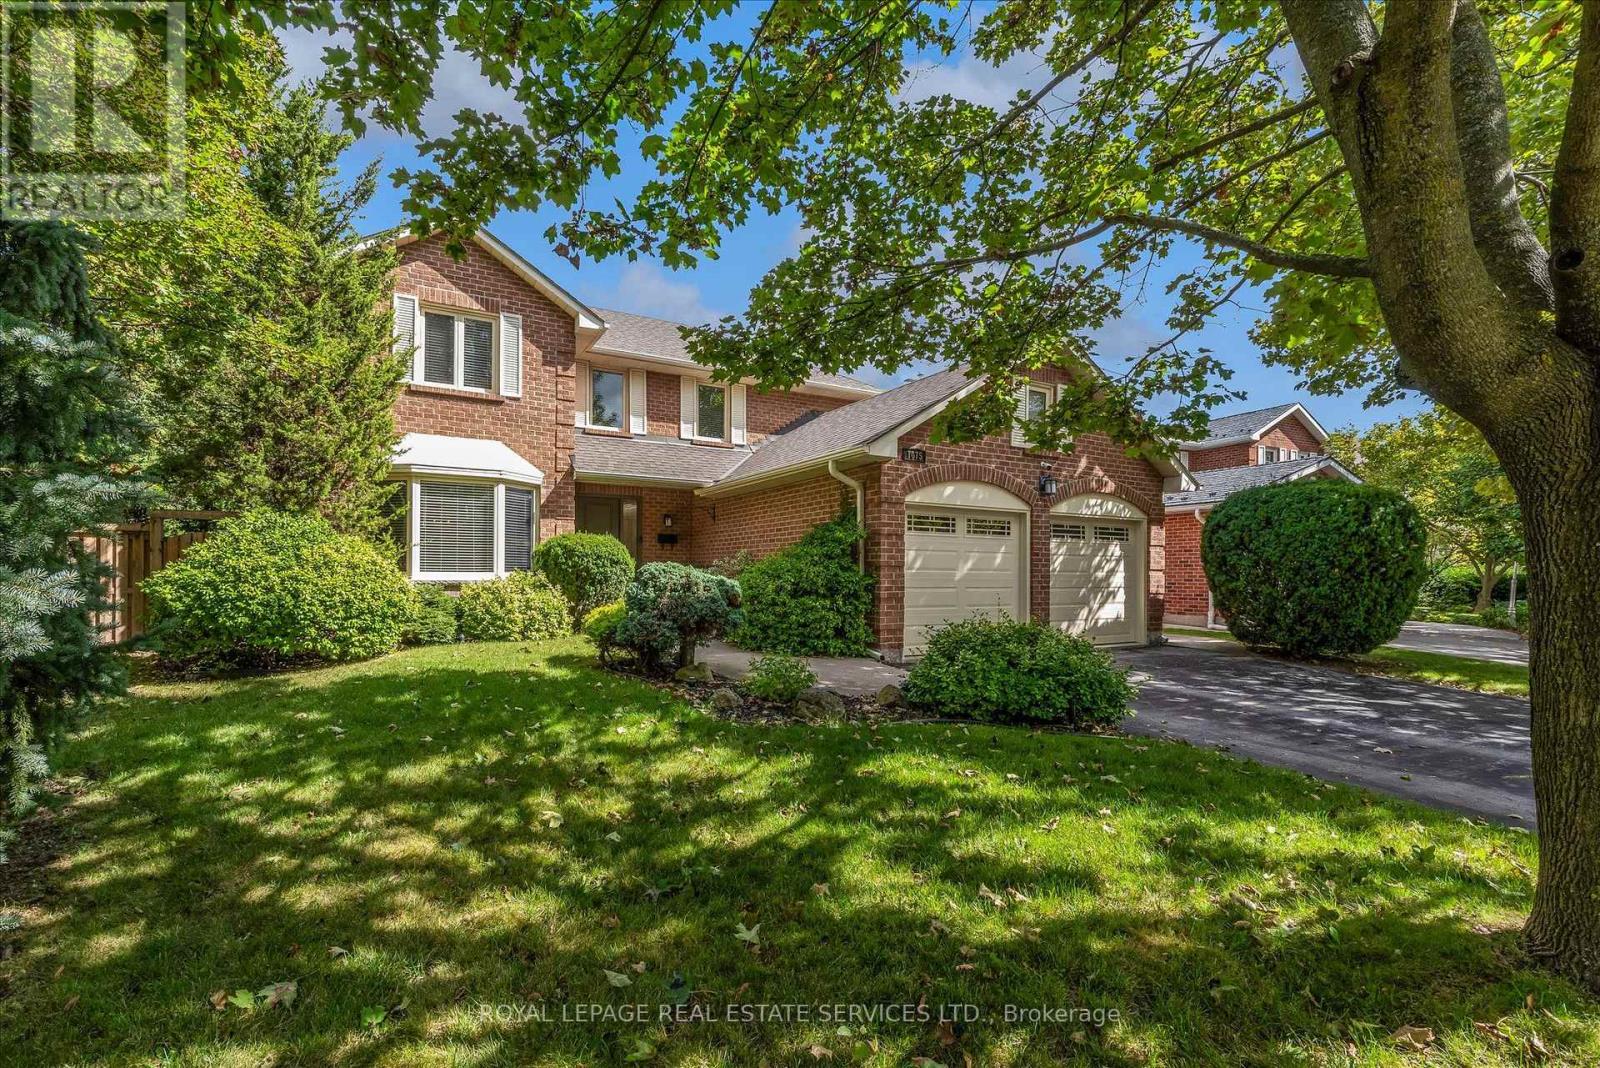
1075 Mayfair Road
Oakville (Ga Glen Abbey), Ontario
Luxury living in prestigious Glen Abbey. This exceptional custom-renovated executive residence showcases sophisticated design, elevated finishes, and an uncompromising attention to detail. From the moment you enter, the quality and craftsmanship are unmistakable.The open-concept main floor features 45-degree diagonal hardwood flooring, elegant wainscoting, and a beautiful living room with a quartz-framed gas fireplace designed for effortless entertaining. The showstopping chef's kitchen offers a massive full-slab island, premium KitchenAid appliances, extensive storage, and a dedicated beverage station with seamless flow into the formal dining room. Expansive windows and glass doors fill the home with natural light and open to a private, resort-style backyard oasis complete with a motorized hardtop hot tub and a powered custom outbuilding-perfect for entertaining, relaxing, and enjoying the outdoors year-round.Upstairs, four generous bedrooms are complemented by a versatile bonus den and solid wood core doors throughout. The luxurious primary suite is a private retreat with extensive custom built-in cabinetry and a spa-inspired ensuite featuring radiant heated floors, marble countertops, premium Kohler fixtures, an oversized walk-in shower, and a Toto bidet toilet.The fully finished lower level adds exceptional living and entertaining space with dramatic high ceilings, plush Berber carpet, custom millwork, and a second gas fireplace. A stylish wet bar, media area, full three-piece bathroom, and dedicated workshop offer incredible flexibility for family living, guests, hobbies, and entertainment. Extensive upgrades include custom roller window coverings, updated windows, 200-amp electrical service, updated roof, new eavestroughs and downspouts, plus a furnace and heat pump replaced just three years ago to save you money on utilitles. Simply move in and experience the perfect blend of elegance, comfort, quality, and resort-style living. (id:45725)
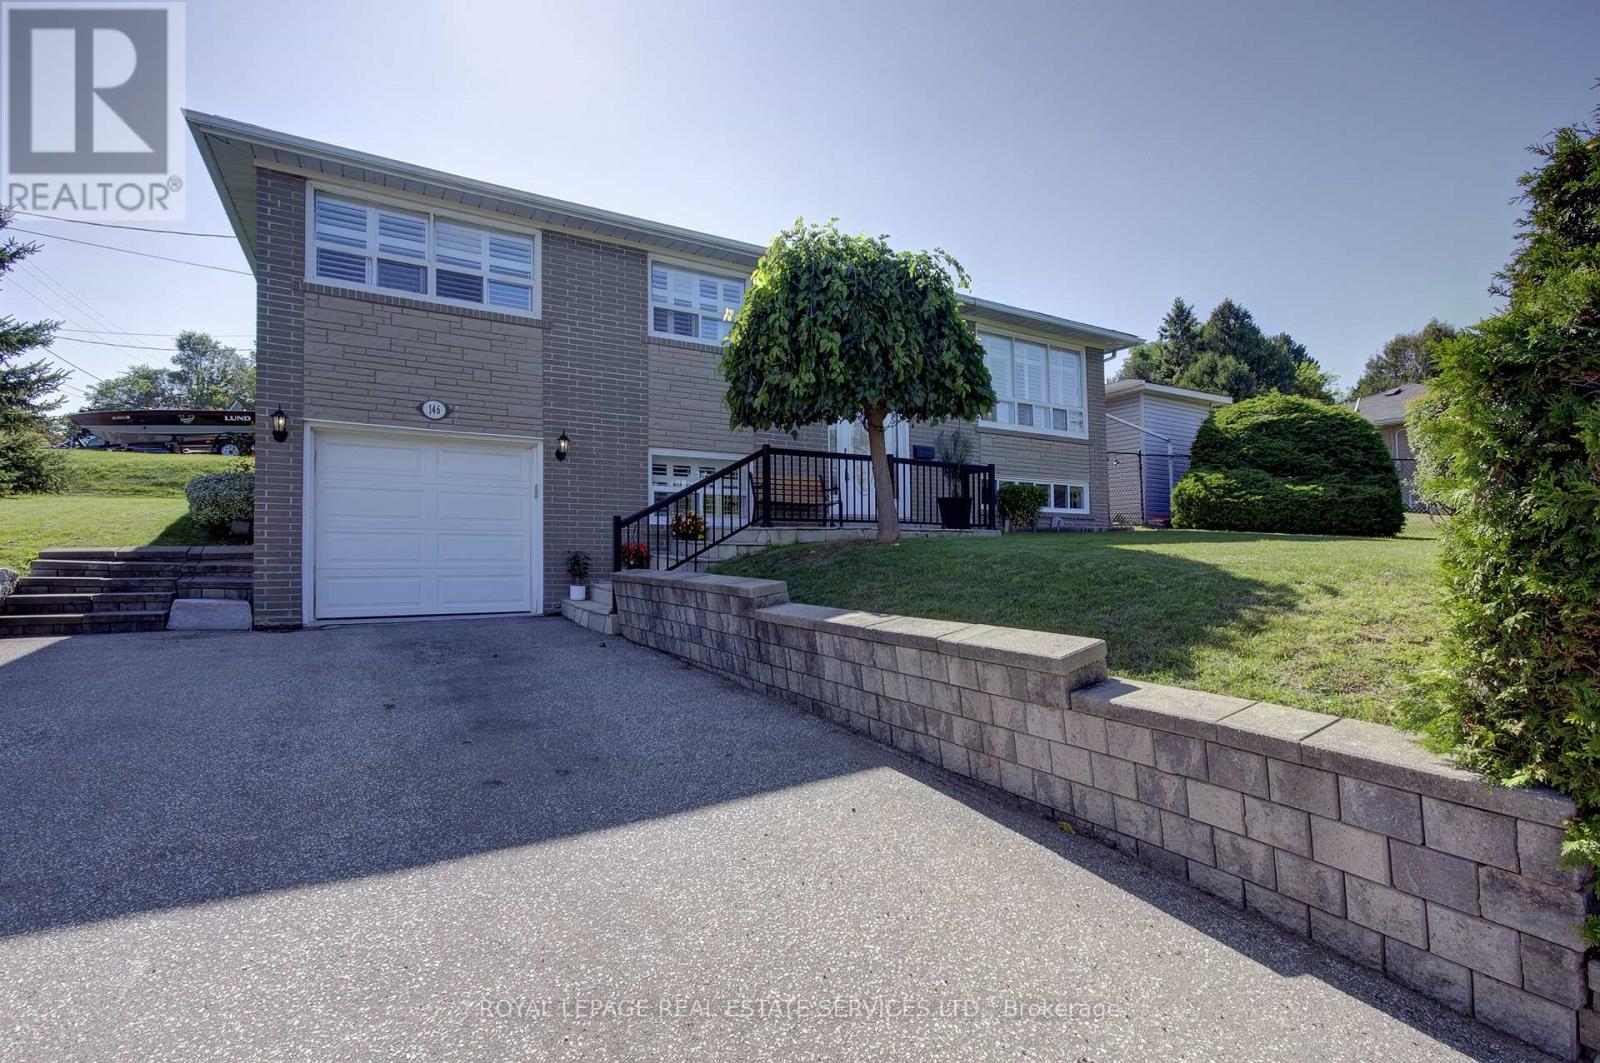
146 Vista Drive
Mississauga (Streetsville), Ontario
Welcome to this beautifully updated detached bungalow nestled in a highly sought-after Mississauga neighbourhood. Ideally located within walking distance to shops, restaurants, parks, and the GO Station, this home offers the perfect combination of convenience, comfort and privacy. The bright and inviting main level features an open concept living and dining area, updated kitchen and three spacious bedrooms. The fully finished and recently renovated basement provides additional living space, with a convenient separate entrance through the garage. Outside, enjoy an exceptionally large private yard surrounded by mature landscaping and established vines, creating a peaceful and secluded retreat. The interlock patio is ideal for outdoor dining and entertaining. A large driveway provides plenty of parking and adds to the home's everyday practicality. A rare opportunity to own an updated detached bungalow in a mature, established neighbourhood with transit, shopping, dining, green space, and the GO Station all just steps away. (id:45725)