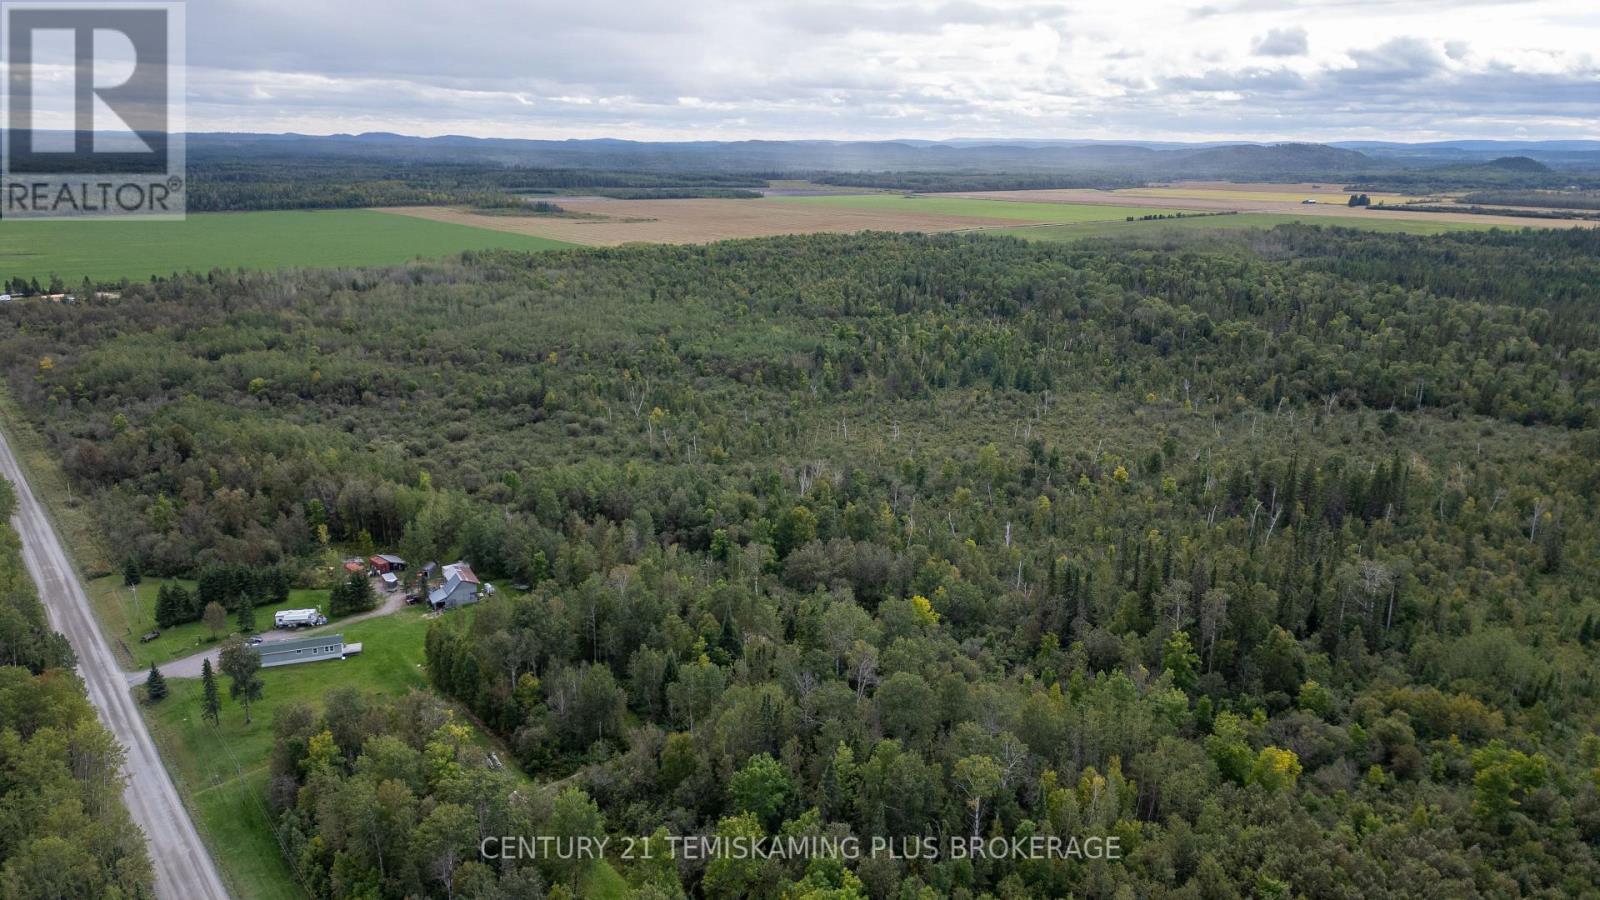
Lot 7 Con 4 Henwood Rd 2
Timiskaming (Tim - Outside - Rural), Ontario
This is your chance to own approximately 160 acres in unorganized Henwood Township. Predominantly level to gently rolling terrain with a mix of open and naturally wooded areas offers flexibility for a variety of rural uses. In the northeast corner of the property sits a cozy 1-bedroom, 1-bathroom, approximately 990 sq. ft. home equipped with a well and septic system, accompanied by a 16 x16 barn-style workshop with a 32 x 16 addition - ideal for those looking to enjoy a simple rural lifestyle on a large parcel of land. In the southeast corner, you'll find a second charming 1-bedroom, 1-bathroom, approximately 860 sq. ft. home, also serviced by hydro, well and septic. With two dwellings, expansive acreage and plenty of natural surroundings, this Henwood Township property offers a unique opportunity to enjoy space, privacy and rural Northern Ontario living. (id:45725)
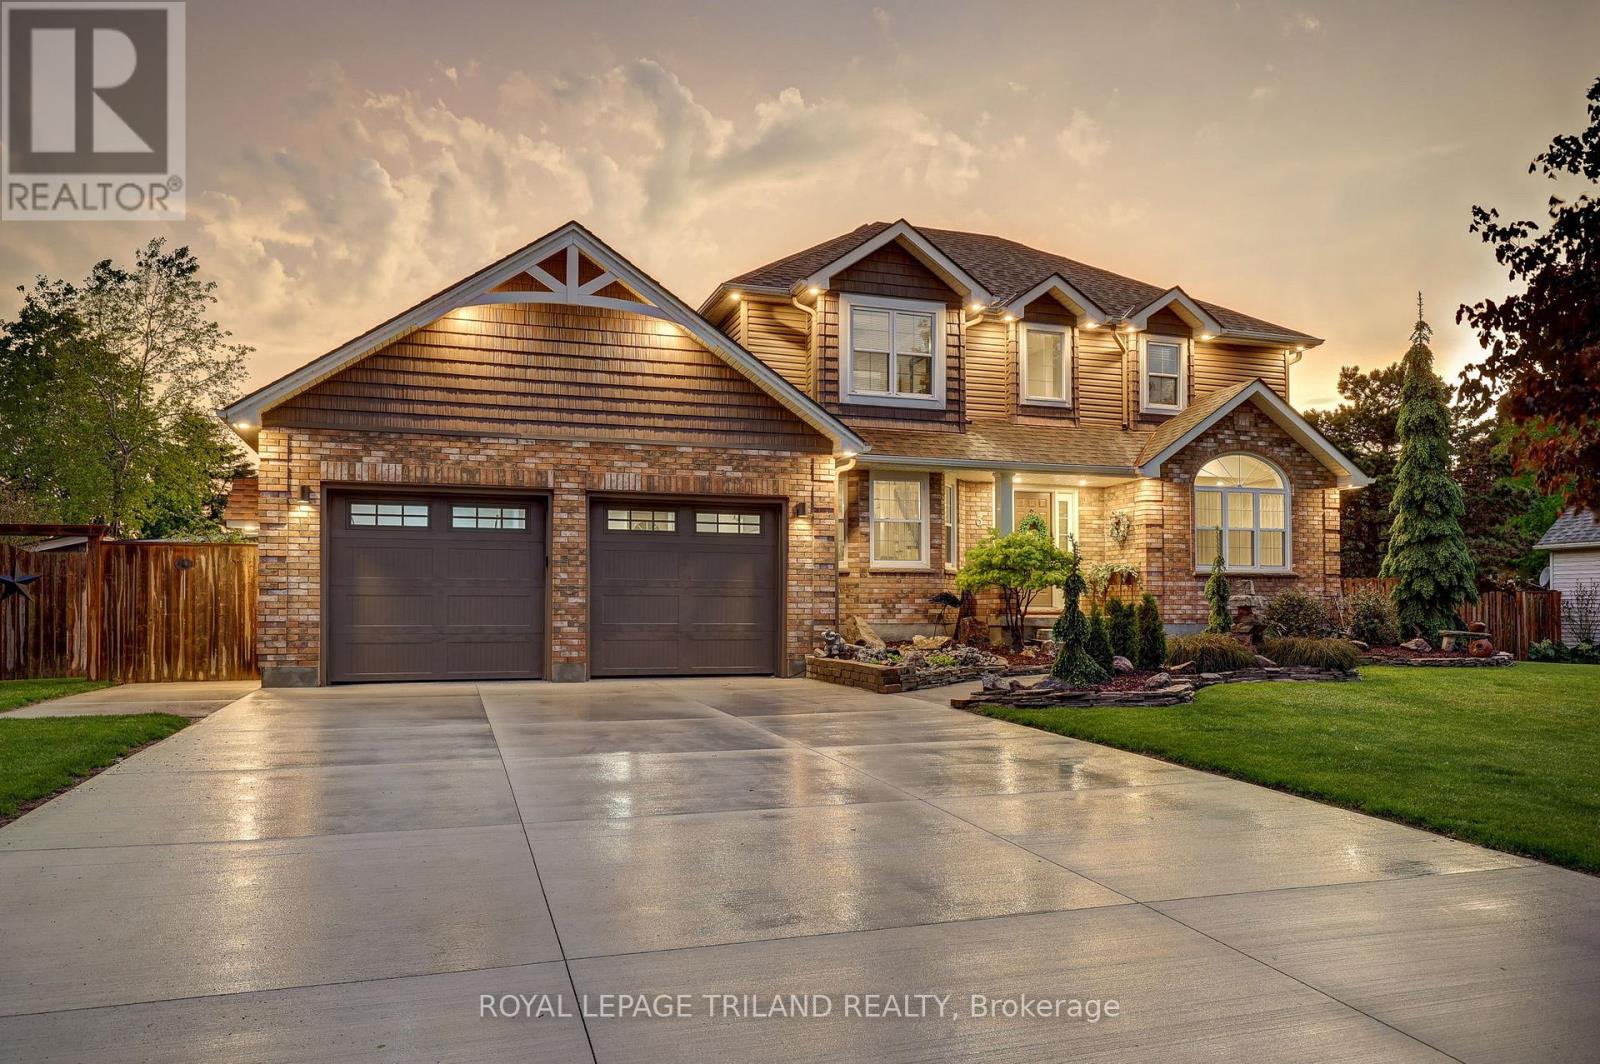
8755 Tike Road
Central Elgin, Ontario
Dreams really do come true! Welcome to 8755 Tike Road in St. Thomas, ideally situated on the outskirts of the city limits in one of the area's most desirable neighbourhoods. Set upon an expansive country sized lot, this breathtaking executive two-storey home has been meticulously maintained and beautifully updated throughout, offering true move-in ready living. From the moment you arrive, the new concrete driveway sets the tone for the quality and care found throughout this remarkable property. Step inside and immediately appreciate the freshly painted interior, tasteful decor, and the abundance of natural light flowing effortlessly from room to room. The stunning new kitchen is certain to impress with its bright and airy design, large island, elegant quartz countertops, and ample cabinetry - the perfect setting to inspire the culinary chef within. Following dinner in the formal dining room, retreat to the inviting main living area where evenings are best spent gathered around the cozy fireplace sharing stories and creating lasting memories. A recent great room addition overlooking the sprawling backyard further enhances the homes exceptional living space. Outside, the fully fenced yard has been thoughtfully designed for both relaxation and entertaining, complete with a heated pool featuring a new liner (2025), play area, multiple storage sheds, and a tranquil fish pond surrounded by colourful gardens that meander throughout the property. Additional highlights include a spacious primary bedroom retreat with a beautifully customized one-of-a-kind ensuite lavatory, a finished lower level providing additional living space, a main floor office/den ideal for working from home, and an oversized drive-through garage complete with new epoxy flooring. Properties of this calibre rarely come to market. Offering the perfect blend of elegance, comfort, and lifestyle, 8755 Tike Road truly checks every box. Create your own unforgettable memories. (id:45725)
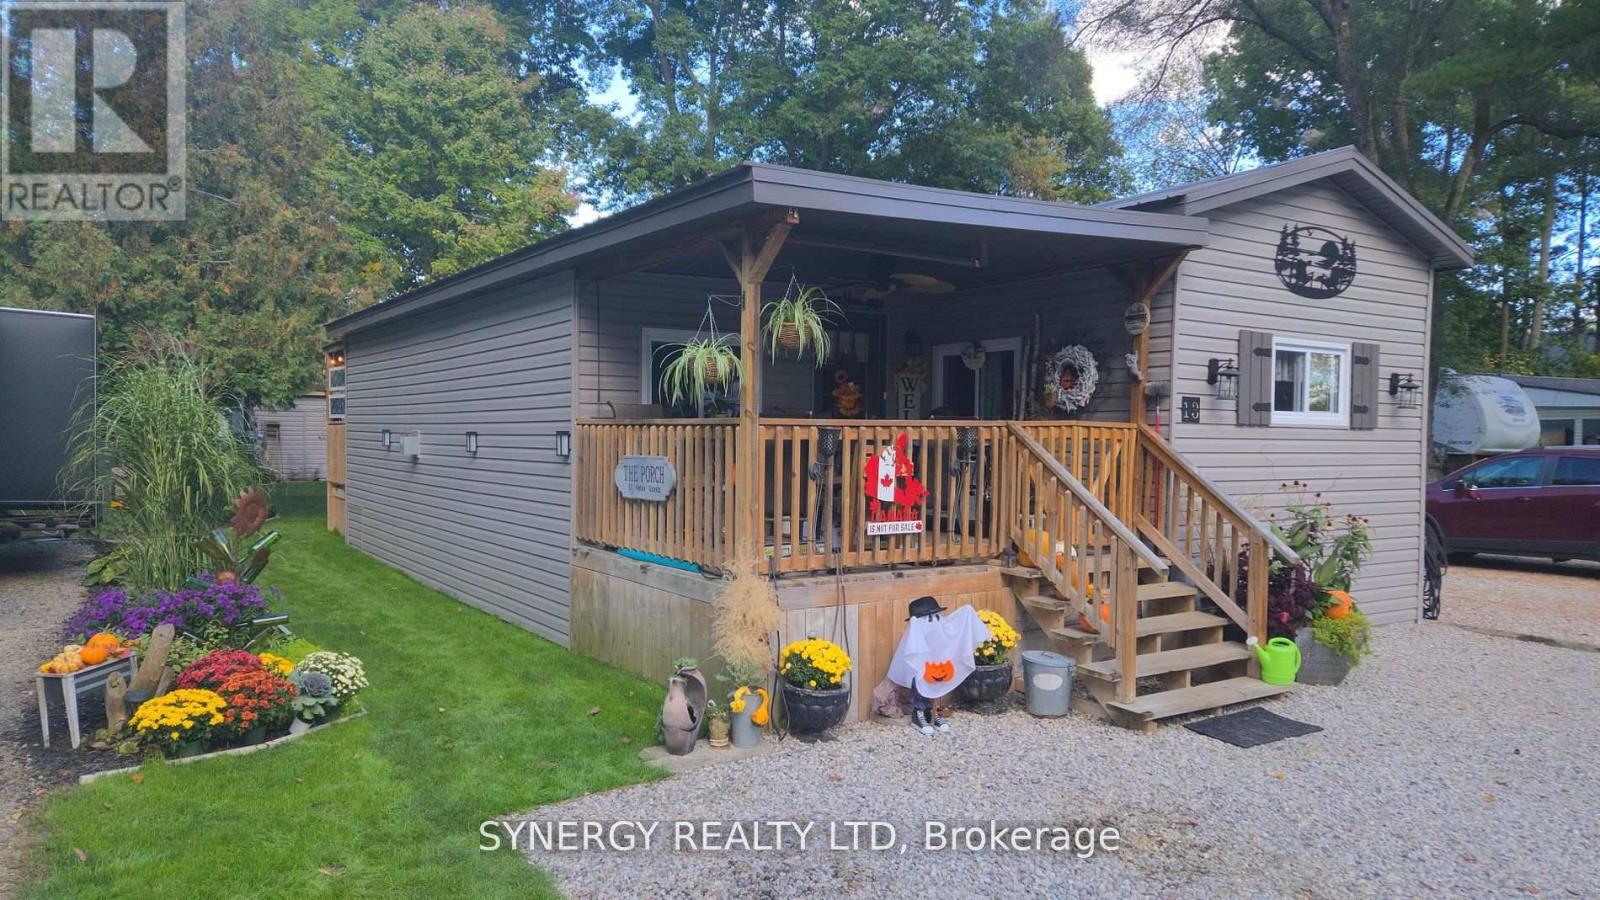
24749 Park Street
Strathroy-Caradoc (Sw), Ontario
Attention all snowbirds! Welcome to Park Haven, a 6 month seasonal trailer park. This beautifully maintained and upgraded 2 bedroom mobile home offers a spacious, cozy and inviting living experience. This property boasts a range of impressive features and upgrades that will surely capture your attention. Step inside and be greeted by a thoughtfully designed interior that exudes both charm and functionality. The open concept living area is generously sized, includes a gas fire place and ample space for relaxation and entertaining. The kitchen has been recently updated offers a delightful space for preparing meals and gathering around the dining area to savor them with loved ones. The mobile home features two comfortable bedrooms, providing a serene haven for a restful night's sleep. Each room offers ample closest space along with the primary having access to the rear covered deck. The 4-piece bathroom has also been recently updated and is quite spacious for a mobile home. As you step outside, you'll be greeted by the charming covered front porch, a perfect spot for enjoying your morning coffee or relaxing with a book. The rear deck offers additional outdoor space, ideal for hosting barbecues or simply basking in the sun. The surrounding landscaped grounds are adorned with a variety of plants and foliage, creating a picturesque setting. Storage will never be an issue with the large storage sheds located with the property. Store your outdoor equipment, tools, and other belongings conveniently and securely. Additional noteworthy features include new siding, roof, soffit, and fascia installed in 2018, updated windows in 2025, new wall unit heat pump 2025, new washer-dryer, fridge and dishwasher also in 2025. Located in a serene and well-maintained community, this mobile home offers a tranquil retreat while still being within easy reach of essential amenities and recreational opportunities. NOTE: This home can be easily moved into another park or property or your choice. (id:45725)
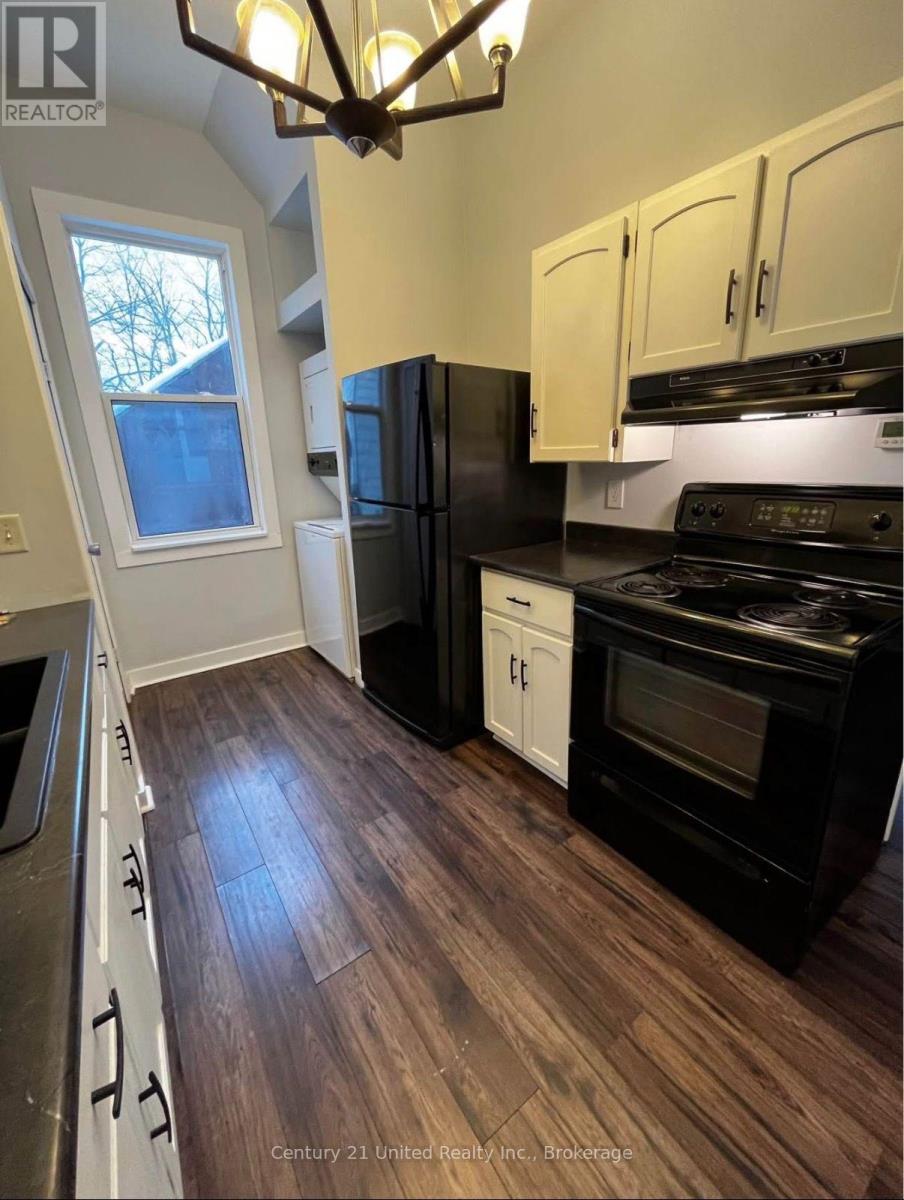
88 Douro Street
Peterborough (Ashburnham Ward 4), Ontario
Welcome to 88 Douro Street - a spacious, bright and beautifully updated home in one of Peterborough's most popular locations. Ideally situated in the up and coming East City, just steps from the Otonabee River and close to some of the city's favourite restaurants, cafs and local amenities, including Ashburnham Ale House and The Rail Yard as well as the Trans-Canada Trail. Inside, you'll find a comfortable and inviting living space filled with natural light and updated features throughout. Enjoy the convenience of all-inclusive living, with heat, hydro and water included, plus in-unit laundry. A fantastic opportunity to enjoy comfortable, low-maintenance living in a highly desirable neighbourhood, close to the river and everything East City has to offer. (id:45725)
402 - 1 Queen Street
Cobourg, Ontario
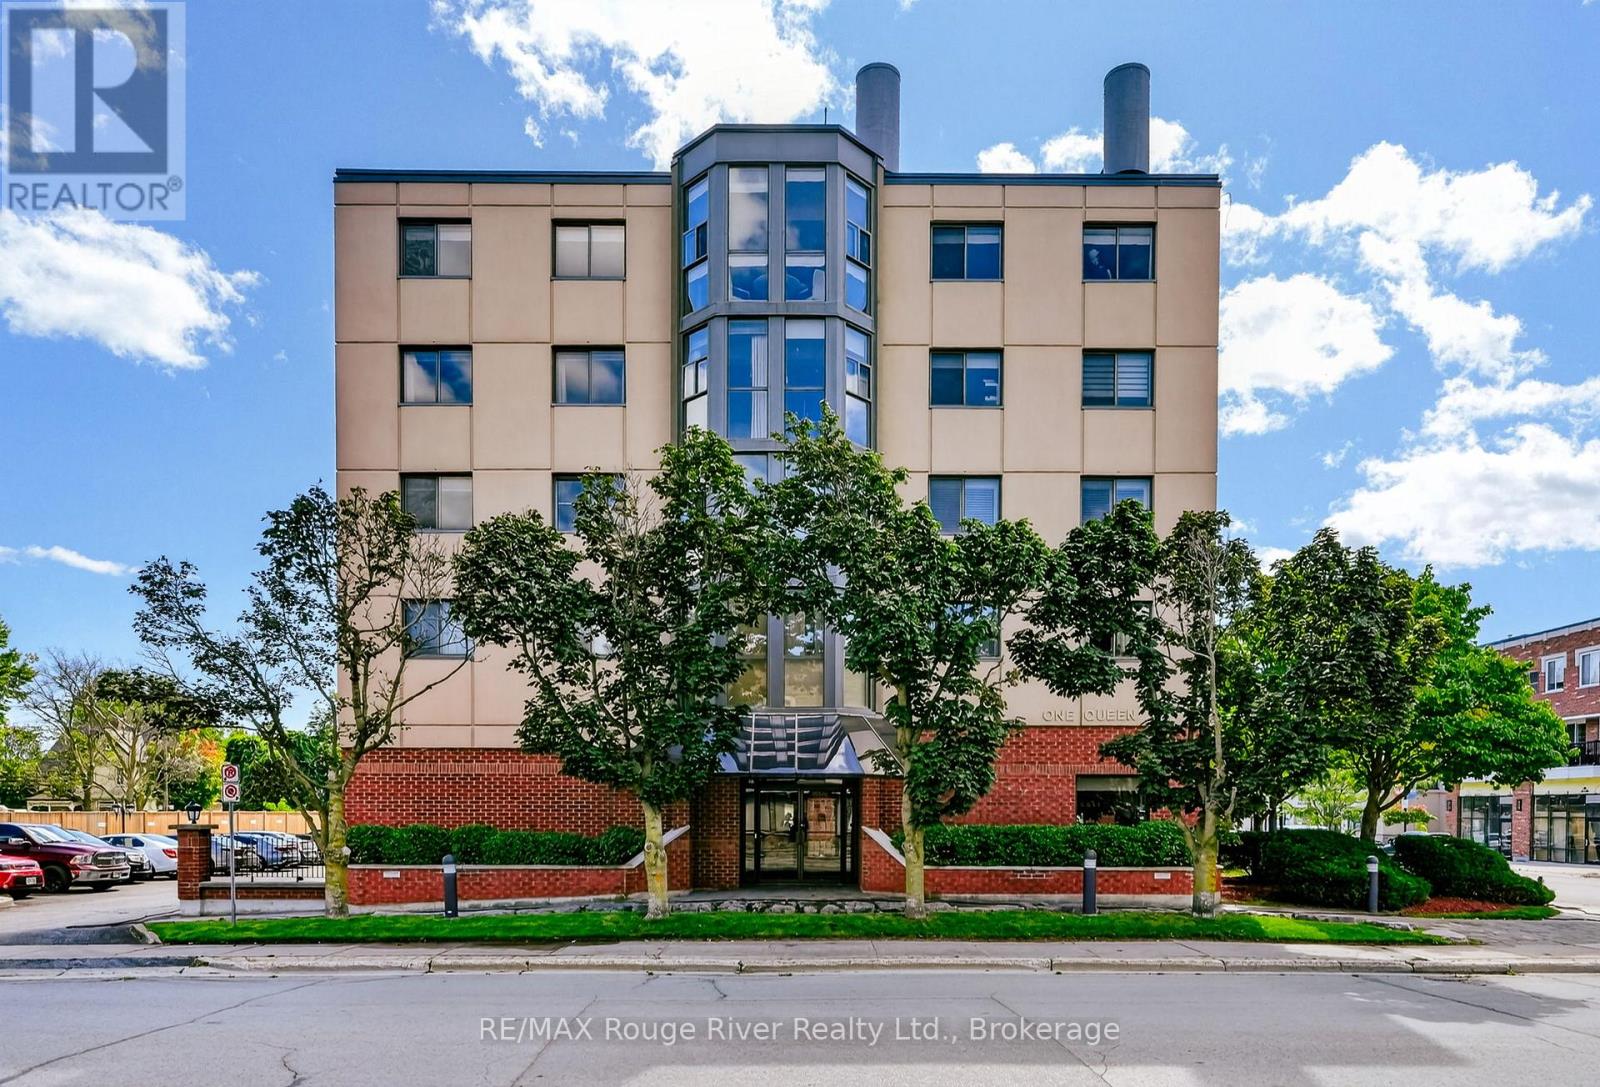
Looking for the convenience of condo living without compromising on space? Suite 402 at 1 Queen Street offers more than 1,200 sq. ft. of bright, thoughtfully updated living space in the heart of Cobourg's waterfront district. The recently renovated kitchen features crisp white cabinetry and sleek stone countertops and opens to a spacious living and dining area filled with natural light. Expansive windows and an eastern exposure provide beautiful views overlooking Victoria Park. The primary bedroom includes a remarkably large walk-in closet and private ensuite, while the second bedroom and full bathroom provide comfortable space for guests. Freshly painted throughout with updated light fixtures, fresh carpeting in the bedrooms and a recently purchased in-suite washer/dryer combination unit, this inviting home is ready to enjoy. An exclusive-use garage parking space with additional storage is included in the garage. Step outside and walk to Victoria Beach, the marina, waterfront trails, shops, cafs and restaurants. Lock the door and enjoy downtown Cobourg living at its best. Quick closing is available. *some photos virtually staged (id:45725)
60 Hennessey Crescent
Kawartha Lakes (Lindsay), Ontario
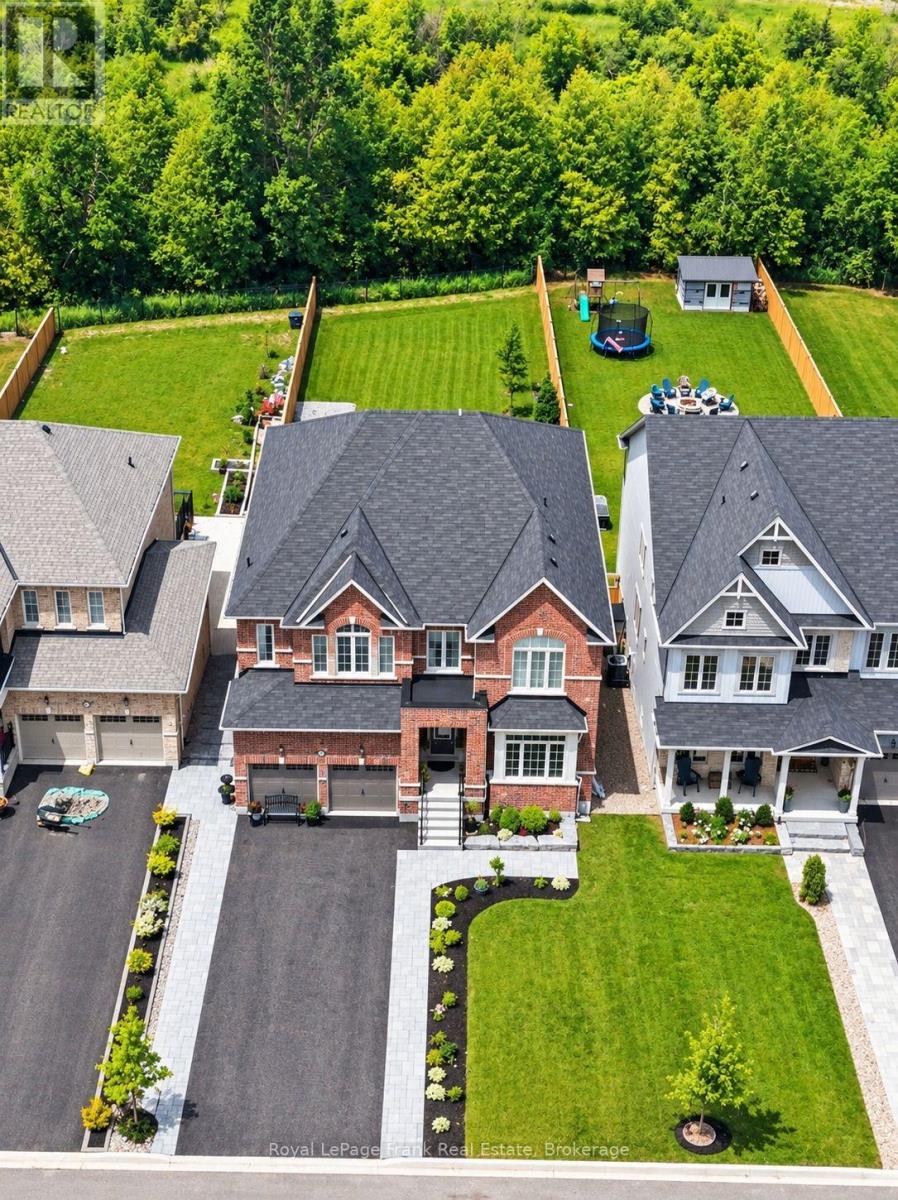
Rarely does a home offer this much house, this much land and this much privacy in Lindsay. Set on an extraordinary 226-FOOT-DEEP LOT backing onto THE JENNINGS CREEK RAVINE, 60 Hennessey Crescent delivers a combination that is exceptionally difficult to replicate. Built in 2022, this FULL-BRICK TWO-STOREY offers approximately 3,771 SQ. FT. OF SPACE, SIXABOVE-GRADE BEDROOMS and FOUR BATHROOMS, including a versatile main-floor bedroom. The WALKOUT DESIGN connects the lower level directly to the backyard, while 9-FOOT CEILINGS ON BOTH MAINAND LOWER LEVELS create an impressive sense of scale. The main floor features a generous kitchen, dining area, family room, living room and bedroom. NATURAL OAK HARDWOOD and an elegant oak staircase add warmth and continuity, while the upper level offers four additional bedrooms, including a spacious primary retreat, plus second-floor laundry. The UNFINISHED WALKOUT LOWER LEVEL is full of potential, with 9-FOOT CEILINGS and an expansive layout ready for a recreation room, home gym, media space, office or future living area. Outside is where this property truly separates itself. The FULLY FENCED YARD stretches deep toward the ravine, offering privacy and a natural backdrop rarely found with a newer in-townhome. An ARMOURSTONE PATHWAY is already in place, and DECK FOOTINGS ARE INSTALLED, giving you ahead start on creating the outdoor living space this lot deserves. With an ATTACHED DOUBLE GARAGE, SIX TOTAL PARKING SPACES, municipal services and a NORTH WARD location close to schools, parks and amenities, this is a rare opportunity to combine executive-home scale with a remarkable natural setting. SIX BEDROOMS. WALKOUT. FULL BRICK. 226 FEET OF DEPTH. RAVINE BACKDROP. approx. 3,771 SQ. FT. If you've been waiting for a home that gives you more, this is the one to see. (id:45725)
18 Clifton Street
Kawartha Lakes (Fenelon Falls), Ontario
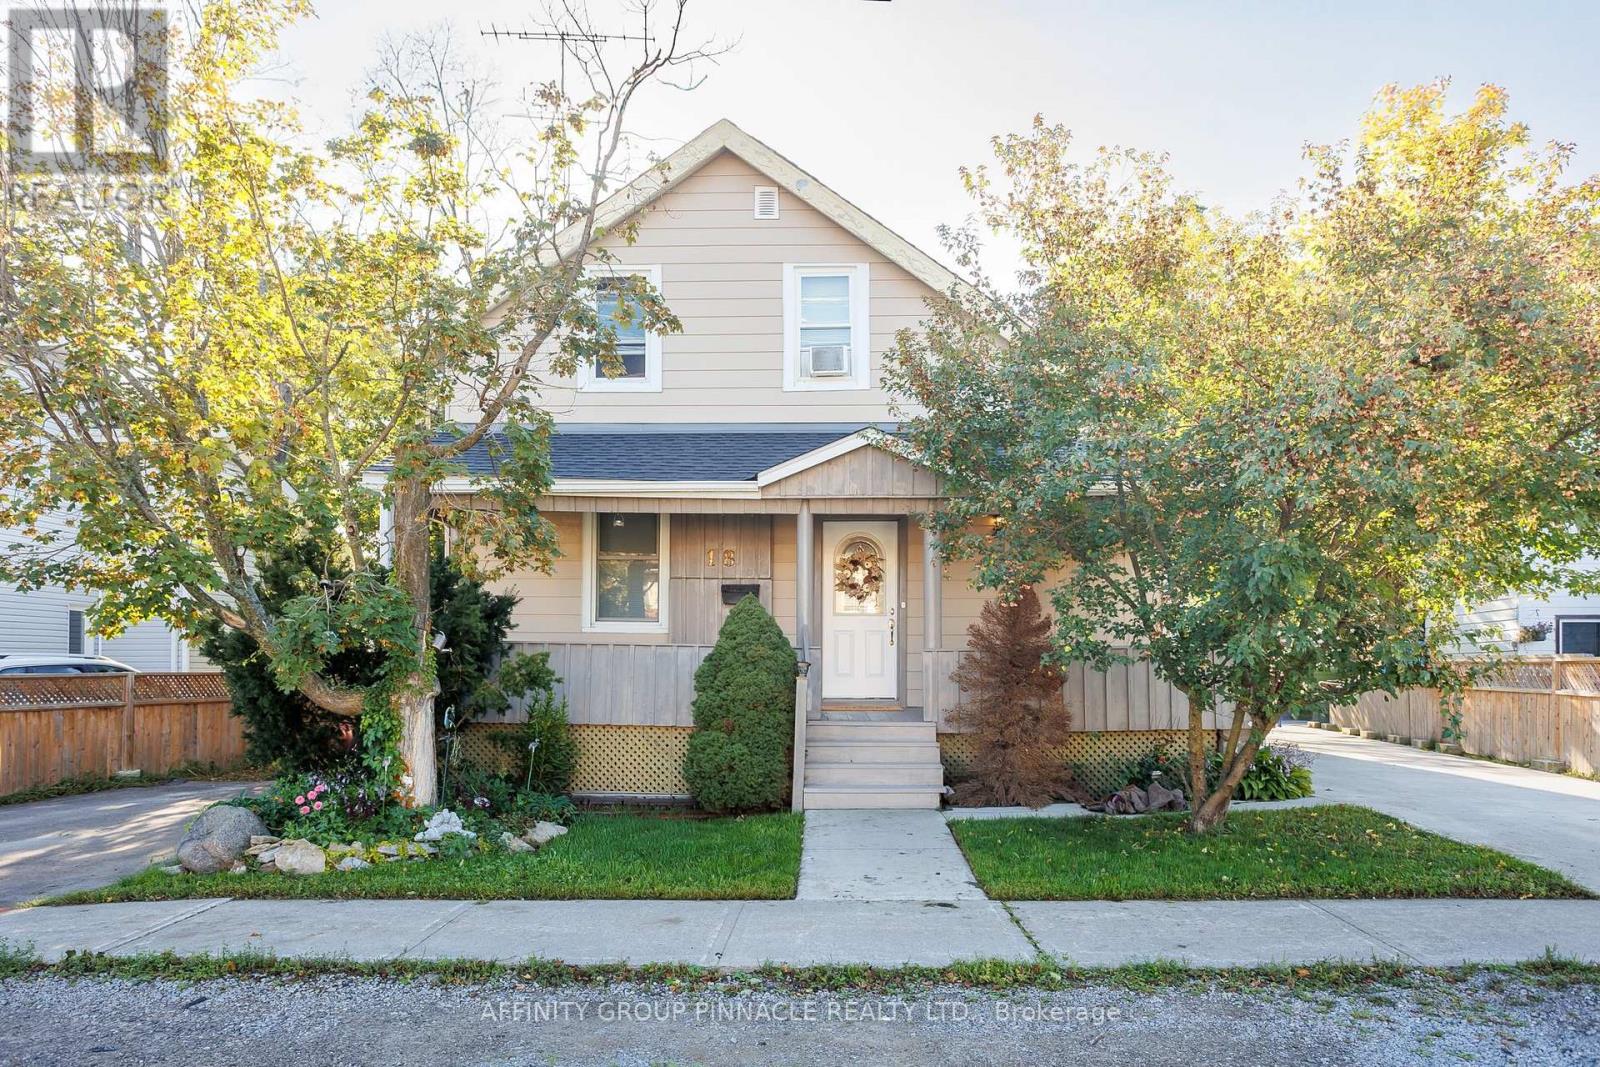
opportunity awaits you at 18 Clifton St. If you are looking for the chance to have an in law suite for friends or family, this could be the home for you. Can easily be used as a single family house, separate only by a door in the hallway. When you walk in you are greeted by a stone wood burning fireplace in a cozy living room. The main level features two bedrooms, a newly renovated spacious kitchen with plenty of cabinets and a gas stove. The main floor bathroom has been recently renovated and doubles as a laundry area. The main floor family room has been freshly pained with new flooring and a wood stove for those nights that you want to curl up on the couch and watch a movie. There is also a walk-out to the deck and into the back yard which feature beautiful gardens. The large upstairs has two good size bedrooms. With a large living room and kitchen, plenty of room for a kitchen table. Finishing off the upstairs is a four piece bathroom. The backyard features a large bunkie that would be perfect as a woodshop. Upstairs there is a surprise for those summer guests. A loft apartment featuring a kitchen, a bathroom and living room area which could also have a couple of beds. The bunkie is heated by a propane heater. close to downtown Fenelon Falls with shops, great restaurants and of course ice cream by the locks. If you are a boat owner the locks are right there either allowing you to use Sturgeon Lake or Cameron Lake. One last thing Clifton is on a quiet cul-de-sac with Clifton St. Nature Park and a view of the entrance to Sturgeon Lake. Many improvements have been made including a natural gas furnace. This home has so much to offer, don't miss this one!! (id:45725)
216 - 21 Brookhouse Drive
Clarington (Newcastle), Ontario
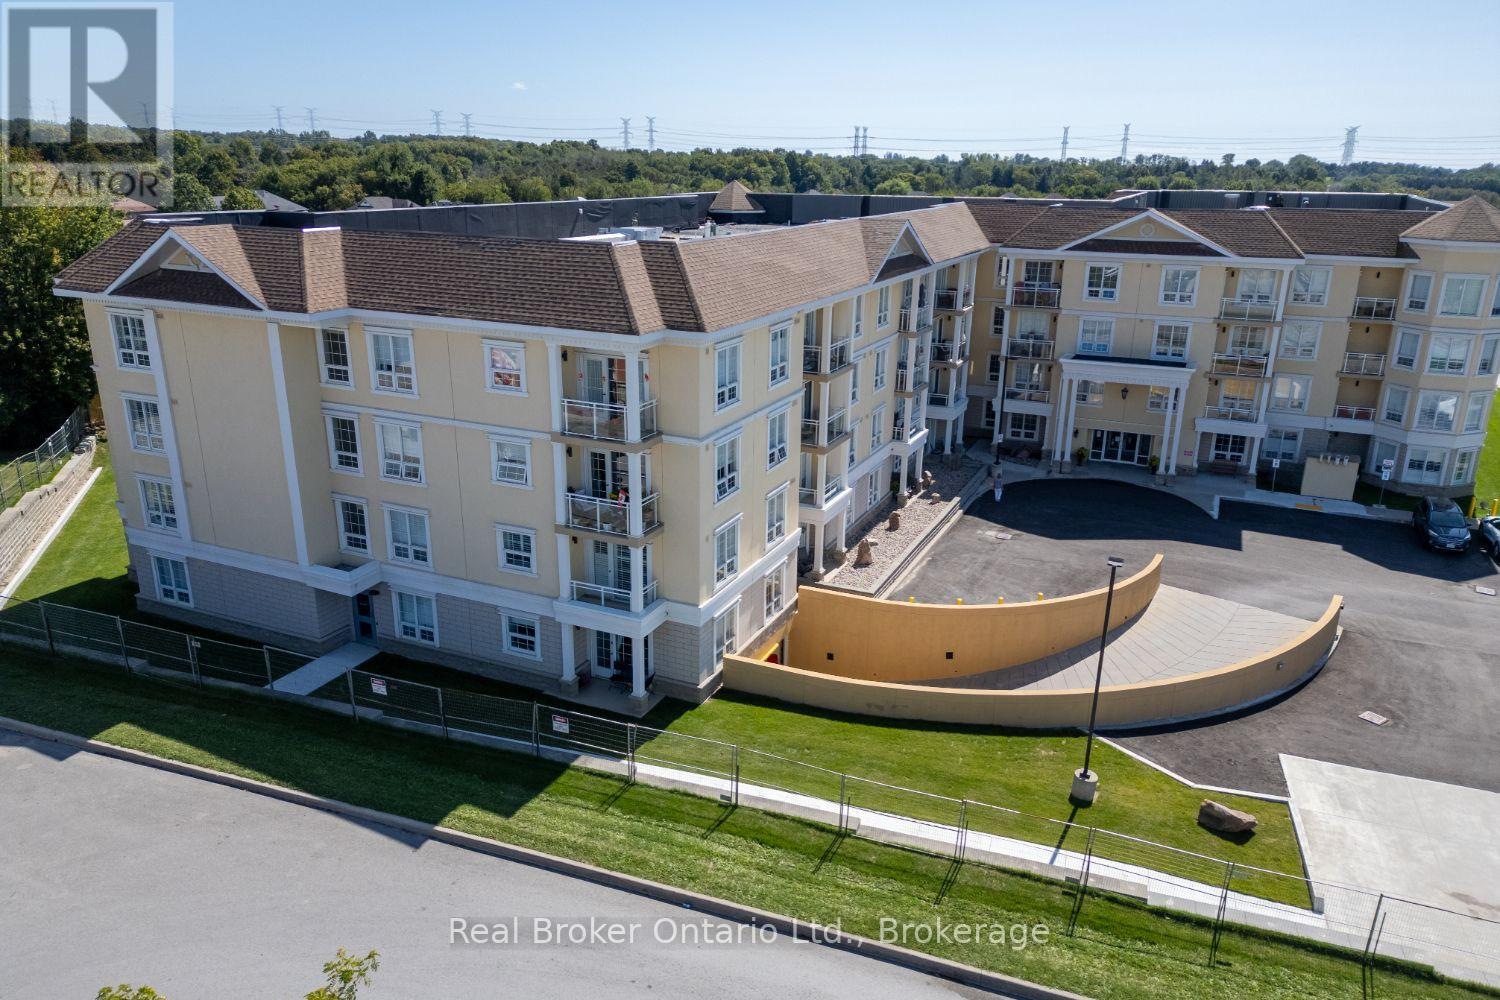
Welcome to this exceptionally spacious, approx. 1,200 sq. ft. condo apartment, perfectly suited for those seeking comfort, privacy and an outstanding, in-town location. Easy access to Hwy 401, 407 and 115. Tucked away at the end of the complex, this 2-bedroom + den suite offers an inviting, open-concept layout with a bright living and dining area and walk-out to your private balcony. The thoughtfully designed kitchen features granite countertops, breakfast bar, and stainless-steel appliances. The generous primary bedroom offers two closets and a luxurious ensuite with a beautiful glass shower. The large, second bedroom enjoys semi-ensuite access to the second full bath. Convenient in-suite laundry closet, California shutters throughout, two parking spaces and a private storage locker add to the exceptional functionality. A secure building welcomes residents with a beautiful lounge area with lots of seating and a fireplace, perfect for relaxing. Enjoy the freedom of a low-maintenance lifestyle just steps from parks, restaurants, grocery stores, shopping and everyday services in downtown Newcastle Village. Spacious, stylish and ideally located, a wonderful opportunity to enjoy the best of condo living in the heart of Newcastle. (id:45725)
146 Green Road
Stoney Creek, Ontario
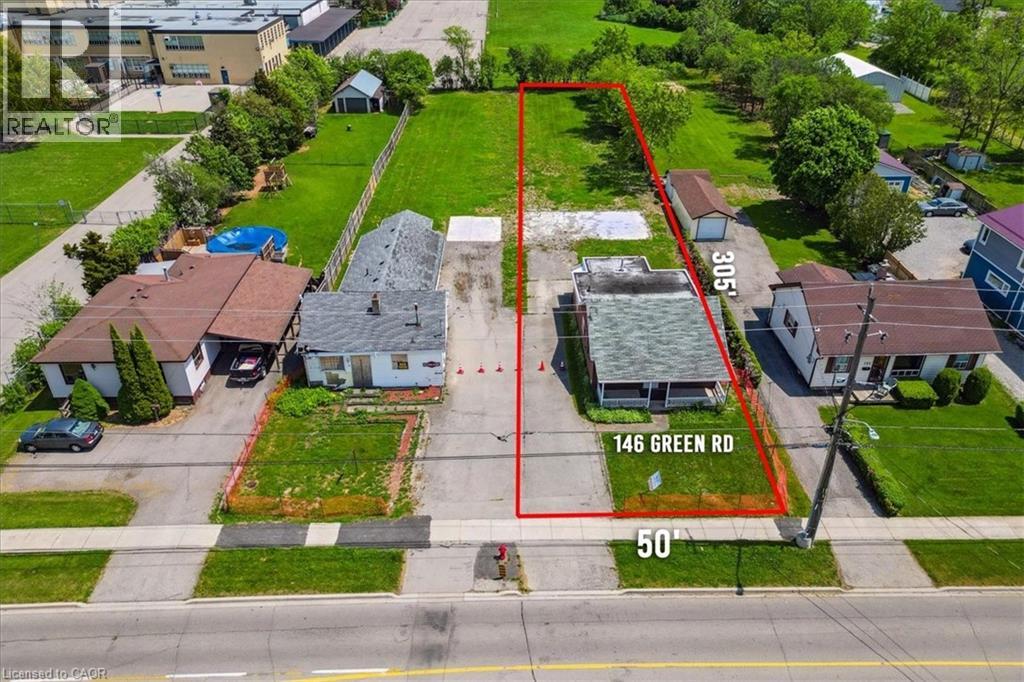
ATTENTION DEVELOPERS, BUILDERS, INVESTORS! Amazing opportunity to develop in the heart of Stoney Creek! R1 zoning allows for many new construction opportunities such as Fourplex, Duplex, Single-family and Lodging home. Lot size 50' frontage x 305' depth. Located close to all amenities, schools, highways, transit, shopping - perfect location! To be sold along with 148 Green Rd. (id:45725)
18 Alanson Street
Hamilton, Ontario
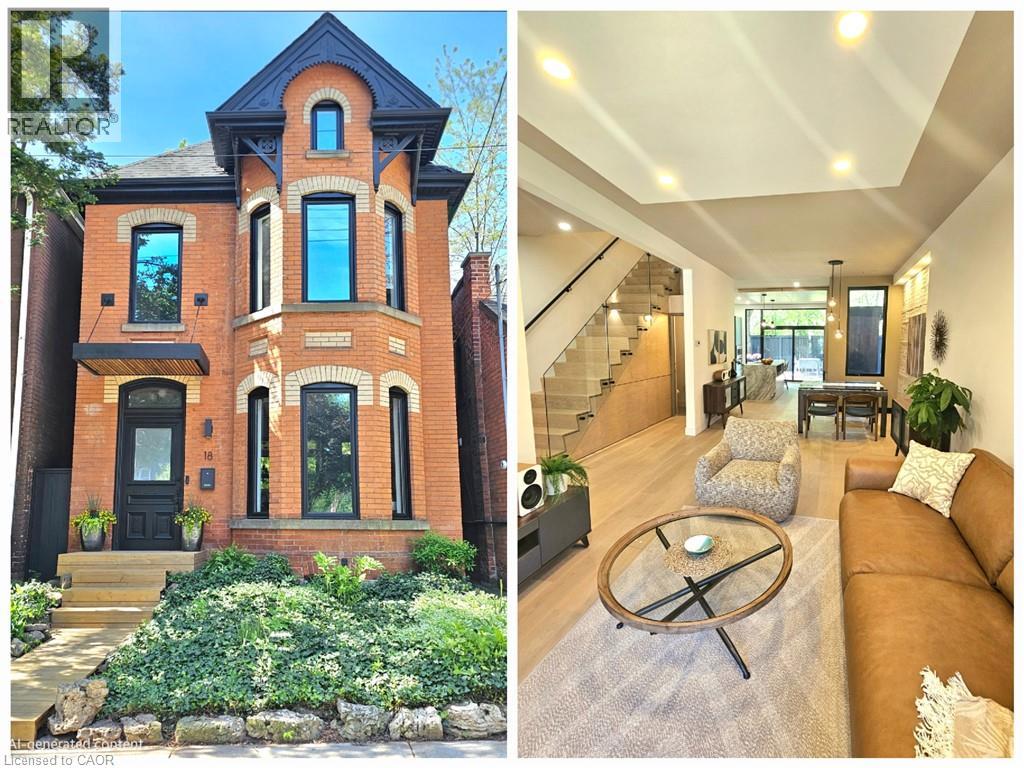
Welcome to 18 Alanson Street —where classic Victorian charm meets modern luxury design. Nestled at the base of the escarpment with no rear neighbours, this beautifully renovated two-storey home offers privacy, tranquility, and access to nearby trails, parks and downtown amenities. On a sought after quiet street, this home has been extensively transformed over the past eight years with exceptional attention to detail—virtually every inch inside and out has been thoughtfully upgraded. The result is a seamless blend of timeless character and contemporary design, sure to be the envy of the neighbourhood. The heart of the home is the stunning kitchen, featuring a new high-end gas range and stylish finishes that will impress both home cooks and entertainers alike. The wall of glass at the rear of the house —complete with a huge sliding door and transom window— floods the space with natural light. This impressive door leads the way to a large secluded deck perfect for dining, entertaining, or relaxing. The low maintenance yard is a fully fenced oasis with views of the lush forested escarpment. Upstairs, the primary retreat has the Wow factor - it offers soaring ceilings, a spacious walk-in closet and a spa-inspired bathroom complete with a luxurious freestanding tub with a view. Homes like this rarely become available —visit it today and make this unforgettable home yours. (id:45725)
Canoe Point Rd, St. Joseph Township
St. Joseph Island, Ontario
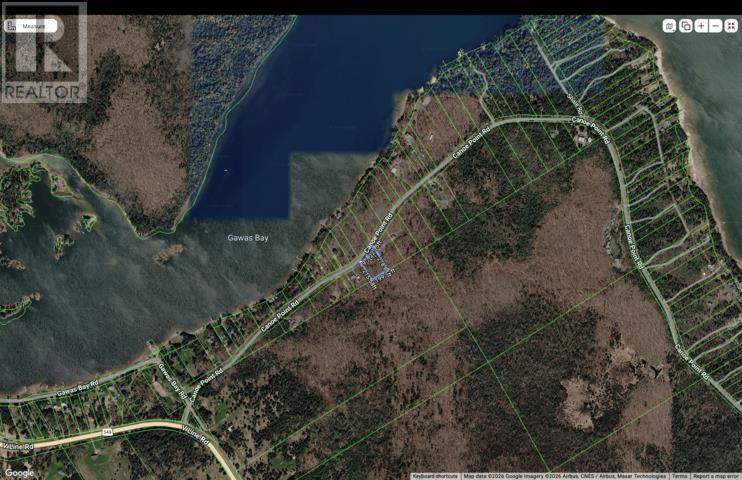
Discover the beauty and tranquility of St. Joseph Island with this lovely 1.9-acre treed lot on Canoe Point Road. Surrounded by mature trees and the natural beauty of the island, this property offers a peaceful setting to build your future home or getaway. Enjoy the island lifestyle with nearby beaches, boating, fishing, hiking, tennis and cycling, while the communities of Hilton Beach and Richards Landing offer convenient amenities, restaurants, marinas and more. Just minutes from the Hilton Beach marina! A wonderful opportunity to create your own private retreat in a truly special part of Northern Ontario. (id:45725)
119 Kohler St
Sault Ste. Marie, Ontario
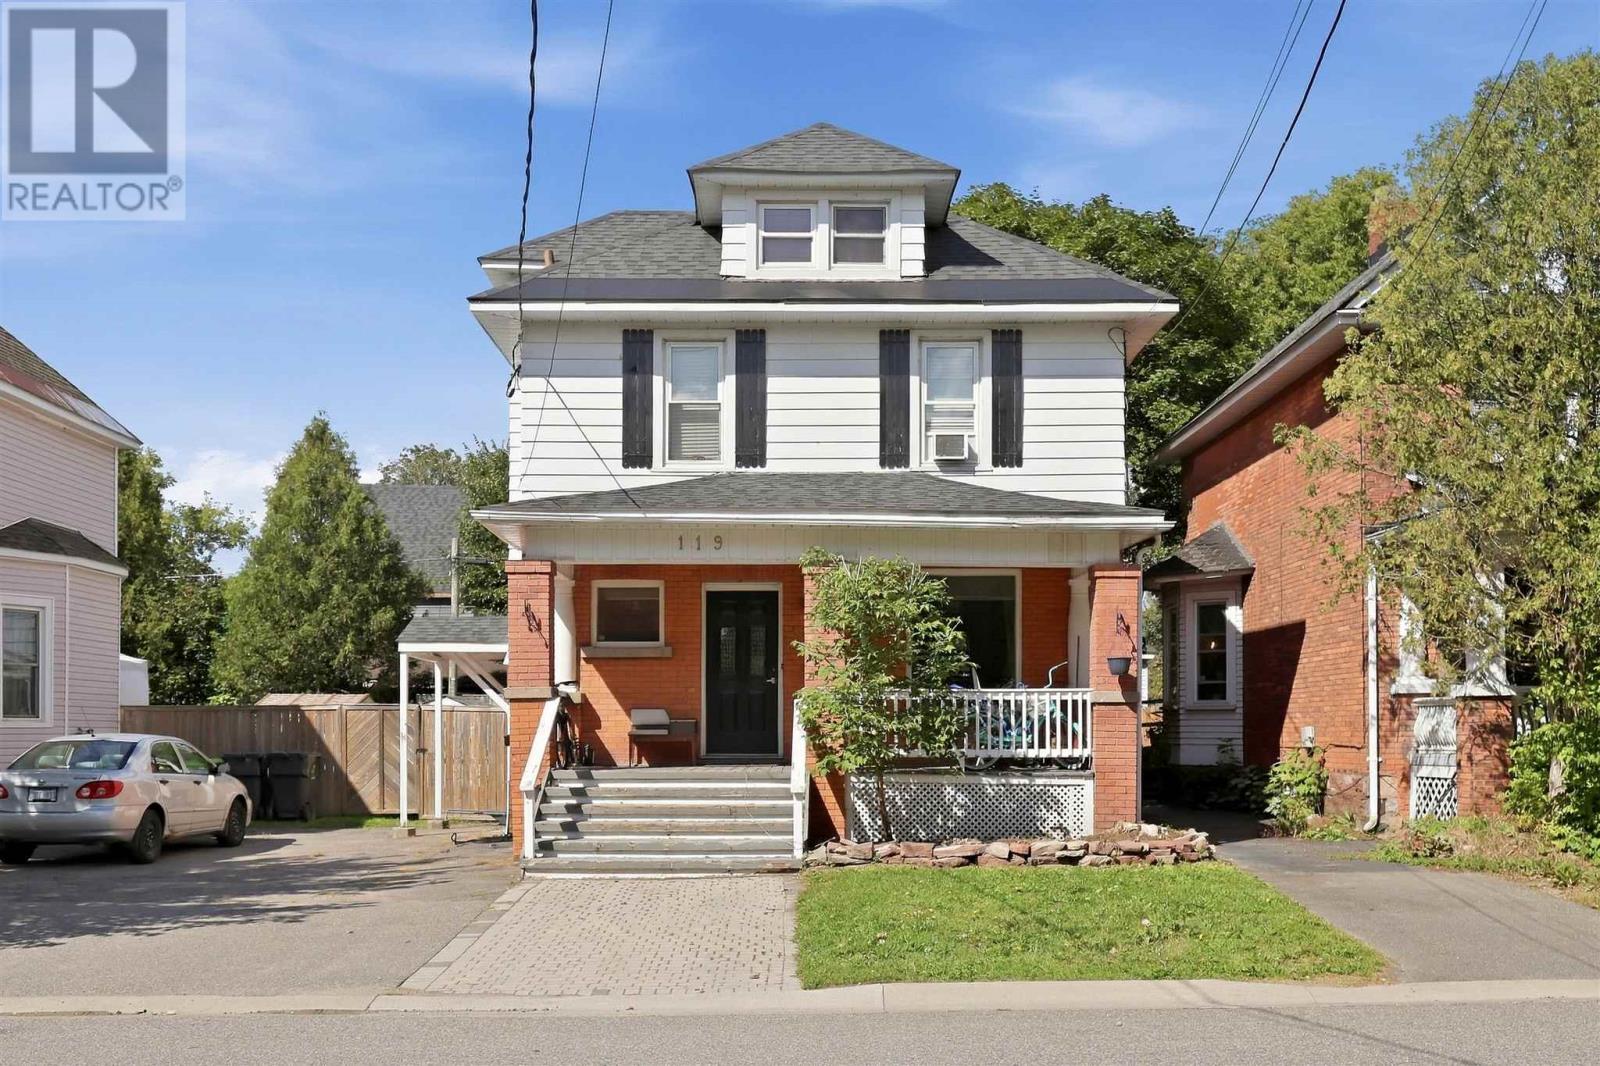
Looking for a solid investment property? This beautifully maintained century home offers two completely separate, self-contained units. The lower unit features a main floor and basement layout with 1 bedroom, 2 additional dens in the basement, on-site laundry, and plenty of storage. The upper unit features a beautiful foyer entry, 2 good-sized bedrooms, a newly renovated kitchen and bath, and a large loft-style living room. The private, fully fenced backyard features a large back deck with access from the main level unit. Updates include new flooring, fresh paint throughout, and shingles in 2019. Each unit has a separate hydro meter, with gas paid by the owner. This property will be delivered completely vacant, giving the new owner ultimate flexibility to achieve current market rents or to live in one unit while renting the other. With its thoughtful layout, it could also be easily converted back to a single-family dwelling if desired. (id:45725)