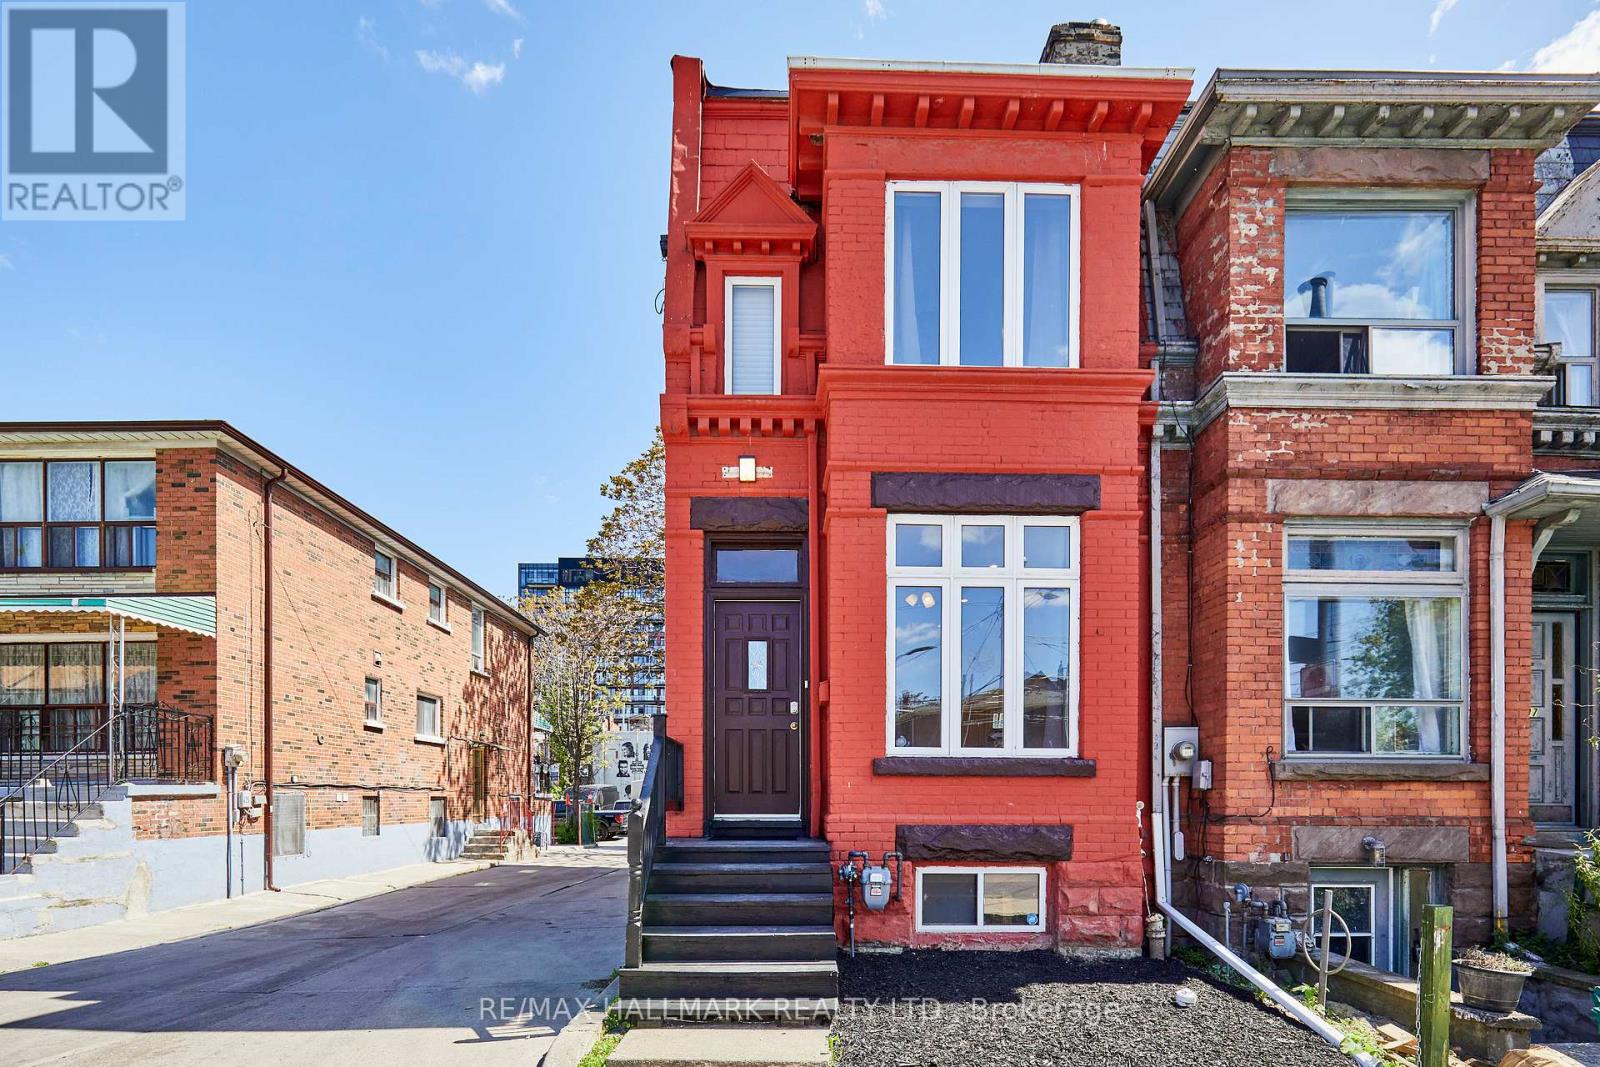
95 Wolseley Street
Toronto (Kensington-Chinatown), Ontario
Unlock lifestyle, income, and massive potential in this beautiful Victorian within iconic Queen West! Fully updated and highly versatile, this property features two self-contained apartments, renovated in 2021. The property offers many options: generate monthly rent, live in one unit and rent the other to offset your mortgage, use it for multi-generational living, or easily convert back into a spectacular single-family home. The main/lower suite offers two bedrooms, two washrooms, soaring 9'9" main floor ceilings and 7-foot basement heights. Upstairs, the second-floor unit features two bedrooms, two washrooms, airy 9'1" ceilings, and a spacious renovated kitchen. 1800 sq feet in total living space! Newer roof membrane and furnace. Steps from Trinity Bellwoods Park and the city's best dining, cafes, and boutiques across Queen West, the Fashion District, and Kensington Market. Close to the U of T campus. Transit equity is unmatched with the upcoming Ontario Line subway expansion and the future King West Station just down the street. Transit and walk score 100. (id:45725)
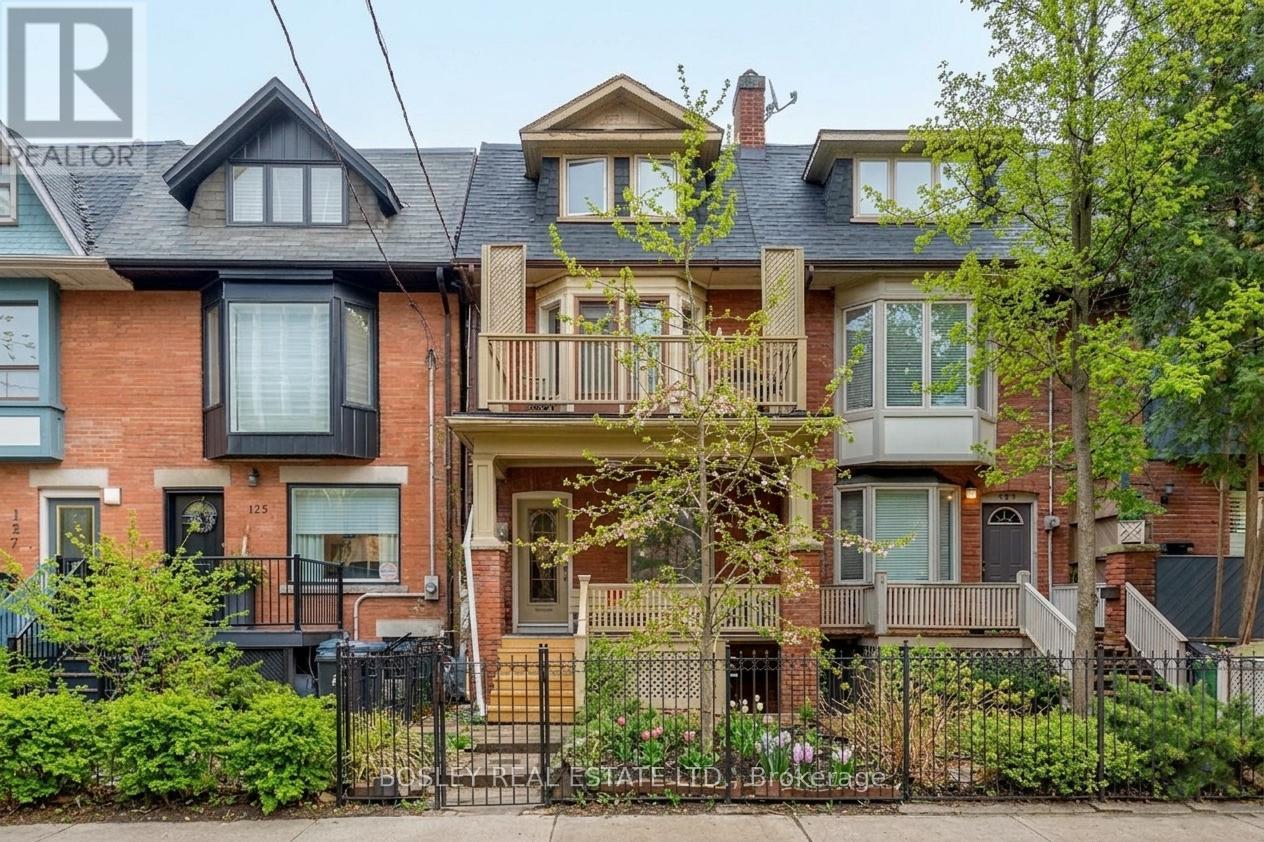
123 Seaton Street
Toronto (Moss Park), Ontario
Welcome To 123 Seaton St! An Exceptional Turn Key Investment Opportunity In The Heart Of Cabbagetown, This Fully Tenanted And Extensively Renovated 3 Unit Property Generates Over $99,996 In Gross Annual Rental Income And Delivers An Impressive 5.8% Cap Rate. With Major Capital Work Completed, Separate Hydro Meters And Quality Tenants In Place, This Is A Rare Opportunity Offering Both Immediate Cash Flow And Long-Term Appreciation Potential. Set On A Charming, Tree Lined One-Way Street, The Property Features Exposed Brick, Hardwood Floors, Quartz Countertops, Stainless Steel Appliances And Ensuite Laundry In Every Unit. The Spacious Upper 3 Bedroom, 2 Bath Suite Offers Two Private Decks, Skylights, An Open-Concept Layout And Feature Fireplace, While The Main Floor And Basement 1 Bedroom Units Each Offer Private Outdoor Space. A Classic Brick Facade, Covered Porch, Front Garden And Rear Laneway Parking For Two Cars Complete The Package. Cabbagetown Is Benefiting From Substantial New Investment, Including The Future Ontario Line And Significant Residential Development Nearby. Steps From Cafes, Transit And Parks, This Is An Exceptional Opportunity To Acquire A High Demand Cabbagetown Income Property With Strong Fundamentals, Built In Value And Compelling Future Upside. (id:45725)
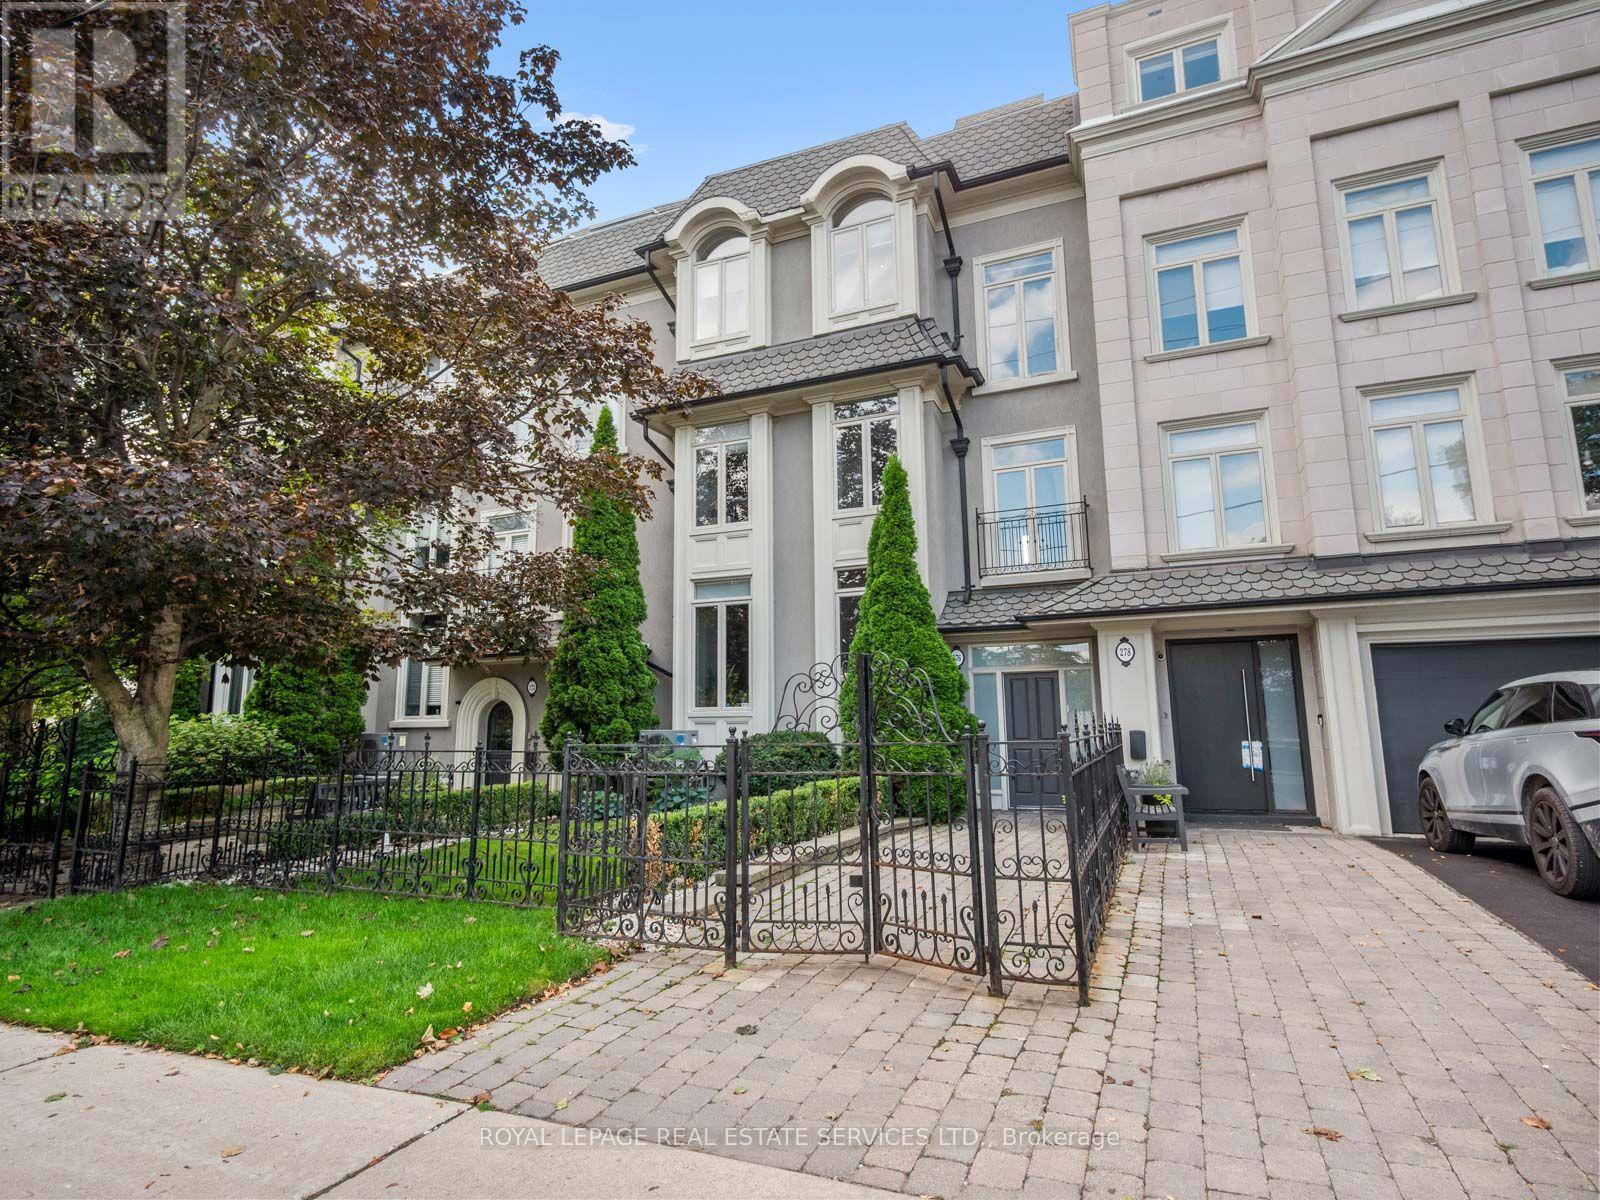
4 - 276 Spadina Road
Toronto (Casa Loma), Ontario
Just steps from Toronto's iconic Casa Loma, this 3-storey townhome offers space, privacy and an exceptional urban lifestyle. Set in one of Toronto's most distinctive neighbourhoods & surrounded by architecture, parks, trails, shops & restaurants, make the home very desirable. Sun-filled & thoughtfully laid out, the home features main level 10-foot ceilings, multiple skylights, custom built-ins, fireplaces, custom lighting & generous walk-in closets, suitable for potential elevator installation. The 3-bedroom layout includes 3 full bathrooms; main-floor bedroom with a custom Murphy bed provides the flexibility to serve as a guest room, bedroom or executive home office. At the centre of the home, a bright kitchen with breakfast bar & S/S appliances opens to the living & dining areas, with a juliette balcony, integrated media wall & shelving. But the real showstopper: a spectacular private rooftop terrace with panoramic city views, gas barbecue hook up & water hose connection. Whether hosting friends for dinner, enjoying a summer evening outdoors or simply taking in the skyline, this is a space that truly sets the home apart. Direct interior access to the lower level leads to 2 U/G parking spaces located right outside your door, along with a storage locker. Walk to the restaurants, cafés & shops of St. Clair West & Forest Hill Village. Explore the ravine trails, or enjoy the unique year-round experiences surrounding Casa Loma. In the summer, Symphony in the Gardens at Casa Loma brings live music to the neighbourhood, while in the winter, the nearby parkette by the Casa Loma Stables becomes a charming spot for skating. A distinctive home in a truly special Toronto setting with an outdoor space you'll want to show off. Extras: U/G Security Cameras; Visitor Parking; Private Storage Room; Professionally Landscaped/Exterior Maintenance & Snow Removal; Roof-top Terrace with Panoramic Views. (id:45725)
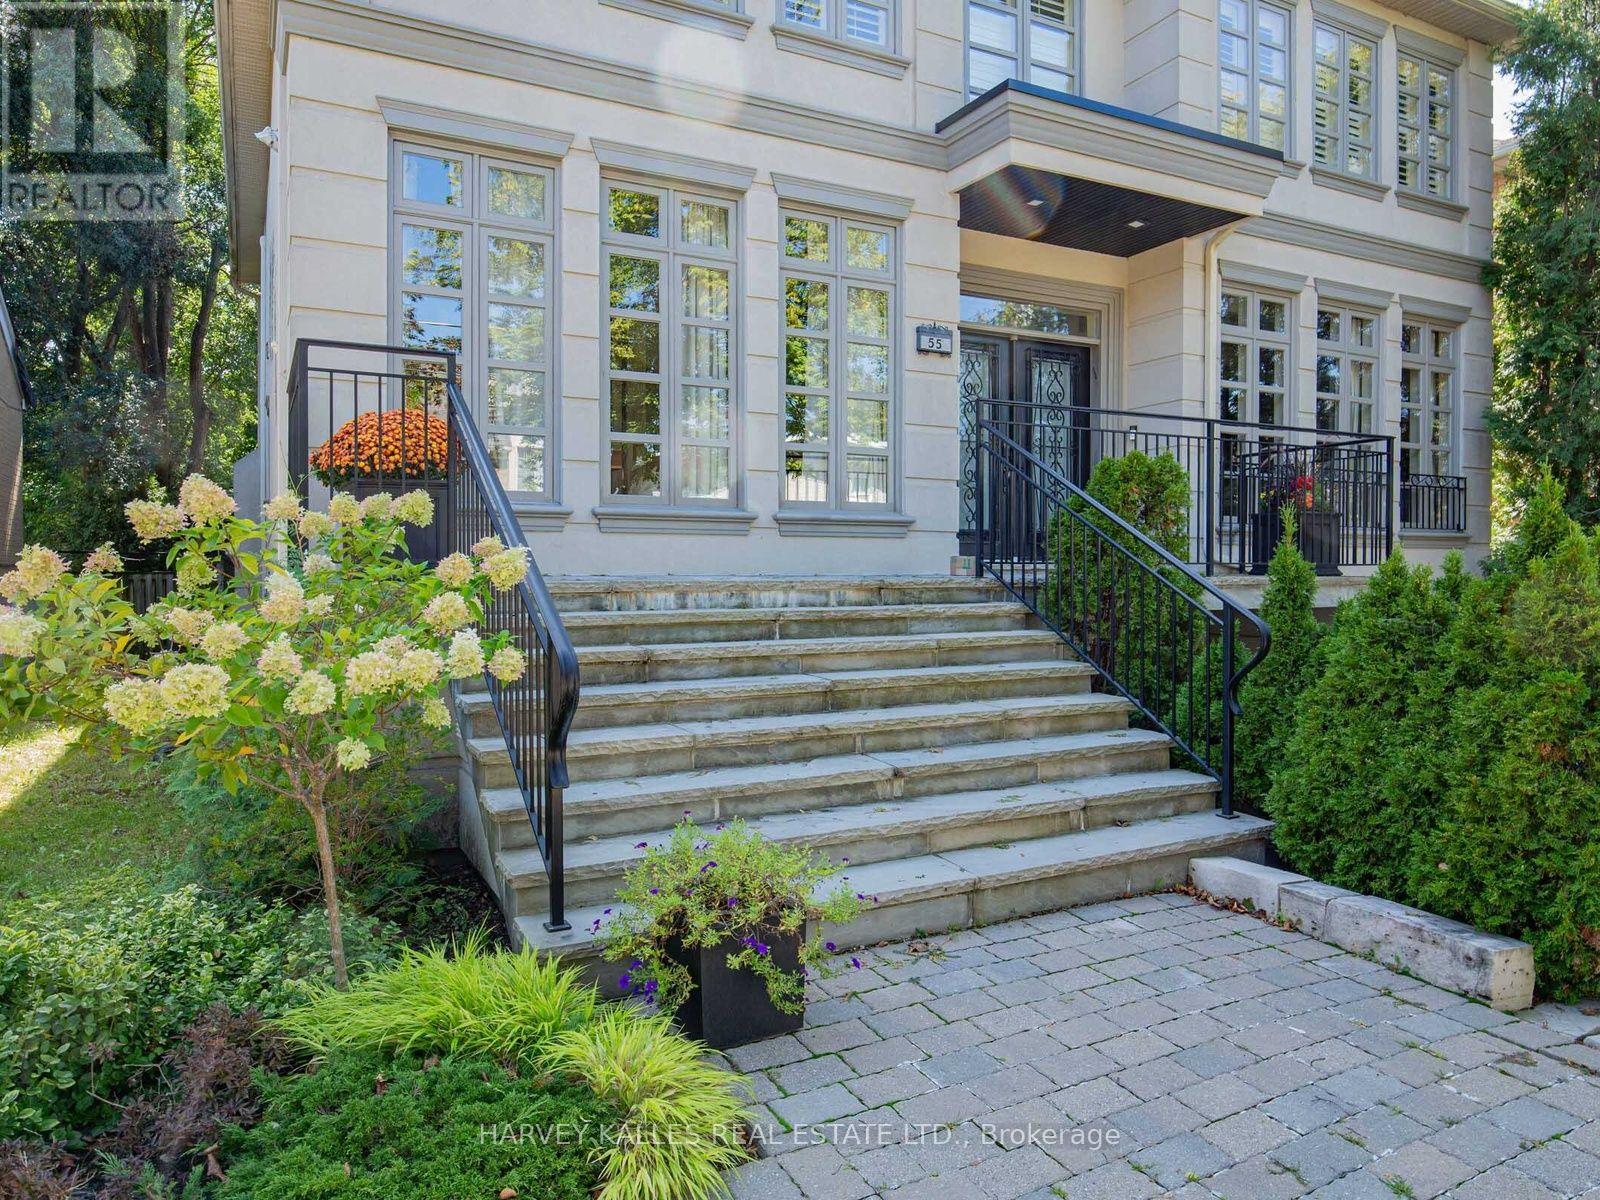
55 Viewmount Avenue
Toronto (Englemount-Lawrence), Ontario
An exceptional Viewmount Avenue home in an exceptional location! Big, beautiful and built for family life, this impressive 5+1 bedroom, 5-bathroom home delivers the space everyone wants andthe lifestyle that makes it truly special. Set on a spectacular 50 x 140 ft. lot, with approximately 4,355 sq. ft. above grade plus an additional 1,875 sq. ft. on the finished lower level, this is a home with room to live, gather, entertain and grow. Step inside and feel the scale. The expansive open-concept main floor is made for both everyday living and memorable occasions, with a dedicated home office, generous living and dining spaces, and a fabulous chef's kitchen with a large, sun-filled eating area for casual family meals. Open to the family room, it creates a warm, connected space that truly becomes the heart of the home.Upstairs, five spacious bedrooms give everyone their own space. The primary suite is a true retreat, complete with a private ensuite and his-and-hers closets, while the additional bedrooms enjoy ensuite or semi-ensuite access - an exceptional layout for a busy family. The finished lower level adds a 6th bedroom, private theatre room, recreation space, a large mudroom and outstanding storage. Movie nights, sleepovers, guests, workouts, play space - this home handles it all.The professionally landscaped backyard transforms summer at home into something extraordinary. A stunning saltwater pool, hot tub and generous outdoor entertaining space create your own private escape in the city. Morning coffee. Long afternoons by the pool. Dinner outside.Friends staying late. This is a backyard meant to be enjoyed.The location brings it all together. Walk to private & public schools, places of worship,Viewmount Park, the Beltline Trail and Glencairn subway station, with the best of this sought-after neighbourhood right outside your door. Grand scale. Incredible family space. Your own backyard resort, this is a fabulous opportunity! (id:45725)
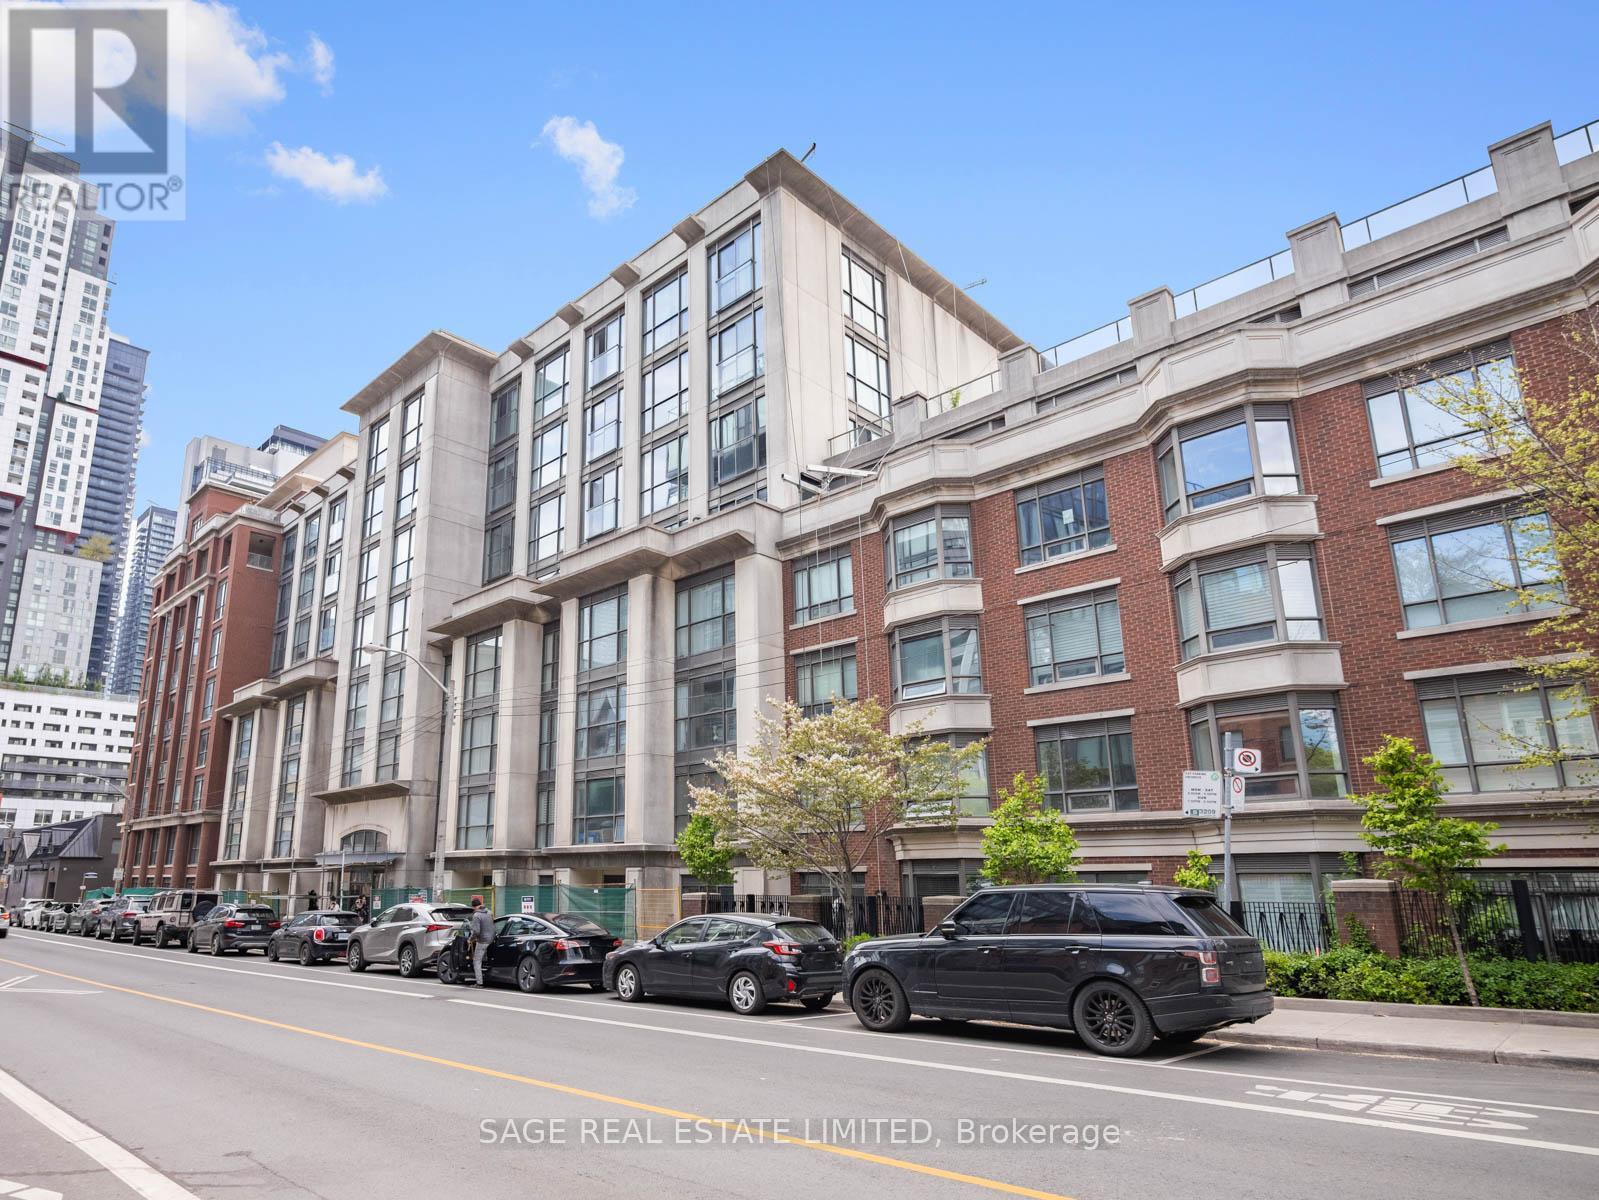
209 - 18 Beverley Street
Toronto (Kensington-Chinatown), Ontario
Set within a modern mid-rise inspired by Queen West's industrial past, this second-floor suite at 18 Beverley Street offers 657 square feet of open, well-considered living in one of Toronto's most connected neighbourhoods. Freshly painted with a bright, open-concept layout overlooking trees and classic brownstones. The kitchen anchors the home with a central island, offering excellent storage and plentiful counter surface for everyday meals and entertaining. The living and dining areas feel spacious and perfectly portioned for a home office. The bedroom includes double closets and seamless dual access to the four-piece washroom, featuring a full bath and excellent water pressure. Additional features include in-suite laundry, convenient parking, and a dedicated locker for extra storage. Building amenities include a gym and sauna, party room, guest suites, visitor parking and bicycle storage. Enter the building via an enclosed courtyard garden - no need to take an elevator. The city's best destinations are steps away: walk to the University of Toronto, TMU, OCAD, Queen West, and anywhere in the downtown core. Several large grocery stores within a 5-minute radius. Off-leash dog park across the street. New Ontario Line subway station arriving soon around the corner. (id:45725)
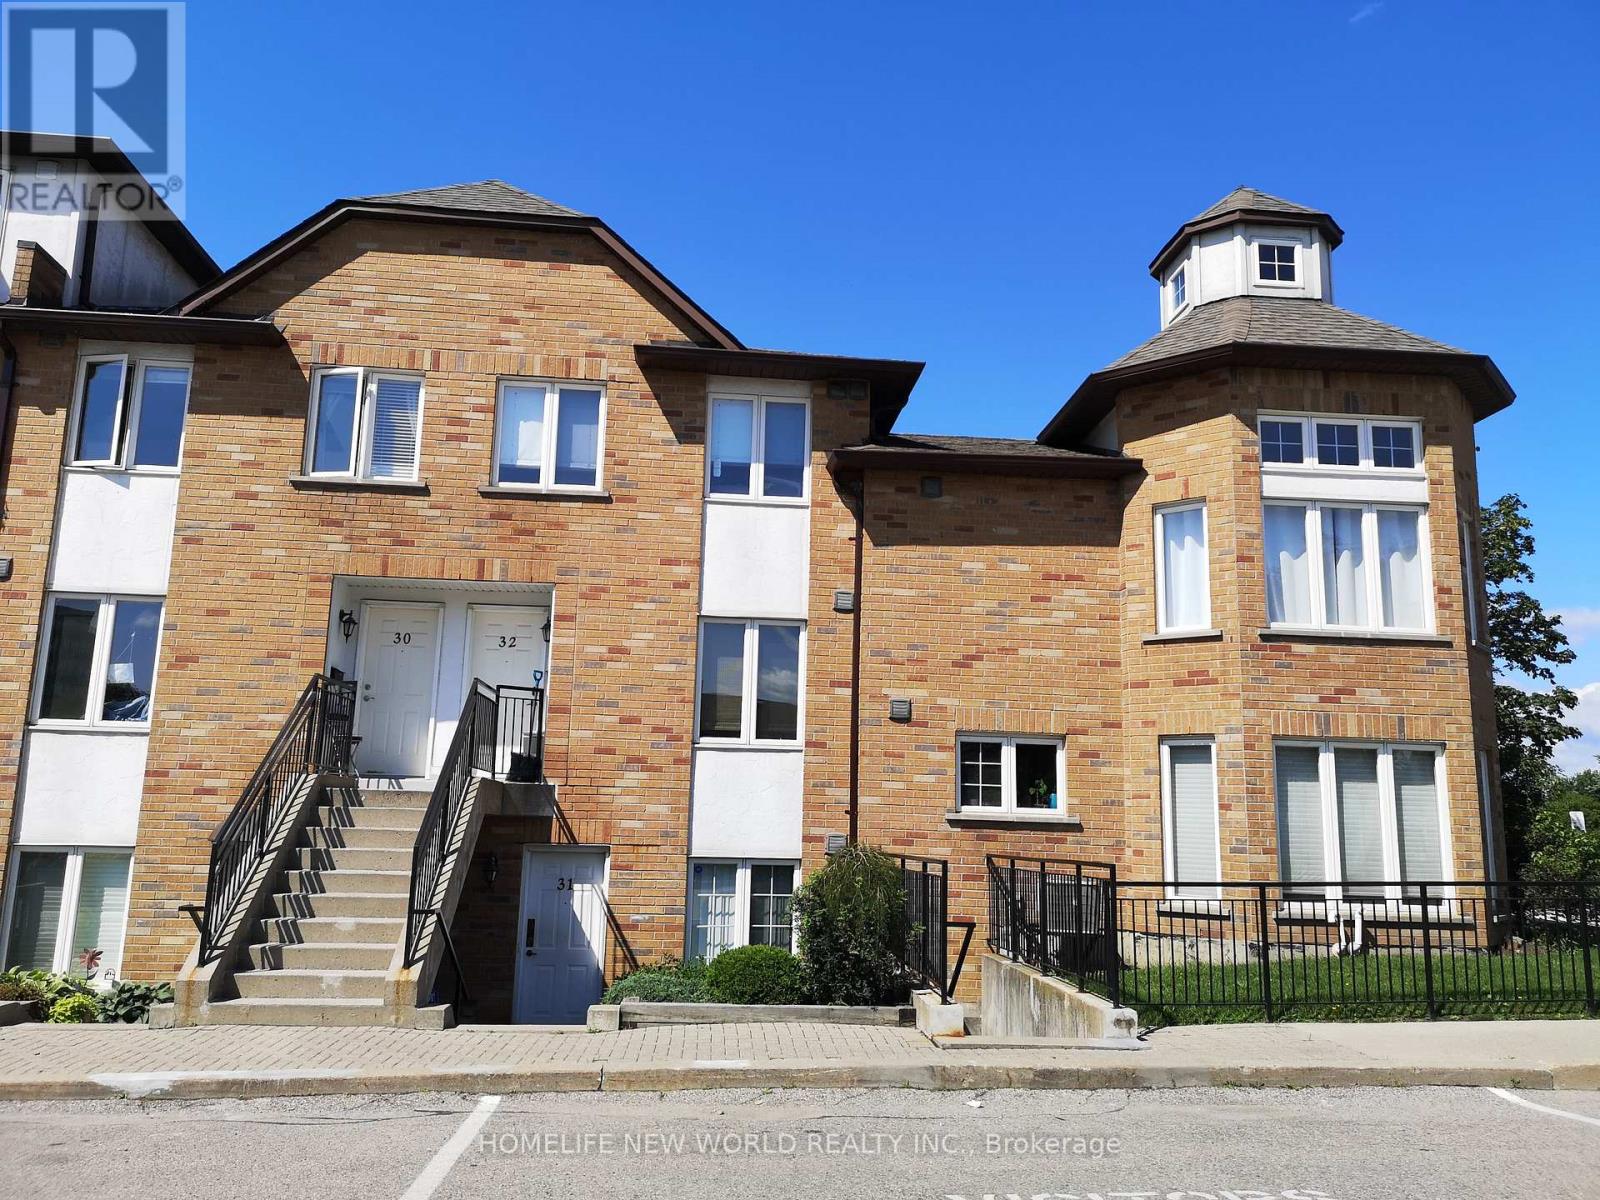
30 - 988 Sheppard Avenue W
Toronto (Bathurst Manor), Ontario
MaCS High school(William Lyons Mackenzie) at your back yard. Enjoy the fabulous green field and sunset view at your balcony. The Bathurst-Manor Neighborhoods-this is the location you are looking for. Well-maintained upper level 3 bedrooms townhouse , Throughout With Hardwood Flooring, Stainless Steel Appliances, Pot Lights, All bedrooms with large closet and sunlight. Short walk to Sheppard West Subway station, one subway train to downtown or York university. Easy access to Highway, Shopping And Schools, Parks, Earl Bales Community Centre and ski park. One Parking, and one Locker included. (id:45725)

10 Earl Street
Toronto (North St. James Town), Ontario
A truly unique opportunity in sought-after Upper Jarvis! Set well back from the street on a generous 20 x 132 ft lot, this exceptional 3-storey legal duplex offers approx. 2,500-3,000 sq ft across two distinct residences, combining incredible flexibility, character, and outdoor living. The ground-floor 2-bedroom residence features a spacious living/dining area, 3-piece bath and a bedroom with walk-out to a private patio. The upper residence spans the second and third floors and offers 3 bedrooms, with a generous, well-appointed kitchen, bedroom, separate laundry and 3-piece bath on the second floor. The third floor features a spacious primary bedroom, additional bedroom, 3-piece bath, skylight and walk-out to an incredible sun-filled rooftop terrace perfect for morning coffee, entertaining or enjoying the outdoors. Thoughtfully upgraded with exposed original 1870s brick, engineered hardwood, custom walnut veneer and Corian cabinetry, induction cooktop, stainless steel appliances, custom pantry and pull-out storage. The primary bedroom features custom-built closets, while additional highlights include heated floors, CAT-5 wiring, Legrand designer switches and built-in speaker wiring and windows. Separate entrances, separate metering, dedicated laundry for each residence and outlets, built-in speaker wiring and upgraded windows. Separate entrances, separate metering, dedicated laundry for each residence and four-car driveway on a quiet residential street surrounded by character homes and townhouses, just a short walk to Sherbourne subway station and close to Bloor Street, Yonge-Bloor, Yorkville, parks, restaurants, shops and everyday amenities. A rare downtown offering with five bedrooms, two distinct residences, remarkable outdoor space and endless possibilities for homeowners, investors and multi-generational families. (id:45725)
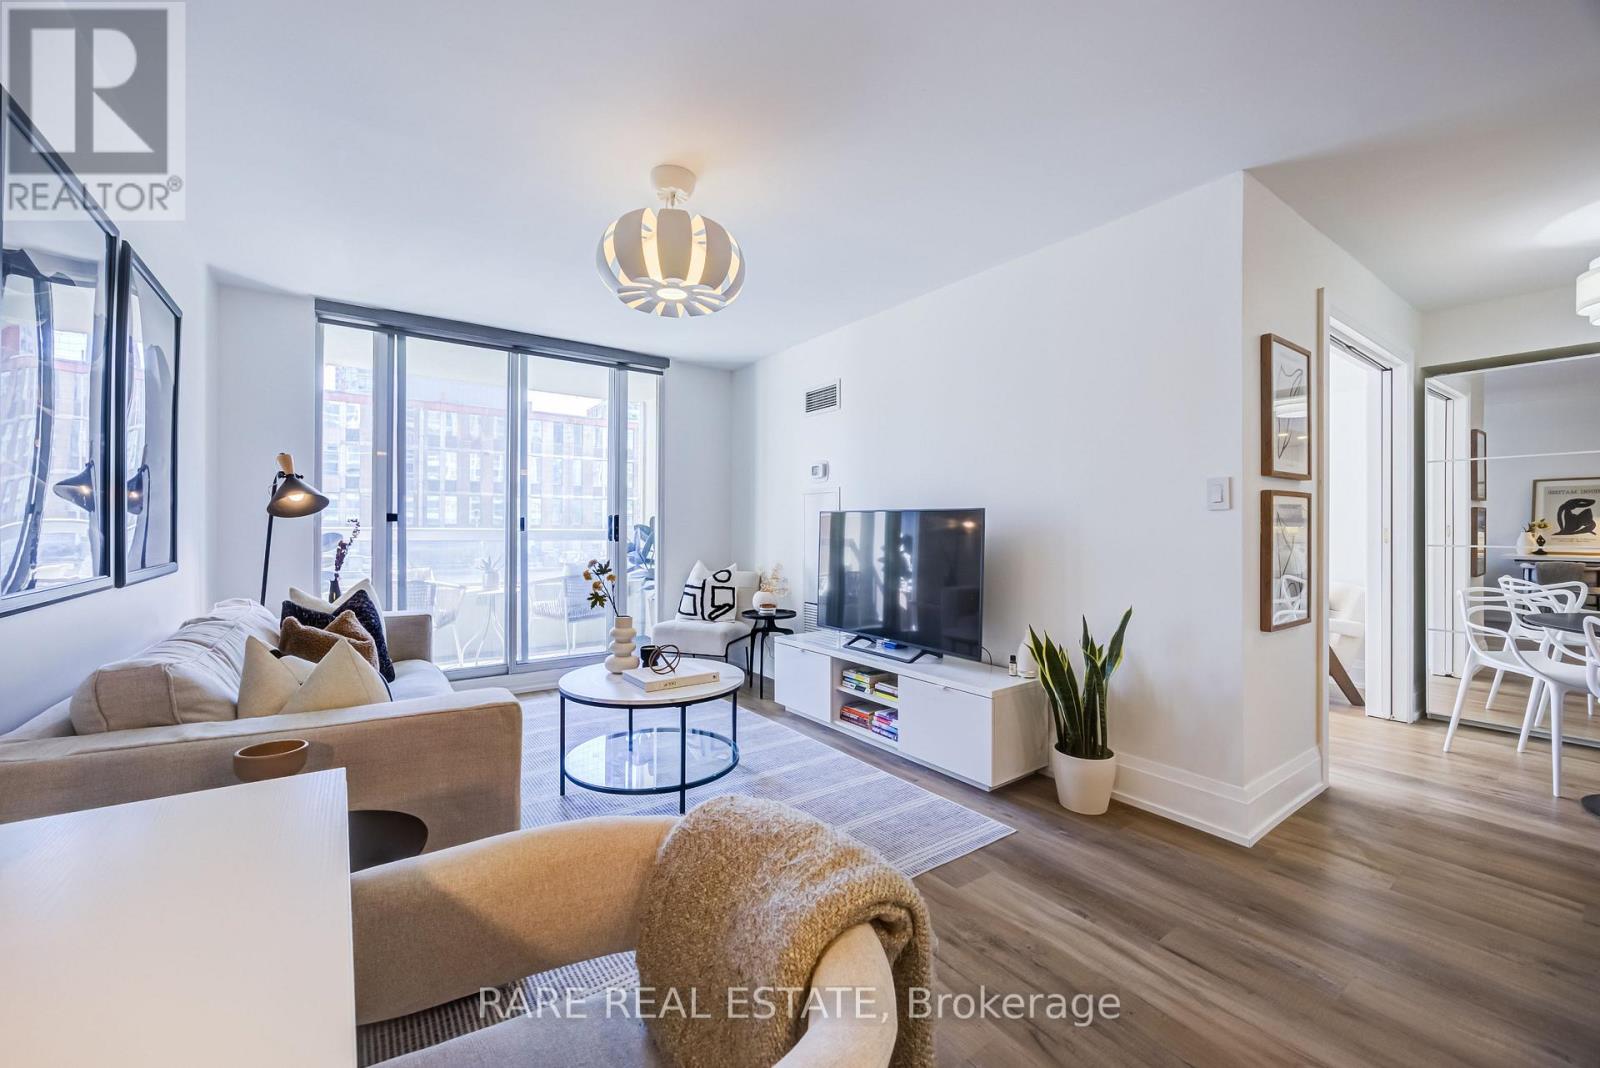
806 - 43 Eglinton Avenue
Toronto (Mount Pleasant West), Ontario
Welcome to this generously proportioned 1-bedroom plus den residence, ideally situated in the heart of Midtown Toronto. Offering nearly 700 sq. ft. of well-designed living space, this bright and spacious suite features an exceptionally oversized bedroom, providing ample room for comfortable living, generous furnishings, and abundant storage. Located just steps from the TTC, shopping, restaurants, cafés, and the vibrant energy of Eglinton Avenue, the residence offers the perfect balance of space, convenience, and connectivity. An exceptional opportunity for first-time buyers, professionals, or investors, this is Midtown living at its most convenient with a spacious layout and an unbeatable location. (id:45725)
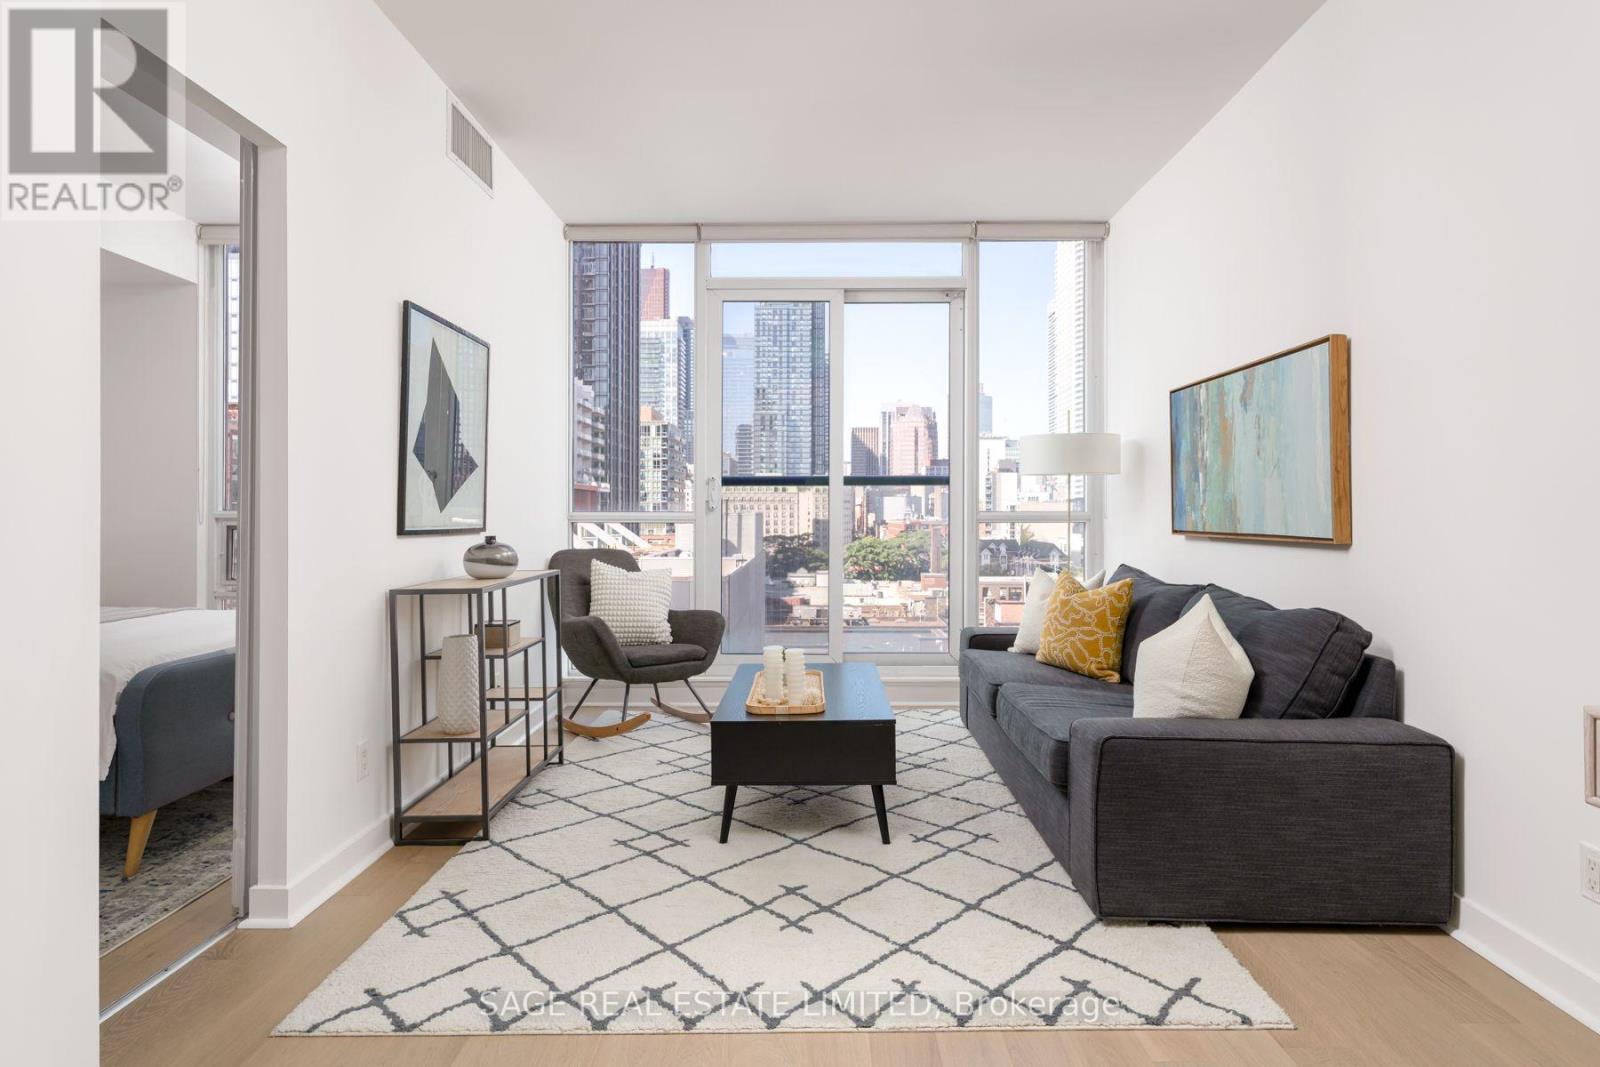
905 - 320 Richmond Street E
Toronto (Moss Park), Ontario
Bright, stylish and perfectly positioned for city living! With Soaring 10ft ceilings, this spacious 1+1 bedroom, 2-bath suite at The Modern offers 705 sq. ft. of thoughtfully designed living space. Floor-to-ceiling windows frame west-facing City views and fill the open-concept layout with incredible natural light from afternoon through sunset. New flooring & freshly painted throughout adds to the contemporary feel. The generous bedroom is a true retreat, with an abundance of closet space and a private 3-piece ensuite featuring a walk-in shower. The versatile den is ideal for a home office, creative space or guest area- a full 4-piece main bath makes hosting easy. Underground parking and a locker are included, giving you all the essentials for easy downtown living. Then there's the lifestyle. Enjoy an impressive range of amenities, including a rooftop oasis with outdoor pool, hot and cold plunge pools, cabanas, BBQ stations and panoramic skyline views. Stay active in the fully equipped gym and yoga/Pilates studio, or unwind in the sauna and steam rooms. A stylish party room, 24-hour concierge, guest suites, visitor parking and even a pet spa add everyday convenience. The best of downtown is right outside your door. St. Lawrence Market, the Distillery District, restaurants, cafés and nightlife are all within easy reach, with convenient access to the King and Queen streetcars, Financial District, DVP and the Gardiner too. (id:45725)
48 Almont Road
Toronto (Clanton Park), Ontario
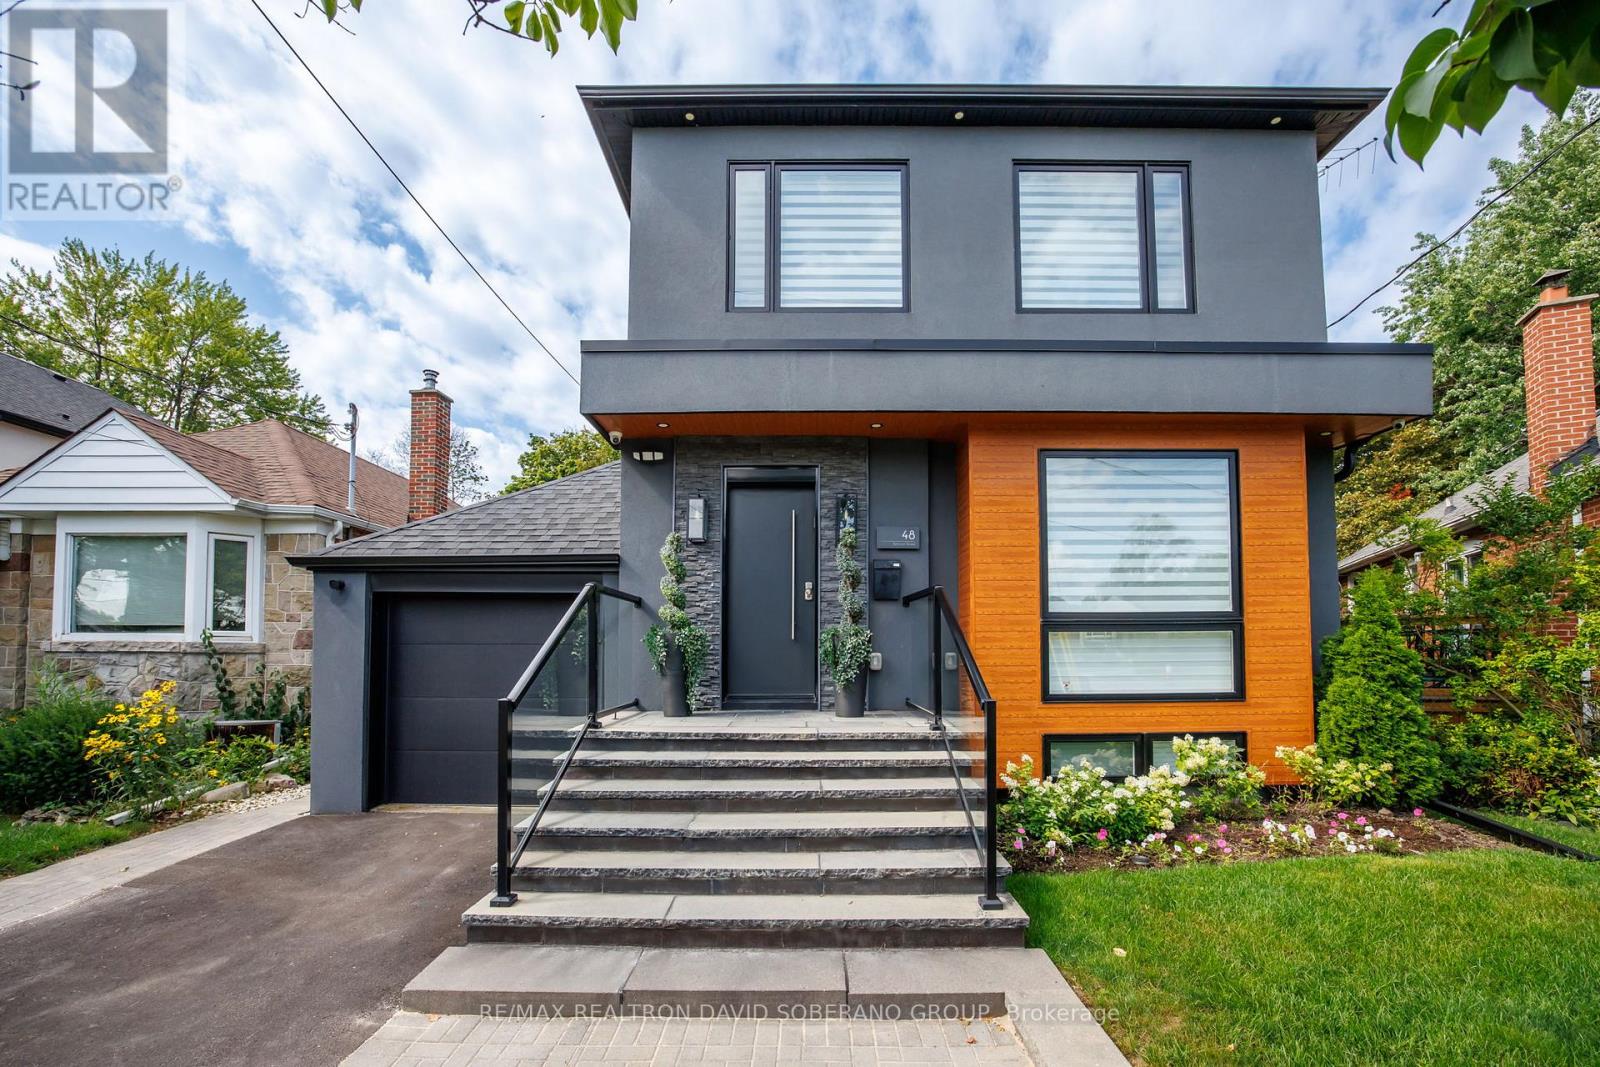
Welcome to 48 Almont Road! This beautifully renovated contemporary detached home with attached garage combines sophisticated design with exceptional functionality on a 40 x 115 ft lot and approximately 2,930 sq. ft. of total living space.The bright, open-concept main floor features wide-plank hardwood flooring, pot lights, elegant glass railings and a thoughtfully designed custom home office with built-in desk, shelving and filing cabinets-perfect for today's work-from-home lifestyle.The stunning modern kitchen showcases quartz countertops and backsplash, stainless-steel appliances, and an oversized waterfall-edge centre island. Spacious living and dining areas flow seamlessly into a welcoming family room with a contemporary fireplace, built-in seating and large windows overlooking the backyard. A built-in breakfast nook and stylish powder room complete the main level. Upstairs, four bedrooms include a generously sized primary retreat featuring an electric fireplace, walk-in closet, and a luxurious ensuite with heated floors, rainfall shower, free-standing tub and double vanity.The lower level offers a separate entrance, two self-contained one-bedroom suites, each with its own kitchenette-ideal for extended family, guests, in-laws or potential supplementary income and a common hallway with a washer/dryer. The private, fenced backyard features mature trees, ample green space and a large, raised deck, creating an inviting setting for outdoor enjoyment and entertaining.A rare blend of modern style, generous living space, thoughtful design and versatility-an exceptional family home in a sought-after neighbourhood. (id:45725)
311 - 21 Hillcrest Avenue
Toronto (Willowdale East), Ontario
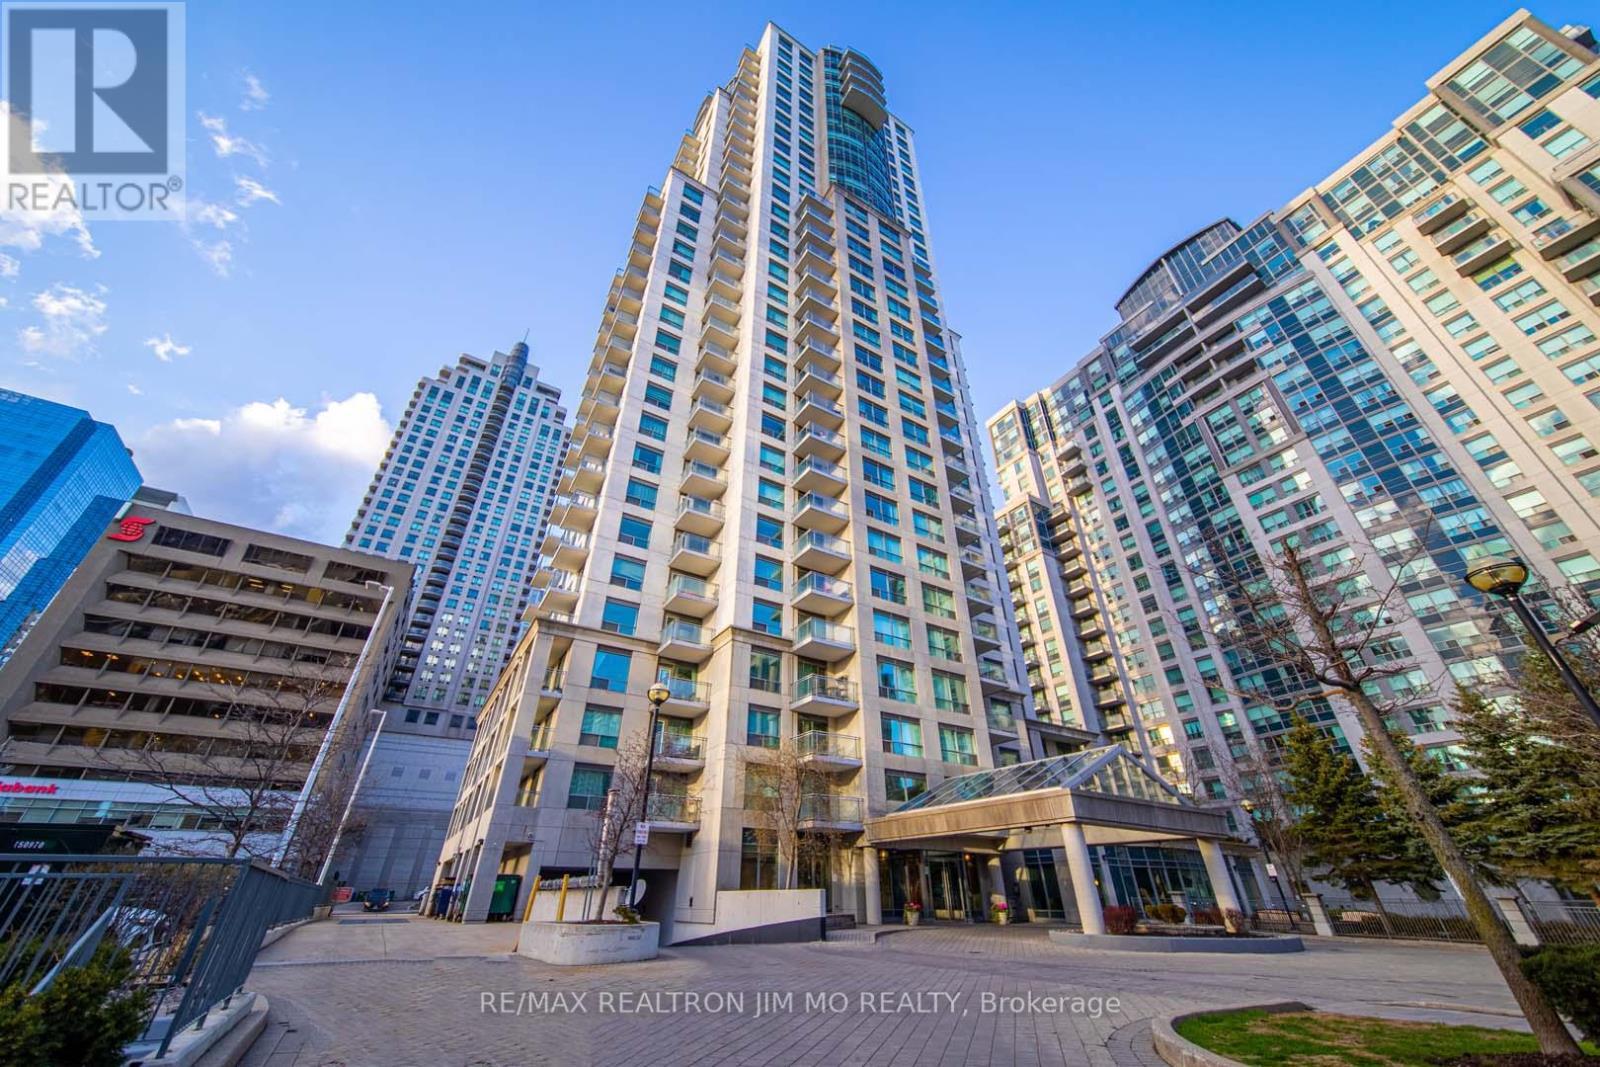
Bright, Spacious & Move-In Ready at Yonge & Sheppard! Welcome to this beautifully refreshed 692 sq. ft. west-facing 1-bedroom suite, offering an abundance of natural light and a spacious, practical open-concept layout. The home has been freshly painted, thoroughly cleaned, and thoughtfully updated, featuring hardwood flooring in the living/dining area, new laminate flooring in the bedroom, granite countertops, and new dishwasher, washer and dryer. Enjoy an unbeatable North York location just steps from Sheppard-Yonge Subway Station, North York Civic Centre, library, supermarkets, shops, restaurants and everyday conveniences. Exceptional building amenities include an indoor pool, fitness centre, theatre, party room, guest suites and BBQ area. A fantastic opportunity for quality tenants looking for a bright, comfortable and conveniently located home. PHOTO DISCLOSURE: Some photos are from the previous listing and are for reference purposes only. The property has since been freshly painted, with a new dishwasher, washer/dryer, and laminate flooring in the bedroom. Photos may not reflect the property's current condition, finishes, or fixtures. (id:45725)
12613 Second Line
Milton, Ontario
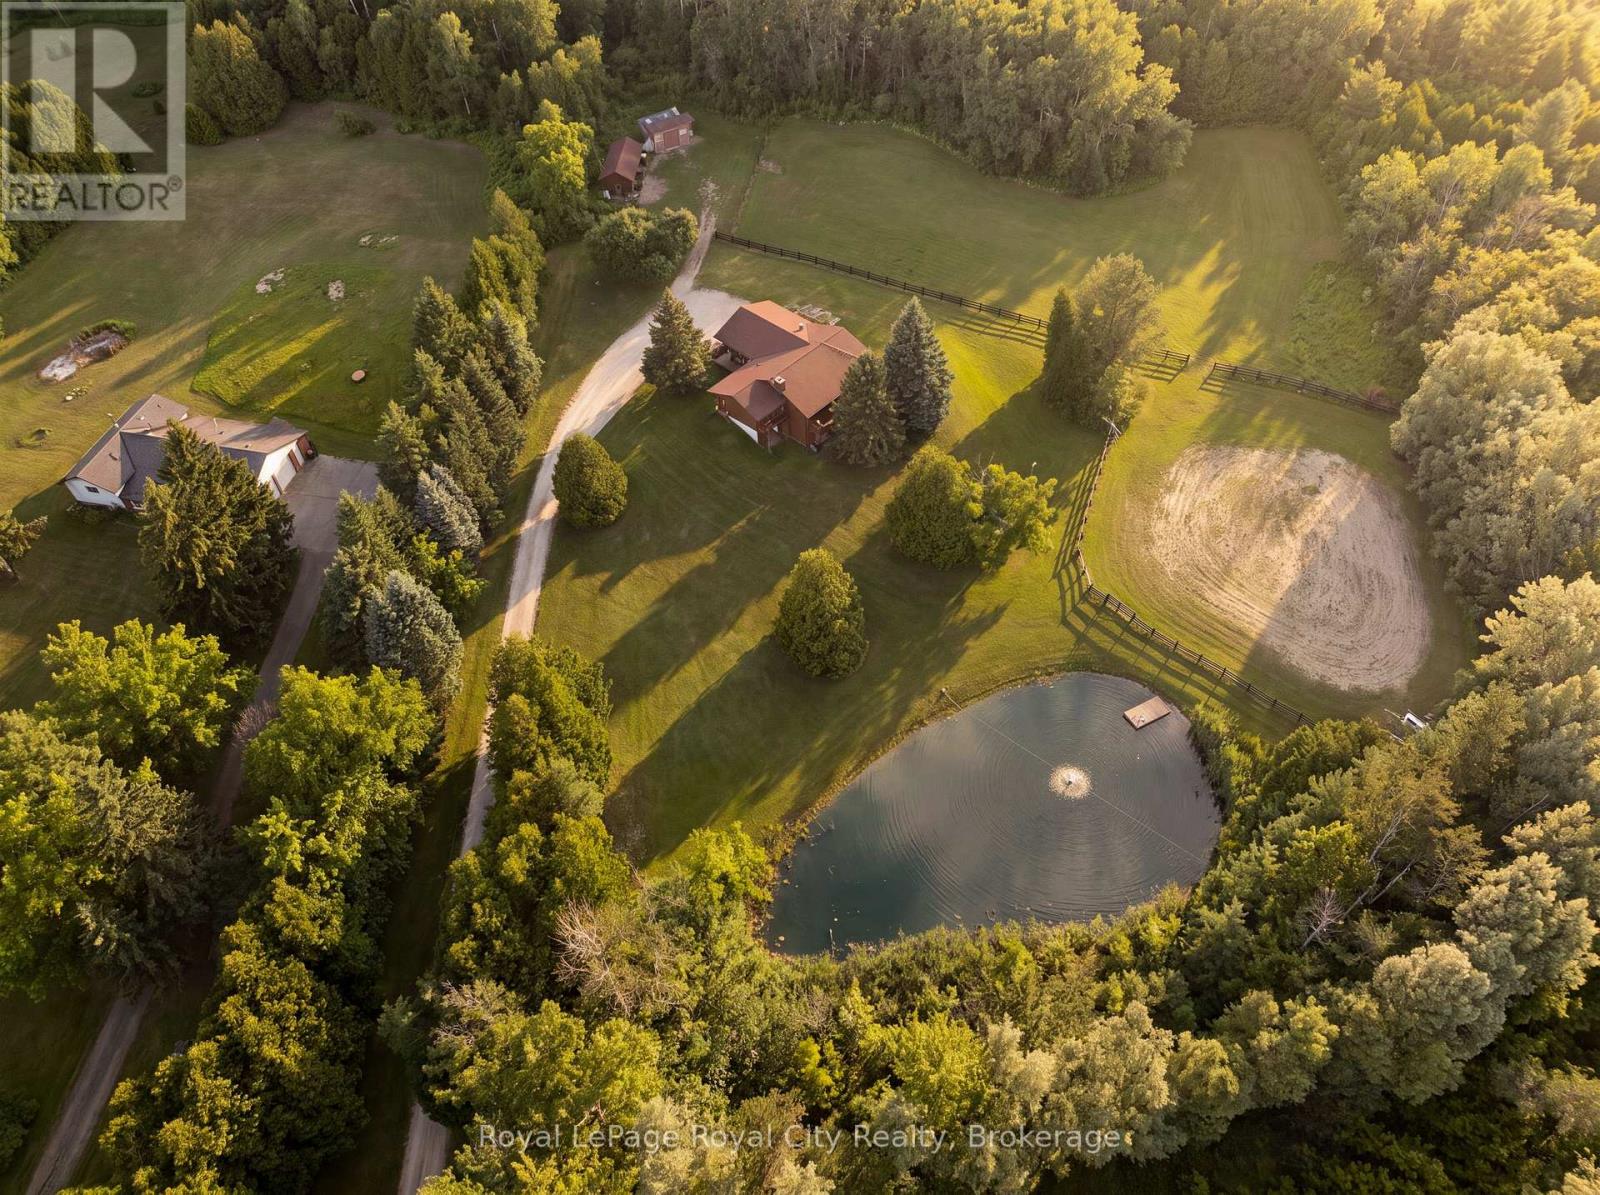
12613 Second Line is a home that speaks to quality craftsmanship and thoughtful preservation. A long private driveway slows the pace of life, setting the tone for the peaceful country retreat that awaits. Rich wood siding creates contrast between the home and the surrounding nature. Inside, the unique layout features a center stairwell that's open to the living and dining room. The kitchen offers ample space for cooking and entertaining, with plenty of cabinetry and a center island for prep. Just off this, a half bathroom and designated laundry room complete the shared living spaces. The primary bedroom is conveniently located on the mainfloor, ideal for generational living, and complete with its own ensuite bathroom. On the lower level, find three additional bedrooms, walk-out access, a five-piece ensuite bathroom, and a large recreational room with large windows overlooking the yard and pond. The upper balcony and lower patio are ideal for indoor-outdoor entertaining and are accessed off the main living room and lower rec room. Families and outdoorsy buyers will appreciate the hidden trails woven in the forest and the beauty of nature around them, with deer, blue herons, ducks, hawks, and other wildlife making frequent visits to the property. Estately in its nature, yet warm and cozy, this home is the perfect home for mature families or retirees looking for an accessible living setup with room for their grandkids. This thoughtfully equipped property has practical, well-planned amenities for equestrian endeavors and hobby farming, including fenced grass paddocks, a spacious, fenced riding arena, a dedicated wash station, and three storage sheds for tack, feed, and equipment. Completing the setting is a picturesque spring-fed pond with a floating dock, offering both natural beauty and utility. This home provides buyers with the peace, tranquility and flexibility that's only found in a rural setting. (id:45725)