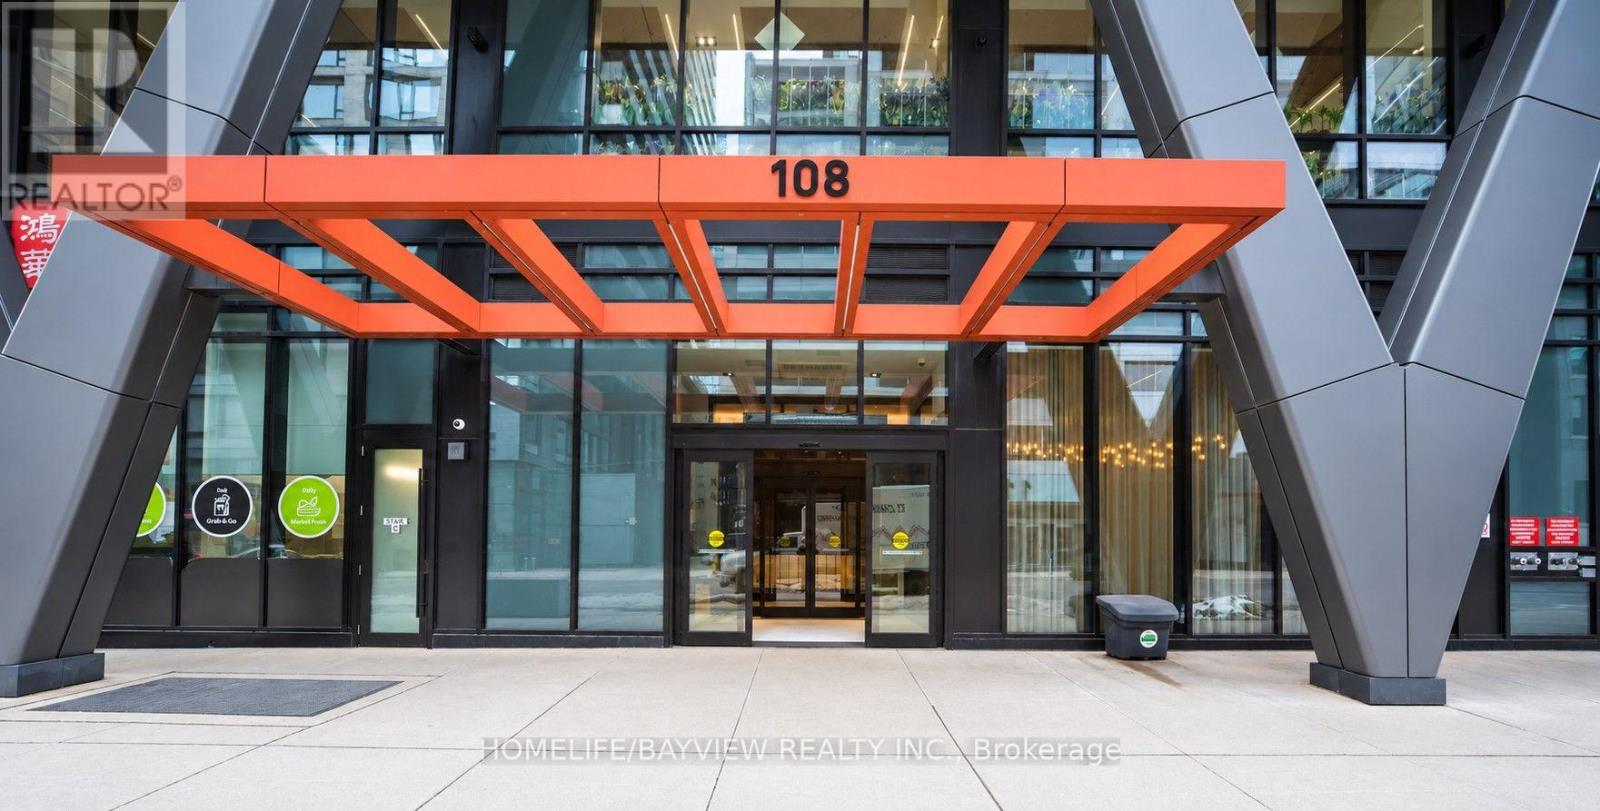
1226 - 108 Peter Street
Toronto (Waterfront Communities), Ontario
Suite 1226, the highly desirable Nelson model, offers 613 sq ft of modern downtown living, featuring 575 sq ft of interior space plus a 38 sq ft balcony with clear, unobstructed North views. This newer 1 Bedroom + Den layout is designed for flexibility and comfort: the spacious den can easily function as a second bedroom, home office, or nursery. The suite features 9 ft ceilings, creating an airy, open feel throughout, and a modern kitchen with integrated appliances that blends style with everyday convenience. The bright living/dining area offers excellent flow, while the private bedroom includes a full closet and quiet exposure. With a Walk Score and Transit Score of 100, this AAA location places you steps from Toronto's most iconic destinations - CN Tower, Rogers Centre, TIFF, Financial District, UofT, Queen West, King West, subway, streetcar, shopping, restaurants, and nightlife. Daily errands never require a car, and the city's best dining and entertainment options are right outside your door. The building elevates urban living with an exceptional collection of luxury amenities: a stunning outdoor rooftop pool with loungers, BBQ terrace and rooftop garden, yoga and dance studio, modern fitness facilities, party hall with billiards and games room, theatre room, co working and social spaces, and 24/7 concierge. Together, these features create a true urban oasis in the heart of the Entertainment District. Suite 1226 combines style, convenience, and unmatched walkability in a vibrant new community at Peter & Adelaide - a perfect choice for those seeking modern downtown living with premium amenities and a highly functional layout. (id:45725)
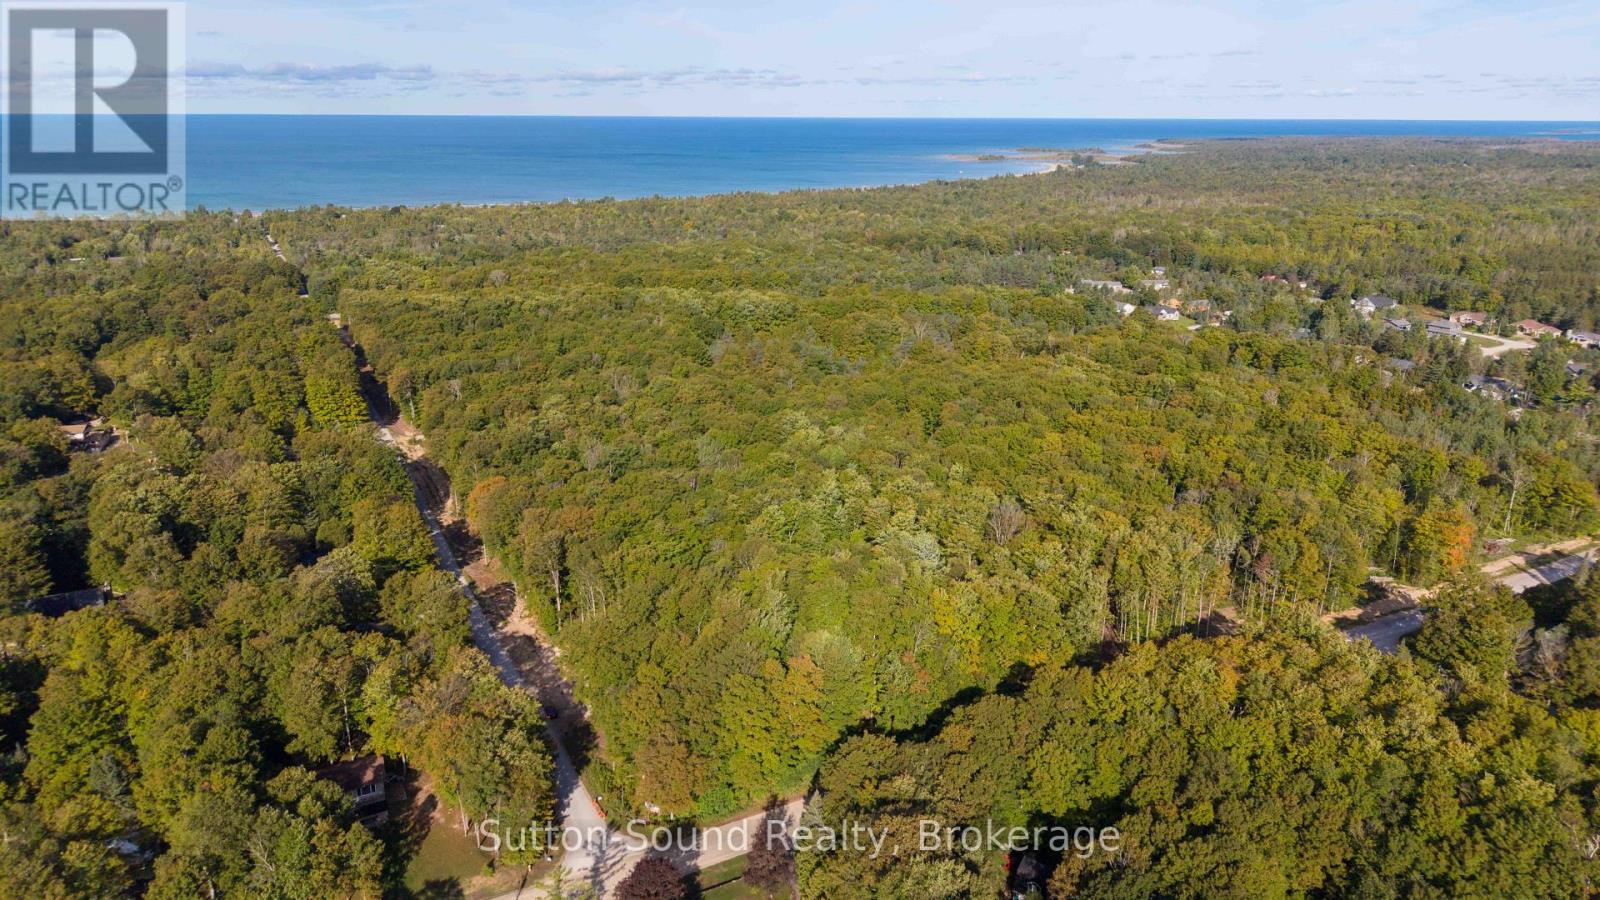
Lot 8 D Line
South Bruce Peninsula, Ontario
SAUBLE FALLS ESTATES offers Private Estate Sized Residential Building Lots with Architectural Controls and Tree Preservation Planning promoting a standard within this new Neighborhood. Serviced with MUNICIPAL WATER and Natural Gas just a short walk to the shores of Lake Huron boasting a 7 mile stretch of Sand Beach accompanied by the most spectacular Sunsets all year long. Sought after quiet location in close proximity to all of Sauble Beach's many YEAR ROUND Amenities including Library, Restaurants, Full Service Grocery Store, Pharmacy, Health Clinic, Large Home Hardware Building Centre and in close proximity to Hospital. Excellent opportunity for the Active Lifestyle/Outdoor Enthusiasts with Hiking/Cross Country Ski trails, Snowmobile/ATV Trails, and of course numerous areas perfect for Cycling/Walking/Jogging right at your doorstep. (id:45725)
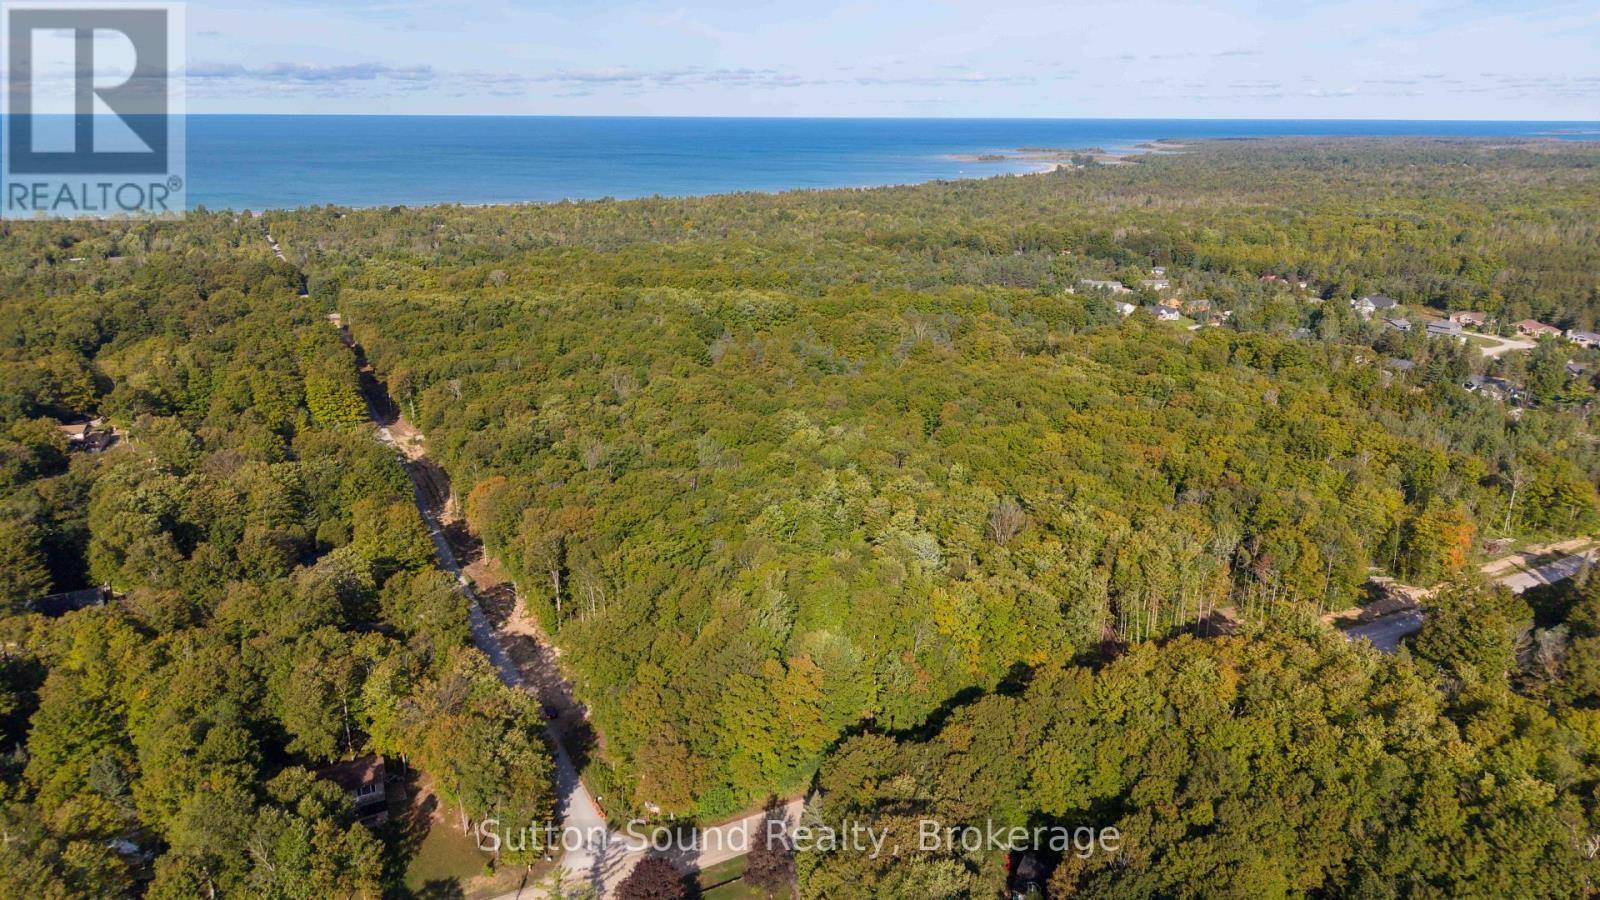
Lot 13 5th Street
South Bruce Peninsula, Ontario
SAUBLE FALLS ESTATES offers Private Estate Sized Residential Building Lots with Architectural Controls and Tree Preservation Planning promoting a standard within this new Neighborhood. Serviced with MUNICIPAL WATER and Natural Gas just a short walk to the shores of Lake Huron boasting a 7 mile stretch of Sand Beach accompanied by the most spectacular Sunsets all year long. Sought after quiet location in close proximity to all of Sauble Beach's many YEAR ROUND Amenities including Library, Restaurants, Full Service Grocery Store, Pharmacy, Health Clinic, Large Home Hardware Building Centre and in close proximity to Hospital. Excellent opportunity for the Active Lifestyle/Outdoor Enthusiasts with Hiking/Cross Country Ski trails, Snowmobile/ATV Trails, and of course numerous areas perfect for Cycling/Walking/Jogging right at your doorstep. (id:45725)
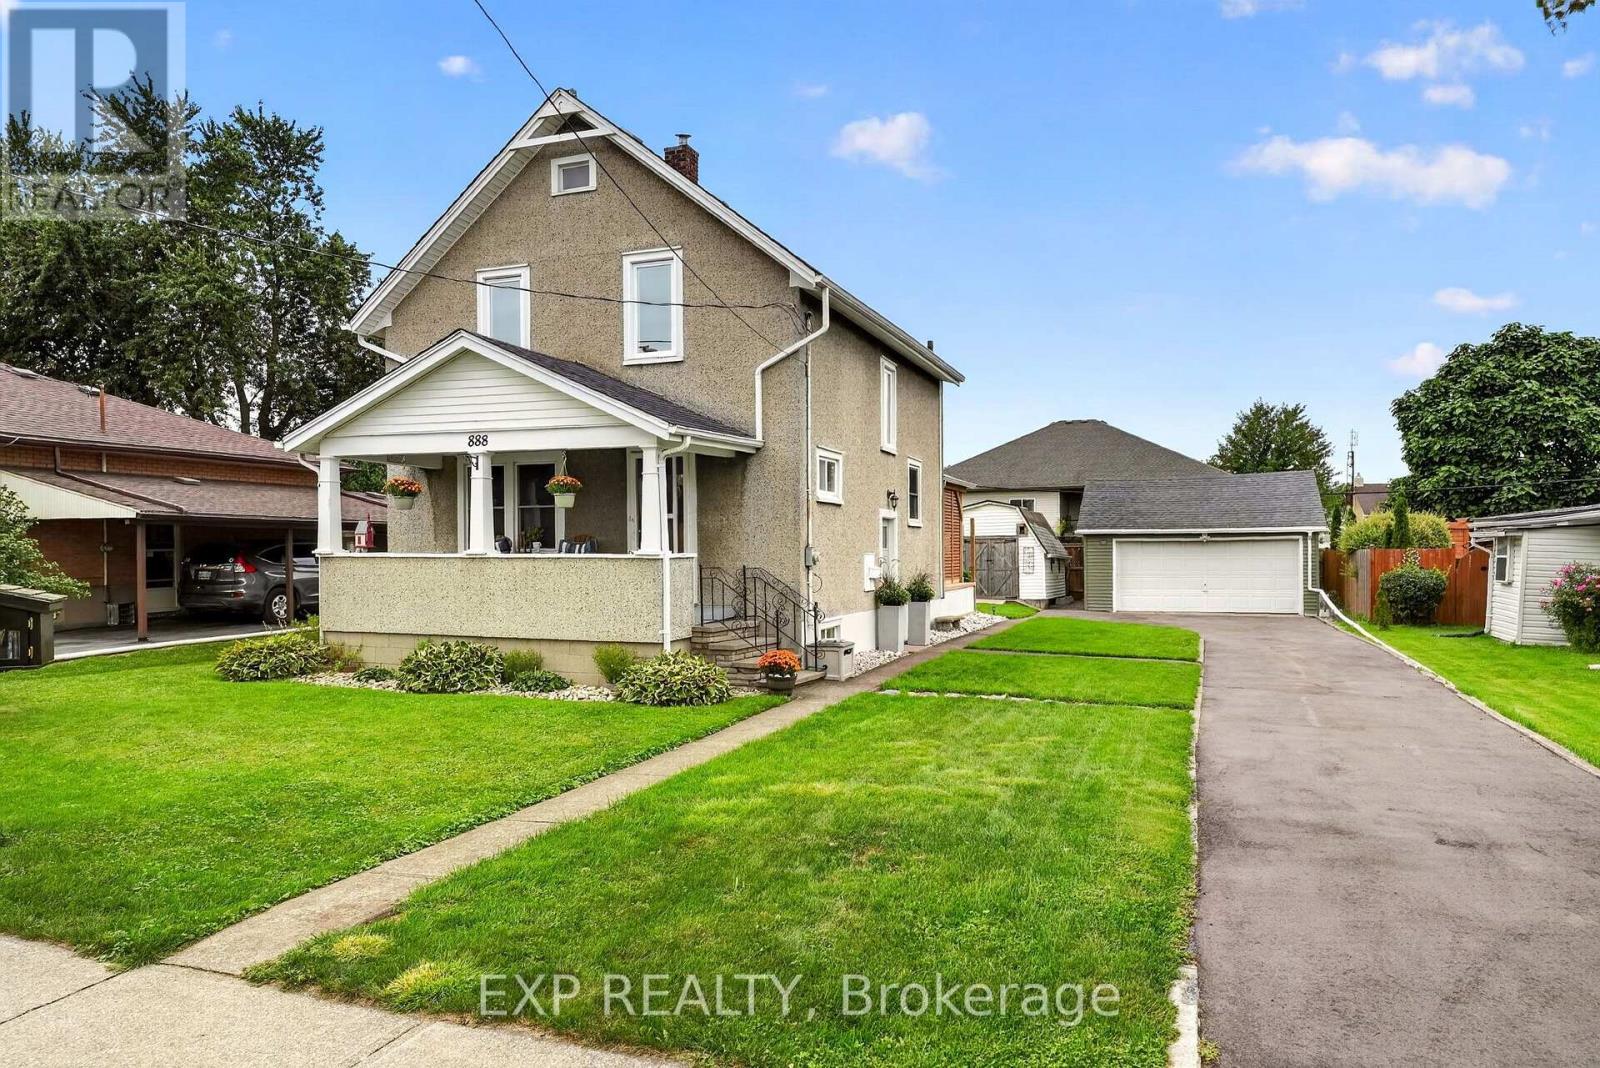
888 Steele Street
Port Colborne (Main Street), Ontario
Welcome to 888 Steele Street, a warm and welcoming home where thoughtful updates, comfortable living spaces and a backyard made for enjoying life come together in a great Port Colborne location. From the moment you step inside, the home has an easy, inviting feel. The bright living room offers a cozy place to unwind, highlighted by a professionally installed wood-burning stove that adds warmth and character. The updated kitchen features refreshed cabinetry and newer appliances, while the dedicated dining room is perfectly suited for family dinners, hosting friends or simply enjoying everyday meals together. Patio doors off the dining room open directly to the deck and covered gazebo, creating an effortless connection between indoor and outdoor living. Upstairs, the home offers comfortable bedroom space along with a beautifully updated bathroom featuring a quartz vanity, modern finishes and glass shower doors. The lower level adds even more flexibility with additional usable space and a convenient 2-piece bathroom. Over the past several years, the home has benefited from a number of meaningful improvements, including updated windows and patio doors, upgraded attic insulation, a newer boiler with on-demand hot water, refreshed flooring and carpeting, and exterior improvements that add both comfort and peace of mind. Step outside and it's easy to picture summer evenings spent under the covered gazebo, dinners on the deck or gathering around the fire pit as the sun goes down. The spacious backyard offers plenty of room to relax, play and entertain, while multiple storage areas and a detached garage add everyday practicality. Ideally located close to schools, parks, shopping and everyday amenities, with Downtown Port Colborne, the Welland Canal and Sugarloaf Harbour Marina all just a short drive away, 888 Steele Street offers a wonderful combination of comfort, thoughtful updates and an easy Port Colborne lifestyle. Book your showing today! (id:45725)
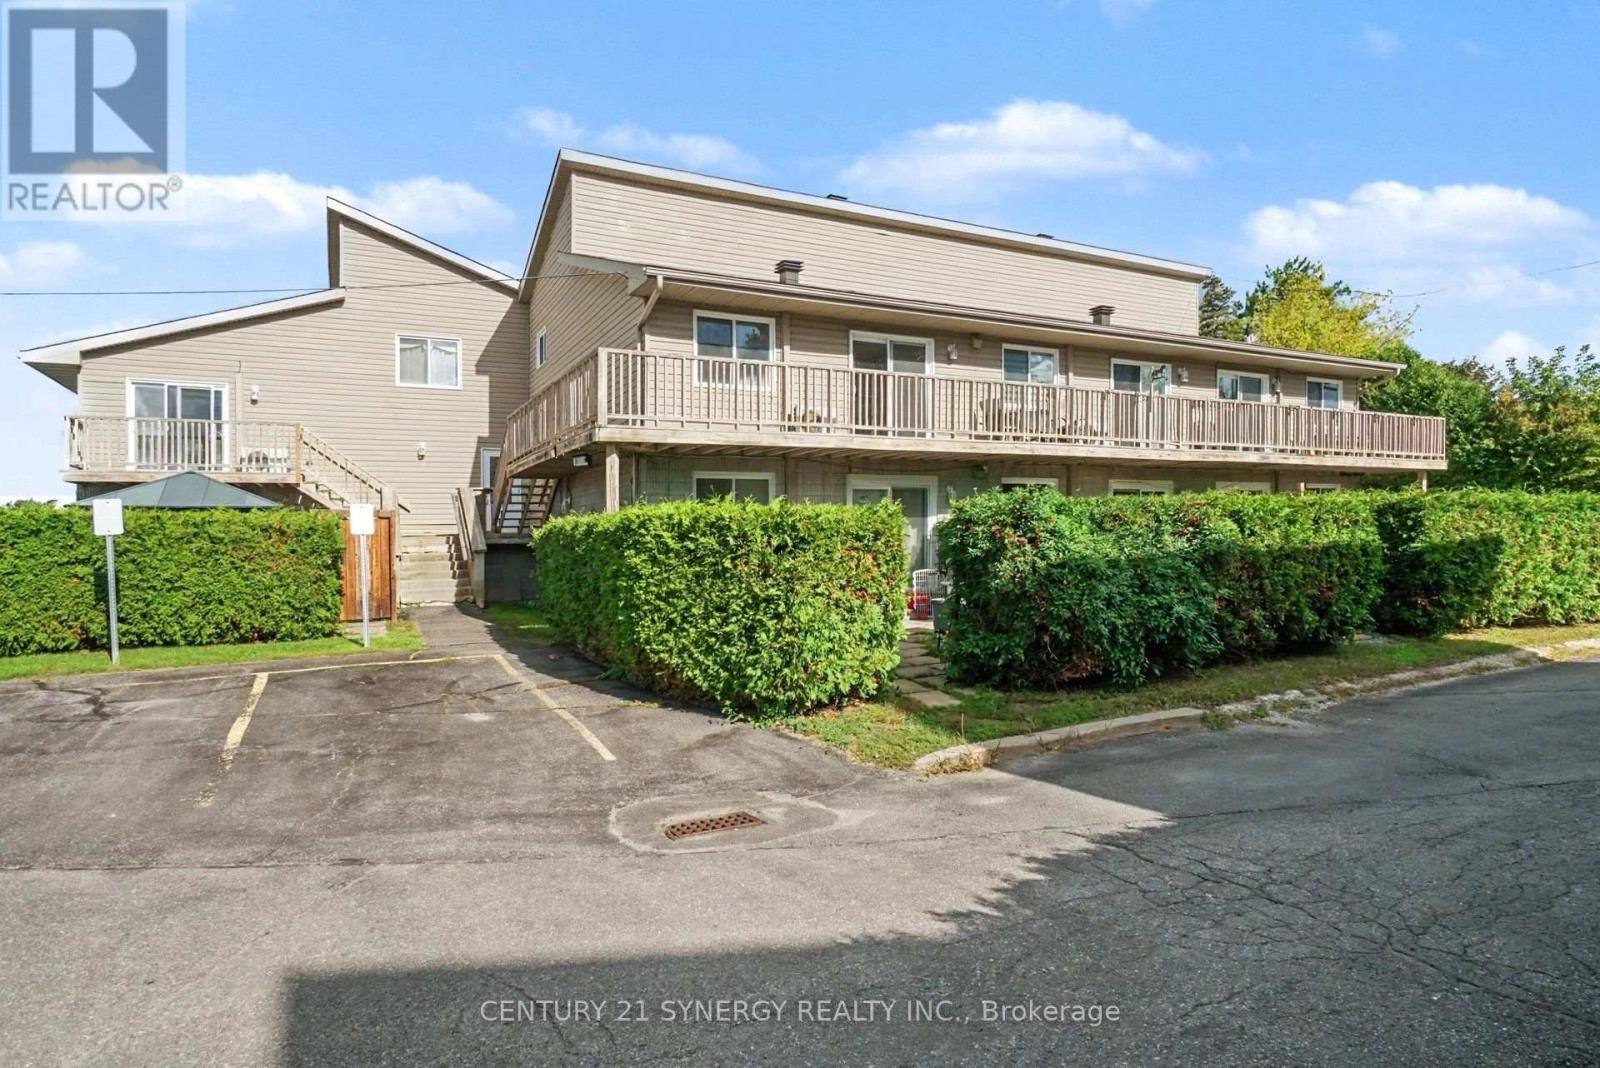
3 - 776 St Jean Street
Casselman, Ontario
A GREAT opportunity for first-time buyers, downsizers, or investors. Welcome to this beautifully designed 2-bedroom, 1-bathroom condo in the heart of Casselman! Featuring an open-concept main living area, this home offers a bright and functional layout perfect for everyday living and entertaining. The modern kitchen boasts a spacious island, stylish backsplash, and an oversized sink, providing both functionality and plenty of prep space. Hardwood stairs lead to the second level, where you'll find two well-appointed bedrooms, including a spacious primary bedroom with a walk-in closet. A generously sized laundry room offers a convenient sink and ample storage. Complete with one assigned surface parking space and ideally located close to the amenities Casselman has to offer. a great opportunity for first-time buyers, downsizers, or investors. (id:45725)
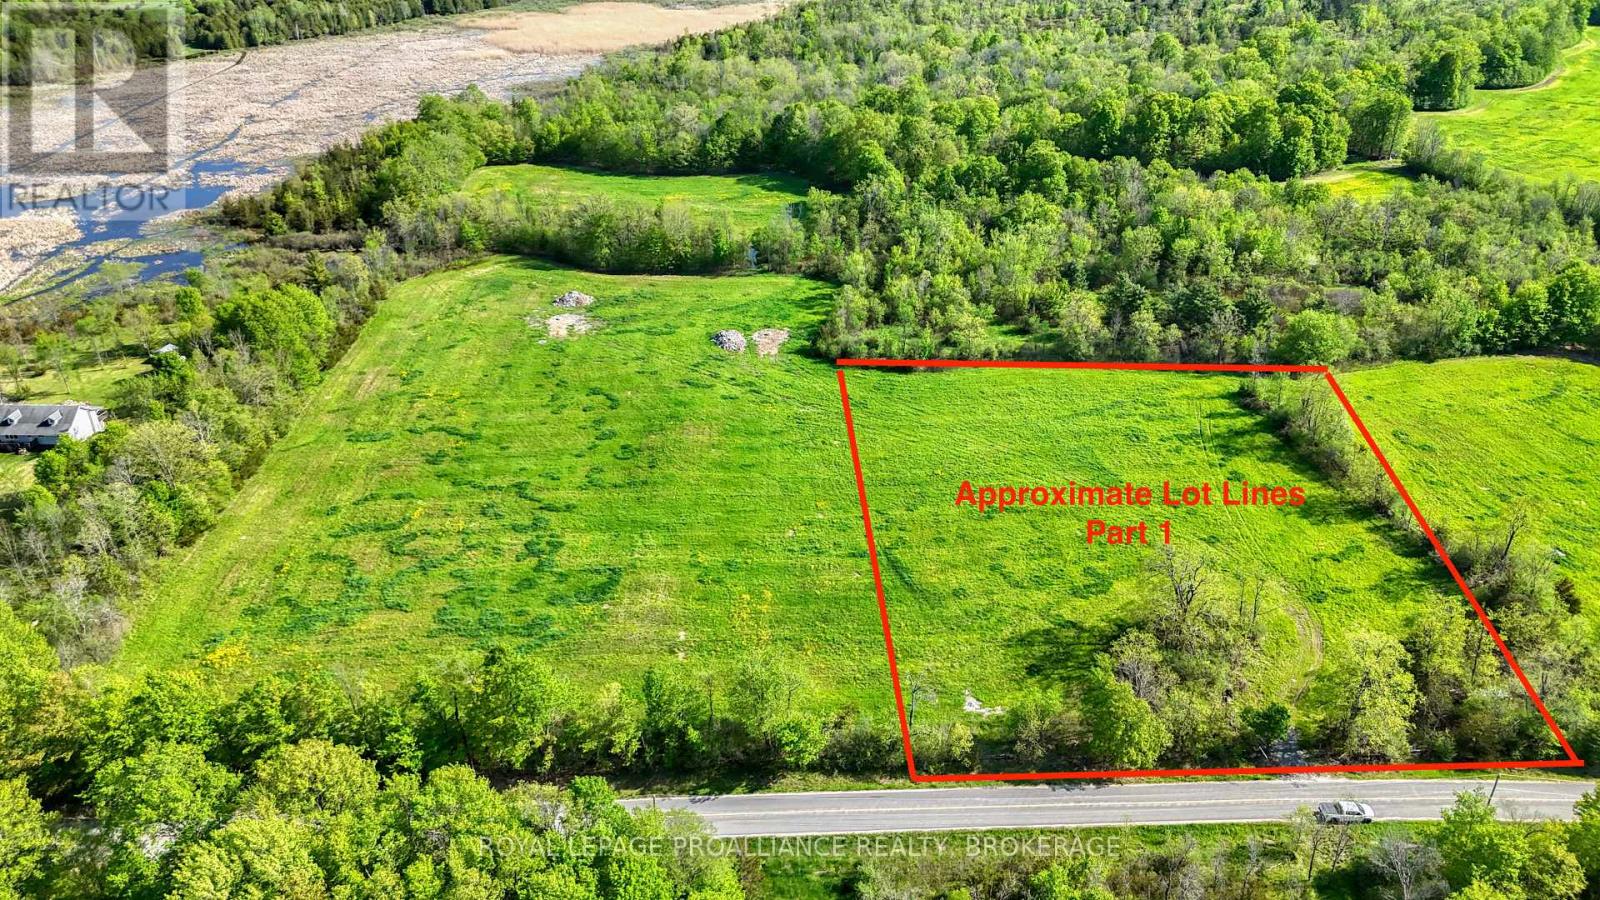
Part 1 Bradford Road
Frontenac (Frontenac South), Ontario
3 Building Lots Available on Bradford Road. Attention Home Builders! Family / Friends looking to live close to one another? Rare opportunity to build in desirable South Frontenac. Municipally maintained Road. 4.1 Acres. Drilled Well 5 GPM. Garbage and recycling pick-up. Severance has been finalized by the township and ready for your dream home! (id:45725)
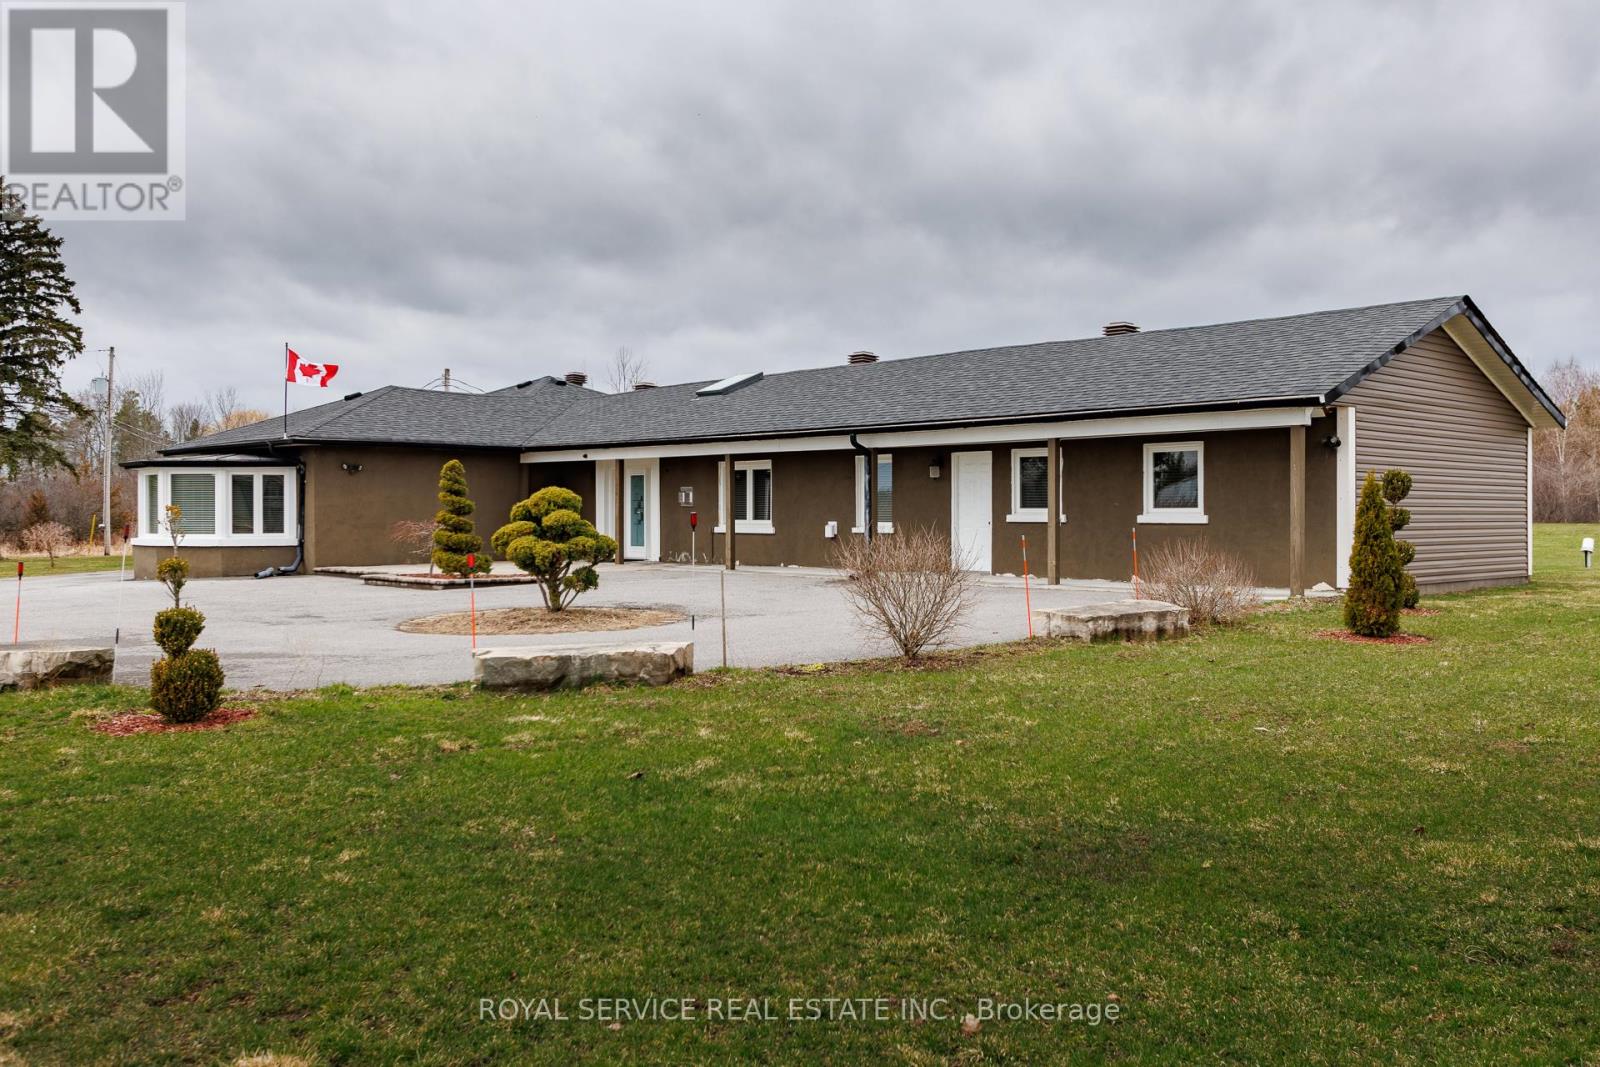
4496 County Road 2
Port Hope, Ontario
Located in Welcome, this well maintained and spacious bungalow has lots to offer. Many features that include 5 bedrooms all with ensuites, large living room, dining area and chef style kitchen complete with 6 burner gas stovetop and built in oven, home office area and an enclosed sun porch. Other features include 22kw Generac backup Generator, Napoleon Hi-efficiency gas furnace and an updated 400 amp electrical service. Property is zoned Commercial and is designated as a single family residence ( MPAC ). Property taxes are residential rates. Excellent opportunity for Buyer to operate a home based business. Buyer to do due diligence regarding intended use of property. (id:45725)
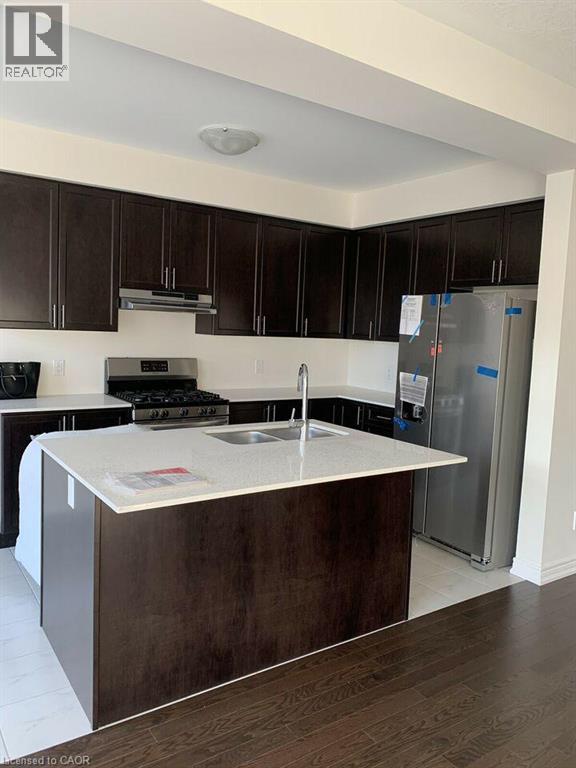
90 Reistwood Drive
Kitchener, Ontario
Welcome to 90 Reistwood Drive, Kitchener, a spacious and beautifully designed family home offering 3 bedrooms and 2 full bathrooms upstairs, plus a fully finished basement with an additional full bathroom. The main floor features a bright open-concept layout, ideal for everyday family living and entertaining. Enjoy a modern model kitchen with stainless steel appliances, plenty of workspace, and 9-foot ceilings that create a spacious and inviting feel. The location is ideal for families, with Oak Creek Public School just minutes away, making school mornings convenient and stress-free. St. Josephine Bakhita Catholic Elementary School also nearby. The home is also close to RBJ Schlegel Park, offering beautiful green space, walking paths, sports facilities and plenty of opportunities for outdoor recreation. You'll also enjoy shopping, restaurants and everyday amenities nearby, making errands and daily necessities easily accessible. For commuters, the home offers convenient access to Highway 401, providing easy connections to Cambridge, Waterloo, Mississauga and surrounding communities. A fantastic opportunity to enjoy a spacious modern home in a family-friendly neighbourhood, close to schools, parks, shopping and major commuter routes. (id:45725)
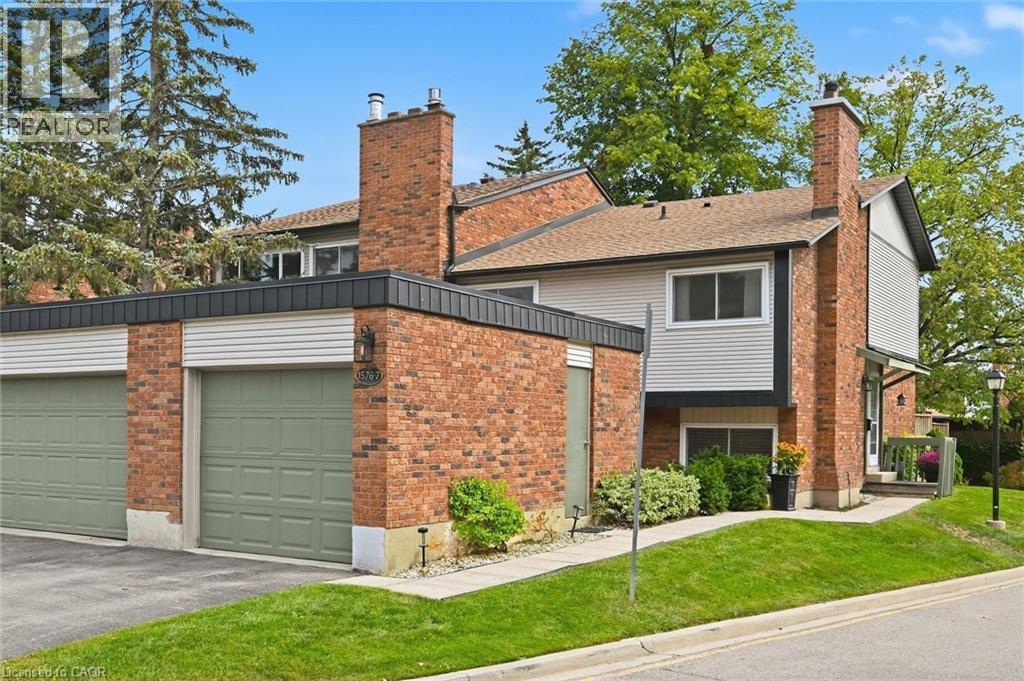
1576 Kerns Road Unit# 7
Burlington, Ontario
Welcome to The Mews in Tyandaga! Nestled among mature trees in a beautifully maintained townhome community, this bright and spacious home is truly move-in ready. Step inside to gleaming hardwood floors, a freshly updated interior and a newly converted HVAC system, including new ductwork, furnace and A/C. The vaulted living and dining room offers an abundance of natural light and walks out to a private, fully fenced, tree-lined patio — the perfect spot to relax or entertain. The neutral white kitchen features stainless steel appliances, additional counter space and convenient access to the main-floor powder room. Upstairs, you’ll find two generous bedrooms, along with a private primary retreat featuring double-door entry, an oversized walk-in closet, private balcony and a 4-piece bathroom. The lower level offers a spacious family room with fireplace, plus access to the basement, providing plenty of storage or the opportunity to create additional living space to suit your needs. Outside, enjoy a second private courtyard sitting area, along with direct access to the single-car garage and driveway. Recent updates to the roof, windows and sliding doors add even more value and peace of mind. A wonderful opportunity to own a well-maintained, turnkey townhome in desirable Tyandaga, conveniently located close to amenities, highways and Brant Street, with easy access to downtown Burlington. Come see for yourself all that this exceptional home has to offer! (id:45725)
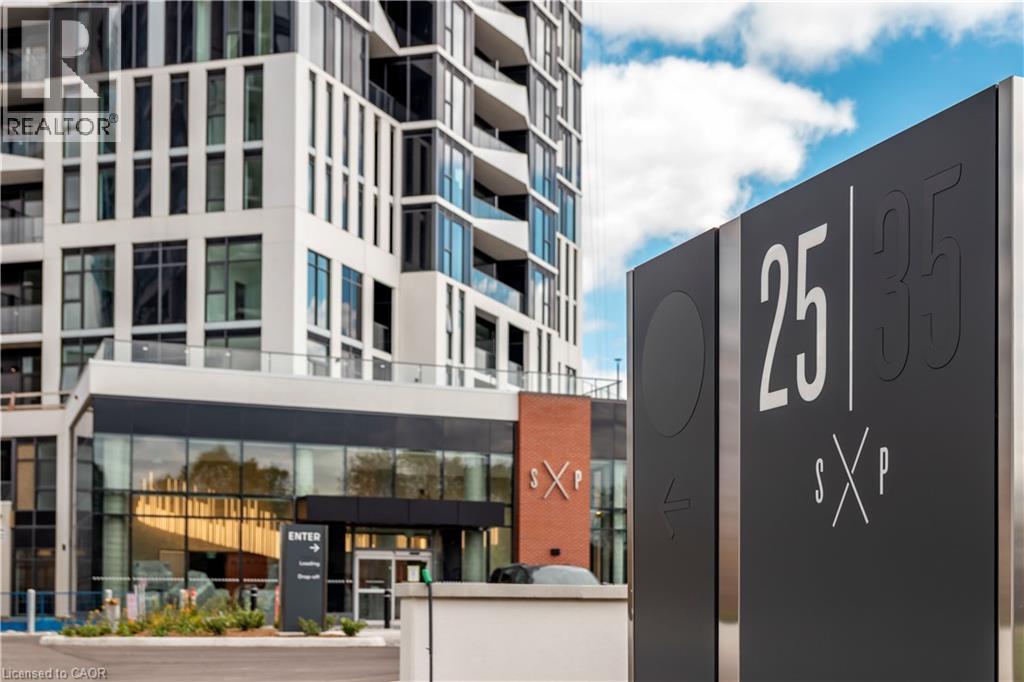
25 Wellington Street S Unit# 2411
Kitchener, Ontario
Stylish 1 bed suite at DUO Tower C, Station Park. 503 sf interior + doublewide private balcony. Open living/dining, modern kitchen w/ quartz counters, breakfast bar & stainless steel appliances. Primary bedroom with direct walk out onto balcony. Double door in suite laundry & storage. Enjoy Station Park’s premium amenities: Peloton studio, bowling, aqua spa & hot tub, fitness, SkyDeck outdoor gym & yoga deck, sauna & much more. Steps to shops, schools, restaurants, transit, Google & Innovation District. (id:45725)
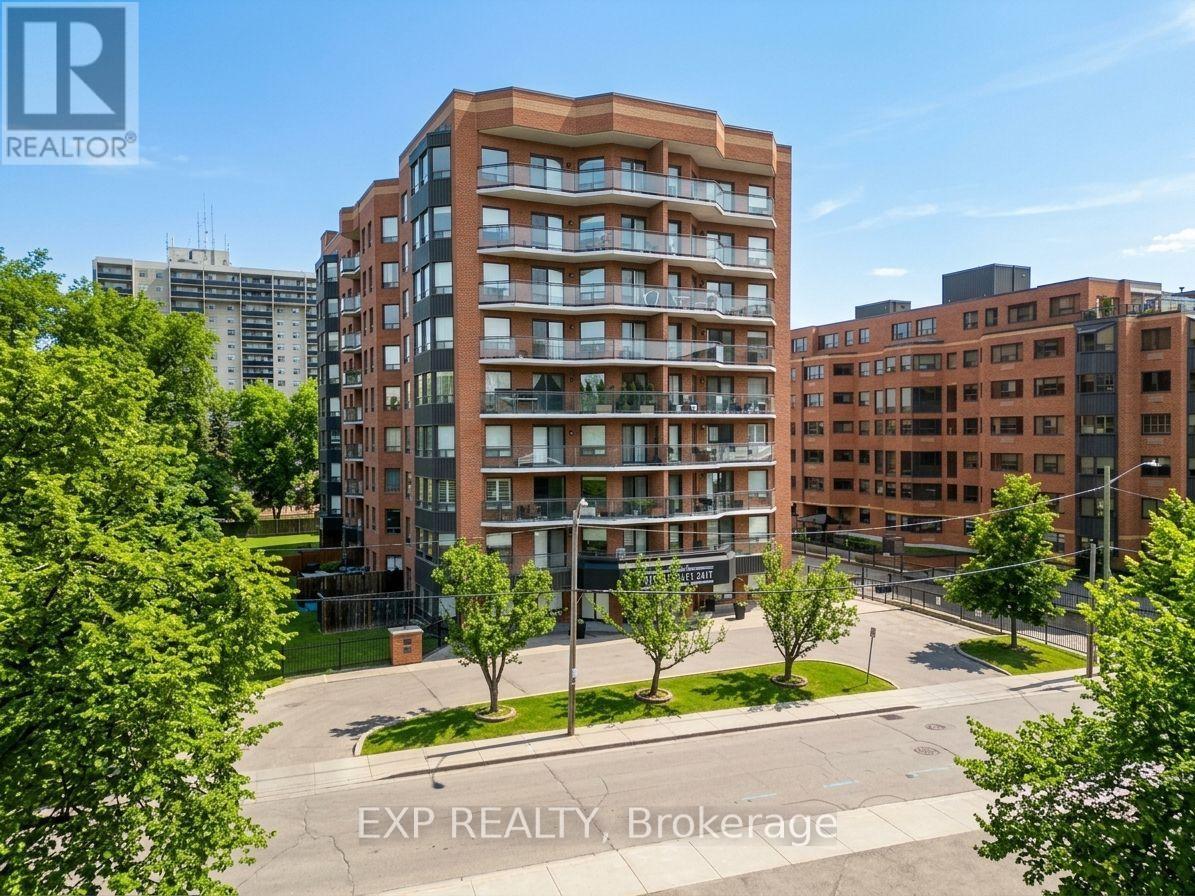
809 - 10 Ellen Street E
Kitchener, Ontario
Welcome to Unit 809 at 10 Ellen Street East. What if you could live steps from the core - without sacrificing space, storage, or comfort? Functional living space, real storage, and a layout that just makes daily life smoother. Check out the TOP 6 reasons this one stands out. #6: DOWNTOWN LIVING: You're truly connected here. Steps from Centre in the Square, the Kitchener-Waterloo Art Gallery, Kitchener Public Library, Kitchener's Farmers Market, cafes and the LRT - it's everyday convenience, right in the core. #5: BUILDING AMENITIES: Enjoy access to a fitness room and party space - without ever leaving the building. The private, oversized storage room is about the size of a small bedroom or office - a rare asset for condo living. #4: A LAYOUT THAT WORKS: Inside, the carpet-free living in the living room and dining areas are filled with natural light from large windows. The layout is efficient, comfortable, and easy to live in. #3: EAT-IN KITCHEN: The bright eat-in kitchen offers ample cabinetry and prep space, with quartz countertops, mosaic backsplash, a stainless-steel sink, and an adjacent dinette perfect for everyday meals. #2: BEDS & 2 BATH: Enjoy 2 generous bedrooms with there own ensuites and large closets. #1: LAUNDRY & PARKING: In-suite laundry and underground parking - no shared machines, no scraping ice in the winter. Just easy, secure everyday living. Book Your Private Showing Today (id:45725)

2 Morning Dew Drive
Brantford, Ontario
Welcome to 2 Morning Dew Drive, a charming bungalow located in the desirable Brier Park neighbourhood! Offering just over 2,000 sq. ft. of finished living space, this home features 3 bedrooms and 1.5 bathrooms, providing plenty of room for the whole family. The bright, inviting main floor offers a spacious living room with a large front window that fills the space with natural light, a functional kitchen with an adjoining dining area, three generously sized bedrooms, and a full bathroom. The fully finished basement adds living space with a cozy recreation room featuring a wood-burning fireplace, a games room, a den, a convenient two-piece bathroom, and plenty of storage. Step outside to your own private backyard oasis, complete with an inground pool, patio area and plenty of space to relax or entertain family and friends. Situated on a generous, fully fenced lot with mature trees, this property offers a wonderful outdoor retreat. Conveniently located close to schools, parks, shopping and everyday amenities, this home has so much to offer! (id:45725)
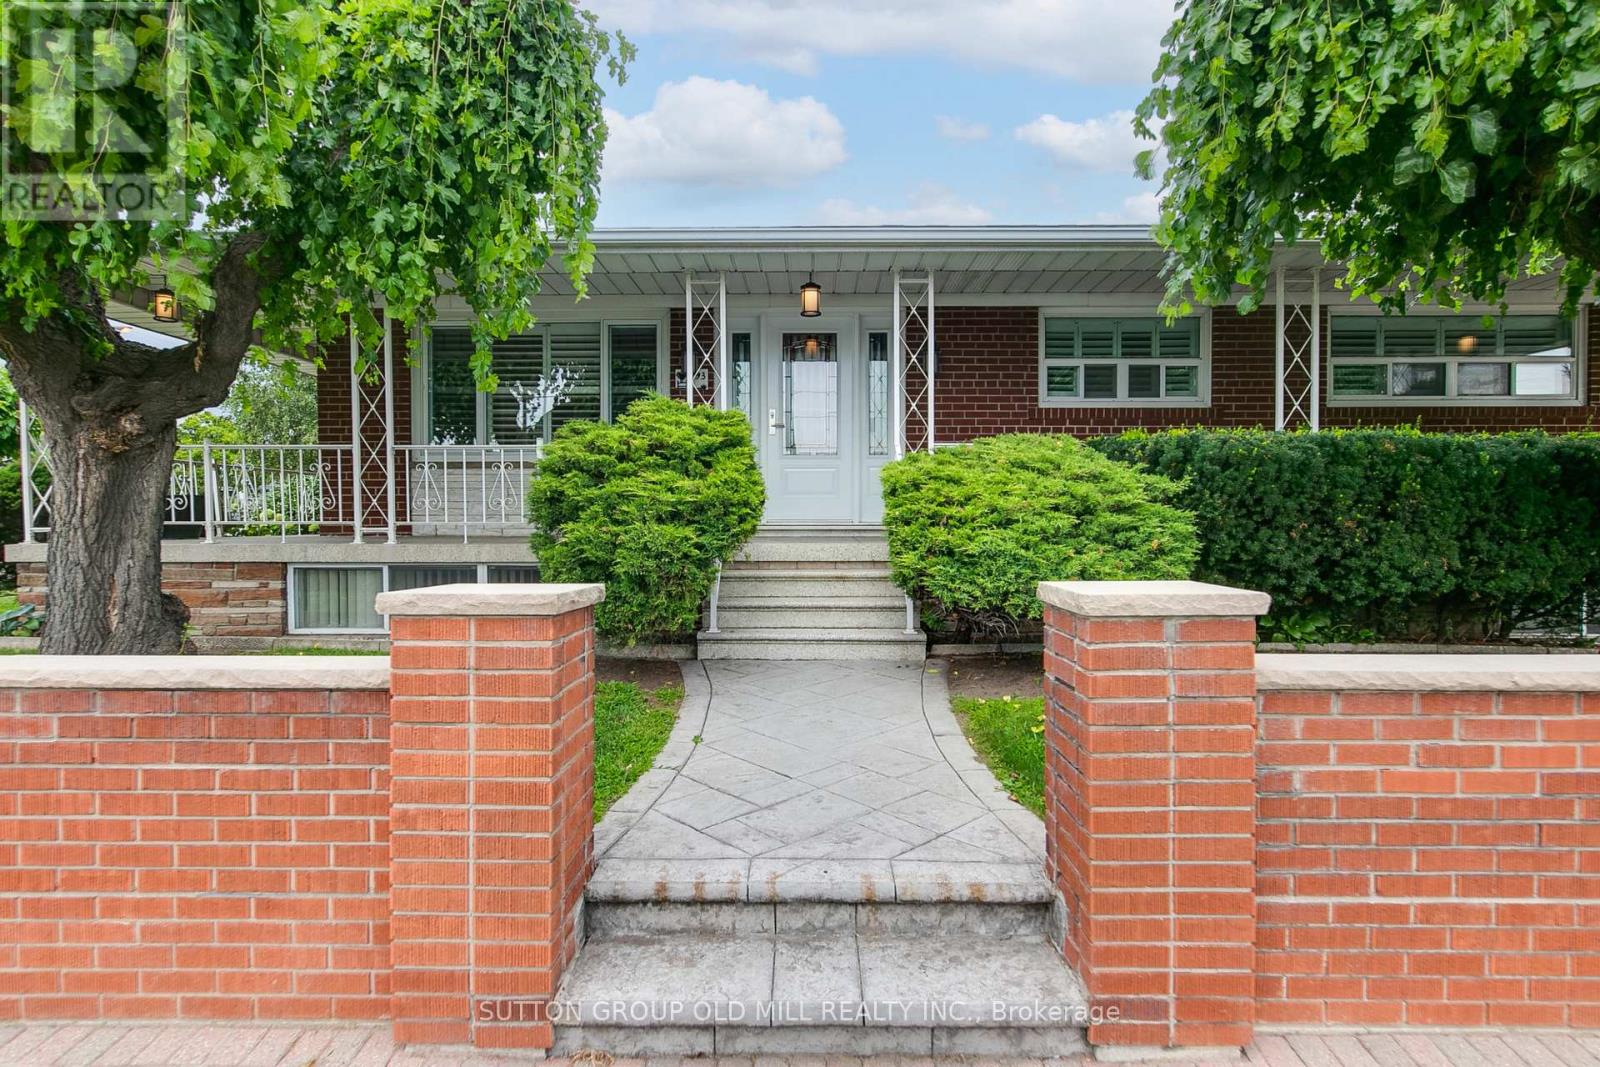
993 Islington Avenue
Toronto (Stonegate-Queensway), Ontario
Exceptional 50 X 105 Ft. Corner Lot that sides onto a Quiet Residential Street + Solid Brick Detached Bungalow + 2 Driveways + Attached Garage + Over 2200 Sqf of Meticulously Maintained Living Space filled with Natural Light + Updated Open Concept Kitchen with Premium Appliances + 3 Bedrooms 2 Bath with Opportunity for 4th Bedroom + Spacious Finished Basement with Separate Entrance/Second Kitchen + Turnkey Condition. Family Friendly Neighbourhood, Steps to Top Rated Schools, Parks, TTC, Subway, Grocery, Restaurants, and Places of Worship (id:45725)
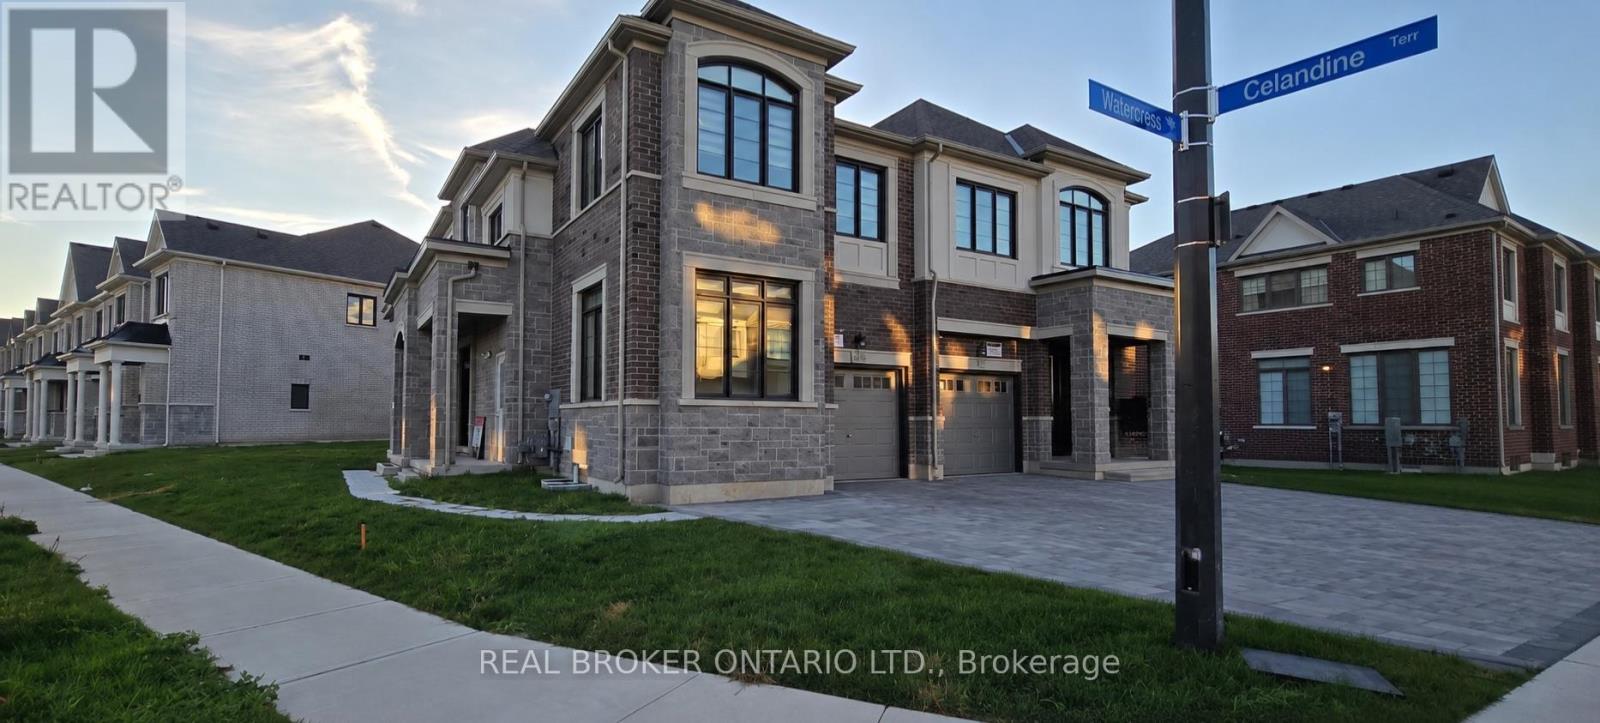
Basement - 1442 Watercress Way
Milton (Walker), Ontario
Stunning end-unit Semi-Detached basement apartment with a separate entrance. Discover this luxurious, modern 2 bedroom and 2 bathroom basement unit, ideally located in the highly desirable, family-friendly Walker neighbourhood of Milton.The kitchen features stainless steel appliances, luxury countertops, and custom premium finishes, with high-end details continuing throughout the bathrooms. The well designed floor plan offers two spacious size bedrooms (With primary bedroom featuring an ensuite bathroom) with large windows throughout to amplify natural light. Located just minutes from top-rated schools, parks, shopping, Milton District Hospital, community centres, and public transit. This home also benefits from close proximity to the upcoming Milton Education Village (MEV), a landmark development featuring post-secondary institutions and research facilities, set to become a key growth hub in Milton. (id:45725)
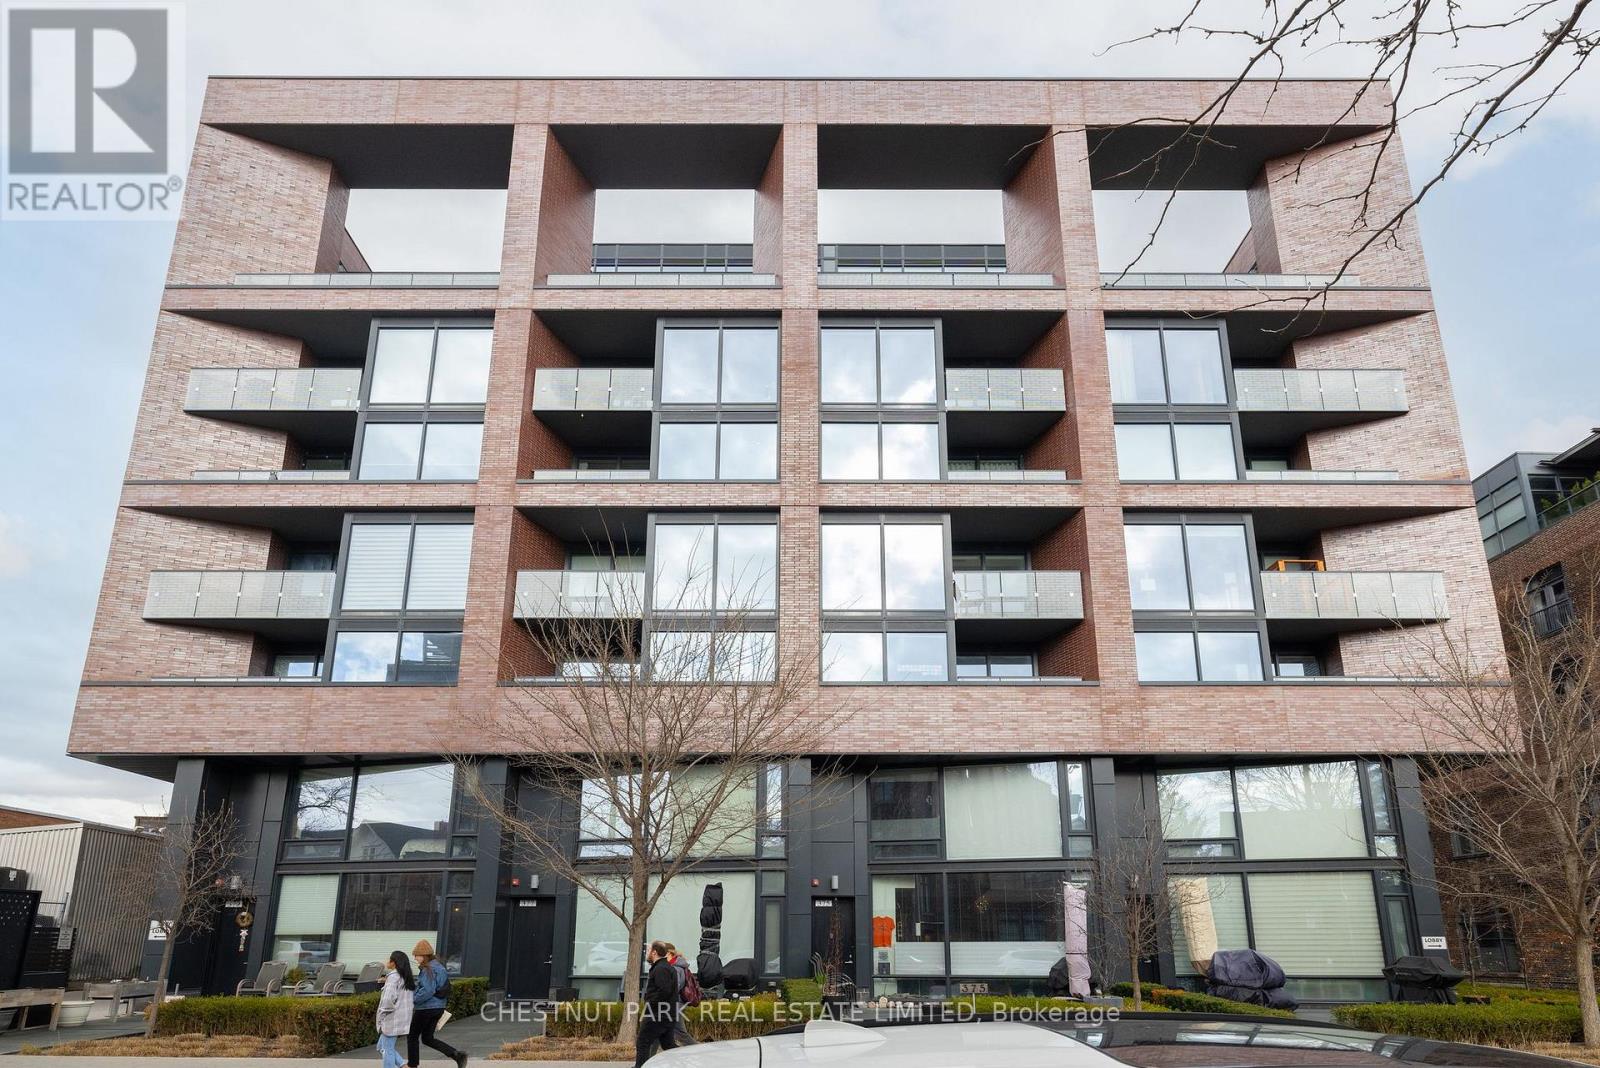
317 - 383 Sorauren Avenue
Toronto (Roncesvalles), Ontario
When it comes to community, Roncesvalles is the definition of neighbourhood cohesion. Roncy remains one of the strongest markets in all of Toronto. There's good reason for that: Roncy has the ultimate blend of family, community, arts, style, and culinary taste. It's no wonder homes are always in demand! This wonderful 1+den presents more like a 2-bedroom at 860 square feet! Great style, function, usability, and an incredibly inviting space. A centre island for entertaining and dining, and a spacious balcony to enjoy sunrises. The primary has a three-piece ensuite. Guests can enjoy the 4-piece bath as well. One of the earliest hard loft conversions was Robert Watson Lofts. It became a central presence for the neighbourhood. When one builds 383 Sorauren next door, you know you need to do an excellent job, blending style and aesthetics in a boutique form. That's exactly what happened with 383 Sorauren. It's an excellent building that brings community together with fantastic amenities. Masterfully designed by Peter Clewes of architectsAlliance. As Torontonians, we all call for more thoughtful designs like this Gairloch Developments beauty. Sorauren Park offers a farmer's market, pumpkin parade, skating, dog park, and community events. Stroll a little further west, and you have High Park for a bit of Shakespeare in the Park and year-round enjoyment. There's easy access to the highway, as well as the UP Express and the TTC. (id:45725)
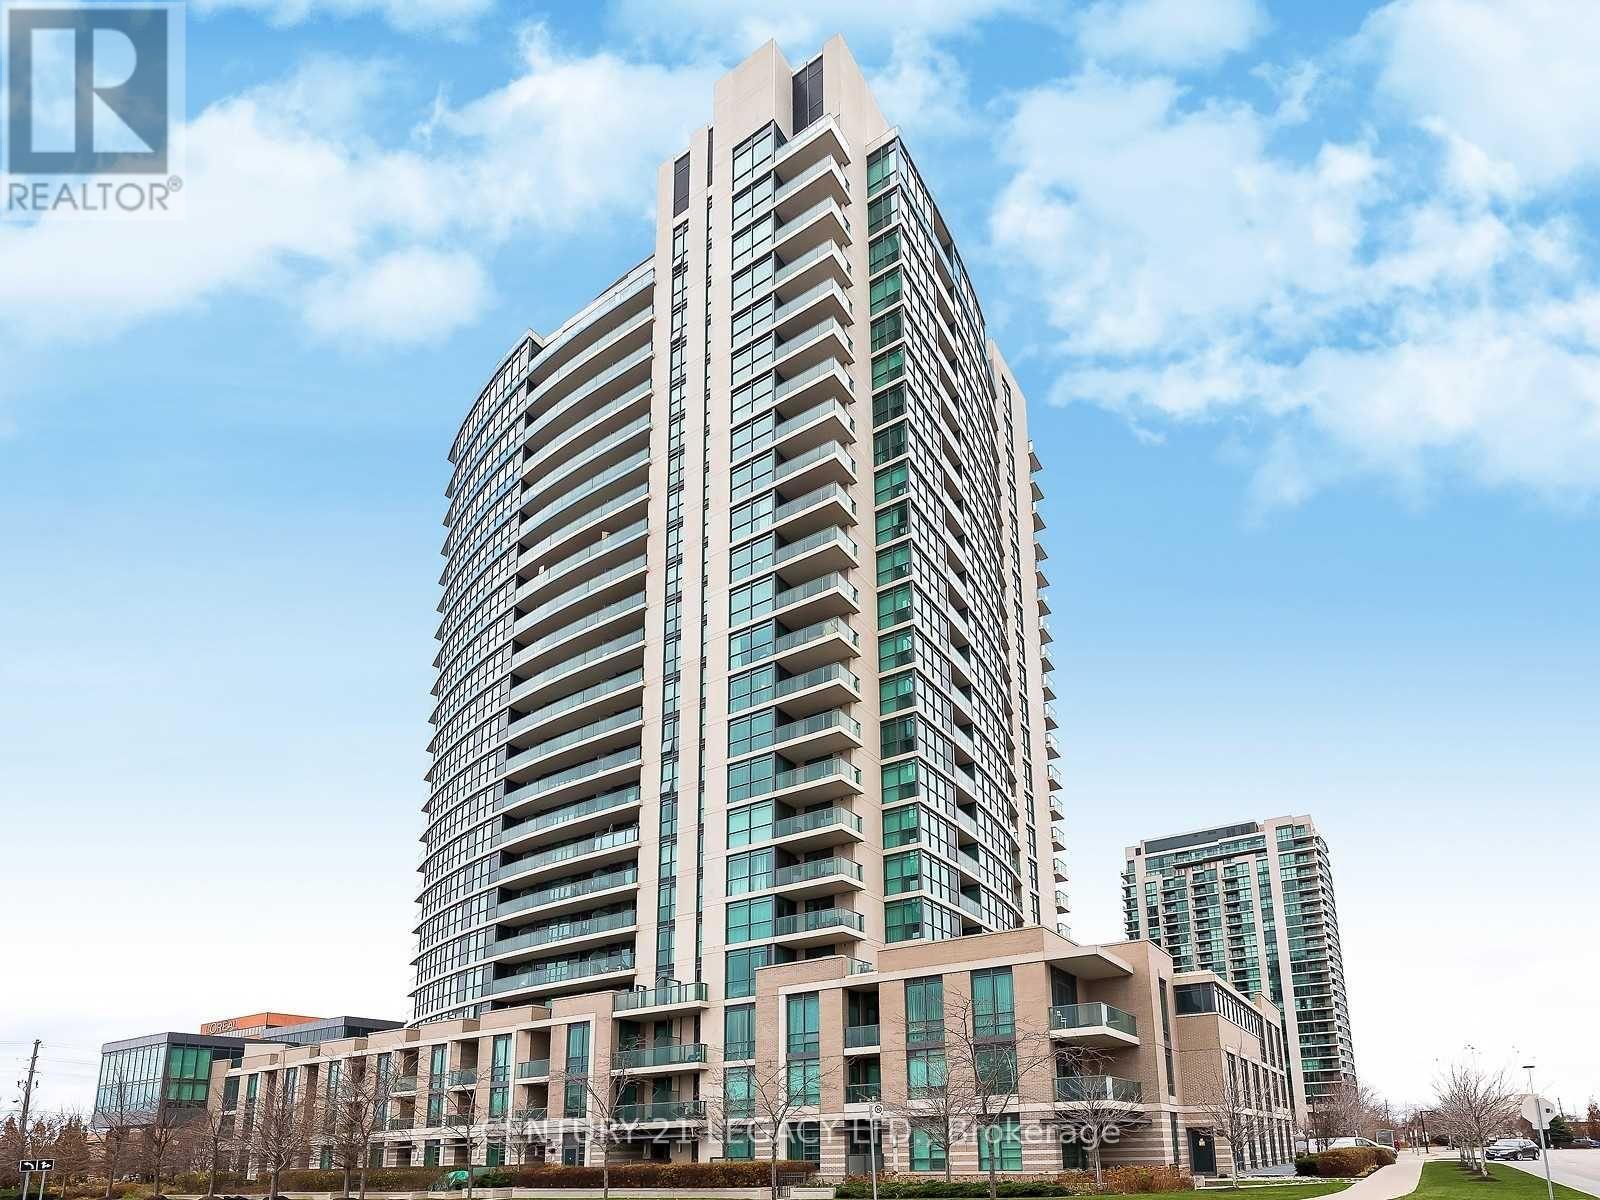
1507 - 205 Sherway Gardens Road
Toronto (Islington-City Centre West), Ontario
Welcome to this spacious and bright open-concept 1-bedroom plus den suite, where modern comfort meets exceptional convenience. Designed with a highly functional layout, this condo features laminate flooring throughout and receives an abundance of natural light.Open-concept floor plan flows seamlessly from the living area to a oversized den, which easily serves as a home office, or nursery. Newly renovated bathroom complete with modern fixtures, premium finishes, and clean, contemporary tiling. Enjoy a large kitchen equipped with full-size appliances, ample counter space, and integrated dining options. Ensuite laundry room. Step out to balcony to enjoy your morning coffee and look across the horizon to enjoy unobstructed, panoramic views of the Toronto skyline and Lake Ontario. 5-star building amenities including a 24-hour concierge, state-of-the-art fitness facility, indoor pool, relaxing sauna, party/meeting rooms, and visitor parking. Unbeatable location with everything at your doorstep. Located directly across from Sherway Gardens Mall, top-tier grocery stores, and trendy restaurants. Commuters will love the instant access to the QEW, Gardiner Expressway, Highway 427, and TTC routes for a quick trip into downtown Toronto. (id:45725)
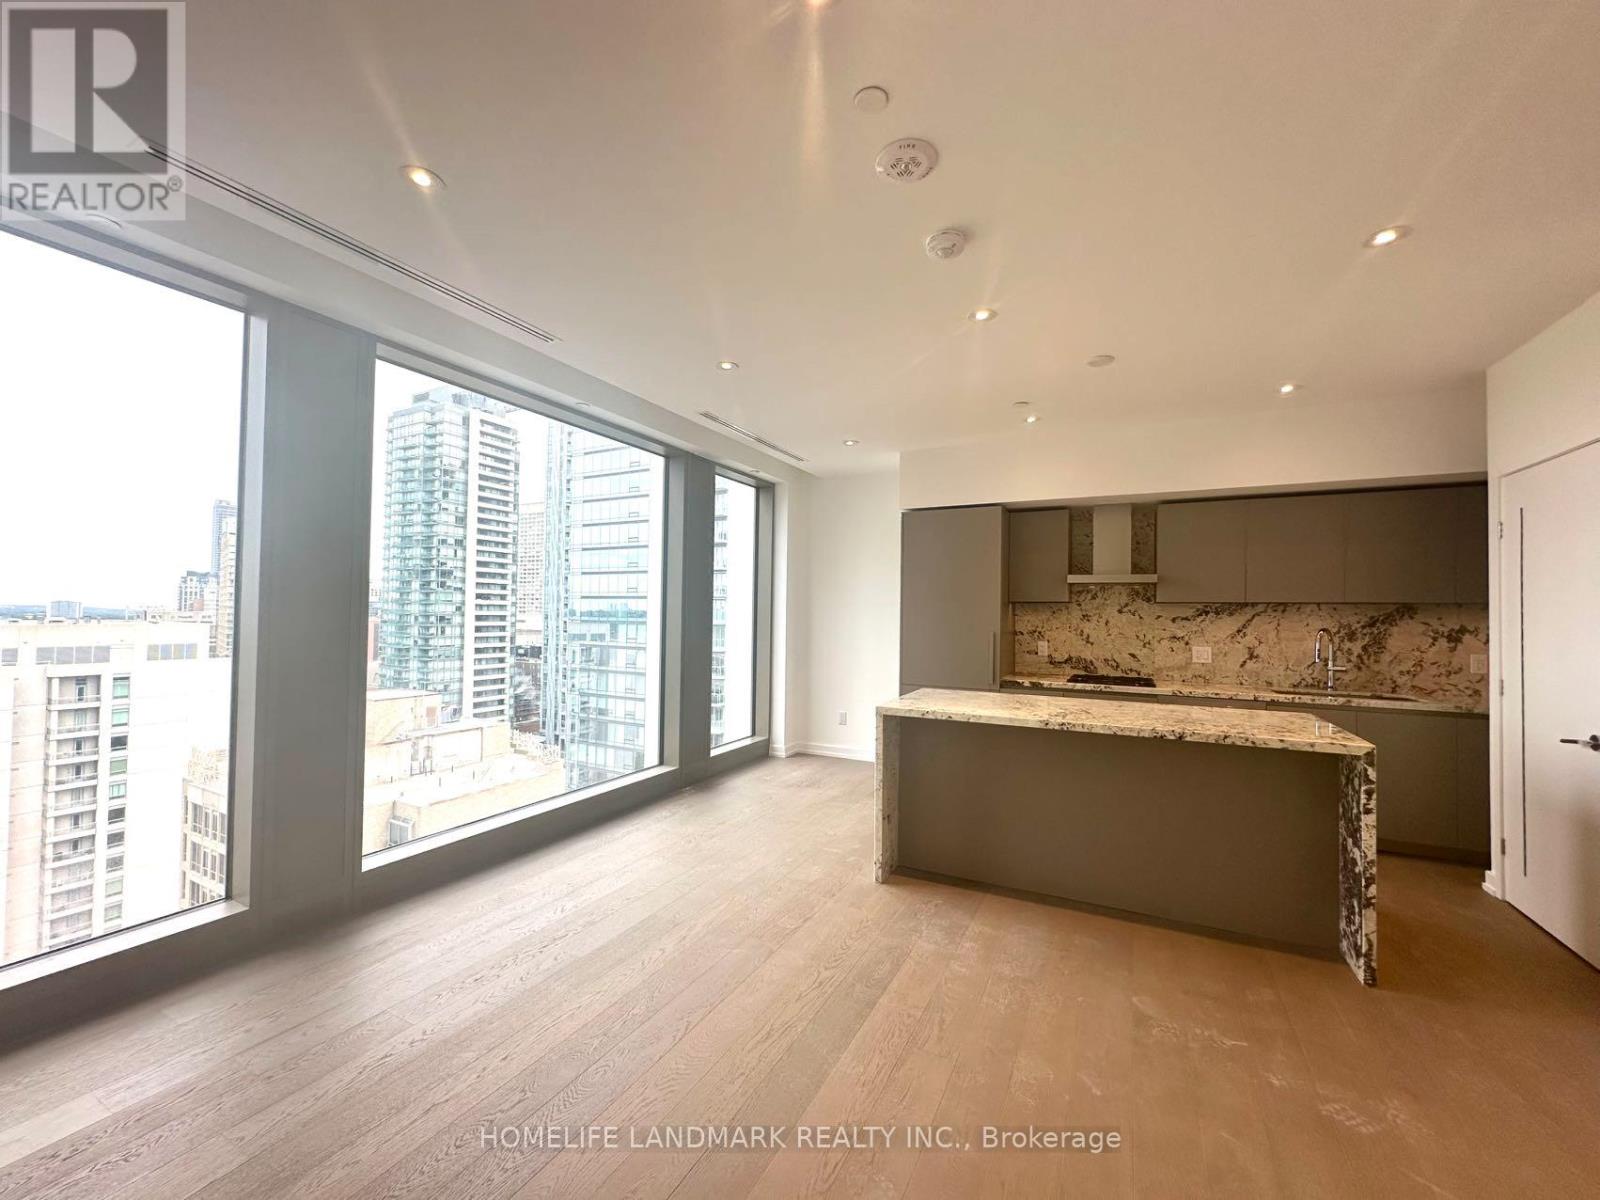
1701 - 1315 Bay Street
Toronto (Annex), Ontario
Welcome to 50 Scollard, a distinctive new residential development designed by Foster + Partners, Ideally situated in the heart of Yorkville. This brand-new, never-lived-in 1-bedroom residence features a well-designed open-concept layout with smooth ceilings, pot lights, and hardwood flooring throughout.Floor-to-ceiling, wall-to-wall windows offer an east-facing exposure with downtown Toronto skyline views, while filling the living space with abundant natural light. The modern kitchen is thoughtfully appointed with custom cabinetry, premium built-in appliances, a gas cooktop and oven, and a generous centre island providing additional workspace and a convenient area for casual dining.The great bedroom offers a comfortable private retreat, a contemporary 4-piece bathroom featuring a spacious walk-in shower and heated flooring for added comfort.Residents will have access to a selection of building amenities designed for fitness, wellness, and entertaining, including indoor and outdoor swimming pools, a fitness centre, yoga studio, private dining and wine room, pet spa, and more. Additional amenities, including valet parking, may become available as the development progresses. Amenity availability and opening dates are subject to the building's schedule. this residence is steps from a wide selection of restaurants, cafés, shops, designer boutiques, cultural attractions, TTC access, the University of Toronto, and the Royal Ontario Museum. With contemporary design, well-appointed interiors, city views, and a convenient downtown location, 50 Scollard offers a sophisticated urban living experience in an established Yorkville setting. (id:45725)
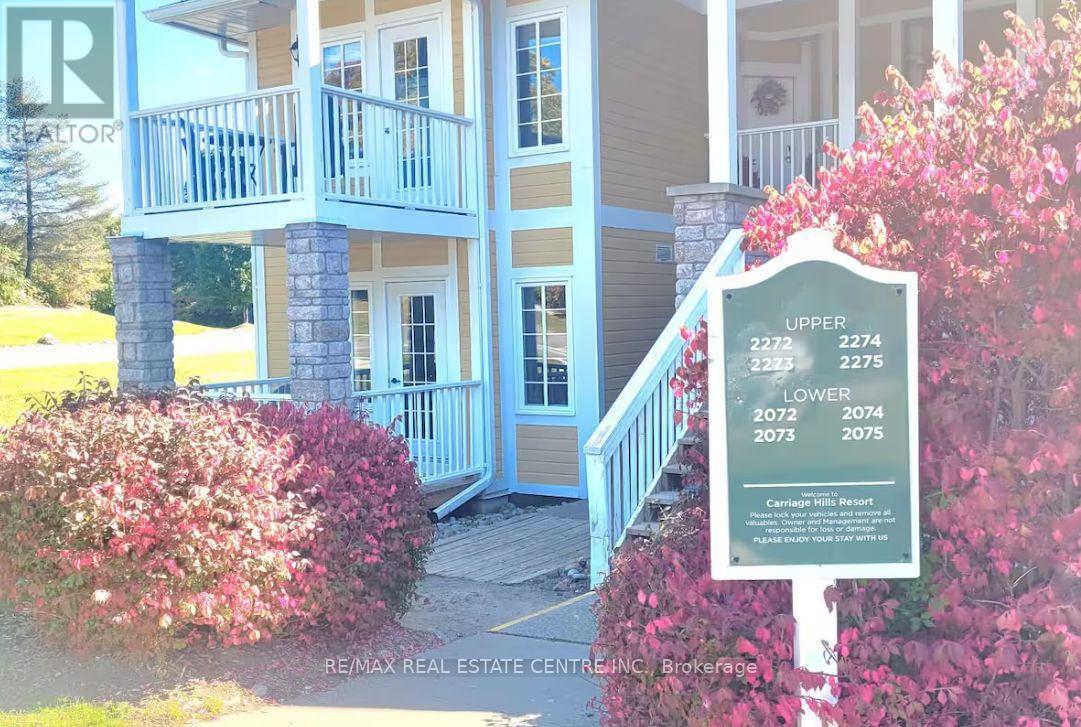
2072 - 90 Highland Drive
Oro-Medonte (Horseshoe Valley), Ontario
Welcome to beautiful Highland Estates, one of Oro-Medonte's most desirable four-season communities! This fully furnished, move-in-ready two-bedroom, two-bathroom condo offers a spacious and versatile layout just minutes from Horseshoe Resort and a short drive to Barrie. The suite features a full kitchen as well as a convenient kitchenette, making the layout ideal for families, guests, or anyone seeking additional privacy and flexibility. The impressive six-piece ensuite includes an oversized Jacuzzi tub, creating the perfect place to unwind. Relax by the cozy fireplace or enjoy cooking and entertaining in the large, well-appointed kitchen, designed for both everyday living and hosting guests. Additional features include two owned parking spaces and an owned storage locker. Residents enjoy an exceptional selection of on-site amenities, including an indoor pool, heated outdoor pool, fitness centre, sauna, hot tub, BBQ areas, and a fire pit-perfect for year-round relaxation and recreation. Surrounded by scenic walking and cycling trails, championship golf courses, ski hills, and a nearby full-service spa, this property offers the perfect balance of nature, recreation, comfort, and convenience. Eligible for short-term rental licensing, subject to applicable municipal and condominium requirements. Whether you are looking to move in, escape for the weekend, or explore the property's rental possibilities, this turnkey Horseshoe Valley condo is ready when you are. (id:45725)
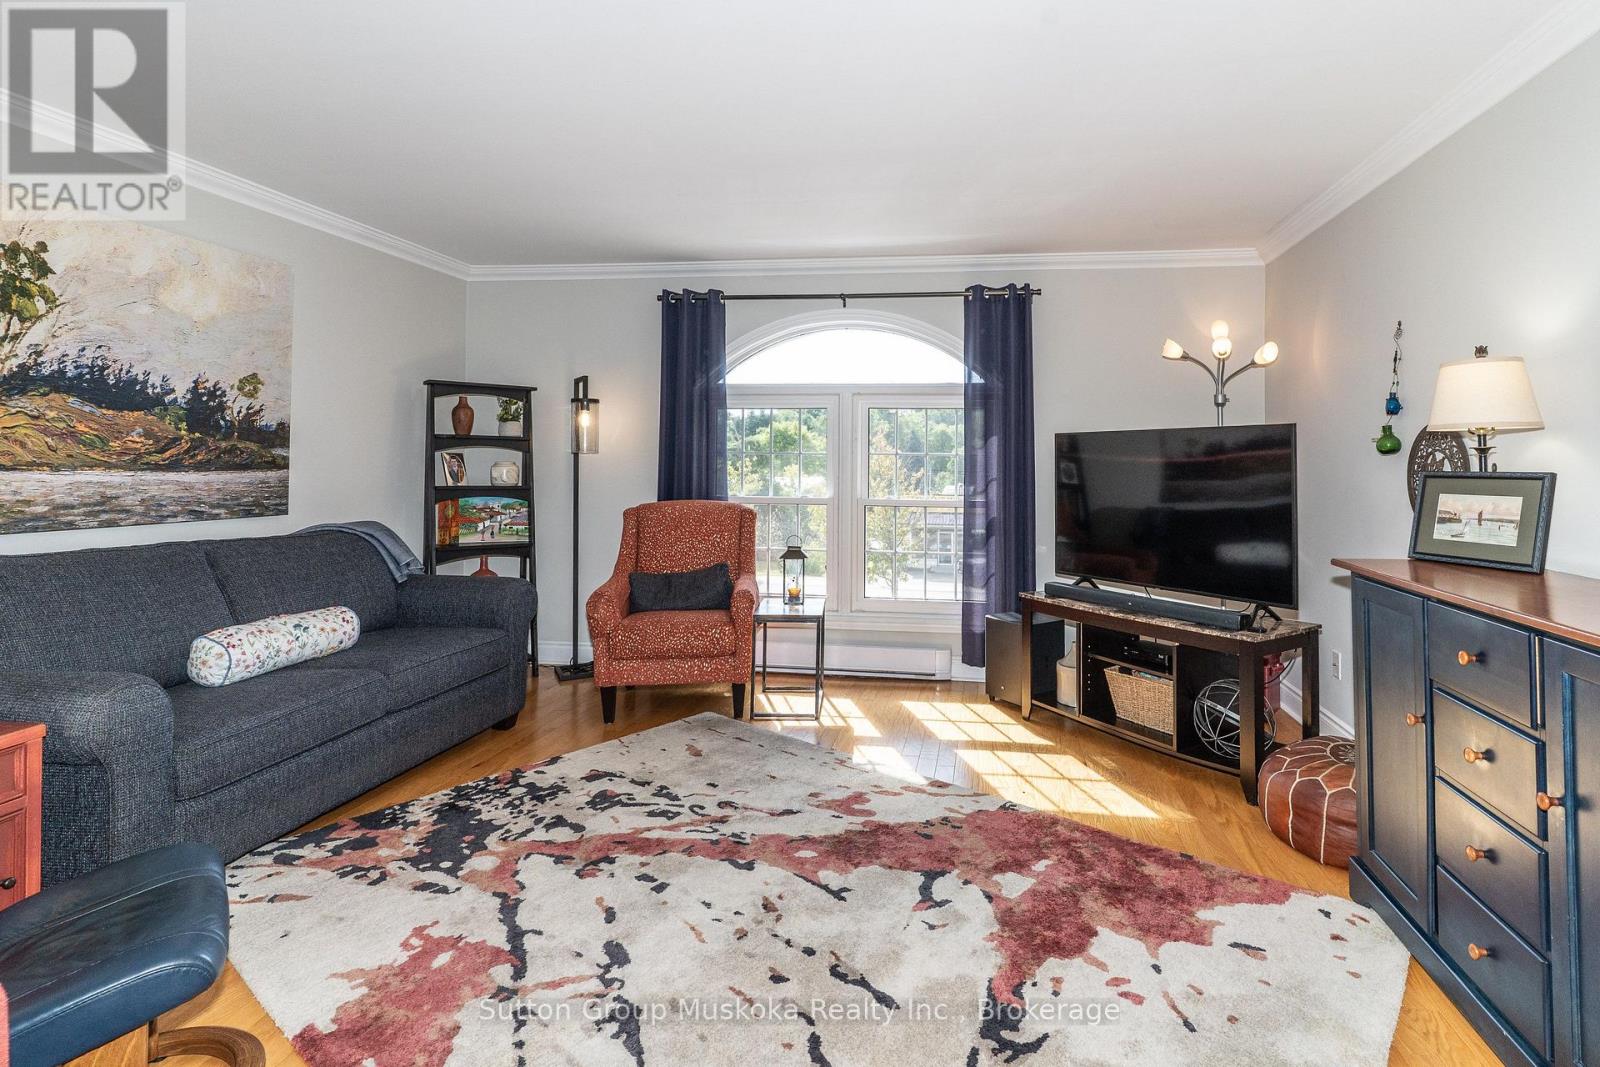
4 - 44 King William Street
Huntsville, Ontario
Downtown Huntsville Living - Updated Two-Storey Condominium. Welcome to this beautifully updated two-storey, townhouse-style condominium located in the heart of Downtown Huntsville. Just steps from shopping, restaurants, cafés, and a wide range of amenities, this is an ideal opportunity for those looking to enjoy the convenience of in-town living with low-maintenance ownership. Offering approximately 1,430 sq. ft. of comfortable living space, the bright and spacious main floor features a modern layout with hardwood flooring and a generous living and dining area. The updated kitchen offers plenty of cabinetry and storage, along with updated appliances. A convenient two-piece bathroom and laundry area complete the main level. Upstairs, you'll find newer flooring, two large bedrooms, and an updated full bathroom featuring a stylish glass-enclosed walk-in shower. Outside, enjoy your own private deck area-perfect for relaxing or entertaining-along with an exterior storage closet, ideal for storing patio furniture and other seasonal items. The unit is heated with electric baseboard heating, with 2025 hydro costs of only $1,798, including heat, lights, and the hot water. Water & Sewer for 2025 was $588.17. Two portable air-conditioning units are also included. If you're looking for a well-maintained, updated home with low-maintenance living and the convenience of being just steps from everything Downtown Huntsville has to offer, this property is well worth a look. (id:45725)
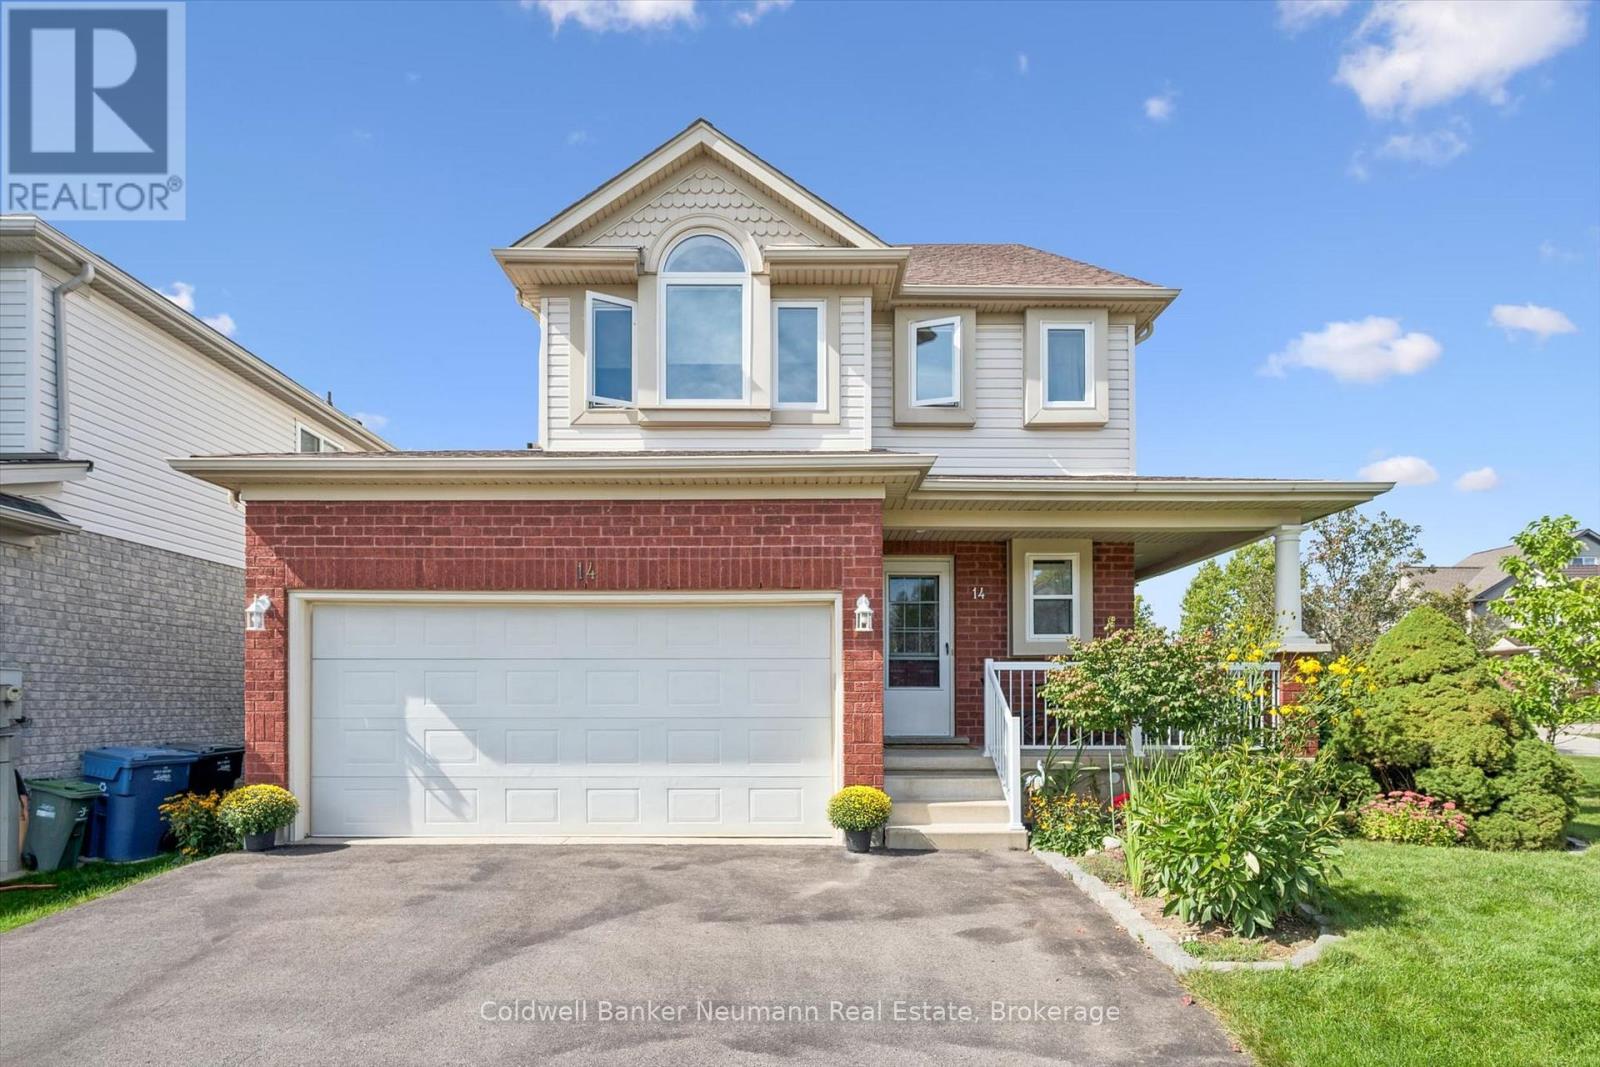
14 Wilton Road
Guelph (Victoria North), Ontario
A third level loft, a fenced backyard and a deck made for entertaining, welcome to 14 Wilton Rd in Guelph. Step past the covered front porch and mature gardens into a bright main floor with a fireplace in the living room, a handy powder room and an eat in kitchen with white cabinetry and stainless steel appliances. The sunny dining area opens through sliding doors to a deck overlooking the lawn, garden beds and mature trees, perfect for weeknight barbecues and summer evenings. Upstairs are three bedrooms and two full bathrooms, including a primary retreat with a three piece ensuite. The third level loft is the standout, ready to be a family room, work from home studio, playroom or guest suite. The unfinished lower level with a recreation area, utility room, cold room and storage is a blank canvas for a gym, hobby space or future finishing. Located in Guelph's north end, you are close to walking and biking trails and the Guelph Lake Conservation Area, making weekend outings easy. Attached garage with inside entry and driveway parking. Book your private showing today. (id:45725)
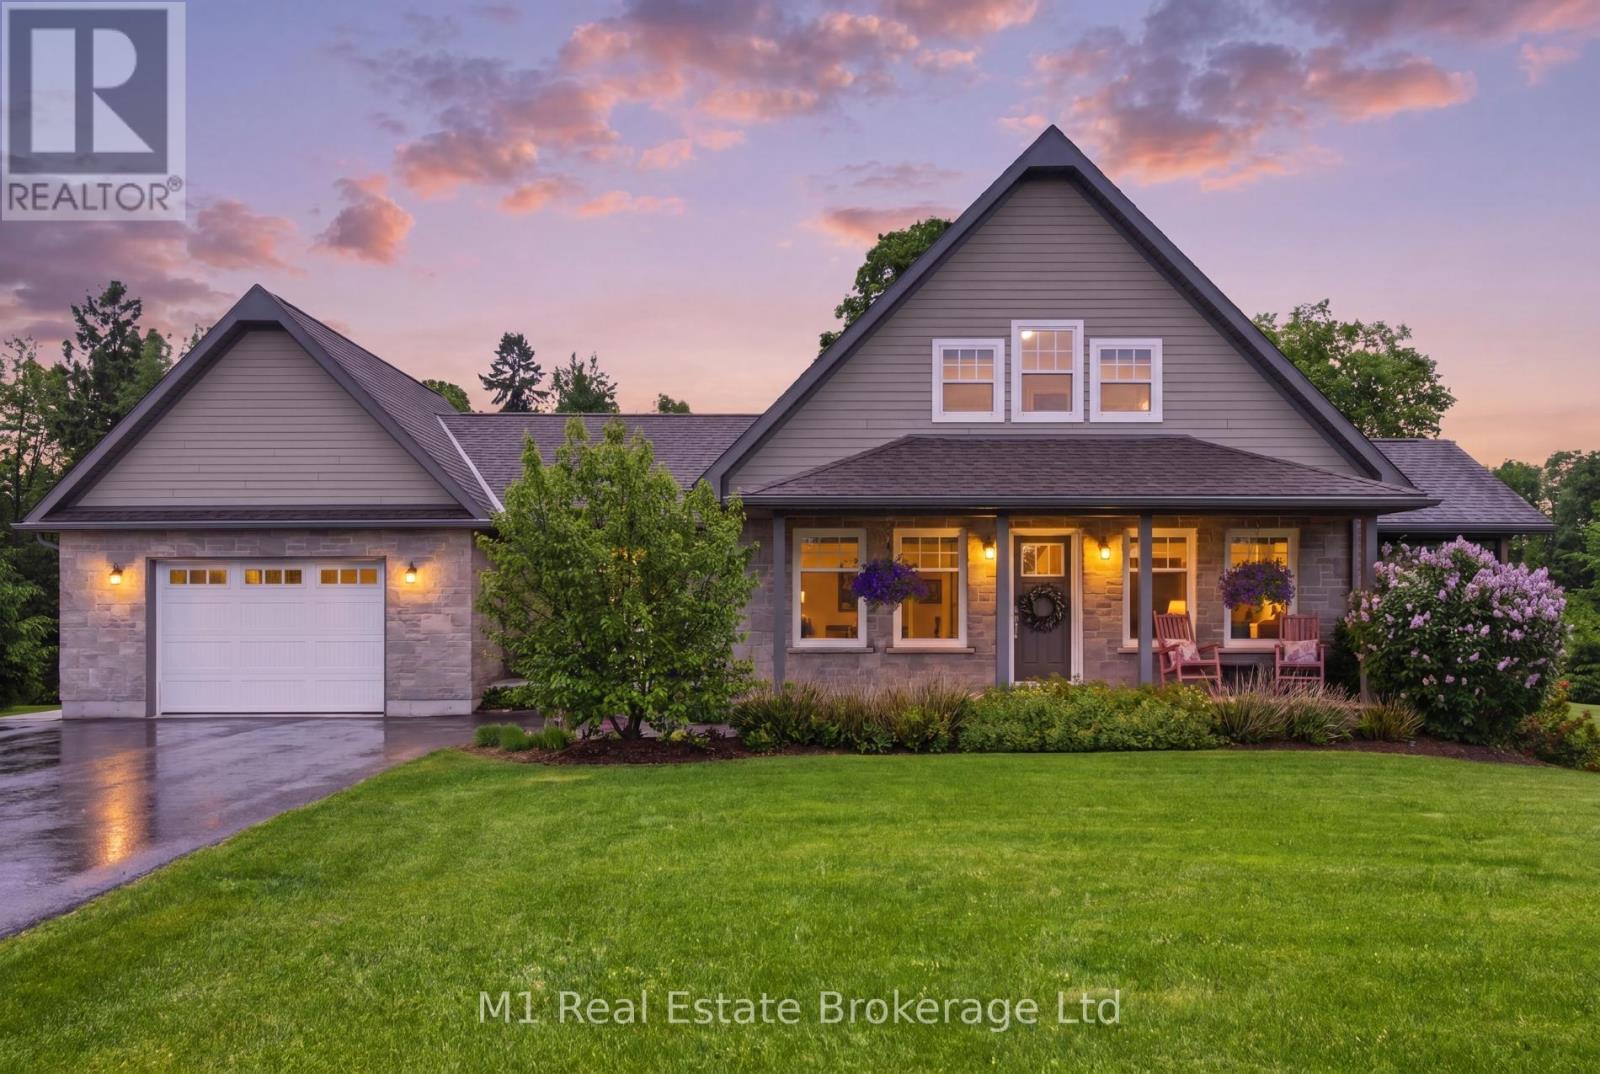
156 Highland Drive
West Grey, Ontario
Welcome to 156 Highland Drive, where refined country living meets the peaceful beauty of Highland Estates. Set on a beautifully landscaped 1.28-acre property, this meticulously maintained bungaloft offers 2,377 sq. ft. of thoughtfully designed living space above grade, plus a partially finished walkout basement ready for your personal vision. Designed for both everyday comfort and effortless entertaining, the home features a spacious main floor primary suite, convenient main floor laundry, and three bedrooms with three bathrooms. The bright, open-concept layout is complemented by expansive windows that bring the outdoors in, while the walkout lower level offers endless potential to create additional living space, a home gym, games room, or guest suite. Outdoor living is truly the highlight of this exceptional property. The covered deck is an extension of the home-perfect for morning coffee, family dinners, or relaxing rain or shine and is sure to become your favourite place to unwind. Just off the foyer, you'll find a private covered hot tub (2021) retreat, offering year-round relaxation. Evenings are best spent gathered around the firepit under a canopy of stars, surrounded by mature landscaping that provides both beauty and privacy. A paved driveway adds convenience and excellent curb appeal. Fitted with Fibre internet! Nestled in the sought-after Highland Estates community, this home offers the perfect balance of privacy and connection. A short 20 Minute dr to Beaver Valley Ski club. Residents enjoy quiet estate-sized lots and easy access to IrishLake, where boating, kayaking, canoeing, fishing, and swimming can be enjoyed throughout the warmer months. Outdoor enthusiasts will also appreciate the nearby Bruce Trail, local walking trails, cycling routes, and the year-round recreation that Grey County is known for, while the amenities of Markdale and Flesherton are just a short drive away.This is more than a home-it's a lifestyle defined by comfort and nature. (id:45725)
314 - 105 Bagot Street
Guelph (Junction/onward Willow), Ontario
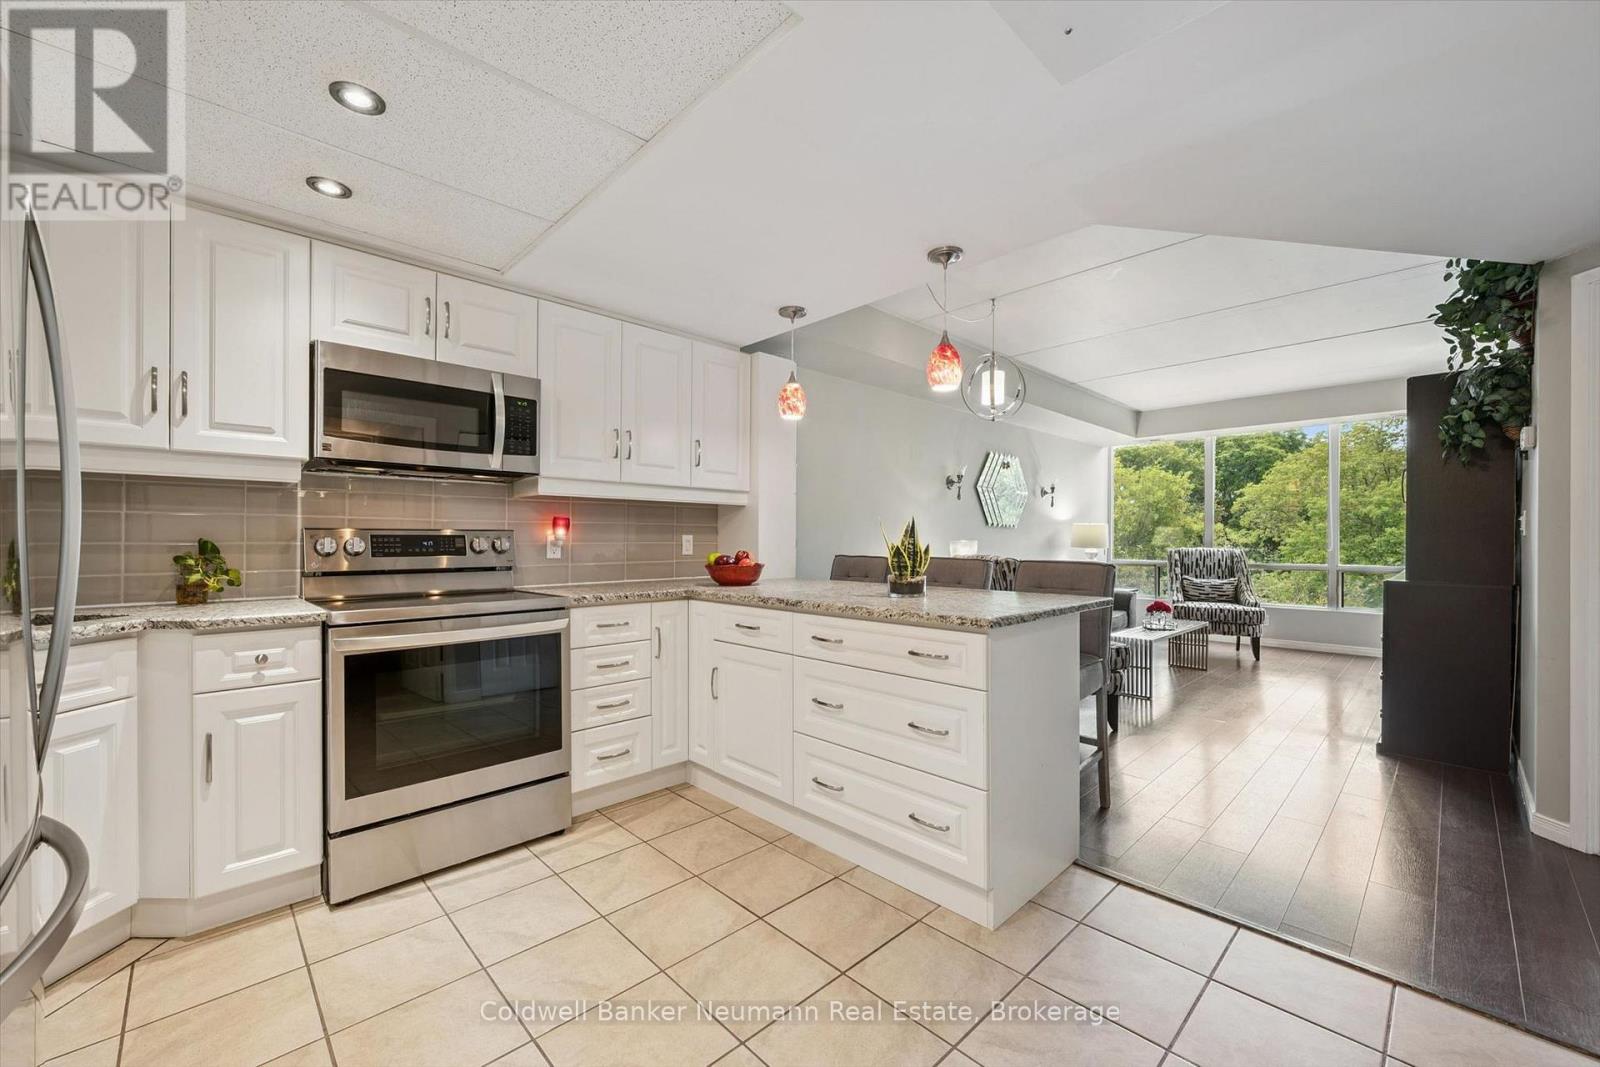
Welcome to Unit 314 at 105 Bagot Street, a sun-filled sanctuary in Guelph's vibrant Junction community where affordability meets effortless, modern style. Tucked into a quiet, meticulously maintained building with a warm neighbourhood feel, this 638-square-foot, one-bedroom, one-bathroom gem offers an exceptional opportunity for first-time buyers, downsizers, or savvy investors. Step into a pristine, carpet-free interior bathed in an abundance of natural light. Modernized in 2017, the fully updated kitchen boasts gleaming granite countertops, fresh paint, a modern refrigerator, and a newer stove. The design features a functional breakfast bar peninsula, perfect for pulling up a few stools for casual dining or morning coffee. Year-round climate control and daily comfort come standard thanks to an updated air flow system installed in 2017 that provides both central heating and central air. Enjoy the ultimate everyday luxury of in-suite laundry, eliminating any trips to a shared laundry room. When it is time to unwind, step onto your private balcony through convenient double access from both the bedroom and living room. Here, peaceful views of mature, towering trees replace typical views of parking lots, creating a quiet backdrop for your evening breeze. Convenience extends far beyond your front door. The unit includes an assigned parking space, an exclusive basement storage locker, and condo fees that cover water, building maintenance, and snow removal for total peace of mind. Located just steps from local shopping, groceries, and transit lines, everything you need is right at your fingertips. Turn-key, stylish, and remarkably low-maintenance, this home truly shows like a dream and is ready for its next owner. (id:45725)
1418 - 15 David Eyer Road
Richmond Hill, Ontario
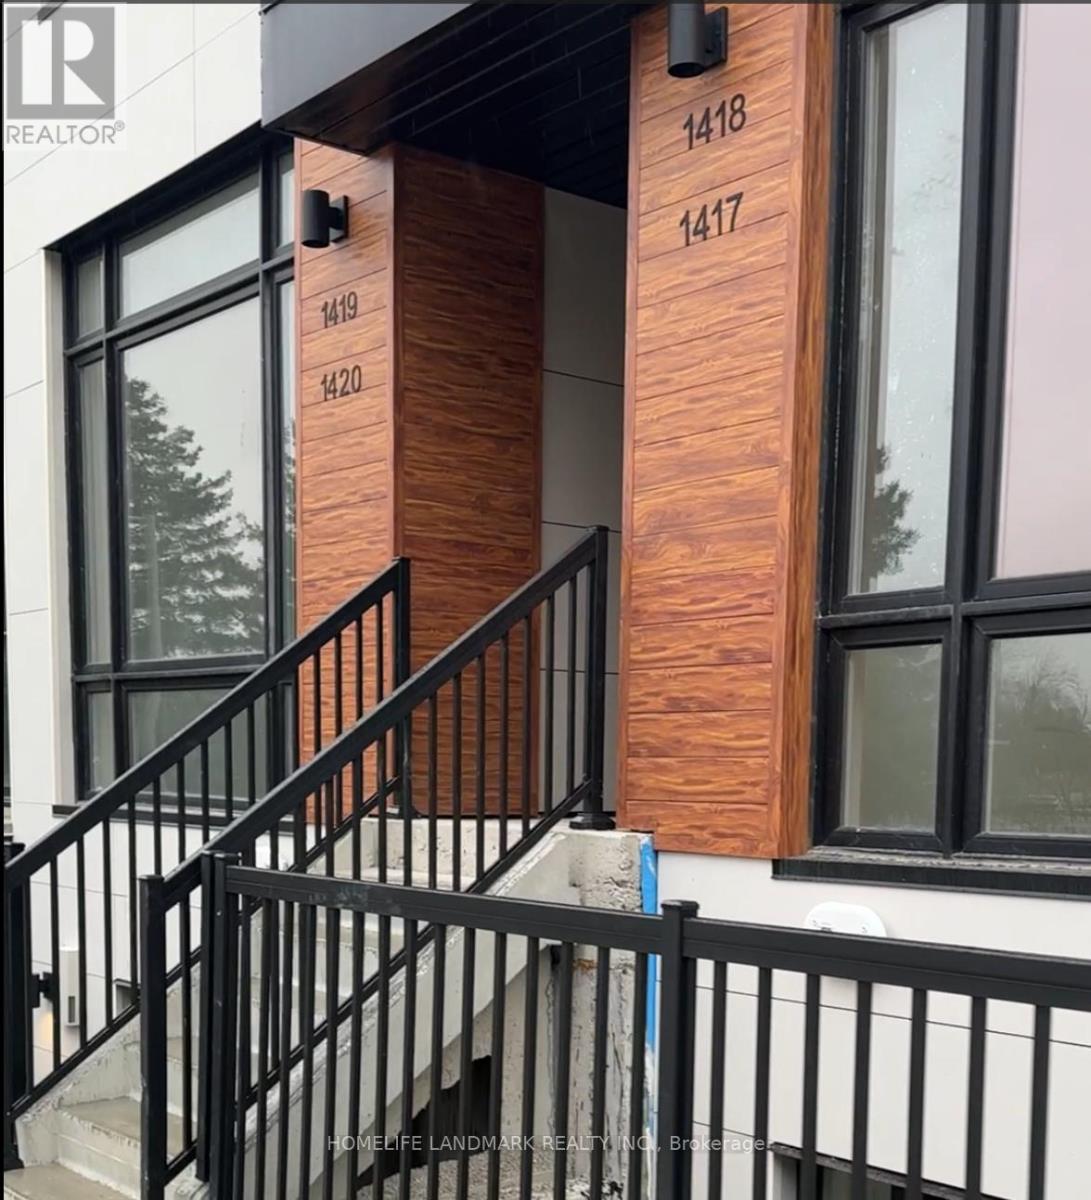
Welcome to Elgin East by Sequoia Grove Homes - a spacious 3-storey condo townhouse offering over 1,200+ sq ft of modern living. The GRAYSON model features 1,268 sq ft of interior space plus a spectacular 330 sq ft rooftop terrace with a BBQ gas line, perfect for entertaining. Enjoy 10 ft ceilings on the main floor, 9 ft ceilings elsewhere, vinyl flooring throughout, and two walk-in balconies. The open-concept kitchen boasts quartz countertops, a large island, stainless steel appliances, and designer fixtures. The spacious primary bedroom features a 4-piece ensuite and balcony walkout. Private entrance and ensuite upper-level laundry. 1 Underground Parking and locker Included.Located on Bayview Ave near Richmond Green Park, top-rated schools, shopping, Hwy 404, and RH GO Train - the perfect blend of suburban tranquility and urban convenience. (id:45725)
36 Mulock Drive
Bradford West Gwillimbury (Bond Head), Ontario
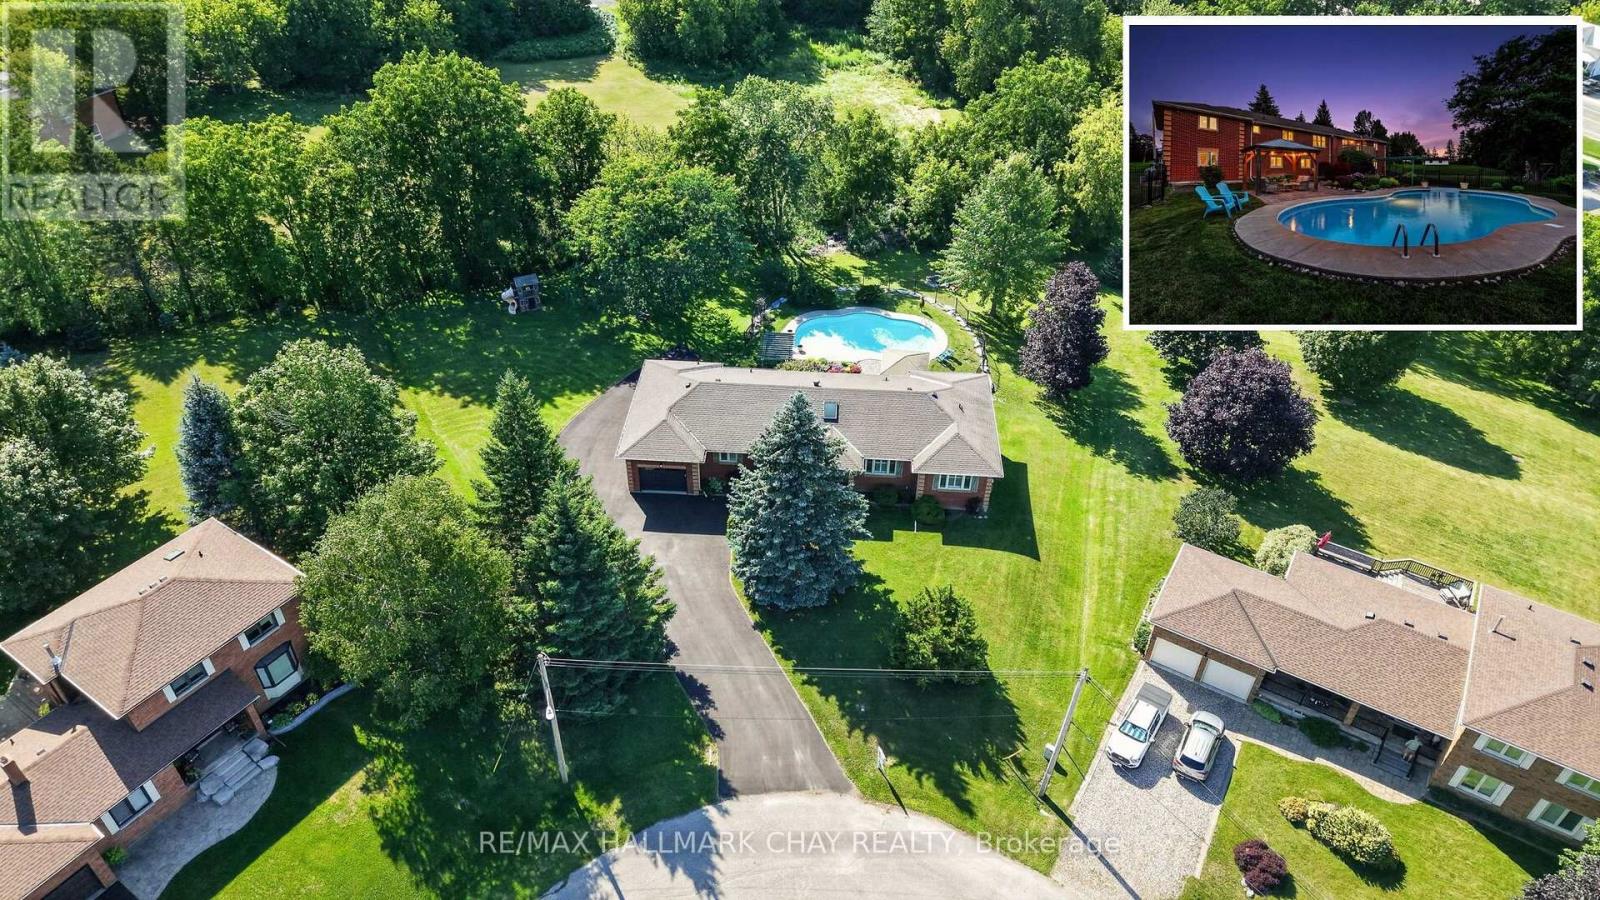
Welcome to one of Bond Head's most sought-after streets, where homes on this quiet cul-de-sac rarely become available. Set on an impressive pie-shaped lot measuring approximately 266 feet deep and 253 feet wide at the rear, this all-brick bungalow offers approximately 3,800 sq. ft. of available living space, seamlessly blending exceptional outdoor entertaining, main floor convenience, and the flexibility of a fully finished walk-out in-law suite. Step into your own backyard retreat, complete with a large heated in ground pool, poolside gazebo, spacious fire pit, apple tree, and a dedicated children's play area nestled beneath a mature tree. A freshly paved asphalt driveway (2024) wraps around the left side of the home, providing convenient backyard access and plenty of additional parking.Inside, the home features four main floor bedrooms, main floor laundry, and a bright, functional layout. Hardwood flooring and tasteful updates throughout create a warm and inviting atmosphere, while the rear deck is perfect for relaxing or barbecuing while overlooking the pool and backyard. The fully finished walk-out basement features a complete in-law suite, offering excellent flexibility for multigenerational families, extended family, guests, or potential income. Additional updates include a new front entrance door (2026), Patio door (2026) side garage door (2026), garage doors (2026), newer furnace (2024), hot water tank (2024), and 200-amp electrical service.Ideally located minutes from Highway 400, Highway 27, golf courses, and a short drive to Bradford for shopping, restaurants, schools, and everyday amenities, this is a rare opportunity to own an exceptional home in one of Bond Head's most desirable neighbourhoods. (id:45725)
168 Mabley Crescent
Vaughan (Lakeview Estates), Ontario
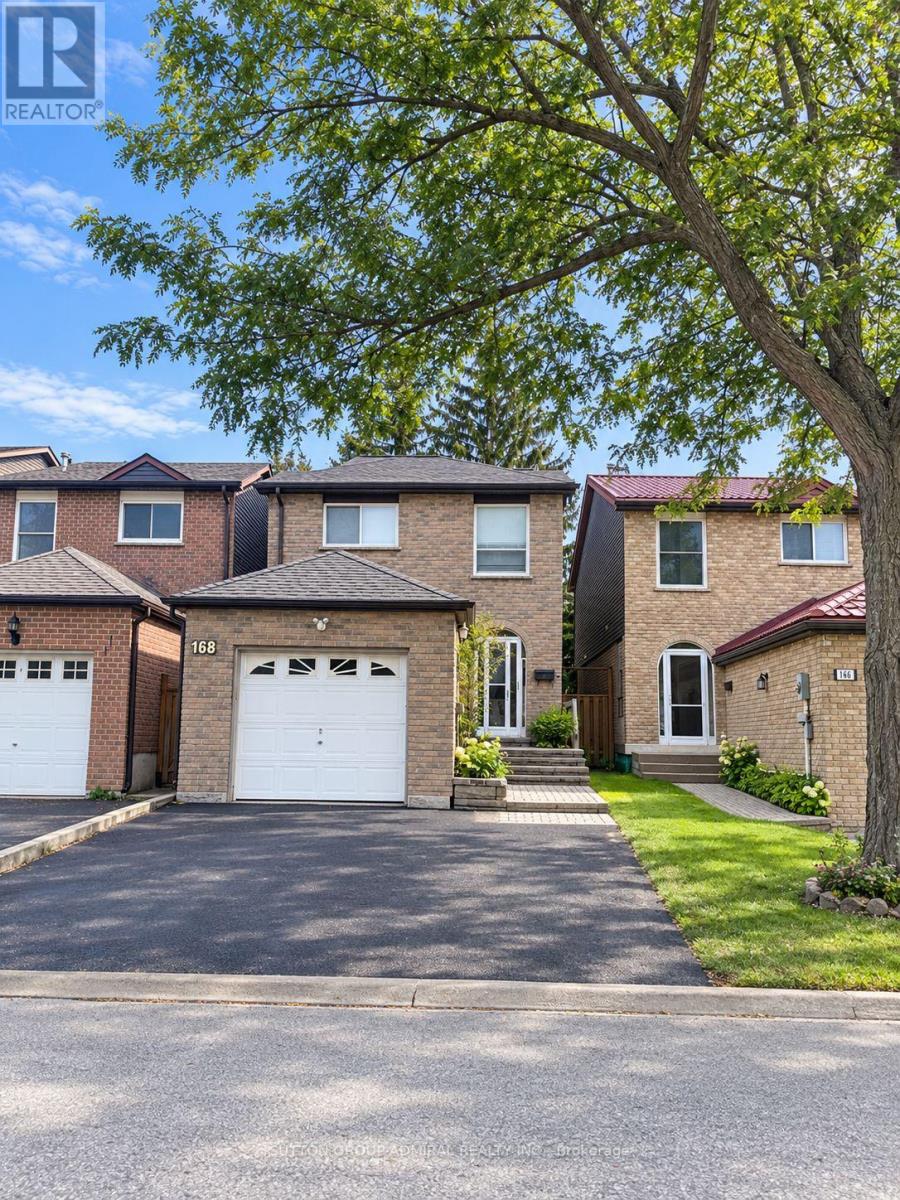
Welcome to this priced to sell little gem with ENDLESS Opportunities!!An opportunity to take it & make it your own! This 3+2Bedroom home in a highly desirable neighborhood in Thornhill, is just a short walk to Steeles. Excellent schools around - including & steps to the well-regarded Louis-Honoré Fréchette French Immersion Public School. Walk to places of worship & transportation. Featuring 3 spacious bedrooms and 2 full bathrooms upstairs, a primary bedroom with a full private ensuite including a Jacuzzi tub and & skylight above. Enjoy the legal sunroom off the kitchen overlooking a very private, maintenance-free backyard surrounded by mature trees. Finished basement with 2 pc washroom and a bedroom .Recent upgrades include a brand-new roof (approx. 3 months old), owned- tankless water heater, water purification system & additional attic insulation for-improved year round temperature balance! Extended driveway with NO sidewalk-provides plenty of parking. A well-located home with great space, and many valuable updates! ** This is a linked property.** (id:45725)
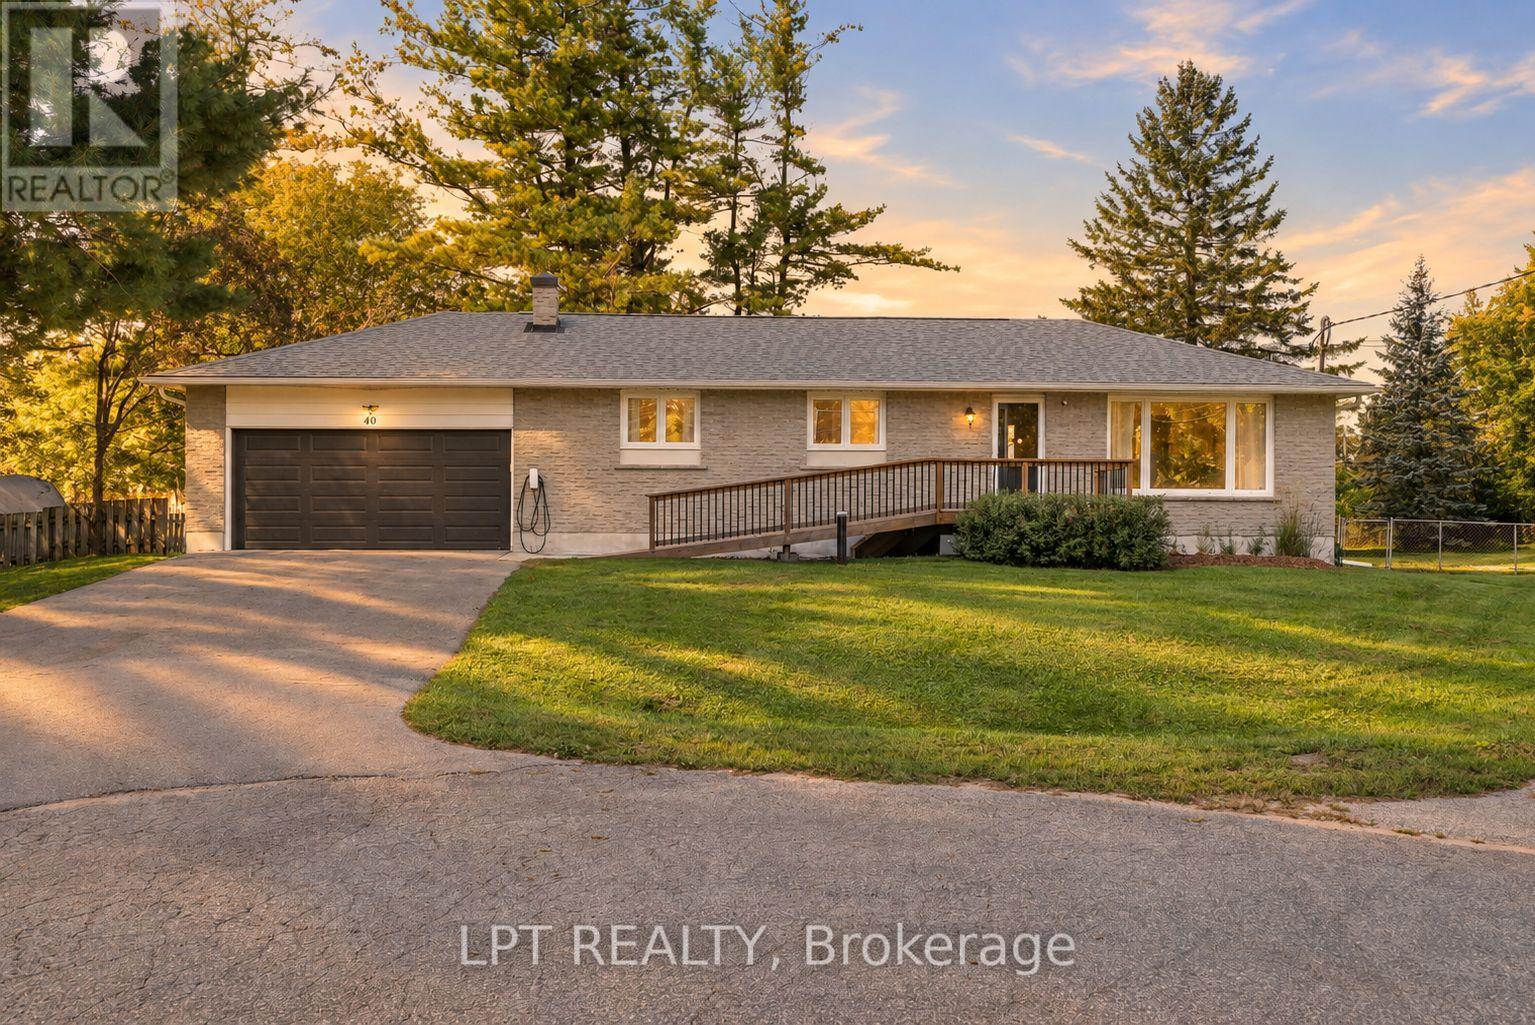
40 Rosemary Lane
Georgina (Pefferlaw), Ontario
Welcome To A Beautifully Renovated Raised Bungalow Offering Thoughtful Design, Comfortable Living, And Easy Accessibility Throughout. With Wheelchair Access And A Fresh Renovation From Top To Bottom, This Home Is Ready To Enjoy. The Bright Main Living Space Brings Everyone Together With An Open Concept Layout, Large Windows, And Vaulted Ceilings That Create An Inviting Sense Of Space. The Beautifully Renovated Kitchen Features Stainless Steel Appliances And Plenty Of Room For Everyday Meals Or Family Gatherings, With The Eat In Kitchen Flowing Naturally Into The Living Area. Two Bedrooms Are Located On The Main Floor, Along With Two Fully Renovated Bathrooms. One Bedroom Enjoys A Convenient Semi Ensuite Bathroom, Offering The Opportunity To Create A Private Full Ensuite If Desired. The Newly Renovated Lower Level Adds Even More Flexibility, With A Spacious Recreation Room And Two Full Size Bedrooms. Whether You Need Room For Guests, A Growing Family, A Home Office, Or A Space To Unwind, There Is Plenty Of Room To Make It Your Own. Outside, The Large Private Lot Creates A Peaceful Backyard Retreat. Spend Summer Evenings On The Deck, Gather Under The Large Gazebo, Or Simply Enjoy The Privacy Of Your Own Outdoor Space. The Attached Garage Is Ready For An Electric Vehicle Charger, Adding Convenience For The Future. Tucked Away On A Quiet Cul De Sac, This Home Brings Together A Peaceful Setting, Generous Living Space, Thoughtful Accessibility, And Extensive Renovations In One Inviting Package. (id:45725)
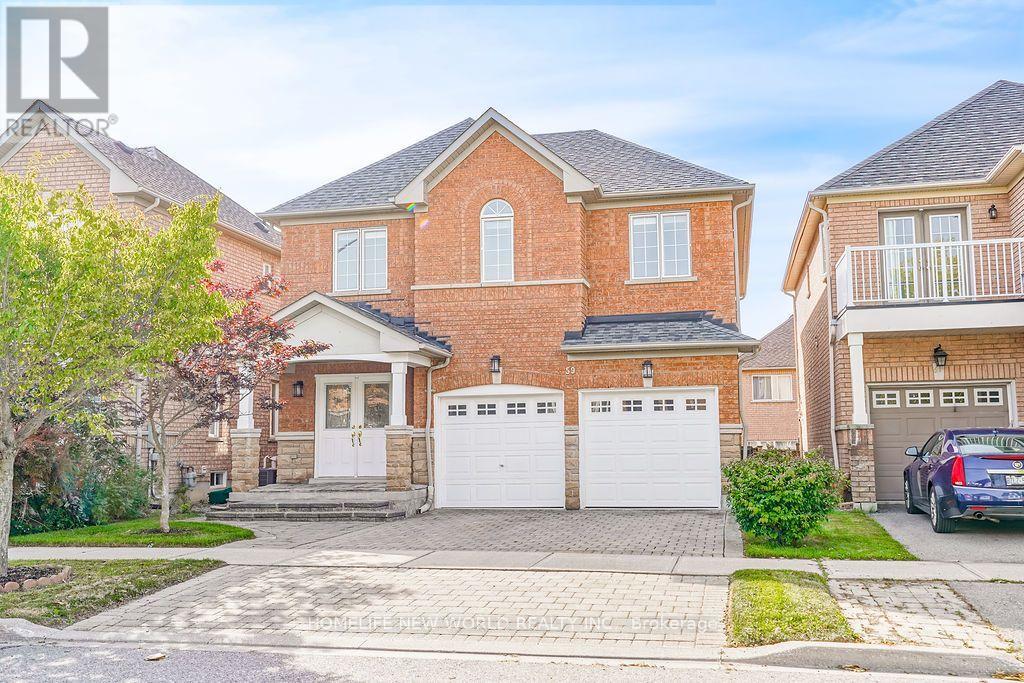
59 Wheelwright Drive
Richmond Hill (Oak Ridges Lake Wilcox), Ontario
Welcome To This Gorgeous Detached Home In The Highly Sought-After Oak Ridges Lake Wilcox Community. Functional Layout with 9' ceilings on the main floor and a bright, spacious family room featuring a stylish gas fireplace. Modern Kitchen W/Granite Counter, Backsplash, New S/S Appliances. New professional engineering floor throughout. New painting layers of 12X12 Deck, Professional Interlock, Backyard And Master Face South With More Sunshine. Located On A Quiet street with wonderful Neighborhood. Walking to The Lake, Community Centre, Parks, Trails, Bus Transit, With Easy Access To The GO Station And Highways 404 & 400 with Top-rated Schools-Bond Lake PS& Richmond Green SS. Move in Condition with Multiple Upgrades. New Roof /2025, New Appliance: Stove/Refrigerator/Hood 2025. Air condition/Furnace 2019. Great house, New Price and opportunity, Don't miss out !!! (id:45725)
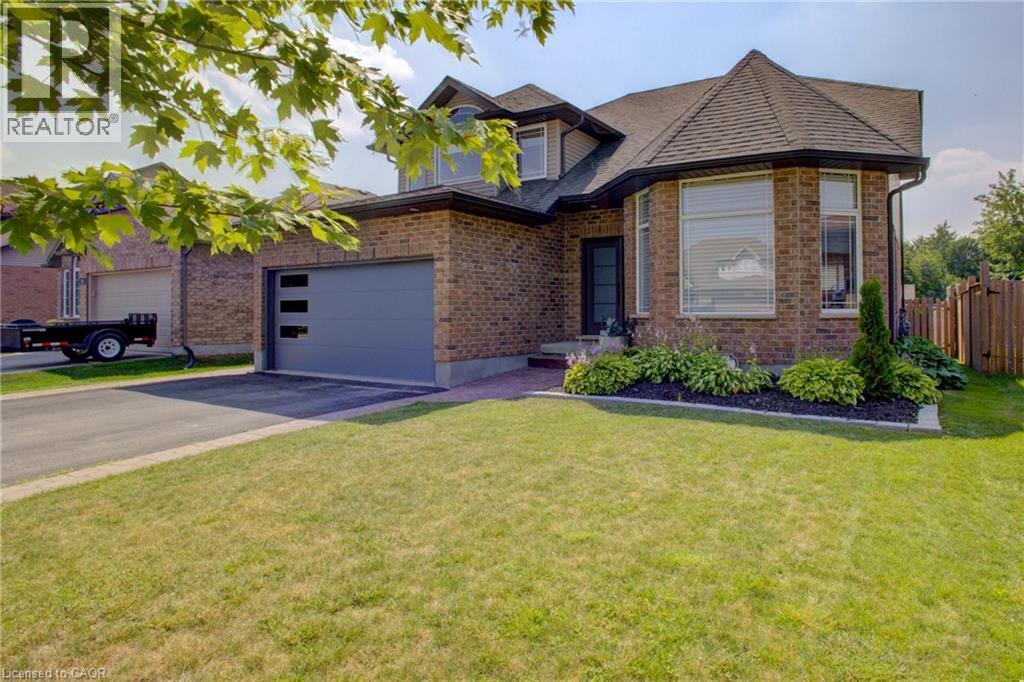
128 Schmidt Drive
Arthur, Ontario
Welcome to 128 Schmidt Drive, a spacious 4+1 bedroom, 4 bathroom home offering small town charm with room to grow in the heart of Arthur. The bright main floor features a welcoming family room, while the fully finished basement adds a rec room, an extra bedroom, and a cozy fireplace for cooler evenings. Step outside to a huge deck overlooking the fenced, pool sized backyard, perfect for entertaining or letting the kids and pets run free. Enjoy the comfort of central air, forced air heating, central vacuum, a water softener, and Fibre internet already in place. Just minutes from Luther Marsh Wildlife Management Area for hiking and cycling, and close to schools, parks, shopping, and major highways, this home puts small town living within easy reach of everything you need. Book your private showing today! (id:45725)
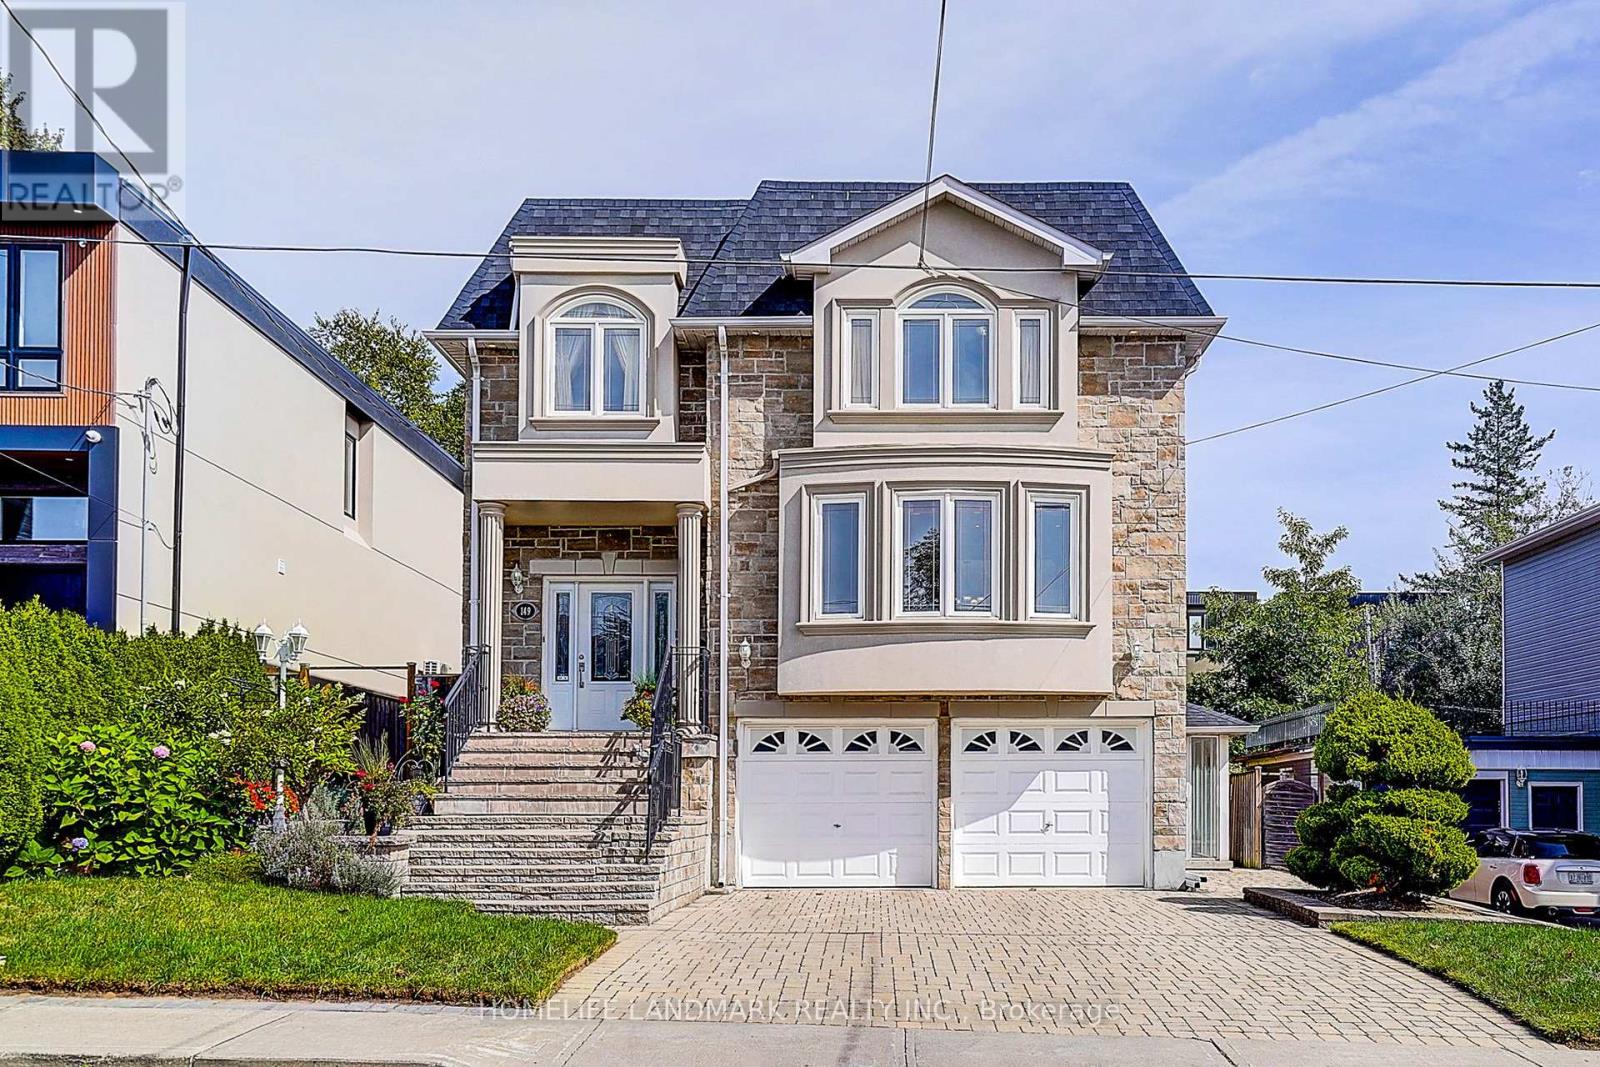
149 Maybourne Avenue
Toronto (Clairlea-Birchmount), Ontario
Welcome to this rarely offered, Custom Built Luxury Home! Sun-filled Over 4200 sf living space, 2872 Sf. above grade + 1387 sf basement , Open Concept layout, functional and inviting, ideal for entertaining or relaxing with loved ones. Bright and airy interiors with large picture windows and abundant natural light. over look Beautifully landscaped backyard , , Real hardwood floor Thru-Out. Solid maple cherry-finish cabinetry with granite countertops. Main Floor Laundry Room with Chute from upper floor. Spacious finished Walk-Out Basement, separate entrance, large Kitchen with big window ,perfect for growing families and rent income , Quality Materials & Professional Workmanship! New roof 2025. Private driveway with parking for up to 4 vehicles. Walk to elementary and high schools, Close to Subway Station, quick access to Downtown Toronto. this home blends urban convenience with Quiet neighborhood charm. Don't miss your chance to own this stunning home in a well-established, high-demand area! Just move in and enjoy the beautiful harvest season. (id:45725)
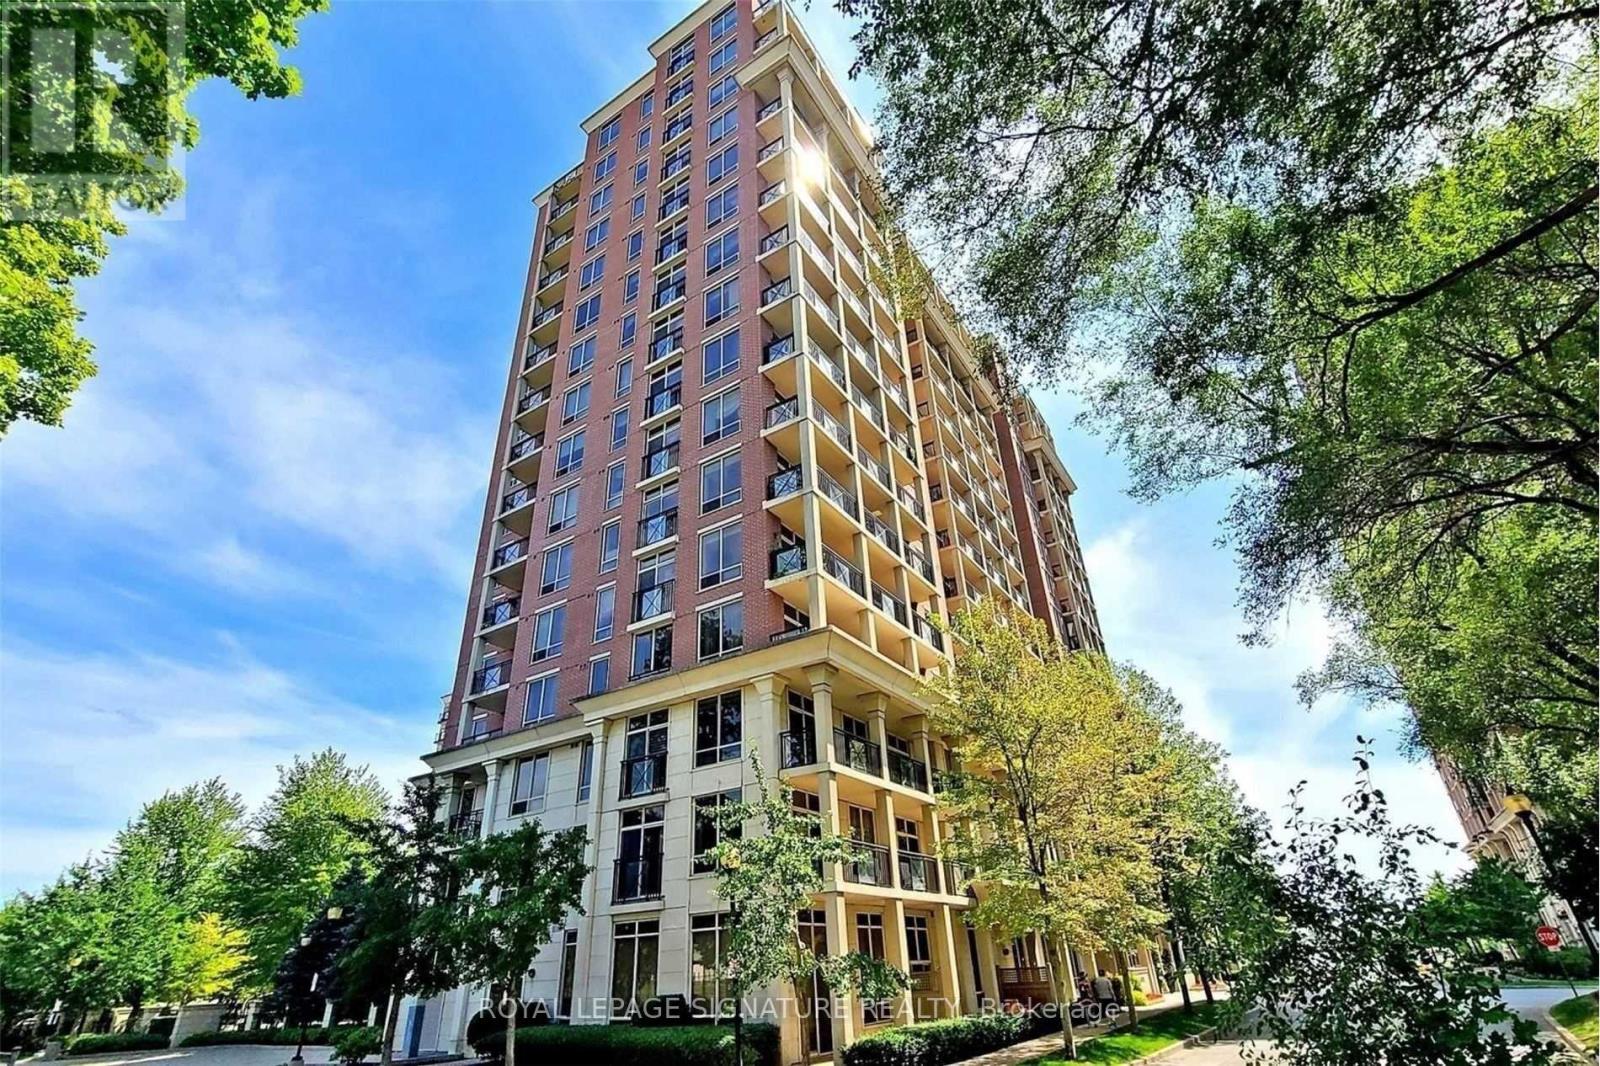
212 - 1105 Leslie Street
Toronto (Banbury-Don Mills), Ontario
This 653 Sq.Ft. (Rarely Offered) "One Of A Kind" 1Br +200Ft Terrace Is The Perfect (No Elevator Required) Midtown Address. Private, East-Facing Terrace Has Garden/Cherry Blossom Views! Modern (Open Concept) Kitchen With Granite, Double Sink & Custom Backsplash For Your "At Home" Culinary Experience. An Ideal Location Just Steps From Trails, Sunnybrook Park, and the (NOW FUNCTIONING) CROSSTOWN LRT! A Short Drive From Yonge & Eglinton & The Shops At Don Mills. (id:45725)
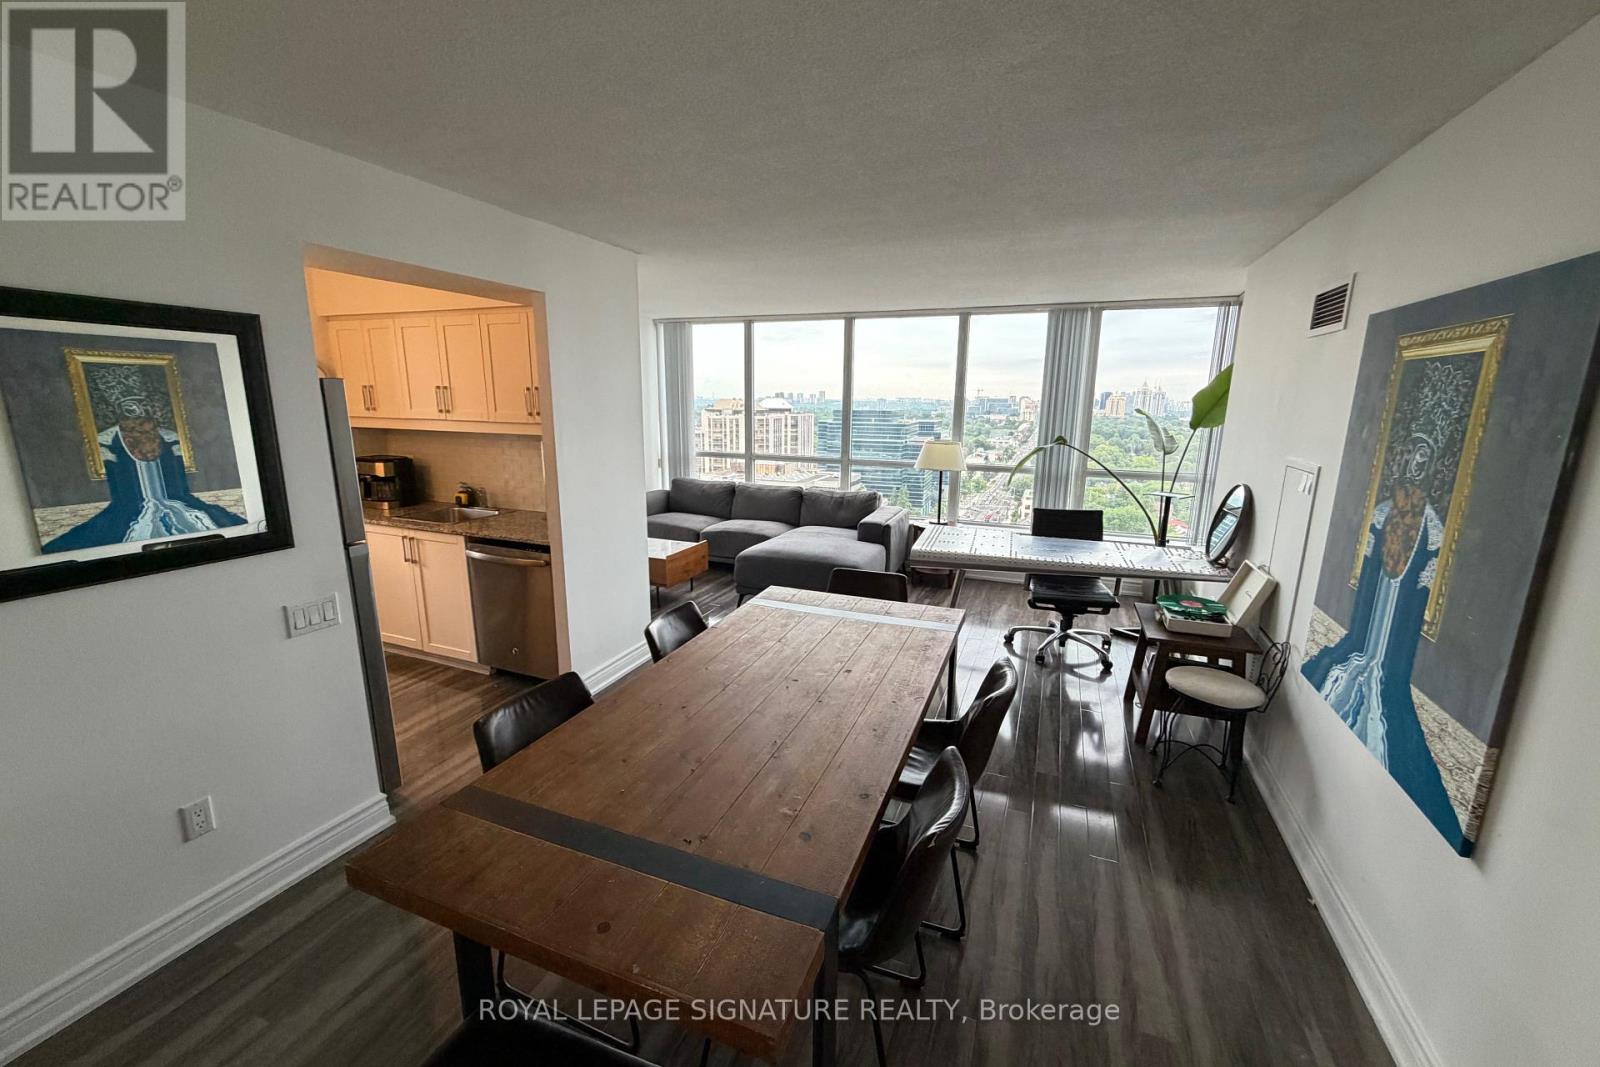
2210 - 33 Sheppard Avenue E
Toronto (Willowdale East), Ontario
Stunning 2-bedroom, 2-bathroom corner suite just steps from Yonge & Sheppard Subway Station,offering nearly 1,000 sq. ft. of beautifully laid-out living space and one of the most coveted views in the building. Enjoy completely unobstructed, panoramic views with **three exposures-North, East & South**rare panoramic view-bringing exceptional natural light and a rare sense of openness throughout the day. Located in one of the area's most iconic residences, **hotel-style amenities**gym/exercise room, swimming pool, saunas, BBQ Area, 2 party rooms, cinema, billiards/games room, virtual, piano lounge/bar, 24-hour concierge, meeting/function rooms, business centre with Scanners/Printers, Free Yoga/Zumba/swimming classes every week, free wifi for all the amenities in the complex and an elevated lifestyle in the heart of North York. Complete with **one large parking spot that accommodates two vehicles and a locker**, this is a truly exceptional opportunity combining space, views, convenience, and prestige. (id:45725)
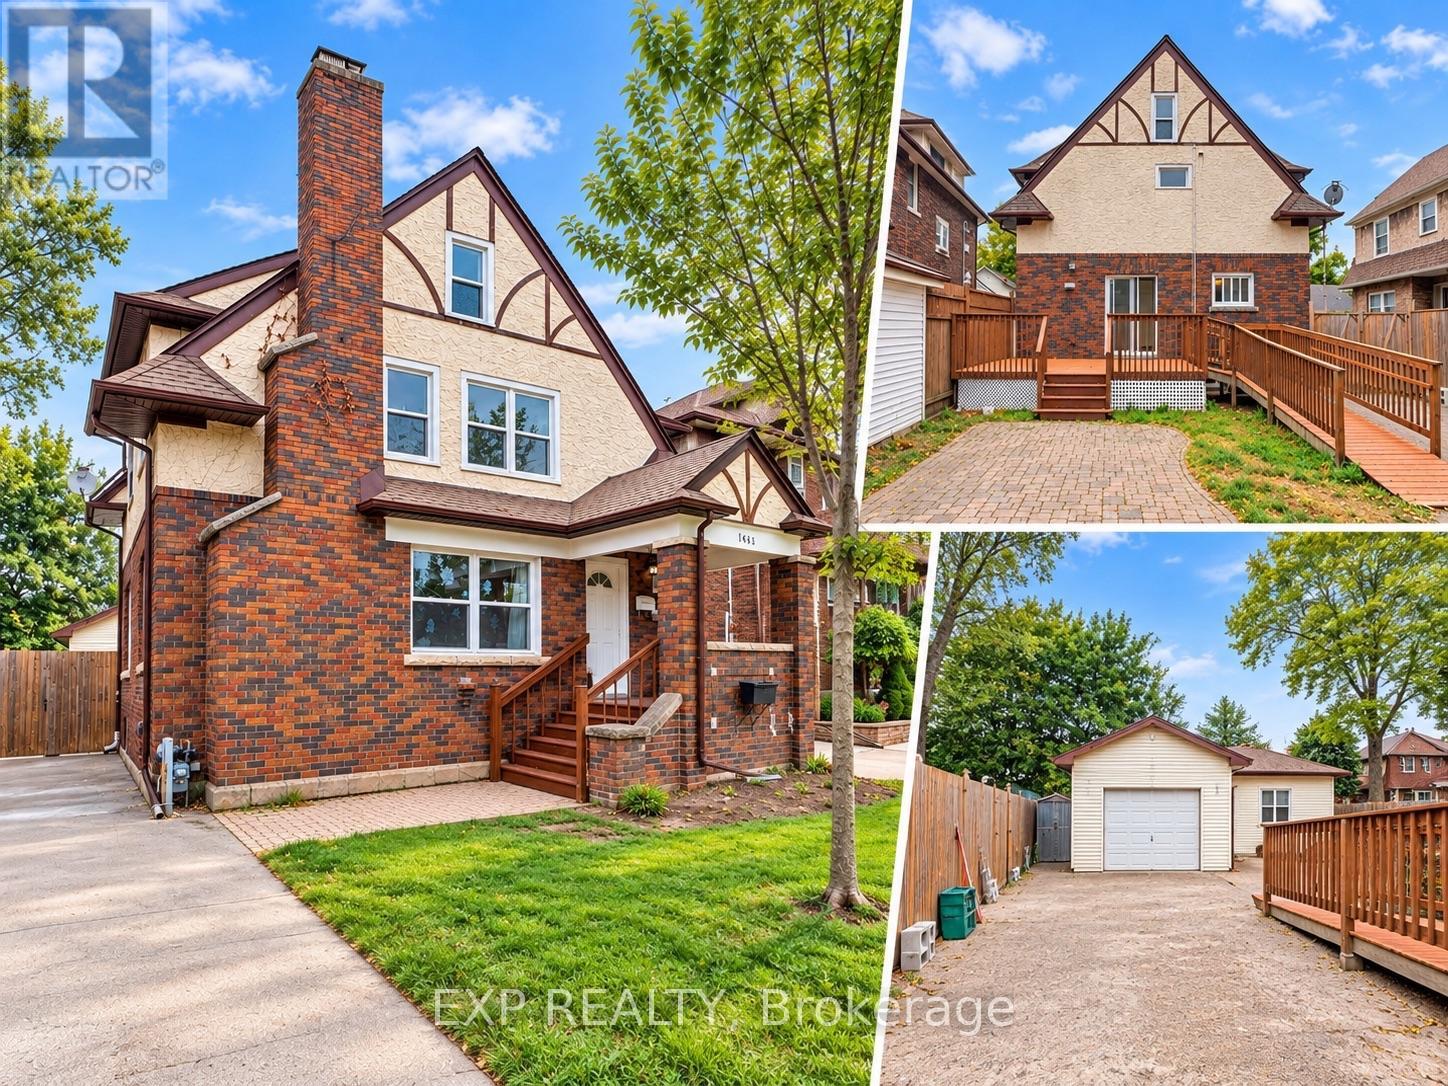
4883 Simcoe Street
Niagara Falls (Cherrywood), Ontario
SO NICE!! This is a home with room to LIVE, WORK & PLAY! From the charming Tudor-style exterior and inviting covered front porch to the incredible backyard and detached garage & workshop, this is not your typical rental. Step inside through the front foyer, where you'll find a convenient 2-piece powder room on the main floor. To the left is a spacious living room, while the dining room sits just off the kitchen. The kitchen offers direct access to the large rear deck, fenced backyard and interlock patio area, creating a great indoor-outdoor flow. Upstairs features 3 bedrooms and a full 4-piece bathroom, plus a versatile bonus room/office that leads to the finished third-floor attic bedroom/retreat - a wonderfully private space that could work as a bedroom, home office, hobby room or quiet getaway. The home is carpet-free throughout, and the unfinished basement provides plenty of additional storage space along with the Laundry Area.And then there's the outside - where this property really sets itself apart. A long driveway with parking for up to 5 vehicles leads to a detached garage & workshop, complemented by the large rear deck, fenced yard and interlock patio. The workshop area measures approximately 15' x 19' and features high ceilings and a skylight, making it an amazing space for hobbies, projects, a home gym, creative studio, workspace or additional storage. (id:45725)
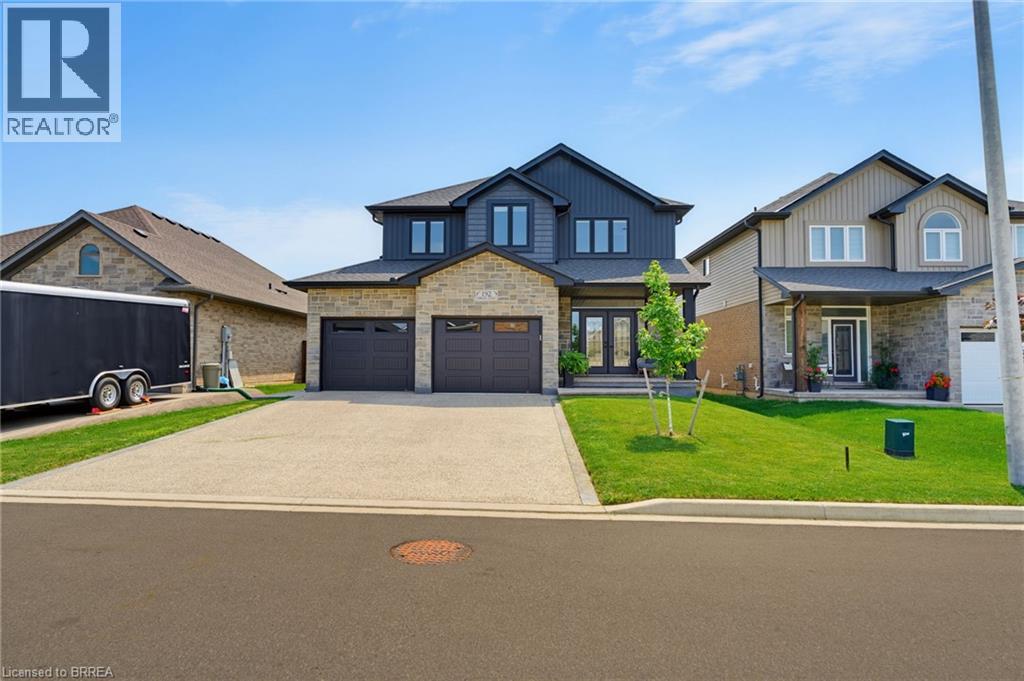
192 Gibbons Street
Waterford, Ontario
Welcome to this exquisite 2-storey home nestled in the charming town of Waterford—where timeless elegance meets modern luxury. Meticulously crafted and beautifully maintained, this stunning residence seamlessly blends contemporary design with refined comfort. The thoughtfully designed open-concept main floor provides effortless flow between the kitchen, dining area, and living room—an ideal layout for both everyday living and unforgettable entertaining. At the heart of the home is the chef-inspired kitchen, a true showstopper designed to impress. Featuring a spacious centre island with seating, sleek quartz countertops, a classic subway tile backsplash, premium stainless steel appliances, under-mount lighting, and refined crown moldings, this kitchen combines beauty and functionality in every detail. Whether preparing family meals or hosting guests, this space is sure to inspire. The living room exudes warmth and style with its striking stone-surround gas fireplace—perfect for cozy evenings—while the dining area offers sliding glass doors that lead to a covered deck, extending your living space outdoors for effortless indoor-outdoor entertaining. The fully finished lower level adds exceptional versatility, offering a spacious recreation room, convenient kitchenette, additional bedroom, and 2-piece bathroom—making it perfectly suited for an in-law suite or multi-generational living arrangement. Step outside to a fully fenced backyard designed for both relaxation and recreation. With ample space for entertaining, gardening, or letting children and pets play freely, this private outdoor retreat truly enhances the home’s appeal. The property also features an updated aggregate driveway, eye-catching glow-in-the-dark safety stones on the steps for added nighttime visibility, and a concrete and turf enclosed dog run—designed with both style and practicality in mind. Luxury living in a welcoming community, don’t miss this rare opportunity! (id:45725)
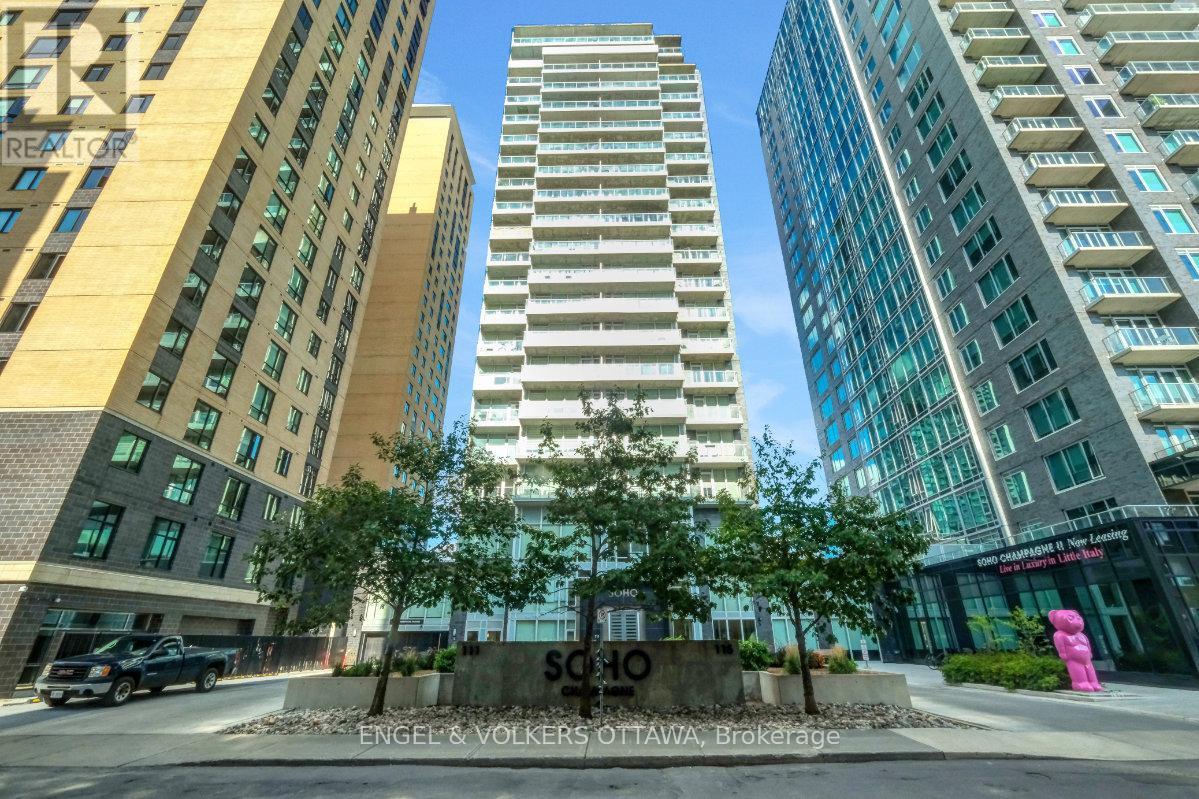
610 - 111 Champagne Avenue S
Ottawa, Ontario
Sophisticated Urban Living in The Hazel model at Soho Champagne. An elegant 614 sq. ft. one-bedroom residence offering breathtaking south-facing views over Dow's Lake. With floor-to-ceiling, wall-to-wall windows, your view and natural light are second to none. This thoughtfully designed suite features a spacious open-concept layout with an excellent home office space just off the front entry. The stylish kitchen offers an abundance of cabinetry and counter space, complemented by sleek quartz countertops, modern integrated appliances, and a large eat-in island. The generous bedroom provides ample comfort and wall-to-wall closet space, while the hotel-inspired bathroom features a walk-in shower and quartz vanity. A stackable washer and dryer complete the space. Soho Champagne delivers a truly elevated urban lifestyle with exceptional amenities, including a concierge service, a fitness centre, outdoor pool and patio, hot tub, private movie theatre, and car wash station. Located just steps from the restaurants, cafés, and amenities of Preston Street, with convenient access to the LRT and the future Civic Hospital campus, everything you could ask for is at your doorstep. Perfect for a young professional or a sophisticated pied-à-terre, this condo combines comfort, convenience, and luxury in a truly desirable location in Ottawa. Furnishings can be included in the sale. Enjoy this lifestyle today! (id:45725)
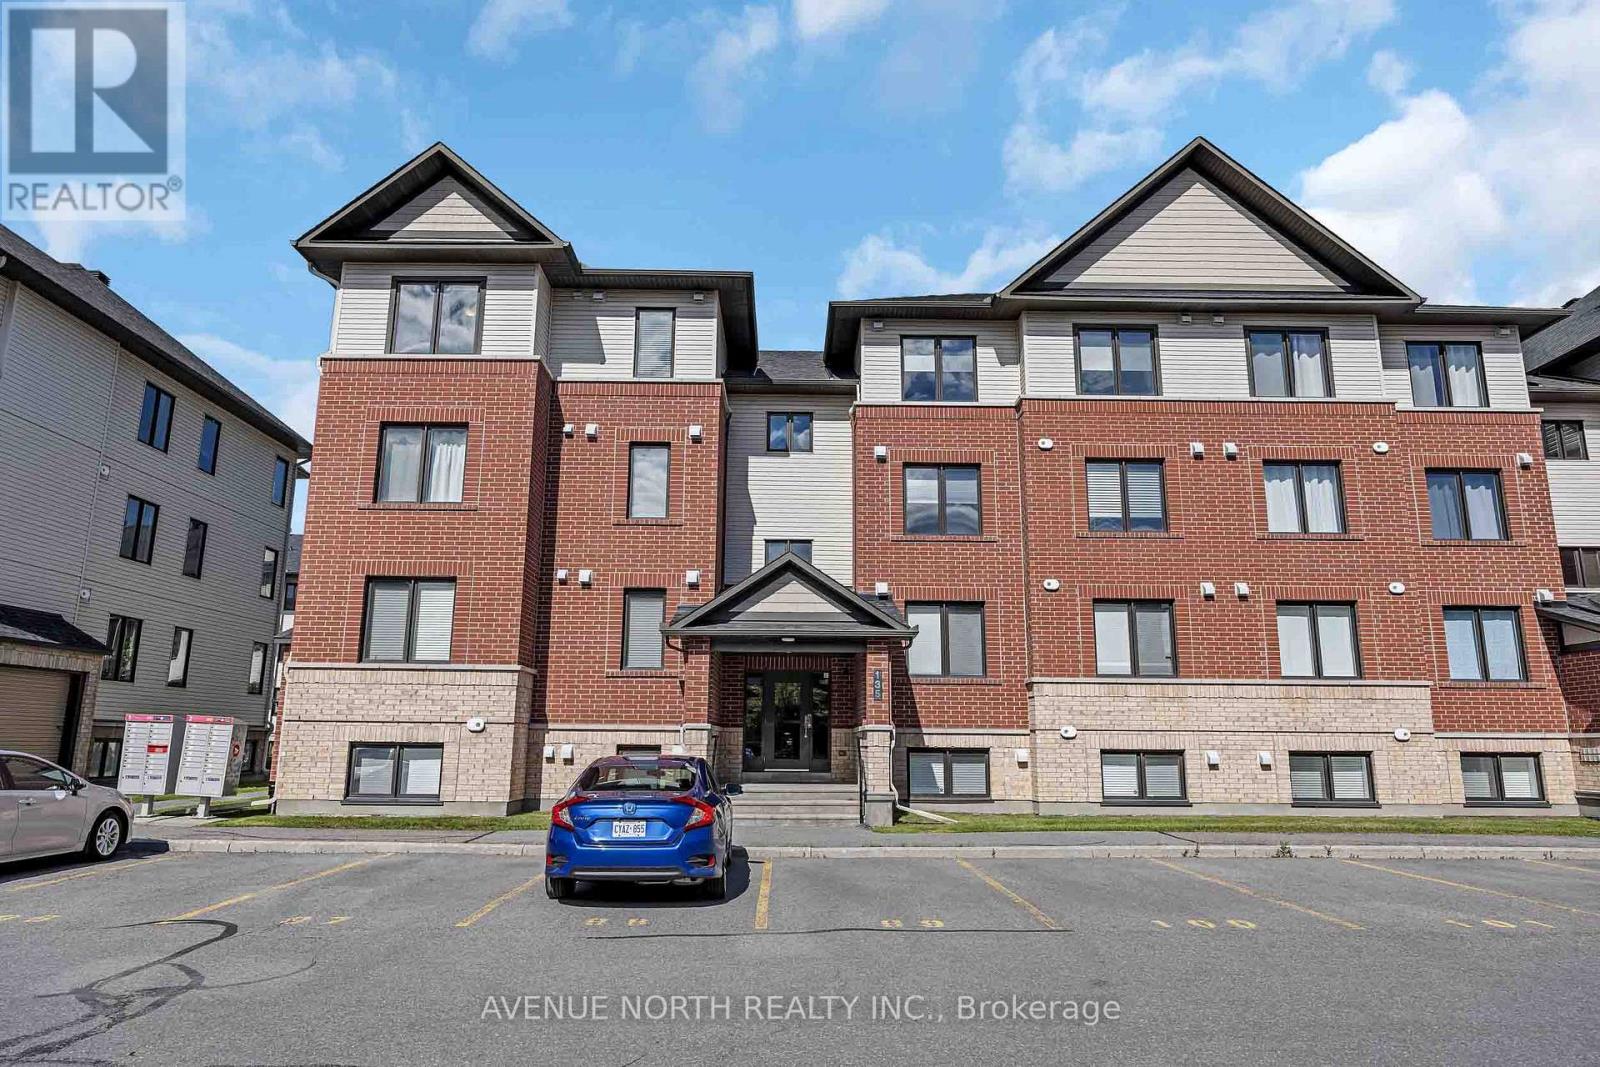
7 - 135 Bluestone Private
Ottawa, Ontario
Welcome to 135 Bluestone private unit 7. The stunning Brio II model by Minto-a rarely offered top-floor corner unit that combines style, comfort, and an unbeatable location. This immaculate 2-bedroom plus den condominium features 1 full bathroom and a convenient powder room, showcasing premium upgrades throughout, including beautiful hardwood flooring and tasteful modern finishes. Flooded with natural light from its corner location, this bright and spacious home offers an open-concept layout that's perfect for everyday living and entertaining. The versatile den provides the ideal space for a home office, reading nook, or guest area. Located in the heart of Orleans, you'll enjoy easy access to shopping, restaurants, parks, schools, recreation, and public transit, making daily life both convenient and connected. Whether you're a first-time home buyer, savvy investor, or looking to downsize without compromising on quality, this exceptional condo offers the perfect blend of elegance, functionality, and location. Don't miss your opportunity to own one of Minto's most desirable and rarely available floor plans! (id:45725)
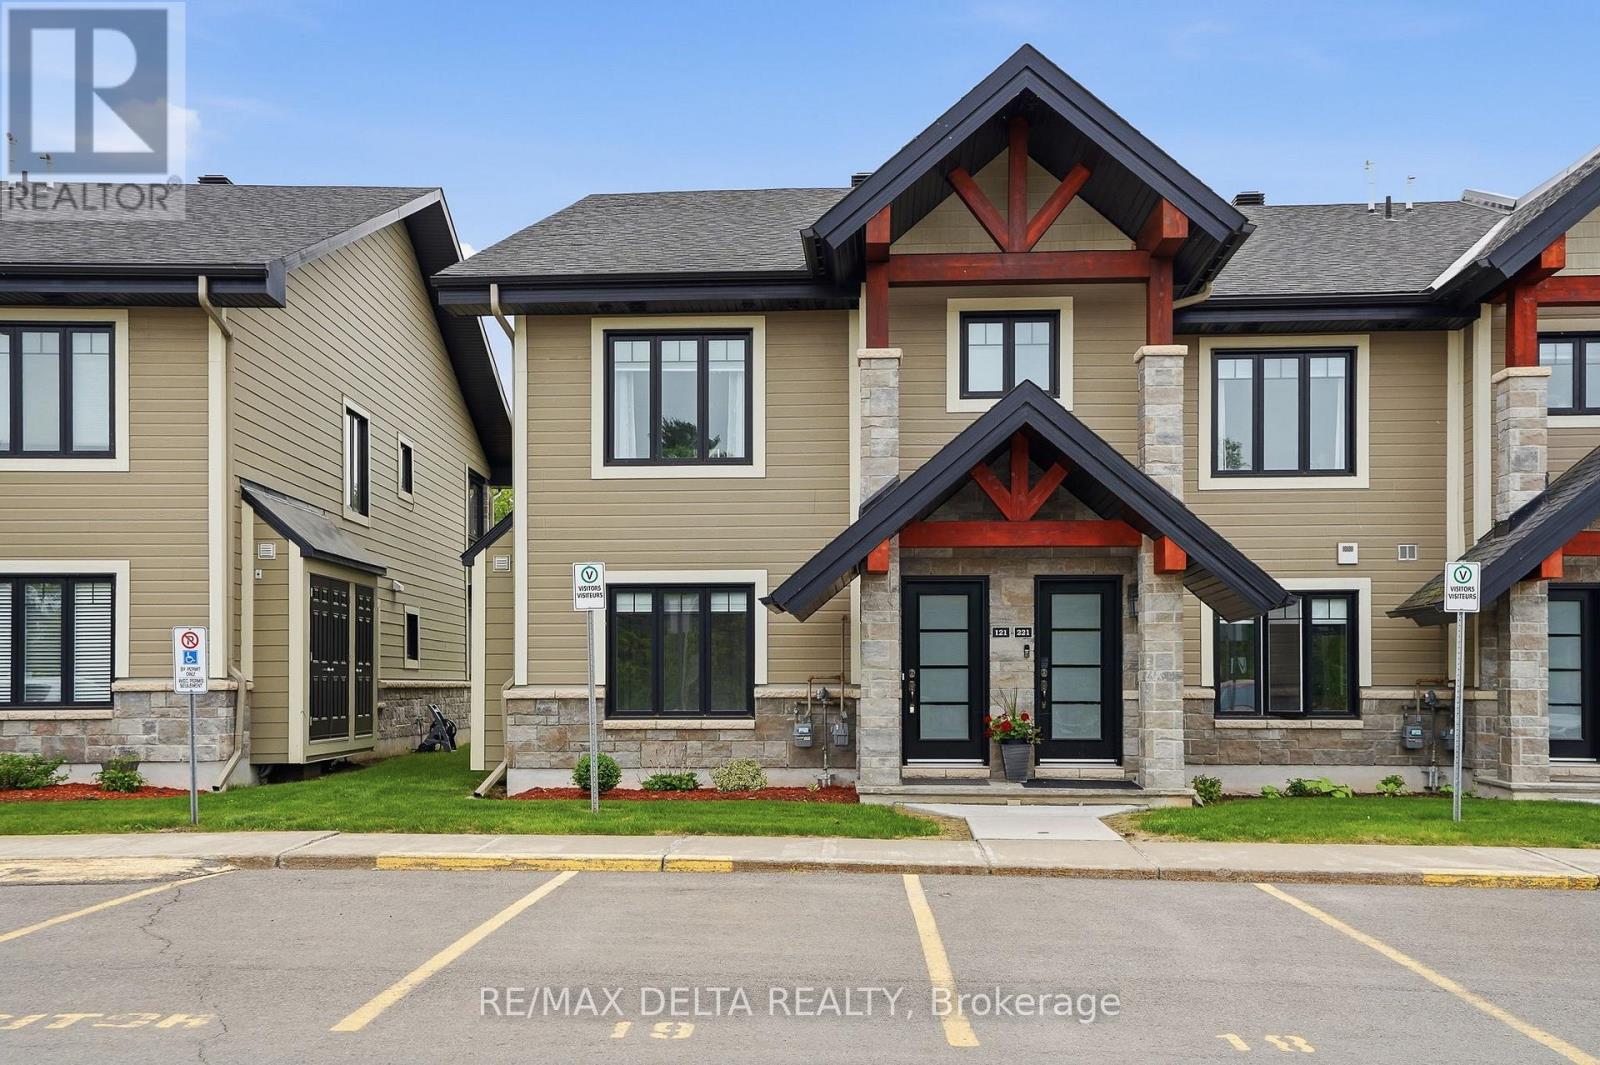
121 - 292 Masters Lane
Clarence-Rockland, Ontario
Luxurious features abound in this extra clean MAIN FLOOR END UNIT WITH RARE GARAGE in popular Domaine du Golf in Rockland. Offers 1050 sq ft of living space w/outstanding view of the 9th green of the picturesque Rockland Golf Course. Tons of exterior curb appeal with stone, beams and quality trims. Open concept kitchen (w/island & granite counters), dining and living room offer tile & new light colored laminate flooring + 9 ft ceilings. 2 bedrooms & 4 pieces bathroom w/soaker tub & wide shower. Separate laundry room w/extra storage & enclosed utility room. Unique south facing solarium w/retractable windows, screens & wide enclosed storage. Radiant heated floors & ductless a/c for year-round comfort in this carpet free unit. Over $20,000 of quality builder's extras w/original purchase. See comments under pictures for more details. Concrete slab for floors/ceilings and foam blocks with concrete between units = superior sound/fire proofing. Very rare & super handy detached garage included + separate parking # 19 at the door. (id:45725)
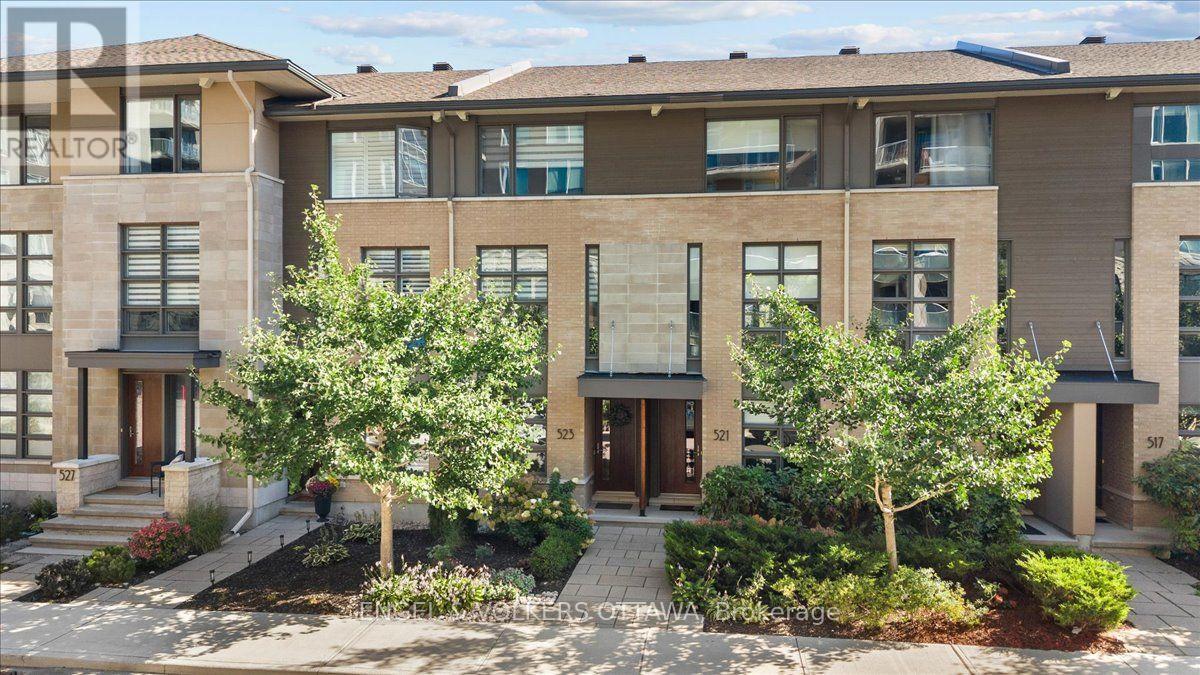
523 De Mazenod Avenue
Ottawa, Ontario
Welcome to 523 De Mazenod Avenue, a gorgeous, upgraded three bedroom, three bathroom townhome in the sought-after community of Greystone Village. Ideally situated along the Rideau River and just minutes from the Rideau Canal, this vibrant neighbourhood offers an exceptional lifestyle with shops, restaurants, parks, tennis courts, cycling paths and scenic trails all close at hand, along with easy access throughout the city. The thoughtfully designed main level features a spacious bedroom, ideal for guests or a home office, a convenient powder room, and inside access to the oversized single garage. Upstairs, the bright and beautifully finished second level is designed for both everyday living and entertaining. The impressive chef's kitchen features quartz countertops, high-end stainless steel appliances including a gas range, abundant cabinetry and excellent storage, and flows seamlessly into the open concept living and dining areas. A lovely balcony off the kitchen provides the perfect spot for BBQing, entertaining or enjoying a quiet evening outdoors. The third level is home to a spacious primary suite with custom built-in closets and a stunning three piece ensuite that feels straight out of a magazine. A generous second bedroom, four piece main bathroom and convenient laundry room complete this level. Immaculate hardwood floors and stairs run throughout the principal living areas, adding warmth and continuity to the home, while the unfinished basement provides plenty of additional storage. Beautifully upgraded, meticulously maintained and ideally located in one of Ottawa's most desirable urban communities, this exceptional home offers the perfect combination of style, space and location. Association fee of $120/monthly covers snow removal and maintenance of the lane. (id:45725)
29 Harlequin Court
St. Thomas, Ontario
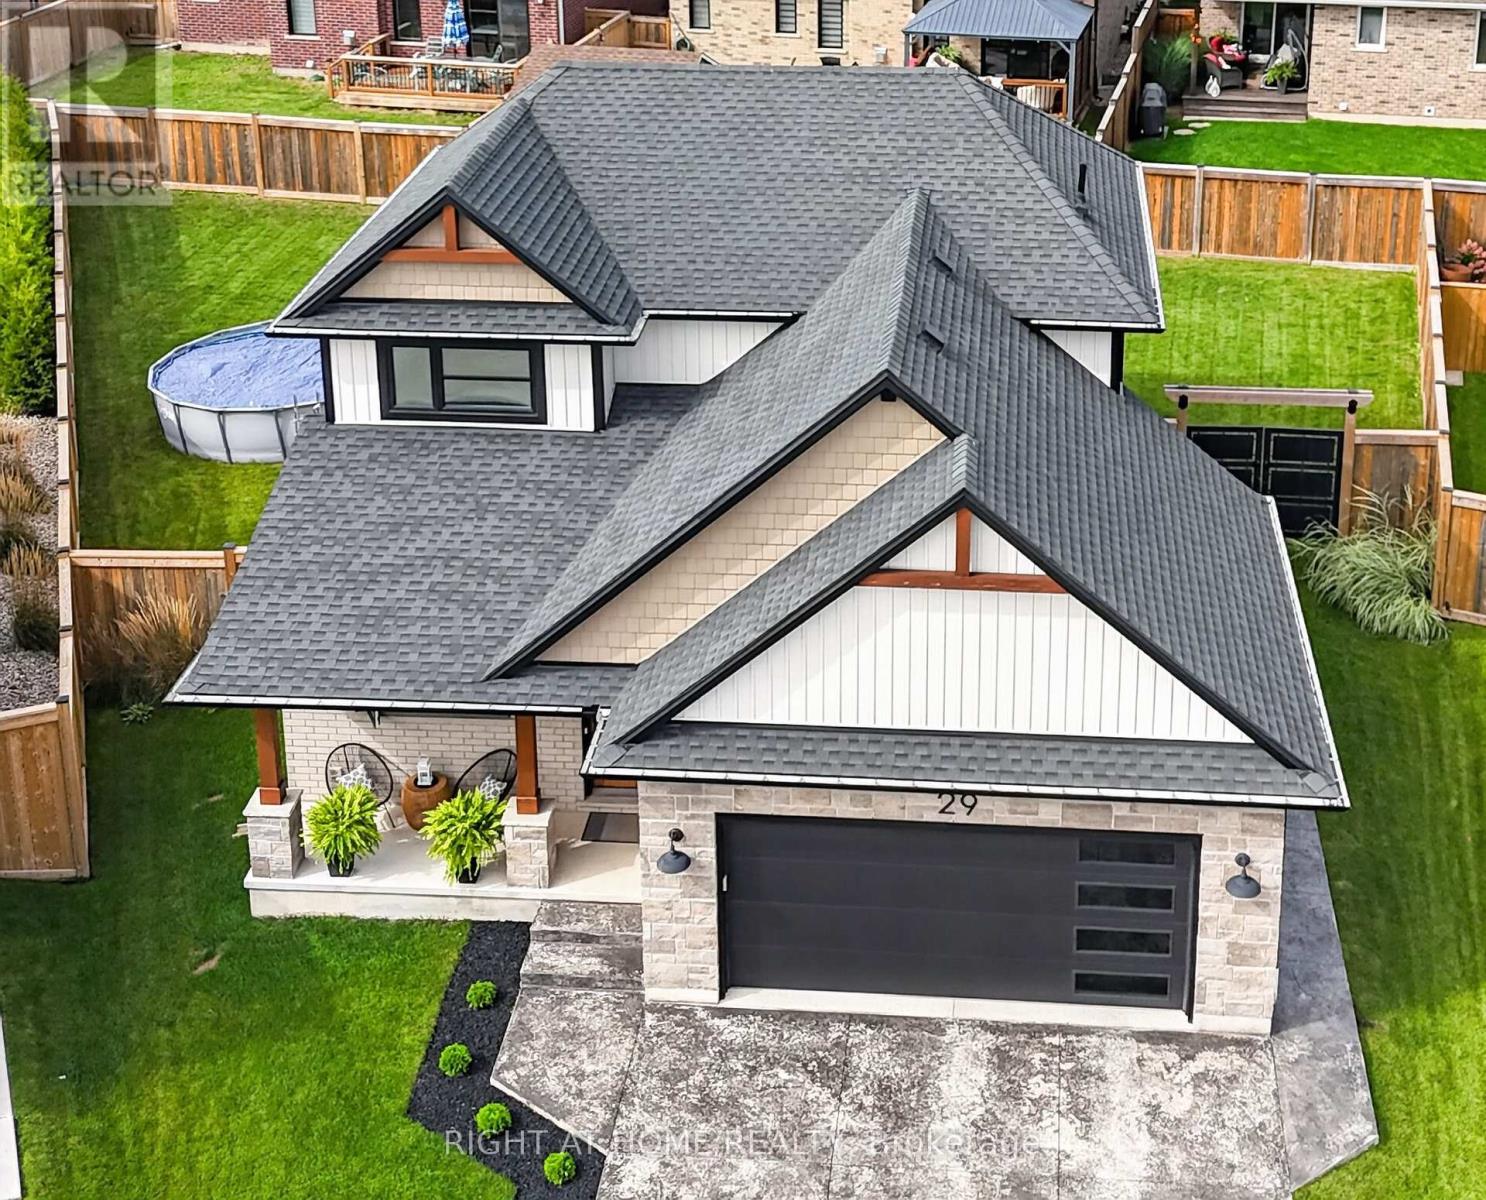
Welcome to 29 Harlequin Court, a beautifully designed Doug Tarry-built bungaloft, tucked away at the end of a quiet cul-de-sac on a generous pie-shaped lot. Located in the sought-after Mitchell Hepburn school district, this Energy Star-rated home is minutes from the Great Canadian Trail to Lake Margaret and Pinafore Park, with easy access to Highbury Avenue. Outstanding curb appeal welcomes you with a stone & brick exterior, covered front porch, stamped concrete driveway with parking for four & an attached double-car garage, complete with an EV charger. Inside, the impressive open-concept main floor with 10's of thousands of dollars in upgrades is highlighted by a soaring vaulted living room ceiling, hardwood flooring & fireplace. Overlooking the main living area is the second-floor family room with an open balcony, keeping the two levels connected. The spacious kitchen features stone countertops, a gas stove & plenty of workspace, flowing naturally into the dining and living areas. The main-floor primary suite offers a walk-in closet & 3-piece ensuite, providing the convenience of bungalow-style living. A 2-piece bathroom ceramic-tiled laundry/mudroom complete the main level. Upstairs you'll find 2 additional bedrooms, full bathroom & family room overlooking the vaulted living room below, offering a great second living or TV space. The lower level features a large finished family room currently being used for a home-based business, with plenty of additional unfinished space offering exciting future possibilities. There is potential to add 2 additional bedrooms & a bathroom, allowing buyers to further customize the home as their needs change. With its distinctive bungaloft design, vaulted living space, upper-level balcony, flexible lower level, quality Doug Tarry construction and premium cul-de-sac lot, 29 Harlequin Court offers an exceptional combination of space, character & versatility in a desirable St. Thomas neighbourhood. (id:45725)
135 - 1924 Cedarhollow Boulevard
London North (North D), Ontario
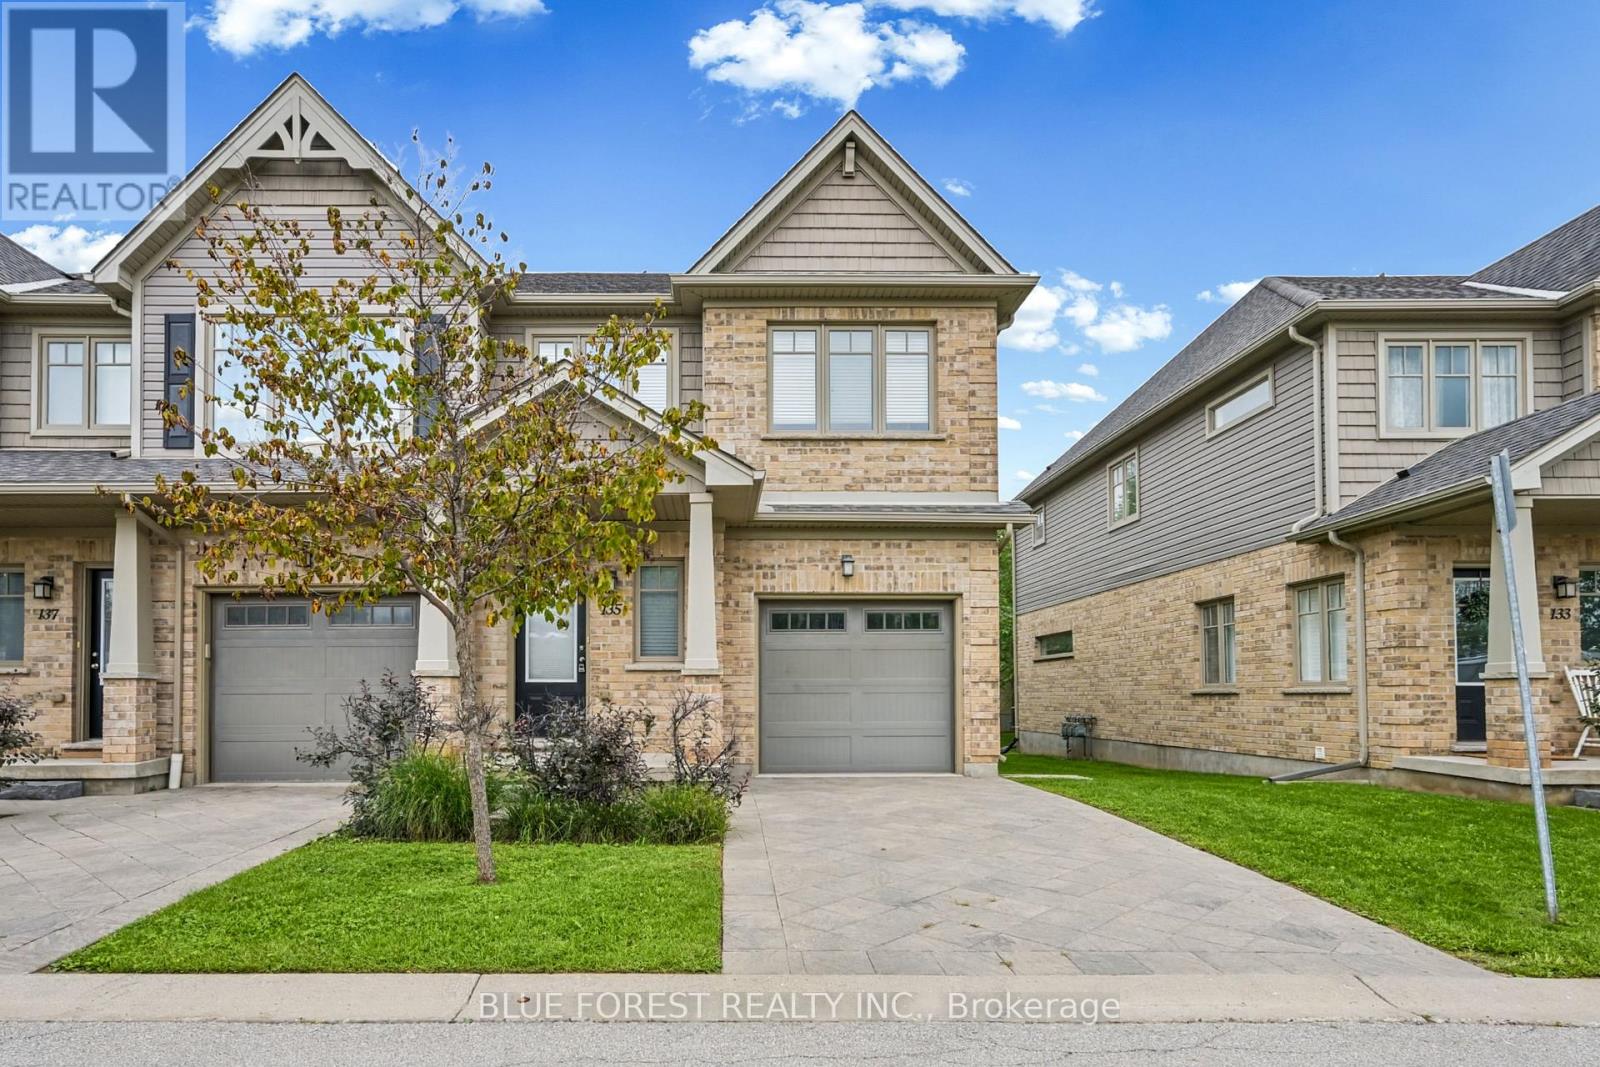
Welcome to this beautifully maintained 3-bedroom, 2.5 bathroom townhouse in the sought-after Cedar Hollow community in North London. This move-in ready end-unit offers a functional layout with warm wood floors and an inviting flow throughout the main living space. Patio doors off the dining area lead to a private deck, a lovely spot for morning coffee or relaxing outdoors. Upstairs you will find three well-proportioned bedrooms, while the finished basement recreation room adds valuable extra living space, ideal as a media room, home gym, or playroom. An attached garage with inside entry adds everyday convenience. Ideally located within walking distance to Cedar Hollow Public School, the scenic Thames River trails, parks, and everyday shopping, with nearby Fanshawe Golf Course, Parkside 9 Golf Course, and quick access to Highway 401 via Clark Road, this home offers the perfect blend of comfort, function, and location in a sought-after North London neighbourhood. (id:45725)
70257 Blackbush Line
South Huron (Stephen), Ontario
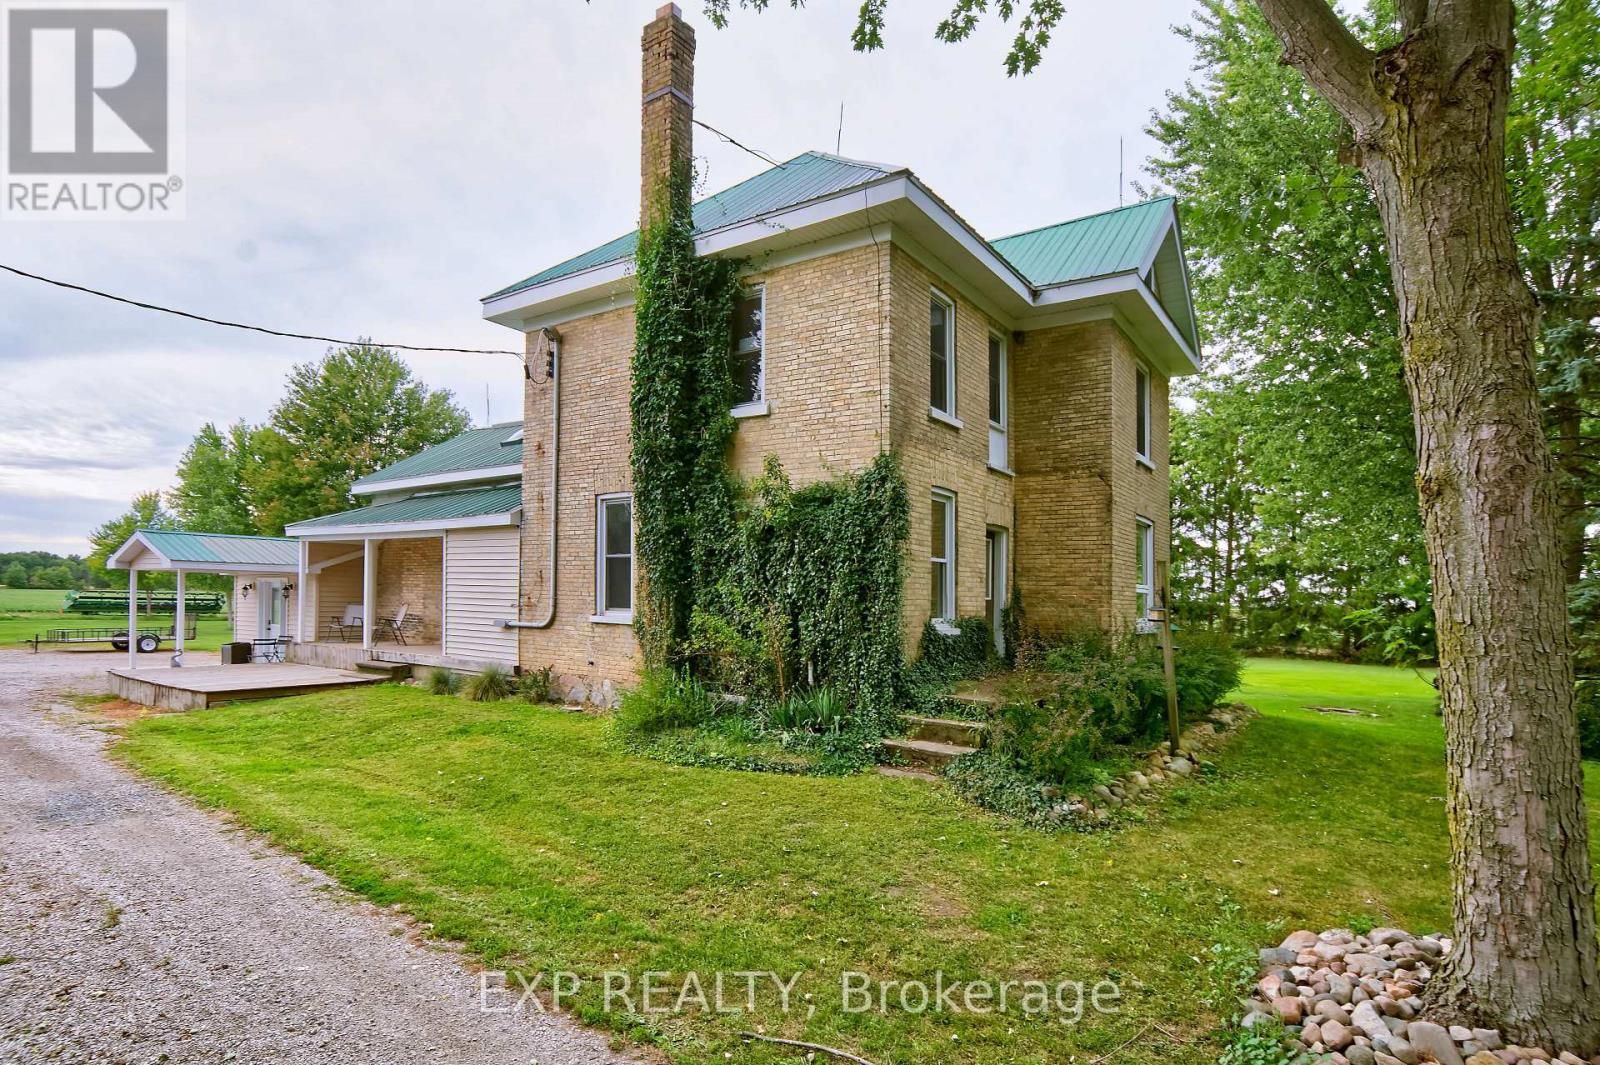
Escape to country living on more than 4 picturesque acres beside an Ausable Conservation Area. This updated charming yellow-brick farmhouse offers breathtaking views, mature trees, open green space, a private wooded area, meandering creek offer an exceptional setting for anyone looking for privacy, space and a true rural lifestyle. Just minutes from the beaches, shops, restaurants and amenities of Grand Bend, the Pinery Provincial Park and Port Franks with an easy commute to London, St. Mary's, and Stratford and surrounding area. A spacious mudroom welcomes you into the warm and inviting family room featuring a cozy fireplace and a walkout to a large outdoor deck and entertainment area. The upgraded kitchen offers stainless steel appliances, a coffee bar, large center island with abundant storage and is open to the dining area. A full 4-piece bathroom and convenient main-floor laundry complete this level. Upstairs are four spacious bedrooms and a beautifully updated 4-piece bathroom with heated floors. A finished attic loft with additional storage provides flexible extra living space and is ideal for a home office, studio, playroom, guest space or private retreat. Major improvements include a furnace replaced in 2022, newer owned hot water heater, updated windows and plumbing, 200-amp electrical service with updated breaker panel, durable steel roof and a generator for added peace of mind. An oversized storage building provides excellent space for tools, recreational equipment, riding lawn mowers (2 are included), dirt bikes and more. An outdoor wood boiler system offers an additional heating option, and the septic system has been well maintained and recently pumped. Municipal water and lots of room for a pool and hot tub! (id:45725)
2106 Springwood Road
Peterborough (Monaghan Ward 2), Ontario
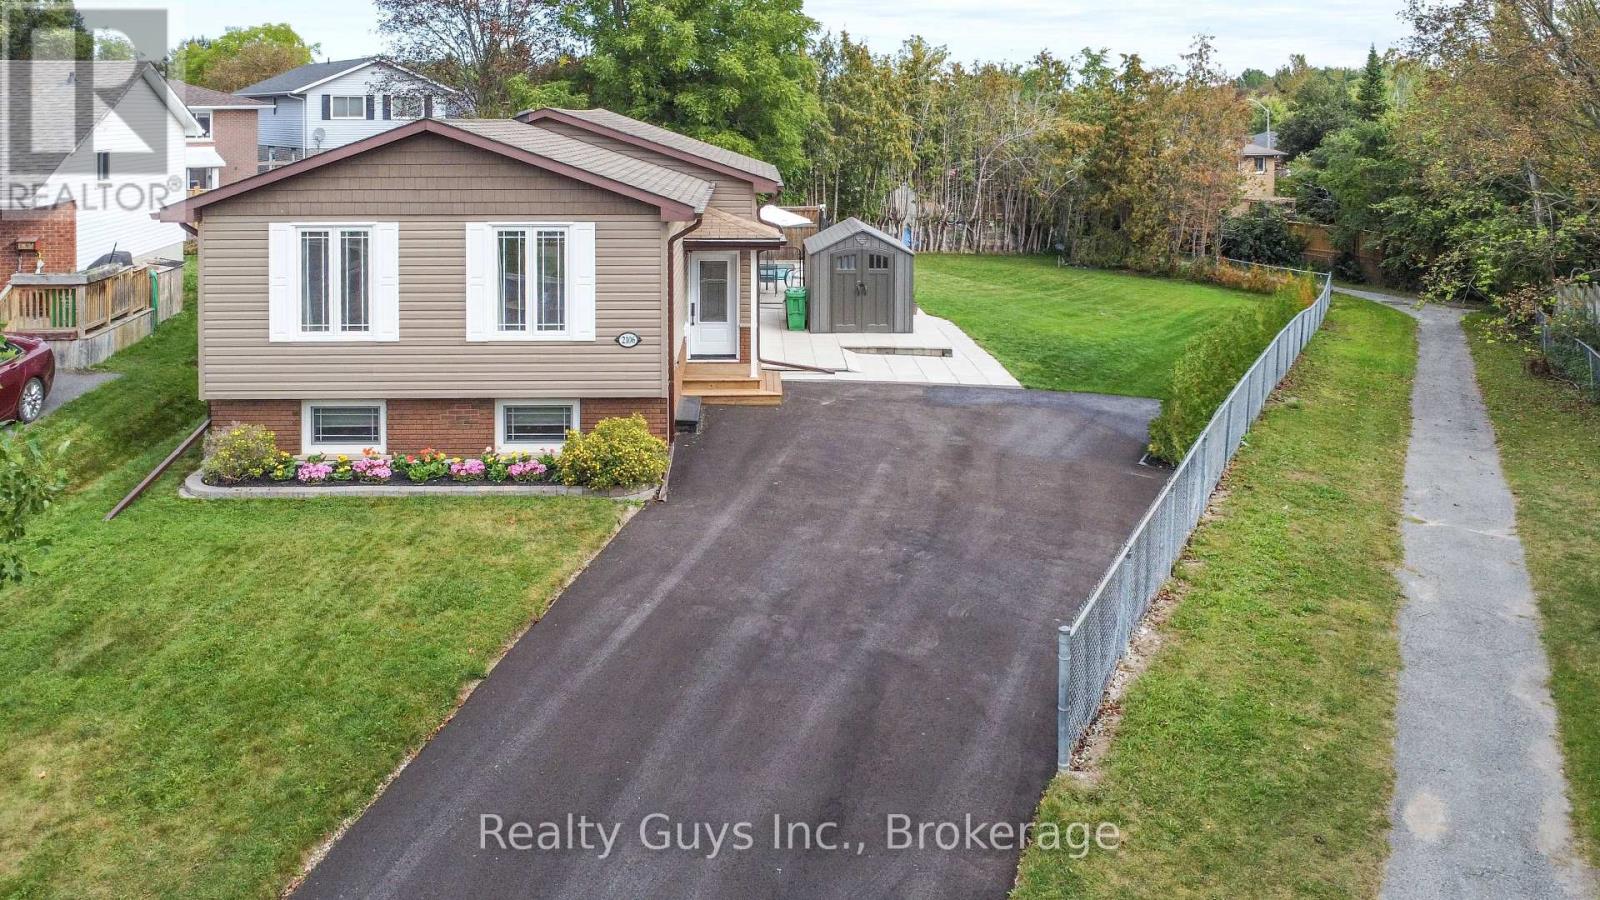
WOW!!!. THIS ONE IS OVER THE TOP. West End beauty on a premium huge lot. In the last 8 years this bungalow has been completely done over. Step inside to a large foyer. A few steps up you automatically say NICE. The open concept great room gives you a cozy living room, dining and a state of the art chef like kitchen with hidden pantry. Down the hall you will find the large primary bedroom, 2nd bedroom, 3 piece bath and walk out to a beautiful in ground pool and a huge yard ready for kids soccer. The lower level offers a relaxing family room, exercise area, huge bedroom, 5 piece incredible bathroom and storage. Upgrades include Kitchen , Flooring , New siding insulated underneath , Windows and front door , Furnace, central air, HWT and barbecue gas line , heated floors in bathroom plus plus plus. TOO MUCH TO LIST. THIS HOME IS A MUST SEE. (id:45725)
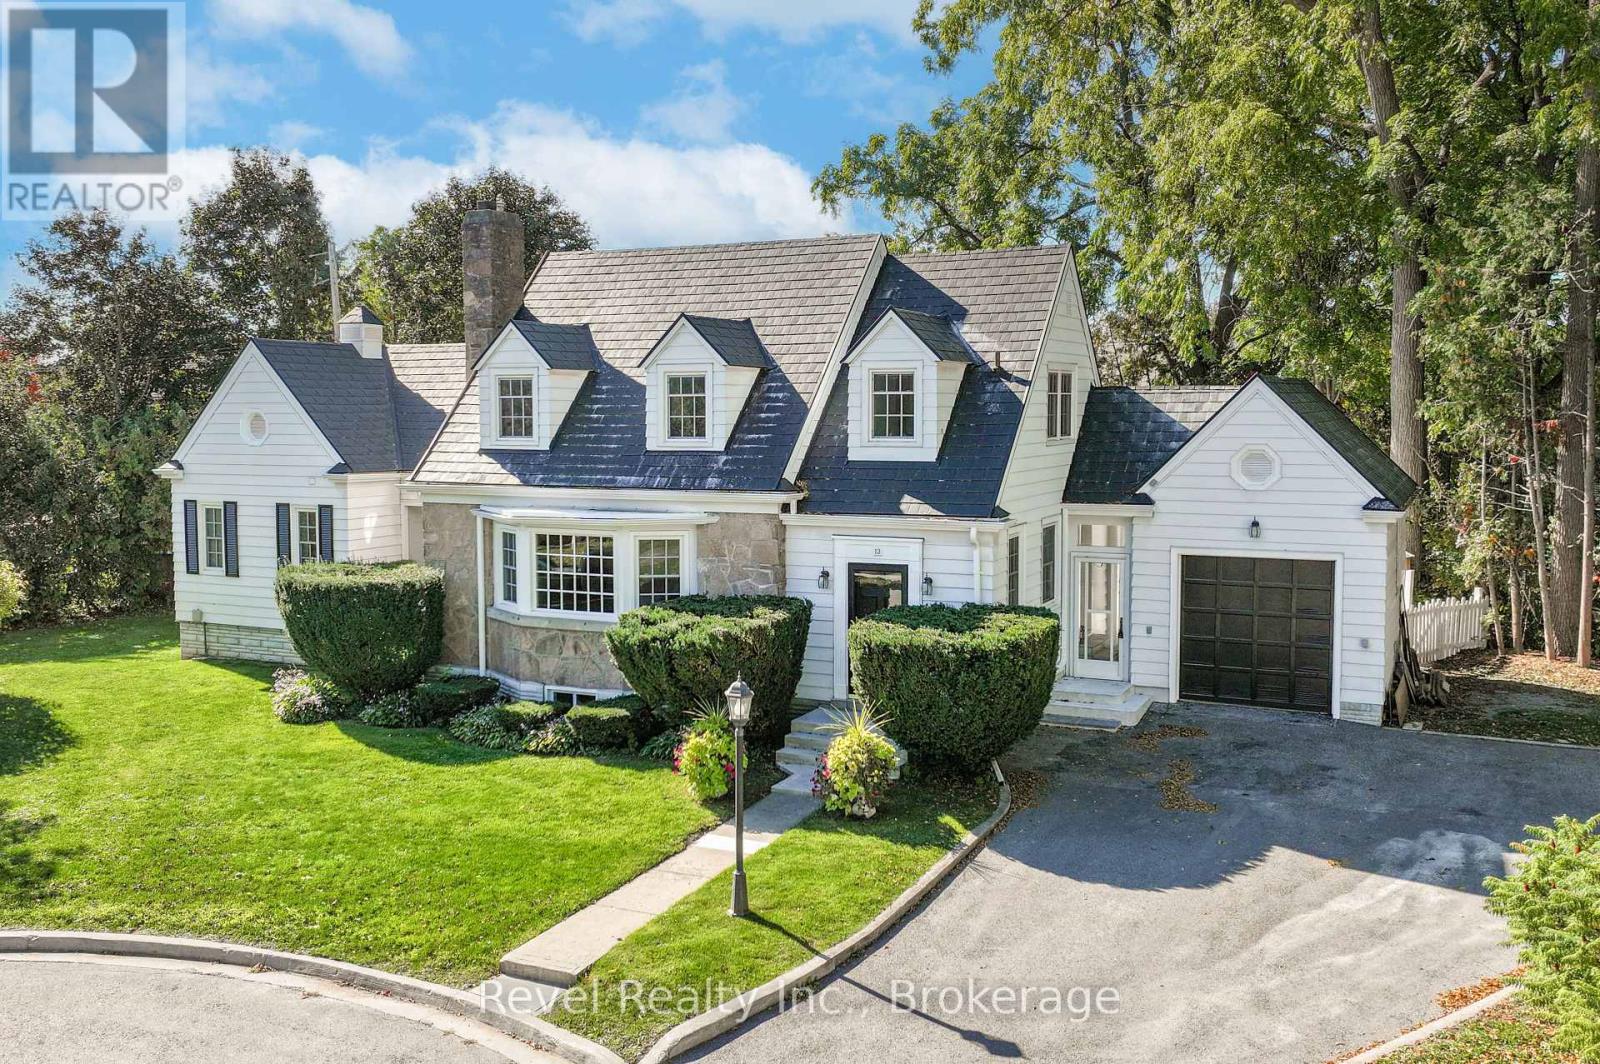
13 Sylvan Crescent
Kawartha Lakes (Lindsay), Ontario
Welcome to this stunning Cape Cod style home offering 4 bedrooms, 3 bathrooms, and timeless curb appeal in one of Lindsays most desirable neighbourhood. Step up to the inviting front entrance and be greeted by gorgeous hardwood floors, crown moulding, rounded ceilings, a built-in fireplace, and a bright bay window that floods the living space with natural light. The main level also features a formal dining room, a spacious kitchen, and an exceptional bonus area perfect for a sitting room, library, or music space with serene views of the backyard. The main floor primary suite is complete with a walk-in closet featuring built-in shelving, cozy corner fireplace and a private ensuite. Upper level has 3 generous size bedrooms & a 3pc bath. Additional unspoiled attic space with plenty of potential ready to be finished or storage area. The lower level offers two staircases, a large rec room with built-in bar, plenty of large windows, laundry, and generous storage. An attached breezeway conveniently connects the home from the kitchen to the garage. Outside, enjoy a beautifully landscaped backyard with interlocking stone patio, private treed setting, and peaceful garden space ideal for relaxing or entertaining. Updates include a metal roof, newer windows and doors, and well-maintained grounds. Nestled on a quiet crescent in a highly sought-after area of Lindsay, this property offers the perfect blend of charm, space, and location. Walking to shopping, hospital, community centre, library, schools, movies, theatrical theatre & resturants. Don't miss the chance to make this exceptional home yours! (id:45725)
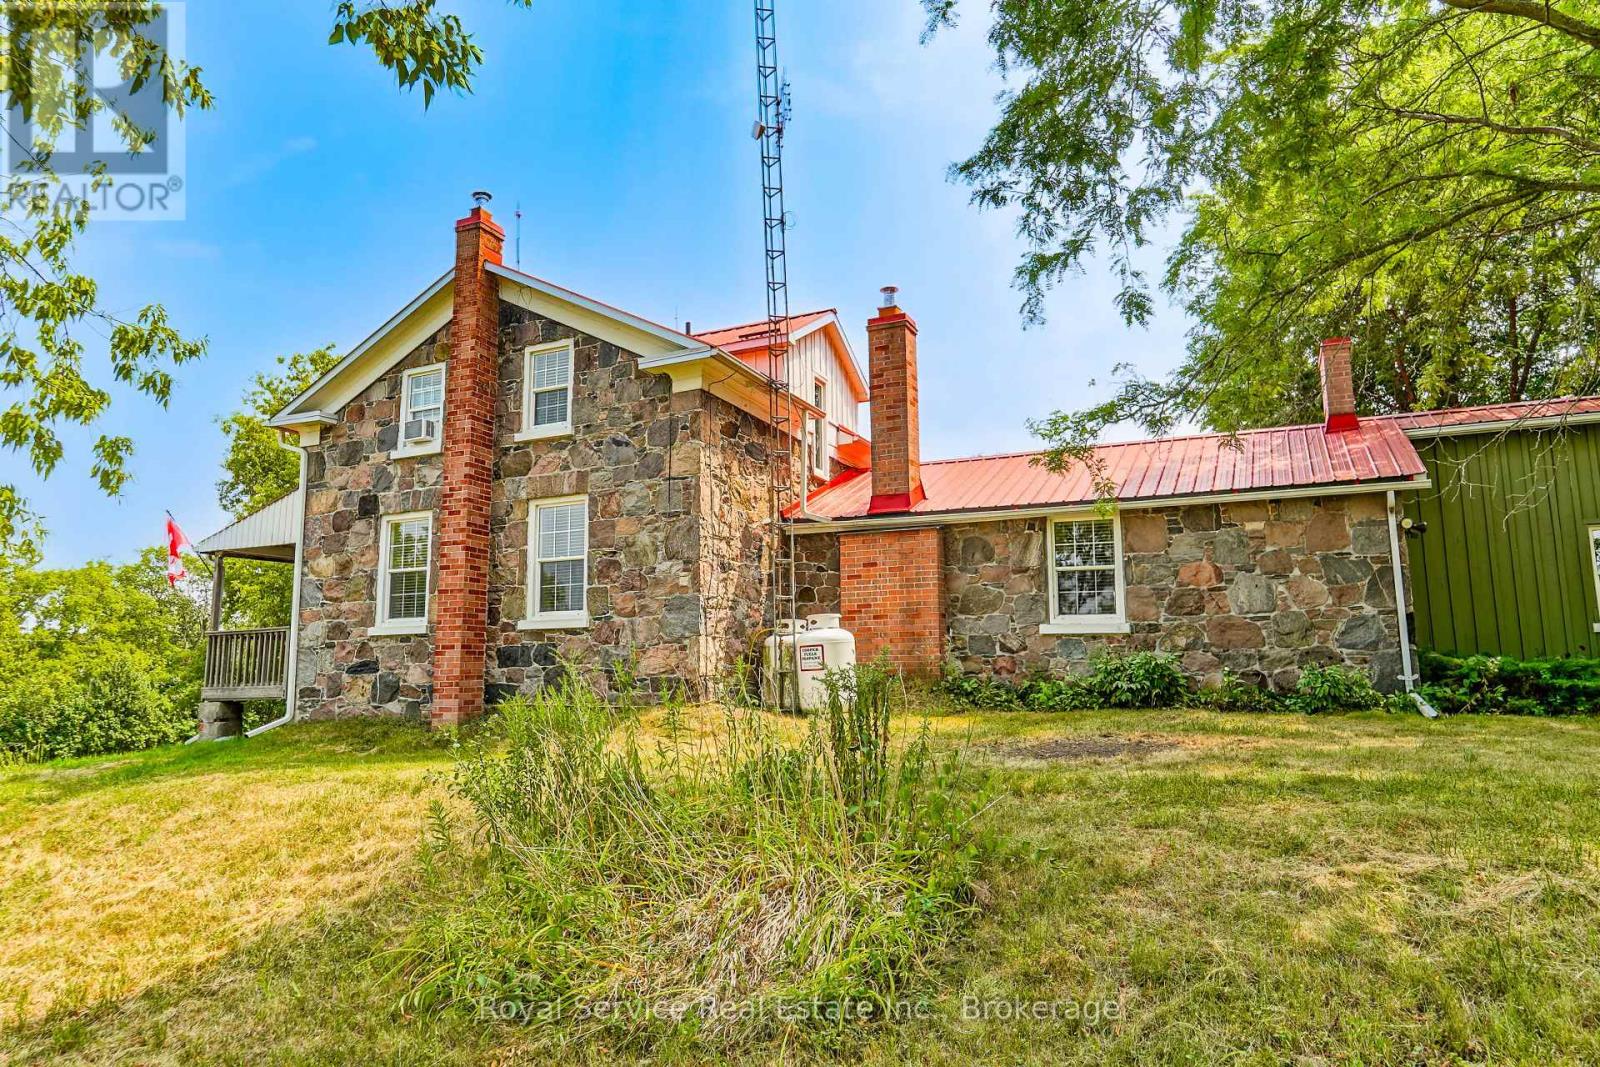
3142 Maple Grove Road
Clarington, Ontario
Historic Circa 1860 Fieldstone Farm House. Extremely RARE Find! Serene & Stellar 10.04 Acre Lot in the Highly Sought After Community of Maple Grove. Live a Quiet Country Life with Convenient Urban Amenities of Clarington & Historic Bowmanville Just Minutes Away. 5 Mins To All Amenities, 7 minutes to 418 Link and under 10 minutes to the 401 or 407. 3 Bedrooms, 3 Bathrooms, Country Kitchen Boasting Wood Burning Fireplace. Main Floor Features Large Living Room, Separate Dining Room, Den And Laundry Room With Extra Storage. Back Door Entrance To Mud Room With 2 Piece Powder Room. Utilize Barn & Out Buildings to Start Your Own Hobby Farm, or Let Your Imagination Run Wild to Create Your Own Personal Family Paradise. Must Be Seen to be Appreciated! (id:45725)
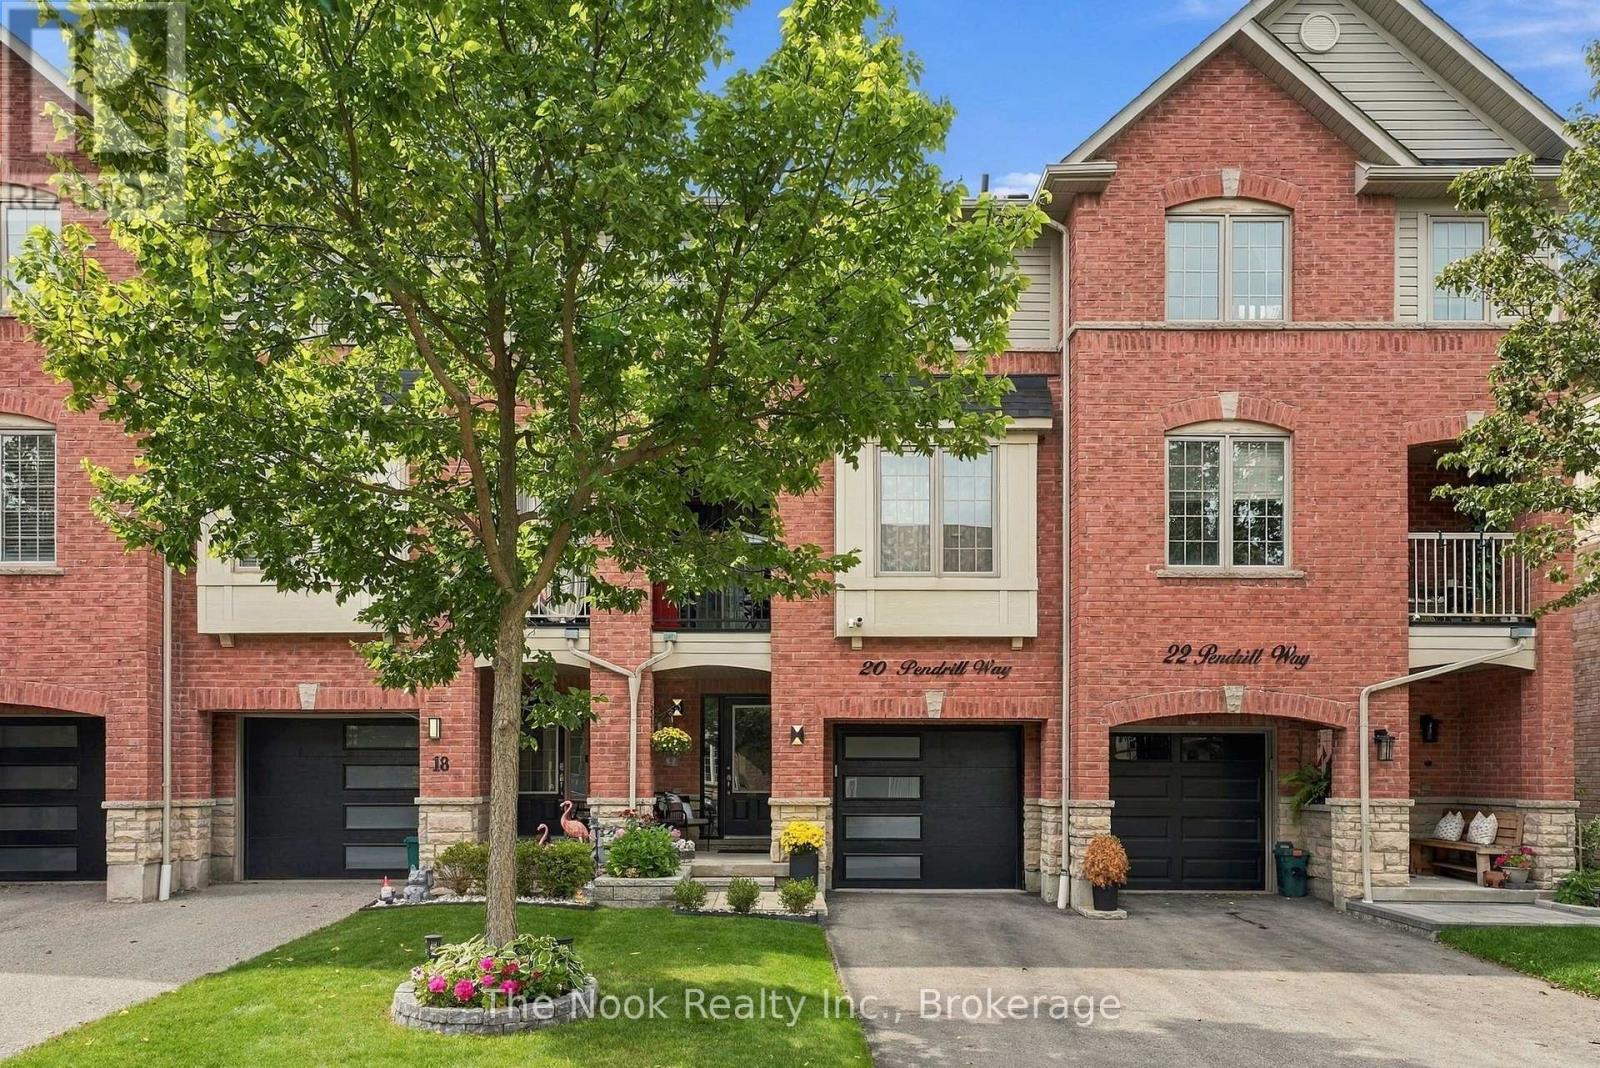
20 Pendrill Way
Ajax (Central East), Ontario
This spectacular two bedroom, one bathroom freehold townhouse is located in a prime area of Ajax and has been completely and tastefully upgraded from top to bottom! The bright and spacious main floor offers an inviting living room with built-in media and accent walls, large dining area, and renovated kitchen with quartz counters and new stainless steel appliances. Head up the brand new hardwood stairs to two generous bedrooms and a gorgeous five piece bathroom with double-vanity! The spacious primary bedroom features two walk-in closets, California blinds, and easy access to the upstairs washer and dryer. Second bedroom features custom wainscoting and closet organizers, as well as a stunning sky light with retractable blinds. The ground level features direct access to a deep garage--room for your car and extra storage/workshop--as well as a brand new garage door. The basement level offers ample room for additional storage. This home is very conveniently located, close to 401/407, transit, shopping, schools, recreation centre, parks and bike trails. Everything has been done for you! Upgrades and improvements include: roof (2023), AC (2023), kitchen (2022), quartz counter in kitchen (2026), s/s fridge/stove (2022), dishwasher (2024), washer and dryer (2023), bathroom update--tiles, double vanity (2025), blinds (2025), garage door (2024), hardwood stairs/railings (2024), built-in media/accent wall (2023), central vac (2022), light fixtures (2022), popcorn ceiling removal (2022). (id:45725)
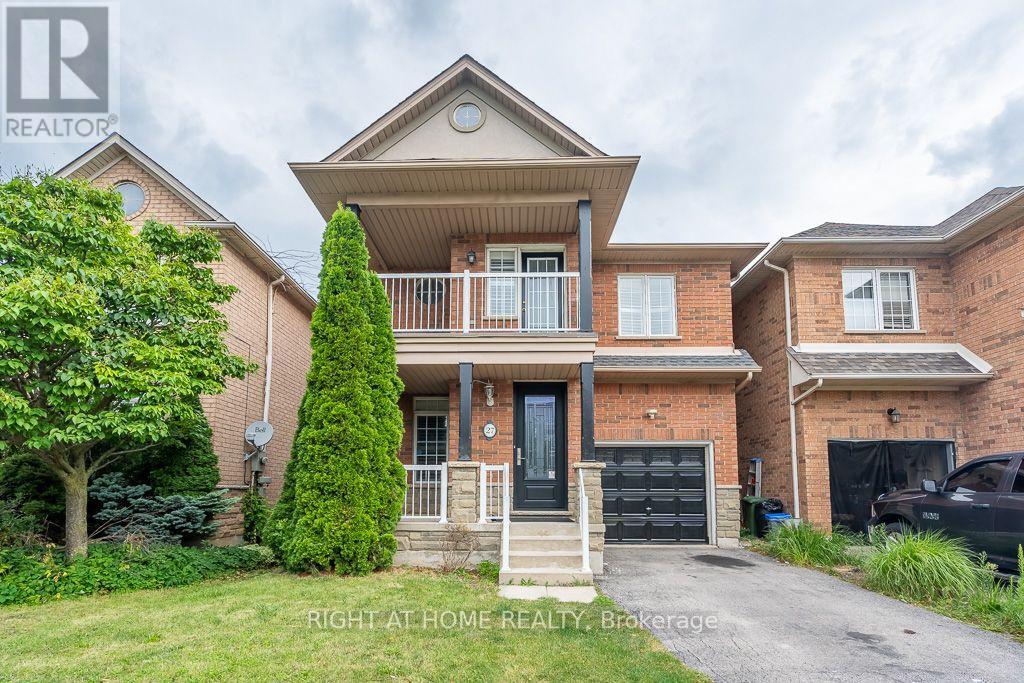
27 Panorama Way
Hamilton (Winona Park), Ontario
FRESHLY PAINTED AND SUPER CLEAN, UPGRADED WASHROOM VANITIES AND TOILETS IN ALL WASHROOMS. FRESHLY RESURFACED FLOORING IN MAIN AND UPPER FLOOR (id:45725)
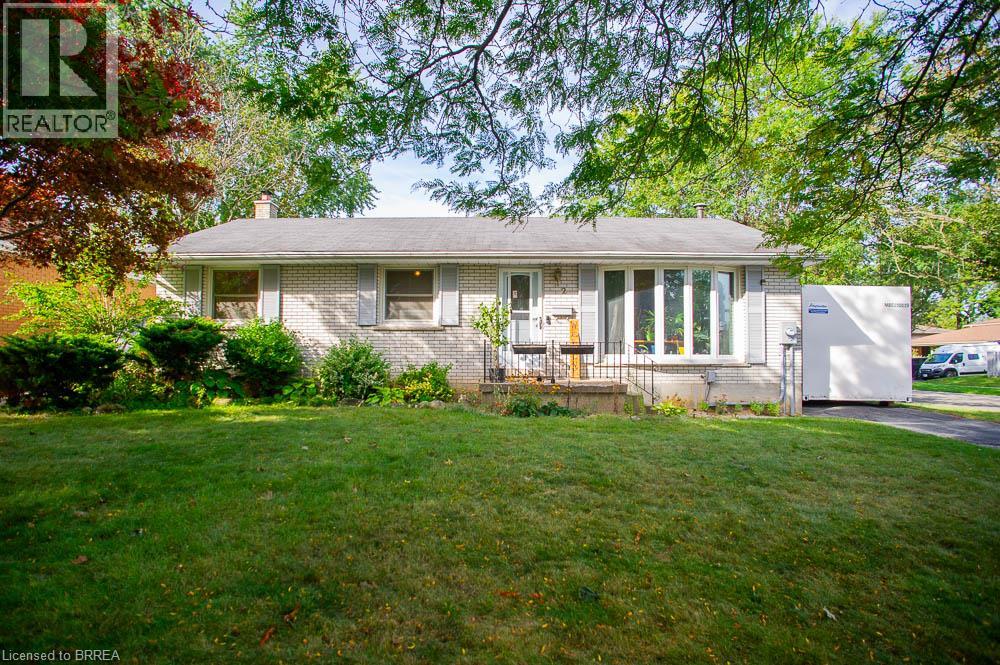
2 Morning Dew Drive
Brantford, Ontario
Welcome to 2 Morning Dew Drive, a charming bungalow located in the desirable Brier Park neighbourhood! Offering just over 2,000 sq. ft. of finished living space, this home features 3 bedrooms and 1.5 bathrooms, providing plenty of room for the whole family. The bright, inviting main floor offers a spacious living room with a large front window that fills the space with natural light, a functional kitchen with an adjoining dining area, three generously sized bedrooms, and a full bathroom. The fully finished basement adds living space with a cozy recreation room featuring a wood-burning fireplace, a games room, a den, a convenient two-piece bathroom, and plenty of storage. Step outside to your own private backyard oasis, complete with an inground pool, patio area and plenty of space to relax or entertain family and friends. Situated on a generous, fully fenced lot with mature trees, this property offers a wonderful outdoor retreat. Conveniently located close to schools, parks, shopping and everyday amenities, this home has so much to offer! (id:45725)
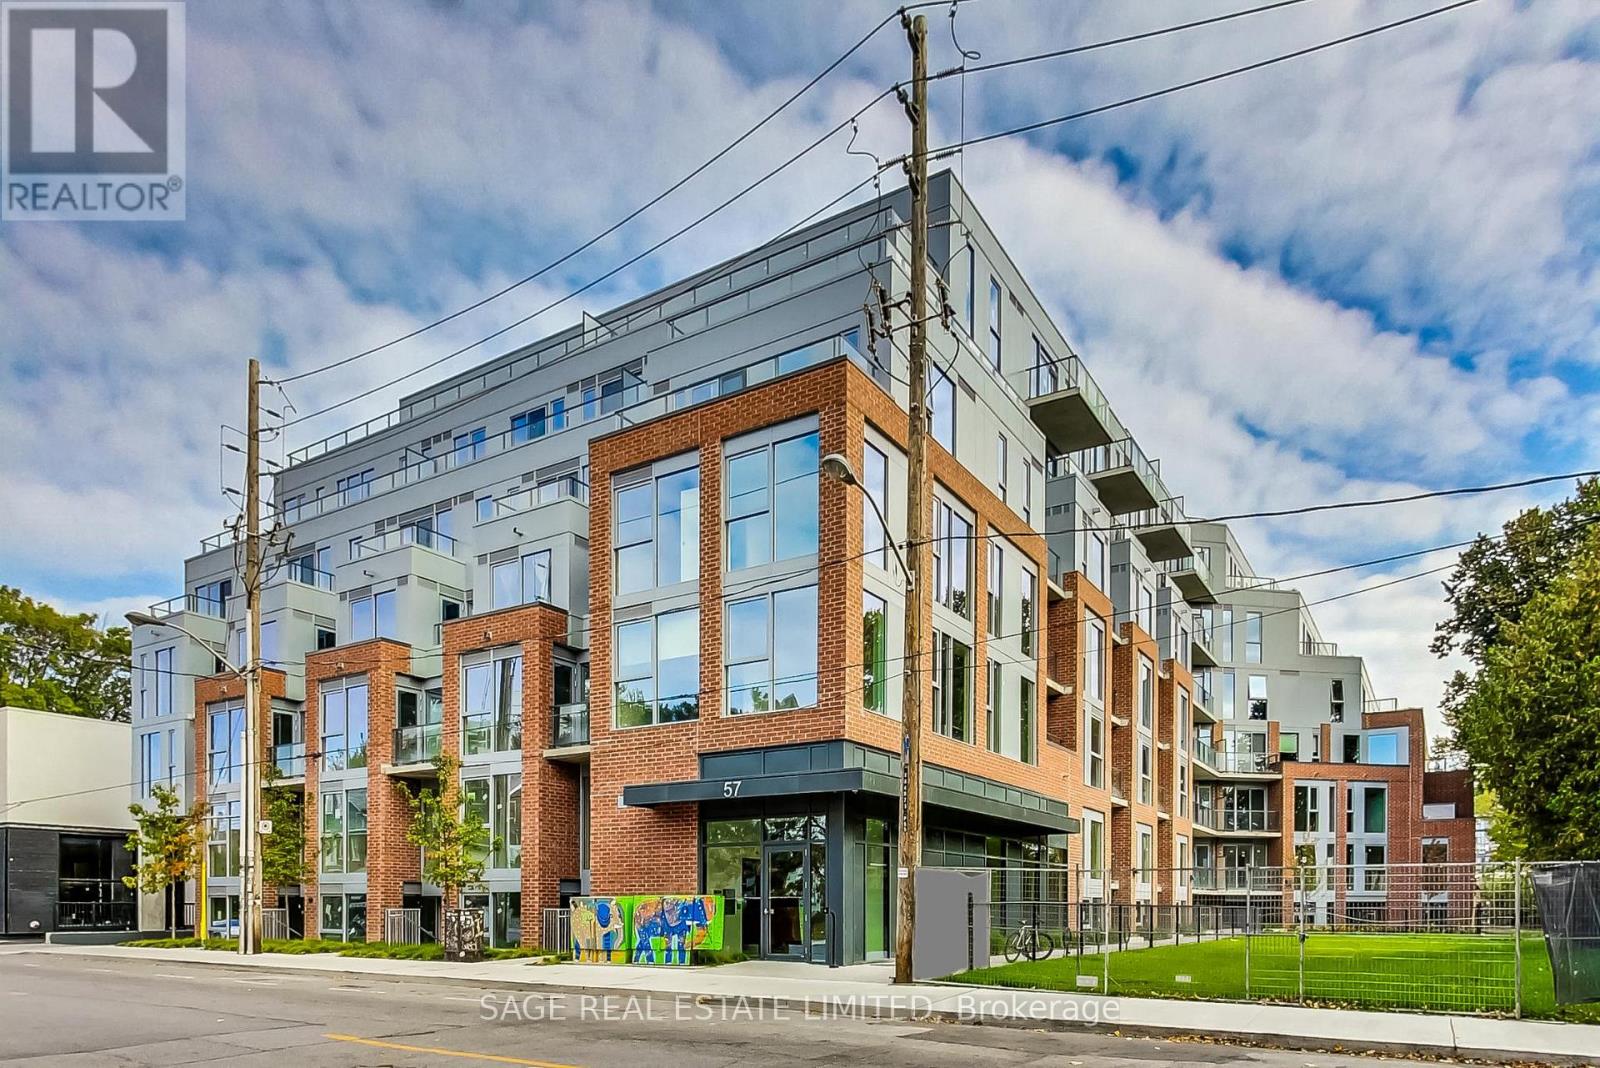
405 - 57 Brock Avenue
Toronto (Roncesvalles), Ontario
Welcome to Fifty Seven Brock, a boutique residence tucked just steps from the energy of Queen West. Designed by RAW Design with sophisticated interiors by Tomas Pearce, this intimate 7-storey building offers contemporary architecture, beautifully considered common spaces and an exceptional collection of amenities. Residents enjoy a fitness studio, stylish party and dining rooms, dedicated workspace, pet spa and expansive outdoor terraces complete with BBQs, lounge areas and a fire pit. All of this in one of Toronto's most vibrant and walkable neighbourhoods, surrounded by some of the city's best restaurants, cafés, shops, parks and transit. (id:45725)
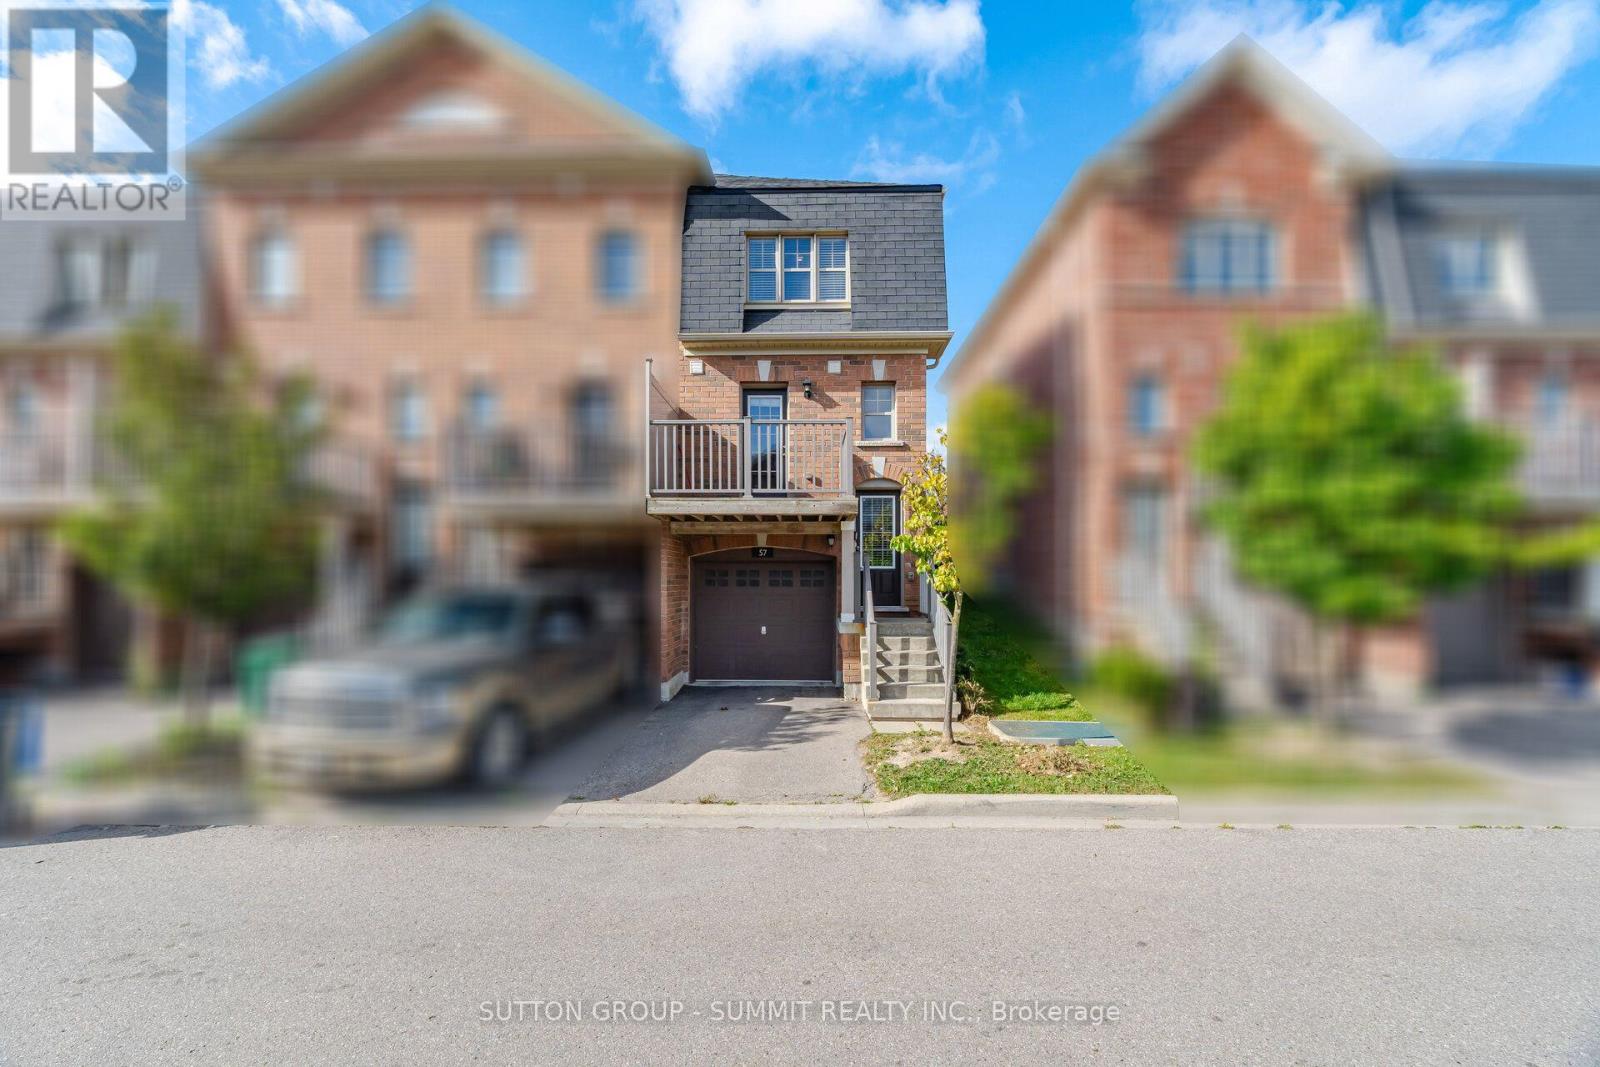
57 Battalion Road
Brampton (Northwest Brampton), Ontario
Excellent 3 Bedroom Townhouse In Mount Pleasant. The Perfect Home for 1st Time Home Buyers or Investors. Freshly Painted. Stainless Steel Fridge & Stove; Dishwasher, and Over the Range Microwave. This Home Offers Great Access To Local Amenities Including 5 Mins To Mount Pleasant Go Station, Steps To Public Transit, Walking Distance To Schools, Grocery Store. Laundry Conveniently Located On Second Floor. (id:45725)