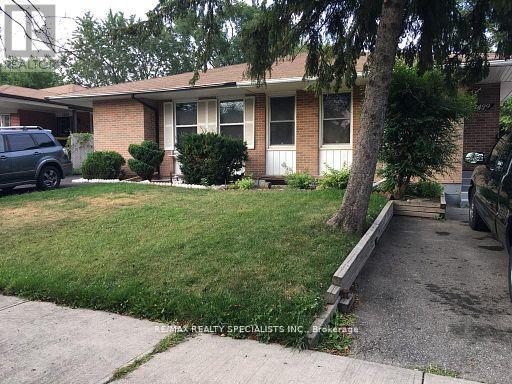
1499 Swanage Crescent
Mississauga (Clarkson), Ontario
Bright 2-Bedroom Basement Apartment - 1499 Swanage Cres, Mississauga Bright and spacious 2-bedroom basement apartment with separate entrance, ideal for a small family or working professionals. Includes fridge, stove and laundry facilities. Conveniently located close to Lakeshore, Port Credit, public transit, shopping and other amenities (id:45725)
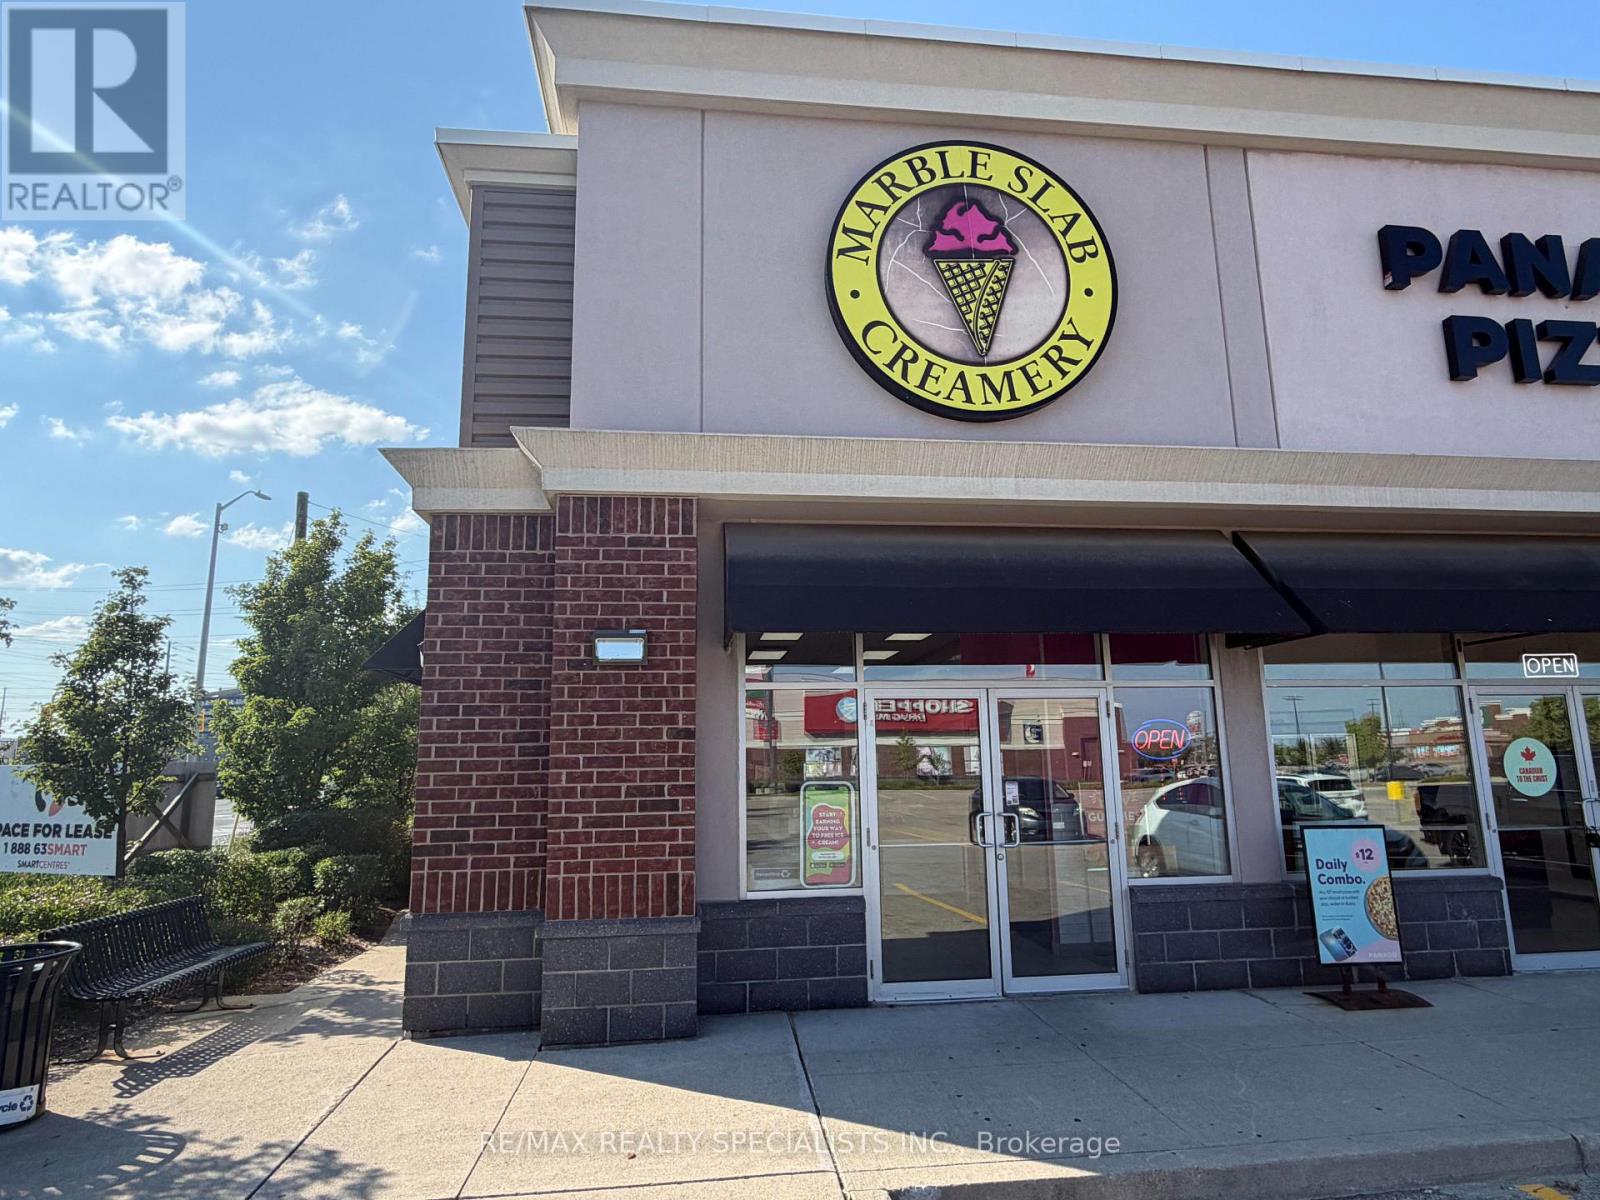
C1 - 3047 Appleby Line
Burlington (Alton), Ontario
AMAZING OPPORTUNITY TO OWN A WELL-ESTABLISHED MARBLE SLAB CREAMERY IN A VERY HIGH-TRAFFIC BURLINGTON PLAZA AT DUNDAS STREET AND APPLEBY LINE. MARBLE SLAB CREAMERY IS ONE OF THE PREMIUM DESSERT FRANCHISES, EASY TO OPERATE BUSINESS, VERY HOT LOCATION WITH AAA PLAZA SURROUNDED BY RESIDENTIAL NEIGHBOURHOODS, SCHOOLS, AND MAJOR RETAILERS, PROVIDING CONSISTENT FOOT TRAFFIC AND LOYAL REPEAT CUSTOMERS. CORNER UNIT FOR MORE EXPOSURE. THE STORE IS FULLY BUILT OUT WITH MODERN DECOR, WELL-MAINTAINED EQUIPMENT, AND A WELCOMING LAYOUT, OFFERING BOTH DINE-IN AND TAKEOUT SERVICE. AMPLE PLAZA PARKING MAKES IT CONVENIENT FOR FAMILIES AND GROUPS TO VISIT, WHILE ADDITIONAL REVENUE STREAMS ARE AVAILABLE THROUGH CATERING, CUSTOM CAKES, AND DELIVERY PARTNERSHIPS. A TURNKEY OPPORTUNITY WITH A TRUSTED BRAND IN ONE OF BURLINGTONS MOST VIBRANT COMMUNITIES IDEAL FOR AN OWNER-OPERATOR OR A FAMILY-RUN BUSINESS. VERY REASONABLE FRANCHISEE FEE AND LOW RENT WITH LONG TERM LEASE. VERY HOT LOCATION CLOSE TO HWY'S, SCHOOLS, TRANSIT, BUSY TRAFFIC INTERSECTION ETC. (id:45725)
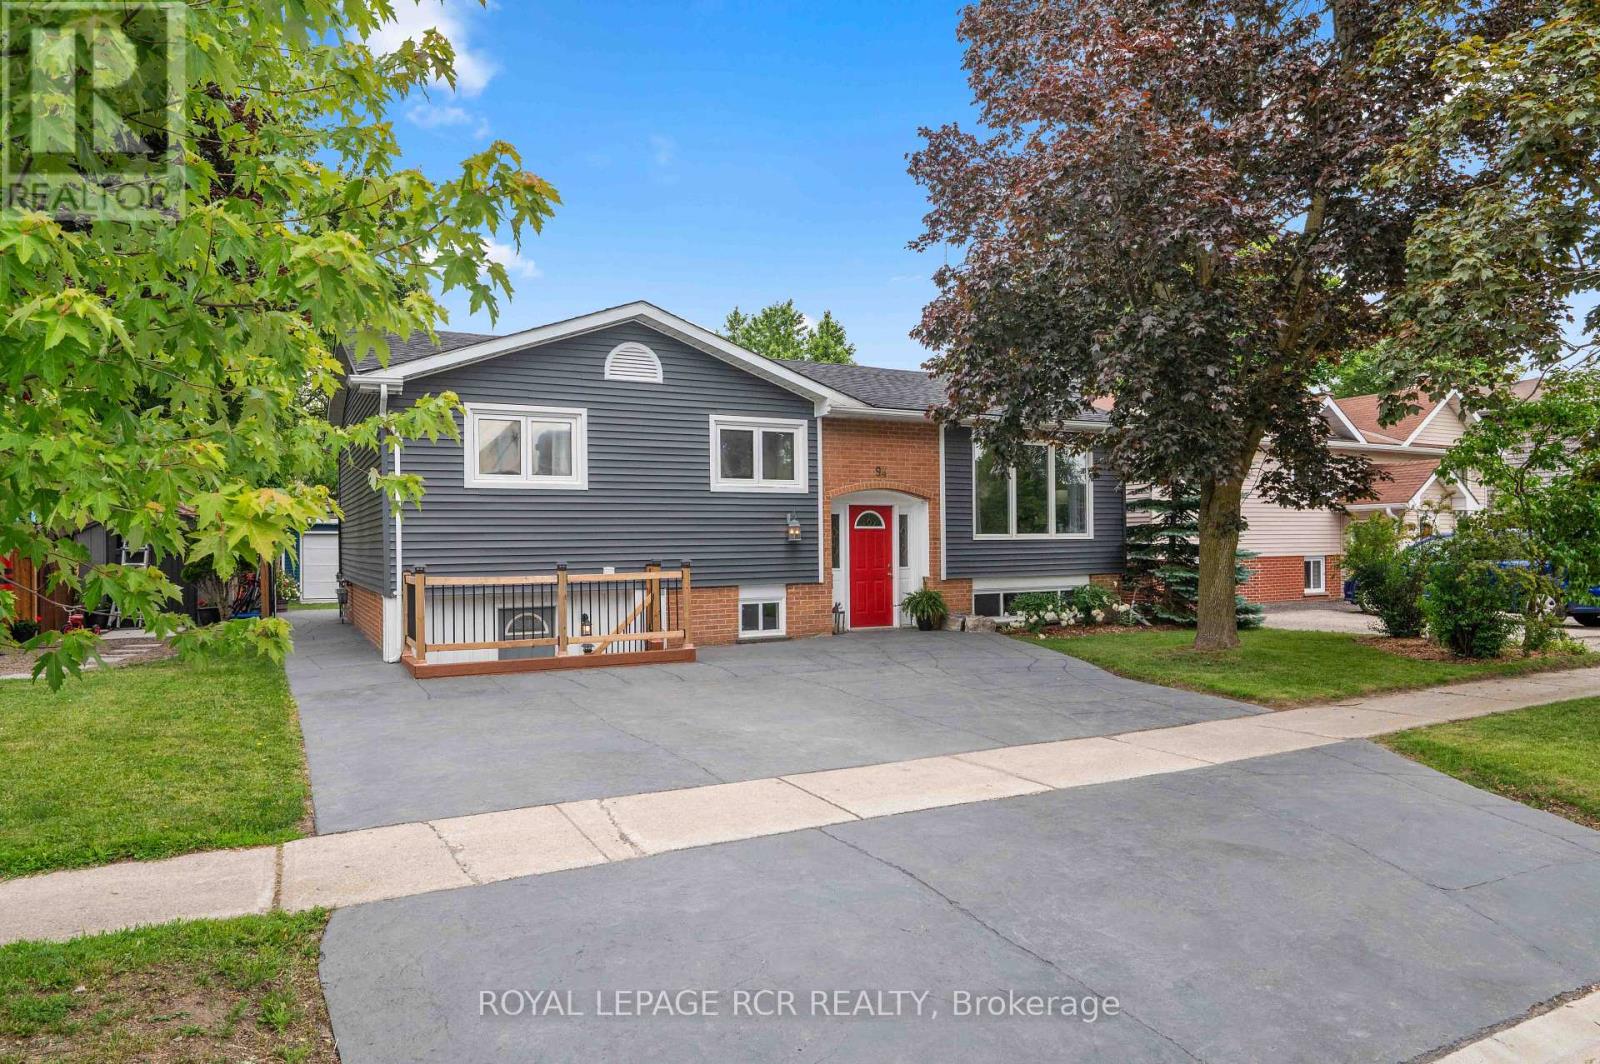
94 Morgandale Crescent
Orangeville, Ontario
Available October 1st - $1,800/month All Inclusive. Freshly renovated and move-in ready! This bright and comfortable 1-bedroom basement apartment offers a private, separate entrance and a clean, modern living space. Features include 1 bedroom, 1 full bathroom, electric fireplace, 1 parking space, and all utilities included in the monthly rent. Convenient, comfortable, and ready to call home October 1st. Credit check and proof of employment required. Close to many amenities, bus route and schools. (id:45725)
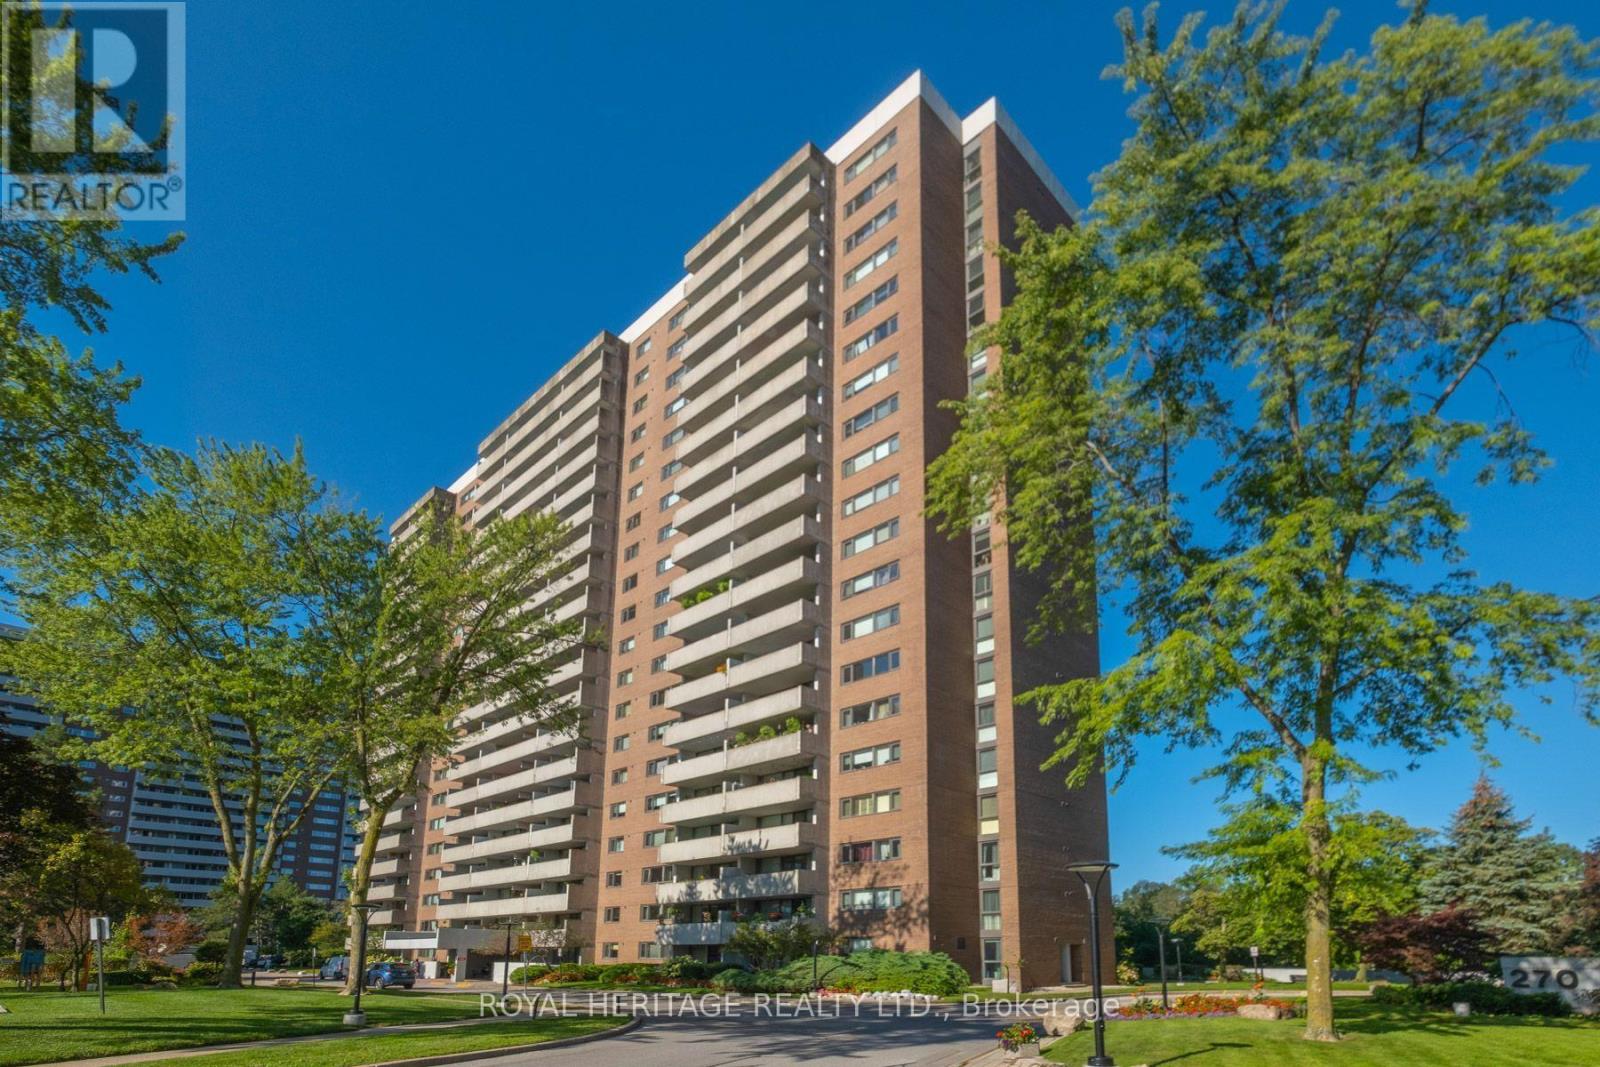
104 - 260 Scarlett Road
Toronto (Rockcliffe-Smythe), Ontario
RARELY OFFERED! Spacious Ground-Level Condo Overlooking Nature & Steps To The Humber River! Welcome To This Beautifully Refreshed 2-bedroom, 2-bathroom (One With Walk In Tub) Condo Offering Just Over 1,000 sq. ft. Of Thoughtfully Designed Living Space. Freshly Painted And Featuring Brand-New Flooring, This Inviting Home Is Truly Move-In Ready. Enjoy The Ease And Accessibility Of Ground-Level Living, With A Spacious Layout That Provides Plenty Of Room To Relax, Entertain And Enjoy Everyday Life. The Generous Principal Rooms And Two Full Bathrooms Offer Exceptional Comfort, While Dedicated Parking And A Private Locker Add Everyday Convenience. The Location Is What Truly Sets This Home Apart! Nestled Beside The Scenic Lambton Golf Course And Humber River, You'll Enjoy A Peaceful, Green Setting With Nature And Outdoor Recreation Right Outside Your Door. Take A Stroll Along The River, Enjoy The Golf Course Surroundings, Or Simply Relax And Appreciate The Tranquility. Over 1,000 sq. FT. + 2 Bedrooms + 2 Bathrooms + Parking + Locker + New Flooring + Freshly Painted! An Exceptional Opportunity For First-Time Buyers, Downsizers, Professionals Or Investors Seeking Spacious Condo Living In A Coveted Natural Setting. Move-In Ready, Wonderfully Located And Offering Outstanding Value - This Is One You Won't Want To Miss! (id:45725)
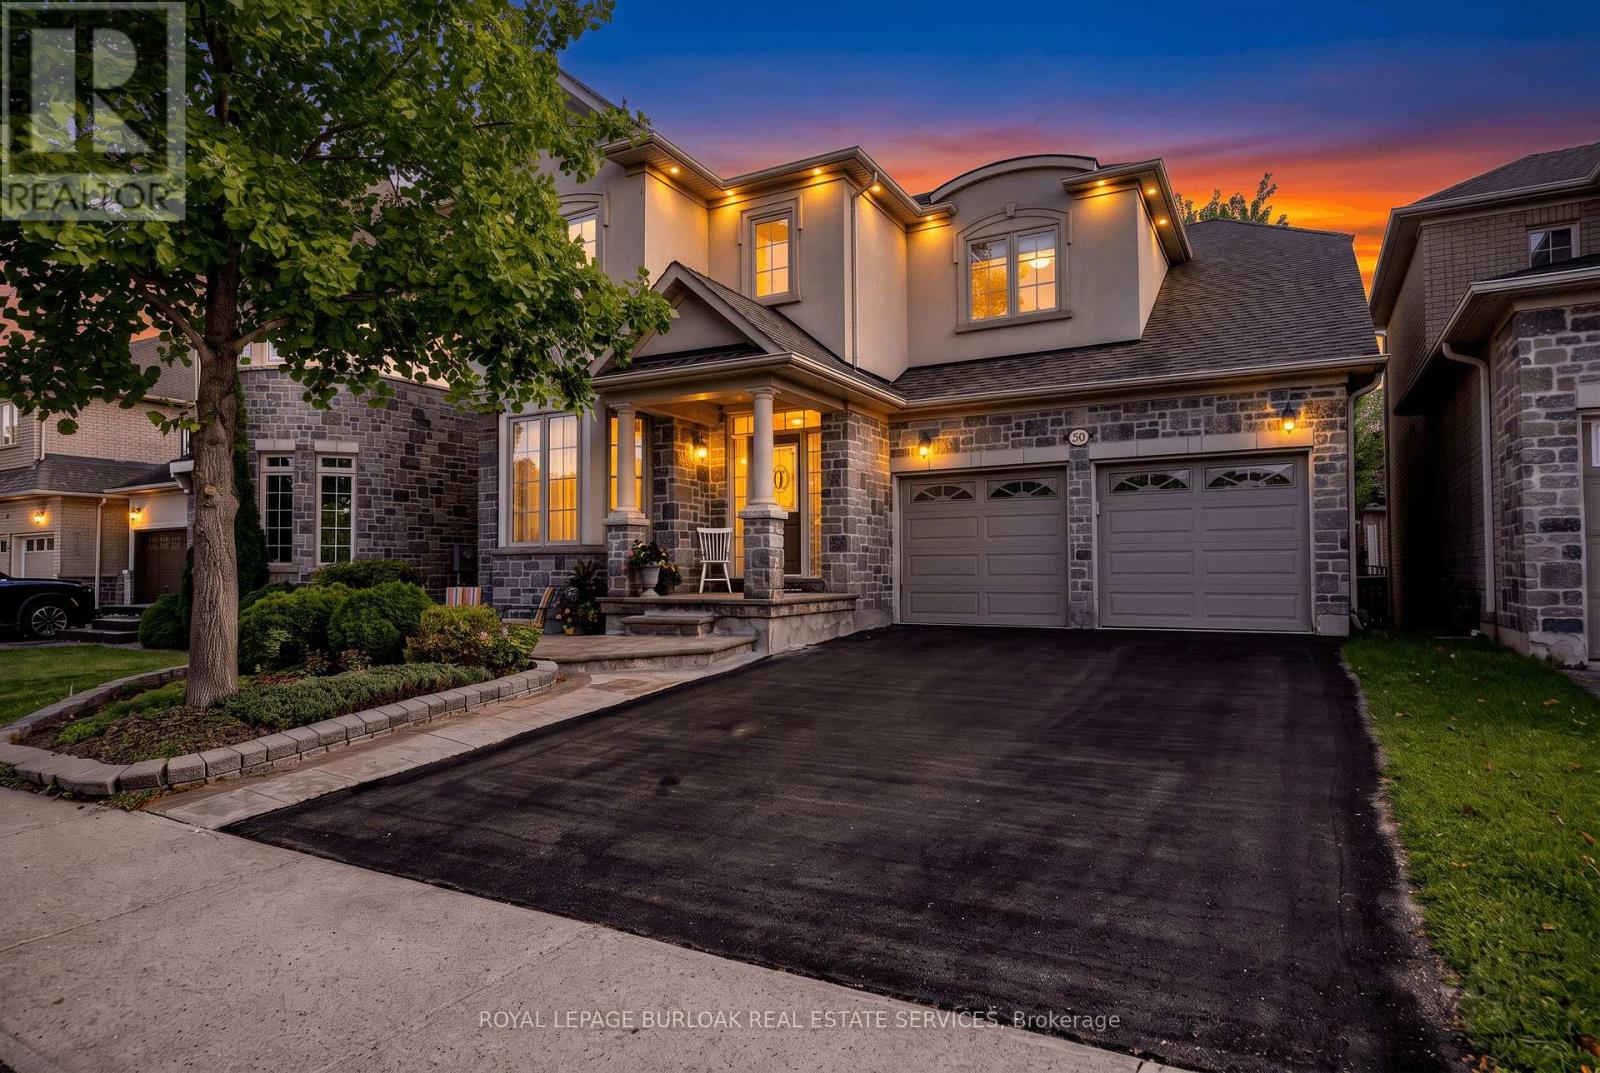
364 Nautical Boulevard
Oakville (Br Bronte), Ontario
Welcome to Lakeshore Woods living at its best! Located directly across from Nautical Park, this warm and inviting home offers approximately 2,600 sq. ft. above grade, four spacious bedrooms upstairs, and a thoughtfully designed layout that offers room for the whole family. The main floor features a large, open kitchen that flows into the family room, while the separate living and dining room offers a comfortable space to relax and unwind. Upstairs, discover two primary bedrooms, each with its own private ensuite-an ideal arrangement for families, guests, or those looking for added flexibility. The fully finished basement extends the living space with an additional bedroom and bathroom, perfect for guests, a home office, a teenager's retreat, or extended family. But the true standout is the LOCATION. With Nautical Park directly across the street, enjoy soccer fields, a playground, and plenty of green space right outside your door-a dream setting for families and dog lovers alike. All this in a sought-after Lakeshore Woods neighbourhood with convenient highway access, and close proximity to Bronte Village, shopping, and everyday amenities. A home that offers space, flexibility, and a lifestyle you'll love coming home to. (id:45725)
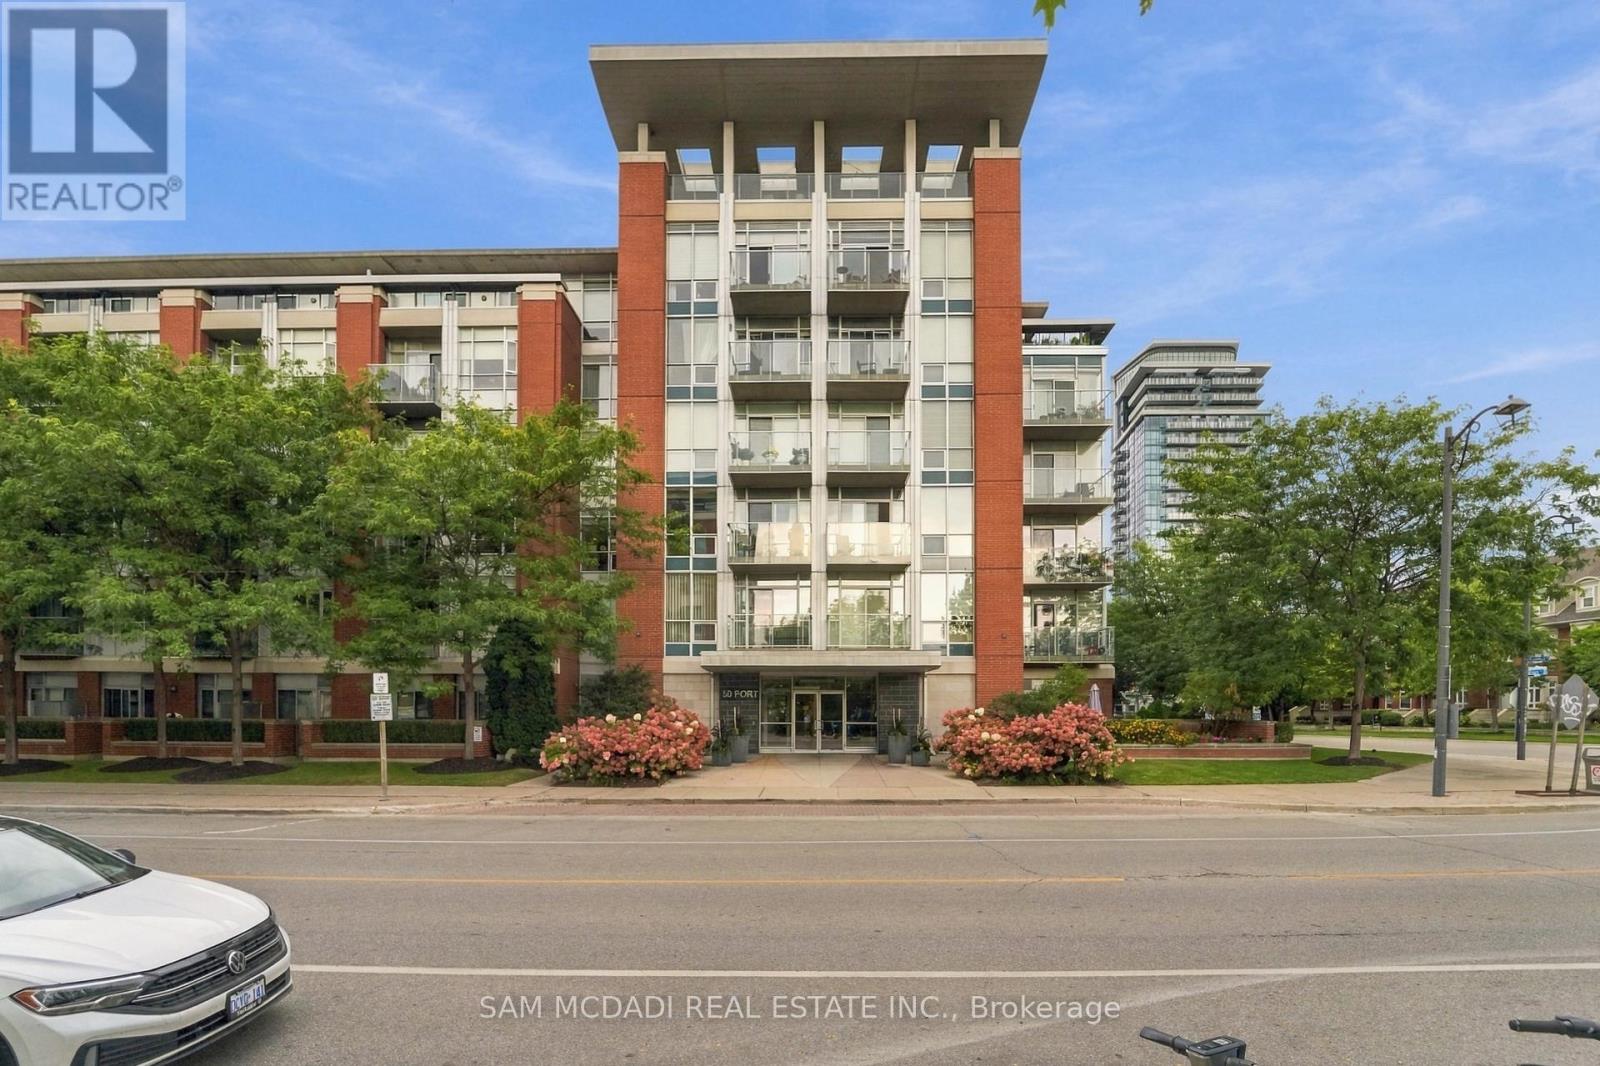
107 - 80 Port Street E
Mississauga (Port Credit), Ontario
Discover the best of Port Credit, paired with the comfort and convenience of effortless main floor living. Tucked within an intimate four unit section of the condo, this 903 sq ft suite offers a well designed layout with 10 ft ceilings throughout. The open concept design is complemented by a private walk out terrace, extending the living space outdoors and creating a wonderful spot to enjoy your morning coffee, unwind, or host friends.The generously sized kitchen features quartz countertops, ample prep and storage space, and a seamless connection to the living and dining areas. The generous proportions of these principal rooms easily accommodate full sized furniture, offering a comfortable setting that feels more like a home than a typical condo. The primary bedroom features a walk-in closet with custom organizers and its own private walk out to the terrace. A separate den adds valuable versatility, offering plenty of options for an office, fitness area, or guest space. A dedicated walk-in laundry room provides storage and functionality, while the rare ground level storage locker offers easily accessible space for seasonal belongings and extras. The private terrace offers direct street access and views of the park and waterfront trails, creating the perfect setting to relax, entertain, and enjoy outdoor dining (BBQs are permitted). The suite is ideally positioned within the building, steps from the courtyard, gym, lobby, and parking garage. Residents can also enjoy the rooftop terrace, offering beautiful views of Lake Ontario, making it an inviting spot to catch up with a neighbour or unwind. Beyond the condo, enjoy the best of Port Credit right outside your door. Set on a traffic-calmed street, you're just moments from the waterfront, restaurants, cafés, boutiques, GO Train station, and scenic trails. With easy main-floor living and private outdoor access, this suite offers a relaxed, convenient lifestyle.*condo fees include cable/internet* (id:45725)
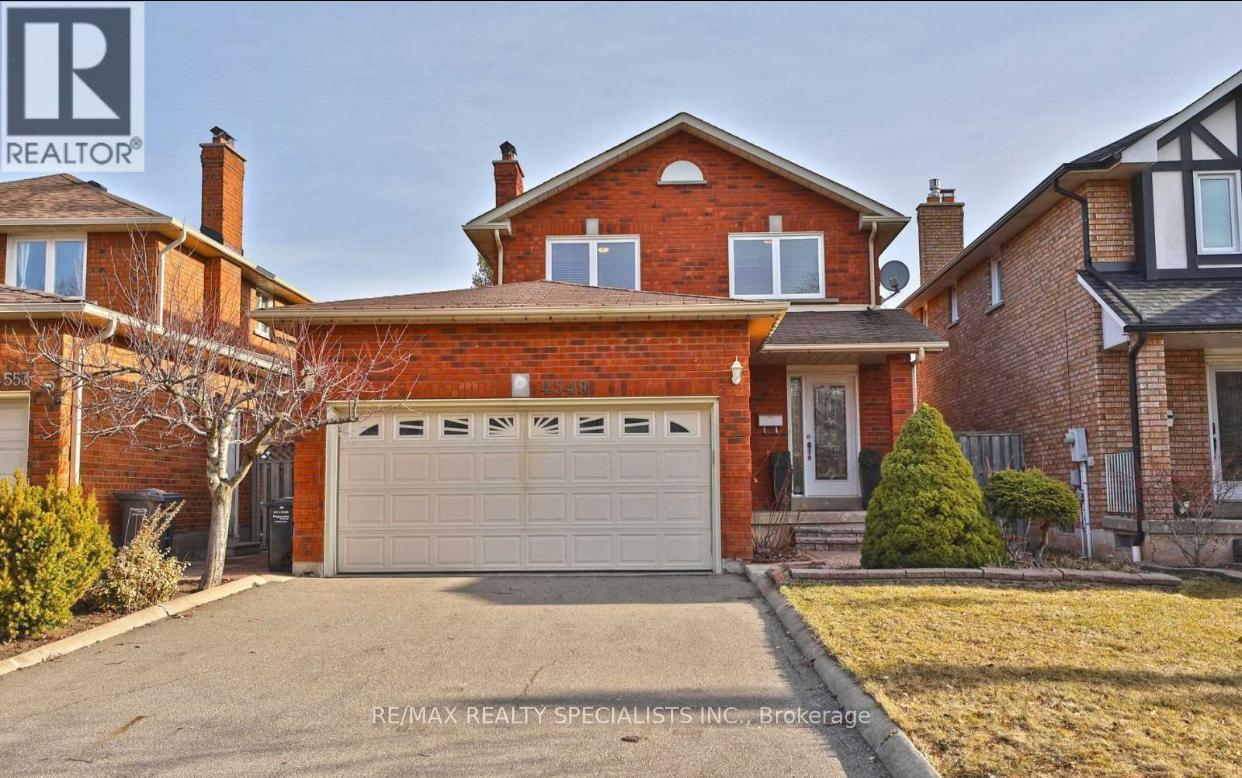
Bsmnt - 4549 Longmoor Road
Mississauga (Central Erin Mills), Ontario
Well-maintained 1-bedroom legal basement apartment in excellent, like-new condition. Bright and spacious with large windows, open-concept living/dining area, modern kitchen with stainless steel appliances, 1 full bath, and separate laundry with washer/dryer. Separate entrance and1driveway parking space. High-speed internet included. Tenant pays 25% of utilities. Excellent location close to Walmart, Erin Mills Town Centre, Credit Valley Hospital, parks, schools, transit, grocery stores, pharmacy and John Fraser Secondary School. Ideal for a young professional or small family. No smoking, no pets, no marijuana due to severe allergies. (id:45725)
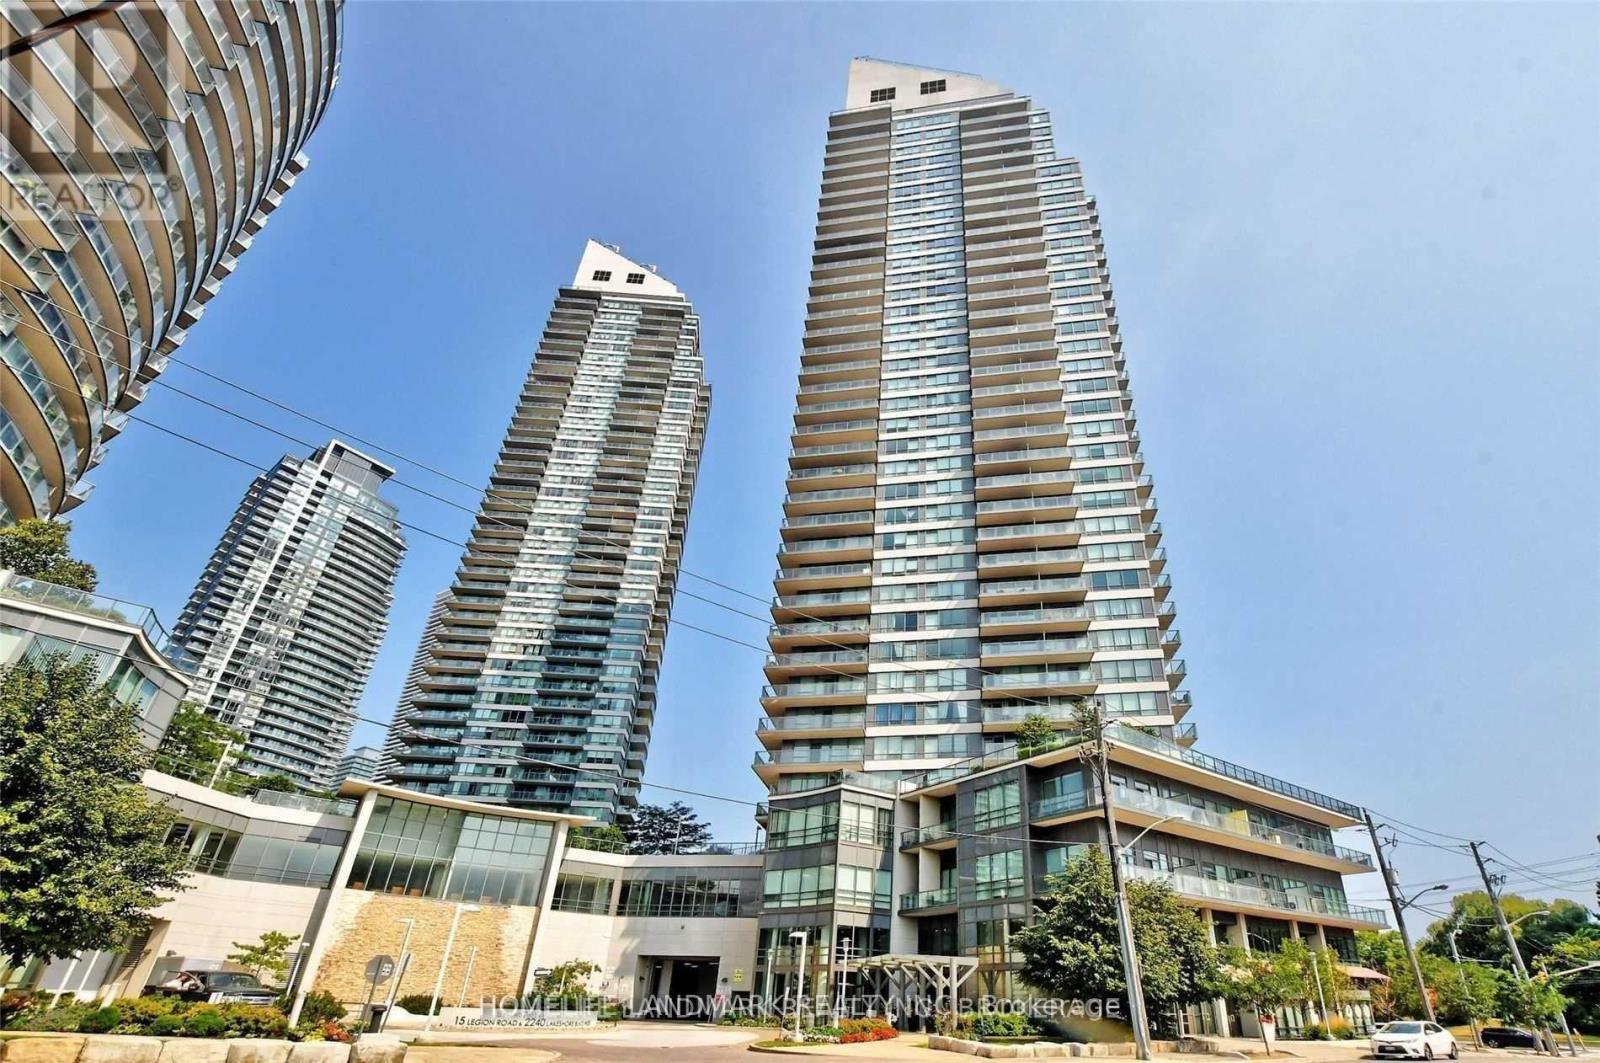
2306 - 2240 Lake Shore Boulevard W
Toronto (Mimico), Ontario
Sun Filled Split 2 Bedroom+Den Corner Suite. Beyond The Sea South Tower! Enjoy The Spectacular Views Of Lake,City, Cn Tower & Park! Unobstructed Toronto Downtown View Thru Humber Bay Conservation Park.2 Balconies, 3 Walk-Outs, Over 20,000 Sqft Of Amazing Amenities, Indoor Pool, Gym, 24 Hrs Concierge, Visitor Parking, Party Room & Cabana Roof-Top Terrace, With Bbqs, Easy Access To Downtown, Hwy & Airport, Ttc At Door Step. (id:45725)
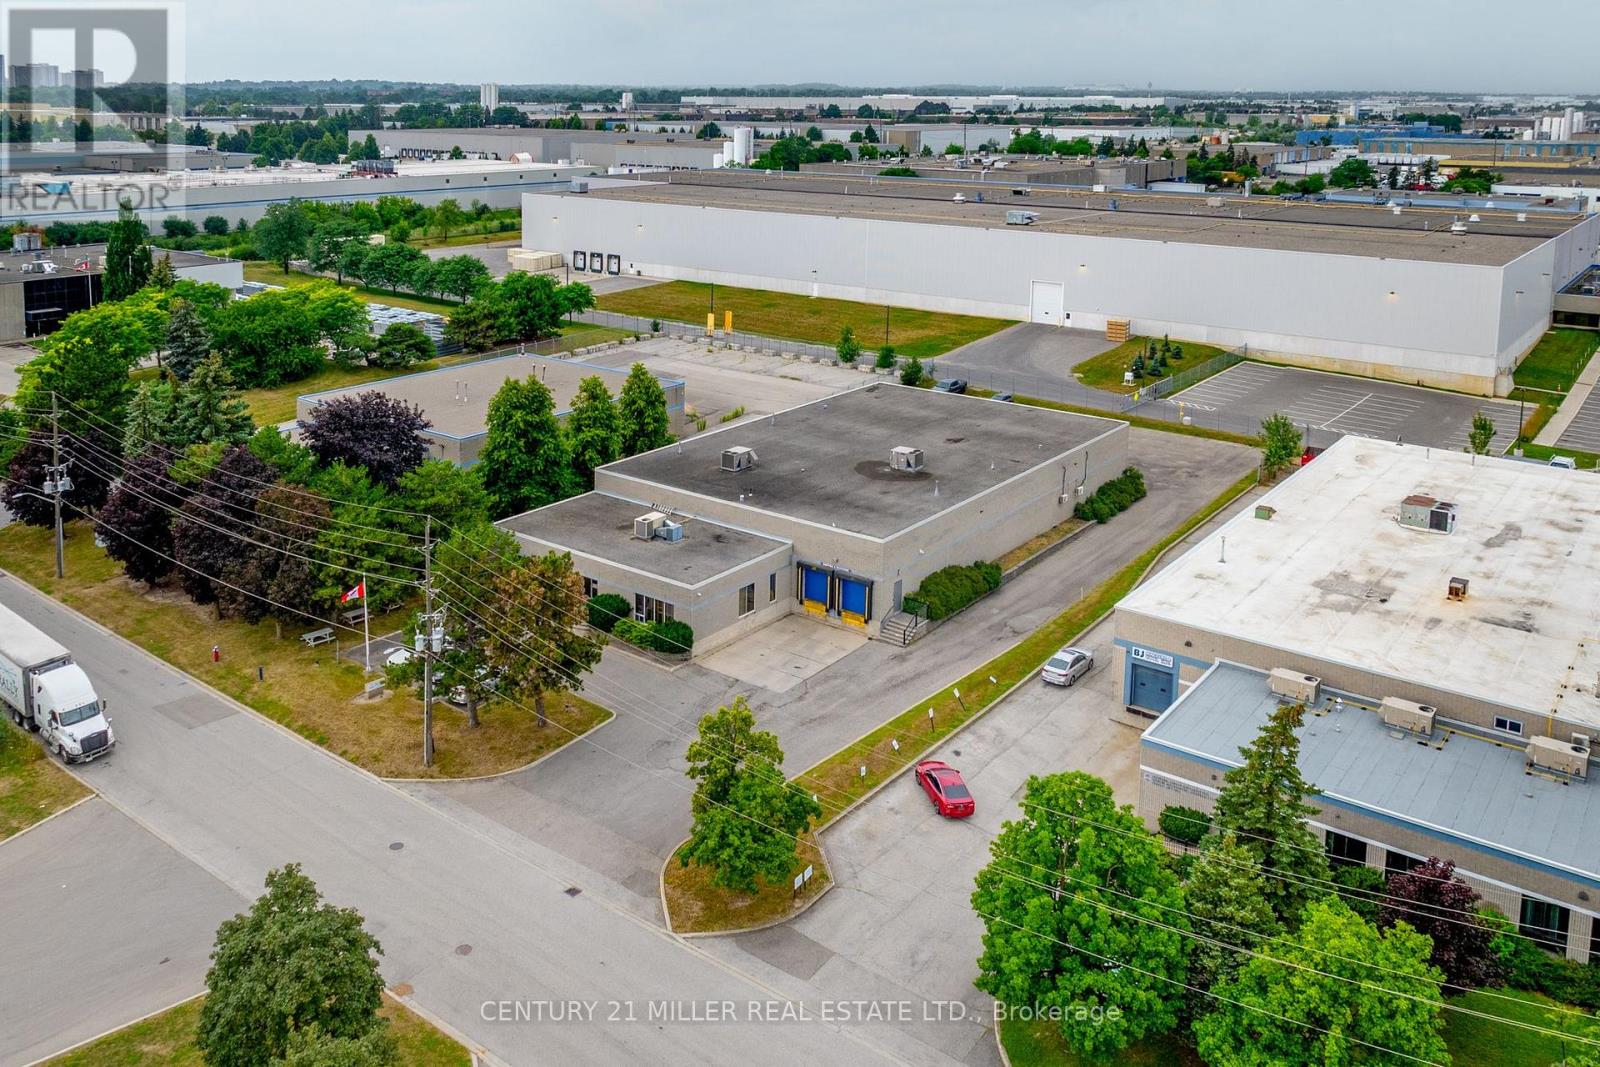
4 Carson Court
Brampton (Bramalea South Industrial), Ontario
Opportunity to acquire a freestanding industrial facility on approximately 1 acre in Brampton's established Bramalea Business Park. Offering approximately 14,500 SF of stated building age, 4 Carson Court combines functional warehouse and office space with substantial additional usable area, excellent shipping capabilities and strong GTA connectivity. The main floor includes approximately 11,599 SF of warehouse space and approximately 2,800 SF of office space, plus 4,500+ SF of additional second-floor mezzanine/warehouse and office space not included in the stated 14,500 SF building area. Features include 16' clear height. 600V/200A power, 2 truck-level and 2 drive-in shipping doors, multiple private offices, meeting and staff areas, and 3 washrooms. Located approximately 1.6 km from Hwy 407, 2 km from the CN Brampton Intermodal Terminal, 4.5 km from Hwy 410, 9 km from Hwy 401 and 15 km from Toronto Pearson Airport. An excellent opportunity for an owner-user seeking a freestanding facility with land, shipping, additional usable space and immediate acces to the GTA transportation network. (id:45725)
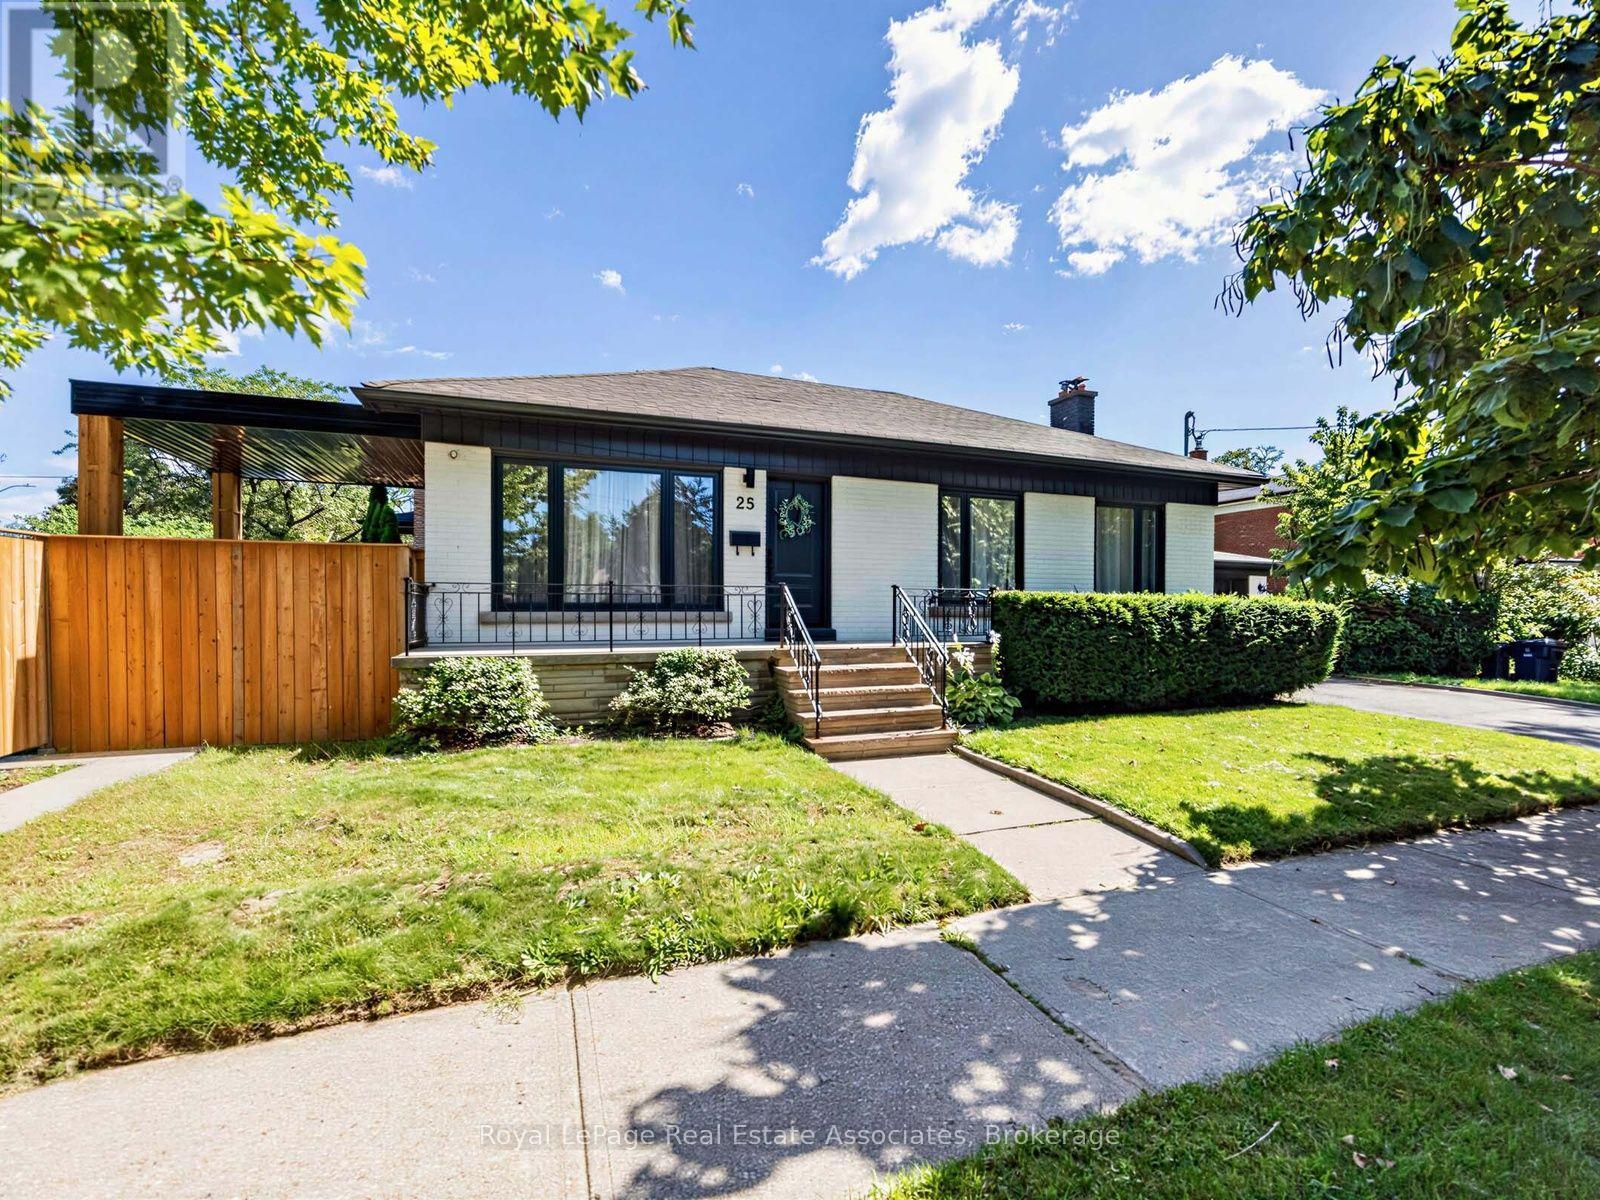
25 Treeview Drive
Toronto (Alderwood), Ontario
Welcome to a home that just feels good the moment you walk in. Tucked into the heart of Alderwood, one of Etobicoke's favourite neighbourhoods, this beautifully renovated home has been thoughtfully updated with quality finishes and a calm, modern feel throughout. The main floor is bright, inviting and easy to settle into, with gorgeous floors, modern fixtures and a clean, contemporary look. The kitchen opens naturally to the living room and dining room, creating a great flow for everyday life and entertaining. Just off the dining room, a walkout leads to the backyard, where the stunning landscaping and a covered wood deck create a lovely spot to linger over morning coffee, gather for dinner or enjoy a quiet evening outside. Three generous bedrooms offer plenty of room, while the gorgeous spa inspired bathroom feels like a little retreat of its own, with a glass enclosed shower, double vanity and carefully chosen finishes. Main floor laundry keeps things practical and convenient. And then there's the lower level, with its own separate entrance, two bedrooms, above grade windows and laundry. Whether it becomes a comfortable space for guests, extended family, a home office or a potential rental, it adds a whole other layer of flexibility to the home. The property also offers a spacious, private side courtyard along the side of the garage, plus a shed for additional storage. It's a house that gets the details right, from the thoughtful renovation and beautiful finishes to the backyard you'll actually want to use. With parks, schools, shops and everyday conveniences all close by, it's easy to feel at home. (id:45725)
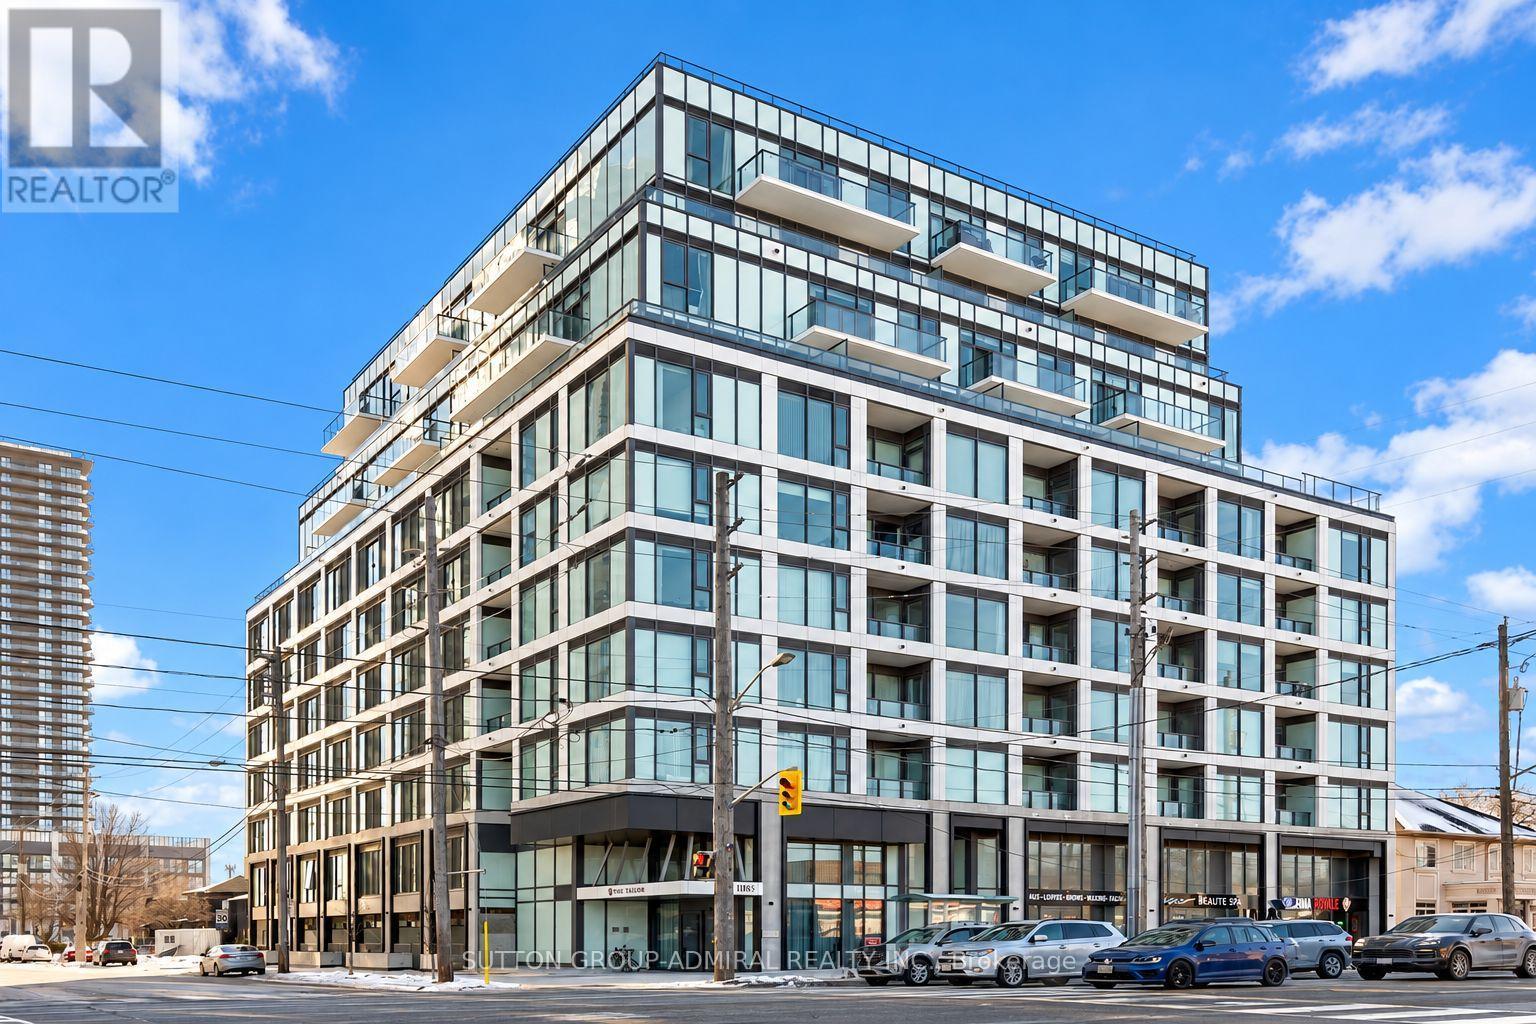
601 - 1195 The Queensway
Toronto (Islington-City Centre West), Ontario
Welcome to The Tailor Condos, a boutique 10-storey residence offering modern living in a highly connected Etobicoke location. This bright studio features a functional open-concept layout with contemporary finishes throughout, making it an ideal space for a professional or anyone looking for convenient, low-maintenance living. The kitchen is equipped with stainless-steel appliances, modern cabinetry, a stylish backsplash, and ample storage. The open living area provides flexibility for both living and dining, while the Juliet balcony brings in additional natural light and fresh air. Ensuite laundry adds everyday convenience. Enjoy easy access to public transit, with a bus stop nearby and convenient connections to Mimico GO, Islington Subway Station, and Kipling Subway Station. Drivers will appreciate quick access to the Gardiner Expressway and Highway 427, with Sherway Gardens, downtown Toronto, restaurants, shopping, and other amenities all within easy reach. Building amenities include concierge service, a fully equipped fitness centre, yoga and wellness areas, a library lounge, study and social spaces, event facilities, and a rooftop terrace with BBQ and dining areas. A great opportunity to enjoy modern condo living in a well-connected location. (id:45725)
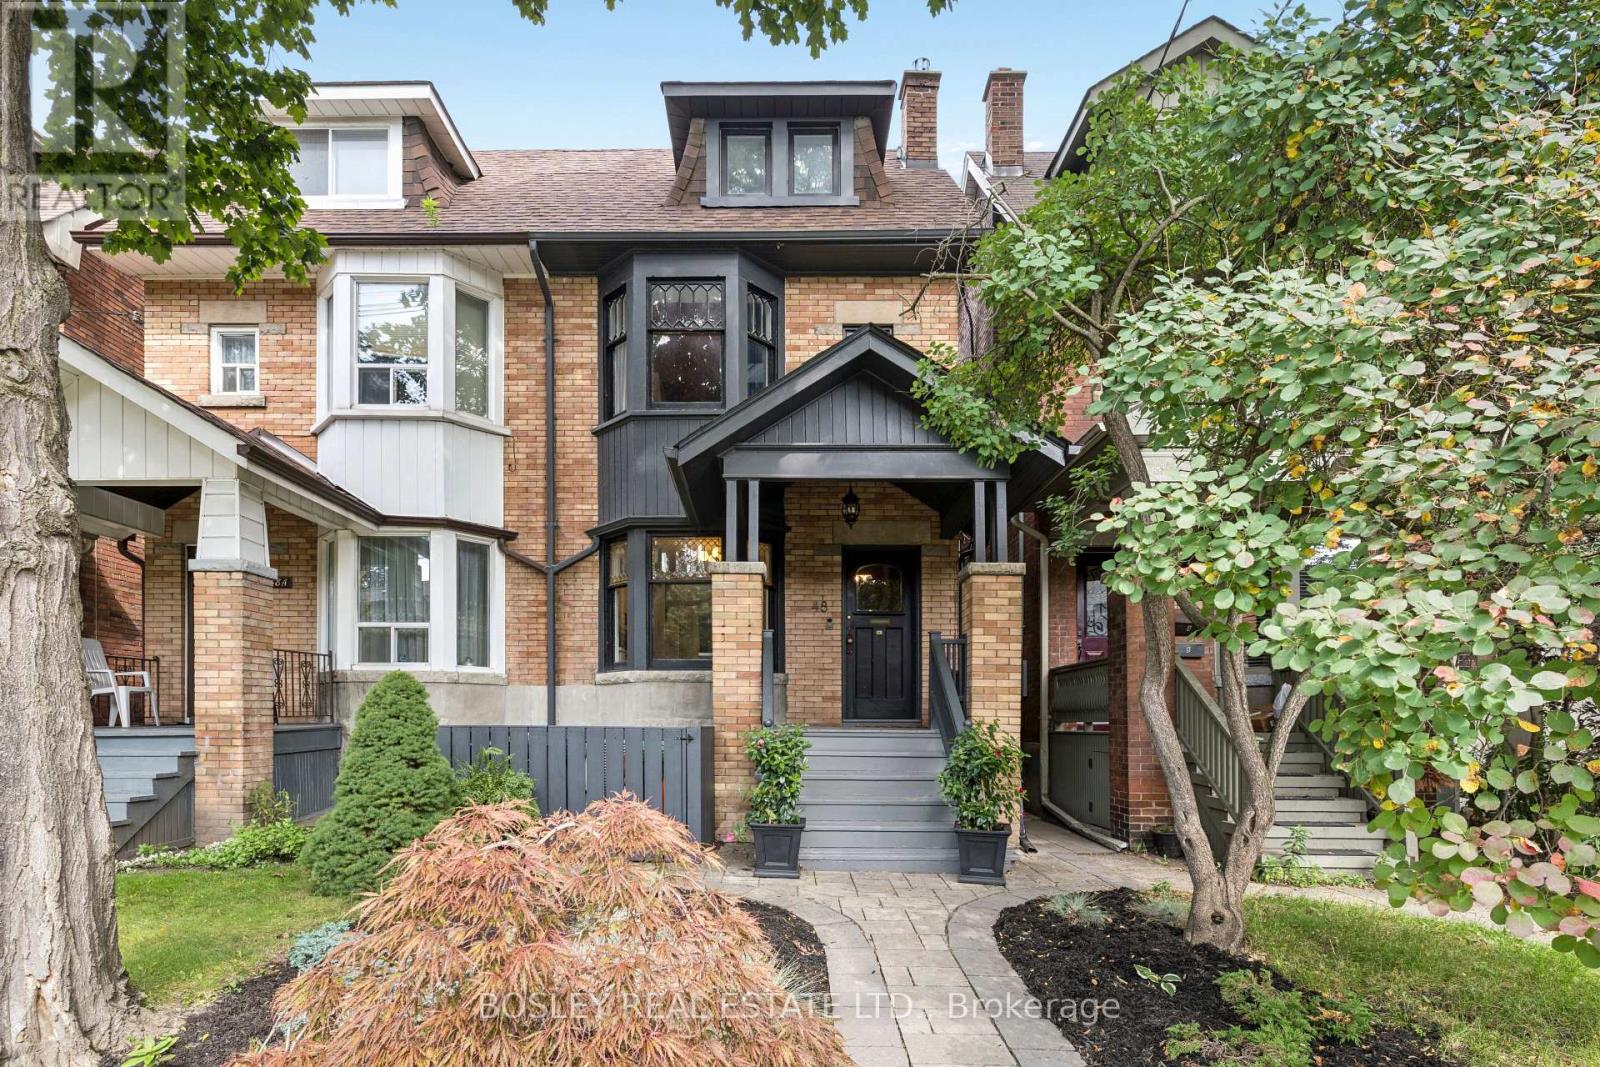
48 Galley Avenue
Toronto (Roncesvalles), Ontario
Beautifully renovated 2.5-storey Edwardian semi in the heart of Roncesvalles, offering 4+1 bedrooms, 3 bathrooms and a unique, thoughtfully designed layout. Renovated from top to bottom, this home is truly move-in ready. The main floor features hardwood floors, a powder room and a stunning kitchen uniquely positioned at the front of the home overlooking Galley, with beautiful stained-glass windows, quartz counters and a large centre island. The dining room adjoins the living/family room, creating a warm and connected space ideal for both everyday living and entertaining. Recent updates include new kitchen sink fixtures and filtered water tap (2026), GE fridge (2024) and Bosch dishwasher with filtered water hookup (2023). At the rear of the home is a warm and inviting family room with a high-quality cast iron wood-burning stove set on a fire-rated tile base. An adjoining den provides even more living space and walks out to the private, fully fenced backyard with mature trees, a stone walkway and access to the detached garage with parking for one car. The second floor offers flexible living space, including a spacious front room that can be used as a bedroom or family room and features a gas fireplace with a cast iron hearth and flue lining. The beautifully renovated semi-ensuite feels like a spa with heated floors, an extra-deep soaking tub and steam shower. With four bedrooms upstairs plus an additional bedroom in the finished lower level, there is plenty of space for family, guests or a home office. The finished lower level also features a self-contained rental unit with a separate entrance, full kitchen, 4-piece bathroom and private laundry, offering excellent flexibility for rental income, extended family or guests. A beautifully renovated home filled with character, warmth and thoughtful updates, all just steps to parks, schools, transit and everything Roncesvalles has to offer. (id:45725)