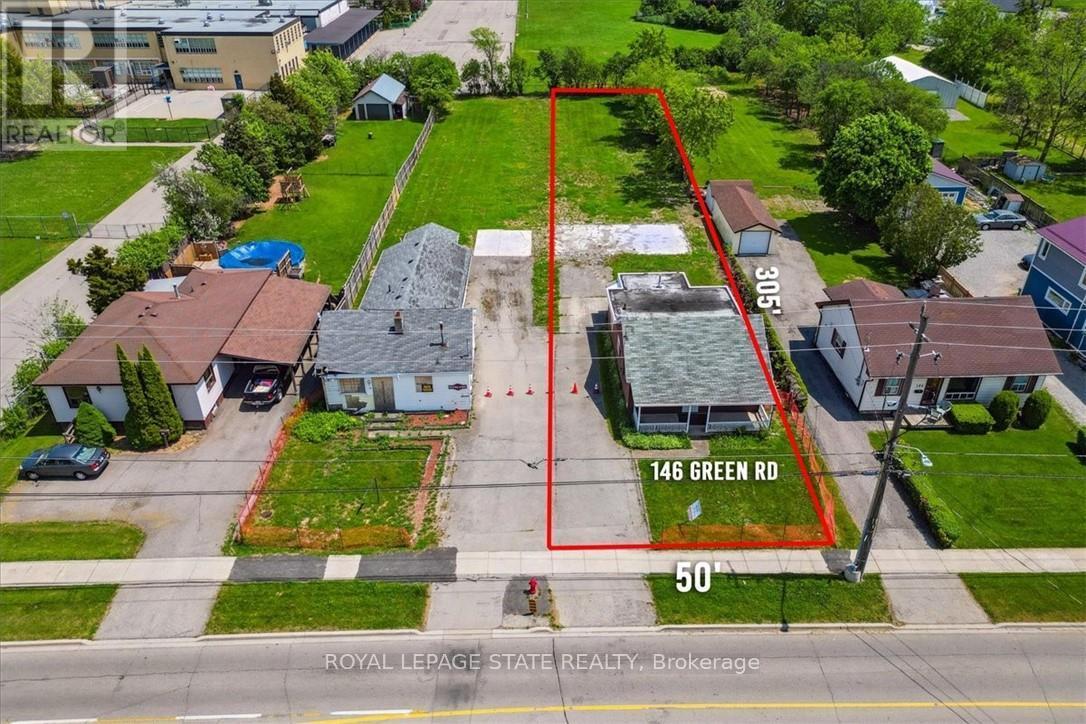
146 Green Road
Hamilton (Stoney Creek), Ontario
ATTENTION DEVELOPERS, BUILDERS, INVESTORS! Amazing opportunity to develop in the heart of Stoney Creek! R1 zoning allows for many new construction opportunities such as Fourplex, Duplex, Single-family and Lodging home. Lot size 50' frontage x 305' depth. Located close to all amenities, schools, highways, transit, shopping - perfect location! To be sold along with 148 Green Rd (id:45725)
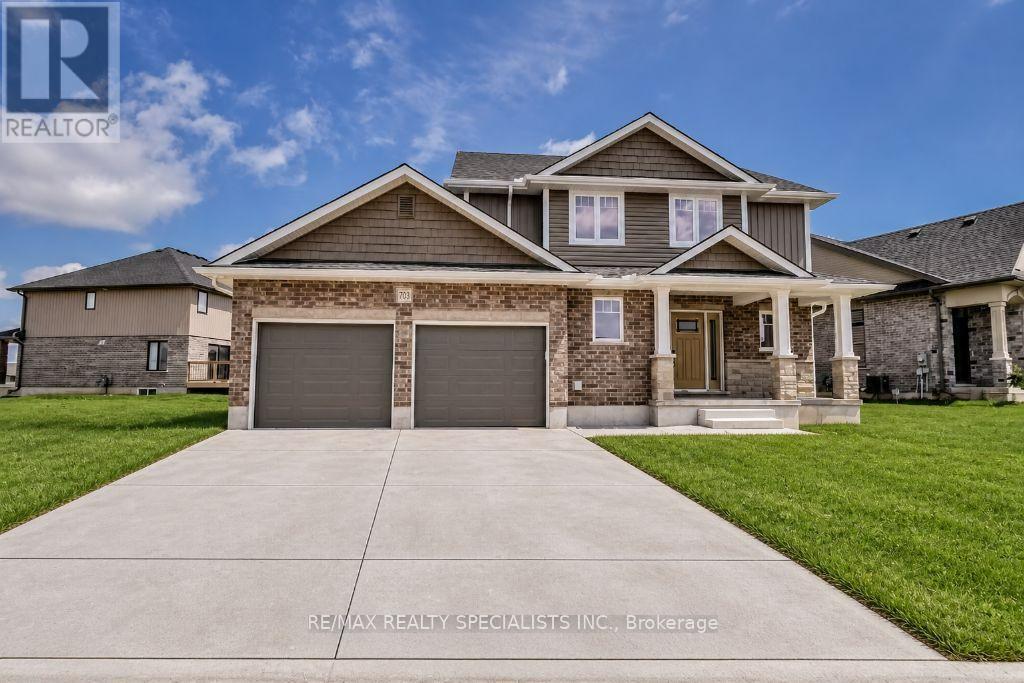
720 Halifax Road
Woodstock (Woodstock - North), Ontario
Beautiful 4+2 bedroom two-storey home for lease with an attached double car garage, open concept main floor, and gas fireplace in the great room. Enjoy a spacious deck off the patio doors, three generously sized bedrooms upstairs, plus two additional basement bedrooms and a full bathroom. (id:45725)
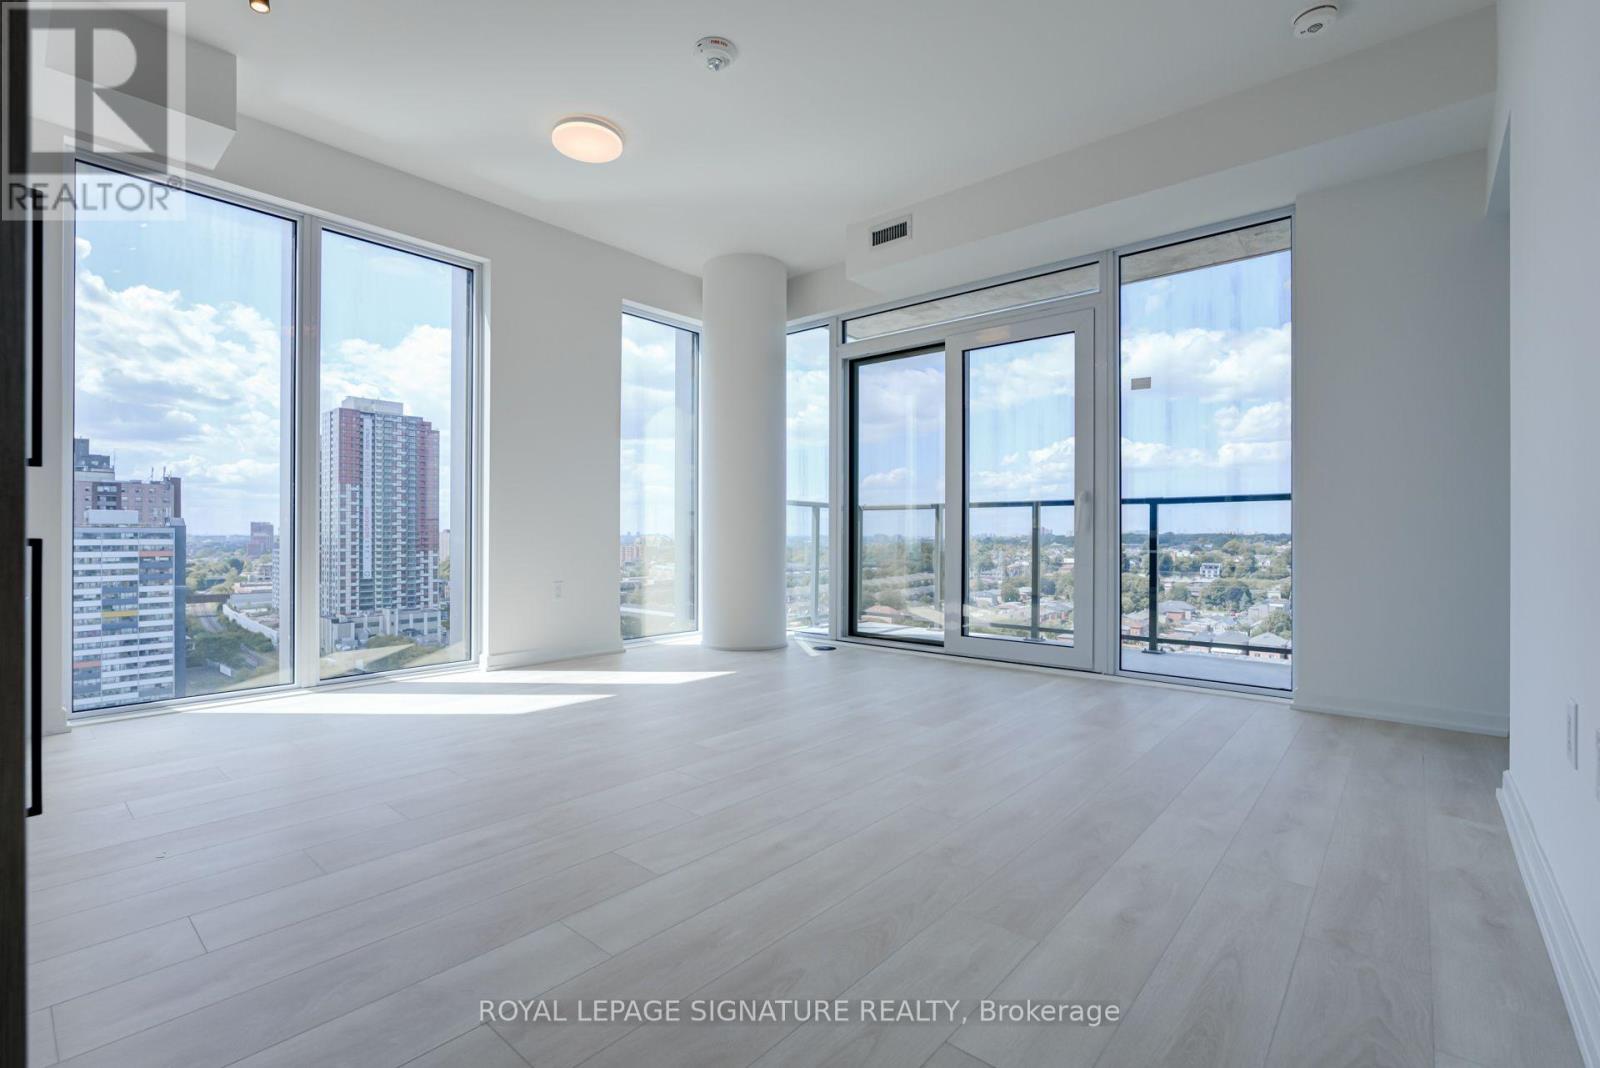
1404 - 1285 Dupont Street
Toronto (Dovercourt-Wallace Emerson-Junction), Ontario
Welcome to this stunning bright corner 1+flex suite at the Galleria on the Park community. This condo boasts 648 sq ft of functional interior space, relaxing North West views from the 14th floor, a large balcony, and nice techy features through the 1Valet App. The Flex/den has a window and comes with a sliding glass door - perfect for a bright home office that inspires productivity and creativity. Could also be used a nursery or guest room. Gorgeous light modern finishes all throughout for a zen airy feel. A storage locker and High Speed Internet are included in the rent. Utilities are separately metered. Building amenities include an outdoor pool, gym, coworking space, games room, movie theatre and much more. Once completed, this masterplanned community will include a community centre with an ice skating rink, an 8 acre park, and 300,000 sq ft of retail space. Close to shopping at the nearby Dufferin Mall. Easy access to public transit via the TTC Dufferin Subway Station. Get ready to enjoy majestic sunsets over the city from your living room. Pictures are from a previous listing. (id:45725)
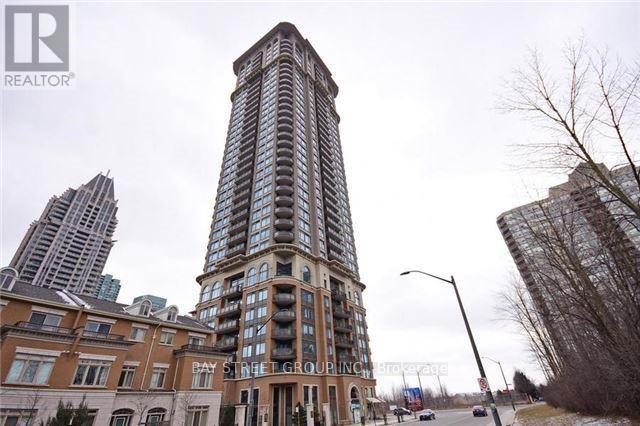
1502 - 385 Prince Of Wales Drive
Mississauga (City Centre), Ontario
**Stunning Corner Unit in a Prime Location!**Luxury Condo In The Heart Of Mississauga At Square One, Corner Unit With Lots Of Sunlight. This Carefully Laid Out Unit Boasts 2 Generous Size Bedrooms, 9 Foot Ceilings. Chicago Condo Is Situated In The Heart Of Downtown Mississauga, Minutes from **Square One Shopping Centre, Sheridan College, Celebration Square, City Hall, Central Library, YMCA, transit, restaurants, and 24-hour Rabba, Food Basics **.Amenities Such As 24-hour Concierge, Indoor Pool, Sauna, Gym, and More Elevate The Building's Appeal.One Underground Tandem Parking for 2 cars and Locker Included. Walk to Square One Shopping Centre, Sheridan College's Hazel McCallion Campus, Celebration Square, the Living Arts Centre, restaurants, cafes, parks, and the City Centre Transit Terminal. The future Hazel McCallion Line LRT will add another convenient transit option nearby, with connections through Mississauga toward Port Credit GO and Brampton. Quick access to Highways 403, 401, and major commuter routes makes traveling across the GTA simple.A Must See! (id:45725)

611 - 2261 Lakeshore Boulevard W
Toronto (Mimico), Ontario
Stunning 2 Bedroom + Den at the prestigious Marina Del Rey towers boasting engineered white oak floors & spectacular lake & city views! This sun-drenched 1,020 sqft suite features a modern kitchen with breakfast bar, large closets, & all utilities included. Industrial Style exposed concrete ceilings match the modernistic vibe. Enjoy ultra luxurious resort-style amenities with an indoor pool, whirlpool, tennis & squash courts, gym, exercise room, party room overlooking the marina, & 24-hour concierge. Family Friendly Community, Perfectly located minutes from the airport, downtown, & TTC at your door. Lake Living at its Best! (*Listing Images are AI enhanced for illustrative purpose only) (id:45725)
32 Branigan Crescent
Halton Hills (Georgetown), Ontario
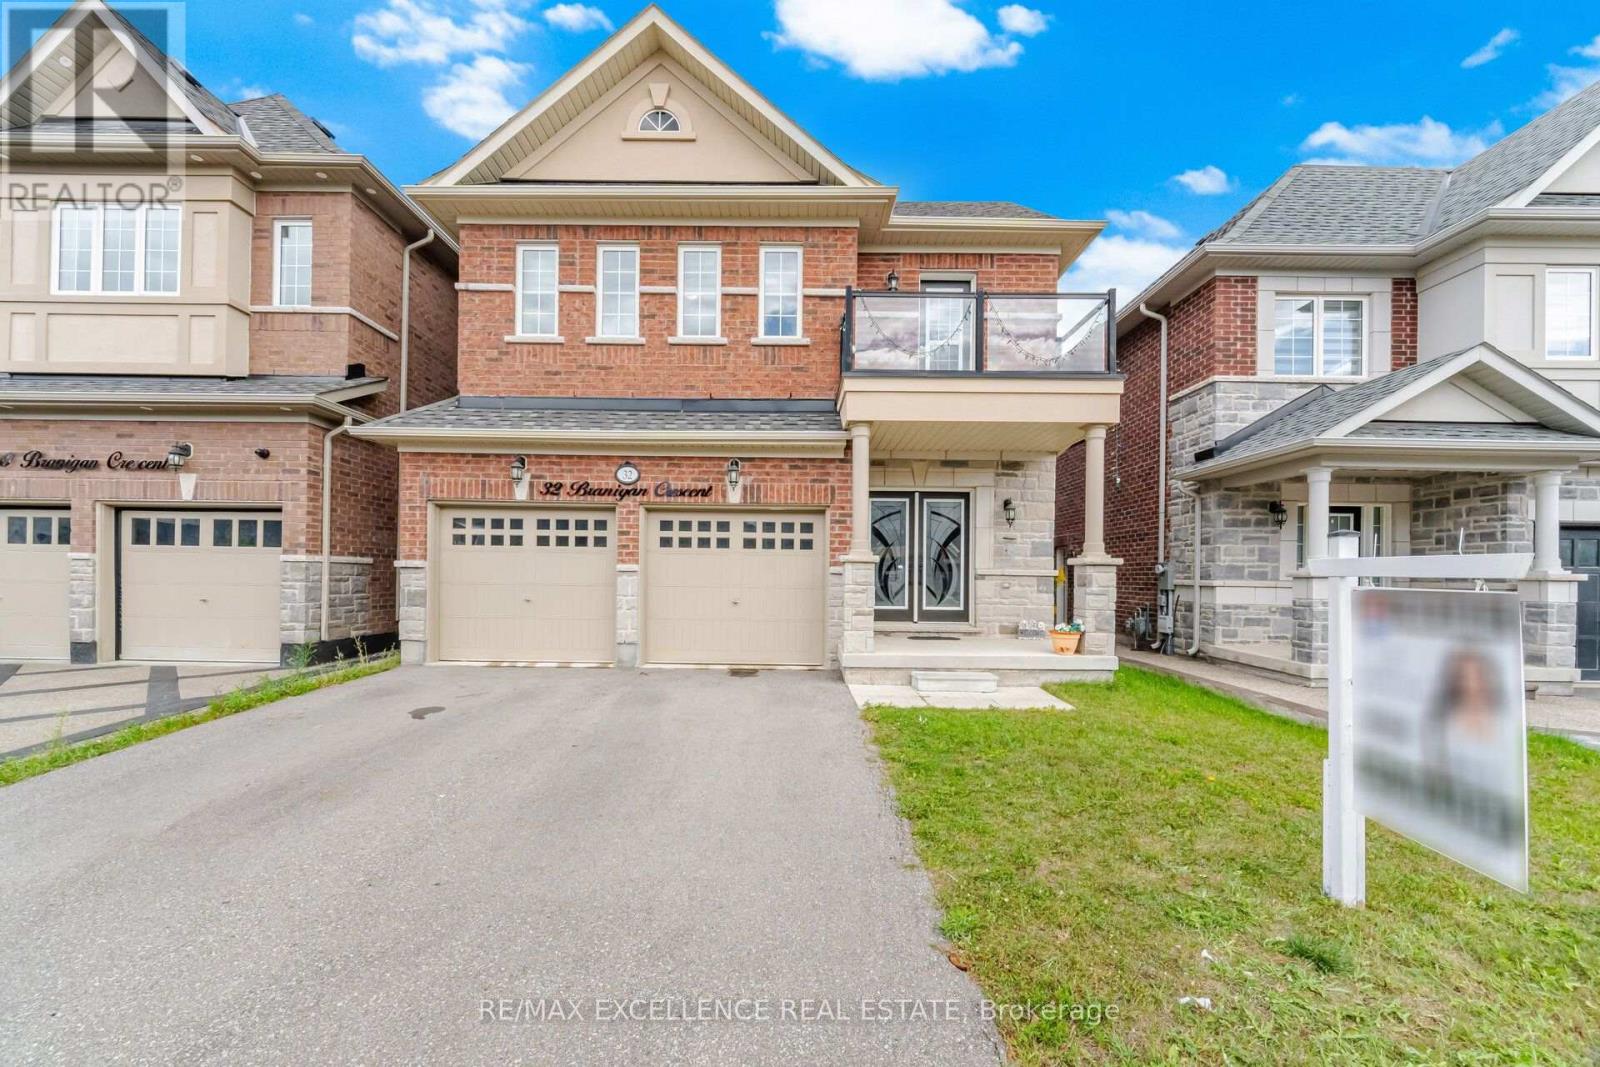
This stunning Detached house with a beautiful exterior stone and brick elevation, less than 4 years old Remington built home, is situated on a desirable lot in a quiet and family friendly neighbourhood of Georgetown. This home features 9 ft. smooth ceilings on the main floor, hardwood flooring, and a well designed open-concept layout with spacious living/dining and family areas filled with natural light. The upgraded chef-inspired kitchen boasts granite countertops, stylish backsplash, stainless steel appliances, including a double-door fridge, and a bright breakfast area, perfect for family meals and entertaining.The second floor features a spacious loft and a private balcony, offering an additional versatile living space and a perfect spot to enjoy the outdoors. Upstairs, four generously sized bedrooms offer ample living space, including a luxurious primary bedroom featuring a spa-like 5-piece ensuite and walk-in closet. The additional bedrooms feature large windows and excellent closet space. A conveniently located main floor laundry adds to the home's functionality. The Look Out basement features a builder-installed separate side entrance door and oversized Look Out windows, offering endless possibilities for customization, recreation, or potential future income. With over $50K in builder upgrades, this beautiful Remington home combines comfort, style, and functionality in one of Georgetown's newest family-friendly communities. A must see opportunity! (id:45725)
5 Mabelle Avenue
Toronto (Islington-City Centre West), Ontario
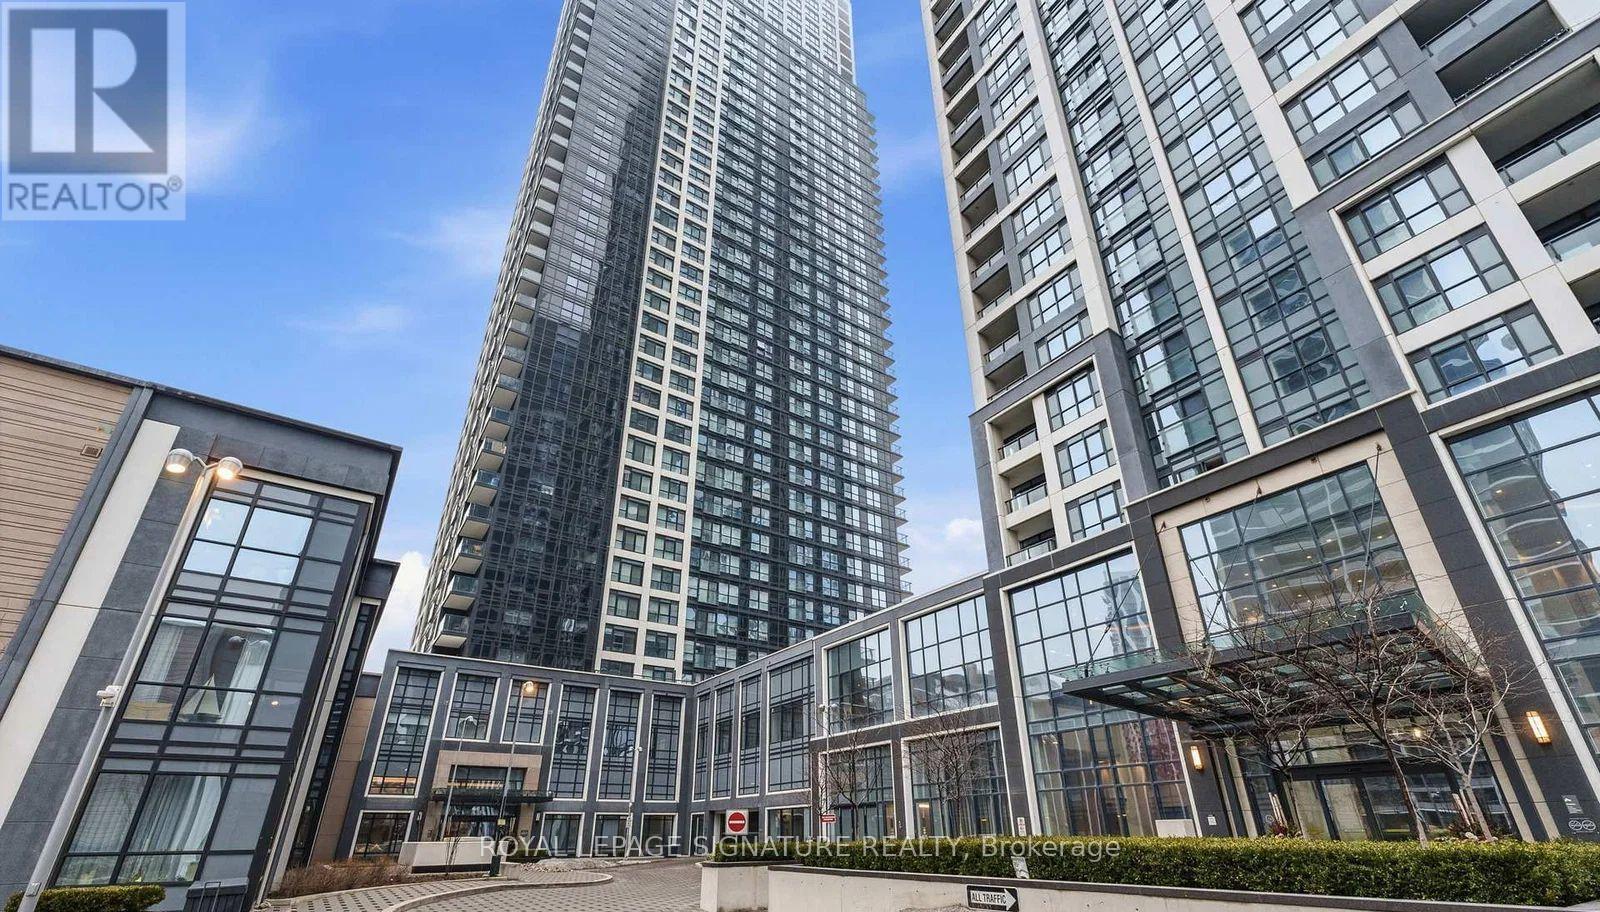
Enjoy elevated city living from this southwest-facing 1-bedroom suite on the 23rd floor of Bloor Promenade. Offering approximately 546 square feet, the home makes excellent use of its space with an open living and dining area, floor-to-ceiling windows, and a Juliette balcony that brings in plenty of natural light. The kitchen is finished with built-in appliances, an integrated dishwasher, modern cabinetry, and generous counter space. The bedroom provides a comfortable private retreat, while a 4-piece bathroom and ensuite laundry complete the practical layout. Right Next to the TTC Subway! Conveniently Located Just Steps From Islington Station, This Condo Provides Easy Access To Hwy 427, 401, QEW, and the Gardiner Expressway A Short Walk To Islington Village's Charming Shops And Restaurants, Golf Course, Great Schools! Top-of-the-line amenities include 24hr concierge, a fitness centre, games room, guest suites, bike storage, indoor pool, sauna, steam room, basketball court, gym, yoga and spin rooms, party room, theatre room, billiards room, kids' playground, outdoor BBQs, terrace, and more. Rogers Lte Speed Internet & Parking Included (id:45725)
73 Laws Street
Toronto (Junction Area), Ontario
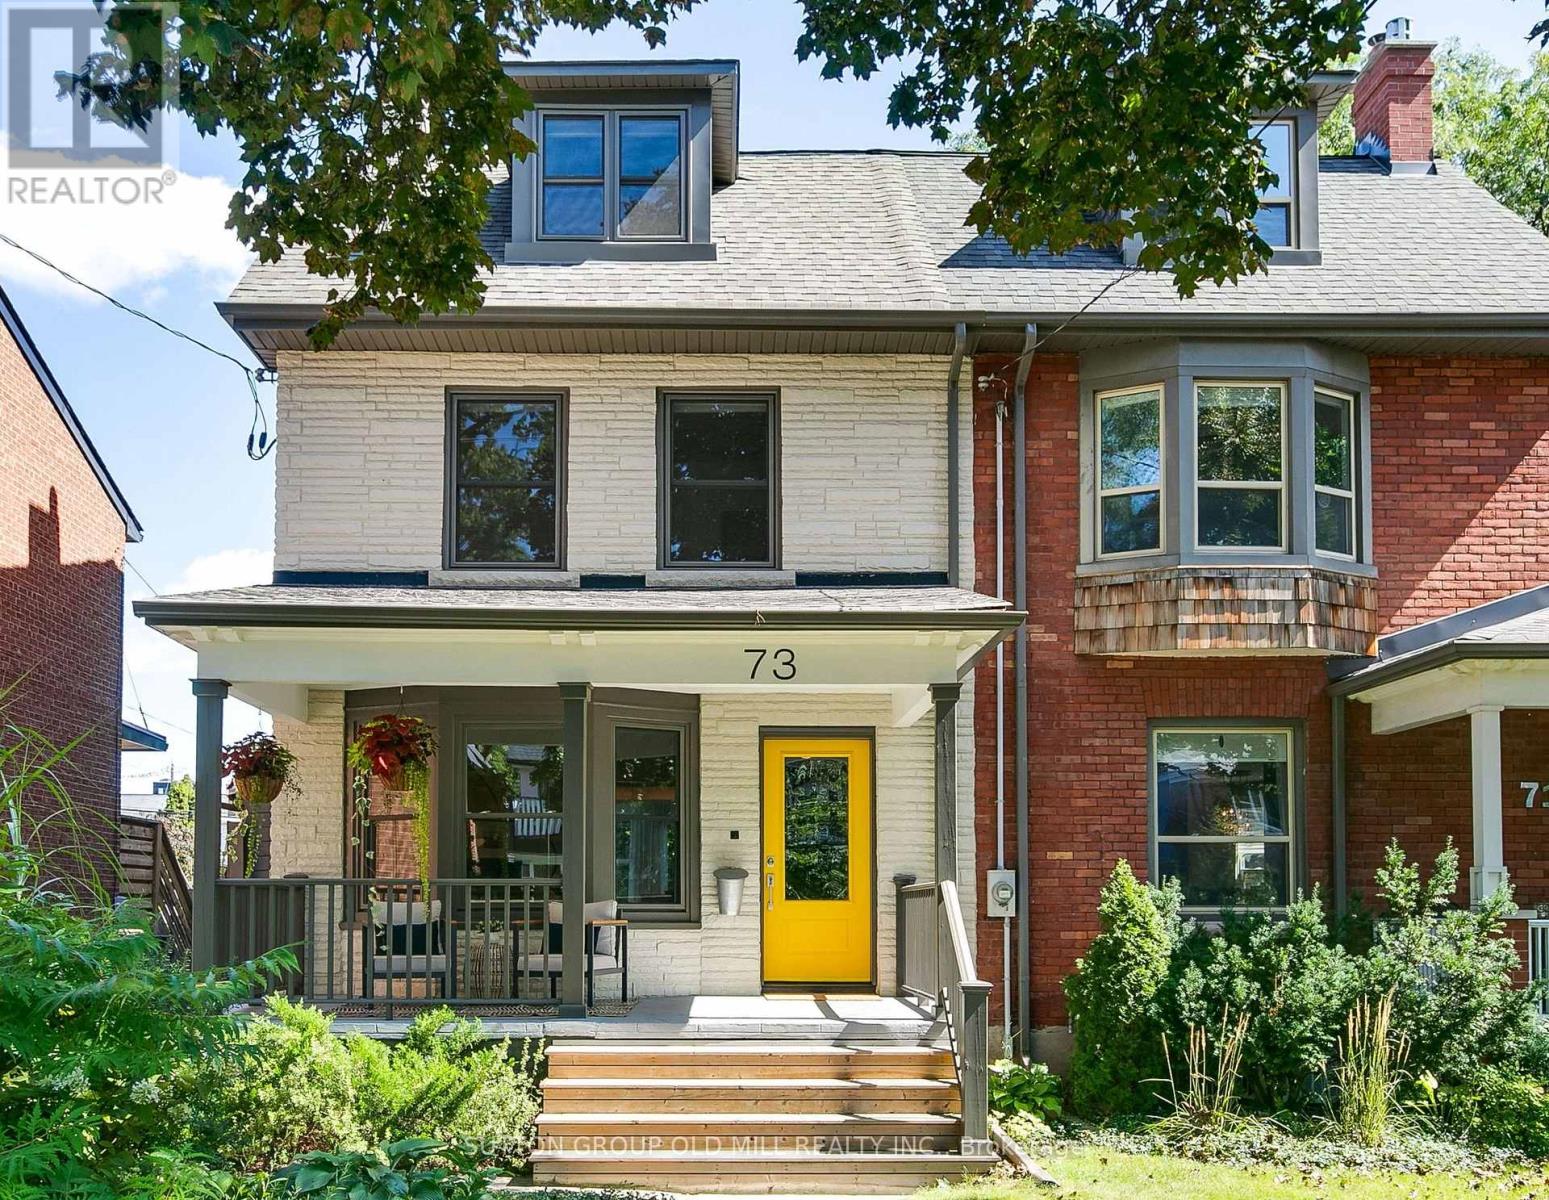
Bright, quiet, and spacious, 73 Laws Street is a turnkey home designed for modern living. This exceptional property is set on a deep, landscaped lot in the desirable High Park/Junction area, with rare 2 car laneway parking, within walking distance of top-ranking schools including: Annette Street P.S, St. Cecilia P.S (TCDSB/French Immersion program) and Humberside C.I (TDSB).With $500K in thoughtful renovations, every decision was made to honour the home's original early 1900's Edwardian character, while updating every major mechanical system. Original hardwood floors, millwork, coved ceilings and living room fireplace were all meticulously preserved / restored to combine seamlessly with a stunning open-concept main floor addition featuring a designer kitchen, powder room and family room leading out to a large private yard. New windows, doors, roof, eaves, plumbing and electrical, offer peace of mind that only a truly turnkey home can provide. All renovations were completed with permits in 2020-2021. With 5 bedrooms, 3 bathrooms, and over 2,300 square feet of finished above grade living space this home offers plenty of room for a large family, a home office (or 2!), or 2nd floor den. The large 3rd floor primary suite is a private retreat, complete with a peaceful bedroom, a second bedroom that might be used as a walk-in closet, a spa-inspired bathroom, and convenient laundry. The 750 square foot open-concept basement is ideal for a home gym, play area, or teen gaming. The choice is yours! Steps to neighbourhood cafés, shops, and transit, 73 Laws Street offers the rare combination of historic character and modern convenience on one of Toronto's most coveted west-end streets. This home is ready for new owners to write its next chapter. (id:45725)
37 Cathy Jean Crescent
Toronto (Mount Olive-Silverstone-Jamestown), Ontario
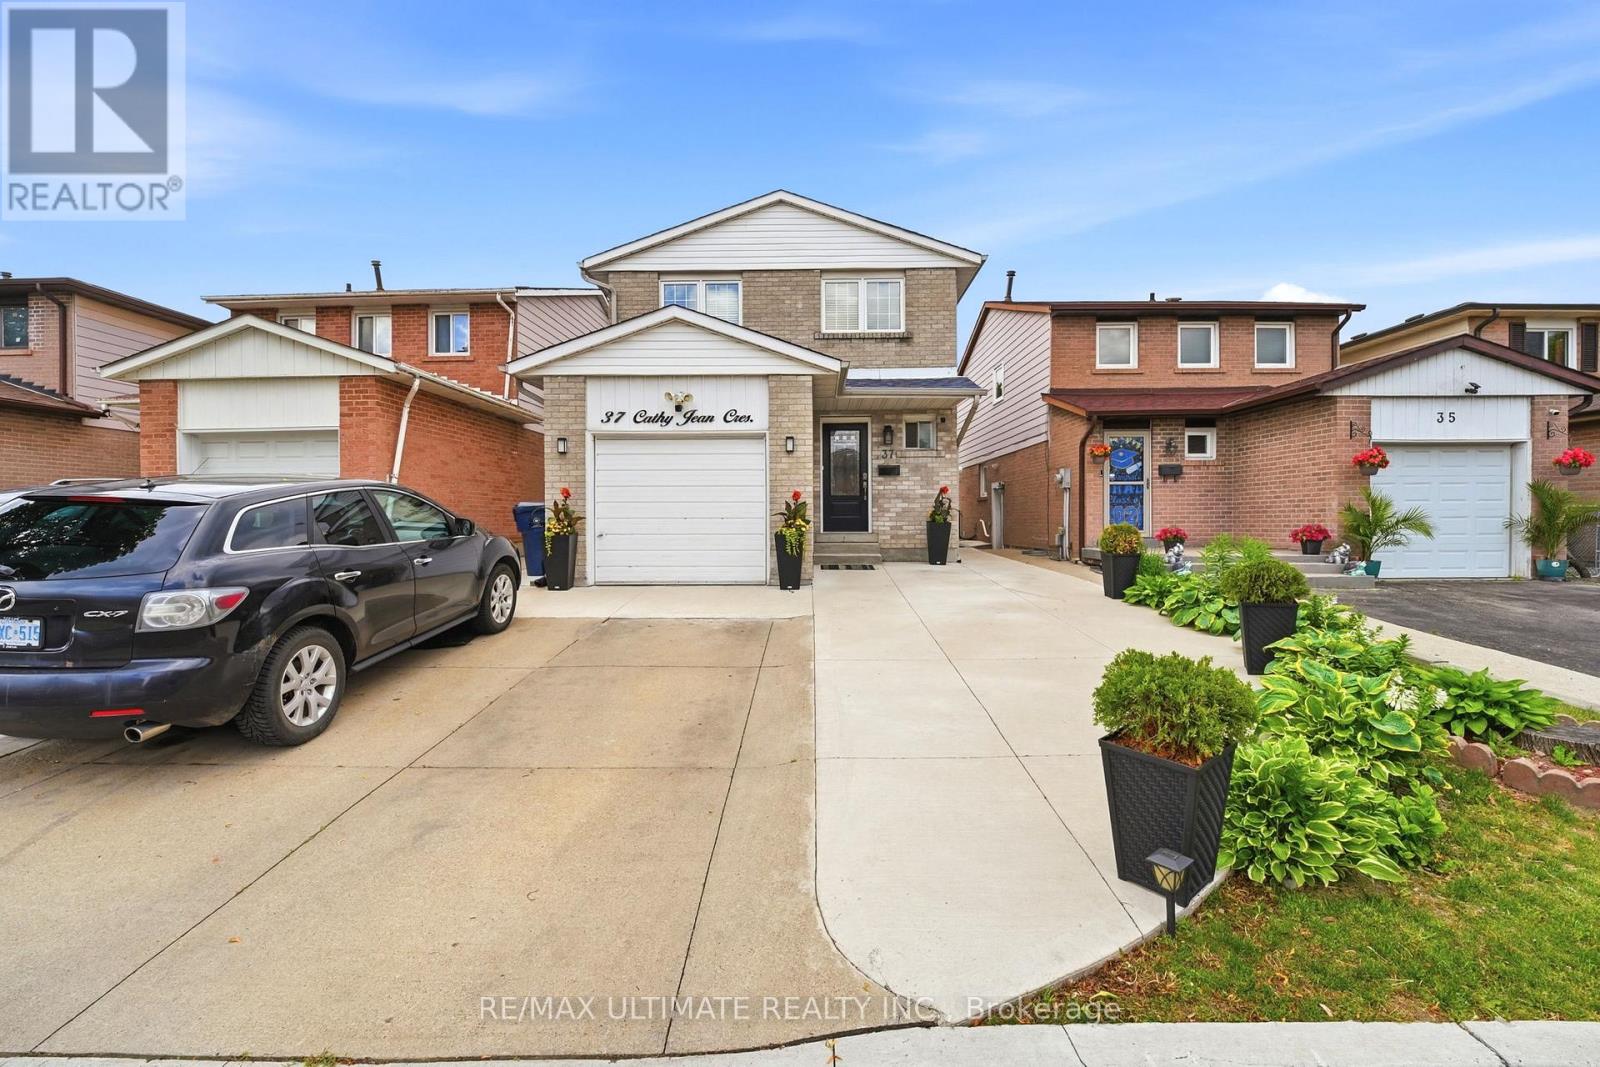
Welcome to this beautifully renovated 4-bedroom, 2-bathroom family home offering the perfect blend of style, comfort and functionality. Truly move-in ready, this inviting property is an ideal choice for first-time buyers, growing families or anyone looking for a home with room to grow.Step inside to warm engineered hardwood flooring throughout the main level, creating a seamless, modern and carpet-free living space. At the heart of the home is the stunning chef-inspired white kitchen, featuring quartz countertops, a large centre island with pendant lighting, gas stove, stainless steel appliances, pot lights and an abundance of cabinetry and storage. Designed for both everyday living and entertaining, the spacious eat-in kitchen is sure to impress.Natural light fills the home, creating bright and welcoming spaces throughout. The generous dining area is ideal for family dinners and special occasions with a walkout to the patio for effortless indoor-outdoor entertaining. The comfortable living room provides the perfect space to relax and unwind. Upstairs, you'll find four well-sized bedrooms, including a spacious primary bedroom, along with a beautifully appointed family bathroom.The unfinished lower level offers excellent future potential, with much of the preliminary work already completed. The layout has been established, framing is in place and electrical rough-ins have been completed. Additional building materials currently on the property are also included, allowing the next owner to continue the project and customize the space to suit their needs. The foundation has also been professionally waterproofed for added peace of mind. Outside, pride of ownership is immediately evident with an extended concrete driveway, attractive landscaping, side entrance and impressive curb appeal. With numerous updates throughout and exciting future potential, this feel-good family home truly checks all the boxes. Simply move in and enjoy! (id:45725)
195 Islington Avenue
Toronto (New Toronto), Ontario
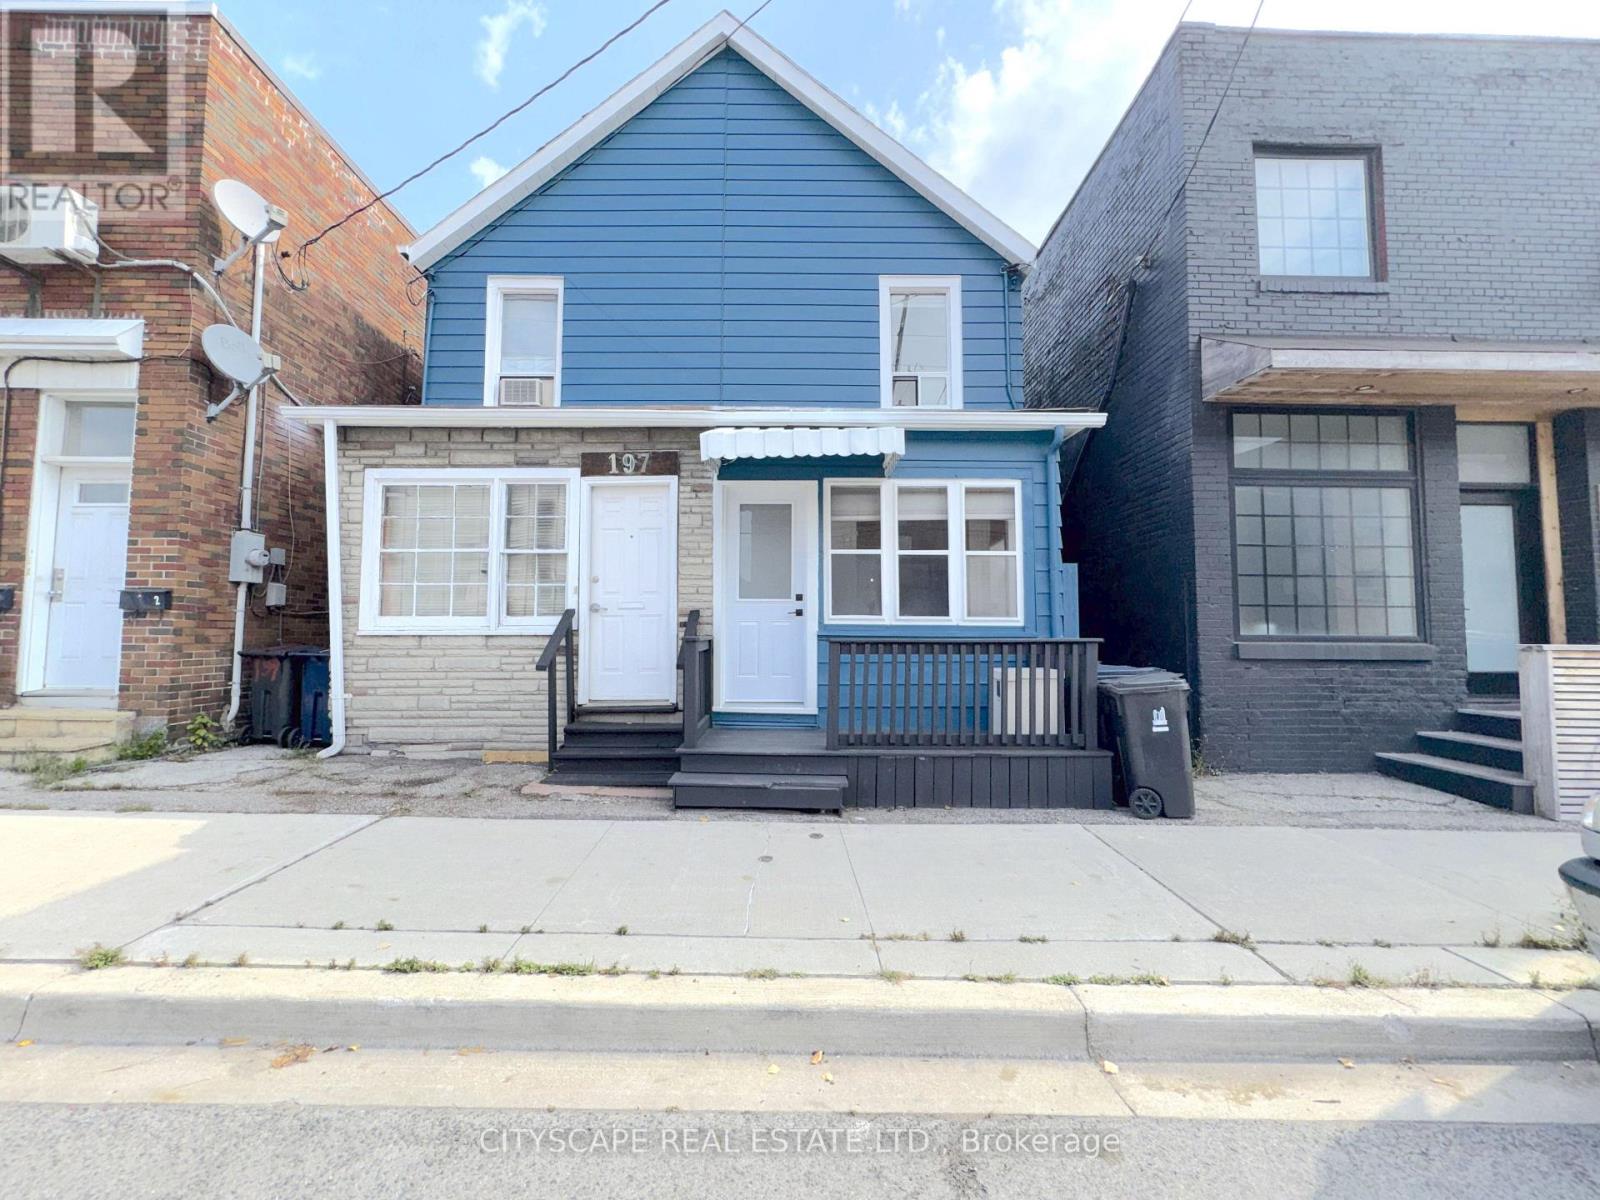
(STEP INSIDE) Welcome to this freehold semi-detached home in New Toronto, where the big-ticket updates are already done. The newly renovated main floor features new flooring, an improved open-concept layout connecting the living room and kitchen, plus updated heating and A/C. Enjoy your own backyard, a rare neighbourhood bonus with the detached garage, and the added value of freehold ownership with no condo fees. (MAIN LEVEL) Vinyl flooring runs from the foyer through the living room, dining rm, kitchen & mudroom for one continuous, low-maintenance surface. Living rm and dining rm have their own windows, so the space stays bright. Kitchen is set up to cook in: stainless steel fridge, stove, range & oversized hood, sink at the window. Main flr laundry with washer, dryer & laundry tub means no hauling loads upstairs. Mudroom gives direct access to the backyard, the natural path in & out. 2pc powder rm for guests. (UPPER LEVEL) Primary bdrm & 2nd bdrm both have their own mini split a/c plus baseboard heat, so each rm controls its own comfort instead of fighting the rest of the house for it. Walk-in closet off primary could stay a closet or become a home office/Play Pen. The Den offers flexible work-from-home setup without giving up a bdrm. 4pc bath finishes the flr with ceramic flooring throughout. (LOCATION) Located in New Toronto, a walkable stretch of South Etobicoke's Lakeshore community. Islington Jr Middle School (TDSB, JK-8) is nearby, along with Lakeshore Collegiate Institute (secondary) & St. Elizabeth Catholic School (TCDSB). Lake Shore Blvd W is a short walk for shops, cafes & restaurants, & Colonel Samuel Smith Park with its waterfront trail along Lake Ontario is close enough for a regular routine, not just a weekend trip. TTC's 501 Queen streetcar runs along Lake Shore, Mimico GO Station is nearby for downtown commuters, & the Gardiner Expwy & Hwy 427 are both within easy reach. (id:45725)
5945 King Street
Caledon, Ontario
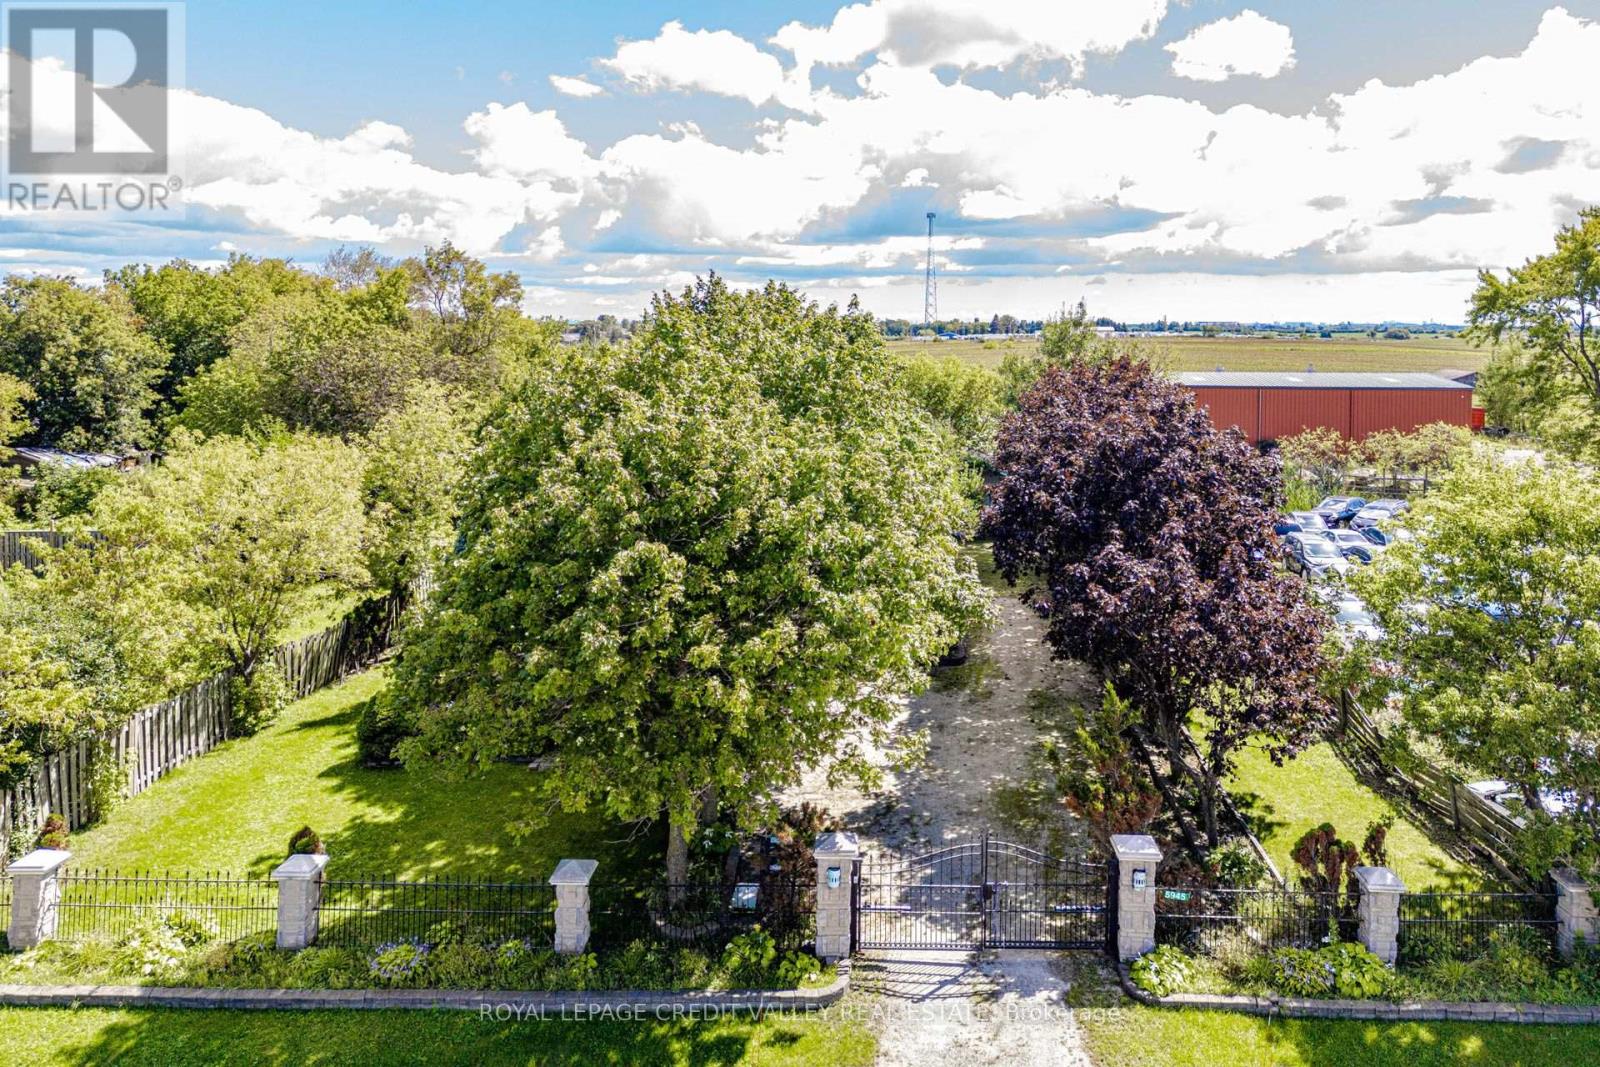
Caledon Zoned Highway Commercial, Raised Bungalow, Fully Fenced Property, Separate Detached Garage, Possible Uses-Convenience Store, Restaurant,Gas Bar, Vehicle Repair, Restaurant, Retail Store, Sales, And Repair Shop, Detached Bungalow with Separate Garage (id:45725)
1499 Swanage Crescent
Mississauga (Clarkson), Ontario
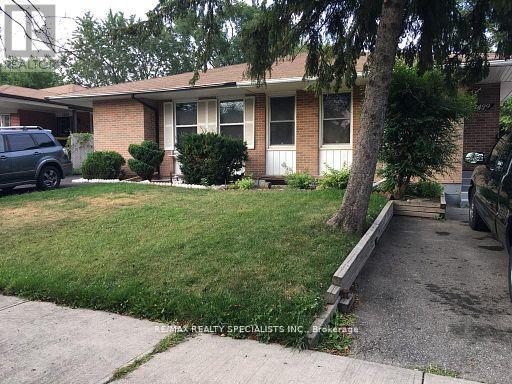
Bright 2-Bedroom Basement Apartment - 1499 Swanage Cres, Mississauga Bright and spacious 2-bedroom basement apartment with separate entrance, ideal for a small family or working professionals. Includes fridge, stove and laundry facilities. Conveniently located close to Lakeshore, Port Credit, public transit, shopping and other amenities (id:45725)