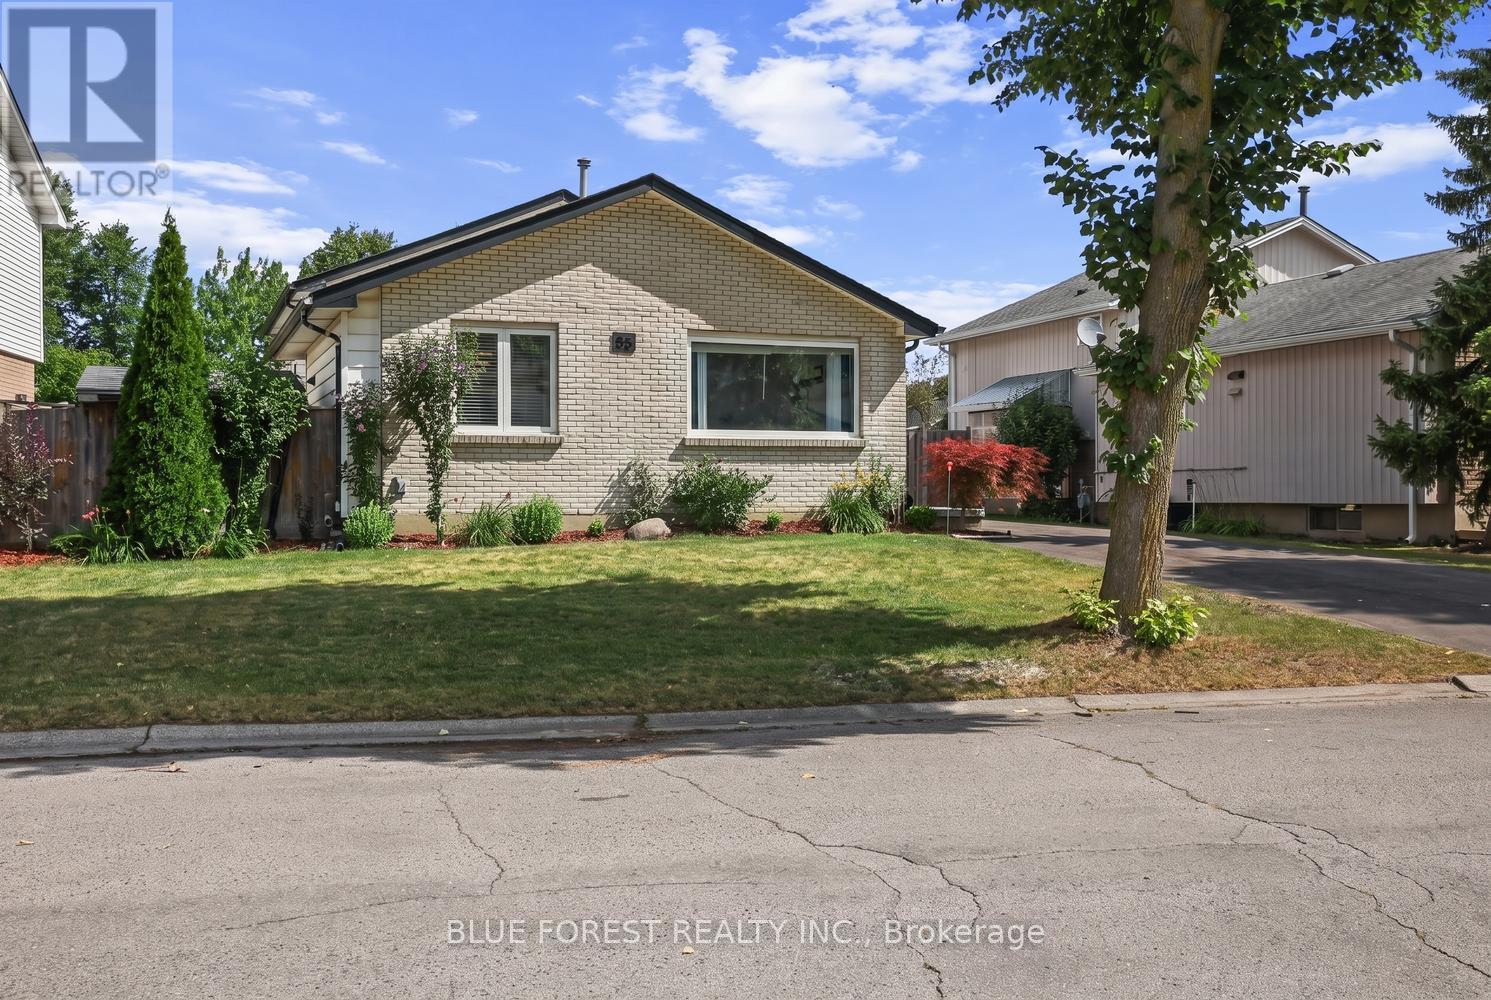
55 Archer Crescent
London South (South X), Ontario
Looking for a home that truly impresses? Look no further than 55 Archer Crescent. This stunning 4-level backsplit checks all the boxes, featuring gorgeous upgrades throughout and an unbeatable location-this is one you have to see for yourself. Located in the heart of White Oaks, this home sits on a quiet street just minutes from White Oaks Mall, the community centre, library, White Oaks Public School, and quick highway access, making everyday living incredibly convenient. Step inside and fall in love with the bright, inviting living room, where large windows flood the space with natural light. The layout flows effortlessly into the dining area and kitchen, offering the perfect balance of open-concept living with just the right amount of separation while you cook. Upstairs, you'll find three spacious bedrooms and a beautifully appointed 5-piece bathroom. The lower level adds even more living space with a second family room, a massive bedroom, and a dedicated workshop area-perfect for hobbies or projects.With a separate entrance and incredible potential for a granny suite, this home offers both comfort and opportunity. The backyard is the perfect place for entertainment and relaxation, featuring a two-tiered deck, green space for the kids to play, and two sheds for added storage. (id:45725)
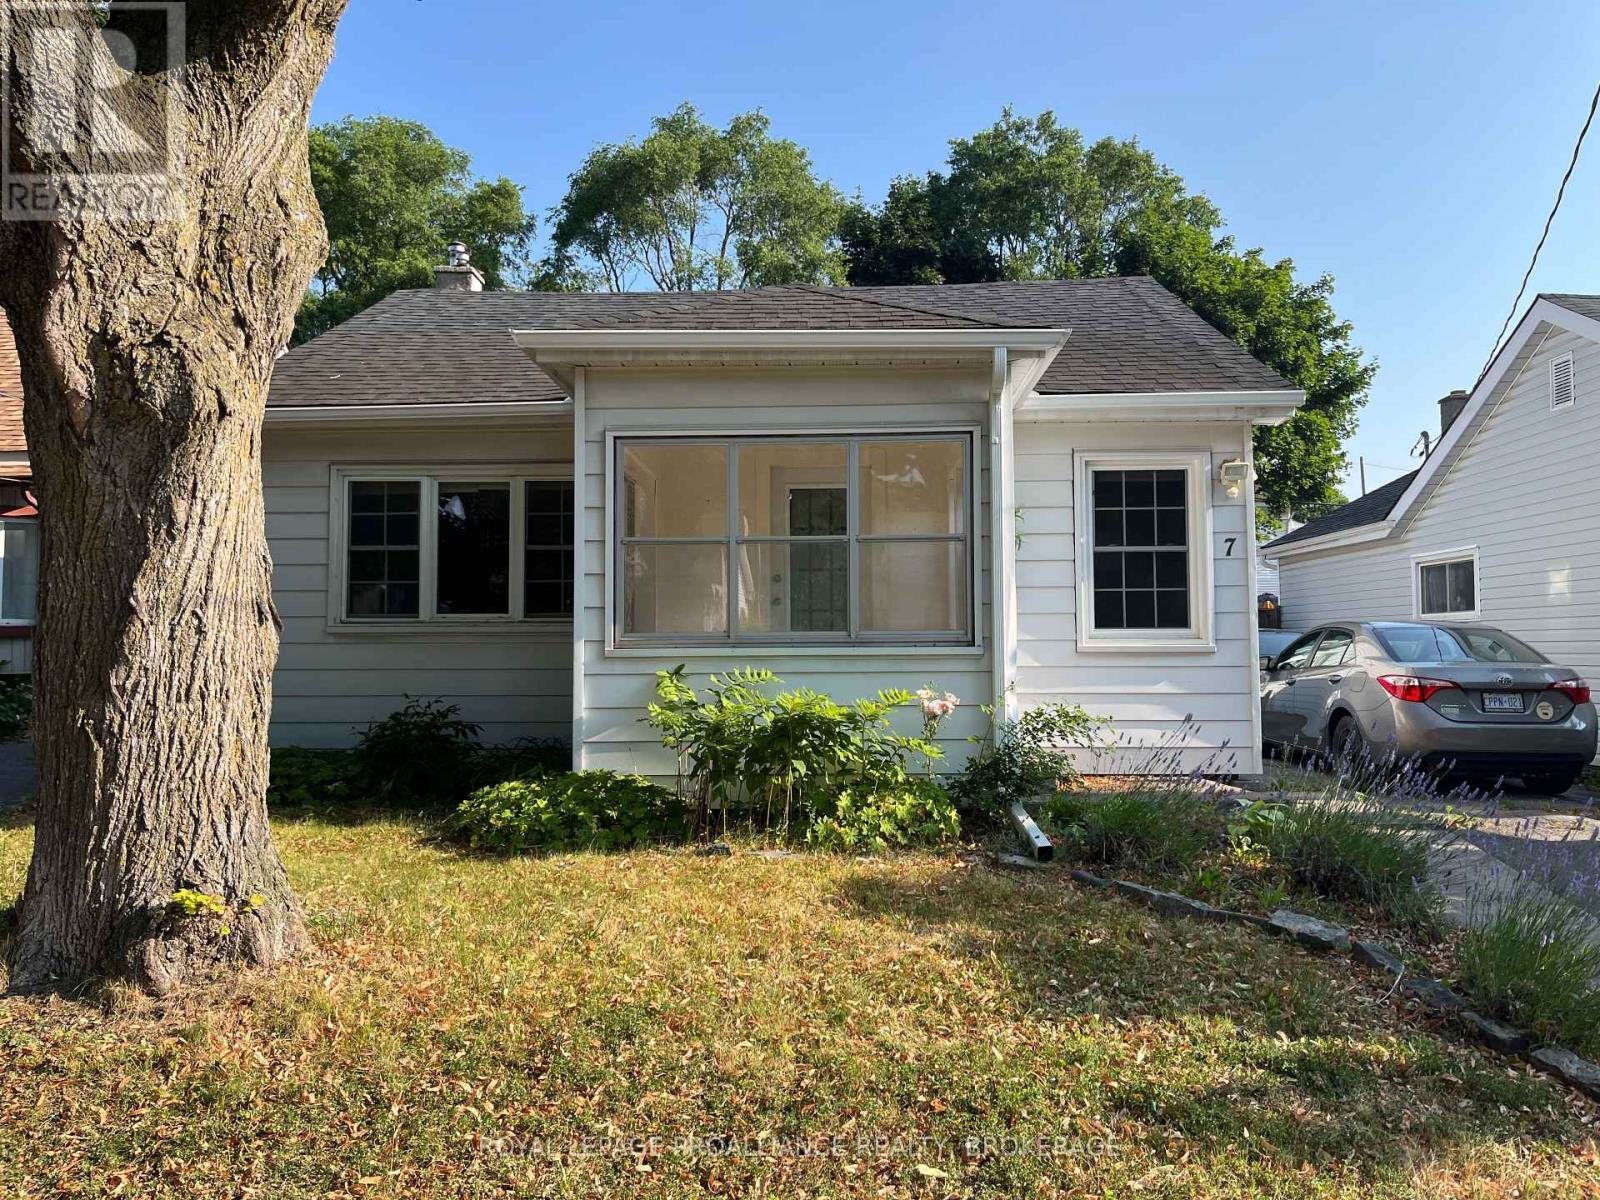
7 Third Avenue
Kingston (East Of Sir John A. Blvd), Ontario
Welcome to 7 Third Avenue in Kingston's desirable Kingscourt neighbourhood. Offering 2 bedrooms on the main level plus2versatile bonus rooms upstairs, this charming property blends character, comfort close to the downtown core. Step inside to discover maple hardwood floors, a spacious eat-in kitchen, convenient main-floor laundry, and both front and rear mudroom entrances. Recent updates include a newer microwave, newer stacking washer and dryer, an on-demand hot water tank, updated electrical work completed by a professional electrician, a new stair handrail and guard, and a serviced gas furnace with a new circuit board installed in 2026. Outside, enjoy a fully fenced backyard featuring new landscaping and trees, a new fence enclosure at the driveway, a deck, a concrete patio, and a storage shed-perfect for relaxing or entertaining. Additional exterior improvements include newer front and rear eavestroughs. The detached garage features a newly constructed dividing wall, providing added flexibility for storage or workspace. Situated on a 40' x 100' lot, this move-in-ready home is ideally located within walking distance of downtown amenities, parks, schools, and transit. With forced-air gas heating, central air conditioning in a central Kingston location, close to downtown, just off Alfred. (id:45725)
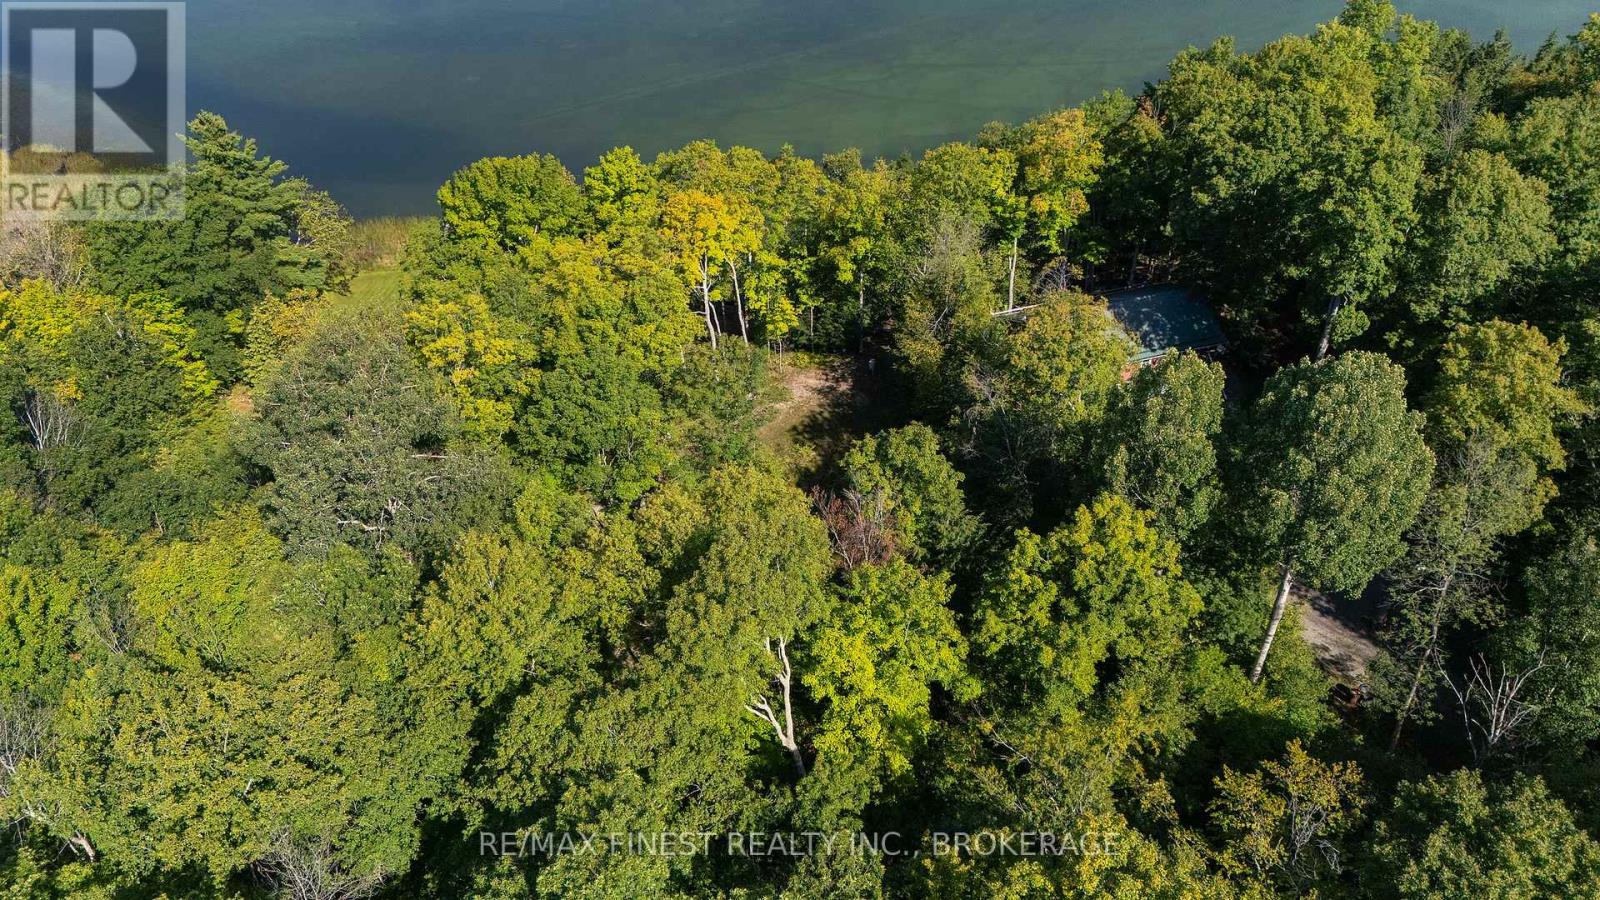
276e Kidds Road
Stone Mills (Stone Mills), Ontario
Nearly one acre of waterfront on White Lake, with approximately 100 feet of clean, natural shoreline. This property offers a meaningful head start for future waterfront plans, with a cleared building area, an installed well, hydro brought directly to the property, and an approved building permit on site. Mature trees create a natural setting around the lot, while the waterfront offers space to enjoy swimming, boating, fishing, paddling, or quiet time by the lake. Whether you are planning a seasonal retreat or a longer-term waterfront project, this is an opportunity to secure a well-prepared lot and create a place that suits the way you want to enjoy White Lake. (id:45725)
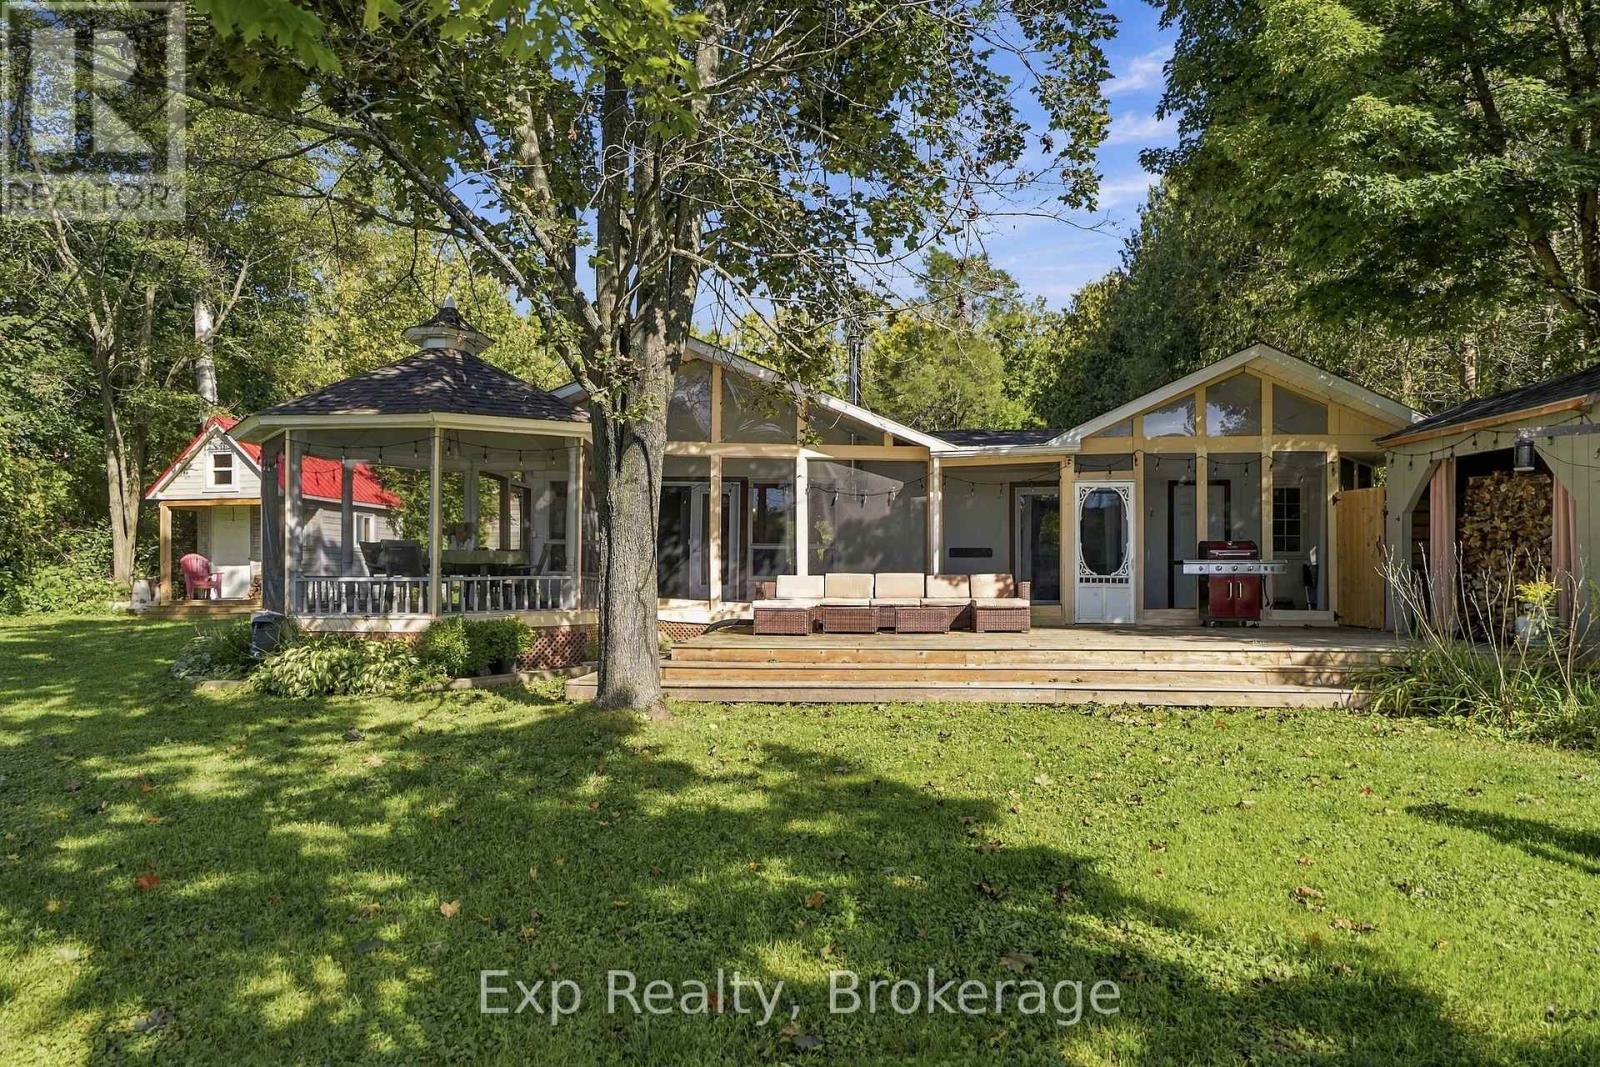
130 Sauna Road
Marmora And Lake (Marmora Ward), Ontario
Escape to your own private, year-round waterfront retreat in beautiful Marmora & Lake! Tucked away on a quiet dead-end road, this inviting 4-bedroom, 1-bath home offers the perfect place to slow down, reconnect and enjoy waterfront living in every season.Inside, the open-concept living, dining and kitchen area features vaulted ceilings and a cozy wood stove, creating a warm and welcoming gathering space. The primary bedroom has its own sliding-door walkout to a private deck-perfect for morning coffee surrounded by nature.Outdoor living is what this property is all about! Choose from multiple decks, a screened-in porch, gazebo, firepit and dock, with plenty of peaceful spaces to relax and leave the busyness of everyday life behind. Enjoy great fishing right from your waterfront, or take a short boat ride to Crowe Lake for swimming, boating and even more fishing.Need extra room for family and friends? The separate bunkhouse is hard-wired and heated, providing comfortable additional guest space. A woodshed offers convenient storage for your year-round retreat.Best of all, this waterfront getaway is being offered fully furnished and turnkey! The boat and trailer, canoes/kayaks, barbecue, outdoor furniture, appliances, and indoor furniture are included, making it easy to arrive and start enjoying the waterfront lifestyle from day one.Whether you're boating and paddling in summer, gathering around the fire on a crisp fall evening, or cozying up beside the wood stove in winter, this is more than a cottage-it's a year-round waterfront escape where memories are waiting to be made. (id:45725)
2355 County Rd 3
Prince Edward County (Ameliasburg Ward), Ontario
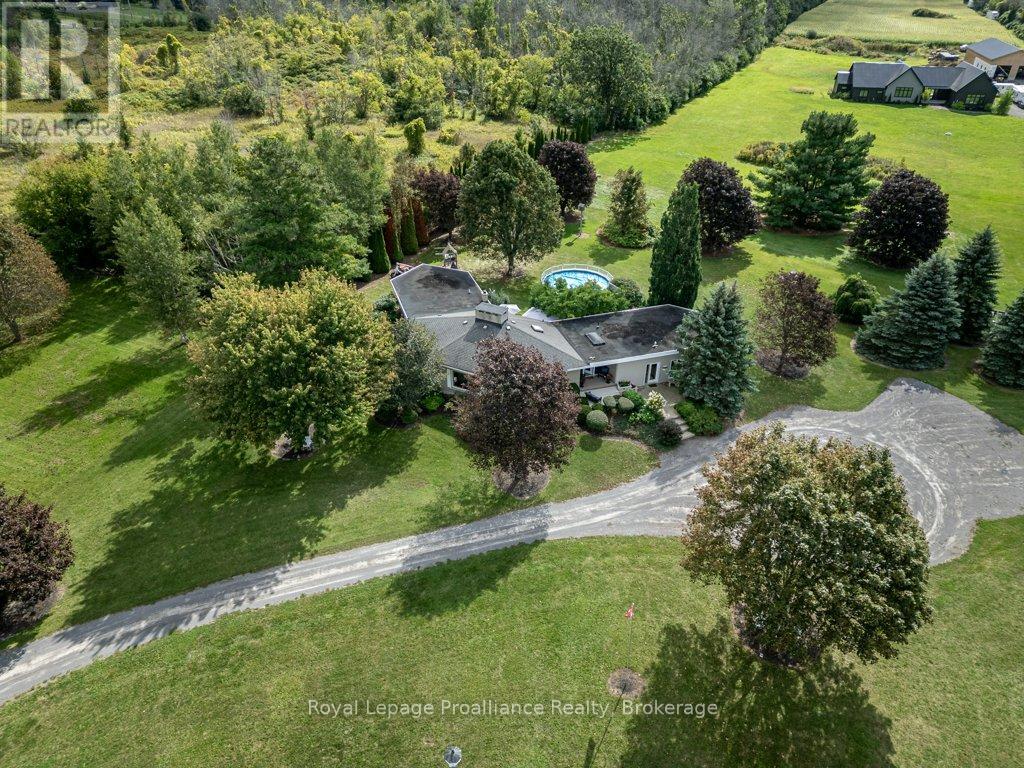
Resting on just over 2 picturesque acres with an elevated setting overlooking the beautiful Bay of Quinte, this one-of-a-kind property offers an incredible combination of character, space and scenery, all within an easy commute to Belleville, Quinte West or Picton. This home itself offers almost 3,000 square feet of living space, above grade. A spacious front foyer welcomes you inside, where stunning pine tongue-and-groove ceilings and exposed wood beams create a warm and inviting atmosphere and are truly a focal point of the home. The main-floor living room offers a cozy propane fireplace and plenty of space to gather and unwind. Offering five bedrooms and four bathrooms, the layout provides wonderful flexibility for family living, including two bedrooms currently being used as a home office space. The main-floor office area was previously a two-car garage and offers the potential to be converted back for those wanting additional garage space. The spacious primary bedroom features two large closets, a five-piece ensuite and its own walkout to the backyard. The lower level provides even more functional living space with a recreation room, full bathroom, ample storage, and a workshop ideal for projects or hobbies. Also on the lower level are a second set of stairs leading up to the garage (currently being used as the office). Outside, enjoy the large deck and 24-foot above-ground pool while taking in the peaceful country surroundings and beautifully landscaped property. Near the entrance of the property at the end of the driveway, a detached double-door barn (816 sq feet) provides even more space for hobbyists, a workshop, recreational equipment or storage. With beautiful Bay of Quinte views, acreage, flexible living spaces and so much character throughout, this is a property that truly needs to be experienced in person. (id:45725)
1751 Stoney Lake Wao
North Kawartha, Ontario
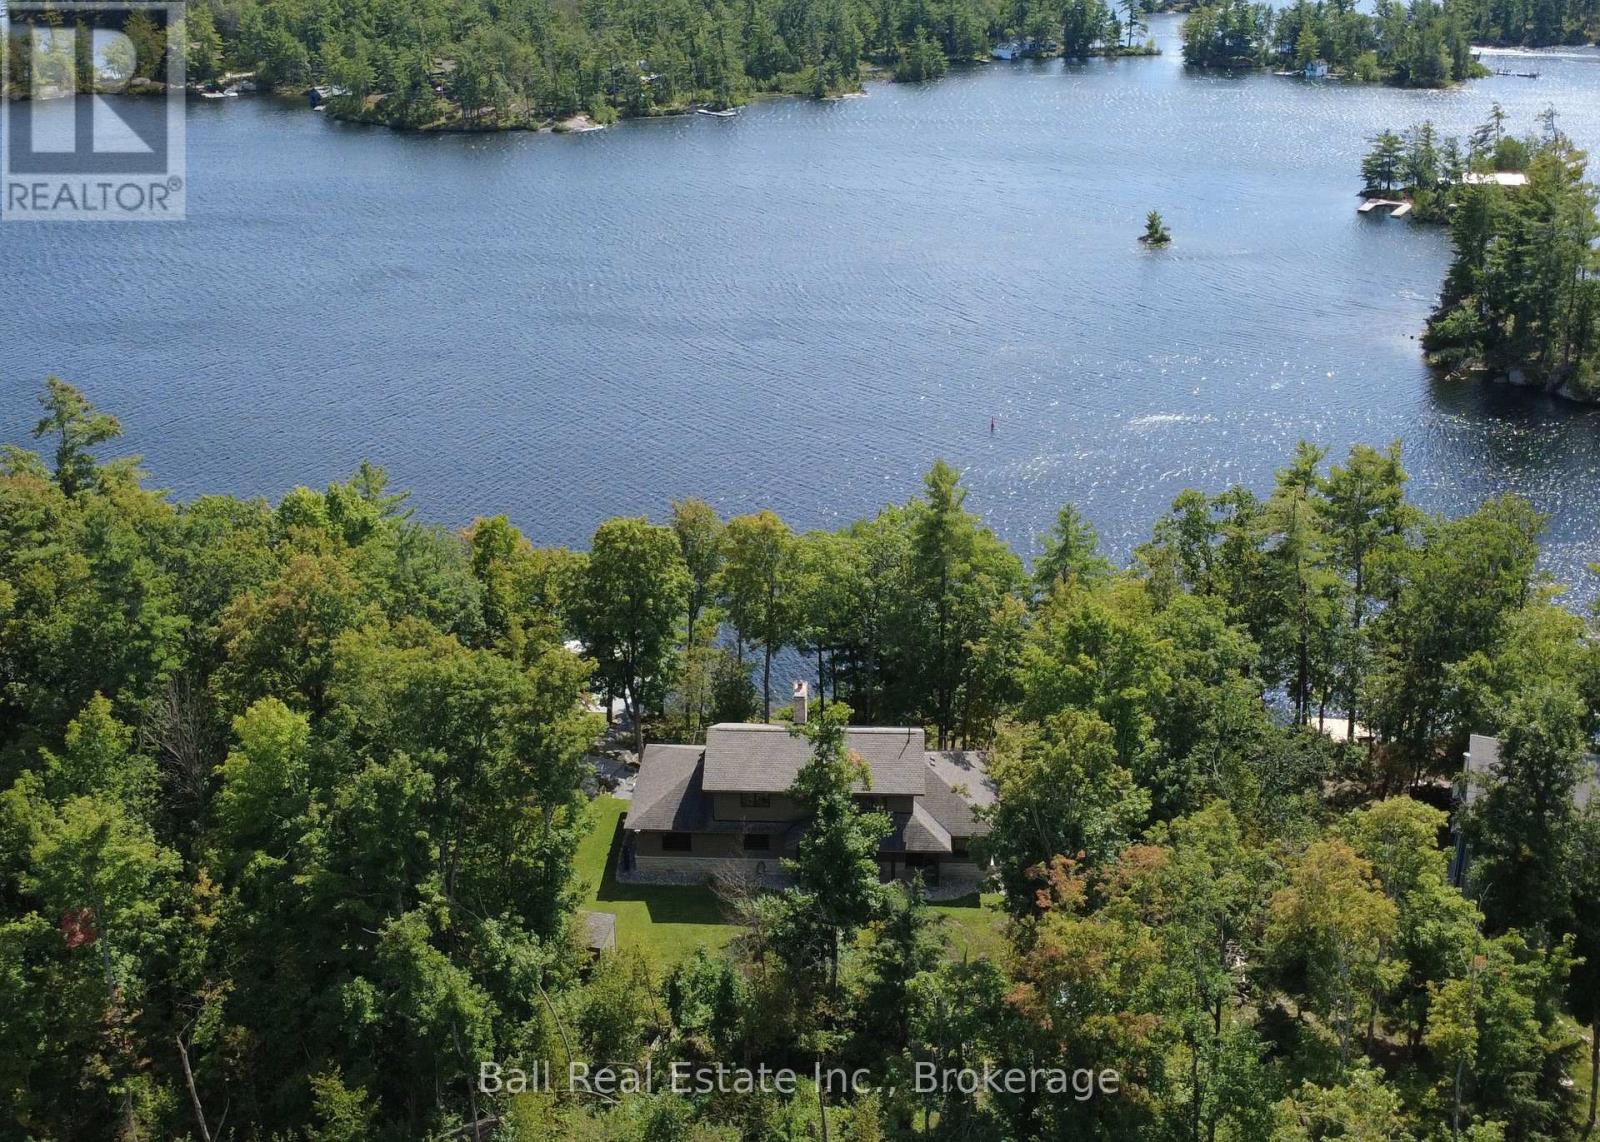
Stunning Stoney Lake! 200ft of prime waterfront, 1.02 acres of privacy and spectacular southern views of Stoney Lake from this beautiful custom 4 season lakehouse! Custom built by Burton Homes in 2010 with professional landscaping by Drain Bros and R&J lift dock with powered covered boatlift. Pristine 2686sqft lakehouse with excellent geothermal lake loop heating/cooling, low-maintenence Maibec siding, elegant hickory flooring, granite counters, striking floor-ceiling double sided stone fireplace overlooking expansive lakefront decking with private, peaceful views of Stoney Lake. Featuring spacious main floor primary bedroom with 4pc ensuite and bright walkout deck, lakefront den and office/bedroom with 3pc ensuite with passthrough to laundry. 2 more bedrooms upstairs with another 4pc bathroom and mint partial basement & great storage. Surrounded by the largest forest preserve on Stoney Lake with scenic hiking trails, tucked perfectly in Boshing Narrows overlooking picturesque scattered islands. Enjoy Stoney Lake living with prime swimming, fishing and boating on the most iconic lake on the Trent Severn Waterway (id:45725)
12 George Manor
Niagara-On-The-Lake, Ontario
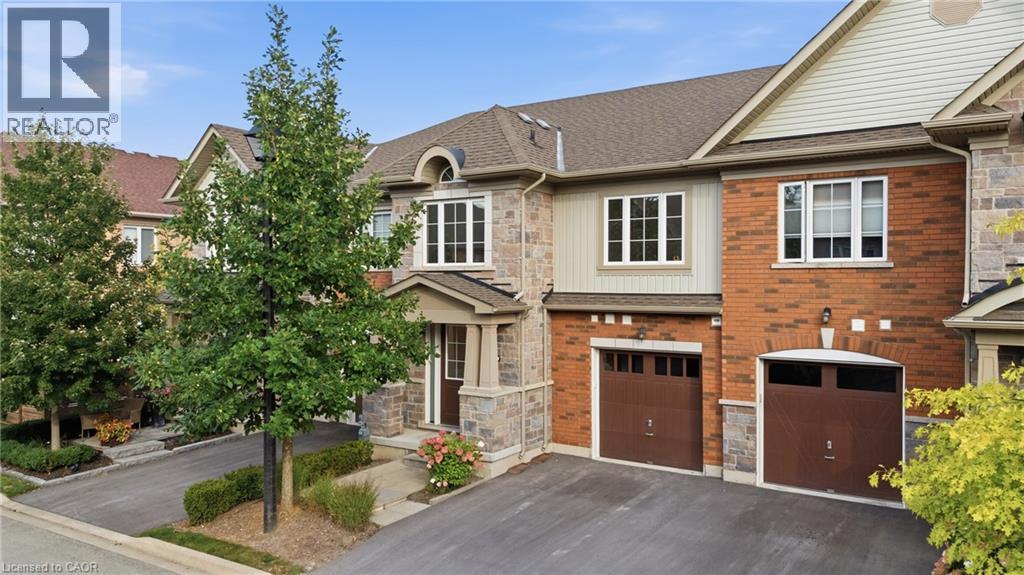
Wonderful townhome in the heart of Niagara-on-the-Lake with impeccable curb appeal and a convenient single attached garage! Featuring a sought-after main-floor primary suite, bright open-concept living and clean, modern finishes throughout, this 4-bedroom, 3-bathroom home offers the perfect combination of comfort, style and convenience. Three additional bedrooms upstairs provide plenty of room for family and guests, while the full unfinished basement offers incredible storage today or the opportunity to finish it and create even more living space in the future. Whether you're looking to retire and enjoy year-round living in one of the prettiest towns in the country, or searching for the perfect fair-weather home you can simply lock and leave for the winter, this is the one you've been looking for. Enjoy everything Niagara-on-the-Lake has to offer, with world-class wineries, restaurants, shops, theatre and the beauty of wine country all around you! CONDO FEE INCLUDES: lawn, maintenance, snow removal, exterior insurance. (id:45725)
1068 Niagara Stone Road
Niagara-On-The-Lake, Ontario
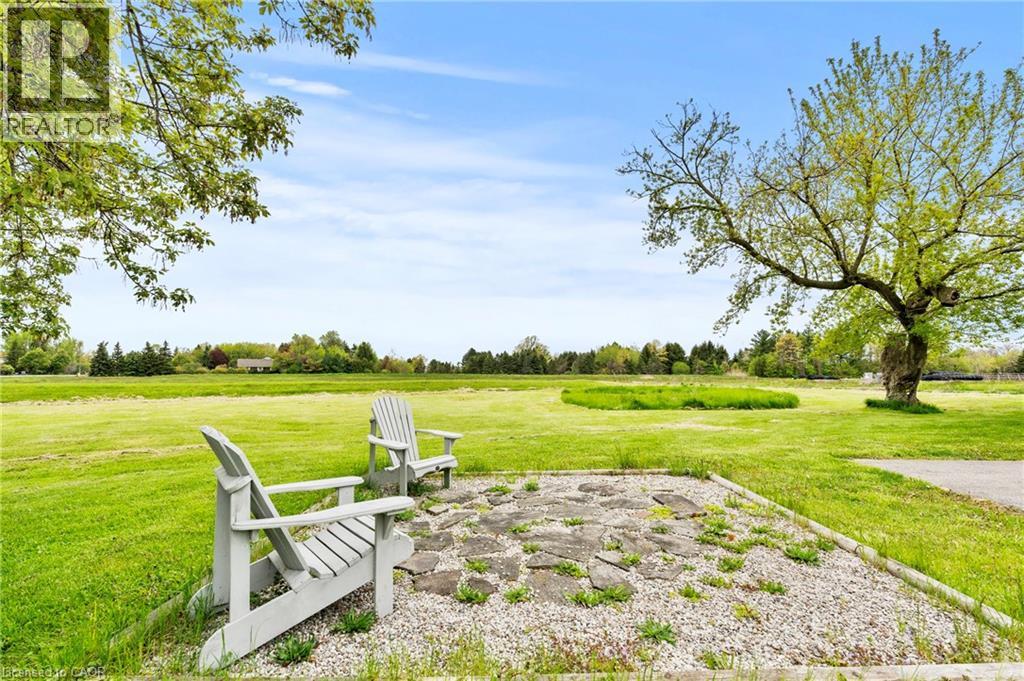
ONE ACRE WITH STUNNING VINEYARD VIEWS, A MASSIVE FOUR-CAR GARAGE/BARN, AND A FULL BASEMENT IN-LAW SUITE - all just minutes from the heart of Niagara-on-the-Lake.Heading into one of the most desirable towns in Canada, this beautiful character-filled two-storey farmhouse offers the kind of lifestyle buyers dream about - peaceful country living with breathtaking vineyard and rolling countryside views from virtually every window, without the burden of maintaining a sprawling estate.Lovingly maintained and beautifully cared for, this home is packed with warmth, charm, and flexibility. The thoughtfully designed layout offers incredible versatility, including a fully separate finished basement in-law suite - ideal for multigenerational living, guest accommodations, short-term rental potential, or additional income generation while enjoying the main home for yourself.Outside, the massive four-car garage/barn is a game changer. Whether you're a car enthusiast, hobbyist, contractor, collector, or simply someone who needs serious storage for toys, tools, or equipment, this space opens the door to endless possibilities.What makes this property especially rare is the combination of peaceful rural beauty and unbeatable convenience. You get the serenity of country life on approximately one acre, while being just minutes to world-class wineries, championship golf, incredible dining, Old Town Niagara-on-the-Lake, shopping, and everything this iconic destination has to offer.A truly unique opportunity to own a lifestyle property with character, income potential, and one of the most picturesque settings in Niagara wine country. (id:45725)
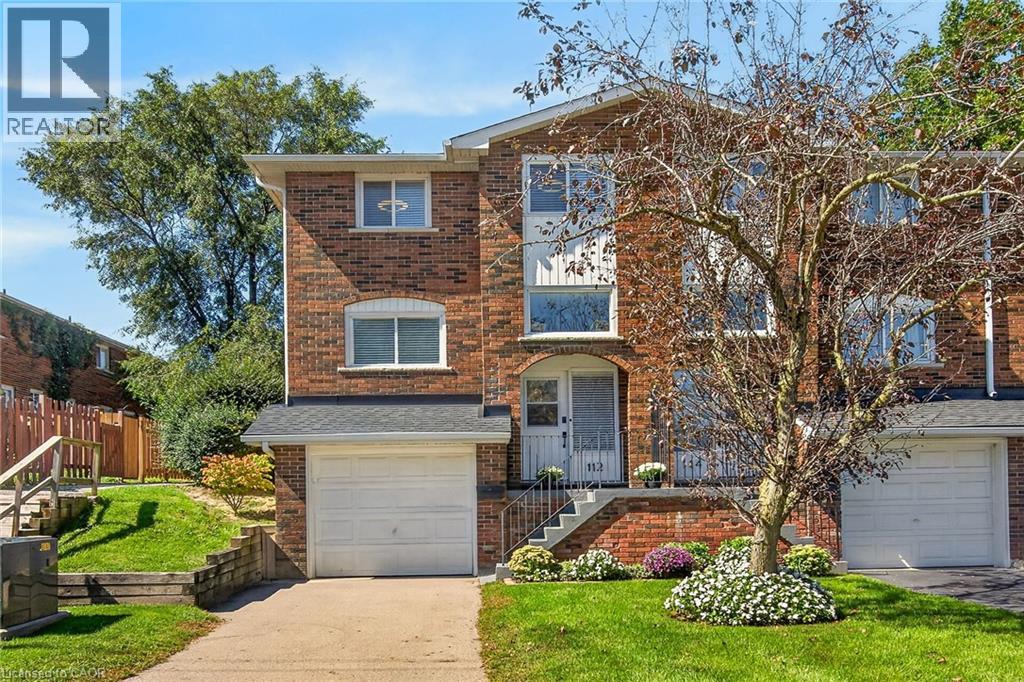
112 Cedar Street
Dunnville, Ontario
Attractive & Affordably priced Extensively updated 3 bedroom, 2 bathroom Dunnville end unit townhome with attention to detail throughout. Located in popular, well managed condo offering close proximity to schools, parks, downtown shopping, Grand River amenities & desired Lake Erie. The flowing interior offers approximately 1100 sq ft of well designed living space which includes welcoming front foyer featuring staircase leading to main level showcasing chicly designed new custom kitchen boasting en-vogue cabinetry accented with quartz countertops & stainless appliances and matching custom cabinets for under stairs storage, adjacent dining room leads to large, comfortable living room. Spacious upper level includes 3 roomy bedrooms complimented with 4pc bathroom with custom tile shower surround. The finished basement offers 2pc bathroom, laundry room, utility room plus direct entry to attached garage. Extras include premium flooring through-out (all levels), new light & plumbing fixtures, new baseboard/window trim/interior doors/door hardware, paved private driveway, & more! 45 mins to Hamilton / 90 mins to GTA. Ideal Dunnville Home & Investment! Perfect for the first time Buyer, young family, those downsizing, or Investor! Call today for your private tour! Experience & Enjoy all that Dunnville Living has to Offer! (id:45725)
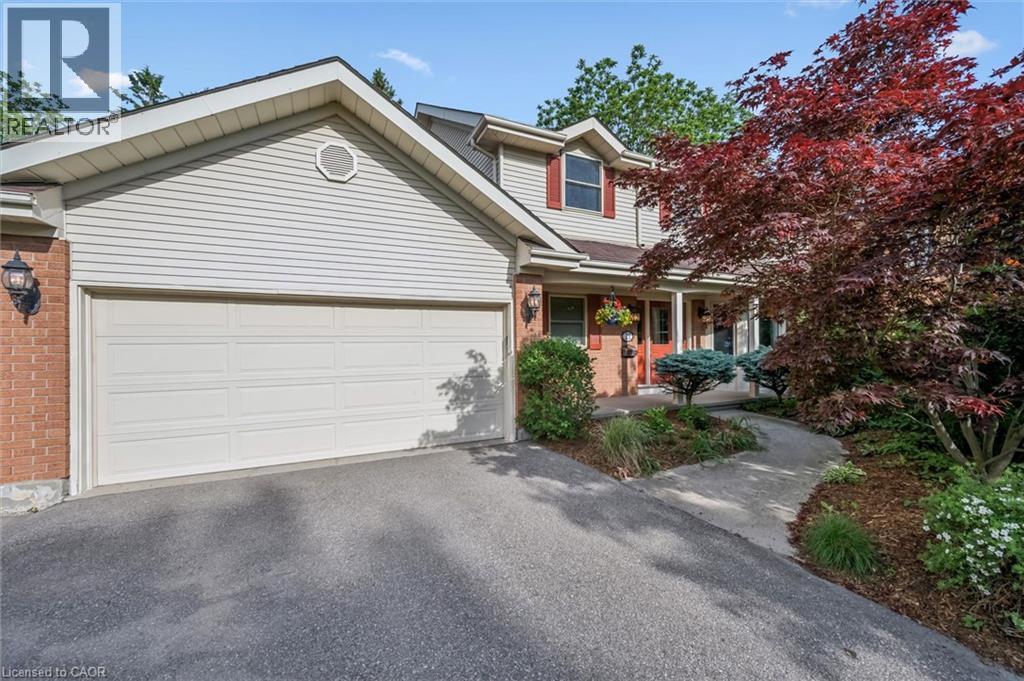
21 Tinatawa Court
Kitchener, Ontario
Welcome to 21 Tinatawa Court, a rare opportunity to own a beautifully appointed home on a quiet cul-de-sac in one of Kitchener-Waterloo's most sought-after neighbourhoods. Set on an expansive pie-shaped lot, this property offers exceptional privacy, stunning views of the Grand River, and the kind of peaceful setting that's hard to find. Inside, the main floor showcases gleaming hardwood floors and an updated chef-inspired kitchen complete with built-in appliances, generous storage, and a walkout to a private deck - the perfect place to relax or entertain while taking in the scenic river views. Upstairs, you'll find spacious bedrooms designed for comfortable family living, including a beautifully finished primary suite featuring abundant closet space and a luxurious ensuite bath with an oversized shower. The walkout basement adds even more versatility with a bright, airy in-law setup with separate entrance, offering a large living area, upgraded bathroom, kitchen, and direct access to the main deck - ideal for extended family or multi-generational living. Surrounded by low-maintenance perennial gardens and framed by picturesque views of the river, backing onto the Chicopee-Vale trail, this home combines natural beauty with everyday convenience. This lovingly maintained home features many updates including newer furnace, air and bay windows. Located close to shopping, schools, and with easy highway access, 21 Tinatawa Court is a truly special place to call home. Don't miss the chance to make this exceptional property yours. (id:45725)
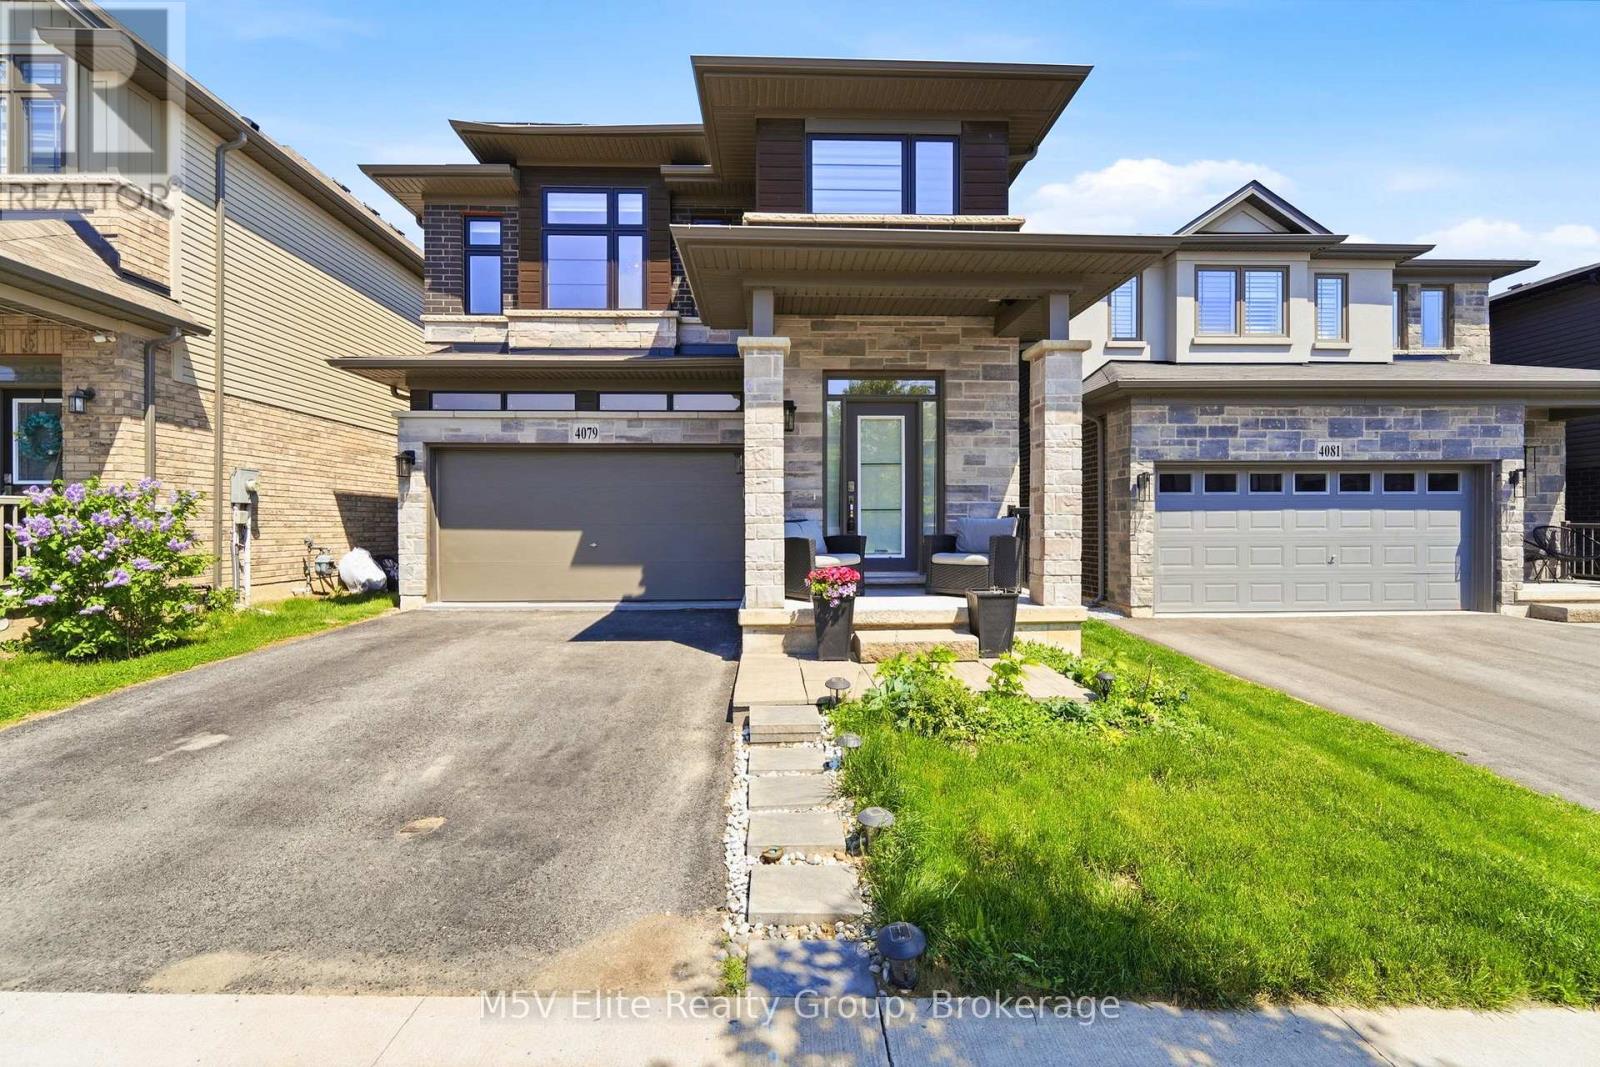
4079 Healing Street
Lincoln (Beamsville), Ontario
Welcome to this stunning detached home in the heart of Lincoln, offering an impressive Prairie-inspired exterior featuring natural stone, dark brick, and bold architectural lines with remarkable curb appeal. Step through the grand sidelight entry into a spacious foyer with gleaming tile floors, a statement cage pendant light, and double closets - setting the tone for the elegant finishes found throughout.The open-concept main floor is designed for both entertaining and everyday living. A formal dining room with decorative columns, vaulted ceiling detail, and designer pendant lighting flows effortlessly into a bright, oversized great room featuring rich hardwood flooring, plantation shutters, and a seamless connection to the kitchen. The well-appointed kitchen showcases rich espresso-toned shaker cabinetry, dark granite countertops, a centre island with undermount sink and pendant lighting, stainless steel appliances including a French door fridge and gas range, and a convenient pantry - all overlooking the sun-filled living space. A tasteful powder room completes the main level.Upstairs, the oversized primary suite impresses with large windows, plush broadloom, a walk-in closet, and a private ensuite. A generous upper-level loft provides the perfect media room, play space, or home office. Additional bedrooms are bright and well-sized with plantation shutters and plush carpet throughout.The unfinished basement offers a blank canvas with high ceilings, roughed-in plumbing, and excellent ceiling height ready for your vision.Outside, enjoy a fully fenced backyard with a raised wood deck, lush green lawn, and access to the lower level. Double car garage with inside entry completes this exceptional home. (id:45725)
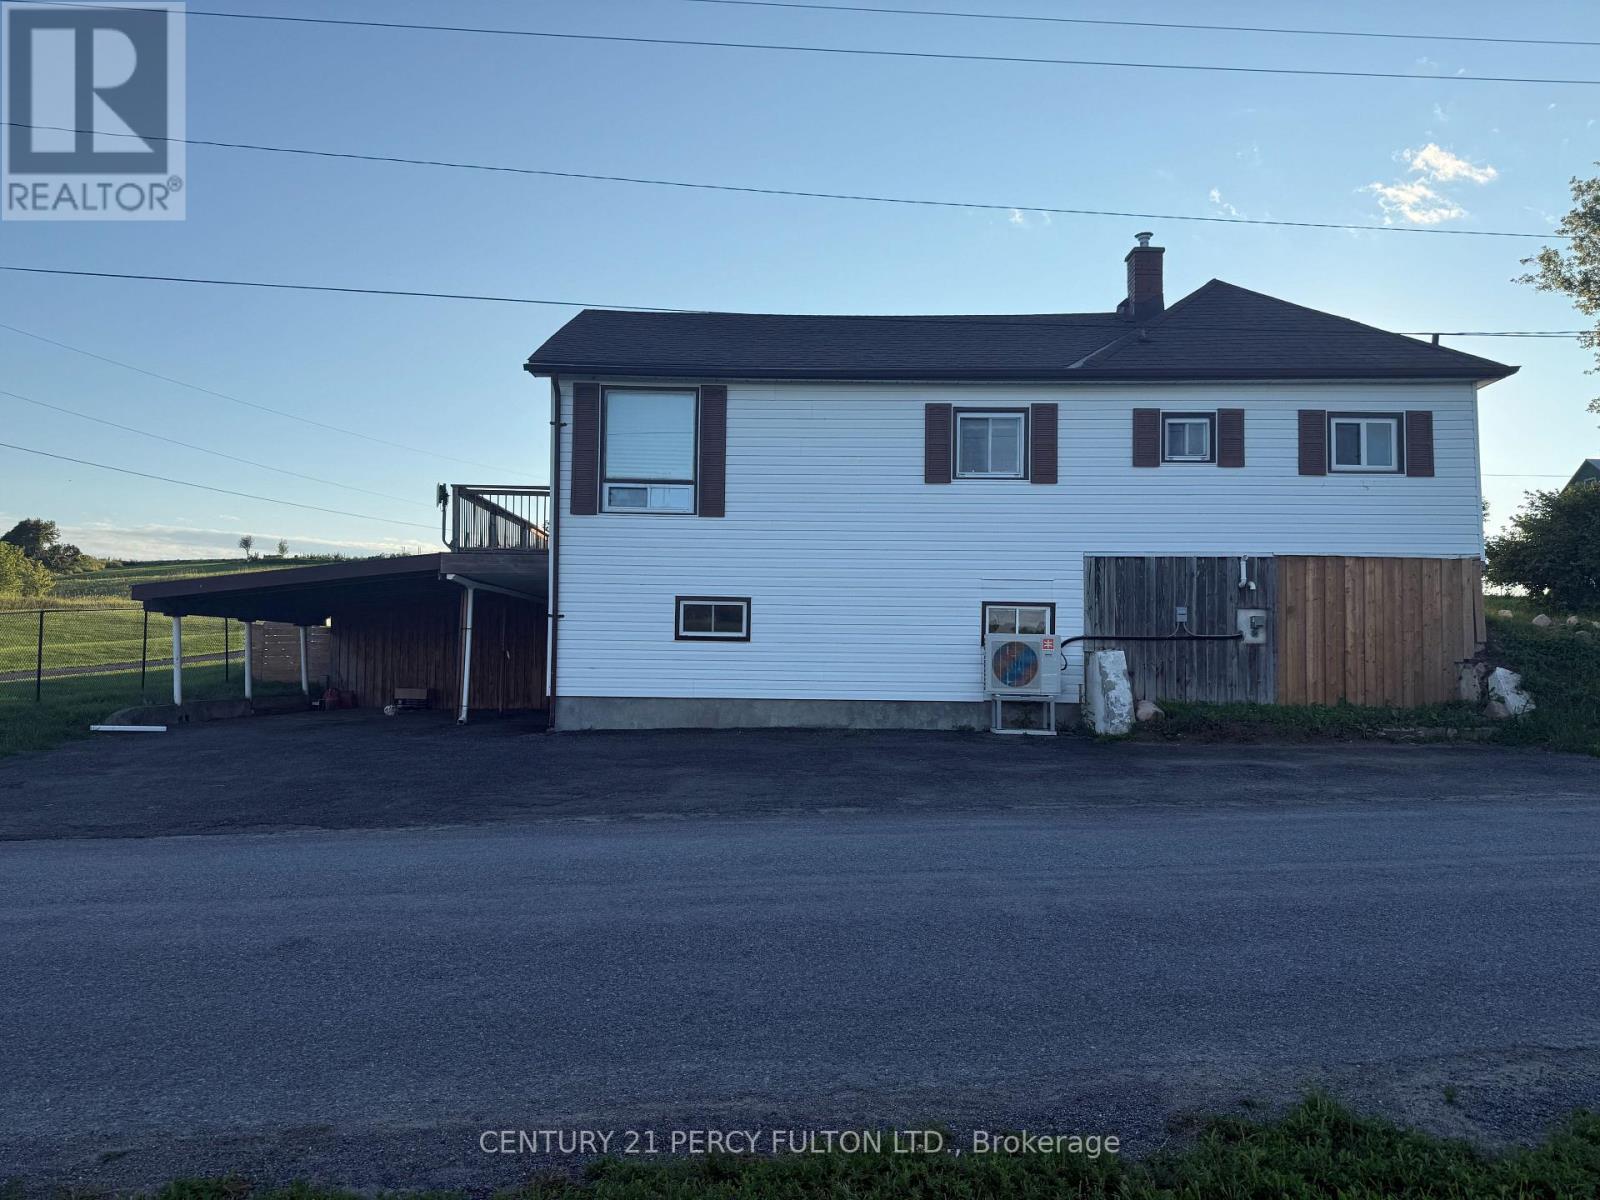
87 Sutherland Road
Stirling-Rawdon (Rawdon Ward), Ontario
Welcome to 87 Sutherland Road in Stirling! Enjoy peaceful country living in this bright3-bedroom, 2-bathroom home surrounded by picturesque farmland. The main floor features two bedrooms, a 3-piece ensuite, a renovated kitchen with stainless steel appliances, and a spacious open-concept living and dining area filled with natural light. Walk out to the large deck and take in the beautiful rural views.>> The finished lower level offers plenty of additional living space, along with a third bedroom that could also serve as a home office. On-site laundry provides added convenience.>> Outside, the large fully fenced yard offers plenty of room to enjoy the outdoors, along with a chicken coop and expansive countryside views. Enjoy the space and privacy of rural living while remaining just minutes from Stirling's shops, schools, restaurants and everyday amenities. Tenant is responsible for hydro, and propane. (id:45725)