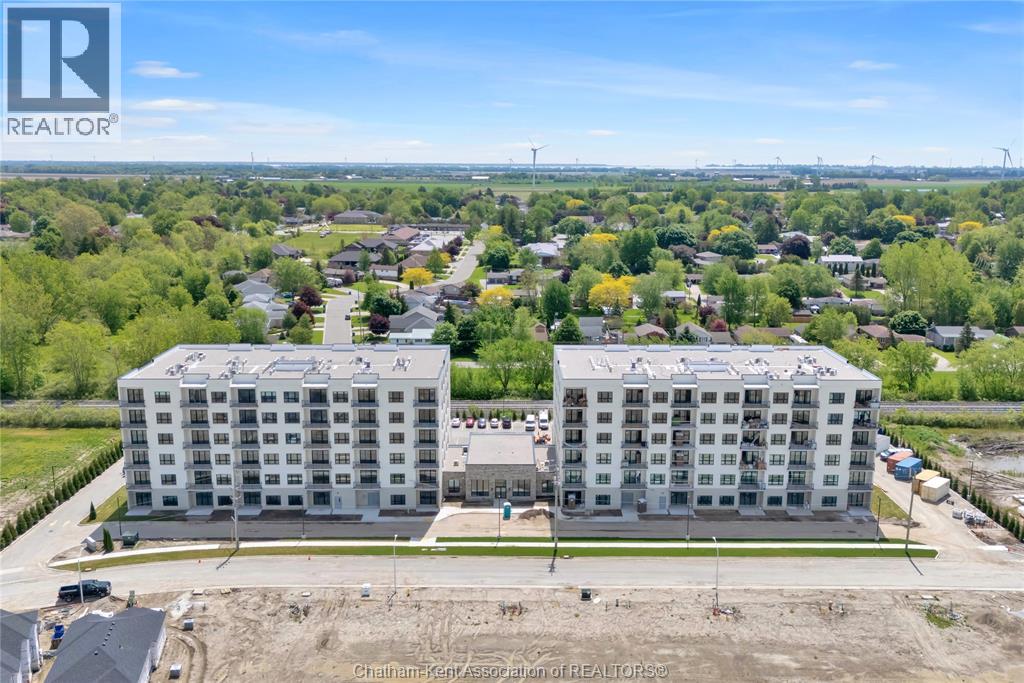
50 Nazarene Road Unit# 524
Blenheim, Ontario
Welcome to the Avalon Blenheim. This premier development is the ideal option for folks who are tired of caring for a large property but enjoy the lifestyle that smalltown Blenheim offers them. This purpose built apartment offers a refined floorplan developed after the feedback received from 3 previous buildings. With over 960 sqft of living space, this 1 bedroom, 1 bathroom plus den/dining room unit is sure to impress. Enjoy a care-free living experience with all utilities and outdoor assigned parking included. Tall ceilings, oversized windows and patio doors flood the apartment with light. Oversized kitchen with loads of cupboards, quartz counter tops, double deep basin stainless steel sink, and Whirlpool gold fridge, stove, microwave/hood combo and dishwasher. Adjacent to the kitchen is the open concept den/dining room, with plenty of space for a variety of uses. The walk-in laundry room is equipped with Whirlpool front-load washer and dryer. Large primary bedroom with walk-in closet, with views of Blenheim. The bathroom features a walk-in shower with seat, oversized vanity with quartz countertop and a linen closet. This model is located on the North side of the building. Private balcony with sliding door, power receptacle and switched overhead light. Double community rooms are free for residents to use daily or for private functions at no additional charge. Full fitness room with work-out equipment. The building has two towers with double elevators in each. 1 outdoor designated parking space included in rent. Contact listing agent to arrange a private showing. (id:45725)
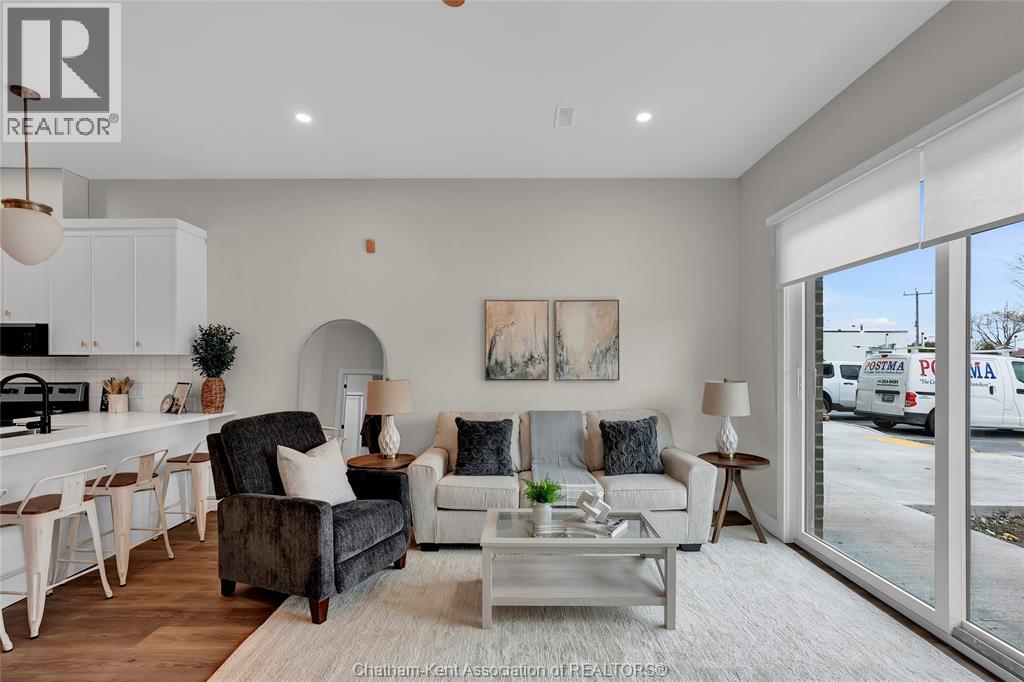
12 Mill Street West Unit# 407
Tilbury, Ontario
Now Leasing! The Avalon Apartments in Tilbury, a brand new purpose built 5 storey apartment building. Locally owned and operated and built with local trades. This one bedroom plus den apartment is a great choice for someone looking to rent in a new, clean, safe building with fixed costs. Bright and spacious with 9.5 ft ceilings, oversized windows and 8ft tall sliding patio doors. Whirlpool gold appliances throughout, including in-unit laundry. Well appointed kitchen with quartz countertops, double stainless undermount sink, lower pull-outs, extra upper cabinets and coffee bar. Walk through closet from bedroom to large 3 pc ensuite bathroom with walk-in shower. Utilities and parking are included. Contact leasing agent to arrange showing. (id:45725)
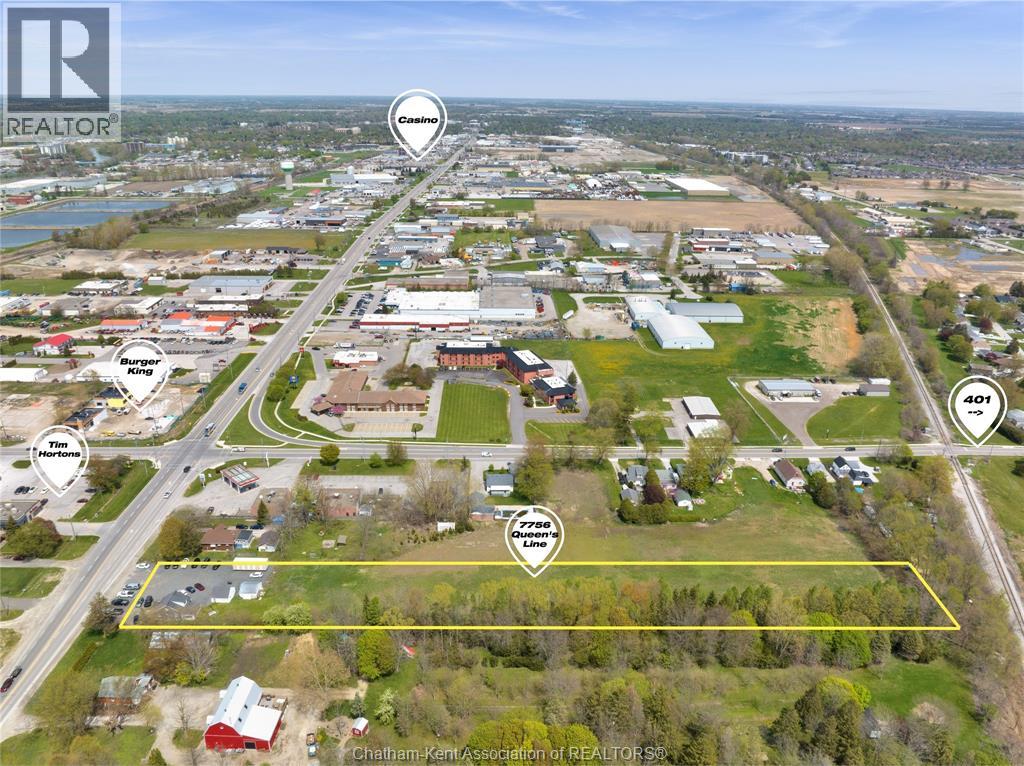
7756 Queen's Line
Chatham, Ontario
Great high visibility location to lease. Currently used as a car lot with office. Located on Queen's line near the Bloomfield intersection across from Tim Hortons. CK has put forth a growth plan that sees the Bloomfield corridor to the 401 as the future of Chatham. A convenient location with quick and direct access to 401 via Bloomfield and Queen's line to Tilbury (id:45725)
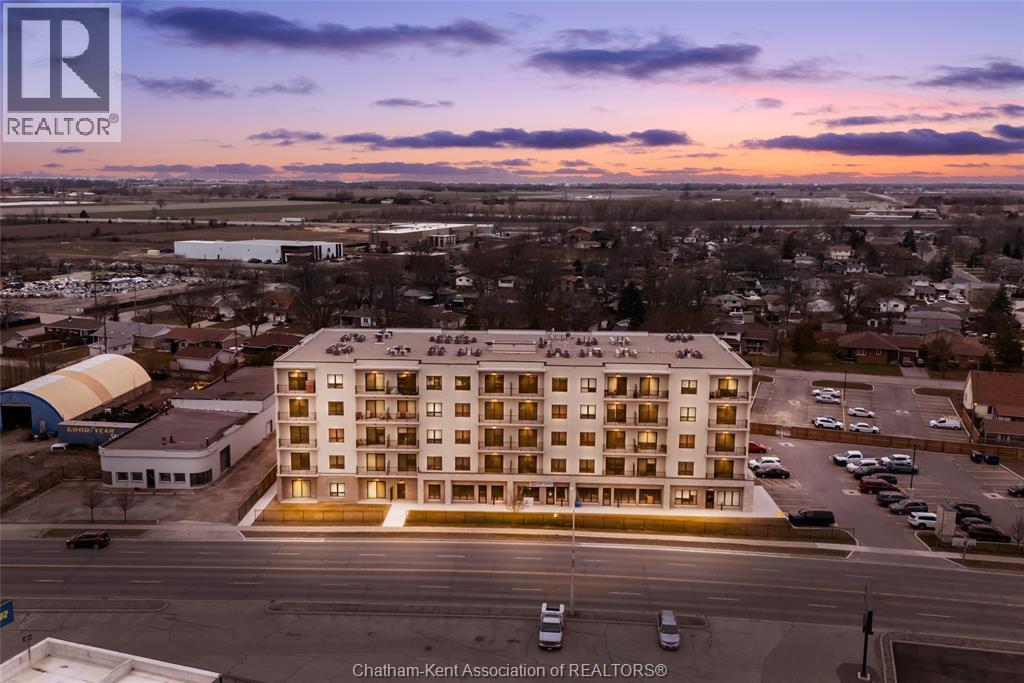
12 Mill Street West Unit# 402
Tilbury, Ontario
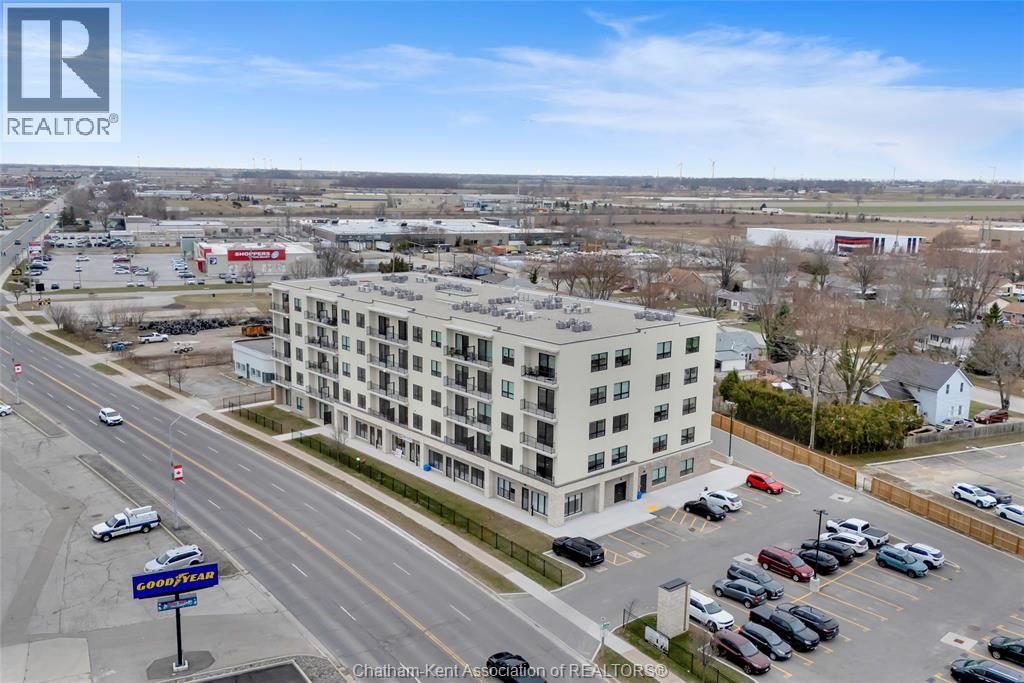
Now Leasing! The Avalon Apartments in Tilbury, a brand new purpose built 5 storey apartment building. Locally owned and operated and built with local trades. This studio apartment is a great choice for someone looking to rent in a new, clean, safe building with fixed costs. Bright and spacious with 9.5 ft ceilings, oversized windows and 8ft tall sliding patio doors. Whirlpool gold appliances throughout, including in-unit laundry. Well appointed kitchen with quartz countertops, double stainless undermount sink, lower pull-outs and extra upper cabinets. Large 3 pc bathroom with walk-in shower. Utilities and parking are included. This unit is on the fourth floor and faces South. Contact leasing agent to arrange showing for applicants who have completed rental application. Application with employment/landlord references required prior to credit check. INCLUSIONS: Appliances, HEAT, HYDRO, WATER, 1 PARKING SPACE EXCLUSIONS:INTERNET, PHONE, CABLE, TV, TENANT INSURANCE (id:45725)
12 Mill Street West Unit# 200
Tilbury, Ontario
Now Leasing! The Avalon Apartments in Tilbury, a brand new purpose built 5 storey apartment building. Locally owned and operated and built with local trades. This 2 bedroom 2 ensuite bathroom apartment is an excellent option for folks who are looking to simplify their lifestyles and enjoy the certainty of fixed living costs. Bright and spacious with 9.5 ft ceilings, oversized windows and 8ft tall sliding patio doors. Whirlpool gold appliances throughout, including in-unit laundry. Well appointed kitchen with quartz countertops, double stainless undermount sink, lower pull-outs, extra upper cabinets and coffee bar. This model is the non barrier free model and has a tub/shower combo in one bathroom. Utilities and parking are included. Quick occupancy available with successful application and credit/income verification. Contact leasing agent to arrange showing. (id:45725)
29909 West Bothwell Road
Bothwell, Ontario
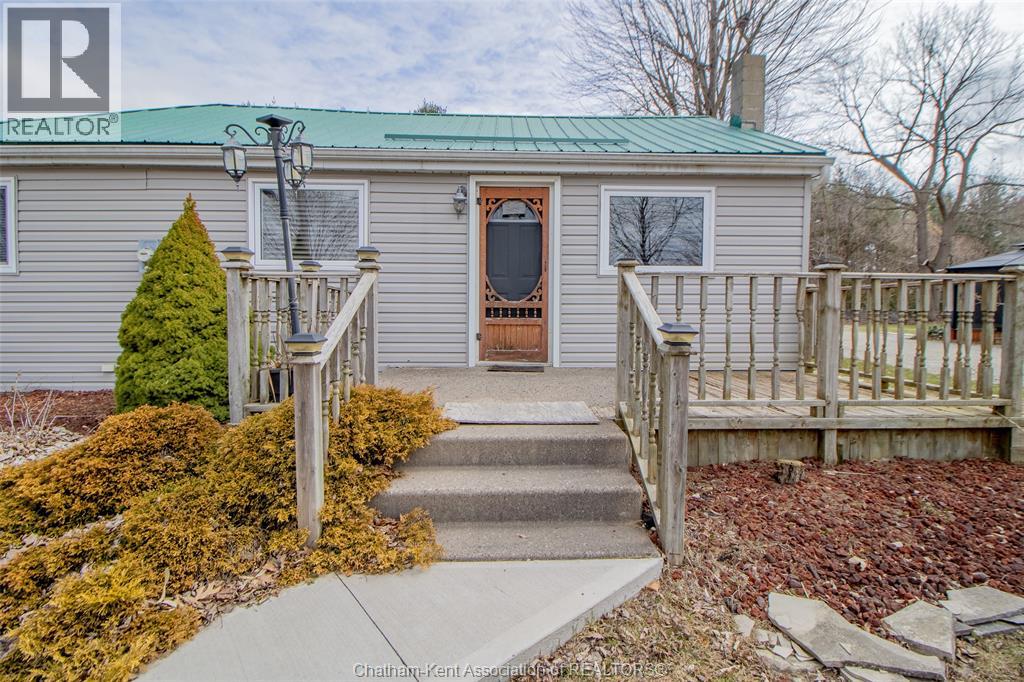
This cozy 3-bedroom bungalow is a wonderful option for first-time homebuyers, small families or those looking to downsize without giving up the comforts of home. Outside you can enjoy a deck, gazebo perfect for relaxing, entertaining or enjoying your morning coffee. With no neighbours behind property, you can appreciate added privacy and peaceful outdoor setting. The heated garage offers plenty of versatility and can be used used as a workshop, hobby space or as a man shack. Whether you are starting out or simplifying your lifestyle, this charming bungalow offers comfort, convenience and potential. (id:45725)
137 King Street West
Chatham, Ontario
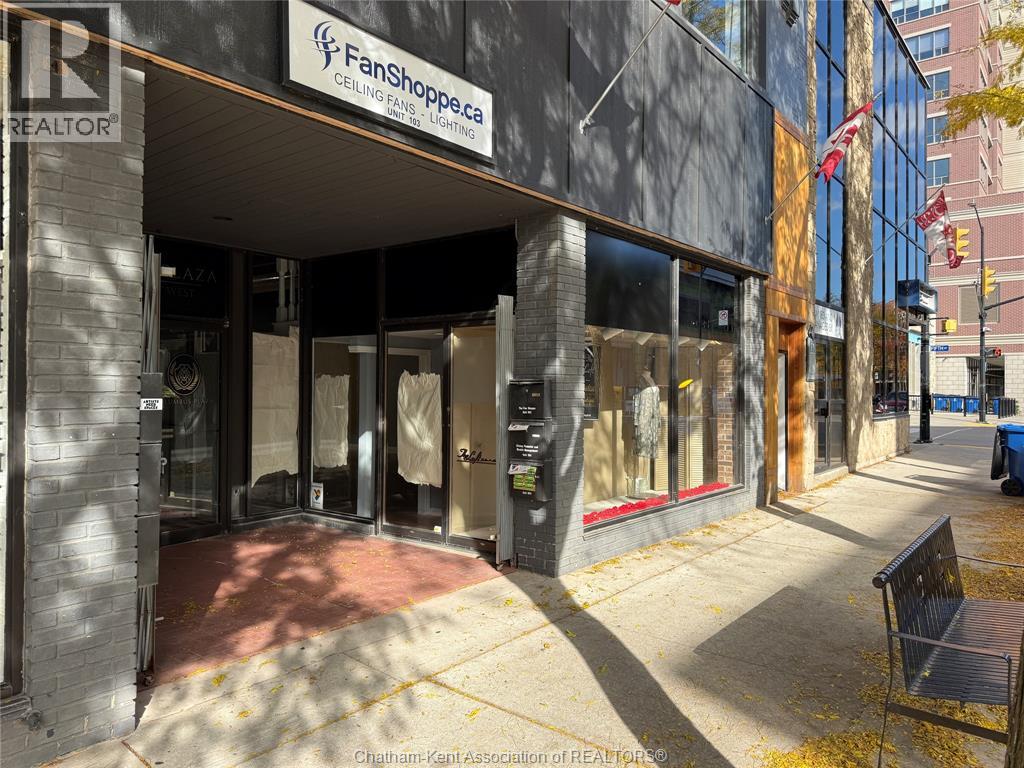
High visibility commercial retail storefront available in coveted downtown location. This space has been continuously occupied by the same retail operation for well over 20 years. Take advantage of the competitive lease rate for this 1840 sq ft open concept store. Large storefront with approx. 16ft window display area that wraps around into common vestibule and hallway shared by other long term retail tenants. Opportunity for large exterior signage with approx. 24 ft x 8ft facade space allocated to this unit. The store has hardwood floors and 14 ft high ceilings, multiple change rooms, a small office/kitchenette area, storage/utility room and mezzanine office space. Lease rate is $2000 base rent plus tenant's proportionate share of property taxes and individually metered utilities. Showings will be booked during business hours. (id:45725)
931 Charing Cross Road
Chatham, Ontario
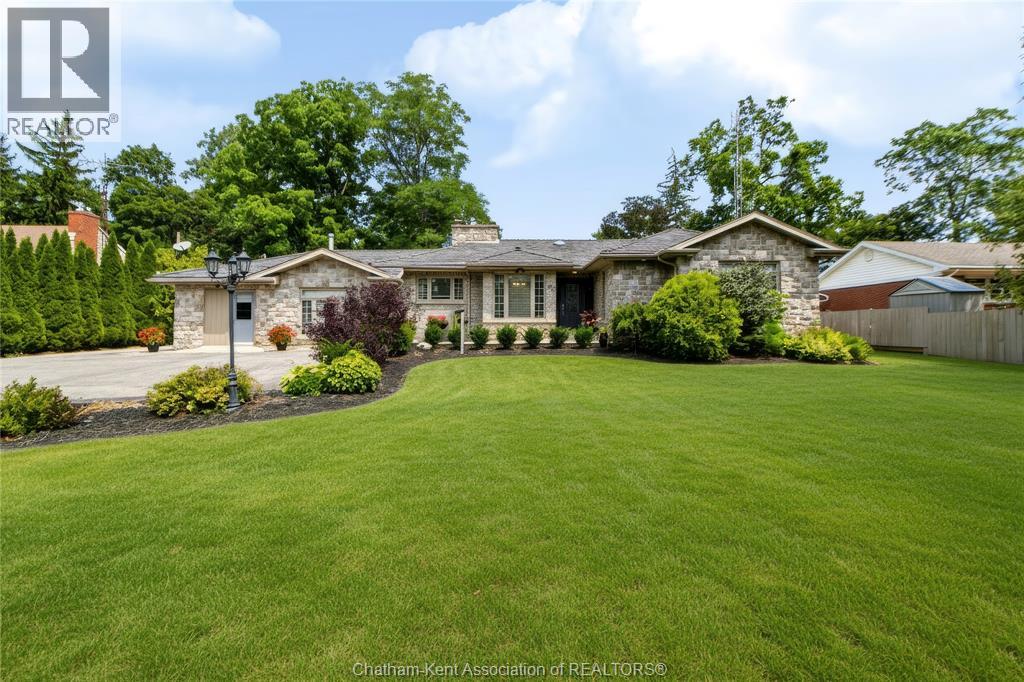
Welcome to Chatham’s desirable Southend! Situated on a beautiful, treed half-acre lot, this meticulously maintained 3 bedroom, 2 bathroom ranch offers plenty of space inside and out. A standout feature is the impressive 26’ x 32’ insulated 2.5 car garage/shop, privately tucked at the rear of the property and featuring 9’ ceilings, two 10’ x 7’ overhead doors and an additional 6’ x 7’ door- an ideal setup for the hobbyist, car enthusiast, or anyone looking for a great workspace at home. Inside, you’ll find a spacious oak kitchen with plenty of cabinetry and a bright dining nook, along with generously sized rooms throughout. The main living area features large windows and a cozy gas fireplace. Three bedrooms are located together, with the primary offering his-and-hers closets and cheater ensuite access. At the opposite end of the home, additional living space offers plenty of flexibility, including a second family room or formal dining area, plus another spacious room with ensuite access- perfect for guests, a home office, playroom, or whatever best suits your lifestyle. The home is equipped with a forced-air furnace and central A/C, as well as a gas hot water boiler system. Electrical was inspected this year, and is all copper. Outside, enjoy a private, low-maintenance patio area, mature trees, a deep lot and plenty of parking (seriously, 10+ vehicles easily). A well-cared-for home, fantastic shop and exceptional lot in one of Chatham’s most sought-after areas! (id:45725)
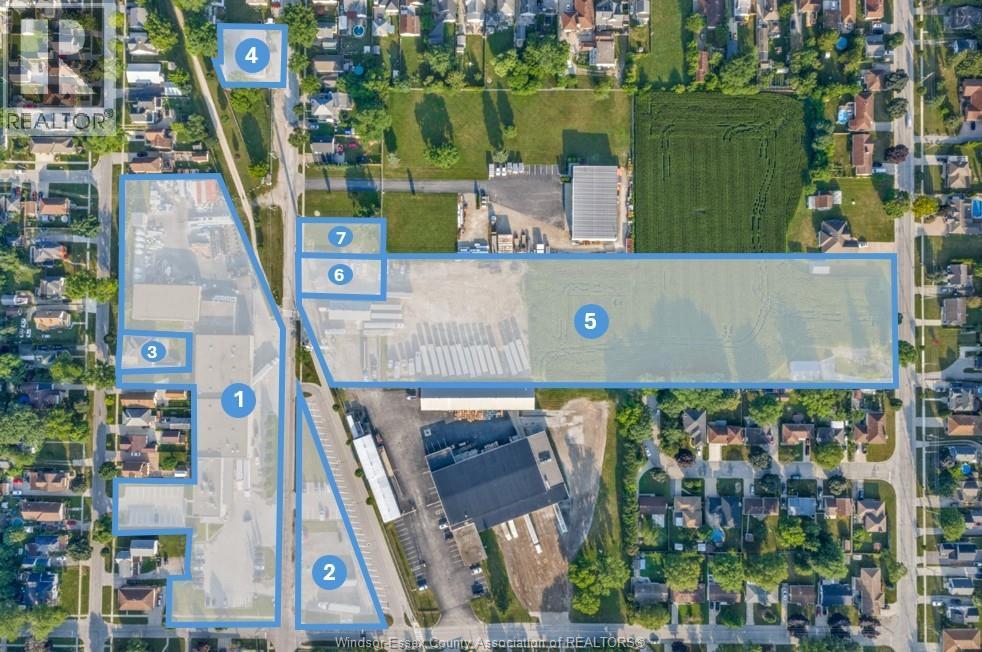
44 Wilkinson Drive
Leamington, Ontario
Located in the heart of Leamington’s thriving industrial and commercial district, this 5.17 acre parcel at 44 Wilkinson Dr and 49/51 Hazelton St offers an outstanding combination of strategic location and design flexibility for your future building site. This unique property offers access and frontage from both Wilkinson Dr (224' frontage) and Hazelton St (151' frontage) and is zoned both M2 and R1. A unique advantage of this offering is the opportunity to acquire four additional nearby properties, providing exceptional flexibility for future expansion, including the land and building at 50 Hazelton across the street. Opportunities with this level of expansion potential are increasingly rare within Leamington. Additional parcels include 50 Hazelton (46,000 sq. ft. building of offices/warehouse), 27-37 Hazelton St (Parking), 43 Clark St W (Single Family Residence), 68 Hazelton (Cold-Storage Warehouse) (SOLD). This listing includes the lands and buildings located at 44 Wilkinson Dr (Parcel 5), 49 Hazelton St (Parcel 6), and 51 Hazelton St (Parcel 7) - a total of 5.17 acres. (id:45725)
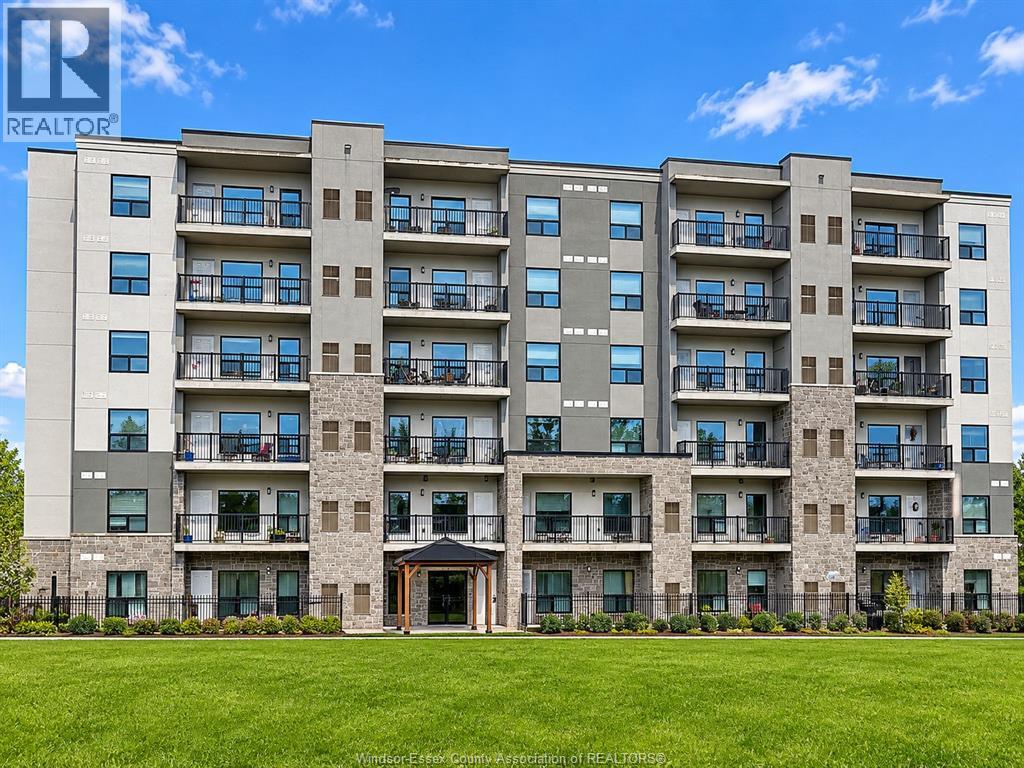
3290 Stella
Windsor, Ontario
Welcome to 3290 Stella # 306 newly built condominium in beautiful Forest Glade neighbourhood.This bright and modern 1095 sq.ft condominium offers 2 bedrooms and 2 full washrooms, with open concept living & dinning. Bright spacious kitchen with custom cabinetry,quartz countertops and stainless steel kitchen appliances .It features insuite laundry. Living room leads to to spacious balcony,enjoy your sunrise and sunsets looking at nature.One assigned parking & party room,playground included in amenities. Enjoy peace of mind remaining Tarion Warranty. Conveniently located near Shopping malls(new costco),Schools ,Library,Wfcu arena,Little river golf course and much more.Currently Rented $2100 plus utilities to A+ tenant. .Ideal for investors and first time buyer (id:45725)
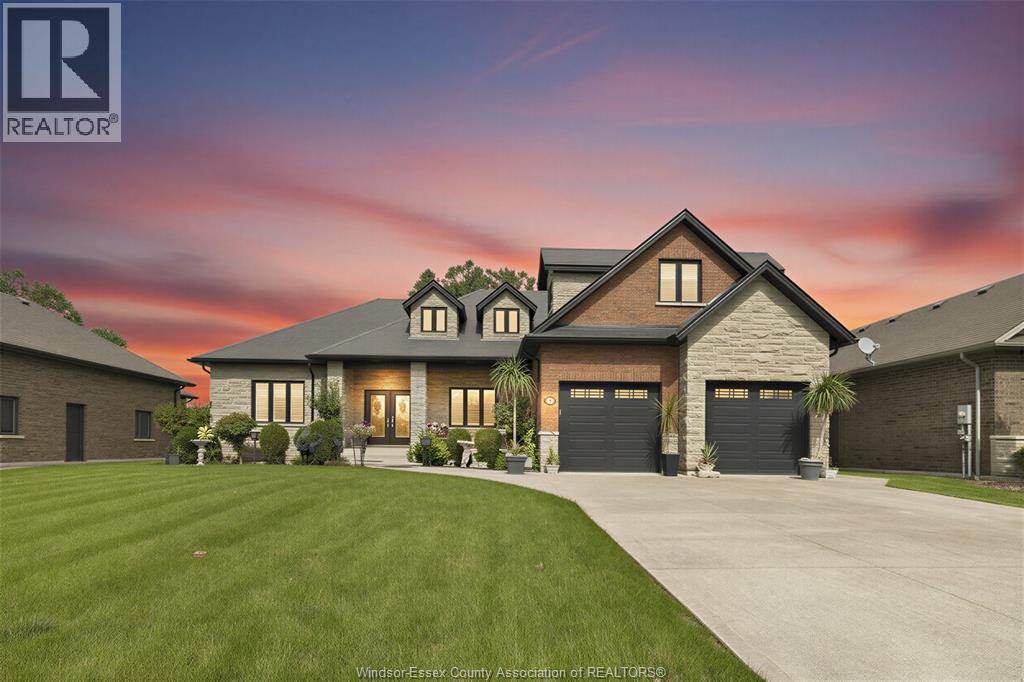
44 Hilton Court
Amherstburg, Ontario
Custom built by Mario DeAngelo in 2012, single owner ranch backing onto Pointe West Golf Club. 4+1 beds, 3.5 baths. Main floor: 3 beds, 2 with ensuites. Bonus room upstairs with 4th bed. Partially finished basement with rough-in for additional bath &bed. Meticulously maintained, quality throughout. Close to water, minutes to U.S. border crossings backs onto pointe west golf course NO REAR NEIGHBOURS. Pictures don't do it justice, a must see! (id:45725)
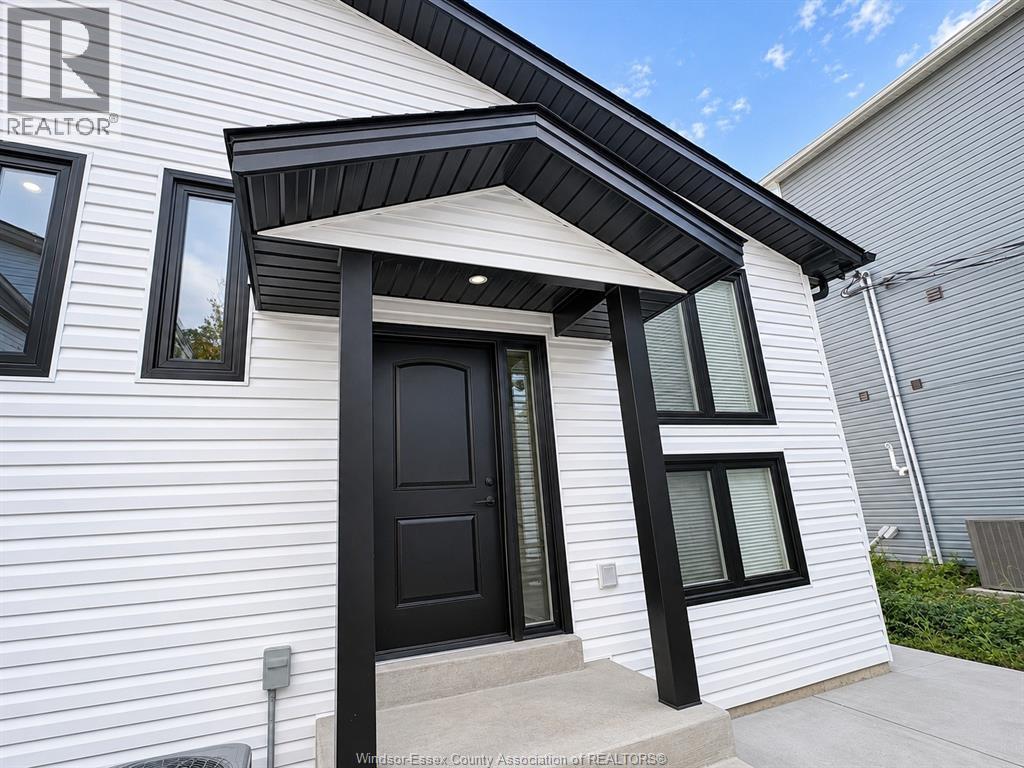
377 Askin Avenue Unit# 2
Windsor, Ontario
Brand-new, never-occupied back unit built in 2026, offering 2 bedrooms and 2 bathrooms with high-end modern finishes. The main floor features a beautiful open-concept kitchen and dining area, plus a primary bedroom with a private ensuite bathroom and generous closet space. The lower level offers a large living room, a second bedroom, and a bathroom. All-new appliances, large windows, a high-efficiency furnace, and central AC provide comfort and style. Just steps from the University of Windsor and conveniently located near USA border crossings, supermarkets, schools, shopping, the riverfront, trails, and bus stops. Ideal for students, professionals, or families. Rent is $1, 995/month plus electricity. A rental application, credit check, employment verification, and first and last month's rent are required. (id:45725)