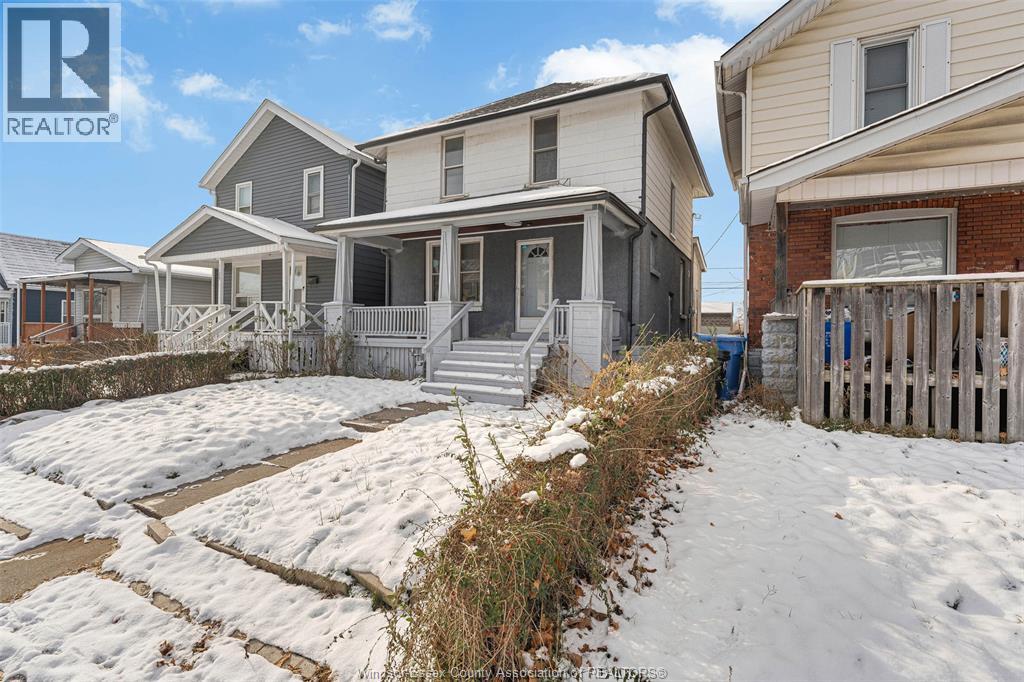
1127 Wellington Avenue
Windsor, Ontario
This newly renovated 2-storey home combines modern updates with everyday convenience. Featuring 3 bedrooms and 1 full bath, this property has been refreshed top to bottom with new flooring, a brand-new kitchen, and a fully updated bathroom. The home also offers a side entrance to the basement, providing potential for additional living or storage space. Enjoy a deep backyard with rear access, perfect for family use or future expansion. Recent improvements include a newer roof (2021), updated plumbing (2022), and vinyl windows throughout. Conveniently located near the University of Windsor, parks, schools, and the U.S. border.Ideal for first-time buyers or investors seeking a turnkey home in a central location—move-in ready and available now! Seller reserves the right to accept or reject any or all offers including preemptive offer. One of the sellers is a registered REAL ESTATE SALESPERSON. (id:45725)
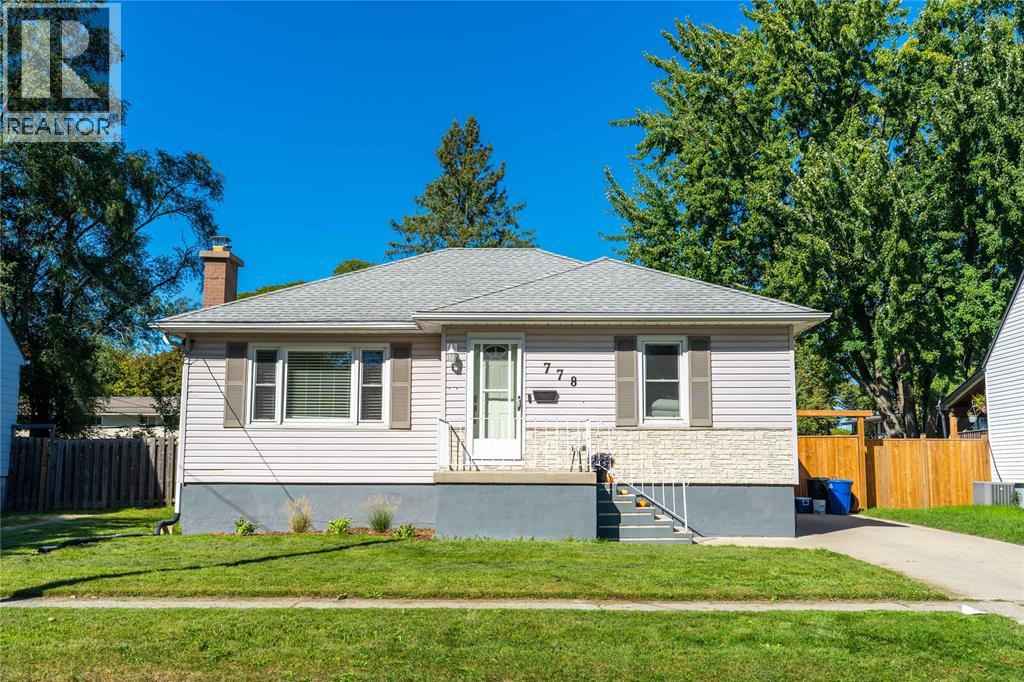
778 Wellington Street
Sarnia, Ontario
Welcome to 778 Wellington Street! This charming 3-bedroom, 1-bathroom bungalow offers a warm and inviting space to call home. The bright main floor features a spacious living room filled with natural light, a cozy fireplace, and updated flooring. The eat-in kitchen offers plenty of cabinetry and a functional layout, while three comfortable bedrooms and a full bathroom complete the main level. Downstairs, you'll find a generously sized finished living area, providing additional space for movie nights, entertaining, or simply relaxing. Step outside to enjoy the spacious, fully fenced backyard, complete with a deck, mature trees, and plenty of room for outdoor gatherings, kids, or pets. Recent updates include main floor flooring (2021), lower-level living room flooring, paint, and lighting (2024), a new gate and partial fence replacement (2025), a deck lift (2026), and fresh paint throughout various areas (2021, 2024 & 2026). With its inviting interior, functional layout, and generous outdoor space, this home is ready for its next chapter! (id:45725)
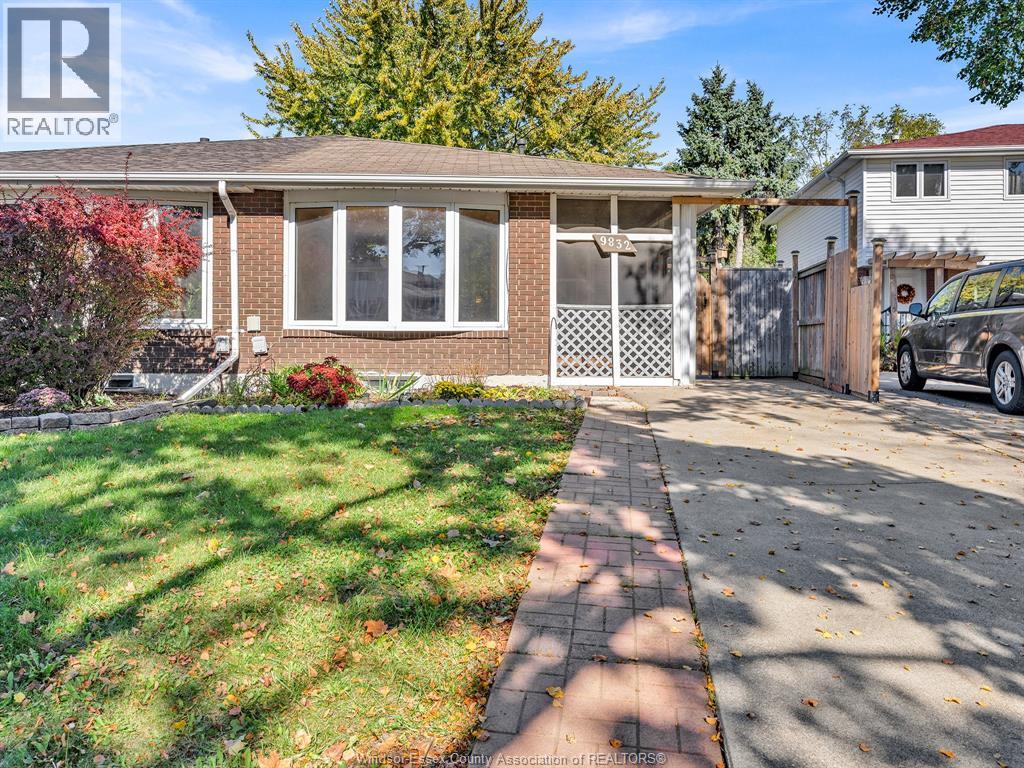
9832 Lynngrove Crescent
Windsor, Ontario
Welcome to this nicely renovated 4-level backsplit located in the highly desirable neighborhood of Forest Glade! Offering a fantastic combination of space, modern upgrades, and an unbeatable lot, this semidetached home features 4 bedrooms and 2 full renovated baths. Step inside to a bright and open layout with a brand new kitchen and updated modern flooring throughout. The lower-level family room provides more living space, perfect for entertaining or relaxing with family. Outside, enjoy the rare find of a huge pie-shaped fenced lot with plenty of backyard space and endless possibilities for outdoor fun. Move-in ready, immed possession available. Situated in a prime location close to schools, parks, bus routes, shopping, dining, and all amenities. A fantastic opportunity, don't miss out on this move-in ready family home! Rental application, employment verification , full credit report, and references required, also first and last month’s rent. Call L/B for more info. (id:45725)
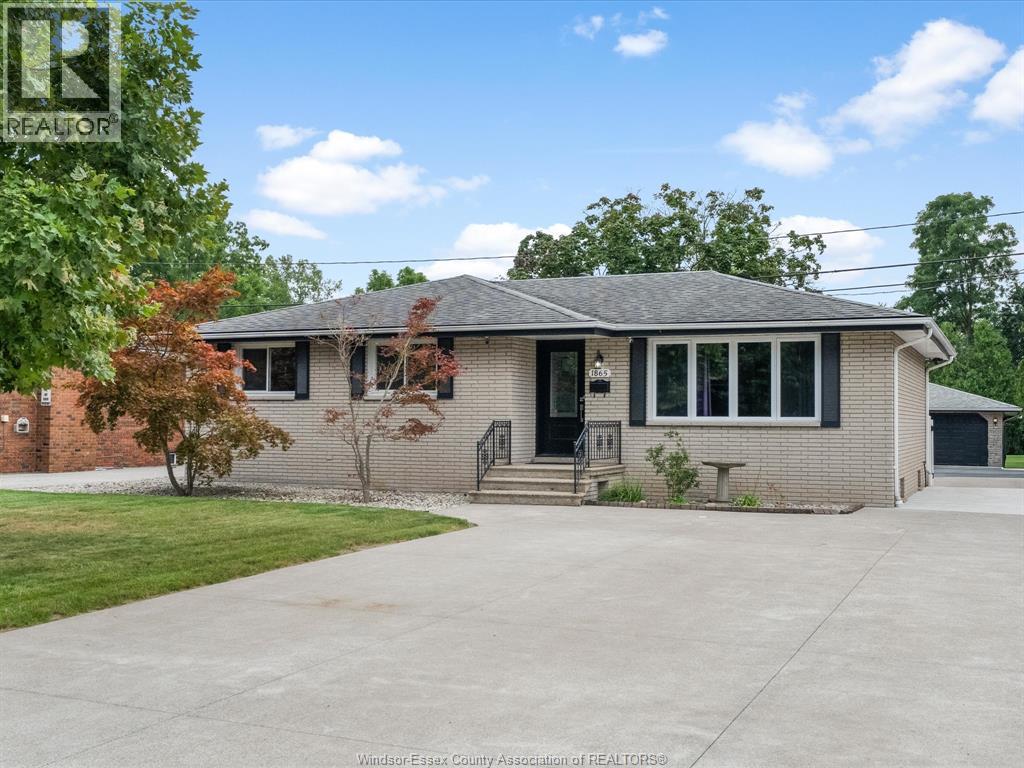
1865 Todd Lane
Lasalle, Ontario
Location, lifestyle and incredible versatility come together in this beautiful brick ranch, ideally situated close to shopping, everyday amenities, desirable schools, parks and nature trails, with convenient access to Hwy 401 and both U.S. border crossings. Set on an impressive 348-ft-deep lot backing onto Turkey Creek, the home offers 3+1 bedrooms, 3 baths, hardwood flooring, open-concept living and dining, and an updated kitchen with eating bar and pantry storage. The fully finished lower level features a spacious family room with gas fireplace and bar, office and laundry. A true highlight is the exceptional 24x56 heated garage with an 80,000 BTU gas furnace and 3 insulated overhead doors, ideal for car enthusiasts, hobbyists or small business owners. Expansive concrete driveway and patio, generator hookup, updated roof, windows, furnace and central air. A rare property offering space and convenience in an outstanding location, with so much within walking distance. (id:45725)
120 Kimball Drive
Essex, Ontario
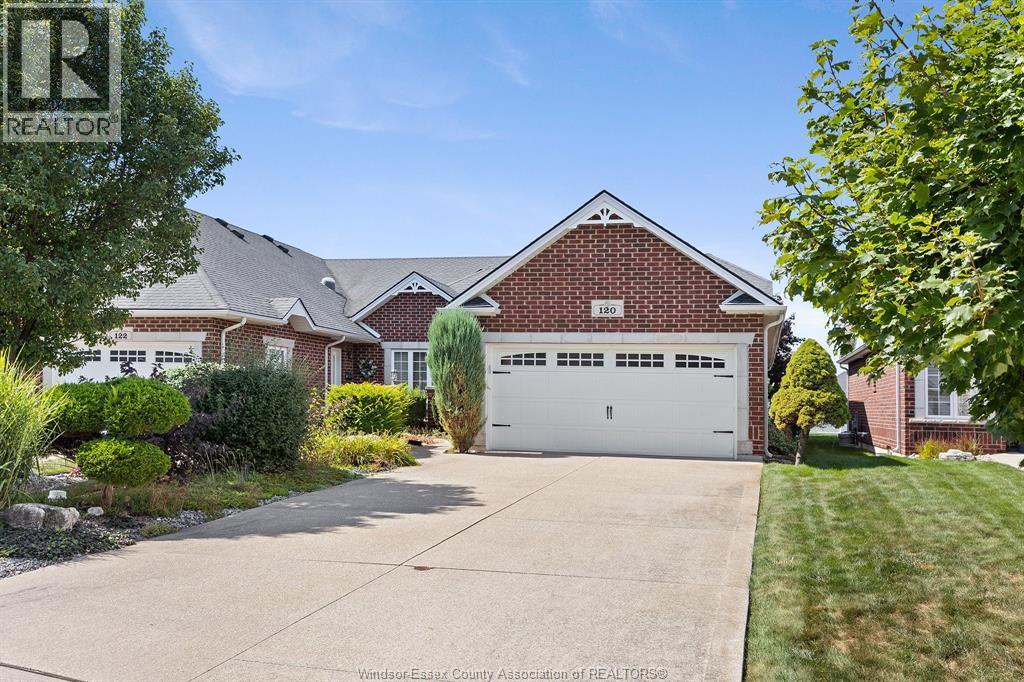
Freshly updated painting of the beautiful Great Room, Dining rm & Kitchen of this Ranch Townhome End Unit - brand new Roof- Gas F/P & lovely Hardwood & Trim - luxurious upgraded Kitchen with extra Built in cabinetry - Vaulted Ceilings, upgraded Window package - 2 plus 1 Bedrooms - Huge Master - 2 Full Baths - expansive full Finished Basement - 2nd Gas F/P in Fam. Rm., Rec. Rm - Sundeck w Remote Auto Awning - gas line for BBQ, Central Vac - 2 Car Garage - large landscaped lot- HOA Roof fund is $50. a month (id:45725)
67 Pine Street
Chatham, Ontario
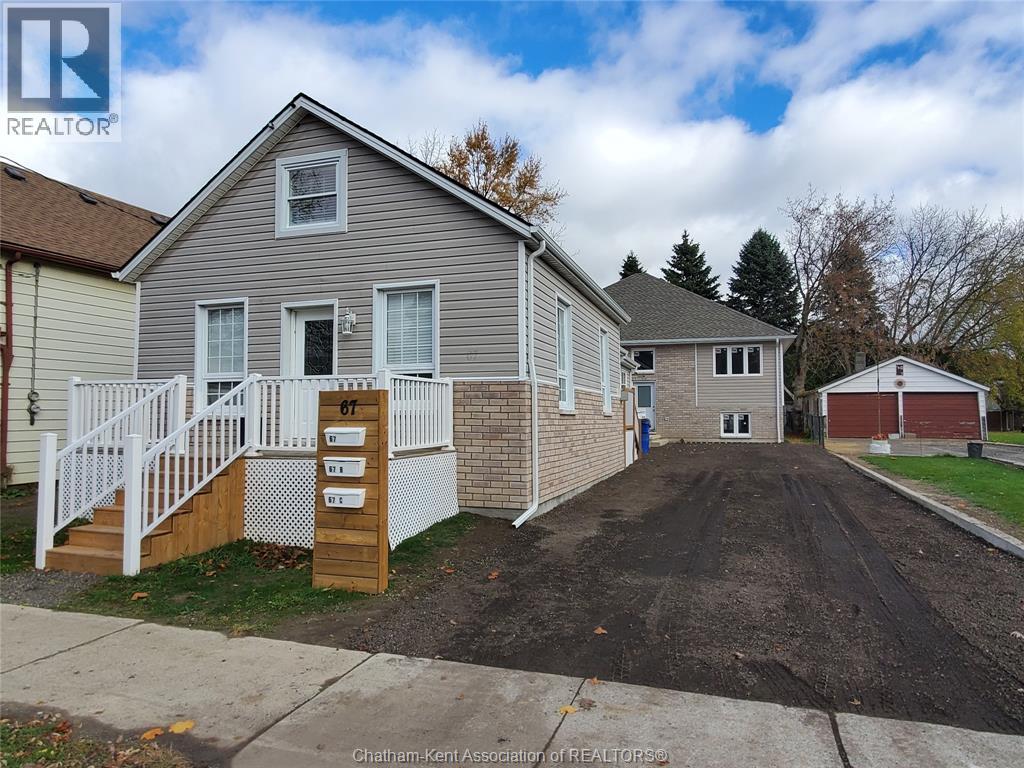
Welcome to 67 Pine! This charming 1.5-storey detached home offers the perfect blend of space, functionality, and central convenience in Chatham. Centrally located and close to a wide range of local amenities, shopping, schools, and parks, this residence features a bright, open-concept main floor layout. The spacious living room flows naturally into the kitchen and an inviting dining area, highlighted by soaring vaulted ceilings and an abundance of natural light. The main level also hosts two comfortable bedrooms, a full bathroom, and a dedicated, generously sized laundry room equipped with extra space for all your storage needs. Upstairs, you will discover a private primary bedroom retreat featuring a large layout complete with a walk-in closet. Complete with main-floor in-suite laundry and low-maintenance outdoor living, this unit is ready for quality tenants to move in and enjoy. Prospective applicants will be required to provide a completed rental application, credit report, proof of income, and landlord references. (id:45725)
255 Dolores
Essex, Ontario
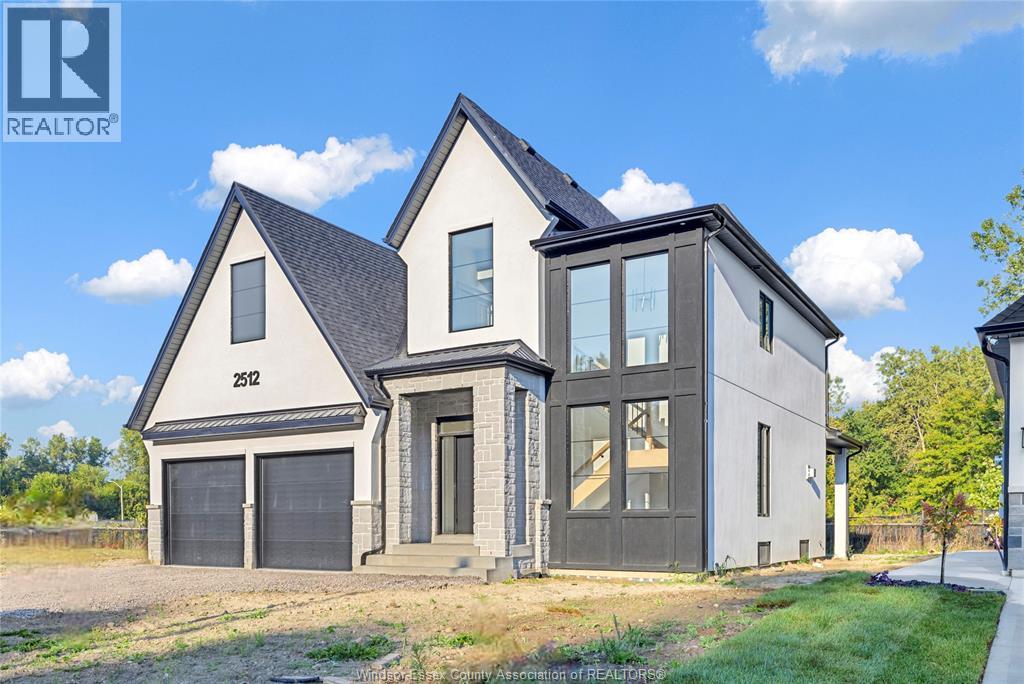
WELCOME TO SIGNATURE HOMES WINDSOR NEWEST 2 STORY MODEL "" THE SEVILLE "" PREMIUM LOT BACKING ONTO TREES , NOT YET UNDER CONSTRUCTION SO MANY MODELS TO CHOOSE FROM! LOCATED IN CENTRAL ESSEX CLOSE TO EVERYTHING! THIS 2 STY DESIGN HOME FEATURES GOURMET KITCHEN W/LRG CENTRE ISLAND FEATURING GRANITE THRU-OUT AND WALK IN KITCHEN PANTRY WITH BUILT INS AND BEAUTIFUL DINING AREA OVERLOOKING REAR YARD. OPEN CONCEPT FAMILY ROOM WITH MODERN STYLE GAS FIREPLACE. 4 UPPER LEVEL BEDROOMS. STUNNING MASTER SUITE WITH TRAY CEILING, ENSUITE BATH WITH HIS & HER SINKS WITH CUSTOM GLASS SURROUND SHOWER WITH FREESTANDING TUB. PHOTOS AND FLOOR PLANS NOT EXACTLY AS SHOWN, PREVIOUS MODEL. L/S RELATED TO OWNER. LOT PREMIUM OF $10,000 APPLIES TO THIS PREMIUM LOT BACKING ONTO TREES . ADDITIONAL LOTS AVAILABLE PLEASE INQUIRE WITH LIST AGENT. (id:45725)
12441 Renaud Street
Tecumseh, Ontario
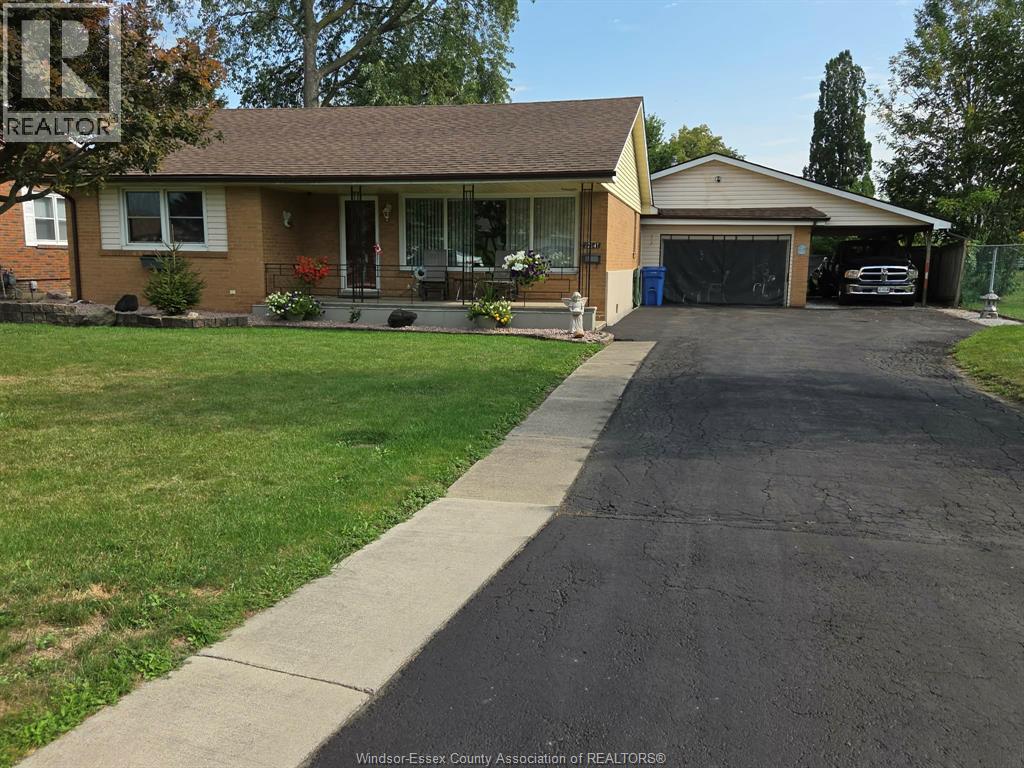
THIS 2 BR, 1 FULL BATH BRICK/VINYL 1 FLOOR RANCH SHLOULD APPEAL TO EITHER THE FIRST TIME BUYER, A COUPLE WITH A CHILD OR AS A PERFECT RETIREMENT ALTERNATIVE, THE LIST OF FEATURES INCLUDE GAS FORCED AIR WITH CENTRAL AIR(OUTSIDE UNIT),EAT IN KITCHEN WITH PLENTY OF CABINETS,COMFORTABLE LIVING ROOM,UPDATED LAMINATE FLOORING,ON DEMAND HOT WATER SYSTEM-2020(OWNED),MODERN VINYL WINDOWS, ATTACHED 14' 8"" X 22' GARAGE WITH OVERHEAD GAS HEATER, COVERED CARPORT,10'X12' STORAGE SHED WITH CONCRETE FLOOR,COVERED FRONT PORCH PERFECT FOR SITTING OUTSIDE, 11.6' X 28' WORKSHOP. THIS HOME MUST BE VIEWED TO BE TRULY APPRECIATED. (id:45725)
2703 Lombardy Cres
Lasalle, Ontario
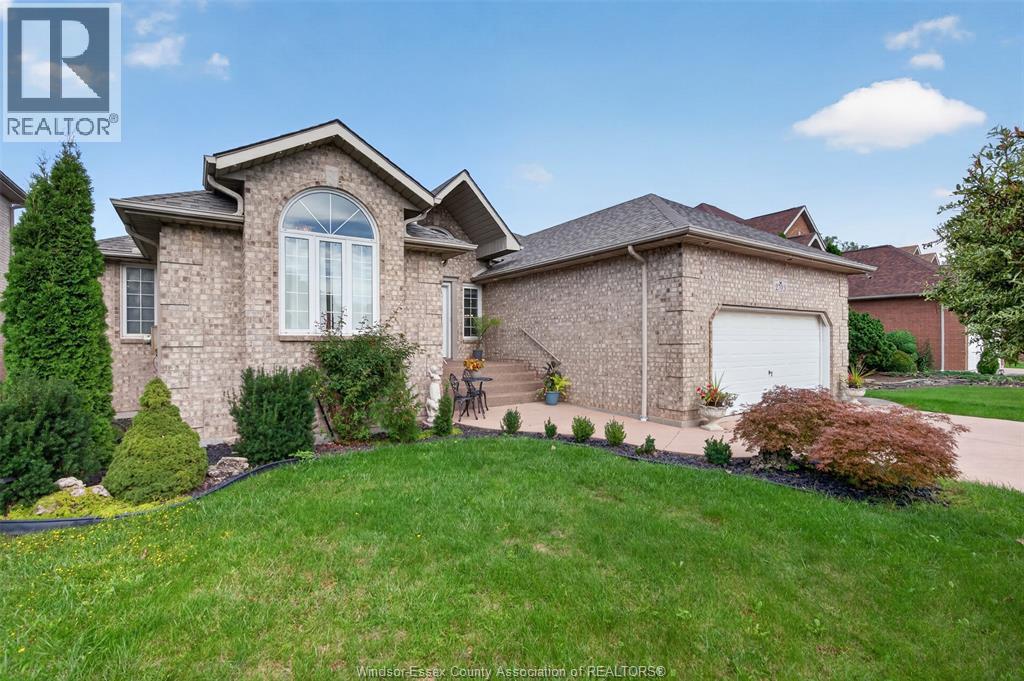
SPACIOUS LASALLE RANCH BACKING ONTO GREEN SPACE! Welcome to this generously sized and thoughtfully designed home in a quiet, family-friendly LaSalle neighbourhood. Offering six bedrooms with three on each level and 4 bathrooms, this home provides abundant space and flexibility for growing families, multi-generational living, or those who simply appreciate room to spread out. The main level features approx. 2,200 sq. ft. of living space plus a finished lower level. This home features a bright, open-concept layout that seamlessly connects the living, dining, and kitchen areas—creating an inviting setting for everyday living and entertaining. Step outside to enjoy the expansive covered rear deck, an ideal spot for relaxing or hosting family and friends. The private backyard offers a peaceful backdrop with no rear neighbours and direct views of green space. For peace of mind, the roof is new, while the furnace and A/C are approximately are a couple years old. Ideally situated in a desirable LaSalle community close to schools, parks, amenities, and more. A rare opportunity to own a spacious home with exceptional versatility and a private, green-space setting! (id:45725)
245 Charles
Essex, Ontario
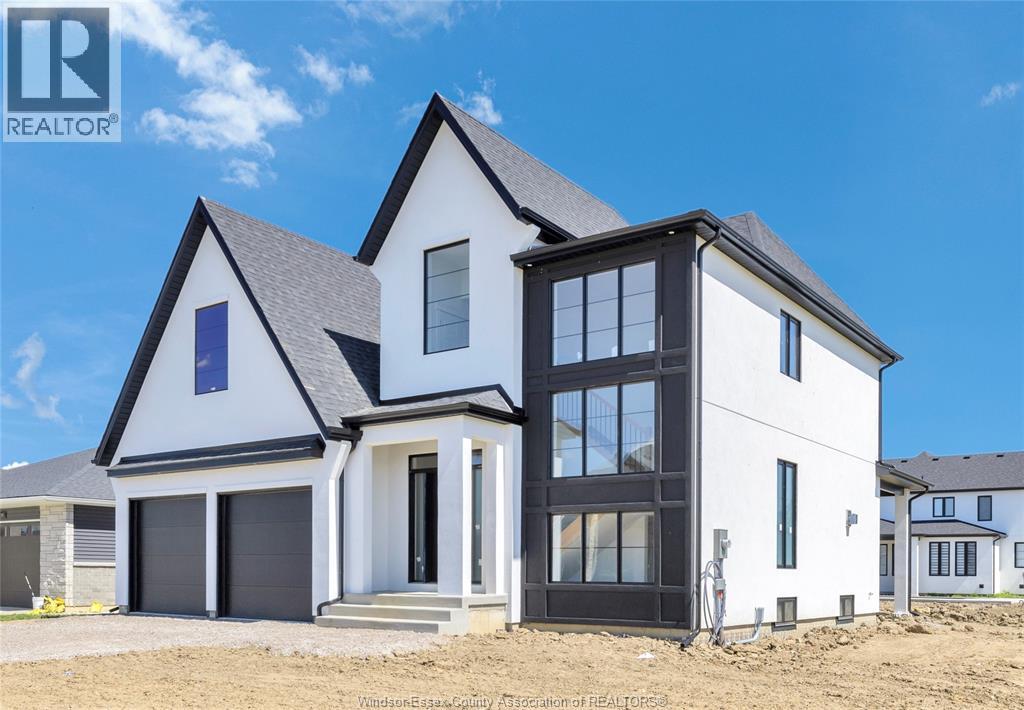
WELCOME TO SIGNATURE HOMES WINDSOR NEWEST 2 STORY MODEL "" THE SEVILLE "" THIS MODEL IS COMPLETED AND READY FOR IMMEDIATE POSSESSION! ACT NOW WHILE THE HST REBATES ARE STILL IN PLAY! LOCATED IN CENTRAL ESSEX CLOSE TO EVERYTHING! THIS 2 STY DESIGN HOME FEATURES GOURMET KITCHEN W/LRG CENTRE ISLAND FEATURING GRANITE THRU-OUT AND WALK IN KITCHEN PANTRY WITH BUILT INS AND BEAUTIFUL DINING AREA OVERLOOKING REAR YARD. OPEN CONCEPT FAMILY ROOM WITH MODERN STYLE GAS FIREPLACE. 4 UPPER LEVEL BEDROOMS. STUNNING MASTER SUITE WITH TRAY CEILING, ENSUITE BATH WITH HIS & HER SINKS WITH CUSTOM GLASS SURROUND SHOWER WITH FREESTANDING TUB. SIGNATURE HOMES EXCEEDING YOUR EXPECTATION IN EVERY WAY! PHOTOS AND FLOOR PLANS NOT EXACTLY AS SHOWN, PREVIOUS MODEL. L/S RELATED TO OWNER. ADDITIONAL LOTS AVAILABLE PLEASE INQUIRE WITH LIST AGENT. HST REBATE FOR APRIL 1 2026 TO MARCH 31, 2027 IS REFLECTED IN LIST PRICE. (id:45725)
36 Talbot Street
Shrewsbury, Ontario
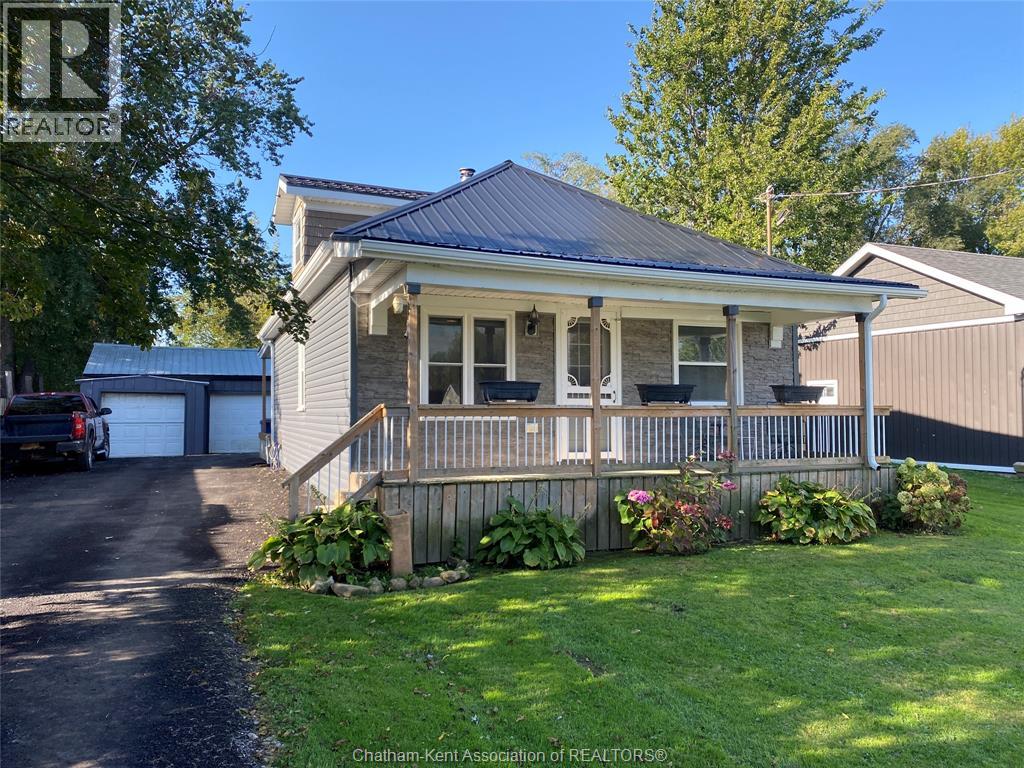
Excellent starter or retiree home in the desirable village of Shrewsbury. Take advantage of the boat launch at the end of Brock street and amazing fishing. Relax with nature at your doorstep on the front porch for morning sun and the back covered 10 x 22 deck for afternoon sun and BBQ. Deep lot at 208', mature trees, detached garage for storage, parking or a workshop along with a paved drive. Very nice road appeal with updated siding (faux stone front) front porch and metal roof. Interior has a unique design with a vaulted ceiling in the kitchen area that creates a desirable space and open loft area for a possible bedroom or sitting room. Dormer at the top of the spiral stair is desirable for extra sunlight. Good size kitchen with open concept to the living room, two bedrooms and a full bathroom with stackable laundry area. Vinyl double pane windows, heating is the natural gas fireplace, updated wiring and breaker panel. Overall this home has been nicely updated and has plenty to offer. (id:45725)
5700 Blackwell Sideroad Unit# 135
Sarnia, Ontario
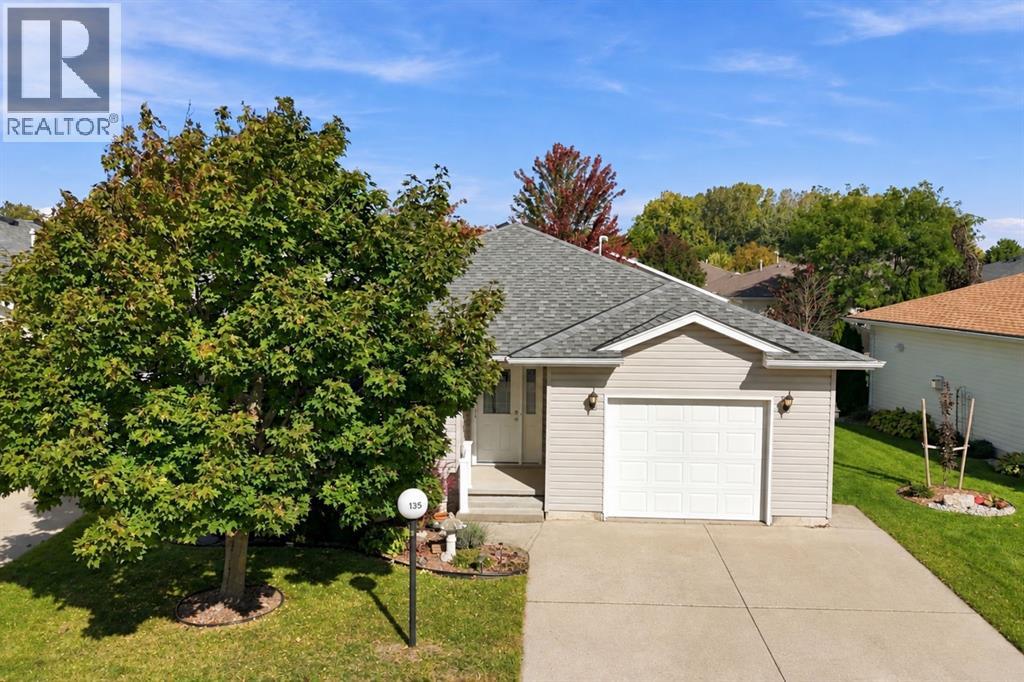
WELCOME TO 5700 BLACKWELL SIDEROAD, UNIT #135, LOCATED IN BEAUTIFUL BLUEWATER COUNTRY! LOCATED WITHIN THIS SECURE, GATED COMMUNITY, THIS WELL-MAINTAINED HOME OFFERS A MODERN, FUNCTIONAL LAYOUT IN A GREAT LOCATION ON THE NORTH SIDE OF THE PARK. CONVENIENTLY LOCATED NEAR AN EXIT-ONLY GATE FOR EASY ACCESS, WHILE STILL JUST A SHORT WALK TO THE COMMUNITY’S MANY AMENITIES. BUILT IN 2007, THIS CHARMING HOME FEATURES 2 BEDROOMS, 2 FULL BATHROOMS, AN ATTACHED GARAGE, STORAGE SHED, BACKYARD SPACE & A WOOD DECK WITH A NATURAL GAS BBQ LINE. INSIDE, ENJOY A BRIGHT, OPEN-CONCEPT KITCHEN & LIVING AREA FILLED WITH NATURAL LIGHT. THE KITCHEN OFFERS PLENTY OF CABINET SPACE, A PANTRY & CENTRE ISLAND, WHILE AN ADDITIONAL LIVING SPACE AT THE REAR IS PERFECT FOR A DINING AREA, READING ROOM OR COZY SITTING SPACE. THE SPACIOUS PRIMARY BEDROOM FEATURES A WALK-IN CLOSET & PRIVATE ENSUITE, WITH A SECOND GENEROUSLY SIZED BEDROOM & FULL BATHROOM COMPLETING THE HOME. BEYOND YOUR DOORSTEP, BLUEWATER COUNTRY OFFERS AN IMPRESSIVE RANGE OF AMENITIES INCLUDING AN INDOOR POOL & WHIRLPOOL, EXERCISE ROOM, BILLIARDS & GAMES ROOMS, LIBRARY, GREAT HALL, HOBBY & CRAFT SPACES, OUTDOOR TENNIS, BOCCE, SHUFFLEBOARD & MORE. REGULAR SOCIAL EVENTS & ACTIVITIES MAKE IT EASY TO STAY ACTIVE, CONNECT WITH NEIGHBOURS & ENJOY THE COMMUNITY LIFESTYLE. MONTHLY FEES ARE $1,119.64 AND INCLUDE THE LAND LEASE FEE, MONTHLY LOT TAXES & STRUCTURE TAXES. MOVE IN, ADD YOUR PERSONAL TOUCH & ENJOY EVERYTHING BLUEWATER COUNTRY HAS TO OFFER! (id:45725)