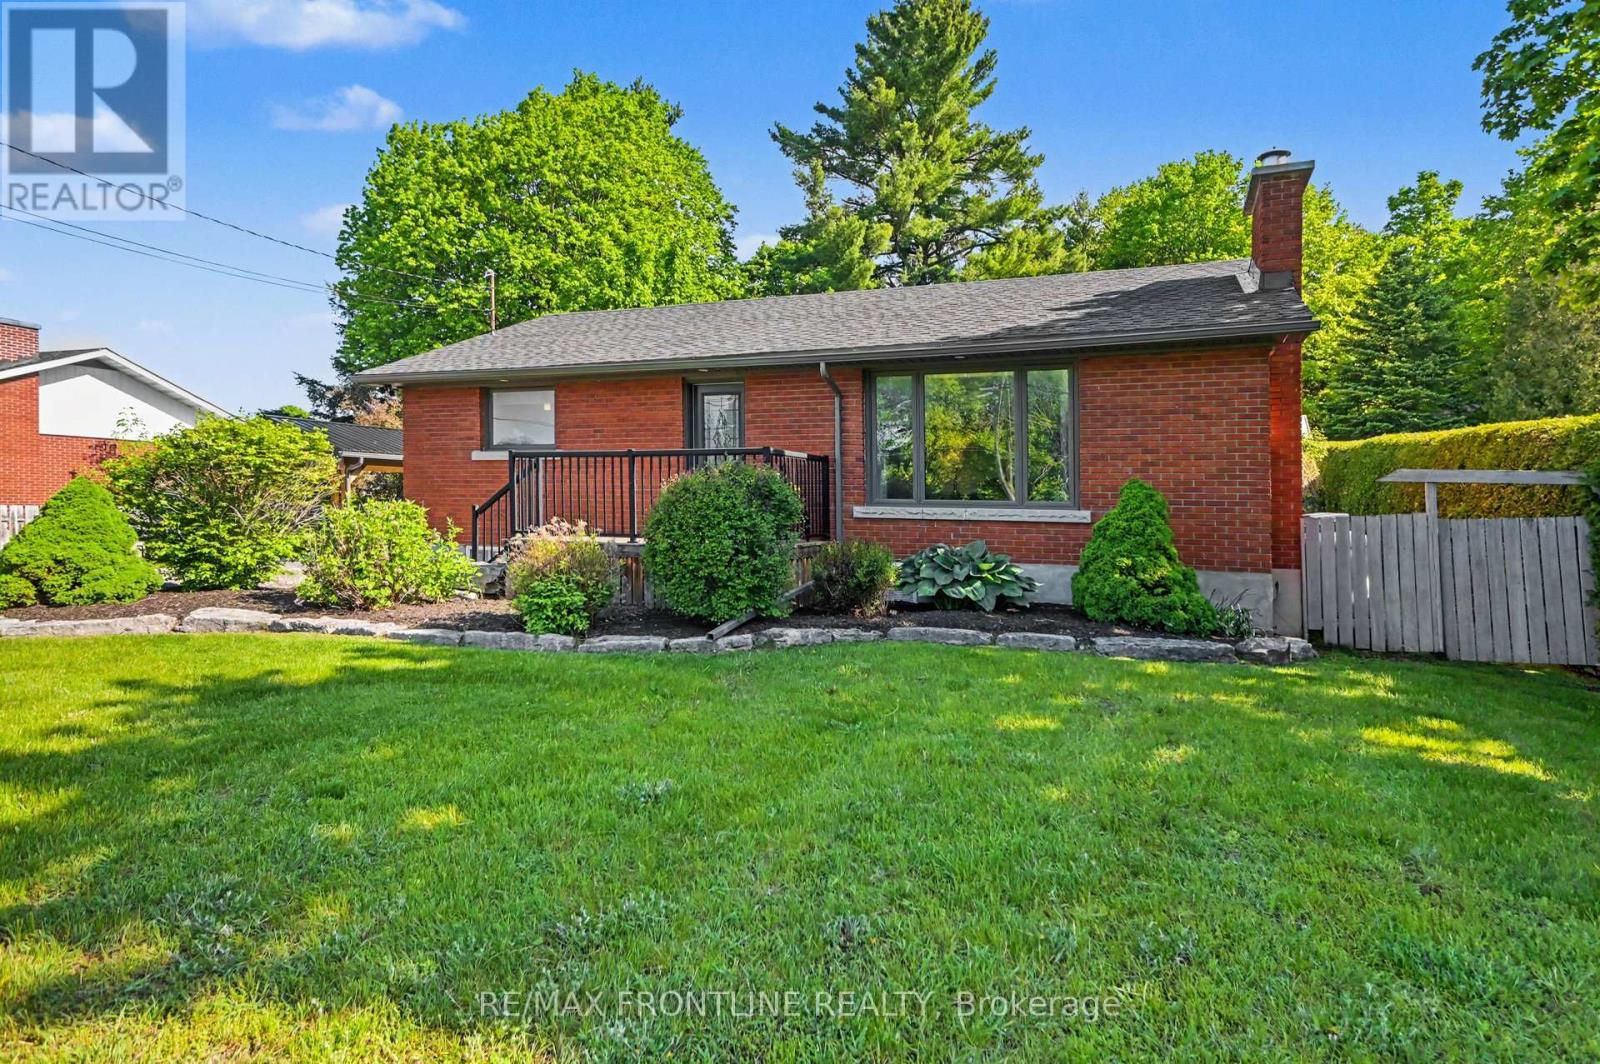
2436 Rideau Ferry Road
Drummond/north Elmsley, Ontario
This fabulous brick beauty boasts curb appeal galore, situated on a gorgeous treed lot with mature trees & landscaped grounds! You'll love the location- just a few km from heritage Perth with its quaint shops, restaurants & parks - a 5 min drive to Rideau Ferry Yacht Club with beach & boat launch - or 10 min for adventure at Murphy's Point Provincial Park! This main floor of this charming bungalow was completely re-imagined & renovated in 2016 to maximize space & create a bright-open floor plan! The heart of this home is the sparkling white custom kitchen with polished quartz countertops - this chef's kitchen is as functional as it is beautiful as it opens to the living/dining areas for easy entertaining, featuring stainless steel appliances including double oven! The pull out pantry & integrated desk space add convenience & functionality! The kitchen flows seamlessly into the adjacent living/dining areas filled with natural light through the pretty picture window. The cozy propane fireplace creates a warm inviting atmosphere, with stone hearth & built-in cabinetry. The main floor features 2 lovely bedrooms & cheerful 4pc bath w/ tub & shower tiled to the ceiling + built-in storage. The laundry/mudroom boasts deep soaking sink, custom cabinetry/coat closet & access to the back entry leading to the 3 season enclosed porch- the perfect place for peace & relaxation overlooking your private backyard. The lower level is mostly finished with a family/rec room, den currently used as a 3rd bedroom, craft rm w/sink, utility & storage. You'll love the expansive paved driveway accented with stone pavers, a handsome new carport with steel roof (2025). Gorgeous front gardens flanked in armour stone-and flagstone pathway leading to the back of the property where you'll find a workshop/garage w/ attached carport, plus garden shed + adorable Bunkie for the kids/grandkids to play! A 14 KW GENERAC is on standby for peace of mind & convenience! What a wonderful place to call HOME! (id:45725)
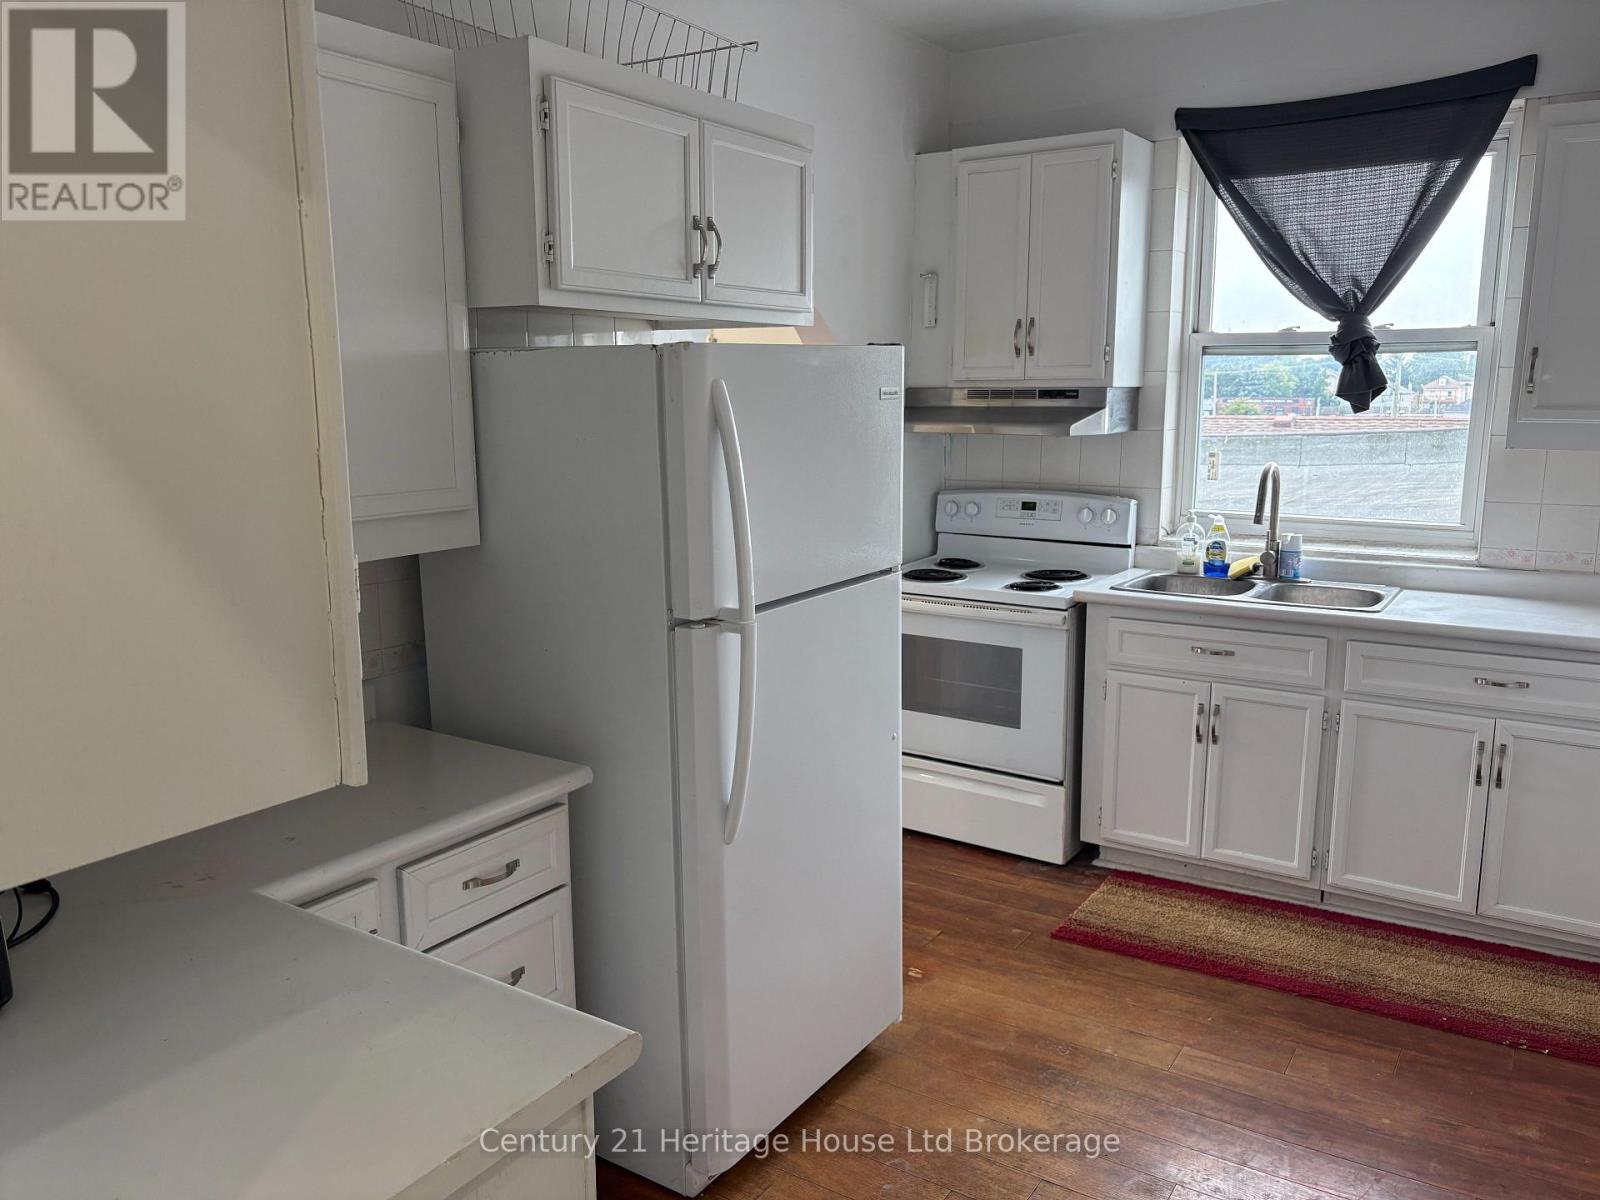
2 - 694 Dundas Street
Woodstock (Woodstock - South), Ontario
For Lease - A spacious, bright apartment in a central location. This 2 bedroom, 1 bath unit is move-in ready. The well-appointed kitchen opens up to a dining/living room with fireplace. There is also a bonus additional level - a large loft room with brick feature wall. It would be great as a family room or just flex space. All amenities are in walking distance - groceries, pharmacy, take-out, and more. Near the bus terminal for easy transportation. Third floor unit. (id:45725)
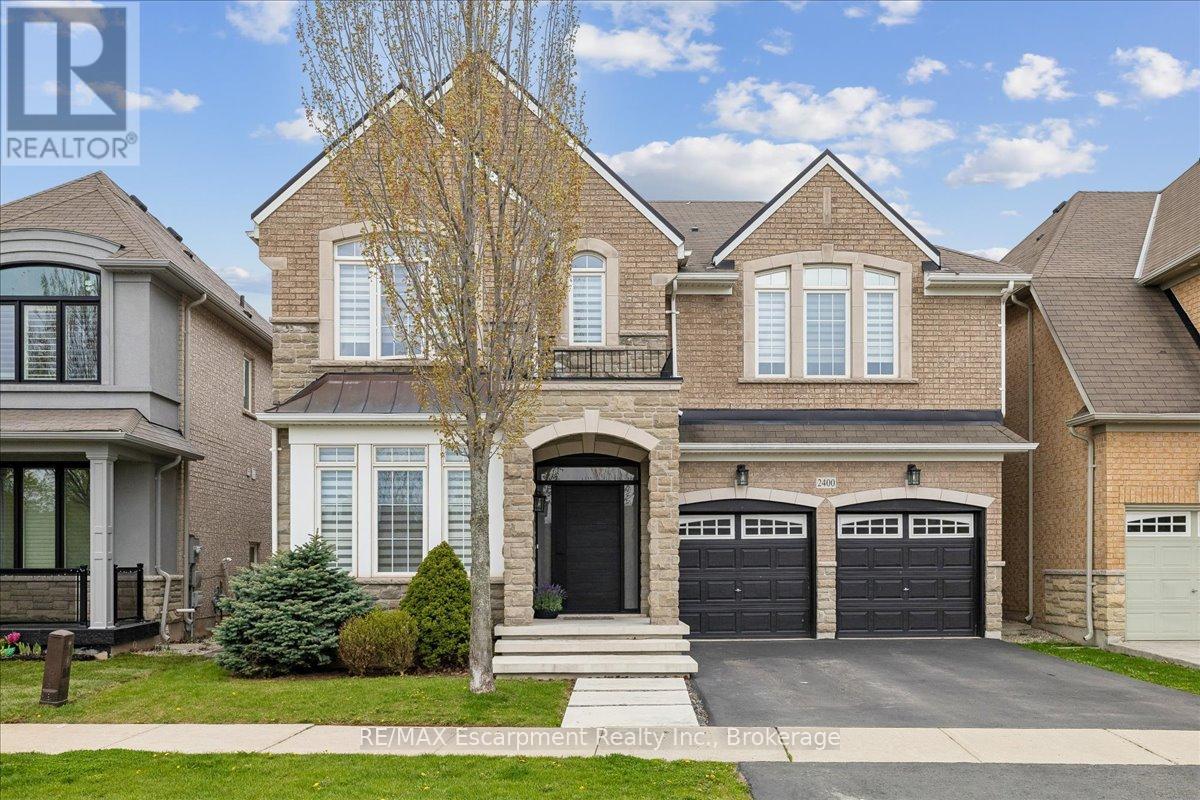
2400 Spring Meadow Way
Oakville (Wm Westmount), Ontario
Absolutely an excellent opportunity to lease a beautiful 4 bedroom extensively upgraded executive home fronting onto a pond on a family friendly street in Westmount! Open concept 9ft main floor with gorgeous dark hardwoods, smooth ceilings, numerous pot lights. An entertainer's kitchen features upgraded cabinetry, quartz counter top, glass backsplash, built in stainless steel Kitchen Aid appliances, spacious centre island. Gorgeous hardwood staircase with wrought iron pickets leads to four well appointed bedrooms with berber carpet, three washrooms with quartz counter top. Master retreat offers luxury ensuite bathroom with soaker tub, double sink, a separate glass enclosed shower, two custom walk in closets. Second floor laundry with upper cabinets for your convenience. Great location. Close to parks, schools, scenic trails,shopping, hospital, Bronte GO train station, highways. (id:45725)
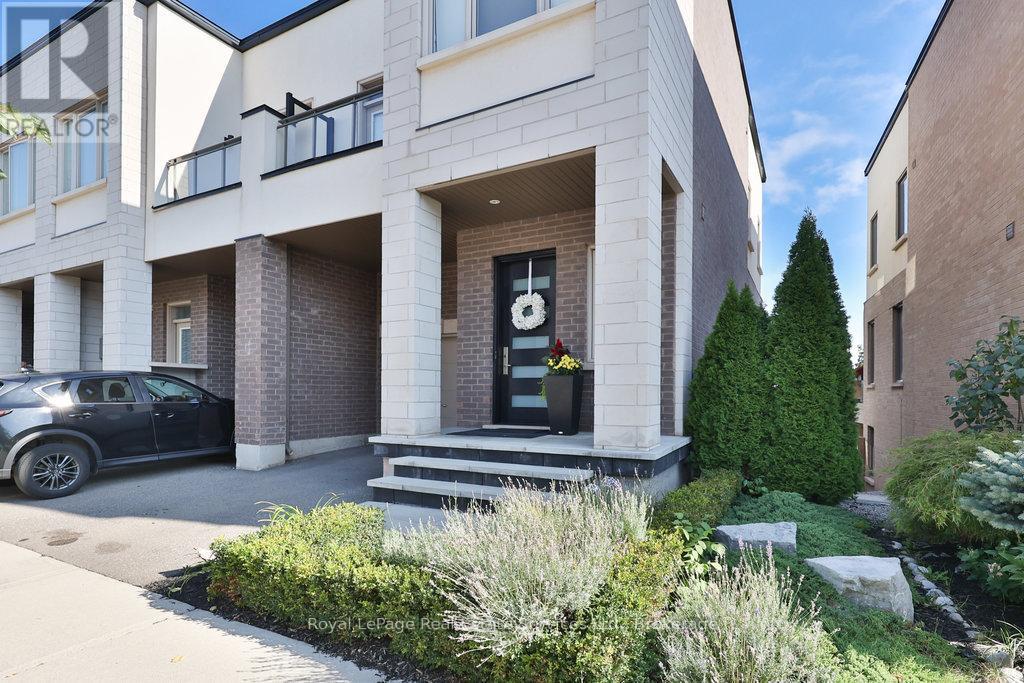
3155 Mintwood Circle
Oakville (Go Glenorchy), Ontario
Presenting a contemporary executive freehold (no road fees) end-unit townhome by Great Gulf built in 2018, ideally situated on a premium lot with unobstructed conservation views overlooking East Morrison Creek Trail. With over $130,000 in additional upgrades, this well-appointed home offers a refined blend of style and functionality, featuring 9-foot ceilings throughout, a custom kitchen waterfall island, closet organizers throughout, front and back landscaping, pot lights, upgraded light fixtures, front door and outdoor lighting. The open concept main level is designed for everyday living and entertaining, featuring a sophisticated dining area with walk-out to the balcony, an inviting living space filled with natural light, and a modern gourmet kitchen complete with stainless steel appliances and a breakfast bar. The spacious primary retreat features a custom walk-in closet with built-ins and a beautifully appointed four-piece ensuite with dual sinks and a glass shower. Two additional bedrooms, a five-piece bathroom with ample storage and convenient upper level laundry complete the upper floor. The finished walk-out lower level provides exceptional additional living space with a large recreation room, fourth bedroom, full bathroom and generous storage throughout, with walk-out access to a private yard backing onto greenspace. Enjoy the beautifully landscaped outdoor space featuring custom decking, a hot tub and Muskoka-like sitting area. Ideally located close to great restaurants, scenic trails, schools and golf courses, this home offers an exceptional lifestyle in a sought-after setting. (id:45725)
7 - 100 Fourth Avenue
St. Catharines (Ridley), Ontario
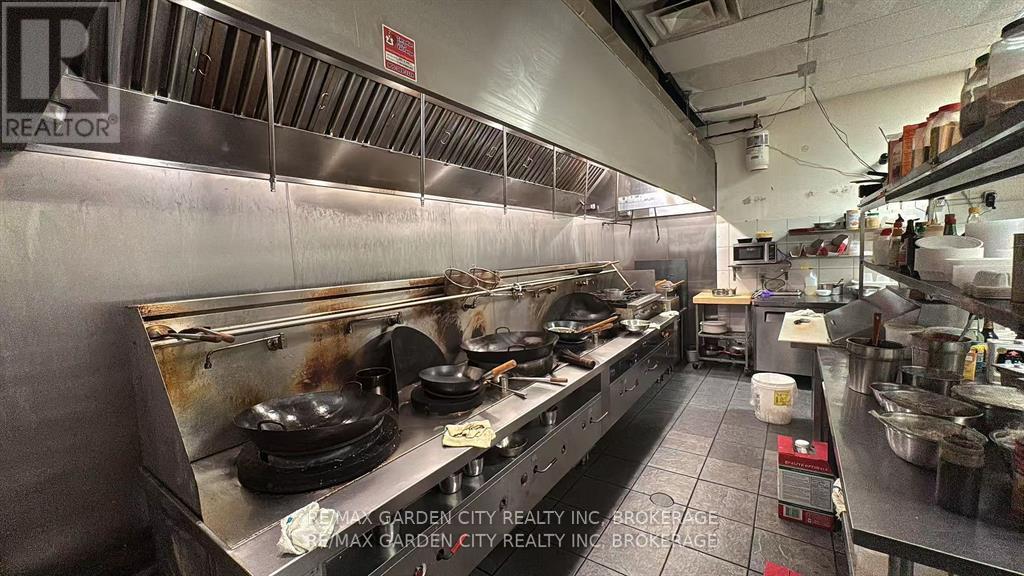
Own a fully equipped 1,600 sq. ft. restaurant in a bustling, high-traffic area with great visibility, ample on-site parking, and easy access to Hwy 406 and QEW. Designed for efficiency and comfort, it offers 35+ dining seats, a professional kitchen with walk-in fridge, hood fans & suppression system, plus other essential chattels included. Initial inventory is negotiable, and the owner is willing to provide training to ensure a smooth transition. With a proven operating system and no franchise or license fees, this opportunity is perfect for newcomers to Canada or first-time entrepreneurs looking for a ready-to-go business. (id:45725)
3799 19th Street
Lincoln (Lincoln-Jordan/vineland), Ontario
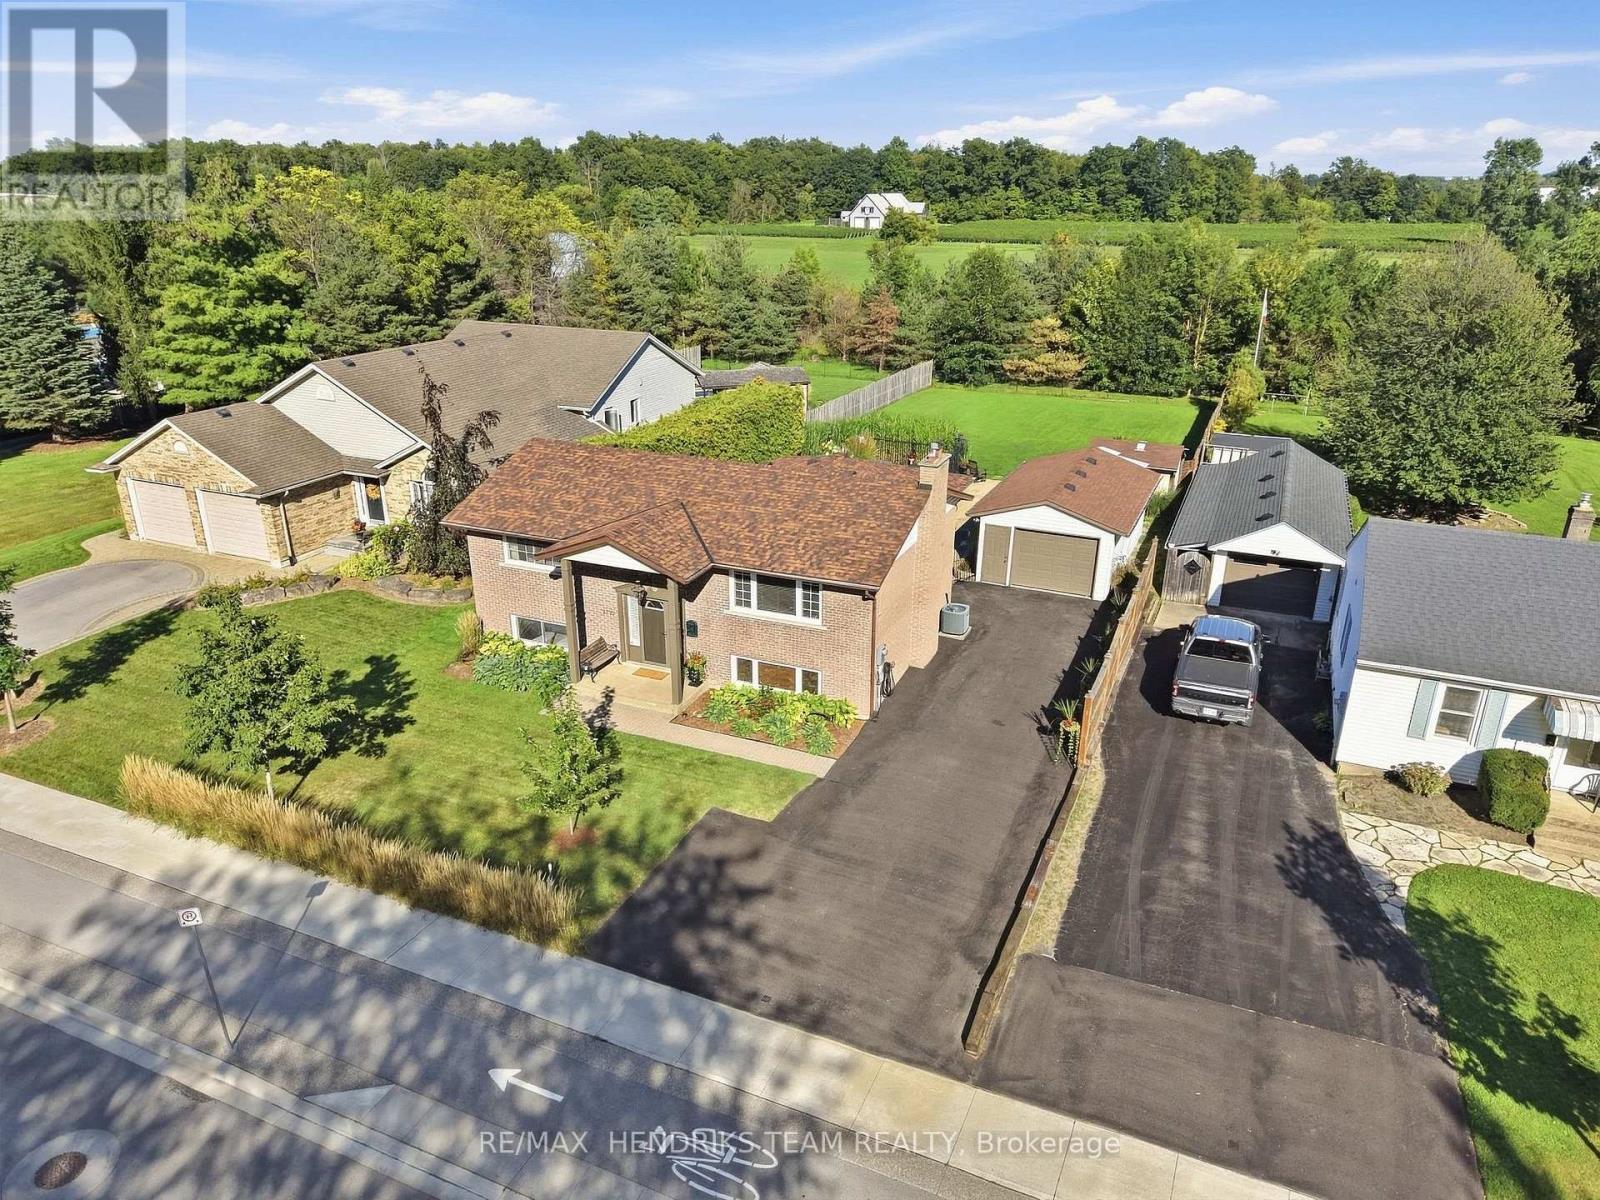
Located in highly desirable Jordan Village, this beautifully maintained home sits on a fantastic property just steps from coffee shops, bakeries, restaurants, boutique shopping and everything this charming community has to offer. Lovingly cared for by the same owners for many years, the pride of ownership is evident throughout. A newly paved driveway provides parking for 5+ vehicles alongside the detached garage. Inside, stylish railings and beautiful hardwood stairs lead to the bright main living area, freshly painted and filled with natural light. The spacious eat-in kitchen offers plenty of room and convenient access to the three-season sunroom overlooking the property. Down the hall are two generous bedrooms and a 5-piece bathroom. The fully finished lower level is only partially below grade, allowing large windows to bring in plenty of natural light. A spacious rec room features a TV built-in, wine fridge and gas fireplace surrounded by beautiful brickwork for a warm, inviting feel. Two additional bedrooms and a beautifully renovated 3-piece bathroom with custom glass and tile shower complete this level, along with a utility and laundry room. Outside, the impressive property adds another dimension to this home. Enjoy multiple patio areas, a separately fenced pool area, new deck, cabana/shed and a full basement walkout. Beyond the pool is an expansive, fully fenced stretch of property backing onto mature trees and bush, creating a wonderful sense of space and privacy without being overwhelming to maintain. A beautiful home, an incredible property and a location that puts the best of Jordan Village just steps away. Come experience what the Jordan life is all about! (id:45725)
7944 Young Street
West Lincoln, Ontario
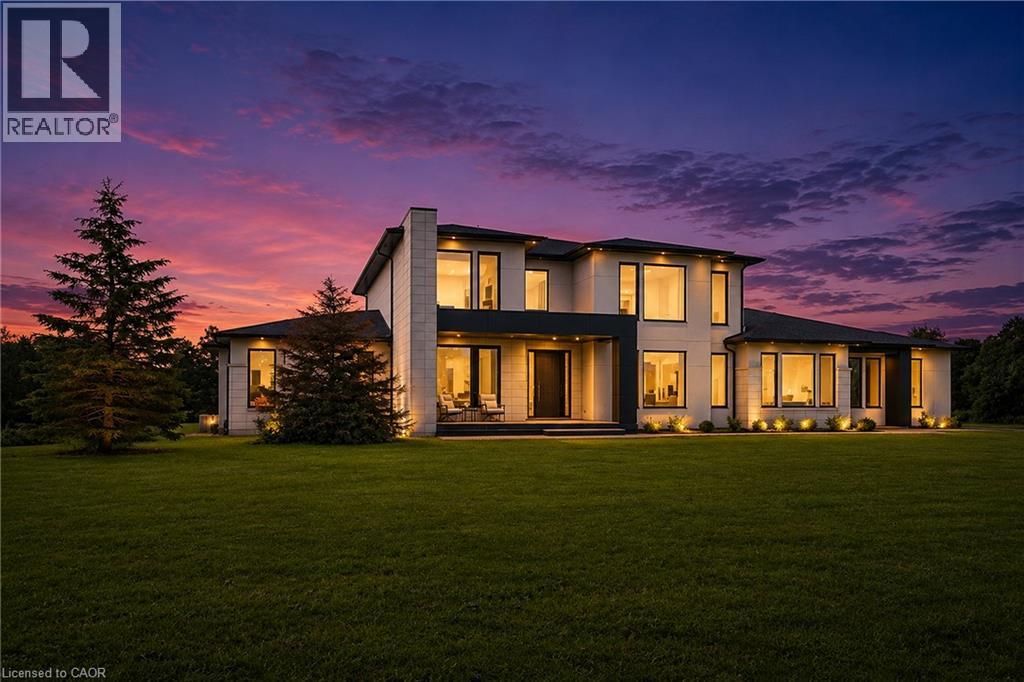
Built in December 2024 by DeHaan Homes and set on over 5 acres in West Lincoln, this Tarion-warranted custom residence offers 5,899 sq. ft. above grade, 5 bedrooms, 5 full bathrooms, 2 powder rooms and a heated 4-car garage. Impressive scale and contemporary craftsmanship are evident throughout, with 10-ft ceilings on both the main and second levels, a spectacular family room rising 21 ft with gas fireplace, 9-ft solid wood interior doors, 7.5-in wide-plank white oak engineered hardwood and premium Italian tile. The chef-inspired kitchen features Thermador appliances including a 6-burner gas cooktop with griddle, wall oven, convection microwave, 66-in fridge/freezer, integrated dishwasher and 48-in range hood, plus a walk-in pantry with Fisher & Paykel dual dishwasher. The main-floor primary suite offers 2 walk-in closets and a luxurious 6-piece ensuite, while a second main-floor bedroom with its own walk-in closet and private 4-piece ensuite creates an ideal multigenerational living option. Upstairs are 3 additional spacious bedrooms, each with a private ensuite, with 2 offering oversized walk-in closets. The unfinished basement offers outstanding potential with 9-ft ceilings and heated floors. The heated 4-car garage adds its own kitchen and powder room. Additional features include triple-glazed aluminum windows and doors with German hardware, aluminum bi-fold patio doors, custom built-ins with stone countertops and Blum hardware, 2 furnaces, 2 A/C systems, 2 HRVs, an 8,000- gallon cistern, app-based smart water filtration, 2026 water softener, $85,000 septic treatment system, upgraded 200 AMP service with 400 AMP panel, whole-home audio wiring, 12 Hikvision 8MP security cameras, hardwired doorbell camera, smart-lock entry and extensive interior and exterior pot lighting. A remarkable combination of scale, quality, technology and potential. Luxury Certified. (id:45725)
124 Kenogami Avenue S
Thunder Bay (West End), Ontario
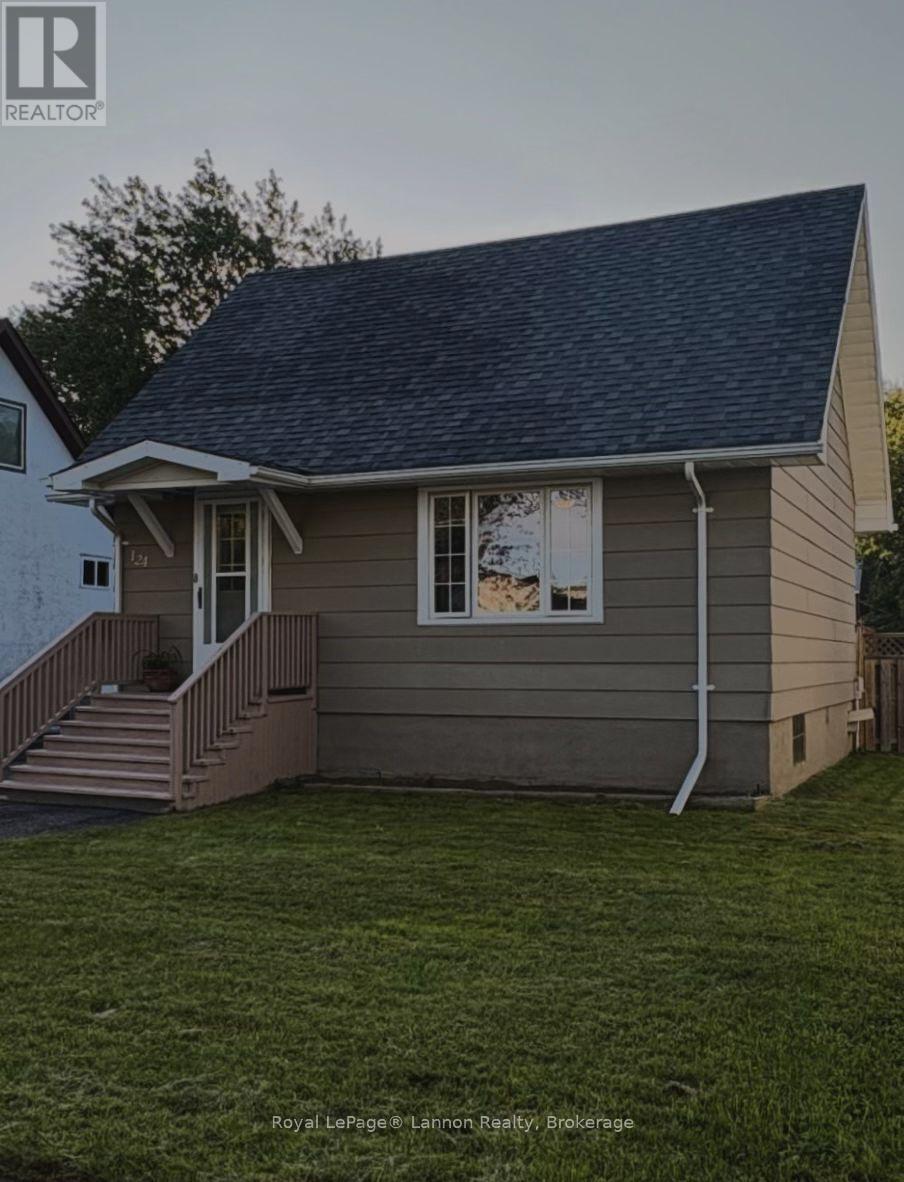
Great starter in a great neighbourhood. Big deck out back .Updated Ikea kitchen .Updated bathrooms. Clean n Cozy Gas fireplace in lower level as well as a nice 3 piece bath. (id:45725)
159 Hogarth Street
Thunder Bay (Grandview), Ontario
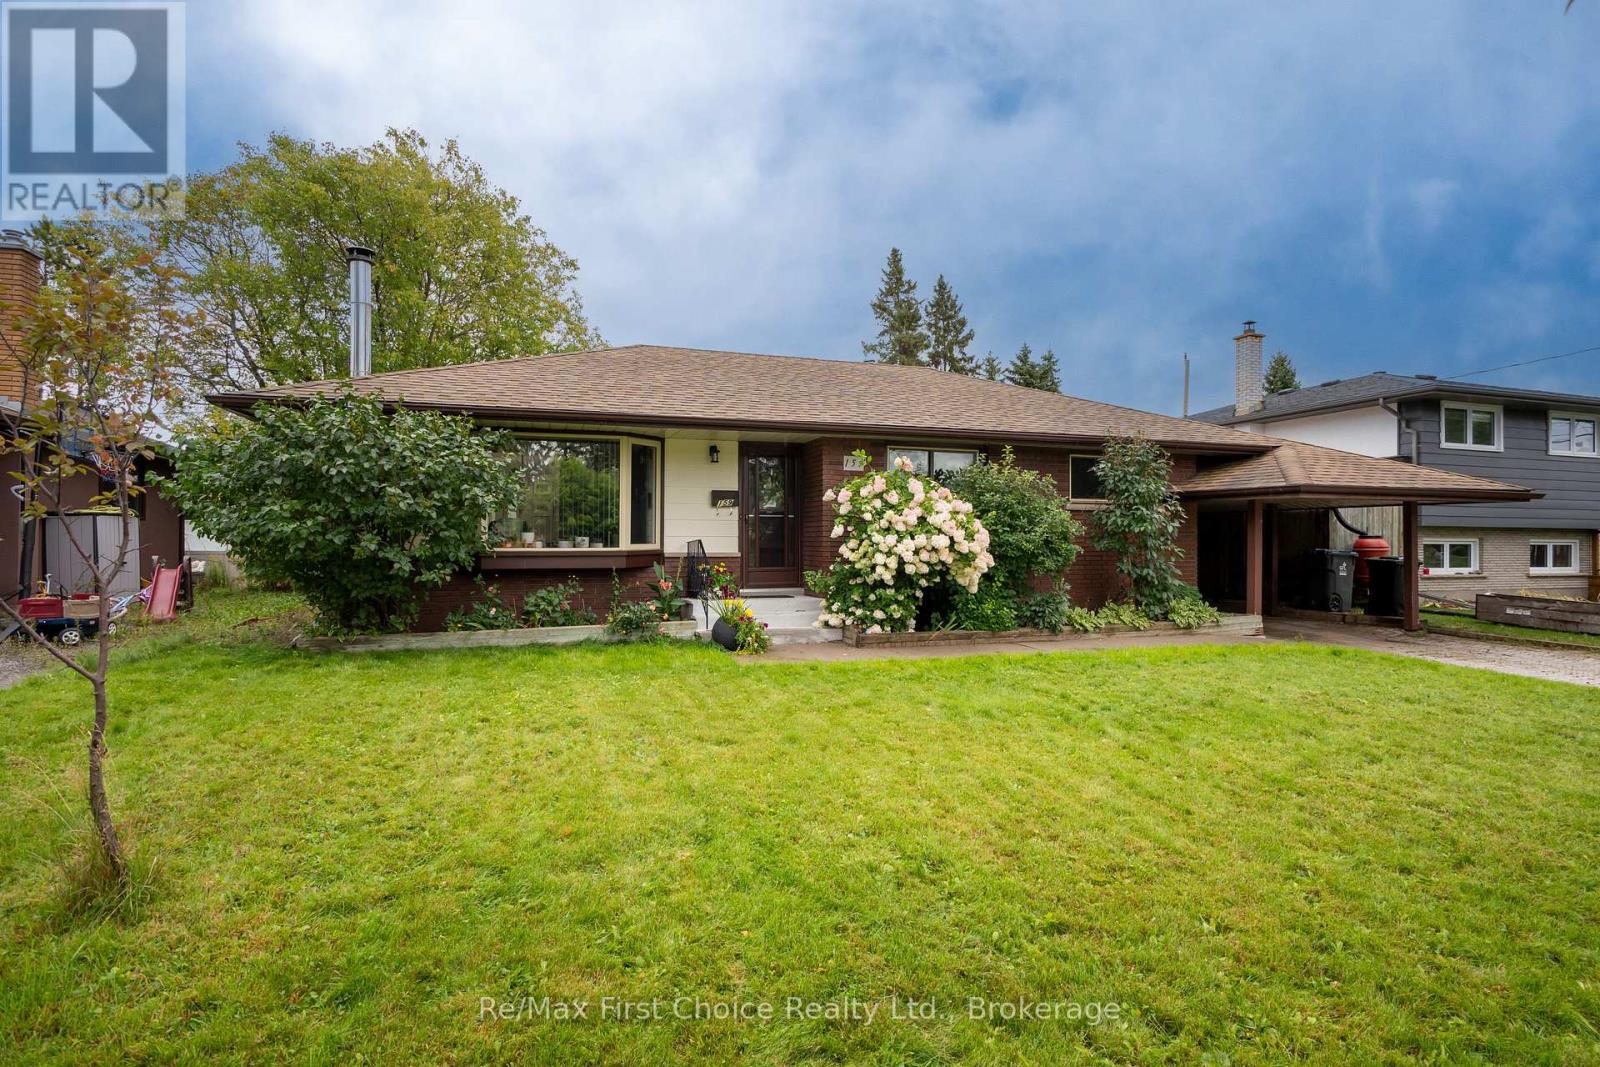
New Listing. Grandview Gem. Quiet Location close to Shopping, walking trails, 55 Plus Centre and schools. 3 bedrooms, 2 full baths, plus large den down, potentially 4 bedroom. Main bath (2023), electrical panel (2023), kitchen updated (2023), new flooring kitchen and hall, garden doors to large deck (2023), paint and light fixtures (2023), wood fireplace with WETT inspection (2023). Beautifully Landscaped. don't miss out on this well maintained family home with large rec room and wood burning fireplace. A Pleasure To Show !! (id:45725)
63 Oakridge Avenue
Innerkip, Ontario
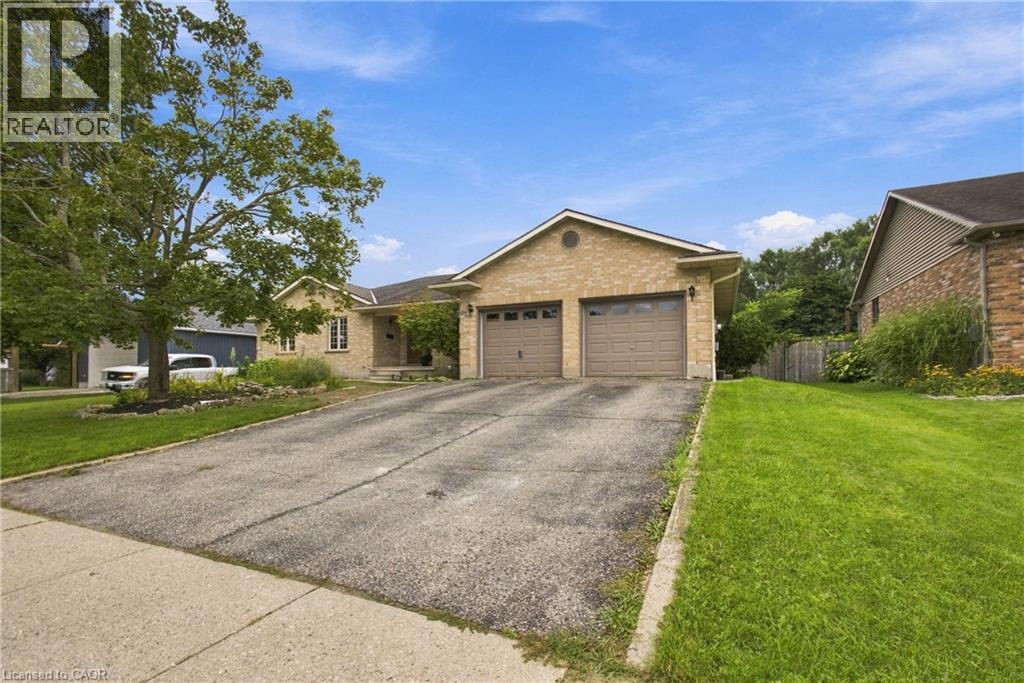
This all-brick bungalow was designed with every chapter and stage of life in mind, with over 3,300sqft of living space. Welcome to 63 Oakridge Avenue, located on one of the most desirable streets in Innerkip, where the lots are grand and pride of ownership is evident the moment you arrive. Beautifully updated throughout, this spacious bungalow offers exceptional main floor living with 3 generously sized bedrooms, including a primary retreat with a large walk-in closet and renovated ensuite featuring a soaker tub. An additional renovated 3pc bathroom offers a walk-in shower, while the stylish powder room makes a statement with modern honeycomb tile flooring. At the heart of the home, the inviting living room features a warm brick accent wall and flows into the oversized, updated kitchen and dining area. Designed for gathering, this space features a large centre island, formal dinning, and charming coffee nook. Step into the peaceful multi-season sunroom with newer windows, overlooking an expansive backyard with incredible width and depth for outdoor living and entertaining. Conveniently tucked off the garage entrance is the laundry room. The oversized lower level offers incredible versatility for multigenerational living, older children or extended family. With a separate entrance through the garage, it features two bedrooms, including one with cheater ensuite access to a full bathroom with a soaker tub. A spacious rec room offers a comfortable place to relax, while a dining area, kitchen and additional family room provide even more living space. Only 10 minutes to Woodstock and Highway 401, 25 minutes to Kitchener, and just steps from the local elementary school! This is a home that can truly grow with you. Whether you need room for a growing family or separate space for children or parents, one thing is certain, you will never feel cramped here. 63 Oakridge Avenue is a home meant to be lived in, gathered in and enjoyed through every stage of life. A must see! (id:45725)
416 - 45 Holland Avenue
Ottawa, Ontario
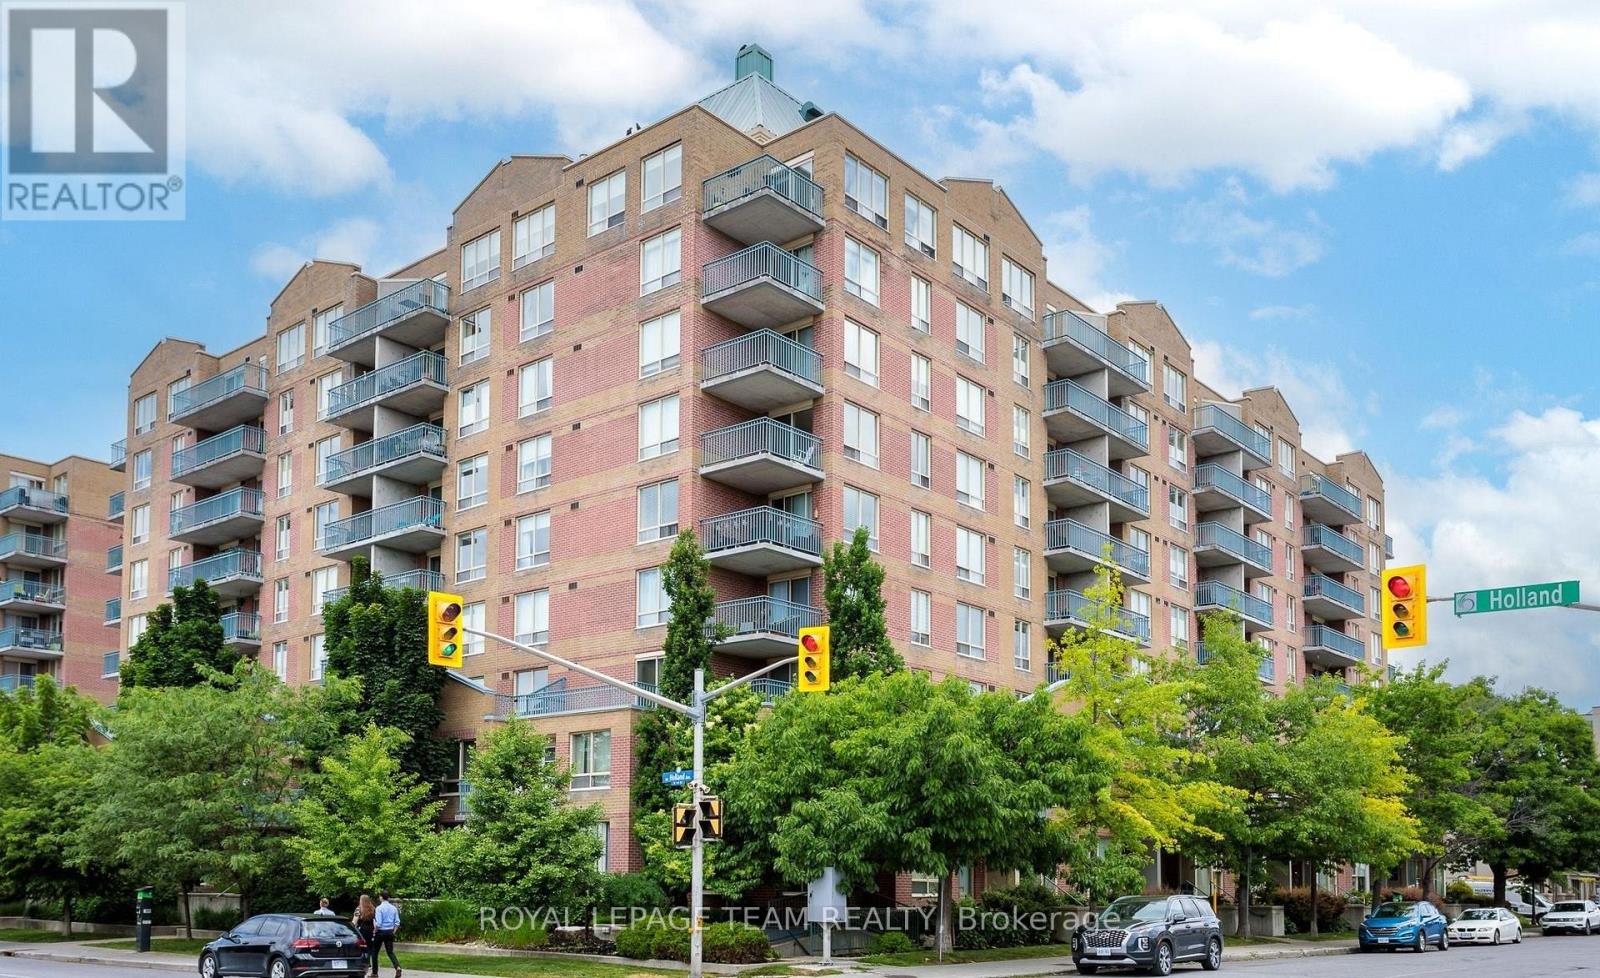
Bright & Spacious 2-Bedroom Condo in a Fantastic Location! Welcome to this lovely 2-bedroom, 1-bathroom unit, ideally located just minutes from Tunney's Pasture, the LRT station, Parkdale Market, the Ottawa River Parkway and scenic bike paths. Enjoy easy access to shopping, restaurants, parks and all the amenities you need. This well-maintained unit features laminate flooring throughout, in-unit laundry, an updated bathroom, and a modern kitchen with quartz countertops. Both bedrooms offer good size and ample closet space. Enjoy your private balcony overlooking the peaceful courtyard, plus the convenience of one underground parking space and a storage locker. All utilities are included in condo fees. An excellent opportunity for comfortable, convenient living in a highly desirable location! (id:45725)
635 William Street
Midland, Ontario
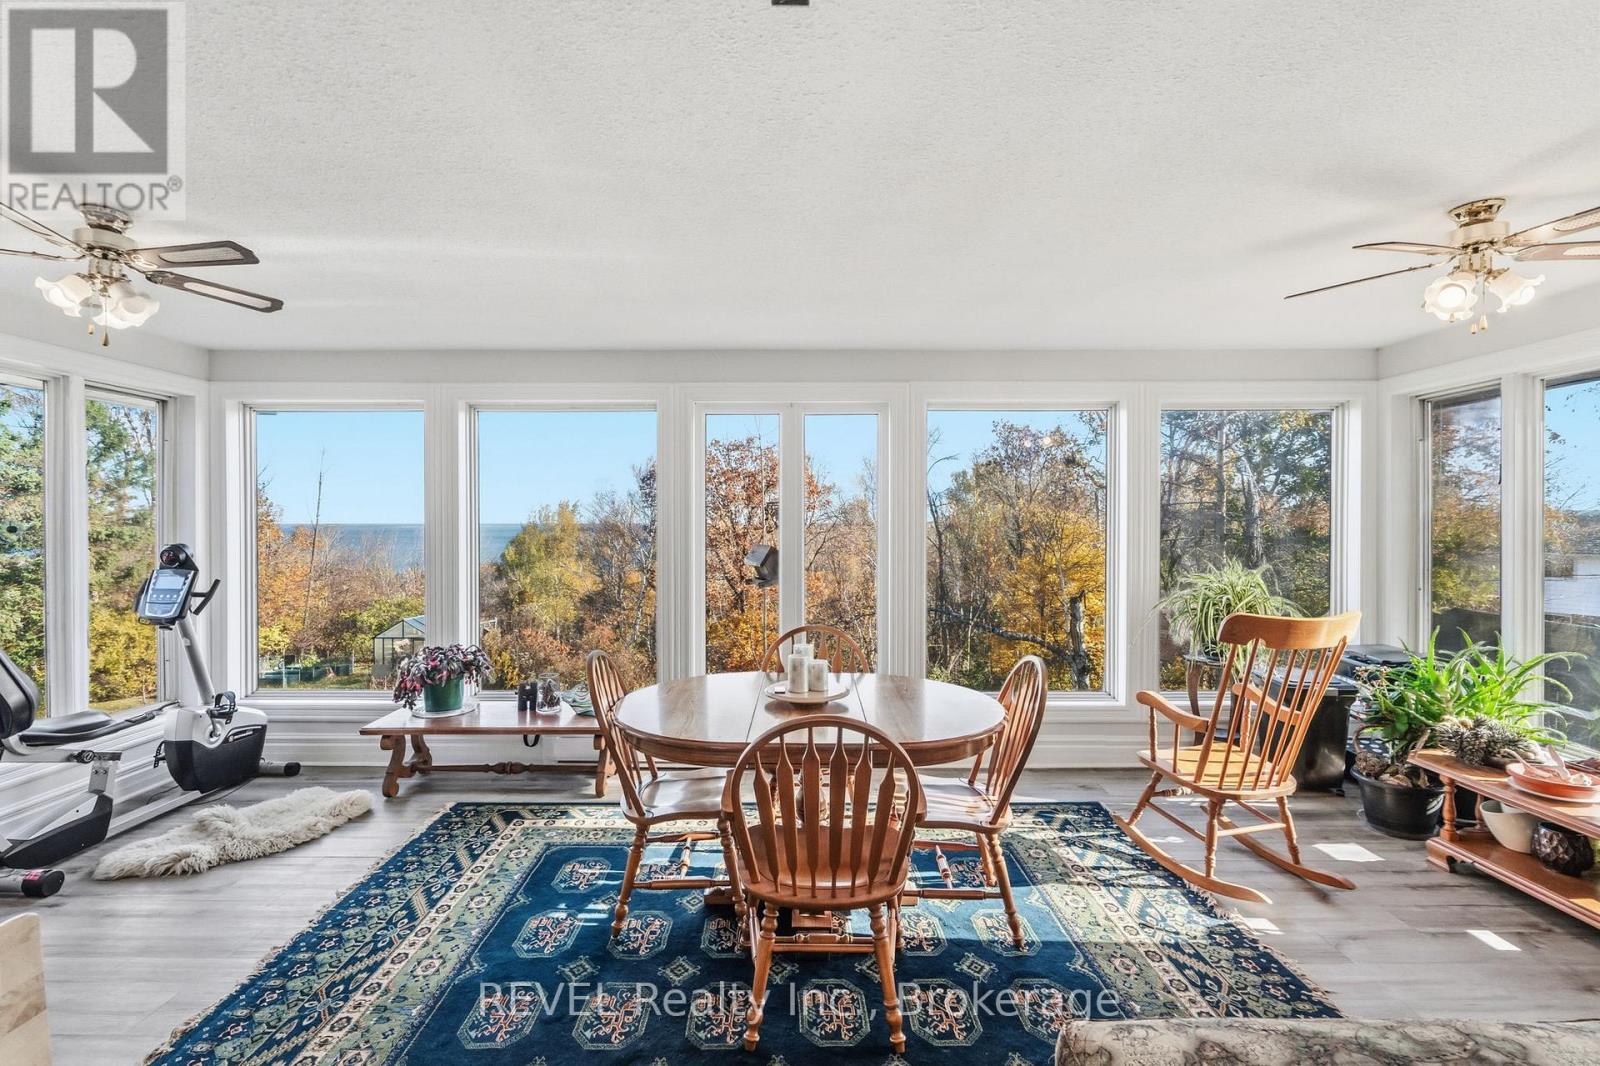
Welcome to a home where comfortable main-level living meets opportunity to create something more. The main floor of this incredible home features an updated kitchen, three good sized bedrooms and two full bathrooms, including a convenient ensuite. A large sunroom offers beautiful views of the bay and overlooks gorgeous annual and wild flower gardens creating a peaceful space to enjoy throughout the seasons.With all essential living areas on one level, this home is ideal for anyone looking to avoid stairs while still enjoying generous space, natural beauty and flexibility.The lower level presets an exciting opportunity to expand the home's functionality to suit your lifestyle. Imagine creating a private secondary suite, home salon, yoga or wellness studio, creative workspace, family retreat or dedicated hobby and business area. The possibilities are yours to explore. Conceptual images have been created to illustrate just a few potential uses for the lower level. These digitally enhanced images are intended for inspiration only and do not represent the current condition of the space. This home presents not only the opportunity to buy what is here today, but what comes next. Take another look and imagine the possibilities. (id:45725)