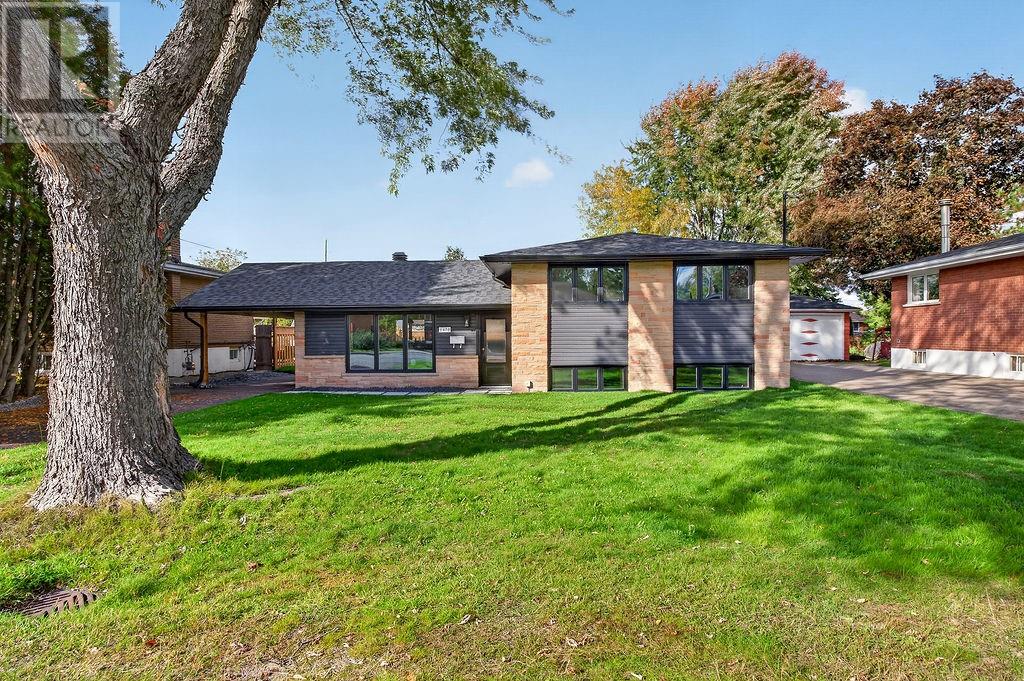
1478 Gemmell Street
Sudbury, Ontario
Welcome to 1478 Gemmell Street, this 3+1 bedroom, 2 bathroom side-split sits on a spacious lot in a central New Sudbury neighbourhood. It offers 1,520 sq ft of living space and a long list of recent upgrades, inside and out. The main floor has a spacious living room and a large eat-in kitchen with new cabinetry and stainless steel appliances. The upper level holds three bedrooms, including a generous primary, and a 4-piece bathroom. The finished lower level adds a rec room, a fourth bedroom, a 3-piece bathroom and laundry. Throughout the home you’ll find luxury vinyl plank flooring, neutral paint, updated light fixtures and refreshed bathrooms. Exterior features include new shingles and roof trusses, windows, exterior doors, siding and gutters. Weeping tile and foundation waterproofing have also been completed. The property has a freshly paved asphalt driveway, a carport and a large, fully fenced backyard. Mechanical systems include a new forced-air gas furnace, central air conditioning, hot water tank, and an upgraded electrical panel and wiring. The home is vacant, and ready for quick possession this fall! (id:45725)
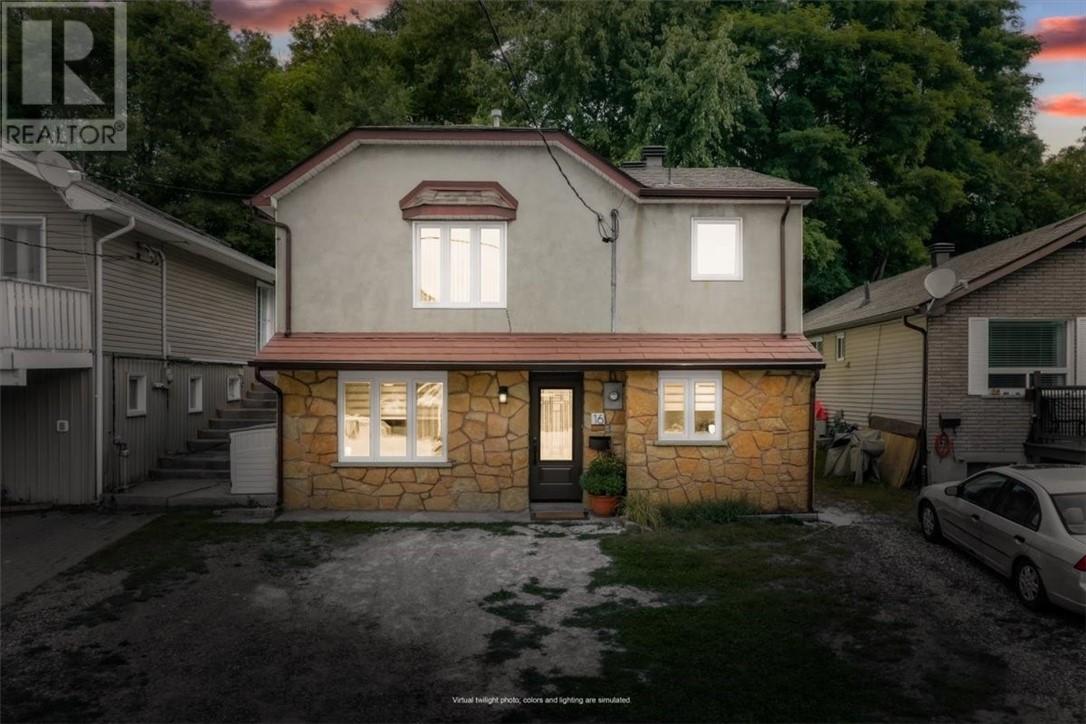
16 Demorest
Greater Sudbury, Ontario
Welcome to 16 Demorest Avenue, a truly loved and exceptionally well maintained home in Sudbury’s friendly Gatchell neighbourhood, close to beautiful Delki Dozzi Park. This inviting move in ready home offers 3 bedrooms, 1 bathroom, three living rooms, creating comfortable living spaces filled with warmth and pride of ownership. Just off the kitchen, you'll find a convenitent pantry area offering plenty of storage space, with the added potential to be conveted into a second bathroom. The extensive improvements completed over the past several years make this home an excellent choice for buyers looking for something they can simply move into and enjoy. Updates include new roof shingles (2018), new front entry door and hardware (2025), exterior lighting (2026), updated windows (2018–2026), window coverings (2024–2026), and a fully waterproofed basement with interior weeping tile system and sump pump professionally done and with transferable warranty(2026). Inside, you'll find new carpeting upstairs (2026) and downstairs (2024), new kitchen and dining room flooring (2026), entranceway flooring (2024), fresh paint upstairs (2026) and downstairs (2024), new lighting (2025–2026), new interior doors and hardware (2025–2026), new trim (2024–2026), a new rec-room ceiling fan (2025), and an electric automatic blind in the rec room (2024). The bathroom received a full renovation in 2025, while the laundry room was fully renovated in 2024 and received new flooring in 2024/2025. Just beyond the laundry room, you'll find a handy workshop, an ideal space to tinker, work on hobbies or tackle your next project. The home also features a brand new kitchenette with coffee bar (2024). With so many of the improvements already completed, this is a home where you can unpack, settle in and start enjoying it from day one. Whether you're purchasing your first home, starting a family or looking for a comfortable place for your next chapter, 16 Demorest Avenue is ready to welcome you home. (id:45725)
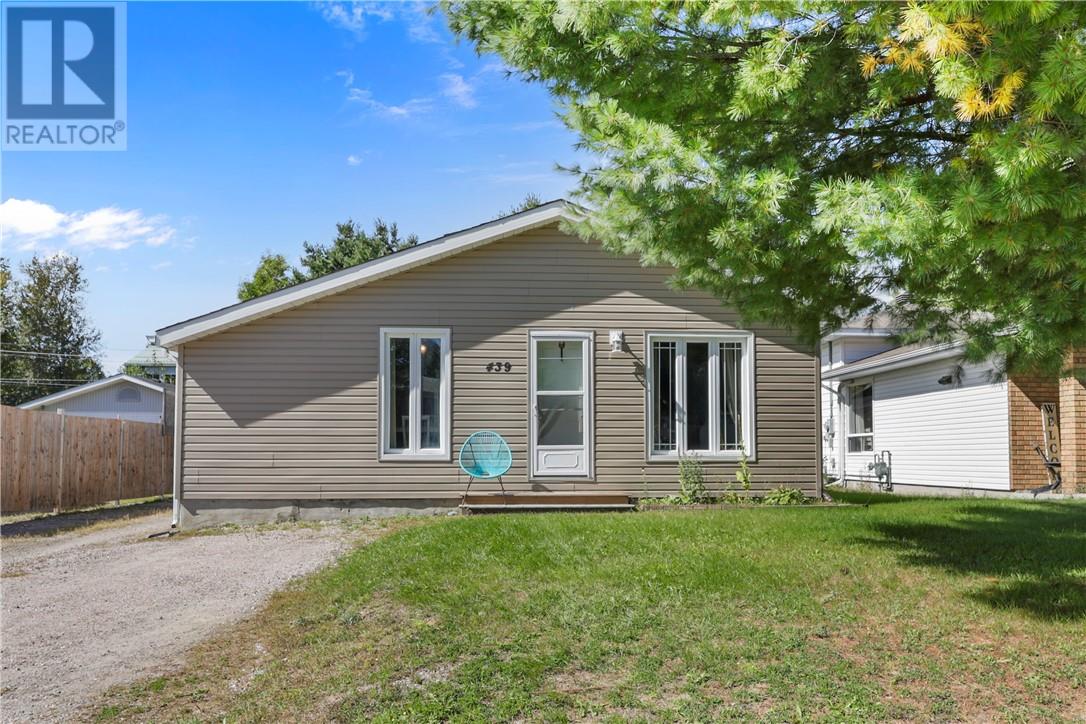
439 Mageau
Sturgeon Falls, Ontario
Welcome to 439 Mageau, an affordable and charming bungalow in a quiet Sturgeon Falls neighbourhood. Step inside to a bright, open-concept layout where the kitchen, dining and living areas come together to create a comfortable and inviting space for every day living and entertaining. The kitchen features a large island with seating and plenty of storage. Down the hall, you'll find three bedrooms, a 4-piece bathroom and convenient main-floor laundry. Outside is an impressive detached garage equipped with hydro, heat, a 2-piece bathroom and an oversized garage door, making it an incredible space for vehicles, hobbies or a workshop. Located in a convenient, family neighbourhood with easy access to schools, nearby parks, the marina and downtown (id:45725)
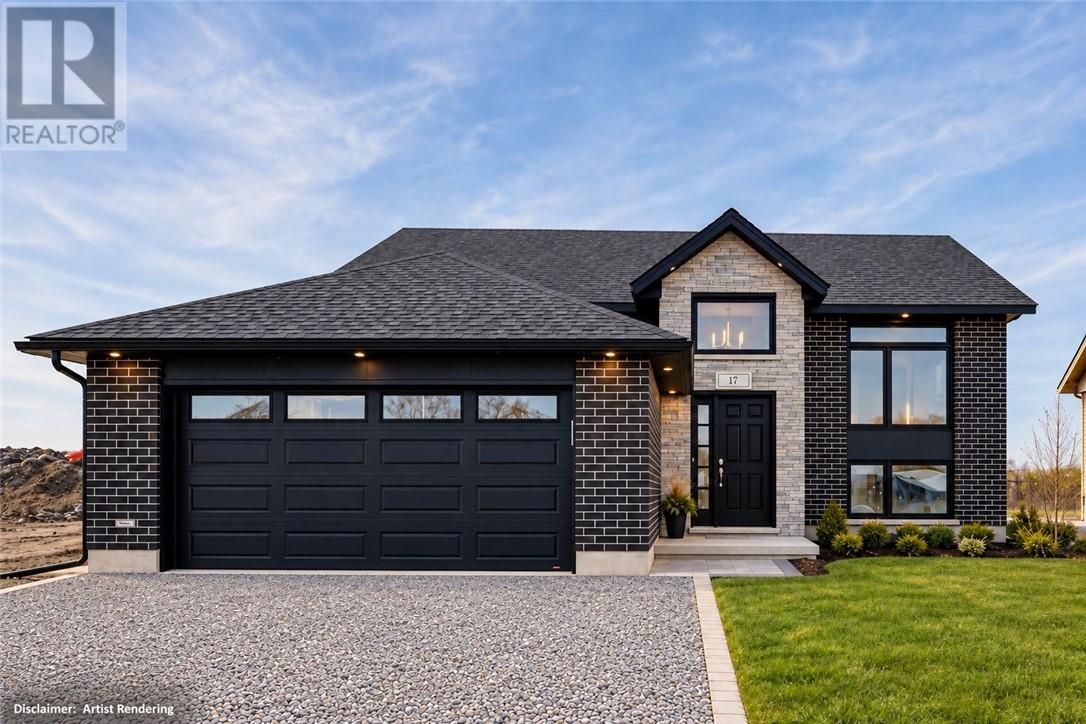
Lot 17 Tycho
Sudbury, Ontario
New “Moonglo III “ neighbourhood is now here!! it’s a new twist to the forever favourite grade entry bungalow. This spacious beautiful stair free main floor home features a Grand tower entrance, leading to an open concept, living dining kitchen area with vaulted ceilings, upgraded, customized kitchen cabinetry with large centre island and walkout to deck overlooking a beautiful green scenery. Also boasts a main floor laundry room and gas cultured stone fireplace This home offers over 2350 sq ft of finished area (1410 sq ft on the main floor ) with 2+2 bedrooms and 3 full bathrooms, an ensuite with 5ft ceramic and glass shower. The lower level offers a very bright cozy family room with 2 additional bedrooms/office. A quality built home offering “Dalron Energreen” package to keep costs of utilities low and affordable. (id:45725)
992 Martindale
Sudbury, Ontario
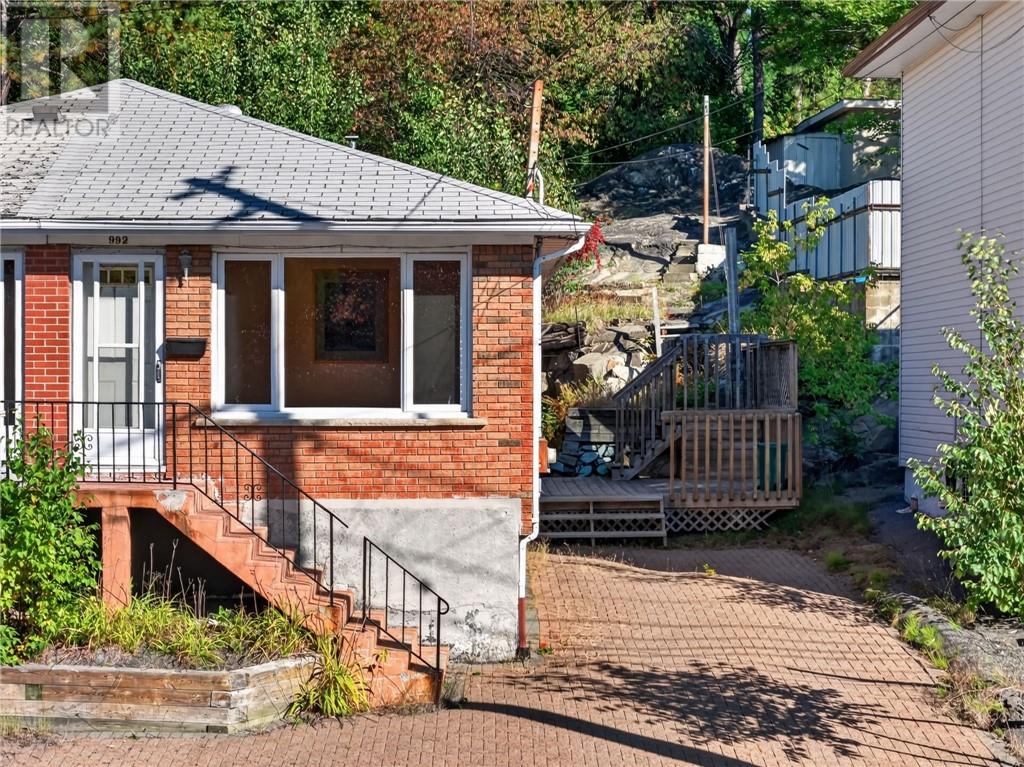
Step back in time and imagine the possibilities at 992 Martindale Road! This late 1950s semi-detached home is ready for its next chapter and offers an exciting opportunity for buyers looking to renovate, restore and make a home their own. Full of original retro character, the home features hardwood flooring, vintage linoleum and a layout that reflects the charm of its era. Offering two bedrooms upstairs plus an additional bedroom on the lower level, there’s plenty of potential to reimagine the space to suit your needs. The unfinished basement provides a blank canvas for future development, storage, a workshop or additional living space. This home is largely in its original condition and will require some TLC, but for the right buyer, that’s exactly where the opportunity lies. Embrace the retro vibe, blend old with new, or bring your renovation ideas to life from top to bottom. Whether you’re a first-time buyer looking to build equity, a renovator searching for your next project, or an investor with an eye for potential, 992 Martindale Road is worth a look. Bring your vision, roll up your sleeves and transform this vintage Sudbury home into something special! (id:45725)
16 Bastien Road
Manitoulin Island, Ontario
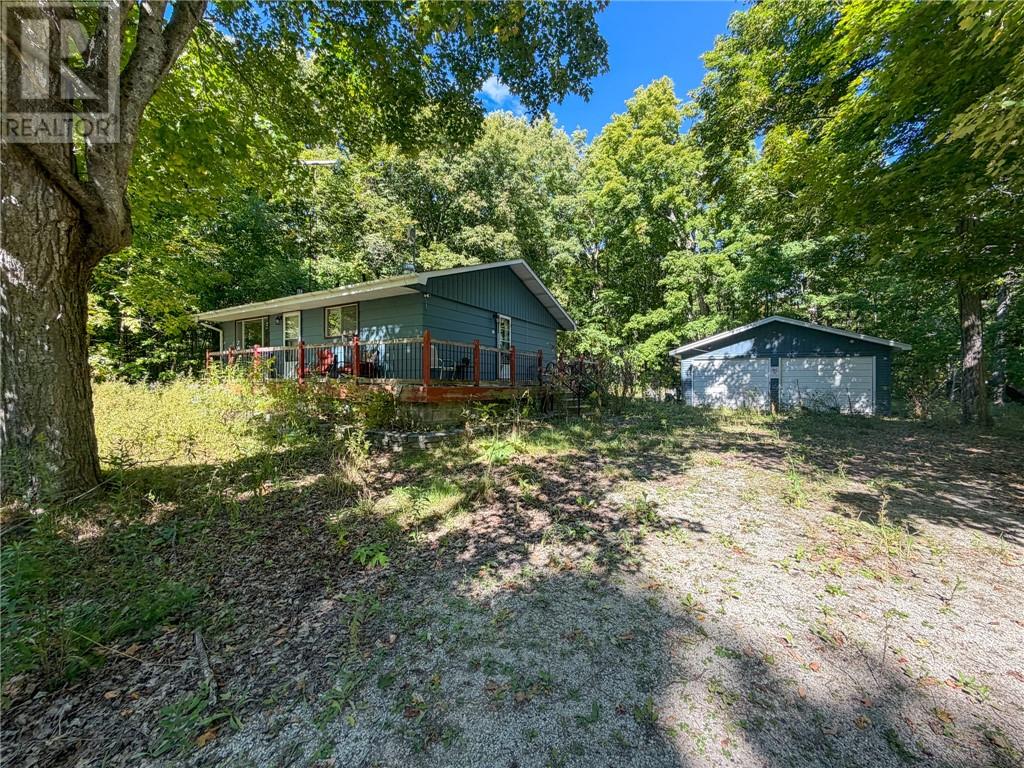
Welcome to 16 Bastien Road, a private country property surrounded by mature hardwoods and offering plenty of potential. This two-bedroom bungalow features an open-concept kitchen and living area, two comfortable bedrooms, a four-piece bathroom, and laminate and linoleum flooring throughout the main level. Electric baseboard heating and a pellet stove provide year-round comfort. A deck extending along two sides of the home offers a peaceful place to enjoy the wooded surroundings. Additional features include a drilled well, 200-amp electrical service, an asphalt-shingled roof and a low, unfinished basement providing storage and utility space. Outside, you’ll find a detached double garage with aluminum siding and a steel roof, a rustic cedar lean-to or storage building, and a bunkie tucked among the trees. Whether you are searching for an affordable year-round home, a private rural retreat or a property you can update to suit your own style, 16 Bastien Road offers space, privacy and possibilities. Property is being sold as is. (id:45725)
335 Maki Avenue
Sudbury, Ontario
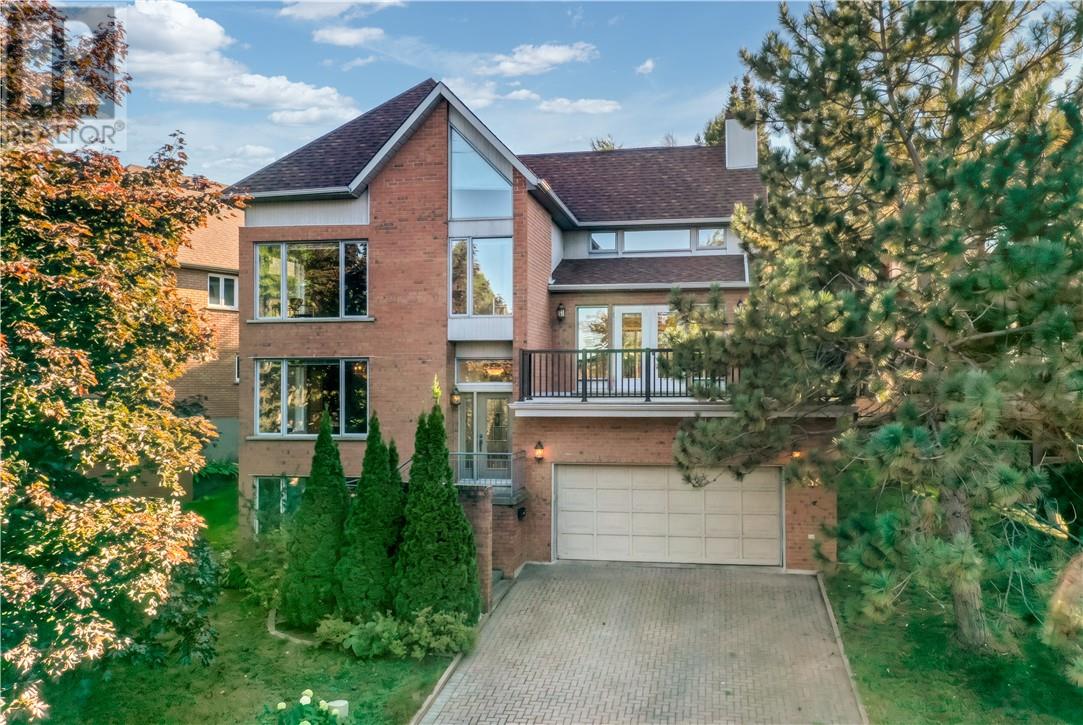
Welcome to 335 Maki Avenue, an exceptional home on one of the most sought-after streets in Sudbury’s South End. Offering almost 4,000 square feet of living space, this four-bedroom, 4-bathroom home is a true architectural standout, defined by soaring spaces, incredible natural light, and massive windows that capture beautiful views from every direction. The main living areas are designed to impress, including a stunning living room that opens onto a private patio with views of Lake Nepahwin and the neighbourhood. An incredible setting for morning coffee, evening entertaining, or simply enjoying the scenery. Thoughtfully updated throughout, the home features a beautifully renovated kitchen, stunning maple floors throughout, spacious bedrooms, and a luxurious spa-inspired ensuite. The all-brick exterior, double-car garage, and timeless architectural details add to the home’s appeal, while its generous layout offers the space and flexibility today’s families are looking for. Located in the heart of the South End and ready for immediate occupancy, 335 Maki Avenue is a rare opportunity to own a truly distinctive home in one of Sudbury’s most desirable neighbourhoods. (id:45725)
Lot 3 Tycho
Sudbury, Ontario
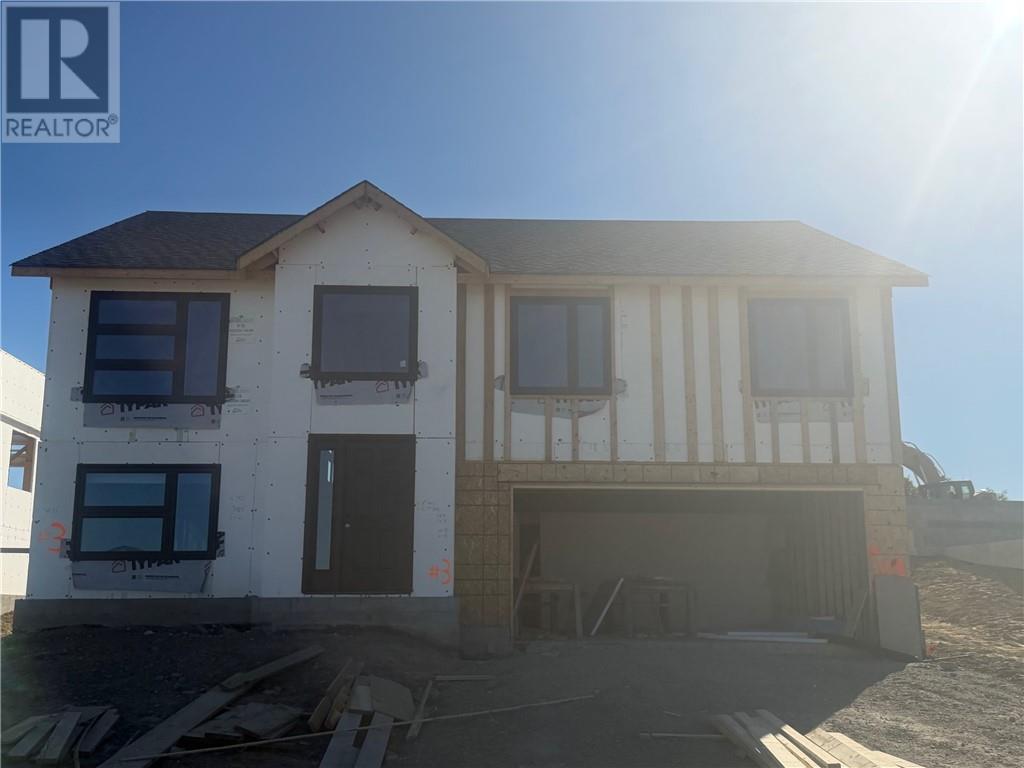
Welcome to easy, comfortable living in Southend’s most desirable Moonglo neighbourhood! This spacious raised bungalow offers 1,476 sq. ft. on the main floor, with 3+1 bedrooms and 3 full bathrooms. At the heart of this open concept home, a customized kitchen with a generous centre island and slanted ceilings brings everyone together. Step out from the dining room to the rear yard, or settle into the cozy family room with a gas fireplace with cultured stone. The ensuite features a ceramic and glass shower, adding a touch of everyday luxury. With room to gather, unwind and make it your own, this home is ready for its next chapter. (id:45725)
Lot 5 Tycho
Sudbury, Ontario
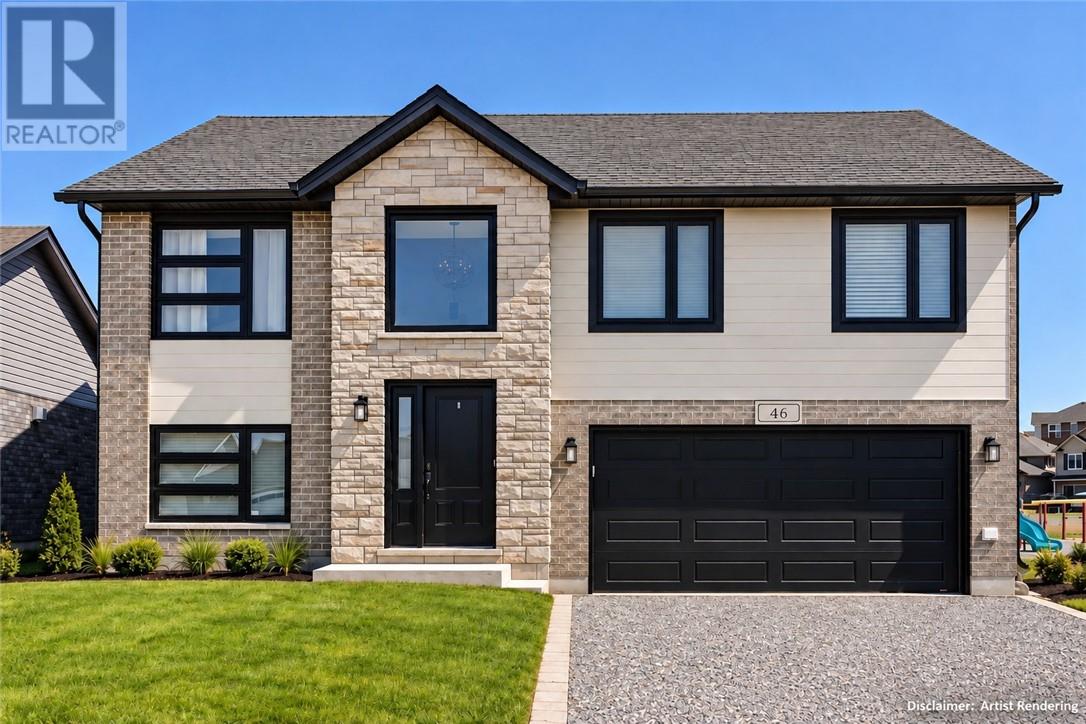
Welcome to Moonglo III, in highly desirable Southend neighbourhood! This spacious raised bungalow offers 1,580 sq. ft. on the main floor, with 3+1 bedrooms and 3 full bathrooms. The expanded “Clover “ model boasts an open concept main floor with a customized kitchen with a plenty of cabinetry and large centre island . Main floor living area features a stone gas fireplace and walk-out from the dining room to the rear yard, or settle into the lower level to a cozy family room, 4th bedroom/office and large walk-in closet , perfect for storing off season clothing. The ensuite features a ceramic and glass shower, adding a touch of everyday luxury. With room to gather, unwind and make it your own, this home is ready for its next chapter. (id:45725)
2256 Fire Route P
Azilda, Ontario
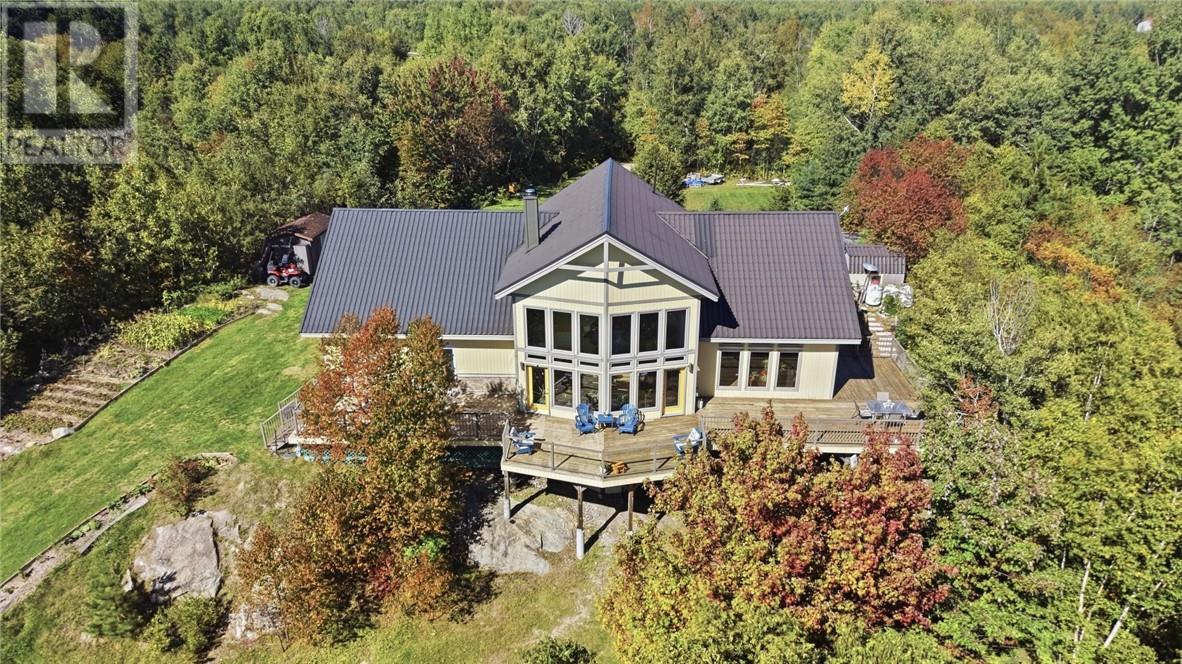
Welcome to this truly one-of-a-kind custom waterfront home showcasing breathtaking views of Whitewater Lake! Set on 3.1 private acres and just 15 minutes from downtown Sudbury, this exceptional property offers the perfect blend of peaceful country living and city convenience. From the moment you step inside, you'll be captivated by the soaring two-storey living space, dramatic floor-to-ceiling windows and incredible lake views that flood the home with natural light. Designed with entertaining in mind, the open-concept layout flows seamlessly to an impressive 2,100 sq. ft. wraparound deck, creating outstanding indoor-outdoor living. The spacious kitchen is ideal for anyone who loves to cook and entertain, featuring an abundance of cabinetry and counter space, two built-in ovens, a large centre island with Jenn-Air cooktop and plenty of room for the oversized dining table you've been dreaming of. Multiple walkouts provide easy access to the deck for barbecuing, entertaining or simply relaxing while taking in the surroundings. The primary suite continues to impress with beautiful lake views, a private walkout to the deck, relaxing soaker tub and an incredible 17' x 6' walk-in closet. Main-floor laundry adds everyday convenience, while the upper loft bedroom overlooks the main living area and showcases another spectacular perspective of the lake and home below. Outside is where this property truly shines. Enjoy exceptional privacy, approximately 231 feet of shoreline, mature trees, a small dock and an upper waterfront deck. Whether you're swimming and boating on warm summer days, enjoying the brilliant fall colours or embracing winter with ice fishing and snowmobiling, this is a property designed to be enjoyed in every season. A rare opportunity to own a private waterfront retreat with spectacular views, impressive living spaces and plenty of room to create unforgettable memories on Whitewater Lake. (id:45725)
380 Melvin Avenue
Sudbury, Ontario
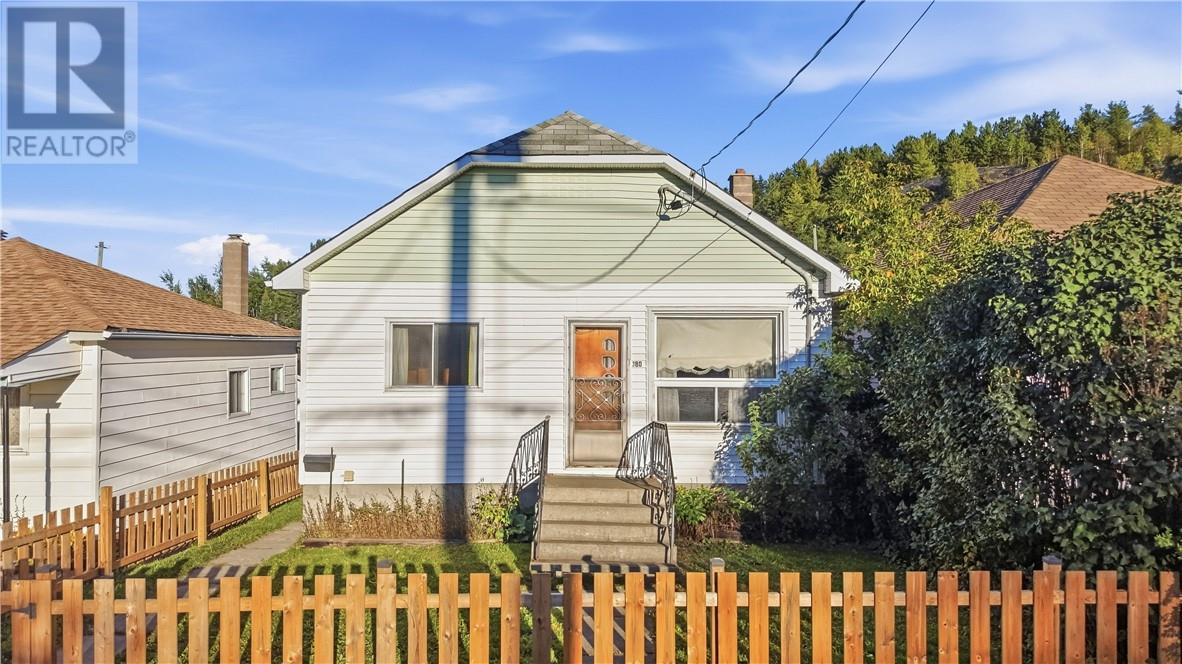
Welcome to this well maintained 3 bedroom, 1 bathroom home offering incredible potential! Whether you're looking for a family home or an investment opportunity, this property has so much to offer. Featuring a large detached garage, a separate entrance leading directly to the basement, and impressive basement ceiling height, the possibilities are endless! With plumbing and a toilet already in place for a second bathroom, the basement offers great potential for a future apartment or additional living space. Pride of ownership is evident throughout, making this a fantastic opportunity for anyone looking for a well cared for home with room to grow. Move in and enjoy it as is, or explore the possibilities of making it your own! (id:45725)
4474 Tate Boulevard
Val Therese, Ontario
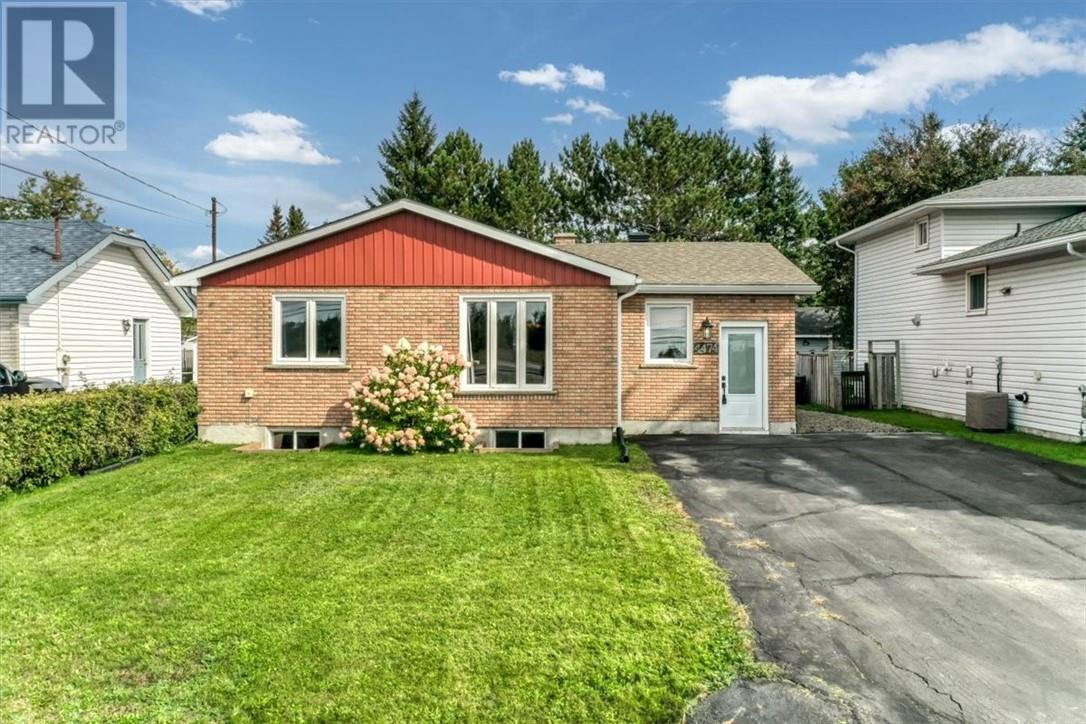
Welcome to 4474 Tate Boulevard in Val Therese. This detached brick bungalow offers room to spread out, with 4+2 bedrooms and 2.5 bathrooms on a lot approximately 50 feet wide by 152 feet deep. Inside, the bright main floor features hardwood flooring, comfortable living and dining spaces, and a kitchen with an island and doors leading to the rear deck. The spacious yard, paved driveway and two storage sheds add plenty of everyday practicality. Several updates have already been completed, including shingles, siding, window capping, eaves troughs, soffit and fascia in 2025, central air conditioning in 2023, and a water heater in 2024. The home also has municipal water and sewer, natural gas forced air heating, and a full basement with some finished space. Buyers should be aware that the property has a significant foundation issue requiring work. The seller has obtained written contractor estimates outlining two repair approaches, and the full estimates are available for review before a showing is booked. For a buyer ready to evaluate the work involved, this is a chance to see the space, updates and potential of the property with the foundation information available up front. (id:45725)