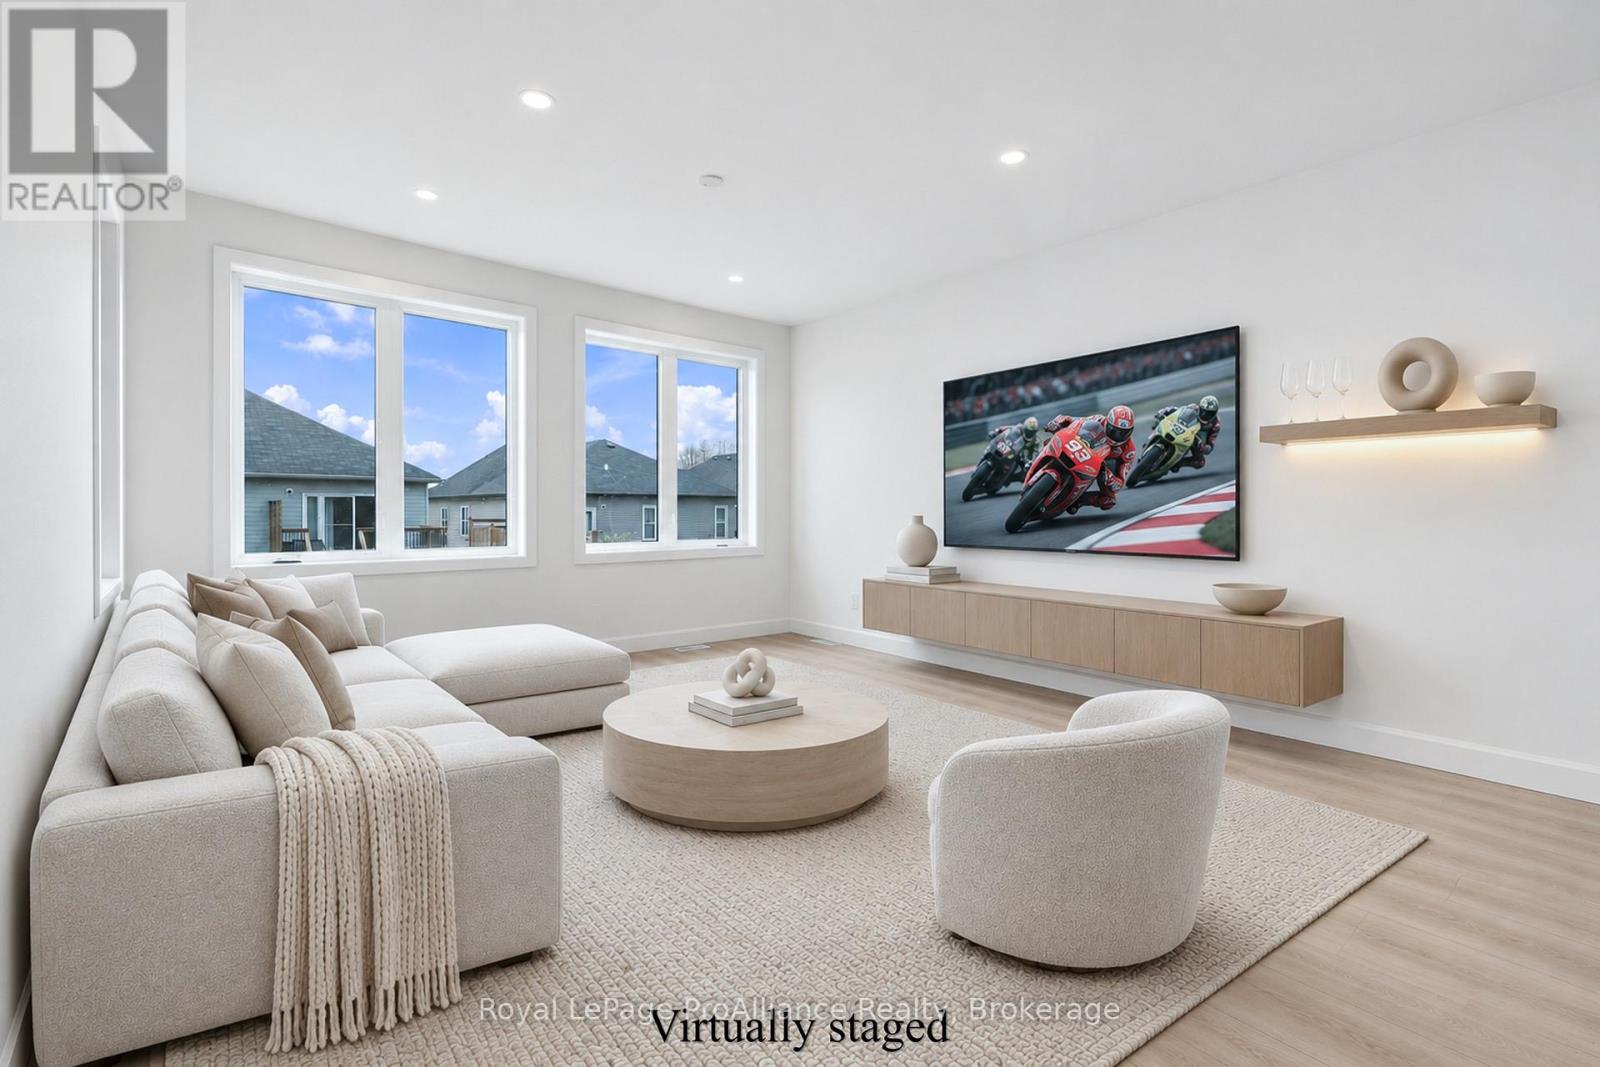
5 Ambrosia Way
Brighton, Ontario
Welcome to "the Grove", located in the Applewood Meadows neighbourhood, just west of downtown Brighton. This affordable 3-bedroom, 2.5- bathroom, two-storey townhome built by the Mistral Group offers excellent value and the advantages of a home with TARION guarantee. Approximately an hour east of Oshawa and 20 minutes west of CFB Trenton, it is an appealing choice for first-time buyers, military members, growing families, or those looking for a fresh start. Applewood Meadows features a mix of detached homes, townhomes, and semis, with a nearby retirement community offering convenience for those wishing to stay close to aging parents. Walking trails and multi-use paths invite you to explore the surrounding green space and Butler Creek, while downtown Brighton is just a short distance away for local cafs, shops, and everyday amenities. The bright, open-concept main floor features 9-foot ceilings, a kitchen with tall cabinetry and ample quartz counters, adjoining living/dining area with walkout, and a versatile flex space ideal for a home office, play area, or reading nook. A convenient 2-piece bath and spacious front foyer complete this level. Upstairs are three naturally bright bedrooms, including a primary bedroom with a spacious ensuite and double-sink vanity, quartz countertop, tile and glass shower and oversized walk-in closet. Two additional bedrooms, a full bath, a covered patio, and convenient upper-level laundry complete this floor. The unfinished basement offers excellent potential for additional living space and can be completed by the builder at a reasonable cost before closing. As one of the final homes completing Phase 3, you'll enjoy a neighbourhood taking shape, with spring sod soon and a recently paved street. Qualifying purchases signed by March 31, 2027, may also benefit from almost $70,000 in HST savings through Ontario's Enhanced New Housing Rebate (ENHR) program. (id:45725)
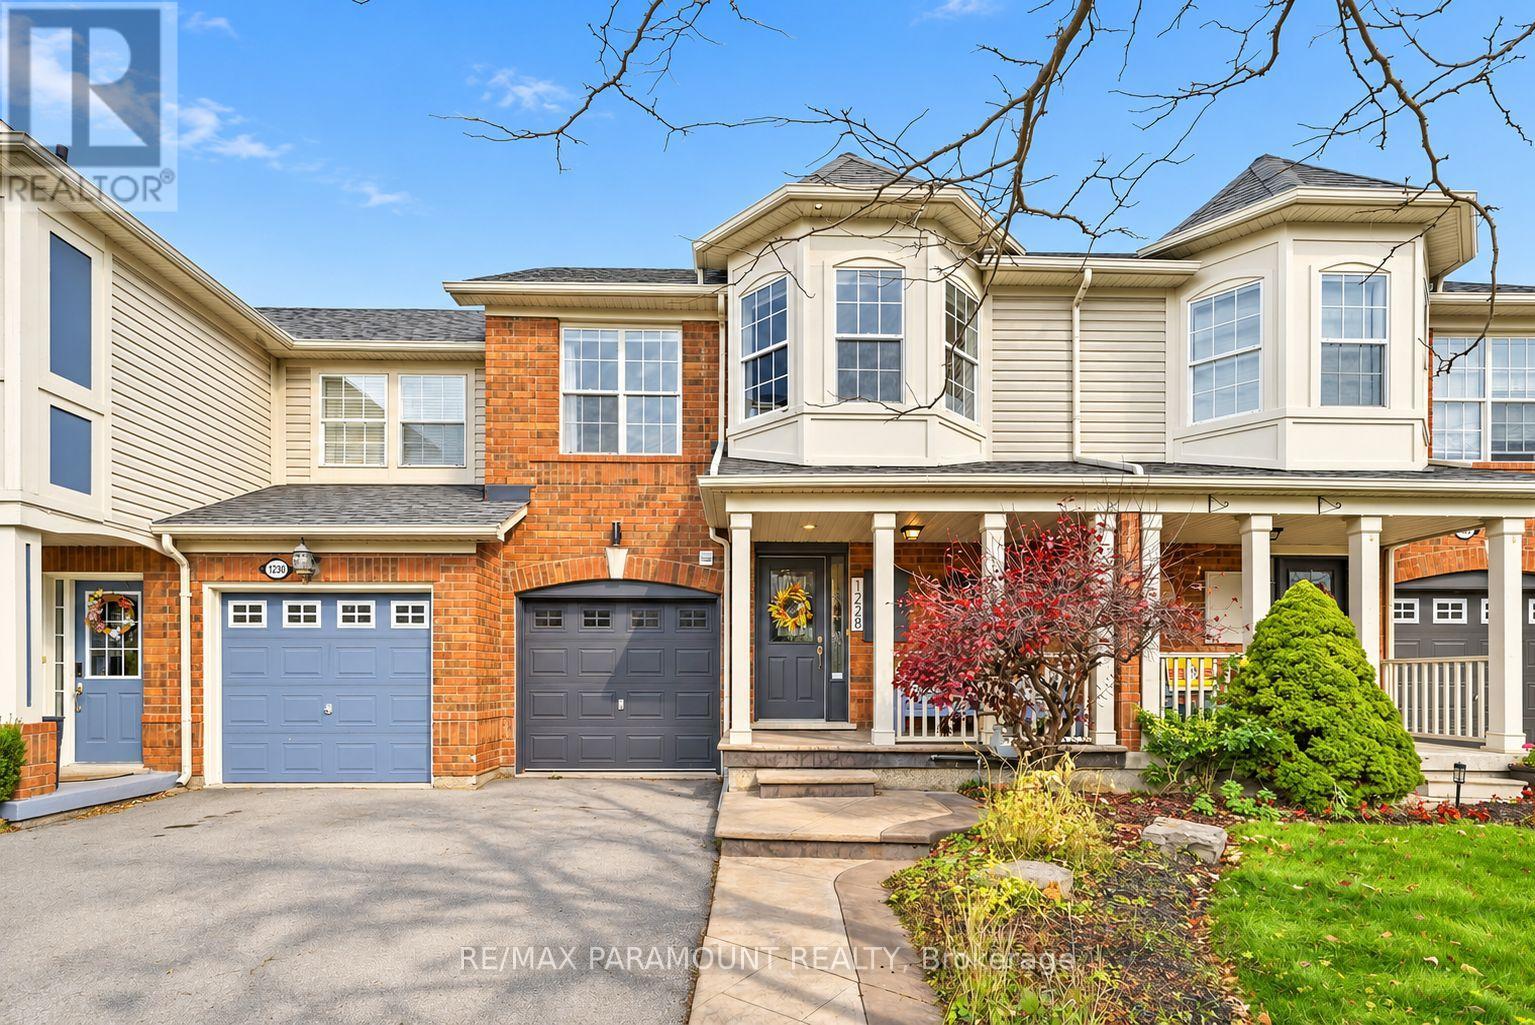
1228 Mcdowell Crescent
Milton (Be Beaty), Ontario
Welcome to this beautifully updated freehold townhome, ideally situated on a quiet, low-traffic street in Milton's highly sought-after Beaty neighbourhood! With no rear neighbours, this home offers exceptional privacy, an abundance of natural sunlight, and the convenience of direct access to the park and school grounds right out your back doorstep inside to discover a bright, modern interior featuring stylish updates throughout. The beautifully refreshed kitchen showcases quartz countertops, an updated backsplash and sink, along with a newer microwave and dishwasher. Updated light fixtures, pot lights, and ceiling fans enhance the home's modern appeal, while a refreshed staircase with new carpeting leads to the upper level, featuring updated flooring and a spacious primary bedroom complete with a walk-in closet. A Nest thermostat and convenient interior garage access add to the home's everyday comfort and functionality. The fully finished basement provides valuable additional living space, complete with updated flooring and a beautiful 3-piece bathroom. Whether used as a living room, recreation area, home office, or guest retreat, this versatile space offers endless possibilities. Outside, enjoy the added curb appeal of exterior pot lights and patterned concrete in both the front and backyard, creating stylish, low-maintenance outdoor spaces perfect for relaxing or entertaining. Combining modern finishes, a family-friendly location, exceptional backyard privacy, and the convenience of parks and schools just steps away, this move-in-ready home truly checks all the boxes! (id:45725)
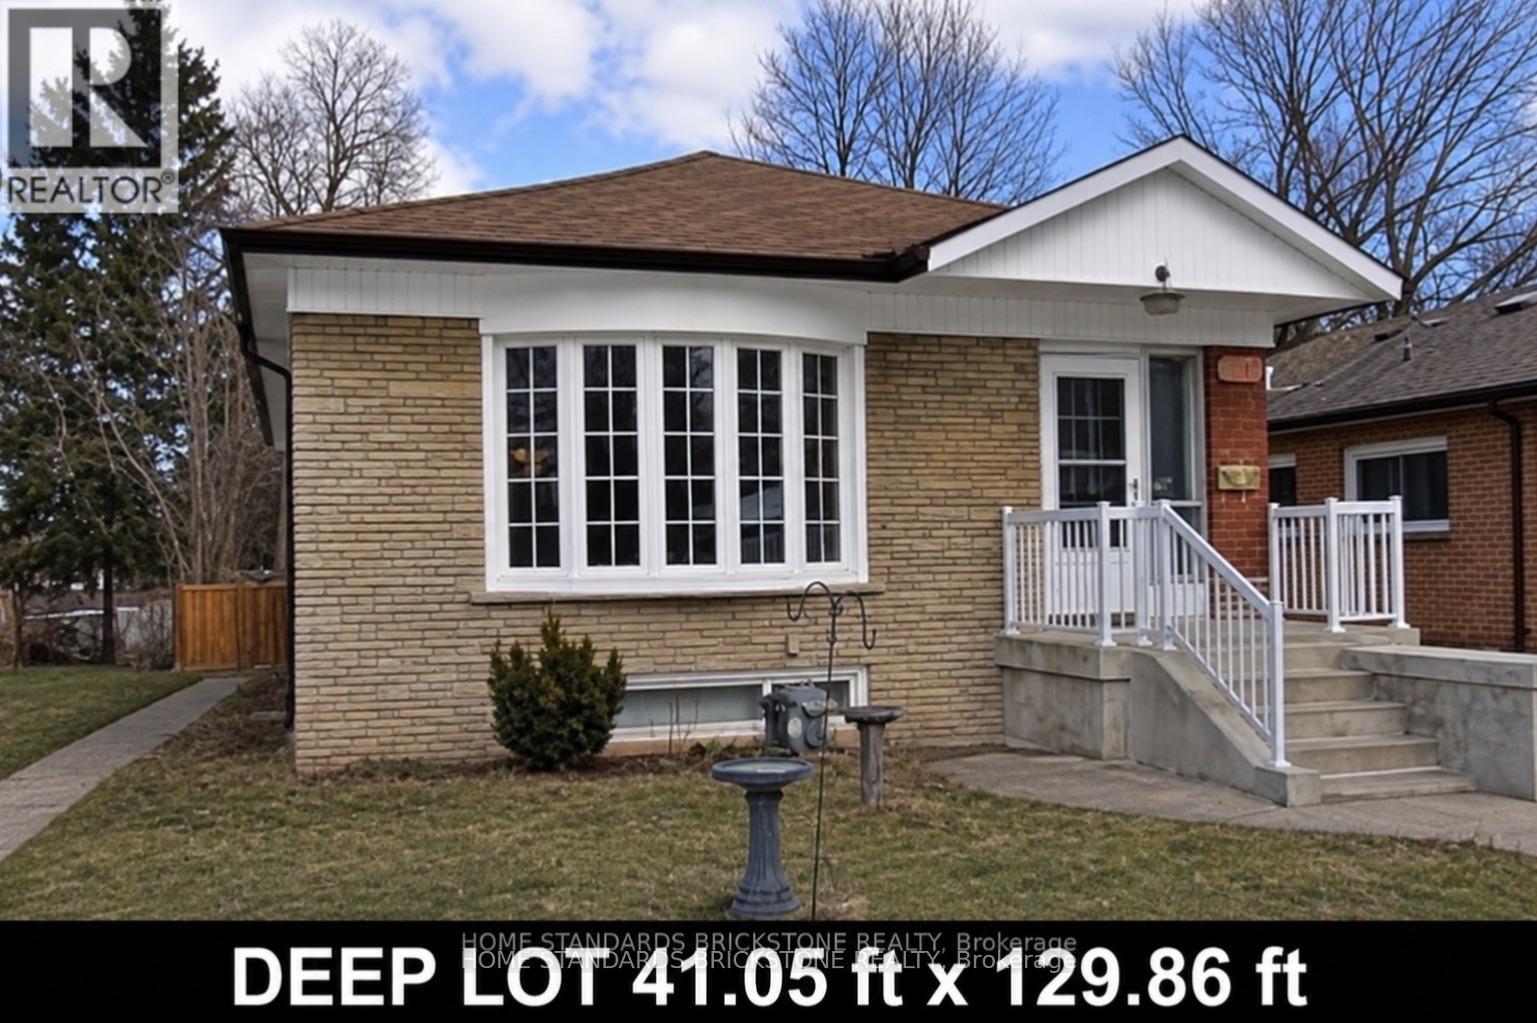
100 Blakemanor Boulevard
Toronto (Woburn), Ontario
A extraordinary opportunity to have your dream residence in one of the area's most highly sought-after neighborhoods! Situated on a premium, deep lot measuring 41 ft x 130 ft, this property offers endless potential to maximize rental value. Featuring a separate entrance to the basement complete with its own kitchen and 3 spacious bedrooms-ideal for an in-law suite or secondary income potential. Unbeatable location just steps to schools, parks, shopping, dining, and convenient transit. Property is being sold in "As Is, Where Is" condition without representation or warranties. (id:45725)
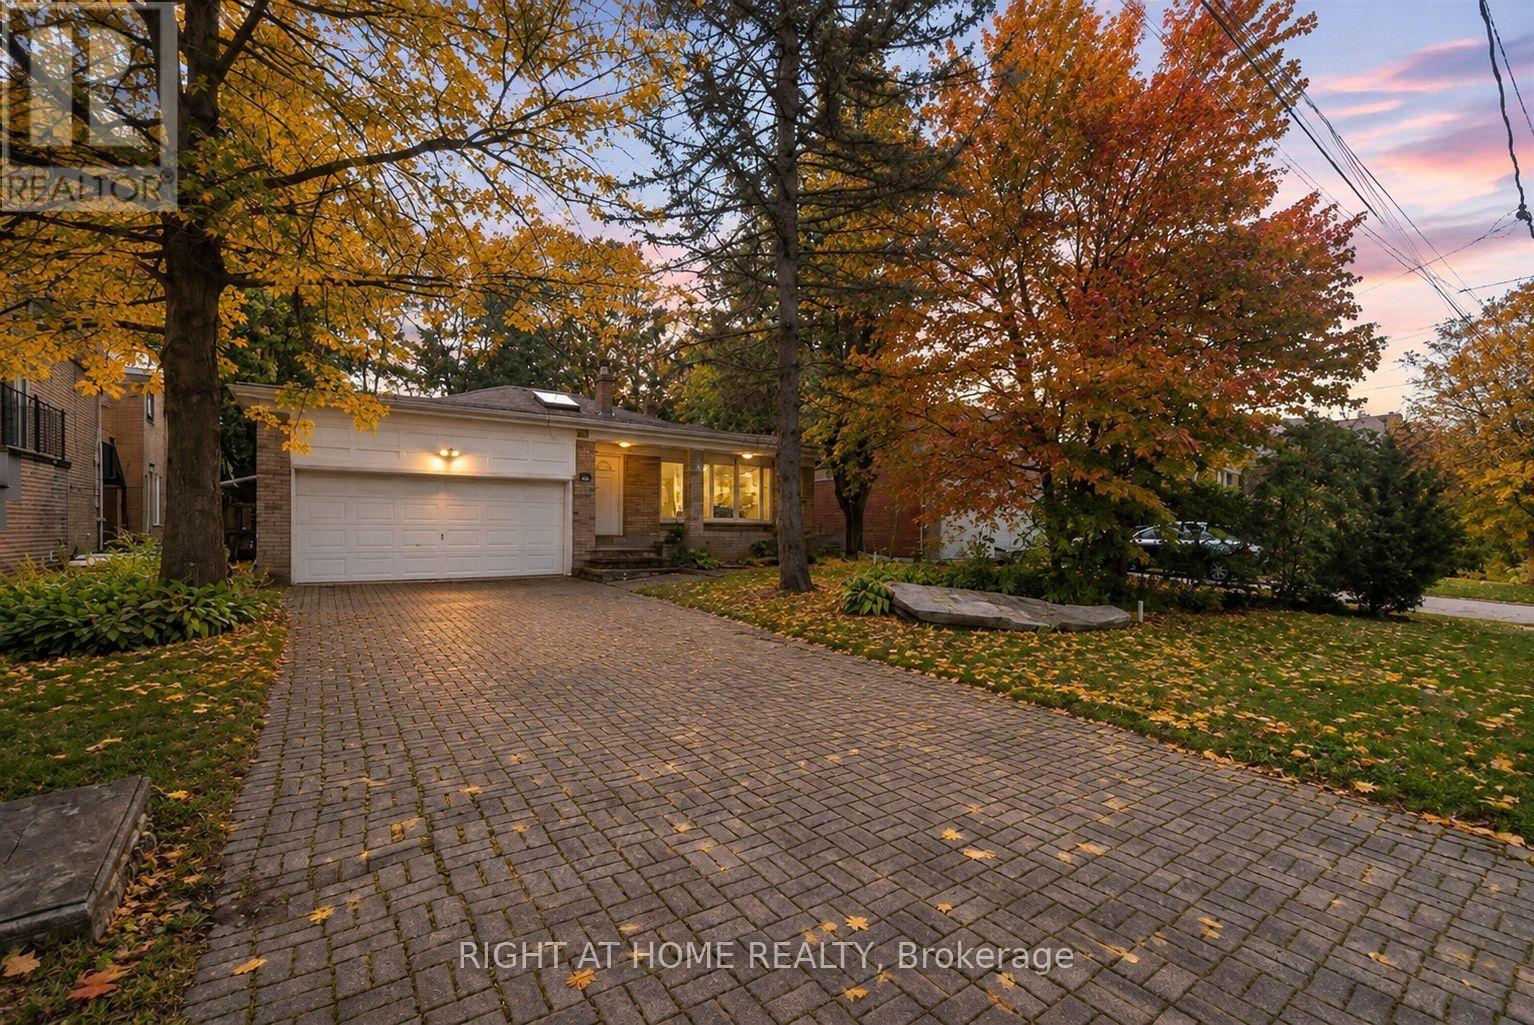
23 Christine Crescent
Toronto (Willowdale West), Ontario
Imagine coming home to a quiet, tree-lined street in the heart of Willowdale, where the city feels just a little further away, yet everything you need is only minutes from your door. Set on a rare 55-foot-wide lot, this 4-bedroom, 4-bathroom home offers something increasingly hard to find in Toronto: generous space, mature greenery, and a backyard that feels like your own private escape. Inside, large windows and a skylight fill the home with natural light, creating a bright and welcoming atmosphere. There's room for family gatherings, everyday moments, and everything in between. The family room is where you'll want to spend your time, with large sliding doors opening onto a deck overlooking the lush backyard. Picture summer barbecues, morning coffee surrounded by greenery, or simply unwinding after a busy day. Upstairs, four spacious bedrooms offer room for everyone to have their own space. An additional room in the basement provides flexibility for a home office, guest room, or whatever suits your lifestyle. Four bathrooms and a double-car garage add everyday convenience. And then there's the location. Willowdale is one of North York's most established neighborhoods, with parks, schools, shopping, restaurants, and major highways all within easy reach. Whether you're looking for a place to grow into or an opportunity to make a home truly your own, this property offers the space, setting, and location to make it happen. Property is being sold under Power of Sale. Some photos have been virtually staged for illustration purposes only. (id:45725)
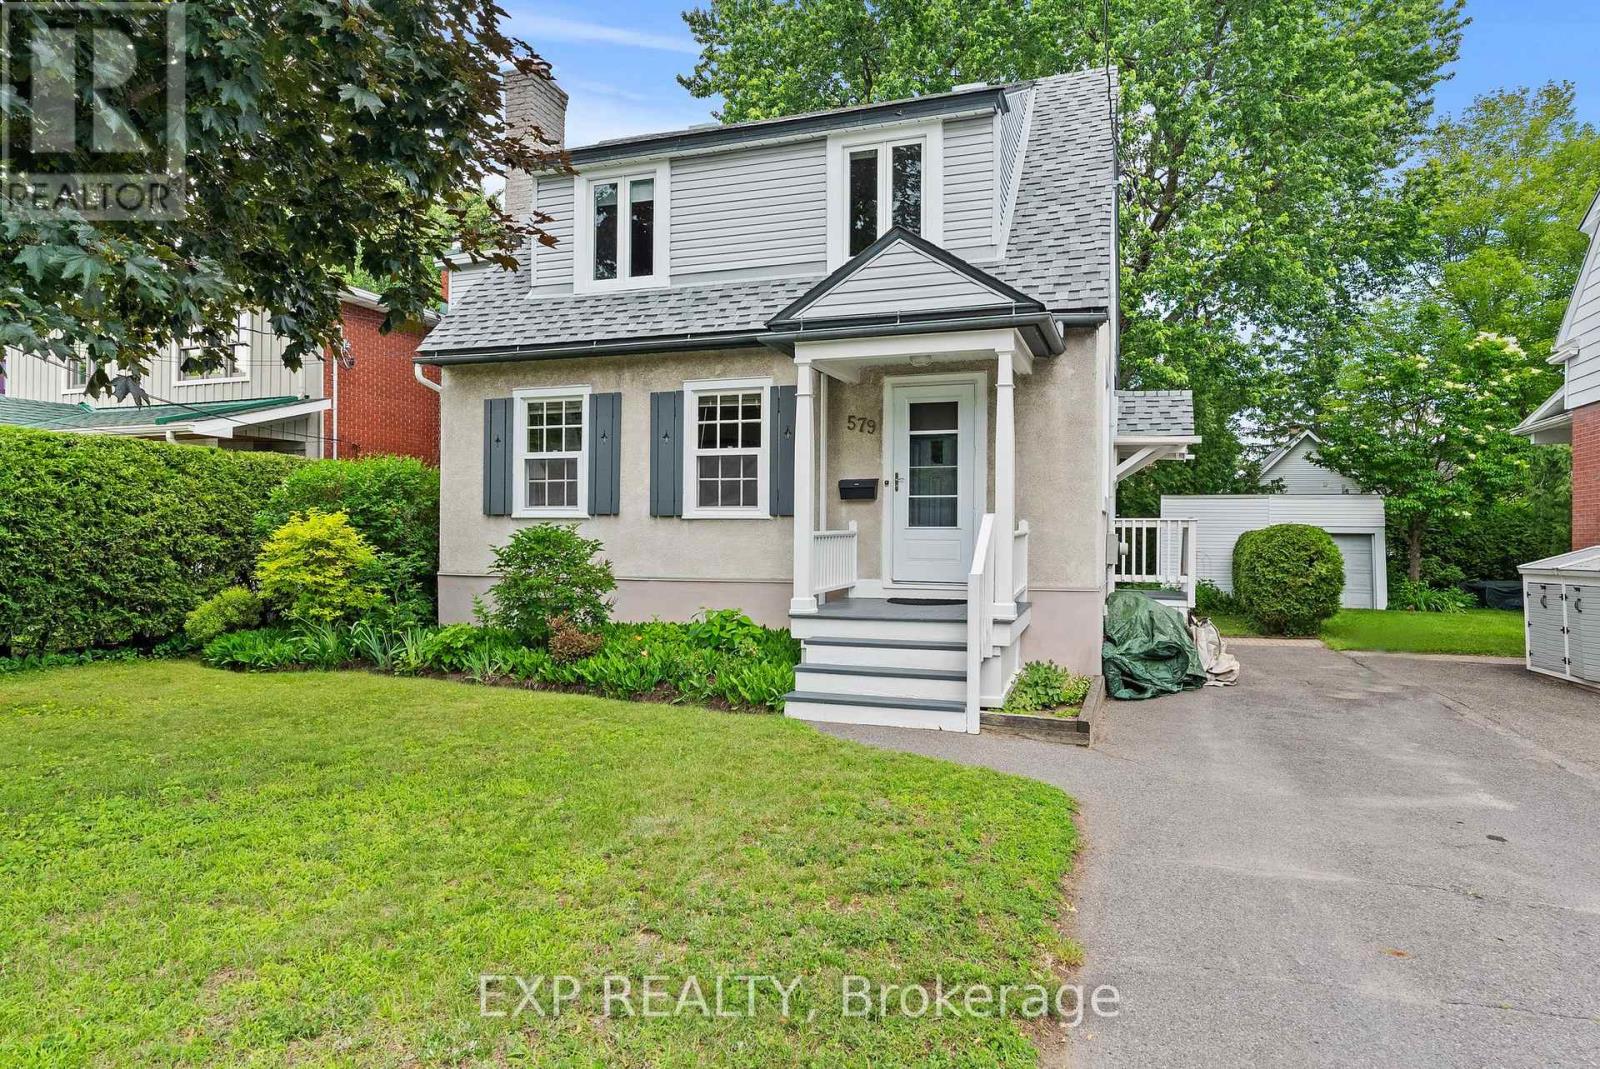
579 Broadview Avenue
Ottawa, Ontario
OPEN HOUSE SUNDAY NOVEMBER 15TH 2-4PM. Start the next chapter with your family in this remarkably located 3+1 bedroom 2 bathroom detached home directly in the heart of Broadview school community. This well maintained property is loaded with natural light and is surrounded by mature trees in this oversized 50x109.75 ft lot. Inside you will find multiple living rooms, generous sized bathrooms and bedrooms, and a bonus room off the master bedroom that can be converted to an additional bedroom, nursery, home office, or an ensuite bathroom. The spacious living and dining rooms provide an inviting space for entertaining, with an adjoining den/home office/playroom accompanied by a bright eat-in kitchen with generous counter space, abundant cabinetry and storage. 579 Broadview Avenue is located directly across from Broadview Public School and Nepean High School - offering French Immersion, Advanced Placement courses, Specialist High Skills Major programming, co-op, gifted programming, and more. Beyond the schools, the location offers quick access to Westboro, Dovercourt Recreation Centre, local parks, shops, restaurants, transit, and everyday amenities. It is a neighbourhood that feels connected, walkable, and established - where kids can grow up close to school, families can enjoy an active lifestyle, and homeowners benefit from one of Ottawa's most desirable west-end communities. Offers to be presented Tuesday November 17th at 7pm. The seller reserves the right to accept a preemptive offer. (id:45725)
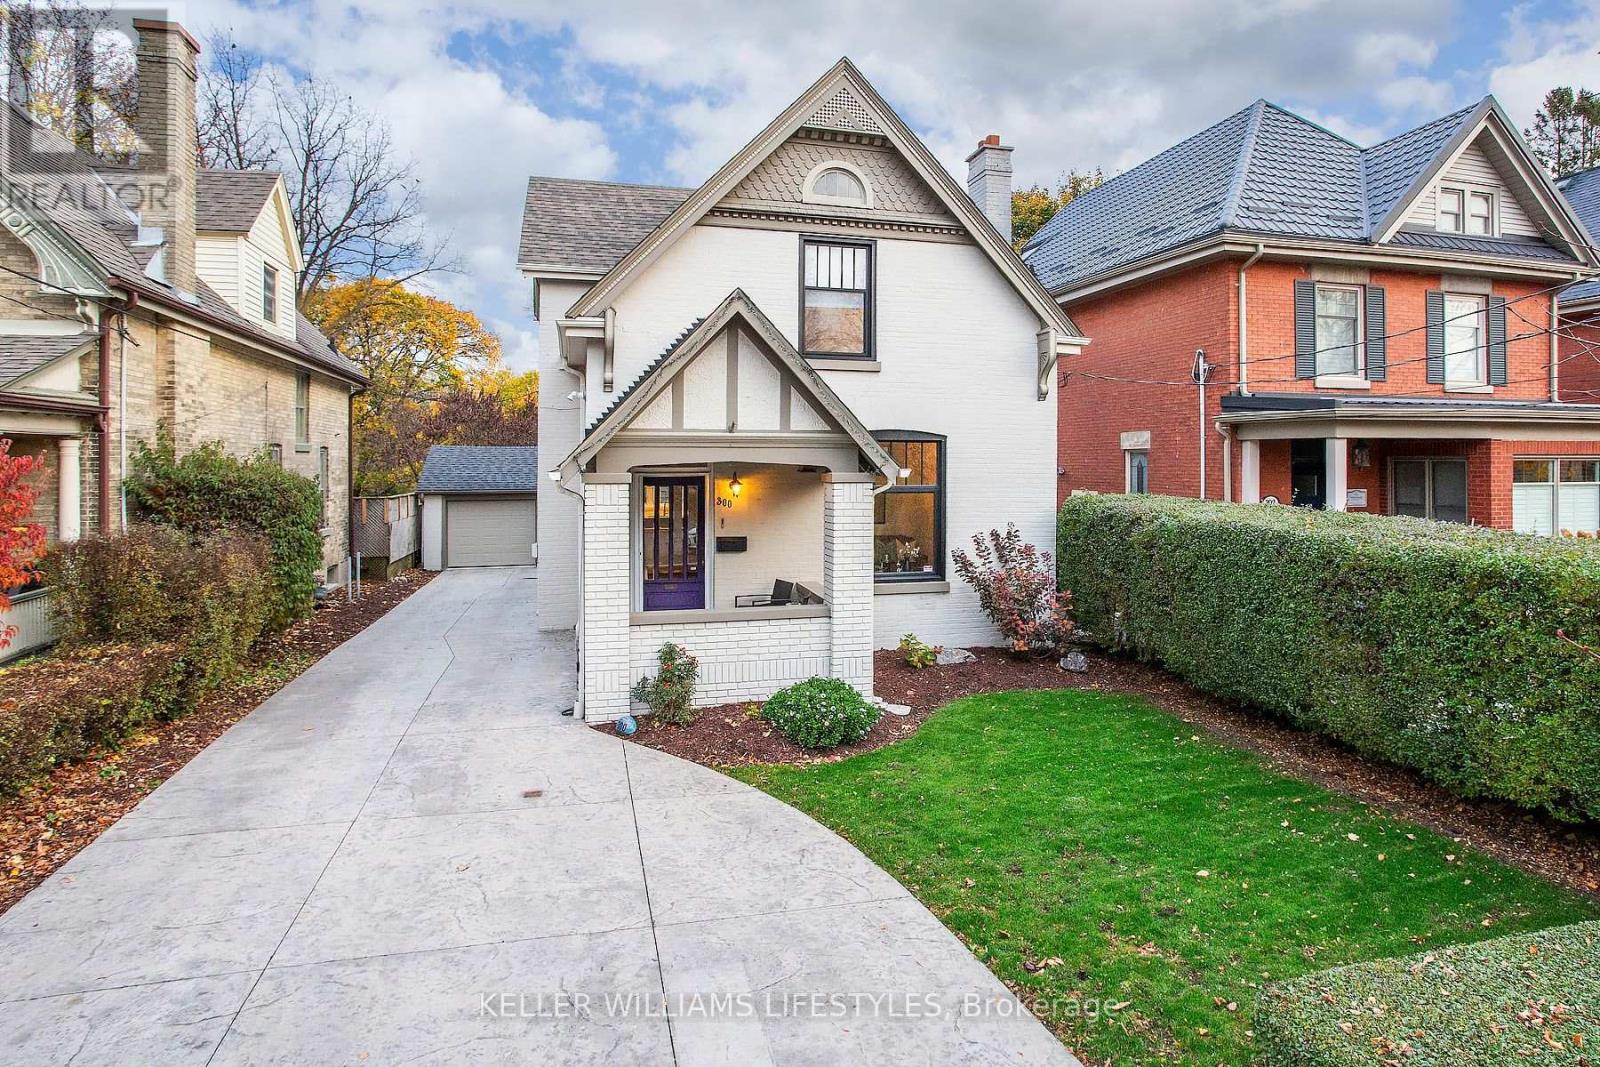
300 Grosvenor Street
London East (East B), Ontario
Modernized century home in Old North, backing onto Doidge park. Set in the Bishop Helmuth district, this home keeps the charm of its era with ceilings over 9', original baseboards, transom windows, and an ornate living room fireplace. Updates include an open concept layout, updated windows, modern furnace and AC, pot lights, main floor office with built in cabinetry, and a family room addition with a picture window overlooking the backyard. Upstairs offers large bedrooms, 4pc bathroom, and a dressing room that will impress anyone! Outside: detached garage, stamped concrete driveway, front porch and patio, flagstone walkway, Wagler mini-barn shed, and low maintenance landscaping. Hear sledding in the distance in the winter and enjoy full privacy once the leaves fill in for summer. Use the back gate to walk to tennis, pickleball, basketball, and a playground. All of this in a family-oriented neighbourhood with great schools and a welcoming community. (id:45725)
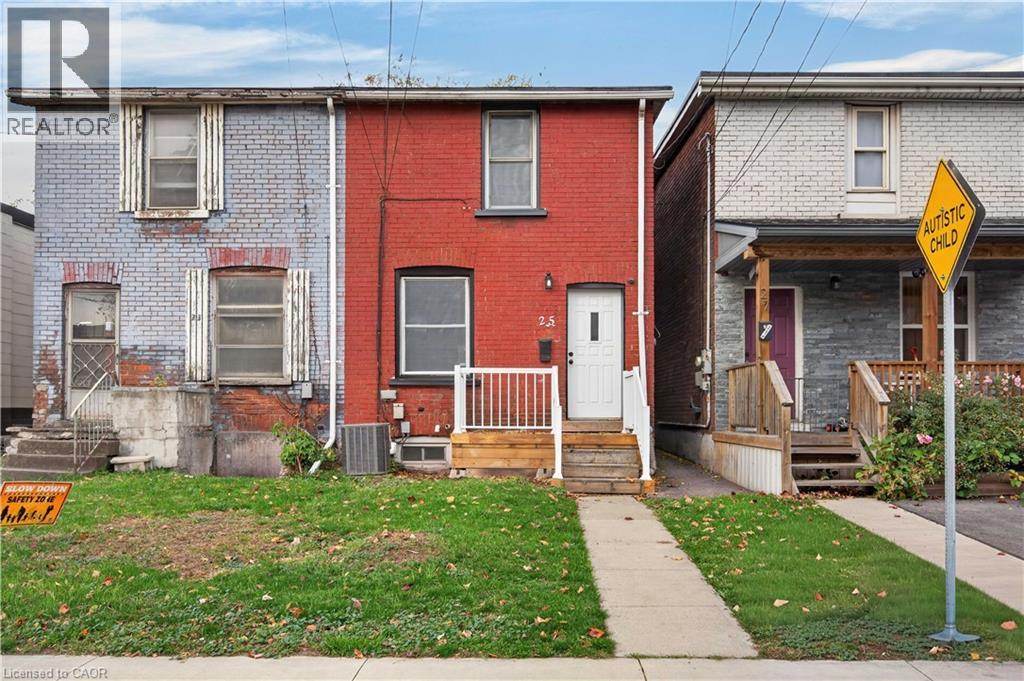
25 Albemarle Street
Hamilton, Ontario
Turnkey brick semi in accessible Crown Point North is ready for it's next owners! This efficient home has been upgraded to move in ready with luxury vinyl flooring, hardwood kitchen with stone counters, and a full makeover to the 4 piece bath. The classic floorplan includes an open concept main floor and a massive eat in kitchen. Unlimited street parking and a front lawn that allows for a future curb cut, add your own flair to this over 100 year old home. Back deck off the kitchen with no rear neighbours. Other benefits for new buyers - owned hot water tank, fully fenced yard, great neighbours! Easy access to highways and Burlington Street, walk to TiCats stadium, Gage Park, and schools. Stop renting, start paying down your own great space! (id:45725)
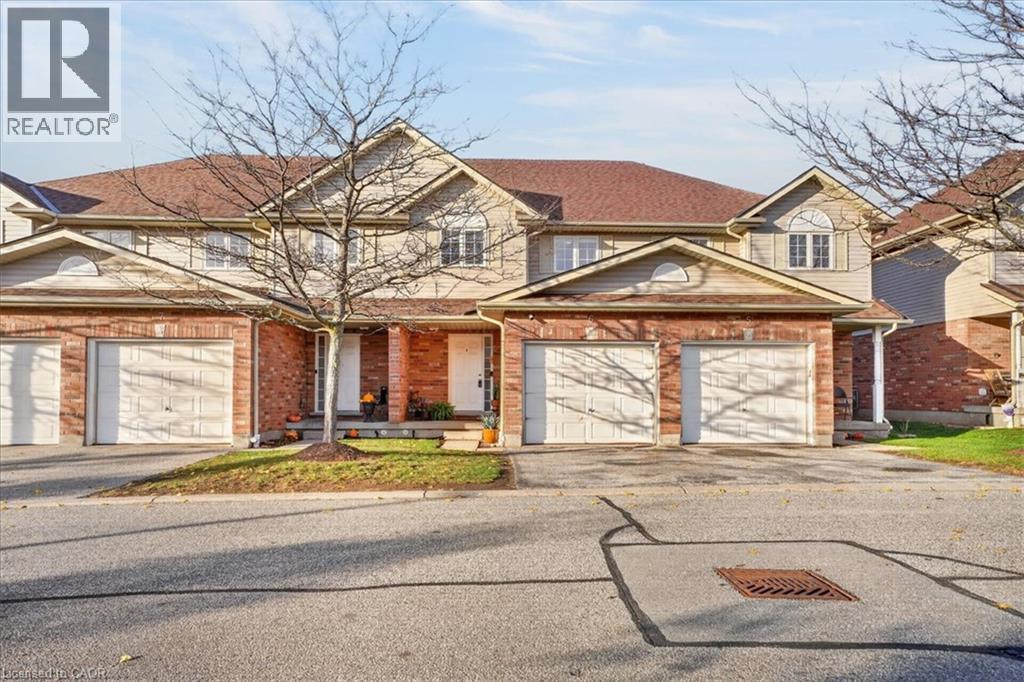
42 Fallowfield Drive Unit# 6
Kitchener, Ontario
Calling all first-time home buyers! Welcome to 42 Fallowfield Drive, Unit 6 — a turnkey, move-in-ready two-storey row townhouse offering the perfect blend of comfort, privacy, and value. Featuring 3 generously sized bedrooms and 1+1 bathrooms, this home provides plenty of space for first-time buyers, young families, or anyone looking to make the move into homeownership. The home also features an upgraded furnace, providing added peace of mind. Parking is a standout feature with three parking spaces — an attached garage, private driveway, and an additional dedicated parking spot. Located at the rear of the complex, the property backs onto a treeline, offering extra privacy and a peaceful backdrop. Enjoy the convenience of being close to local shopping centres, everyday amenities, and major highway access, making commuting and running daily errands a breeze. With low condo fees, an unfinished basement ready to be customized to your future needs, and a turnkey interior that allows you to move in and enjoy from day one, this is an opportunity you won't want to miss! Move-in ready, well-located, and packed with potential — this could be the one you've been waiting for! Contact your REALTOR® today to book your private showing. (id:45725)
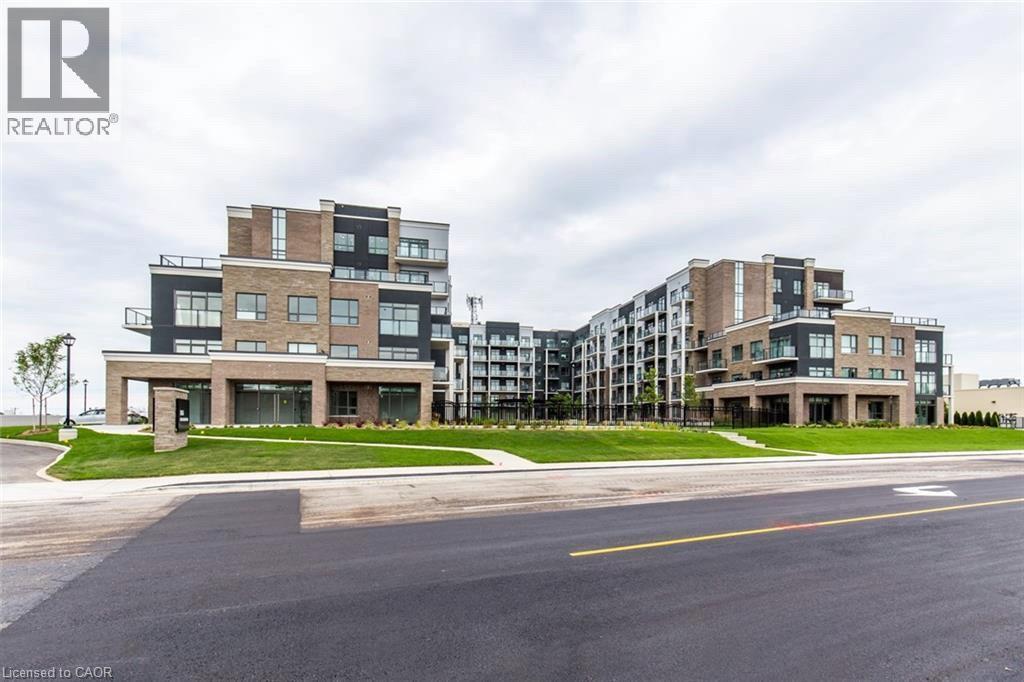
5055 Greenlane Road Unit# 518
Beamsville, Ontario
Welcome to Utopia Condos in the heart of beautiful Beamsville! Discover modern condo living in this bright and stylish 1 Bedroom + Den, 1 Bath suite, thoughtfully designed for comfort, convenience, and effortless everyday living. The inviting open-concept layout features a contemporary kitchen with crisp white cabinetry, stainless steel appliances, and a breakfast bar, seamlessly connecting to the spacious living area. Large windows fill the space with natural light, while the private balcony offers a peaceful spot to relax and unwind. The versatile den is ideal for a home office, reading nook, or additional flex space, and convenient in-suite laundry adds to the ease of condo living. Built by New Horizon Development Group, Utopia offers an impressive collection of amenities, including a fitness studio, beautifully appointed party room with kitchen, rooftop patio showcasing stunning Niagara Escarpment views, and a landscaped outdoor courtyard. Perfectly situated near the QEW, GO transit, local wineries, restaurants, scenic trails, and the shores of Lake Ontario, this location puts the best of Niagara living within easy reach. Whether you're starting out, downsizing, or simply looking for a low-maintenance lifestyle, this beautiful suite offers the perfect place to call home! (id:45725)
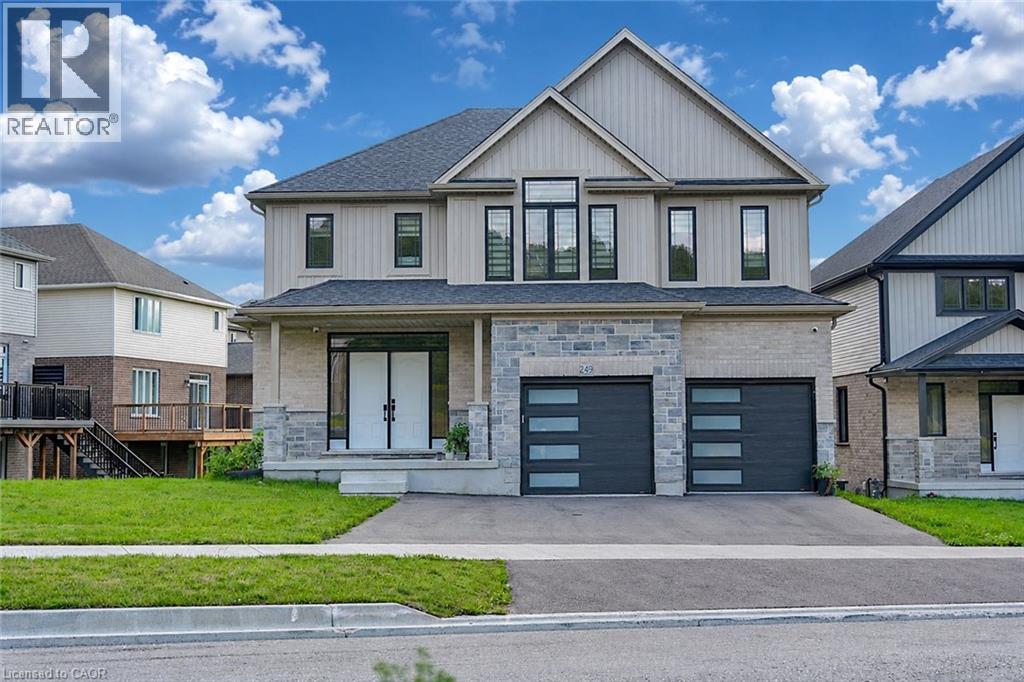
249 Ladyslipper Drive
Waterloo, Ontario
Premium 88' lot backing onto serene green space sets this exceptional east-facing Vista Hills home apart. Offering over 3, 580sq / ft of living space. 4-Bedrooms, 4-Bathrooms residence also features 2 ensuites and a walkout basement with large windows and same Hight as main floor. The thoughtfully designed main floor features an office/formal dining room, spacious Great room with ceiling poot lights, and chef-inspired kitchen with a large island, white quartz countertops and backsplash, extended cabinetry and under-cabinet lighting and walk-in pantry. A covered porch showcases the peaceful green-space setting. Upstairs offers a vaulted family room, luxurious primary suite with spa-inspired ensuite, a second bedroom with private ensuite, two additional bright Bedrooms with large windows that fill the space with natural light and convenient upper-level laundry. The walkout basement provides excellent future living or recreational potential, while the backyard offers space for a future pool or cabana. Ideally located near Vista Hills School, parks, trails, shopping, transit, Costco, and more combining space, style, privacy, and an exceptional location. (id:45725)
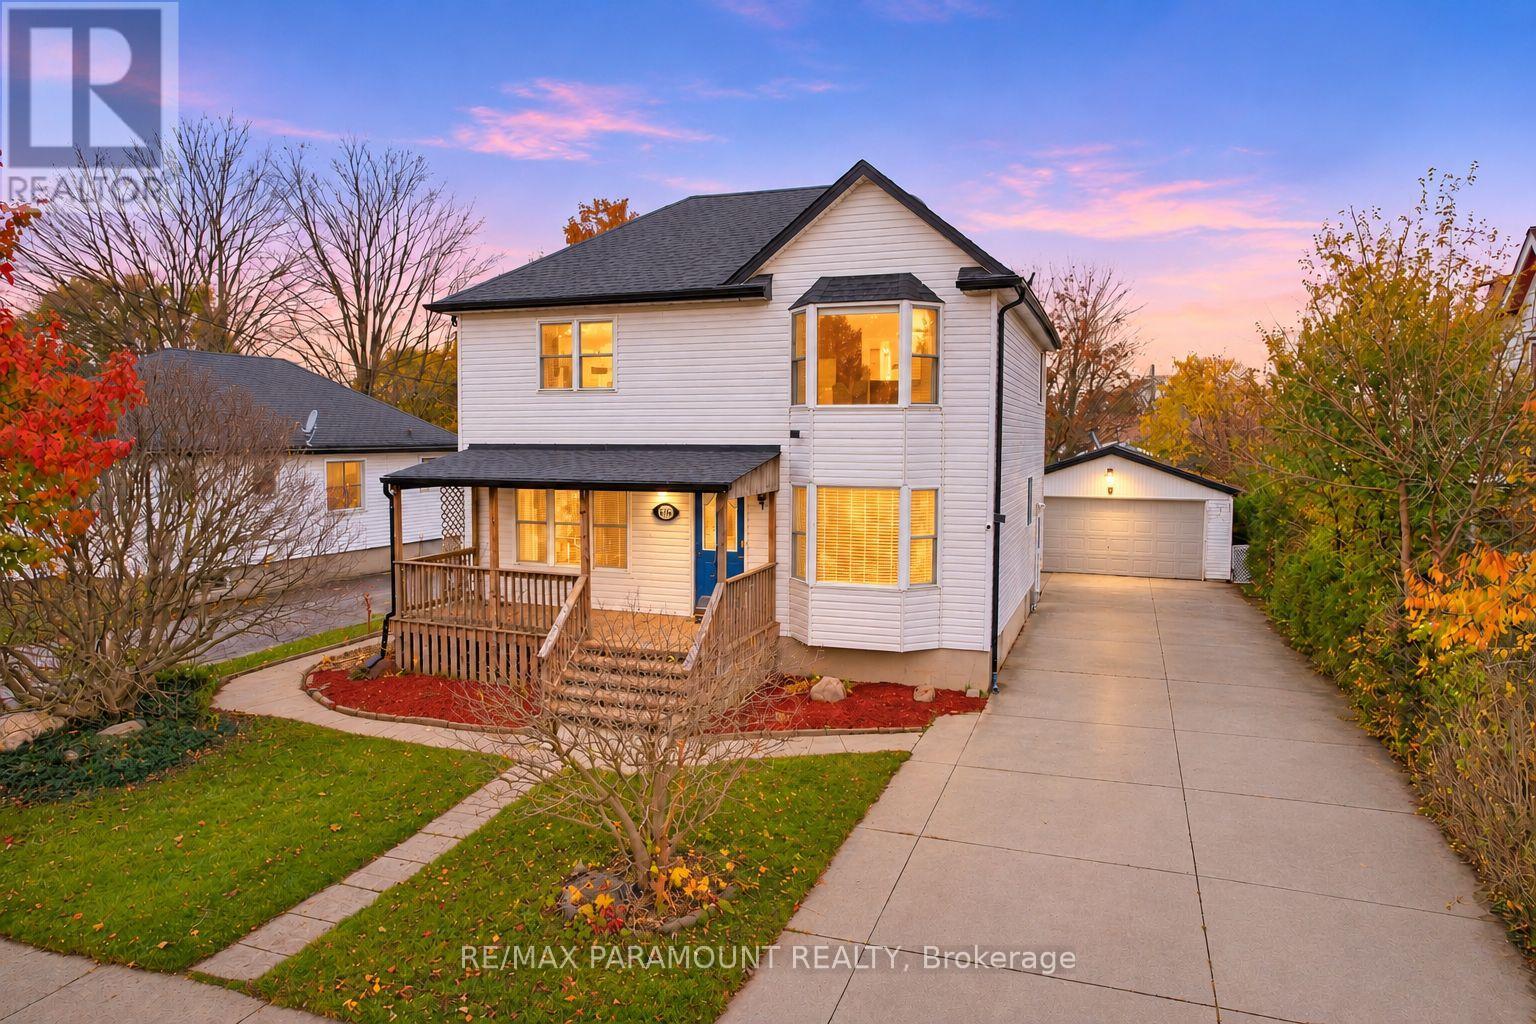
1556 Hartlet Street
London East (East H), Ontario
Welcome to this spacious and beautifully designed detached home in a family-friendly neighbourhood of London, Offering an exceptional combination of space, comfort, & future potential, this impressive property features 4+1 bedrooms plus a den, 3 full bathrooms, a large double-car garage with huge driveway, two spacious covered decks. You will be amaged after seeing the size of all bedrooms. The main floor offers a versatile and functional layout, featuring a separate dining room with a beautiful bay window, a spacious living room, and a large separate kitchen with ample room for everyday family living. A convenient main-floor bedroom and full bathroom make this home especially appealing for multigenerational families, seniors, or those seeking the convenience of main-level living. Upstairs, spacious primary bedroom features a large walk-in closet with a bay window, creating a bright and comfortable retreat. Two additional large bedrooms offer abundant natural light, large windows & closet space. A spacious 5-piece bathroom completes the upper level. The finished basement with a separate entrance provides excellent flexibility, featuring a large bedroom with an egress window, a full bathroom, a spacious recreation room, and a big den with potential for a future secondary dwelling unit. Step outside to enjoy the beautifully maintained front and backyard, complemented by two large covered decks, perfect for outdoor entertaining, relaxation, and family gatherings. The property also features a large double-car garage with electrical connections with huge concrete driveway, and parking for up to 8 vehicles. A big backyard shed offers valuable additional storage or potential workshop space. Ideally located near Fanshawe College, with convenient access to schools, parks, public transit, shopping centres, restaurants, and everyday amenities. !Don't miss the opportunity to make this wonderful property your next home! Extra-Hot Water Tank Owned, Air Condit. & Furnace- 2025. (id:45725)
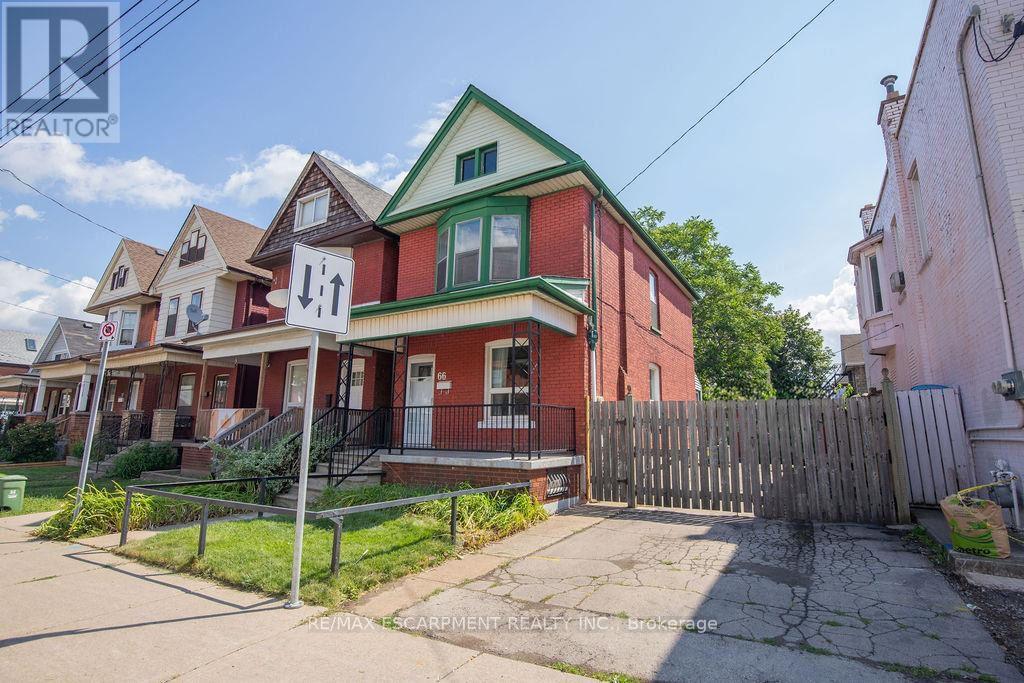
66 Sherman Avenue N
Hamilton (Stipley), Ontario
For the first time in 50 years, 66 Sherman Avenue N is being offered for sale-a rare opportunity to own a piece of Hamilton history. Built in 1912, this charming 2.5-storey brick home offers the character and craftsmanship of its era, combined with a layout that provides plenty of space for today's lifestyle. The second floor features three bedrooms, while the finished attic offers a bonus loft space-ideal for a home office, studio, reading area, or additional living space. The property also features a private side driveway with parking for up to three vehicles. The basement includes a separate entrance through the rear walk-up, offering excellent potential for additional living space, a workshop, storage, or future possibilities. Location is truly a highlight. Situated within the vibrant Barton Street Village area and close to Tim Hortons Stadium, the Recreation Centre, and St. Ann's Parish, this home puts everyday conveniences and amenities close at hand. Enjoy the benefits of a neighbourhood where many destinations are accessible on foot, while remaining well connected to everything Hamilton has to offer. After five decades with the same ownership, 66 Sherman Avenue N represents a rare opportunity to bring new life to a historic Hamilton home in an established and highly convenient neighbourhood. Most recent updates include: furnace, AC and roof. A home with history, space, parking, and potential-ready for its next chapter. NOTE: new windows and back door being installed the first week of December. (id:45725)
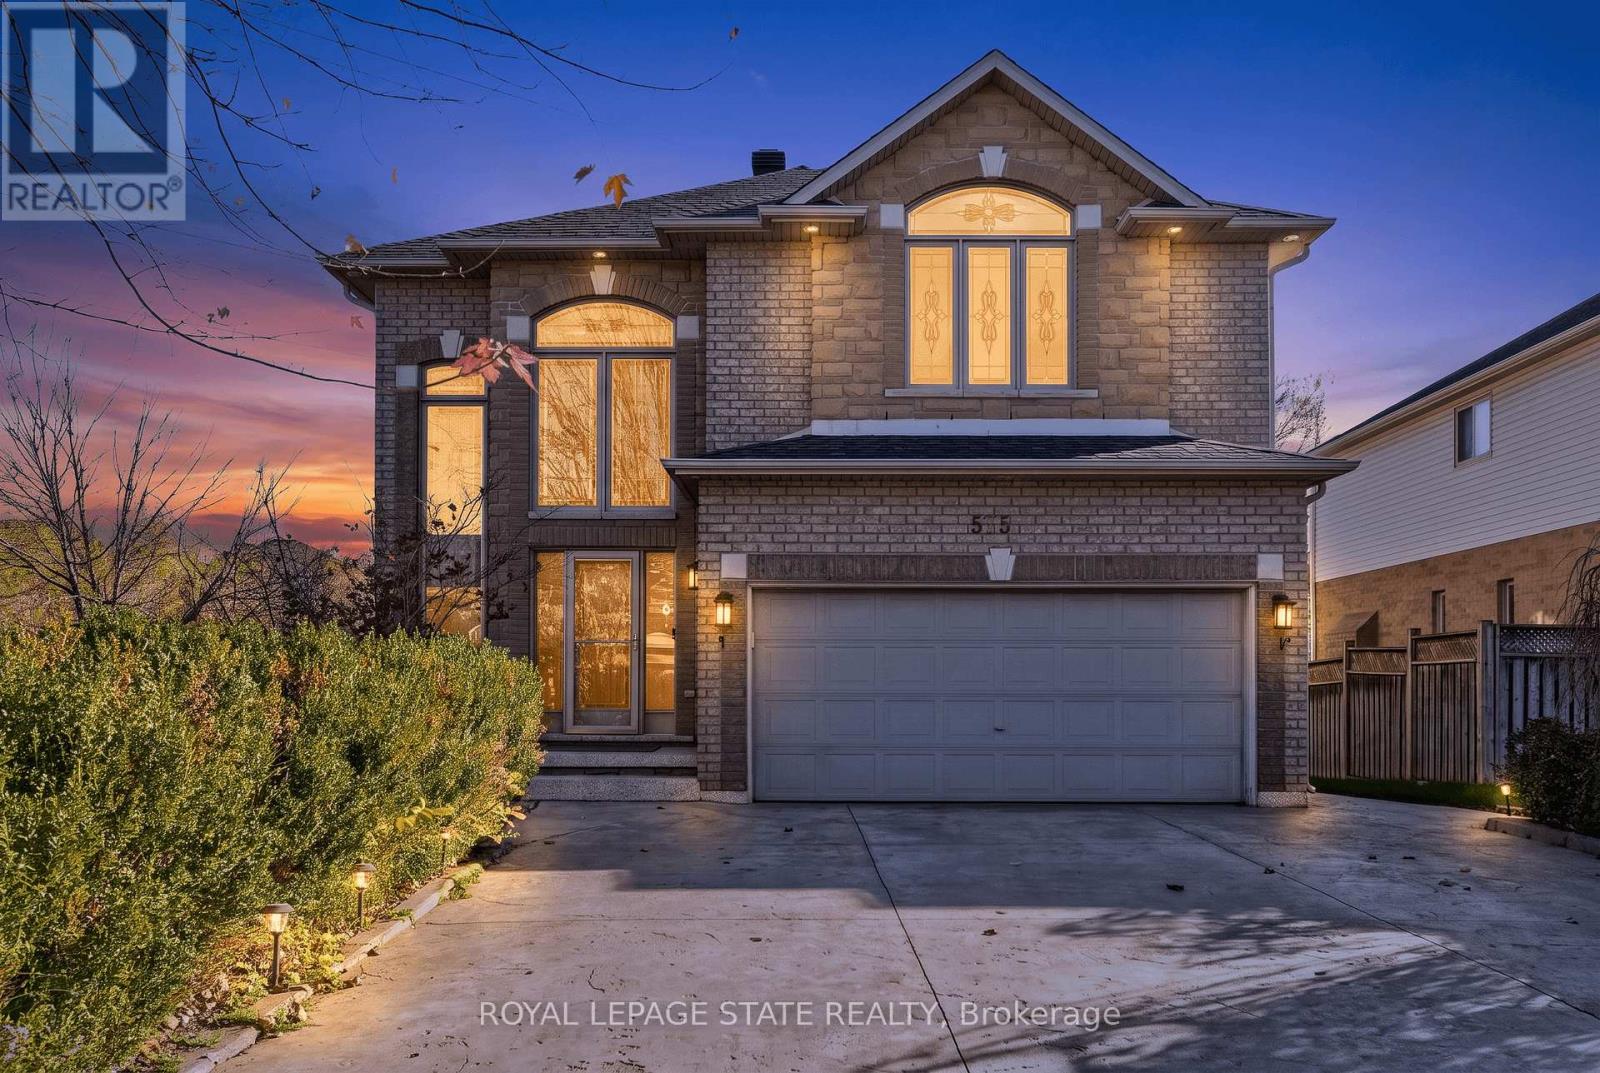
575 Stonehenge Drive
Hamilton (Meadowlands), Ontario
Welcome to this beautifully maintained 4+1-bedroom, 3.5-bathroom detached home in the highly desirable Ancaster Meadowlands. With approximately 3,408 sq. ft. of total finished living space, this impressive residence combines generous proportions, thoughtful functionality, and exceptional pride of ownership. A bright two-storey foyer welcomes you into a spacious main floor featuring hardwood flooring, a formal dining room, and an inviting living room with gas fireplace. The well-appointed kitchen features abundant cabinetry, generous counter space, stainless-steel appliances, and a dedicated dining area with access to the outdoors. Upstairs, the spacious primary bedroom features vaulted ceilings, beautiful decorative windows, and an ensuite with double vanity, corner soaker tub, and separate shower. Three additional bedrooms provide comfortable accommodations and flexibility for family living. The finished lower level extends the home's versatility with a generous recreation area, additional bedroom, and bathroom, ideal for guests, entertaining, or extended family needs. Outside, enjoy a substantial paved outdoor space and covered gazebo overlooking a natural green backdrop, creating an inviting setting for dining, entertaining, and relaxing. An attached double garage, wide driveway, and mature landscaping add everyday convenience. Located in Ancaster's established Meadowlands community, close to shopping, restaurants, parks, schools, and commuter routes. A thoughtfully cared-for home combining substantial living space, flexible functionality, and an exceptional outdoor setting. (id:45725)
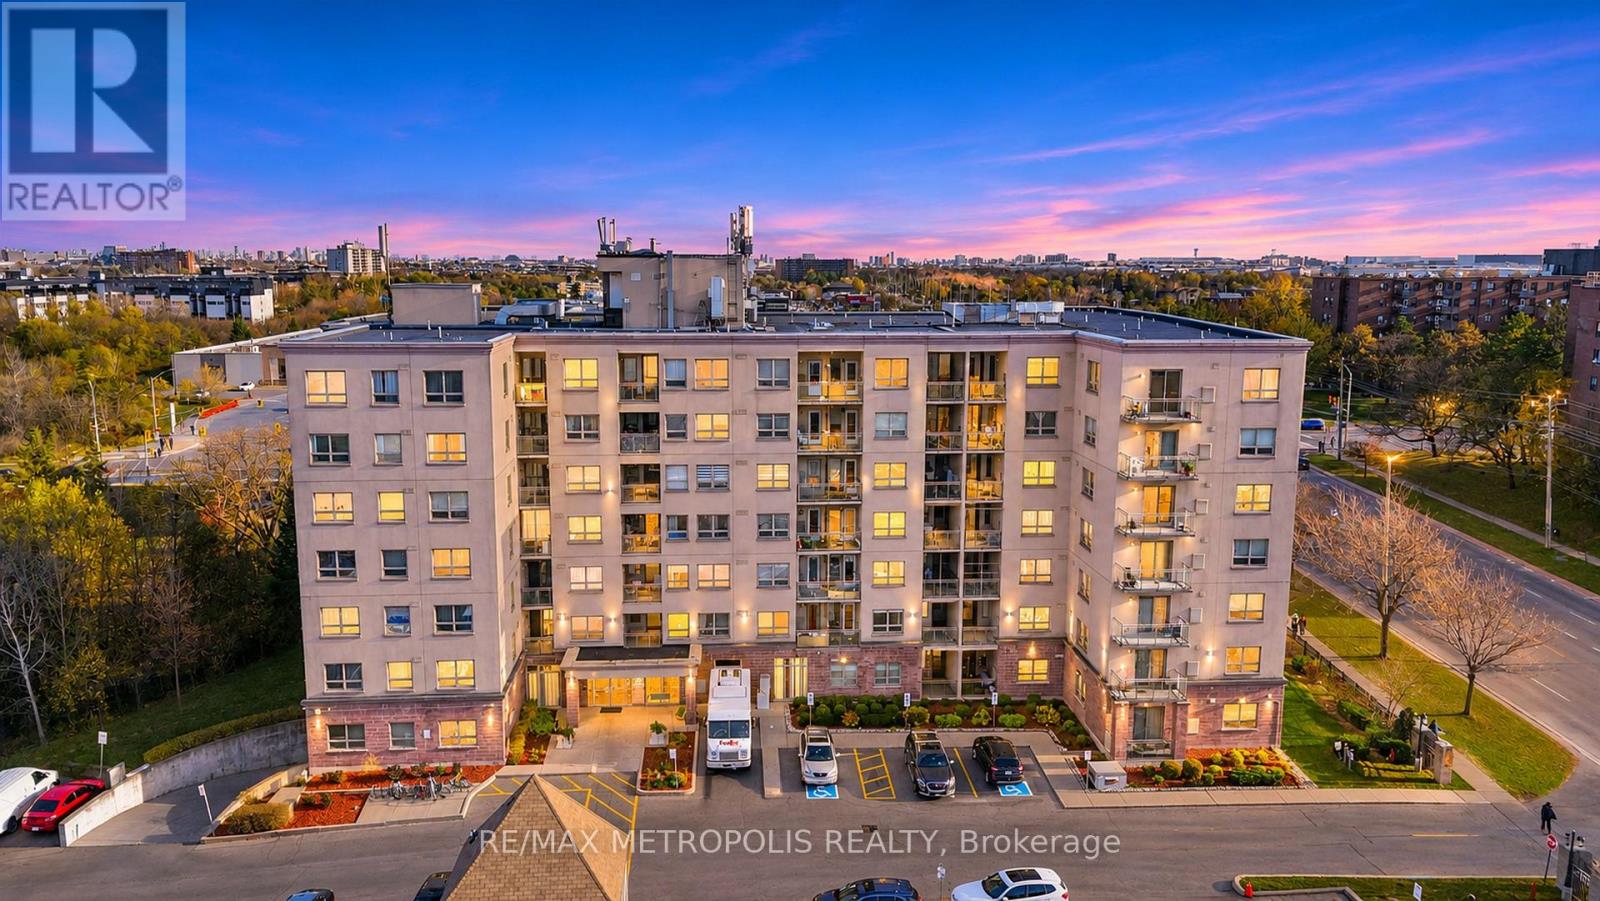
712 - 7405 Goreway Drive
Mississauga (Malton), Ontario
Bright, sun-filled 2-bedroom, 2-bathroom condo with parking in a highly desirable Mississauga pocket, boasting some of the lowest maintenance fees in the city! Offering over 750 sq. ft. of functional living space, this south-facing unit features high-quality laminate flooring throughout and an open-concept kitchen with a breakfast area. The smart split-bedroom layout ensures maximum privacy, complemented by a spacious laundry room with ample space for storage shelving. Unbeatable commuter location just steps to transit, Malton GO, Westwood Square, schools, parks, and community centre, with effortless access to major highways and Pearson Airport. (id:45725)
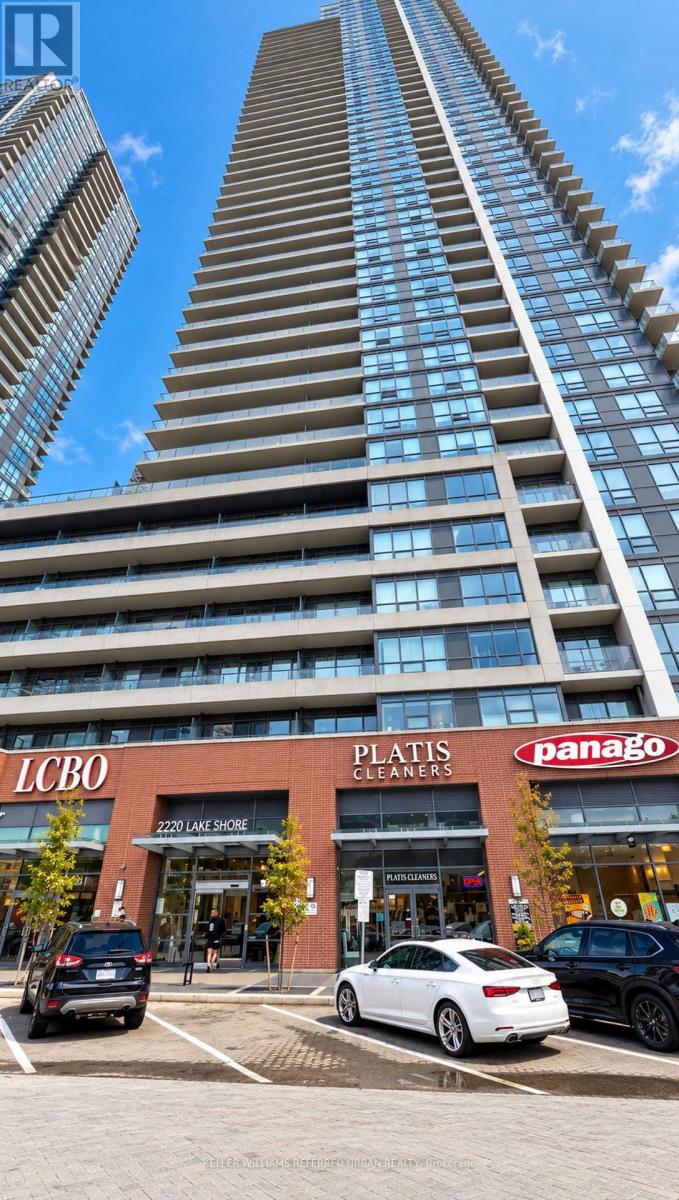
307 - 2220 Lakeshore Boulevard
Toronto (Mimico), Ontario
Welcome to 2220 Lake Shore Blvd W, Unit 307, where condo living meets convenience, comfort, and the wonderful possibility of never having to shovel a driveway again! This spacious 634 sq. ft. one-bedroom plus den condo has plenty to offer! Featuring an open-concept living and dining area, stainless steel appliances, brand-new laminate flooring, fresh paint, ensuite laundry, parking AND a locker. That's right, even your stuff gets its own real estate! Located in the popular Westlake community, this building comes loaded with amenities, including a 24-hour concierge, indoor pool, sauna, yoga studio, party room, games room, guest suites, and visitor parking. Basically, it's like living at a resort, except nobody leaves a towel on your lounge chair at 6 AM to reserve it.And the location? Fantastic! Metro, Shoppers Drug Mart, Starbucks, the LCBO, restaurants, and transit are practically at your doorstep. Whether you're grabbing groceries, catching a streetcar, or making an emergency wine run (we don't judge), everything is within reach.Love the outdoors? The waterfront, scenic bike paths, parks, and walking trails are just minutes away. Prefer getting somewhere a little faster? Enjoy convenient access to Mimico GO Station, the Gardiner, QEW, and downtown Toronto. Freshly updated, packed with amenities, and surrounded by convenience. This is condo living done right!Come for the location, stay for the lifestyle... and maybe the sauna. (id:45725)
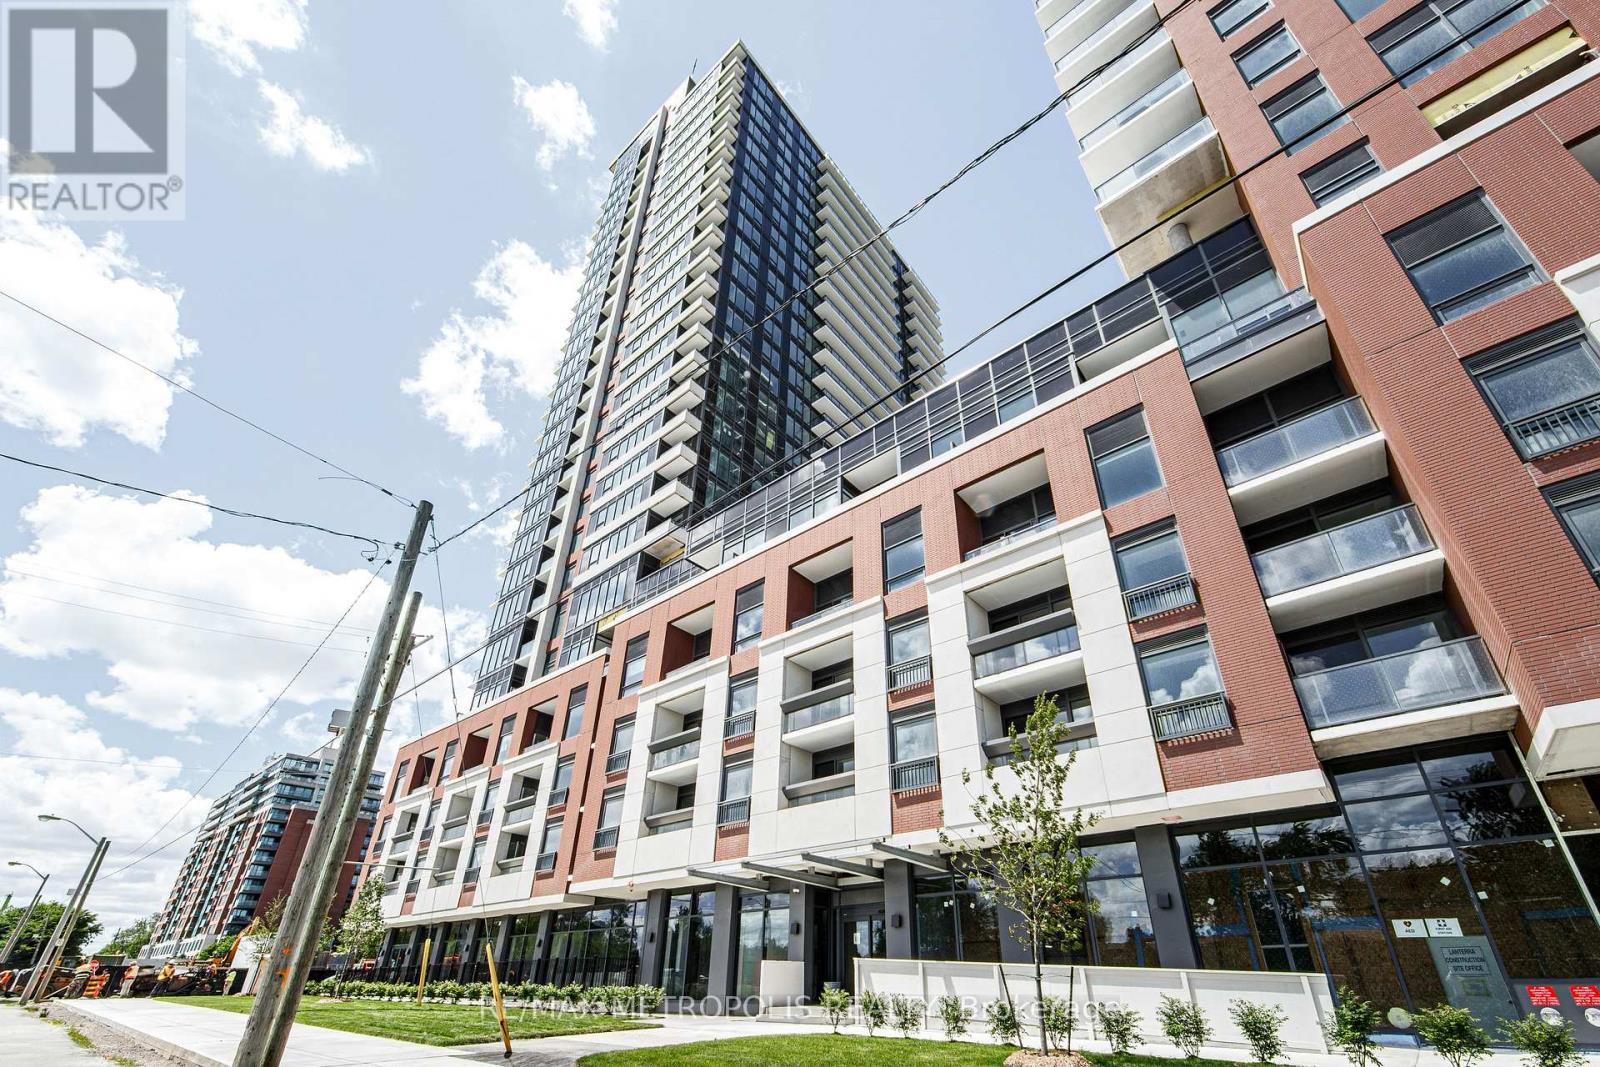
209 - 4010 Eglinton Avenue
Toronto (Humber Heights), Ontario
Brand New 1-Bedroom, 1-Bathroom Suite At Notting Hill Condos! Offering Approximately 520 Sq. Ft. Of Thoughtfully Designed Living Space, This Unit Features A Functional Open-Concept Layout, Full-Size Stainless Steel Appliances, Ensuite Laundry, A Spacious Walk-In Closet, And A Private Balcony With Peaceful Courtyard Views. Locker Is Included. Ideally Located At Eglinton Ave W And Royal York Rd, This Well-Connected Community Provides Easy Access To Mount Dennis GO Station, The UP Express, TTC, Highways 401 And 427, And Toronto Pearson International Airport. Enjoy Nearby Parks, Humber River Trails, Golf Courses, Shopping, Restaurants, And A Wide Range Of Everyday Amenities. Residents Have Access To Premium Building Amenities, Including A Modern Fitness Centre And Indoor Pool. Additional Amenities Are Expected To Be Completed Soon And Will Include A Rooftop Terrace With BBQs, Party Room, Concierge, Yoga Studio, Pet Spa, Bike Storage, Sauna, And More. An Excellent Opportunity To Lease A Brand-New, Courtyard-Facing Suite In A Growing Neighbourhood With Outstanding Transit Connections And Everyday Convenience. (id:45725)
1843 Bonnymede Drive
Mississauga (Clarkson), Ontario
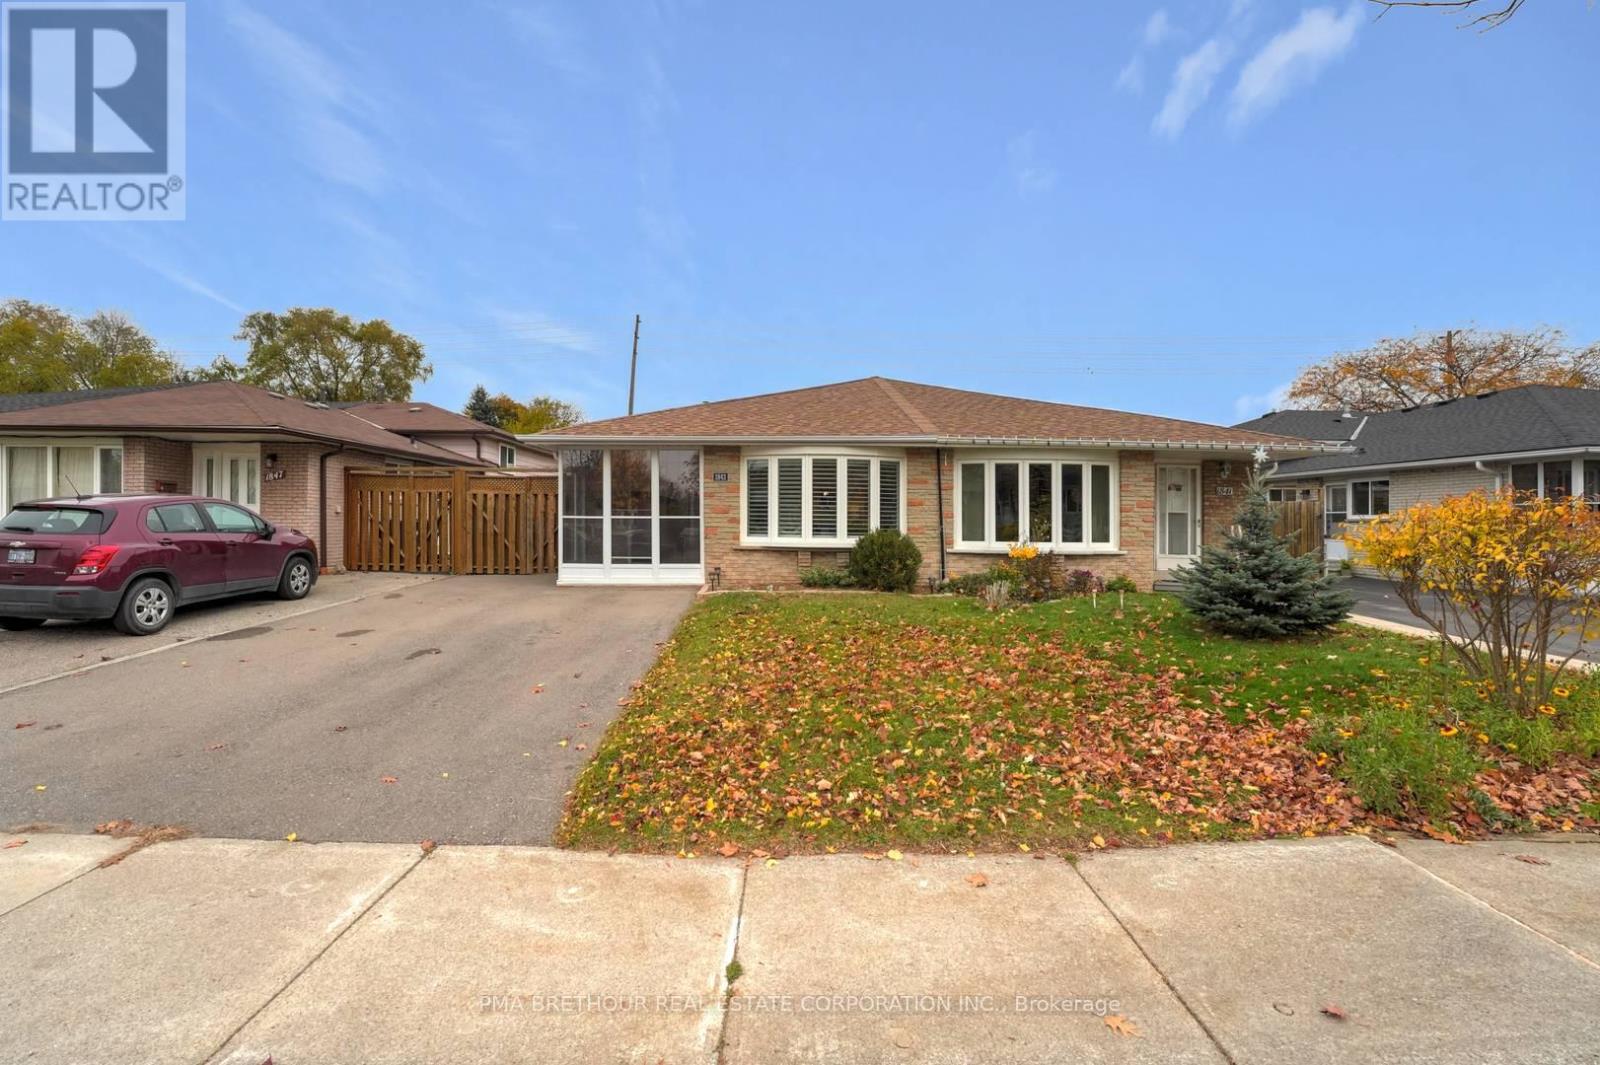
Welcome to 1843 Bonnymede Drive, located in the heart of Clarkson village! An extensively updated 2+1 bedroom (easily able to convert to 3 + 1 bedrooms), 3-bathroom semi-detached backsplit 3, offering approximately 1,772sf of finished living space on an impressive 30x140 ft. lot. Surrounded by towering mature trees with NO REAR NEIGHBOURS, this property offers exceptional privacy and a peaceful setting rarely found. Inside, discover a bright, functional layout featuring new engineered hardwood flooring (2026), a spacious kitchen with breakfast area and walkout to the backyard, and inviting living spaces ideal for family life and entertaining. Upstairs offers two generous bedrooms, a study area and two bathrooms, with potential to reconfigure the layout for a third upper-level bedroom. The finished lower level features an additional bedroom, bathroom and a specious living room, ideal for guests, extended family or a home office. Extensive improvements include a high-efficiency furnace, A/C and humidifier (2021), attic insulation (2021), updated kitchen appliances, select windows (2026), outdoor decks (2025/2026) and asphalt driveway (2025). Step outside to your fully fenced backyard oasis, featuring mature trees, multiple decks and a standout BONUS: a fully insulated, electricity-equipped detached workshop! Imagine transforming this versatile space into the ultimate backyard entertainment lounge, games room, creative studio or private retreat, subject to necessary approvals. A private driveway accommodates 3 vehicles. Ideally located near Clarkson GO Station, QEW, Clarkson Village shops, restaurants, cafes, parks and waterfront trails. Perfect for families, first-time buyers or downsizers seeking space, privacy and versatility. Experience the best of Clarkson living! (id:45725)
10 Hawkins Drive
Barrie (Ardagh), Ontario
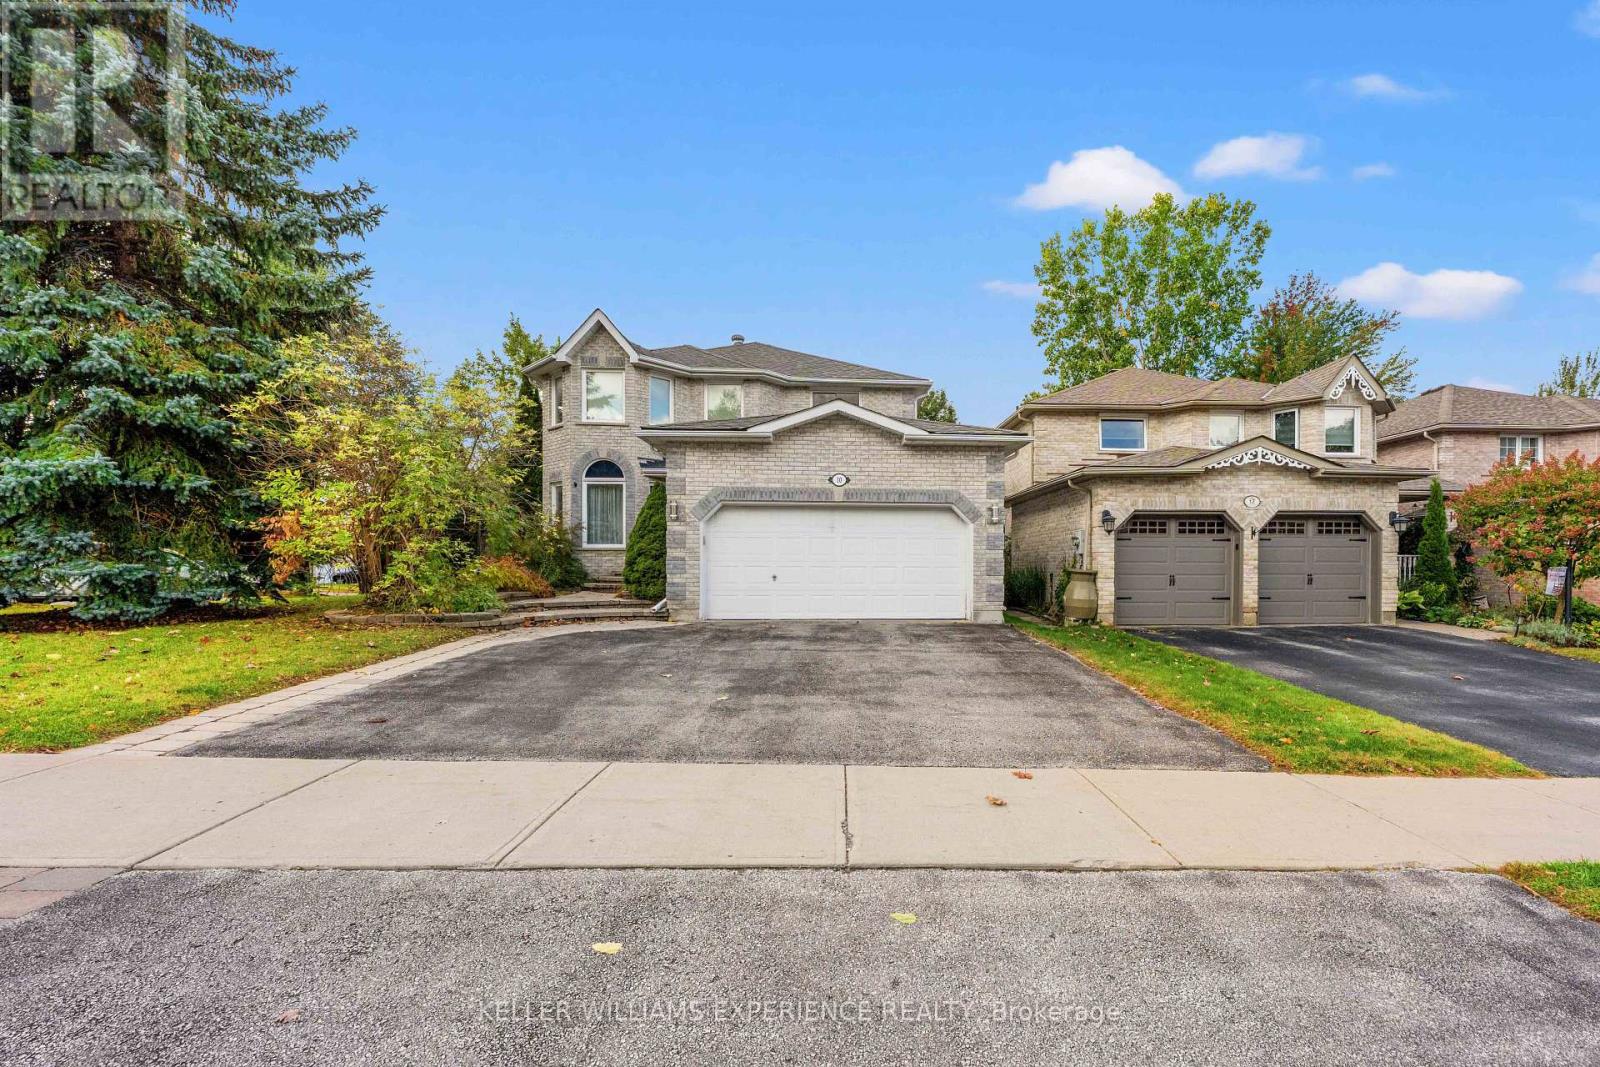
Welcome to 10 Hawkins Drive, located in Barrie's highly desirable Ardagh neighbourhood! Offering over 3,000 sq. ft. of total finished living space, this beautifully updated 4+1 bedroom, 4-bathroom home combines comfort, style, and exceptional outdoor living. Featuring numerous renovations and upgrades throughout the years, this home offers a spacious and functional layout, perfect for everyday living and entertaining. The updated kitchen showcases quartz countertops, quality finishes, and a dishwasher added in 2022, while the renovated primary ensuite offers a spa-like retreat. One of the home's standout features is the backyard, transformed in 2022 with the addition of a saltwater inground pool surrounded by beautiful interlocking stone pavers, creating the perfect setting for relaxing and entertaining. The backyard also features convenient gated access, offering added flexibility for storing a boat or small trailer, subject to available space and local regulations. Additional improvements include a fully refinished staircase (2026), updated windows, and roof shingles replaced in 2016. The finished basement provides additional living space, including a fifth bedroom, offering flexibility for guests, a home office, or growing household needs. Enjoy a fantastic location close to schools, parks, the scenic trails of Ardagh Bluffs, shopping, restaurants, and Highway 400. A wonderful opportunity to enjoy a move-in-ready home with extensive upgrades and a backyard designed for making lasting memories! (id:45725)
5 Swanson Lane
Barrie (Ardagh), Ontario
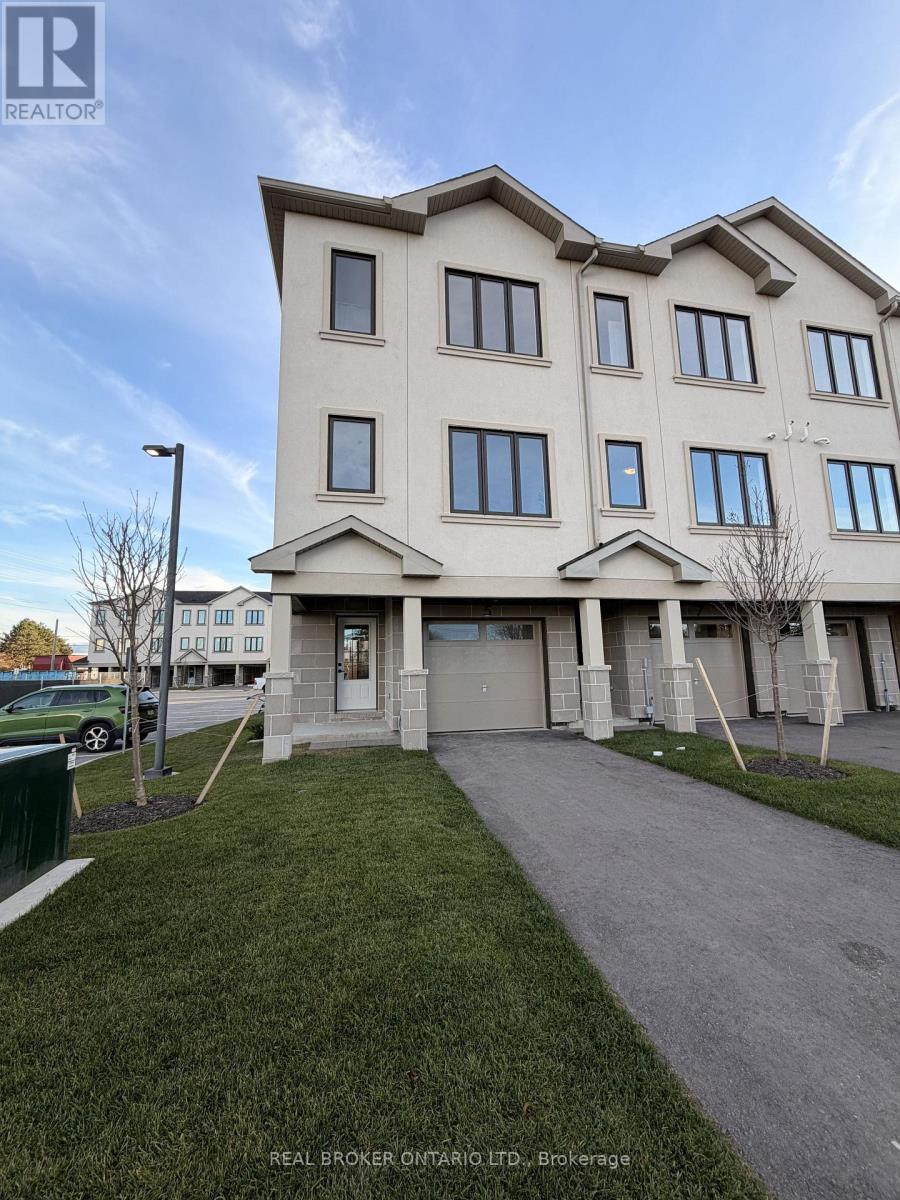
**Brand-New Ardagh End-Unit Townhome | Never Lived In!** Welcome to this thoughtfully designed 3-bedroom, 3-bathroom home offering a carpet-free interior and seamless open-concept layout. The well-appointed kitchen with grey cabinetry flows effortlessly into the dining and living areas, creating an inviting space for both everyday living and entertaining. Generous windows fill the home with natural light, while the end-unit setting provides added privacy and windows on multiple sides. Ideally situated in a new community close to schools, shopping, transit and Hwy 400. ** LEASE INCENTIVES- Sign a one year lease (with landlord approval) before December 30, 2026 and receive one month's free rent (on the 13th month), plus a $500 moving credit which will be applied toward Month 2. Also NO rent increase for the following 12 months after the initial term, subject to applicable law.** (id:45725)
7 Swanson Lane
Barrie (Ardagh), Ontario
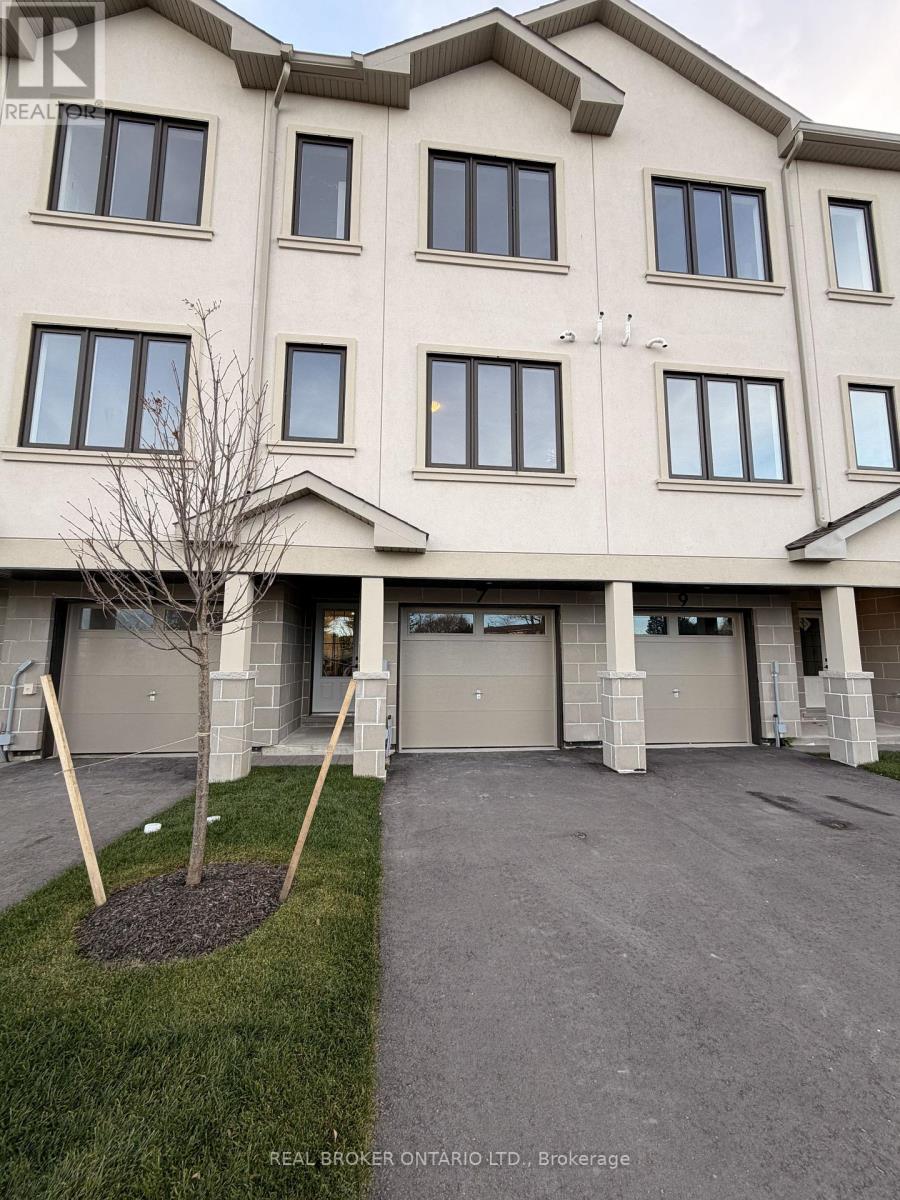
**Be Among the First to Call This New Ardagh Community Home!** Brand-new, never-lived-in 3-bedroom, 3-bathroom inside unit townhome offering multi-level living, carpet-free interiors and thoughtfully designed open-concept layouts. Enjoy generous windows, a contemporary kitchen featuring black and white cabinetry flowing into the living and dining areas, and access to a shared backyard common area. Ideally located near schools, shopping, transit and Hwy 400. Move in before Christmas and be among the very first residents in this exciting new neighbourhood! ** LEASE INCENTIVES- Sign a one year lease (with landlord approval) before December 30, 2026 and receive one month's free rent (on the 13th month), plus a $500 moving credit which will be applied toward Month 2. Also NO rent increase for the following 12 months after the initial term, subject to applicable law.** (id:45725)
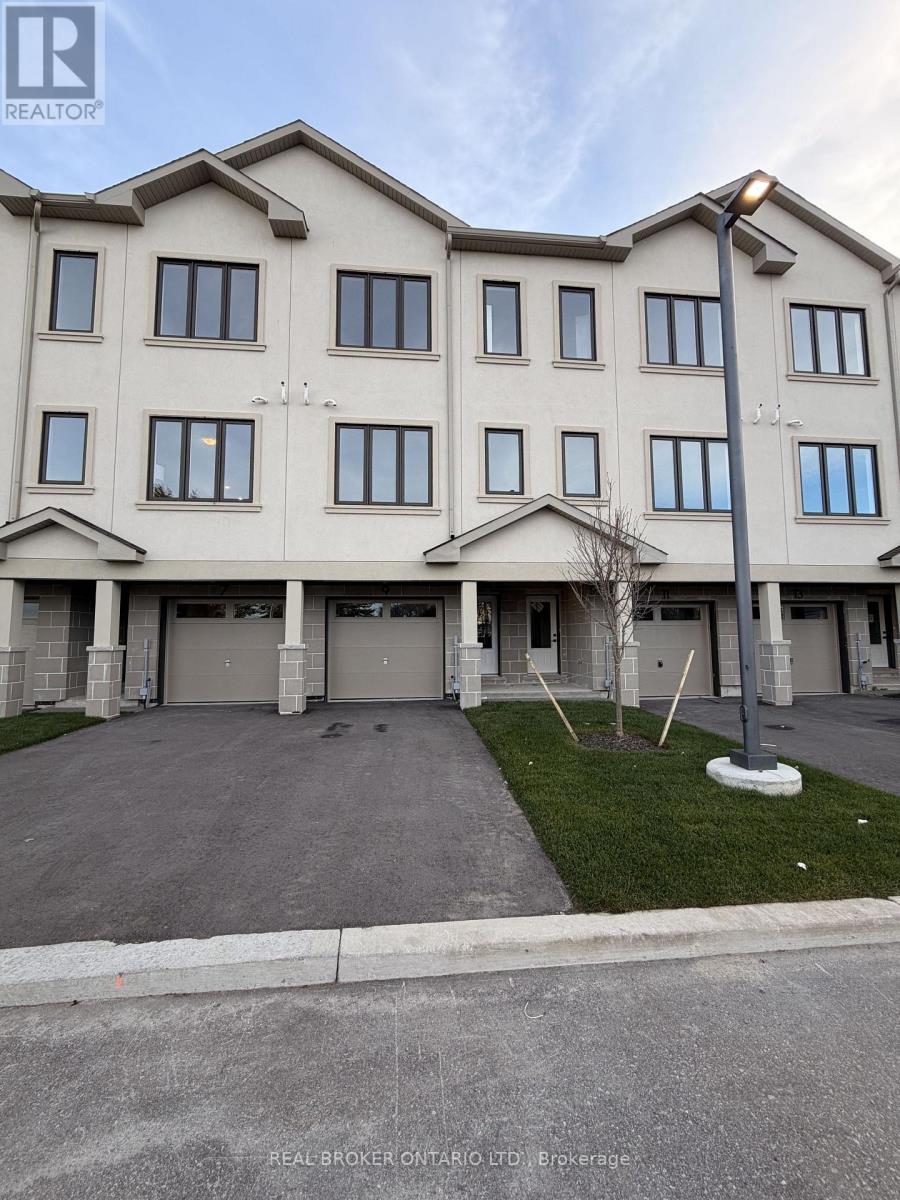
9 Swanson Lane
Barrie (Ardagh), Ontario
Be Among the First to Call This New Ardagh Community Home!** Brand-new, never-lived-in 3-bedroom, 3-bathroom inside townhomes offering multi-level living, carpet-free interiors and thoughtfully designed open-concept layouts. Enjoy generous windows, a contemporary kitchen featuring light grey cabinetry flowing into the living and dining areas, and access to a shared backyard common area through the lower foyer entry. Ideally located near schools, shopping, transit and Hwy 400. Move in before Christmas and be among the very first residents in this exciting new neighbourhood! LEASE INCENTIVES- Sign a one year lease (with landlord approval) before December 30, 2026 and receive one month's free rent (on the 13th month), plus a $500 moving credit which will be applied toward Month 2. Also NO rent increase for the following 12 months after the initial term, subject to applicable law. (id:45725)
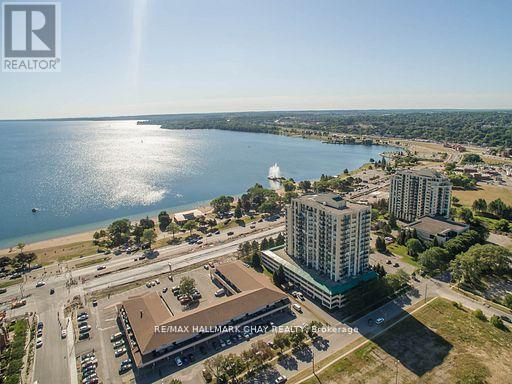
502 - 65 Ellen Street
Barrie (City Centre), Ontario
Welcome to waterfront living at its finest in the sought-after Marina Bay community in Barrie. Coveted private storage locker included with this spacious 1-bedroom suite offering breathtaking views over Kempenfelt Bay. Floor-to-ceiling windows fill the open-concept living and dining area with natural light while showcasing panoramic water views. The generous layout offers flexibility for entertaining or relaxing, with a seamless walk-out to your private balcony where you can enjoy morning sunrises, park scenery, and the tranquil waterfront setting. The kitchen features abundant cabinetry and counter space, ideal for everyday living or hosting guests. The spacious primary bedroom includes a large walk-in closet, providing both comfort and functionality. Additional highlights include underground parking and access to exceptional building amenities such as an indoor pool, sauna, hot tub, fitness room, party room, and games room. Step outside and enjoy you're moments from waterfront walking trails, parks, and vibrant local attractions - truly a lifestyle location. This pet-friendly building also offers a welcoming community atmosphere with plenty of social activities to enjoy. Whether you're a first-time buyer, downsizer, or investor, this is a rare opportunity to own a waterfront suite with incredible views, valuable storage, and resort-style amenities in one of Barrie's most desirable locations. Newly refreshed modern hallways, shows 10+. Steps to the Go Train, public transit, shopping, and minutes to Hwy 400. Quick closing available, some furnishing are negotiable. Fantastic Value! (id:45725)
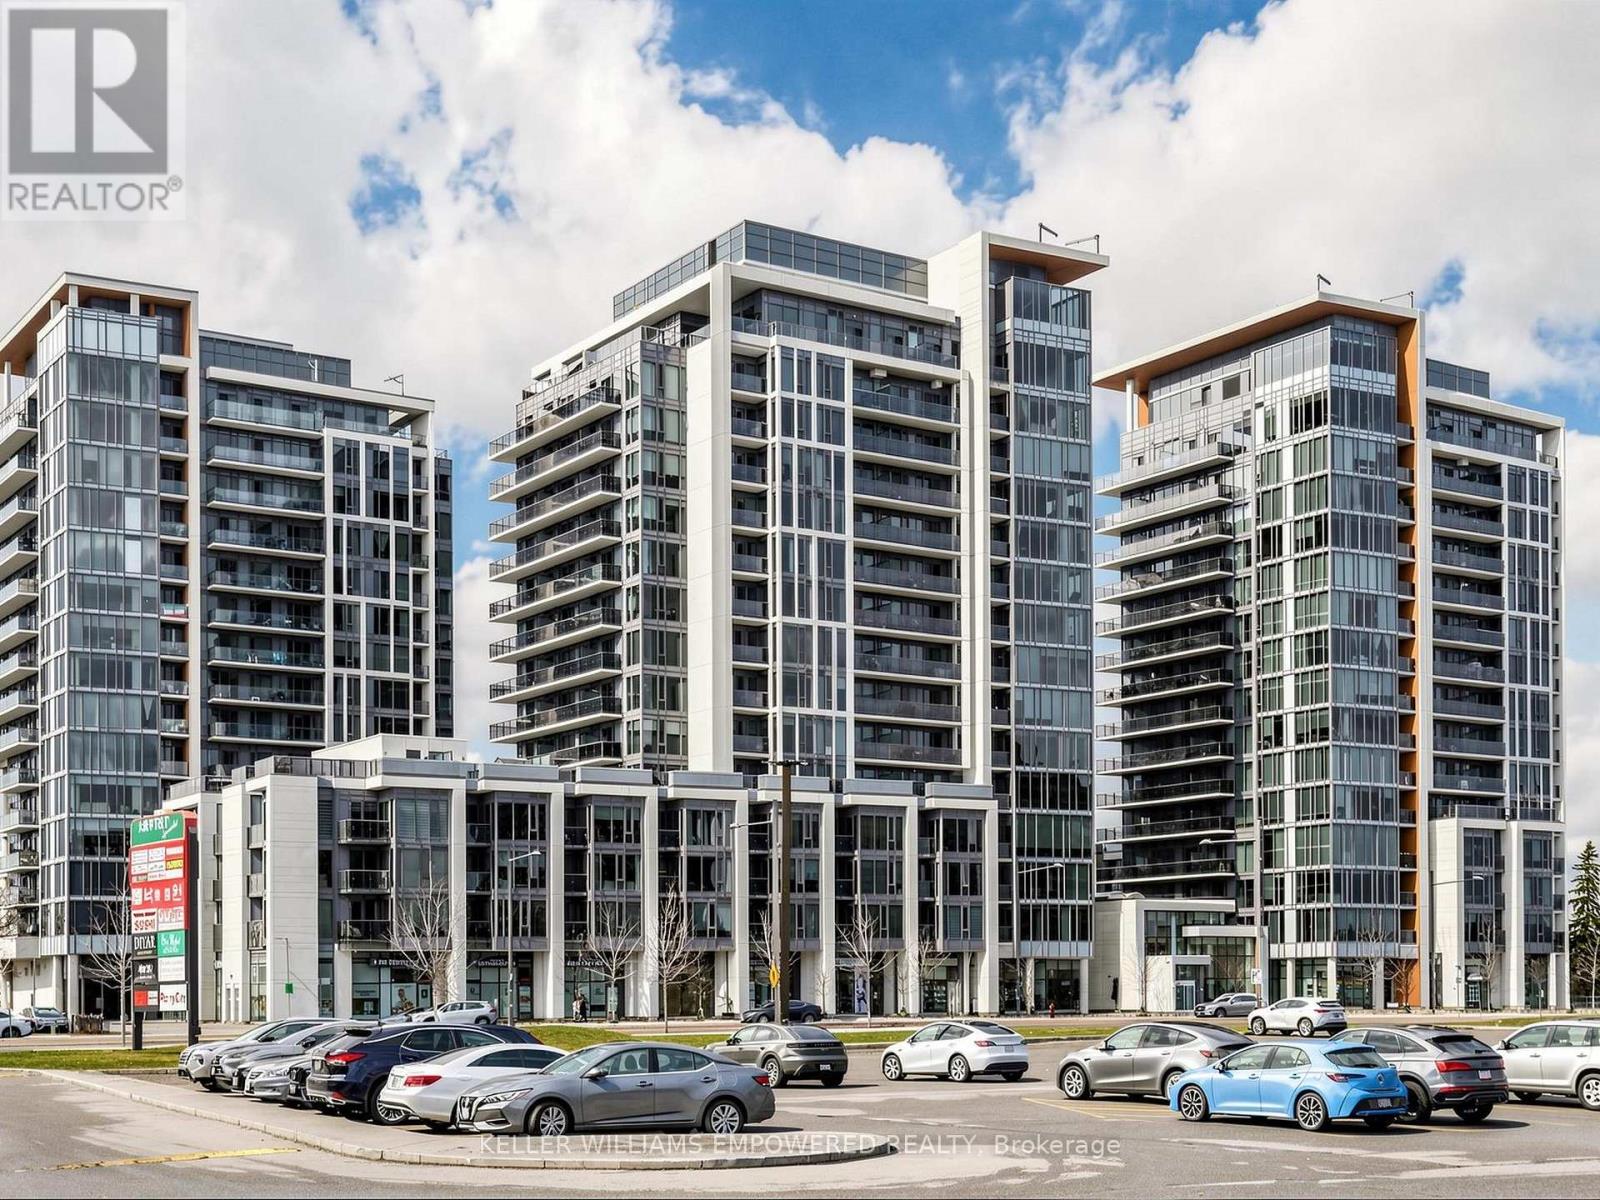
1116 - 9618 Yonge Street
Richmond Hill (North Richvale), Ontario
Welcome to this bright and beautifully maintained, move-in-ready suite in the heart of Richmond Hill, where modern comfort meets everyday convenience. Expansive floor-to-ceiling windows flood the living space with natural light, creating an airy and inviting atmosphere throughout. The thoughtfully designed open-concept layout seamlessly extends to a spacious private balcony overlooking lush, mature treetops, offering a peaceful retreat for morning coffee, evening relaxation, or taking in the sunset. The contemporary kitchen combines style and functionality with sleek stone countertops, a glass tile backsplash, under-cabinet lighting, and a convenient breakfast bar perfect for casual dining or entertaining. A versatile den with its own door provides added privacy and flexibility, ideal for a dedicated home office, study, or guest space. Residents are welcomed by an elegant lobby and beautifully appointed common areas that add a touch of sophistication to everyday living. Perfectly positioned just moments from the vibrant Yonge Street corridor, with shopping, dining, transit, and daily essentials close at hand, this inviting suite offers an exceptional blend of comfort, style, and location. (id:45725)
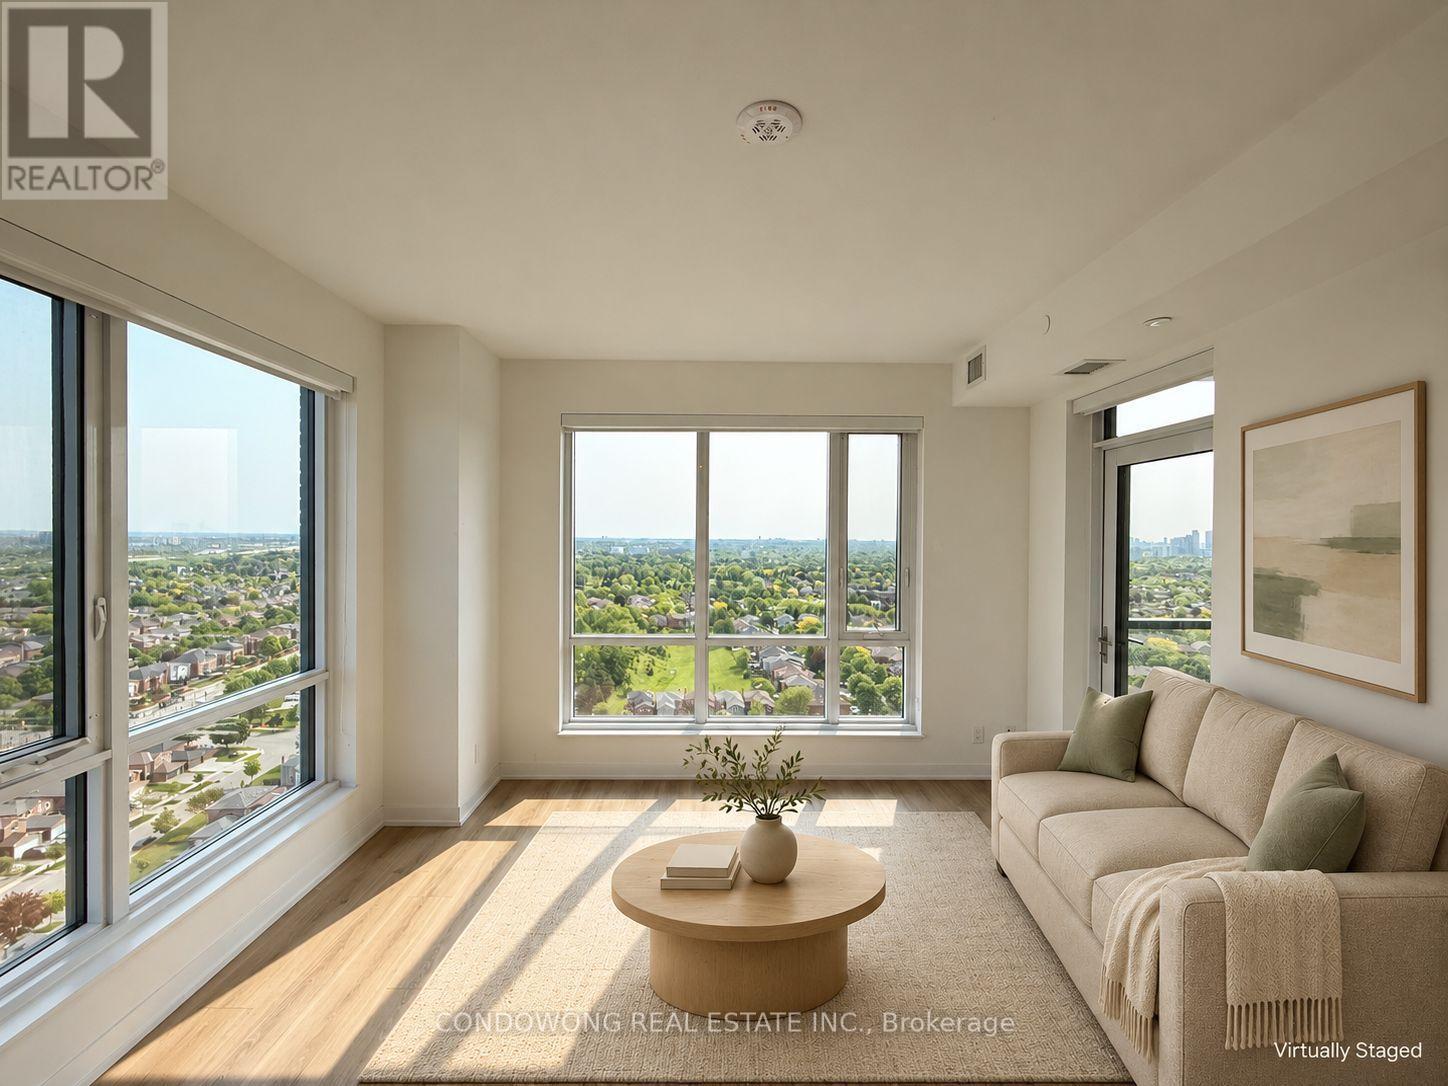
2004 - 7950 Bathurst Street
Vaughan (Beverley Glen), Ontario
Wake up to open skies and beautiful natural light in this 20th-floor suite at The Thornhill in Beverley Glen. Expansive windows and northeast exposure frame sweeping neighbourhood views, creating a bright, inviting backdrop for everyday living. The open-concept living and dining space flows into a sleek kitchen with a centre island - perfect for preparing dinner while staying part of the conversation. Step onto your private balcony for a morning coffee or a quiet moment above it all. Two bedrooms and two bathrooms offer welcome flexibility, including a primary bedroom with its own ensuite. Approximately 752 sq. ft. of interior space plus a 55 sq. ft. balcony, per builder floorplan, complemented by laminate flooring, in-suite laundry and custom roller blinds. One owned underground parking space and one owned locker add everyday convenience. Come see how the light, views and layout come together. Book your private showing today! (id:45725)
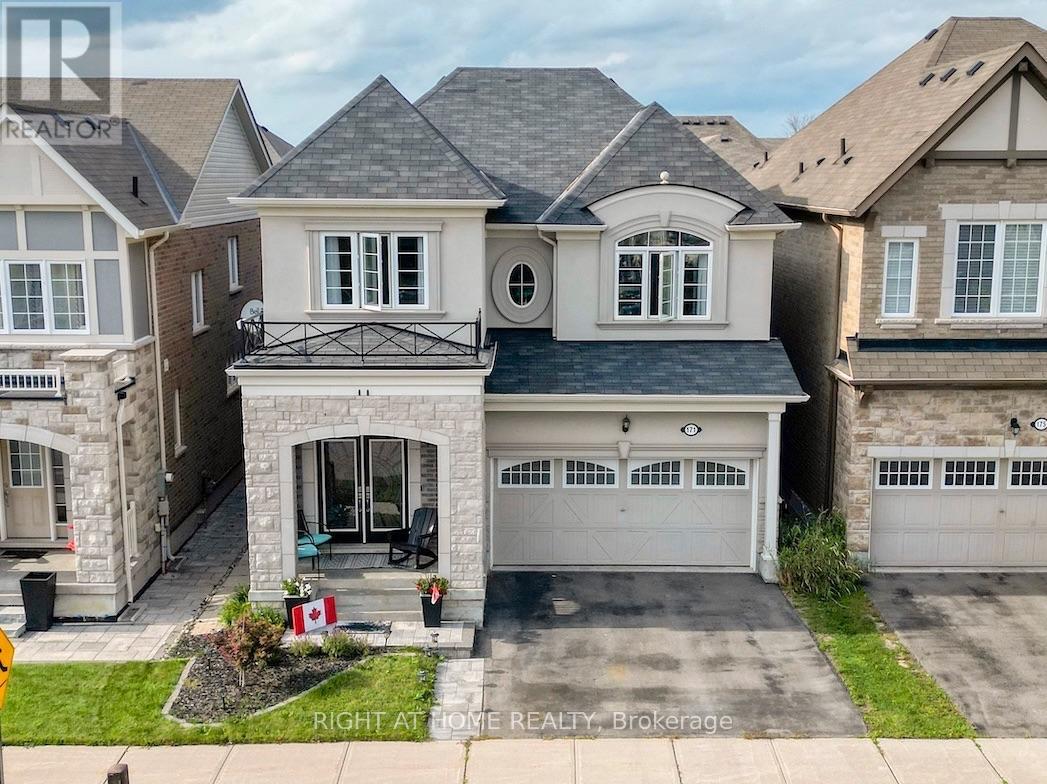
171 Thomas Phillips Drive
Aurora, Ontario
Welcome To 171 Thomas Phillips Dr - A Stunning, Move-In Ready 4-Bedroom Executive Home In The Highly Sought-After Community Of Rural Aurora! Beautifully Upgraded With Exceptional Attention To Detail. This Home Offers The Perfect Blend Of Style, Comfort & Functionality. Step Inside To A Bright, Open-Concept Main Floor Featuring Hardwood Floors, An Oak Staircase, California Shutters & Extensive Custom Millwork Including Wainscoting, Crown Moulding & A Striking Wood Feature Wall. The Inviting Living Room Features A Fireplace With Updated Tile Surround, While The Elegant Dining Room Showcases Custom Trim Work. A Separate Office With Custom Farm-Style Doors Is Perfect For Working From Home. The Gourmet Kitchen Is Designed To Impress With Extended Cabinetry, Quartz Counters, Stainless Steel Appliances & Spacious Breakfast Area - Perfect For Family Living & Entertaining! Upstairs Offers 4 Generous Bedrooms & Convenient 2nd-Floor Laundry. Retreat To The Impressive Primary Suite Featuring A Custom-Organized Walk-In Closet & Beautifully Updated 5-Pc Ensuite With New Vanity, Countertop, Mirrors & Shiplap Feature Wall. The Updated Main Bath Features A New Vanity, Countertop, Mirror & Wainscoting. Secondary Bedrooms Offer Custom Closet Doors & Organizers. Additional Upgrades Include An Updated Powder Room, Decorative Laundry Room Tile Wall, Utility Sink, Custom Window Treatments & Designer Finishes Throughout. Enjoy A Fully Fenced Backyard & Double-Car Garage. Fantastic Location Just Minutes To Parks, Shopping, Transit, Schools & Amenities, Including Dr. G.W. Williams S.S. This Is The Turn-Key Aurora Home You've Been Waiting For - Beautifully Finished, Meticulously Maintained & Truly A Must See! (id:45725)
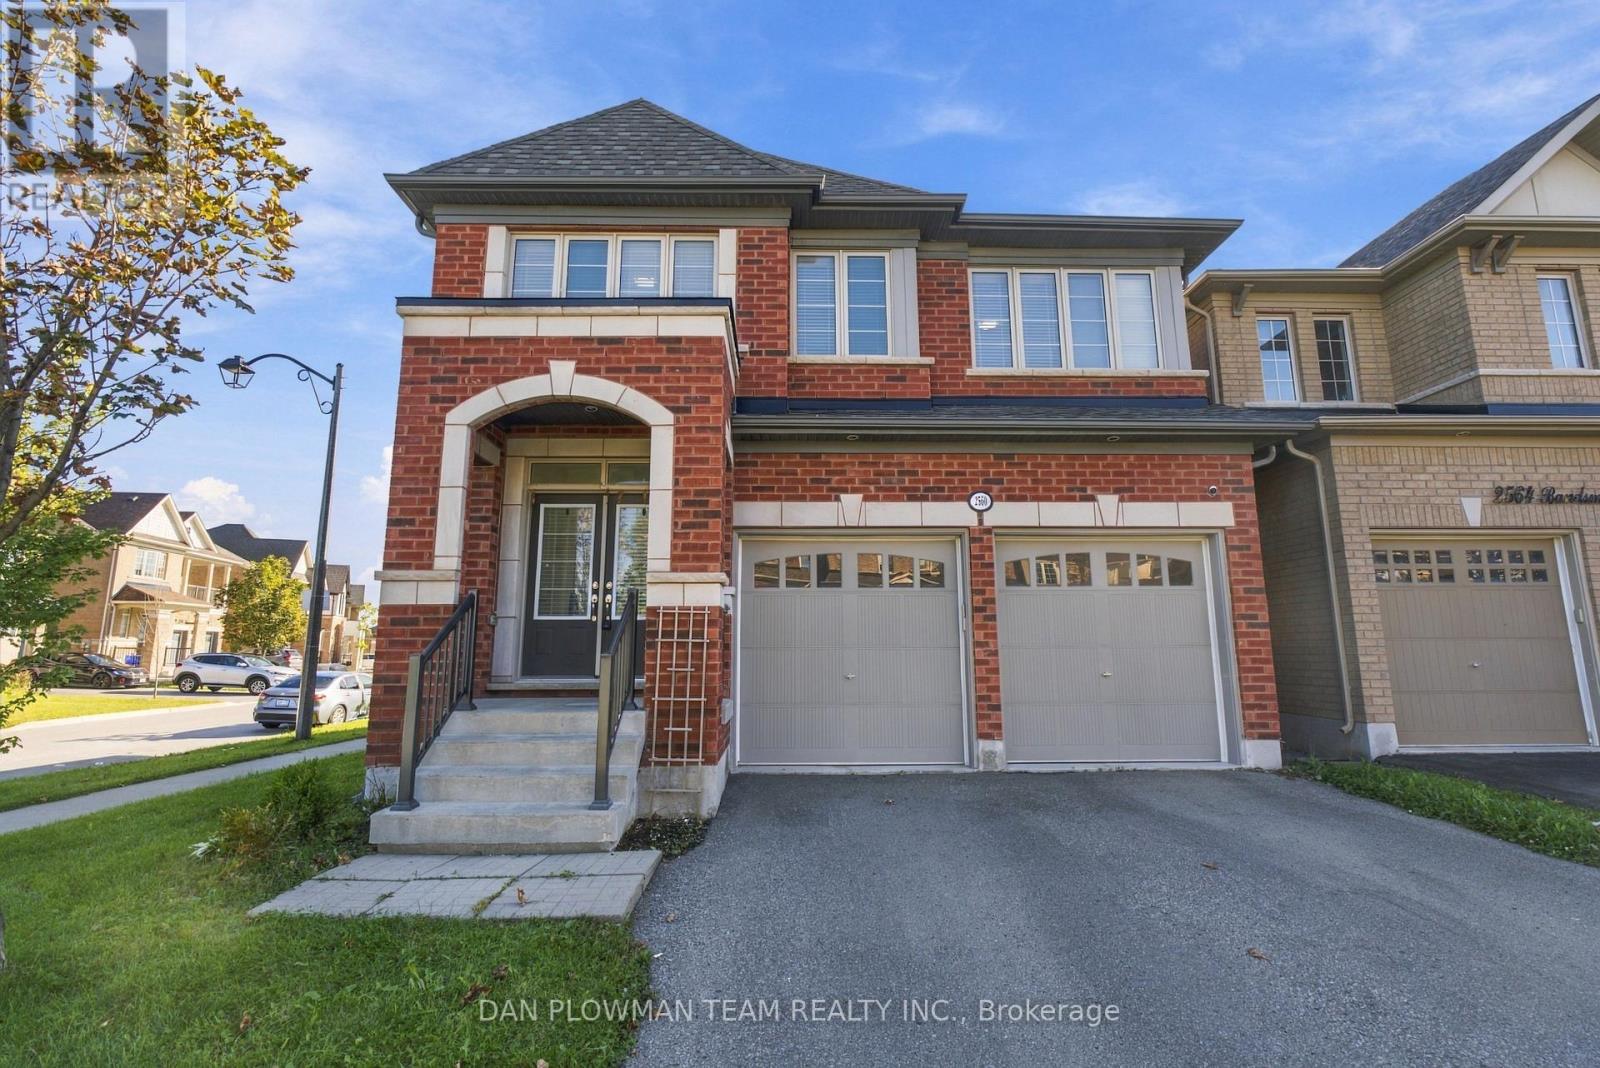
2560 Bandsman Crescent
Oshawa (Windfields), Ontario
Welcome To 2560 Bandsman Cres Located In Oshawa's Most Sought-After Neighbourhood! This Stunning 2018-Built, 4-Bedroom, 4-Bathroom Home Was Thoughtfully Designed With The Rare Convenience Of An Ensuite For Every Bedroom. Situated On A Desirable Corner Lot And Filled With Natural Light, This Home Offers An Exceptional Combination Of Space, Style And Functionality. The Main Level Features Engineered Hardwood Flooring, Soaring Ceilings And Pot Lights Throughout. EnjoyYour Morning Coffee On The Balcony Just Off The Dining Room, While The Eat-In Kitchen Offers A Walkout To TheBackyard-Perfect For Entertaining Or Everyday Family Living. Main-Floor Laundry Adds Convenience, While Direct Access From The Kitchen To The Double-Car Garage Makes Unloading Groceries Effortless During The Winter Months. Upstairs, A Spacious Second-Floor Foyer Offers Incredible Flexibility, With Plenty Of Room To Create A Home Office Overlooking Peaceful Green Space. Each Of The Four Bedrooms Has Access To Its Own Ensuite, Offering Comfort And Privacy For The EntireFamily. Outside, You'll Find A Double-Wide Private Driveway, Double-Car Garage And The Added Privacy Of A Corner Lot. A Separate Entrance To The Basement Opens The Door To Endless Possibilities For Additional Living Space, A Home Office, Recreation Area Or Future Secondary Suite Potential. Bright, Spacious And Thoughtfully Designed, This 2018-Built Home Truly Checks All The Boxes! (id:45725)
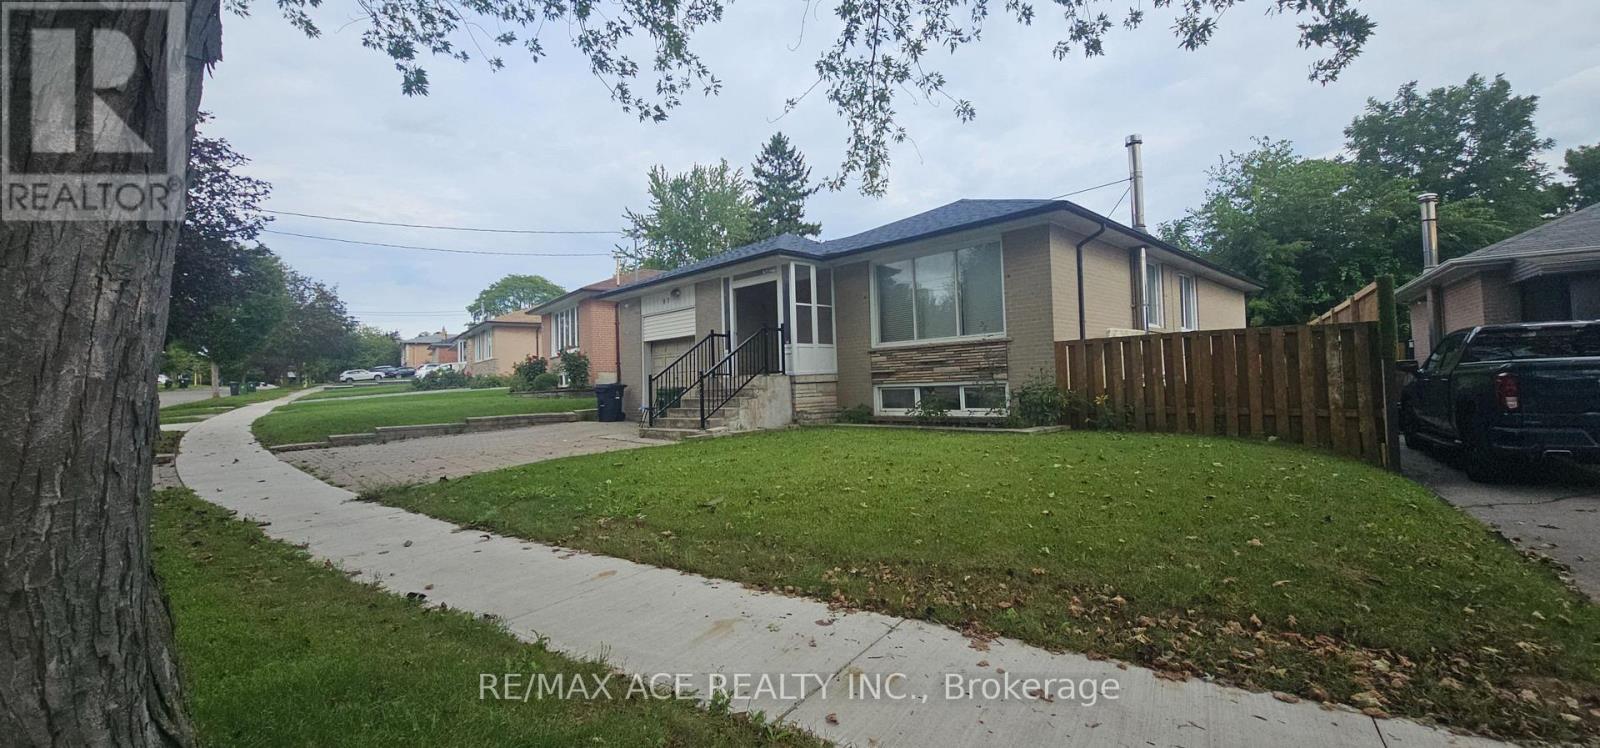
Bsmt - 87 Lynnbrook Drive
Toronto (Woburn), Ontario
Welcome to this beautiful 3-bedroom, 2-bathroom basement unit located in a highly sought-after family-friendly neighbourhood in Toronto! Conveniently situated within walking distance to Scarborough Town Centre, rapid transit, and TTC, this spacious unit offers easy access to shopping, schools, parks, and all essential amenities. Enjoy the convenience of nearby Highway 401, making commuting a breeze. A fantastic location offering comfort, convenience, and easy access to everything you need! Tenants pay 30% of utilities. (id:45725)
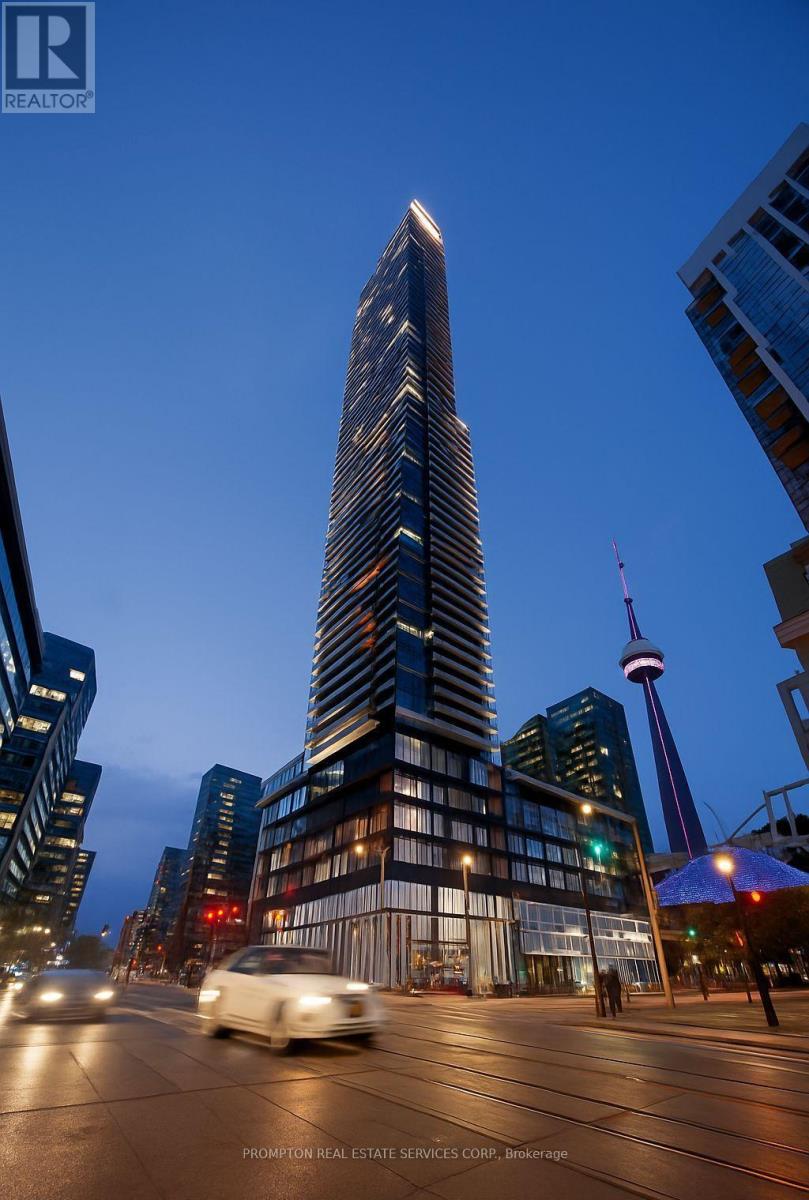
2312 - 3 Concord Cityplace Way
Toronto (Waterfront Communities), Ontario
Experience modern urban living in this chic, one-bedroom condo at Concord Canada House. Thoughtfully designed with floor-to-ceiling windows, sleek contemporary finishes, premium Miele built-in appliances, and a heated private balcony. Ideally situated steps from the CN Tower and Rogers Centre, with convenient access to Scotiabank Arena, The Well, Union Station, the Financial District, and the waterfront. Enjoy nearby parks, restaurants, shopping, and entertainment, along with excellent connections to the TTC, GO Transit, and major highways. (id:45725)
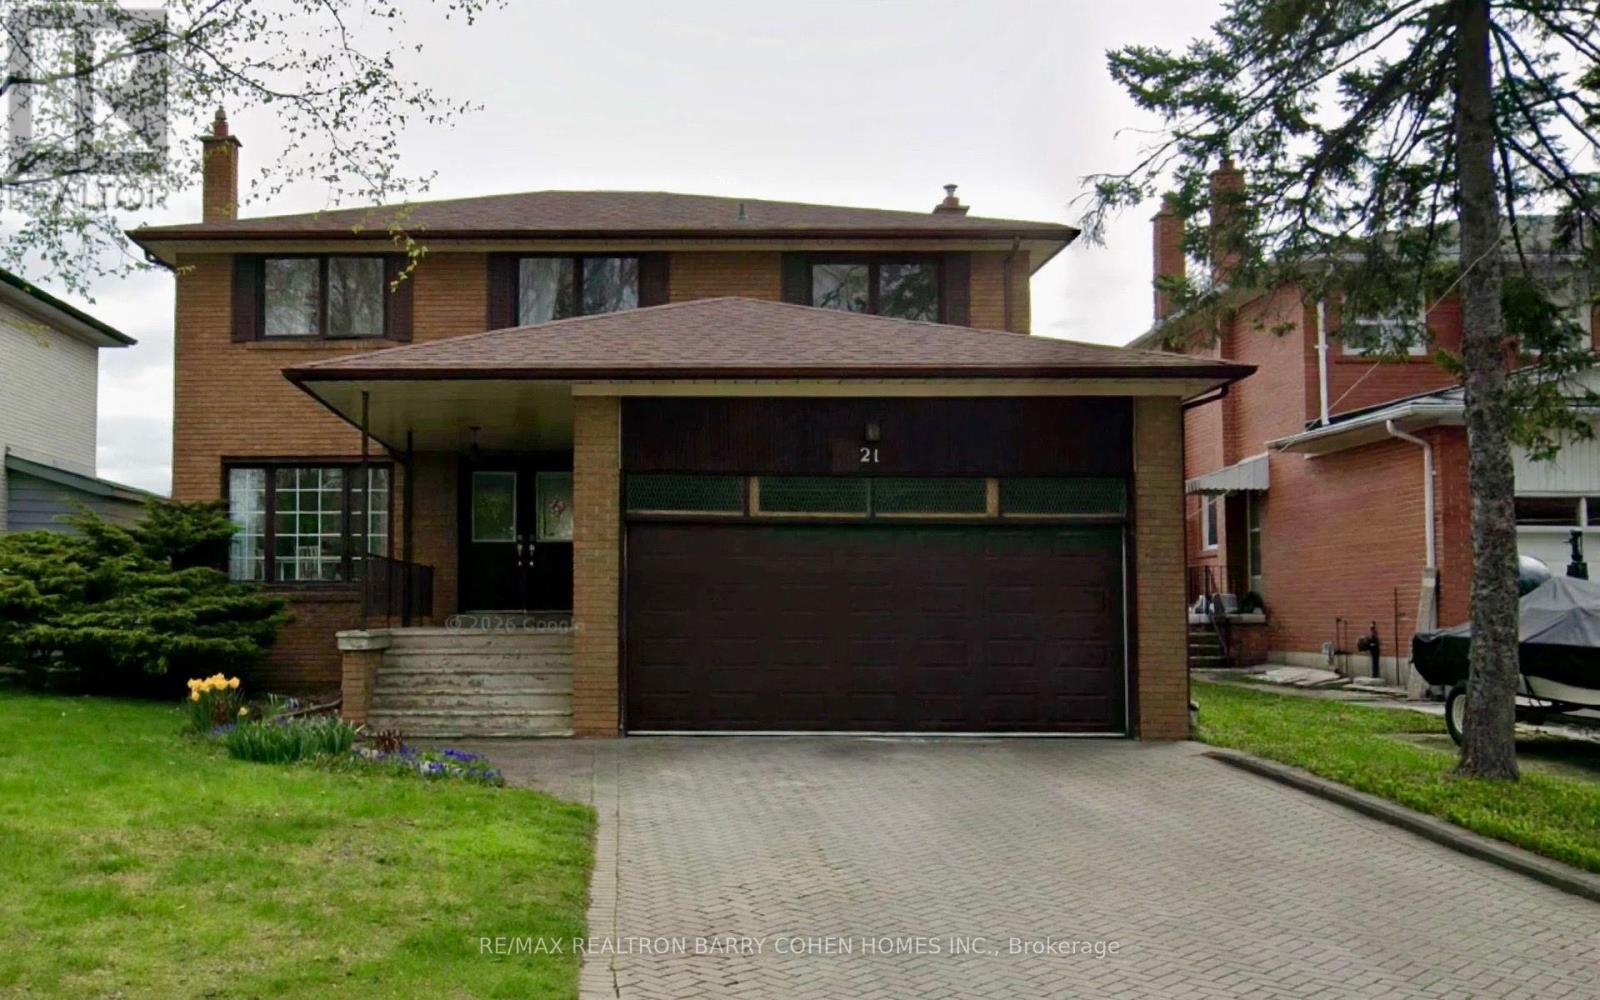
21 Bernick Road
Toronto (Bayview Woods-Steeles), Ontario
Famous + Well-known + Prestigious Bayview Woods-Steeles high-demand area with Famous School Zone (Pineway PS +Zion Heights MS + AY Jackson SS);Back to Playground, (Total Floor Area, above Grade Square feet = 2490, as per MPAC)with 4 Bedrooms + 2-Car Garage + 2-Storey Detached House; Indoor is in AS IS condition needs to be MAKE-UP or RE-DONE by the New Owner. Rare Opportunity for Builders or Investors to RE-DO or RE-BUILT a dream home in this Gorgeous Neighbourhood (id:45725)
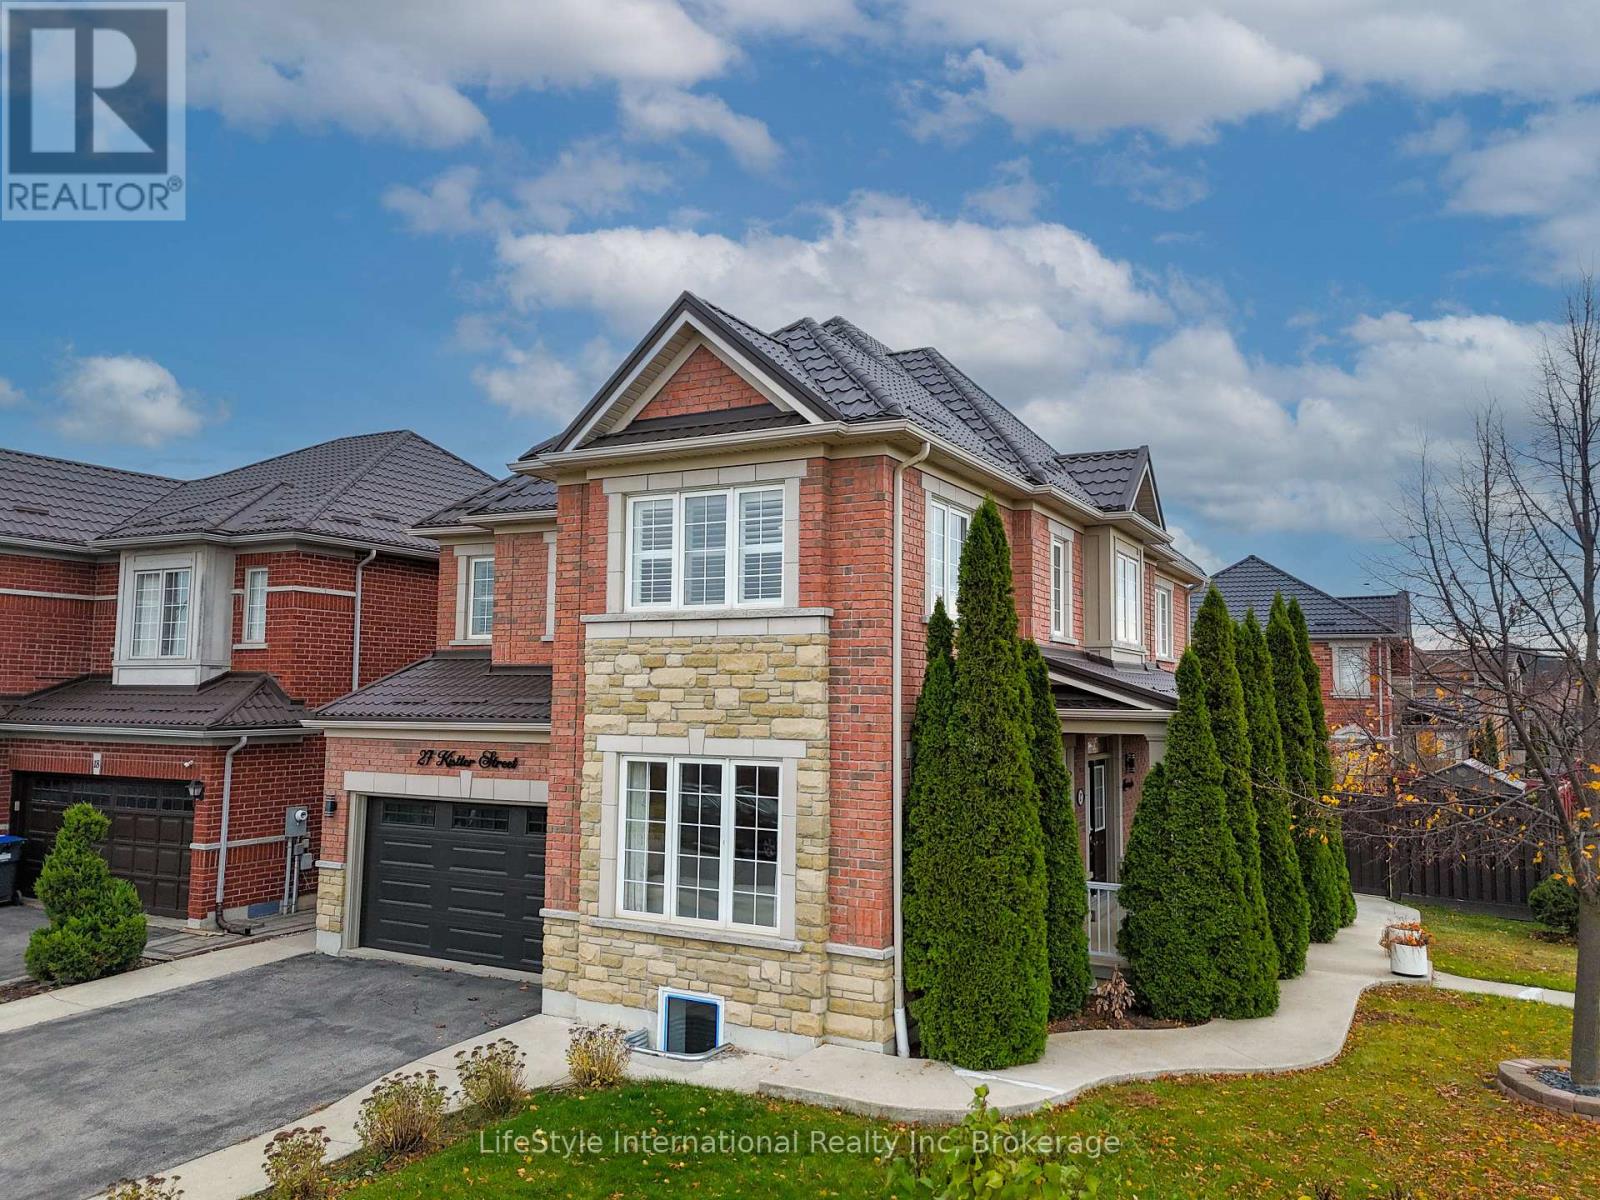
27 Kistler Street
Brampton (Sandringham-Wellington), Ontario
LEGAL 2-BEDROOM, 2-BATHROOM BASEMENT APARTMENT | PREMIUM CORNER LOT | DOUBLE-CAR GARAGE | 6 BEDROOMS | 5 BATHROOMS | METAL ROOF | CARPET-FREE | OVER 3,500 SQ. FT. FINISHED LIVING SPACE! Proudly maintained by the original owners and offered for resale for the very first time! This exceptional family home sits on a premium corner lot and offers over 3,500 sq. ft. of finished living space, featuring 6 bedrooms, 5 bathrooms and a double-car garage. The main floor boasts 9-ft ceilings, hardwood flooring, granite flooring in the foyer and kitchen, and granite kitchen countertops. The functional layout features separate living and family rooms, ideal for entertaining and large family gatherings. Enjoy a well-appointed kitchen with a gas cooking range and centre island, conveniently relocated laundry to the upper level, and California shutters throughout the second floor. Additional highlights include a metal roof with lifetime warranty, a large brand-new backyard pergola, tankless water heater, sump pump and HRV system. The spacious 2-bedroom, 2-bathroom legal basement apartment offers projected rental income of approximately $2,200/month, providing excellent income potential to help offset mortgage expenses. Ideally located just 5 minutes from Brampton Civic Hospital and shops nearby. NO RENTAL EQUIPMENT IN THE HOUSE! Nearby schools include Stanley Mills Public School, Sunny View Middle School and Louise Arbour Secondary School (Public); Blessed Michael J. McGivney Catholic Elementary School and St. Marguerite d'Youville Secondary School (Catholic). An outstanding opportunity for growing and multi-generational families seeking space, comfort and additional income potential! (id:45725)
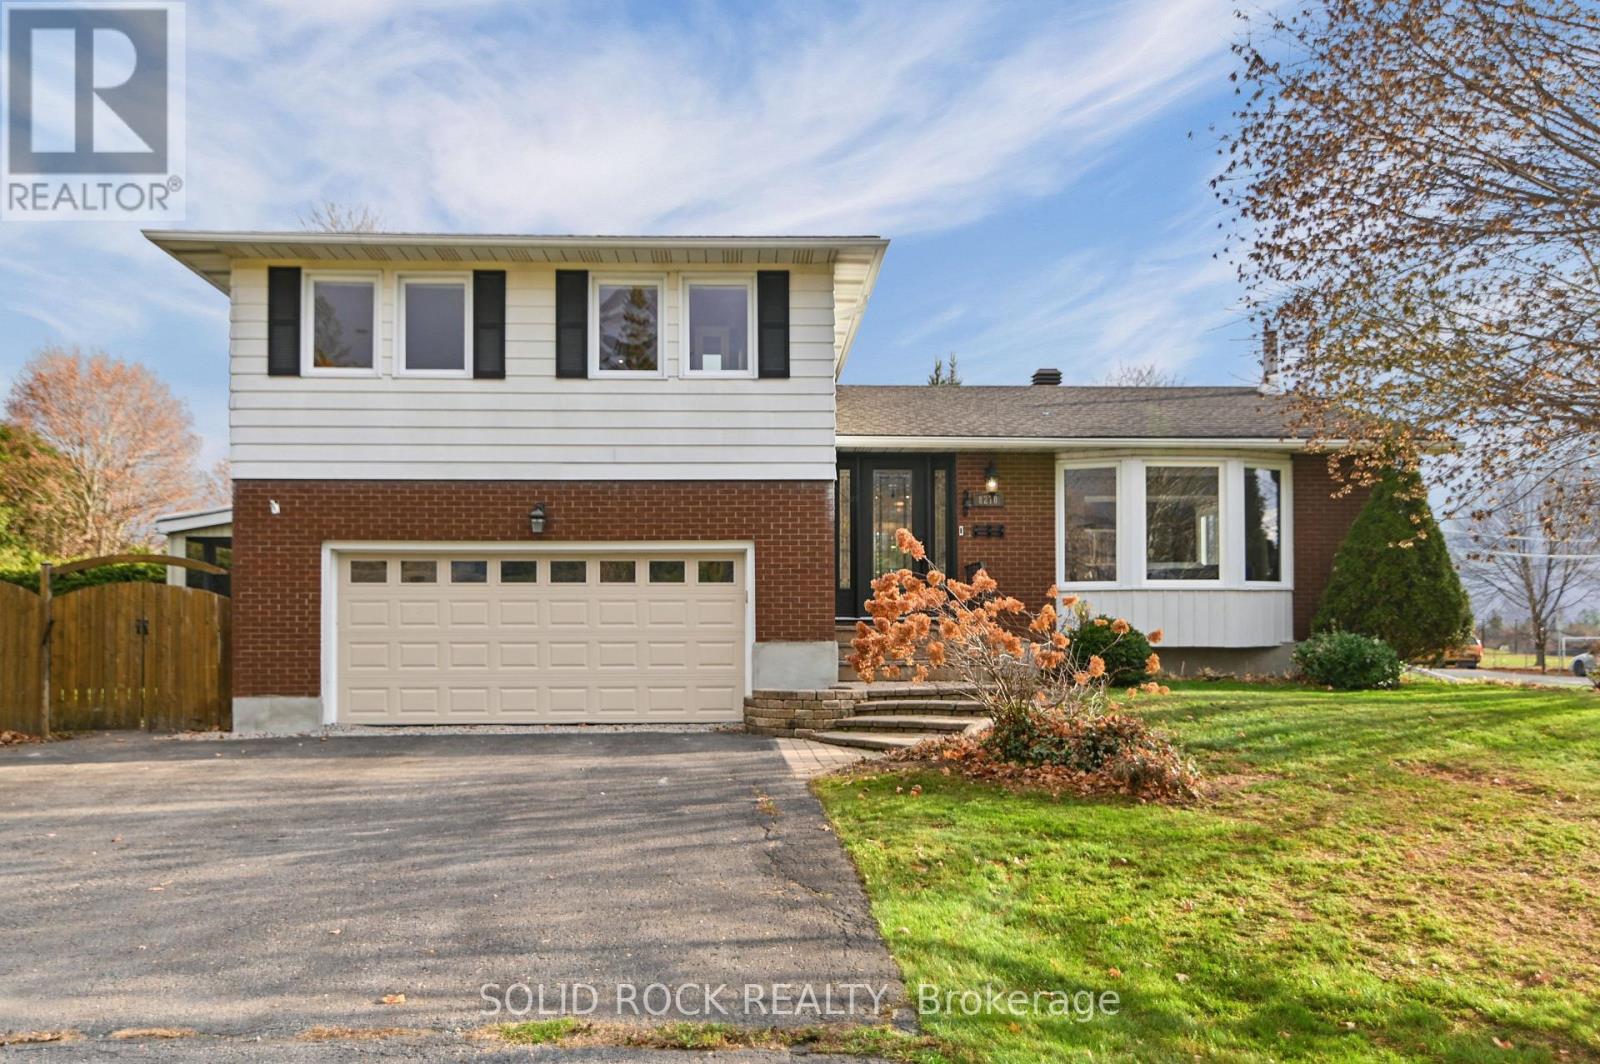
8270 United Avenue
Ottawa, Ontario
There's something special about coming home to a place that feels ready for both ordinary Tuesdays and the celebrations worth remembering. The custom kitchen, updated in 2021, makes a natural heart of the home, with its generous island and an inviting place for everyone to gather. The adjoining living and dining areas feel welcoming, while a family room and finished recreation area offer useful flexibility as life changes. Four bedrooms upstairs include a primary bedroom with its own ensuite. Hardwood flooring was installed in the living and dining rooms in 2018, and the main upstairs bathroom was refreshed in 2021. These are thoughtful improvements where they count, in the spaces you use and enjoy day after day. Outside, mature hedging brings a lovely sense of privacy to a fully fenced backyard with an above-ground pool installed in 2020, a hot tub and inviting room to enjoy the sunshine. The sheltered sunroom is another favourite: a lovely spot for morning coffee, reading a book or listening to the birds with a summer breeze coming through. And then there's Metcalfe itself. From this quiet village street, it's a short walk to local schools and everyday conveniences, with the community's favourite gathering places close by. Imagine heading over to the seasonal Metcalfe Farmers' Market on a Saturday, enjoying the much-loved fall Metcalfe Fair, or strolling past the Larry Robinson Arena and community centre grounds as they undergo renewal. It's a rare everyday pleasure to have so much village life within walking distance, while coming home to a private backyard and the comfort of your own place. (id:45725)
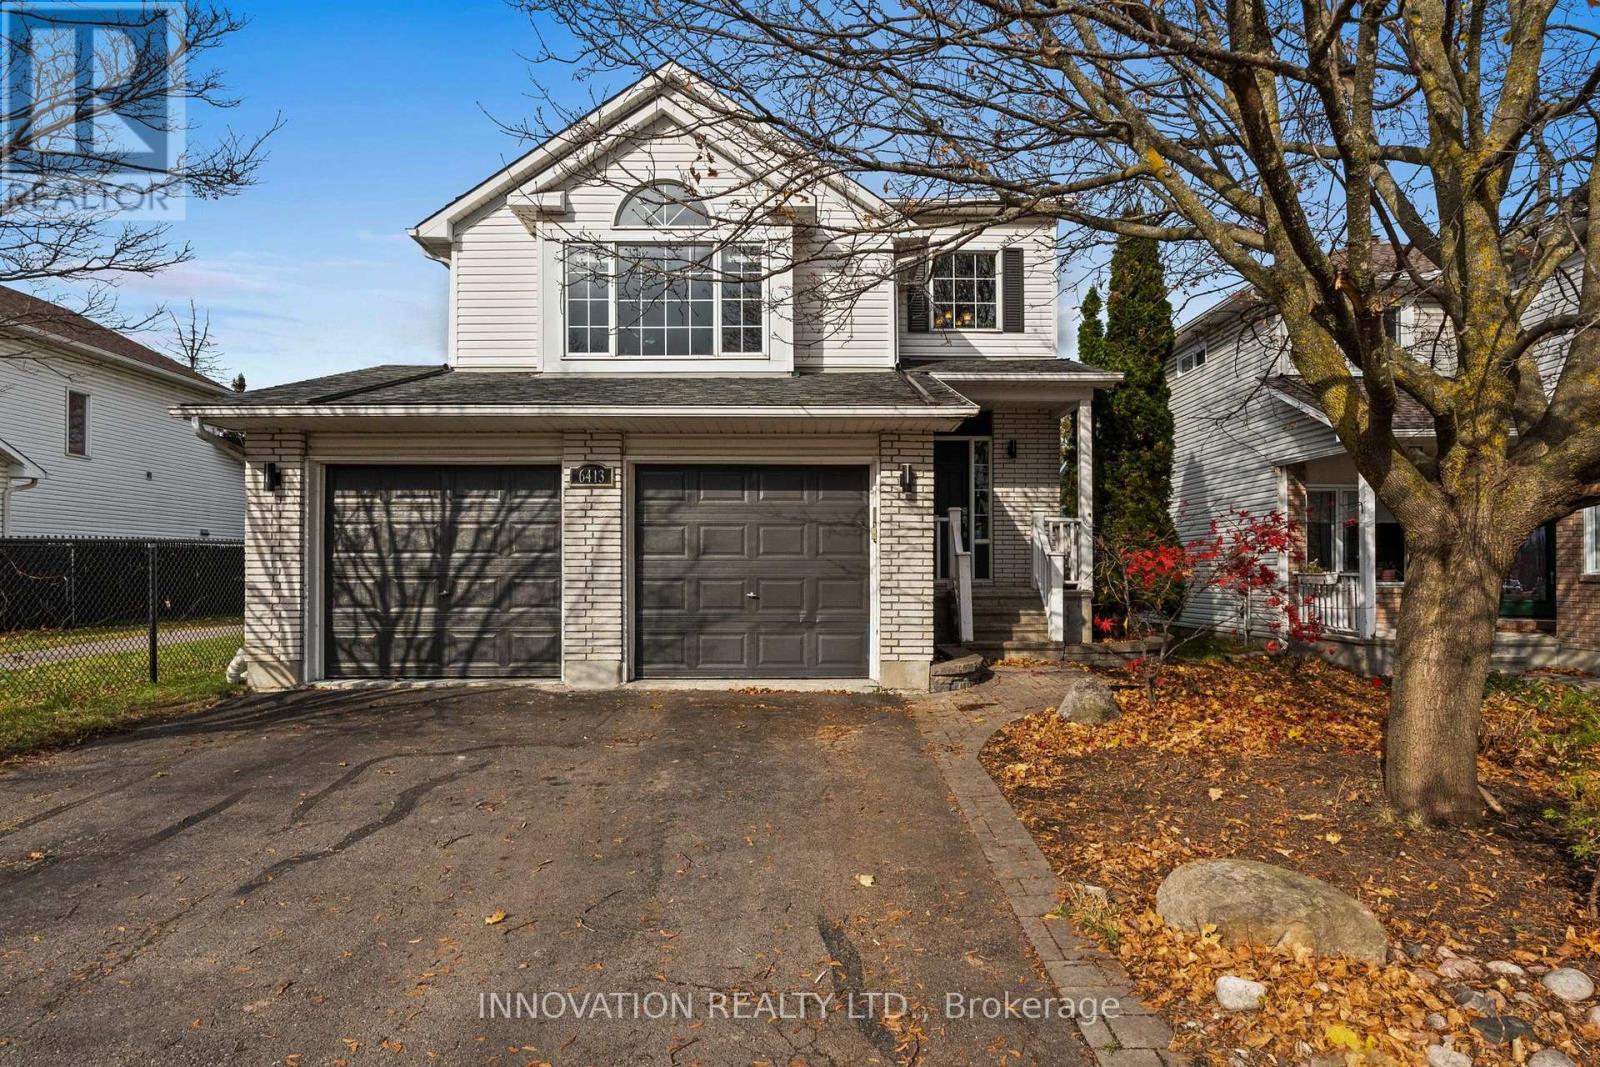
6413 Beausejour Drive
Ottawa, Ontario
Spacious, solid and superbly located in the Convent Glen area of Orleans, this 3 + 1 bedroom home offers lots of light, living area and no rear neighbours! Conveniently located near schools, shopping, restaurants, groceries and highway 174, this home is ready for it's next chapter. Located in a mature neighbourhood with private yard backing onto a parkette, this home offers hardwood & laminate floors, 2-storey foyer, main floor laundry, and in-law suite potential with a full kitchen in the basement. The main floor is bright and inviting, with granite counters in the eat-in kitchen and lots of counter space, a welcoming living room with gas fireplace and French doors leading to the dining room. The bonus family room with vaulted ceilings and built-in window seat is overlooks the dining area. Upstairs are 3 spacious bedrooms and very large family 5pc main bath w. cheater door to primary bedroom. Lower level is finished with rec room, bedroom, 3 pc bathroom w/ walk-in shower. There is an additional set of laundry machines and full kitchen, offering flexibility for a separate living suite. The backyard is fully fenced, with a large deck and gazebo. Bedrooms, kitchen and living room freshly painted, new lighting in kitchen, dining, bedrooms, hall ways. Roof 2013 (50 yr shingles). This home is ready for your finishing touches! Form 244 signed; 24 irrevocable required. (id:45725)
54 Mansfield Street
Kawartha Lakes (Bobcaygeon), Ontario
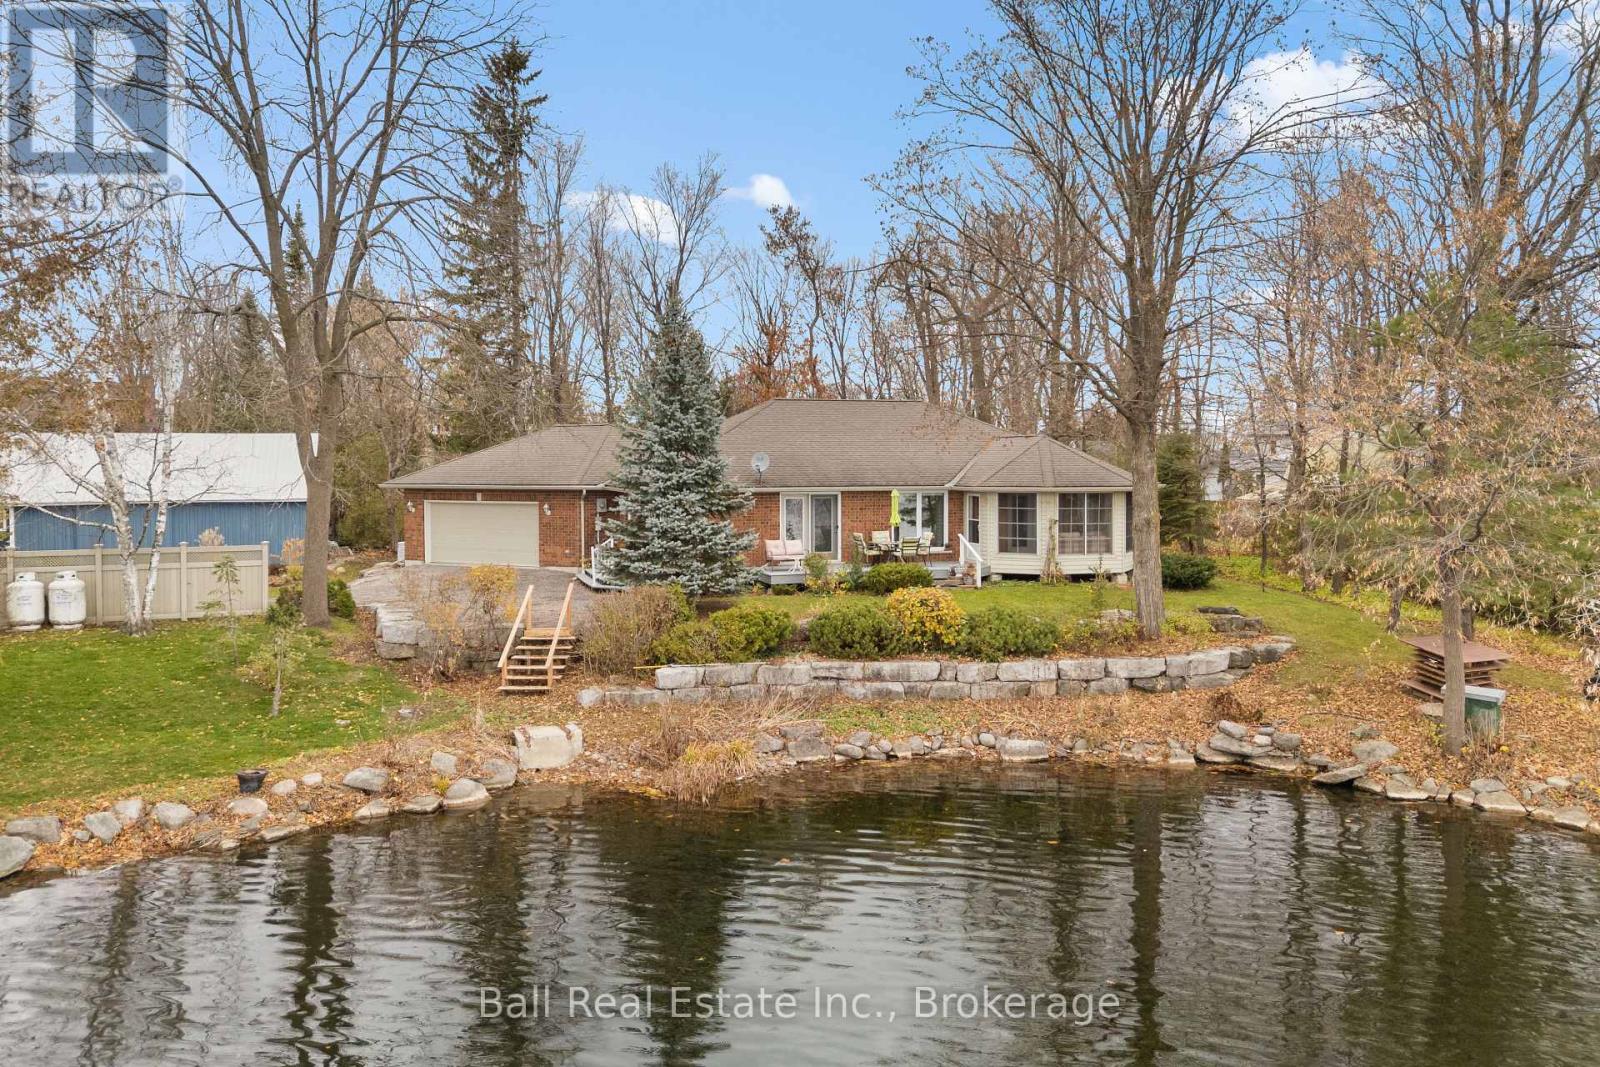
In-Town Waterfront Living in the Heart of Bobcaygeon! Discover the perfect combination of waterfront living and everyday convenience with this beautifully maintained brick bungalow, built in 2007 and offering an impressive 166 feet of shoreline on the Trent Severn Waterway. Situated in one of Bobcaygeon's desirable waterfront locations, this property offers the rare advantage of municipal water and sewer services, with natural gas installation underway along the road, all just minutes from downtown shops, restaurants, groceries, and amenities. Designed for effortless one-level living, this thoughtfully laid-out home welcomes you through a spacious foyer where expansive lake views immediately take center stage. The bright, open-concept kitchen, dining, and living area is ideal for both everyday comfort and entertaining, featuring hardwood floors, a generous kitchen peninsula, ample cabinetry and storage, and a spacious living room with a cozy fireplace. Just beyond, the inviting three-season sunroom provides the perfect place to unwind while enjoying the peaceful waterfront setting. Down the hall, the primary suite offers a walk-in closet and private 3-piece ensuite, completed by two additional bedrooms, one currently being used as a home office, and a full 4-piece bathroom. A practical mudroom with main-floor laundry and a convenient 2-piece bathroom provides direct access to the attached double-car garage. Outside, this beautifully landscaped property features impressive armour stone accents, a waterfront dock, and a backyard shed for additional storage. A brand-mew Generac generator adds another layer of comfort and peace of mind. Whether you're looking to retire to the Kawarthas, downsize without compromise, or embrace year-round waterfront living, this property offers the best of both worlds: the beauty and tranquility of life on the water, with all the conveniences of living right in town. A rare opportunity to enjoy waterfront in the heart of Bobcaygeon! (id:45725)
4069 Fracchioni Drive
Beamsville, Ontario
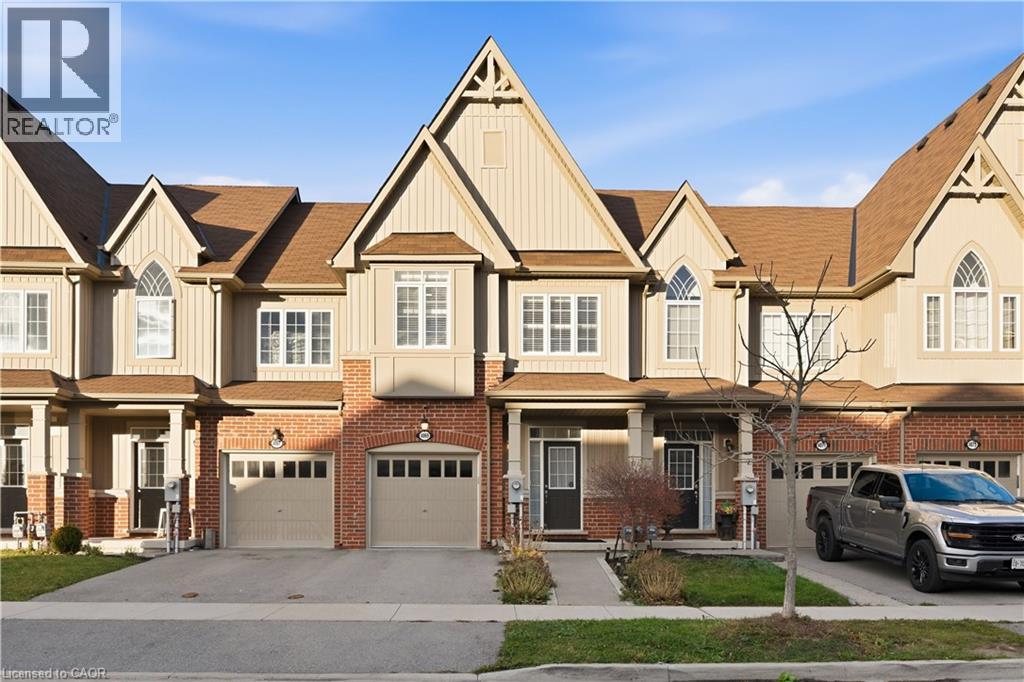
Beautiful freehold townhome with no condo fees, featuring 3 bedrooms, 4 bathrooms and a bright open-concept layout. Enjoy spacious living areas and peaceful pond, ravine and winery. Located in charming Beamsville, surrounded by wineries, local fruit markets and scenic trails. Close to schools, parks, restaurants and downtown shops, with easy access to the QEW for commuting. A perfect blend of small-town charm and everyday convenience! (id:45725)
575 Stonehenge Drive
Ancaster, Ontario
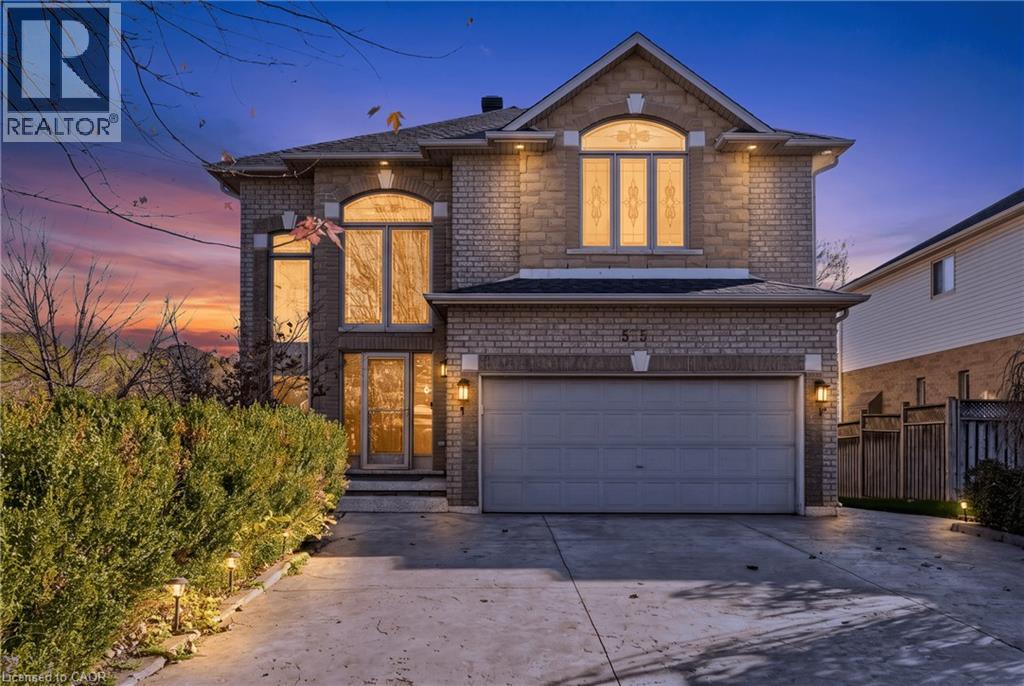
Welcome to this beautifully maintained 4+1-bedroom, 3.5-bathroom detached home in the highly desirable Ancaster Meadowlands. With approximately 3,408 sq. ft. of total finished living space, this impressive residence combines generous proportions, thoughtful functionality, and exceptional pride of ownership. A bright two-storey foyer welcomes you into a spacious main floor featuring hardwood flooring, a formal dining room, and an inviting living room with gas fireplace. The well-appointed kitchen features abundant cabinetry, generous counter space, stainless-steel appliances, and a dedicated dining area with access to the outdoors. Upstairs, the spacious primary bedroom features vaulted ceilings, beautiful decorative windows, and an ensuite with double vanity, corner soaker tub, and separate shower. Three additional bedrooms provide comfortable accommodations and flexibility for family living. The finished lower level extends the home’s versatility with a generous recreation area, additional bedroom, and bathroom, ideal for guests, entertaining, or extended family needs. Outside, enjoy a substantial paved outdoor space and covered gazebo overlooking a natural green backdrop, creating an inviting setting for dining, entertaining, and relaxing. An attached double garage, wide driveway, and mature landscaping add everyday convenience. Located in Ancaster’s established Meadowlands community, close to shopping, restaurants, parks, schools, and commuter routes. A thoughtfully cared-for home combining substantial living space, flexible functionality, and an exceptional outdoor setting. (id:45725)
350 Carnegie Beach Road
Scugog, Ontario
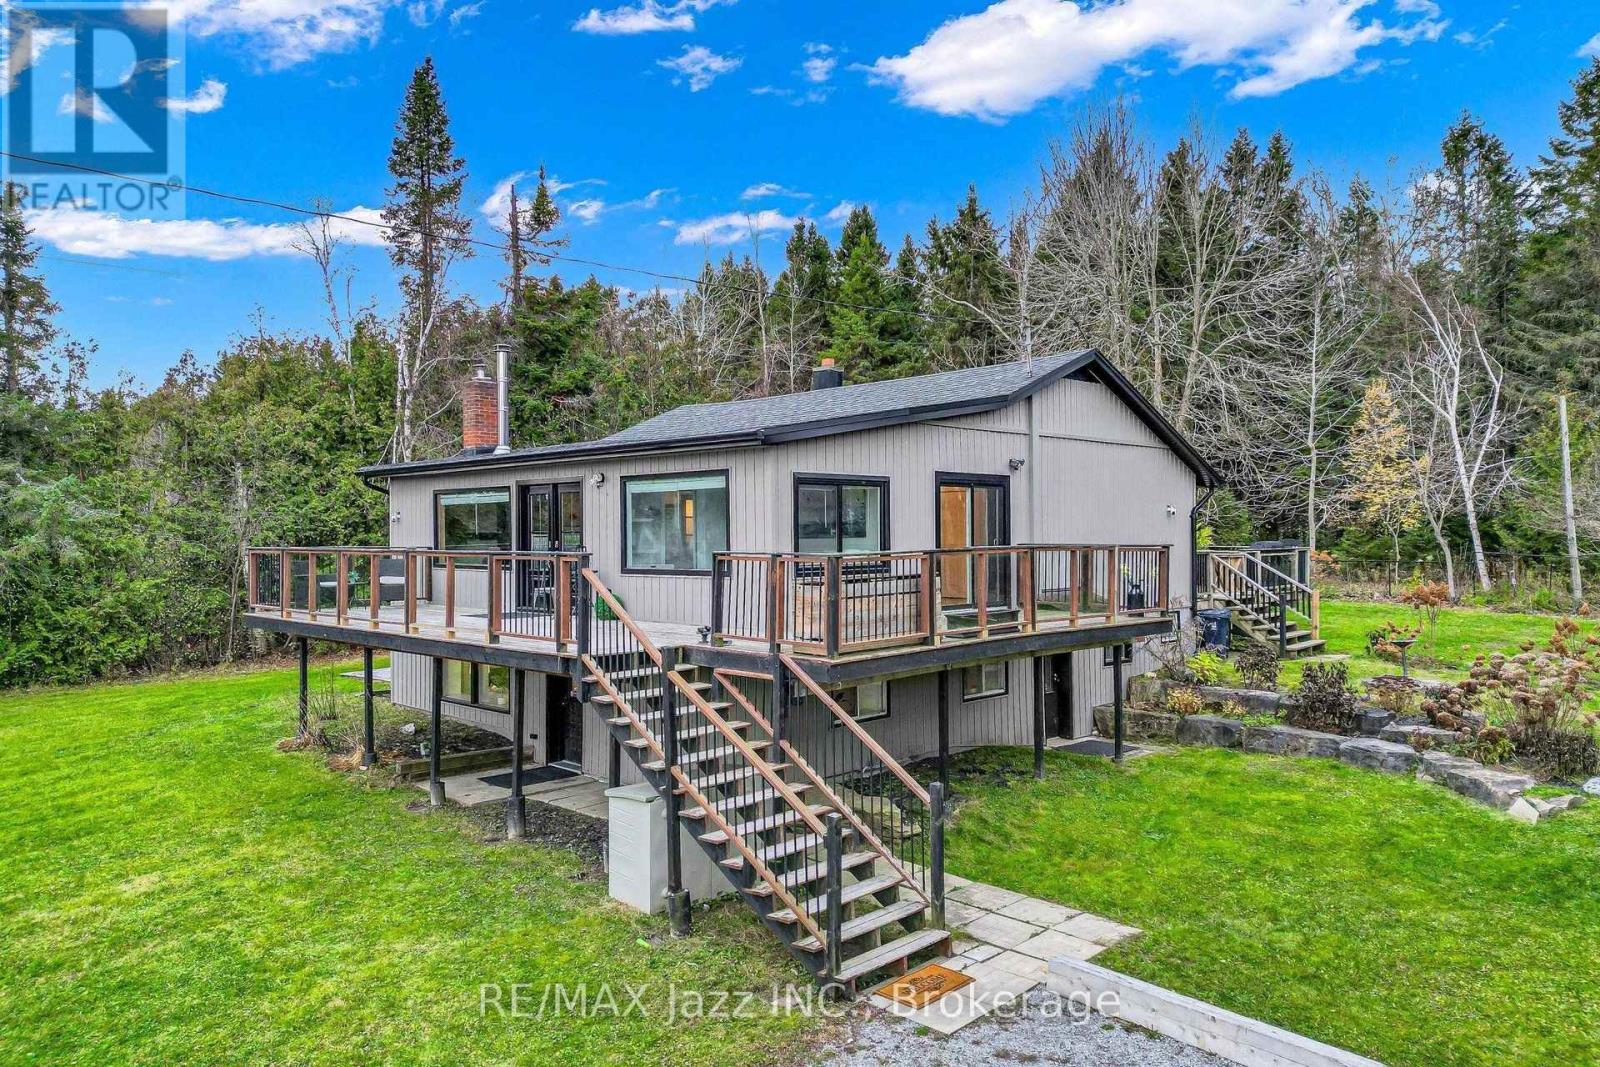
Peaceful Lakeview Retreat on a Private Double Wide Lot Surrounded by Trees. Framed by forest along the back and mature trees along the front and sides, this detached raised bungalow on Scugog Island offers privacy, space and a view of Lake Scugog. An extra large wraparound porch wraps three sides of the house, the perfect spot to take in the sunrise over the lake. The open concept main level welcomes you into a bright living room with a wood burning fireplace and a large picture window overlooking the water. The dining room's bay window floods the space with natural light, and the kitchen is tucked just off the dining room with a back door out to the yard. Three bedrooms, a bathroom and a practical mudroom complete the main floor, including a peaceful primary bedroom with its own walkout to the porch. The lower level sits above ground, so it is bright and open, with two entrances of its own, a second kitchen, a living room, a bathroom and two more bedrooms, offering flexible space for extended family or overnight guests. In all, the home offers 3+2 bedrooms and 2 bathrooms, and the siding was updated in 2025. Outside, three sheds and a garage give you exceptional space for tools, toys and hobbies, with the garage currently set up as a workshop or storage. A rare combination of privacy, space and lake views in a peaceful Port Perry setting. (id:45725)
513 Marshagen Road
Haldimand (Dunnville), Ontario
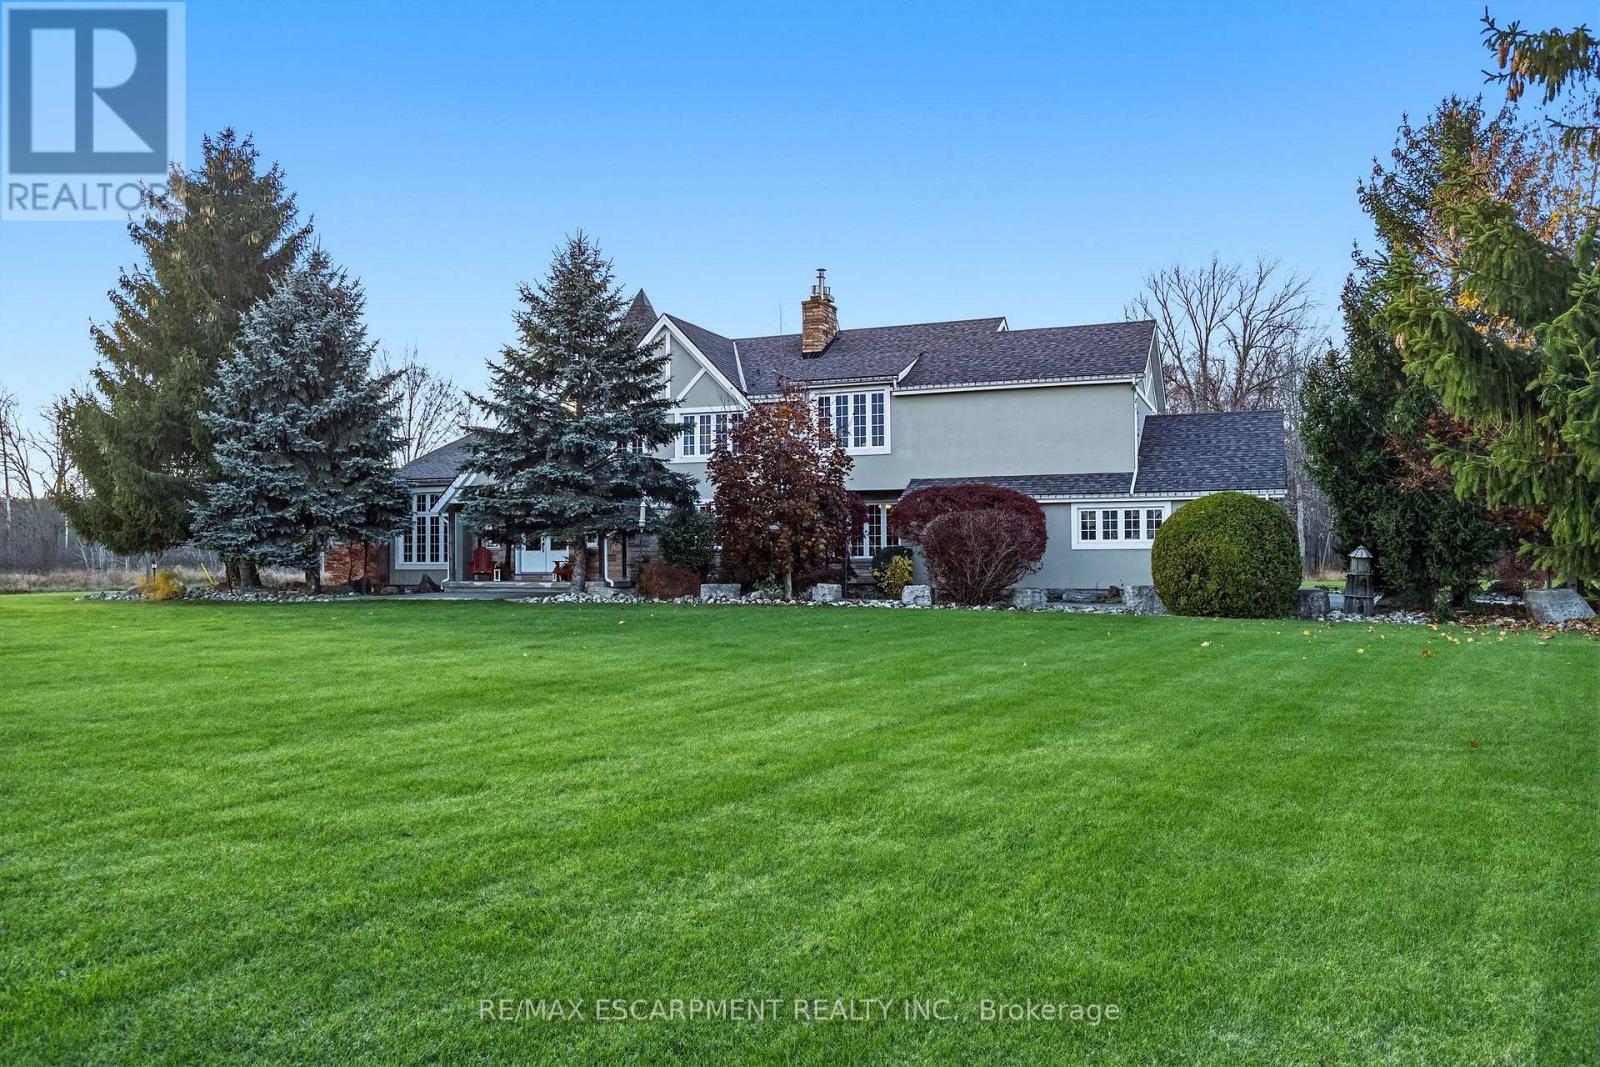
Extraordinary 24.98-acre country estate on a quiet paved road, 10 mins east of Dunnville & 35-40 mins to Hamilton/CIEW. Winding paved drive leads to manicured grounds & mature forest featuring 1 km of trails, dirt bike track, 4 ponds & raised veg. gardens. Offering,34,41(:A. ft. above grade WI hardwood, granite & marble firs: cathedral-ceiling living rm, formal dining, granite kitchen wl W/I pantry, stone fireplaces in family rm & office, 2pc bath, main-fir laundry & walk-outs to 66' rear deck WI hot tub. Upstairs boasts primary suite wl 5pc ensuite, W/I closet, private spa/hot tub rm & Juliet balcony, plus 2 bdrms, 4pc bath & 300 sq. ft. cedar bonus bdrm. 2,147 sq. ft. finished basement offers in-law potential wl garage access, open games/kitchen/family rm, wet bar, cedar sauna, gym/bdrm & vault rm wl safe. Includes heated/insulated 40'x60' steel barn w/ separate drive, powered woodshop & "as-is" Garden Suite. Updates: Geothermal (2018), roof (2019), stucco/windows (2015), security. (id:45725)
6168 1 St Line
Erin, Ontario
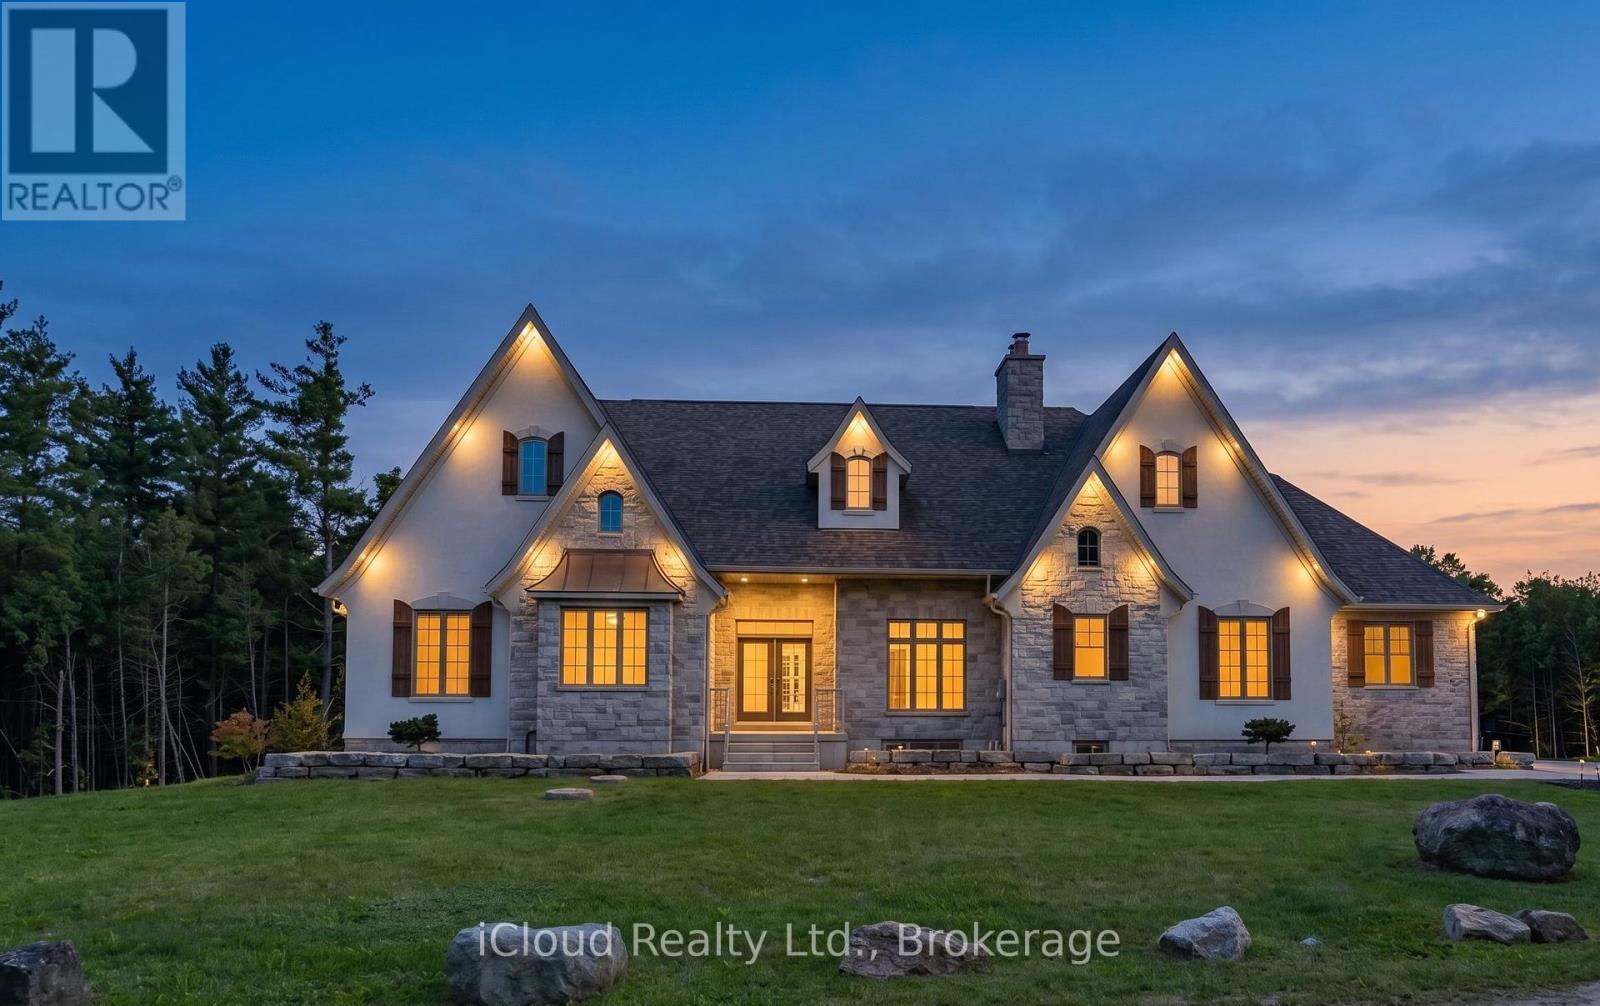
This Beautiful Custom Designed Bungalow Estate Home Is Set On A Picturesque And Private 28+ Acre Property With 2 Entrances Surrounded By Forest. It Is Located Just10 Minutes From Fergus Hospital, Orangeville While Still Offering Complete Privacy. The Property also Features Meandering Streams, Countless Trails and a Large Pond (Previously used as a Beach). This Modern Bungalow Offers Approximately .Sq Ft Of Finished Space, An Open Floor Plan With A Large Gourmet Kitchen, Elegant finishes, Large Pantry, Custom Entertainment Unit And 3 Bedrooms On The Main floor. The Primary Bedroom Overlooks The Pond and Forest, Features a Large Custom Closet System and Modern Ensuite with 2 Separate Vanities. The Mudroom Has Hook Ups For Second Laundry. The Walkout Basement is Perfect As A fully Contained In-law Suite And Also boasts A Large Kitchen that Overlooks the Backyard, 2 Bedrooms Serviced by A Main Bathroom, 1 Ensuite and Separate Laundry. There Is Also An Entrance To The Basement From The Garage. This State of the Art home is efficiently Service BY Geothermal Heating And Cooling, Plus Geothermal Heated Basement Floors. Custom Built Shelving Units. State Of The Art Water Treatment System. Separate Entrance To Property From Erin Garafaxa Townline With Newer Workshop - Perfect for Car enthusiasts, entreprenuers. Newer Honeywell Generator is also Included. (id:45725)
2nd Floor - 129 Morrison Avenue
Toronto (Corso Italia-Davenport), Ontario
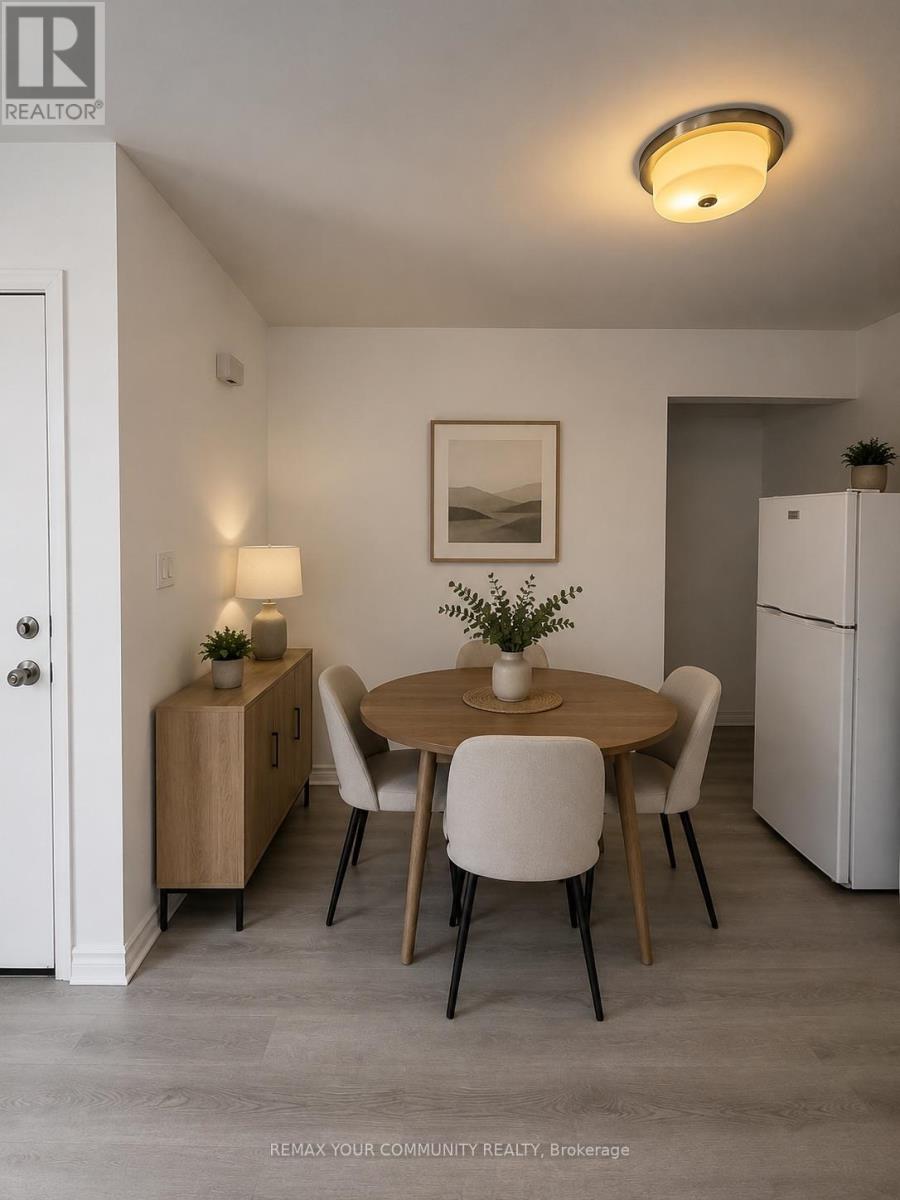
Welcome to this bright and well-maintained 1 bedroom, 1 bathroom apartment located on the second floor of a charming fourplex in the highly sough-after Corso Italia-Davenport neighbourhood. This spacious unit features a functional layout with plenty of natural light, a comfortable living area, and a well-appointed kitchen with ample storage. Conveniently situated closet to TTC Transit, shops, restaurants, parks, and everyday amenities, this apartment offers the perfect balance of comfort and city living in a vibrant and accessible community. (id:45725)
213 - 980 Fraser Drive
Burlington (Industrial Burlington), Ontario
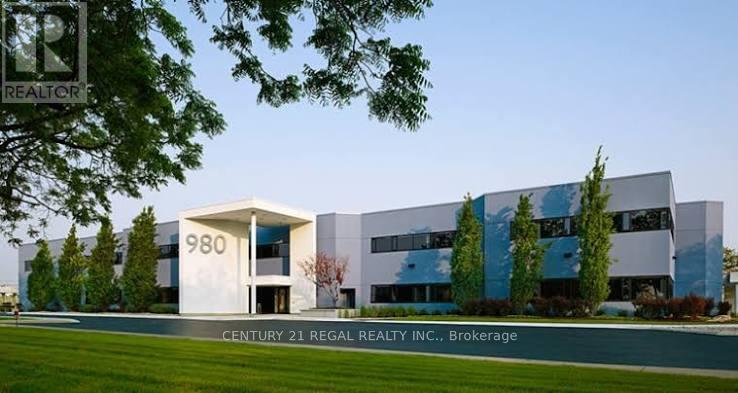
Exceptional opportunity to own a beautifully upgraded corner commercial/professional unit in a desirable Burlington location, situated near Walkers Line and QEW. Featuring completely renovated modern interior with high-end glass partitions; porcelain tiles, industrial carpet; fully wired for various commercial uses. This move-in-ready space is ideal for professional uses, including medical and health-related practices, legal offices, marketing agencies, real estate firms and other professional services (subject to buyer diligence). This bright and inviting corner unit offers excellent functionality and a professional atmosphere: some rooms have sink and cabinets and wired for higher amp instruments. Water R/I. at reception for an elegant cafe/bar style front desk. Corner board room wired for higher amp/volt perfect for exhibitors. Includes two dedicated parking spaces, with additional visitor parking available. An excellent opportunity for professionals seeking a turnkey office space in a great commercial building with convenient access and plenty of parking. (id:45725)
2nd Fl - 1538 Davenport Road
Toronto (Corso Italia-Davenport), Ontario
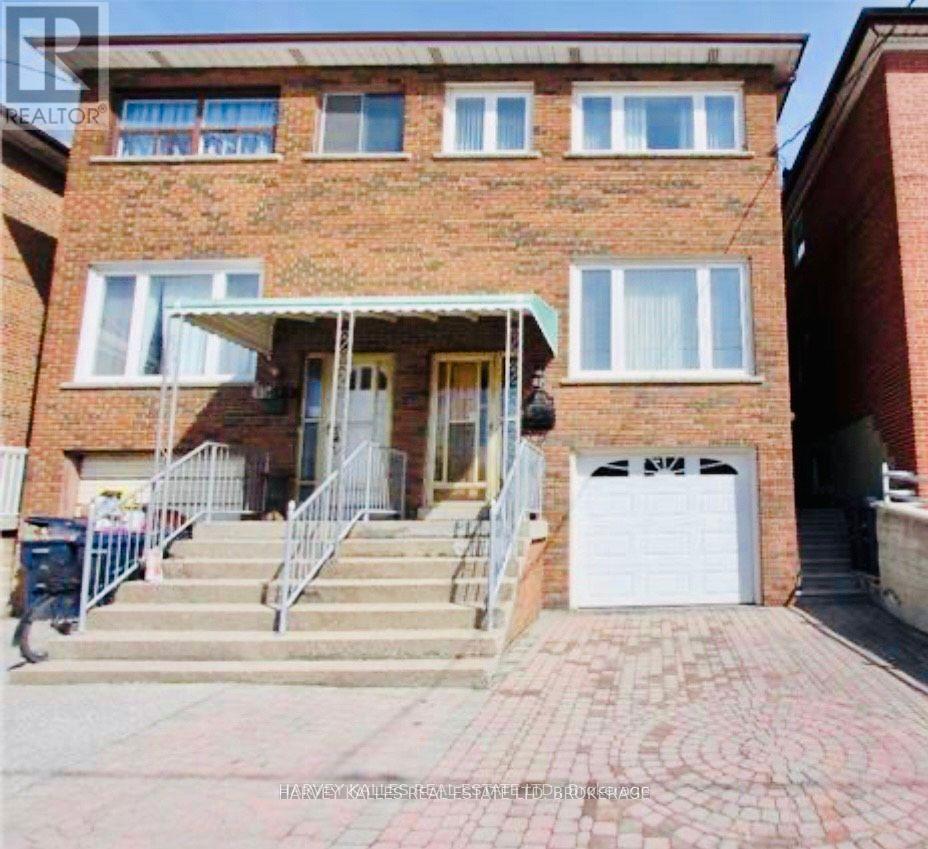
Corso Italia, one of the most sought after neighborhoods, presents you a 3 bedroom unit on the 2nd floor of a well maintained semi-detached brick house! all bedrooms have crown moulding. modern kitchen with window. skylight in the bathroom to fill up the sunlight all day long. steps to transit & amenities. this unit can be easily converted into 2 bedrooms with an open concept kitchen with living room. perfect for students and professionals to start a new life in Toronto. simply must be seen!!! (id:45725)
Lot 17 Ronald Avenue
Tiny, Ontario
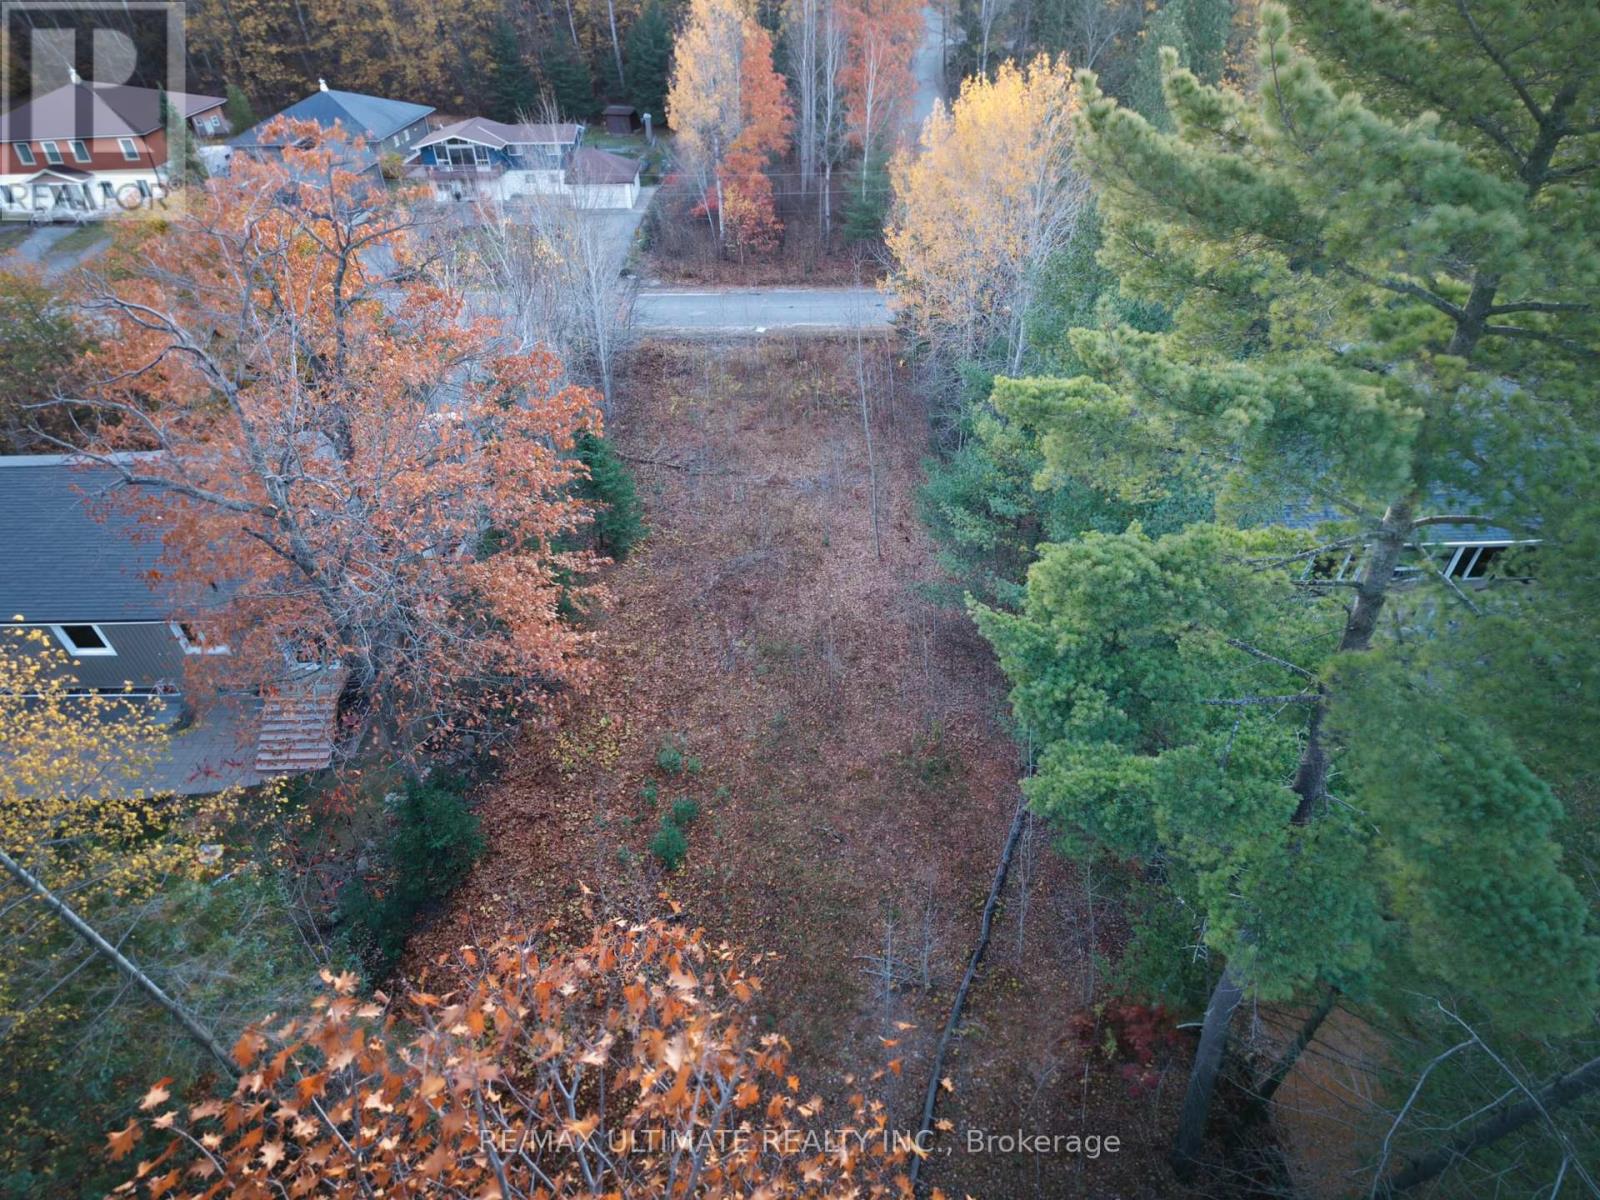
YOUR GEORGIAN BAY GETAWAY AWAITS!Imagine waking up surrounded by nature, with Georgian Bay just steps away! This exceptional 75 x 200 ft lot offers the perfect opportunity to build your dream home or cottage on a quiet, desirable street. Backing onto a beautiful forest frequented by local wildlife, including deer, and framed by trees, with partially cleared land, this property offers privacy, tranquility and natural beauty in every season. Just a short stroll to Edmore Beach, a family-friendly sandy beach, you'll enjoy the best of cottage-country living. Hydro, gas and fibre optics are available at the lot line. Explore nearby beaches, trails, golf courses and year-round adventures, including skiing, snowmobiling, hiking and ATVing. Shopping, dining and everyday amenities in Midland and Penetanguishene are just minutes away, with the GTA approximately 1.5 hours away and downtown Toronto 2 hours away. Whether you're dreaming of a year-round home or a relaxing weekend retreat, this is your chance to turn that dream into reality. Don't just imagine the lifestyle - build it! (id:45725)
119 Ellis Street
Port Rowan, Ontario
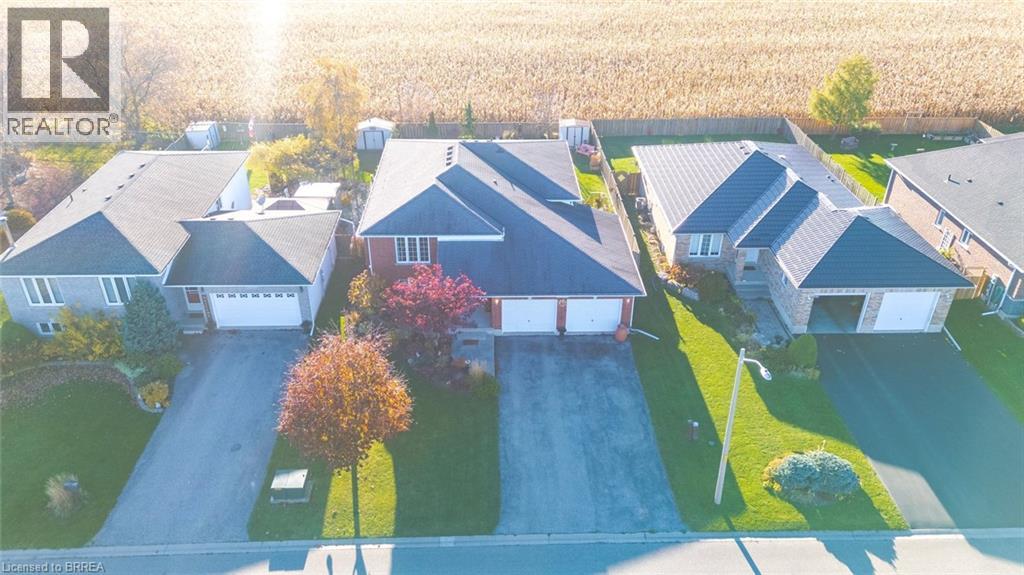
Welcome to 119 Ellis Street, in the beautiful little lake town, you already know. Do you feel like the cities are getting busier, traffic is getting longer and life just seems to be speeding up when you want it to be slowing down? It's time you discovered life by the lake, in one of the most popular spots for not just living at your own pace but a place where it feels like you've went back in time. A place where you know your neighbours and wave as you pass by, a place where days don't feel so rushed and a place where you swap out the sounds of cars, trucks and horns with waves splashing on beach, birds high in the sky and simply just the breeze blowing by. This is the WHERE, and you get the be a part of the WHAT. Step inside this meticulously maintained home to see what pride of ownership really looks like. The raised bungalow floor plans gives you 3 bedrooms and a full bathroom on the main floor, as well as a large eat in kitchen, dining area and full living room overlooking the road. Stepping downstairs is a full rec room, additional large bedroom and full bathroom, and a sitting area to curl up and relax after a long day. As you take you peak out the patio door, you'll realize just how special this property is... your private oasis with a view of nothing but farm fields and trees as far as the eye can see. A place where relaxation is constantly in the air around you. A place that you have been waiting for, and now it can be yours.. Welcome HOME. (id:45725)
1338 Danforth Avenue
Toronto (Danforth), Ontario
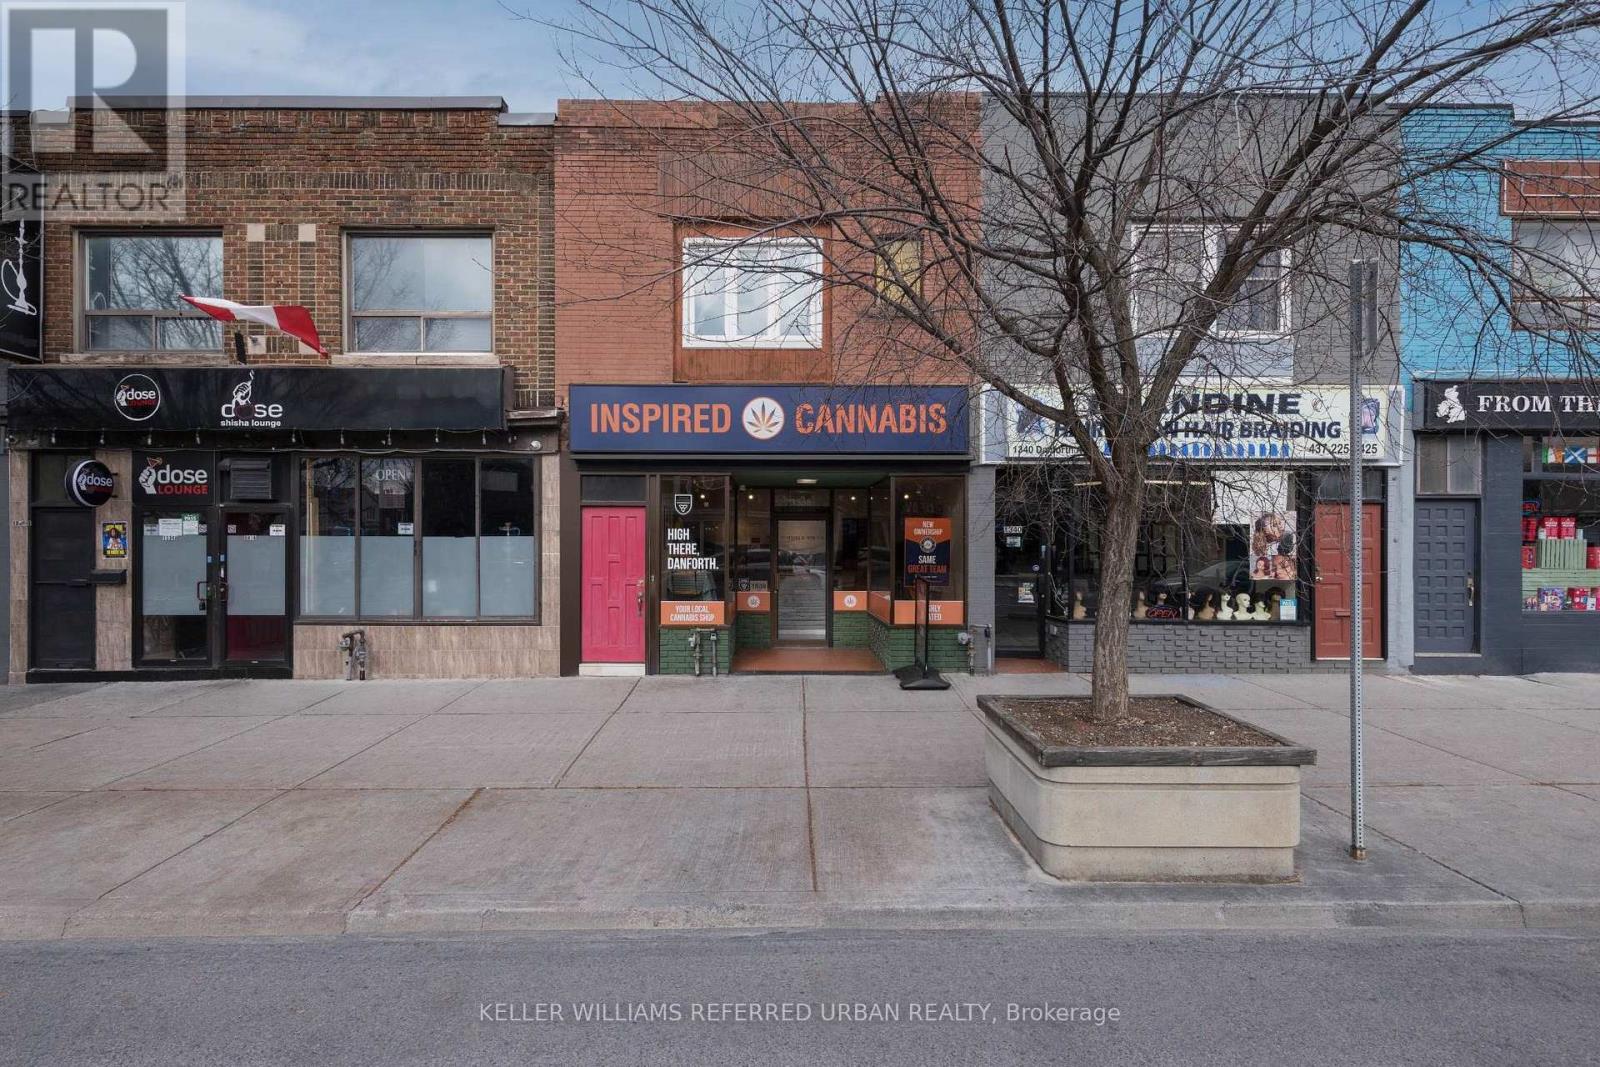
ATTENTION INVESTORS, BUILDERS & OWNER-USERS! Exceptional mixed-use investment opportunity on vibrant Danforth Ave between Greenwood and Coxwell, steps to Greenwood TTC subway, shops, restaurants and everyday amenities. Enjoy commercial rental income from the tenant-occupied main floor and basement, with additional income potential from the spacious second-floor residence. Separate commercial and residential entrances provide flexibility for investors, business operators and multi-generational living. The approx. 1464 sq. ft. 1st floor + 1270 sq. ft. of basement is configured for retail/office use, featuring a 3-piece washroom, shelving and desks. A large basement offers additional usable space, a basic kitchen and washroom rough-in. The approx. 914sq. ft. upper apartment offers 3 bedrooms, a family room, dining area, full kitchen and renovated 3-piece bathroom. Bamboo flooring, LG stove, Whirlpool refrigerator and washer/dryer hookups in the third-bedroom closet add everyday convenience. Lease the entire 3-bedroomapartment or explore individual room-rental possibilities, subject to applicable requirements. Notable improvements include an upgraded electrical panel (approx. 5 years ago), roof (approx.5 years ago), deck (approx. 3 years ago), windows, doors and skylight (approx. 2 years ago),basement drain piping replaced with PVC in 2026. Enjoy an outdoor deck, rear laneway access, aprivate garage parking space and an owned hot water tank. BUILDERS & DEVELOPERS: Envision abrand-new mixed-use residential building with street-level retail in a sought-after urbancorridor, subject to required approvals. Great visibility and convenient front and rear accessin the heart of Danforth Village with strong neighbourhood appeal. A compelling opportunity tocollect rental income, establish a business below your residence or pursue a new developmentvision along one of Toronto's established east-end commercial streets. (id:45725)
1221 Engel Court
Pickering (West Shore), Ontario
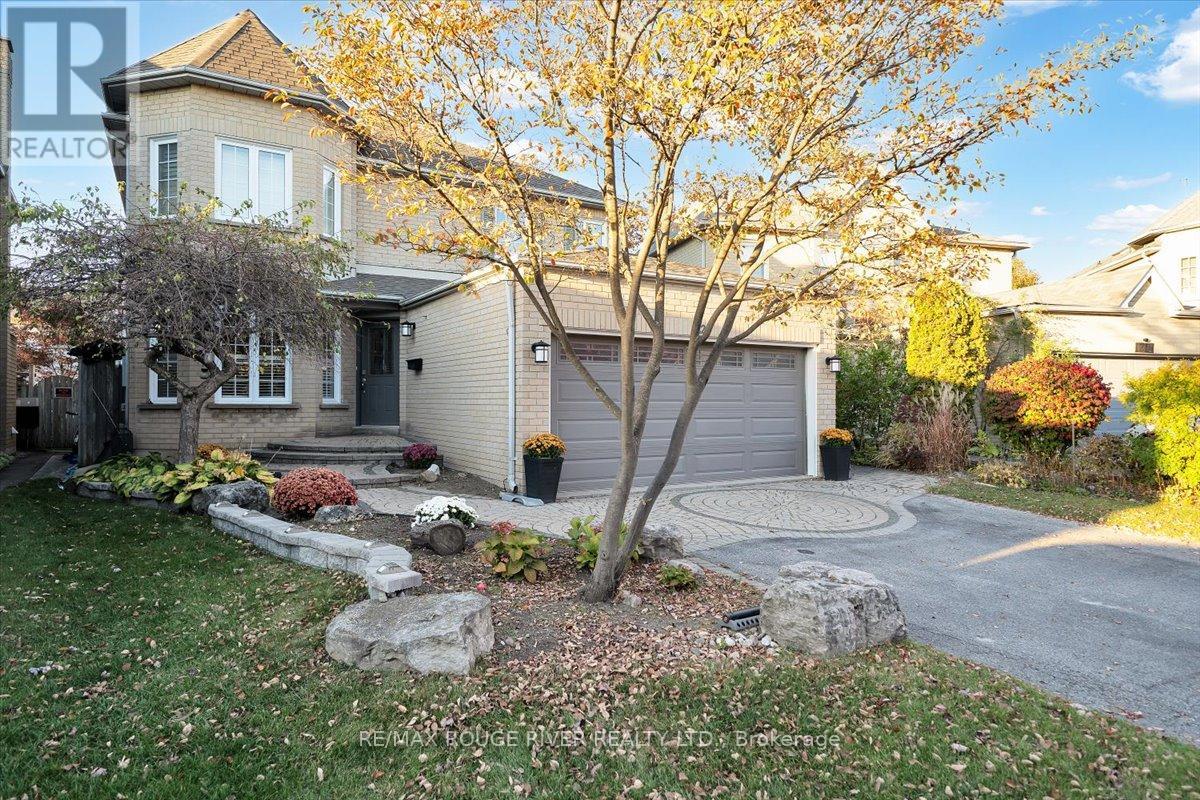
Welcome to this beautiful, bright and spacious family home; located in one of South Pickering's most desired waterfront communities. A neighbourhood where nature, leisure, and community truly come together. Just minutes away from Westshore beach (Lake Ontario), waterfront trails, Petticoat Creek Conservation Area, Frenchman's Bay, FB Yacht Club, and Dunmoore Park. Whether you enjoy kayaking on the bay or lake, forest hikes, tennis, baseball, or soccer; an active lifestyle awaits, right outside your door. Inside, generous living spaces are filled with natural light from large windows all grounded by brand-new Luxury Vinyl Plank flooring throughout; offering a clean, modern look that easily handles wet swimmers and Canadian winters. The main floor features formal living and dining rooms ideal for both relaxing and hosting; alongside a cozy family room with a wood-burning fireplace overlooking the yard. A versatile main-floor office provides a dedicated work-from-home space or can easily function as a bedroom for an aging family member. The eat-in kitchen with ample storage space and granite countertops flow seamlessly through the convenient walkout to your private outdoor oasis. Upstairs, the expansive primary suite offers a true retreat with dual walk-in closets and a 5-piece ensuite featuring a separate shower and jetted tub. 3 additional bright and modern bedrooms provide both ample space and closet storage. Downstairs, the finished basement adds 779 sq. ft. of flexible space to relax, entertain, play, or tailor to your lifestyle. Step outside to a stunning hardscaped patio and large private backyard, built for summer barbecues and entertaining around the large heated inground pool (pool liner just installed -2026). Situated close to great schools, local shops, Pickering Town Center, restaurants, "Go" and Highway 401, your family will also enjoy the everyday conveniences and ease of commuting. Come visit us at an Open House this weekend and see for yourself! (id:45725)
78 Ontario Street
Clarington (Bowmanville), Ontario
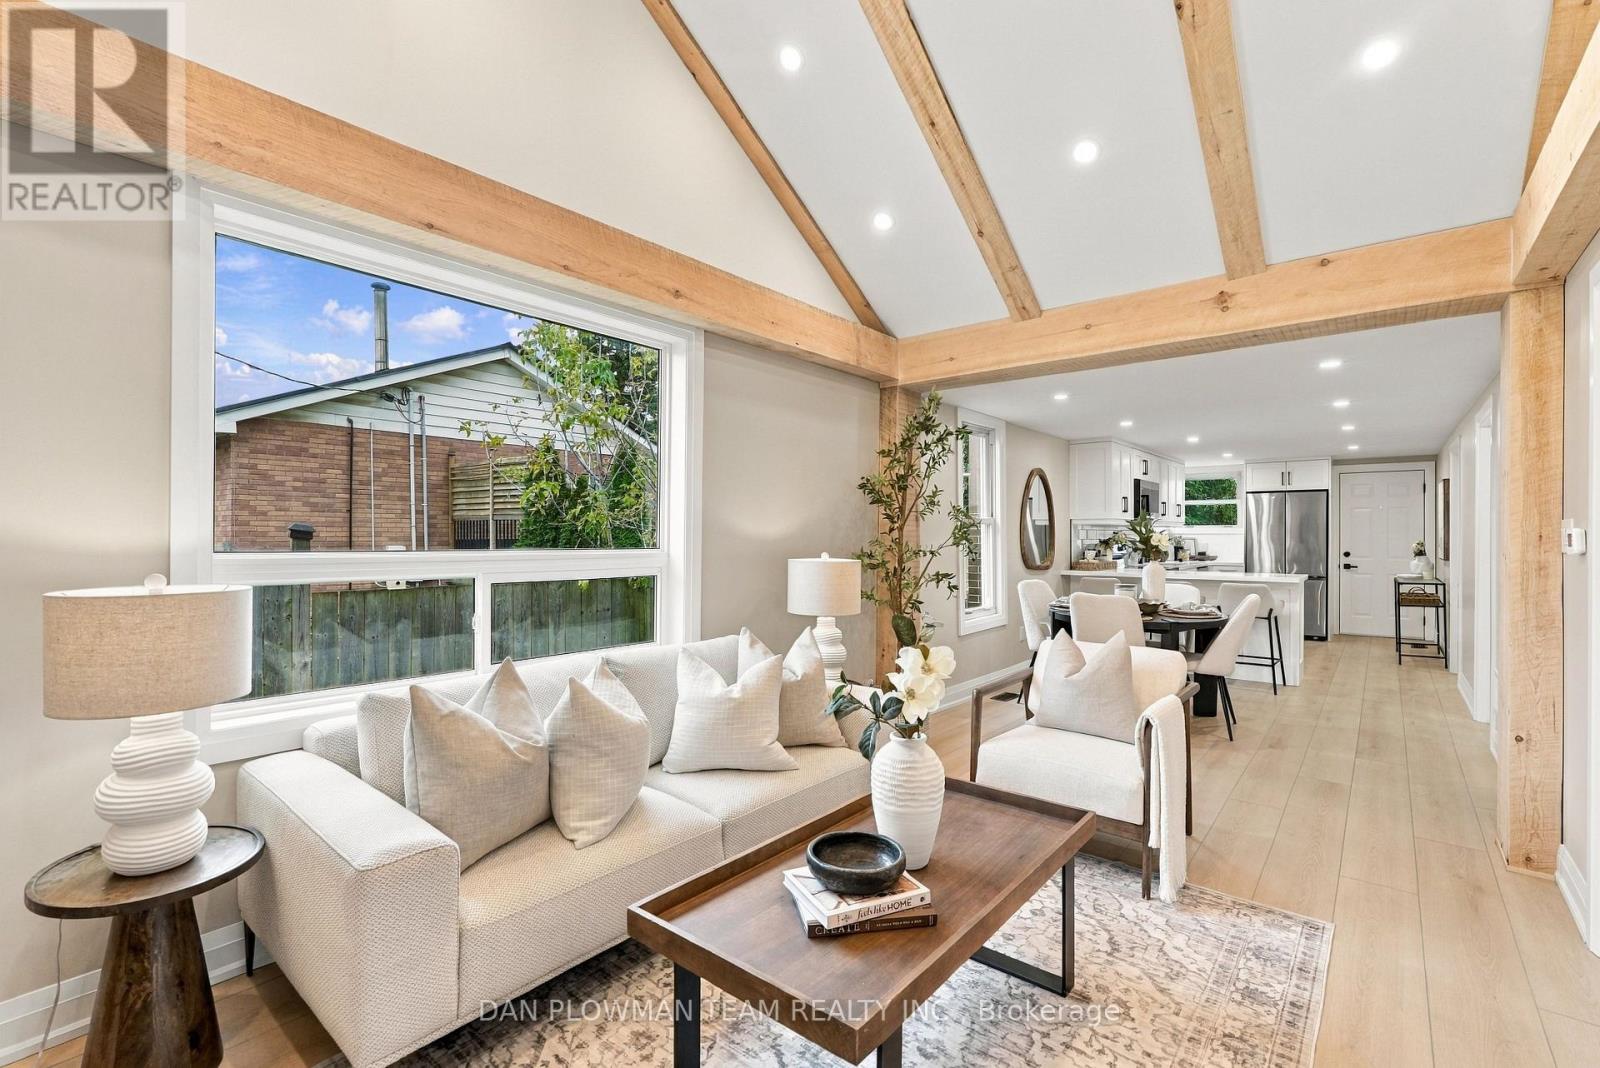
Fresh, Finished, And Full Of Curb Appeal, This Completely Updated 2-Bedroom Bungalow With Detached 2-Car Garage On A Deep Lot Is Ready To Make Bowmanville Living Easy. Walk To Downtown For Coffee, Dinner, Local Shops, And Community Events, Then Come Home To A Space That Feels Brand New. Inside, Luxury Vinyl Flooring Runs Throughout The Main Level, Where Vaulted Ceilings, Pot Lights, And Oversized Windows Give The Open-Concept Living Space A Bright, Airy Feel. The Kitchen Shines With Quartz Counters, A Breakfast Bar, All-New Stainless Steel Appliances, And A Walkout To The Deck For Easy Summer Living. The Primary Bedroom Offers A Large Closet And Plenty Of Natural Light, While The Second Bedroom Works Perfectly For Guests Or A Home Office. A New Furnace And New Central Air Add Even More Peace Of Mind, While The Unfinished Basement Gives You Storage Now And Future Possibilities Later. Outside, The Extra-Deep Lot, Detached 2-Car Garage, And Generous Parking Add Serious Value. With Everything Updated And Downtown Bowmanville Just Steps Away, This Is The Kind Of Home That Lets You Spend Less Time Fixing And More Time Enjoying Where You Live. (id:45725)
3907 - 28 Freeland St. Street
Toronto (Waterfront Communities), Ontario
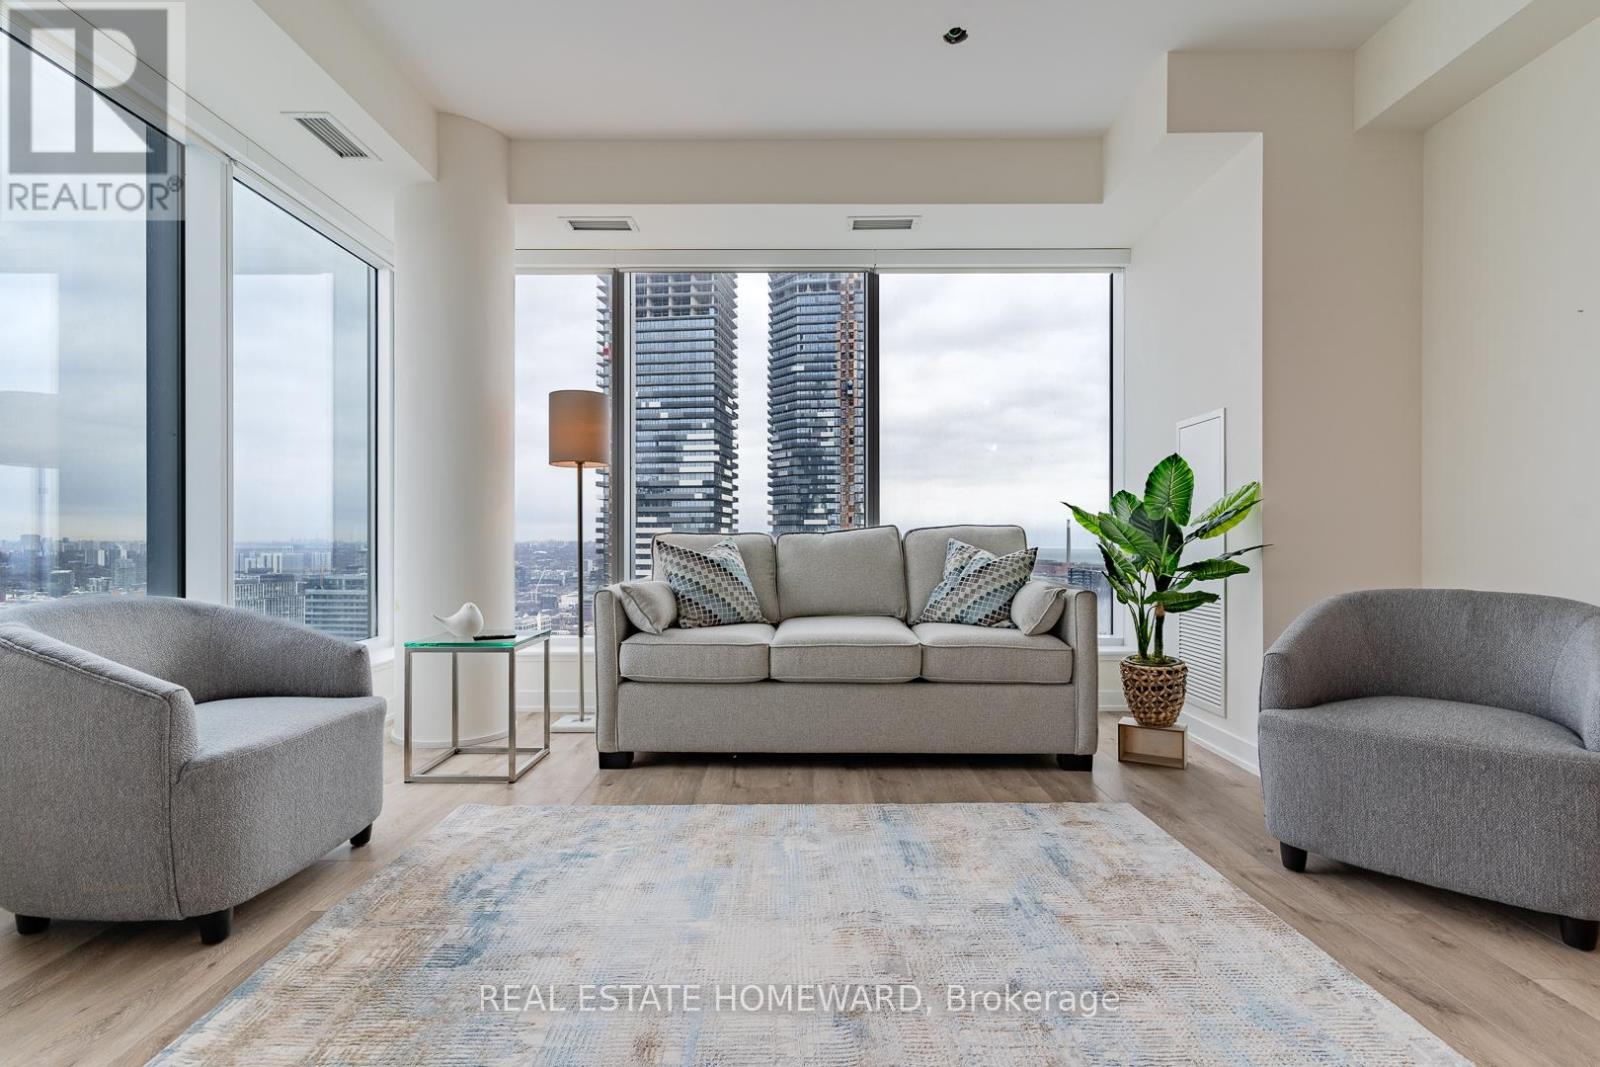
Executive Fully Furnished Rental w/ Utilities and Parking Included. Move-in ready and thoughtfully curated, this beautifully furnished 2-bedroom, 1-bathroom corner suite offers elevated downtown living in one of Toronto's most sought-after waterfront communities. Featuring 9-foot ceilings, expansive windows, and stunning city views, the suite is filled with natural light and designed for comfort, convenience, and style. Located just steps from Toronto's premier attractions and business districts, you'll enjoy easy access to the CN Tower, Rogers Centre, Scotiabank Arena, Union Station, Toronto's Financial District, and the Harbourfront. Ideal for film and television professionals, corporate relocations, executive stays, and professional athletes, flexible short-term lease options are available. Included in the Rental Rate: Fully furnished and turnkey (including cookware, dishes, cutlery, linens, and housewares) All utilities included (hydro, heat, air conditioning, water) High-speed internet included One underground parking space included. Flexible lease terms available. Experience effortless downtown living in a professionally managed executive residence, where everything you need is ready from day one. (id:45725)
1329 Tara Drive
Ottawa, Ontario
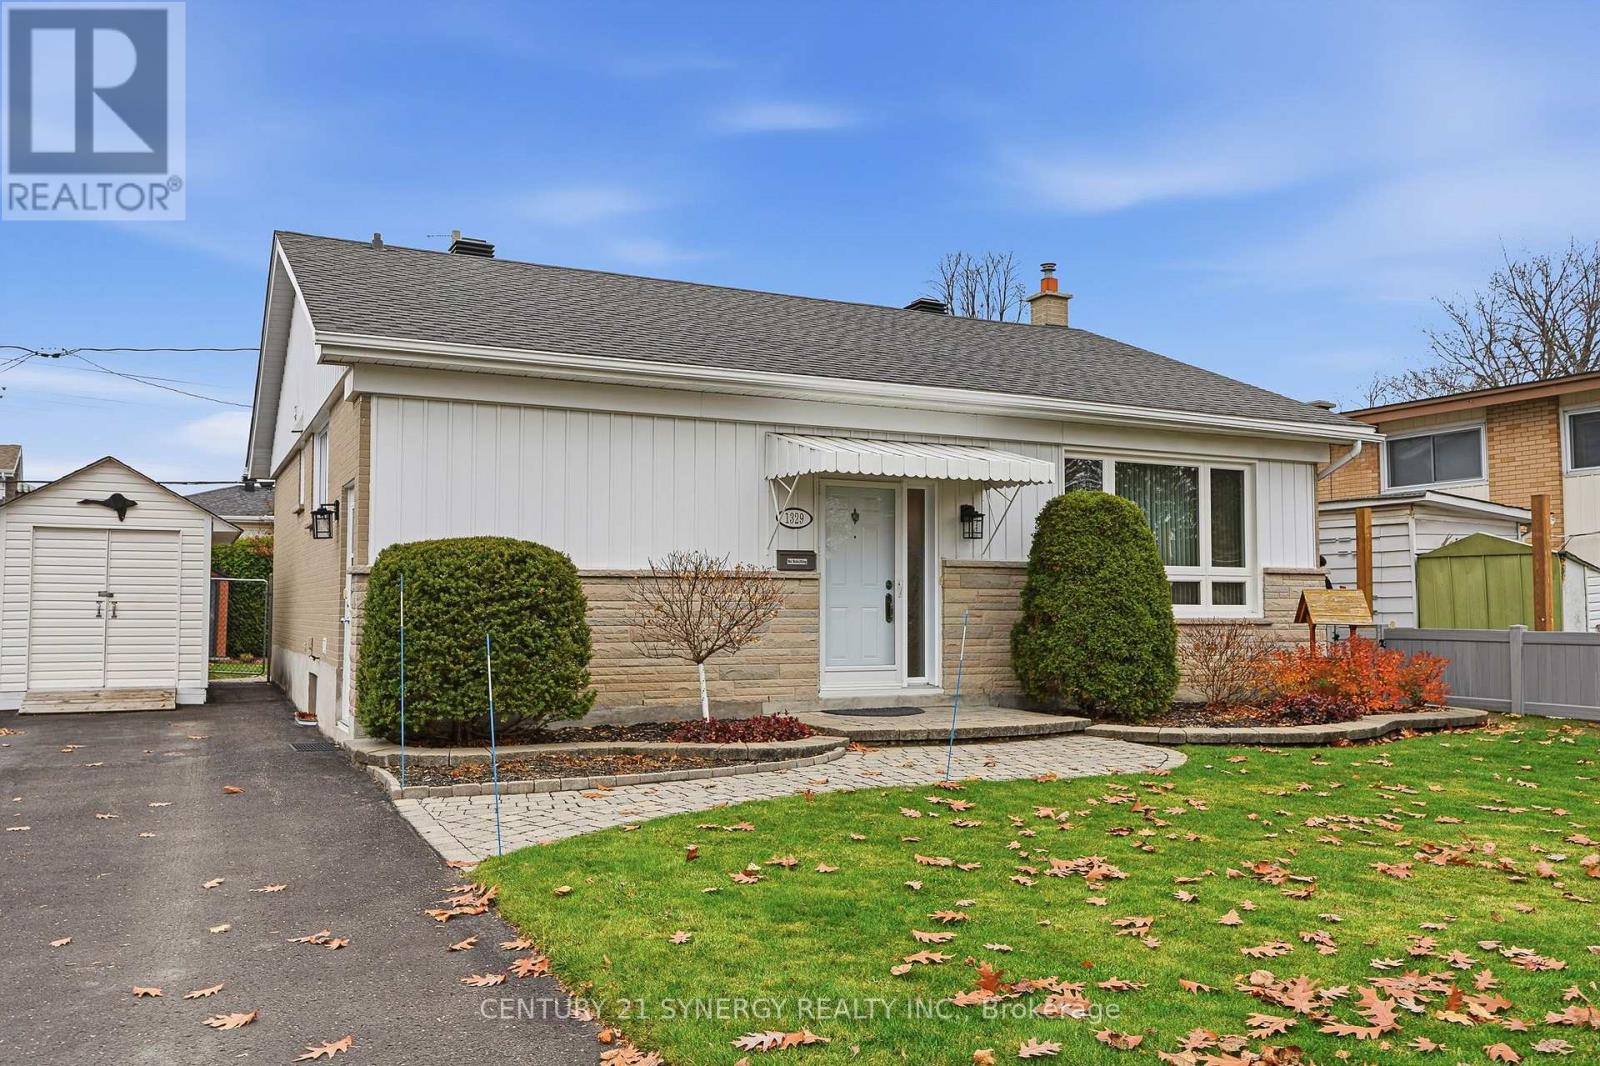
Pride of ownership shines throughout this beautifully maintained home that's been lovingly cared for by the same owners for almost 50 years! Located in sought-after Copeland Park, this move-in-ready home offers comfortable living, tasteful updates and an excellent location. An interlocking brick walkway welcomes you to the entrance. Step inside and immediately appreciate the freshly painted look and feel, the main level features hardwood and easy-care laminate flooring. The spacious combined living and dining room enjoys abundant natural light from a large picture window. The eat-in kitchen features quartz countertops, EZ-glide shelving and newer stainless steel appliances. All 3 main-level bedrooms are located at the rear of the home for added comfort. The second bedroom, currently used as a den, features glass patio doors opening onto the rear deck and private backyard. The fully finished lower level offers exceptional versatility with an open office or play area, spacious recreation room, additional bedroom or den, 3-piece bathroom, laundry room and utility/storage room. Every space reflects the meticulous care found throughout. Enjoy the beautifully landscaped and manicured backyard, complete with a low-level deck, perfect for relaxing or entertaining. The location is outstanding! Ainsley Field is directly across the street, Agincourt Road Public School is just one block away, and NCC parkland with scenic recreational pathways is only a few blocks away. Shopping and everyday conveniences are a short drive. Immaculately maintained, thoughtfully updated and ideally located. Simply move in and enjoy! 24 hours irrevocable on all offers. (id:45725)