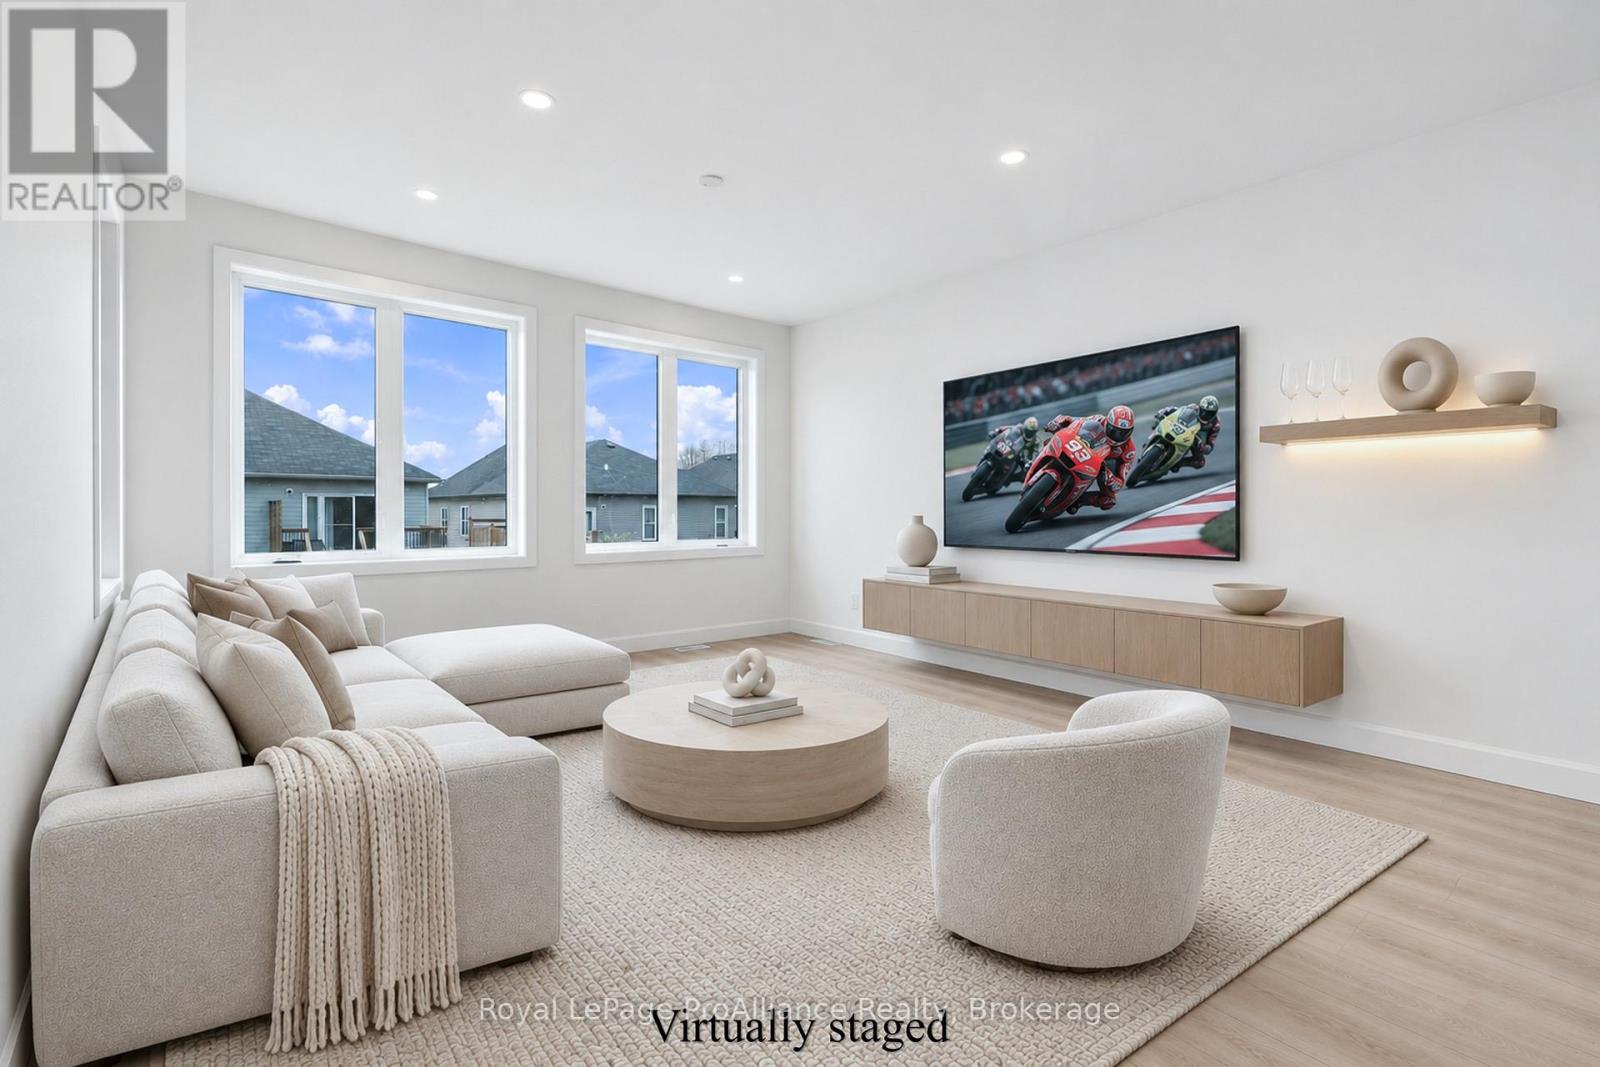
5 Ambrosia Way
Brighton, Ontario
Welcome to "the Grove", located in the Applewood Meadows neighbourhood, just west of downtown Brighton. This affordable 3-bedroom, 2.5- bathroom, two-storey townhome built by the Mistral Group offers excellent value and the advantages of a home with TARION guarantee. Approximately an hour east of Oshawa and 20 minutes west of CFB Trenton, it is an appealing choice for first-time buyers, military members, growing families, or those looking for a fresh start. Applewood Meadows features a mix of detached homes, townhomes, and semis, with a nearby retirement community offering convenience for those wishing to stay close to aging parents. Walking trails and multi-use paths invite you to explore the surrounding green space and Butler Creek, while downtown Brighton is just a short distance away for local cafs, shops, and everyday amenities. The bright, open-concept main floor features 9-foot ceilings, a kitchen with tall cabinetry and ample quartz counters, adjoining living/dining area with walkout, and a versatile flex space ideal for a home office, play area, or reading nook. A convenient 2-piece bath and spacious front foyer complete this level. Upstairs are three naturally bright bedrooms, including a primary bedroom with a spacious ensuite and double-sink vanity, quartz countertop, tile and glass shower and oversized walk-in closet. Two additional bedrooms, a full bath, a covered patio, and convenient upper-level laundry complete this floor. The unfinished basement offers excellent potential for additional living space and can be completed by the builder at a reasonable cost before closing. As one of the final homes completing Phase 3, you'll enjoy a neighbourhood taking shape, with spring sod soon and a recently paved street. Qualifying purchases signed by March 31, 2027, may also benefit from almost $70,000 in HST savings through Ontario's Enhanced New Housing Rebate (ENHR) program. (id:45725)
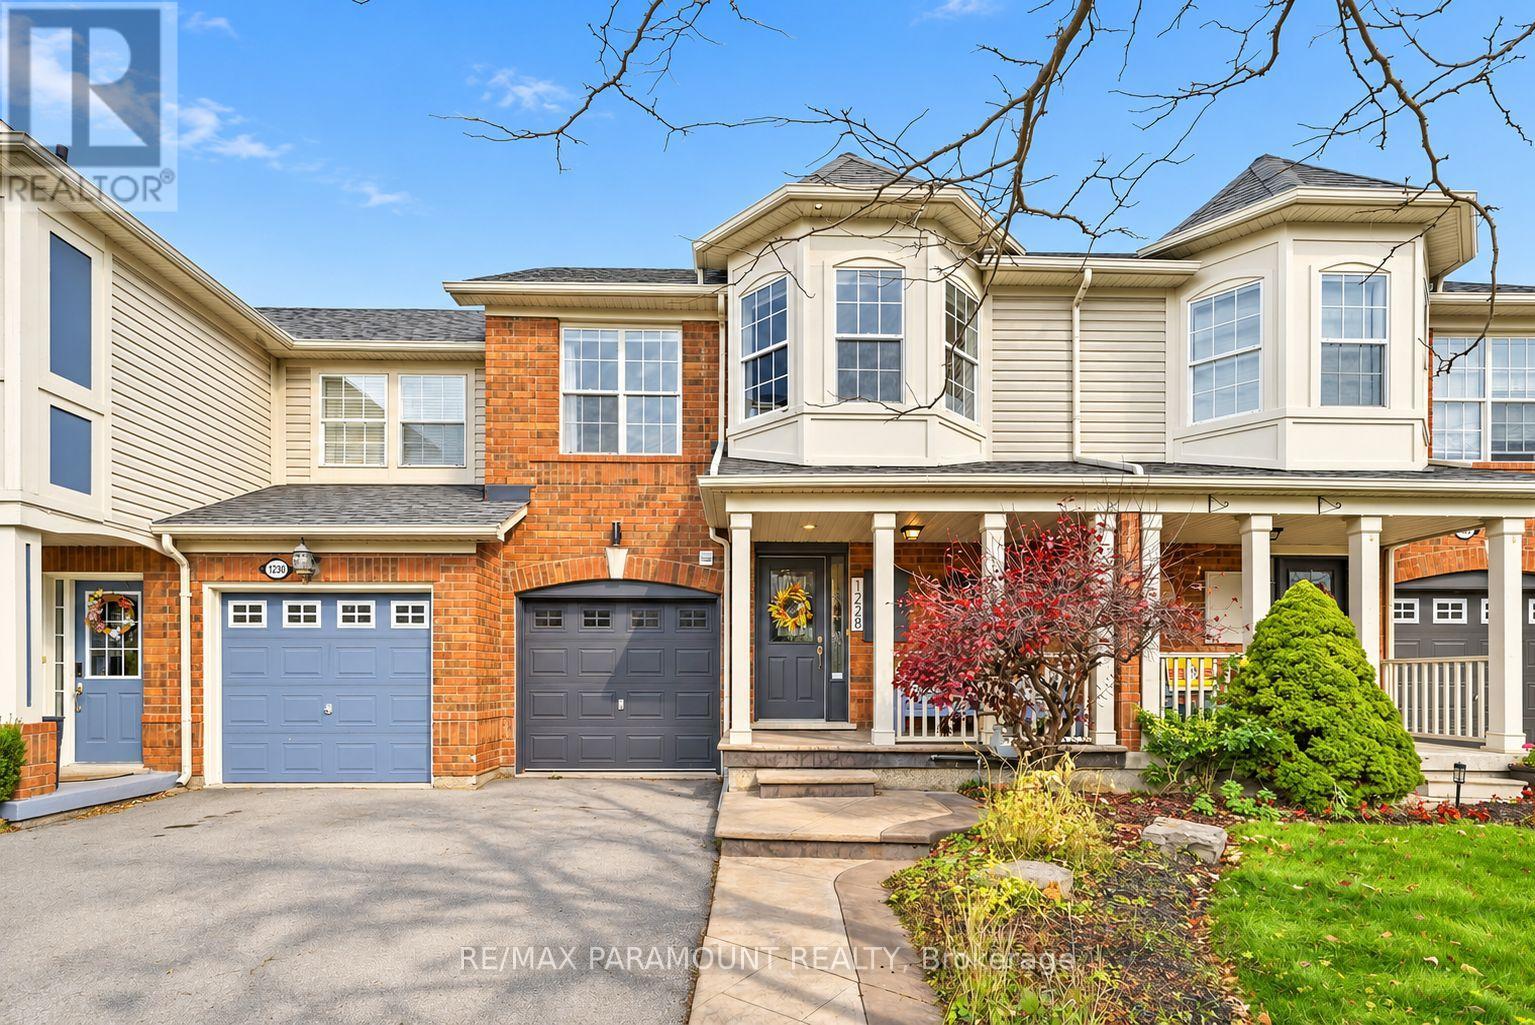
1228 Mcdowell Crescent
Milton (Be Beaty), Ontario
Welcome to this beautifully updated freehold townhome, ideally situated on a quiet, low-traffic street in Milton's highly sought-after Beaty neighbourhood! With no rear neighbours, this home offers exceptional privacy, an abundance of natural sunlight, and the convenience of direct access to the park and school grounds right out your back doorstep inside to discover a bright, modern interior featuring stylish updates throughout. The beautifully refreshed kitchen showcases quartz countertops, an updated backsplash and sink, along with a newer microwave and dishwasher. Updated light fixtures, pot lights, and ceiling fans enhance the home's modern appeal, while a refreshed staircase with new carpeting leads to the upper level, featuring updated flooring and a spacious primary bedroom complete with a walk-in closet. A Nest thermostat and convenient interior garage access add to the home's everyday comfort and functionality. The fully finished basement provides valuable additional living space, complete with updated flooring and a beautiful 3-piece bathroom. Whether used as a living room, recreation area, home office, or guest retreat, this versatile space offers endless possibilities. Outside, enjoy the added curb appeal of exterior pot lights and patterned concrete in both the front and backyard, creating stylish, low-maintenance outdoor spaces perfect for relaxing or entertaining. Combining modern finishes, a family-friendly location, exceptional backyard privacy, and the convenience of parks and schools just steps away, this move-in-ready home truly checks all the boxes! (id:45725)
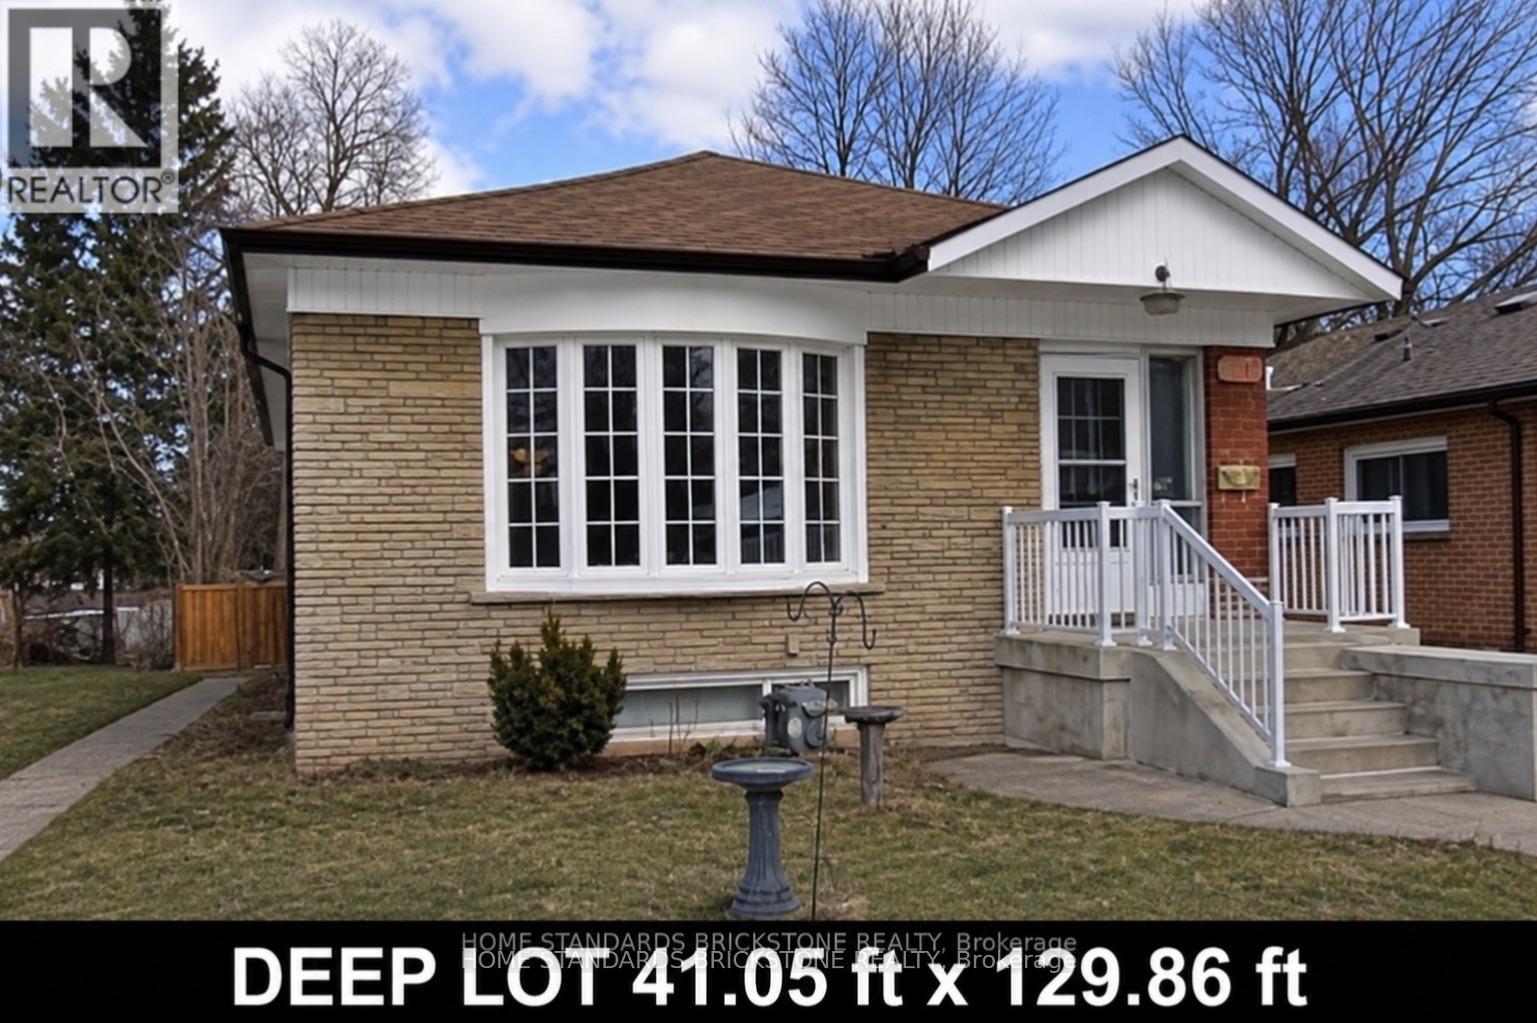
100 Blakemanor Boulevard
Toronto (Woburn), Ontario
A extraordinary opportunity to have your dream residence in one of the area's most highly sought-after neighborhoods! Situated on a premium, deep lot measuring 41 ft x 130 ft, this property offers endless potential to maximize rental value. Featuring a separate entrance to the basement complete with its own kitchen and 3 spacious bedrooms-ideal for an in-law suite or secondary income potential. Unbeatable location just steps to schools, parks, shopping, dining, and convenient transit. Property is being sold in "As Is, Where Is" condition without representation or warranties. (id:45725)
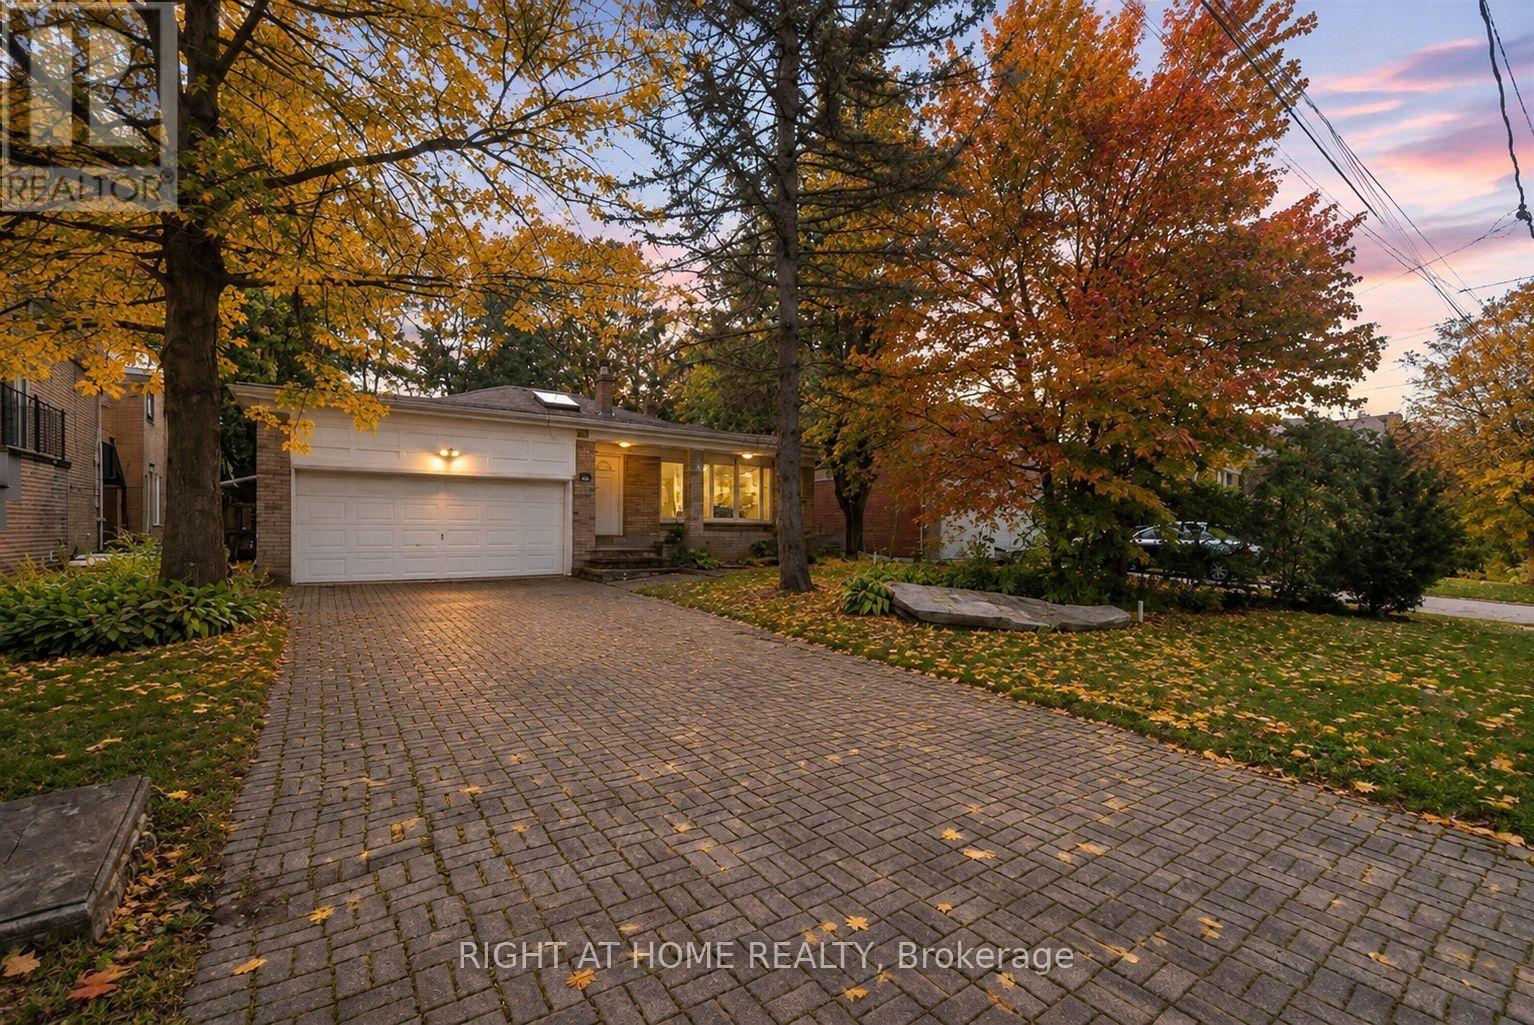
23 Christine Crescent
Toronto (Willowdale West), Ontario
Imagine coming home to a quiet, tree-lined street in the heart of Willowdale, where the city feels just a little further away, yet everything you need is only minutes from your door. Set on a rare 55-foot-wide lot, this 4-bedroom, 4-bathroom home offers something increasingly hard to find in Toronto: generous space, mature greenery, and a backyard that feels like your own private escape. Inside, large windows and a skylight fill the home with natural light, creating a bright and welcoming atmosphere. There's room for family gatherings, everyday moments, and everything in between. The family room is where you'll want to spend your time, with large sliding doors opening onto a deck overlooking the lush backyard. Picture summer barbecues, morning coffee surrounded by greenery, or simply unwinding after a busy day. Upstairs, four spacious bedrooms offer room for everyone to have their own space. An additional room in the basement provides flexibility for a home office, guest room, or whatever suits your lifestyle. Four bathrooms and a double-car garage add everyday convenience. And then there's the location. Willowdale is one of North York's most established neighborhoods, with parks, schools, shopping, restaurants, and major highways all within easy reach. Whether you're looking for a place to grow into or an opportunity to make a home truly your own, this property offers the space, setting, and location to make it happen. Property is being sold under Power of Sale. Some photos have been virtually staged for illustration purposes only. (id:45725)
579 Broadview Avenue
Ottawa, Ontario
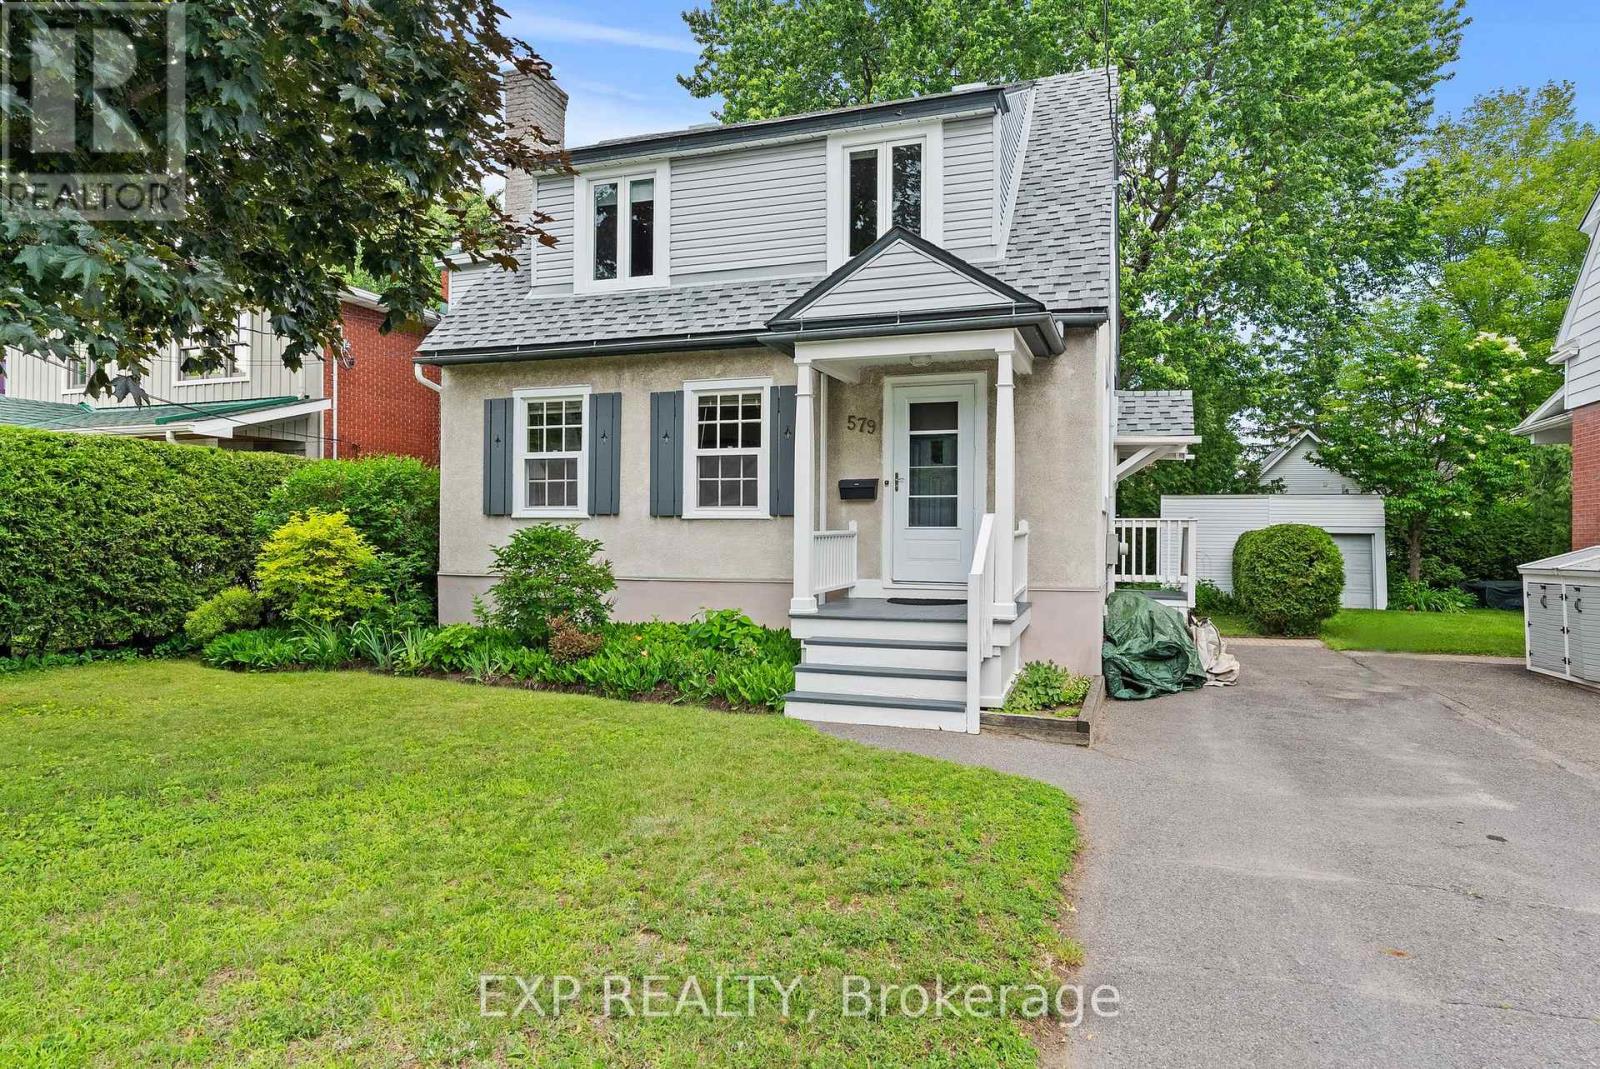
OPEN HOUSE SUNDAY NOVEMBER 15TH 2-4PM. Start the next chapter with your family in this remarkably located 3+1 bedroom 2 bathroom detached home directly in the heart of Broadview school community. This well maintained property is loaded with natural light and is surrounded by mature trees in this oversized 50x109.75 ft lot. Inside you will find multiple living rooms, generous sized bathrooms and bedrooms, and a bonus room off the master bedroom that can be converted to an additional bedroom, nursery, home office, or an ensuite bathroom. The spacious living and dining rooms provide an inviting space for entertaining, with an adjoining den/home office/playroom accompanied by a bright eat-in kitchen with generous counter space, abundant cabinetry and storage. 579 Broadview Avenue is located directly across from Broadview Public School and Nepean High School - offering French Immersion, Advanced Placement courses, Specialist High Skills Major programming, co-op, gifted programming, and more. Beyond the schools, the location offers quick access to Westboro, Dovercourt Recreation Centre, local parks, shops, restaurants, transit, and everyday amenities. It is a neighbourhood that feels connected, walkable, and established - where kids can grow up close to school, families can enjoy an active lifestyle, and homeowners benefit from one of Ottawa's most desirable west-end communities. Offers to be presented Tuesday November 17th at 7pm. The seller reserves the right to accept a preemptive offer. (id:45725)
300 Grosvenor Street
London East (East B), Ontario
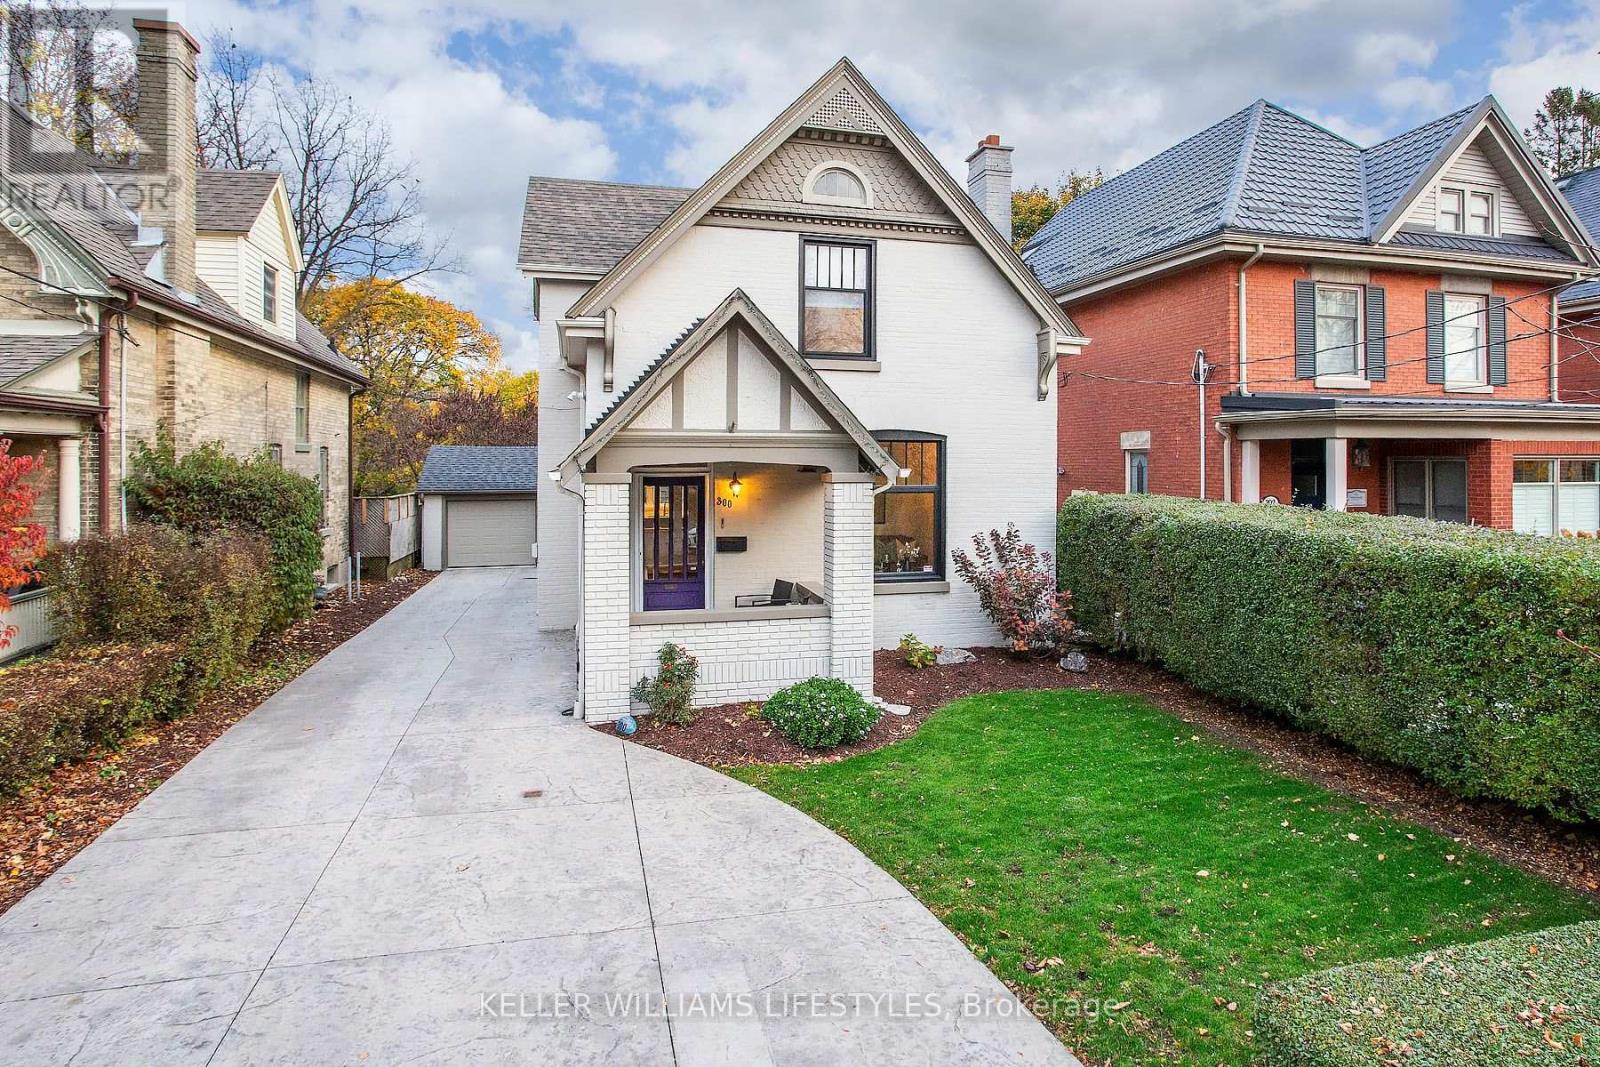
Modernized century home in Old North, backing onto Doidge park. Set in the Bishop Helmuth district, this home keeps the charm of its era with ceilings over 9', original baseboards, transom windows, and an ornate living room fireplace. Updates include an open concept layout, updated windows, modern furnace and AC, pot lights, main floor office with built in cabinetry, and a family room addition with a picture window overlooking the backyard. Upstairs offers large bedrooms, 4pc bathroom, and a dressing room that will impress anyone! Outside: detached garage, stamped concrete driveway, front porch and patio, flagstone walkway, Wagler mini-barn shed, and low maintenance landscaping. Hear sledding in the distance in the winter and enjoy full privacy once the leaves fill in for summer. Use the back gate to walk to tennis, pickleball, basketball, and a playground. All of this in a family-oriented neighbourhood with great schools and a welcoming community. (id:45725)
25 Albemarle Street
Hamilton, Ontario
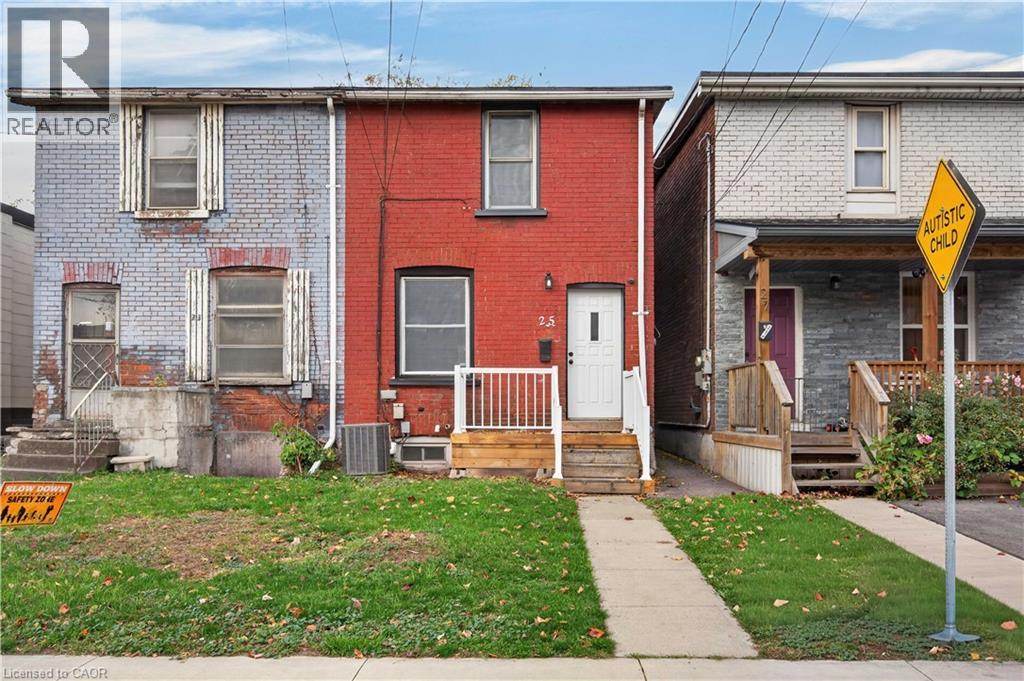
Turnkey brick semi in accessible Crown Point North is ready for it's next owners! This efficient home has been upgraded to move in ready with luxury vinyl flooring, hardwood kitchen with stone counters, and a full makeover to the 4 piece bath. The classic floorplan includes an open concept main floor and a massive eat in kitchen. Unlimited street parking and a front lawn that allows for a future curb cut, add your own flair to this over 100 year old home. Back deck off the kitchen with no rear neighbours. Other benefits for new buyers - owned hot water tank, fully fenced yard, great neighbours! Easy access to highways and Burlington Street, walk to TiCats stadium, Gage Park, and schools. Stop renting, start paying down your own great space! (id:45725)
42 Fallowfield Drive Unit# 6
Kitchener, Ontario
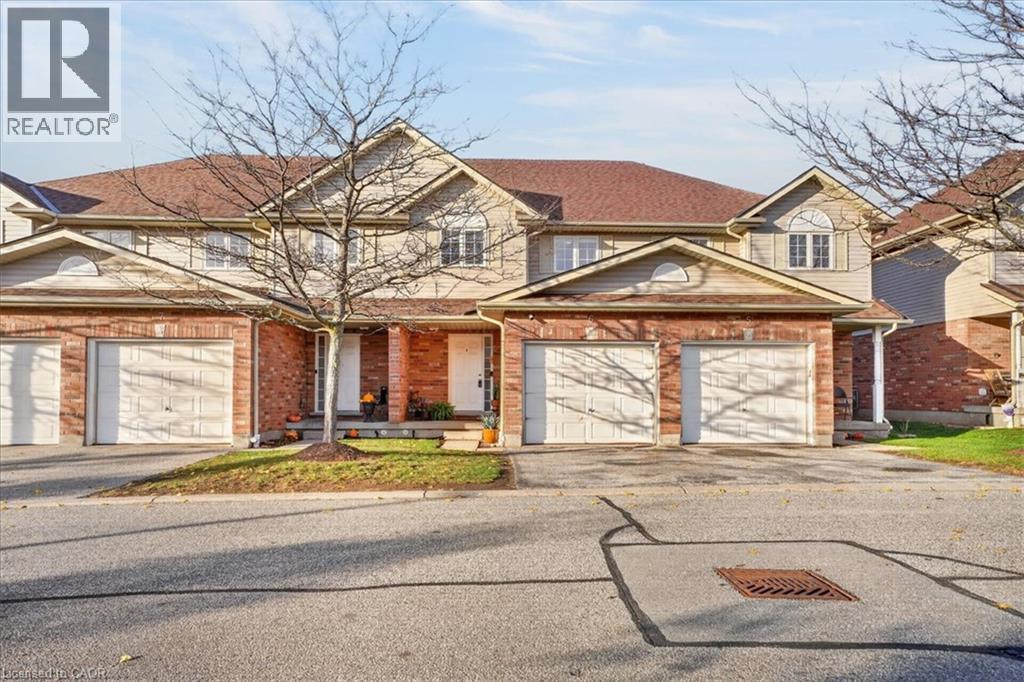
Calling all first-time home buyers! Welcome to 42 Fallowfield Drive, Unit 6 — a turnkey, move-in-ready two-storey row townhouse offering the perfect blend of comfort, privacy, and value. Featuring 3 generously sized bedrooms and 1+1 bathrooms, this home provides plenty of space for first-time buyers, young families, or anyone looking to make the move into homeownership. The home also features an upgraded furnace, providing added peace of mind. Parking is a standout feature with three parking spaces — an attached garage, private driveway, and an additional dedicated parking spot. Located at the rear of the complex, the property backs onto a treeline, offering extra privacy and a peaceful backdrop. Enjoy the convenience of being close to local shopping centres, everyday amenities, and major highway access, making commuting and running daily errands a breeze. With low condo fees, an unfinished basement ready to be customized to your future needs, and a turnkey interior that allows you to move in and enjoy from day one, this is an opportunity you won't want to miss! Move-in ready, well-located, and packed with potential — this could be the one you've been waiting for! Contact your REALTOR® today to book your private showing. (id:45725)
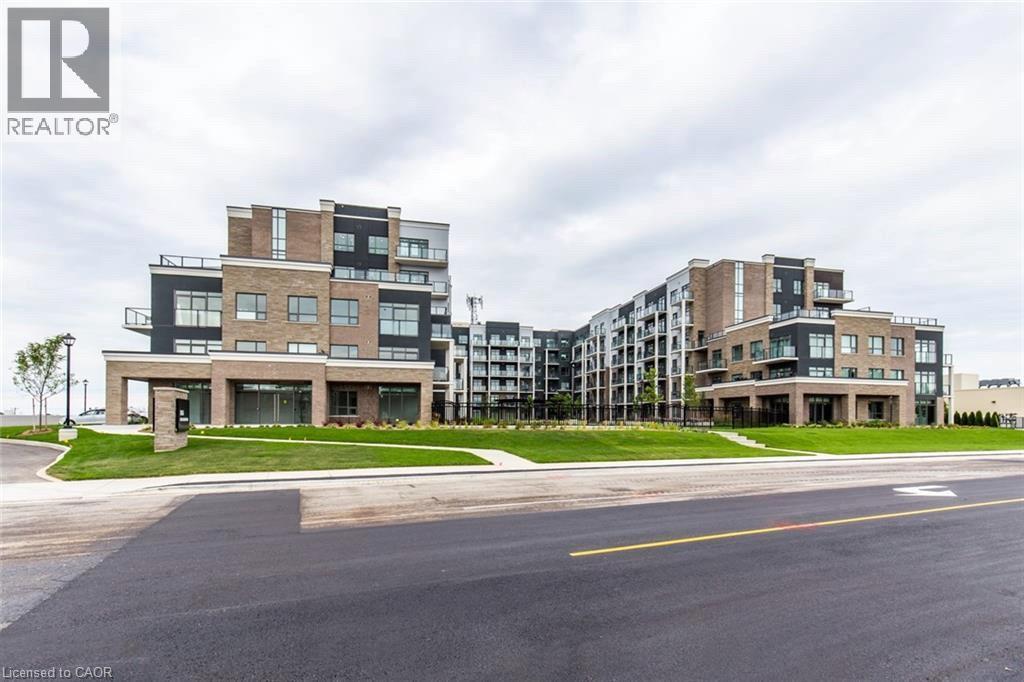
5055 Greenlane Road Unit# 518
Beamsville, Ontario
Welcome to Utopia Condos in the heart of beautiful Beamsville! Discover modern condo living in this bright and stylish 1 Bedroom + Den, 1 Bath suite, thoughtfully designed for comfort, convenience, and effortless everyday living. The inviting open-concept layout features a contemporary kitchen with crisp white cabinetry, stainless steel appliances, and a breakfast bar, seamlessly connecting to the spacious living area. Large windows fill the space with natural light, while the private balcony offers a peaceful spot to relax and unwind. The versatile den is ideal for a home office, reading nook, or additional flex space, and convenient in-suite laundry adds to the ease of condo living. Built by New Horizon Development Group, Utopia offers an impressive collection of amenities, including a fitness studio, beautifully appointed party room with kitchen, rooftop patio showcasing stunning Niagara Escarpment views, and a landscaped outdoor courtyard. Perfectly situated near the QEW, GO transit, local wineries, restaurants, scenic trails, and the shores of Lake Ontario, this location puts the best of Niagara living within easy reach. Whether you're starting out, downsizing, or simply looking for a low-maintenance lifestyle, this beautiful suite offers the perfect place to call home! (id:45725)
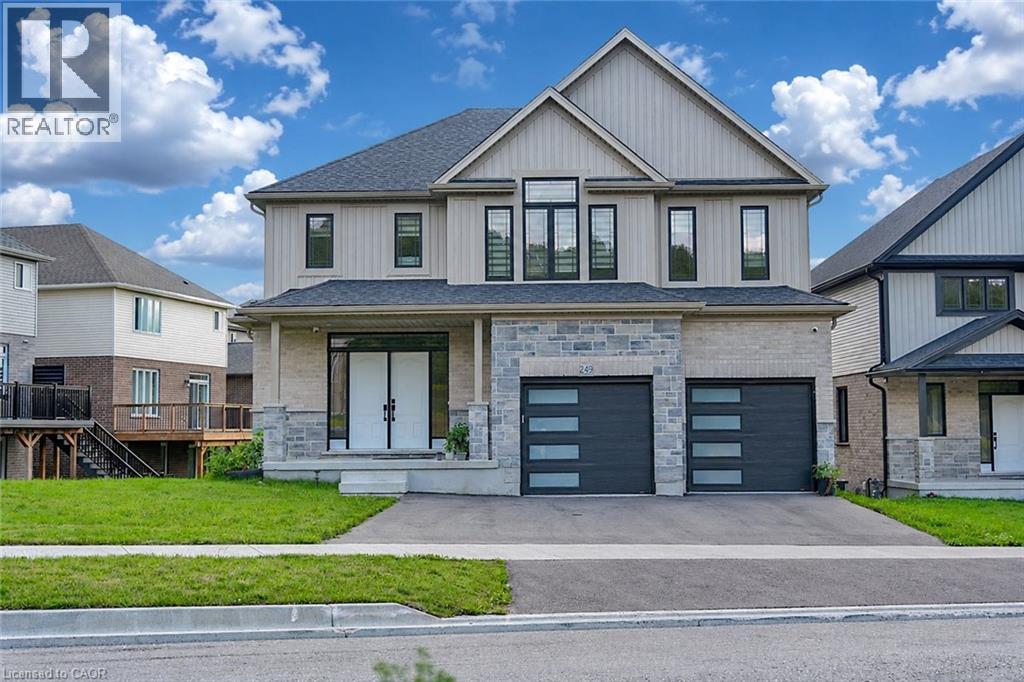
249 Ladyslipper Drive
Waterloo, Ontario
Premium 88' lot backing onto serene green space sets this exceptional east-facing Vista Hills home apart. Offering over 3, 580sq / ft of living space. 4-Bedrooms, 4-Bathrooms residence also features 2 ensuites and a walkout basement with large windows and same Hight as main floor. The thoughtfully designed main floor features an office/formal dining room, spacious Great room with ceiling poot lights, and chef-inspired kitchen with a large island, white quartz countertops and backsplash, extended cabinetry and under-cabinet lighting and walk-in pantry. A covered porch showcases the peaceful green-space setting. Upstairs offers a vaulted family room, luxurious primary suite with spa-inspired ensuite, a second bedroom with private ensuite, two additional bright Bedrooms with large windows that fill the space with natural light and convenient upper-level laundry. The walkout basement provides excellent future living or recreational potential, while the backyard offers space for a future pool or cabana. Ideally located near Vista Hills School, parks, trails, shopping, transit, Costco, and more combining space, style, privacy, and an exceptional location. (id:45725)
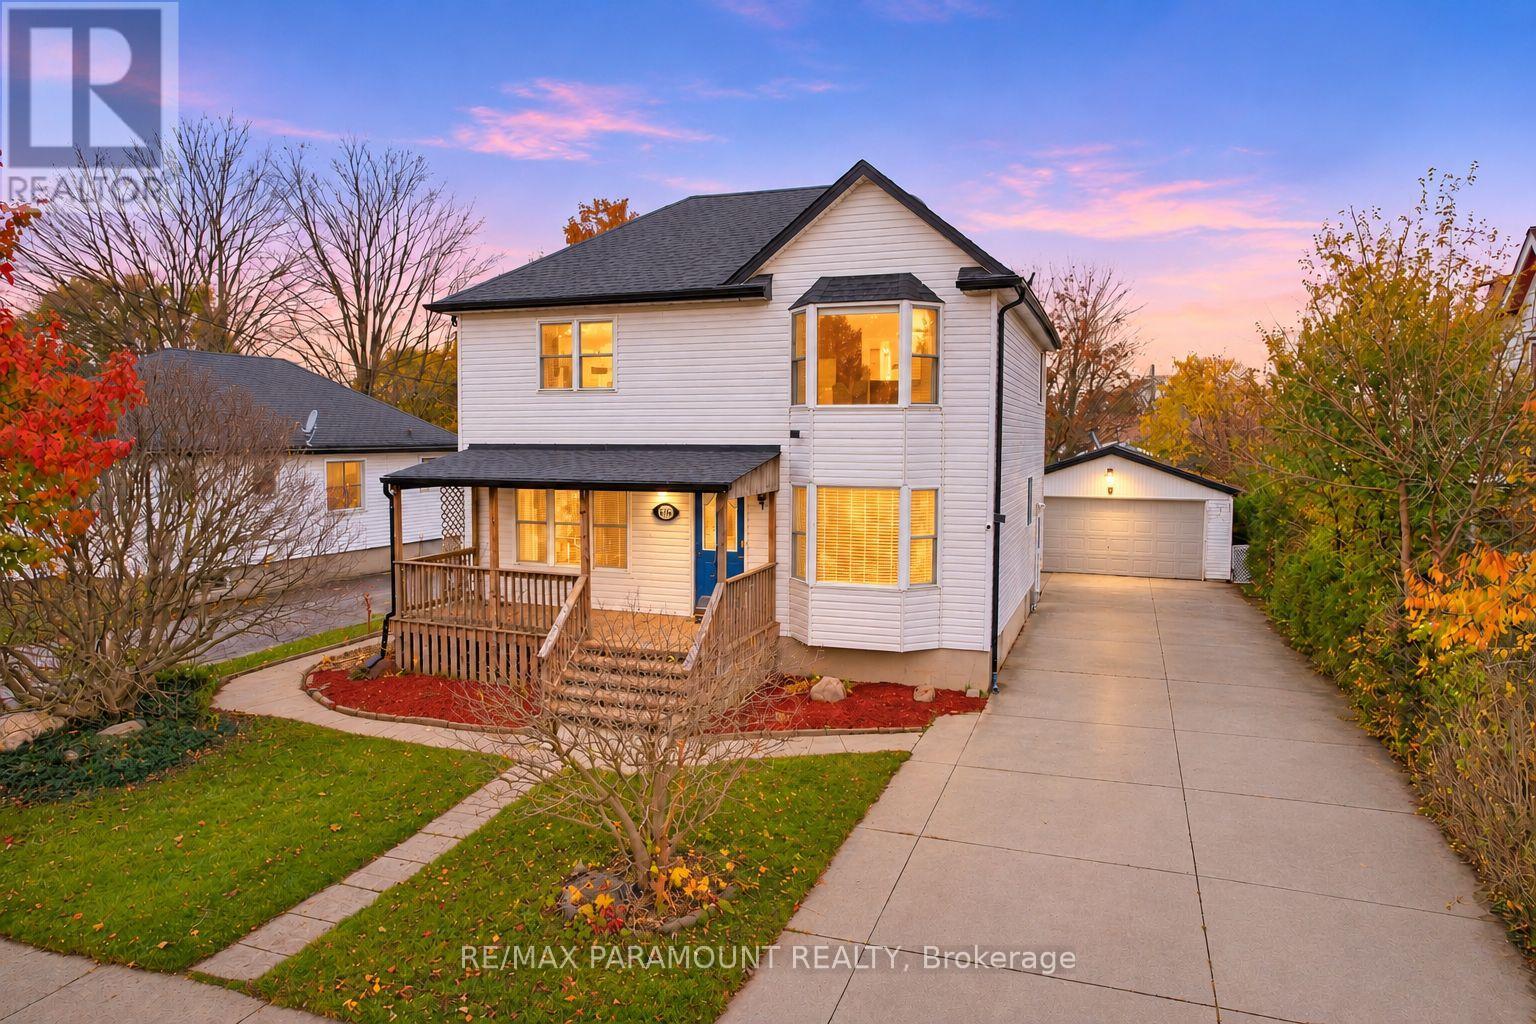
1556 Hartlet Street
London East (East H), Ontario
Welcome to this spacious and beautifully designed detached home in a family-friendly neighbourhood of London, Offering an exceptional combination of space, comfort, & future potential, this impressive property features 4+1 bedrooms plus a den, 3 full bathrooms, a large double-car garage with huge driveway, two spacious covered decks. You will be amaged after seeing the size of all bedrooms. The main floor offers a versatile and functional layout, featuring a separate dining room with a beautiful bay window, a spacious living room, and a large separate kitchen with ample room for everyday family living. A convenient main-floor bedroom and full bathroom make this home especially appealing for multigenerational families, seniors, or those seeking the convenience of main-level living. Upstairs, spacious primary bedroom features a large walk-in closet with a bay window, creating a bright and comfortable retreat. Two additional large bedrooms offer abundant natural light, large windows & closet space. A spacious 5-piece bathroom completes the upper level. The finished basement with a separate entrance provides excellent flexibility, featuring a large bedroom with an egress window, a full bathroom, a spacious recreation room, and a big den with potential for a future secondary dwelling unit. Step outside to enjoy the beautifully maintained front and backyard, complemented by two large covered decks, perfect for outdoor entertaining, relaxation, and family gatherings. The property also features a large double-car garage with electrical connections with huge concrete driveway, and parking for up to 8 vehicles. A big backyard shed offers valuable additional storage or potential workshop space. Ideally located near Fanshawe College, with convenient access to schools, parks, public transit, shopping centres, restaurants, and everyday amenities. !Don't miss the opportunity to make this wonderful property your next home! Extra-Hot Water Tank Owned, Air Condit. & Furnace- 2025. (id:45725)
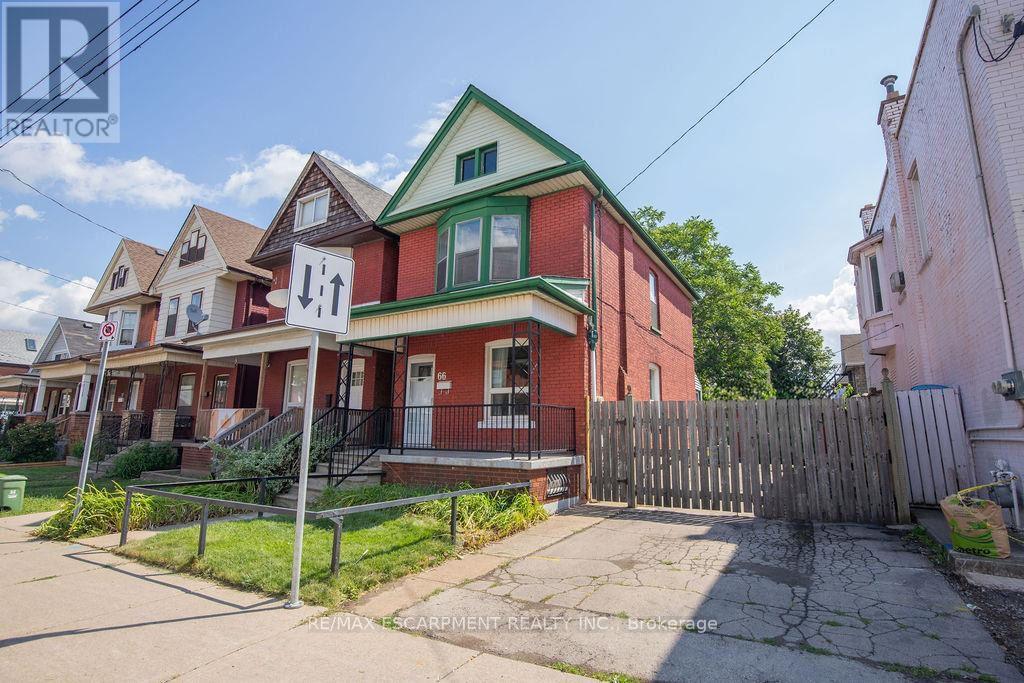
66 Sherman Avenue N
Hamilton (Stipley), Ontario
For the first time in 50 years, 66 Sherman Avenue N is being offered for sale-a rare opportunity to own a piece of Hamilton history. Built in 1912, this charming 2.5-storey brick home offers the character and craftsmanship of its era, combined with a layout that provides plenty of space for today's lifestyle. The second floor features three bedrooms, while the finished attic offers a bonus loft space-ideal for a home office, studio, reading area, or additional living space. The property also features a private side driveway with parking for up to three vehicles. The basement includes a separate entrance through the rear walk-up, offering excellent potential for additional living space, a workshop, storage, or future possibilities. Location is truly a highlight. Situated within the vibrant Barton Street Village area and close to Tim Hortons Stadium, the Recreation Centre, and St. Ann's Parish, this home puts everyday conveniences and amenities close at hand. Enjoy the benefits of a neighbourhood where many destinations are accessible on foot, while remaining well connected to everything Hamilton has to offer. After five decades with the same ownership, 66 Sherman Avenue N represents a rare opportunity to bring new life to a historic Hamilton home in an established and highly convenient neighbourhood. Most recent updates include: furnace, AC and roof. A home with history, space, parking, and potential-ready for its next chapter. NOTE: new windows and back door being installed the first week of December. (id:45725)