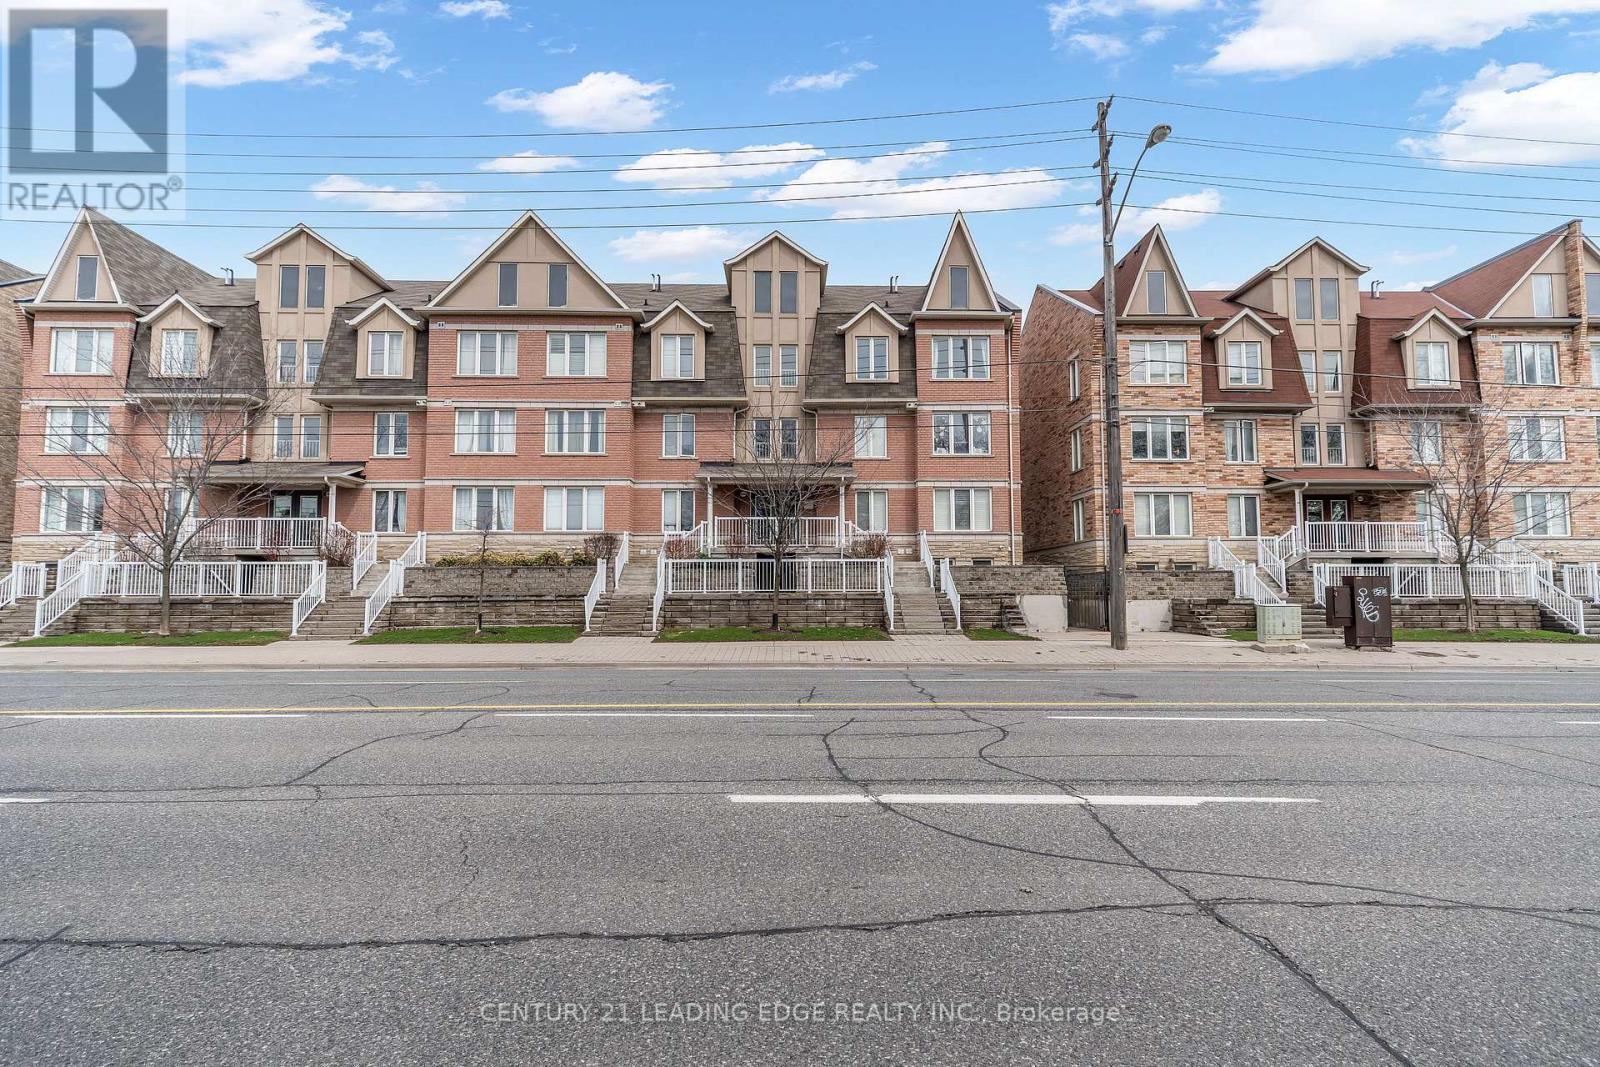
53 - 653a Warden Avenue
Toronto (Clairlea-Birchmount), Ontario
Welcome to 653A Warden Ave 53! Beautiful 3 Bedrooms And Loft With 2nd Balcony (Also W/O Balcony Off Breakfast Area As Well) Hardwood/Ceramics, Full 1 Car Garage & 2 Additional Tandem Parking Spots, Granite Countertop In Kitchen, 2 Full Baths, 1 Locker. Ttc At Door, Subway In Minutes, Quick Access to Shopping, Schools, and All the Amenities You Need. A Rare Blend of Tranquility and Urban Convenience... Don't Miss This One! A Must See. (id:45725)
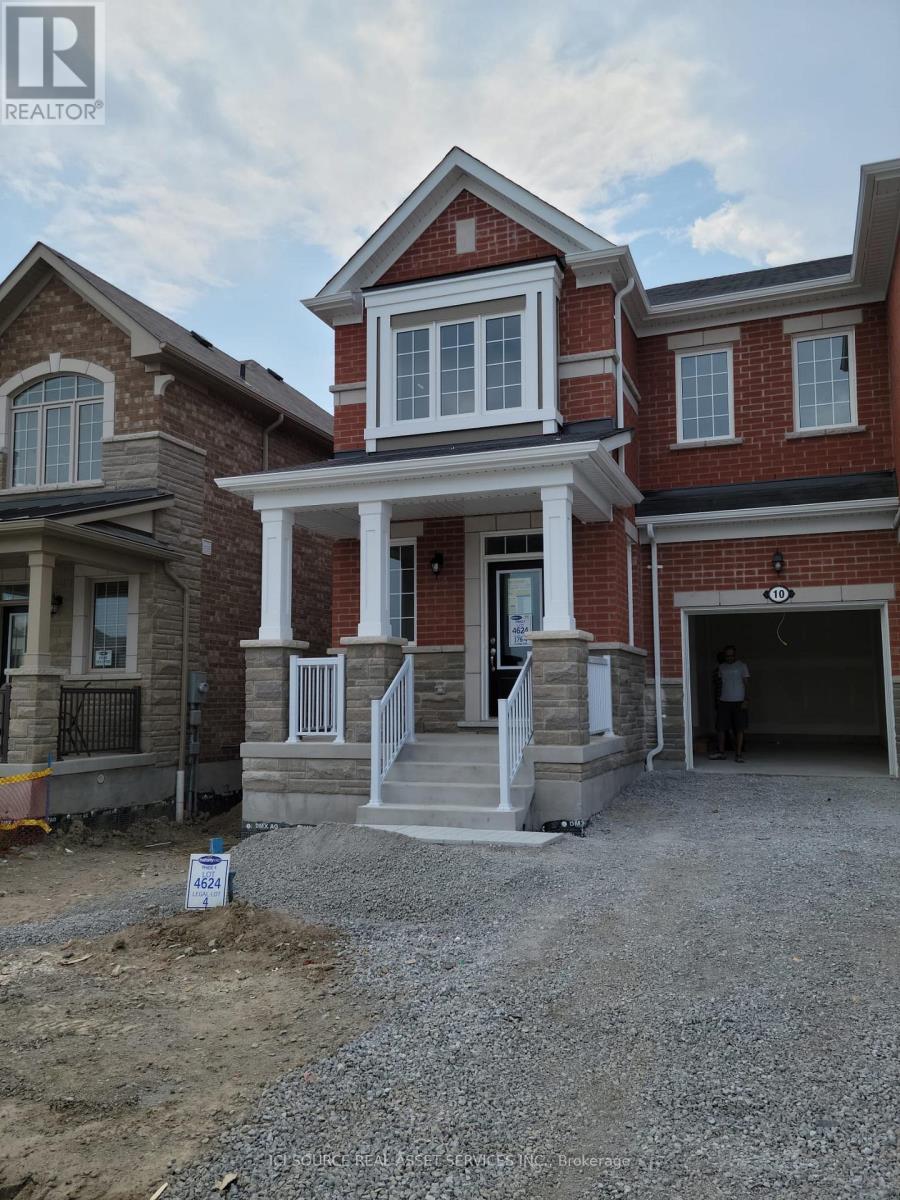
10 Limoges Road
Whitby, Ontario
Relatively New 4 Bedroom End Unit Town Home In An Excellent Location Close To Close To Hwy 412 And Hwy 401, Public Transit, and Shopping.Spacious Living Area, Modern Kitchen With Brand New Appliances. Master Br With Ensuite Washroom And W/I Closet.Garage To Home Access**Park Facing Unit** (id:45725)
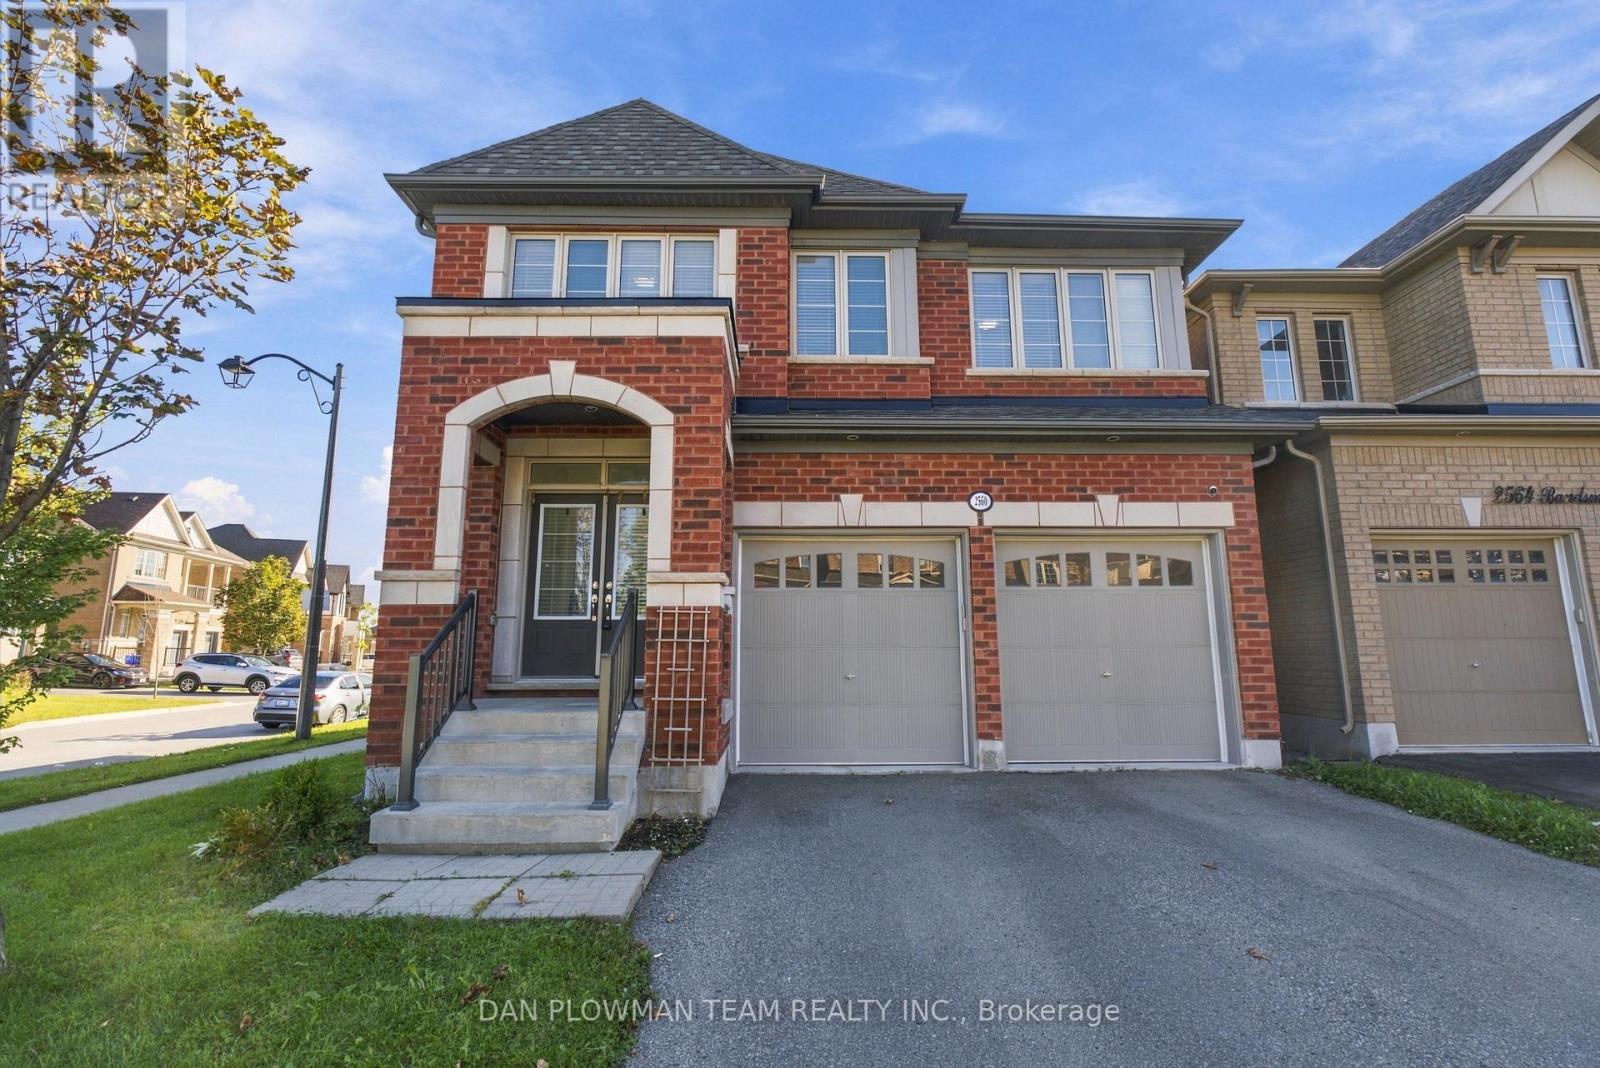
2560 Bandsman Crescent
Oshawa (Windfields), Ontario
Welcome To 2560 Bandsman Cres Located In Oshawa's Most Sought-After Neighbourhood! This Stunning 2018-Built, 4-Bedroom, 4-Bathroom Home Was Thoughtfully Designed With The Rare Convenience Of An Ensuite For Every Bedroom. Situated On A Desirable Corner Lot And Filled With Natural Light, This Home Offers An Exceptional Combination Of Space, Style And Functionality. The Main Level Features Engineered Hardwood Flooring, Soaring Ceilings And Pot Lights Throughout. Enjoy Your Morning Coffee On The Balcony Just Off The Dining Room, While The Eat-In Kitchen Offers A Walkout To The Backyard-Perfect For Entertaining Or Everyday Family Living. Main-Floor Laundry Adds Convenience, While Direct Access From The Kitchen To The Double-Car Garage Makes Unloading Groceries Effortless During The Winter Months.Upstairs, A Spacious Second-Floor Foyer Offers Incredible Flexibility, With Plenty Of Room To Create A Home Office Overlooking Peaceful Green Space. Each Of The Four Bedrooms Has Access To Its Own Ensuite, Offering Comfort And Privacy For The Entire Family.Outside, You'll Find A Double-Wide Private Driveway, Double-Car Garage And The Added Privacy Of A Corner Lot. A Separate Entrance To The Basement Opens The Door To Endless Possibilities For Additional Living Space, A Home Office, Recreation Area Or Future Secondary Suite Potential.Bright, Spacious And Thoughtfully Designed, This 2018-Built Home Truly Checks All The Boxes! (id:45725)
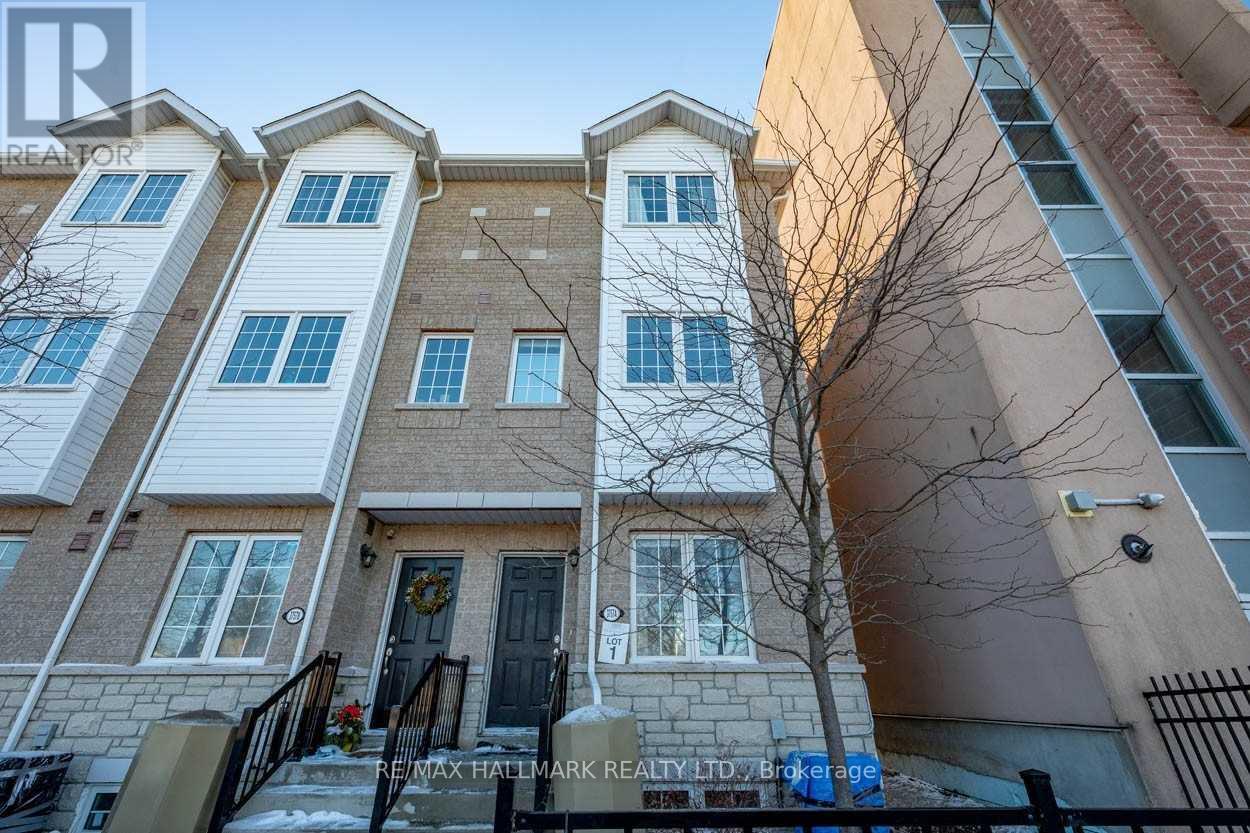
3757a St Clair Avenue E
Toronto (Cliffcrest), Ontario
A Gorgeous, Spacious End Unit With An Open-Concept Floor Plan Awaits You! This Is The Whole House! Sunfilled Living/Dining Room With High Ceilings, Hardwood Floors And A Walk Out To A Private Balcony. Modern Kitchen With Quartz Counters, Built In Pantry, Glass Backsplash, Stainless Steel Appliances & Breakfast Nook. New Washer/Dryer Off The Kitchen. Large Primary Bedroom With 4Pc Ensuite And Tons Of Closet Space. Main Floor Bedroom Can Be Used As A Den/Office. Access To Garage/Parking Off Main Level. One Parking Spot Is Included. Unfinished Basement For Extra Storage. Tenant Pays For All Utilities Heat, Hydro & Water. This Is A Fantastic Location With Steps To Schools, Ttc, Cliffcrest Plaza And Scarborough Bluffs. (id:45725)
433 Goderich Street
Saugeen Shores, Ontario
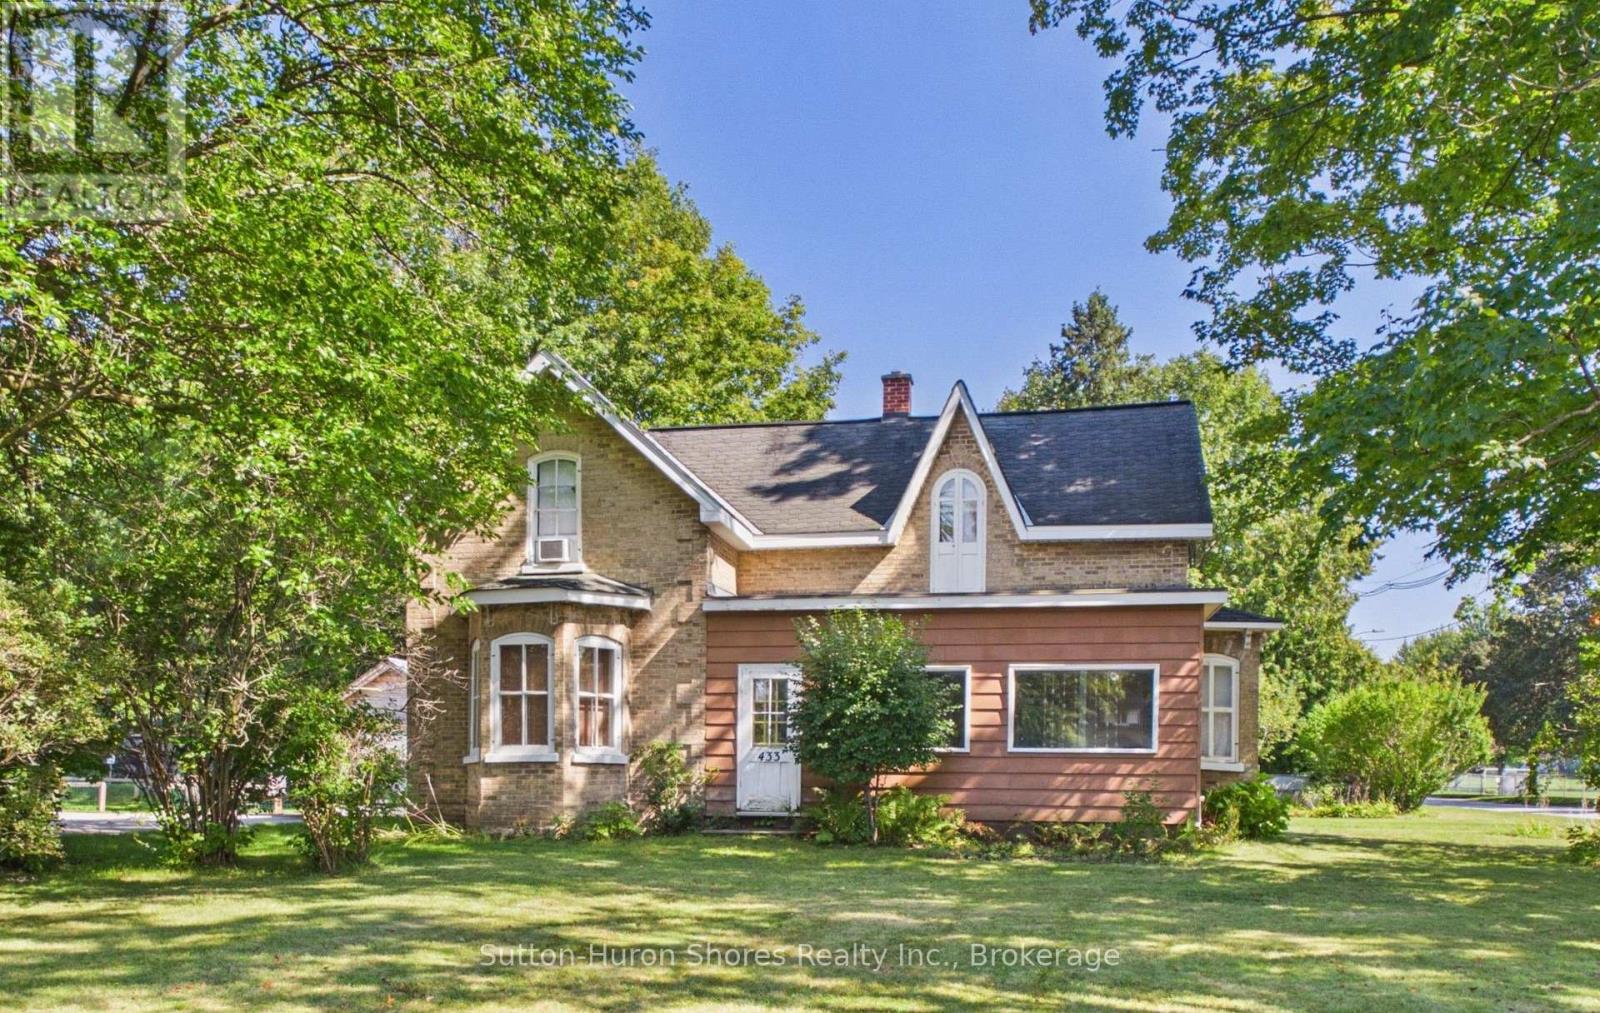
Welcome to 433 Goderich Street, a character-filled property in the heart of Port Elgin offering an exciting combination of residential charm, excellent visibility and future potential. Situated directly on Highway 21, this property benefits from Office Residential (OR) zoning, providing added flexibility for a variety of residential and permitted professional uses-ideal for homeowners, investors or those looking for a convenient live/work opportunity. Inside, the home is filled with warmth and character, offering three bedrooms including a versatile main-floor room that could function as a primary bedroom, home office or den depending on your needs. Outside, mature trees create a beautiful established setting, while the generous property may also offer potential for a future severance at the rear, subject to the appropriate municipal and County approvals. With its prominent location, flexible zoning, adaptable floor plan and future possibilities, 433 Goderich Street offers a unique opportunity for buyers looking for a property with both character and potential. (id:45725)
30 Edinburgh Road N
Guelph (Junction/onward Willow), Ontario
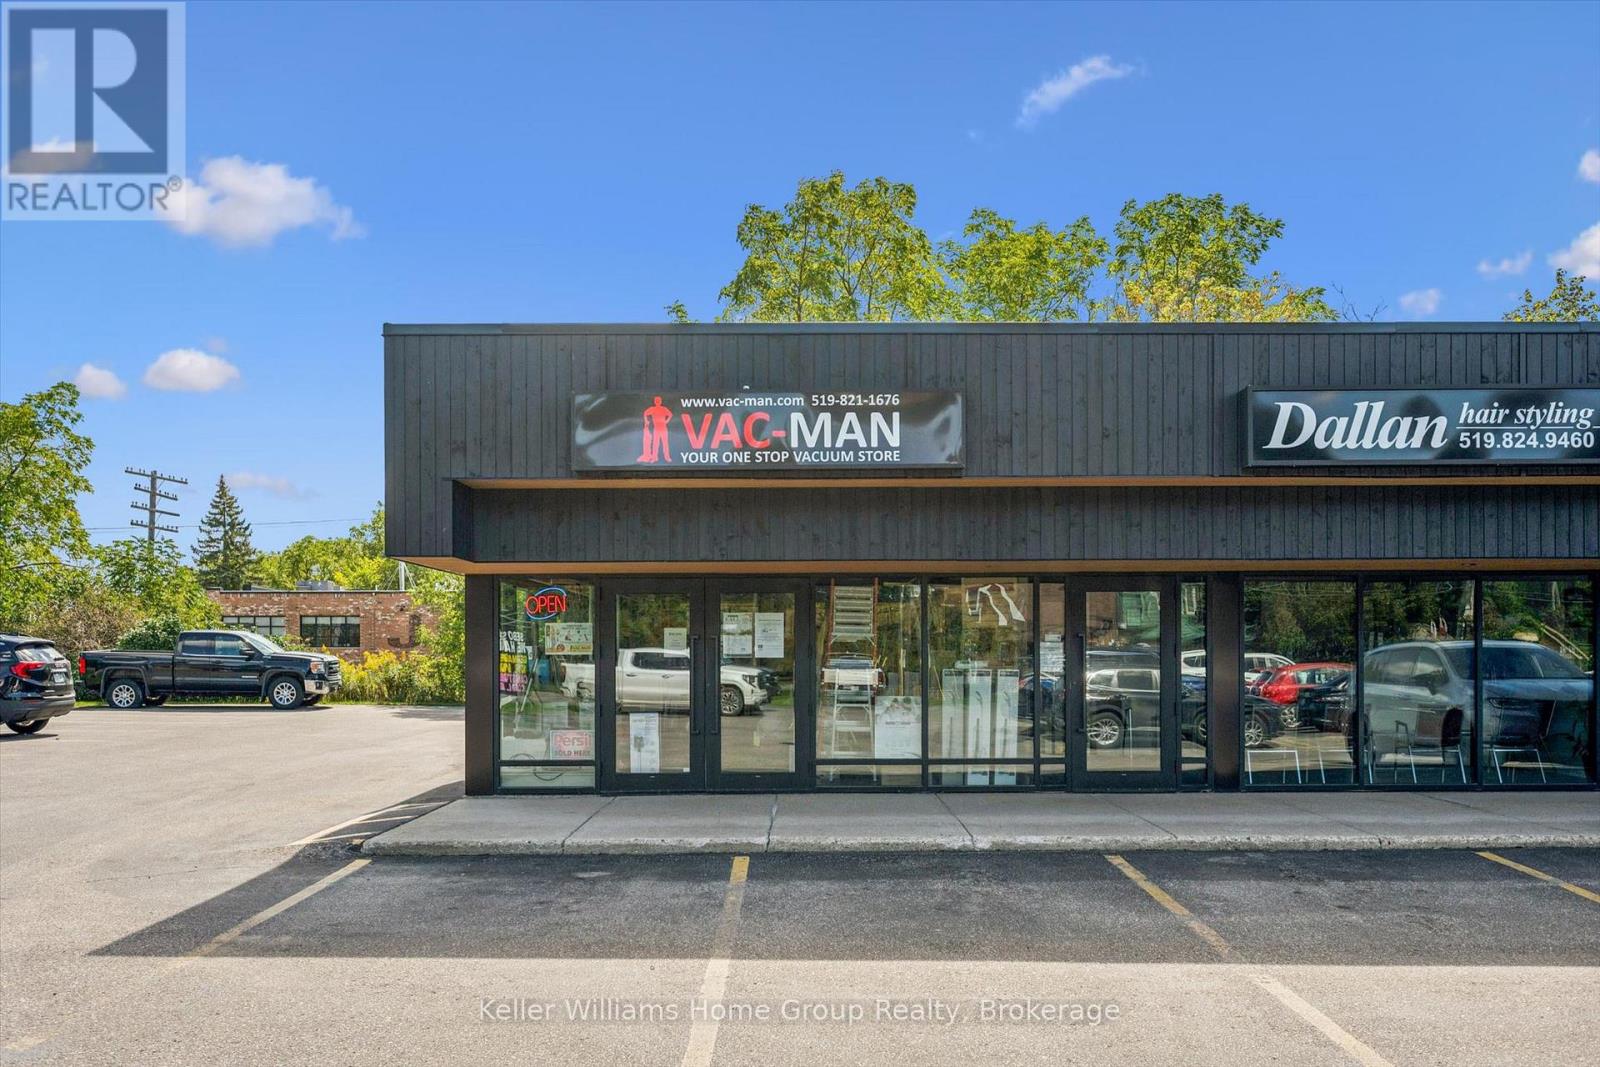
Discover the potential of owning a highly reputable and established business with Vac-Man, a leader in vacuum sales, service, and repair. Serving both residential and commercial clients, Vac-Man has built its success on trust, expertise, and premium product offerings. Strategically located in a high-visibility, high-traffic area, this turnkey operation is fully equipped to provide exceptional customer experiences through diverse revenue streams. With a broad selection of top-brand vacuums, essential accessories, and a full-service repair department, Vac-Man has become the go-to destination for a loyal and growing customer base. In addition to its comprehensive vacuum sales and repair services, Vac-Man specializes in central vacuum installations, further expanding its service offerings and customer base. This addition strengthens the business's reputation and market position as an expert in all aspects of vacuum solutions, enhancing its appeal to both new and existing clients. This business opportunity is perfect for entrepreneurs or investors seeking a profitable venture with room for growth. Boasting an established brand, reliable processes, and strong vendor relationships, Vac-Man is a solid investment with opportunities to expand into online sales or additional locations. Transition support and training can be provided, ensuring a smooth handover to new ownership. Don't miss the chance to step into a thriving market with a business that combines a proven track record of success, customer loyalty, and future potential. (id:45725)
7102 Highway 6
Northern Bruce Peninsula, Ontario
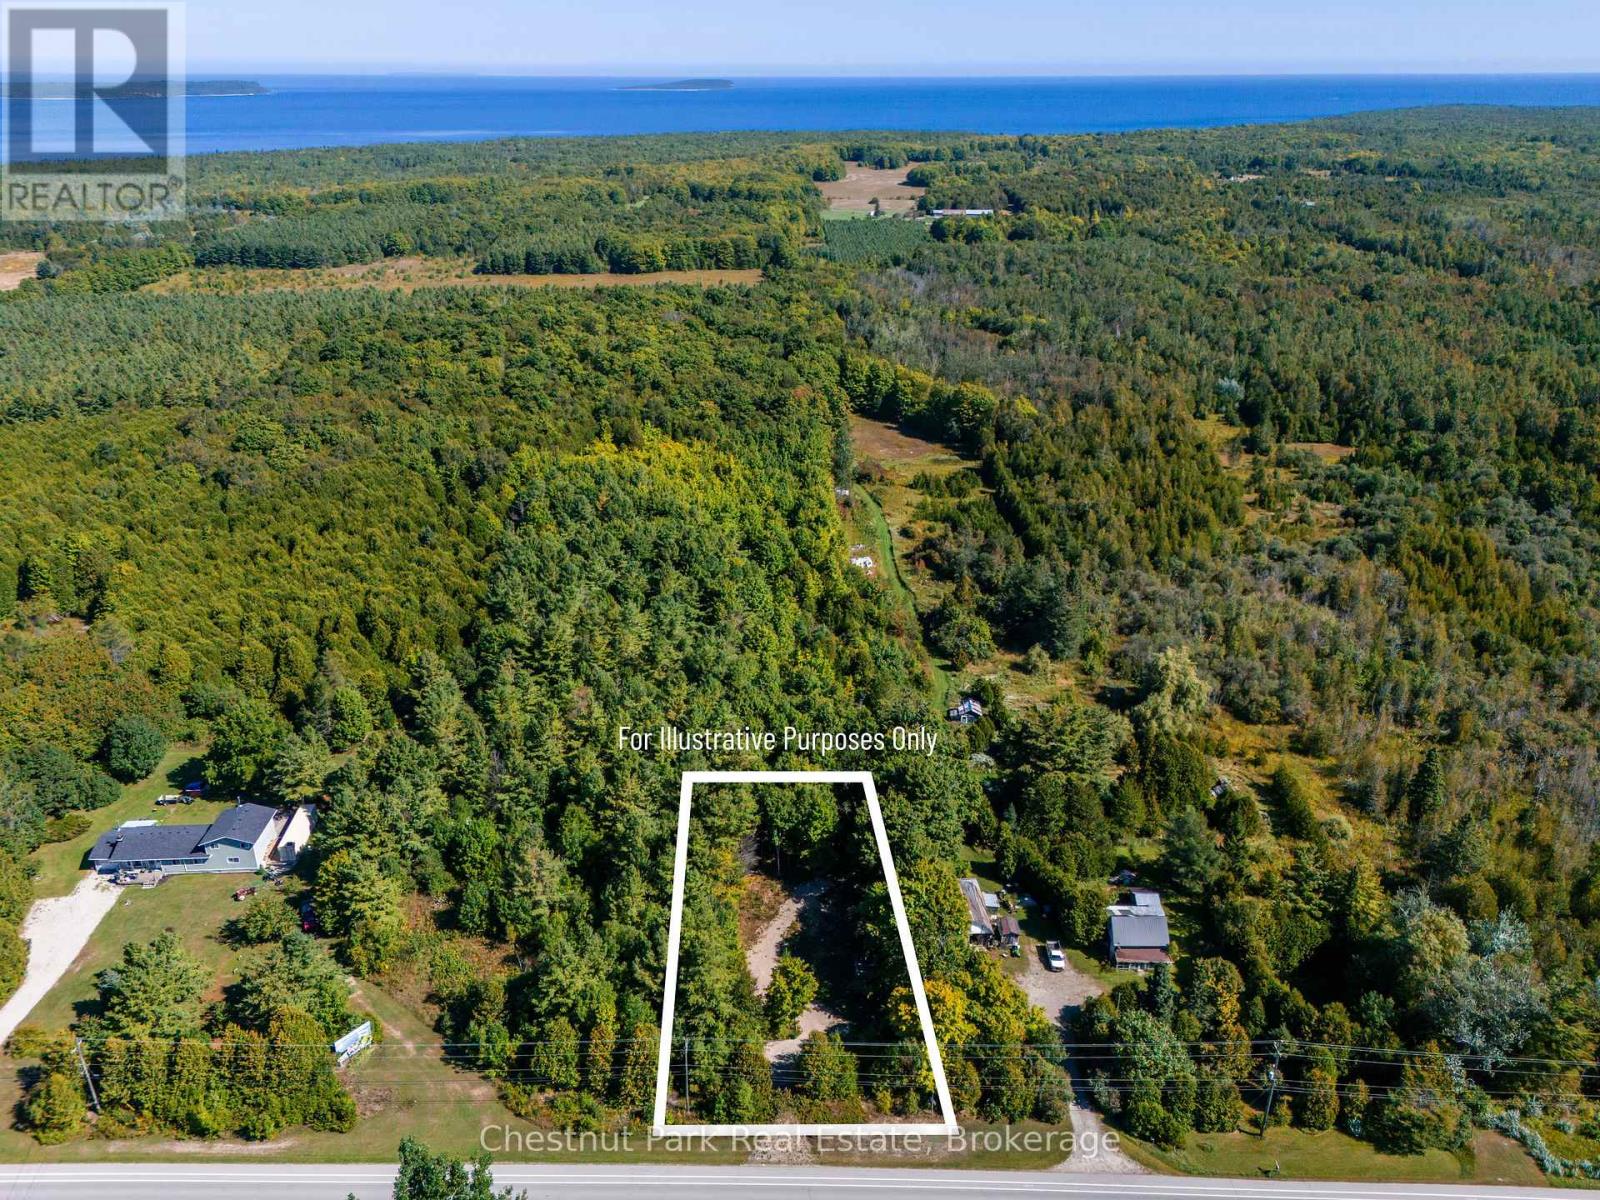
BUILDING LOT NEAR TOBERMORY - Discover the opportunity to create your own retreat on this private 1/2-acre parcel, ideally located just minutes from downtown Tobermory. Surrounded by mature trees, this level 75' x 200' lot offers a peaceful setting with the convenience of town close at hand. The building area has already been cleared and a driveway is started, helping get your future plans underway. Hydro is available at the roadside. Enjoy easy access to the area's natural attractions, including the Bruce Trail and Little Cove on Georgian Bay, both within a short bike ride. With year-round amenities, highway exposure and a prime location near Tobermory, this property offers an excellent opportunity to build and enjoy the Bruce Peninsula lifestyle. (id:45725)
133 Cali Avenue
Seguin, Ontario
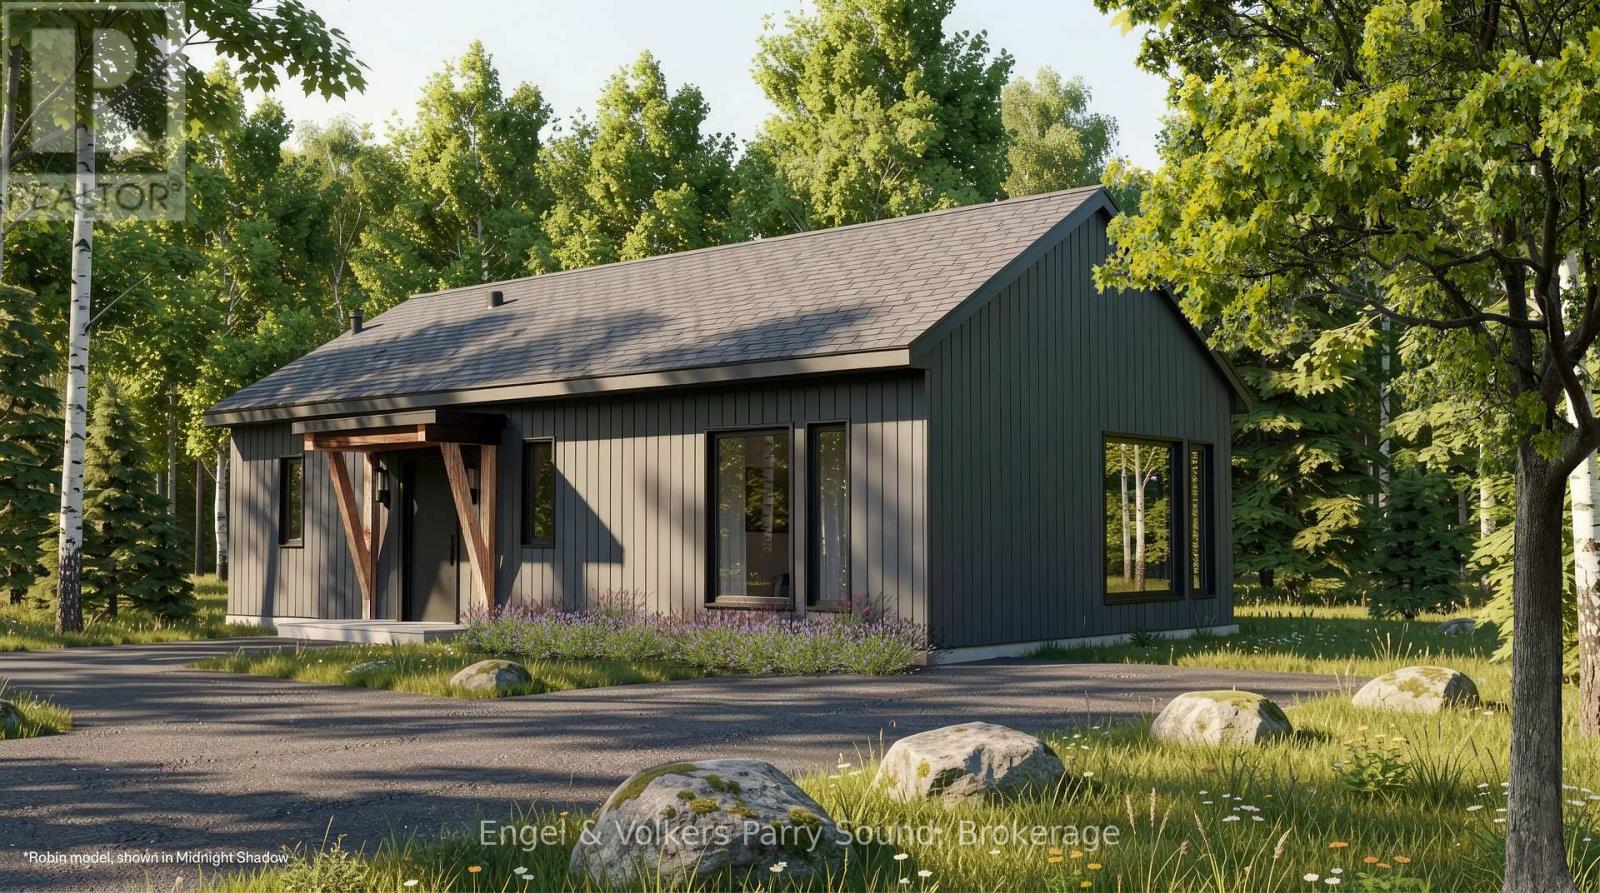
Discover a community unlike anything you've ever seen. Welcome to The Nest; where modern Scandinavian-inspired architecture meets the natural beauty of the Canadian Shield, just minutes south of Parry Sound. Offering a limited collection of detached freehold homes, The Nest is thoughtfully designed to blend seamlessly with its forest surroundings while providing all the comforts of contemporary living. Now offering limited introductory pricing from just $399,000, choose from five thoughtfully designed detached freehold floor plans inspired by modern Scandinavian architecture. Whether you're a first-time buyer, downsizer or investor, you'll discover a lifestyle immersed in nature without sacrificing everyday convenience. Wake each morning to birdsong filtering through the trees, spend your afternoons exploring nearby trails and Oastler Lake, enjoying the community park, sports court and seasonal toboggan hill, then unwind beneath star-filled skies far from the pace of the city.Located just minutes from Parry Sound, The Nest places groceries, restaurants, shopping, schools, healthcare, marinas and everyday essentials within easy reach while allowing you to embrace a quieter, more grounded way of life.Built by Hall Homes, a trusted local builder with over 50 years of experience, each residence showcases timeless Scandinavian design, bright open-concept living spaces, premium kitchens, oversized windows and sliding doors, soaring or vaulted ceilings (model dependent), smart home technology and quality finishes throughout. Every home includes a private storage shed, with optional garages available on select models.Expected occupancy Fall 2027. Experience the perfect balance of nature, community and modern design. Adventure starts here. (id:45725)
70183 Zion Church Road
Georgian Bluffs, Ontario
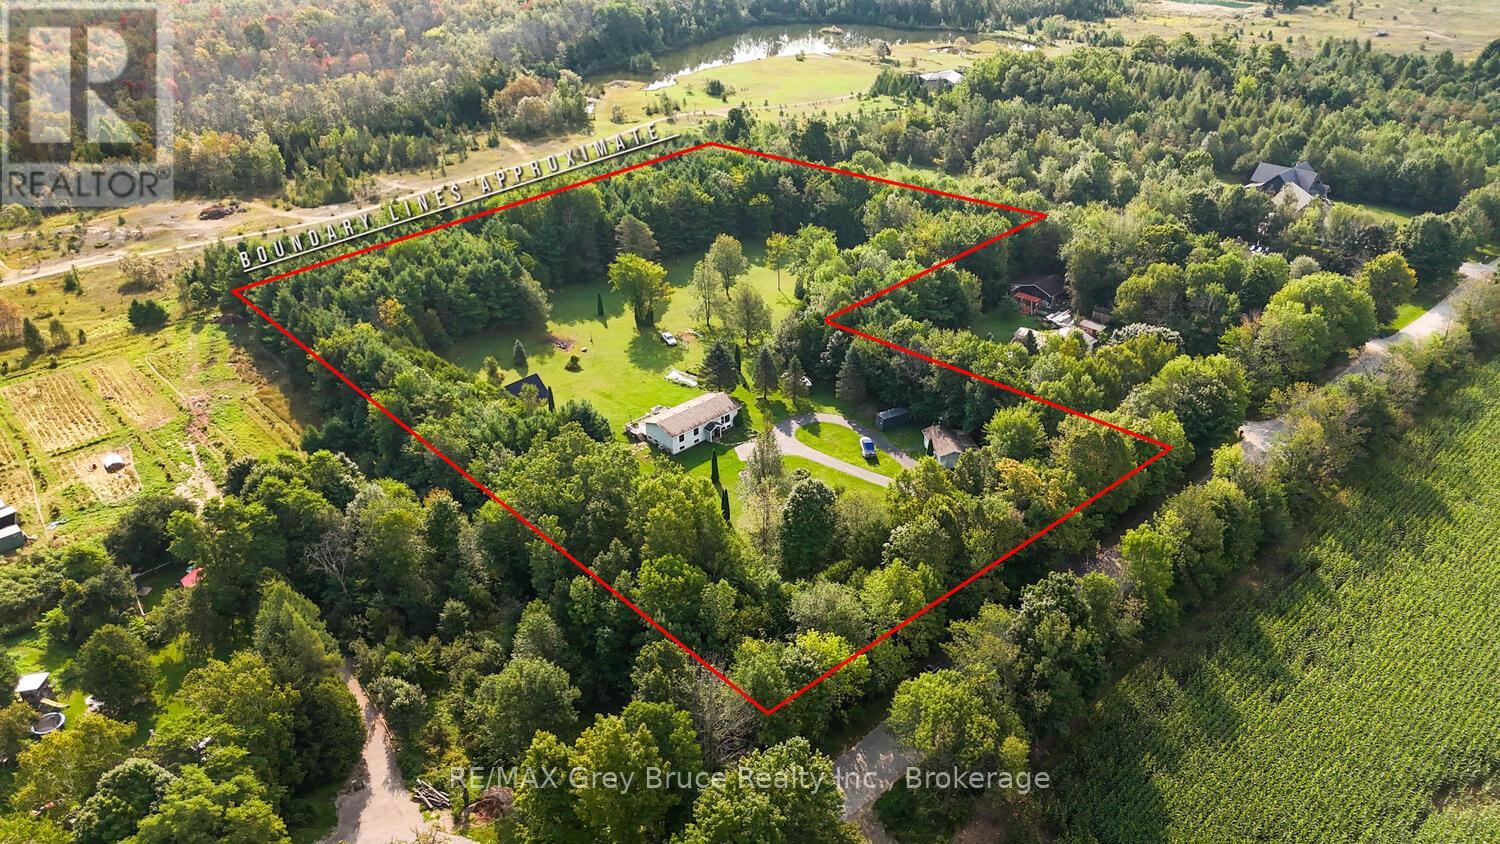
This home has the option to live off grid or sell generated electricity back! That means no Hydro bills, or heating bills. Picture living on 6 acres of land with mature apple, cherry, maple trees, and trails throughout the property.With this much yard space the options are endless, Grow Your own Garden, Build a Shop, create a relaxing oasis of your dreams. The home itself is a large 2,157 SqFt, 4 bedroom + Den, 2 bathroom home, with detached garage. This raised bungalow is in the perfect location with all the convenience of being just minutes from Wiarton, surrounded by trees for privacy creating the country living feel. Some of the property features are: High speed internet, large paved circular driveway, all new windows in 2022, large yard for entertaining, full basement with kitchen/wet bar area , one bedroom with Den/Office, its own bathroom, and Rec room ,making this home excellent for in-laws, kids or over night guests. (id:45725)
12 Cobblestone Street
Kitchener, Ontario
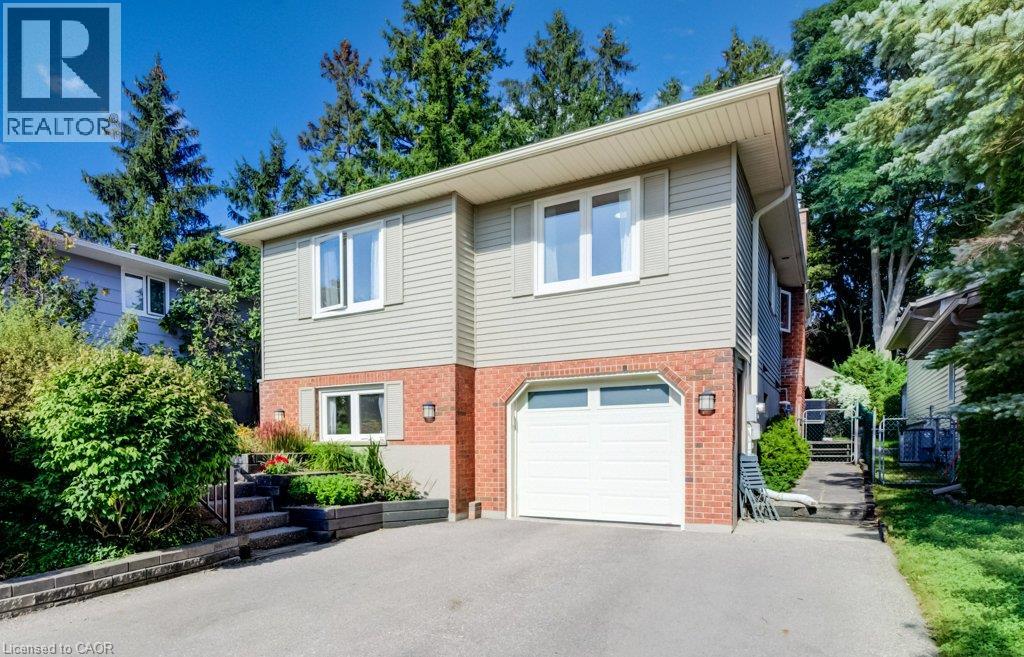
Welcome to 12 Cobblestone Street, Kitchener. Set in the highly sought-after community of Doon, this charming raised bungalow offers a warm and inviting layout with 3+1 bedrooms and 2 full bathrooms. The main floor has plenty of character, featuring beautiful natural wood trim and beam accents throughout. The bright kitchen includes a skylight, centre island, stainless steel appliances, and a walkout to a large deck, creating an easy connection between indoor and outdoor living. The lower level adds valuable flexibility with a fourth bedroom, full bathroom, and separate entrance with a ground-level walkout through the garage—ideal for extended family, guests, a home office, or investors looking for additional possibilities. Outside, enjoy beautifully landscaped front and rear gardens, along with a single-car garage and parking for two in the driveway. Doon is known for its welcoming, family-friendly atmosphere, with parks, trails, schools, and amenities close by. And with homes on Cobblestone Street rarely coming to market, this is a special opportunity to own in one of Kitchener’s most desirable neighbourhoods. Whether you're buying your first home, looking to downsize, or searching for a property with investment potential, 12 Cobblestone Street deserves a closer look. Don't miss it! (id:45725)
107 - 703 Cotton Mill Street W
Cornwall, Ontario
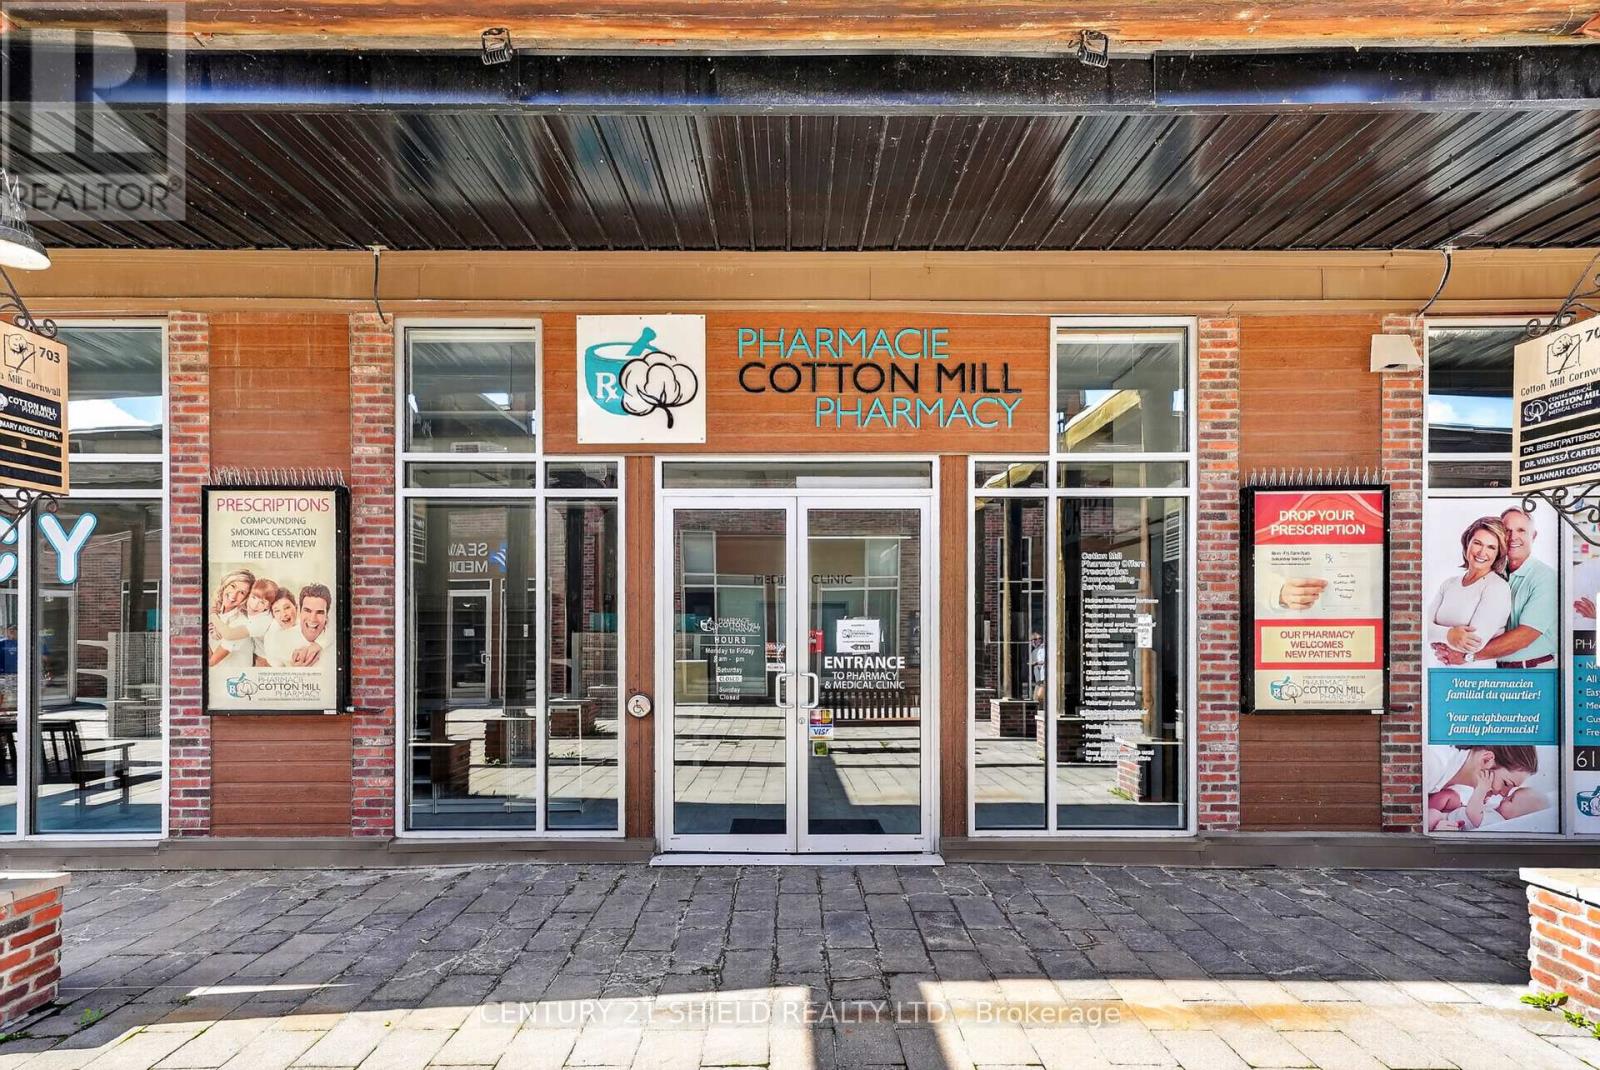
Welcome to 703 Cotton Mill Street, Unit 107! This is a really unique opportunity in Cornwall's historic Cotton Mill District. Offering approximately 2,172 sq. ft., the space features approximately 1,700 sq. ft. of open area along with a lab, consultation room, storage and additional support space. Currently set up as a pharmacy and directly connected to an established medical office, the location is surrounded by healthcare professionals and other commercial businesses, making it an ideal setup for another pharmacy, health and wellness business or complementary professional use. But the possibilities here go well beyond medical. The large open space and character of the historic Cotton Mill could lend itself beautifully to an art gallery, studio, showroom, event or gathering space, professional office, retail concept or a completely new idea. Located along Cornwall's waterfront, the Cotton Mill District offers a setting that is difficult to duplicate, with underground parking including one space with the unit. The property is currently vacant, giving the next owner the flexibility to bring their vision to life. Whether you are looking for a space that complements the existing medical community or something completely different, this is an opportunity to own your space in one of Cornwall's most recognizable developments. The property is being sold as real estate only and does not include the existing pharmacy business. (id:45725)
18 Maywood Road
Kitchener, Ontario
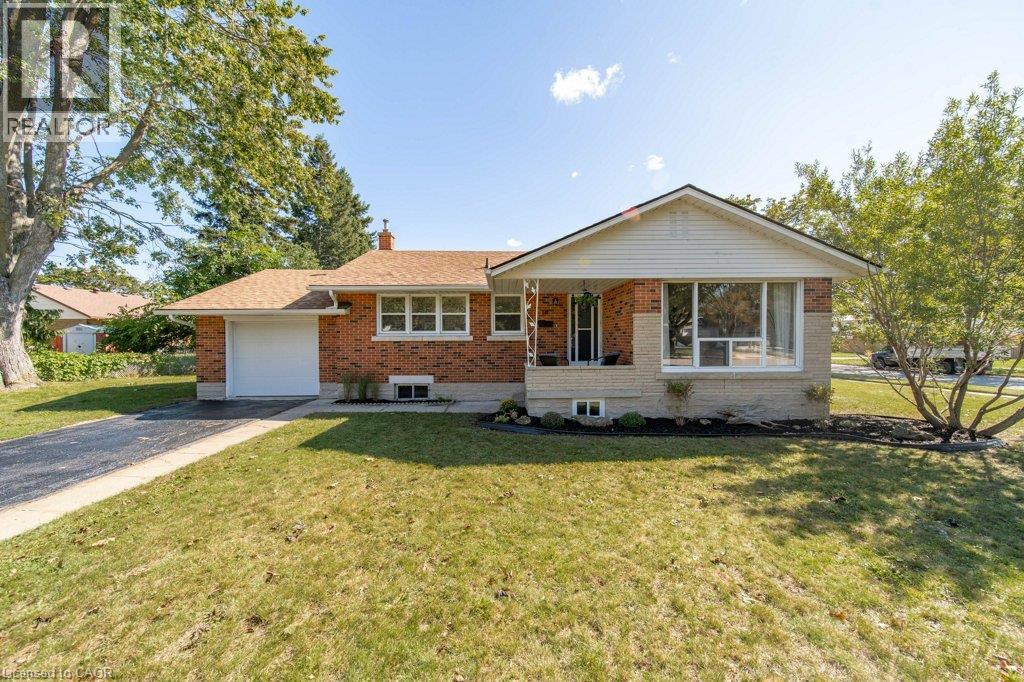
Charming 3-bedroom bungalow tucked into the mature and established Fairview neighbourhood. Offering the ease and convenience of one-level living with a finished basement, this home is a great opportunity for first-time buyers, young families, downsizers or anyone looking for a solid home in a convenient central location.The bright main floor features three bedrooms, a full bathroom, and a comfortable living and dining space. The updated kitchen is bright and functional with white cabinetry, and stainless steel appliances. The finished lower level provides valuable additional space for a family room, playroom or entertaining space. There is an additional room for an office or den and plenty of storage space.The mature lot offers established trees, along with a private patio and deck area. Wonderful location steps to Wilson Avenue Public School, and you're just minutes from Fairview Park Mall, Fairway Station and the LRT, shopping, restaurants, parks and everyday amenities. Commuters will also appreciate quick access to Highway 7/8 and the expressway. (id:45725)