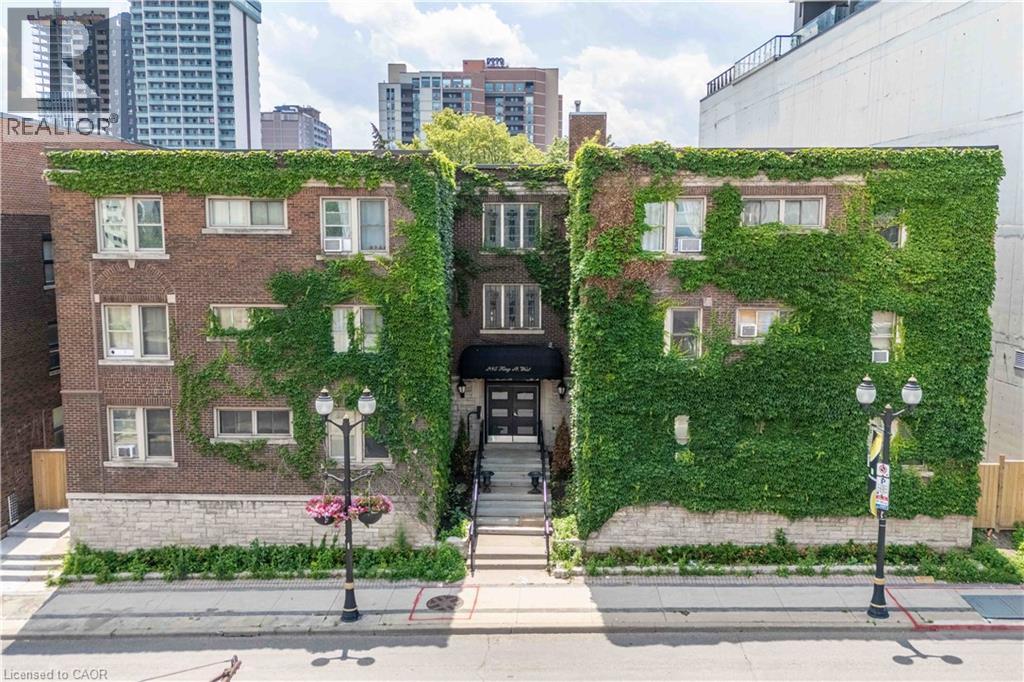
285 King Street W Unit# 4
Hamilton, Ontario
Welcome to this charming two-bedroom condo in the heart of West Hamilton, where historic character meets urban convenience. Set in a beautiful heritage-style building, this bright and inviting home features soaring ceilings, spacious bedrooms, fresh paint throughout, and a flexible layout to suit your lifestyle. The oversized primary bedroom can easily be converted back into a generous living room, offering additional entertaining space if desired. Step outside and enjoy everything this sought-after neighbourhood has to offer. Walk to trendy cafés, popular restaurants, boutique shopping, vibrant nightlife, parks, and public transit, with quick access to major highways for an easy commute. Whether you're a first-time buyer, busy professional, student, investor, or downsizer, this charming condo offers incredible value in one of Hamilton's most desirable downtown locations. Don't miss your opportunity to own a piece of this thriving community. (id:45725)
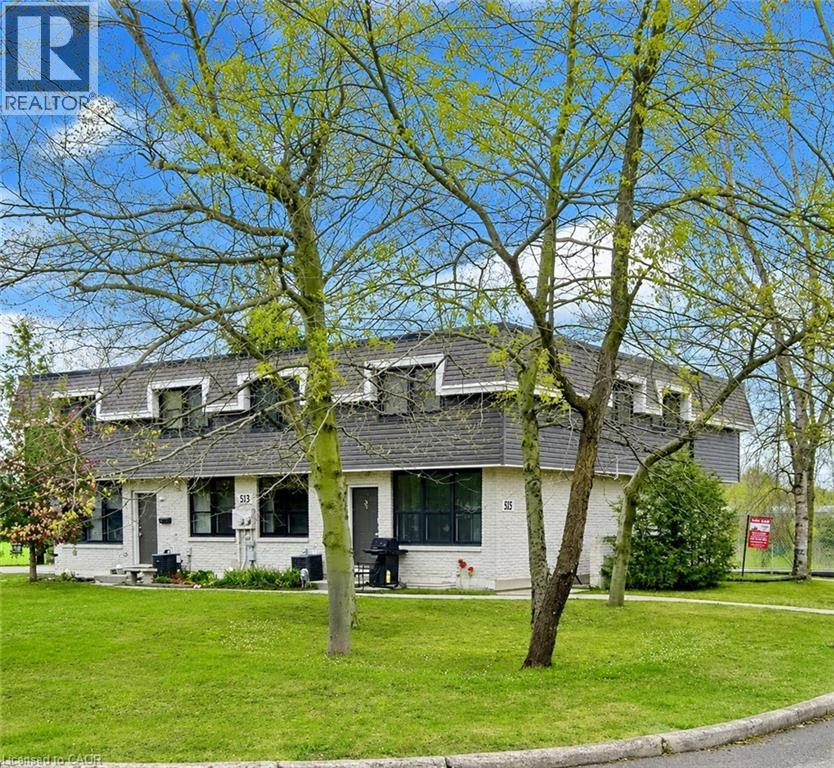
513 Quiet Place Unit# 3
Waterloo, Ontario
Welcome to 513 Quiet Place Unit 3, a beautifully maintained and move-in ready townhome located on prime location at major intersection Albert St and Phillip St in Waterloo’s highly sought-after Lakeshore South neighbourhood is now available for Lease. From the moment you arrive, the home impresses with its stylish two-tone exterior, black-trimmed windows, and cozy front garden that adds wonderful curb appeal. Step inside to a bright and welcoming foyer featuring updated flooring with pot lights all over that flows into the spacious living room, where warm tones and an oversized front window fill the space with natural light. The open-concept layout is ideal for both entertaining guests and comfortable everyday living. The updated kitchen offers modern cabinetry, stainless steel appliances, a stylish tile backsplash, and generous counter space for meal preparation. The adjoining dining area overlooks the front garden, creating a bright and cheerful setting for family meals and gatherings. Upstairs, you will find three spacious bedrooms along with a beautifully renovated bathroom showcasing sleek finishes, a modern vanity, and a tiled glass-enclosed shower. The primary bedroom is huge in size, while the additional bedrooms provide excellent flexibility for children, guests, or a home office setup. The finished basement adds even more living space with a private side entrance, a large recreation room, a full bathroom and plenty of storage space. Located in an unbeatable location just steps from Albert McCormick Community Centre, shopping, cafés, parks, and two public schools, this home also offers minutes walking distance to the LRT station for easy commuting throughout the city. A wonderful opportunity to lease a stylish and comfortable home in one of Waterloo’s most desirable neighbourhoods. (id:45725)
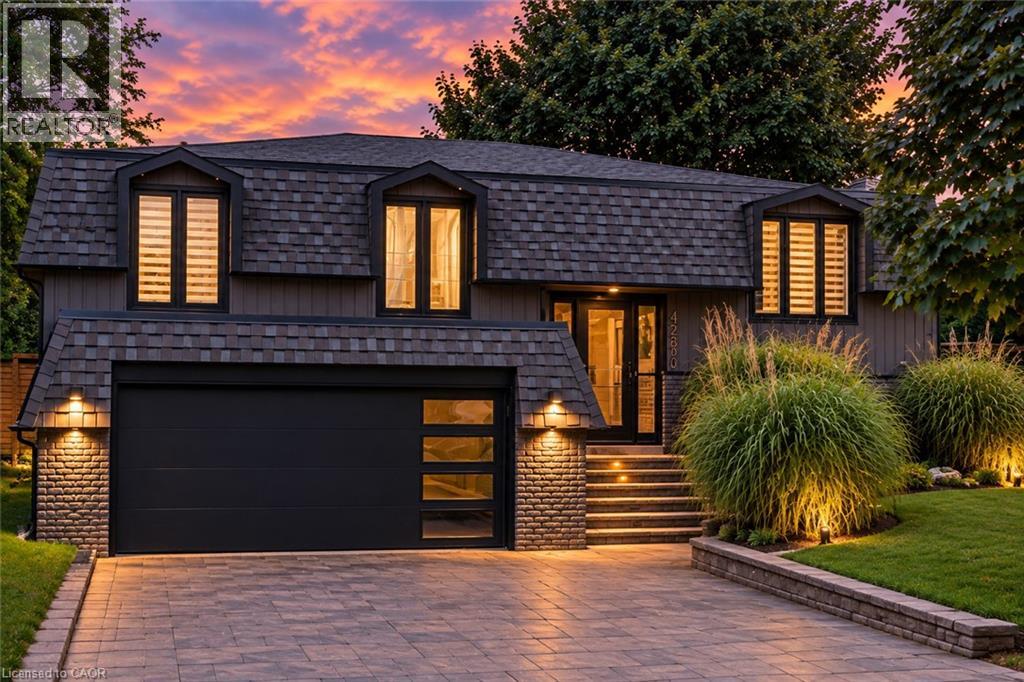
4236 Longmoor Drive
Burlington, Ontario
Nestled within the serene ambiance of a mature neighbourhood, modern elegance boasts a complete turnkey renovation inside and out. Meticulous attention to detail. Step inside to discover a thoughtfully designed open concept layout adorned with stylish finishes that grace every level. The stunning kitchen with oversized quartz island with upgraded usb power outlets on both sides. High-quality stainless steel appliances, From the moment you enter, the attention to detail is evident in every corner- two shiplap fireplace units that add warmth and character to the living spaces. The heart of the home, the kitchen, is a chef’s dream, featuring a waterfall island, quartz backsplash, and smart appliances including a chic farmhouse sink. Bathrooms are transformed into spa-like retreats with heated floors, floating vanities, and LED mirrors. Modern amenities continue with glass railings, USB power outlets on both sides of the island, and floating his and her nightstands in the master suite. Outside, the new hot tub, deck, and gazebo create an idyllic setting for relaxation, all within the privacy of lush hedges. With a double garage and a driveway accommodating multiple vehicles, plus proximity to top schools, parks, grocery stores, and the Appleby GO station, this home offers the perfect blend of quiet suburban charm and urban convenience. (id:45725)
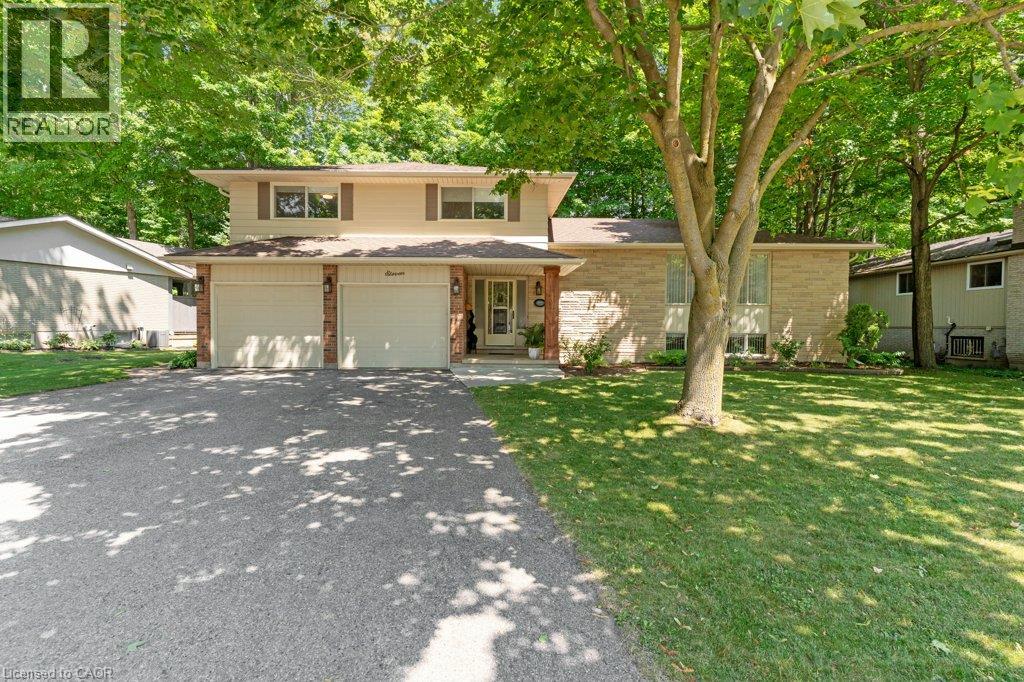
11 Grey Owl Drive
Elmira, Ontario
This 4-bedroom, 3-bathroom side-split with a 2-car garage is set on a large lot on a quiet street in a mature Elmira neighbourhood. The main level includes a spacious entry, a powder room with laundry, & a family room with a gas fireplace. A sliding door leads from the family room to the backyard deck. The large eat-in kitchen offers plenty of cupboard space, generous work areas, & several windows that provide natural light. A formal dining room & spacious living room with a large front window provide additional space for everyday living & entertaining. Upstairs are 3 large bedrooms & a 4-piece main bathroom. The primary bedroom also includes a private 3-piece ensuite. The finished basement adds a large rec-room with a big window, a kitchenette, & a 4th bedroom, providing excellent potential for an in-law setup or separate living space. This level also includes 2 large crawl spaces, a cold room, & plenty of storage. Outside, the partially fenced backyard features a large deck, firepit, storage shed, mature trees, & plenty of space for kids, pets, gardening, or outdoor gatherings. This Elmira home is close to downtown shops, restaurants, schools, parks, & local services. The Woolwich Memorial Centre offers arenas, pools, a fitness centre, & a walking track. Nearby trails, the Woolwich off-leash dog park, parks, & open spaces provide several options for outdoor recreation. Commuters will appreciate the convenient access to Highway 85 for travel to Kitchener, Waterloo, & surrounding areas. (id:45725)
104 Leslie Avenue
Barrie (Holly), Ontario
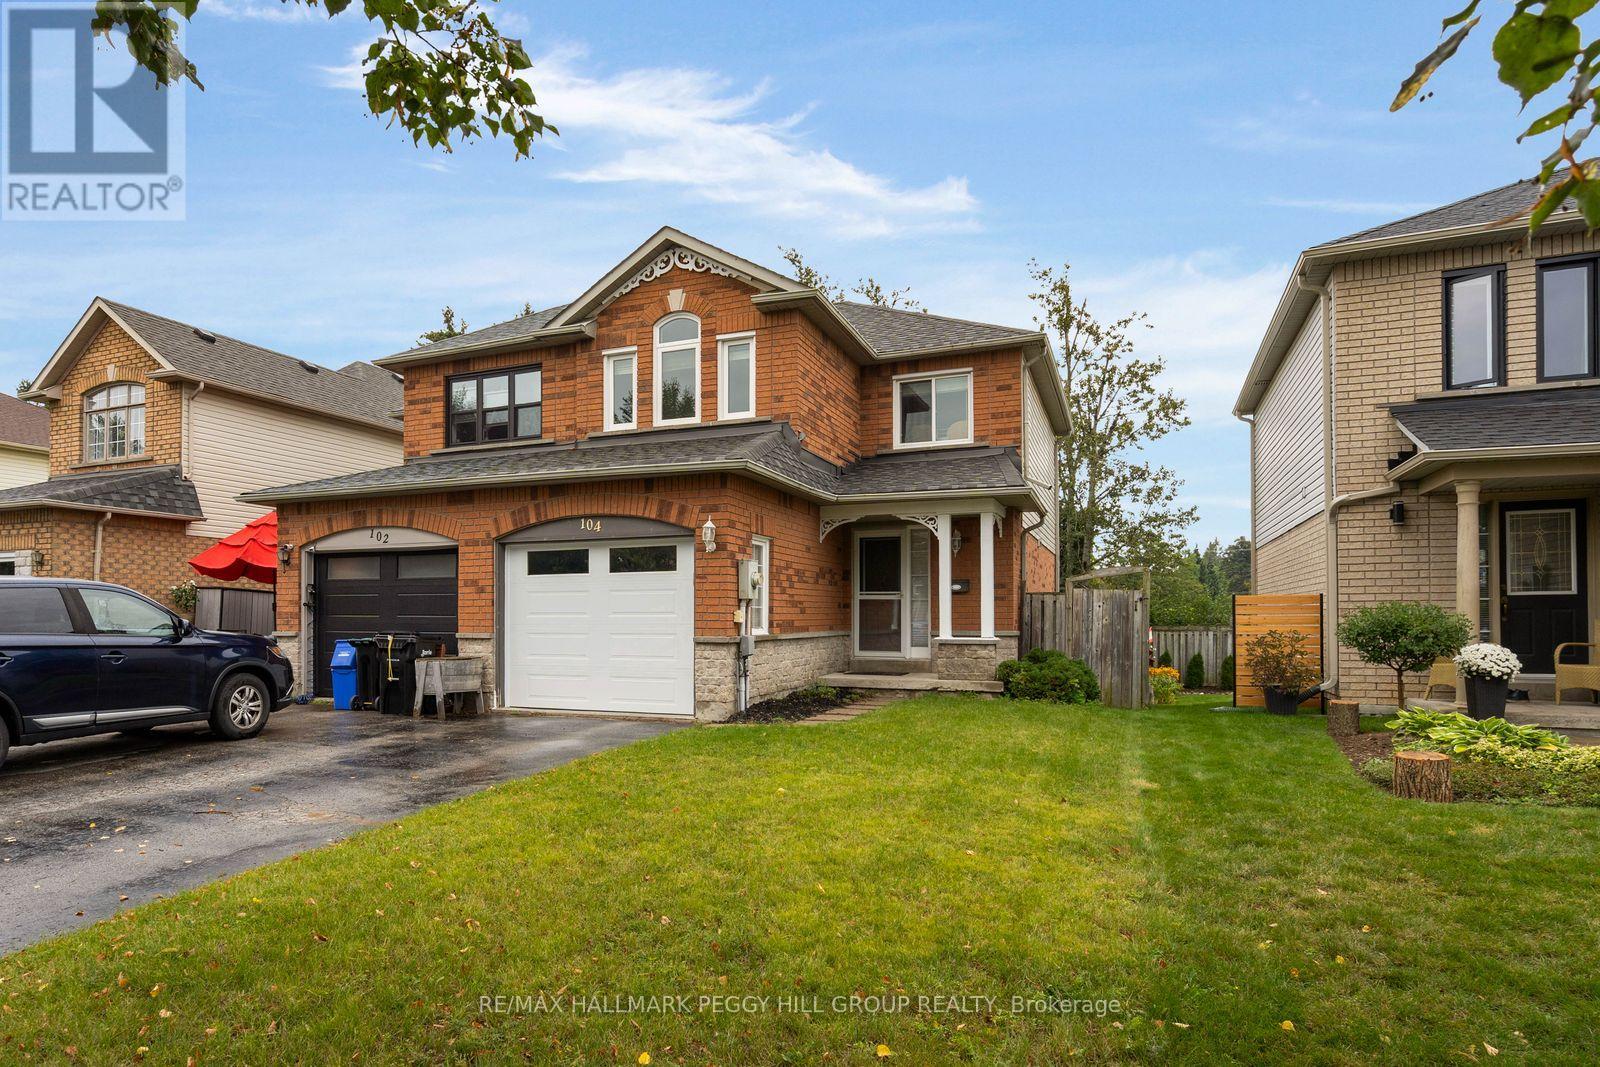
MOVE-IN-READY SEMI WITH 3 BEDROOMS, HARDWOOD FLOORS, A FINISHED BASEMENT & FENCED BACKYARD! Here's the thing about 104 Leslie Avenue: it makes the next house you see harder to like. Neutral paint tones, contemporary finishes and hardwood flooring through the main and second levels give the home a move-in-ready feel that lets you settle in right away. The living room centres around a gas fireplace and a large window overlooking mature greenery, while the kitchen pairs white cabinetry with a tiled backsplash, stainless steel appliances and breakfast bar seating. The adjoining breakfast area opens directly to the rear deck, with a second deck below and a fenced lawn framed by mature trees, making the backyard an easy extension of summer days at home. Head to the second level and the hardwood continues through all three bedrooms, including a primary with a walk-in closet and semi-ensuite access. The finished basement gives movie nights and playtime somewhere to take over, with a rec room, full bathroom and laundry all on the same level. An attached garage with a newer garage door, a driveway with no sidewalk crossing it and a water softener installed a few years ago reflect the care that has gone into the home. Set in southwest Barrie, groceries and public transit are within walking distance, while Harvey Crossing and Highway 400 are only minutes away. (id:45725)
14 Copeman Crescent
Barrie (Painswick North), Ontario
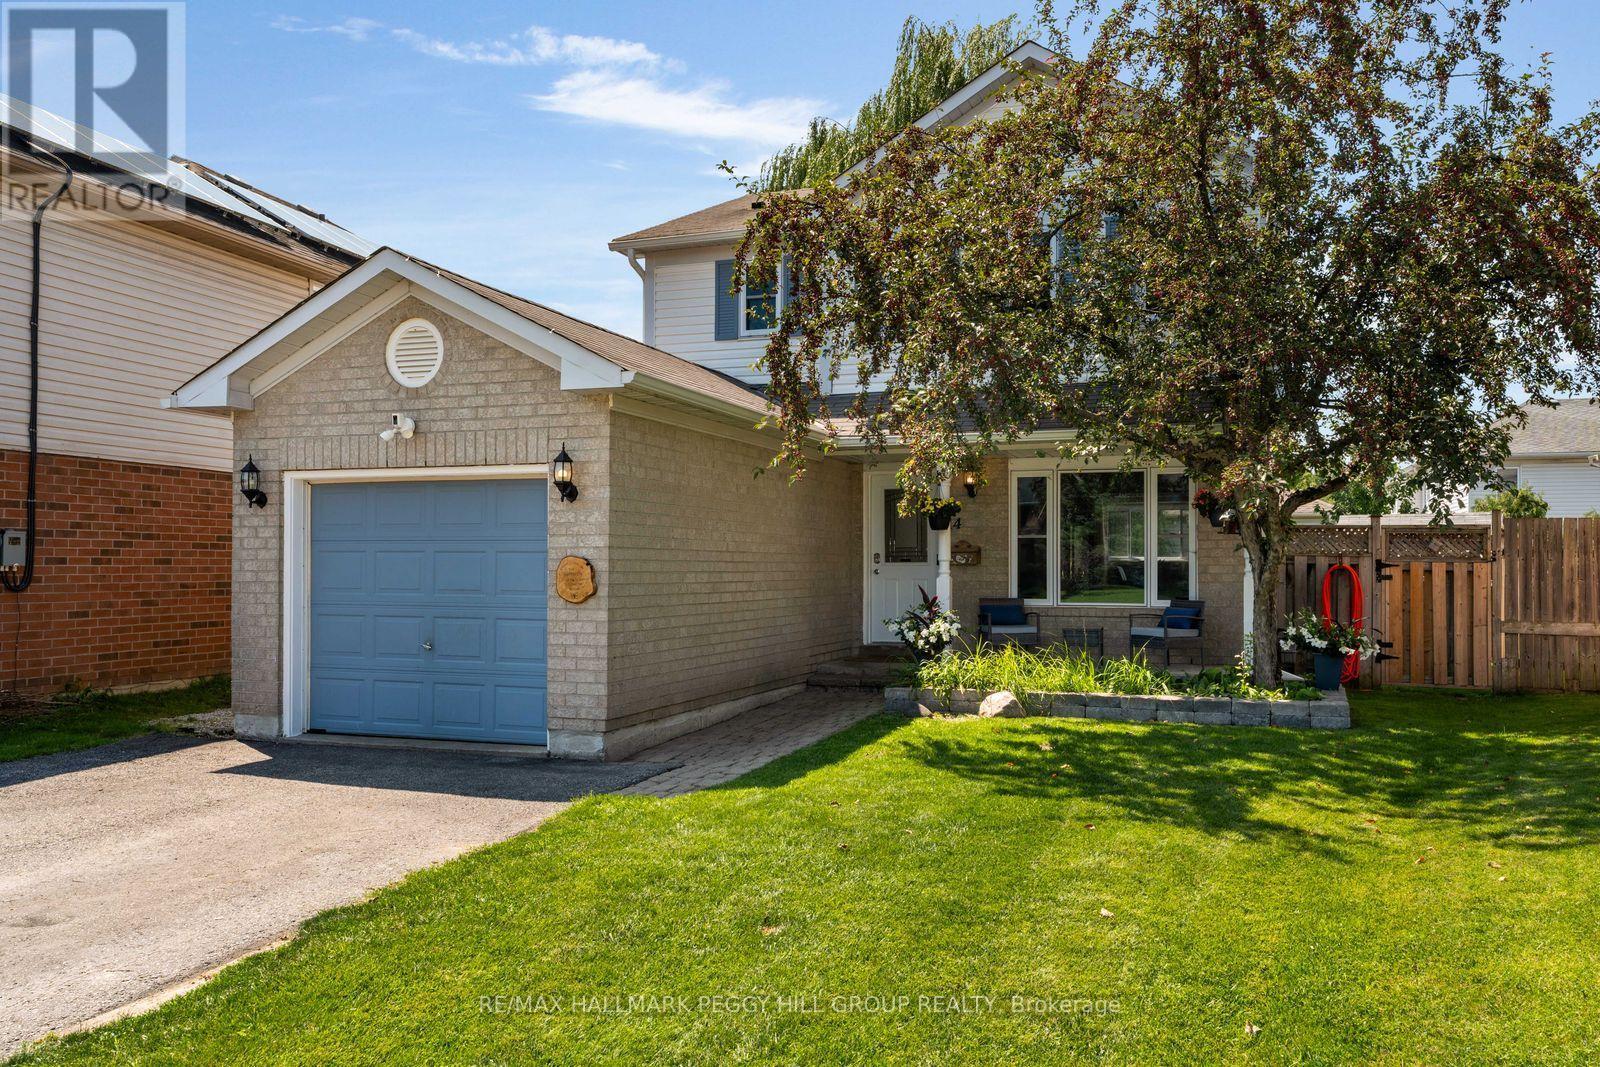
SOUTH BARRIE LIVING WITH THOUGHTFUL UPGRADES & PRIDE OF OWNERSHIP AT EVERY TURN! 14 Copeman Crescent has a remodelled kitchen, updated major components and a prime South Barrie family-friendly location. And the backyard hasn't even had its turn yet. Throw open the double garden doors on a summer evening and take dinner straight outside to the deck beneath the hard-top gazebo. The fenced yard leaves room for a game of catch or a few chairs around the firepit beneath the graceful canopy of a mature willow tree, with two sheds for outdoor storage. Back out front, established gardens line the interlock walkway to a covered porch, alongside the attached garage. Updated windows, a replaced roof, newer A/C and new kitchen appliances (2026) mean several costly projects have already been addressed. A sump pump with battery backup and water softener are also in place. The main floor opens to a combined living and dining room, with generous windows bringing in plenty of natural light. The remodelled kitchen pairs deep blue cabinetry with quartz countertops, white subway tile, stainless steel appliances and tile flooring, with space for a breakfast table. The second floor has three bedrooms, including a primary with walk-in closet, plus a 5-piece bathroom with a dual-sink vanity that can make weekday mornings a little less chaotic. The partially finished lower level adds a fourth bedroom, rec space, laundry and storage, with newer carpet and refreshed stairs and handrails. (id:45725)
6 Oren Boulevard
Barrie (Sunnidale), Ontario
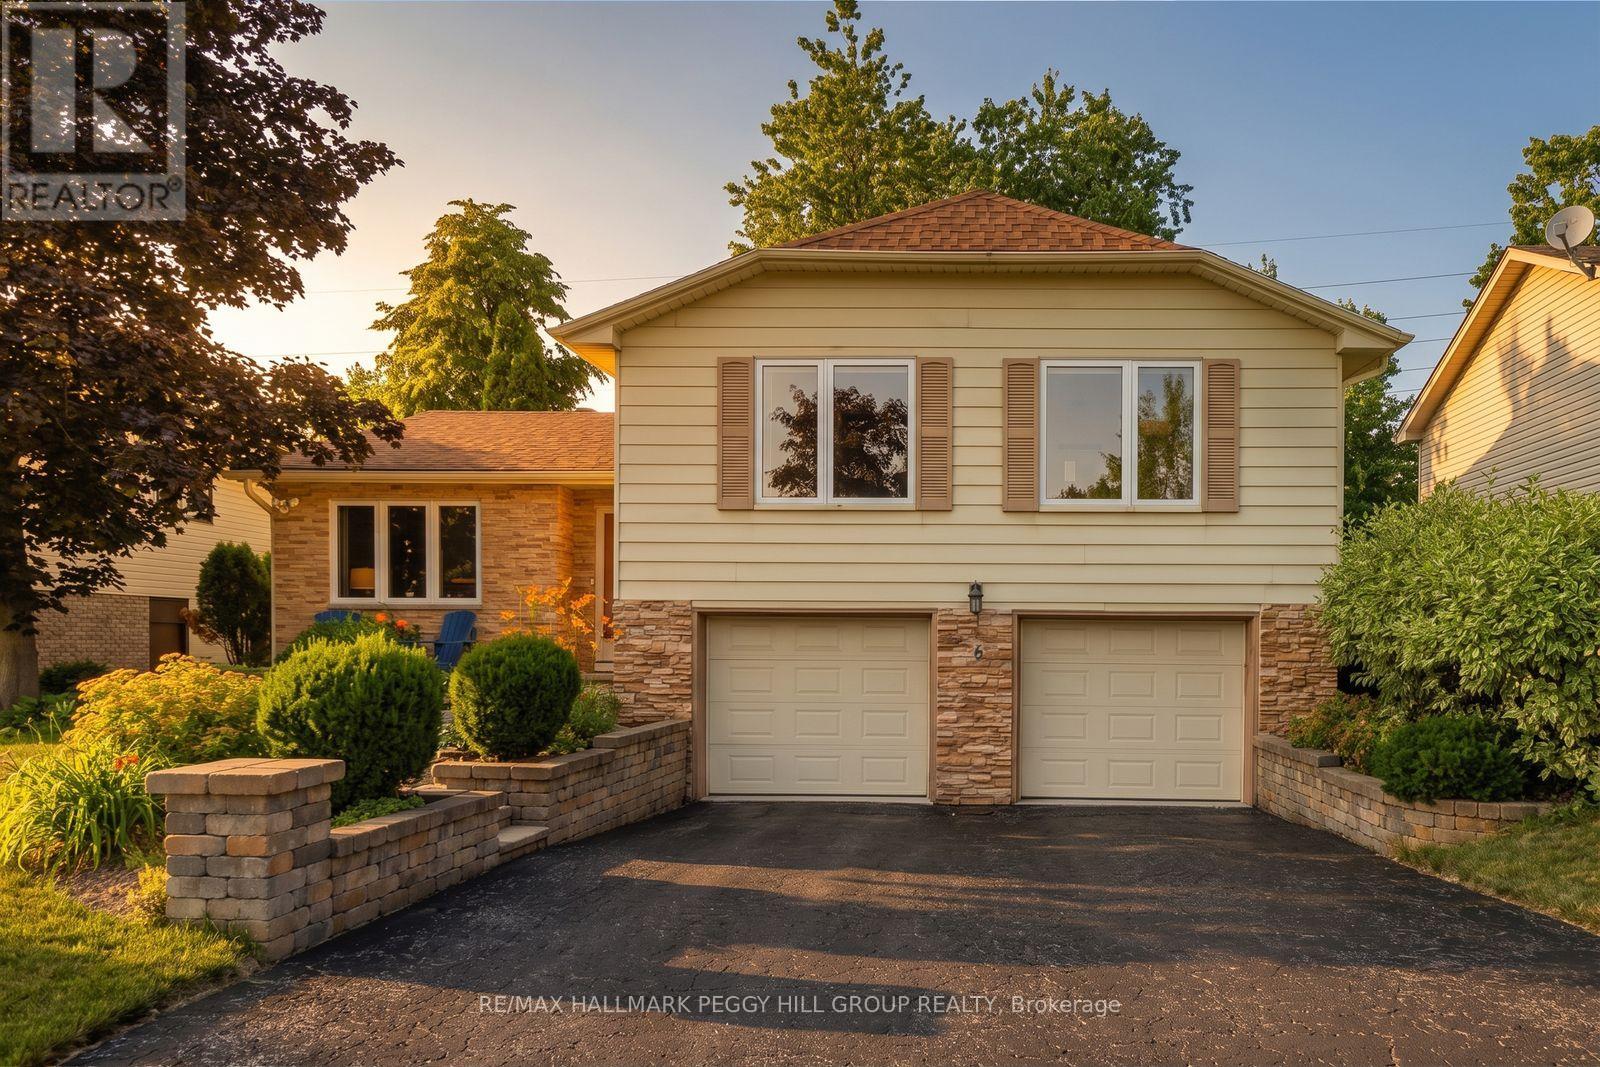
OVER 1,900 FINISHED SQ. FT. WITH A DOUBLE GARAGE, MULTIPLE LIVING AREAS, OVERSIZED UPGRADED WINDOWS & A PRIVATE TREED BACKYARD! You walk up to a house on a quiet, tree-lined street in Sunnidale, step through the front door, and the first thing that hits you is how much space and natural light there is. A generously sized interior unfolds across multiple living areas, with oversized upgraded windows framing mature trees and drawing daylight deep into the home. The living room/library is impossible to ignore, with a soaring vaulted ceiling, built-in bookshelves, a wood accent wall and a Napoleon gas fireplace giving the space a look and feel all its own. Just off this space, the adjacent foyer opens to a private deck, established perennial gardens and a generous lawn surrounded by mature greenery, where you can picture a trampoline in one corner, a playhouse beneath the trees, soccer nets across the lawn, the dog running freely and summer dinners stretching into evenings on the deck. A separate family room flows into the dining area, so movie nights can happen at one end while dinner carries on at the other. The kitchen offers extensive cabinetry, ample counter space and a breakfast nook for casual meals. Three bedrooms and a 4-piece bathroom provide comfortable private quarters, while the finished lower level adds a rec room, 2-piece bathroom, laundry and direct interior access to the attached double garage. An updated furnace and central air conditioner, along with a newer owned hot water tank, cover several important mechanical improvements. With Sunnidale Park, schools, shopping, community centres, sports facilities, downtown Barrie, the waterfront and Highway 400 all just minutes away, this is a home with the space and flexibility to suit different stages of life, plus a backyard ready for the years ahead. (id:45725)
907 - 705 Davis Drive
Newmarket (Huron Heights-Leslie Valley), Ontario
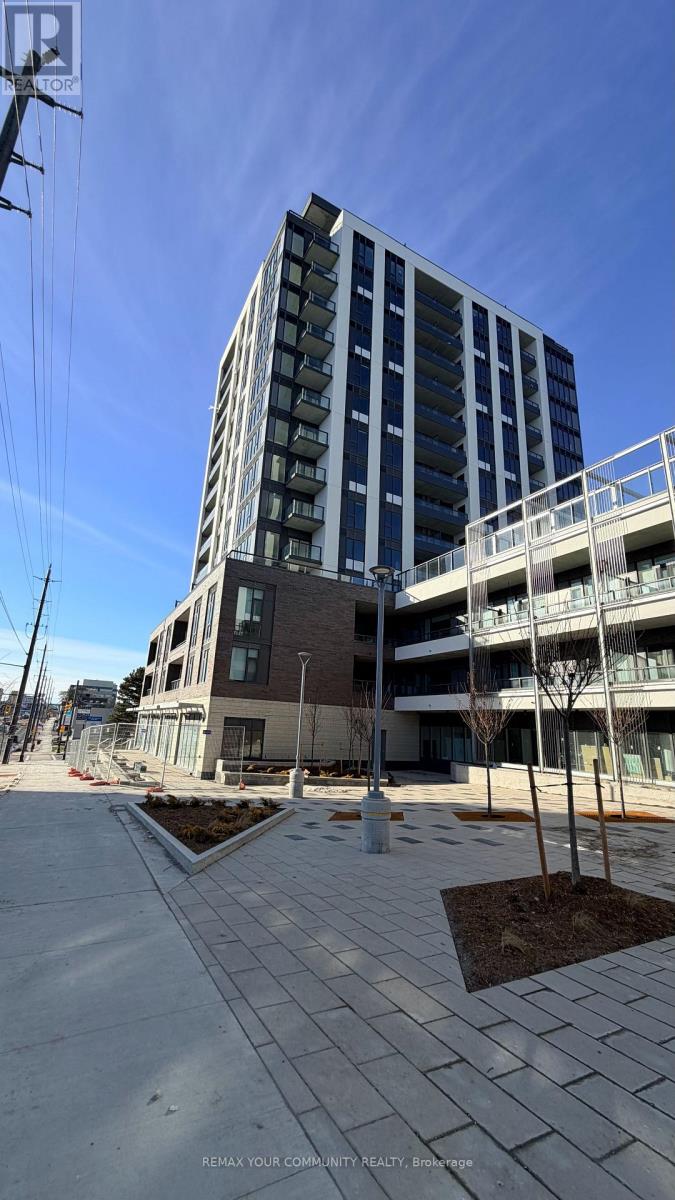
Welcome to urban convenience and comfortable living in the heart of Newmarket! This spacious one-bedroom condo offers an ideal location for professionals, commuters, and anyone who loves easy access to everything this Town has to offer. Property Highlights: Pot Lights installed for extra lighting. Privacy blinds in living and bedroom for extra privacy! One bedroom with plenty of natural light and a functional layout, Modern kitchen with ample cabinetry and counter space, Open-concept living/dining area - perfect for relaxing or entertaining. Parking included - secure and convenient, Private locker - extra storage space for seasonal items, gear, or supplies Prime Location on Davis Drive Situated directly across from the hospital, this condo is perfect for healthcare professionals or anyone who wants minimal commute time. Step outside your door and experience: Major transit access right nearby - GO Transit, buses, and local routesShopping & services at your doorstep - everything from grocery stores to boutiquesRestaurants, cafes, and entertainment - enjoy a vibrant community atmosphereAll the best of Newmarket's main shops and amenities within walking distanceWhether you're new to the area or familiar with all that Davis Drive has to offer, this condo provides unbeatable convenience without compromising on comfort. (id:45725)
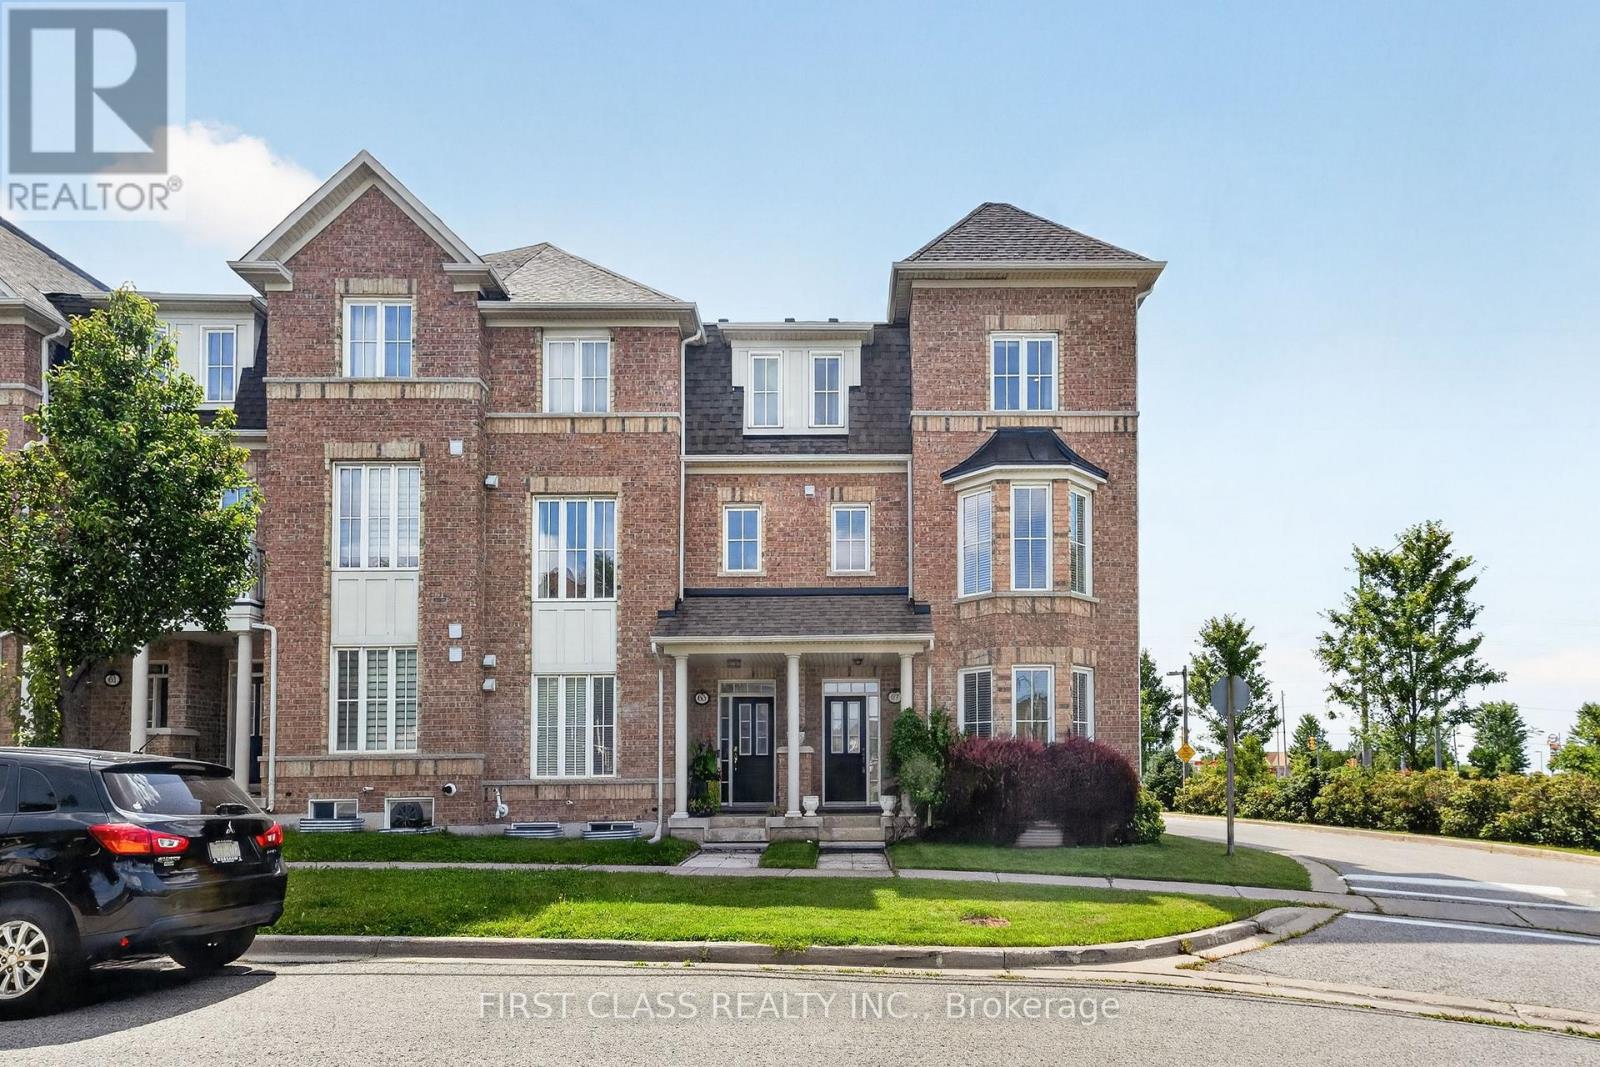
67 Walter Scott Crescent
Markham (Victoria Square), Ontario
What More Could You Ask For? Corner Lot, Sunny South Exposure, Extra Parking, Double-Car Garage, Over 3,000 Sq.Ft. of Total Living Space & Separate Entrance - Check, Check, Check! First Time On The Market, This Beautifully Maintained Home Has Been Proudly Cared For By Its Original Owner. The Ground Level Offers Excellent Flexibility With A 4-Pc Bath And Space That Can Easily Function As A 4th Bedroom. Separate Garage Entrance Leads To A Self-Contained Suite Featuring A Kitchen, Bedroom, 3-Pc Bath & Separate Laundry. The Bright Second Floor Is Surrounded By Natural Light From Additional Side Windows And Features A Huge Patio Perfect For BBQs, A Spacious Kitchen With CAFE Gas Stove & JennAir Hood, Plus Generous Dining And Family Areas. Functional Primary Suite And Well-Planned Layout Throughout. Walking Distance To Victoria Square P.S., Minutes To Richmond Green & St. Augustine, And Just 1 Minute To Hwy 404. A Rare Combination Of Space, Light, Privacy & Convenience - Don't Miss It! (id:45725)
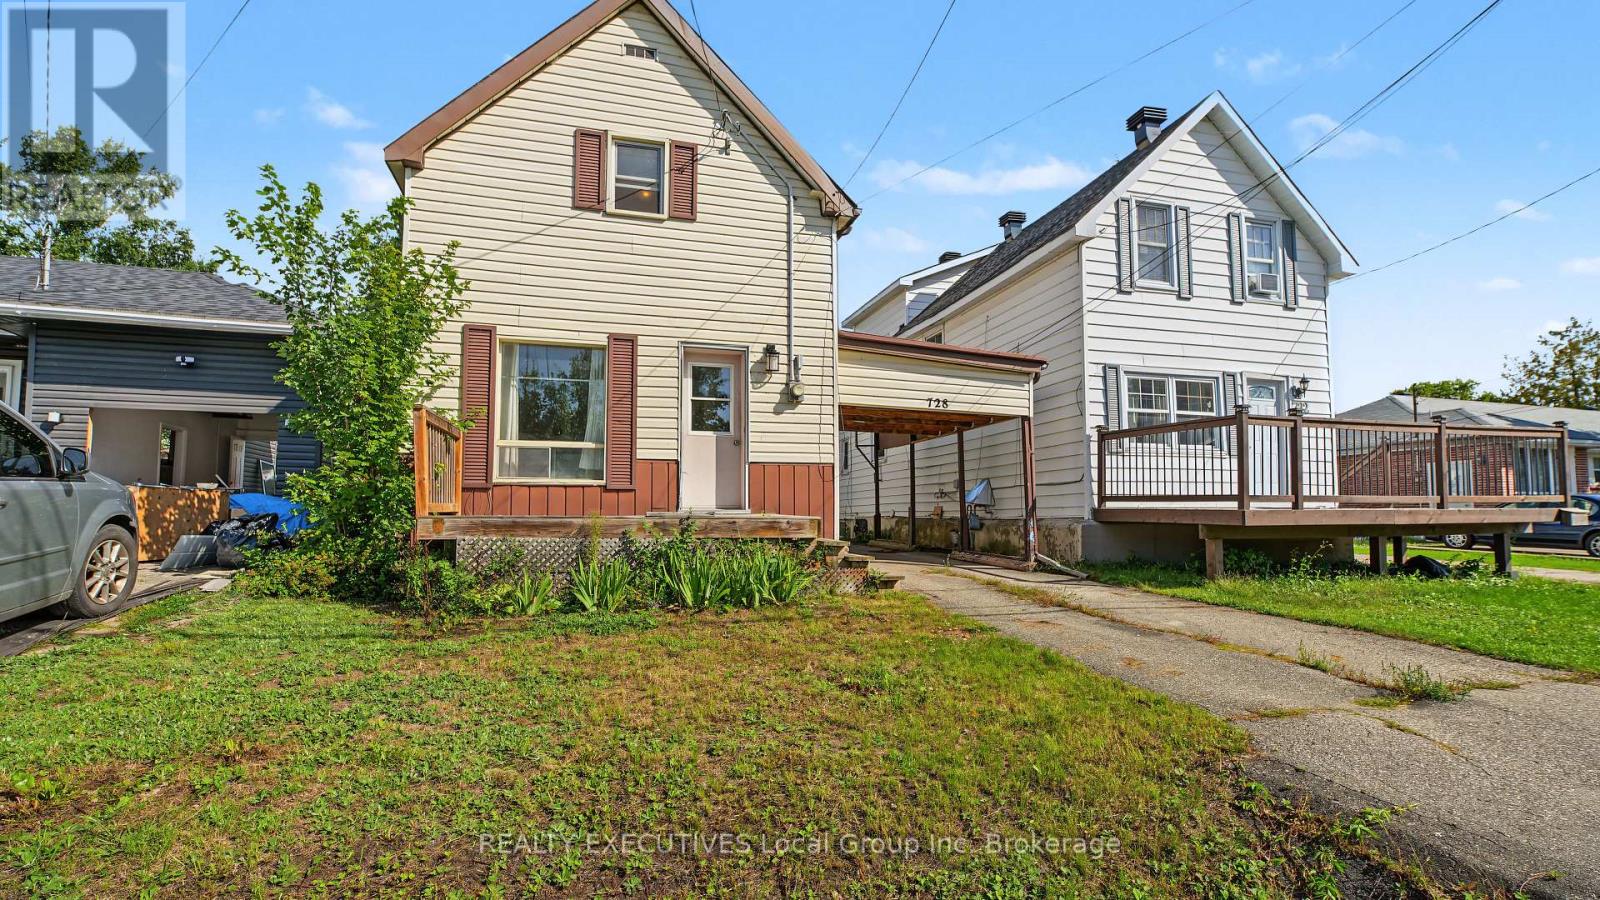
728 Reynolds Street
North Bay (West End), Ontario
Welcome to 728 Reynolds Street, a detached 1.5-storey home in North Bay that offers an opportunity for first-time buyers or anyone looking for a project to make their own. This 2-bedroom, 1.5-bathroom home is ideal for buyers ready to bring their own ideas and updates.The front entrance opens into a spacious living room with enough room for a dining area, if desired. At the back of the home is the eat-in kitchen with an island, storage closet, laundry room, and main-floor 2-piece bathroom. From the kitchen, step into the enclosed porch and out to the back deck and yard.Upstairs are two bedrooms and an updated 4-piece bathroom. A forced-air gas furnace heats the home.Outside, the paved driveway extends through the carport, providing covered parking and access to the backyard. The backyard is partially fenced and has a storage shed.Close to schools, parks, Algonquin Avenue, and everyday amenities, 728 Reynolds Street offers an opportunity to bring your ideas, put in the work, and create a home of your own. (id:45725)
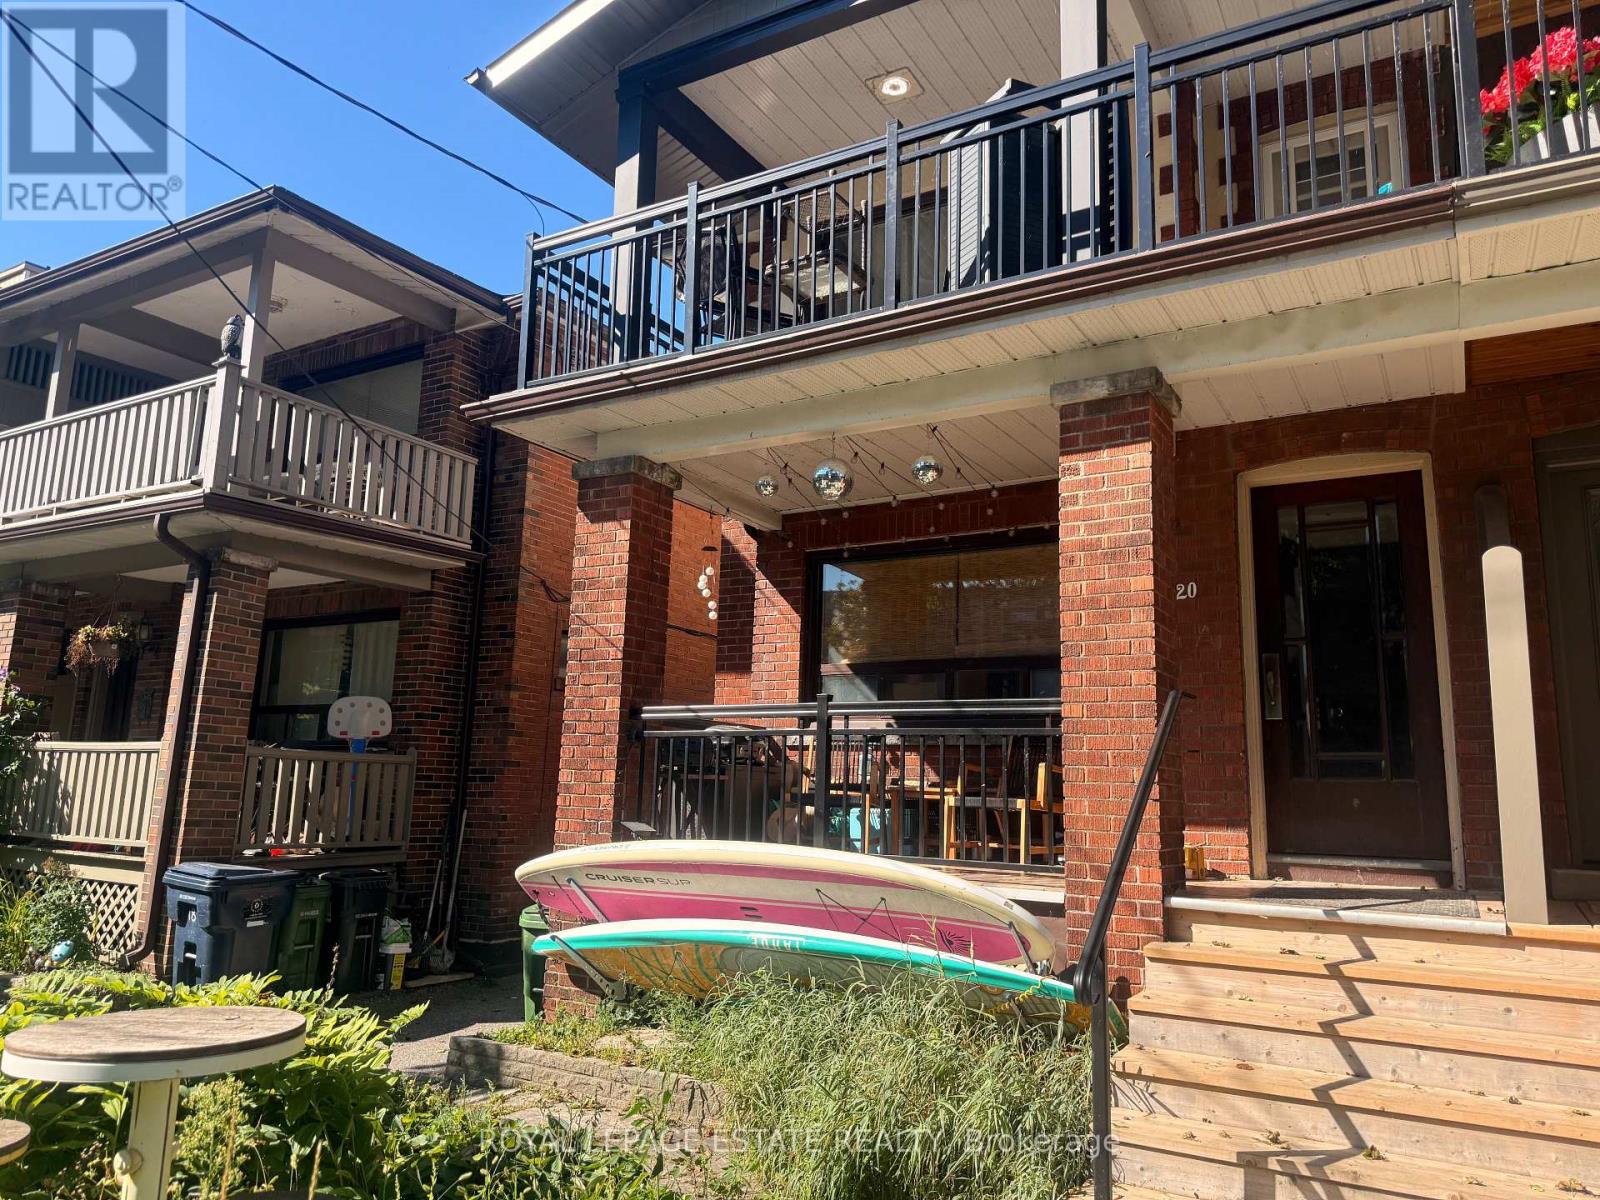
20 Glen Manor Drive
Toronto (The Beaches), Ontario
Steps to the Boardwalk & Lake! Welcome to 20 Glen Manor Drive, ideally located in one of Toronto's most desirable Beach neighborhoods. Just four houses from the boardwalk and lake, this charming main-floor residence offers a rare combination of tranquility, convenience and an exceptional lakeside lifestyle.This bright and inviting two-bedroom, one-bathroom main-floor suite features a beautiful front veranda-perfect for relaxing and enjoying the peaceful surroundings. Situated on a quiet residential street with easy parking, the unit also includes a private storage locker in the basement. Enjoy the best of The Beach right outside your door. Walk to the lake, boardwalk, parks, cafés, restaurants, shops and all the amenities of Queen Street East, while still having convenient access to downtown Toronto.A serene Beach location just steps from the water-an exceptional place to experience the beach lifestyle. (id:45725)
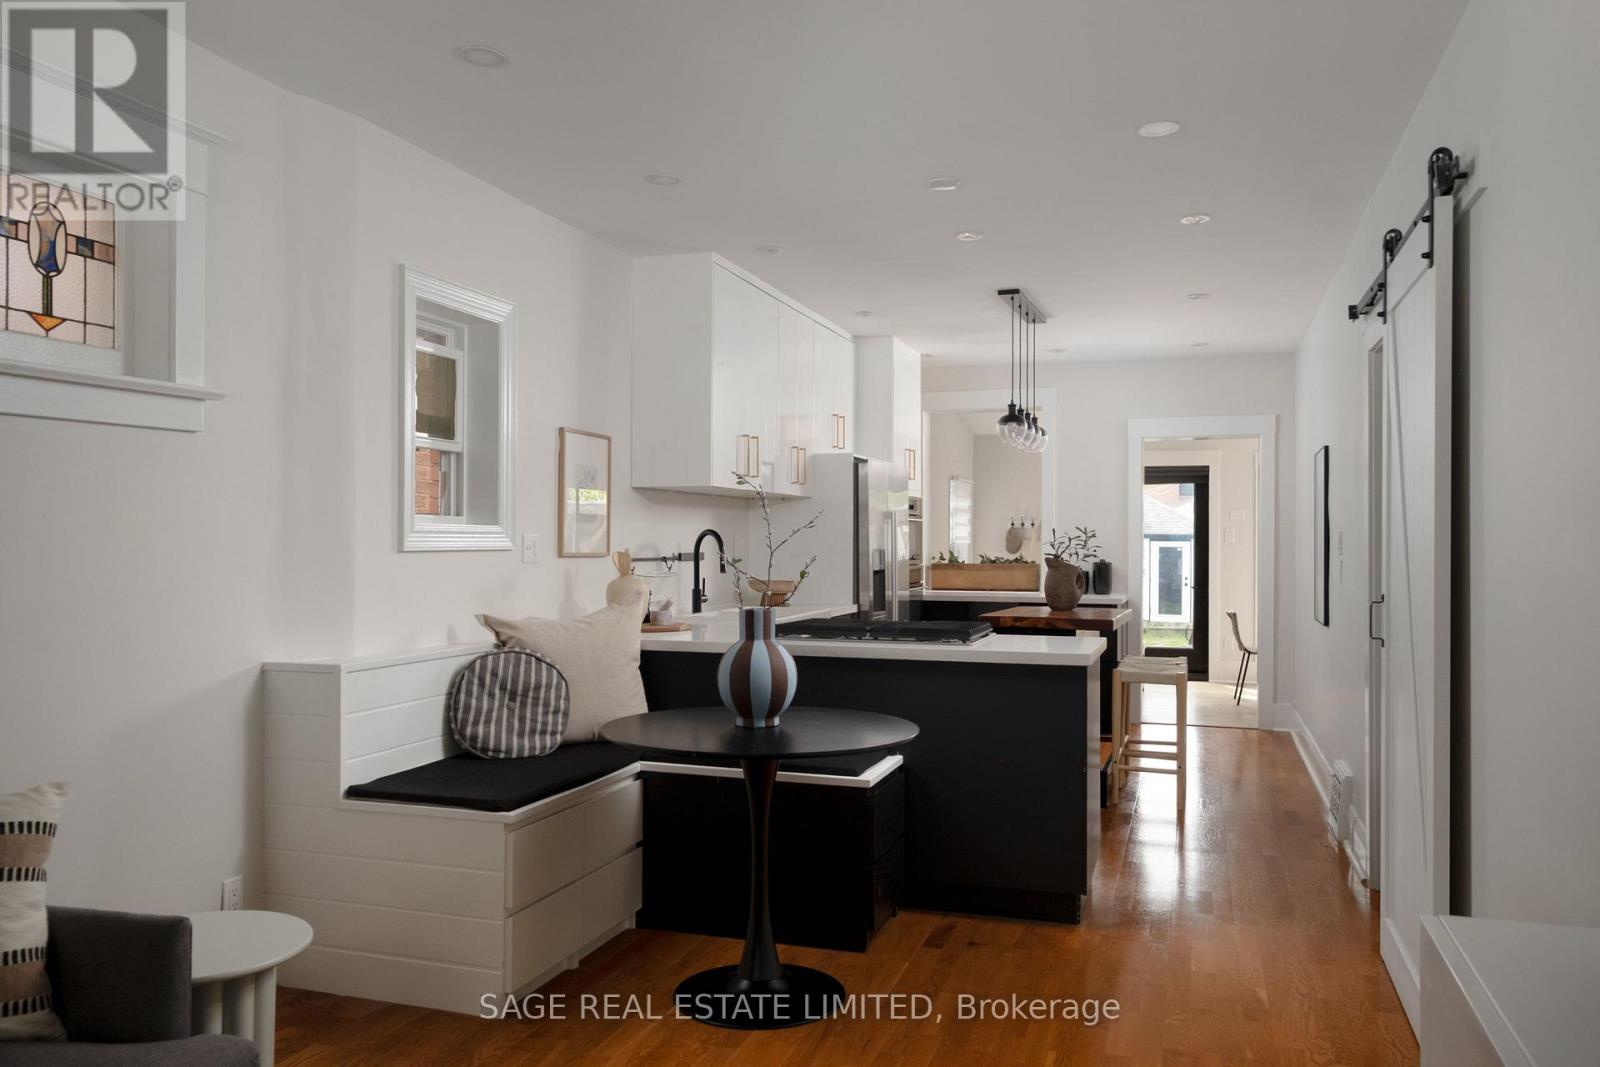
74 Barrington Avenue
Toronto (Woodbine-Lumsden), Ontario
NO HOLDS BARRINGTON! This sweet detached brick bungalow packs more punch than you'd expect, sitting on an incredible 25 x 139 ft lot just off the Danforth. Thoughtfully renovated, beautifully maintained and deceptively spacious, 74 Barrington is the kind of house that just keeps getting better. The bright main floor features 2 bedrooms, an updated 4-piece bathroom and a completely renovated kitchen with breakfast nook, opening into a generous living room. At the back, a beautiful dining room with large sliding doors connects seamlessly to one seriously dreamy backyard. Private, fully fenced and framed by towering cedars, this urban oasis has room to play, garden, entertain and unwind, with a large tiered deck, pergola, fire table and BBQ gas line. Tucked into the yard is a separate auxiliary office with its own heat/AC pump-your commute just got considerably shorter. Downstairs, the surprises continue with a guest suite, additional office/flex space, full 3-piece bath, fantastic rec room with wall-to-wall shelving and storage, plus a huge utility room. An extra-wide garage and additional parking pad provide plenty of parking and storage, while the deep lot offers exciting laneway potential. And she's not just a pretty face: extensive updates include a renovated main floor and kitchen (2019), upgraded bathrooms (2019), dining room and second bedroom updates (2022), upgraded insulation, windows and doors, refreshed landscaping and backyard, fresh interior/exterior paint and finishings, new roof (2025) and new washer (2026). All of this in a fantastic east-end location steps to Main Street Station, GO Transit, schools, parks, trails, community centre, library and the shops, groceries and restaurants of the Danforth. Sweet bungalow on the outside. Serious contender on the inside. Welcome to 74 Barrington. (id:45725)