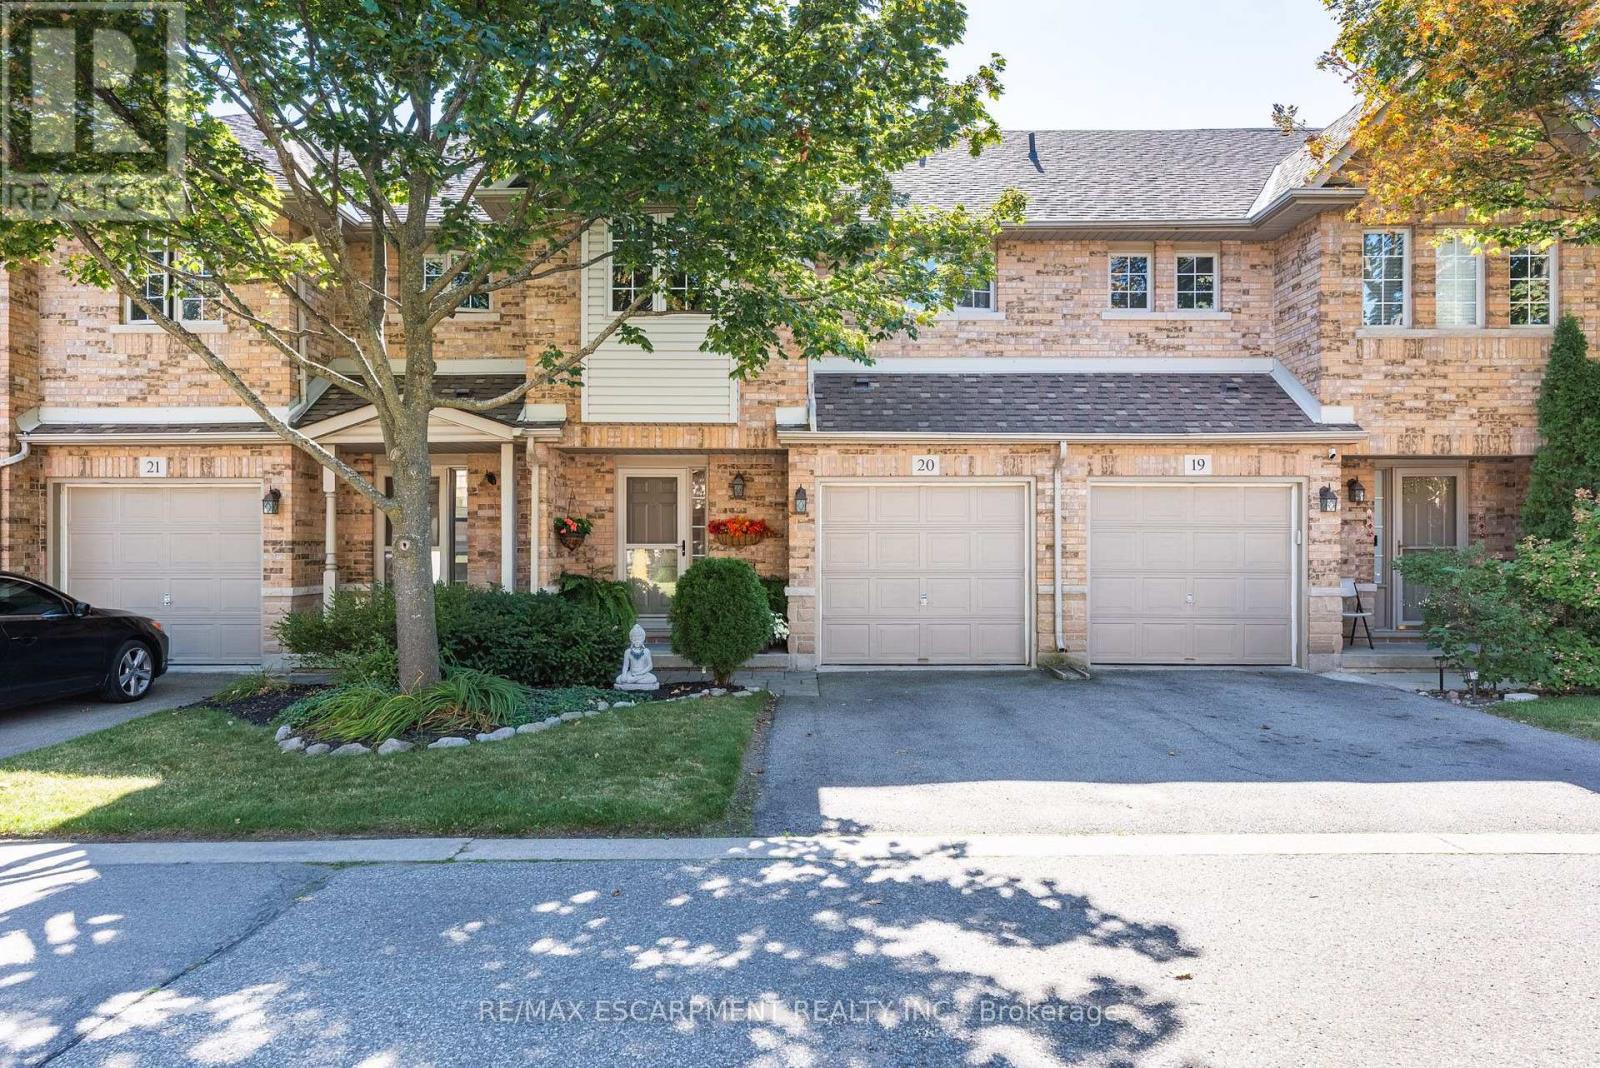
20 - 1276 Silvan Forest Drive
Burlington (Tansley), Ontario
Do you value a connection to nature and a private outdoor escape? Welcome to a RARE opportunity in coveted Tansley Woods-an impeccably maintained four-bed, four-bath townhome offering a peaceful connection to nature, abundant natural light and beautifully finished living space on every level. Set against a lush greenspace backdrop with no neighbours behind, this exceptional home offers a sense of privacy and tranquillity that is difficult to find in such a central Burlington location. Sunlight flows throughout the home, creating a bright, warm and welcoming atmosphere from morning to evening. The thoughtfully designed layout provides plenty of space for everyday living, entertaining, working from home and unwinding in comfort. With all levels fully finished, every part of the home has been carefully considered to maximize both function and flexibility-ideal for growing families, professionals or anyone seeking additional room for guests, recreation or a private home office. Step outside and enjoy beautiful lush gardens and professionally designed hardscaping at both the front and rear of the property. The inviting outdoor spaces complement the natural surroundings, offering a serene setting for morning coffee, summer gatherings or quiet evenings overlooking the greenspace. Meticulous care is evident inside and out, reflecting true pride of ownership and making this an easy home to move into and enjoy. Located in one of Burlington's most sought-after communities, this home places everyday conveniences close at hand. Excellent schools, parks, trails, shopping, restaurants and local cafés are all nearby, while convenient access to the GO line and major commuter routes makes travel throughout Burlington and beyond effortless. A beautifully maintained, light-filled home with four bedrooms, four bathrooms, finished living space on every level and no rear neighbours-this is Tansley Woods living at its finest. (id:45725)
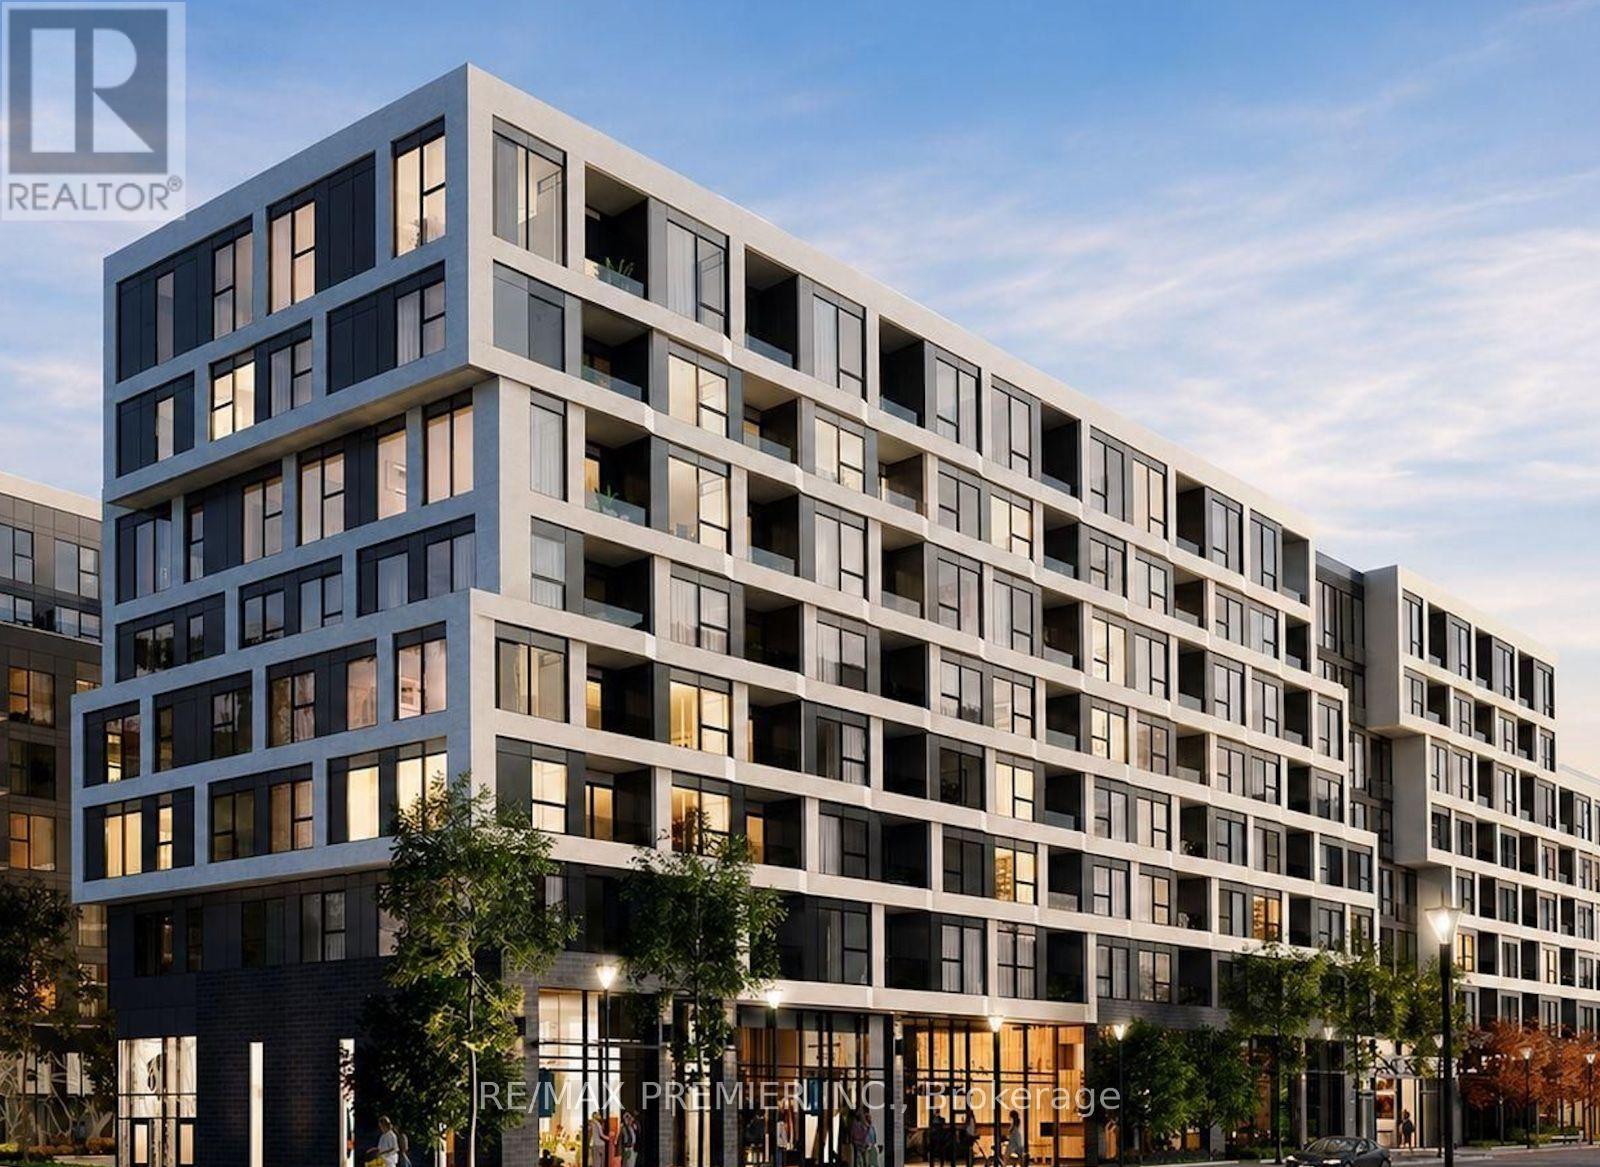
544 - 2450 Old Bronte Road
Oakville (Wm Westmount), Ontario
Step into Oakville living with this charming one-bedroom condo at *The Brach*-the perfect place for first-time home buyers, professional couples, or savvy investors to plant their roots. Bright and welcoming, the open-concept suite features soaring 9-fott ceilings, large windows, keyless entry, quartz countertops, built-in appliances, and a stainless-steel stove. One underground parking space and a private storage locker are also included. Every day feels like a getaway with resort-inspired amenities, including a heated indoor pool, hot tub, steam room, rain shower, sundeck, state-of-the-art fitness centre, 24-hour concierge, coworking space, cocktail and media lounges, dining room, summer kitchen, outdoor BBQ area, guest suite, car wash, pet spa, and EV charging stations. (id:45725)
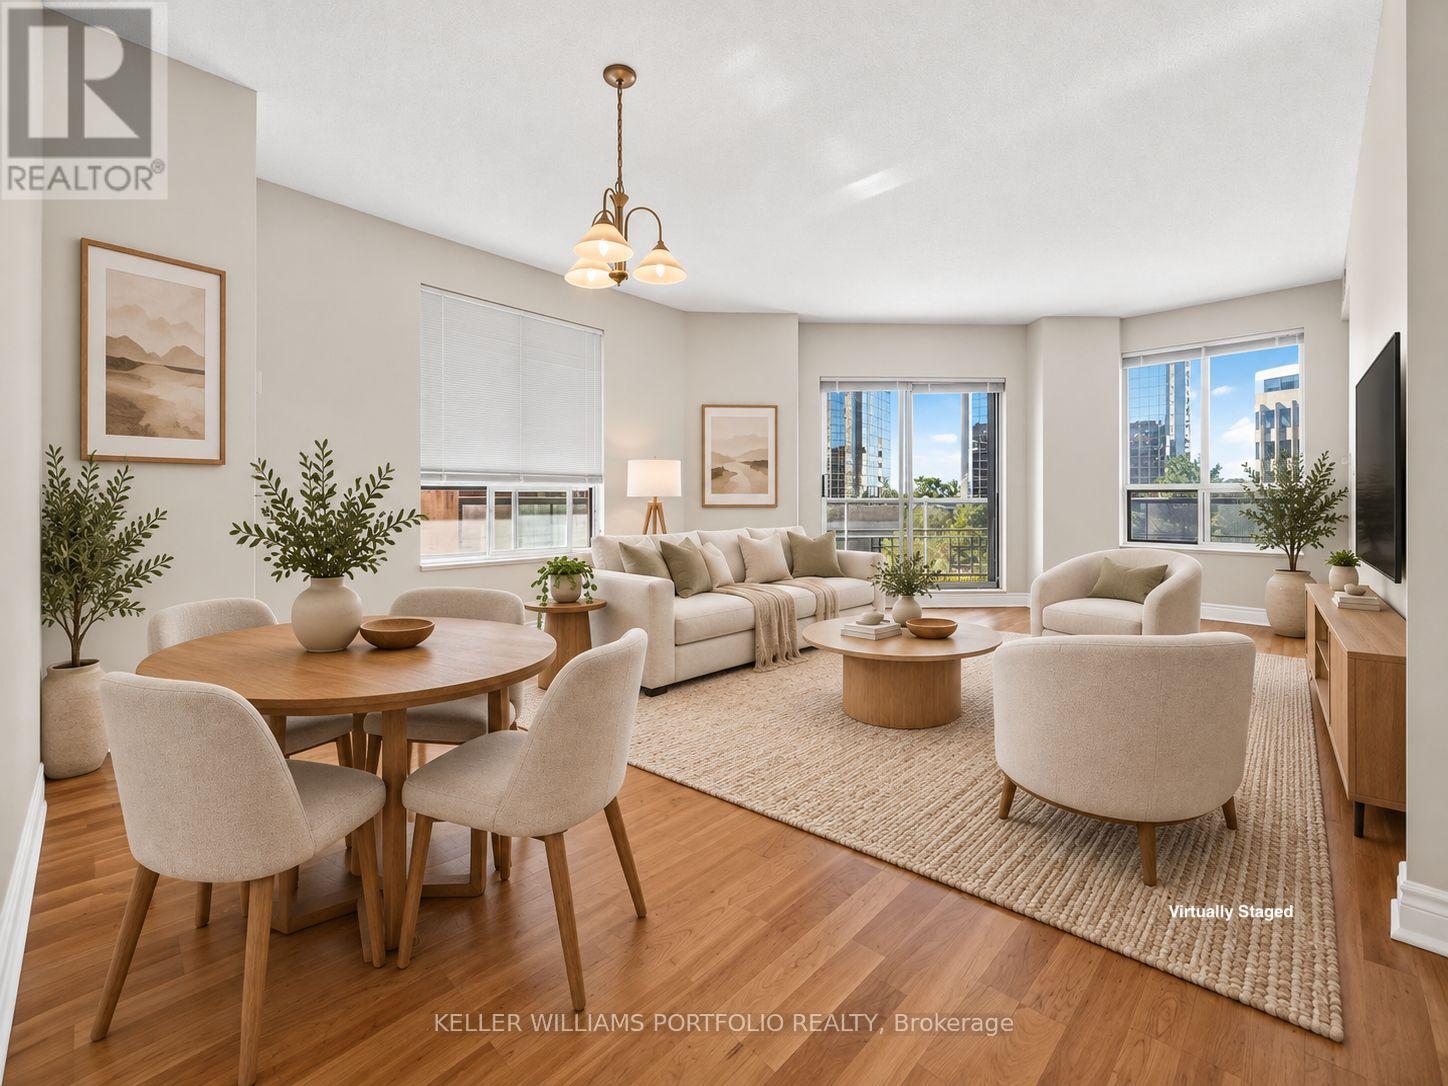
509 - 1 Lomond Drive
Toronto (Islington-City Centre West), Ontario
This bright and inviting suite offers a comfortable, low-maintenance lifestyle ideal for down-sizers, with over 1100 square feet and the flexibility to make the space your own. Large south-facing windows fill the open living and dining area with natural light, creating a welcoming setting for relaxing at home, entertaining, or simply enjoying the sunshine throughout the day. A walkout from the living room extends the space outdoors to a south facing balcony, offering a pleasant place to enjoy a morning coffee, read, or unwind. The connected eat-in kitchen provides a practical setting for preparing meals and gathering. A versatile second bedroom offers valuable flexibility, easily adapting to a home office, guest space, hobby room, or additional bedroom as your needs change. The primary bedroom provides a comfortable retreat with a walk-in closet and ensuite bathroom. With an opportunity to refresh and personalize the finishes to your own taste, this suite offers the space to create a home that fits your lifestyle and where less maintenance leaves more time for the things that matter. Residents enjoy a full range of amenities including a 24-hr concierge, party room, gym, billiards room and bicycle storage, while maintenance fees coverall utilities. One underground parking spot is conveniently located close to the elevator.Centrally located just minutes from parks, schools, shopping, transit and Islington station, in one of Etobicoke's most connected & vibrant communities, valued for its everyday convenience. (id:45725)
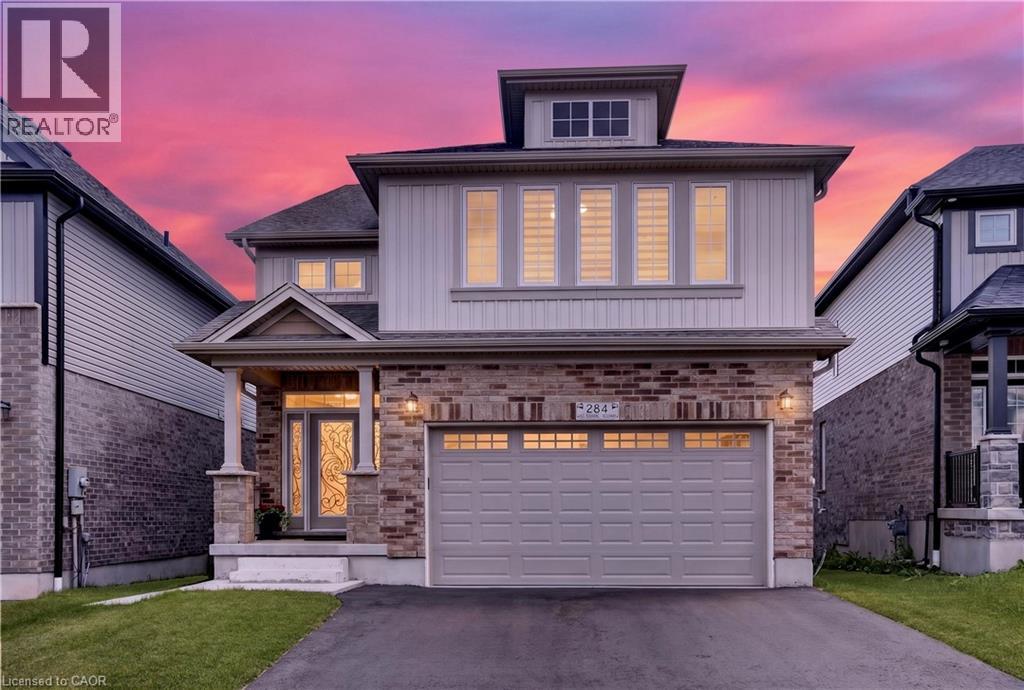
284 Chokecherry Crescent
Waterloo, Ontario
Welcome to 284 Chokecherry Crescent: where refined luxury, exceptional design, and versatile living come together in the heart of sought-after Vista Hills. Welcome to this stunning 2022-built residence, thoughtfully designed for modern family living and investment, featuring 3+1 bedrooms, 4 bathrooms, a fully finished legal walkout basement and premium upgrades Throughout. From the moment you step inside, you’ll appreciate the spacious layout, contemporary finishes and abundance of natural light. The main floor offers an inviting open-concept design with generous living and dining areas, creating an ideal setting for entertaining guests or enjoying quality family time. The Customized kitchen offers premium appliances connected to wifi, quality finishes, ceiling-height cabinetry and generous workspace. Upstairs, the spacious primary suite offers a peaceful retreat complete with a luxurious ensuite bathroom. 2 additional bedrooms, a full bathroom and a large family room that can easily be converted into a fourth bedroom to suit your needs. A major highlight is the fully finished legal walkout basement, currently generating rental income and offered fully furnished. With its separate walkout access, it provides an excellent mortgage helper, in-law suite, multigenerational living option or income-generating unit. Rent roll available upon request. Additional features include 4 car parking: 2-car garage, 2-car Driveway. Energy Star certification adds to the home's appeal, offering energy-efficient living without compromising on comfort or style. Ideally situated in the family-friendly Vista Hills community, this home is surrounded by parks, trails and everyday amenities. Enjoy the exceptional convenience of being just a 2-minute walk to Vista Hills Public School and few minutes' drive to Costco and Boardwalk Plaza. This beautiful house delivers an exceptional combination of luxury, location, flexibility, and long-term potential. Book your private showing today! (id:45725)
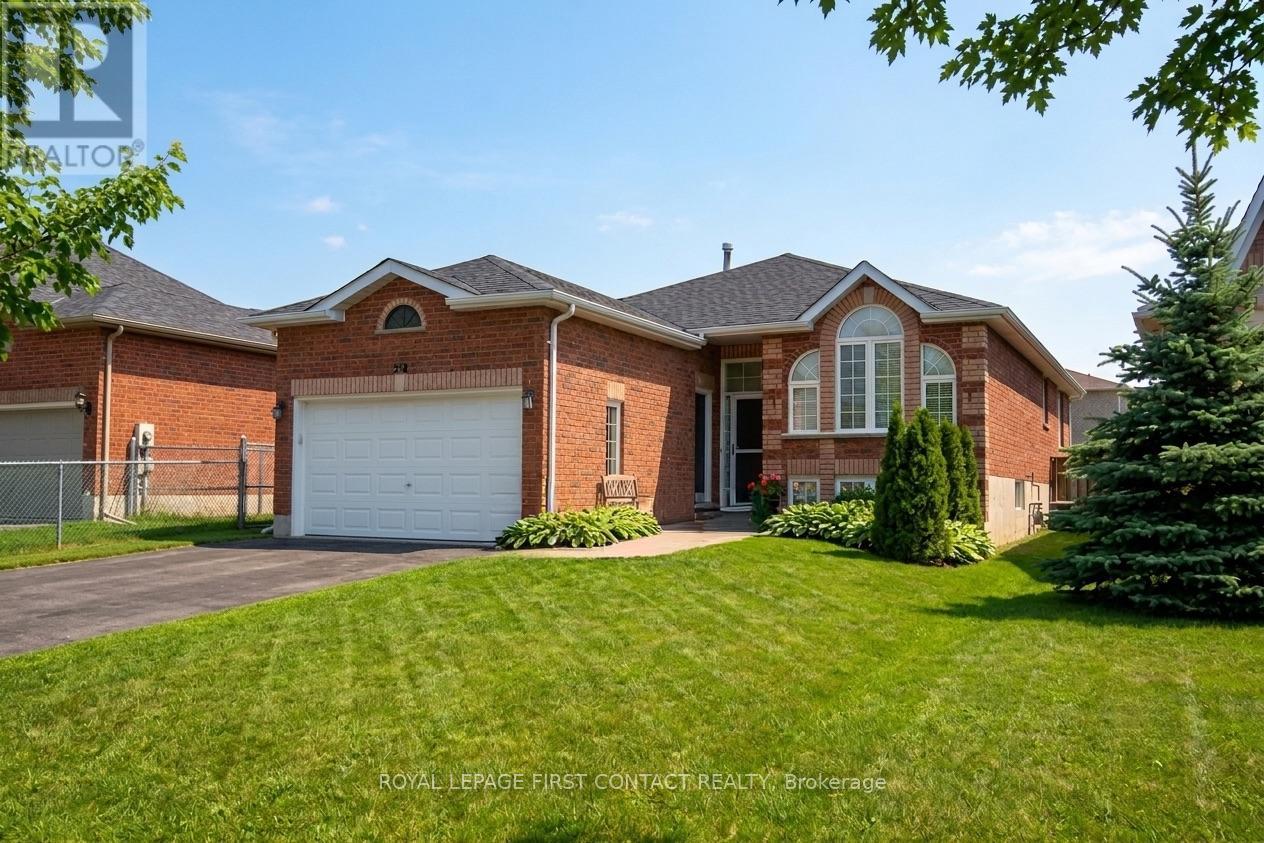
Upper - 238 Wessenger Drive
Barrie (Holly), Ontario
Bright spacious 3 bedroom 2 bathroom apartment. Utilities are included. Cable/internet is the responsibility of the tenant. Use of backyard. Sharded access to garage for storage. Parking for 2 cars in driveway tandem. On-site laundry. No pets due to allergies with other tenant. Landlord requires first/last month rent, satisfactory credit report, employment letter & pay stubs and references. (id:45725)
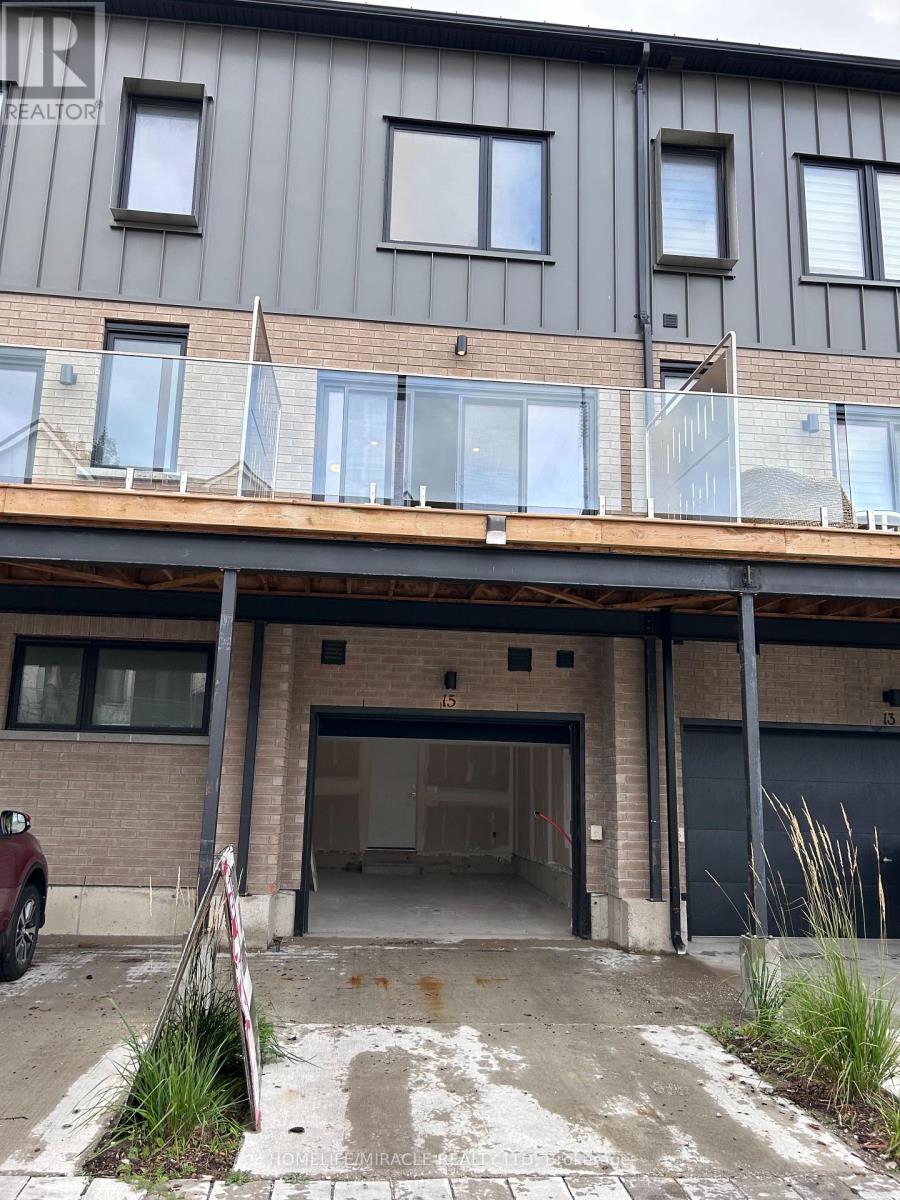
15 Rainwater Lane
Barrie (Holly), Ontario
Welcome To This Brand-New Townhouse That Feels So Fresh And Modern provides 3 large bedrooms 3 bathrooms layout offers approx 1,610 Sq/ft open concept living space w 9ft ceilings on main floor. The Open Floor Plan Maximizes Space Beautifully. It's Exactly What You have Been Looking For! Abundant Natural Light Flows Throughout The Townhome Making It Feel Warm And Inviting. The Combination Of High Ceilings, Beautiful Quartz, Modern Appliances, And Geothermal Heating Is A Game-Changer! It's Incredibly Energy-Efficient, Which Will Help Save On Utility Bills. The Exterior Design Is Absolutely Charming. The Location Is Ideal! Close To Shops, Restaurants, Costco, Public Transportation, Georgian College + community parks, And Hwy 400. (id:45725)
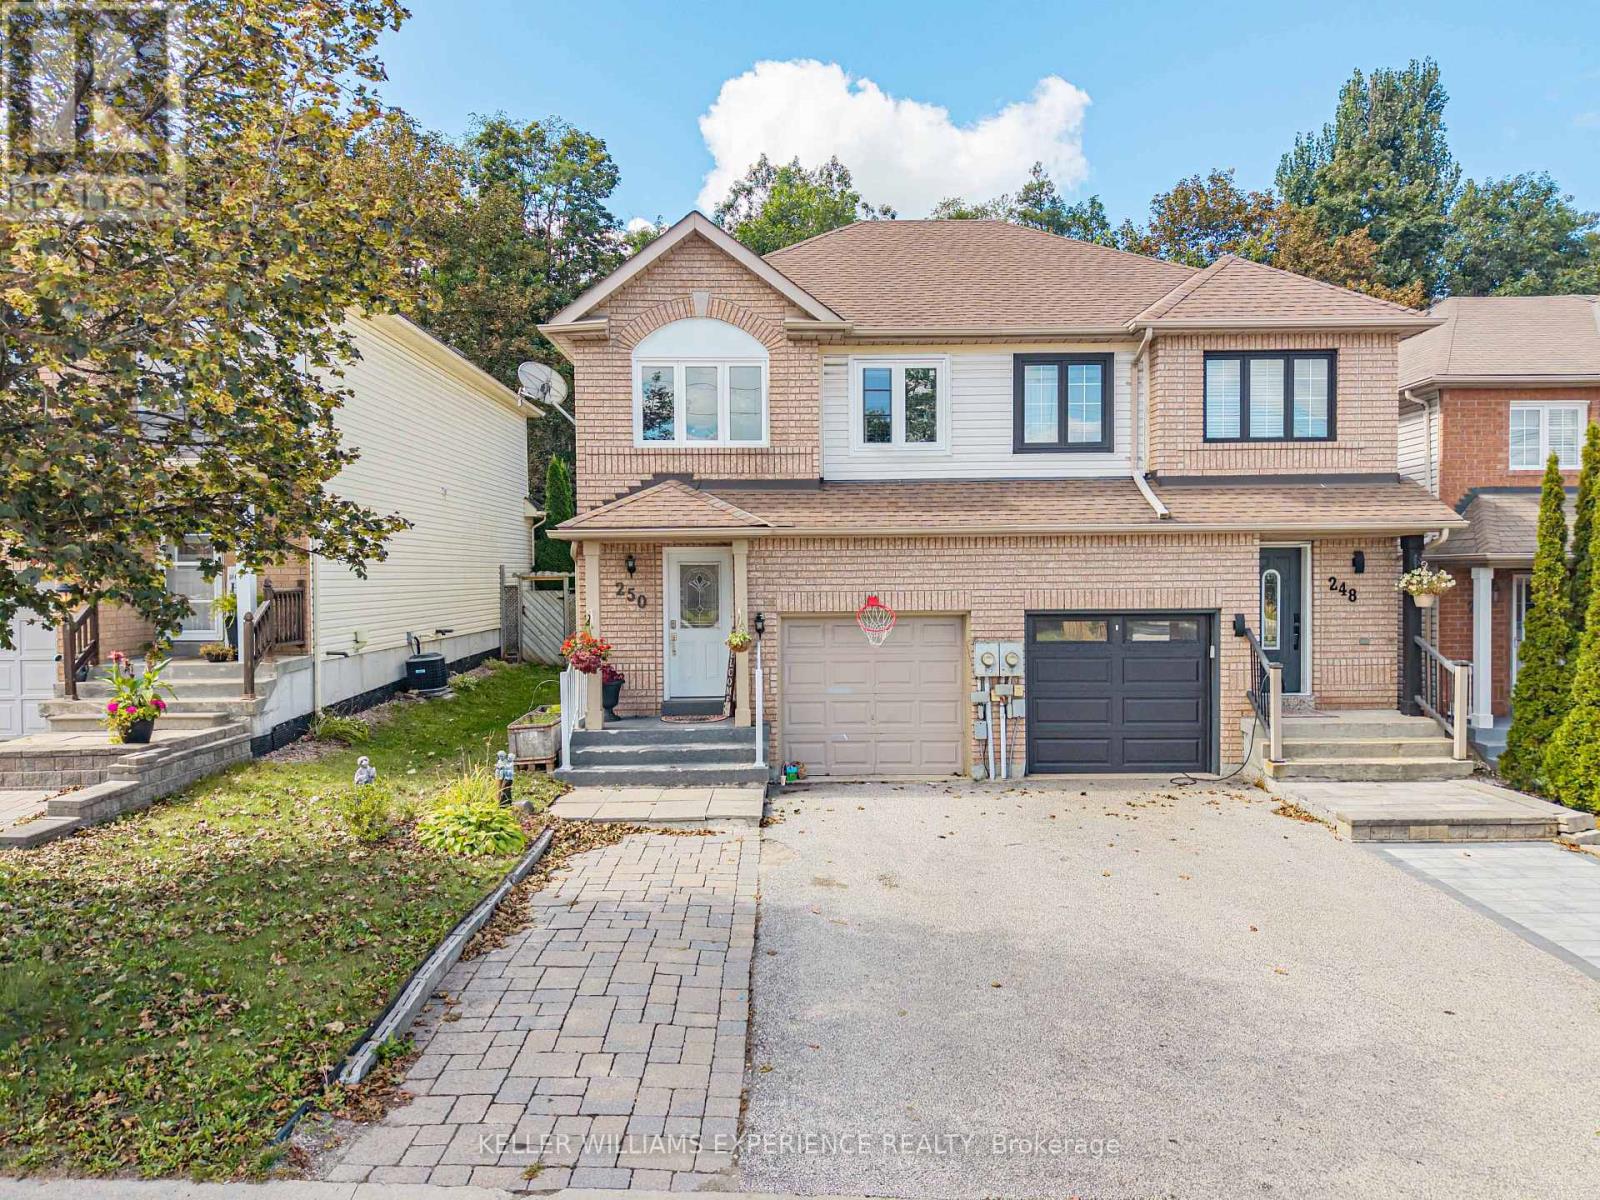
250 Ferndale Drive S
Barrie (Ardagh), Ontario
ARDAGH BLUFFS SEMI-DETACHED | BARRIE, ON. Prime Ardagh Bluffs semi-detached home in Barrie backing directly onto forest on the area's largest lot. Spanning over 1,200 sq.ft. plus a finished basement, this 3+1 bedroom, 2.5-bath layout features a primary suite with a 3-piece ensuite and an open-concept living area. High-end finishes include an updated kitchen (2020) with stainless steel appliances, 2025 main flooring, 2025 fresh paint, and a walkout to a fully landscaped backyard with an interlock patio. Dedicated flex space in the finished basement offers ideal room for a home office, gym, or recreation space with 4th bedroom, laundry and space for storage. Just minutes from Highway 400, top-rated schools, shopping, and public transit. High-efficiency energy and mechanical upgrades feature a 2024 heat pump, 2024 furnace, 2022 windows, and 2022 gutters. Direct access to scenic nature trails and instant commuter access complete this exceptional move-in ready property. (id:45725)
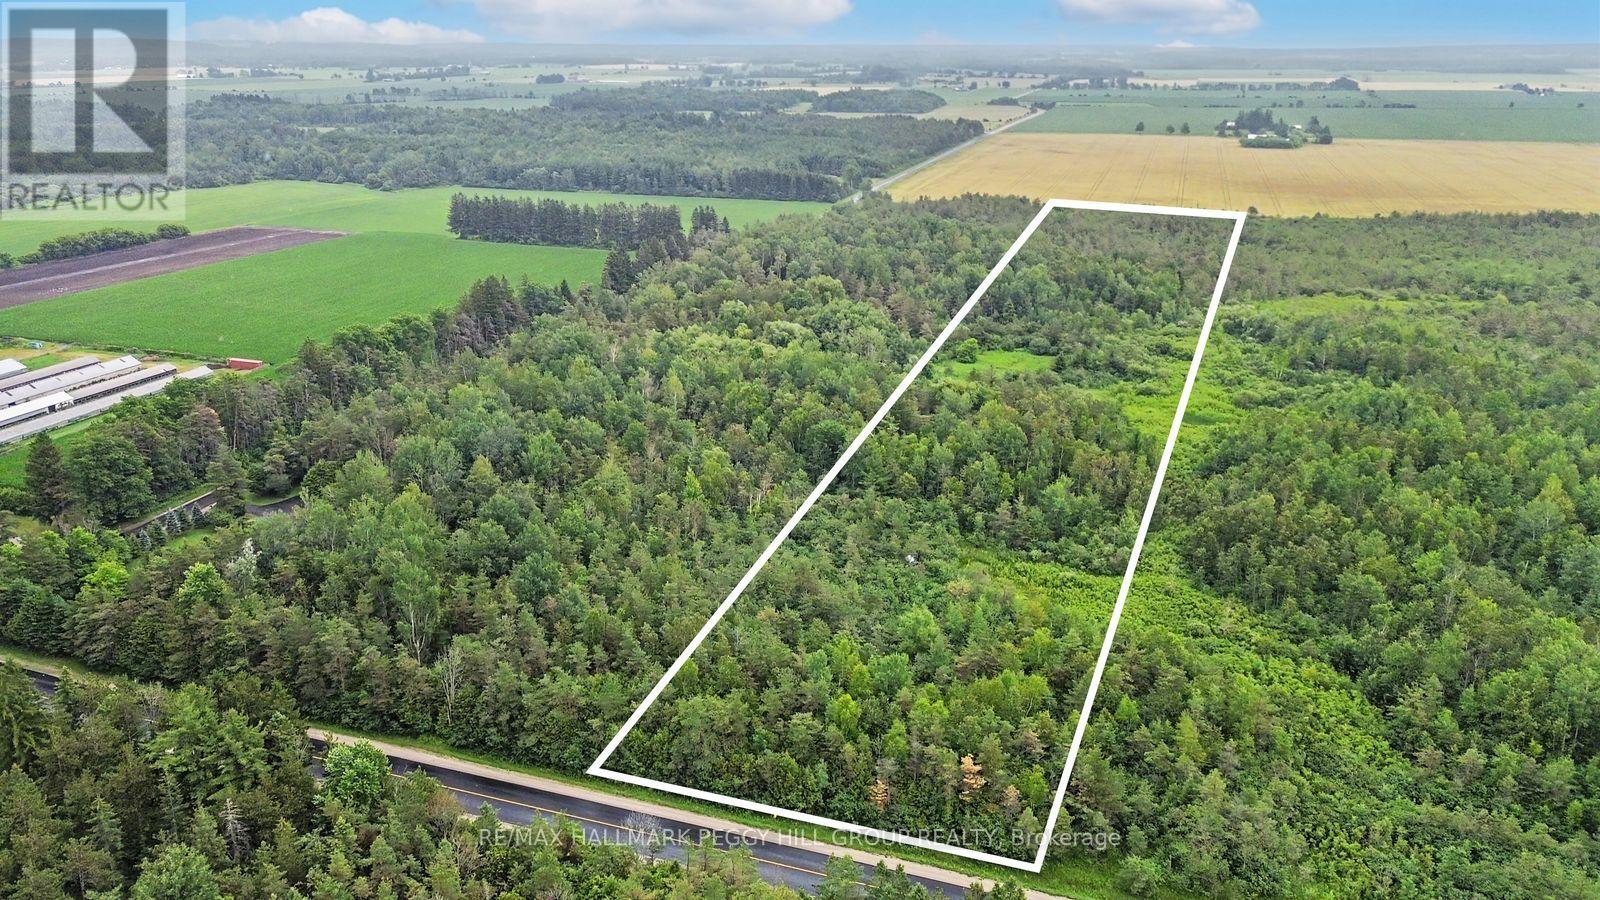
1659 County Road 92
Springwater, Ontario
MOTIVATED SELLER! STOP WAITING FOR THE RIGHT HOUSE & START BUILDING IT ON 10 TREED ACRES! Bring your imagination, your builder and maybe a pair of boots. Every great country property begins with a piece of land and a vision, and this 10-acre parcel on County Road 92 is where saved inspiration starts looking like blueprints, survey stakes and a winding driveway disappearing into the trees. Approximately 0.63 acres have already been cleared, giving you a head start on bringing your plans to life while the rest of the property remains beautifully treed. This is your chance to decide where the kitchen catches the morning sun, where the porch belongs, how the windows frame the view and what coming home feels like every day. No builder-grade floor plan. No renovations to undo. No previous owner's decisions influencing your own. Zoned Agricultural (A), the property permits a single detached dwelling along with rural uses such as agriculture, an equestrian facility, a market garden, a home occupation and more. Just three minutes from Elmvale, you'll have schools, grocery stores, parks, the arena, restaurants and local shops close by, while Wasaga Beach, Rounds Ranch and nearby ski hills give you plenty to enjoy throughout the year. Some people spend years searching for the right home. Others start with the right piece of land and build exactly what they have been waiting for. (id:45725)
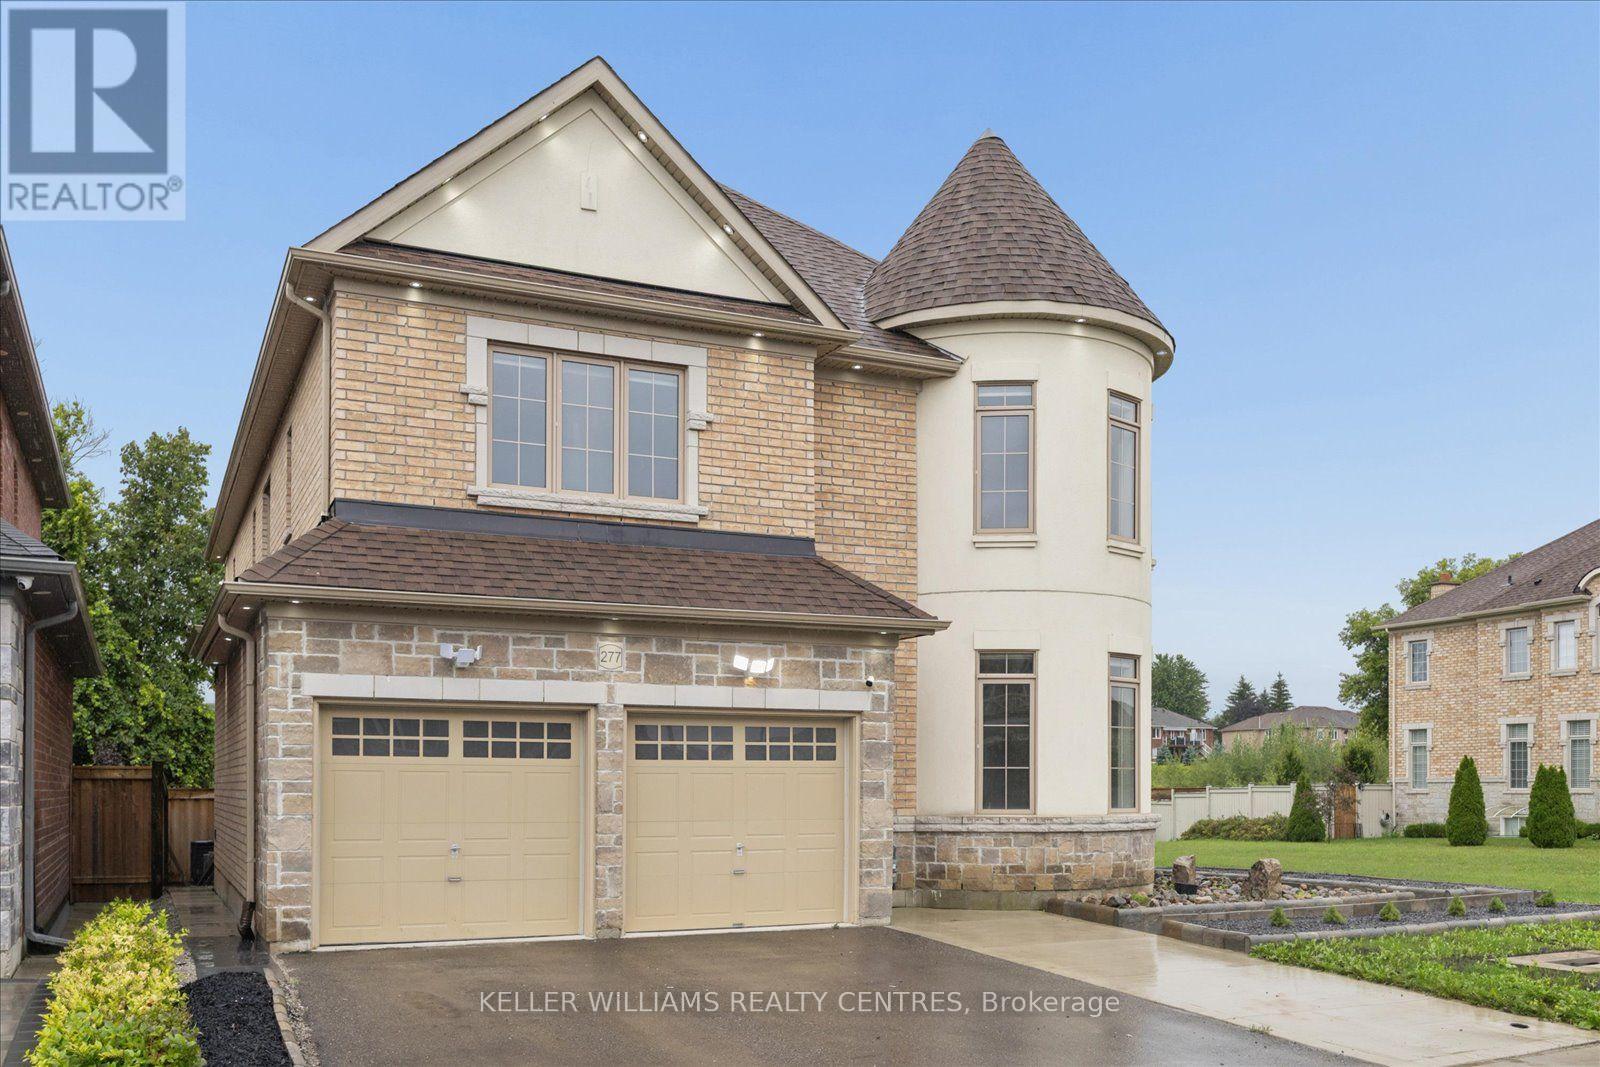
Main & Second Floor - 277 Gibson Circle
Bradford West Gwillimbury (Bradford), Ontario
Welcome to this captivating main and second floor offering the perfect blend of country charm and convenient GTA living. It features a beautiful modern kitchen, elegant decorative wall finishes, spacious living and dining areas, and a serene primary bedroom retreat. With 5 generous bedrooms, this impressive home provides plenty of space for families seeking comfort, character, and functionality. Situated in a highly sought-after neighbourhood, the property is just minutes from the GO Station and major highways, including Highways 400 and 404, making commuting throughout the GTA easy and convenient. Ideally located close to schools, including St. Charles Catholic School, W.H. Day Elementary School, and Holy Trinity Catholic High School. Close to shopping, parks, and everyday amenities. A rare opportunity to lease a distinctive home with storybook appeal and modern conveniences. (id:45725)
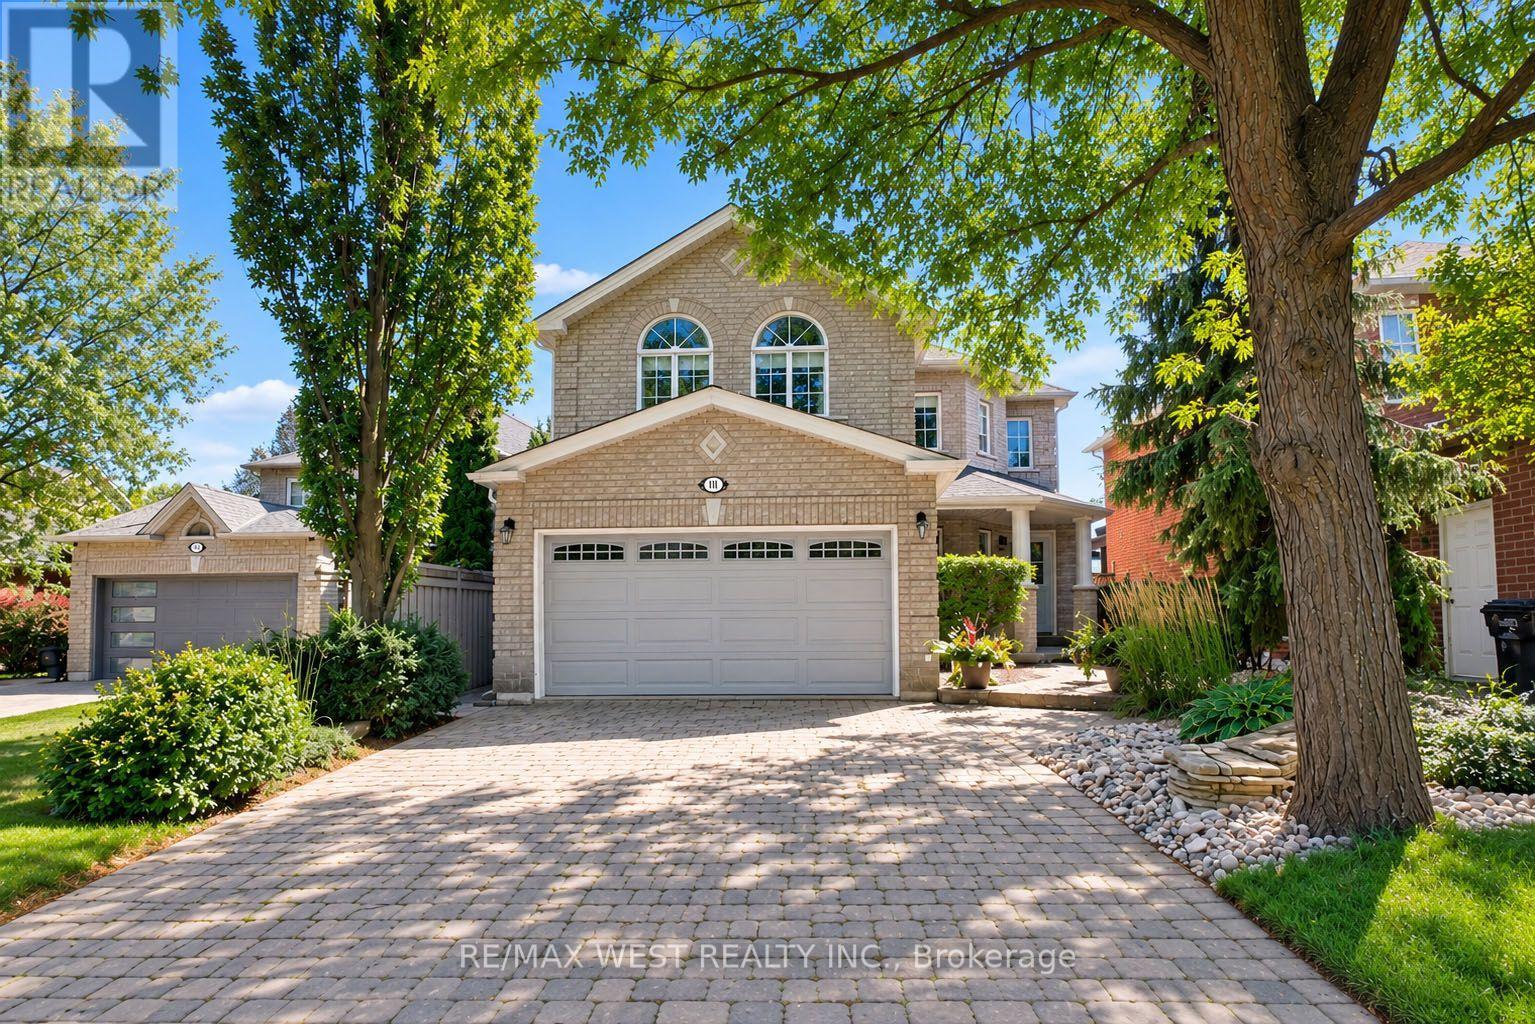
303 Tupper Boulevard
New Tecumseth (Alliston), Ontario
Welcome to 303 Tupper Blvd, a beautifully upgraded 4-bedroom, 4-bathroom home privately situated on a large in-town ravine lot in a quiet, established Alliston neighbourhood. With no backyard neighbours and a fully finished basement, this move-in-ready home offers an exceptional combination of privacy, space and thoughtful upgrades inside and out. The heart of the home is the beautifully renovated kitchen, designed for both everyday living and entertaining. The spacious primary bedroom suite provides a private retreat, complemented by renovated primary and secondary bathrooms and well-appointed living spaces throughout. The fully finished basement extends the home's living space, offering flexibility for a recreation room, home office, gym, guest space or growing family. Outside, enjoy the rare privacy of a generous ravine lot with no homes directly behind. An interlock driveway and walkways add to the home's curb appeal, while the backyard is already prepared for a future hot tub with a concrete base and electrical wiring roughed-in to the main panel. Major mechanical updates provide added peace of mind, including a new hot water tank installed in July 2025 and a new furnace installed in December 2025.A rare opportunity to enjoy an upgraded family home, a large private lot and the convenience of in-town living-all in one of Alliston's quiet, established neighbourhoods. (id:45725)
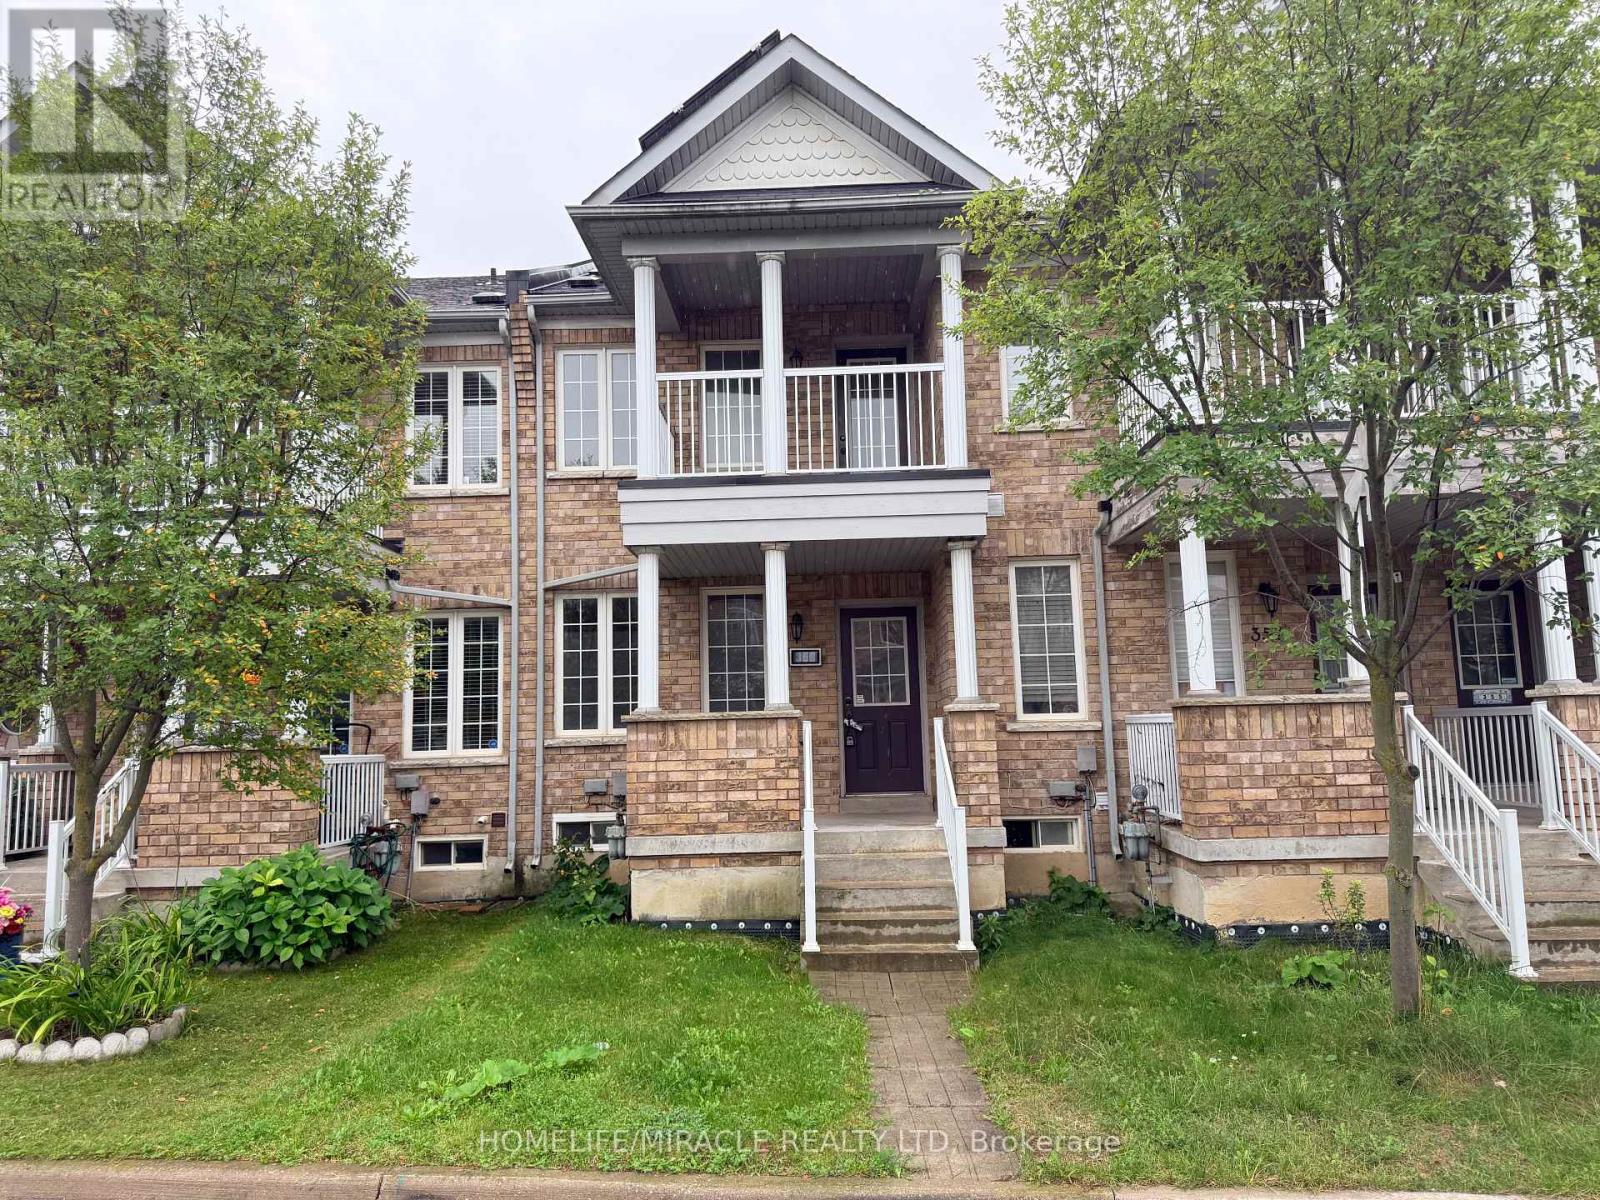
359 Caboto Trail
Markham (Village Green-South Unionville), Ontario
Welcome to this exceptional freehold townhouse in the highly sought-after South Unionville community. This bright 2+1 Bedroom spacious home features a desirable open-concept layout with unobstructed views and an abundance of natural light throughout. The basement is fully finished with a bedroom and full washroom for extended family or visiting friends. Situated in an outstanding school district, the property offers access to Unionville Meadows Public School, Markville Secondary School, Pierre Trudeau High School (French Immersion), Bill Crothers Secondary School (Athletics), and Unionville High School (Arts).Ideally located just steps from York University Markham Campus and within walking distance to parks, restaurants, grocery stores, Langham Square and Markville Mall. Enjoy exceptional convenience with easy access to Highway 407, public transit and the GO Train station. A fantastic opportunity to live in one of Unionville's most desirable communities, combining comfort, convenience, and excellent amenities. (id:45725)
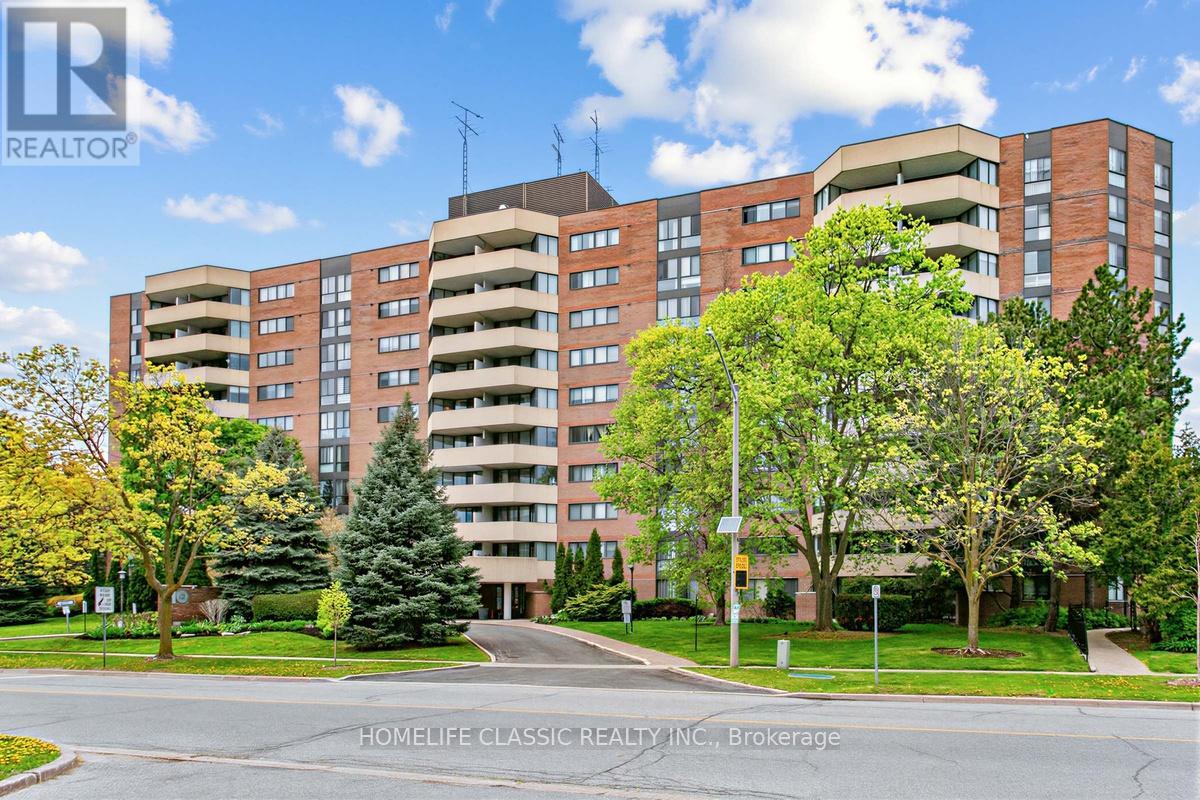
803 - 40 Baif Boulevard
Richmond Hill (North Richvale), Ontario
Spacious unit, feels like a bungalow, great layout, tastefully renovated, 3 bedroom cornwe unit with professionally reonvated bathrooms, and newer kitchen, located in a prime Richmond Hill location. gracious and comfort living at it's best, with side by side parking for 2 cars, and a locker for extra storage. Conveniently located near public transport, place of worship and walking distance to Hillcrest mall. The garage is equiped with car wash and this unit also features, an exclusive to the unit, EV charger. The maintenance fees includes all utilities as well as Cable TV and high speed Rogers internet. Window coverings AS IS (id:45725)