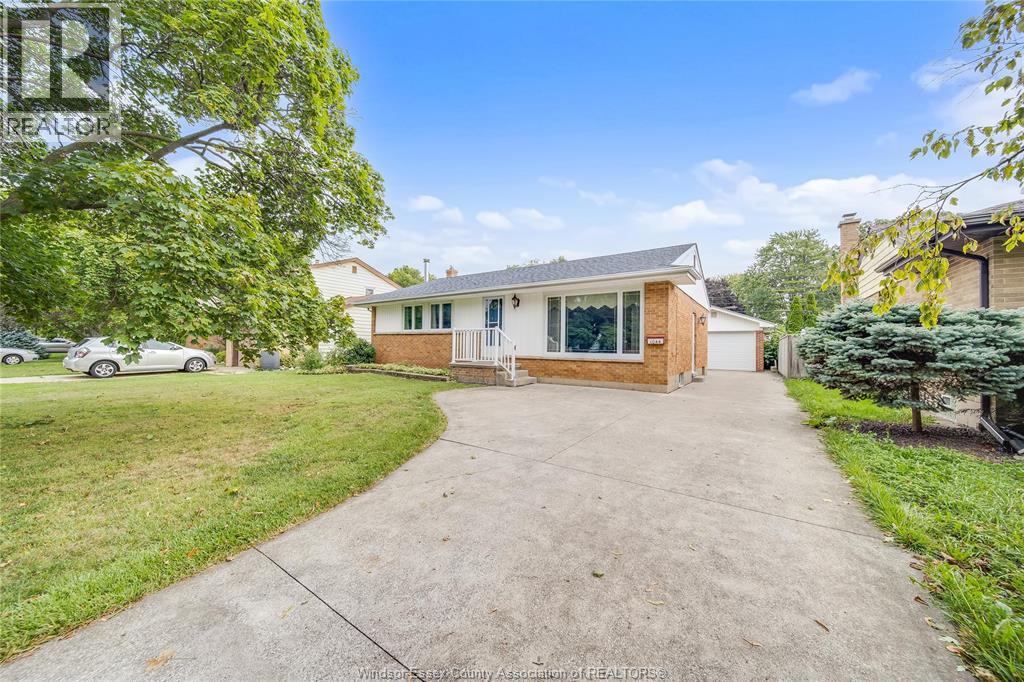
1044 Marjorie Drive
Windsor, Ontario
Opportunity knocks in Riverside! 3 beds, 2 baths, 2 kitchens, a large detached garage AND an on-ground pool — all on a quiet street! This solid full brick ranch bungalow offers tons of potential whether you're looking to personalize it to your style, or simply move right in! This home has been lovingly cared for by the same owner and is ready for it's next chapter! (id:45725)
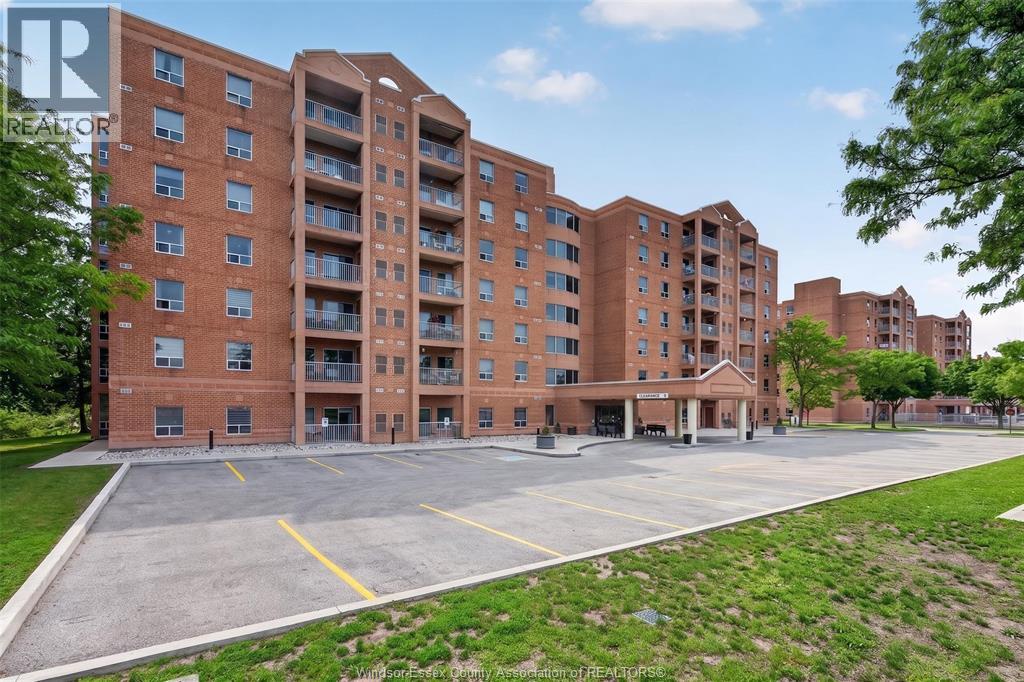
3915 Southwinds Drive Unit# 203
Windsor, Ontario
Welcome to 3915 Southwinds, a warm and welcoming 55+ community where neighbours become friends. At 1,250 sq ft, this is the largest floor plan available in the building — and these units are seldom offered, so don't miss your chance. The rare 3-bedroom, 2-bathroom layout offers exceptional space and flexibility, with a private ensuite off the primary bedroom and plenty of space for visiting guests. You'll appreciate the abundance of closet and storage space throughout, plus the convenience of in-suite laundry. Enjoy your morning coffee on your private balcony, and rest easy with one assigned underground parking space included. This building offers a truly supportive and integrated community lifestyle, with frequent social events, gatherings, games nights, and more — an ideal setting for carefree, connected living. Close to shopping, restaurants, parks, and all the amenities South Windsor has to offer. (id:45725)
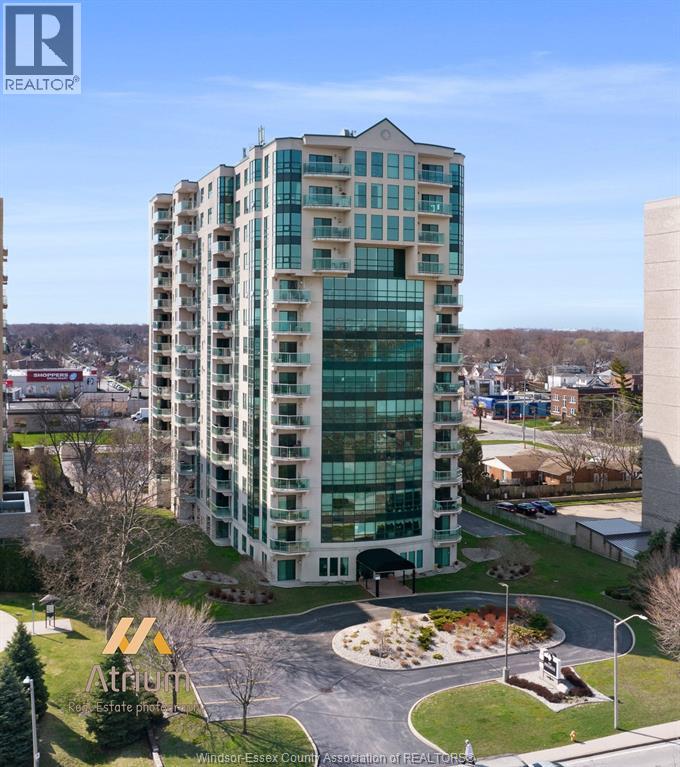
4789 Riverside Drive East Unit# 203
Windsor, Ontario
Traditional Listing. Pinnacle on Riverside. N/W view from balcony. 2 bedrs, 2 baths condo features a gas fireplace in the open concept liv.rm/Din.rm with laminate floors. Kitchen with quartz countertop, glass backsplash and appliances. Primary bedr. features a recently updated vinyl flooring with a 4 pce ensuite and walk-in closet. Underground parking, storage unit,in-suite laundry, Murphy bed included, Furnace 2021. Sports pool, party room, sauna, exercise room, storage unit, car wash & water incl. (id:45725)
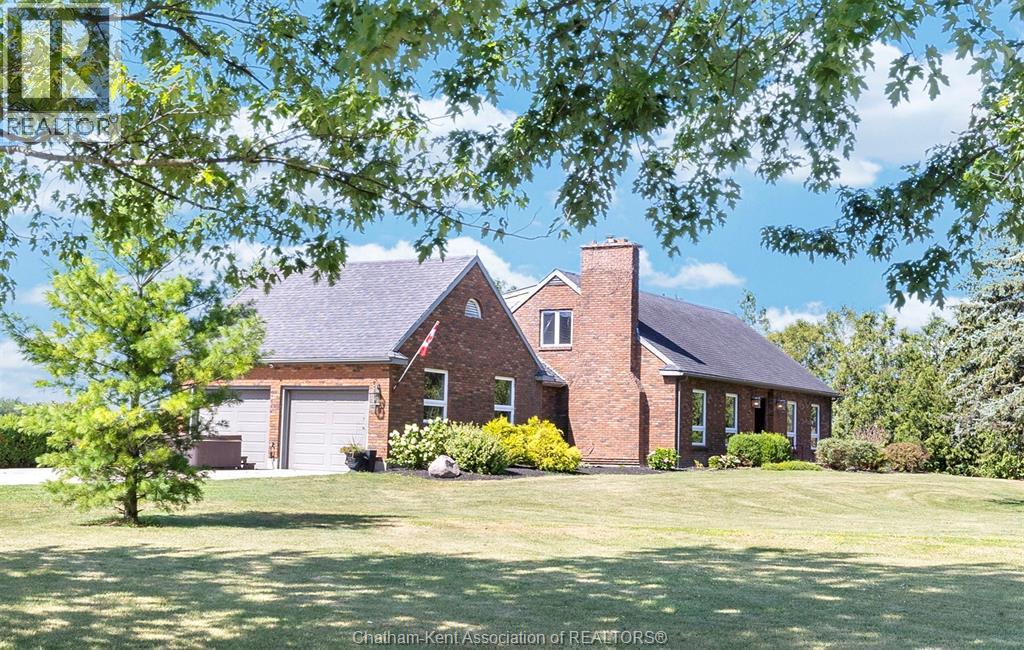
4979 Lambton Line
Dawn-Euphemia, Ontario
5 BEDROOMS, 2 BATHROOMS, 2 ACRES AND A 34' X 60' SHOP! Welcome to 4979 Lambton Line, Croton in Dawn-Euphemia, a stunning country property centrally located on a paved road between Chatham and Sarnia. This charming 2-storey storybook-style brick home offers plenty of space for family living, entertaining and hobbies.The main floor features a cozy living room with fireplace, an oversized formal dining room and a spacious kitchen with a beautiful exposed-brick archway. The kitchen overlooks a convenient den area that leads to a large screened-in sunroom with peaceful views of the backyard. Also on the main floor are laundry facilities and a spacious primary bedroom with a 4-piece ensuite.The attached two-car garage includes stairs to a large overhead loft, offering excellent potential for storage, a home office, studio or hobby space. Upstairs, you will find four generously sized bedrooms and an additional four-piece bathroom. The second floor offers 4generously sized bdrms and a 4-pc bath, creating an ideal layout for children, guests or additional office space. The attached two-car garage includes stairs to a large overhead loft, perfect for storage, a hobby room, studio or home office. The large unfinished basement provides excellent storage and future potential for additional finished living space.The large unfinished basement provides ample storage and the opportunity to create additional finished living space.The impressive 34' x 60' shop features 100-year-old wood beams and a heated workshop, making it ideal for hobbies, trades, equipment or a home-based business. Additional features include energy-efficient geothermal heating and cooling installed in 2014, replacement windows, municipal water, 200-amp electrical service and a roof completed in 2010. Propane tank is a rental. (id:45725)
129 Maple
Kagawong, Ontario
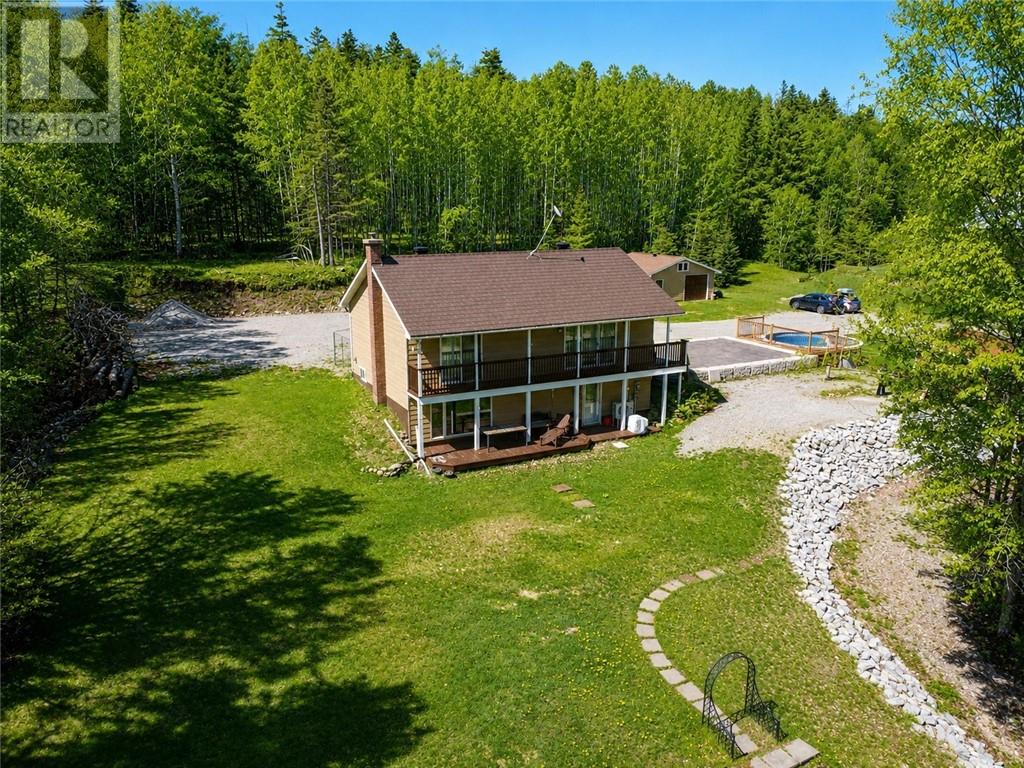
Welcome to this beautifully maintained bungalow in the sought-after Maple Ridge area of Kagawong, offering stunning views over Mudge Bay. Set on a private, landscaped 1.1-acre lot with a peaceful forest backdrop, this 2,136 sq ft home (1,138 sq ft above grade) blends comfort, functionality, and nature just a short walk from the sandy beach and nearby trails. The home features 2+1 bedrooms, 2 full bathrooms and den, with a bright open-concept layout that includes the kitchen, dining, and living areas. A cozy family room and a sun-filled sunroom add to the generous living space. From both levels, step outside to enjoy the views from the upper balcony or relax on the lower walkout porch. Thoughtfully updated and well-equipped, this home includes a whirlpool tub, a pellet stove, a mini-split heat and air conditioning system. Five appliances are included for added convenience. The fully finished walkout basement offers flexibility for guests or extra living space. Outside, you'll find everything you need for outdoor enjoyment: a double garage, storage and garden shed and an above-ground pool. Whether you’re looking for a full-time residence or a peaceful retreat, this home offers year-round comfort in a stunning natural setting. (id:45725)
416 Blake Avenue
Belle River, Ontario
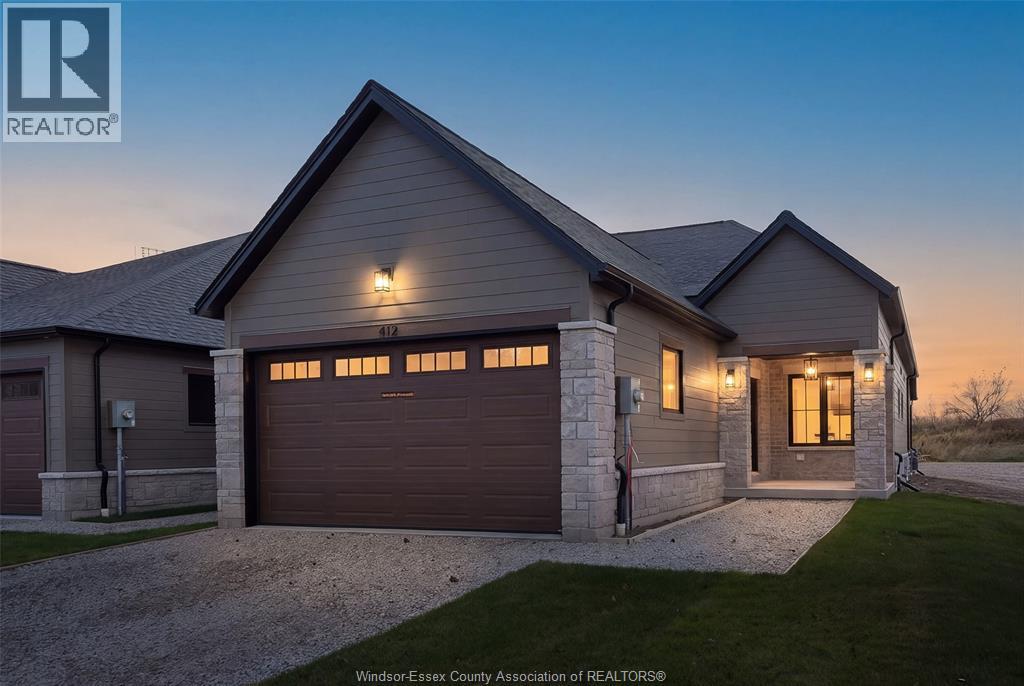
Welcome to Coopers Landing, Essex County's first Net Zero Ready neighbourhood! Built by BK Cornerstone, this beautifully designed end-unit ranch townhome offers the perfect blend of luxury, comfort and energy efficiency. Featuring 2 bedrooms and 2 full baths, a bright open-concept layout, quality finishes and triple-pane windows. The private primary suite offers a spacious walk-in closet and ensuite bath. Complete with a two-car garage, fully sodded yard and concrete driveway, all included in the price! Ideally located in Belle River, minutes from the marina, golf courses, walking trails, shopping and restaurants. Perfect for downsizers seeking low-maintenance living without compromise. Take advantage of limited-time HST savings! Pricing reflects the available HST rebate for eligible buyers. Don't miss the March 31, 2027 deadline! Open houses held at 404 Blake every Sunday from 1-3 PM. (id:45725)
4069 Pine Crescent
Petrolia, Ontario
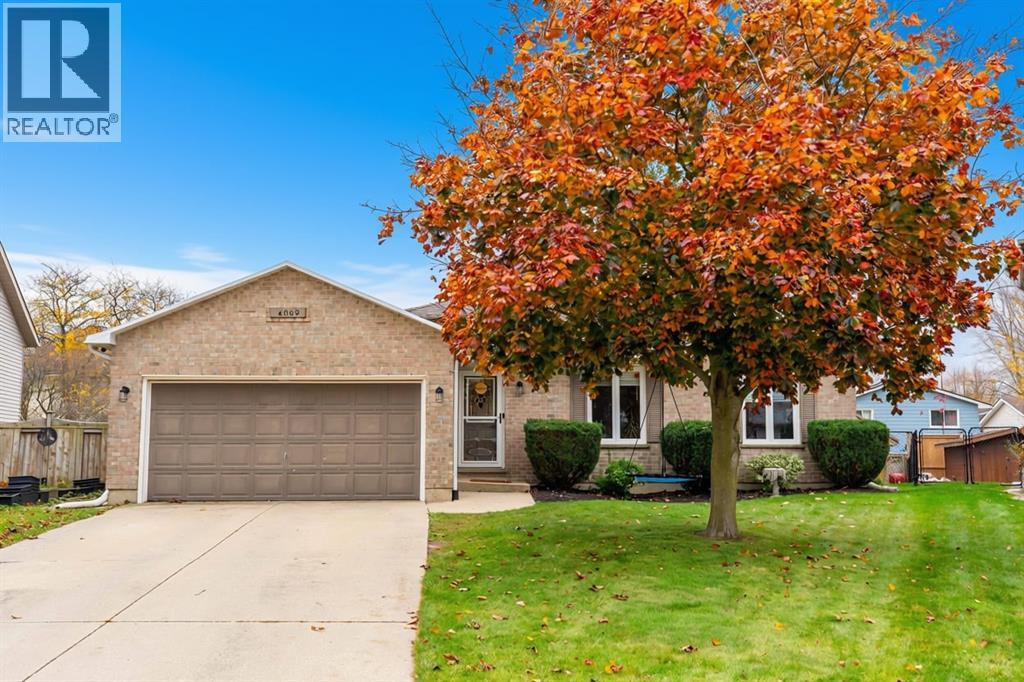
There’s a lot to like about living in Petrolia: an evening at Victoria Playhouse, dinner at a local restaurant, a round of golf or a quick stop downtown. At 4069 Pine Crescent, it’s all close to home. This brick bungalow has three bedrooms on the main floor and two downstairs, with two bathrooms in total. A fully fenced backyard and sundeck give you a place to enjoy the warmer months, while the double-car garage offers room for parking and storage. Whether you need all five bedrooms or simply like having room to grow, there’s space here to make this home your own. (id:45725)
23 Rossini Crescent
Chatham, Ontario
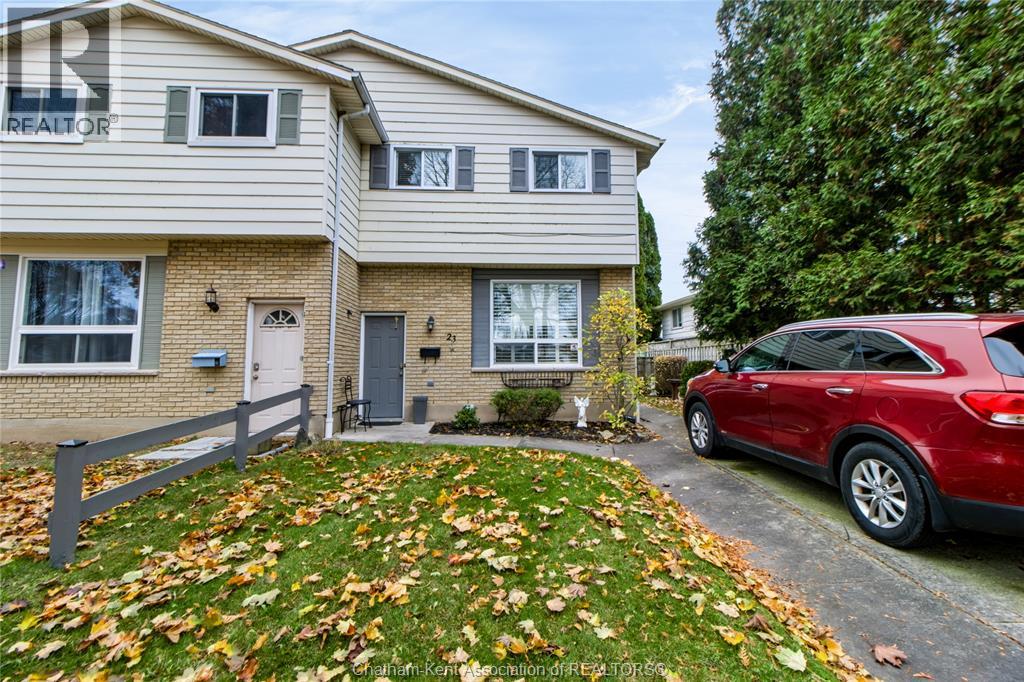
SPACE, POTENTIAL & A BACKYARD THAT BACKS ONTO GREEN SPACE! Welcome to this 3-bedroom, 1.5-bath semi-detached home on Chatham's north side, offering three levels of living space and plenty of opportunity to make it your own. The main floor features a spacious living room with a large front window to let the natural light pour in leading into the kitchen/dining room making it a great space for entertaining. Added convenience comes with the main floor 2-piece bath. Head upstairs to find three good size bedrooms and a full 4-piece bathroom, giving everyone their own space. Need more room? The basement is where the possibilities really open up! Along with the utility/laundry area, you'll find a large recreation room with plenty of potential. Transform it into the ultimate family hangout, games room, home gym, office or additional living space to suit your needs. Step outside onto the rear deck and enjoy the added bonus of backing directly onto green space. Whether it's morning coffee, summer BBQs or simply unwinding at the end of the day, this outdoor space offers a great place to relax with lots of privacy from the fence and tree line. Three bedrooms, three levels of space, room to grow and a green space backdrop — this north-side Chatham home is full of opportunity. Come see the possibilities and imagine what you could make of it! (id:45725)
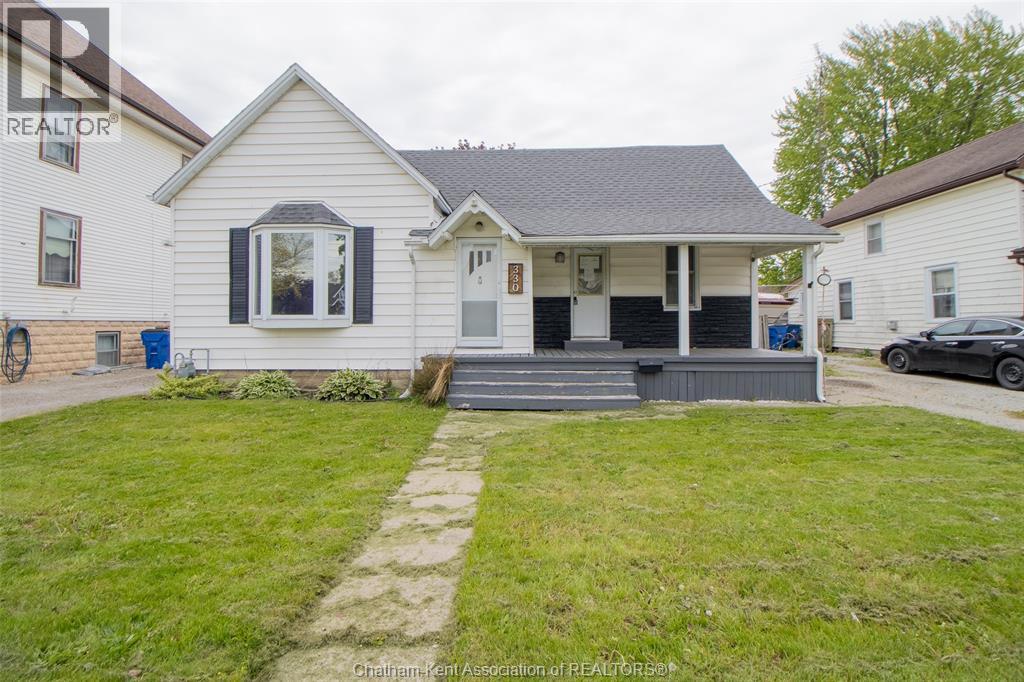
330 Nelson Street
Wallaceburg, Ontario
This 4-bedroom home is full of potential and waiting for the right vision to bring it back to life. Offering a great layout, generous room sizes, and plenty of living space, this property is perfect for buyers looking to renovate, invest, or create their dream home. With endless possibilities, this is an opportunity to add value and make it your own. Bring your ideas and unlock the potential this home has to offer! (id:45725)
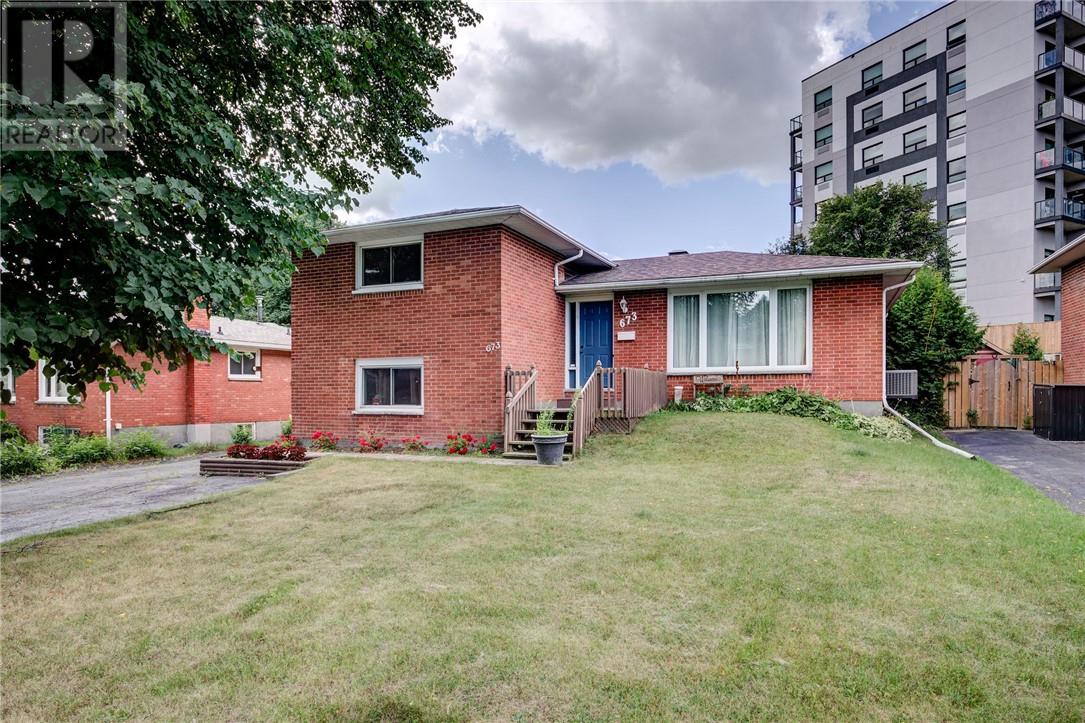
673 Camelot Drive
Sudbury, Ontario
Spacious 6-Bedroom Family Home Welcome to this spacious 6-bedroom, 1.1-bathroom home offering plenty of room for a growing family. The main floor features a bright living room, a separate dining area with direct access to the deck, and a newly renovated kitchen complete with Quartz countertops. A convenient side entrance provides easy access to the home. The lower level offers two additional bedrooms, including a generously sized and versatile room that could be ideal for accommodating an elderly parent, guests, or creating a comfortable home office or recreation space. The basement also features another spacious bedroom, along with a mechanical room providing ample storage space. Outside, enjoy a convenient driveway and deck—perfect for relaxing, enjoying your morning coffee, or entertaining family and friends. Ideally located close to shopping centre, public transit, and everyday amenities, this family-oriented home offers space, flexibility, and convenience. A great opportunity for a growing family looking for a comfortable home with plenty of room to make it their own! (id:45725)
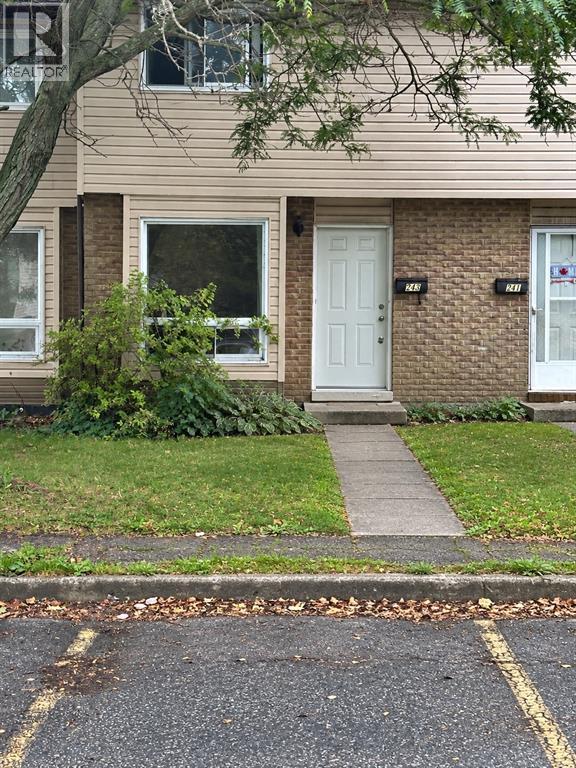
243 Hampton Avenue Unit# 13
Sarnia, Ontario
TENANT-OCCUPIED INVESTMENT PROPERTY ONLY, WITH LONG-TERM TENANTS IN PLACE. TENANT PAYS 1329/MONTH PLUS HYDRO. NO STATUS CERTIFICATE IS AVAILABLE FOR THIS UNIT, AND THE CONDOMINIUM CORPORATION'S RESERVE FUND IS PRESUMED TO BE DEPLETED IN CONNECTION WITH ONGOING MANAGEMENT LITIGATION. CASH BUYERS ONLY. PURCHASER TO ACKNOWLEDGE AND ACCEPT THE CONDOMINIUM CORPORATION'S FINANCIAL CIRCUMSTANCES ON AN ""AS IS"" BASIS AND TO VERIFY ALL INFORMATION INDEPENDENTLY. (id:45725)
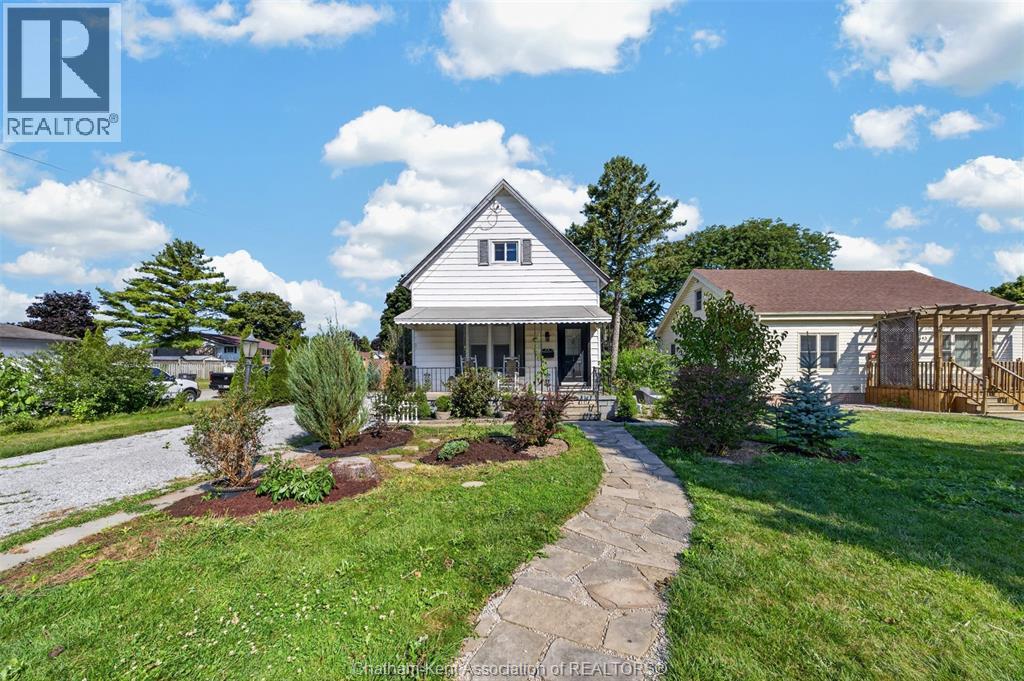
45 Oxley Drive
Chatham, Ontario
Welcome to 45 Oxley Drive, Chatham – a timeless 1½-storey home offering 1,380 sq. ft. of above-grade living space, where classic character meets modern comfort. Situated on a generous corner lot, this charming 4-bedroom, 1.5-bathroom home has been thoughtfully updated over the years while preserving the warmth and elegance of its vintage design. Step inside and discover a layout that is especially well suited for those looking for comfortable one-floor living. The main floor features two bedrooms, a full bathroom, a convenient half bathroom, main-floor laundry, a dedicated office, and a large, functional kitchen, providing everything you need for everyday living without having to rely on the second floor. Upstairs, you'll find two additional bedrooms, offering the perfect flexibility for visiting family, guests, hobbies, or additional living space when needed. Outside, the beautifully landscaped yard is a true retreat. The expansive corner lot features multiple perennial gardens, peaceful seating areas, and plenty of space to relax or entertain. The home also includes all major appliances, making your move that much easier. The rented air conditioner can be bought out by the sellers on closing if desired. Conveniently located in Chatham's north end, you'll enjoy easy access to parks, schools, shopping, restaurants, and everyday amenities, with Mid-Wood Oxley Park and recreational trails nearby for outdoor enthusiasts. Whether you're looking to downsize without giving up space or enjoy the convenience of one-floor living, 45 Oxley Drive offers a comfortable and versatile home in a well-established Chatham neighbourhood. (id:45725)