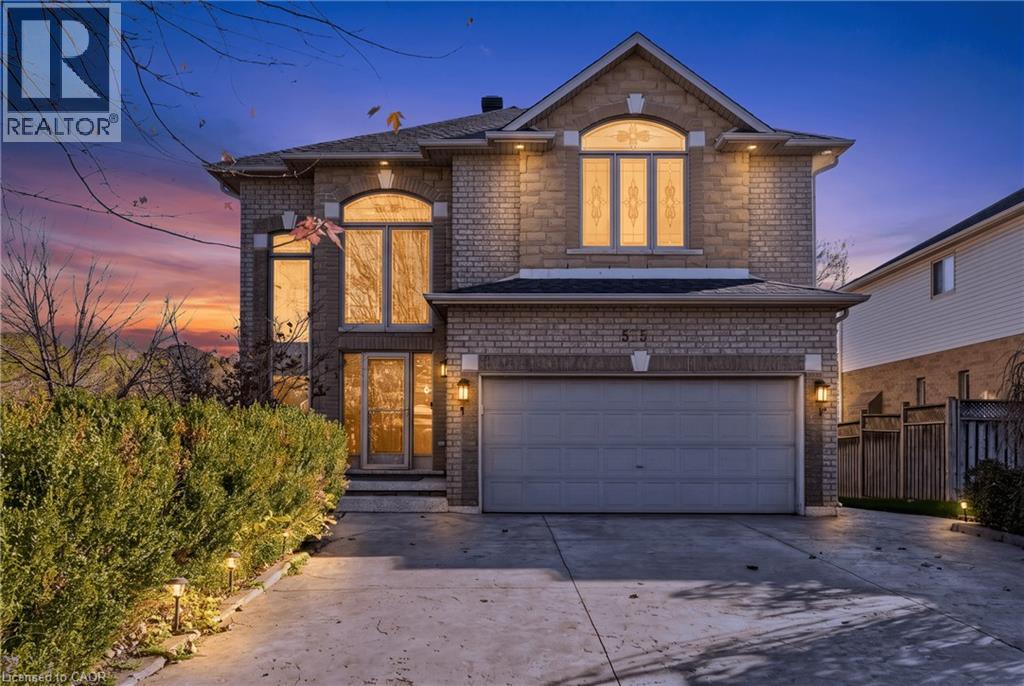
575 Stonehenge Drive
Ancaster, Ontario
Welcome to this beautifully maintained 4+1-bedroom, 3.5-bathroom detached home in the highly desirable Ancaster Meadowlands. With approximately 3,408 sq. ft. of total finished living space, this impressive residence combines generous proportions, thoughtful functionality, and exceptional pride of ownership. A bright two-storey foyer welcomes you into a spacious main floor featuring hardwood flooring, a formal dining room, and an inviting living room with gas fireplace. The well-appointed kitchen features abundant cabinetry, generous counter space, stainless-steel appliances, and a dedicated dining area with access to the outdoors. Upstairs, the spacious primary bedroom features vaulted ceilings, beautiful decorative windows, and an ensuite with double vanity, corner soaker tub, and separate shower. Three additional bedrooms provide comfortable accommodations and flexibility for family living. The finished lower level extends the home’s versatility with a generous recreation area, additional bedroom, and bathroom, ideal for guests, entertaining, or extended family needs. Outside, enjoy a substantial paved outdoor space and covered gazebo overlooking a natural green backdrop, creating an inviting setting for dining, entertaining, and relaxing. An attached double garage, wide driveway, and mature landscaping add everyday convenience. Located in Ancaster’s established Meadowlands community, close to shopping, restaurants, parks, schools, and commuter routes. A thoughtfully cared-for home combining substantial living space, flexible functionality, and an exceptional outdoor setting. (id:45725)
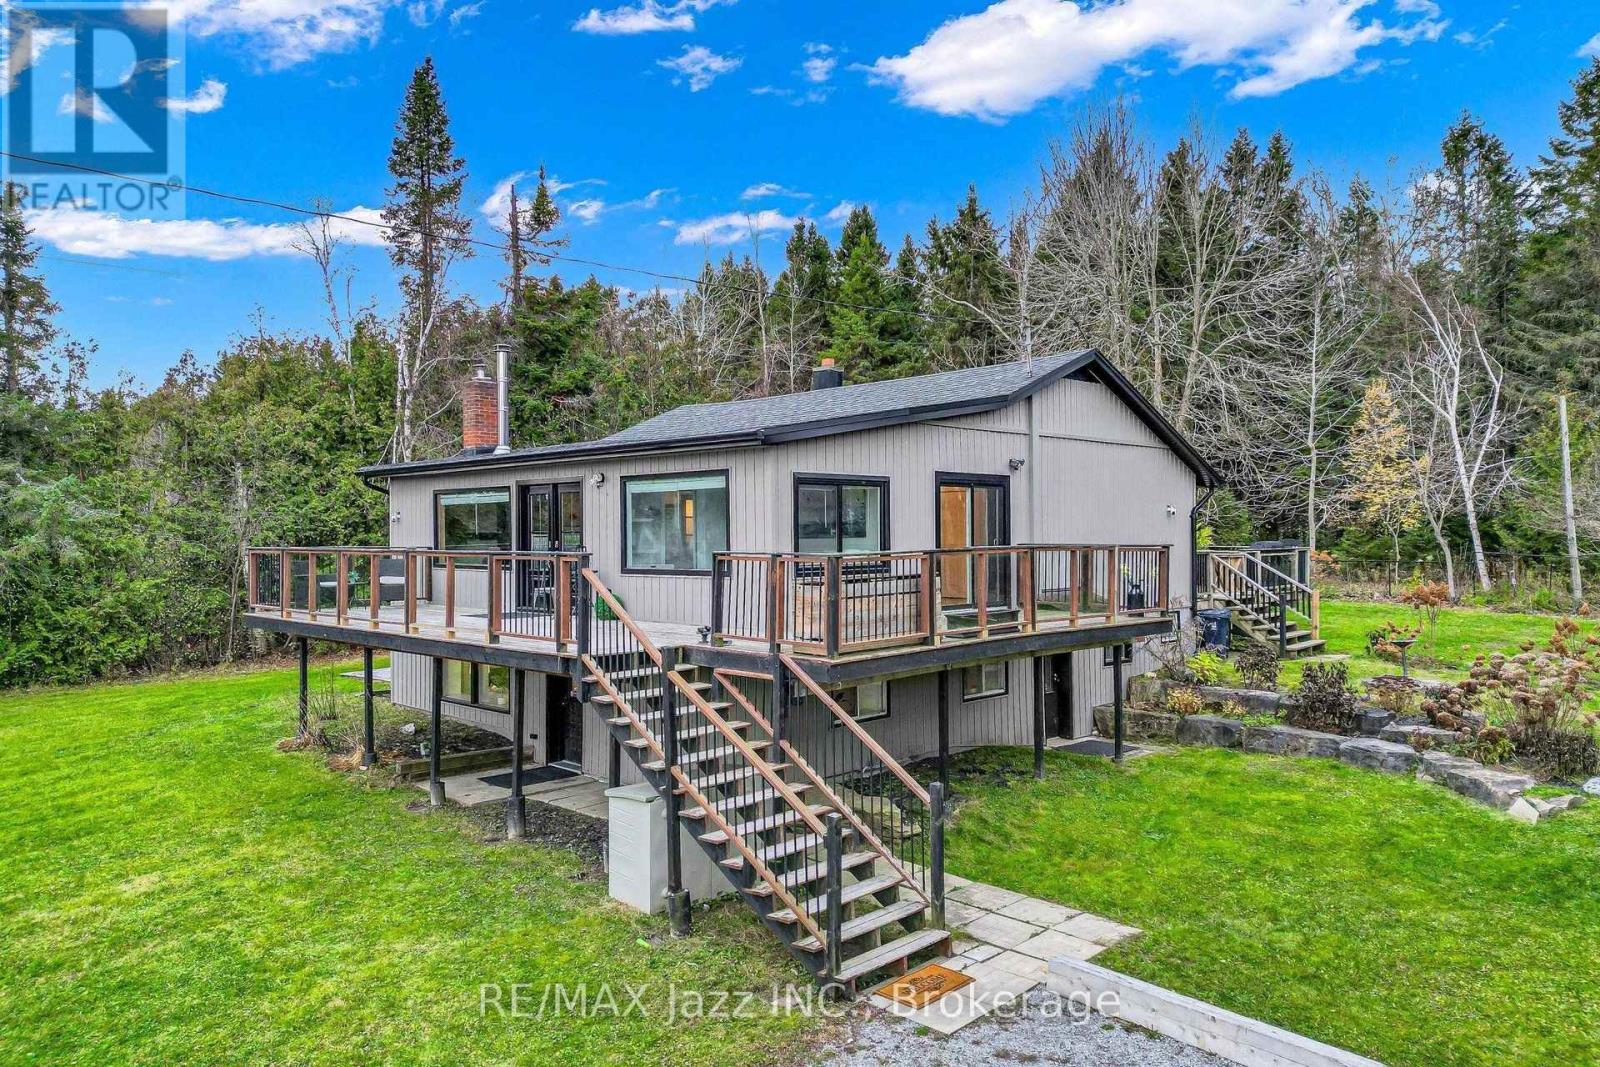
350 Carnegie Beach Road
Scugog, Ontario
Peaceful Lakeview Retreat on a Private Double Wide Lot Surrounded by Trees. Framed by forest along the back and mature trees along the front and sides, this detached raised bungalow on Scugog Island offers privacy, space and a view of Lake Scugog. An extra large wraparound porch wraps three sides of the house, the perfect spot to take in the sunrise over the lake. The open concept main level welcomes you into a bright living room with a wood burning fireplace and a large picture window overlooking the water. The dining room's bay window floods the space with natural light, and the kitchen is tucked just off the dining room with a back door out to the yard. Three bedrooms, a bathroom and a practical mudroom complete the main floor, including a peaceful primary bedroom with its own walkout to the porch. The lower level sits above ground, so it is bright and open, with two entrances of its own, a second kitchen, a living room, a bathroom and two more bedrooms, offering flexible space for extended family or overnight guests. In all, the home offers 3+2 bedrooms and 2 bathrooms, and the siding was updated in 2025. Outside, three sheds and a garage give you exceptional space for tools, toys and hobbies, with the garage currently set up as a workshop or storage. A rare combination of privacy, space and lake views in a peaceful Port Perry setting. (id:45725)
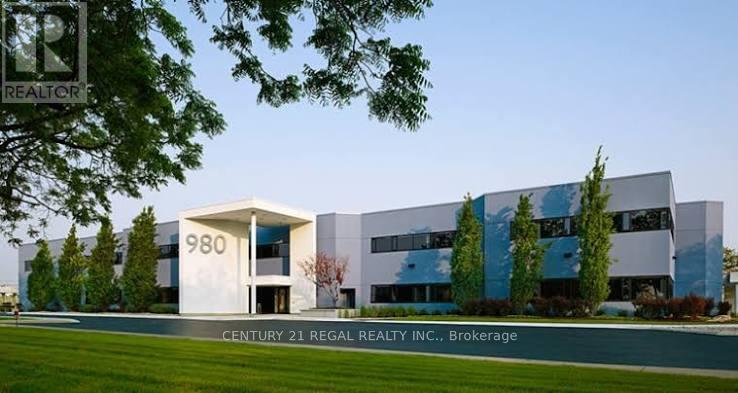
213 - 980 Fraser Drive
Burlington (Industrial Burlington), Ontario
Exceptional opportunity to own a beautifully upgraded corner commercial/professional unit in a desirable Burlington location, situated near Walkers Line and QEW. Featuring completely renovated modern interior with high-end glass partitions; porcelain tiles, industrial carpet; fully wired for various commercial uses. This move-in-ready space is ideal for professional uses, including medical and health-related practices, legal offices, marketing agencies, real estate firms and other professional services (subject to buyer diligence). This bright and inviting corner unit offers excellent functionality and a professional atmosphere: some rooms have sink and cabinets and wired for higher amp instruments. Water R/I. at reception for an elegant cafe/bar style front desk. Corner board room wired for higher amp/volt perfect for exhibitors. Includes two dedicated parking spaces, with additional visitor parking available. An excellent opportunity for professionals seeking a turnkey office space in a great commercial building with convenient access and plenty of parking. (id:45725)
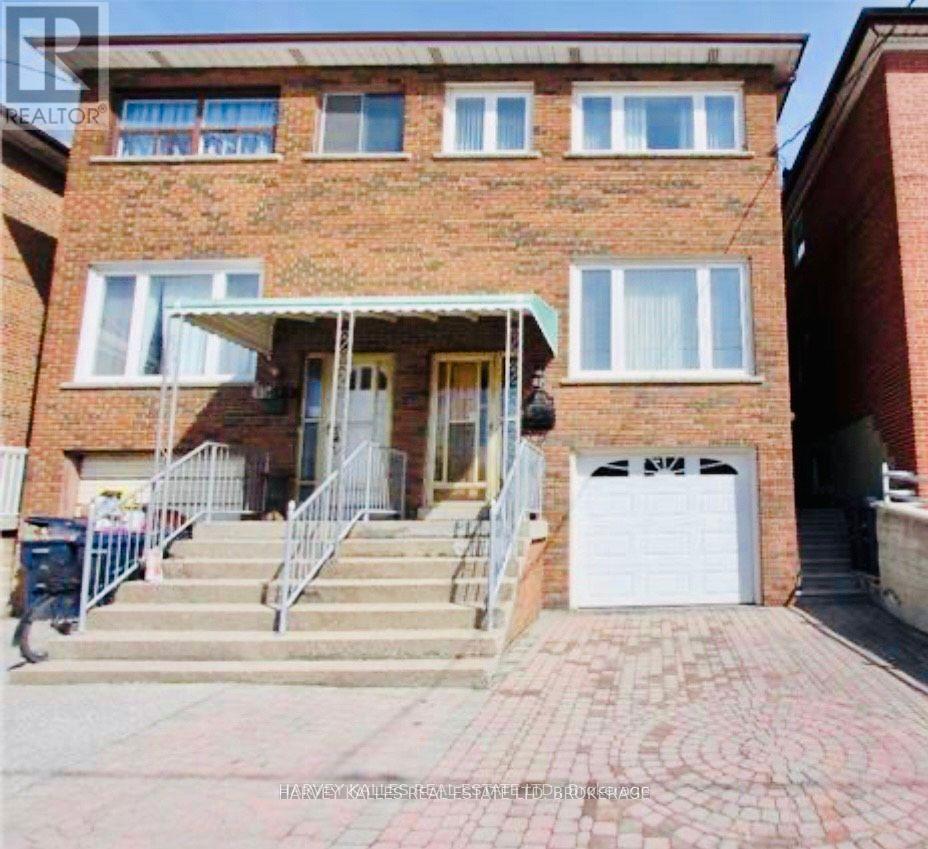
2nd Fl - 1538 Davenport Road
Toronto (Corso Italia-Davenport), Ontario
Corso Italia, one of the most sought after neighborhoods, presents you a 3 bedroom unit on the 2nd floor of a well maintained semi-detached brick house! all bedrooms have crown moulding. modern kitchen with window. skylight in the bathroom to fill up the sunlight all day long. steps to transit & amenities. this unit can be easily converted into 2 bedrooms with an open concept kitchen with living room. perfect for students and professionals to start a new life in Toronto. simply must be seen!!! (id:45725)
119 Ellis Street
Port Rowan, Ontario
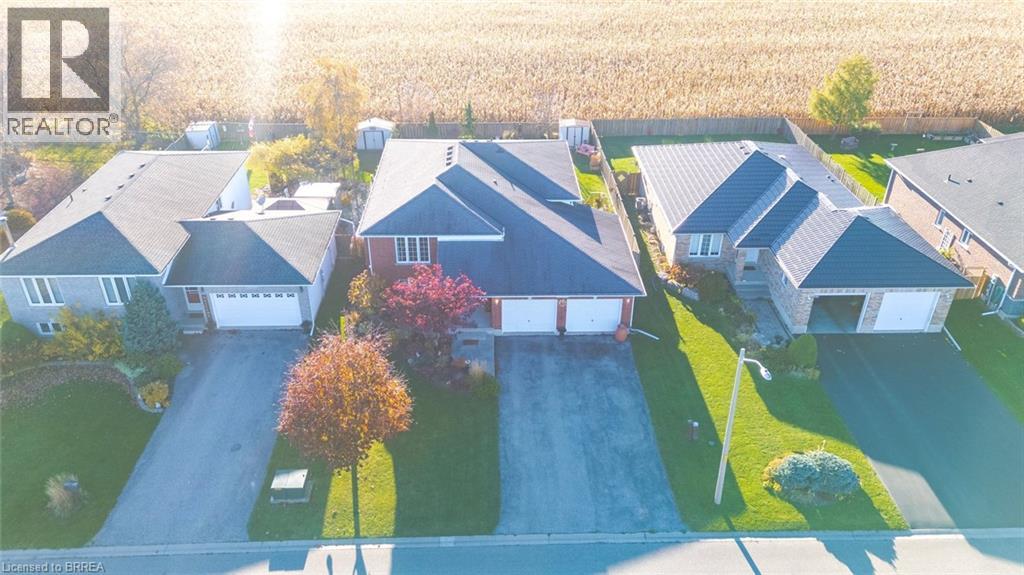
Welcome to 119 Ellis Street, in the beautiful little lake town, you already know. Do you feel like the cities are getting busier, traffic is getting longer and life just seems to be speeding up when you want it to be slowing down? It's time you discovered life by the lake, in one of the most popular spots for not just living at your own pace but a place where it feels like you've went back in time. A place where you know your neighbours and wave as you pass by, a place where days don't feel so rushed and a place where you swap out the sounds of cars, trucks and horns with waves splashing on beach, birds high in the sky and simply just the breeze blowing by. This is the WHERE, and you get the be a part of the WHAT. Step inside this meticulously maintained home to see what pride of ownership really looks like. The raised bungalow floor plans gives you 3 bedrooms and a full bathroom on the main floor, as well as a large eat in kitchen, dining area and full living room overlooking the road. Stepping downstairs is a full rec room, additional large bedroom and full bathroom, and a sitting area to curl up and relax after a long day. As you take you peak out the patio door, you'll realize just how special this property is... your private oasis with a view of nothing but farm fields and trees as far as the eye can see. A place where relaxation is constantly in the air around you. A place that you have been waiting for, and now it can be yours.. Welcome HOME. (id:45725)
1221 Engel Court
Pickering (West Shore), Ontario
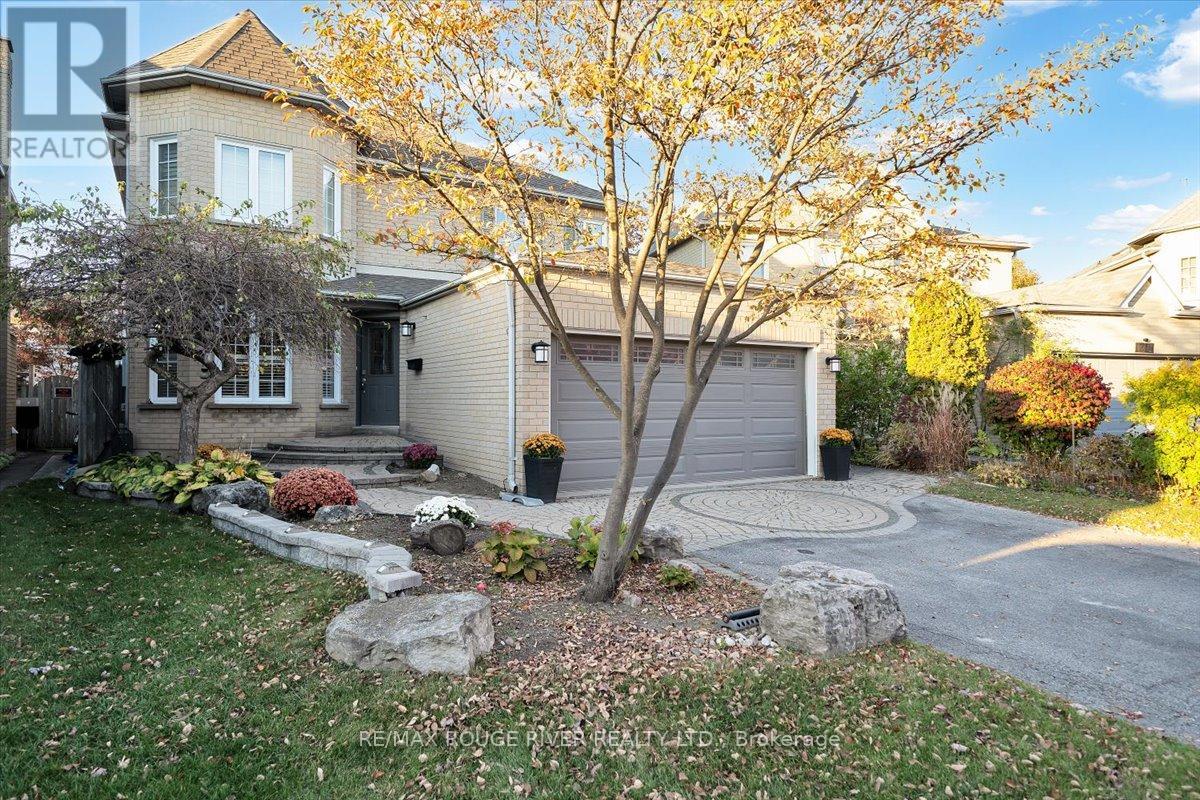
Welcome to this beautiful, bright and spacious family home; located in one of South Pickering's most desired waterfront communities. A neighbourhood where nature, leisure, and community truly come together. Just minutes away from Westshore beach (Lake Ontario), waterfront trails, Petticoat Creek Conservation Area, Frenchman's Bay, FB Yacht Club, and Dunmoore Park. Whether you enjoy kayaking on the bay or lake, forest hikes, tennis, baseball, or soccer; an active lifestyle awaits, right outside your door. Inside, generous living spaces are filled with natural light from large windows all grounded by brand-new Luxury Vinyl Plank flooring throughout; offering a clean, modern look that easily handles wet swimmers and Canadian winters. The main floor features formal living and dining rooms ideal for both relaxing and hosting; alongside a cozy family room with a wood-burning fireplace overlooking the yard. A versatile main-floor office provides a dedicated work-from-home space or can easily function as a bedroom for an aging family member. The eat-in kitchen with ample storage space and granite countertops flow seamlessly through the convenient walkout to your private outdoor oasis. Upstairs, the expansive primary suite offers a true retreat with dual walk-in closets and a 5-piece ensuite featuring a separate shower and jetted tub. 3 additional bright and modern bedrooms provide both ample space and closet storage. Downstairs, the finished basement adds 779 sq. ft. of flexible space to relax, entertain, play, or tailor to your lifestyle. Step outside to a stunning hardscaped patio and large private backyard, built for summer barbecues and entertaining around the large heated inground pool (pool liner just installed -2026). Situated close to great schools, local shops, Pickering Town Center, restaurants, "Go" and Highway 401, your family will also enjoy the everyday conveniences and ease of commuting. Come visit us at an Open House this weekend and see for yourself! (id:45725)
78 Ontario Street
Clarington (Bowmanville), Ontario
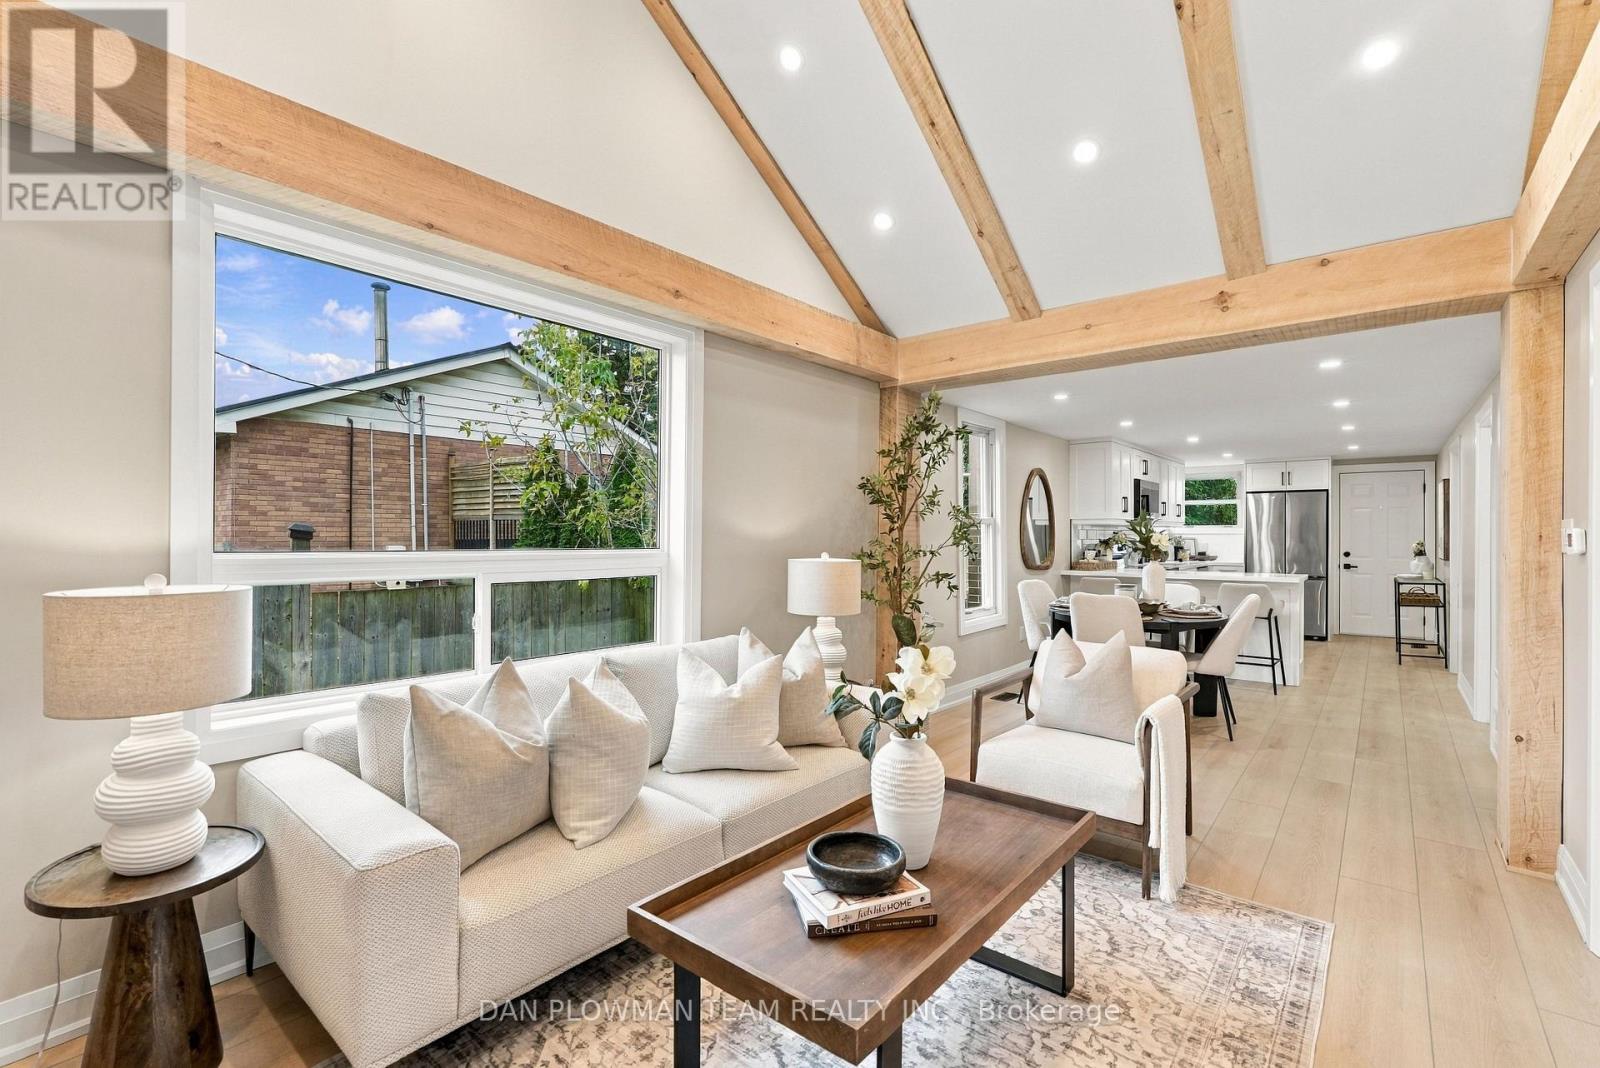
Fresh, Finished, And Full Of Curb Appeal, This Completely Updated 2-Bedroom Bungalow With Detached 2-Car Garage On A Deep Lot Is Ready To Make Bowmanville Living Easy. Walk To Downtown For Coffee, Dinner, Local Shops, And Community Events, Then Come Home To A Space That Feels Brand New. Inside, Luxury Vinyl Flooring Runs Throughout The Main Level, Where Vaulted Ceilings, Pot Lights, And Oversized Windows Give The Open-Concept Living Space A Bright, Airy Feel. The Kitchen Shines With Quartz Counters, A Breakfast Bar, All-New Stainless Steel Appliances, And A Walkout To The Deck For Easy Summer Living. The Primary Bedroom Offers A Large Closet And Plenty Of Natural Light, While The Second Bedroom Works Perfectly For Guests Or A Home Office. A New Furnace And New Central Air Add Even More Peace Of Mind, While The Unfinished Basement Gives You Storage Now And Future Possibilities Later. Outside, The Extra-Deep Lot, Detached 2-Car Garage, And Generous Parking Add Serious Value. With Everything Updated And Downtown Bowmanville Just Steps Away, This Is The Kind Of Home That Lets You Spend Less Time Fixing And More Time Enjoying Where You Live. (id:45725)
1329 Tara Drive
Ottawa, Ontario
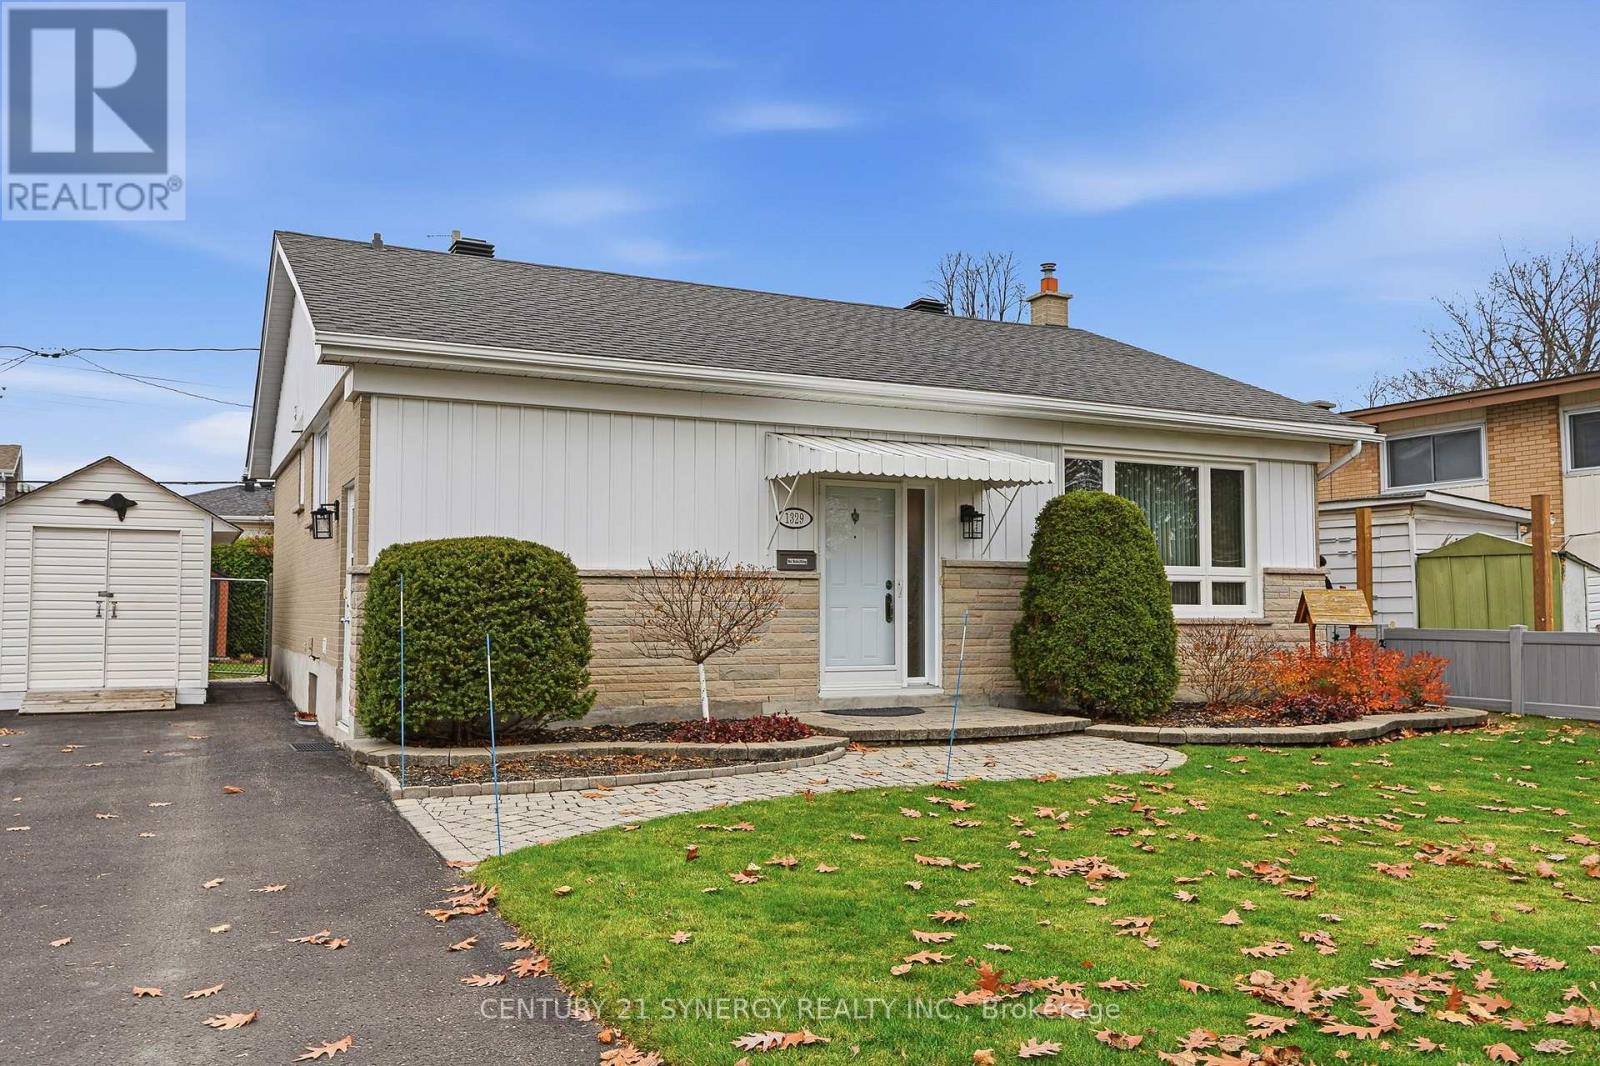
Pride of ownership shines throughout this beautifully maintained home that's been lovingly cared for by the same owners for almost 50 years! Located in sought-after Copeland Park, this move-in-ready home offers comfortable living, tasteful updates and an excellent location. An interlocking brick walkway welcomes you to the entrance. Step inside and immediately appreciate the freshly painted look and feel, the main level features hardwood and easy-care laminate flooring. The spacious combined living and dining room enjoys abundant natural light from a large picture window. The eat-in kitchen features quartz countertops, EZ-glide shelving and newer stainless steel appliances. All 3 main-level bedrooms are located at the rear of the home for added comfort. The second bedroom, currently used as a den, features glass patio doors opening onto the rear deck and private backyard. The fully finished lower level offers exceptional versatility with an open office or play area, spacious recreation room, additional bedroom or den, 3-piece bathroom, laundry room and utility/storage room. Every space reflects the meticulous care found throughout. Enjoy the beautifully landscaped and manicured backyard, complete with a low-level deck, perfect for relaxing or entertaining. The location is outstanding! Ainsley Field is directly across the street, Agincourt Road Public School is just one block away, and NCC parkland with scenic recreational pathways is only a few blocks away. Shopping and everyday conveniences are a short drive. Immaculately maintained, thoughtfully updated and ideally located. Simply move in and enjoy! 24 hours irrevocable on all offers. (id:45725)
23 Barnesdale Avenue S
Hamilton, Ontario
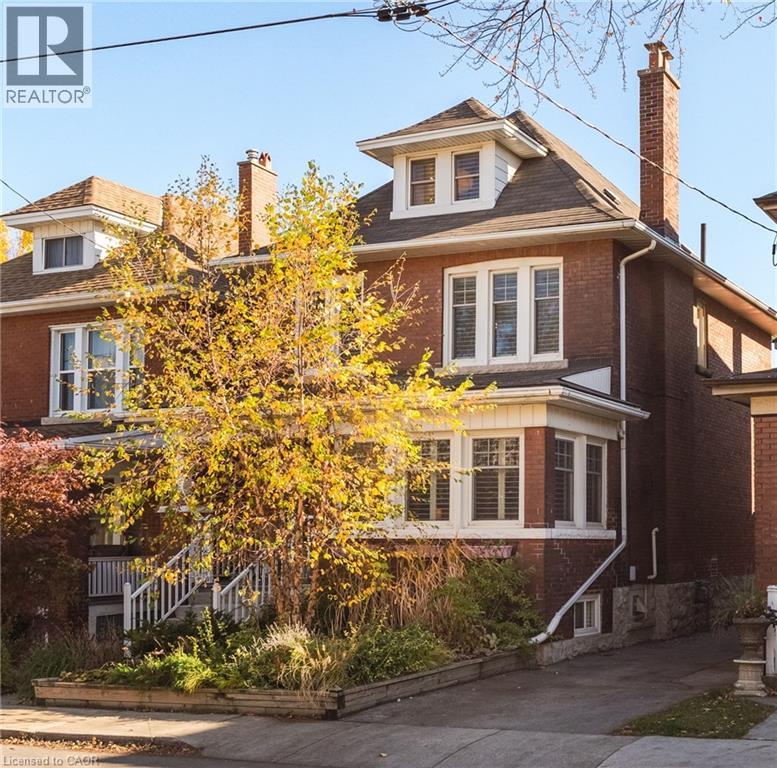
Set on a tree-lined street, this century-old brick home blends timeless character with thoughtful modern updates, offering four bedrooms, two bathrooms and a wonderful sense of warmth throughout. Solid brick construction, a stone foundation and a sun-filled loft speak to the home's heritage, while recent improvements make it comfortably move-in ready. Outside, the professionally landscaped front and back gardens feel like a private retreat, framed by mature maple trees and designed for easy enjoyment. A backyard made for long summer dinners, quiet mornings and everything in between. A private driveway and detached garage add everyday convenience, while the location puts you within walking distance of Gage Park and the Bernie Morelli Recreation Centre, with the shops, cafés and restaurants of Crown Point and James Street North close by. Future LRT access adds to the appeal of this well-connected neighbourhood. A home with history, personality and all the right updates in a location that makes Hamilton living so enjoyable. (id:45725)
415 W Main Street W Unit# 505
Hamilton, Ontario
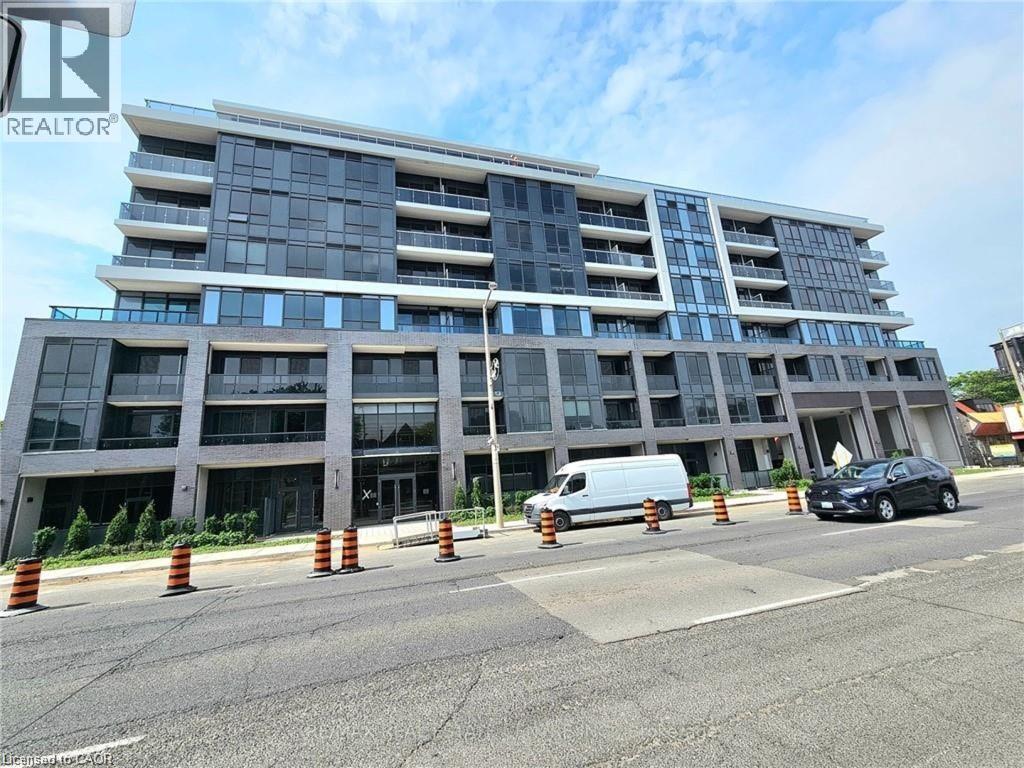
Introducing brand new 1-bed plus den Westgate condos in the desirable Kirkendall community in West Hamilton. Enjoy outstanding amenities including a BBQ/dining area, pergola lounge, party/study room, fitness studio, tanning/yoga spot, and community garden. These modern units boast stainless steel appliances, balcony, and contemporary living spaces. With transit just minutes away, McMaster University, a GO station, and easy access to restaurants, shops, and grocery stores, this is urban living at its finest in Kirkendall. (id:45725)
124 Stonebrook Way
Grey Highlands, Ontario
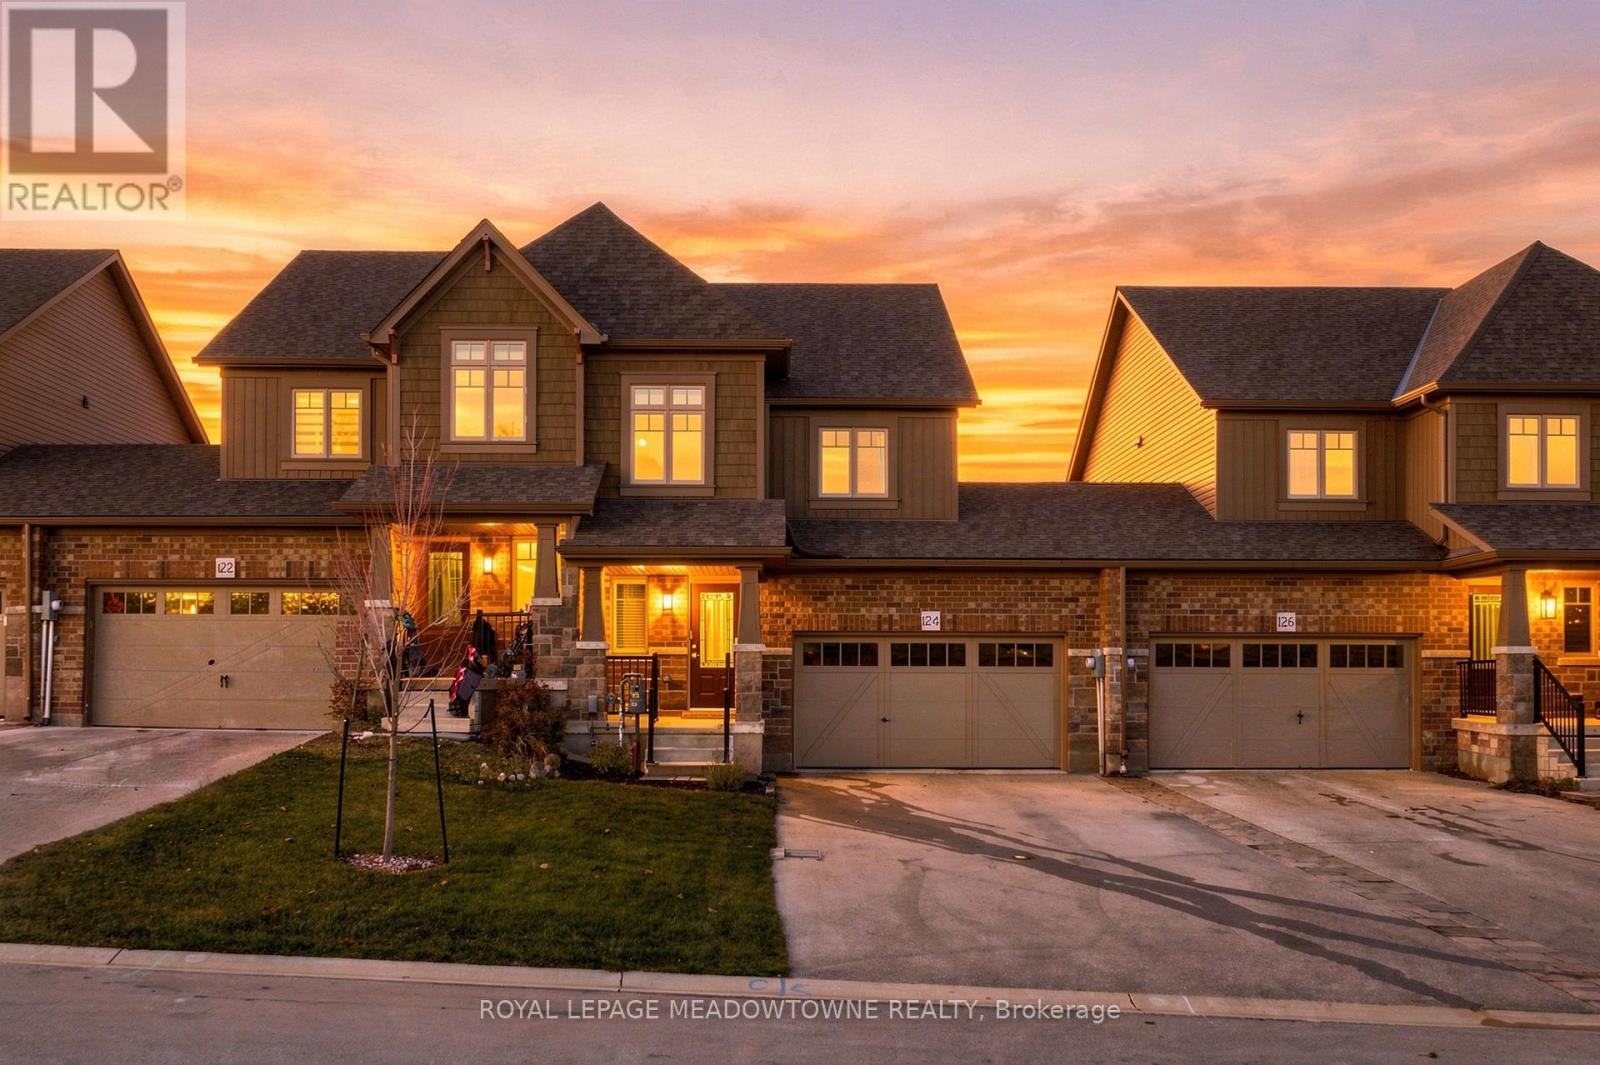
Welcome to 124 Stonebrook Way - Markdale Living at Its Best! A perfect blend of modern comfort & small-town charm in this beautifully maintained, Devonleigh-built home. Approx. 5 years young & presenting in model-home condition, this townhome sits on a premium lot backing onto open greenspace, offering a peaceful setting & added privacy rarely found at this price. Step inside a spacious foyer that sets the tone for this thoughtfully designed home. A bright and functional Main FL features a 2-piece powder room, garage access and an inviting open-concept layout. The well-appointed eat-in kitchen offers stainless steel appliances, abundant cabinetry, generous counter space and a breakfast bar, making it ideal for busy mornings. Overlooking the rear yard, the great room provides the perfect place to relax while enjoying views of the open green space beyond. The upper level offers three generously sized bedrooms, including a primary retreat complete with a spacious walk-in closet and spa-inspired ensuite. Two additional bedrooms offer plenty of space for children or a dedicated home office, plus a full additional bathroom. An unspoiled basement offers outstanding potential, featuring a large window with a view to the rear yard, bathroom rough-in and an open-concept layout ready for your ideas. Additional highlights include a 1.5-car garage with access to the rear yard, modern designer finishes, neutral contemporary tones and a move-in-ready presentation throughout. Enjoy everything Markdale has to offer, with downtown shops, restaurants, Foodland, Hospital, Markdale Golf & Curling Club and local recreational facilities. Families will appreciate access to Beavercrest Community School, Grey Highlands Secondary School & outdoor enthusiasts will love the area's golf, hiking, skiing and four-season recreation. Escape the expense of city living without sacrificing comfort or convenience. (id:45725)
4069 Fracchioni Drive
Lincoln (Beamsville), Ontario
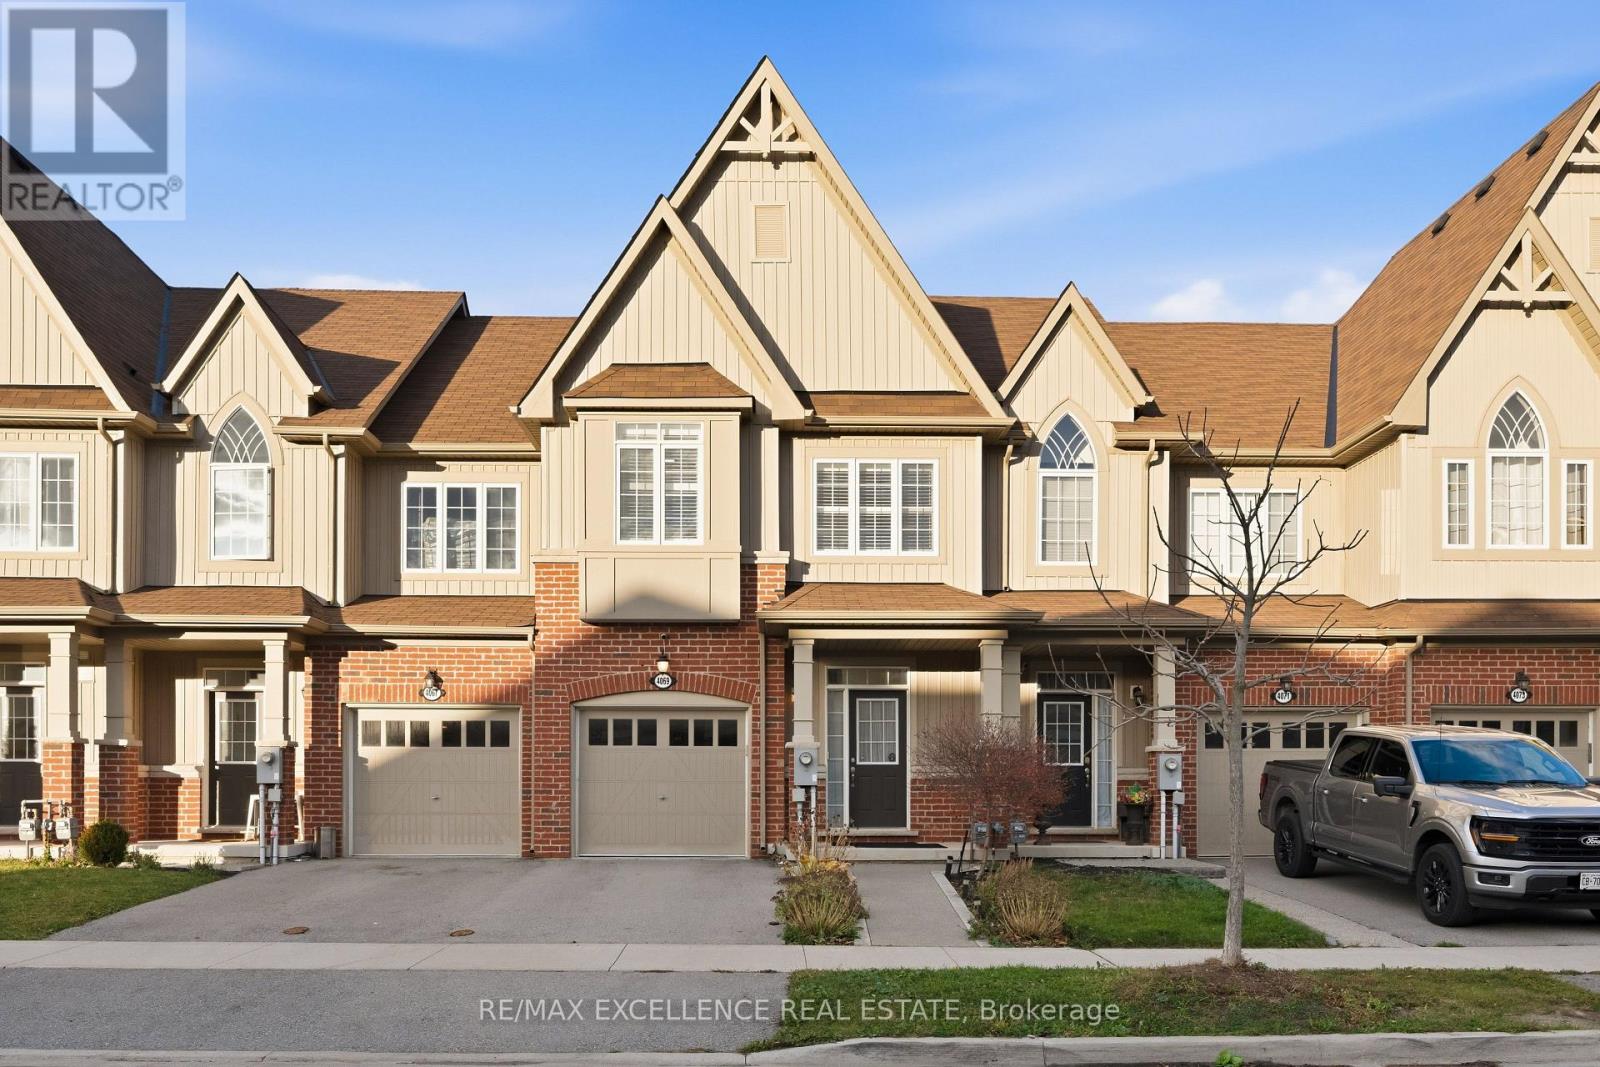
Beautiful freehold townhome with no condo fees, featuring 3 bedrooms, 4 bathrooms and a bright open-concept layout. Enjoy spacious living areas and peaceful pond, ravine and winery. Located in charming Beamsville, surrounded by wineries, local fruit markets and scenic trails. Close to schools, parks, restaurants and downtown shops, with easy access to the QEW for commuting. A perfect blend of small-town charm and everyday convenience! (id:45725)