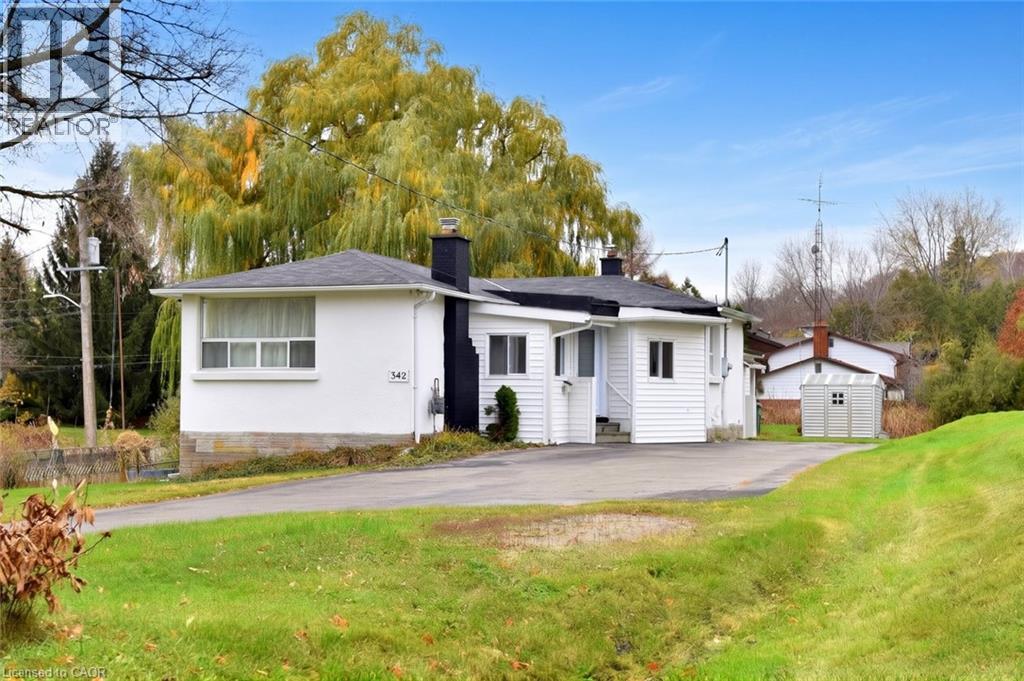
342 Old Guelph Road
Dundas, Ontario
A TRULY ONE-OF-A-KIND Property! Completely remodeled from top to bottom, this unique home is a rare find, located at the base of the escarpment on a beautiful 0.56-acre lot. Enjoy the best of both worlds with a spacious rural setting while being just minutes from all amenities. The extensive professional renovations and upgrades, completed within the past 12 months, are sure to impress. Highlights include; new front door, some windows, new furnace/air conditioner and ductwork, three beautifully renovated bathrooms, and a stunning white kitchen featuring a dramatic dark green island, quartz countertops and all new high-end appliances. Luxury wood-look flooring flows throughout the home, complementing its unique and inviting open-concept design. A separate-entrance main-floor suite offers flexibility and makes this property ideal for multi-generational or extended family living. With the interior beautifully transformed, bring your own exterior finishing ideas and make this property your own. (id:45725)
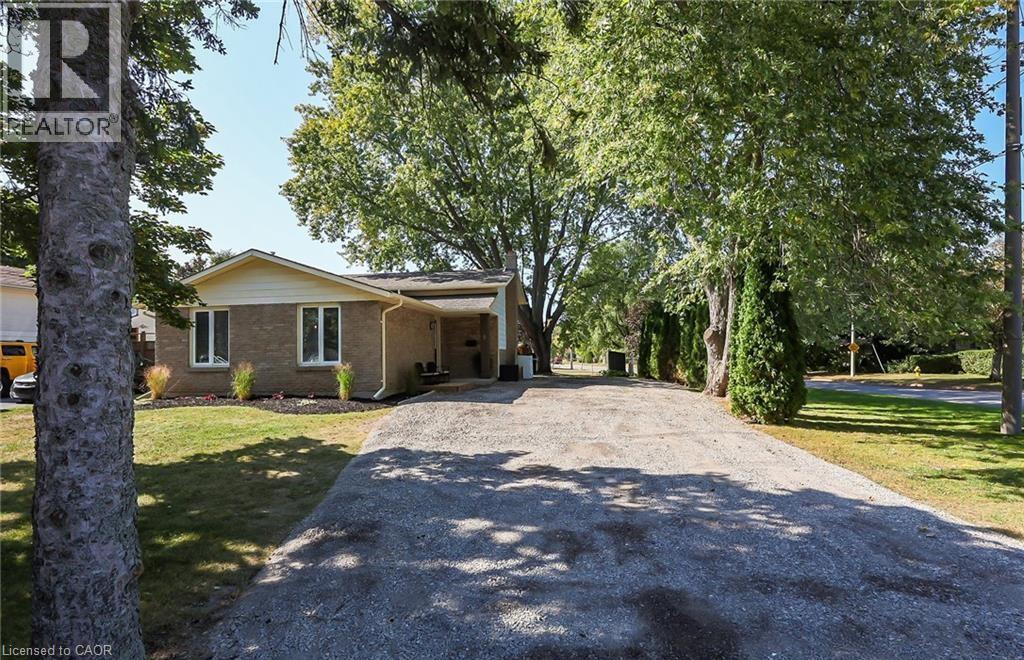
9 Arthur Street
St. Catharines, Ontario
Discover this beautifully remodeled backsplit, offering a serene and inviting atmosphere! The open-plan kitchen boasts a soothing, natural color scheme, complete with new appliances, cabinetry, under-cabinet lighting, a stylish backsplash, modern flooring, and exquisite countertops, all accentuated by top-notch carpentry. Over the past four years, both the 3-piece and 4-piece bathrooms have been expertly updated. The layout is perfect for everyone, including a third-floor exit to a newly constructed custom deck, alongside an open family room featuring a cozy fireplace, abundant LED pot-lights, and updated doors with new hardware. The large backyard provides a private space, and the location couldn't be better - it's within walking distance to schools and the renowned Sunset Beach. This is an ideally situated and renovated home suited for all. (id:45725)
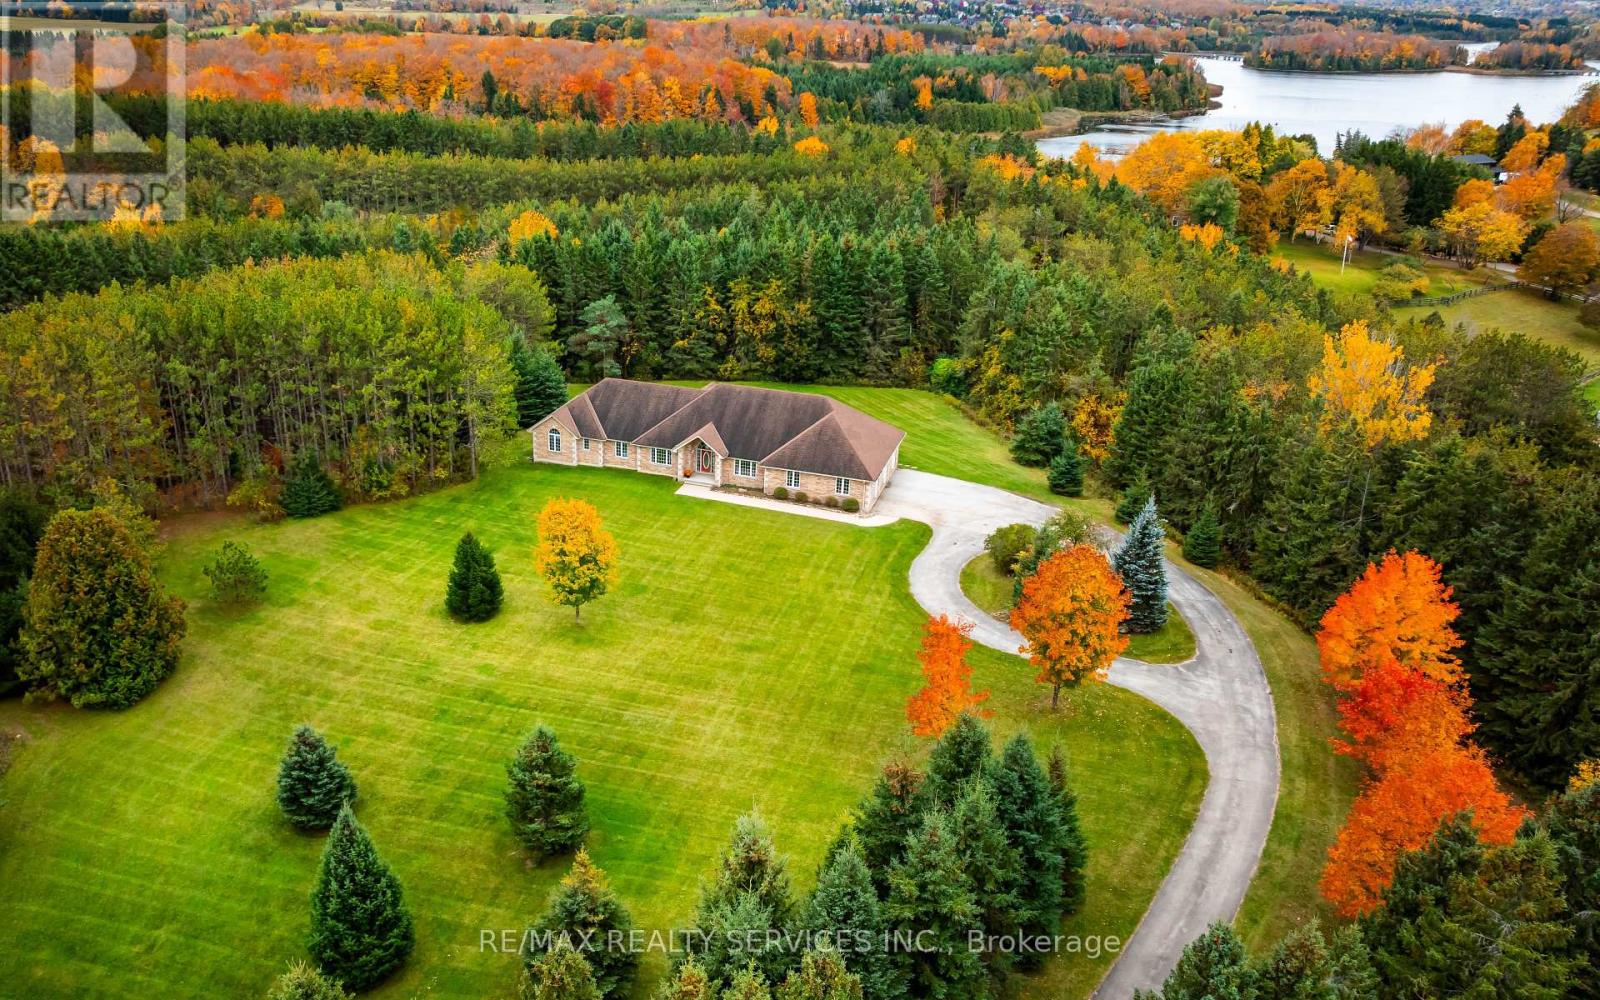
247174 5 Side Road
Mono, Ontario
Set on 11 rolling acres backing onto scenic Island Lake Conservation, this custom-built bungalow captures the beauty & tranquillity of Mono. Wooded trails include a path leading toward Island Lake. Built in 2003, this 3 bedroom home offers 2,719 sqft on the main level, a spacious 2,819 sqft walkout basement opening onto greenspace & a 980 sqft 3 car garage. Original architectural drawings are available. Vaulted ceilings, arched windows & a gas fireplace give the living room warmth & elegance, with beautiful views of the surrounding landscape. The large kitchen offers extensive cabinetry with pot-and-pan drawers, stainless steel appliances, a centre island & a walk-in pantry. The breakfast area overlooks the backyard & opens directly onto a large deck with plenty of room for outdoor dining & enjoying the views. A formal dining room with large windows, double doors & a pocket door provides an inviting space for formal dinners. Overlooking the peaceful front yard, the separate office features double doors, large windows & pot lights. Spacious primary bedroom includes an exterior walkout & a five-piece ensuite with heated floors. Two additional bedrooms overlook the private front yard, with an arched transom window adding character to the second bedroom. Main-floor laundry offers a separate exterior walkout. Decking is required at the bedroom & laundry walkouts. The 3 car garage features high ceilings, sealed concrete floors & direct house access to both the main level & basement. Discover Mono's rolling hills and scenic countryside. Minutes to Island Lake, Mono Cliffs, Adamo Estate Winery Hockley Valley Resort. Enjoy peaceful country living, with the added convenience of nearby schools. Partially finished 2pc bathroom in the basement.One acre of the total acreage is a separate parcel. Buyer to conduct their own due diligence regarding the separate parcel, permitted uses & any potential for building or severance. (id:45725)
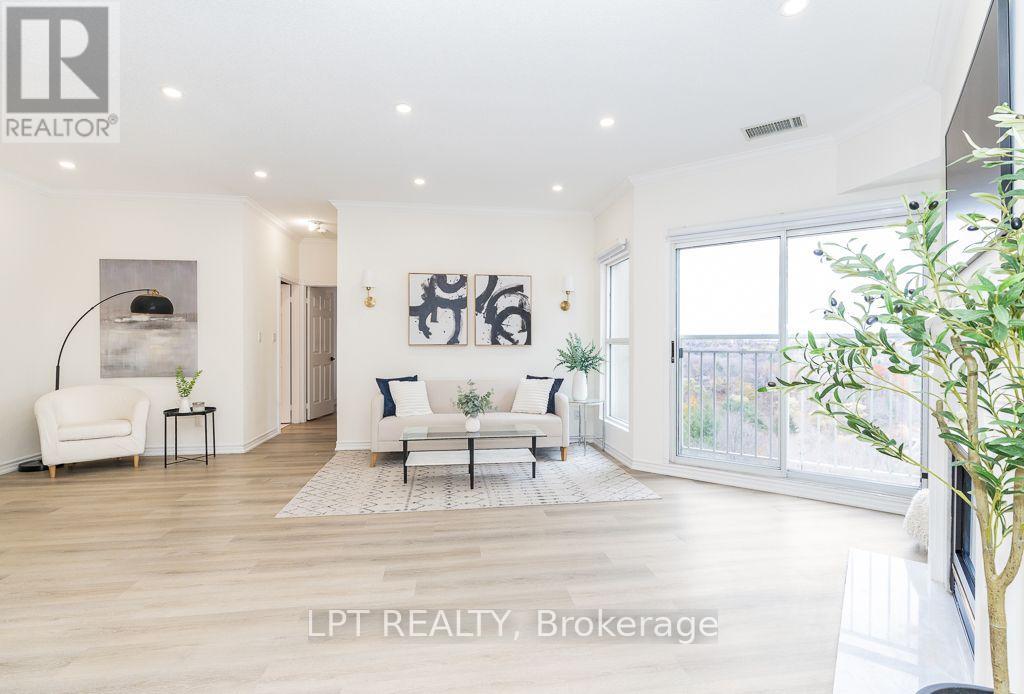
912 - 18 Concorde Place
Toronto (Banbury-Don Mills), Ontario
Experience Resort-Style Living at The Courtyards of Concorde! Welcome to this spacious lower penthouse suite with over 1350 sq. ft., featuring 2 bedrooms,2 bathrooms, soaring 9-footceilings, and a bright, expansive open-concept layout. The generous living and dining areas offer the perfect setting for everyday living and entertaining. Enjoy an exceptional array amenities, including an indoor saltwater pool, whirlpool, fitness centre, party room, tennis court, library, guest suite, billiards room, and more! This beautifully maintained, low-density building also offers 24-hour concierge and security for added comfort and peace of mind.Nestled beside the scenic Don Valley ravine and walking trails, this sought-after community offers the perfect balance of nature and urban convenience. Just minutes from the Aga Khan Museum, Ismaili Centre, CF Shops at Don Mills, shopping, dining, and entertainment. Convenient access to TTC, Eglinton IRI, DVP, Wynford Drive, and Don Mills Road makes commuting effortless.An exceptional opportunity to enjoy spacious lower penthouse living with resort-style amenities in a prime Toronto location! (id:45725)
75 Dutch Myrtle Way
Toronto (Banbury-Don Mills), Ontario
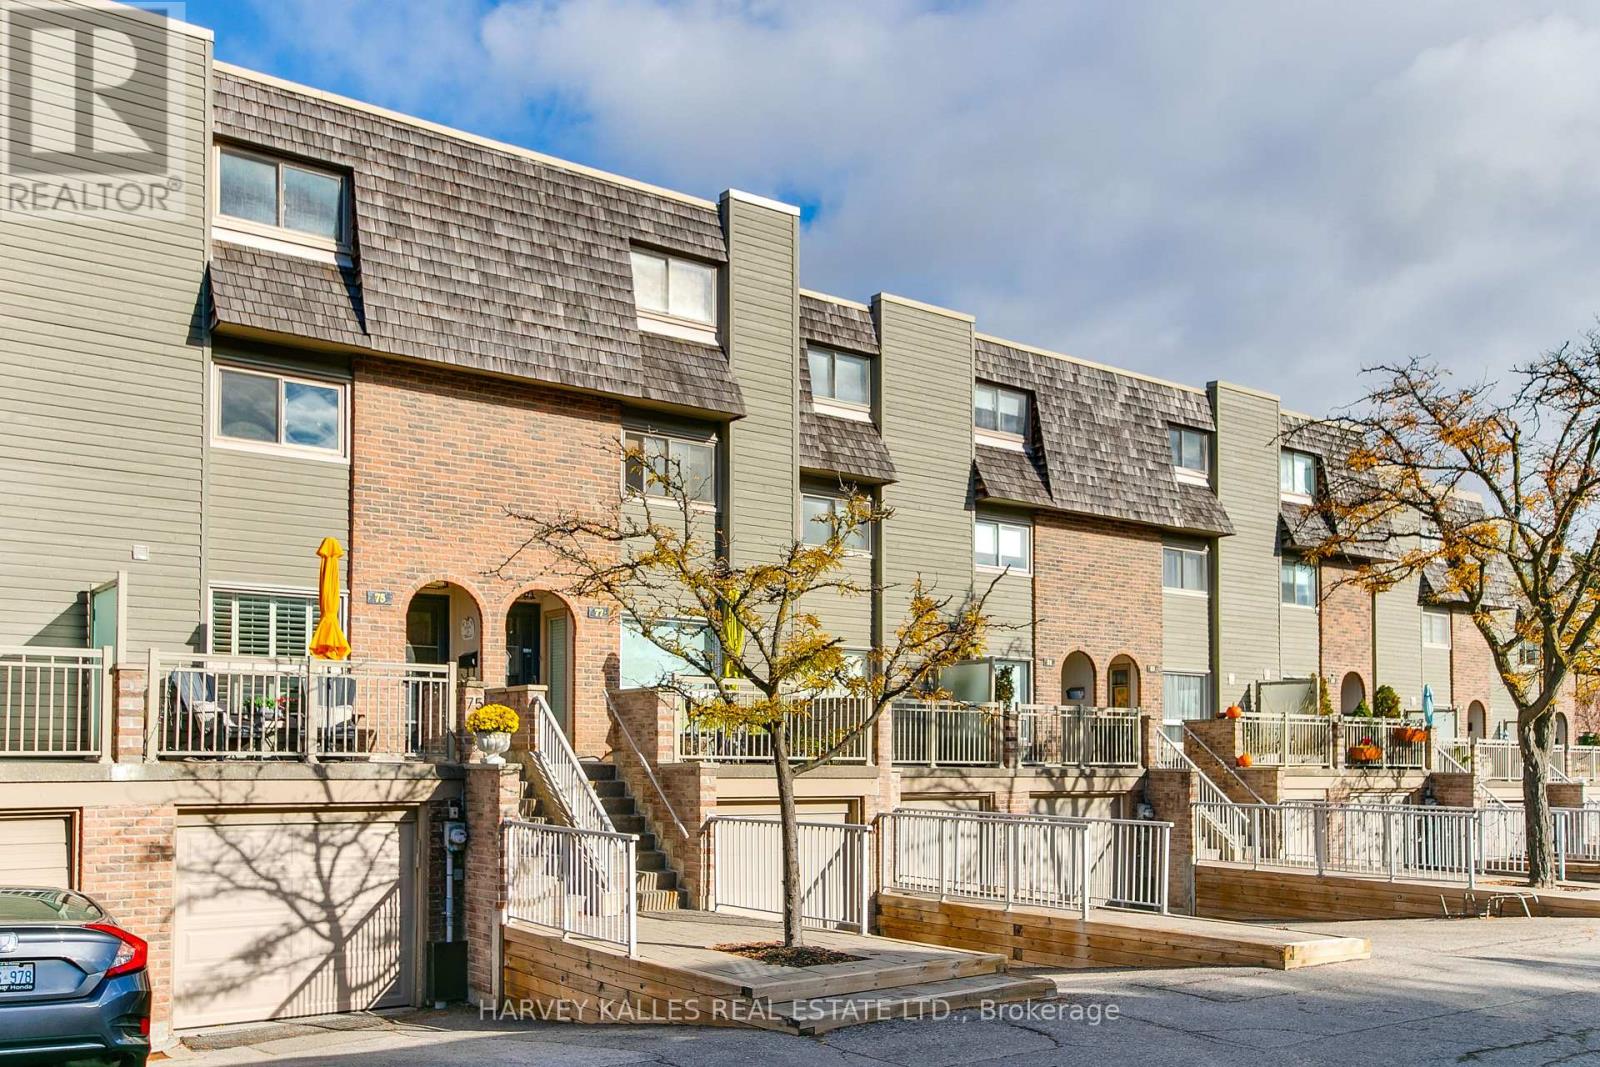
This spacious, updated three-storey townhome is completely move-in ready. This model is one of the largest in the complex! The main floor offers a bright, open-concept layout that seamlessly blends comfort, style, and convenience. Gather in the renovated kitchen with a large centre island that comfortably seats four people and flows effortlessly into the dining and living room spaces. Direct access to the backyard off the living room leads to a private patio, in a quiet area away from Don Mills Rd.The expansive second floor boasts a family room with a gas fireplace, a large bedroom and full renovated bathroom. The bright third floor hosts a lovely primary suite sanctuary complete with a renovated ensuite, along with a secondary bedroom, also with an en-suite. The lower level has a rec room which can serve as a home gym, office space or a gaming room. It also provides ample storage, shelving, a two-piece powder room, a laundry room, a large mudroom and direct access to the oversized garage.Conveniently located just minutes from the Shops at Don Mills, top-rated schools including Norman Ingram Public School, local parks, trails, the DVP, Eglinton Crosstown LRT, Sheppard Subway Line, and Sunnybrook Hospital. Come explore everything this exceptional home has to offer. (id:45725)
34 East Afton Place
London South (South T), Ontario
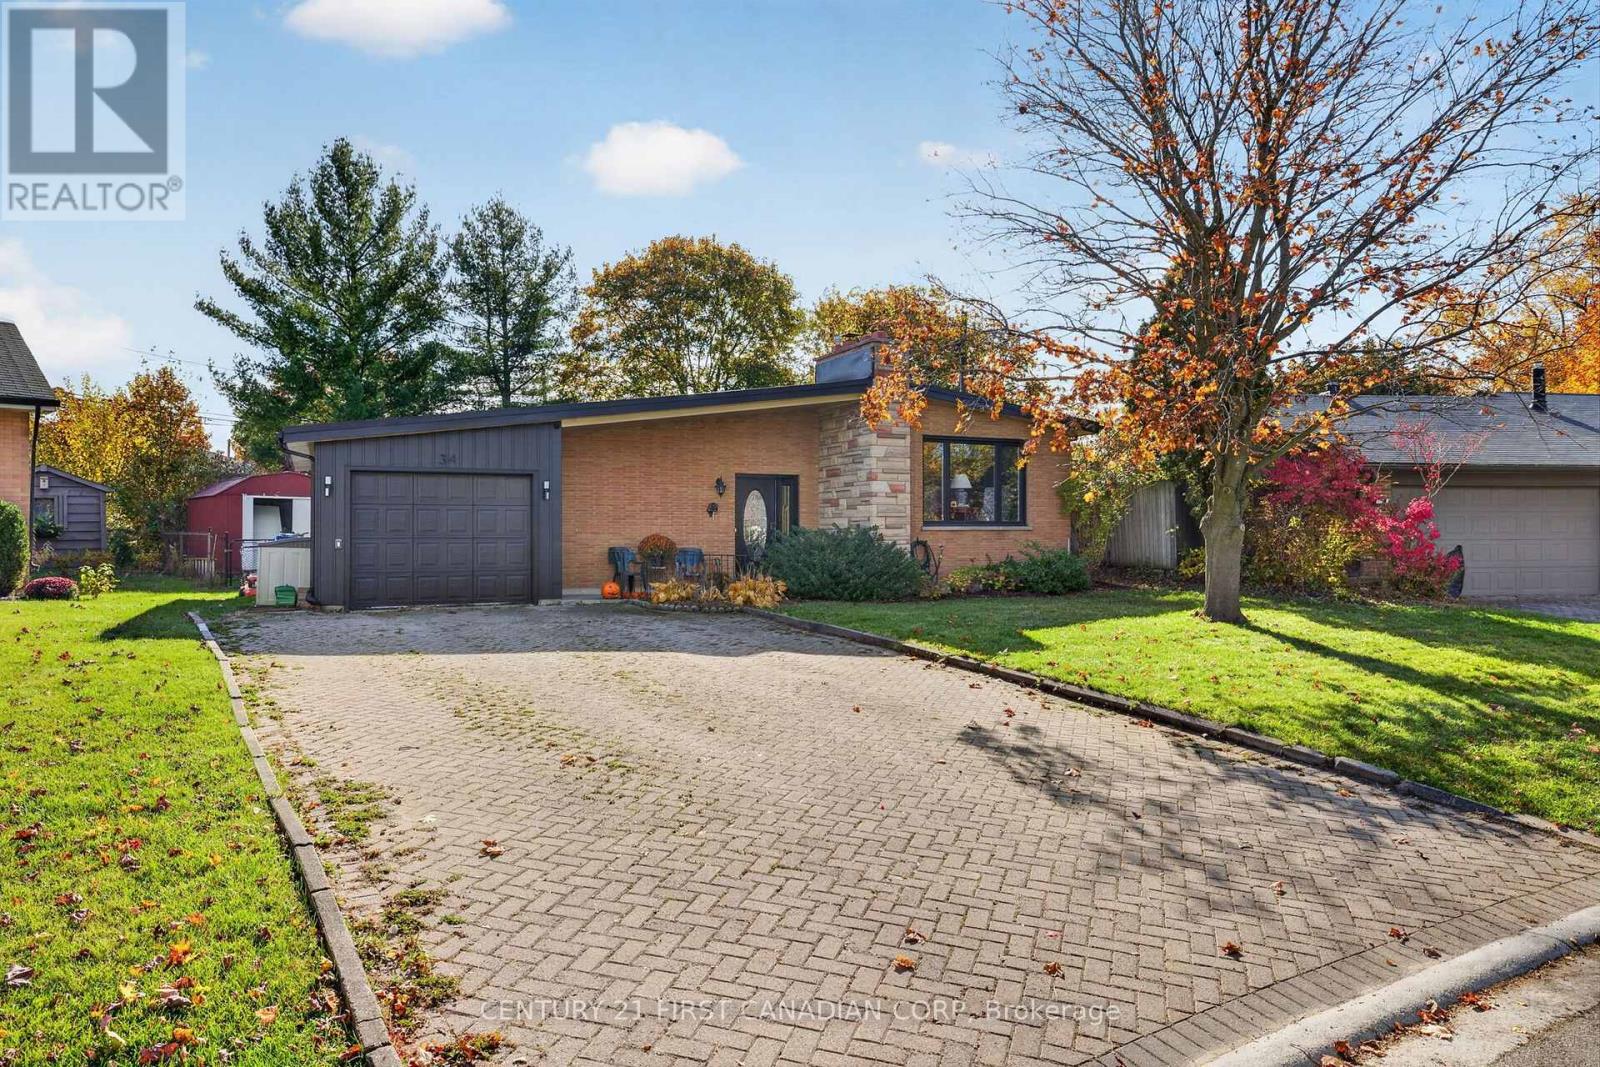
Turnkey brick bungalow on a premium court in desirable Glen Cairn! Completely renovated from top to bottom, this move-in-ready home offers exceptional modern finishes and total peace of mind. The open-concept main floor features luxury vinyl plank flooring, elegant wainscoting, and a brand-new kitchen with new appliances that flows seamlessly into the bright dining and family room. Three main-floor bedrooms share a beautifully updated 3-piece bath boasting a modern curbless shower. The fully finished lower level expands your living space with a massive great room, a large 4th bedroom, a full 4-piece bath, new plush carpeting, and deep storage spaces. Absolute worry-free living with a brand-new furnace, central A/C, hot water tank, and energy-efficient windows throughout-all installed in 2025 transferrable 10 year warranty. All new windows installed in 2025. Outside, enjoy a massive, fully fenced private yard with an entertaining patio, a single detached garage, and a long driveway with parking for 6 cars. Walk to Glen Cairn PS; minutes to LHSC and the 401. (id:45725)
10200 Old Scugog Road
Clarington, Ontario
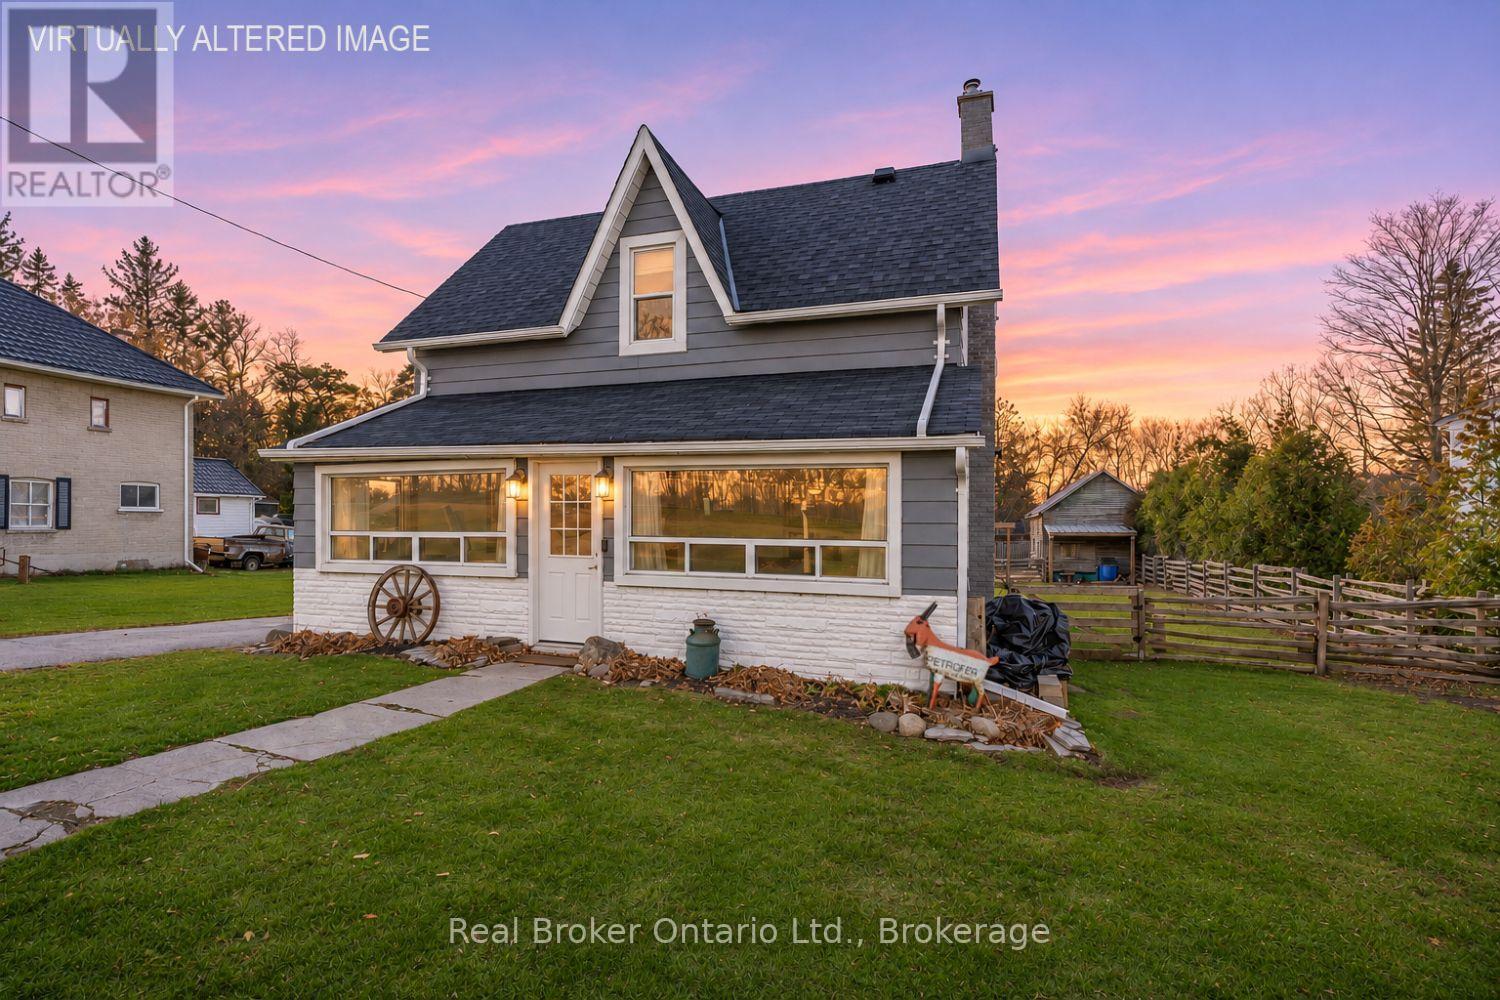
Full of charm, character, and small-village appeal, this adorable home is tucked into the welcoming village of Burketon, where life feels a little more relaxed and the park is just a short stroll away. Set on an approximately a quarter-acre lot with two separate driveways, this delightful property offers a wonderful blend of cozy living, outdoor enjoyment, and plenty of room for all your storage needs. It's easy to imagine spending lazy summer afternoons on the large deck overlooking the yard, enjoying a quiet morning coffee. Step inside to the inviting sunroom, where an abundance of windows fills the space with natural light and creates the perfect spot to unwind. The eat-in kitchen offers a comfortable, country-inspired feel with laminate flooring, a tile backsplash, and a charming wood beam that adds warmth and character. The living room features wood flooring and provides a place to gather at the end of the day. A spacious mudroom/laundry room add wonderful everyday practicality, with three double closets offering an abundance of pantry space and storage. A convenient 4-piece bathroom completes the main floor. Upstairs, you'll find two comfortable bedrooms, both featuring wood flooring. The primary bedroom is a lovely retreat, complete with its own 3-piece ensuite and an extra-large walk-in closet (that could potentially be converted to a third bdrm) with custom shelving to keep everything neatly organized. Outside, there's no shortage of space or functionality, with a barn and shed offering loads of additional storage, plus an attached, updated, heated 1.5-car garage with convenient interior access. A truly charming village home with inviting spaces, great outdoor living, and plenty of extras. A wonderful opportunity to enjoy the warmth and appeal of small-town living yet being centrally located with an approx 20 minute drive to Oshawa, Bowmanville or Port Perry. (id:45725)
184 Snyder Avenue N
Woolwich, Ontario
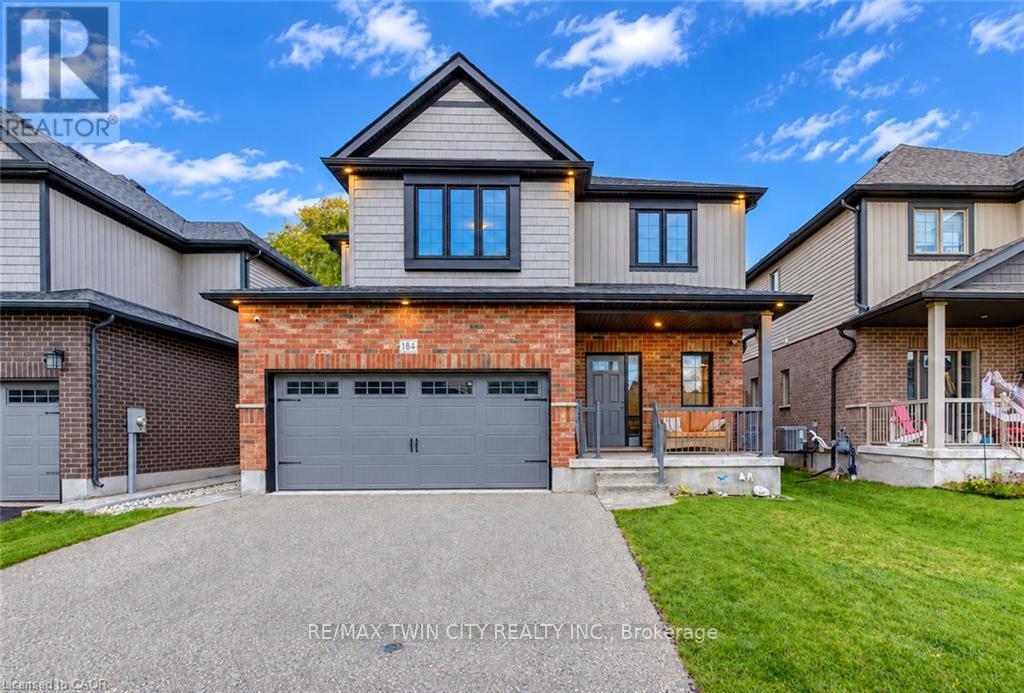
Welcome to 184 Snyder Avenue North, a beautiful 2-storey home nestled in the charming community of Elmira! Offering 3 bedrooms, 3 bathrooms & a thoughtfully designed layout, this inviting home provides the perfect blend of comfort, functionality & small-town living. Step inside to discover a bright, open-concept main floor designed for both everyday living & entertaining. The spacious kitchen features granite countertops, stainless steel appliances, ample cabinetry & a convenient dining area that flows seamlessly into the cozy living room, complete with an electric fireplace. Sliding doors from the dining area lead to the backyard patio, creating the perfect extension of your living space for summer BBQs & outdoor gatherings. A convenient 2-piece bathroom, main floor laundry & direct access to the double-car garage complete this level. Upstairs, you'll find 3 generously sized bedrooms, including a spacious primary retreat featuring a walk-in closet & private 3-piece ensuite. A shared 4-piece bathroom serves the additional bedrooms, while the impressive upper-level family room offers versatile bonus living space, perfect for a home office, children's playroom or a cozy place to unwind. The unfinished basement provides plenty of storage & endless potential to customize the space to suit your needs with a rough-in bathroom. Step outside to enjoy the fully fenced backyard, featuring a beautiful concrete patio, fire pit & storage shed, creating a wonderful setting for entertaining family & friends or simply relaxing outdoors. Located in the welcoming town of Elmira, you'll enjoy the charm of a close-knit community with beautiful parks, scenic walking trails, local shops, restaurants & everyday amenities nearby. Known for its small-town atmosphere, vibrant community events & the famous Elmira Maple Syrup Festival, this wonderful location offers a relaxed lifestyle while remaining just a short drive from Waterloo, Kitchener & surrounding communities. (id:45725)
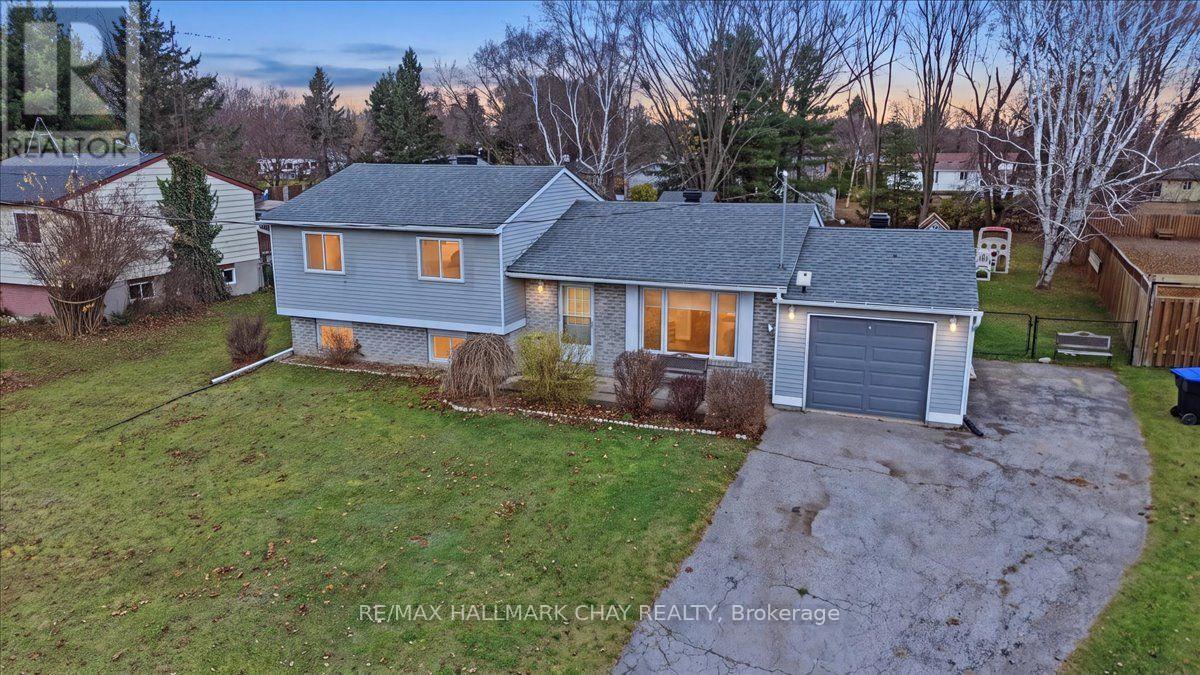
40 Princess Drive
Adjala-Tosorontio (Lisle), Ontario
Welcome to 40 Princess Drive in Lisle, a 3 bedroom, 1 bathroom home offering 1,497 square feet total living space, set on an impressive 80x211 foot lot in a family friendly neighbourhood. As you enter, you're greeted by the living room, which flows into the dining area and kitchen, creating a welcoming layout for everyday living and gathering. From the dining room, step directly out to the backyard, a spacious setting with plenty of room for family get togethers, kids to play and pets to roam. The one car garage offers additional storage, while the partially finished basement provides extra space for entertaining, along with a large crawl space for even more storage. The home also features a 200 amp electrical panel. Enjoy year round comfort with a heat pump for heating and cooling, complemented by propane backup heating for colder temperatures. Recent updates include the 5 piece bathroom renovation (2019), water softener (2019), garage door (2019), 10 by 10 shed set on a concrete pad (2020), roof and plywood replacement down to the joists (2022), washer and dryer (2025), and heat pump ductwork (2025) Hot Water Tank (2025). Homes in this area don't come up often, so don't miss the opportunity to make this one yours! Conveniently located approximately 5 minutes from Base Borden through the Lisle Gates, 15 minutes from Angus, 18 minutes from Alliston and 30 minutes from Barrie. All Electrical Baseboards Have Been Disconnected from Panel. Septic Pumped June 2025. (id:45725)
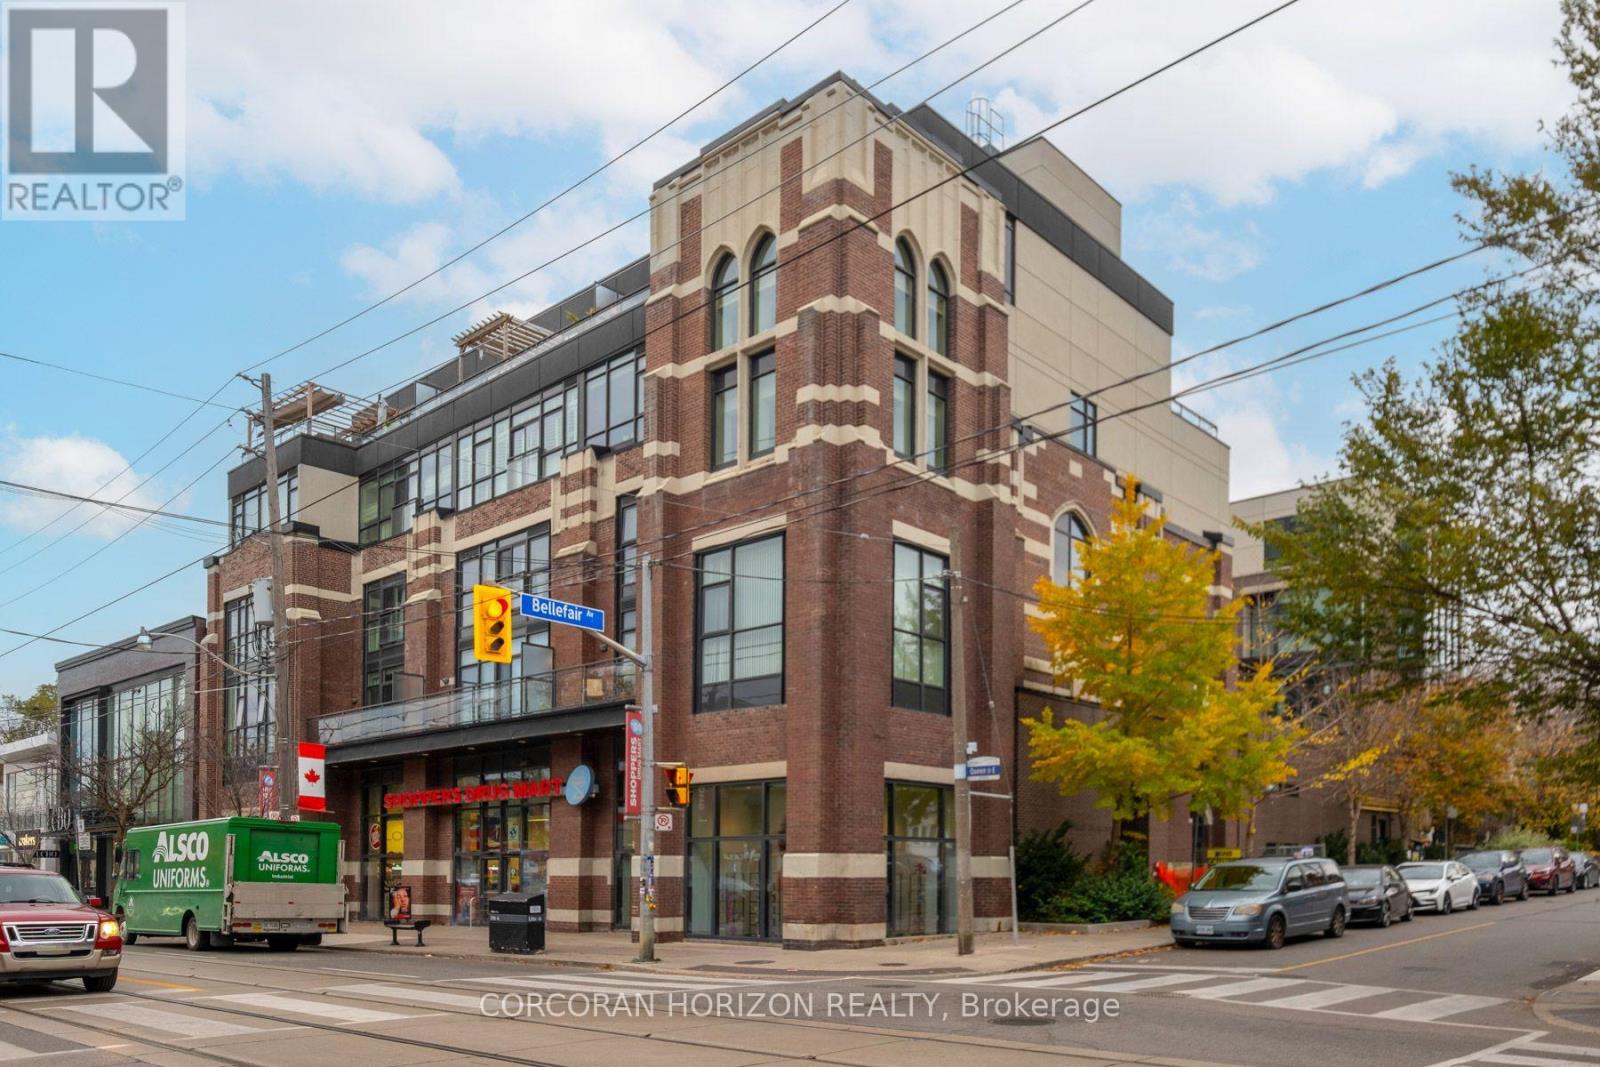
304 - 2 Bellefair Avenue
Toronto (The Beaches), Ontario
Welcome to 2 Bellefair - a rare opportunity to own in one of the Beach's most distinctive boutique residences! Stunning church conversion with only 29 condo suites.This beautifully appointed 1-bedroom suite overlooks picturesque Kew Gardens and offers an exceptional blend of architectural character, modern design and an unbeatable location. Enjoy a bright, open-concept layout with stunning south-facing windows that fill the space with natural light. The kitchen features integrated appliances, quartz countertops, stylish backsplash and a centre island - perfect for everyday living and entertaining. Locker included! Step outside and enjoy everything this vibrant Beach community has to offer: stroll to the shops, cafés and restaurants along Queen Street, take a short walk to Woodbine Beach and the boardwalk, or enjoy the beauty of Kew Gardens right outside your window. With TTC at your doorstep, convenience is unmatched. A fantastic opportunity for first-time buyers looking to get into the market or downsizers seeking a stylish, low-maintenance home in an incredible neighbourhood. Love where you live! (id:45725)
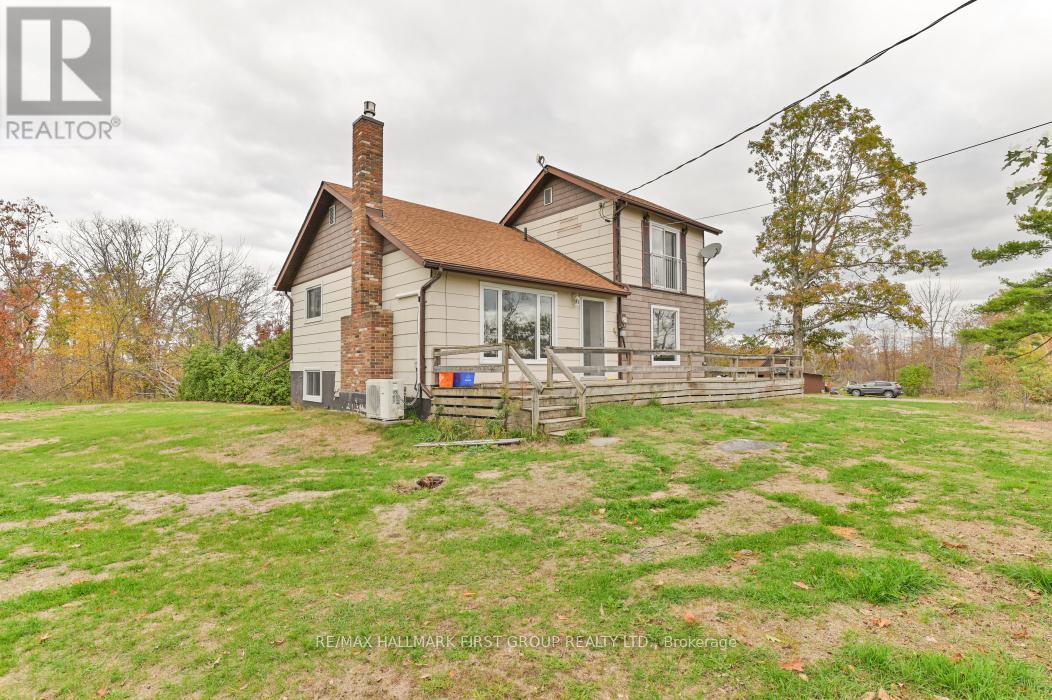
110227 Highway 7
Tweed (Elzevir (Twp)), Ontario
Private country setting! Imagine being tucked away on a peaceful 2-acre lot with no neighbors in sight, enjoying breathtaking hilltop views from this charming home. This unique design offers 4 spacious bedrooms and 3 bathrooms. The main level features a functional layout with an eat-in kitchen, a cozy living room with a propane fireplace, two main-floor bedrooms, and a convenient laundry area. Upstairs, the primary bedroom loft includes a 2-piece ensuite and a Juliette balcony. The lower level provides ample space with a finished rec room and a walk-out to the patio, a forth bedroom & 2 PC. Entertain on the spacious front deck & side decks with stunning views. Plus for the handyman, a detached garage with workshop and loft space for extra storage. Efficient heating and cooling are provided by a heat pump, and the home has been freshly painted throughout. Ideally located on Highway 7, close to the Village of Tweed, and just 2 hours to the GTA or Ottawa, this fantastic property is packed with value-a must-see that won't last long! (id:45725)
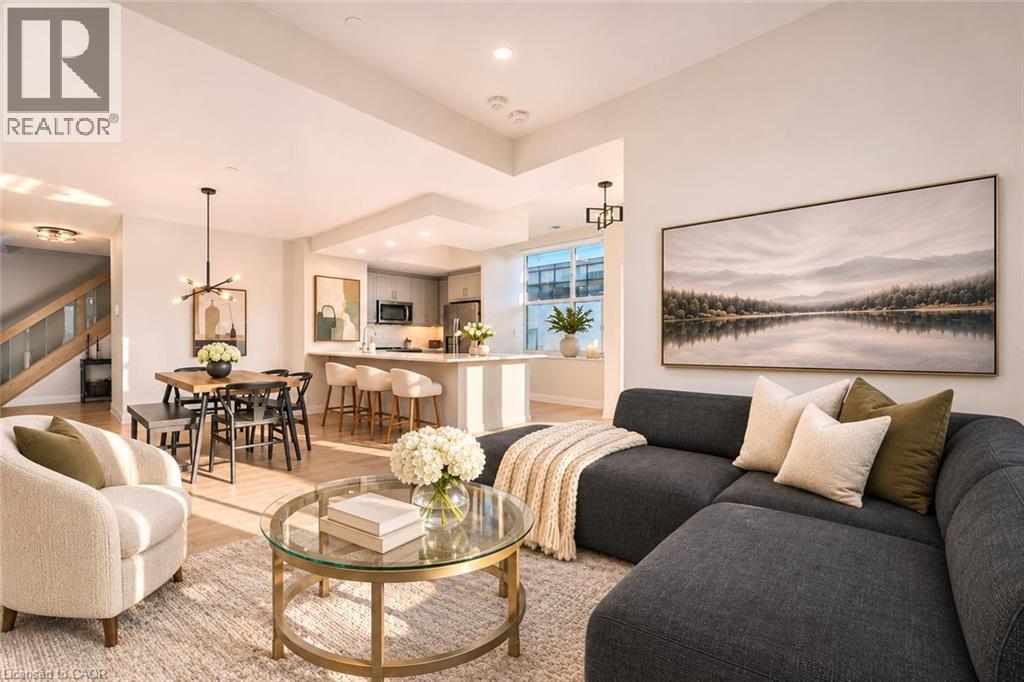
1878 Gordon Street Unit# 103
Guelph, Ontario
103–1878 Gordon St is a rare opportunity to own one of the few executive townhomes in Guelph’s prestigious Gordon Square! This 2-storey home offers 1831sqft of living space, 3 bdrms, 2 full bathrooms, private front entrance & generous outdoor space. It pairs privacy & generous proportions of a townhome W/the ease & amenities of luxury condo living. Inside high ceilings on both levels, expansive windows & upscale finishes create a refined interior. Step inside to light-filled open-concept main floor designed to entertain. Kitchen offers modern cabinetry, quartz counters, S/S appliances & breakfast bar W/wraparound seating where guests can gather while you cook. Adjoining dining area accommodates a full-size table for dinner parties, while an oversized window floods living room W/natural light & sleek linear fireplace makes it an inviting place to linger. Main-floor bdrm W/large window & dbl closet sits near a beautiful 4pc bath W/tiled tub/shower & quartz-topped vanity. Contemporary wood staircase W/glass railing leads to upper level where generous primary bdrm offers W/I closet & wall of windows opening to private balcony. With an overhead pergola & glass railings that keep the view open, it’s a lovely spot to watch the sunset. Ensuite pairs a glass-enclosed W/I shower W/striking tilework & sep soaker tub. A 3rd bdrm W/oversized window, a tucked-away nook for desk or reading chair & 2nd-floor laundry complete this level. A 2nd main floor entrance connects directly to the building putting amenities at easy reach. Your underground parking spot is across from garage access door & equip W/EV charger. Residents enjoy fitness centre, golf simulator & guest suite for visitors. Residents lounge has fireside seating, bar & billiards W/doors opening to shared terrace W/panoramic views. W/south-end dining, shops & entertainment close by plus access to Hwy 401, UofG & GO Transit, this is a rare chance to own a private-entry townhome in one of Guelph’s premier condo communities (id:45725)