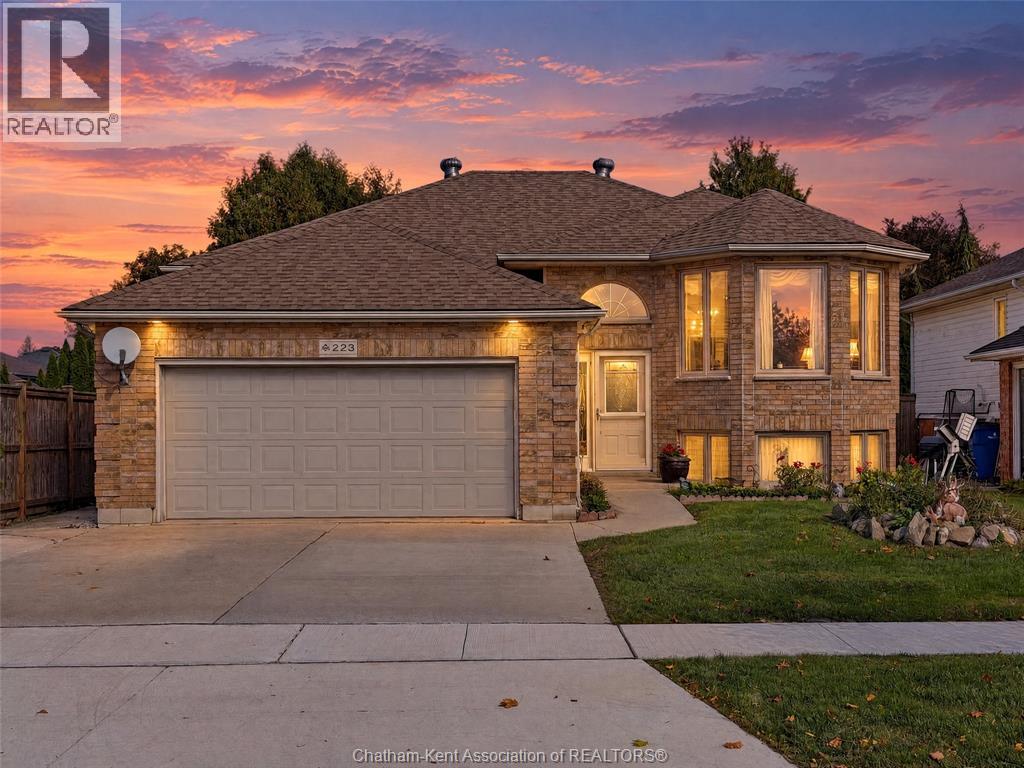
223 Garden Path
Chatham, Ontario
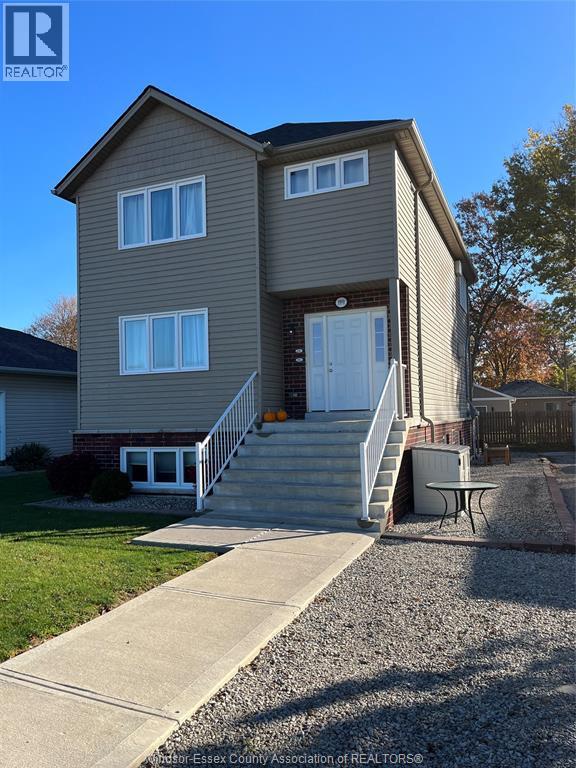
Located in the prestigious Prestancia neighbourhood, this spacious home offers an abundance of living space with 3 bedrooms and 3 full bathrooms. All rooms are generous in size, with the primary bedroom featuring a walk-in closet and private ensuite. The fully finished basement features 3 additional bedrooms, providing flexibility for larger families, guests, or those needing extra space. Enjoy the convenience of a double attached garage with direct access from the basement, along with a private, fully fenced backyard perfect for outdoor enjoyment. Shingles replaced within the past 2 years. A great opportunity to enjoy generous living space in a desirable neighbourhood! Seller will take back a mortgage to qualified buyers! (id:45725)
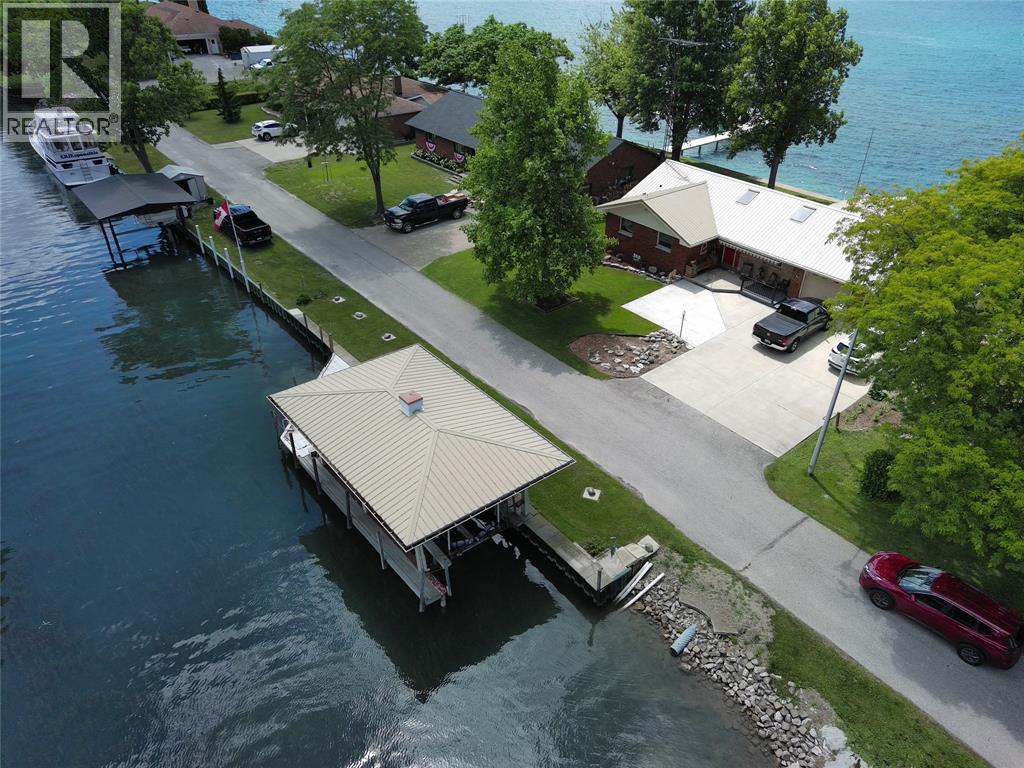
3957 Seaway Road
St Clair, Ontario
A TRULY RARE OFFERING IN ONE OF THE MOST DESIRABLE WATERFRONT ENCLAVES ON THE ST. CLAIR RIVER, LEELAND GARDENS. ENJOY PANORAMIC WATER VIEWS FROM THE 3 SEASON SUNROOM, A FRONT ROW SEAT TO THE EVER-CHANGING BEAUTY OF RIVER LIFE TAKING IN THE PASSING OF THE SHIPS. A UNIQUE ADVANTAGE FOR BOATING ENTHUSIASTS IS THE BOATHOUSE LOCATED ON THE CANAL, COMPLETE WITH ELECTRIC LIFT & DIRECT ACCESS TO THE RIVER. THE OPEN CONCEPT MAIN AREA SHOWCASES ISLAND SEATING IN THE BRIGHT KITCHEN, ADJOINING FORMAL DINING SPACE & SPACIOUS LIVING ROOM WITH A PICTURE WINDOW FRAMING BREATHTAKING WATER VIEWS. THE PRIMARY BEDROOM BOASTS A 2PC ENSUITE & DOUBLE CLOSETS COMPLEMENTED BY TWO ADDITIONAL BEDROOMS & 3PC BATH FOR EXTENDED FAMILY & GUESTS. BOTH THE HOME & BOATHOUSE ARE TOPPED WITH DURABLE STEEL ROOFS. SHORT DRIVE TO RIVERFRONT PARKS, PORT LAMBTON, CORUNNA & WALLACEBURG. SUNRISES ON THE CANAL & SUNSETS ON THE RIVER, PRICELESS! (id:45725)
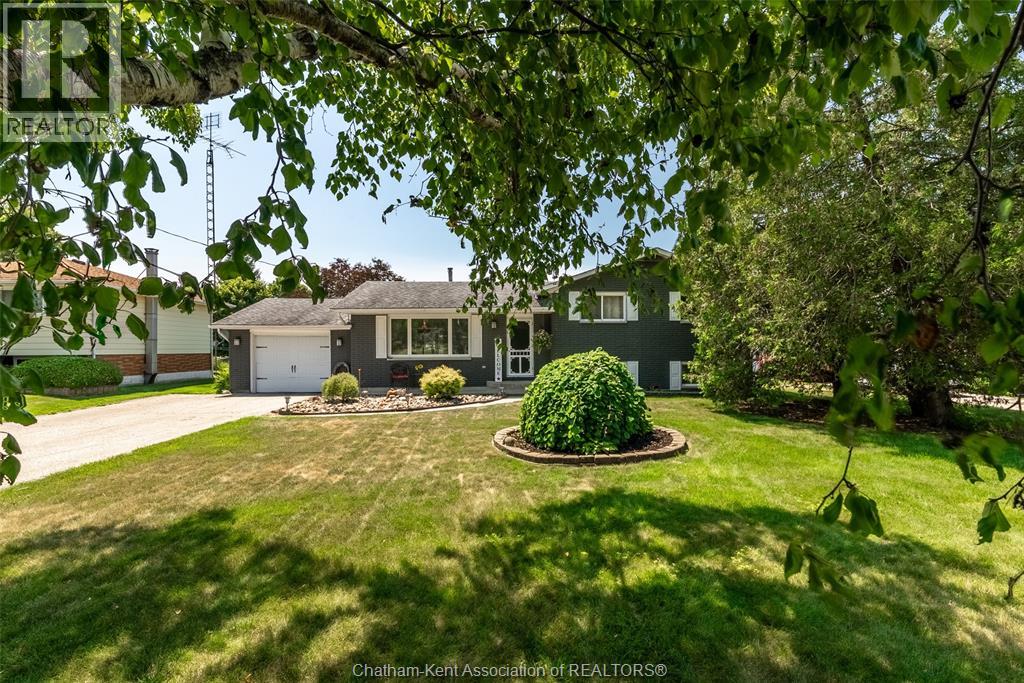
3501 Egremont Road
Plympton-Wyoming, Ontario
COUNTRY FEEL, SMALL-TOWN CHARM & EXCEPTIONAL SPACE FOR ALL YOUR HOBBIES! Welcome to 3501 Egremont Road, where country-style living meets small-community convenience! Situated on an extra-large lot in the desirable community of Camlachie, this 3+1 bedroom, 1.5 bath home offers plenty of space both inside and out. The generous lot provides room to entertain, garden, relax, or create your own outdoor retreat. Whether enjoying summer barbecues, watching the kids play, or simply appreciating the peaceful surroundings, you'll love the freedom that comes with having extra outdoor space. For car enthusiasts, hobbyists, and woodworkers, the impressive 35' x 21' detached shop is a true highlight! Offering approximately 735 sq. ft. of additional space, it's ideal for working on vehicles, tackling projects, pursuing hobbies, or accommodating your storage needs. An attached 20' x 13' garage and additional shed provide even more room for vehicles, tools, equipment, and recreational toys. Inside, the home offers a spacious recreation room, complete with a wet bar, is perfect for entertaining family and friends or relaxing at the end of the day. Camlachie offers a relaxed, small-town atmosphere while keeping you connected to nearby amenities and recreational opportunities. Just minutes from the beautiful shores of Lake Huron, enjoy nearby beaches, breathtaking sunsets, and outdoor activities. Golf enthusiasts will appreciate the nearby courses, while surrounding communities offer convenient access to shopping, dining, and everyday essentials. Only 20 minutes from Sarnia and 30–35 minutes from Corunna, this property offers a quieter pace of life without sacrificing convenience. If you've been searching for an extra-large lot, 3501 Egremont Road deserves a closer look! With room for your family, hobbies, vehicles, and future plans, this is your opportunity to enjoy the space you've been dreaming of in a location you'll love coming home to!#lovewhereyoulive (id:45725)
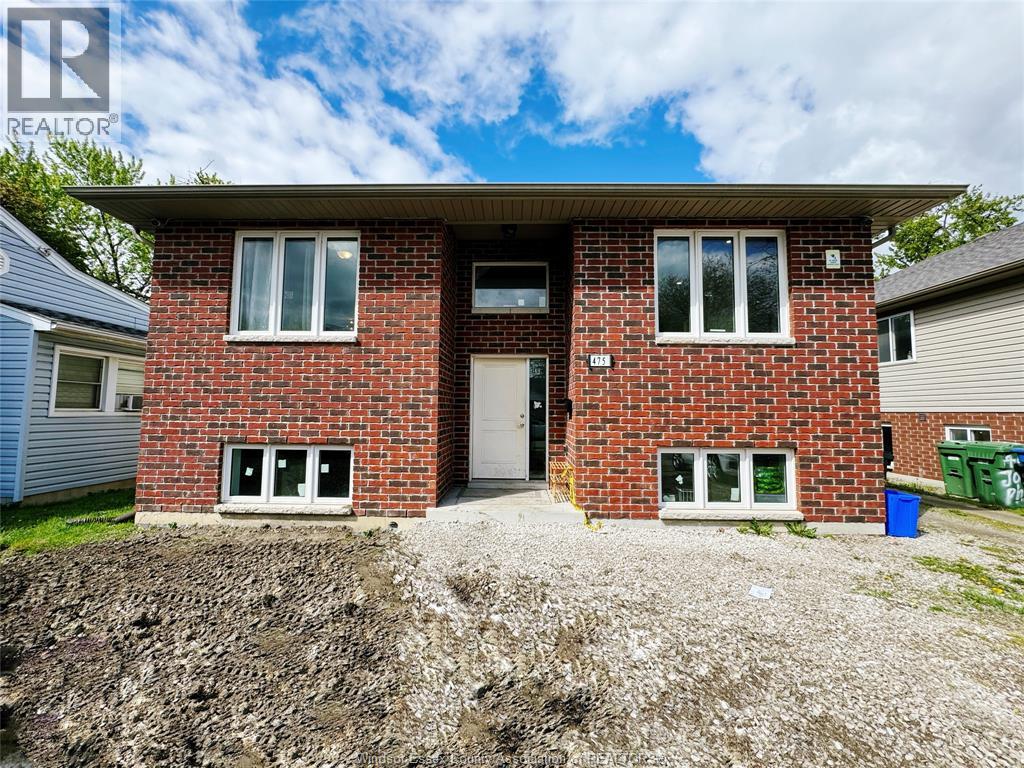
475 Josephine
Windsor, Ontario
INVESTORS — STOP SCROLLING. THIS IS THE ONE. Turnkey cash-flowing investment property steps from the UofW, custom owner-built in late 2019 using premium materials throughout and freshly cleaned and painted top-to-bottom in 2026. Modern purpose-built income property designed to maximize cash flow while minimizing maintenance. Generating $6,500/M gross rental income. Featuring 8 spacious bedrooms and 8 full bathrooms, plus 2 full kitchens on separate levels, the layout offers exceptional flexibility and strong rental appeal. Superior insulation, tenants benefit from remarkably low utility costs. all stainless steel appliances, zero carpet throughout for easy maintenance and durability, and modern finishes designed Located just a 10-minute walk to the UofW. Rarely does a newer-built, high-income property with proven cash flow and premium construction quality become available publicly. An outstanding opportunity for investors seeking stable income and long-term appreciation. 24 hours’ notice required for all showings. Qualified buyers only. (id:45725)
190 Walnut Lane
Harrow, Ontario
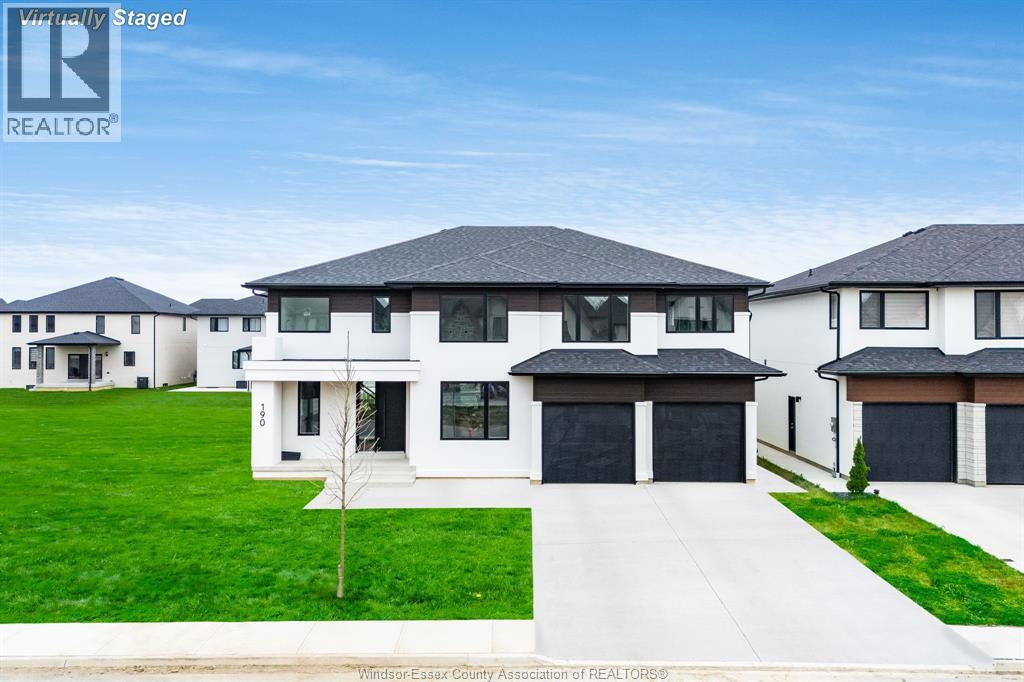
2 BEDROOM APARTMENT AVAILABLE NOVEMBER 1, 2026. LOWER LEVEL IN A TRIPLEX UNIT WITH ITS OWN GRADE ENTRANCE, LAUNDRY ROOM AND LARGE WINDOWS. LOCATED BETWEEN HARROW AND COLCHESTER. FIRST AND LAST REQUIRED AS WELL AS ANY REFERENCES FROM PREVIOUS LANDLORDS, CURRENT LETTER OF EMPLOYMENT AND UPON REQUEST A CREDIT CHECK. $1400 PLUS UTILITIES. IDEAL FOR A SINGLE OR A COUPLE. RENTAL APPLICATION TO BE COMPLETED BY ANY POSSIBLE TENANTS. NO PETS AND NO SMOKING. (id:45725)
225 Cowan Court
Amherstburg, Ontario
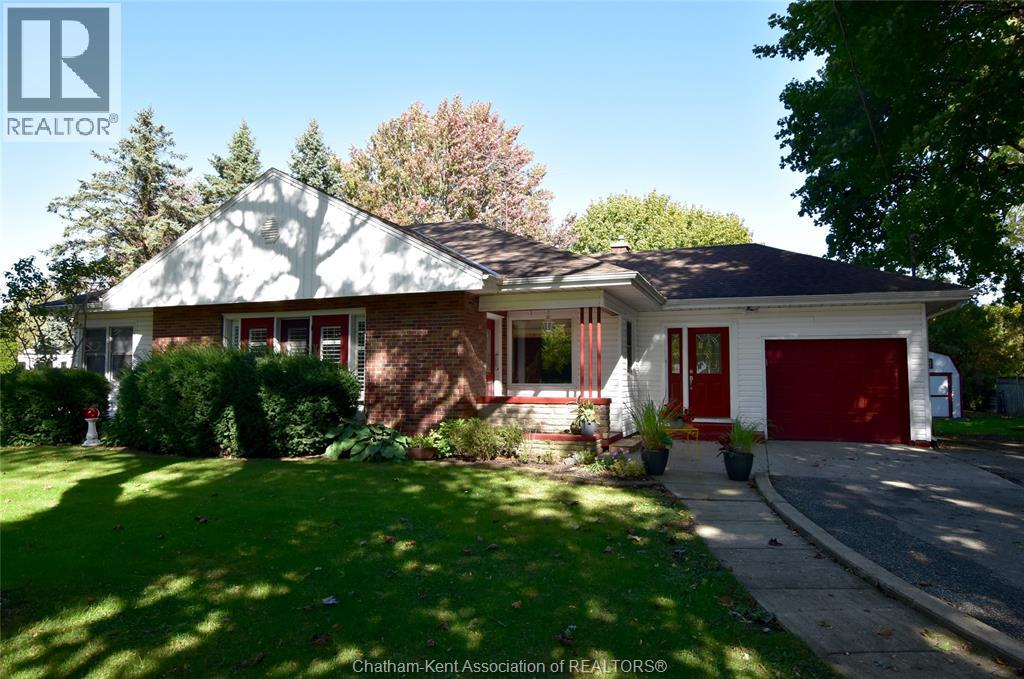
Stunning 2 storey to be built, Approx. 3400 sq ft features 4 bedrooms, 3.5 baths, kitchen with granite or quartz and spice kitchen as well. 2nd floor features 4 bedrooms 2 with ensuites and loft area. 3 car garage and grade entrance. Built by a very quality minded builder Dream Homes. Close to Pointe West Golf Club and waterfront. (id:45725)
24181 Winterline Road
Pain Court, Ontario
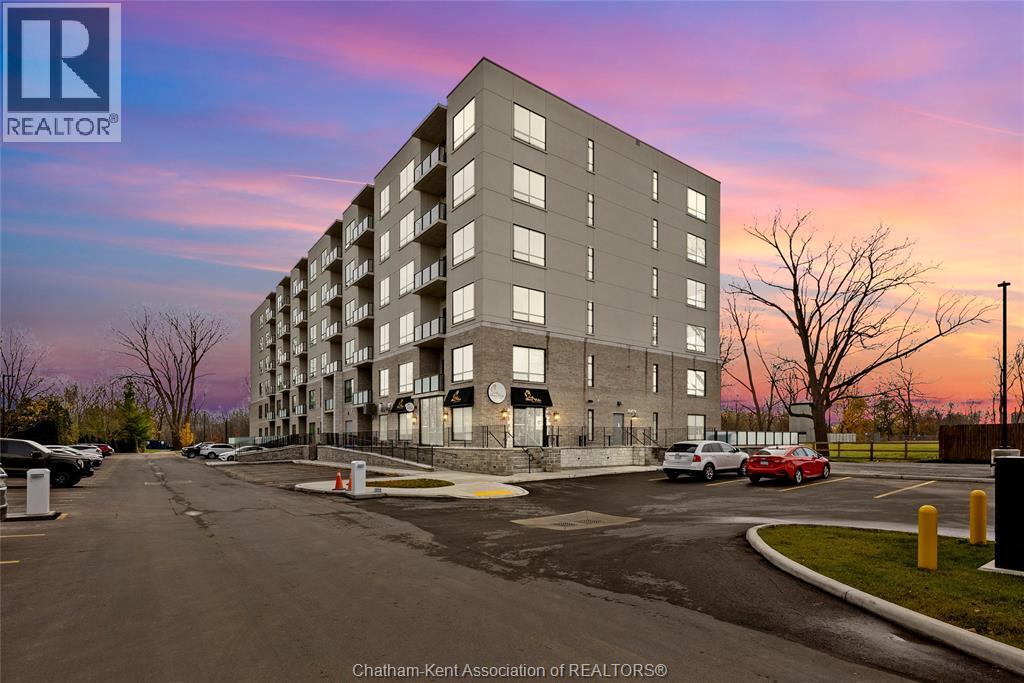
Welcome to 24181 Winterline Road in the heart of the charming Village of Pain Court. Located across the street from the public school and church this is an ideal location. The site is one of the larger lots in town with 105' frontage, mature trees for privacy, double wide paved drive, wonderful back yard and room to grow for an addition or larger detached garage. Excellent road appeal with the brick and siding, plaster construction with the cove ceilings and archways. Hardwood floors and natural trim, formal dining and french doors all create the classic character of this style of 1966 vintage home. Convenient side entry mudroom, updated eat-in kitchen with quartz countertops, formal dining with large window and view of rear yard. Large living room with gas fireplace, front entry foyer plus the additional front doors with California shutters adds a nice modern touch. Two good size bedrooms, full bath, and laundry at the rear garage entry. Updated furnace and central air, vinyl double pane windows, roof approx. 10 years old. This ranch style home is larger than average at 1577 square feet compared to the smaller bungalows and would be an ideal retiree home on one level. Same owner for the past 30 years is a testament to the home, neighbourhood, and the Village. We can confidently say this is truly a great property. (id:45725)
364 Grand Avenue East Unit# 307
Chatham, Ontario
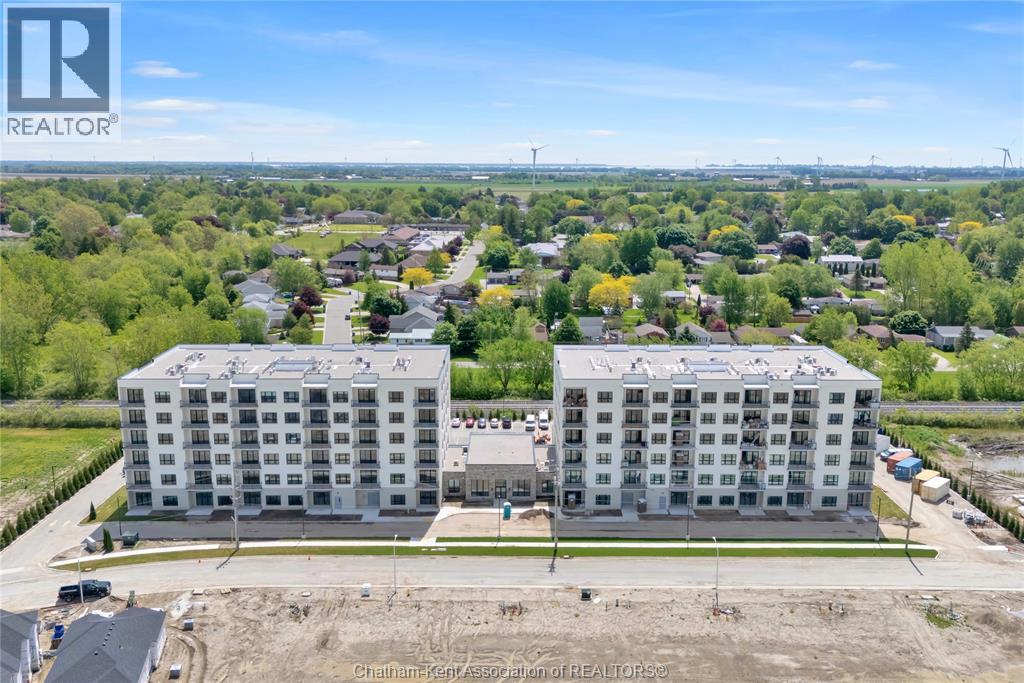
Welcome to the Avalon on Grand, where luxury meets convenience. Ark Built's newest offering in Chatham, a spacious one-bedroom apartment, that is designed with your comfort and lifestyle in mind. Boasting an impressive 10 ft ceiling, this unit offers an airy and open ambiance that is not found in other buildings. The modern kitchen is a chef's dream, featuring granite countertops and quality appliances that make cooking a pleasure. Step into the large bedroom and discover a walk-in closet and an expansive window that bathes the space in natural light. The private balcony, with glass panel railing, provides an exclusive outdoor retreat perfect for morning coffees or quiet evenings in the summer. The apartment is complete with a 3 pc bathroom and in-unit laundry with front-load washer and dryer. Best of all, all utilities are included in the price, ensuring a hassle-free living experience. The Avalon on Grand redefines apartment living, offering unparalleled luxury and convenience. Inclusions: Heat, Hydro, Water, Parking, In-unit laundry This unit is on level three facing West. 12 Month lease on approved credit and background check (id:45725)
50 Nazarene Road Unit# 422
Blenheim, Ontario
Welcome to the Avalon Blenheim. This premier development is the ideal option for folks who are tired of caring for a large property but enjoy the lifestyle that smalltown Blenheim offers them. This purpose built apartment offers a refined floorplan developed after the feedback received from 3 previous buildings. With over 860 sqft of living space, this 1 bedroom, 1 bathroom plus den/dining room will suit your needs at an affordable price-point. Enjoy a care-free living experience with all utilities and outdoor assigned parking included. Tall ceilings, oversized windows and patio doors flood the apartment with light. Oversized kitchen with loads of cupboards, quartz counter tops, double deep basin stainless steel sink, and Whirlpool gold fridge, stove, microwave/hood combo and dishwasher. Adjacent to the kitchen is the open concept den/dining room, with plenty of space for a variety of uses. The walk-in laundry room is equipped with Whirlpool front-load washer and dryer. Large primary bedroom with walk-in closet, with views of Blenheim. The bathroom features a walk-in shower with seat, oversized vanity with quartz countertop and a linen closet. This model is located on the North side of the building and features a right-hand kitchen, it is also available in a flipped layout with a left-hand kitchen - unit #20. Private balcony with sliding door, power receptacle and switched overhead light. Double community rooms are free for residents to use daily or for private functions at no additional charge. Full fitness room with work-out equipment. The building has two towers with double elevators in each. 1 outdoor designated parking space included in rent. Contact listing agent to arrange a private showing. (id:45725)
1807 Meldrum Unit# 2
Windsor, Ontario
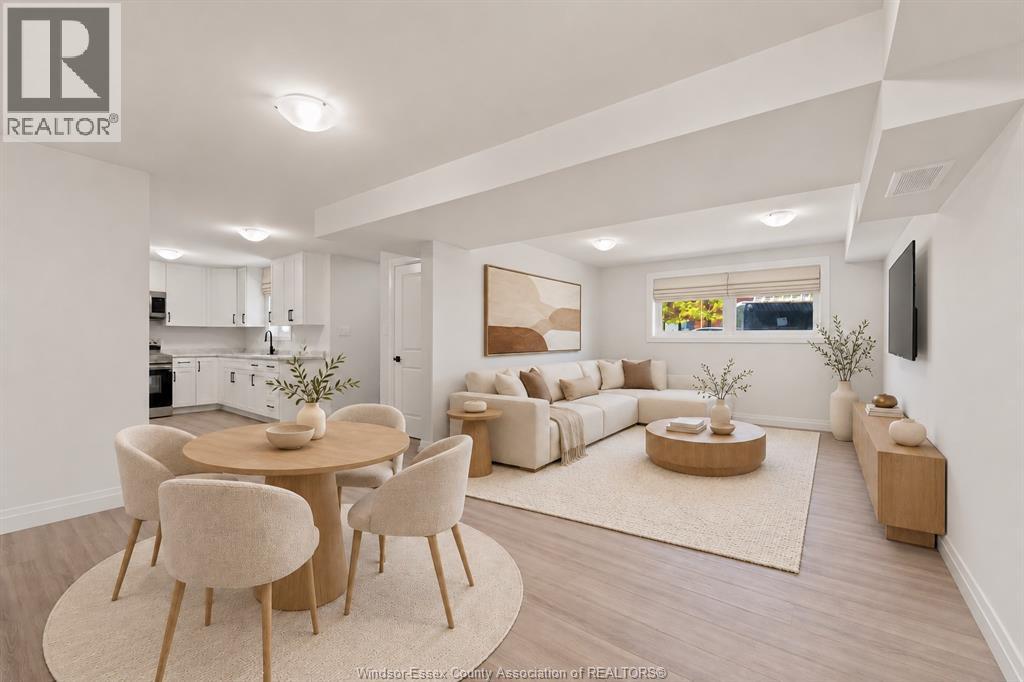
LIVE IN THIS AMAZNG LOWER 3 BEDROOM UNIT LOCATED IN EAST WINDSOR'S MEIGHEN HEIGHTS. THIS LARGE 3 BEDROOM 2 BATH UNIT FEATURES A LARGE LIVING AND DINNING ROOM, EATIN KITCHEN WITH STAINLESS STEEL APPLIANCES AND MASTER BEDROOM WITH ENSUITE BATH. IN-SUITE LAUNDRY AND PLENTY OF CLOSET SPACE THIS IS A MUST SEE. WALKING DISTANCE TO FORD TEST TRACK PARK, SCHOOLS, CHURCHES AND SHOPPING. ONLY ONE BLOCK FROM PUBLIC TRANSIT. THIS IS THE PERFECT FAMILY COMMUNITY. CALL TODAY FOR A VIEWING. (id:45725)
50 Nazarene Road Unit# 420
Blenheim, Ontario
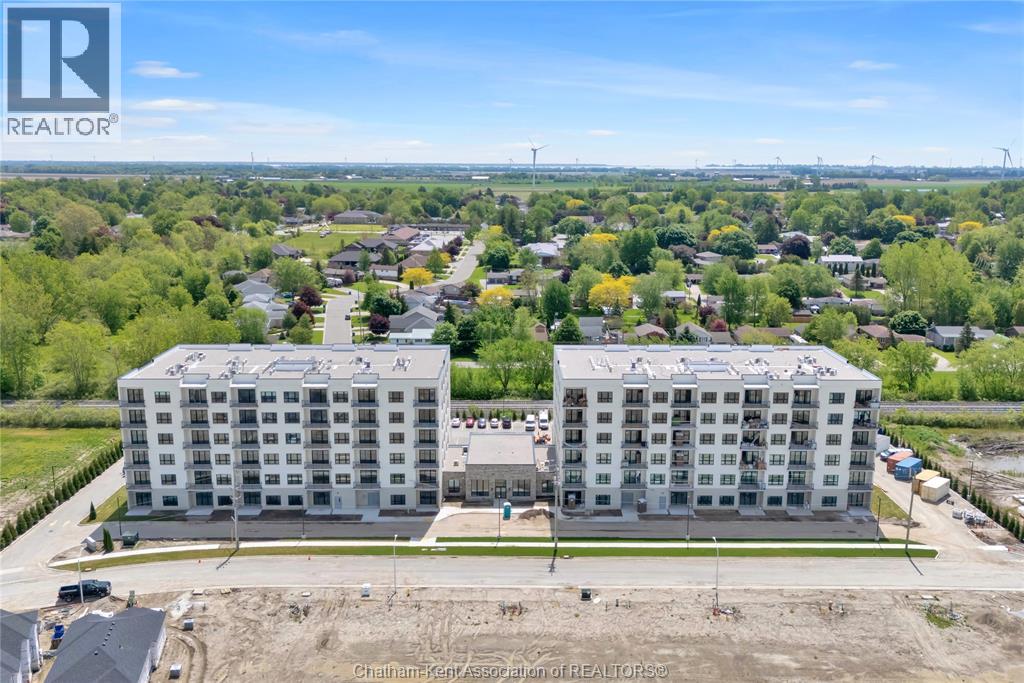
Welcome to the Avalon Blenheim. This premier development is the ideal option for folks who are tired of caring for a large property but enjoy the lifestyle that smalltown Blenheim offers them. This purpose built apartment offers a refined floorplan developed after the feedback received from 3 previous buildings. With over 880 sqft of living space, this 1 bedroom, 1 bathroom plus den/dining room will suit your needs at an affordable price-point. Enjoy a care-free living experience with all utilities and outdoor assigned parking included. Tall ceilings, oversized windows and patio doors flood the apartment with light. Oversized kitchen with loads of cupboards, quartz counter tops, double deep basin stainless steel sink, and Whirlpool gold fridge, stove, microwave/hood combo and dishwasher. Adjacent to the kitchen is the open concept den/dining room, with plenty of space for a variety of uses. The walk-in laundry room is equipped with Whirlpool front-load washer and dryer. Large primary bedroom with walk-in closet, with views of Blenheim. The bathroom features a walk-in shower with seat, oversized vanity with quartz countertop and a linen closet. This model is located on the North side of the building and features a left-hand kitchen, it is also available in a flipped layout with a right-hand kitchen - unit #22. Private balcony with sliding door, power receptacle and switched overhead light. Double community rooms are free for residents to use daily or for private functions at no additional charge. Full fitness room with work-out equipment. The building has two towers with double elevators in each. 1 outdoor designated parking space included in rent. Photos are of #22 model which is 20 sqft smaller and features right-hand kitchen. Contact listing agent to arrange a private showing. Inclusions: Heat, Hydro, Water, Appliances, One outdoor assigned parking space (id:45725)
1147 Hickory Unit# Upper
Windsor, Ontario
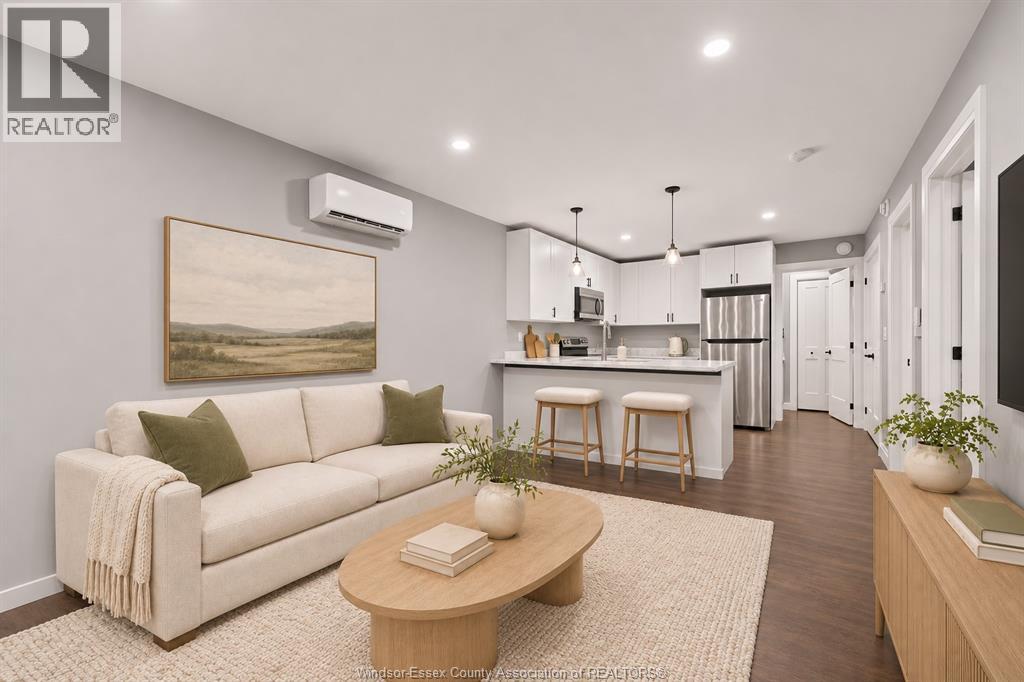
Modern 2BR, 1BA Top Floor apartment in trendy Ford City, just a stone's throw from Walkerville's vibrant scene. Ideal for young professionals and couples, this pad offers chic living with brand-new stainless steel appliances, a cozy living area, and a dining space perfect for two. Nestled close to hip shopping, eateries, and easy public transit for urban explorers. Available Right Away Rent: $1770.00/mo + hydro. Secure your trendy haven now - first/last & credit check await your dazzling entry! (id:45725)