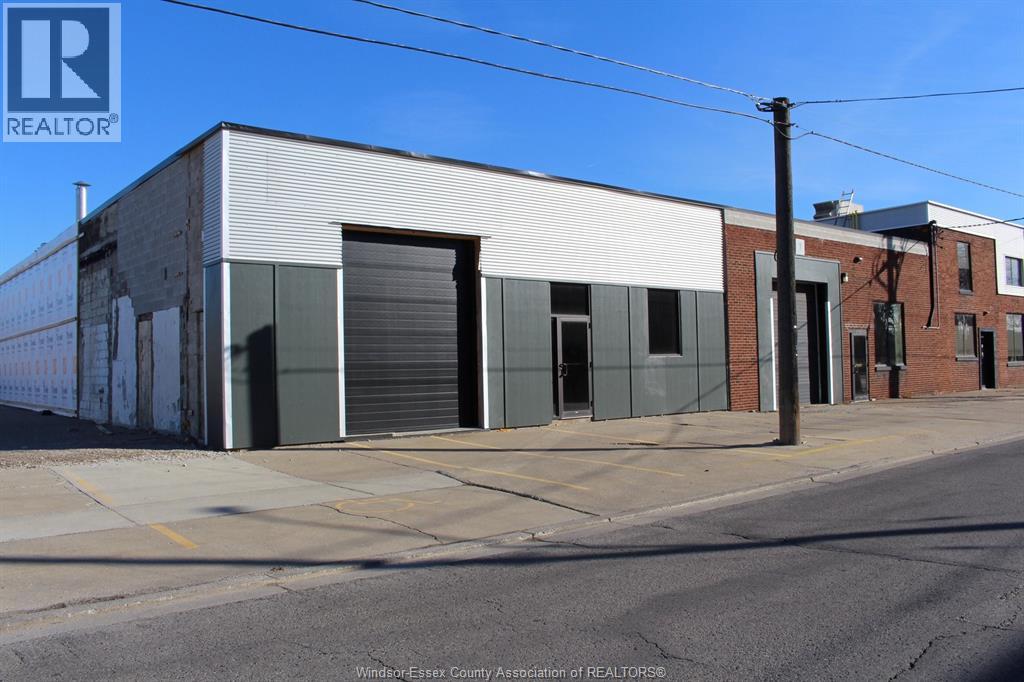
400 Erie Street East Unit# 5
Windsor, Ontario
1,786 SF OF WAREHOUSE/SHOP SPACE WITH ONE GRADE LEVEL OVERHEAD DOOR. UTILITIES INCLUDED IN ADDITIONAL RENT. SOME ON-SITE PARKING AVAILABLE WITH ADDITIONAL STREET PARKING. CLOSE TO DOWNTOWN & WINDSOR/DETROIT TUNNEL. APPROXIMATELY 10 MINUTES FROM THE AMBASSADOR BRIDGE & 15 MINUTES TO GORDIE HOWE. PLEASE ALLOW 24 HOURS NOTICE FOR VIEWINGS. CONTACT LB FOR MORE INFORMATION. (id:45725)
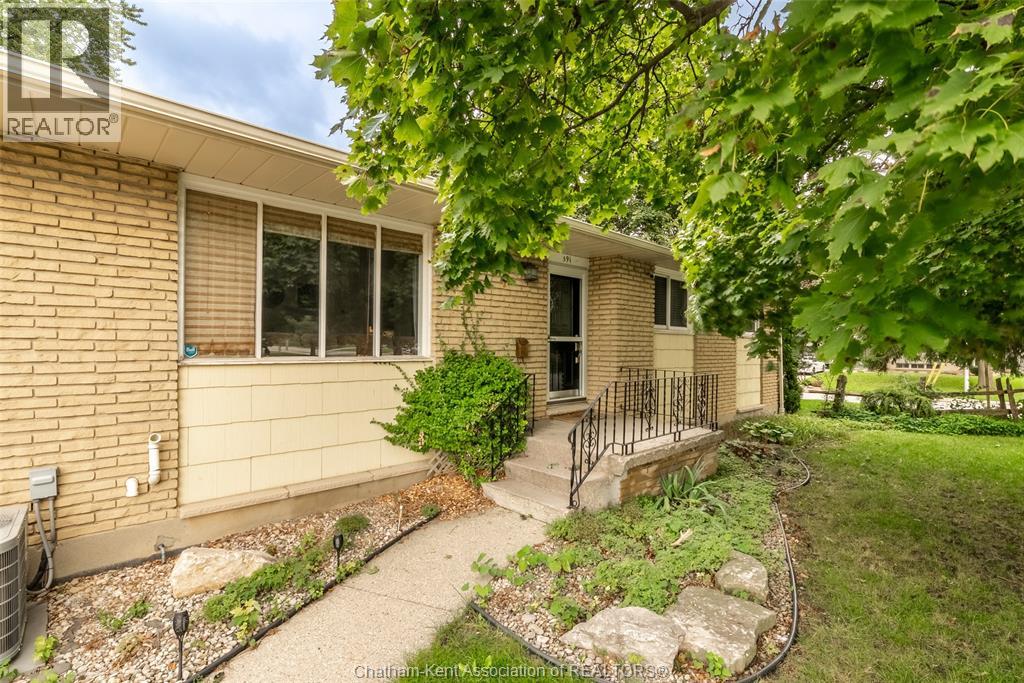
591 King Street West
Chatham, Ontario
This all-brick bungalow in central Chatham lets you walk downtown for a coffee, a bit of shopping or dinner out. Then you come home to a quiet, peaceful backyard that was professionally landscaped. It’s your own calm spot in the middle of town. You get mostly one-level living and very little upkeep, so you can move through your day with ease. There are 3 bedrooms plus a den and 2.5 bathrooms. The primary bedroom has a cheater-ensuite. The kitchen was professionally renovated in 2020. On chilly evenings, the gas fireplace in the living room is where you’ll want to be with a good book. The front living room window was replaced in the spring of 2025. The home is set up right now for multi-generational living. With a finished basement and a lower level family room, there’s space for everyone to spread out. That could mean a parent moving in, a grown child coming home for a while, or a young family who needs more room. It also works easily as a single-family home. The fenced yard is great for kids, grandkids and pets. The single attached garage keeps your car out of the snow in winter, and the large cement driveway leaves room for family and friends to park when they visit. So much is close by. Two nursing homes are within walking distance. If you work at one or someone you love lives there, a visit can be a short stroll. An elementary school sits right across the street, which is handy for younger children. If you’re ready to downsize, or you need room for the whole family, this home keeps life simple. *Seller has signed a seller’s direction form requesting 24 hours’ notice for showings. (id:45725)
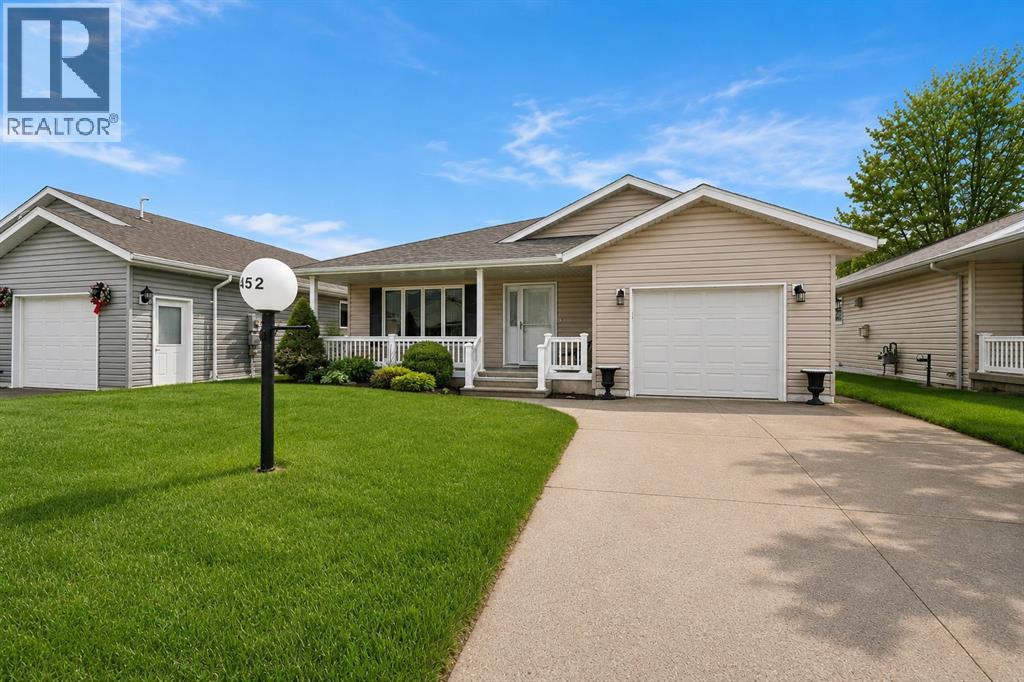
5600 Blackwell Sideroad Unit# 452
Sarnia, Ontario
This Beautiful 2 Bedroom 2 Bathroom Home Has Been Meticulously Maintained By The Current Original Owner. The Home Is Located In Bluewater Retirement Park On 15th Ave. Backing On To Open Space. This Gorgeous Bungalow offers An Exceptional Design And Lay-out Making You Feel Right At Home The Moment You Step Inside. You Will Enjoy A Spacious Living Room With Gas Fireplace, Large Kitchen And Dining Room With Walk-In Pantry And Island, A Bright All-Season Sun-Room With Southern Exposure. The Master Bedroom Includes A Walk-in Closet and 3Pc Ensuite. Additional Features Include An Attached Garage, Underground Sprinkler System, Gas BBQ Hook-up, South Facing Composite Deck. Residents Can Also Enjoy The Park's Amenities Such As The Indoor Swimming Pool, Fitness Center, Tennis Courts, Shuffle Board And More. Do Not Miss The Opportunity To Own This Beautiful Home. Land Lease $850 Per/Mo App Lot Taxes $65.27 Per/Mo, App Structure Taxes #201.22 Per/Mo. (id:45725)

508 Molinari Street
Sarnia, Ontario
Located in Heritage Park Subdivision this beautifully maintained Villa quality-built by Iacobelli Construction is the one you have been waiting for. This gorgeous semi-detached home offers 2+2 bedrooms, 2 bathrooms with quality finishes throughout. The open-concept design offers an upgraded kitchen overlooking a spacious great room with cathedral ceiling and gas fireplace. The spacious primary bedroom has access to a 5-piece cheater en suite for your convenience. The lower level offers a large recreation room with its own gas fireplace and surround sound,two additional bedrooms and 4 piece bathroom.Outside you can enjoy relaxing on your covered front porch or the rear stamped concrete patio (12x32) with fenced yard, shed and professional landscaping. Do not overlook the attached garage with inside entry. You need to see this home to appreciate the comfort, tranquility and welcoming atmosphere that it offers. (id:45725)
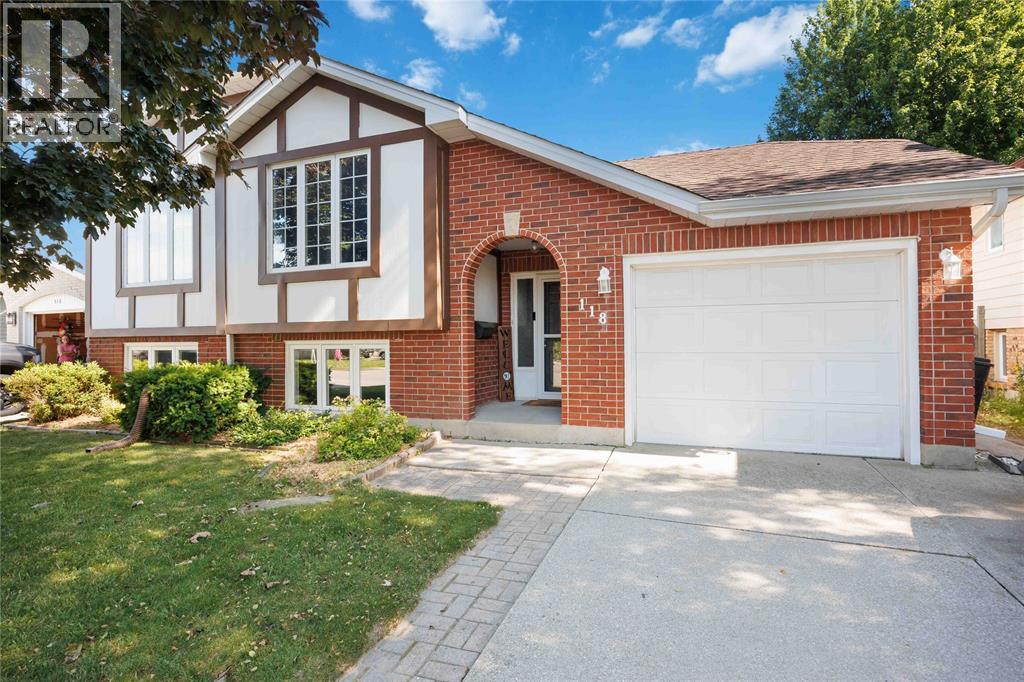
118 Finch Drive
Sarnia, Ontario
Welcome to 118 Finch Drive in Sarnia's desirable Sherwood Village neighbourhood! This well-maintained raised ranch offers 3+1 bedrooms, 2 full bathrooms, and a functional layout perfect for families. The bright upper level features a spacious living room, dining area, updated kitchen, three bedrooms, and a 5-piece bathroom. The finished lower level adds valuable living space with a large family room complete with a cozy fireplace, an additional bedroom or rec-room, a 3-piece bathroom, and a utility/laundry area. Step outside to the spacious wooden deck and greenhouse with beautifully finished landscapes. Recent updates include the furnace (2022), kitchen (2023), and roof (2013), providing added peace of mind. Conveniently located close to parks, schools, and everyday amenities, this move-in-ready home is an excellent opportunity in one of Sarnia's most sought-after family neighbourhoods. Book your showing today! (id:45725)
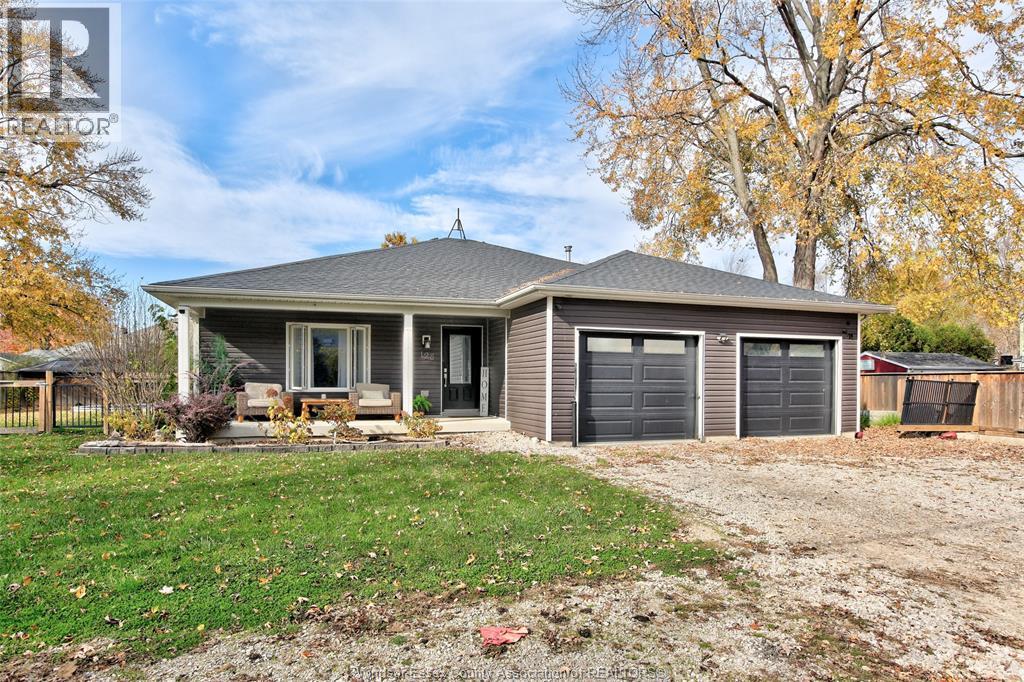
128 Essex Boulevard
Amherstburg, Ontario
WELCOME TO 128 ESSEX BLVD IN BEAUTIFUL AMHERSTBURG! THIS 1,200 SQ. FT. HOME SITS ON A GENEROUS 90 X 105 FT LOT JUST MINUTES FROM THE LAKE. FEATURING 2+2 BEDROOMS, 2 FULL BATHROOMS, A BRIGHT AND INVITING KITCHEN, SPACIOUS LIVING ROOM AND CONVENIENT MAIN FLOOR LAUNDRY. THE FULLY FINISHED BASEMENT OFFERS A COMFORTABLE FAMILY ROOM, 2 ADDITIONAL BEDROOMS AND PLENTY OF EXTRA LIVING SPACE. ENJOY A MIX OF HARDWOOD, CERAMIC AND CARPETED FLOORING THROUGHOUT. OUTSIDE, THE FULLY FENCED YARD FEATURES AN ON-GROUND POOL AND COVERED PORCH, PERFECT FOR RELAXING OR ENTERTAINING. CAR ENTHUSIASTS AND HOBBYISTS WILL LOVE THE ATTACHED 2.5-CAR GARAGE PLUS A DETACHED SINGLE-CAR GARAGE WITH ENDLESS POSSIBILITIES AS A WORKSHOP, MAN CAVE OR ADDITIONAL STORAGE. A FANTASTIC PROPERTY OFFERING SPACE, VERSATILITY AND A GREAT LOCATION CLOSE TO THE WATER! (id:45725)
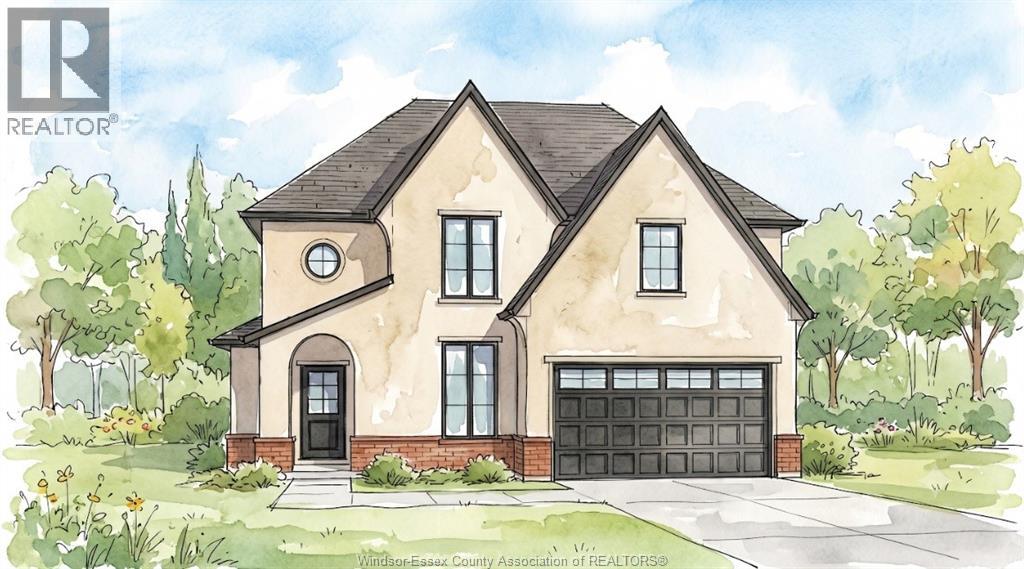
122 Davis
Amherstburg, Ontario
There’s something exciting about being the first person to turn a house into a home. The first dinner around the island, the first morning coffee on the covered porch, the first holiday with everyone gathered under one roof. This to-be-built Amherstburg home gives you approximately 2,480 sq. ft. to make those moments your own, with 4 bedrooms, 2.5 bathrooms and a design that keeps the primary suite on the main floor, complete with a walk-in closet and private ensuite. The kitchen sits at the heart of the home with quartz countertops and an island overlooking the dining and living areas, while 9-ft ceilings, main-floor laundry and a mudroom round out the space. Upstairs, three additional bedrooms and a full bathroom are joined by an unfinished bonus area that can evolve right along with you, whether that means an office, playroom, hobby space or simply more storage. Covered front and rear porches, a cement driveway, 1.5-car garage and an unfinished basement with a future bathroom rough-in add even more possibility. And right now, there’s another reason to consider building new. With the current HST rebate already reflected in the price, this may be the moment when the home you’ve pictured starts becoming the home you actually come home to. *The listed price already reflects the HST rebate for the period of April 1, 2026, through March 31, 2027, with all rebate amounts assigned to the builder. The discounted price is conditional upon the buyer qualifying for applicable rebates. Contact the listing agent for additional details.* (id:45725)
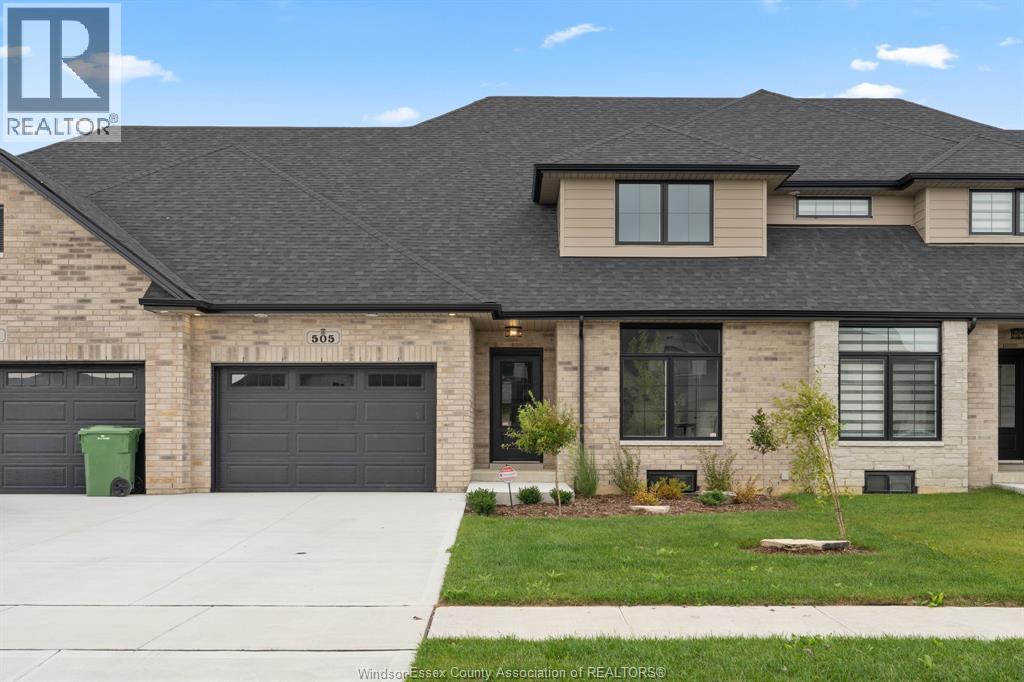
505 Water Road
Amherstburg, Ontario
A full home for lease in the Landings of Kingsbridge, with 4 bedrooms, 3 bathrooms and plenty of room to settle in and make it your own. The main floor has a bright, open layout that brings the kitchen, dining and living spaces together, while upstairs gives everyone a little more room to spread out. You’ll also have a private 1.5 car garage, rear yard, appliances included, and lawn maintenance taken care of by the landlord, so that’s one less weekend chore to worry about. Kingsbridge is a great neighbourhood for families, with parks nearby and downtown Amherstburg, the waterfront, restaurants, shops and local events just a short drive away. Rent is $3,300/month plus utilities. Rental application to include income verification, credit check, and first and last month’s rent. (id:45725)
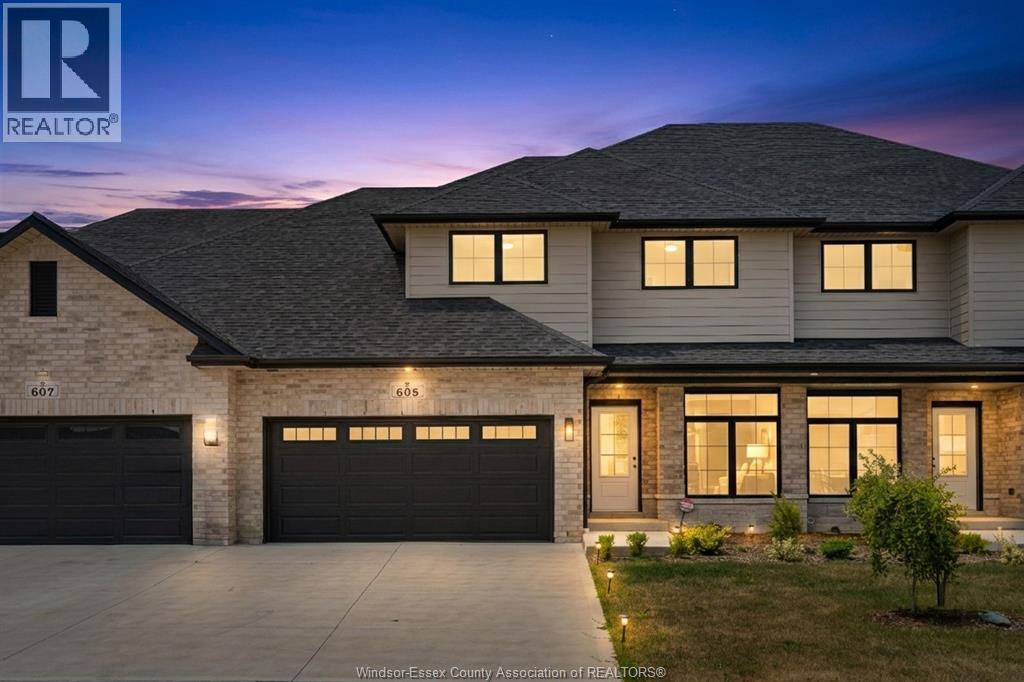
605 Hacket Road
Amherstburg, Ontario
Now is the moment where a new build becomes something personal. These homes are already well underway, approximately 3/4 complete, giving you the rare opportunity to step in at just the right time. The structure is in place, the timeline is shortened, and the most exciting part is still ahead: selecting your finishes. From flooring and tile to cabinetry, lighting, paint colours, any upgrades, you have the freedom to shape the final look and feel to match your style without starting from scratch or waiting through early construction stages. Built by EverJonge Homes with quality and thoughtful design in mind, this home offers a streamlined path to new construction in a desirable community. With the added benefit of current HST rebate incentives, this is a unique window to secure a new home that feels customized, without the full build timeline. *The listed price already reflects the HST rebate for the period of April 1, 2026, through March 31, 2027, with all rebate amounts assigned to the builder. The discounted price is conditional upon the buyer qualifying for applicable rebates. Contact the listing agent for additional details.* (id:45725)
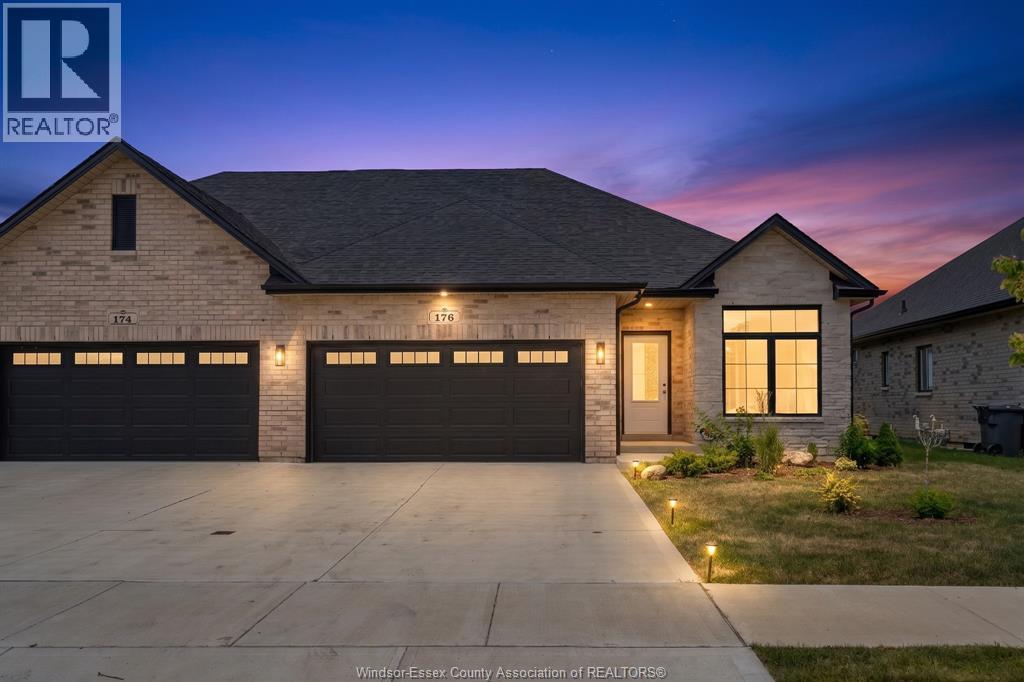
176 Mclellan Avenue
Amherstburg, Ontario
Now is the moment where a new build actually gets fun. These homes are already about 3/4 complete, meaning you skip the long wait and step in right when the best part begins. The structure is done, the timeline is shorter, and now it’s your turn to make it your own. Flooring, tile, cabinetry, lighting, paint colours, upgrades, and even the option to include an appliance package, this is where your style takes over without starting from scratch. Built by EverJonge Homes with quality and thoughtful design, this is a smarter and more efficient path into new construction. You’re not waiting months to get here, you’re already at the stage where everything comes together. Add in the current HST rebate incentives and you’ve got a rare opportunity to create something that feels custom without the full build timeline. Everything is in place, now the fun begins. *The listed price already reflects the HST rebate for the period of April 1, 2026, through March 31, 2027, with all rebate amounts assigned to the builder. The discounted price is conditional upon the buyer qualifying for applicable rebates. Contact the listing agent for additional details.* (id:45725)
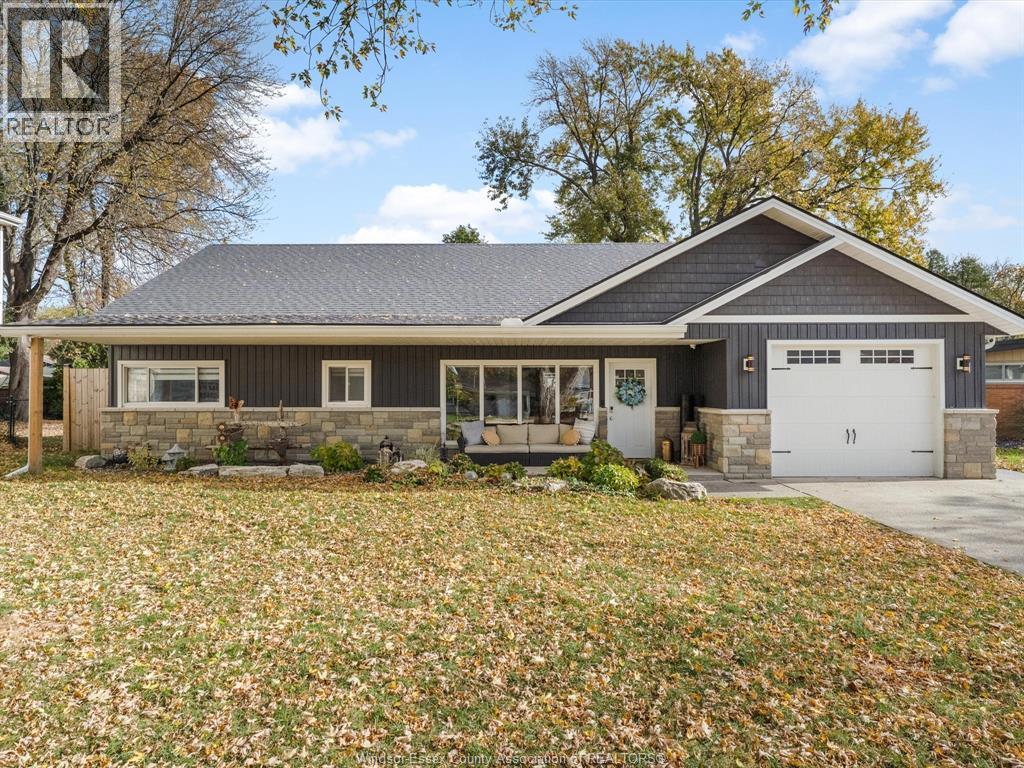
330 Coronado Drive
Tecumseh, Ontario
Welcome to 330 Coronado, located in one of Tecumseh's most sought-after, established neighbourhoods! This beautifully updated 3 bed, 2 (+1) bath ranch offers the perfect combination of location, comfort and functionality. The massive, beautifully updated kitchen is the heart of the home, perfect for gathering and entertaining. Enjoy two separate living areas, one with a cozy fireplace, plus a converted garage (easily converted back) offering additional versatile living space and plenty of attic storage. Step outside to your own backyard retreat featuring a gorgeous heated inground pool, spacious concrete patio with built-in firepit and an impressive 18'x18' pool house complete with a bathroom, kitchen rough-in and separate 100-amp electrical panel. Perfect for summer entertaining or simply relaxing at home. With its mature surroundings, desirable location and incredible indoor and outdoor living spaces, this home is a rare find in Tecumseh! (id:45725)
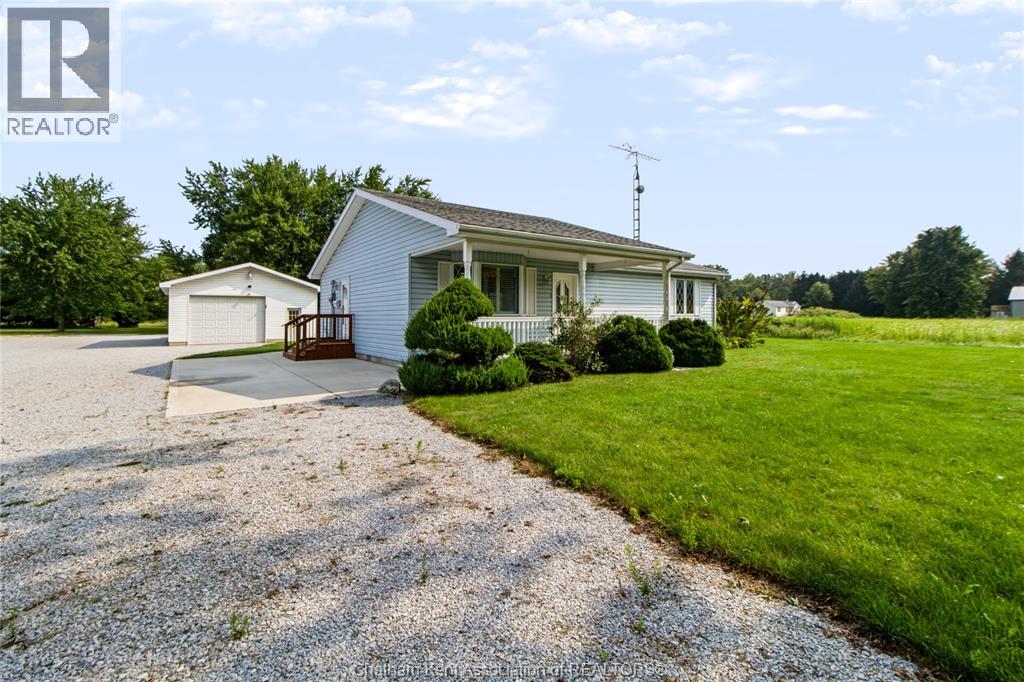
13175 Base Line
Thamesville, Ontario
Welcome to easy, one-floor living on a beautiful acre property! This inviting 2-bedroom home offers a practical layout and thoughtful updates, making it an excellent fit for first-time buyers, a small family, or those looking to enjoy the ease of retirement living. The open-concept main living area creates a comfortable space to gather, while the accessible, single-level design offers convenience for everyday life. A generously sized laundry area provides plenty of functionality and additional storage. Enjoy peace of mind with several important updates and features, including 200-amp electrical service, an updated furnace, a newer roof with 35-year shingles, and an owned hot water tank, water softener, and water filtration system. Outside, the possibilities continue! The expansive property features a 35' x 24' heated shop with cement floors, plus an additional attached 20' x 16' garage. Whether you're a hobbyist, need space for a home-based business, have extra vehicles or toys, or simply want plenty of storage and workspace, this property has room to accommodate it all. A versatile property offering space, accessibility, valuable updates, and endless possibilities—all on a peaceful acre setting! (id:45725)