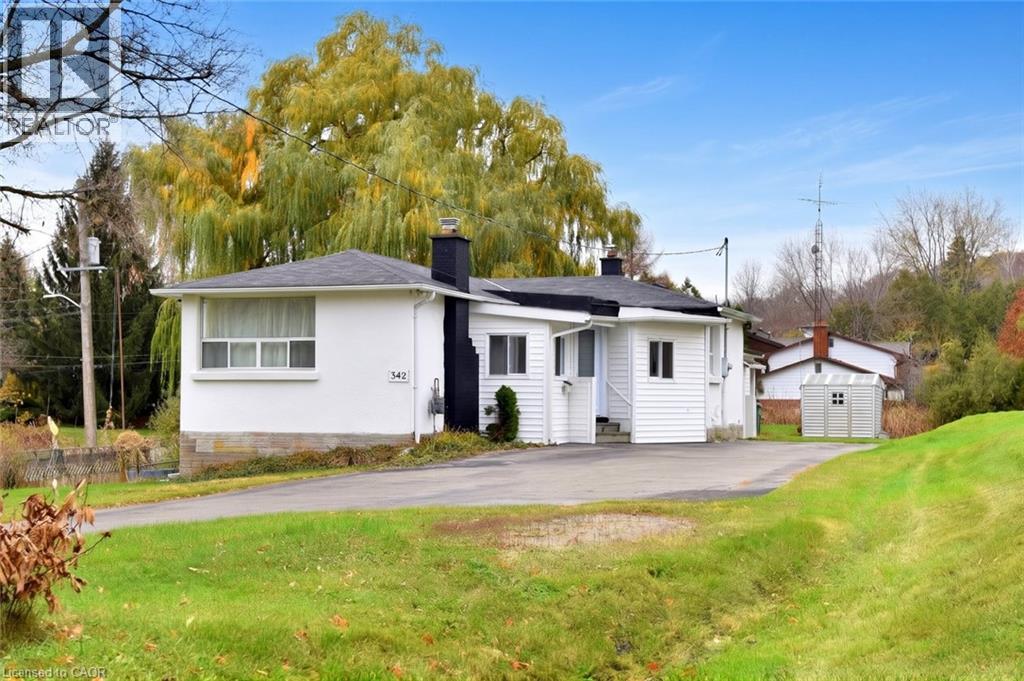
342 Old Guelph Road
Dundas, Ontario
A TRULY ONE-OF-A-KIND Property! Completely remodeled from top to bottom, this unique home is a rare find, located at the base of the escarpment on a beautiful 0.56-acre lot. Enjoy the best of both worlds with a spacious rural setting while being just minutes from all amenities. The extensive professional renovations and upgrades, completed within the past 12 months, are sure to impress. Highlights include; new front door, some windows, new furnace/air conditioner and ductwork, three beautifully renovated bathrooms, and a stunning white kitchen featuring a dramatic dark green island, quartz countertops and all new high-end appliances. Luxury wood-look flooring flows throughout the home, complementing its unique and inviting open-concept design. A separate-entrance main-floor suite offers flexibility and makes this property ideal for multi-generational or extended family living. With the interior beautifully transformed, bring your own exterior finishing ideas and make this property your own. (id:45725)
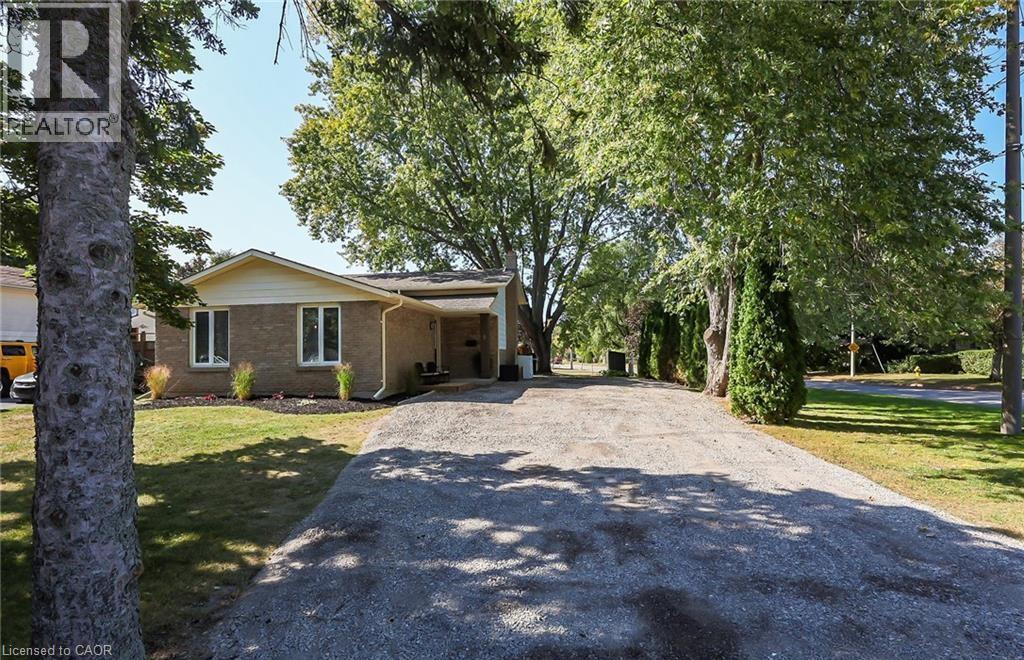
9 Arthur Street
St. Catharines, Ontario
Discover this beautifully remodeled backsplit, offering a serene and inviting atmosphere! The open-plan kitchen boasts a soothing, natural color scheme, complete with new appliances, cabinetry, under-cabinet lighting, a stylish backsplash, modern flooring, and exquisite countertops, all accentuated by top-notch carpentry. Over the past four years, both the 3-piece and 4-piece bathrooms have been expertly updated. The layout is perfect for everyone, including a third-floor exit to a newly constructed custom deck, alongside an open family room featuring a cozy fireplace, abundant LED pot-lights, and updated doors with new hardware. The large backyard provides a private space, and the location couldn't be better - it's within walking distance to schools and the renowned Sunset Beach. This is an ideally situated and renovated home suited for all. (id:45725)
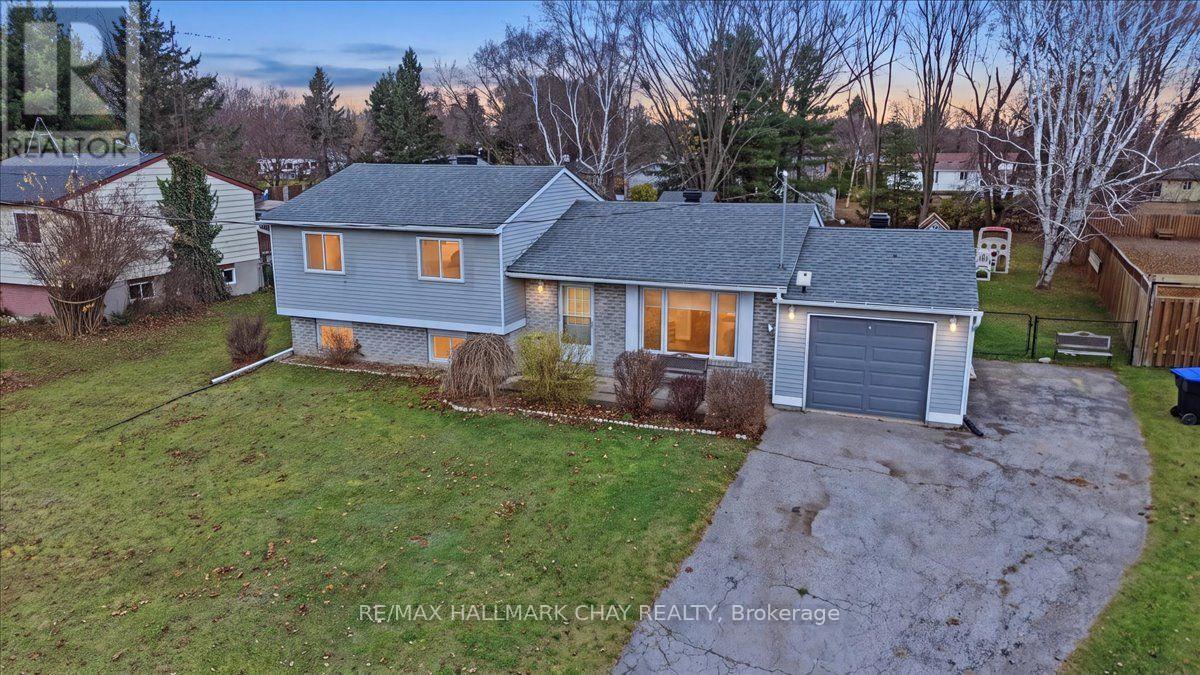
40 Princess Drive
Adjala-Tosorontio (Lisle), Ontario
Welcome to 40 Princess Drive in Lisle, a 3 bedroom, 1 bathroom home offering 1,497 square feet total living space, set on an impressive 80x211 foot lot in a family friendly neighbourhood. As you enter, you're greeted by the living room, which flows into the dining area and kitchen, creating a welcoming layout for everyday living and gathering. From the dining room, step directly out to the backyard, a spacious setting with plenty of room for family get togethers, kids to play and pets to roam. The one car garage offers additional storage, while the partially finished basement provides extra space for entertaining, along with a large crawl space for even more storage. The home also features a 200 amp electrical panel. Enjoy year round comfort with a heat pump for heating and cooling, complemented by propane backup heating for colder temperatures. Recent updates include the 5 piece bathroom renovation (2019), water softener (2019), garage door (2019), 10 by 10 shed set on a concrete pad (2020), roof and plywood replacement down to the joists (2022), washer and dryer (2025), and heat pump ductwork (2025) Hot Water Tank (2025). Homes in this area don't come up often, so don't miss the opportunity to make this one yours! Conveniently located approximately 5 minutes from Base Borden through the Lisle Gates, 15 minutes from Angus, 18 minutes from Alliston and 30 minutes from Barrie. All Electrical Baseboards Have Been Disconnected from Panel. Septic Pumped June 2025. (id:45725)
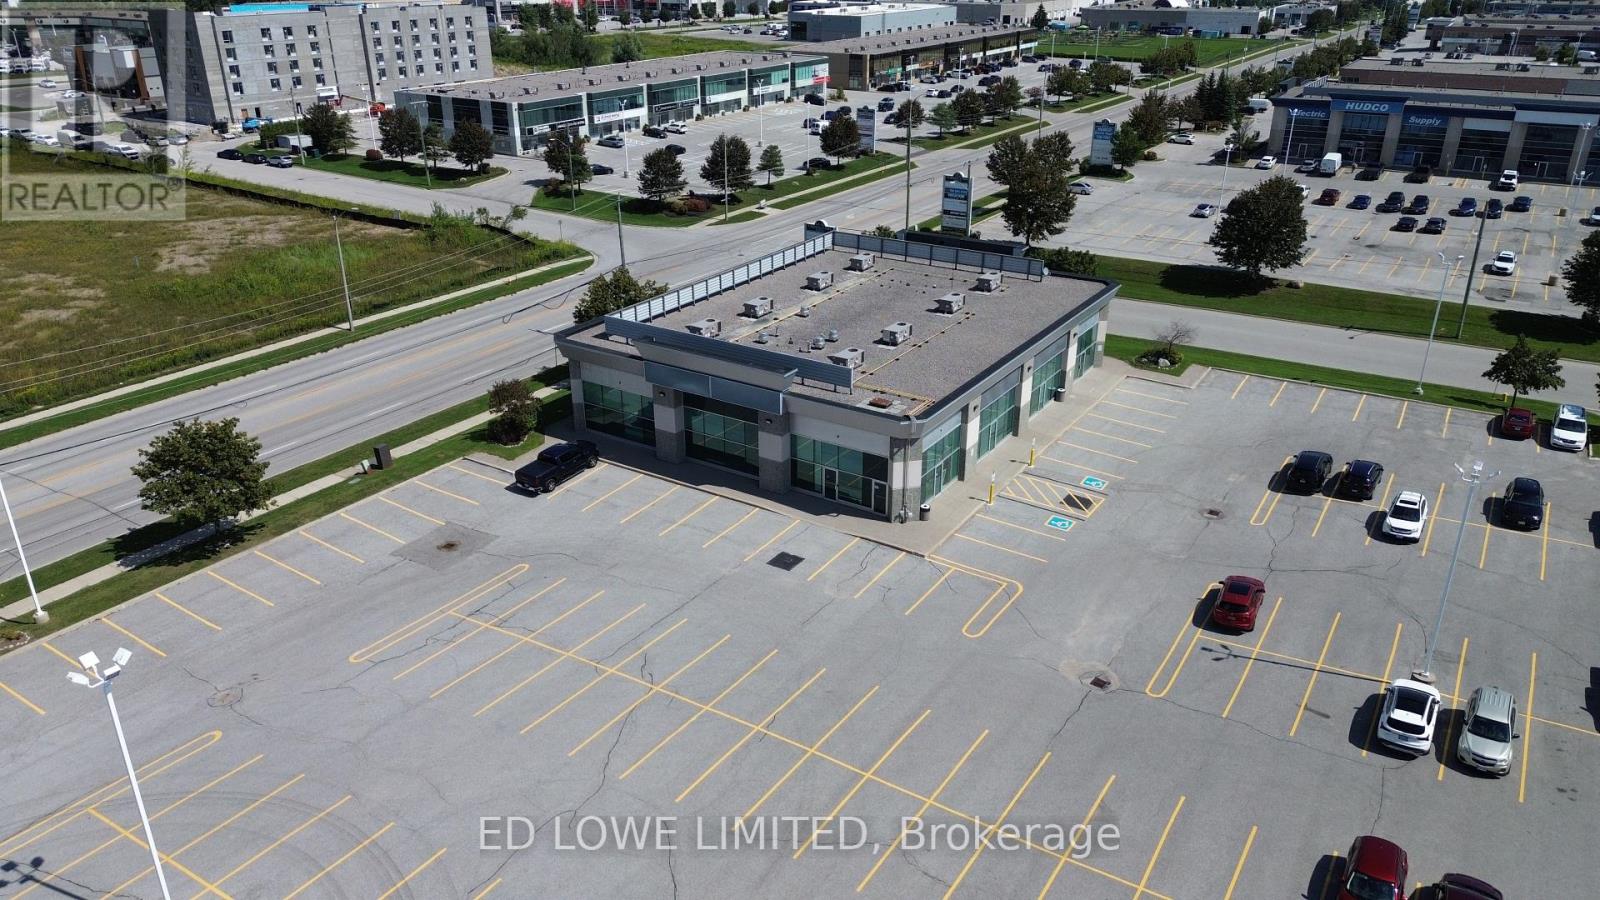
138 Commerce Park Drive
Barrie (400 West), Ontario
9029 s.f. of excellently finished office space available Barrie's south end. Free standing building, accessible from Commerce Park Dr or Norris Dr. Building sits on the corner of the lot with excellent visibility and parking. Numerous offices, open work space, large boardroom, smaller meeting rooms, 3 washrooms and kitchenette. Close to Highway 400, shopping, restaurants, Galaxy Cinemas, Walmart, Sobeys etc. Tenants pay utilities. $17.00/sf/yr & $6.50/sf/yr TMI + HST. (id:45725)
44 South Park Street
Quinte West (Frankford Ward), Ontario
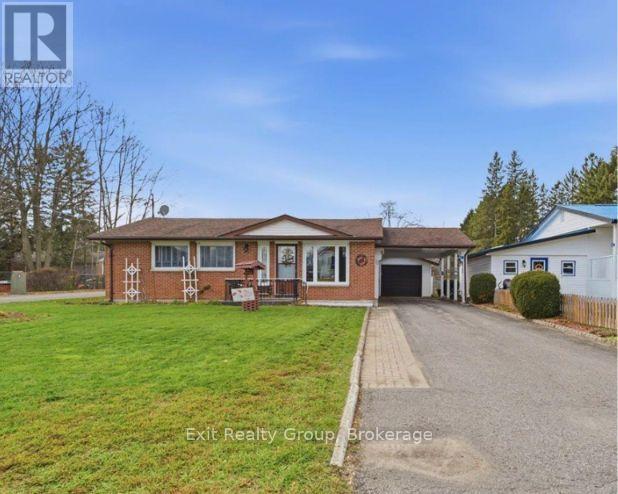
Charming and welcoming, this delightful 2-bedroom, 2-bathroom bungalow offers comfortable, easy living in the heart of Frankford. Featuring a bright, functional layout, the home includes two well-proportioned bedrooms, a main 4-piece bathroom, and a convenient 2-piece powder room designed for everyday practicality. Step into the lovely sunroom the perfect spot to sip your morning coffee, read a good book, or simply unwind while taking in views of the yard. The main living area is highlighted by a cozy natural gas fireplace, offering warmth and ambiance (conveniently ready for your personal touch and never before used). For added peace of mind in every season, the property includes a portable generator, ensuring you are never caught unprepared during inclement weather or power interruptions. Outside, the property provides outstanding vehicle parking and storage flexibility with a single-car garage paired with an attached single-car carport ideal for keeping snow off your vehicles or storing recreational gear. (id:45725)
3050 Muskoka 169 Road
Muskoka Lakes (Wood (Muskoka Lakes)), Ontario
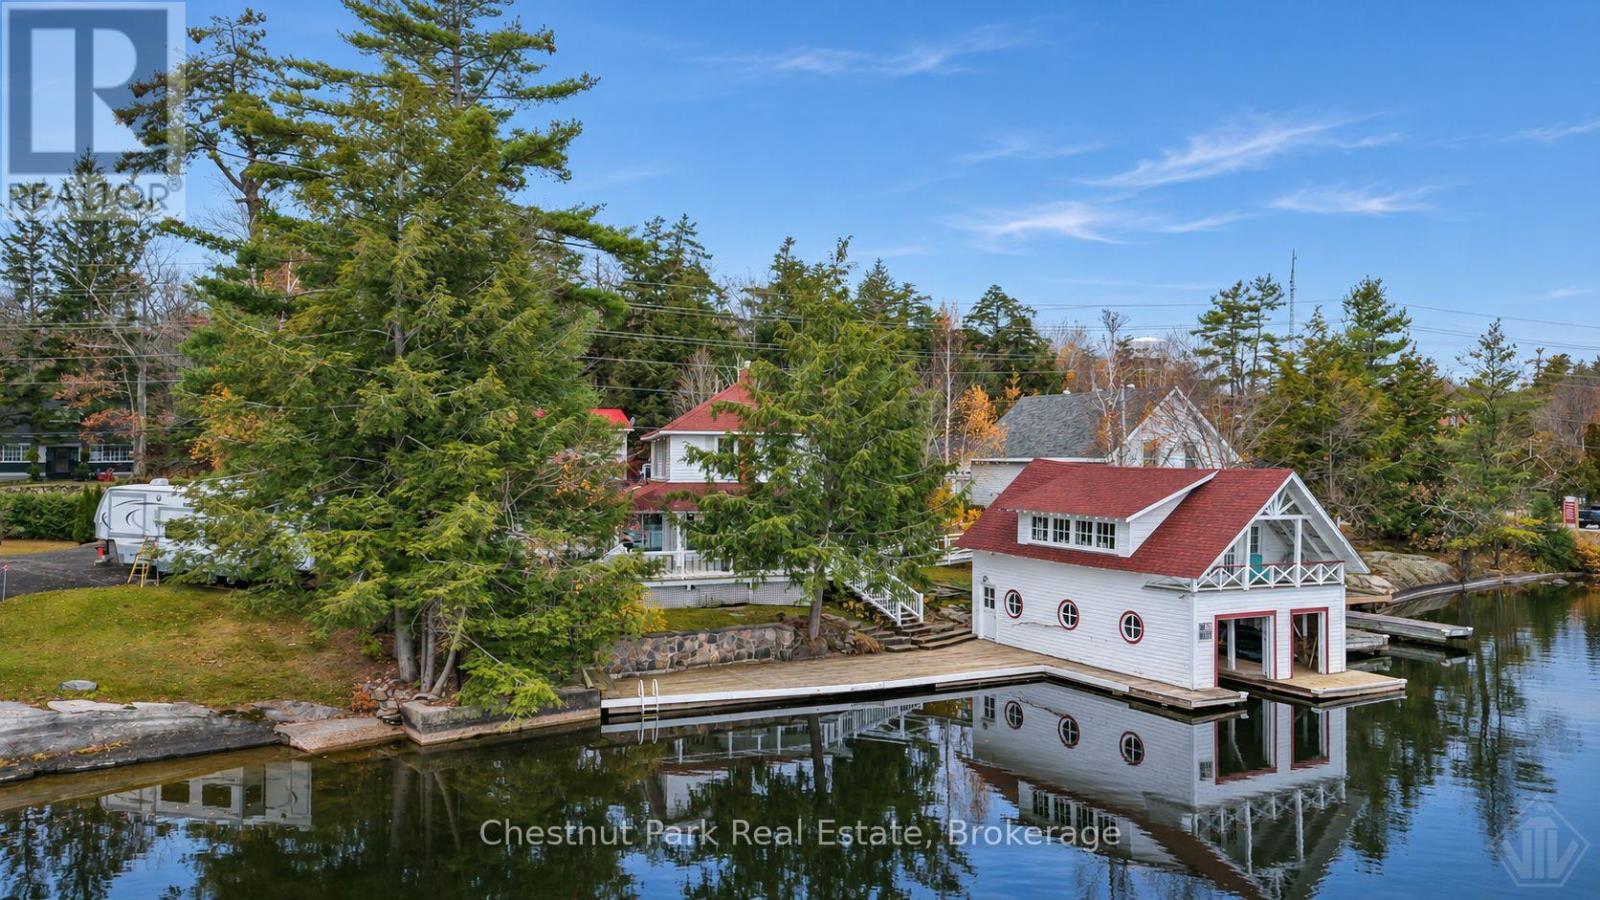
Don't judge this one by the drive-by. From the road, it's in the heart of Bala. Step around back and it's a different property: peaceful, private and looking out over Lake Muskoka. It's one of the most complete Lake Muskoka packages under $2M. Start at the water. A grandfathered two-storey boathouse has two slips, one covered and one open, plus 90% dock coverage. Both are rare and hard to replicate today. The boathouse faces away from town for complete privacy. From inside, you don't see any of the Bala activity, just water, trees and open sky, while everything you need sits right next door.The lovingly renovated 5-bedroom, 2-bathroom cottage sits on a grandfathered footprint, with room for the whole family and the guests who follow.Then there are the things that make life easy. Town water and sewer mean no well or septic to manage. The municipally maintained road gives true four-season use, and there's parking for 6. Bala's shops, restaurants and summer energy are out front. Out back, it's the quiet of the lake.Privacy from the road is an easy add with landscaping. What you can't add anywhere else is grandfathered waterfront structures, municipal services and an in-town Lake Muskoka location, all in one property.The full package, under $2M. Book your showing today. (id:45725)
63 - 165 Terraview Crescent
Guelph (Kortright West), Ontario
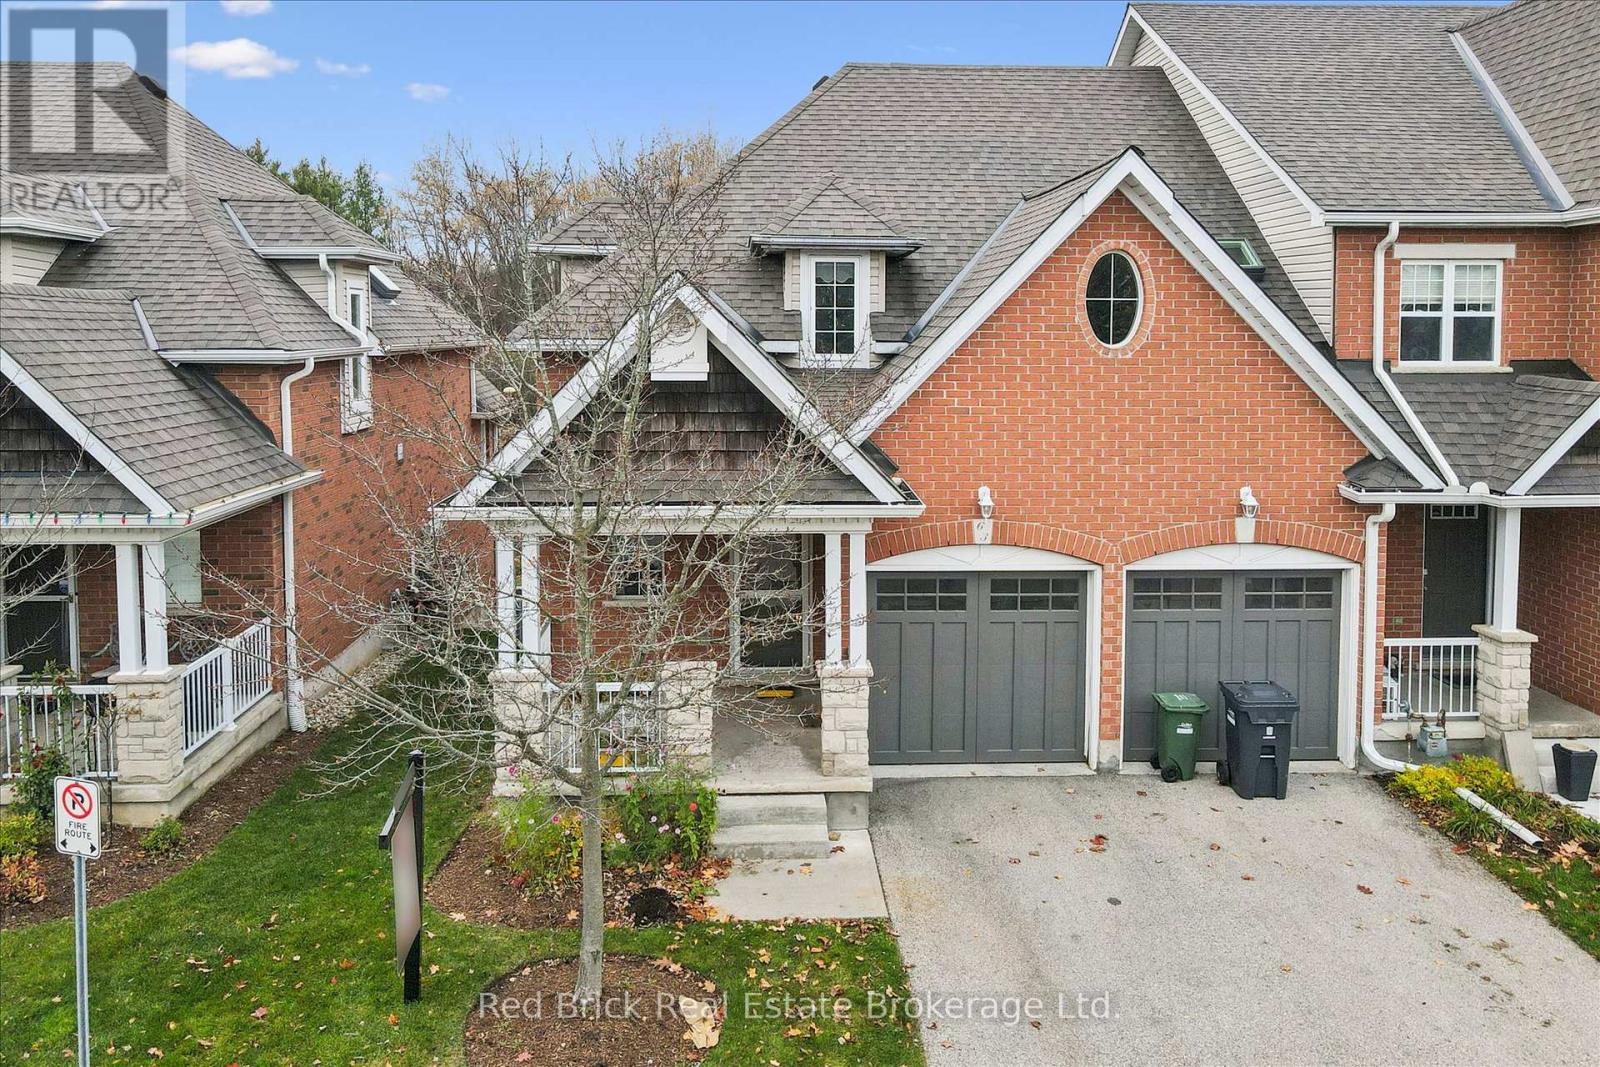
Welcome to unit 63 at 165 Terraview Crs., a spacious townhouse condo that backs onto Preservation Park where wildlife is routinely observed. Yes, this is where the deer and the antelope play. OK, maybe not the antelope, but definitely the deer. One of the largest units in this development, featuring a walkout basement to stunning views of the park land. This home is a 3 bedroom, 3 bath, 2 car garage end unit with plenty of light, spacious rooms, vaulted ceilings and much more. Ideal for the those who are thinking of retiring/downsizing but don't want to limit their space with an apartment condo. Hardwood floors throughout the main floor with a main floor primary bedroom, laundry and 3 piece bath recently renovated with walk-in shower, and ceramic tile throughout. Upstairs you'll find an additional 2 bedrooms and a loft that overlooks the living room and is perfect for an office or sitting/reading area. One of the upstairs bedrooms is very large and could be a second choice for the primary. Downstairs you have a large rec-room with gas fireplace and sliding doors to the backyard, again, looking out to Preservation Park where nature can be observed in all its splendor. (id:45725)
6 Channelview Road
Mcmurrich/monteith (Monteith), Ontario
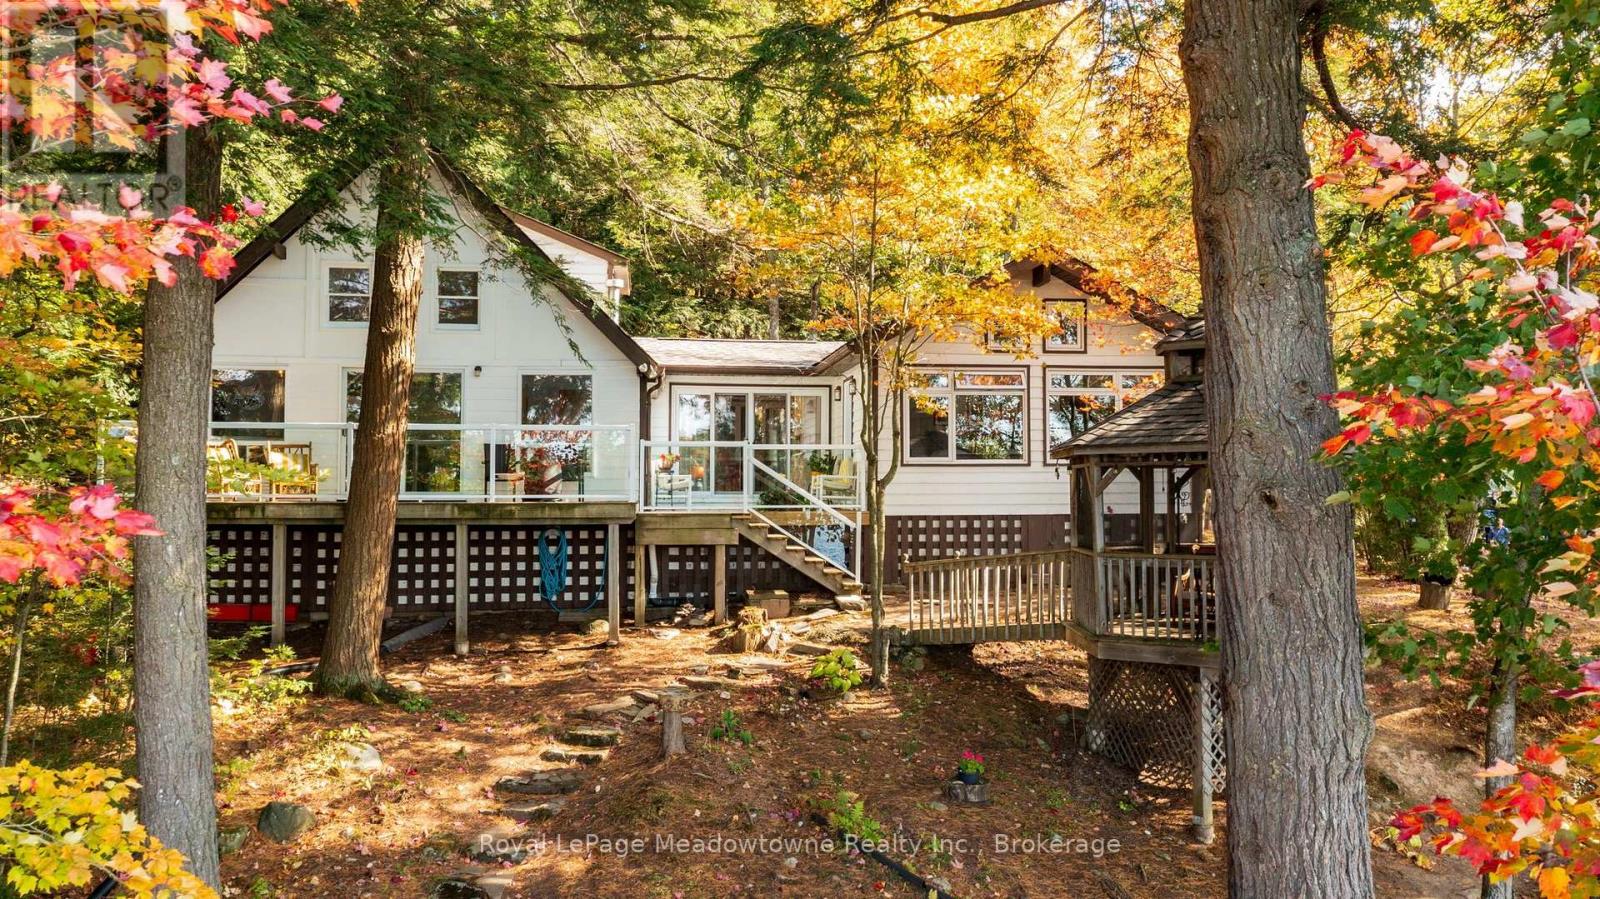
Presenting 6 Channelview Road - A custom-built 4-season cottage on 2 private acres along the shores of Manitouwaba Lake in Seguin. With a municipally maintained road, mature trees, a level lot, and west-facing lake views, this property offers a peaceful setting with spectacular sunsets and afternoon sun on the dock. The clear, spring-fed lake features a shallow sandy-bottom entry that gradually transitions to deeper water off the dock, making it ideal for swimming and enjoying the waterfront. Steps from the cottage lead directly down to the lake, while the lake-facing deck with glass railings provides the perfect spot to take in the views. A beautiful hexagonal wood gazebo offers another inviting space to enjoy the surroundings. Inside, the cottage offers 4 bedrooms and 2 bathrooms, with a spacious main floor primary bedroom overlooking the lake. Added as part of a 2007 extension, the primary retreat features vaulted ceilings, a large walk-in closet, powered blinds, and a 5-piece ensuite. The main level also includes a living room, dining room with walkout to the deck, eat-in kitchen with farmhouse sink and stone countertops, main floor laundry, and oak flooring. Additional features include a propane gas stove, backup generator, heated water line with UV light and filter. New roof on both the cottage and gazebo, as well as a new septic bed in fall 2026 ensures years of worry free enjoyment. A wonderful opportunity to enjoy four-season cottage living on the shores of Manitouwaba Lake, surrounded by privacy and natural beauty. (id:45725)
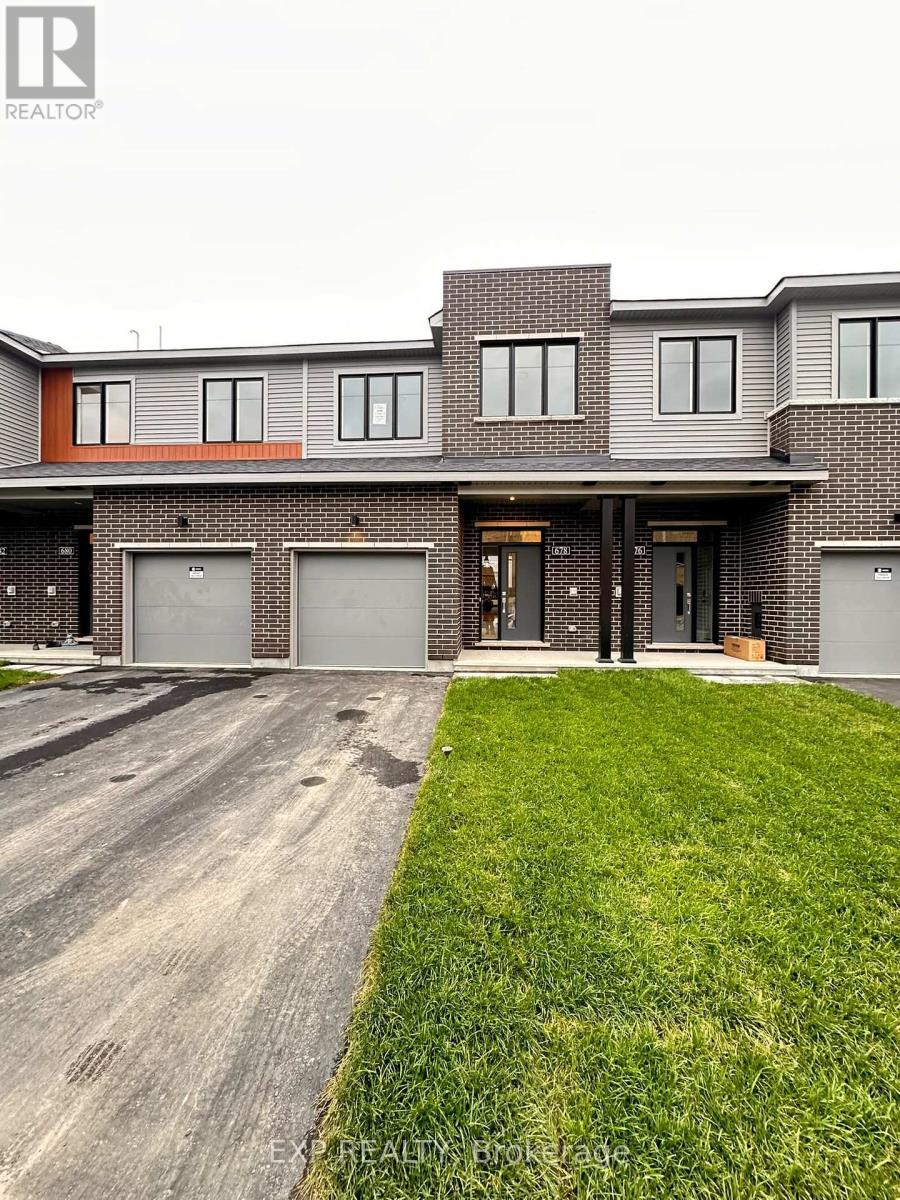
678 Moonglade Crescent
Ottawa, Ontario
Welcome to 678 Moonglade Crescent, a stunning brand-new townhome offering over 1,900 sq. ft. of beautifully designed living space! This impressive home features 3 spacious bedrooms, 2.5 bathrooms, and a bright, open-concept main floor with 9-foot smooth ceilings, elegant hardwood flooring, and an abundance of pot lights throughout. The modern kitchen is sure to impress, featuring crisp white cabinetry, quartz countertops, stainless steel appliances, a large center island, and a convenient pantry, making it perfect for everyday living and entertaining. The thoughtfully designed second level offers three generous bedrooms, including a spacious primary retreat complete with its own private ensuite featuring a sleek walk-in shower. A second-floor laundry room adds everyday convenience, while quartz countertops in all bathrooms provide a stylish, upscale finish. Enjoy even more living space in the fully finished basement, featuring a large recreation room perfect for a family room, home gym, playroom, or entertainment space. Step outside to a decent-sized backyard, ideal for relaxing and enjoying the outdoors. Conveniently located close to shopping, schools, parks, and a variety of everyday amenities, this beautiful home offers the perfect combination of modern finishes, functional living space, and a fantastic location. Be the first to call this brand-new townhome home and enjoy comfortable, contemporary living at its finest! (id:45725)
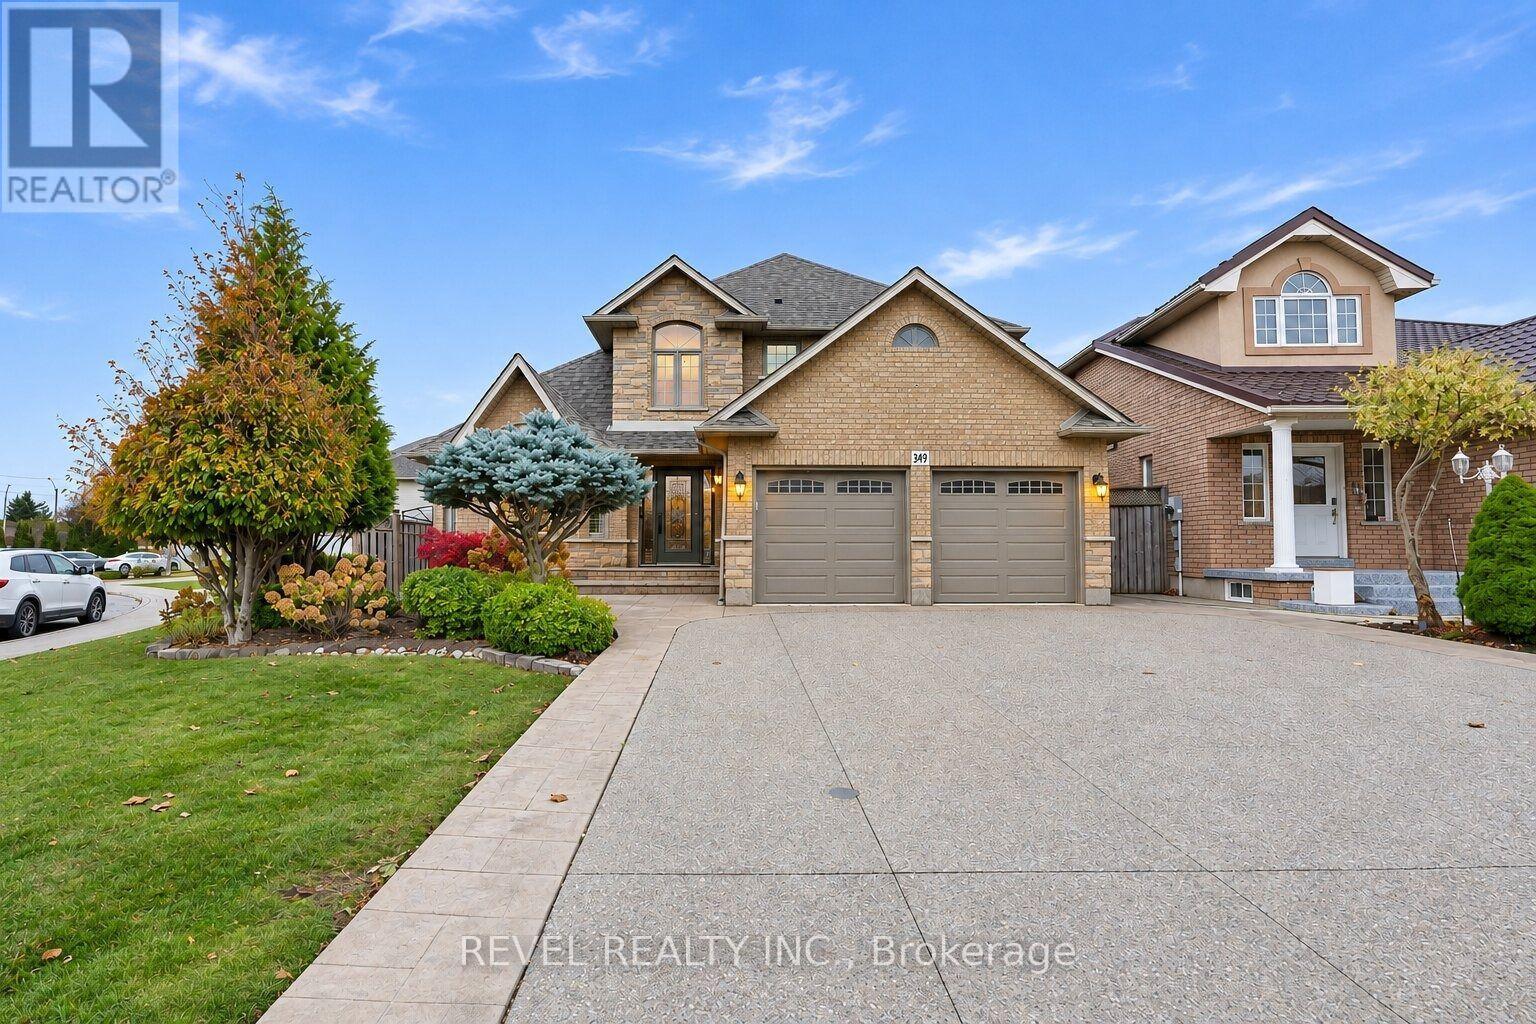
349 Crerar Drive
Hamilton (Crerar), Ontario
Introducing 349 Crerar Drive, a beautifully maintained all-brick detached home nestled in the desirable Crerar/Barnstown neighbourhood of Hamilton Mountain. Offering approximately 2453 sq. ft. of finished living space, this spacious 4-bedroom, 3-bathroom home features an impressive two-storey foyer, elegant hardwood flooring and a warm, inviting layout. The main floor offers separate living and dining rooms, with a gas fireplace in the living room, creating the perfect setting to relax and unwind. The well-appointed kitchen overlooks the breakfast area, while the convenient main-floor laundry and interior entry to the garage, adds to the home's functionality. Upstairs, you'll find four generously sized bedrooms, including a primary bedroom complete with a 4-piece ensuite and walkin closet. The partially finished basement offers additional living space and ample storage. Step outside to a beautifully landscaped backyard featuring a covered patio, ideal for outdoor entertaining or simply enjoying a quiet evening. Complete with an attached double-car garage and parking for four vehicles, this home is ideally located close to parks, schools, public transit and everyday amenities. An exceptional opportunity to enjoy comfortable family living in a sought-after Hamilton Mountain neighbourhood. (id:45725)
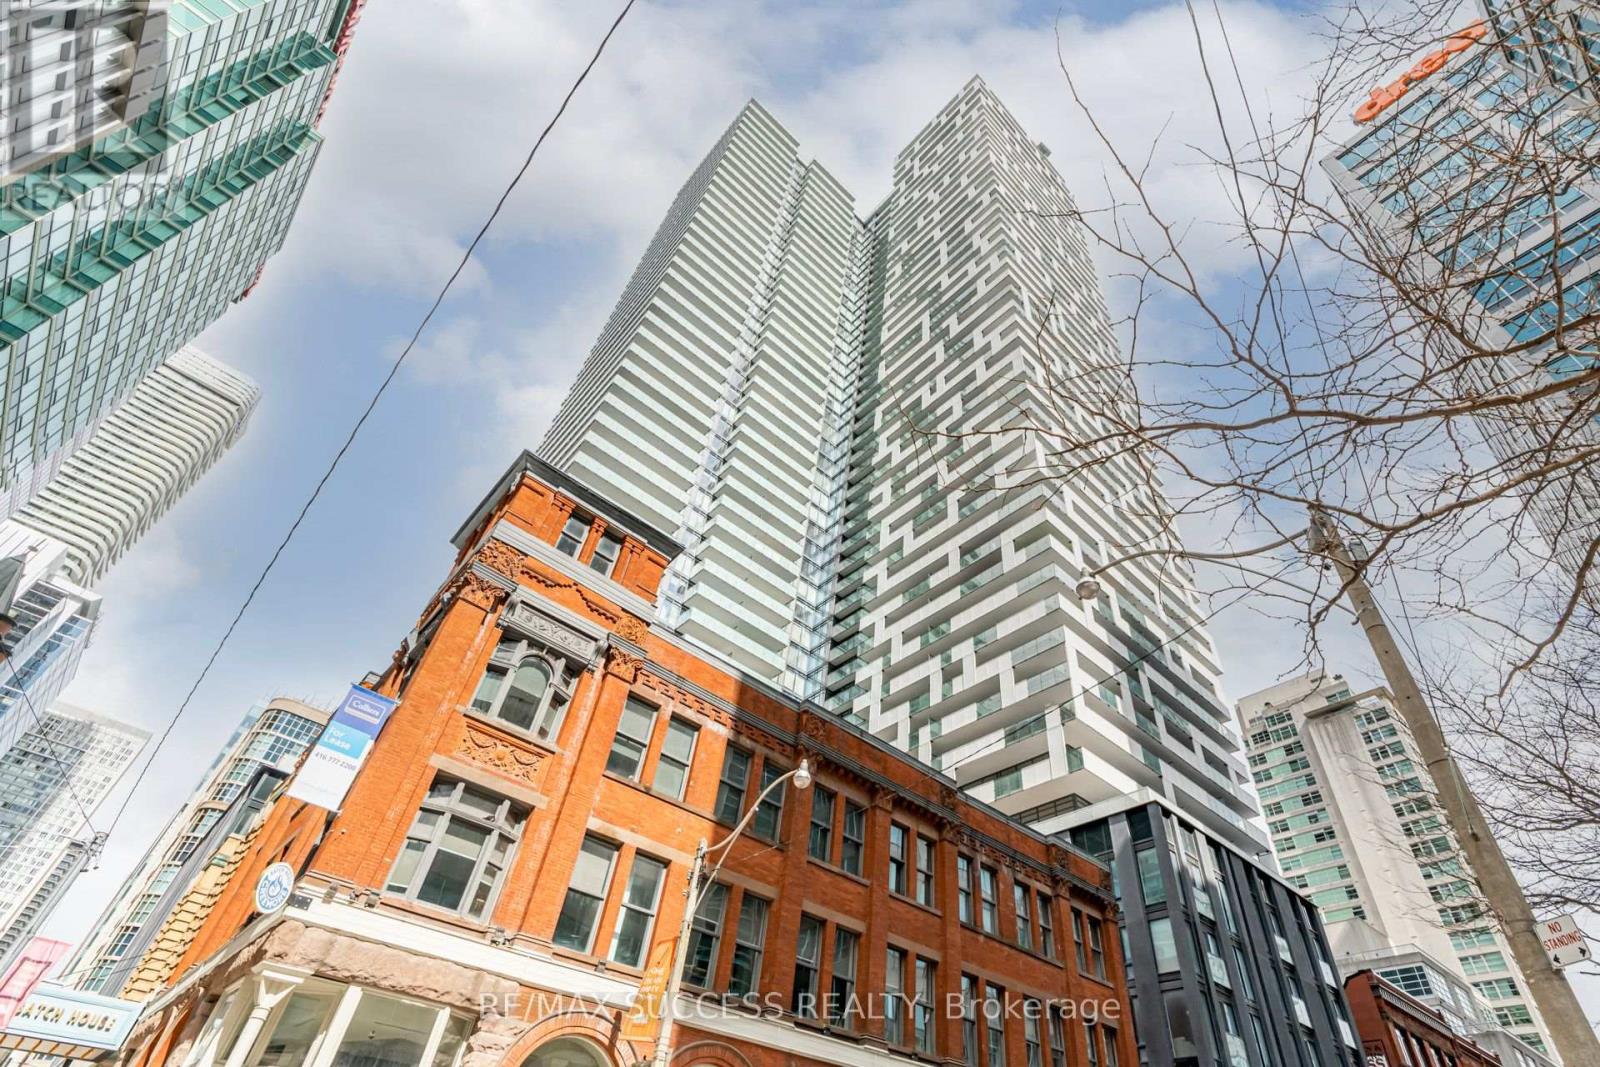
Uph05 - 20 Lombard Street
Toronto (Church-Yonge Corridor), Ontario
PENTHOUSE SKYSUITES LUXURIOUS 2 BEDROOMS+ DEN WITH 2 FULL BATHS Live in Unparalleled Luxury High Above the City Welcome to Penthouse SkySuites, where luxury meets sophistication in this exquisite residence spanning 1,321 sqft. Designed for those who demand the finest, this home offers 2 unobstructed south-facing balconies (approx. 700 sqft combined) with breathtaking, direct views of Lake Ontario. Step outside and soak in the serene beauty of the water and skyline from your private outdoor oasis. This meticulously upgraded home features soaring ceilings, floor-to-ceiling windows, and an open-concept layout flooded with natural light. The gourmet kitchen is a chefs dream, equipped with premium appliances, sleek cabinetry, and elegant finishes. Retreat to the spa-like baths, where every detail has been carefully curated to provide a tranquil escape. Residents of Penthouse SkySuites enjoy exclusive private access to an unparalleled suite of state-of-the-art amenities, including: Private Terrace with a pool and BBQ stations 5th Floor Amenities featuring an outdoor swimming pool, poolside lounge, hot plunge, and BBQ area, Yoga and Pilates room, His & Her steam rooms, Billiards tables, Fully equipped fitness room, Kitchen, dining, and bar lounge Experience a new standard of exclusivity with private residence access and a private lobby entrance. This home also includes 1 owned parking space and 1 exclusive locker for added convenience. LIVE THE LIFESTYLE YOU DESERVE Penthouse SkySuites offers more than just a homeits a lifestyle. Whether youre entertaining guests on your expansive balconies, unwinding in the spa-like baths, or enjoying the world-class amenities, every moment here is designed to elevate your living experience. Dont miss the opportunity to own this rare piece of luxury. Schedule your private showing today and discover what it means to live above it all at Penthouse SkySuites. Your dream home awaits!!! (id:45725)
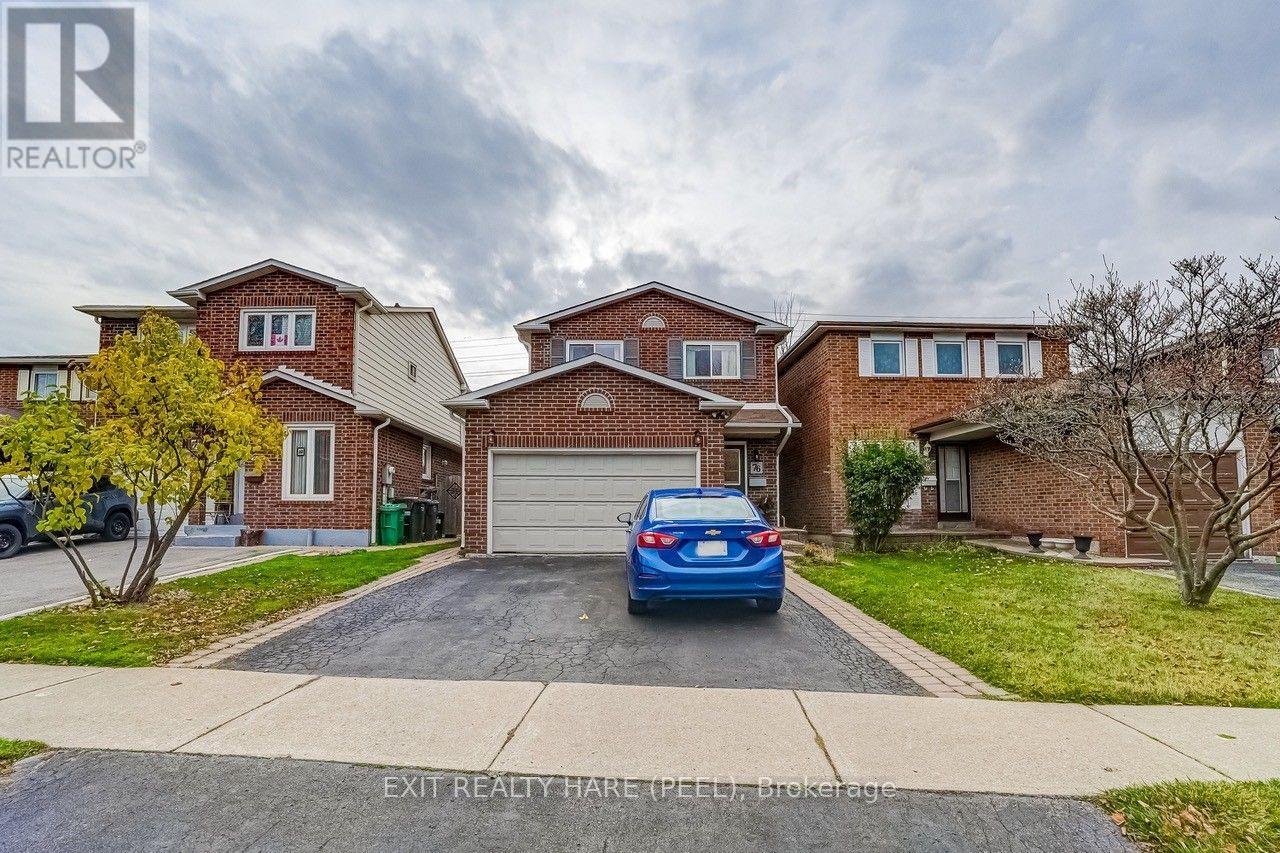
76 Tanager Square
Brampton (Heart Lake West), Ontario
Welcome to 76 Tanager Square! This is a fabulous 4 BR home located in the desirable & family friendly Heart Lake area. Extra long 30' x 150' lot with no rear neighbours provides the privacy you are looking for. Pull up to the double car driveway & instantly notice the great curb appeal. Step inside the spacious foyer & fall in love with the warmth of this perfect family home. To your left you'll find a walk-through coat closet that provides access to the garage as well as a 2pc powder room. Step into the kitchen that comes complete with deep double sinks, custom backsplash, gas stove, a pantry, and plenty of cabinets and countertop space to satisfy all your cooking needs. Next, you'll see the open-concept Living and Dining rooms boasting beautiful gleaming hardwood floors, pot lighting, a corner wood burning fireplace & a decorative glass block window bringing in that natural light while maintaining your privacy. And now for the show stopper...head into the grand family room! This room is certainly where you will entertain for hours. This main floor (and basement) addition was completed in 1993 and simply adds much more space to the home. It comes with a vaulted ceiling, 3 large stylish windows for lots of light, parquet flooring, and a walk out to the deck. Upstairs you'll find 4 spacious bedrooms including a large Primary bedroom with a 4pc semi-ensuite. The basement is fully finished. The rec room has vinyl flooring. The wine room has vinyl flooring, cabinets and countertop space and built-in shelving with wine racks. The basement addition is currently being used as a tv room, but could also be used as an extra bedroom with its' larger window and closet. Out back, you'll find a lovely wrap-around deck, a retractable awning for shade and privacy, and a storage shed. This family home has been well cared for over the years and will be a perfect fit for you. Close to local schools, rec centres, parks and plazas. Shows 10++ You won't want to miss out on this one! ** This is a linked property.** (id:45725)