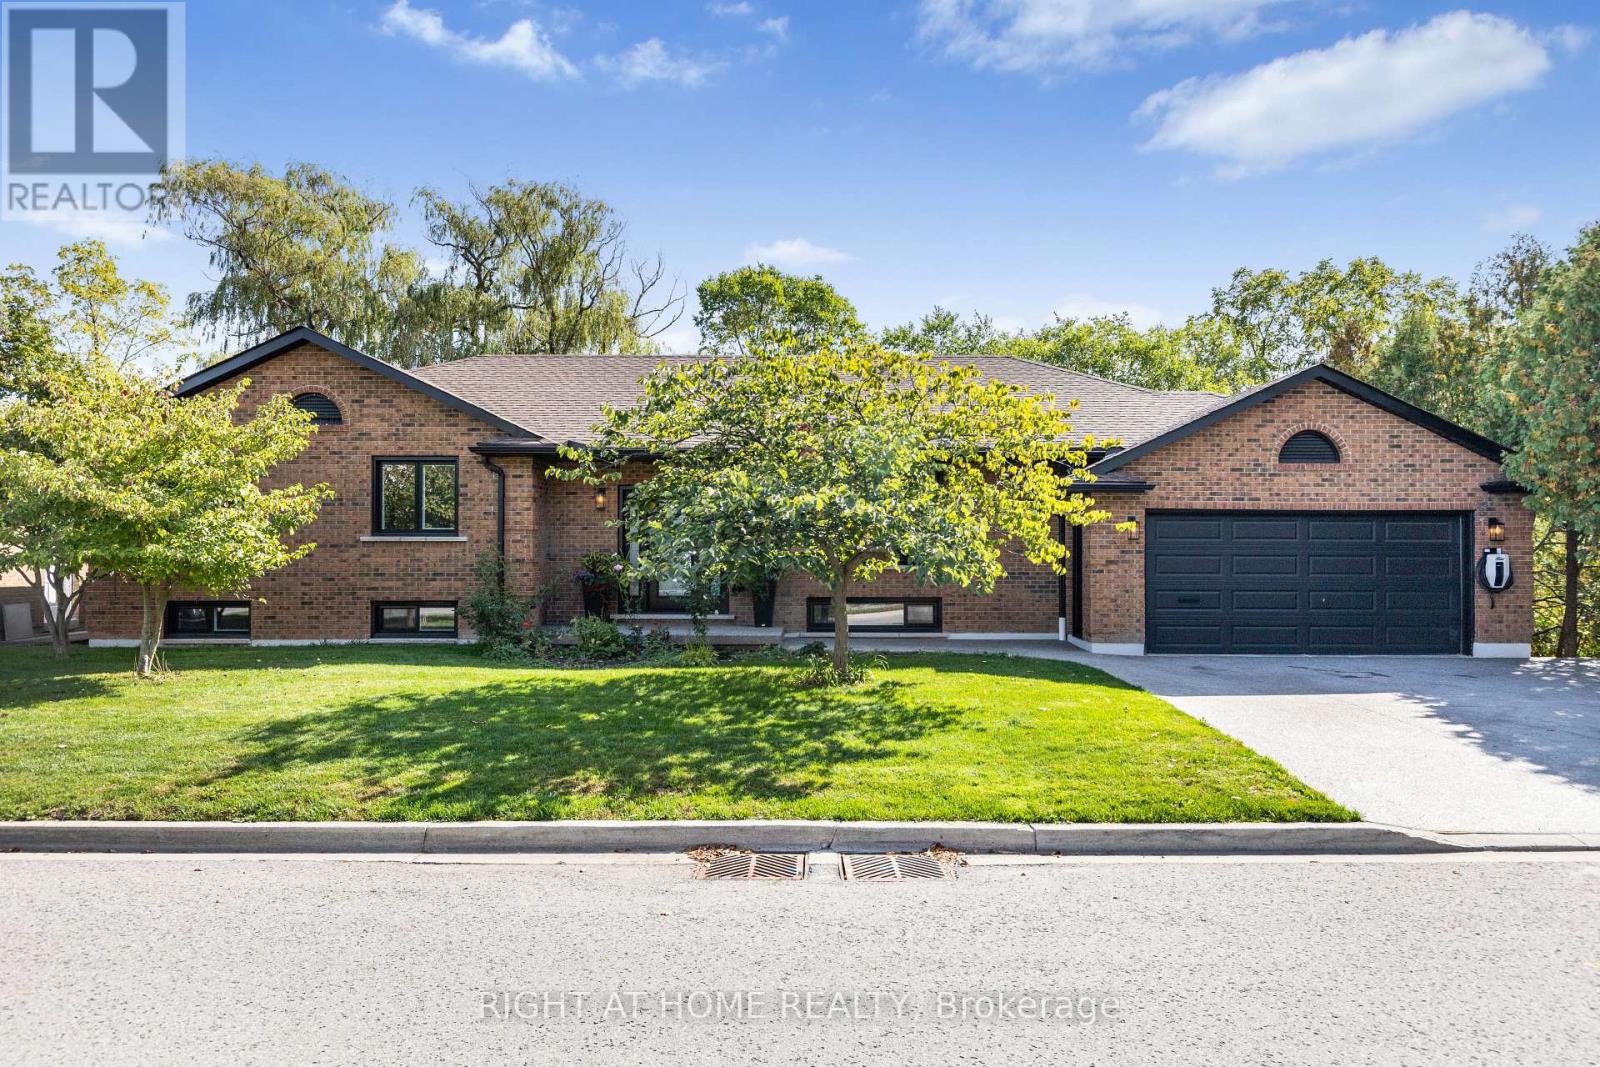
23 Riverview Boulevard
St. Catharines (Glendale/glenridge), Ontario
Welcome to 23 Riverview Blvd in prestigious Glenridge. This custom-built, all-brick bungalow sits on a spectacular ravine lot and offers over 3,000 sq ft across both levels, including a finished walkout basement. Fully renovated in 2022, the home features updated flooring, a modern kitchen with new cabinetry, quartz counters and stainless steel appliances, renovated bathrooms, and updated plumbing and lighting. The spacious main floor offers 3 bedrooms, including a generous primary suite with 4-piece ensuite. The walkout lower level provides additional living space with two rear doors and a separate entrance. Enjoy the ravine setting from the rear patio, complemented by an exposed aggregate concrete driveway and walkways. Recent upgrades include windows and doors, A/C and added attic insulation (2025). EV rough-in in place. Conveniently located close to Brock University, schools, parks, shopping, restaurants and highway access. Available unfurnished, with the option to lease partially furnished with existing furnishings for additional monthly rent. (id:45725)
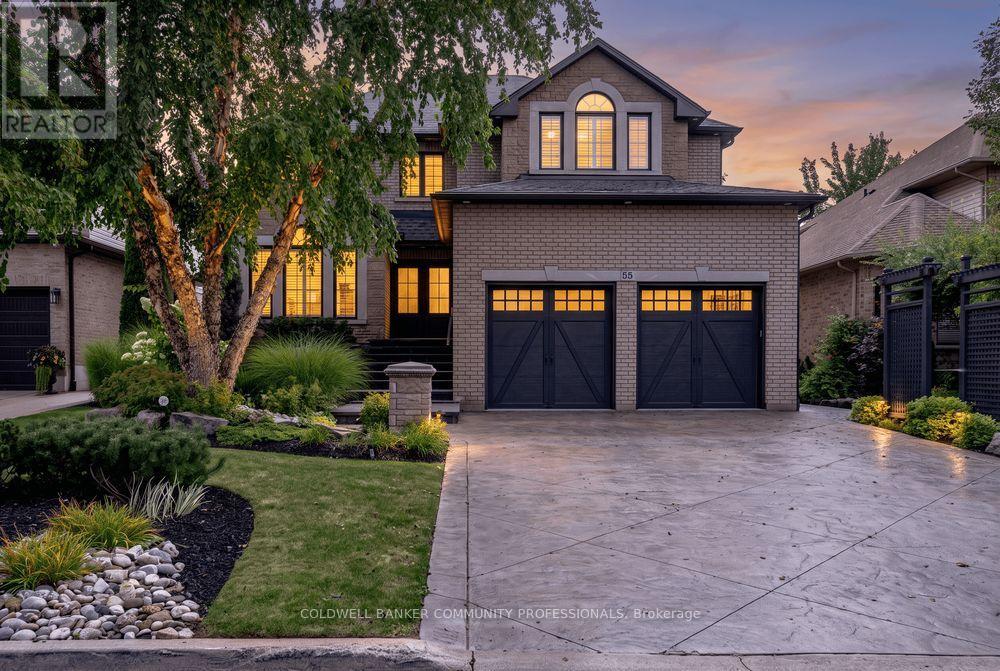
55 Chianti Crescent
Hamilton (Winona), Ontario
Welcome 55 Chianti Cres, a beautifully maintained executive family home in the heart of sought after Winona. Lovingly cared for by its original owners and thoughtfully updated throughout the years, the home offers an exceptional combination of space, comfort and functionality designed for modern family living. The main level is anchored by a dramatic vaulted great room, creating a bright and inviting gathering space at the heart of the home. Generous principal rooms provide plenty of space for both everyday living and entertaining, while four bedrooms and four bathrooms offer room for the entire family. The finished lower level adds another layer of versatility, complete with a full kitchen and bath, ideal for extended family, multi-generational living or guests. Outside, the property truly comes to life. Stunning professional landscaping surrounds the home, while the backyard has been transformed into a private summer retreat complete with an inground pool, pool shed and plenty of space to relax and entertain. Set in an established, family friendly neighbourhood, the location offers the best of Winona living - steps from the Winona Peach Festival and close to schools, parks, everyday amenities, nature and convenient highway access. A special opportunity to own a home that has been genuinely loved, carefully maintained and updated over the years, with the space and flexibility to serve a family for years to come. (id:45725)
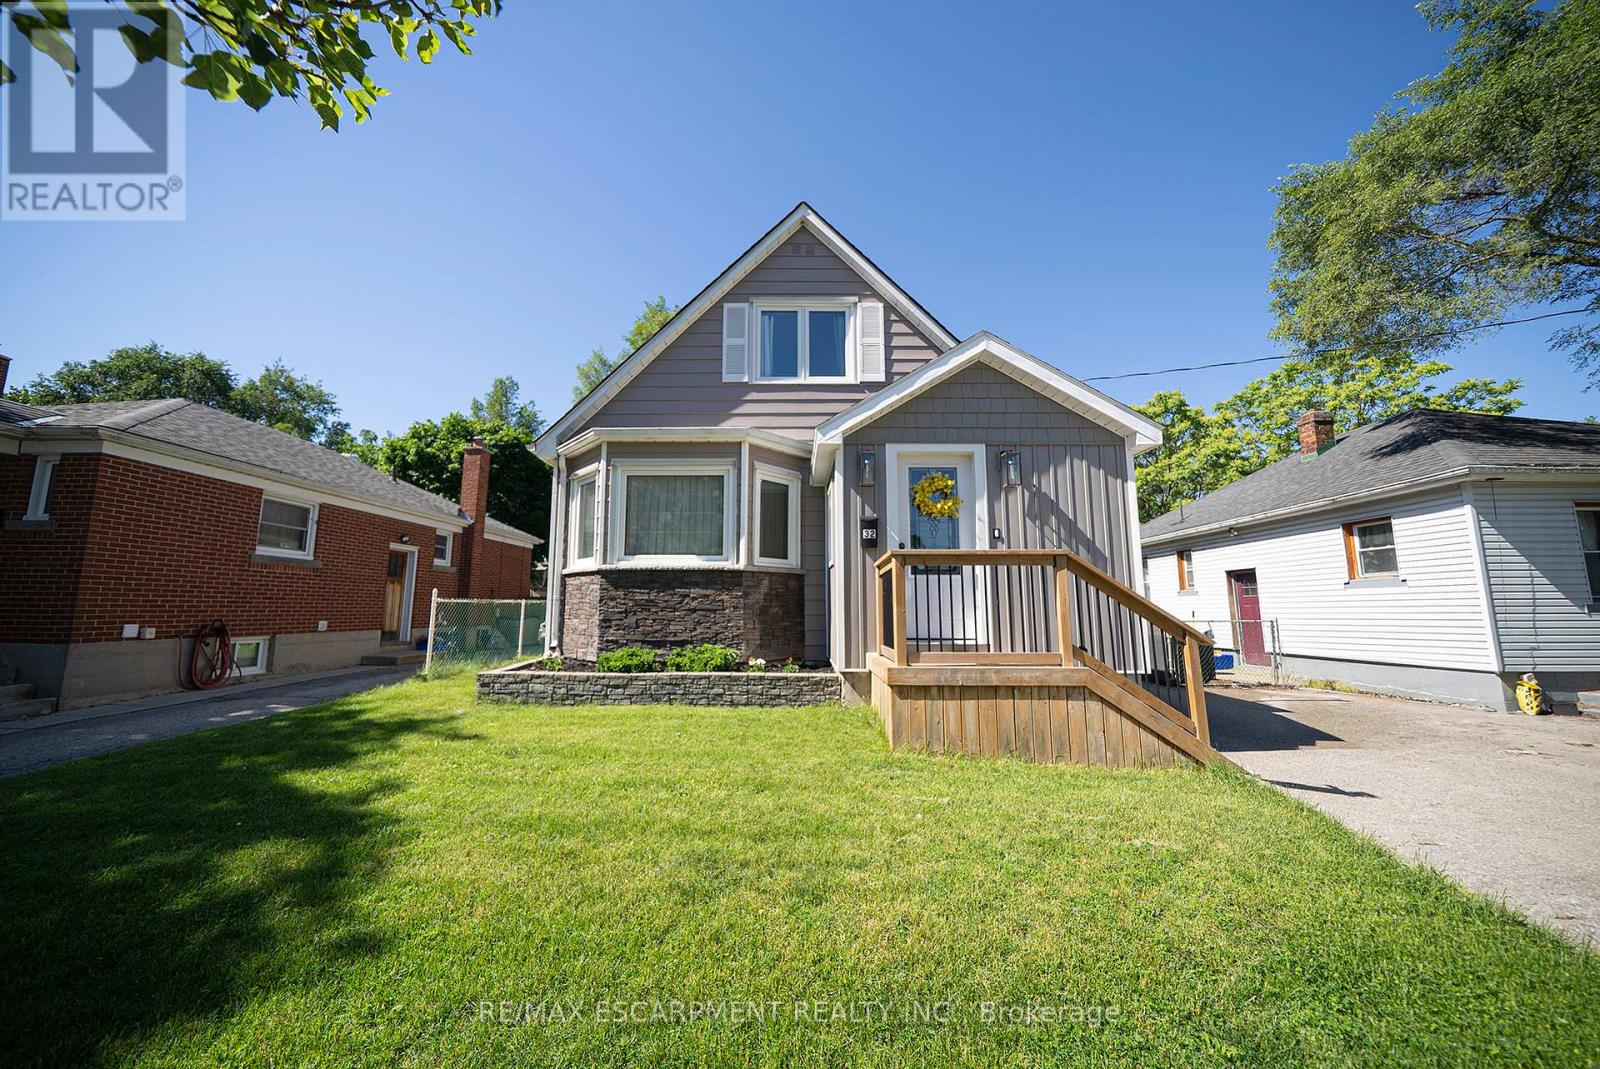
32 Elmwood Avenue
Brantford, Ontario
Welcome home to 35 Elmwood Avenue in Brantford's desirable Terrace Hill neighbourhood. This 1.5-storey home offers 2+1 bedrooms, 2 bathrooms, 902 sq ft, and a finished basement. Offering excellent curb appeal, the property also features a detached single-car garage and an additional side entrance. Step inside to an open concept main floor where the kitchen, dining, and living areas connect seamlessly, creating an inviting space for everyday living and entertaining. The kitchen features quartz countertops, stainless steel appliances, and a centre island with a bamboo countertop. The dining area is filled with natural light from a large bay window, while the living room is anchored by a gas fireplace and offers doors leading to the rear deck. The main floor is complete with a 4-piece bathroom featuring a soaker tub. The upper level offers 2 bedrooms, including a primary bedroom with sliding barn closet doors, along with a 3-piece bathroom. The finished basement provides additional living space and includes a recreation room, a 3rd bedroom, laundry area, and separate access from the side entrance. Outside, the rear deck overlooks a fantastic outdoor space, perfect for enjoying the warmer months. Conveniently located in the Terrace Hill neighbourhood with easy highway access for commuters, this home offers comfortable living in an established area close to everyday amenities. (id:45725)
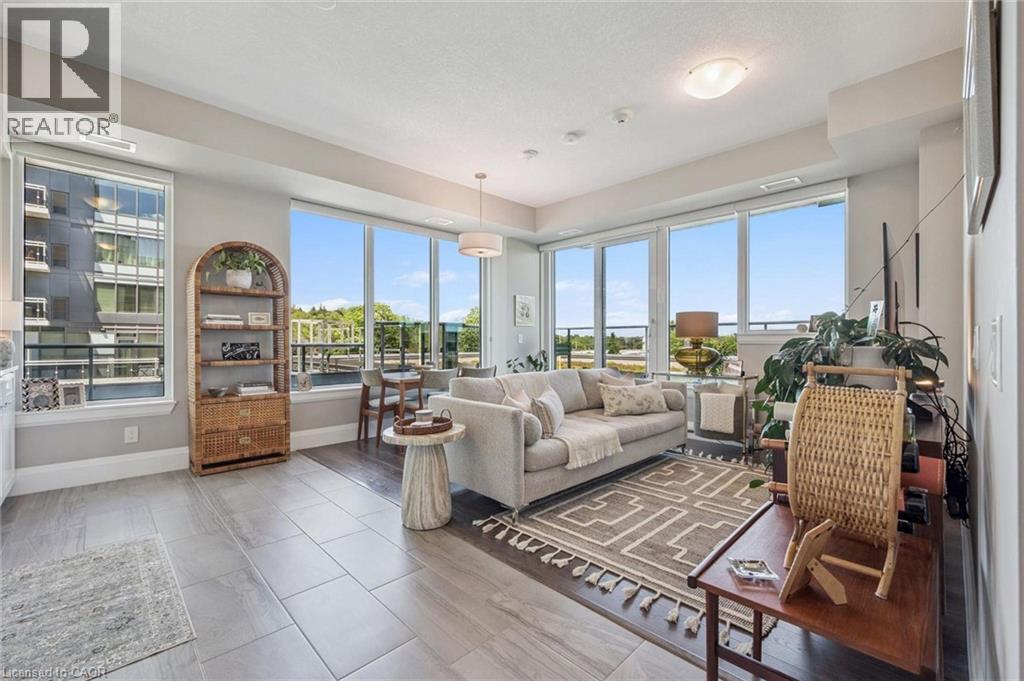
73 Arthur Street S Unit# 402
Guelph, Ontario
Remarkable 2-bdrm, 2-bath condo W/$40,000 worth of builder upgrades & exceptional 420sqft wraparound balcony in sought-after Metalworks community W/upscale amenities just steps from downtown! Spacious foyer creates lasting first impression opening to 1059sqft of open-concept living, dining & kitchen. Kitchen W/white cabinetry, quartz counters, backsplash, S/S appliances & ample storage. Kitchen flows into dining area where oversized windows create beautiful backdrop for morning coffee, casual meals & dinner W/friends. Adjoining living room is surrounded by windows filling space W/natural light while offering impressive views that make the home feel open & serene. Incredible wraparound balcony offers impressive outdoor living space rarely found in condo living. W/multiple access points & room for seating, dining, planters or lounge, this balcony feels like an extension of the home. Succulent-covered green roof adjacent to terrace provides beautiful natural backdrop & connection to nature. Enjoy views over surrounding neighbourhood, landscaped courtyard & city skyline. Primary bdrm W/2 large dbl closets & sliding doors that lead out to balcony. This seamless indoor-outdoor connection brings in lots of natural light. Ensuite W/oversized vanity, quartz counters & glass-enclosed shower. 2nd bdrm is versatile W/large window & lots of closet space. Whether used as guest bdrm, office or den it offers flexibility to suit your lifestyle. 4pc main bath W/vanity, quartz counters & shower/tub. 1 underground parking spot for convenience. Metalworks amenities: fitness, guest suite, pet spa, chef’s kitchen & dining, recharge centre, library W/speakeasy lounge & party spaces. Outside enjoy BBQs, firepits & landscaped River Walk. Beside Spring Mill Distillery offering handcrafted cocktails & stylish atmosphere. Stroll Downtown to restaurants, shops, bakeries & nightlife. Spend weekends at farmers’ market, River Run Centre & Sleeman Centre.GO station is 2-min walk away for easy travel (id:45725)
4015 Weinbrenner Road
Niagara Falls, Ontario
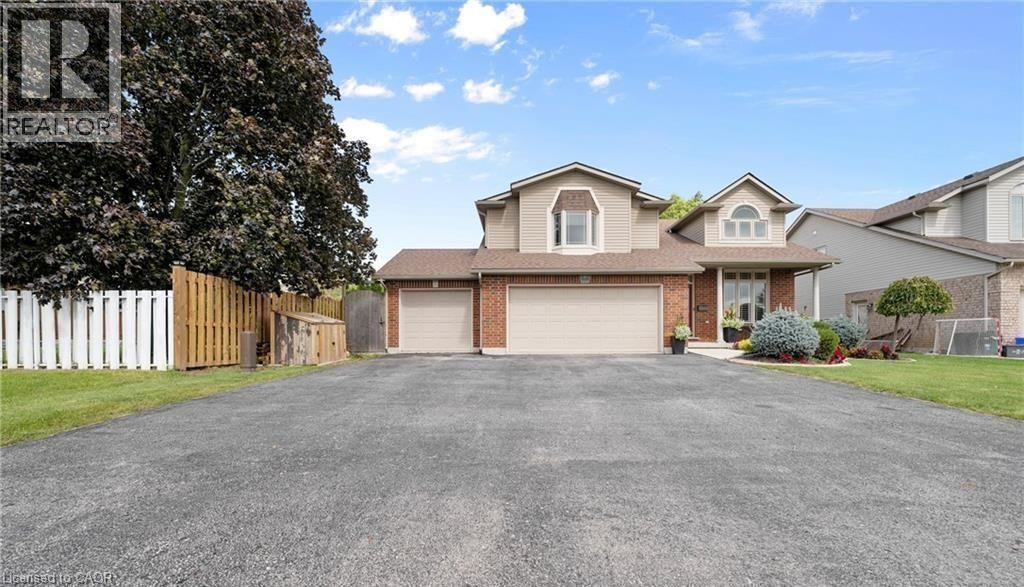
Welcome to 4015 Weinbrenner Road—a spacious and beautifully maintained family home in the desirable Chippawa community. Available for lease is the main and upper portion of the home, offering three bedrooms, two full bathrooms and plenty of comfortable living space. The bright, open-concept kitchen, dining and living areas feature soaring cathedral ceilings, creating an inviting space for everyday living and entertaining. The generous primary bedroom includes two walk-in closets and a private ensuite with a corner soaker tub. Outside, enjoy the fully fenced backyard and composite deck with privacy slats, evening lighting and a charming wisteria-covered pergola—perfect for outdoor dining and summer evenings. Ideally located directly across from the Chippawa arena and soccer fields, with schools, school-bus routes, parks and everyday amenities nearby. Seeking responsible AAA tenants with strong credit, verifiable income and employment, references and a completed rental application. No smoking. NO pets. This is a wonderful opportunity for a family looking for a spacious home in a welcoming and convenient neighbourhood. Book your private showing today! (id:45725)
325 Queensdale Avenue E
Hamilton, Ontario
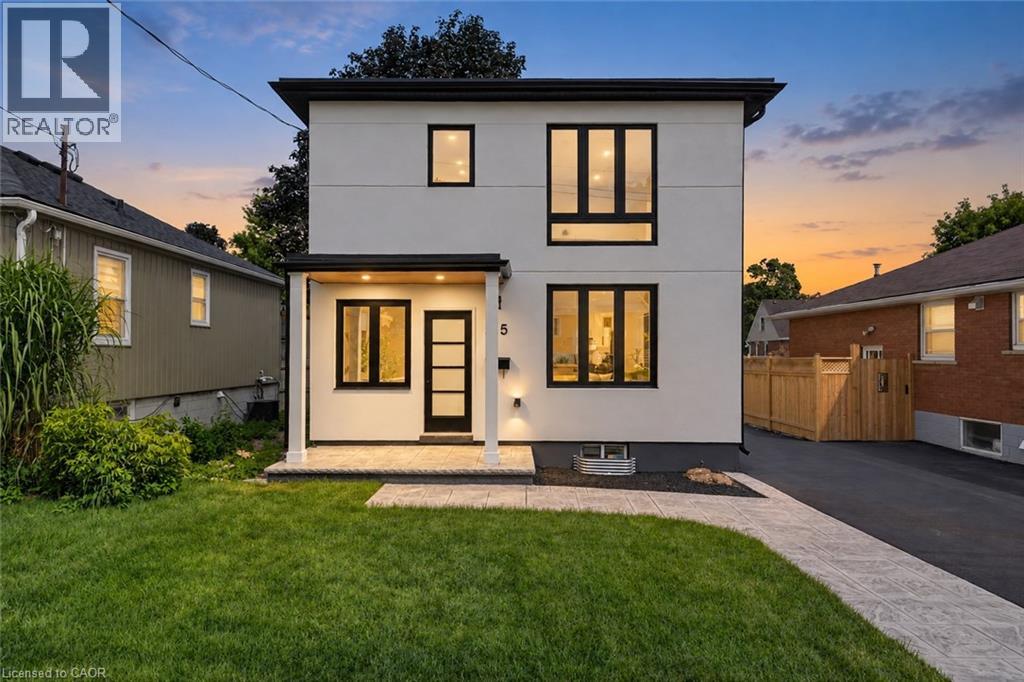
Welcome to this turnkey home, meticulously rebuilt from the studs through a permitted renovation and thoughtfully redesigned with custom quality finishes throughout. Situated on a generous 38' x 112' lot, this exceptional residence offers 1,392 sq. ft. above grade plus 597 sq. ft. of beautifully finished basement space, delivering nearly 2,000 sq. ft. of finished living space. Step inside to a bright, open-concept layout featuring wide-plank flooring, oversized windows, designer lighting, and premium finishes throughout. The stunning kitchen is the heart of the home, showcasing quartz countertops, custom cabinetry, sleek black fixtures, a spacious walk-in pantry, and an oversized island perfect for entertaining. The upper level offers 3 generously sized bedrooms, including a beautiful primary retreat with a spa-inspired ensuite featuring a double vanity, oversized glass shower, and elegant designer finishes. A second full bathroom and the convenience of upstairs laundry complete the level. The finished basement provides flexible living space ideal for a family room, home office, gym, or playroom. With 2.5 bathrooms, thoughtfully designed living spaces, and quality craftsmanship throughout, every detail has been carefully considered. Outside, enjoy a fully fenced backyard with a large stamped concrete patio, mature tree, and plenty of space for family gatherings or relaxing outdoors. Completing the home's impressive curb appeal, the new driveway will be professionally paved prior to closing. Offering the quality, style, and peace of mind of an extensively rebuilt home in a mature neighbourhood, this truly move-in-ready property is a rare opportunity you won't want to miss. (id:45725)
375 Ventress Road
Cramahe, Ontario
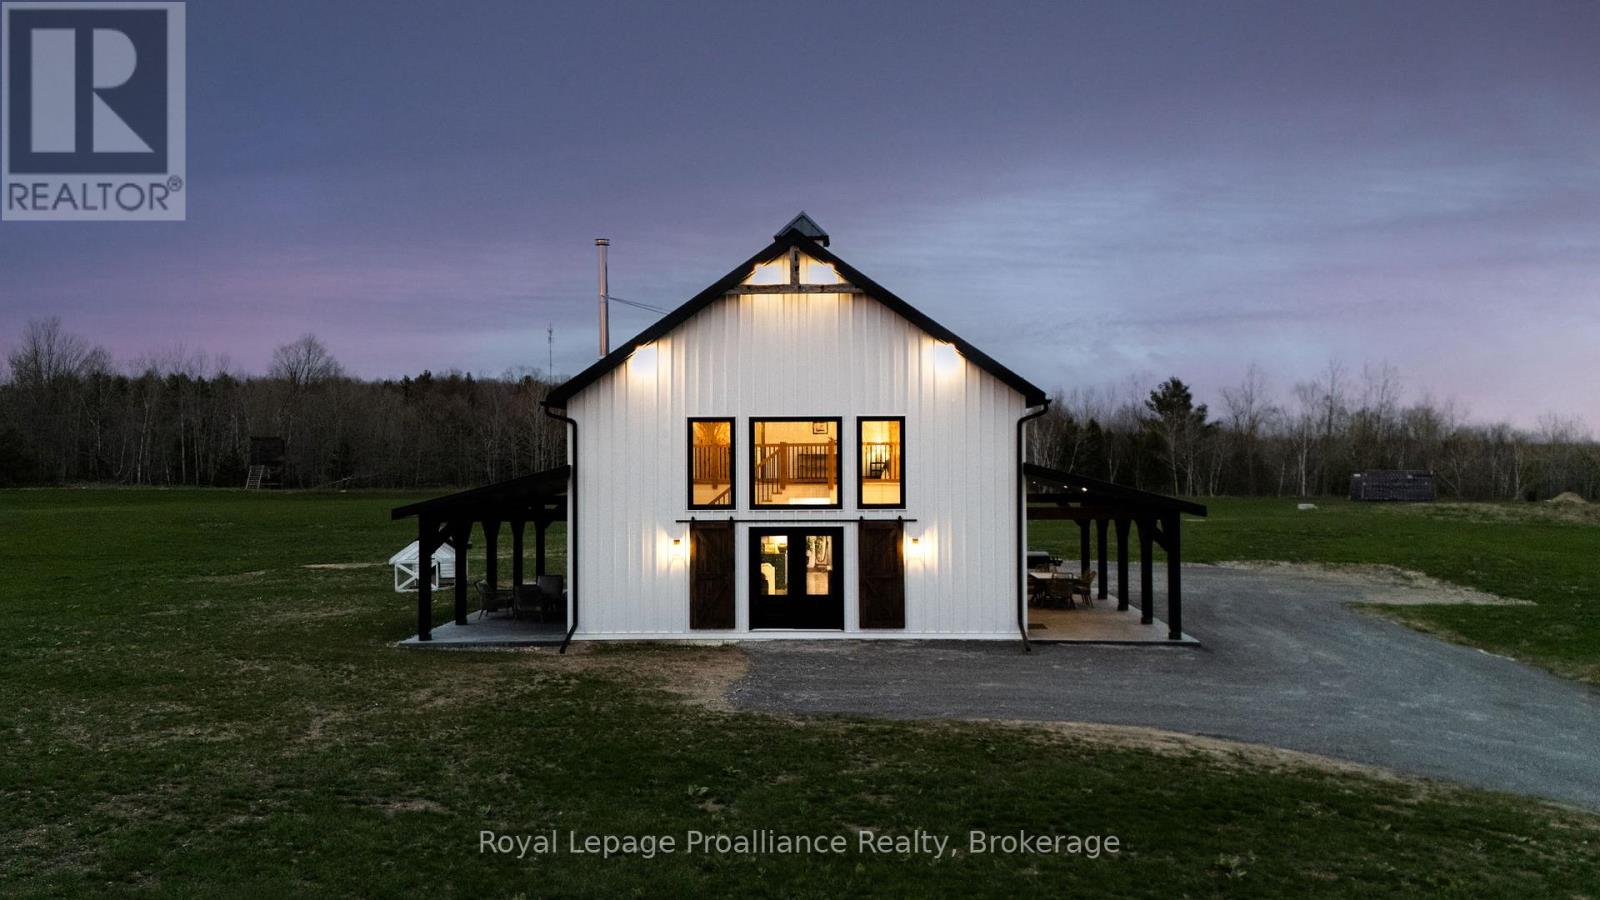
Think you know what a barndominium looks like? Think again. Step inside and discover a home that blends modern farmhouse design, soaring ceilings that maximize incredible natural light and offers over 2200 sq ft layout designed to be lived in, not just admired. Striking architecture, vaulted ceilings, statement windows, heated floors and a beautifully crafted open staircase. The chef-inspired kitchen is as functional as it is beautiful, featuring farmhouse sink, pot-filler faucet, spacious island, generous counter space and stunning cabinetry. The secret pantry is uniquely designed as a natural extension of the main kitchen, offering open shelving & cabinets to stock with essentials. The pantry not only adds valuable storage space, but extended countertops for prep, allowing the kitchen to remain tidy and organized. Privately positioned at the rear of the home, the primary bedroom offers a peaceful retreat, complete with a 3-piece ensuite featuring a glass shower and a spacious walk-in closet. A standout feature is the full-size loft overlooking the main living area and adding a unique sense of openness plus added flexible living space. Here, the second and third bedrooms are thoughtfully positioned and share a semi-private 5 pc ensuite (Jack & Jill) bathroom, providing both convenience and privacy with dual access from both bedrooms. The oversized garage delivers far more than just parking, its extended depth creates a versatile extension of the home. A space ideal for hobby, home gym, workshop or additional storage. The garage currently showcases a pub-inspired custom bar area providing the perfect spot for entertaining on game days or movie nights. Impressive covered porches grace both sides of the home - accented with stunning stamped concrete patios, ideal for dining, entertaining and maximizing outdoor living in every season. On 1.8 acres & perfectly situated in the heart of apple country, between the towns of Colborne & Brighton, and 20 min. to Cobourg. (id:45725)
27 Warlingham Court
Toronto (Eringate-Centennial-West Deane), Ontario
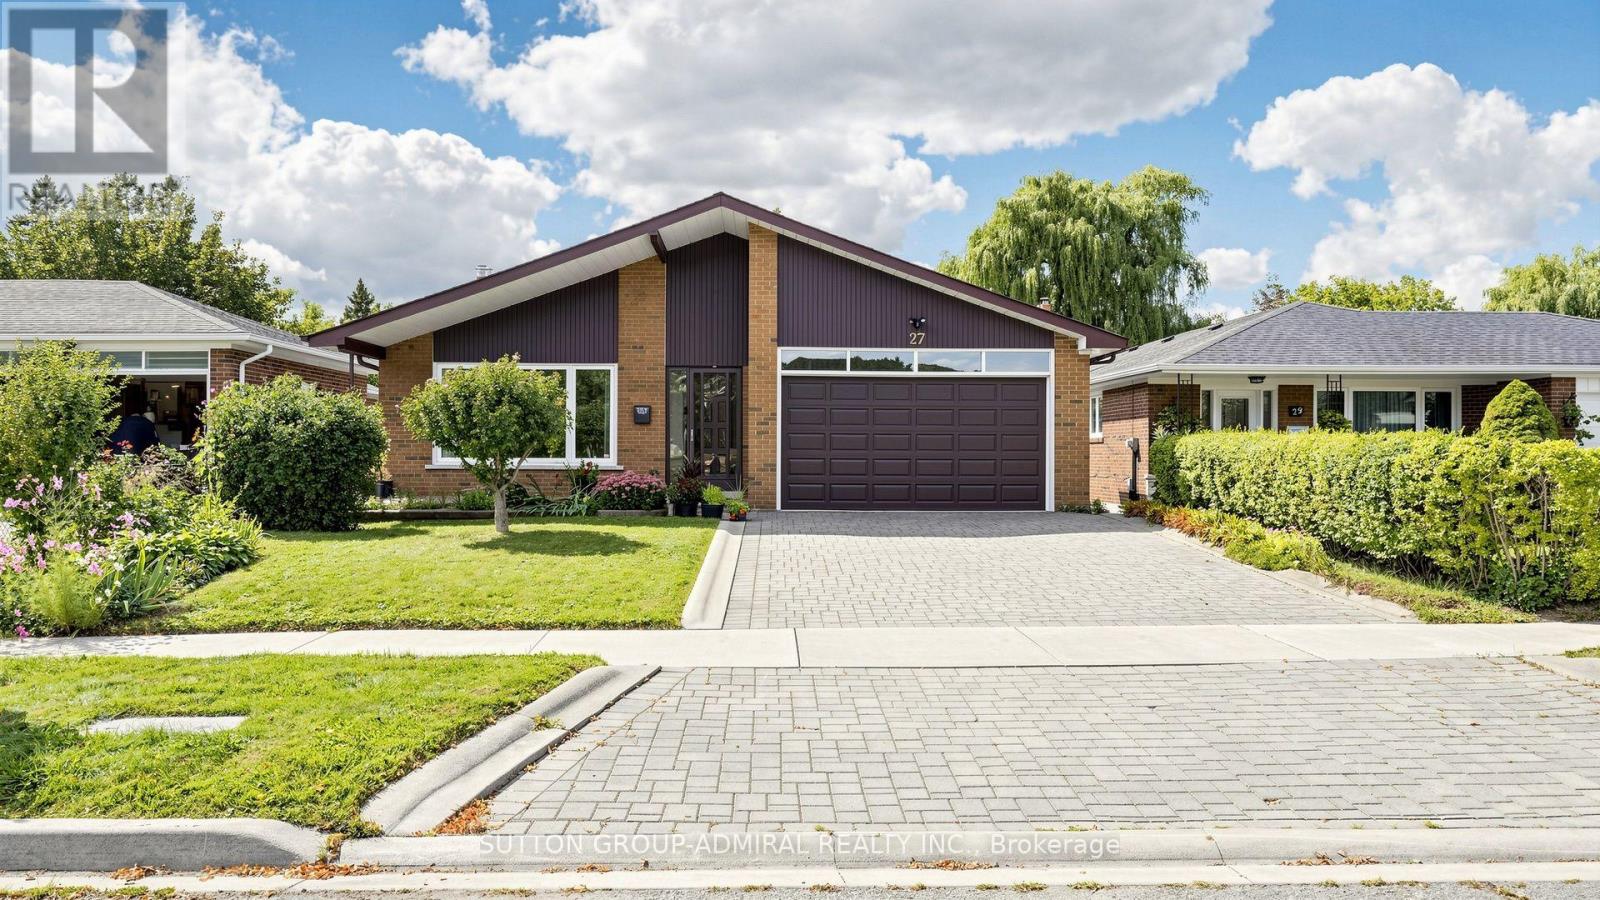
Situated on a secluded cul-de-sac, this bright and airy bungalow offers over 2,600 square feet of functional living space. Highlights include: - Interior & Layout: 3+1 bedrooms, 2 full washrooms, generous proportioned rooms, and ample storage. - Exterior & Grounds: Great curb appeal, a 2-car garage, and a walk-out basement overlooking a sunny backyard with direct access to local trails and parkland. Wood-burning fireplace is sealed, can be reopened. - Location Highlights: Backing onto Elmcrest Creek ravine, the home is a 3-minute walk to Centennial Park, which is completing a major $75-million redevelopment featuring world-class sports facilities, walking/cycling paths, and rewildered wetlands. - Transit & Access: Minutes from major highways and within walking distance of Renforth Station (Eglinton Crosstown LRT). Please contact LA if you would like to schedule a viewing or if you have any questions. (id:45725)
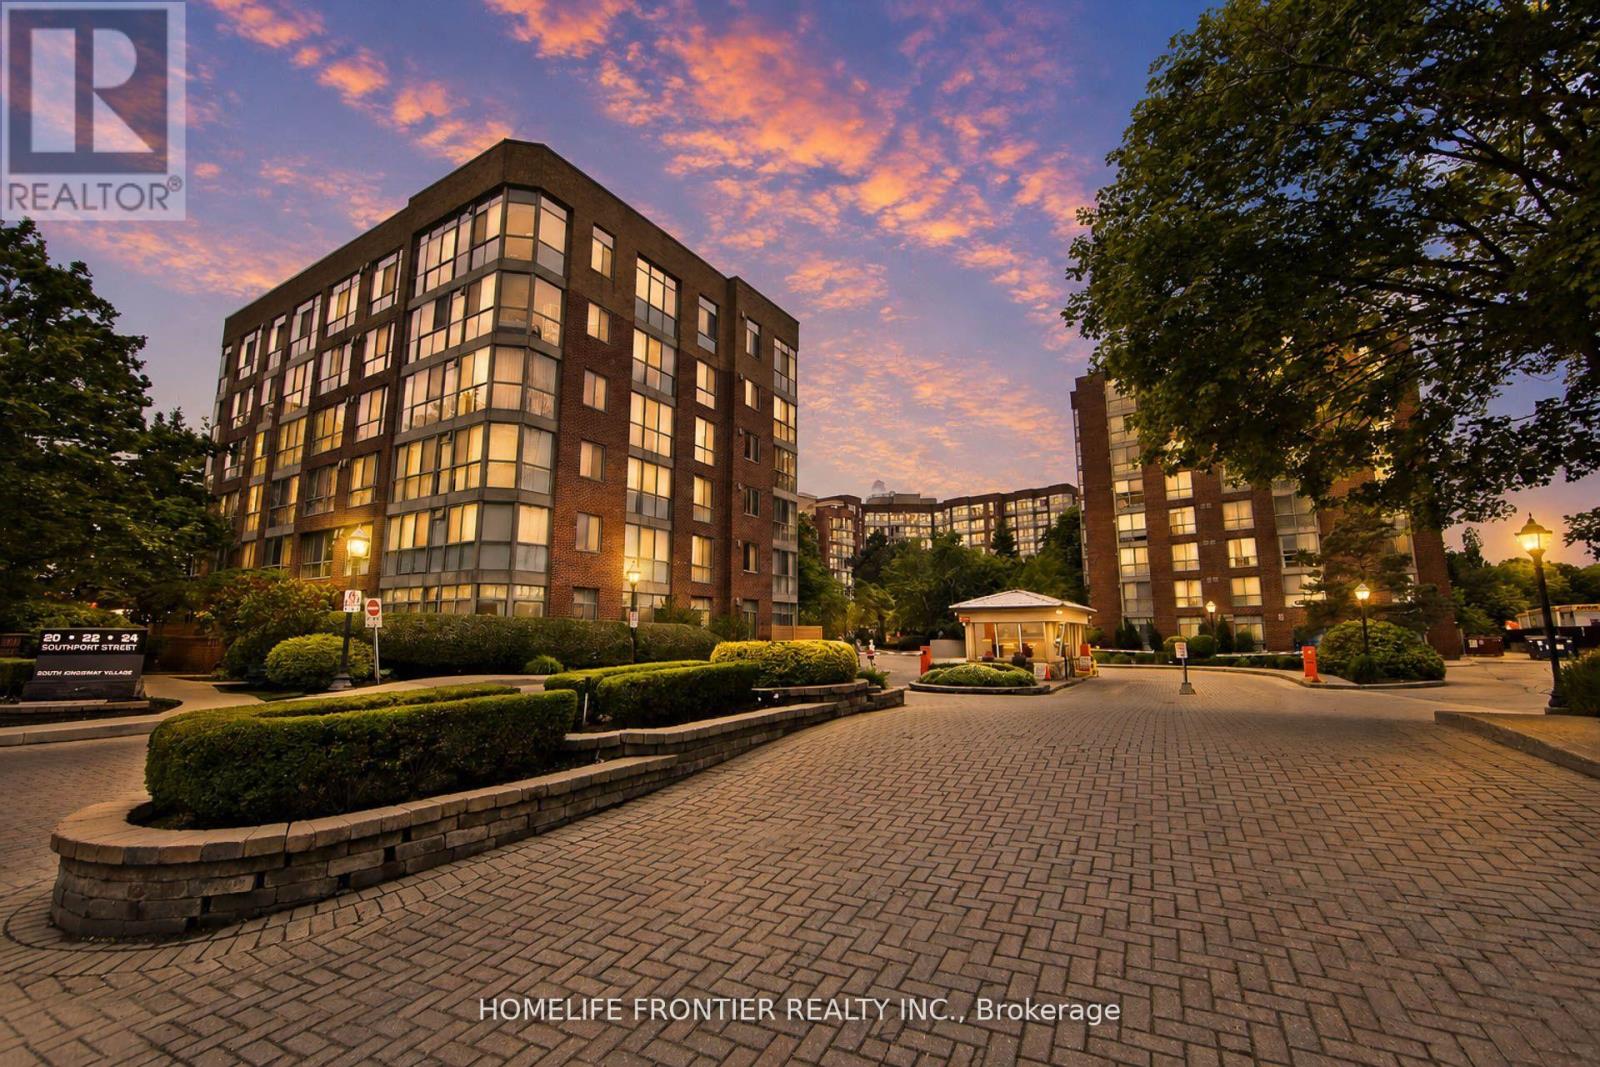
440 - 22 Southport Street
Toronto (High Park-Swansea), Ontario
Classic Luxury in this Spectacular 2 Bedroom + Solarium (Fit for a 3rd Bedroom or Lavish Office Suite) Upgraded Suite in the Highly Coveted South Kingsway Village Gated Community! Fantastic Views & Extra Privacy with a Tree Lined View! This massive 1,496+SqFt Open Concept Layout both functional & Ideal for Small Families wanting a Home in the Sky! The Split-Bedroom layout, each with its own Full 4-piece Bath, a Modern Kitchen with matching Top-of-the-Line appliances & a King-Size Primary Bedroom boasting a spacious walk-in closet & a separate shower. New Vinyl Flooring throughout. Fantastic World-Class Amenities: 24-hour Gatehouse Security, Indoor pool, Gym, Sauna & Basketball Court & more. Prime Location steps from High Park, Humber Bay Shores & Bloor West Village. Lifestyle Living by the Lake! (id:45725)
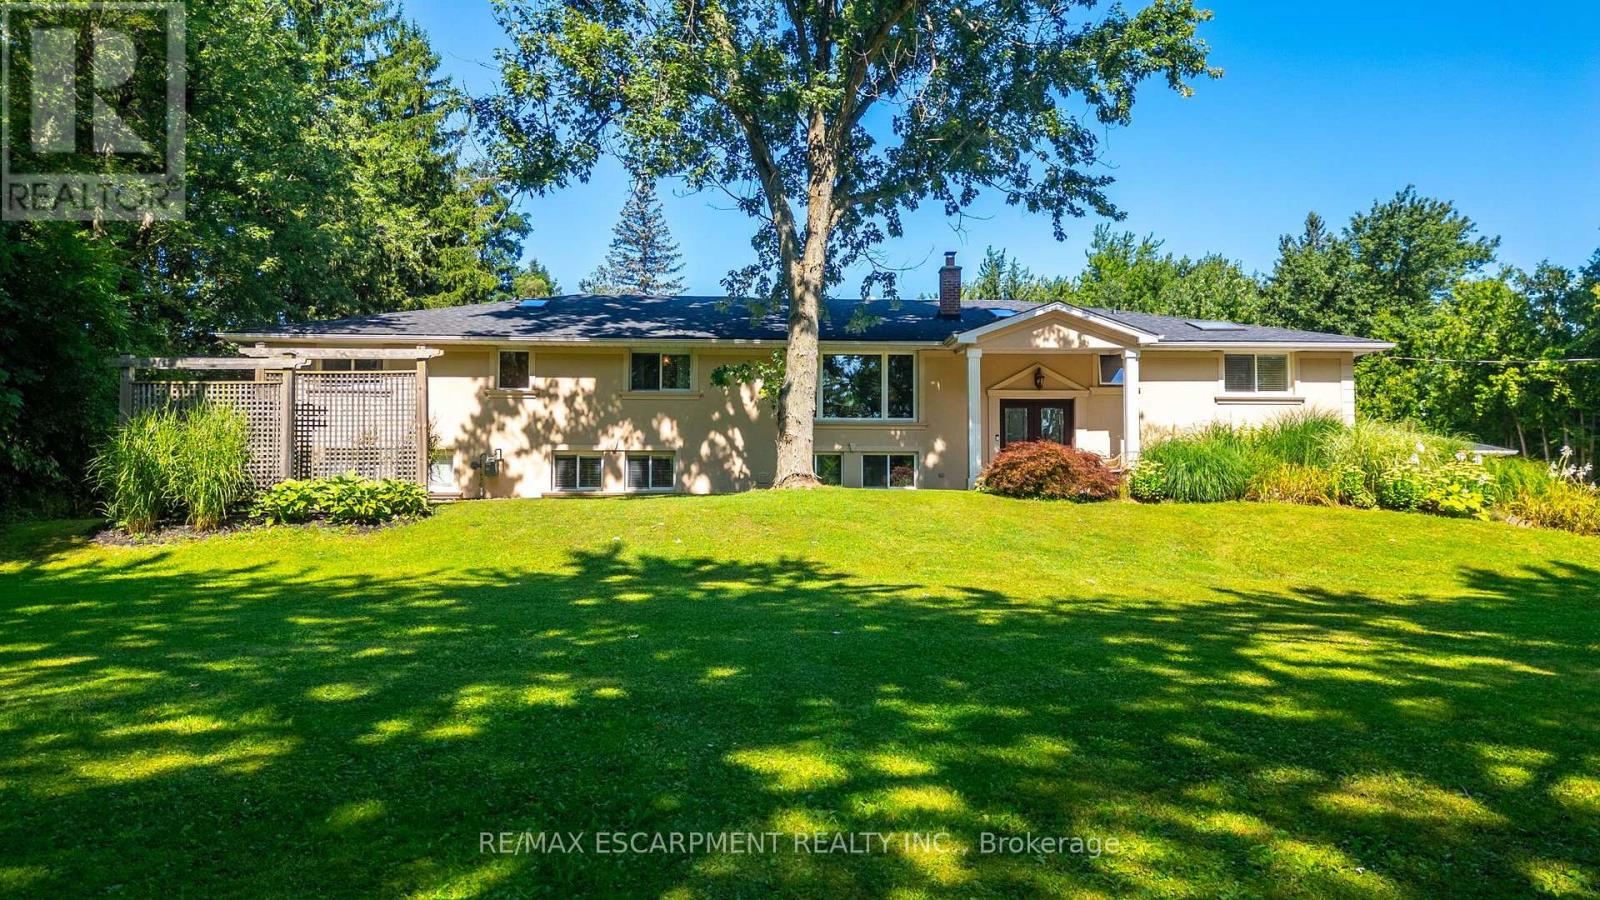
2159 Britannia Road
Burlington, Ontario
Welcome to Your Country Retreat: A Spacious 5-Bedroom, 5-Bathroom Home! Nestled in the countryside of North Burlington, this exceptional home offers the perfect blend of comfort and versatility for multi-generational living or large gatherings. With five generously sized bedrooms and five well-appointed bathrooms, this home ensures ample space and privacy for everyone. Two of the bedrooms feature luxurious en-suite bathrooms, making them ideal for multiple families or guests. The large mostly finished basement adds even more flexible space, catering to a variety of needs or hobbies. The heart of the home, the great room, boasts expansive windows that overlook a sprawling backyard with lush gardens and an inviting saltwater pool retreat. Step beyond the backyard and further immerse yourself in nature with seamless access to the scenic Bruce Trail. Entertainers will appreciate the 3-car garage and the long driveway, providing abundant parking space for family and friends. Experience the tranquility of country living while enjoying the convenience of modern amenities in this remarkable property. Don't miss the opportunity to make this unique home yours! (id:45725)
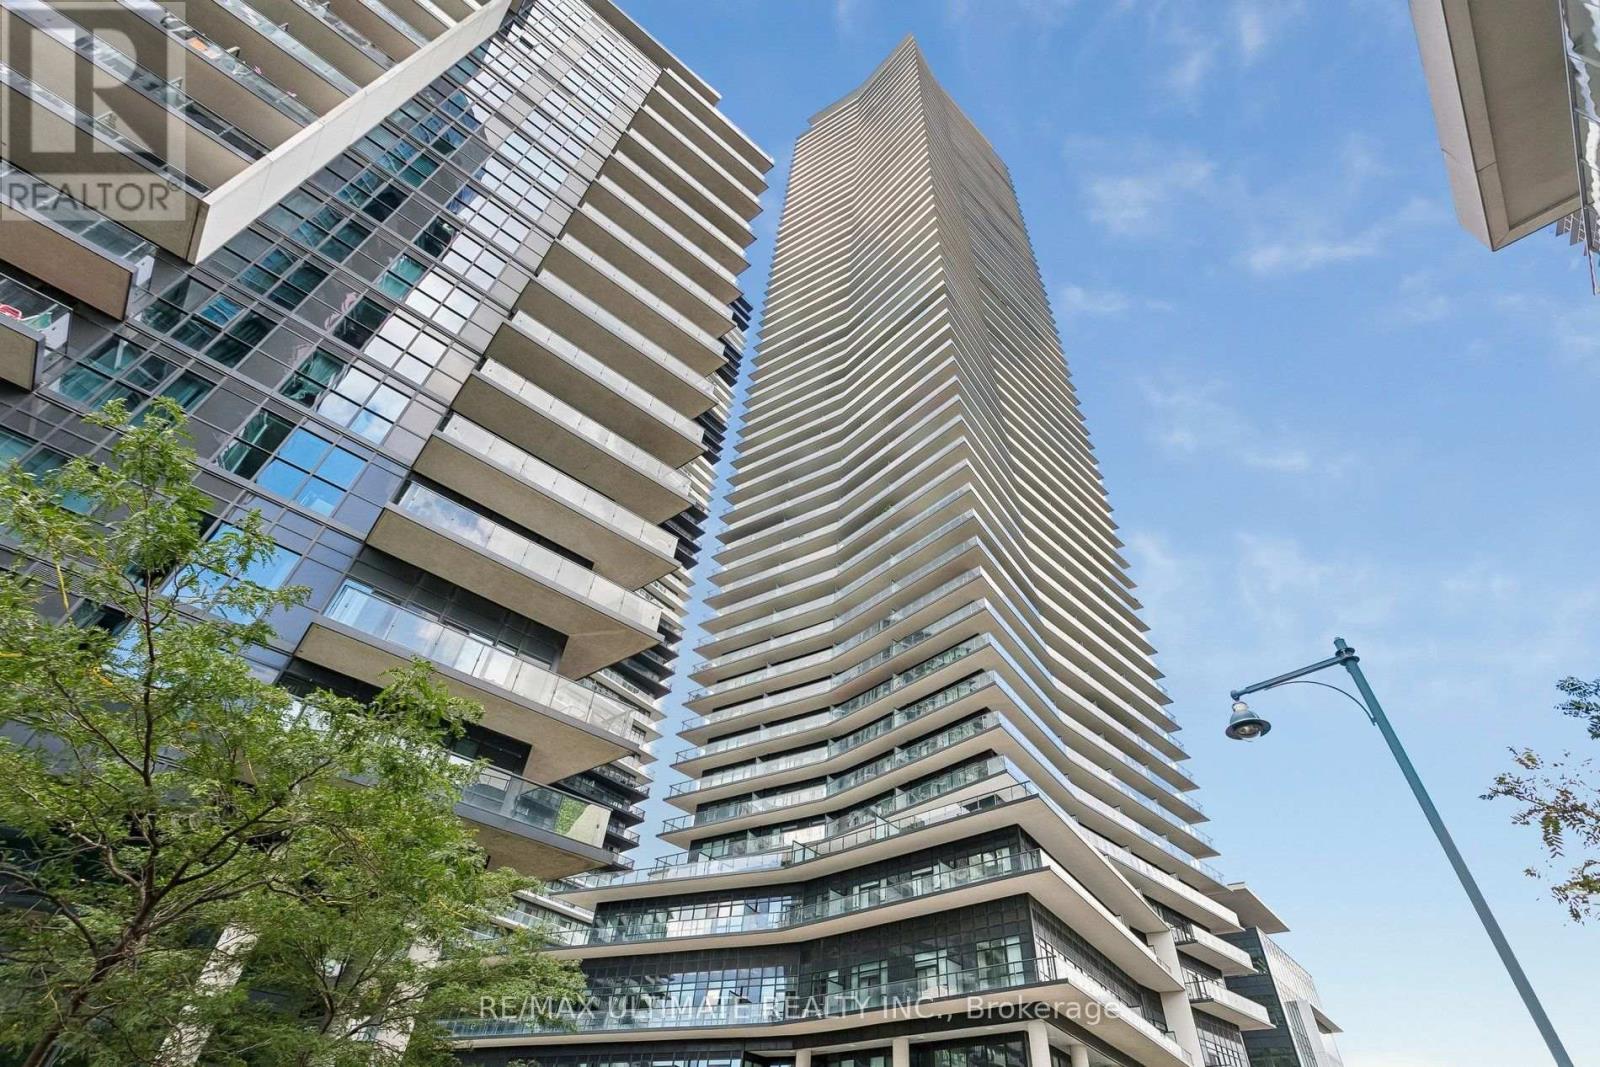
4409 - 38 Annie Craig Drive
Toronto (Mimico), Ontario
Welcome to Suite 4409 at Water's Edge at The Cove, located in the heart of Humber Bay Shores! Perched high above the city with treeline views, this breathtaking one-bedroom delivers waterfront living at its finest. Bright & full of natural light, this 1 bedroom layout has no wasted space. The modern kitchen flows seamlessly into the living and dining areas, highlighted by contemporary finishes and stunning floor-to-ceiling windows. Step outside to your expansive private balcony-an incredible extension of the living space and the perfect vantage point to enjoy your morning coffee. Residents enjoy access to an outstanding collection of five-star, resort-inspired amenities designed for relaxation and entertainment. The building features a 24-hour concierge and security, a fully equipped fitness centre, an indoor swimming pool with a cold plunge pool and sauna, and an elegant party room alongside an outdoor terrace with BBQs. Additional conveniences include a games room, media room, library, and guest suites for visiting family and friends. Set within one of Toronto's most sought-after waterfront communities, you are just steps away from scenic waterfront parks, the Martin Goodman Trail, vibrant cafes, and local restaurants. With convenient access to the QEW for a quick and easy commute downtown or west of the city, this is an exceptional opportunity to enjoy space, panoramic views, and an unbeatable lifestyle. Locker and parking included and both on P3 for added convenience. Taxes not yet assessed. (id:45725)
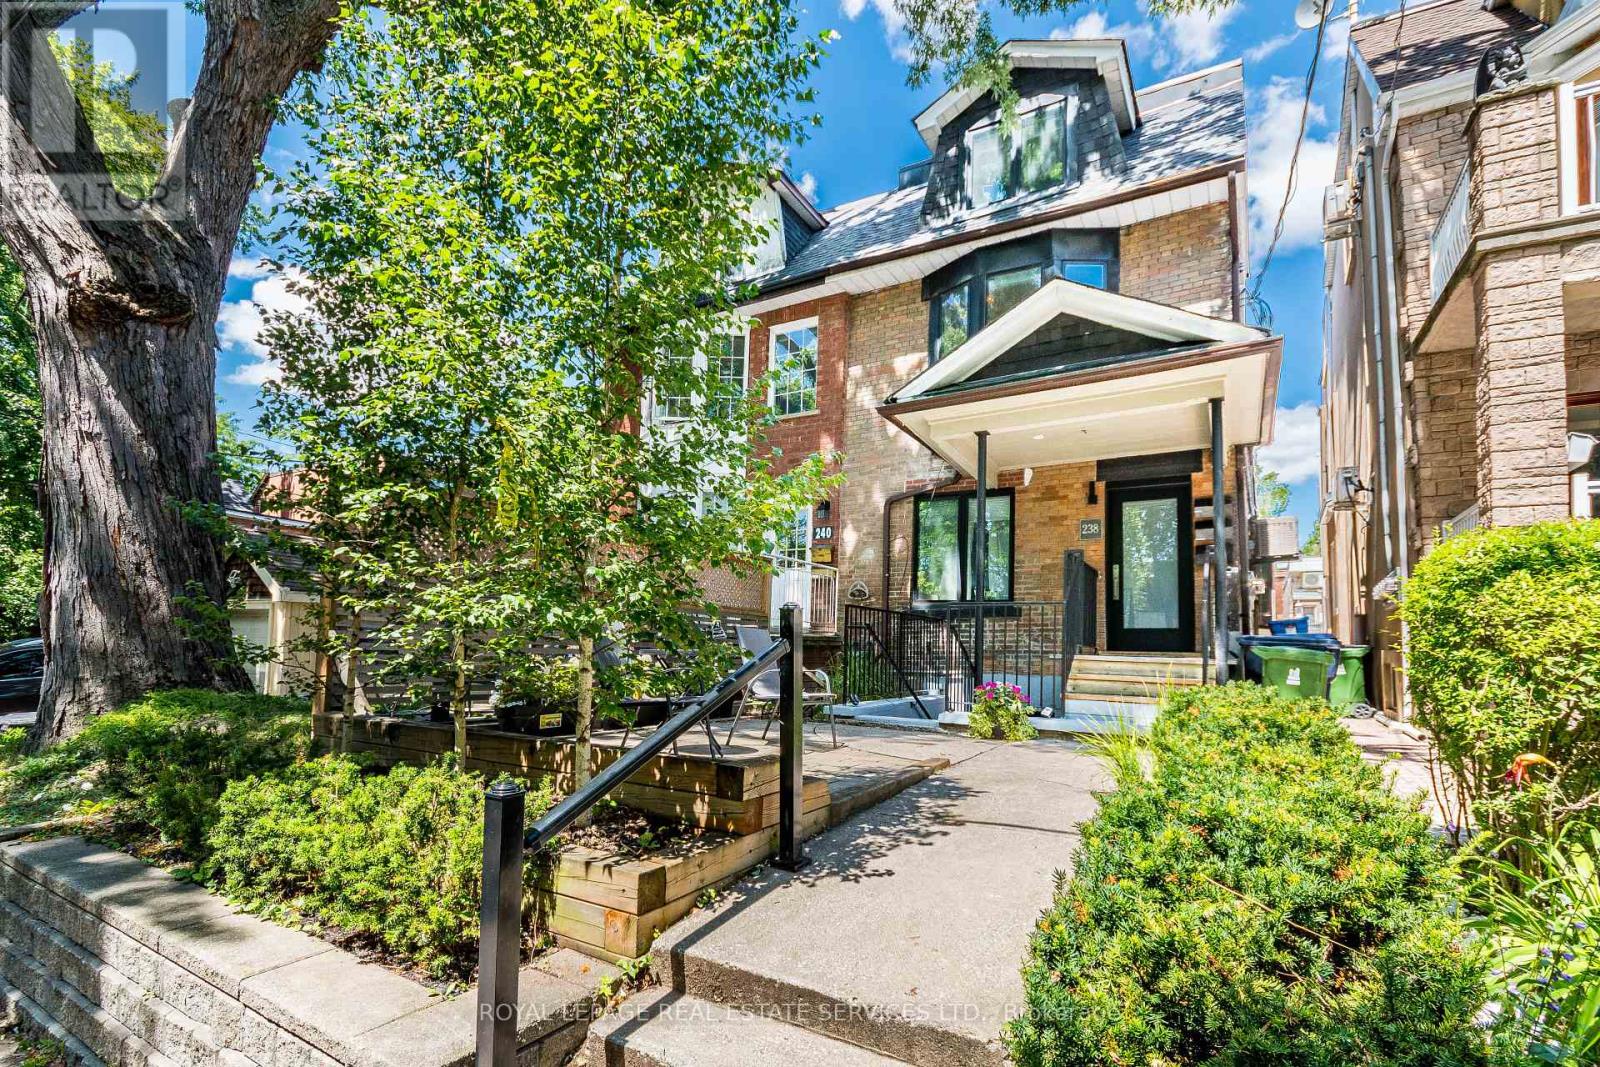
238 Garden Avenue
Toronto (High Park-Swansea), Ontario
Exceptional investment opportunity in one of Toronto's most desirable west-end neighbourhoods. This truly LEGAL triplex has been completely rebuilt from the studs, offering a turnkey, income-producing asset with strong rental demand and low maintenance requirements. The property features an ideal unit mix of two one-bedroom apartments on the lower and main levels, along with a spacious three-bedroom upper-level suite, totaling approximately 2212 sq. ft. of rentable area. Each suite is thoughtfully designed with contemporary finishes, a sleek kitchen with stainless steel appliances, in-suite laundry, bright open-concept living spaces, and walkout access to a private deck or patio. An exceptional opportunity to acquire a fully leased investment property with reliable income and outstanding long-term appreciation potential in one of Toronto's most sought-after rental markets. Leveraged CAP rate of 8.66% with 30% down. Gross Income: $116,400, Expenses $17,750, Net Income $98,650 in year 1. Offering memorandum available. (id:45725)