6 Channelview Road
Mcmurrich/monteith (Monteith), Ontario
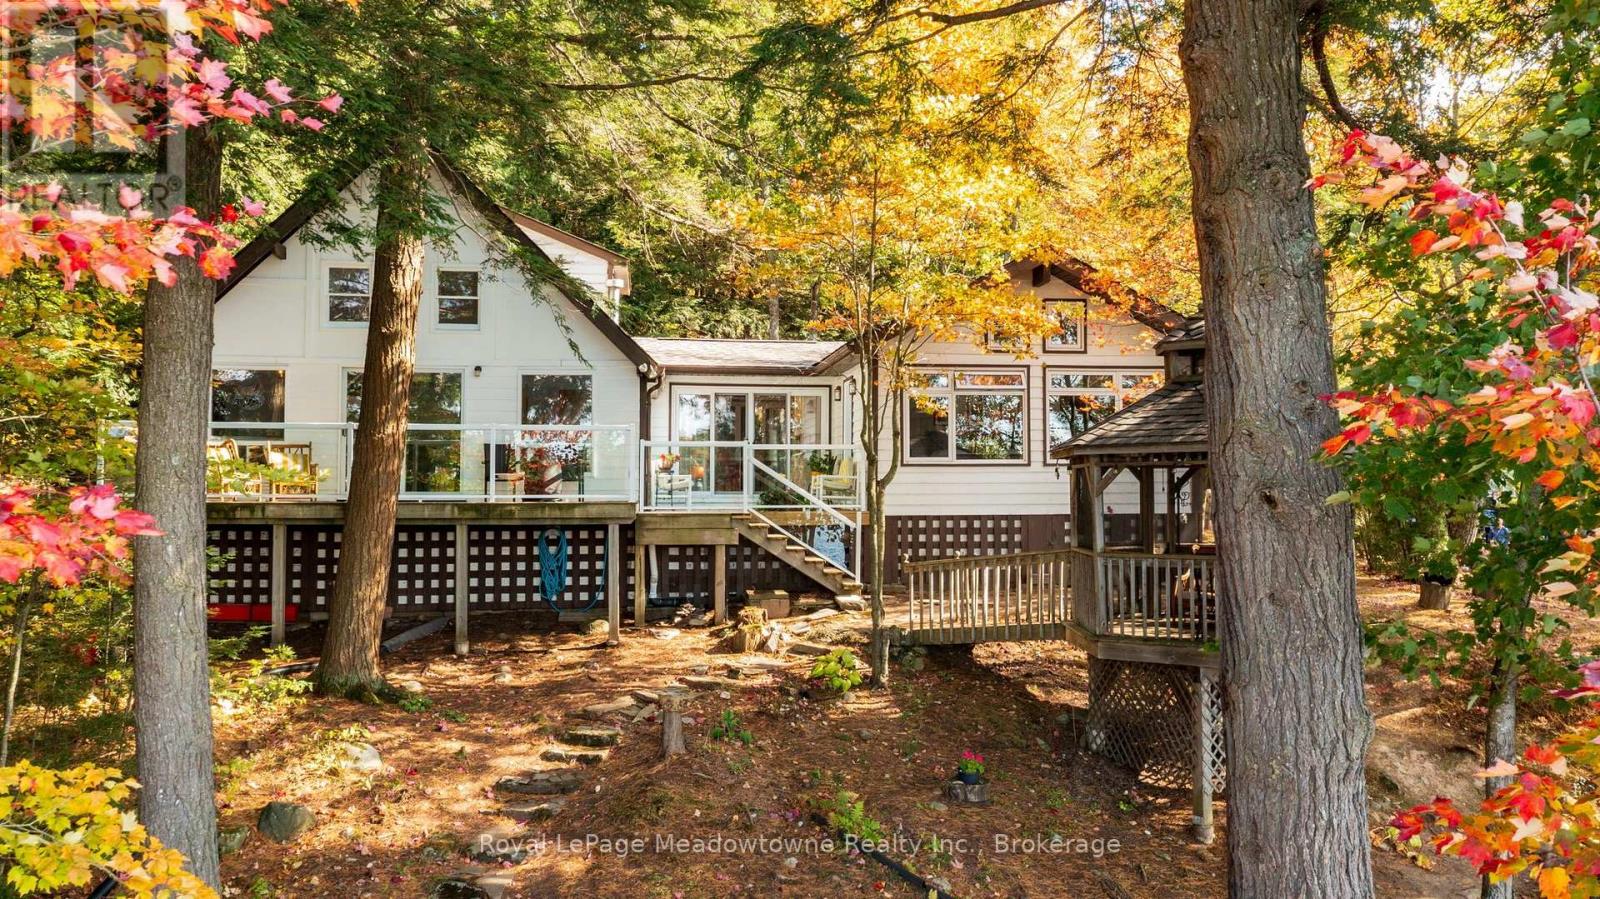
Presenting 6 Channelview Road - A custom-built 4-season cottage on 2 private acres along the shores of Manitouwaba Lake in Seguin. With a municipally maintained road, mature trees, a level lot, and west-facing lake views, this property offers a peaceful setting with spectacular sunsets and afternoon sun on the dock. The clear, spring-fed lake features a shallow sandy-bottom entry that gradually transitions to deeper water off the dock, making it ideal for swimming and enjoying the waterfront. Steps from the cottage lead directly down to the lake, while the lake-facing deck with glass railings provides the perfect spot to take in the views. A beautiful hexagonal wood gazebo offers another inviting space to enjoy the surroundings. Inside, the cottage offers 4 bedrooms and 2 bathrooms, with a spacious main floor primary bedroom overlooking the lake. Added as part of a 2007 extension, the primary retreat features vaulted ceilings, a large walk-in closet, powered blinds, and a 5-piece ensuite. The main level also includes a living room, dining room with walkout to the deck, eat-in kitchen with farmhouse sink and stone countertops, main floor laundry, and oak flooring. Additional features include a propane gas stove, backup generator, heated water line with UV light and filter. New roof on both the cottage and gazebo, as well as a new septic bed in fall 2026 ensures years of worry free enjoyment. A wonderful opportunity to enjoy four-season cottage living on the shores of Manitouwaba Lake, surrounded by privacy and natural beauty. (id:45725)
27 Sylvan Drive
North Dumfries, Ontario
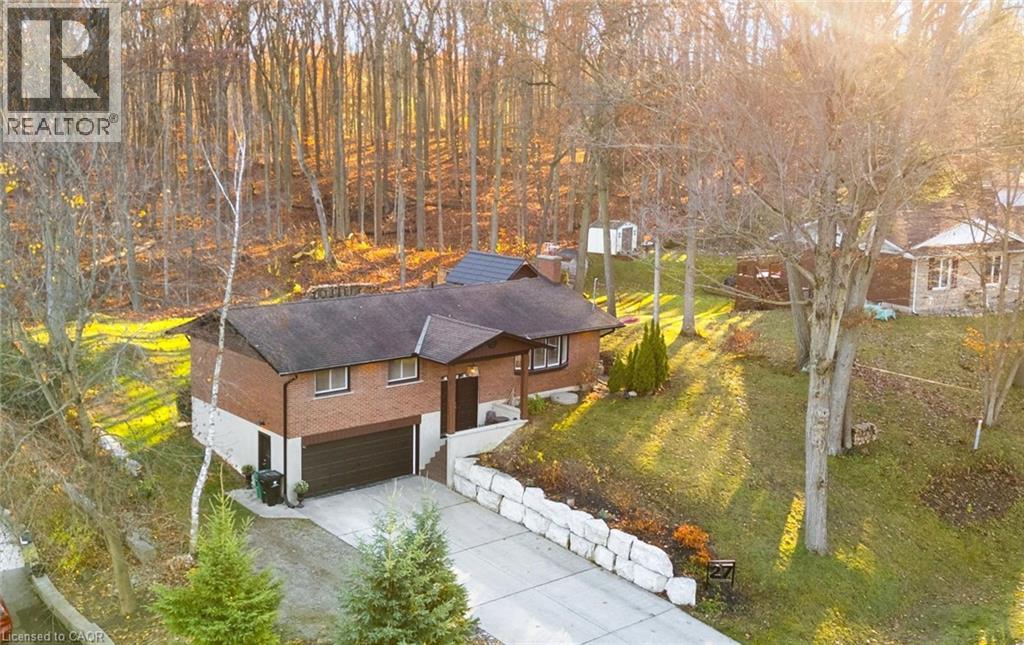
A quieter pace, with town still close by. Set in Sheps Subdivision just south of the Galt, this updated home offers 3 bedrooms, a basement den and full bathrooms on both floors. Surrounded by mature forests, the Grand River and the rail trail stretching to Paris, the setting feels removed while keeping downtown Galt and the Gaslight District just 10 minutes away. Inside, the main floor has been thoughtfully renovated to create an open layout that brings the kitchen, dining and living spaces together. The updated kitchen features stone countertops, new cabinetry and plenty of storage, with a view of the backyard where deer regularly stop to graze. The sunroom offers a place to settle in with a coffee and enjoy the surroundings through the changing seasons. The 24x12 deck overlooks the backyard and mature forest, with a small above-ground pool for summer afternoons and a firepit for evenings spent outside with friends and family. The basement adds comfortable living space with natural light and a wood-burning fireplace, a perfect spot for movie nights or a quiet evening at home. A den provides flexibility for an office or guest room, while the full bathroom adds convenience. Direct access from the oversized heated 23x19 garage makes everyday living more fun, with room for projects and storage for toys. With space to spend time outside, bring your kayak to the Grand River, explore nearby trails, with restaurants, shops and community events a short drive away, this is a place to put down roots and enjoy a little more breathing room. (id:45725)
Lot 7 Portofino Drive
Lincoln (Lincoln-Jordan/vineland), Ontario
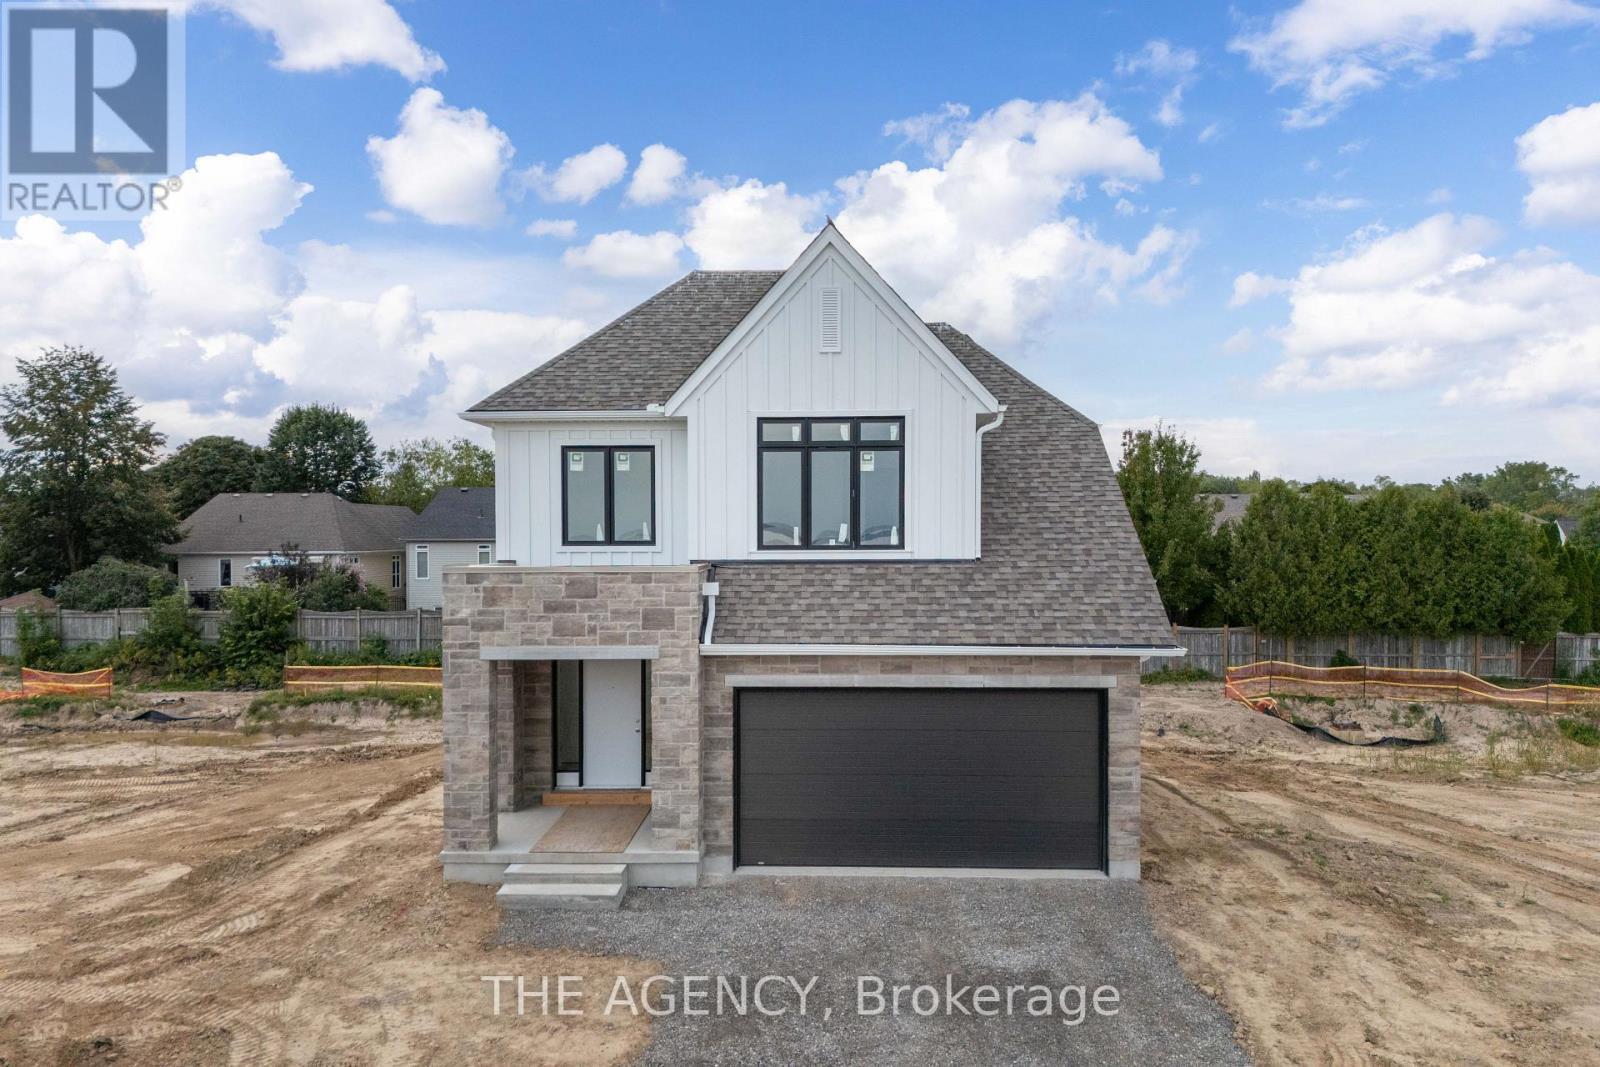
Experience the highly anticipated luxury waterfront lifestyle at Prudhomme's Landing!Lincoln's premier new lakeside community. Located along the shores of Lake Ontario and surrounded by Niagara's renowned wineries. Introducing The "Prudhomme Elevation A", a beautifully designed detached bungaloft offering over 2,100 sq. ft. of thoughtfully crafted living space. Featuring 3 bedrooms, 3 bathrooms, a double-car garage, main floor primary bedroom complete with a walk-in closet and spa-inspired ensuite, as well as convenient main-floor laundry. Upstairs, the spacious loft offers 2 bedrooms, 2nd walk-in closet, a full bathroom, and open living area. The expansive unfinished lower level provides endless possibilities. Premium finishes including - 9-foot ceilings, wide-plank hardwood flooring, designer soft-close cabinetry, quartz countertops, an oversized kitchen island, and spa-inspired bathrooms featuring glass walk-in showers, soaker tub, and quartz vanities. Exceptional curb appeal is complemented by modern board-and-batten and stone accents, oversized windows, a fully sodded yard, and an asphalt driveway with concrete front steps. Every home is Energy Star certified and includes a high-efficiency furnace and air conditioning system, ERV system, central vacuum and security rough-ins, and LED pot lights. Prudhomme's Landing is planned to feature a vibrant community with future shops, restaurants, cafés, gym, spa, medical centre, scenic trails, parks, waterfront pier and community gathering spaces - all just steps from your front door.Whether you're looking for a peaceful waterfront retreat, a family home, or an investment in one of Niagara's fastest-growing communities, Prudhomme's Landing offers an unmatched opportunity to be part of a vibrant lakeside neighbourhood. Welcome to Prudhomme's Landing! Selection of Model Designs to choose from, along with alternate lot options. (id:45725)
323 - 60 George Butchart Drive
Toronto (Downsview-Roding-Cfb), Ontario
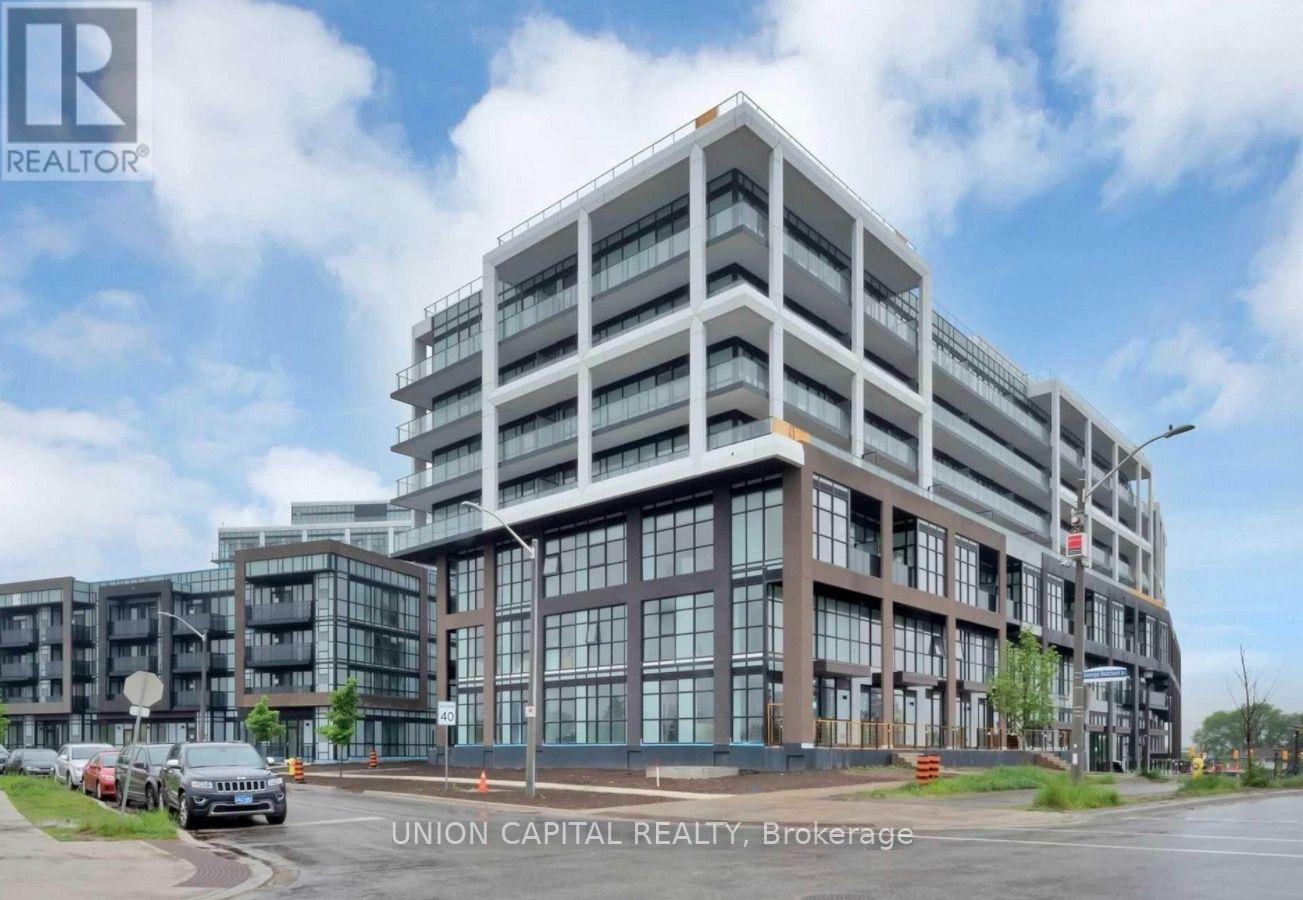
Available Immediately. Female applicants only. Shared kitchen and living room accommodations with the landlord. Bright & spacious 1 bedroom & 1 bath located in Mattamy's sought after Downsview Park community. Features floor-to-ceiling windows, elegant finishes, an open-concept living and dining area, upgraded kitchen with stainless steel appliances and centre kitchen island, and a spacious 50 square foot balcony overlooking the breathtaking Downsview Park pond. Enjoy convenient access to Downsview TTC Subway, York University, Hospital, Hwy401/400, Yorkdale Mall, parks, shops and more. Enjoy an impressive selection of building amenities, including a fully equipped gym, yoga studio, gorgeous party room, games room, outdoor terrace with BBQ area, visitor parking, and 24 hour concierge service. High speed internet included. No pets. Tenant pays 50% of utilities. (id:45725)
14 Fairfax Court
London North (North I), Ontario
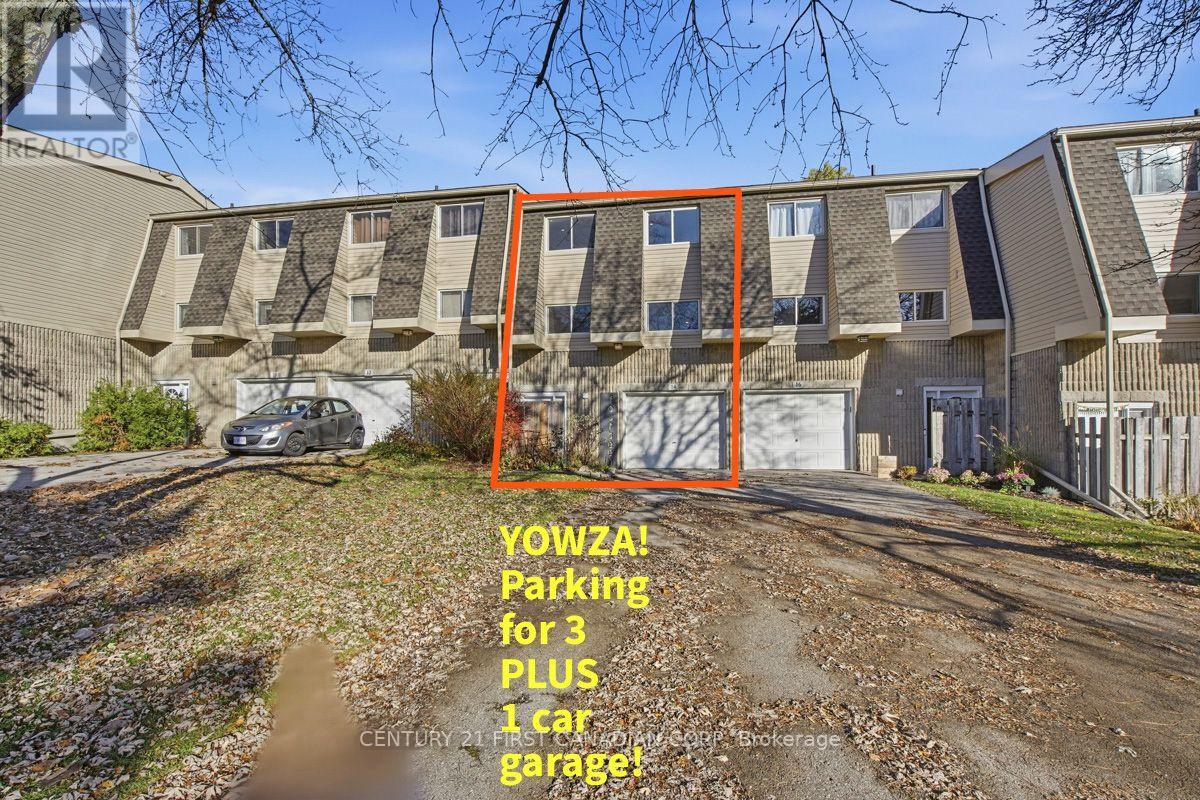
YOWZA!! A townhome condo with FOUR EXCLUSIVE PARKING SPOTS including a one car garage!! That's as rare as hens teeth! Incredible parking aside, 14 Fairfax Court offers SO MUCH MORE! Let's start with what's been done. Tasteful updates to baths, flooring, trim, doors and paint make this home so easy to move into and enjoy immediately but the real showstopper is the renovated custom kitchen. This kitchen has lots of everything...a massive island providing incredible workspace, storage & big gathering space for family & friends plus a generous dining area, plenty of upgraded cupboards & an ENTIRE WALL OF ADDED STORAGE. It's literally crazy how much storage this kitchen has. With sleek glass railings, you'll have an unimpeded view over the spacious living room with gas fireplace and out to your private patio. This home has a terrific layout for shared family space and entertaining. Plant lovers will appreciate this home's abundant natural light. Upstairs, this home has 3 generous bedrooms with the large master offering a walk-in closet & updated, private 2 pc. ensuite which compliments the updated 4 pc upper bath (and convenient main floor powder room). The versatile space downstairs is perfect for quiet retreats, family hang out, game or exercise area, home office, you choose. Your private, fenced outdoor patio is updated too with its low-maintenance, composite deck & delightful perennial gardens plus natural gas hook up for the resident grill master. Located in London's Whitehills neighbourhood, 14 Fairfax Court is convenient to shopping, recreation, University Hospital and Western. Sherwood Forest Mall offering public library, medical, dental, groceries, pharmacy, fitness, discount, pet, restaurants and much more IS ONLY A 4 MINUTE WALK while the Canada Games Aquatic Centre a mere 9 minute walk. Convenience, low monthly fees of $305, endless updates, 5 appliances and plentiful parking make 14 Fairfax Court your perfect choice. Quick close is possible too. (id:45725)
500 Green Road Unit# 1410
Stoney Creek, Ontario
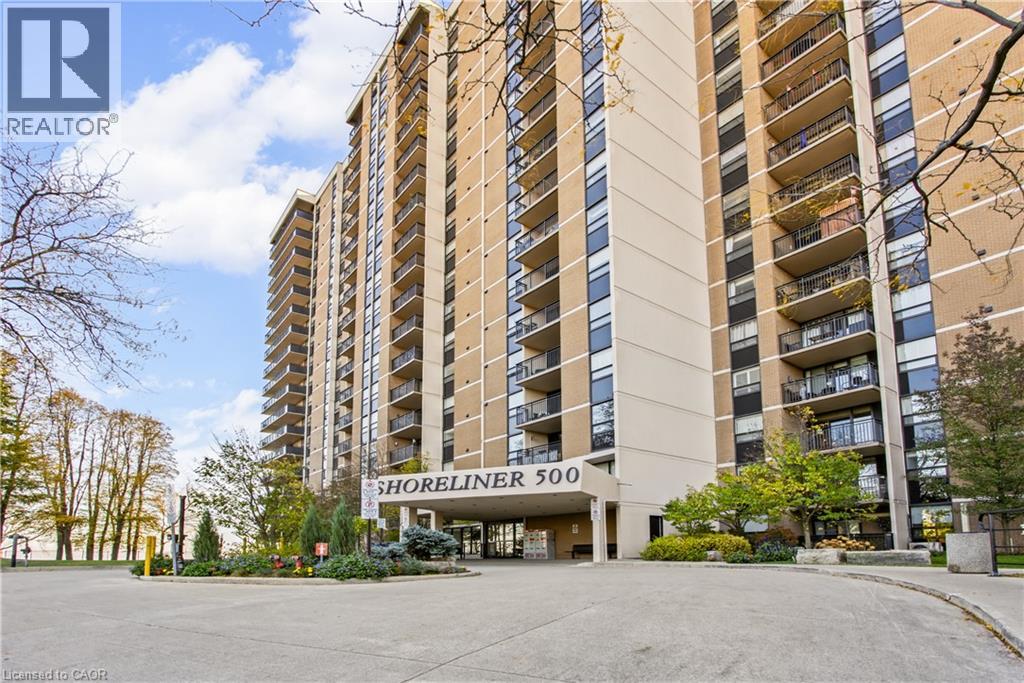
Experience elevated condo living in this beautifully positioned, high floor, east facing suite offering spectacular, unobstructed views of Lake Ontario. Enjoy breathtaking sunrises and ever changing waterfront scenery from the comfort of your own home, with expansive lake views that make this suite truly special. The elevated setting provides a wonderful sense of openness while allowing you to take full advantage of the stunning natural surroundings. The building offers an impressive collection of lifestyle amenities designed for relaxation and convenience, including an elevator, exercise room, indoor pool, sauna, community BBQ area, visitor parking, and direct access to a communal waterfront area. Ideally located for commuters, with convenient GO Train service offering full service connections to Toronto, making your daily commute or trips into the city effortless. Excellent access to the QEW provides easy travel throughout Niagara and the surrounding communities, making this an ideal location for those working in either direction. Close to everyday amenities, shopping, dining and major transportation routes, this location offers the perfect balance of convenience and lifestyle. Whether you are looking to enjoy the incredible waterfront views, simplify your commute or take advantage of everything the surrounding area has to offer, this is a wonderful opportunity to enjoy comfortable condo living in a highly desirable Stoney Creek location. (id:45725)
2 - 20 Anna Capri Drive
Hamilton (Templemead), Ontario
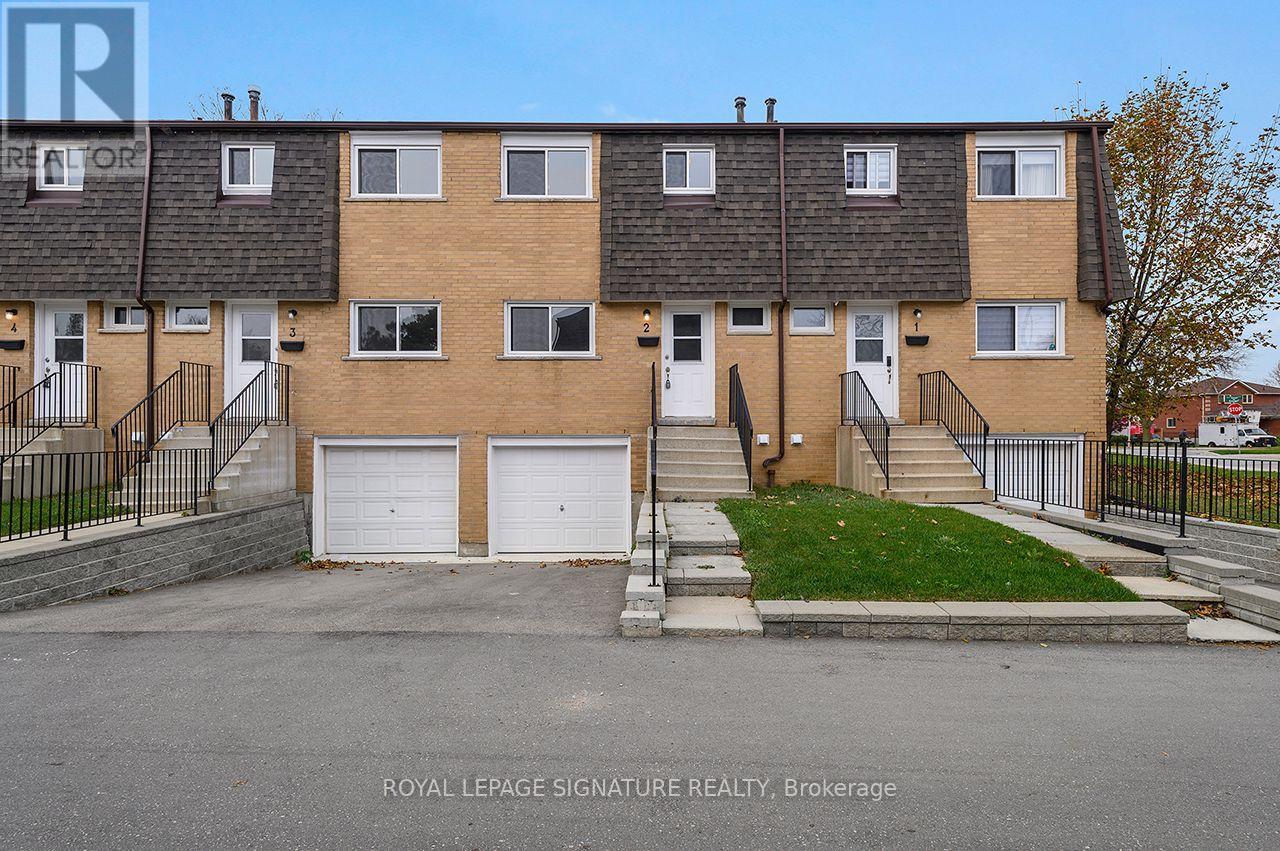
Welcome to 20 Anna Capri, Unit 2 - a beautifully renovated townhome in the prime Templemead neighbourhood! This bright and modern home features a stunning new kitchen with quartz countertops and stainless steel appliances, a separate dining room, spacious living room, and a convenient main-floor powder room, all finished with wide-plank vinyl flooring. Upstairs offers three generous bedrooms and a 4-piece bath. The unfinished basement provides plenty of storage or future potential. Steps to all amenities, transit, schools, and parks. (id:45725)
66 Wellington Street S
Hamilton (Corktown), Ontario
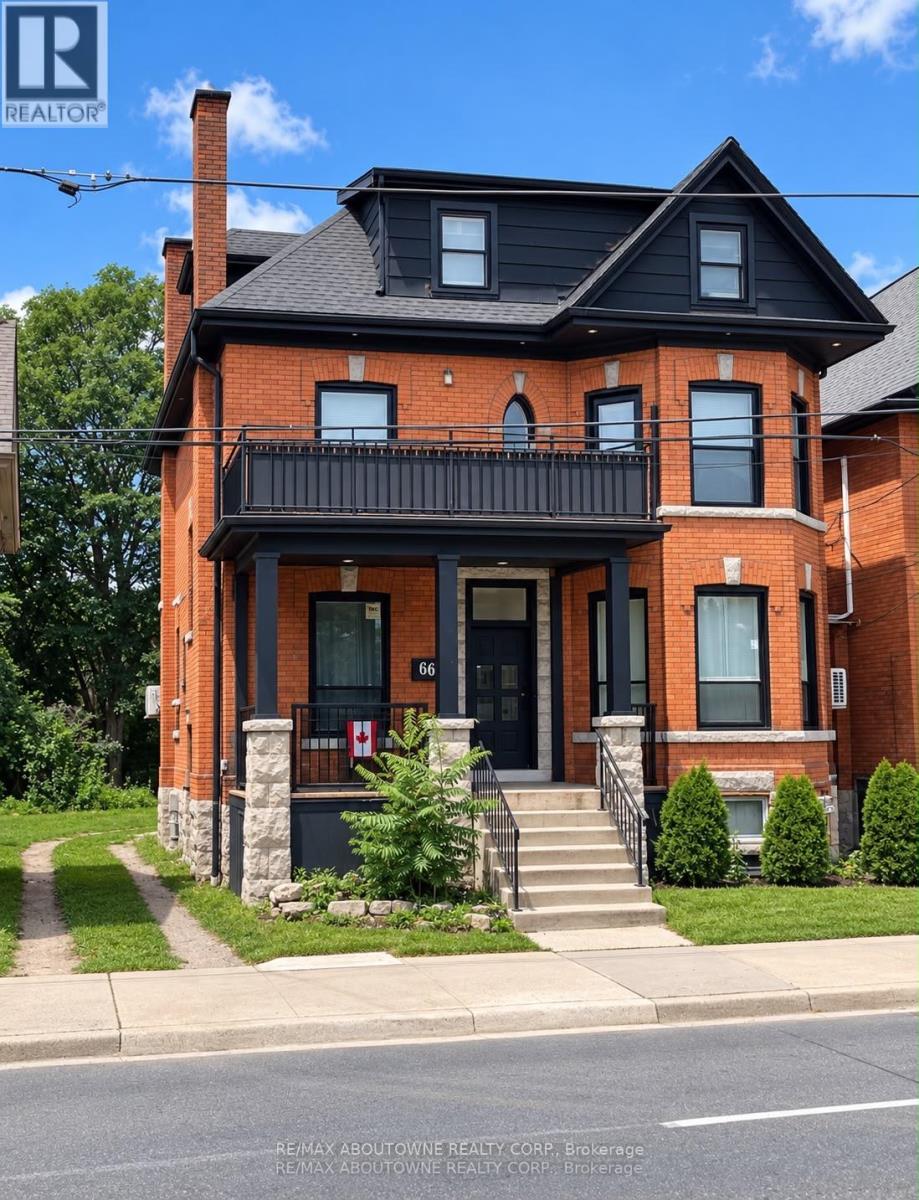
Exceptional opportunity to acquire a fully tenanted 8+1 multiplex in Hamilton's desirable Corktown neighbourhood, generating approximately $151,000 in annual gross rental income.This substantial three-storey income property has undergone extensive renovations and offers updated units with modern finishes, providing investors with a low-maintenance and income-producing addition to their portfolio. Tenant amenities include private balconies and patios, on-site laundry, separate unit entrances and a finished basement.Situated on a deep 36.6 134.5 ft lot in a high-demand central location, the property is just minutes from downtown Hamilton, the Hamilton GO Centre, major transit routes, shopping, restaurants and everyday amenities.With strong existing rental income, full occupancy, recent capital improvements and excellent long-term potential, this is an outstanding opportunity for both experienced and first-time multifamily investors.Financial information and supporting documents are available to qualified buyers. A minimum of 24 hours' notice is required for all showings. (id:45725)
1537 Queen Street E
Caledon (Alton), Ontario
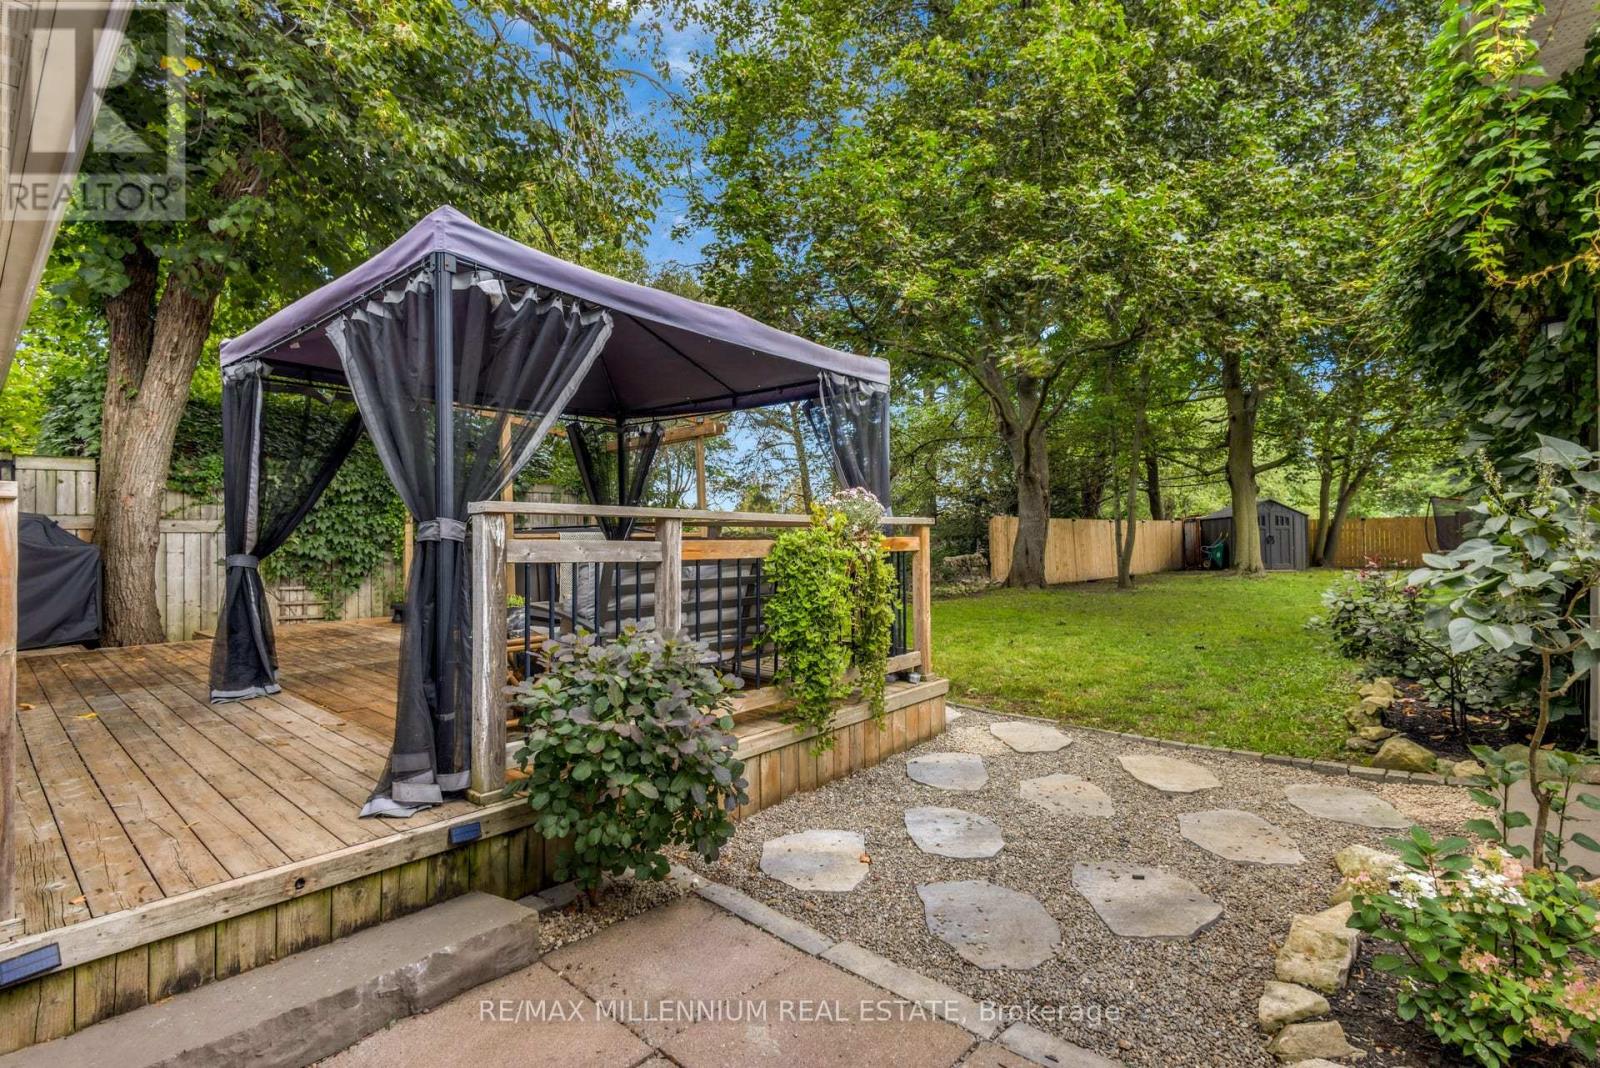
Picture morning coffee in a sunroom full of natural light, and summer evenings in the gazebo out back. Welcome to 1537 Queen St E, a detached character home from the mid-1860s on over 10,000 sq ft of land in the village of Alton.Inside are 3 bedrooms plus a den and 2 baths. With the primary bedroom and laundry on the main floor, it suits first-time buyers who want room to grow and downsizes who want one-floor living. The open-concept kitchen flows into updated living and dining spaces. Out back, a deck, gazebo and deep, fully fenced, treed lot give you privacy you don't get in a subdivision.The 22.8 x 20 ft detached garage is heated, powered and has an EV charger. Use it as a home gym, office, workshop or studio, and still park inside. There's parking for 6 more in the driveway.Golf at TPC Toronto at Osprey Valley, Canada's only TPC Network course and host of the RBC Canadian Open, returning in 2027. Hike the Upper Credit Conservation Area, grab a coffee at Gather Cafe, catch a show at the Alton Mill Arts Centre, or book a spa day at Millcroft Inn & Spa. Caledon Ski Club is about 10 minutes away, and Alton Public School is close by. 10 min to Orangeville 30 min to Brampton. Flexible possession. Septic last pumped October 2026. See attached list of highlights. (id:45725)
207 - 1 Quarry Ridge Road
Barrie (Georgian Drive), Ontario
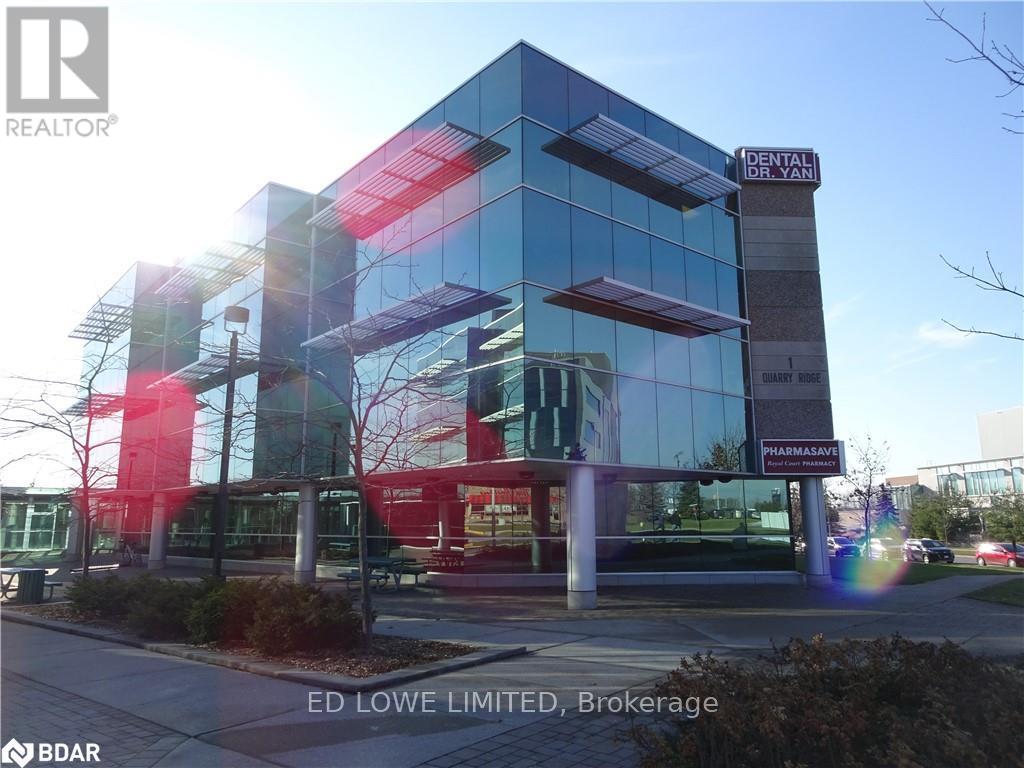
The 755 sq. ft. professional office/medical space is located within the Royal Court Medical Centre positioned directly across from the Royal Victoria Regional Health Centre (RVH) and Georgian College. This highly visible location offers a turn-key setup for healthcare or professional services with excellent transit connectivity. Built out with 4 functional office or exam rooms, well-suited for a small medical practice, specialist clinic, or private professional firm. All-Inclusive TMI: Taxes, Maintenance, and Insurance (TMI) fully include utilities, providing cost certainty for your overhead expenses. (id:45725)
33 Deerwood Crescent
Richmond Hill (Oak Ridges), Ontario
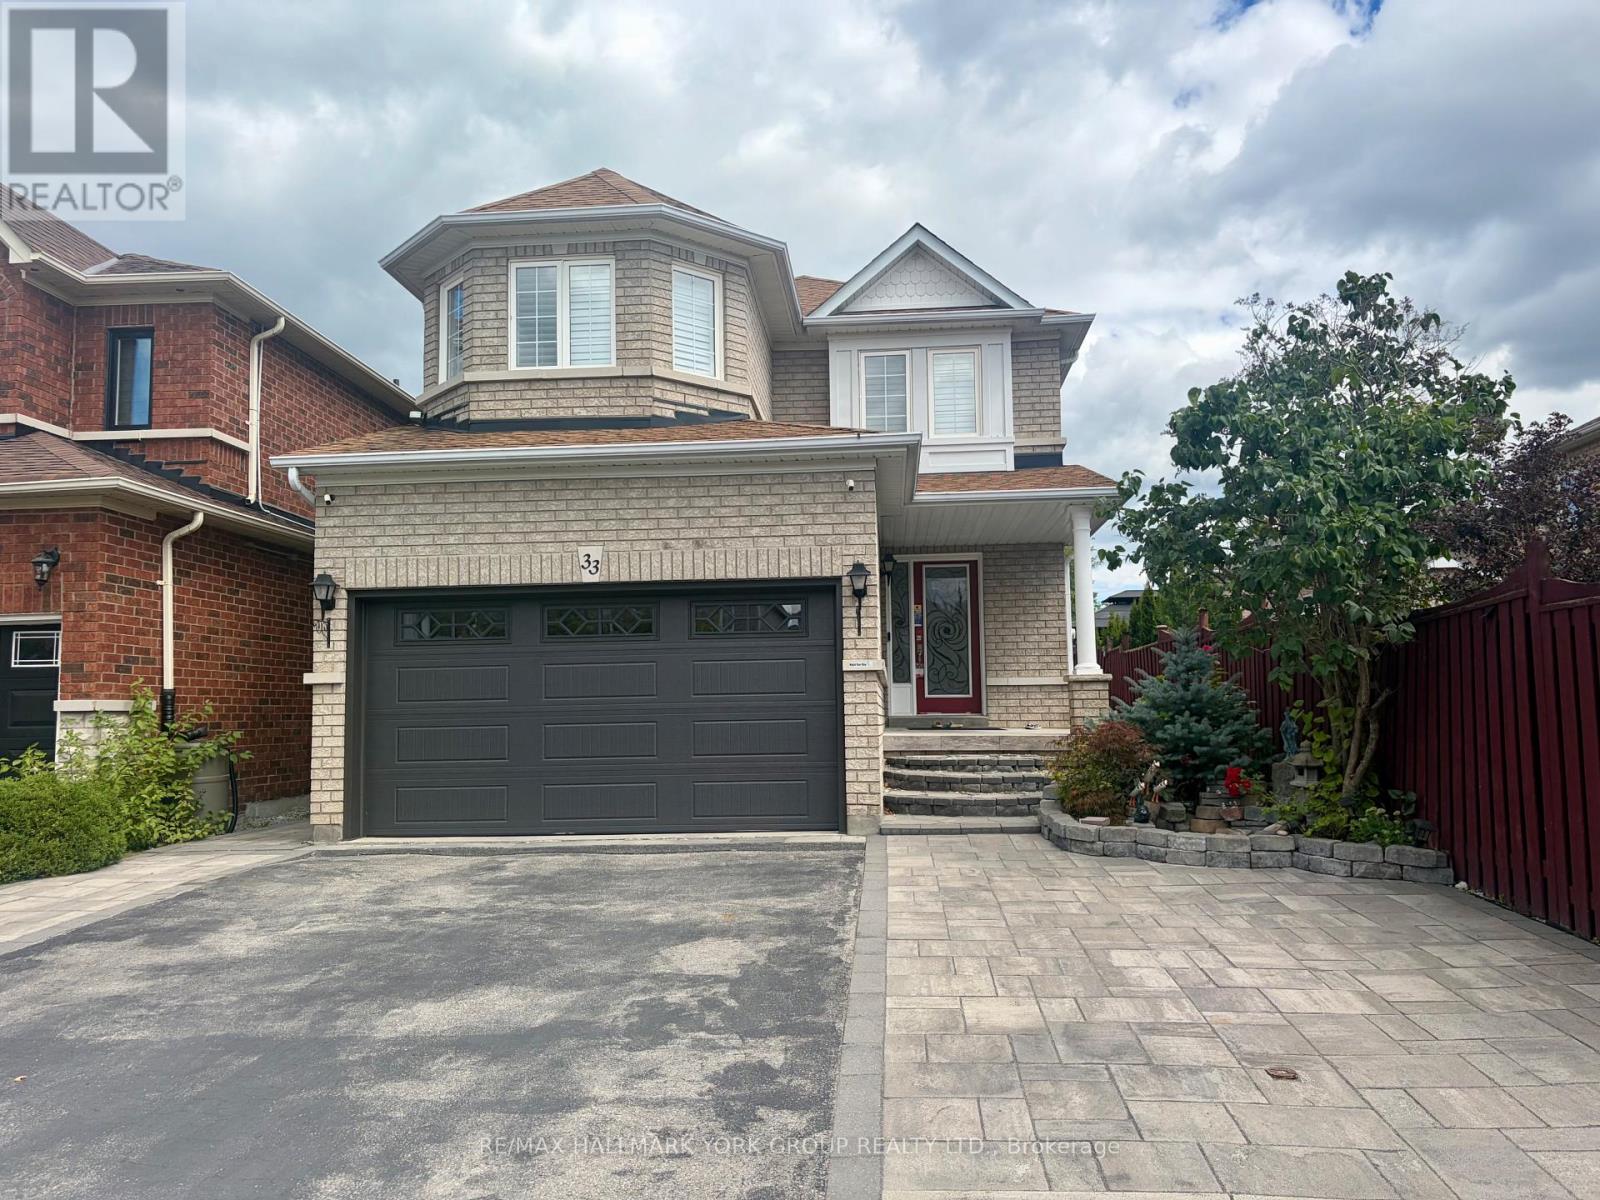
This 2 Bedroom and a den, 2 bathroom apartment For Lease is . Featuring a modern Kitchen with plenty of space and S/S appliances, Convenient 3 piece and 2 piece Bathroom, and Laundry. Few Minutes Walk to parks and school and public transit, close to local amenities, Shopping And Dining And Much More 1 parking included. A second parking maybe available for an additional $50/ month. Tenant pay 30% of utility bills. (id:45725)
3209 - 8 The Esplande
Toronto (Waterfront Communities), Ontario
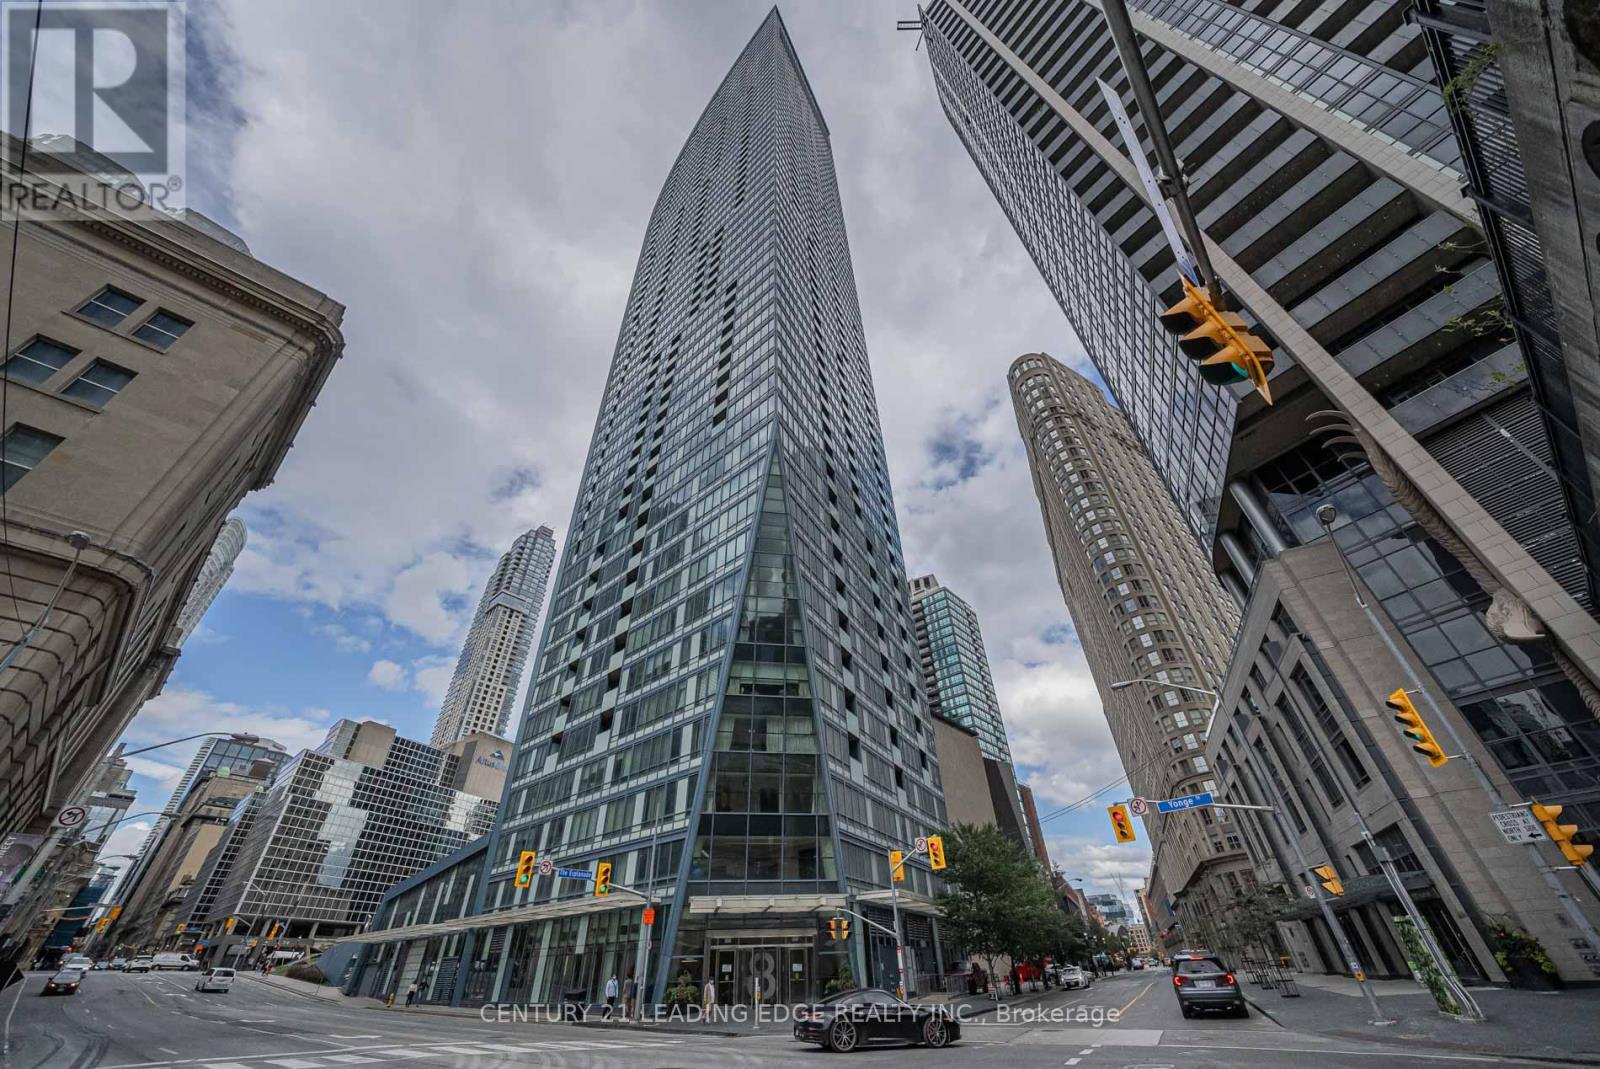
Spectacular High Floor Furnished unit with East Views. One Bedroom 536 Sq Ft Per Builder Floorplan Plus Balcony At Yonge + Front St. Features Include 9Ft Ceilings, Engineered Hardwood Floors, Smooth Ceilings, Granite Counters In Kitchen, Indoor Pool, Spa, Sauna, Gym, Lounge + Party Room. Be At The Center Of It All! Steps To St. Lawrence Market, Union Station, Path, Lakeshore biking/running trails (id:45725)